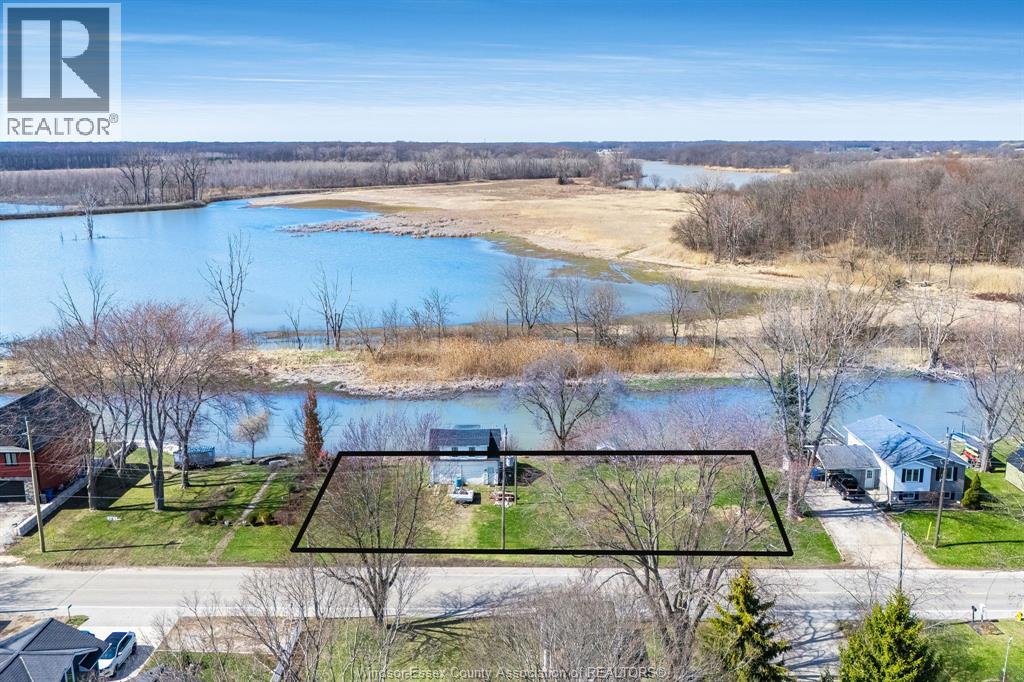
V/l Heritage Road
Kingsville, Ontario
Rare opportunity along scenic Cedar Creek. This 160 ft wide residential parcel offers exceptional potential for builders, investors, or those looking to create a private waterfront retreat. With generous frontage and desirable creekside setting, the property presents the possibility to sever into up to four residential lots, subject to municipal approvals. Situated in a peaceful natural setting while still within convenient reach of local amenities. (id:45725)
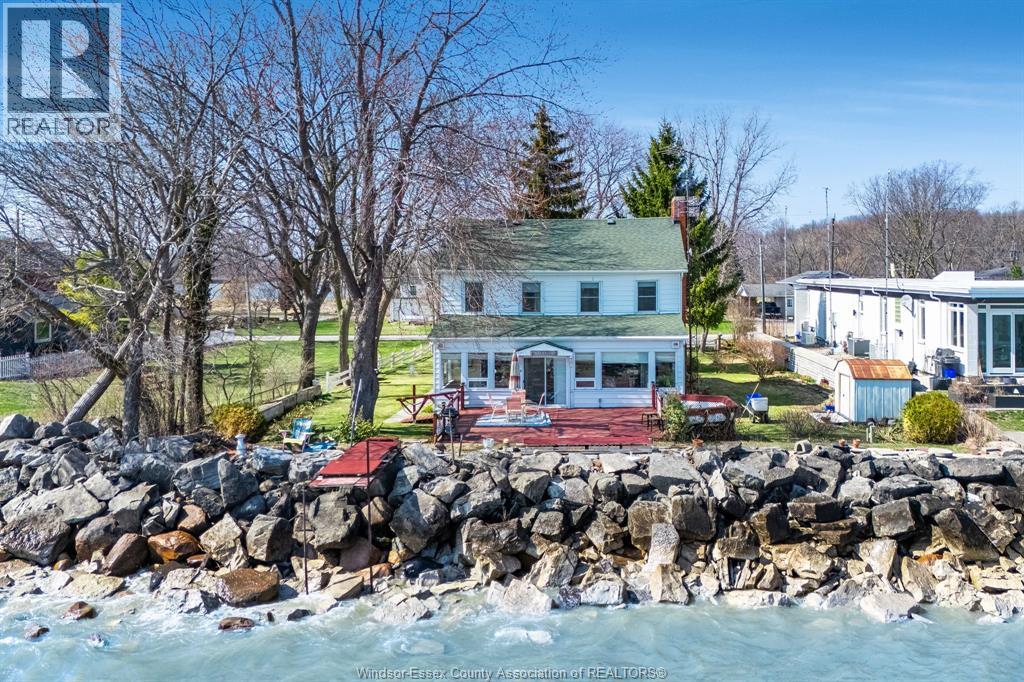
1247 Heritage Road
Kingsville, Ontario
Enjoy the charm and tranquility of 1247 Heritage Rd, perfectly positioned overlooking Lake Erie. This inviting home features four bedrooms, offering plenty of space for family living or guests. The main level includes a welcoming living room with a cozy fireplace, a dedicated dining area, and a sun room where you can relax and take in the panoramic Lake Erie views. The functional kitchen is complemented by a convenient mudroom/laundry area, while a 3-piece bath adds to the home’s practicality. Open to Offers! (id:45725)
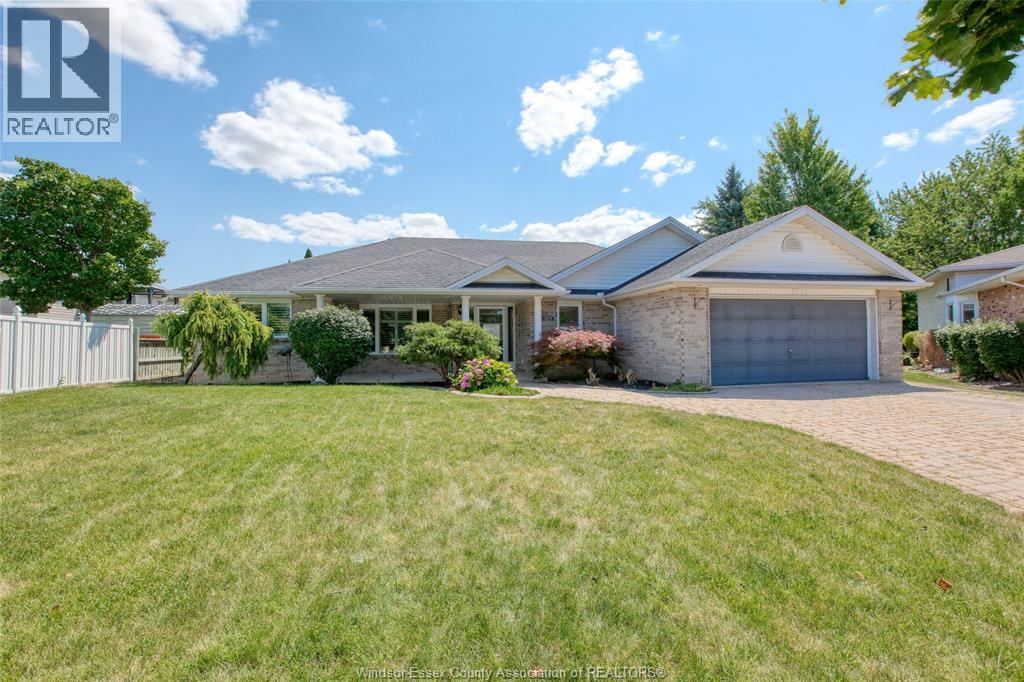
521 Royal Ridge Crescent
Amherstburg, Ontario
Exceptional quality and outstanding curb appeal define this stunning 1827 sq. ft. brick ranch situated on a private court with only a handful of homes. Designed for comfortable living and effortleess entertaining. This immaculate home offers a split-bedroom floor plan, soaring 9 ft. ceilings and a spacious great room anchored by a cozy gas fireplace. The private retreat features a walk-in closet and 3 pc. ensuite. 2 additional bedrooms and 4 pc. bath provide plenty of space for family or guests. Main floor laundry adds everyday convenience. The partly finished basement complete with grade entrance from 2 car garage offers endless possibilities for an in-law suite, 3 pc. bath,additional living space or future income potential Step outside and enjoy the covered front porch, attractive interlock driveway and in-ground sprinler in front Yard. Numerous recent updates: Windows 2020, furnace 2023,Central air 9 years old, window treatments 3 years old, mean you can move in with confidence. (id:45725)
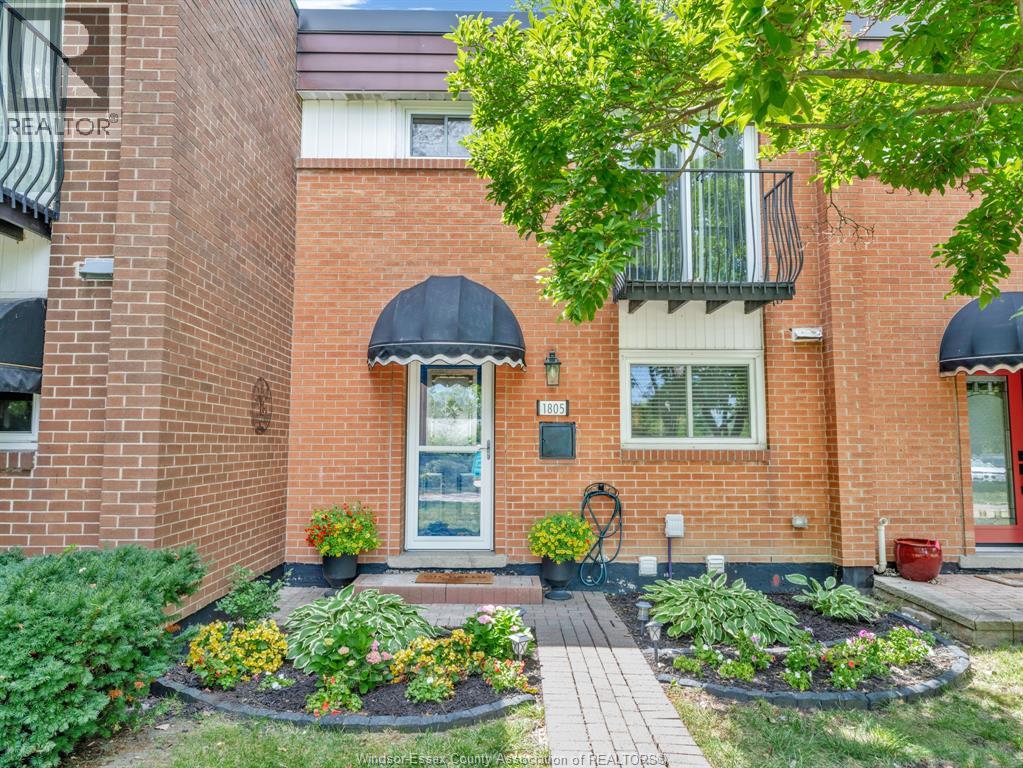
1805 East Gate Estates
Windsor, Ontario
EVER WANT TO LIVE WHERE YOU ONLY HAVE ONE PAYMENT THAT TAKES CARE OF ALL YOUR UTILITIES(HYDRO & WATER), EXTERIOR MAINTENANCE, SNOW REMOVAL, WINDOWS, DOORS, ROOF & HOT WATER TANK, WELL WELCOME TO 1805 EAST GATE ESTATES ... THIS BEAUTIFUL HOME IS READY FOR ITS NEW FAMILY. MAIN FLOOR CONSISTS OF LR WITH DOOR THAT LEADS TO PATIO AREA, DR, KIT(APPLIANCES INCLUDED), 2 PC BATH. SECOND FLOOR HAS 3 BEDROOMS, 4 PC BATH & A WALL MOUNTED A.C. UNIT. BASEMENT HAS FINISHED FAMILY ROOM AREA, LAUNDRY & STORAGE. (id:45725)
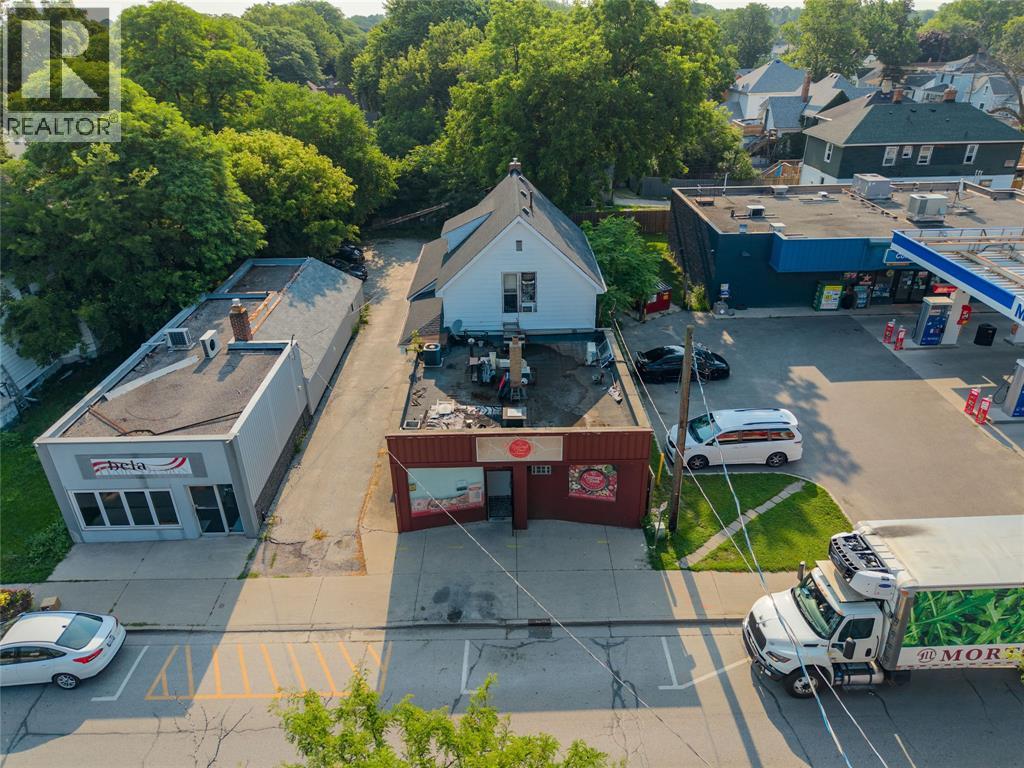
142/ 144 Mitton Street
Sarnia, Ontario
Exceptional investment opportunity in the desirable 5 Corners neighborhood. Zoned GC1, this versatile mixed-use property is currently operating as a triplex AND also features an updated and fully separated commercial kitchen space available for lease. Each of the Three residential units is well cared for and there is onsite parking. The main floor commercial area is well planned for both the functional kitchen, and storefront area. This property offers excellent income potential and flexibility for a variety of uses. Ideally located with close proximity to downtown, shopping, dining, and amenities, this well-cared-for property is perfectly positioned for both residential and commercial appeal. Expand your portfolio and secure a unique multi-use asset in a prime location. Please reach out to listing agent for additional information. (id:45725)
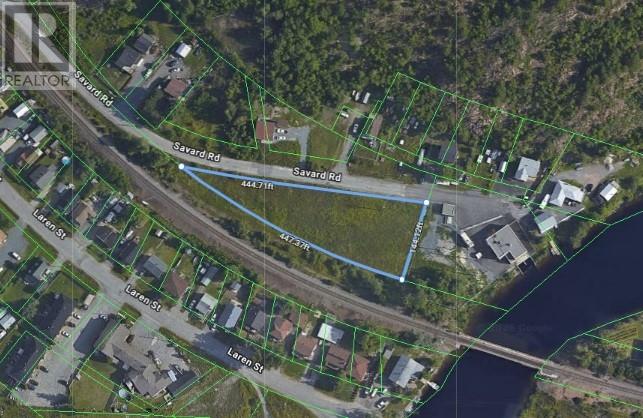
Lot 9 Savard Road
Wahnapitae, Ontario
Excellent opportunity to own a spacious vacant lot on Savard Road, offering approximately 36,672.61 square feet of land and an impressive 444 feet of road frontage. Municipal sewer and water services are available on Savard Road; however, the buyer is responsible for confirming the requirements, feasibility, and costs associated with bringing the services onto the property. With plenty of space and frontage, this property offers exciting potential for future development, subject to municipal approvals. The lot may also be purchased as part of a package with 25 Savard Road, located directly across the street. (id:45725)
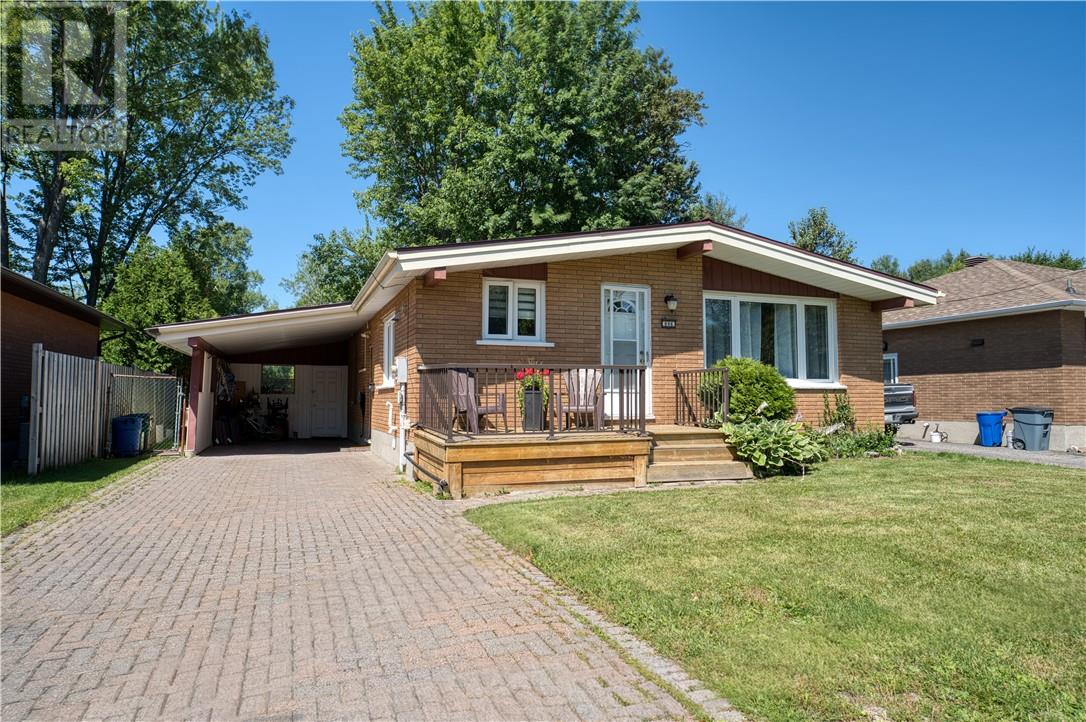
886 Beatrice
Greater Sudbury, Ontario
Welcome to 886 Beatrice Crescent, a move-in-ready brick bungalow located in one of New Sudbury's most convenient and sought-after neighbourhoods! Combining a functional layout, a spacious lot, and an unbeatable location, this home is perfect for first-time buyers, downsizers, or growing families alike. The bright and welcoming main floor features two comfortable bedrooms, a full bathroom, and inviting living spaces designed for everyday comfort. To add versatility, the dining room can be converted back to a bedroom. The mostly finished lower level expands your living space with an additional bedroom, half bathroom, storage and utility room, and a large comfy rec room providing plenty of space for an office, games area, or entertaining. Step outside to enjoy the deep, fully fenced backyard, offering a beautiful area for children and pets to play, summer entertaining, gardening, or simply relaxing in your own private outdoor retreat. A convenient carport provides covered parking while adding to the home's everyday functionality. Situated in the heart of New Sudbury, you'll love being just minutes from colleges, schools, parks, ski hill, trails, shopping, restaurants, and all the amenities that make this one of the city's most desirable neighbourhoods. Offering comfort, convenience, and in clean, move-in-ready condition, 886 Beatrice Crescent is ready to welcome you home. (id:45725)
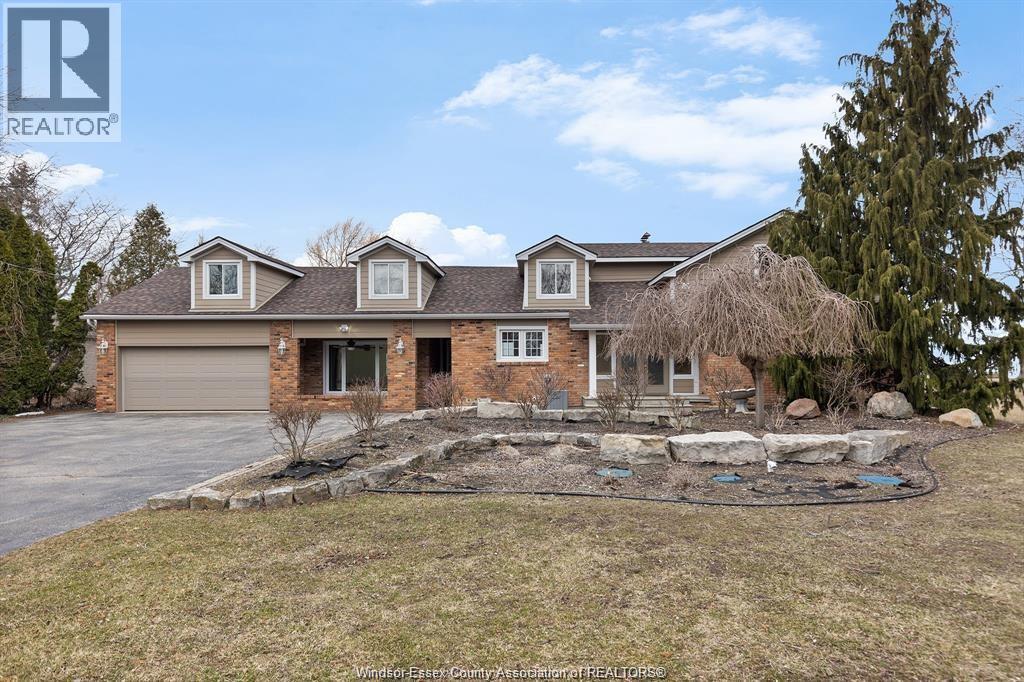
1225 Surf Club Drive
Lakeshore, Ontario
Enjoy the peace and privacy of waterfront living with 100’ of frontage with a new steel breakwall (2023), offering exceptional lake views in a truly serene setting. Located next to the Ruscom Shores Conservation Area, with walking trails nearby, this property is ideal for those seeking a calm, nature-filled lifestyle. Inside, features include an oversized cherry kitchen with granite countertops and island, hardwood floors, and a main floor family room. The custom ensuite offers a jet tub, slate shower, and heated floors. Additional updates include replacement windows, new roof (2025), updated furnace and C/A, and an updated septic system (2013). Energy audit complete. A rare opportunity to enjoy relaxed, lakeside living. (id:45725)
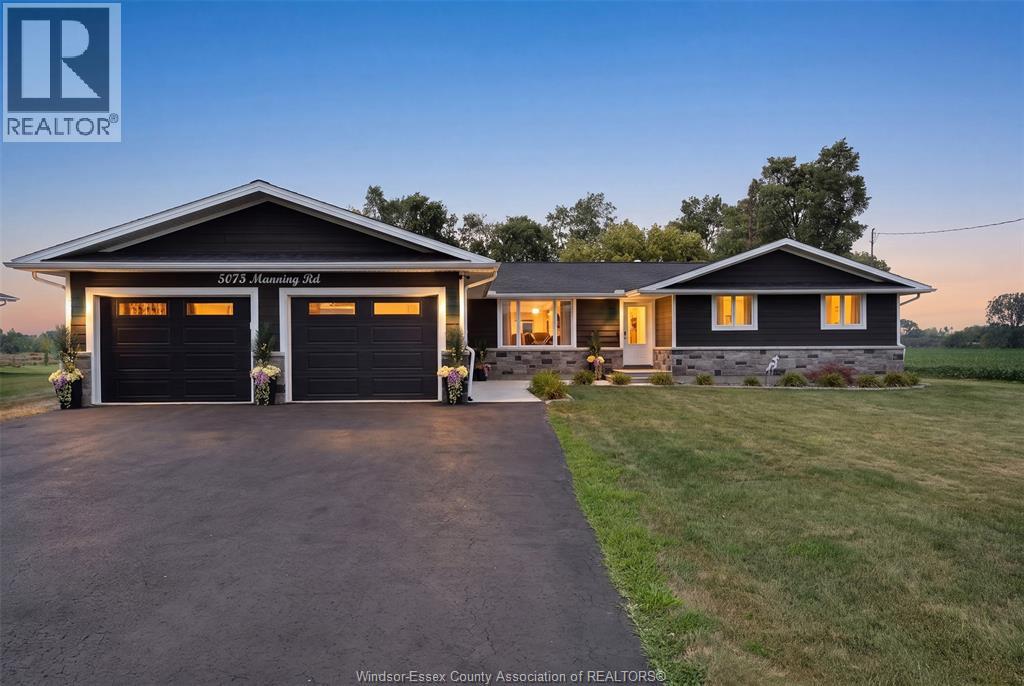
5075 Manning Road
Tecumseh, Ontario
Stunning custom built ranch style home offering the perfect blend of rural tranquility and city convenience. Nestled on a private, almost 1/2 acre treed lot with no rear neighbours, this beautifully updated home features 3 bedrooms, 2 + 1.5 baths, a bright family room, main floor laundry and a stunning kitchen with granite countertops, massive island and stainless steel appliances. Natural light fills this home, while the enormous sunroom overlooks the private, treed lot with no rear neighbours. The fully finished lower level provides endless possibilities for additional living and entertaining. A 2+ car garage, huge utility room and oversized shed make this property ideal for home business owners or hobbyists. Whether you're looking for rural living or quick access to urban amenities, this property has it all. Refer to List of Updates. 48 owned solar panels generate approximately $12,000 annually. (id:45725)
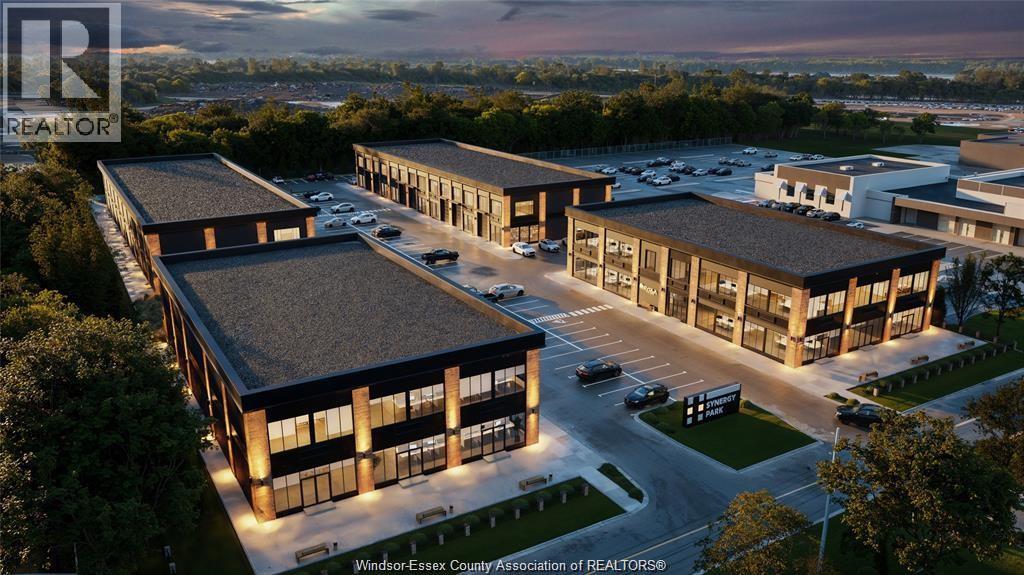
57 Edinborough Street Unit# 4
Windsor, Ontario
Evola Builders Presents Synergy Park. Now Selling Phase 1 consisting of 2 Buildings, 7 Units fronting Edinborough(Only 3 remaining) ranging from 1142 Sq Ft to 3276 Sy Ft. 128 parkiny spaues, uptional flex space or 2 Storey Units w/optional vestibule to divide and maximize income potential. Own your space and rent 2nd floor! Highest level of construction, with pre-cast concrete floors, 12 ft ceilings on each floor and luxurious exterior elevations. Perfect for so many uses, office space, gym, day (id:45725)
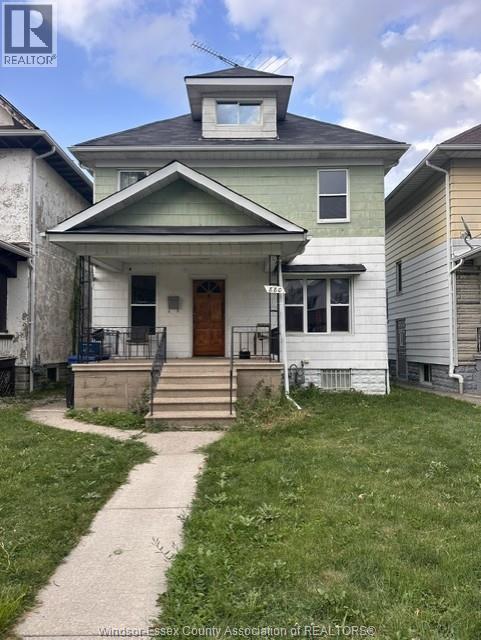
880 Moy Avenue
Windsor, Ontario
Fantastic 2-storey home steps away from the Walkerville commercial strip! This spacious 3+1 bedroom, 2 bath property offers a large foyer, generous kitchen, and open-concept dining and family room on the main floor. The second level features 3 nicely sized bedrooms with hardwood floors and a large 4-piece bath with walkout balcony. The lower level includes a kitchenette, 2-piece bath, laundry room, storage room, and a large room currently used as a bedroom. Rear of the property includes a newer concrete drive accommodating 2 vehicles. Great location close to shops, restaurants, transit, and all amenities.Seller has the right to accept and reject any and all offers at Seller's sole and absolute discretion. (id:45725)
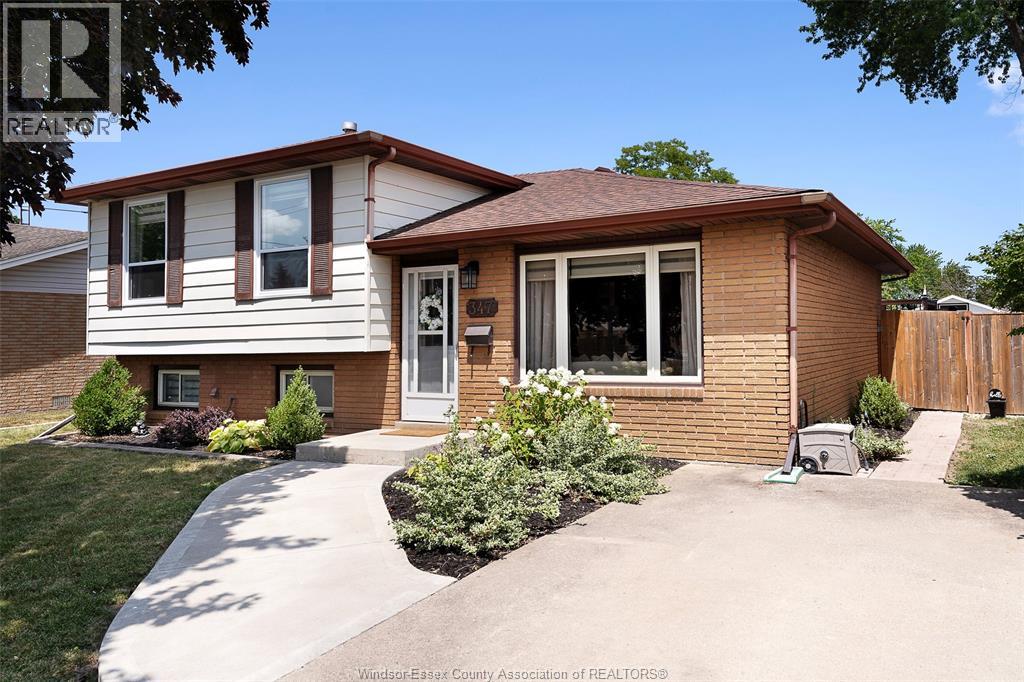
347 St. Peter Street
Belle River, Ontario
Welcome to 347 St. Peter in the heart of Belle River! This well-maintained 3-level side split offers 3 bedrooms, 2 full bathrooms, and a functional layout that's perfect for families, first-time buyers, or anyone looking to enjoy everything Belle River has to offer. The main level features a bright living room and a spacious kitchen with plenty of room for everyday living. Upstairs you'll find three comfortable bedrooms and a 4-piece bathroom. The lower level offers a warm and inviting family room with a gas fireplace, a second full bathroom, and a combined laundry and storage room. Set on an impressive 51' x 191' lot, the backyard offers plenty of space to relax or entertain, featuring an above ground pool, a newer concrete patio, ample green space and a newer storage shed. Some recent updates include a furnace and heat pump (2023), roof (2018), hot water tank (2021), pool pump and filter (2023), concrete front walkway and rear patio (2022), rear storage shed (2023), two front/upper windows (2023), back door (2023), and a gas fireplace insert complete with a new gas line and electrical (2026). This home is just minutes from the beach, all local schools, in-town shopping, restaurants, everyday amenities, and quick access to Highway 401 for an easy commute. With its generous lot, numerous updates, and convenient location, this home is ready for its next owners! (id:45725)