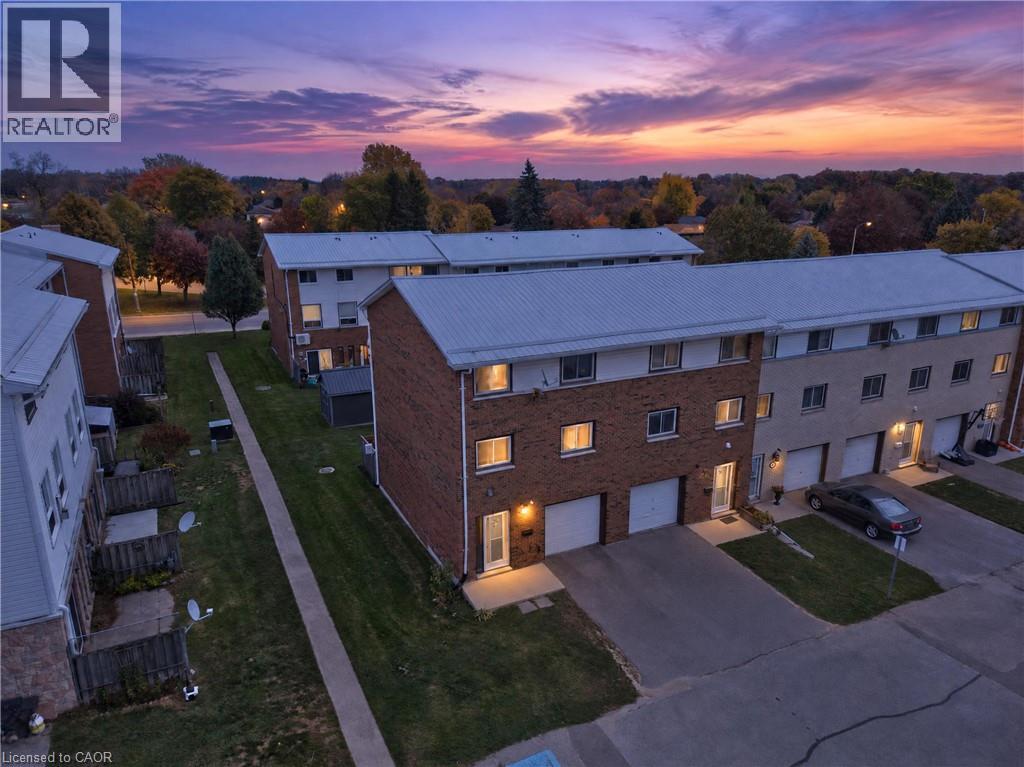
129 Concession Street E Unit# 35
Tillsonburg, Ontario
Soaring ceilings and a layout full of possibility set this Tillsonburg condo townhome apart. The layout features multiple levels, giving each space its own distinct feel while flowing naturally from one to the next. The welcoming lower level offers a wonderfully flexible recroom, ideal as an additional bedroom, a cozy recreation retreat or a quiet home office, complete with a convenient powder room. Sliding doors open to a private patio and a lovely shared courtyard, creating an inviting spot to relax or entertain. Step up to the bright and open second level, where lofty ceilings fill the living room with an airy, uplifting ambience and the elevated dining area overlooks it all. The kitchen truly impresses with quartz countertops, a gas stove, modern finishes and ample prep space for everyday meals and gatherings alike. The third level is a peaceful retreat, featuring a generous primary bedroom, well-proportioned additional bedrooms and a full family bathroom. Dedicated laundry, an attached garage with extra storage and low condo fees add to the everyday ease. Set close to parks, trails, schools and shopping, this home blends comfort, space and convenience in all the right ways. Close to many amenities, places of worship, and schools, with a hospital, police, and fire station only a short distance away. Come discover everything this home has to offer! (id:45725)
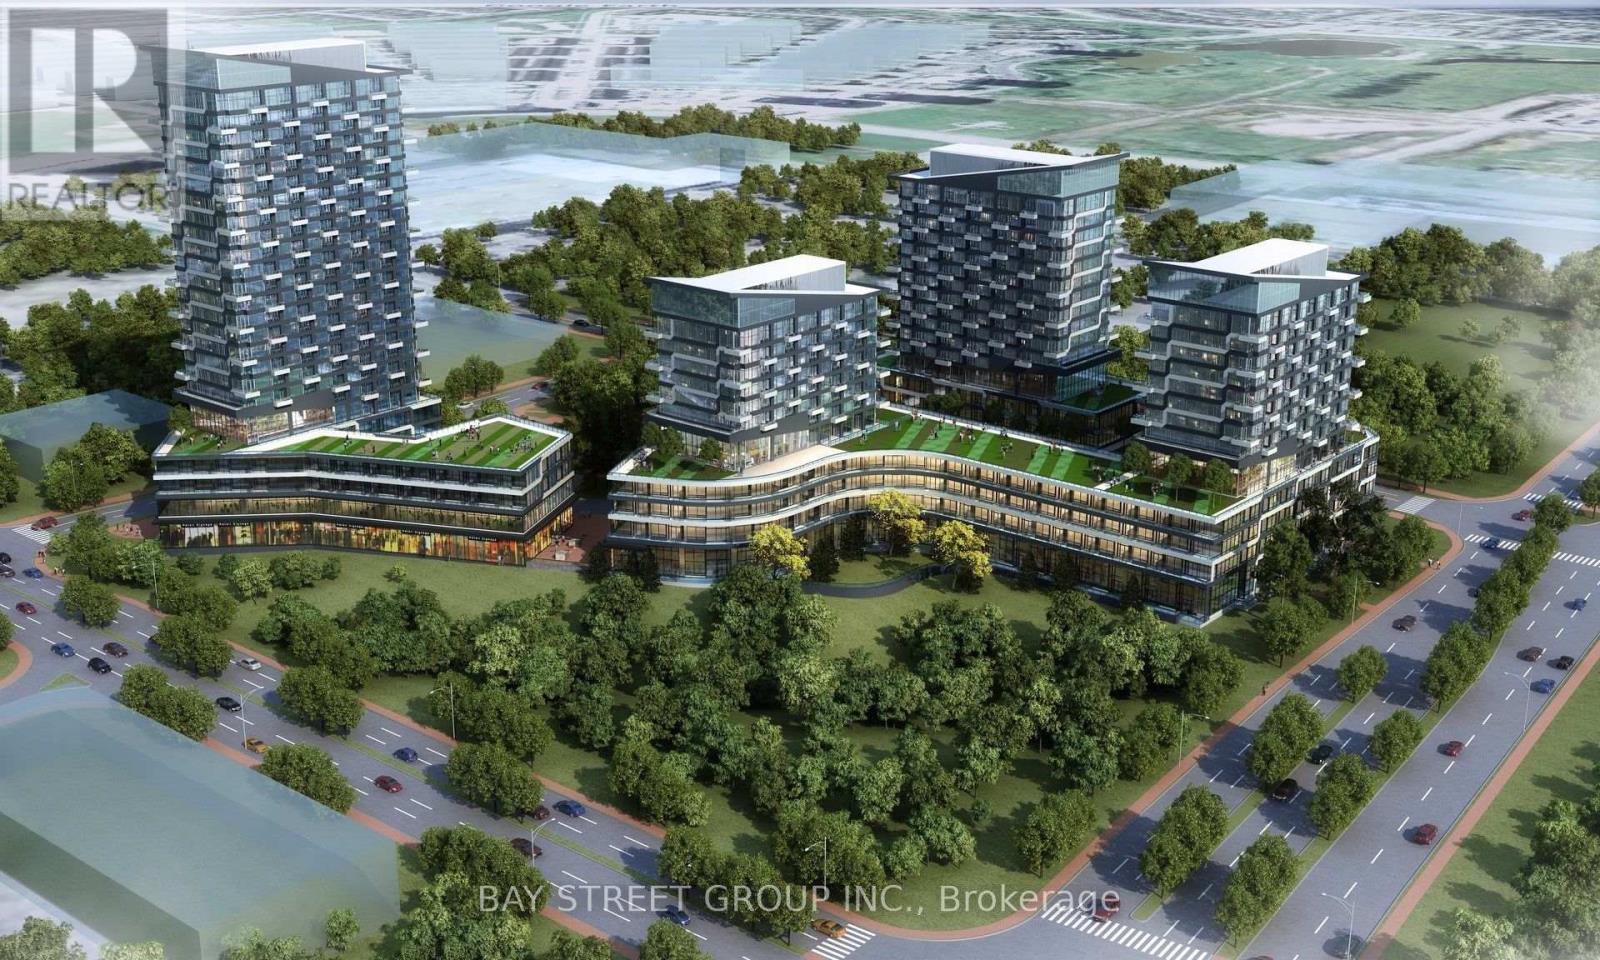
1212 - 2489 Taunton Road
Oakville (Ro River Oaks), Ontario
1 Bedroom Plus Media Luxury Oak Co Phase 4 Condo Located In The Heart Of The Uptown Core Oakville. Southeast Facing, A Lots Of Natural Light, Take In Breathtaking Views Of The Lake From The Open Balcony! Features 9 Ft Ceiling, Lots Of Upgrades, Kitchen With Quartz Counters And Central Island, Distance To Shopping Center, Restaurants, Supermarket, And Bus Terminal, Close To Hwy 403/407/QEW, Sheridan College, Go Station, Hospital and Community Centers etc. State-Of-The-Art Fitness Centre, Pool And Pilates Room Overlook The Garden And Patio. Cultivate Awareness And Compassion In The Zen Space. 1 Underground Parking And 1 Locker Included. Tenant to pay all the utilities. (id:45725)

25 Scottsdale Court
Brampton (Brampton East), Ontario
Welcome to 25 Scottsdale Court, a charming freehold end-unit townhome tucked away on a quiet, tree-lined court in a convenient Brampton location! Offering 3 bedrooms, 2 bathrooms and the added privacy of an end-unit setting, this well-maintained home is an excellent opportunity for first-time buyers, growing families, downsizers or investors. The bright and inviting main level features a spacious open-concept living and dining area with large windows allowing plenty of natural light, durable laminate flooring and a walkout to a fully fenced backyard. The functional eat-in kitchen offers ample cabinetry and counter space, a large window over the sink, dishwasher and stainless steel refrigerator. A convenient main-floor powder room completes this level.Upstairs, you'll find three great size bedrooms all with brand new windows(2026), including an impressively spacious primary bedroom with plenty of room and a walk-in closet. The full basement provides a large open area with laundry and excellent storage, while offering plenty of potential for future finishing to create additional living space, a recreation room, home office or maybe even a separate income producing apartment! Step outside to a private fenced backyard surrounded by mature trees, complete with a patio area for summer dining and entertaining, lawn space and a storage shed. The property also offers a private driveway and attached garage. Ideally located just steps from Walmart, Chik Fil A, LA Fitness, many major retailers and close to parks, shopping, restaurants, public transit and everyday amenities, with Shoppers World Brampton, major roadways and Highway 410 all within easy reach. A fantastic opportunity to own a freehold home in an established and convenient Brampton neighbourhood! Upgrades include: 3 New Heat Pumps & bsmnt Insulation('25), Driveway ('25), Front walkway landscaped, bsmnt waterproofing and Leaf Gutters('24), , Living room window('25) Patio Dr & Laminate flooring (2013) (id:45725)
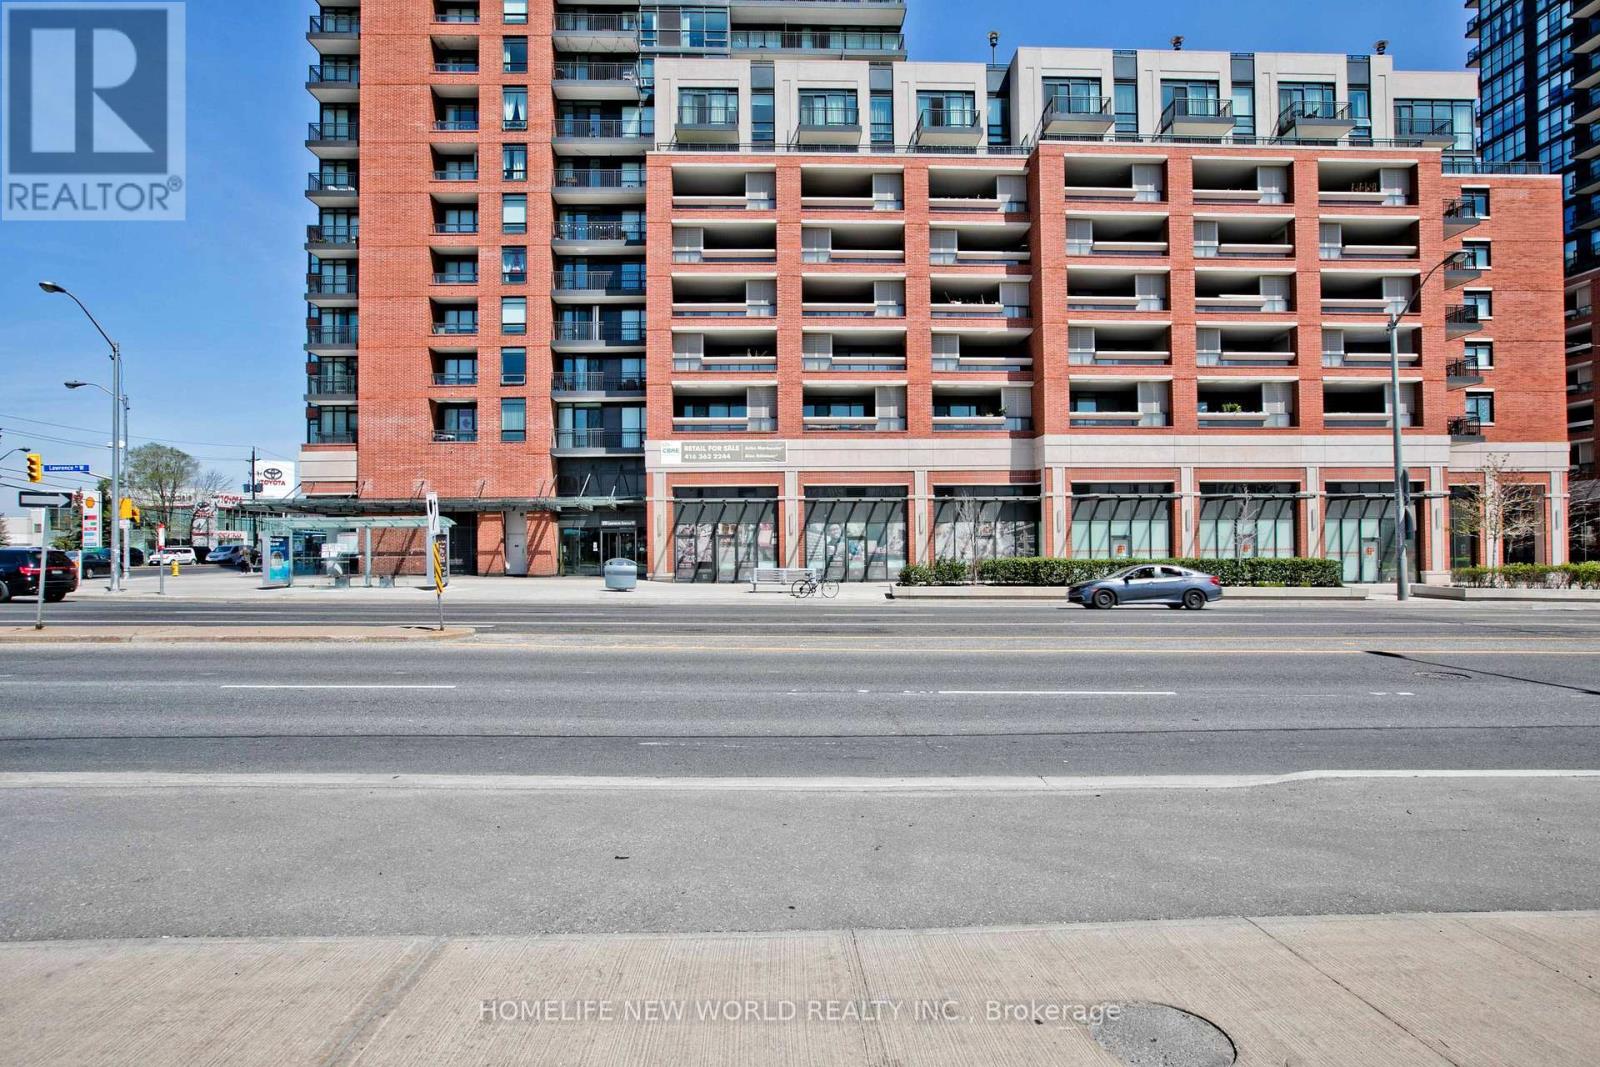
836 - 830 Lawrence Avenue W
Toronto (Yorkdale-Glen Park), Ontario
A pride to own. Renowned Treviso II condo located at the heart of Yorkdale. Sun-filled south and east facing corner unit with city views of CN Tower and Lake Ontario. Floor to ceiling glass windows. Ideal for enjoying sunset scene at this cozy home. Very unique layout. Bedroom offers semi-ensuite. This unit is adorned with high-quality Italian designs. Steps to TTC. Close to park, restaurants and all amenities. Minutes to subway, Lawrence Square, Yorkdale Mall and highway. Good choice for first time buyer. (id:45725)
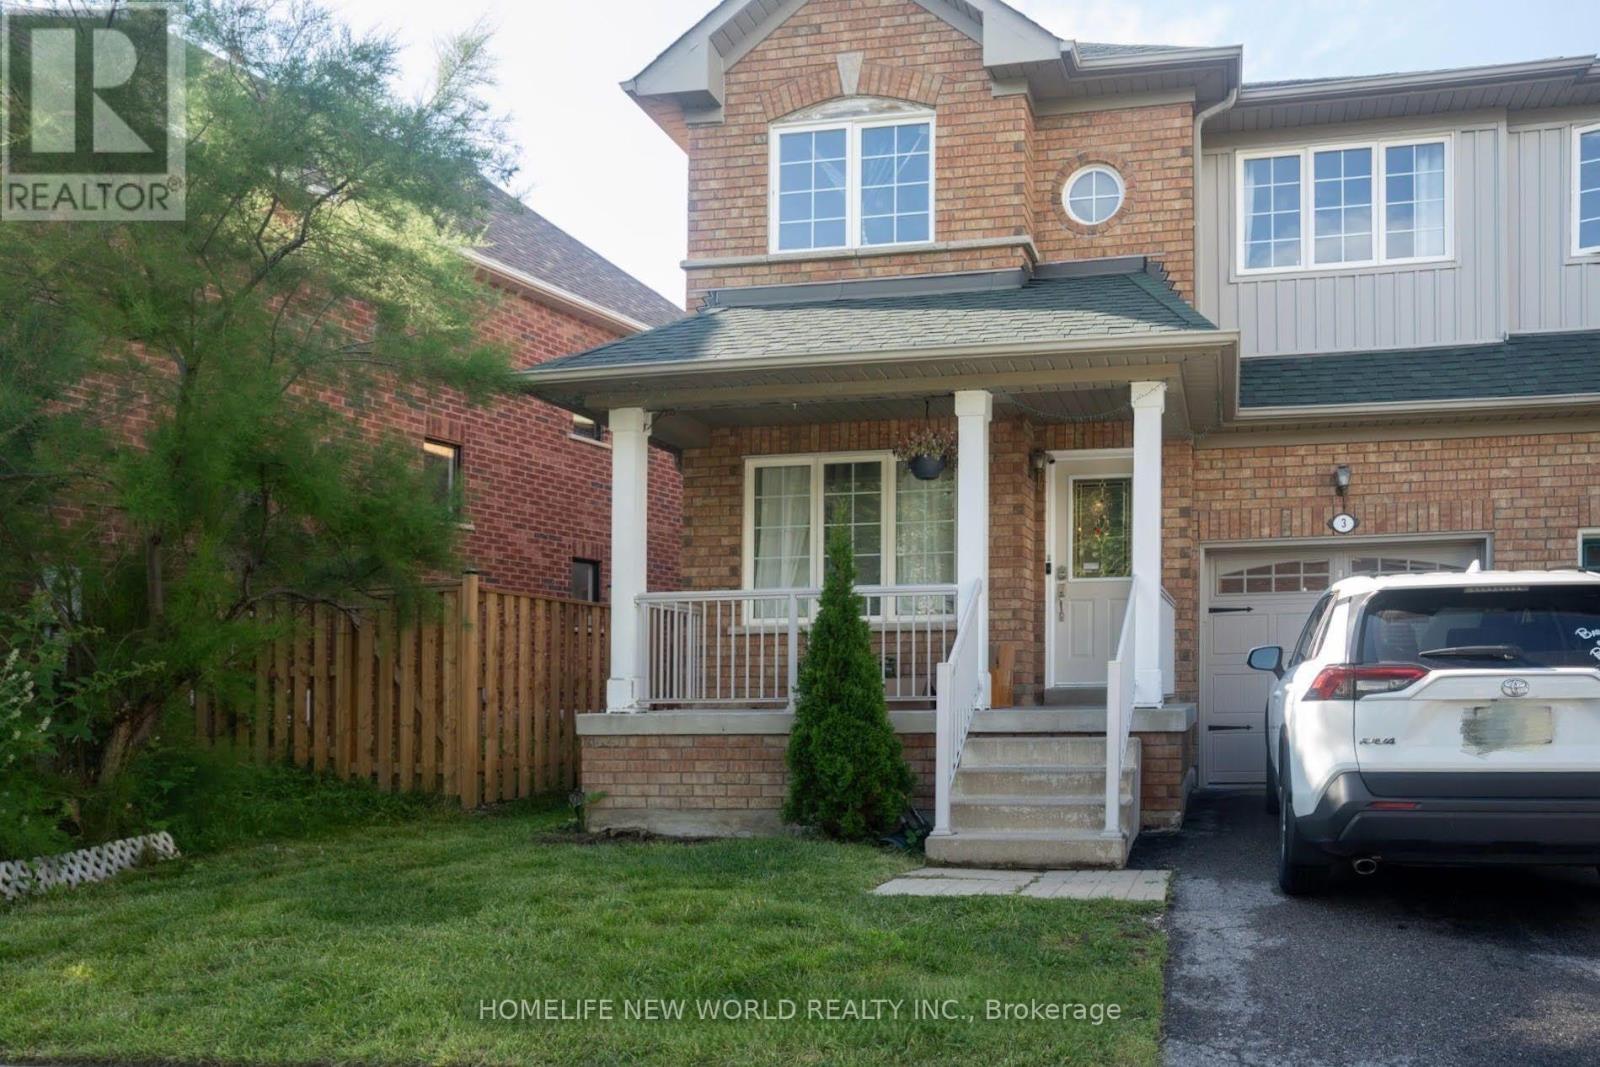
Bsmt - 3 Trailsbrook Terrace
Markham (Wismer), Ontario
Newly Renovated Spacious 1Living +1 Bedroom (As good as 2 Bedroom) With 1 full Bathroom Basement In High Demand Wismer Neighborhood. Separate Entrance With 1 Parking space. Kitchen With Quartz Counters & Pot Lights. Have your own separate laundry space. Steps To beautiful Wismer Park. Close To Shopping Plaza, Supermarket, Restaurants, Banks ,Library. Don't Miss This Opportunity To Live In A Convenient And Comfortable Space also Having plenty of privacy. The rent includes Heat, Water, Hydro, Hot Water Tank Rental, and Existing Internet. (id:45725)
69 Snively Street
Richmond Hill (Oak Ridges Lake Wilcox), Ontario
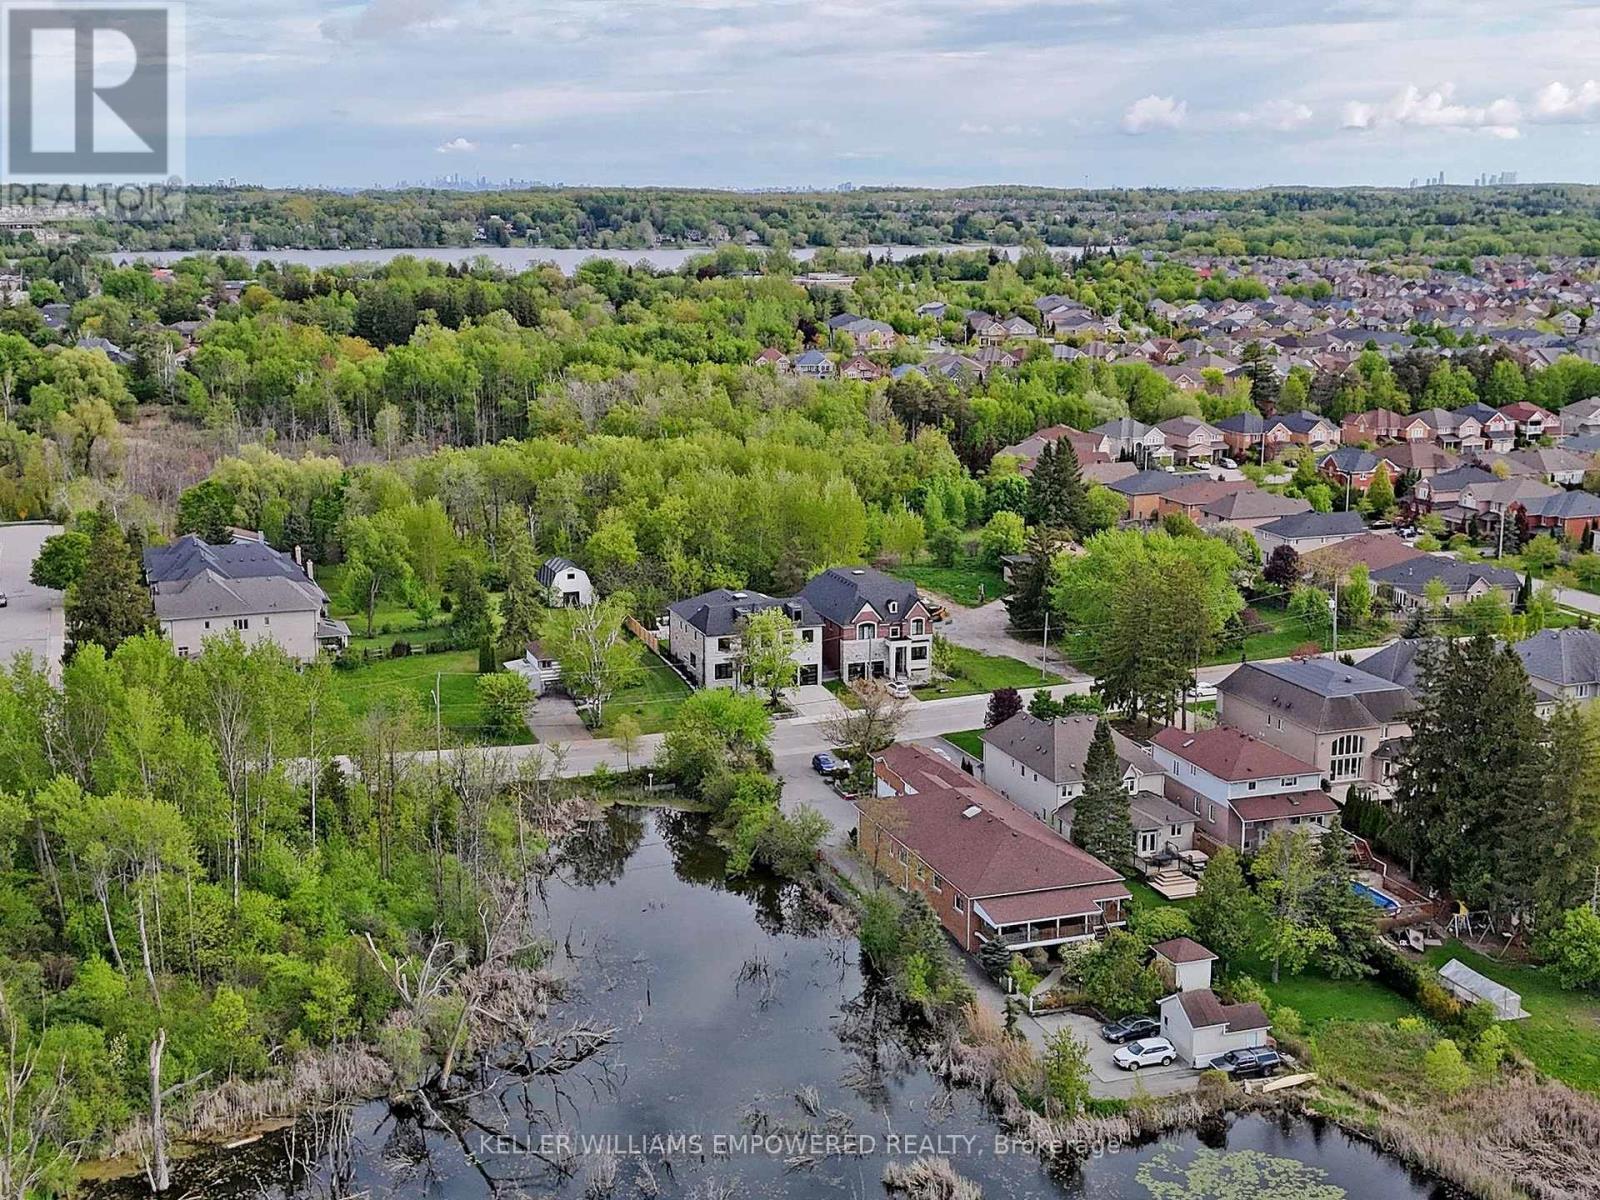
Exceptional custom luxury residence overlooking Snively Wetlands across the street and backing toward provincially protected wetlands and mature forest! Enjoy picturesque natural surroundings, exceptional privacy and easy access to scenic walking and cycling trails, parks, highly regarded schools, shopping, and Richmond Hill amenities. An impressive foyer welcomes you with soaring ceilings, abundant natural light, elegant architectural detailing, and a striking glass-railed staircase. Designed for seamless indoor-outdoor living, this architectural showpiece features expansive windows, custom millwork, fluted feature walls, and designer lighting. A chef-inspired kitchen with premium built-in appliances, custom cabinetry and generous centre island opens to inviting family spaces. The spectacular south-facing breakfast room features a dramatic double-height ceiling, soaring windows, a contemporary statement chandelier and walkout to the landscaped backyard. Every second-floor bedroom enjoys a private, five-star hotel-inspired ensuite with heated floors, illuminated anti-fog LED mirrors, premium fixtures, and either a smart toilet or an elegant one-piece Duravit toilet. The primary suite is a serene retreat with luxurious dressing areas. The professionally finished lower level offers a fully equipped, five-star hotel lounge-inspired bar, 7.2-channel THX-certified home theatre, sauna, exercise room, and recreation spaces. High-tech comforts include commercial-grade Wi-Fi, integrated ceiling speakers, smart lighting, security cameras, and home automation. Energy-conscious features include spray-foam basement insulation and centralized humidity control, rough-ins for EV charging, solar generation and battery-wall storage. Beautiful landscaping, elegant stonework, retaining walls and a tandem three-car garage complete this extraordinary home. (id:45725)
1010 - 29 Queens Quay E
Toronto (Waterfront Communities), Ontario
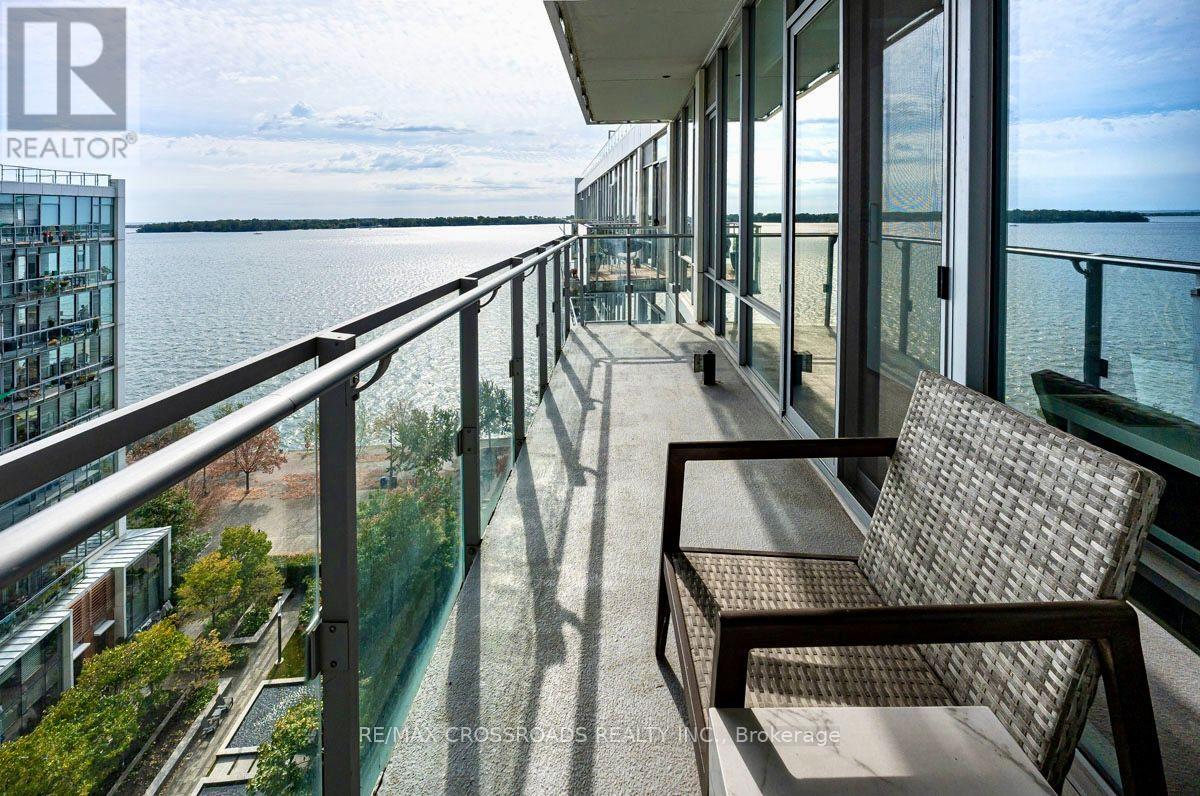
Welcome to Pier 27 - where Toronto's vibrant downtown meets the lakeside lifestyle. Enjoy beautiful Lake Ontario views from this bright 1-bedroom plus den residence. Soaring 10-ft ceilings, floor-to-ceiling windows and an expansive, full-width, southeast-facing balcony create a bright, inviting space. Zebra roller blinds provide stylish light control and privacy. Make the waterfront part of your everyday routine. Enjoy morning walks or bike rides along the waterfront trail, meals on the balcony, Canada Day fireworks at the pier and peaceful evening strolls by the lake. Here, the energy of the city and tranquility of the waterfront are right outside your door. The modern kitchen features premium Miele appliances, custom cabinetry, ample storage, a large centre island and built-in Sub-Zero fridge/freezer. The versatile den can serve as a second bedroom, home office or separate dining room. The spacious primary bedroom offers plenty of closet space. The bathroom features a glass shower, with convenient ensuite Miele laundry. Enjoy 24-hour concierge, indoor and outdoor pools, fitness centre, sauna, landscaped garden courtyard, party room, guest suites and visitor parking. **Well-managed building with no increase to common expenses for the 2026-2027 fiscal year** Steps to Sugar Beach, Farm Boy, Loblaws, restaurants, cafés, St. Lawrence Market and the Financial District. An approved future school and planned East Waterfront LRT add to the neighbourhood's appeal. Includes 1 comfortably sized parking space with no adjacent vehicles on either side, and 1 well-sized storage locker. (id:45725)
168 Bendemere Road
Paris, Ontario
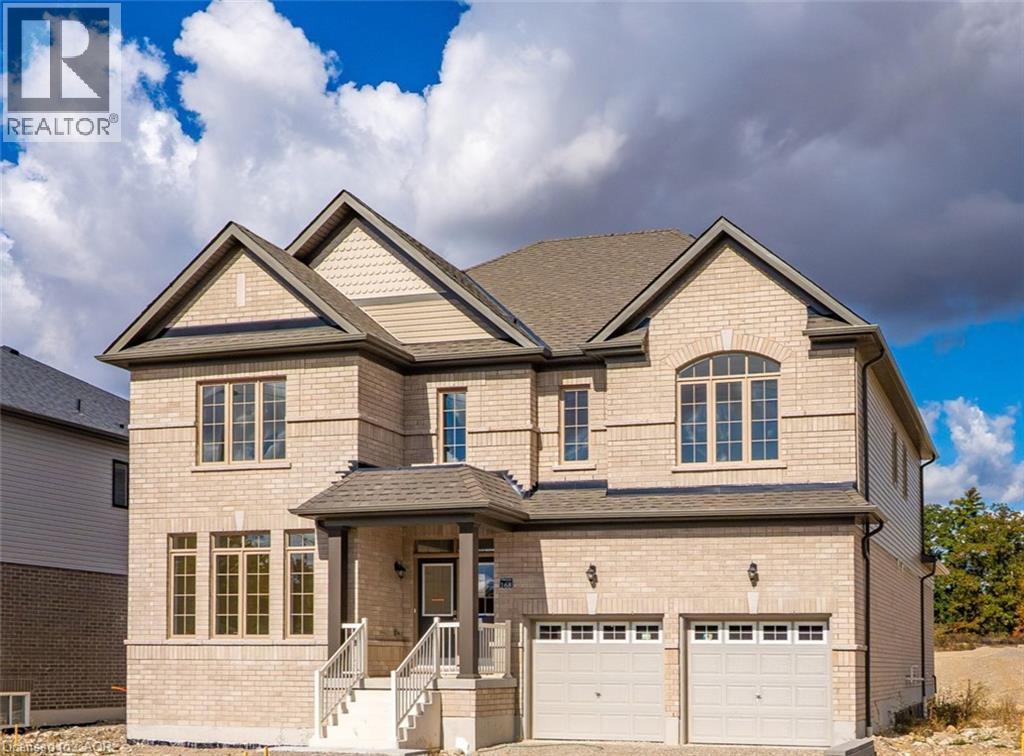
Exceptional Space, Beautiful Design & Effortless Family Living in Paris! Welcome to 168 Bendemere Road, an impressive detached residence offering approximately 3,440 sq. ft. of above-grade living space, thoughtfully designed for comfort, entertaining, and everyday family life. At the heart of the home, a beautifully appointed Chef's kitchen features quartz countertops, an expansive island, high-end stainless steel appliances, built-in double wall ovens, and generous preparation space. The adjoining dining area offers a walkout to the backyard, while the spectacular family room impresses with oversized windows, abundant natural light, and a cozy gas fireplace—creating a wonderful setting for gathering with family and friends. A bright, spacious main-floor office provides the perfect work-from-home environment, complemented by convenient main-floor laundry and a powder room. Upstairs, five generously sized bedrooms provide exceptional flexibility, including two beautiful primary suites, each with its own private ensuite bathroom. Two additional bedrooms enjoy the convenience of a shared Jack-and-Jill bathroom, offering thoughtful accommodations for family and guests. A fifth bedroom and four piece bathroom complete the second level. An attached double garage, ample driveway parking, and approximately 1,650 sq. ft. of unfinished basement space provide additional storage and exciting possibilities for future customization. Ideally located in the charming town of Paris, close to scenic Grand River trails, parks, schools, historic downtown shops and restaurants, and convenient Highway 403 access. A beautiful place to put down roots, make lasting memories, and truly feel at home. Discover the possibilities at 168 Bendemere Road by booking your private (id:45725)
908 - 128 King Street
Waterloo, Ontario
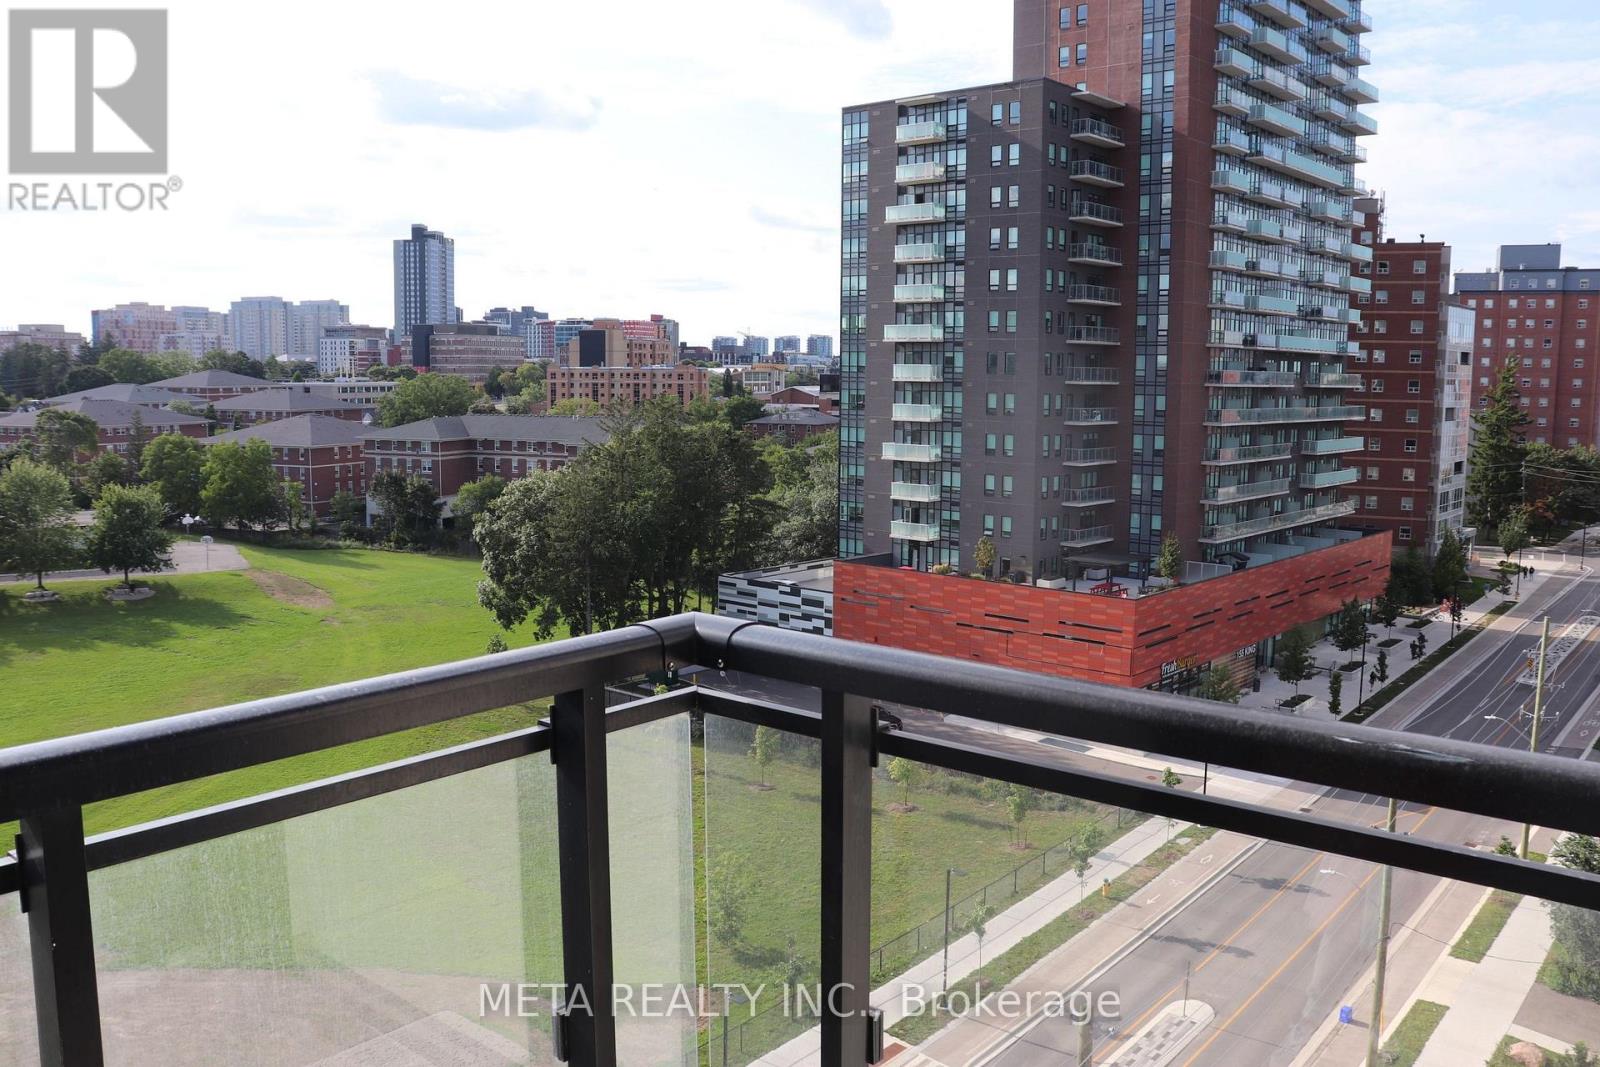
A Contemporary Condominium Residence in the Heart of Waterloo Presenting a refined opportunity to own or rent a luxurious 1-bedroom + den suite in ONE28, an upscale 4-year-old condominium ideally situated just steps from Wilfrid Laurier University and mere minutes from the University of Waterloo. Designed for modern urban living, this meticulously maintained residence boasts exceptionally low maintenance fees and access to premium, resort-style amenities. Spanning over 680 square feet of open-concept living space, this sun-drenched unit features an expansive layout with a private balcony offering unobstructed eastern views. The thoughtfully designed foyer leads into an upgraded L-shaped kitchen adorned with full-sized stainless steel appliances, tall cabinetry, quartz countertops, double sinks, and a stylish backsplash. The generously sized living and dining area seamlessly extends to the balcony perfect for entertaining or quiet enjoyment. The primary bedroom serves as a serene retreat with floor-to-ceiling windows, full walk in closet, while the den offers flexibility to function as a home office or potential second bedroom. Additional features include in-suite laundry conveniently located beside a spa-inspired 4-piece bathroom, one designated parking space, and a secure locker for added storage. Enjoy access to a wealth of high-end amenities including:24/7 concierge services. Fully equipped fitness center and yoga studio Media/party room Rooftop terrace with BBQ stations. Secure bike storage and EV charging stations ***Deco White Black out draper added in the bedroom, Living Room & Balcony, Home Depot Installed Worth $2000** (id:45725)
23 - 1809 Upper Wentworth Street
Hamilton (Chappel), Ontario
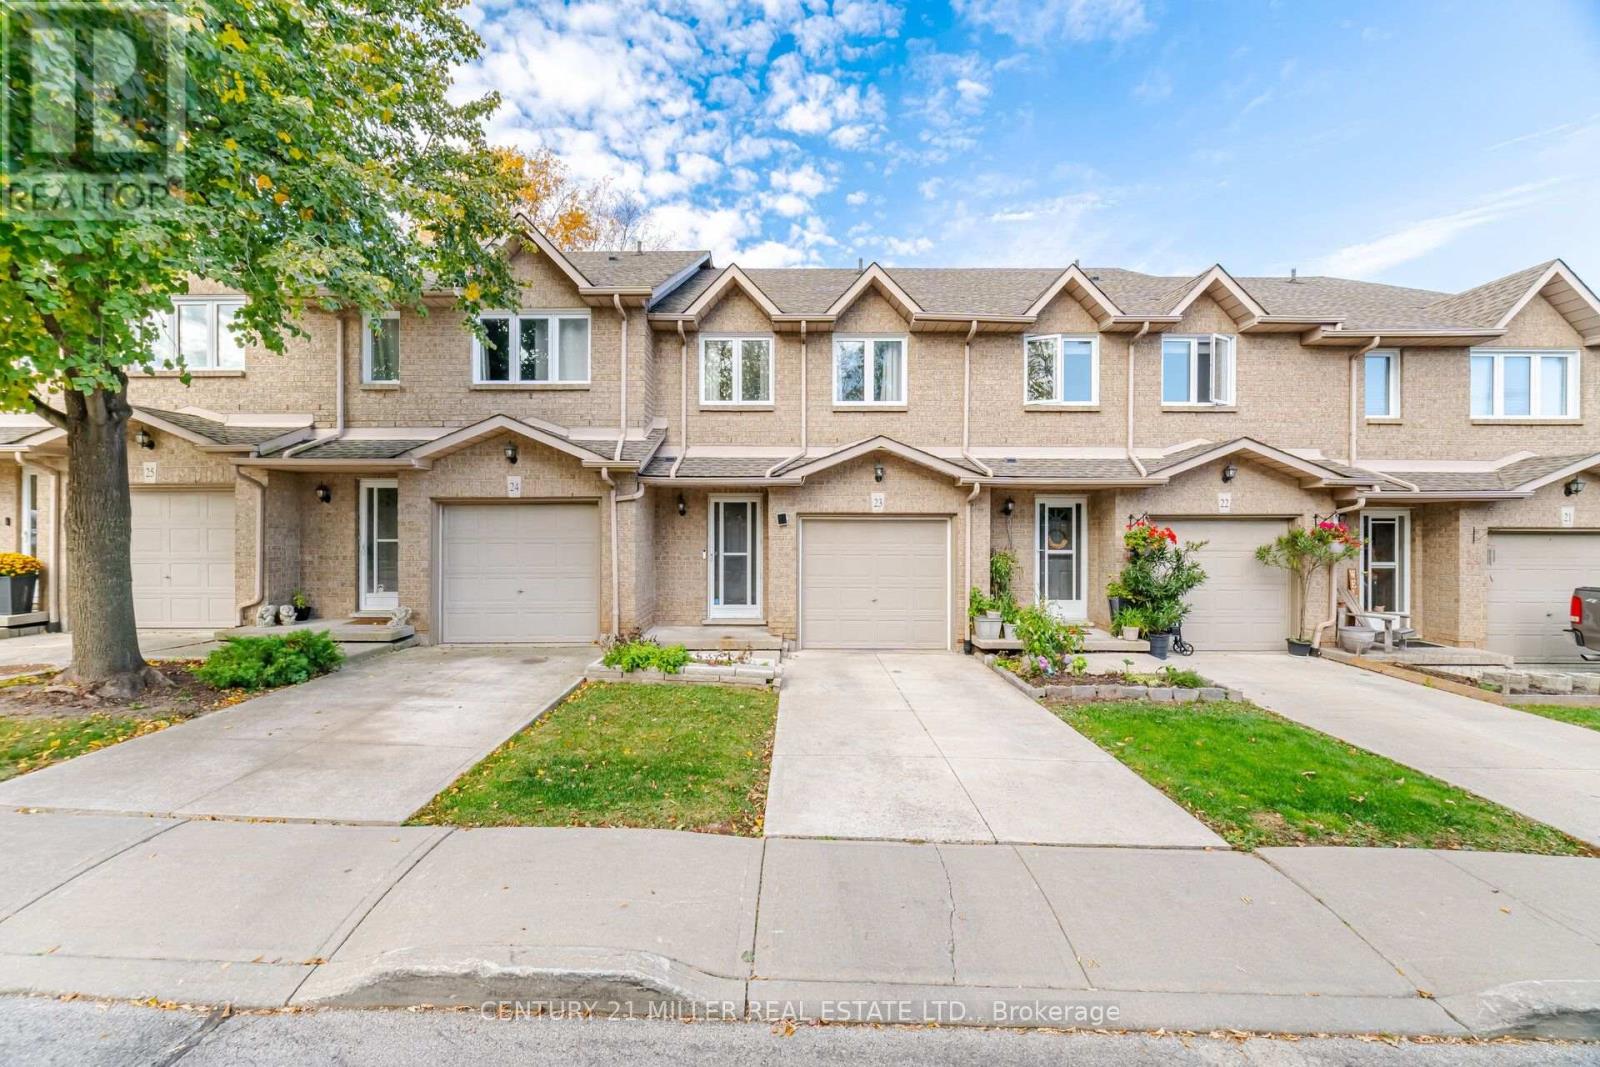
Beautifully maintained 2-storey townhouse located in a desirable, family-friendly community in Hamilton's sought-after Central Mountain neighbourhood! Offering the perfect blend of comfort, style, and convenience, this spacious home features 3 bedrooms, 4 bathrooms, and a fully finished basement. Enjoy a bright, sun-filled interior with a thoughtfully designed open-concept layout, modern finishes, and no carpet throughout. The home has been freshly repainted from top to bottom and features newly replaced windows. Step outside to your own private backyard, perfect for relaxing or entertaining. Additional highlights include an attached garage with convenient interior access and low condo fees that include water usage.Ideally situated close to Highway access, schools, parks, walking trails, grocery stores, banks, public transit, and Lime Ridge Mall. Just minutes from the well-known YMCA Community Centre, featuring a swimming pool and public library. Whether you are a first-time homebuyer, a growing family, or looking to downsize, this move-in-ready home offers comfortable, low-maintenance living in a well-managed townhouse community. A fantastic opportunity to enjoy convenient living in one of Hamilton Mountain's desirable neighbourhoods! (id:45725)
22 Royal Ridge Crescent
Vaughan (Maple), Ontario
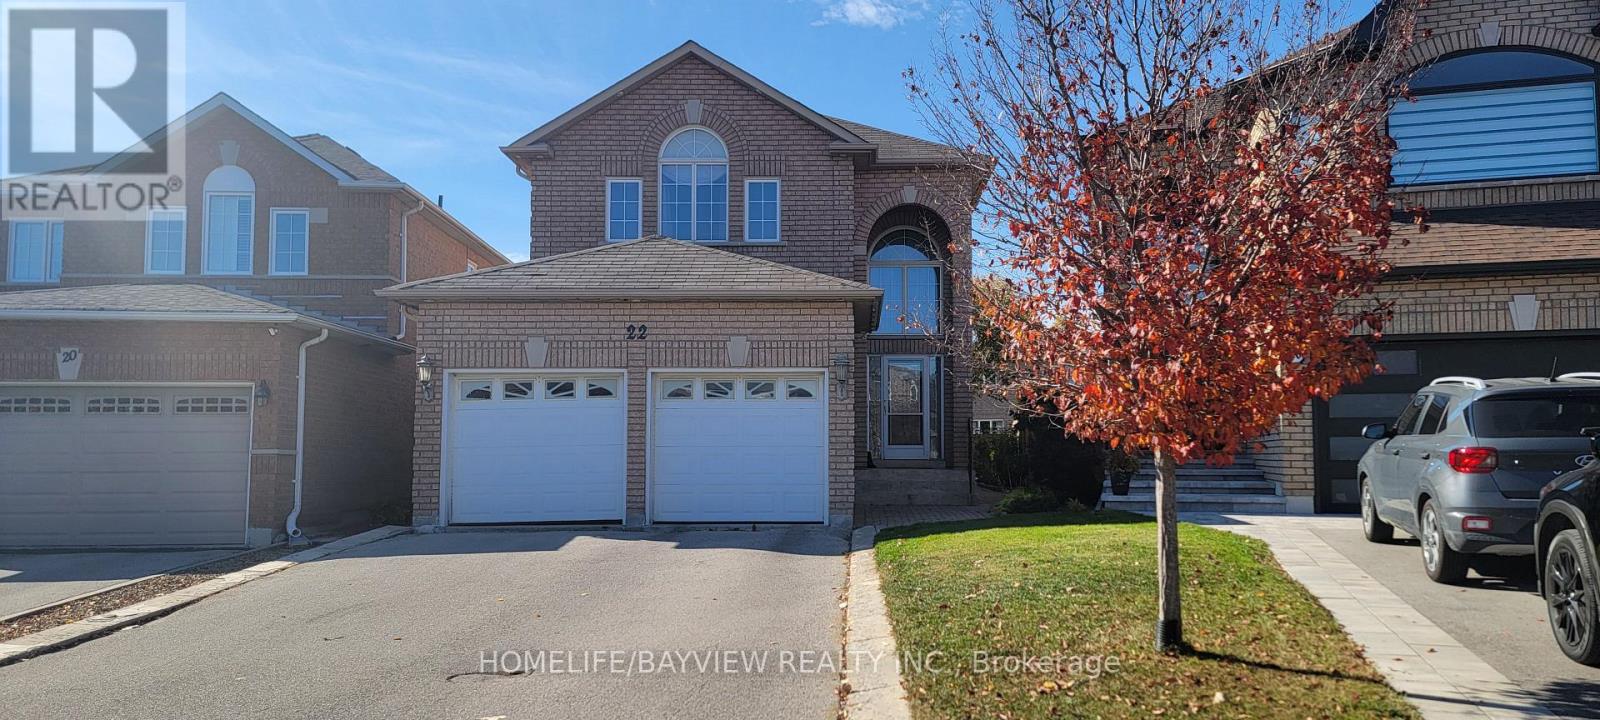
Magnificent open-concept home situated on an expansive pie-shaped lot on a quiet, family-friendly court in desirable Maple! Carpet free and upgraded throughout with custom cabinetry, granite countertops, built-in gas cooktop, 45-degree tiles, pot lights, and a cozy 3-sided fireplace. Features a bright and inviting 2-storey entrance, California shutters, main-floor laundry with direct garage entry, and a wrought-iron staircase. Highlights include a fully finished walk-up basement with its own kitchen and full bathroom, ideal for additional functional space. Enjoy a large, fully fenced pie-shaped backyard featuring patterned concrete decks and walkways. Minutes to schools, parks, shopping, transit and Hwy 400. Move-in ready! (id:45725)
5 Keelson Street
Welland, Ontario
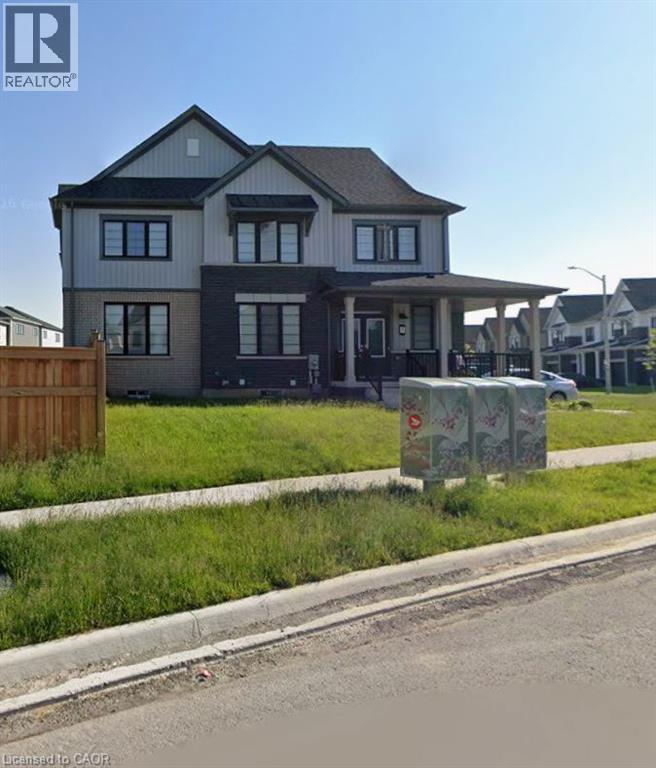
Built in 2023, this corner lot two story house is on a quite street in Dain-City, Welland, not far from Welland Canal. This 4 bedrooms features a spacious layout, each of the room is quite large. An open-concept main floor with hardwood, second floor have four bedrooms, two bathroom, plus a very spacious laudry room. This corner lot features an unusually expansive green space. Four car parkings on the driveway. (id:45725)
703 Paris Boulevard
Waterloo, Ontario
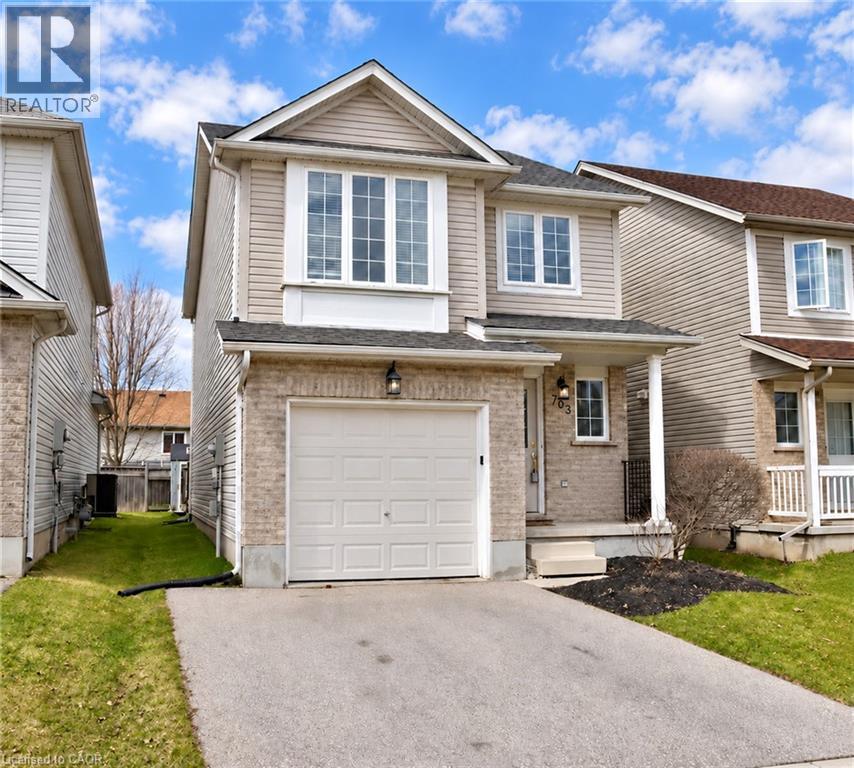
Welcome to 703 Paris Blvd in Waterloo! This detached home offers 3 bedrooms, 3 bathrooms and a single-car garage. The finished basement provides additional space for a home office, recreation or relaxing. Located within the Laurel Heights Secondary School area. Offered for lease at $2,900 per month. Book your private showing today! (id:45725)
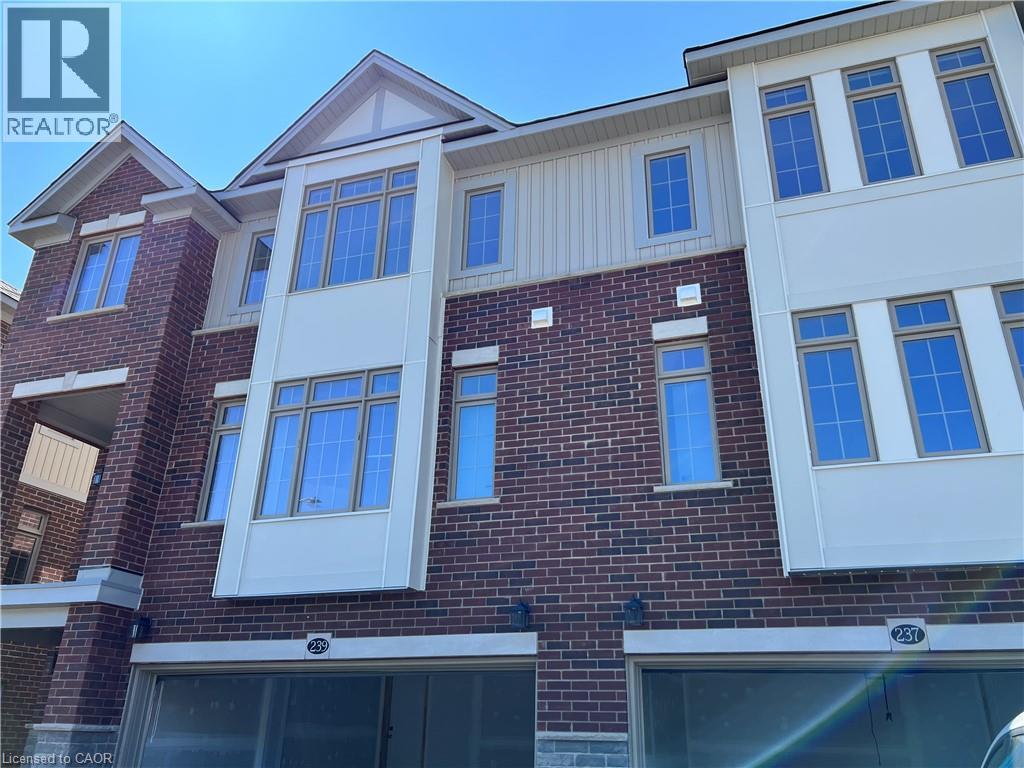
237 Raspberry Place
Waterloo, Ontario
Welcome to modern luxury in highly desirable Vista Hills! This newly built, carpet-free townhome features 4 spacious bedrooms, 4.5 bathrooms, 4.5 bathrooms, and a double-car garage, offering an ideal blend of space and functional deisgn. The main level boasts a bright, open-concept layout with seamless walkout access to both a private balcony and the backyard. The custom kitchen is equipped with sleek quartz countertops, extensive cabinet storage, and a large center island. A main floor home office complete with its own 3-piece ensuite provides a private, convenient work-from home space. Upstairs, the expansive upper family room offers additional living space, alongside a second bedroom with a private 3-piece ensuite and a main 2-piece powder room. The primary suite serves as a true retreat, featuring a walk-in closet and a 5-piece ensuite with a glass shower, double sink vanity, and a soaker tub, Two additional bedrooms share a full 4-piece bathroom, completing this multi-level home. Located close to top-rated schools, parks, and amenities in Waterloo West. Lease Terms: AAA Tenants Only !Available Now! The tenant is responsible for water, gas,hydro and rental for water heater & water softner(around $60 montly) (id:45725)
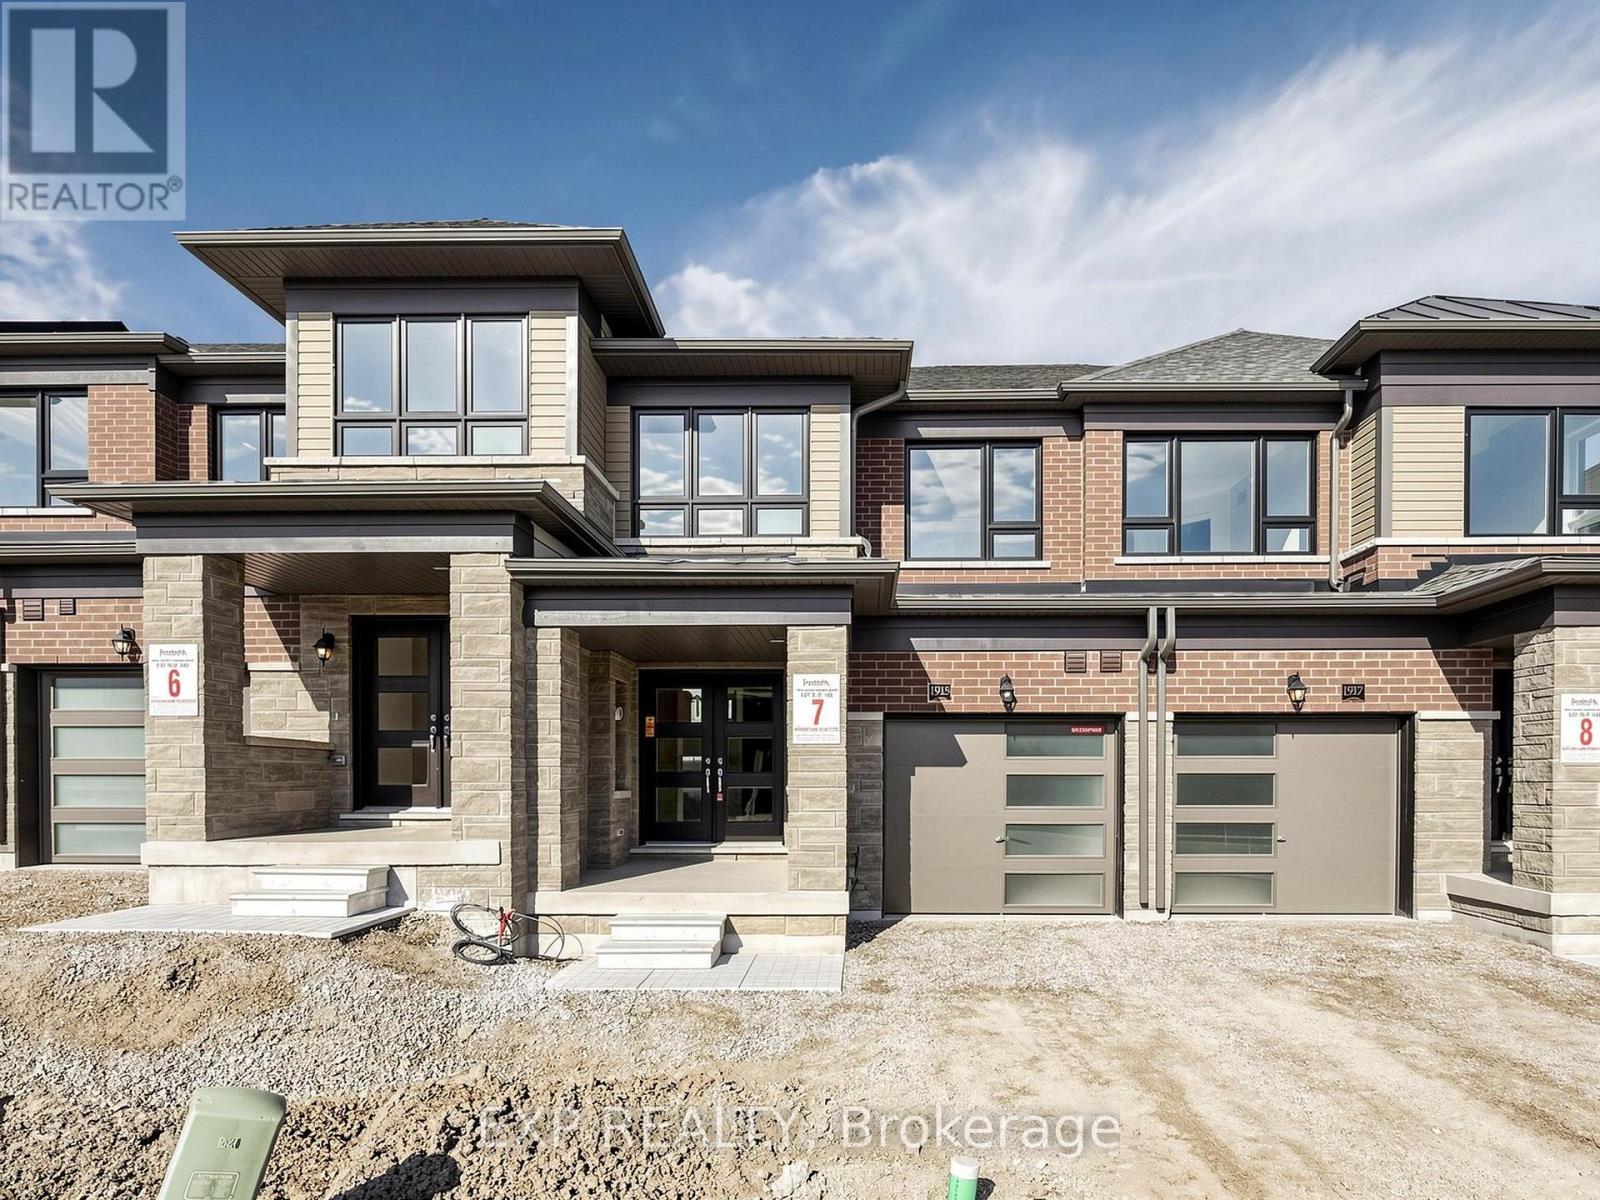
1915 Upper Thames Drive
Woodstock (Woodstock - North), Ontario
EXPERIENCE MODERN LIVING IN THIS BRAND-NEW, NEVER-LIVED-IN MASTERPIECE! WELCOME TO 1915 UPPER THAMES DRIVE, WOODSTOCK, WHERE CONTEMPORARY STYLE MEETS EVERYDAY COMFORT.THIS STUNNING RESIDENCE OFFERS 3 SPACIOUS BEDROOMS, 3 LUXURIOUS BATHROOMS, AND A THOUGHTFULLY DESIGNED 1-CAR PARKING SPACE, TAILOR-MADE FOR TODAY'S MODERN LIFESTYLE. FEATURING A STYLISH ARCHITECTURAL DESIGN, A BRIGHT AND INVITING ATMOSPHERE, AND A HIGHLY FUNCTIONAL LAYOUT, THIS BEAUTIFUL HOME DELIVERS THE PERFECT COMBINATION OF ELEGANCE, COMFORT, AND PRACTICALITY.ENJOY THE LUXURY OF BEING THE VERY FIRST OCCUPANT OF THIS PRISTINE PROPERTY, BOASTING FRESH, SHOW-STOPPING INTERIORS AND A SLEEK MODERN AESTHETIC THROUGHOUT. IDEALLY SUITED FOR GROWING FAMILIES AND WORKING PROFESSIONALS SEEKING A SOPHISTICATED LIVING EXPERIENCE IN WOODSTOCK. CONVENIENTLY SITUATED WITH UNBEATABLE ACCESS TO TOP-RATED SCHOOLS, BEAUTIFUL PARKS, PREMIER SHOPPING, AND ALL YOUR EVERYDAY ESSENTIALS.A RARE AND EXCLUSIVE OPPORTUNITY TO ENJOY THE COMFORT, STYLE, AND PRIVILEGE OF A BRAND-NEW HOME. BE THE FIRST TO CALL IT YOURS-SCHEDULE YOUR VIEWING TODAY! (id:45725)
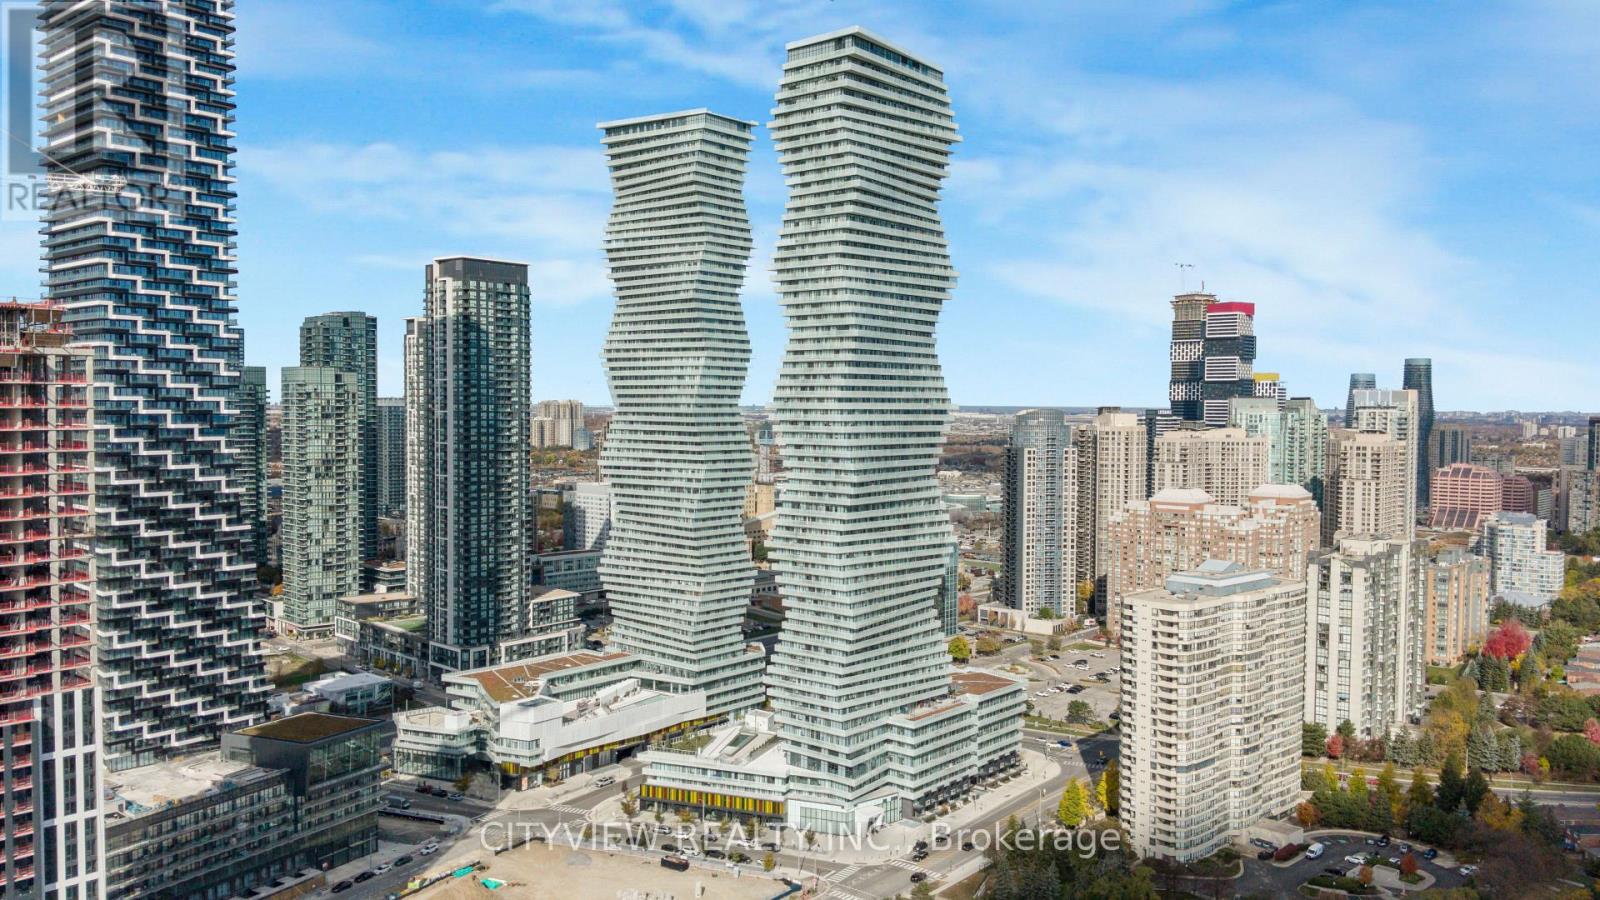
212 - 3883 Quartz Road
Mississauga (City Centre), Ontario
Welcome to M City 2, where modern luxury meets urban convenience in the heart of Mississauga! This 2-bedroom, 2-bathroom suite offers 646 sq. ft. of thoughtfully planned living space, featuring a functional open-concept layout, contemporary finishes, built-in appliances, and a private south facing balcony. A standout feature of this residence is the premium oversized locker conveniently located on the same floor, just steps from your suite, offering exceptional accessibility and valuable additional storage space. Complete with parking, this unit delivers the perfect combination of style, comfort, and practicality. Perfect for investors or end users this unit offers laminate flooring throughout the whole unit. Open concept living/dining room with tons of natural light. Spacious primary bedroom with 4pc ensuite and large closet. Located in Mississauga's vibrant City Centre, just steps from Square One Shopping Centre, Celebration Square, Sheridan College, restaurants, entertainment, parks, and public transit. Convenient access to Highways 403, 401, and QEW makes commuting throughout the GTA effortless. Perfect for professionals, first-time buyers, downsizers, or investors looking for a premium residence in one of Mississauga's most sought-after condominium communities. Experience elevated urban living at M City 2! (id:45725)
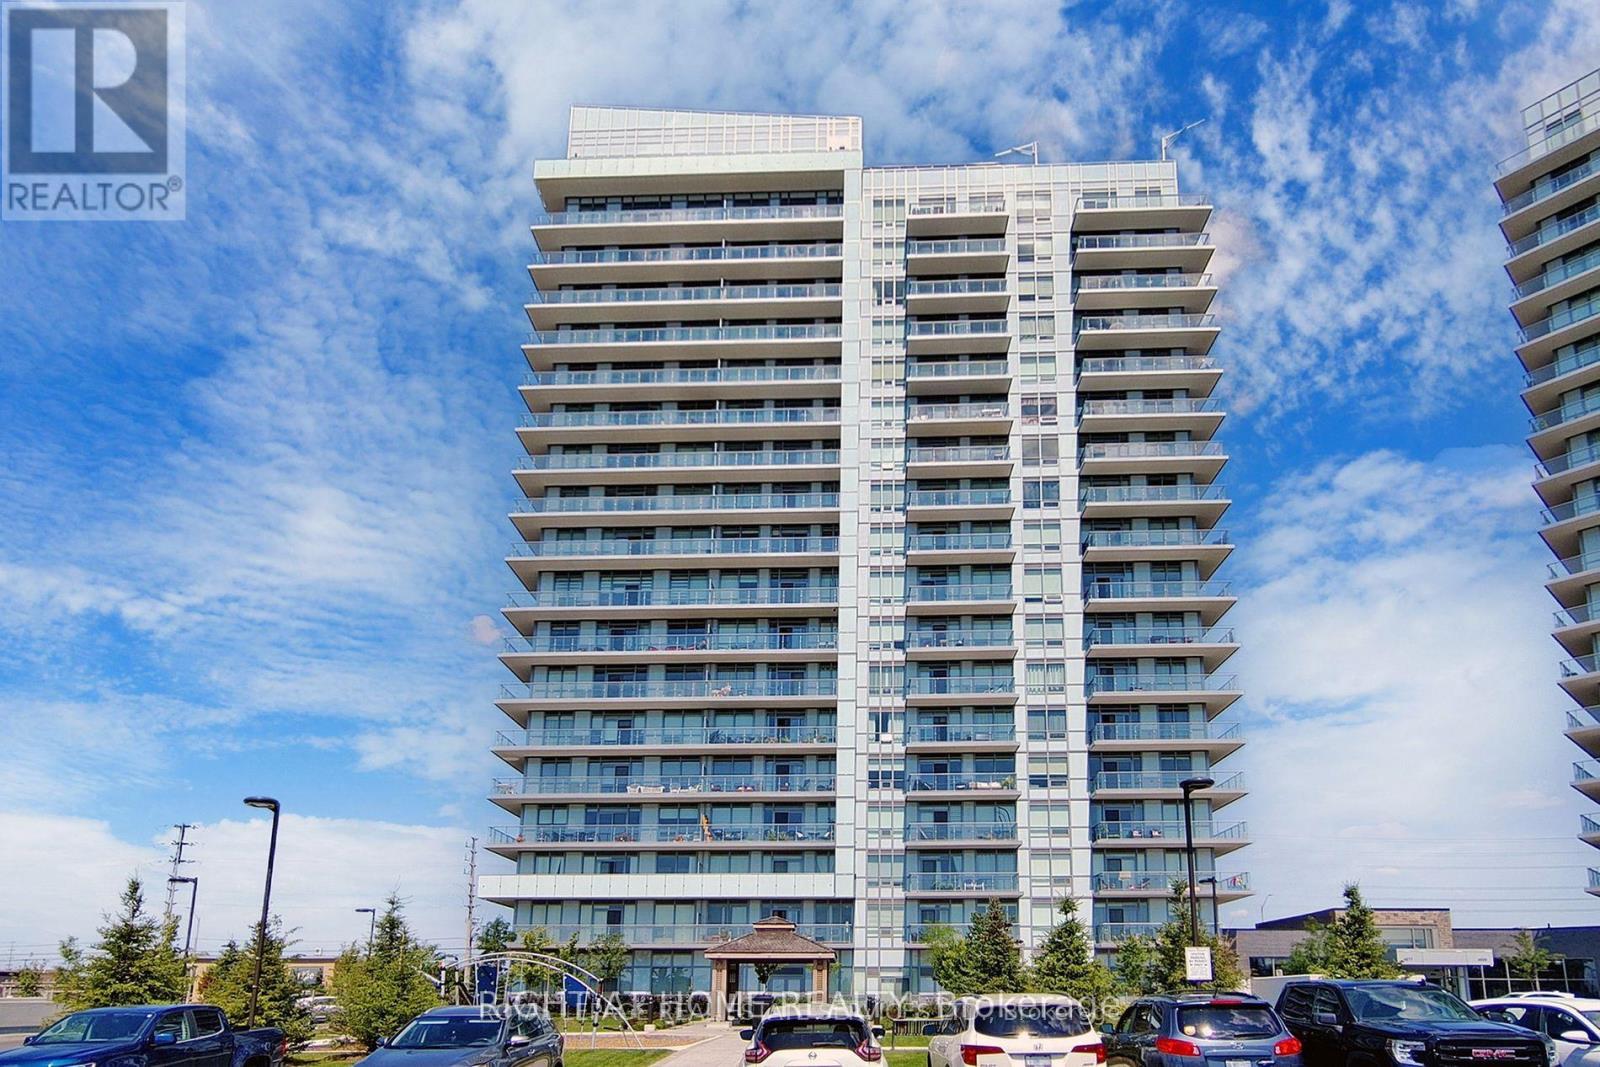
1810 - 4677 Glen Erin Drive
Mississauga (Central Erin Mills), Ontario
Discover Comfort, Convenience & Resort-Style Living In This Spacious And Functional 2 Bedroom + Den Suite, Complete With 2 Parking Spaces And A Locker! Ideally Located Just Steps From Erin Mills Town Centre, Offering Endless Shopping, Dining & Entertainment Options, And Minutes From Top-Rated Schools, Credit Valley Hospital, Parks & Major Highways. Nestled Within 8 Acres Of Beautifully Landscaped Grounds & Gardens, This Exceptional Community Features An Impressive 17,000 Sq. Ft. Amenity Building With An Indoor Pool, Steam Rooms, Saunas, Fully Equipped Fitness Centre, Library/Study Retreat & Stunning Rooftop Terrace With BBQs. Enjoy The Perfect Blend Of Urban Convenience, Tranquility & Luxury Living. An Incredible Opportunity To Call Home! (id:45725)
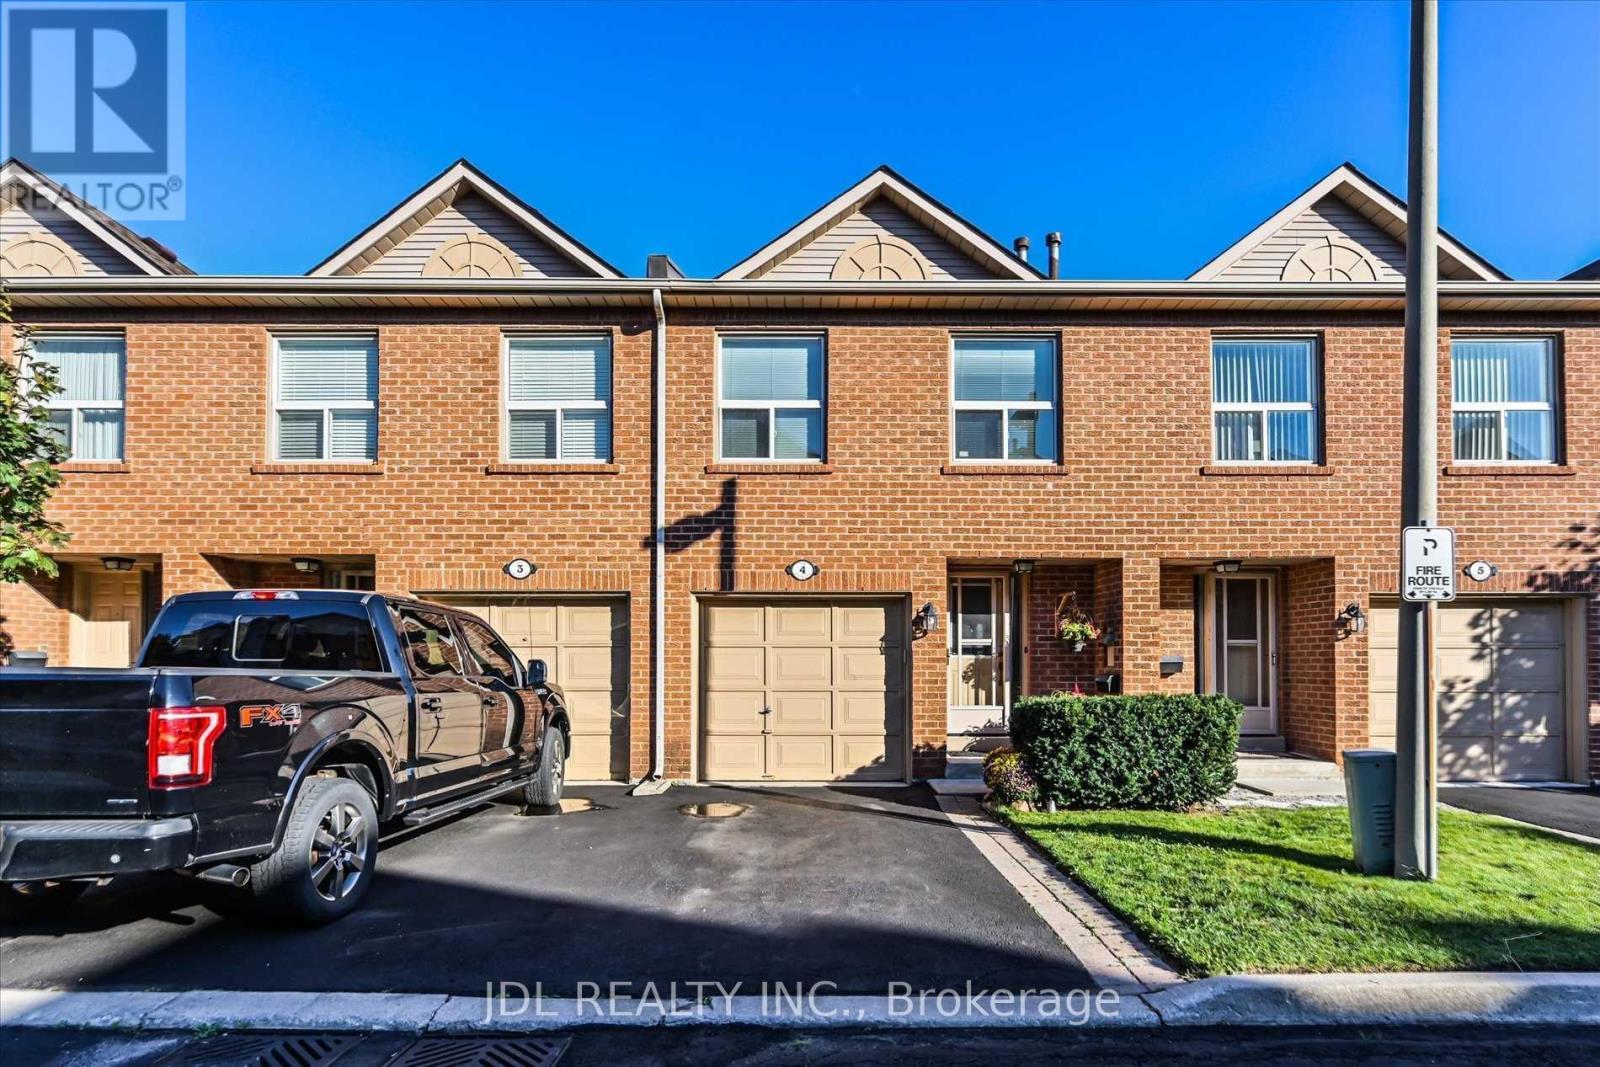
4 - 1500 Reeves Gate
Oakville (Ga Glen Abbey), Ontario
Welcome Home To This Beautifully Appointed Town Located In Desirable Glen Abbey! Updated Throughout, This Stunning 3 Bed 3 Bath Home Offers Open Concept Living/Dining, Updated Kit With Corian Counter Tops, Private Backyard, Large Primary Suite With W/I Closet, & Fully Remodeled En-suite Retreat! Plus, Large Professionally Finished Basement, Garage Access, Large 2nd & 3rd Bedrooms, Renovated Main Bath, & So Much More! (id:45725)
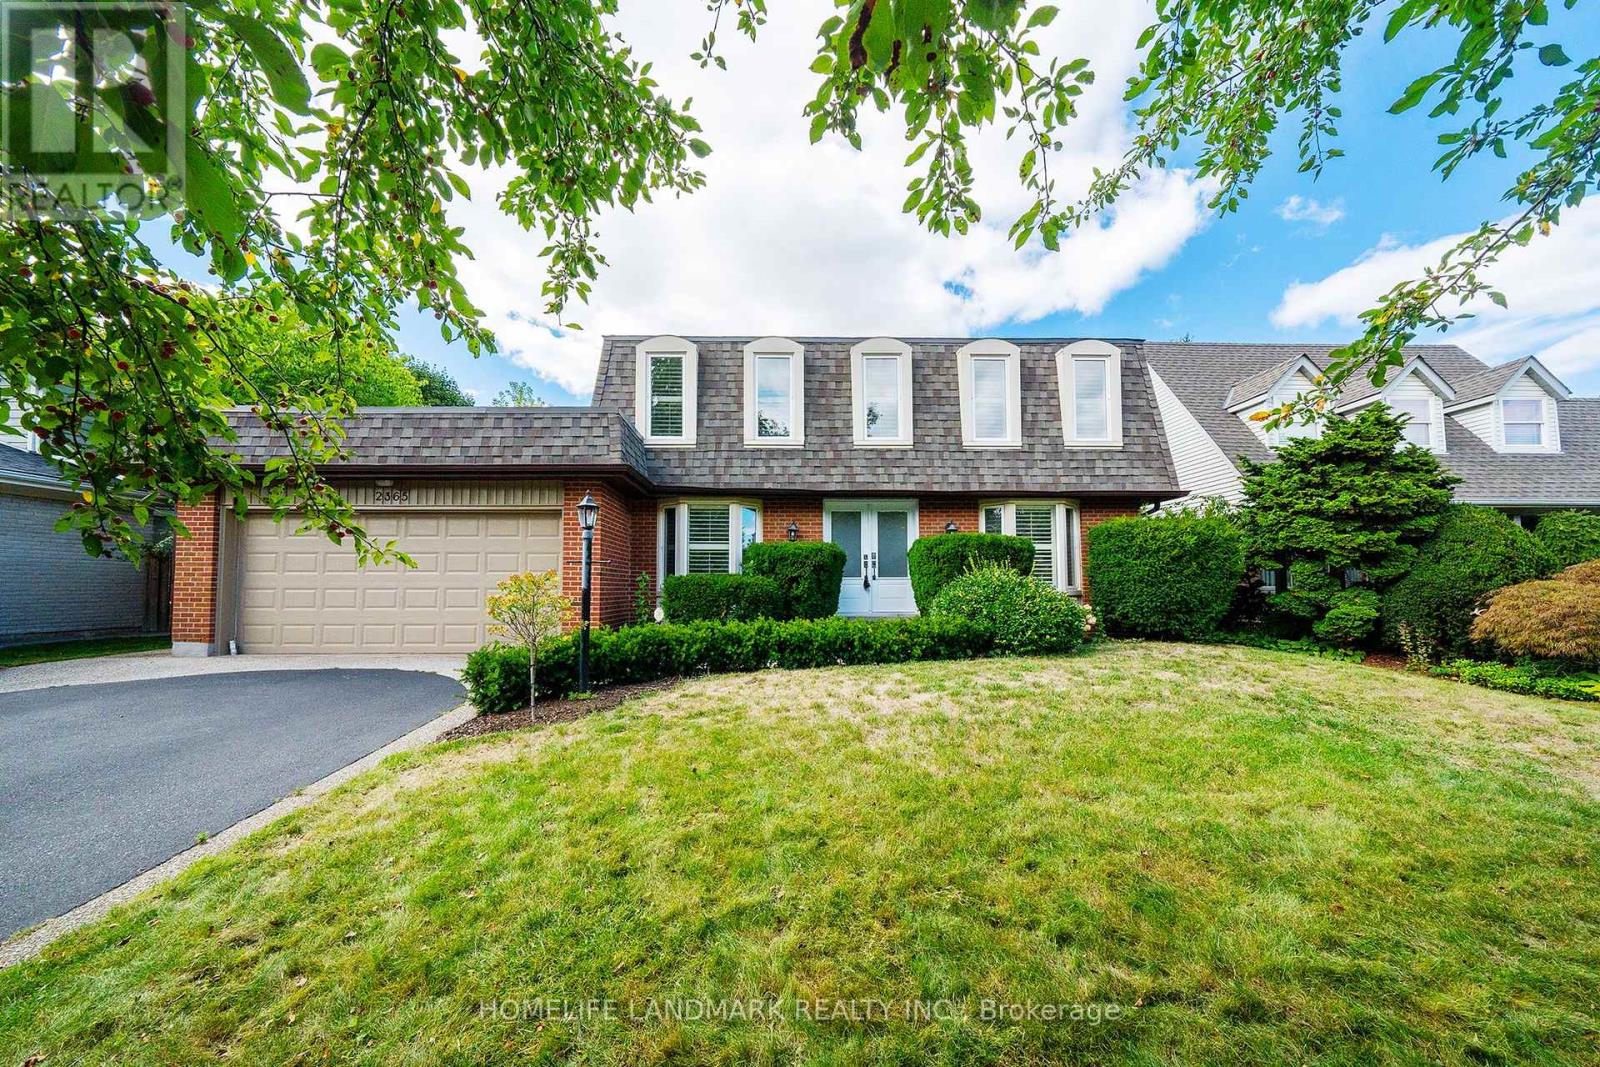
2365 Baccaro Road
Oakville (Fd Ford), Ontario
Charming Family Home for Rent in Eastlake, OakvilleSituated in Oakvilles prestigious Eastlake community, this charming 4-bedroom, 3 bathroom home offers over 3,000 sq. ft. of finished living space designed for comfort, convenience, and family living. Located on a quiet, treelined street with open views, friendly neighbours, and outstanding safety, its the perfect place to call home.The spacious layout includes sunfilled living and dining rooms, a family room with gas fireplace overlooking the private garden and solar-heated kidney-shaped pool, plus a modern kitchen with granite counters, stainless steel appliances, and a bright breakfast area. A sunroom with skylights and patio doors opens directly to the backyard.Upstairs, the primary bedroom features a 4-piece ensuite, alongside three additional bedrooms and a 5-piece family bath. The finished basement adds versatile space for office, recreation, and entertainment, with a 3-piece bathroom and laundry. Hardwood floors on the main levels, laminate in the basement, and a double garage with inside entry complete the home.Prime Location: Minutes to local parks, marina, and Oakville Downtown, with just a short walk to the lakefront. Within top-ranked Maple Grove Elementary and Oakville Trafalgar High School districts.A fully functional, well-maintained home offering a refined lakeside family lifestyleready for you to move in and enjoy (id:45725)
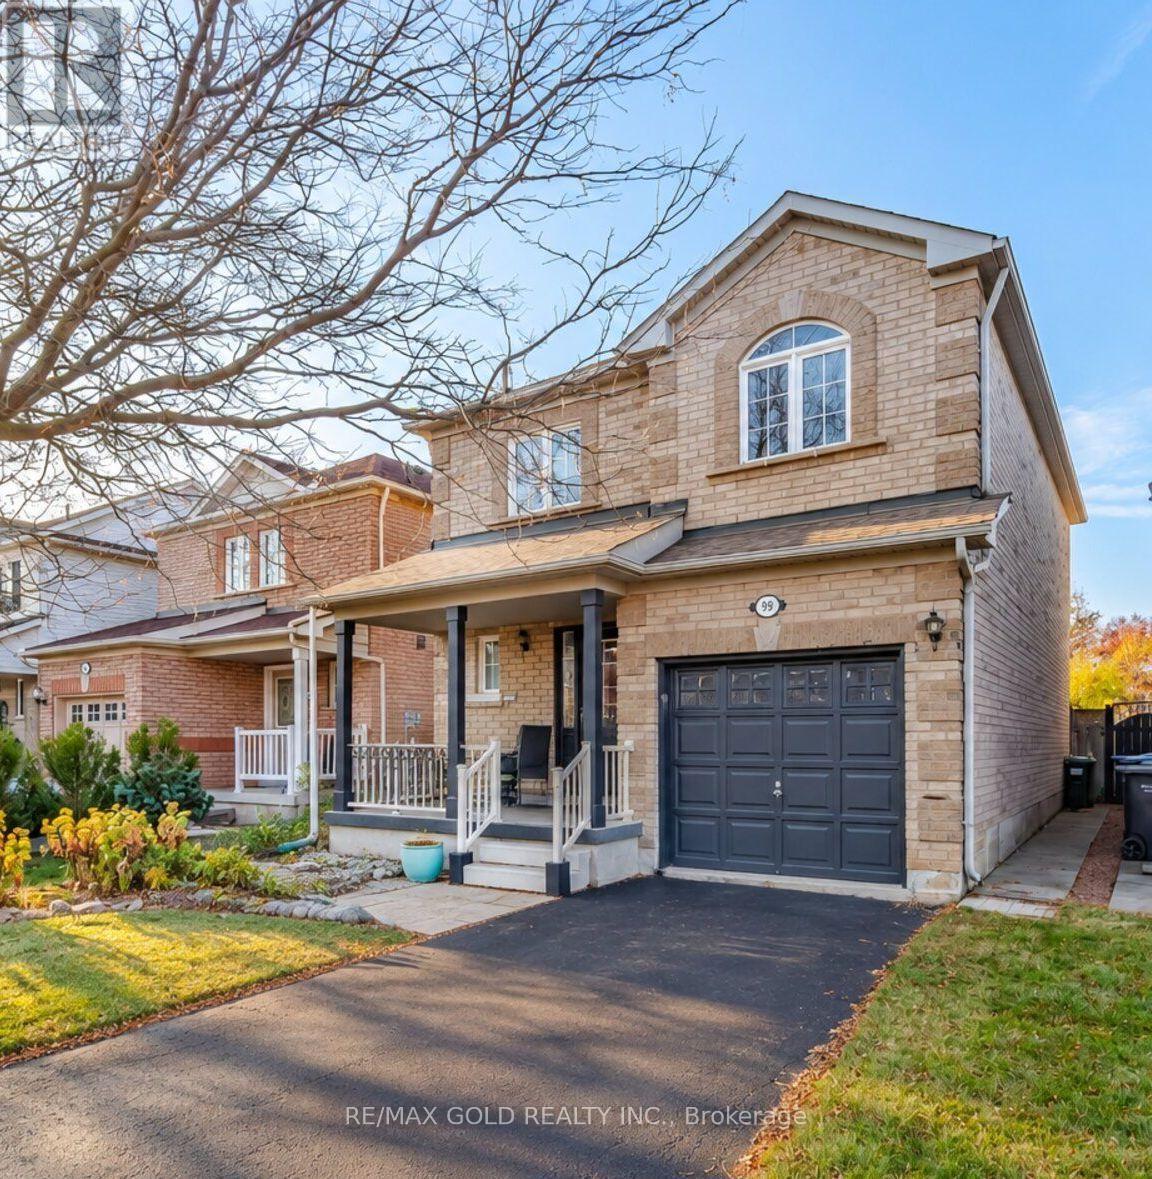
99 Woodhaven Drive
Brampton (Fletcher's Meadow), Ontario
Welcome To 99 Woodhaven Drive-A Lovingly Maintained, Original-Owner Home Being Offered For Sale For The First Time! Located In The Family-Friendly Fletcher's Meadow Community, This Bright Detached Home Features 3 Spacious Bedrooms, 3 Bathrooms And A Finished Basement. The Main Floor Offers A Welcoming Open-Concept Living And Dining Area With A Cozy Gas Fireplace. The Family-Sized Eat-In Kitchen Includes A Large Breakfast Area And Walkout To The Fully Fenced Backyard With No Neighbours Behind. Upstairs, The Primary Bedroom Features A Walk-In Closet And Private 4-Piece Ensuite. The Finished Basement Provides Additional Living Space With A Large Recreation Room And Wet Bar, Plus Plenty Of Storage. Complete With A Covered Front Porch, Private Driveway And Attached Garage. Conveniently Located Near Schools, Parks, Shopping, Public Transit And Everyday Amenities. A Clean, Solid Home With Excellent Potential To Personalize And Make Your Own! (id:45725)
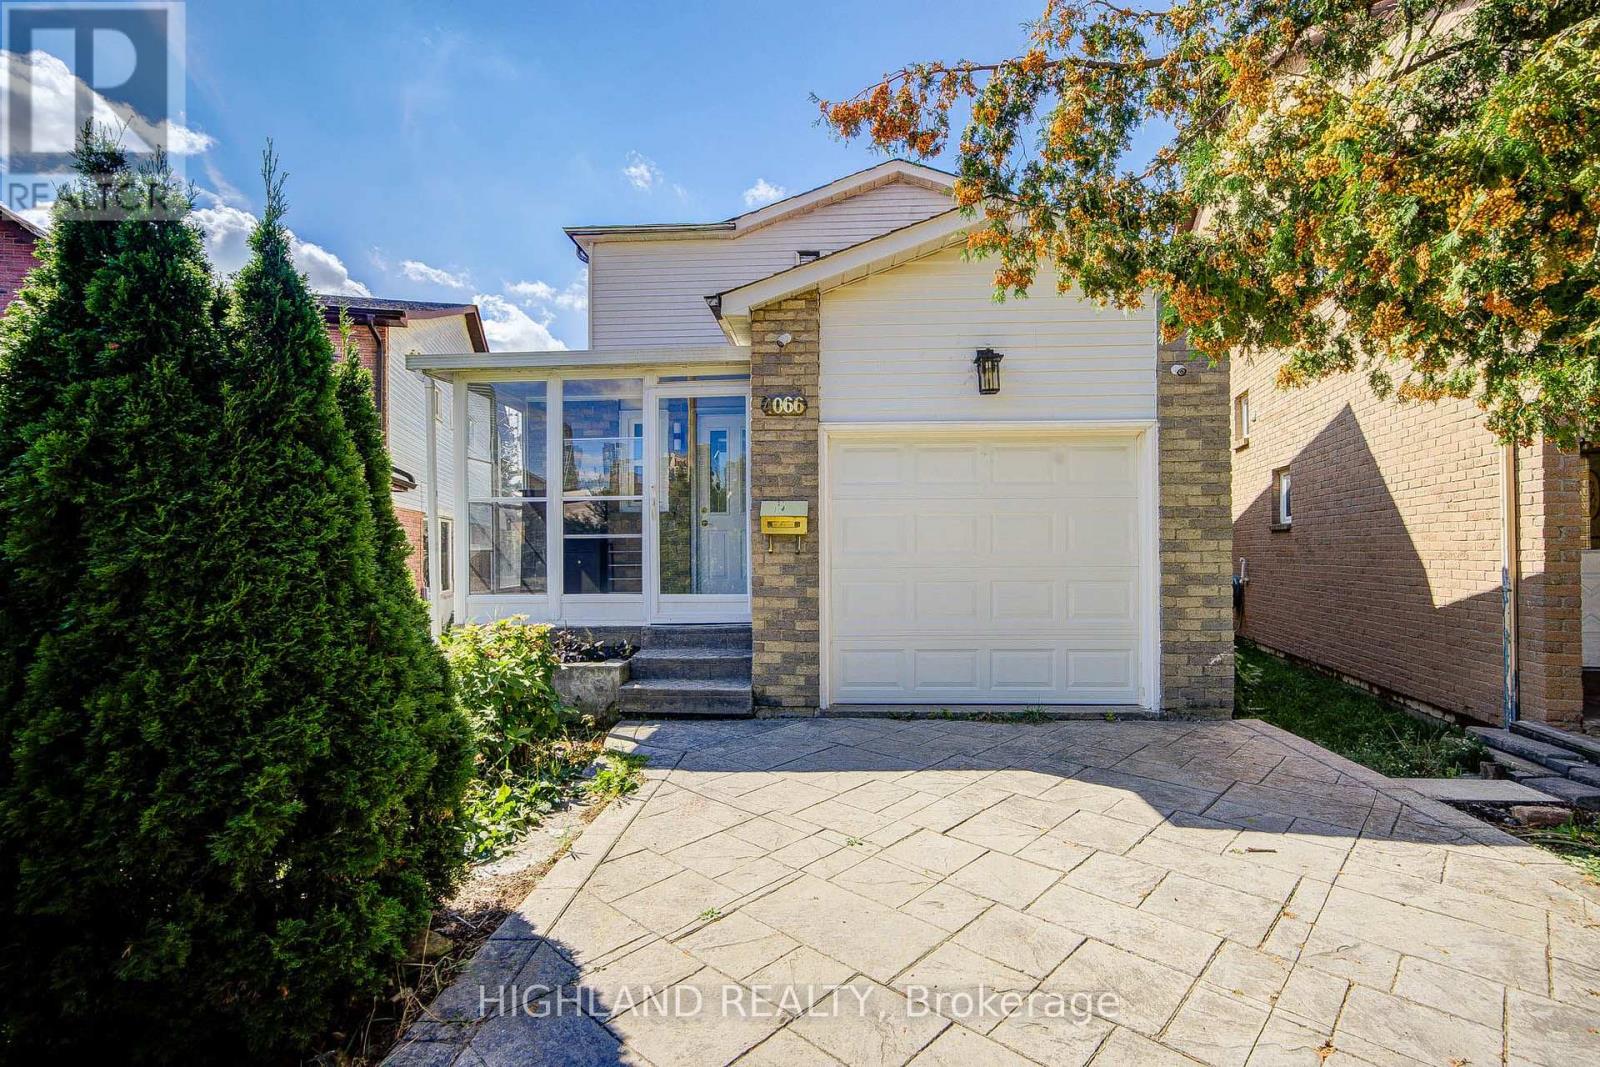
4066 Wycliffe Way
Mississauga (Creditview), Ontario
RARE HUGE PIE-SHAPED LOT IN PRIME CENTRAL MISSISSAUGA! Bright & Sun-Filled Home Featuring An Exceptionally Large Backyard In A Highly Desirable Family-Friendly Neighborhood. Unbeatable Location, Approx. Close To Hwy 403/Mavis, Go Transit, Square One, UTM, Chinese Supermarkets, Restaurants, Banks & Parks. The Finished Basement Offers Excellent Space For Extended Family Or Multi-Generational Living. Spacious Backyard + Prime Location + Flexible Living Space - A Rare Leasing Opportunity. (id:45725)
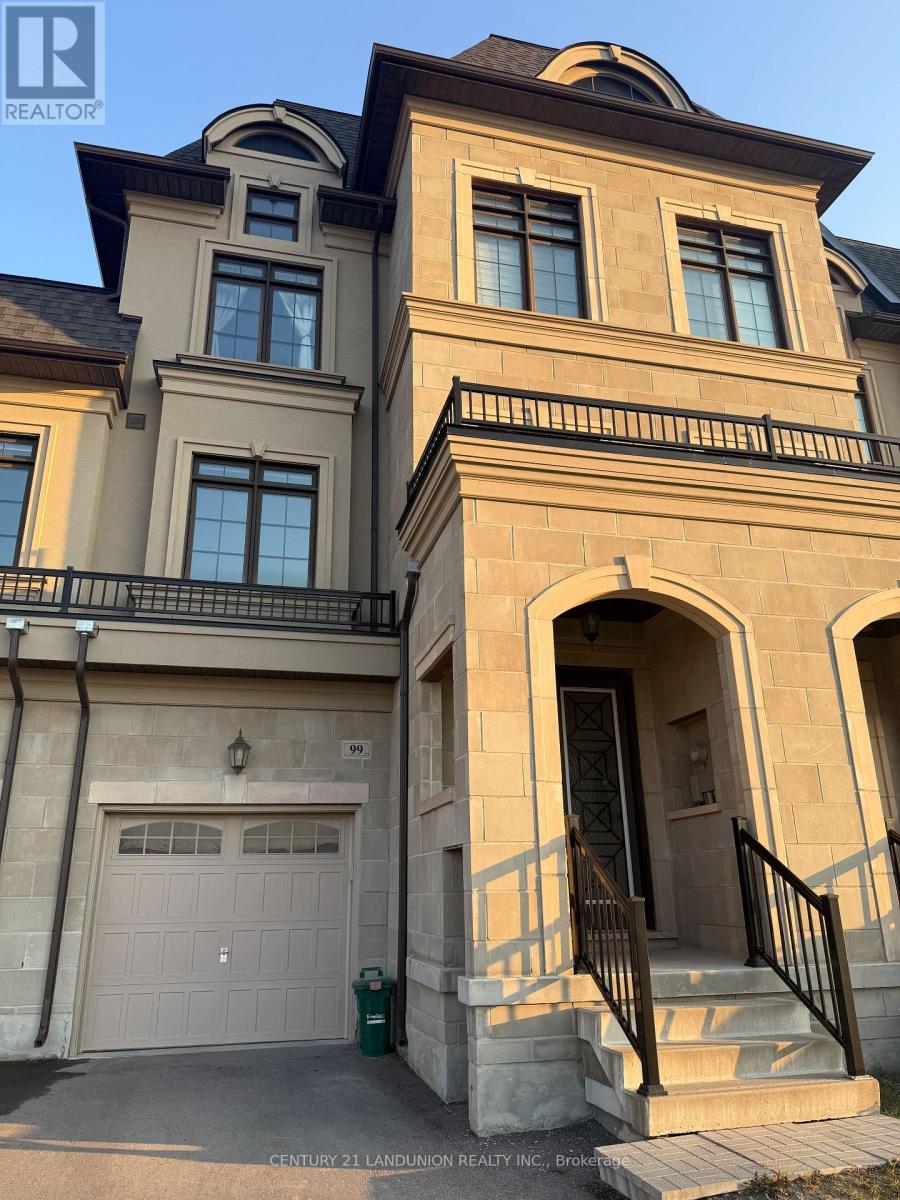
99 Bawden Drive
Richmond Hill, Ontario
Stunning Upgraded Townhome in the Heart of Richmond Hill Highly desirable, unobstructed north-south exposure offering maximum sunlight and expansive, open views. Future School and Park Will be Completed By November 2026, Tennis Courts, Basketball Courts And Soccer Facilities; Over 3,000 sq. ft. living space, include a finished basement. bright and airy open-concept with lots upgraded throughout; Hardwood Floors Throughout the Main Level and Media room; features a gourmet kitchen with center island and stainless-steel appliances. Steps away from top-rated Richmond Green Secondary School-perfect for growing families. Walking distance to Richmond Green Sports Park; minutes to Hwy 404, Costco, Home Depot, and daily amenities. Professionally cleaned, immaculate condition Ready to Move in! (id:45725)
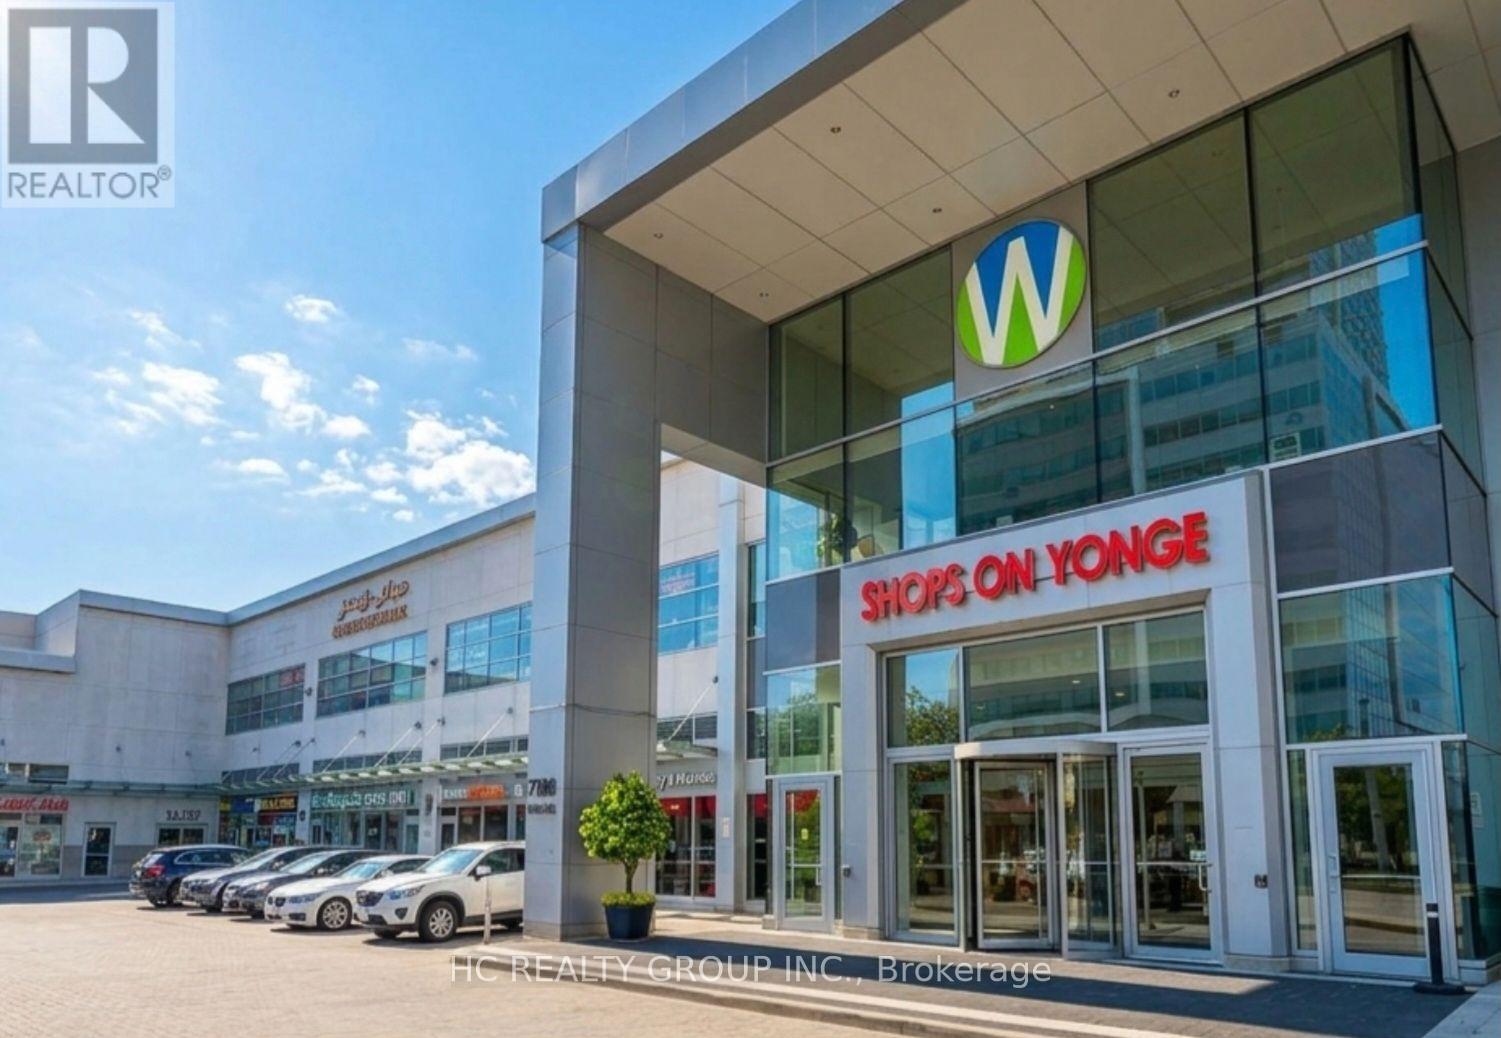
247 - 7181 Yonge Street
Markham (Grandview), Ontario
Prime 551 SF retail food court unit strategically situated at Yonge & Steeles. Features a fully equipped, turn-key kitchen station configured for immediate operational readiness. Positioned within a high-density mixed-use complex anchored by a major supermarket, corporate offices, hotel, and residential towers, ensuring sustained daily foot traffic. Exceptional accessibility via transit lines and proximity to the upcoming Yonge Subway Extension. Generating an attractive near 7% capitalization/rental yield, this property presents an ideal acquisition for both yield-focused investors and expanding F&B operators. (id:45725)
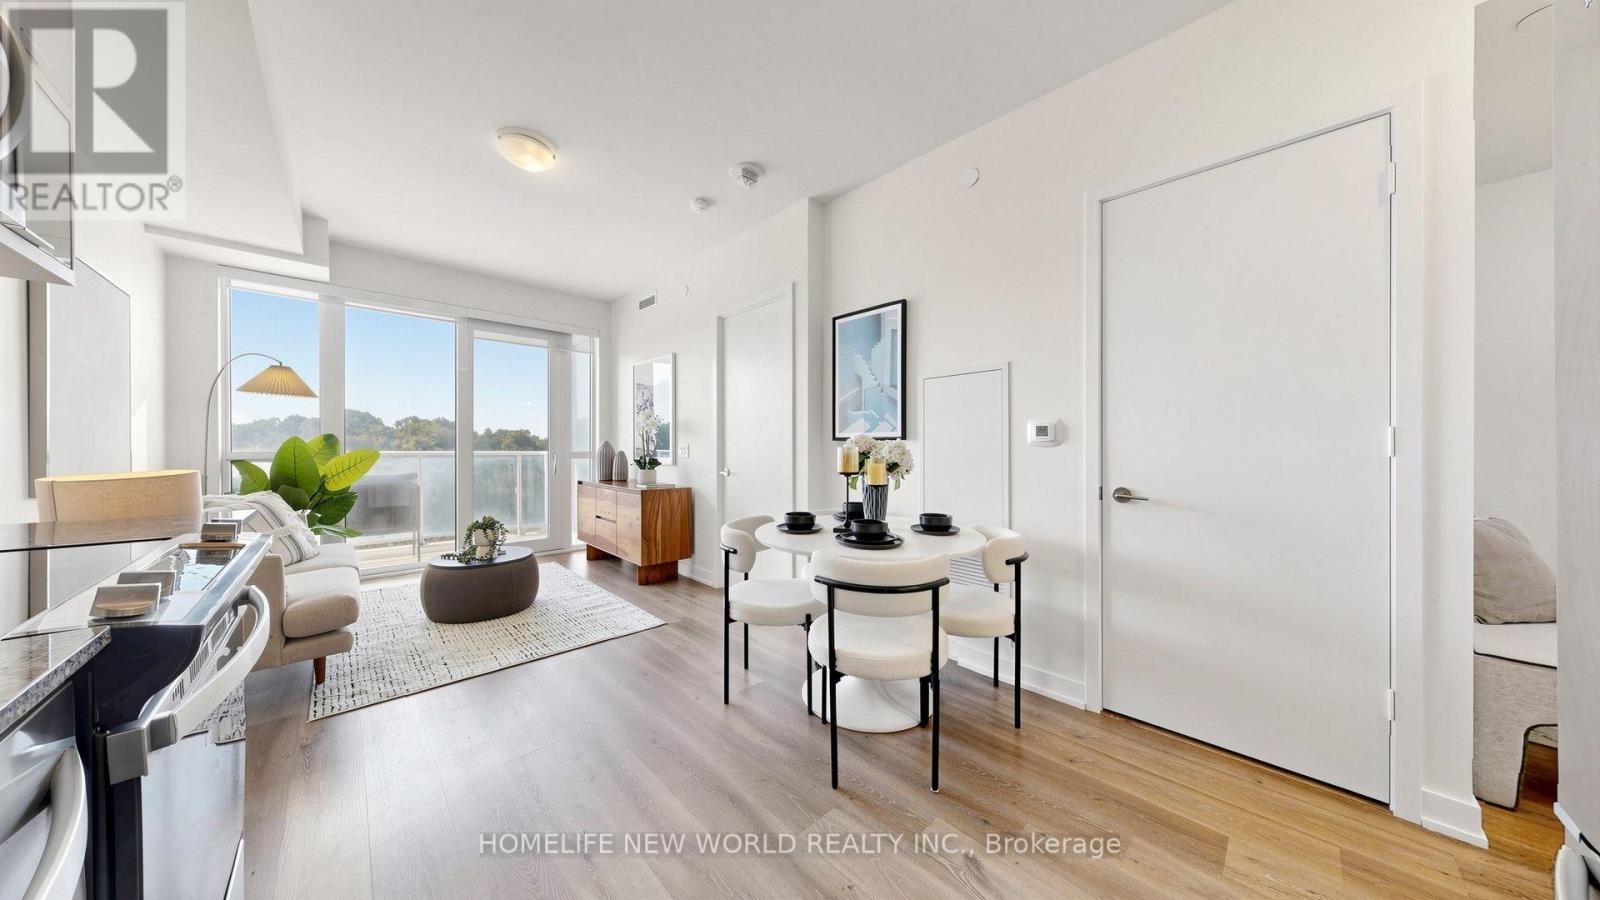
613 - 10 Deerlick Court
Toronto (Parkwoods-Donalda), Ontario
Sun-filled 1 Bedroom plus Den with 2 Baths!!! 1 underground parking, 1 Locker included. 2-yr new Ravine Condos, luxurious & modern living. 9-ftceiling. Den can be 2nd bedroom and/or Office. SOUTH-facing unit overlooking ravine/greenbelt, parks & trails. Granite countertop kitchen,StainlessSteel Appliances. Quick access to DVP, Hwy 401. TTC bus at door. Impressive BUILDING AMENITIES: Gym, Kids playroom, Indoorsecure bike-parking, e-Car charger, Pet-grooming spa, Underground Visitors' Parking, Roof garden on 13/Flr with BBQ/PartyRm/Full kitchen.UPGRADES include full size front-load washer/dryer, extra top-layer kitchen cabinets, Ceiling Light Fixtures, existing Window Coverings, NewPaint. Steps to supermarket, bank, Shoppers Drug Mart, Tims. Close to Fairview Mall, Shops At Don Mills, Pickleball courts, Golf Course.Property in excellent condition and beautifully staged. Must-see. Flexible Closing. Motivated Seller. (id:45725)