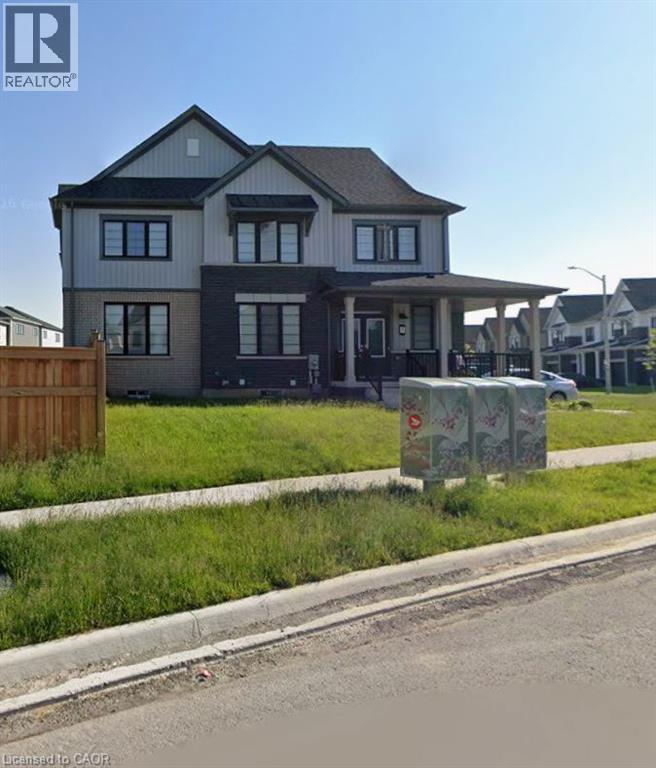
5 Keelson Street
Welland, Ontario
Built in 2023, this corner lot two story house is on a quite street in Dain-City, Welland, not far from Welland Canal. This 4 bedrooms features a spacious layout, each of the room is quite large. An open-concept main floor with hardwood, second floor have four bedrooms, two bathroom, plus a very spacious laudry room. This corner lot features an unusually expansive green space. Four car parkings on the driveway. (id:45725)
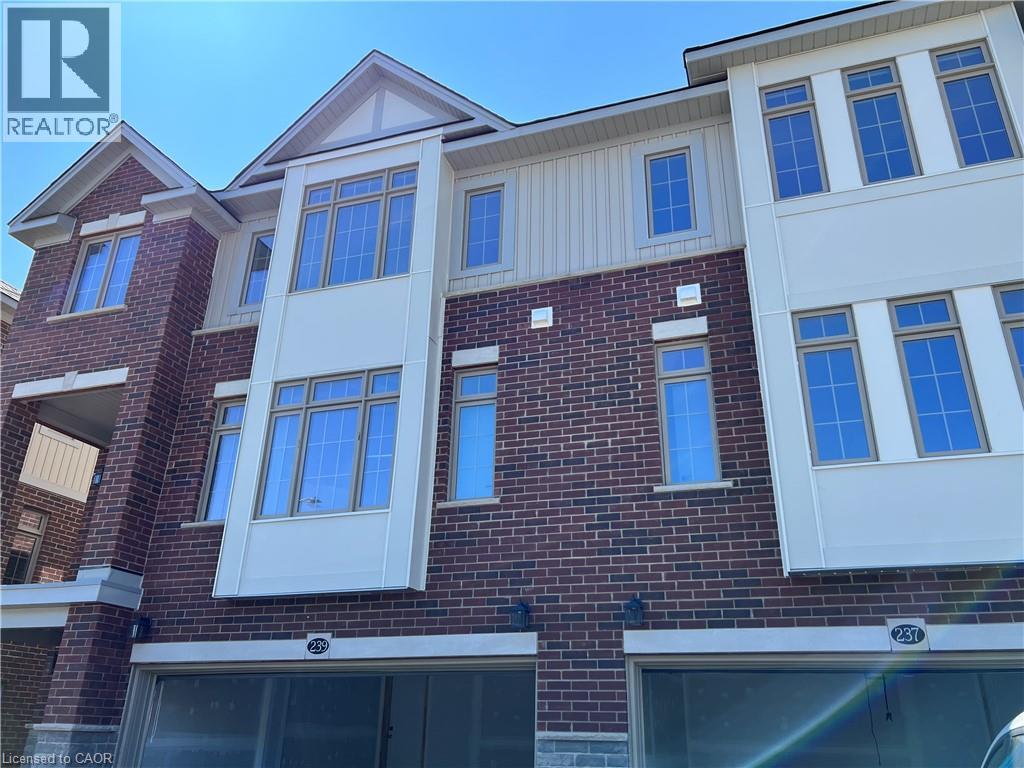
237 Raspberry Place
Waterloo, Ontario
Welcome to modern luxury in highly desirable Vista Hills! This newly built, carpet-free townhome features 4 spacious bedrooms, 4.5 bathrooms, 4.5 bathrooms, and a double-car garage, offering an ideal blend of space and functional deisgn. The main level boasts a bright, open-concept layout with seamless walkout access to both a private balcony and the backyard. The custom kitchen is equipped with sleek quartz countertops, extensive cabinet storage, and a large center island. A main floor home office complete with its own 3-piece ensuite provides a private, convenient work-from home space. Upstairs, the expansive upper family room offers additional living space, alongside a second bedroom with a private 3-piece ensuite and a main 2-piece powder room. The primary suite serves as a true retreat, featuring a walk-in closet and a 5-piece ensuite with a glass shower, double sink vanity, and a soaker tub, Two additional bedrooms share a full 4-piece bathroom, completing this multi-level home. Located close to top-rated schools, parks, and amenities in Waterloo West. Lease Terms: AAA Tenants Only !Available Now! The tenant is responsible for water, gas,hydro and rental for water heater & water softner(around $60 montly) (id:45725)
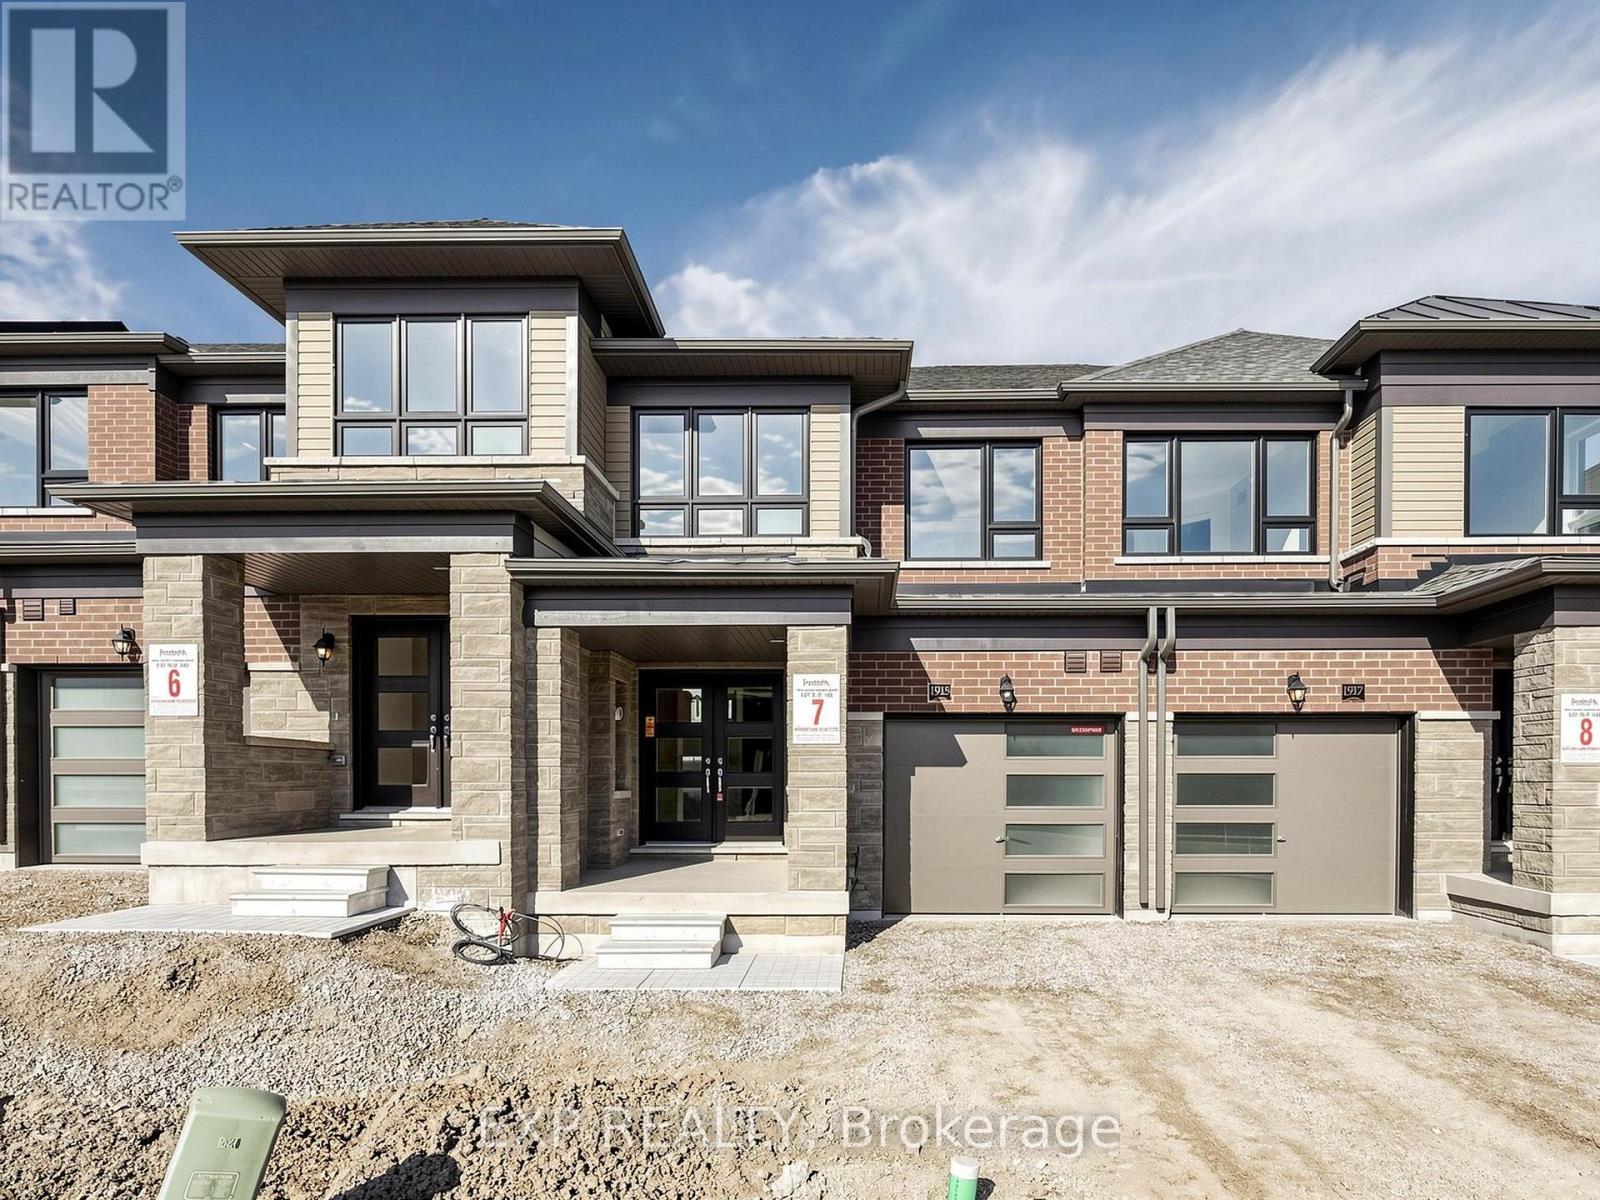
1915 Upper Thames Drive
Woodstock (Woodstock - North), Ontario
EXPERIENCE MODERN LIVING IN THIS BRAND-NEW, NEVER-LIVED-IN MASTERPIECE! WELCOME TO 1915 UPPER THAMES DRIVE, WOODSTOCK, WHERE CONTEMPORARY STYLE MEETS EVERYDAY COMFORT.THIS STUNNING RESIDENCE OFFERS 3 SPACIOUS BEDROOMS, 3 LUXURIOUS BATHROOMS, AND A THOUGHTFULLY DESIGNED 1-CAR PARKING SPACE, TAILOR-MADE FOR TODAY'S MODERN LIFESTYLE. FEATURING A STYLISH ARCHITECTURAL DESIGN, A BRIGHT AND INVITING ATMOSPHERE, AND A HIGHLY FUNCTIONAL LAYOUT, THIS BEAUTIFUL HOME DELIVERS THE PERFECT COMBINATION OF ELEGANCE, COMFORT, AND PRACTICALITY.ENJOY THE LUXURY OF BEING THE VERY FIRST OCCUPANT OF THIS PRISTINE PROPERTY, BOASTING FRESH, SHOW-STOPPING INTERIORS AND A SLEEK MODERN AESTHETIC THROUGHOUT. IDEALLY SUITED FOR GROWING FAMILIES AND WORKING PROFESSIONALS SEEKING A SOPHISTICATED LIVING EXPERIENCE IN WOODSTOCK. CONVENIENTLY SITUATED WITH UNBEATABLE ACCESS TO TOP-RATED SCHOOLS, BEAUTIFUL PARKS, PREMIER SHOPPING, AND ALL YOUR EVERYDAY ESSENTIALS.A RARE AND EXCLUSIVE OPPORTUNITY TO ENJOY THE COMFORT, STYLE, AND PRIVILEGE OF A BRAND-NEW HOME. BE THE FIRST TO CALL IT YOURS-SCHEDULE YOUR VIEWING TODAY! (id:45725)
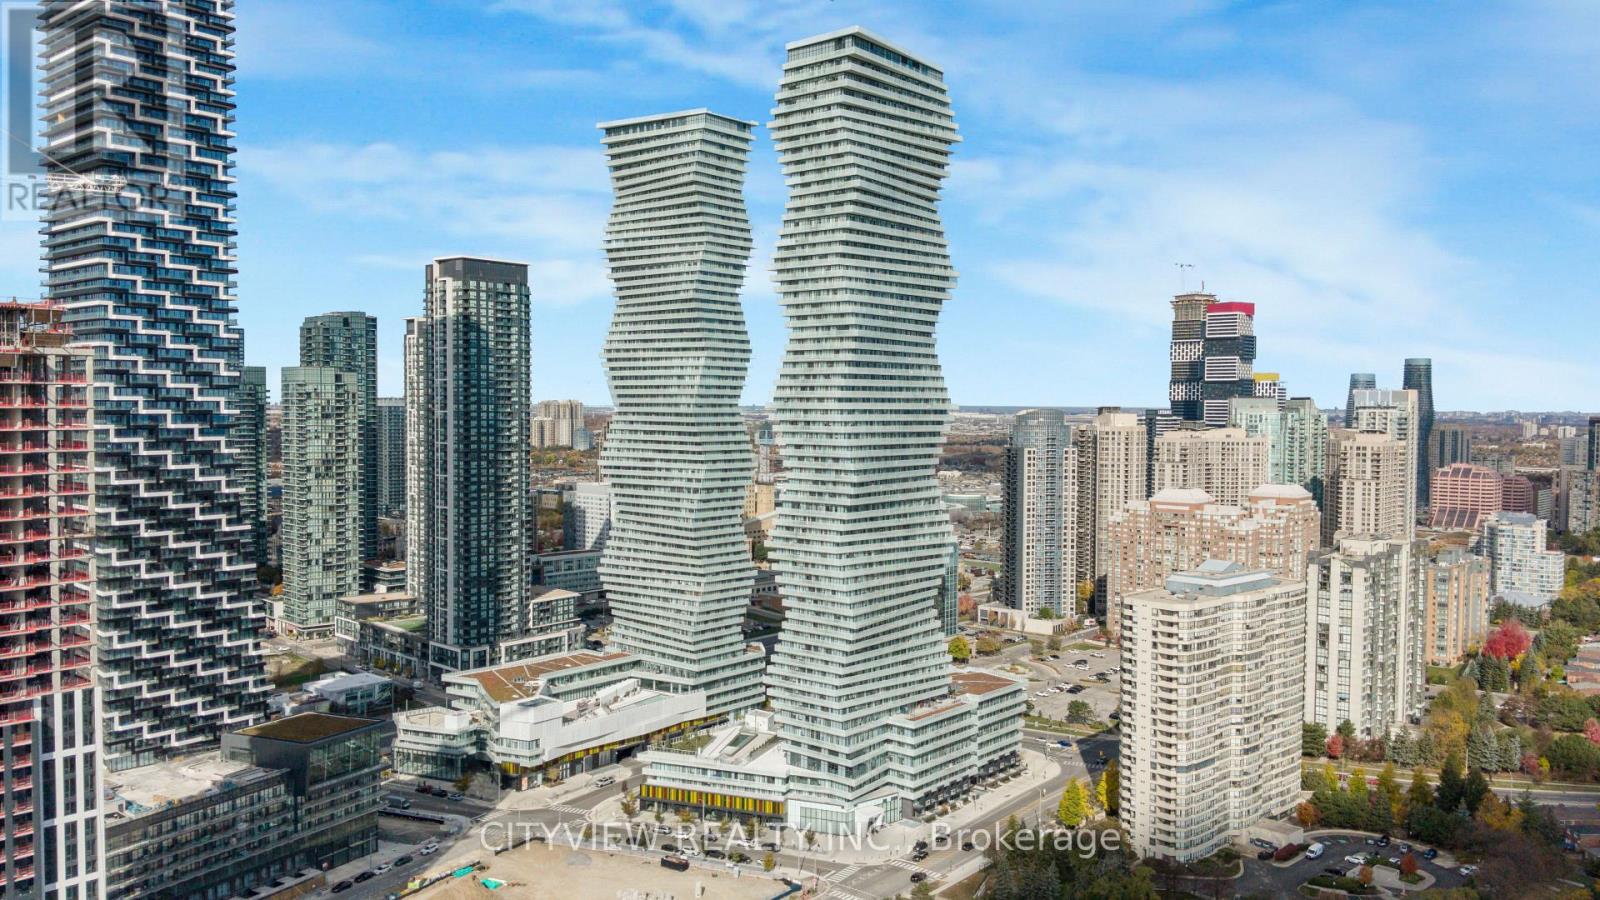
212 - 3883 Quartz Road
Mississauga (City Centre), Ontario
Welcome to M City 2, where modern luxury meets urban convenience in the heart of Mississauga! This 2-bedroom, 2-bathroom suite offers 646 sq. ft. of thoughtfully planned living space, featuring a functional open-concept layout, contemporary finishes, built-in appliances, and a private south facing balcony. A standout feature of this residence is the premium oversized locker conveniently located on the same floor, just steps from your suite, offering exceptional accessibility and valuable additional storage space. Complete with parking, this unit delivers the perfect combination of style, comfort, and practicality. Perfect for investors or end users this unit offers laminate flooring throughout the whole unit. Open concept living/dining room with tons of natural light. Spacious primary bedroom with 4pc ensuite and large closet. Located in Mississauga's vibrant City Centre, just steps from Square One Shopping Centre, Celebration Square, Sheridan College, restaurants, entertainment, parks, and public transit. Convenient access to Highways 403, 401, and QEW makes commuting throughout the GTA effortless. Perfect for professionals, first-time buyers, downsizers, or investors looking for a premium residence in one of Mississauga's most sought-after condominium communities. Experience elevated urban living at M City 2! (id:45725)
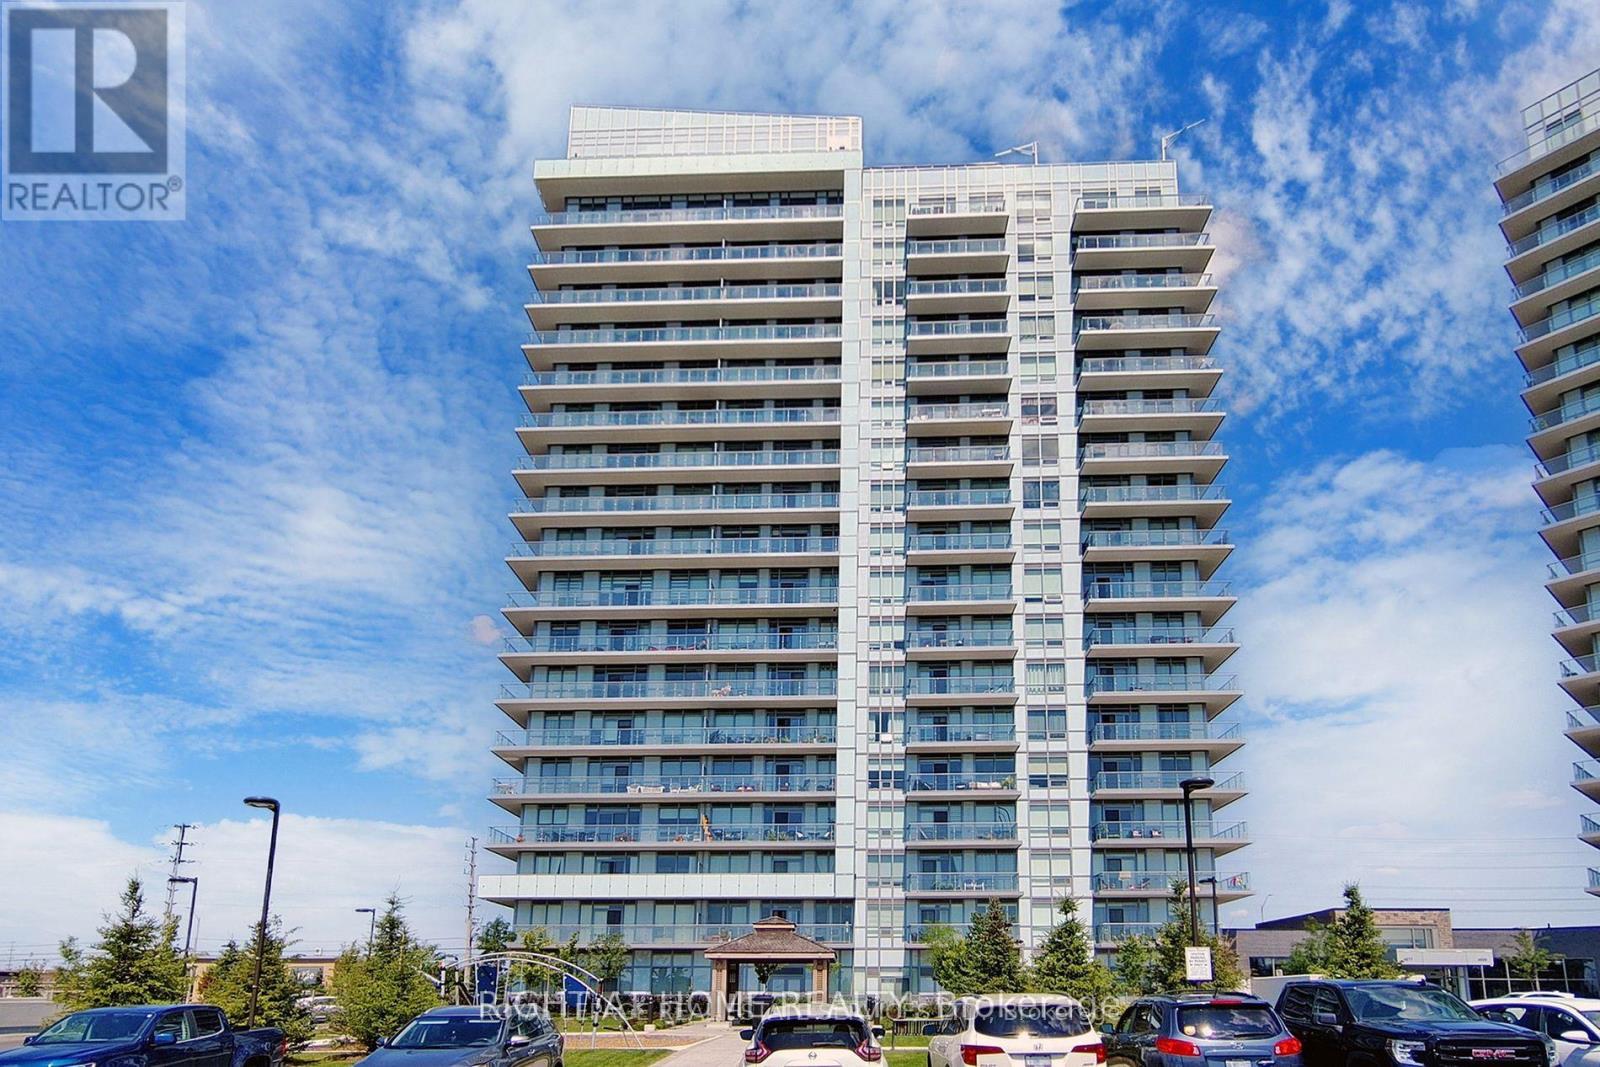
1810 - 4677 Glen Erin Drive
Mississauga (Central Erin Mills), Ontario
Discover Comfort, Convenience & Resort-Style Living In This Spacious And Functional 2 Bedroom + Den Suite, Complete With 2 Parking Spaces And A Locker! Ideally Located Just Steps From Erin Mills Town Centre, Offering Endless Shopping, Dining & Entertainment Options, And Minutes From Top-Rated Schools, Credit Valley Hospital, Parks & Major Highways. Nestled Within 8 Acres Of Beautifully Landscaped Grounds & Gardens, This Exceptional Community Features An Impressive 17,000 Sq. Ft. Amenity Building With An Indoor Pool, Steam Rooms, Saunas, Fully Equipped Fitness Centre, Library/Study Retreat & Stunning Rooftop Terrace With BBQs. Enjoy The Perfect Blend Of Urban Convenience, Tranquility & Luxury Living. An Incredible Opportunity To Call Home! (id:45725)
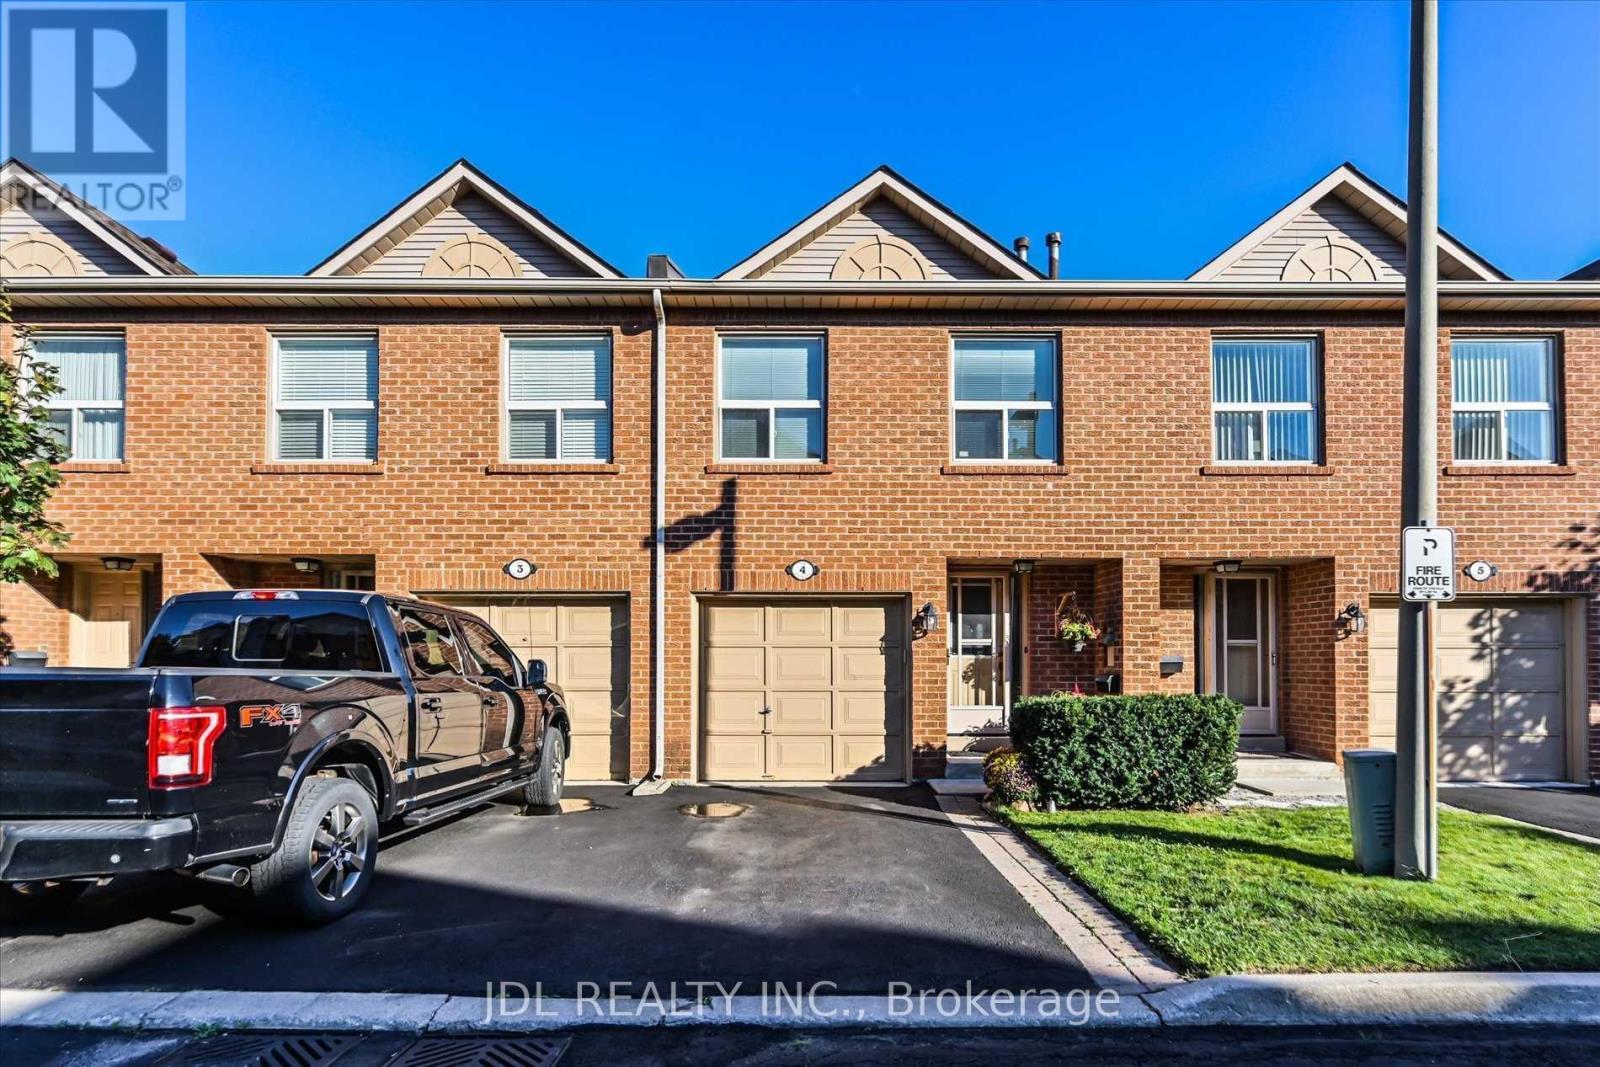
4 - 1500 Reeves Gate
Oakville (Ga Glen Abbey), Ontario
Welcome Home To This Beautifully Appointed Town Located In Desirable Glen Abbey! Updated Throughout, This Stunning 3 Bed 3 Bath Home Offers Open Concept Living/Dining, Updated Kit With Corian Counter Tops, Private Backyard, Large Primary Suite With W/I Closet, & Fully Remodeled En-suite Retreat! Plus, Large Professionally Finished Basement, Garage Access, Large 2nd & 3rd Bedrooms, Renovated Main Bath, & So Much More! (id:45725)
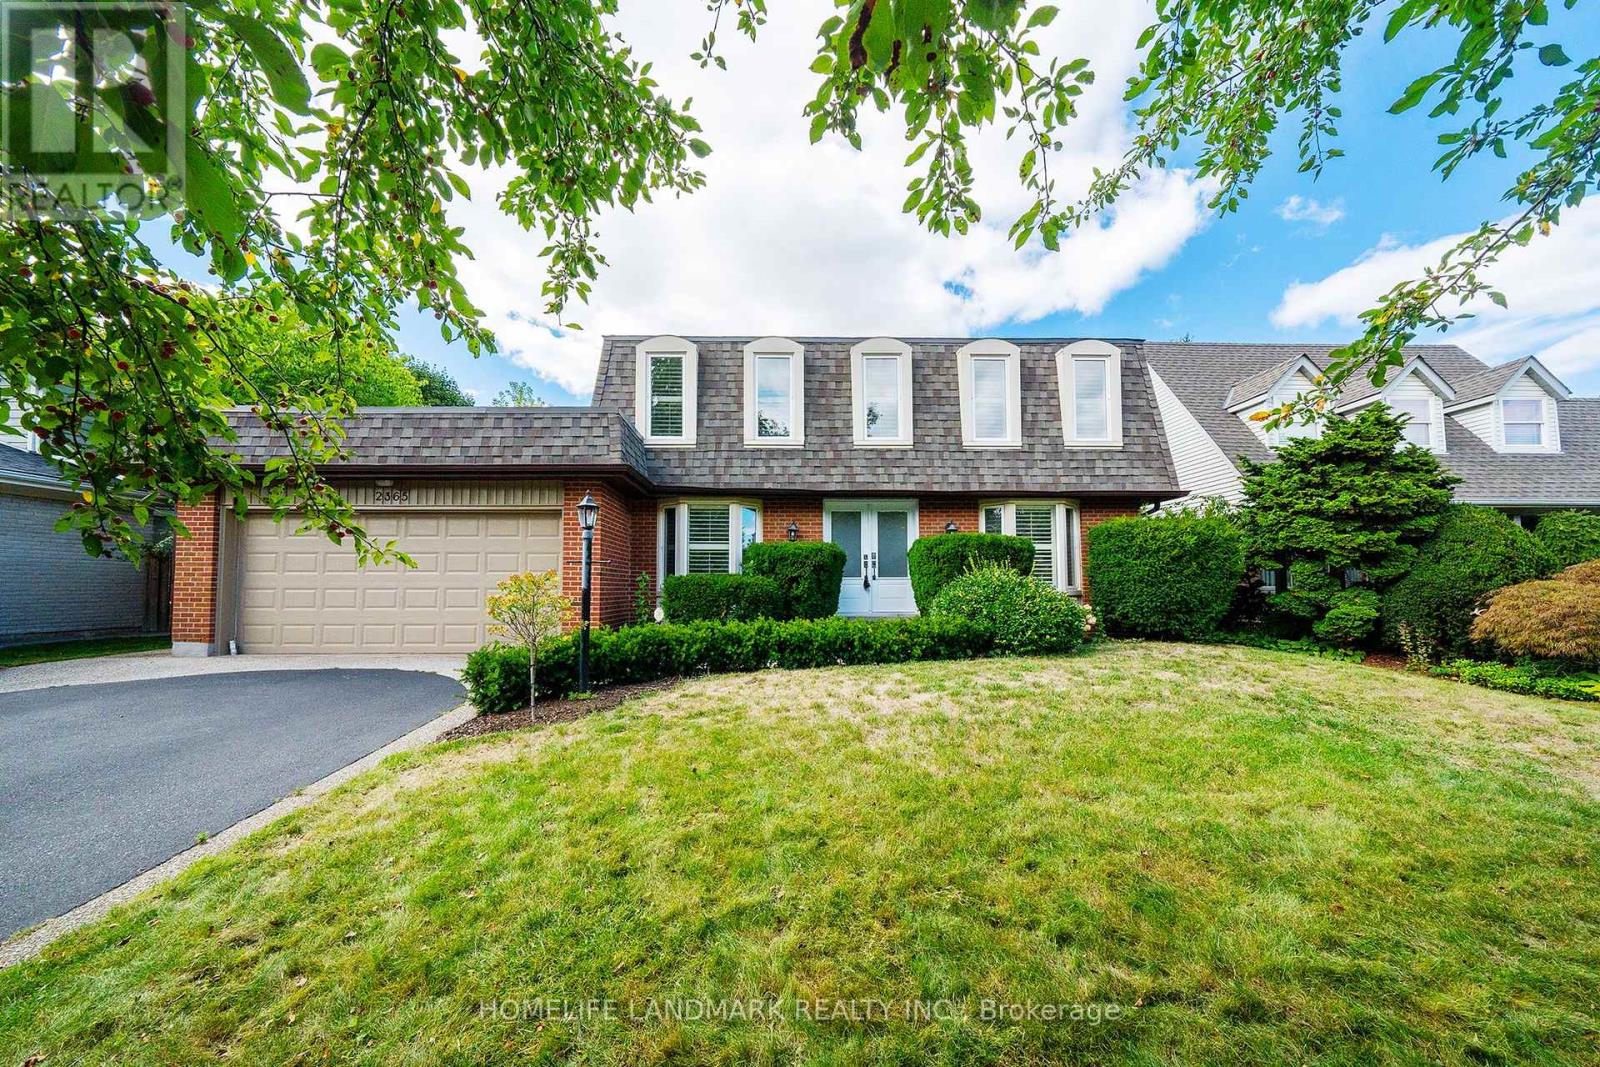
2365 Baccaro Road
Oakville (Fd Ford), Ontario
Charming Family Home for Rent in Eastlake, OakvilleSituated in Oakvilles prestigious Eastlake community, this charming 4-bedroom, 3 bathroom home offers over 3,000 sq. ft. of finished living space designed for comfort, convenience, and family living. Located on a quiet, treelined street with open views, friendly neighbours, and outstanding safety, its the perfect place to call home.The spacious layout includes sunfilled living and dining rooms, a family room with gas fireplace overlooking the private garden and solar-heated kidney-shaped pool, plus a modern kitchen with granite counters, stainless steel appliances, and a bright breakfast area. A sunroom with skylights and patio doors opens directly to the backyard.Upstairs, the primary bedroom features a 4-piece ensuite, alongside three additional bedrooms and a 5-piece family bath. The finished basement adds versatile space for office, recreation, and entertainment, with a 3-piece bathroom and laundry. Hardwood floors on the main levels, laminate in the basement, and a double garage with inside entry complete the home.Prime Location: Minutes to local parks, marina, and Oakville Downtown, with just a short walk to the lakefront. Within top-ranked Maple Grove Elementary and Oakville Trafalgar High School districts.A fully functional, well-maintained home offering a refined lakeside family lifestyleready for you to move in and enjoy (id:45725)
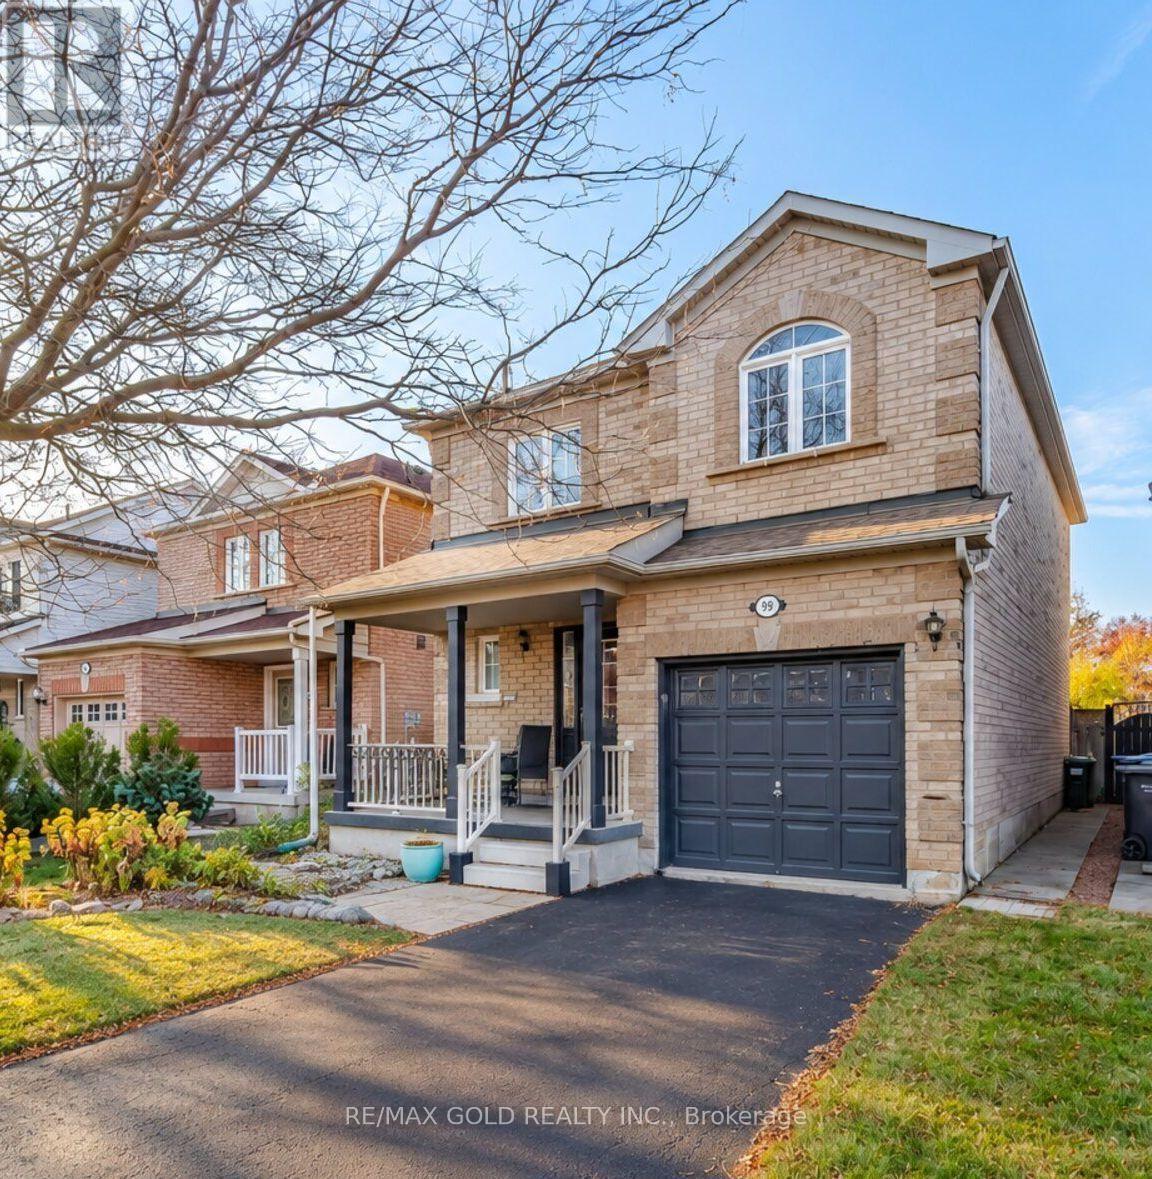
99 Woodhaven Drive
Brampton (Fletcher's Meadow), Ontario
Welcome To 99 Woodhaven Drive-A Lovingly Maintained, Original-Owner Home Being Offered For Sale For The First Time! Located In The Family-Friendly Fletcher's Meadow Community, This Bright Detached Home Features 3 Spacious Bedrooms, 3 Bathrooms And A Finished Basement. The Main Floor Offers A Welcoming Open-Concept Living And Dining Area With A Cozy Gas Fireplace. The Family-Sized Eat-In Kitchen Includes A Large Breakfast Area And Walkout To The Fully Fenced Backyard With No Neighbours Behind. Upstairs, The Primary Bedroom Features A Walk-In Closet And Private 4-Piece Ensuite. The Finished Basement Provides Additional Living Space With A Large Recreation Room And Wet Bar, Plus Plenty Of Storage. Complete With A Covered Front Porch, Private Driveway And Attached Garage. Conveniently Located Near Schools, Parks, Shopping, Public Transit And Everyday Amenities. A Clean, Solid Home With Excellent Potential To Personalize And Make Your Own! (id:45725)
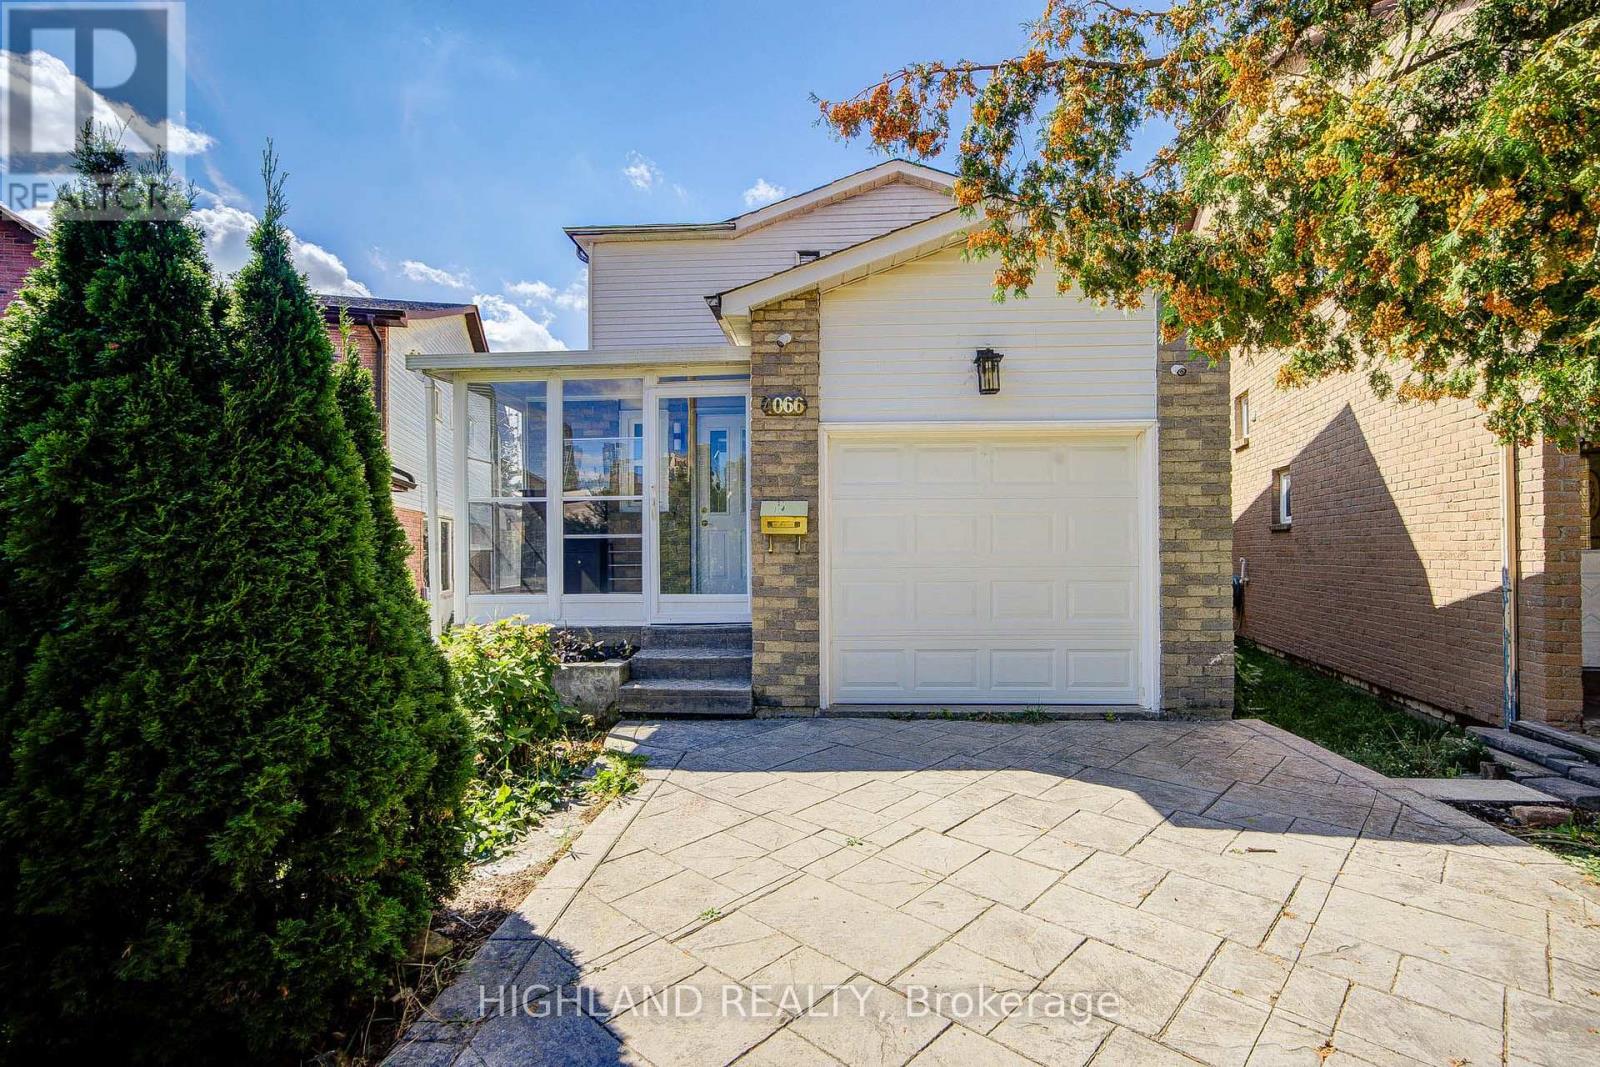
4066 Wycliffe Way
Mississauga (Creditview), Ontario
RARE HUGE PIE-SHAPED LOT IN PRIME CENTRAL MISSISSAUGA! Bright & Sun-Filled Home Featuring An Exceptionally Large Backyard In A Highly Desirable Family-Friendly Neighborhood. Unbeatable Location, Approx. Close To Hwy 403/Mavis, Go Transit, Square One, UTM, Chinese Supermarkets, Restaurants, Banks & Parks. The Finished Basement Offers Excellent Space For Extended Family Or Multi-Generational Living. Spacious Backyard + Prime Location + Flexible Living Space - A Rare Leasing Opportunity. (id:45725)
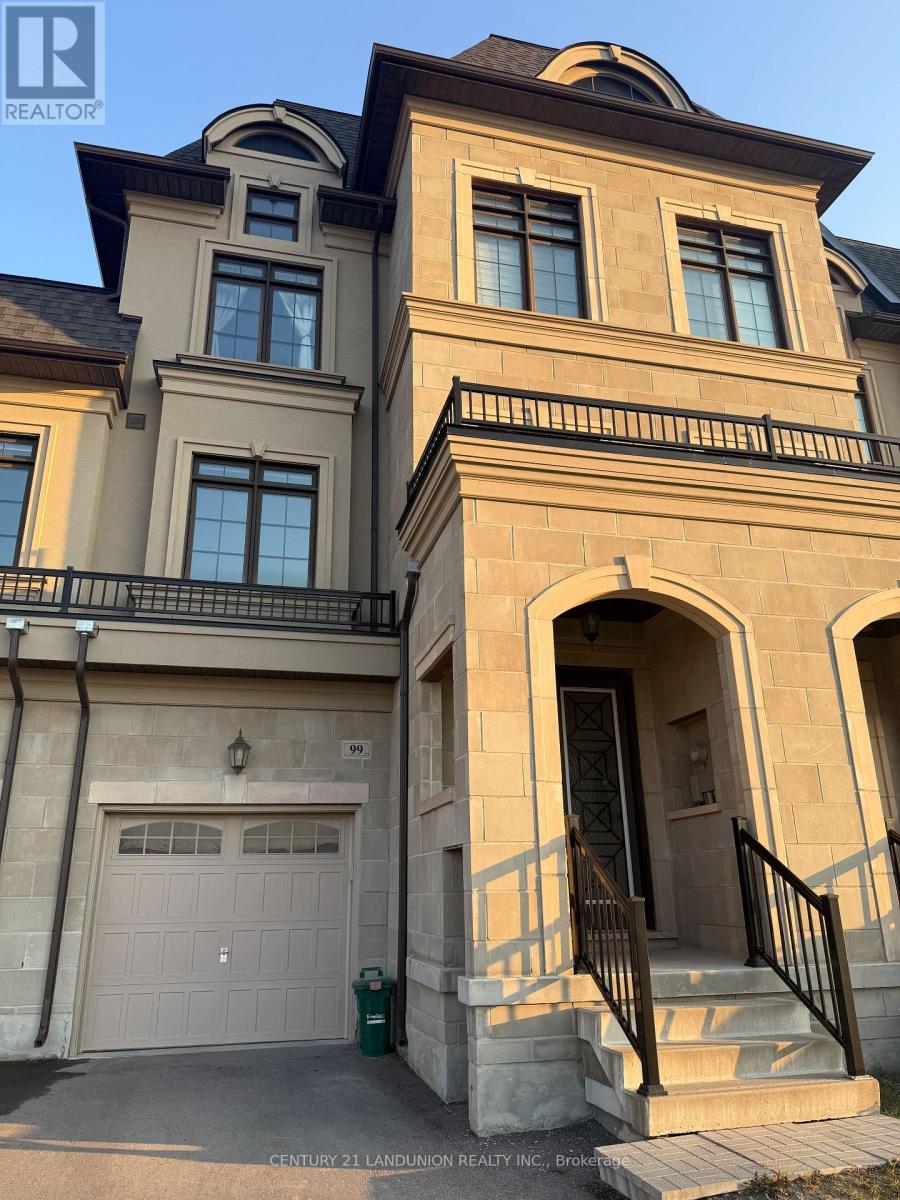
99 Bawden Drive
Richmond Hill, Ontario
Stunning Upgraded Townhome in the Heart of Richmond Hill Highly desirable, unobstructed north-south exposure offering maximum sunlight and expansive, open views. Future School and Park Will be Completed By November 2026, Tennis Courts, Basketball Courts And Soccer Facilities; Over 3,000 sq. ft. living space, include a finished basement. bright and airy open-concept with lots upgraded throughout; Hardwood Floors Throughout the Main Level and Media room; features a gourmet kitchen with center island and stainless-steel appliances. Steps away from top-rated Richmond Green Secondary School-perfect for growing families. Walking distance to Richmond Green Sports Park; minutes to Hwy 404, Costco, Home Depot, and daily amenities. Professionally cleaned, immaculate condition Ready to Move in! (id:45725)
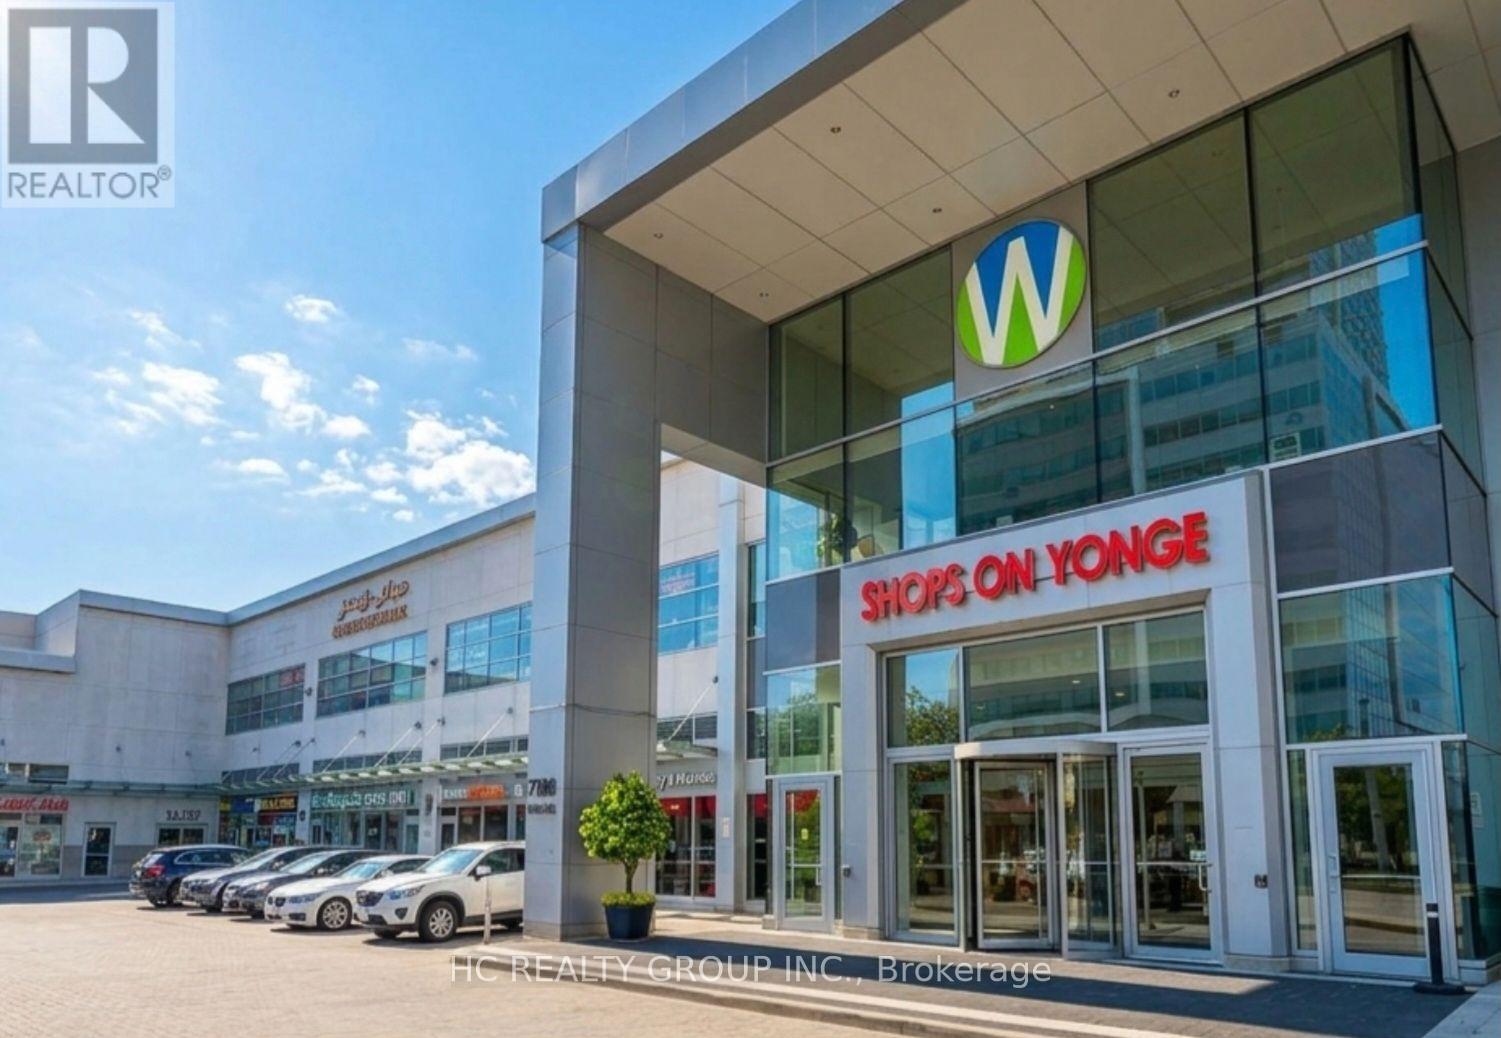
247 - 7181 Yonge Street
Markham (Grandview), Ontario
Prime 551 SF retail food court unit strategically situated at Yonge & Steeles. Features a fully equipped, turn-key kitchen station configured for immediate operational readiness. Positioned within a high-density mixed-use complex anchored by a major supermarket, corporate offices, hotel, and residential towers, ensuring sustained daily foot traffic. Exceptional accessibility via transit lines and proximity to the upcoming Yonge Subway Extension. Generating an attractive near 7% capitalization/rental yield, this property presents an ideal acquisition for both yield-focused investors and expanding F&B operators. (id:45725)
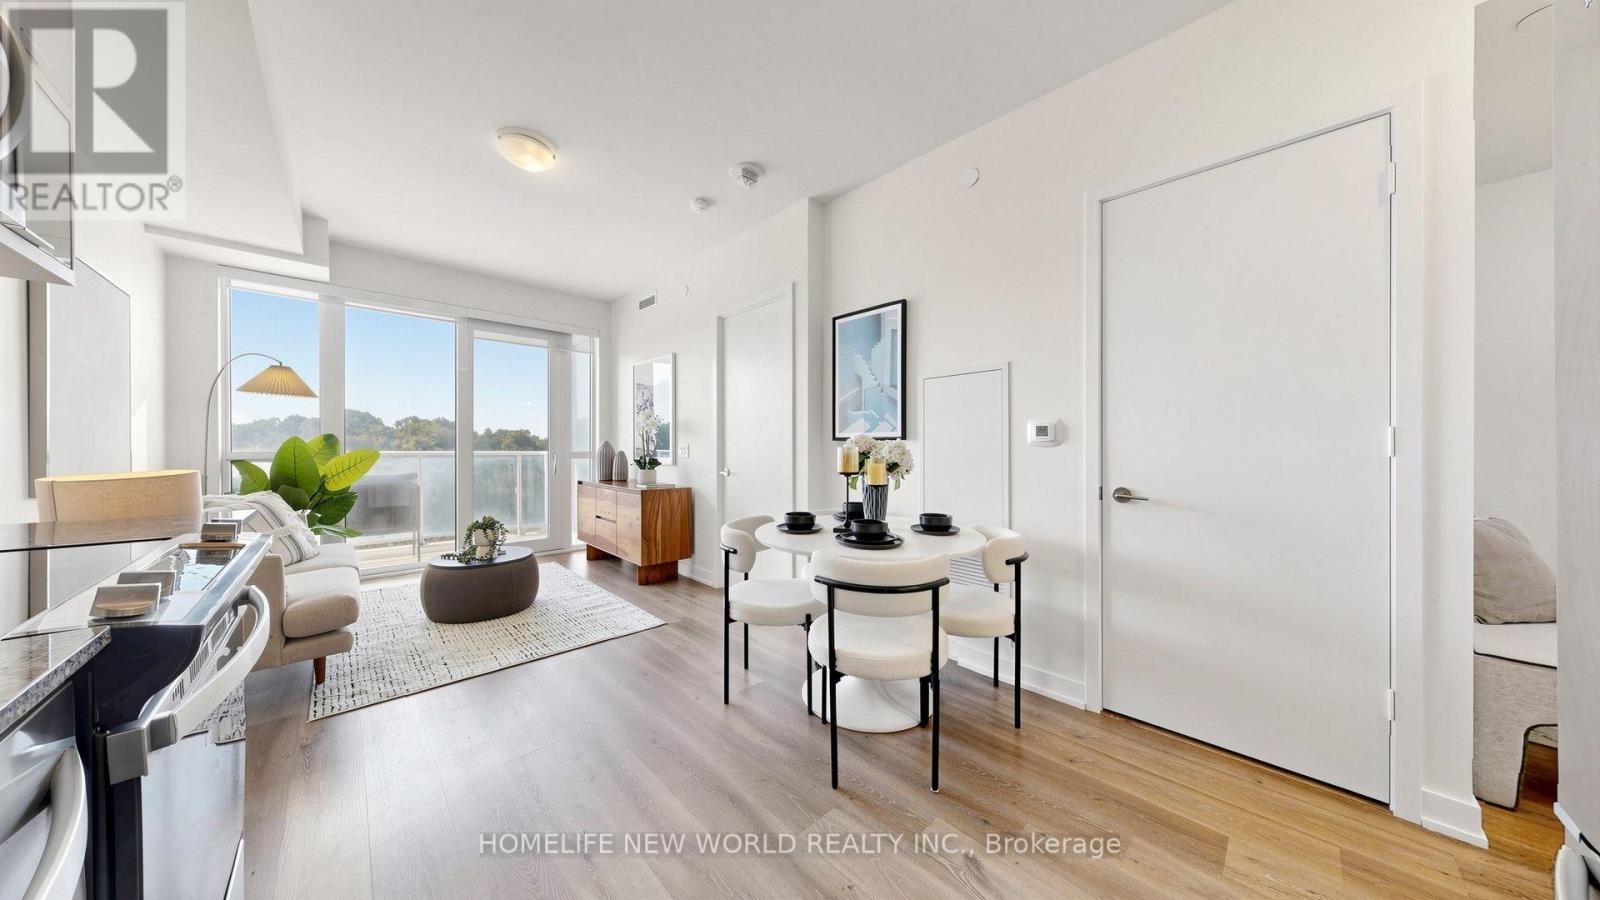
613 - 10 Deerlick Court
Toronto (Parkwoods-Donalda), Ontario
Sun-filled 1 Bedroom plus Den with 2 Baths!!! 1 underground parking, 1 Locker included. 2-yr new Ravine Condos, luxurious & modern living. 9-ftceiling. Den can be 2nd bedroom and/or Office. SOUTH-facing unit overlooking ravine/greenbelt, parks & trails. Granite countertop kitchen,StainlessSteel Appliances. Quick access to DVP, Hwy 401. TTC bus at door. Impressive BUILDING AMENITIES: Gym, Kids playroom, Indoorsecure bike-parking, e-Car charger, Pet-grooming spa, Underground Visitors' Parking, Roof garden on 13/Flr with BBQ/PartyRm/Full kitchen.UPGRADES include full size front-load washer/dryer, extra top-layer kitchen cabinets, Ceiling Light Fixtures, existing Window Coverings, NewPaint. Steps to supermarket, bank, Shoppers Drug Mart, Tims. Close to Fairview Mall, Shops At Don Mills, Pickleball courts, Golf Course.Property in excellent condition and beautifully staged. Must-see. Flexible Closing. Motivated Seller. (id:45725)
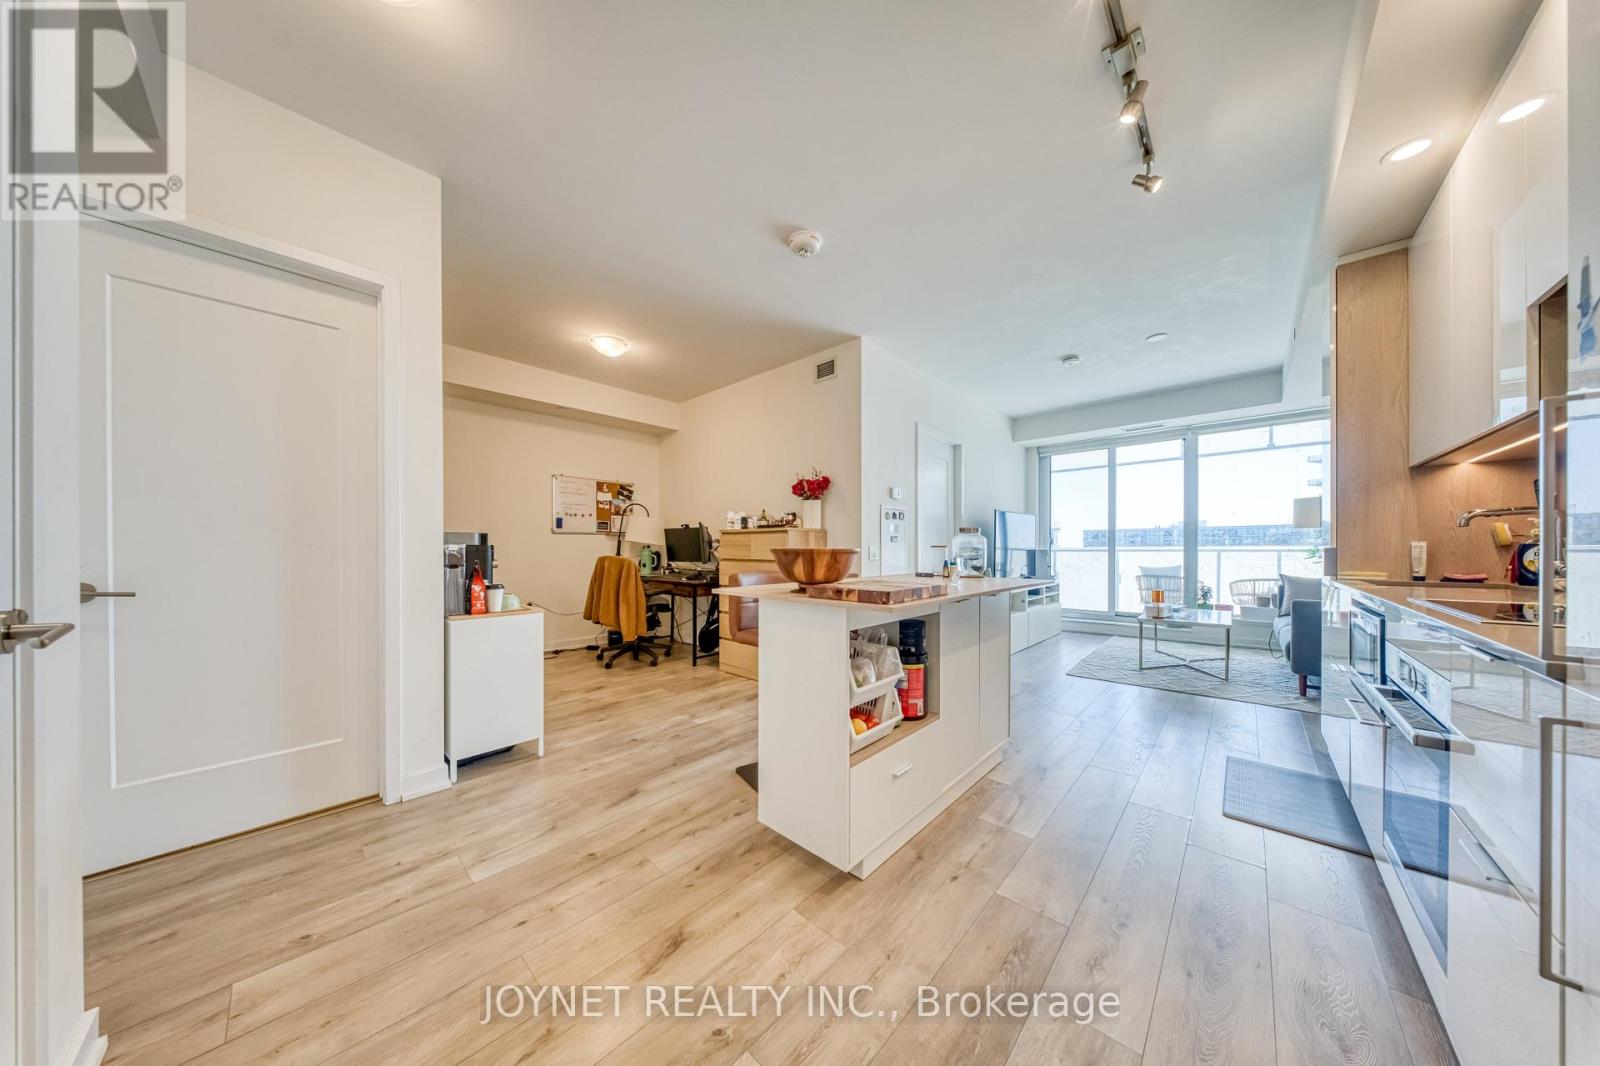
1201 - 28 Freeland Street
Toronto (Waterfront Communities), Ontario
0-5 Years 1+1 Bedroom At Prestige One Yonge. In The Heart Of Dt Toronto. 9' Feet Smooth Ceiling With Delux Open Concept. Spacious Bedroom &Living Rm.Breathtaking Unobstructed Lakeview, Laminate Flooring Thru-Out, Large Balcony, Sliding Closet In Master Bed. Steps To Union Station, Gardiner Express, Financial And The Entertainment Districts, Restaurants, Supermarkets, Eaton Centre. Facilities With 24 Hrs Concierge. Community Center ; 3rd: Gym, Yoga, Spin Rm, Party Rm, Study/Business Centre; 4th: Outdoor Walking Track W Exercise Stations, Dog Run With Pet Wash Station; 7th: Lawn Bowling, Kids Play Area. (id:45725)
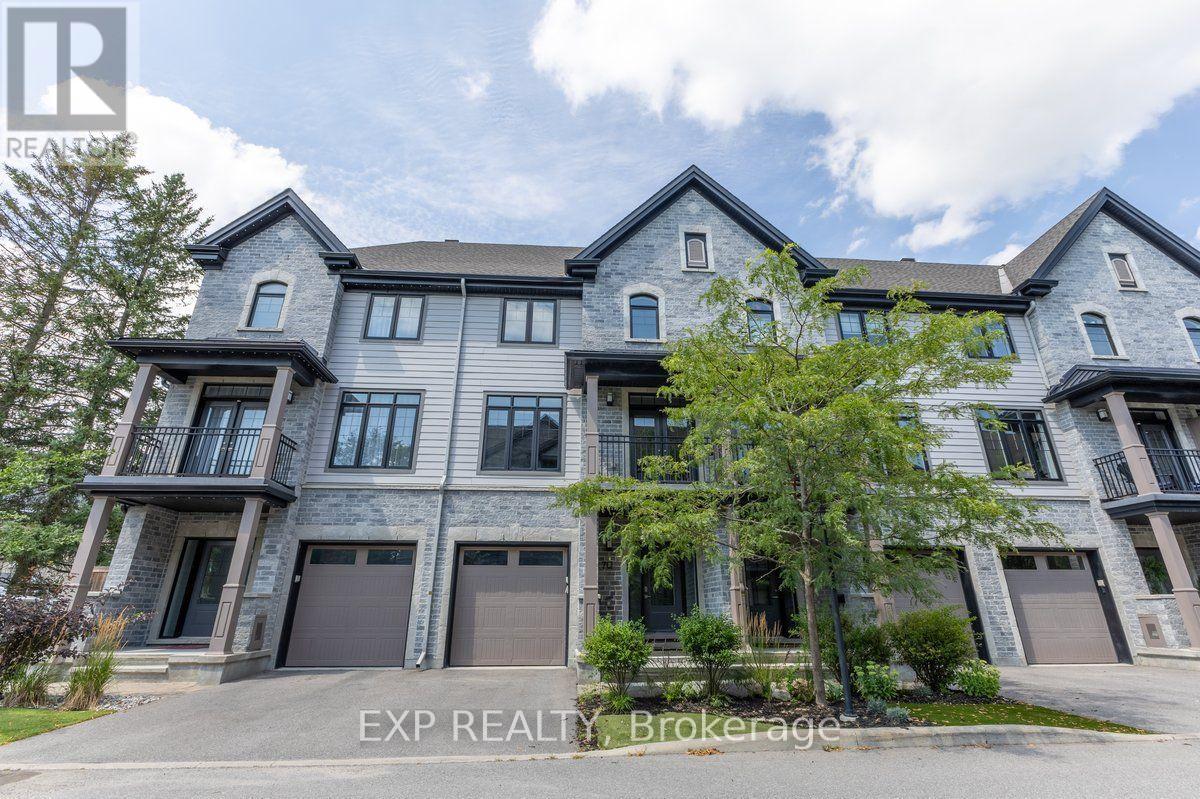
703 Reverie Private
Ottawa, Ontario
Experience premium urban living in this exceptional 2-bedroom, 3-bathroom row home, perfectly situated within walking distance of Stittsville's best shops, restaurants, and amenities. Step into a bright, tiled entryway that provides direct access to both the garage and the private rear yard. A handily located powder room sits just off the foyer, where a dark hardwood staircase guides you to the main floor. The open-concept second level features gleaming hardwood floors and sun-filled living and dining areas designed for hosting. Two elegant, European-style balconies flank this level, bringing in fresh air and plenty of natural light. Cook with style in a spacious kitchen outfitted with rich cabinetry, sleek quartz countertops, a central breakfast island, and stainless steel appliances. A dedicated natural gas hookup is also ready for a gas stove installation. The upper level layout puts convenience first with a top-floor laundry area. It features a generous primary bedroom complete with a luxurious ensuite and glass shower enclosure, alongside a comfortable second bedroom and an additional full bathroom. Enjoy a low-maintenance lifestyle! The low monthly association fee takes care of outdoor maintenance (excluding the driveway), leaving you with more free time to enjoy the neighborhood. (Pictures prior to tenants). (id:45725)
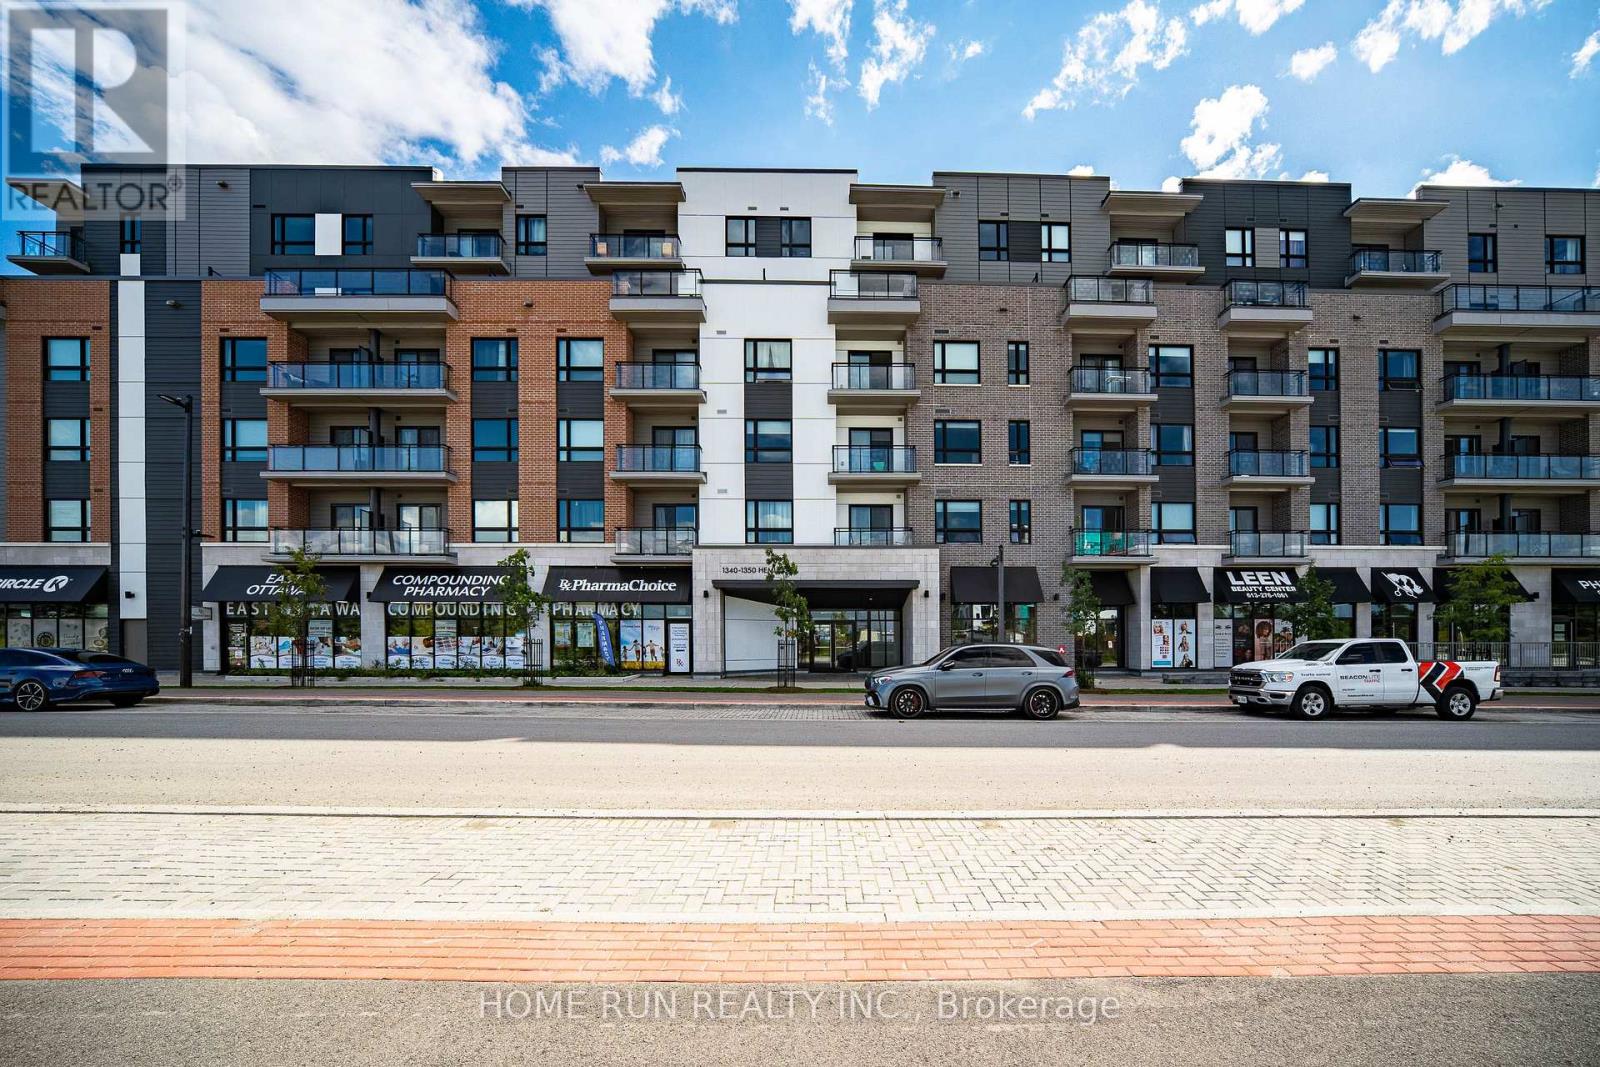
320 - 1350 Hemlock Road
Ottawa, Ontario
Discover the comfort and convenience of Wateridge Village in this inviting two-bedroom, two-bathroom condo at 1350 Hemlock Road. Offering a bright and functional layout, this well-appointed home features a contemporary kitchen with white cabinetry, quartz countertops, and upgraded appliances. The spacious living area opens onto a private balcony, while two comfortable bedrooms provide excellent closet space. Additional features include two full bathrooms, in-suite laundry, one underground parking space, and a separate storage locker. Set in a desirable location close to the Ottawa River, parks, cycling and walking trails, this home puts everyday amenities within easy reach, including Costco, Farm Boy, and Montfort Hospital. Convenient transit options are also nearby, with Blair LRT Station providing easy access to downtown Ottawa and beyond. Surrounded by established amenities, recreational opportunities, and employment hubs, this condo is an ideal choice for those looking for a comfortable home in a well-connected community. Some photos have been virtually staged. (id:45725)
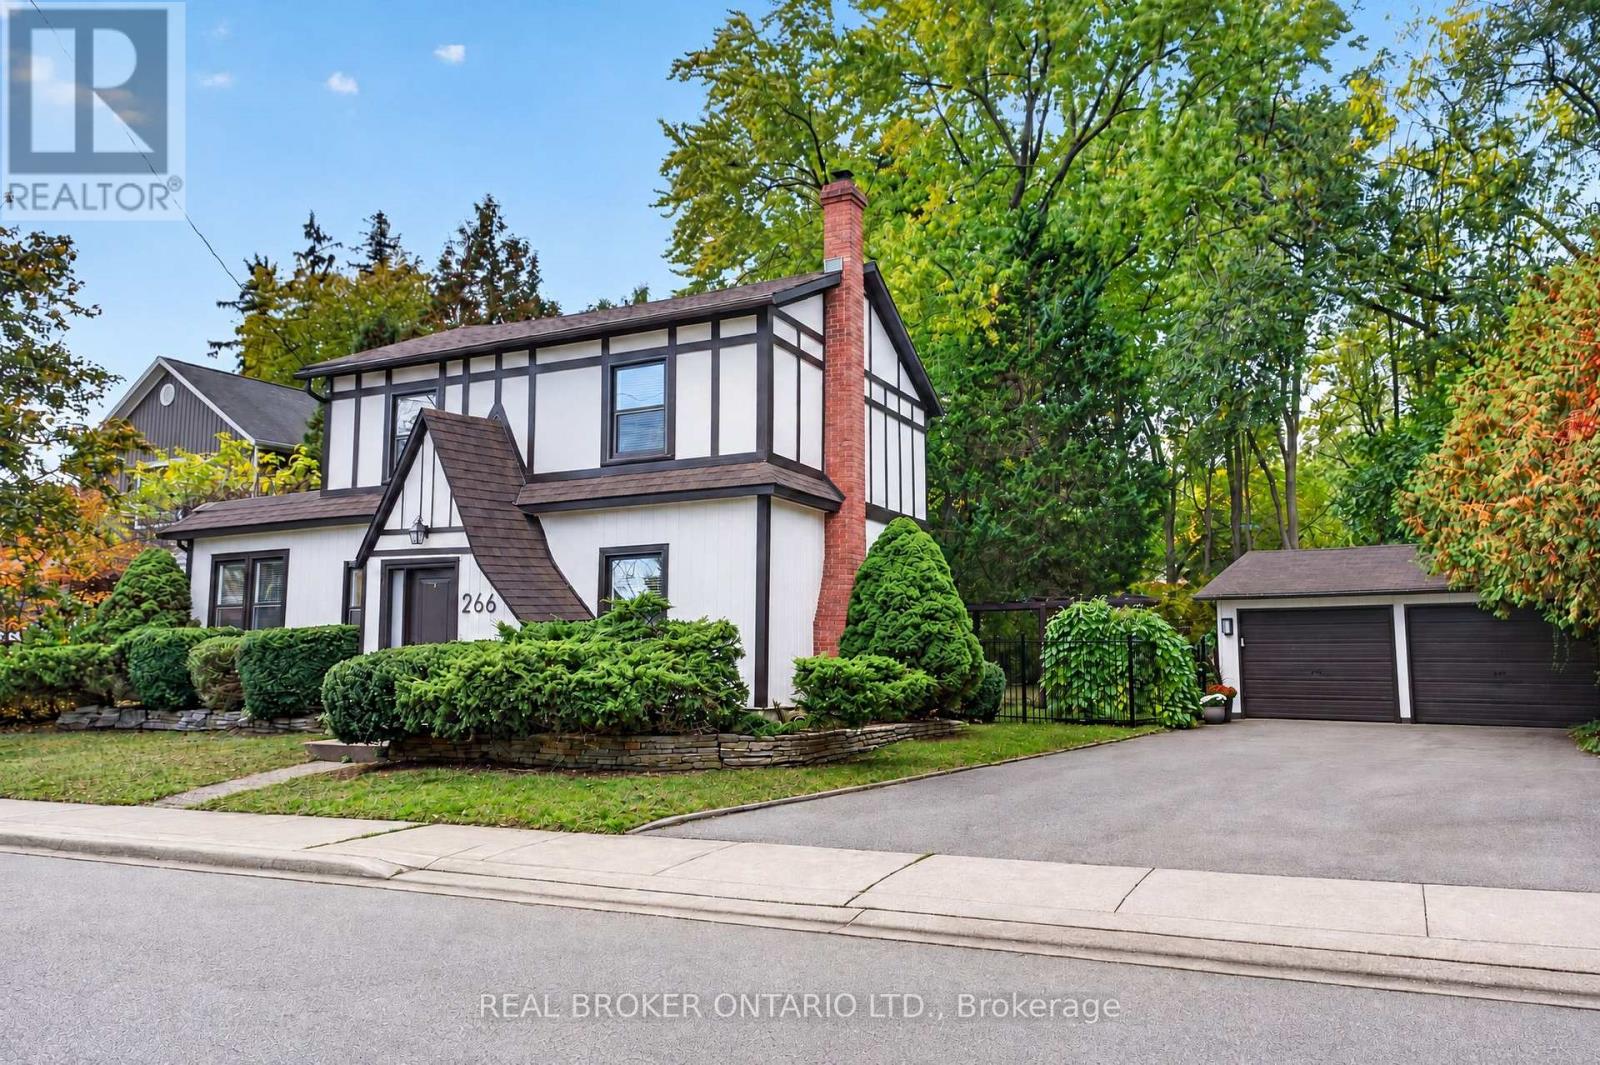
266 St Paul Street
Burlington (Brant), Ontario
A cottage in the city, steps from Lake Ontario: stroll down to the waterfront and sink into a Muskoka chair by the water. Said to date to 1862, this neo-Tudor villa is a rare piece of Burlington history, so well cared for it earned a Heritage Award for its upkeep in 1999, and now fully renovated for modern living. The 3 bedroom, 3 bath home opens to a sunny living and dining room with a gas fireplace and a barn door that slides open to a hidden wine servery. The crisp white kitchen has a quartz island, new stainless steel appliances and a desk nook, plus main floor laundry. A cozy den with original oak floor planks and an antique stove makes a perfect office or music room. Upstairs are 3 bedrooms, 2 full baths, including a primary ensuite with a glass shower, and a quiet office. Out back, sip your coffee on the covered flagstone porch, wander the stone garden path and soak up the deep, private yard under towering trees. A detached double garage and long drive make parking easy, with bonus space behind the garage for a workshop or art studio. Plus a heat pump, Nest and EV charger. A lot this deep, this close to the lake, rarely comes up. Walk to Spencer Smith Park, the Waterfront Trail and Brant Street shops and restaurants, with the GO and the QEW minutes away. (id:45725)
5 Johnson Road
Aurora (Aurora Highlands), Ontario
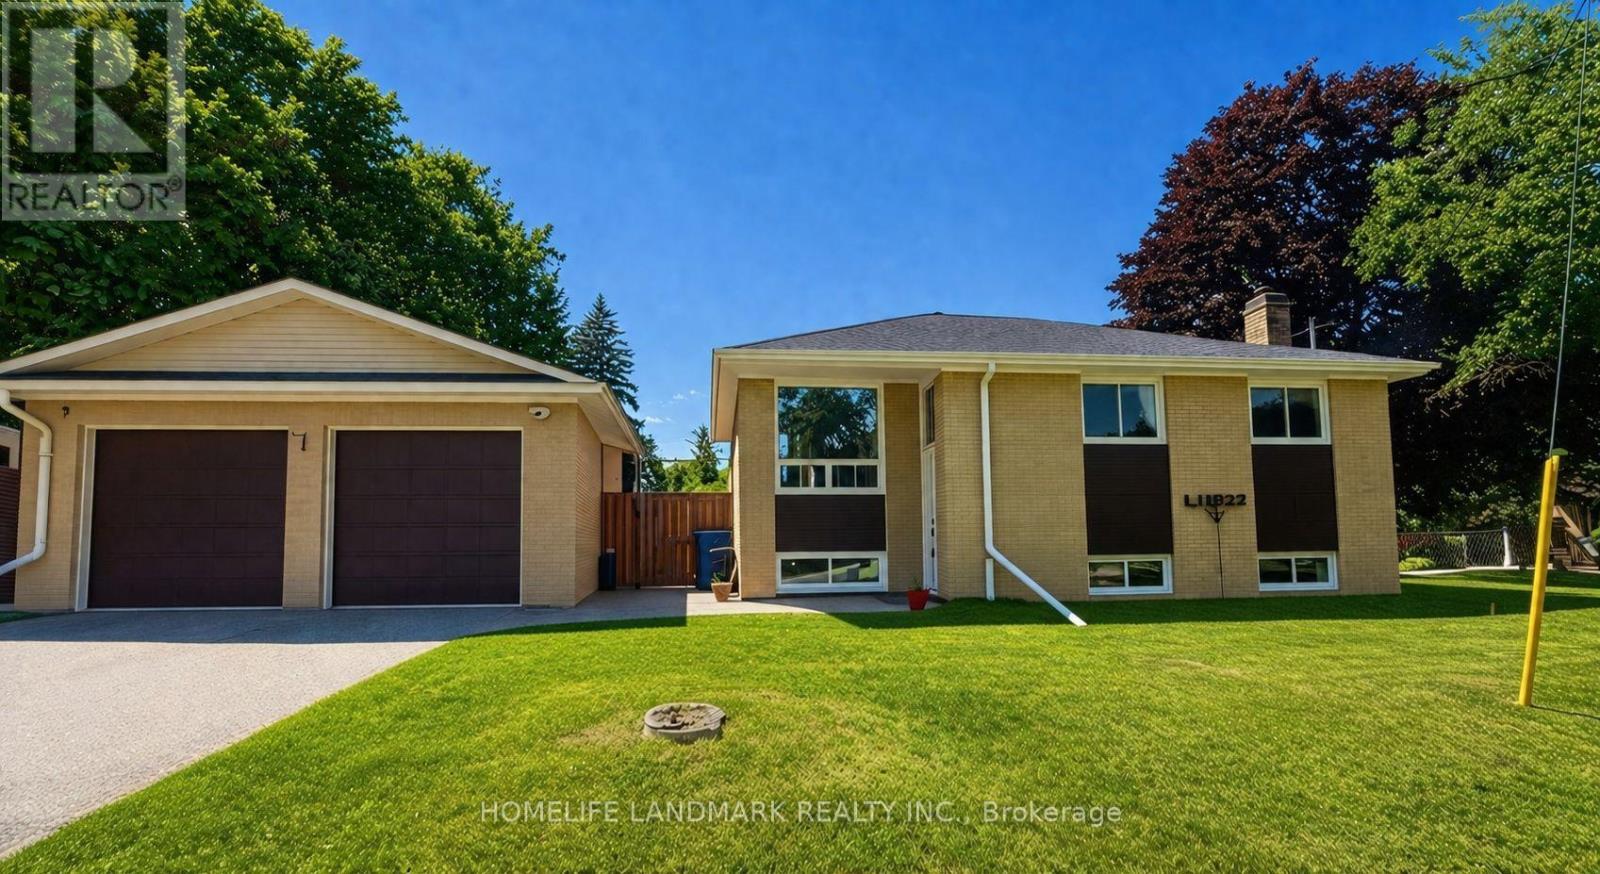
Location! Location! A rare opportunity to own a beautifully updated home on a premium 45.44X140.71ft lot in one of Aurora's most sought-after and rapidly transforming neighbourhoods. Surrounded by newly built multi-million-dollar custom homes, this property offers comfortable lifestyle, redevelopment potential, and long-term appreciation. Whether you choose to move in, renovate, expand, or build your dream home, the possibilities are endless.Tucked away on a quiet cul-de-sac with minimal traffic, this home offers a peaceful, family-friendly setting that's increasingly hard to find. Adding to its appeal is a fully fenced private backyard-a rare feature in this neighbourhood where many properties have open yards-providing an ideal space for children, pets, entertaining, or simply enjoying your own outdoor retreat. A standout feature is the legal, permit-approved basement apartment, An ideal opportunity for investors or homeowners looking to offset mortgage costs, while also providing an excellent option for multi-generational living.Thoughtfully renovated in 2022, the home features updated flooring, a modern kitchen, and beautifully renovated bathrooms, creating a truly move-in-ready living experience. Major 2025 upgrades include a high-efficiency tankless water heater and a whole-home water softener system. Google smart security cameras with motion-activated lighting add modern convenience, enhanced security, and peace of mind.Ideally located just minutes from top-rated schools, parks, nature trails, shopping, restaurants, public transit, and all the amenities Aurora has to offer. A rare combination of location, income potential, modern upgrades, and future redevelopment value makes this an outstanding opportunity in one of Aurora's most desirable communities. (id:45725)
197 Roxton Road
Toronto (Trinity-Bellwoods), Ontario
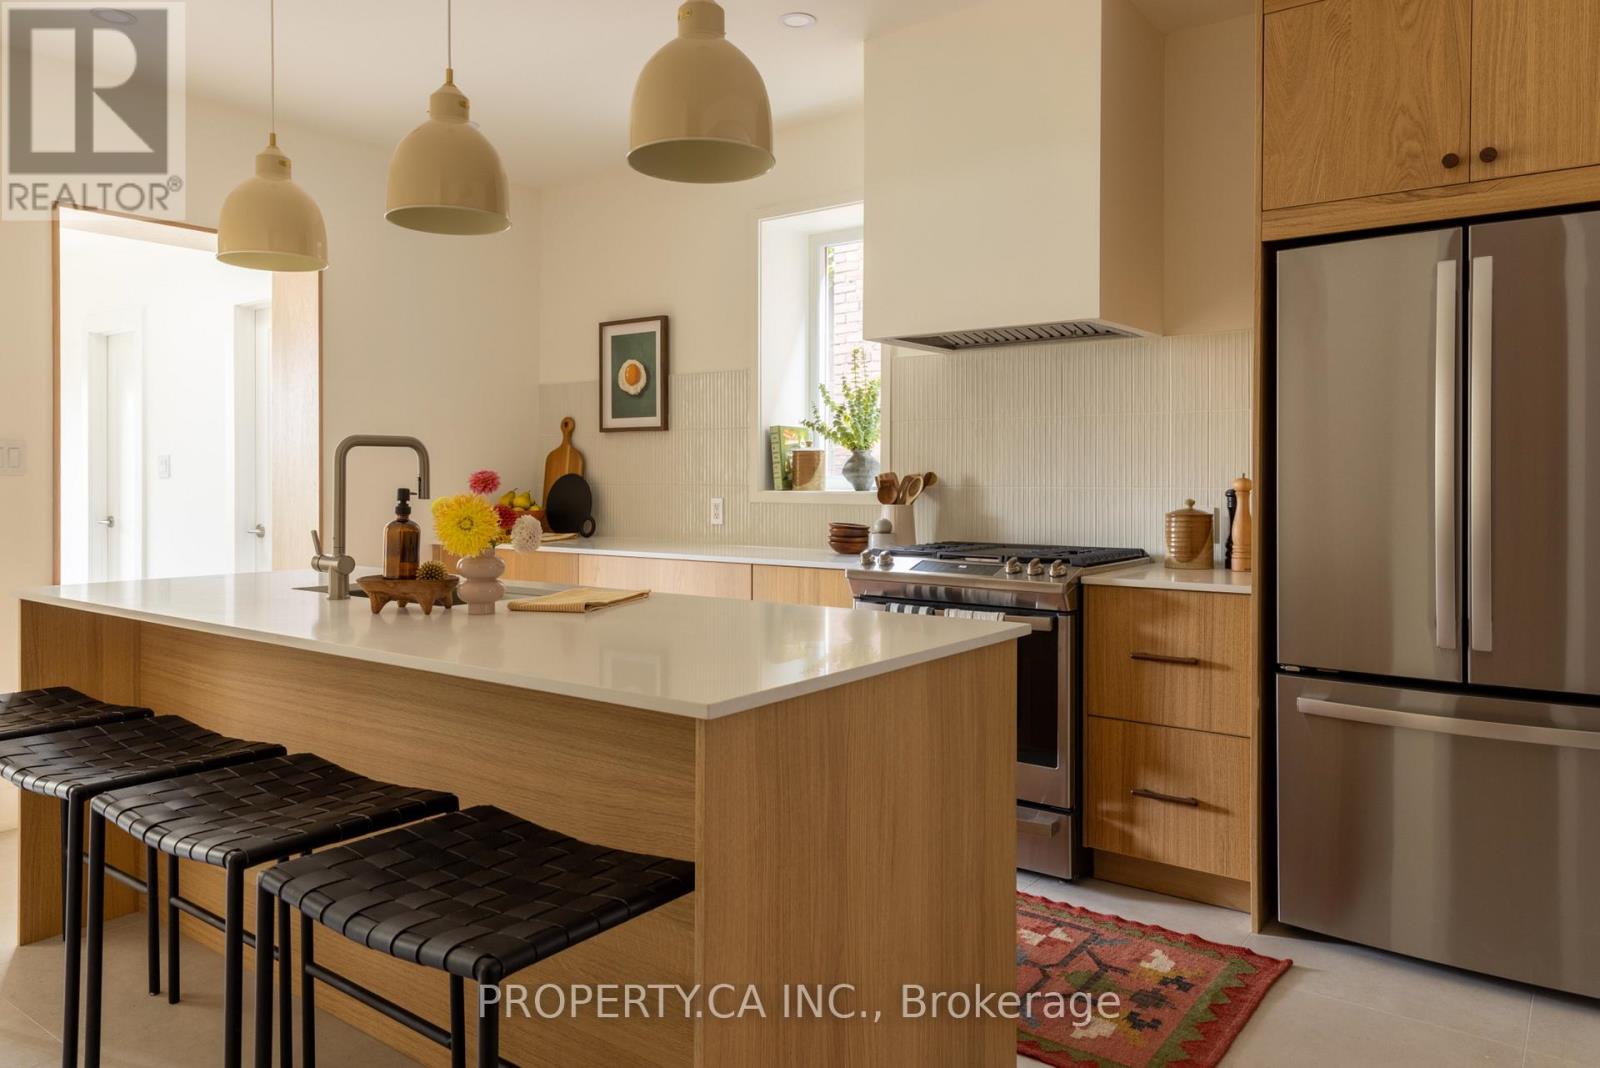
Welcome to 197 Roxton Road, a legally established triplex offering a rare combination of income potential, thoughtful design and long-term versatility in one of Toronto's most sought-after west-end neighbourhoods. Legally converted into three residential units in 2010 and comprehensively renovated throughout in 2026, the property presents an exceptional opportunity for investors, co-ownership, multi-generational living, or an owner-occupier looking to offset carrying costs with rental income. Configured as three distinct residential units, each residence benefits from its own kitchen and thoughtfully renewed living space, creating a true multi-unit property with the finish and feel of a newly transformed home. For an investor, the established three-unit configuration offers the ability to generate income across multiple tenancies; for an end user, it provides the flexibility to occupy one residence while renting the others. The property can also adapt over time as ownership, family or investment needs evolve. The comprehensive 2026 renovation adds significant value to the investment. Three new kitchens, new flooring, new lighting, new plumbing fixtures, updated appliances and fresh paint create a cohesive contemporary feel throughout. Warm wood tones, clean architectural lines and textural finishes elevate each unit, while new windows in the living room, family room and kitchen introduce additional natural light into the principal spaces.Investment in the property extends well beyond the interiors. Improvements include a new roof completed in 2024, a new larger-capacity hot water tank in 2026 designed to better accommodate all three residences, additional insulation to many exterior walls, fire-rated doors between units, a new deck and front porch, and in-floor radiant heating in the basement. (id:45725)
202 Maxwell Bridge Road
Ottawa, Ontario
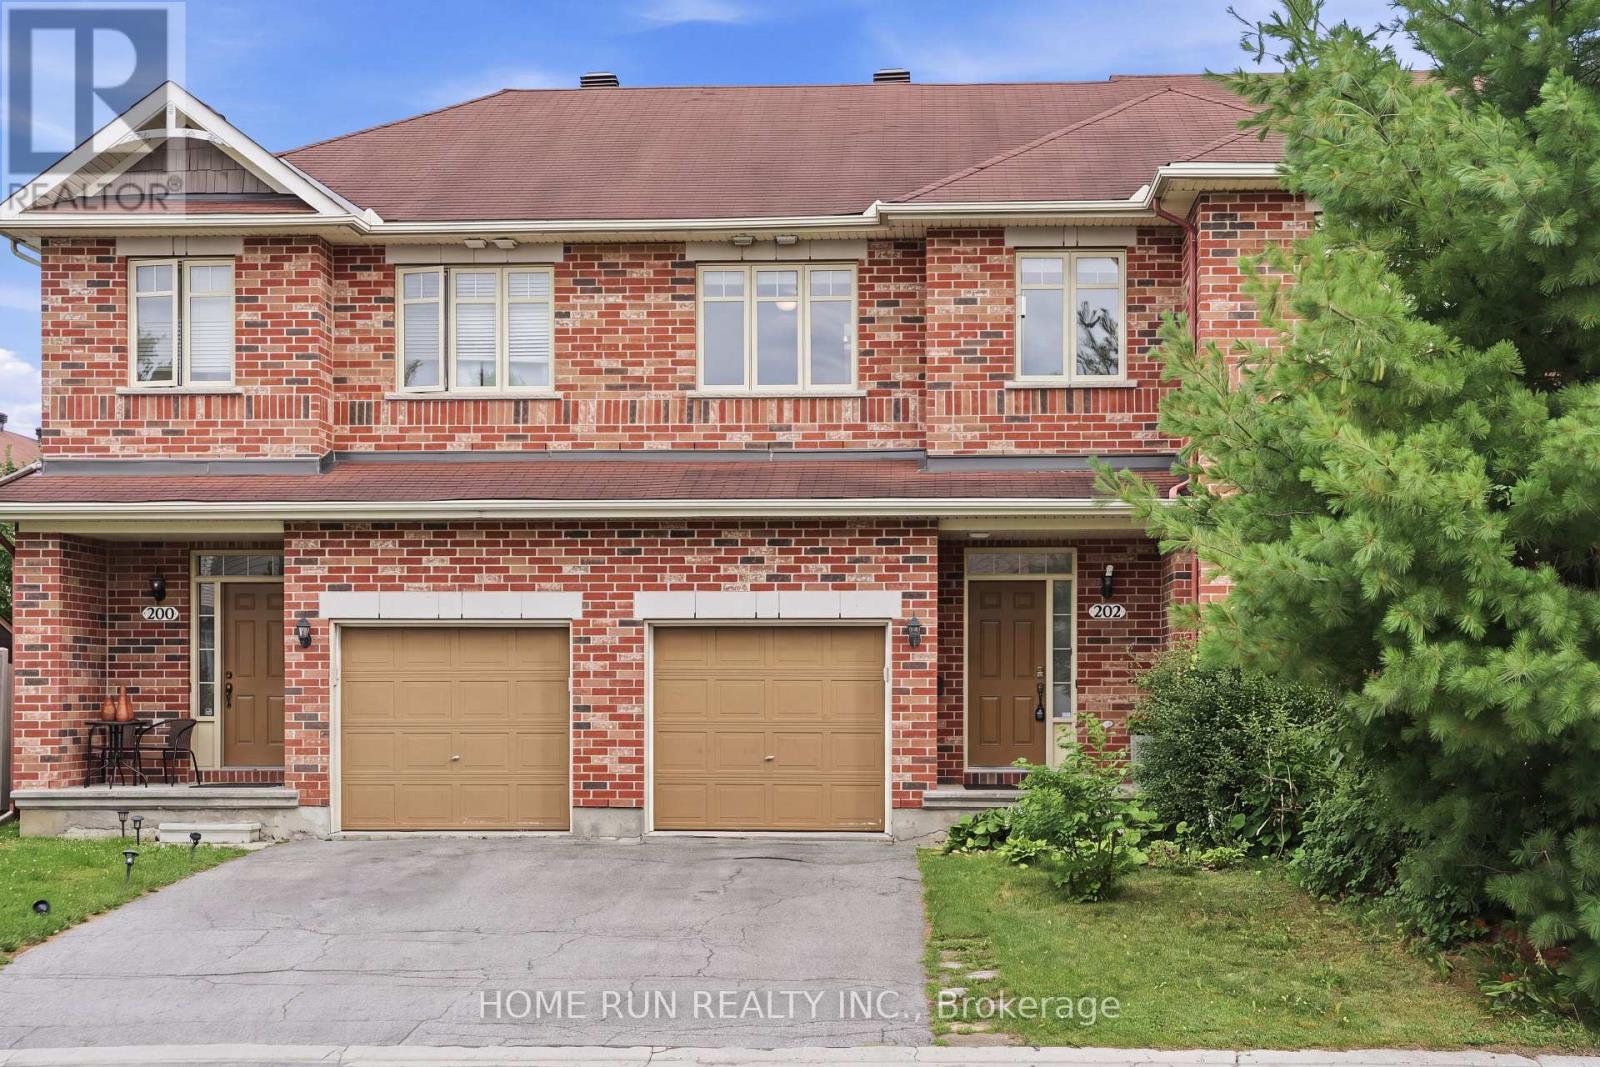
Don't miss this opportunity! Bright and sunny 3-bedroom, 3-bathroom freehold townhome in the prestigious South March community, with a classic full brick front. The main level features 9 ft ceilings, gleaming hardwood and tile, and a southeast exposure that fills the living room and bedrooms with warm morning light. The open-concept kitchen is the heart of the home - a large island with breakfast bar overhang, loads of cabinetry, and stainless steel appliances, perfect for entertaining. Upstairs, the spacious primary retreat offers a private sitting area, walk-in closet, and full ensuite, plus two additional generously sized bedrooms with newer carpet throughout (2022). The fully finished basement adds flexible living space warmed by a cozy gas fireplace, with plenty of storage. Step out to a long, deep backyard backing onto green space - your own private escape. Freshly painted throughout (2026) and move-in ready, this home has seen numerous updates including hot water tank, fridge and dishwasher (2025), washer, dryer, garage door opener and hood fan (2023). Close to Kanata's top schools including Kanata Highlands, St. Isabel, Earl of March and All Saints, and just minutes to parks, walking trail, shopping, restaurants and Kanata's high-tech park. A rare blend of comfort, space and nature - book your showing today! (id:45725)
266 St Paul Street
Burlington, Ontario
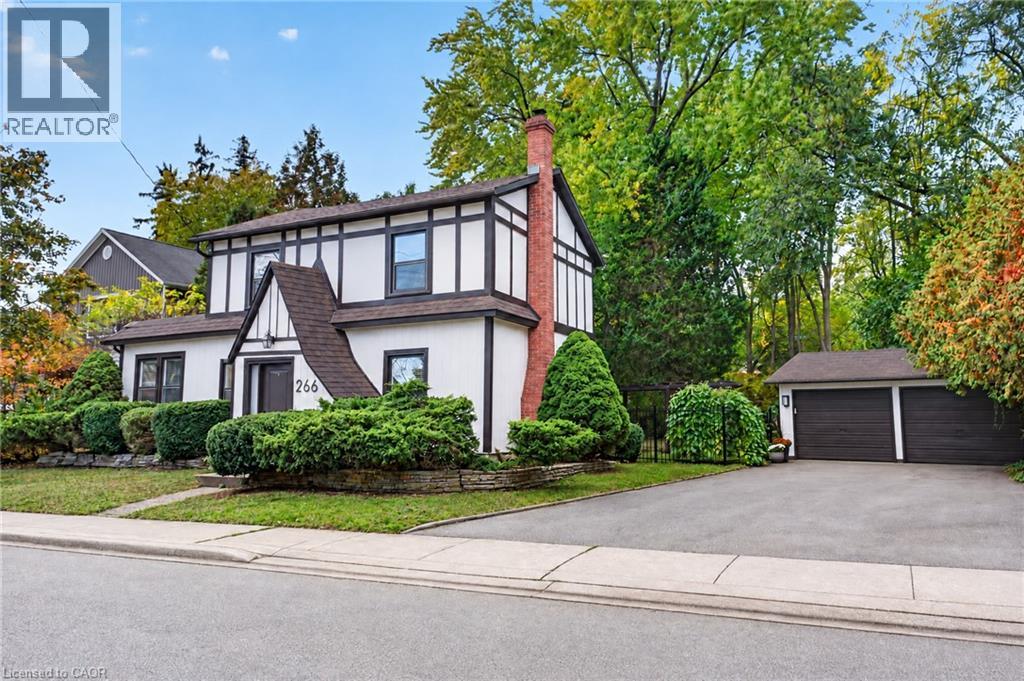
A cottage in the city, steps from Lake Ontario: stroll down to the waterfront and sink into a Muskoka chair by the water. Said to date to 1862, this neo-Tudor villa is a rare piece of Burlington history, so well cared for it earned a Heritage Award for its upkeep in 1999, and now fully renovated for modern living. The 3 bedroom, 3 bath home opens to a sunny living and dining room with a gas fireplace and a barn door that slides open to a hidden wine servery. The crisp white kitchen has a quartz island, new stainless steel appliances and a desk nook, plus main floor laundry. A cozy den with original oak floor planks and an antique stove makes a perfect office or music room. Upstairs are 3 bedrooms, 2 full baths, including a primary ensuite with a glass shower, and a quiet office. Out back, sip your coffee on the covered flagstone porch, wander the stone garden path and soak up the deep, private yard under towering trees. A detached double garage and long drive make parking easy, with bonus space behind the garage for a workshop or art studio. Plus a heat pump, Nest and EV charger. A lot this deep, this close to the lake, rarely comes up. Walk to Spencer Smith Park, the Waterfront Trail and Brant Street shops and restaurants, with the GO and the QEW minutes away. (id:45725)
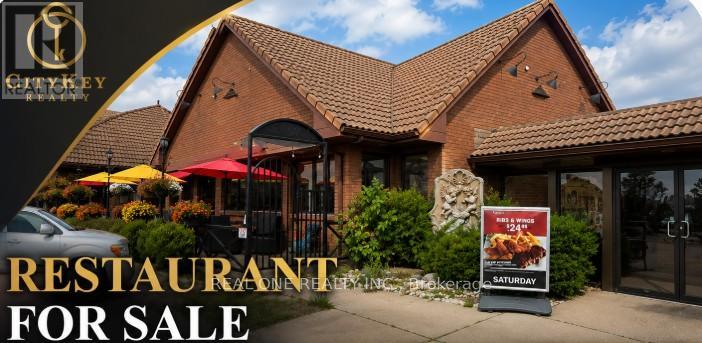
58 King George Road
Brantford, Ontario
Profitable well-established franchise restaurant with a strong local customer base and an excellent reputation. Annual sales are over $1.1M. Current lease runs until December 31, 2031, with renewal options available. The restaurant features a luxurious and spacious interior. Fully staffed turnkey operation with experienced employees in place. The owner primarily manages the business, making this an excellent investment opportunity without the need to work on-site full-time. The business is being offered for sale as the owner's family is relocating to the United States. Stable business with consistent sales and excellent growth potential. (id:45725)
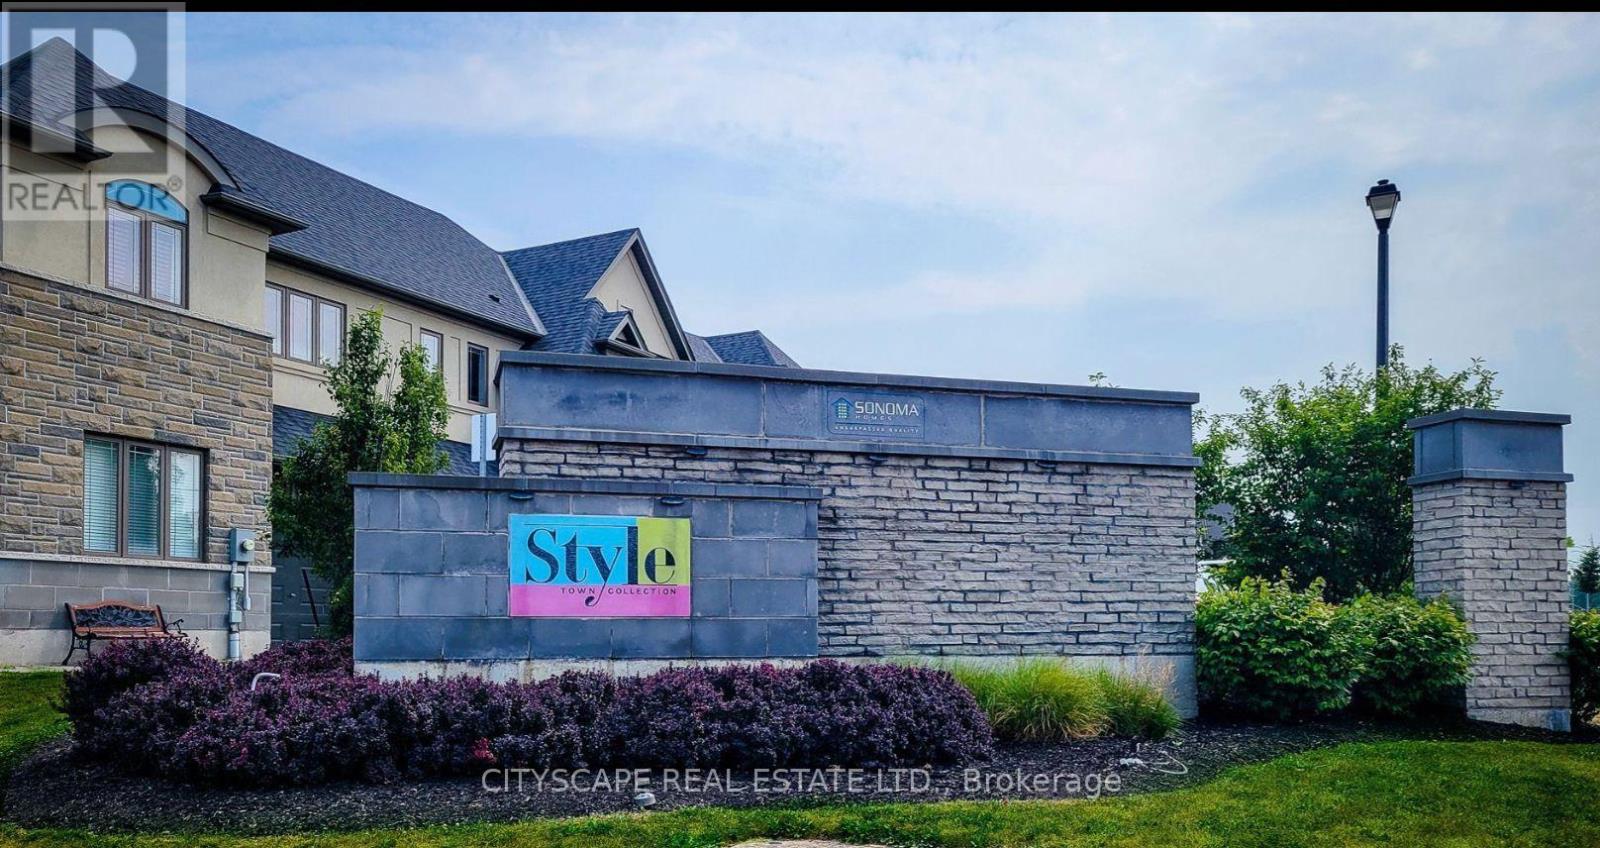
87 Sonoma Valley Crescent E
Hamilton (Mewburn), Ontario
Beautiful Home, Tastefully Crafted 3 Br/3Wr Townhouse Located In The Center Of Hamilton Rymal Rd & Upper James Area. Close To All Amenities. Property With Backyard And Single Car Garage + Parking. New Development At Largest Mall In Ontario Just A Few Steps Away. Tenant Pays For Utilities ! Must See... (id:45725)
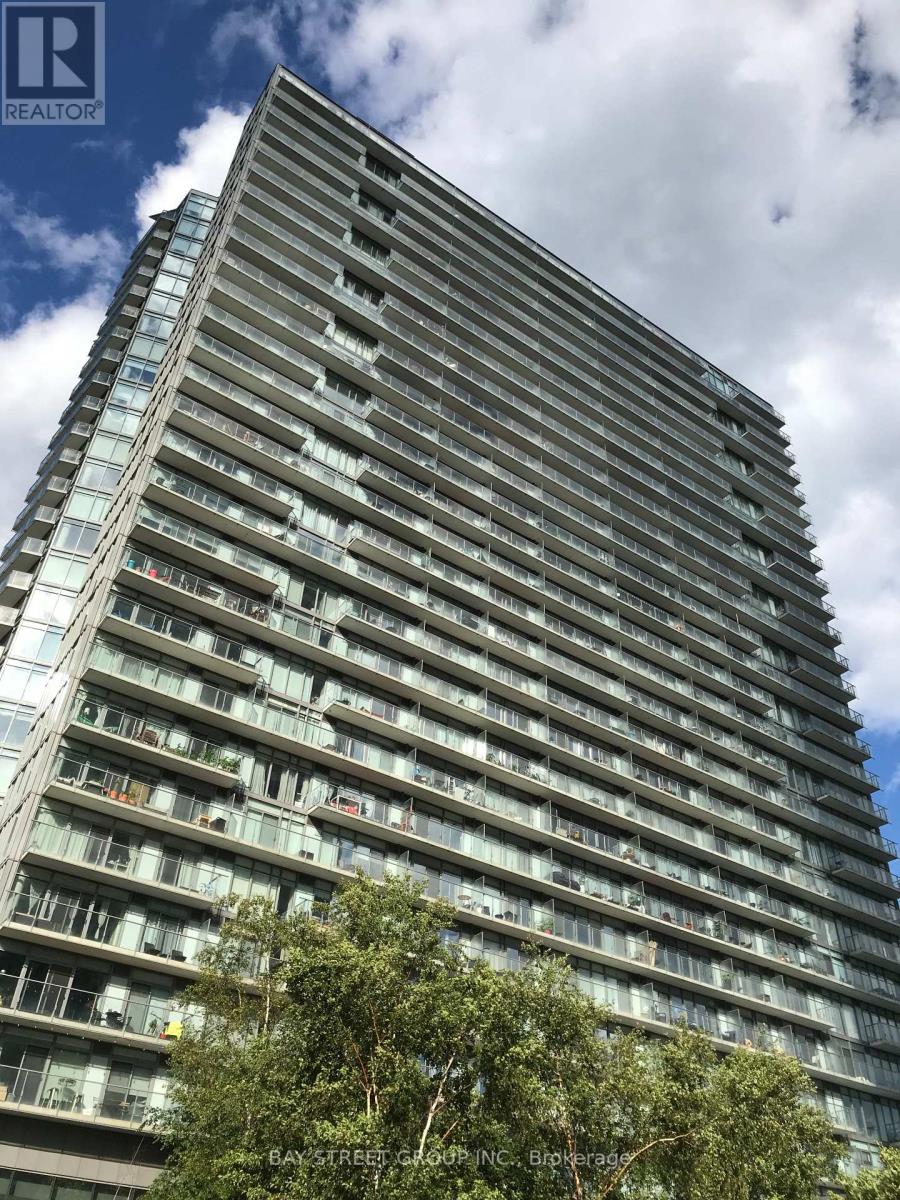
611 - 103 The Queensway
Toronto (High Park-Swansea), Ontario
Luxury NXT Condo. Beautiful, Spacious And Modern Unit With Lakeview. Conveniently Located At High Park. Steps To The Lake Shore, Parks and Beaches. Minutes To Downtown, Gardiner Expressway, Bloor Village, High Park, and Restaurants. Close To Public Transit. 24-Hr Queen Streetcar, 6-Minute Bus Ride To Bloor Subway. Hardwood Floor Throughout With Open Concept Layout. 9 Feet Ceilings. Upgraded Kitchen With Granite Countertop And Stainless Steel Appliances. Amazing Amenities, Indoor And Outdoor Pools, Gym, Party Room, Tennis Court, Guest Suits. Onsite Daycare. (id:45725)

130 Rockface Trail
Caledon, Ontario
Bright and spacious 4 bed, 3.5 Washroom, 3 Storey, Double car garage townhouse available for lease in the prestigious neighborhood of Rural Caledon at Chinguacousy Rd & Tim Manley. The property offers over 1800 sq ft of luxurious living space with modern kitchen and washrooms. The unique main-level bedroom and full washroom make it perfect for guests, seniors, or a private office setup. The home features hardwood flooring on the main and second levels, elegant oak stairs, and a bright, open-concept layout ideal for both daily living and entertaining. The spacious eat-in kitchen is equipped with stainless steel appliances and quartz countertops, and it opens to a generous balcony for outdoor enjoyment. Just minutes from Highway 410, Mount Pleasant GO Station, schools, parks, and shopping, this home offers unbeatable access to everything you need. This is a rare opportunity. (id:45725)