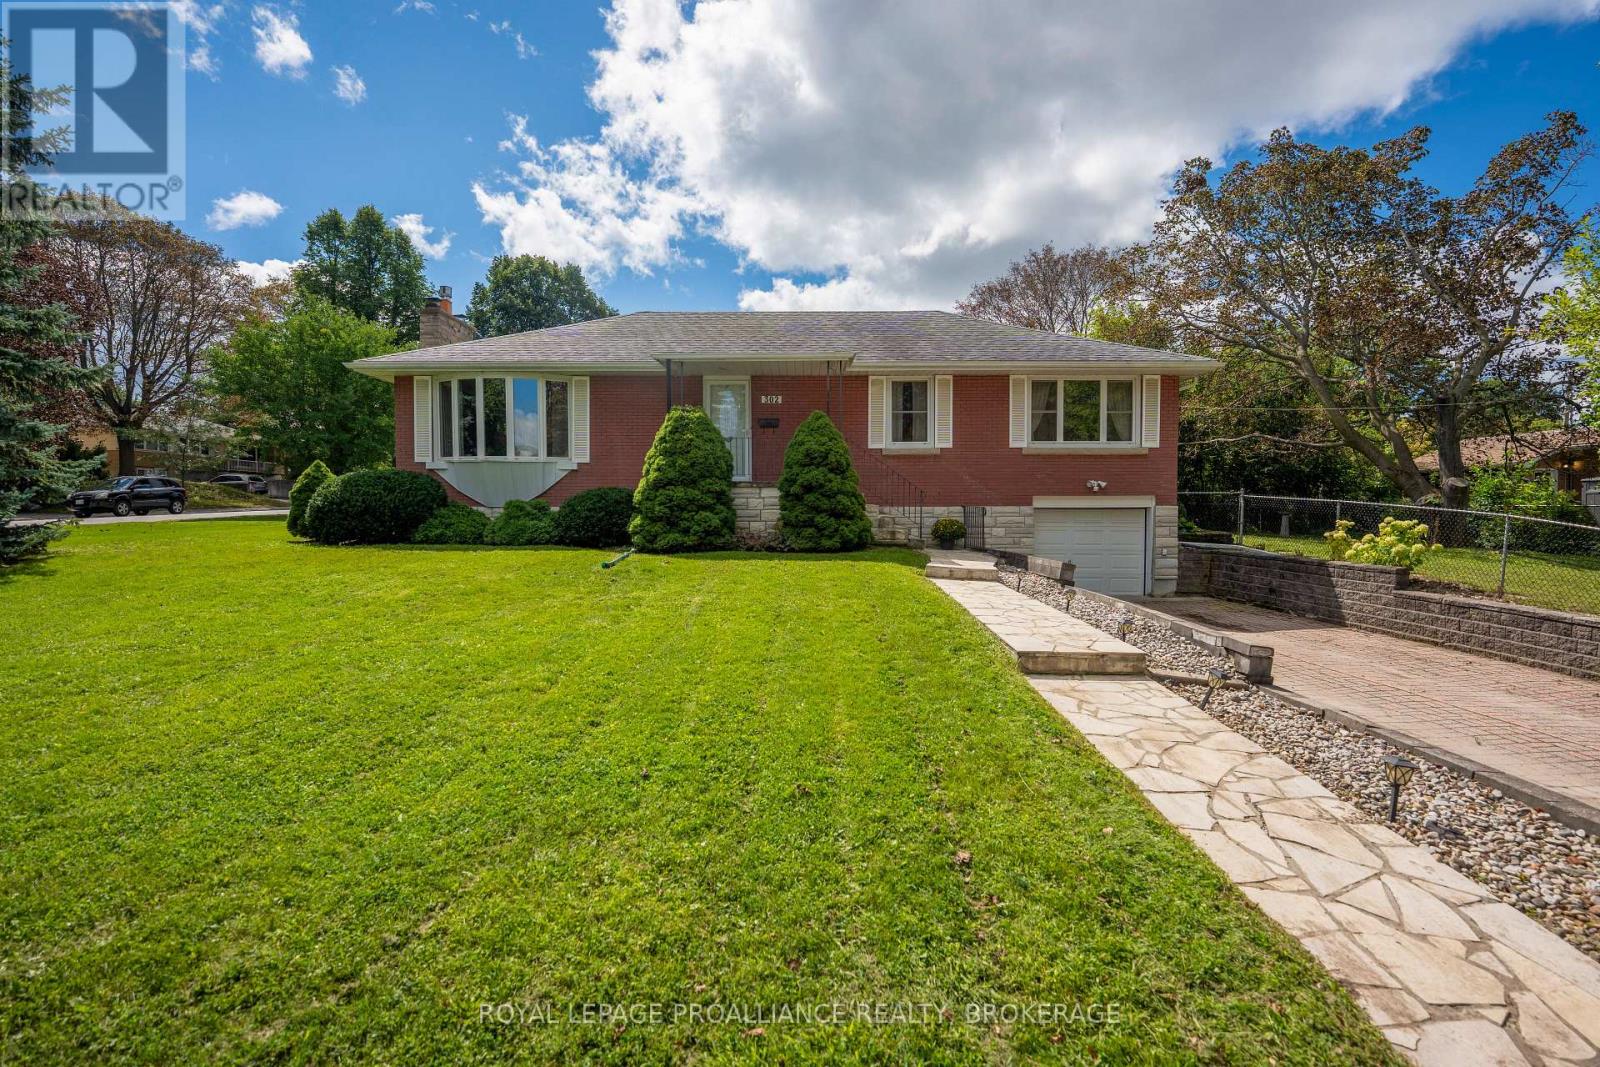
302 Arrowhead Place
Kingston (West Of Sir John A. Blvd), Ontario
Welcome to this bright and inviting bungalow in the sought-after Strathcona Park neighbourhood! Located on a quiet street, this three-bedroom home offers a comfortable layout with plenty of natural light and room to make it your own. The updated kitchen, living and dining areas flow nicely together, creating a warm space for everyday living and entertaining. Three good-sized bedrooms and an updated bathroom complete the main level. The lower level, with its separate entrance, offers a bright rec room, den, additional kitchen and full bathroom - perfect for guests, a home office, extended family or added living space. Even a potential In-Law Suite. Outside, enjoy the fenced side yard and back patio, ideal for fall evenings, gardening or simply relaxing. The corner lot brings in beautiful sunlight throughout the day. Conveniently located close to parks, shops, the 401 and everyday amenities, this is a home that offers both comfort and convenience. (id:45725)
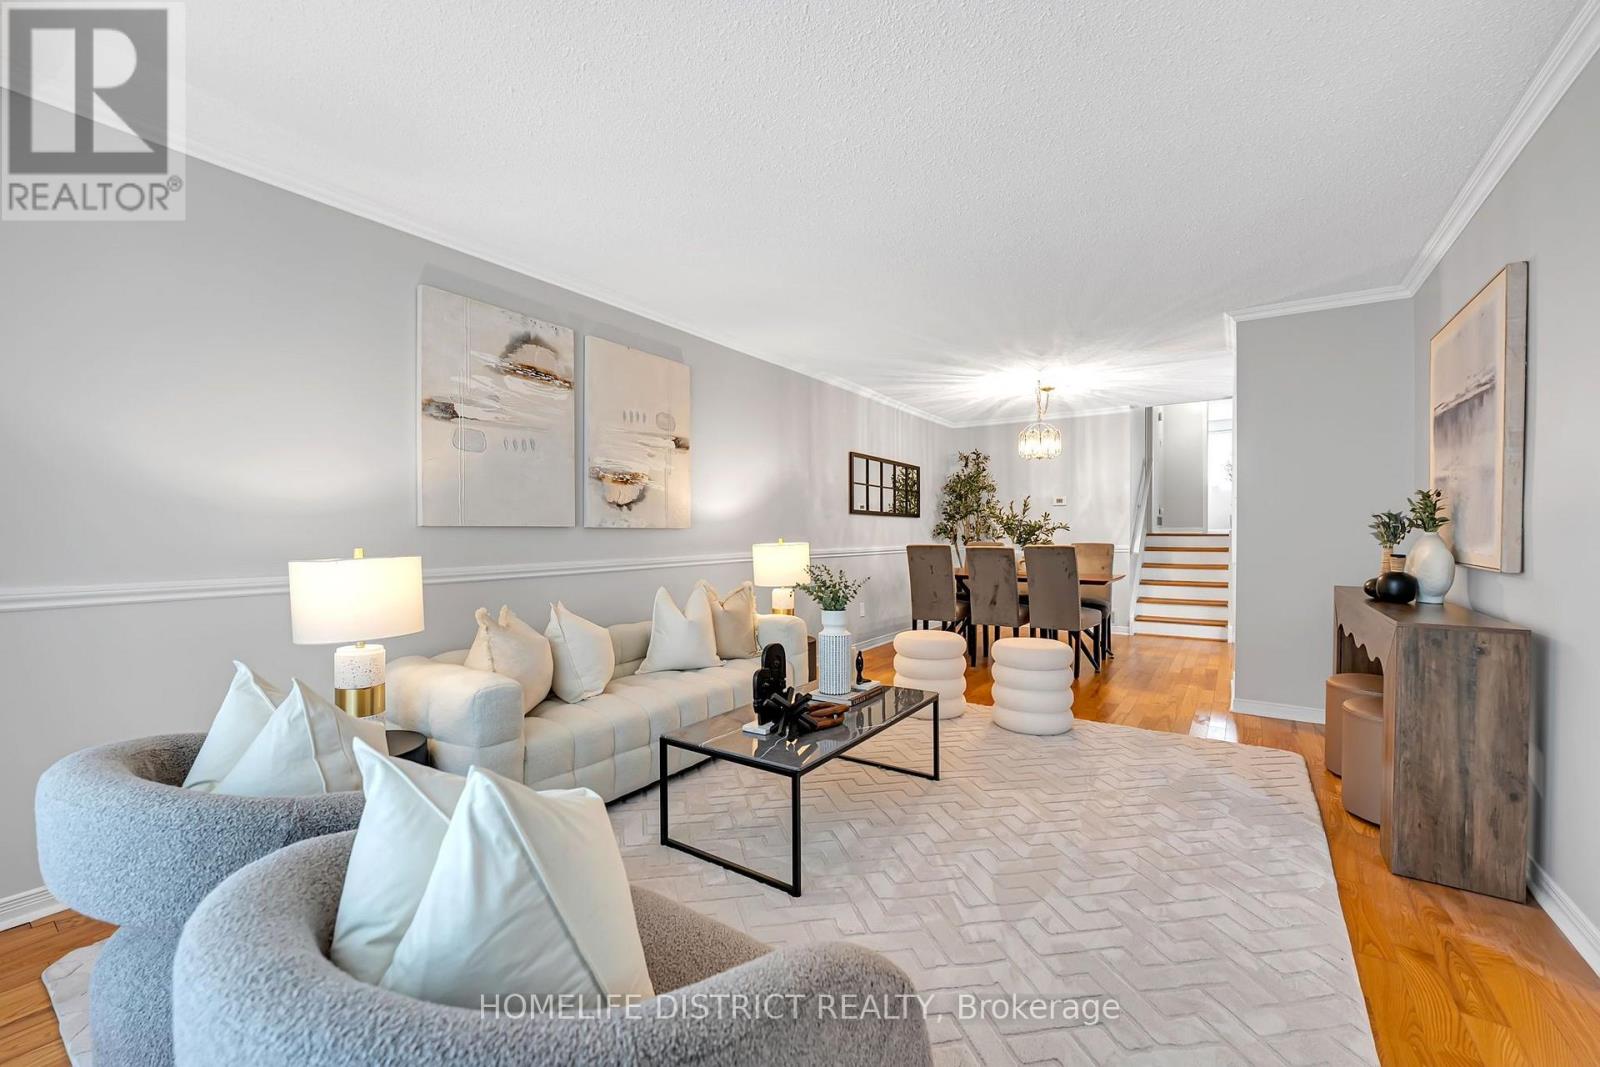
3286 Hornbeam Crescent
Mississauga (Erin Mills), Ontario
Welcome to 3286 Hornbeam Crescent! Lovingly owned by the same family since 1972, this well-maintained 3-level backsplit semi-detached home presents a wonderful opportunity in the highly desirable, family-friendly community of Erin Mills. Freshly painted and filled with natural light, this home offers 3+1 bedrooms, a den, 1 full bathroom and 1 powder room, with a functional layout and endless potential to make it your own. The main level features spacious living and dining areas, a well-appointed kitchen with pantry and a generous breakfast area. The upper level offers three well-proportioned bedrooms and a full bathroom. The lower level boasts a spacious family room and a bright, windowed office with potential for closet installation, ideal for a home office, guest suite or additional bedroom. Additional highlights include a separate laundry room with full-size washer and dryer and laundry sink, convenient crawl space storage, a generous lot and a long private driveway with ample parking. Step outside to a fully fenced, west-facing backyard featuring mature trees, garden areas and a large shed. With no rear neighbor's, enjoy added privacy and the perfect setting for entertaining, gardening or relaxing in the afternoon sun. Situated on a quiet, mature, tree-lined street, this home is within walking distance to everyday conveniences including Tim Hortons, Shoppers Drug Mart, Food Basics, Walmart and South Common Mall. Close to Brookmede Public School, St. Margaret of Scotland Catholic School and Erin Mills Middle School, as well as parks, trails, community facilities, restaurants, public transit, Costco, the University of Toronto Mississauga and Erin Mills Town Centre. Excellent commuter access to Highways 403, 401, 407 and QEW, along with Clarkson GO Station and Toronto Pearson International Airport. A fantastic opportunity to own in an established neighborhood and create your own vision in a sought-after Erin Mills location! (id:45725)
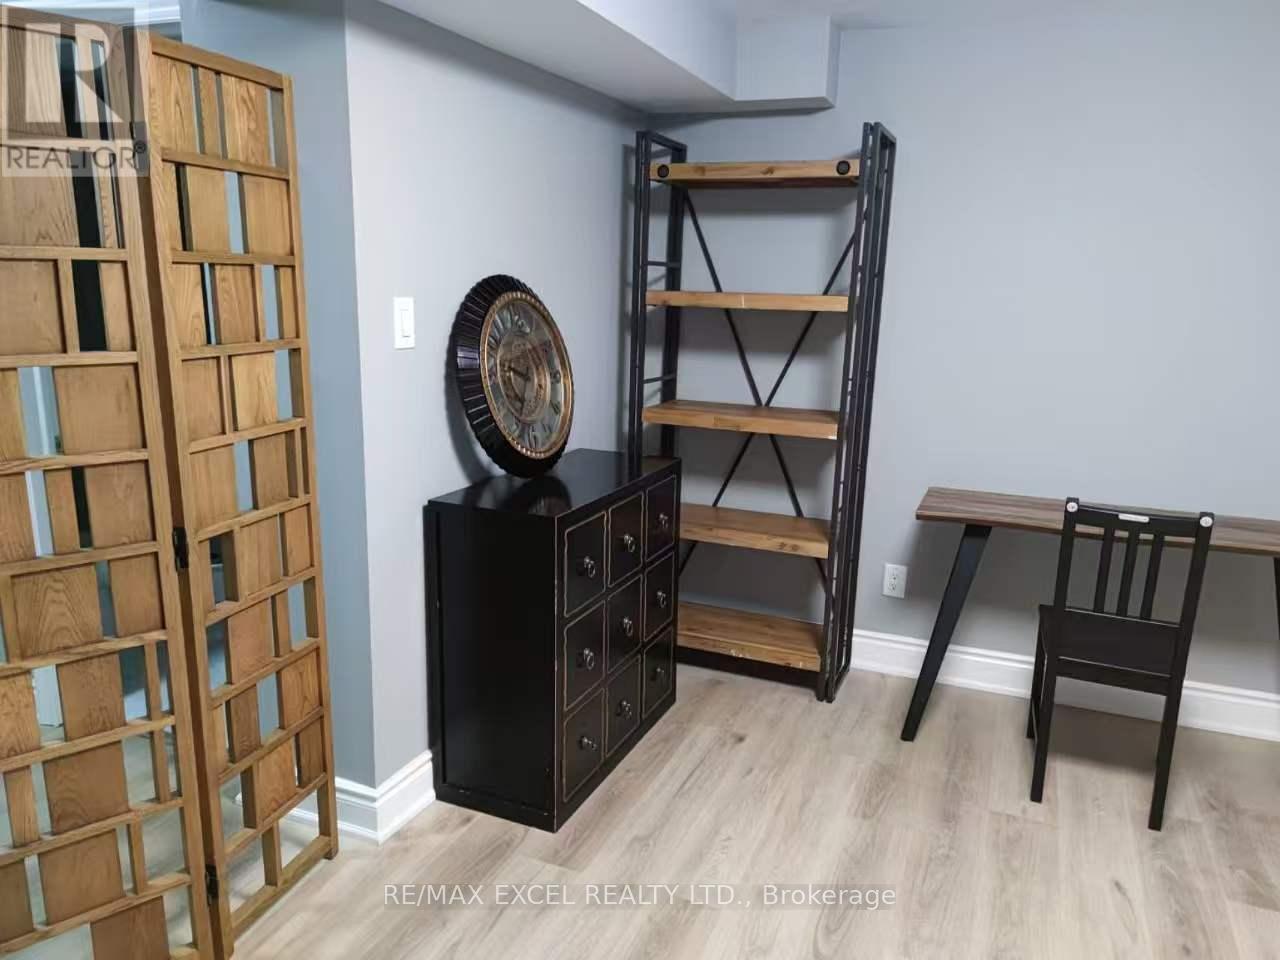
Bsmt - Basement 59 Barrington Crescent
Markham (Milliken Mills West), Ontario
Renovated 2-bedroom basement apartment with a separate entrance in Markham's established Milliken Mills West neighbourhood, near Warden and Steeles. Features a modern kitchen, spacious bedroom closets, a full bathroom, and laminate flooring throughout. Conveniently located near T&T Supermarket, local restaurants, shopping plazas, and schools, with access to public transit along Warden Avenue. Ready To Move In. (id:45725)
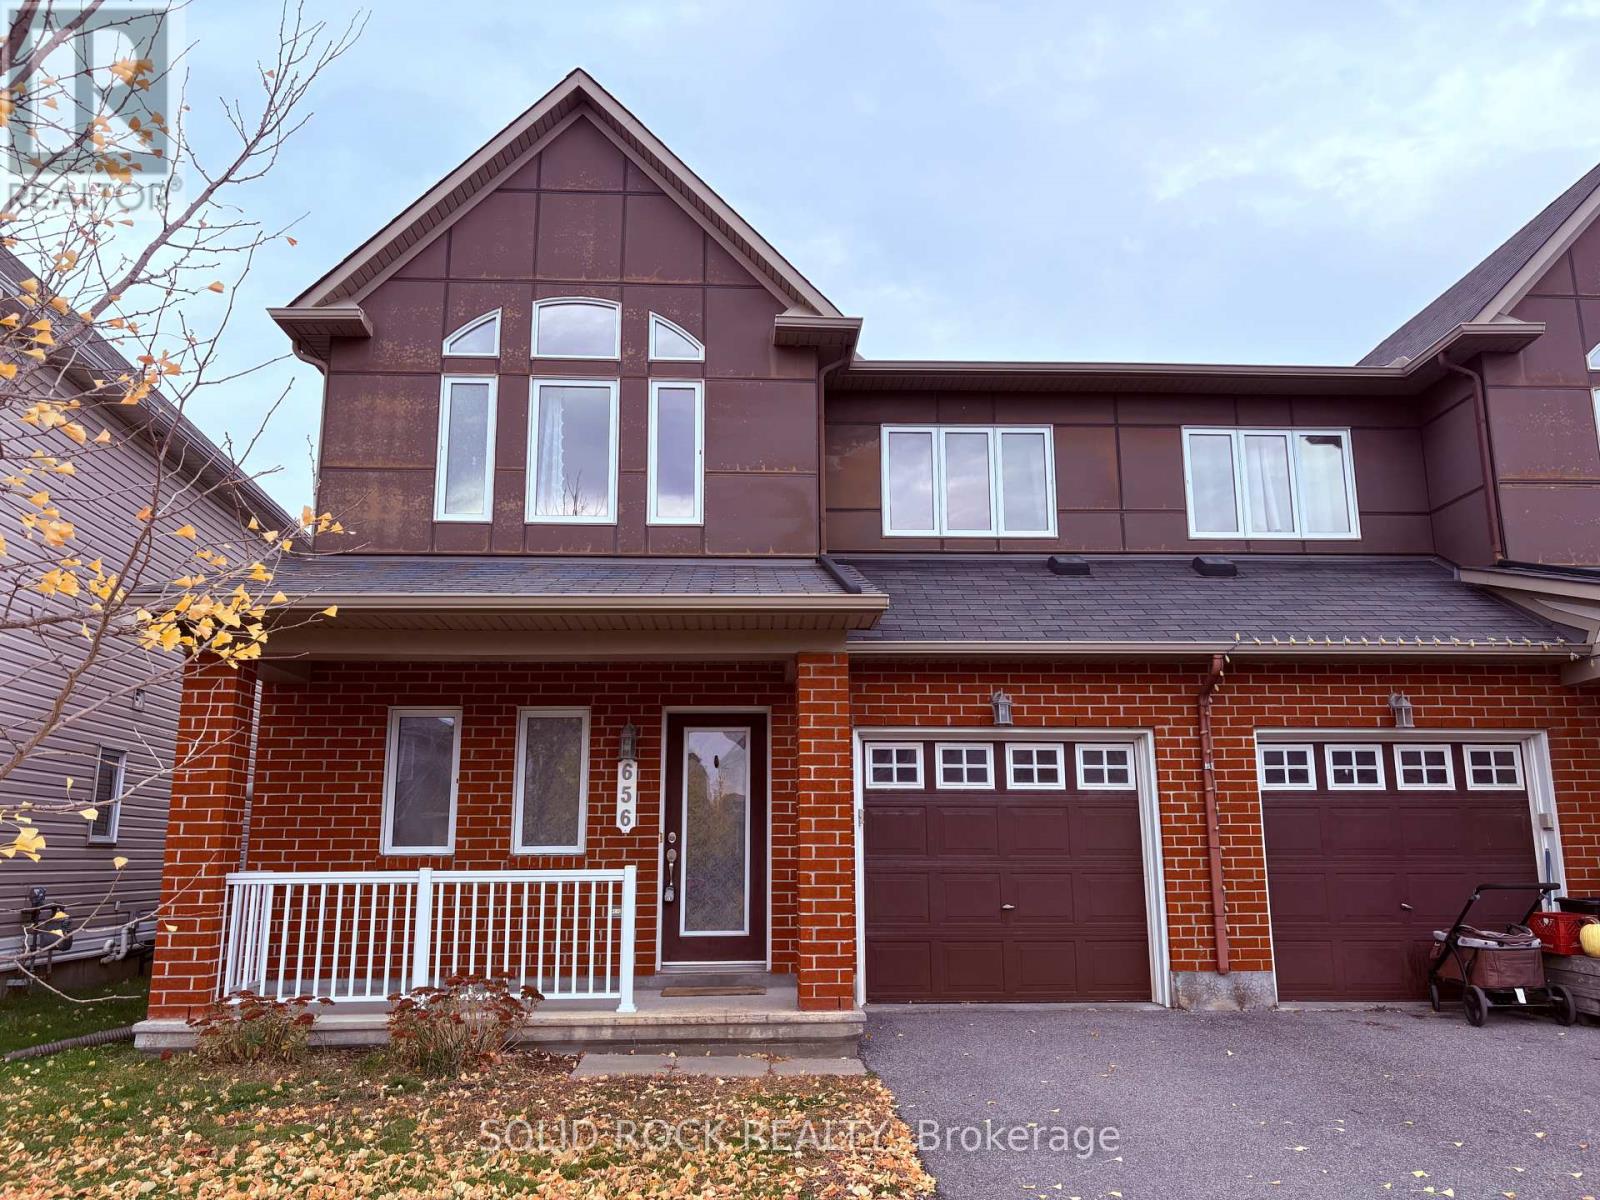
656 Paul Metivier Drive
Ottawa, Ontario
AVAILABLE IMMEDIATELY! Welcome to 656 Paul Métivier Drive, a spacious and inviting family home nestled in the desirable Barrhaven/Chapman Mills community! Offering 3 generously sized bedrooms, 2 full bathrooms, and a convenient powder room, this beautiful home features hardwood flooring at the main floor, a bright and welcoming living room, a formal dining area, a well-appointed kitchen, and a powder room. The second floor boasts a spacious primary bedroom with a walk-in closet and private ensuite, a bright study/reading nook, two additional generously sized bedrooms, and a full bathroom with window. Step through the sliding doors into your private, fully fenced backyard, perfect for relaxing and entertaining. The basement with painted floor offers versatile additional space, ample storage, and convenient laundry access. Ideally located within walking distance to schools, parks, and Barrhaven Town Centre, this home offers the perfect blend of space, comfort, and convenience for family living. Don't miss this wonderful opportunity! For single-family occupancy only. No pets and no smoking permitted. The property has never accommodated pets. (id:45725)
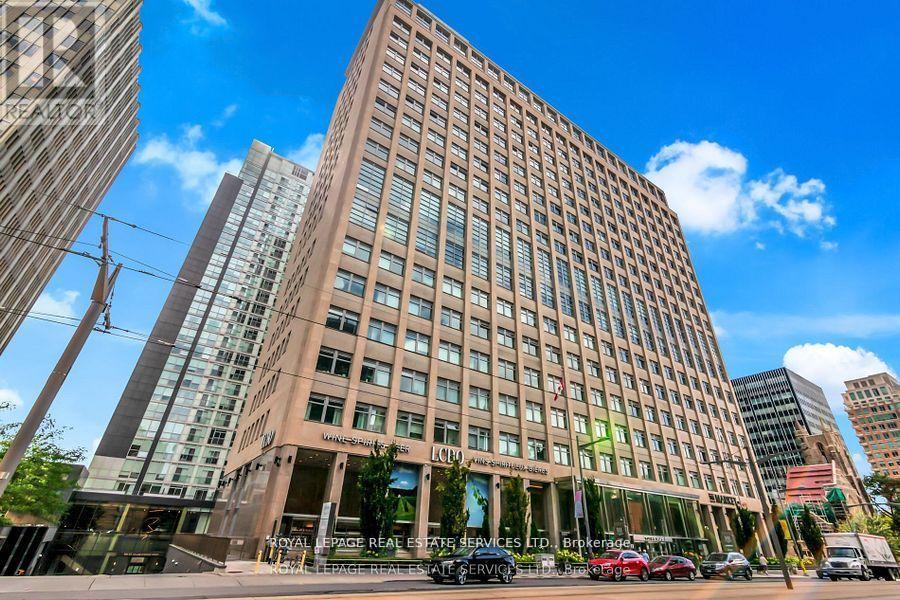
326 - 111 St Clair Avenue W
Toronto (Yonge-St. Clair), Ontario
111 St. Clair Is Now One Of The Premiere Luxury Residences In Midtown Toronto. The 21-Storey Building Was Completed In 1957 As The Headquarters Of Imperial Oil, Canada's Largest Oil Company. This 1 Bedroom Is Ultra Modern. Open Concept Suite With The Kitchen Featuring Stainless Appliances, Stone Counter, Undermount Sink And A Custom Backsplash. Living & Dining Room Are Combined With North Views Of Avenue And St Clair! The Bedroom Has Floor To Ceiling Custom Glass Sliding Doors & A Huge L-Shape Walk-In Closet. & 4 Piece Ensuite With Custom Tub Surround With Tile Floor. Short Walk To Yonge Street, Belt Line Trails, Parks, TTC. Residents Can Enjoy Access To Over 20,000 Sq. Ft Of Amenities Including: Indoor Pool And Whirlpool, Fitness Auditorium, Theatres, Games Room, Music Room, Cardio Equipment, 2 Squash Courts, Party Room And More. The Addition Of The LCBO And Longo's Market Have Invigorated The Community. (id:45725)
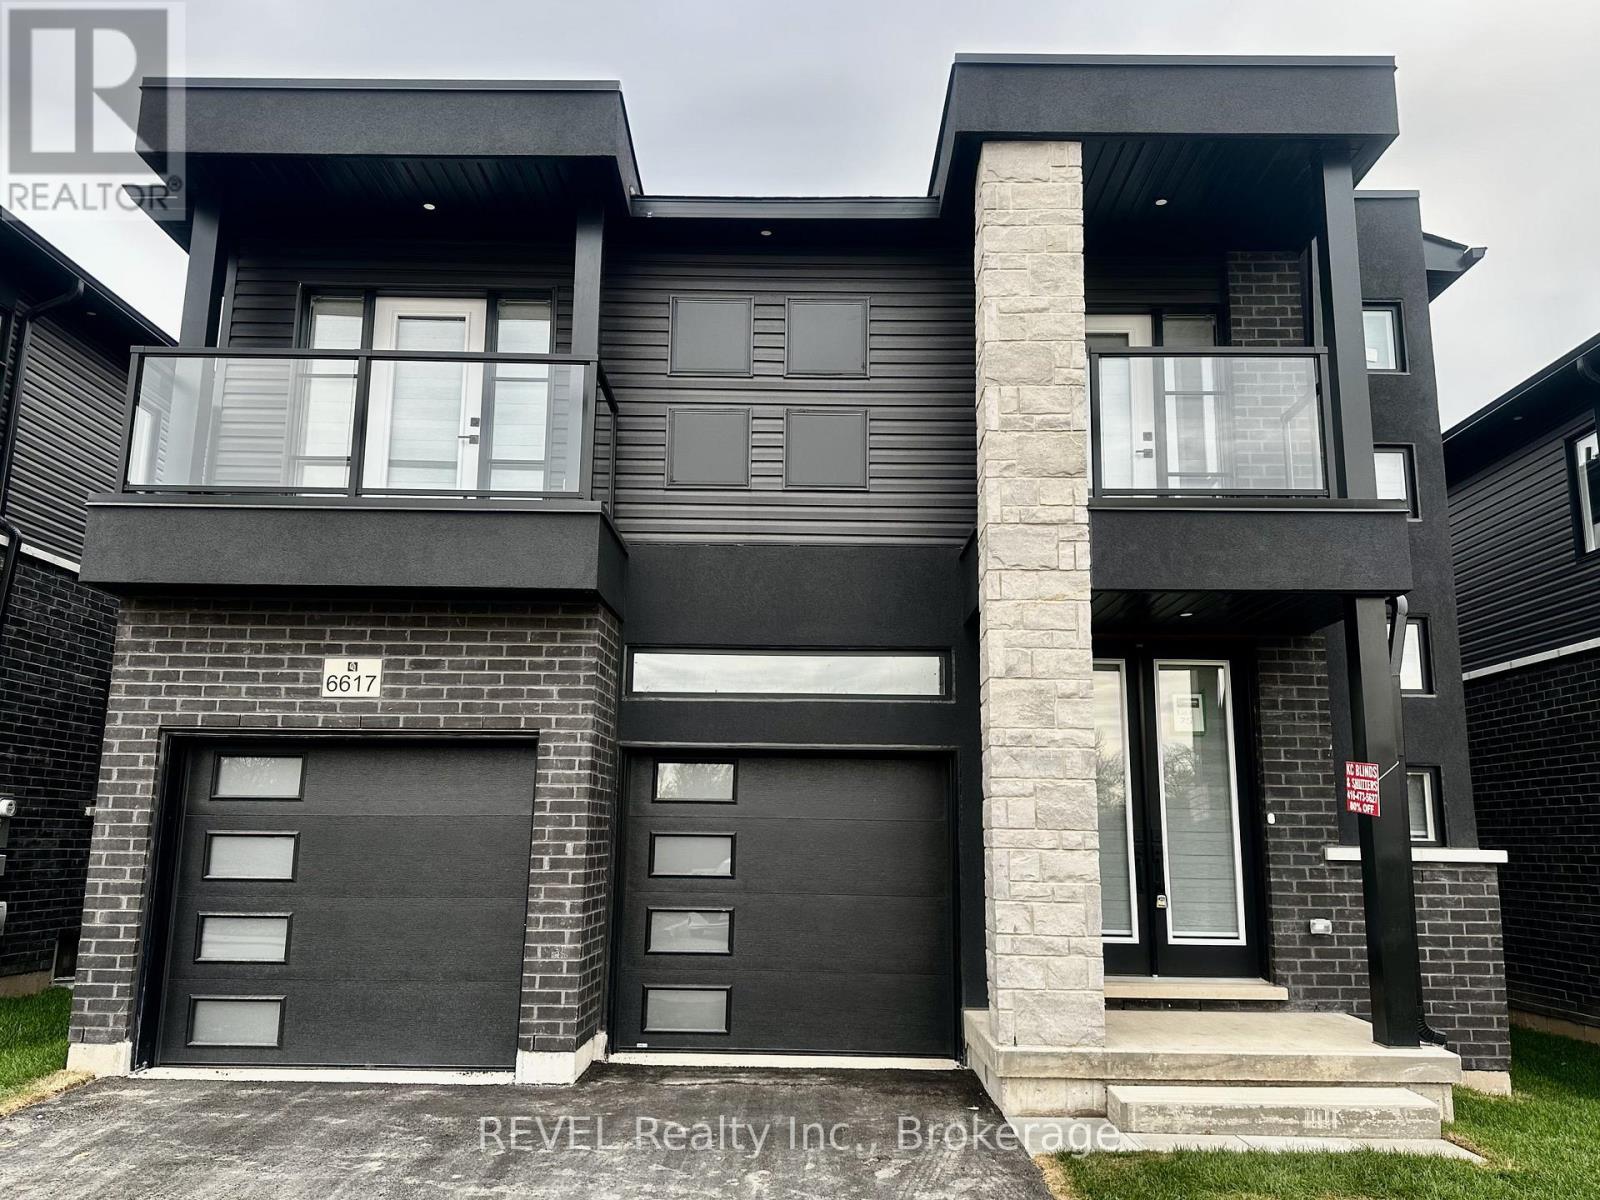
6617 Alexa Common
Niagara Falls (Marineland), Ontario
Welcome to this brand-new home, ideally situated in a desirable, modern neighborhood! Featuring contemporary style and a fresh, inviting atmosphere, this beautiful property offers the perfect blend of comfort, convenience, and modern living. An excellent opportunity to enjoy a beautiful home in a sought-after community! (id:45725)
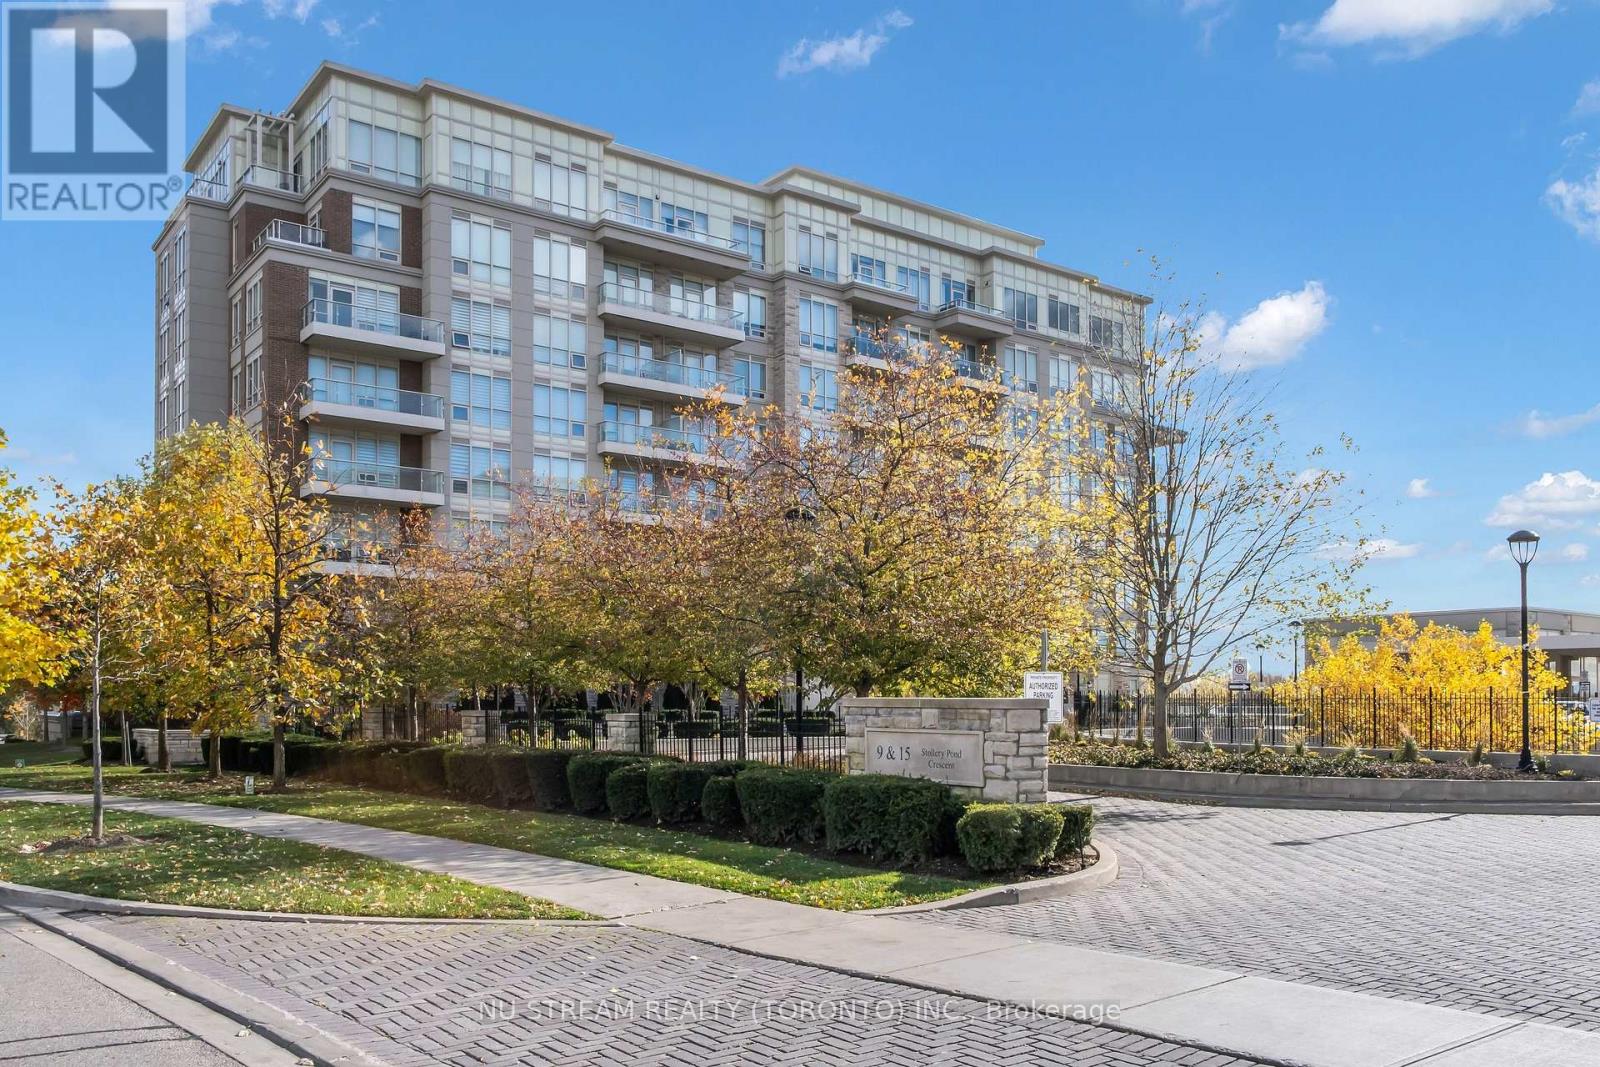
606 - 15 Stollery Pond Crescent
Markham (Angus Glen), Ontario
Stunning 2+1 Bedroom, 2 Bath Suite In The Prestigious Angus Glen Community! This Bright West-Facing Unit Offers 969 Sq Ft Of Elegant Living Space. Chef's Kitchen Features Luxury Wolf & Sub-Zero Appliance Package Incl. Wolf Cooktop, Wall Oven & Microwave, Asko Dishwasher, Sub-Zero Fridge & Wine Fridge. Open-Concept Living/Dining With Large Windows, Ensuite Laundry.. Superb Building Amenities Incl. Gym, Outdoor Pool, Sauna, Party Room, Guest Suites & 24Hr Concierge. Steps To Angus Glen Golf Club, Parks, Transit, Community Centre & Top-Rated Schools. Don't Miss! (id:45725)
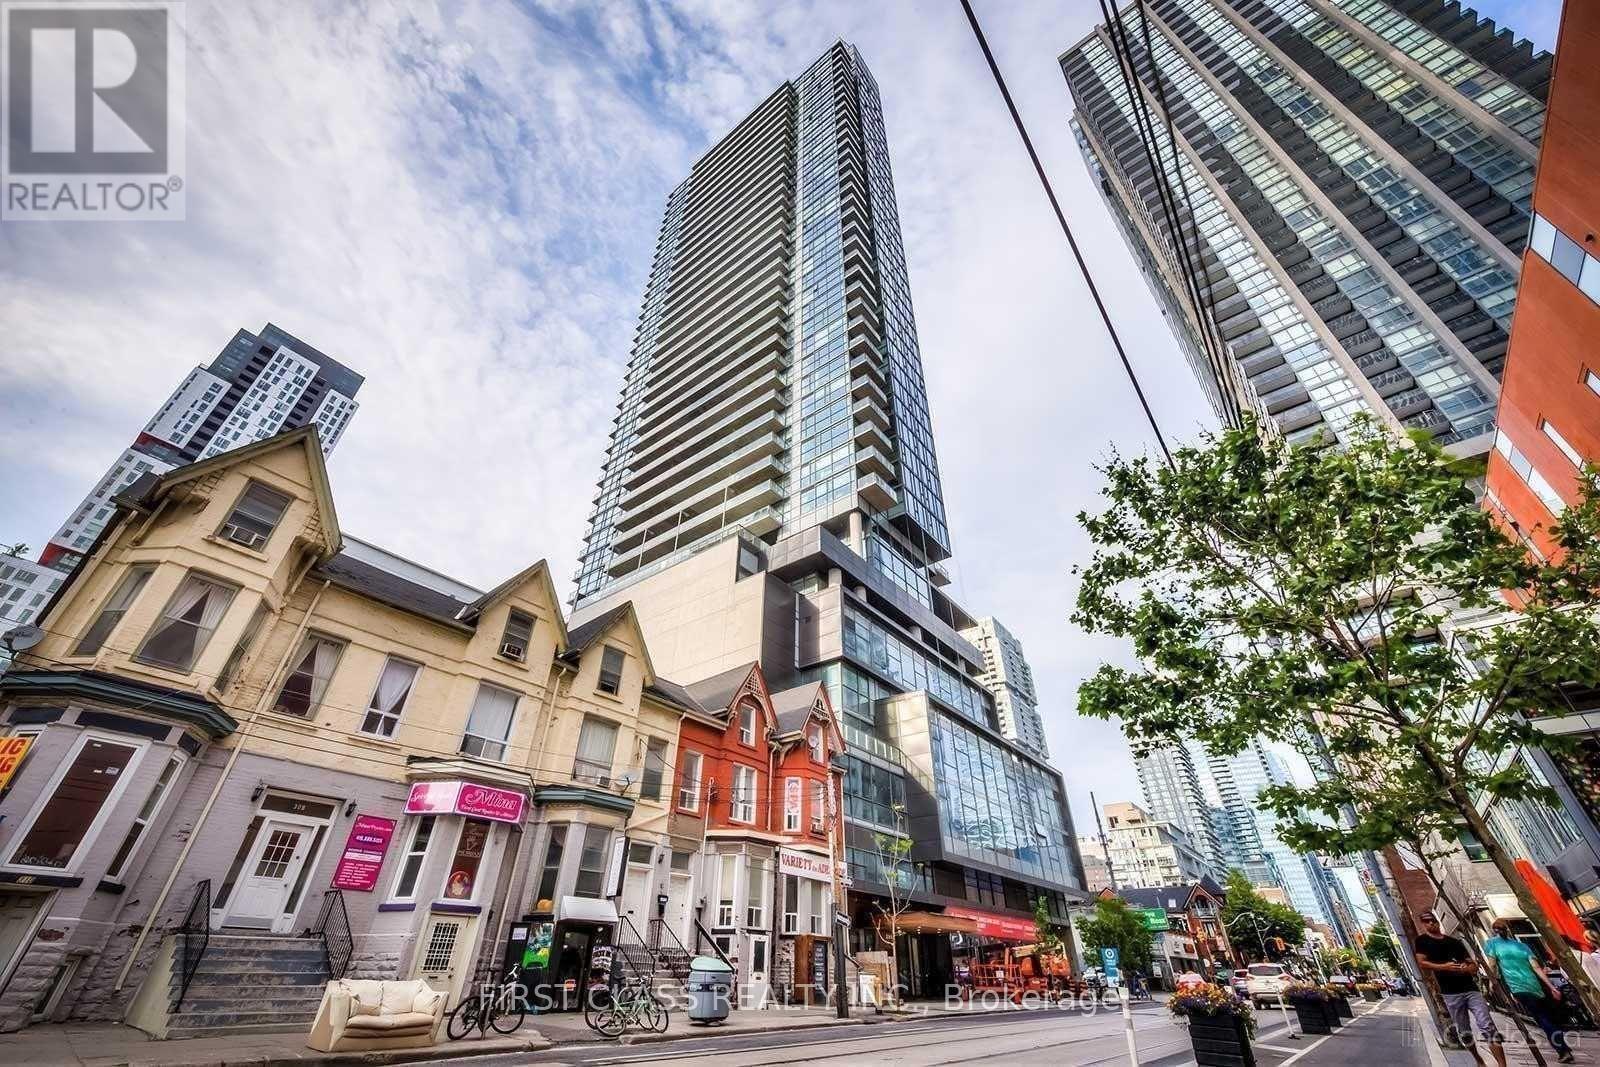
1312 - 290 Adelaide Street W
Toronto (Waterfront Communities), Ontario
Offered Furnished For A Turnkey Move-In, This Sun-Drenched One-Bedroom At Adelaide And John Puts You In The Heart Of The Entertainment District. Floor-To-Ceiling Windows Fill The Open Living Space With Natural Light, And The Spacious Balcony Extends Your Living Area Outdoors. Built By Lifetime Developments With Luxury Finishes Throughout And Simple Furniture Provided, This Is Downtown Living At Its Most Convenient - Steps To Theatres, Restaurants, And Transit. 24/7 concierge, Package Receiving Service Covered. Book Your Showing Today. Photos Used From Previous Listing. (id:45725)
3 - 569 Mcleod Street
Ottawa, Ontario
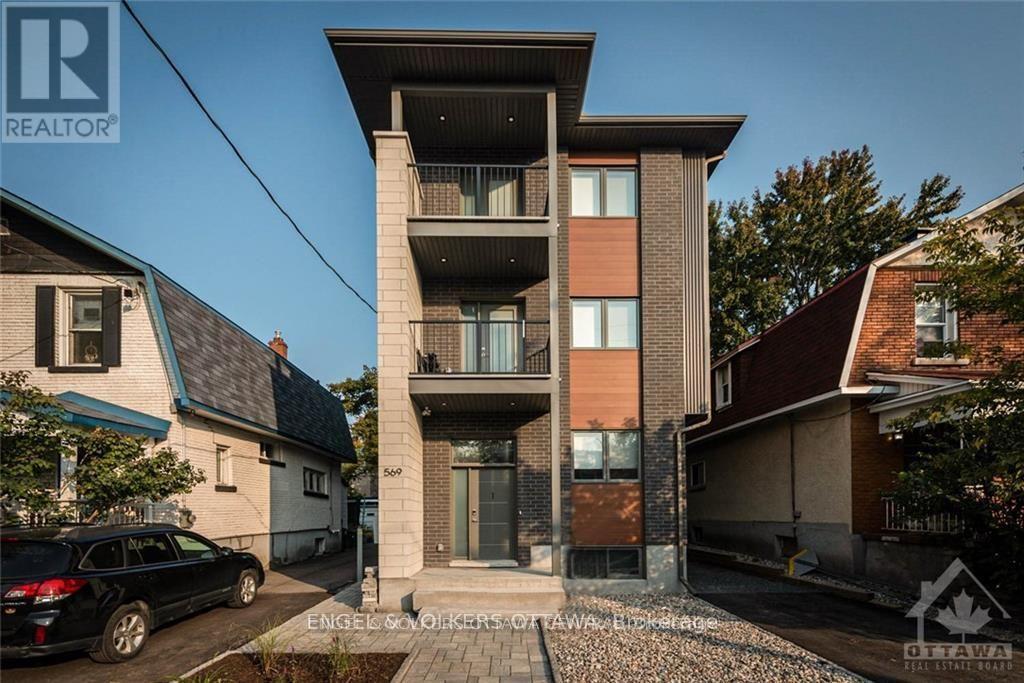
December and January RENT FREE on a new 12-month lease. Open and airy two-bedroom, two-bathroom apartment (one an ensuite) on the top floor of a newer purpose-built triplex in Centretown, a short commute to Carleton U, Ottawa U, the Civic Hospital, Parliament and the business district, and steps to the restaurants of Little Italy, Bank Street and Chinatown. Private entrance, and every unit is individually heated and cooled. Luxury flooring, quartz countertops, pot lights, stainless steel appliances and a full-size washer and dryer in the unit. The largest unit in the building, with custom window coverings, a south-facing balcony off the primary bedroom, no upstairs neighbours and lots of natural light. Water, internet and one parking space included. No smoking; some pets permitted. (id:45725)
101 Joanne Court
Leamington, Ontario
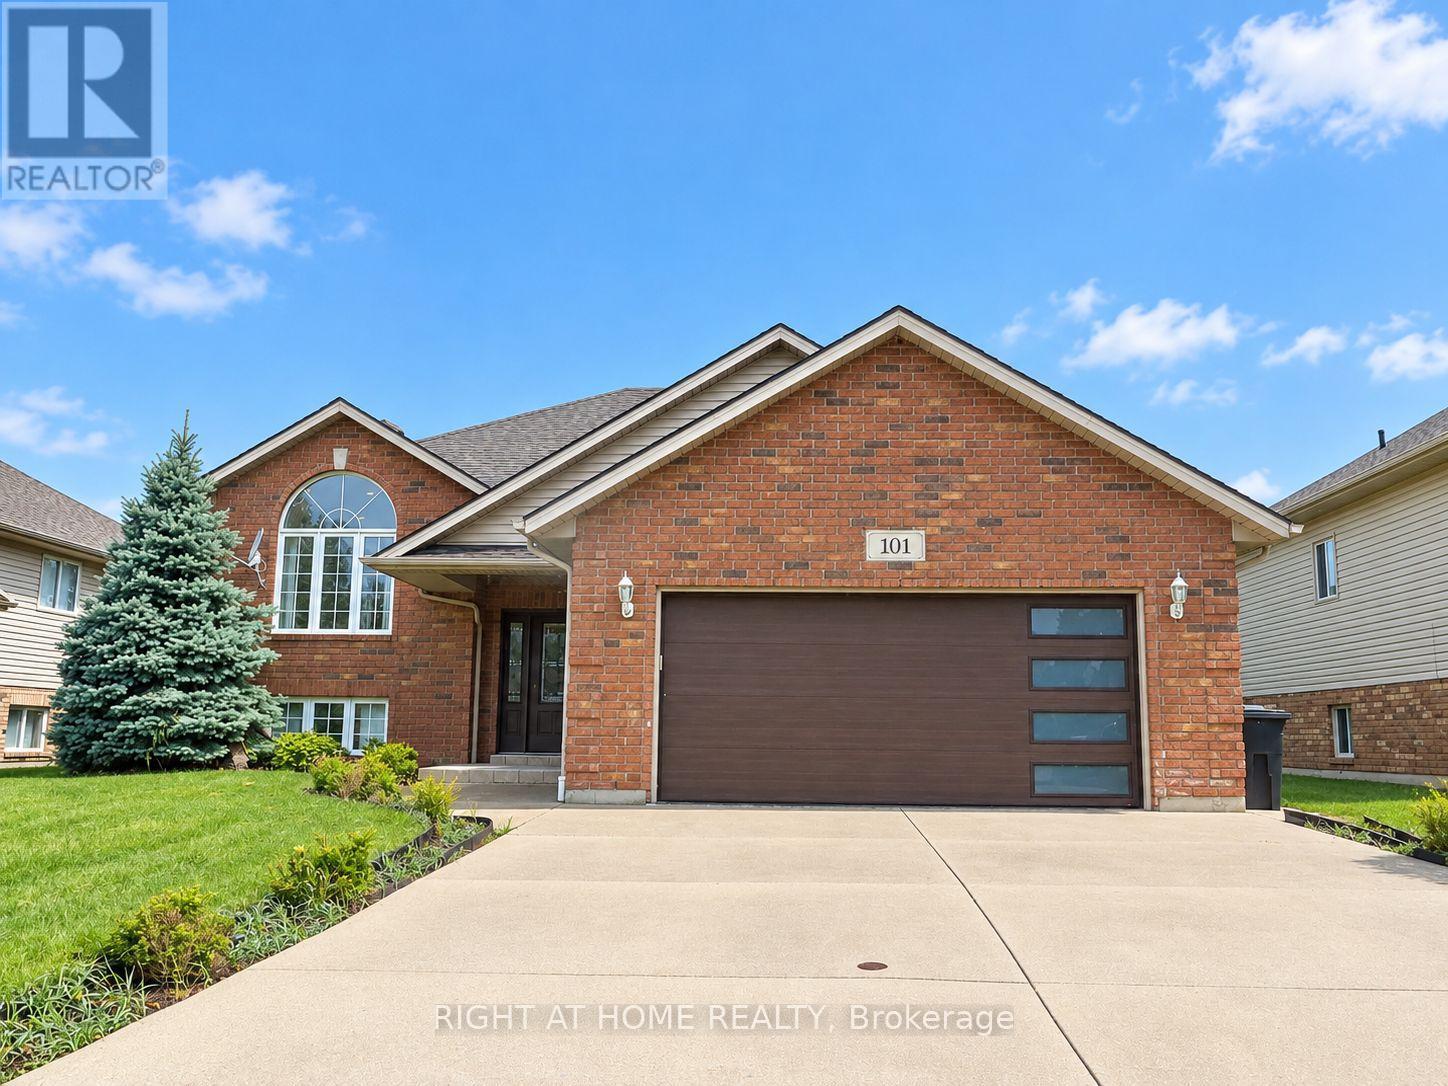
Welcome to this beautiful raised ranch home featuring a double-car garage in a desirable neighbourhood! The main floor offers 3 spacious bedrooms, 2 full bathrooms, and a well-appointed kitchen with granite countertops and stainless steel appliances. Hardwood flooring and ceramic tiles run throughout the home. The fully finished basement provides additional living space, including a fourth bedroom and a full bathroom. Enjoy the summer in the backyard, complete with a raised deck, gazebo, and above-ground pool. The entire home has just been freshly painted! Conveniently located close to excellent schools, shopping, and scenic trails, this wonderful home is ready for you to move in and enjoy! (id:45725)
2008 Purcell Drive
London East (East Q), Ontario
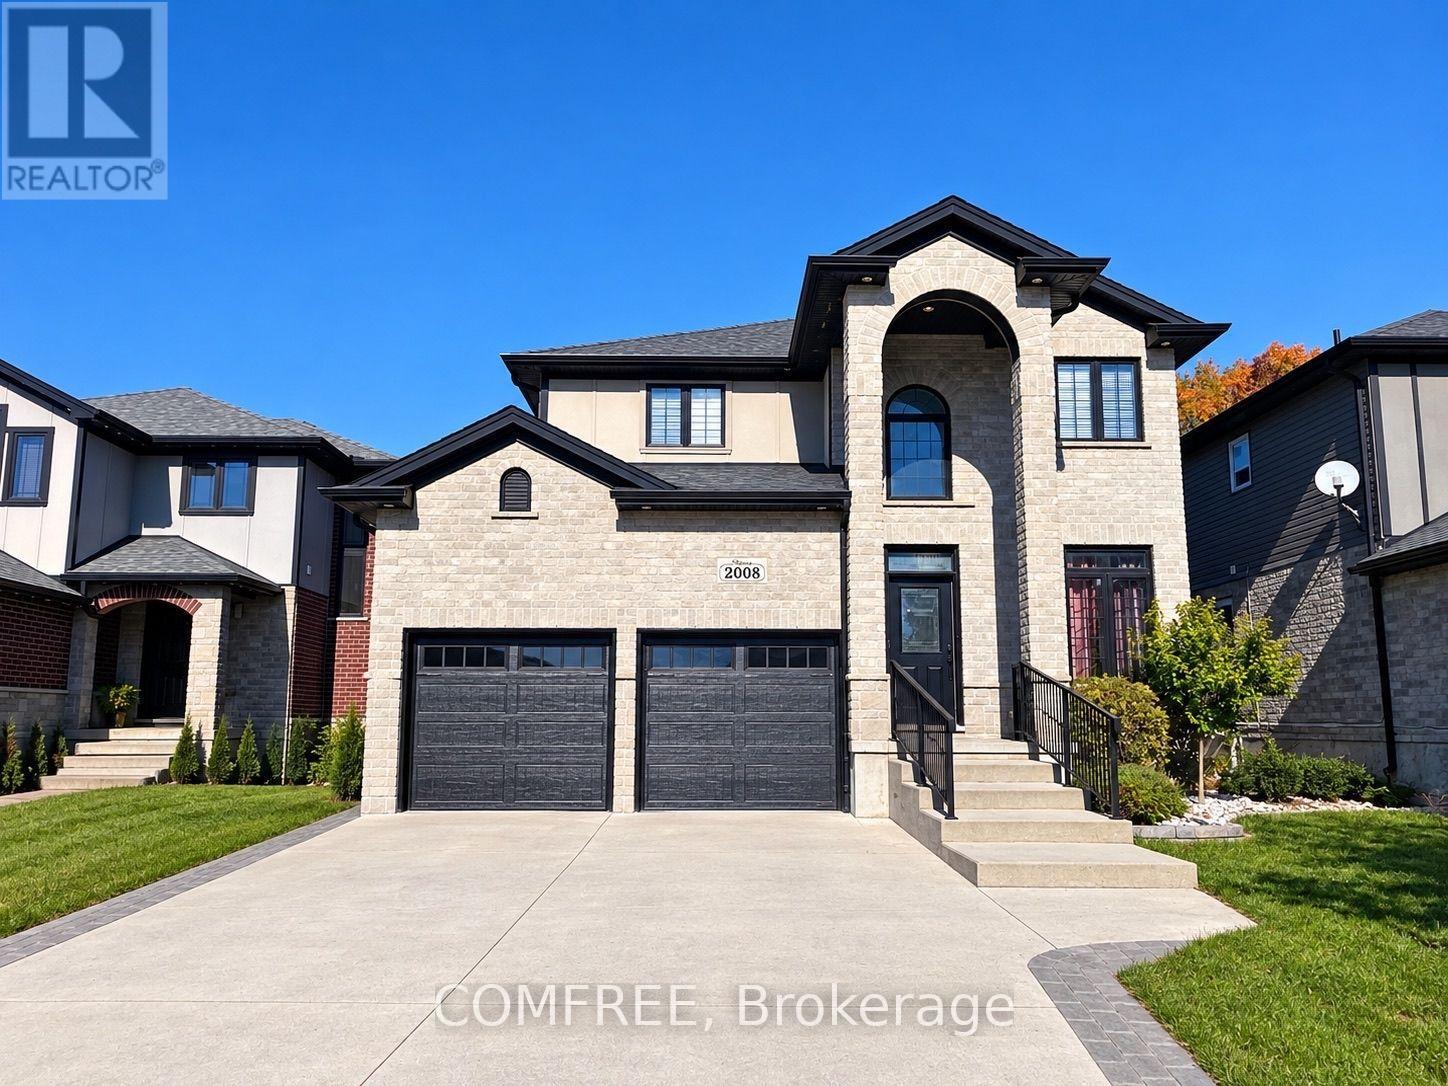
Welcome to this impressive two-storey home offering approximately 3,570 sq. ft. of living space, featuring elegant stone exterior detailing, a double attached garage, and a thoughtfully designed interior. The inviting entrance showcases decorative glass accents, crown moulding, and beautiful flooring throughout the main living areas. The open-concept layout features a spacious living room with a fireplace, custom built-in shelving, and large windows providing natural light. The kitchen offers rich cabinetry, granite countertops, a stylish tile backsplash, stainless steel appliances, and an oversized centre island with ample workspace. A main-floor bedroom provides added flexibility, while the upper level features three generously sized bedrooms, a versatile open loft area overlooking the staircase, and a spacious primary suite complete with a walk-in closet featuring custom organizers and a luxurious ensuite with double sinks, a jetted soaker tub, and a separate tiled shower. The finished basement offers an expansive recreation room, a fifth bedroom, a full bathroom with a tiled tub and shower surround, and a large unfinished storage and utility room with built-in shelving. Additional highlights include a dedicated laundry room with a utility sink and overhead shelving, recessed lighting, elegant fixtures, detailed millwork, and a beautiful staircase with wrought-iron railings and an impressive arched window. Outside, enjoy a landscaped, fully fenced backyard featuring a covered wooden deck with a ceiling fan, interlocking stone patio, established garden beds, and a storage shed. Conveniently located near major highways, providing easy access to shopping, schools, restaurants, and everyday amenities. This well-appointed home combines generous living space, attractive finishes, and inviting indoor and outdoor areas in a well-connected London neighbourhood. (id:45725)
21 Webling Street
Brantford, Ontario
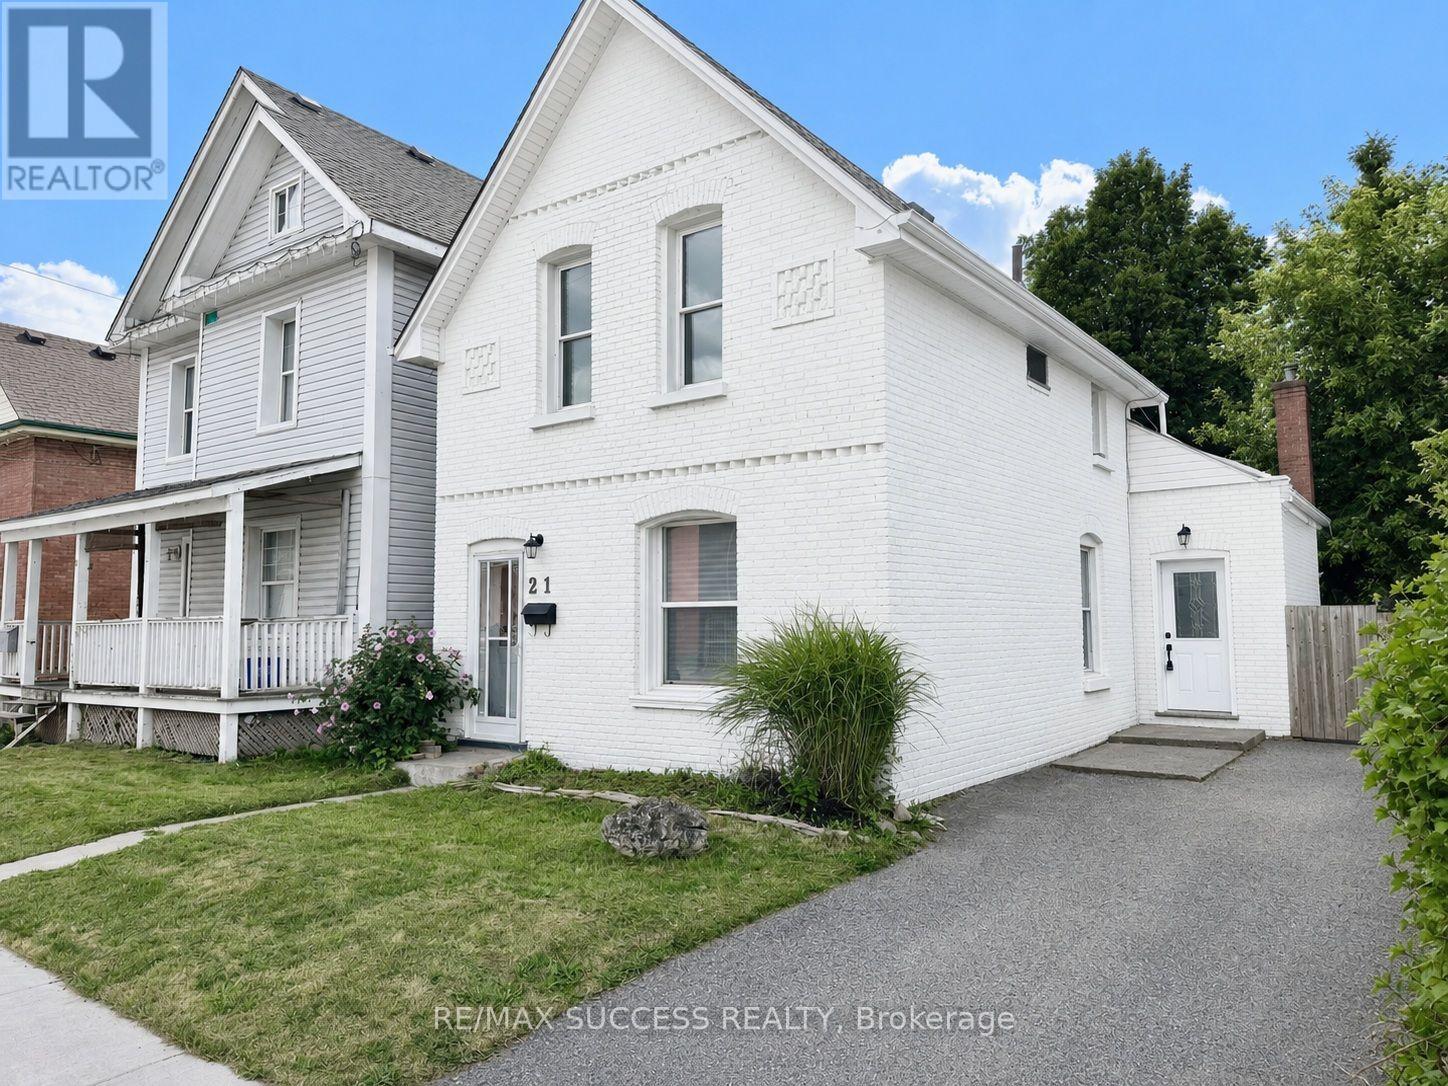
Gorgeous, Fully Renovated All-Brick Detached Home on a Quiet Street, Situated on an Extra-Deep 142-Foot Lot With 2-Car Driveway Parking! Completely Turnkey and Beautifully Upgraded Throughout With Tasteful, Modern Finishes and Timeless Appeal. Two Convenient Entrances Into the Home-One Leading Into the Spacious Open-Concept Living & Dining Area, and the Second Providing Direct Access to the Kitchen. The Expansive Living & Dining Area Offers Plenty of Space and Flexibility for a Variety of Furniture Layouts and Dining Arrangements. A Bonus Back Room Provides Even More Versatile Living Space and Can Be Enjoyed as a Second Living Area, Breakfast Area, Playroom, Home Office, or Whatever Best Suits Your Lifestyle. The Generously Sized Kitchen Features Quartz Countertops, Stainless Steel Appliances, a Double Undermount Sink, Subway Tile Backsplash, Sleek Glossy Cabinetry, and Best of All, a Walk-In Pantry Offering an Abundance of Additional Storage. The Elegantly Designed 4-Piece Bathroom is Conveniently Located on the Main Floor and Offers Plenty of Space, Featuring a Soaker Tub, Separate Stand-Up Shower, and Ample Storage Cabinetry. Upstairs, You'll Find All 3 Generously Sized Bedrooms, Offering Comfortable and Functional Living Space. Step Outside Into the Extra-Deep Backyard Featuring a Large Wooden Deck, Additional Lower Patio Area, and a Pond. The Expansive Yard Offers Endless Possibilities for Outdoor Enjoyment, Entertaining, and Storage, With Plenty of Room for a Shed, Swimming Pool, BBQ Area, Children's Play Area, Gardens, and Much More. A Beautifully Updated, Move-In-Ready Home With an Exceptional Lot and Plenty of Space Inside and Out! *Photos Have Been Brushed Up & Virtually Staged* (id:45725)