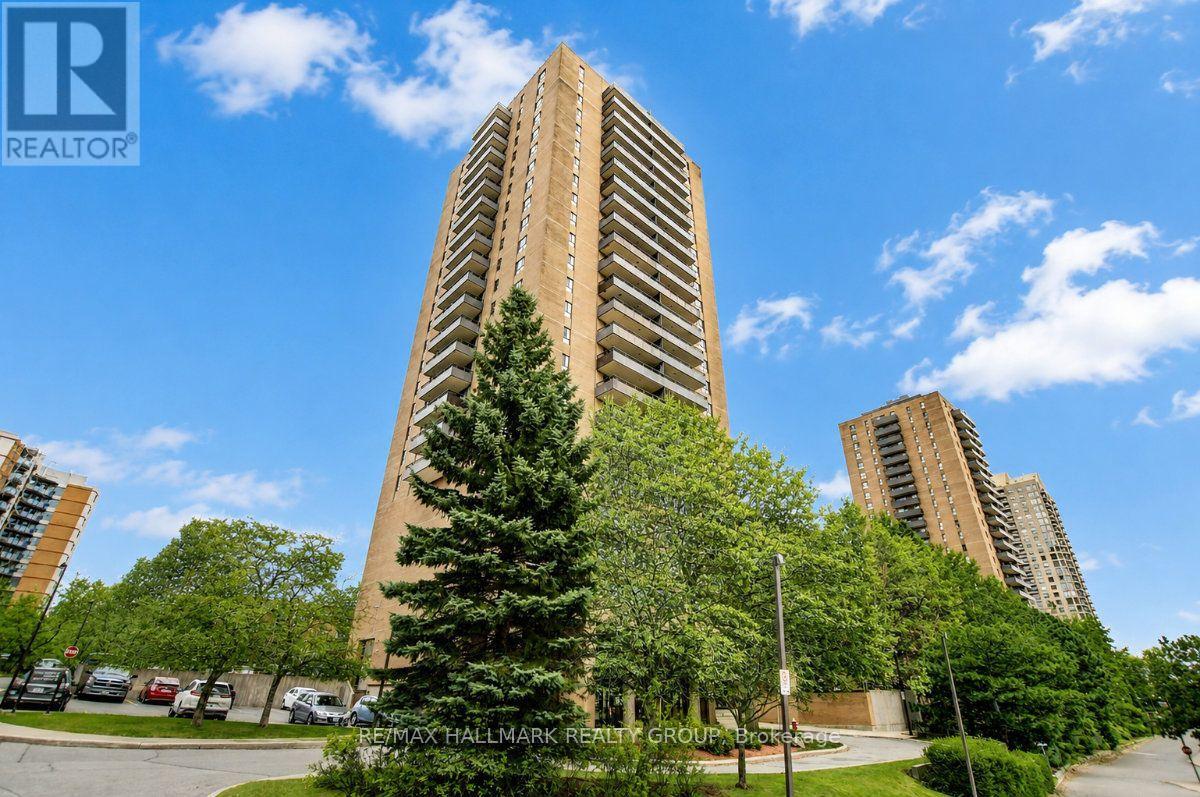
2204 - 505 St Laurent Boulevard
Ottawa, Ontario
Welcome to unit 2204 at 505 St. Laurent Blvd, a 2 bedroom, 1 bathroom condo on the 22nd floor of The Highlands; a well-established complex that buyers return to for its generous unit sizes, exceptional grounds, and central location. At this height, the balcony changes everything. Large and private, it looks out over the full sweep of the property; the pool, ponds, walking paths, and manicured landscaping that makes this complex feel unlike any other in the city. It is the kind of view that turns a quiet evening outside into something worth looking forward to, and the large patio doors in the living room make sure that view is never far away even when you are inside. The living and dining room is a good size and bright, with an easy flow between the two spaces. Parquet hardwood runs through the main living areas and both bedrooms, with linoleum in the kitchen and tile in the bathroom. The kitchen is original but has been refreshed with a new granite countertop and deep sink, solid cabinetry, generous counter space, and a comfortable eating area complete the picture. The bathroom has been updated with a glass-enclosed shower and tiled surround. Both bedrooms are a good size with solid closet space. The unit is dated in some finishes but clean, well-maintained, and move-in ready; a strong base to settle into as-is or personalize over time. One underground parking space is included. The Highlands offers a heated outdoor pool, sauna, gym, library, workshop, party room, car wash bay, ponds, and walking paths throughout the complex. Condo fees cover heat, hydro, and water, worth keeping in mind when budgeting monthly costs! Montfort Hospital, St. Laurent Shopping Centre, Farmboy, La Cite Collegiale, Rockcliffe Park, and multiple transit routes are all within easy reach, with the Ottawa River pathways and Aviation Parkway putting the rest of the city at your doorstep. A well-positioned unit in a building that has genuinely earned its reputation. (id:45725)
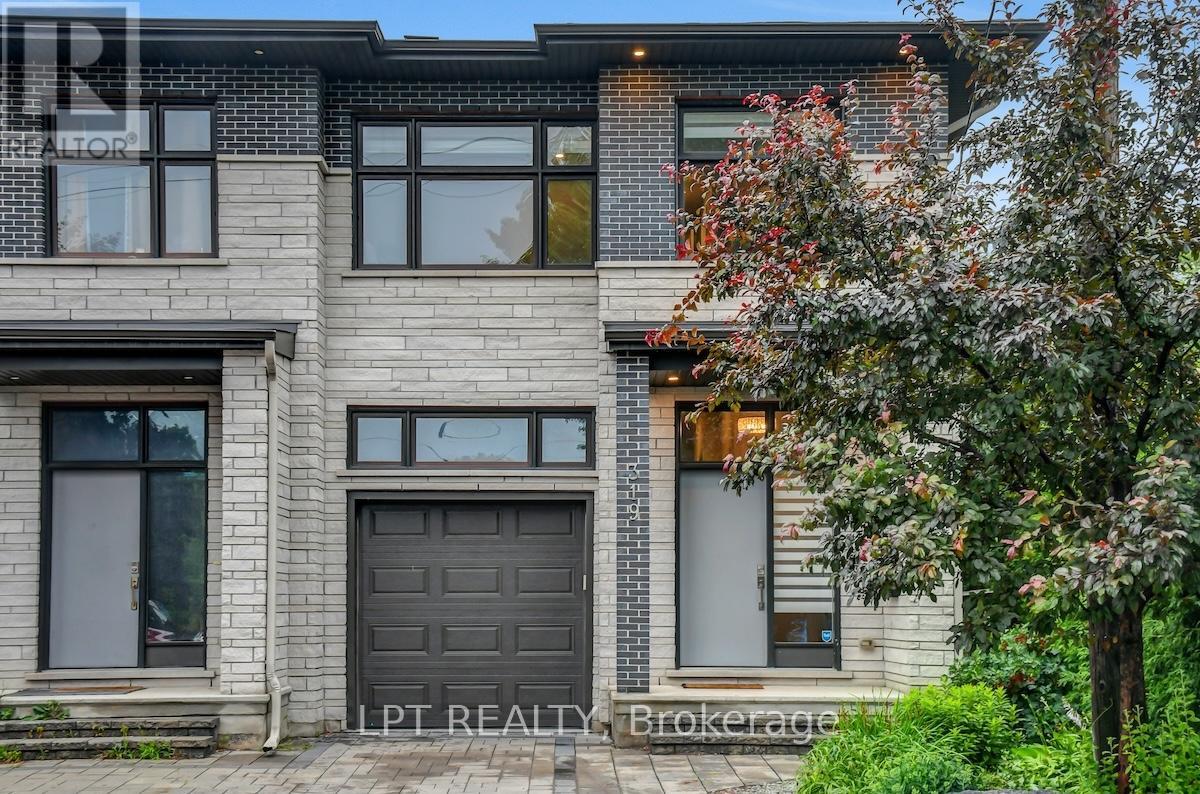
319 Glynn Avenue
Ottawa, Ontario
Welcome to this beautifully updated and spacious 4+1 bedroom home with a fully finished in-law suite, ideally situated in a highly central and accessible neighbourhood. Thoughtfully designed with large windows and surrounded by mature trees, this home offers a bright, open-concept layout perfect for family living and entertaining. The main level features 9-foot ceilings, elegant pot lighting throughout, a generous foyer with walk-in closet, powder room, and a custom kitchen with quartz countertops and ample cabinetry. The adjoining dining and living areas provide a seamless and inviting space to gather. Upstairs, you'll find four spacious bedrooms including a luxurious primary retreat complete with a walk-in closet and spa-inspired 5-piece ensuite featuring a soaker tub and stand-up shower. A full main bathroom and a convenient second-floor laundry room with a folding station complete the level. The fully finished lower level is equipped with a separate entrance and offers a stunning one-bedroom in-law suite, complete with its own laundry, a dedicated hydro meter, and great natural light ideal for extended family or potential rental income. Enjoy a fully landscaped exterior, interlock driveway, and a newly fenced backyard perfect for privacy and outdoor enjoyment. Prime location just minutes from downtown Ottawa, Train Yards shopping district, VIA Rail station, O-Train access, and the pedestrian bridge off Donald Street with a direct path to Sandy Hill and uOttawa. 24 Hour Irrevocable on All Offers as per form 244. (id:45725)
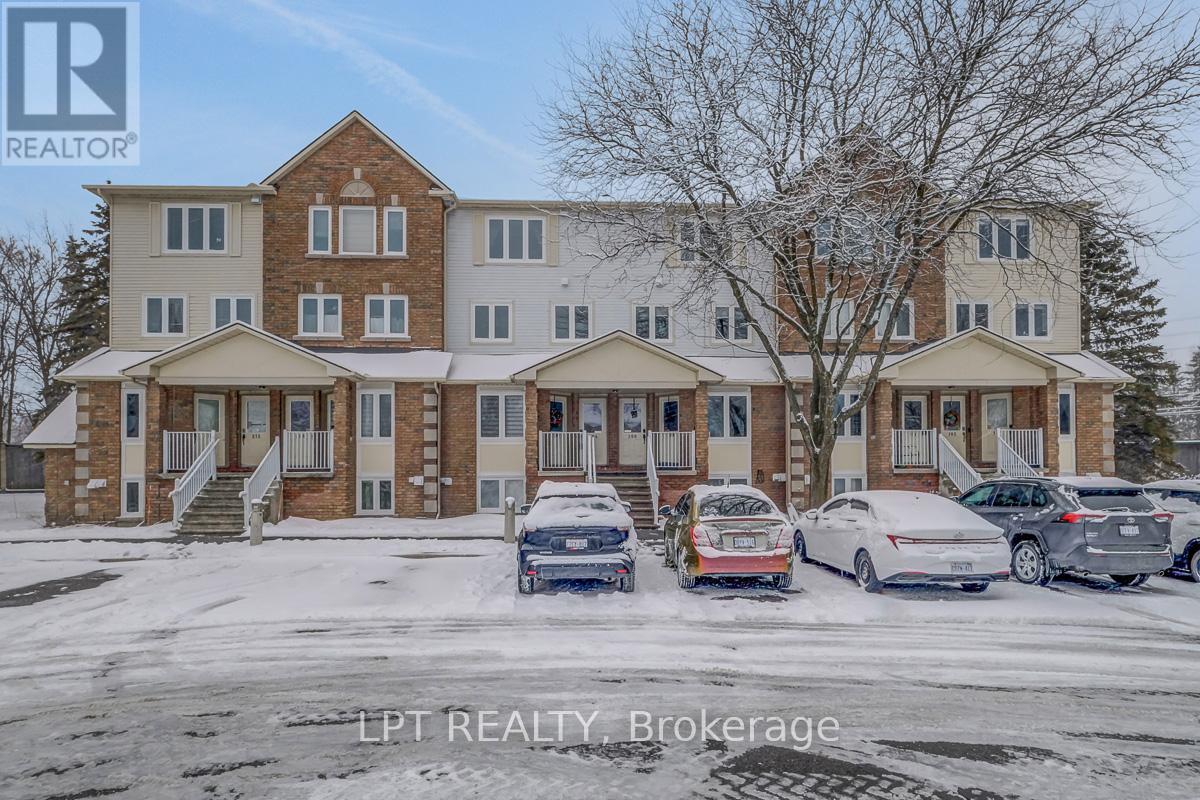
30 - 204 Briston Private
Ottawa, Ontario
Welcome to 204 Briston Private - a truly rare offering in Hunt Club Park. This spacious 3-bedroom, 3-bathroom upper-level stacked condo is a standout opportunity, as very few units in the area offer this size, layout, and functionality. Bright and inviting, the main level features a thoughtfully designed open-concept living and dining space, complete with a cozy wood-burning fireplace and large windows that flood the home with natural light. Step out onto the private balcony, perfect for relaxing or entertaining. The kitchen has been beautifully refreshed with new laminate flooring (2026) and professionally refaced cabinetry, complemented by a stylish backsplash, ample counter space, and a charming breakfast area. Upstairs, the generous primary retreat offers a walk-in closet and a private ensuite. Two additional well-sized bedrooms-one with its own balcony-provide excellent flexibility for families, guests, or a home office. A full bathroom and convenient laundry/utility room complete the upper level. Enjoy added privacy with no rear neighbours, low condo fees, and a move-in ready interior that combines comfort, space, and value in a highly desirable location close to parks, schools, transit, and amenities. Rarely offered and thoughtfully updated, this is one you don't want to miss. Virtual Tour 204briston.com (id:45725)
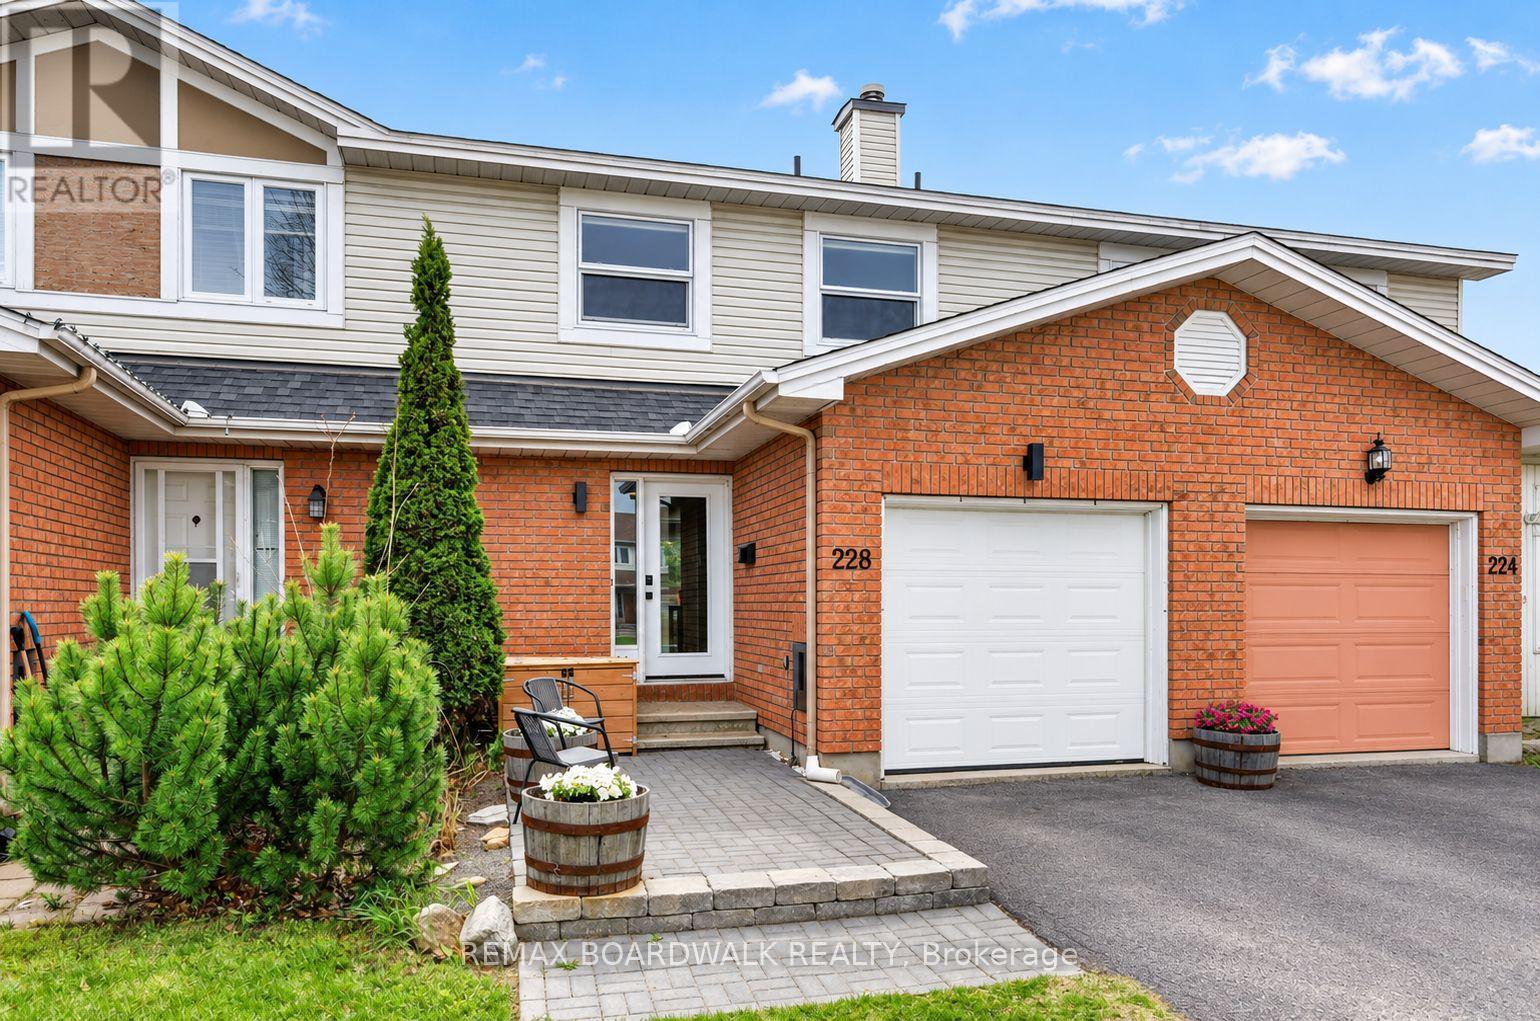
228 Jamieson Street
Mississippi Mills, Ontario
An incredible opportunity for first time buyers and investors. This 3 bedroom 2 bathroom townhome is loaded with updates and upgrades. Flooring has all been replaced through out the home with vinyl flooring [2021] and new carpeting on both sets of stairs [2025]. WETT certified (2026) - wood burning fireplace, Stainless steel kitchen appliances [2021], new windows [2025], Custom pax wardrobe in primary bedroom offers lots of storage space. Bright kitchen with newer appliances over looks the spacious backyard. So many options to entertain in the backyard, up on the deck or down in the gazebo, still with plenty of grass for activities. The main floor features an open concept living/dining room with wood burning fireplace. Upstairs you'll find 3 spacious bedrooms with cheater 4 piece ensuite. The basement offers a great flex space for a home gym, office or family room, as well as the updated laundry room with cabinets and clothes line [2026]. Tucked away in the quiet community of Almonte, a truly fantastic home to call your own! Furnace and AC replaced in 2019 and serviced in 2026. Move in ready! 24 hour irrevocable of offers. (id:45725)
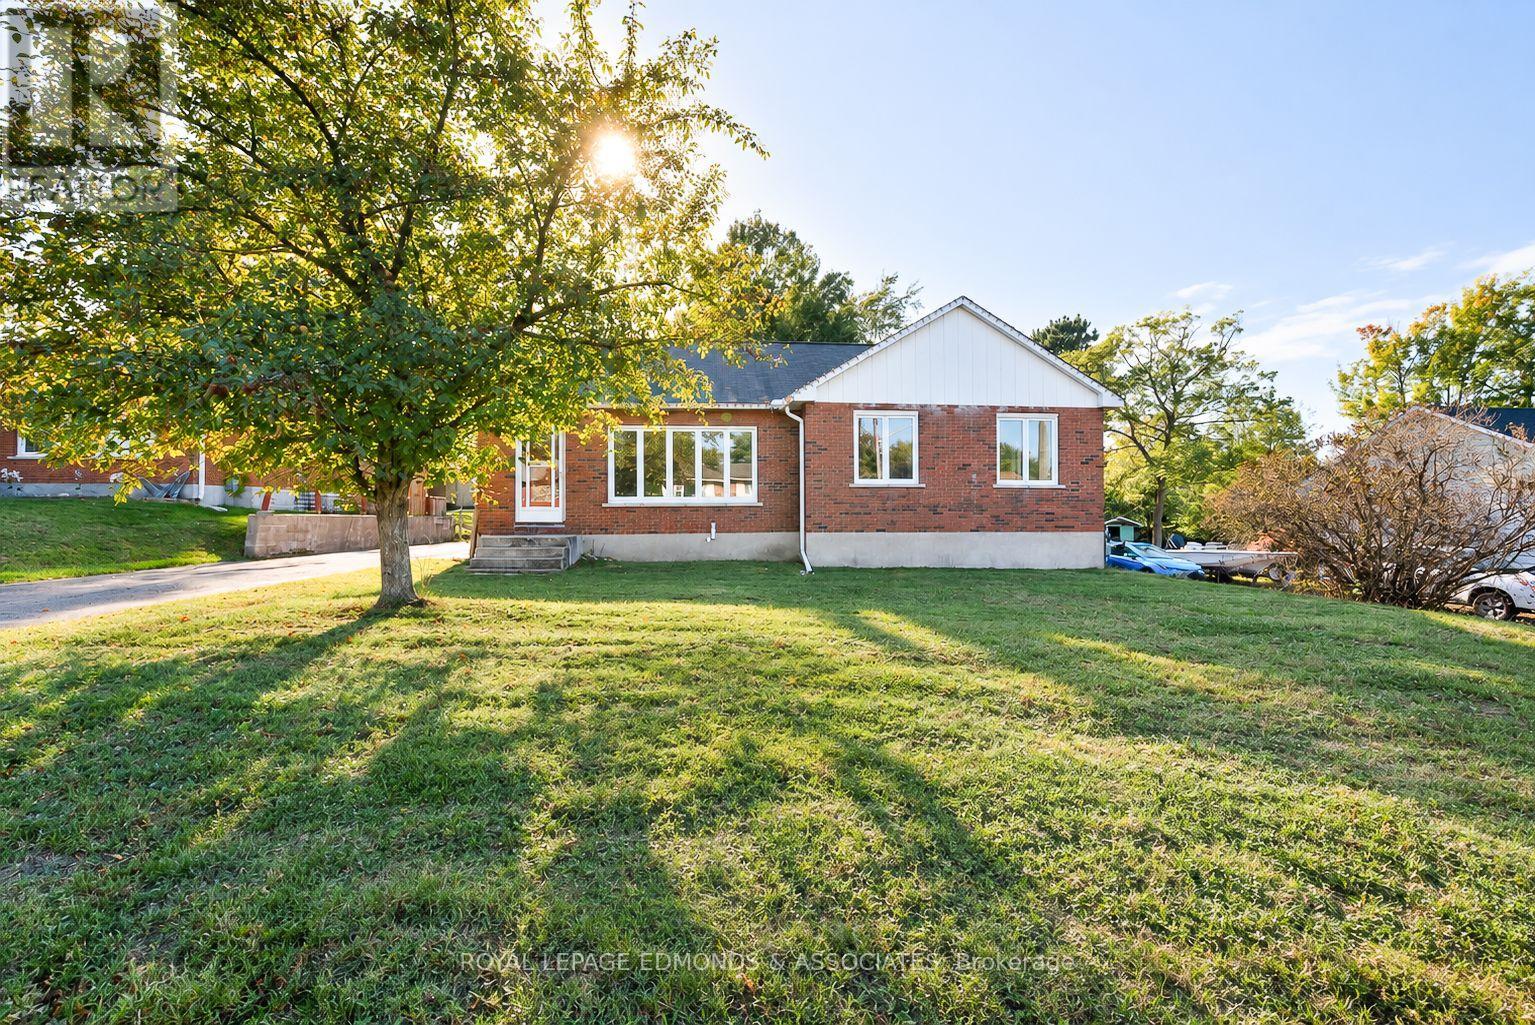
55 Selkirk Street
Petawawa, Ontario
Don't miss out on this well sized brick bungalow located in a quiet family friendly neighbourhood right in the heart of Petawawa. Main floor is designed with your growing family in mind and features 3 well sized bedrooms complimented by a renovated full bathroom. Kitchen flows into the dining room area that also provides access to the sprawling living room flooded with natural light from the picture window. Partially finished basement offers plenty of potential to a buyer with a vision. This is your chance to break into the Petawawa real estate market without breaking the bank! (id:45725)
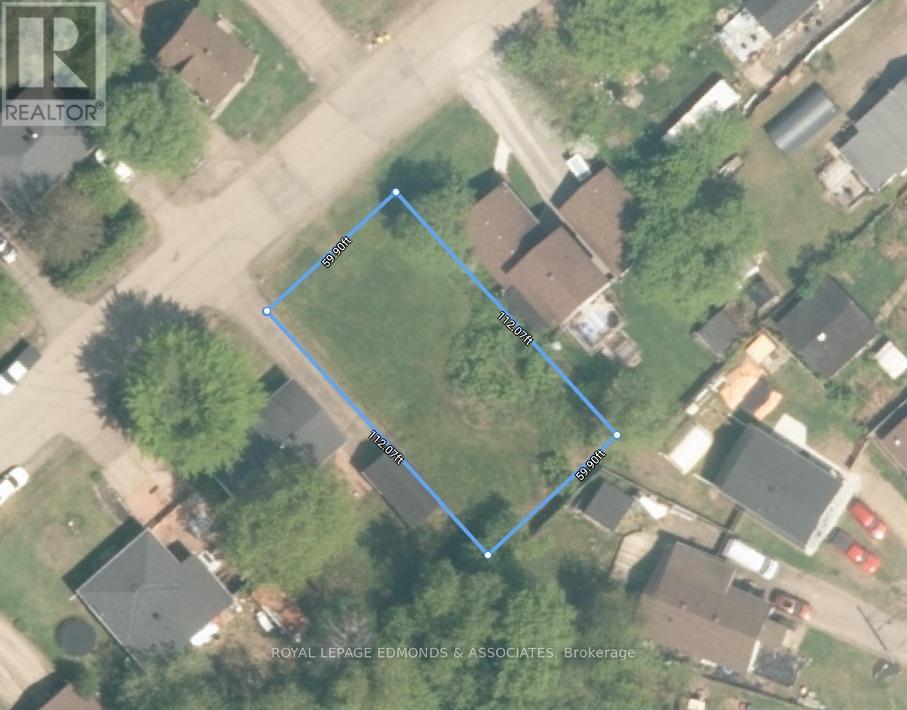
0 Flora Street
Pembroke, Ontario
Affordable opportunity in the heart of Pembroke's west end! This vacant, building lot offers an excellent opportunity for those looking to build a modest home, downsize, or add a rental property to their portfolio. With utilities available, getting started is made that much simpler. Set on a quiet street in a convenient location, the property is within walking distance to West End Mall, putting groceries, shopping, and everyday amenities close at hand. Whether you're a first-time builder, investor, or simply looking to create a manageable home in a well-established area, this lot offers flexibility, convenience, and excellent long-term potential. (id:45725)
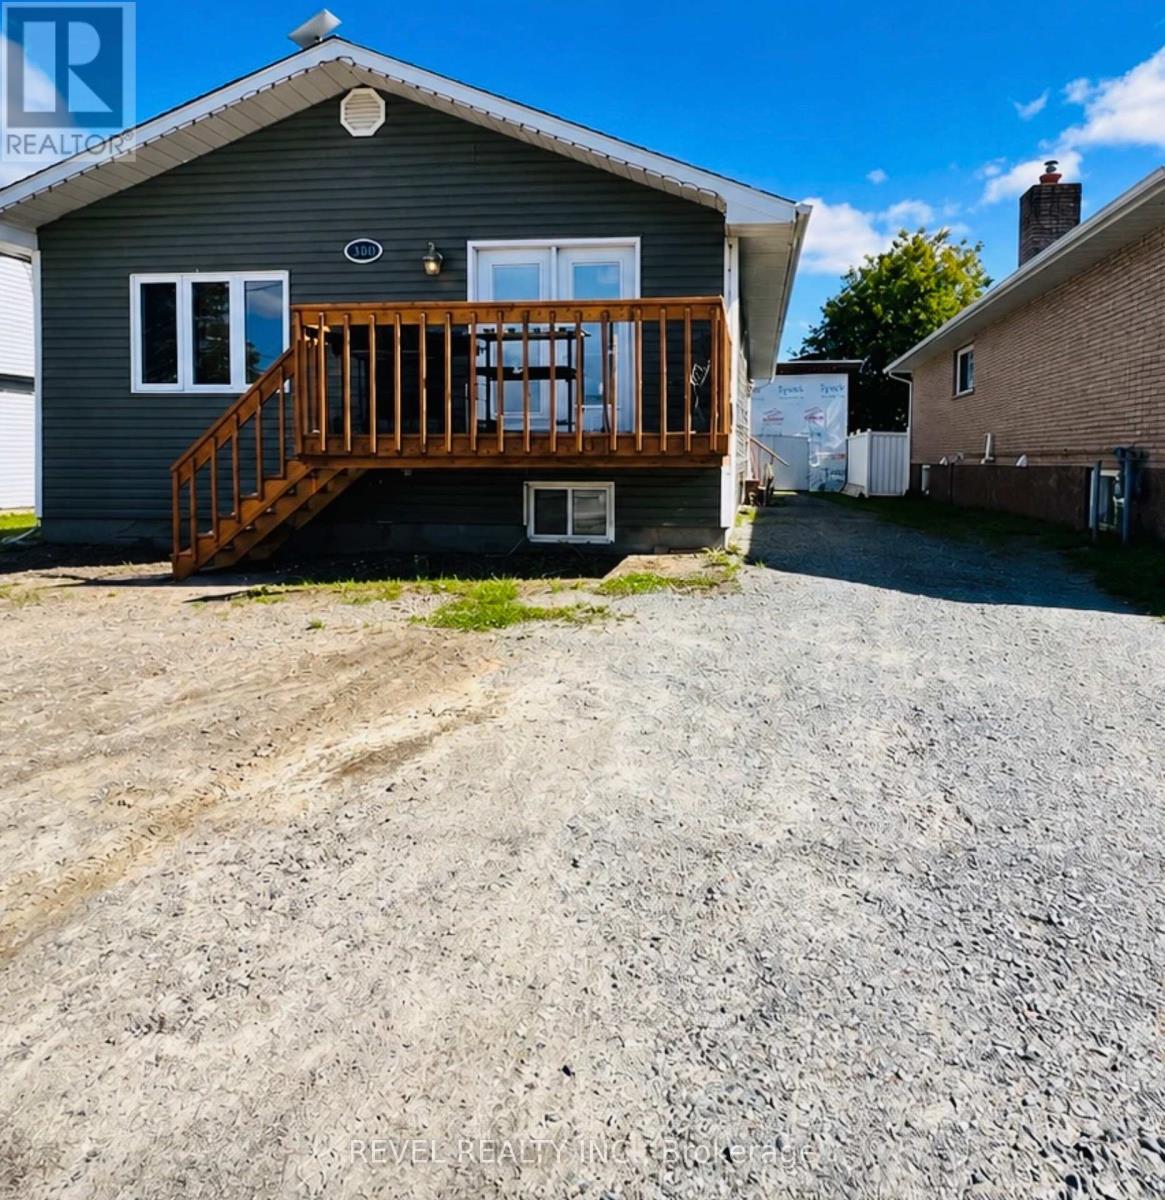
380 Norman Street
Timmins (Mtj - Main Area), Ontario
Welcome to this 1234 square foot 3 bedroom bungalow in Mountjoy. The main floor has a spacious kitchen and dining room. The large living room has an ample amount of natural light. This home also features secondary suites (a 2-bedroom suite and a bachelor suite). Great for multi generational living or rental income. Outside you will find space for entertaining and plenty of outdoor storage. Conveniently located in a desirable neighbourhood close to schools, church, beautiful walking trails and amenities. (id:45725)
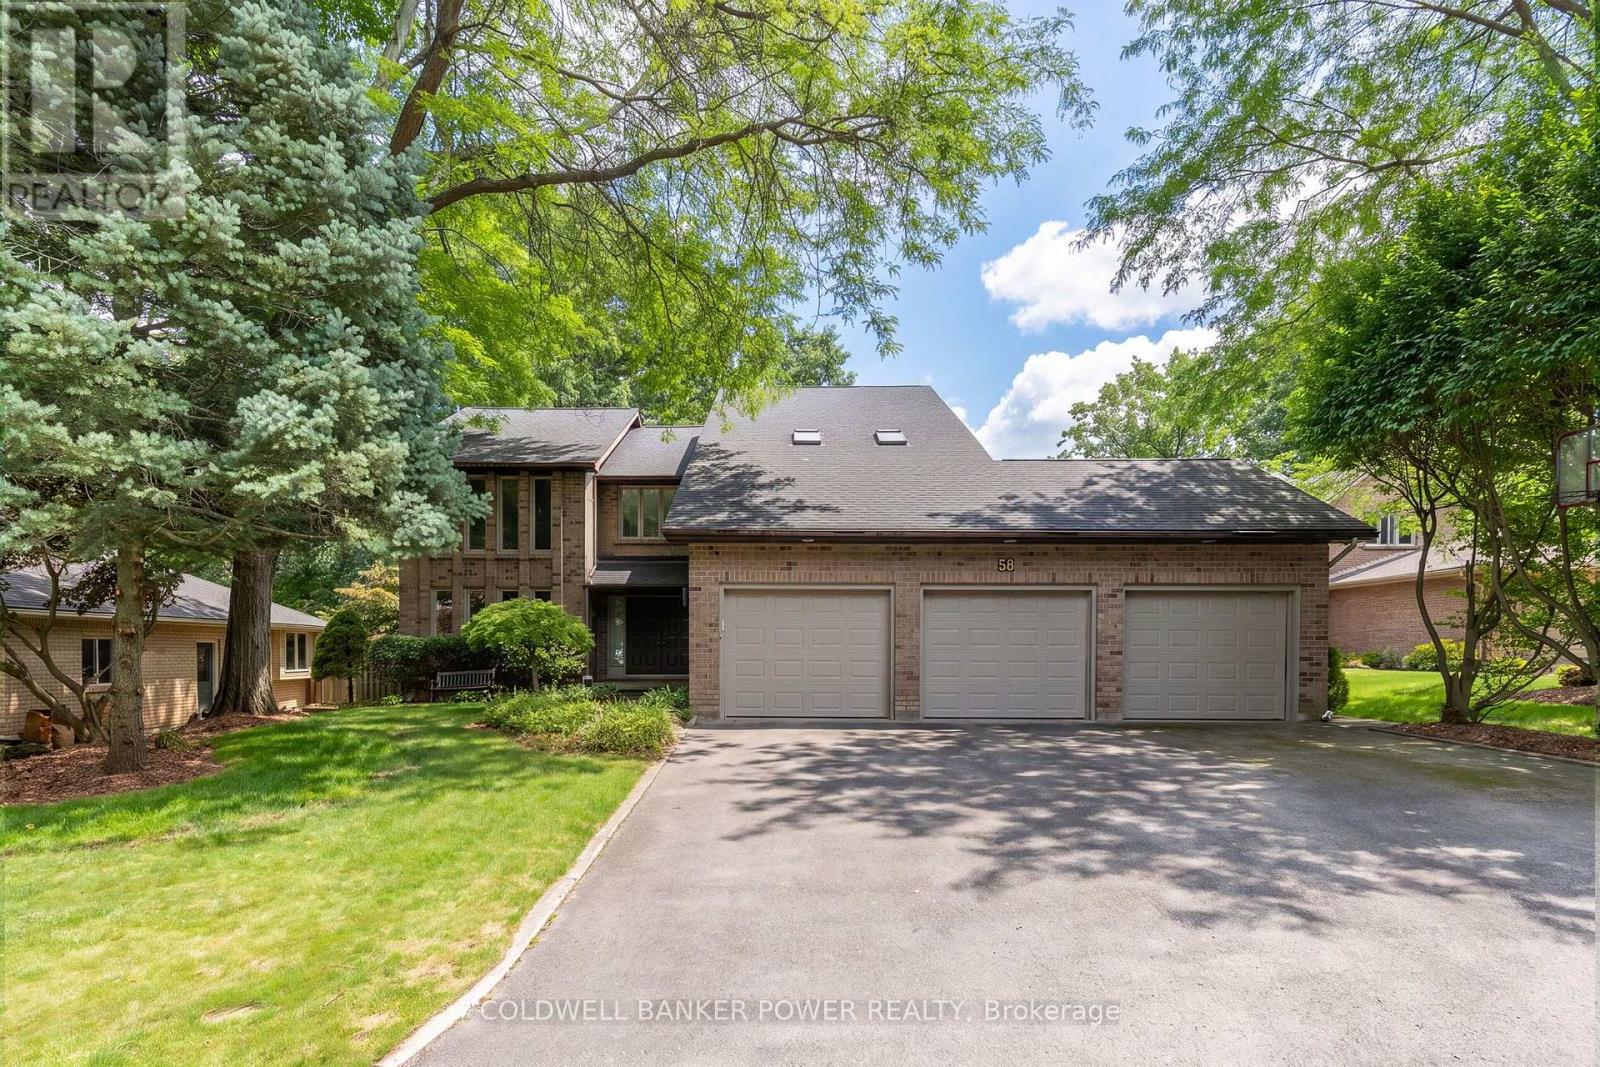
58 Mapleton Place
London South (South B), Ontario
Welcome to 58 Mapleton Place, an impressive family home offering over 4000 sq. ft. of finished living space, ideally situated on a quiet Byron cul-de-sac. With three finished levels, a triple-car garage, four bedrooms plus an upper-level office, a walk-out lower level, and a heated backyard pool, this home offers exceptional space and versatility for the whole family. The main floor features a thoughtfully designed layout with a formal dining room, eat-in kitchen, spacious living room, and separate family room. Convenient main-floor laundry and a powder room add to the home's functionality. Upstairs, you'll find four good-sized bedrooms along with a dedicated office, providing plenty of space for a growing family, guests, or working from home. The generous bedroom sizes offer comfort and flexibility rarely found in today's homes. The fully finished lower level features a walk-out to the backyard, a spacious family room, additional bedroom, and two-piece bathroom. The private backyard is truly an extension of the home, featuring a large deck and heated pool - the perfect setting for summer entertaining, relaxing, and enjoying time with family and friends. Situated in a desirable Byron neighbourhood, 58 Mapleton Place offers the best of both worlds - a peaceful cul-de-sac setting with convenient access to the entrance of Warbler Woods, schools, shopping, restaurants, and everyday amenities. Enjoy the sense of community and quiet surroundings of Byron while remaining within easy reach of everything London has to offer. (id:45725)
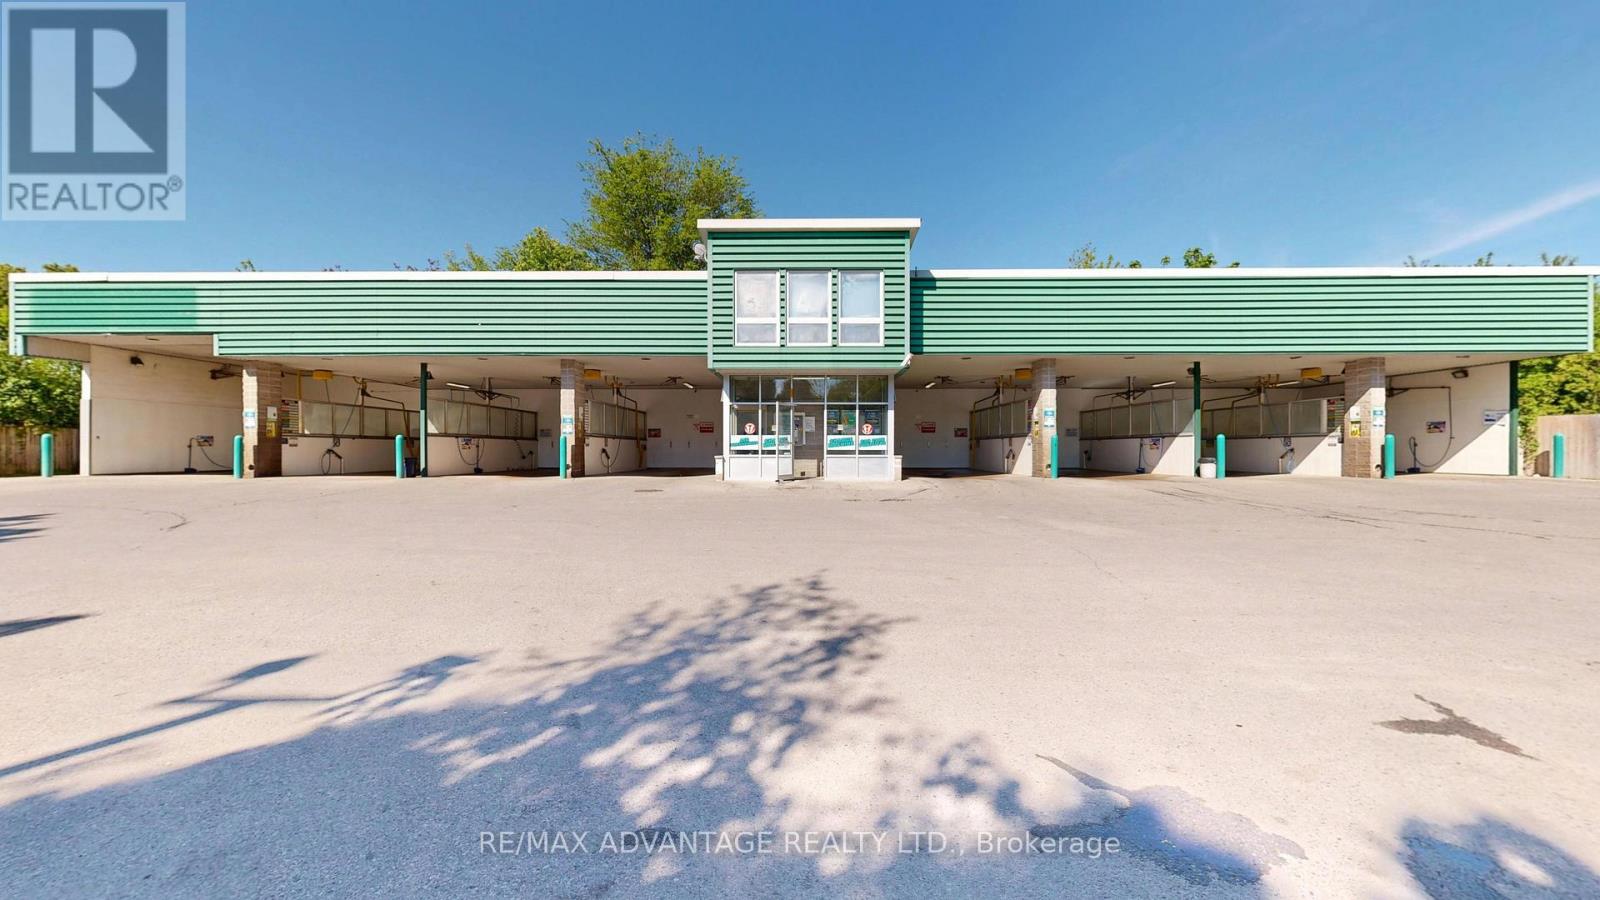
1754 Dundas Street
London East (East H), Ontario
Very successful and highly desirable Car Wash business with property for sale This established AUTO SPA CAR WASH features eight self-serve bays (includes one truck bay), multiple vacuums, with coin and tap-to-pay debit options. Located in the 1700 block of Dundas, with additional access from Kathleen Street. The 0.88-acre site includes approximately 12,197 square feet (0.28 acres) of excess land with potential for future development along Dundas Street. Operating 24/7 and considered one of the area's oldest car washes, the business has earned a strong reputation and a loyal customer base. The building and equipment have been well maintained and regularly updated, including replacement of the concrete flooring and divider walls. Key advantages include steady daily traffic, consistent year-over-year growth, strong profit margins and no franchise fees. This is a rare chance to acquire a proven, income-generating business with an established presence and room to grow. (id:45725)
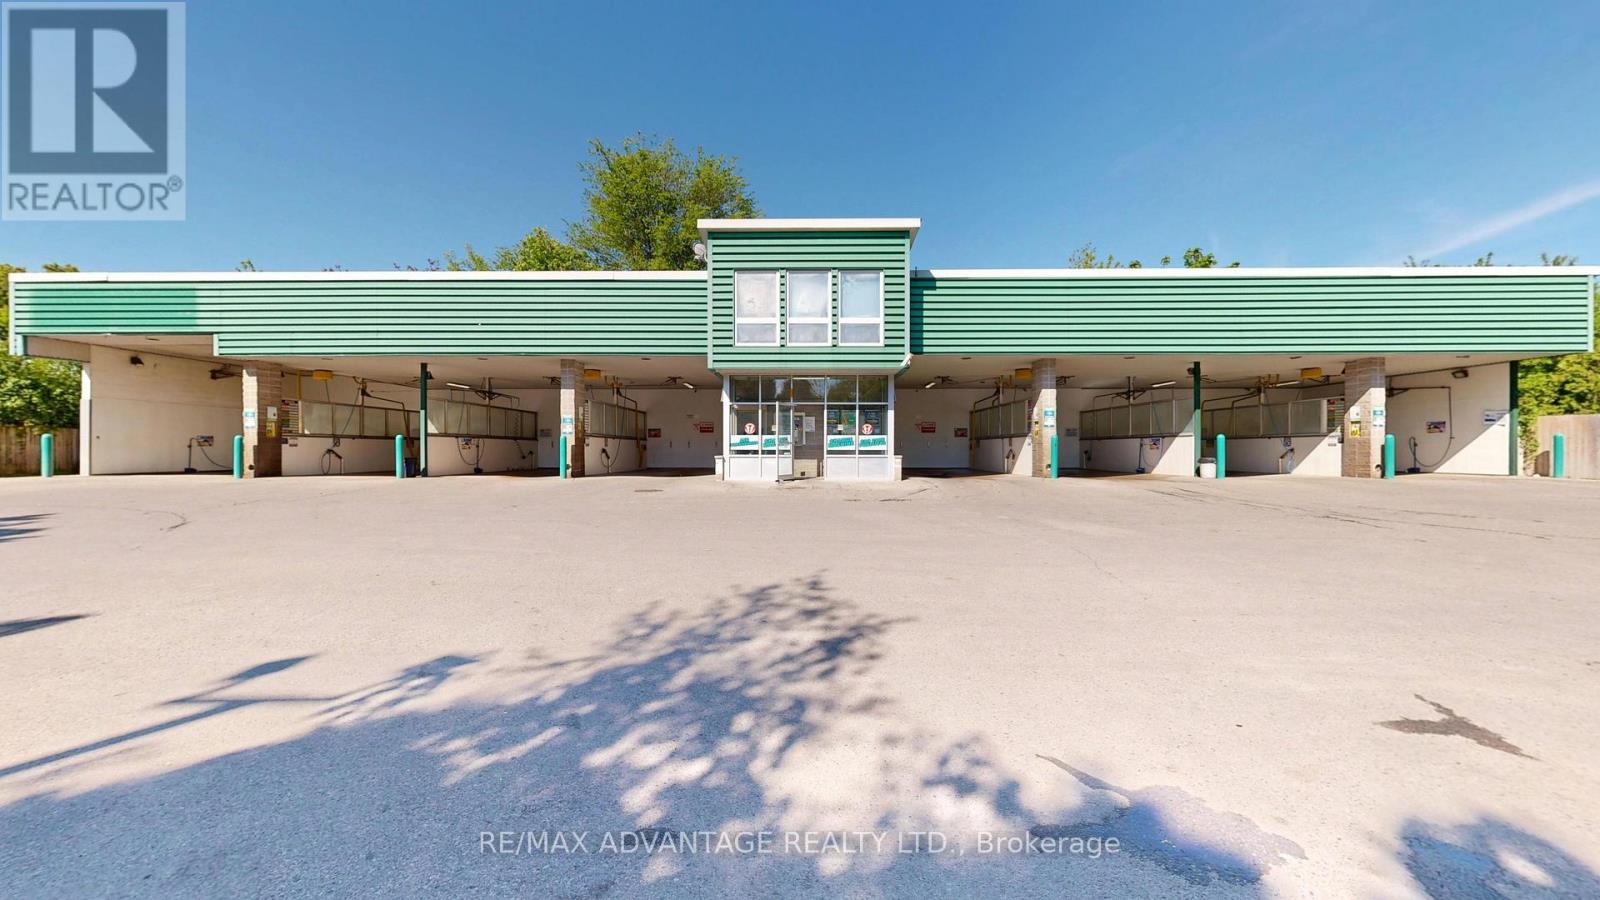
1754 Dundas Street
London East (East H), Ontario
Very successful and highly desirable Car Wash business with property for sale This established AUTO SPA CAR WASH features eight self-serve bays (includes one truck bay), multiple vacuums with coin and tap-to-pay debit options. Located in the 1700 block of Dundas, with additional access from Kathleen Street. The 0.88-acre site includes approximately 12,197 square feet (0.28 acres) of excess land with potential for future development along Dundas Street. Operating 24/7 and considered one of the area's oldest car washes, the business has earned a strong reputation and a loyal customer base. The building and equipment have been well maintained and regularly updated, including replacement of the concrete flooring and divider walls. Key advantages include steady daily traffic, consistent year-over-year growth, strong profit margins and no franchise fees. This is a rare chance to acquire a proven, income-generating business with an established presence and room to grow. (id:45725)
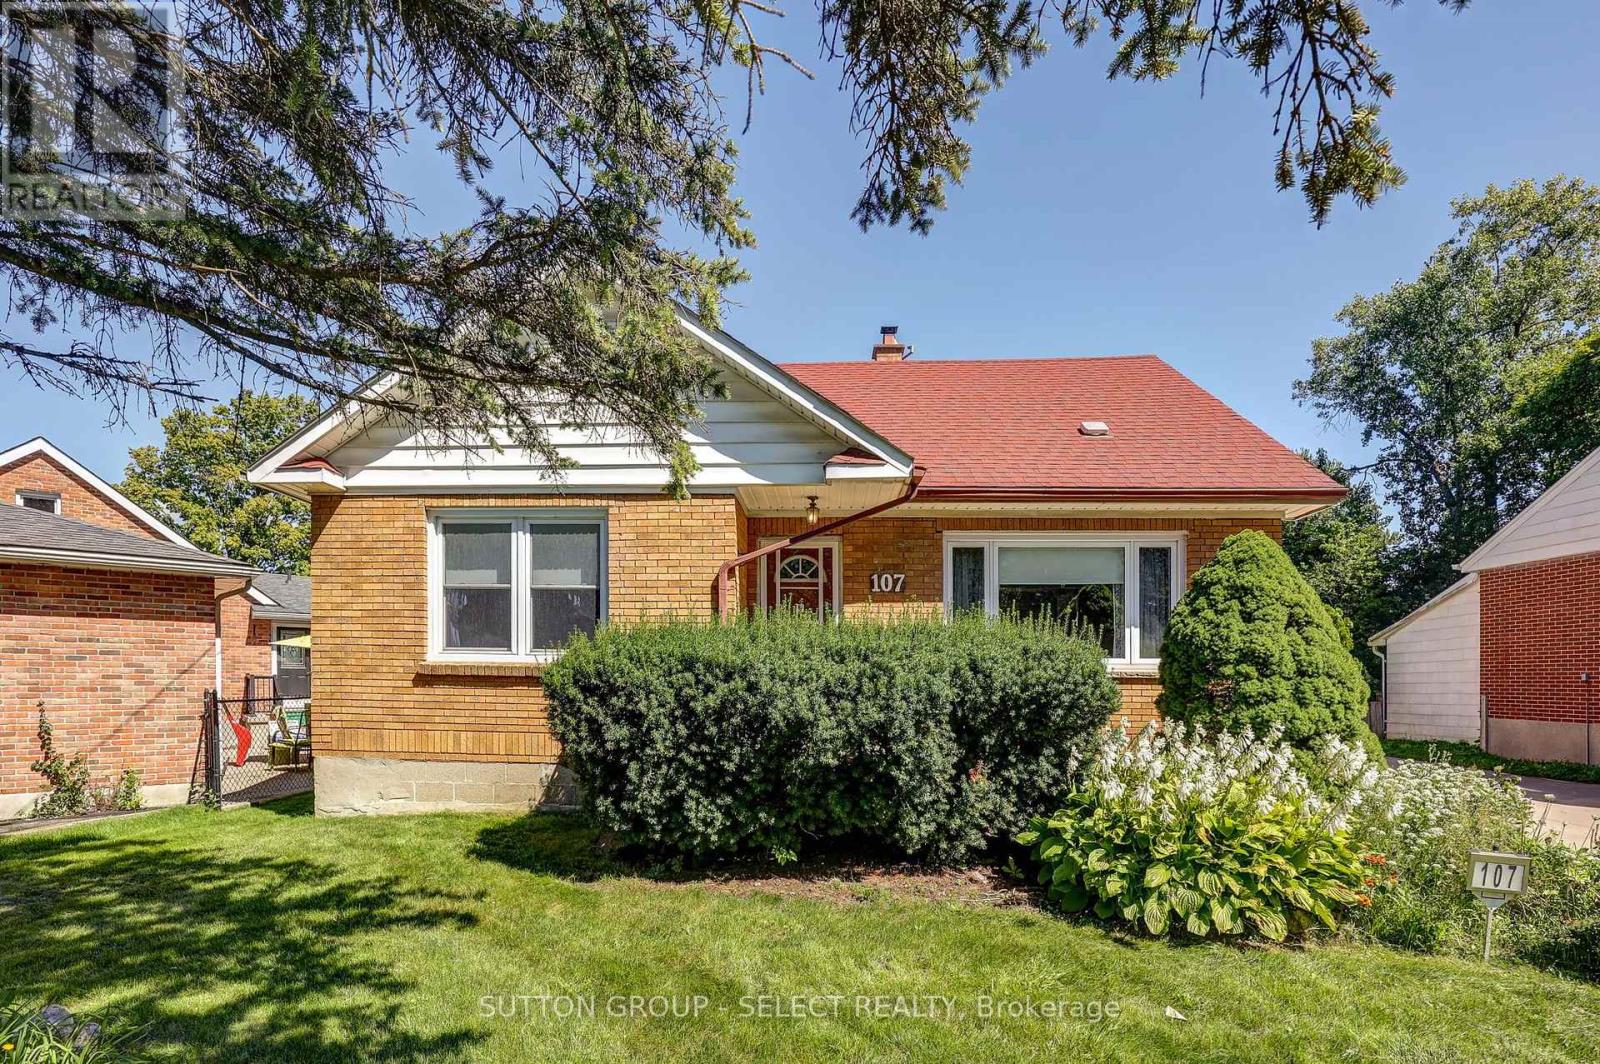
107 Roehampton Avenue
London East (East D), Ontario
Fantastic investment opportunity steps from Fanshawe college. This 4 bedroom home is much larger than it looks. Great open main floor with separate dining, an eat-in kitchen, full bath and a bedroom on the main floor, also a separate bonus room with access to the large yard. Separate entry to the partially finished basement with room to expand. Upstairs offers 3 bedrooms and another full bath. Oversized concrete driveway with a detached 2 car garage. Spacious yard with mature trees and landscaping (pond as-is). Close to all amenities and great schools. Easy to show! (id:45725)
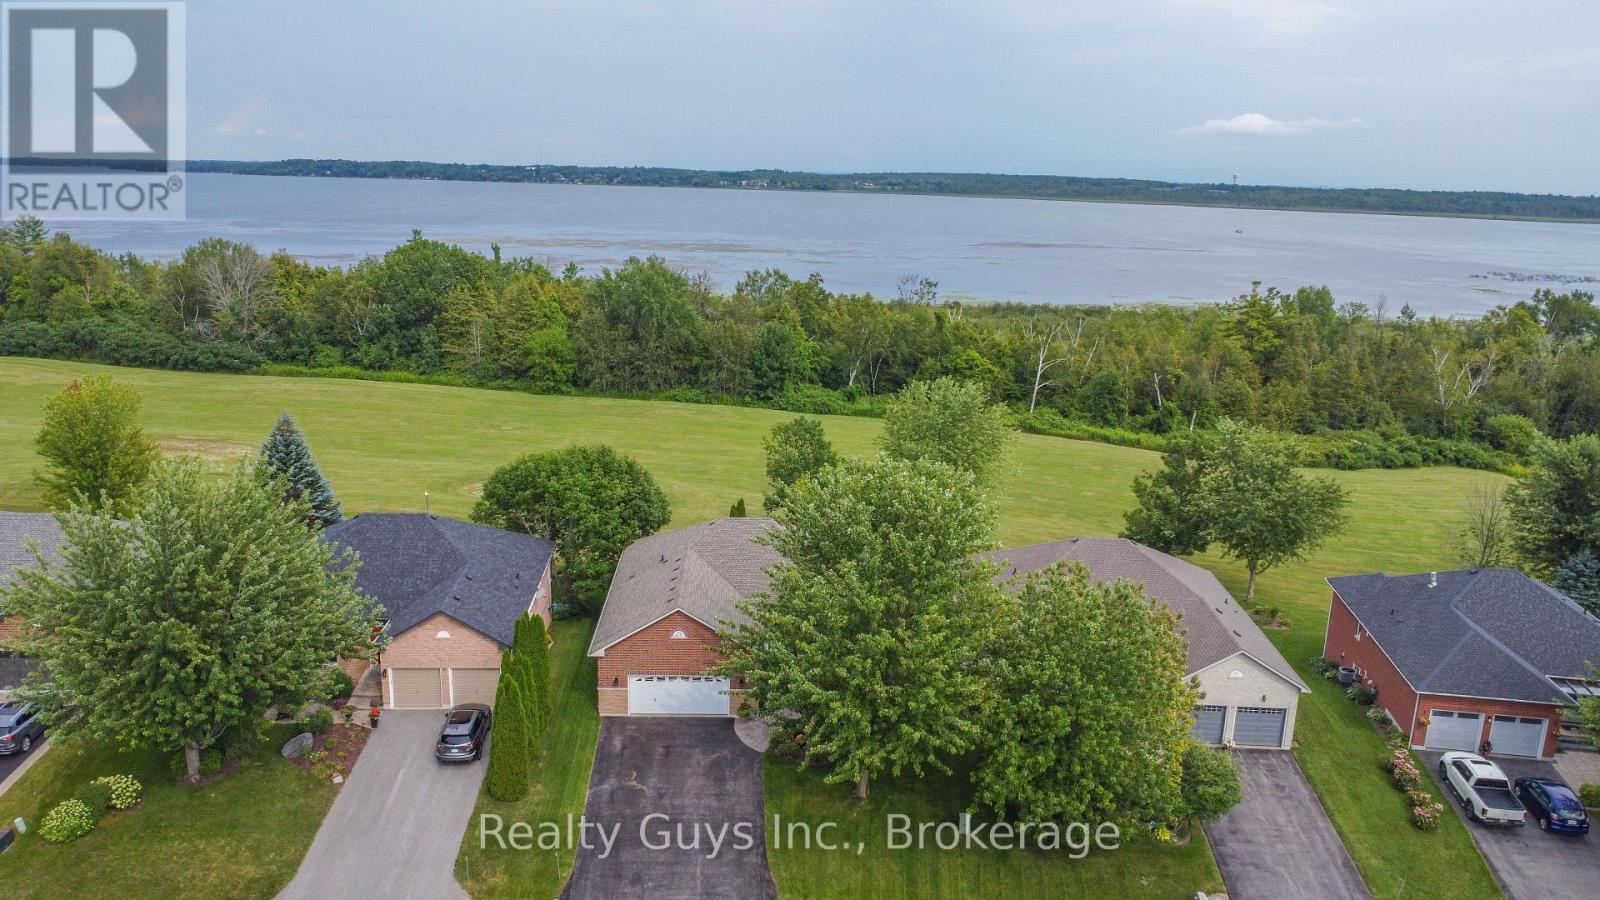
16 16 Crescent Moon Lane
Kawartha Lakes (Mariposa), Ontario
WELCOME TO PARADISE! Discover this stunning "low maintenance" all-brick bungalow nestled in the sought-after community of King's Bay at Seagrave, just 10 minutes north of Port Perry. Set on a professionally landscaped grounds with breathtaking views, this exceptional home offers the perfect blend of comfort, style and tranquility. The bright, open-concept main floor features 9 ft ceilings, abundant pot lighting and beautiful hardwood flooring. The impressive kitchen is designed for entertaining, with a large island and plenty of workspace. The adjoining dining area walks out to an expansive Trex deck, where you can relax, dine and take in the incredible views. The inviting living room features a cozy gas fireplace, while the spacious primary suite offers a walk-in closet, luxurious 4 piece ensuite and its own walkout to the deck. A second private bedroom with a 3 piece bath and convenient main-floor laundry complete this level. The fully finished lower walk-out level provides exceptional additional living space, featuring a huge family room with gas fireplace and walkout to a beautiful lower lounge area surrounded by stunning gardens, including a natural stone water feature. A 4 piece bathroom, workshop area with double walkout doors and abundant storage add to the versatility of this level. The workshop could easily be converted to a third bedroom, offering even more possibilities for your family or guests. Enjoy the peace and privacy of this remarkable property while being just minutes from Port Perry and all its amenities. Recent updates include a 2016 roof, 2021 hot water tank and 2025 furnace.This home also includes an oversized double car garage, fully insulated, dry walled, with a loft area for storage. With incredible indoor and outdoor living spaces, gorgeous landscaping and captivating views, this is truly a home you must see to appreciate. WELCOME HOME TO KING'S BAY AT SEAGRAVE, YOUR OWN PIECE OF PARADISE AWAITS ! (id:45725)