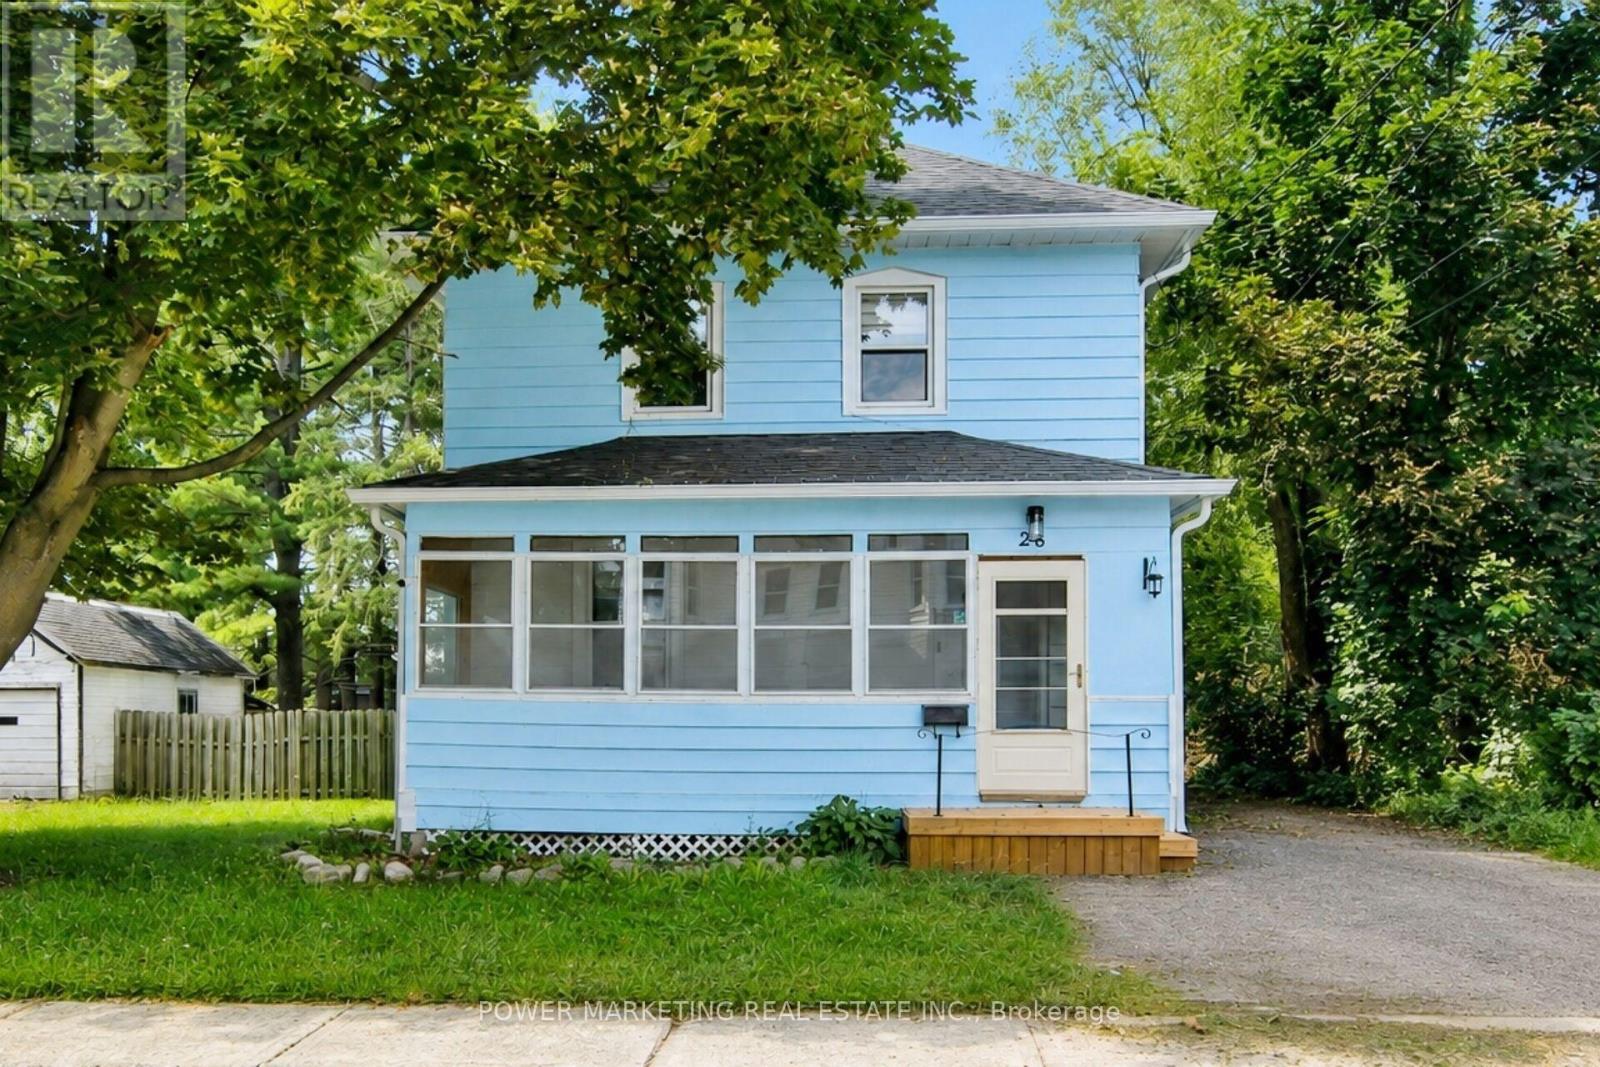
28 Montague Street
Smiths Falls, Ontario
A must see! Completely renovated 3 bedroom, 2 bathroom home, with new kitchen, New flooring, New windows and doors, new heat pump (2025) , Newer furnace (2021), newer roof and eaves troughing (2019) and much more! This charming and renovated home offering comfort, character, and convenience in the heart of Smiths Falls. Step outside to enjoy a private backyard, perfect for summer barbecues, gardening, or simply relaxing with family and friends. Ideally located just minutes from all amenities including schools, parks, shopping, restaurants, healthcare facilities, and the picturesque Rideau Canal, this great home provides the perfect balance of small-town charm and everyday convenience for you. Make sure you see it today! (id:45725)
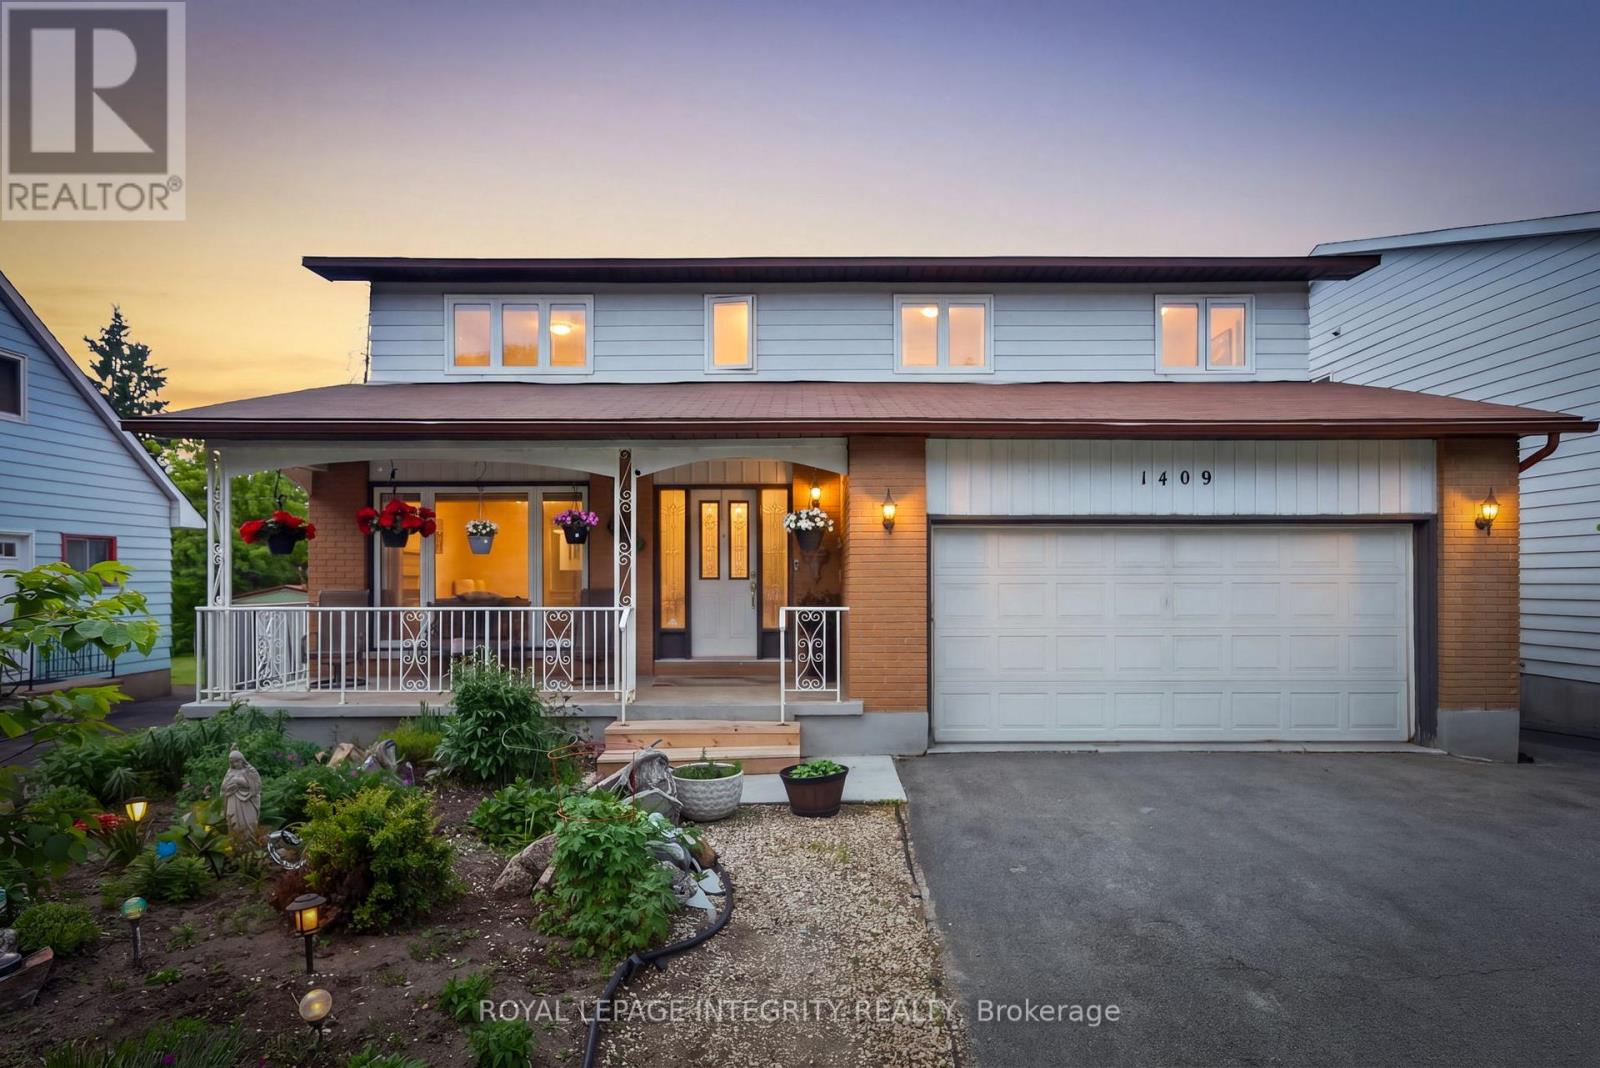
1409 Lepage Avenue
Ottawa, Ontario
Welcome to 1409 Lepage Avenue, a spacious and versatile 4-bedroom, 4-bathroom home nestled in Nepean. Custom built and designed for families in mind, this home features over 2,300 sq ft above grade. Step into your spacious main floor with gleaming hardwood floors, spacious living room which is sure to be the heart of the home & entertainment hub. Generous sized dining room with direct access to chef's kitchen with stone countertops and ample cabinetry. Direct access to your spacious backyard oasis with covered sunroom, whether it be gardening or entertaining this backyard checks all the boxes! Upstairs you will find 4 well-appointed bedrooms and 2 full bathrooms, providing the space and privacy every household member deserves. Whether you're hosting guests, working from home, or growing your family, every square foot has been thoughtfully laid out to suit modern living. Spacious basement with kitchenette & full bathroom, perfect for guests or income potential for the savvy homeowner. Located in close proximity to all of Nepean's amenities, The Experimental Farm, The Civic Hospital and public transit this is the one, welcome home! (id:45725)
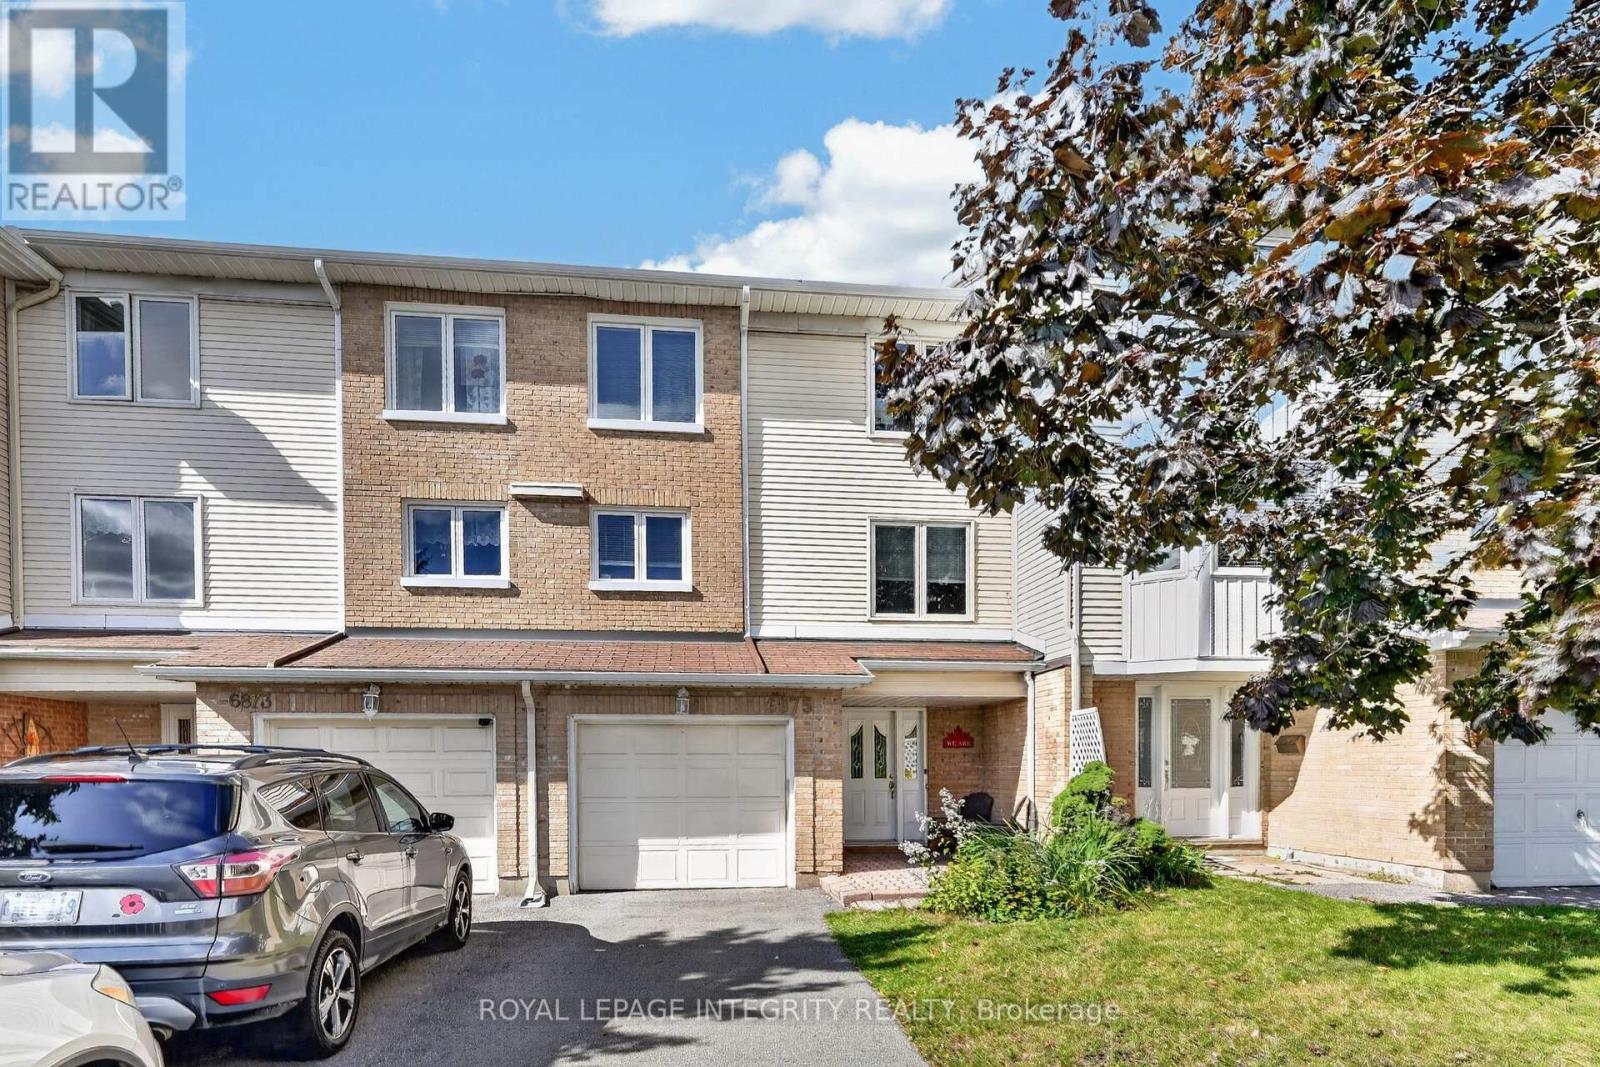
6875 Du Bois Avenue
Ottawa, Ontario
Welcome to 6875 Du Bois, a spacious 3-storey, 3-bedroom, 3-bathroom townhouse offering added privacy with no immediate front or rear neighbours. Pull up the 2-car driveway with access to the attached garage and make your way along the interlock walkway, with room for a sitting area. Step inside to a spacious and welcoming entrance with a large closet and access to the versatile main-floor den, perfect for a home office, family room or additional living space, with patio doors leading to the fenced backyard featuring a patio area and mature greenery creating a private setting to relax and unwind. This level also offers a partial bath and rarely found storage room with built-in shelving and direct garage access. Upstairs, the spacious living room is filled with natural light from 2 large windows and anchored by a cozy wood-burning fireplace with stone surround and mantle, flowing seamlessly into the generous dining room with plenty of space for entertaining. The eat-in kitchen features two-tone cabinetry, stainless steel appliances, ample counter and cabinet space and an adjoining eating nook, perfect for casual family meals, while a tucked-away laundry area adds everyday convenience. Make your way to the 3rd-floor sleeping quarters, where a skylight floods the home with natural light. The generous primary bedroom overlooks the backyard and features a walk-in closet and private 3-piece ensuite, while 2 additional great-sized bedrooms share a full bathroom with tub/shower combo. Ideally located in a convenient neighbourhood near Joe Jamieson Park, schools, recreation and everyday amenities, with a nearby walking path offering easy access to public transit and shopping at Place d'Orléans. With the LRT, Highway 174, grocery stores, dining and more all close at hand, this home offers a fantastic combination of space, privacy, functionality and location. (id:45725)
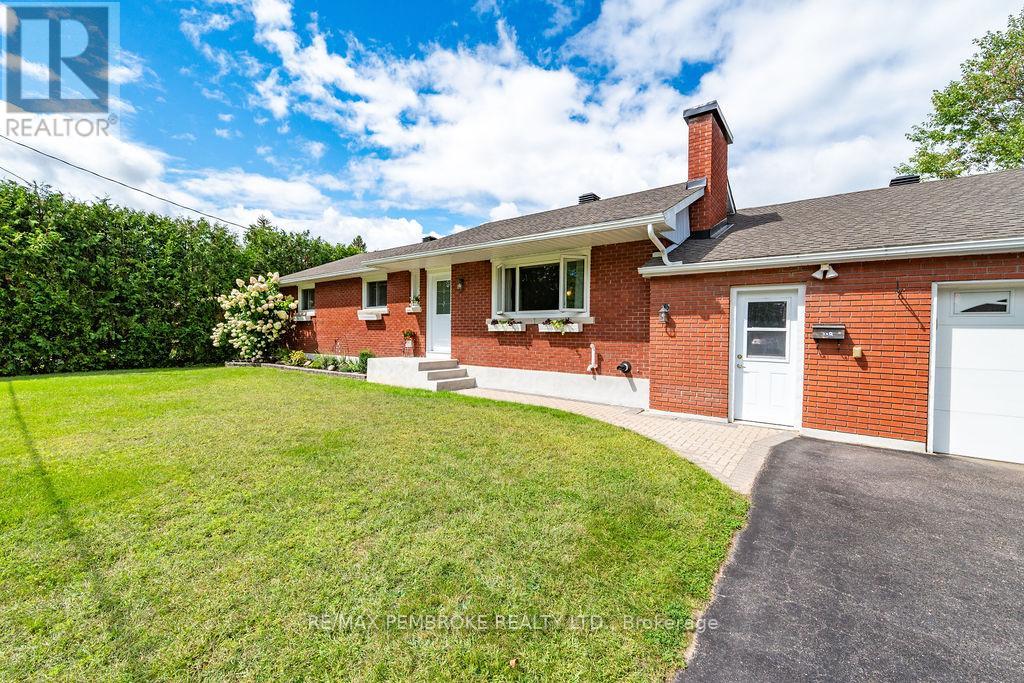
13 Sunset Crescent
Petawawa, Ontario
Exceptionally maintained 2 + 1 bedroom full brick home located in a quiet family friendly subdivision with a large back yard backing onto nature trails. Kitchen and dining room lead out to the back yard and multi-tier decks. Spacious primary bedroom has his and her closets and patio doors leading out to the backyard. Hardwood throughout main level. Good sized main bath with updated high quality water proof flooring and a glassed in tub/shower. Lower level offers a huge family room, 3rd bedroom, laundry and full bath. Attached single doored garage has space for two vehicles and a workshop attached at the rear along with double doors opening to the back yard. Hydro $188 per month, Gas $99 per month, Septic 2012, shingles 2013 (professionally inspected in 2026 and found in good condition) Attic insulation removed and new R-60 fibreglass blow in put back in 2020. Front door 2026. *NEW furnace and central air late 2025* (id:45725)
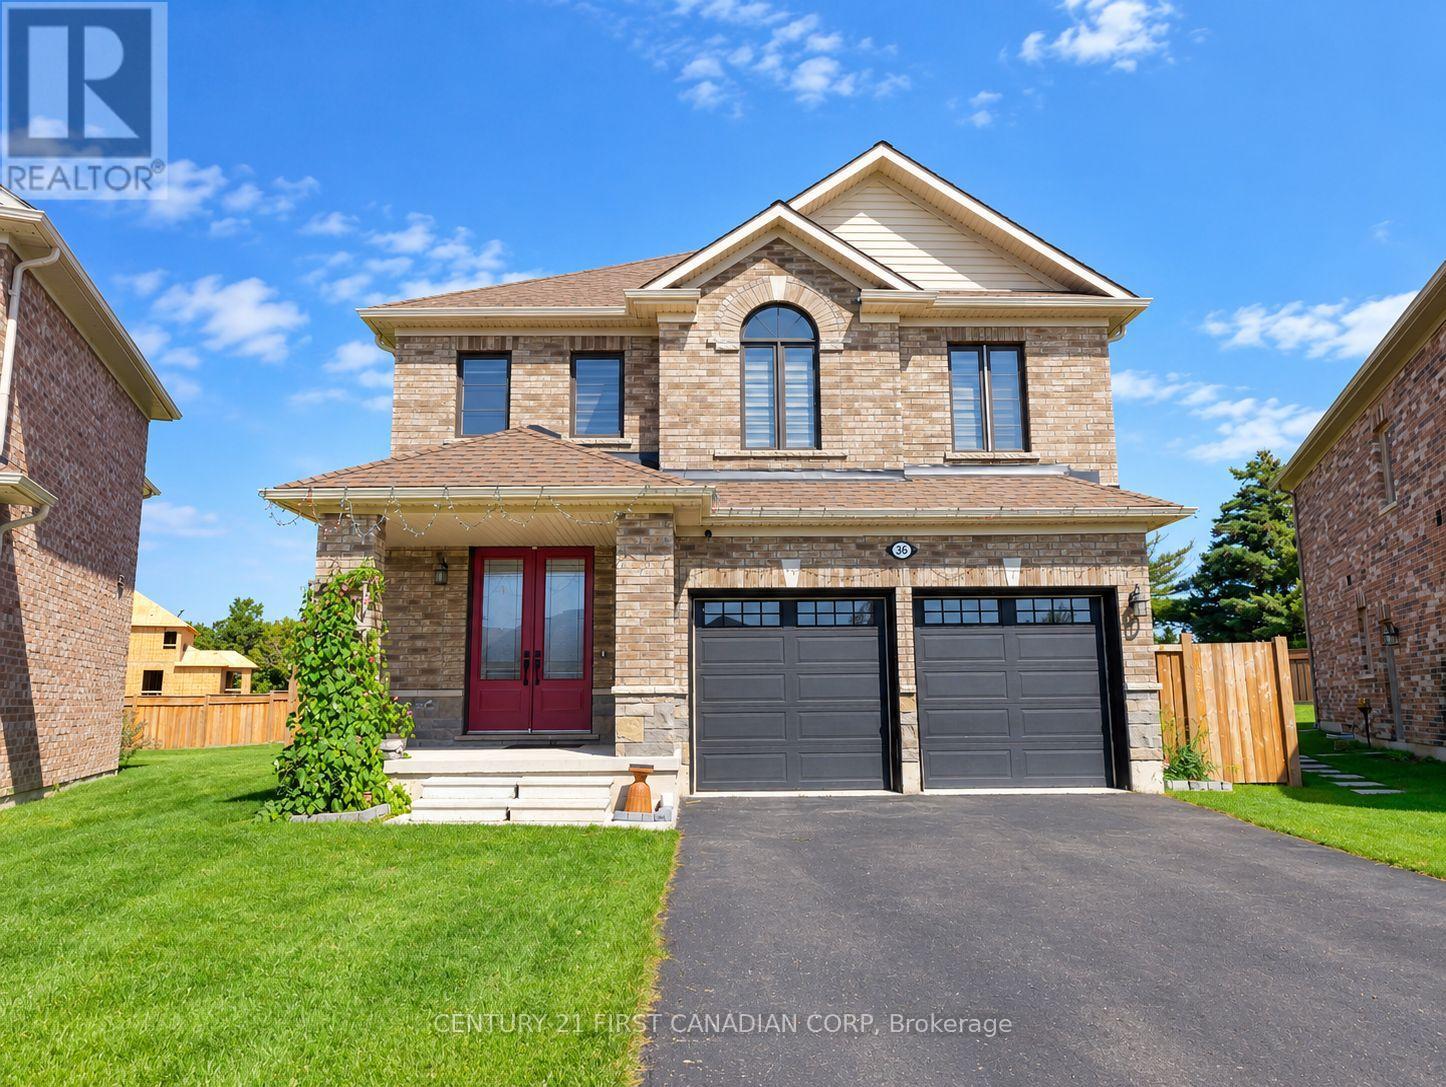
36 Seaton Crescent
Tillsonburg, Ontario
Space, style and thoughtful upgrades come together in this impressive 6-bedroom, 5.5-bath home on a premium pie-shaped lot. Offering approximately 3,100 sq. ft. above grade plus 1,069 sq.ft. of finished lower-level living space, this home provides room for family, guests and entertaining. Double entry doors welcome you to an elegant interior featuring 9-foot ceilings, upgraded flooring, an oak staircase and a bright formal living and dining room. The spacious kitchen features maple cabinetry, solid-surface countertops and KitchenAid stainless steel appliances, while the inviting family room offers a gas fireplace and French doors. A main-floor bedroom with a private 3-piece ensuite provides flexibility for guests, extended family or a home office. Upstairs, four generous bedrooms each feature a walk-in closet and access to an adjoining bathroom. The primary retreat includes terrace doors overlooking the backyard and an ensuite with a freestanding tub and tiled glass shower. Convenient upper-level laundry adds everyday ease. The finished basement features oversized windows, a large recreation room, sitting area, sixth bedroom, 3-piece bathroom and ample storage. A spacious home with quality finishes and a versatile layout throughout. (id:45725)
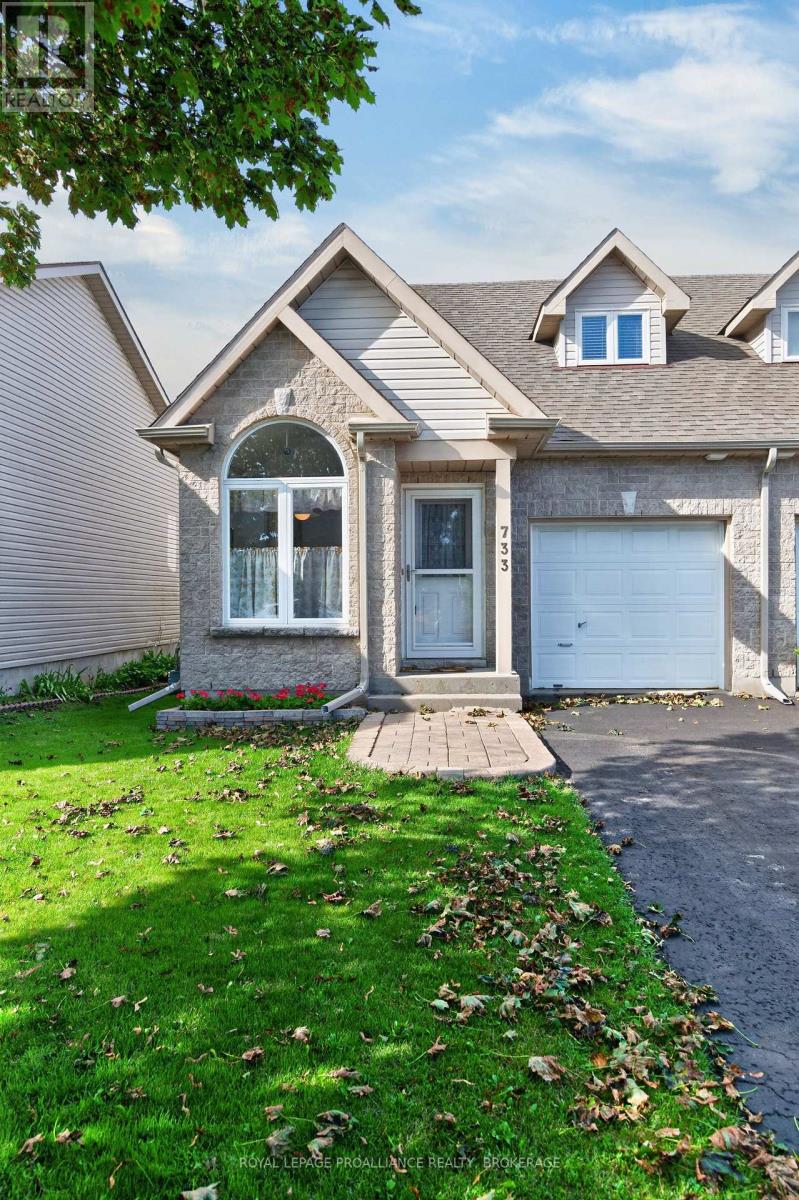
733 Shires Way
Kingston (East Gardiners Rd), Ontario
Step inside this charming semi detached bungaloft and immediately feel the bright, uplifting atmosphere that sets this home apart. The main level features vaulted ceilings in the living room, a bright kitchen with large windows, and a patio door off the living room that leads directly to the private rear yard. A comfortable bedroom and full bath on this level add convenience and accessibility. The attached 1 car garage with inside entry provides everyday ease and practical storage. The upper loft offers excellent versatility - perfect as an additional bedroom, office, or quiet retreat - and includes its own 2 piece bath. The finished lower level expands the home's living space even further, offering a spacious recreational area, full bath, and dedicated laundry room. It's an ideal setup for guests, hobbies, or entertainment. Outside, the backyard provides exceptional privacy with established perennial gardens creating a peaceful, low maintenance outdoor setting. Situated in a welcoming neighbourhood with a true community feel, this home remains close to all amenities, offering comfort, convenience, and adaptable living. (id:45725)
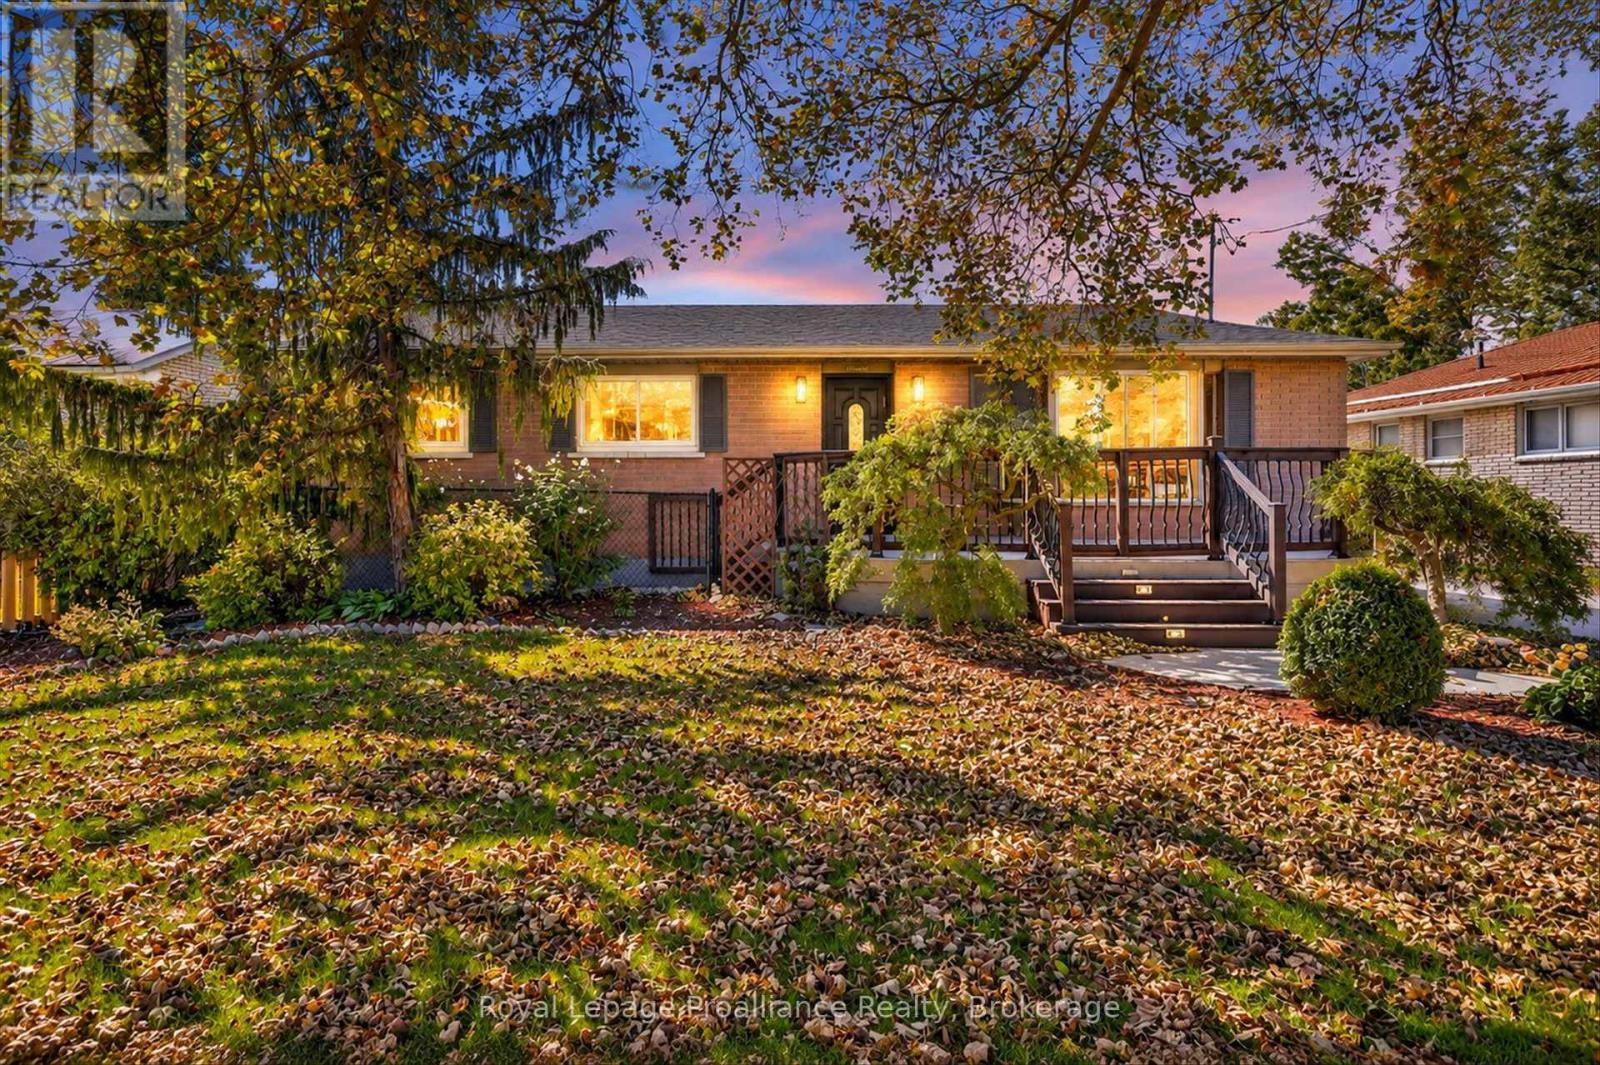
70 Elmore Street
Trent Hills (Campbellford), Ontario
TURNKEY & EXTENSIVELY RENOVATED! Welcome to 70 Elmore Street, Campbellford - an impressive 2+1 bedroom home offering approximately 1,700 sq. ft. on the main level, extensive recent renovations, and incredible outdoor living. The heart of the home is the stunning custom kitchen with beautiful granite countertops, a large island, and plenty of space for cooking, entertaining, and gathering with family and friends. Beautiful flooring and pot lights throughout create a fresh, polished feel, while extensive updates make this a truly move-in-ready property.The massive primary bedroom is a private retreat, complete with an enormous walk-in dressing closet offering exceptional storage. The extra-large washroom features a remarkably spacious shower with corner seat, tempered glass, gorgeous tile work, waterfall, and body jets.Step outside to a gorgeous backyard with multiple walkouts and deck areas leading to a beautifully landscaped yard surrounded by mature trees. Enjoy the fantastic heated saltwater in-ground pool - perfect for summer entertaining, relaxing, and making memories.The lower level offers additional living space with a separate side entrance, providing excellent potential for an in-law suite or flexible living arrangement. A huge storage area provides abundant space and could easily serve as a workshop or hobby area.Highlights include 200-amp electrical, newer shingles with heat cables, natural gas BBQ hookup, extensive recent renovations, finished basement, and exceptional outdoor living space. With approximately 1,700 sq. ft. on the main level, 2+1 bedrooms, a gorgeous custom kitchen, and spectacular heated saltwater pool, 70 Elmore Street offers the perfect combination of turnkey living, functionality, and backyard enjoyment. Simply move in, unpack, and enjoy! (id:45725)
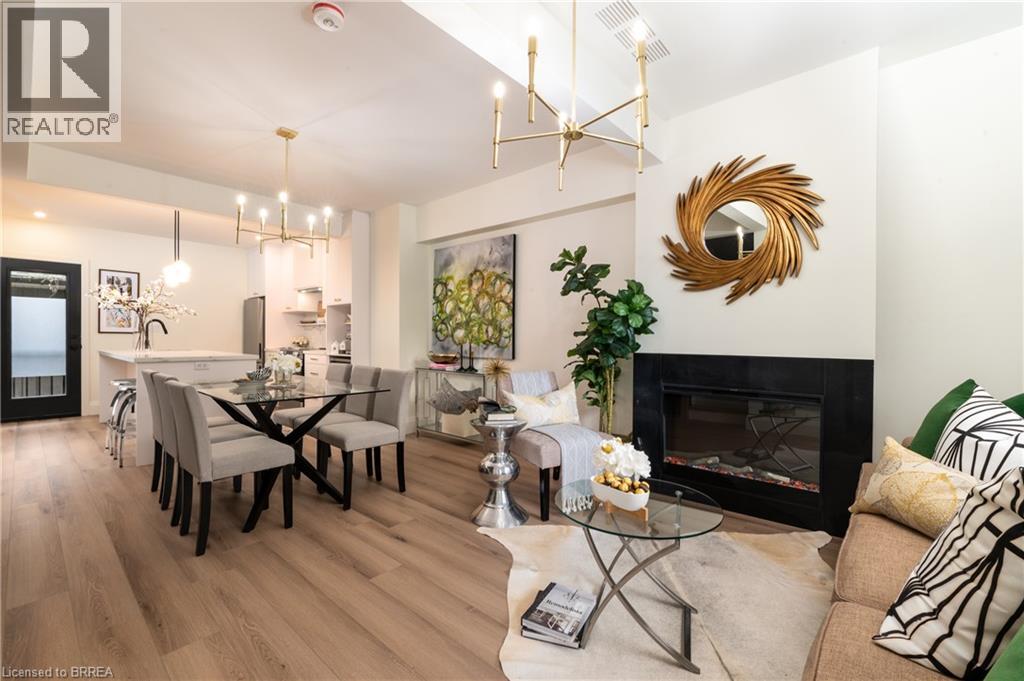
163 Grand River Avenue Unit# 2
Brantford, Ontario
Welcome to this beautifully constructed townhome in the desirable Holmedale neighbourhood of Brantford. This exceptional 3-bedroom, 3-bathroom home features quality finishes and thoughtful details throughout, offering a perfect blend of comfort, style, and functionality. Expertly built by a reputable builder known for their attention to detail and commitment to quality, this home is designed for modern living. Ideally located close to major amenities, shopping, dining, schools, and more, while also just a short distance from the Grand River and scenic walking trails, providing endless opportunities to enjoy the outdoors. Move-in ready and waiting for you to call it home—come explore all this wonderful property and sought-after neighbourhood have to offer! (id:45725)
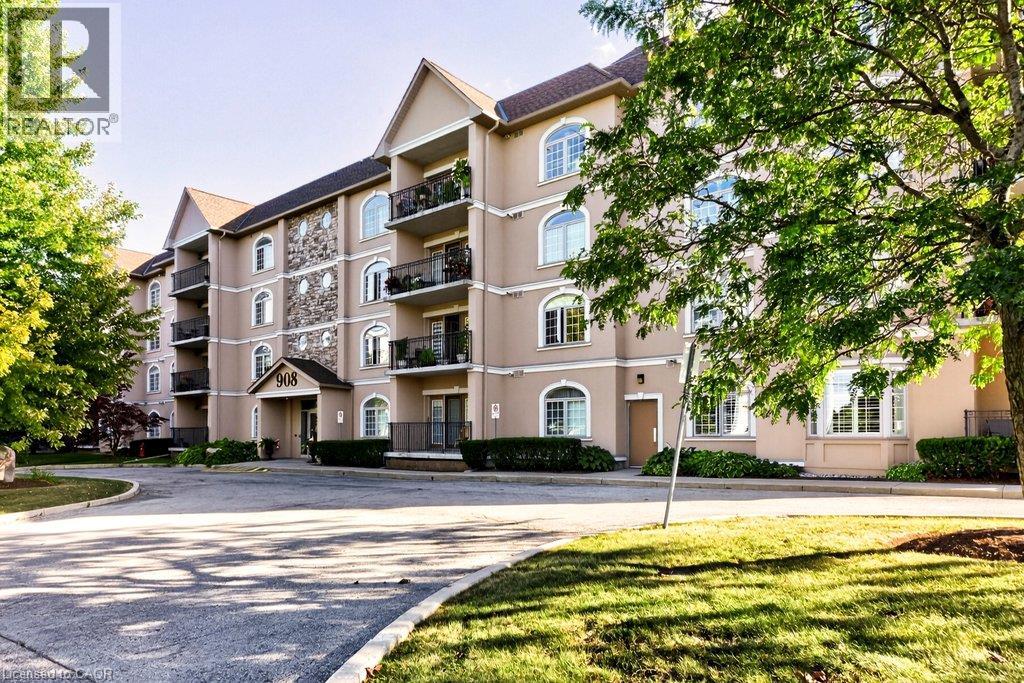
908 Mohawk Road E Unit# 305
Hamilton, Ontario
Welcome to this bright & spacious corner unit at the Cornerstone Condominiums. This Keystone unit boasts a thoughtfully designed layout with the perfect balance of comfort, privacy & functionality. The welcoming living & dining areas are filled with natural south- facing light, including a balcony that extends your living space outdoors, offering a sunny spot to enjoy throughout the seasons. The updated, functional kitchen provides ample counter space & storage for everyday meals & hosting. The split-bedroom floor plan keeps the bedrooms separate from one another — ideal for guests or family members looking for extra privacy. The primary bedroom is your own private retreat, featuring a walk-in closet & an ensuite bathroom complete with a relaxing soaker tub. The second bedroom is generously sized & located next to the second full bathroom. The convenient laundry & utility room is located just off the large foyer. Practical perks make condo living easier, including one underground parking space & an extra-large storage locker. Additional amenities include a gym with an adjoining washroom on the lower level & visitor parking is located on the west side of the building. Beyond your front door, enjoy easy access to scenic trails along the Mountain Brow & the natural beauty of Albion Falls, along with nearby shopping, public transit & a public library. Embrace comfortable condo living. It is a lifestyle choice worth making. RSA (id:45725)
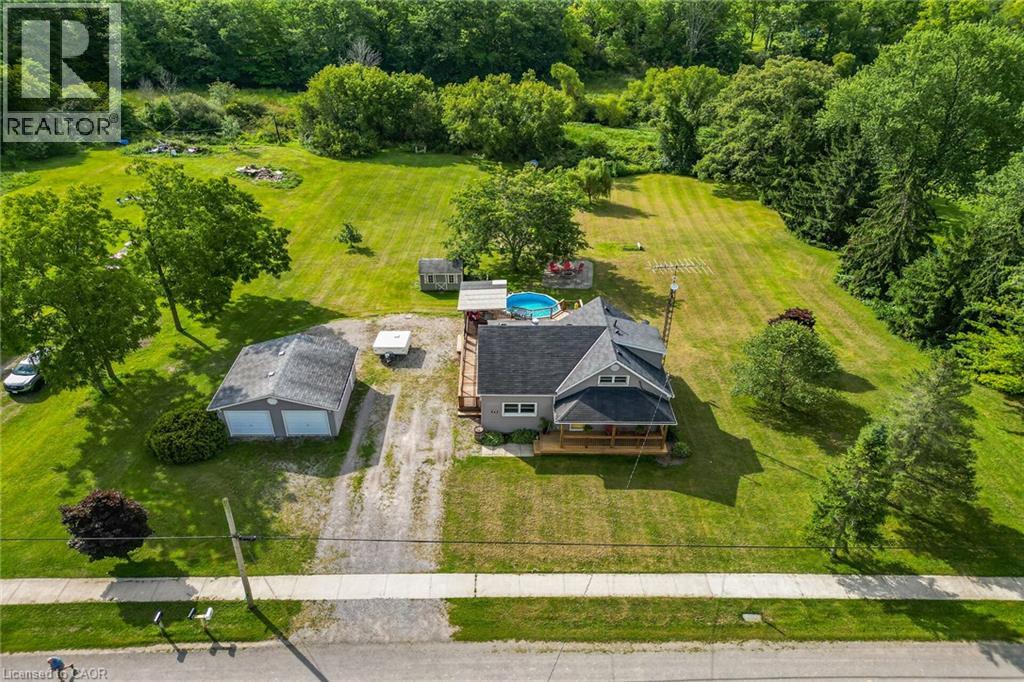
843 Lyons Creek Road
Welland, Ontario
Nestled amongst a beautiful grove of mature trees, this three-bedroom home offers a rare opportunity to enjoy privacy and peaceful surroundings on a 1.482-acre ravine lot backing onto Lyons Creek. The covered front porch with wood decking is the perfect spot to enjoy your morning coffee. The main floor features a welcoming living room, a updated eat-in kitchen with beautiful wood cabinetry, ample storage, and a custom breakfast bar with a live-edge wood countertop. A bright main-floor laundry room, 4-piece bathroom with a soaker tub and uniquely designed walk-in shower, one bedroom, and a convenient mudroom complete this level. The upper level includes a 3-piece bathroom, spacious primary bedroom, third bedroom and den offering the perfect space for a home office, reading area, or guest room. The backyard is made for entertaining, featuring a covered BBQ area, wood deck, and covered pergola surrounding the above-ground pool. Relax under the stars around the cozy campfire pit and patio area. A storage shed provides additional outdoor storage. Conveniently located just minutes from Niagara Falls, Fort Erie, and the QEW. (id:45725)
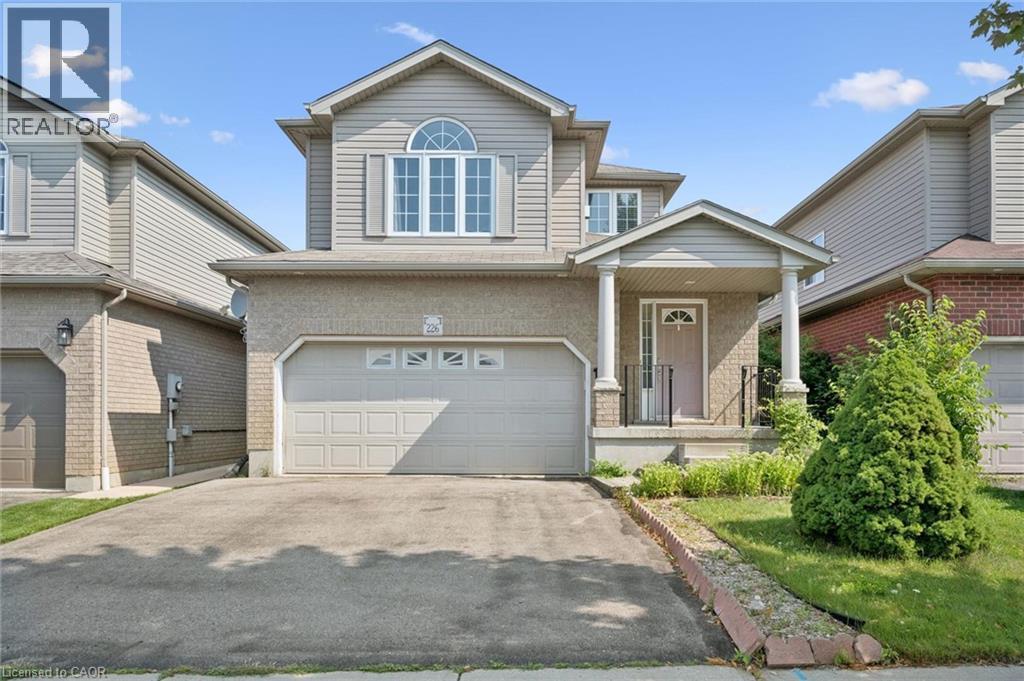
226 Sleaford Street
Waterloo, Ontario
NO HOLDING OFFER(S). MOVE-IN READY. Welcome to this carpet-free family home located in a quiet and desirable Waterloo neighbourhood! The entire main and second floors feature elegant oak hardwood and ceramic tile flooring. The bright and spacious living/dining room is filled with natural light from multiple windows, creating a warm and inviting atmosphere. The generously sized eat-in kitchen features granite countertops, a breakfast bar, and a walkout to a large, party-sized deck with a gas BBQ hookup. Enjoy the private, fully fenced backyard—perfect for entertaining, relaxing, and family gatherings. A few steps up the beautiful solid wood staircase leads to the impressive family room, featuring soaring vaulted cathedral ceilings and a gorgeous gas fireplace. The spacious primary suite offers a peaceful retreat, complete with two closets and a private 3pc ensuite bath. The 2nd floor offers two additional nicely sized bedrooms and a separate 4pc bathroom. The lower level offers excellent potential, featuring a separate entrance, oversized windows, bathroom rough-in, and ample storage space. Bring your vision and transform this area into the perfect recreation room, home office, or in-law suite. An attached double-car garage and an oversized double driveway provide abundant parking. Recent updates include numerous light fixtures replaced in 2026, dishwasher (2025), and reverse osmosis water system (2020). Ideally located in the heart of Waterloo, within walking distance to public transit, No Frills, Farm Boy, Conestoga Mall, and trails. Just a short drive from the Expressway, University of Waterloo, Wilfrid Laurier University, and Conestoga College's Waterloo Campus. A wonderful opportunity to own a spacious, move-in-ready family home in a highly desirable Waterloo location! (id:45725)
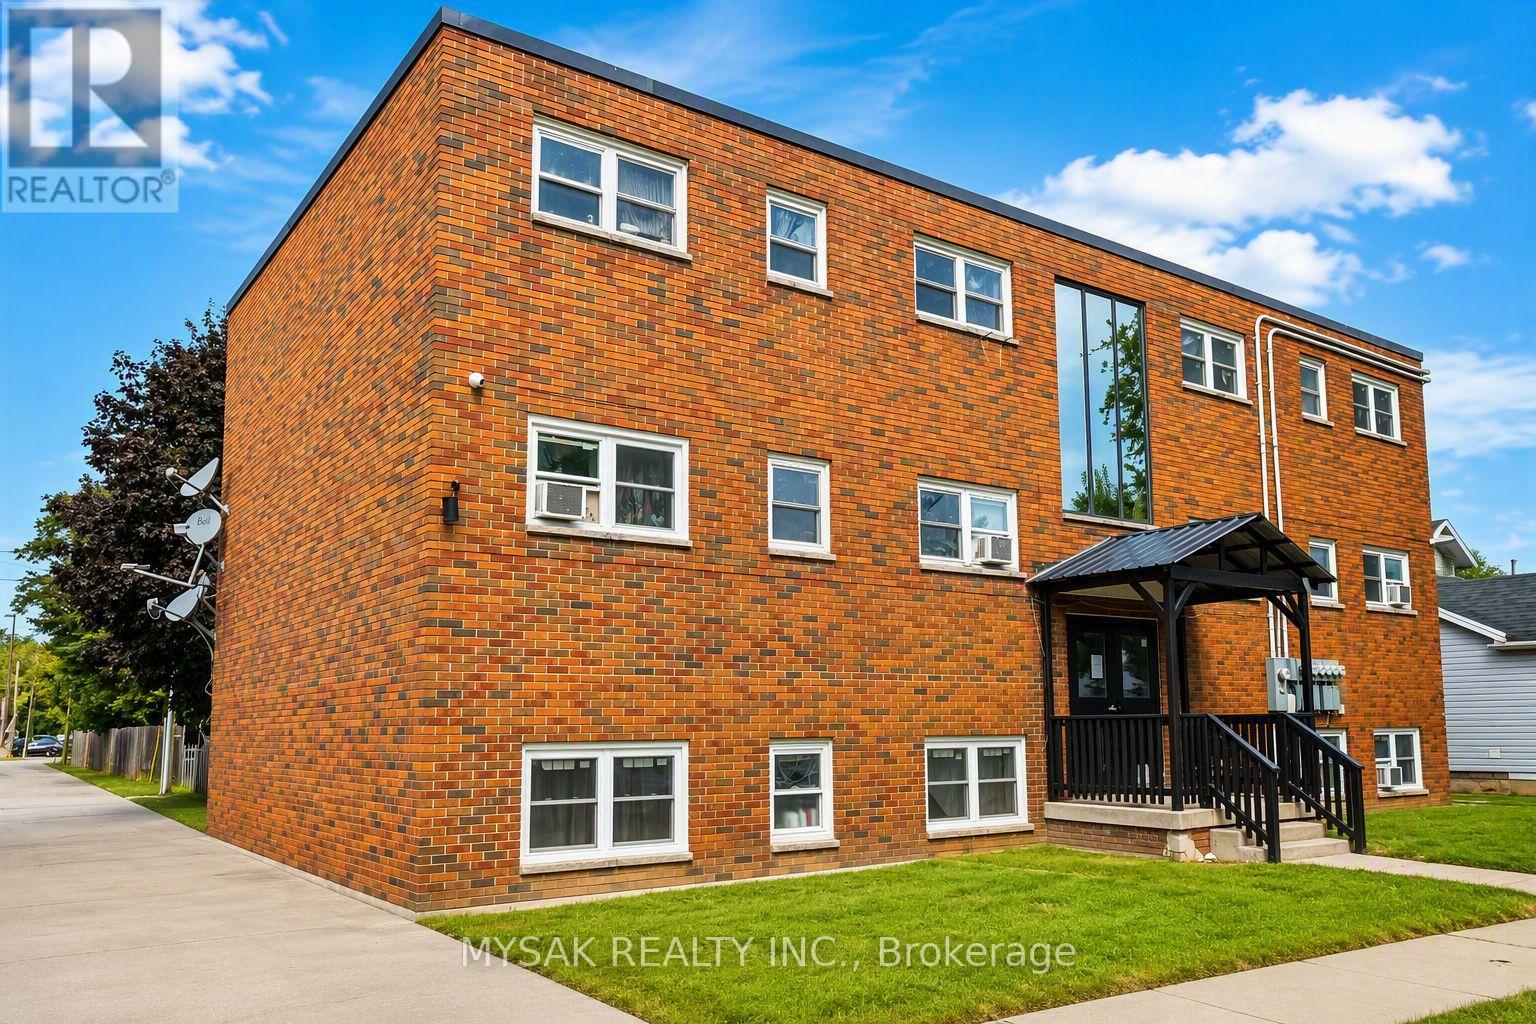
106 Lorne Avenue
Chatham-Kent (Chatham), Ontario
125k/unit at going-in cap rate of 7.1%. Gross annual income $88,000. Purpose built 6-unit including 1 vacant (five 2 bedrooms & one 1 bedrooms). Building features revitalized common areas, renovated units and restored front entrance portico. Tenants pay Hydro. Updated Plumbing (2021). Updated Electrical (2021). Windows replaced (2022). Laundry on site, 6 Parking spaces. Building offers additional upside potential in a supply-constrained rental market. Scheduled tours to see all units will take place Sunday September 20th from 12-2pm. Please confirm attendance. (id:45725)