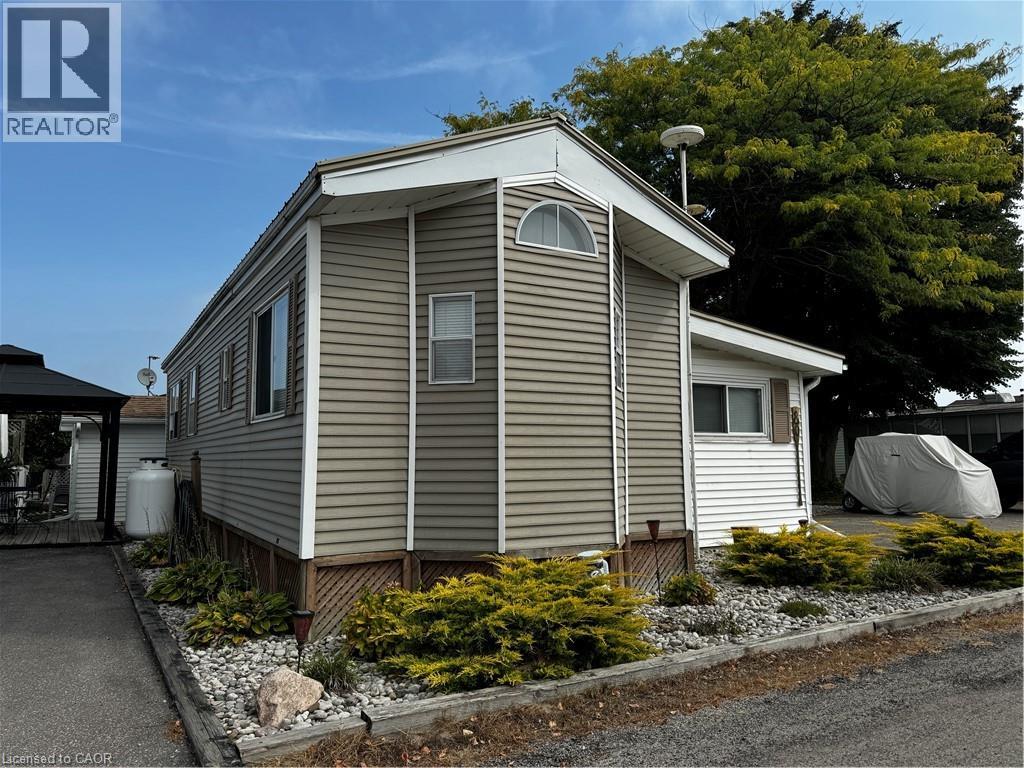
Point Edward, Ontario
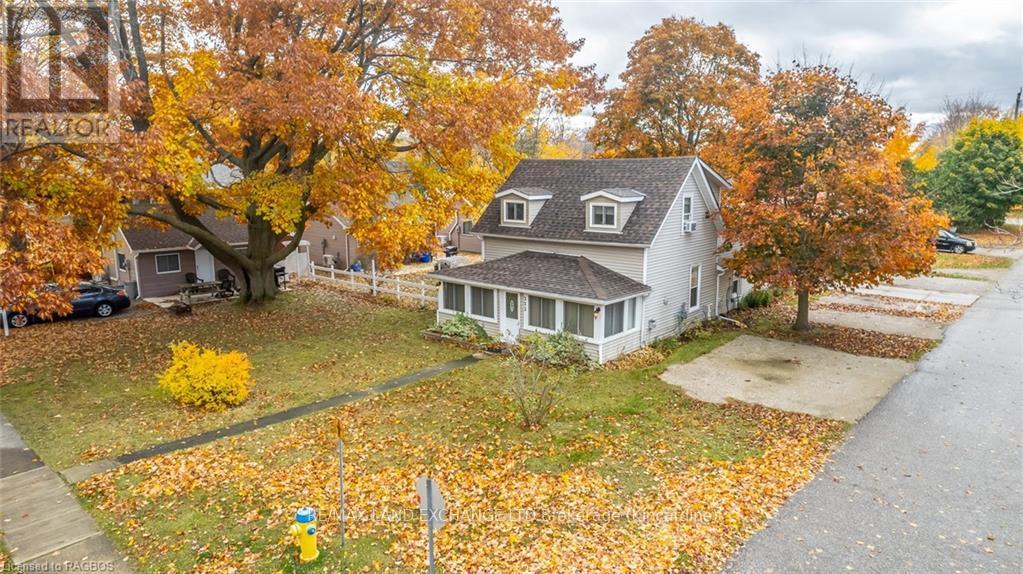
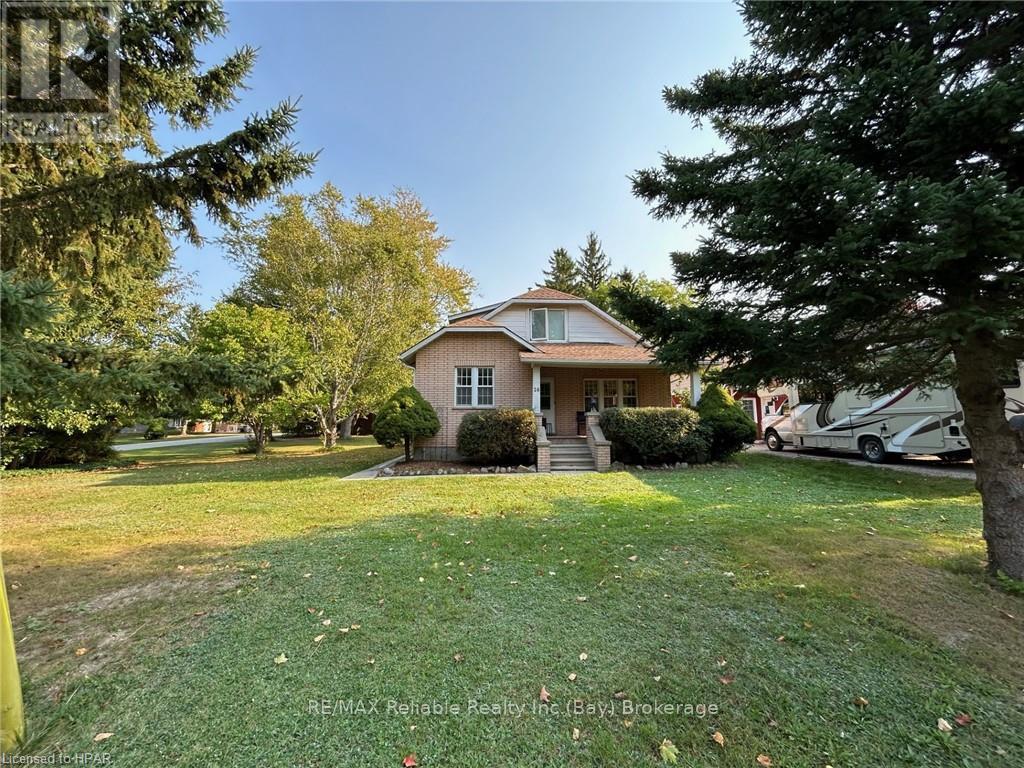
Life in Point Edward is about so much more than calling it home; it’s about lifestyle. A short walk or bike ride takes you to the waterfront, scenic trails, Canatara Park, sandy beaches, bridge fries under the Bluewater Bridge, ice cream on a summer evening, local restaurants & breathtaking Lake Huron sunsets. It's easy to see why so many people love calling Point Edward home. This well-maintained 1½-storey offers 3 bedrooms, 2 bathrooms, a bright living room & eat-in kitchen, a main floor bedroom and full bath, plus two additional bedrooms upstairs. The finished lower level features a comfortable rec room and a convenient 3-piece bath/laundry completed approximately 3 years ago. Major updates 2015 roof, windows, doors, furnace, central air, kitchen & main bath; 2023 basement bath & laundry. Furnace & air are serviced annually. An affordable opportunity to enjoy one of areas most sought-after waterfront communities. (id:45725)
Kingsville, Ontario
Luxury Living in Kingsville's Timberland Estates. Experience the pinnacle of sophisticated living in this stunning 2873 sq ft custom two-story home, located just steps away from Lake Erie. The main floor is designed for elegance and functionality with a large open concept Living room with fireplace. Gourmet kitchen with Island and built in appliances. Pantry as well as serving hutch. Sliding door to 14 x 14 ft patio approx. and large yard. Formal dining room as well as main floor office and 4 pc bath. The second level boast 4 generous bedrooms, including 2 luxurious ensuites plus a 4 pc baths for an ultimate comfort of 4 baths total. Full basement ready to finish with grade entrance. 3 car garage with a 5 car driveway. located just minutes to the park, wineries, boutiques and shopping. This rare gem offers the lifestyle you have been dreaming of. Book your private tour today! (id:45725)
Lambton Shores, Ontario
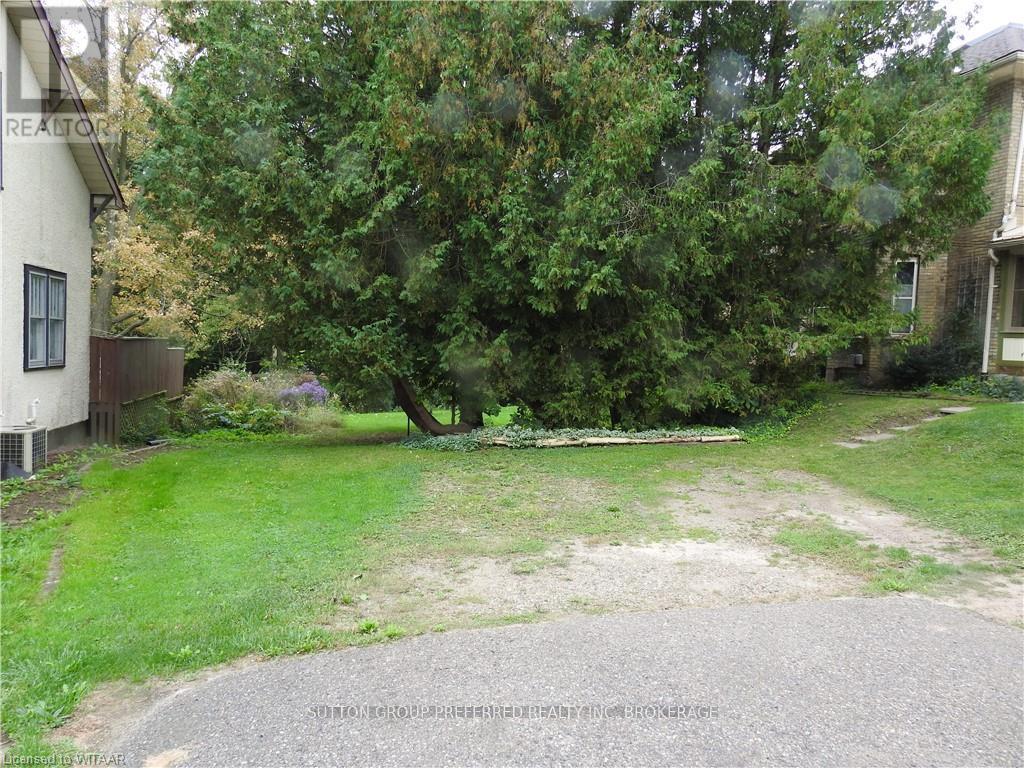
LARGE IRREGULAR SHAPED LOT: 96.06/61.52/16.58/19.69 X 114.16/27.09/71.58/69.5. LOCATED ON QUIET STREET IN ESTABLISHED STABLE NEIGHBOURHOOD. ZONED SINGLE FAMILY. UNIQUE OPPORTUNITY TO BUILD A NEW HOME IN A DESIRABLE PRESTIGE FOREST LOCATION. CLOSE TO ALL CONVENIENCES. (id:45725)
Lasalle, Ontario
Experience the ideal balance of refined luxury and everyday comfort in this exceptional raised ranch, perfectly situated in beautiful Lasalle. Created by Alta Nota Custom Homes, this custom residence is set to begin construction soon—offering a rare opportunity to select your finishes and tailor details to your taste. Step inside open family space, impressive finishes, and rich hardwood flooring that create a warm yet sophisticated ambiance. The open-concept kitchen is designed to impress, showcasing a modern island, granite or quartz countertops, and quality finishes. A patio door off the kitchen opens to a spacious covered area, ideal for hosting or unwinding. The primary suite serves as a private retreat, featuring a walk-in closet and a luxurious 5-piece ensuite. Lasalle delivers a perfect family feel with easy access to parks, local amenities, and great schools. This is one of our last lots and available. Don’t miss your chance to own this remarkable home—reach out today for more details. 7 year Tarion warranty, and HST rebate applies. List price reflects the HST rebate. (id:45725)
Greater Sudbury, Ontario
Welcome to 561 Burton Ave, Sudbury—a fantastic investment or owner-occupied opportunity in the heart of Central Sudbury. This newly renovated duplex with a legal secondary suite offers exceptional flexibility, featuring a spacious 3-bedroom upper unit and a 1-bedroom lower unit with a versatile bonus room ideal for a home office, den, guest room, or potential sleeping area. Whether you're looking to generate rental income, live in one unit while renting the other, or accommodate extended family, this property offers endless possibilities. For those seeking a single-family home, the layout also lends itself to an easy conversion back into a spacious detached residence, making it an excellent option for both today's needs and future plans. Ideally located close to Collège Boréal, shopping, transit, and other amenities, this property is perfectly positioned for strong rental demand. One unit is currently vacant, providing the opportunity to secure market rent immediately or for a buyer to offset the cost of home ownership with valuable secondary income. Recent renovations provide modern finishes and move-in-ready convenience, making this property an excellent addition to any portfolio or a smart step into home ownership with income potential. (id:45725)
Windsor, Ontario
BEAUTIFUL SEMI-DETACHED FOR LEASE, NESTLED IN MOST DESIRABLE SOUTH WINDSOR ON A CORNER LOT ON HIGHNOON, POSSESSION SEPTEMBER 1st, 2026, WALKING DISTANCE TO NORTH TALBOT PARK, 4 BEDROOMS, 2 FULL BATHROOMS AND 1.5 ATTACHED CAR GARAGE WITH INSIDE ENTRY. APPLIANCES INCLUDED WITH LEASE, NO SMOKING, NO DOGS, LANDLORD PAYS HOT WATER TANK RENTAL, TENANT WILL PAY MONTHLY RENT PLUS ALL THE UTILITIES, EMPLOYMENT VERIFICATION, CREDIT CHECK AND REFERENCES, FIRST AND LAST MONTH DEPOSIT UPON ACCEPTANCE. NO WEEKENDS SHOWINGS !!! (id:45725)
Chatham, Ontario
Welcome home to this charming property situated on a peaceful, quiet cul-de-sac. Step through the front door from the covered porch into an open, vaulted entryway that immediately sets a welcoming tone. The main floor features a seamless open-concept design connecting the living room directly to the dining area, creating an ideal flow for daily living. In the heart of the home, the updated kitchen stands out with a stylish granite waterfall countertop, abundant cabinet space, and a convenient pantry. A main-floor half bath and laundry room add everyday convenience to the main level. Upstairs, the second floor houses four spacious bedrooms and two full bathrooms. The primary suite serves as a relaxing retreat, complete with his-and-hers closets and a freshly updated three-piece ensuite bathroom. Three additional bedrooms and another full bath complete the second level, providing plenty of space for family or guests. The lower level offers fantastic extra living space, featuring a recreation room that is perfect for entertaining, along with another bathroom. Beyond the interior features, you will enjoy complete peace of mind thanks to a transferable warranty on the basement system. Step outside into the fully fenced backyard to unwind in tranquility—the property backs directly onto the peaceful Mud Creek Walking Trail, offering a beautiful natural backdrop for your everyday enjoyment. (id:45725)
Chatham, Ontario
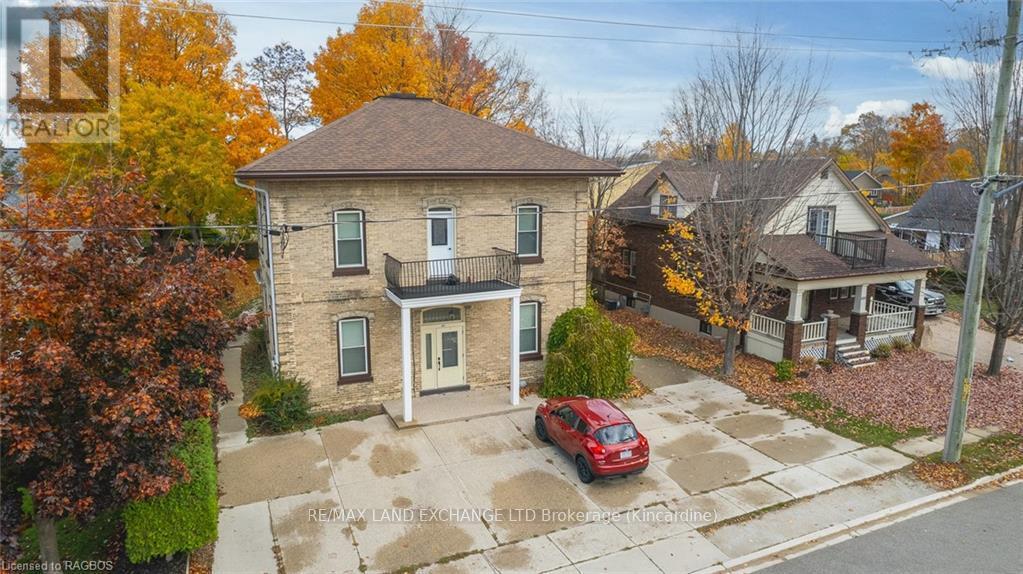
Welcome to 129 William St. S., a beautifully preserved Victorian-style residence that radiates charm, warmth, and timeless elegance. This exceptional home combines classic architectural details with thoughtful modern updates, offering the ideal blend of character and comfort for families or anyone who appreciates heritage living. Step inside to discover a grand staircase with intricate craftsmanship, soaring 10+ ft ceilings, and expansive living spaces designed for both relaxation and entertaining. The home features four generous bedrooms, each with its own closet, along with the convenience of upper-level laundry. A 4-piece bathroom on the second floor and a 2-piece bathroom on the main level provide practical functionality for everyday living. Pride of ownership is evident throughout, with numerous recent upgrades that ensure modern ease while preserving the home’s historical beauty. The striking Victorian exterior—complete with a brick façade, decorative trim, roof corbels, and oversized windows—floods the interior with natural light and enhances its inviting presence. Don’t miss your chance to own a lovingly maintained piece of local history, thoughtfully updated for today’s lifestyle. Contact us to book your private viewing! (id:45725)
Chatham, Ontario
Welcome to one of Chatham’s most distinguished residences: the Matthew Wilson Homestead. Built in 1896, this Queen Anne–style estate showcases craftsmanship rarely seen today & has been carefully maintained through generations. An undertaking to build that spanned nearly four years, it offers over 5,000 square feet of living space, original blueprints, & recognition with the Mayor’s Heritage Award in 2010. The expansive front porch sets the tone, leading into a grand foyer with a sweeping staircase & an airy sense of openness. Pocket doors allow privacy or open concept style, perfect for entertaining or enjoying sun-filled rooms. The home offers 6 bedrooms, 3.5 baths, soaring ceilings, original hardwood, & 19 stained-glass windows (18 original and one from Chatham Vocational School). Period details include a functioning dumbwaiter, slate roof, laundry chute from the servants’ quarters, butler’s pantry, approx. 9-foot doors with original woodwork, & plaster construction — all testaments to the enduring quality of the build. The dining area connects seamlessly to the butler’s pantry & kitchen, with an additional pantry for storage. The second level features a large hallway, 4 bedrooms, and 2 full baths, including the updated primary suite with walk-in closets. The rear staircase leads to a full 3rd level with 2 more bedrooms, a large bathroom, & a spacious ""playroom"" with tourette and full kitchen. With its own exterior access, this level offers flexibility for an in-law suite, guest quarters, or rental potential. Modern updates ensure comfort, including a renovated kitchen (2016), updated baths, forced-air gas heating, central air, 200-amp service, copper plumbing, and new water line. The large backyard with carriage house garage allows for extra storage and space for your needs. Opportunities to own a residence of this scale and history are rare. Schedule your private showing and experience the legacy of 325 Wellington St. W for yourself. Home is Where the Hart is! (id:45725)
Amherstburg, Ontario
Exceptional 2-storey home in the sought-after Pointe West community, offering over 4000 sq ft of finished living space with breathtaking views of the 9th fairway at Pointe West Golf Club. A true backyard oasis awaits as you walk out directly from your lower level to the inground pool surrounded by raised garden beds with your choice of exterior sitting areas. Deck w/hot tub area to enjoy morning coffee or an afternoon read or the covered composite w/new awning to enjoy watching a game or relax w/an aperitif or dessert. This impressive property combines luxury, comfort, and thoughtful design. Step inside to soaring ceilings, an abundance of natural light from oversized windows, and stylish modern finishes throughout, including granite countertops, contemporary flooring, and an elegant colour palette. The well-designed layout features 4 spacious bedrooms, 4 full bathrooms and 2 half baths, including two private ensuites and jack and jill bath. The mn flr primary suite provides convenience and privacy, while the mn flr laundry adds everyday functionality. The fully finished walk-out lower level is perfect for entertaining, complete with a wet bar and seamless access to the beautifully landscaped backyard. Every detail has been carefully considered, creating a home that offers the perfect blend of sophistication and practicality. View the virtual tour and then book your private showing to experience this remarkable property in person. You won't be disappointed! (id:45725)
Blenheim, Ontario
The best of both worlds with a country type setting on a beautiful landscaped 213' lot and conveniently located at the edge of the Town of Blenheim. This is truly a perfect family home featuring 4 bedrooms, 2.5 bathrooms finished basement and a very desirable location on the service road West Ridge Line. First impressions - outstanding! Inviting foyer with open staircase, office with glass doors and formal living room. Kitchen with breakfast bar, dining room with garden door to the rear composite deck and view of the yard. Family room with gas fireplace, 2 pc bath and main floor laundry round out the room allocation. Upper level with 4 generous sized bedrooms is rare to find, new custom bathroom, large primary with walk-in closet and ensuite. Lower level has a finished family room, storage, workshop and utility. 200 amp hydro service, new forced air gas furnace and central air. This wonderful home provides for an excellent opportunity for a prime site and location, 2600 square feet plus finished basement, double garage, concrete drive and custom landscaping. Compare the difference in cost for all these features vs a new build which would not have this large lot and location. Original owner is a testament to the neighbourhood and the home has been well cared for and maintained. (id:45725)
Windsor, Ontario
Situated in a quiet orderly street, back to a creek with no rear neighbour, and a 75'x125' ranch-looking presence! Welcome to 1867 Kent Street, detached house featuring 3 good size beds and 2.5 baths plus plenty of living space, 2 full kitchens, and attached 1.5 garage. Lower level boasts an expansive open space with the second kitchen, the second full bath, and wooden wall decor mixing in cottage feeling, which is perfect for functions of family entertainment, and large gathering and dining. Fully fenced backyard with full privacy, balanced landscape with varieties of pine trees, apple, grape vine pergola, weigelas and other flowers, and playground. Located next to LaSalle to have easy access to LaSalle's all attractions and amenities. Credit check and income proof plus 2 references are must. Please contact L/S for more info. (id:45725)