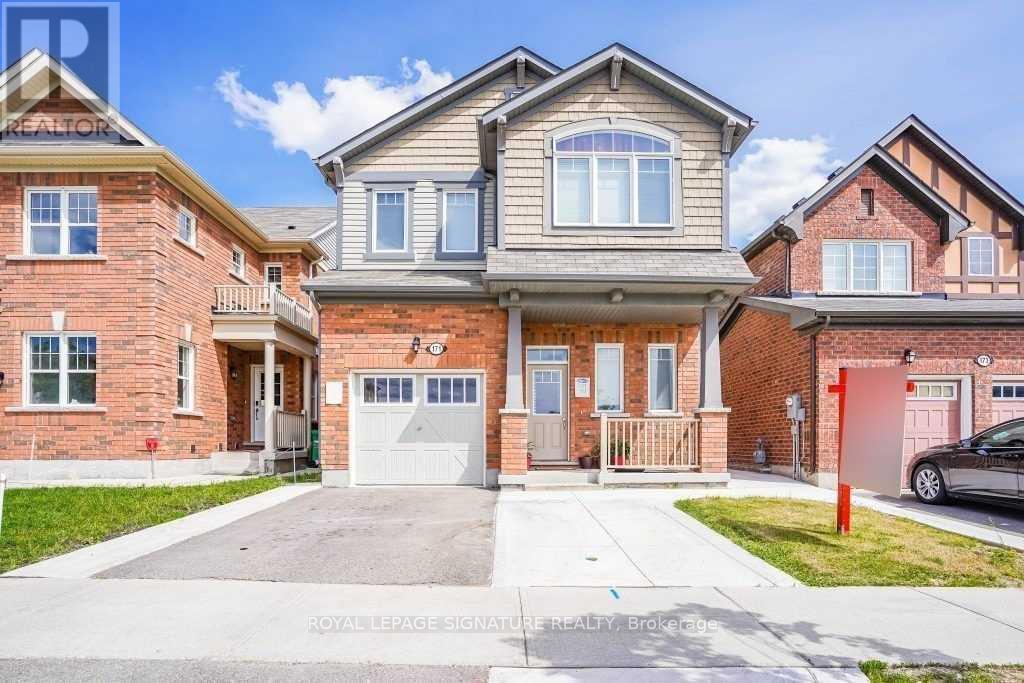
171 Buick Boulevard
Brampton (Northwest Brampton), Ontario
This beautiful 4-bedroom home is situated in the highly sought-after Mount Pleasant community. Perched in a prime north-facing location, it offers breathtaking views of Eccles Valley and Trail. Just steps from a picturesque pond, this well-maintained residence provides a perfect blend ofnature and modern living.Spanning approximately 2,000 sq. ft., the home boasts an elegant elevation and a thoughtfully designed layout. The main floor features soaring 9-foot ceilings, a beautifully finished living space with a striking stone wall, and a cozy fireplace, creating a warm and inviting ambiance. Conveniently located close to top-rated schools, parks, public transit, shopping, restaurants, community centers, and major highways. Additional highlights include an extended driveway, a concrete side yard walkway, and stylish zebra blinds. A legal separate entrance leads to a fully permitted one-bedroom suite with a washroom, livingand dining areas, kitchen, and separate laundry-designed for ultimate functionality. This is a must-see home that perfectly blends modern elegance with everyday convenience! (id:45725)
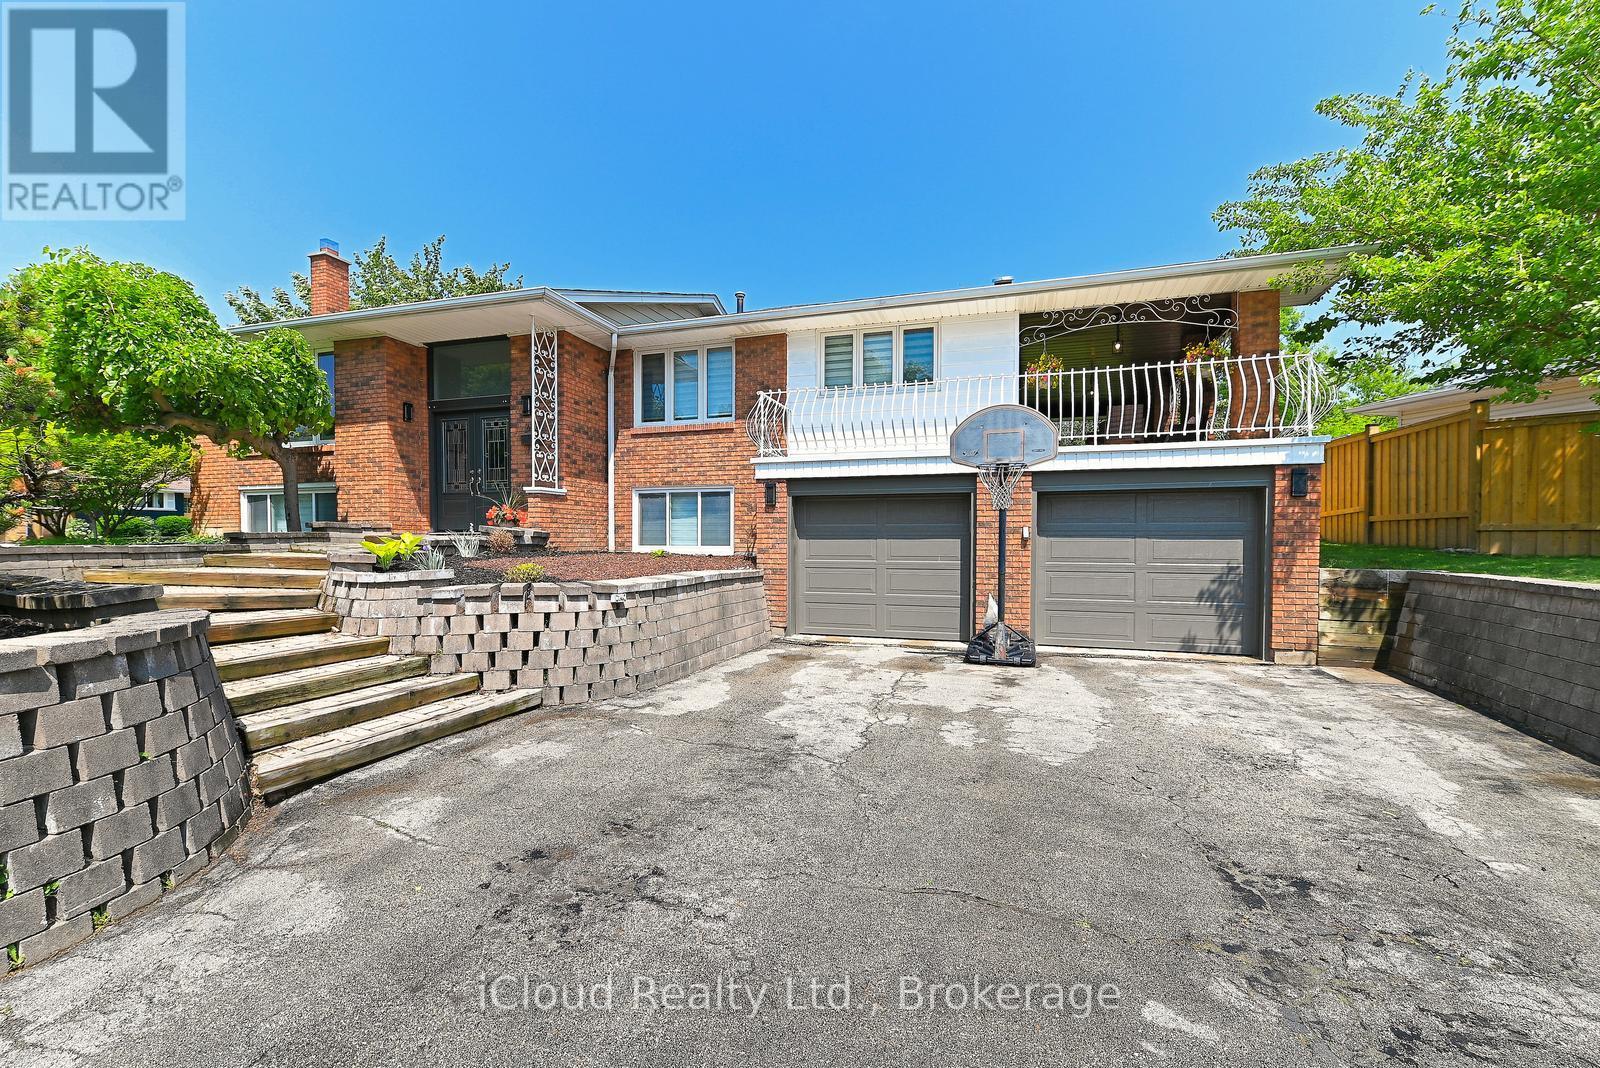
2101 Parkway Drive
Burlington (Mountainside), Ontario
**Welcome to 2101 Parkway Drive - where turnkey modern living meets ultimate family flexibility.**. Set on a prized, oversized corner lot in a highly sought-after Burlington neighbourhood, this beautifully updated bungalow is entirely move-in ready. Whether you are looking for a spacious family home, a multi-generational setup, or an incredible in-law suite, this property delivers on every front.The bright, open-concept main floor features brilliant pot lighting, premium finishes, and large windows that flood the space with natural light. Step outside to your sun-drenched verandah-the perfect backdrop for morning coffees and summer BBQs.The true hidden gem of this property is the fully finished lower level. Featuring a complete second kitchen, a spacious living area, and a private layout, it is an absolute dream for extended family, older children, or visiting guests. **Standout Features:** * **Massive 4-Car Driveway:** Never worry about street parking when hosting summer gatherings. * **Mechanical Peace of Mind:** Stay cool all summer with a brand-new 2025 Air Conditioning unit, plus updated appliances throughout. * **Unbeatable Location:** Commuter-friendly with lightning-fast access to the QEW, 407, local transit, top-rated schools, and Burlington's best shopping.This isn't just a house; it's a home designed to adapt to your family's evolving needs. Don't miss your chance to secure this rare find before the summer is over. (id:45725)
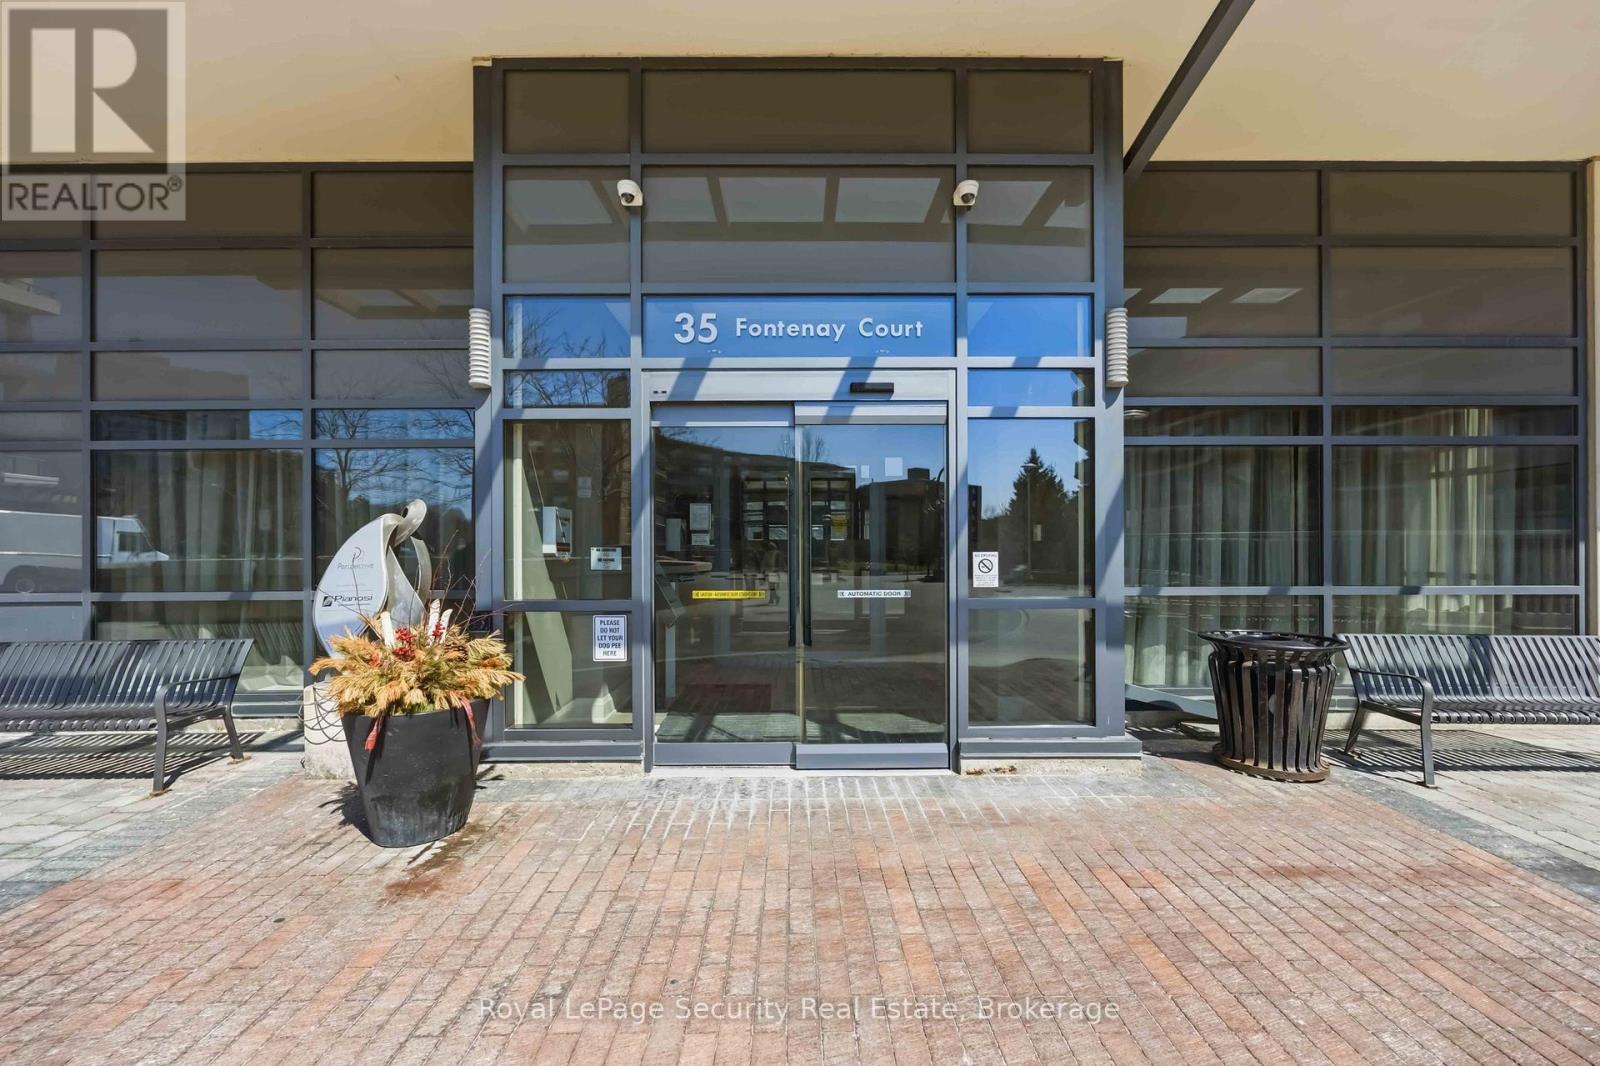
602 - 35 Fontenay Court
Toronto (Edenbridge-Humber Valley), Ontario
Welcome to this beautifully designed 2+1 bedroom, 2 bathroom residence offering an exceptional blend of comfort, style, and functionality. This thoughtfully laid-out floor plan, with 9 ft. ceilings, smooth ceilings throughout, features spacious open-concept living and dining area, seamlessly connected to a great-sized kitchen with stainless steel appliances and quartz counters, overlooking the main living space, perfect for entertaining or everyday living. The unit is enhanced with modern pot lights on dimmers, creating a warm and customizable ambiance throughout. The primary bedroom serves as a private retreat, complete with a sleek en-suite bath, featuring a glass-enclosed shower. Outdoor living is truly elevated with a generous 237 sq. ft. wraparound balcony, complemented by an impressive 400 sq. ft. terrace equipped with gas BBQ hookup and water connections-ideal for hosting, relaxing, or enjoying the outdoors. Residents enjoy access to top-tier building amenities, including roof top terrace with cabanas & BBQ areas. Conveniently located to all amenities. (id:45725)
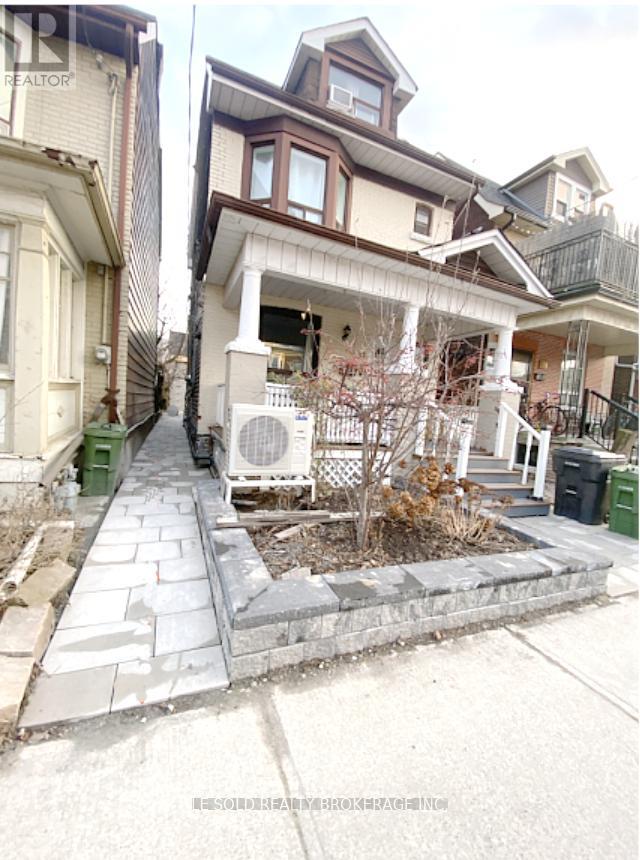
Room 301 - 81 Hallam Street
Toronto (Dovercourt-Wallace Emerson-Junction), Ontario
Cozy 3rd-floor one-bedroom for lease. New floor and paint. Share bathroom with one 3rd-floor roommate, and share washer & dryer and kitchen/dining with three female roommates. Located in Dovercourt Village, steps to TTC bus stop, 7 mins bus to Loblaws Supermarket, 20 mins bus to U of T. No pets. Utilities (heat, hydro, water & wifi) are included in rent. (id:45725)
713 - 2220 Lake Shore Boulevard W
Toronto (Mimico), Ontario
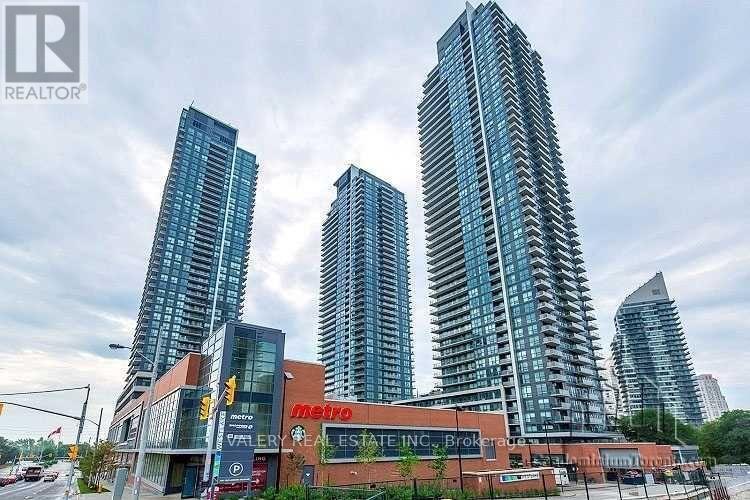
Welcome Home to a Rare Offering at Westlake. This Upgraded 1 Bedroom + Den Stands Out With Soaring 10-Ft Ceilings and No Unit Above! Step Onto The Oversized Balcony To Take In Incredible Sunsets Over Lake Ontario And Mimico Creek. Inside, The Open-Concept Layout Features Engineered Hardwood Floors, An Upgraded Kitchen With Stainless Steel Appliances & Stone Counters, Plus A Versatile Den. Enjoy a Spacious Primary Bedroom, Complete With A Walk-In Closet. Parking Included. The Full Westlake Lifestyle Gives You Exceptional Resort-Style Amenities; 2 Party Rooms, Fully Equipped Gym, Pool, Jacuzzi, Steam Room, Sauna, Squash Court, and Theatre. Everyday Conveniences Right At Your Door; Metro, Shoppers, Starbucks, LCBO, Restaurants & Transit - Connected to Old Mill Subway Station, 501 Street Car Just Steps Away, 5 min Drive to Mimico Go Station. Plus The Lake, Bike Path, Waterfront Trails & Parks Within An Easy Walk. Quick Access To The Gardiner, QEW & Downtown. (id:45725)
215 - 1040 The Queensway
Toronto (Islington-City Centre West), Ontario
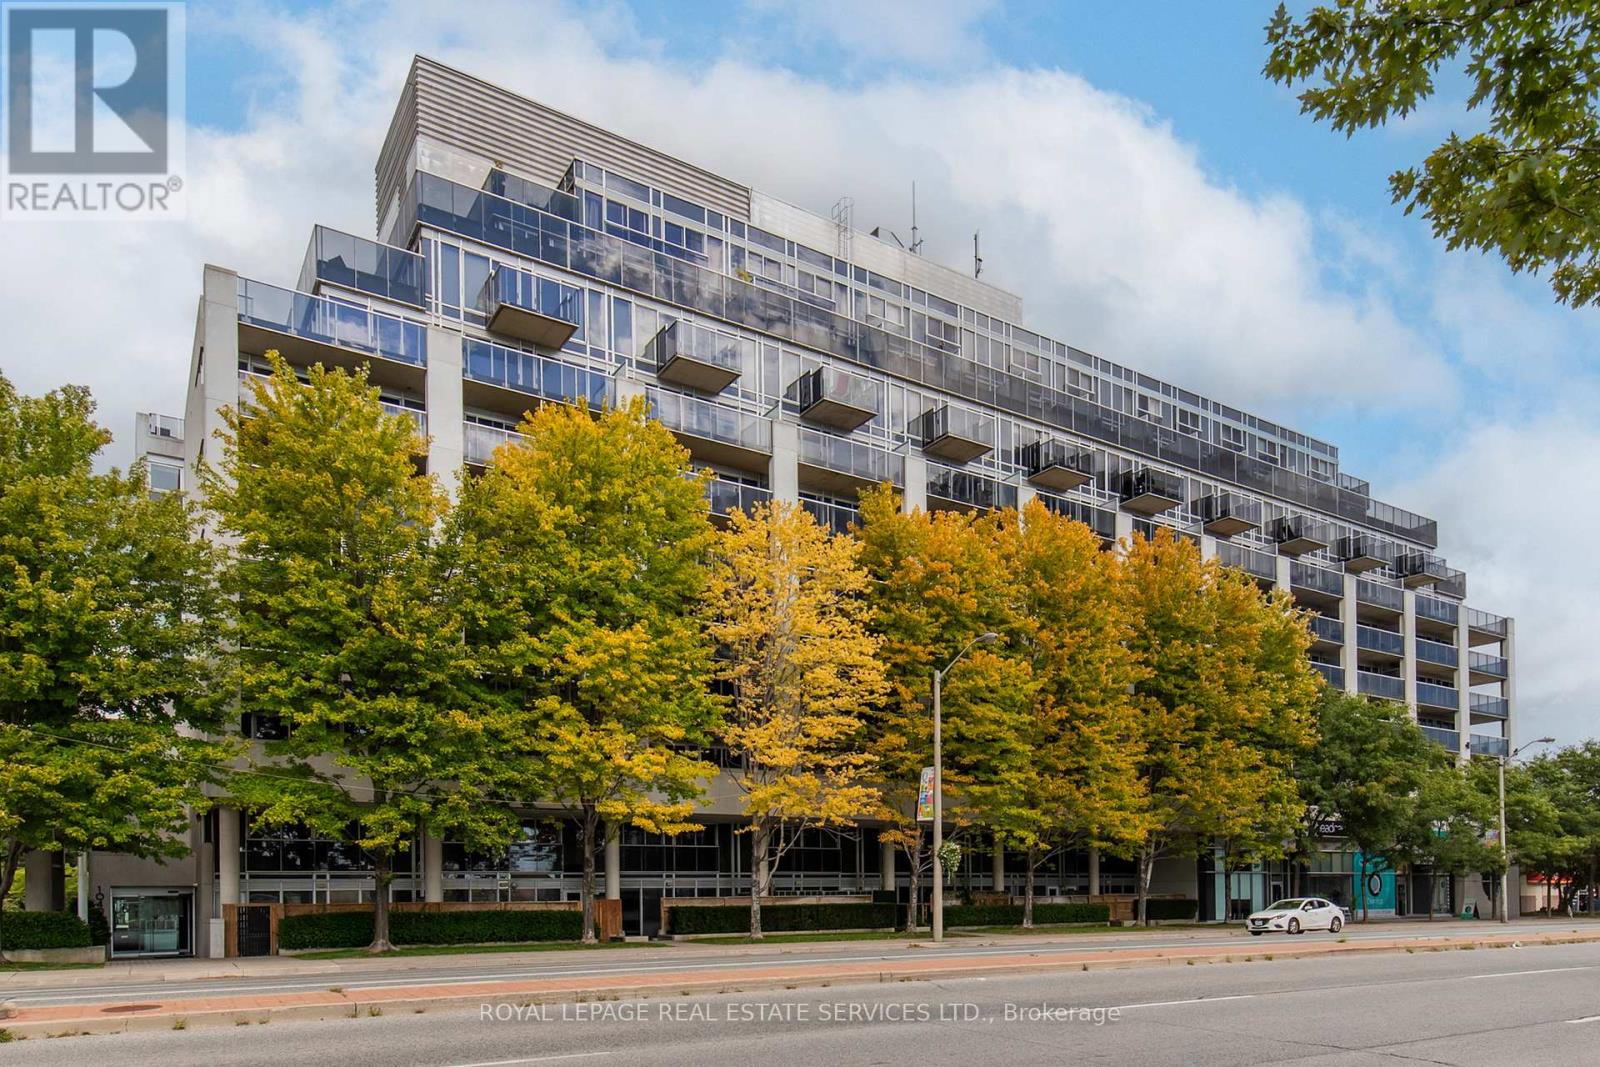
Welcome to Loggia Condos at 1040 The Queensway, Unit 215 - a bright and functional 1-bedroom and den condo in South Etobicoke. This inviting suite features an open-concept layout that flows seamlessly for everyday living and entertaining. The versatile den provides excellent separate space ideal as a home office, guest area, or creative nook-perfect for work-from-home flexibility. The suite also features a four-piece bathroom and the convenience of in-suite laundry.Step outside onto the large balcony, which overlooks a beautiful canopy of trees. Enjoy natural shade and a private outdoor retreat right at your door-ideal for morning coffee or evening relaxation. Residents of The Loggia enjoy excellent building amenities, including a gym, indoor pool, sauna, party/meeting room, concierge, and visitor parking.Parking and locker are included. Conveniently situated near Islington Avenue and The Queensway with easy access to Highways 427, the QEW/Gardiner Expressway, TTC transit, shopping (including Cineplex, nearby retail, and major stores), restaurants, and a quick commute downtown or to Pearson Airport. Parks and Lake Ontario areas are also nearby. This is a well-located, functional 1+den home that combines urban convenience with a tree-lined balcony-complete with parking and locker for added practicality. Ideal for first-time buyers, professionals, downsizers, or investors. (id:45725)
119 - 4960 Winston Churchill Boulevard
Mississauga (Churchill Meadows), Ontario
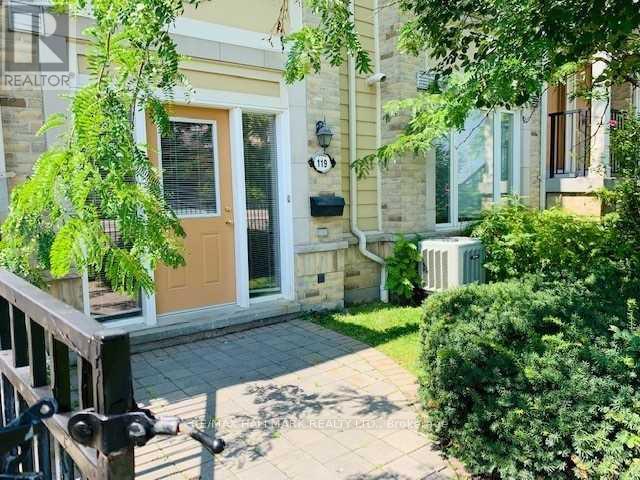
Spacious Daniels Built 1-Bed, 1-Bath Stacked Townhouse For Lease. Bright, Open Concept Floor Plan With Private Terrace & Private Attached Garage With Direct Unit Entry. Plenty Of Storage Space & A Great House Alternative. Excellent Location Steps To Public Transit, Grocery Stores, Erin Mills Town Center, Restaurants, Schools, Gym, Banks, Credit Valley Hospital & Easy Access To All Highways. Not To Be Missed! (id:45725)
11 Cresswell Drive
Brampton (Fletcher's West), Ontario
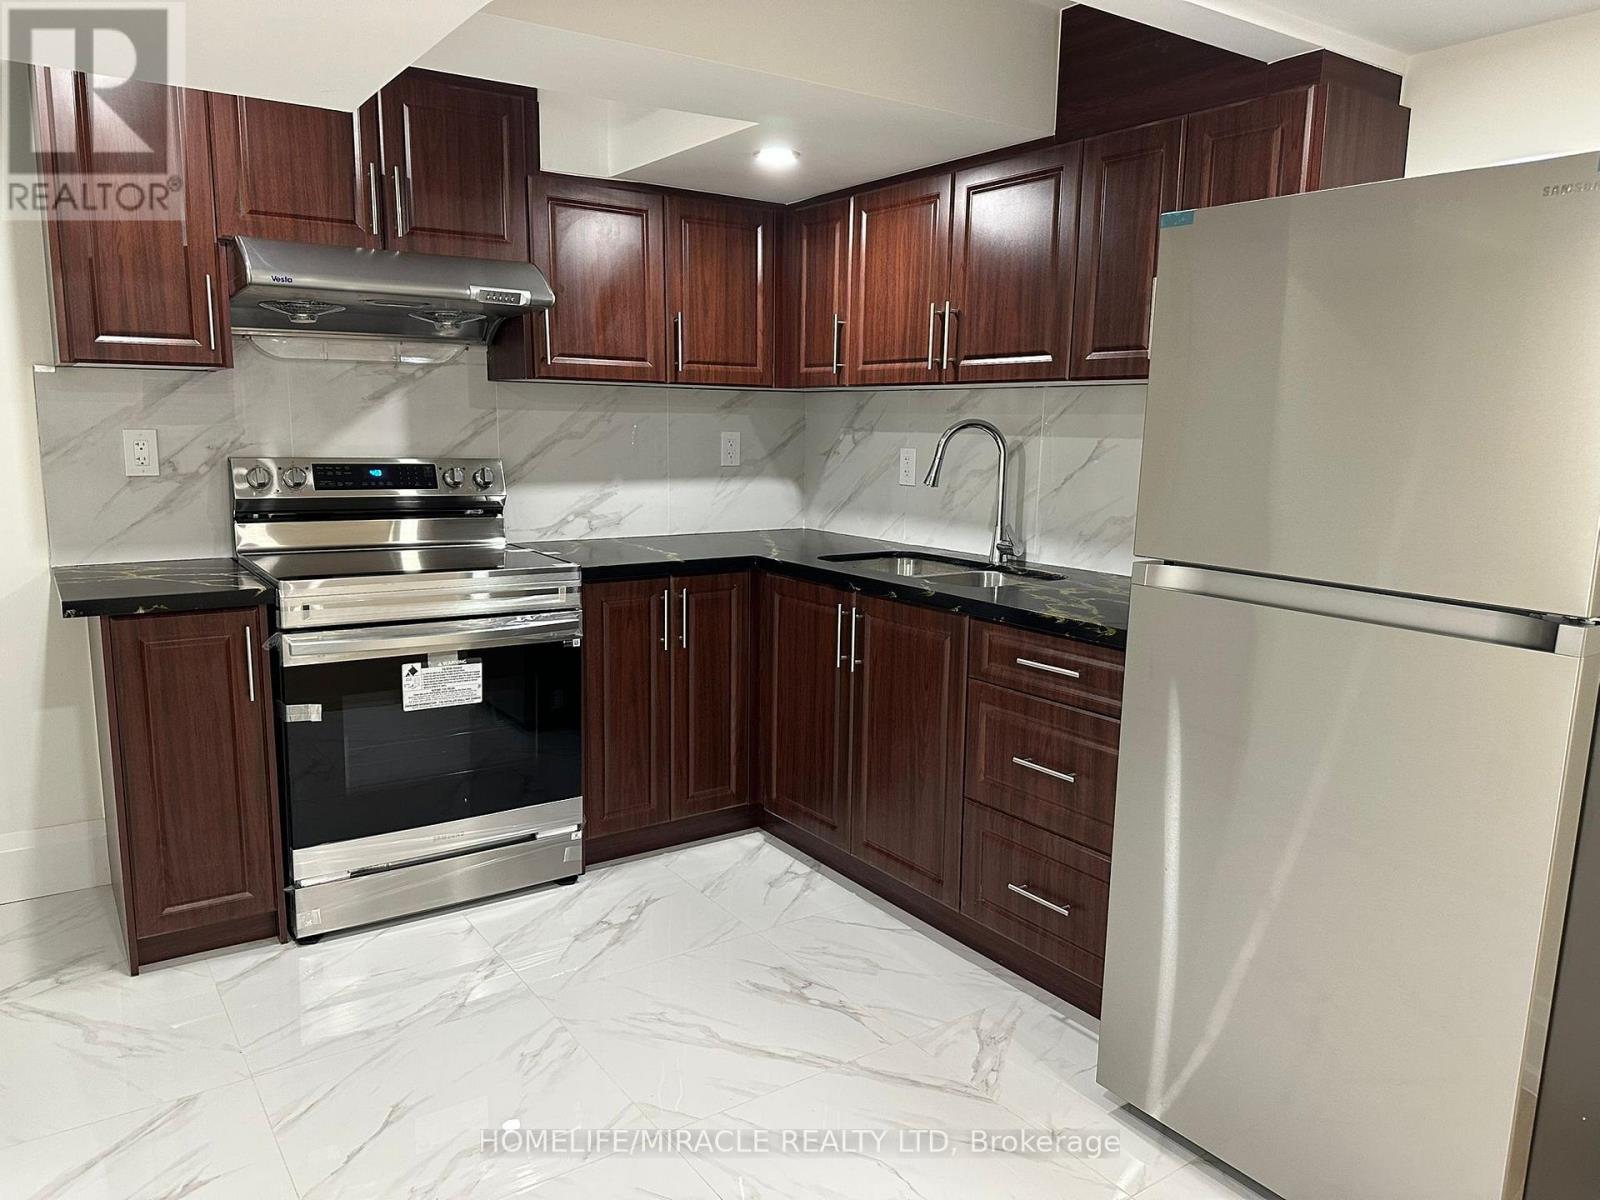
Newly built two bedroom legal basement with separate entrance, egret windows, quite spacious where you enjoy a lot of natural light, fantastic layout, open concept kitchen fitted with all appliances. The open living area is filled with natural light, perfect for relaxation or entertaining. The modern kitchen boasts stainless steel appliances and ample counter space. Both bedrooms are spacious. Enjoy in-unit shared laundry and central heating and cooling for your comfort. Located in a quiet neighborhood, you'll be just minutes from shops and parks and Sheridan College. All Amenities Including Downtown, Shopping, Dining, & Parks With Quick Access To Major Highways, Transit/Brampton Go Train Station. one driveway parking included in lease price, tenant pays 30% of utilities. (id:45725)
18b - 1084 Queen Street W
Mississauga (Lorne Park), Ontario
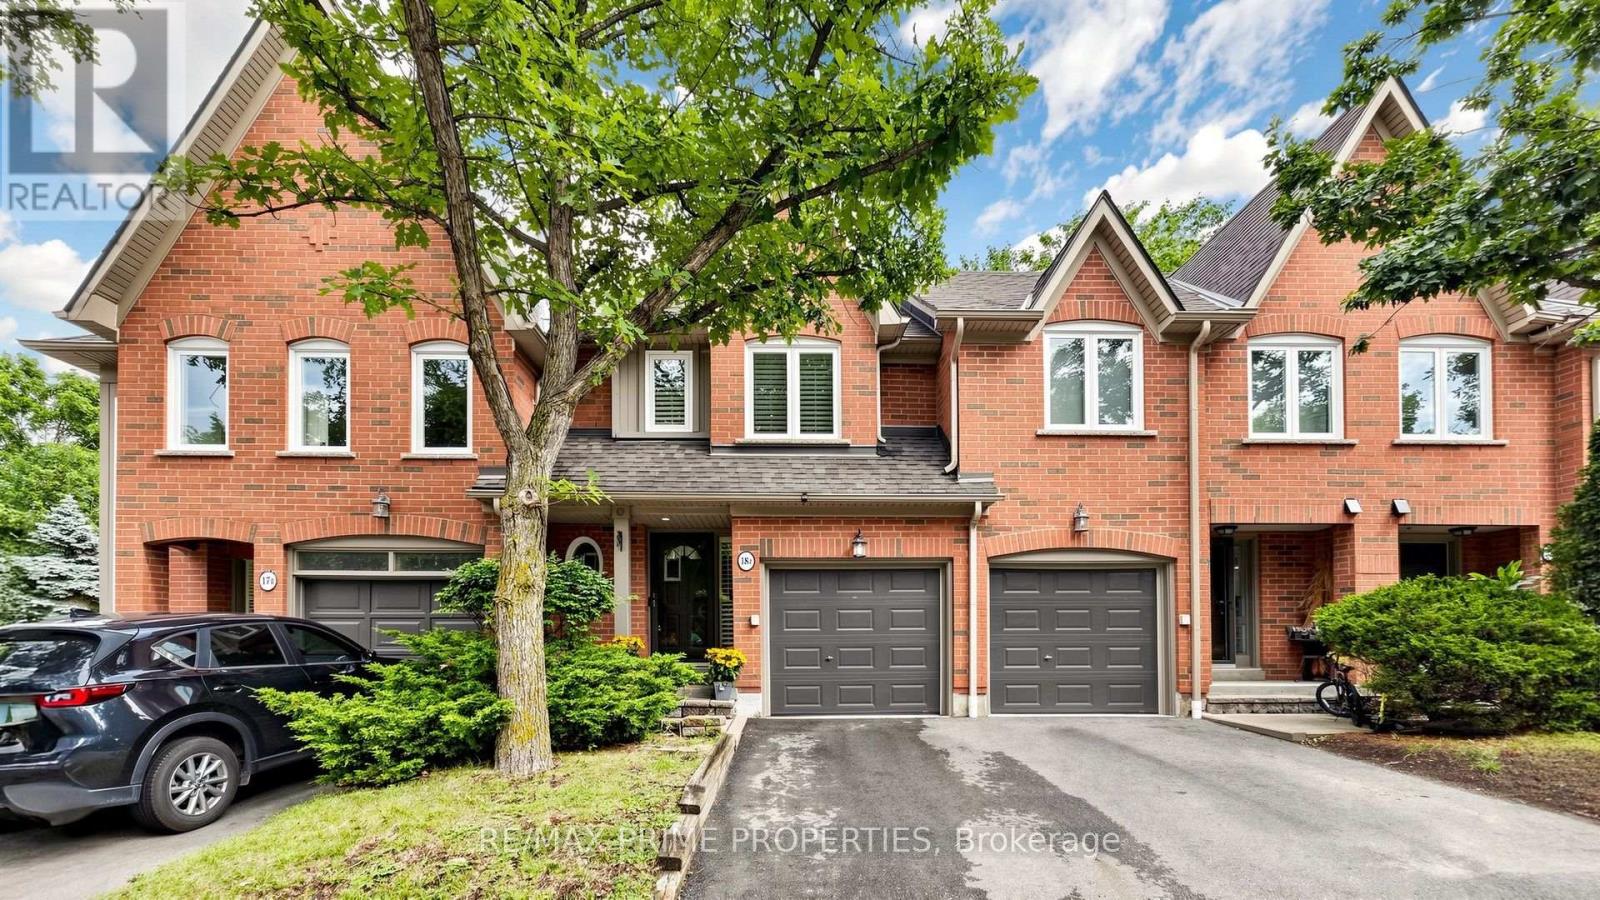
Welcome HOME! This exceptional executive townhome offers sophisticated, turnkey living in the heart of prestigious Lorne Park-one of South Mississauga's most sought-after communities, known for excellent schools, beautiful waterfront surroundings and an exceptional quality of life. Completely renovated and meticulously maintained, this impressive home offers 2,300+ sq. ft. of luxurious living space, including 3 spacious bedrooms, a finished basement and 5 renovated bathrooms. Thoughtfully redesigned with style and functionality in mind, featuring wood flooring throughout, smooth ceilings, LED pot lights, cali shutters, crown moulding and contemporary finishes throughout. The stunning kitchen showcases quartz countertops and stainless steel appliances, while all five bathrooms have been beautifully updated. The finished lower level adds exceptional versatility with a rec room, additional bedroom or home office, full 4-piece bathroom and cozy gas fireplace-ideal for guests or extended family. Extensive upgrades include kitchen, bathrooms, flooring, paint, smooth ceilings, LED pot lights & A/C (2019); electrical outlets & attic insulation (2020); dryer & windows (2022); hot water tank & driveway (2023). Enjoy the coveted Lorne Park lifestyle just steps from beautiful Lake Ontario and the Great Lakes Waterfront Trail, perfect for walking, running and cycling. Explore nearby Jack Darling Memorial Park, Richard's Memorial Park and Rattray Marsh Conservation Area, offering beaches, waterfront trails, playgrounds and beautiful natural surroundings. Surrounded by highly regarded schools, with easy access to the QEW, Port Credit and Clarkson GO. A rare opportunity to enjoy executive living in an incredible lakeside community. Simply move in and enjoy! (id:45725)
150 Chandler Drive Unit# 1
Kitchener, Ontario
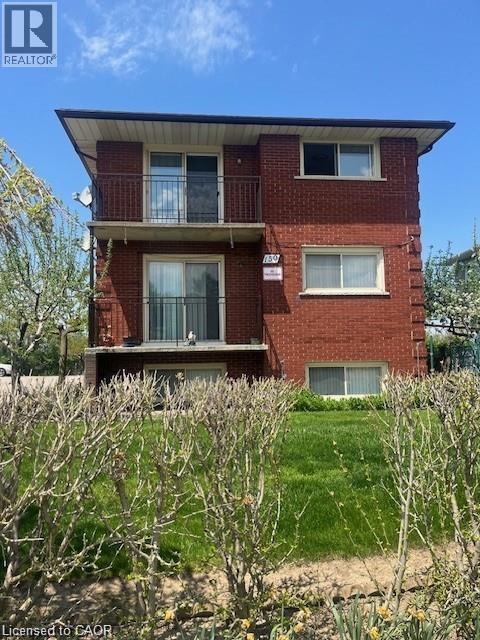
Spacious unit on lower level of this clean and secure Triplex. Large eat-in kitchen, with ample cabinets for storage. Convenient location on bus route, Family friendly neighborhood, walking distance to grocery stores. (id:45725)
193 Deerpath Drive
Guelph (Willow West/sugarbush/west Acres), Ontario
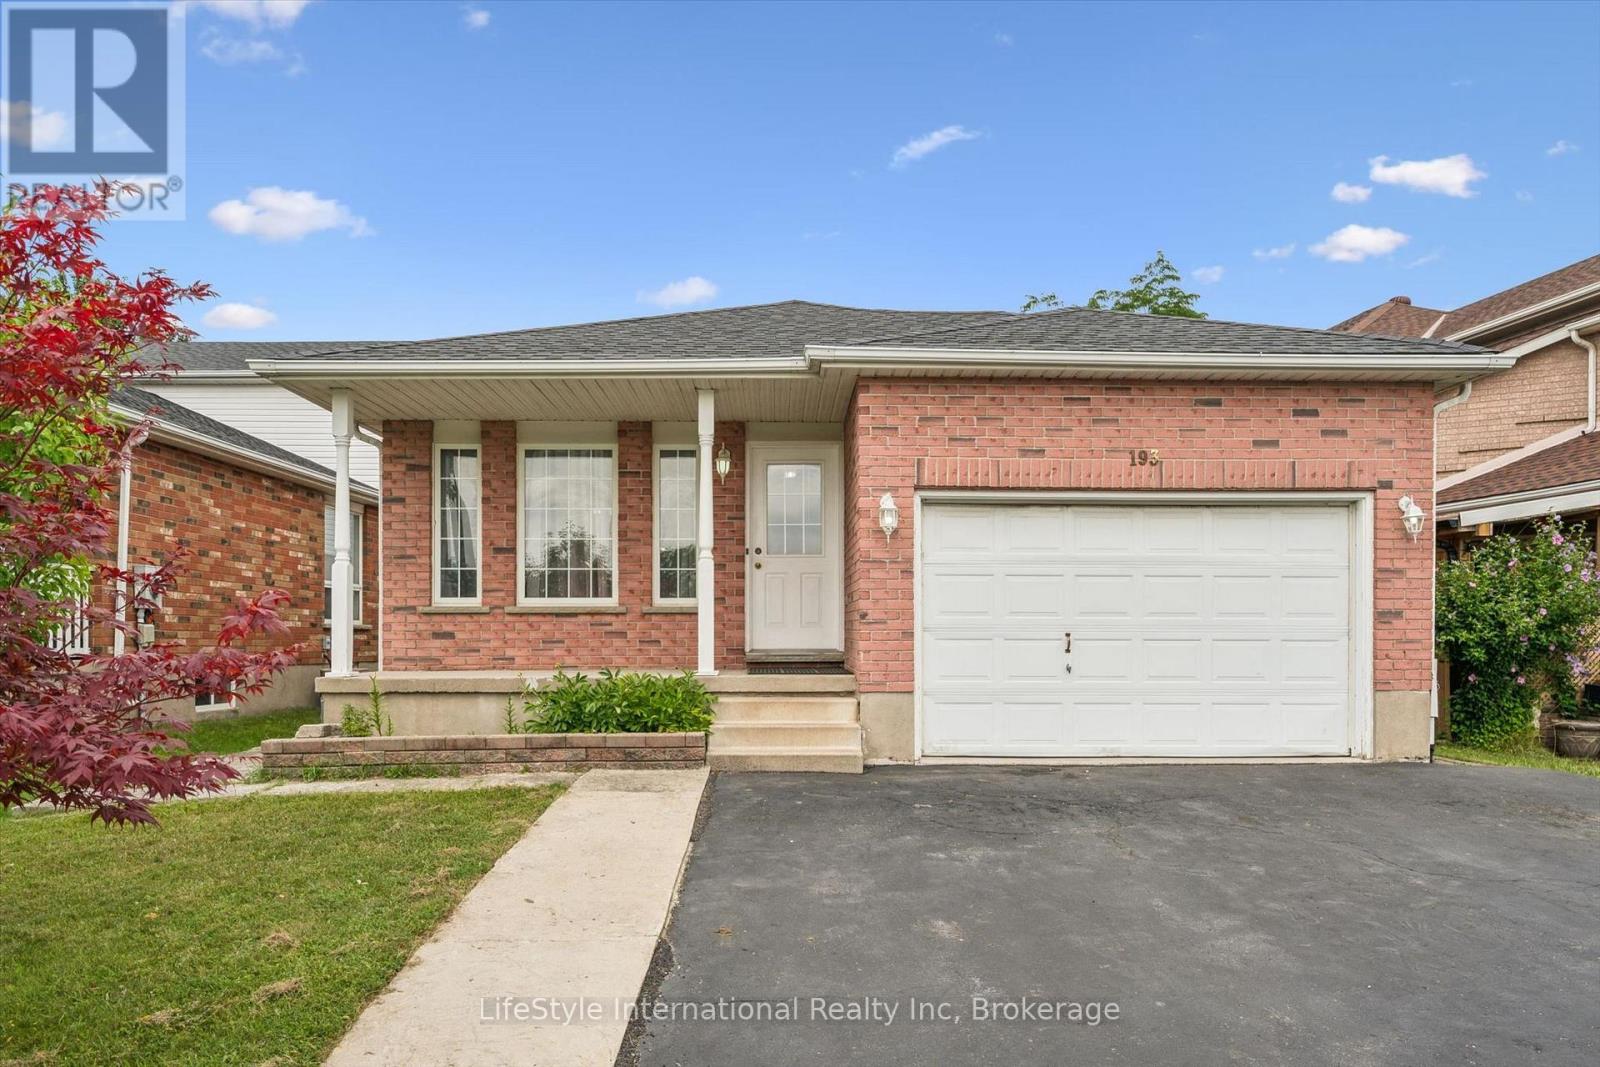
Welcome to 193 Deerpath Drive! Welcome to this charming one-owner, 4-bedroom, 2-full-bathroom backsplit, ideally located in Guelph's sought-after west end. Situated on a generously sized lot, this well-maintained family home offers plenty of space both inside and out. Spacious primary bedroom with ensuite privilege. Enjoy the fully fenced backyard, complete with a spacious deck and storage shed-perfect for entertaining, relaxing, or enjoying time with the family. The inviting front porch overlooks a beautiful open field, making it the perfect spot to enjoy your morning coffee. The property also features a large driveway and 1.5-car garage, providing ample parking. Located close to an abundance of amenities, including shopping, schools, the West End Recreation Centre, library, parks, trails, and more, this home offers the perfect combination of comfort, convenience, and community. Don't miss your opportunity to make 193 Deerpath Drive your new home. Contact your Realtor today to arrange your private viewing! (id:45725)
125 Tremble Drive
West Grey, Ontario
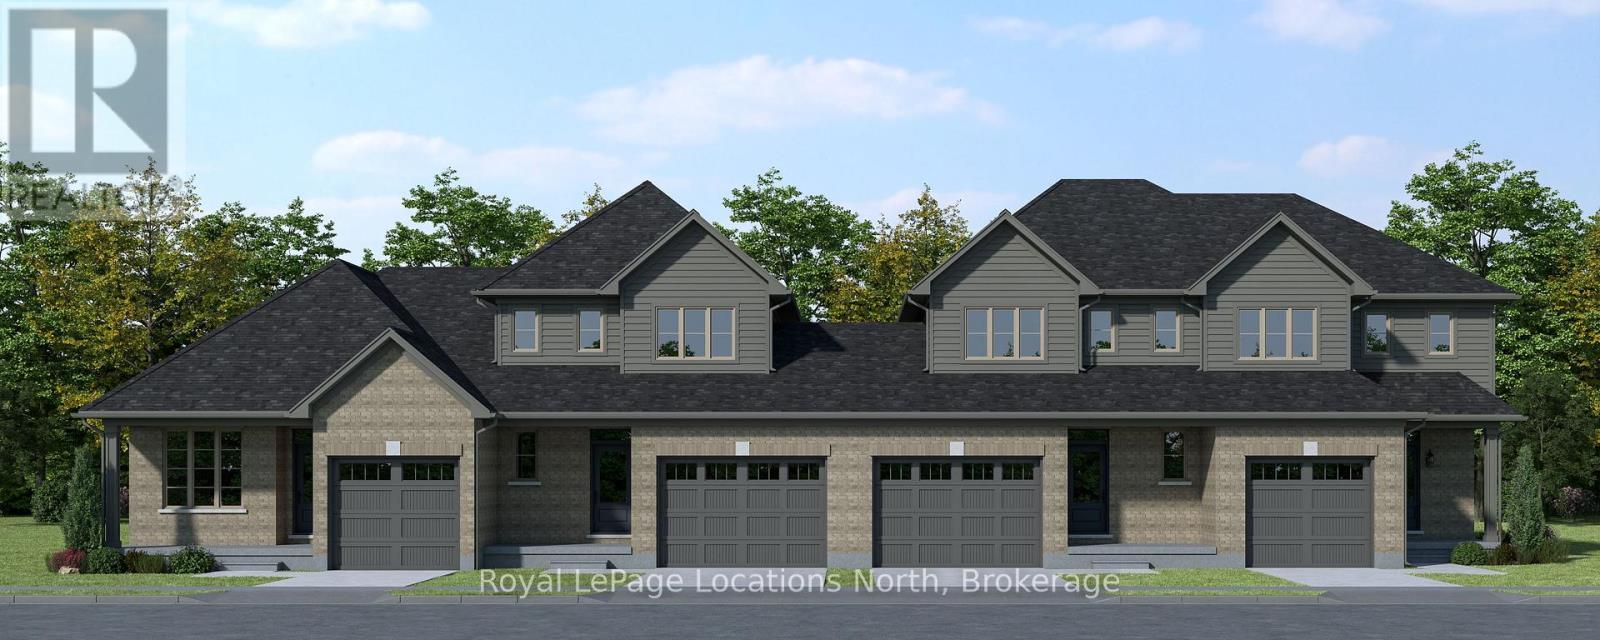
Client RemarksTo be built! This 1,603 sq.ft., 3-bedroom, 2.5-bathroom townhome by Sunvale Homes is scheduled for completion in April 2027. Featuring 9-foot ceilings on the main level and a bright, functional layout, this home is designed for comfortable everyday living and entertaining. Buyers will enjoy the exciting opportunity to choose their own finishes, creating a space that reflects their personal style and preferences. Located in the desirable Carriage Crossing community in Durham, this growing neighbourhood combines small-town charm with everyday convenience. Surrounded by scenic trails, parks, and nearby rivers, and just minutes from local shops and recreation, it's perfect for families, first-time buyers, or anyone seeking a relaxed lifestyle Convenient access to Highway 6 makes commuting easy while allowing you to enjoy the peaceful setting of West Grey. Includes sod, garden package and paved driveway. This is the Millstone model. Additional closing costs apply. Price does not include HST. Buyers who qualify under the government rebate program may be eligible for a full HST rebate. Purchasers must verify their eligibility directly with their own legal or financial advisors. Block 3 unit 13. (id:45725)