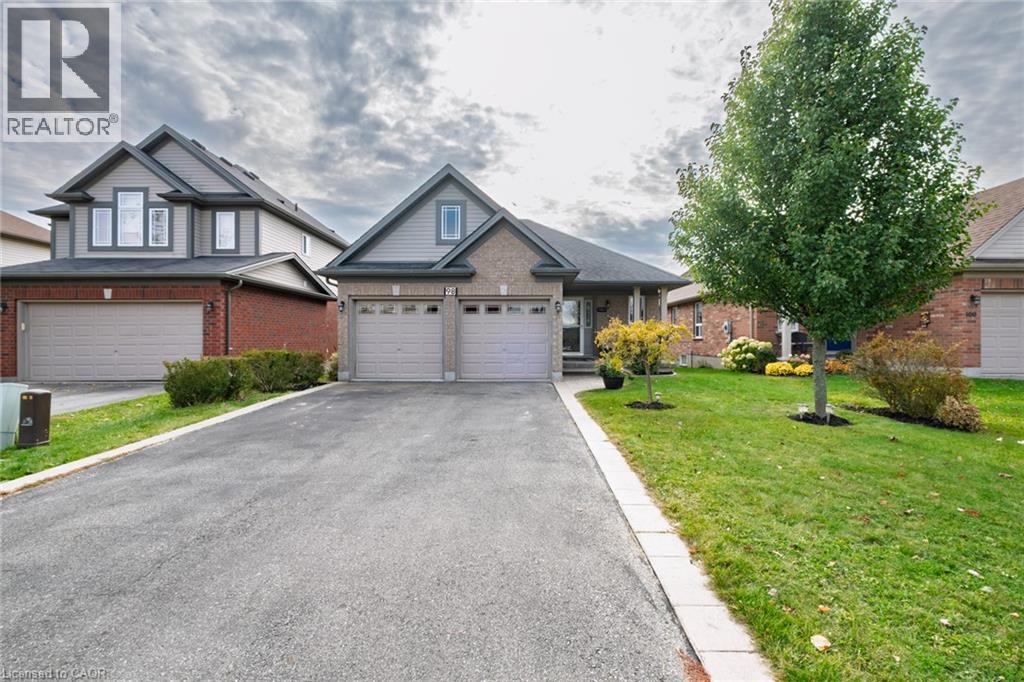
98 Sanders Crescent
Tillsonburg, Ontario
Welcome to this beautiful 2+1 bedroom bungalow offering almost 2,000 sq. ft. of finished living space, a double-car garage, and a spacious, fully fenced backyard. This well-maintained home features durable, high-end laminate flooring, pot lights, and a bright, inviting layout throughout. The spacious kitchen offers stainless steel appliances, a stylish backsplash, a convenient peninsula with breakfast bar seating, and a generous eat-in area with direct access to the backyard deck. Step outside to a beautiful patio, perfect for enjoying your morning coffee, summer barbecues, or relaxing with family and friends. The main floor features two generously sized bedrooms, including a spacious primary suite with a private 3-piece ensuite, an additional full bathroom, and the convenience of main-floor laundry. The fully finished basement provides exceptional additional living space, featuring a large recreation room with oversized windows that allow plenty of natural light, a third bedroom with a large window, a 3-piece bathroom, and a fantastic bar area with dedicated seating, perfect for entertaining. An electric fireplace adds warmth and ambiance, while ample storage space provides everyday practicality. Ideally located in the charming town of Tillsonburg, close to shopping, schools, parks, and all amenities. This beautiful bungalow offers the perfect combination of comfort, functionality, and entertaining space. A wonderful place to call home! (id:45725)
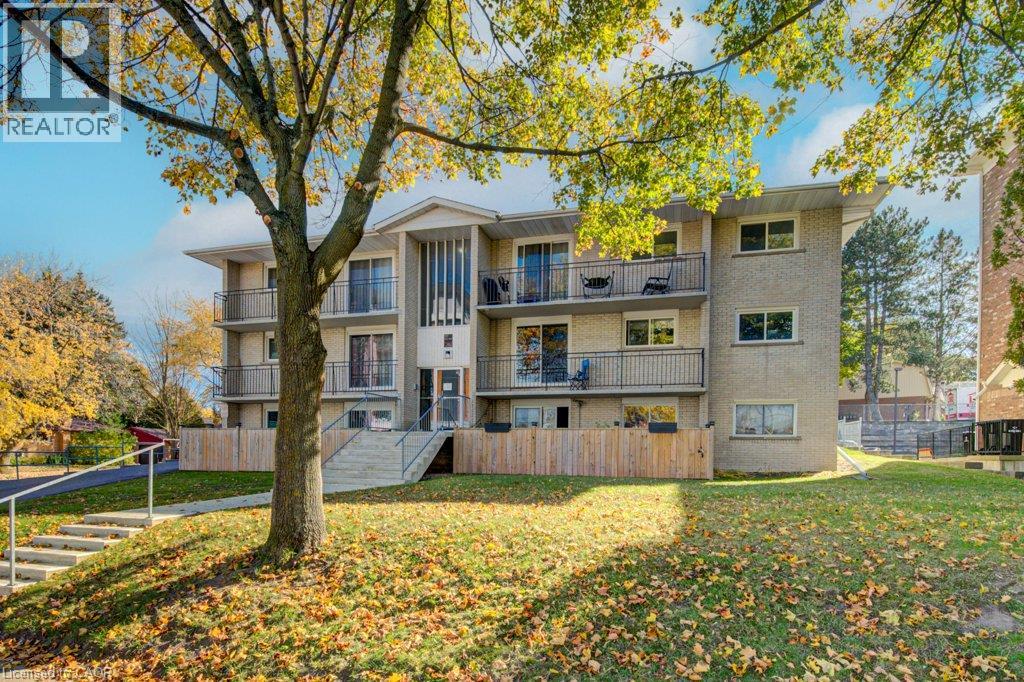
317 Erb Street W Unit# 1
Waterloo, Ontario
Welcome to 317 Erb Street West, a beautifully renovated apartment community in the heart of West Waterloo, offering a bright and modern bachelor suite you'll love coming home to. Thoughtfully updated with contemporary finishes and stylish details, this suite delivers exceptional comfort, quality, and value. Inside, you'll find stainless steel appliances, elegant mosaic tile backsplashes, luxury vinyl and ceramic flooring, and bright, welcoming living spaces designed to make everyday living both comfortable and enjoyable. Whether you're relaxing after a long day or entertaining guests, this home provides the perfect setting. Residents enjoy convenient on-site coin-operated laundry and ample parking, with one parking space available for just $35/month and additional spaces available for $75/month each. Rent is $1,275/month plus hydro and heat. Ideally located in desirable West Waterloo, you'll be close to shopping, transit, parks, and everyday amenities while enjoying the comfort of a professionally updated and well-maintained building. Don't miss this opportunity to enjoy a stylish, affordable home in a fantastic location — a place you'll be proud to call your own. Note: Rooms shown in photos have been virtually staged. (id:45725)
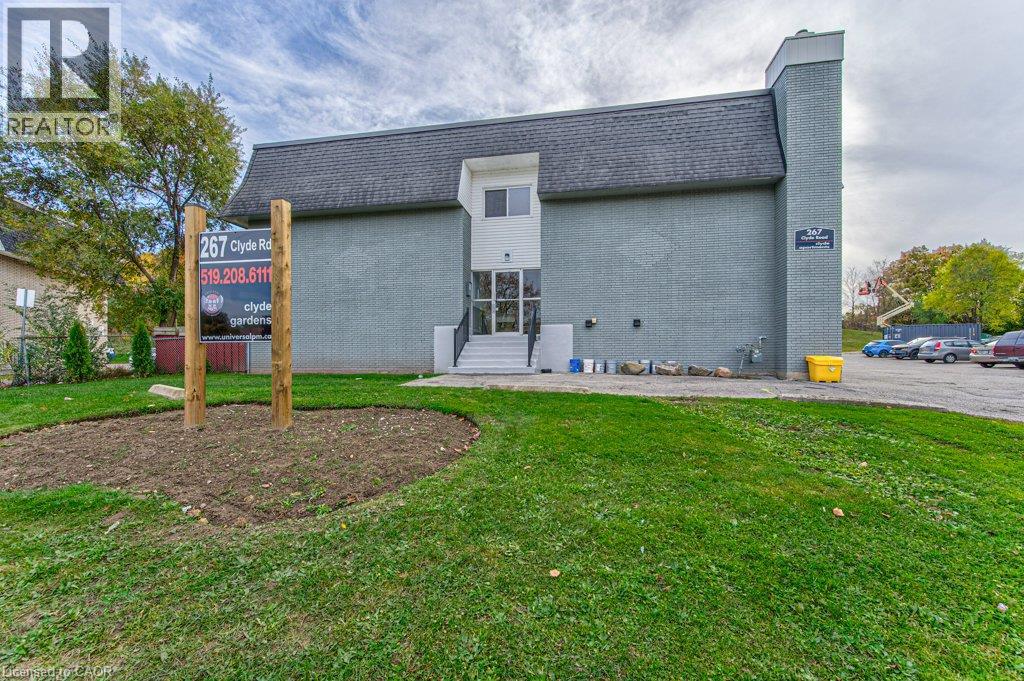
267 Clyde Road Unit# 16
Cambridge, Ontario
All utilities included! Spacious and well-maintained two bedroom apartment available in North Galt. This bright unit features a comfortable open-concept living and dining area, a modern kitchen with ample cabinet space, a generous bedroom with closet storage, and large windows that bring in plenty of natural light. Conveniently located close to shopping, restaurants, parks, schools, public transit, and minutes from Highway 401 for easy commuting. Ideal for professionals, couples, or anyone looking for comfortable living in a desirable neighbourhood. Move-in ready. The building offers plenty of parking, with one parking space available for just $35/month and optional additional space for $75/month each. Suite Pricing:• Two Bedroom: $1,945/month • All utilities are included, making budgeting simple and stress-free. Residents also enjoy access to a convenient common laundry area. Don’t miss this fantastic opportunity to secure a beautifully updated suite in a great North Galt location. A place you’ll be proud to call home! Note1: Landlord will charge $225 per season for hydro cost for the tenant to put in their own portable air conditioner unit. Note2: Rooms in photos are virtually staged. (id:45725)
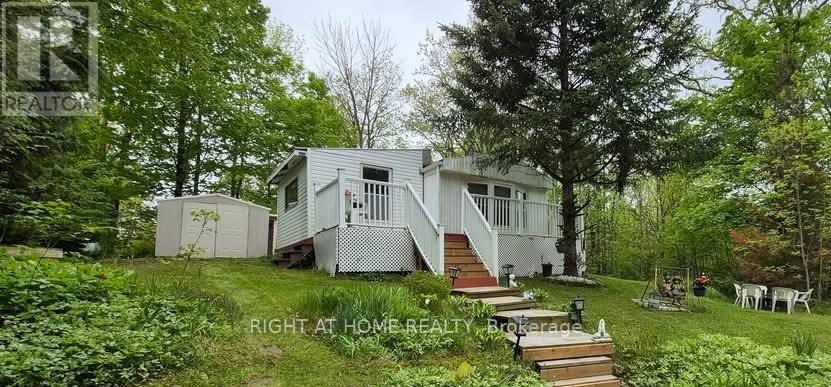
67 Cedar Lane
Trent Hills, Ontario
Welcome to 67 Cedar Lane in Cedarwoods Park! Enjoy year-round living in this turn-key 2-bedroom, 1-bath home nestled within a charming waterfront community on the Crowe River. This property offers the added bonus of its own drilled well and septic system - a rare and valuable feature. Take advantage of fractional ownership in this sought-after riverside community and start enjoying the lifestyle right away. The home is being sold fully furnished and includes everything you see both inside and out - even the shed (golf cart negotiable).Spend your summers swimming at the private beach, launching your boat at the residents-only boat launch, fishing on the river, or watching the kids enjoy the park. All of this just 15 minutes from the hospital, shopping, restaurants, and amenities in the welcoming community of Campbellford. The annual Park Fee of $1,135.30 covers property taxes, water supply, road maintenance (including winter snow removal), garbage bins, common area grass cutting, beach and park maintenance - ensuring a beautifully maintained and worry-free environment year-round. Immediate possession available - start enjoying the river lifestyle today! (id:45725)
65 Cedar Lane
Trent Hills, Ontario
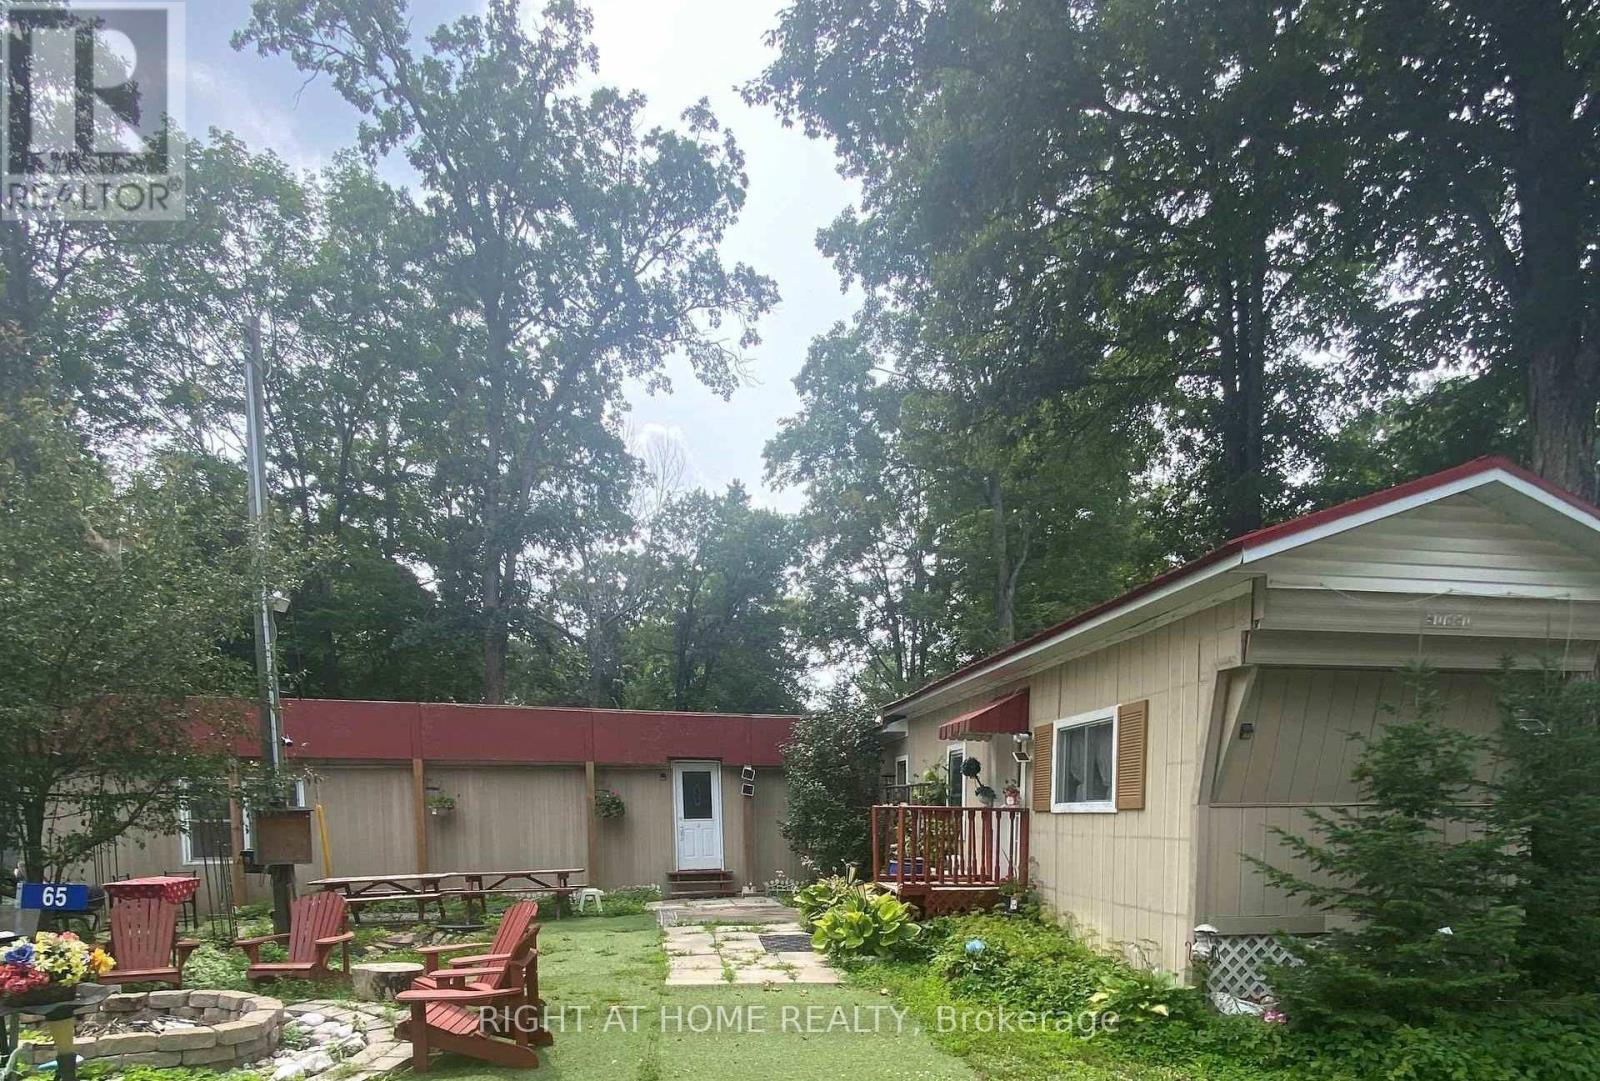
Turn-key opportunity for year-round or seasonal living in Cedarwoods Park! This fully furnished 3-bedroom, 2 full bath mobile home is move-in ready and offers part ownership in the park with over 2,000 ft of deeded waterfront along the Crowe River. Enjoy a shallow, weed-free beach, boating, and fishing just steps away. Park roads are maintained and plowed in winter for easy year-round access. Located just 15 minutes to Campbellford Hospital, shopping, restaurants, and amenities. Annual Park Fee of $739.33 includes property tax, water, road maintenance(including snow plowing), garbage bins, common area grass cutting, and beach/park maintenance. Immediate possession available! Peaceful, supportive, kind and friendly neighborhood. Just a few minutes from the amenities. (id:45725)
1417 Greendale Terrace
Oakville (Ga Glen Abbey), Ontario
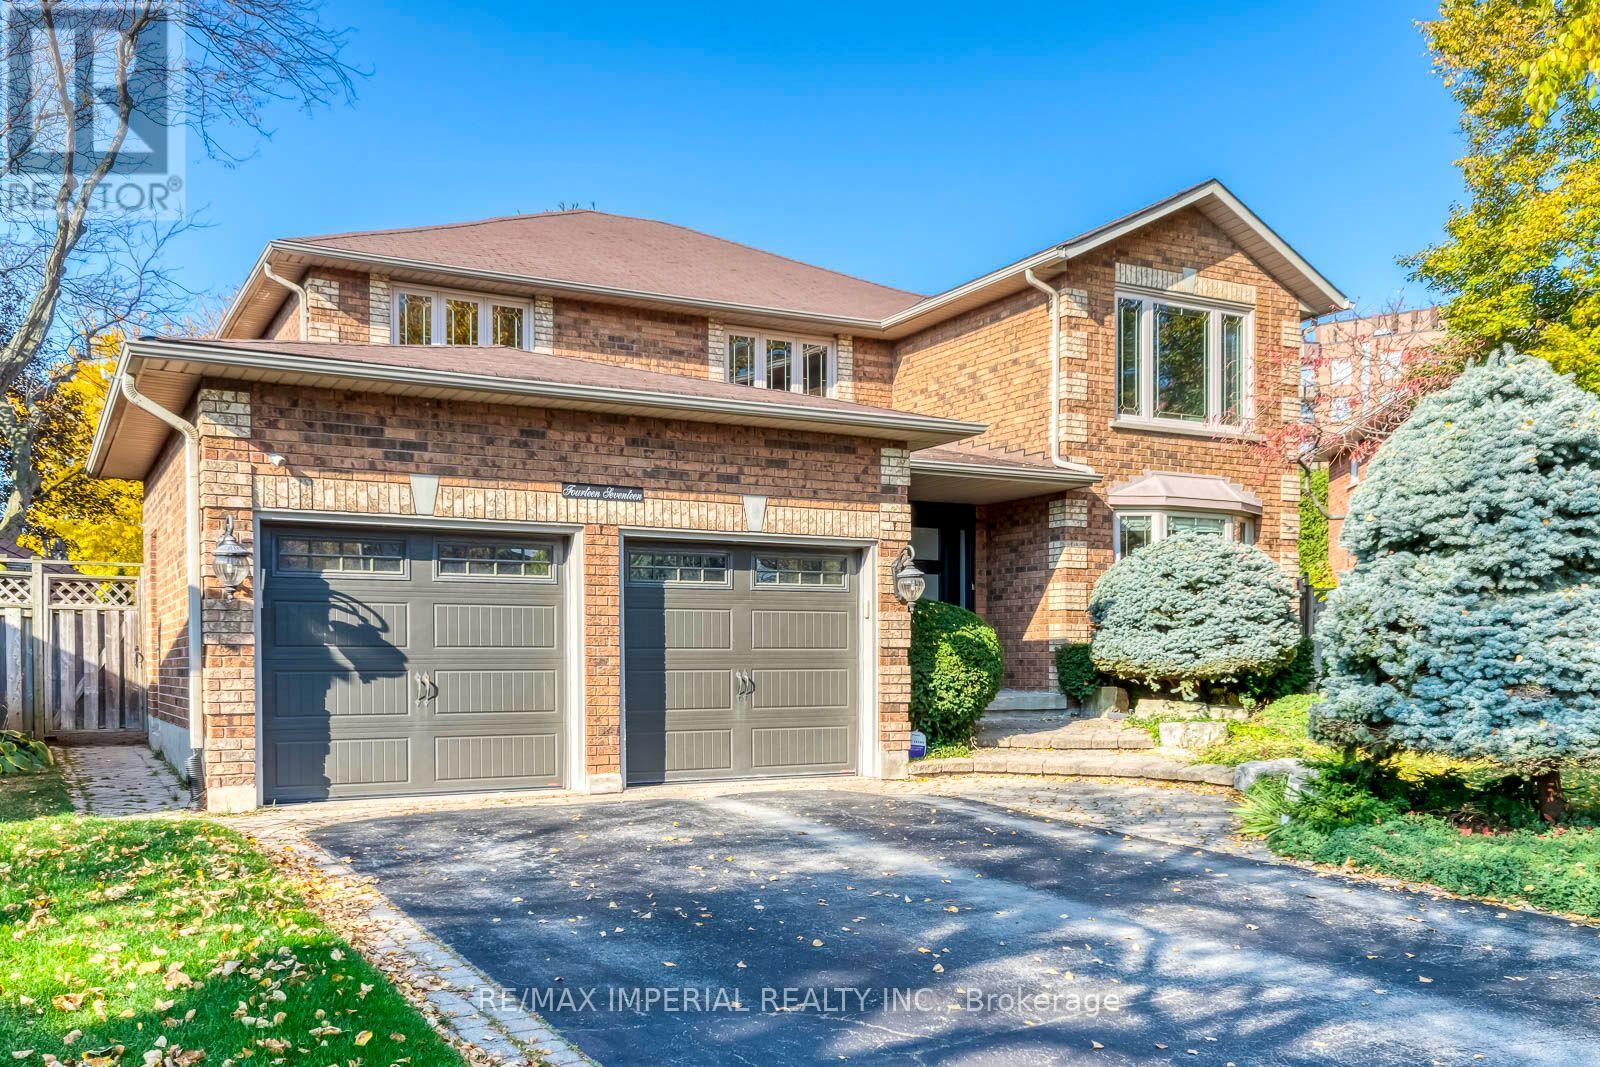
Exceptional pride of ownership meets refined elegance in this meticulously maintained 4-bed executive sanctuary in prestigious Glen Abbey. Spanning over 3,100 sq.ft., this turn-key residence sits on a massive, ultra-private pie-shaped lot backing onto a peaceful, lush ravine. The heart of the home is a chef-inspired custom kitchen featuring granite countertops, a massive center island, and high-end appliances-all overlooking your private resort-style backyard complete with an in-ground saltwater pool and custom stone waterfall. Enjoy seamless indoor-outdoor living with a light-filled main floor family room featuring a cozy fireplace, a formal dining area, and a private main floor office. Upstairs, the lavish primary suite boasts a sitting area, walk-in closet, and a spa-like ensuite with heated floors. Top-ranked school district (Abbey Park HS & Pilgrim Wood PS), steps to Muskoka-like trails, Monastery Bakery, parks, and easy highway access. Equipped with underground sprinklers. Pure perfection-just move in and enjoy! (id:45725)
1000 Eider Street
Ottawa, Ontario
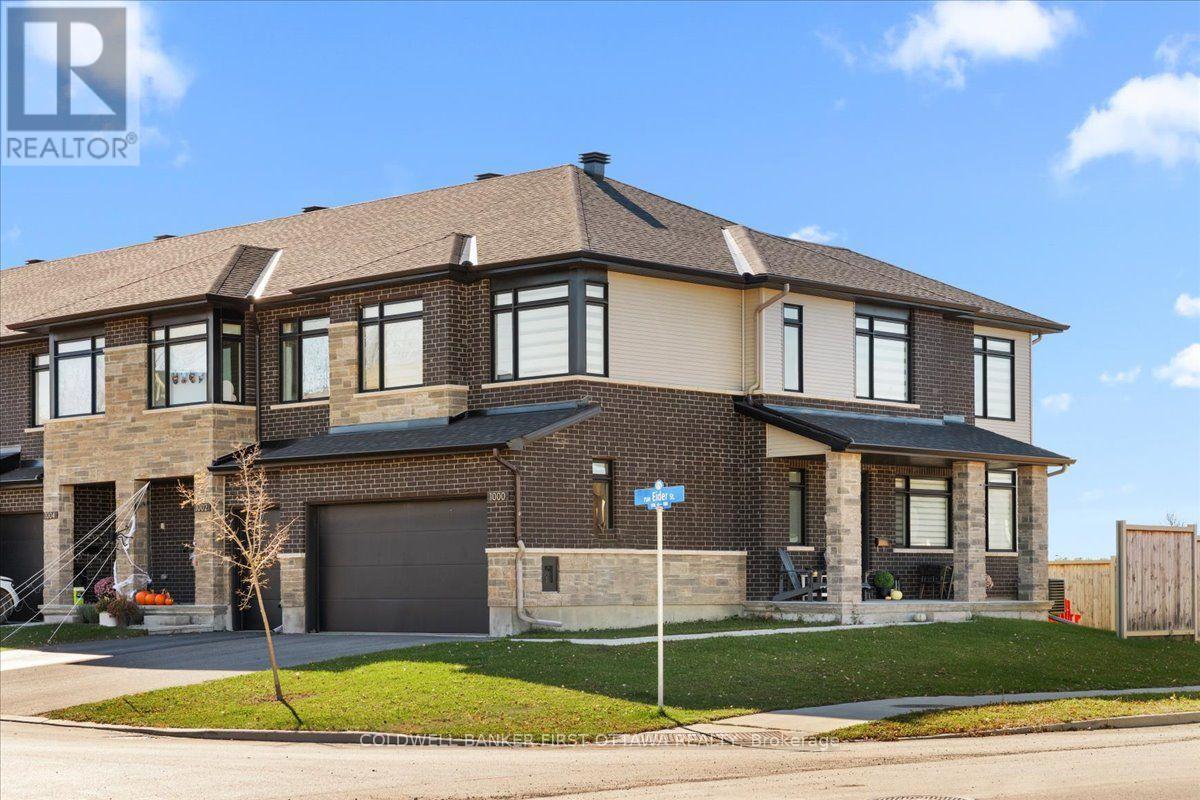
Presenting a meticulously maintained Richcraft Sonoma model end-unit townhouse, ideally situated on a desirable corner lot with a double garage. Offering approximately 2,100 sq. ft. of thoughtfully designed living space, this home boasts an open backyard with no rear neighbors, ensuring privacy and tranquility. The main floor features a bright and inviting living room, a powder room, and a spacious kitchen and dining area complete with a cozy fireplace-perfect for gatherings. Upstairs, the primary bedroom includes a luxurious ensuite and a walk-in closet, complemented by two additional generously sized bedrooms, a full second bathroom, a convenient laundry area, and a loft with a large window that fills the space with natural light. The fully finished lower level provides versatile space suitable for a family room, home office, or children's learning area. Located within walking distance to parks, schools, an Independent supermarket, a gas station, and public transit, with easy access to the Vimy Memorial Bridge and scenic views of the Rideau River. Completed rental application, full credit report, and proof of income. Strictly no roommates, smoking, or pets. Occupancy available January 1st, 2027 or later. (id:45725)
30 Orchard Lane
Huron East (Brussels), Ontario
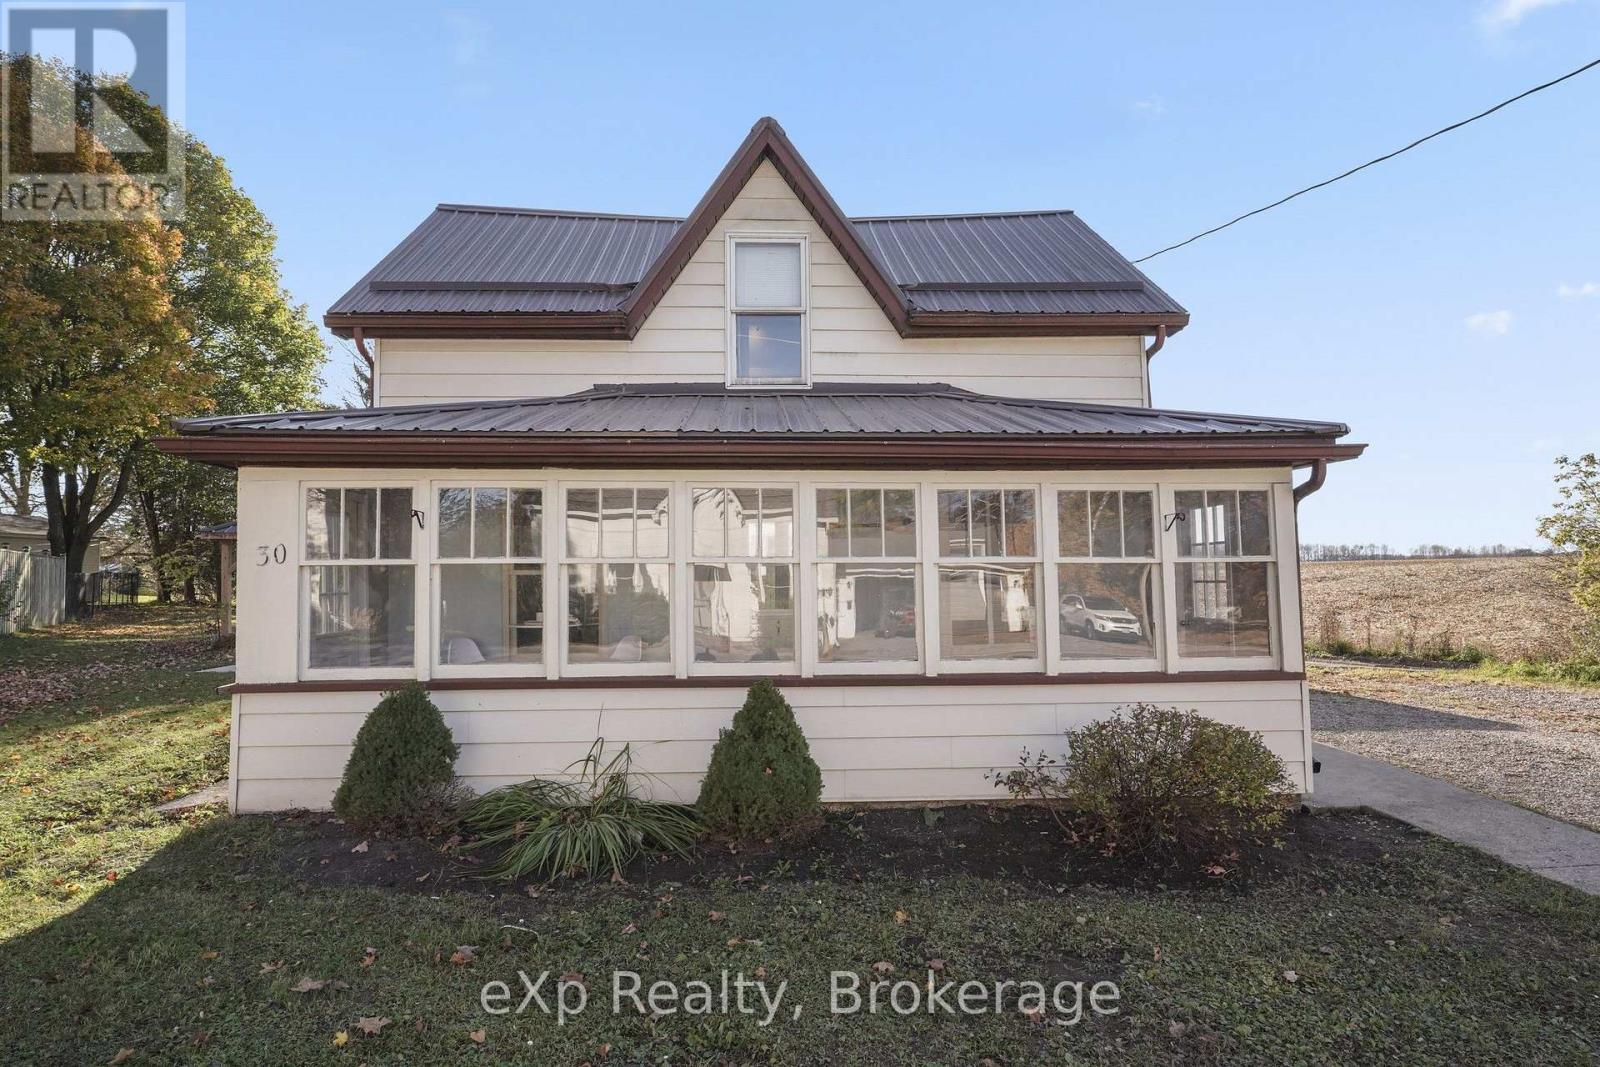
A bright front sunroom runs the full width of this 1.5-storey home on about a third of an acre in Brussels, the perfect spot for morning coffee. Inside, the living room leads to a main-floor bedroom and a kitchen with plenty of cabinet space, a tall pantry cupboard and a custom wood breakfast bar under the window. A 4-piece bath and a mudroom with main-floor laundry complete the main level. Upstairs are two more bedrooms under sloped ceilings, with closet space. Outside, the large lawn is framed by mature trees and fencing, with a covered gazebo on a big concrete patio, a gravel drive to the attached single garage, now set up as a workshop, and a shed. A quiet lane with an open field beyond. (id:45725)
203 - 311 Water Street W
Cornwall, Ontario
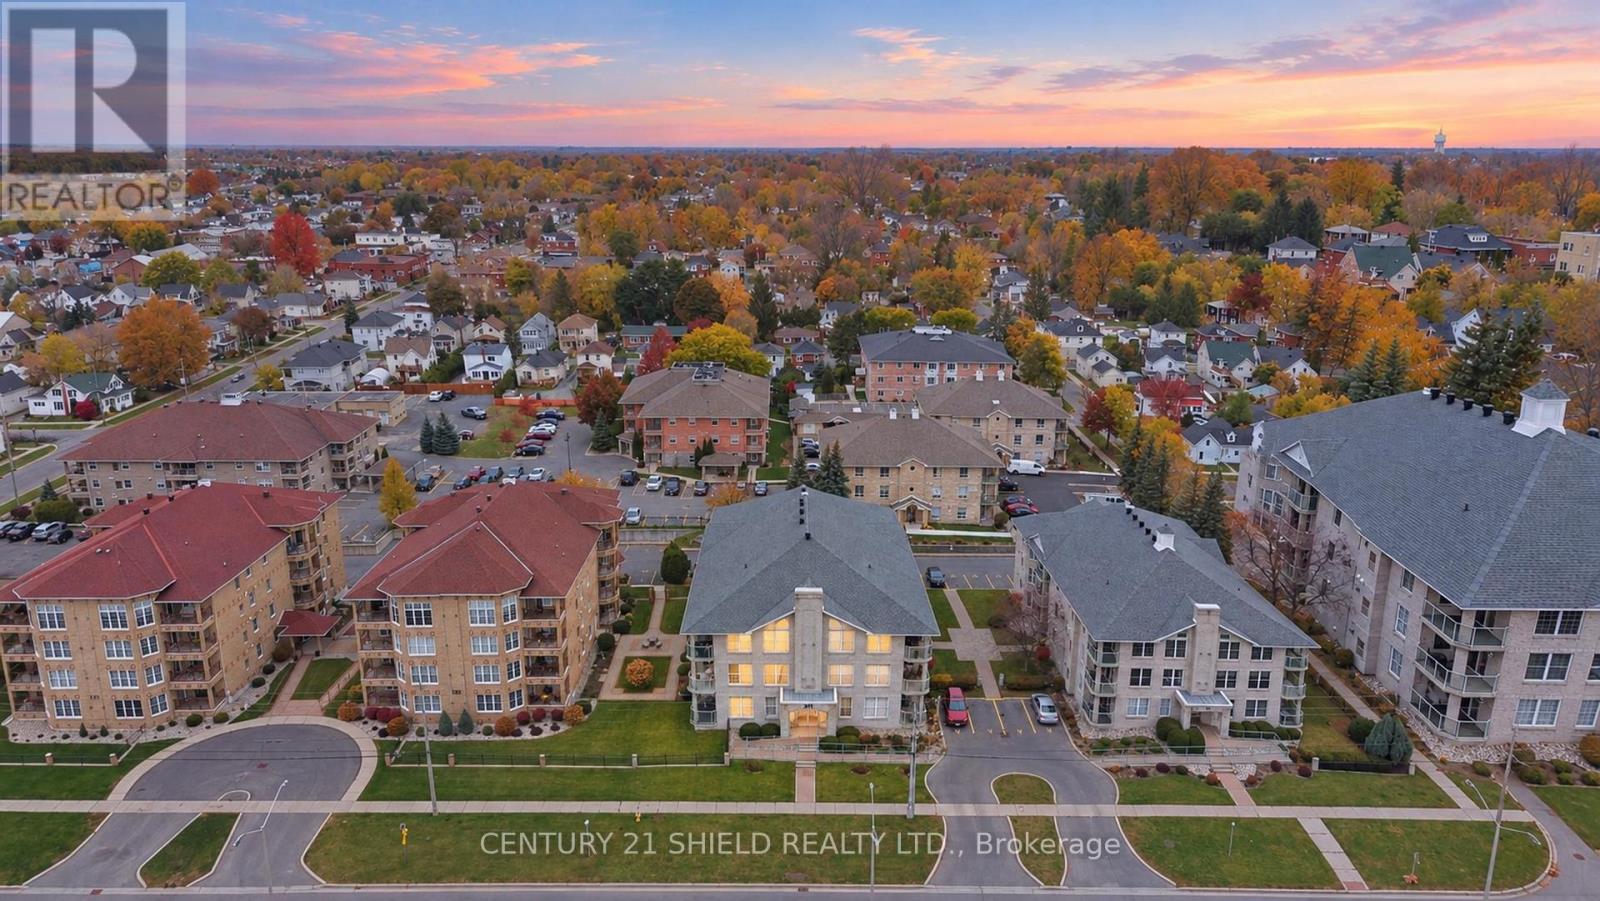
Introducing meticulous 311 Water St W, Unit #203! This beautiful condo is located just steps from Lamoureux Park, popular amenities and the scenic waterfront trails along the majestic St. Lawrence River. This well-kept unit boasts underground parking (with the option to lease a second space), a locker, and a spacious balcony with a relaxing view of the park and the water. Step inside this well-maintained, secure building and take the elevator to the 2nd floor; unit #203 is the first door on your left, so you won't have far to go with groceries. Walk into this beautiful apartment and you'll be impressed by its warm, cozy vibe. A spacious foyer with a coat closet leads into the open-concept layout, where the dining, living and kitchen areas flow seamlessly into one another. The living room offers a gas fireplace and a walkout to the balcony. The kitchen features an open prep area and plenty of counter space, with a view of the living space. An in-unit laundry room provides additional storage cupboards. You'll also love the primary bedroom with its ensuite and walk-in closet, plus a second bedroom and a 3-piece bathroom. Here, downtown living is at your doorstep: stroll to the park, cycle the riverside path, or walk to nearby shops and restaurants, all with the St. Lawrence just across the street. *(Main twilight image is virtually generated.) As per Seller direction, allow 24 hours irrevocable on all offers. (id:45725)
207-209 (Main House) Inshes Avenue
Chatham-Kent (Chatham), Ontario
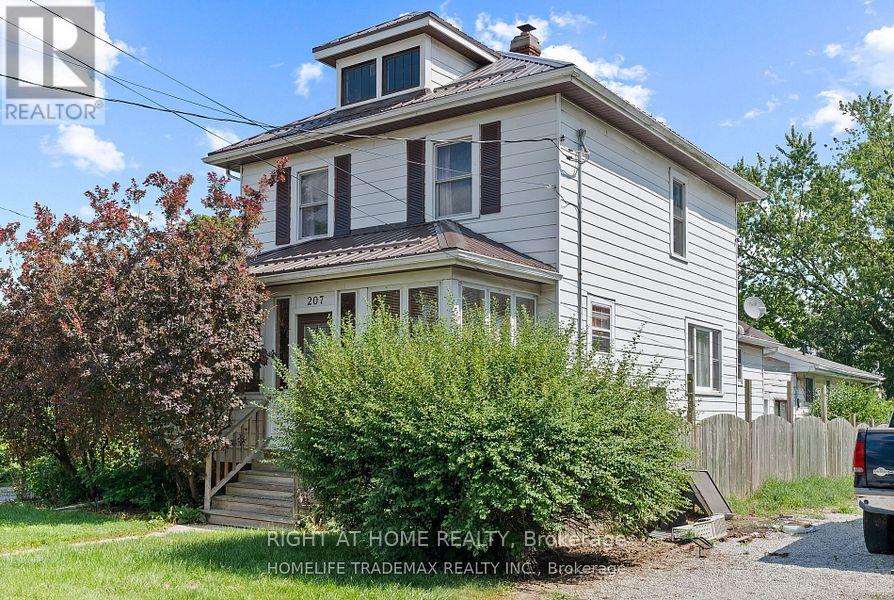
Spacious 3 bedroom 2 bath main house set on a large 50 by 233 feet lot. The coach house has 2 bedrooms and 1 bathroom, and it is to be leased separately. Each residential unit is separately metered. Attached garage, plenty of parking and greenery in the backyard! (id:45725)
1330 Shevchenko Boulevard
Oakville (Nw Northwest), Ontario
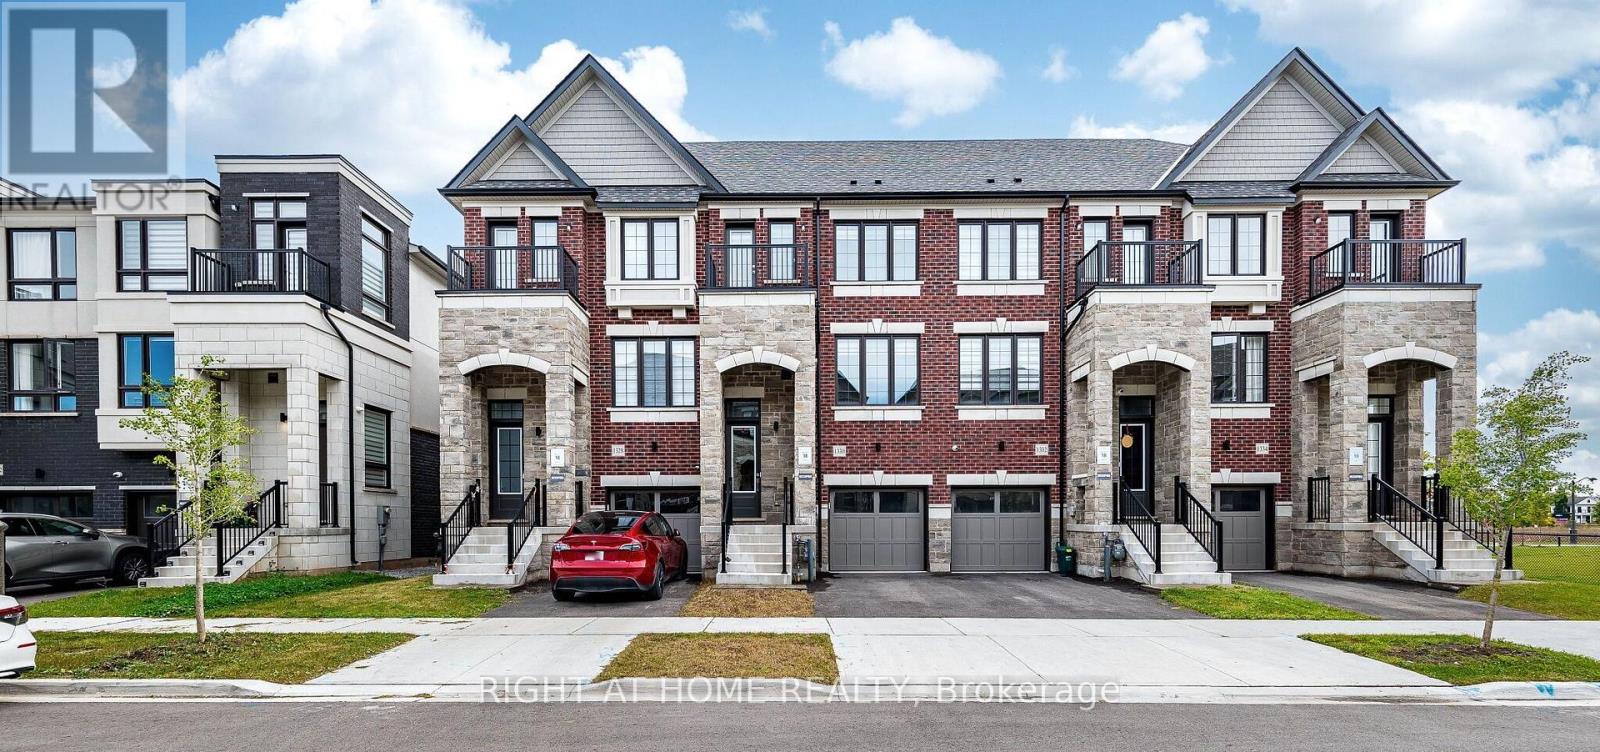
Modern Oakville executive townhome built for today's families yet designed with tomorrow in mind. A place where all the comforts and conveniences of modern life intersect and a smartly contemporary residence dedicated to bringing a wealth of comforts home, is well and truly met. This townhome features four bedrooms and four bathrooms, with 9-foot-high ceilings, an open-concept contemporary kitchen, a large island, stainless steel appliances and electric fireplace. Primary bedroom includes a 4-piece ensuite and his and hers walk-in closet while the second bedroom has its own balcony. The ground level features the fourth bedroom with an ensuite and walkout into the backyard. Separate thermostats separate for each level and ring doorbell. Enjoy your morning coffee on the living room balcony or built-in breakfast bar. In a family-friendly neighborhood, you're just minutes from schools, parks, trails, shopping, the Hospital and the Bronte Go Station. Plus, easy access to major highways makes commuting a breeze. (id:45725)
192 Waldoncroft Crescent
Burlington (Appleby), Ontario
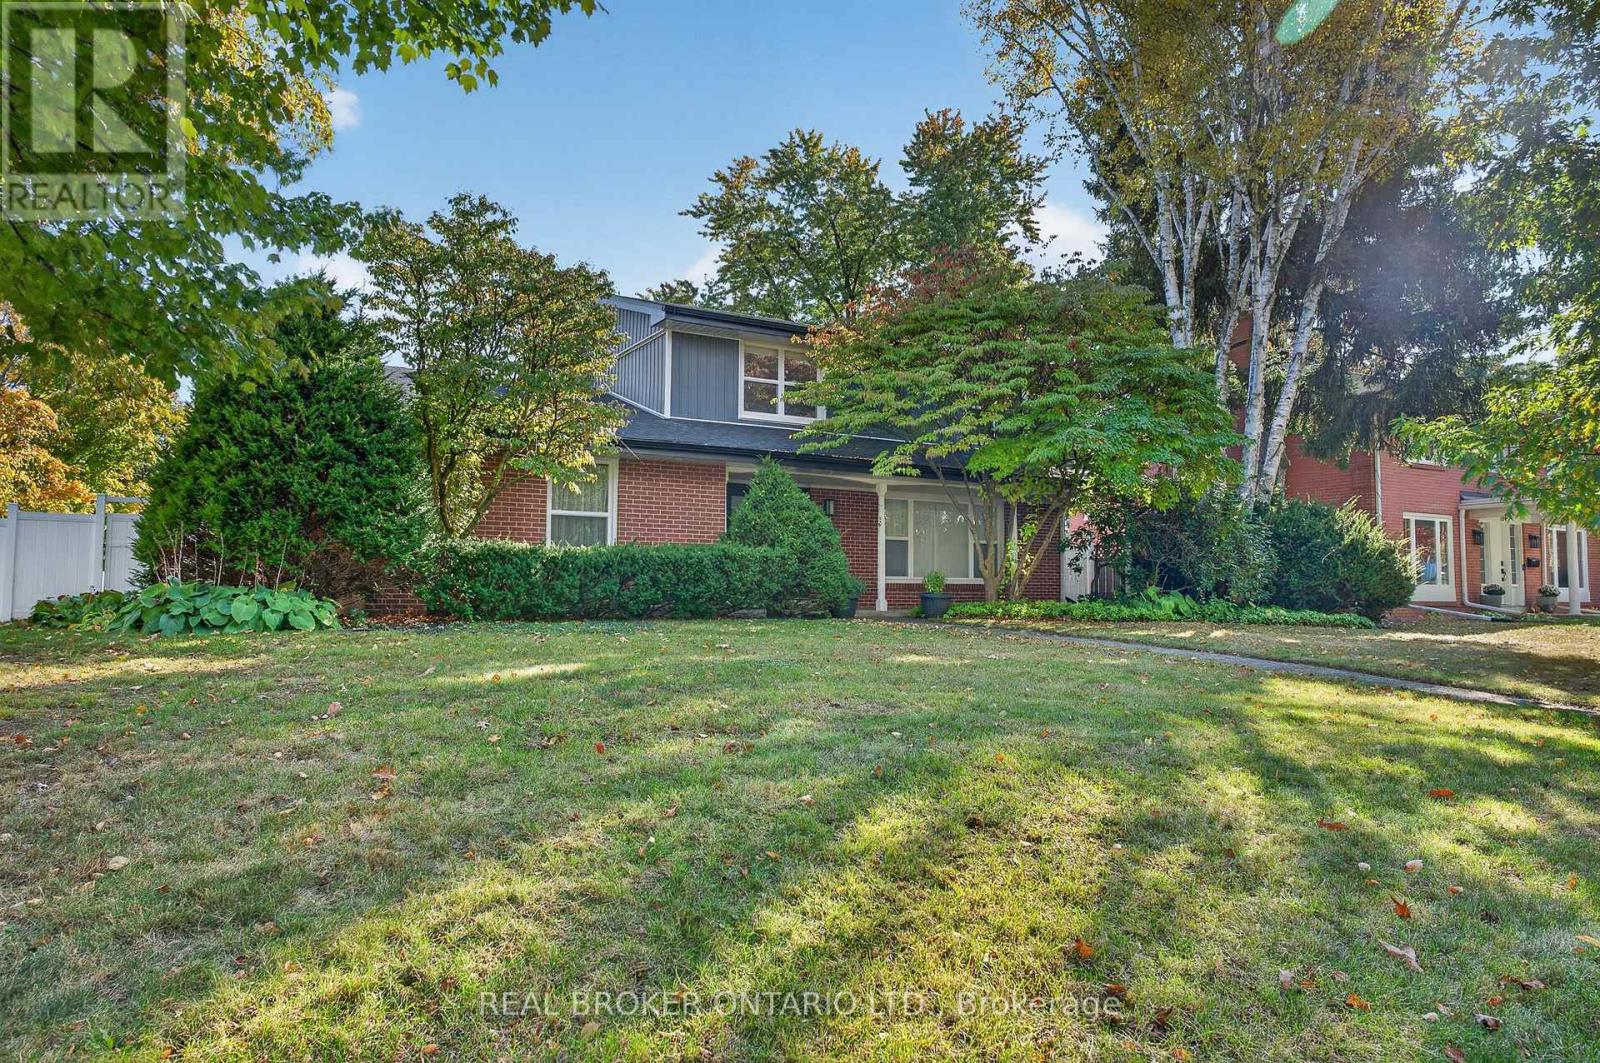
Beautifully renovated 4 bedroom, 4 bath family home on a quiet crescent in Burlington's sought-after Elizabeth Gardens neighbourhood, just steps from the lake. Set on a generous 83 x 101 ft corner lot, this home combines a stylish modern interior with room to grow. The open-concept main floor is made for gathering, with a bright living room, a dining area and a stunning kitchen anchored by a 12 ft waterfall island with seating for six, stainless steel appliances, a wine fridge and sleek grey cabinetry. A separate family room with a fireplace is perfect for movie nights, or use it as a home office. Wood-look flooring, pot lights and a main-floor powder room complete the level. From the kitchen, walk out to a huge fully fenced backyard with a long patio, ideal for summer entertaining and kids at play. Upstairs, the primary bedroom offers two double closets and a 3-piece ensuite, joined by three more bedrooms and a 5 piece main bath with a double vanity. The finished lower level adds a large recreation room, a second powder room, a laundry room and storage. A double attached garage with a plug ready for an EV charger and a double-wide drive make parking easy. Close to lakefront parks, trails, schools, shopping, restaurants, the GO station and the QEW (id:45725)