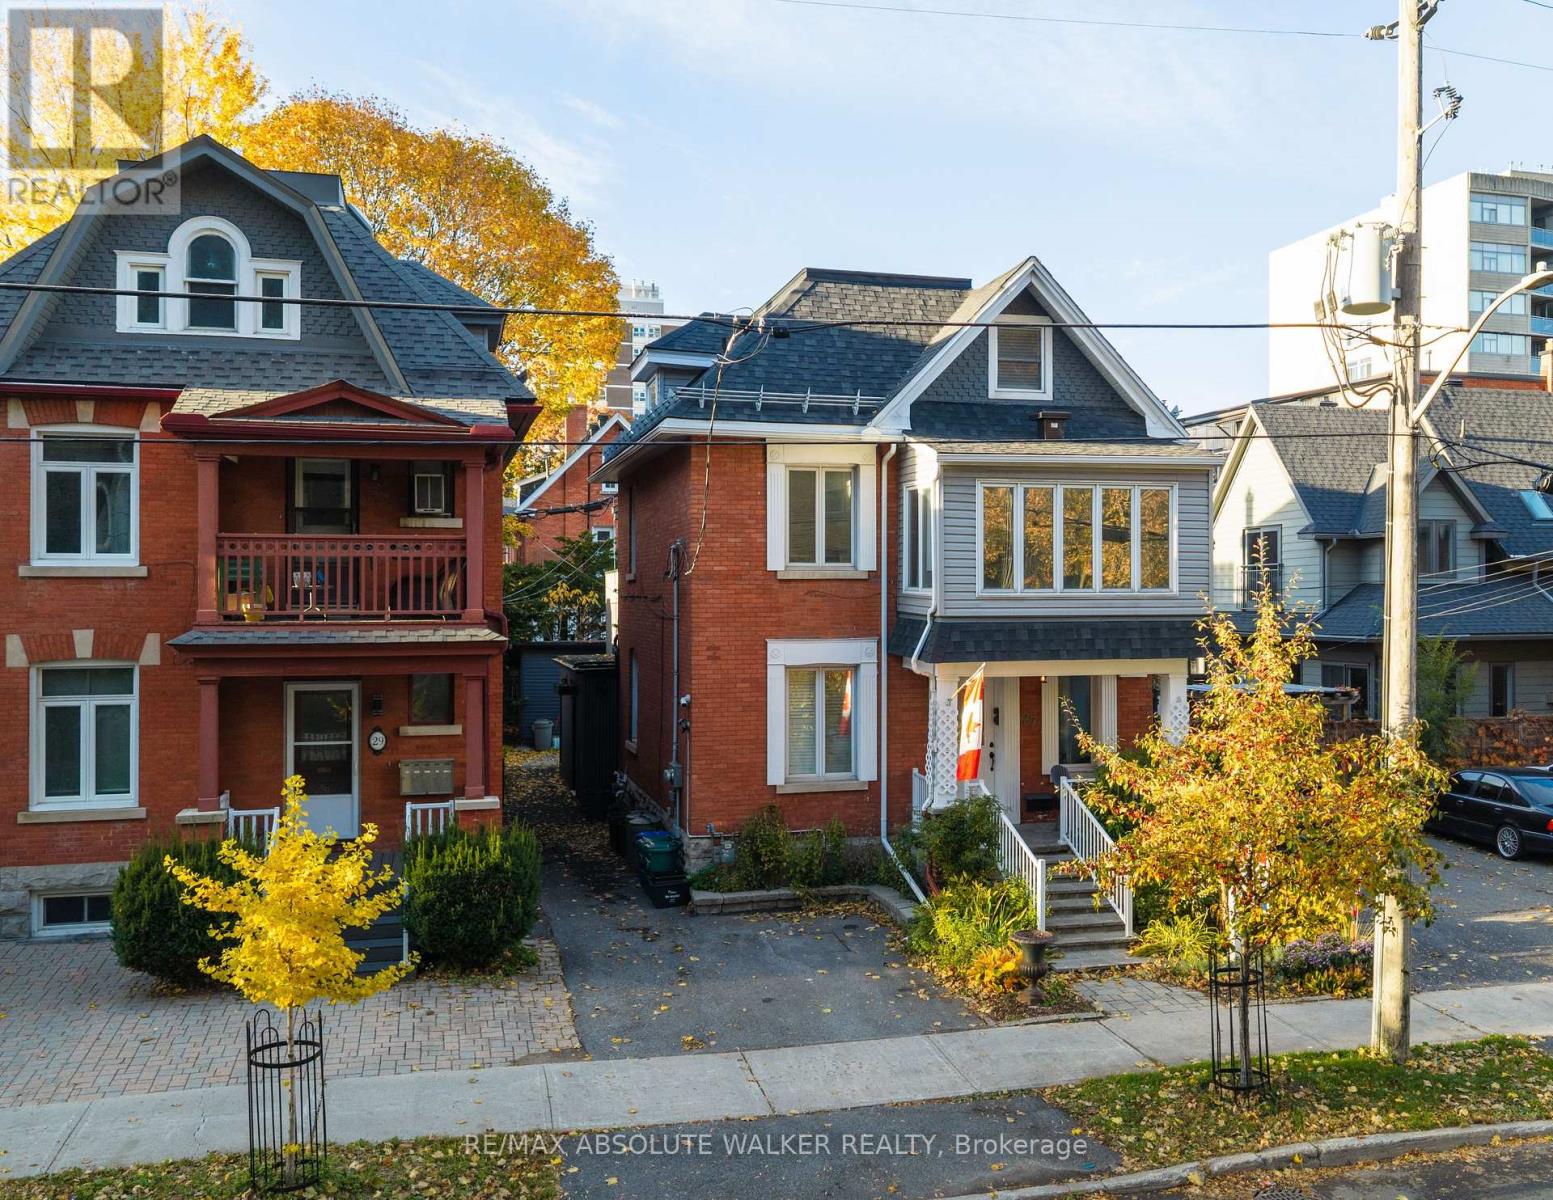
27 Argyle Avenue
Ottawa, Ontario
Ideally situated in Ottawa's prestigious Golden Triangle, just steps from the Rideau Canal and the city's best dining and downtown living, this charming century home offers a rare opportunity to combine lifestyle and investment potential. Featuring three self-contained units, this versatile property is ideal for investors seeking multiple income streams or an owner-occupant looking to live in one unit while generating rental income from the others. The upper unit offers a bright, spacious one-bedroom, two-bathroom layout with an inviting living and dining area, hardwood flooring under the carpeting, and a functional galley kitchen overlooking the backyard and a private composite deck extends the living space outdoors. But what really makes this unit special is upstairs. An open-concept primary retreat featuring skylights, an updated ensuite bathroom, and an abundance of built-in cabinetry and storage. A unique space that feels like your own private escape in the heart of the city. The middle unit offers a comfortable living and dining area, a bedroom, and a standout great room with soaring vaulted ceilings and plenty of natural light. A private composite deck provides bonus outdoor living space. The freshly updated studio apartment completes the property with an updated kitchen and bathroom, in-suite laundry, and a bright, functional living area. Outside, enjoy a private backyard, an updated shed with electricity, and parking for two vehicles at the front, with additional parking possibilities along the laneway. Lovingly maintained over the years, this distinctive property offers flexibility, character, and exciting potential in an excellent urban location. Whether you're expanding your investment portfolio or searching for a property that offers both a place to call home and income-generating possibilities, 27 Argyle Avenue is an opportunity worth exploring. No conveyance of offers until Wednesday November 4 @ 12pm. Some photos digitally altered & virtually staged (id:45725)
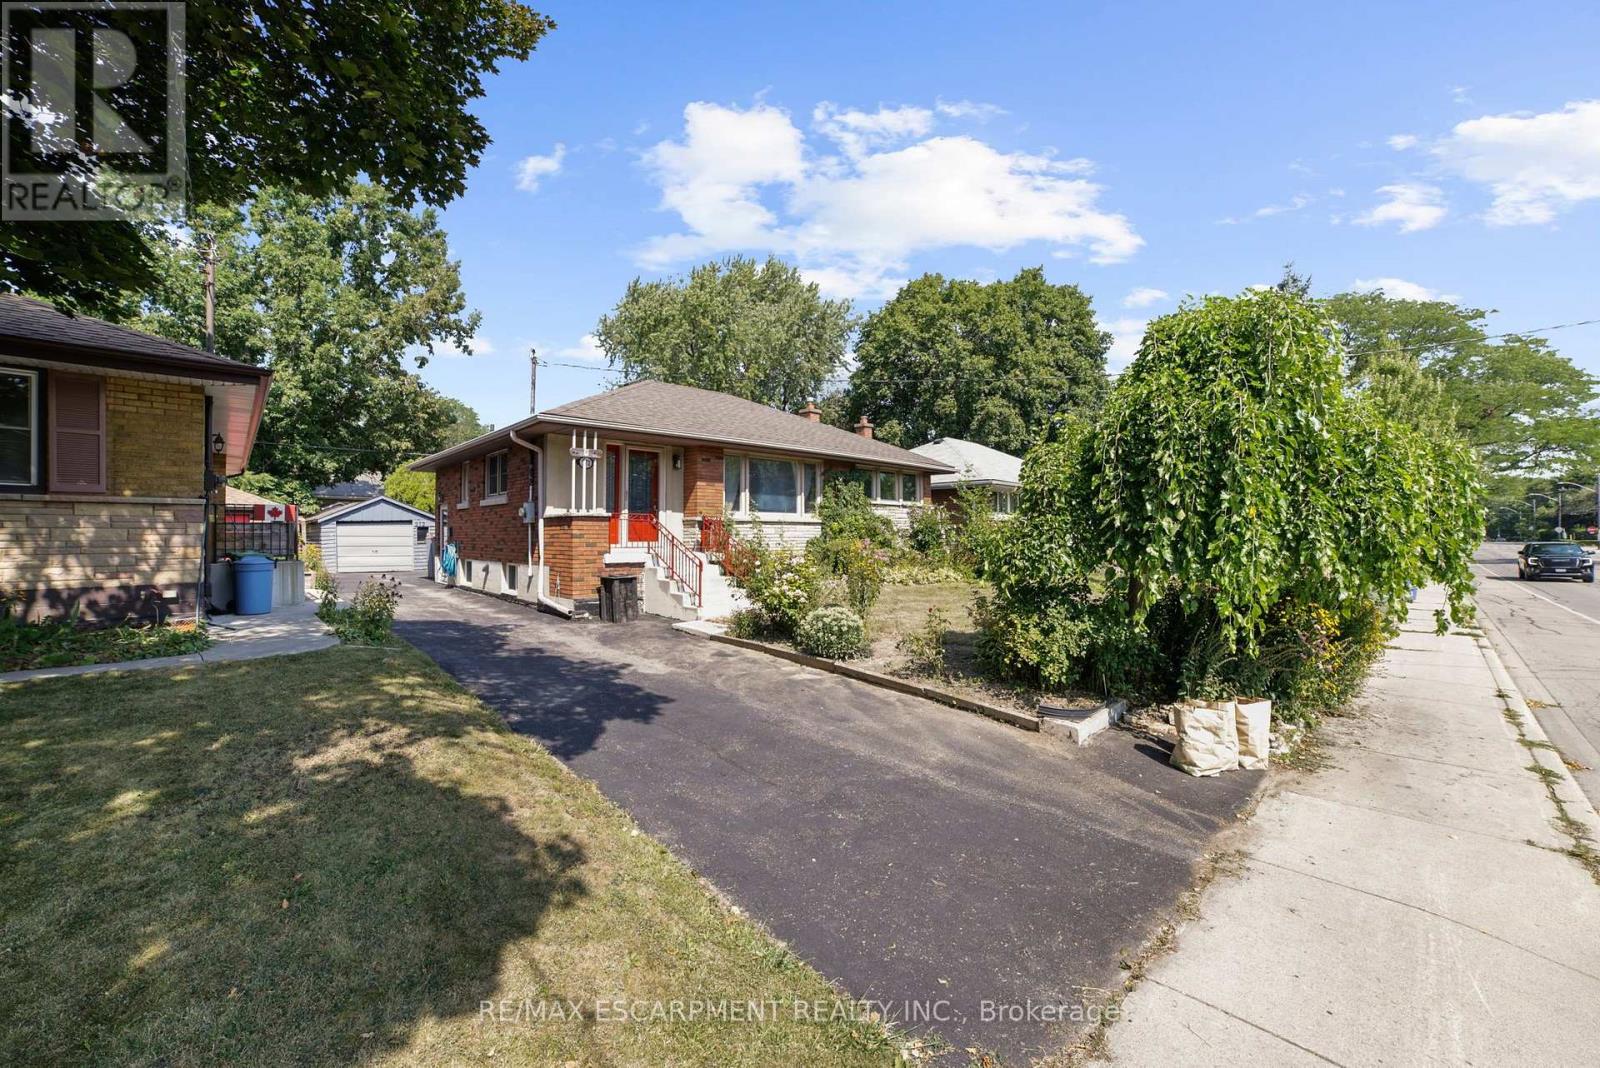
272 Upper Paradise Road
Hamilton (Westcliffe), Ontario
Welcome to this 5 Bedroom, 2 full bathroom solid brick Bungalow located in highly desirable West Mountain location, within the Wesctcliffe neighbourhood. Main floor features an extremely bright and spacious layout including an eat-in kitchen with an abundance of cabinetry, living room, 3 spacious bedrooms and walkout to a large back deck with a gazebo. Full 4PC bathroom completes the main level. The fully finished basement offers in-law suite potential with its separate side entrance, 2 additional bedrooms and another full bathroom. A large rec room, laundry and plenty of storage space is included. The fully fenced backyard features a generous sized deck with a gazebo overlooking ample garden space. A detached garage and large shed offer more storage and convenience, alongside the driveway with space for 4 vehicles. This lovely home has been well maintained and is located nearby great schools including Mohawk College, all amenities and easy highway access. APPROVED PERMITS TO CONVERT TO A LEGAL DUPLEX. (id:45725)
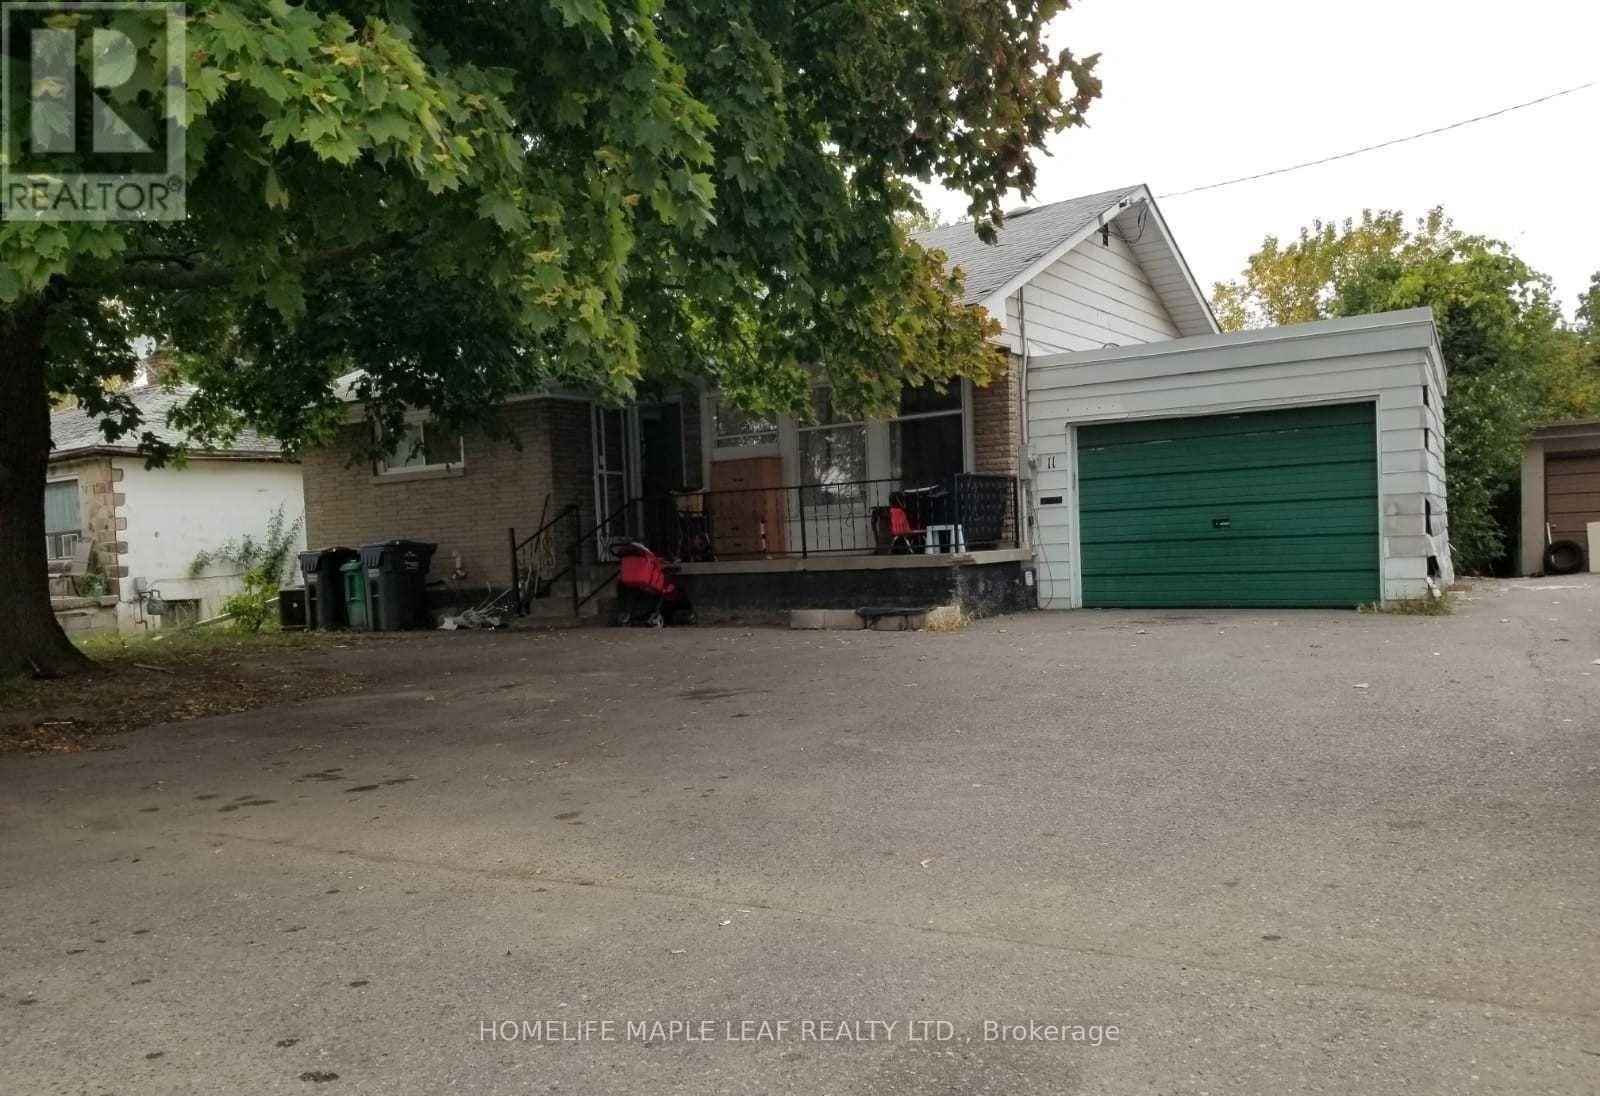
11 Mclaughlin Road N
Brampton (Brampton West), Ontario
A detached home with ample parking, a garage and a private backyard in a well-established Brampton neighbourhood. Conveniently located close to major amenities including retail plaza, restaurants, grocery store & transit. Property being sold in "as is where is" condition. (id:45725)
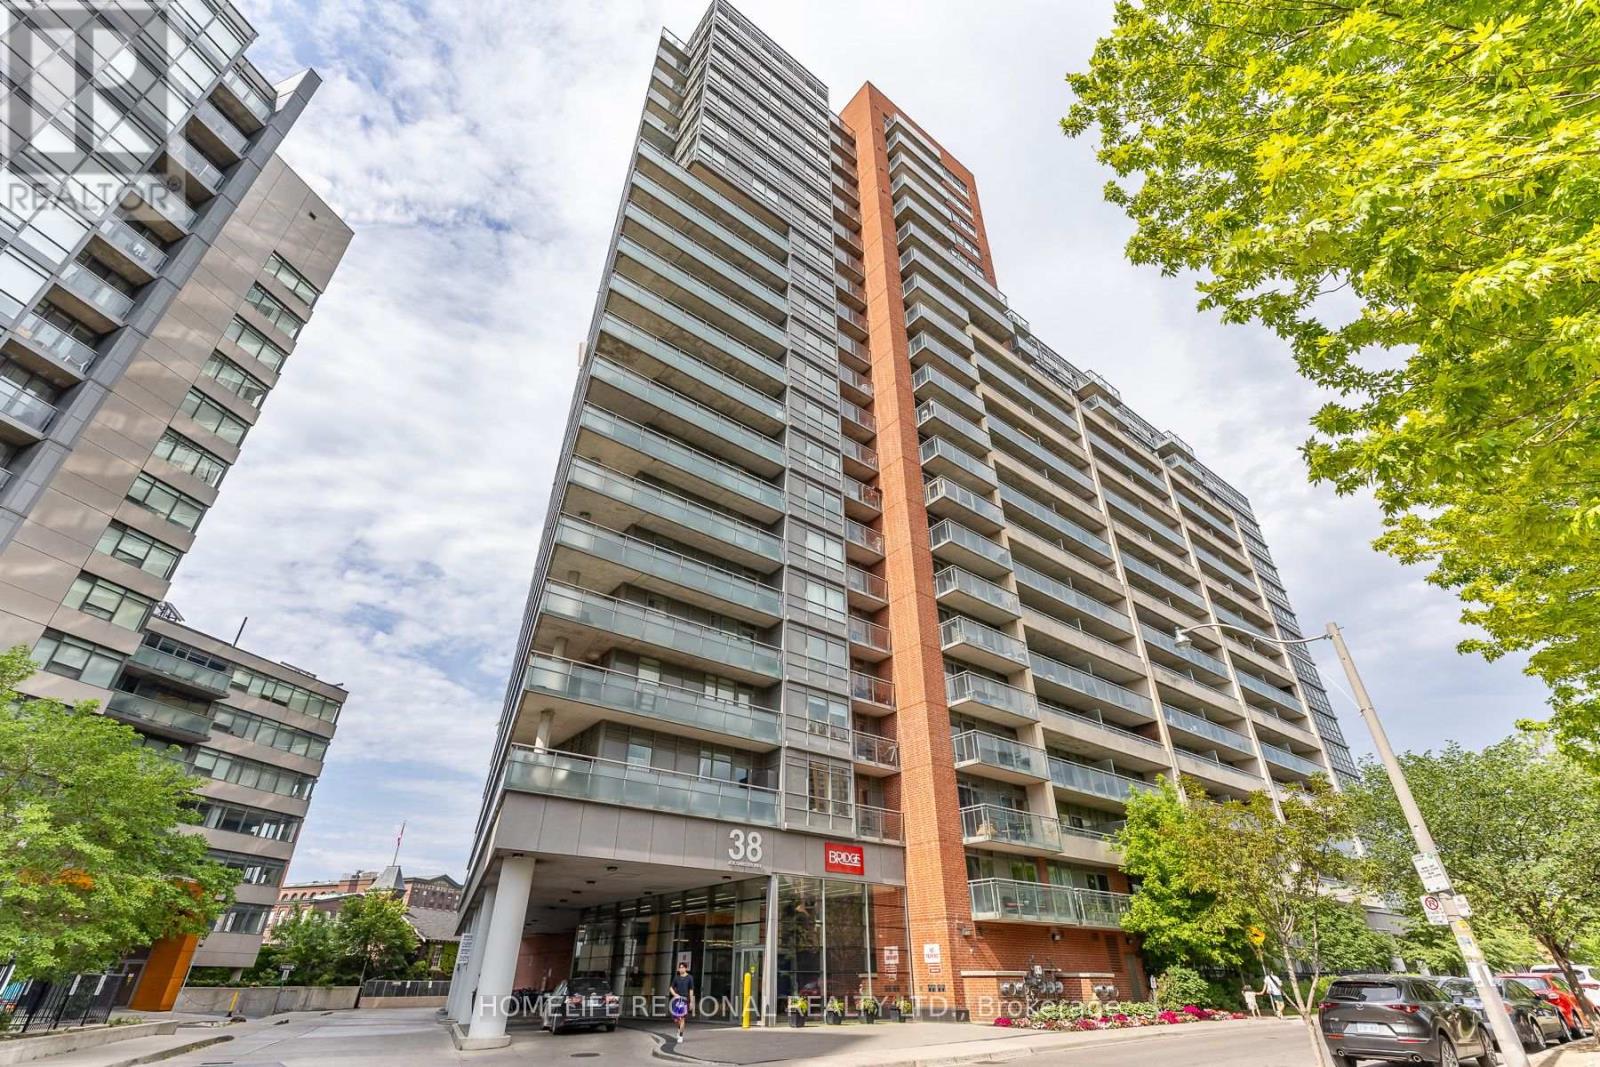
1520 - 38 Joe Shuster Way
Toronto (South Parkdale), Ontario
1 bedroom apartment with 4pc bathroom in south parkdale for lease. Steps to King St W. This unit gets lots of natural light through north-facing bedroom and kitchen windows. Balcony access from kitchen. Stacked washer and dryer in-suite plus appliances. 24hr concierge with front desk. Large indoor swimming pool, gym, steam room, theatre room, games room. (id:45725)
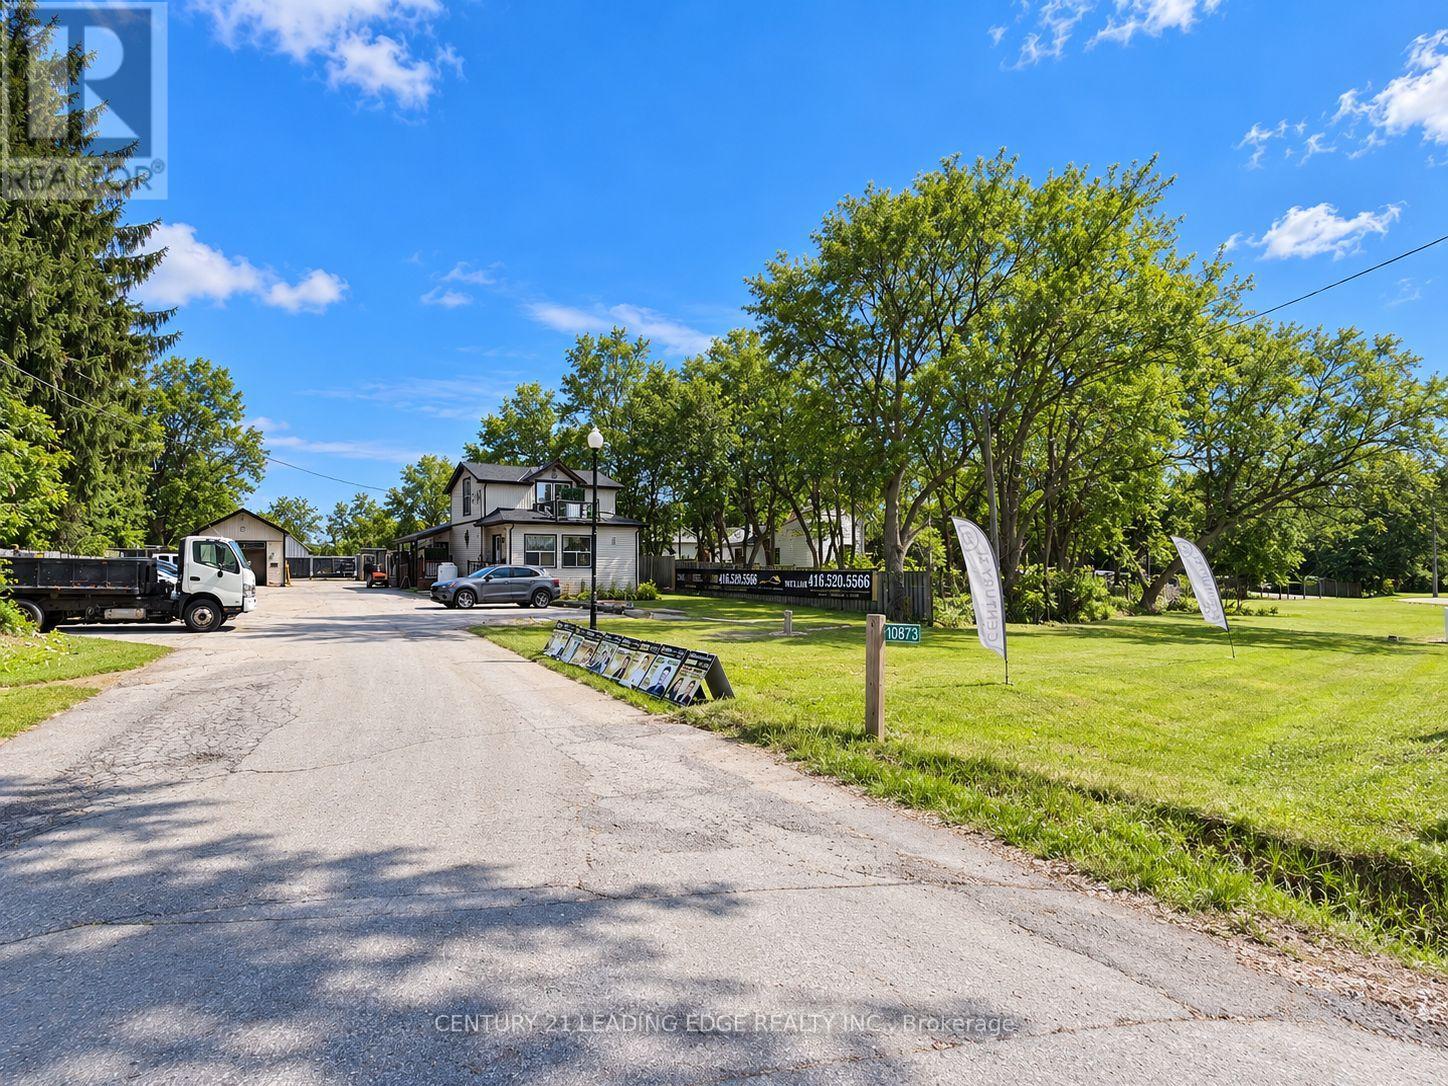
Part 2 - 10873 Kennedy Road
Markham, Ontario
PRIME MARKHAM LOCATION - FLEXIBLE LEASE OPPORTUNITY! Exceptional opportunity to lease approximately 600 sq. ft. in a highly desirable location, ideal for a variety of business uses! Split Utilities. Featuring a private entrance, excellent street exposure, large windows providing abundant natural light, and a flexible layout that can be divided to suit your business needs. Ideal for office, studio, workshop, contractors, technicians, light industrial, service businesses, storage, and more, subject to permitted uses. Additional outdoor storage may be arranged. Situated on a fully fenced and secured property with surveillance cameras, ample parking, and convenient street access. Enjoy a diverse business environment with existing tenants including a garden centre, florist, art studio, and professional offices. Minutes to Hwy 404! Flexible lease terms and possession dates available. Perfect for entrepreneurs, independent professionals, and growing businesses seeking an affordable and convenient location! (id:45725)
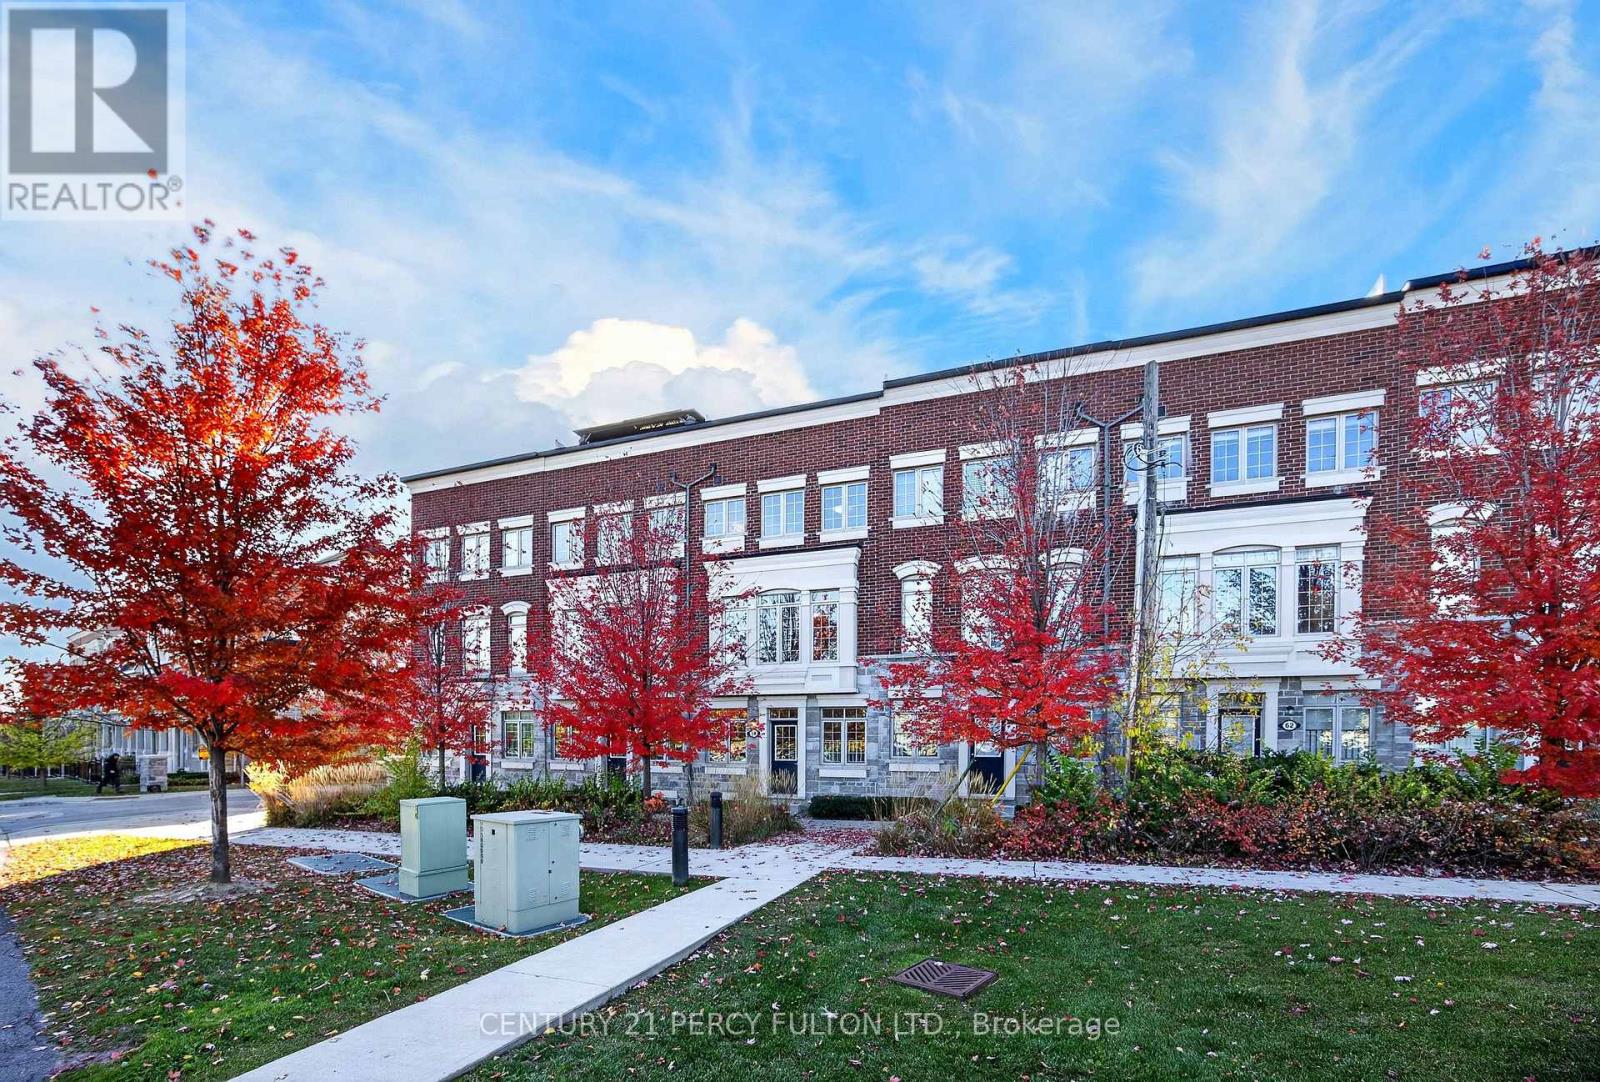
58 Harwood Avenue N
Ajax (Central), Ontario
Bright 3 Bedroom 3 Bath Townhome with Roof Top Terrace and Basement. New Engineered Hardwood Floors in Living Room and Bedrooms. Freshly Painted. New Vinyl Stairs. Open Concept Kitchen and Family Room. No Carpet. Primary Bedroom features walk-in closet and 4 piece ensuite. Two entrances to the house. Entrance from Garage. Walk to Plaza with Costco, Winners, Homesense, Restaurants and more. Close to trails, Schools, Mclean Community Centre, Lifetime Fitness, Hwy 401, Transit and much more. POTL Fee includes snow and garbage removal. (id:45725)
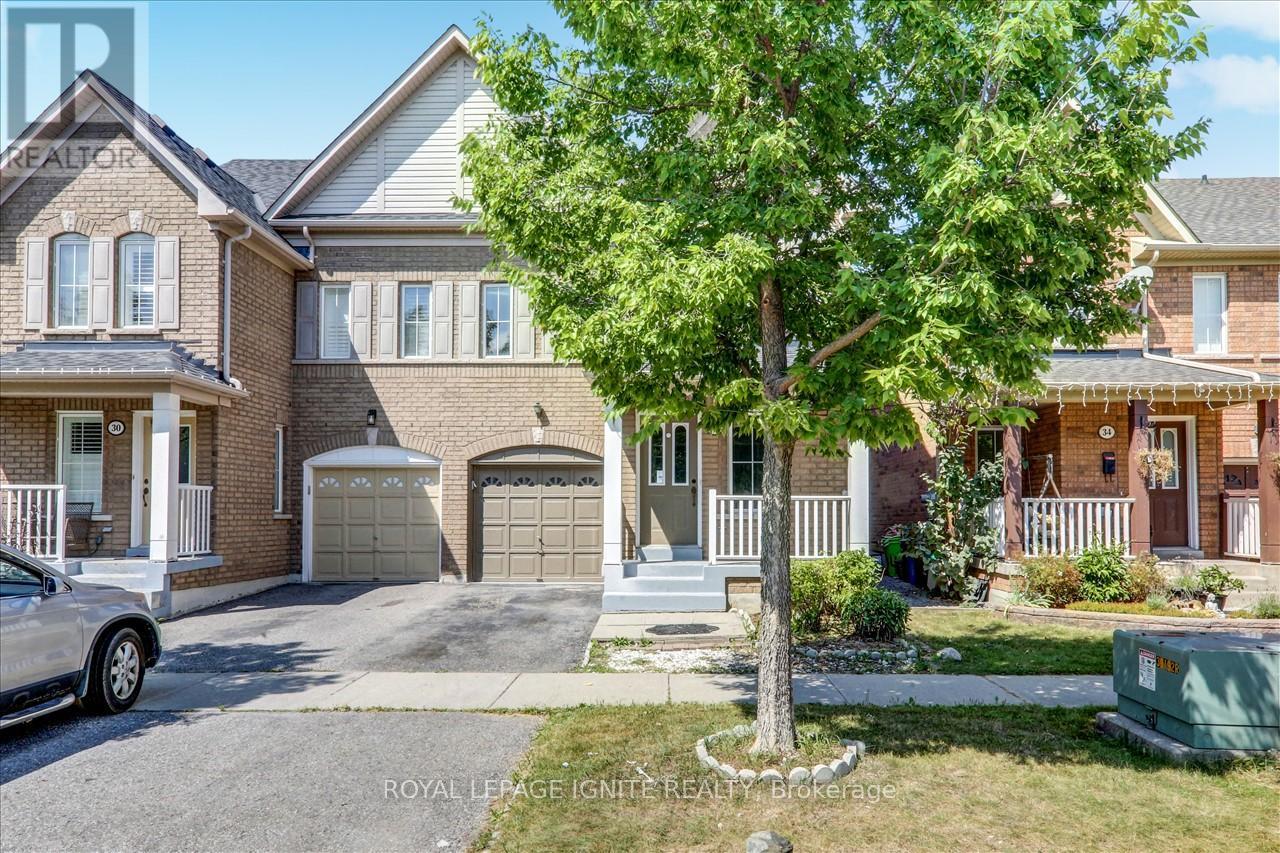
32 Tansley Crescent
Ajax (Northeast Ajax), Ontario
Beautifully situated in an ideal location, this elegant family home features 3+1 bedrooms, 3 bathrooms, and a fully finished basement offering extra living space. The welcoming eat-in kitchen showcases a stylish backsplash and high-end stainless-steel appliances. Gorgeous hardwood flooring and an oak staircase complement the home's warm, sophisticated interior, while the inviting family room features a cozy gas fireplace. The spacious primary bedroom offers a luxurious 5-piece ensuite and a walk-in closet. Enjoy outdoor living in the private, fenced backyard, complete with a garden shed and no rear neighbours. Conveniently located near Knob Hill Public School, Glen Ravine Junior Public School, Hunter's Glen Junior Public School, Charles Gordon Senior Public School, the University of Toronto, Centennial College, Scarborough Town Centre, and CF Fairview Mall. (id:45725)
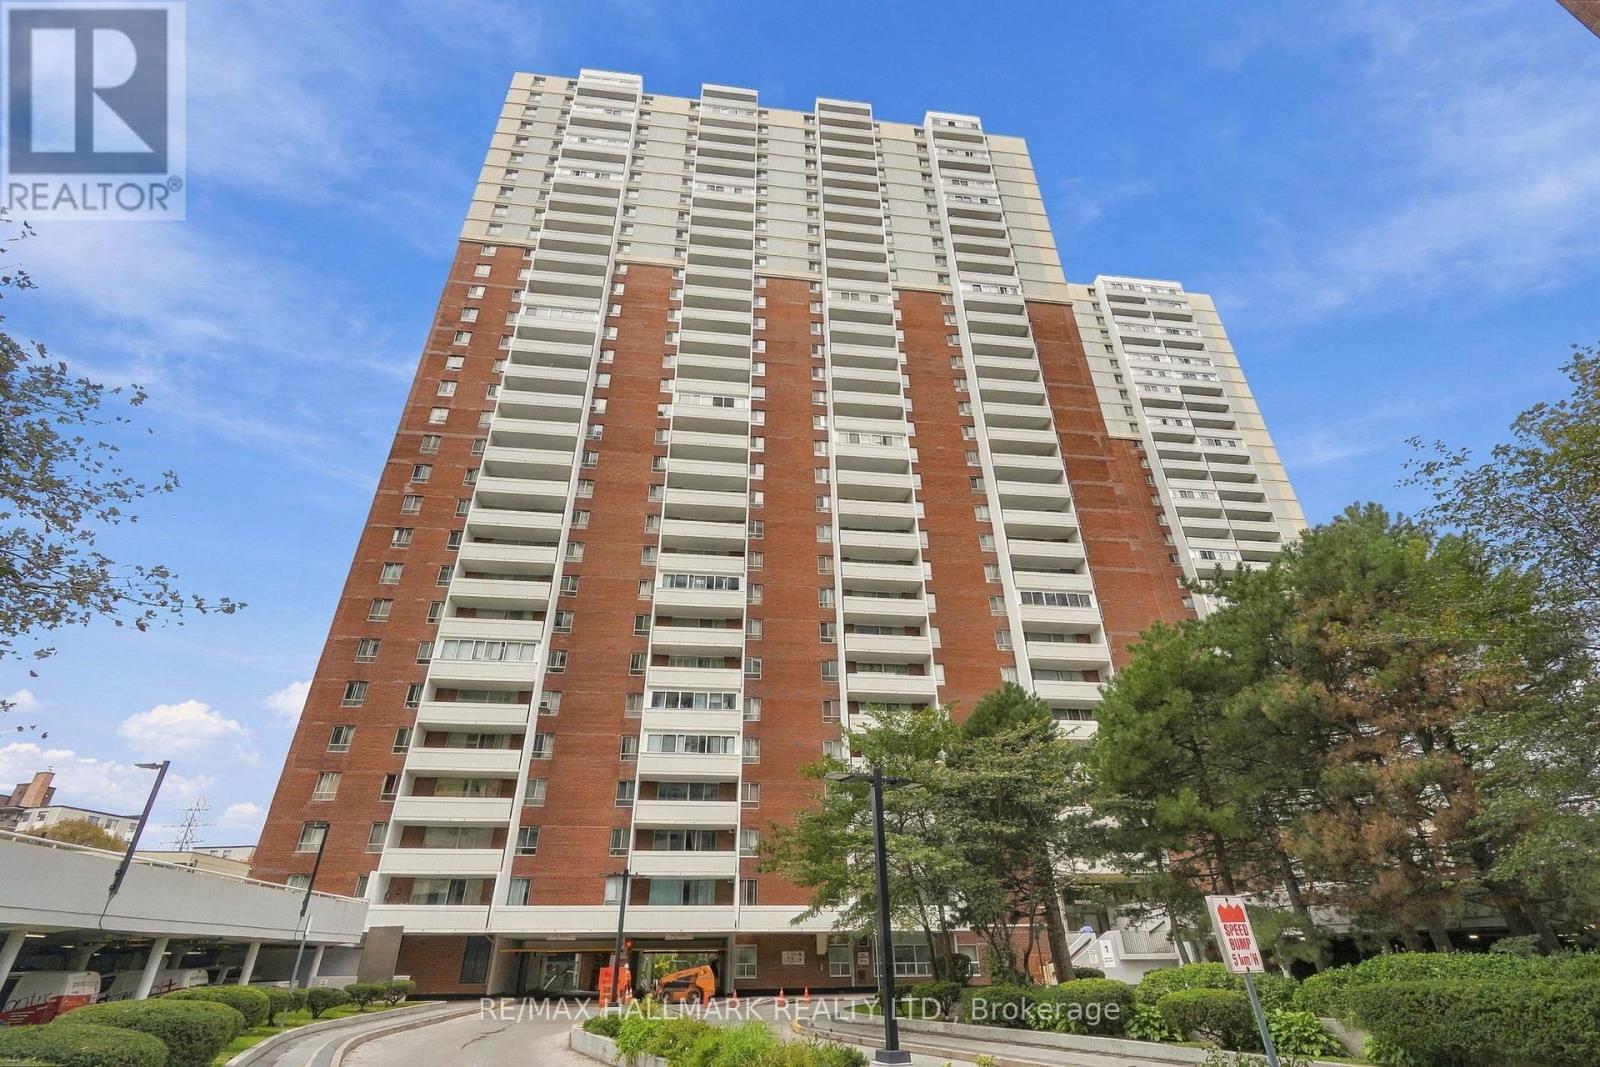
1419 - 1 Massey Square
Toronto (Crescent Town), Ontario
More than just a condo, 1 Massey Square #1419 offers over 700 sq. ft. of bright, comfortable living space with an incredible range of amenities right within the community. Freshly painted and thoughtfully laid out, this one-bedroom, one-bathroom suite features a spacious open-concept living and dining area that feels exceptionally generous for a downtown-connected Toronto condo, along with a bright and inviting bedroom with plenty of natural light and a large, well-appointed closet. The real convenience continues beyond your front door, with five buildings within the Massey Square community offering residents access to concierge service, indoor pool, gym, exercise room, sauna, squash/racquet court, game room, party/meeting room, bike storage, visitor parking, daycare and a shared laundry room with 20+ large-capacity commercial washers and dryers. Residents also have access to the nearby Crescent Town Club at no additional membership cost. Just a 5-6 minute walk to Victoria Park Subway Station, putting Downtown Toronto within easy reach, while Danforth shops and restaurants, grocery stores, pharmacies, banks, medical centres, schools, daycare, community facilities and places of worship are all close at hand. Nature lovers will appreciate the nearby Taylor Creek Park, Taylor Creek Trail, Taylor-Massey Creek and Dentonia Park Golf Course, while Crescent Town Elementary School and SATEC @ W.A. Porter are conveniently located nearby. A rare combination of space, natural light, extensive amenities and everyday convenience, making this a wonderful place to call home. (id:45725)
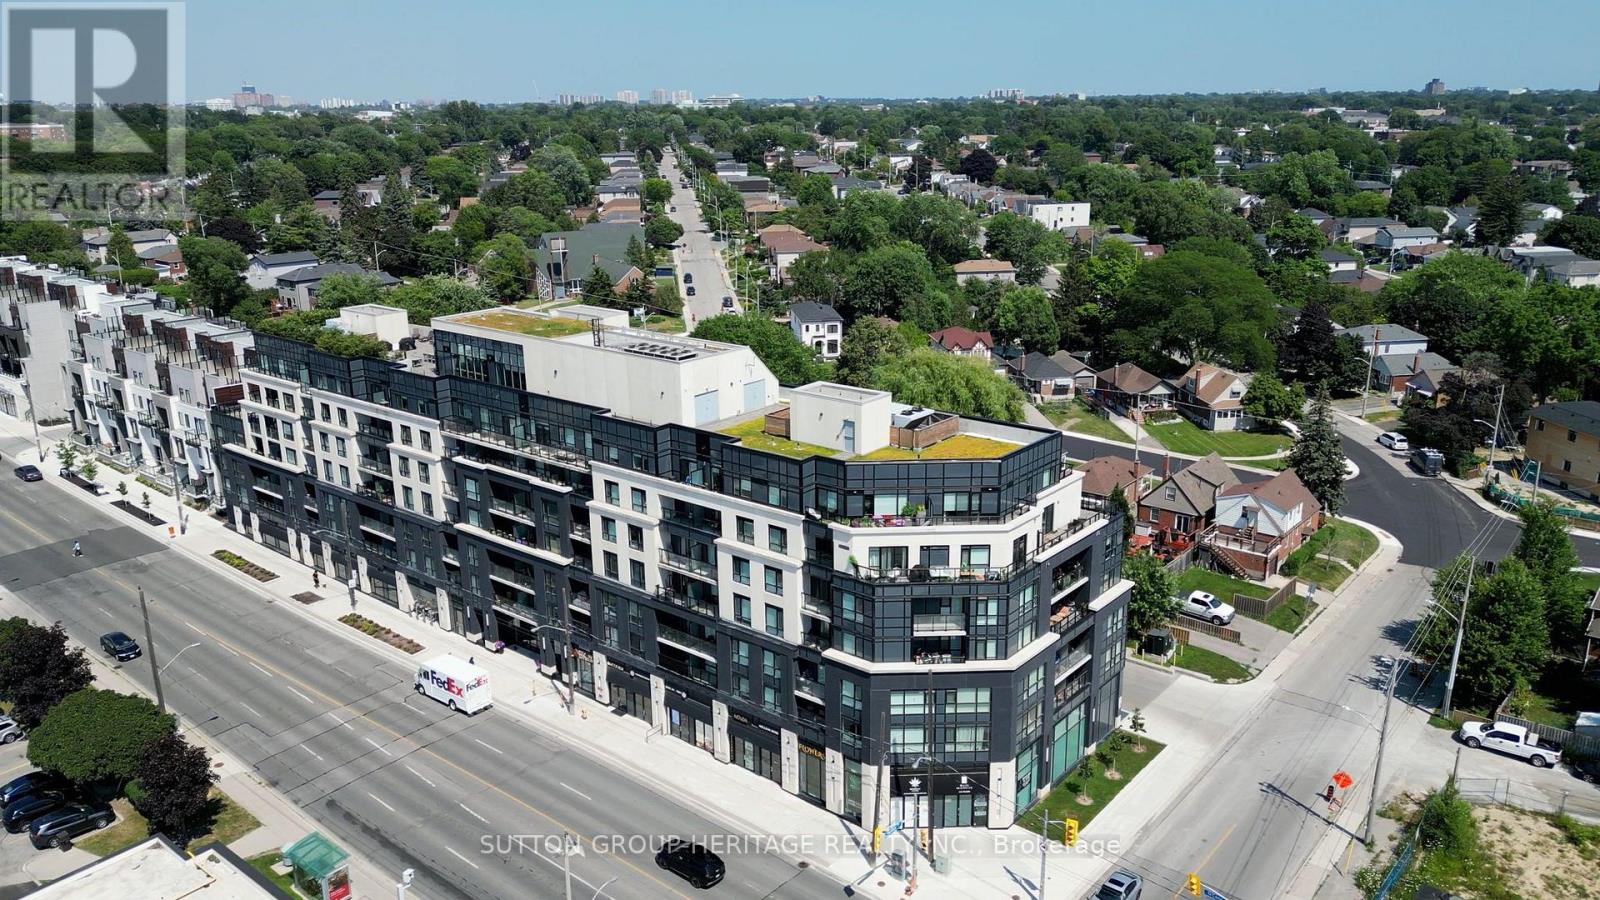
715 - 1401 O'connor Drive
Toronto (O'connor-Parkview), Ontario
WELCOME TO THE LANES-RESIDENCES AT O'CONNOR BOWL! Discover Suite 715 at 1401 O'Connor Drive, offering a combination that is hard to find: 2 bedrooms, 2 bathrooms, 2 parking spaces, 2 lockers and approximately 300 sq. ft. of rooftop patio space!Bright and thoughtfully designed, this suite features a split-bedroom layout for added privacy. The modern kitchen, complete with quartz countertops and stainless steel appliances, opens to the living and dining area-perfect for everyday living and entertaining.Step outside to your expansive patio, extending along the length of the suite, and take in the panoramic southeast views. Whether you're enjoying your morning coffee, dining outdoors or gathering with family and friends, this outdoor space is yours to enjoy.Residents of The Lanes enjoy amenities including a fitness centre, party room, guest suites and rooftop deck. With TTC nearby and convenient access to the Danforth, shopping and restaurants, this suite offers the space and lifestyle you've been looking for.High-speed internet and cable TV are included in the maintenance fees. (id:45725)
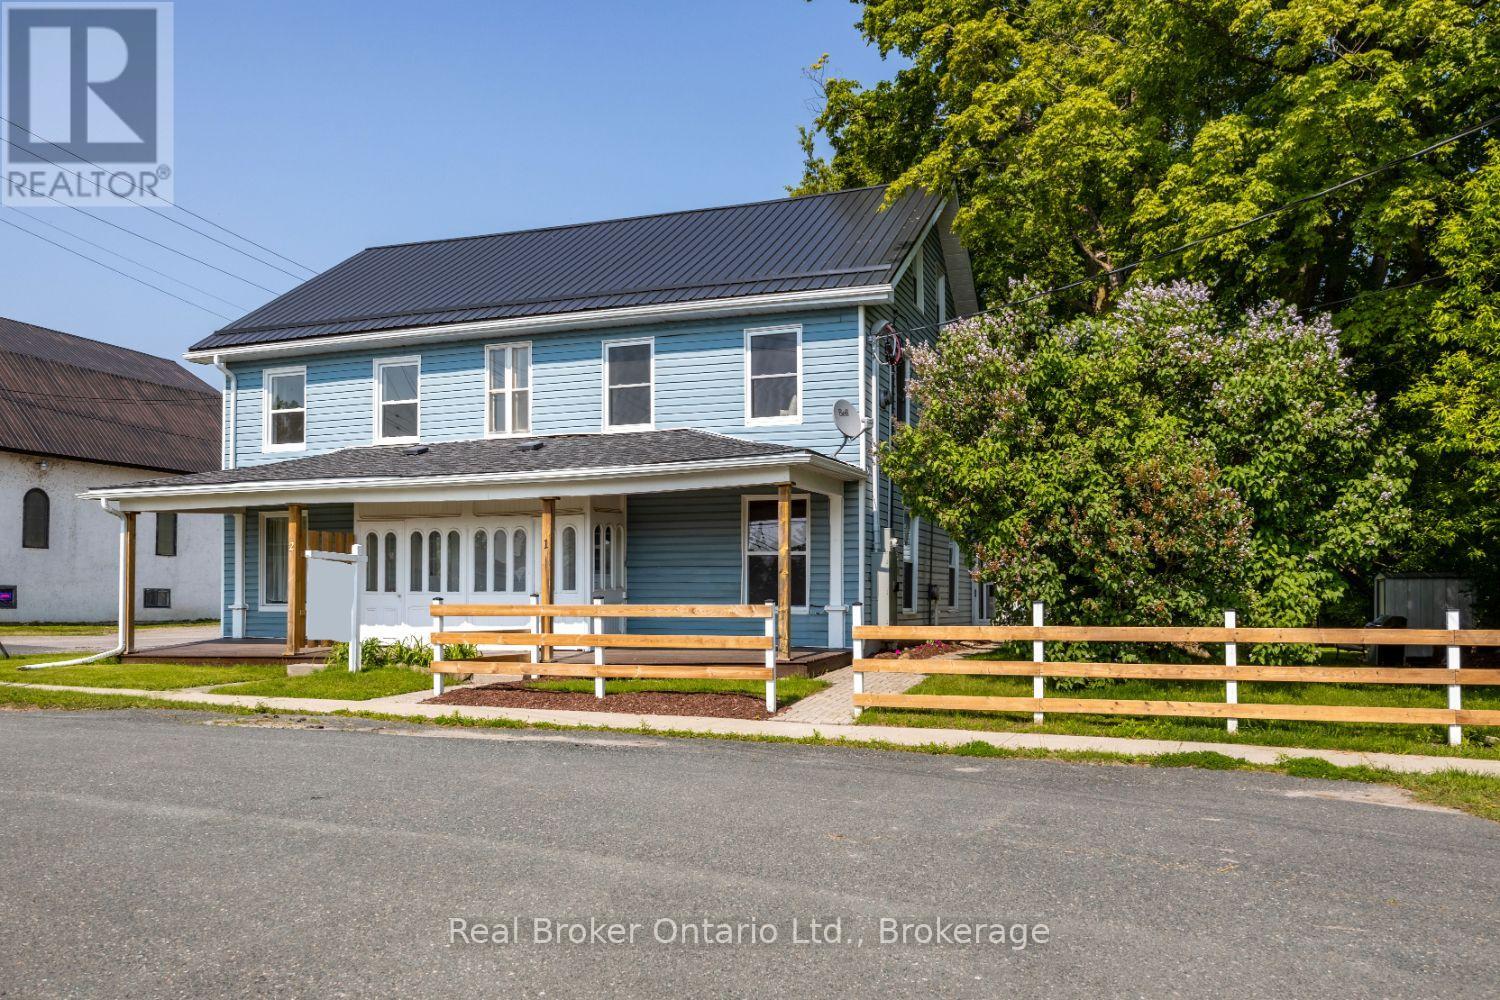
1 - 91 Division Street
Cramahe (Colborne), Ontario
Generously sized, three bedroom apartment with separate utilities in a fourplex, located close to the amenities of Colborne. Tons of room in this spacious apartment. Enter into the home via a charming, covered front porch and be greeted by the spacious, sun-filled, living room ideal for relaxing . Main floor also boasts a large, eat-in kitchen with laminate flooring. On the second floor, you will find two good-sized bedrooms and a three piece washroom. On the third floor there is a huge loft for the primary bedroom or use as even more living space. Large yard for shared use. Tenant pays heat and hydro. (id:45725)
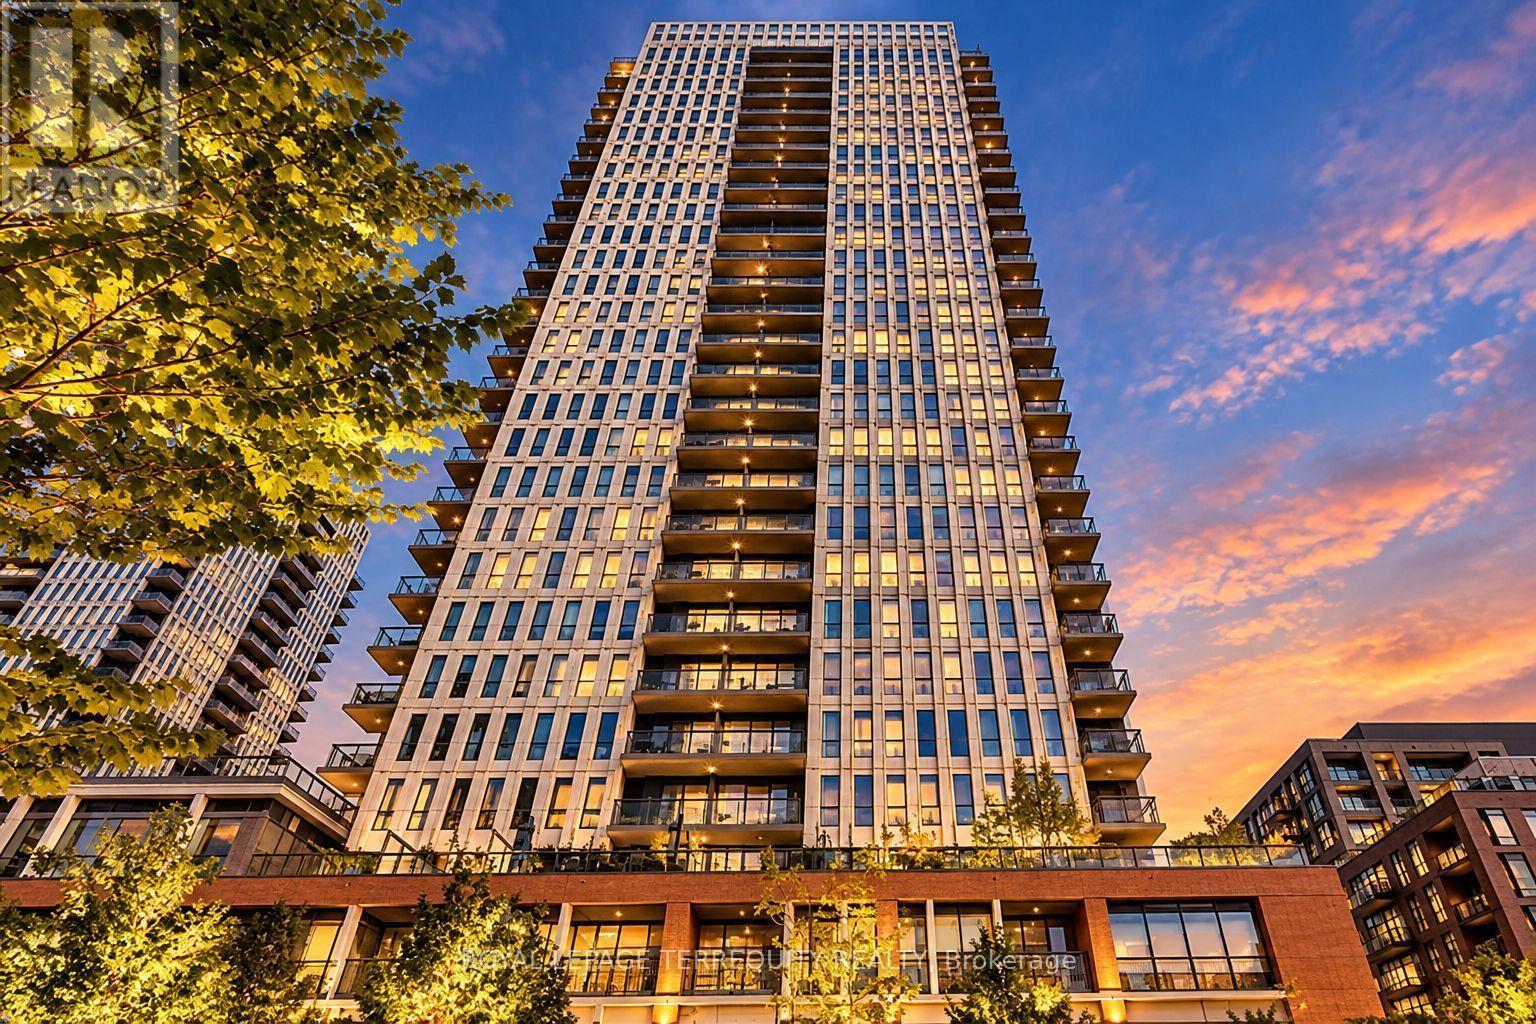
415 - 55 Regent Park Boulevard
Toronto (Regent Park), Ontario
Bright, spacious, and thoughtfully designed, this 3-bed, 2-bath suite at the coveted One ParkPlace- South Tower offers the perfect blend of comfort and urban style in one of Toronto'smost vibrant neighbourhoods. An expansive open-concept layout is flooded with natural lightfrom floor-to-ceiling windows and extends effortlessly to a rare, expansive, nearly 300 sqf.private terrace - a true downtown luxury that offers stunning city views and the perfectsetting for morning coffees or relaxed evenings under the downtown skies. The modern kitchenis both stylish and functional, featuring sleek cabinetry, under-cabinet lighting, stainlesssteel appliances, ample storage, and a large island that offers generous space for meal prepand dining. The primary bedroom includes a 4-piece ensuite, generous closet space and largefloor-to-ceiling windows. Two additional spacious bedrooms feature closets and large floor-toceiling windows, with one offering a walkout to the terrace. Residents enjoy over 45,000 sq.ft. of premium amenities, including squash courts, a basketball gym, a state-of-the-artfitness centre, steam room, yoga studio, and a beautifully landscaped terrace with BBQlounges. Built to LEED Gold Certification standards, this residence promotes sustainableliving with water-saving systems and a green rooftop that helps cool the building. Just stepsto TTC, TMU, parks, community centres, shops, cafes, and more - this is downtown living at itsfinest. (id:45725)
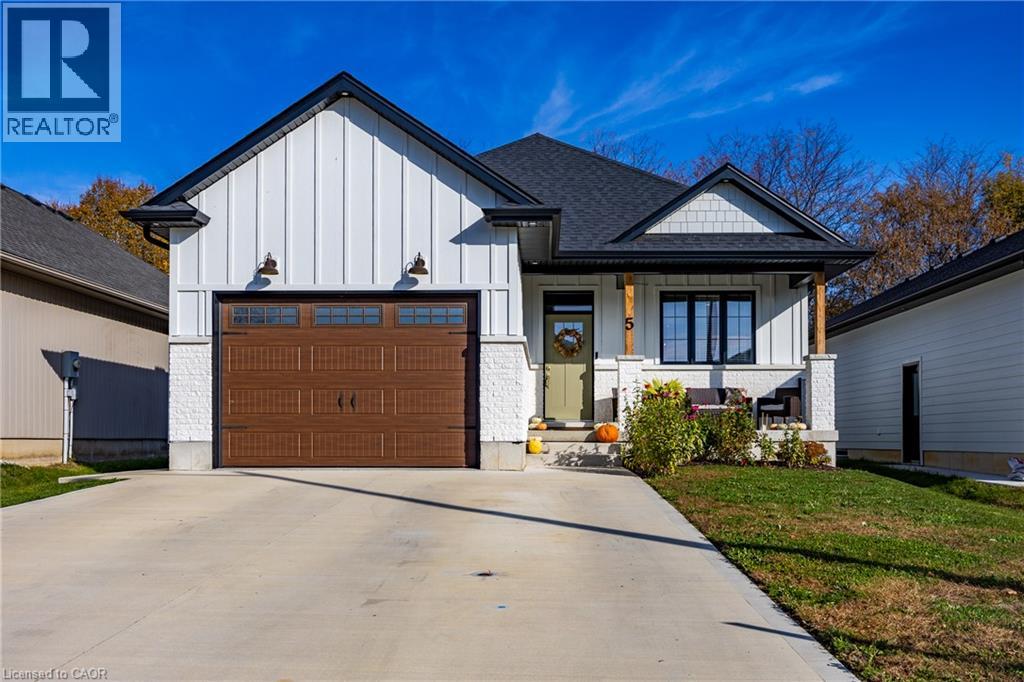
5 Macneil Court
Port Burwell, Ontario
Enjoy the best of modern living in this beautifully designed, just 2-year-old home offering 4 bedrooms and 3 full bathrooms. Featuring 9’ ceilings and a bright, open-concept layout, this home combines contemporary style with everyday functionality. The stunning kitchen is the heart of the home, complete with a large island, ample workspace, and a pantry—perfect for entertaining or gathering with family. Convenient main-floor laundry and a practical mudroom add to the thoughtful design. The finished basement provides valuable additional living space: large family room, home office, and/or bedrooms. An attached over-sized single car heated garage and fully fenced backyard offer added convenience, storage, and outdoor enjoyment. All of this, just a short distance from the beach, makes this home an ideal opportunity for those seeking a relaxed coastal lifestyle with the benefits of a newer build. Move in, unpack, and start enjoying everything this fantastic property has to offer! (id:45725)