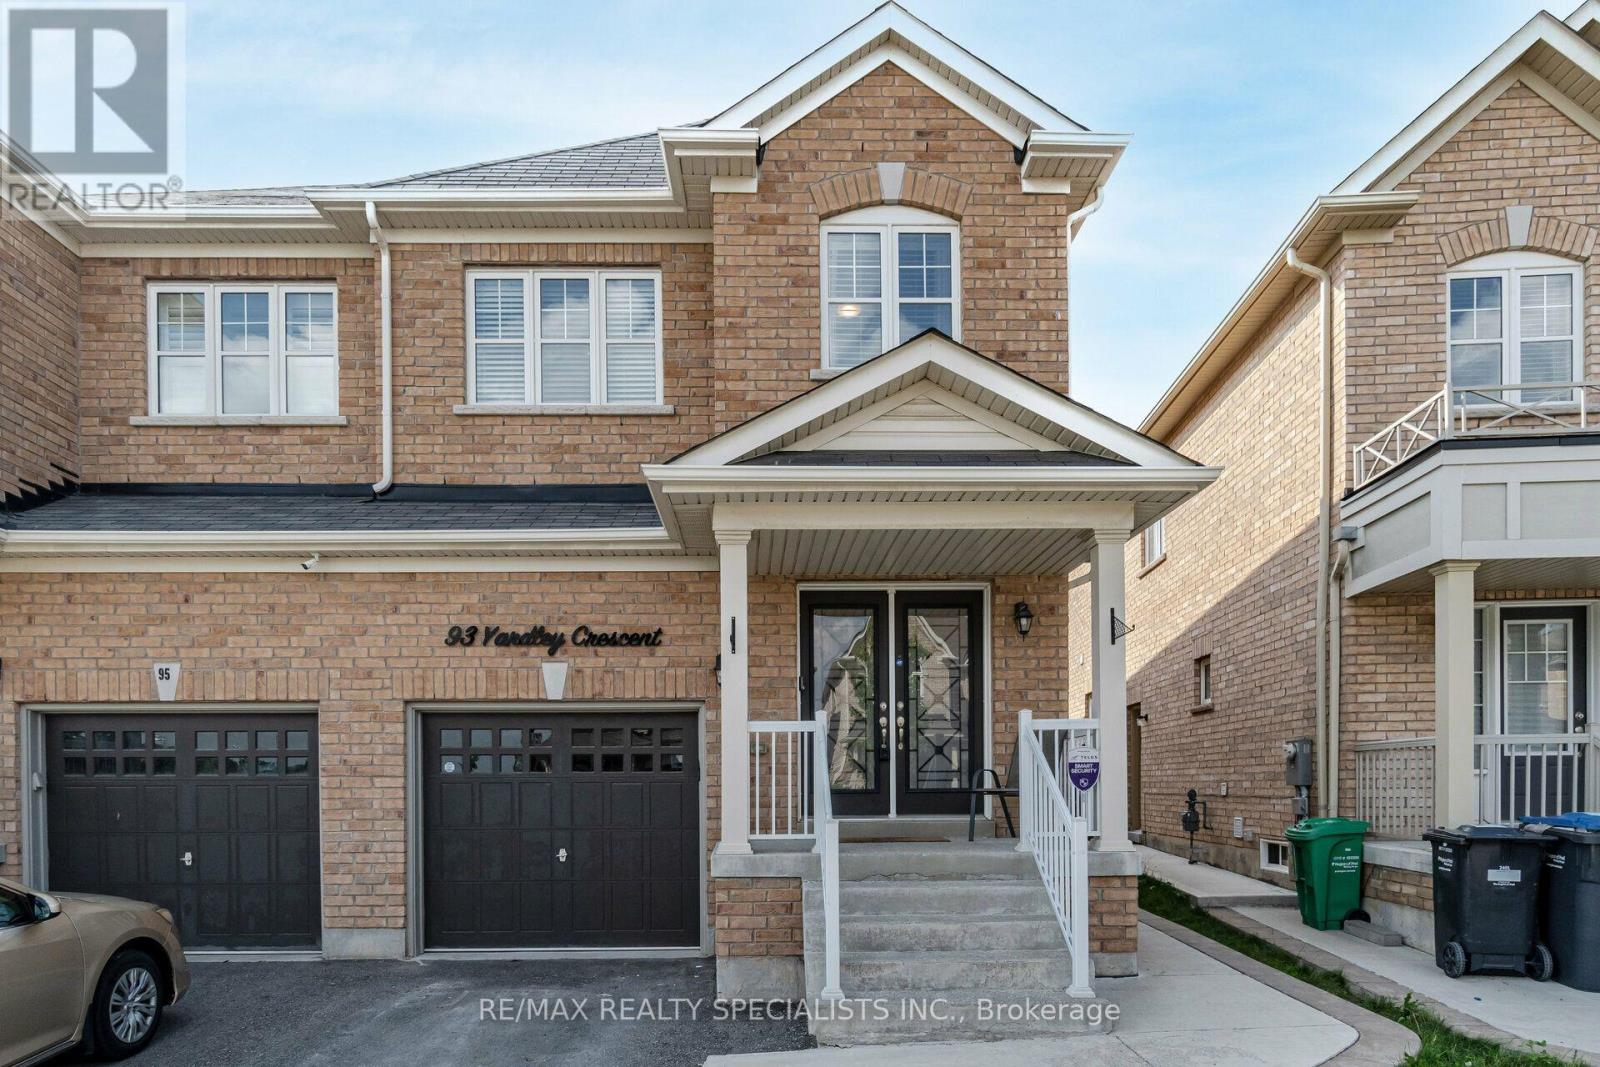
93 Yardley Crescent
Brampton (Credit Valley), Ontario
Client RemarksBright and Spacious 4 Bedroom Semi-Detached Home *Upper Portion Only* for Lease in sought after Credit Valley area of Brampton. This Elegant home features Hardwood Floors, Pot lights and 9ft Ceiling on Main Floor. Open Concept Living and Family room perfect for entertaining guests or enjoying quality family time. Natural light pours in through large windows, creating a warm & inviting atmosphere. Gourmet Kitchen W/ Quartz Countertop, Backsplash and Stainless Steel Appliances. Cozy Breakfast area opens up to a private fenced backyard with a Gazebo, where you can enjoy morning coffee or unwind after a long day. Primary Bedroom with a Spa-like 4-piece Ensuite and Walk-in Closet. Three additional spacious Bedrooms with Windows and lots of Sunshine. Main Floor Laundry room and Garage access to the home adds convenience. Big Driveway. Minutes to Mount Pleasant Go Station and public transit. Located in a vibrant neighbourhood, you'll have easy access to Brampton's best amenities, including Schools, Groceries, Restaurants, Parks, Recreation Centre, Walk In Clinics, etc. Photos were takes a few years back, before current tenant moved in. Tenant pays 70% of all Utility Bills. Basement is not included. A must-see home offering luxury, style & prime location! (id:45725)
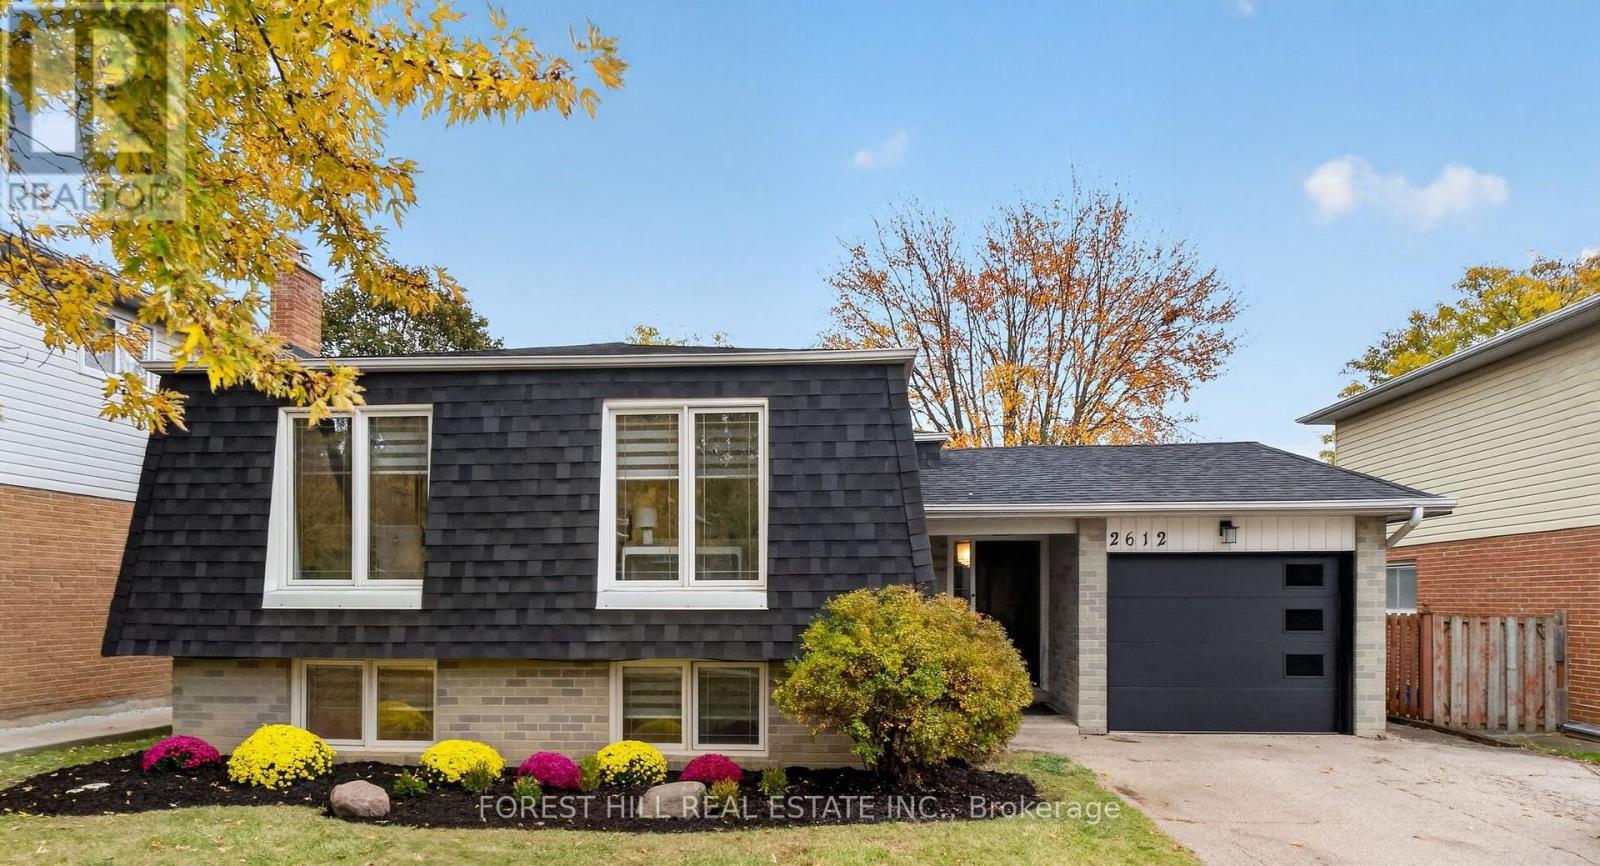
2612 Council Ring Road
Mississauga (Erin Mills), Ontario
O P E N H O U S E: Saturday & Sunday from 2-4pm Come see this fully renovated bungalow, with a collective 2275 square feet of Fantastic Functional Family living space. Entertaining is easy in this bright & spacious open concept design. Erin Mills is a wonderful community, known for it's Friendly Neighbors, Excellent schools, Wonderful parks and walking paths, efficient public transit options, and easy Highway (QEW, 403 & 407) access. This Home was fully renovated (including Roof, Shingles, Siding, All Windows, upgraded Electrical), with every detail in mind to make a busy Family Life Easy....and the Love of Entertaining large groups of Friend & Family. Come see for yourself, why this Beautiful Home is the Best of what you're looking for.... and Perfect for You in Every Way!! (id:45725)
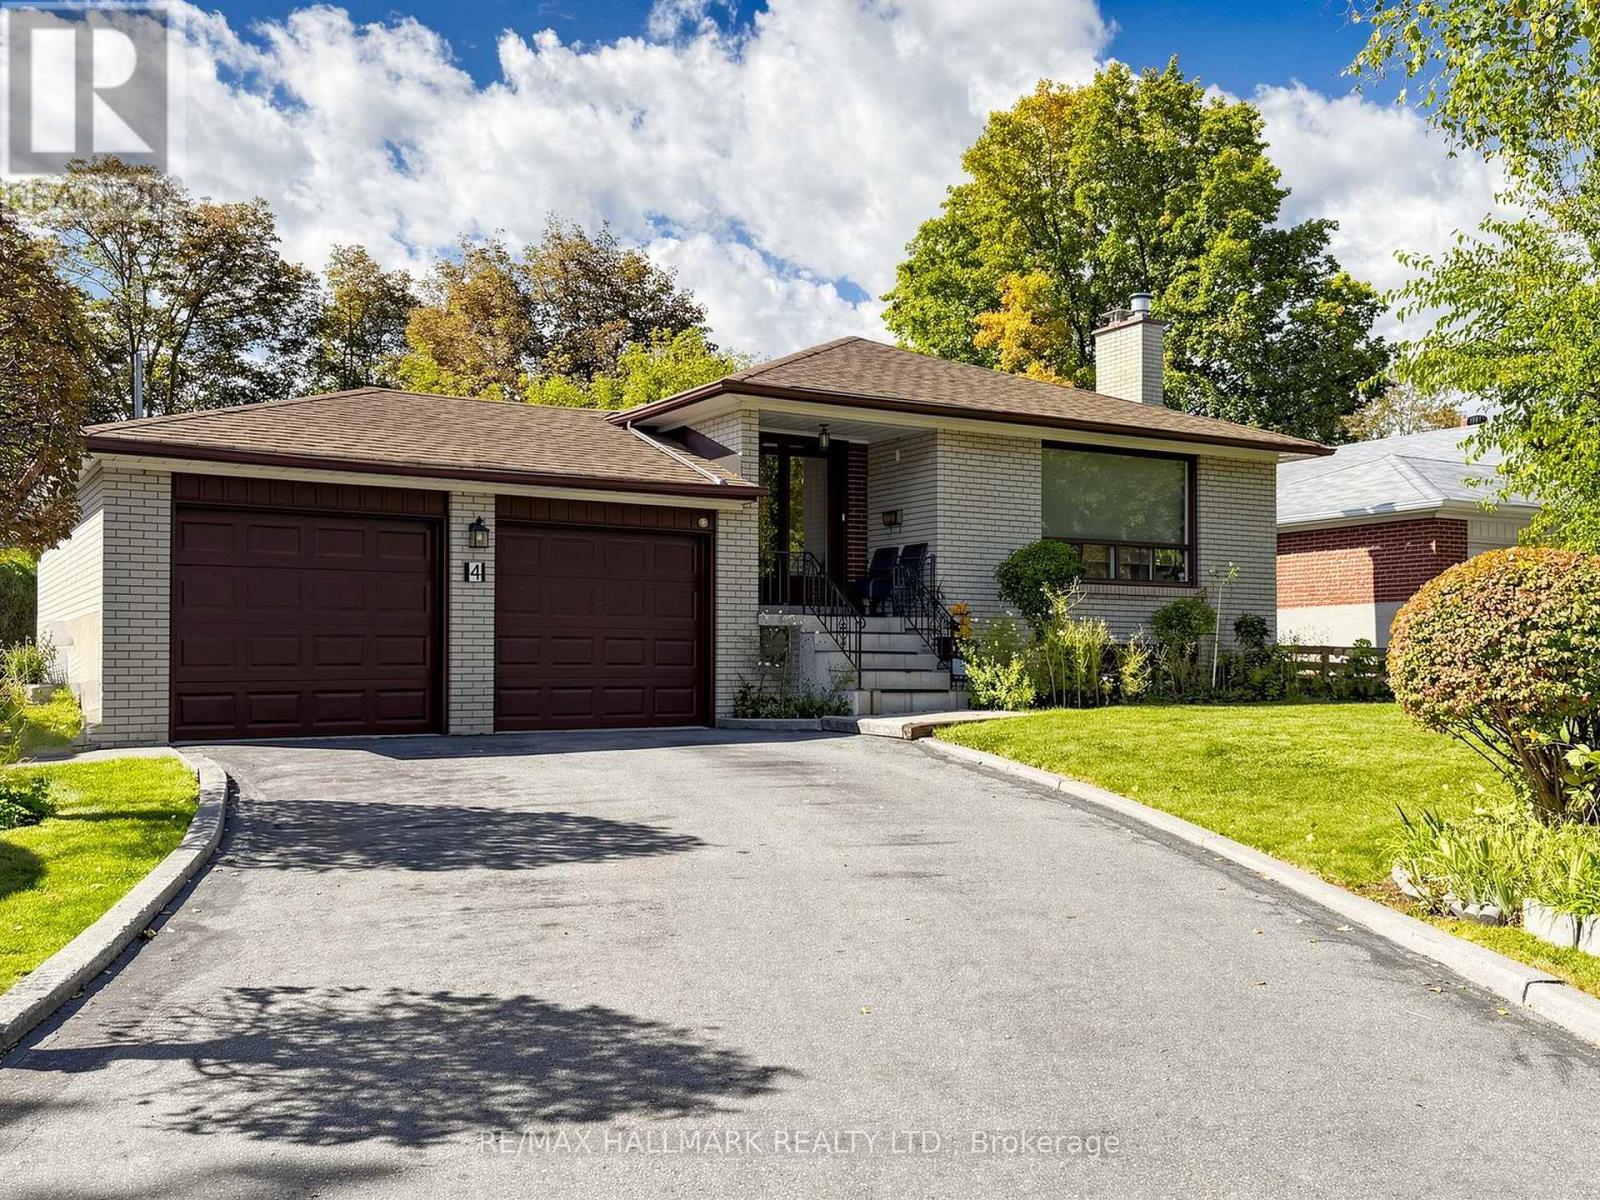
4 Multiflora Place
Markham (Bayview Glen), Ontario
Welcome to 4 Multiflora Place, a bright and spacious 4-bedroom, 3-bathroom bungalow tucked away in a desirable Bayview Glen neighbourhood.The home has a comfortable, family friendly layout with hardwood floors and plenty of natural light throughout the living areas. With four bedrooms and three bathrooms, there is room for everyone, while the full basement provides valuable additional space ,, a family room, home office, gym, hobbies, and the kids play area, what an opportunity to make this your own. The separate basement entrance adds even more flexibility. Outside, the large lot is where this property really stands out, there is plenty of space to enjoy now, with exciting use for the future. Whether you've always wanted a backyard pool, dreamed of creating a beautiful garden, or simply want room for the kids and family to enjoy, this lot gives you the space to make it your own. Gardeners in particular will appreciate the opportunity to create something special. Set in a family friendly area close to excellent schools and everyday amenities, 4 Multiflora Place is a home with the space, lot size, and location that are increasingly hard to find. A wonderful opportunity awaits. (id:45725)
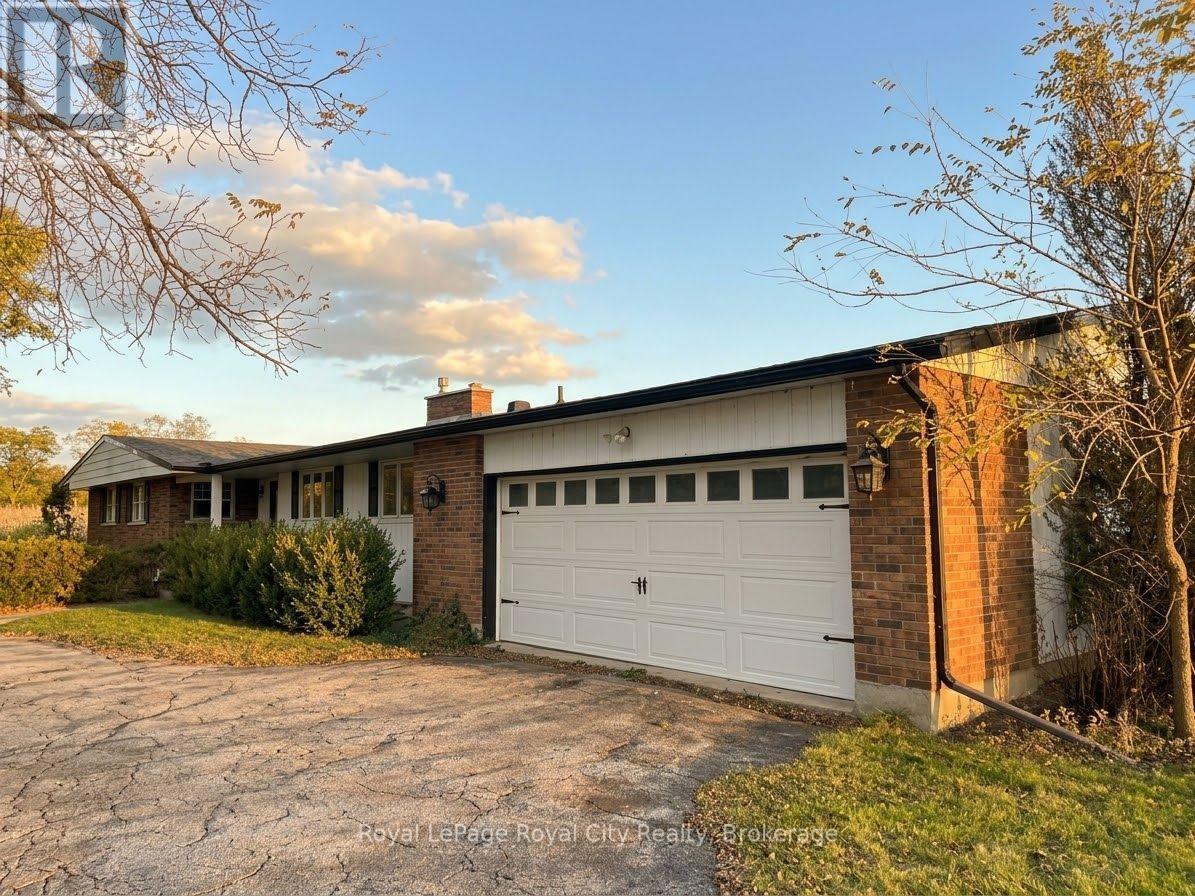
5068 Wellington Road 29 Road
Guelph/eramosa, Ontario
Enjoy peaceful countryside living just minutes from downtown Rockwood! This charming 1,500 sq. ft. bungalow sits on a large, picturesque lot surrounded by open farm fields. Offering 4 bedrooms and 3 bathrooms, this home features a bright and expansive eat-in kitchen, a separate dining room, and a spacious living room centred around a cozy fireplace. The massive unfinished basement provides incredible storage and dedicated laundry. Includes an attached 2-car garage and ample parking. A rare opportunity to lease a private rural retreat with quick access to Rockwood, Guelph, and commuter routes. Available immediately for $3,150/month. (id:45725)
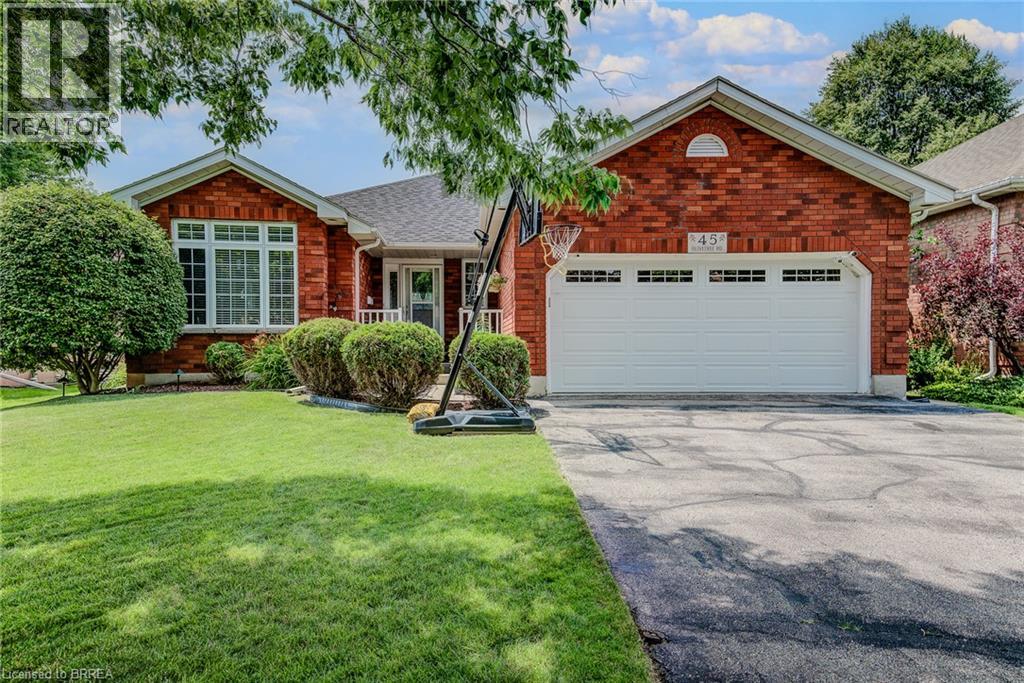
45 Olivetree Road
Brantford, Ontario
RARE 2,800 SQ. FT. NORTH BRANTFORD BUNGALOW! Welcome to 45 Olivetree Road—a remarkably spacious, well-maintained home offering over 1,500 sq. ft. of main-floor living space plus a fully finished lower level. The main floor features an elegant dining/sitting room with french doors, a sunlit kitchen with dinette, and a cozy family room with a gas fireplace. Step through the glass door to your private backyard retreat, complete with exceptional privacy, an expansive sun deck and a 3-year-old above-ground pool. The main level is rounded out by a primary suite with dual closets & 3-pc ensuite, a 2nd bedroom, full bath, and main-floor laundry with direct 2-car garage access. Downstairs, discover over 1,300 sq. ft. of additional living space—featuring a massive rec room, with R/I for bar area, a secondary media room easily converted to a 4th bedroom (ideal for in-law suite or multi-generational potential), workout space, 3rd large bedroom and 3rd bathroom, with R/I for shower. Walk to top-rated schools, parks, employment opportunities and amenities with rapid Hwy 403 access! (id:45725)
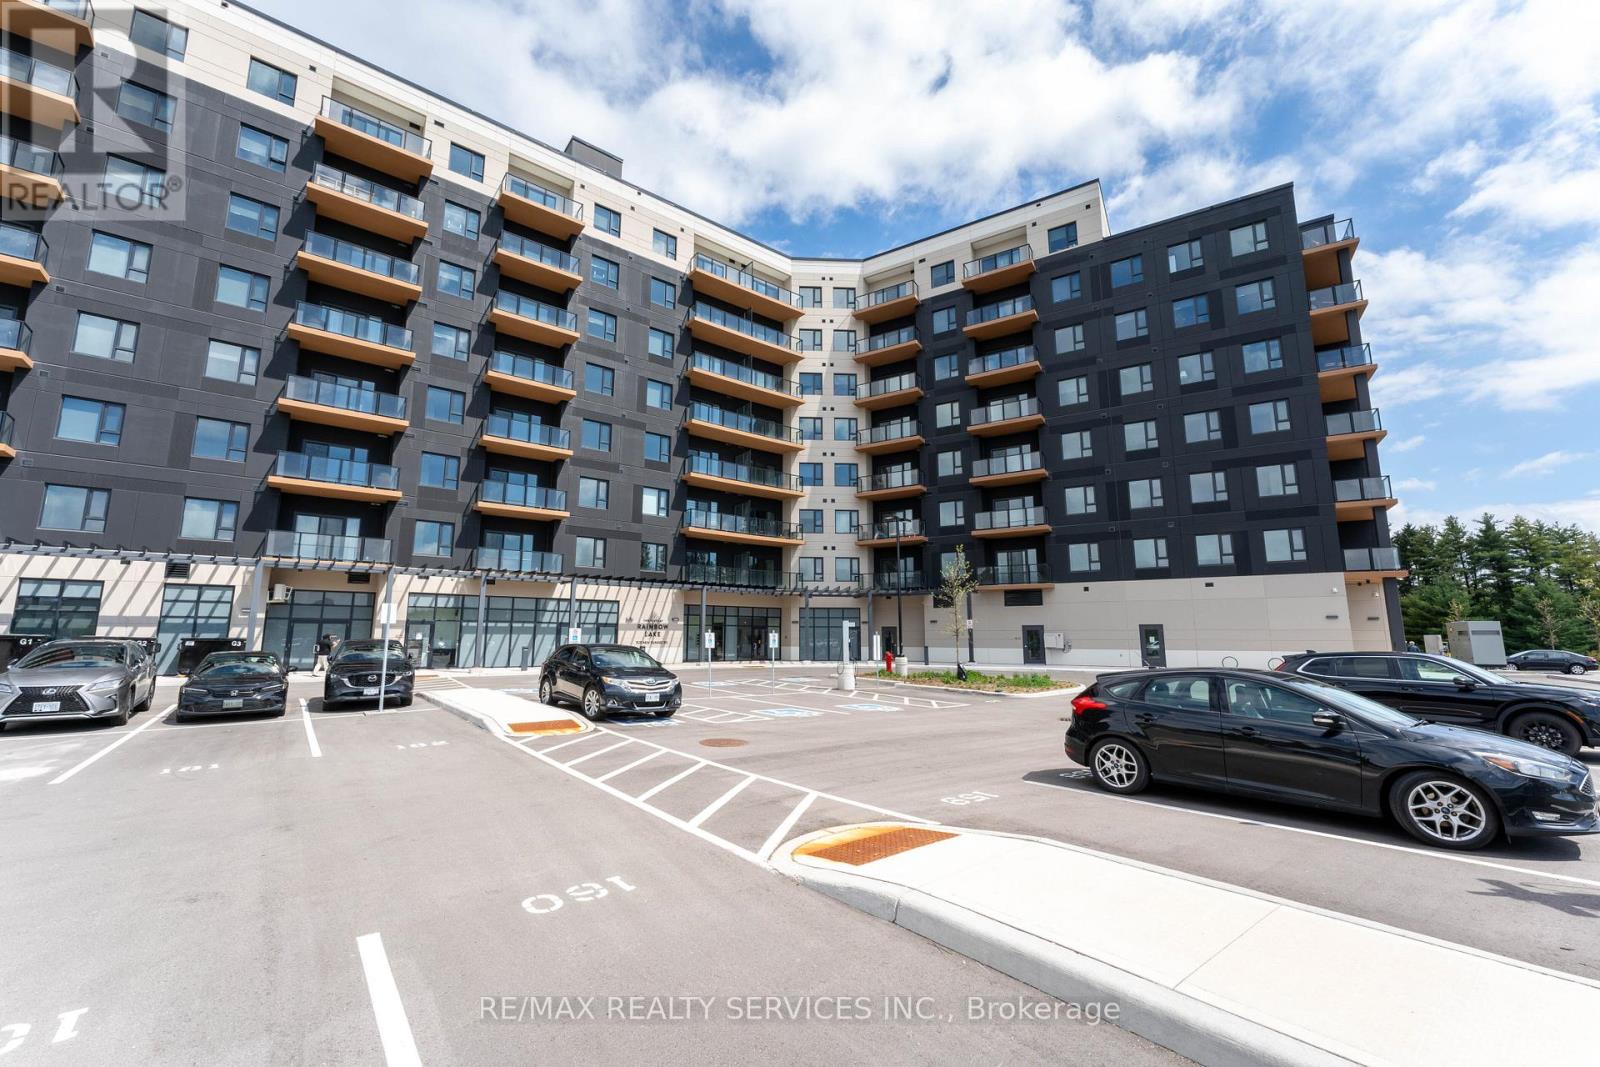
402 - 525 New Dundee Road
Kitchener, Ontario
Rainbow lake stylish and peaceful living in Kitchener. Just 1 year old building offering 2 bed 2 full bath with 1 ground level parking. The open concept living, dining, and kitchen space creates a bright and airy atmosphere. Primary bedroom with 3 piece en-suite and walk-in closet. Huge en-suite laundry room gives you extra storage room. Residents have access to an impressive selection of amenities including a fitness center, sauna-equipped yoga studio, library, social lounge, party room, and pet wash station. Direct access to the Rainbow Lake conservation area adds to the appeal. (id:45725)
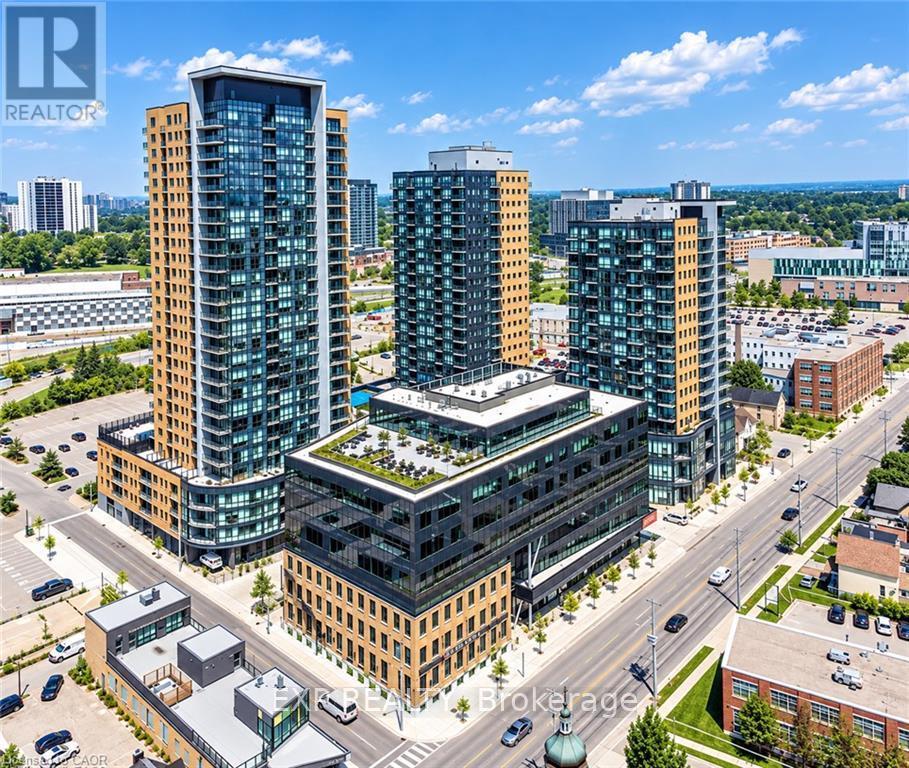
803 - 104 Garment Street
Kitchener, Ontario
Welcome to Unit 803 at 104 Garment Street, where contemporary design meets the convenience of downtown Kitchener living. Located in the highly sought-after ONE HUNDRED Condominiums in the heart of the Innovation District, this beautifully appointed 1-bedroom, 1-bathroom suite offers 683 sqft. of thoughtfully designed living space, perfect for professionals, students, or anyone seeking a vibrant urban lifestyle. Just steps from the ION LRT, Google, Victoria Park, cafes, restaurants, and the city's growing tech hub, you'll enjoy exceptional walkability and effortless access to everything Downtown Kitchener has to offer. Inside, you'll find an open-concept layout enhanced by soaring 9-foot ceilings, oversized windows that flood the space with natural light, and stylish engineered flooring throughout. The gourmet kitchen features custom cabinetry, granite countertops, an under mount sink, stainless steel appliances, and ample prep space for everyday cooking or entertaining. Step outside to your spacious private balcony, perfect for enjoying your morning coffee or unwinding at the end of the day. The suite also includes in-suite laundry, additional storage, and one underground parking space. Residents of ONE HUNDRED enjoy an exceptional collection of amenities, including a fully equipped fitness centre, elegant party lounge with catering kitchen, rooftop terrace with BBQs, theatre room, bike storage, and an on-site car share program. High-speed internet is available at an affordable rate, adding even more convenience to everyday living. The location is second to none, with Grand River Hospital just minutes away, the University of Waterloo, Wilfrid Laurier University, and ConestogaCollege all within approximately a 10-minute drive. Costco, shopping, major banks, pharmacies, parks, entertainment, and countless dining options are all close by, making this an ideal home for anyone who values both comfort and connectivity. (id:45725)
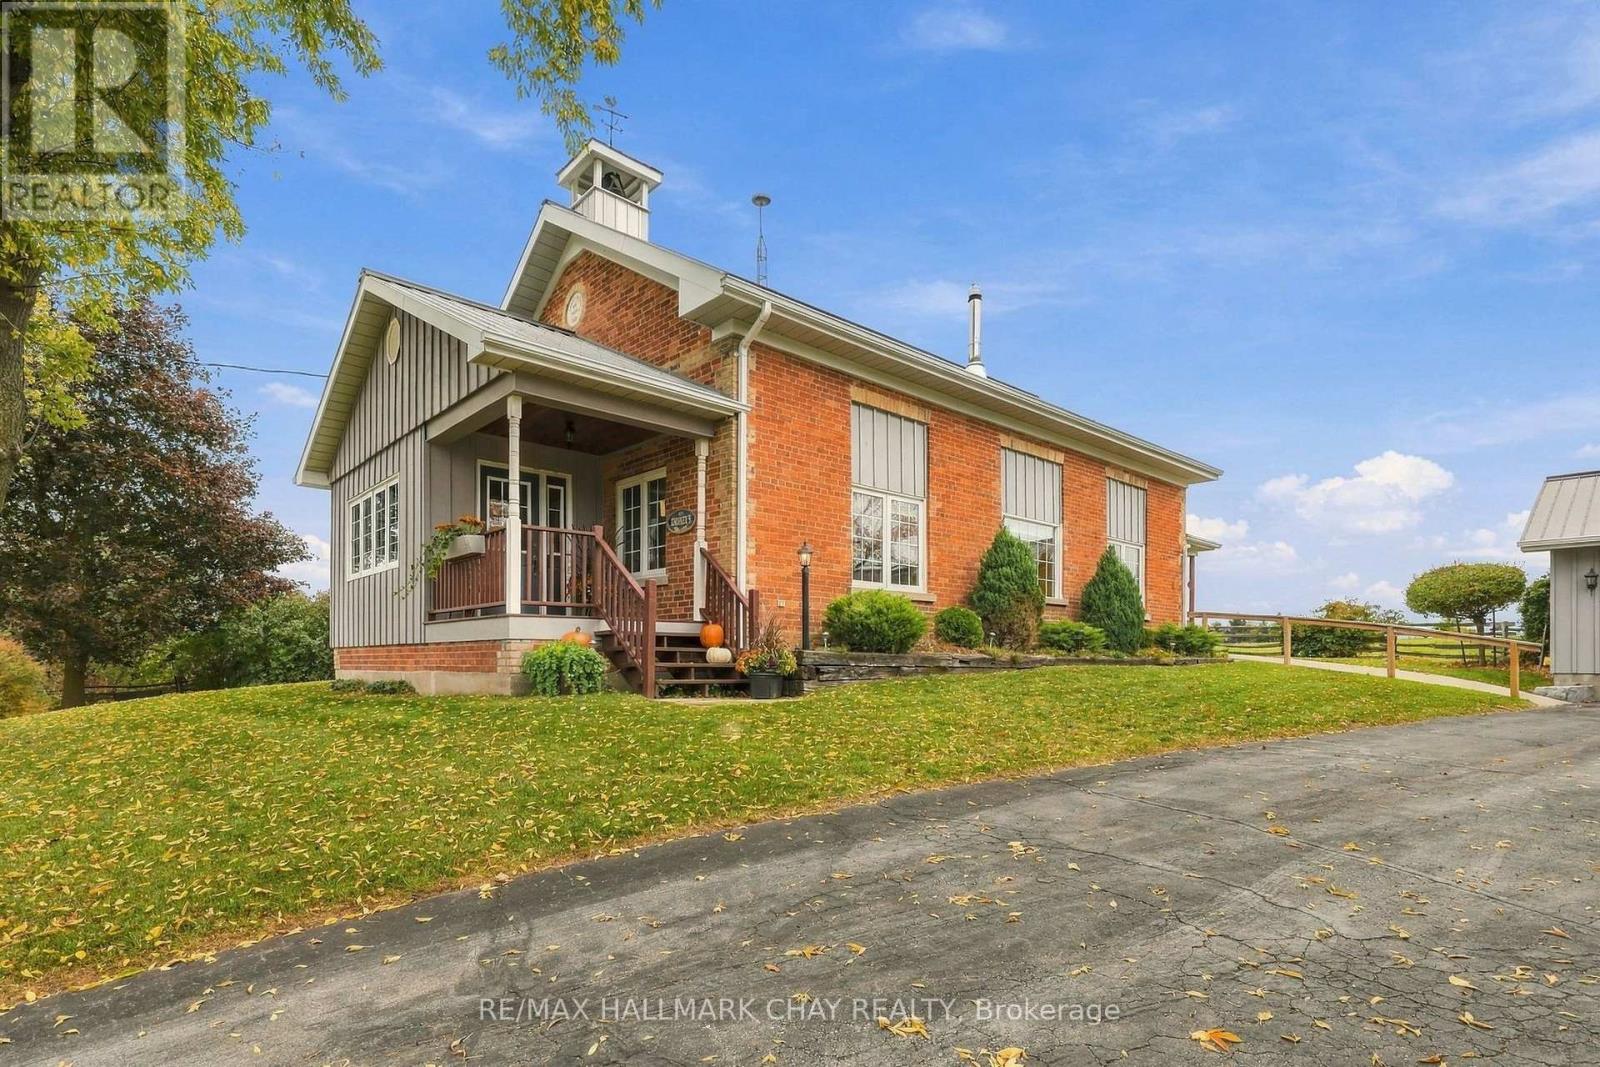
528308 5th Side Road
Mulmur, Ontario
Step back in time and experience the charm of this remarkable piece of Mulmur history. Originally a one-room school house built in 1868, it has now transformed into a thoughtfully renovated and expanded home, blending its rich heritage with a warm, inviting and highly functional living space. Set against a spectacular backdrop of rolling hills and picturesque farmland, this property offers breathtaking vistas, beautiful sunrises and sunsets, and the peace and tranquility of an exceptionally quiet country road in one of Mulmur's most desirable pockets.Inside, the home is filled with natural light and an undeniable warmth that makes you feel at home the moment you walk in. Enjoy the inviting open-concept living space, a main-floor primary suite, and a charming loft with an additional bedroom. The welcoming entryway is a special highlight, offering a moment to pause and take in the beautiful northern views. Step outside to the back deck, the perfect place to unwind, enjoy a fresh country breeze and soak in the surrounding scenery.The extra-deep detached garage offers excellent space for hobbies, projects and additional storage, adding even more versatility to this unique property. Whether you're searching for a peaceful weekend retreat or a full-time family home, this offering delivers. Enjoy easy access to Mansfield Ski Club, Bruce Trail hiking, cycling routes, Maple Grove Market and all the wonderful experiences Mulmur has to offer, and as an added bonus find yourself 15minutes to Alliston or Shelburne , with easy access to Airport Road to swiftly get to the GTA. This is more than just a home; it's a property with a story, a soul and a history that has helped shape the community. Generations of memories have been made here, and you can feel the love and care woven throughout the property. A truly special opportunity to own a piece of Mulmur's past while creating the next chapter of its story. (id:45725)
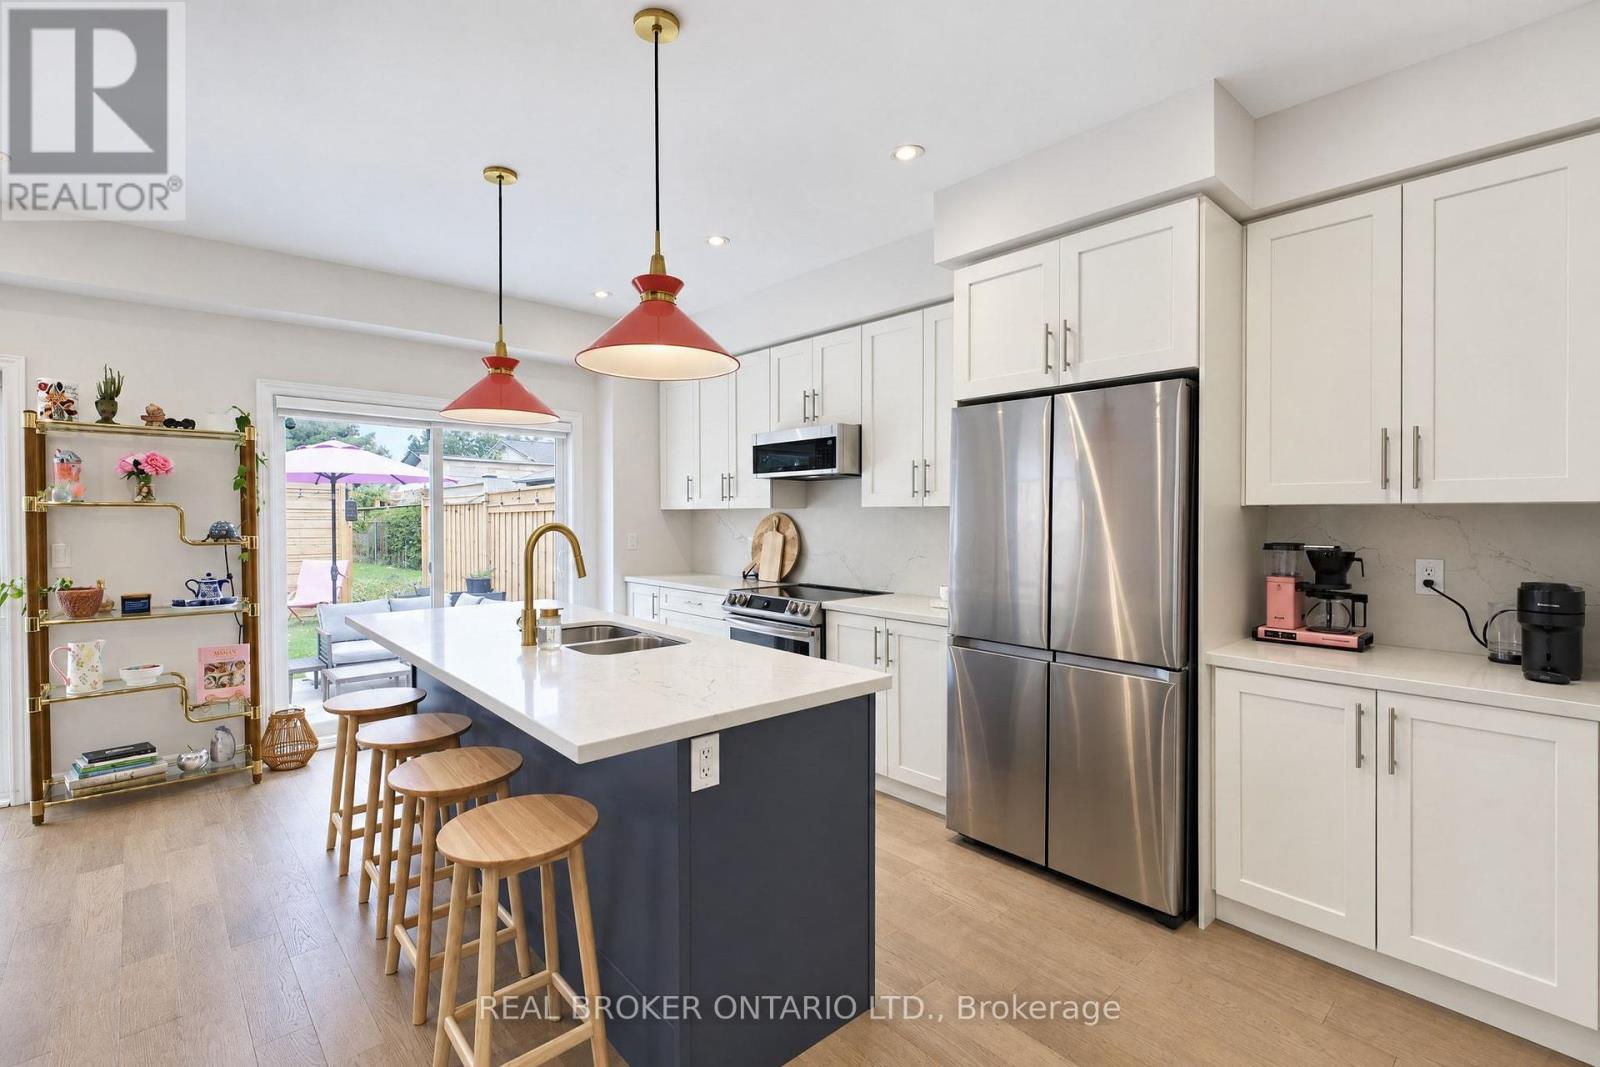
60 Starling Drive
Hamilton (Bruleville), Ontario
Ready to spread your wings? Welcome to 60 Starling Drive in beautiful Birdland! This family home offers 1,696 sqft of living space, stylishfinishes, and a backyard that's hard to beat. Backing onto a park with no rear neighbours, the fully fenced yard features extra-height wood fencesections for added privacy while keeping green space just beyond. Two sliding patio doors, one off the kitchen and another off the adjacentdining room, make it easy to step outside for summer dinners, morning coffee, or keeping an eye on the kids at play. Inside, the open-conceptmain floor with extra-tall ceilings feels bright and connected, with real hardwood flooring throughout both living levels and not a stitch of carpet.The kitchen pairs quartz countertops with contemporary cabinetry, while upgraded fireplace finishes and light fixtures bring character to theliving, dining, and enjoying spaces. Upstairs, three generous bedrooms include a spacious primary retreat with two walk-in closets and a privateensuite. Two additional bedrooms feature large closets and share a full bathroom, giving everyone room to settle in. Main-floor laundry in themudroom adds everyday convenience with walkthrough to garage, while the unfinished basement offers a blank canvas for future rec room,home gym, or extra family space. You won't believe the amount of storage! Parking for two between the garage & driveway, plus ample streetparking, rounds out the practical details. Close to parks, schools, shopping, recreation, and major commuter routes, this is a home with room togrow and space to enjoy. Your next nest is waiting. Don't walk, fly over to book your showing! (id:45725)
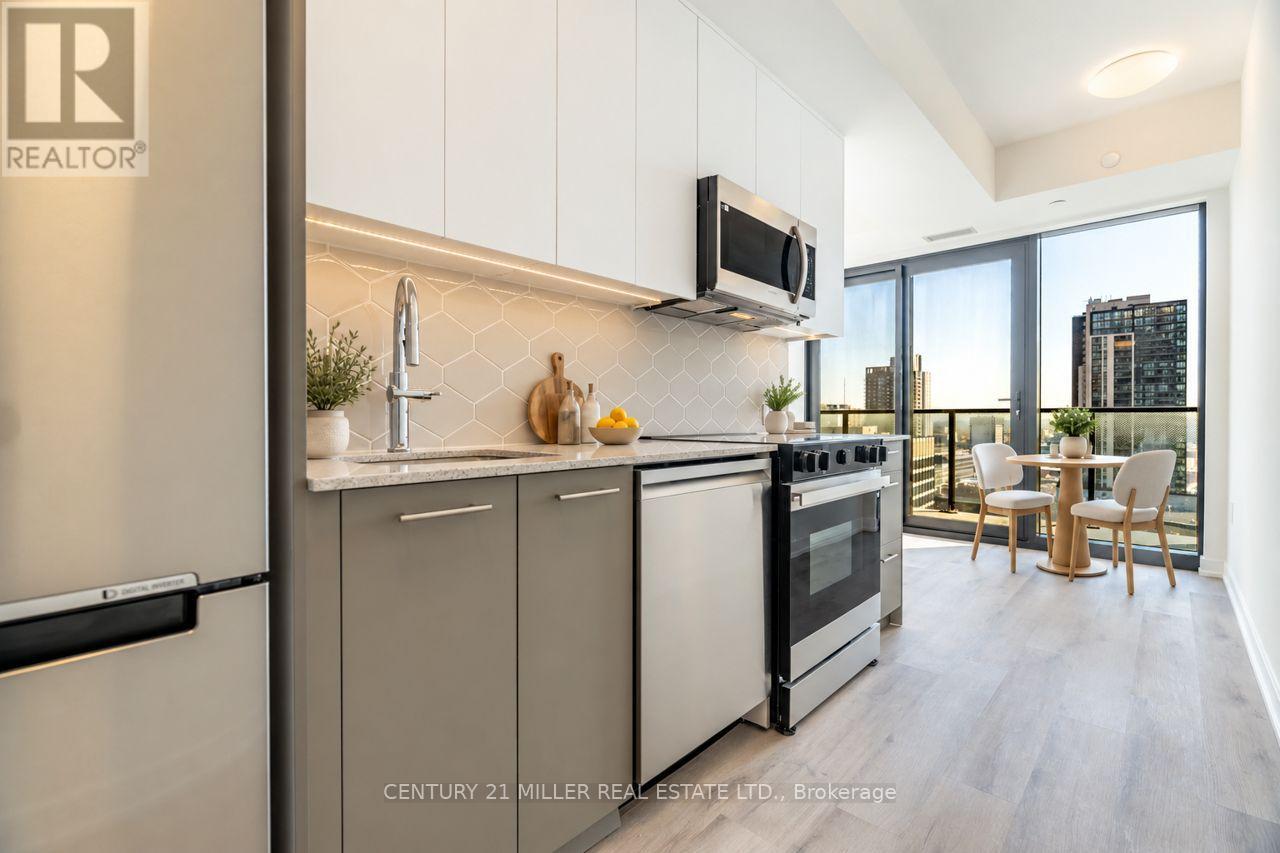
1704 - 30 Francis Street S
Kitchener, Ontario
Be the first to call this brand-new, 17th-floor condo at TEK Tower home! In the heart of Downtown Kitchener, this thoughtfully designed 1-bedroom, 1-bathroom suite offers modern living, an impressive private balcony with elevated city views. Inside, the bright, contemporary interior features an open-concept layout, stylish two-tone kitchen cabinetry, stone countertops, a geometric tile backsplash, stainless-steel appliances, and sleek flooring throughout. The bedroom offers privacy behind a glass-panelled door, while the bathroom features a glass-enclosed shower with contemporary finishes. A full-sized, stacked Samsung washer and dryer adds everyday convenience. Beyond your front door, TEK Tower offers an impressive collection of amenities, including a fitness centre, rooftop terrace, party room, outdoor BBQ area, and visitor parking. Situated at the corner of Francis and Charles Streets, you're surrounded by Downtown Kitchener's restaurants, cafés, entertainment, cultural attractions, and everyday conveniences, with ION light rail transit and the region's expanding tech and innovation district close by. Available immediately for $1,650/month plus applicable utilities. A fresh start, a fantastic location, and a view worth coming home to! Please note that some photos have been virtually staged. (id:45725)
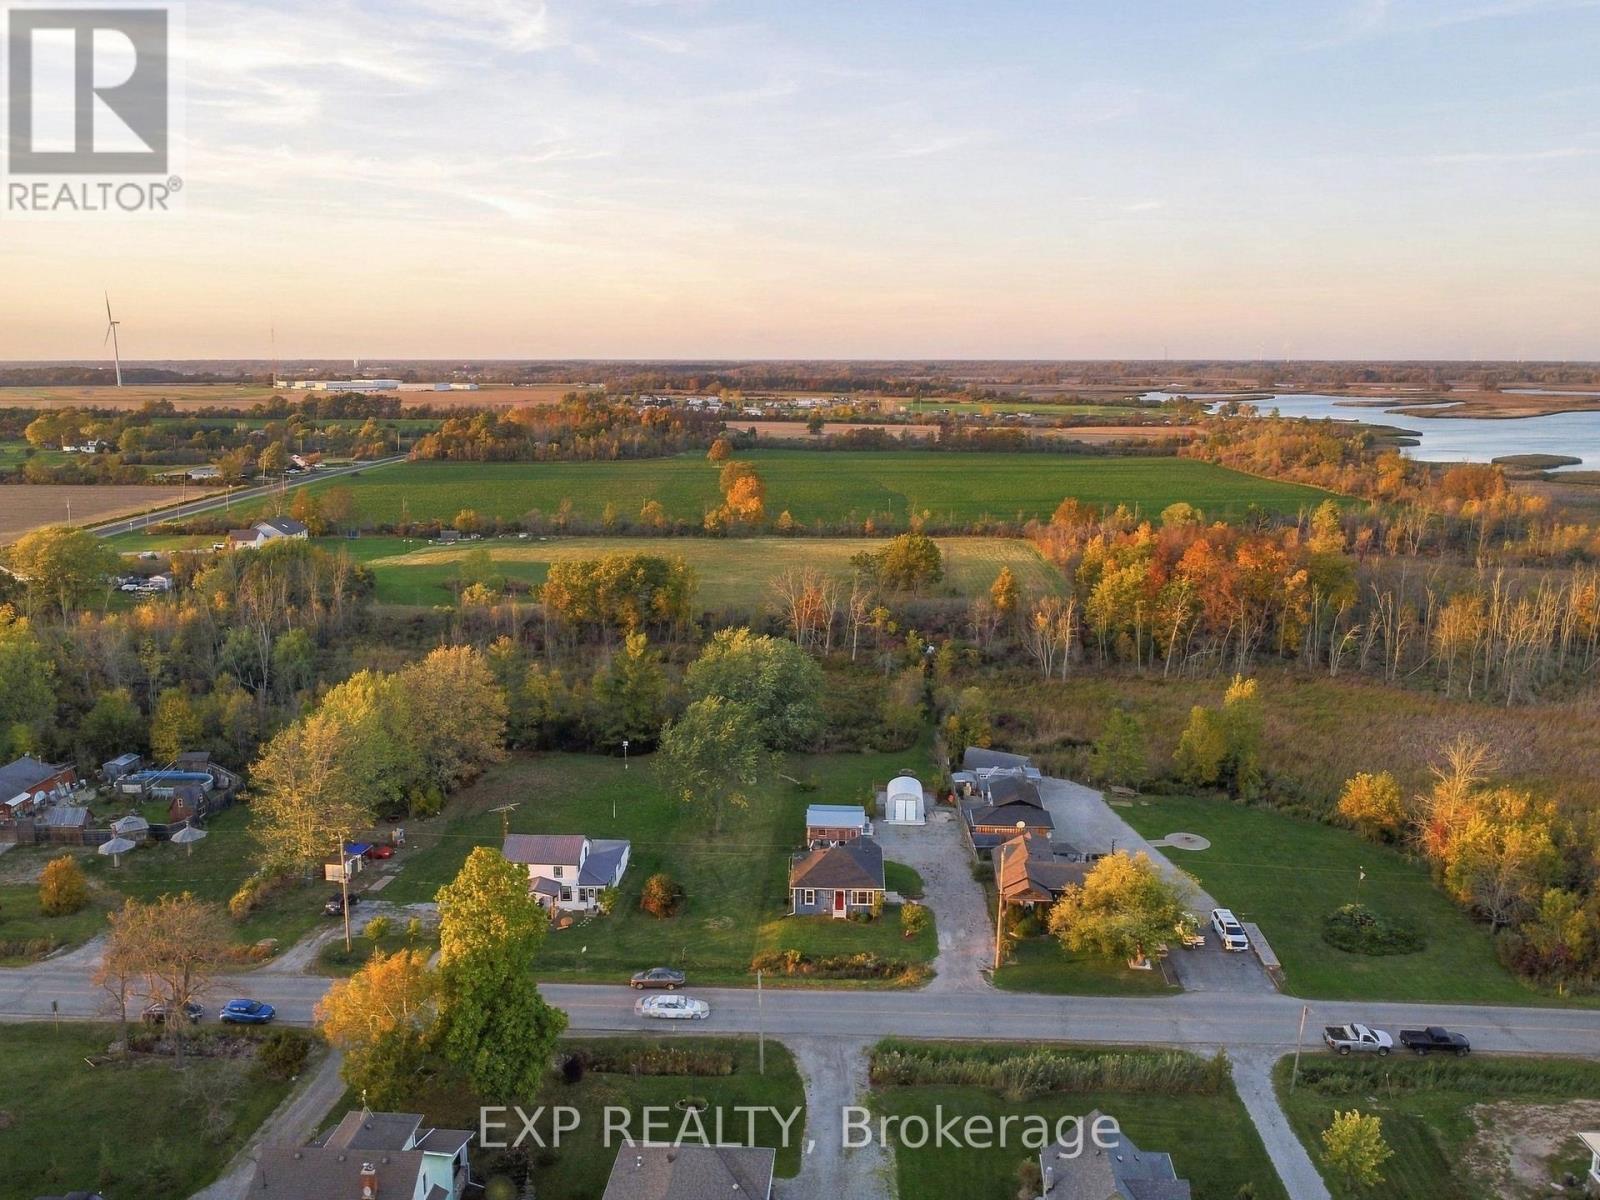
829 Port Maitland Road
Haldimand (Dunnville), Ontario
Country living on roughly 1.5 acres with no rear neighbours, just minutes from the Port Maitland pier and Lake Erie beaches. This updated 2-bedroom bungalow backs onto open natural land, with a private path leading from the backyard straight into it. Inside, the big jobs are done: newroof, new windows, new flooring, new central air, added insulation, a kitchen island with dishwasher, and fresh paint throughout (2026). Therenovated basement level adds a rec room and den, giving you extra space to relax, work or host. Outside, a large detached outbuilding with heatand hydro is set up as a home gym on one side and a workshop on the other, and a steel storage building keeps tools and toys out of theweather. The site work is done too: stoned driveway with drainage, grading around the house, a battery backup on the sump pump, landscaping,and a gazebo and seating area tucked behind the workshop. A move-in-ready country home at a price that makes sense, whether you're a first-time buyer, downsizing, or finally trading the city for open sky (id:45725)
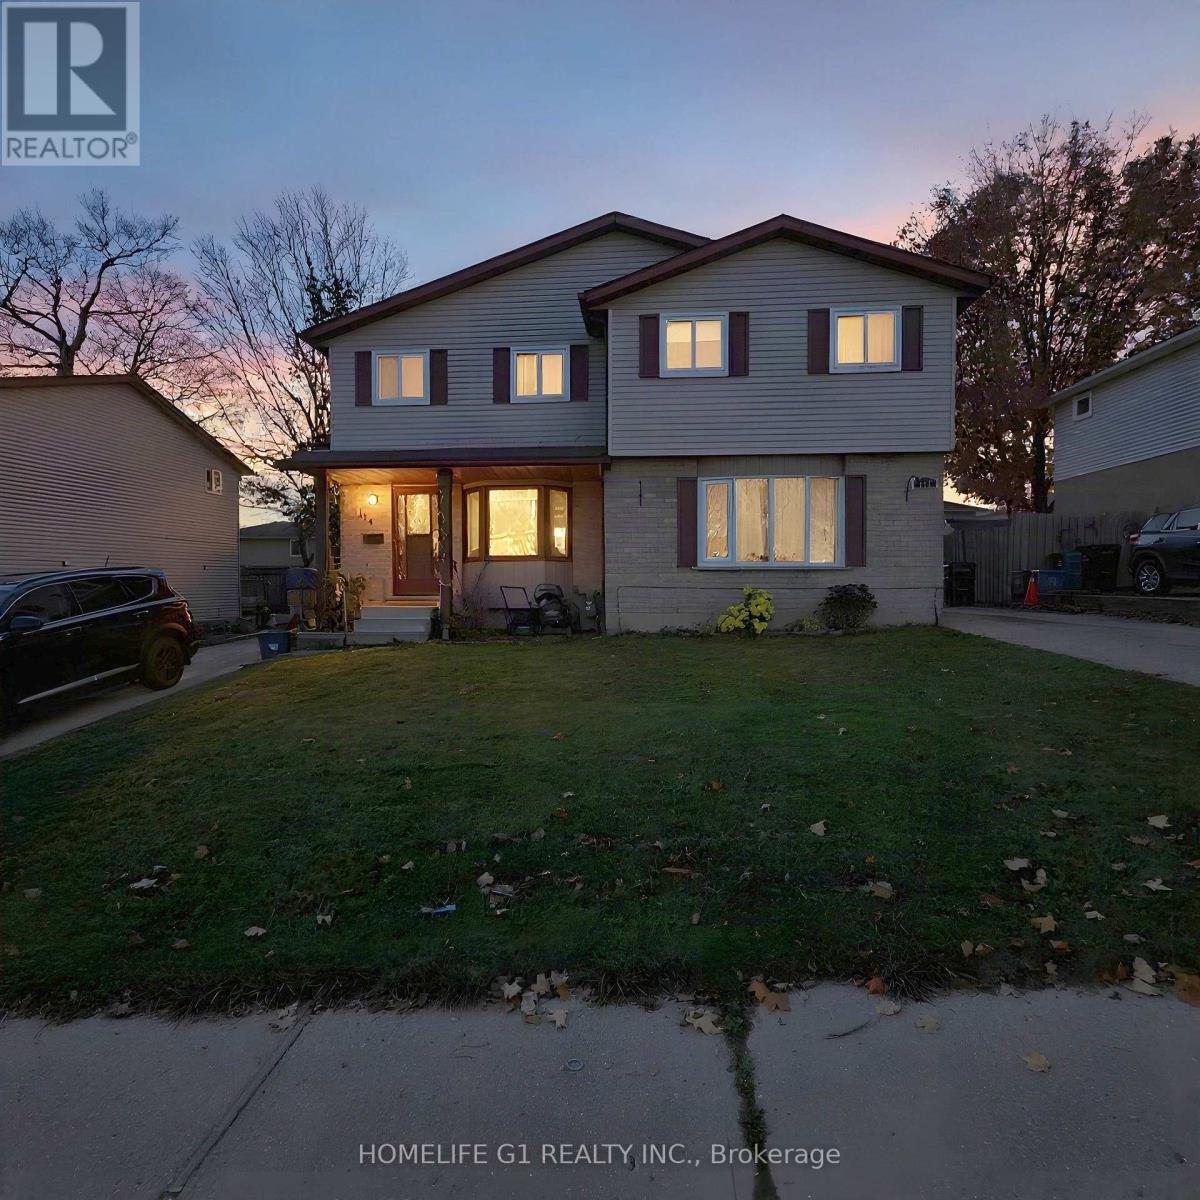
114 Connelly Drive
Kitchener, Ontario
Freehold 3-bedroom, 2-storey semi-detached home on a 30 x 100 ft lot in Forest Heights, Kitchener. The main floor has a kitchen and an open living and dining room, with sliding doors to a deep, fully fenced rear yard. Upstairs are three bedrooms and a 4-piece bathroom. The finished basement adds a recreation room, a 2-piece bathroom and a laundry and utility room. Private driveway parking for three. Close to schools, parks, public transit, places of worship and shopping at The Boardwalk. Exterior photos show the full semi-detached building; 114 is the left-hand home with the covered front porch. Some photos digitally decluttered and virtually staged. Twilight image digitally enhanced. (id:45725)
2 Firella Place
Wellesley, Ontario
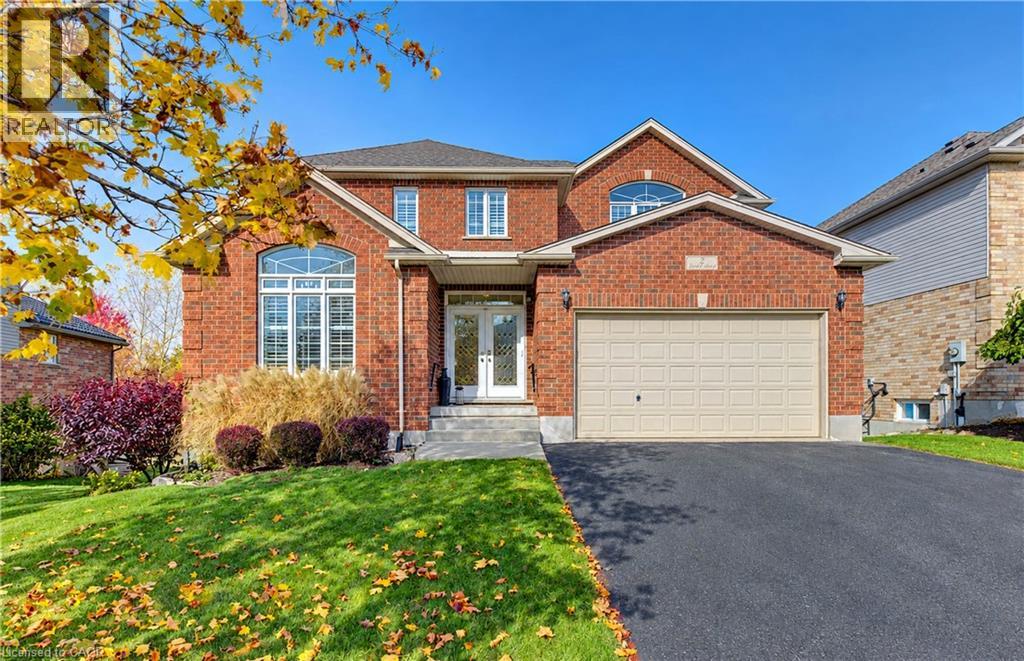
Welcome to this inviting family home in a desirable neighbourhood community of Wellesley! This home is on a quiet cul-de-sac w/great neighbours & wonderful backyard views of forested protected greenspace. Enjoy the comforts of small-town living, w/the village centre approx. a 10-min walk away w/ gas station, bank, massage therapists, grocery store rec. centre, Home Hardware, library, post office, garage, pharmacy, bulk store, restaurants & more. A lge welcoming foyer sets the tone for a spacious & bright interior. This opens to the adjacent liv/din spaces. The rear of the main flr is open concept w/familyrm, dinette & kitchen. The famrm features a gas fireplace & spacious chef’s kitchen is sure to impress. There is an abundance of cabinetry, an oversized centre island & an appliance pantry. It's a wonderful space for preparing meals, gathering w/ family & friends. You can enjoy your coffee in the dinette or step outside to a raised deck that provides unobstructed views of the landscaped backyard & greenspace. The deck is surrounded by wood & glass panel railings & can be covered w/ a 13’x20’ awning. This setting creates a wonderful sense of privacy & tranquility. It provides a great space for outdoor dining, entertaining, or simply relaxing. The main-flr laund & a 2-pc powder rm complete this main level. Upstairs, you'll find a full bthrm & 4 spacious bedrms, incl a generous primary bdrm w/cathedral ceilings, w/i closet & a private luxury ensuite. The w/o basement w/the possible 5th/6th bedrms & an unfin bath, offers even more living space w/ a huge recreation room. Potential for an in-law suite/multigenerational living. Also plenty of built in storage to keep everything organized. The recreation room has a patio door to backyard, The yard incl a fire pit & storage shed. This home offers a wonderful opportunity for families looking for room to grow in a desirable Wellesley neighbourhood. Why wait? Make this wonderful home yours & you could be home for Christmas! (id:45725)
4442 Bennett Road
Burlington, Ontario
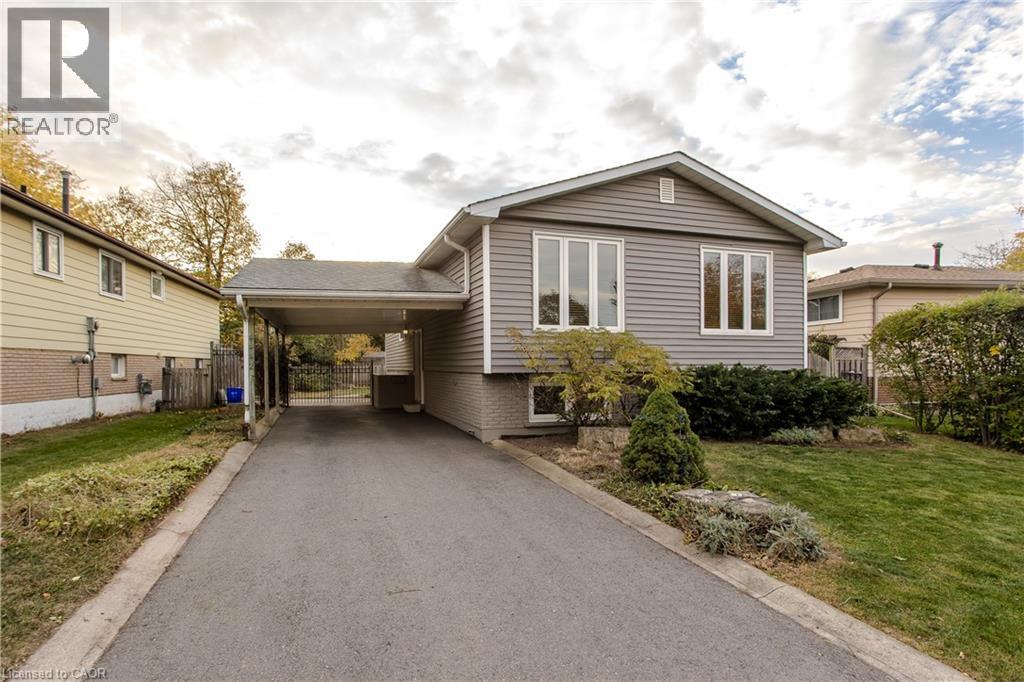
Set on a property with mature trees, 4442 Bennett Rd offers a wonderful opportunity to enjoy comfortable family living with room to make it your own. This raised ranch bungalow features approx. 1,973 sf of total finished living space, 4 bedrooms, 2 full baths, a fully finished lower level and a covered carport. A spacious backyard with a raised deck adds to the home's appeal. The main level features hardwood flooring throughout the living and dining areas, creating a warm and inviting setting for everyday living and entertaining. Large windows fill the spacious living room with natural light, flowing into the adjoining dining area. The kitchen offers wood cabinetry, generous counter space, s/s appliances, a breakfast counter and pot lighting. Three bedrooms and a 4-pc main bath complete this level. The fully finished lower level extends the living space with a recreation room, fourth bedroom, 3-pc bath and a versatile bonus room, ideal for a family room, home office, playroom or hobby space. A utility/laundry area provides additional functionality and storage, making this level well suited to a variety of household needs. Outside, the fully fenced backyard offers a generous lawn surrounded by mature trees, providing a peaceful setting for outdoor enjoyment. The raised deck is ideal for summer barbecues, relaxing or entertaining, while the garden shed offers convenient storage for outdoor essentials. A covered carport and driveway provide additional parking convenience. With its functional layout, generous living spaces and established outdoor setting, this property presents an excellent opportunity for first-time buyers, growing families or those looking to personalize a home to suit their needs. (id:45725)
405 - 49 Silverstone Drive
Toronto (Mount Olive-Silverstone-Jamestown), Ontario
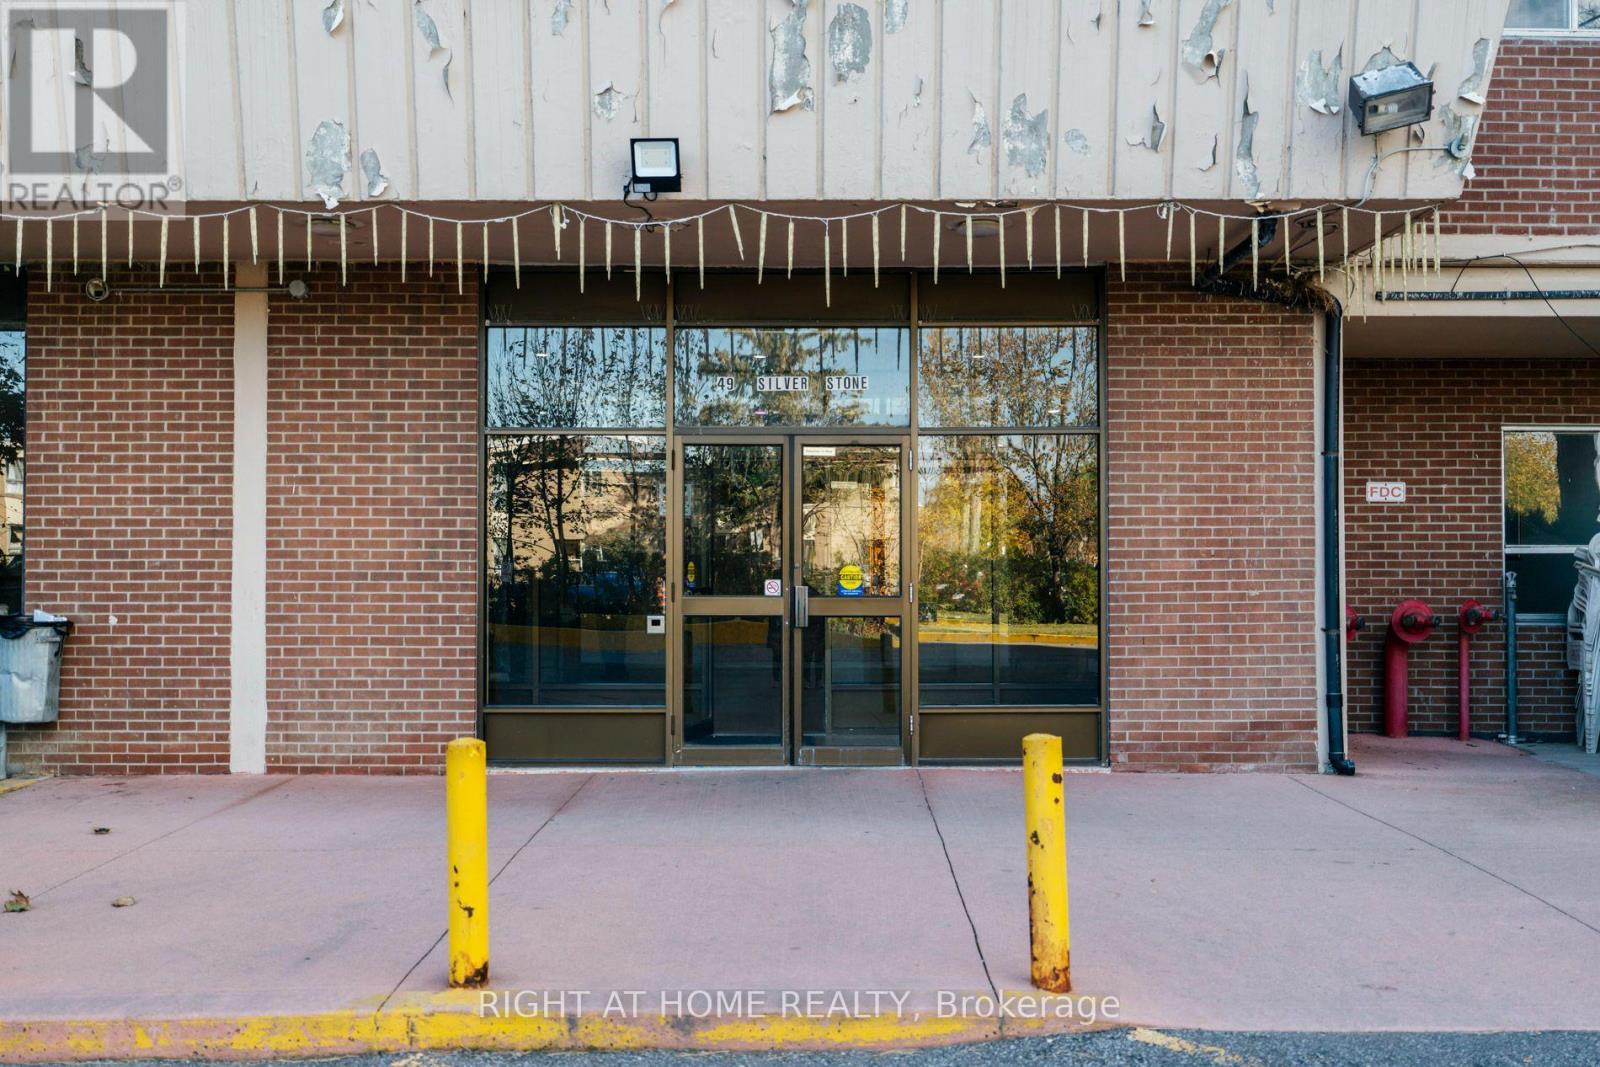
Spacious 2 bedroom plus den, 2 bathroom unit located in a desirable and well established neighbourhood. This bright and spacious unit offers a functional layout, a walkout to a private balcony, a kitchen with stainless steel appliances, freshly painted walls, new flooring, and generous closet space in both bedrooms. The versatile den offers additional living space and can be used as a home office or an additional bedroom, depending on your needs. Ideally situated within walking distance of Albion Mall, grocery stores, schools, public transit, and the Finch West LRT, with convenient access to Highways 401, 427, and 407. Maintenance fees include Bell Internet, heat, and water, offering added value and convenience. One parking space and one locker are included. **Furniture can be included in the purchase price**, Property is being sold in "as-is, where-is" condition. (id:45725)
4011 Bishopstoke Lane
Mississauga (Rathwood), Ontario
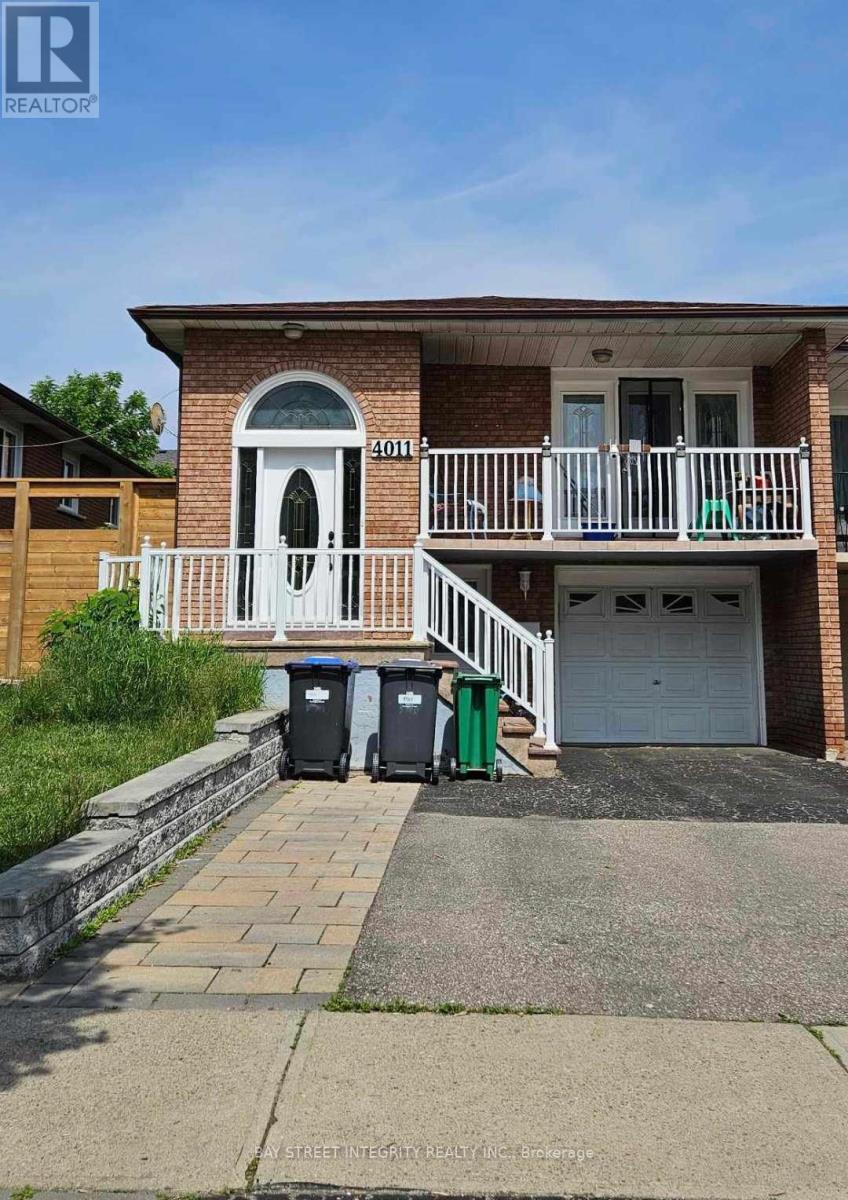
Great Location! Welcome to this bright and well-maintained walkout basement, located in prime downtown Mississauga. This unit offers 2 bedrooms, a comfortable living room and 1 full bathroom. Big windows provide excellent natural light throughout, and in-suite laundry adds everyday convenience. Located in a quiet, family-friendly neighbourhood just minutes to top schools, parks, Square One shopping centre, public transit, and major highways. One parking is included.Tenant will pay 40% utilities. (id:45725)
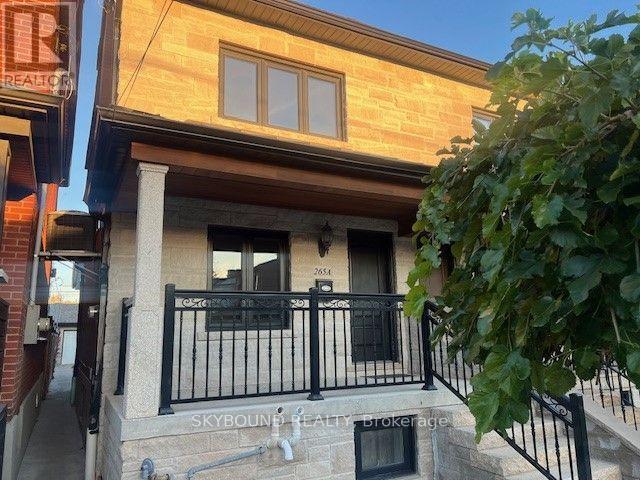
Main & 2nd Floor - 265a Boon Avenue
Toronto (Corso Italia-Davenport), Ontario
HEAT, HYDRO, WATER AND GARAGE PARKING INCLUDED! Welcome to this bright and freshly painted main and second level unit, ideally located near Rogers Road and Dufferin Street. The main level features a comfortable living area, a kitchen with an open eating area, and one bedroom. The second level offers two additional bedrooms and a full washroom. Shared coin-operated laundry is available in a separate room in the basement. Garage parking accommodates two smaller vehicles or one large vehicle. Conveniently located close to public transit, schools, parks, shopping, and everyday amenities. Don't miss this great leasing opportunity! (id:45725)
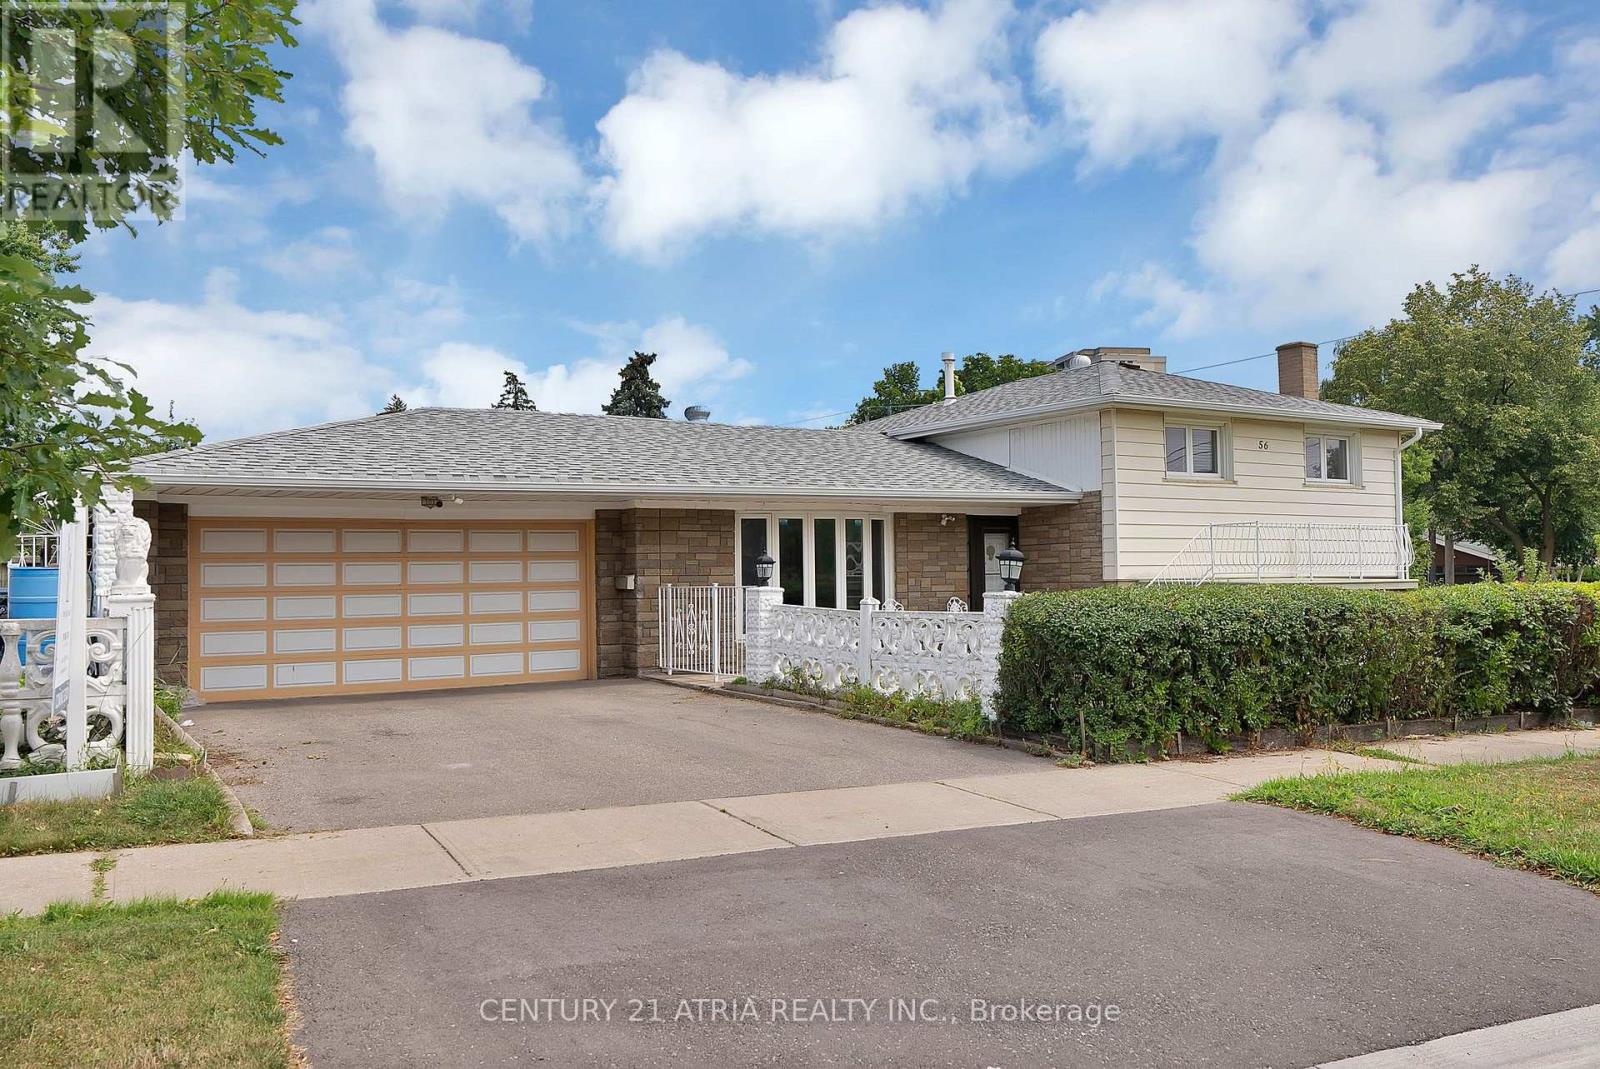
56 Tobermory Drive
Toronto (Black Creek), Ontario
Set on a rare 63 114.9 ft corner lot, this renovated detached side-split offers 3 bedrooms, 2 baths, and a basement that's already income-ready - its own kitchen and 3-piece bath in place. The big-ticket items are done: new roof, new windows, updated driveway and a newer garage door opener. Just move in. Inside, bright principal rooms, renovated floors and a private garden bring an everyday livability you rarely find this close to downtown Toronto. Location seals the deal. You're steps to the brand-new Finch West LRT (Line 6) Tobermory stop - two stops to the Line 1 subway, minutes to York University (Schulich & Osgoode), and a direct LRT ride to Humber College. Hwy 400 is four minutes away, with quick access to the 401/407, Yorkdale and Vaughan Mills. And this isn't potential on paper - it's city-backed transformation already underway. The property sits inside Toronto's approved Jane Finch Secondary Plan, alongside the master-planned Jane Finch Mall redevelopment: 10 mixed-use buildings and over 4,600 units reshaping the corridor block by block. Paired with Toronto's new multiplex and garden-suite permissions, this oversized corner lot holds real long-term flexibility (buyer to verify). Day-to-day life is covered too - Driftwood Park, York Woods Library and Black Creek Pioneer Village are all close, along with sought-after schools including Driftwood PS, Brookview MS, C.W. Jefferys CI (ESTeM STEM program) and St. Wilfrid Catholic. FreshCo and local grocers handle the essentials. Whether you're a first-time buyer stepping into detached ownership at a condo-alternative price, or an investor drawn to basement-suite income on rapid transit, 56 Tobermory checks every box for 2026. Book your private showing today. (id:45725)
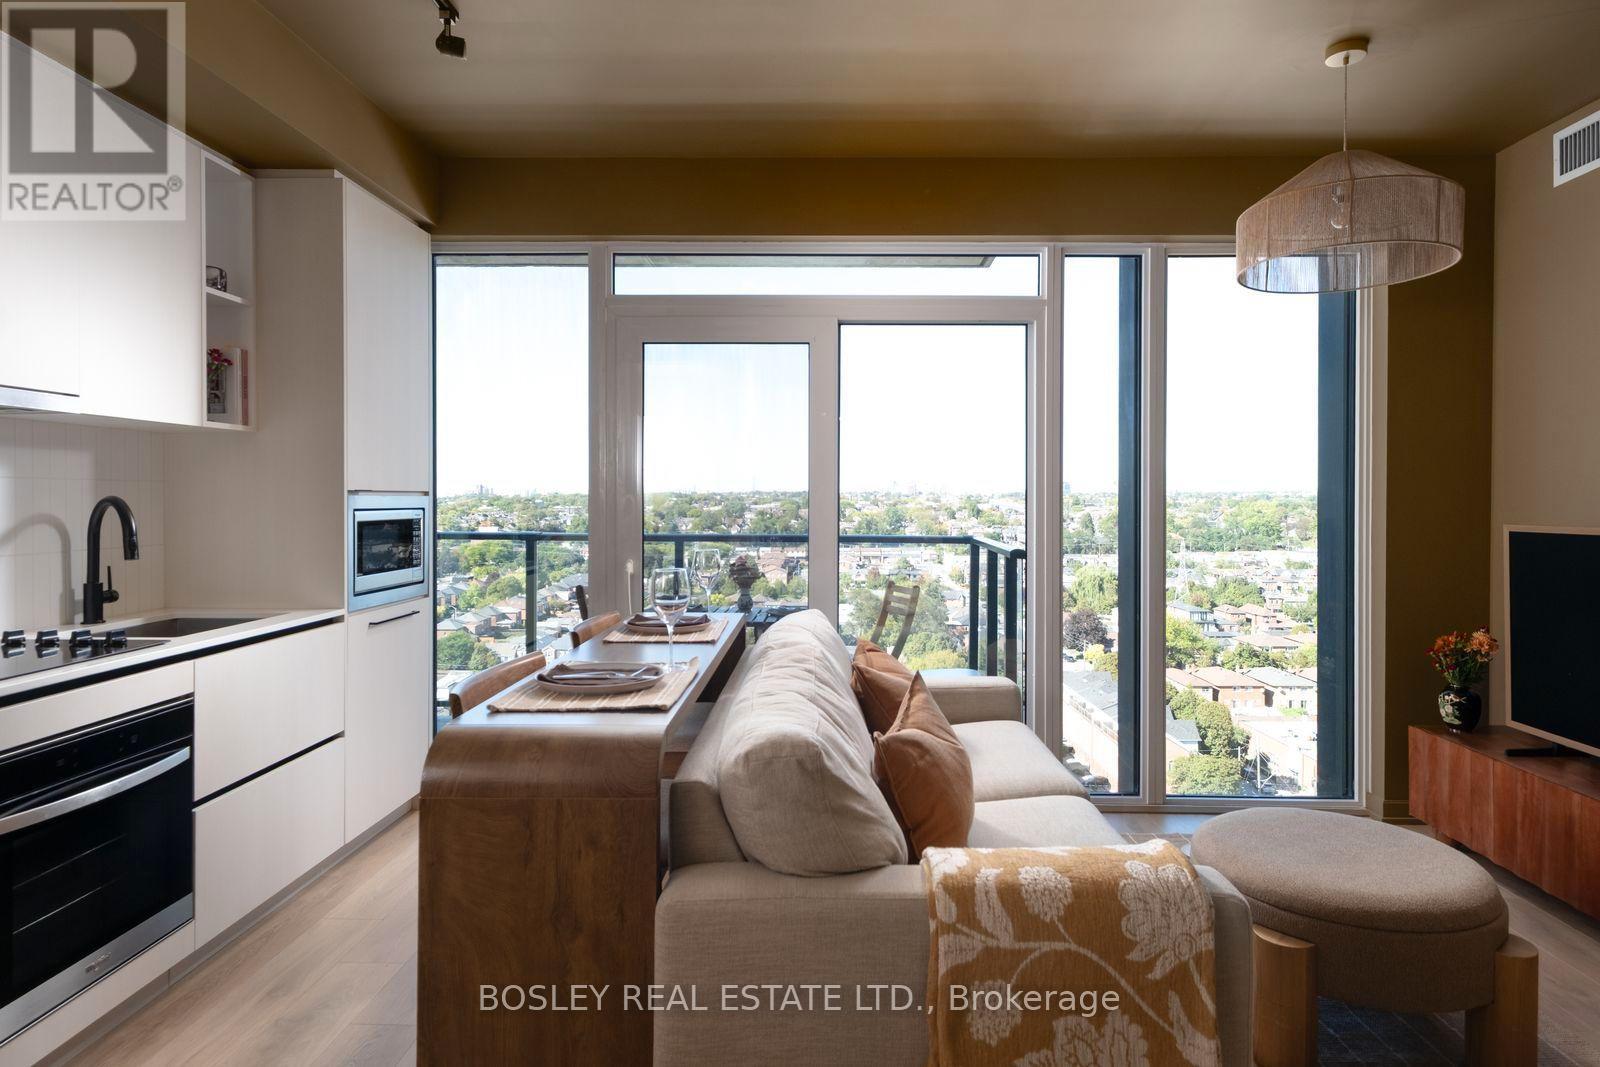
1507 - 1285 Dupont Street
Toronto (Dovercourt-Wallace Emerson-Junction), Ontario
A warm, design-forward alternative to the typical white-box condo. This fully furnished 1 bedroom + den, 2 bathroom suite offers just under 700 sq. ft. of thoughtfully designed living space on the 15th floor, with floor-to-ceiling windows, expansive north-facing views, and a private balcony. The suite has been finished in rich, warm tones throughout, giving it a cozy, distinctive character that feels very different from a standard rental condo. The living area includes a comfortable pull-out sofa, TV, and a two-person counter-height table that works equally well for dining, entertaining, or additional kitchen prep space. The efficient kitchen is fully equipped with fridge, stove, microwave, and dishwasher. The separate den has been set up as a proper home office, with a hydraulic standing desk, storage, and sliding door for privacy, making it especially well suited to someone working remotely. The bedroom continues the warm, intimate design, with floor-to-ceiling windows and a hydraulic lift bed with substantial hidden storage underneath. Additional features include: - Two full bathrooms, including a walk-in shower and bathtub, In-suite laundry, loads of storage throughout, Full-length entry mirror and dedicated shoe storage, Private north-facing balcony with table and chairs, 1 Underground parking spot, High-speed internet, and all utilities are included. The unit enjoys a wide-open northern outlook with plenty of greenery and views stretching across the city and toward the hills beyond. Building amenities include Gym, Sauna, Pool, Theatre, Games Room, Dog Run and more. Located just off Geary Avenue, one of Toronto's most interesting emerging food, arts, and creative districts, with easy access to the surrounding west-end neighborhoods. This is an ideal setup for a professional, creative, couple, or anyone looking for a beautifully furnished and fully equipped space for an extended stay in Toronto. Available for a fixed six-month lease. (id:45725)
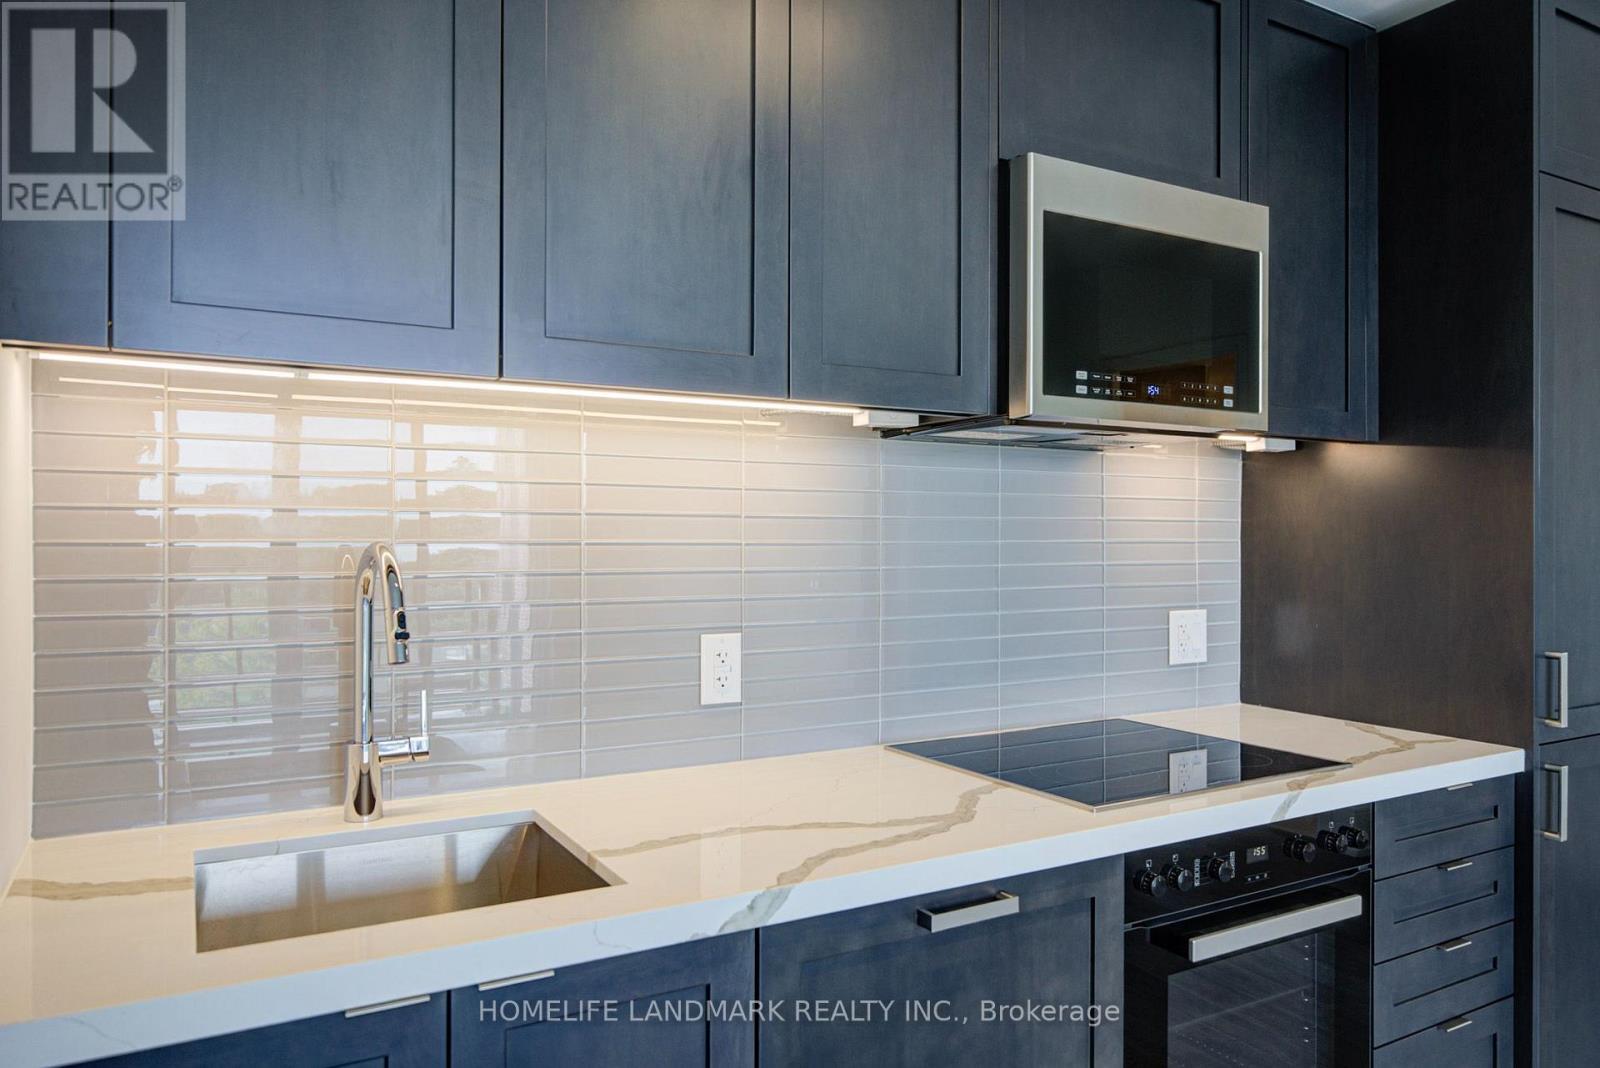
213 - 2450 Bloor Street W
Toronto (Lambton Baby Point), Ontario
Soaring 11-foot ceilings! Big Terrace! Welcome to this stunning, brand-new 2-bedroom, 2-bathroom residence at Bijou on Bloor, in the heart of prestigious Bloor West Village. Featuring soaring 11-ft ceilings, upgraded premium finishes, a bright south-facing exposure, and a thoughtfully designed split-bedroom layout.The bright, open-concept living and dining area is enhanced by abundant natural light and an elegant installed chandelier. The contemporary kitchen features premium Miele appliances, including an integrated refrigerator, seamlessly blending sophisticated style with everyday functionality. Step onto the expansive private terrace with beautiful south-facing views, a gas hookup for BBQ, and ample space for outdoor dining and entertaining. The spacious primary bedroom offers a walk-in closet and private ensuite bathroom, while the second bedroom features a south-facing window and a separate full bathroom. Enjoy resort-style amenities, including an indoor swimming pool, steam room, state-of-the-art fitness centre, yoga studio, lounge, private dining room, and an outdoor BBQ terrace. Additional conveniences include 24/7 concierge, on-site management, bike storage, and visitor parking. Includes one parking space, one locker, and Rogers Internet. Ideally located steps from the subway, with easy access to High Park, downtown Toronto, major highways, and the vibrant neighbourhood's boutique shops, cafés, restaurants, and everyday conveniences. (id:45725)
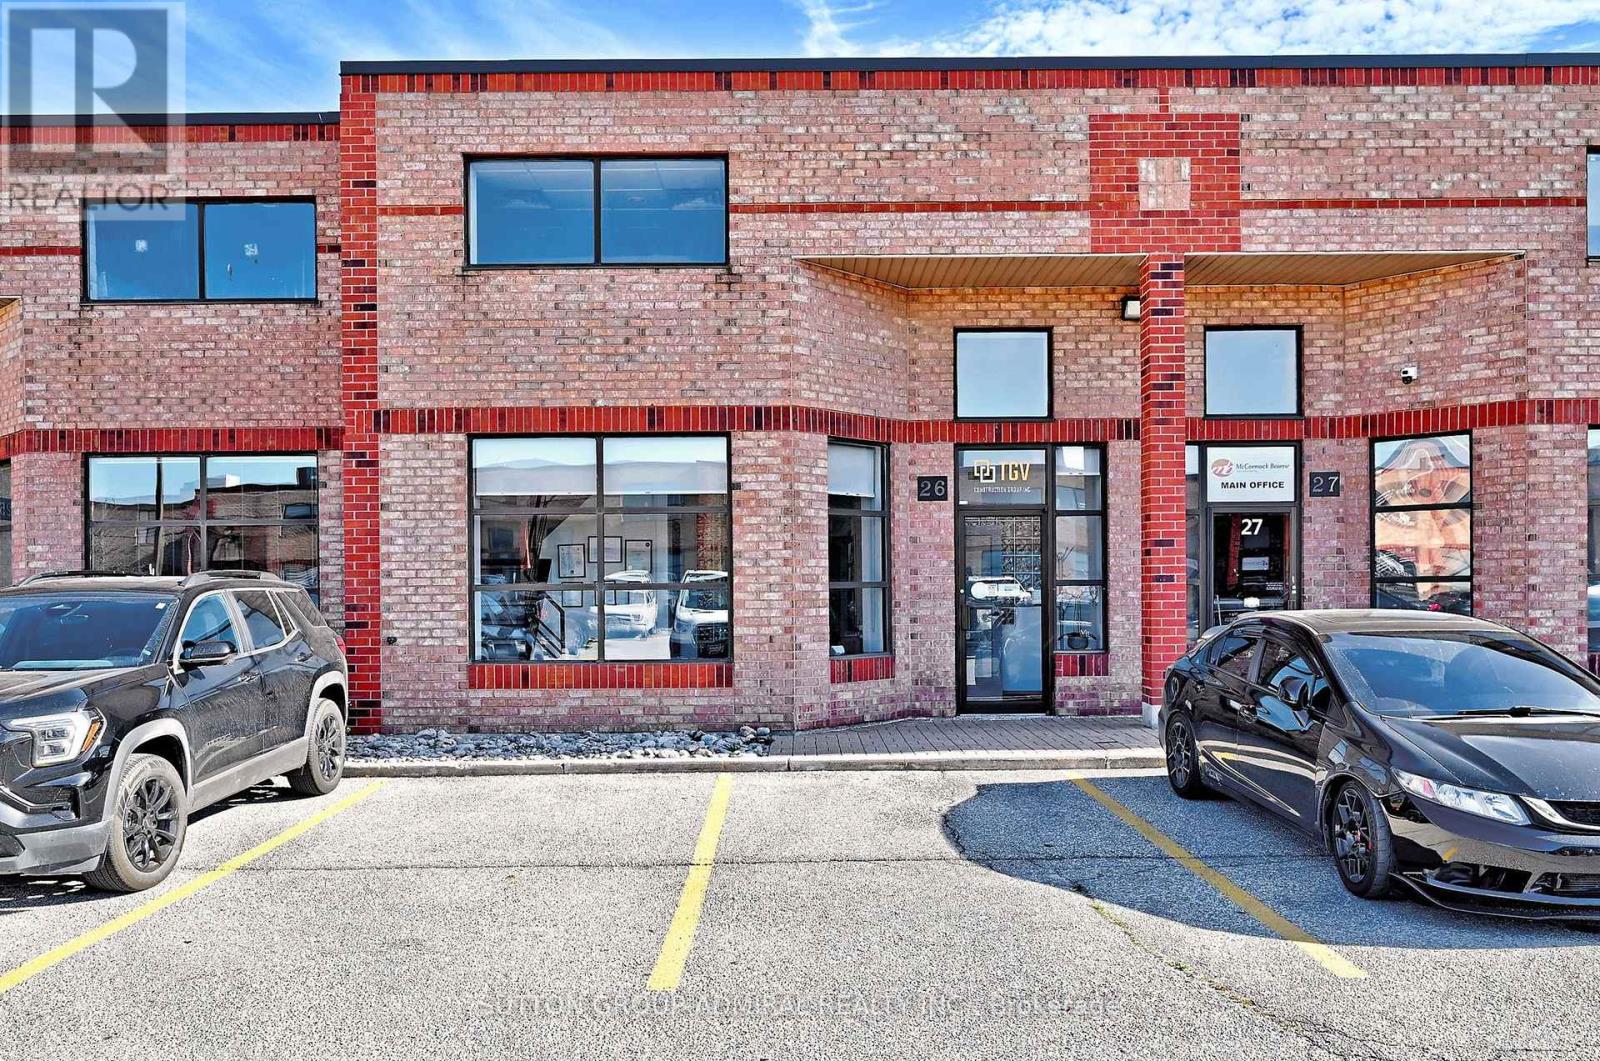
26 - 160 Applewood Crescent
Vaughan (Concord), Ontario
Fully Renovated Industrial Condo in Prime Vaughan Location! An exceptional opportunity to ownapproximately 2,150 sq. ft. of versatile industrial space in a well-established Vaughanbusiness district. This beautifully renovated unit features approximately 45% office spacespread over two floors and 55% warehouse area with high ceilings, offering an ideal combinationof professional workspace and functional warehouse capacity. The warehouse is equipped with anoversized automatic drive-in door for convenient loading, unloading, and efficient day-to-dayoperations. Ideal for business owners, entrepreneurs, and investors seeking a functional,turnkey commercial property. Excellent opportunity to own your business premises in a strategiclocation with convenient access to major transportation routes and surrounding business hubs. Amust-see opportunity for those looking to elevate their business operations and invest in theirown commercial space! (id:45725)
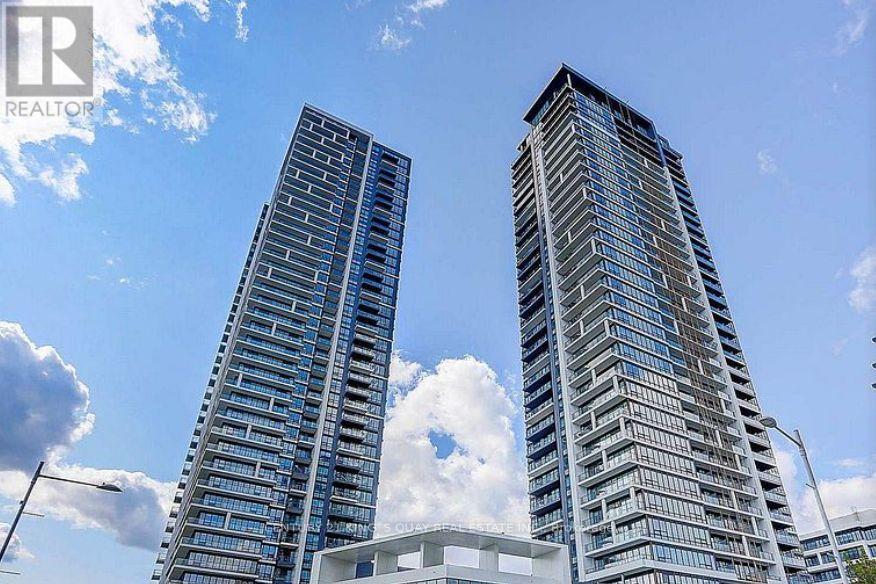
2606 - 8 Water Walk Drive
Markham (Unionville), Ontario
Bright and spacious 2 Bedroom suite with 2 Baths; 1 parking and 1 locker included at Riverview Building. Located in downtown Markham, it provides comfort and convenience. Open concept kitchen with Quartz counter tops and large island, upgraded kitchen cabinet with plenty of storage. This building offers great amenities, including indoor pool, gym, yoga studio, party room, games room and rooftop garden with BBQ area. Steps to supermarket, restaurants, banks and public transit. Minutes to Hwy 404 & 407. (id:45725)
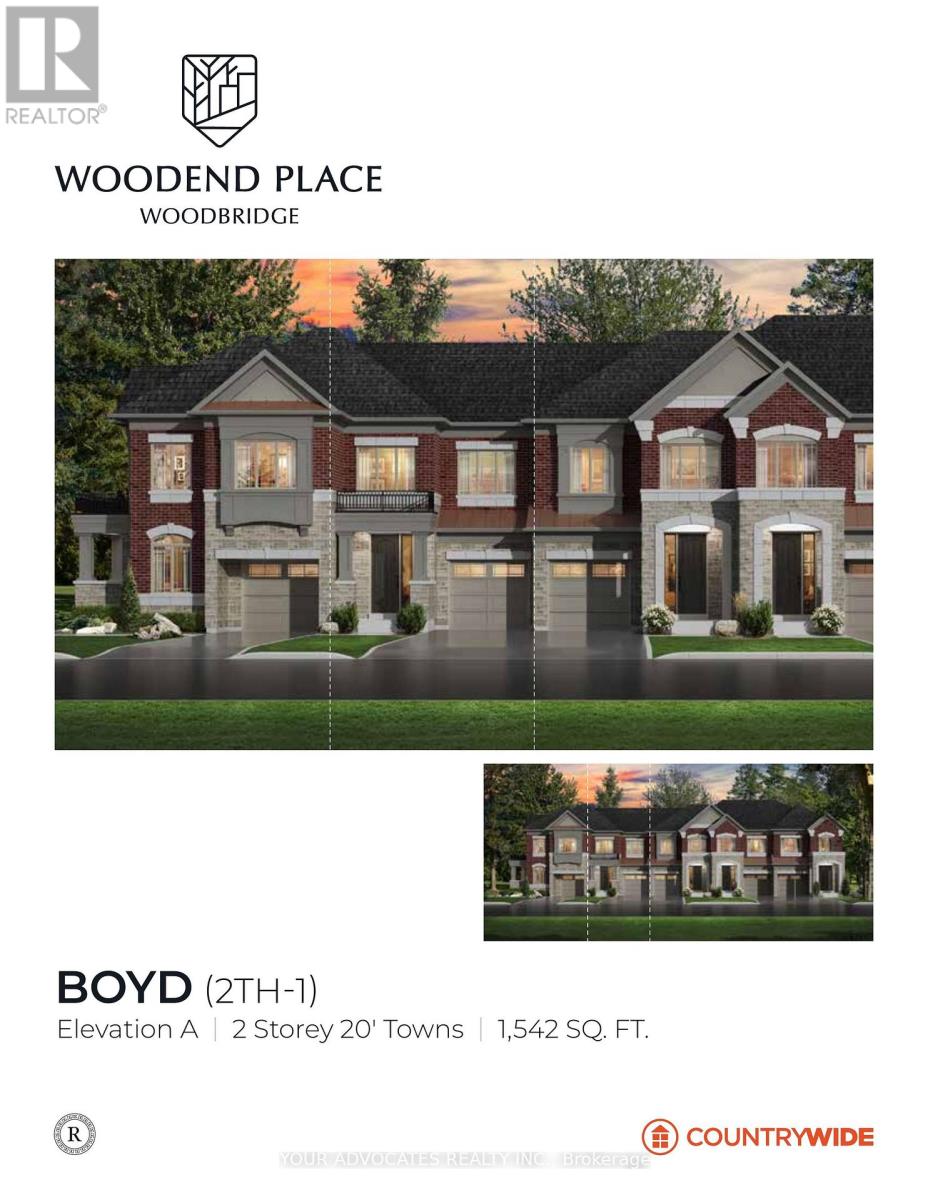
125 Gambetta Road
Vaughan (Vellore Village), Ontario
To be built by CountryWide Homes at Woodend Place. The Boyd, Elevation A: a 2-storey freehold townhome with 1,542 sq ft, 3 bedrooms and 2 and a half washrooms, with no lot premium. Open great room with patio doors, giving you direct access to the the backyard, kitchen with pantry and quartz counters, primary bedroom with tray ceiling, walk-in closet and ensuite with free-standing tub, second-floor laundry and a built-in garage. Tentative closing October 22, 2027.Price includes HST rebates assigned to the builder; buyer must qualify (id:45725)
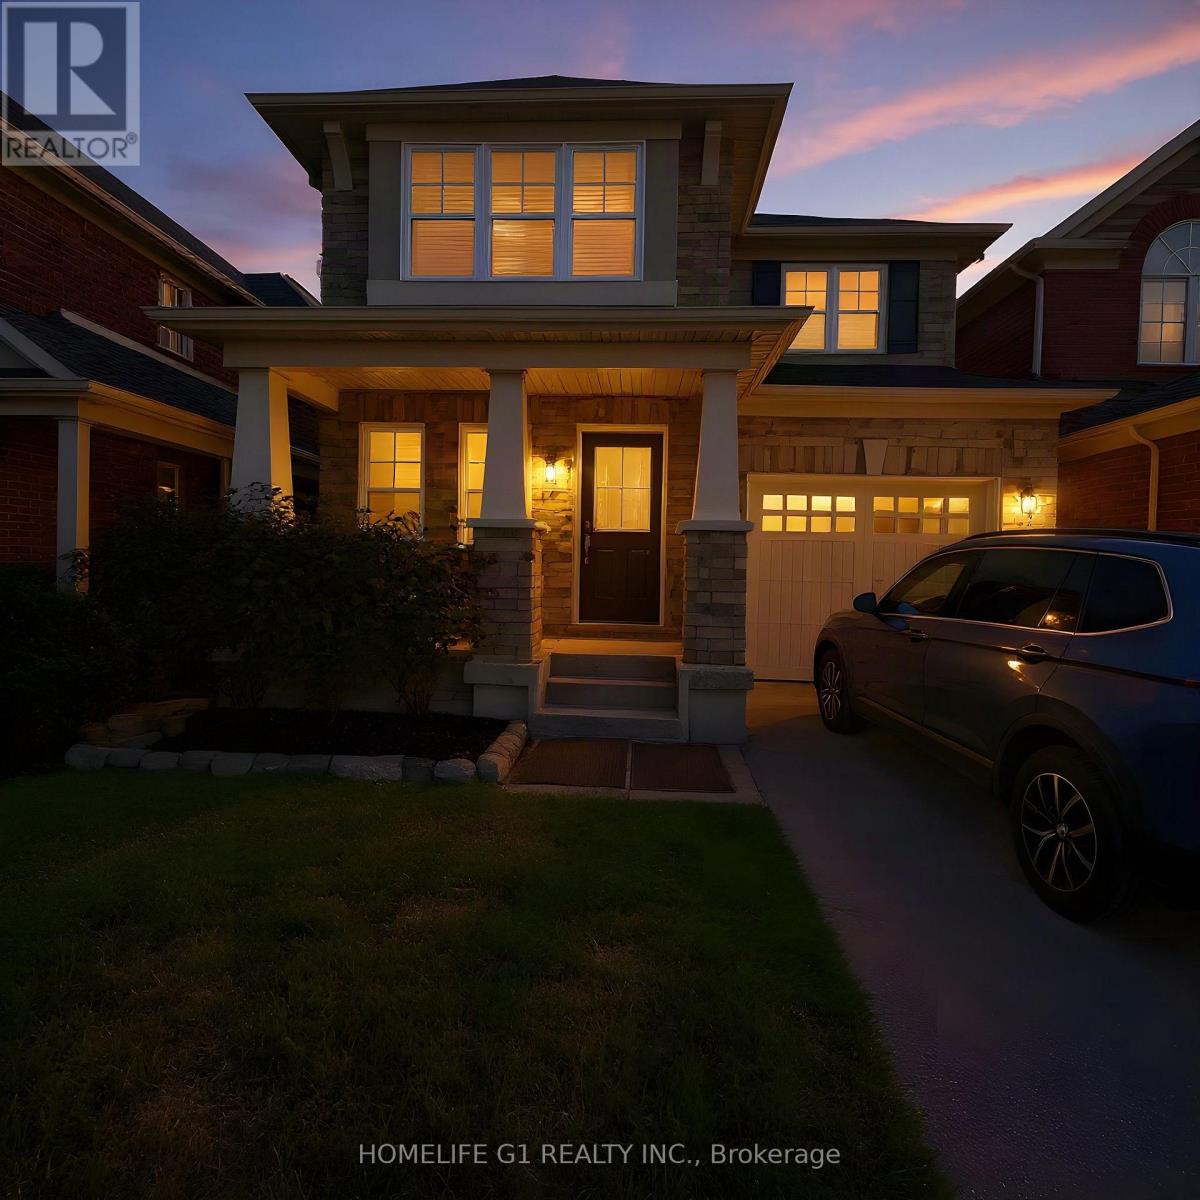
1703 Kalmar Avenue
Pickering (Duffin Heights), Ontario
Detached, four bedrooms and Mattamy-built, in the heart of Duffin Heights. This brick and stone two-storey sits on a 30 x 90 ft lot with a covered front porch, a built-in garage and parking for three. The open-concept main floor has dark hardwood and smooth ceilings, a family room with an electric fireplace, and an eat-in kitchen with upgraded cabinetry, a backsplash and a breakfast area that walks out to the rear yard. A dark oak staircase leads to four bedrooms and second-floor laundry; the primary has a walk-in closet and a 4-piece ensuite. Three bathrooms in all. The full unfinished basement is a blank canvas for a recreation room, gym or play space. Minutes to Brock Road, Highway 407, transit, parks and schools. Some photos digitally decluttered and edited. Twilight image digitally enhanced. (id:45725)

2 - 15 Brenthall Avenue W
Toronto (Parkwoods-Donalda), Ontario
Welcome to 15 Brenthall Ave. Elevated living in the heart of North York! Just steps from Finch Avenue and Bathurst Street, these townhomes place you at the centre of convenience and connection. Surrounded by parks, top-rated schools, shopping, dining, and easy transit access, this community offers the perfect blend of lifestyle and location. Contemporary interiors and spacious layouts are complemented by private outdoor spaces, including balconies, and rooftop terraces - perfect for entertaining, relaxing, or taking in the views. Underground parking available for $125/month. Maximum one parking spot per unit. All Utilities are Extra. Pictures may not depict the exact unit. (id:45725)
1908 - 109 Erskine Avenue
Toronto (Mount Pleasant East), Ontario
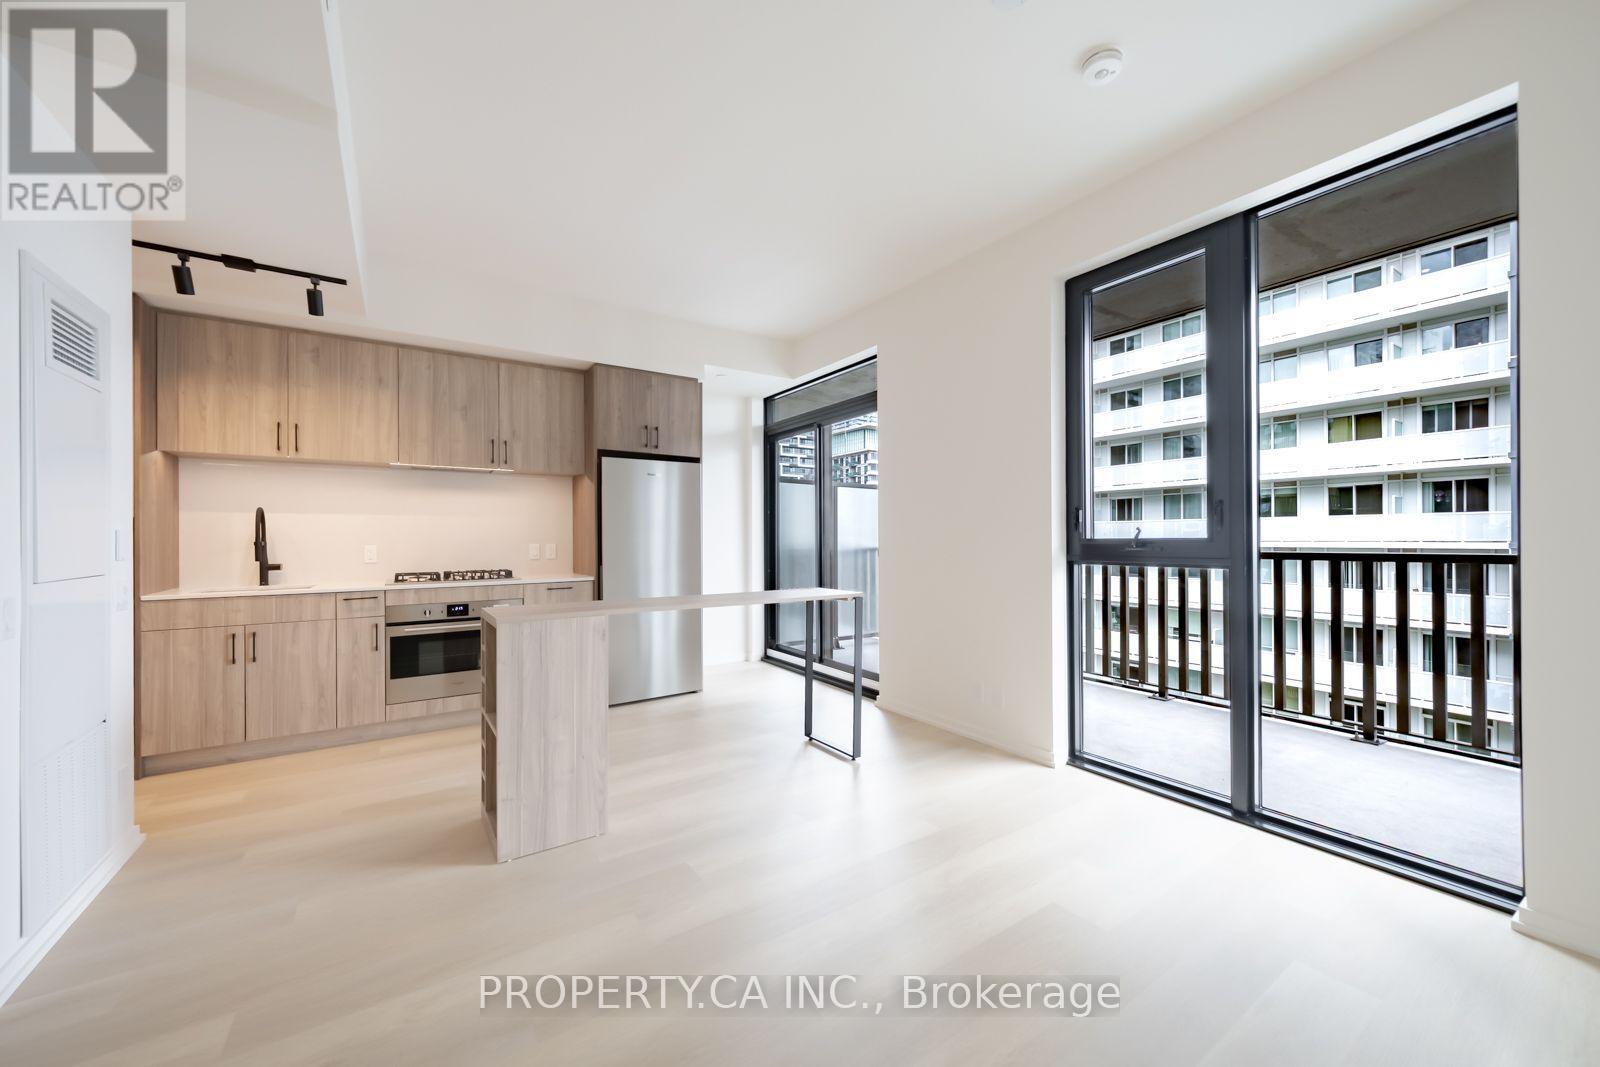
Welcome to AKRA at 109 Erskine Avenue, a brand-new, design-forward residence in the heart of Toronto's vibrant Yonge & Eglinton neighbourhood. This spacious 2-bedroom, 2-bathroom suite offers an impressive layout designed for both comfortable everyday living and entertaining. Floor-to-ceiling windows and approximately 9' ceilings fill the home with natural light, while modern finishes create a sleek and sophisticated feel throughout. At the heart of the suite is a large contemporary kitchen featuring premium stainless steel appliances and a generous center island, providing plenty of space for cooking, dining and gathering. The open-concept living area extends seamlessly to an expansive balcony, offering exceptional additional outdoor living space. Both bedrooms are generously sized, complemented by two beautifully finished bathrooms, smart home technology and convenient in-suite climate control. One underground parking space and one locker are also included. Residents of AKRA enjoy an exceptional collection of wellness-focused amenities, including a full-service concierge, state-of-the-art fitness center and yoga studio, dedicated wellness center with sauna and hot/cold plunge pools, outdoor terrace, tranquil Zen garden, beautifully curated shared spaces and smart parcel delivery. Perfectly positioned in one of Midtown Toronto's most sought-after communities, just steps from Yonge & Eglinton transit and the Crosstown LRT, with parks, trails, shops, restaurants and everyday conveniences all within easy reach. Brand-new, spacious and exceptionally well-appointed, this is elevated Midtown living at its finest. (id:45725)
2306 - 87 Peter Street
Toronto (Waterfront Communities), Ontario
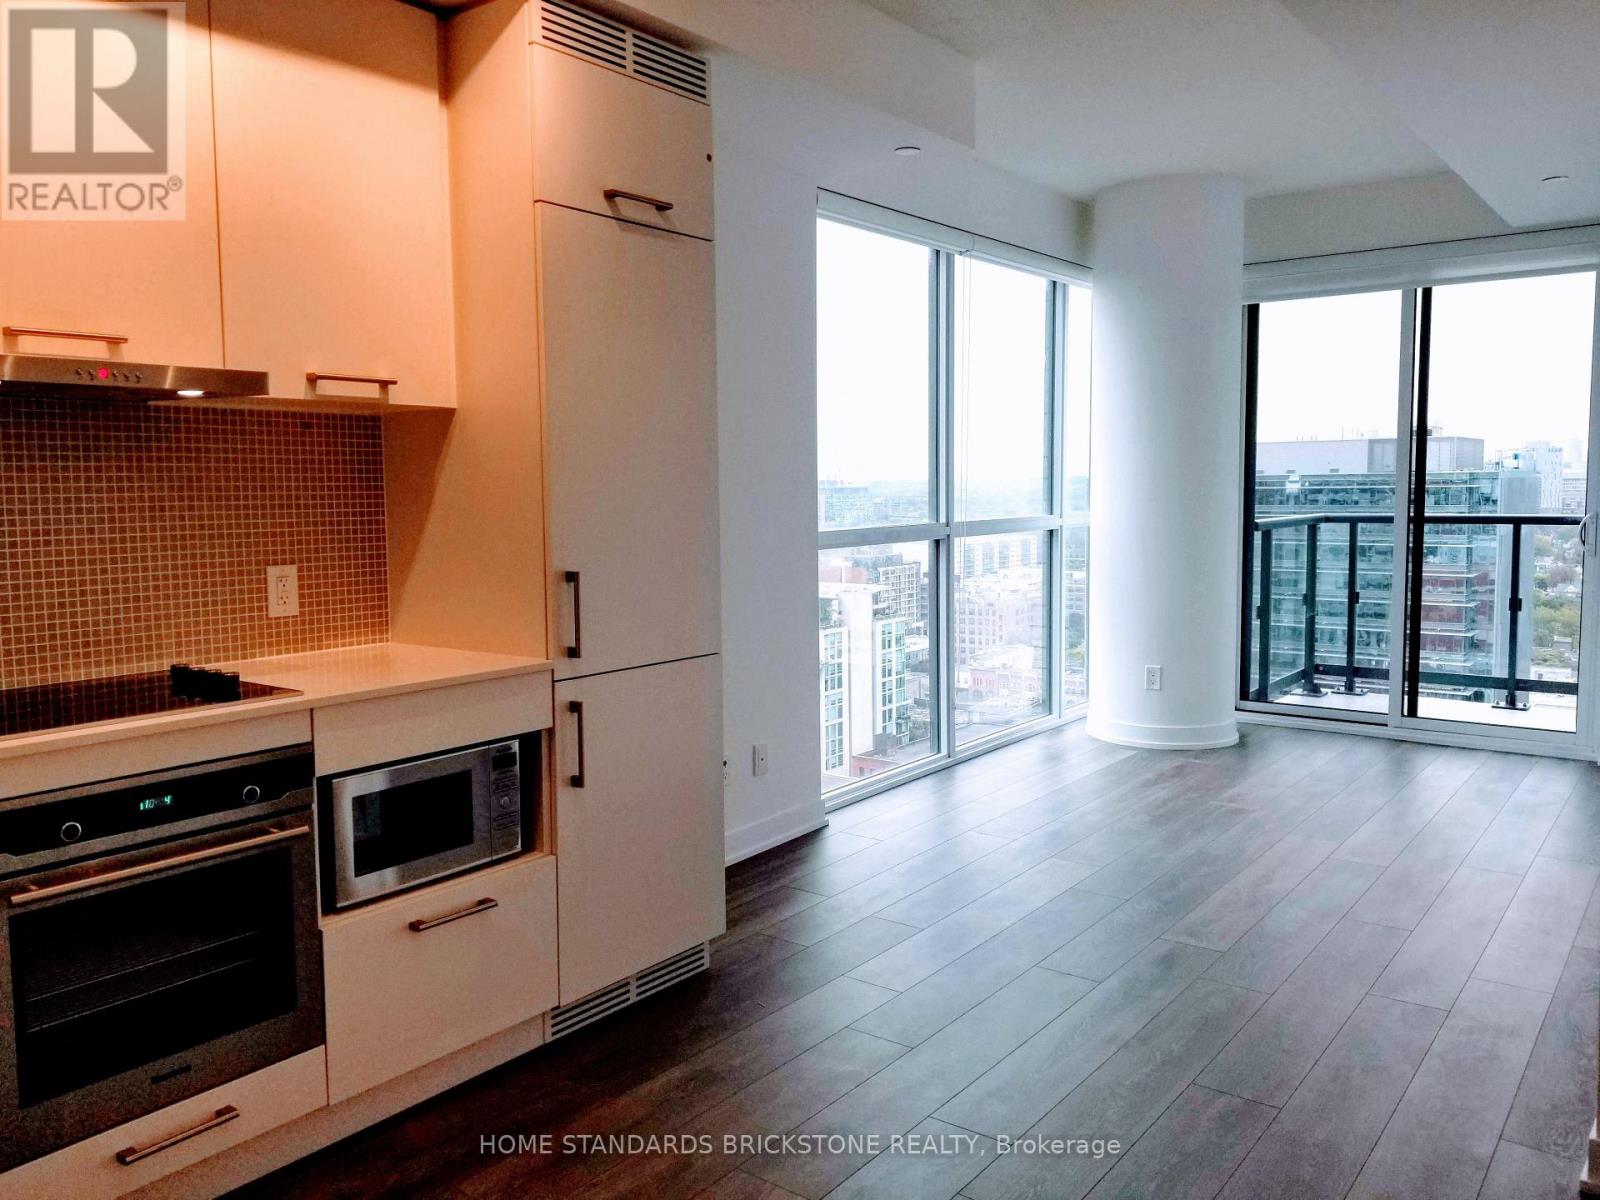
Luxurious Noir Residences 1-bed 554 sqft Unit By Menkes at Peter st/King st W, Unobstructed Corner unit with Panoramic NW-view, Core area of Entertainment District, Lots of Tasty Restaurants, Cafe, and Shops in Neighborhood, Close to Financial District, Entertainment Area and TTC Subways in a few minutes walking (St. Andrew station) or Street Cars, Steps to Major Downtown Areas, CN tower, Rogers Centre, Places of Central waterfronts, Welcome to Professional Expert or Student (id:45725)
365 Sunset Drive
Central Elgin, Ontario
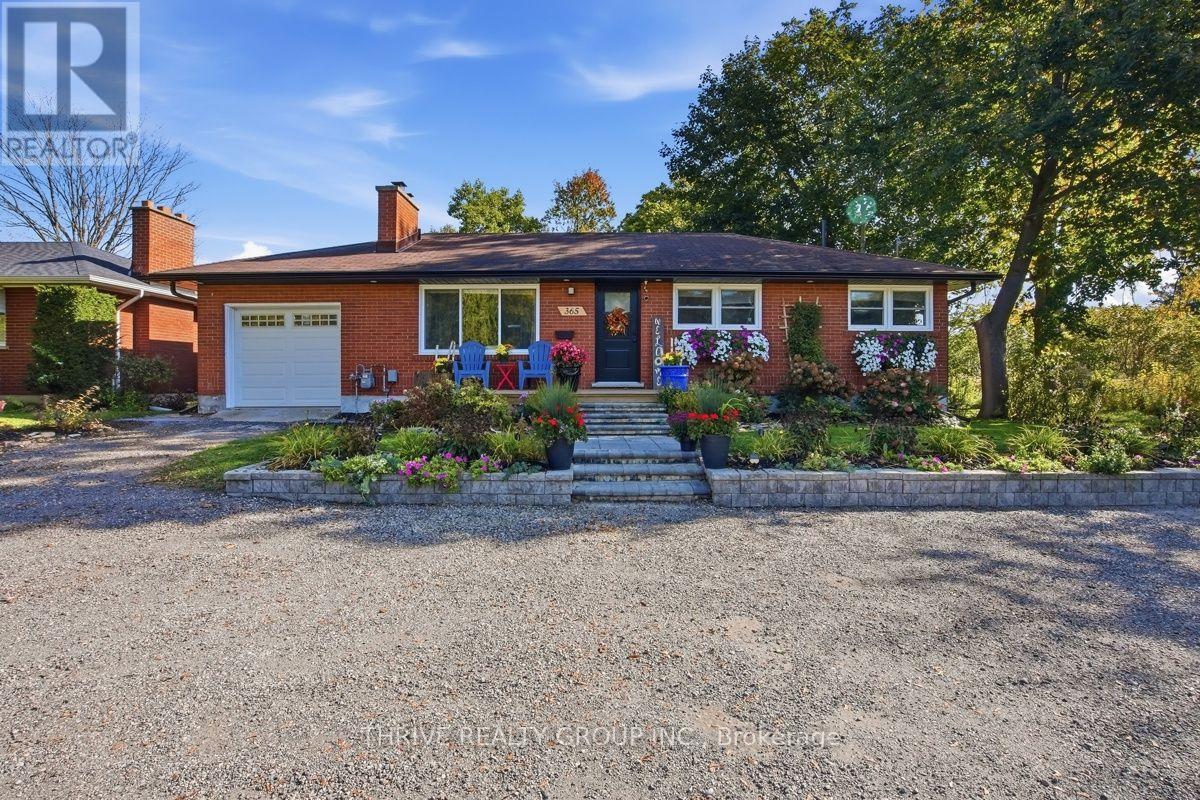
A PRIVATE BACKYARD OASIS. AN EXCEPTIONAL PLACE TO CALL HOME. Welcome to 365 Sunset Drive, where stylish bungalow living meets an extraordinary outdoor setting in the heart of Central Elgin, conveniently located near St. Thomas, Port Stanley and London. This inviting 3+2 bedroom, 2 bathroom home offers a thoughtfully designed floor plan with plenty of room to live, entertain and unwind. Step inside to discover a bright, open-concept main floor featuring a beautiful designer kitchen with quartz countertops, a generous dining area and an inviting living room anchored by a cozy fireplace. Refreshed bathrooms and updated flooring throughout both levels add a fresh, contemporary feel. The functional bungalow layout offers three main-floor bedrooms, including a lovely primary retreat with a picture window overlooking the spectacular rear gardens. Two additional bedrooms, currently styled as a walk-in closet/laundry and home office, offer flexibility to suit your lifestyle. Downstairs, two more bedrooms provide additional space for family, guests, hobbies or working from home. Forced-air gas heating and central air conditioning ensure year-round comfort. And now, the showstopper! Step outside to discover a truly remarkable backyard retreat. Meticulously landscaped gardens, lush greenery and exceptional privacy create an outdoor setting that feels worlds away from the everyday. Unwind in the hot tub, gather with friends beneath the gazebo, enjoy evenings around the firepit or simply take in the beauty of your own private garden oasis. It's an outdoor space designed to be enjoyed, admired and remembered. Whether you're raising a family, right-sizing without compromise or simply searching for a home where outdoor living takes centre stage, this property checks all the right boxes. Beautifully maintained grounds. Exceptional privacy. Effortless bungalow living. Terrific value in a fantastic location. Welcome home to Sunset Drive! (id:45725)
827 Hwy 35
Kawartha Lakes (Pontypool), Ontario
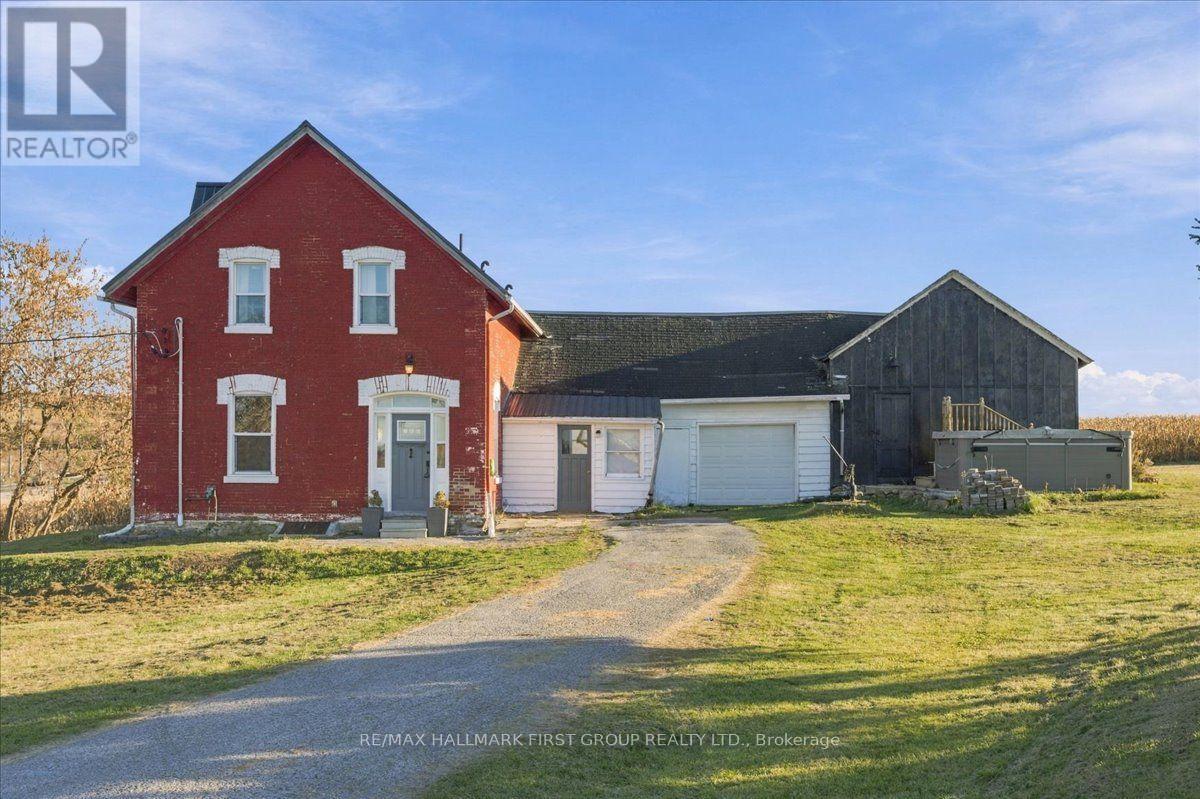
Own a piece of history at 827 Highway 35 in Ponty Pool. Built in 1863, four years before Confederation, this home is now in the care of just its third owner. Set on a private 1.61 acre lot with no neighbours in sight, it offers a peaceful country setting with connections to cities in every direction.Thoughtful improvements complement the home's historic character, including restored original upstairs wood floors and a refinished wooden staircase. The updated kitchen features an oversized fridge and freezer, offering plenty of space for everyday living and entertaining. Upstairs, three bedrooms include two with custom closets cleverly concealed behind bookshelf doors. The primary bedroom features an exterior door with potential for a future balcony, subject to required approvals. The bathroom invites you to unwind in its large soaker tub, complemented by a separate shower, while upper floor laundry adds everyday convenience.Significant improvements include a steel roof, replacement windows, an updated septic system, upgraded electrical with 200 amp service, added insulation and extensive brick restoration. Outside, there is room to garden, gather and enjoy the privacy of your surroundings. A distinctive home offering history, character and country living in a connected location. (id:45725)
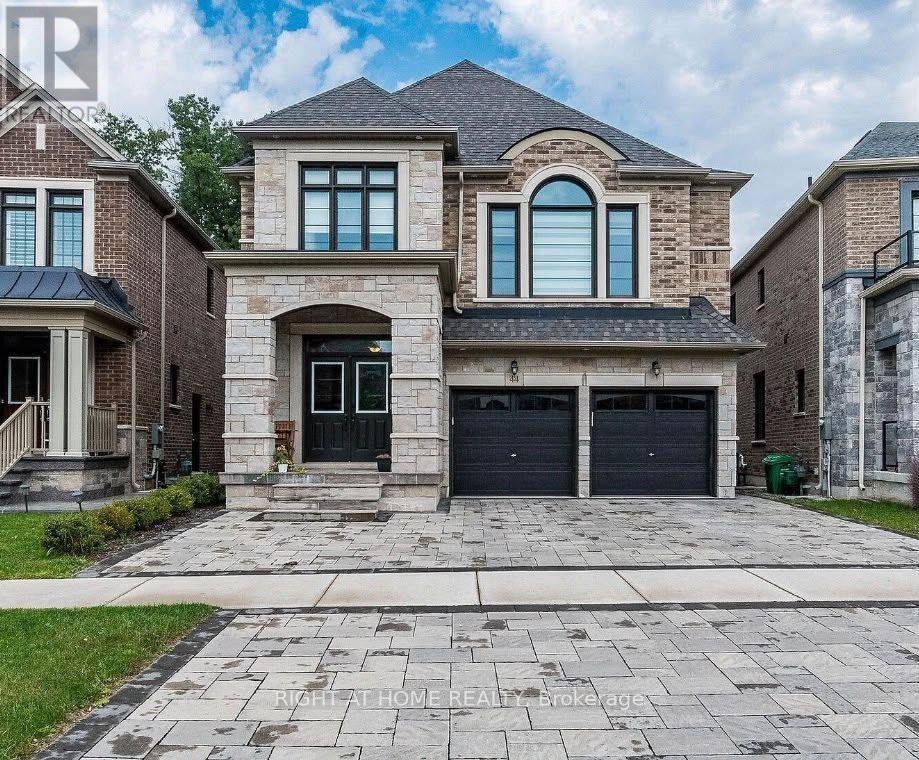
Basement - 44 Elysian Fields Circle
Brampton (Bram West), Ontario
Bright & Spacious Walk-Out Basement Apartment in Prime Brampton Location! This Spotless Unit Features a Direct Walk-Out to the Ravine Backyard, Flooding the Living Space with Natural Expense of Daylight. Enjoy Modern Floors, a Functional Layout, a modern good size Kitchen, and Private Ensuite Laundry. Includes one dedicated Parking Space and High-Speed Internet! Must see property, book the showing today! (id:45725)
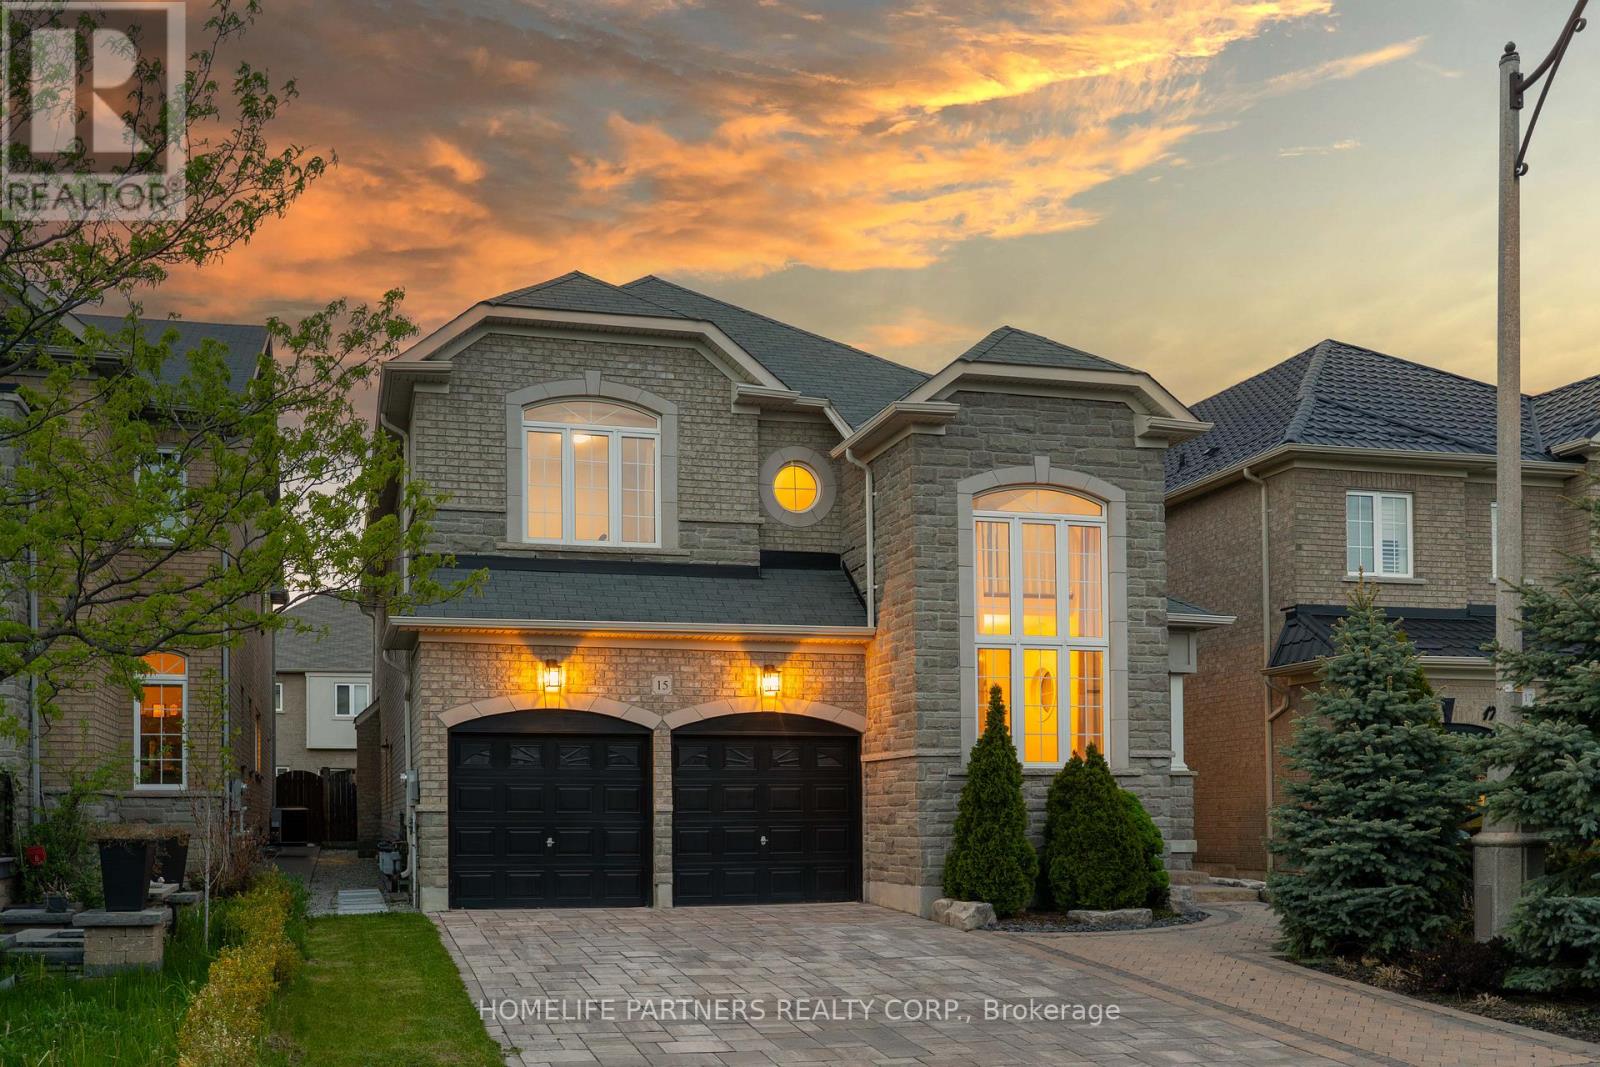
15 Oakhaven Road
Brampton (Bram East), Ontario
Welcome to this exceptional, fully detached family residence offered by its original owners-never rented and meticulously maintained throughout. This expansive home offers over 5,000 sq ft of total living space, including a professionally finished basement with separate entrance, complete with a kitchen, bathroom, bedroom, and additional space with potential to expand-ideal for extended family or future income.The recently updated kitchen anchors the home with a fresh, modern feel, perfect for both everyday living and entertaining. The main level also features a spacious den, separate family room, and an open-concept living and dining area. Soaring 9-foot ceilings and hardwood flooring extend throughout, complemented by coffered ceilings, granite countertops, and upgraded handrails and pickets.Upstairs offers 5 generously sized bedrooms, including two primary suites, plus a versatile loft easily converted into a 6th bedroom or dedicated office. The main primary retreat features a spa-inspired ensuite with a jacuzzi tub.Additional highlights include a tandem 3-car garage and a functional layout designed for growing families.Located in a sought-after, family-friendly neighbourhood close to schools, parks, shopping, and major highways including 50 and 427.A rare opportunity to own a spacious, original-owner home with exceptional versatility in a prime location. (id:45725)
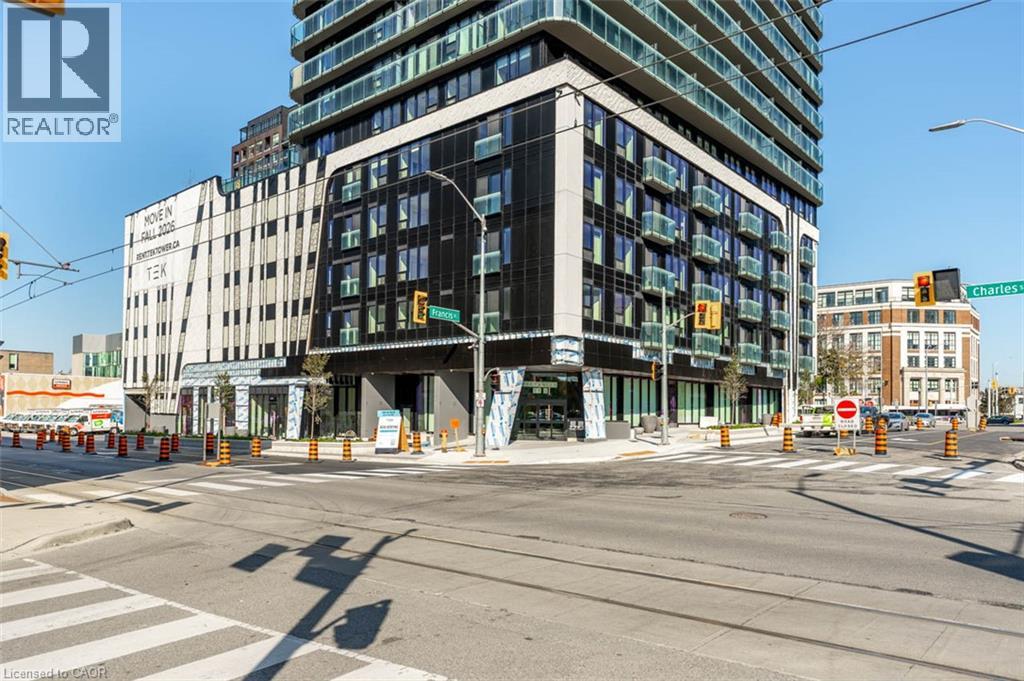
30 Francis Street S Unit# 1704
Kitchener, Ontario
Be the first to call this brand-new, 17th-floor condo at TEK Tower home! In the heart of Downtown Kitchener, this thoughtfully designed 1-bedroom, 1-bathroom suite offers modern living, an impressive private balcony with elevated city views. Inside, the bright, contemporary interior features an open-concept layout, stylish two-tone kitchen cabinetry, stone countertops, a geometric tile backsplash, stainless-steel appliances, and sleek flooring throughout. The bedroom offers privacy behind a glass-panelled door, while the bathroom features a glass-enclosed shower with contemporary finishes. A full-sized, stacked Samsung washer and dryer adds everyday convenience. Beyond your front door, TEK Tower offers an impressive collection of amenities, including a fitness centre, rooftop terrace, party room, outdoor BBQ area, and visitor parking. Situated at the corner of Francis and Charles Streets, you're surrounded by Downtown Kitchener's restaurants, cafés, entertainment, cultural attractions, and everyday conveniences, with ION light rail transit and the region's expanding tech and innovation district close by. Available immediately for $1,650/month plus applicable utilities. A fresh start, a fantastic location, and a view worth coming home to! Please note that some photos have been virtually staged. (id:45725)
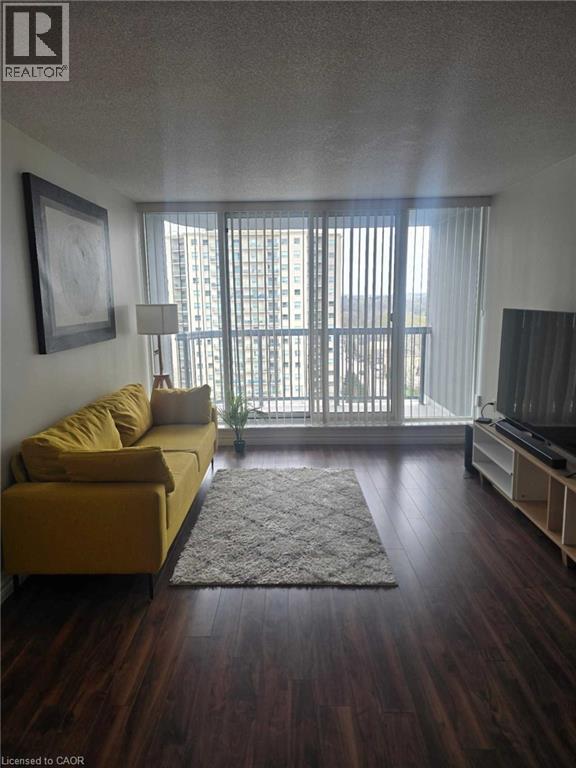
155 Kent Street Unit# 1202
London, Ontario
Welcome to 155 Kent Street in the heart of London! This centrally located 2-bedroom, 1-bathroom unit offers the perfect blend of comfort and convenience, ideal for students, professionals, or anyone looking for a turnkey living space. Partially furnished with beds and a couch, this unit is truly move-in ready, just bring your personal belongings and settle in. The functional layout includes two well-sized bedrooms, a bright living area, and a private balcony, perfect for enjoying some fresh air. Located close to downtown amenities, transit, shopping, and dining, this is an excellent opportunity to live in a prime London location with everything at your doorstep. Easy, convenient living awaits - don’t miss out! (id:45725)
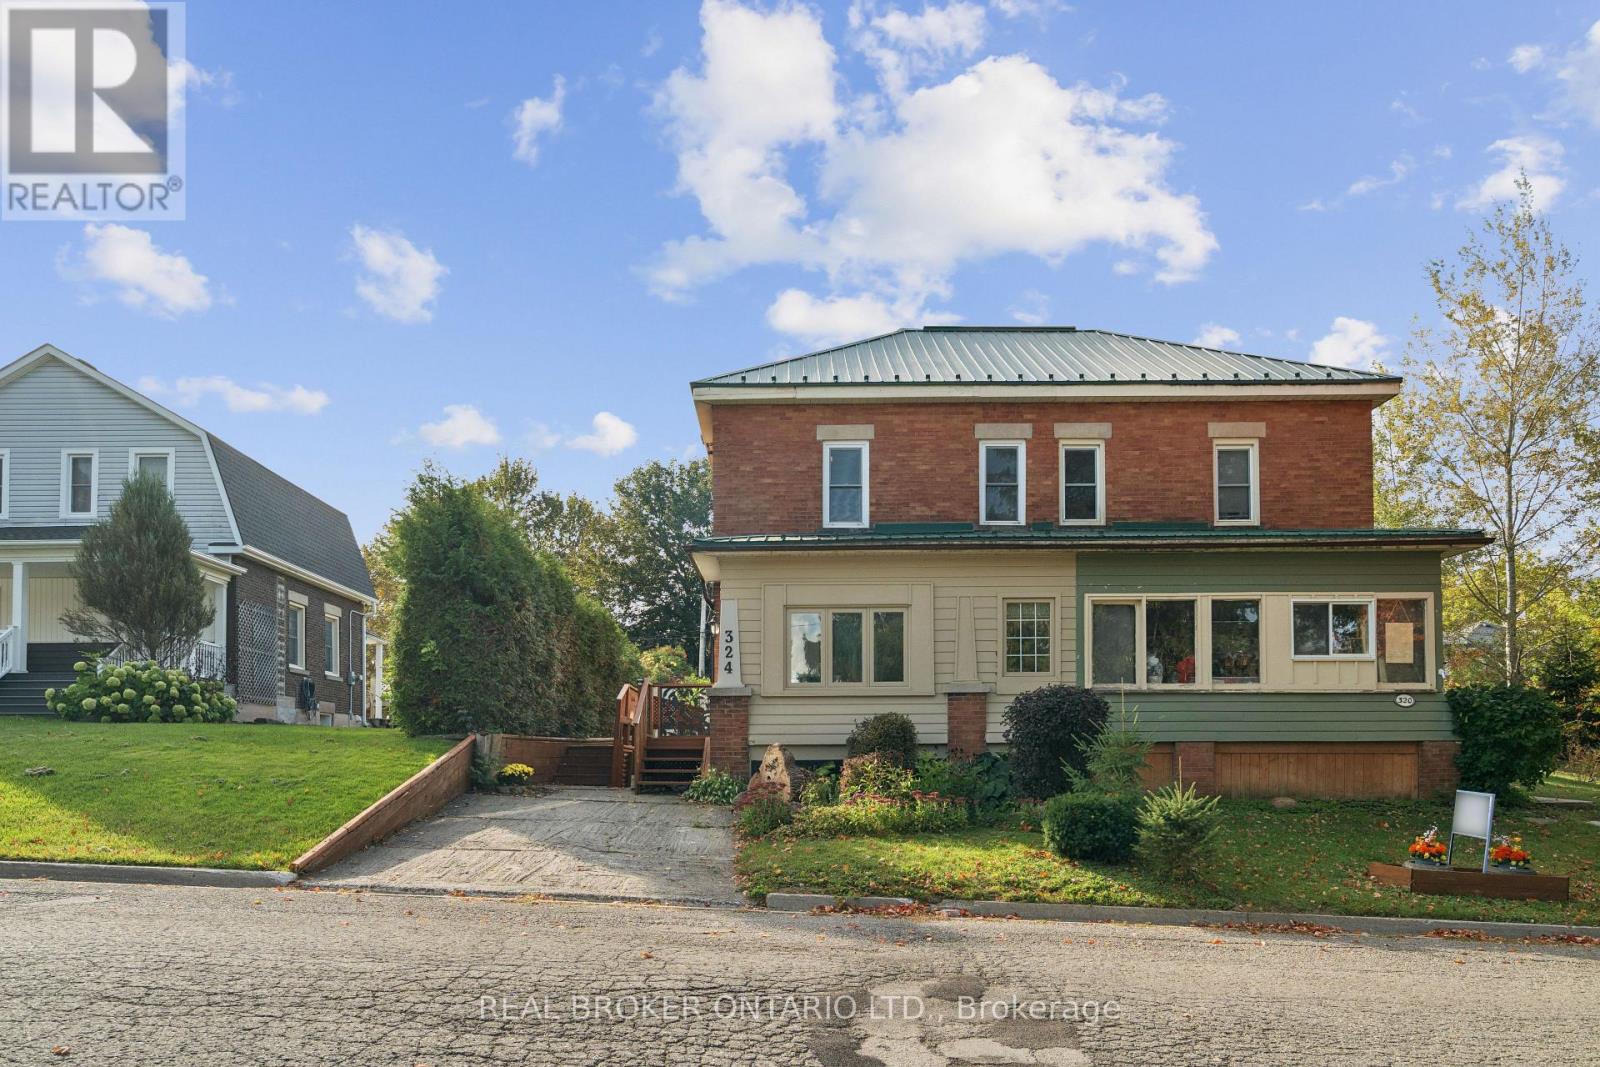
324 Daly Street
Minto, Ontario
2 BEDROOMS. 3 BATHROOMS. WALK-OUT BASEMENT. Welcome to 324 Daly Street in Palmerston! This charming brick semi-detached home blends character, comfort and functionality. A separate entrance welcomes you into a bright foyer filled with natural light from the surrounding windows. The thoughtfully designed layout flows from the living room to the dining room and kitchen, creating a comfortable setting for everyday living and entertaining. The living room features an eye-catching decorative ceiling and impressive 9-foot ceilings that enhance the sense of space throughout the main floor. A dedicated main-floor office with French doors offers a private and functional workspace, while a convenient powder room adds practicality. The spacious kitchen features white cabinetry, stainless steel appliances and ample cupboard and counter space. Upstairs, you'll find two well-appointed bedrooms, including a primary bedroom complete with a private 3-piece ensuite, along with an additional 4-piece bathroom. The unfinished walk-out basement offers excellent storage space to suit your needs. Outside, enjoy the convenience of a detached garage and driveways at both the front and rear of the home, providing versatile parking options. Ideally situated in the welcoming community of Palmerston, this property is close to local amenities, parks, schools and everyday essentials. A wonderful opportunity to own a character-filled home with a functional layout and room to make it your own. (id:45725)
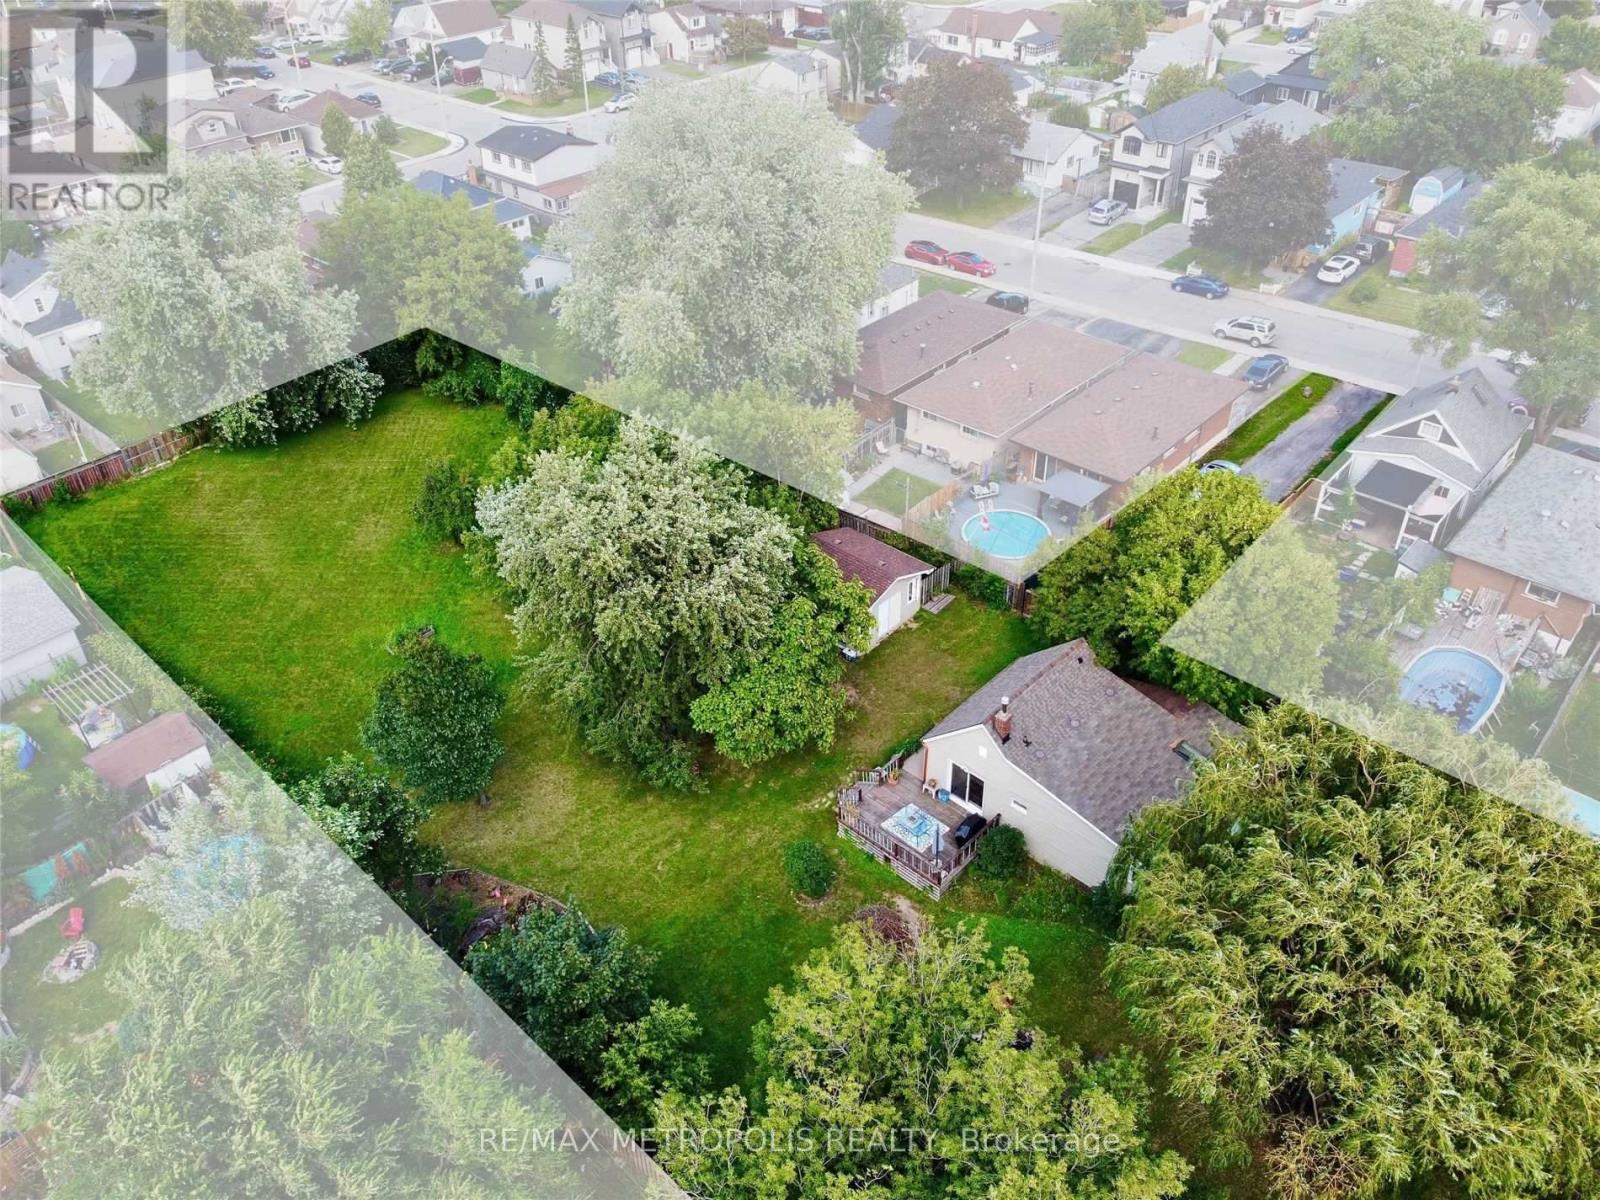
719 Knox Avenue
Hamilton (Parkview), Ontario
Incredible opportunity in family-friendly East Hamilton! Nestled on a premium lot just under 1 acre and minutes away from the QEW Highway and public transit, this cozy 2-bedroom, 1-bath bungalow offers endless potential for both seasoned investors and first-time homebuyers alike. The charming home is move-in ready, perfect for those looking to live now and build later. Situated in a rapidly growing pocket of East Hamilton, this property comes with current zoning approved to build four single-family homes, making it ideal for developers or builders! Even more exciting is the potential for re-zoning, offering possibilities for increased density or a larger-scale development in the future. This unique parcel of land is on municipal water and sewer lines, a rare and valuable feature for lots of this size, saving you time and significant development costs. Whether you're looking to develop right away or land bank and hold for future appreciation, this location checks all the boxes! Just under an hour from both the GTA and Niagara Falls, the property offers excellent commuter access, attracting interest from a wide pool of potential end users. The lot's generous dimensions provide ample space for a variety of uses. Whether you're envisioning custom homes, townhouses, rental properties, or a family compound, enjoy the flexibility of overseeing your development or generating rental income from the existing dwelling while pursuing re-zoning for even more potential. Don't miss this exceptional investment opportunity in one of Hamilton's most promising and accessible areas. (id:45725)
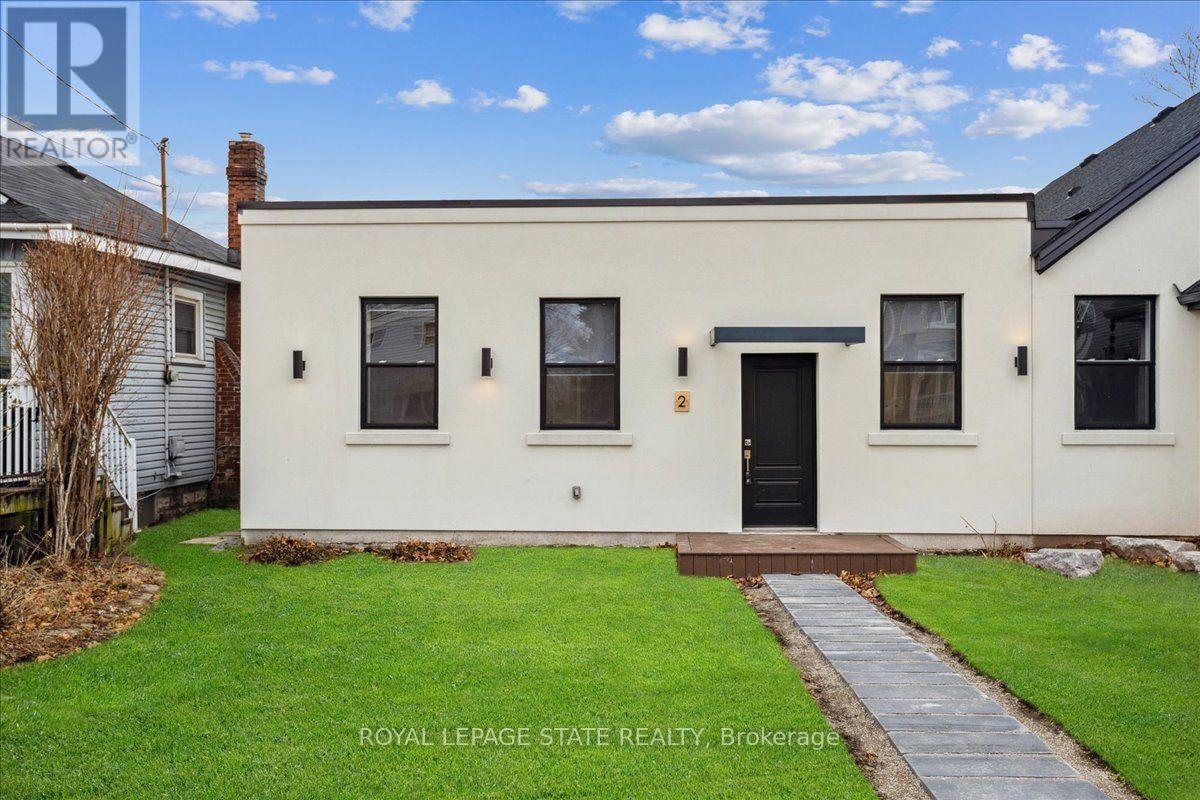
2 - 800 Beach Boulevard
Hamilton (Hamilton Beach), Ontario
Incredible opportunity to live on the Hamilton Beach strip with easy access to Burlington and the QEW. This home is completely updated with windows, insulation, all mechanical systems, flooring, bathrooms, kitchen, appliances, and lighting. Enjoy the ease of one floor living. You'll love the character and high ceilings and the feeling of being the first to live in this unique transformed space. (id:45725)
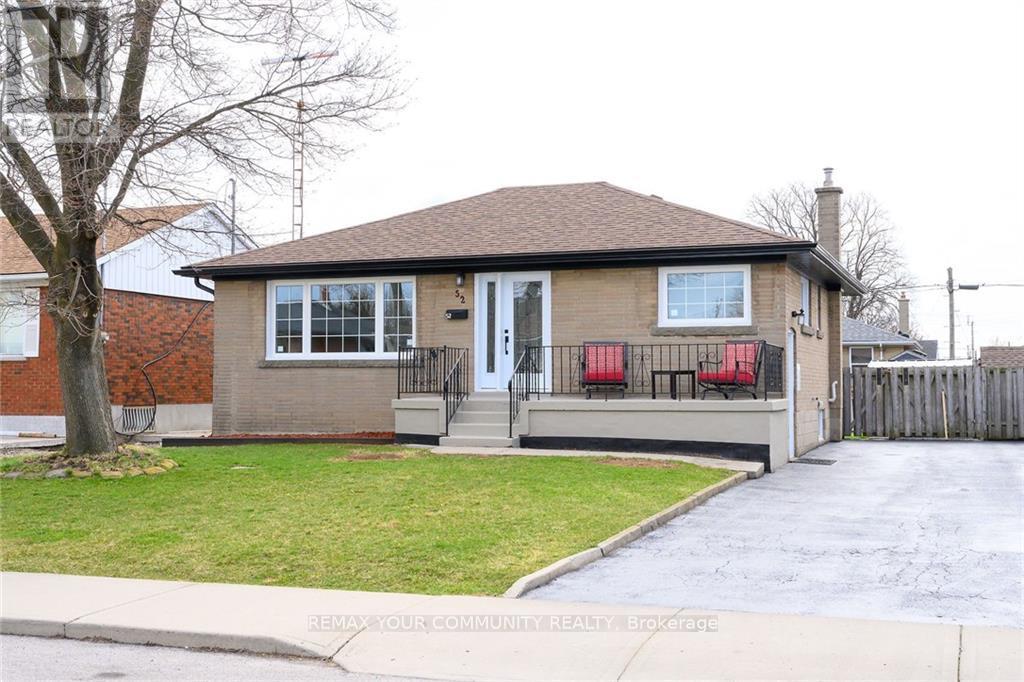
Upper - 52 Elliott Avenue
Hamilton (Huntington), Ontario
Available anytime! This spacious 3-bedroom, 1-bathroom newly renovated upper-level unit offers comfortable living in a convenient and family-friendly neighbourhood. The unit features bright, generously sized bedrooms, a functional layout, a full kitchen, and plenty of natural light throughout. The unit includes parking and in-suite laundry. Located close to schools, parks, shopping, public transit, and with easy access to major highways, this home is ideal for families and professionals. Upper unit gets exclusive use of the backyard and pays 60% of all utilities. (id:45725)
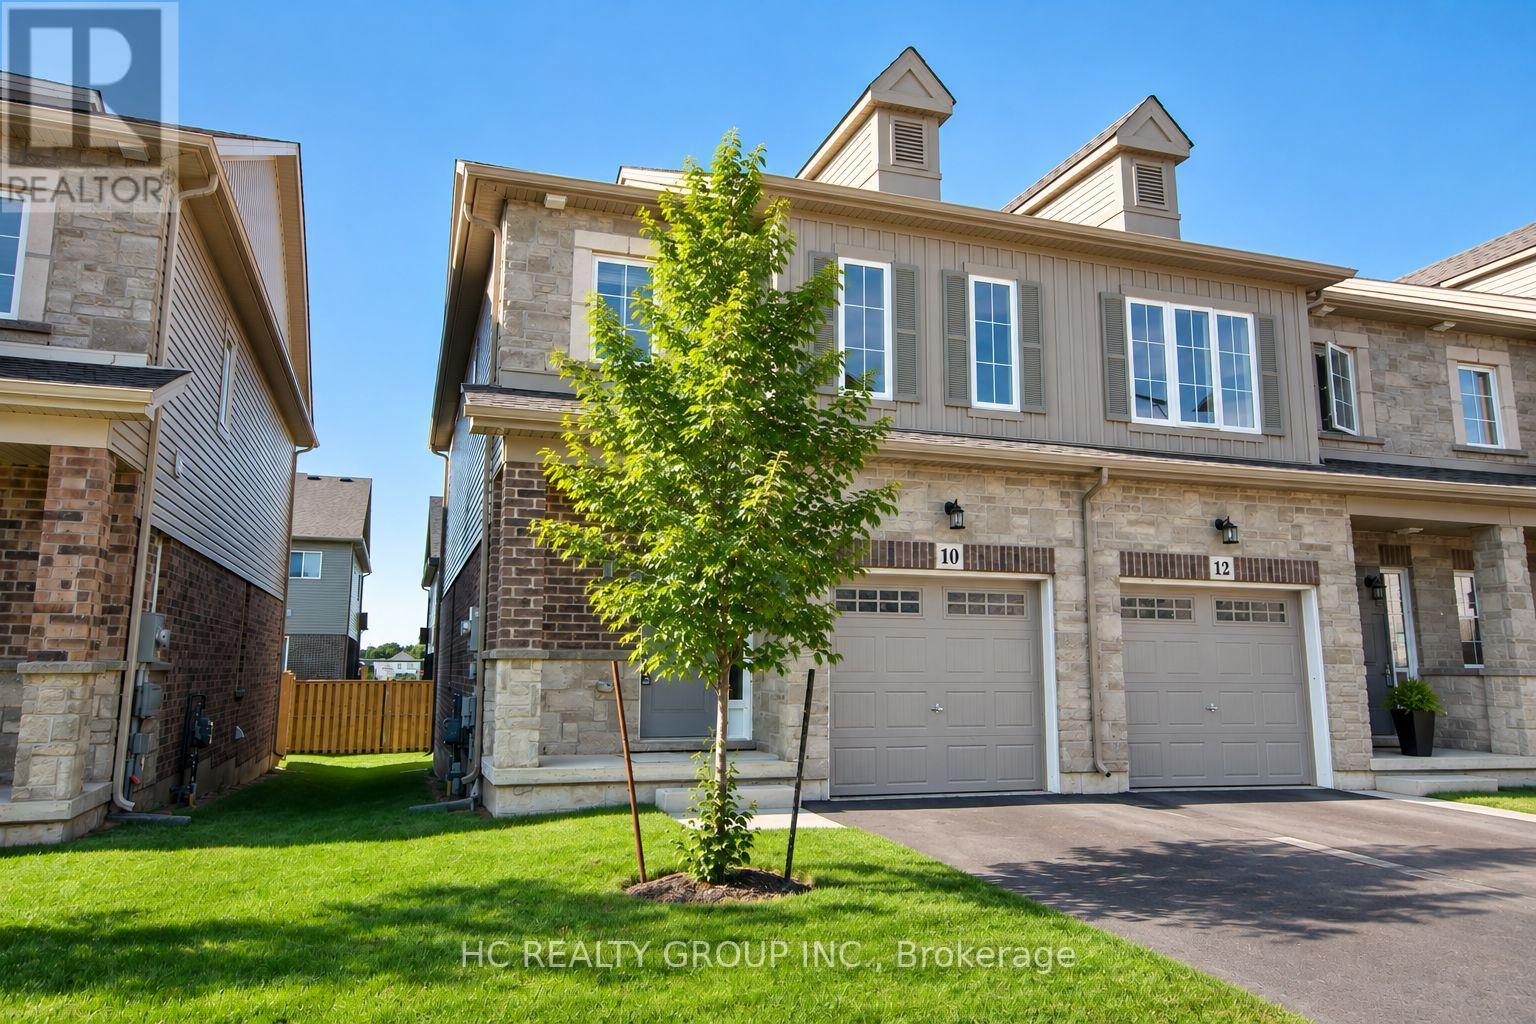
10 Dayman Drive
Hamilton (Meadowlands), Ontario
Stunning Luxury End-Unit Townhouse in the Highly Desirable Meadowlands Community of Ancaster! This Beautifully Appointed 3-Bedroom Home Features a Bright, Spacious Open-Concept Main Floor with 9-Foot Ceilings, Elegant Hardwood Flooring, and a Cozy Gas Fireplace. The Modern Eat-In Kitchen Offers Stainless Steel Appliances and Ample Space for Everyday Living and Entertaining. Three Generously Sized Bedrooms and Stylish, Modern Bathrooms Provide Comfort and Functionality Throughout. Ideally Located Just 5 Minutes from Meadowlands Shopping Centre, with Shopping, Dining, and Everyday Amenities Close By, and Only 15 Minutes to McMaster University. A Wonderful Opportunity to Enjoy Comfortable, Upscale Living in One of Ancaster's Most Sought-After Communities! (id:45725)
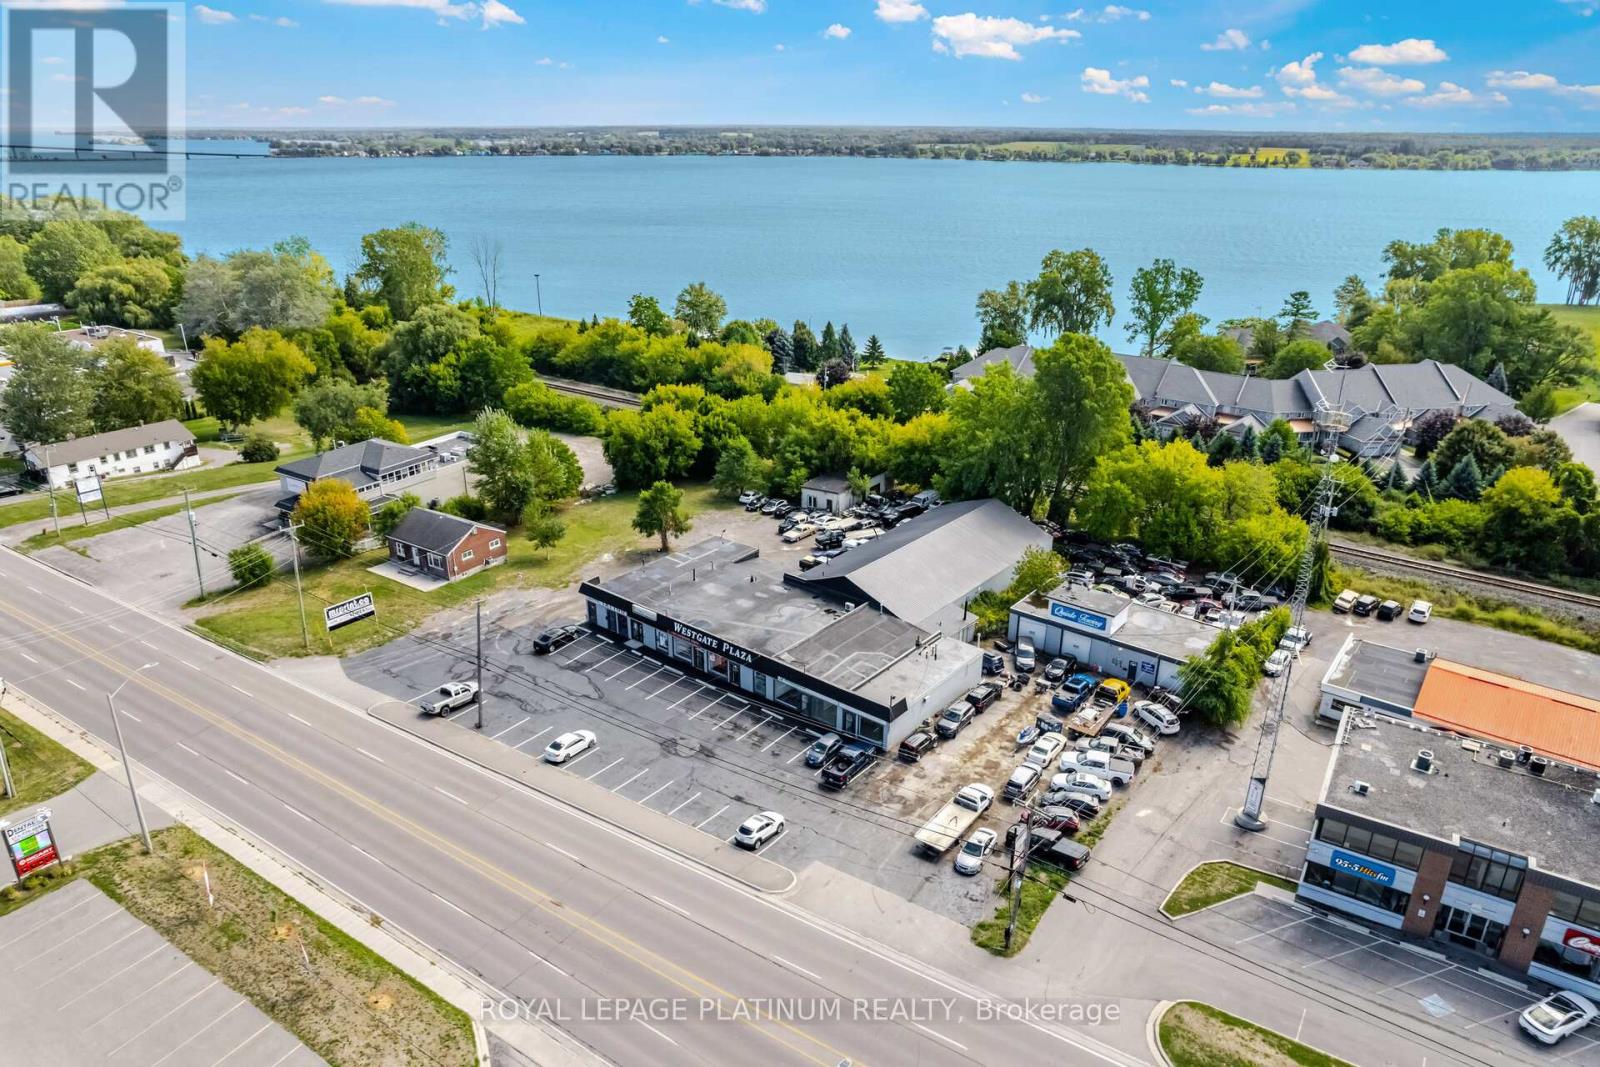
4 - 481 Dundas Street W
Belleville (Belleville Ward), Ontario
Great Location!!! 1,300 Square Feet Retail/Commercial Space For Lease. Unit # 4 Westgate Plaza.Very Well Located. Ideal Office/ Service Space, Busy Traffic Area, Building Suited For Pizza Store/Grocery/ Day Care/ Medical Office, Ample Customer Parking. Rent is $1,600 per month plus HST Plus Utilities. Rent includes TMI. (id:45725)
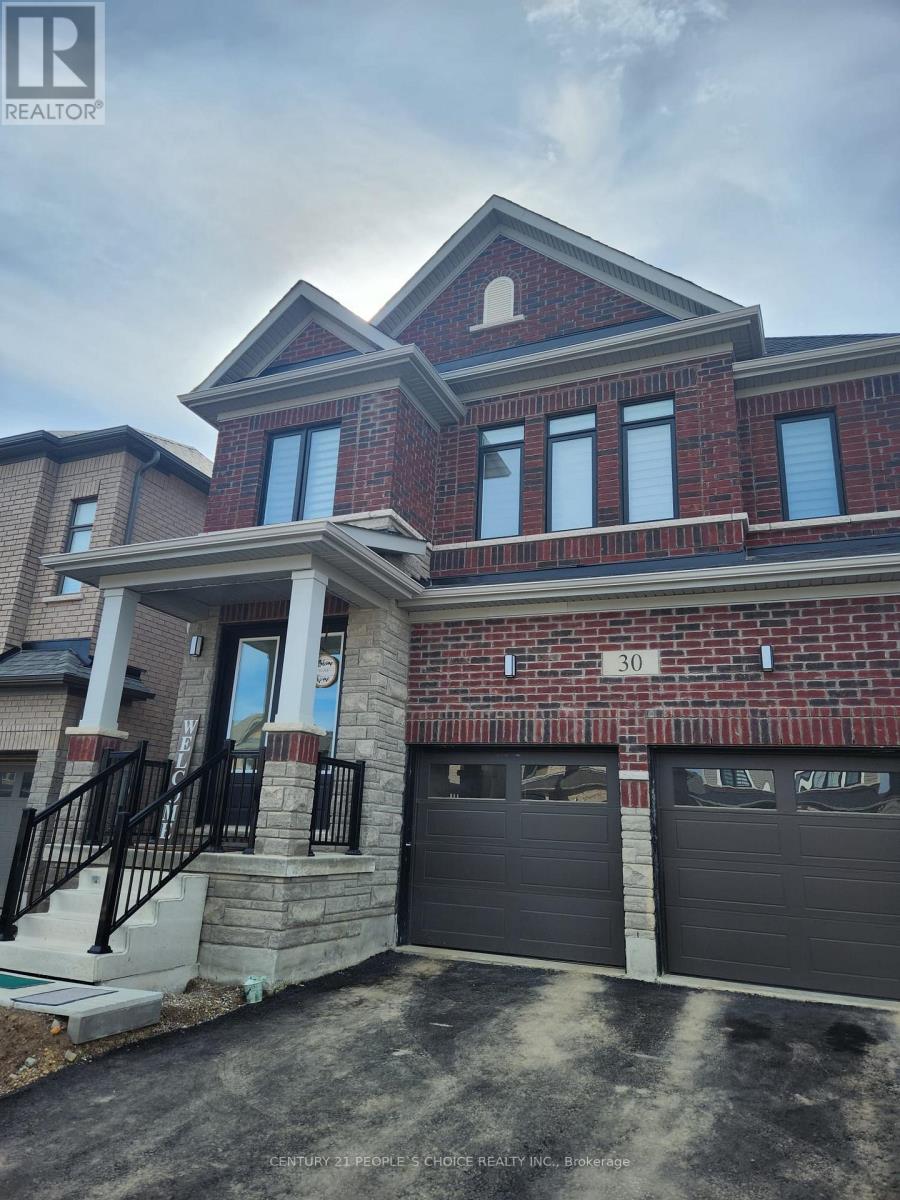
30 Prince Philip Boulevard
North Dumfries, Ontario
Bright and Gorgeous Detached home located in Ayr available to Lease. Features Large rooms, Spacious eat in kitchen and second floor Laundry. All amenities available nearby. Tenant to pay all the Utilities. (id:45725)
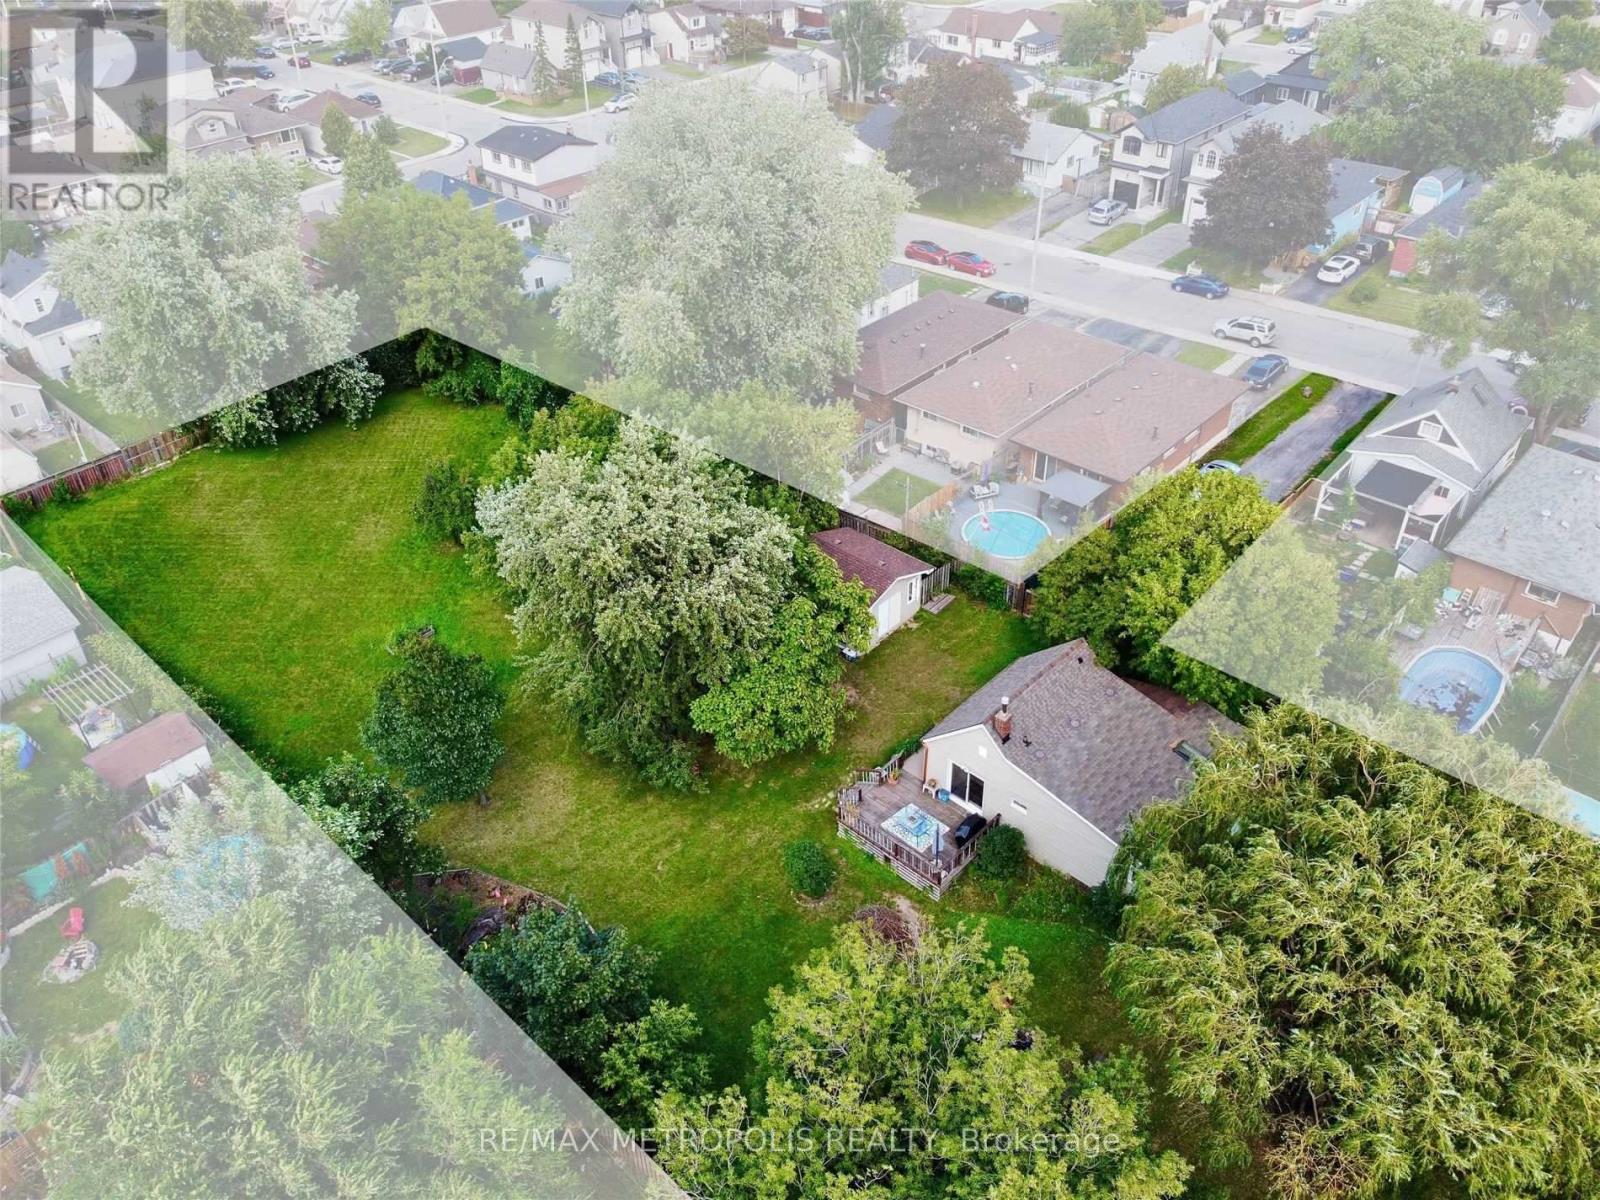
719 Knox Avenue
Hamilton (Parkview), Ontario
Rare Opportunity on a Premium Lot in East Hamilton! This nearly 1-acre parcel lot offers endless potential for investors, builders, and savvy homebuyers. Situated in a rapidly evolving neighbourhood, the property features an existing home that can be lived in or rented out for income while planning development. Pre-approved zoning for the construction of up to 4 single-family homes, with exciting re-zoning potential for increased density. Municipal gas, water, and sewer lines are already connected! A major cost-saving advantage for future development. Located just minutes from the QEW and approximately 1 hour to the GTA, making it an ideal commuter location. Whether you're looking to develop immediately, land bank, or generate rental income, this property checks all the boxes. Don't miss your chance to invest in one of Hamiltons most promising growth pockets! (id:45725)
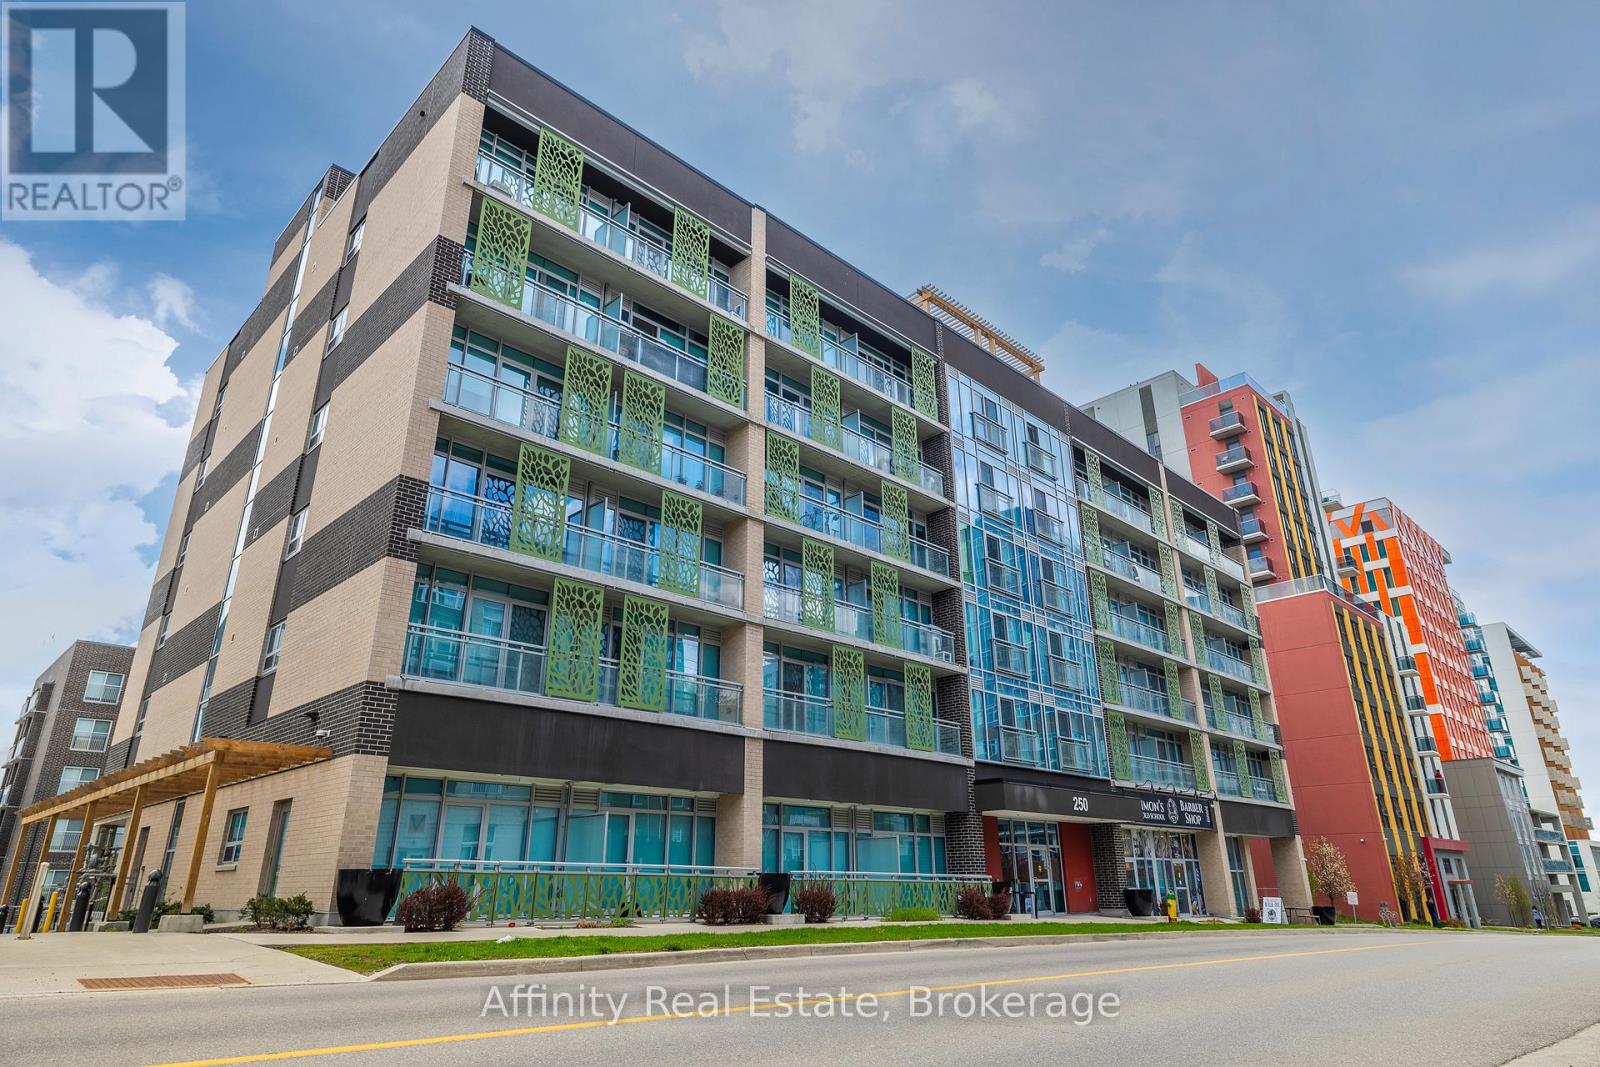
615 - 250 Albert Street
Waterloo, Ontario
Prime University District Location! Welcome to this bright and inviting 1-bedroom, 1-bathroom condo at Sage Condos, perfectly positioned in theheart of Waterloo's vibrant university community. Just steps from University Avenue and within extremely close proximity to both Wilfrid LaurierUniversity and the University of Waterloo, this location offers exceptional convenience for students, faculty, young professionals, and investorsalike. Enjoy easy access to the ION LRT, Conestoga College's Waterloo Campus, restaurants, cafés, shopping, entertainment, and Waterloo'sthriving technology hub. The thoughtfully designed unit offers a modern, low-maintenance lifestyle with a bright interior and an efficient layoutthat makes excellent use of the space. Whether you're looking to add a strong rental property to your portfolio, secure a home for a universitystudent, or make your first real estate investment, this is an opportunity to own in one of Waterloo's most sought-after and consistently in-demand areas. A fantastic location, a desirable building, and an investment opportunity you won't want to miss! (id:45725)
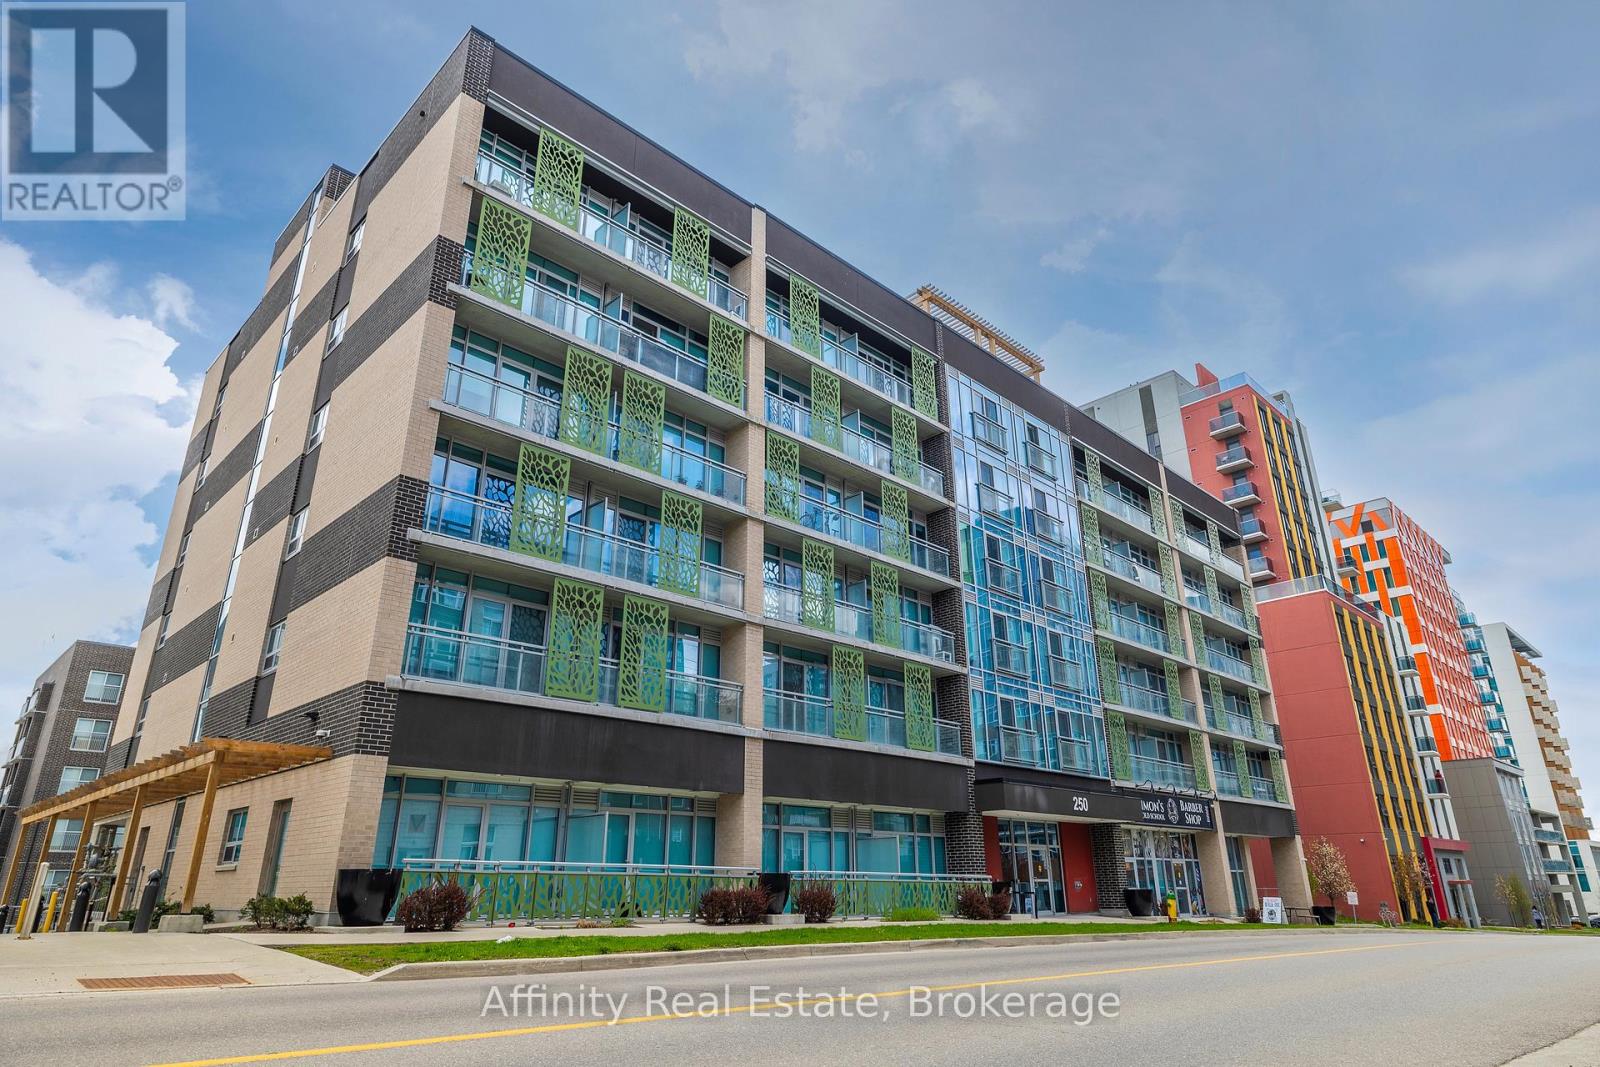
615 - 250 Albert Street
Waterloo, Ontario
Prime University District Location! Welcome to this bright and inviting 1-bedroom, 1-bathroom condo at Sage Condos, perfectly positioned in the heart of Waterloo's vibrant university community. Just steps from University Avenue and within extremely close proximity to both Wilfrid LaurierUniversity and the University of Waterloo, this location offers exceptional convenience for students, faculty, young professionals, and investors alike. Enjoy easy access to the ION LRT, Conestoga College's Waterloo Campus, restaurants, cafés, shopping, entertainment, and Waterloo's thriving technology hub. The thoughtfully designed unit offers a modern, low-maintenance lifestyle with a bright interior and an efficient layout that makes excellent use of the space. Whether you're looking to add a strong rental property to your portfolio, secure a home for a university student, or make your first real estate investment, this is an opportunity to own in one of Waterloo's most sought-after and consistently in-demand areas. A fantastic location, a desirable building, and an investment opportunity you won't want to miss! (id:45725)
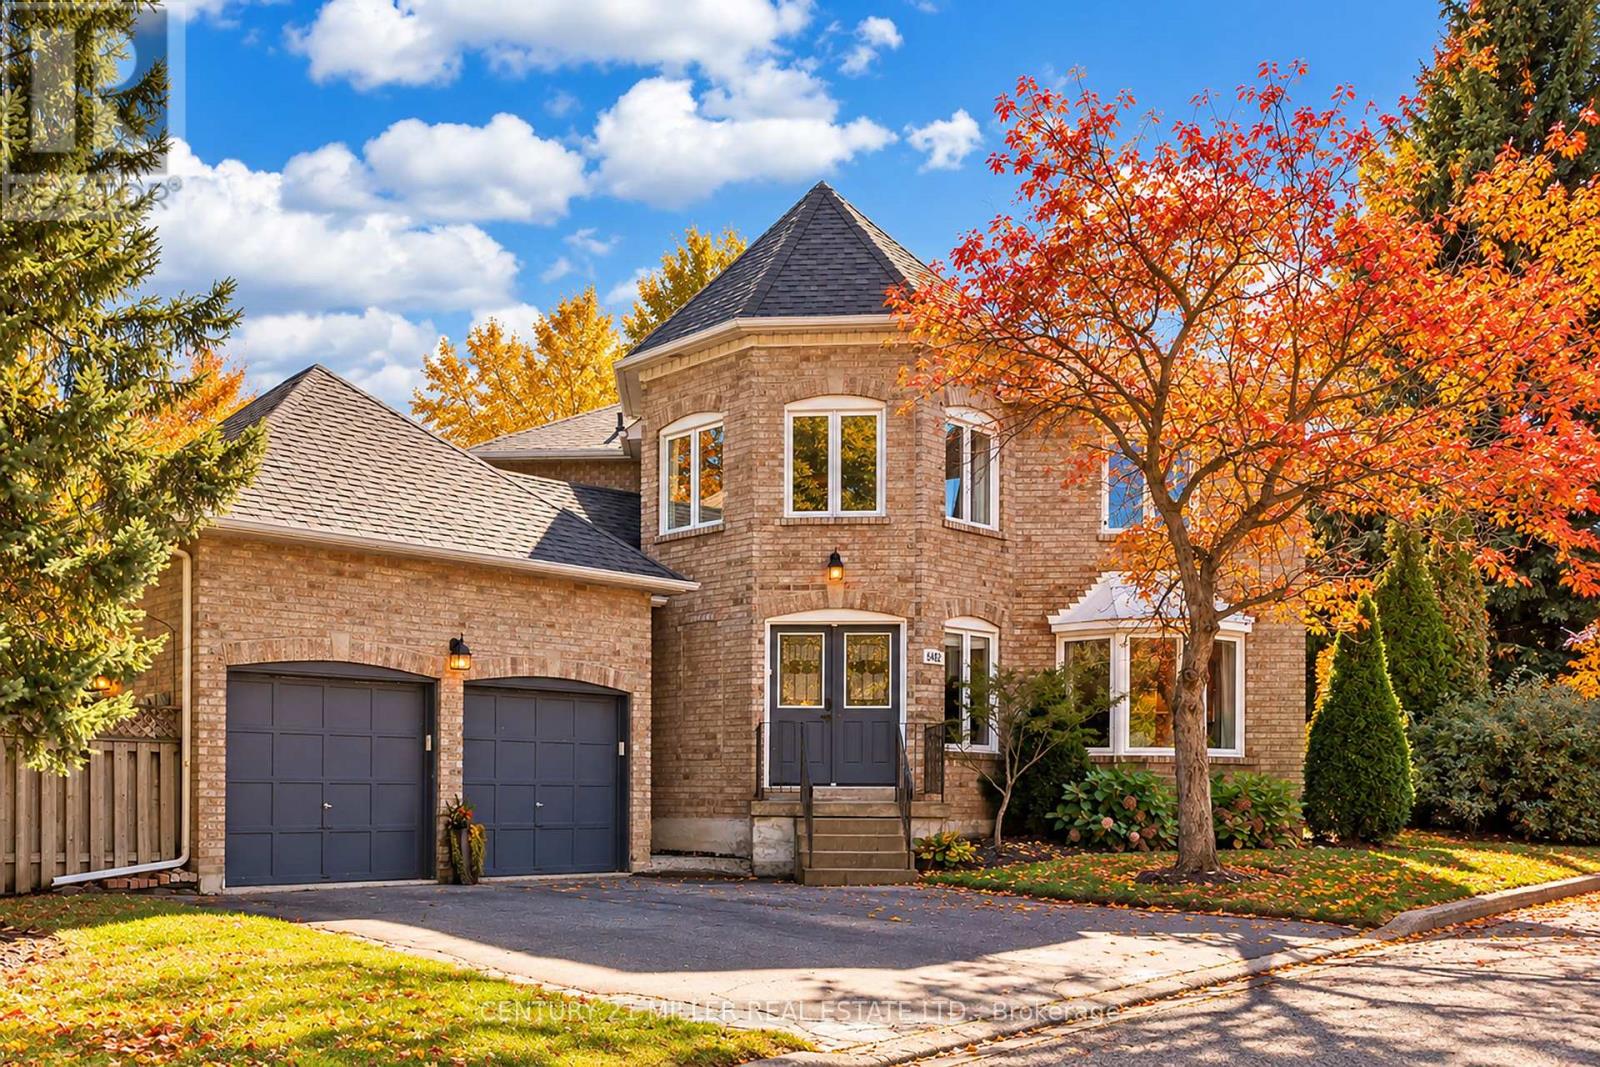
6482 Tenth Line W
Mississauga (Lisgar), Ontario
Set on a generous lot in the Estates of Trelawny, this sophisticated 4 bed, 3.5 bath family home offers a timeless blend of traditional detailing + contemporary finishes. Set on a quiet cul-de-sac in well-established Lisgar, the property combines a thoughtfully designed interior w/in an exceptional family-oriented setting, close to parks, schools, amenities + commuter routes. The traditional centre-hall layout creates effortless flow between the principal living spaces, while allowing for separation when desired. The bright foyer opens to a private office, generously proportioned living + dining rooms + a well-appointed chef's kitchen featuring quality finishes + appliances, full pantry + dedicated breakfast island w seating. Expansive glazing + glass sliders extend the kitchen + adjoining family room outdoors, while a wood-burning fireplace creates a welcoming hub. Main floor laundry offers convenient secondary exterior access. The spacious primary suite is a bright, airy retreat w/expansive glazing + a solarium-style lounge area, generous dressing room + beautifully appointed ensuite. Three additional beds are thoughtfully proportioned w/sizeable windows + ample storage, sharing a well-appointed main bathroom. The LL is designed for relaxed family time + entertaining w/ generous rec room centred around a wood-burning fireplace, dedicated games area + full spa-inspired bathroom. Flexible space easily adapts to movie nights, children's activities or casual gatherings. Outside layered gardens frame the property, with a spacious deck, lower stone patio + two separate flat grassy areas creating an inviting setting for everything from quiet mornings to summer gatherings with family + friends. Ideally positioned near Osprey Marsh + Woods & Trelawny Woods, several highly regarded schools, everyday amenities + major commuter routes, this is a well-connected neighbourhood designed for comfortable family living. (id:45725)
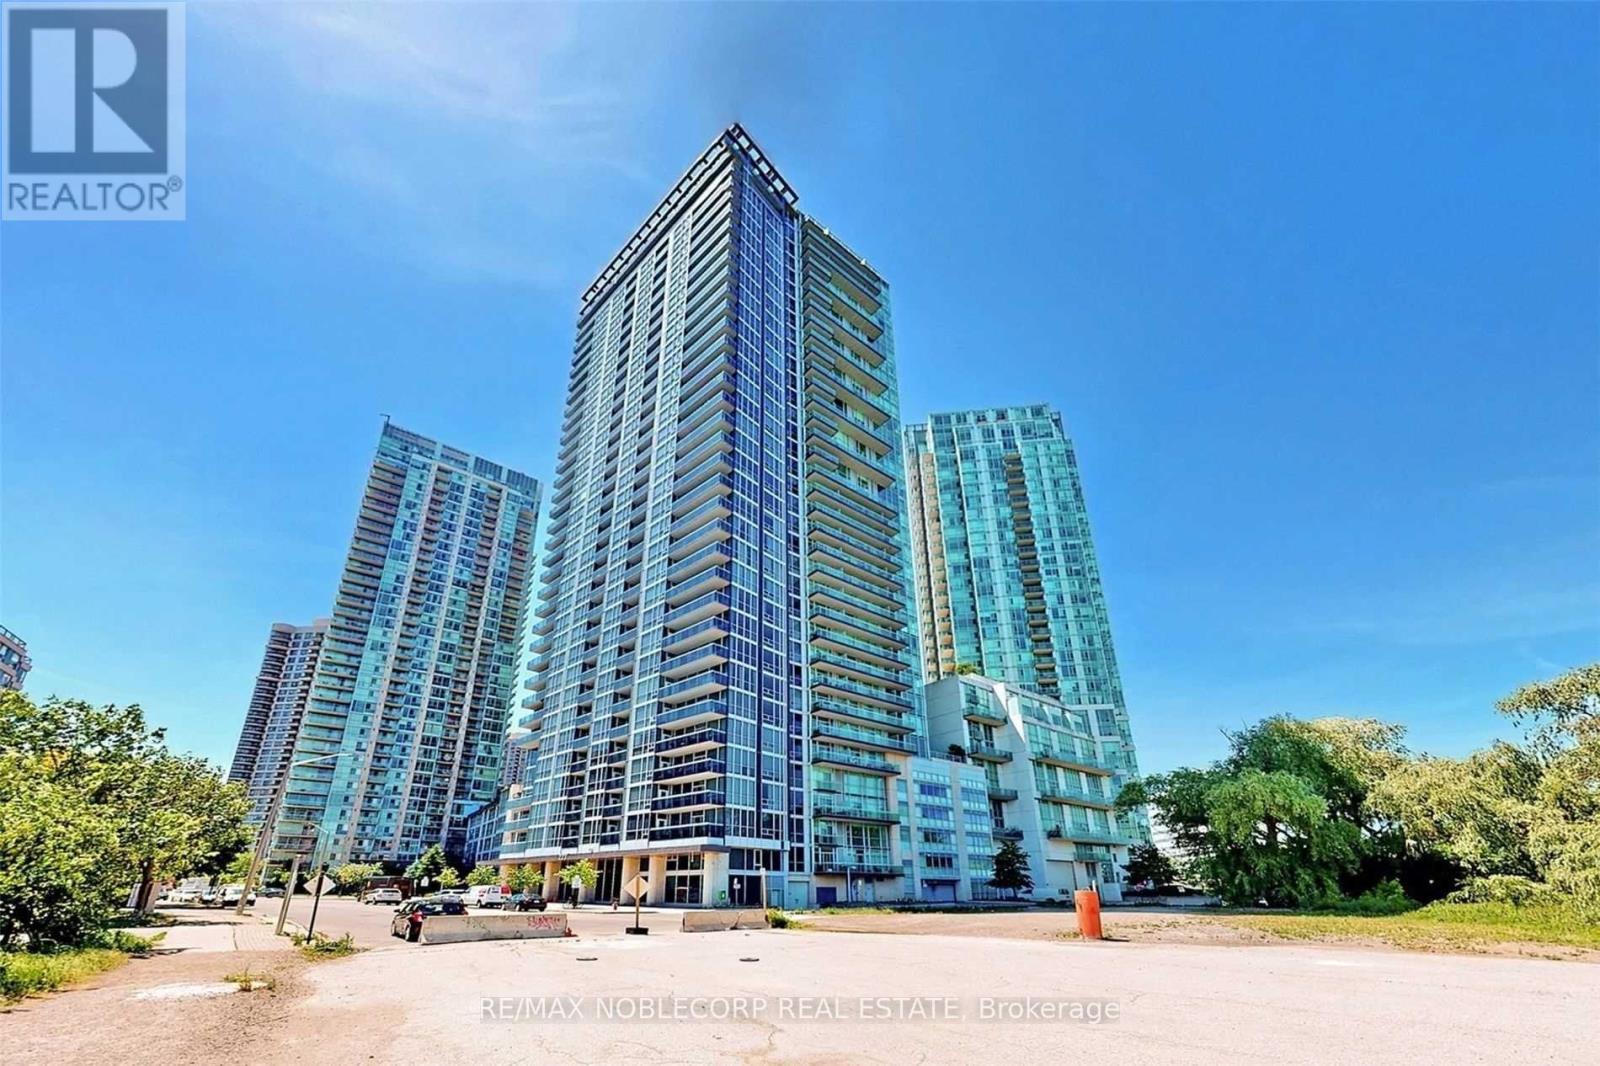
1504 - 225 Webb Drive
Mississauga (City Centre), Ontario
Searching for the Perfect 1-Bedroom Near Mississauga Square One? Your Search Ends Here! Welcome to this tastefully updated 1 bed, 1 bath open-concept condo. Featuring a modern kitchen with a large, stylish island, stainless steel appliances, ensuite laundry, and sleek laminate flooring throughout. Enjoy unbeatable convenience with nearby transit, 24-hour amenities, major highways, top restaurants, and more. Bonus: Includes an extra-large parking space that fits 1.5 cars or 2 compact vehicles, 1 generously sized storage and great amenities! (id:45725)
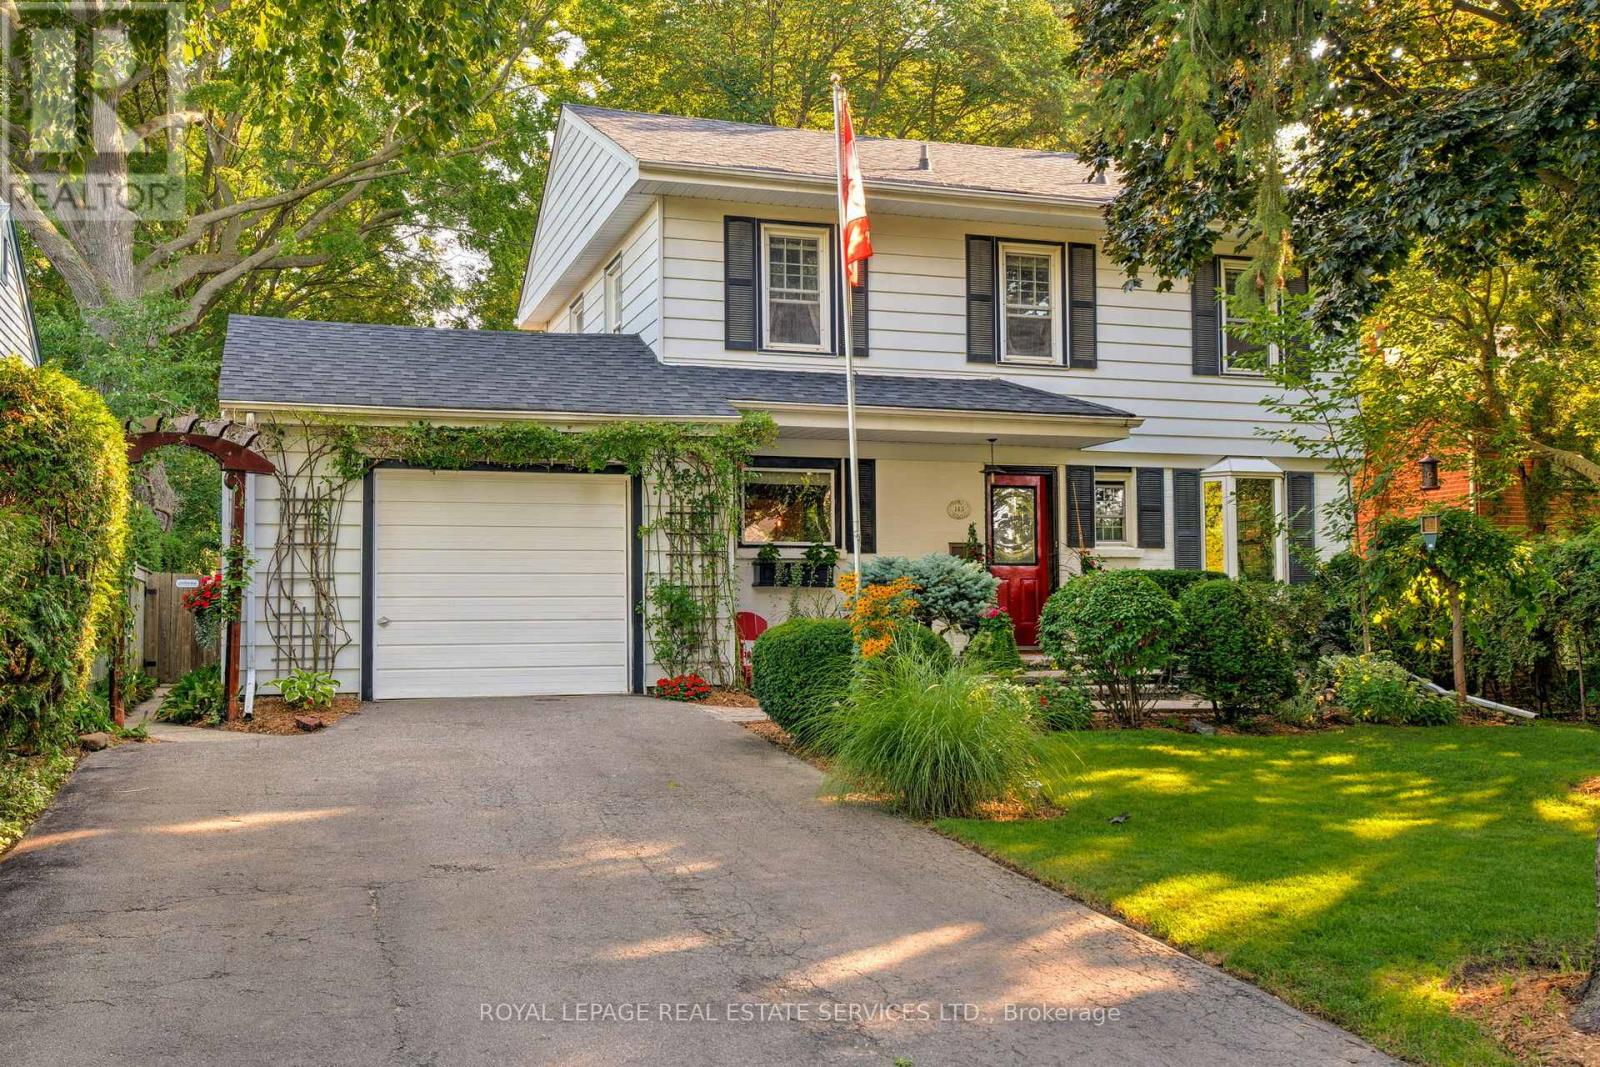
145 Suffolk Avenue
Oakville (Sw Southwest), Ontario
Fully furnished, charming home in sought-after Southwest Oakville, just a short walk to Lake Ontario, Appleby College, Downtown Oakville, and the harbour. Available for short-term or long-term occupancy. Move in and enjoy a beautifully maintained property with exceptional landscaping and inviting indoor-outdoor living. The main floor offers a spacious dining room and separate living room, each featuring its own fireplace and walk-out to the private, lush backyard. The fully functional kitchen is equipped with white shaker-style cabinetry, quartz countertops, stainless steel appliances, a functional mudroom with side entrance and direct garage access complete the level. Upstairs, the generous primary suite includes double closets, a linen closet, and a 3-piece ensuite. Two additional bedrooms and a 4-piece main bath with heated tile floors provide comfortable family living. The finished basement expands the living space with a recreation room, fourth bedroom, den or office, 3-piece bath, and laundry area. Step outside to a private backyard retreat featuring a large wood deck, interlock stone patio and walkway, and beautifully landscaped gardens - perfect for relaxing or entertaining. Unfurnished occupancy can also be negotiated. Tenant to pay utilities. (id:45725)
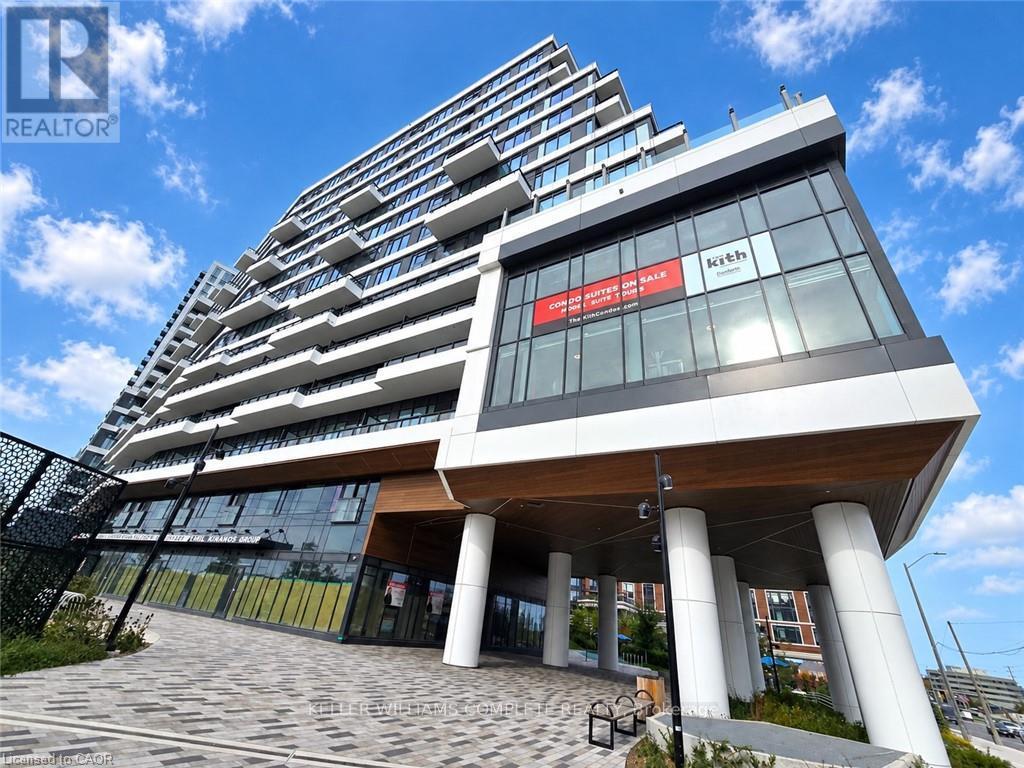
708 - 2485 Eglinton Avenue W
Mississauga (Central Erin Mills), Ontario
This spacious, sophisticated 1-BR unit has all the bells, whistles, & extensive upgrades to suit your preferred lifestyle. A brand-new unit having never been lived in, the layout functions as easily as it impresses with its natural flow from the kitchen through the open living-dining area. Luxury laminate flooring flows seamlessly between kitchen, dining, living, & bedroom for a cohesive high-end look. The kitchen, w its contemporary two-tone cabinets, fully integrated panel dishwasher, & gleaming sculpted tile backsplash has been thoughtfully designed both for visual appeal & efficiency of use. Additionally, we have soft-close cabinetry, elegant quartz countertops, separate oven & glass cooktop. Natural light floods the unit as it overlooks the coveted courtyard side of the building, offering privacy from the street & a peaceful view of the exquisitely landscaped garden area below. The living room is equipped with an outlet at 55" height for clean & seamless TV installation. Step out onto your 69 sq ft balcony from the spacious bedroom, complete with room-darkening window coverings, and take in the river view, a rare find in the city. The bathroom continues to impress w spa-inspired upgrades including deep soaker tub w shampoo niche, medicine cabinet, storage area, stylish vanity, & outlet for a bidet attachment. The building is heavy on luxury lifestyle amenities including everything one w discerning taste would expect, including a full concierge, fitness room, yoga room, party room, DIY workshop, lobby built w ample seating & meeting spaces, parcel delivery room, outdoor space, BBQs, media room, even a basketball/pickleball court & a walking track! The unit comes with one dedicated parking space w an EV charger for your own private use. You are right across from Erin Mills Town Centre & Credit Valley Hospital. Public transit is at your doorstep; amenities & major highways are nearby & easily accessed. Book your showing now as this premium unit will not last long (id:45725)
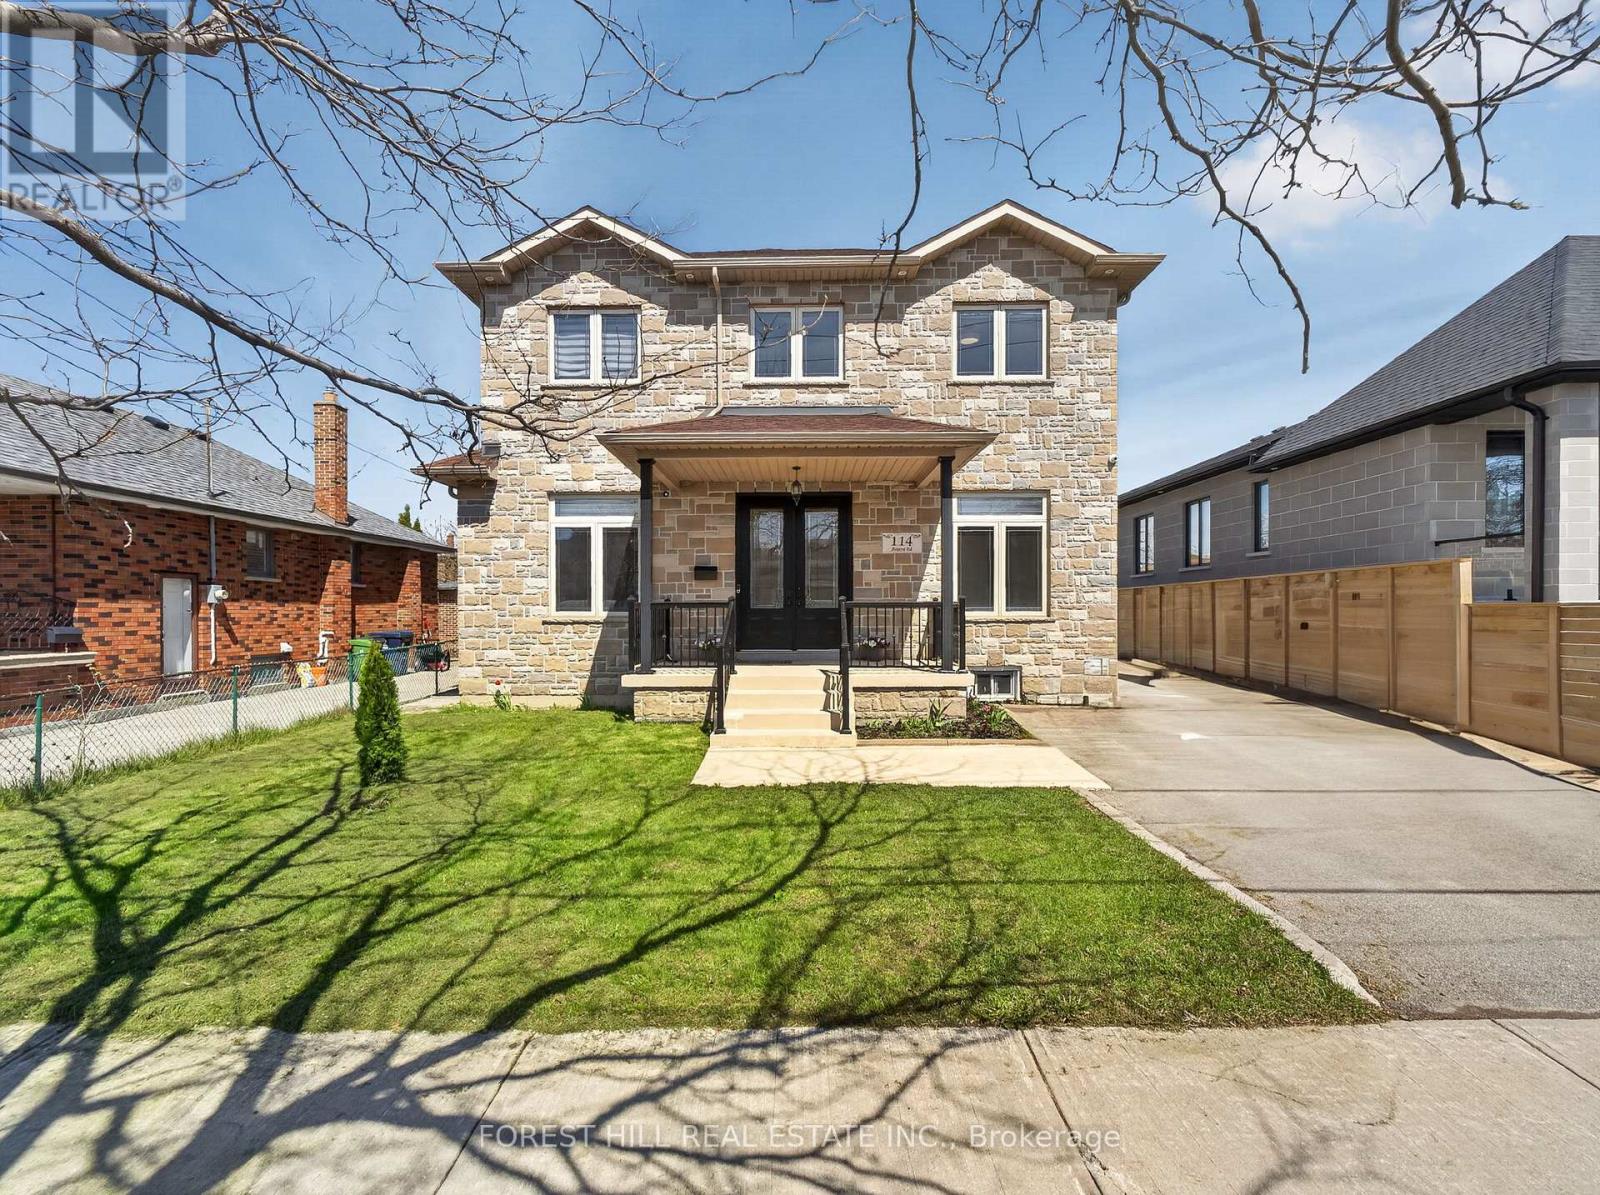
114 Regent Road
Toronto (Downsview-Roding-Cfb), Ontario
Location!! Location!! Truly sets this home apart. Nestled on a quiet, highly desirable street, this beautifully maintained detached 2-storey residence and offers exceptional style and comfort throughout. Step inside to soaring 10-foot ceilings on the main level and 9-foot ceilings on the second floor, complemented by rich hardwood flooring throughout. The home showcases elegant finishes including pot lights, crown moulding, and 2-inch baseboards. The custom-designed kitchen features granite countertops and provides a seamless walk-out to a spacious balcony-perfect for relaxing or entertaining. The professionally finished basement, complete with a separate entrance and currently rented, offers excellent income potential. Ideally located just minutes from Yorkdale Mall, Downsview Subway, parks, 400, 401, New Hospital, TTC, and all essential amenities-this home truly combines luxury living with unbeatable convenience. (id:45725)