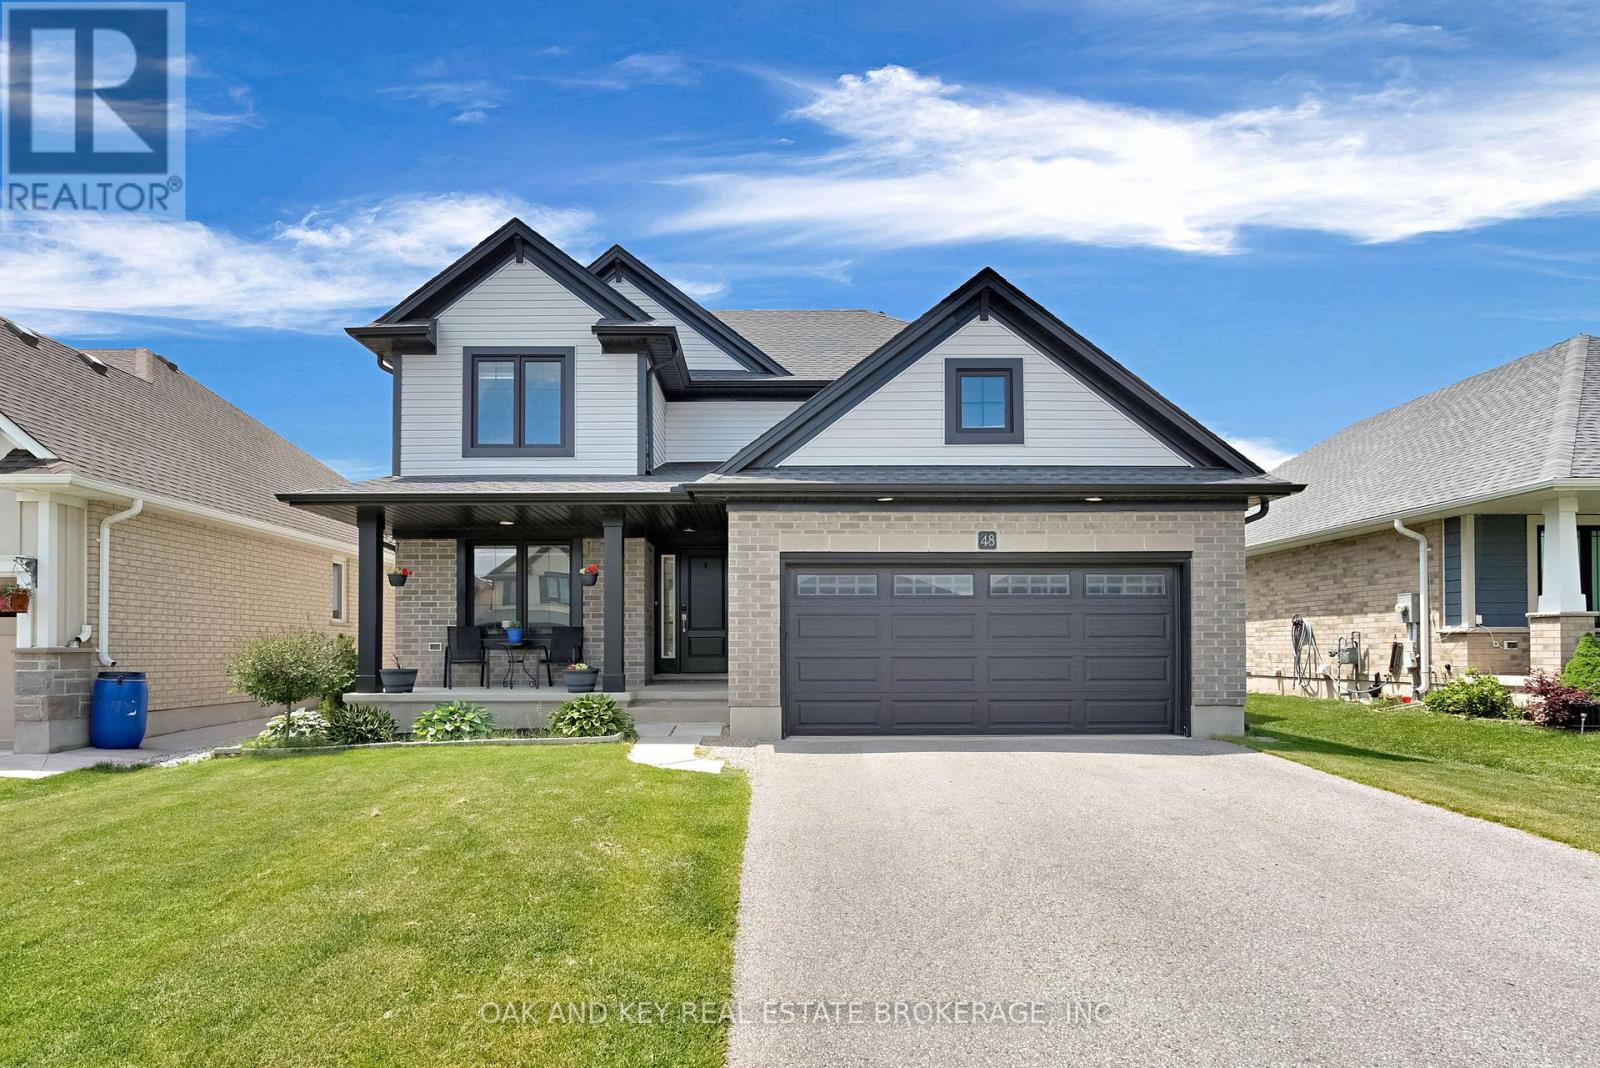
48 Ambrosia Path
St. Thomas, Ontario
Welcome to 48 Ambrosia Path, a beautifully appointed 5-bedroom, 4-bathroom family home built in 2020, offering over 2,500 sq. ft. of finished living space in one of St. Thomas's sought-after newer neighbourhoods. Designed with modern family living in mind, the home features a dedicated main-floor office, ideal for working from home or creating a quiet study space, along with convenient main-floor laundry. The bright and inviting open-concept layout is highlighted by a stunning kitchen featuring quartz countertops, a large centre island with seating, stainless steel appliances, and plenty of cabinetry. The kitchen flows effortlessly into the dining and living areas, creating the perfect setting for everyday life and entertaining. Upstairs, the spacious primary suite offers an ensuite featuring double sinks, a soaker tub, and a separate shower. The additional bedrooms provide plenty of space for a growing family, guests, or additional work-from-home needs. The finished lower level adds even more versatile living space, perfect for a family room, recreation area, home gym, media room, or playroom. Step outside to the fully fenced backyard, offering plenty of room for children, pets, and summer gatherings. Additional features include an attached two-car garage with an electrical outlet for EV charging and an owned on-demand water heater for added convenience and efficiency. Ideally located close to parks, walking trails, schools, shopping, and everyday amenities, this family-friendly neighbourhood also provides convenient access to London and Highway 401, making it a great option for commuters. Move-in ready and filled with desirable features, 48 Ambrosia Path is ready to welcome its next owners. (id:45725)
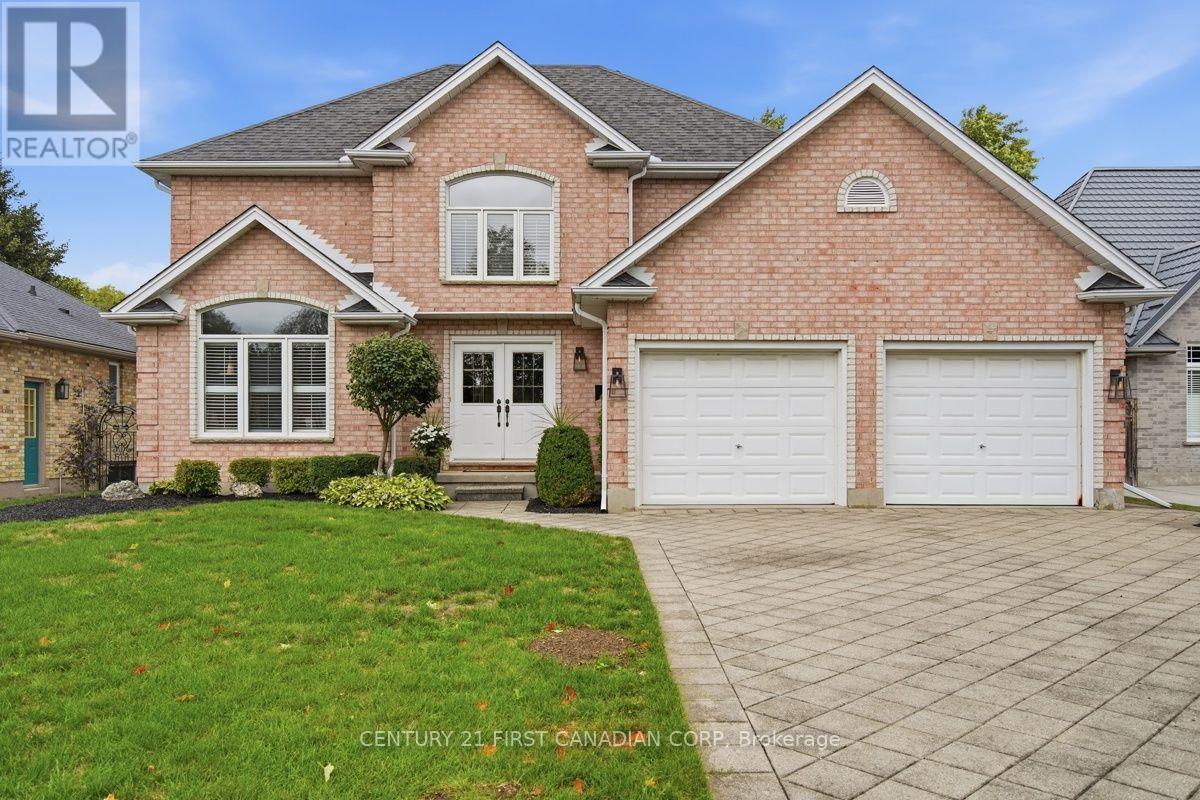
66 Cobblestone Street
London East (East A), Ontario
66 Cobblestone Street | This One Checks All the Boxes! Proudly offered by the original owners, this exceptional builder's model, built in 1995, is a beautifully maintained 4-bedroom, 3-bathroom home that perfectly blends timeless quality with comfortable, stylish living.Ideally located close to all amenities, this wonderful family home welcomes you with beautiful hardwood flooring throughout the main floor and upper level, California shutters throughout, convenient main-floor laundry and a spacious family room featuring a cozy gas fireplace.Designed with entertaining in mind, the main floor offers both a formal living room and elegant dining room, creating the perfect spaces for hosting family and friends.At the heart of the home is a gorgeous gourmet kitchen with a Bertazzoni gas range and pantry, with an eat- in kitchen extra spacious for all your entertaining needs Step outside to your own private oasis, featuring a stamped-concrete patio, sparkling pool with a spectacular spillover waterfall, pool house, beautiful landscaping and outdoor lighting. Secluded and beautifully landscaped, this is the perfect setting for summer entertaining, relaxing and making memories.Upstairs, you'll find four spacious bedrooms, including a generous primary suite with a private ensuite and walk-in closet and another four piece bath Basement provides lots of space for storage and future development potential An extra-wide double-car garage provides plenty of room for vehicles, storage and all the extras that come with everyday life.This is the one you have been waiting for. This is the one you must see. Styled and updated beautifully with warmth and character. (id:45725)
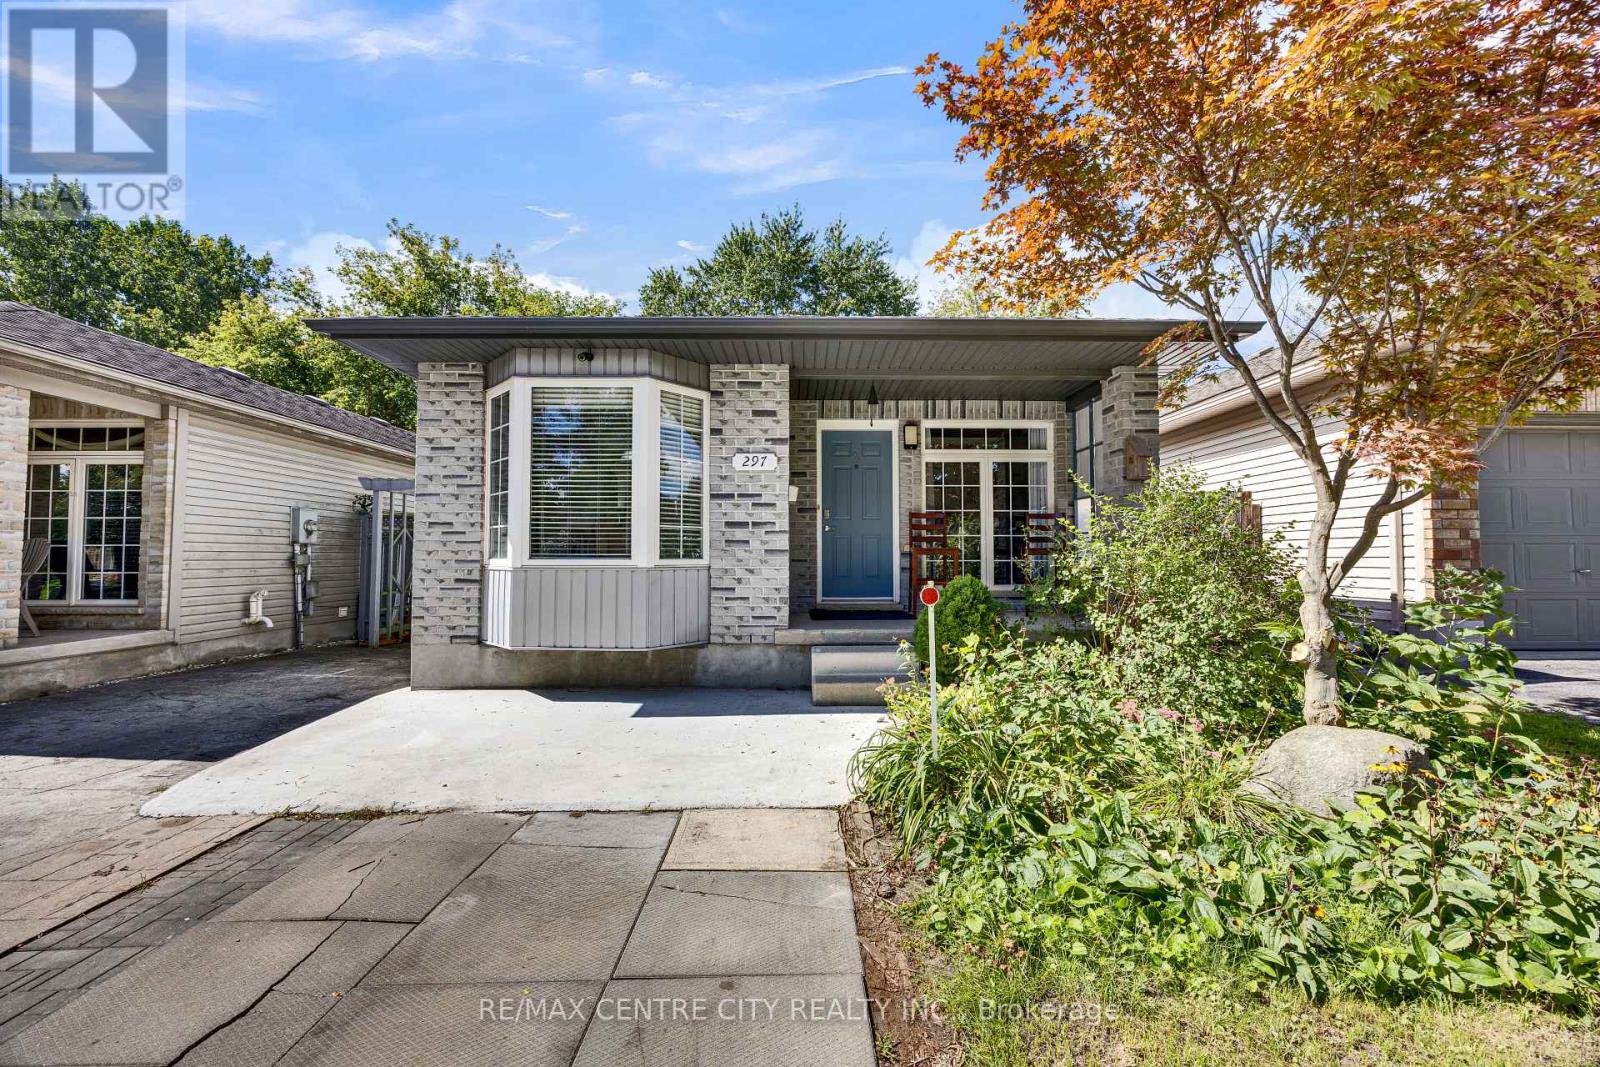
297 Hungerford Street
London East (East Q), Ontario
This is the one you've been waiting for! Welcome to this charming, bright bungalow offering the perfect blend of family living and excellent income potential. With a fully finished lower level and an active City of London rental license already in place, this home is an ideal opportunity for first-time buyers, families, or investors looking to offset their mortgage with rental income. Imagine enjoying your own private living space upstairs in a peaceful, quiet neighborhood while the lower-level rental income helps with the mortgage. It's a smart way to make homeownership more affordable! The main floor features a living room with beautiful hardwood flooring, which continues through the hallway and all 3 spacious bedrms , complemented by a full bathroom. The functional kitchen features a convenient breakfast-bar peninsula and a comfortable eat-in area overlooking a large bay window. Downstairs through the separate side entrance and discover an impressive, fully finished lower level designed with flexibility and functionality in mind. The lower level features a full kitchen, comfortable living room, two additional bedrm, a study room, and a full bath. Whether you choose to use it as a licensed rental suite, space for extended family, or simply additional living space, the possibilities are excellent. Upgrades just to name few fiberglass shingles were replaced in 2013 , furnace (2026), owned tankless water heater (TWH), energy efficiency while eliminating monthly rental costs. Fully fenced backyard backing onto mature trees with no neighbors directly behind you. Parking for 4 cars and a generous 12 ft. x 8 ft. storage room. Located within walking distance to places of worship, trails, public transit, and everyday amenities. Whether you're purchasing your first home, looking for a property with rental income, or searching for a solid investment opportunity, this bungalow checks all the right boxes at a very attractive price point. (id:45725)
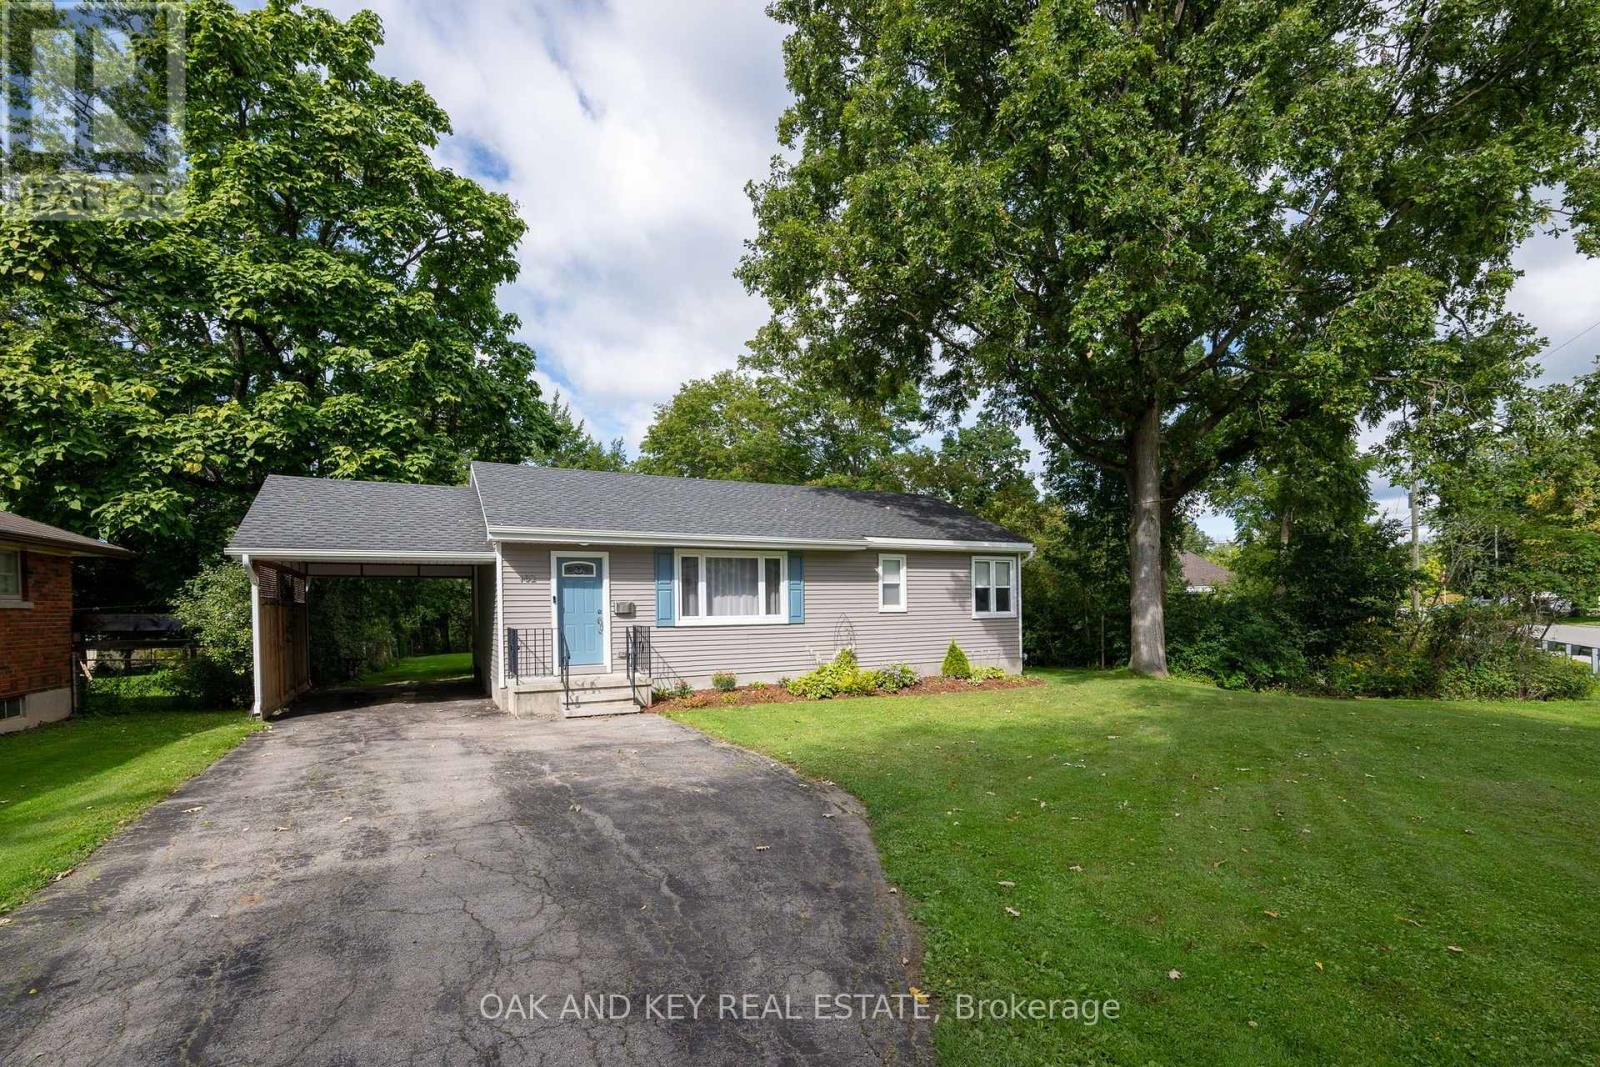
102 Crescent Avenue
Central Elgin (Lynhurst), Ontario
Welcome home to this beautifully cared for updated Bungalow. Situated in the desired neighbourhood of Old Lynhurst. This lovely 3 bedroom home sits on a Gorgeous 1/2 acre ravine lot. The basement is insulated and ready for your ideas. (id:45725)
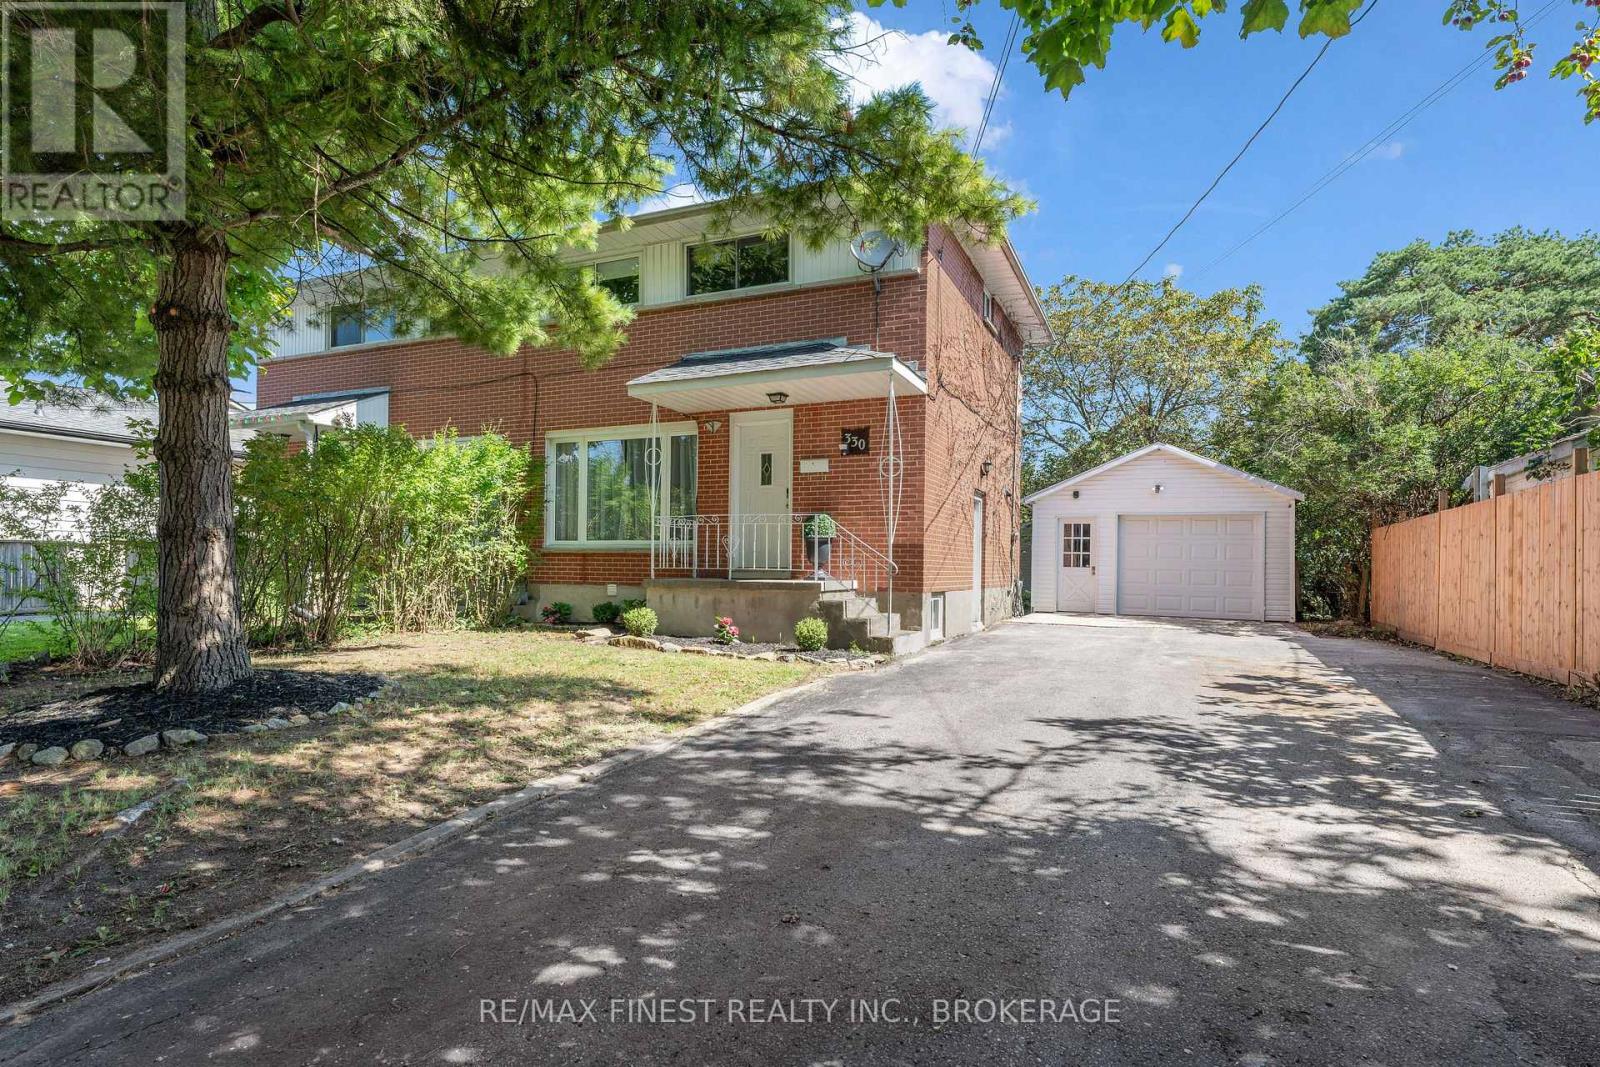
330 Meadowcrest Road
Kingston (City Southwest), Ontario
Welcome to 330 Meadowcrest Rd, ideally located in the sought after Henderson Place neighbourhood! This well maintained 3 bedroom, 2 bathroom home offers a great blend of comfort, functionality, and convenience. The bright main level features hardwood & tile flooring, large windows, and a spacious eat-in kitchen complete with quartz countertops which opens into the dining area. Upstairs, you'll find three bedrooms and an updated 4-piece bathroom. The lower level provides additional living space with a finished recreation area, 3-piece bathroom, and separate laundry area. A convenient side entrance offers easy access to the outdoors and excellent potential for a variety of uses. Outside, the classic red brick exterior, large double wide driveway, and detached garage provide ample parking and storage. Enjoy the benefits of a family friendly neighbourhood close to schools, parks, and the community pool, with everyday amenities just a short distance away. A wonderful opportunity for first time buyers, families, or investors looking for a well maintained home in a desirable Kingston location! (id:45725)
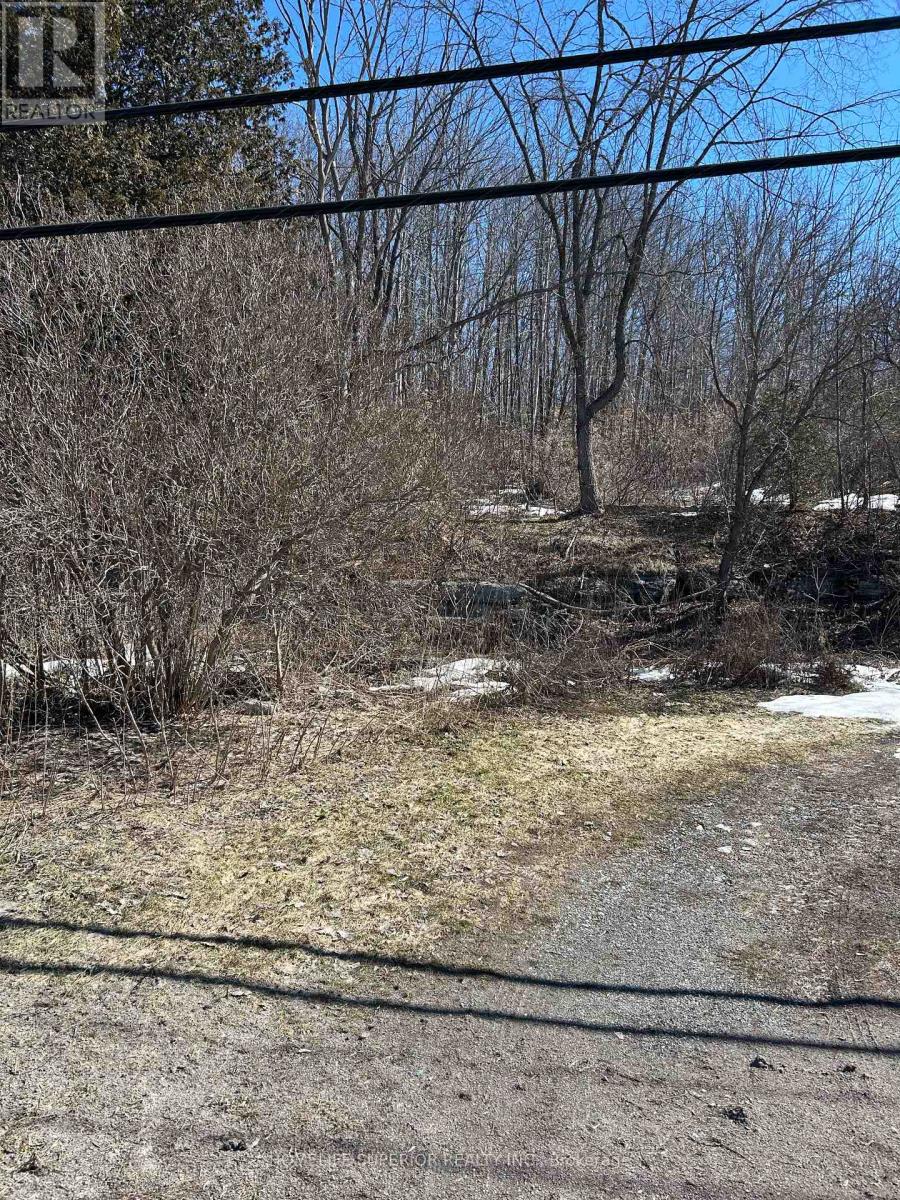
58 Main Street
Marmora And Lake (Marmora Ward), Ontario
Location location location! This well Treed vacant lot on 0.28 of an acres in the township of Marmora is located across from the township boat launch with a clear view of Crowe River. Property is close to town with the feeling of being in the country & is close to local amenities! (id:45725)
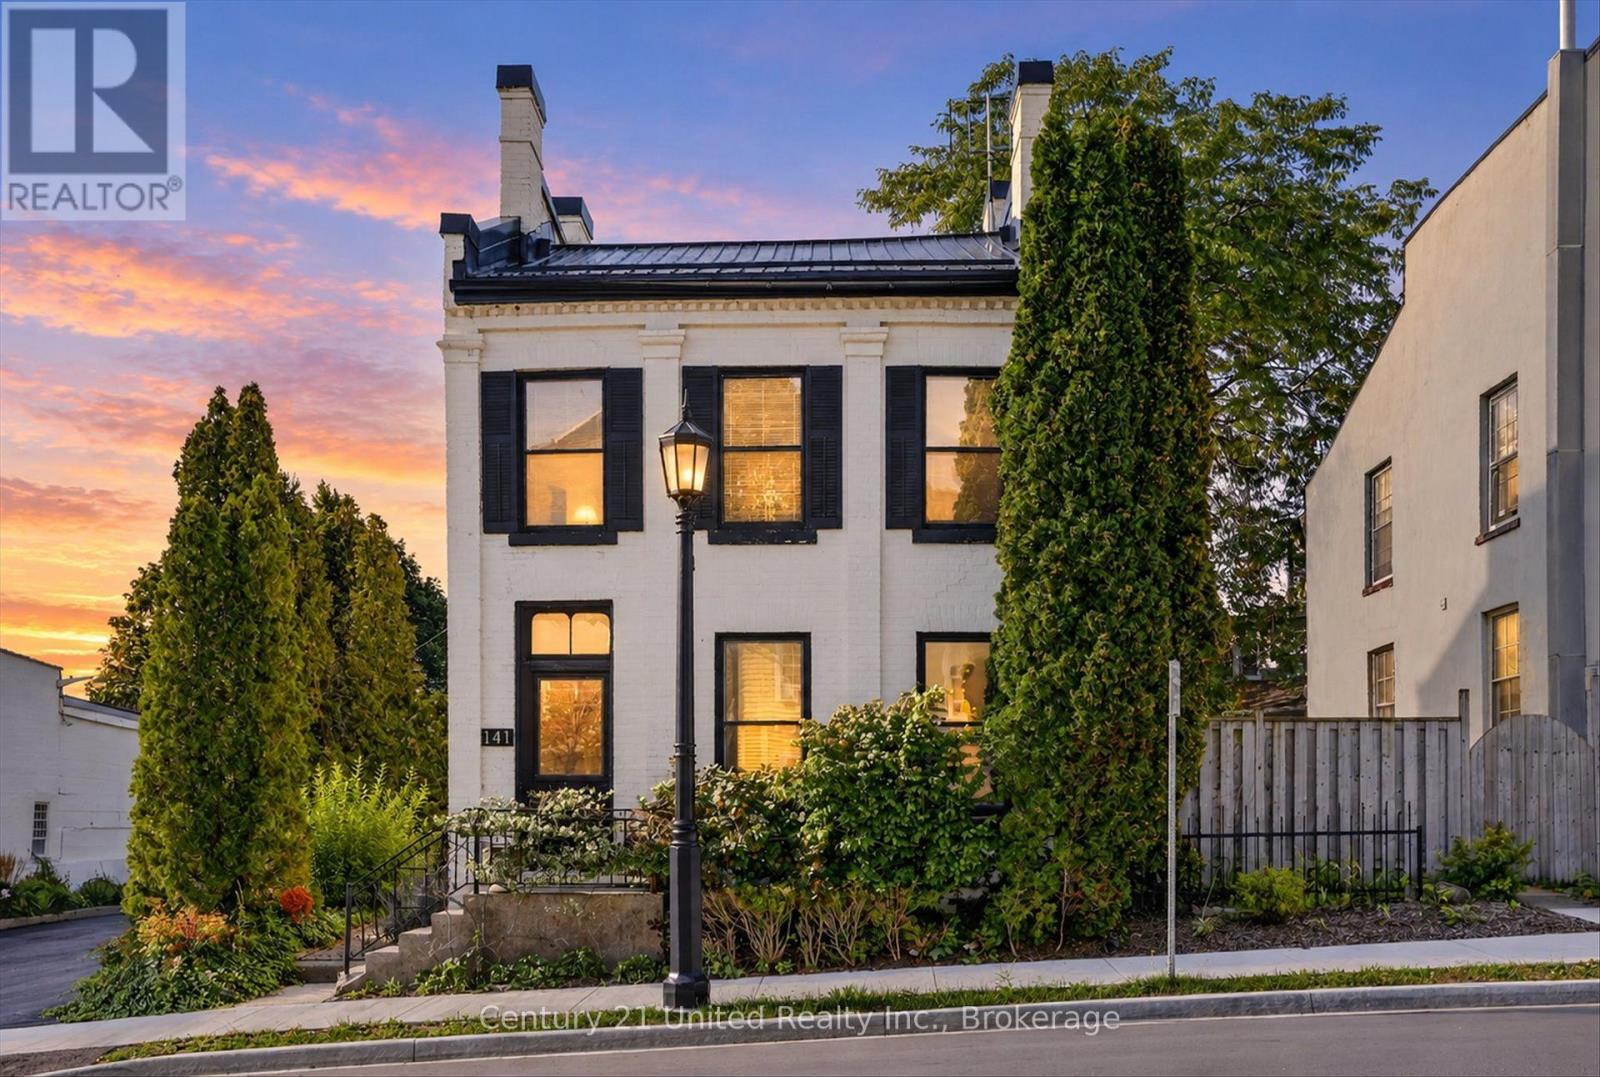
141 Walton Street
Port Hope, Ontario
HISTORY, CHARACTER & ENDLESS POSSIBILITIES!A rare opportunity to own a piece of downtown Port Hope with the flexibility to make it your own. Currently used as a residence and commercially zoned, this charming 3-bedroom, 3-bathroom property offers an exceptional combination of character, space, location, and potential.Step inside and discover large, bright rooms filled with natural light, a spacious kitchen, and a versatile loft that adds even more usable space and character. Rich in history and thoughtfully maintained, the property offers a warm and inviting atmosphere while providing plenty of flexibility for today's lifestyle.Outside, enjoy your own private yard and patio - a rare and valuable feature in the heart of downtown. Whether you're relaxing outdoors, entertaining, gardening, or simply enjoying your own private space, this property offers a wonderful balance of downtown convenience and outdoor enjoyment.Currently enjoyed as a residence, the commercial zoning opens the door to a world of possibilities, subject to applicable approvals and permitted uses. Consider living here, creating a live/work space, establishing a business, or reimagining the property for your own unique vision.Located in the heart of downtown Port Hope, you're just steps from shops, restaurants, services, and the many amenities that make this historic community so special.3 bedrooms. 3 bathrooms. Large bright rooms. Spacious kitchen. Loft. Private yard. Patio. Commercial zoning. Downtown location.Live here. Work here. Invest here. Reimagine it. 141 Walton Street is a truly unique property with a ton of potential and endless possibilities. (id:45725)
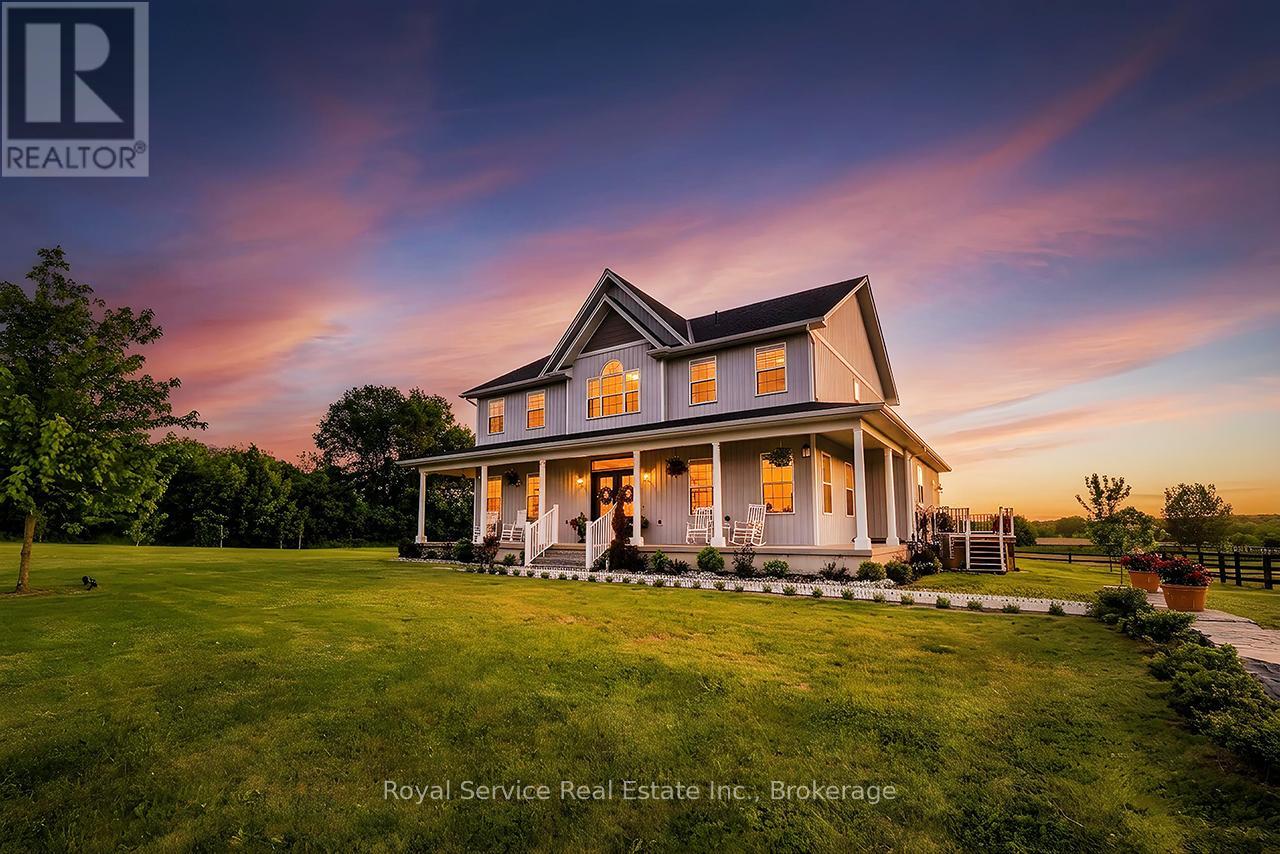
3012 Sylvan Glen Road
Port Hope, Ontario
Stunning custom-built estate home completed in 2022, offering modern luxury, breathtaking views, and exceptional equestrian amenities on 22 picturesque acres. From the moment you step into the grand foyer, this impressive home showcases outstanding craftsmanship, soaring ceilings, and an elegant flowing layout designed for both everyday living and entertaining. The spectacular great room features dramatic ceilings, expansive windows, and a walk-out to the back deck overlooking the scenic property. The chef-inspired kitchen serves as the heart of the home, complete with quartz countertops, stainless steel appliances including double built-in ovens, oversized built-in refrigerators, breakfast bar, and spacious breakfast area with stunning views of the backyard and horse paddocks. Formal dining room is perfect for hosting family gatherings, while the inviting family room offers French doors and a walk-out to the private deck. Main floor also features a spacious bedroom with walk-in closet and ensuite.The second level boasts an exceptional primary retreat with walk-in closet and luxurious 5-piece ensuite. Additional bedrooms each offer their own ensuite access, including one with a walk-in closet and another with double closets. The partially finished basement provides incredible potential with a massive unfinished rec room plus a partially finished in-law suite featuring a bedroom, rough-in kitchenette, 2-piece ensuite, and shower rough-in. Perfect for equestrian enthusiasts, this 22-acre property features approximately 15 workable acres and an abundance of outdoor appeal, including 14 mature fruit trees producing cherries, apples, peaches, and a variety of other fruits. The recently re-bricked barn features 3 stalls, a tack room, and direct access to the paddock. Property also includes large and small paddocks, a grass arena, and silo for additional storage. A rare opportunity to own a truly exceptional country estate combining luxury living! Fibre internet available! (id:45725)
10 Windbreak Crescent
Whitby (Williamsburg), Ontario
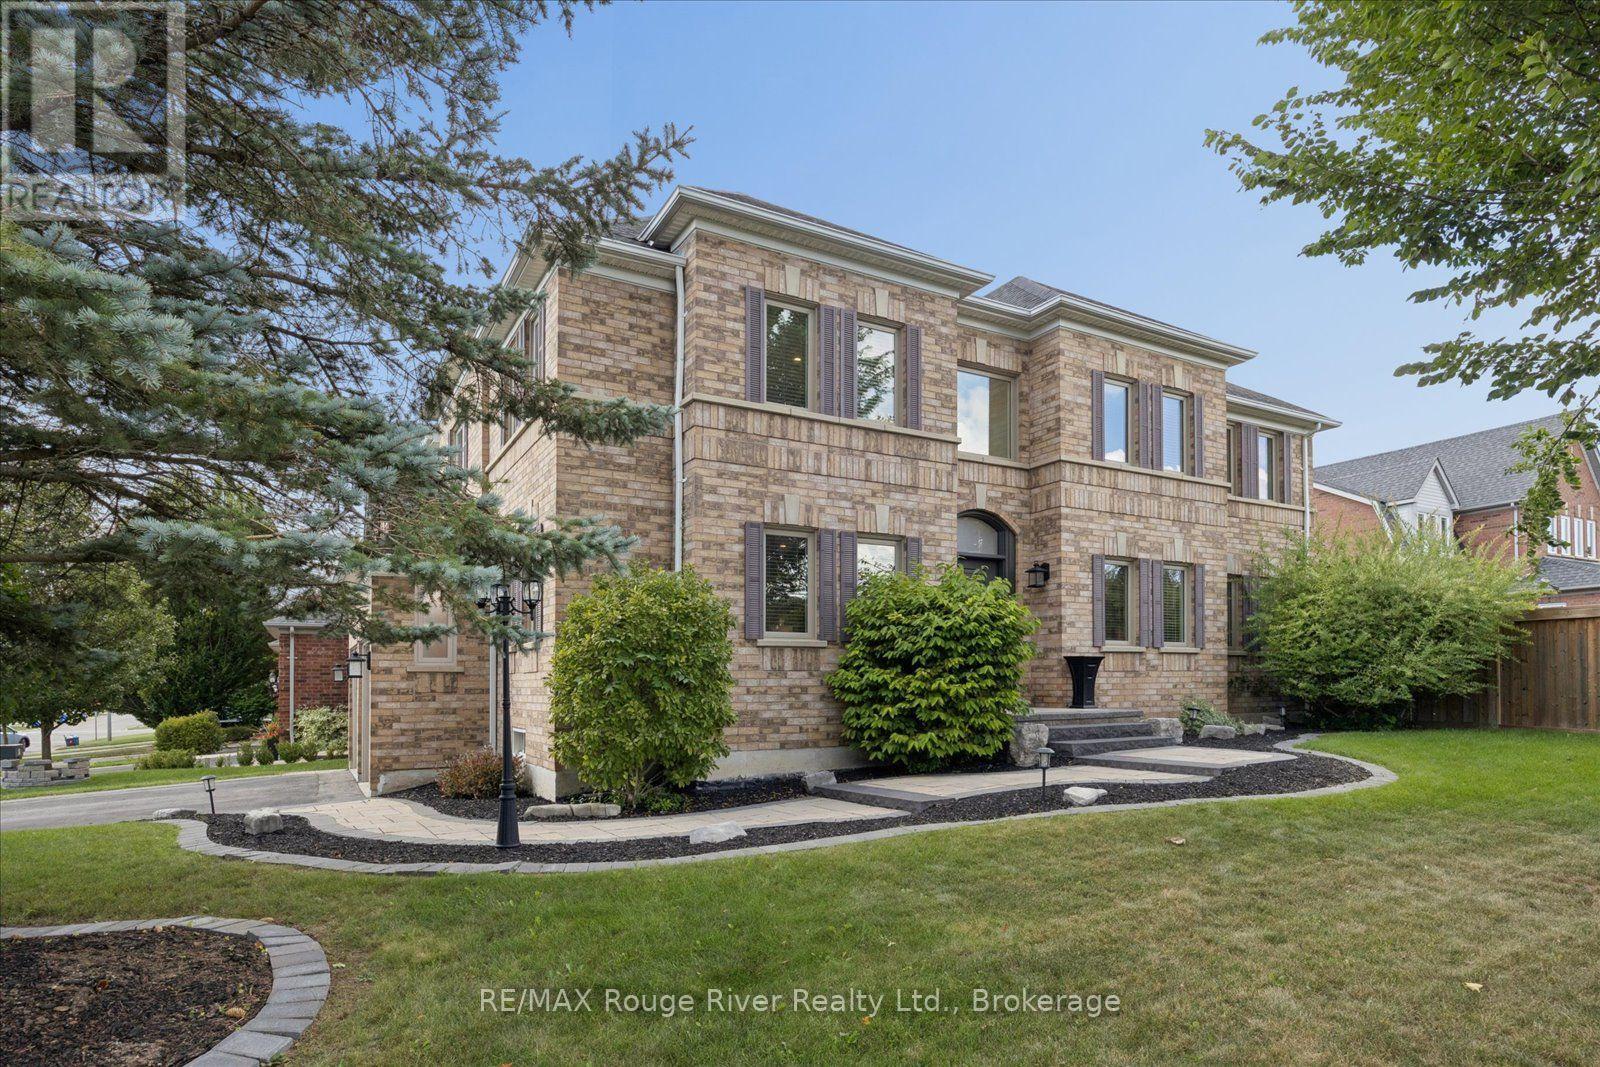
Welcome to this beautifully maintained all brick home, perfectly situated in the highly sought-after Williamsburg community. Offering exceptional curb appeal, newer front and backyard landscaping. Step inside to a welcoming open foyer with spacious principal rooms, all generously sized and finished in hardwood. The bright separate living room overlooks the elegant dining room, creating a wonderful flow for both everyday living and entertaining. The renovated kitchen is the heart of the home, featuring a huge center island, ample cabinetry, walk-out to Deck and gazebo, the perfect setting for summer entertaining, dining or relaxing with friends/family. The kitchen is open-concept connection to the family room which showcases soaring cathedral ceilings, built-in shelving, gas fireplace. Upstairs, the impressive primary suite offers plenty of space, large w/i closet & 5 pc ensuite. Three additional good sized bdrms each featuring double closets and windows, providing excellent space for a growing family. The 2nd floor is open to family room below, adding to the home's bright and spacious feel. The finished bsmt provides additional living and entertaining space, complete with a dedicated tv area, bar area and games area, additional 2pce - perfect for movie/games nights or hosting guests. Main floor laundry with garage access and entrance to side of house. 2 car garage, double driveway for 4 cars. No sidewalks to shovel. Enjoy the privacy and tranquility of the backyard, beautifully, garden shed, and gazebo, gas bbq line. Walking distance to multiple school, parks, shops, amenities and everything your family needs. Mins to multiple 400 series highways. (id:45725)
365 Townline Road W
Whitby, Ontario
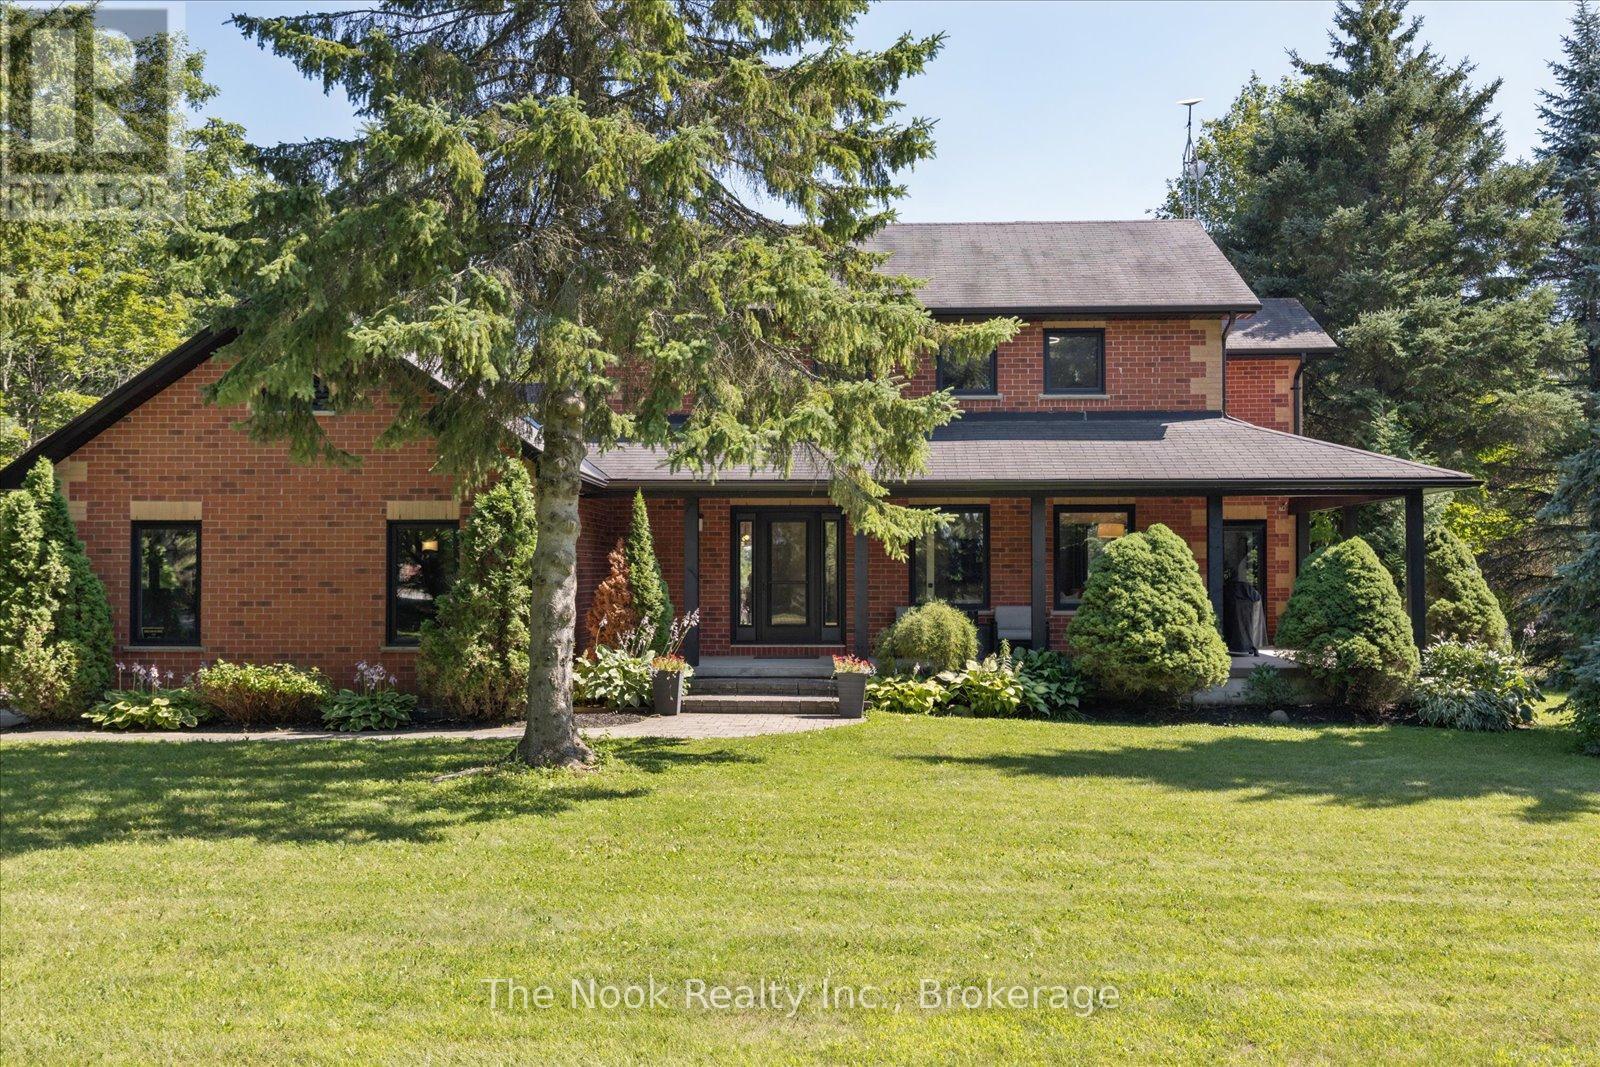
Client RemarksViews of the park-like 10+ acre lot from every room of this updated family home in picturesque Ashburn! Enjoy the tranquil, private setting just minutes from Brooklin's amenities. Relax and entertain in the beautiful family room, featuring a soaring cathedral ceiling, floor-to-ceiling stone fireplace, and an open flow to the family-sized kitchen.The contemporary, practical layout lets each room suit your individual needs: the formal dining room (currently used as an office) walks out to a wrap-around porch with a finished ceiling. Glass doors offer privacy without sacrificing views or light.The 2nd floor features 4 bedrooms and updated bathrooms. The partially finished basement offers a separate entrance from the oversized 2-car garage, high ceilings, 2 large cold cellars, a partially finished 2-piece bath, and a finished rec room with an above-grade window. Move right in - this home is freshly painted, well-maintained, has plenty of parking and storage, and is pet and smoke free!Recent updates include: windows (2022), eaves and fascia (2020), porch ceiling (2025), new trim and interior doors, new toilets, updated 2nd-floor bathrooms, and new broadloom and hardwood flooring. Septic pumped out August 2026. (id:45725)
140 Taylorwood Court
Oshawa (Samac), Ontario
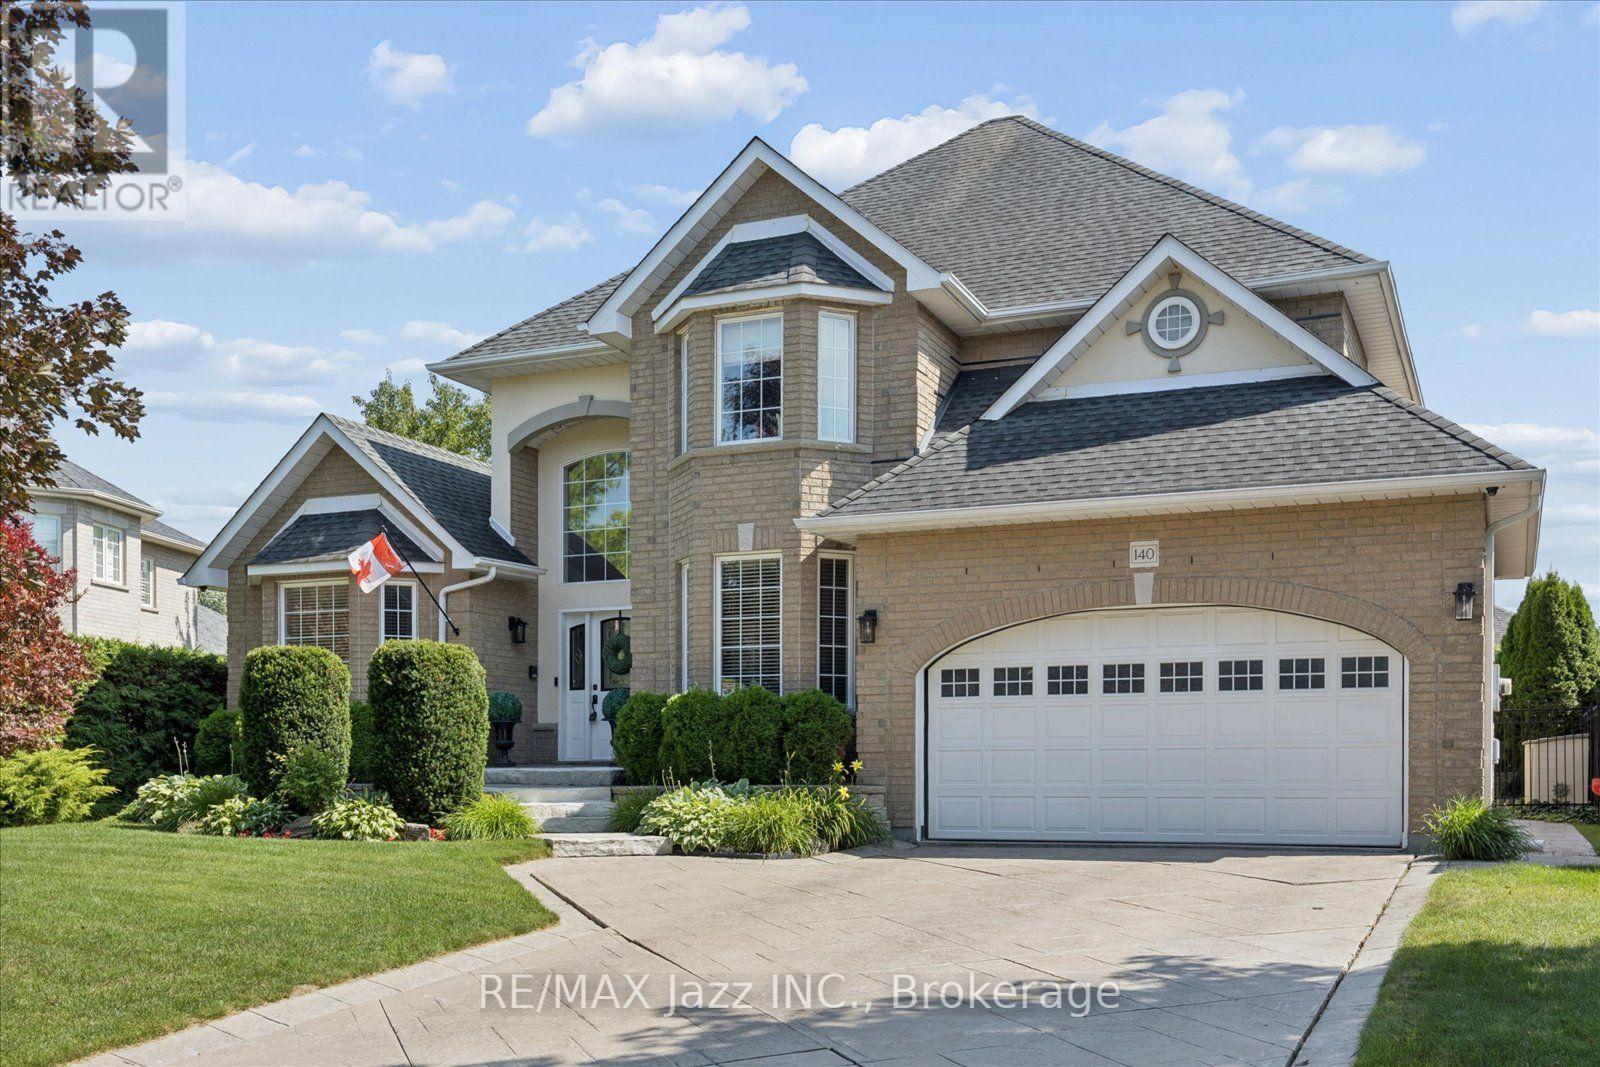
140 Taylorwood Court is a stunning all-brick home nestled in an upscale, custom-built enclave, exuding immense curb appeal with its extensive landscaping and stamped-concrete driveway. Step inside the spacious entryway to be greeted by soaring ceilings, elegant wainscoting, and gleaming hardwood floors that set the tone for the premium finishes found throughout. The main level flows seamlessly, offering an elegant living room with a custom fireplace and bay window, right across from a dream executive office enveloped in rich dark wood paneling, custom built-ins, and a matching coffered ceiling. Entertaining is effortless in the gourmet eat-in kitchen, boasting granite countertops, a wine rack, a coffee station, a center island, and a convenient walk-out, or in the formal dining room, which provides direct access to a covered patio. The gorgeous family room serves as a cozy gathering space highlighted by a striking Turkish limestone fireplace and beautifully coffered ceilings, while pot lights and classic crown moulding tie the entire main floor together. Upstairs, stunning Brazilian cherrywood flooring leads to a luxurious primary suite featuring an expansive walk-in closet with custom built-ins and an elegant ensuite with a standalone glass shower and separate jetted tub, alongside generously sized secondary bedrooms. The fully finished lower level offers an incredible amount of versatile space, including a second fully-equipped kitchen, a large recreation room, a dedicated exercise room, a games room, a fifth bedroom, and an additional four-piece bathroom. Finally, the backyard is an absolute showstopper; completely surrounded by large, mature hedges for total privacy, this outdoor oasis boasts a spectacular 36' x 18' heated saltwater pool with a custom waterfall and multiple patio areas perfect for summer relaxation and entertaining. (id:45725)
30 Potters Lane
Clarington, Ontario
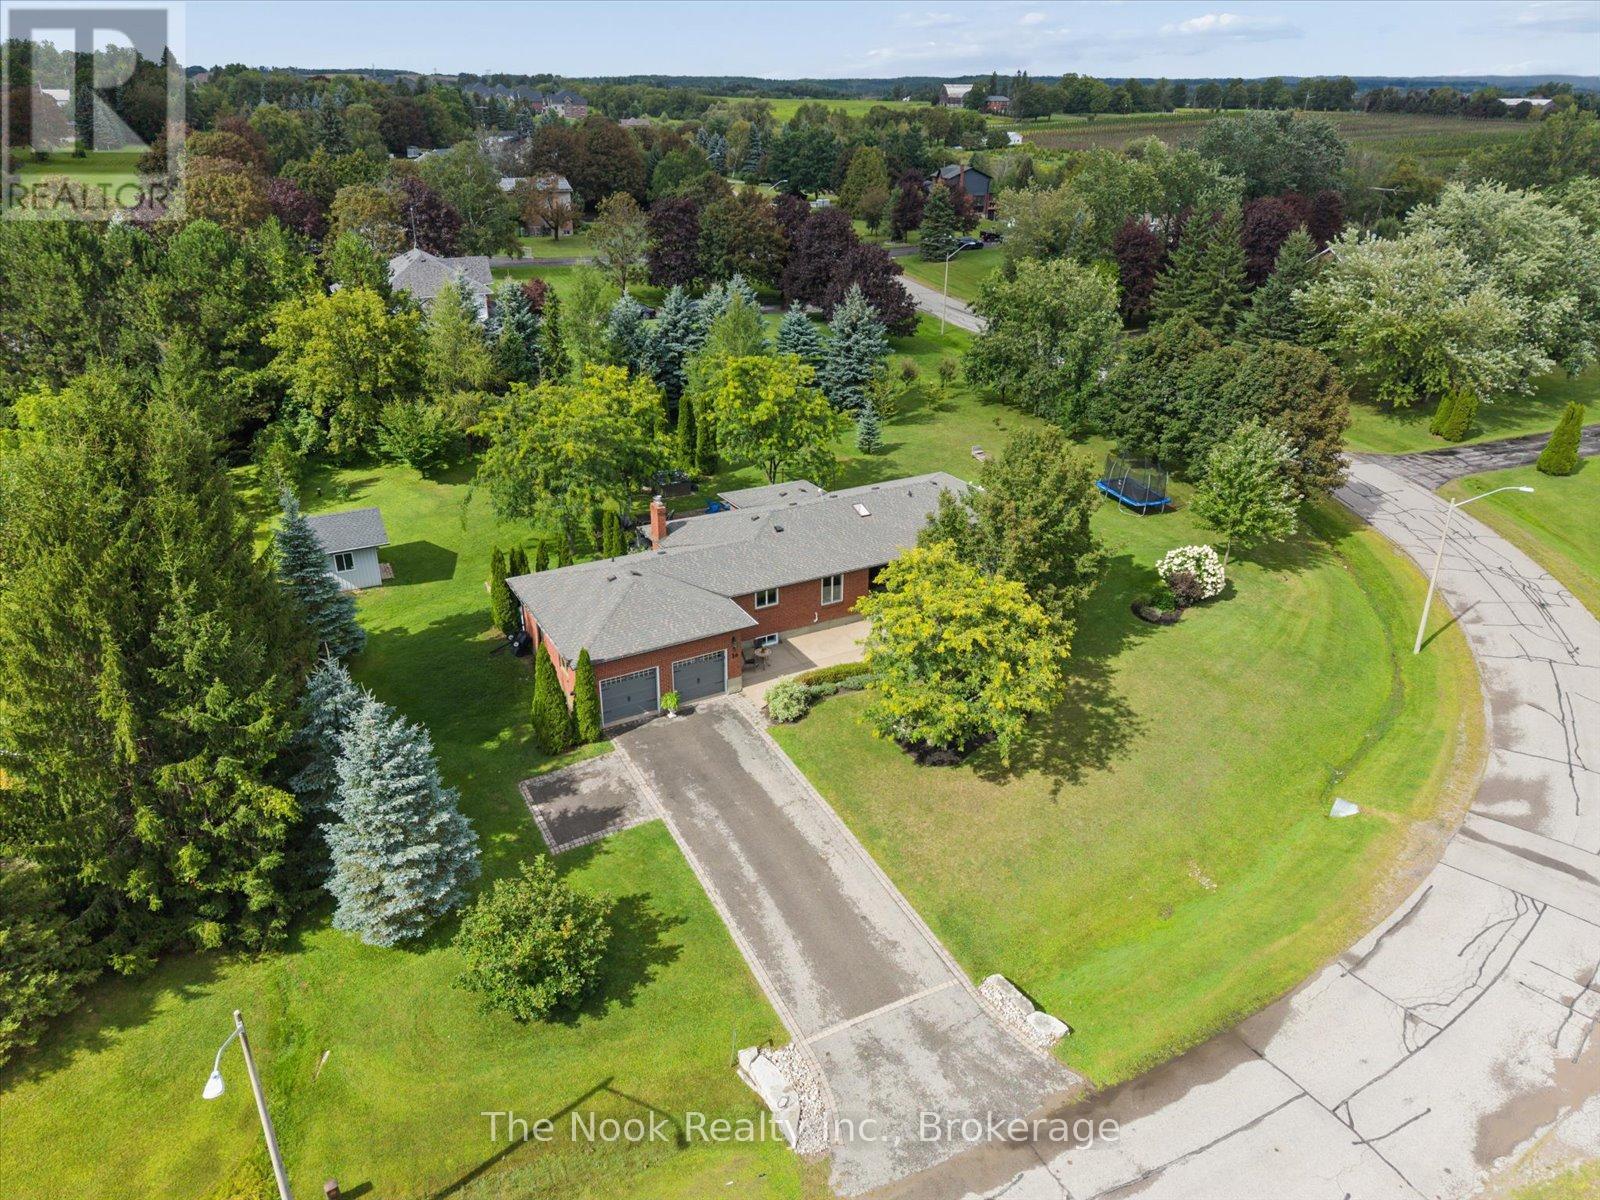
Lovingly maintained all-brick ranch bungalow on a .78 acre lot in tranquil, picturesque Enniskillen. Perfectly situated on a quiet, tree-lined street, this 3+1 bedroom bungalow will appeal to growing families & down-sizers alike! 3 generous bedrooms on the main floor, including a large primary bedroom with 3pc ensuite and His 'n Hers closets. Friends & family will love to gather in the beautiful, professionally designed kitchen, featuring quartzite counters, huge entertainer's island, charging drawer, convection oven, gas range & loads of storage. The custom dining room built-ins expands the kitchen's entertaining, serving and storage spaces. Even more room to live, work and play in the finished basement, featuring big windows, generous rec room, 4th bedroom, open-concept office area, partially finished 5th room, and multiple storage areas. Shift-worker, older kids, or wanting an in-law suite? The basement stairs are ideally located off the garage-access mudroom, with a layout that accommodate multiple configurations. Outside, enjoy peace and privacy created by the large tree-lined, wrap-around yard, complete with a spacious deck, patio, fire-pit area, hot tub, & powered shed. An oversized driveway and big garage accommodates large cars & recreational vehicles. Steps to Enniskillen PS and the Enniskillen General Store. Nature lovers can walk to the Enniskillen Conservation Area, or take a quick bike ride to Long Sault Conservation Area & Bowmanville Valley Trail. Minutes to Bowmanville, North Oshawa, Hwy 407 & Hwy 418. Extras include a main floor powder room rough-in, and numerous updates including: Basement windows 2025, furnace 2024, Generlink (generator) 2022, R60 attic insulation + vents 2022, front windows 2021, kitchen+kitchen appliances 2021, hot tub 2021, roof/eaves/soffits/fascia 2018, radon depressurization system, sliding door, well pump, 200 amp panel, and more! See the virtual tour link for a video of this wonderful Enniskillen home! (id:45725)