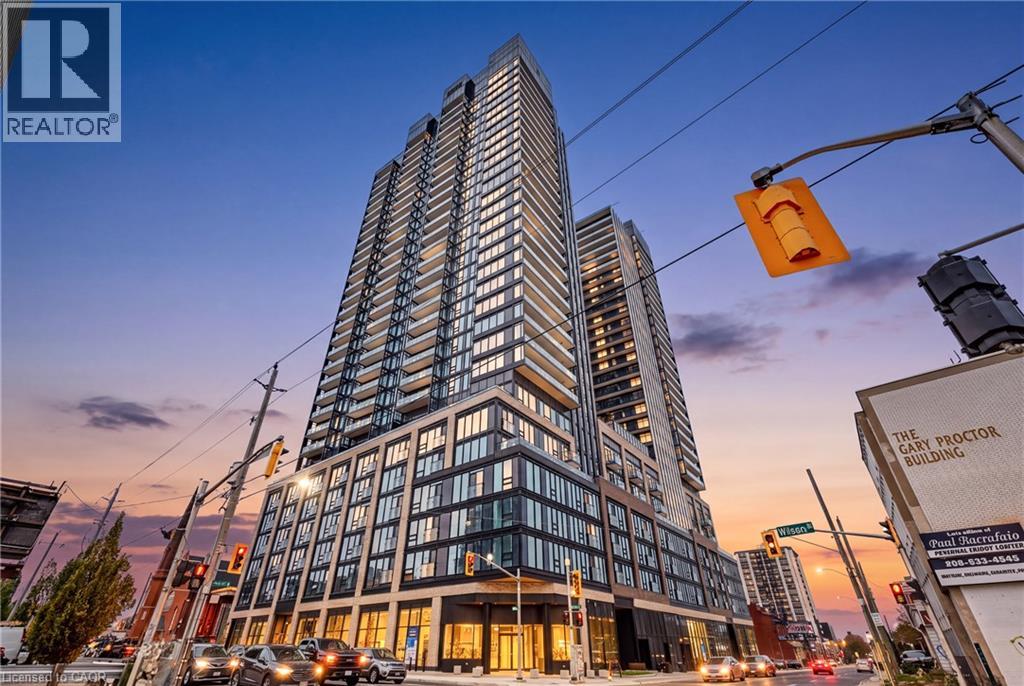
91 John Street N Unit# 2306
Hamilton, Ontario
Brand-new 2-bedroom, 2 FULL-bathrooms corner suite on the 23rd floor of The Design District by EMBLEM. Offering 734 sq. ft. of interior space plus a 96 sq. ft. balcony, this suite features wall-to-wall, floor-to-ceiling windows that fill the space with natural light and showcase southwest and northwest views of the city and Niagara Escarpment. The primary bedroom includes a full ensuite bathroom. One underground parking space is included in this pet-friendly building. Located in downtown Hamilton, close to some of the best restaurants, cafés, shops, the Hamilton Farmers’ Market and TD Coliseum, and approximately 1 km from West Harbour GO Station. (id:45725)
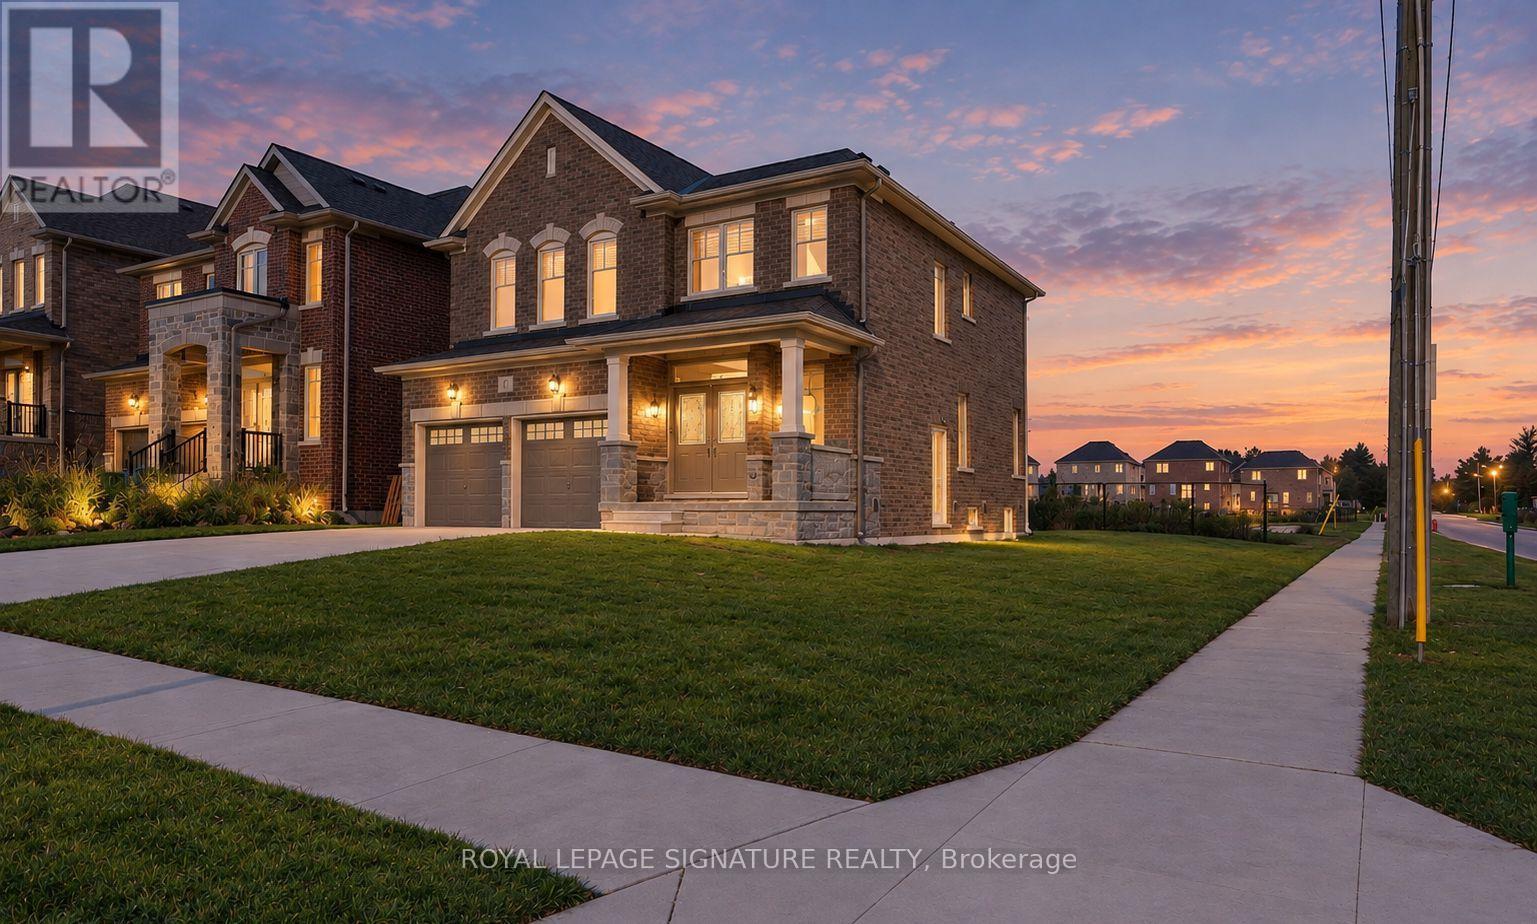
1 Aitchison Avenue
Southgate, Ontario
Welcome to 1 Aitchison Street, a brand-new home built in 2024, offering modern upgrades, privacy, and income potential in the heart of Dundalk! Situated on a premium corner ravine lot, this property features 5 bedrooms and 5 bathrooms in total, with 4 bedrooms upstairs, 1 powder room, and 3 full bathrooms, plus a legal basement apartment with a separate entrance, 1 bedroom, living room, and 1 full bathroom with a standing shower. The bright, open-concept main floor features hardwood flooring, a natural oak staircase, and a kitchen with granite countertops and backsplash, upgraded cabinetry, and marble tile flooring. The primary bedroom features a private ensuite with a bathtub and separate standing shower. Additional features include an electric garage door opener. The brand-new legal basement apartment has never been lived in, with over $60K spent, with permits from the Municipality of Southgate, and brand-new appliances. Offering approx. $2k per month in potential rental income, it's ideal for offsetting mortgage costs or as an investment opportunity. The property includes two washer dryers , two fridges, 1 dishwasher, and two Stoves. Outside, enjoy a brand-new paved, extended driveway with parking for up to 6 vehicles, including 2 in the garage and 4 outside. The huge backyard backs onto a ravine, with no neighbors on one side for added privacy. A nearby school bus stop adds convenience, while schools, parks, the recreation Centre, and downtown amenities are just minutes away. Enjoy easy access to Highway 10 for commuting to Shelburne, Orangeville, and the GTA. With extensive upgrades, rental income potential, generous parking, and a corner ravine lot, 1 Aitchison Street is an excellent opportunity for homeowners and investors alike. Schedule your private showing today! (id:45725)
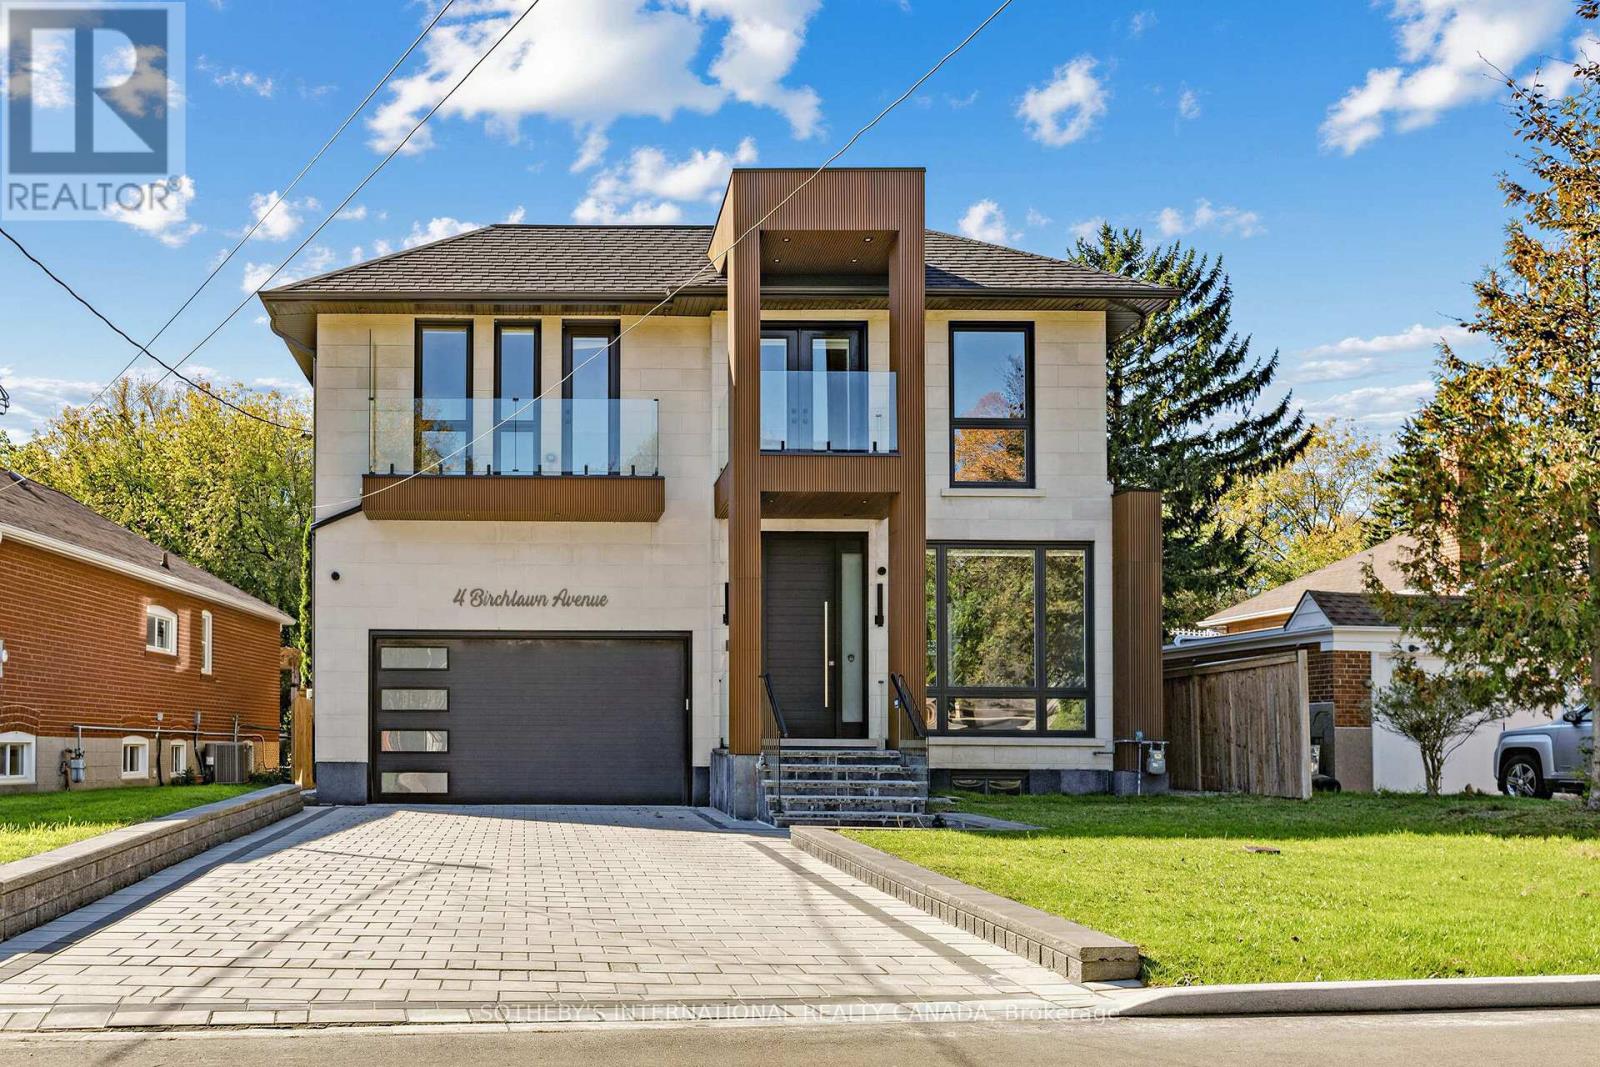
4 Birchlawn Avenue
Toronto (Birchcliffe-Cliffside), Ontario
Custom-built contemporary home in Birchcliffe-Cliffside, close to Lake Ontario and the Scarborough Bluffs. Offering approximately 4,800 sq. ft. of living space, including about 3,660 sq. ft. above grade and an additional 1061 sq. ft. in the finished walk-out basement, this bright and thoughtfully laid-out home features 4 bedrooms, 5 bathrooms and parking for 6 vehicles. High-end finishes, skylights and balconies off the rooms add to its appeal.The main floor features hardwood flooring, high ceilings, pot lights and large windows. The chef-inspired kitchen offers a generous centre island, built-in appliances, a Wolf gas range, quartz counters with matching backsplash and two sinks. The adjoining living room features a custom built-in wall unit with fireplace and a walkout to the spacious backyard.A glass-railing staircase leads to the upper level, where hardwood flooring and custom closets continue throughout. The primary suite includes a custom walk-in closet and a 5-piece ensuite with a soaker tub, double sinks and glass shower. The finished walk-out basement offers two bedrooms and a 3-piece bathroom. Conveniently located near Kingston Road shops and restaurants, with lakefront parks nearby. (id:45725)
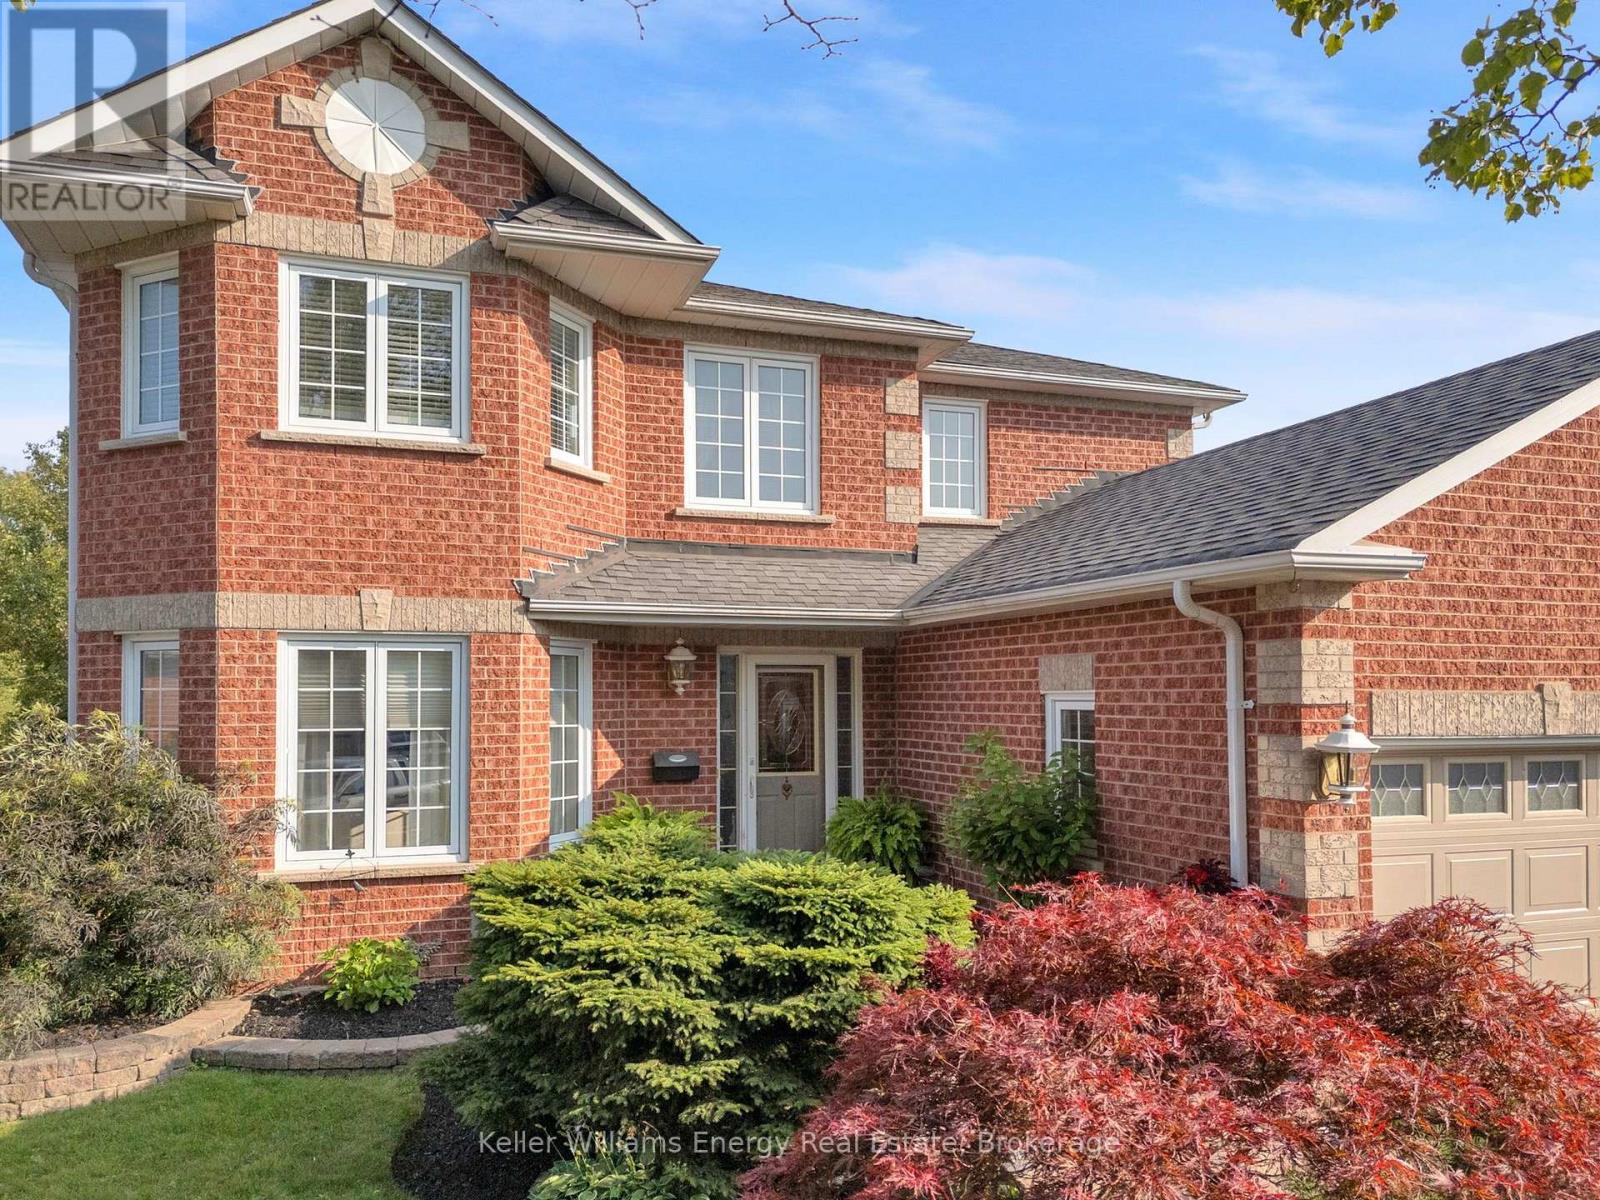
35 Living Court
Clarington (Courtice), Ontario
This Home has it all! Ravine lot nestled in a quiet court location. Bright and sunny main floor with spacious living, dining and family room. Extra office space on main floor. Hardwood throughout. Eat-in kitchen w walk out to upper deck faces peaceful ravine. Main Floor Laundry. All 4bedrooms good size. Large Primary w Ensuite and w/I closet. Finished bsmt with kitchen, 3 piece washroom, fireplace, wet bar and w/out toravine. Close to all amenities including 401, community centre, restaurants, schools, parks and more! Excellent location. See Virtual Tour. Don't miss this gem! (id:45725)
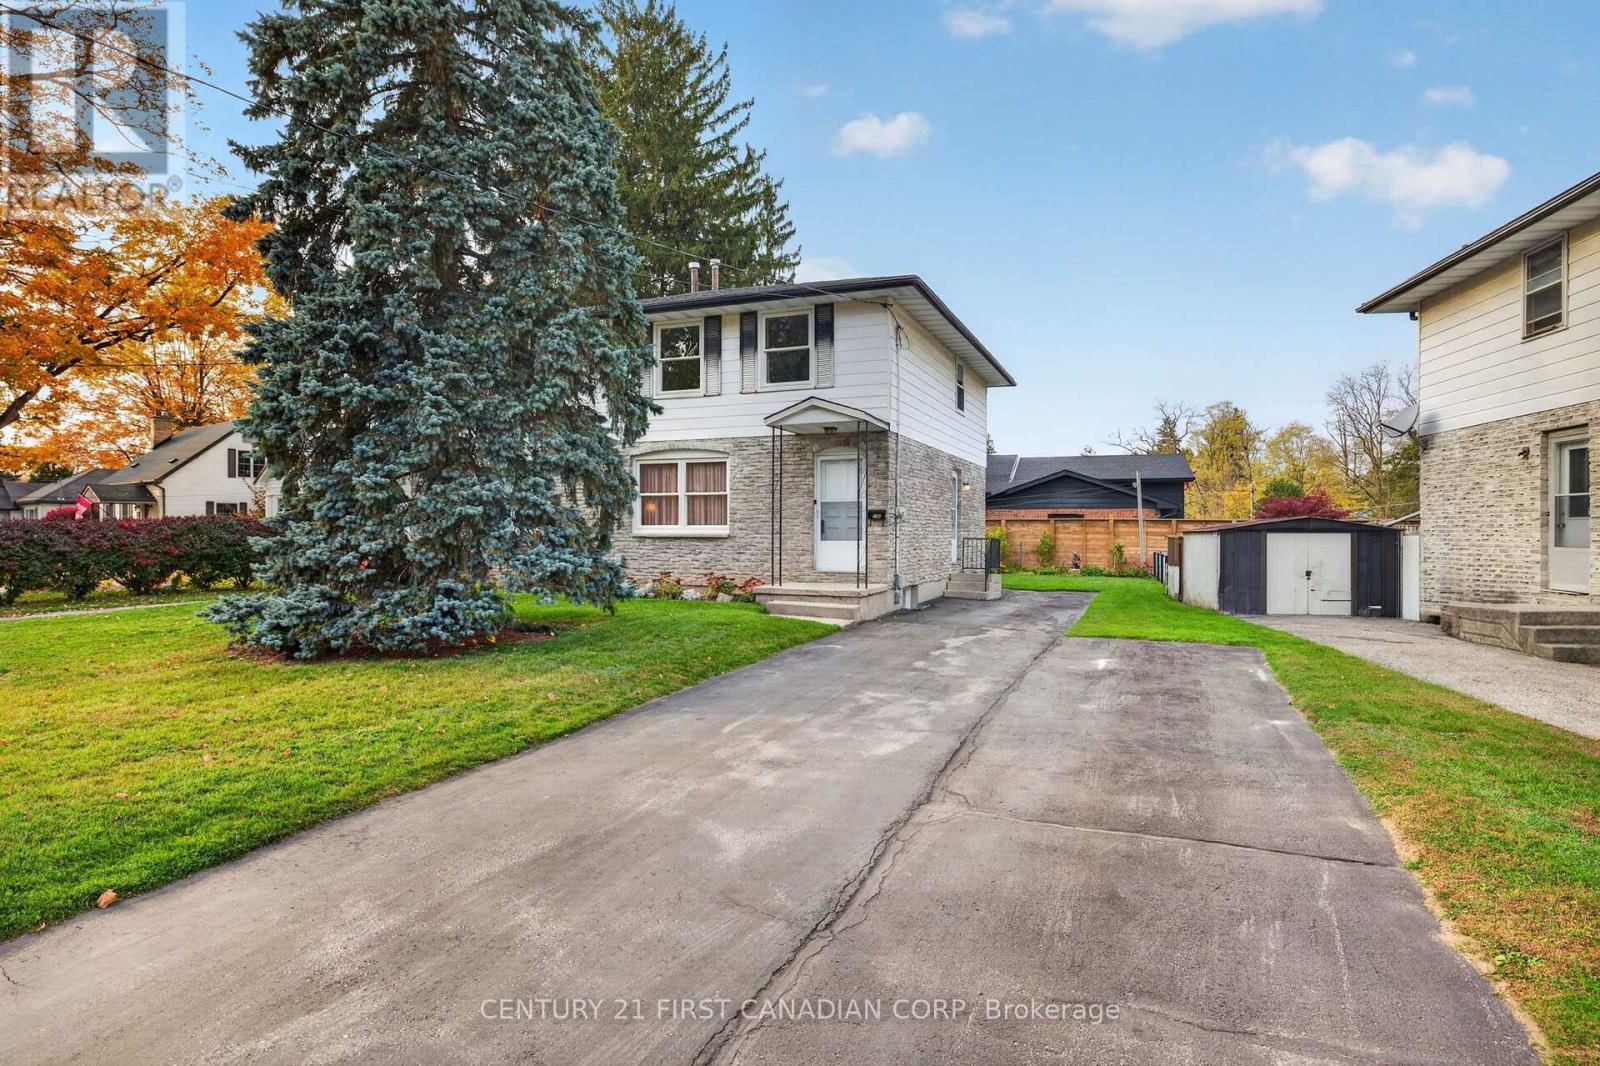
23 Kittridge Avenue W
Strathroy-Caradoc (Nw), Ontario
Discover this fantastic opportunity on a quiet, tree-lined street in the heart of Strathroy. This charming 3-bedroom semi-detached home is perfectly suited for first-time buyers or those looking to downsize. The well-appointed main floor features spacious principal rooms, a convenient bonus powder room, and an efficient kitchen layout-ideal for both daily family living and entertaining. A new patio door off the dining area offers seamless access to a large deck overlooking a well-maintained backyard. The upper level boasts three bright, sun-filled bedrooms and a beautifully updated cheater en-suite bathroom. Additionally, the partially finished lower level provides a comfortable recreation room alongside ample storage and utility space. With several updated windows throughout, this move-in-ready home offers both comfort and convenience. (id:45725)
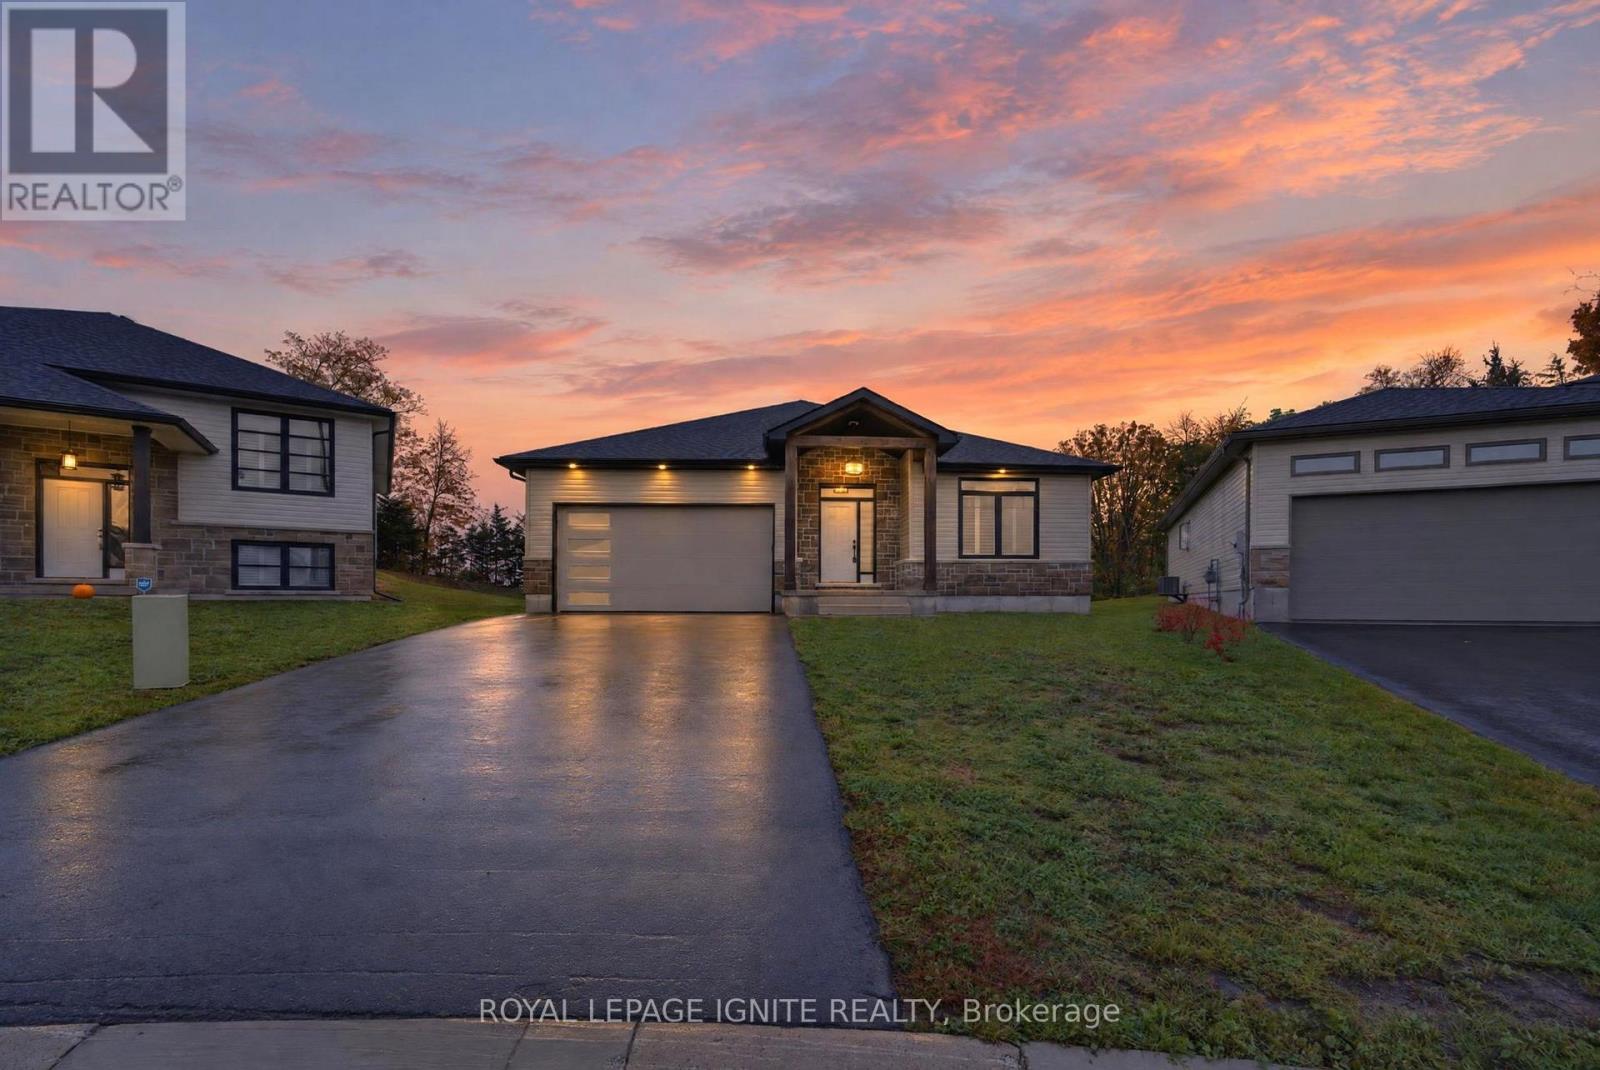
47 Meagan Lane
Quinte West (Frankford Ward), Ontario
Elegant, 4-year-new detached home in the wonderful community of Frankford, featuring a premium pie-shaped ravine lot. This beautifully maintained home offers rich hardwood flooring throughout, an oak staircase, California shutters, and impressive high ceilings on the main floor. The bright, open-concept living, dining, and kitchen area is perfect for everyday living and entertaining. The upgraded kitchen features quartz countertops, a centre island, LED under-cabinet lighting, and black stainless steel appliances. The spacious primary suite boasts a walk-in closet and private ensuite, complemented by two additional bedrooms and a second full bathroom. Additional highlights include a main-floor laundry room, custom-tiled shower with glass enclosure, pot lights, a spacious foyer, an owned hot water system, and 200-amp electrical service. Enjoy outdoor living on the huge deck overlooking the beautiful ravine setting, ideal for family gatherings and entertaining. Complete with a double-car garage and a private driveway accommodating up to four vehicles, this exceptional home offers comfort, style, and a peaceful setting for the whole family. (id:45725)
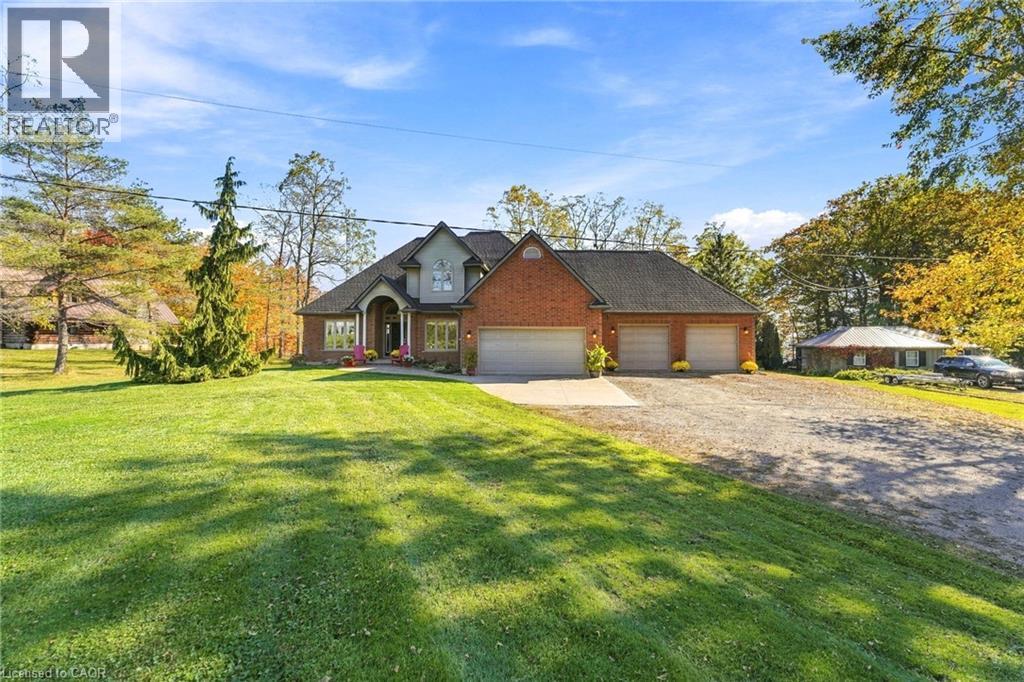
5 Upper Mohawk Point Road
Dunnville, Ontario
An Exceptional Estate Property with Beautiful Lake Views. Discover a rare opportunity to own an impressive estate-style property in the peaceful community of Lowbanks, where expansive grounds, beautiful lake views and exceptional versatility come together. Situated on an oversized lot, this remarkable residence offers a wonderful sense of privacy, space and tranquility. The thoughtfully designed layout features a main floor primary bedroom and convenient main floor laundry, providing comfort and ease for everyday living. Adding to the property’s appeal is a fully self-contained secondary suite, ideal for extended family, a private nanny suite, multigenerational living or potential rental income, including short-term accommodations where permitted. A spacious four-car garage and an expansive driveway accommodating more than 15 vehicles provide exceptional parking for family and guests. The unfinished basement, complete with impressive ceiling heights, offers an outstanding opportunity to create additional living space tailored to your needs. With picturesque lake views from the backyard, generous outdoor space and endless possibilities, this distinctive property offers the perfect balance of estate living and everyday functionality. An exceptional opportunity for those seeking privacy, space and the freedom to make a property truly their own. (id:45725)
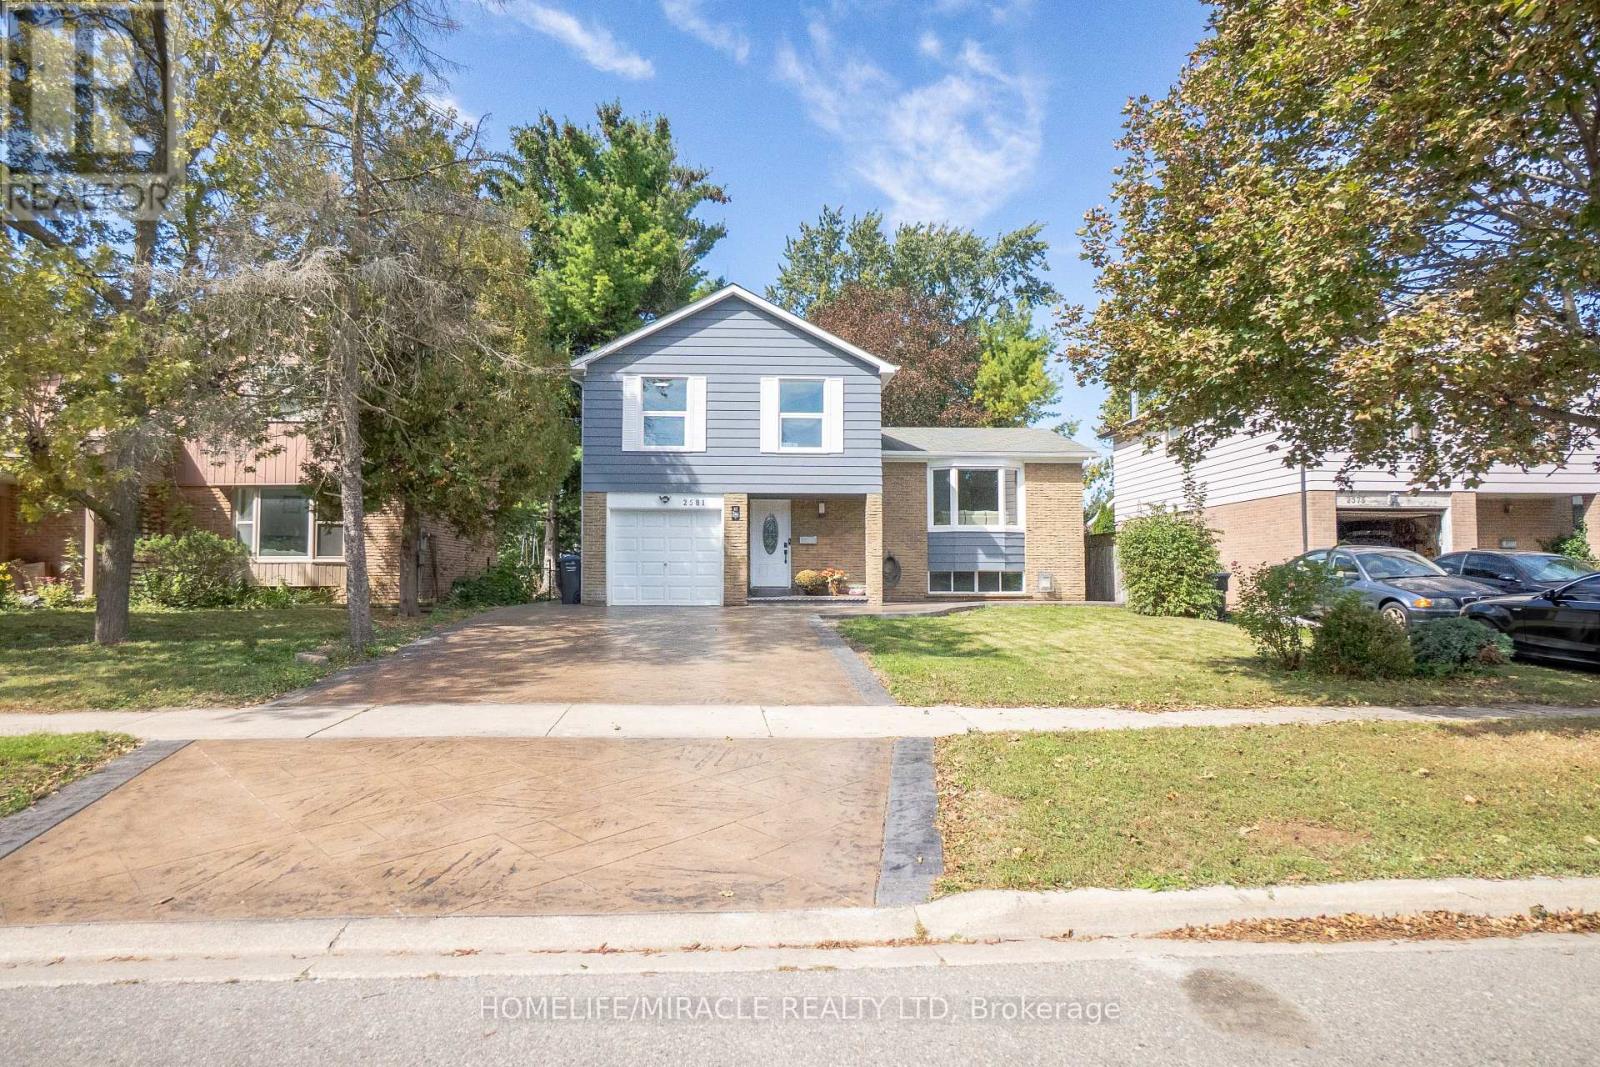
2581 Windjammer Road
Mississauga (Erin Mills), Ontario
Beautifully renovated detached home situated in one of Mississauga's most desirable neighborhoods. Thoughtfully updated from top to bottom, this home combines modern design, quality craftsmanship, and extensive recent upgrades to offer truly turnkey living. Set on a 50 ft x 150 ft lot with no house directly behind, this property offers a rare sense of privacy, an open rear outlook, and excellent potential for a garden suite, subject to applicable municipal approvals and requirements. The bright main floor features a stunning and spacious kitchen with sleek finishes and stainless-steel appliances. A separate dining area creates an ideal space for family meals and entertaining, while a designer accent wall adds warmth and character to the living space. Designer zebra blinds provide excellent privacy and flexible light control while complementing the home's modern aesthetic. The finished basement offers a large recreation room, bar area, and bathroom, providing additional space for family gatherings, entertaining, or relaxing. Crawl space for extra storage, Big windows and a backwater valve. Thousands of dollars have been invested in the stamped concrete driveway and backyard patio, creating an attractive and functional outdoor space perfect for entertaining and enjoying the warmer months. This home offers a unique combination of comfort, functionality, privacy, and long-term potential, with extensive updates and thoughtful finishes throughout. (id:45725)
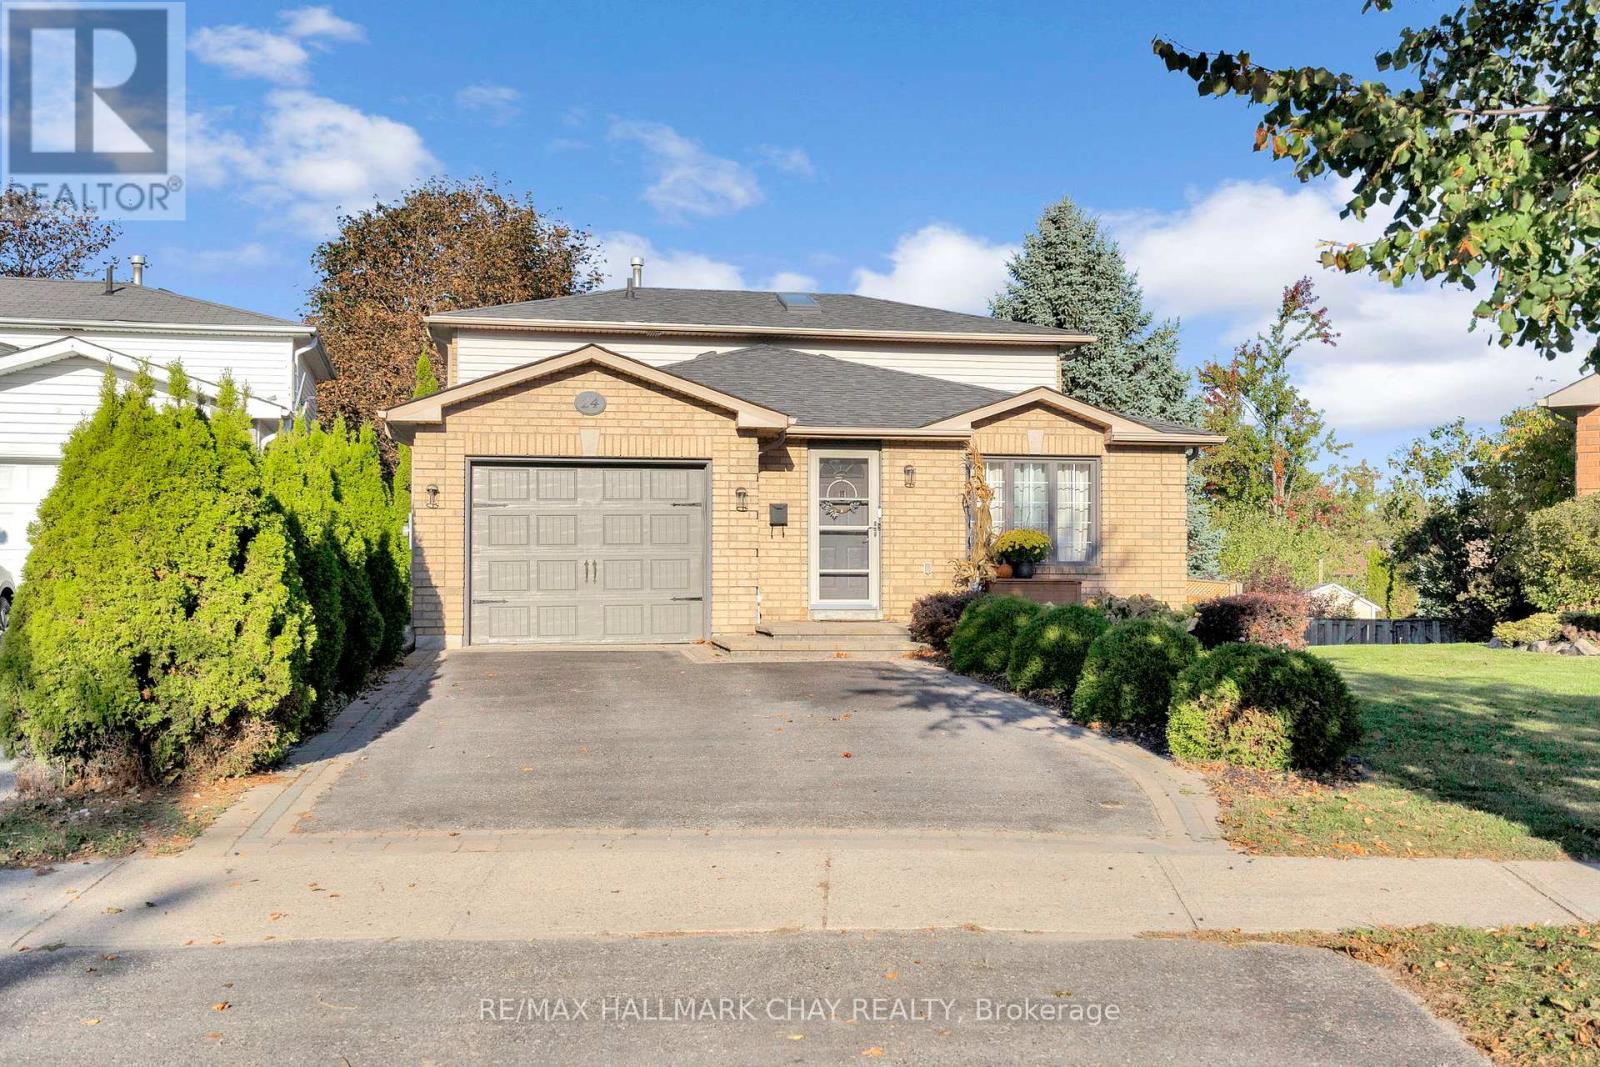
24 Rundle Crescent
Barrie (Holly), Ontario
An updated kitchen, room to spread out and a backyard you'll want to spend time in-24 Rundle Crescent brings it all together in Barrie's popular Holly neighbourhood. Located on a quiet crescent in a family friendly neighbourhood, this fully finished four-level backsplit offers three generous bedrooms, two bathrooms and an open layout that keeps the main living spaces connected while giving everyone room of their own. The renovated kitchen features quartz countertops, extended counter space, additional storage, stainless steel appliances and modern lighting. A spacious dining area makes gathering easy, while the foyer offers convenient inside entry to the garage. Overlooking the family room, the main floor feels open and welcoming. The family room features laminate flooring and a walkout to the expansive, beautifully landscaped backyard, where a large deck provides plenty of space for outdoor dining and relaxing. This level also includes a two-piece bathroom and a laundry room with a second backyard access. Downstairs, the large finished recreation room offers built-ins and a double closet, with space for movie nights, a playroom, hobbies or a home gym. Upstairs, three well-sized bedrooms share a modern four-piece bathroom. An updated garage door, furnace and roof add to the appeal. With flexible living space across all four levels and a generous outdoor setting, this home has room for everyday life, entertaining and everything in between. (id:45725)
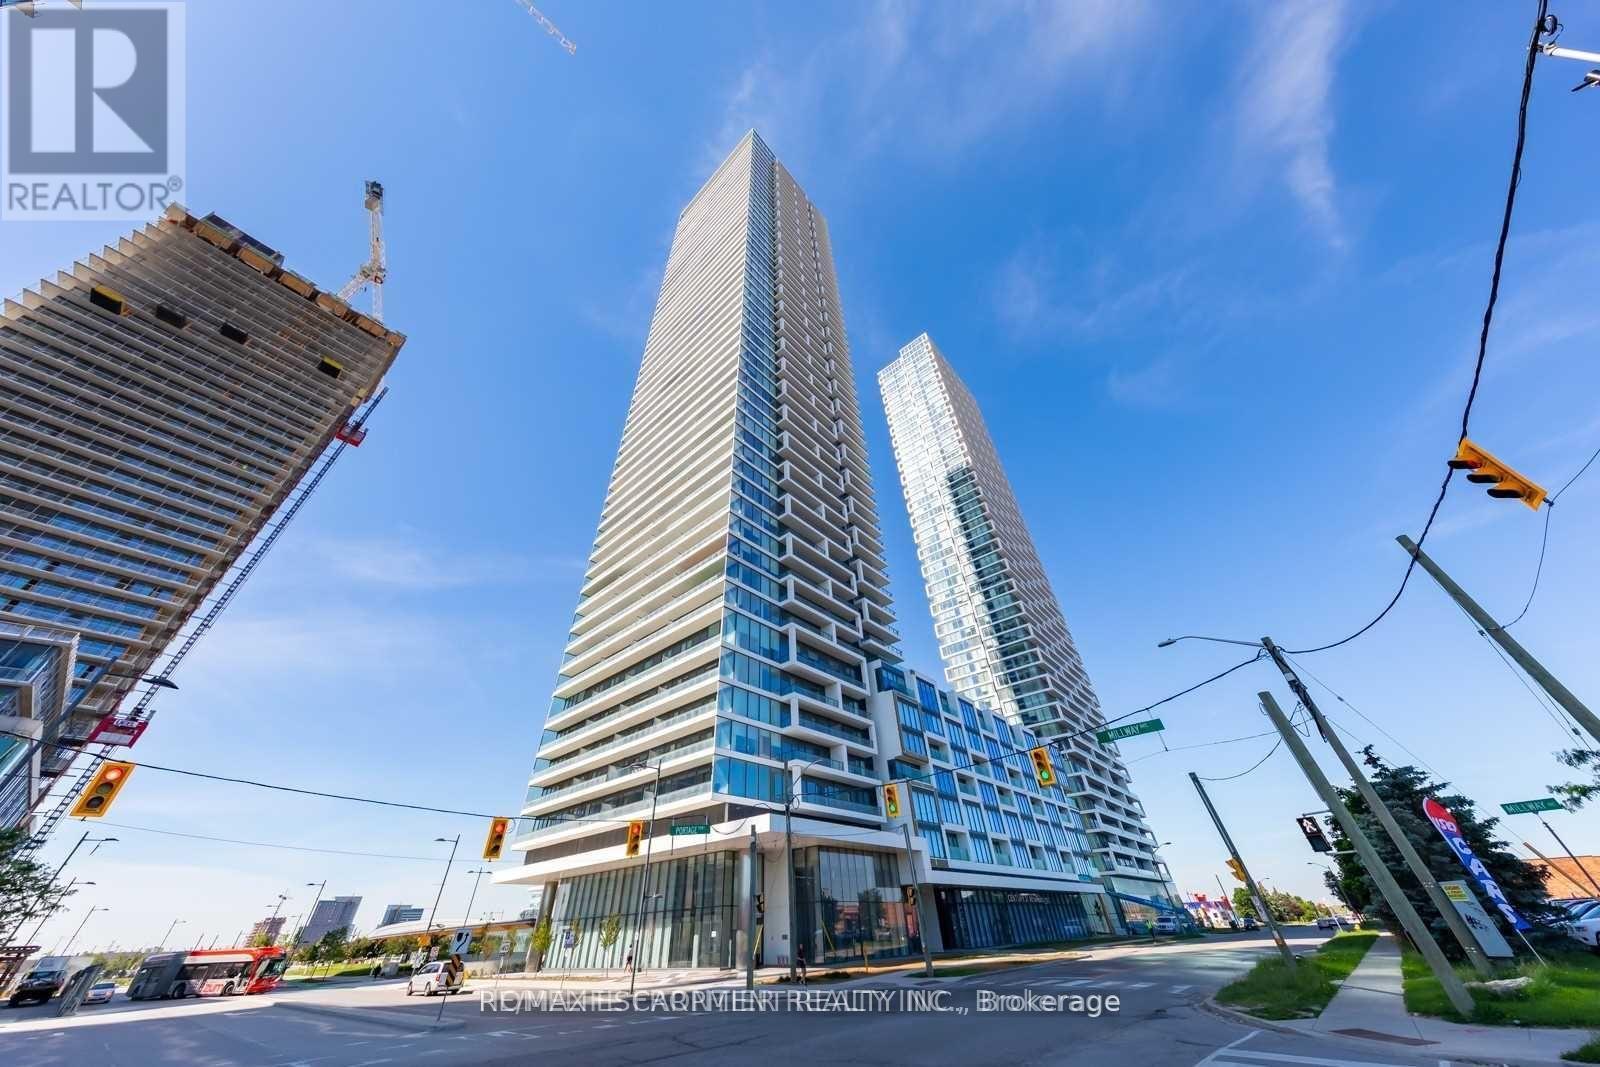
5807 - 950 Portage Parkway
Vaughan (Vaughan Corporate Centre), Ontario
For Lease - Stunning 2 Bedroom + 2 Bathroom Suite at Transit City 3!Welcome to this stunning 2-bedroom + 2-bathroom suite in the highly sought-after Transit City 3, located in the heart of Vaughan Metropolitan Centre! Featuring a functional and spacious layout, two generously sized bedrooms, breathtaking unobstructed south-facing views, and floor-to-ceiling windows that fill the unit with natural light. The modern kitchen is equipped with stainless steel appliances, while the primary bedroom features a 4-piece ensuite. A locker is included for additional storage.Enjoy luxurious building amenities, including 24-hour concierge service, a party room, outdoor BBQ terrace, golf simulator, business centre, and stylish lounges.Unbeatable location just steps to Vaughan Metropolitan Centre Subway Station, GO Bus Terminal, and YMCA, with easy access to York University, Highways 7, 400, and 407, Cineplex, Costco, Vaughan Mills Shopping Centre, Canada's Wonderland, and much more!Don't miss this fantastic opportunity to lease a stylish suite in one of Vaughan's most desirable communities! (id:45725)
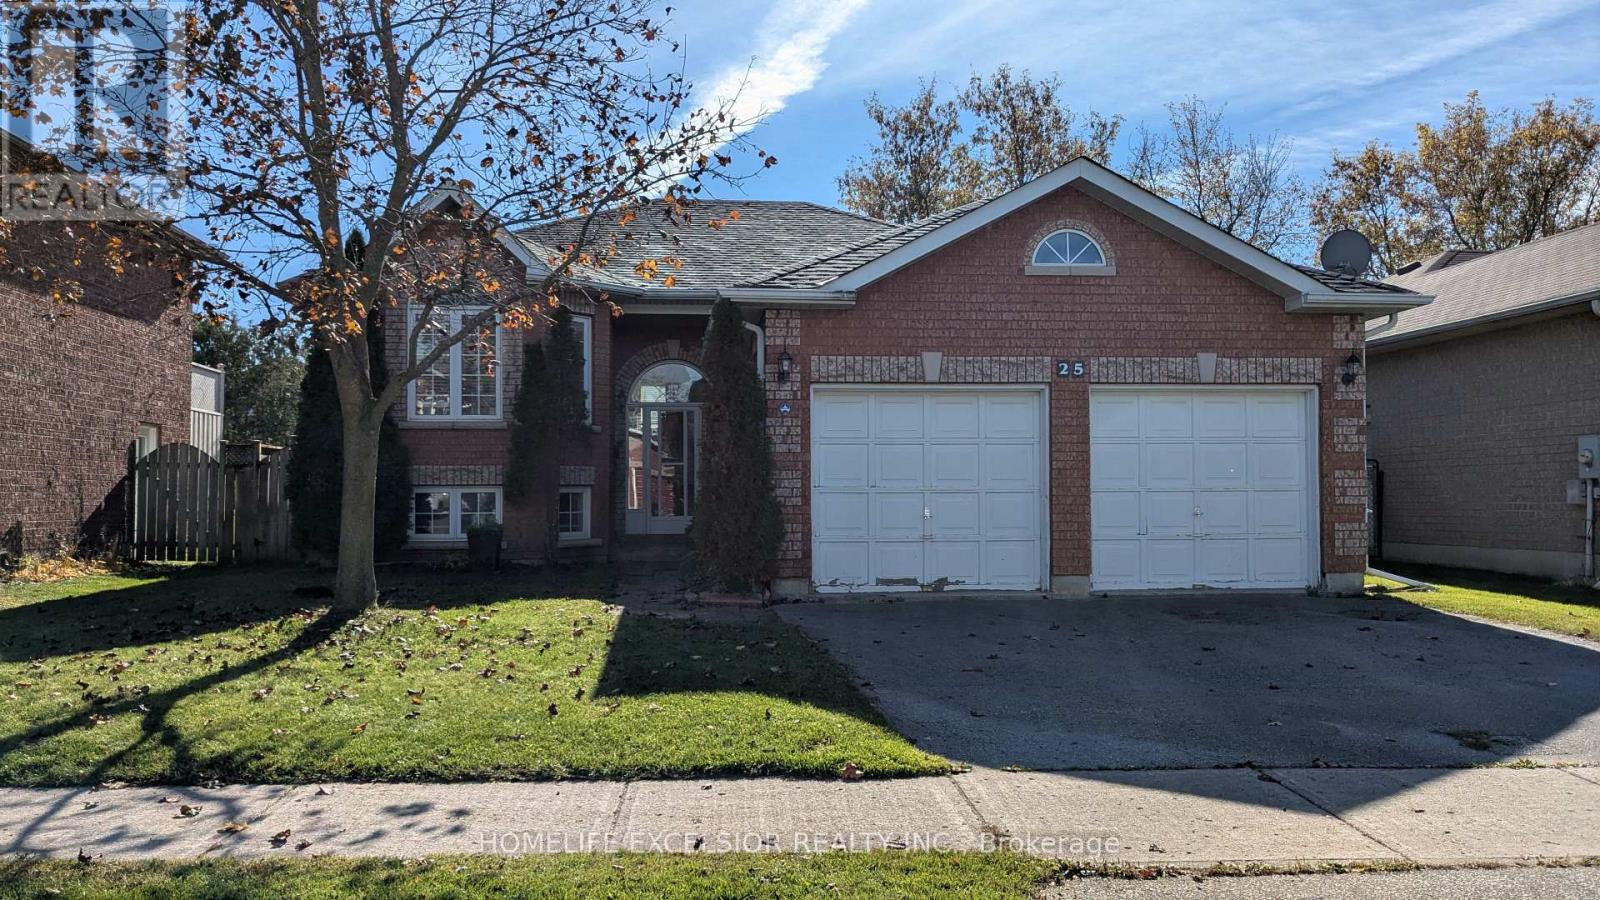
Basement - 25 Amberview Drive
Georgina (Keswick South), Ontario
Prime South Keswick Location. Exceptional opportunity for comfortable living in this bright and spacious 3-bedroom basement suite, situated within a fabulous all-brick raised bungalow. This is not a typical dark basement! The fully finished suite boasts a spacious layout with oversized windows in the main living area, ensuring it is bright and inviting. Features include a Large Eat-In Kitchen, perfect for family meals, a comfortable living space, and three generous bedrooms. This represents great value for a spacious, centrally located home. (id:45725)
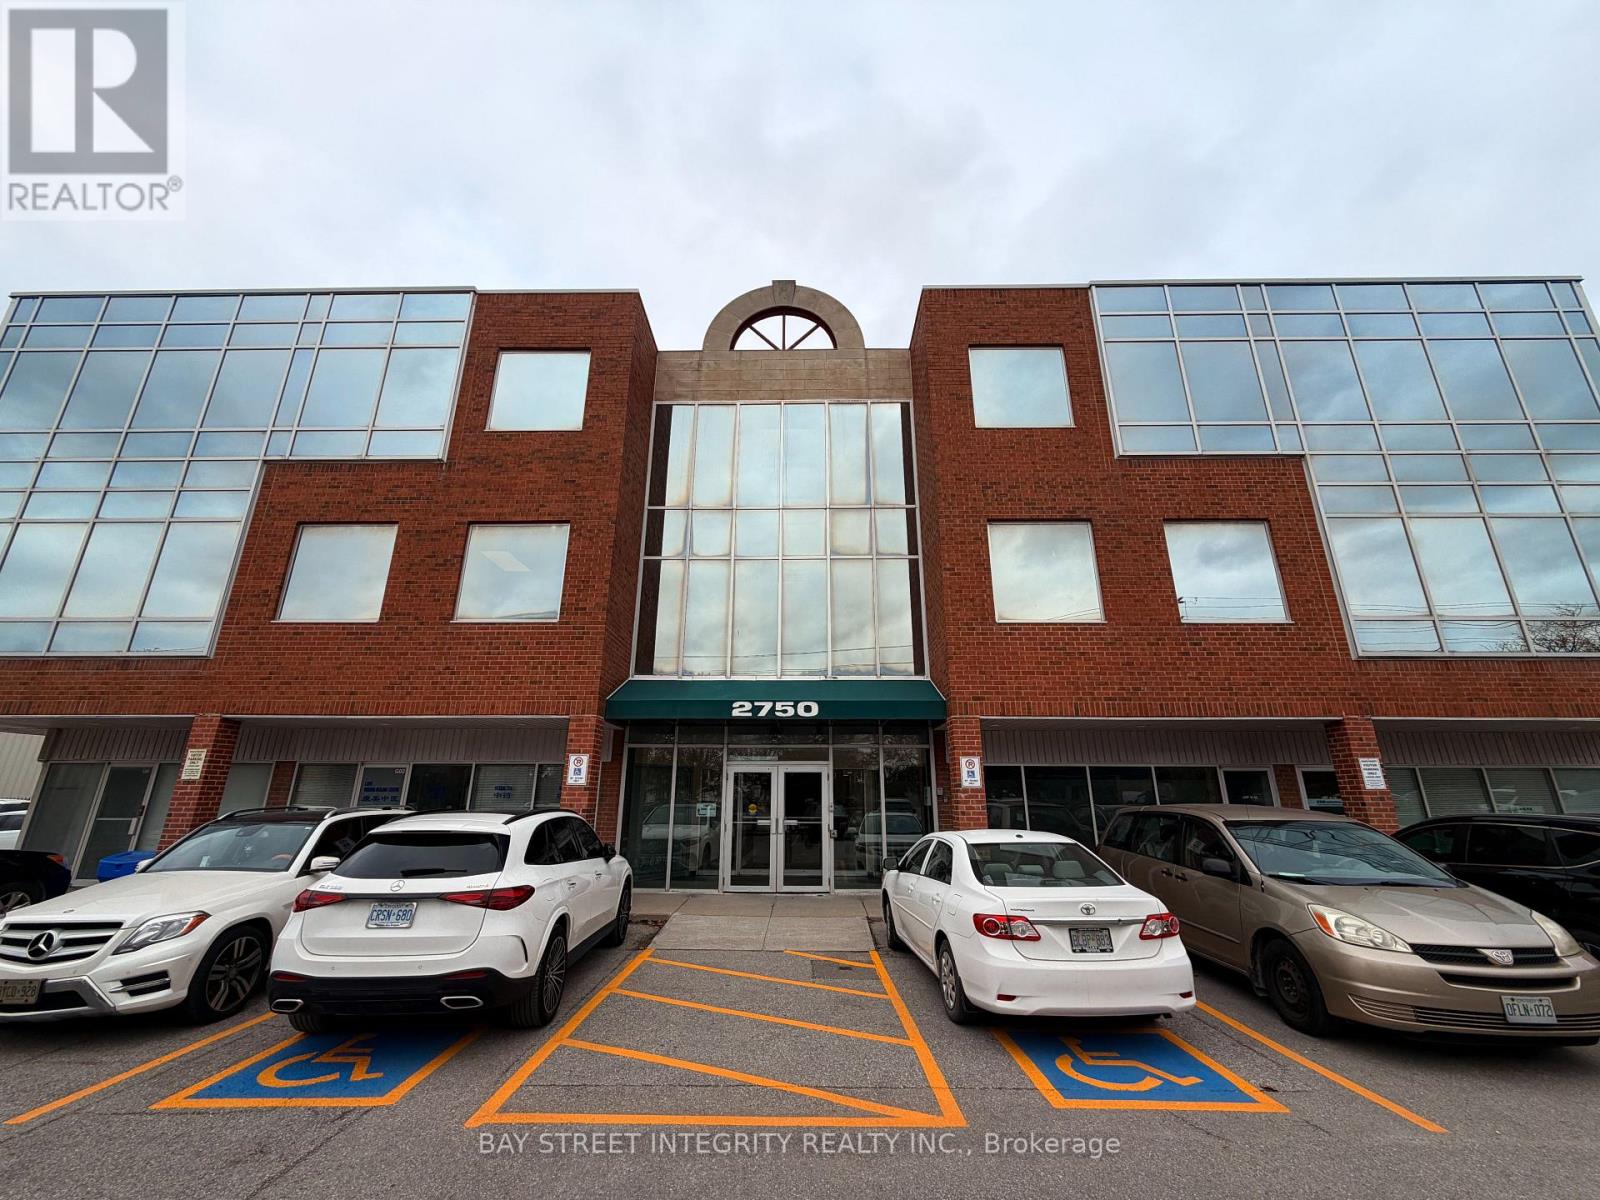
305 - 2750 14th Avenue
Markham (Milliken Mills West), Ontario
Rare opportunity to lease an extra large, custom built with one standard units, combined professional office (around 700 sqft of useable space) in demand Markham location. Minutes to Hwy 400,407,401, major shopping plazas, Costco, banks, restaurant, transport routes. Value offered in much below the replacement cost, makes it a sound investment. TOP FLOOR, spacious and bright, highly functional unit. Superior floor plan incorporating offices, 1 meeting rooms with glass walls, and a storage room. Large open workplace, allow for multiple desks. Good security in the building and outside with multiple cameras, timed-in entry system. More than 200 surface parking spaces, plus some underground spots, free outdoor visitor parking. Freshly, re-painted, updated and cleaned and ready for turn-key possession. Ideal for multiple professional uses like: law firms, accounting, realty companies, tutoring/commercial schools, medical, acupuncture, wellness centre, spa, etc...) Reasonable maintenance fee includes all utilities and Internet. HST is in addition (commercial property). Deposit with certified funds. All measurements, financials to be verified by Buyer, Buyer's Realtor. This Is A Commercial Sublease, Not A Direct Lease With The Property Owner. Approximately 23 Months Remaining On The Head Lease. All Offers Are Conditional Upon The Head Landlord's Written Consent To The Sublease, In Accordance With The Terms Of The Head Lease. (id:45725)