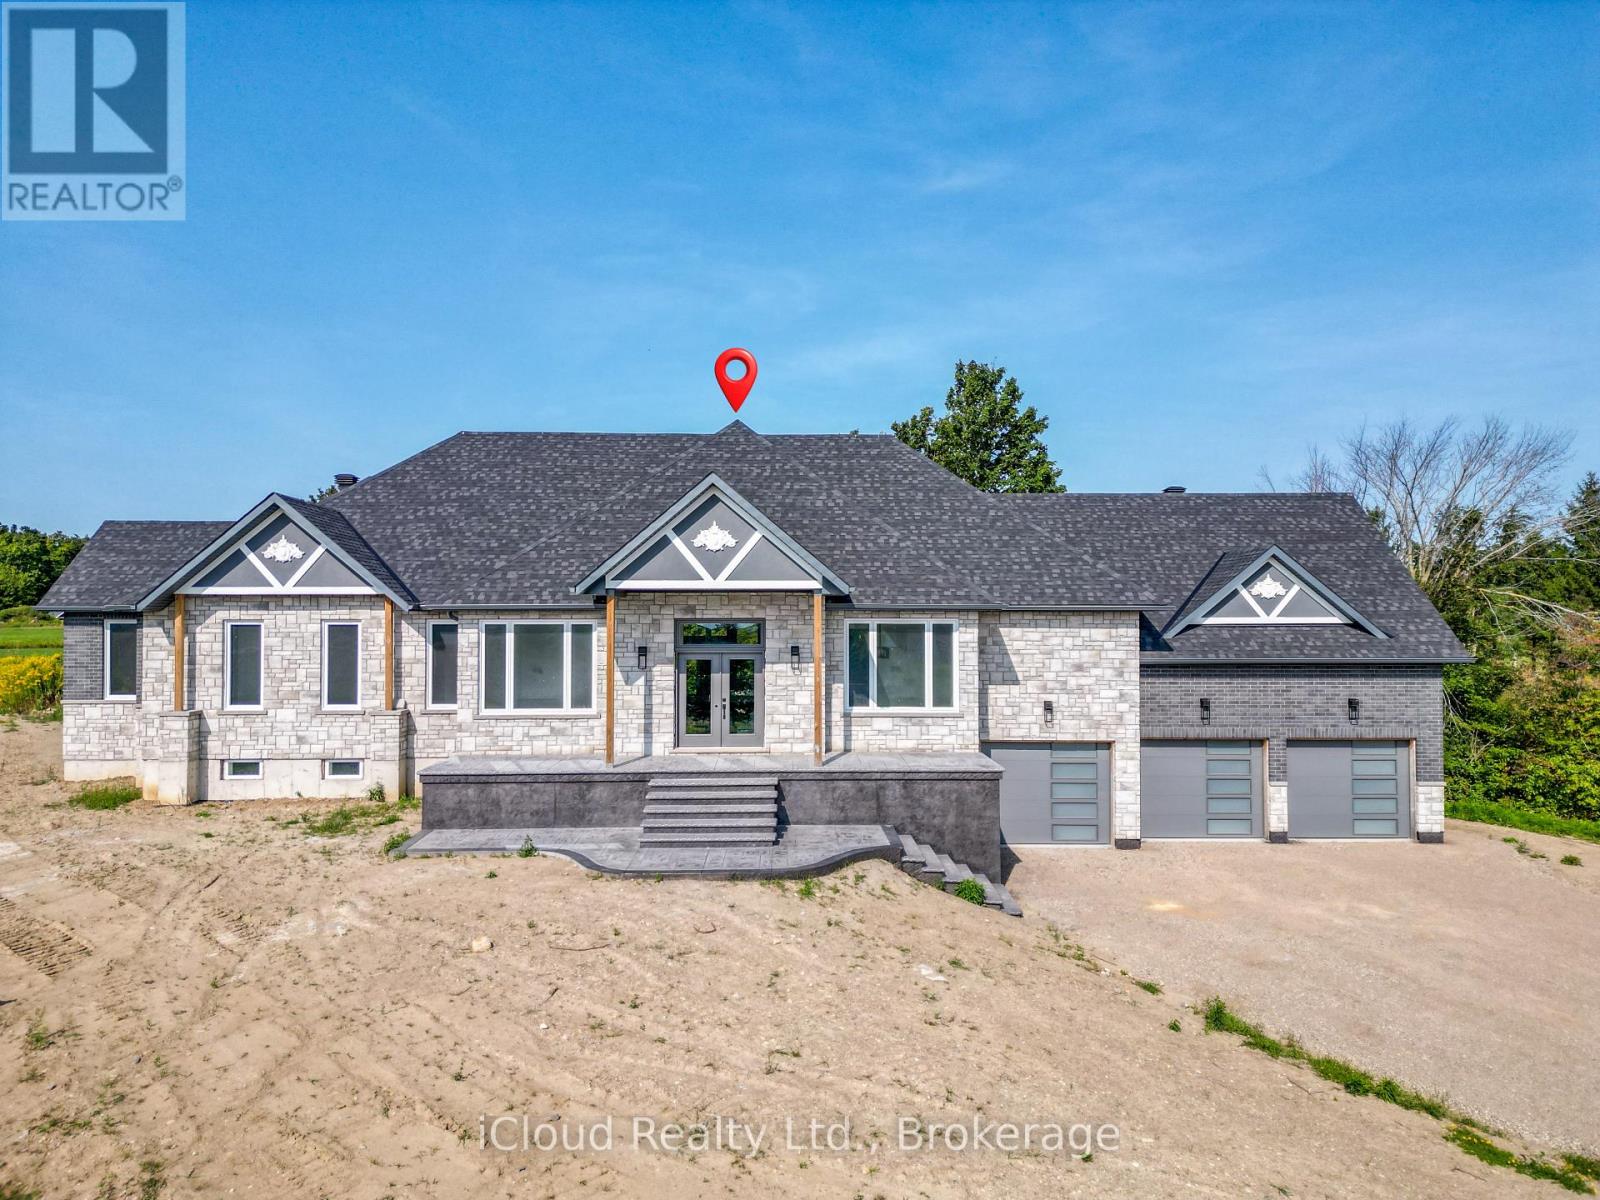
8 Prentis Court
Melancthon, Ontario
This Stunning Custom Built Bungalow With Nearly 6000 Sqft Of Finished Living Space Offers 6 Bdrm & 5 W/R With W/O Bsmt On 1.48 Acre Land. Beautiful Stone & Brick Exterior, Sep Liv/Din/Family Room, Triple Car Garage, Hardwood Floor thru-out Main, Laminate/Vinyl In Basement, Smooth Ceilings thru-out, Large Family Rm W/ Fireplace ,Open Concept Layout, 10 ft Ceiling Main Flr ,9 ft Ceiling Bsmt, 8 Ft Doors on Main ,Main Floor Laundry,Access to Garage,Large Eat-In Kitchen W/ Breakfast Area, Quartz Counter Top,Centre Island,Crown Moulding, Valance, Porcelain Tiles .W/O To Deck From Family Room, Large Master Bdrm W/ Hwd Flr, 5 Pcs En-Suite, W/I Closets.All Good Size Bdrms W/ Hwd Flr, 4 pcs En-suite Jack & Jill, Closet, 200 Amp Electrical Service, Pot Lights, Glass Standing Showers, Freshly Painted, Quartz Countertops, Back splash & Much More. Walkout Basement, Media/Theatre Room , Exercise Room, Rec Area, 2 Bedrooms With Full Washroom, Bar/ Kitchen Are All The Features of Basement. (id:45725)
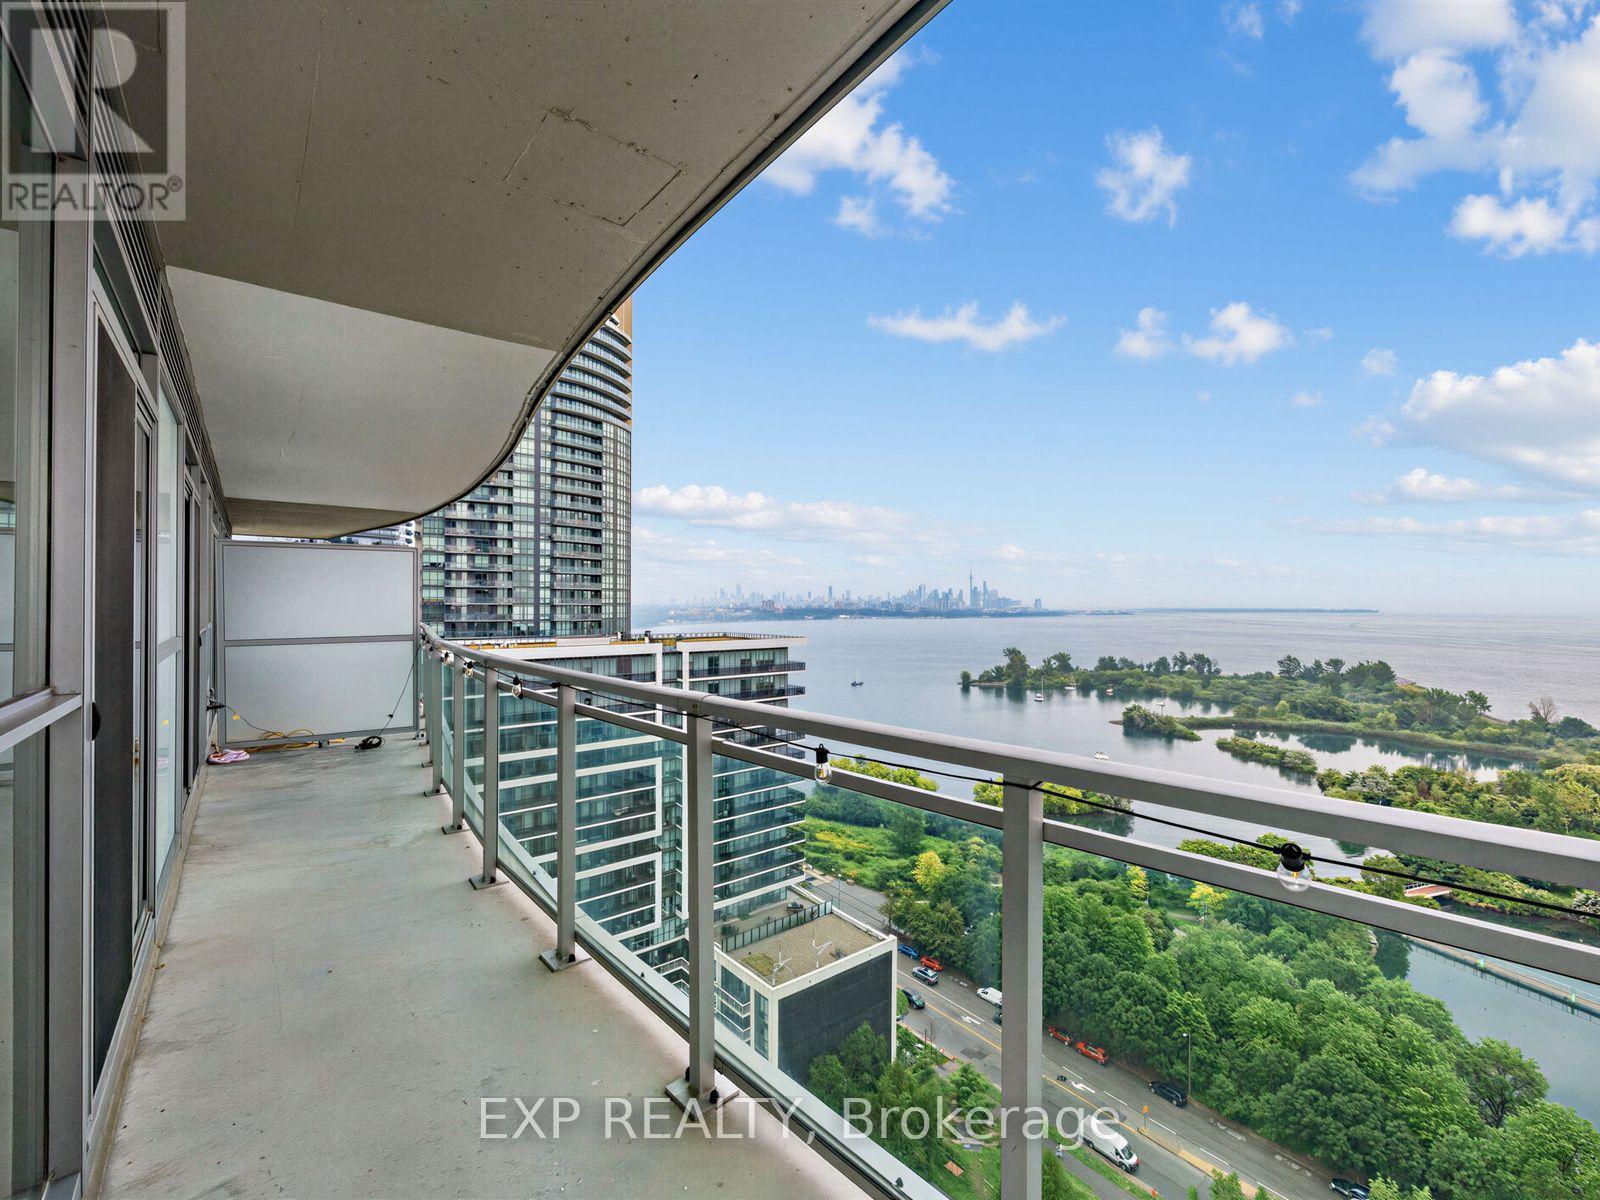
1910 - 33 Shore Breeze Drive
Toronto (Mimico), Ontario
Experience elevated waterfront living at Jade Condos in Humber Bay Shores. This exceptional south-facing corner residence offers 1,269 sq. ft. of total lifestyle space, including 878 sq.ft. of impeccably upgraded interior and a spectacular 391 sq. ft. wrap-around balcony with unobstructed panoramic views of Lake Ontario, the Toronto skyline, the CN Tower, marinas, and the Etobicoke Yacht Club. Every detail has been thoughtfully curated, featuring hardwood floors, upgraded kitchen cabinetry, pot lights, statement lighting, a custom built-in executive workspace, and a one-of-a-kind integrated solid wood dining table extending from the kitchen island, blending exceptional craftsmanship with contemporary design. The sun-filled open-concept layout offers 2 bedrooms, 2 bathrooms, parking, and a locker, delivering both style and functionality. Residents enjoy premium resort-inspired amenities, including an infinity pool, fitness centre, yoga studio, rooftop terrace with BBQs, theatre, virtual golf, guest suites, pet spa, car wash, and more. Just steps from the waterfront, parks, cafés, restaurants, and transit and minutes to downtown via the Gardiner and QEW. (id:45725)
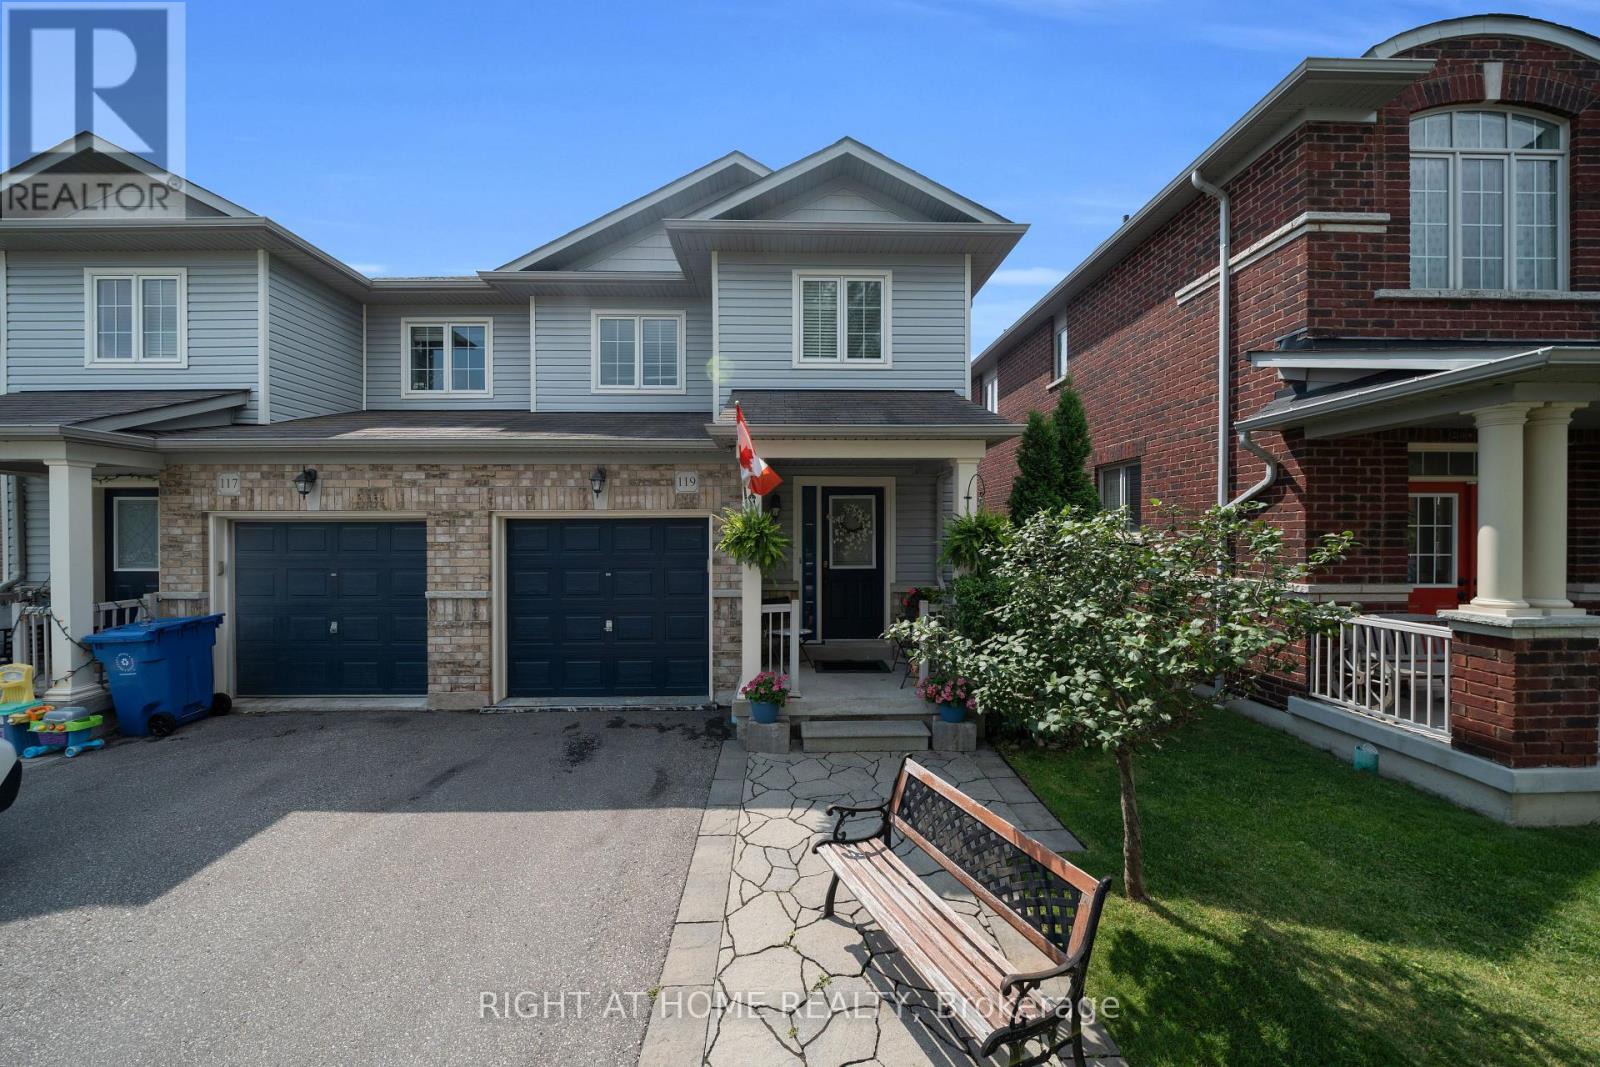
119 Vera Lynn Crescent
Whitchurch-Stouffville (Stouffville), Ontario
Welcome to 119 Vera Lynn Crescent, a meticulously maintained 3+1 bedroom, 3-bathroom semi-detached home nestled in one of Stouffville's most sought-after neighborhoods. From the moment you step inside, you're welcomed by a spacious front foyer, a convenient coat closet, and a powder room. The main floor features beautiful hardwood flooring throughout the living and dining areas, along with a generously sized kitchen complete with upgraded appliances purchased in July 2024. The open-concept layout is perfect for everyday living and effortless entertaining. Just off the living room, you'll find a walkout to your private deck and backyard-an ideal space for summer barbecues and relaxing with family and friends. Upstairs, plush, well-maintained carpeting creates a warm and inviting atmosphere. The spacious primary suite features a walk-in closet with built-in shelving and a private 4-piece ensuite. Two additional generously sized bedrooms are located nearby, making them perfect for young children, guests, or a home office. The finished basement provides even more living space with a large recreation room, an additional bedroom, a laundry room, and a storage room with rough-in potential for a future fourth bathroom. A cold room offers even more convenient storage. Ideally situated close to St. Brendan Catholic School, Stouffville District Secondary School, parks, restaurants, shopping, and just minutes from the Stouffville GO Station, this home offers both comfort and convenience. For added peace of mind, the property is equipped with exterior security cameras. Major updates include all kitchen appliances (July 2024), a new furnace (March 2026), and a new air conditioner (May 2026).This truly move-in-ready home has been exceptionally cared for-simply turn the key and enjoy. Don't miss your opportunity to make it yours! (id:45725)
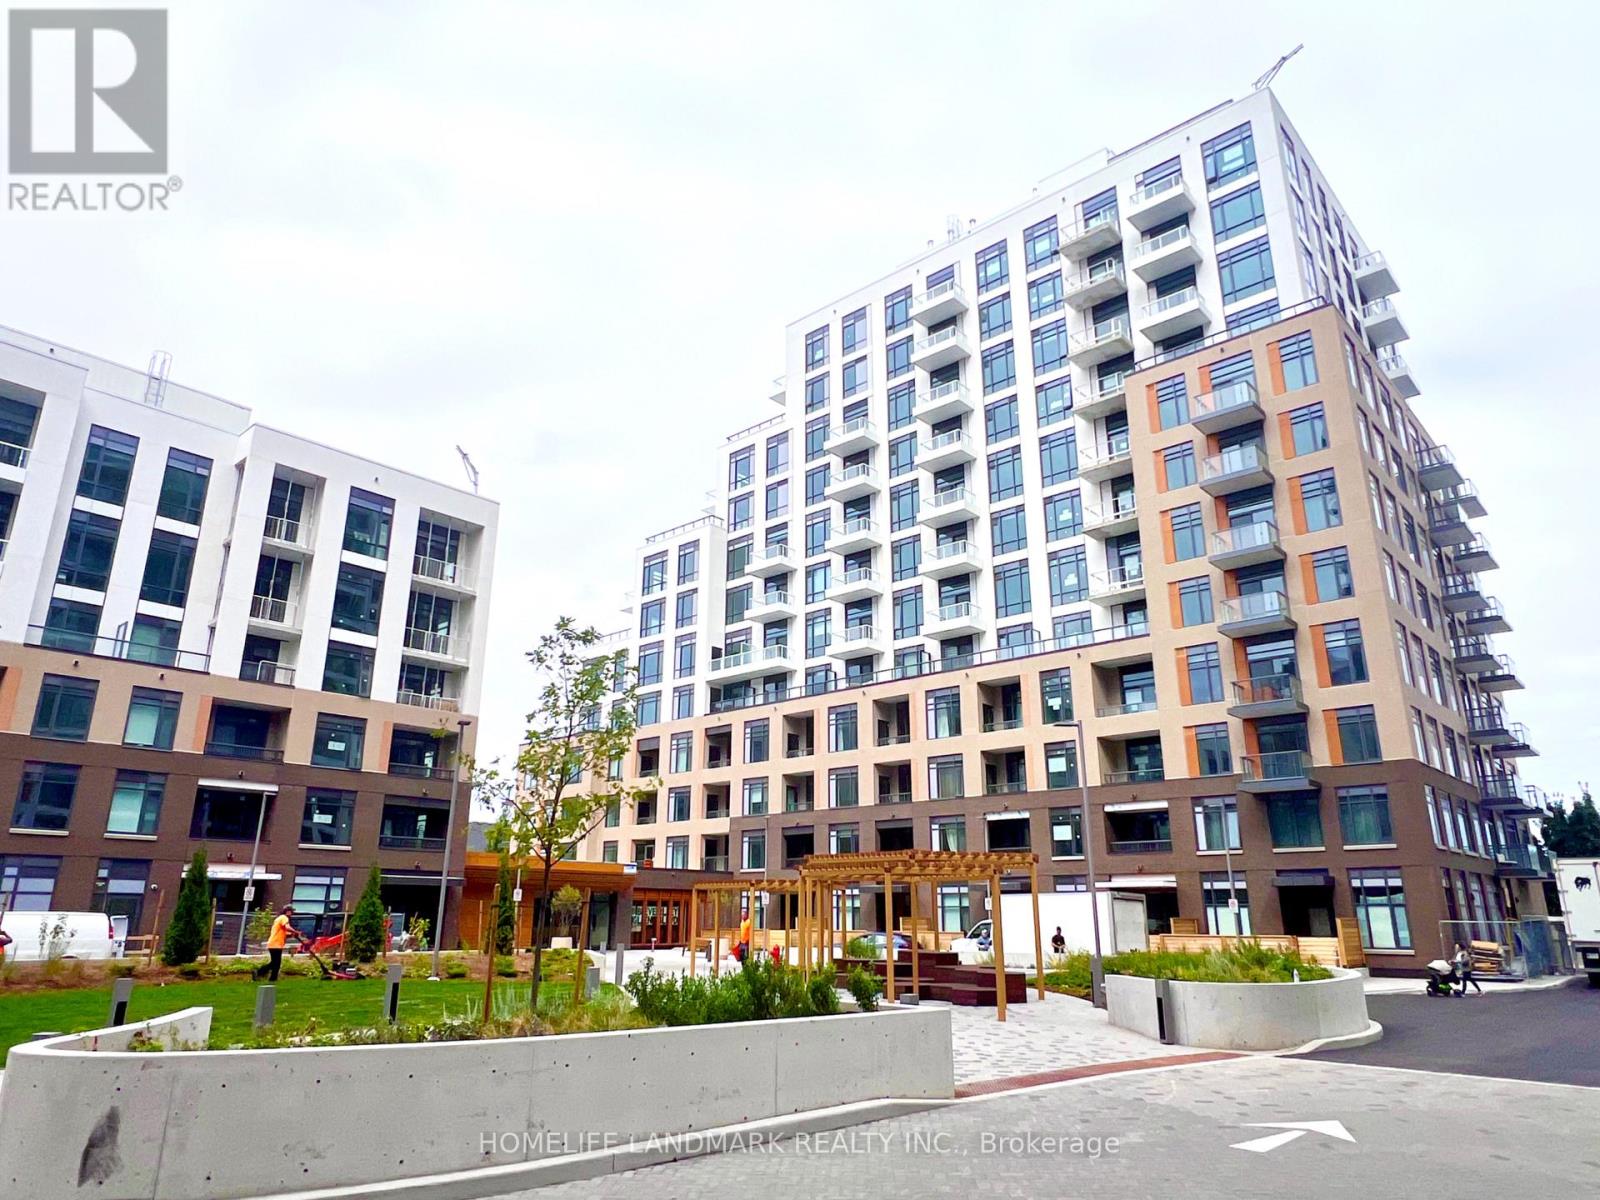
605 - 8 Beverley Glen Boulevard
Vaughan (Beverley Glen), Ontario
Welcome to the Master Planned Community by Daniels - Boulevard At the Thornhill Condo, This 1-Bedroom Unit Offers Modern Living with Contemporary Design Incl. Sleek 2-Toned Kitchen Cabinets, Quartz Counter, High-End Appliances - Integrated Dishwasher, S/S Fridge, Built-in Oven & Microwave, Cooktop, Unique Open Concept Living Space w/o to Balcony, Also Featuring 9ft Smooth Ceiling, Wide Plank Laminate Flooring Throughout, Spa-Inspired Bathroom; Grand Building Amenities Include: 24-HR Concierge, Business Centre, Fitness Centre, Yoga Rm, Basketball Court, BBQ Lounge, Outdoor Terrace & More, Located Just Steps from YRT/Viva, Promenade Mall, No Frills, Walmart, T&T, Restaurants, and Entertainment, Easy Access to 407; Rogers Ignite Internet Included, 1 Parking & 1 Locker For Exclusive Use. (id:45725)
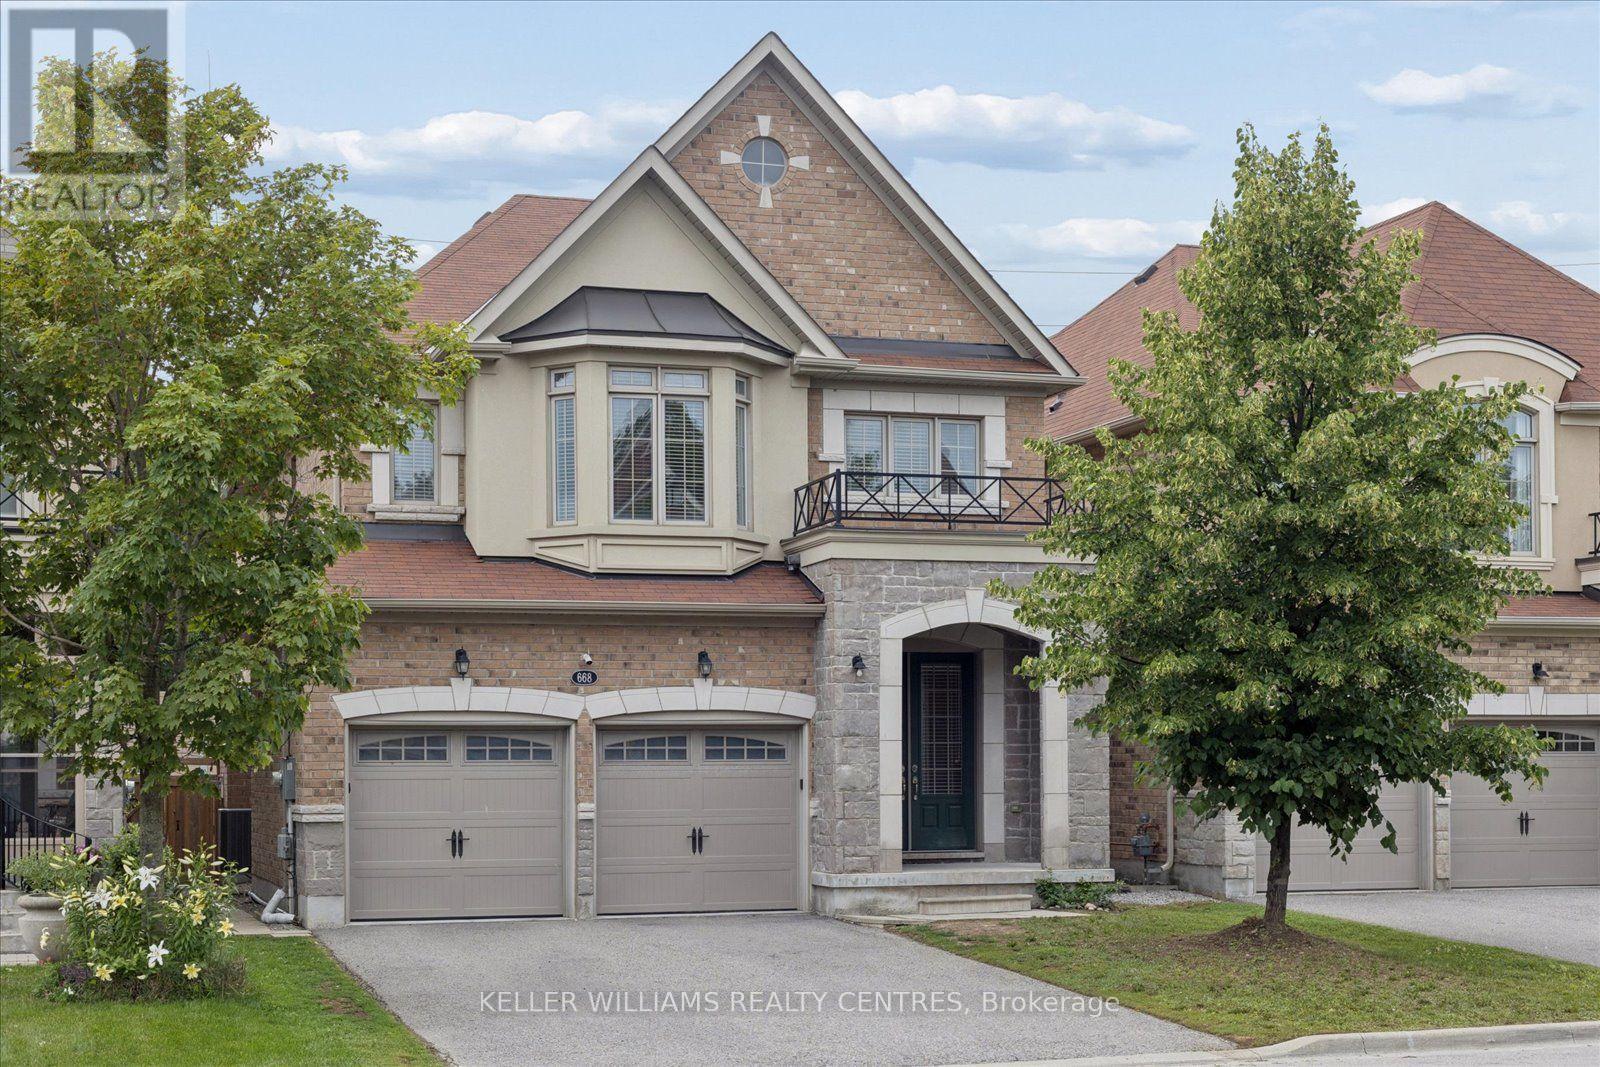
668 Mcgregor Farm Trail
Newmarket (Glenway Estates), Ontario
((Offers Anytime!)) Welcome home! This stunning, 2,680 sqft, 4+3 Bedroom, 5-Bathroom, two-storey, energy star rated, detached home, sits peacefully in one of the most sought-after communities in all of Newmarket, Glenway Estates! The Strathmore, one of Mosaik Homes' largest models in their 2015 Vales of Glenway build, comes fully equipped with soaring main floor ceilings, gorgeous oak staircase & flooring, stone exterior facade, formal dining room, gas fireplace, finished in-law suite w/separate entrance, 2-car garage w/indoor access, and 2-car driveway. With open concept eat-in kitchen & family room, formal dining room, large windows w/energizing natural light, endless storage & many other essential updates throughout! This luxury community is surrounded by walking trails, playgrounds & top-rated schools. An incredible sense of community in neighbourhood. Perfect for any family, professionals, retirees, multi-generational families & outdoor enthusiasts. Steps to local schools, parks, trails, south lake hospital, go train station, & shopping. Mins to highway 404 & 400, Costco & more! (id:45725)
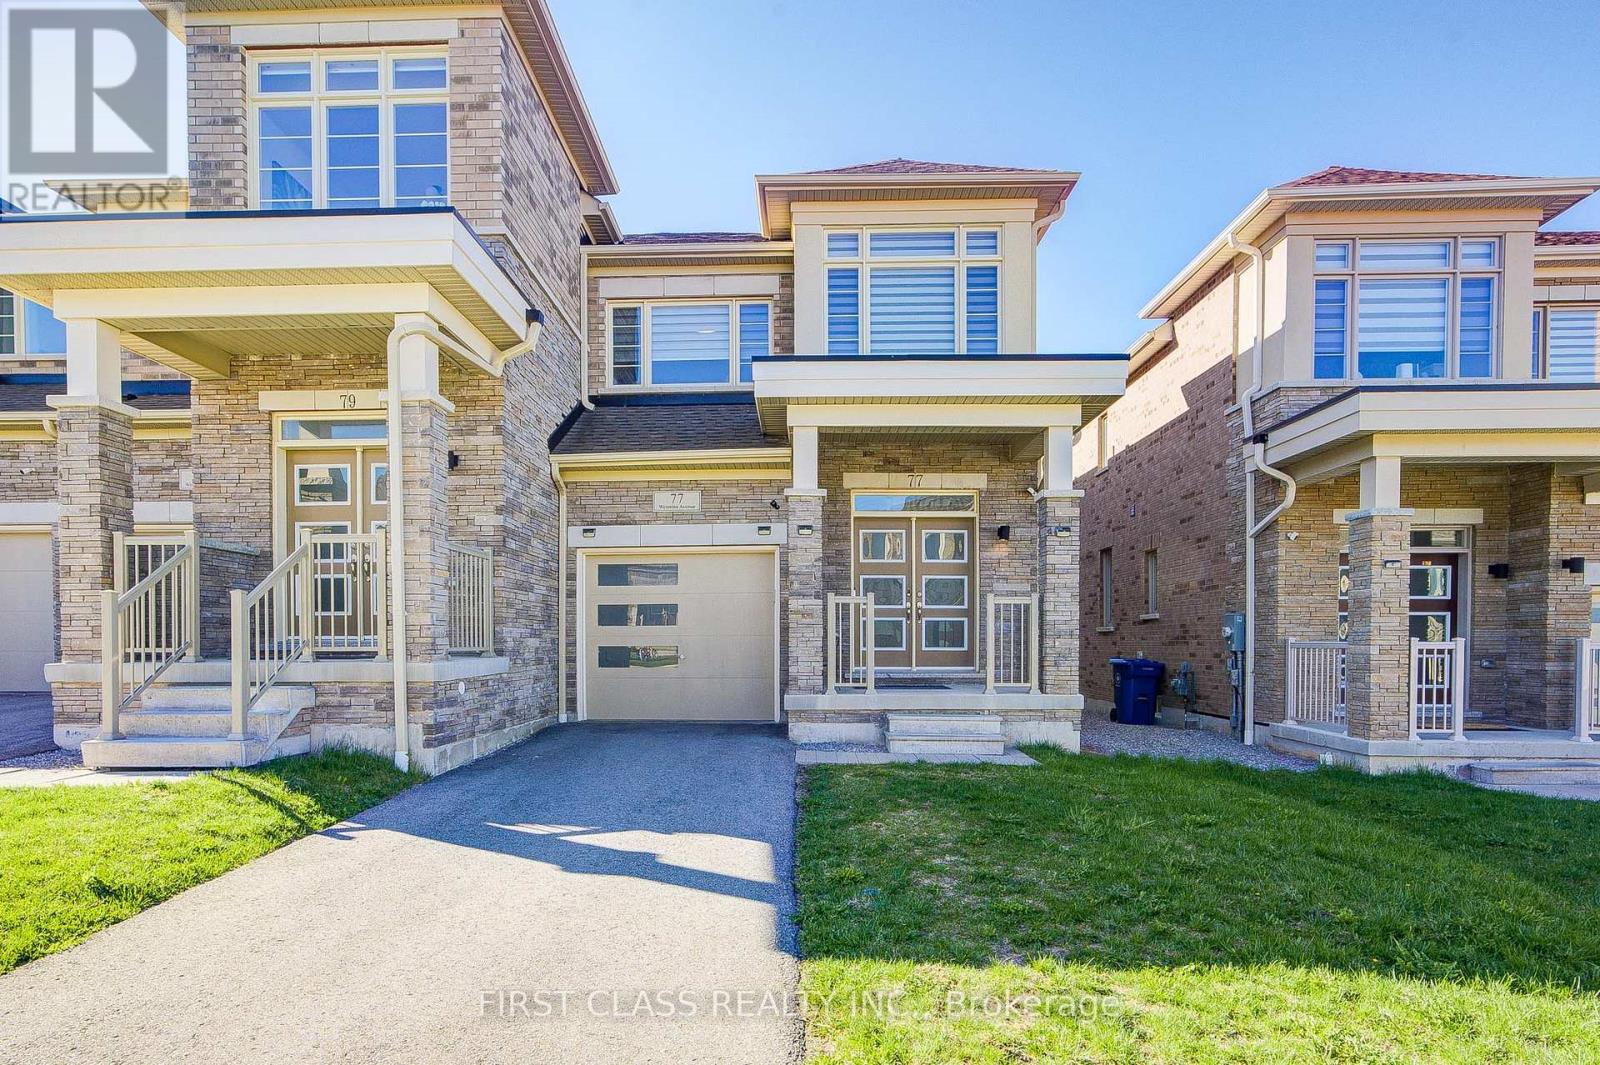
77 Wesmina Avenue
Whitchurch-Stouffville (Stouffville), Ontario
Welcome To This Stunning Move-In Ready End-Unit Townhome (Like Semi-detach) In The Highly Desirable Community Of Stouffville! Offering 1,980 Sq. Ft (Not Included Basement). Of Bright And Functional Living Space, This Beautiful 3-Bedroom Home Showcases Modern Upgrades And Exceptional Comfort Throughout. Featuring Elegant 9-Ft Ceilings And Hardwood Flooring Throughout, Completely Carpet Free! The Thoughtfully Designed Layout Includes Two Spacious Ensuite Bedrooms On The Second Floor, Perfect For Growing Families Or Multi-Generational Living. The Upgraded Kitchen Is Equipped With Stainless Steel Appliances, Quartz Countertops, Extended Counter Space, Automatic Kitchen Faucet and A Walk-Out To The Backyard. LED Pot Lights Throughout The Home Add Warmth And Modern Elegance. Additional Upgrades Include Custom Window Blinds, Water Softener, Solid Oak Staircase Railings With Iron Pickets, And Three Upgraded Full Bathrooms From The Builder. Located In The Heart Of New Stouffville, Close To Top-Rated Schools, Community Centres, Leisure Facilities, GO Bus Terminal, Markham Stouffville Hospital, Parks, Shopping, Restaurants, And More. A Perfect Home Offering Style, Space, And Convenience In A Family-Friendly Neighbourhood! (id:45725)
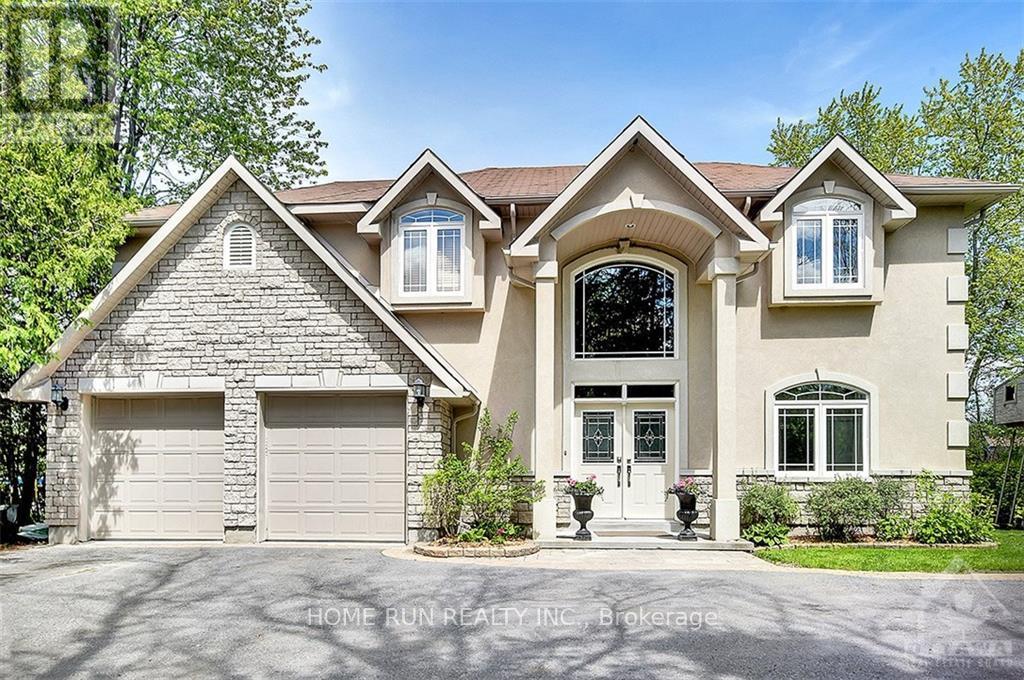
3 Winding Way
Ottawa, Ontario
Exceptional Rideau River Waterfront Living! Enjoy unmatched privacy and spectacular waterfront views in this custom-built home situated along the beautiful Rideau River. A grand foyer welcomes you into a thoughtfully designed residence featuring rich cherry hardwood flooring throughout, a dedicated main-floor office, and elegant living spaces. The gourmet kitchen offers maple cabinetry, granite countertops with a breakfast bar, stainless steel appliances, and a spacious breakfast area overlooking the river. The impressive family room showcases soaring 18-foot cathedral ceilings, a gas fireplace, and breathtaking waterfront views. The main-floor primary suite is a true retreat, featuring river views, a walk-in closet, and a luxurious ensuite bathroom. Upstairs, a spacious loft recreation area with a gas fireplace provides additional living space, accompanied by three generously sized bedrooms and two ensuite bathrooms. A large theatre room/gym adds even more versatility to this exceptional home. Step outside to a wraparound concrete patio designed for entertaining, complete with an outdoor kitchen and storage shed. The beautifully landscaped grounds offer lush greenery, privacy, and direct access to the river. A private dock provides the perfect launching point for boating, canoeing, kayaking, and other waterfront activities. Located at the end of the street, Chapman Mills Conservation Area offers 23 acres of protected natural beauty with walking and biking trails. Enjoy approximately 7.8 km of scenic pathways leading to Long Island along the picturesque Rideau River. A rare opportunity to own an extraordinary waterfront retreat where luxury, nature, recreation, and privacy come together in one exceptional setting. (id:45725)
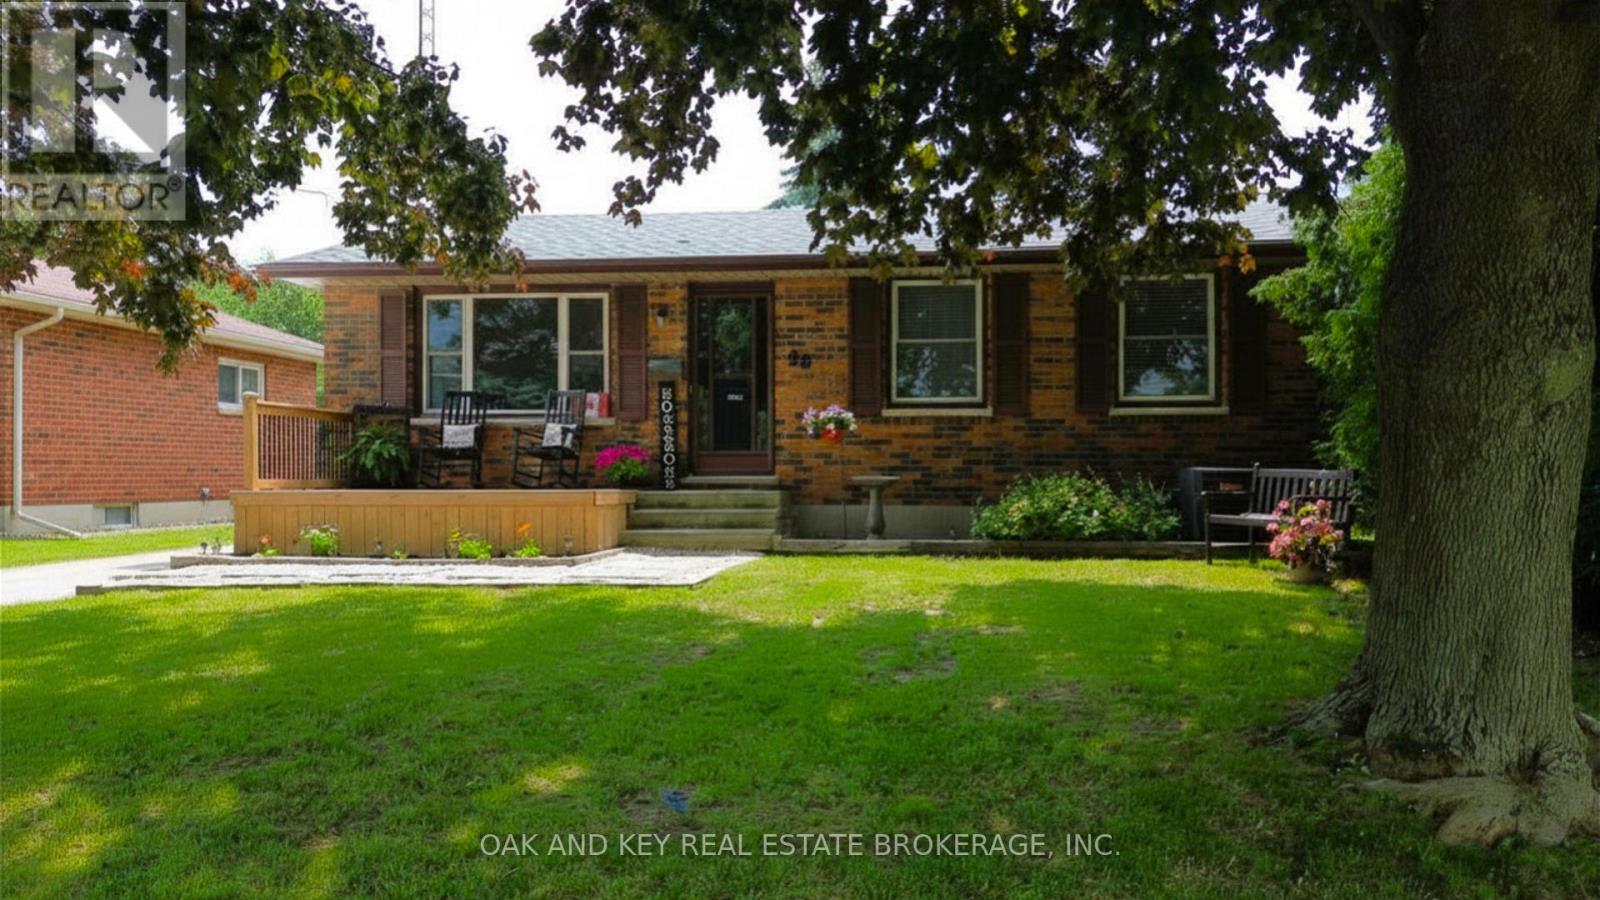
26 Sinclair Avenue
St. Thomas, Ontario
Welcome to this charming and move-in ready 3+1 bedroom bungalow nestled in a sought-after St. Thomas neighbourhood. Thoughtfully updated throughout, this home offers the perfect blend of comfort, functionality, and outdoor enjoyment for families of all sizes. Step inside to discover a bright and welcoming main floor featuring three well-appointed bedrooms and a host of recent upgrades that make this home truly turnkey. The updates speak for themselves, offering peace of mind and modern finishes from the moment you arrive. The fully finished basement adds valuable living space with an additional bedroom, ideal for guests, a home office, or a growing family. Whether used as a recreation room, in-law suite, or flex space, the lower level expands the possibilities this home has to offer. Outside, the fully fenced backyard is your private retreat, designed for entertaining and outdoor living at its finest. Cool off and make lasting memories with family and friends in the above-ground pool, or let the kids burn off energy on the trampoline. The fully fenced perimeter provides privacy and peace of mind throughout every season. Situated on a dead end street, this home is close to schools, parks, shopping, and all the amenities this growing community has to offer. Homes like this do not last long. Book your private showing today (id:45725)
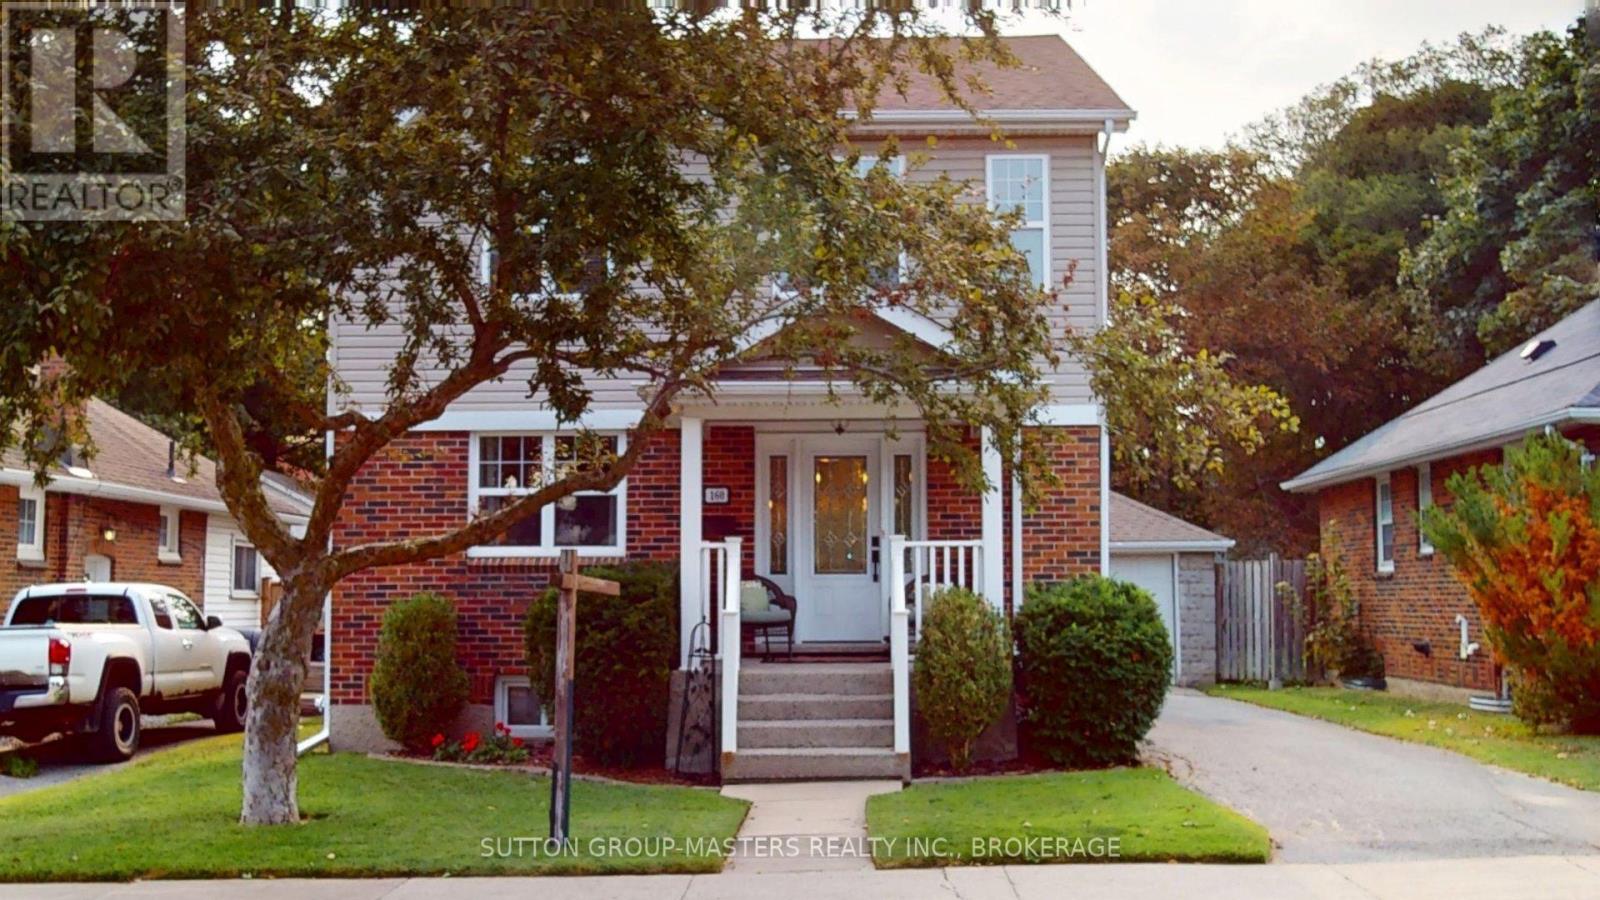
160 Napier Street
Kingston (Central City East), Ontario
Welcome home to a rare downtown Kingston gem. Originally built in 1941, this classic residence has been thoughtfully transformed through a top-to-bottom, professional renovation - blending timeless architecture and skilled craftsmanship with modern comfort.The charming covered front porch leads you into a bright, open foyer complete with a convenient main-floor powder room. The main level flows through spacious principal rooms, showcasing skilled millwork, hardwood floors, and a glass pocket door leading to the dining area. Heart of the home is the eat-in kitchen, featuring abundant cabinetry, a central island, and sweeping views of your private backyard oasis from the oversized kitchen window. A garden door leads directly to a large interlocking stone patio and a sparkling, heated, in-ground saltwater pool - showcased beautifully on a sunny, west-facing lot; creating the ultimate setup for summer entertaining.Upstairs, uncommon conveniences not only exist in this downtown home, they are elevated! Up here you'll find the laundry facilities with a modern stacking washer-dryer combo, a full family bath, and three bright bedrooms-including a generous primary suite with ample room for a king-sized bed, and its own private ensuite.The lower level offers a cozy carpeted retreat with a spacious rec room and a versatile bonus den (perfect as a home office or guest space with an adjacent half bath). A dedicated wine room and ample utility storage round out the lower level.Walkable to downtown, Queen's University, top local schools, public transit, local parks, and clubs, homes like 160 Napier with its perfect blend of craftsmanship and comfort, in the heart of the city, do not come around often! (id:45725)
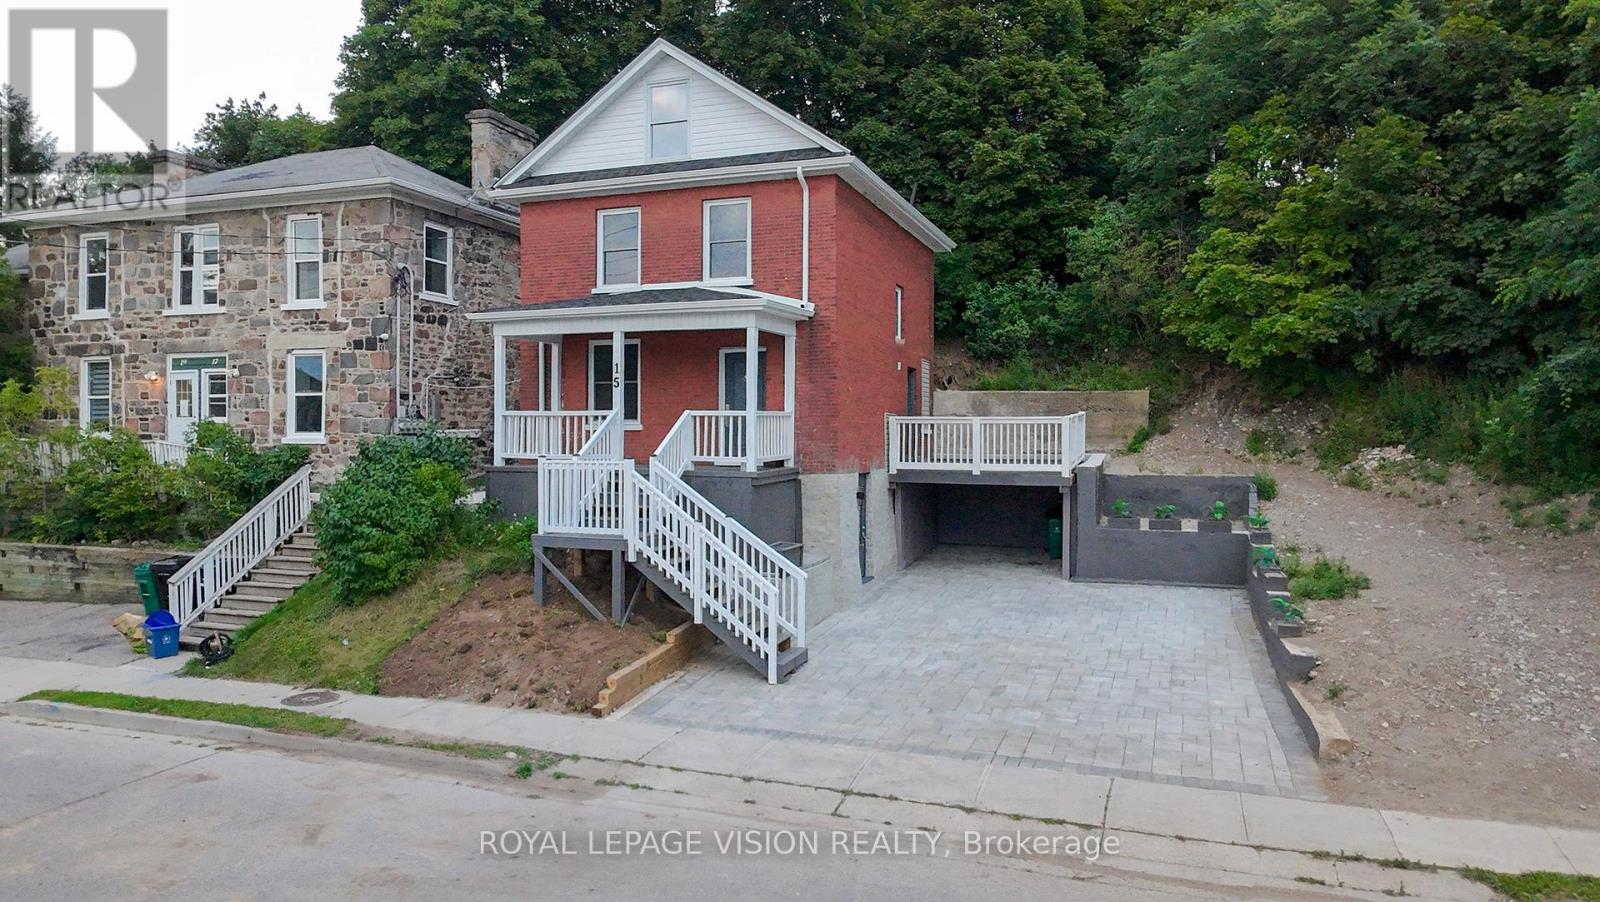
15 Shade Street
Cambridge, Ontario
Imagine mornings on Main Street, coffee in hand, downtown Galt's heritage streetscape waking up around you: this is the life this home puts at your doorstep. Beautifully renovated top to bottom, this 3-bedroom, 3-bathroom brick two-storey pairs timeless character with brand-new comfort, from a fresh 2026 kitchen built for gathering to updated washrooms and a new roof and fascia overhead. Climb to the finished attic and find the space you've been missing, whether that's a home office, a studio, or a quiet retreat all your own. Three parking spots in the downtown core is a rarity worth celebrating on its own. Walk to the Grand River, the Gaslight District's restaurants and nightlife, and everything Main Street has to offer, with an elementary school just 5 minutes away for downtown living without giving up on community. A 96 Walk Score says it best: leave the car behind and start living where the city comes alive. (id:45725)
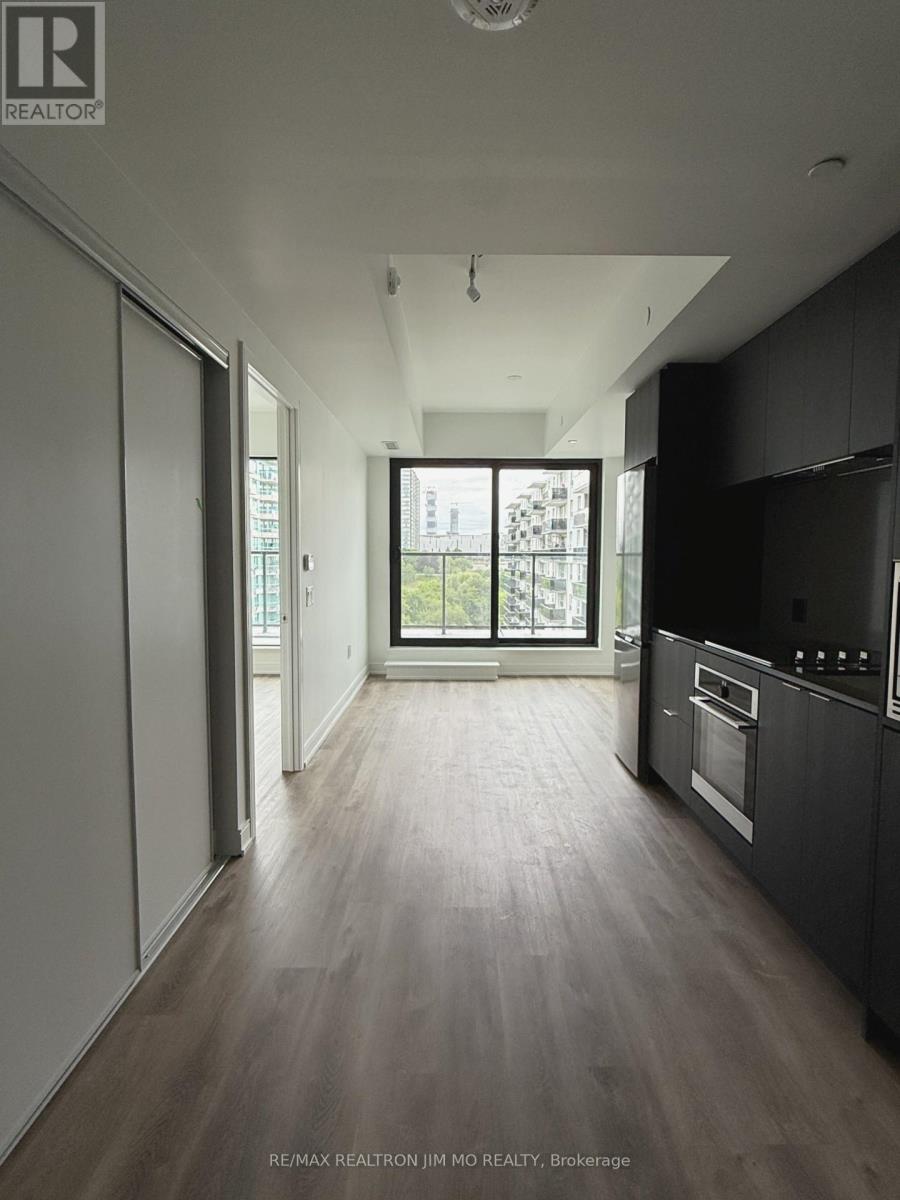
722 - 3009 Novar Road
Mississauga (Cooksville), Ontario
1 Year New 1 bedroom unit at Arte featuring floor-to-ceiling windows that fill the space with natural light, a spacious walk-in closet, and a sleek, modern open concept kitchen equipped with stainless steel appliances. The unit also features an extra large balcony. The functional layout offers ample storage with no wasted space, creating a comfortable and efficient living environment. Conveniently located within close proximity to supermarkets, restaurants, public transit, the University of Toronto Mississauga, and Square One Shopping Centre, this home offers both style and accessibility for modern urban living. Occupancy could be slightly earlier. (id:45725)
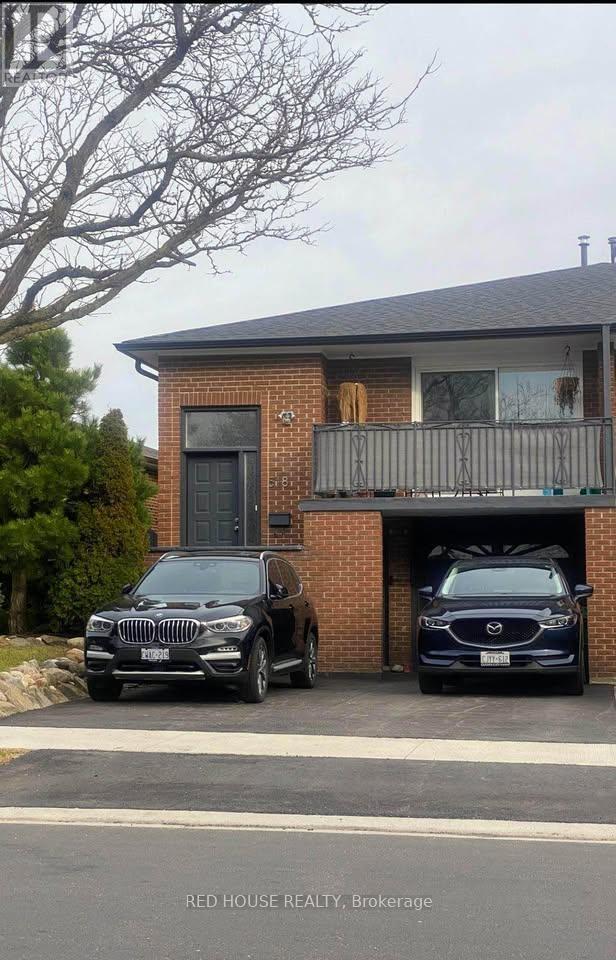
Main - 518 Meadows Boulevard
Mississauga (Rathwood), Ontario
Welcome to 518 Meadows! This spacious and well maintained upper level suite offers 3 bedrooms, 1 full bathroom, and a completely carpet free interior, making it the perfect home for families. Enjoy the convenience of a private entrance and a functional layout with a bright living area filled with natural light, creating a warm and inviting space for everyday living. The kitchen is equipped with full sized appliances, ample cabinetry, and offers a walk out to a private balcony. All three bedrooms provide excellent flexibility, whether used as bedrooms, a home office, or a guest room. Additional features include in suite laundry and 2 tandem parking spaces. Situated in a quiet, family friendly neighbourhood, this home is ideally located just minutes from major highways, shopping centres, parks, schools, and public transit, offering the perfect balance of comfort and convenience for families or working professionals. (id:45725)