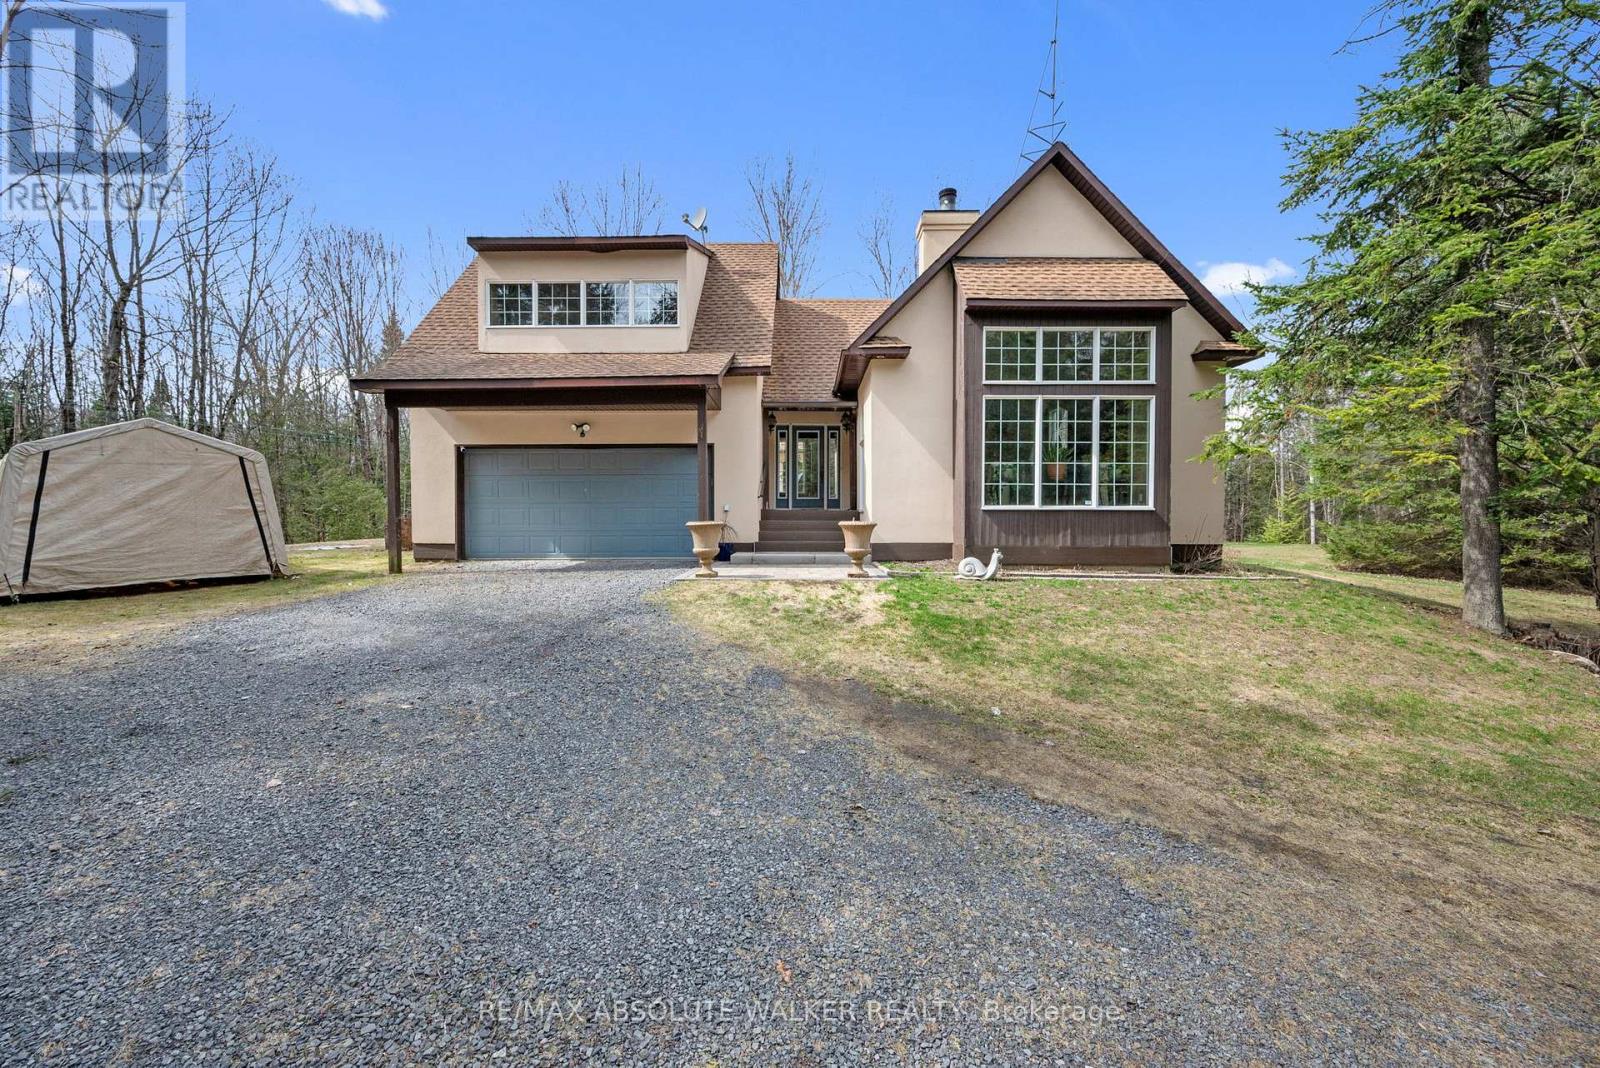
7681 Settler's Way
Ottawa, Ontario
Space, privacy, and a home that feels like a private sanctuary. From the moment you enter, there's an instant sense of calm. Natural light pouring through expansive picture windows, soaring vaulted ceilings, and beautiful hardwood floors flowing throughout. The atmosphere is open yet inviting, elegant yet comfortable. At the center of it all, the sunken living room anchored by a classic wood-burning fireplace, is a space made for gathering, quiet nights by the fire, and conversations that stretch long into the evening. The kitchen blends function and charm, offering generous counter space, abundant cabinetry, and an effortless connection to the separate dining room. Whether it's everyday meals or hosting family and friends, the layout is designed to make gathering feel effortless. The spacious primary suite serves as a peaceful retreat from the day-to-day. A large walk-in closet provides ample storage, while the beautifully appointed ensuite complete with a rain shower, deep soaker tub, and dual vanities offers a calming, spa-inspired experience designed for true relaxation. Two additional bedrooms are bright and versatile, complemented by an updated family bathroom that balances comfort and style. Just when you think you have seen it all, a bonus loft above the garage adds exceptional flexibility, ideal for a home office, reading lounge, creative studio, or quiet hideaway. The finished basement further expands your living space, perfectly suited for a gym, rec room, media area, or workspace. Set on two picturesque acres, the property delivers the privacy and breathing room you've been searching for. A private courtyard with a new firepit sets the scene for memorable summer evenings under the stars, while the double car garage adds everyday convenience. For added peace of mind, the home is equipped with a generator ensuring reliability year-round. This isn't simply a home; it is a space to live fully. Come experience it for yourself. (id:45725)

152 Wilbert Cox Drive
Ottawa, Ontario
Set on over 2.3 acres of private, tree-lined land, this custom-built 3200+ sq ft home plus a fully finished basement in Canterberry Woods offers the perfect mix of space, privacy, and convenience just minutes from central Kanata.Step inside to a bright, open layout featuring hardwood floors, a curved staircase, and a stunning two-storey living room with a wall of windows and gas fireplace. The main floor offers incredible functionality with a formal dining room, formal sitting area with a second gas fireplace, a dedicated office/playroom with double glass doors, and laundry area with garage entry. The chef's kitchen is designed for real life with an oversized fridge/freezer combo, ample counter space, large island with breakfast bar, walk-in pantry, extended cabinetry, and a generous eating area with direct access to the backyard and hot tub area. Upstairs, the primary bedroom is exceptionally spacious, offering a true retreat with its own private balcony, custom walk-in closet, and a beautifully finished ensuite featuring granite counters, soaker tub, dual sinks, and separate shower. Three additional bedrooms and a full bathroom with granite countertops and double sinks complete the second level, along with a Juliet balcony overlooking the main living space. The fully finished basement adds even more living space with a bright layout, large rec-room, additional 5th bedroom, and full bathroom-ideal for guests, teens, or extended family. Outside, enjoy a newly paved driveway with parking for up to six cars and a private, tree-lined yard with plenty of space to relax, entertain, or just enjoy! All of this in rural Kanata, just minutes to amenities, schools, the town of Carp, Stittsville and highway access. (id:45725)
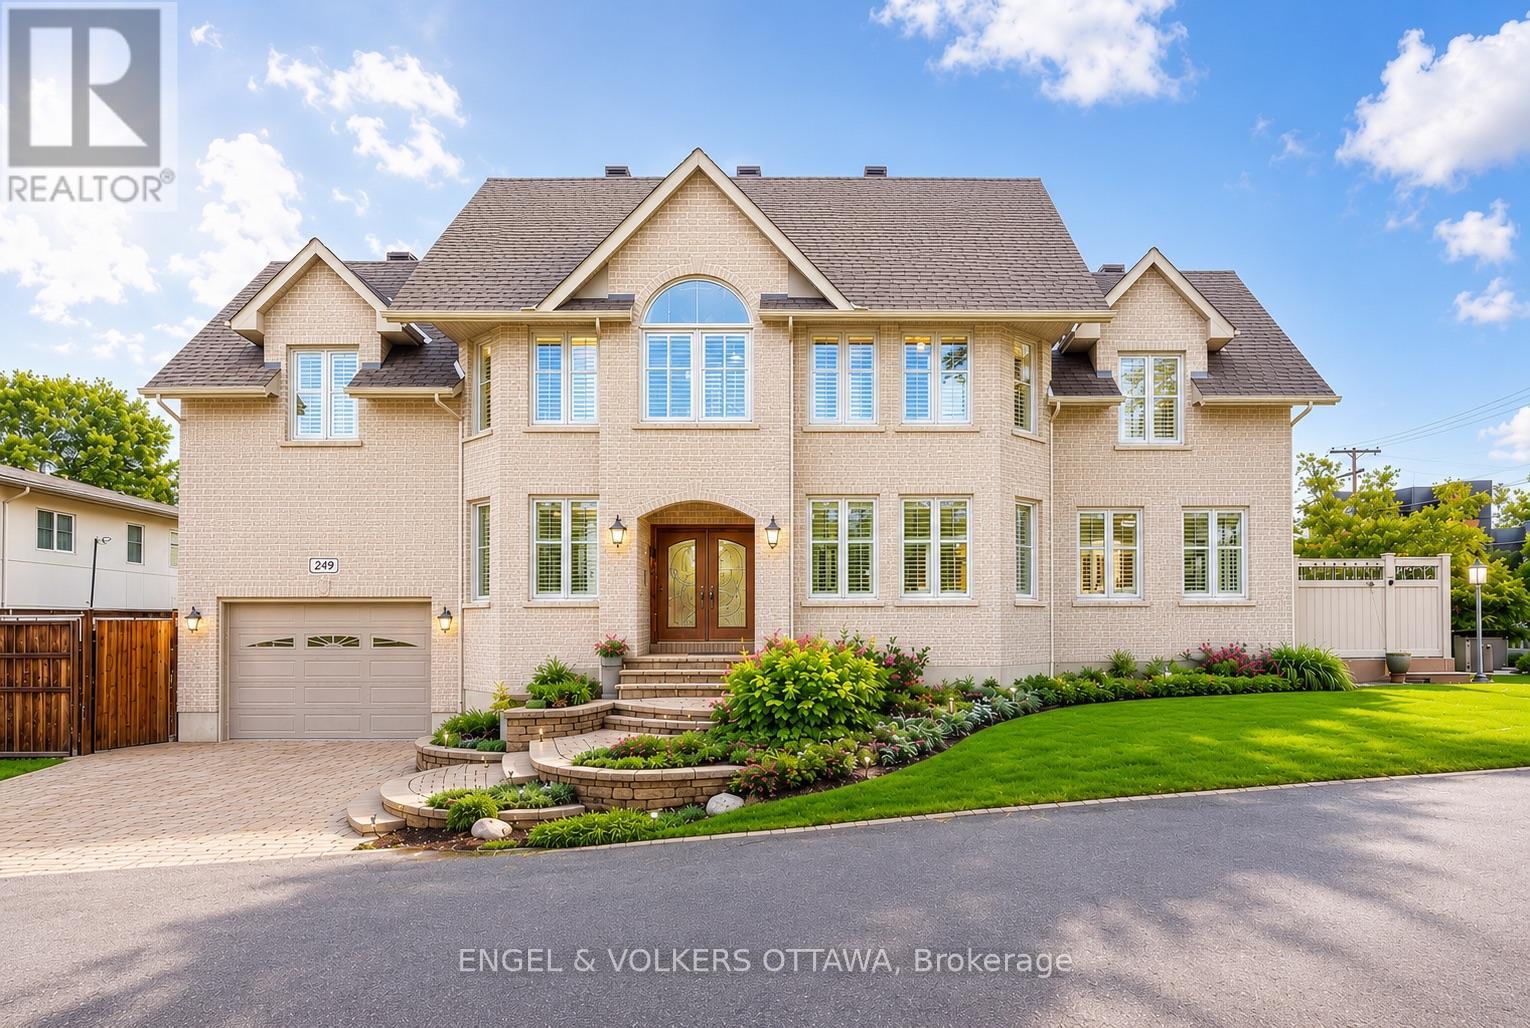
249 Atlantis Avenue
Ottawa, Ontario
Perfectly positioned in one of the city's most sought-after locations, just steps from the newly renovated Westboro Beach, the new Westboro Beach Pavilion, restaurant and waterfront park, this exceptional home offers the ideal blend of lifestyle, space and comfort. Nestled in a vibrant, walkable neighbourhood, you'll enjoy easy access to scenic waterfront trails, top-rated amenities and some of the best shops and dining the city has to offer. Inside, this expansive residence showcases beautiful hardwood flooring throughout and a modern eat-in kitchen with stainless steel appliances that accesses the outdoor patio and BBQ area receiving ample sunlight through its southern exposure and wrap-around windows. Also featuring ample storage and modern finishes. The convenience of main floor laundry adds to the home's functional layout. Upstairs, the spacious primary retreat offers a true escape, complete with a large walk-in closet and a beautifully appointed ensuite bathroom. Generously sized principal rooms throughout provide flexibility for families of all sizes. The fully finished basement extends the living space even further, boasting a massive recreation room perfect for relaxing or hosting, along with a full bathroom-ideal for guests or additional living arrangements. Adding even more value and efficiency, the HVAC system was upgraded in late 2024 with a new high-efficiency furnace, heat pump and air conditioner. A rare opportunity to own a substantial home in an unbeatable location, where space, style and proximity to the water come together seamlessly. (id:45725)
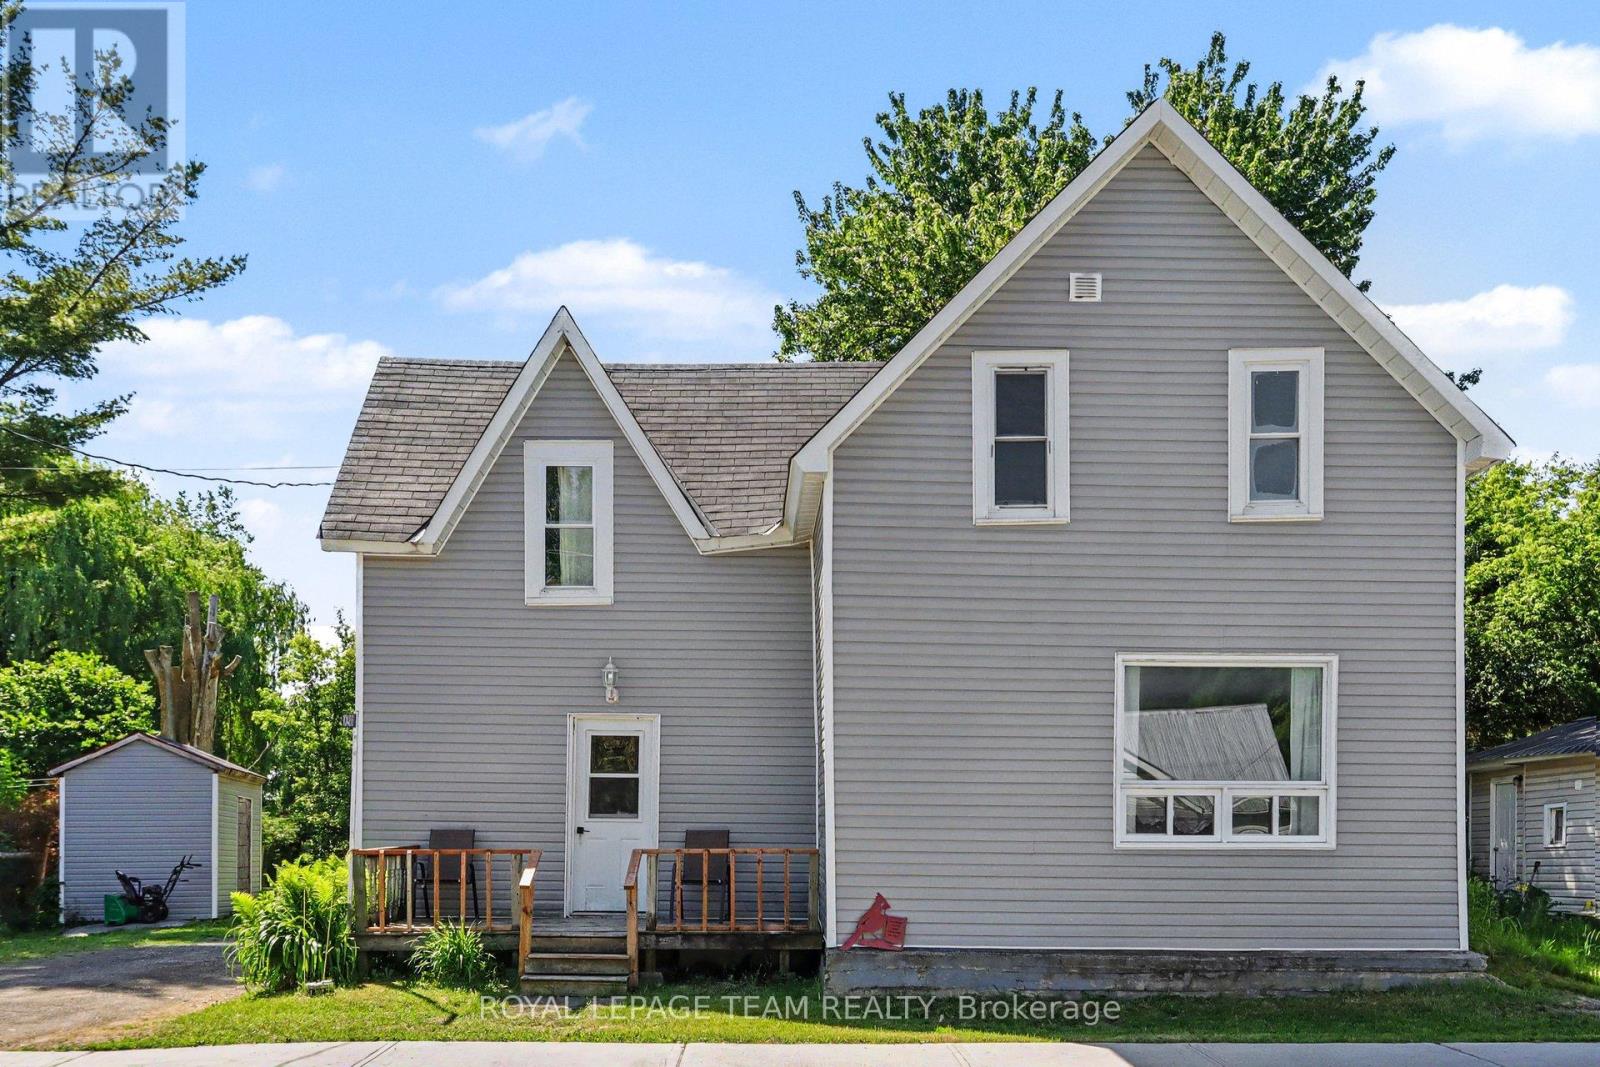
10486 Clark Road
North Dundas, Ontario
OPEN HOUSE Sun. Sept 20 11am - 1pm Perfect for the first time home buyer! Check out this updated 3 bedroom 2 bath home! This century home has so much to offer, including the updated flooring throughout the main level, an open and spacious kitchen with built-in seating and tin ceilings in the living and dining rooms! There is also a 2-piece powder room on the main. Upstairs, you will find 3 bedrooms and a full 4 piece bathroom. Enjoy a large backyard with shed, which backs onto a park/soccer field, making it a great location for young families. The town of Mountain is approx 15 minutes to Kemptville (and the 416 highway) or 10 minutes to Winchester. Recent improvements include siding, shingles, furnace and most windows! This home is also perfect for train lovers! (id:45725)
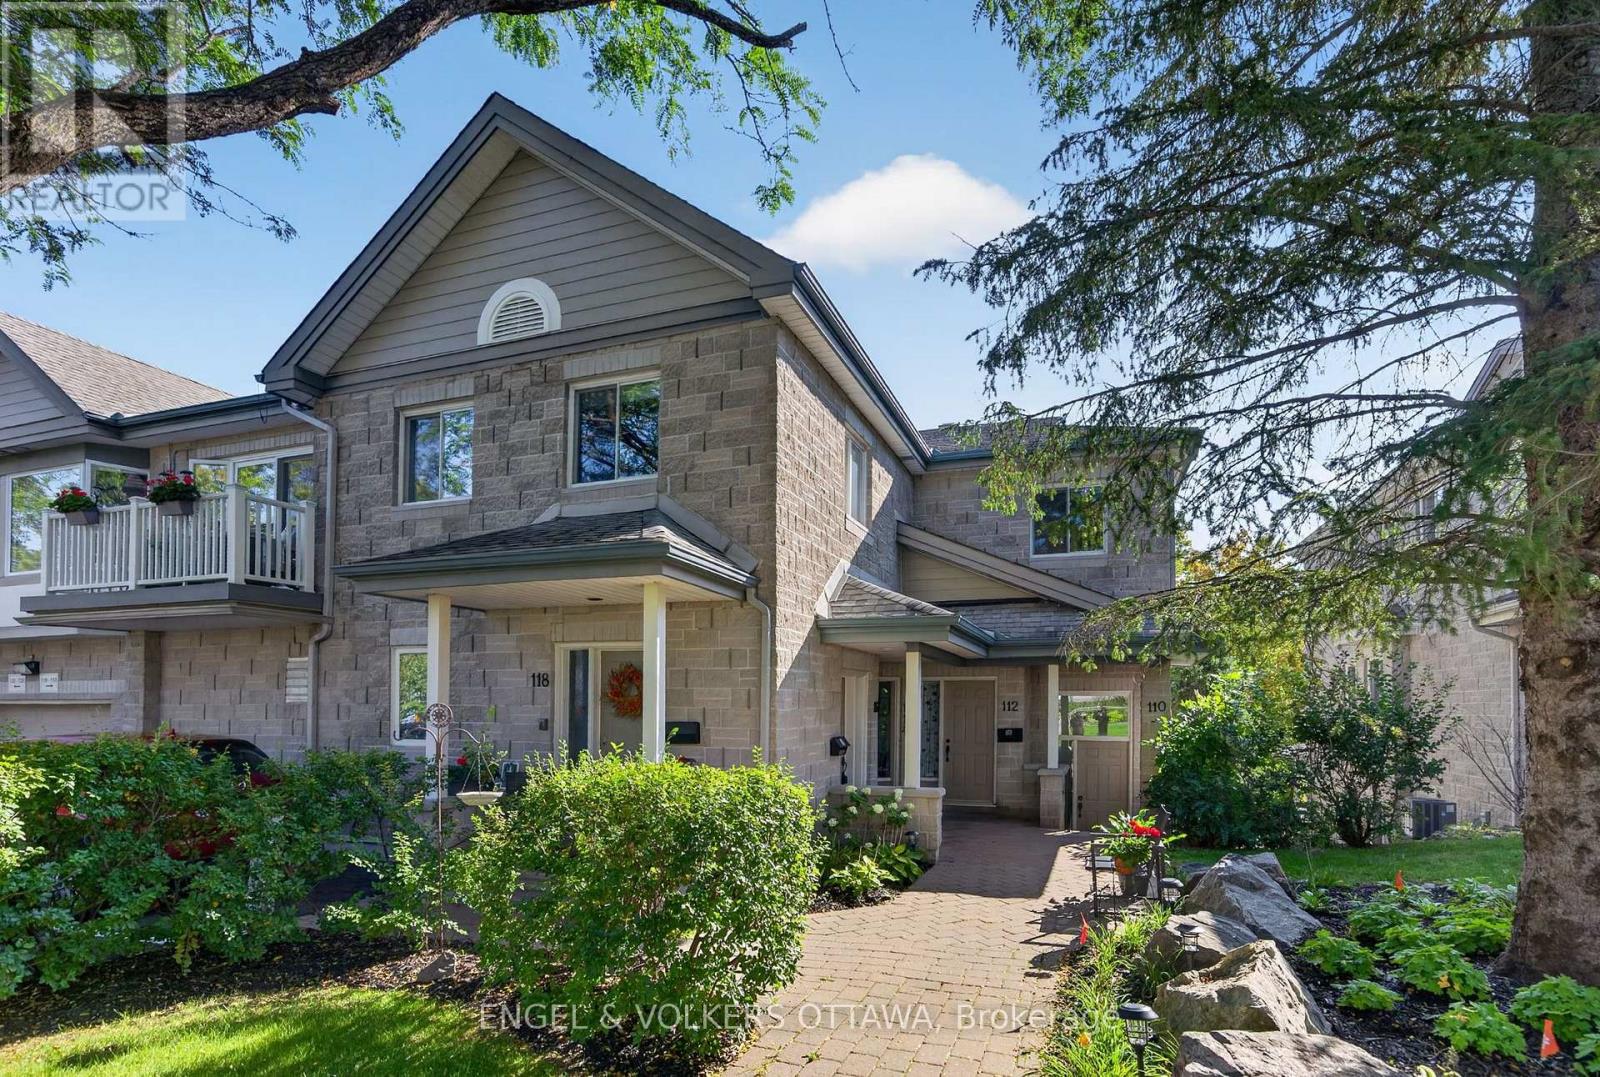
116 Robson Court
Ottawa, Ontario
Set in the established & sought-after community of Kanata Lakes, this bright 2-bedroom, 2-bathroom condo offers 1,345 sq ft. of thoughtfully designed living space with soaring ceilings, skylights and peaceful views of mature greenery. It's an excellent opportunity for first-time buyers, investors, or anyone looking to enjoy a quiet, well-connected & mature neighbourhood. The main level entry opens to a dramatic double-height foyer with storage and direct access to the garage. Upstairs, warm hardwood floors carry through the principal living spaces, including a flexible dining area filled with natural light from a skylight. The spacious kitchen features extensive wood cabinetry, generous counter space, a large island with breakfast bar seating and an oversized walk-in pantry. Open to the kitchen, the living room is anchored by a gas fireplace and enhanced by vaulted ceilings, a second skylight and large rear-facing windows. Glass doors lead to an oversized private balcony overlooking mature greenery, creating a peaceful extension of the living space. Convenient main-level laundry adds to the home's functionality. The bright oversized primary bedroom features an impressive picture window, direct balcony access & an ensuite with a soaker tub and separate glass shower. A second bathroom is conveniently located near the spacious second bedroom, ideal for guests, a home office or added flexibility. Surrounded by mature trees & landscaping, the home offers a quiet setting while keeping everything Kanata has to offer close at hand. Parks, trails, shopping, restaurants, transit and everyday amenities are all nearby, along with Kanata Centrum, Farm Boy, Shoppers Drug Mart and the Canadian Tire Centre. With easy access to Highway 417 and the broader Kanata trail network, this is a convenient place to call home with plenty to enjoy just outside your door. (id:45725)
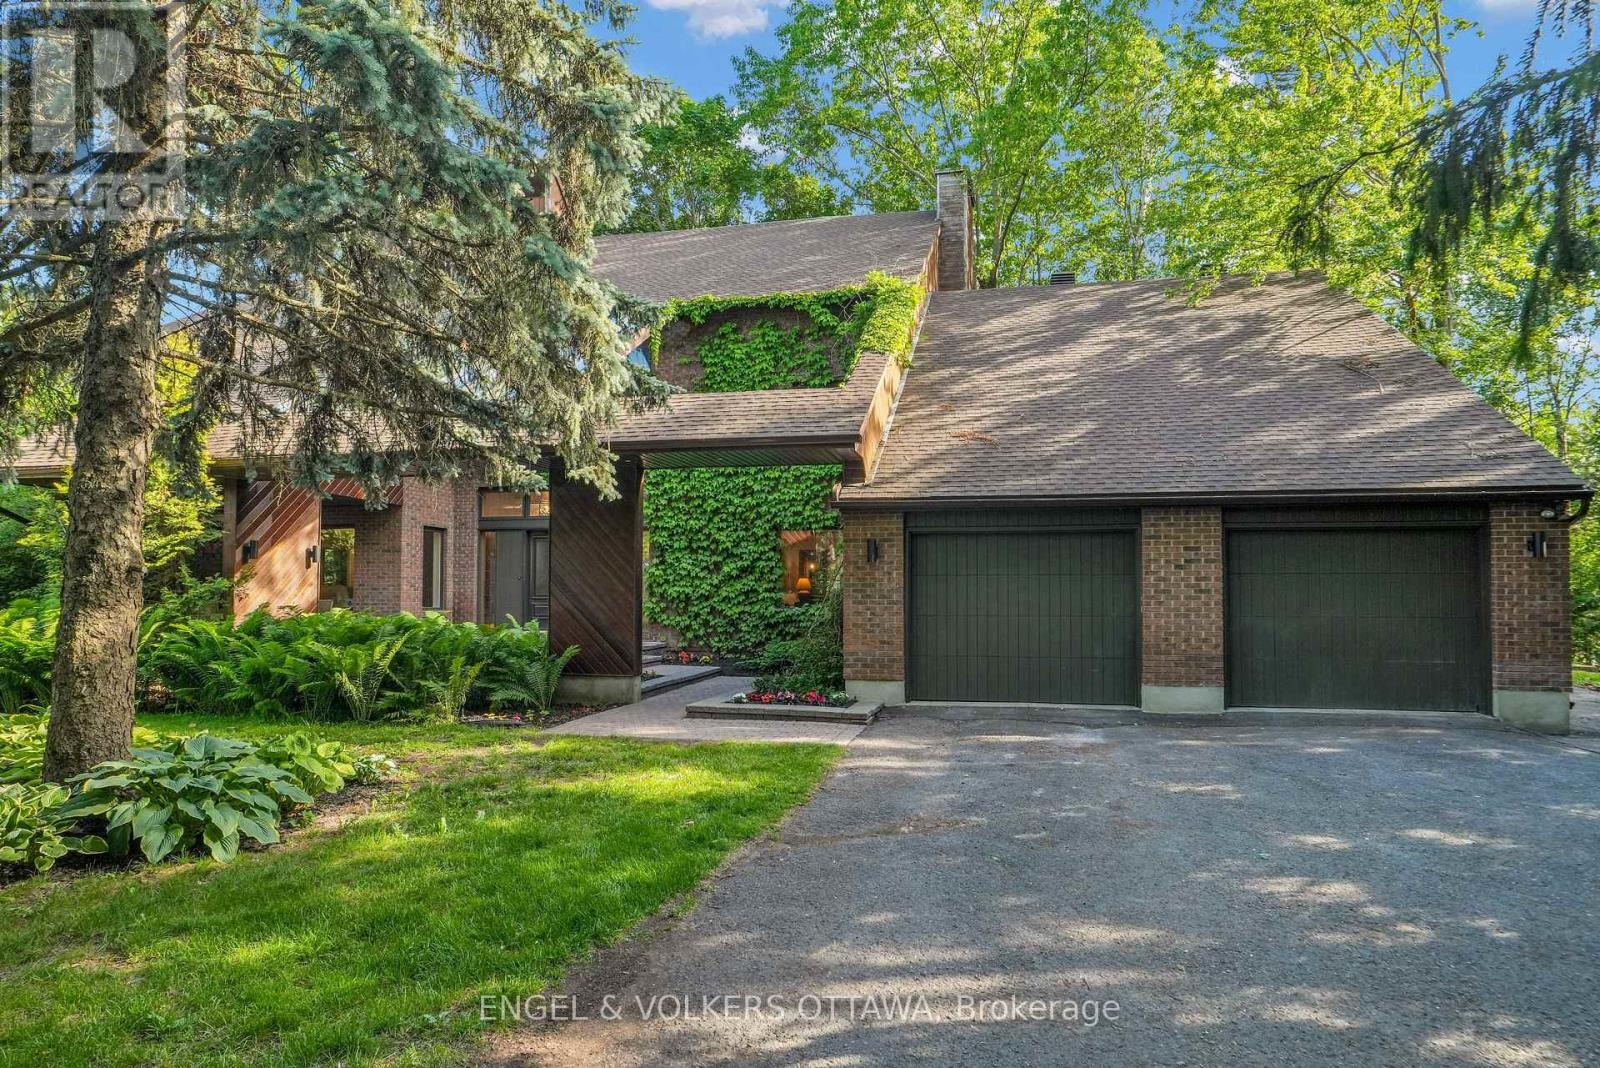
7 Mid Pines Grove
Ottawa, Ontario
Thinking about investing in a year-round retreat in the city? Nestled on a premium pie-shaped lot that backs directly onto Cedarhill Golf & Country Club, this remarkable home reflects a timeless contemporary design, w/ space for everyone in the family on THE most desirable lot in Cedarhill Estates ;selected for its elevated position offering exceptional privacy while reducing risk of water penetration. Hundreds of unique trees, shrubs, & perennial gardens ooze an aromatic & colourful display in the spring & offer brilliant colours in the fall. The striking front entrance to the home opens onto a grand two-storey foyer w/ leaded-glass side lights at the entry & a curved staircase. The formal living room is anchored by a double-sided stone fireplace that separates it from the formal dining room, which overlooks the natural splendour of this property. The kitchen features wood cabinetry, granite countertops, breakfast seating, & abundant pantry storage. The family room features rich hardwood flooring, a wood-burning fireplace, & leads to a beautiful solarium - an ideal spot for off-season gardening & to enjoy beautiful daylight. A self-contained main-level bedroom is ideal for a caregiver or aging parents. The second level continues the home's impressive architectural character, w/ an expansive primary retreat featuring vaulted ceilings, a private balcony, an ensuite bath, a striking brick fireplace & a private library. 3 additional bedrooms, each w/ its own den, & a renovated five-piece bathroom complete this level. The finished lower level, accessible through the garage, significantly expands the living space, w/ multiple living areas, including a billiards area, a media room, a 6th bedroom, a full bathroom, & storage. Outside, multiple decks, covered & outdoor living areas surround a freshwater pool is surrounded by mature trees, providing remarkable privacy & a peaceful natural backdrop. A distinctive property. 2 new Furnaces Sept/26. (id:45725)
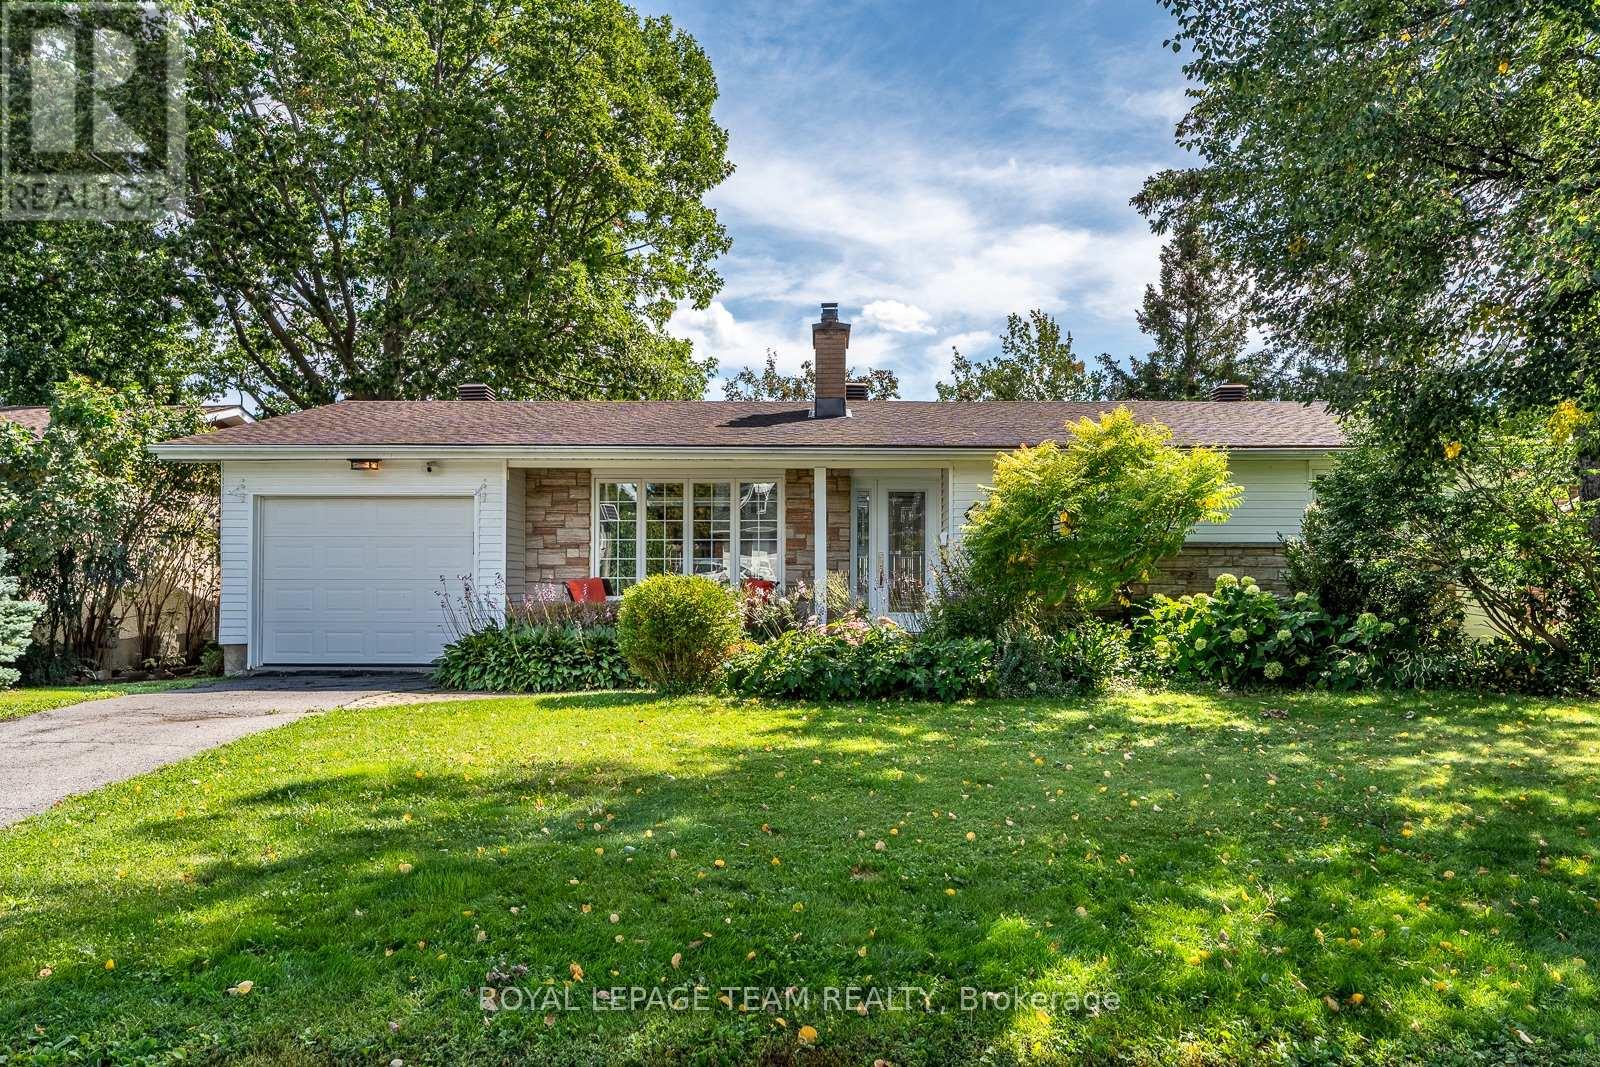
1840 Appleford Street
Ottawa, Ontario
Open House Sunday September 20th, 2-4pm. Set within one of Ottawa's most established neighbourhoods, this beautifully maintained turnkey bungalow pairs thoughtful design, modern upgrades and effortless one-level living. A charming entry alcove creates privacy and a welcoming sense of arrival, opening to a bright, considered interior with gleaming hardwood floors throughout the main level.Three main-floor bedrooms include a generous primary with expansive closet space and ensuite powder room. The custom gourmet kitchen by Louis L'Artisan features heated floors and high-end appliances, while the adjacent living and dining rooms create an effortless flow for both everyday living and entertaining. The dining room, framed by almost wall-to-wall windows, overlooks the lush backyard and brings an abundance of natural light. The finished lower level adds flexible living space, a gas fireplace and spa-inspired heated-floor bathroom. Outside, a generous deck opens to a private garden oasis with mature landscaping and no direct sight lines to neighbours. NCC pathways, parks and tennis courts are nearby, with Montfort Hospital and downtown Ottawa easily accessible. A rare opportunity to enjoy the beauty of bungalow living in an exceptional setting! (id:45725)
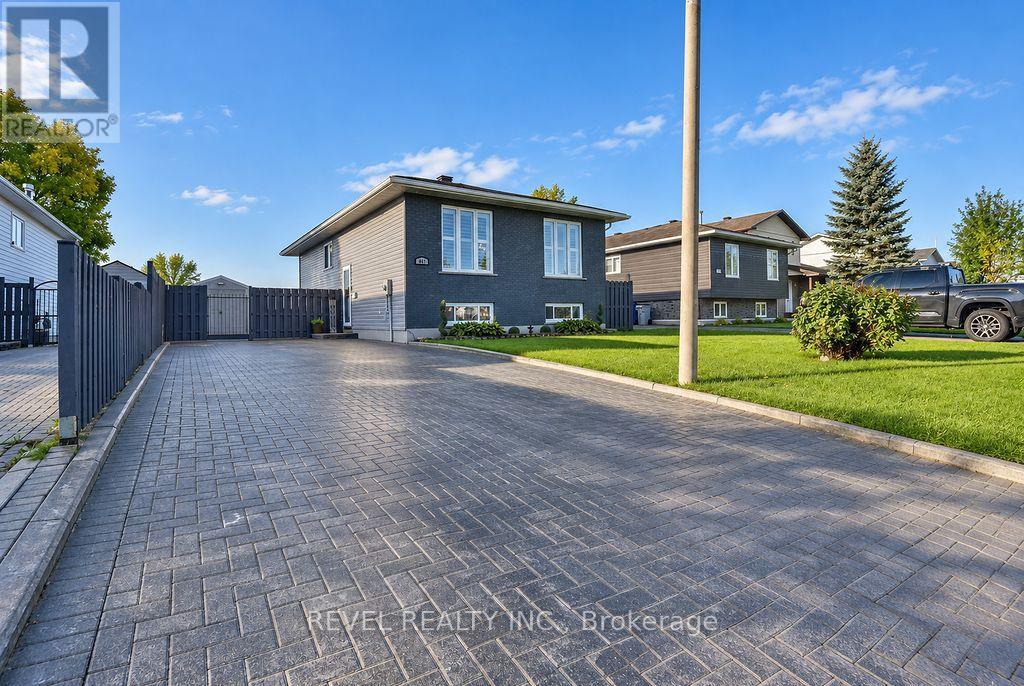
441 Kellyann Drive
Timmins (Tnw - Riverpark), Ontario
Immaculate 1,158 sq. ft. 3-bedroom, 2-bathroom bungalow located in a desirable cul-de-sac area! Offering excellent curb appeal with an interlock driveway providing parking for up to 6 vehicles and a 10' x 12' wired shed. The fully fenced backyard is an impressive oasis featuring extensive interlocking, a semi-inground heated pool, a gazebo-covered 7-person Arctic Spa hot tub, and an impressive 11' x 22' deck with storage underneath, all overlooking the pool and municipal park. Numerous improvements have been completed over the years, including flooring, kitchen, bathrooms and more. The basement features impressive 12' ceilings throughout, a spacious 24' x 15' rec room, plus a bonus 20' x 24' unfinished area offering endless potential for additional bedrooms, a games room or whatever suits your needs. Equipped with central air and central vacuum, and includes all kitchen appliances. A truly impressive property offering plenty of indoor and outdoor space! (id:45725)
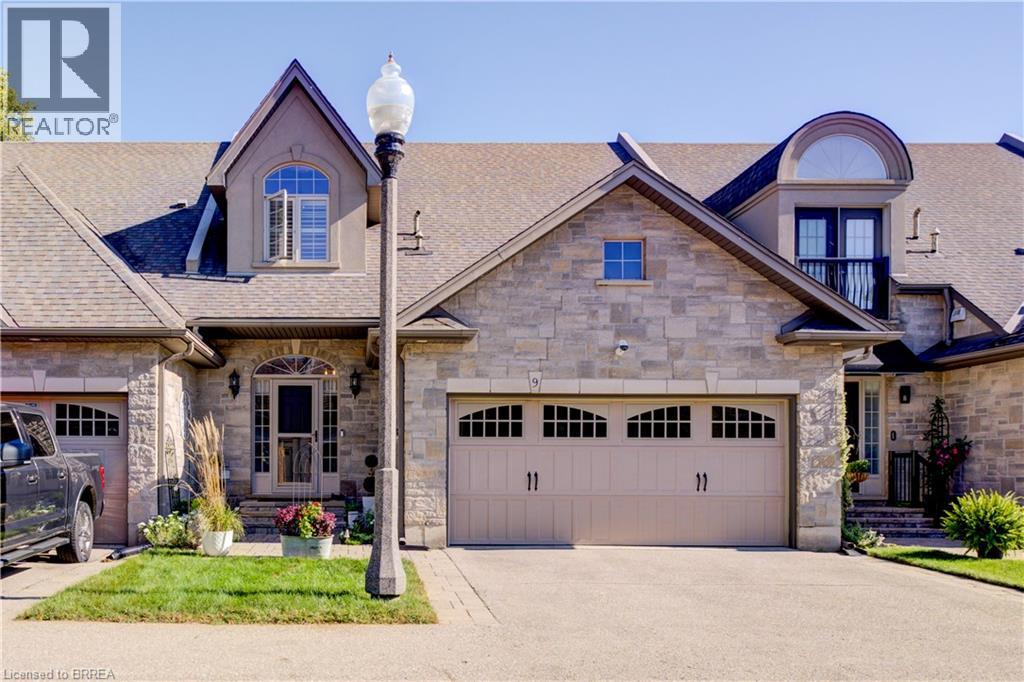
60 Dufferin Avenue Unit# 9
Brantford, Ontario
60 Dufferin Avenue, a small quiet exclusive enclave almost hidden, in one of Brantford's most beautiful and sought after heritage neighbourhoods. Enjoy the benefits, character and beauty of this historic area, without the maintenance of a historic home plus the “lock & leave” condo lifestyle. This stunning executive Condo delivers plenty of 'Wow' factor, including authentic reclaimed brick accents matching the Victorian era of the neighbourhood. Only 3 short blocks to the Grand River and its full trail system. The main floor is a bright spacious open plan offering endless options for furniture placement with 21' vaulted ceilings, recessed lighting, rich wood flooring, gas fireplace. Brand new, bright, large kitchen (2025) with tons of cabinets & eating area built in, stainless steel fridge, Kitchen Aid induction stove, Kitchen Aid dishwasher, washer, dryer, wine fridge and functional and stylish main floor laundry. Upstairs is a luxurious primary suite with an expansive ensuite bath with stand alone tub and large shower along with a huge walk in closet. The lower level offers a spacious family room, the second bedroom with large windows, walk in closet, another 4 pc bath, large utility/storage room with workspace, plus a walk out to your covered private patio area. This home is in absolute move in condition - clean, updated and impeccably maintained. Double garage with newly epoxied floor. Reverse osmosis (2025), Furnace humidifier - Aprilaire (2026) (id:45725)
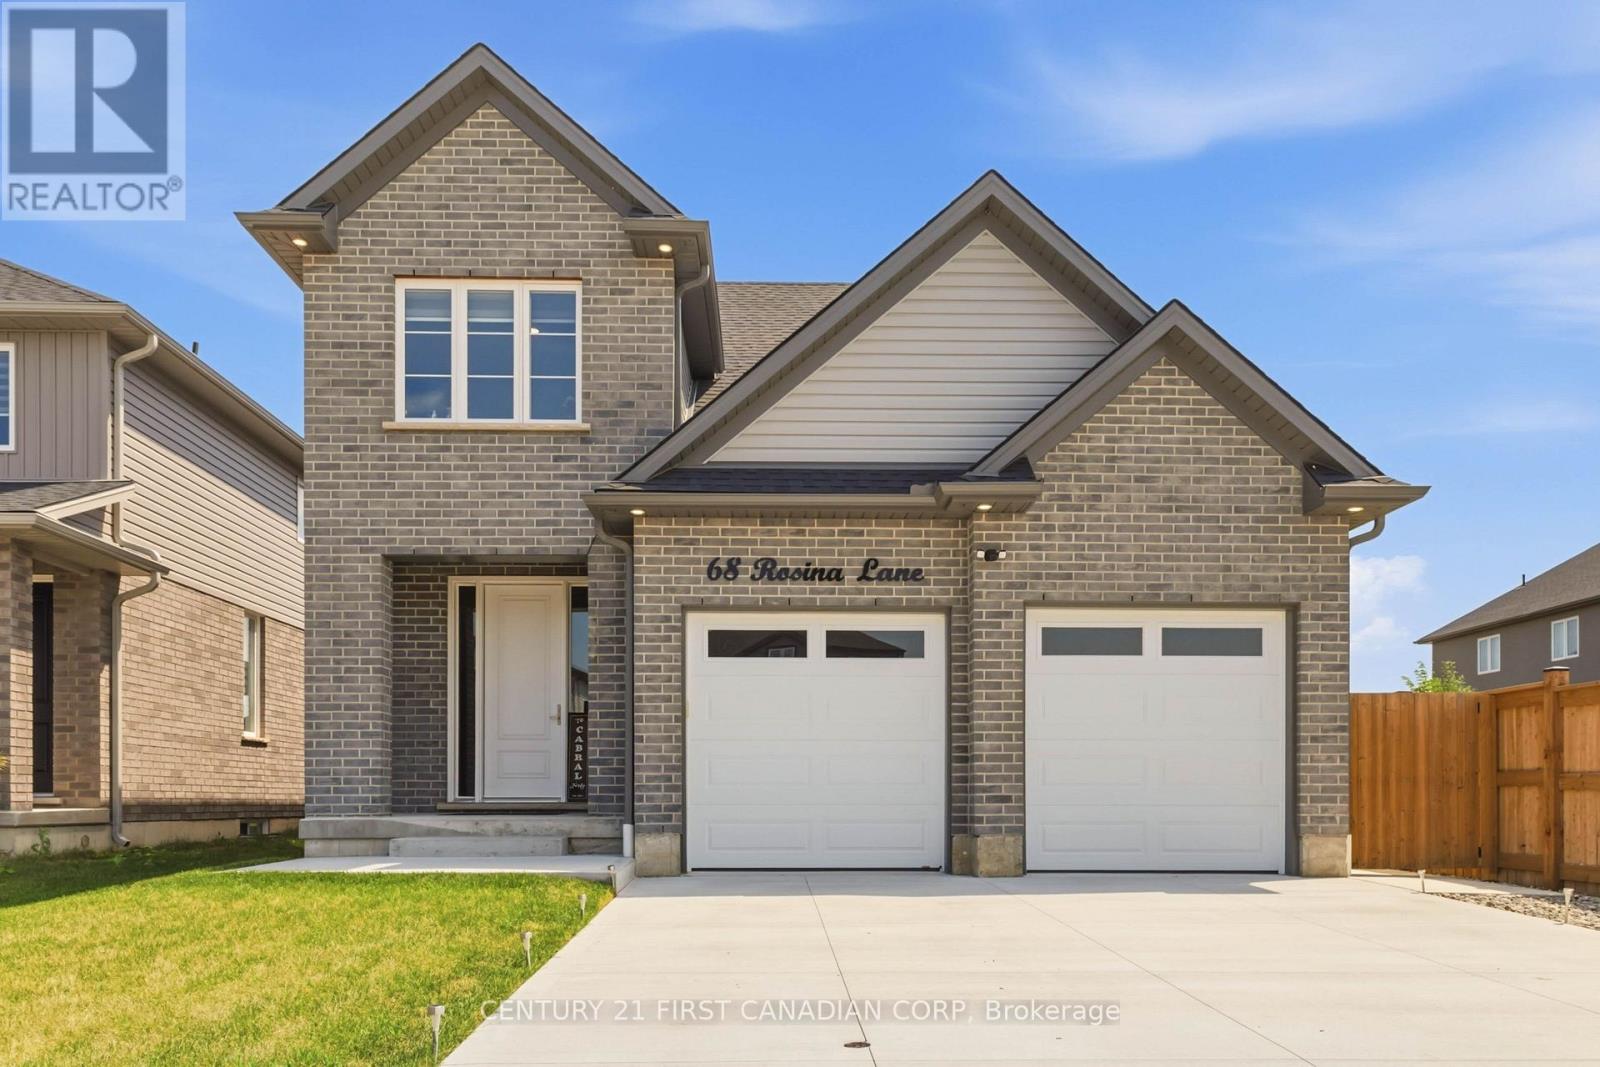
68 Rosina Lane
Zorra (Thamesford), Ontario
Welcome to 68 Rosina Lane, Thamesford, an exceptional custom-built home completed in 2024, offering 2,250 sq. ft. of thoughtfully designed living space, premium finishes, and outstanding craftsmanship throughout. Nestled in one of Thamesford's newest family-friendly neighbourhoods, this stunning home combines small-town charm with unbeatable convenience, just 20 minutes to London and Woodstock, approximately 15 minutes to London International Airport, and quick access to Highways 401 and 403 for an easy commute across Southwestern Ontario. Nearby you'll find parks, schools, restaurants, recreation facilities, and everyday amenities, making this an ideal place to call home. Step inside to a grand two-storey foyer leading to a bright, open-concept main floor featuring 9' ceilings, impressive 8' doors, premium hardwood flooring, oversized windows, a spacious great room, mudroom, powder room, and a designer kitchen complete with white shaker cabinetry, soft-close drawers, quartz countertops, stainless steel appliances, a walk-in pantry, and an oversized island with seating for four. The generous dinette opens directly to a covered stamped concrete patio overlooking the expansive backyard-offering plenty of room for a future pool and endless outdoor entertaining. Upstairs you'll find four generously sized bedrooms, including a luxurious primary retreat with a walk-in closet and spa-inspired 5-piece ensuite featuring a double vanity, soaker tub, and custom tiled shower. Three additional bedrooms, a second 5-piece bathroom with a double sink, convenient upper-level laundry, and abundant storage complete the second floor.The unfinished basement includes full bathroom rough-ins, providing endless potential for future living space. An oversized heated double garage and concrete driveway with parking for up to six vehicles complete this remarkable property. Loaded with quality upgrades and designed for modern family living, this is an opportunity you won't want to miss! (id:45725)
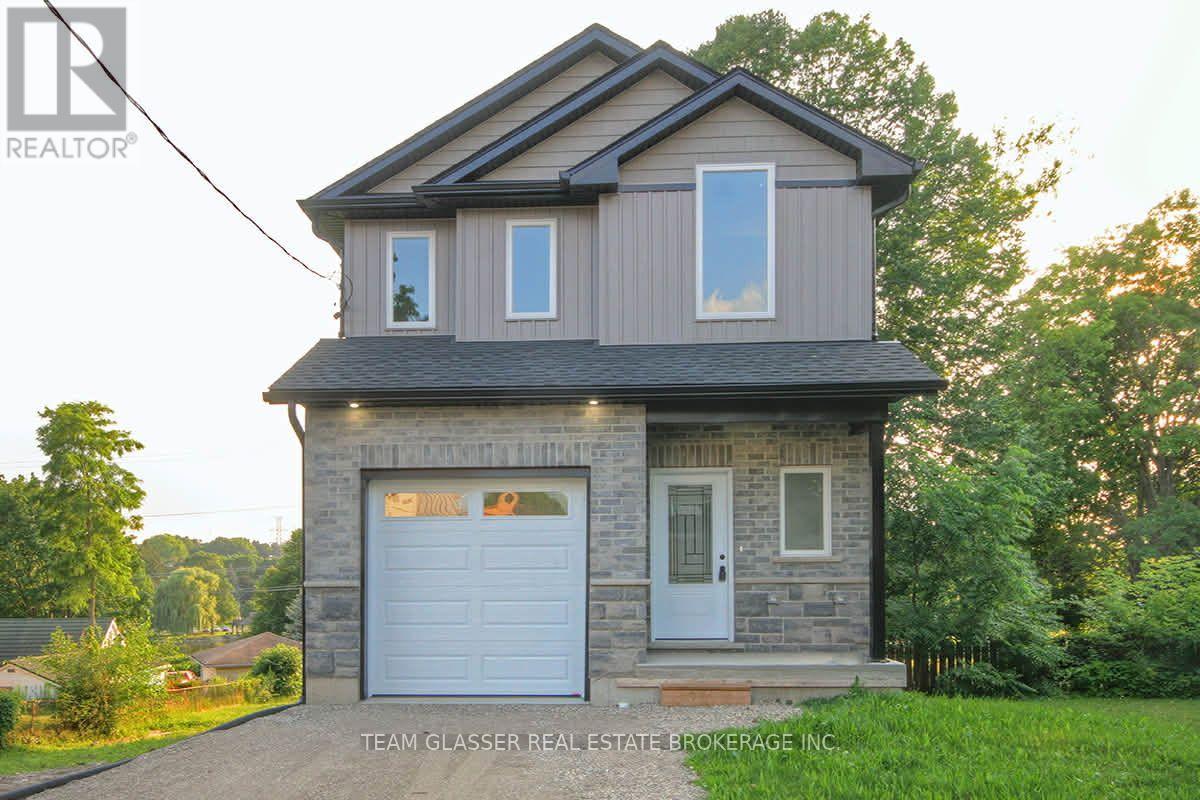
132 Dover Street
Woodstock (Woodstock - South), Ontario
WATER VIEW, WALKOUT BASEMENT, 9 FOOT CEILINGS. Newly built and beautifully designed, this stunning two-storey home offers the best of both worlds: city convenience with a beautiful water view. Set on a deep city lot with a gorgeous rear view of Southside Pond, this home feels bright, modern, and truly special. A covered front porch welcomes you into a spacious foyer with a convenient powder room and access to the attached one-car garage before the home opens into a bright, open-concept main floor. The stylish kitchen features high-end appliances, quality finishes, and opens to the great room, creating an inviting space for everyday living and entertaining. Just off the great room, the main-floor deck creates an inviting outdoor extension of the home, overlooking the deep lot. The second floor features three bedrooms, a full main bathroom, convenient upper-level laundry, and a spacious primary suite complete with a large walk-in closet, private ensuite, and its own private balcony - an ideal place to enjoy morning coffee, unwind at the end of the day, or take in the beautiful water view. The bright walkout basement adds excellent future potential, with patio doors, oversized windows, and the opportunity to create additional living space. Complete with modern finishes, thoughtful design, and a rare, stunning rear view, this home has everything you could want and so much more! Easy highway accesss (401) and steps away from Southside park! (id:45725)
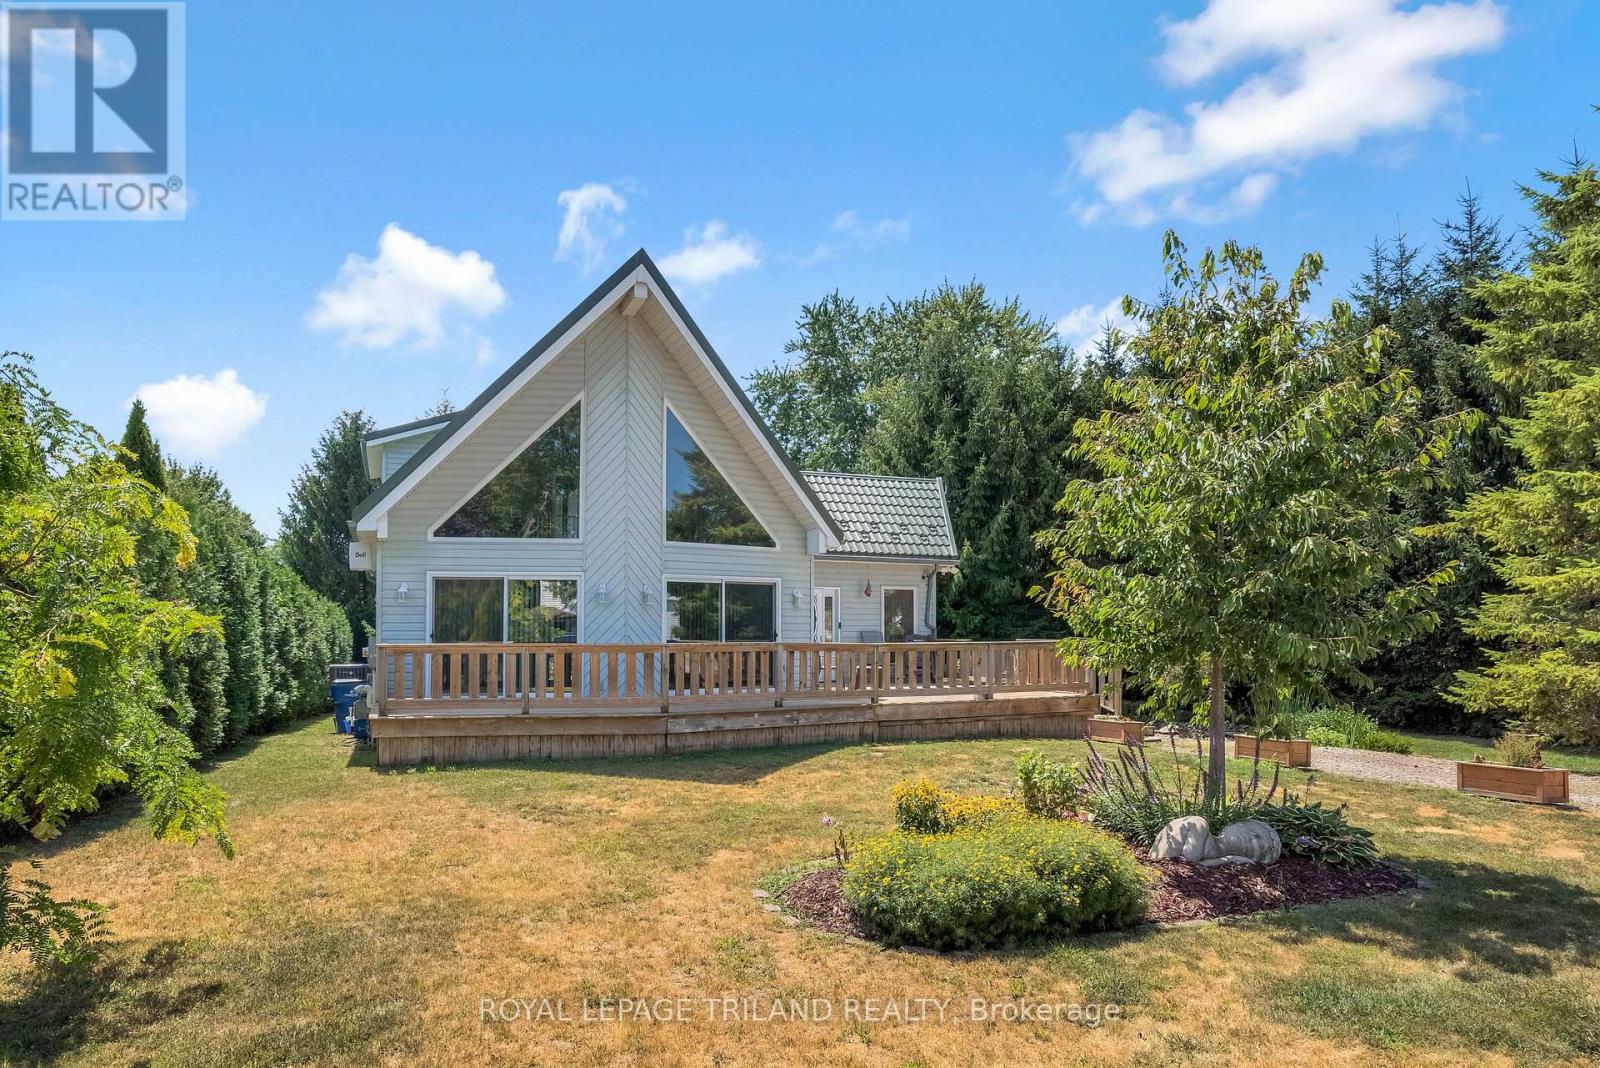
23 Durham Street
Newbury, Ontario
Welcome to 23 Durham Street, Newbury! This stunning custom-built (2002) chalet-style home offers unique architecture and exceptional outdoor living. Designed with flush entries for easy accessibility, this home features an open-concept layout with soaring cathedral ceilings, skylights, floor-to-ceiling windows, and patio doors that fill the space with natural light. The custom maple kitchen offers a built-in wall oven, ceramic cooktop, dishwasher, island, new stone backsplash and plenty of workspace. The main floor also includes a spacious bedroom, 5-piece bath, and a bright three-season sunroom with its own air conditioning and electric stove. The private upper-level primary suite overlooks the great room and features a balcony, gas fireplace, and ensuite with walk in shower and double sinks. The full basement is partially finished to include a bedroom, plenty of storage, laundry, bathroom rough-in and is ready for your finishing touches. Step outside to enjoy nearly half an acre outdoor oasis. Outside, you'll find a 2-year old high-efficiency 120V Northern hot tub, newer wrap-around porch, 1,200 sq ft coral and a stunning 16,000-gallon bio-filtered pond, creating a peaceful, low-maintenance backyard retreat. Upgrades, above the standard, include hardwood and ceramic flooring, central air, HRV with Swordfish UVC air purification system, newer Tankless Water Heater, a durable metal roof with transferable 50 year warranty, 200-amp electrical service, and exterior storage shed. Ideally located just 300 metres from the community park with splash pad, a 2-minute walk to McNaughton Hardware, 1.2 km from Four Counties Health Services, and only a 7-minute drive to Wardsville Golf Club, a popular 27-hole course with a restaurant and tournament play.This one-of-a-kind property is ready to welcome its next owners. Don't hesitate - make 23 Durham Street, your new home! (id:45725)