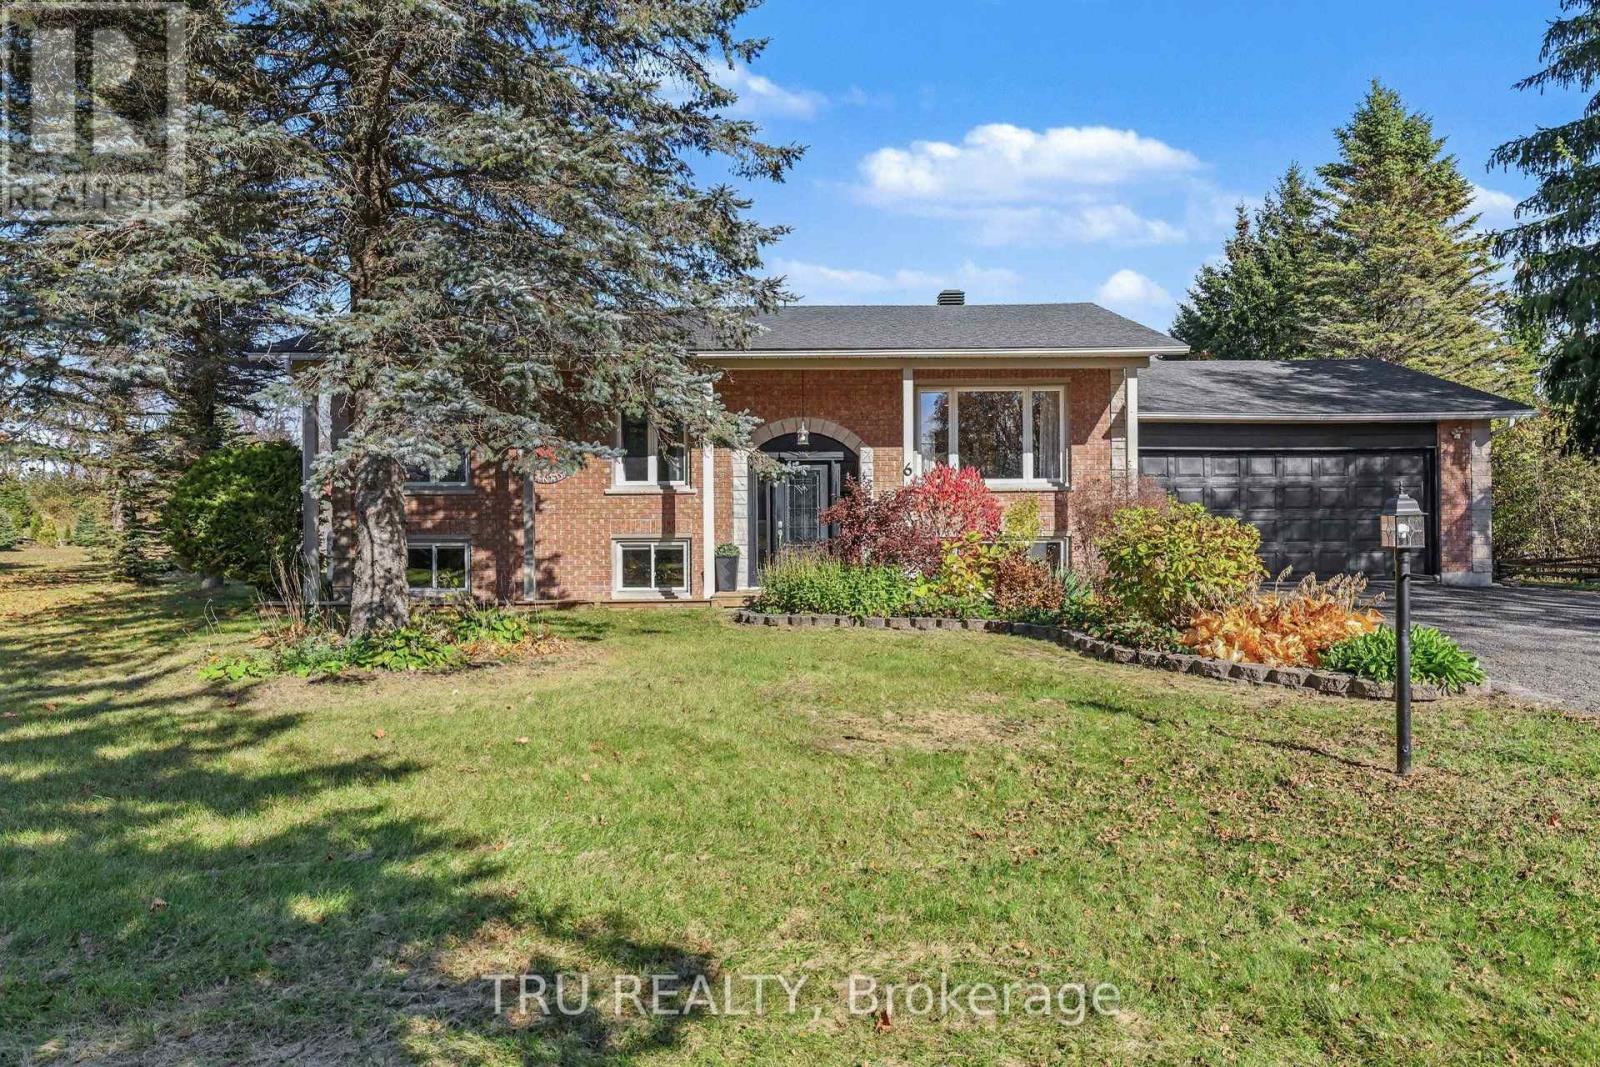
6 Oxford Heights Drive
North Grenville, Ontario
Renovated to perfection, this raised bungalow sits on a quiet and private 1+ acre lot backing onto farmers' fields. Fully updated by the previous owners in 2017 & thoroughly reimagined once again in 2022, this 3+1 bedroom, 2 full bath home makes an immediate impression the moment you step inside. The crisp white chef's kitchen features a quartz backsplash & counter tops with waterfall edge, a huge pantry, soft-close cabinetry, drawers galore & stainless appliances including a gas range. Spacious living and dining areas flow easily for everyday living and entertaining. Refinished hardwood floors run throughout the main level, including all bedrooms and the primary suite, which offers a walk-in closet, cheater ensuite, and private deck. Downstairs, an all-new family room with a bar area, pot lights, electric fireplace and LVP flooring create a warm additional living space, while a large 4th bedroom and full bath accommodate guests. Outside, this serene property offers generous room to relax and play - on the great-sized deck, the newer patio, expansive yard, or around the flagstone fire pit. At over 27 feet deep, the cavernous 2 car garage will keep your vehicles & your toys safe. Don't miss the video tour, or the extensive list of improvements and inclusions. Just 5 minutes to Kemptville and all the amenities it has to offer. All the hard work has been done. All that's left is deciding where you'll spend your time. (id:45725)
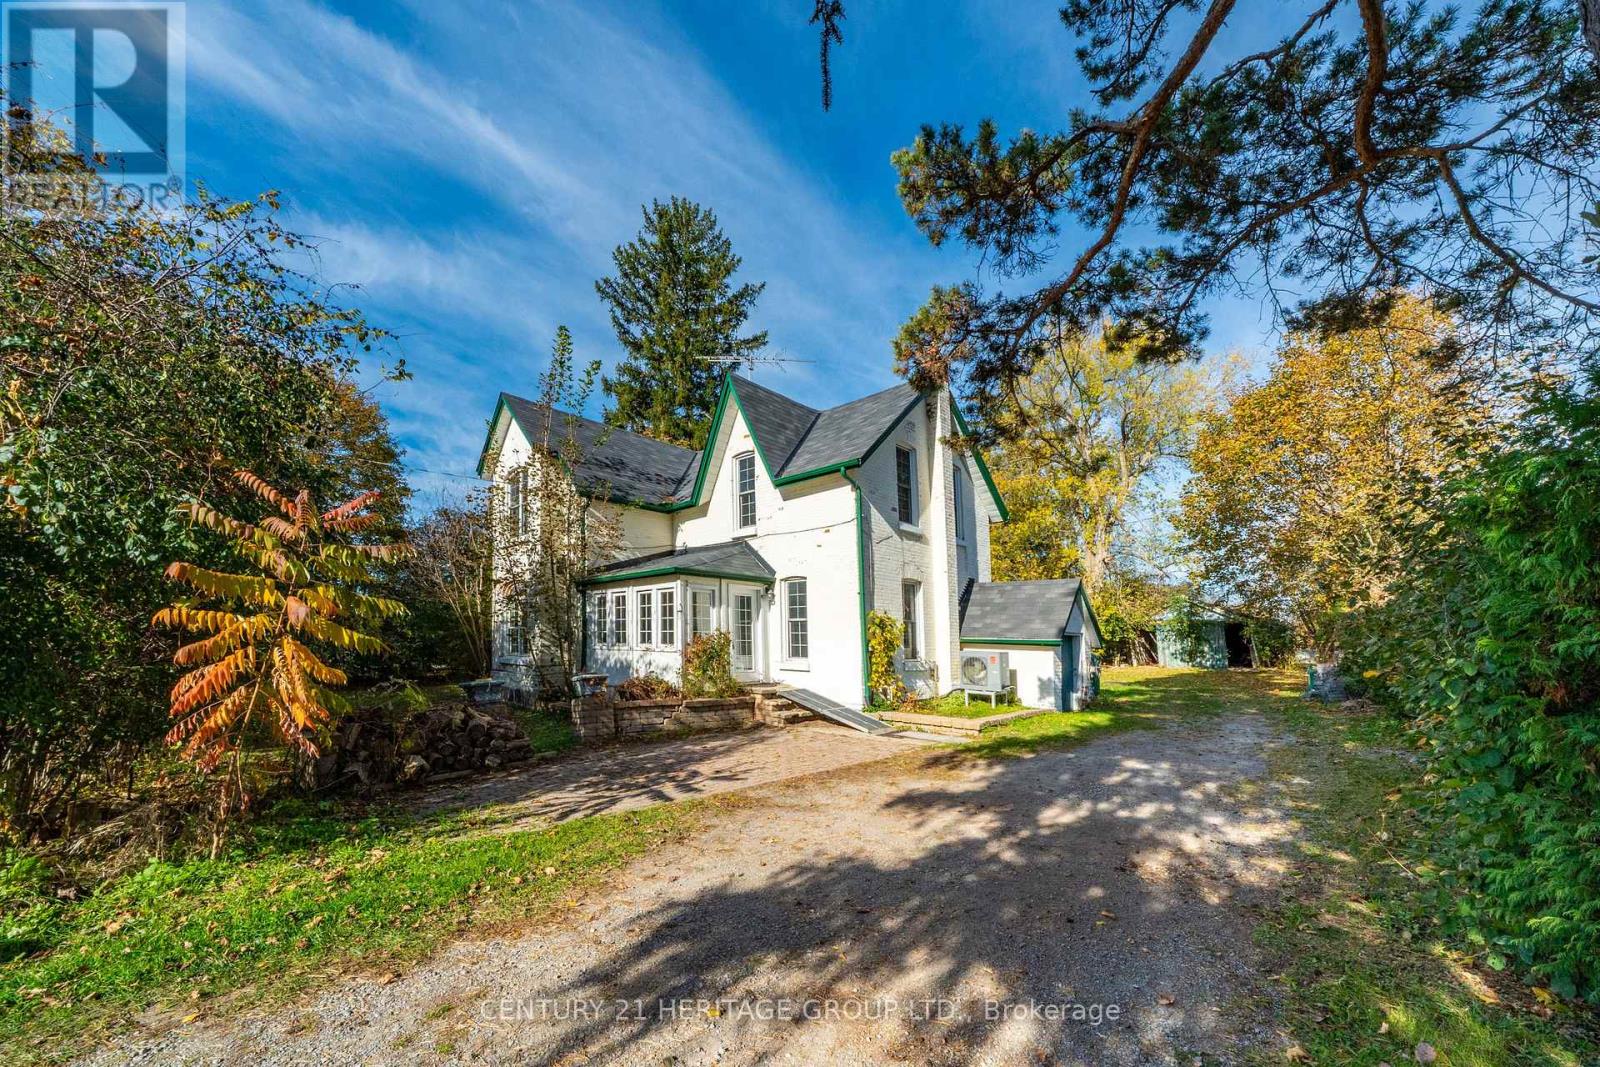
210 Highway 7
Pickering, Ontario
Attention renovators, builders, investors and buyers with vision: a rare chance to own a 1915 brick century home on a generous-sized lot with approx. 126 ft. of frontage on Hwy 7 (approx. lot area is 0.48 acres) in Rural Pickering, with mature trees and a deep, private backyard, minutes from Highway 407 and Markham. The lot offers far more room to garden, play and entertain than a typical subdivision lot, while open farmland across the road adds a true country feel. The interior has approx. 1,624 sq. ft. above grade (as per MPAC), with three bedrooms and two bathrooms, and is freshly painted: a blank canvas ready for your plans. Keep the century-home character, from the original hardwood floors to the tall windows, and renovate the rest to suit your style. One of the few detached homes offered in Rural Pickering at this price. Flexible closing. Power of attorney sale: the property is sold strictly as is, where is, with no representations or warranties from the Seller or attorney. Buyers to complete their own due diligence. Detached garage in poor condition - PLEASE DO NOT ENTER GARAGE. (id:45725)
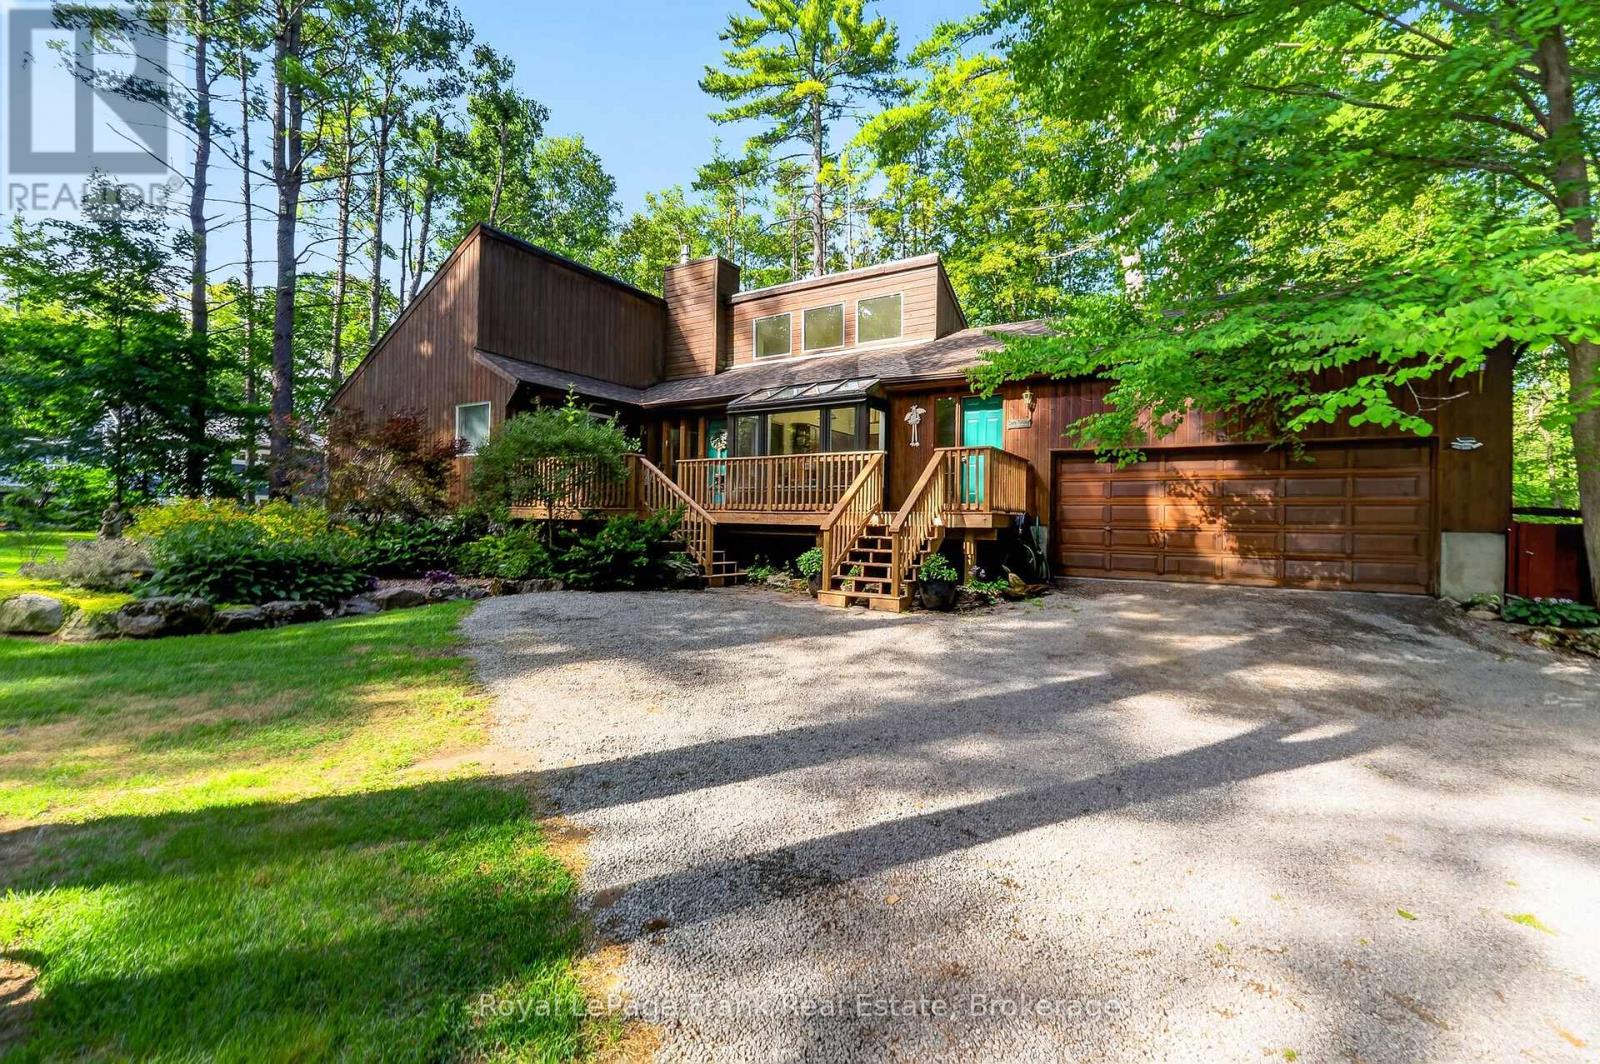
4 Fire Route 37a Route
Trent Lakes, Ontario
A private retreat where beautiful gardens, generous living spaces and the best of outdoor living come together. Tucked just off Six Foot Bay Road on a treed -acre lot, this distinctive bungalow places you down the road from Six Foot Bay Golf Course and the boat launch, with the beach just a short drive away. Thoughtfully landscaped with exceptional care, the grounds feature rock-edged gardens filled with ferns, hostas and an array of unique shade-loving perennials. A Japanese Katsura tree adds to the property's character, while a timed irrigation system helps keep the gardens flourishing. The new front deck invites you for quiet mornings, summer entertaining and unwinding amid nature. Offering over 1,800 sq. ft. on the main floor, this bungalow welcomes you with vaulted ceilings, skylights and hardwood floors. The main level features 3 bedrooms, 2.5 baths, living room w/gas fireplace, dining room, an eat-in kitchen with a charming breakfast nook & main floor laundry. The spacious primary suite is a retreat of its own, complete with a walk-in closet, ensuite bath w/jacuzzi tub, and sliding doors opening onto the back deck overlooking the fire pit. Downstairs, the expansive finished recreation room offers space for your pool table / exercise equipment and a comfortable lounge to watch the game - all complimented by a cozy woodstove. A spacious workshop provides room for woodworking, hobbies & projects. Stairlift installed if you need a lift! The double garage is currently configured for wheelchair access, with a lift and enlarged landing that could be removed to reclaim additional vehicle space. Notable updates include a new heat pump w/ A/C in 2025, shingles in 2023 and upgraded attic insulation in 2026. A propane generator with transfer switch adds peace of mind. Privacy, character and room to enjoy life-inside and out. (id:45725)
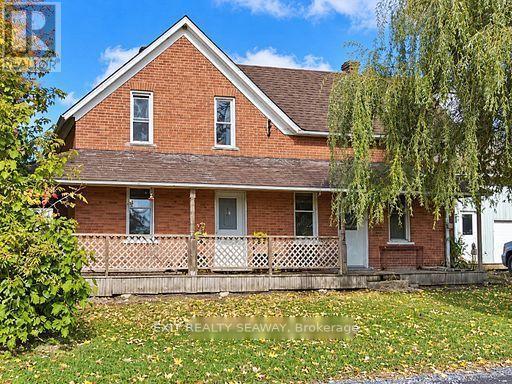
15185 Waldroff Road
South Stormont, Ontario
If you've been dreaming of country living with room for your family, animals and hobbies, this 9.919 acres property on Waldroff Road offers a wonderful opportunity to make that dream a reality! (An additional 28.689 acres available for sale adjoining this property.)This spacious country home offers plenty of room for a growing family, with a main-level master bedroom currently being used as a playroom, 3 additional bedrooms and a 4-piece bathroom upstairs. The main floor features a comfortable living room with wood stove, a separate family room and a kitchen with eating area. Patio doors from the family room lead to a deck overlooking the backyard and peaceful pastureland. A double attached garage provides additional space and convenience. For those looking for a small hobby farm, the property includes a barn, workshop and heated former milk house, offering plenty of possibilities for animals, storage or projects. An added bonus is the separate upper-level two-bedroom apartment, ideal for extended family or multigenerational living. The home's furnace and hot water tank are both approximately one year old. While the house would benefit from some TLC, including painting and cosmetic improvements, there is plenty of space and potential here to make it your own. Enjoy the privacy, open space and freedom that country living offers, all on your very own 9 acres. A wonderful opportunity for a family looking to enjoy the country lifestyle and perhaps start their own small farm. (id:45725)
46 Anderson Avenue
Simcoe, Ontario
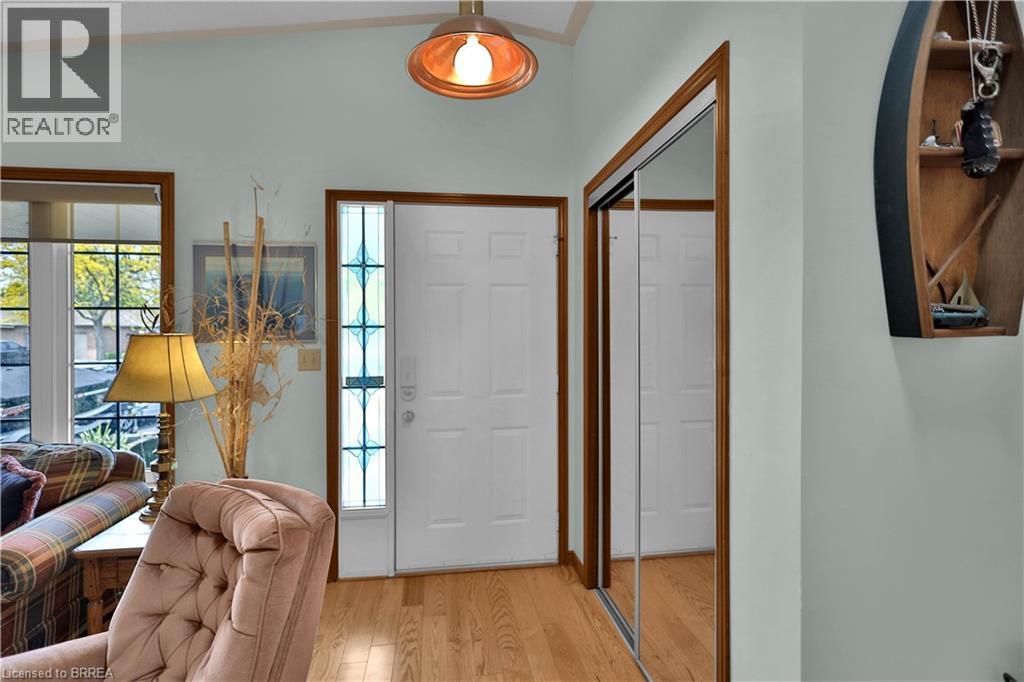
NEW PRICE for this meticulously maintained all-brick bungalow, located in one of Simcoe’s lovely quiet neighbourhoods. Offering 2 bedrooms or possibly 3 bedrooms, 2 bathrooms, an attached garage, and double driveway, this home combines comfort, functionality, and small-town charm. Step onto the inviting front porch and into a bright and welcoming interior featuring a spacious eat-in kitchen and a sun-filled living room enhanced, both enhanced by Solartube skylights that fill the main floor with natural light. Patio doors off the third bedroom, easily adaptable as a den or home office lead to a private deck and fully fenced backyard, perfect for relaxing or entertaining. The finished lower level boasts a large rec room complete with a cozy gas fireplace, creating the perfect gathering space for family and friends. Ideally located within walking distance to Lynndale Heights Public School and just minutes from Port Dover, this home also offers easy access to many of Norfolk County’s popular summer destinations including Turkey Point and the beautiful shores of Lake Erie. Enjoy the best of Simcoe living with its small-town feel and excellent amenities including shopping, restaurants, and everyday conveniences close by. This charming home is definitely worth your inspection. Come have a look! (id:45725)
42687 Water Tower Line
Central Elgin, Ontario
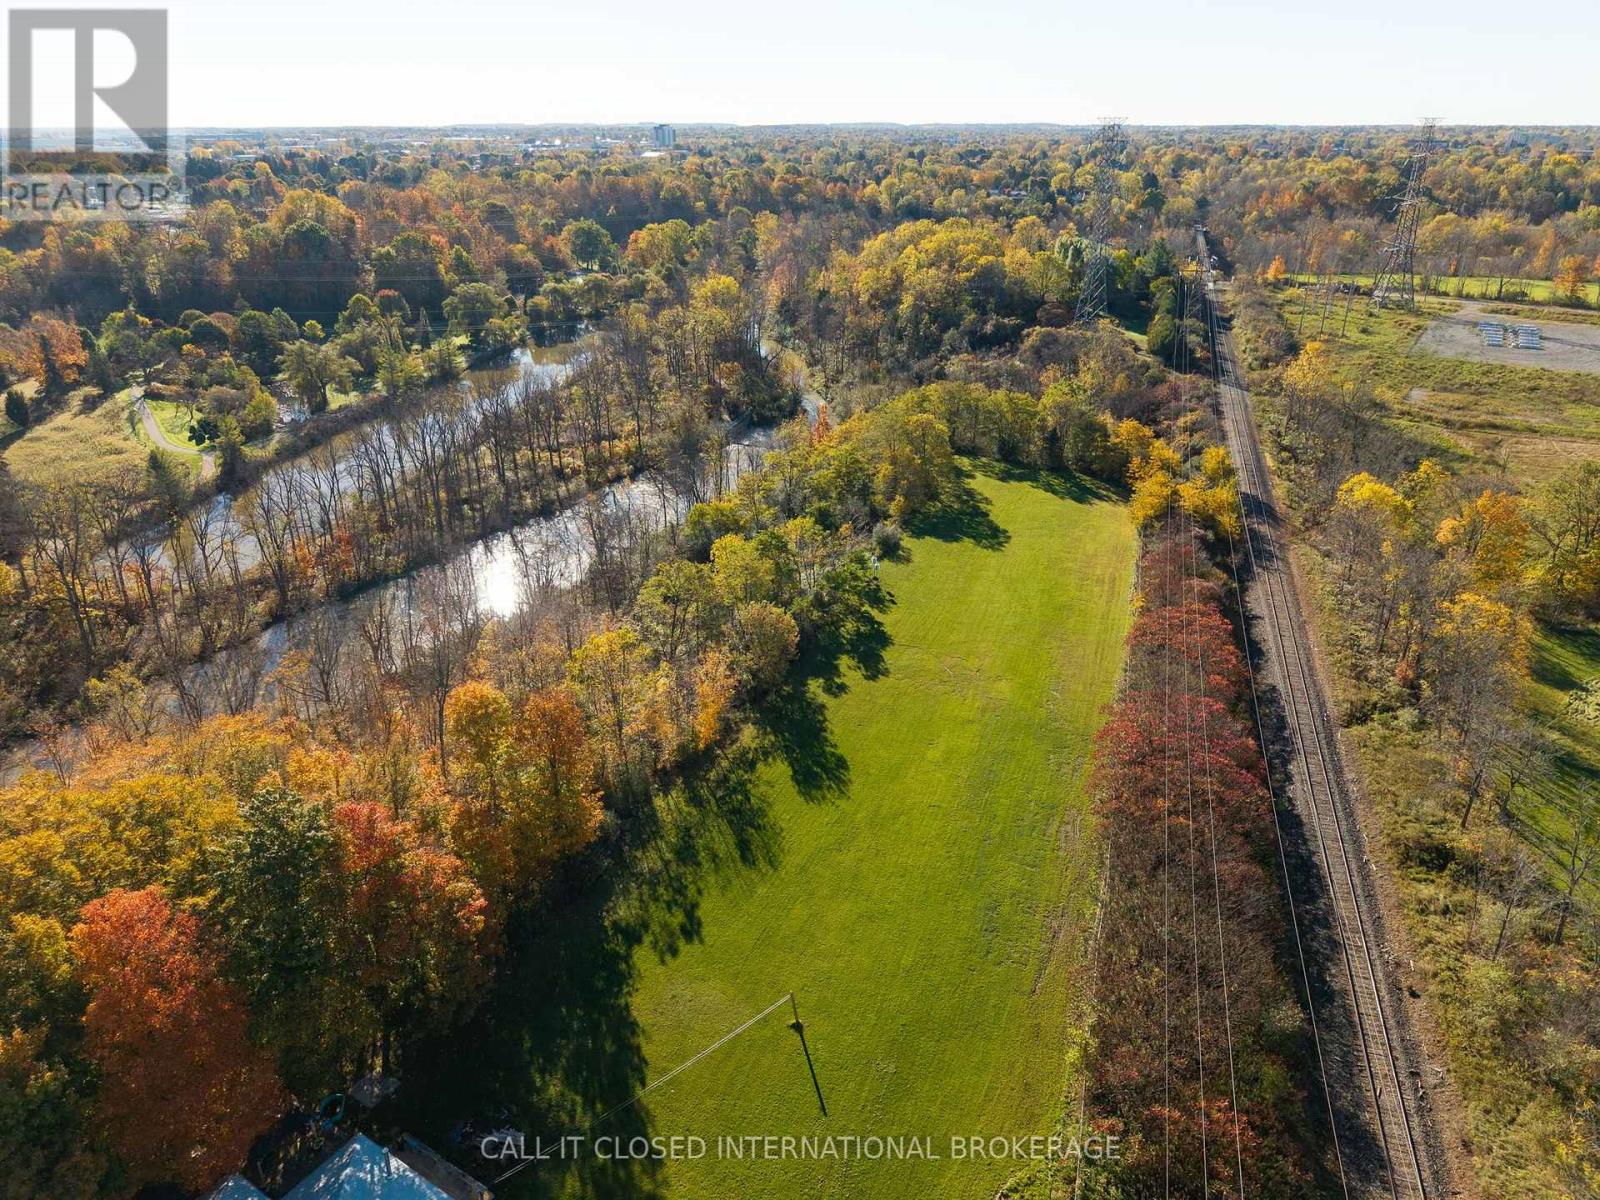
Explore the possibilities on approximately 5 picturesque acres at 42687 Water Tower Line in Central Elgin. House and shop to be retained by Seller. Beautiful trees, natural surroundings and a scenic Kettle Creek setting close to Waterworks park create an exceptional backdrop for a private estate or potential development of premium residential lots. Conveniently located within a short commute of London and St. Thomas, this property combines country appeal with easy access to city amenities. Potential configurations could include a single estate lot or residential subdivision subject to all required approvals. No final lot configuration has been established. Buyers are responsible for completing all due diligence regarding zoning, servicing, severance or subdivision potential, permitted uses and development approvals. (id:45725)
2920 Lemieux Walk
London South (South W), Ontario
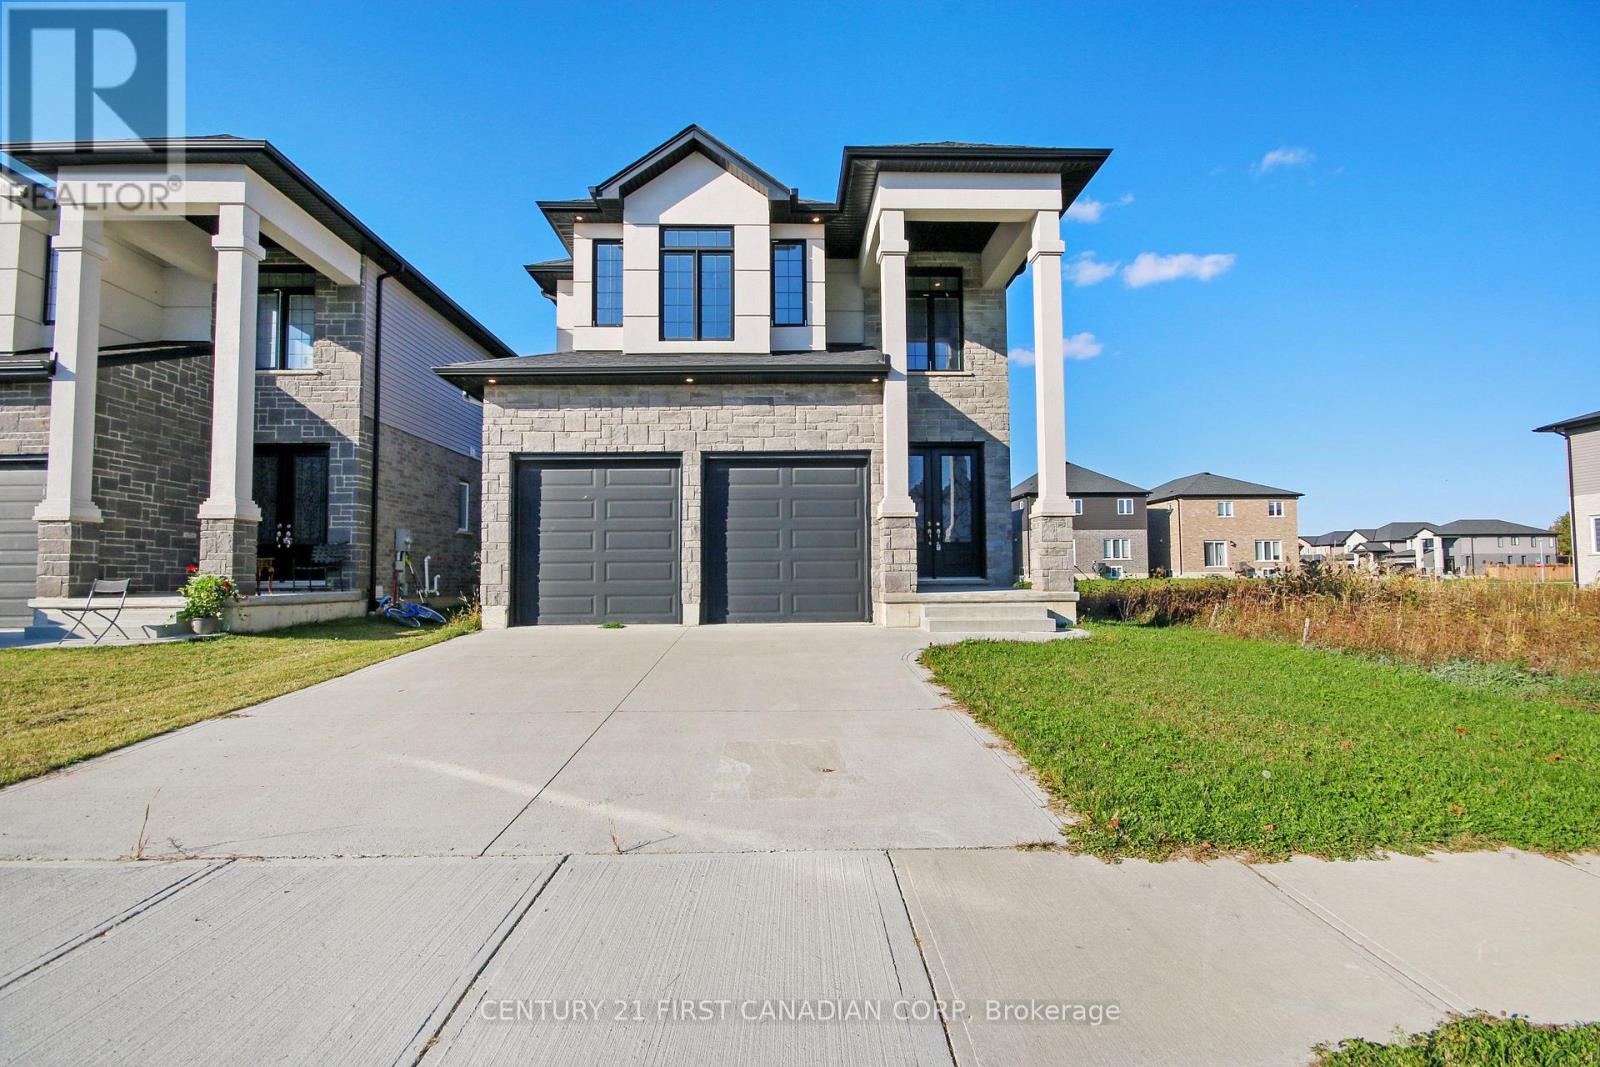
Modern Family Living in the Desirable Copperfield neighbourhood community in South London Offering over 2,300 sqft. This impressive two-storey home features 4 generously sized bedrooms, 3 bathrooms and a double-car garage with concrete driveway. The main level welcomes you with high 10-ft ceilings, expansive windows, engineered hardwood flooring, extensive pot lights and a warm electric fireplace that creates an inviting atmosphere. The stylish kitchen combines functionality and contemporary design, showcasing high-gloss moisture-resistant cabinetry, quartz countertops, backsplash, a spacious breakfast island, under-cabinet lighting, a built-in microwave and a walk-in pantry. Upstairs feature upgraded 9-ft high ceilings, vinyl plank flooring complements the well-designed layout, which includes a convenient second-floor laundry room and a spacious primary bedroom with a walk-in closet and luxurious spa-inspired ensuite. Additional highlights include solid core doors with 8 ft high in main floor. Ceramic tile in all wet areas. Unfinished high ceiling basement. Conveniently situated close to major highways, shopping, parks, and schools, this home offers an excellent combination of modern finishes, practical design, and family-friendly living. Bathroom mirrors will be installed before closing. Price reduced to include 2026 HST Enhanced Rebate, final rebate amount is subject to the home buyer eligibility as per the government guideline and lawyer approval. New home seven years Tarion Warranty available. Some of photos are virtually staged. (id:45725)
944 Collins Drive
London South (South L), Ontario
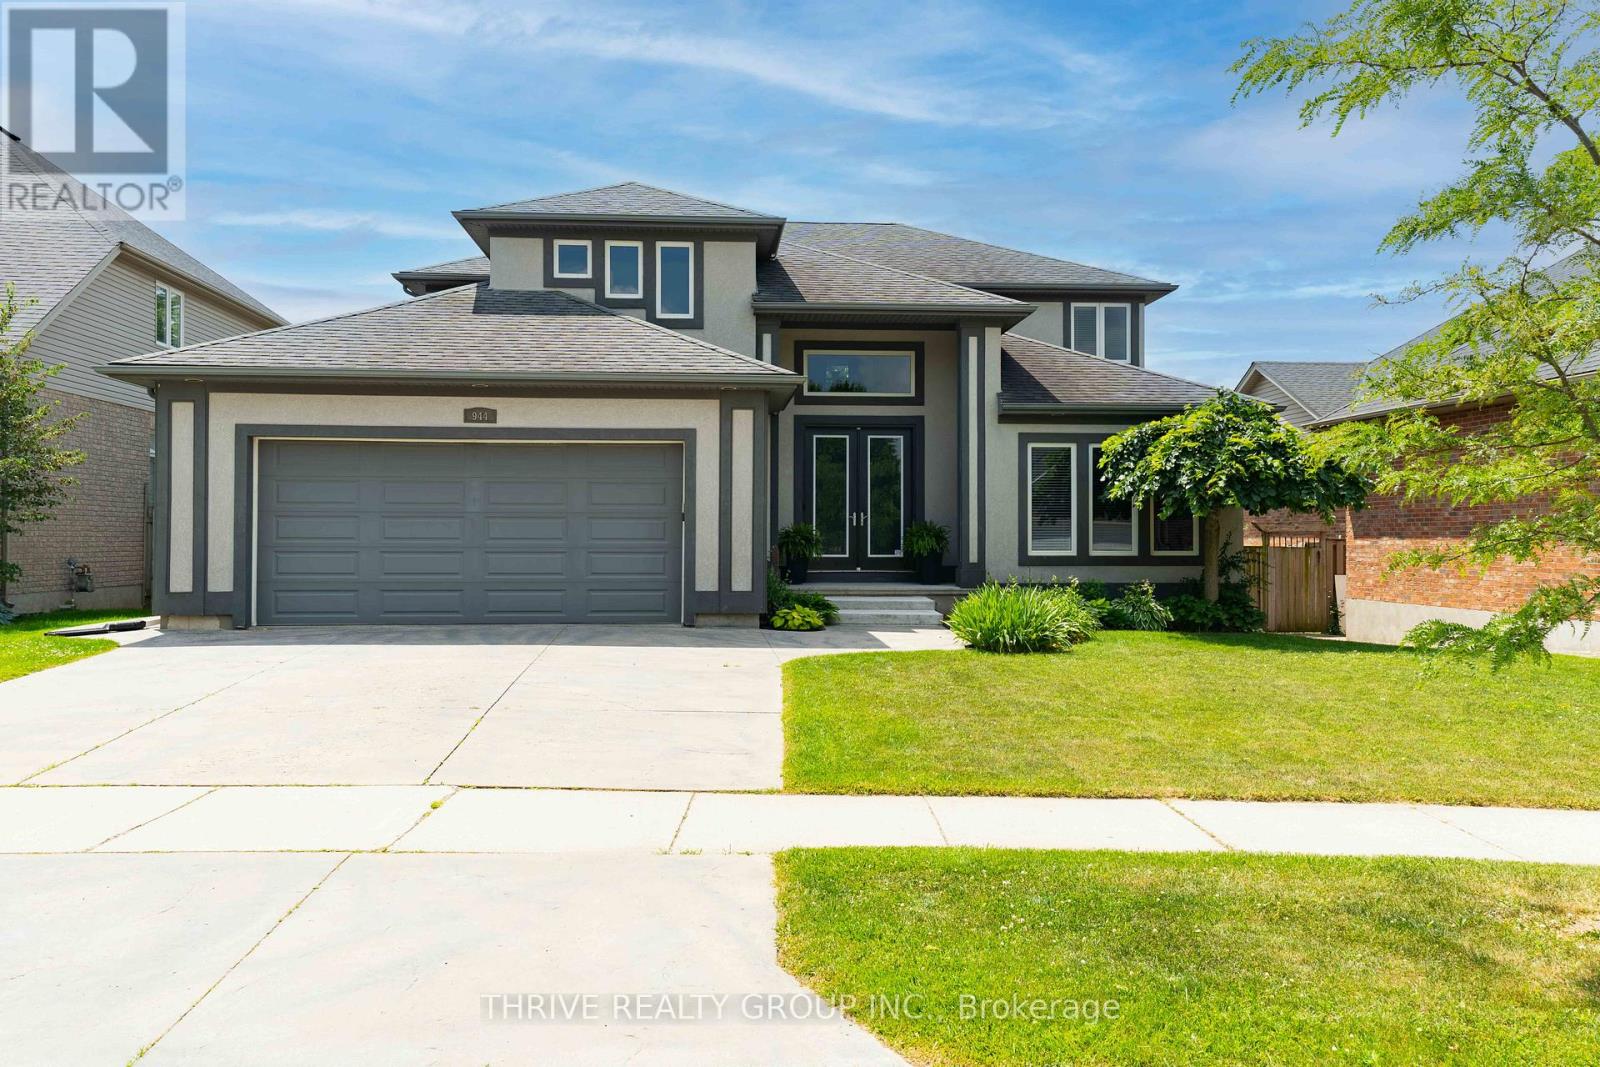
Some homes are measured by square footage. The true value of 944 Collins Drive lies in everything it would take to recreate it. Offering approximately 4,300 sq. ft. of finished living space, including a beautifully finished walkout lower level, this move-in-ready home combines quality craftsmanship, extensive upgrades and exceptional indoor-outdoor living developed far beyond a builder's standard offering. Inside, a striking Jatoba hardwood staircase sets the tone. The thoughtfully designed main floor balances everyday comfort with elegant entertaining, featuring a dedicated office or library and a kitchen with Makore wood cabinetry, Caesarstone countertops and views across the family room to the backyard. Upstairs, four spacious bedrooms provide exceptional space for family and guests. The fully renovated, spa-inspired ensuite features heated floors, an oversized glass shower with dual shower heads, a freestanding tub and illuminated furniture-style vanities. The walkout lower level extends the living space with in-floor radiant heating, direct backyard access and flexible space for recreation, fitness, guests or a potential fifth bedroom. Outside, years of investment have created a backyard designed to be enjoyed, not maintained. A saltwater pool anchors the low-maintenance outdoor retreat, while the covered patio and raised deck create a seamless extension of the home's living space. A cabana bar, outdoor dining areas, built-in stone pizza oven, charcoal grill, extensive hardscaping and mature landscaping provide an exceptional setting for relaxing and entertaining. Thoughtful upgrades continue behind the scenes, including tankless water heaters, upgraded mechanical systems and 50-year shingles installed in 2020. From the custom interior finishes to the established outdoor spaces, the value extends well beyond the floor plan. No renovations. No construction delays. No starting from scratch. Just a distinctive, move-in-ready home built to last! (id:45725)
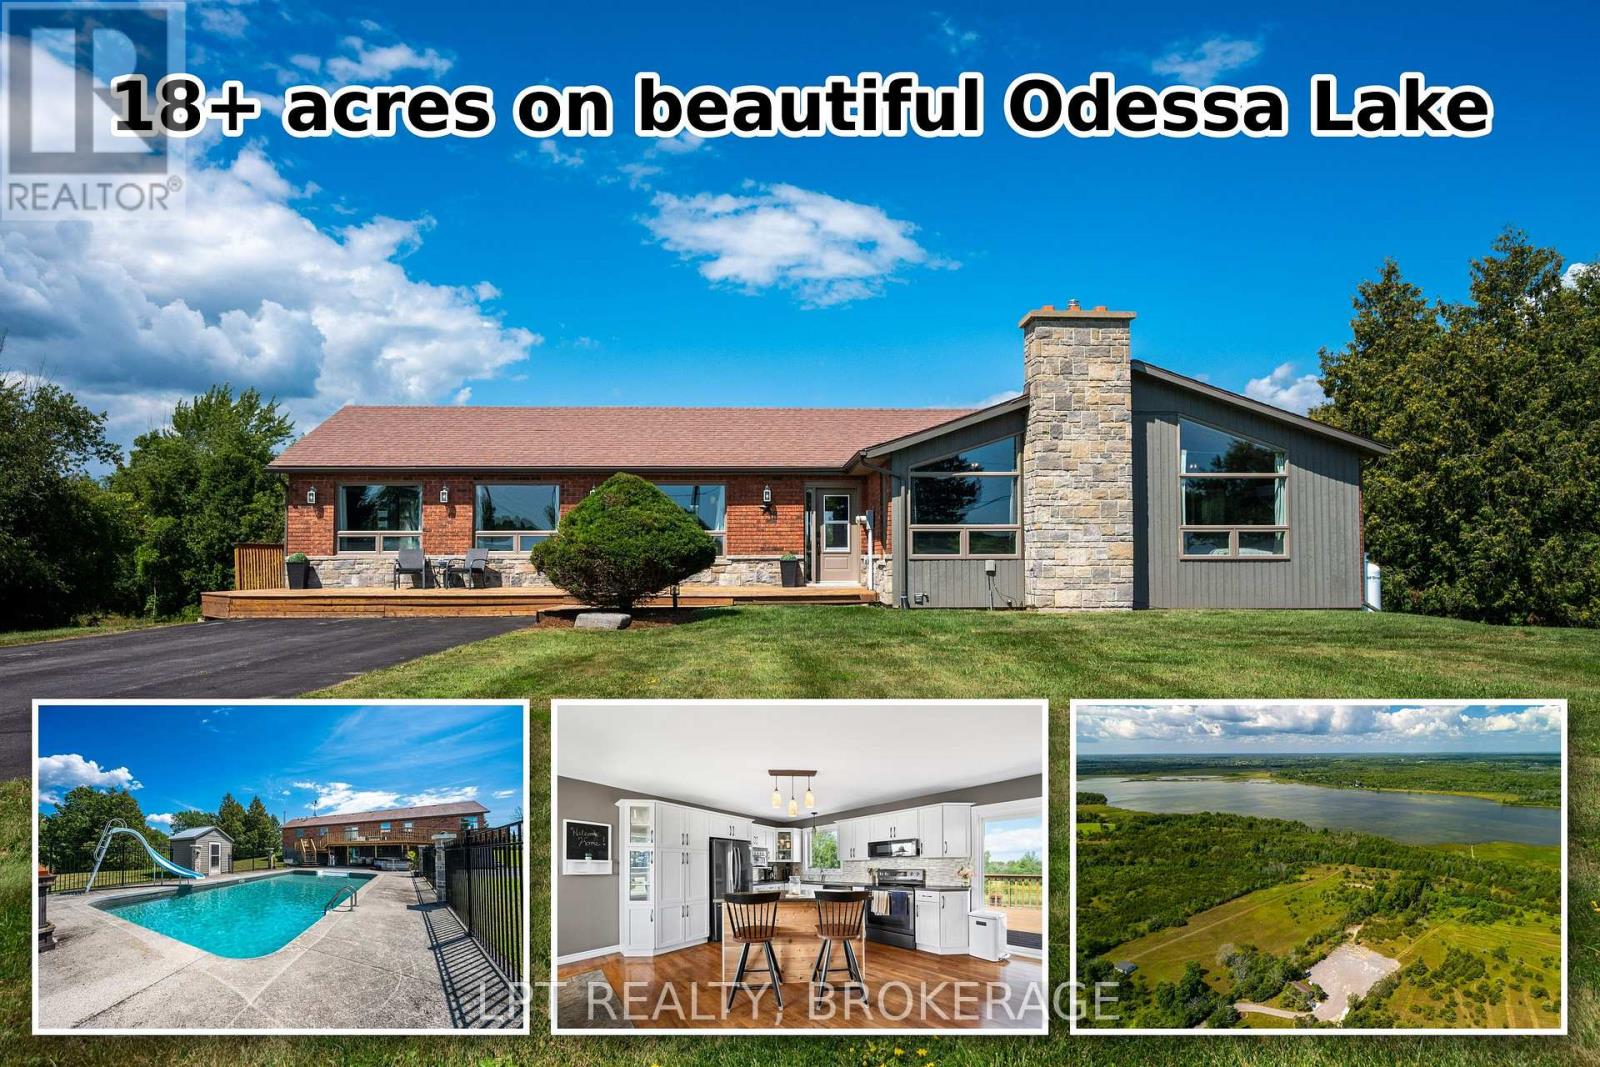
4404 Unity Road
Kingston (City North Of 401), Ontario
You're not just buying a home-you're embracing a lifestyle rarely found this close to the city. Set on 18+ acres with direct frontage on beautiful Odessa Lake, this exceptional bungalow retreat offers privacy, recreation, and modern comfort just 10 minutes from Kingston's west end. Enjoy easy access to shopping, restaurants, schools, recreation, and the future Kingston Health Sciences Centre, all while enjoying the peace and space of country living.The bright main level features 3 bedrooms, 2 bathrooms with heated floors, an open-concept kitchen, inviting living room, and a dedicated office with propane fireplace. A newly installed high-efficiency heat pump provides efficient heating and cooling with reliable performance down to approximately -30C. The updated walk-out lower level expands the living space with a wet bar, oil stove, spacious guest room, and 2-piece bathroom.Outdoor living is exceptional, with a partially fenced pool and hot tub area, pool shed, two ponds, scenic ATV trails, and direct access to Odessa Lake, with room for a trailer or bunkie. The impressive 30' x 40' heated shop features hydro, 16' ceilings, and a 14' x 12' overhead door-perfect for vehicles, equipment, hobbies, storage, or a workshop. An attached 2-car garage and large driveway offer ample parking.Additional features include high-speed internet and school bus service. Recent updates include the basement renovation, new doors and closets throughout, 2026 heat pump, 2022 living room carpet, kitchen refacing, pool fence and pillars, pool liner, siding, soffits and eaves (2021), heated bathroom floors, and windows, exterior doors and patio doors (2020).With potential for severance (buyer to verify), this rare waterfront acreage offers an incredible combination of space, privacy, recreation, and convenience-all just minutes from Kingston. (id:45725)
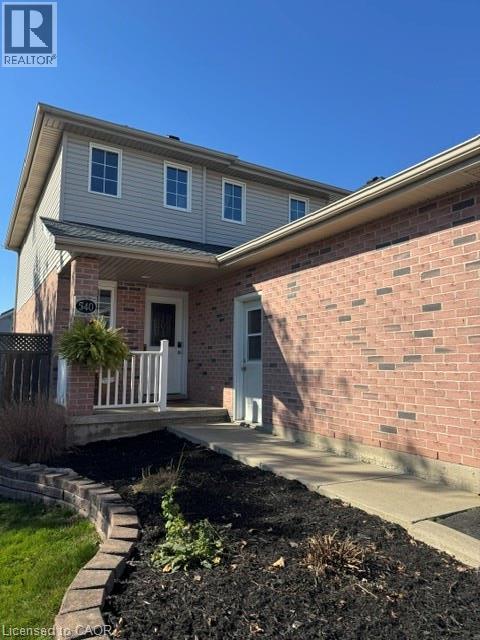
540 Ontario Street
Woodstock, Ontario
Welcome to 540 Ontario Street, a 2 story 2.5 bath home, A wonderful place to call home in the heart of Woodstock. From the moment you arrive, this property invites you in with its classic curb appeal and welcoming atmosphere. Step inside to find a functional and comfortable layout that maximizes space and natural light. The main living areas are perfect for day-to-day family life, offering a cozy setting to unwind or gather for meals. The kitchen provides plenty of workspace and storage, layout-ready for your culinary adventures and busy mornings. The 3 bedrooms offer quiet, private retreats for every member of the household, with a fully finished basement 2 bed rooms and a 4 piece bath for extra living space while the property’s outdoor space provides a fantastic canvas for weekend BBQs, gardening, or a safe area for children and pets to play. Situated in a mature, established Woodstock neighborhood, you are just moments away from local schools, beautiful parks, shopping, and everyday conveniences. Whether you are a first-time homebuyer looking to plant roots or looking for a solid property with great bones, 540 Ontario Street is ready for its next chapter. (id:45725)
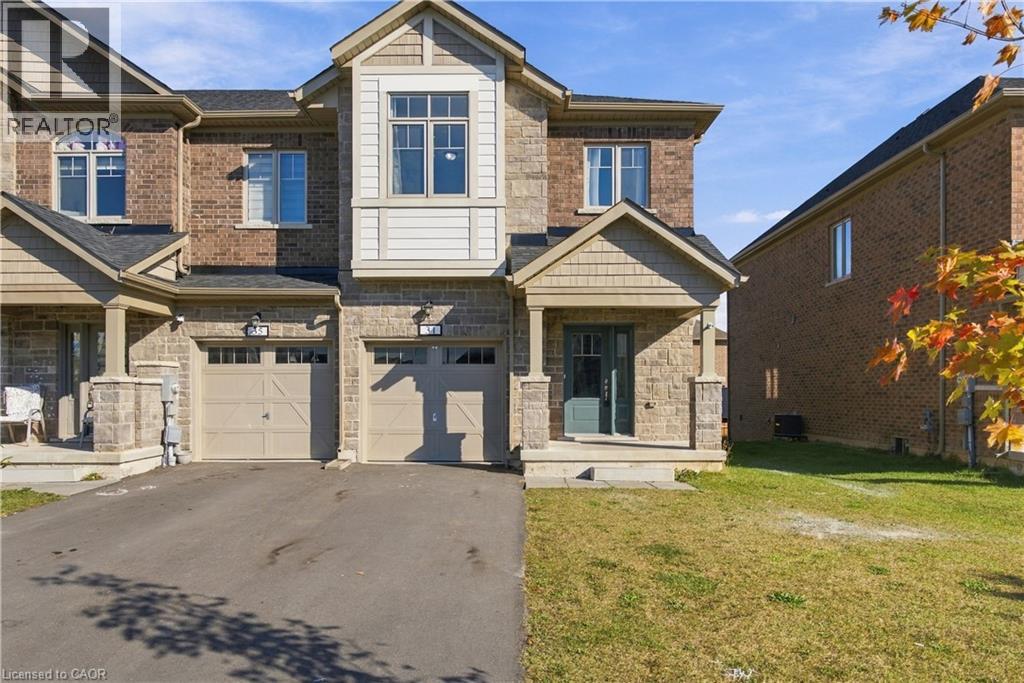
31 Sapphire Way
Thorold, Ontario
MODERN LIVING MEETS EVERYDAY COMFORT… Welcome to 31 Sapphire Way in Thorold, a beautifully maintained, freehold end unit townhome that offers the perfect blend of modern style, comfort, and convenience. Only 2 years old, this home presents an excellent opportunity to enjoy the benefits of newer construction without the wait. The end unit location offers added privacy and extra natural light, creating a bright and inviting atmosphere throughout. With carpet free living, the home features a clean, contemporary feel that is both stylish and easy to maintain. Located in a welcoming, family friendly neighbourhood, this property is ideal for first time buyers, growing families, or anyone looking for a modern home in a great community. Enjoy the freedom of freehold ownership with no monthly condo fees, along with the convenience of a newer home designed for today’s lifestyle. Whether you’re starting your homeownership journey or looking for a move in ready property with modern appeal, 31 Sapphire Way is a fantastic place to call home. (id:45725)
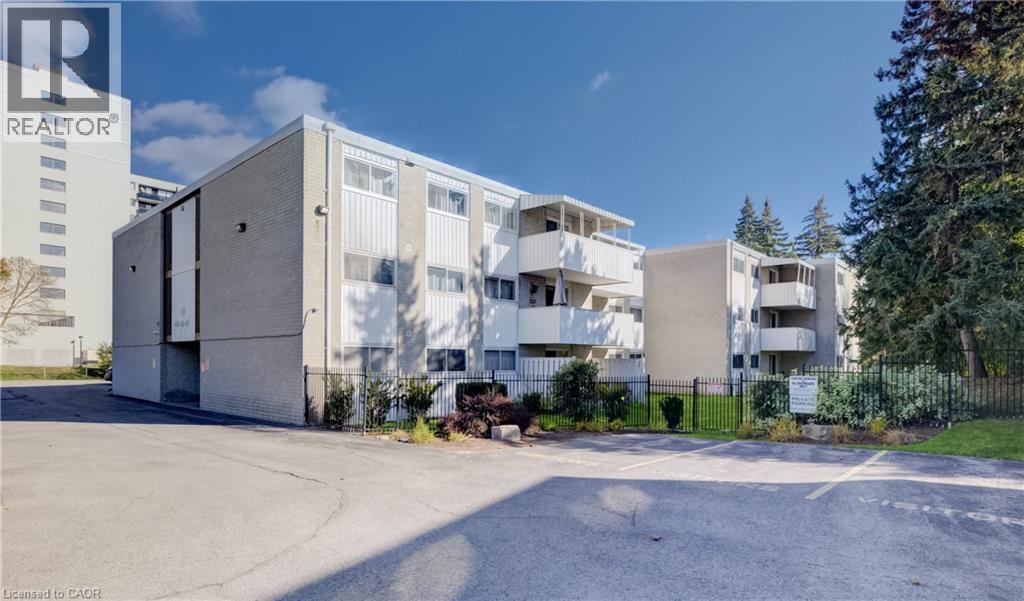
24 Mooregate Crescent Unit# 202
Kitchener, Ontario
MAINTENANCE FREE LIVING AND NO SNOW TO SHOVEL!! This ZERO-maintenance, 2-bedroom, 2-bathroom apartment-style condo with a dedicated parking spot is the perfect blend of modern updates and convenience. Featuring a contemporary shaker-style kitchen with sleek finishes, ceramic flooring in both the kitchen and bathrooms, and resilient laminate flooring throughout, this home is designed for easy living. The neutral paint colors throughout provide a warm, welcoming atmosphere, ready for you to move in and enjoy. The spacious private balcony offers a tranquil outdoor space for relaxation, while a large locker located on the same floor provides added storage. With ample laundry services available on each floor, you’ll have all the amenities you need right at your fingertips. Conveniently located near bus routes, schools, and shopping, this unit is ideal for a variety of buyers, including savvy investors, empty nesters, first-time homebuyers, or anyone seeking exceptional value. Don’t miss the opportunity to own this low-maintenance, modern condo in a prime location! (id:45725)
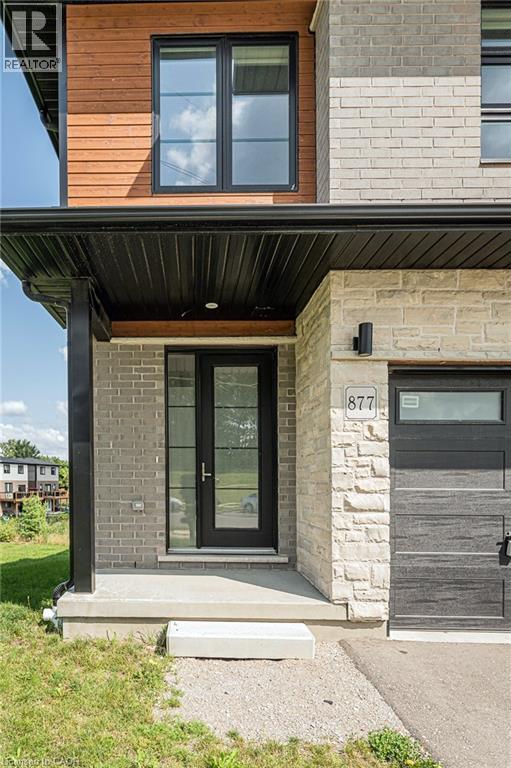
877 Robert Ferrie Drive
Kitchener, Ontario
END UNIT - Absolutely beautiful executive 3 bedroom + DEN townhouse, built by an award winning builder, impeccable finishes & upgrades through out. This luxury townhouse features 1900 square feet of finished living area which almost doesn't make it feel like a townhouse. 9' ceilings & carpet free main floor features a large eat in kitchen with a 9' quartz island and walk in pantry. Soft close cabinetry, SS appliances & well appointed finishes complete the kitchen & dining area. Open concept floor plan offers great entertaining area, and a view to the neighbour free and private backyard overlooking the pond. Second floor features 3 generous and well appointed rooms with plush broadloom carpeting, a large loft/den area & 2 full baths. Primary bedroom offers his and her walk in closets, 5 piece en suite with glass shower and double sinks. Located 5 min to the 401, close walk to Groh public school, walking trails, parks & many other amenities. Backyard is completed by a large spacious deck overlooking Evens Pond (no neighbours in the backyard). Enjoy watching deer and other wildlife coming and grazing by the pond or kids skating in the winter over the frozen pond. This is a must see! (id:45725)
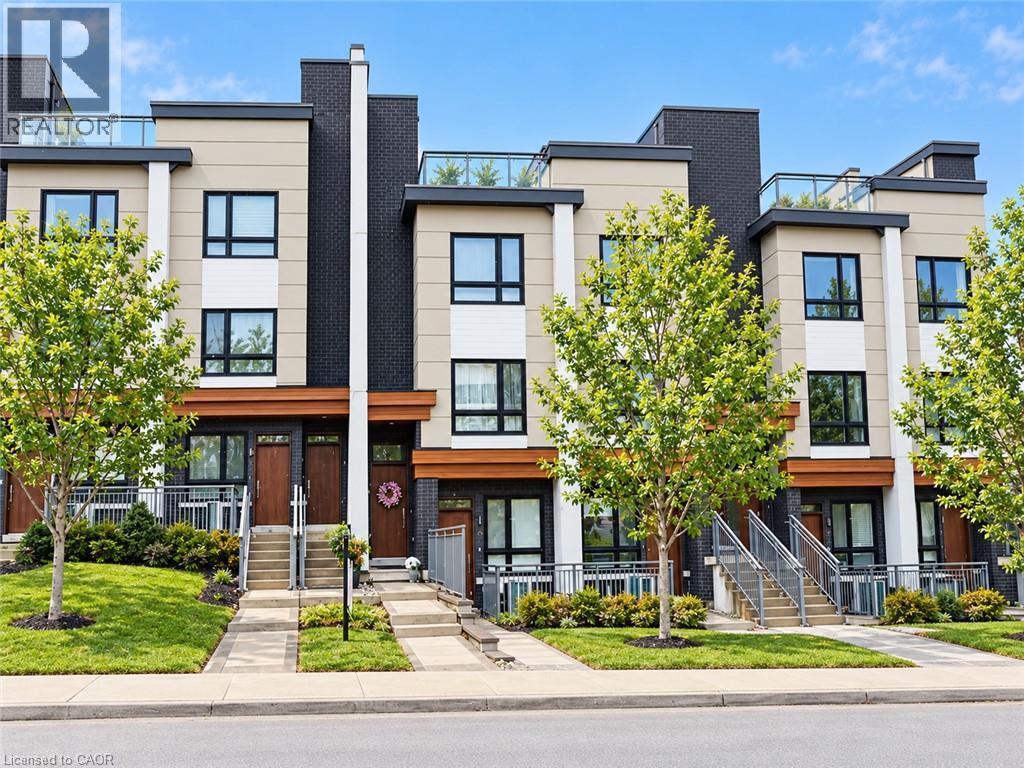
39 Robinson Street N Unit# 10
Grimsby, Ontario
Welcome to this beautifully maintained, modern stacked townhouse offering the perfect blend of style, comfort, and convenience. Featuring a thoughtfully designed open-concept layout, the spacious kitchen flows seamlessly into the living area, creating an inviting space for everyday living and entertaining. The contemporary kitchen is equipped with stainless steel appliances, a built-in microwave, and a large centre island with an integrated sink, providing ample workspace and functionality. The stylish bathroom features a sleek walk-in shower with modern finishes. The thoughtfully designed bedrooms offer comfortable and private retreats, while the attached garage provides the convenience of secure parking and additional storage. With its modern design, quality finishes, and excellent condition, this home offers a comfortable, low-maintenance lifestyle in a desirable Grimsby location. Available for lease with a minimum of 30 days' notice. Contact us today to schedule your private viewing! (id:45725)
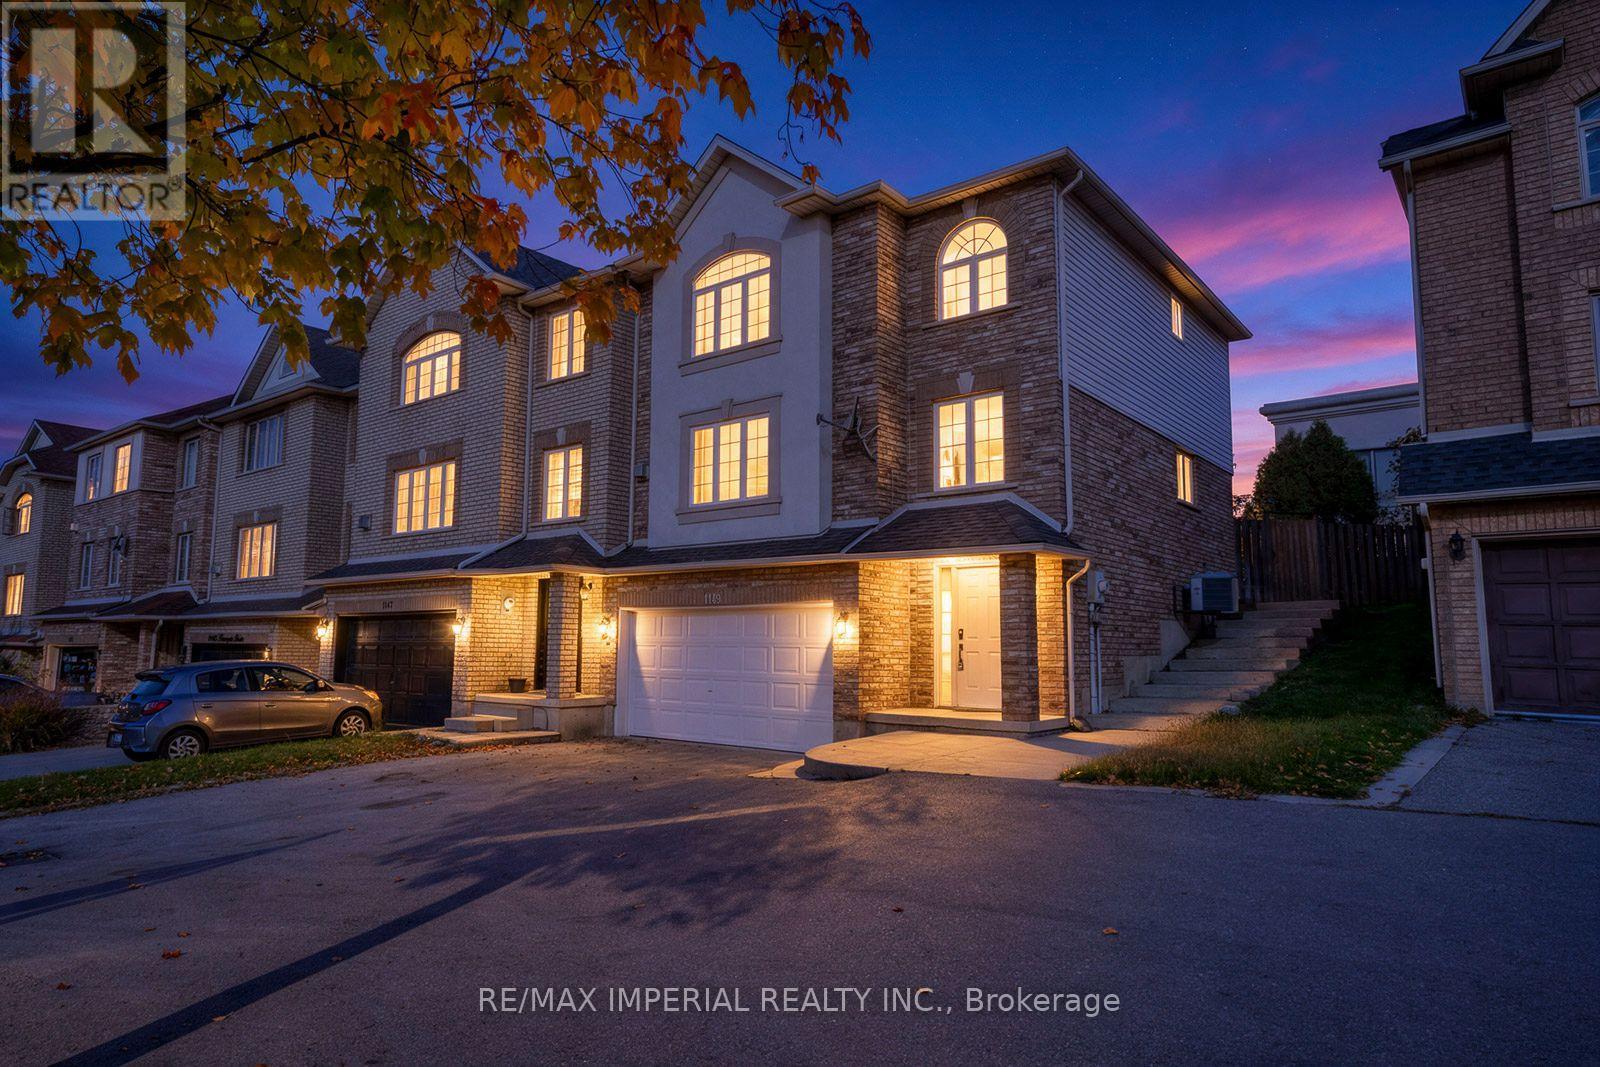
1149 Harrogate Drive
Hamilton (Ancaster), Ontario
Welcome to this beautifully renovated, turnkey freehold end-unit townhouse in an unbeatable location. Offering approximately 2,000 square feet of bright, open-concept total living space, this immaculate home has been freshly painted throughout in a modern, neutral palette. The sun-drenched main floor boasts spacious principal rooms lined with oversized windows and upgraded with new light fixtures and modern pot lights. The massive custom kitchen has been completely reimagined with brand-new countertops, a stylish backsplash, a brand-new stainless steel fridge and range, a newer range hood, and a built-in dishwasher. Step through the patio doors to a covered concrete patio, perfect for seamless indoor-outdoor entertaining in your private, beautifully landscaped backyard oasis.Situated on an extra-wide lot, the property features secure new locks, a side concrete walkway, a double-car garage, and an expanded driveway for ample parking. The fully finished lower level offers excellent versatility as a home office, in-law suite, or a fourth bedroom, complete with a brand-new lower-level washroom. Extensive upgrades continue throughout the home, including premium engineered hardwood flooring, refurbished staircases, and a brand-new washer and dryer set. The remaining washrooms have been beautifully upgraded with new countertops, modern mirrors, and new lighting. With a newer roof and premium finishes from top to bottom, a carefree lifestyle awaits just minutes from Costco, Redeemer University, McMaster University, and quick highway access via the Linc. Move-in ready and built to impress. (id:45725)
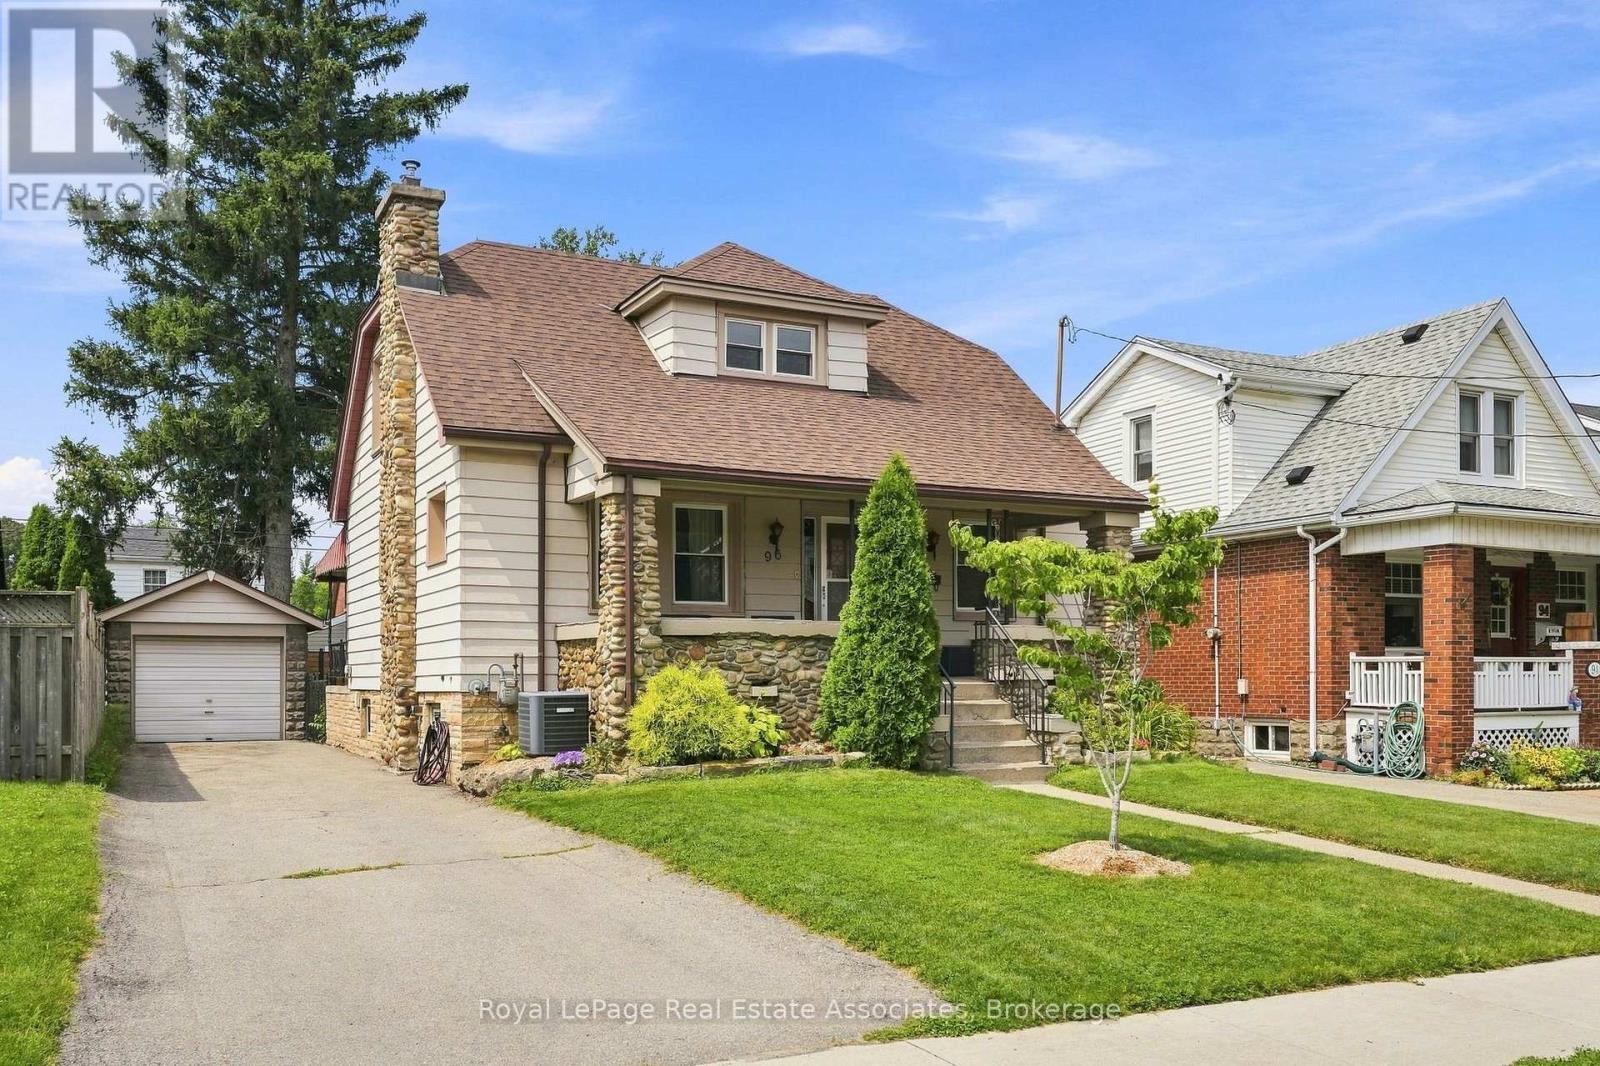
96 Huxley Avenue S
Hamilton (Delta), Ontario
BEAUTIFULLY RENOVATED, FULL OF CHARM & OFFERING INCOME POTENTIAL! Welcome to 96 Huxley Avenue South, a stunning 1.5 storey home in Hamilton's highly sought after Delta neighbourhood, complete with a garage, a separate basement entrance, and exciting potential for an in-law suite or additional income opportunity. Featuring 3 beds and 2 baths, this inviting home blends timeless character with thoughtful modern updates throughout. The bright & welcoming main floor offers a functional layout with comfortable living & dining spaces, engineered hardwood flooring (2022), a gas fireplace & an electric fireplace with an antique tile surround. The beautifully updated kitchen features refreshed cabinetry & backsplash (2025), oak countertops with built in pull out cutting boards, a stylish matte black faucet & travertine flooring (2026). The redesigned 4 piece bath adds a touch of contemporary elegance with mixed metal finishes, tiled floors, a porcelain tub with glass enclosure, a new vanity, toilet & pot lighting. A main floor bedroom with a custom built wardrobe & dresser completes this level. Upstairs, discover two cozy bedrooms complemented by new laminate flooring & quality foam underlayment (2026). Fresh paint, updated lighting, switches, and receptacles throughout the main and second floors (2026) give the home a crisp, refreshed feel. The basement offers additional living space, a 3 piece bathroom, significant plumbing upgrades (2022) & a separate walk up entrance to the backyard. Outside, enjoy a sizable, fully fenced backyard offering exceptional privacy and plenty of room to entertain, unwind, or spend quality time with family & friends. Ideally situated in the vibrant Delta neighbourhood, you're within walking distance of local restaurants, parks, and schools, with convenient highway access connecting you to Niagara and Toronto. Stylish renovations, charming character, and a garage with income potential. This is an opportunity you won't want to miss! (id:45725)
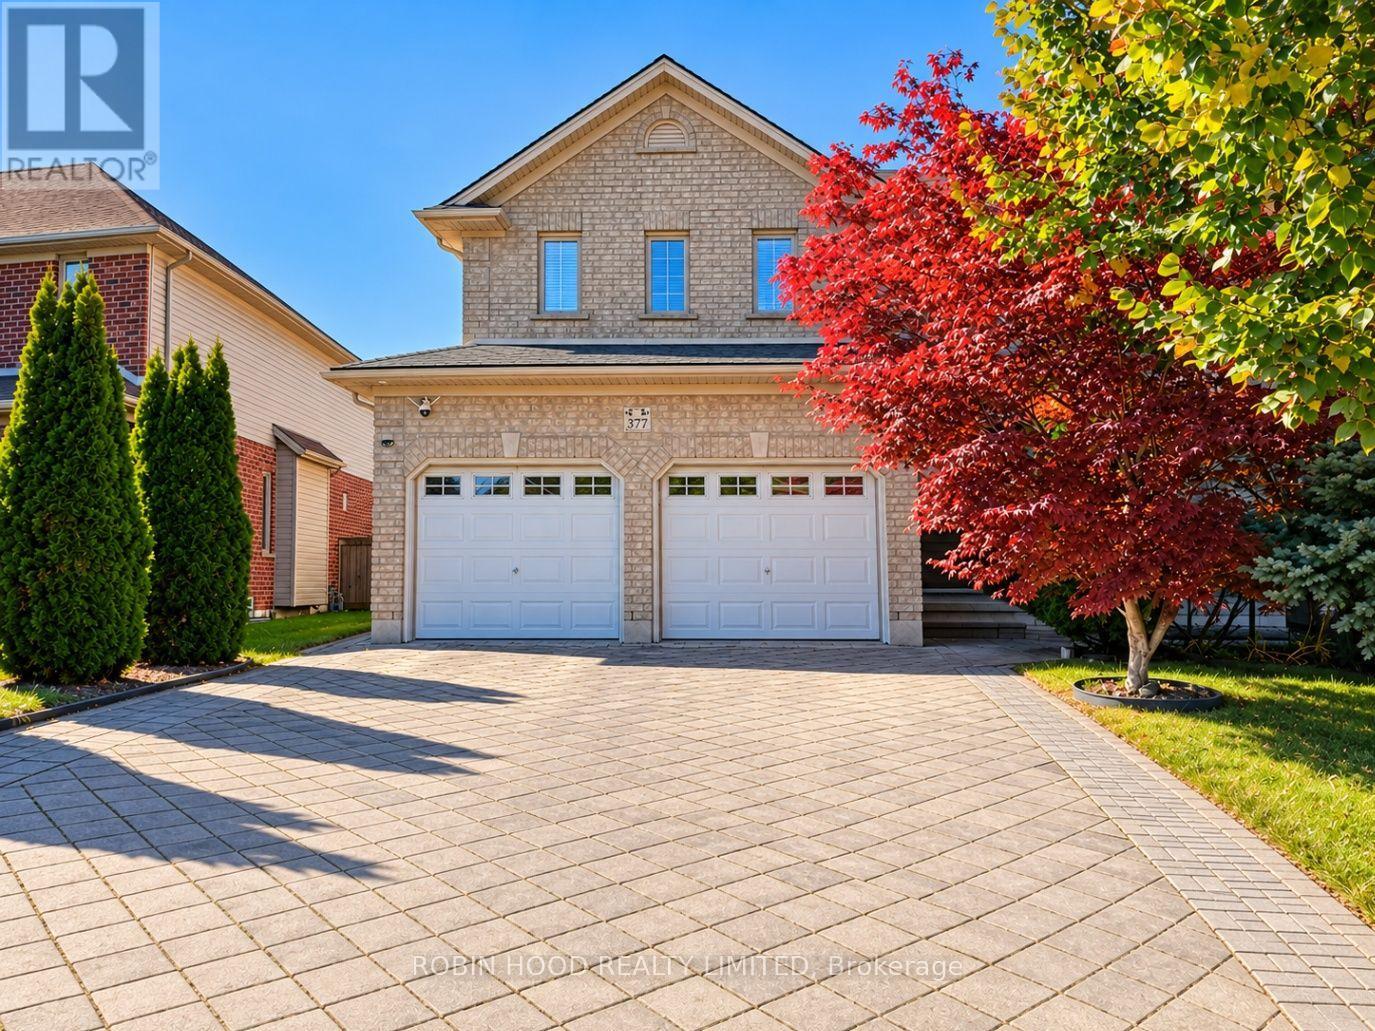
377 Berryhill Place
London North (North B), Ontario
*** Additional Listing Details - Click Brochure Link *** Sifton-Built 4+1 Bedroom, 4 Bathroom Home On A Quiet Cul-De-Sac In Uplands North London. This Ideal House On A Rare, Impressive Extra-Large Lot Approx 52.56wide, 172.9&164deep Ft. Large Fenced Backyard, Patio And Generous Storage Shed For Privacy And Enjoyment. Double Garage And Extra-Long Driveway Offer Approx 6 Parking Spaces. New Painting, Carpet-Free Throughout, With Separate Living And Family Rooms, Hardwood Floors And A Gas Fireplace. Eat-In Kitchen With Island, Granite Countertops, Gas Stove And Newer Fridge, Dishwasher. Main-Floor Laundry With Dryer And Washer. Primary Suite With Walk-In Closet And 4-piece Ensuite With Separate Shower And Tub; 2 Additional Bedrooms Have Walk-In Closets. Finished Basement With Recreation Room, Bedroom/Office And 3-piece Bath. Gaf Roof In 2017, Central Air, Security System, Owned Water Heater&sump Pump. Walk To Top Rated Jack Chambers Ps, Lucas S.S. Boundary; Close To Masonville, Western University, University Hospital And Transit. Move-In Ready (id:45725)
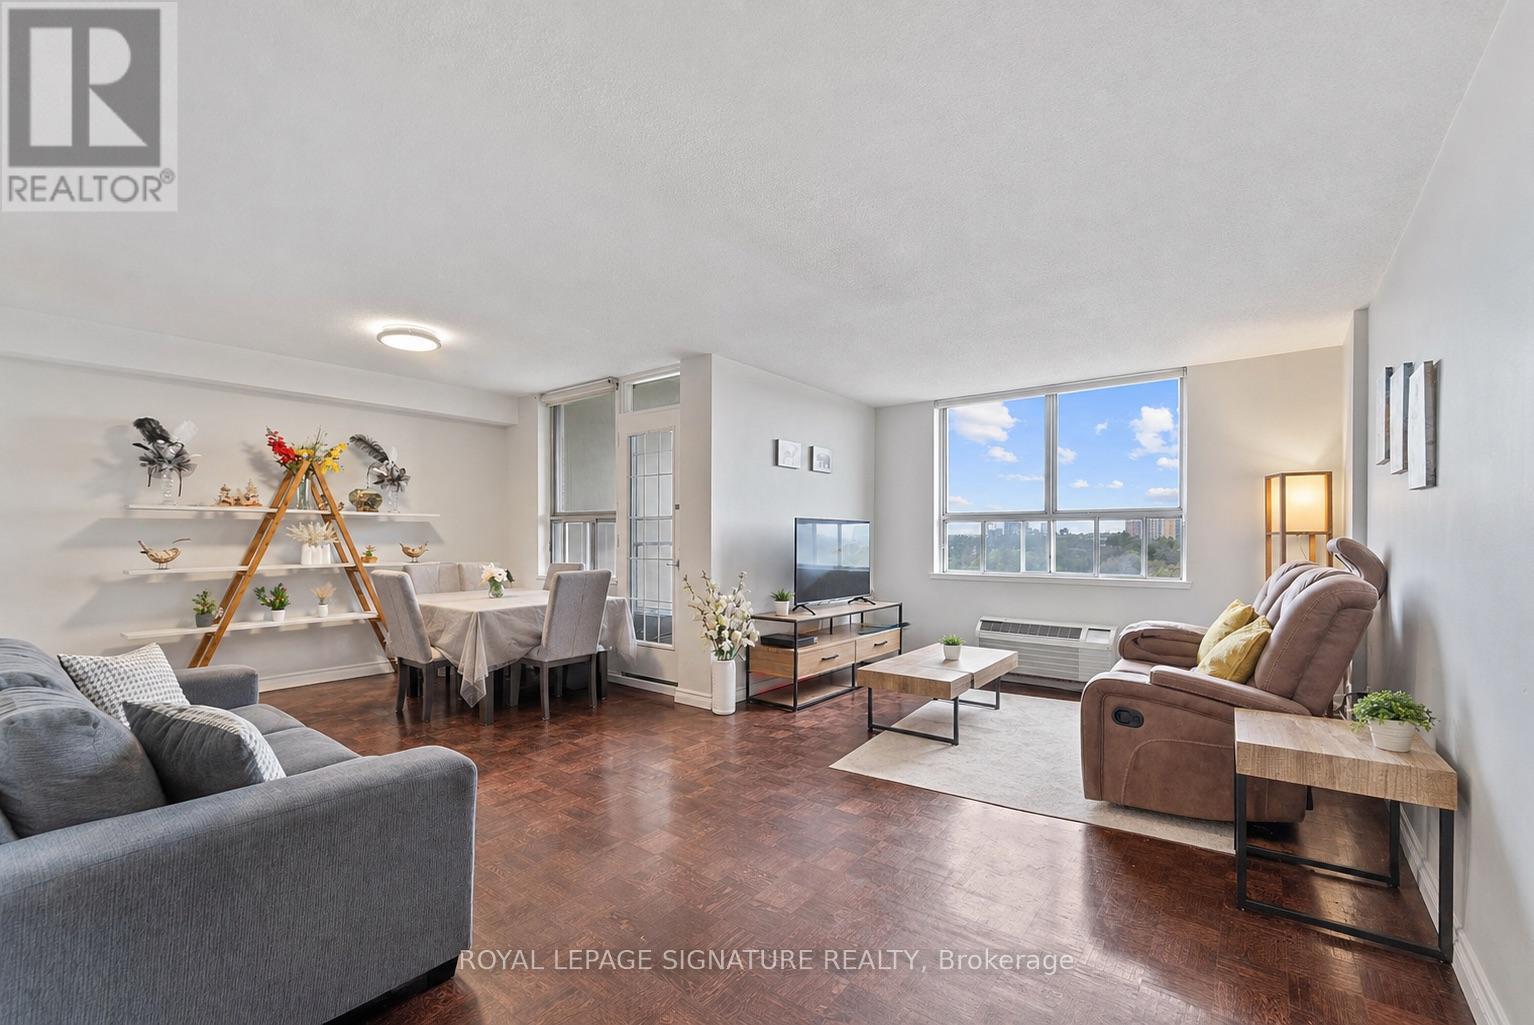
905 - 2825 Islington Avenue
Toronto (Humber Summit), Ontario
Bright, spacious, and ready to move into! This updated 2-bedroom, 1.5-bath apartment sits on the top floor of the building with west-facing views overlooking Rowntree Mills Park. Enjoy a functional layout with generous room sizes, an updated kitchen, ensuite laundry, and a large laundry/storage room for extra convenience. The unit also includes an oversized parking spot that may accommodate two small cars. A great option for tenants looking for space, convenience, and an easy place to call home, close to shopping, schools, parks, transit, the Humber River Trail, Humber College, and York University. Some photos have been virtually tidied. (id:45725)
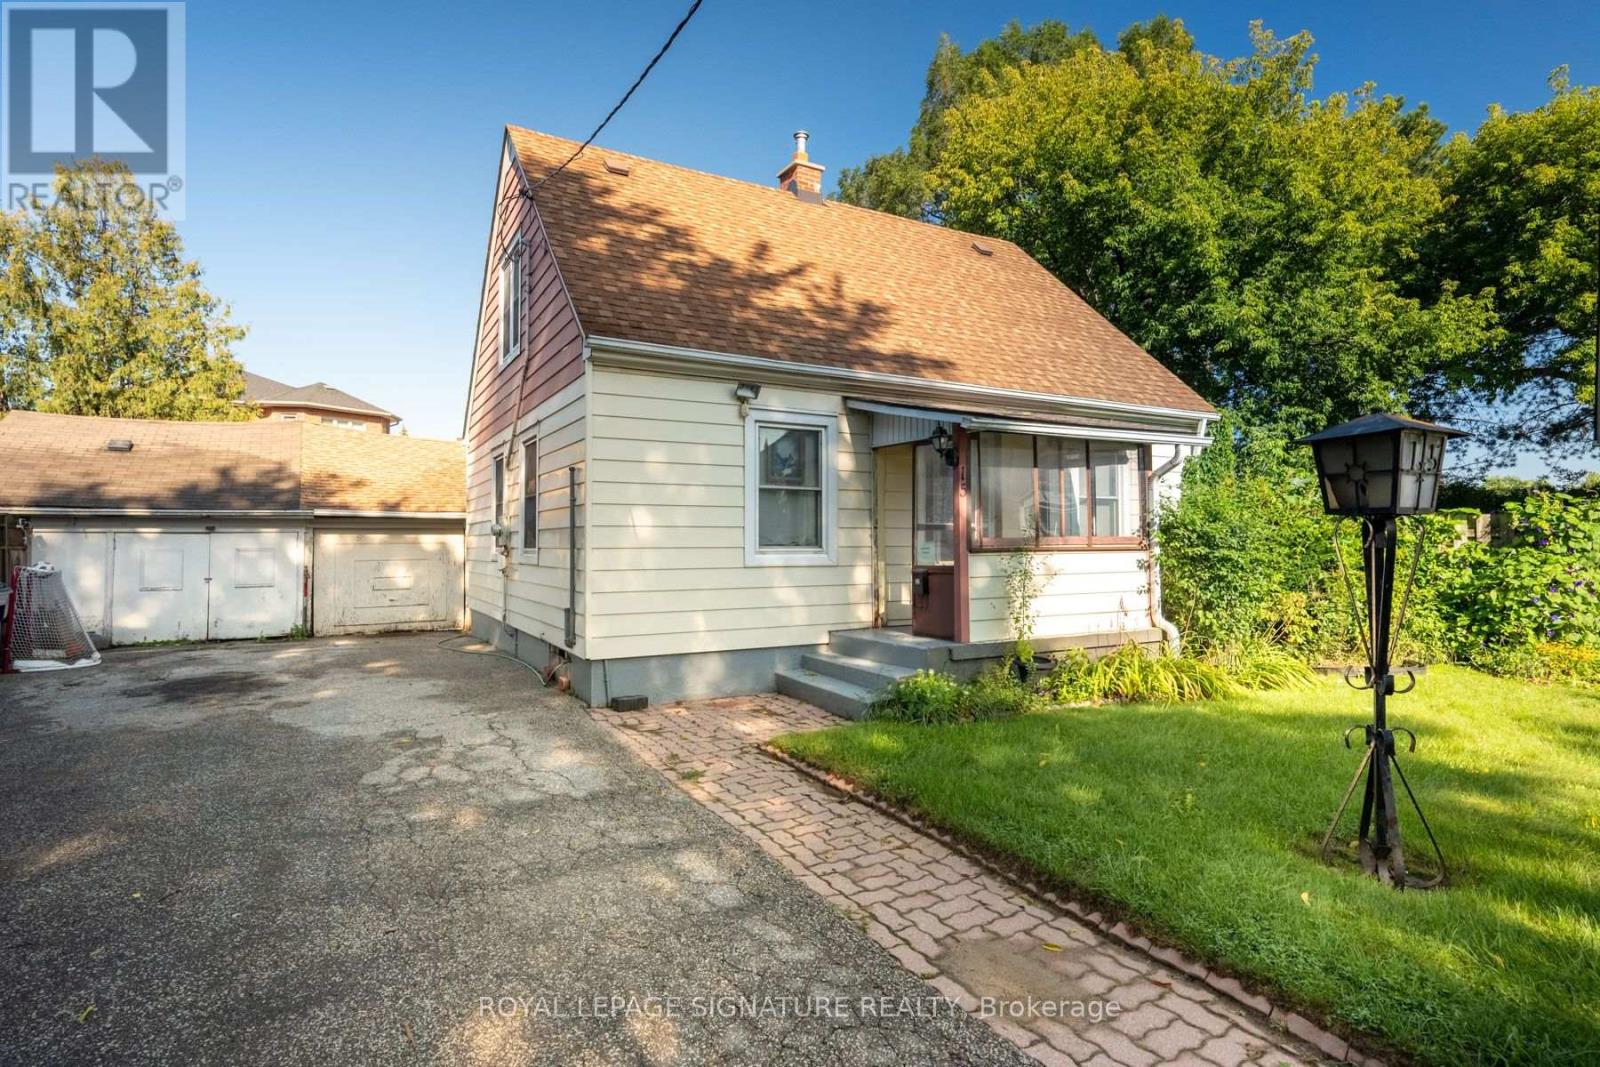
15 Kemp Square
Toronto (Brookhaven-Amesbury), Ontario
Welcome To 15 Kemp Square, A Charming Detached Home On An Impressive Oversized Pie-Shaped Lot In The Heart Of Brookhaven-Amesbury. Built In 1947 And Full Of Character, This 3-Bedroom Home Offers A Warm, Functional Layout, Well-Proportioned Bedrooms And An Exceptional Backyard With Incredible Space To Enjoy Today Or Reimagine For The Future. Families Will Love The Convenient Location, Just Steps From Brookhaven Public School And Close To St. Bernard Catholic School, Parks, Playgrounds And Community Amenities. Harding Park Is Just Around The Corner, With Amesbury Sports Complex, The Toronto Public Library And Plenty Of Green Space Nearby. Commuting Is Made Easy With Quick Access To Lawrence Ave W, Jane St, Black Creek Dr And Multiple TTC Routes. Whether You're Looking To Move In And Make It Your Own, Renovate, Expand Or Explore The Possibilities Of This Rare Lot, 15 Kemp Square Offers An Exciting Opportunity In An Established, Family-Friendly Toronto Neighbourhood. (id:45725)
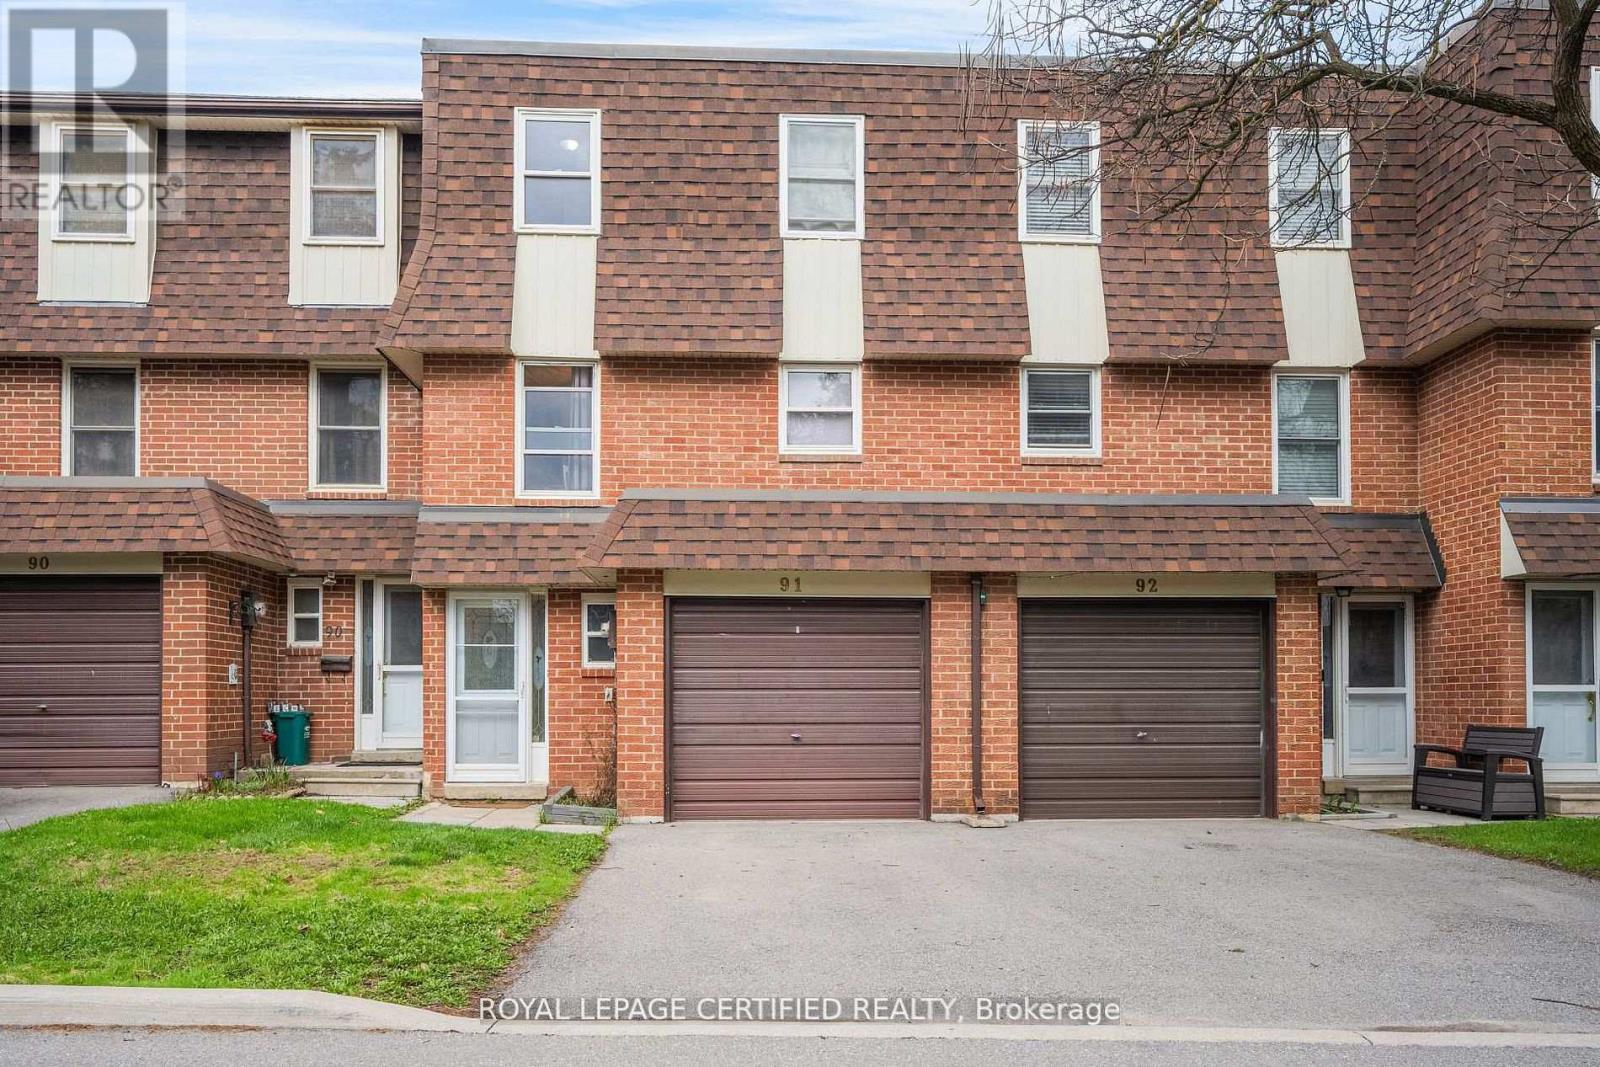
91 - 371 Bronte Street S
Milton (Om Old Milton), Ontario
Welcome to the "White Oaks" Towns near Downtown Milton - Perfect for First-Time Home Buyers! This spacious multi-level townhome offers 3 generously sized bedrooms and 3 washrooms, including a primary suite with a private ensuite. Bright, sun-filled windows throughout the family room, dining area, and kitchen create a warm and inviting atmosphere. Step out from the dining area to your private patio and enjoy a large backyard backing onto open green space-ideal for families, relaxation, and entertaining. The home also features a finished basement with a versatile recreational room, perfect for a family lounge, home office, or entertainment space. Conveniently located just steps from Larose Plaza, Champs Bowling & Entertainment Centre, and public transit. Enjoy walking distance to trails, parks, schools, Shoppers Drug Mart, and vibrant downtown Milton, featuring the farmers' market, shops, restaurants, and cafes. (id:45725)
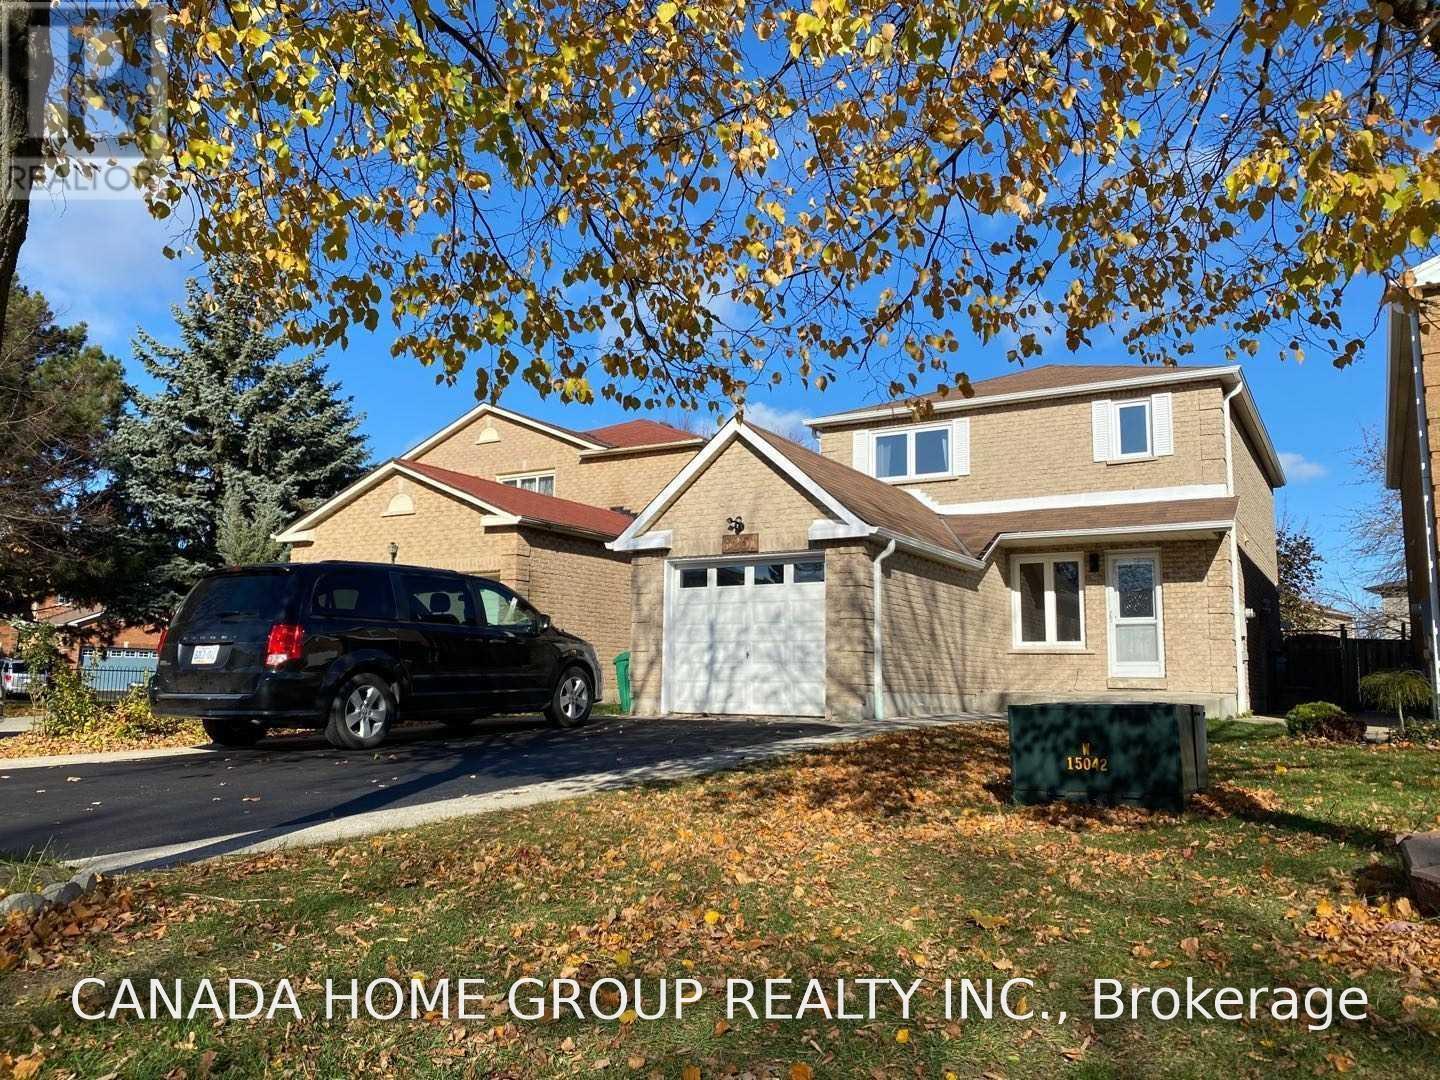
Lower - 3251 Valcourt Crescent
Mississauga (Erin Mills), Ontario
Location, Location, Location! Spacious 2 Storey Detached Home In All Of Erin Mills (Only Lower Level - One Bedroom Basement Apartment). Surrounded By Easy Access. Major Shopping. Mins To All Major Highway. Step To Good School And Utm. Separate Entrance To Huge Open Concept Basement Apartment, Professionally Renovated. Backyard Share With The Upper Level For Entertainment. One Parking Spot On Driveway. Tenant Pay 30% Utilities & Hot Water Tank Rental. (id:45725)
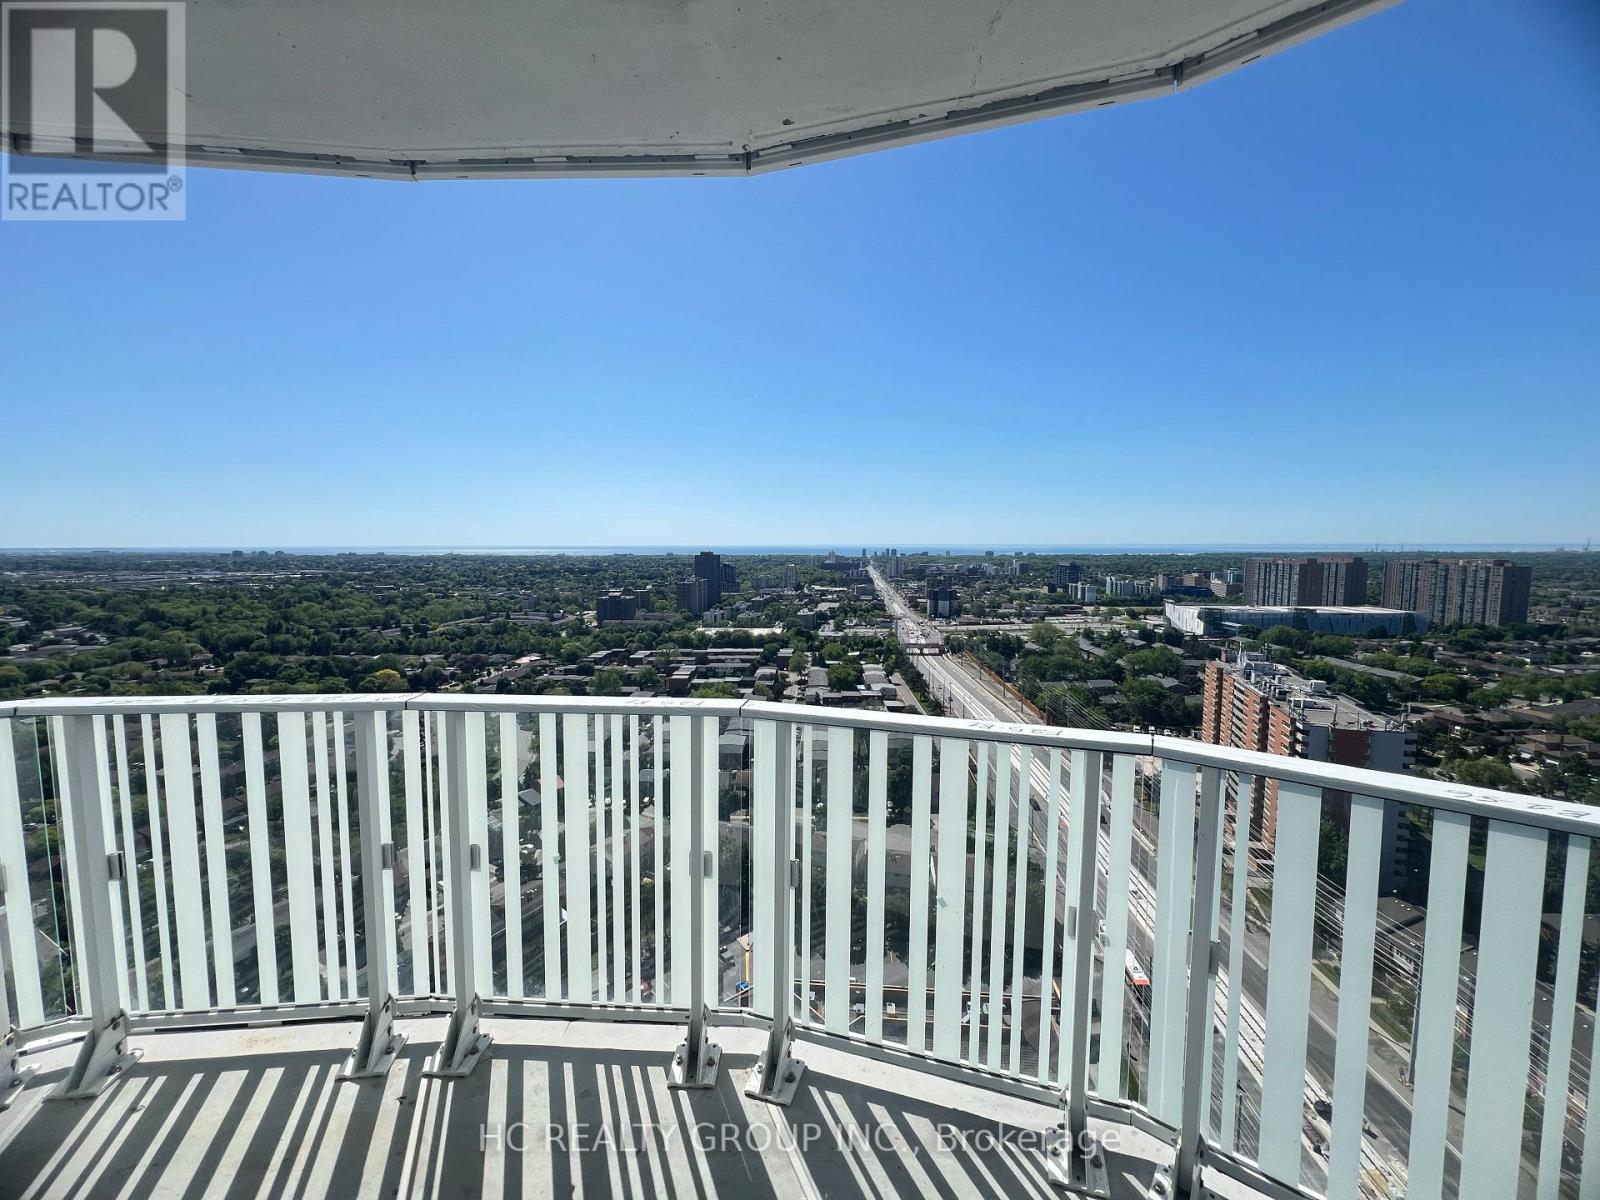
2502 - 1 Fairview Road E
Mississauga (Mississauga Valleys), Ontario
Experience Vibrant City Living From This Stunning 1 Bedroom + Den Residence Perched High Above Downtown Mississauga! South Facing With Unobstructed View and Filled with natural light and showcasing breathtaking skyline views, this beautifully designed suite offers the perfect blend of comfort, style, and functionality. The versatile den provides an ideal space for a home office, guest area, or creative retreat to suit your lifestyle. Enjoy an unbeatable location just minutes from Square One Shopping Centre, Celebration Square, Sheridan College, trendy cafes, restaurants, parks, and all everyday conveniences. Spend your weekends exploring community events, dining on vibrant patios, or shopping at one of Canada's premier retail destinations. Commuters will appreciate easy access to MiWay Transit, GO Transit, the upcoming Hurontario LRT, and Highways 403, 401, and 407. Offering the ultimate combination of convenience, connectivity, and urban excitement, this exceptional condo is the perfect place to call home. Don't miss this opportunity! (id:45725)
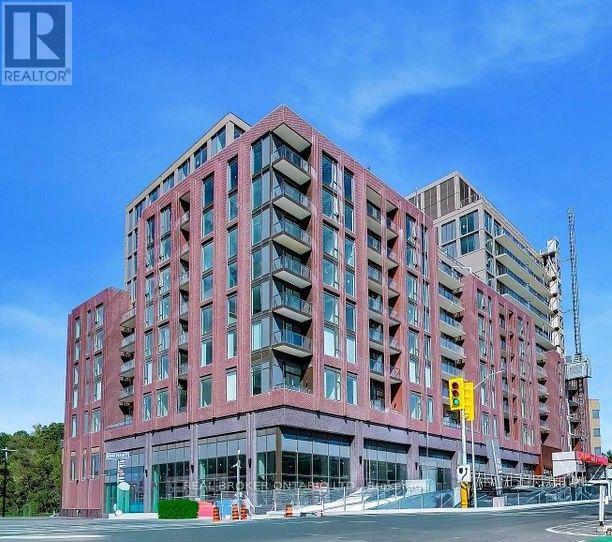
306 - 2450 Bloor Street W
Toronto (Lambton Baby Point), Ontario
Welcome to Suite 306 at Bijou on Bloor, where sophisticated city living meets the charm of Bloor West Village! This brand-new, functionally laid-out 1-bedroom plus den offers 538 square feet of stylish living space, complete with a modern kitchen, sleek cabinetry, integrated appliances and a walkout to your private balcony. The versatile den provides the perfect space for a home office or creative corner. Parking and a locker are included for added convenience! Step outside and discover the vibrant cafés, restaurants, boutiques and everyday conveniences that make this neighbourhood so desirable. With Jane Subway Station just steps away, commuting is effortless, while nearby High Park offers a beautiful escape for a morning walk or a relaxing afternoon outdoors. Enjoy an exceptional collection of building amenities, including an indoor pool, fitness centre, yoga room, elegant lounges and more. Experience the perfect blend of modern comfort, convenience and community in one of Toronto's most sought-after west-end neighbourhoods! (id:45725)
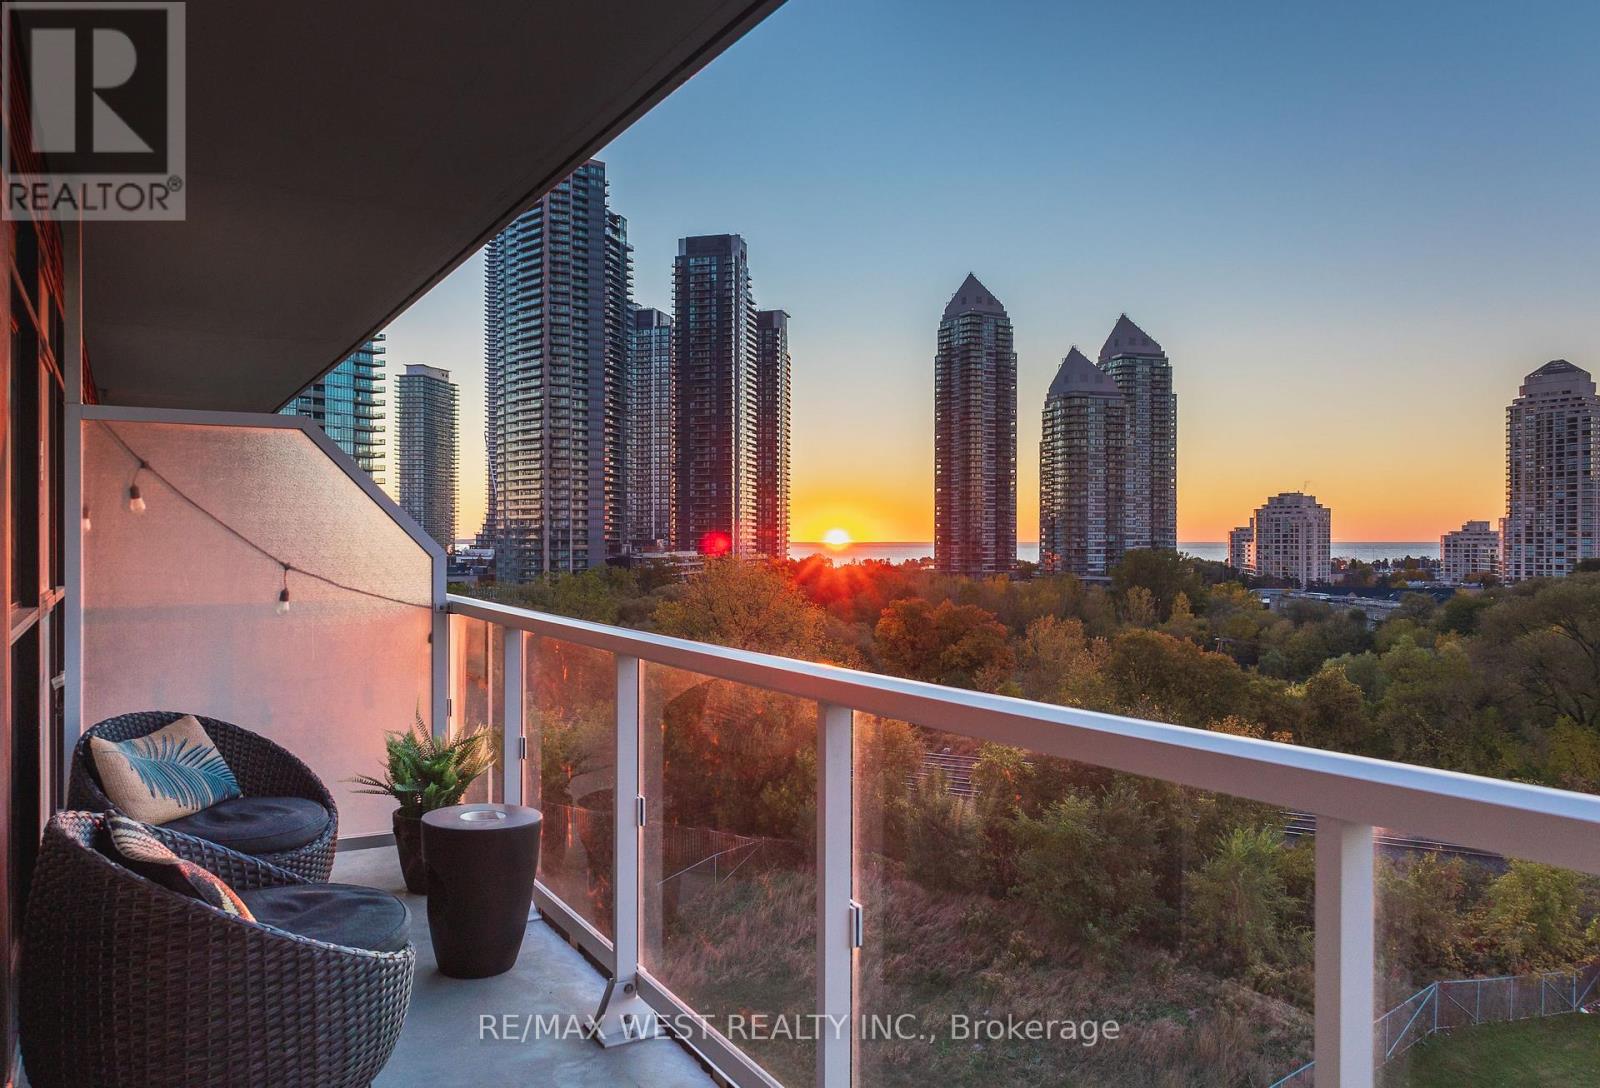
706 - 251 Manitoba Street
Toronto (Mimico), Ontario
There's something special about waking up to sunshine and lake views. Welcome to Suite 706 at 251 Manitoba Street, a bright and spacious 2-bedroom condo with sunny southern exposure and a great layout that makes the most of its nearly 700 sq. ft. of living space. The main living area is comfortable and functional, with plenty of natural light and a walkout to your private balcony. Whether it's a quiet morning with coffee overlooking the lake or relaxing after a long day, this is a space you'll actually want to spend time in. Both bedrooms are well proportioned, and the unit comes complete with underground parking and a locker. The building offers fantastic amenities, including an outdoor pool, a fully equipped fitness centre, rooftop terrace with BBQ's, sauna and steam room, party room with catering kitchen, private dining room, games room, media room, shared workspace/business centre, guest suites and concierge. And then there's the location. Grand Avenue Park is just steps away, with Humber Bay Shores, waterfront trails, great restaurants, cafes and everyday conveniences all nearby. Mimico GO, the Gardiner and downtown Toronto are easily accessible, giving you the best of both worlds: a quieter neighbourhood without giving up the convenience of the city. (id:45725)