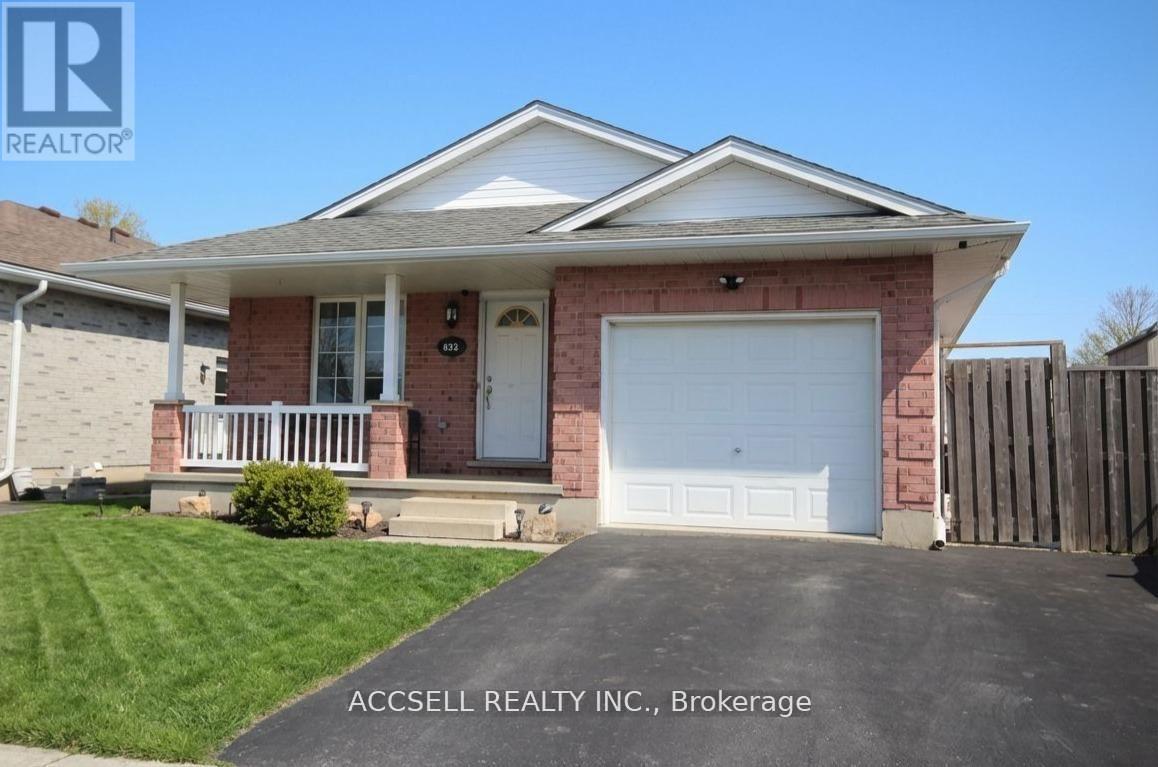
635 Highview Drive
St. Thomas, Ontario
Enjoy the convenience of bungalow living with room to relax and entertain at 635 Highview Drive. This detached brick home offers three main-floor bedrooms, updated flooring and a spacious kitchen and eating area. Step through the patio door to a covered rear porch and large deck, perfect for outdoor dining or unwinding overlooking the backyard. The fully finished lower level adds generous family and recreation space, complete with a bar and gas fireplace for hosting friends, movie nights or quiet evenings at home. One full bathroom and an additional powder room complement the layout, while an attached garage and double driveway provide convenient parking. Located near Elgin Centre and Oldewood Park, this home brings together comfortable indoor living, outdoor space and easy access to shopping and recreation. (id:45725)
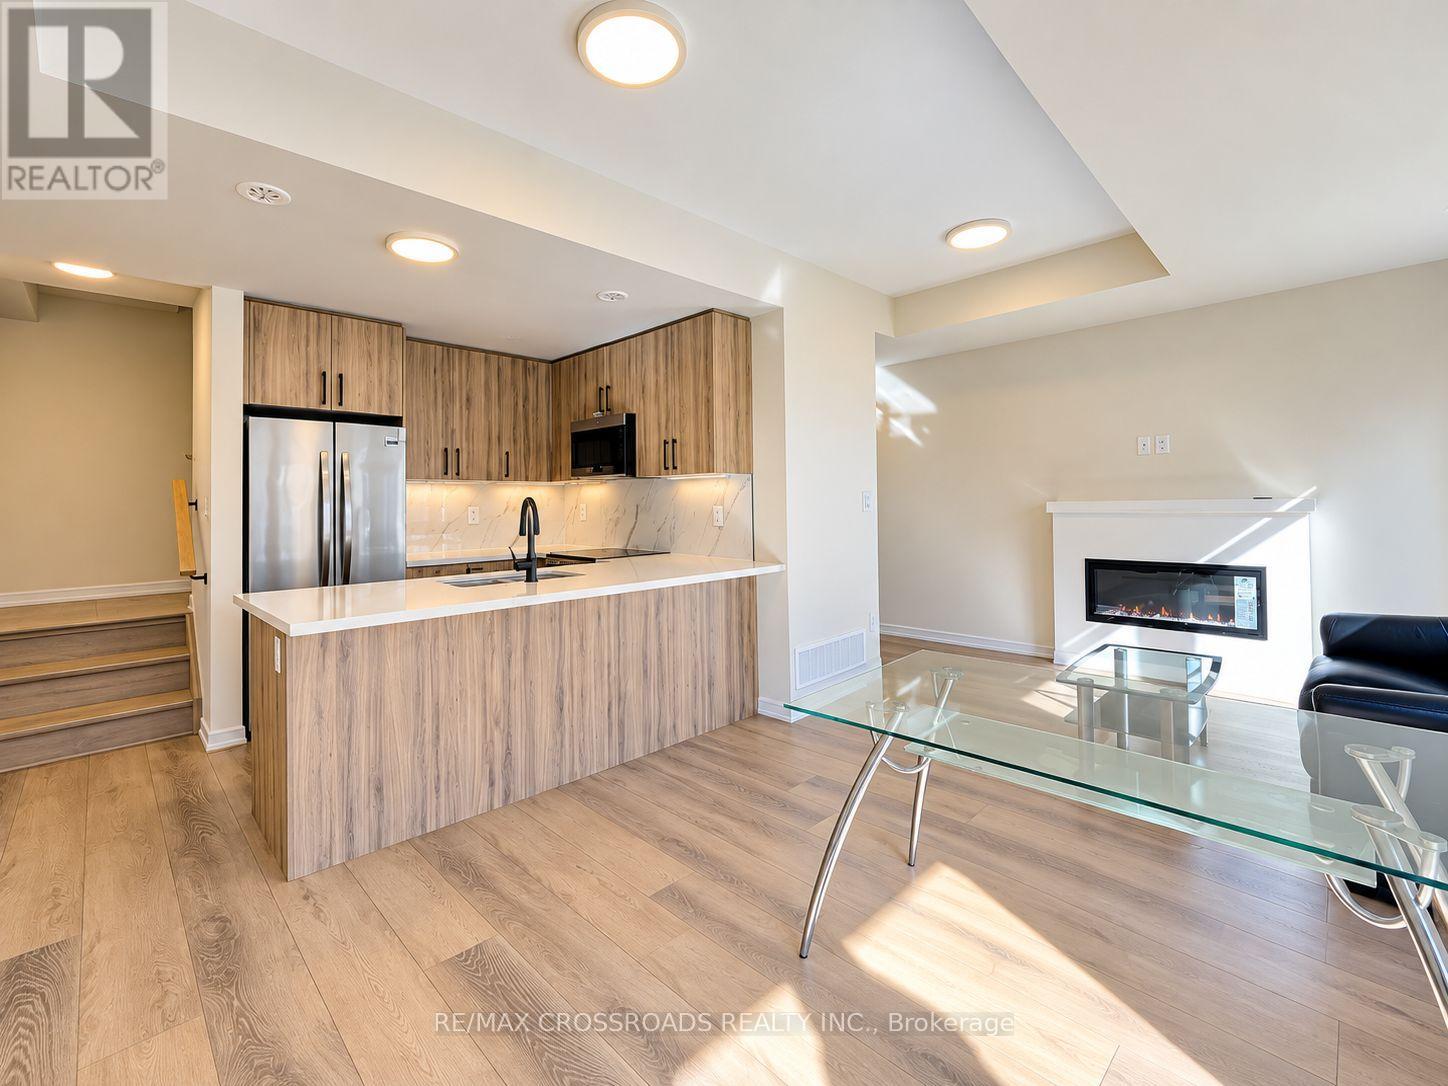
106 Matawin Lane
Richmond Hill (Headford Business Park), Ontario
A partially furnished property . 1 Year new, 1st time to Market for lease ! MODERN LIVING IN PRESTIGIOUS LEGACY HILL! Welcome To 106 Matawin Lane, A Stunning 2-Bedroom, 3-Bathroom Contemporary Townhome Built By Award-Winning Treasure Hill In One Of Richmond Hill's Most Desirable New Communities! This Beautifully Designed 3-Level Home Features A Bright, Sun-Filled Open-Concept Layout, 9-Ft Ceilings, Laminate Flooring Throughout & A Stylish Modern Kitchen With Stainless Steel Appliances, Extended Breakfast Bar & Ample Cabinetry. Great Room With Walk-Out To A Private Balcony, Perfect For Relaxing Or Entertaining! Generous Primary Bedroom Features A Walk-In Closet, Private Ensuite & Its Own Balcony! Convenient Ground-Floor Laundry, Additional Storage & Direct Access To The Attached Garage. UNBEATABLE LOCATION! Just Steps To Hwy 404, GO Transit, Costco, Walmart, T&T Supermarket, Restaurants, Parks, Schools & Premium Shopping! Enjoy The Perfect Combination Of Modern Comfort, Everyday Convenience & Exceptional Connectivity. MOVE-IN READY & A MUST SEE! (id:45725)
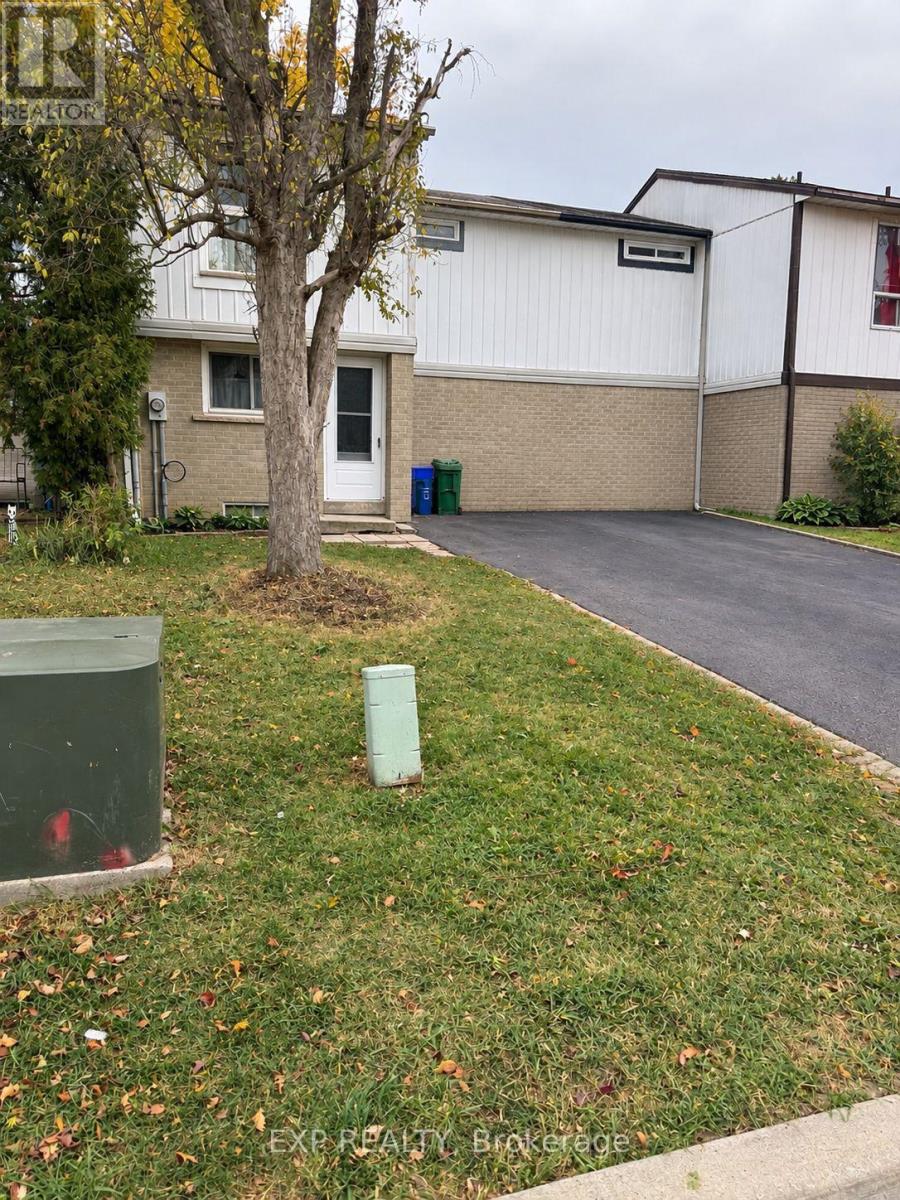
31 Geraldine Court
Brampton (Northgate), Ontario
Calling all first-time buyers, renovators, and savvy investors! Discover the potential of this freehold townhome in Brampton's convenient and established Northgate neighbourhood. Featuring 3 bedrooms and 2 full bathrooms, including one on the upper level and one in the basement, this lovingly maintained home offers a great layout and solid bones, providing the perfect foundation to create a space tailored to your vision. Livable in its current condition but ready for updating and modernizing, this property presents an exciting opportunity to dramatically increase value, build equity and unlock its full potential. Recent updates include a newly replaced front entry door and rear sliding door, along with a never-used retro-style washer and dryer. A fantastic opportunity for buyers looking to personalize their next home or investors seeking their next renovation project in a convenient Brampton location! (id:45725)
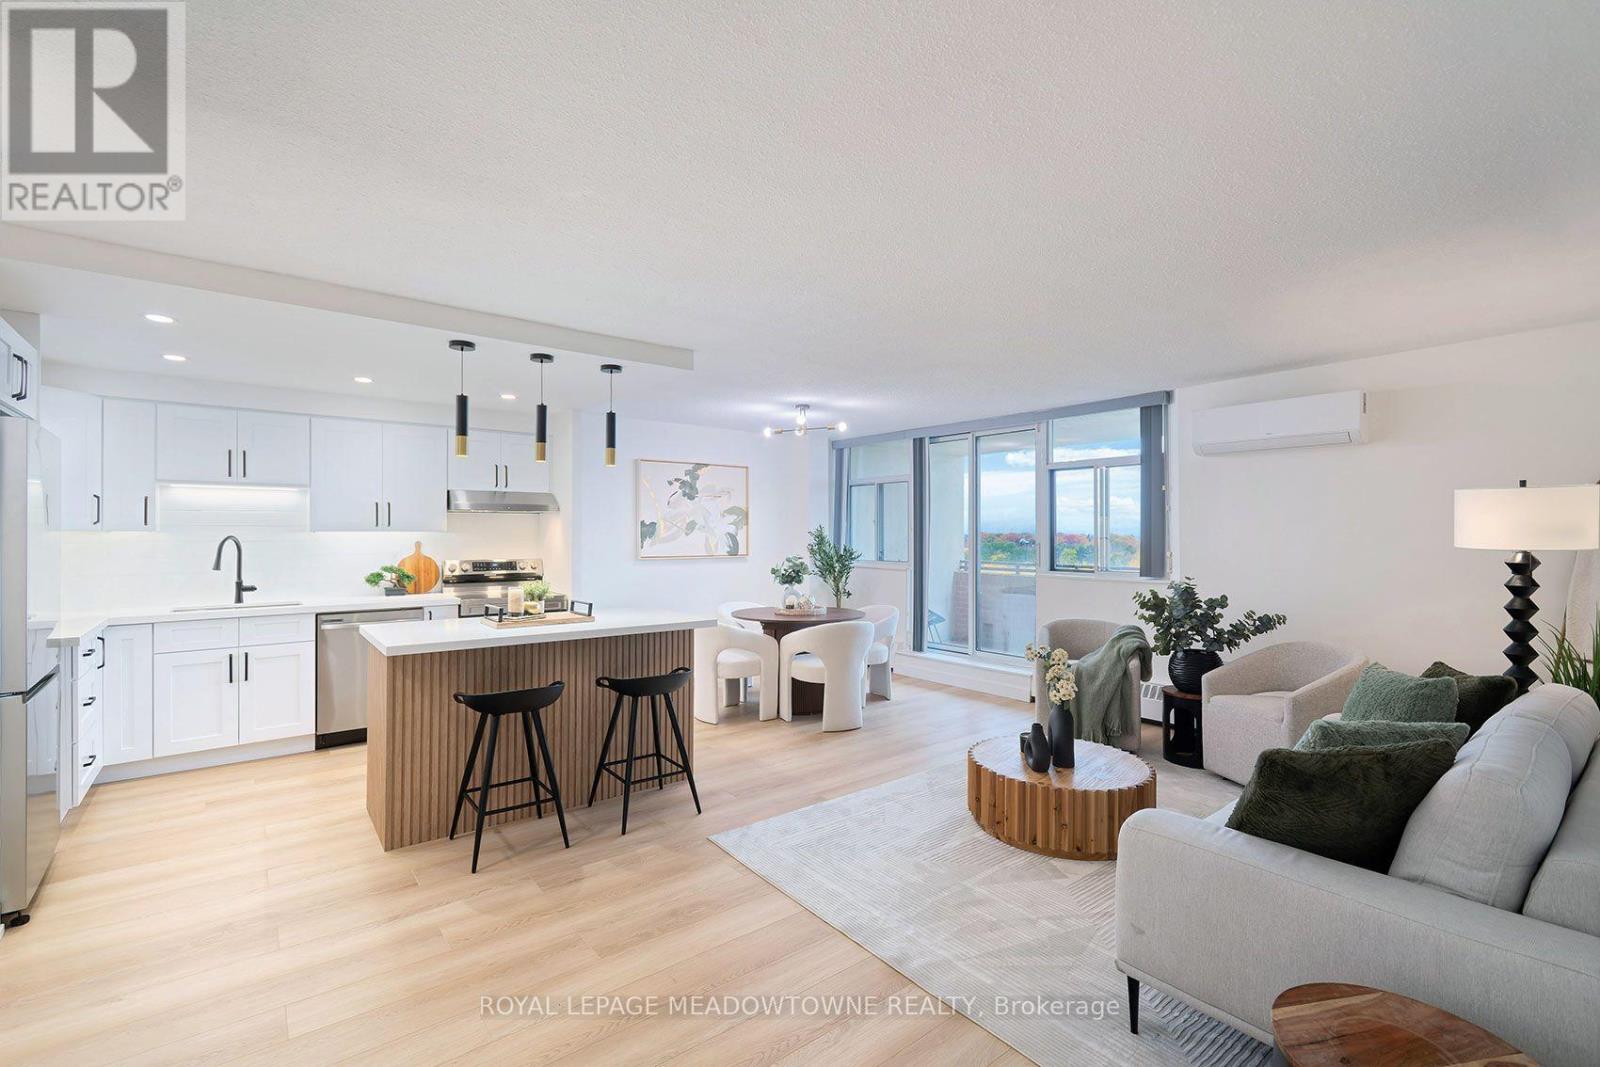
#806 - 2301 Derry Road W
Mississauga (Meadowvale), Ontario
LUXURY LIVING IN THE HEART OF MEADOWVALE! Fully renovated from top to bottom, this stunning 3-bedroom, 2-bathroom suite offers modern finishes, an exceptional layout, and breathtaking views! Step inside to discover a bright, open-concept living space featuring a brand-new kitchen with quartz countertops and stainless steel appliances, including a dishwasher. Enjoy the convenience of ensuite laundry, carpet-free flooring throughout, and large windows in all three bedrooms that fill the home with natural light. Unwind on the spacious east-facing balcony and take in the beautiful views. One of the largest layouts in a well-maintained, clean and safe building, this exceptional unit also includes two parking spaces and one locker. Enjoy outstanding value with maintenance fees covering almost everything, including Rogers Gigabit Internet and Rogers Infinite Cable TV with two boxes, leaving hydro as your only additional utility expense. Enjoy fantastic building amenities, including an outdoor swimming pool, tennis courts, and a party room. The unbeatable location puts you within walking distance of Meadowvale Town Centre, the Mississauga Bus Terminal, GO Station, and beautiful Lake Aquitaine, with convenient access to community centre, Meadowvale Theatre, major highways, schools, parks, trails, shopping, and everyday essentials. Situated in a highly regarded school district, this home is an excellent choice for families and professionals alike. Beautifully renovated, spacious, and ideally located - this is the one you've been waiting for! Don't miss your opportunity to call Meadowvale home. (id:45725)
53 Marilyn Street
Caledon (Caledon East), Ontario
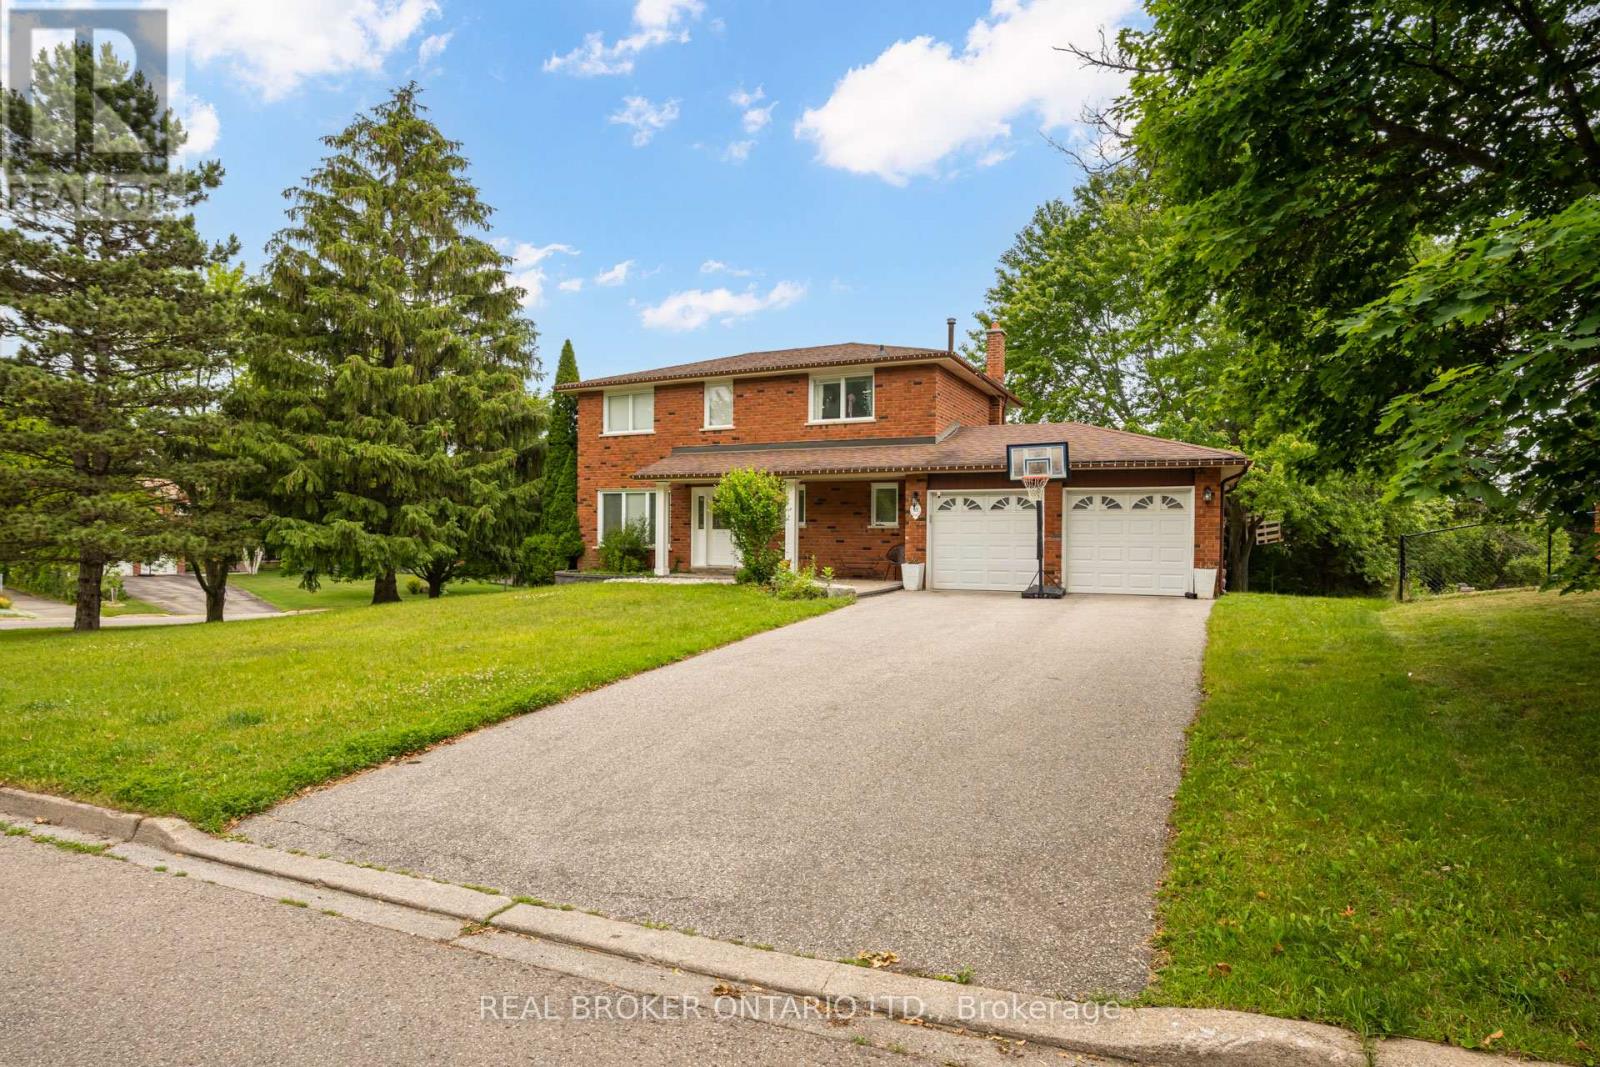
Welcome to 53 Marilyn Street, a beautifully maintained detached home on a premium corner lot in one of Caledon East's most sought-after neighbourhoods. Framed by mature trees and surrounded by fine homes, this property offers privacy, space and genuine small-town charm.The backyard is a true retreat: a large entertainment deck, expansive lawn, mature landscaping, an above-ground pool, a storage shed and a custom-built treehouse. It's an ideal setting for summer gatherings, outdoor dining and play.Key updates include a high-efficiency furnace and central air conditioner (2021), a hardwired security system with exterior cameras, and Bell Fibe wired directly to the home for fast, reliable internet for remote work and streaming.Everyday conveniences are just minutes away: well-regarded schools, parks and playgrounds, the Caledon East Community Complex with its arena and sports fields, scenic walking and cycling trails, conservation areas, restaurants, cafés and shopping. Quick access to Airport Road, Highway 10, Highway 9 and Highway 410 makes commuting to Brampton, Vaughan, Pearson Airport and the rest of the GTA easy, while you come home to the peaceful pace Caledon East is known for.Homes like this in Caledon East rarely come to market. Book your showing today. (id:45725)
590 Albert Avenue N
North Perth (Listowel), Ontario
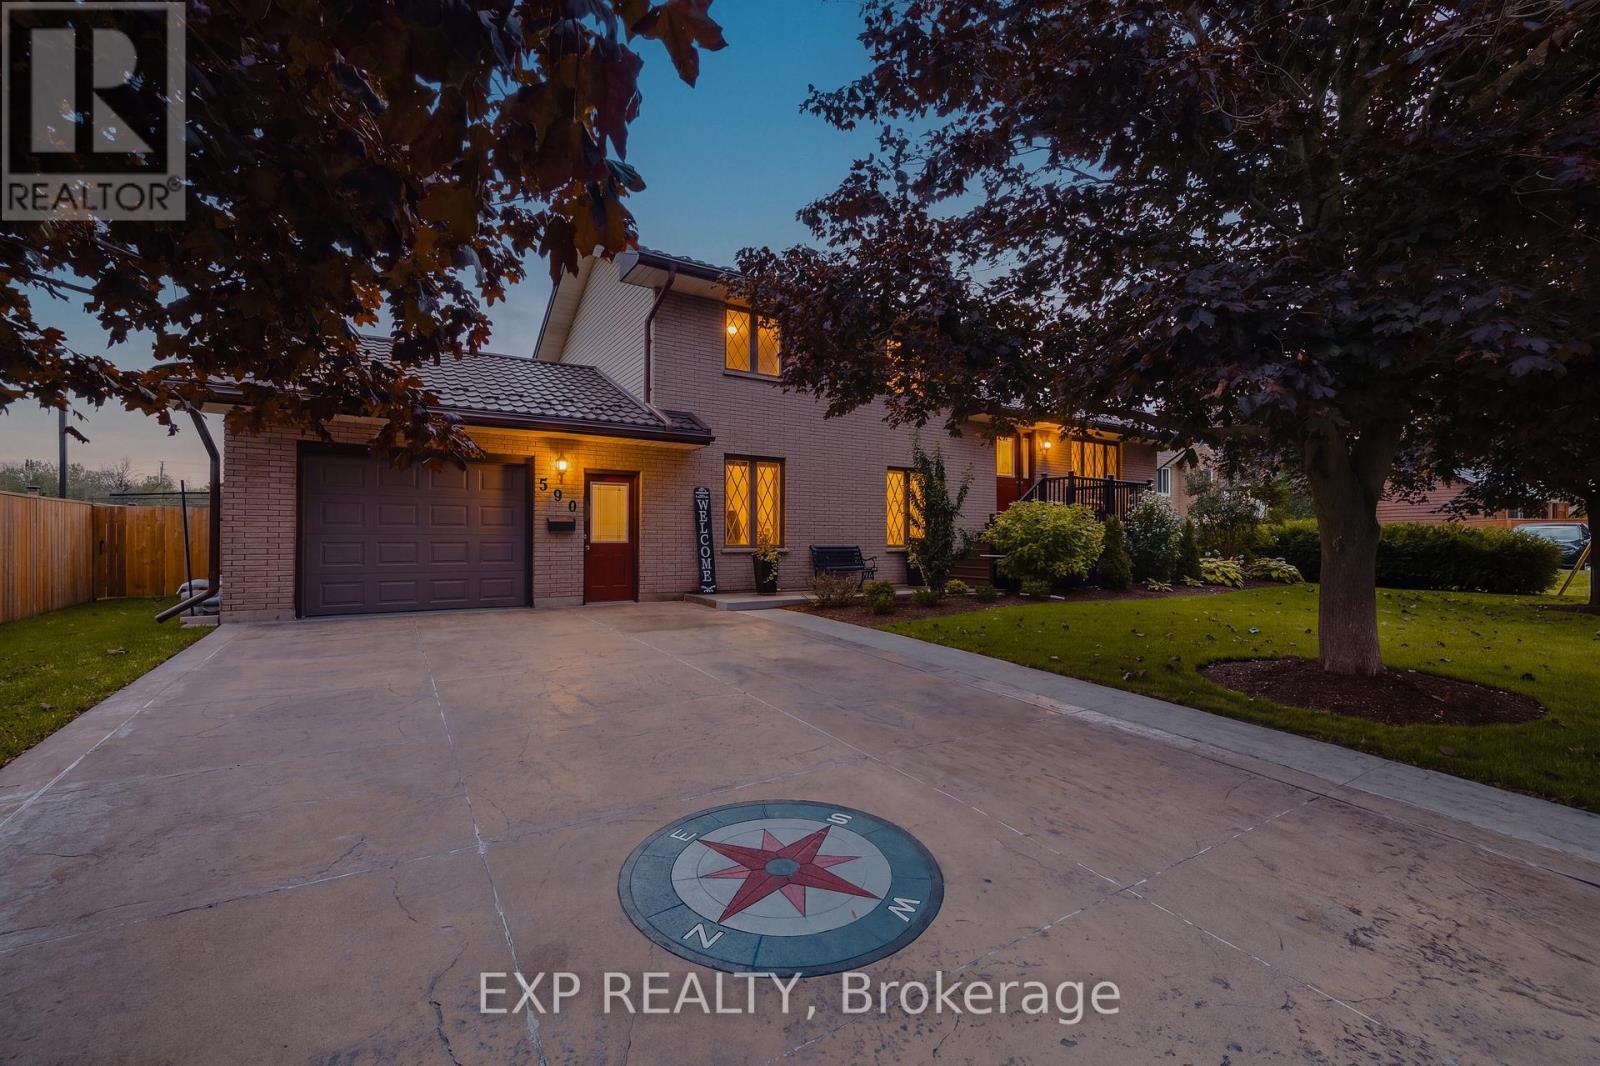
Welcome to this lovingly maintained 4-bed, 2-bath brick home nestled in a mature Listowel neighbourhood. With beautiful curb appeal, a warm and welcoming feel, and a thoughtful family-friendly layout, this unique property offers the space, comfort, and character of a home that has been truly cared for. The main floor features one bedroom and one full bathroom, along with a spacious living room. With three additional bedrooms and a second full bathroom on the upper level, you'll have plenty of room for family and guests. Inside and out, this home offers wonderful opportunities to enjoy everyday living and time together. The main-floor bedroom features a walkout to the beautiful covered deck, while the kitchen/dining area offers a convenient ground-floor walkout to the backyard patio, creating a seamless connection between the indoor and outdoor spaces. The spacious backyard is a true highlight, with established fruit trees, large gardens, a fully fenced yard, and plenty of room to relax, garden, play, and entertain. A garden shed provides convenient storage, while the covered deck is the perfect spot for morning coffee, summer dinners, or enjoying the peaceful surroundings. A concrete driveway provides parking for up to four vehicles. Proudly maintained and full of warmth, this is a home that offers both comfort and character, with generous outdoor space and a wonderful sense of community. Ideally located close to schools, parks, playgrounds, the recreation complex, shopping, the Listowel Golf Course, hospital, and everyday amenities, this property is perfectly suited to families looking to put down roots in a welcoming and growing community. (id:45725)
315 - 2628 Mccowan Road
Toronto (Agincourt North), Ontario
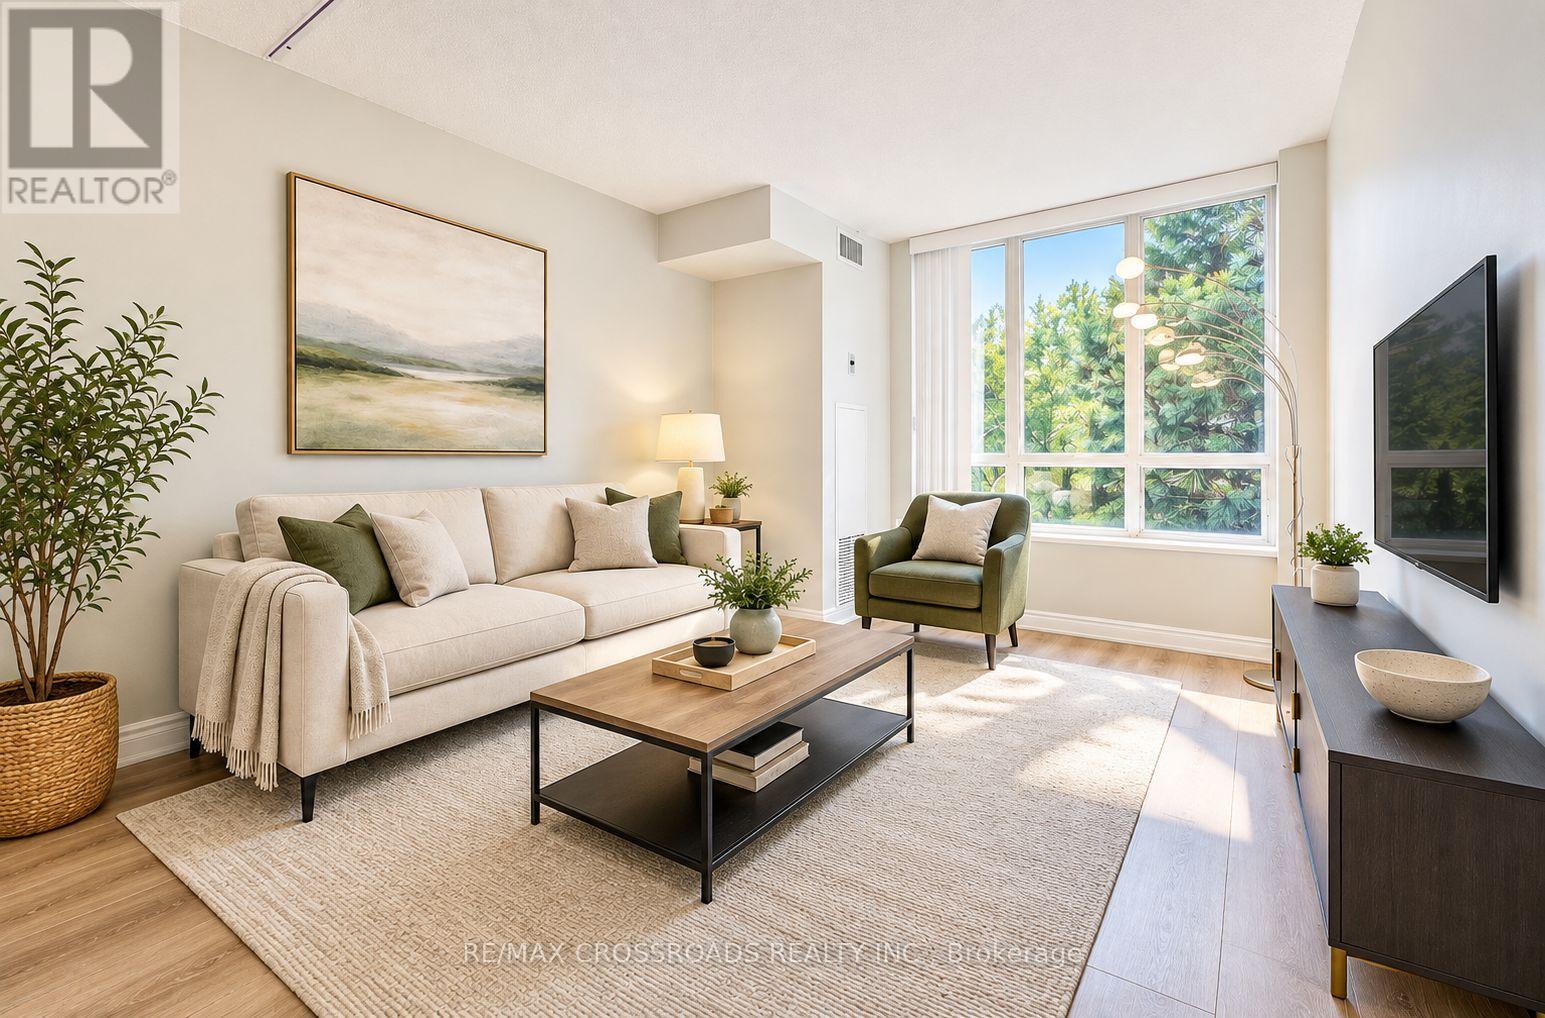
RARELY OFFERED PREMIUM CORNER SUITE - SPACE, PRIVACY & NATURAL LIGHT! Welcome To Suite 315 At 2628 McCowan Rd, "The Buckingham I", An Exceptionally Spacious 1,113 Sq.Ft. 2-Bedroom, 2-Bathroom Corner Residence In Monarch-Built Chartwell Place. Desirable South & West Exposures Fill The Home With Natural Light While Overlooking The Beautifully Landscaped Garden, Offering A Peaceful & Private Setting. The Highly Desirable Split-Bedroom Layout Features 2 Generously Sized Bedrooms, Providing Excellent Privacy For Families, Couples, Guests Or Working From Home. Expansive Living & Dining Areas Offer Exceptional Space & Everyday Functionality. Proudly Owner-Occupied As The Seller's Principal Residence, Meticulously Cared For, Freshly Painted & Finished With Upgraded Natural-Tone Laminate Flooring - Truly Move-In Ready! Bright Kitchen Features Quartz Counters, Ceramic Backsplash, S/S Appliances, Double Sinks & Breakfast Area With Garden View. Spacious Primary Bedroom Offers W/I Closet + Private 4-Pc Ensuite. Dedicated Laundry Room Provides Extra Storage. 1 Underground Parking + 1 Locker. Well-Managed, Quiet Mid-Rise Building With 24-Hr Concierge/Security, Indoor Pool, Gym, Sauna, Party Room, Visitor Parking & More. Maintenance Fees Includes all utility ( Heat, Hydro, Water & A/C ), Helping Simplify Monthly Household Expenses. PRIME SCARBOROUGH LOCATION - TTC At Your Doorstep, Steps To Shopping, Supermarkets, Restaurants, Schools, Library & Parks, With Easy Access To Woodside Square, Scarborough Town Centre & Hwy 401. A RARE COMBINATION OF 1,113 SQ.FT. OF GENEROUS LIVING SPACE, CORNER PRIVACY, SOUTH-WEST EXPOSURE & TRANQUIL GARDEN VIEWS - SPACE YOU CAN FEEL, PRIVACY YOU CAN ENJOY, AND A HOME YOU CAN MOVE RIGHT INTO. (id:45725)
405 - 1780 Victoria Park Avenue
Toronto (Victoria Village), Ontario
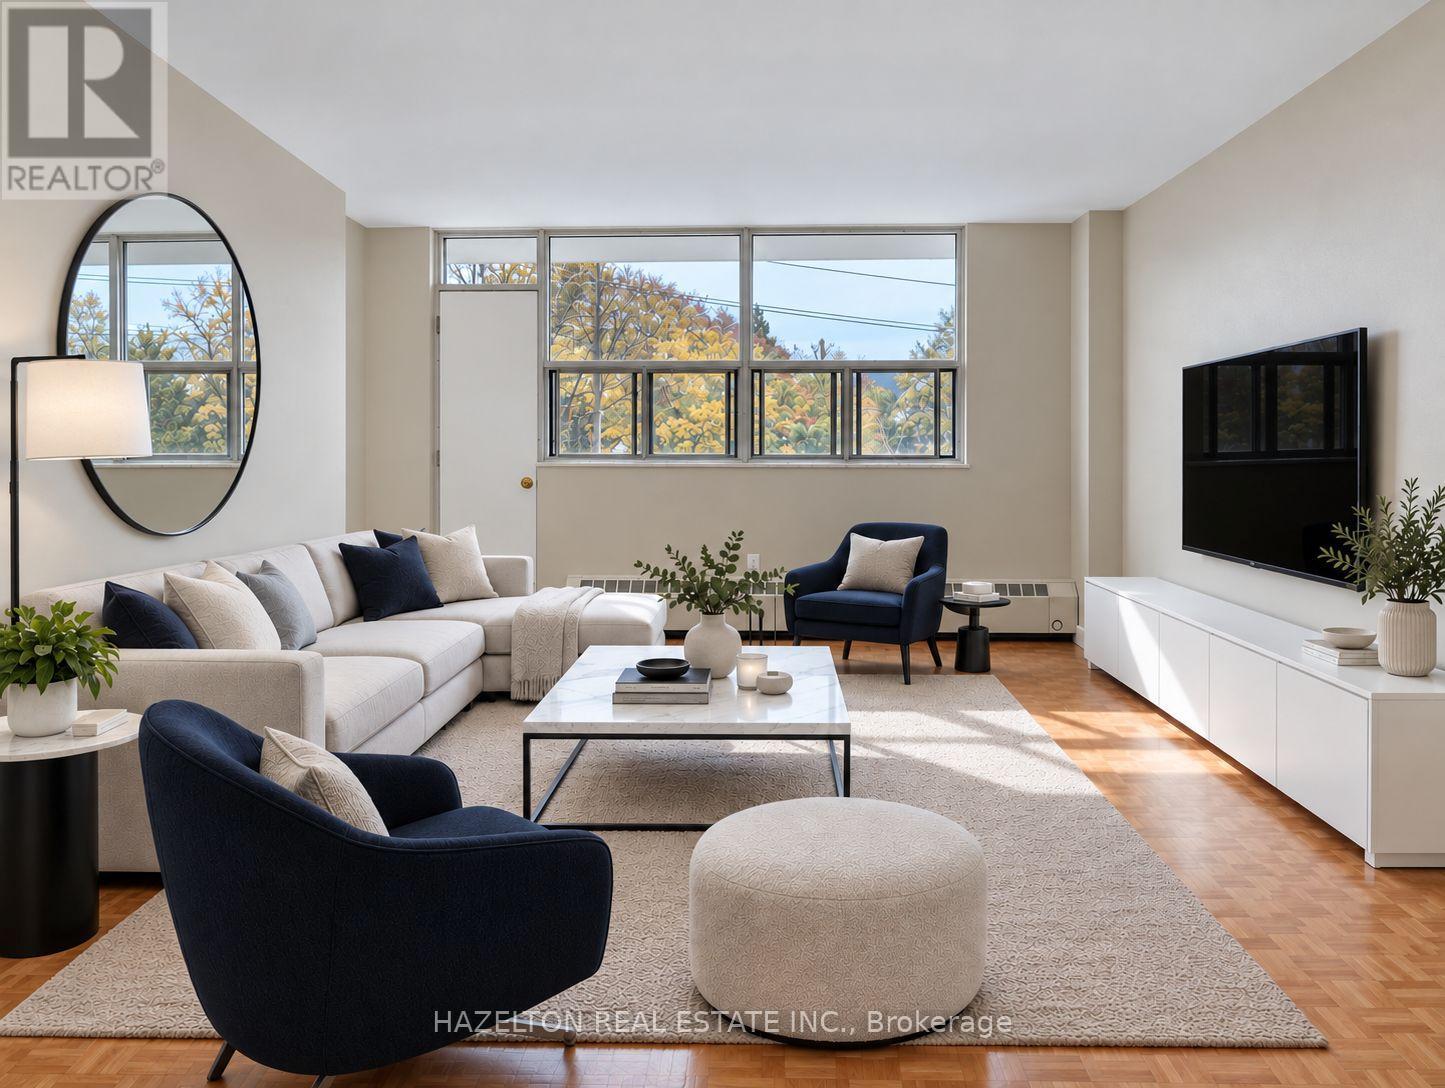
LIMITED TIME INCENTIVE - ONE MONTH RENT FREE! Spacious and sun-filled one-bedroom residence in the heart of Victoria Village, offering an excellent combination of comfort, functionality and value. The generous open-concept living and dining areas provide plenty of room to relax and unwind, with a walkout to a large private balcony. A separate eat-in kitchen features ample cabinetry, generous counter space and room for casual dining. Abundant natural light, practical living spaces and plenty of storage make this an inviting place to call home. Enjoy a well-connected neighbourhood just steps from Lawrence Avenue, with easy access to TTC transit, shopping, parks, restaurants and everyday essentials. Commuters will appreciate the proximity to Highway 404/DVP and Highway 401, providing convenient connections throughout the city. Exceptionally well priced for the space and location, with the added benefit of one month rent free! Indoor parking available for an additional $120/month. (id:45725)

628 - 20 Minowan Miikan Lane
Toronto (Little Portugal), Ontario
Discover urban living at Minowan Miikan Lane, ideally located in the heart of Queen West/Little Portugal. This desirable 2-bedroom suite offers 9' exposed concrete ceilings, floor-to-ceiling windows and a well-designed layout that balances open-concept living with comfortable separation between bedrooms. The modern kitchen features integrated European appliances, stone countertops and backsplash, an undermount sink, under-cabinet lighting and dishwasher. The spacious primary bedroom includes direct access to the balcony, a large closet and a private 3-piece ensuite with walk-in shower. The second bedroom offers a huge closet, making it an excellent option for guests or a home office. Step outside to the impressive 20-foot-wide balcony, offering partial city views and plenty of space for outdoor dining and relaxation. Located in the shorter North Tower, elevator wait times are noticeably shorter. An oversized parking space is an added bonus, with room to comfortably accommodate larger vehicles. Enjoy an impressive selection of amenities, including a fully equipped gym, yoga room, outdoor terrace with BBQs, party room and 24-hour concierge. With Metro, Starbucks and Dollarama right in the building, everyday convenience is at your doorstep. Freshco is located right across the street. Explore the neighbourhood's popular restaurants, independent shops, cafes and green spaces, with excellent TTC access and convenient connections to downtown. **Pay only hydro for utilities!** (id:45725)
120 Brownville Avenue
Toronto (Mount Dennis), Ontario
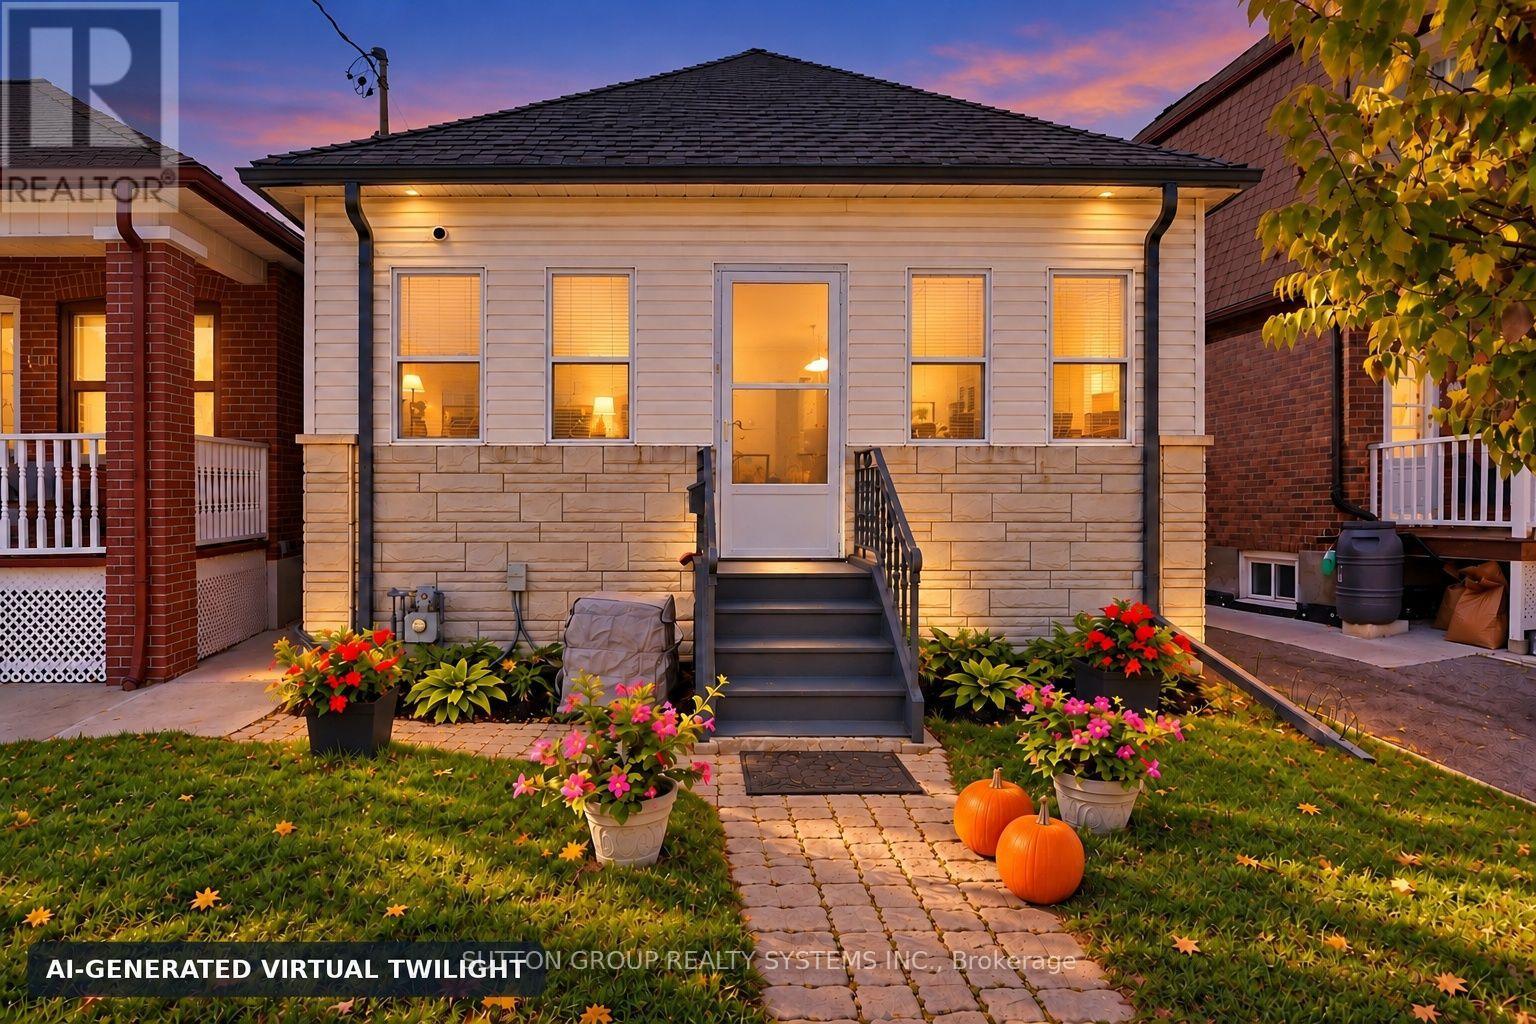
Welcome to 120 Brownville Ave, a warm well-maintained home with a bright, welcoming feel and thoughtful updates throughout. The main floor features two comfortable bedrooms with hardwood floors and closets, along with an open-concept living and dining area made for relaxing or gathering with family and friends. Hardwood flooring, pot lights and a skylight bring character and natural light to the space.The updated kitchen is a standout, with porcelain flooring, quartz countertops, a centre island and its own skylight. A beautiful four-piece bathroom with a granite countertop adds a polished finishing touch. Downstairs, a separate rear entrance opens to a versatile lower level with an open-concept living and sleeping area, a dry bar and a dedicated laundry space with a laundry sink. The exterior stucco, main roof and garage roof have also been updated. Enjoy the convenience of a one-car garage with laneway access, plus parking for an additional vehicle in front. Steps to Mount Dennis Station, with UP Express, GO Transit, Eglinton Crosstown connections and York Recreation Centre. Whether you're investing or looking for a place to call home, this welcoming property is full of possibility. A must see! Photos have been AI edited. (id:45725)
617 - 415 Main Street W
Hamilton (Kirkendall), Ontario
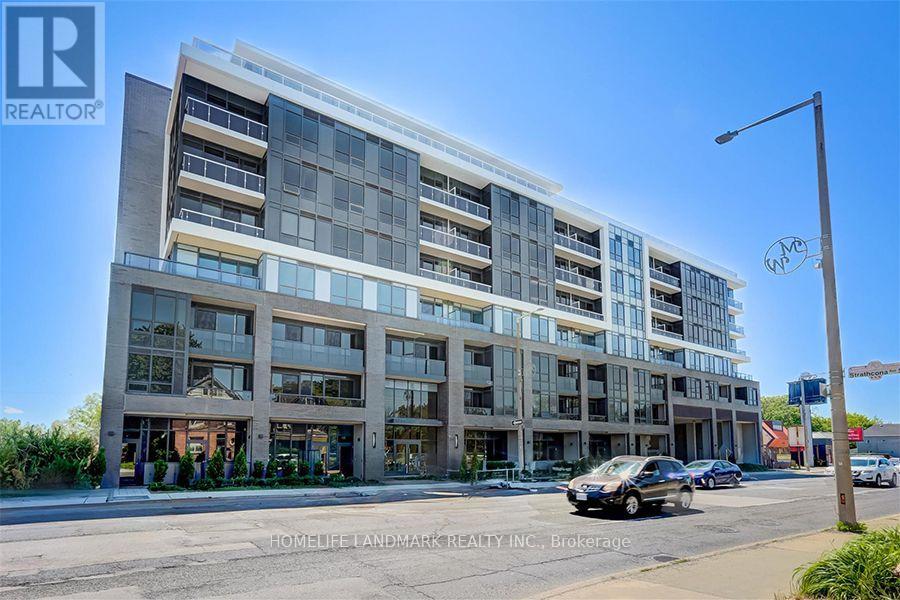
Welcome to Westgate on Main! This stylish studio suite offers a bright and functional open-concept layout with 9-foot ceilings, contemporary finishes, and modern flooring throughout. Featuring a sleek kitchen with stainless steel appliances, a modern bathroom, and convenient in-suite laundry. Enjoy complimentary high-speed Rogers Internet and excellent building amenities, including a rooftop terrace, community garden, study rooms, private dining area, party room, dog-washing station, and parcel pickup facilities. Ideally located just minutes from McMaster University and downtown Hamilton, with public transit at your doorstep and easy access to GO Transit, grocery stores, Tim Hortons, restaurants, shopping, and everyday essentials. Perfect for those seeking comfortable, low-maintenance urban living. (id:45725)
43 Peachtree Lane
Chatham-Kent, Ontario
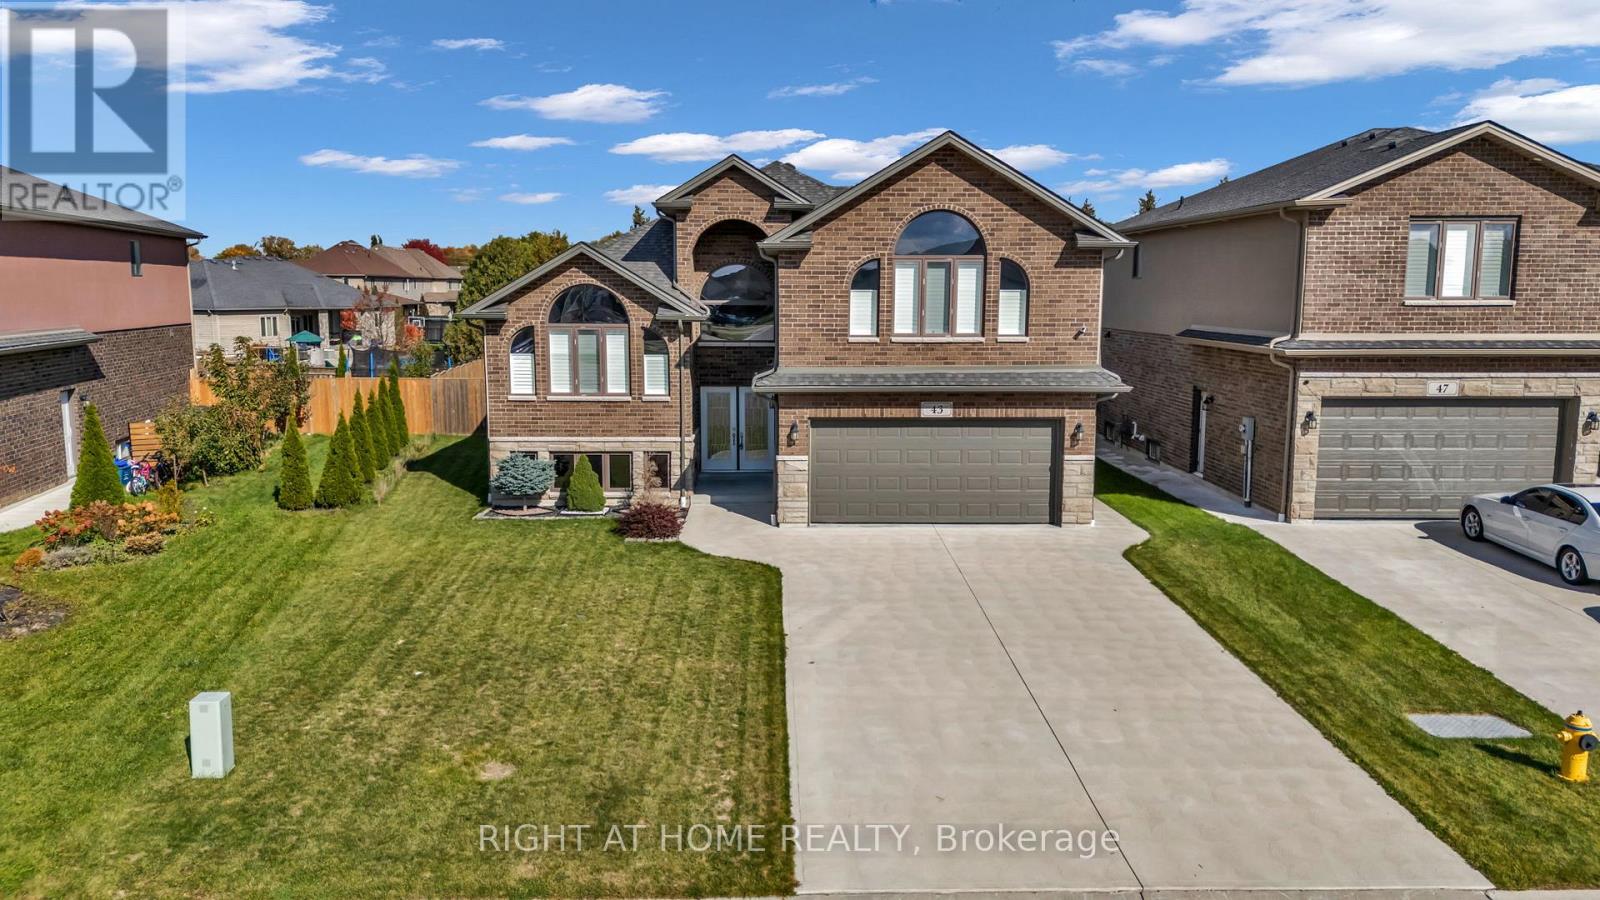
Welcome To 43 Peachtree Lane, A 2021-Built Home On A Large & Deep 47.87 x 138.75 Ft Lot, Backing Onto A Wall Of Mature Cedars For Rare Privacy. Double Leaded-Glass Doors Open To A Bright Foyer, Open To Above, With A Crystal Chandelier, Arched Windows, And Rich Stained Stairs With Wrought Iron Spindles. The Main Level Is Bright And Open, With Soaring VaultedCeilings, Pot Lights, And California Shutters Throughout. The Living Room Features Hardwood Floors And Striking Palladian-Style Arched Windows. Large Porcelain Tile Flows Through The Kitchen And Dining Area. The Chef's Kitchen Offers Rich Espresso Cabinetry With Crown Moulding, Granite Counters, A Marble-Look Backsplash, And A Stainless Chimney Hood. It Also Has Stainless Steel Appliances Including A Gas Range, And An Oversized Granite Island. The Dining Area Walks Out To A Covered Deck With Brick Columns And A Gas BBQ Hookup, Perfect For Year-Round Entertaining. The Thoughtful Layout Blends The Ease Of Raised Bungalow Living With The Privacy Of A 2-Storey. Two Well-Sized Bedrooms With Hardwood Floors, One With A Double Closet, Sit On The Main Level, Sharing A 4-Piece Bath With Double Vanity And Granite Counters. A Few Steps Up, The Primary Suite Is Your Own Private Oasis On Its Own Level, With A Vaulted Ceiling, Walk-In Closet, And Spa-Like 5-Piece Ensuite With Double Vanity, Soaker Tub, And Frameless Glass Shower. The Unfinished Lower Level, With Large Above-Grade Windows And A Separate Walk-Up To The Yard, Is Ready For Your Rec Room, Home Gym, Or A Future Large 2-Bedroom In-Law Suite. Outside, Enjoy Beautiful Curb Appeal With Landscaped Front Gardens. The Fully Fenced, Deep Backyard Includes A Concrete Patio. There Is An Attached Double Garage And A Wide Concrete Driveway For 4 More Cars. Close To Schools, Parks, Shopping, And The 401. (id:45725)