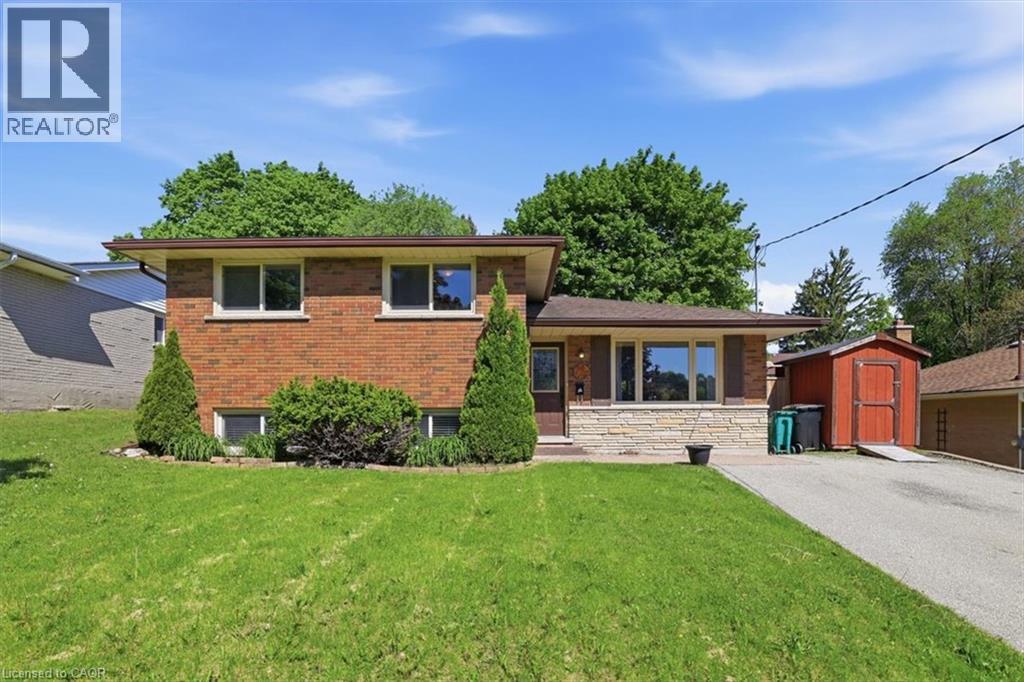
149 Avondale Road
Cambridge, Ontario
Prepare to be impressed by this charming family home situated on a lovely, mature tree-lined street in one of Hespeler’s most sought-after neighbourhoods. This 3 bed, 2 bath side split offers plenty of beautifully updated living space and features a bright and spacious living/dining room with laminate flooring and oversized windows. A modern kitchen with granite countertops, stainless appliances, backsplash, under cabinet lighting, and patio doors providing access to the backyard. The second level offers 3 spacious bedrooms and a main spa-like 4-pce bath with jacuzzi tub. The walk-up finished lower level offers a bright and spacious rec room complete with electric fireplace with ledgestone surround and barnboard mantle, a custom dry bar area, and a stunning 3-pc bath with tiled glass shower. An additional lower level basement offers a laundry room and potential for more finished space, or storage. Step out back into the large, private, fenced-in yard complete with mature trees, deck, gazebo, and shed with front and rear doors. This carpet-free home features many recent updates, including flooring and trim, roof (2016), furnace and a/c (2015), water softener (2017), insulation (2019), new fence (2019), updated plumbing and electrical, and so much more! Parking for 3 cars in the driveway. Premium location – close to great schools, parks and trails, W.G. Johnson Centre, library, and so much more. Walk to the historic downtown Hespeler and enjoy the shops, restaurants, cafes, access to the river, and only minutes to the 401. Don't miss out! (id:45725)
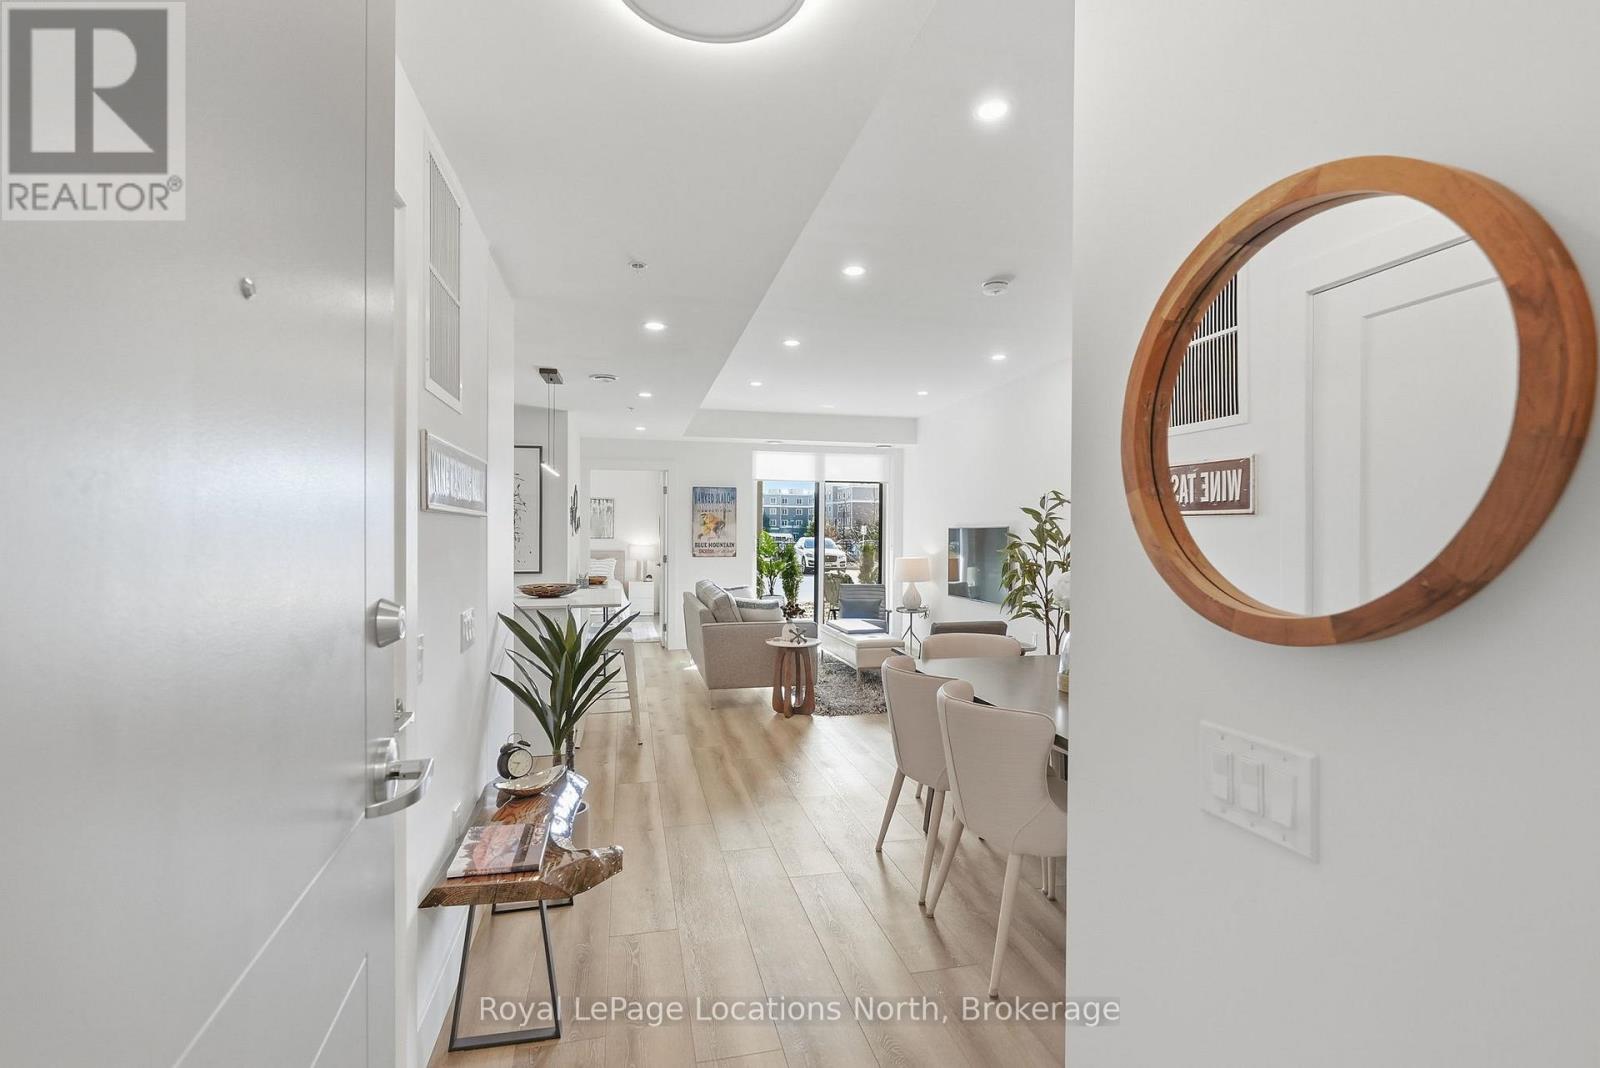
125 - 4 Kimberly Lane
Collingwood, Ontario
There's a particular kind of calm that's hard to find at this price point in Collingwood. Where trails are steps away and where the scale of the home actually matches how you want to live. The Empress ground floor suite offers two walkouts to a private set back patio with garden frontage. Pull right up to your door and walk through the garden to your private patio to drop off your groceries before parking in your tandem underground parking space. No need for a wagon or to book the elevator for a move. This type of condo living is that kind of rare. Two bedrooms, two bathrooms, two parking spaces, two lockers, 1150 square feet. The layout was designed for real life. Featuring an entertainer's kitchen anchored by an island with Carrara white quartz countertops, and upgraded cabinetry. A living area with room to breathe. The primary suite is a quiet exhale - walk out to the patio, large walk-in closet, upgraded bathroom with a glass shower, and black Moen fixtures. The fine details are where this suite earns its keep; additional pot lights and outlets throughout, dimmers on nearly every switch, a bib for an outdoor garden hose and balcony power. These aren't afterthoughts, they're the difference between a condo that photographs well and one you actually want to live in. The patio extends the living space outdoors without drama, just ease. The Royal Windsor is a boutique building in the truest sense: intimate, design-forward, and entirely without pretension. A fitness studio, rooftop terrace and BBQ area, indoor pool, golf simulator, and ample visitor parking - plus a rare private EV charger rough-in to round it out. Restaurants, bars and grocery stores are all a short walk. Downtown is close enough to be part of it, yet far enough that you choose when. Collingwood has other condos. Very few of them feel like this. (id:45725)
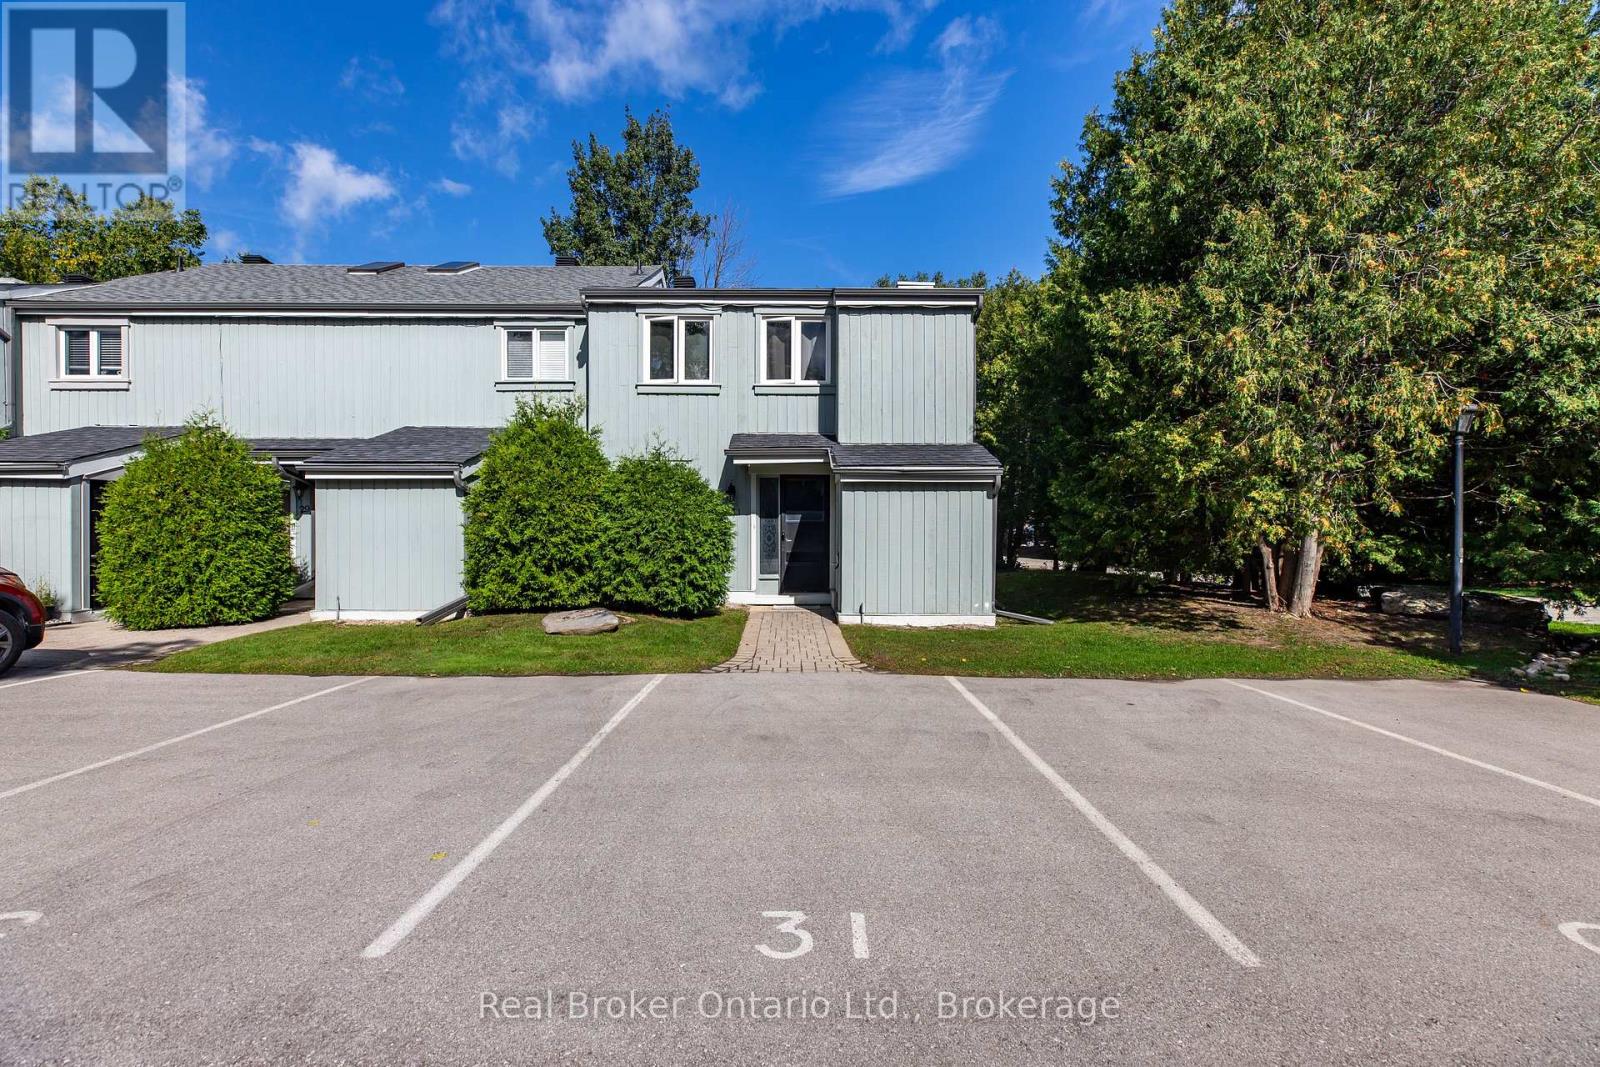
31 - 127 Fairway Crescent
Collingwood, Ontario
There's something special about Collingwood-the kind of place where mornings can begin on the trails, afternoons can be spent on Georgian Bay or the golf course, and winter weekends mean being on the slopes within minutes. Set in the sought-after Cranberry Golf Course area, this spacious 1,461 sq. ft. end-unit townhome puts you right in the middle of it all.Offering 3 bedrooms and 2.5 bathrooms, the home has plenty of space for full-time living, weekend escapes, or a four-season retreat. The main floor features an open-concept layout anchored by a wood-burning fireplace, creating a warm and inviting place to unwind after a day outdoors. A convenient powder room, generous laundry area and walkout to the patio add everyday functionality.Upstairs, you'll find three comfortable bedrooms and two partially updated bathrooms. The primary suite feels like its own little escape, complete with a walk-in closet and an expansive private deck-perfect for slow summer mornings, a coffee in hand and nowhere you need to be.Storage is plentiful, with space beneath the stairs, multiple closets and an additional exterior storage unit for bikes, skis, golf clubs, paddleboards and all the gear that comes with living in Southern Georgian Bay.And then there's the location. Hop on your bike and follow nearby trails toward downtown and the waterfront, walk to shops and restaurants, tee off at Cranberry Golf Course, or spend the day sailing, paddling or relaxing by Georgian Bay. When the snow arrives, Blue Mountain and the area's private ski clubs are only a short drive away.Whether you're looking for a place to call home, a weekend basecamp or a four-season Collingwood getaway, this is an opportunity to enjoy more of what you came here for-mountains, water, trails, golf and a vibrant downtown, all just minutes from your front door. (id:45725)
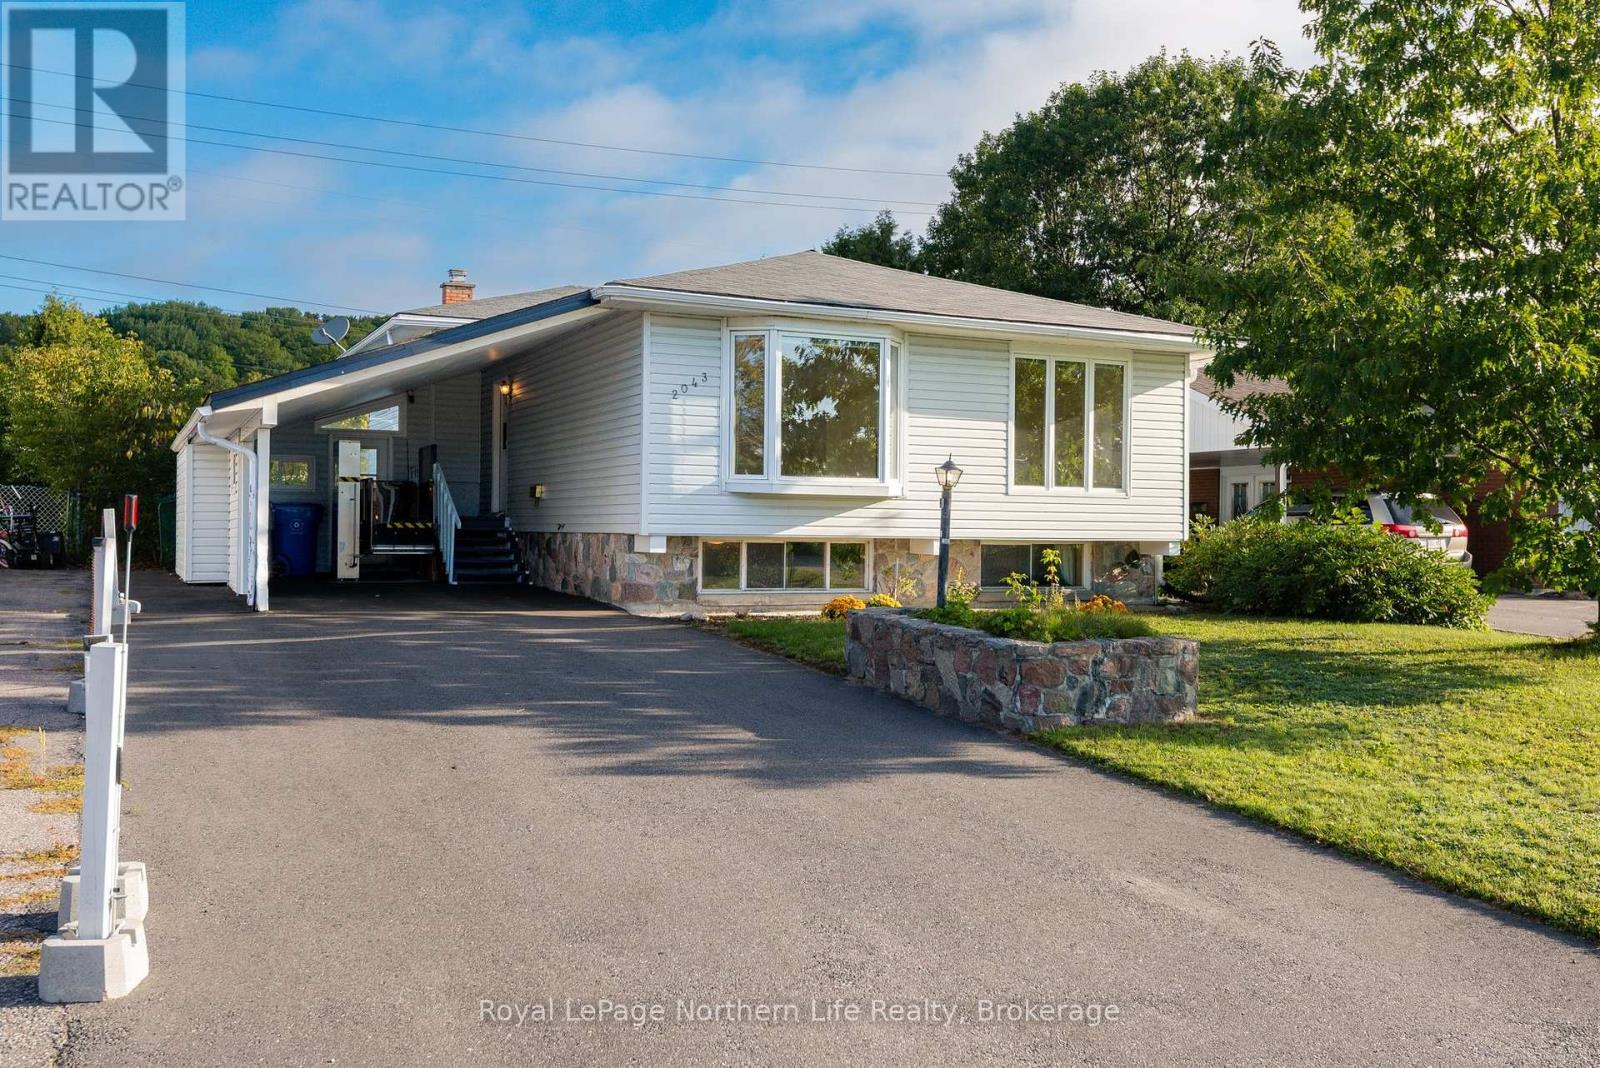
2043 Mckeown Avenue
North Bay (Widdifield), Ontario
FIRST TIME ON THE MARKET! This spacious one-owner family home offers a rare opportunity to make a well-loved property your own. Set in a desirable location backing onto peaceful green space, this home provides a generous and flexible layout with room for the whole family. The main level features a bright living room, dining area, functional kitchen, and beautiful hardwood floors. Upstairs are three bedrooms, including a primary bedroom with a walkout to its own private deck, plus a full bathroom. The lower level adds a comfortable family room, fourth bedroom, 3-piece bathroom, and walkout to the backyard-ideal for extended family, guests, or additional living space. A further basement level offers laundry, workshop space, and a fifth bedroom/bonus space; this level is partially finished and ready for your ideas. Outside, enjoy a spacious backyard, tranquil green-space backdrop, carport, and ample parking. Cherished by the same family since it was built, this home is ready for its next chapter. Pre-inspected for your peace of mind. Gas fireplace 2018, roof approx 8-10 yrs. The 3 pictures that show furniture have been virtually staged. (id:45725)
246 Cairncroft Road
Oakville (Mo Morrison), Ontario
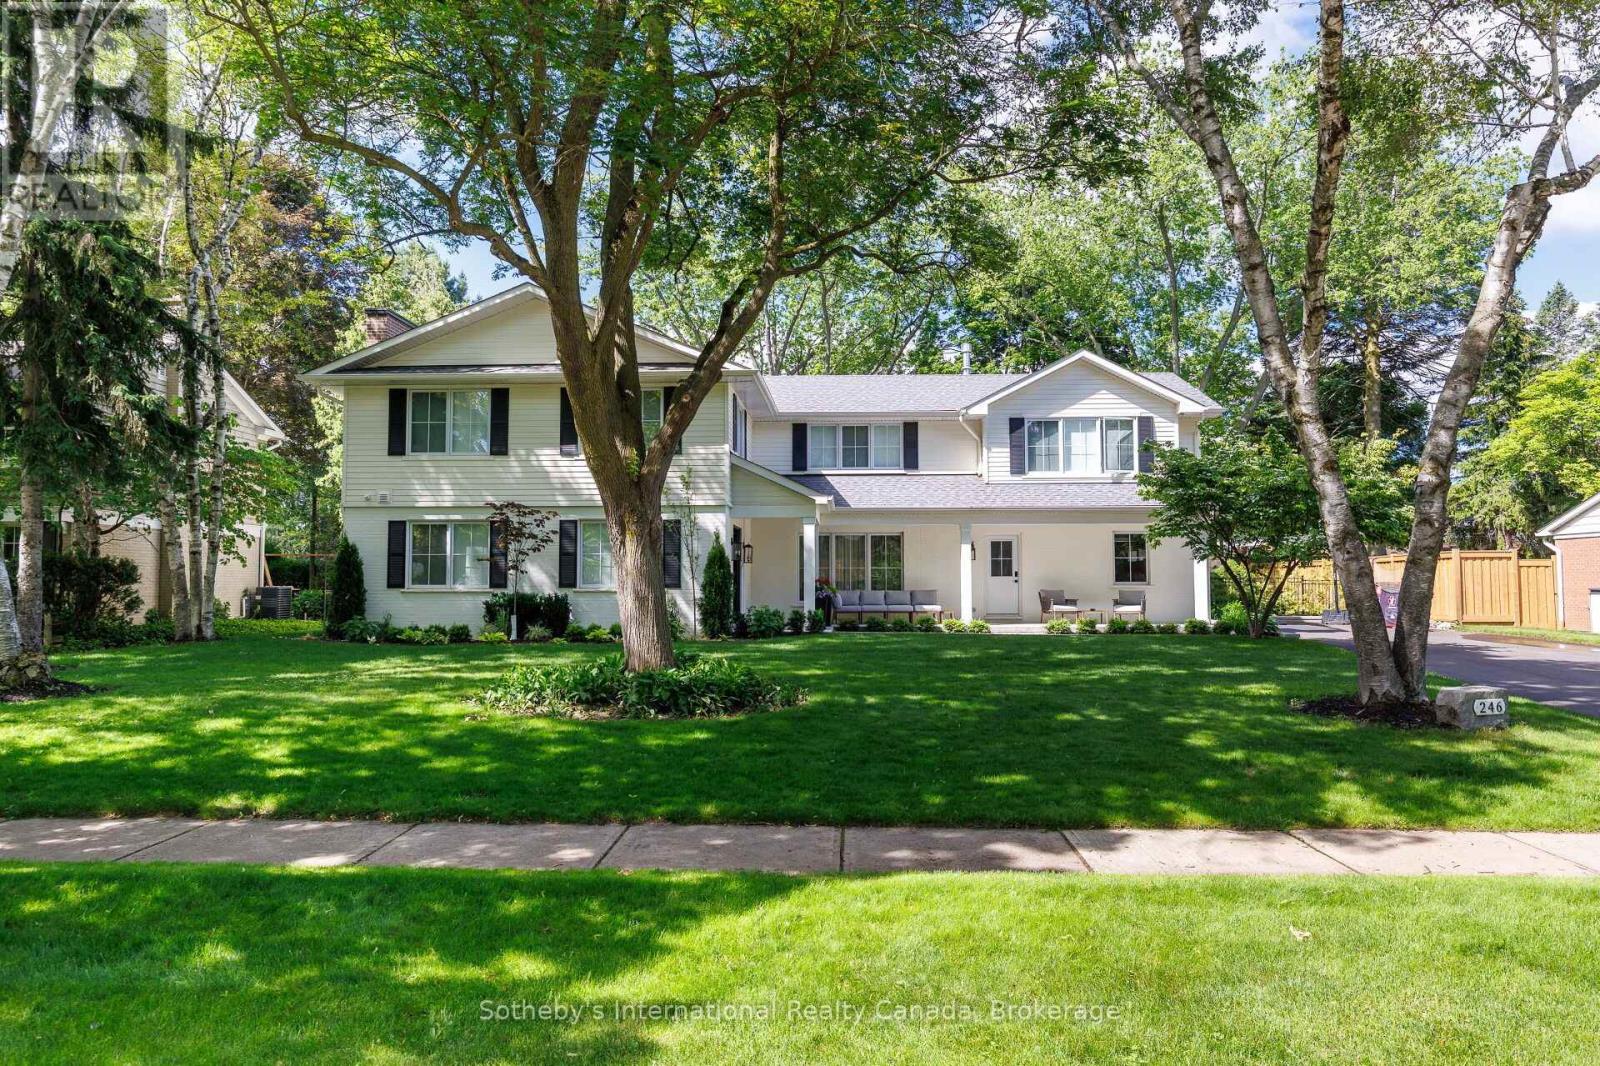
246 Cairncroft Road, is a masterful reimagination of your traditional Morrison home. Renovated top to bottom in 2024 this unique opportunity features a total architectural reface including a significant addition to above grade living space, along with a thorough underpinned expansion to the lower level as well. No stone was left unturned, featuring new services to the property, new electrical, new plumbing, new spray foam insulation and dry wall. A new roof, which has been reframed from scratch, new windows, new mechanicals and a brand-new sump pump with back up battery to ensure this home is totally brought up to modern standards. The exterior has been reimagined while carefully preserving the original brickwork on this stately 100x150 ft lot with a west facing sunny backyard. A new fence frames this impressive backyard with ample space to make it your own. Interior finishings have been designed to set a calm tone, with custom oak millwork showcasing craftmanship &sophistication. Designed with family life in mind, the layout encourages connection, while natural light fills the home throughout the day. 246Cairncroft Road strikes the perfect balance between comfort and refinement. (id:45725)
45 James Street
St. Catharines (Downtown), Ontario
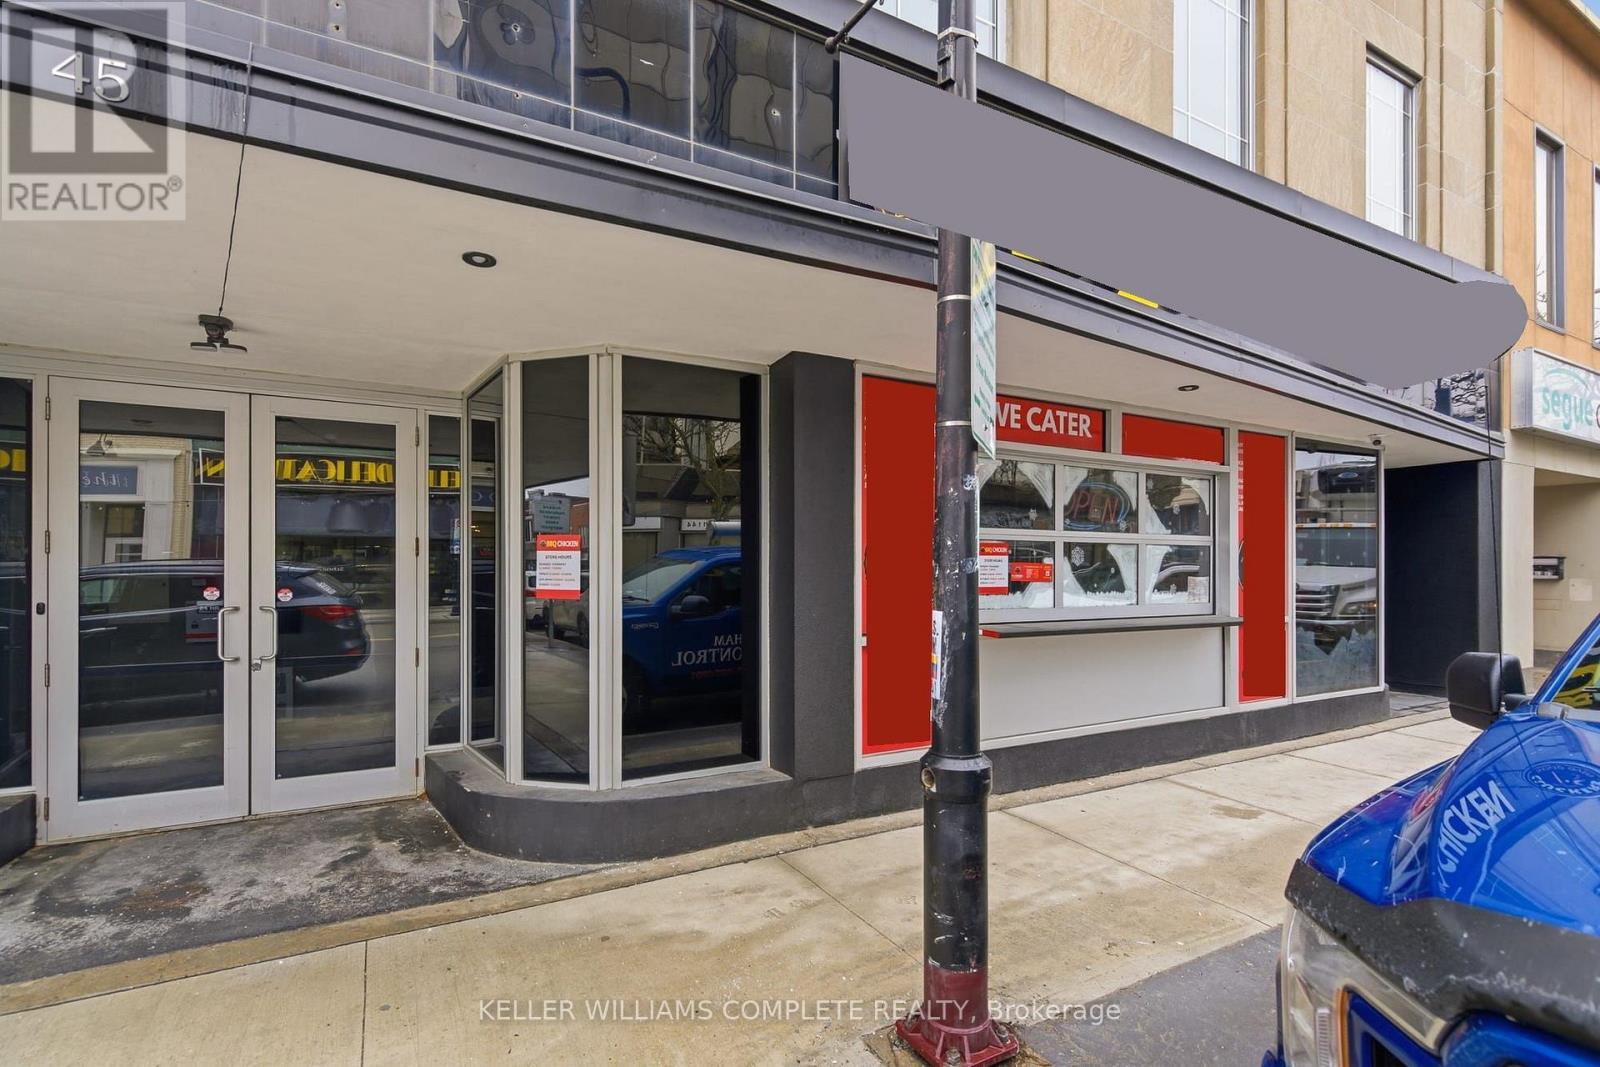
Turnkey restaurant opportunity in the heart of downtown St. Catharines: a fully equipped 900 sq. ft. space with 35 seats and 73.3 ft. of streetfrontage, delivered through a full ground-up build-out completed in 2025. The interior features high-gloss red tile walls, exposed wood-stackaccents, an open industrial ceiling with exposed ductwork, a built-in bar, a private speakeasy-style entrance, and a dual-fuel wood/natural gasoven with a full commercial kitchen line in practically new condition - bypassing the 12+ months of construction, permitting, and supply-chaindelays a new build would require. Zoned C6-92 (Downtown Traditional Main Street), this is a business asset sale offered together with a leaseassignment; lease details available upon request. The location sits a short walk from Brock University's downtown arts campus, the Marilyn I.Walker School of Fine and Performing Arts, and fronts James Street, which the City has slated for pedestrian-priority upgrades. A rare chance toacquire high-end, move-in-ready restaurant infrastructure in a growing downtown core without the cost or timeline of building from scratch. (id:45725)
21 Accursi Crescent
Pelham (Fonthill), Ontario
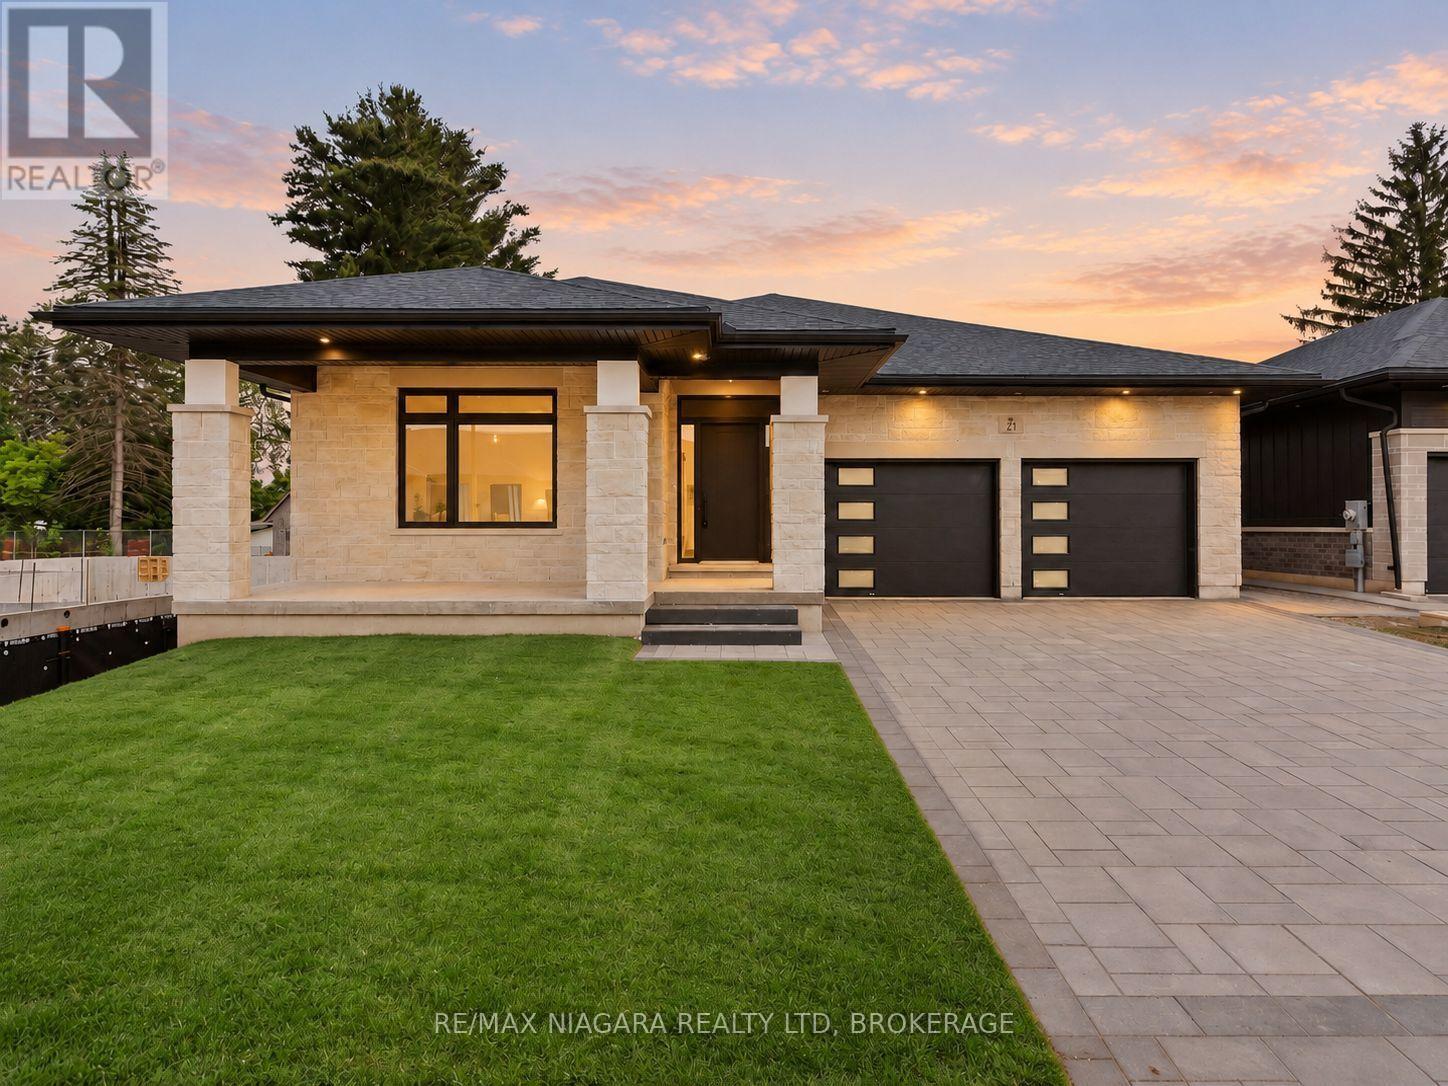
Discover refined bungalow living at 21 Accursi Crescent in Fonthill's sought-after Emerald Trails community. Built by Centennial Homes, the Sugar Maple model offers 2,130 square feet of beautifully finished main-floor living space, with 3 bedrooms, 2 full bathrooms, and a thoughtful layout that brings comfort and style to everyday life. At the heart of the home, a stunning custom kitchen features a generous centre island with seating for five, a walk-in pantry, and quality finishes throughout. The open-concept design connects the kitchen, dining, and living areas, creating an inviting setting for everything from quiet evenings to larger gatherings. A striking gas fireplace adds warmth, while an elegant glass staircase provides a contemporary architectural touch. Main-floor laundry makes daily routines effortless.Enjoy your morning coffee on the oversized front porch or unwind on the covered rear deck, with sheltered outdoor space to relax and entertain. A double-car garage, finished driveway, irrigation system, and central vacuum further enhance the home's convenience and appeal.Ideally located close to schools, golf courses, parks, shopping, and restaurants, with convenient highway access for travel throughout Niagara and beyond, this exceptional bungalow offers generous living space and quality craftsmanship in a desirable Fonthill setting. (id:45725)
3614 Dominion Road
Fort Erie (Ridgeway), Ontario
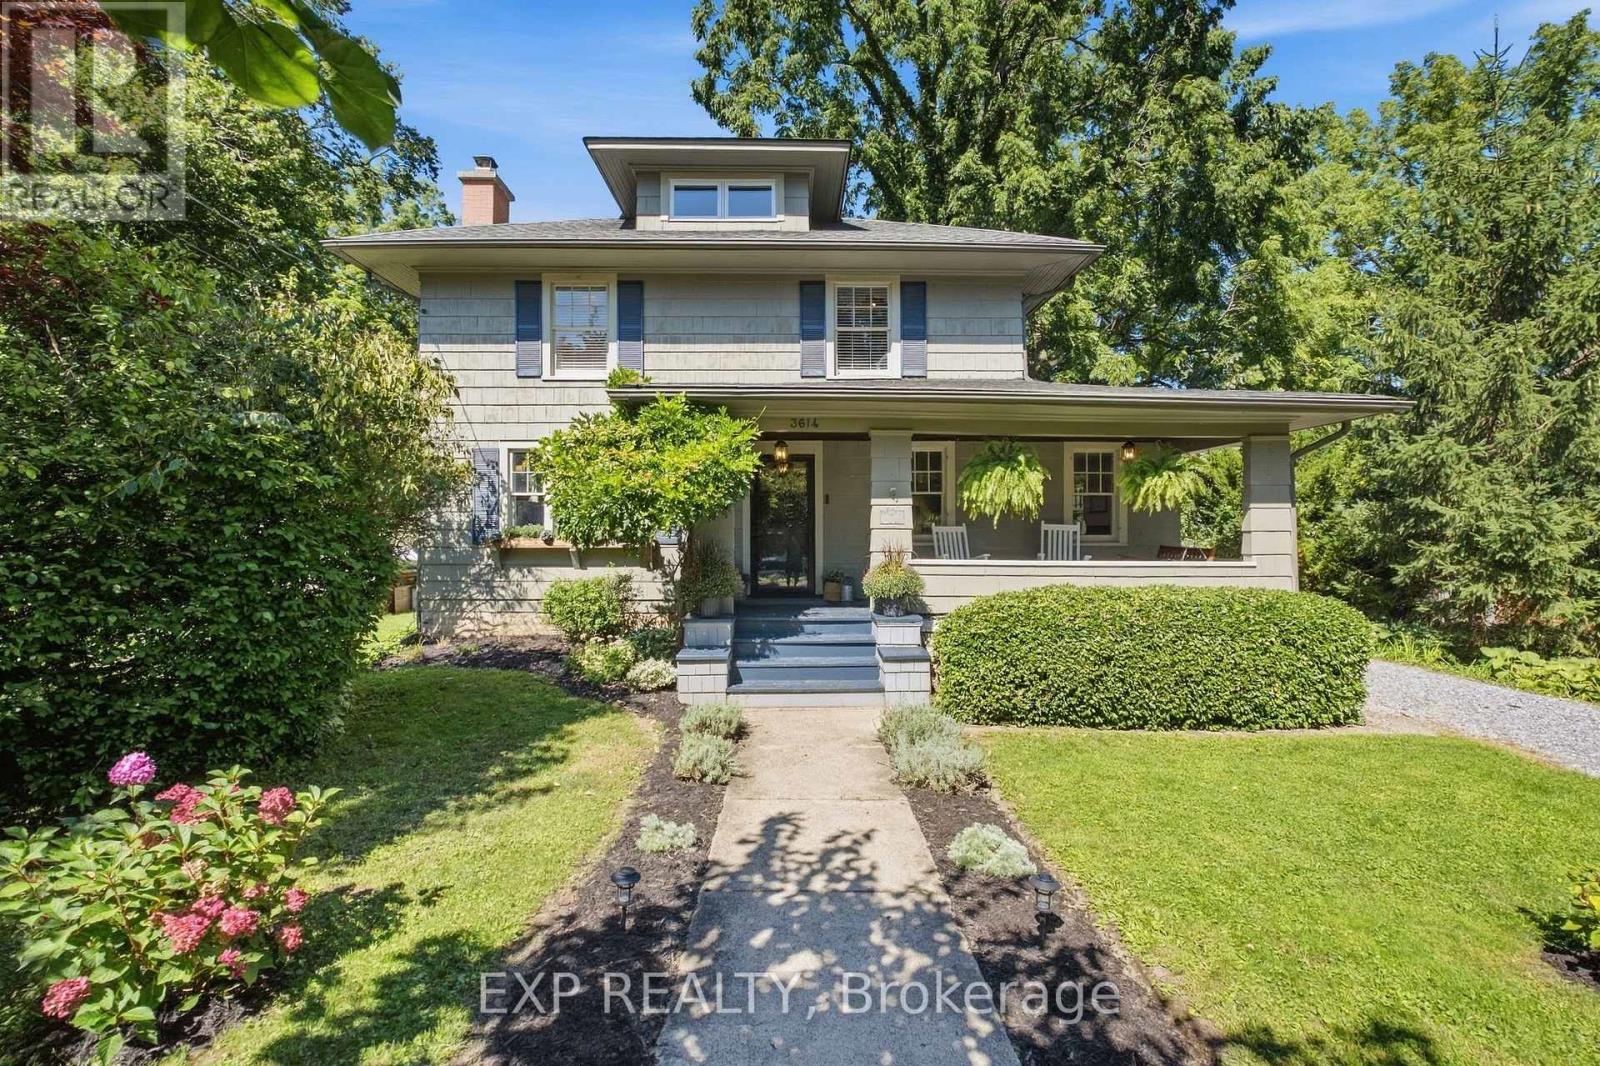
Set on a remarkable mature property in the heart of Ridgeway, 3614 Dominion Road is a home that truly stands out. Rich in character and charm, extensively updated and surrounded by beautiful outdoor living spaces, it offers a rare combination of setting, lifestyle and location. Inside, the home feels warm and welcoming, with generous living spaces throughout. A bright living room offers a comfortable place to gather and unwind, while the spacious family room is especially inviting, featuring a classic brick fireplace, beautiful wood-beamed ceiling and charming stained-glass details. The beautifully renovated kitchen brings a fresh, modern feel while complementing the home's character and the dedicated dining area is ideal for everyday meals and entertaining. Upstairs, 4 bedrooms and an updated bathroom provide functional family living, while the finished 3rd floor provides an expansive loft space. Outside, the property becomes a private oasis. Mature trees and lush greenery surround multiple areas to relax, gather and entertain, while an expansive deck extends the living space outdoors. The saltwater in-ground pool creates an incredible summer escape, complete with generous patio space and a poolside bar area. A hot tub and additional outdoor seating create even more space to unwind and enjoy the setting. From summer afternoons by the pool to quiet evenings on the deck, the backyard is designed to be enjoyed. Thoughtfully updated since 2018, the home includes improvements to the kitchen, bathrooms, attic, electrical, A/C, doors, water systems and pool equipment. Amazing location with Downtown Ridgeway's shops, restaurants and local favourites all within walking distance as well as beaches, schools, parks and everyday amenities in close proximity. It's a rare opportunity to enjoy the charm and convenience of village living while still having the space, privacy and exceptional outdoor lifestyle that make 3614 Dominion Road so special! (id:45725)
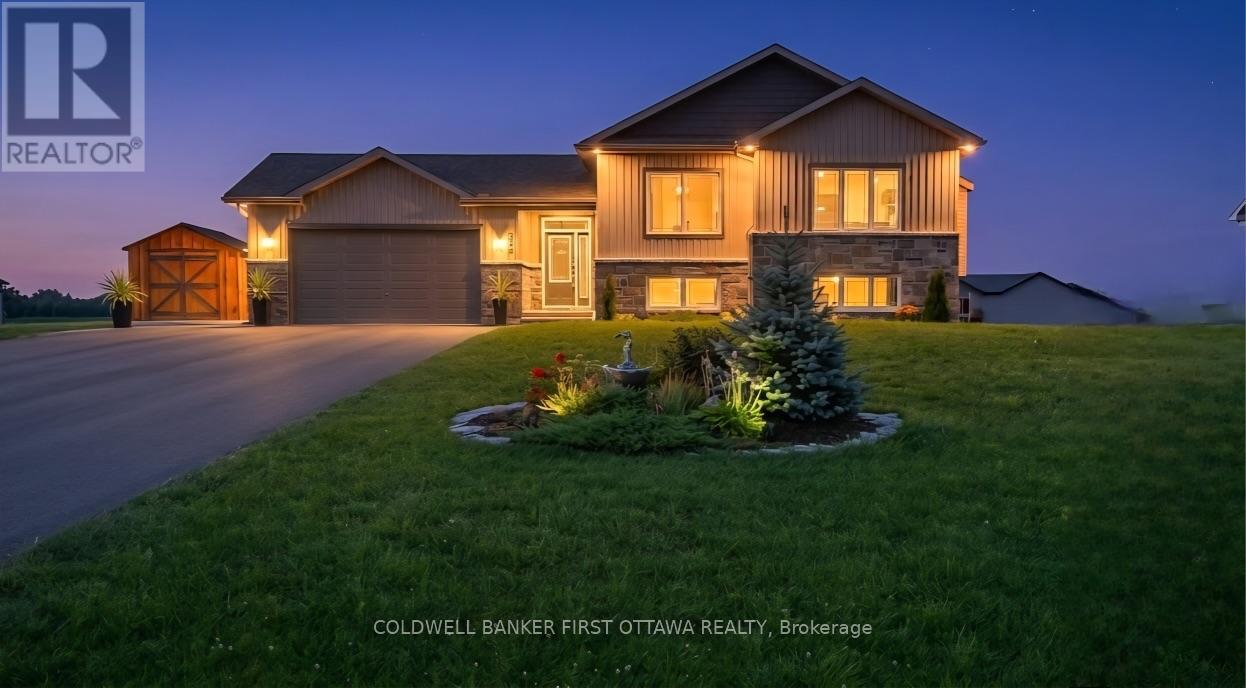
216 Owen Lucas Street
Mcnab/braeside, Ontario
TREMENDOUS VALUE! IMMACULATE 4 bedroom, 3 bathroom home in Glen Meadows Estates on a acre lot offering 2000+ SF of welcoming space to call home. Impressive foyer leads to the hub of the home with the spacious kitchen overlooking the formal living and dining rooms with 9ft ceilings. The kitchen is highlighted by a large island, pantry, upgraded cabinetry and high end appliances. Three large bedrooms and two full bathrooms on the upper level including a spacious primary suite with his/her closets and ensuite. The lower level offers versatile space including a large storage area, 4th bedroom, full bathroom and fabulous rec room with oversized windows. Thousands in upgrades and extras including custom lighting & plumbing, oversized heated garage, 200 amp service, large custom shed, smart home features and no rental equipment. Incredible value for this extra clean, one owner home! Enjoy the perfect balance of rural freedom and town convenience with this expansive property just minutes outside Arnprior. Offering rare privacy, sweeping open views, and endless space for outdoor living, entertaining, or storing your recreational gear, this location provides a peaceful sanctuary without sacrificing connectivity. You are moments away from Arnprior's vibrant downtown-featuring local shops, cozy cafes, a historic movie theatre, a marina, and sandy beaches-alongside top-tier amenities like a hospital, golf courses, an award-winning library, indoor pool and rinks, and the majestic trails of Gillies Grove and Macnamara. Plus, with quick access to Hwy 417, your commute into Ottawa is effortless. (id:45725)
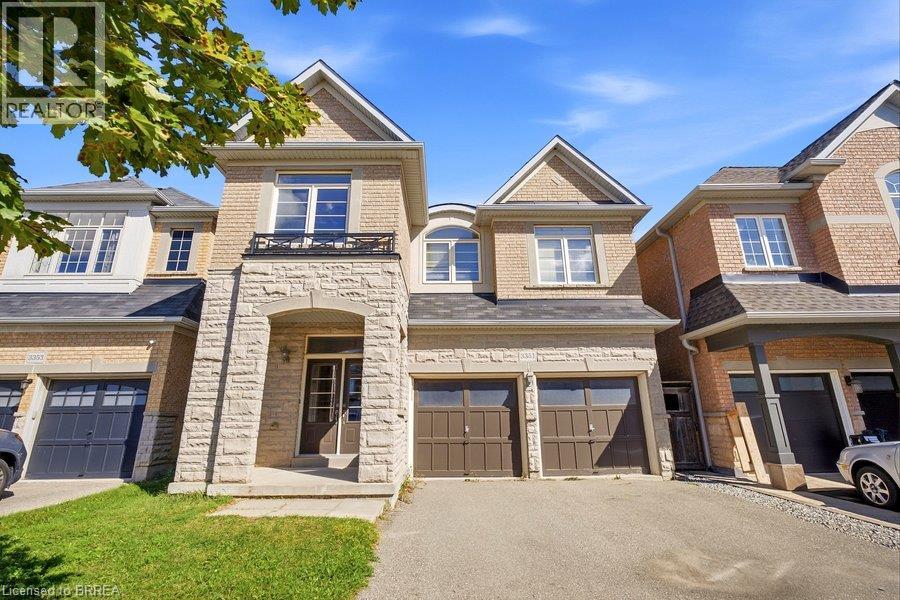
3351 Moses Way
Burlington, Ontario
Welcome to one of Burlington’s most sought-after family-friendly communities! This beautiful two-storey “Nile” model offers approximately 2,233 sq. ft. of above-grade living space, featuring 4 bedrooms, 2.5 bathrooms, a double-car garage, and a spacious fully fenced backyard. Step inside to a welcoming foyer with elegant tile and engineered flooring flowing throughout the main level. The bright, open-concept living space is designed for both everyday living and entertaining, featuring a spacious living room with a gas fireplace as its focal point. Just steps away, the modern eat-in kitchen offers stainless steel appliances, ample cabinetry, and direct sightlines to the backyard through patio doors, creating a seamless connection between indoor and outdoor living. A convenient powder room completes the main level. Upstairs, beautiful hardwood stairs lead to a generous loft area—perfect for a home office, playroom, or additional family living space. The spacious primary bedroom offers an abundance of natural light, a walk-in closet, and a well-appointed ensuite featuring a large soaker tub, separate shower, and double vanity. Three additional bedrooms, a full bathroom, and convenient second-floor laundry complete this level. Enjoy the warmer months in the fully fenced backyard, complete with a large deck offering plenty of space to relax, dine, and entertain. Ideally located close to schools, shopping, restaurants, amenities, walking trails, Swan Lake, Duck Pond, and with convenient access to both the 407 and 403 highways. This exceptional home offers the space, comfort, and location you've been looking for—an ideal place to call home! (id:45725)
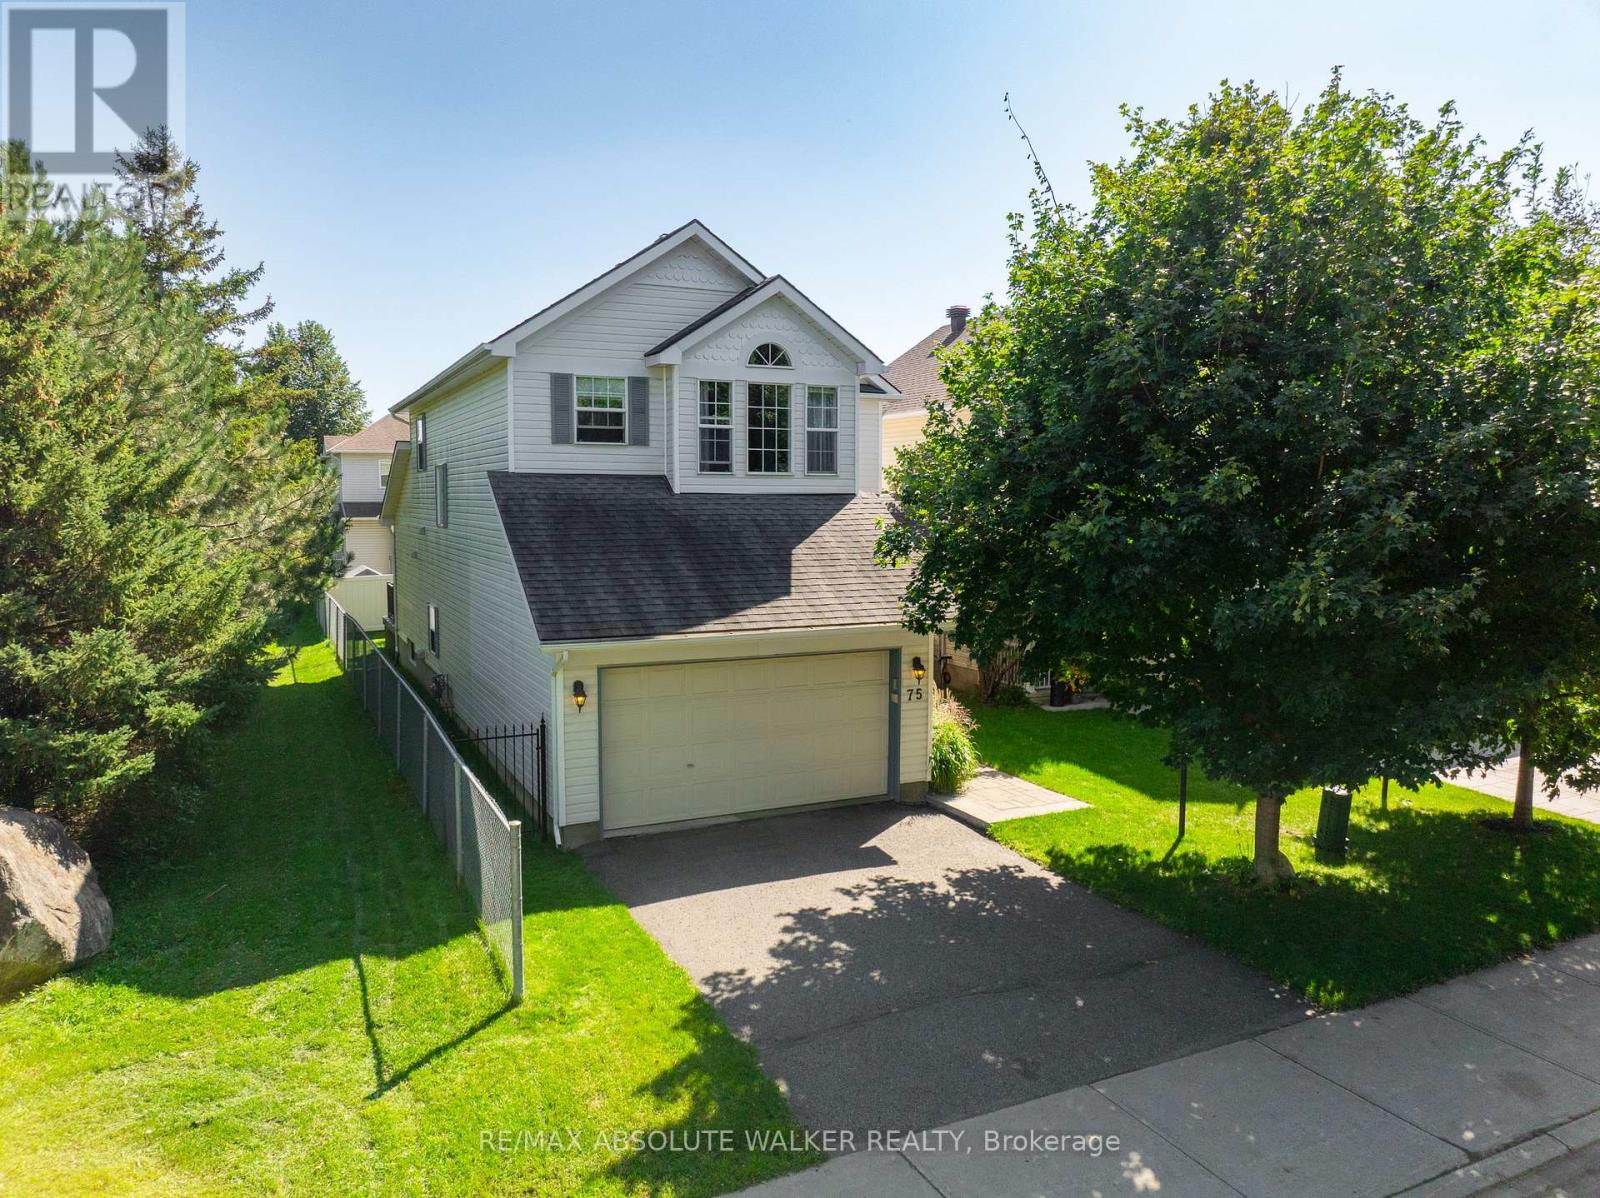
75 Calaveras Avenue
Ottawa, Ontario
Beautifully maintained and tastefully updated, this detached family home offers 3 bedrooms above grade, 2.5 bathrooms, and true pride of ownership throughout. Lovingly cared for by the same owners for over 20 years, the home features a warm and inviting family room with an updated fireplace, soaring vaulted ceilings, and beautiful wood panelling that creates a cozy, cottage-inspired feel. The main level was updated with luxury vinyl flooring in 2025, while the second level received new carpeting in 2025. The refreshed kitchen features new quartz-composite countertops and a stylish new backsplash for a bright, modern look. Upstairs, you'll find three sizeable bedrooms, including a spacious primary retreat with a vaulted wood-panelled ceiling that carries the home's warm, cohesive character throughout. The finished basement offers a huge rec room, a versatile den ideal for a home office, a rough-in for a full bathroom, and fresh paint completed in 2025. Outside, the premium lot is a true standout, ideally positioned adjacent to Palmadeo Park, offering exceptional privacy, beautiful views, and a peaceful backdrop rarely found in the neighbourhood. A freshly stained deck and interlock patio provide the perfect setting to relax, entertain, and enjoy the outdoors. Additional peace of mind comes from the recently updated roof with high-quality 50-year shingles. Located in the highly desirable Longfields community of Barrhaven, close to excellent schools, parks, amenities, and transit, this is a home where thoughtful updates, exceptional care, and an outstanding location come together beautifully. (id:45725)
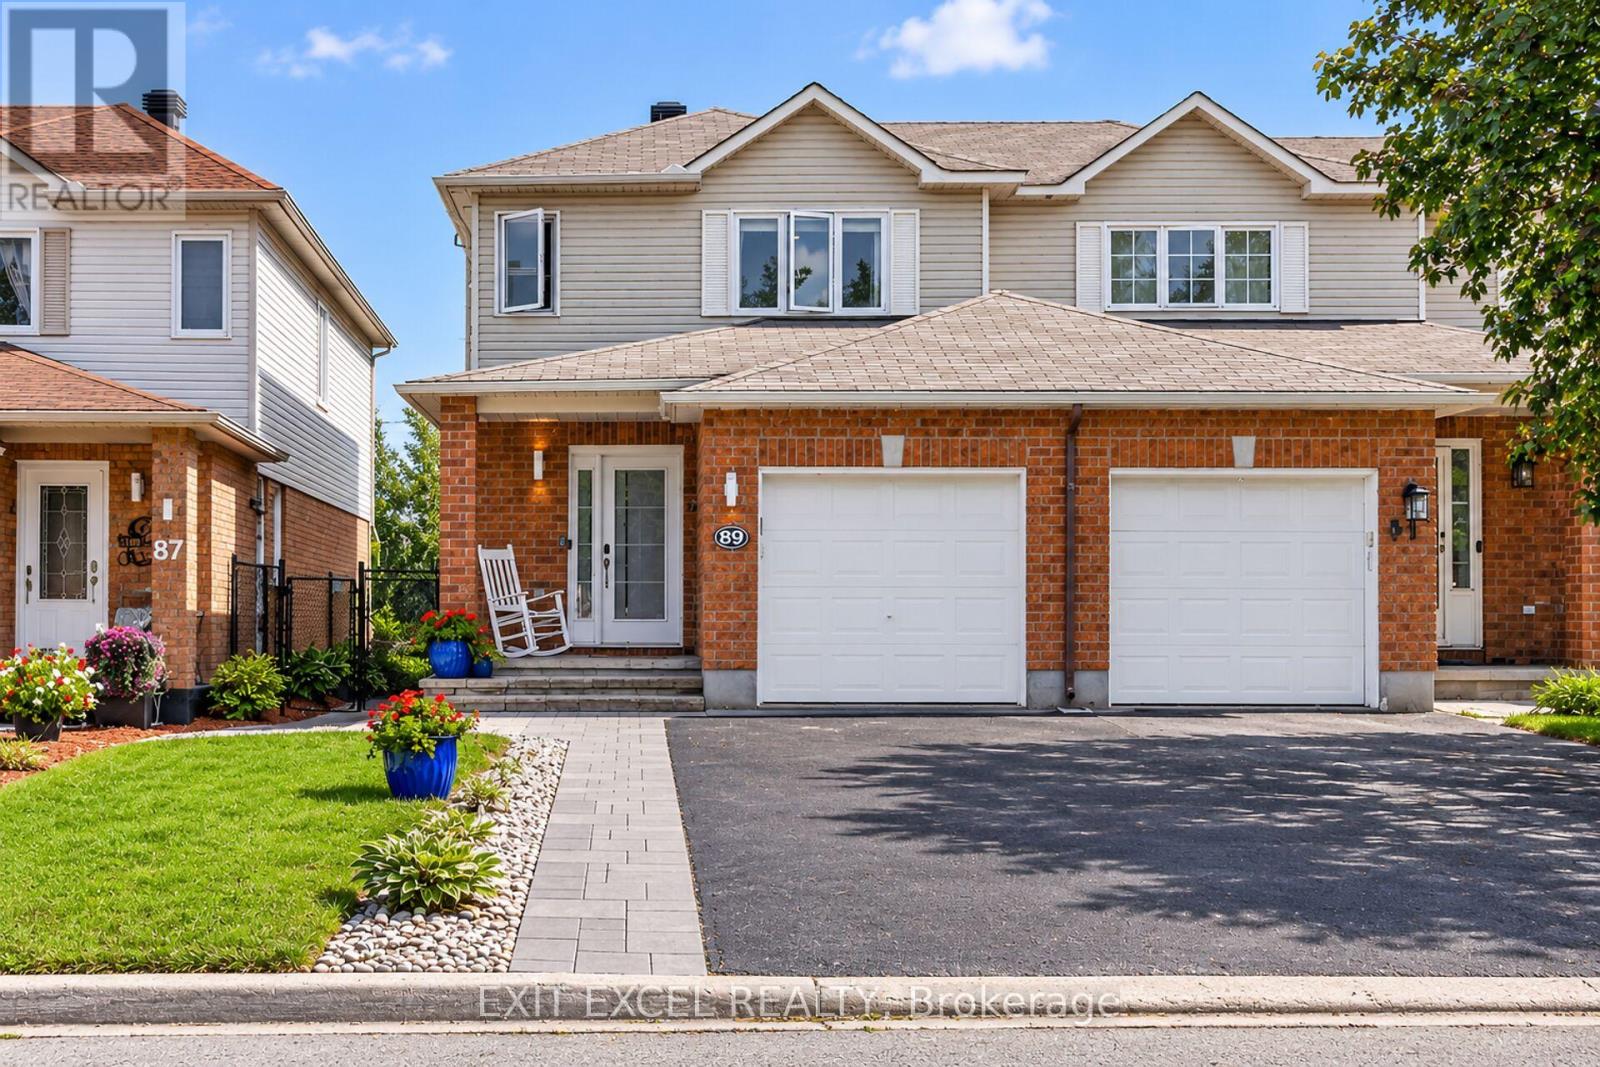
89 Forestglade Crescent
Ottawa, Ontario
Welcome home to this beautifully maintained end-unit townhome in the heart of family-friendly Hunt Club Park - a rare find with no rear neighbours and a backyard that's noticeably deeper and larger than most in the area, offering incredible privacy and space to enjoy. Step inside to find a bright, well-cared-for interior featuring hardwood flooring on both the main and second floors, with the main floor hardwood refinished in 2021. The basement was finished by the builder, offering great additional living space. Enjoy thoughtful updates throughout, including resurfaced kitchen cabinets (2025), a newer dishwasher (2024), and updated light fixtures since 2021. This home offers three spacious bedrooms and 2.5 bathrooms, including a refreshed powder room with a resurfaced cabinet, new faucet, and new light fixture, plus new flooring in the main bathroom (2026) and a new tub insert. Major mechanicals are already taken care of, with A/C & furnace (2013), windows (2012), and roof (2011/2012). Step outside to your private, expansive backyard oasis complete with interlock (2021) and a brand new deck (July 2026) - perfect for entertaining or simply relaxing with no one behind you. This unbeatable location puts you within walking distance of top-rated schools, the library, Greenboro Community Centre, transit including the O-Train, shopping, golf, and biking, running & walking paths, with the Conroy Pit nearby for your favourite morning walks with the pooch. A wonderful opportunity in one of the city's most beloved communities - don't miss it! (id:45725)