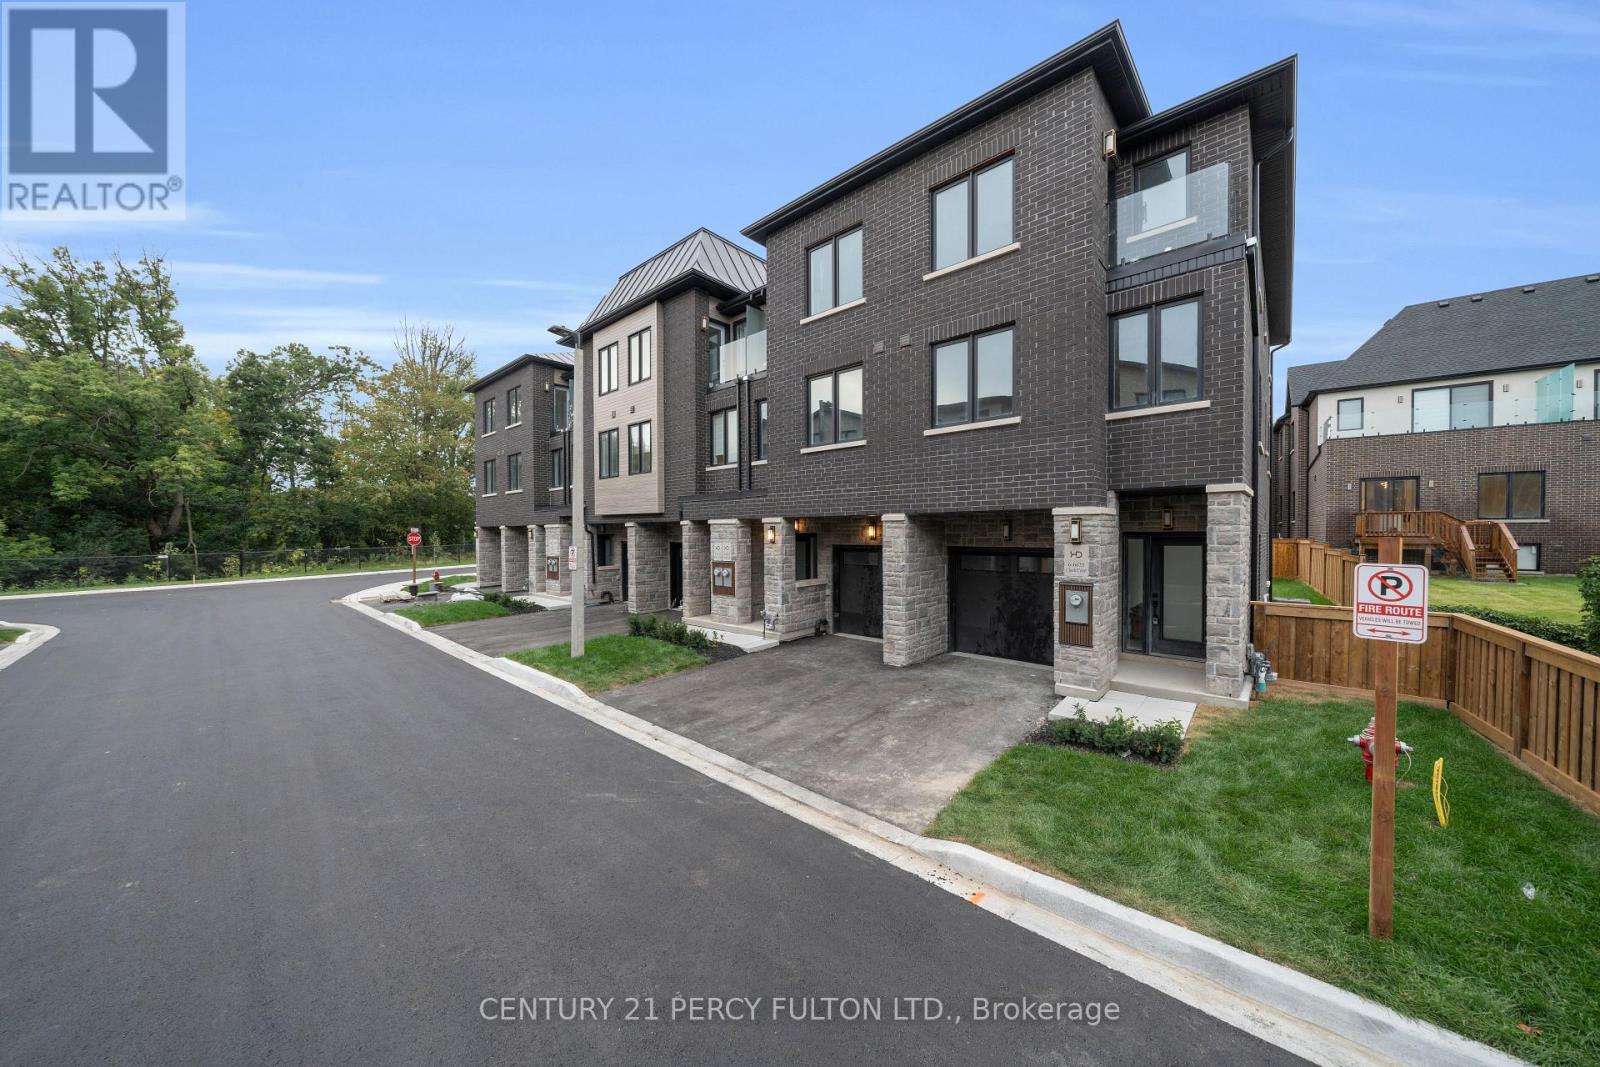
5 - 6635 Clock Court
Mississauga (Meadowvale), Ontario
Welcome to modern living in highly sought-after Meadowvale! This brand-new condo townhome offers 2,143 sq. ft. of beautifully designed living space across three impressive levels. The main floor features a 2-piece washroom and flexible living space. The second floor is perfect for everyday living and entertaining, with separate living and family rooms, hardwood flooring, and a chef-inspired kitchen featuring quartz countertops, backsplash, pot lights and stainless steel appliances. Upstairs, you'll find three spacious bedrooms, two full washrooms and generous hallway space. With its spacious layout and premium finishes, this home is a must-see. New home HST rebate may apply, subject to buyer eligibility. (id:45725)
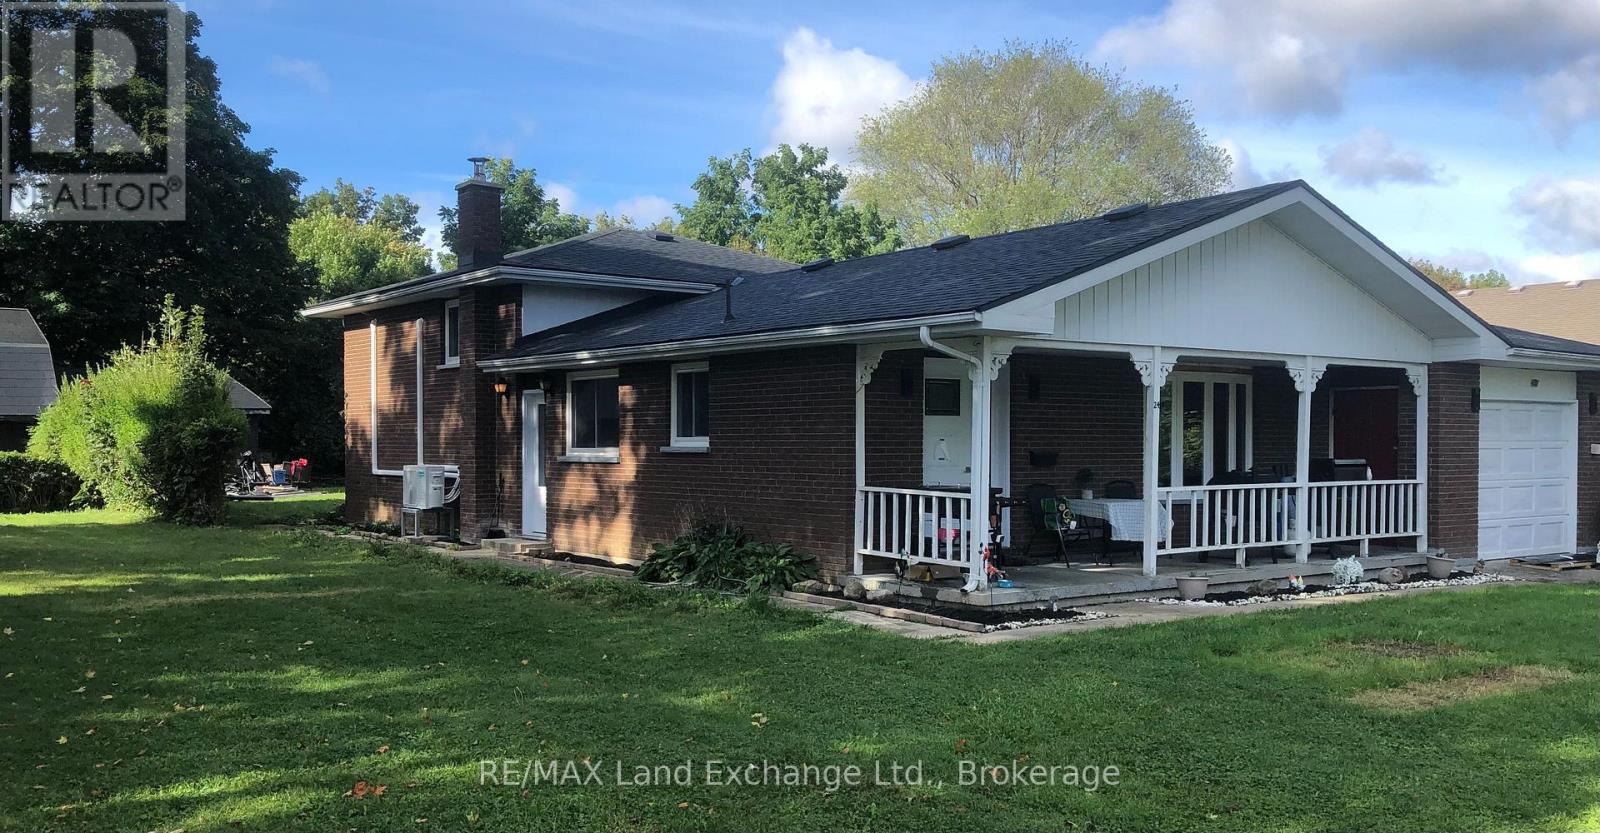
24 Stanley Street
Kincardine, Ontario
Located on a tranquil street, this 3 +1 bedroom, 1 1/2 bath side split home has had many major renovations completed recently. In addition the large corner lot has the possibility of either 1 or even 2 lots being severed off pending municipal approval. There is a detached shop with hoist and separate garage that has entrance from McKay St. Whether for your personal living or as an investment come and see if this versatile property is the one for you! (id:45725)

1531 Michaelsem Street
Ottawa, Ontario
Rare Gem! Welcome to this well-maintained 3+1 bedroom single-family home situated on a spacious corner lot on a quiet, family-friendly street in the heart of Orléans. Offering an ideal combination of space, privacy and convenience, this home is within walking distance to two schools, Place d'Orléans, public transit and the O-Train/LRT, with shopping, restaurants, parks and everyday amenities all close by. With three separate entrances, this home offers excellent accessibility and flexibility for families, guests or those looking for additional living space. The main level features a bright and functional layout with a seamless flow from the spacious kitchen to the dining area, inviting living room and cozy family room. The family room is anchored by a natural gas fireplace and features sliding doors leading directly to the large backyard deck. A convenient powder room completes the main level. The modern kitchen combines style and functionality with a crisp white backsplash, stainless steel appliances, ample cabinetry and generous counter space, providing plenty of room for everyday cooking and entertaining. Upstairs, the spacious primary bedroom retreat features a walk-in closet and private ensuite bathroom. Two additional well-sized bedrooms and a full bathroom complete the upper level. The fully finished basement offers a huge bedroom for your guests and a second family room ideal for movie nights and entertaining. Enjoy the outdoors in the private backyard, featuring a large deck, garden shed and additional storage shed. The decommissioned pool offers potential for future use, with plug-and-play connections and equipment already in place. A fantastic opportunity to own a single-family home in Orléans with a spacious corner lot, multiple entrances, generous living space and a highly convenient location close to schools, shopping, transit, Place d'Orléans and LRT. A home that delivers the space and lifestyle you have been waiting for. (id:45725)
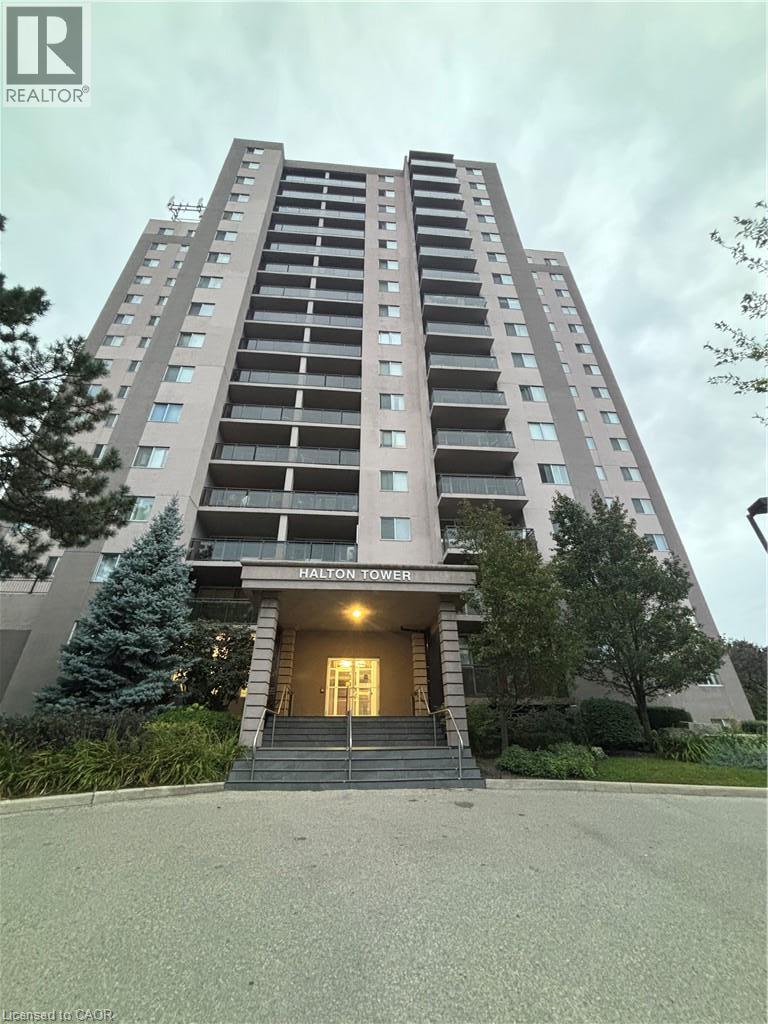
975 Warwick Court Unit# 1210
Burlington, Ontario
Comfort & Convenience in a Bright Corner Suite with Escarpment Views Welcome to 975 Warwick Court, Unit 1210. A home designed for everyday comfort and effortless living. This bright 1 bed, 1 bath corner unit offers 756 sq ft of thoughtfully arranged space, giving you room to relax, unwind, and enjoy the peaceful escarpment views right from your private balcony. The spacious living room flows naturally into a cozy dining area, while the updated kitchen with stainless steel appliances makes daily cooking simple and enjoyable. A large bedroom and a clean 4 piece bath add to the home’s easy, comfortable feel. Life here is all about convenience. Nestled in Aldershot South, you’re surrounded by everything you need, parks, schools, shopping, restaurants, Mapleview Mall, Burlington’s downtown, public transit, scenic trails, Burlington GO, and quick highway access. The building offers a range of amenities designed for comfortable, worry free living, including an indoor pool, sauna, gym, party room, and ample visitor parking. A well managed community ideal for those seeking both comfort and convenience. (id:45725)
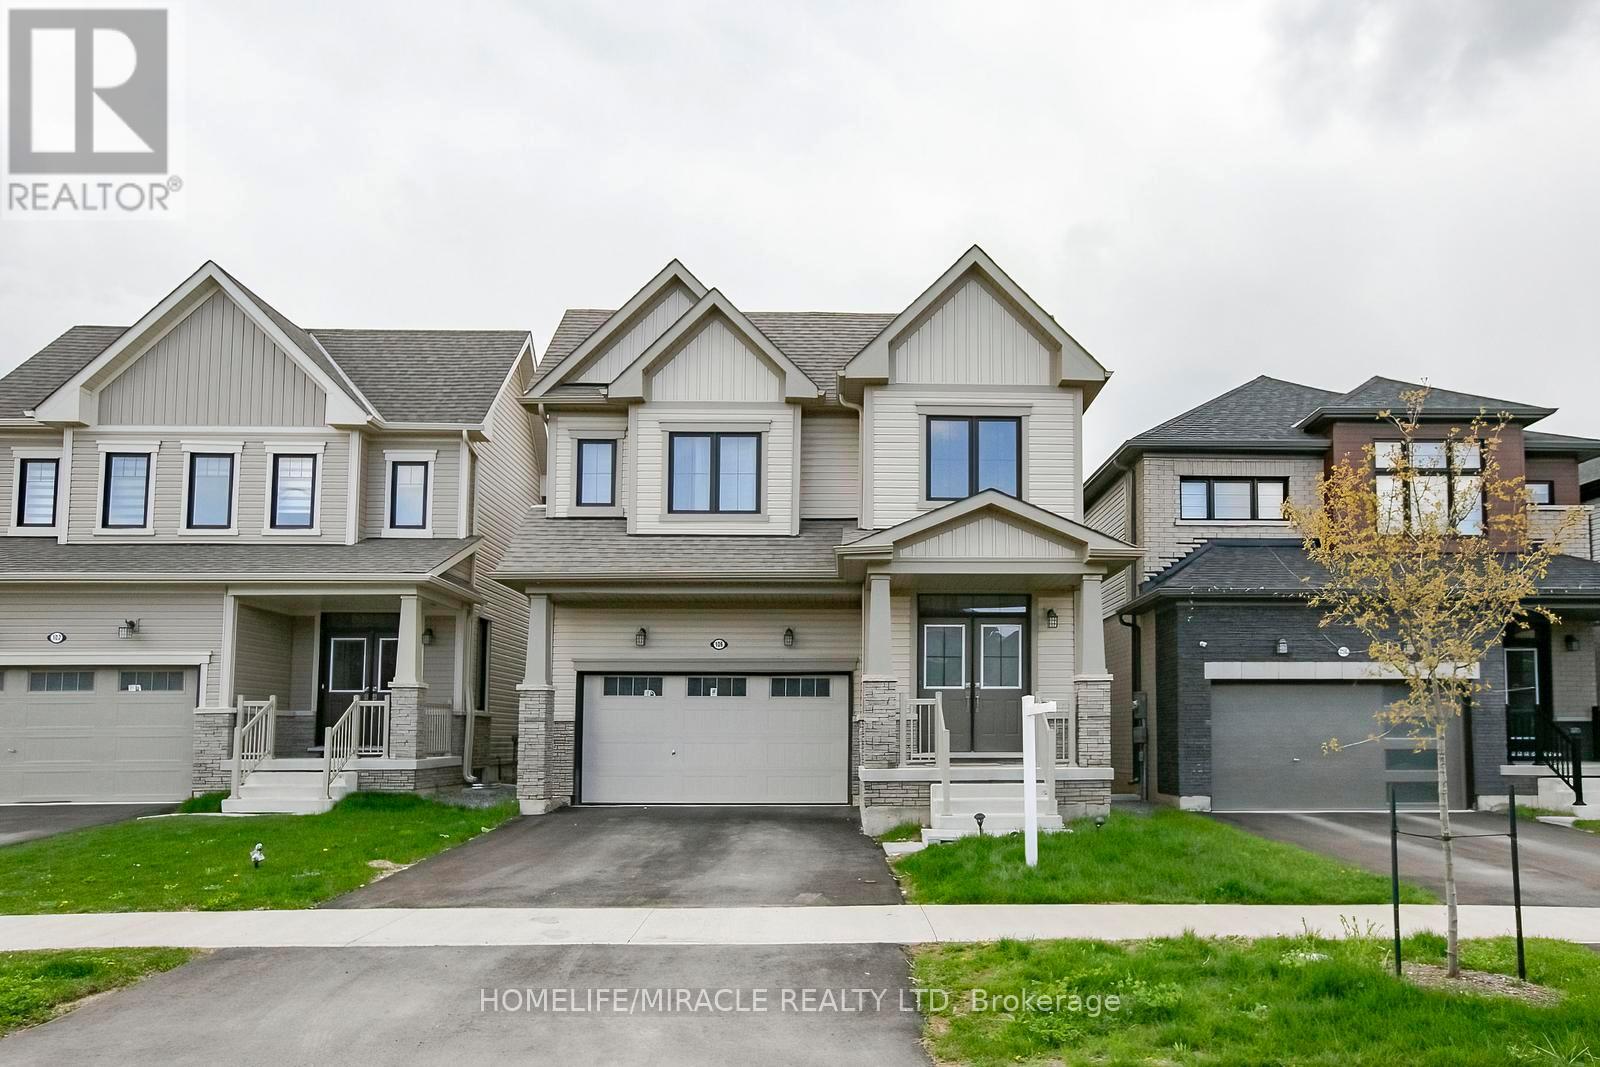
106 Higgins Avenue
Thorold (Hurricane/merrittville), Ontario
Welcome to this stunning home in the growing community of Thorold-where modern comfort meets elegant design. This beautifully maintained 4-bedroom, 3-bathroom over 2300 sq ft & freshly painted home offers the perfect blend of space, style, and functionality for today's family living. Step inside to be greeted by a grand double-height foyer that creates an immediate sense of openness and luxury. The main level features a bright and airy layout with generous living and dining spaces, ideal for both everyday living and entertaining. Large windows fill the home with natural light, enhancing the warm and inviting atmosphere throughout. Upstairs, you'll find four spacious bedrooms, including a well-appointed primary suite designed for relaxation with separate laundry upstairs; this home ensures comfort and convenience for the entire family. Located in a desirable and fast-growing neighborhood, this home offers easy access to schools, parks, shopping, and highways-making it a perfect choice for commuters and families alike. Don't miss your opportunity to own a beautiful home in one of Niagara's most promising communities! (id:45725)

26 Renfrew Street E
Haldimand, Ontario
Discover the potential of this legal fourplex in the growing, family-friendly community of Caledonia! Enjoy the charm and welcoming feel of small-town living while remaining a short drive to Hamilton and surrounding cities. Each of the four self-contained units offers 2 bedrooms and 1 bathroom, along with 2 parking spaces per unit. Whether you're an investor looking to expand your portfolio, friends or family considering purchasing together, or a first-lime buyer looking to live in one unit while renting out the others, this property offers plenty of possibilities. Caledonia continues to grow and develop, making it an exciting community to invest in as new development and amenities continue to take shape. Real estate is about looking ahead, and purchasing in a growing community can offer the opportunity to benefit from that future growth. Enjoy nearby parks, trails, the Grand River, local shops and everyday amenities, with convenient access to larger urban centres. Four units, ample parking and a growing community the potential here is worth a closer look. (id:45725)
441 Jack Wilford Way S
Woodstock (Woodstock - South), Ontario
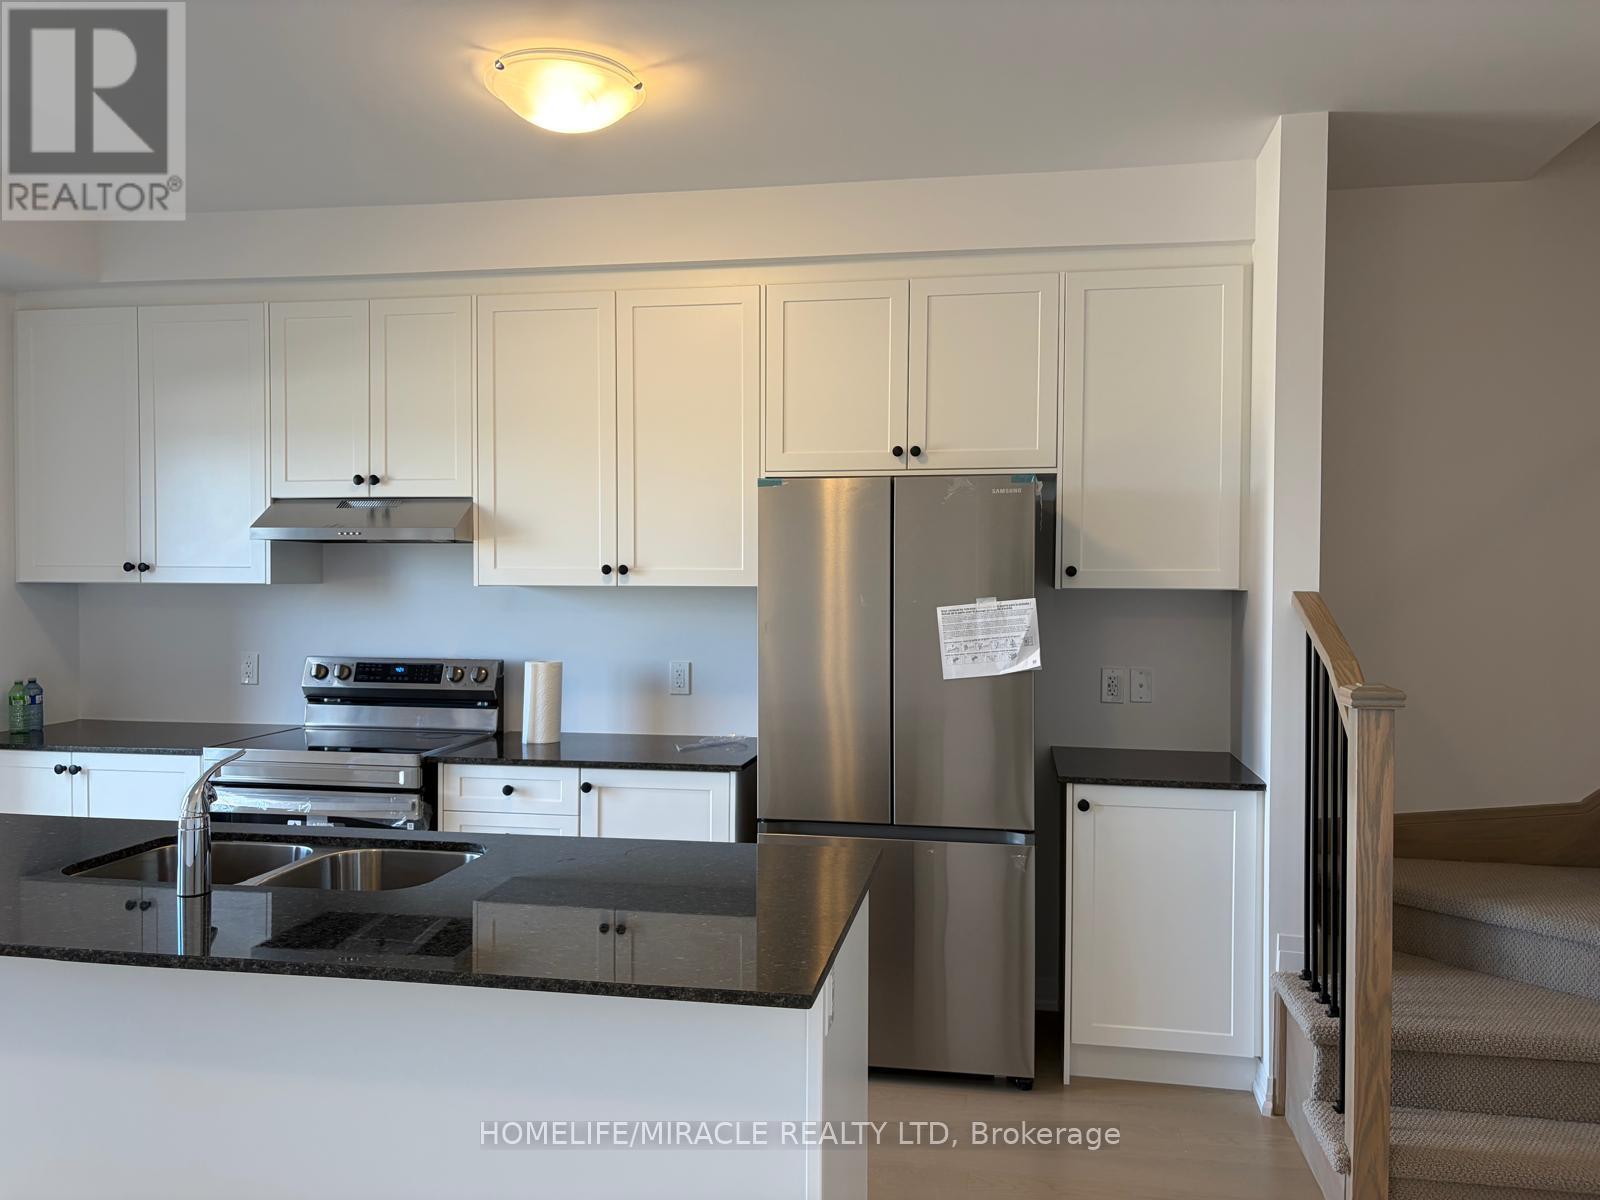
Welcome to this brand-new, move-in ready 3-bedroom, 2.5 bathroom townhome by Cachet Homes. The sought-after Aspen Model blends modern design with a highly functional layout, offering bright, contemporary living throughout. The main level features a sun-filled open-concept layout, upgraded patio lookout windows, seamlessly connecting the living, dining and kitchen areas-ideal for both everyday living and entertaining. A convenient 2-piece powder room completes this level. Enjoy upscale finishes throughout, including hardwood flooring and soaring 9-foot smooth ceilings on the main floor. The stylish kitchen is a true centerpiece, boasting quartz countertops, extended upper cabinetry, soft-close drawers and doors, and thoughtful upgrades like a waste/recycling pull-out. Upstairs, the elegant staircase leads to a generous primary suite featuring a 4-piece ensuite and an oversized walk-in closet. Two additional well-sized bedrooms, a full bathroom, and a second-floor laundry room with ample storage complete the upper level. (id:45725)
223-225 King Street E
Hamilton (Beasley), Ontario
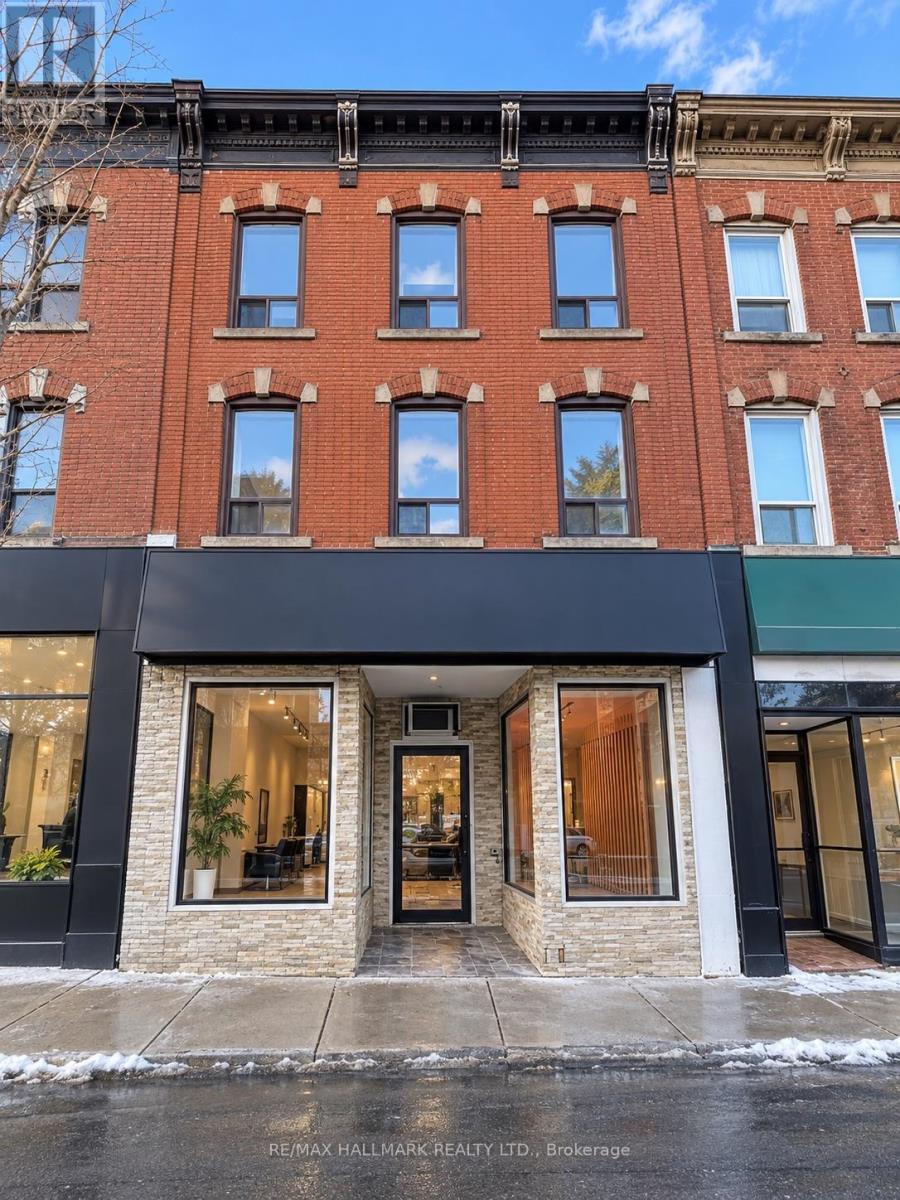
An exceptional mixed-use investment opportunity in the heart of Hamilton. This well-positioned property features two prominent street-facing commercial units, complemented by two spacious and well-appointed residential suites. Each residence offers 3+1 bedrooms, two bathrooms, hardwood flooring, generous principal rooms, and large windows providing an abundance of natural light.Strategically located in a high-traffic area with excellent street exposure and convenient access to transit, shopping, dining, and everyday amenities. Offering a versatile mix of commercial and residential space, this property presents an excellent opportunity for investors seeking stable income, long-term appreciation, and future value-add potential in Hamilton's evolving urban core. All Pics have been AI Enhanced. (As is ) (id:45725)
90 Cheryl Avenue
North Perth (Elma), Ontario
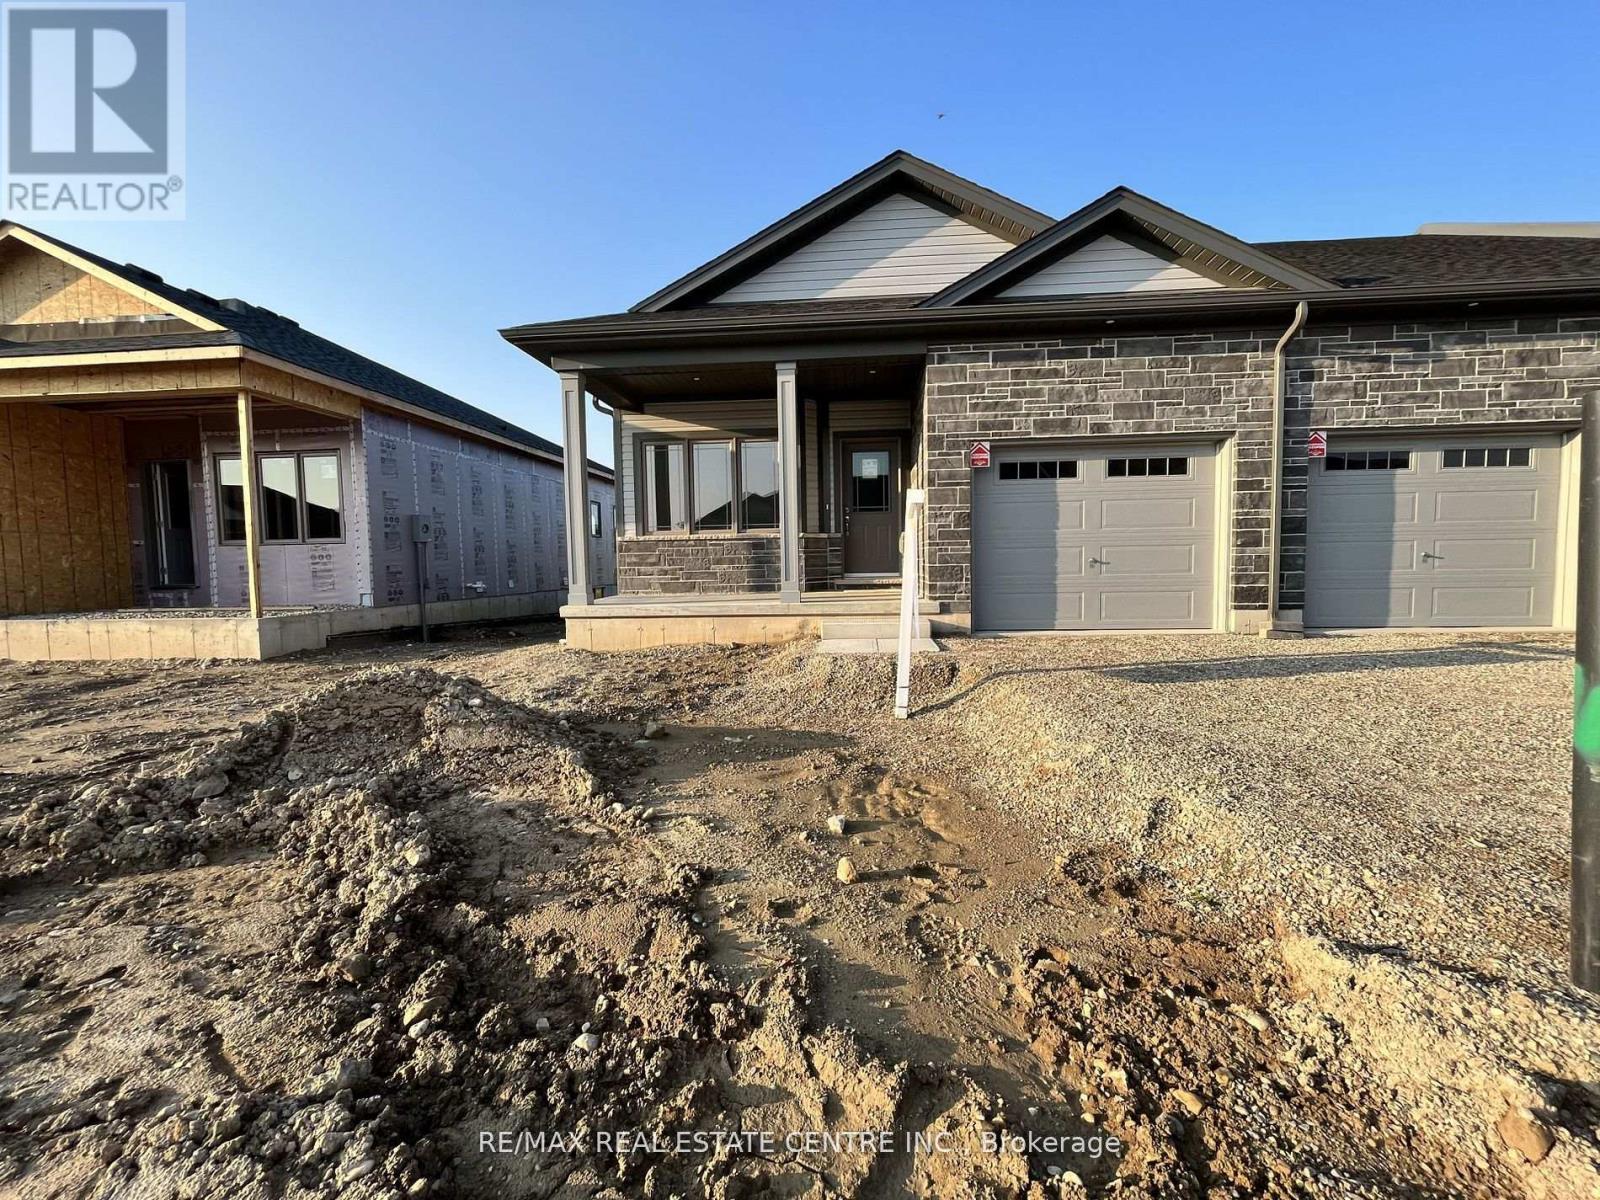
End Unit Bungalow Townhouse In The New Community Of Atwood Station. 2 Bedrooms & 2 Full Bathrooms With Tons Of Upgrades. 9 Ft Ceiling With A Pond In The Backyard View. Gorgeous Kitchen With Upgraded Cabinets, S/S Appliances & Quartz Countertop. Primary Bedroom With A Walk In Closet And 4 Pc Ensuite. Short Drive To All Amenities, Grocery Stores, Banks, Schools & Parks. Move In Ready! Five minutes to Town of Listowel . Whether you're an active family that loves to get outside, or a retired couple wanting a relaxed lifestyle, Atwood has it all. (id:45725)
5 - 689 Barber Avenue
North Perth (Listowel), Ontario
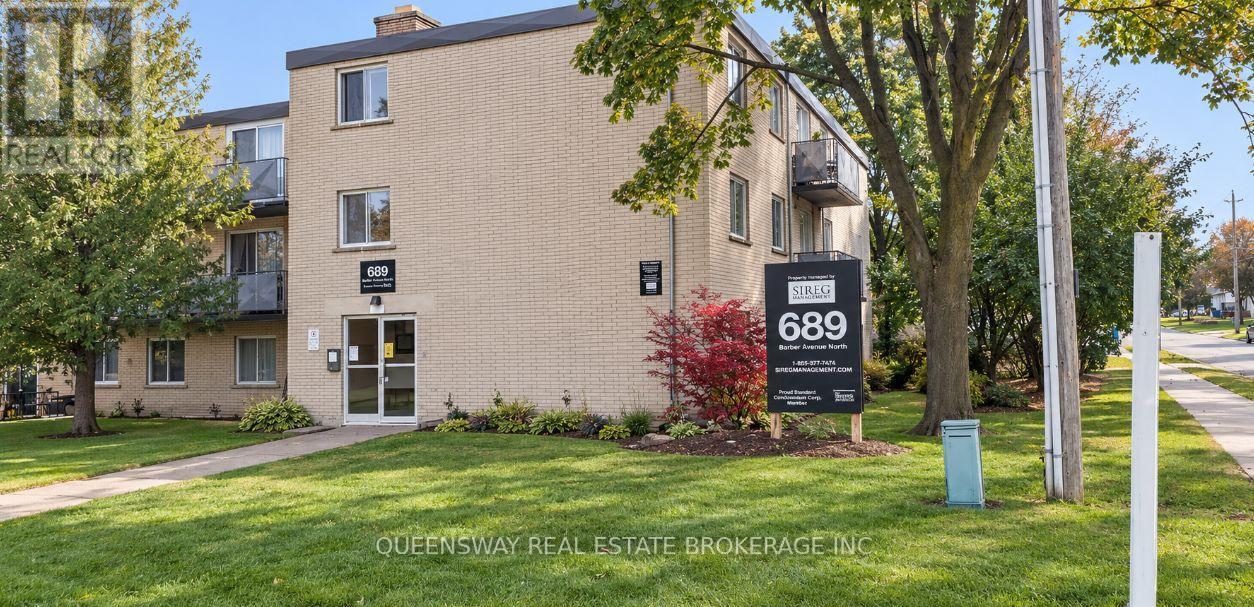
Welcome to 689 Barber Street in Listowel, a fantastic opportunity offering excellent rental potential or the option to move in and make the main floor your own.The main-floor unit features a spacious two-bedroom layout with a bright, open living and dining area. New sliding patio doors provide convenient access and, along with newer windows, bring plenty of natural light into the space.For investors, this property also offers a convenient turnkey option. A qualified tenant may be placed at current market rent, with ongoing professional property management available through Tenant.ca, creating the opportunity for a more hands-off investment.Whether you're looking to add an income-producing property to your portfolio or occupy the main floor while maximizing the property's rental potential, 689 Barber Street offers flexibility, value, and opportunity in Listowel. (id:45725)
10 Queens Avenue
Toronto (Mimico), Ontario
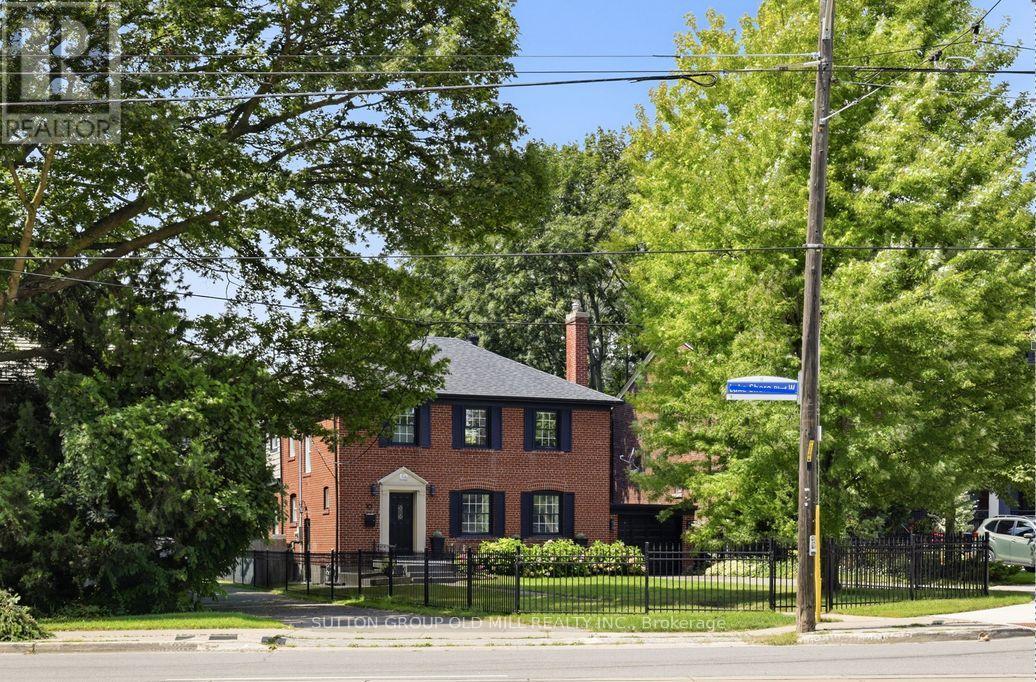
Architecturally striking Georgian beauty situated on a rare 50 ft lot, steps from the lake. An expansive front lawn set well back from the street, and fully fenced, offers lots of privacy, 3 car driveway plus attached garage. This home, with its 1943 character preserved and modern living accomodated, provides treed views from virtually every window. Live comfortably or add a two storey back addition with extra garage space and pool while still having lots of backyard space to play! While most of the homes in Olde Mimico and surrounds have had their 50 foot lot split, this one remains intact and is uniquely liveable even if you don't plan future projects, but if you do, it has unlimited future potential. Step inside and see how this home has been lovingly preserved and updated over the years, with beautiful white oak engineered flooring on the main and upper floors, original doors, arch passageways, ceiling medallion, covered rads. Welcoming foyer opens to an expansive living room with modern fireplace surround and formal dining room. Kitchen with custom wood cabinets and stainless appliances; plus dedicated breakfast sunroom overlooking the backyard. Enjoy your morning coffee while watching the kids play on the oversized deck, just made for al fresco dining and entertaining. Upstairs, spacious primary bedroom with his and hers closets and large picture windows, plus two and a half secondary bedrooms and a five piece family sized bath with makeup vanity. Fully finished bright and airy basement with high ceilings and pot lights throughout, office area, exercise room and side door entry if you want to easily convert to rental. All this in a family friendly neighbourhood with quick access to the 427, Gardiner and GO station, convenient shopping nearby including Sherway, Mimico village, San Remo and local restaurants, not to mention all that lakeside living has to offer, with its trails, beaches and amazing city views. (id:45725)
11 - 5292 Pinedale Avenue
Burlington (Appleby), Ontario
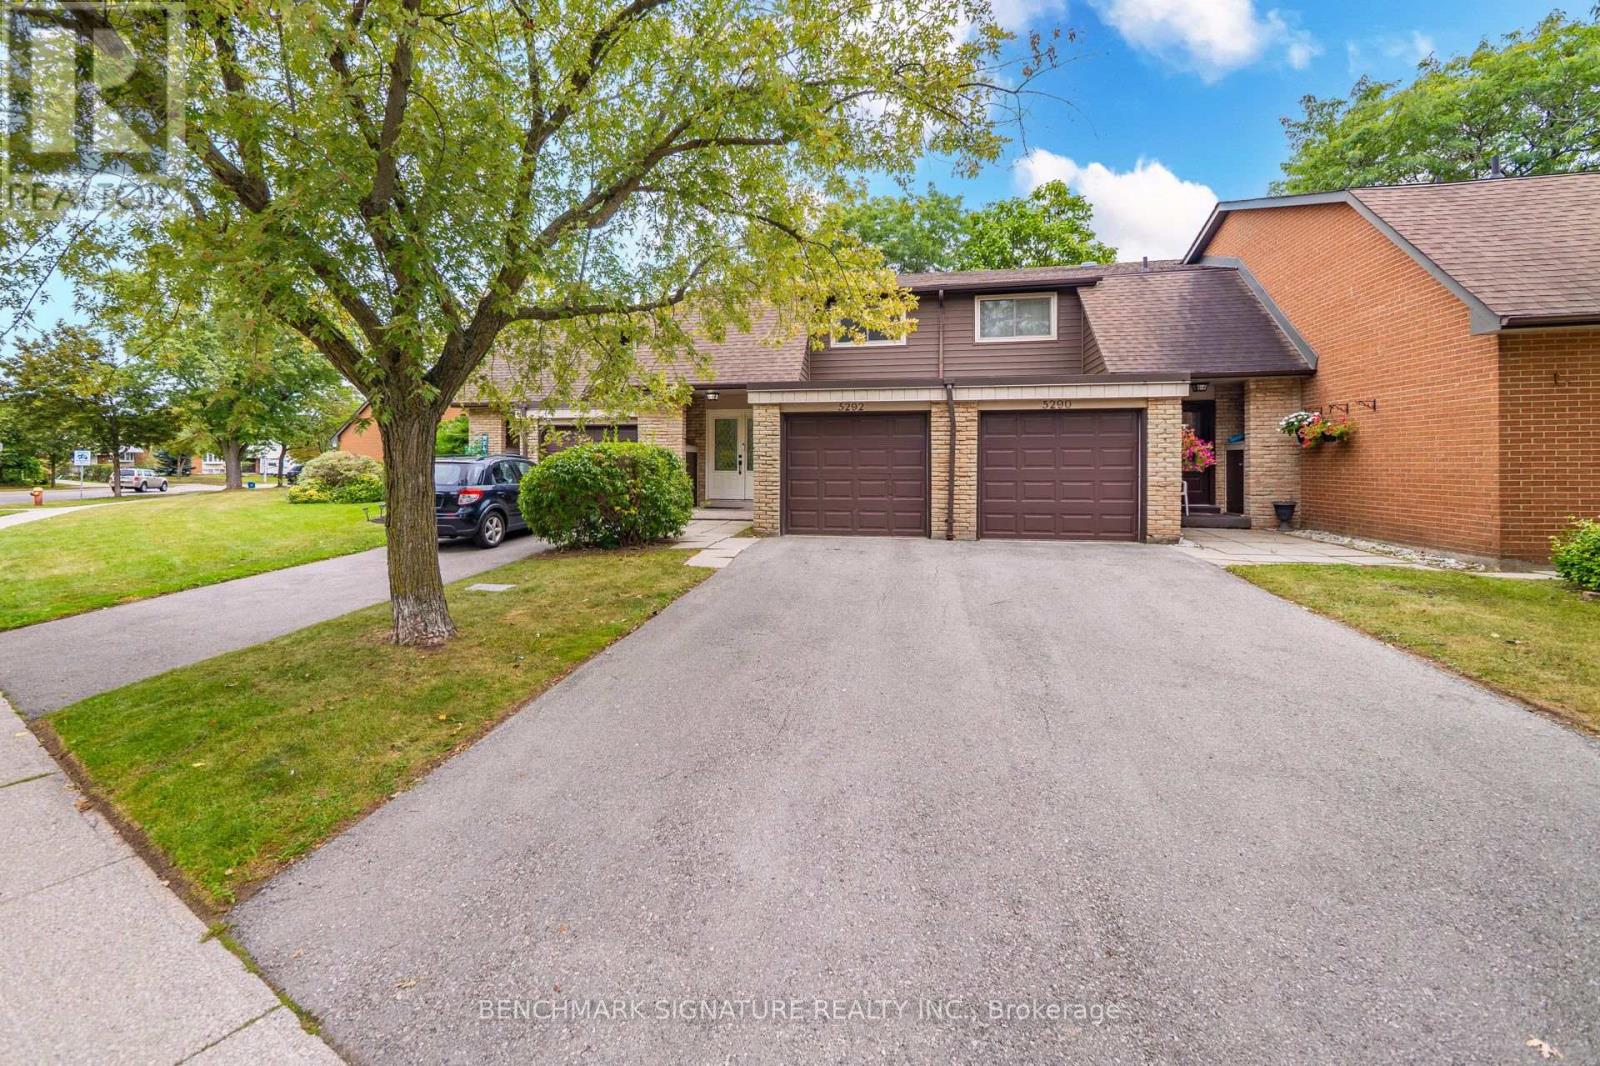
Welcome to 11-5292 Pinedale Avenue, an excellent opportunity for first-time homebuyers and young families seeking functional living space in an established Burlington neighborhood. This home features a fenced private backyard that opens directly onto a large common green space, providing an expansive and safe area perfect for kids to run and play. Inside, enjoy an updated kitchen equipped with modern appliances. Situated in an exceptionally convenient location, the property sits directly across the street from Fortinos Plaza for immediate access to everyday shopping and dining. The surrounding community offers excellent proximity to local schools, parks, and Lake Ontario. Commuters will appreciate the seamless connectivity with quick access to local public transit, the Appleby GO Station, and the QEW. (id:45725)