
3176 Lakeshore Road
Haldimand (Dunnville), Ontario
Rarely does the opportunity come along to own a near-new, custom-built home on direct waterfront. Step onto the sprawling front verandah and through the grand entry, where soaring ceilings, a spacious foyer, open staircase, second-floor overlook and walls of windows showcasing water views. This thoughtfully designed floor plan offers a main-floor primary suite with a spa-like 5-piece ensuite, complete with freestanding tub and glass-and-tile shower, main floor office / additional bedroom flex space, plus convenient main-floor laundry/mudroom. The expansive kitchen, featuring a large island, opens seamlessly to the great room with its impressive fireplace. The dining area walks out to the covered rear deck with built-in hot tub, while the primary suite also enjoys direct access to the covered deck. Two spacious upper bedrooms each feature walk-in closets. The oversized triple garage includes a fourth roll-up door facing patio and the water. The finished lower level adds two bedrooms with egress windows, 3-piece bath, large open games room, recreation room and hobby room. Additionally this property features two sheds and a bunk that sleeps 6. A truly exceptional waterfront home offering custom design, impressive space and spectacular views. (id:45725)
4834 Battersea Road
Frontenac (Frontenac South), Ontario
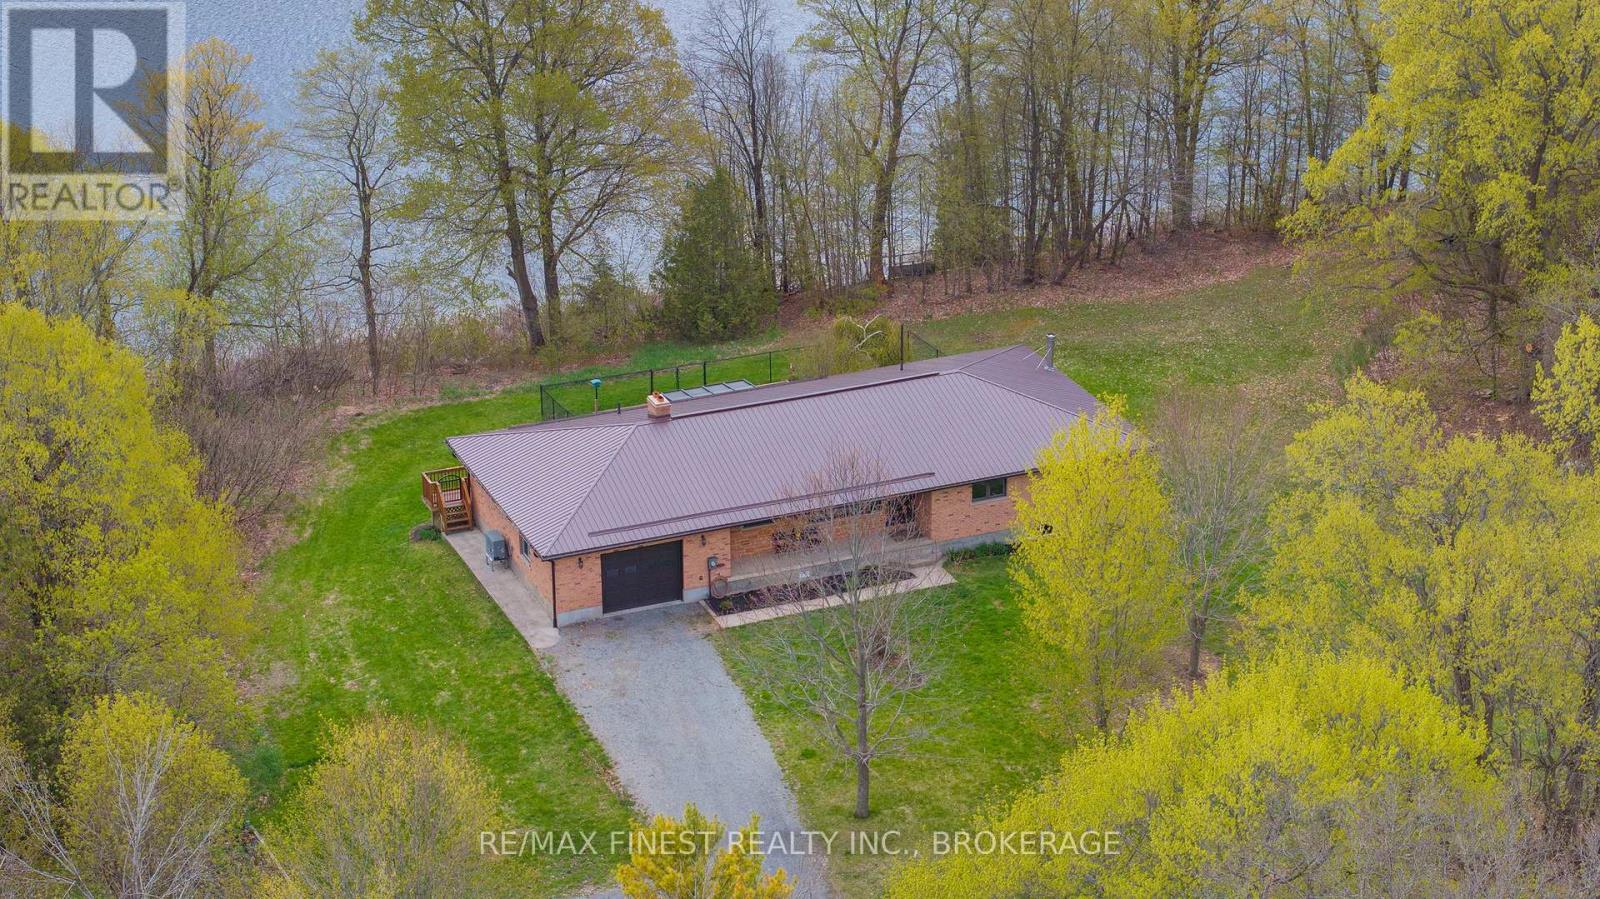
Tucked away on the peaceful shores of beautiful Cedar Lake just 15 minutes north of the 401 and moments from the Village of Battersea, this exceptional all-brick bungalow offers the private waterfront lifestyle buyers dream about. Set on 2.4 acres this property boasts 360 feet of water frontage that is deep and clean off the dock. Built for both comfort and entertaining, this spacious 1884 sq ft bungalow features 3 bedrooms,2 bathrooms and an attached garage. Inside you'll love the bright and airy open-concept layout where the living room, dining area, and cozy country kitchen flow seamlessly together, all perfectly positioned to capture stunning lake views and natural light throughout. Step outside to a massive deck overlooking the water - the ultimate space for entertaining, relaxing, or enjoying peaceful evenings by the lake. A fenced-in area off the deck offers the perfect setup for hosting family and friends while providing a safe space for kids and pets to play freely. The basement adds even more living space, complete with a bar area ideal for gatherings plus a large rec room with cozy wood stove, a flex room and an enormous storage area with endless functionality. Cedar Lake is a quiet, highly sought-after lake known for its pristine crystal clear water and calm atmosphere . A 50-foot dock invites endless days on the water right from your own shoreline. The impressive 1000sqft detached outbuilding features a 19'X29' insulated workshop with power, a 13'X15' garage and a 13'X10 storage room. Ideal for hobbyists, contractors, boat storage, or recreational equipment. Recent updates include a steel roof (2020) and a new high-efficiency heat pump (2025), offering peace of mind and energy-efficient living. Privately set back from Battersea Road, this rare waterfront retreat combines space, serenity, and convenience in one extraordinary package. (id:45725)
407 - 575 Conklin Road
Brantford, Ontario
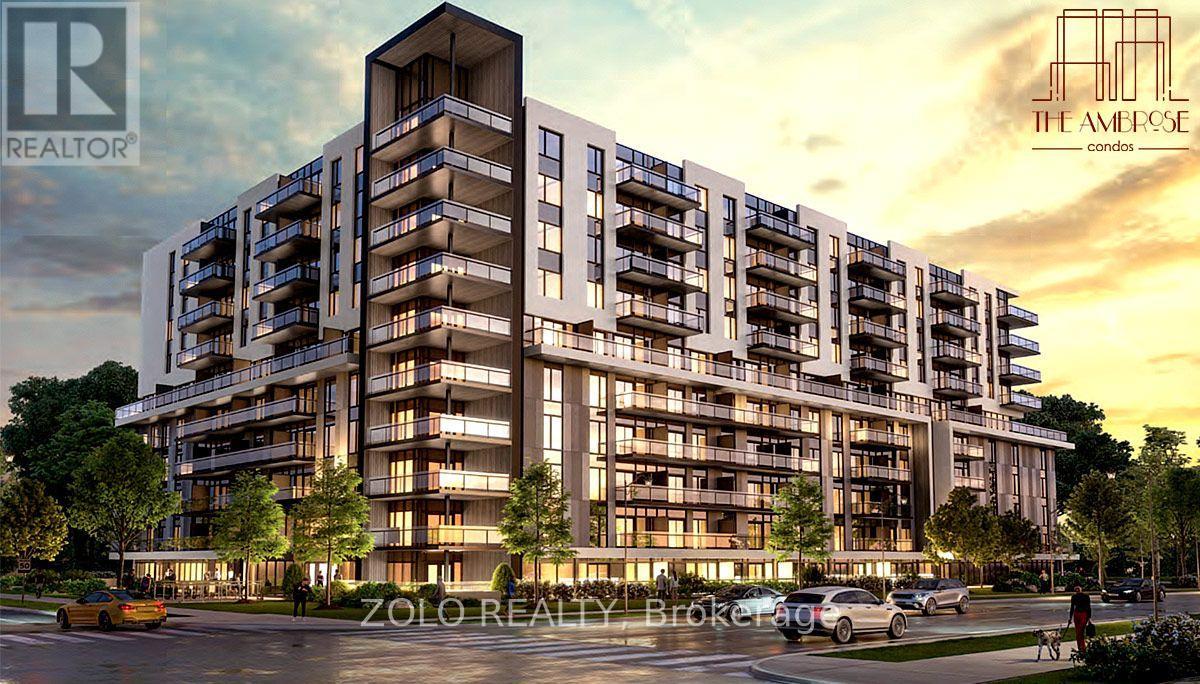
Welcome to the Upscale Ambrose Condos - this 1 bedroom + study is more than a home - it's a thoughtfully crafted living experience that blends urban sophistication with suburban tranquility. The open concept layout combines functional living with refined design - offering versatile space that adapts to relaxation, productivity, and entertaining. The lofty 9 foot ceilings and floor to ceiling windows flood the space with natural light, offering panoramic views of West Brant and the tranquil greenery. The kitchen is a focal point of style and efficiency and comes with quartz countertops. spacious centre island, tailored cabinetry and stainless steel energy efficient appliances. The convenience of walking to the parking space and having the private storage locker on the same floor as the unit is exceptional. Residents get free Internet in addition to enjoying a wide variety of premium amenities, including 24/7 concierge service, indoor fitness facility with yoga studio, movie area, party room, rooftop oasis with BBQ facilities, bike storage, EV charging stations and connectivity lounge. Situated with easy access to major highways, top-rated schools, Wayne Gretzky Sports Centre and the scenic Grand River trails and parklands, this condo offers it all. With elegant interiors, intelligent layout, resort-like amenities, and access to vibrant city and natural life, it represents the epitome of modern Brantford living. (id:45725)
18 Karen Court
Orangeville, Ontario
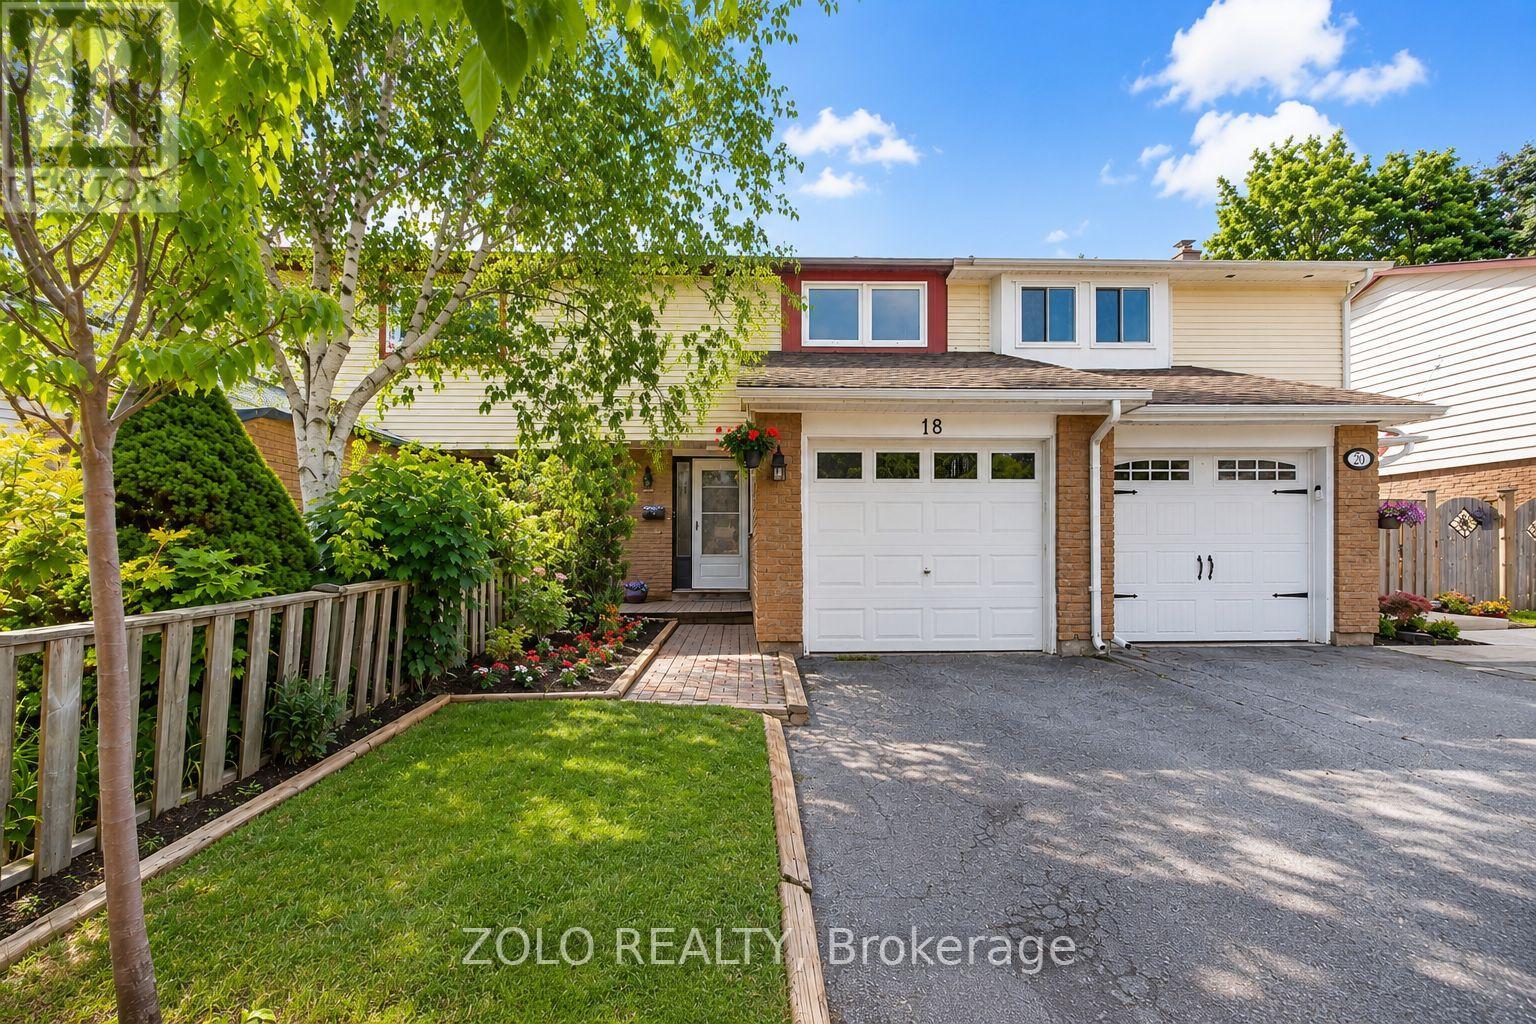
Move-In Ready Freehold Townhome on a Quiet Family Court!Why buy a home that still needs work when you can move right into this beautifully updated freehold townhouse in one of Orangeville's most family-friendly neighbourhoods?Welcome to 18 Karen Court, offering the perfect combination of modern upgrades, functional living space, and exceptional value with **no condo fees**. Whether you're a first-time buyer, young family, downsizer, or investor, this home delivers the comfort and peace of mind you've been looking for.The bright, open-concept main floor features a spacious living and dining area, while the fully renovated kitchen (2026) showcases stylish finishes, updated countertops, backsplash, and modern flooring. A brand-new patio door opens to your private backyard-ideal for summer BBQs, entertaining, or relaxing with family.Upstairs you'll find three generously sized bedrooms and beautifully renovated bathrooms (2026) featuring contemporary vanities, upgraded fixtures, and modern finishes. The finished lower level offers flexible space for a recreation room, home office, gym, or children's playroom.Major recent improvements include: Fully renovated kitchen (2026) Renovated bathrooms (2026) New Central Air Conditioning (2025) New refrigerator (2024) Washer & dryer (2023) New basement drop ceiling (2025) Professionally cleaned air ducts and vents (2025) New patio door Updated flooring and brand-new carpetingLocated on a quiet court just minutes from schools, parks, shopping, restaurants, recreation facilities, and commuter routes, this turnkey home offers outstanding value in today's market.Don't miss your opportunity to own a renovated freehold home in one of Orangeville's most desirable neighbourhoods. Just move in and enjoy! (id:45725)

14 Alayne Crescent
London South (South X), Ontario
Welcome to this move-in-ready, freshly painted 3+1 bedroom, 2-bathroom home in the heart of White Oaks. Offering plenty of space for growing families and those who love to entertain, the bright, open-concept main floor features a dining area with built-in cabinetry providing great storage. The kitchen includes quartz countertops, a butcher-block island that flows seamlessly into the living area, creating a warm and inviting space for hosting family and friends. Upstairs, you'll find three bedrooms and an updated bathroom. The finished lower level offers additional flexibility with a fourth bedroom, spacious family room, second bathroom, large laundry room with storage, and a generous bonus room ideal for a workshop, home gym, or additional storage. Energy-efficient features include a durable metal roof, updated insulation, and newer windows, helping to improve year-round comfort while providing long-term peace of mind. Step through the side door into a private, fully fenced backyard complete with a large deck, green space, and mature trees. Conveniently located within walking distance of White Oaks Mall and close to schools, parks, the South London Community Centre, and Highway 401. With its functional layout and move-in-ready condition, this home is an excellent opportunity for growing families, first-time buyers, or investors. (id:45725)

777320 Highway 10
Chatsworth, Ontario
Welcome to your private retreat nestled on nearly an acre of beautifully landscaped grounds, surrounded by mature trees that offer both serenity and seclusion. This charming two-storey home offers over 2200sqft of living space perfectly positioned to blend comfort, nature, and everyday convenience. Step outside to a fully fenced backyard oasis, where a spacious rear deck and covered dining area provide the perfect setting for entertaining or relaxing in a peaceful, wooded backdrop. Inside, the home is filled with natural light thanks to expansive windows that showcase picturesque views of the property. The main level features a bright, modern kitchen complete with quartz countertops, stainless steel appliances, and ample cabinetry, seamlessly connecting to the dining area with a walkout to the covered deck. A generous main floor laundry room, convenient powder room, and direct access to the attached garage add everyday functionality. Upstairs, you'll find three well-appointed bedrooms, including a spacious primary suite with a luxurious five-piece ensuite! The fully finished lower level expands your living space with two additional bedrooms, a cozy family room, and a two-piece bathroom ideal for guests, extended family, or a home office setup. This home is within walking distance to local schools and Williams Lake, with nearby walking and snowmobile trails for outdoor enthusiasts. Essential amenities are just a short drive away in Owen Sound, Chatsworth, and Markdale. For year-round recreation, Blue Mountain Resort is only 40 minutes away, offering skiing, hiking, and endless activities. Thoughtful updates include a new chain link fence(2021), finished basement (2022), egress windows in lower bedrooms (2022), storm doors (2022),new sump pump (2026) and a newer dishwasher (2024). This is more than a home, it's a lifestyle! (id:45725)
148 Carter Crescent
Cambridge, Ontario
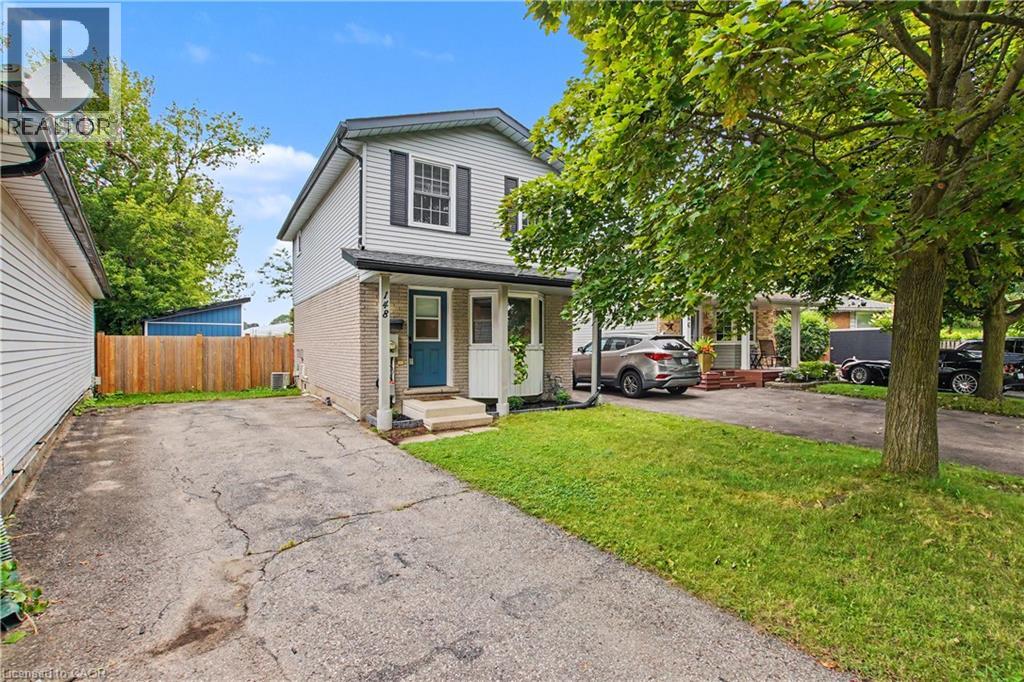
Welcome to a beautifully renovated home where modern style, thoughtful design, and everyday functionality come together. Whether you’re a first-time buyer, downsizing, or looking for a smart investment, this move-in-ready home offers the perfect opportunity to simply unpack and enjoy. The inviting main floor features a stylish, updated kitchen designed for both everyday meals and entertaining. The spacious living and dining areas flow seamlessly through sliding doors to an incredible 167-ft-deep, pool sized, fully fenced backyard. Step outside and discover your own private outdoor retreat, complete with a large deck, newly built shed, mature privacy trees, and plenty of room to create the backyard you’ve always wanted — even space for a pool! With the rear of the property backing onto a school, you’ll enjoy added privacy and a peaceful setting. Upstairs offers three comfortable bedrooms and a beautifully renovated bathroom. The finished basement adds even more versatility with a welcoming family room featuring an electric fireplace and custom built-in Murphy bed with a double mattress, easily transforming the space into a guest bedroom when needed. A second gorgeous bathroom with a stunning tiled shower completes this level. The extensive list of recent updates includes: Bathrooms renovated '26, Privacy Gate '21, Privacy trees in backyard '23, Murphy bed/built in - double mattress '23, Electric fireplace '23, Back deck '24, Storage shed with mini deck '26, New kitchen appliances '26, freshly painted '26. Truly move in condition! Located in a convenient, family-friendly neighbourhood close to schools, parks, walking trails, shopping, public transit, and Highway 401 access within approximately 10 minutes. Beautifully finished, extensively updated, and ready to enjoy - this is one you won’t want to miss! (id:45725)
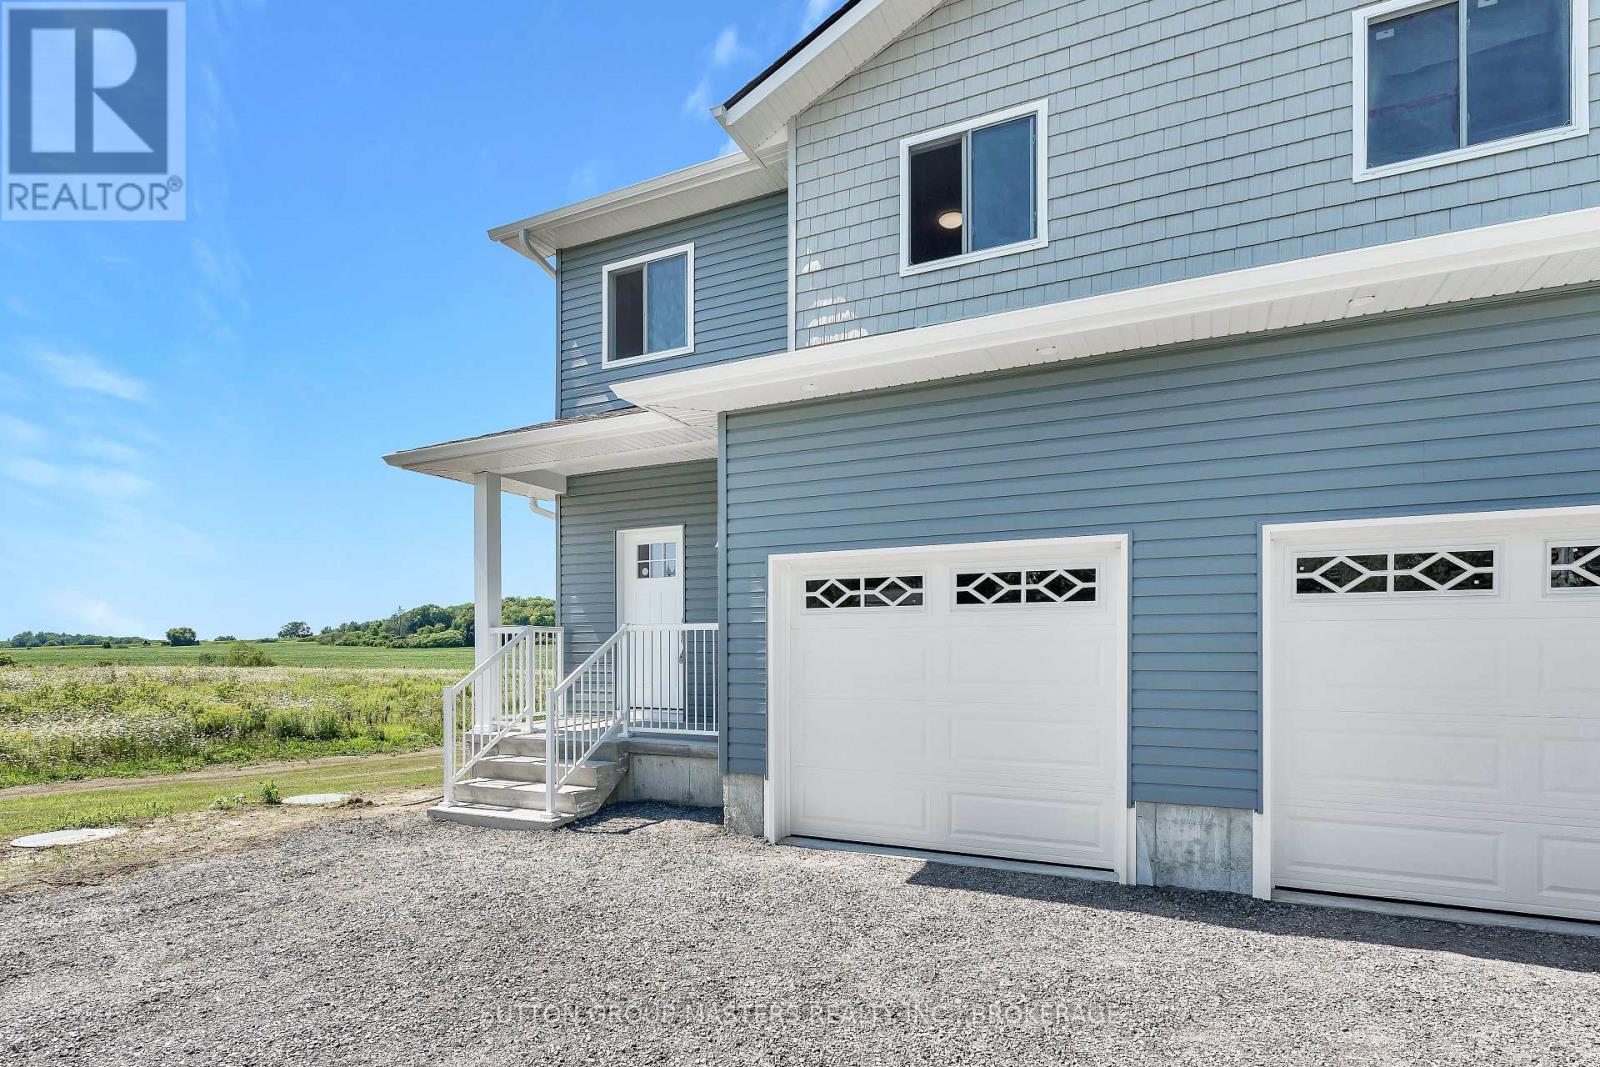
A - 108 Main Street
Front Of Leeds & Seeleys Bay, Ontario
Both sides for sale. This move-in-ready, newly constructed semi-detached home is located on Main St in Seeley's Bay, Ontario. It features a 3-bedroom, 2.5-bath layout spread over a 2-story floor plan plus a fully finished walkout basement. Main Floor: 9-foot ceilings, bright kitchen with ample cabinets/drawers, open-concept living/dining area, 2-piece powder room, and interior access to a 1-car garage. Second Floor: 3 large bedrooms, including a primary suite with a full ensuite and walk-in closet, an additional 4-piece main bathroom, and a dedicated laundry closet. Lower Level: Fully finished basement, 9-foot ceilings, and a grade-level walkout to the yard. Excellant value in this new home package. (id:45725)
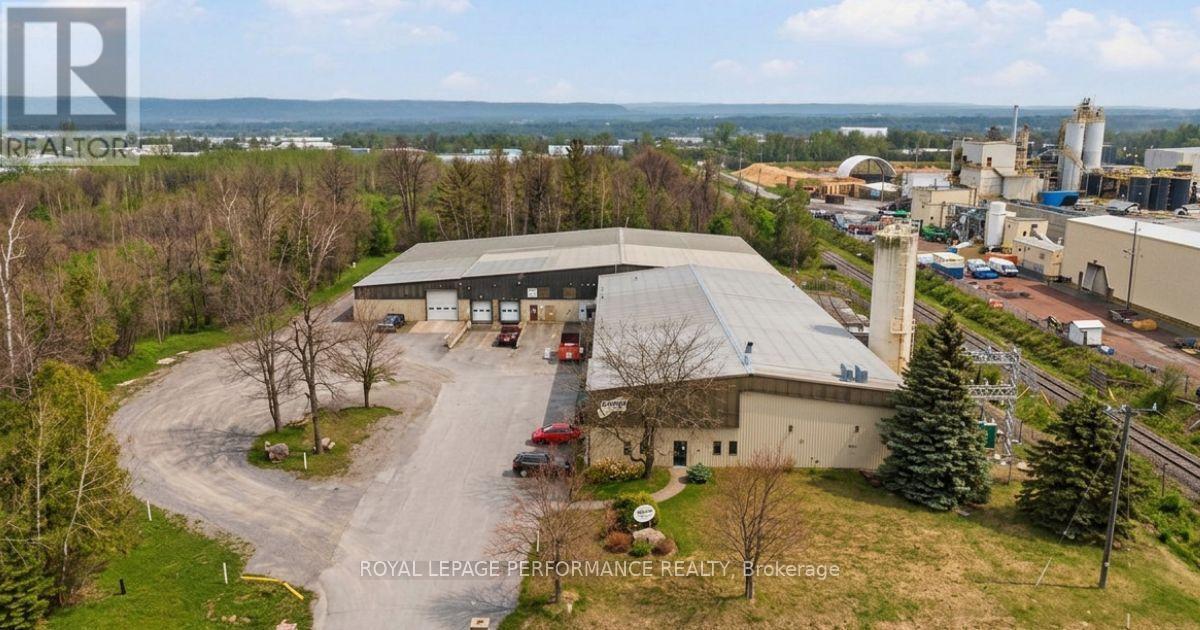
1301 Spence Avenue
Hawkesbury, Ontario
Exceptional E2-zoned industrial steel and concrete block framed building on 3 acres of land -ideal for logistics, warehousing, fleet operations, or contractor use. Easy access to 417 eastbound and 174 direct access to Ottawa, or 19km away to 417 with access both ways, also, 8km to autoroute 50 . Ample tractor-trailer parking and outdoor storage. This well-maintained 38,847 sq. ft. building sits on a concrete slab , it features impressive 20' +, concrete floor and corrugated steel roof. The building has two expansive warehouse sections , a functional mezzanine for storage/office ,includes approx. 1,370 sq. ft., of front office area, lunch room. 4 washrooms (2pc) Efficient shipping and receiving with 3 dock doors of 8'x10' plus 2 overhead doors of 14'x 14. Municipal water and sewer, and natural gas service as well as high speed internet. Robust power capacity with 3000 AMP, entry 440/220V, 3-4 wire-well-suited for high-demand industrial users. Security system and cameras in place. A rare large-format site with strong infrastructure, versatile layout ready to support your next phase of growth. Too big? no worries renting is easy. (id:45725)
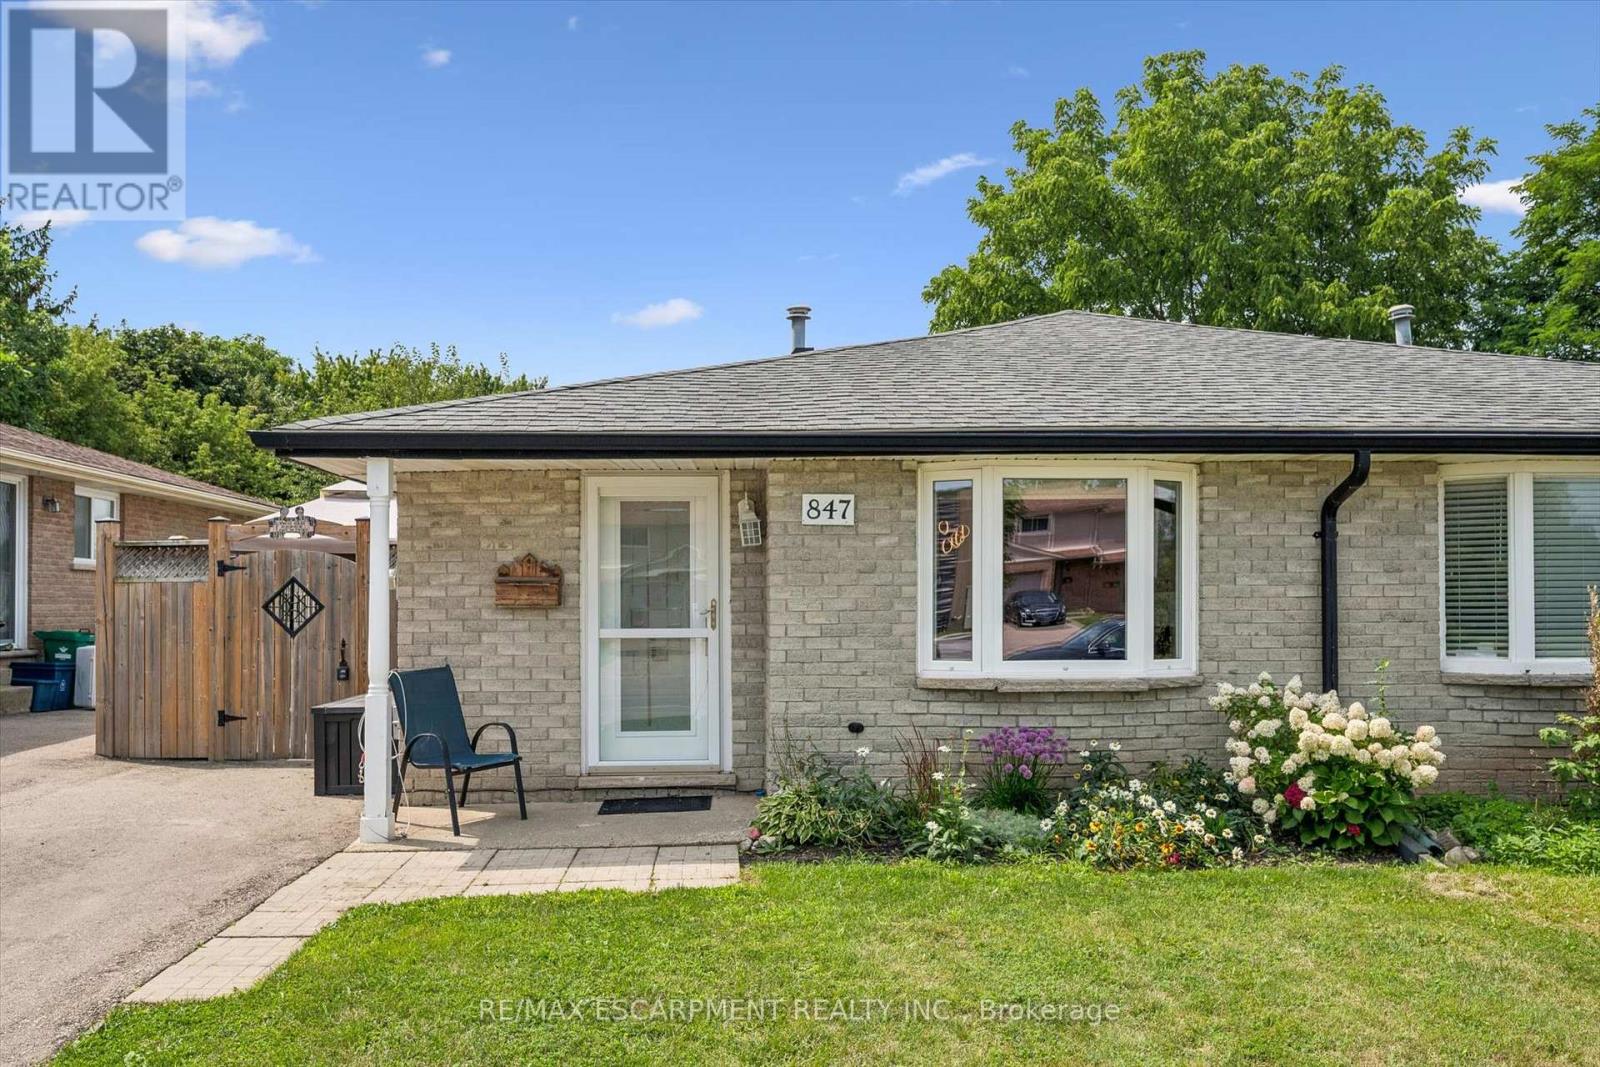
847 Doon Village Road
Kitchener, Ontario
Proudly maintained and spacious 4-level backsplit home in great family neighbourhood. The separate entrance at the back makes it perfect for inlaw possibilIties, extended families or convenient backyard access! The bright living room features hardwood floors and crown mouldings. The updated kitchen has granite countertops, a gas stove, stainless steel appliances, a built-in overhead microwave, and a glass-tiled backsplash. There is both a separate dining room area, and a breakfast table area that walks out to the side patio, perfect for morning coffee or BBQing. The upper level features fresh laminate floors and the primary bedroom has a wall-to-wall closet and ceiling fan. The main bathroom has an oak vanity with composite countertop and a vinyl tub & shower surround with glass doors for easy cleaning and maintenance. From the main level you can step down to a large family room with separate entrance that walks out at grade level. This space has room for multiple uses and includes a 2nd full bathroom with granite-topped vanity and stand-up shower. The lower level has great potential for additional bedrooms or a large rec-room and ample storage. Outside the house, choose from the covered front porch, the private side patio, or the bright open backyard for lounging and recreation. Lots of space for extended families or inlaw/duplex possibilities! Great location near parks and trails and quick highway access. 5 mins from Conestoga college. Solid 1980s construction with poured concrete foundation and copper plumbing. (id:45725)
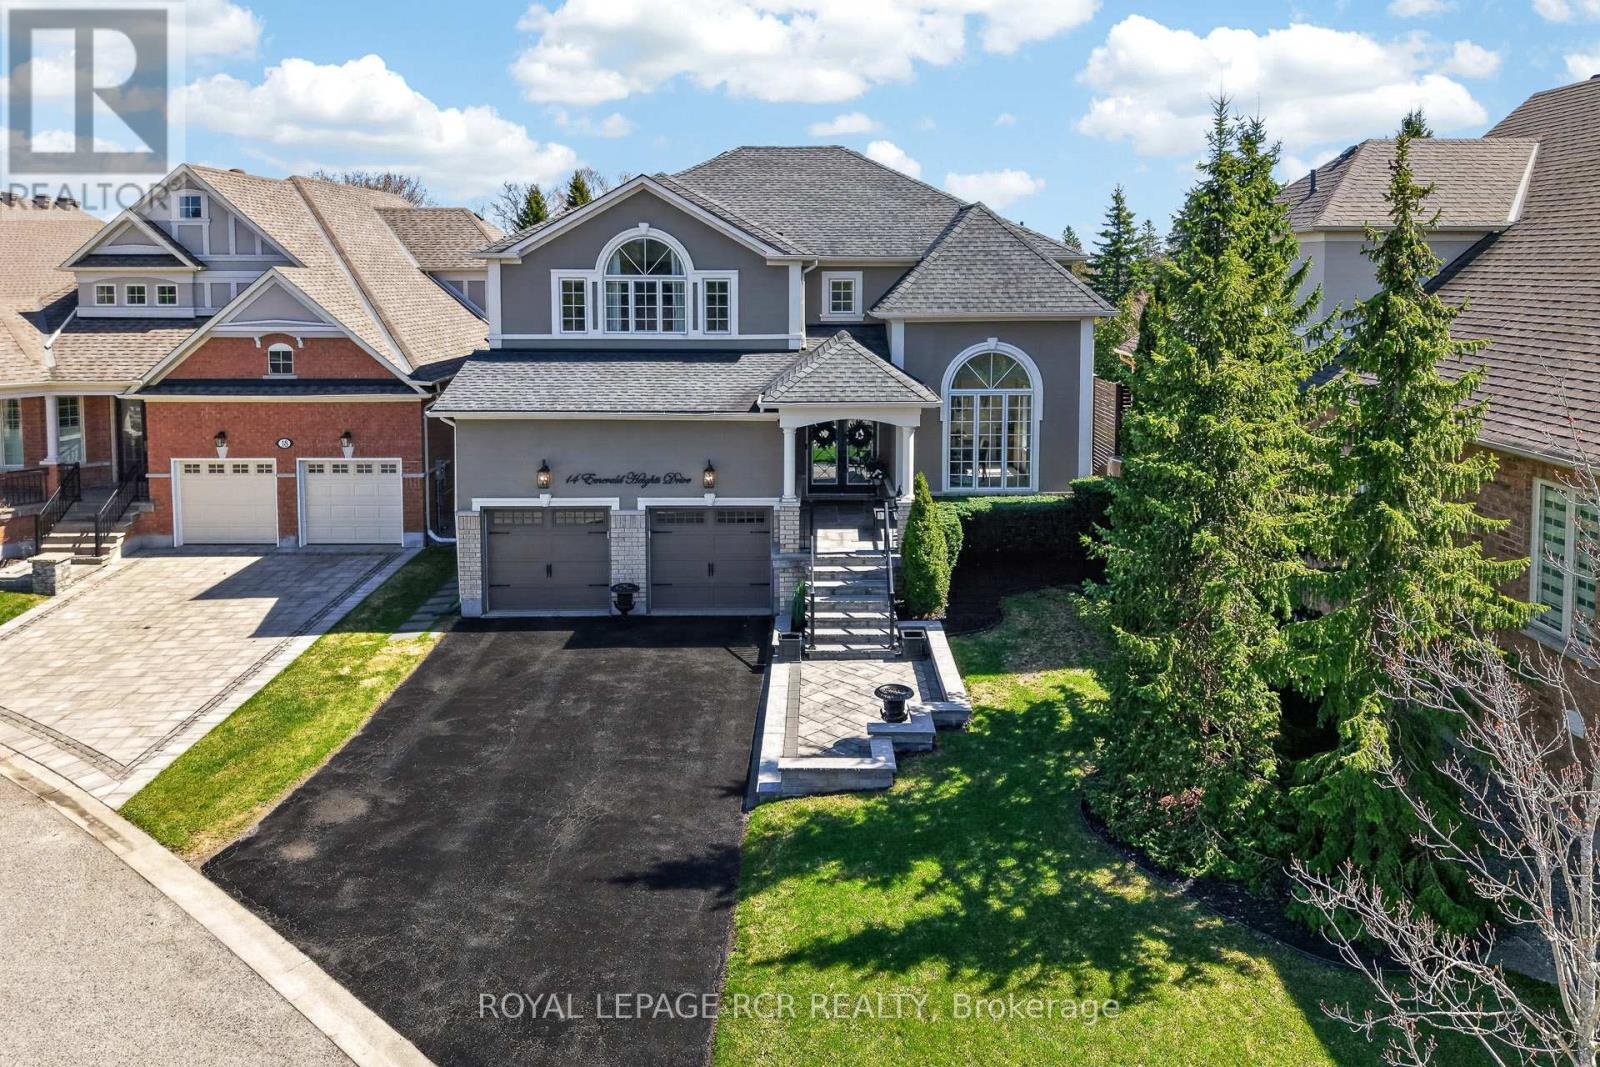
14 Emerald Heights Drive
Whitchurch-Stouffville, Ontario
Experience luxurious upgrades and meticulous maintenance in this stylish two-story home, offering approx. 3,300sf of vacation living. Perfectly situated in a prestigious and safe gated enclave, this home offers breathtaking front and back golf course views of the desirable Emerald Hills Golf Course. It is conveniently located in a luscious country setting within minutes to Hwy 404, Bloomington Go Train Station and all amenities. This upgraded residence features: 1. RENOVATED INTERIOR: New windows, a remodeled kitchen with a large island and an updated primary bathroom. 2. THOUGHTFUL LAYOUT: A main floor office and laundry room, formal living and dining rooms, and a great room open to the kitchen. 3. SPACIOUS BEDROOMS: Four upstairs bedrooms, each featuring a walk-in closet and ensuite access. The primary suite offers a 5-piece ensuite, large walk-in closet and overlooks the golf course. 4. KEY UPGRADES: New windows, a new back door, a composite back deck with glass railings, a whole-home generator, and professional landscaping. 5. PREMIUM LOT: Parking for four cars on the extra long driveway and one of the best and largest community south facing lots with spectacular back and front views. 6. VACATION STYLE AMENITIES: Residents and guests of this high-end gated community enjoy access to amenities at the community center, including an outdoor pool, hot tub, sauna, exercise room, party room, tennis courts, conference room and parkette. These extensive facilities are covered by a monthly condo fee of $1038.02, which additionally includes water, sewage, secure gated entrance and all common area maintenance. Welcome home to prestigious and safe, vacation style living! Please see attached floor plans and video of community and home. (id:45725)
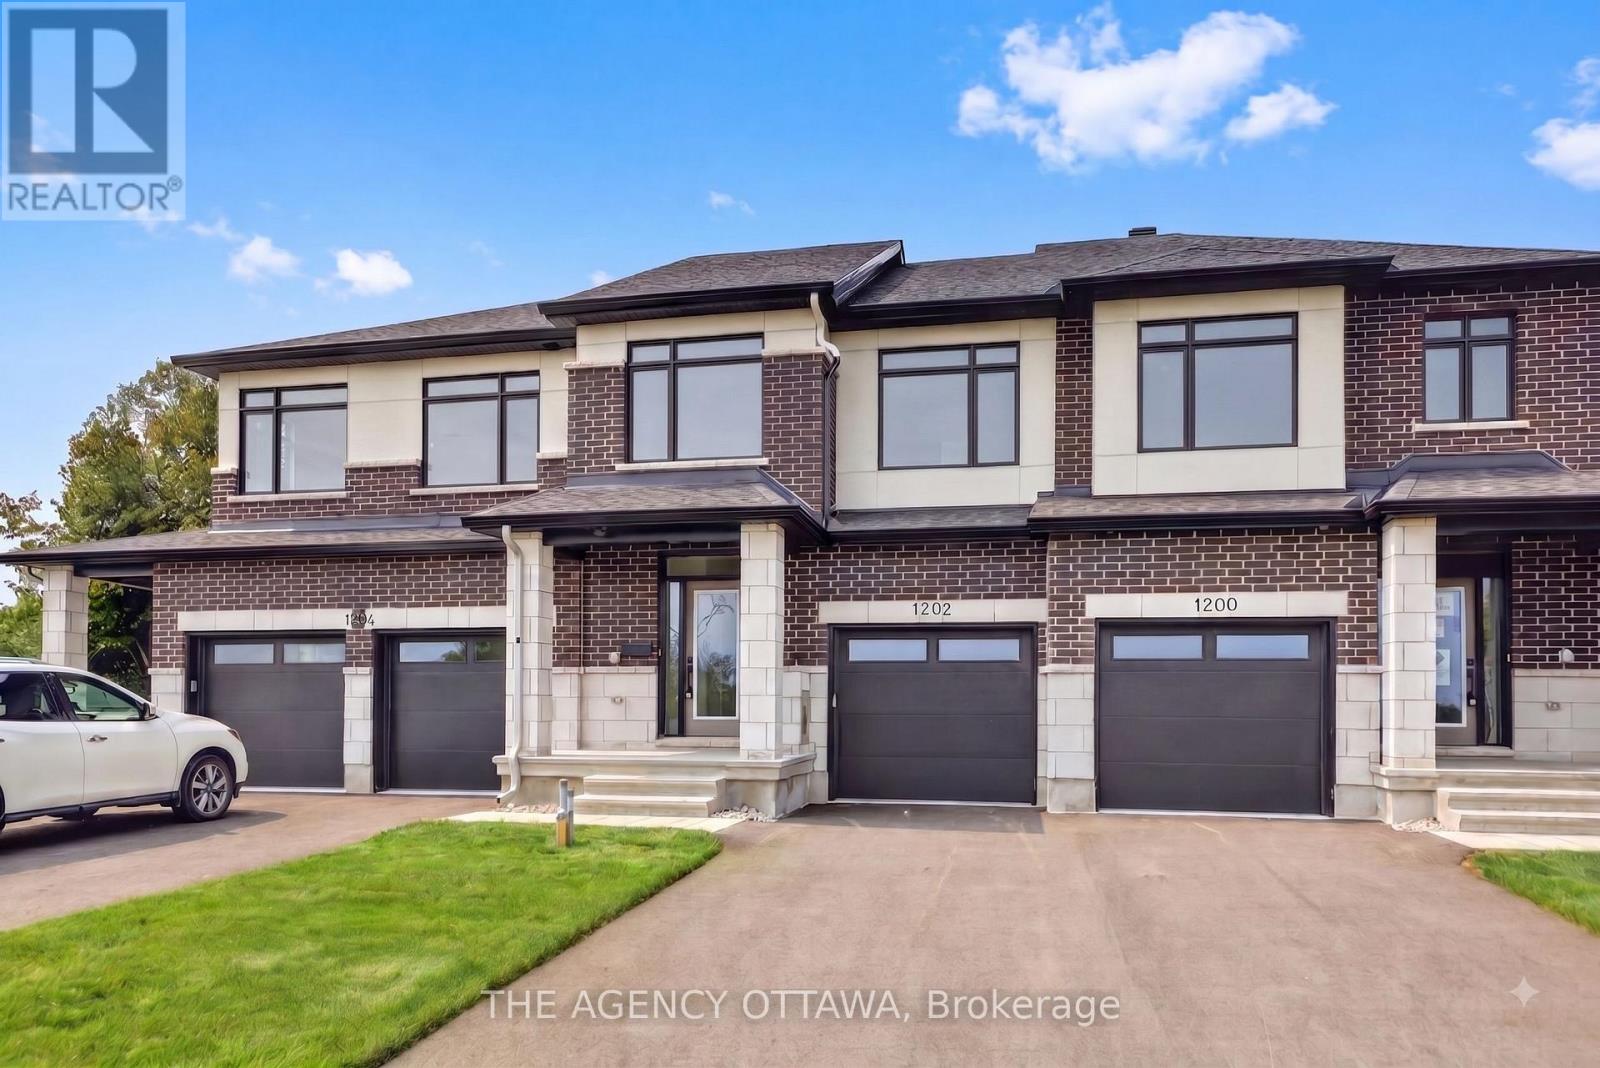
1202 Spoor Street
Ottawa, Ontario
Welcome to the Lytham model, a beautifully upgraded 3-bedroom, 3-bathroom middle-unit townhome offering stylish finishes and thoughtful upgrades throughout. The open-concept main floor features a stunning two-tone kitchen with upgraded cabinetry, 40"/42" upper cabinets, a 24" deep cabinet above the refrigerator, upgraded cabinet hardware in matte black, Calacatta Prado stone countertops, a chimney hood fan, and under-cabinet LED lighting. Upgraded matte-black kitchen and bathroom accessories add a contemporary touch throughout.Enjoy upgraded maple hardwood flooring and a maple staircase leading to the second floor, along with upgraded ceramic tile flooring and wall tile, plush upgraded carpet and underpad in the bedrooms and rec room, and additional lighting throughout. Appliances and window coverings are included, making this home move-in ready. A fantastic opportunity to own a thoughtfully designed home with an extensive selection of premium builder upgrades. (id:45725)
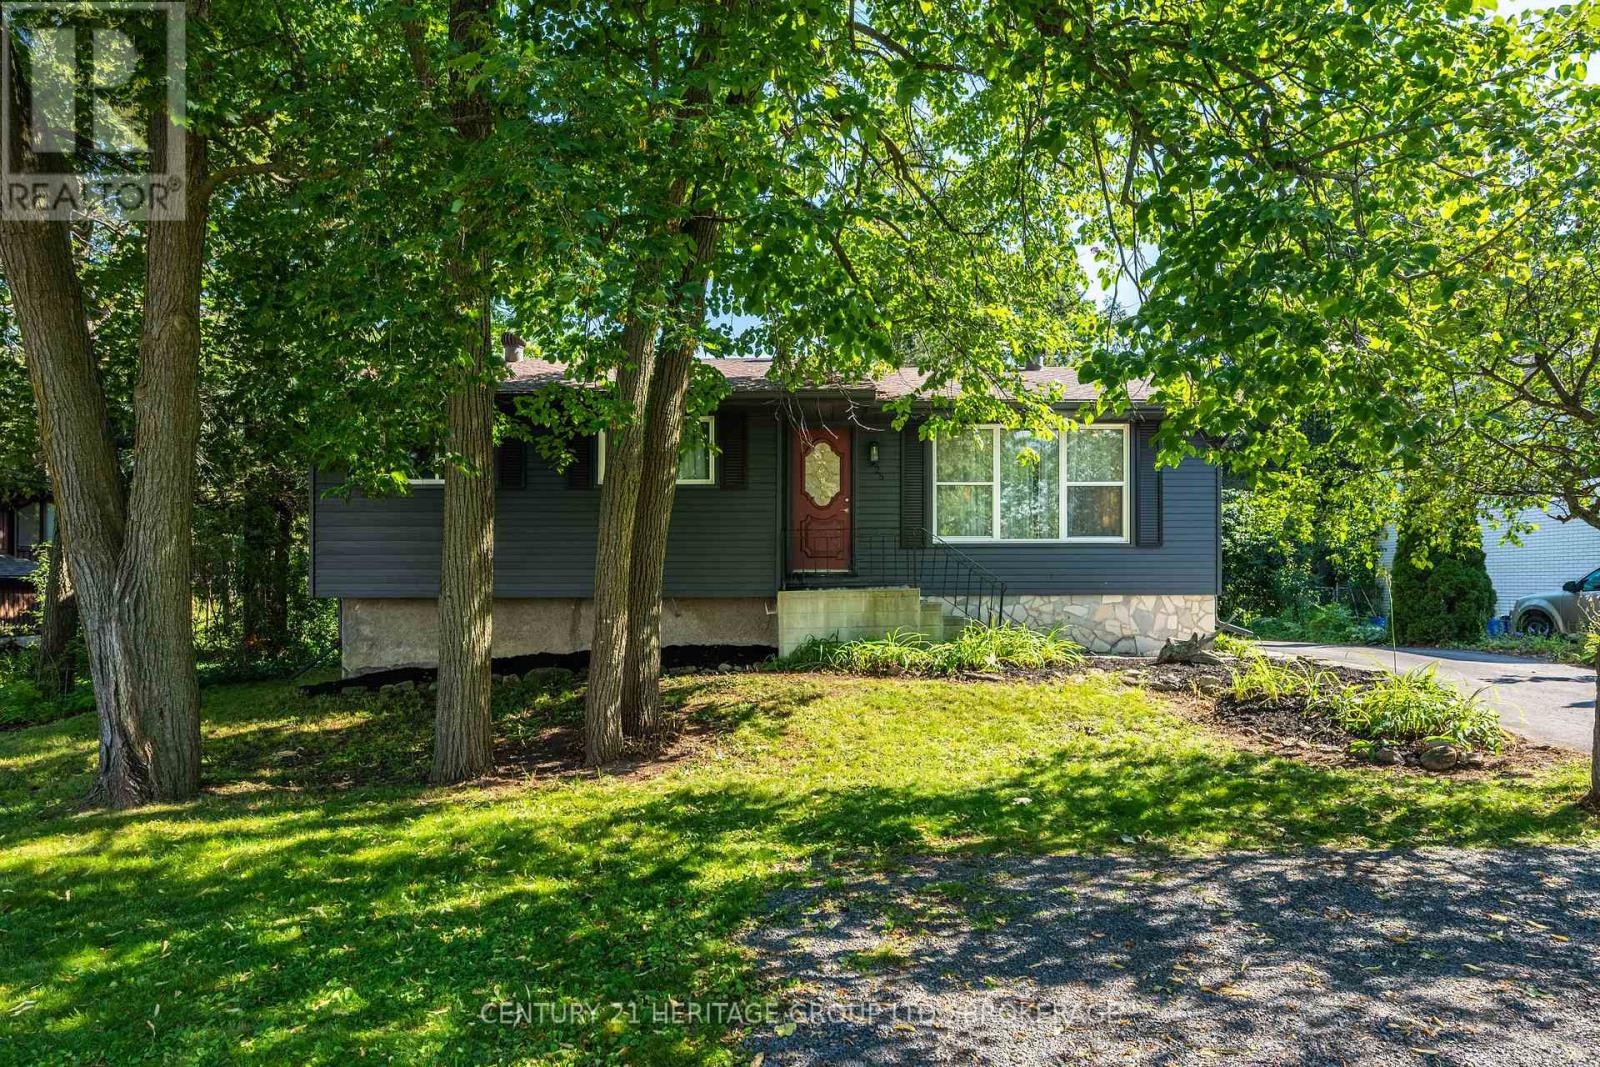
925 Woodbine Road
Kingston (North Of Taylor-Kidd Blvd), Ontario
Imagine stepping right into this fully renovated home, within walking distance to top-ranked elementary and high schools alike-perfect for a young family or an investor looking for flexibility. The bright, open-concept main floor features a gorgeous updated kitchen with quartz counters, stainless steel appliances, and a large island-ideal for family meals or entertaining. With 4 bedrooms and 3 full baths, including a primary suite, there's space for everyone. Downstairs, the finished lower level offers two bedrooms, a full bath, a cozy rec area, and a kitchenette-perfect for guests or extended family. A separate side entrance adds even more flexibility. Outside, enjoy a large backyard, an expansive deck, and a detached garage with loft space. This is the home where your next chapter begins-book your showing today! (id:45725)
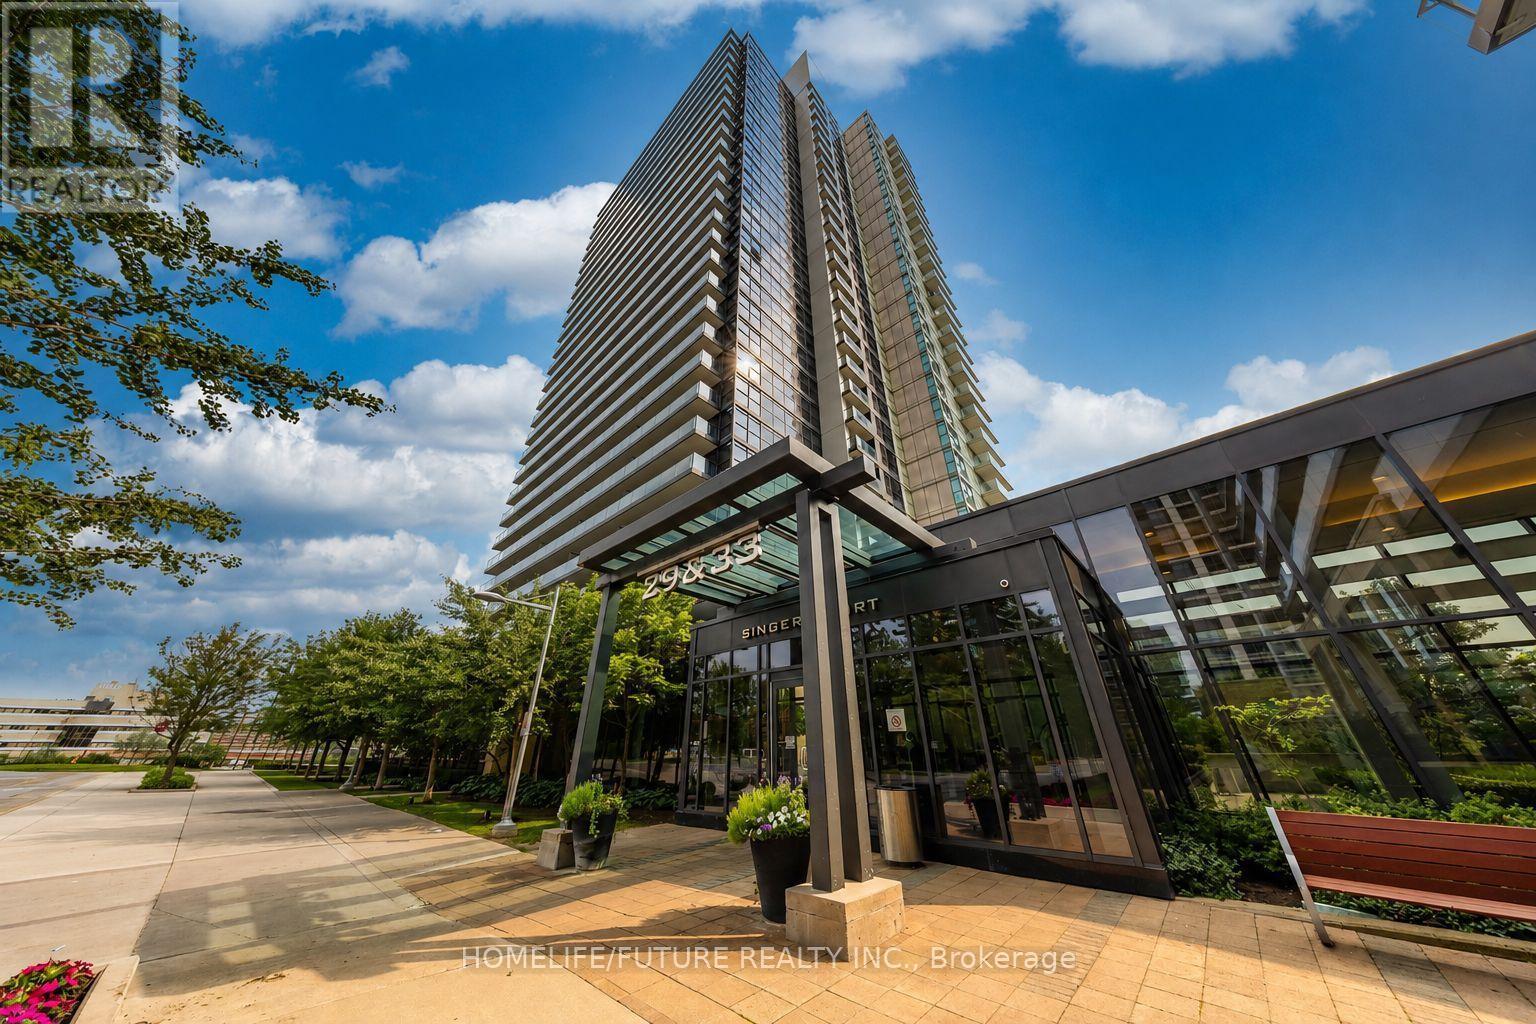
2507 - 33 Singer Court
Toronto (Bayview Village), Ontario
Welcome To This Beautifully Maintained 1-Bedroom Plus Den (Ideal For A Home Office Or Study) In The Sought-After Bayview Village Community! This Bright And Spacious Suite Features A Functional Open-Concept Layout, An Upgraded Kitchen With A Long Granite Centre Island, 9-Ft Ceilings, And Floor-To-Ceiling Windows. Enjoy Two Walk-Outs To A Large Balcony With A Clear, West-Facing unobstructed panoramic view. Parking And Locker Are Included. Fabulous Five-Star Amenities Include An Indoor Swimming Pool, Jacuzzi, Fully Equipped Gym, Party Room, Outdoor Patio With BBQs, Theatre, Games Room, And 24-Hour Security. Ideally Located At Leslie & Sheppard, Just Steps From Leslie Subway Station And Oriole GO Station, And Close To IKEA, Bayview Village, Fairview Mall, And Major Highways 401 And 404. A Fantastic Opportunity To Live In The Heart Of The City With Exceptional Convenience And Amenities. Please click the link below to watch the Virtual Tour Video for more details about this Condo! (id:45725)
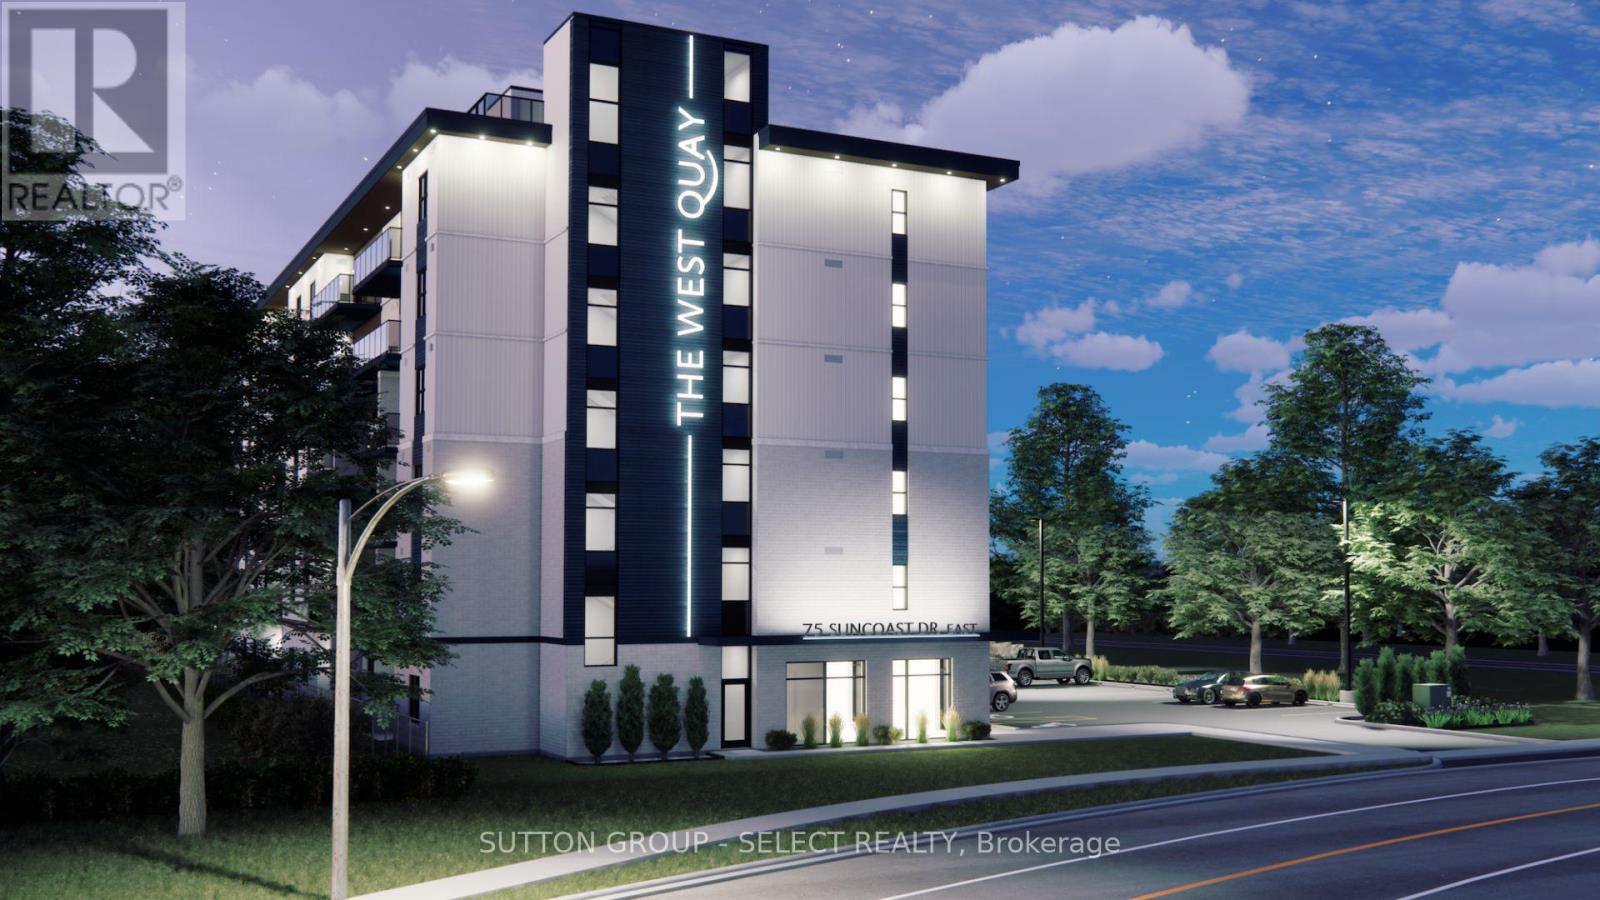
604 - 75 Suncoast Drive
Goderich (Goderich (Town)), Ontario
Penthouse 3 bedroom suite with a stunning Lake Huron view is available for occupancy June 1, 2027. Boutique apartment living meets lakeside luxury at The West Quay in Goderich, Ontario's prettiest town. With a 114 square foot balcony and patio doors, tenants can experience lake views and incredible sunsets from the privacy of their own home! This modern development re-defines rental living with a condo-inspired atmosphere and elevated amenities such as a rooftop patio with a view of Lake Huron, an indoor walking track and fitness centre, a library and hospitality suite for gathering, and morel Thoughtfully designed for those seeking comfort and style, residents will enjoy a vibrant community experience unlike traditional apartment living. Every detail in this sixth floor suite has been carefully considered to create a lifestyle that feels modern, intentional, and effortlessly elevated, from the open concept living area featuring a kitchen with two-toned cabinetry complimented by Subway Tile backsplash, an island with quartz countertops and contemporary fixtures, to the in-suite laundry area, two tiled bathrooms and an amazing primary suite with a 5 foot x 6 foot walk-in closet. Perfectly positioned along Ontario's West Coast, The West Quay places you minutes from beaches, the historic downtown square, restaurants, cafes, and everyday conveniences - all while offering the sophistication and ease of luxury rental living. (NOTE: Building is currently under construction. Photos are renderings only. Rent is plus utilities -hydro and water- with free parking, garbage and recycling, and 24-7 controlled access. Last month's rent is required upon approval to secure this suite.) (id:45725)
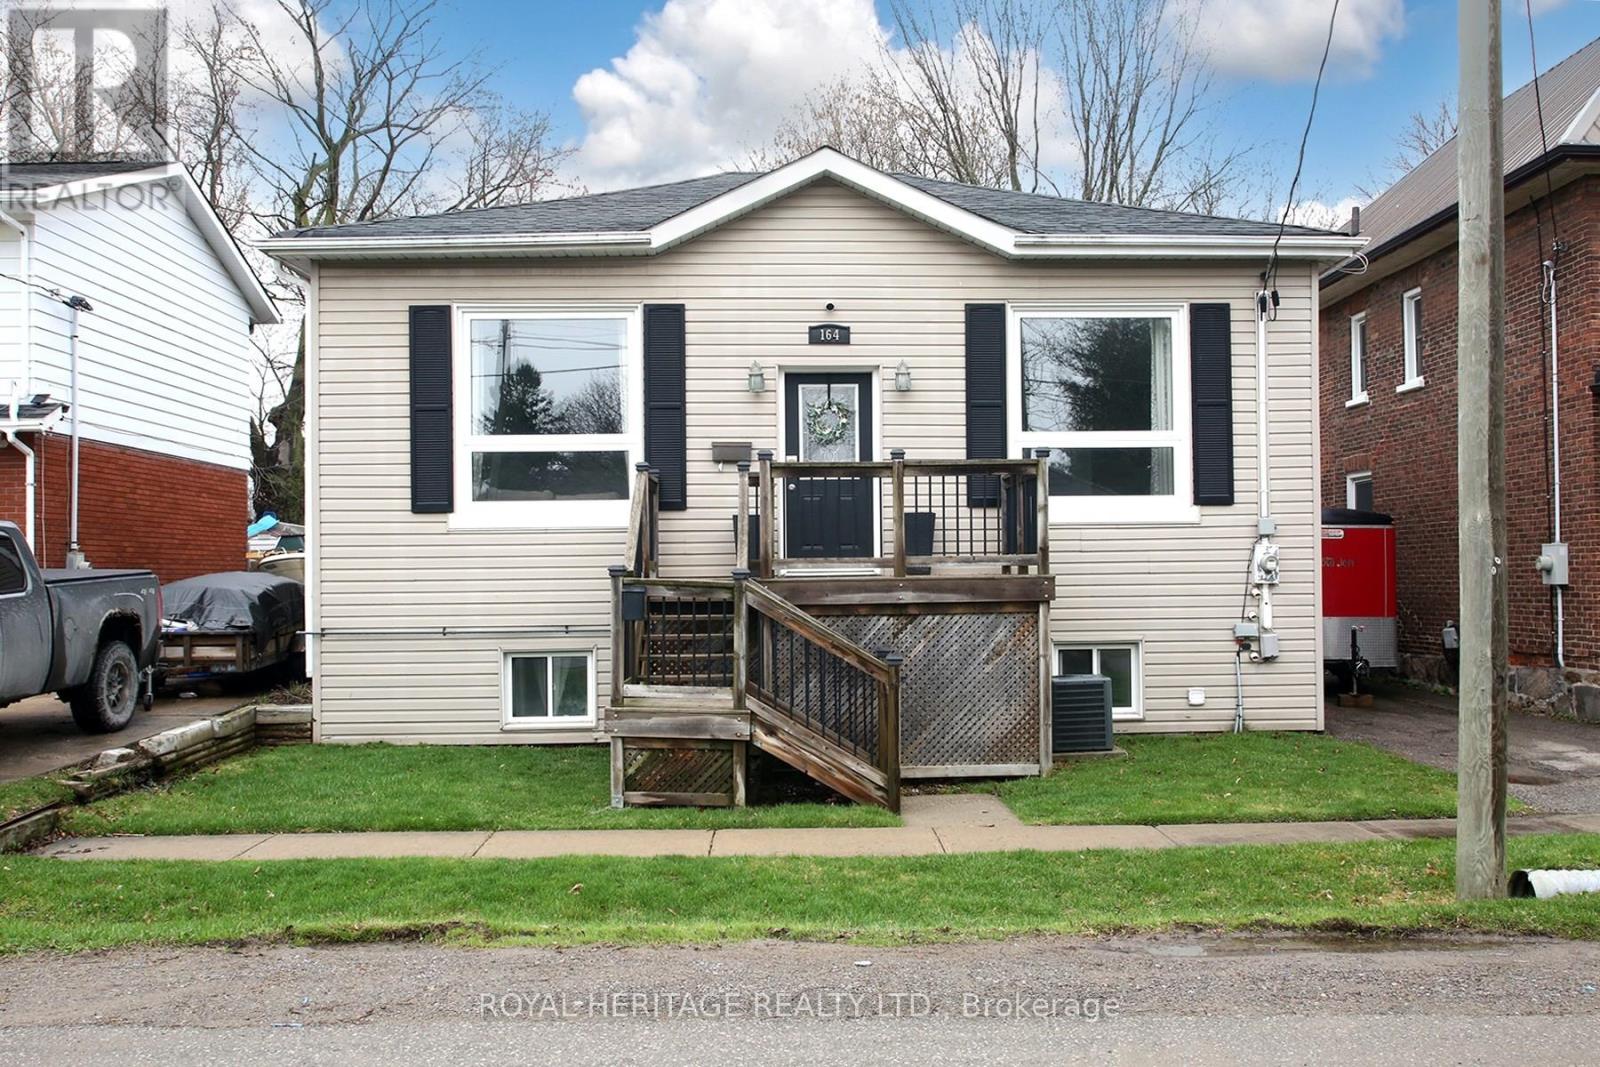
164 Kings Hill Lane
Clarington (Bowmanville), Ontario
Beautifully Maintained Bungalow in the Heart of Bowmanville: Ideal for first-time buyers, downsizers, or anyone looking for a well-maintained home in a fantastic location. Situated just steps from Historic Downtown Bowmanville, this charming bungalow offers convenient access to local restaurants, shops, parks, and everyday amenities.The bright and inviting open-concept main floor features beautiful hardwood flooring and ceramic tile, complemented by large windows that fill the home with an abundance of natural light. The spacious main level boasts impressive 10-foot ceilings, elegant crown moulding, maple kitchen cabinetry, pot lights, and stainless-steel appliances.The lower level provides excellent additional living space, featuring a spacious recreation room, second bedroom, convenient 2-piece bathroom, and laundry/utility room. A walkout leads directly to the backyard and deck, creating an ideal space for entertaining, relaxing, or enjoying the outdoors.A wonderful opportunity to own a move-in-ready home in a highly desirable Bowmanville location, close to the best that Historic Downtown has to offer. (id:45725)
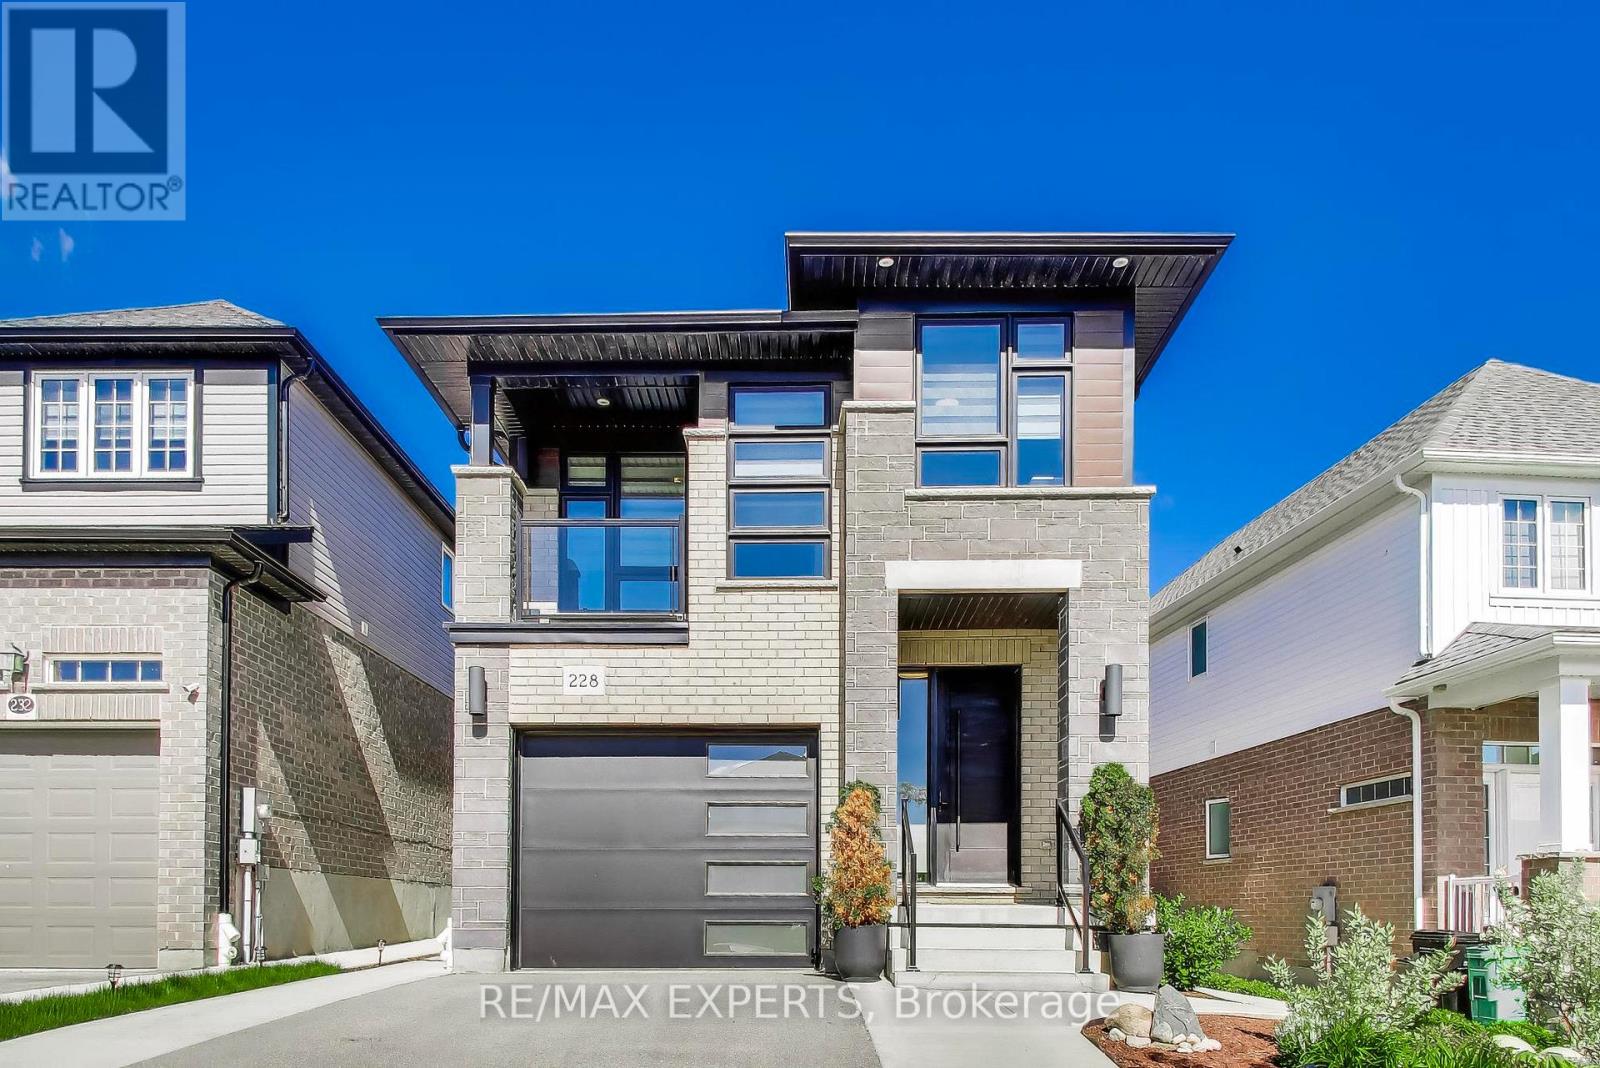
228 Woodbine Avenue
Kitchener, Ontario
Stunning Activa-Built Detached Home (2021) Featuring Modern Elevation, Premium Finishes & Extensive Upgrades Throughout! Bright Open-Concept Main Floor With Spacious Living & Dining Areas, Large Windows & Abundant Natural Light. Gourmet Kitchen Boasts High-End Built-In Appliances, Stylish Cabinetry & Modern Finishes. Upper Level Features A Separate Family Room With Walkout To Private Balcony, 3 Generous Bedrooms & A Luxurious Primary Retreat Complete With Walk-In Closet & Spa-Like 5-Piece Ensuite.Professionally Landscaped Front & Backyard Offering Exceptional Curb Appeal. Enjoy The Fully Fenced Extra-Deep Lot Featuring A Concrete Patio, Renovated Lawn, Storage Shed, Concrete Wraparound Walkway & Contemporary Side Gates. Smart Exterior Lighting In Front & Backyard Controlled By Mobile App. Upgraded Designer Light Fixtures Throughout Home, Freshly Painted Garage Interior & Double-Wide Driveway With Ample Parking.Partially Finished Basement Already Framed With Electrical Rough-Ins, Large Windows & Bathroom Rough-In, Providing An Excellent Opportunity To Create Additional Living Space, Recreation Room, Home Office, Gym Or In-Law Suite.Move-In Ready Home Offering The Perfect Combination Of Modern Design, Quality Craftsmanship, Smart Home Features & Future Potential. A Must See! *Luxury Feature list attached!* (id:45725)
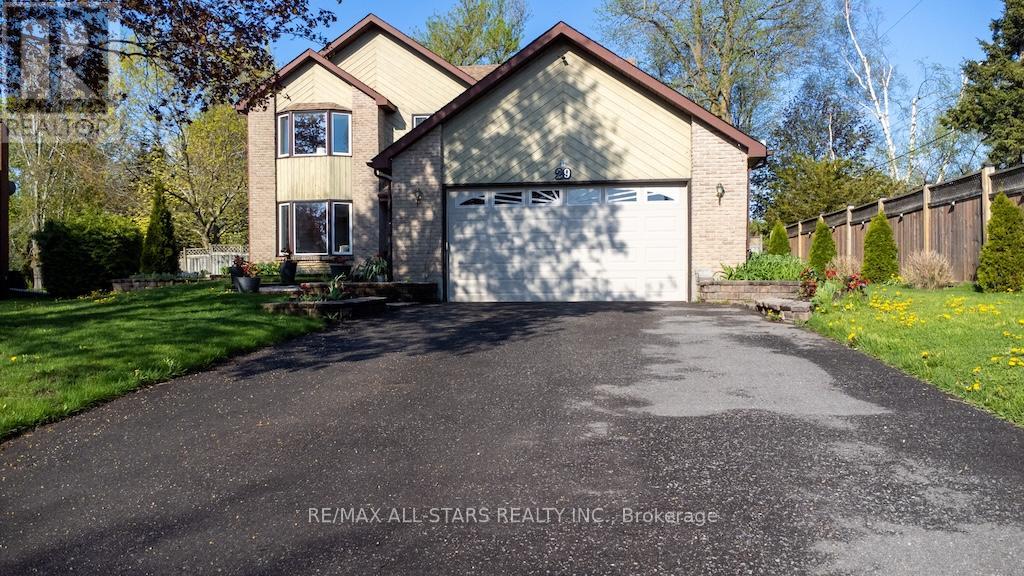
29 Mcdonagh Drive
Kawartha Lakes (Lindsay), Ontario
Discover the rare opportunity to own a stunning home at 29 McDonagh Drive in Lindsay, being offered for sale for the very first time. Nestled on an expansive and private two-thirds of an acre lot within town, this property is perfectly situated on a quiet cul-de-sac, offering both tranquility and convenience. Step outside and enjoy beautiful perennial gardens that flourish throughout the grounds, creating an inviting oasis for relaxation and outdoor entertaining. Inside, you'll find a spacious layout featuring four bedrooms and three bathrooms, providing comfortable living for families of any size. The attached two-car garage offers ample space for vehicles and storage, while the large garden shed-fully equipped with hydro and water-presents endless possibilities for gardening enthusiasts or hobbyists. Don't miss your chance to experience this exceptional property firsthand. Schedule your private showing today and see why 29 McDonagh Drive is a unique find in Lindsay! (id:45725)
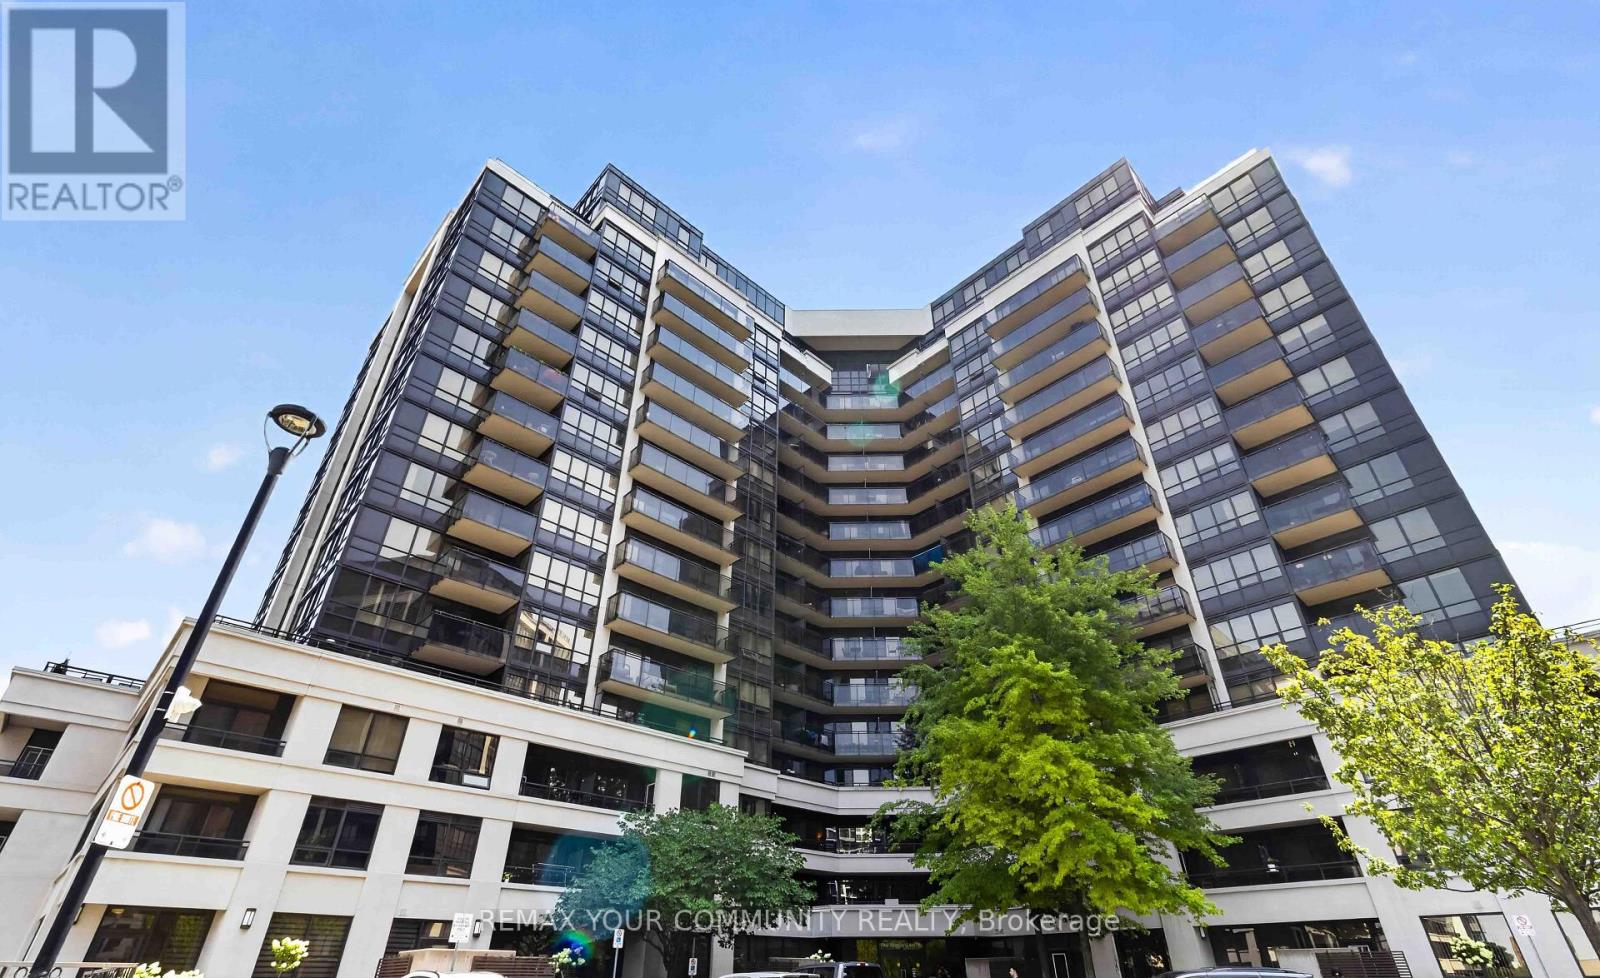
902 - 1060 Sheppard Avenue W
Toronto (York University Heights), Ontario
Welcome to this exceptionally Unique Condo! Perfectly situated directly across from Sheppard West Subway Station. This beautifully updated and exceptionally spacious 740 sq. ft. suite features a desirable split layout with 1 bedroom plus a generous den complete with a door and double closet, offering the versatility of a den, second bedroom, home office, or guest room. The renovated kitchen is designed for both everyday living and entertaining, featuring stainless steel appliances, ample cabinetry and an extended breakfast bar with plenty of space for casual dining and gatherings. Both bathrooms have also been tastefully renovated, making this stylish suite truly move-in ready. Bright, spacious and thoughtfully designed, with easy access to transit, highways, shopping, restaurants, parks and Yorkdale Mall. A rare gem offering exceptional space and versatility in an unbeatable location-this one is truly a must-see! (id:45725)
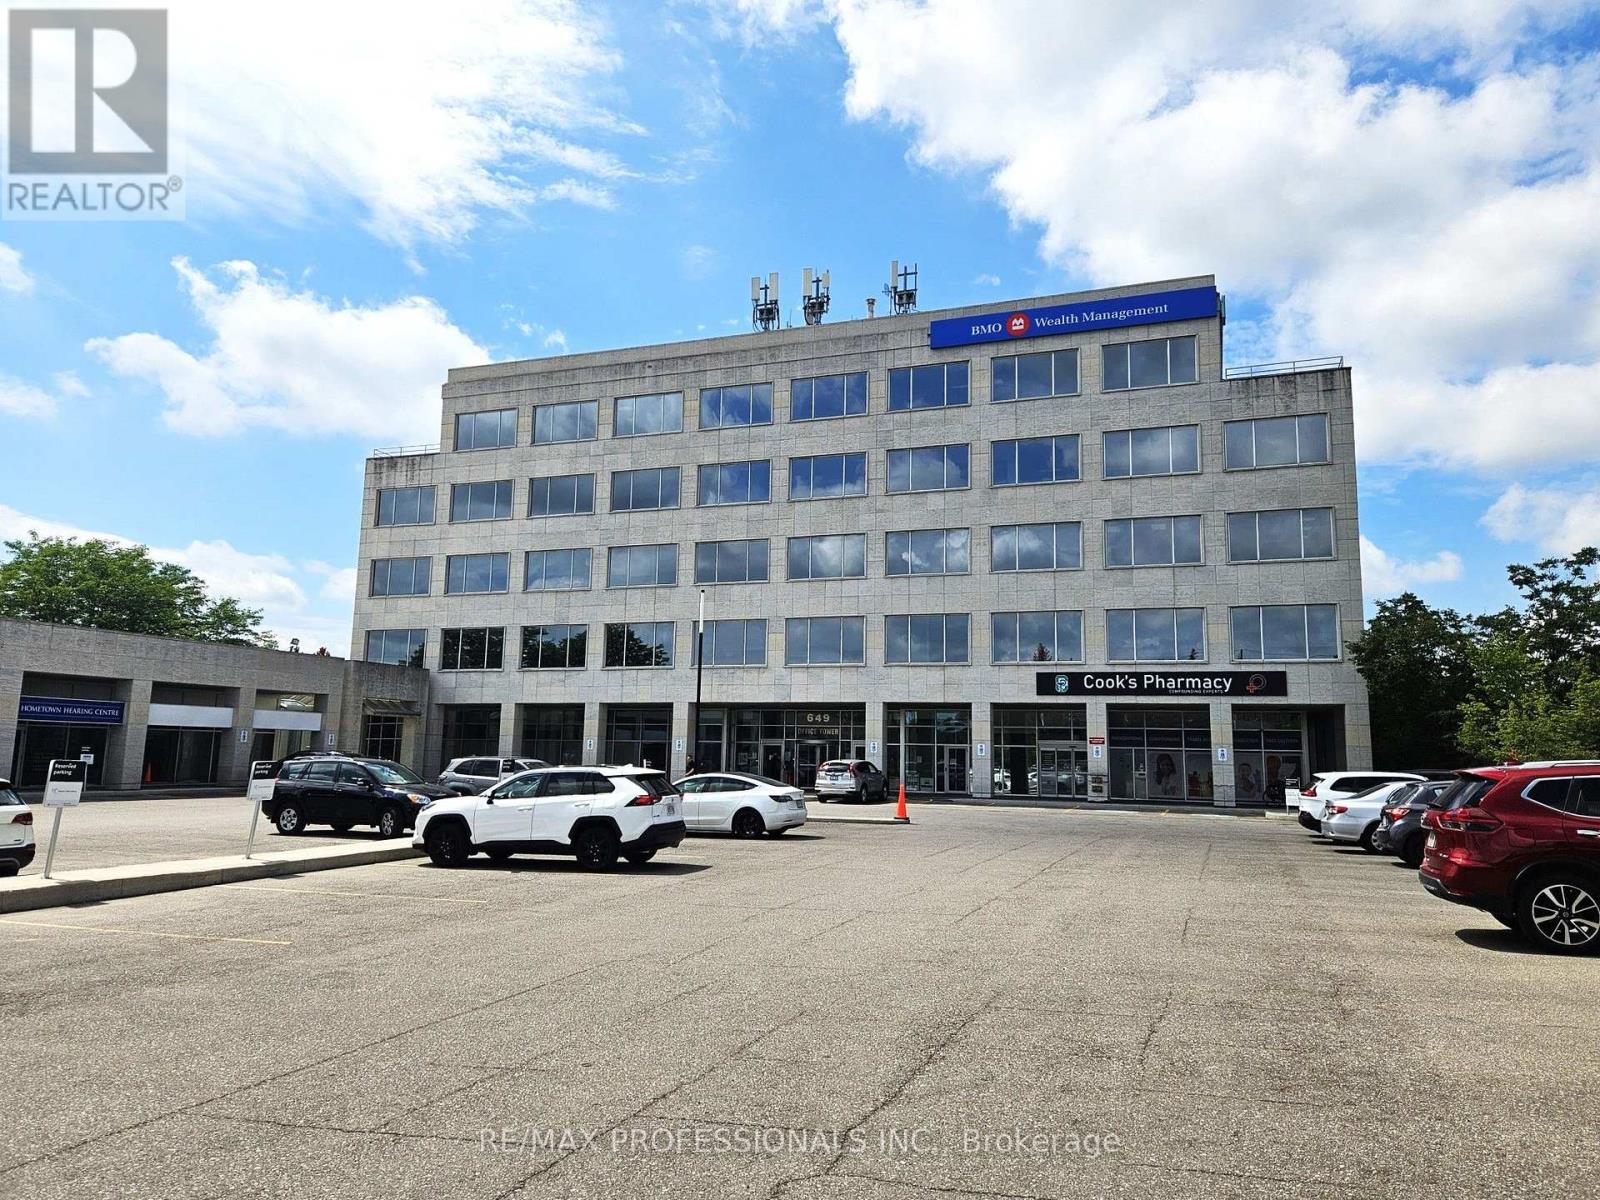
301 - 649 Scottsdale Drive
Guelph (Kortright West), Ontario
Well-appointed third-floor office space in the main building at 649 Scottsdale Drive. Offering a comfortable and functional layout with nice windows providing plenty of natural light, this versatile space is well suited to a variety of professional office or service-based uses. An excellent opportunity for a business seeking a practical workspace in an established professional building. Heat, air conditioning, and electricity are included in TMI. Convenient South Guelph location with easy access to Stone Road, Highway 6, public transit, nearby amenities, and ample on-site parking. Additional units of varying sizes are also available within the building. (id:45725)
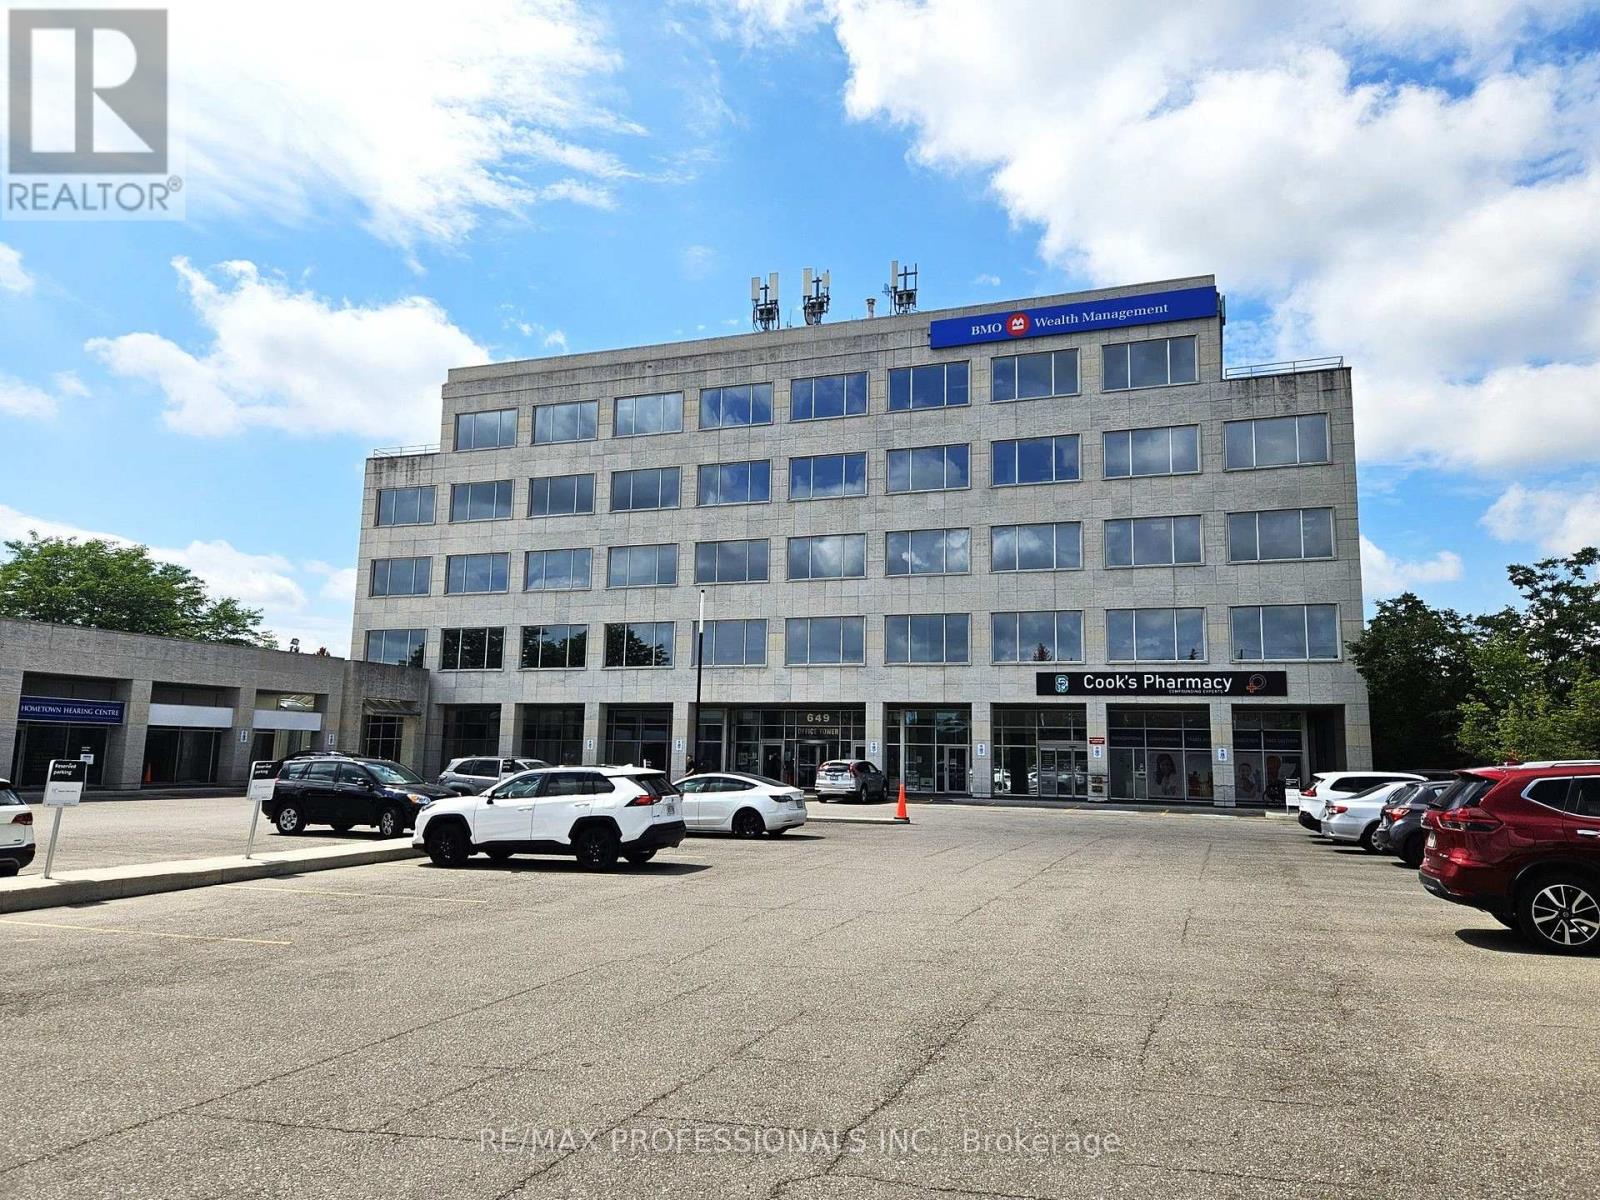
205 - 649 Scottsdale Drive
Guelph (Kortright West), Ontario
Exceptional corner office opportunity in the main building at 649 Scottsdale Drive. This expansive and highly versatile unit offers an abundance of natural light through extensive windows, creating a bright and welcoming professional environment. A standout feature is the walkout to a huge private terrace, providing a rare and valuable outdoor amenity for staff, clients, or meetings. Ideal for a larger professional office, medical practice, corporate user, or service-based business seeking a prominent space in an established South Guelph building. Heat, air conditioning, and electricity are included in TMI. Convenient location with easy access to Stone Road, Highway 6, public transit, nearby amenities, and ample on-site parking. Additional units of varying sizes are also available within the building. (id:45725)
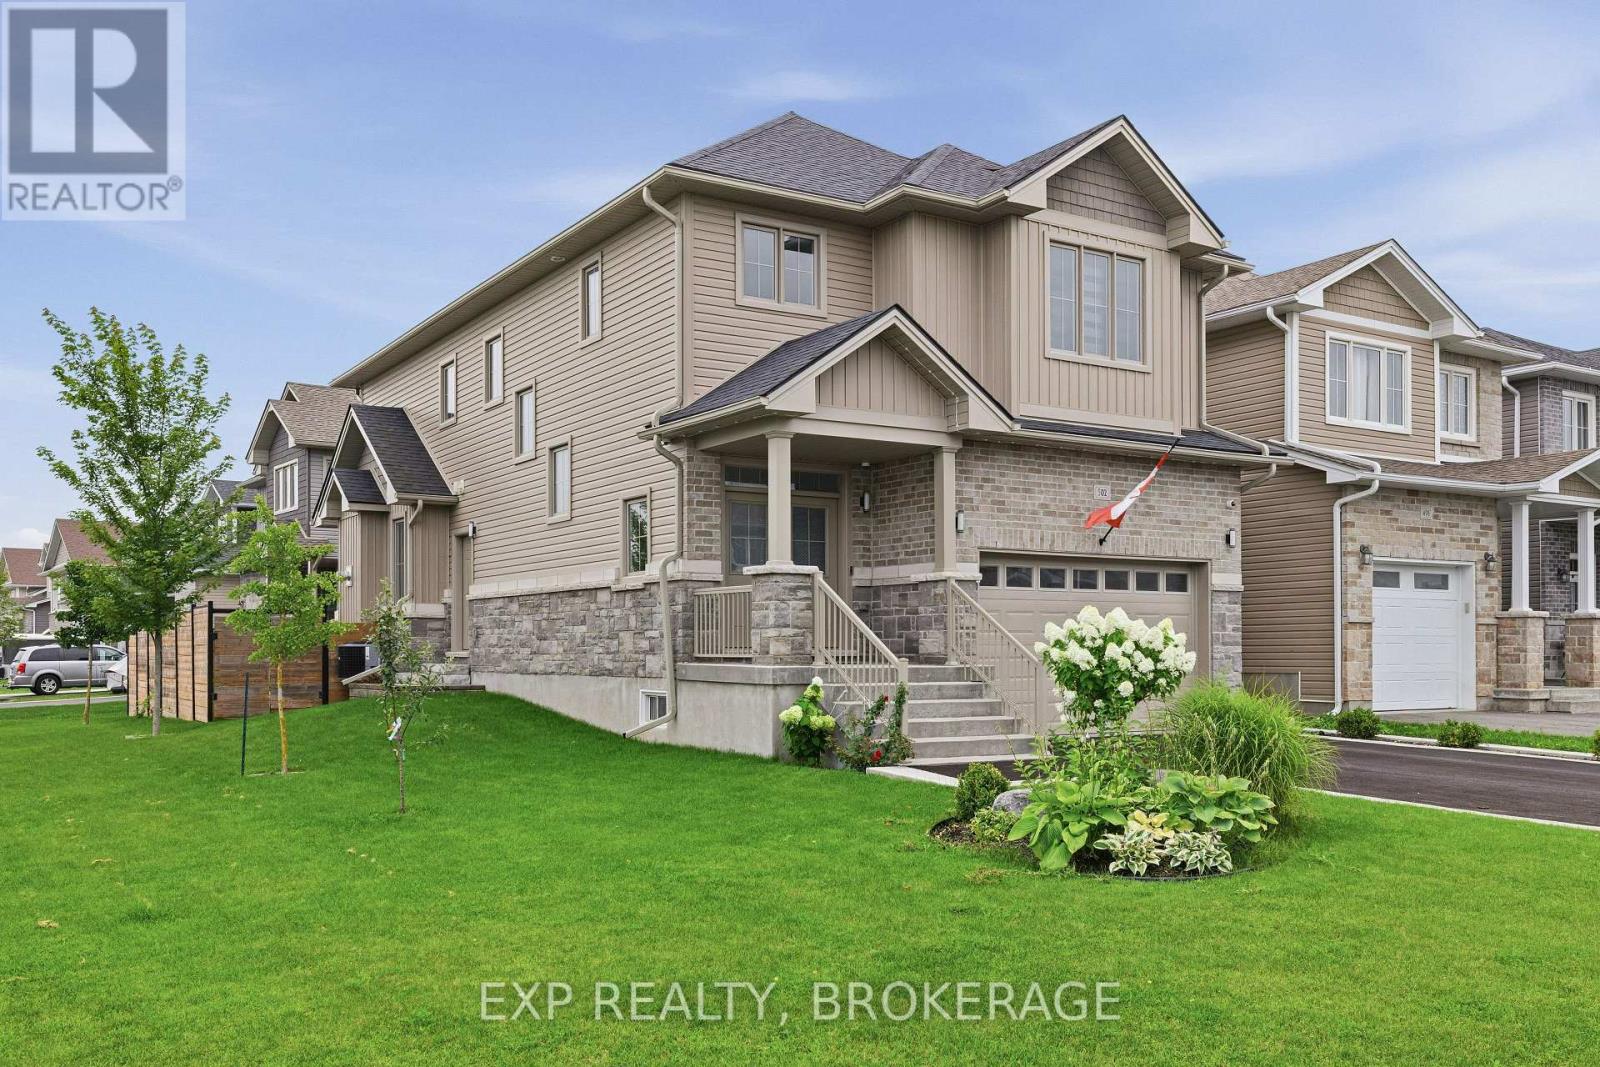
502 Beth Crescent
Kingston (City Northwest), Ontario
Premium 2420 sq ft corner-lot home built in 2020, fully upgraded and move-in ready in Kingston's desirable Woodhaven community.This executive 4-bed, 2.5-bath home features 9-ft ceilings on both levels, granite countertops, carpet-free main floor, upgraded lighting, and a stylish gas fireplace. The modern kitchen includes soft-close cabinetry, stainless steel appliances, a large island, and excellent storage.The second level offers four spacious bedrooms, a convenient laundry room, and a bright primary suite with walk-in closet and ensuite.Outside, enjoy a fully fenced and professionally landscaped yard with irrigation system, dual gates, a large deck, pergola, and concrete walkway, perfect for outdoor living and entertaining.A rare side entrance and basement rough-ins provide outstanding potential for a future in-law suite or separate living space.Additional upgrades include a 200-amp panel, EV charger, on-demand hot water, central AC, and a full security system.Located minutes from parks, schools, shopping, and Highway 401, this home offers modern comfort, premium finishes, and exceptional value in one of Kingston's fastest-growing neighbourhoods. (id:45725)
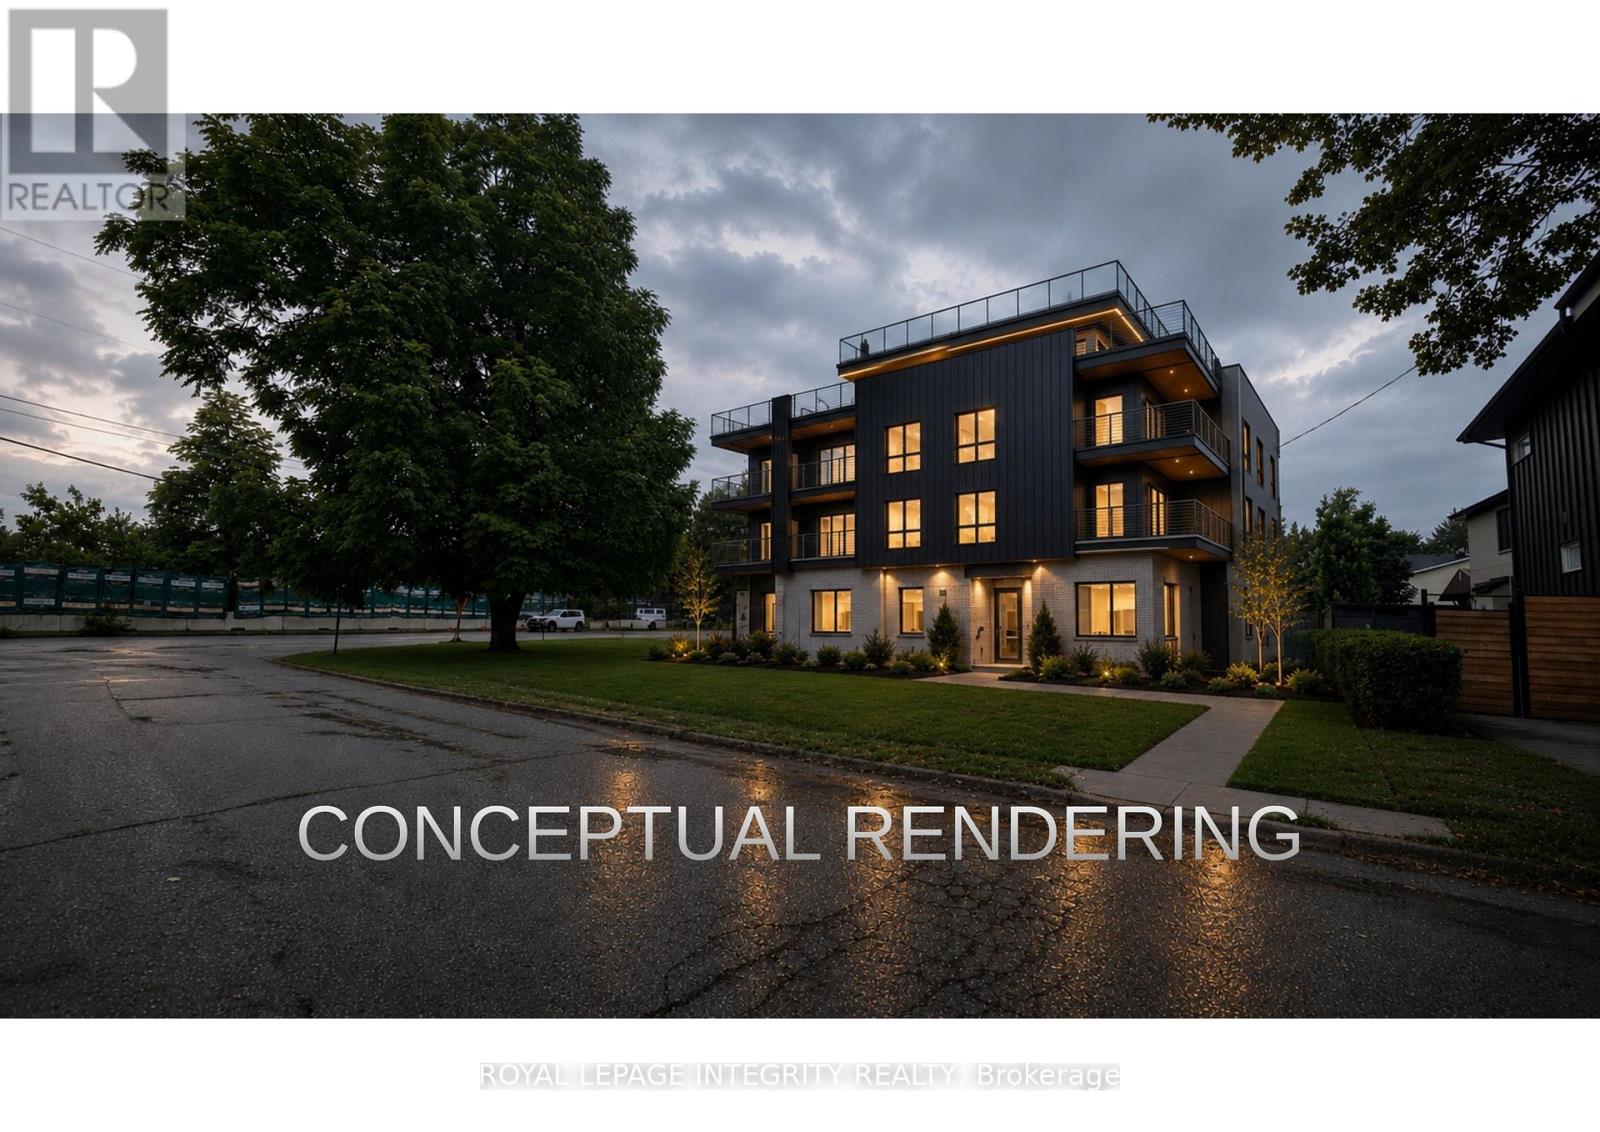
322 Kirchoffer Avenue
Ottawa, Ontario
Rare development opportunity on an oversized corner parcel in the heart of Westboro West. This 899 sq m (9,677 sq ft) corner lot offers approximately 100.8 ft of frontage on Kirchoffer Avenue and 89.9 ft on Workman Avenue, zoned N4B under Ottawa By-law 2026-50 with a 14.5m height allowance. Steps to the Ottawa River, parks, and the LRT within a Major Transit Station Area, and minutes to Westboro Village shops, restaurants, and top-rated schools. The existing 1950 five-bedroom detached home with detached garage sits on a rare, wide, double-frontage corner ideally suited to redevelopment. An exceptional infill site in one of Ottawa's most sought-after neighbourhoods. Estate sale; property sold as-is, where-is. Flexible closing. Confidential development information package available to qualified parties on request. (id:45725)
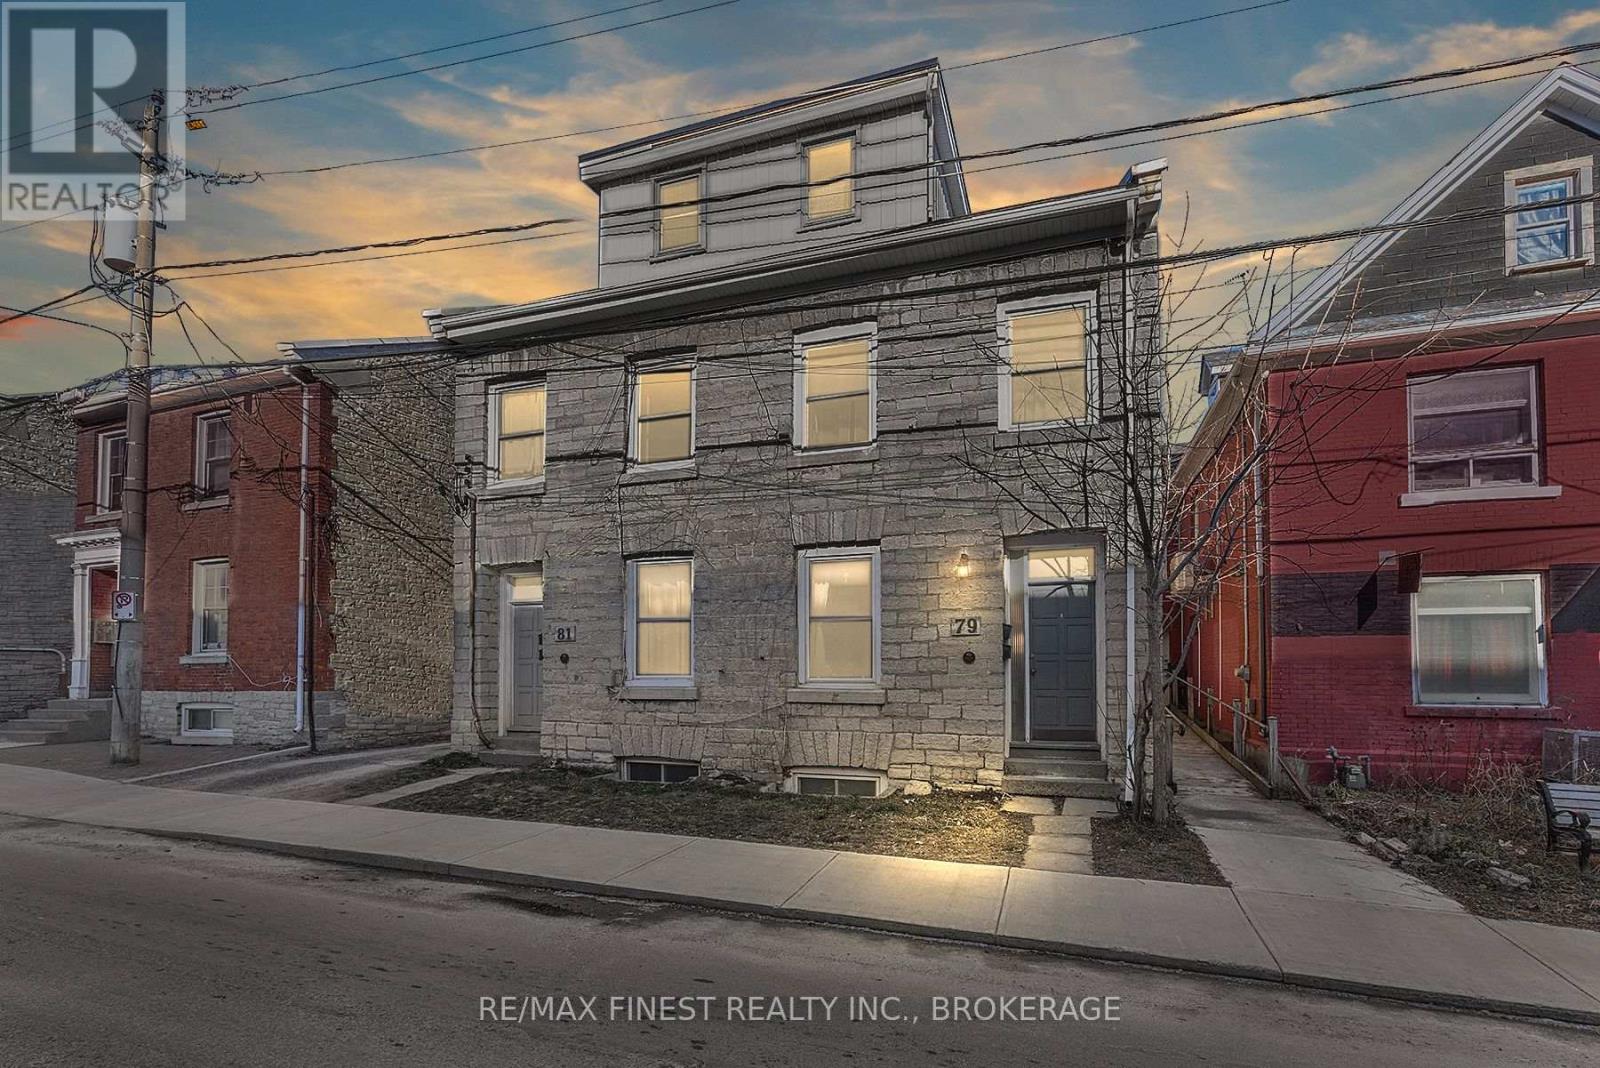
79-81 Queen Street
Kingston (East Of Sir John A. Blvd), Ontario
Welcome to 79-81 Queen Street, a landmark limestone investment property in the heart of downtown Kingston. Built circa 1840 and rich with historic character, this stately building pairs timeless limestone construction and exposed brick interiors with an exceptional location just steps from the waterfront, Queen's University, Kingston General Hospital, shops, restaurants and cultural attractions. The property offers four residential units, each separately metered to help keep operating costs low, with appliances included in every unit, dishwashers in two and in-suite laundry in one. Current monthly rents are Unit 79-1 at $1,495 beginning September 2026, Unit 79-2 currently offered for lease at $1,795, Unit 81-1 at $1,700 month-to-month and Unit 81-2 at $1,995 beginning August 2026. An exceptional downtown asset, the property also includes 10 coveted parking spaces with the potential to generate an additional $1,000 per month. Based on current projected rents and parking income, the property offers gross annual income of $95,820 and net operating income of approximately $75,780. Its strong rental history reflects the consistent demand for distinctive downtown accommodations, while the large lot may offer future expansion possibilities, including additional units or an addition to the existing building, subject to municipal approvals. The apartments also present value-add potential through cosmetic improvements and future rent growth. With its irreplaceable limestone character, strong projected income, low operating-cost structure, substantial parking and potential for further growth, 79-81 Queen Street is a rare opportunity to acquire a distinguished piece of Kingston's heritage in one of the city's most walkable and sought-after locations. (id:45725)

34 Kennett Drive
Whitby (Lynde Creek), Ontario
Discover the charm of Queens Common, a family neighbourhood located in one of the most desirable sought after areas of Whitby. This Stunning Executive home is nestled on a large, irregular pie shaped lot, (106.98 ft Frontage) offering an exceptional lifestyle with fabulous curb appeal. Enjoy the Backyard for entertaining & relax by the private heated inground pool, surrounded by beautiful trees! Featuring 4+1 Bedrooms, Approx. 2733 sq. Ft, gleaming hardwood floors thruout, Impressive Open Concept Family Room w/open to above ceiling & Gas Fireplace! Updated Gourmet Kitchen w/quartz counter tops & Centre Island! Fully renovated Luxury Primary Ensuite w/ freestanding tub! Rare triple-car parking adds valuable ample space for vehicles, guests, & recreational needs. This Community offers peaceful green spaces, all amenities, major Highways, Schools & Shopping! Steps to D'Hillier Park, featuring mature trees, walking paths and a natural pond/creek setting, 2 tennis courts & a ball diamond. (id:45725)
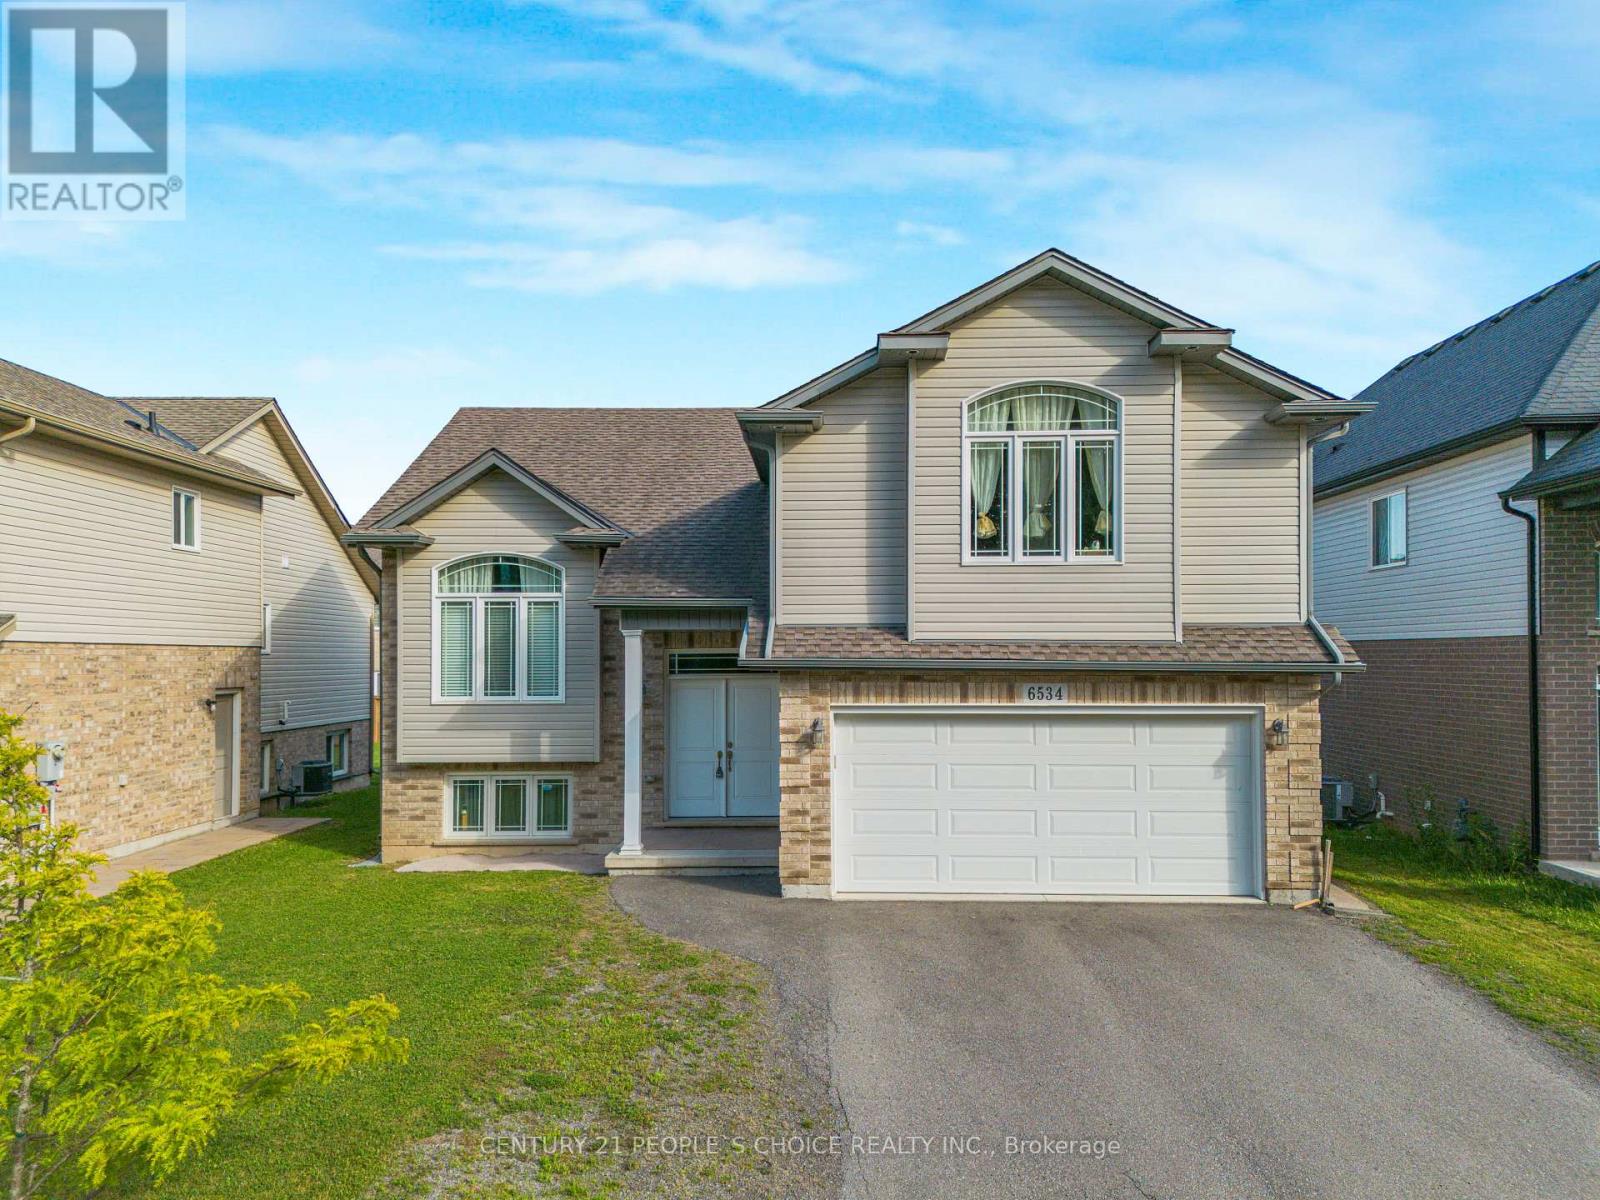
6534 Sam Iorfida Drive
Niagara Falls (Oldfield), Ontario
Luxury, Space & Location! This beautifully upgraded raised bungalow sits on a 50' x 120' pool-sized lot, with lush greenery across the street.Featuring 3 bedrooms, 2 bathrooms, vaulted ceilings, a modern kitchen, spacious living/dining areas, large deck, parking for 3! Just 9 minutes to Niagara Falls, casino, shopping, dining & schools. NO Grage & Basement access to upper tenants( Owner discretion of basement & Garage use ) and Tenant will pay 70% of utilities. Spacious Bright Family-Friendly Prime Location MUST SEE! - Available for Lease! (id:45725)

1655 Greywood Drive
Ottawa, Ontario
Welcome Home! This beautifully maintained townhouse offers the perfect blend of style, comfort, and convenience in a highly desirable location. Featuring a timeless full-brick front, an attached garage, plus parking for two vehicles in the driveway, this home is as practical as it is inviting. Inside, the open-concept layout creates a bright, spacious feel that's perfect for everyday living and entertaining. The generously sized primary bedroom provides a peaceful retreat and features a convenient cheater ensuite bathroom. A cozy gas fireplace compliments the recreation room. Step outside to your own private backyard oasis, complete with no rear neighbours, a spacious deck, beautifully established gardens, and a hot tub-the ideal setting for relaxing or entertaining in complete privacy. Located close to all amenities, public transit, and top-rated schools, this home combines the tranquility of a private outdoor space with the convenience of an exceptional location. Move-in ready and offering the space, privacy, parking, and location you've been looking for-this one is not to be missed! (id:45725)
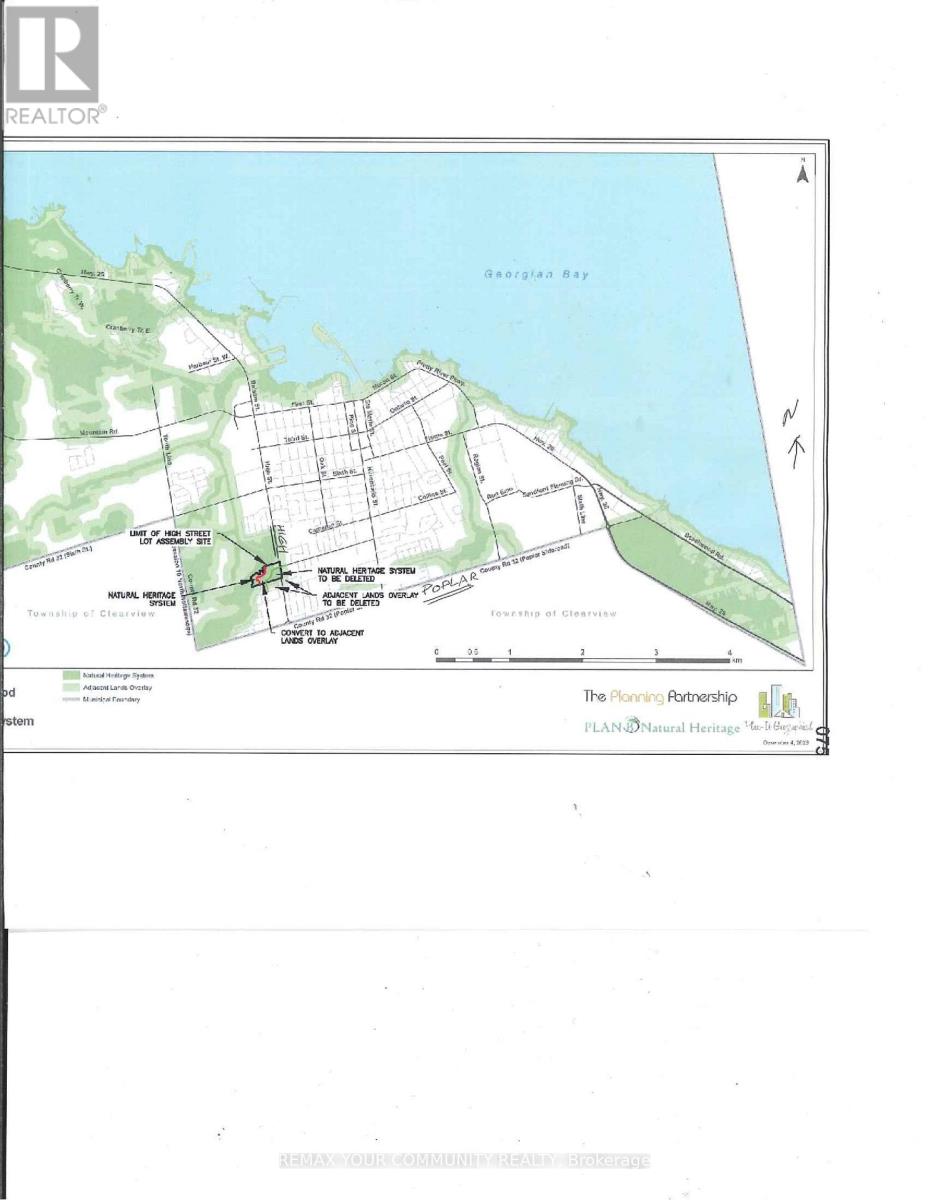
41 Conc 10 Nottawasaga Pt 21
Collingwood, Ontario
ATTENTION BUILDERS & DEVELOPERS - GREAT DEVELOPMENT OPPORTUNITY! POSSIBILY APPROXIMATELY UP TO 7 BUILDING LOTS, in near future located at 41 Concession 10 N Nottawasaga, Part 21, in Collingwood .Ideally situated with convenient access to Downtown Collingwood, Georgian Bay, shopping, restaurants, schools, parks, trails and recreational amenities. Outdoor enthusiasts will appreciate being close to golf, including OslerProok Golf and Country Club, as well as nearby ski and recreational destinations. Enjoy easy access to Blue Mountain and the shops, dining, entertainment and year-round activities of The Village At Blue Mountain. Build, invest, develop or hold for the future - BUY TODAY & BUILD FOR TOMORROW! (id:45725)
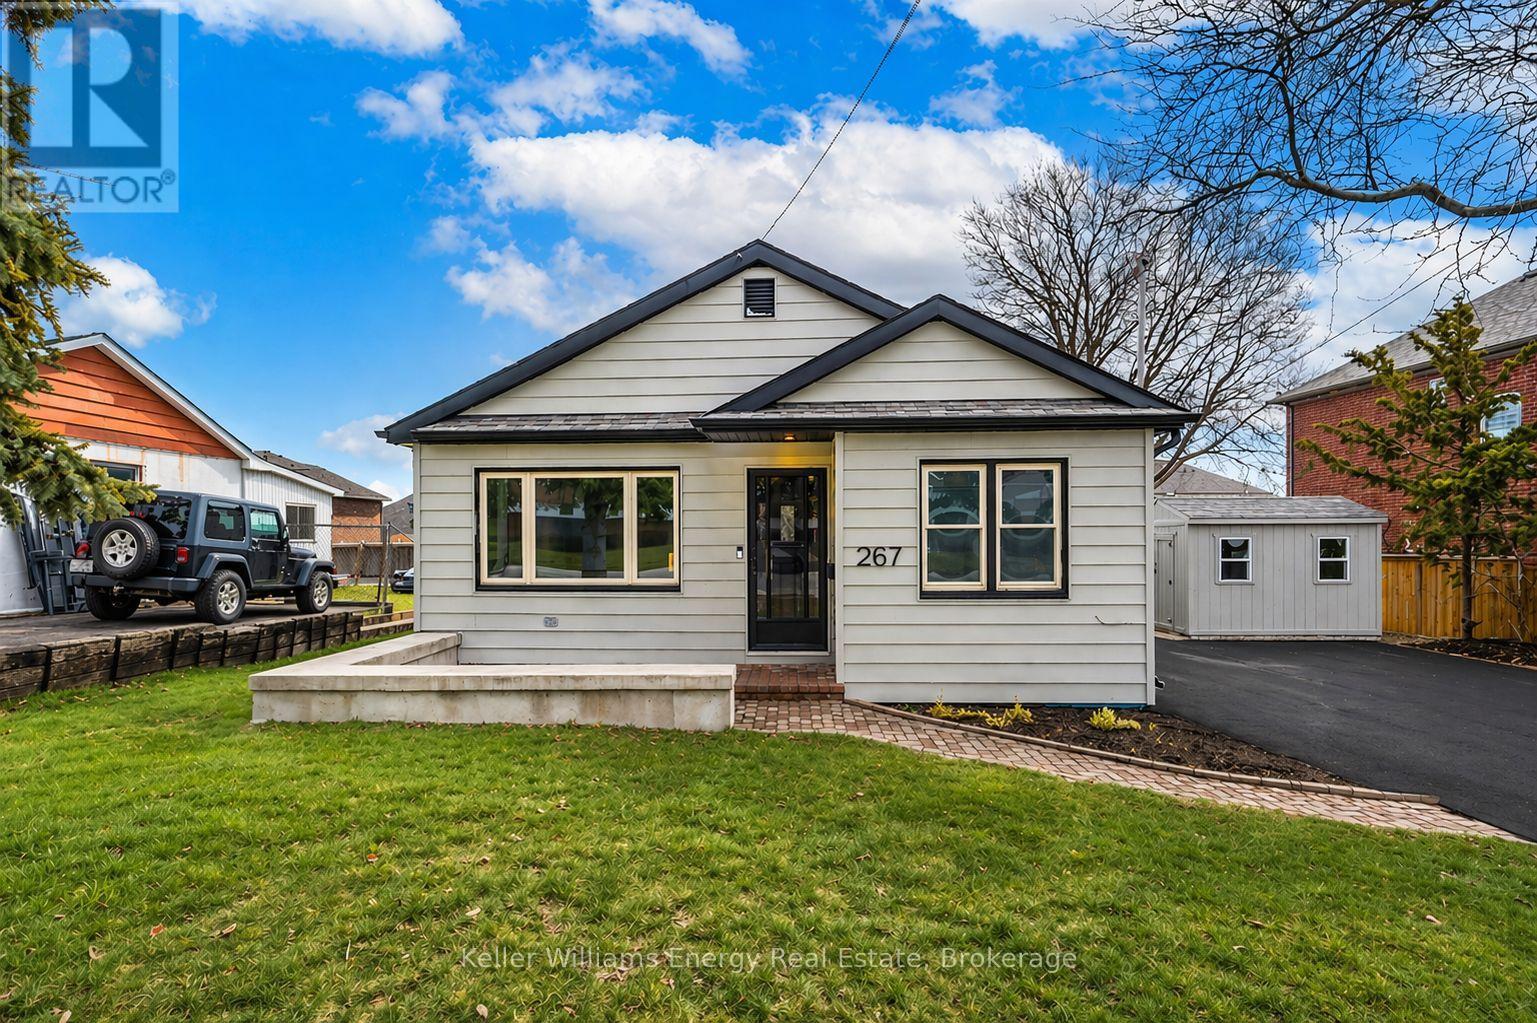
267 Liberty Street N
Clarington (Bowmanville), Ontario
Welcome to this beautifully renovated bungalow nestled in a prime Bowmanville location, offering the perfect blend of modern finishes, functionality, and convenience. Situated on an impressive 80-foot frontage double lot, this home is just steps to highly rated schools, parks, the hospital, public transit, and downtown Bowmanville making it an ideal choice for families, first-time buyers, downsizers, or investors alike. Step inside to an updated main floor featuring a bright, spacious layout and a modern kitchen complete with quartz countertops and sleek finishes. The open-concept living space flows seamlessly into three generously sized bedrooms and a fully renovated bathroom, offering both comfort and style throughout. Venture downstairs to the fully finished basement with a separate entrance, featuring a kitchenette, additional living space, and a second renovated bathroom-ideal for multi-generational living or added flexibility. Enjoy outdoor living in the expansive, fully fenced and private backyard, beautifully landscaped and perfect for entertaining or relaxing. The large driveway offers ample parking for multiple vehicles, adding to the home's overall convenience. Extensively renovated from top to bottom with major updates already taken care of-including a furnace (2024), air conditioner (2023), and hot water tank (2025)-this turnkey property is a rare opportunity in a highly desirable neighbourhood you won't want to miss. (id:45725)
3506 - 16 Brookers Lane
Toronto (Mimico), Ontario
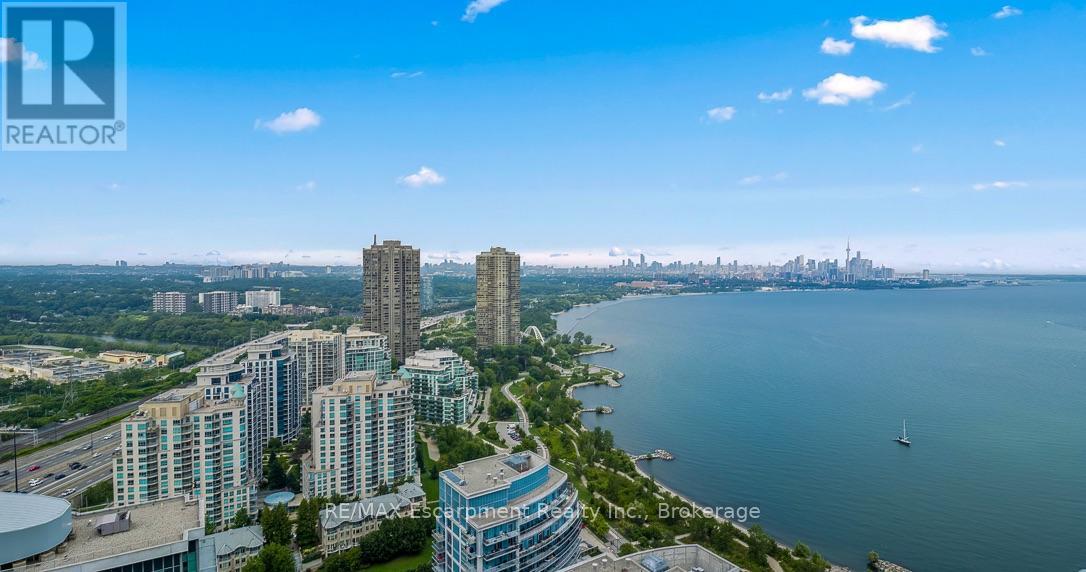
Rarely offered south-facing two-bedroom suite on the 35th floor of Nautilus at Waterview, featuring unobstructed panoramic views of Lake Ontario and the Toronto skyline. The open-concept living and dining area is framed by floor-to-ceiling windows and opens to two balconies offering approximately 368 sq. ft. of outdoor space-perfect for enjoying spectacular sunsets and lakeviews. The renovated chef's kitchen features stainless-steel appliances (2025), a large quartz-topped island, marble backsplash and pendant lighting. Replaced laminate flooring, 9-foot ceilings and abundant natural light enhance the suite's modern, airy feel. The desirable split-bedroom layout provides excellent privacy. The primary retreat offers a private ensuite, walk-in closet, and balcony access. The spacious second bedroom also includes a private walkout to the balcony. Concealed laundry includes a full-size stacked washer and dryer with additional storage. Includes two premium side-by-side parking spaces. Exceptional amenities include a gym, indoor pool, hot tub, sauna, movie theatre, outdoor terrace with BBQs and 24-hour concierge. Steps to the Martin Goodman Trail, waterfront bike paths, restaurants, cafés, shopping and LCBO. Convenient access to TTC, GO Transit, downtown Toronto, major highways and airports. An exceptional waterfront residence offering a luxurious resort-inspired lifestyle. (id:45725)
3125 14th Line
Innisfil (Cookstown), Ontario
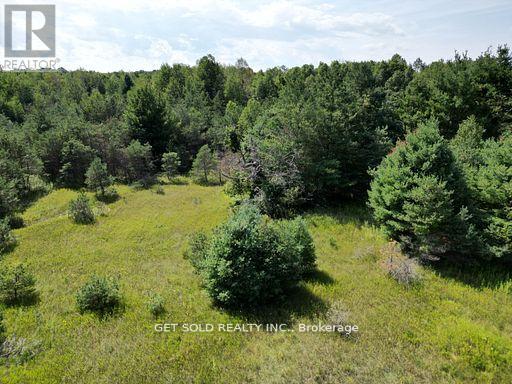
236 acre, irregular shaped property - 2,300 linear ft direct frontage on Hwy 400 just south of Hwy 89 (Tanger Outlet Mall), Great Location for future development, short drive to Bradford utilizing Hwy 400 or arterial roads. Mix of forest, flat land and a creek running through it will make a nice property for investment for your future. Surrounded by many estate homes and properties. Entrance to property off 14th Line on north side of property. Property sold under of Power of Sale - as-is where-is - no representation or warranty (id:45725)
831 - 91 Montclair Avenue
Toronto (Forest Hill South), Ontario
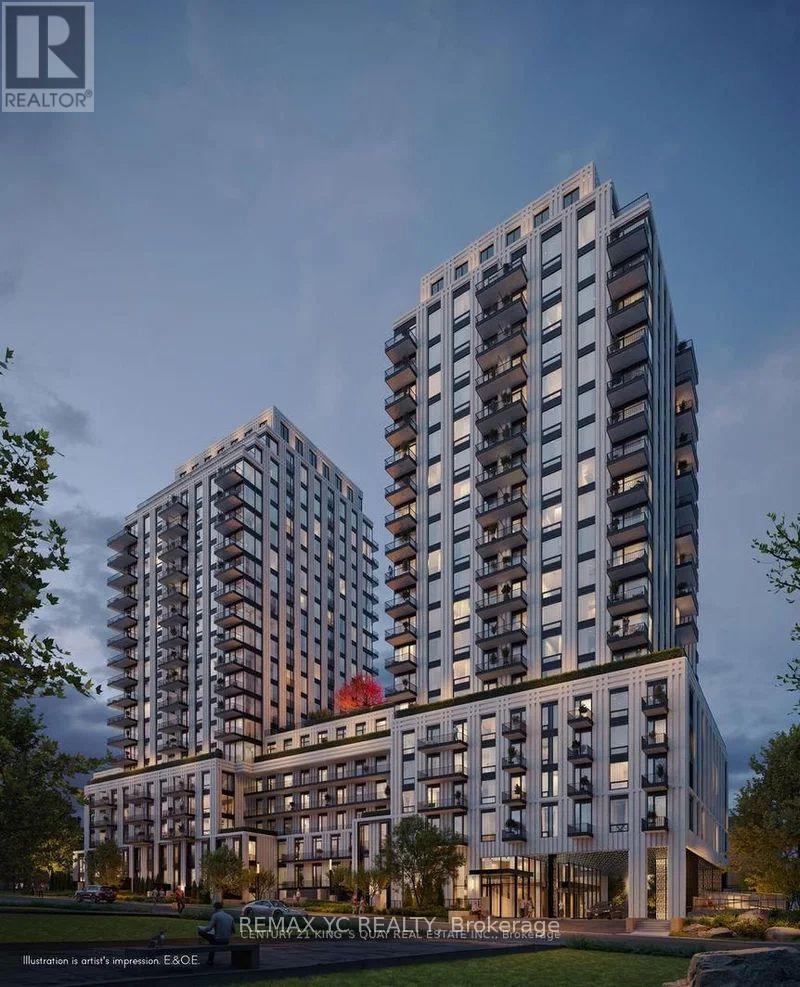
Experience modern living at South Forest Hill Residences in this brand-new 1-bedroom suite, never before occupied. Designed with efficiency and comfort in mind, the bright open-concept floor plan maximizes every square foot . Located in the heart of Forest Hill, this residence places you within walking distance of Forest Hill Village, St. Clair West Subway Station, TTC transit, cafés, restaurants, parks and boutique shopping. (id:45725)
116 - 690 Little Grey Street
London East (East L), Ontario
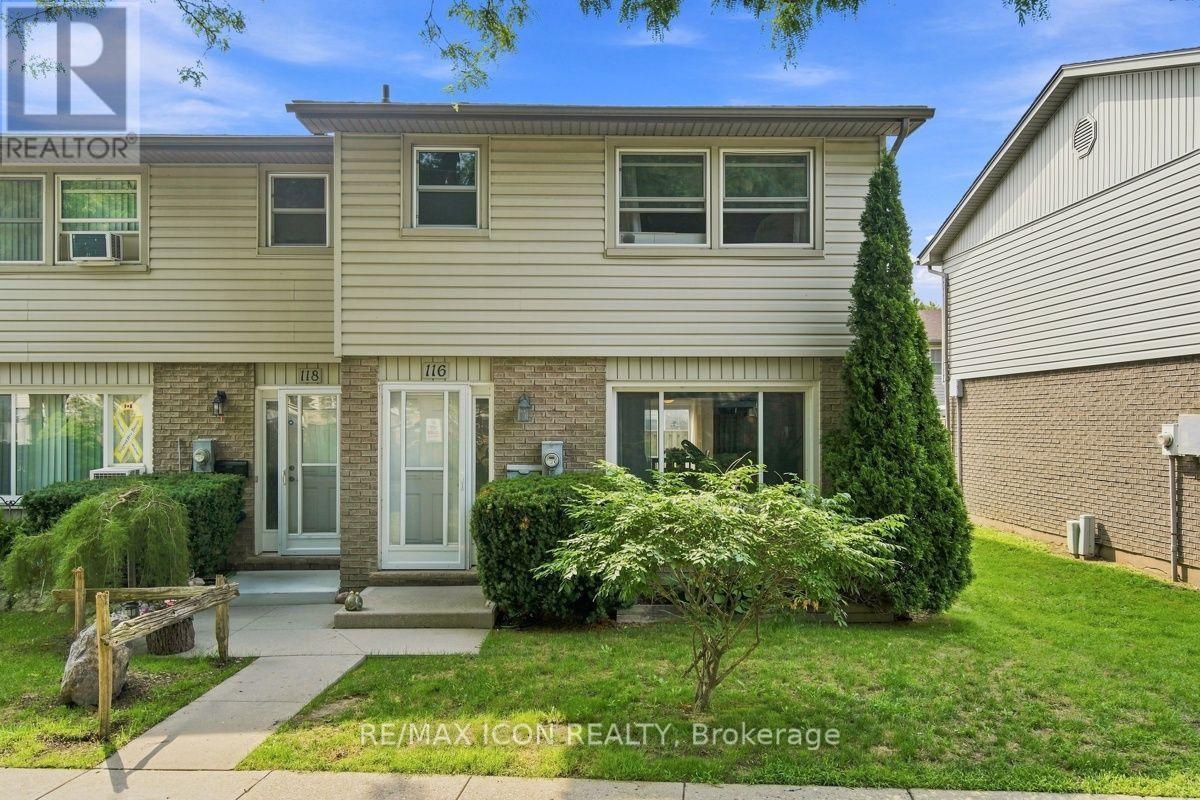
Welcome to this affordable and move in ready 3 bedroom, 2 bathroom condo offering a great opportunity for first-time buyers, families, or those looking to simplify. The main floor features a bright and comfortable living space, functional kitchen with plenty of cabinetry and counter space, and convenient access to the outdoor area. Upstairs you'll find three nice sized bedrooms and a full bathroom, providing plenty of room for the whole family. Enjoy the added bonus of looking out onto greenspace from the front of the home, offering a peaceful setting with mature trees and room to enjoy the outdoors. With updated flooring, neutral finishes, and a practical layout throughout, this home is ready to move in and make your own. A great combination of space, value, and low-maintenance condo living! (id:45725)
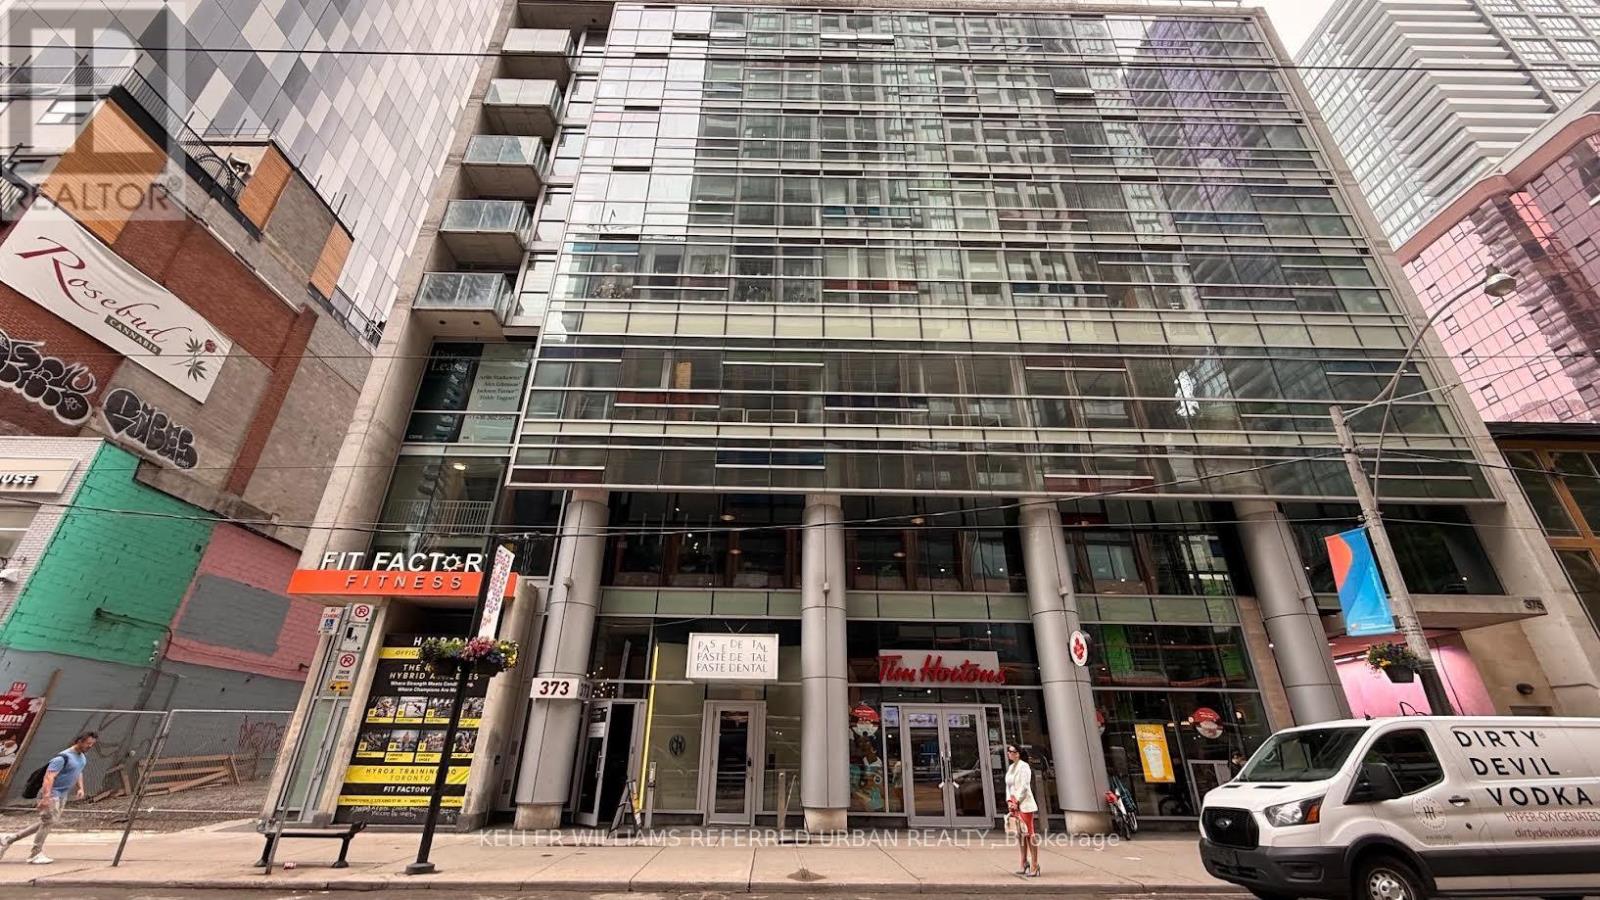
3rd Floor - 373 King Street
Toronto (Waterfront Communities), Ontario
Position your business in the centre of King West, one of Toronto's most energetic downtown corridors. This third-floor commercial space at 373 King Street West is an excellent fit for office users looking for a cool, accessible, and highly connected location in the heart of the Entertainment District.Ideal for technology companies, software firms, AI and digital media teams, marketing agencies, consulting firms, finance professionals, architecture and design studios, recruiting companies, real estate offices, legal or accounting professionals, creative workspaces, and growing businesses looking for a strong downtown presence.The space offers convenient elevator access from the main level, walk-up access, floor-to-ceiling window, and potential exterior signage and branding exposure. Located steps from the King streetcar, St. Andrew subway station, PATH access, the Financial District, Queen West, TIFF Bell Lightbox, Rogers Centre, CN Tower, major hotels, restaurants, cafés, fitness studios, and entertainment venues.A strong option for companies that want their team, clients, and visitors to enjoy a central downtown location with character, visibility, and excellent transit access. Three parking spaces may be available for rent. (id:45725)
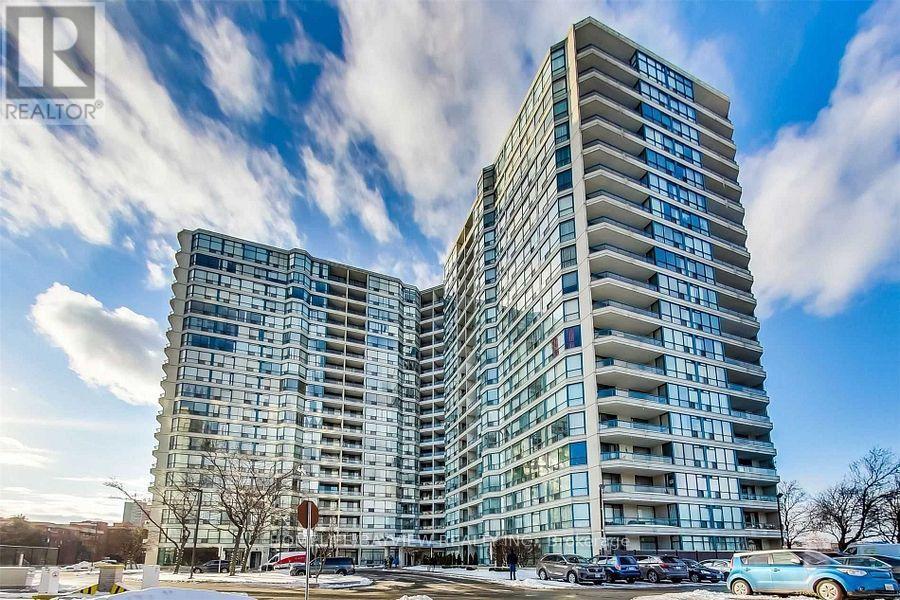
816 - 4725 Sheppard Avenue E
Toronto (Agincourt South-Malvern West), Ontario
FULLY FURNISHED Updated 2+1 Suite In The Family-Friendly Riviera Club I Featuring Laminate Flooring Throughout And A Newly Renovated Kitchen With Stainless Steel Appliances. This Bright And Functional Layout Offers An Eat-In Kitchen With Pass-Through To A Spacious Open Concept Living And Dining Area With A Versatile Den, Perfect For A Home Office. Primary Bedroom Features A Large Walk-In Closet And Updated 3-Piece Ensuite. Generous Second Bedroom Fits A Queen-Sized Bed . Additional Full Bathroom And Ensuite Laundry For Added Convenience. Well-Maintained Building With Excellent Amenities, Such As Indoor/Outdoor Pool, Gym, Squash Court, Party Room, 24H Concierge, Free Internet & Cable TV Included. EV Charger Available In the Building. Super Convenient With The New Metrolinx Line 4 McCowan Subway Station Right Across The Street, Steps To TTC, Mins To 401/404, STC, Shops, Restaurants & More! (id:45725)
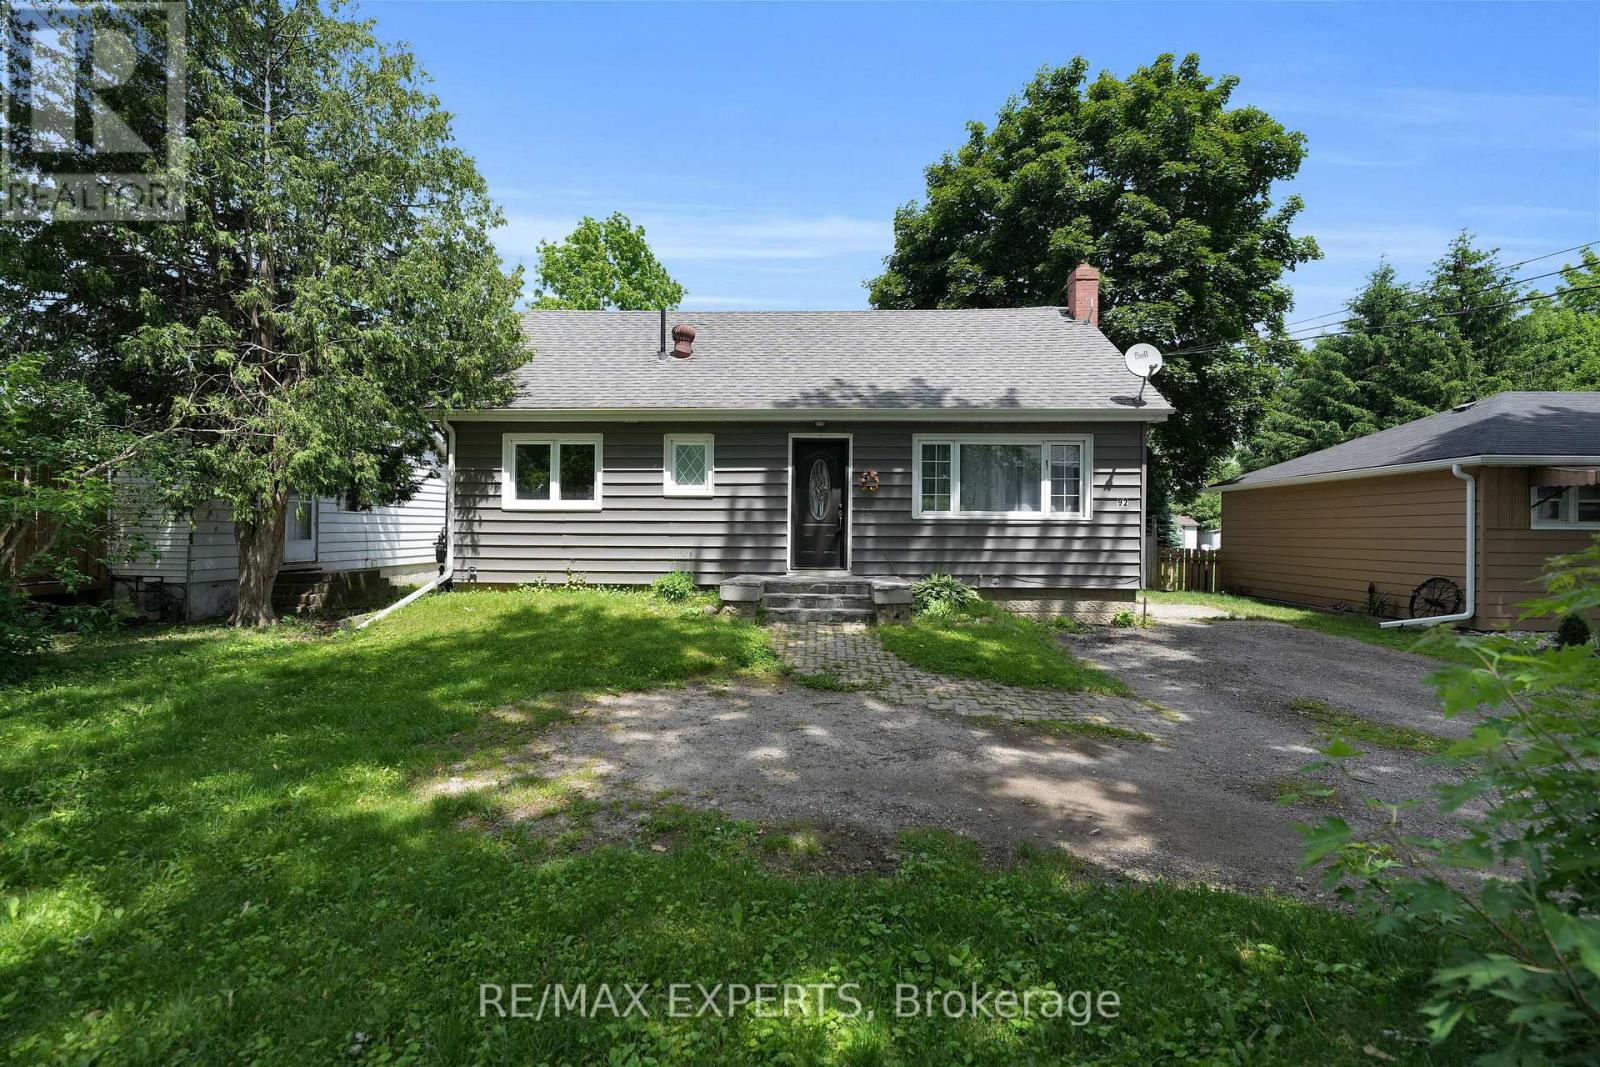
Main - 92 Tupper Street W
New Tecumseth (Alliston), Ontario
Spacious Main Level Of Legal Duplex Located Within The Desirable Community Of Alliston Available For Immediate Occupancy! Situated On A Massive 54 x 165 FT Lot, This Property Provides 2 Large Bedrooms, 1 Full Bathroom, 2 Parking Spaces On The Driveway, & Approximately 900 Sq Ft Of Living Space! Open Concept Layout Provides Spacious Kitchen, Living, & Dining Areas! Large Windows Provide Tons Of Natural Light! Spacious 4-Piece Bathroom! Shared Use Of The Massive Backyard Provides An Awesome Exterior Space! Shared Laundry! Close Proximity To Schools, Parks, Shopping, Highway 400, Hospital, Honda Plant, Baxter Plant, & Much More! Tenant To Pay The Cost Of 70% Of All Utilities Required On The Premises. (id:45725)
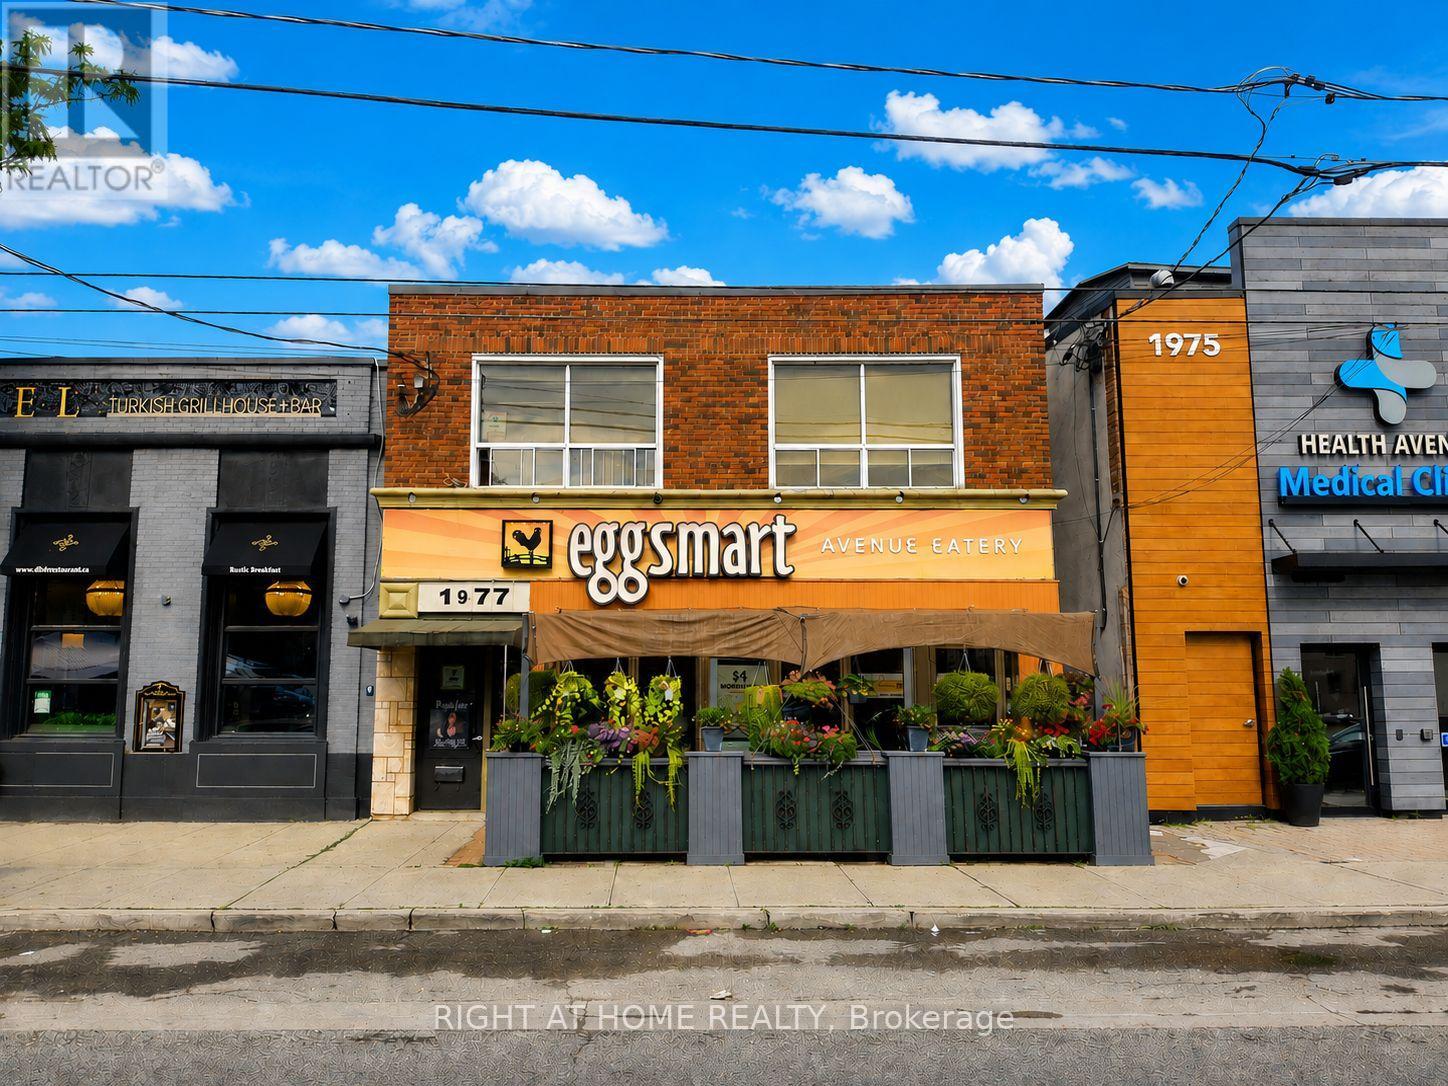
204 - 1977 Avenue Road
Toronto (Bedford Park-Nortown), Ontario
Professional Office Space. Located on Avenue Road's Upscale Retail Neighbourhood. Mins to Hwy 401, Lawrence Ave; on TTC route. Great Building, Perfect Fit for Professional Businesses (doctors, dentists, lawyers, consultants, accountants, finance etc.). Very well maintained, renovated, laminate floors. 2 Washrooms. Ensuite Sink. Unit can be painted. (id:45725)
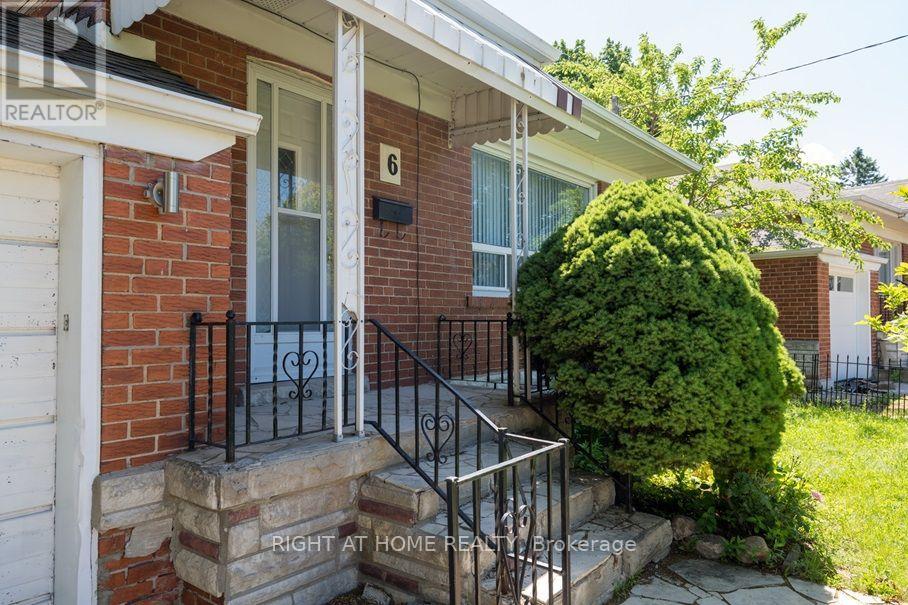
Main House - 6 Bellvare Crescent
Toronto (Wexford-Maryvale), Ontario
6 Bellvare Crescent, a beautifully renovated upper-level home in the desirable Wexford-Maryvale community of Scarborough. This home has been extensively updated with brand-new laminate flooring, a newly renovated bathroom, brand-new appliances and fresh modern finishes throughout. Be the first to live in this home following its renovation and enjoy the feel of a truly fresh, move-in-ready property.The bright and spacious upper level offers comfortable living space in a quiet residential neighbourhood, with a large shared backyard providing plenty of outdoor space to enjoy. The backyard is shared with the separate basement tenant. The upper-level tenant is responsible for 70% of the utilities.Ideally situated near Victoria Park Avenue, Lawrence Avenue East, schools, parks, shopping, restaurants and public transit, with convenient access to major roads for commuters. The neighbourhood offers a great balance of residential tranquility and everyday convenience. Nearby recreation includes Ellesmere Park and the Ellesmere Community Centre, while Wexford Collegiate School for the Arts is just minutes away.Non-smoking tenants. Good credit, employment/income qualifications required. Rental application, references, employment letter, 6 months of pay stubs and 3 months of bank statements. Tenant to carry tenant insurance. This is a rare opportunity to lease a newly renovated home where you can be the first occupant following the renovation. Properties of this quality and condition do not come available often. Don't miss your opportunity please contact the listing agent by text at 647-740-8858 or email realestatewithknox@hotmail.com. Self-represented tenants are welcome to arrange a showing directly with the listing agent. (id:45725)
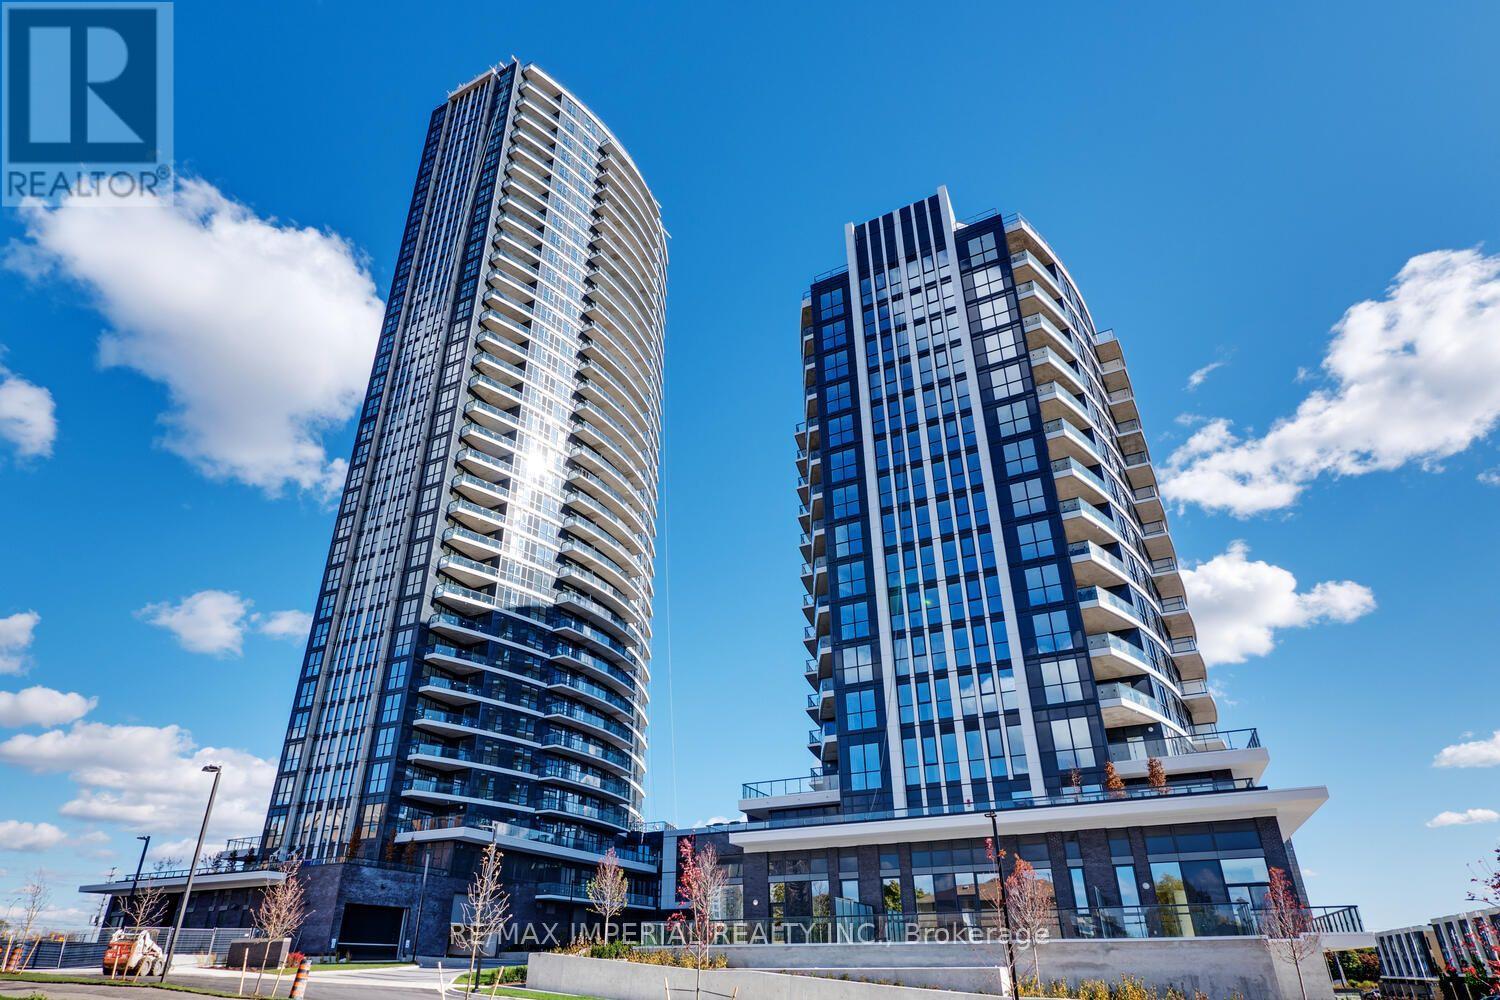
403, Primary Bedroom - 65 Watergarden Drive
Mississauga (Hurontario), Ontario
Female Only. Shared Unit** Furnished Primary Bedroom for rent at Perla Condo! A 2+1 Corner Unit, Facing East, Rarely 1010 Sqft Indoor + 863 Sqft Terrace! A well-designed layout and 9' ceiling. The spacious wider living and dining area offers a comfortable, functional flow. The kitchen features rich wood cabinetry with undermounted kitchen lights, granite countertops, and subway tiled backsplash. A large breakfast bar with double sink. The Master bedroom is generously sized with a His and Hers mirrored wall-to-wall closet, 3-Piece Bathroom ensuite, and floor-to-ceiling window. Excellent location nearby bus stops at Hurontario St. and Eglinton Ave. Close to Ocean Super market, Tim Hortons, restaurants and other daily conveniences. Excellent condo amenities are including: Hot tub/whirlpool and swimming pool; Sauna; fully equipped fitness Centre/gym; yoga/exercise studio; social & entertainment spaces; party room/event lounge; games/billiards room; media/theatre room; Outdoor terrace with BBQ areas. 24-hour concierge/security; guest suites; co-working/library-style lounge areas; plenty Visitors parking and bicycle storage. Share the Utility Bills with the other Tenant. Move in ready! (id:45725)
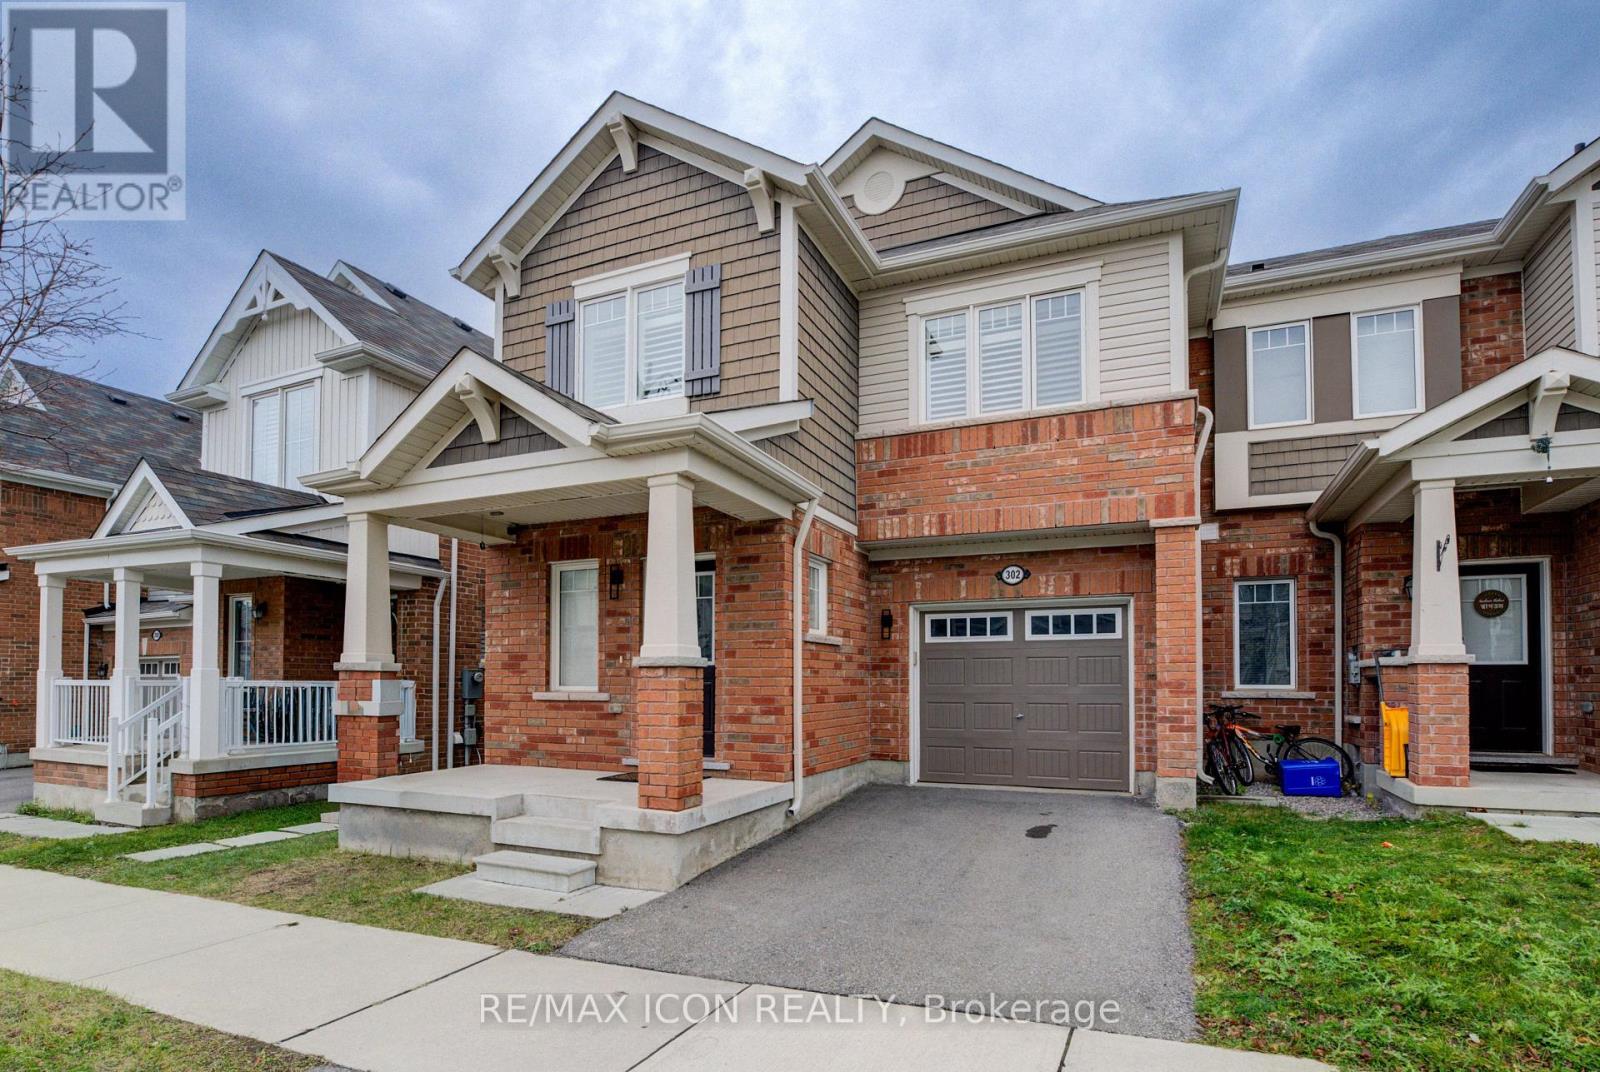
302 Jean Landing
Milton (Fo Ford), Ontario
Welcome to 302 Jean Landing - a beautifully upgraded FREEHOLD END-UNIT TOWNHOUSE in Milton's sought-after Ford neighbourhood. With NO MONTHLY FEES, stylish finishes, and EXTRA WINDOWS filling the home with natural light, this property offers both comfort and convenience. The Open-Concept main floor features QUARTZ Countertops, Stainless Steel Appliances, a subway tile Backsplash, Pot Lights, EXPANDED kitchen Cabinets for extra storage, and California Shutters. A movable Island adds flexibility, while the Dining area opens directly to a private, Fully Fenced Backyard-perfect for relaxing or entertaining. Upstairs, the spacious Primary Suite boasts a Walk-In closet and SPA-like 5 piece Ensuite with a Soaker Tub and Double Vanity. Two additional Bedrooms share a FULL 4 piece Bath, and the convenient second-floor Laundry makes daily life effortless. The unfinished basement has plenty of storage or the opportunity to create your own finished space. As an END UNIT, you'll enjoy a Private Driveway and the bonus of One Less Neighbour, offering Extra Privacy and comfort for your family. All this in a PRIME LOCATION close to schools, parks, shopping, hospital, and with quick access to Hwy 401 & 407. This bright, move-in ready home is the perfect blend of style and practicality in one of Milton's most desirable communities. (id:45725)

312 Old Guelph Road
Hamilton (Pleasant View), Ontario
Welcome to 312 Old Guelph Road, a spacious and thoughtfully updated home situated on a corner lot spanning three lots, offering a versatile layout, generous outdoor space and plenty of room for everyday living. The main level features a bright living and dining area with updated vinyl flooring and a fireplace, flowing into a beautifully renovated kitchen with dark cabinetry, quartz countertops, backsplash, stainless steel appliances and a farmhouse style sink. A large sunroom overlooking the front yard provides a bright and inviting additional living space, while a second smaller sunroom overlooks the backyard. A main floor bedroom, bathroom and bonus room add even more flexibility to the layout.Upstairs, you'll find three additional bedrooms, including a spacious primary bedroom, along with an updated 4 piece bathroom. The home has seen numerous improvements over the years, including updated flooring, lighting and paint, newer windows, exterior siding, fascia, soffits and eaves, as well as shingles and chimney in 2025.Outside, enjoy a fully fenced yard surrounded by mature trees with plenty of space to relax, entertain and enjoy the outdoors. An above ground pool adds to the backyard appeal, while the attached garage, workshop area and expansive driveway provide excellent space for parking and storage. With its unique corner lot setting across three lots, this property offers an impressive amount of outdoor space.Conveniently located close to amenities, trails, schools and commuter routes, 312 Old Guelph Road offers space, flexibility and a fantastic setting to call home. (id:45725)
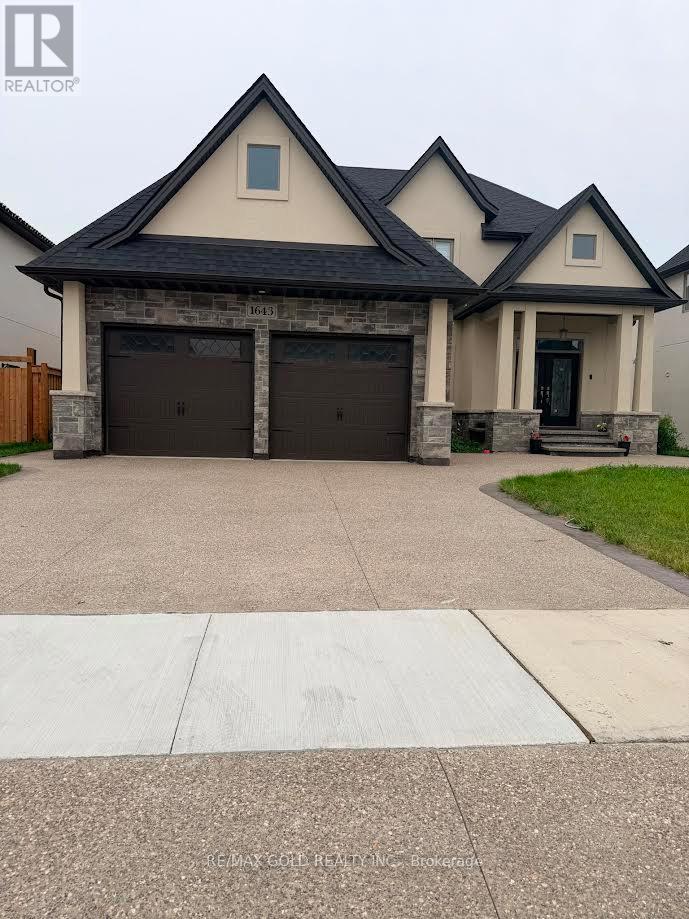
1643 Virtue Lane
Windsor, Ontario
Prime Location: Situated in a peaceful, family-friendly Windsor neighborhood just minutes from Tecumseh Mall, local dining, and scenic waterfront trails. Modern Design: Bright, spacious open-concept living area featuring upgraded flooring, abundant natural light, and contemporary designer touches throughout. Chef's Kitchen: Equipped with premium countertops, custom cabinetry, a large center island, and a walk-in pantry. Comfortable Bedrooms: Generously sized bedrooms with ample closet space, including a relaxing primary retreat with a private ensuite bath. Outdoor Space: Professionally landscaped yard with a private patio, ideal for outdoor entertaining and family gatherings. (id:45725)

1473 Elm Road
Oakville (Cp College Park), Ontario
Welcome to this beautifully upgraded 3+2 bedroom detached home in the highly desirable College Park neighborhood of Oakville-offering space, versatility, and exceptional value! The main level welcomes you with a bright living and dining room, perfect for entertaining, while the spacious family room just few stairs up offers a unique and inviting space for relaxation with ample natural light. The open-concept kitchen is equipped with quartz countertops, new sink & faucet, and overlooks a fully fenced backyard, creating a warm and functional layout for everyday living. The home is enhanced with *pot lights* and *brand new flooring* on the main floor, along with new carpet on the stairs. Upstairs, you'll find 3 generously sized bedrooms, including a comfortable primary retreat. Thousands have been spent on upgrades, including*updated kitchen finishes and modernized washroom vanities, countertops, and faucets*. The *fully finished basement* with separate entrance is a standout feature-offering 2 additional bedrooms, a full washroom, and a kitchen, ideal for extended family or excellent rental income potential. Located in a prime, family-friendly area with easy access to parks, recreation centre , library, Oakville GO Station, and Highways 407 & 401, this home combines space, style, and convenience. (id:45725)
Rear Main Floor Loft - 3126 Dundas Street W
Toronto (Junction Area), Ontario
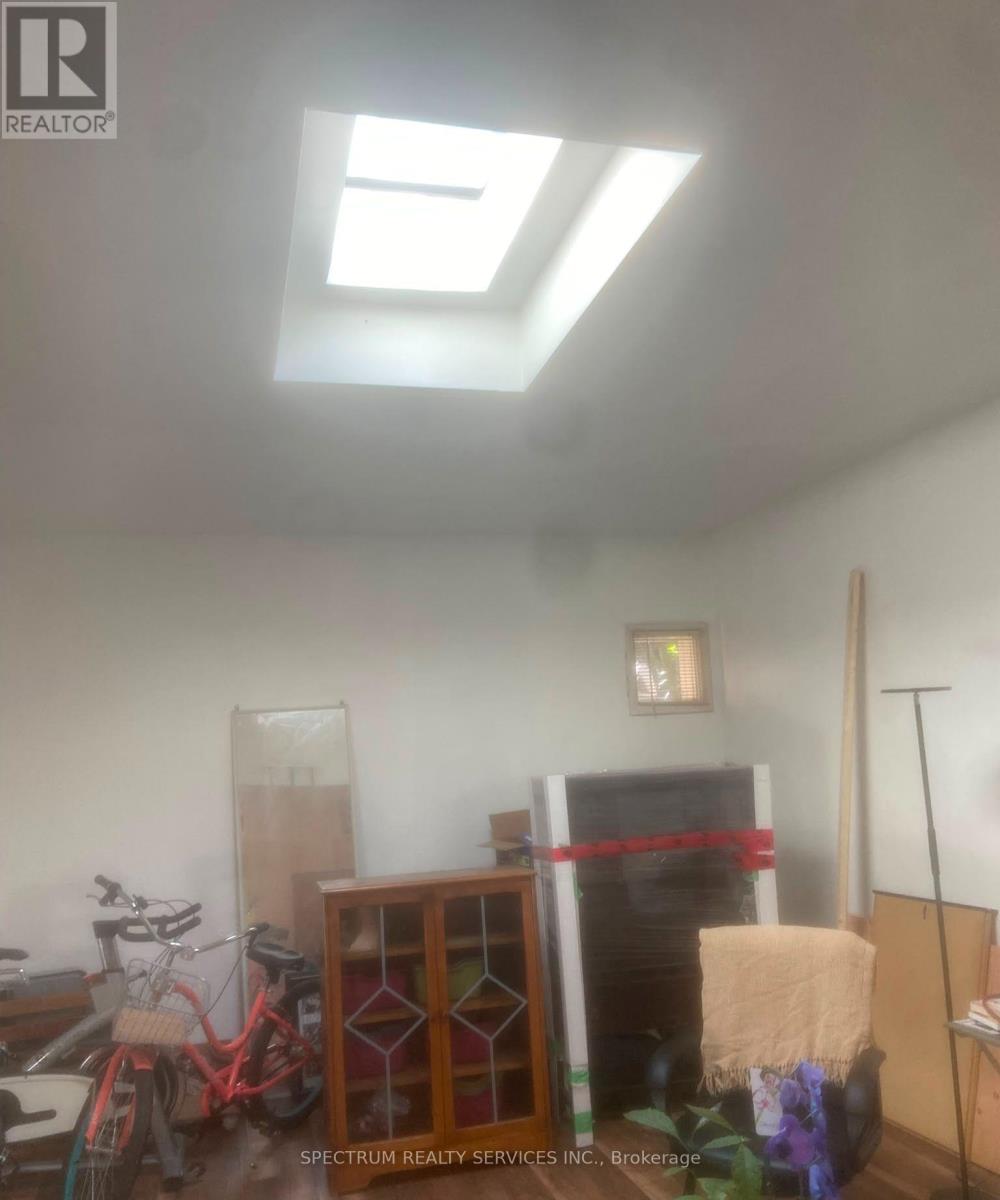
Stunning One of Kind Loft Style 2 Bedroom Located in the Junction** One of Toronto's most desirable neighborhoods. This unique open-concept layout showcases a modern Decore**a chef-inspired kitchen **stainless steel appliances, and a gorgeous approx. 11-foot ceilings. The Oversized living and dining areas Open Concept are perfect for entertaining, highlighted by large windows and a stunning two-sided glass fireplace. Upstairs, the primary bedroom features a custom Skylight and abundant natural light. With warm large Bedrrom*this home is perfect for a young professional couple seeking convenience, charm and a vibrant community. Close to parks trails, dining, and transit-this You will love this one. (id:45725)
1421 - 3050 Ellesmere Road
Toronto (Morningside), Ontario
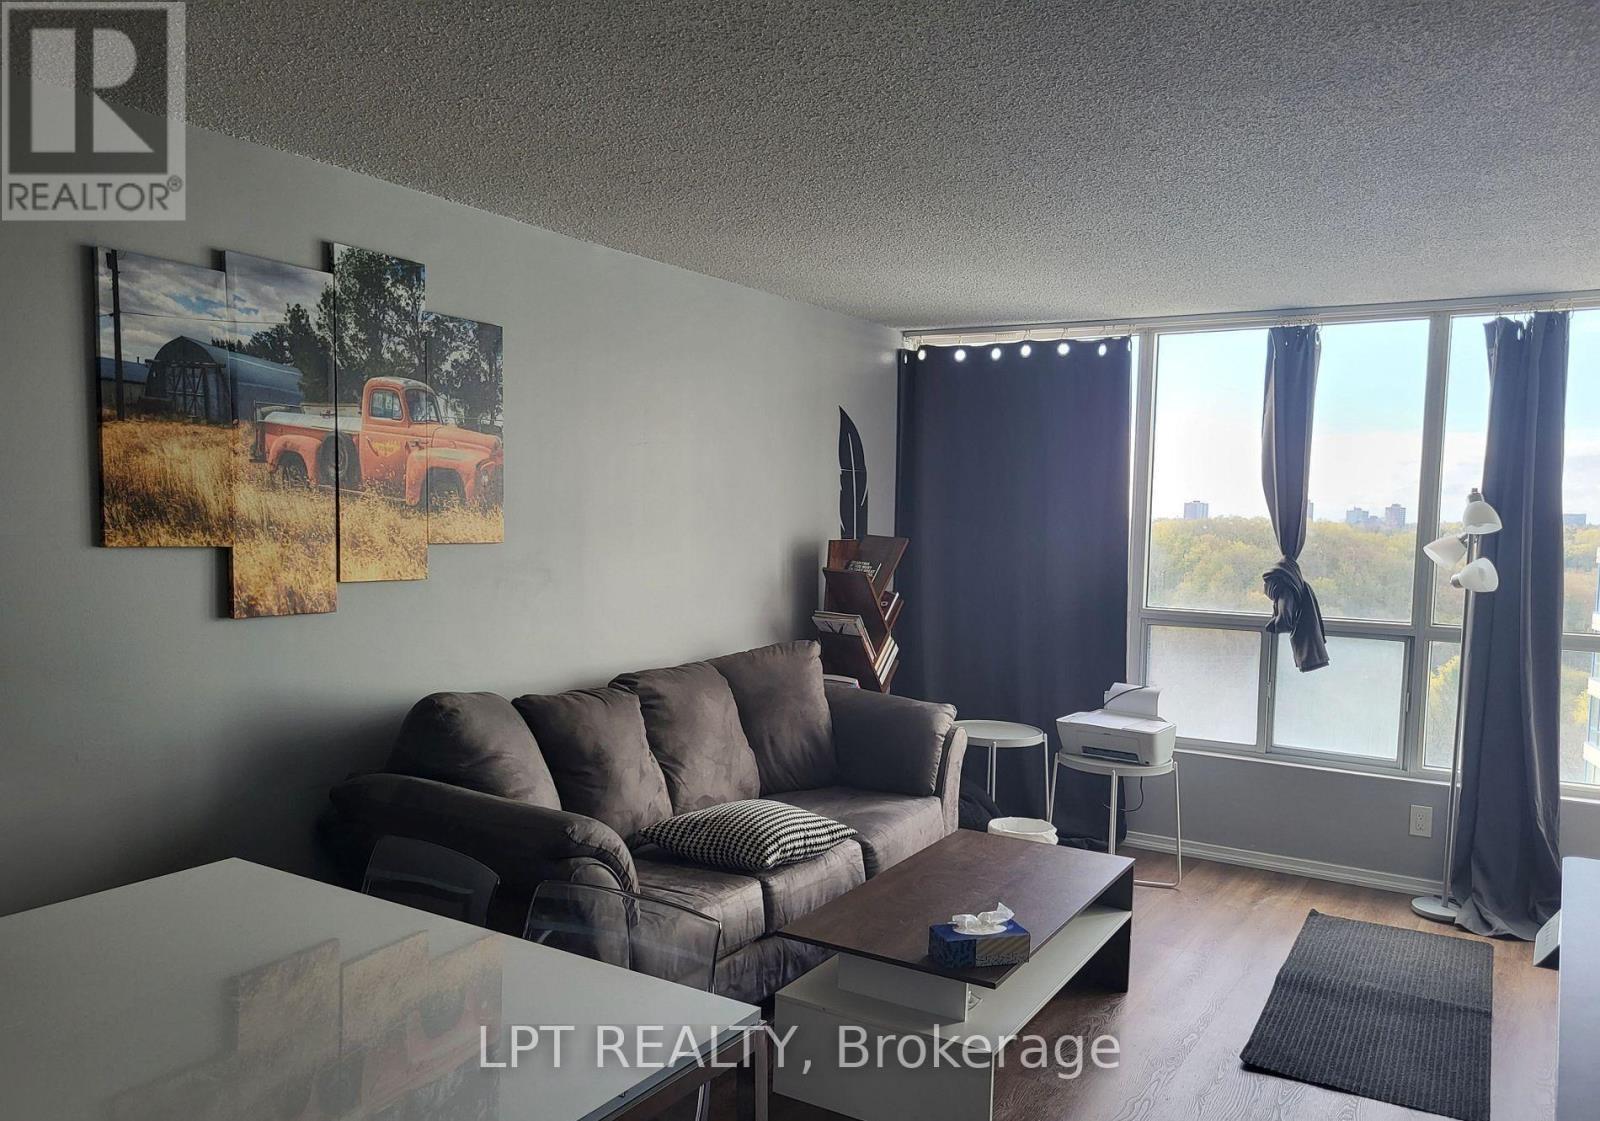
Bright & Spacious. 1 Bedroom Unit With Parking Spot In Convenient Location. Walking Distance To University Of Toronto Campus, Centennial College, Pan Am Centre, TTC. Close To Nature Trails, Golf Courses And Highway 401. Utilities Included In Rent. (id:45725)
14 Morning Sparrow Drive
Vaughan (Kleinburg), Ontario
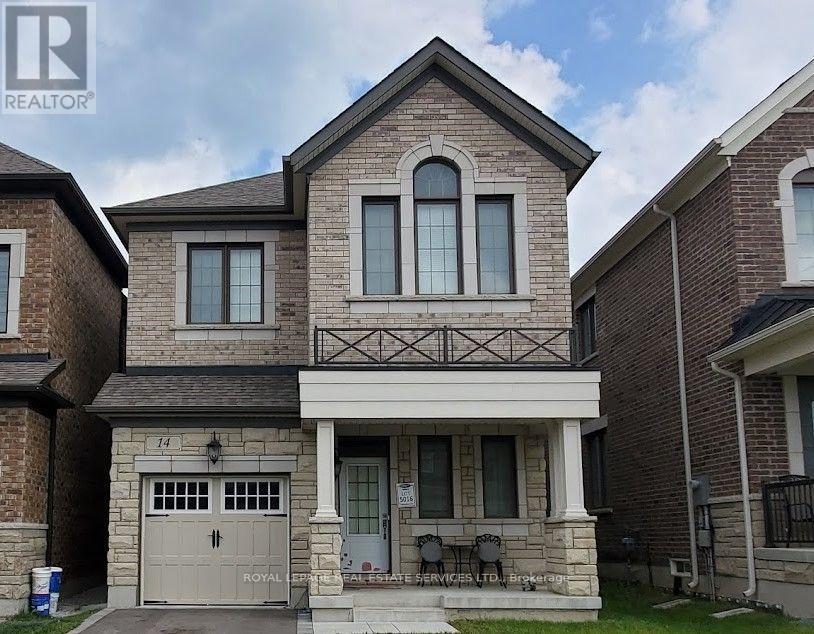
Stunning 4-Bedroom Detached Home for Lease in KleinburgEnjoy the perfect blend of luxury and comfort in one of Kleinburg's newest developments. This bright and spacious entire home features a completely carpet-free interior with soaring 9-foot ceilings throughout. The heart of the home is a massive eat-in kitchen complete with sleek quartz countertops and a center island that overlooks a private backyard and scenic trail. Upstairs, you'll find a convenient second-floor laundry room, a master suite boasting a private ensuite with a separate shower, and a beautiful vaulted ceiling in the second bedroom. Filled with natural light all day long, this home is an absolute must-see! (id:45725)
301 - 1865 Pickering Parkway
Pickering (Village East), Ontario
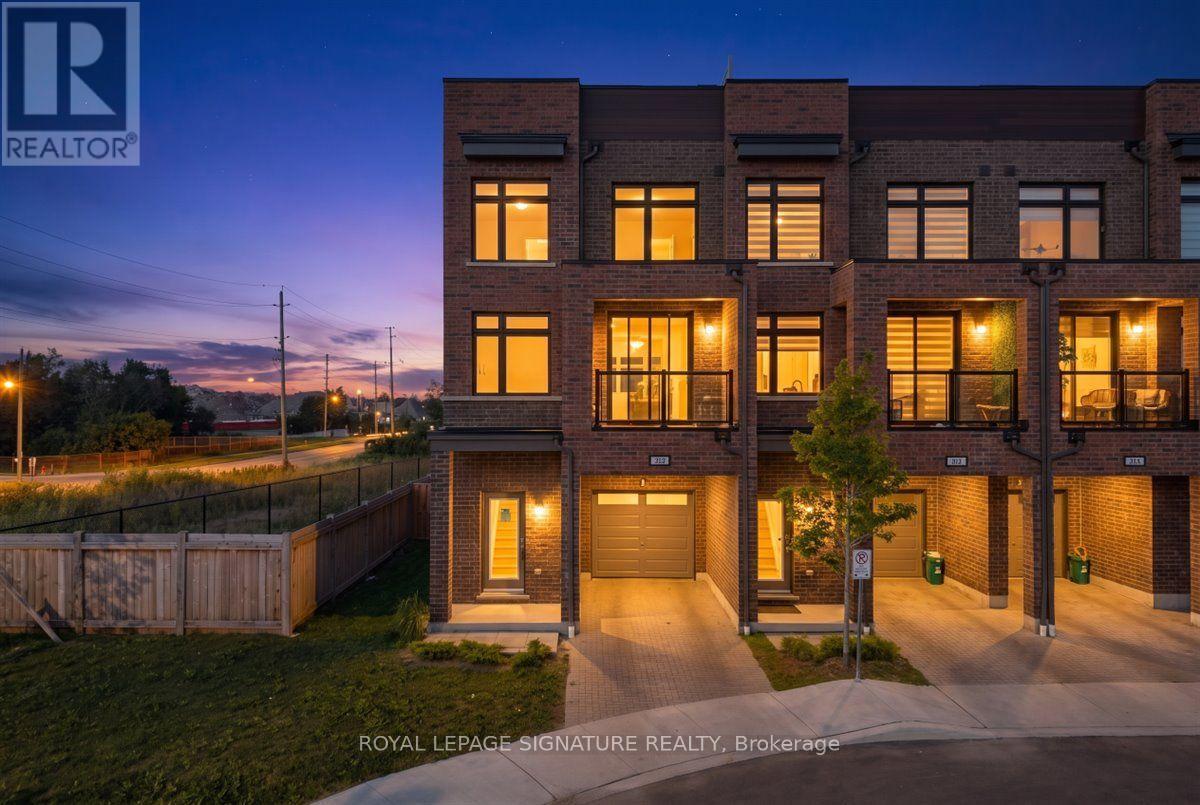
Welcome to the largest floor plan in the entire community -an 1,858 sq ft corner-unit condo townhouse in Pickering's sought-after Village East, facing directly onto the community's own park. This freshly painted, 1.5 year new 4-bedroom, 3-bathroom home stands apart, offering more space and privacy than anything else the builder created in this development. The main level opens with a spacious 4th bedroom, featuring wide-plank flooring and a large window -ideal as a private guest room, home office, or additional living space. Upstairs, the open-concept kitchen showcases stainless steel appliances and a breakfast bar, flowing seamlessly into a sun-filled dining and living area with a walk-out balcony and wide-plank flooring throughout.The upper level holds three additional bedrooms, anchored by a spacious primary suite complete with a 3-piece ensuite and walk-in closet. A separate full 3-piece washroom serves the other two generously sized bedrooms, each with large windows and closets.The true showstopper is the oversized, 2 sided rooftop terrace -1 side overlooking the park, the other facing the private backyard below -giving you two distinct outdoor entertaining spaces in one home. Add in the rare private backyard, and this unit offers an amount of outdoor living space unmatched elsewhere in the community.Facing the park itself, residents enjoy direct views of the community's green space, complete with a children's play area and swings -a huge draw for families. The corner-lot position floods the home with natural light from multiple exposures while adding privacy on all sides. An attached garage plus a private driveway space keep parking effortless.Location is unbeatable: just a 2-minute walk to SmartCentres Pickering and a 5-min dr to The Shops at Pickering City Centre, Durham's largest mall. Quick access to Brock Rd and Pickering Pkwy puts Highway 401 and GO Transit within reachA rare chance to own the largest floor plan this community has ever offered. (id:45725)
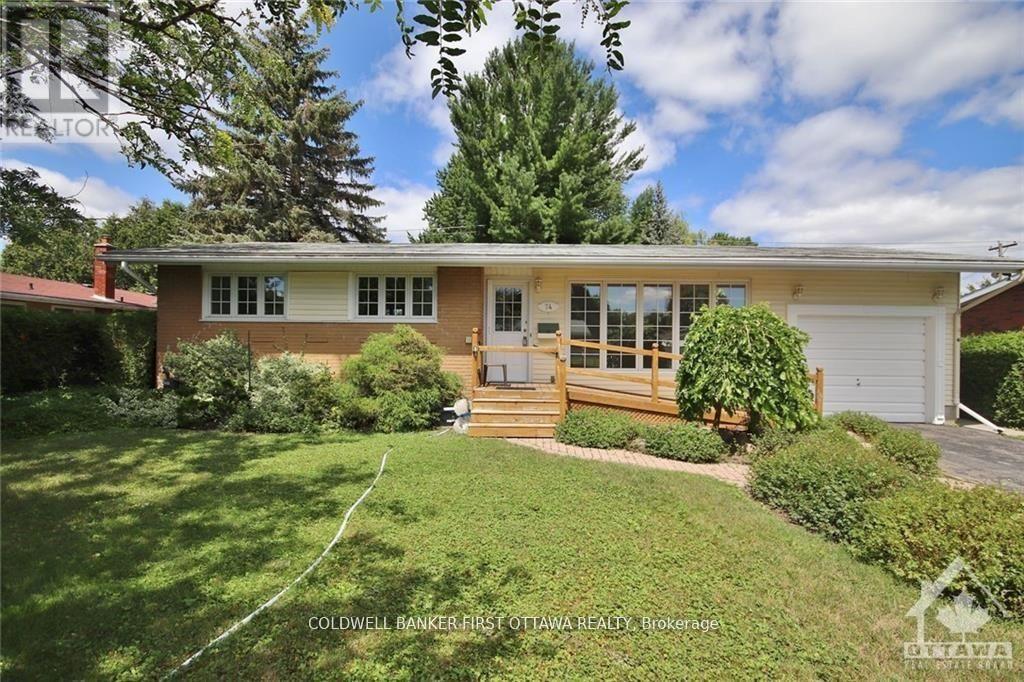
74 Hilliard Avenue
Ottawa, Ontario
NO ROOMMATES. Nicely updated bungalow home located in the heart of the city. 3 generously sized bedrooms with 2 bathrooms. Large living/dining area with oversized kitchen and ample cabinetry spaces. Loads of natural sunlight throughout the home. Garage parking and a large backyard. Close to shopping, restaurants, transit and more! Conveniently located to tons of amenities, schools and parks. Turn-key, move-in ready home. Completed Rental application, reference checks, credit score and proof, or employment/pay stub requirement. Available SEPTEMBER 1, 2026 (id:45725)