
Bsmt - 976 Timmins Gardens
Pickering (West Shore), Ontario
Welcome to this newly renovated and spacious 2 bedroom basement apartment. You won't feel like you're in a basement with this bright, spacious and open concept space. Large living room expanding into your dining and kitchen which features quartz countertops, island and stainless steel appliances. Beautifully designed and styled for great flow and functionality. Steps to walking trails, Frenchman's Bay and GO Transit. (id:45725)

Main - 976 Timmins Gardens
Pickering (West Shore), Ontario
Step into this beautifully renovated 4 bed/3 bath, 2 storey home. This home features a main floor power room, expansive and open concept living room leading into a formal dining room and exquisite chefs kitchen. With granite countertops, stainless steel appliances and breakfast bar, this home is sure to impress. Large and spacious 4 full sized bedrooms and primary bedroom features a 3 piece ensuite bath - all bedrooms above grade and on the 2nd floor. This is a family home with 2 full storeys of living space, ready for your personalization and enjoyment. Private, fenced and landscaped backyard with outdoor deck - perfect for summer weather. Steps to walking trails, Frenchman's Bay and GO Transit. (id:45725)

607 - 181 Sheppard Avenue E
Toronto (Willowdale East), Ontario
Great location along subway line, quiet and close to many commercials. Enjoy the vibrant neighbourhood with parks, shopping, and dining options just steps away. This unit offers the perfect balance of accessibility, comfort, and style! Super downtown view with huge terrace, enjoy the high quality life here in this sun filled nice layout 10-foot ceiling 2 bedroom unit. **EXTRAS** Great schools in the area. (id:45725)

8 - 400 Scenic Drive
London South (South J), Ontario
ONE MONTH RENT FREE,SIX MONTHS FREE WIFI,FREE PARKING,FULLY RENOVATED! Looking for a stylish, secure and comfortable place to call home? This 2 bedroom 1 bathroom apartment in a 14-unit building offers the perfect mix of modern design and convenience for professionals and young families. With top of the line features and a prime location near all the best amenities! This unit includes high end finishes and features such as quartz countertops, stainless steel appliances, large kitchen and in-suite laundry. Modern conveniences such as separate meters, heat pumps and secure FOB entry are also included. This unit has exclusive features such as open-concept designs and access to wifi for an additional fee. These units are conveniently located just minutes from downtown with easy access to the highway and a bus station right in front of the building. Don't miss out book your showing today! (Some photos are taken from other units in the building) (id:45725)

48 Mckernan Avenue
Brantford, Ontario
This brand new and beautiful townhouse features 3 bedrooms and 3 bathrooms. The modern design includes an inviting foyer with a powder room and convenient inside access to the garage. The main floor boasts an open-concept layout with a great room, breakfast area, and an eat-in kitchen that opens to the backyard through sliding doors. Complemented by 9-foot ceilings that enhance the natural light. The second floor offers a laundry room, a spacious primary bedroom with a full Ensuite bathroom that includes both a standing shower and a bathtub, along with two additional well-proportioned bedrooms. You'll love the family-friendly Henderson neighbourhood, which is ideally located near excellent schools, shops, playgrounds, and Brantford's renowned trail system. Enjoy the convenience of being in the heart of the city while having the natural beauty of the of the Grand River just steps away. With over 1590 square feet of living space, there's plenty of room for your family to live comfortably and entertain guests. The location is also very convenient, with close proximity to Downtown Brantford, schools, golf clubs, and highway 403. (id:45725)

1359 Mountain Grove Avenue
Burlington (Mountainside), Ontario
Solid brick 3 bedroom, 1.5 bathroom bungalow situated in mature, sought after Burlington locale. Sprawling 50 x 150 sloping, ravine style lot. Tremendous opportunity to get into a detached home with minimal work required.Being sold "AS IS, WHERE IS" Seller makes no representations and/or warranties of the property. (id:45725)

6 - 31 Cannon Road
Toronto (Stonegate-Queensway), Ontario
Bright And Spacious 1 Bedroom Unit With Loads Of Natural Sun Light. Large Kitchen With Great Counter Space. Gleaming Hardwood Floors Through Out. Family Size Living Room. Sun Drenched Bedroom With large Window. Quiet Street. Super Clean Unit. (id:45725)

27 Maitland Drive
Barrie (Grove East), Ontario
Beautiful and spacious 5-bedroom detached home located in a quiet, friendly, and family-oriented neighborhood. The home features 3 bedrooms upstairs and 2 bedrooms in the fully finished basement, along with 2 full washrooms. The house is completely carpet-free and comes equipped with stainless steel appliances. The finished basement includes 2 bedrooms, and a full washroom, making it ideal for additional living space. Situated on a large lot, the property offers a decent-sized backyard, driveway parking for up to 3 cars. Conveniently located just steps from Georgian College and the hospital, with easy access to Highway 400, and close to parks, schools, grocery stores, recreation centers, plazas, shopping malls, and the Barrie waterfront. This home is an excellent choice for a single family looking for a spacious, comfortable, and conveniently located property (id:45725)

2 - 1651 Bayview Avenue
Toronto (Leaside), Ontario
Extremely well-maintained, Leaside located, 2 bedroom spacious apartment; over 800 square feet, recently renovated kitchen and newly installed flooring. Included is one parking spot located in the rear laneway garage, one storage unit in the basement, and basement laundry. Tenant to: pay for their hydro usage (set up hydro account), obtain tenant insurance, and clear snow in the laneway when necessary. Landlord has requested no smoking and no pets. (id:45725)

1582 Rumford Drive
Ottawa, Ontario
Welcome to 1582 Rumford Drive! This beautifully updated single-family home is located in the family-friendly Fallingbrook community of Orléans. Offering a functional layout, stylish finishes, and inviting gathering spaces, it is well suited to comfortable everyday living and entertaining. The bright main level offers a welcoming living and dining area, plus an updated kitchen with elegant cabinetry, granite countertops, a modern backsplash, stainless-steel appliances, and a large center island with seating. The adjoining family room is a true highlight, featuring a vaulted ceiling and cozy gas fireplace-an ideal space to relax with family and friends. Step outside and enjoy the recently upgraded, spacious deck-perfect for summer dining, barbecuing, and entertaining. Upstairs, three well-proportioned bedrooms provide flexible space for a growing family, guests, or a home office. The spacious primary suite features a private ensuite bathroom and a large walk-in closet, creating a comfortable and functional retreat at the end of the day. Ideally located close to schools, parks, shopping, transit, and everyday amenities, this attractive Fallingbrook home combines modern updates with the convenience of an established Orléans neighborhood. Open house Saturday & Sunday September 12th and 13th from 1-3pm. (id:45725)
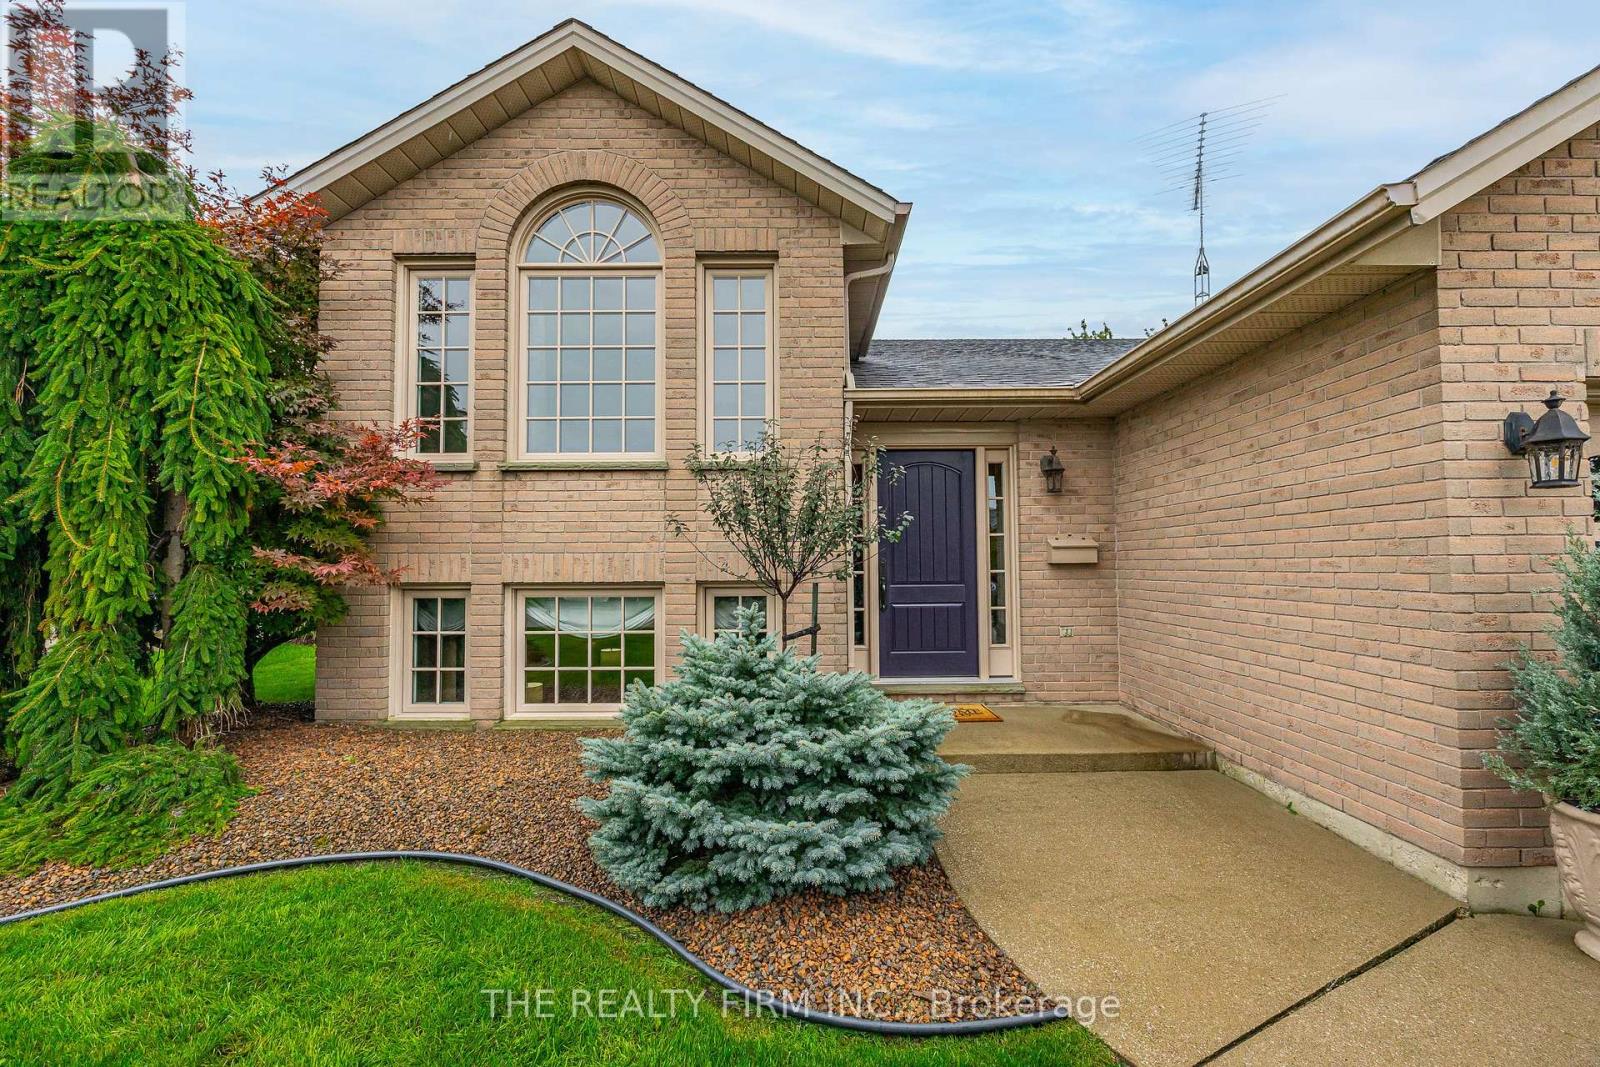
4077 Pine Crescent
Petrolia, Ontario
Timeless style meets exceptional craftsmanship in this beautifully renovated raised ranch, where no detail has been overlooked. Set in the heart of Petrolia, this impressive 3+1 bedroom, 2 full bathroom home offers a sophisticated blend of custom design, quality finishes, and everyday functionality. Step inside and you'll immediately appreciate the level of craftsmanship throughout, including a new custom oak staircase, stunning hardwood flooring, tumbled travertine tile and an abundance of thoughtful upgrades. At the heart of the home is a stunning custom kitchen, featuring beautifully crafted cabinetry, quartz countertops and panel-ready Wolf and Sub-Zero appliances including double wall ovens and a warming drawer for a seamless, high-end aesthetic. The custom cabinetry continues into the beautifully appointed bathrooms, creating a cohesive and elevated feel throughout. With all new windows and doors, the major updates have already been taken care of, allowing you to simply move in and enjoy. Three gas fireplaces add warmth and character, creating inviting spaces for both everyday living and entertaining. The outdoor living space is equally impressive, with a recently updated custom two-tier cedar deck providing the perfect setting for morning coffee, summer gatherings, or relaxing evenings with friends and family. The immaculately landscaped yard also offers an irrigation system - perfect for easy maintenance. The lower level give additional living space with a fourth bedroom and plenty of flexibility for a growing family, home office, gym, or guest accommodations. Located in welcoming Petrolia, this home offers the best of small-town living, with charming local shops, restaurants, parks, trails, and a strong sense of community all close by. Beautifully renovated. Thoughtfully designed. Exceptionally finished. This is a home you won't want to miss. (id:45725)
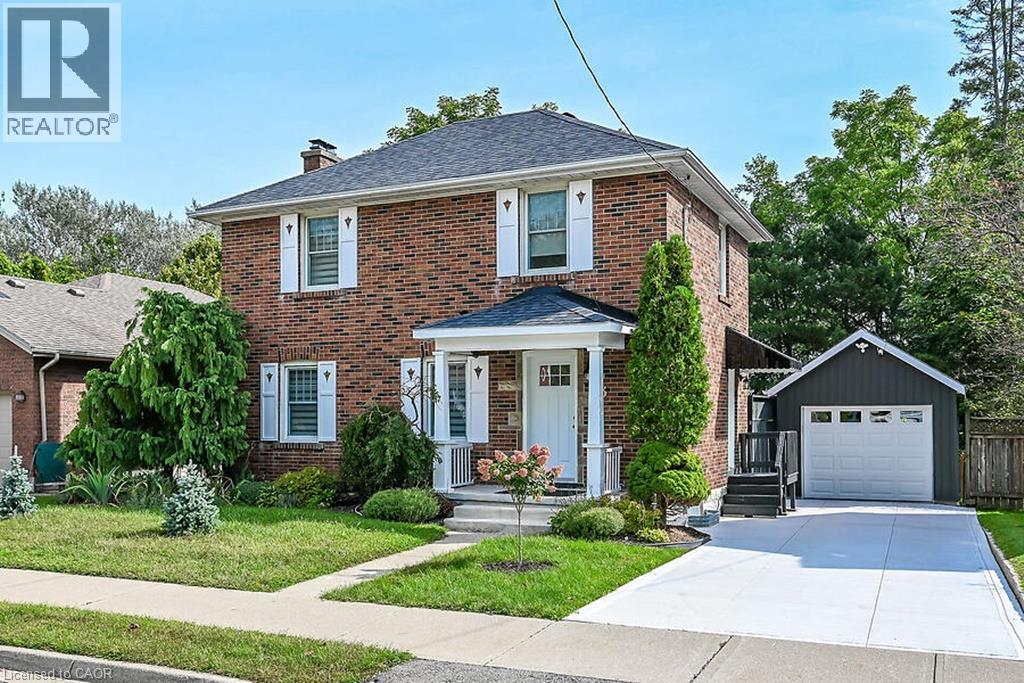
33 Bellevue Avenue
Simcoe, Ontario
Red brick home modernized with a new gourmet kitchen, quartz countertops, porcelain backsplash, dishwasher (2019) with new stainless steel refrigerator, gas stove, microwave, range hood and lots of cupboards. It is an open concept dining room and living room with gleaming hardwood floors, which makes entertaining a great experience. On the main level is a modern 2 piece bathroom with pocket door. Of the living room is the sun room which leads out to a large deck, with a retractable awning. Upstairs has all new hardwood flooring and 3 good size bedrooms, each having a closet. There is a hall linen closet. The main bathroom has been totally updated with a large walk-in shower, mirror, sink, vanity, tile flooring and lighting. The basement features a new staircase, an upgraded hydro panel, and new windows. The front of the home has new shutters, a new concrete driveway, steps and porch. An awning has been added to the side entrance door. The garage is a 1.5 car garage, with lots of room for tools. In the backyard is a new wooden fence, suitable for pets, children, and the enjoyment of your privacy in the large landscaped yard. Book your private showing to see your new home. (id:45725)
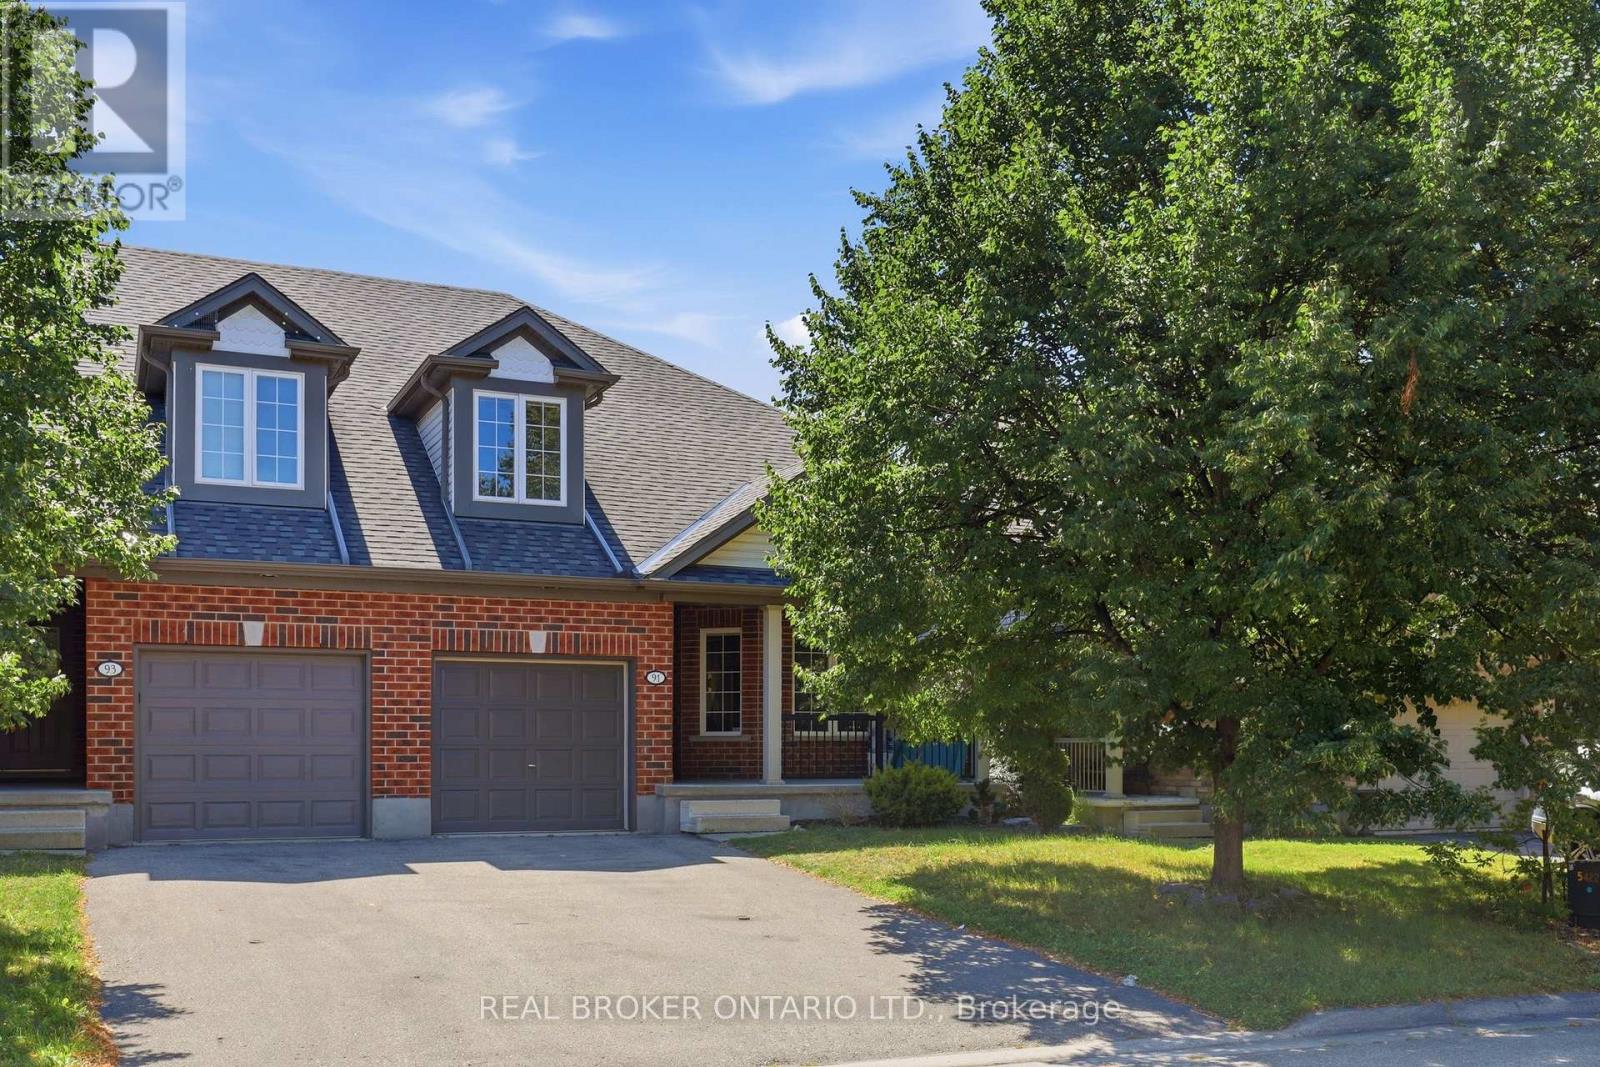
91 Lynch Circle E
Guelph (Pineridge/westminster Woods), Ontario
Stunning semi-detached bungalow-loft in sought-after Westminster Woods, freshly painted throughout with new laminate flooring on every level.2,123 sq ft as per MPAC. A driveway with no sidewalk provides 3-car parking.Main-floor primary bedroom with an ensuite and his/her closets. Soaring 2-story ceilings in the living room create a bright, open feel. 3 full bathrooms.Large breakfast bar kitchen opens to the dining room and living room. Second floor offers a family room/office plus 2 bedrooms and a 4-piece bath, ideal for a growing family or multi-generational living.Step outside to a big 16x16 deck with a BBQ bar, perfect for entertaining. Shingles replaced in fall 2019. Stainless steel appliances included. Convenient main floor laundry adds everyday ease.Unbeatable location: walk to schools, grocery stores, banks, and more. (id:45725)
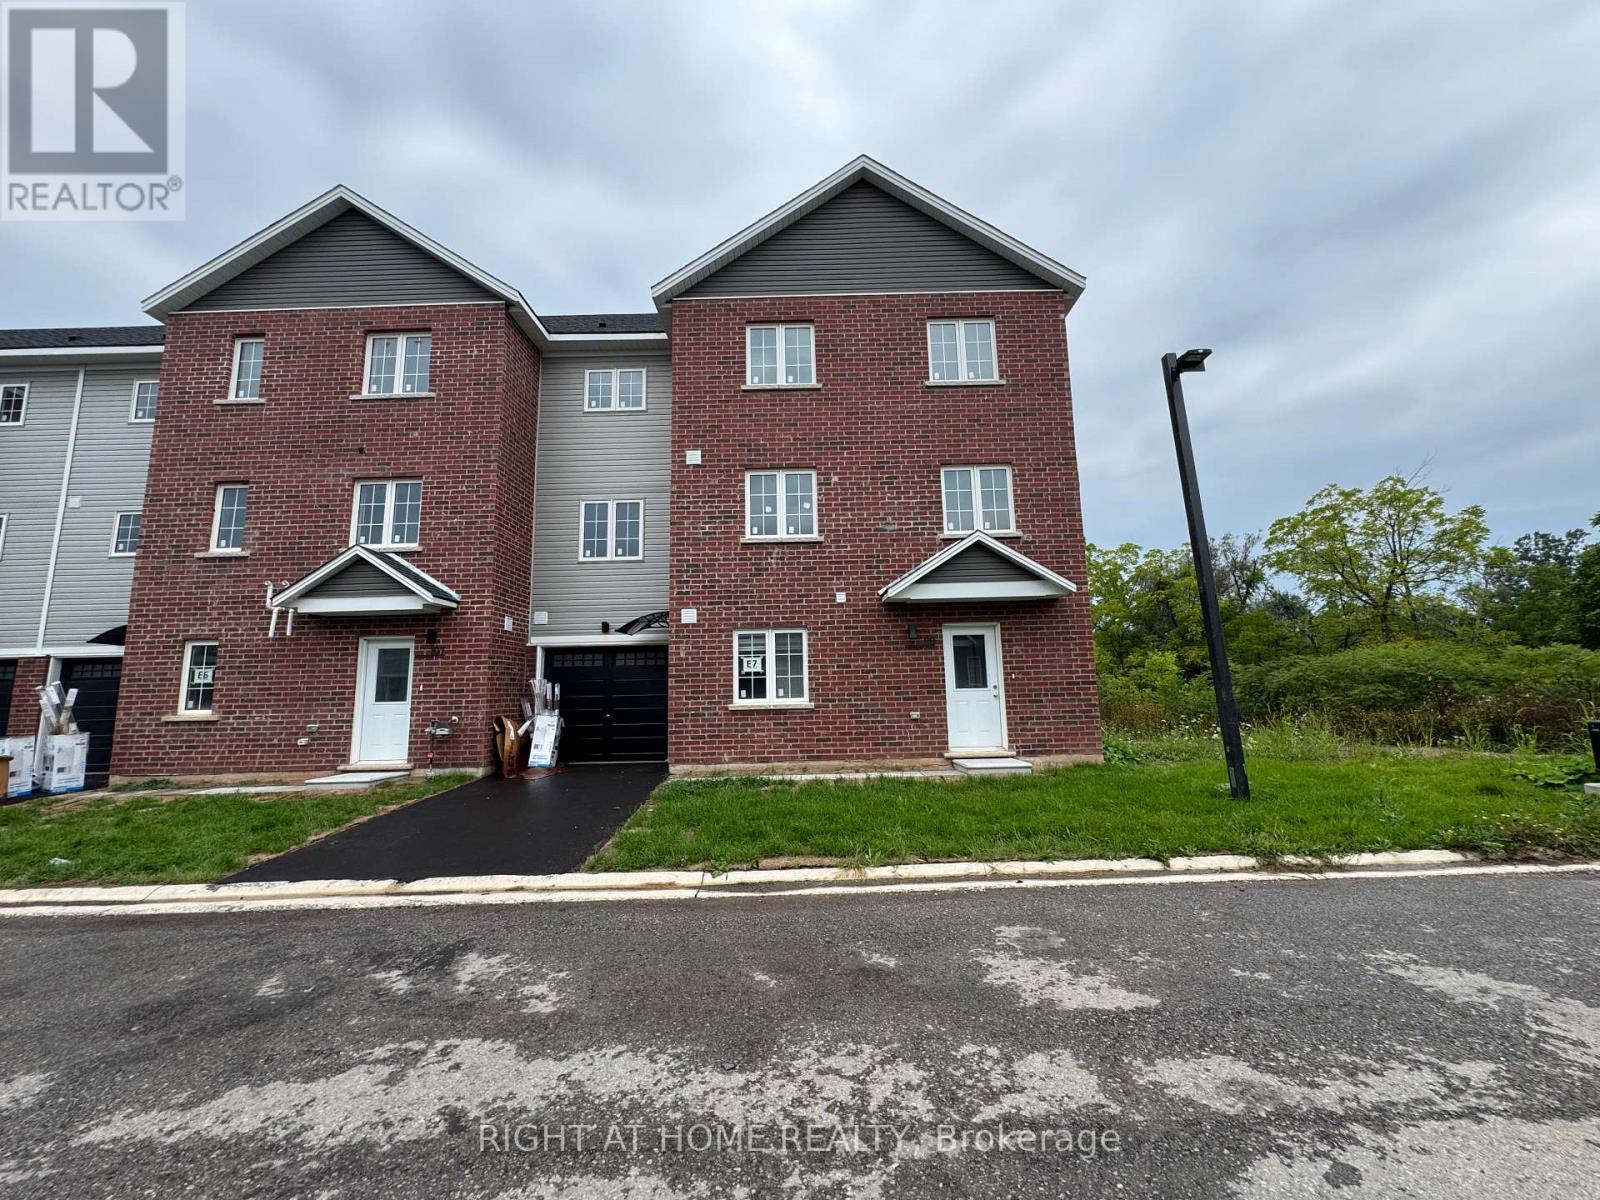
(Main) - 99 Highriver Trail
Welland (Broadway), Ontario
Welcome to 99 Highriver Trail a brand-new, modern townhouse offering the spacious main unit for rent, featuring 6 bedrooms and 3 full bathrooms, including 2 convenient bedrooms and full bath on the main floor. Designed with an open-concept layout, the kitchen, dining, and living areas flow seamlessly together, leading to a walk-out deck and private backyard perfect for relaxing or entertaining. Ideal for families or professionals, this home offers generous living space and contemporary finishes throughout. The basement unit is separately leased. Located in a vibrant, family-friendly neighborhood close to parks, schools, shopping, dining, and public transit, this home combines style, space, and convenience in one unbeatable location. ** The rent INCLUDES utilities except for Water & Sewage.** (id:45725)
7 Hoxton Road
Brampton (Bram West), Ontario
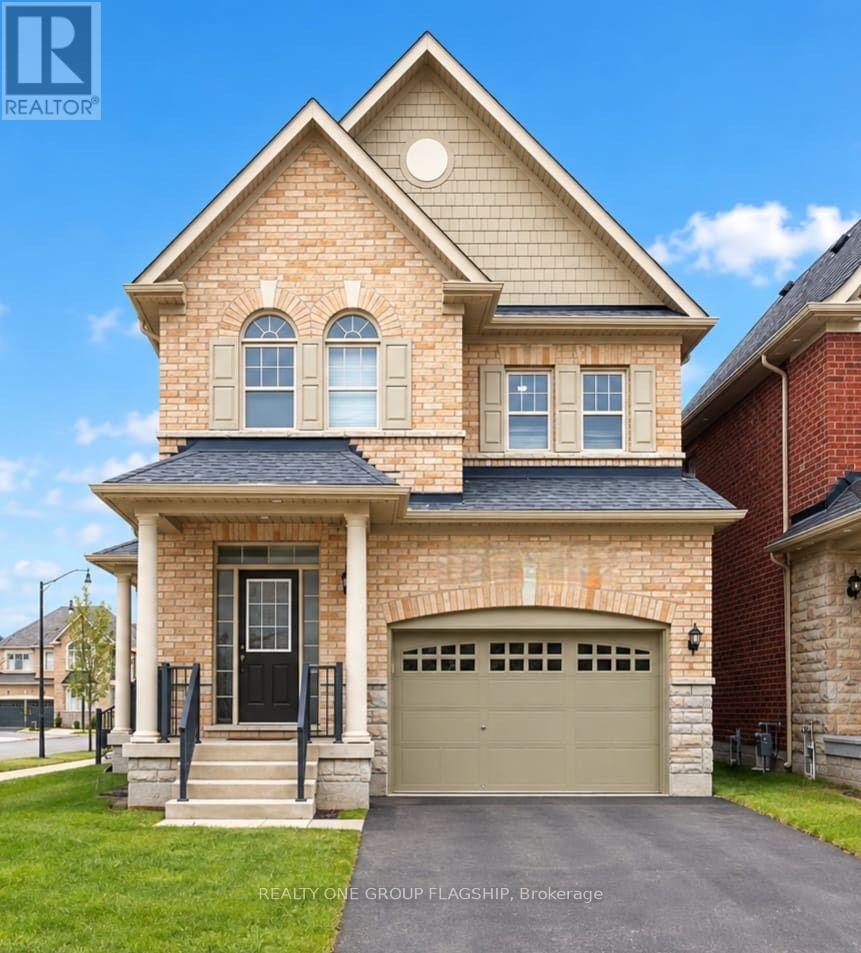
Spacious & Bright Legal Basement Apartment In West Brampton! This Beautifully Maintained 1-Bedroom, 1-Bathroom Apartment Offers Approximately 700 Sq. Ft. Of Finished Living Space And Is Fully Furnished For Your Convenience - Just Move Right In! Featuring Elegant Wood Flooring Throughout, A Bright And Inviting Living Area, Separate Kitchen, And Plenty Of Storage Space. Enjoy A Comfortable And Functional Layout Perfect For A Single Professional Or Couple. Ideally Located Close To Mount Pleasant GO Station, Parks, Walking Trails, Schools, Shopping, Transit, And Other Everyday Amenities. A Fantastic Opportunity To Enjoy Comfortable Living In A Convenient And Desirable Brampton Location! (id:45725)
73 Ted Wray Circle
Toronto (Downsview-Roding-Cfb), Ontario
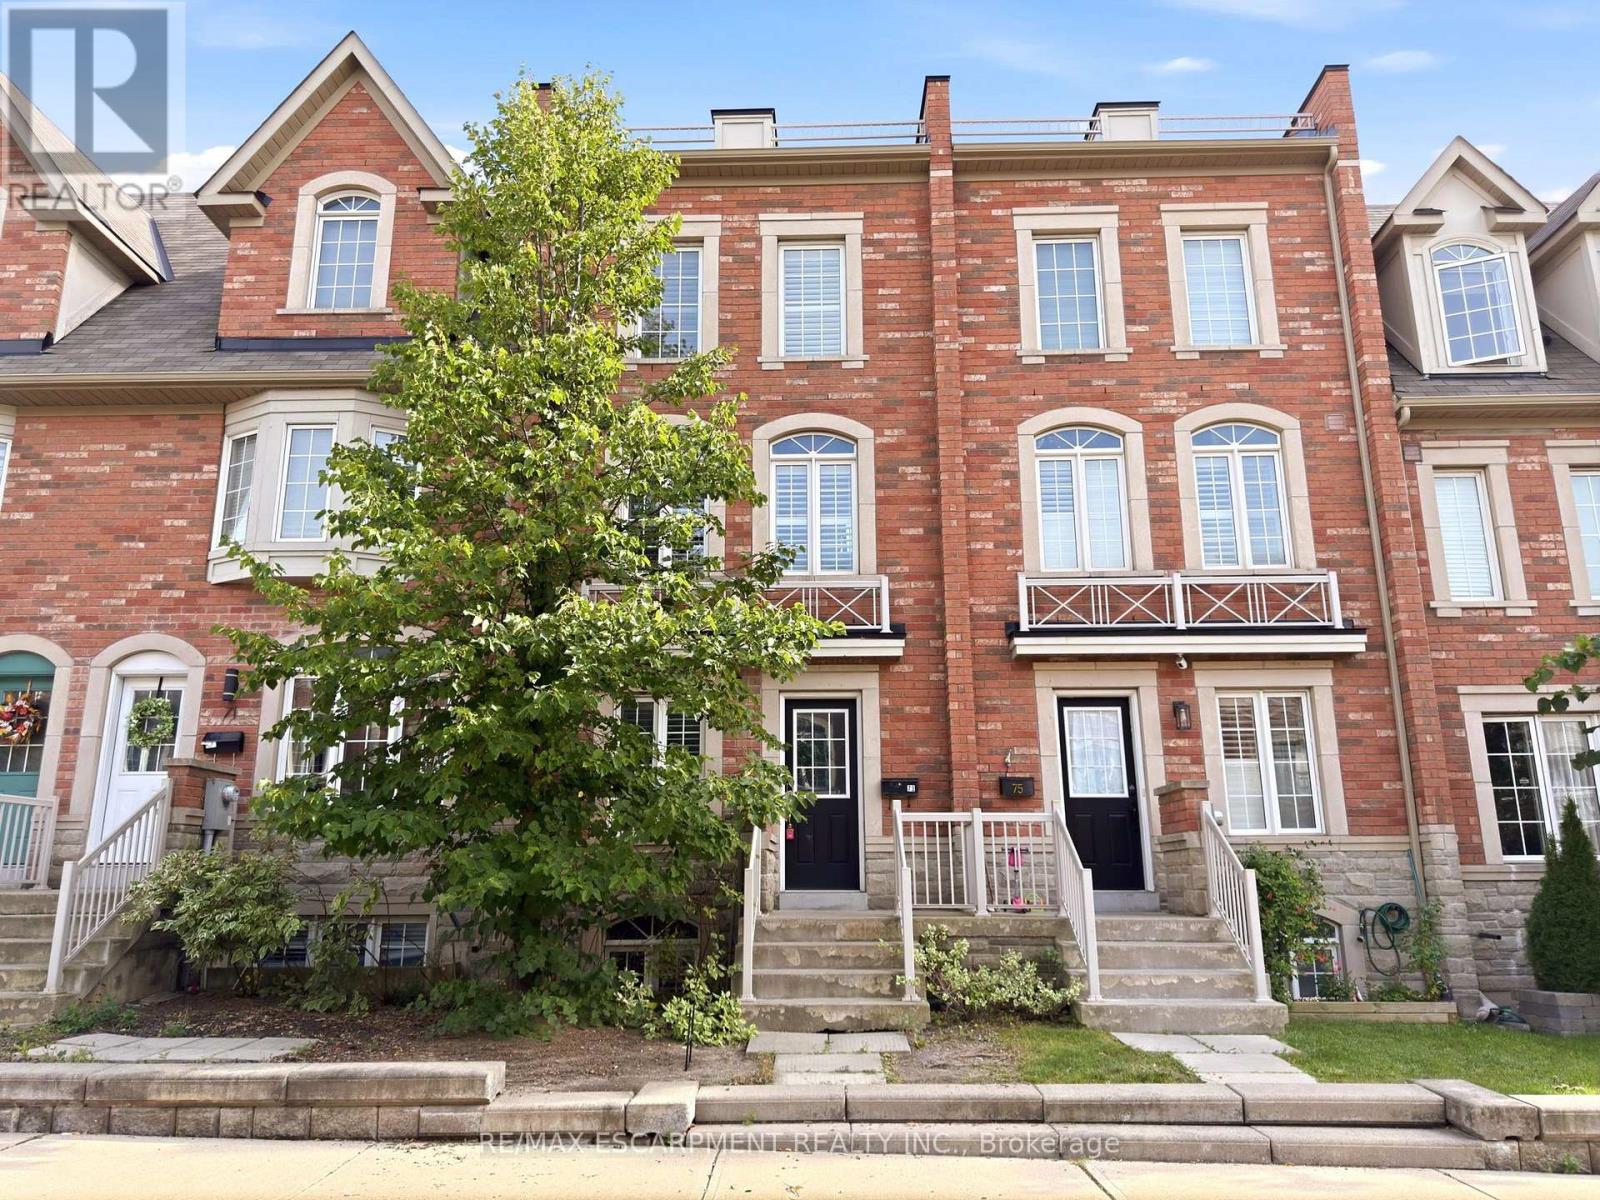
Welcome to Oakdale Village! This beautiful freehold executive townhome offers thoughtfully designed living space across four levels. The main level features hardwood flooring, an open-concept kitchen and living area, a convenient powder room, and a walkout from the kitchen to an enclosed patio. The spacious layout provides ample room for everyday living, entertaining, and working from home. The generous primary bedroom features a private ensuite and walk-in closet, with access to a sunny rooftop patio offering additional outdoor living space. Conveniently located with easy access to major highways, the airport, Humber River Hospital, and a variety of nearby amenities. A well-appointed home offering a comfortable blend of style, space, and functionality. (id:45725)
403 - 24 Ontario Street
Bracebridge, Ontario
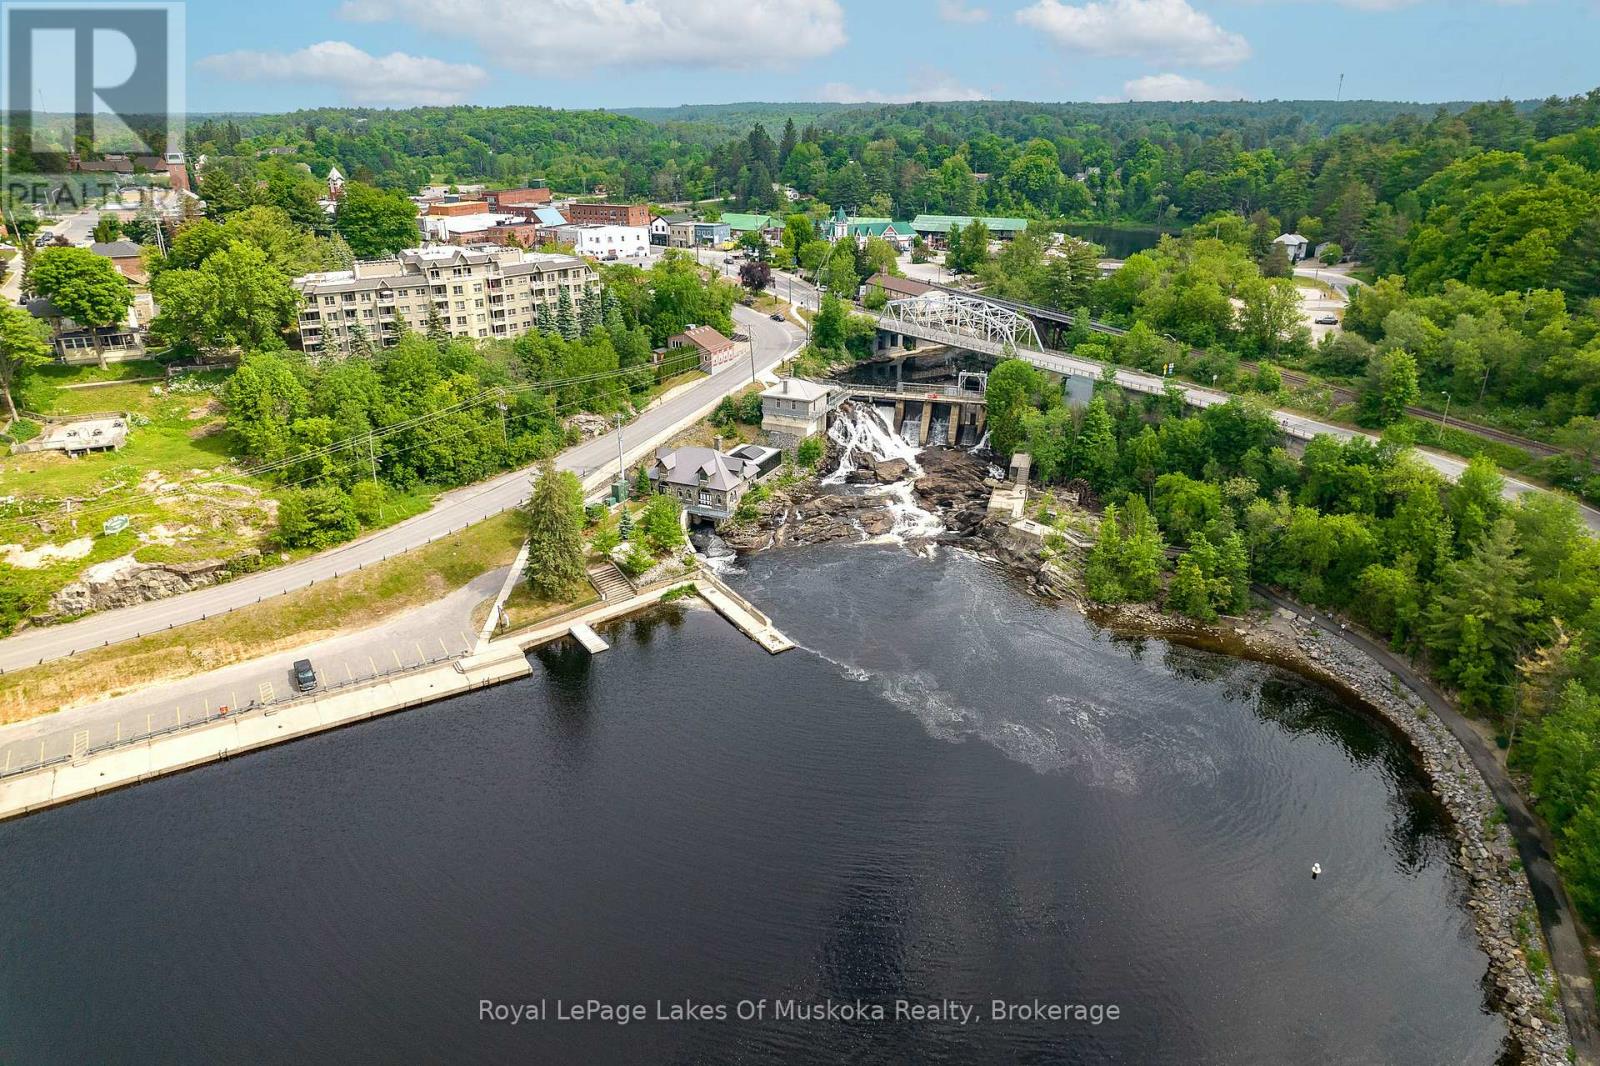
Exceptional views in the heart of Bracebridge. Ideally situated just steps from the vibrant downtown core, this beautiful 2-bedroom plus den, 2-bathroom condo offers an outstanding combination of comfort, convenience, and spectacular views in every season.Enjoy breathtaking vistas from virtually every window, overlooking Bracebridge Bay, the docks, parkland, and the surrounding natural beauty of Muskoka. From your private balcony, relax to the soothing sounds of the falls or take in spectacular holiday fireworks from the comfort of home. The ever-changing scenery offers something special throughout the year.The spacious open-concept layout is designed for both everyday living and entertaining, featuring a generous kitchen with ample cabinetry and storage, well-proportioned principal rooms, and a versatile den with built-in cabinetry-ideal for a home office, reading nook, or additional guest space. The primary suite features a spa-inspired 4-piece ensuite, while a second full bathroom provides added convenience for family and guests.Located on the fourth floor of a well-maintained building, this condo offers the ease of low-maintenance living with secure underground parking, providing convenient indoor access year-round. With downtown shops, restaurants, community events, scenic parks, and a beautiful beach all within easy walking distance, you'll have the best of Bracebridge right outside your door.Whether you're looking for a year-round home, Muskoka retreat, or an easy-care lifestyle, this is a wonderful opportunity to enjoy spectacular views and all that downtown Bracebridge has to offer. Immediate occupancy is available-move in and start enjoying the view. (id:45725)
69 Louise Street
Stratford, Ontario
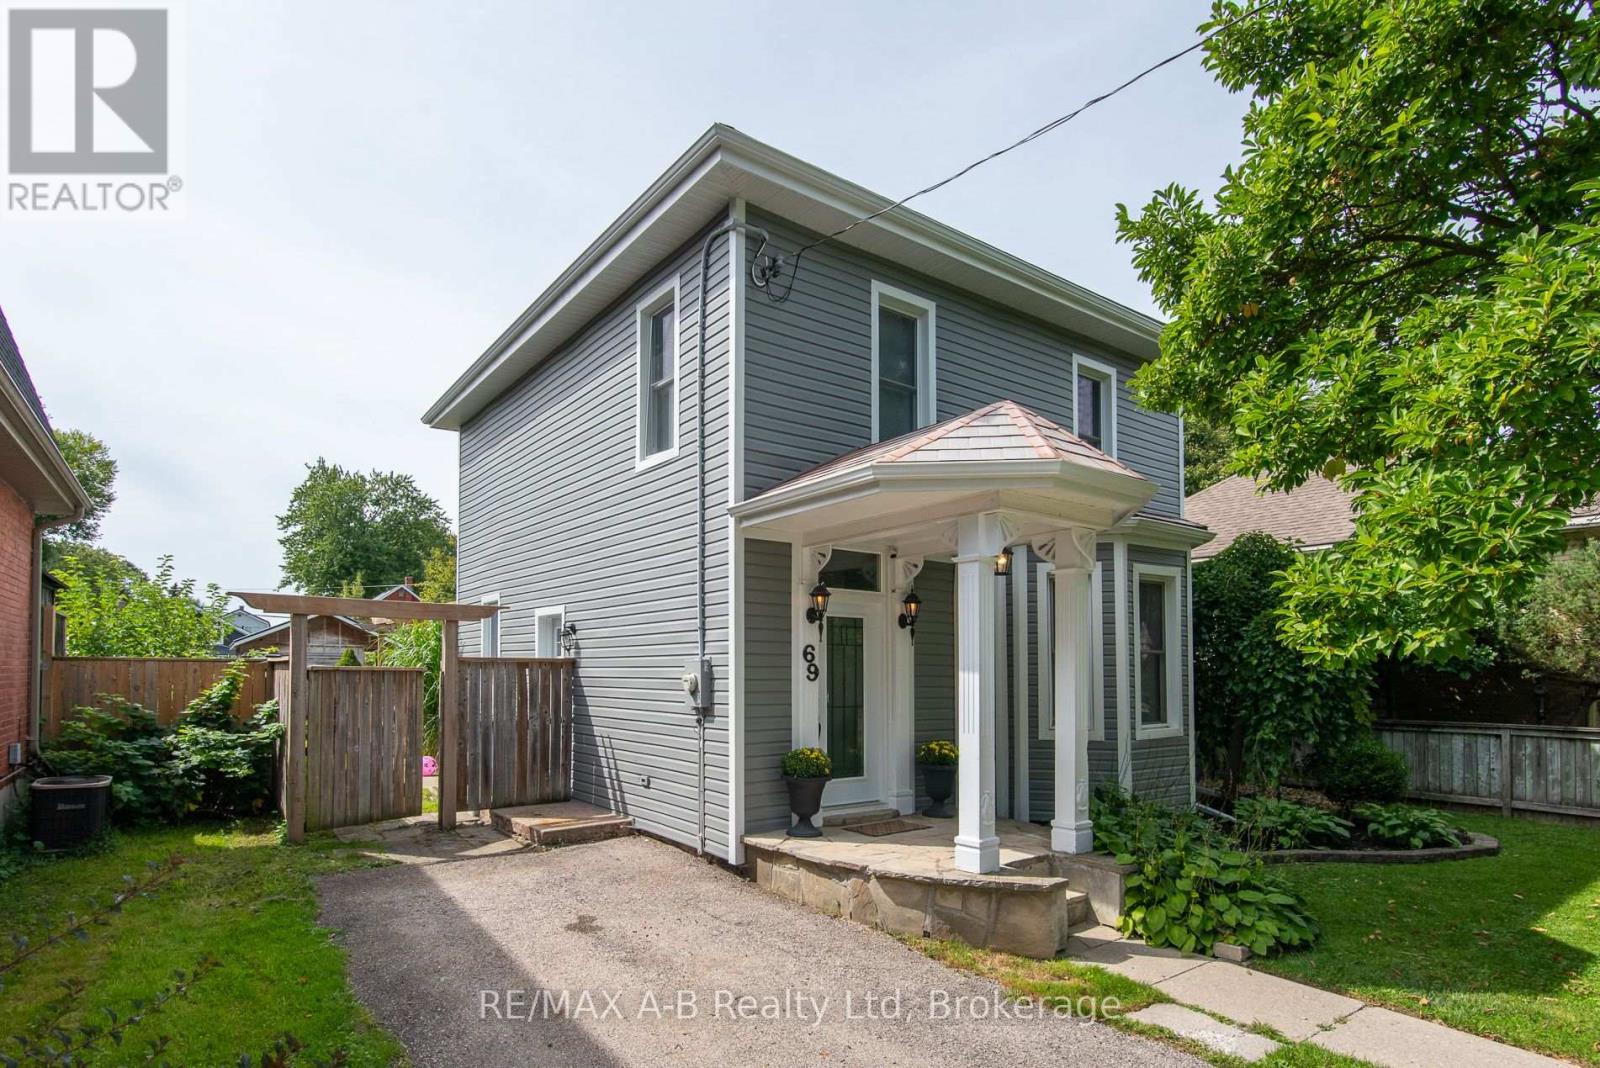
Some homes make you choose between character and convenience. This one doesn't.This three-bedroom century home has been thoughtfully updated throughout, starting with a brand-new kitchen built around a large island - the kind of space where homework, coffee, and dinner prep all happen. The primary bedroom adds something most century homes never had: a three-piece ensuite finished with a custom glass shower. Fresh siding gives the exterior a crisp, maintenance-free look while the home's original character stays right where it belongs. Outside, a large fenced yard offers room to garden, entertain, or simply let the kids and dogs run. It's set in one of the city's established neighbourhoods, on a mature, tree-lined street just a short walk to school. Move-in ready, with the big-ticket updates already done. All that's left is to make it yours. (id:45725)

572 Hidden Valley Road Unit# Basement
Kitchener, Ontario
Discover the perfect blend of comfort, privacy, and convenience in this bright and spacious walkout basement, located in one of Kitchener’s sought-after neighbourhoods. Situated on a large lot with beautiful surroundings, this inviting home features a separate entrance for added privacy and an open-concept living area with large windows that fill the space with an abundance of natural light. The well-appointed kitchen offers ample cabinetry and essential appliances, while two generously sized bedrooms with closets provide comfortable living space. A modern bathroom with sleek finishes and convenient in-suite laundry further enhance the functionality of this home. One parking spot is included with the lease. Located in a peaceful, family-friendly neighborhood, the property is conveniently close to schools, parks, trails, shopping, restaurants, and public transit. With easy access to major highways, commuting throughout Kitchener-Waterloo and surrounding areas is quick and convenient. **Available immediately. Don’t miss the opportunity to make this bright, spacious, and comfortable home yours!** (id:45725)
1119 Sajnovic Place
Ramara, Ontario
Experience ranch/resort-style living on this remarkable 100-acre property, offering exceptional privacy, abundant space, and endless possibilities for recreation or hobby farming. At the centre of the property sits a beautifully crafted custom bungalow designed to accommodate large or multi-generational families, complete with a separate basement apartment with its own kitchen. The land is an outdoor enthusiast's dream, featuring extensive year-round hiking trails, large cleared areas ideal for camping, ATV-ing, snowmobiling, and a variety of other activities, plus a separate guest cabin that enhances the retreat-like atmosphere. Whether you envision exploring your private forest, gardening, stargazing, or simply enjoying peaceful country living, the setting offers it all. Move-in ready and available fully furnished, the home provides a seamless transition into your new lifestyle. A long private driveway ensures tranquility while keeping you just minutes from local conveniences-only 5 minutes to Dalrymple Lake, 20 minutes to Casino Rama, and 30 minutes to Orillia. (id:45725)
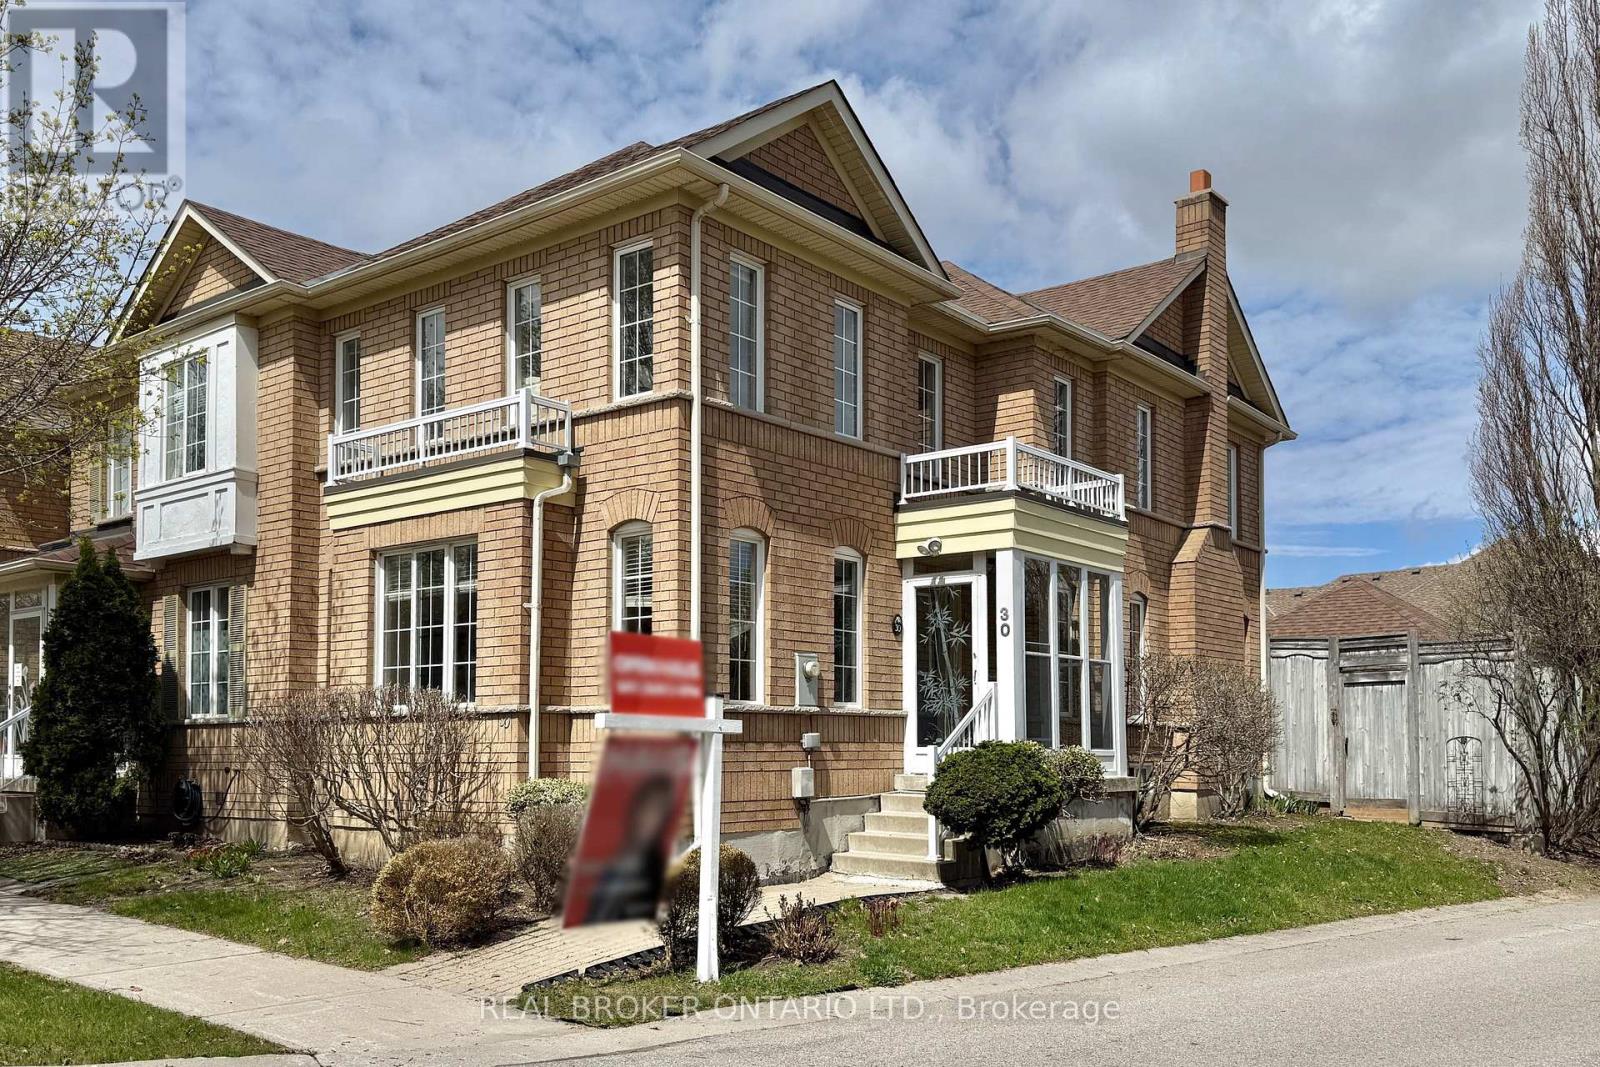
30 Little Angel Road
Markham (Village Green-South Unionville), Ontario
Welcome to this Freehold Corner Townhome (Semi-Detached Feel) in Prime South Unionville, Markham. Beautifully Maintained, Move-in-ready 1,736 Sqft ideally situated in one of Markham's most desirable neighbourhoods. Located Within Top-ranking School Zones, Markville Secondary School & Father Michael McGivney Catholic Academy. This Home is perfect for families seeking both quality education and a vibrant community.This bright and spacious residence features 4 bedrooms and 4 bathrooms, with an abundance of natural light throughout. The main and second floors showcase elegant engineered hardwood flooring, smooth ceilings, and pot lights on the main level, creating a warm and modern living space. The open-concept kitchen is Equipped with Granite Countertops and updated appliances (2020), Ideal for Everyday Living & Entertaining. Recent Upgrades Include the Stove, Fridge, Range Hood, Washer (2022), Roof (2018), Air Conditioning (2017) & Furnace (2017). The Finished Basement (2018) Provides additional Living Space with a Large Recreation Area & A 3-piece Bathroom, Perfect for Guests or Extended Family. Enjoy the Convenience of A Double Car Garage + Additional Parking. This Home Offers A Functional Layout with A Cozy, Well-kept Interior, Designed for Comfortable Family Living. Located Within Walking Distance to Parks, Conservation Areas, Places of Worship & Public Transit. Just Minutes to CF Markville Mall, Langham Square (with T&T Supermarket), Highways 7, 407 & 404, as well as Unionville & Centennial GO Stations. A perfect Blend of Comfort, Style & Convenience in a Highly Sought-after Markham Location. (id:45725)
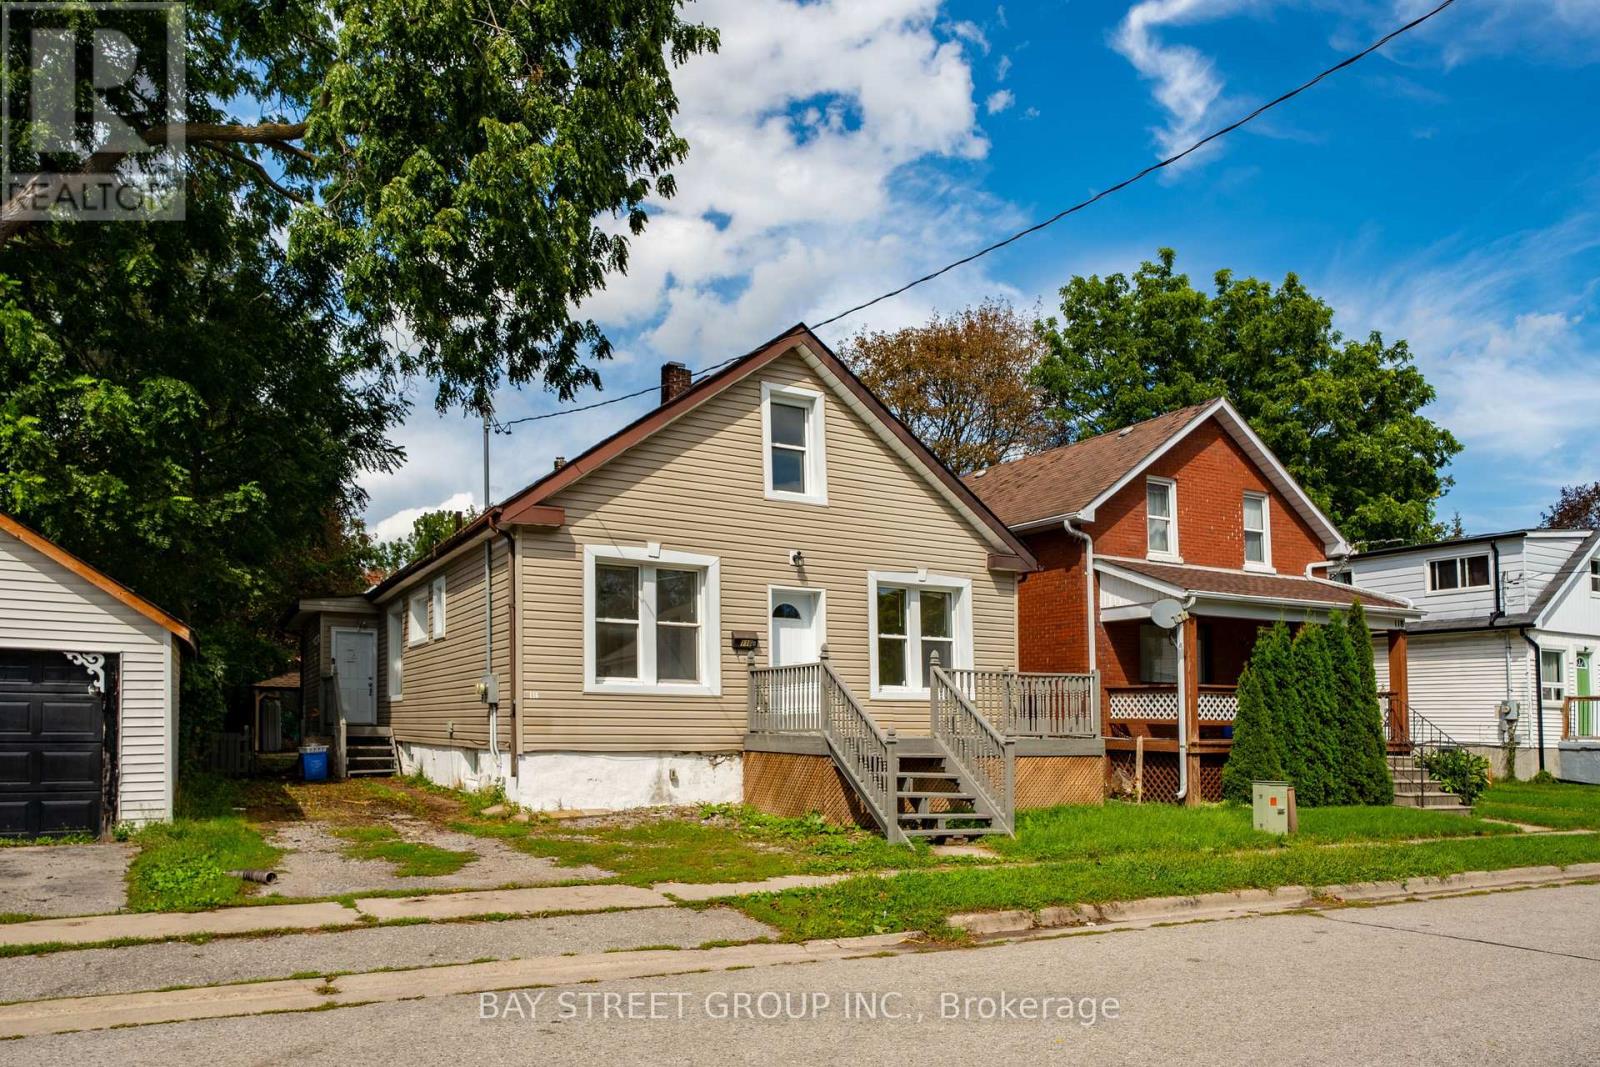
116 Summer Street
Oshawa (Central), Ontario
Welcome to 116 Summer St! $$$ Updated Investment Opportunity In Central Oshawa with ALL UNITS VACANT! This Legal Duplex With An Additional Non-Conforming Basement Unit Offers 7 Bedrooms, 3 Kitchens & 3 Full Bathrooms, With Combined Rental Potential Of $6,000+/Month*! Situated On A Quiet Dead-End Street Leading To A Park, This Versatile Property Features A Premium Deep Lot & Flexible Living Arrangements-Ideal For Investors, Multi-Generational Families Or Buyers Looking To Live In One Unit & Generate Rental Income From The Others. Unit 1 Features 2 Main-Floor Bedrooms, A Separate Entrance, Private Laundry, A Kitchen, A Full Bathroom, Comfortable Living Space & Abundant Storage. Unit 2 Spans The Main & Upper Floors, Offering 3 Bedrooms, A Separate Backyard Entrance, A Walkout To A Deck, A Kitchen & A Full Bathroom. The Basement Unit Features Its Own Separate Entrance, 2 Bedrooms, A Kitchen & A Full Bathroom, With Laundry Shared With Unit 2. Extensive Updates Add To The Appeal Of This Income-Generating Opportunity In An Established Neighbourhood. Conveniently Located Close To Schools, Shopping, Transit & Parks. A Fantastic Opportunity To Set Your Own Rental Rates & Build Your Investment Portfolio Or Offset Your Mortgage With Rental Income! *Projected Rental Income To Be Verified By Buyer*. Do Not Miss This One!! (id:45725)

168 Markham Street
Toronto (Trinity-Bellwoods), Ontario
A rare opportunity in the heart of Trinity-Bellwoods, 168 Markham Street is a remarkable detached 4-bedroom Victorian set on an impressive 25-foot-wide lot. Loved and cared for by the same family for over 62 years, this home is ready for its next chapter. Generous in scale with over 3,300 sq ft of living space including finished basement. Filled with character, the property offers exceptional versatility and endless possibilities. With self-contained living spaces on the main and second floors, it's ideal for multi-generational living, a live-in-and-rent opportunity or investment, with the potential to become a spectacular upscale single-family home. A large 616 Sq ft double-car garage with laneway access offers sought-after downtown parking and the potential to build a two-storey laneway house (see report). High ceilings, custom kitchen cabinetry on both floors with premium kitchen appliances. Custom built-ins throughout and A/C on the main and second levels add to the home's appeal. Multiple walkouts connect to a private, fully fenced backyard oasis, while the finished basement offers an additional bathroom, bar area and recreation room. A second-floor deck provides even more outdoor space. Enjoy exceptional walkability to College, Dundas and Queen West, with Little Italy, Little Portugal, The Annex and Queen West all nearby. Cafés, restaurants, boutiques, transit, Kensington Market, Trinity Bellwoods Park and Toronto Western Hospital are all within easy reach. (id:45725)

610 - 45 Pondmills Road
London South (South J), Ontario
Welcome to this 2-bedroom condominium unit in a well-maintained building with secure underground parking. The unit features a spacious living room with plenty of natural light and convenient in-suite laundry. Residents can enjoy a variety of building amenities, including an outdoor BBQ area, fitness room and sauna.Ideally located close to numerous services and amenities, as well as walking trails and conservation areas, this home offers a comfortable lifestyle in a quiet neighbourhood with convenient access to everyday essentials.Please note that the unit is currently undergoing renovations, which are expected to be completed before end of September. (id:45725)