1005 - 10 Gibbs Road
Toronto (Islington-City Centre West), Ontario
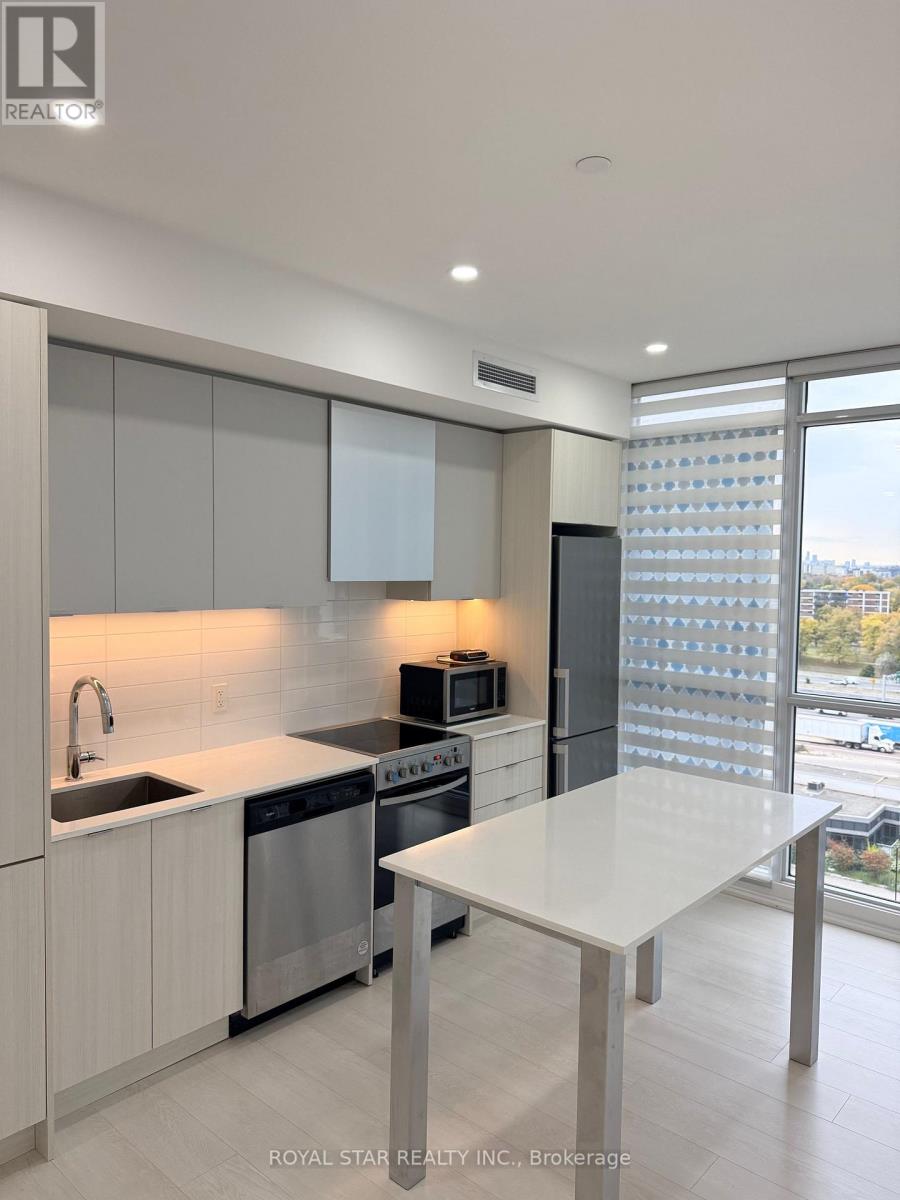
Top-Floor Living at Its Best! Welcome to this bright and spacious 2-bedroom, 2-bathroom suite at 10 Gibbs Road, Suite 1005, Etobicoke. Located on the 10th and top floor of a modern, well-maintained building, this beautiful unit features a functional open-concept layout, generous living space, and plenty of natural light. Enjoy added privacy, peaceful living, and the convenience of one underground parking space. Residents can take advantage of excellent building amenities, including a fully equipped gym, indoor swimming pool, and party and meeting rooms. Ideally located with easy access to major highways, public transit, shopping, restaurants, parks, and everyday essentials, this suite offers the perfect combination of comfort, convenience, and contemporary living. An excellent opportunity to lease a beautiful top-floor home in a desirable Etobicoke location. Move in and enjoy! (id:45725)
306 - 2486 Old Bronte Road
Oakville (Wm Westmount), Ontario
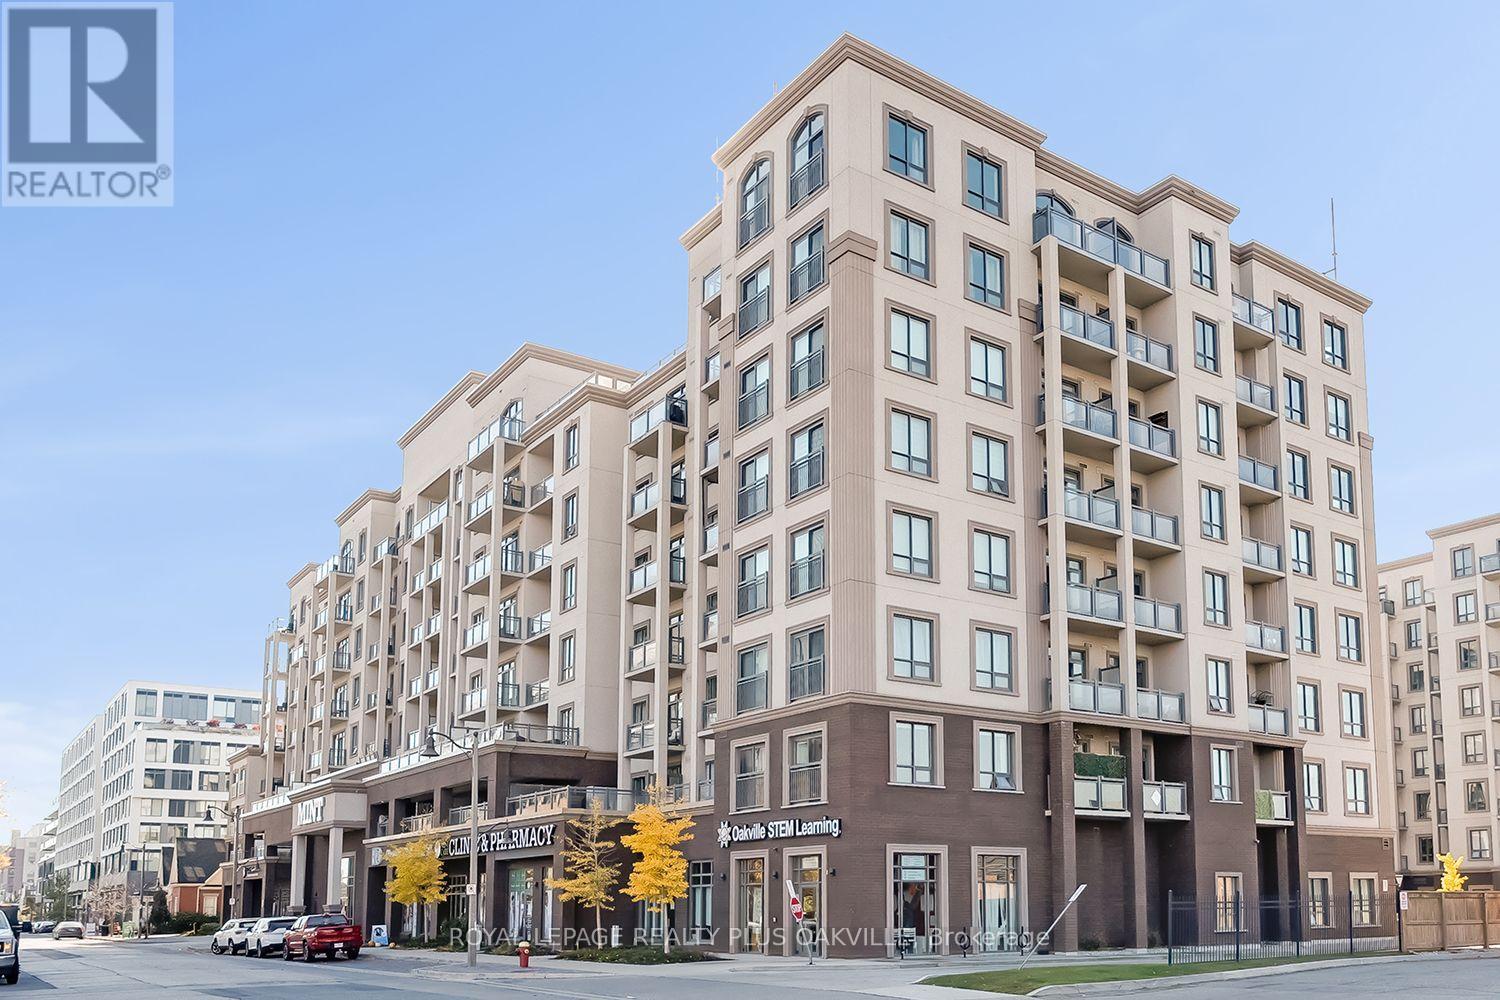
Welcome to this OWNER OCCUPIED, TWO BEDROOM, TWO BATHROOM, CORNER UNIT, with TWO parking spaces, adding everyday convenience with exceptional value. An abundance of natural light, 9 ft ceilings, upgraded fridge, stove, quartz countertops, inviting breakfast bar and walkout to a generous sized balcony. This immaculate suite offers a functional layout with a bright open feel. Primary bedroom with spacious walk-in closet and ensuite. Enjoy an easy lifestyle with access to great building amenities, including a fully equipped fitness room, party room and rooftop terrace. The building's geothermal heating and cooling system adds to year round comfort. (unit in suite was replaced in 2025) Ideally located with easy access to major highways and close to shopping, the hospital and schools, this is an excellent opportunity for first-time buyers, professionals, down sizers or anyone seeking a convenient, carefree lifestyle in Oakville.Please note - Dogs are not permitted in the building. (some dogs h (id:45725)
2359 Steeplechase Street
Oshawa (Windfields), Ontario
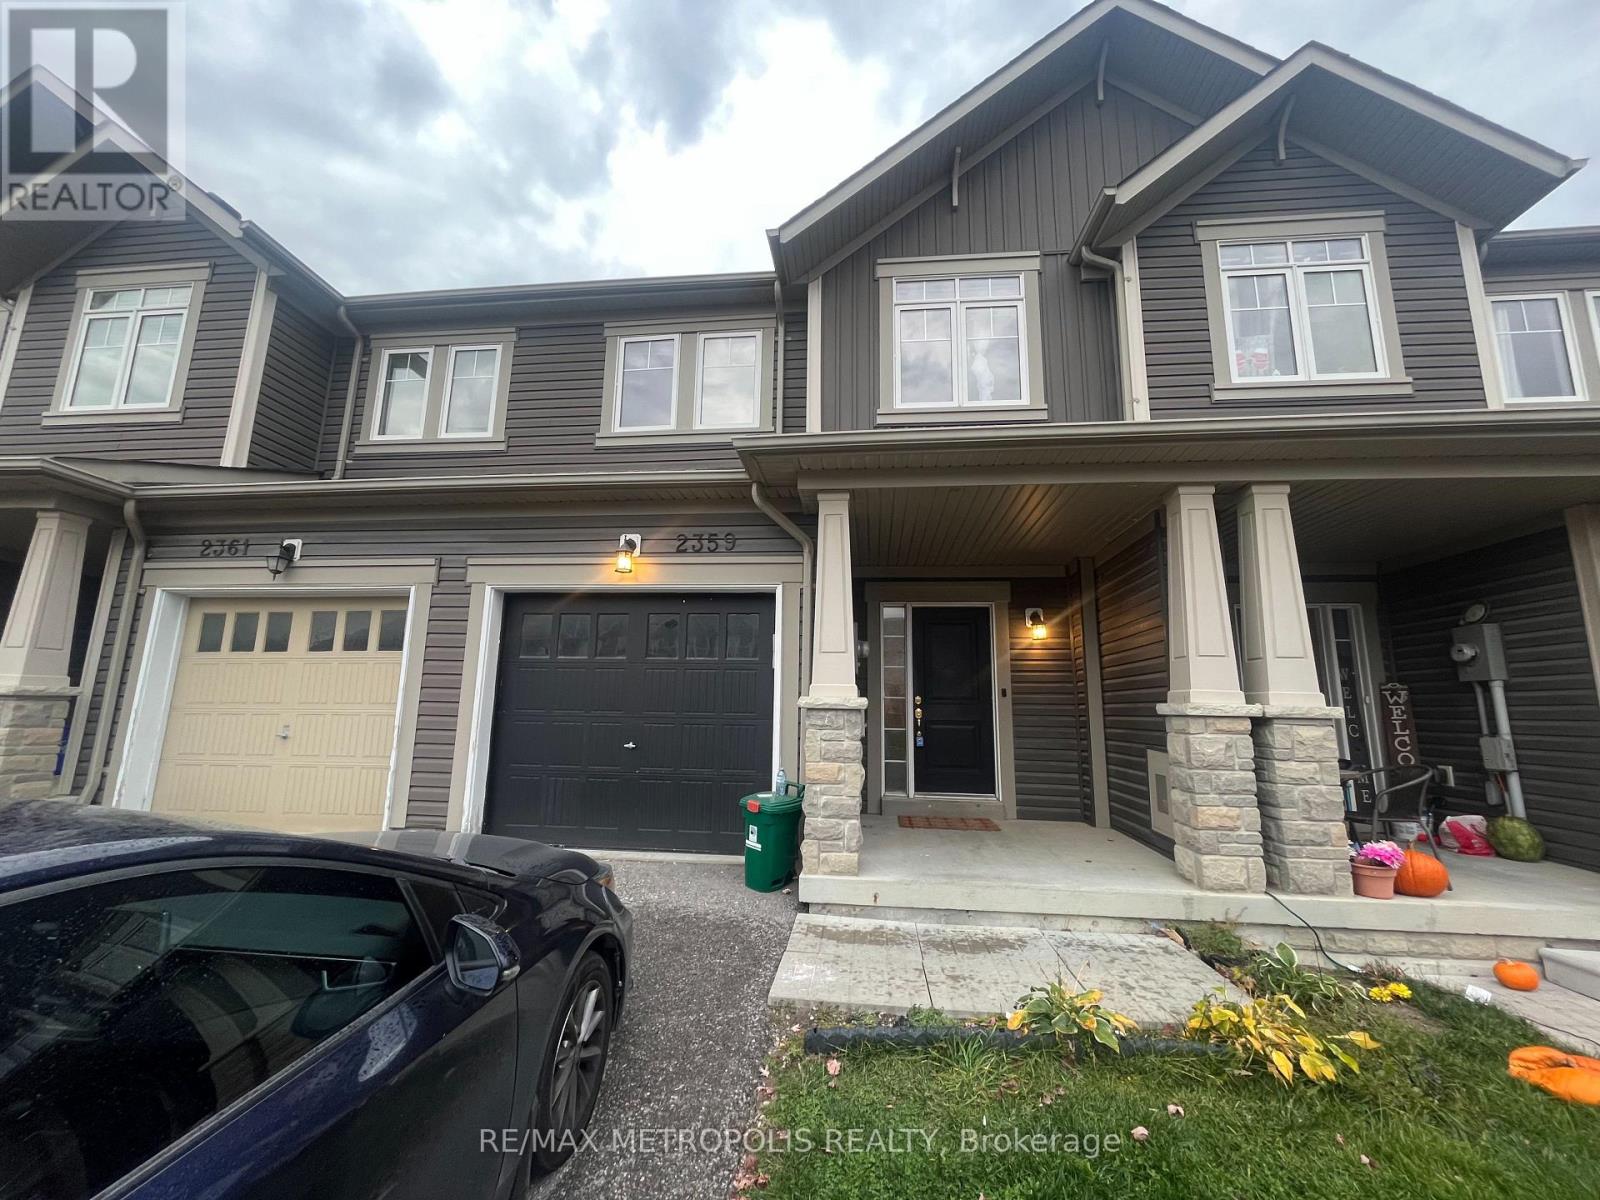
Stunning 3 Bedroom 3 bath freehold townhouse nestled in sought after Windfields community in Oshawa, boasting exquisite features: Open concept layout, modern, chic light fixtures, tastefully upgraded accent walls, adding character and charm to the living spaces. Upgraded kitchen with quartz countertop, new refrigerator, built-in microwave and dishwasher. Master bedroom features 4- piece ensuite with a deep soaker tub, separate shower and walk-in closet. Enjoy private backyard with deck, finished basement with rec room, laundry and extra storage. Includes upgrades like CVAC system, fresh air exchanger, energy efficient smart thermostat and gdo. 1 garage with 2 extra parking spaces. Prime location! Close proximity to one of the top-rated schools in Durham, Durham College, park, playground, Costco, nearby plaza and easy access to 407. Don't miss out on this opportunity to live in luxury and convenience in desirable, family friendly neighbourhood. (id:45725)
800 Franklin Unit# A3
Cambridge, Ontario
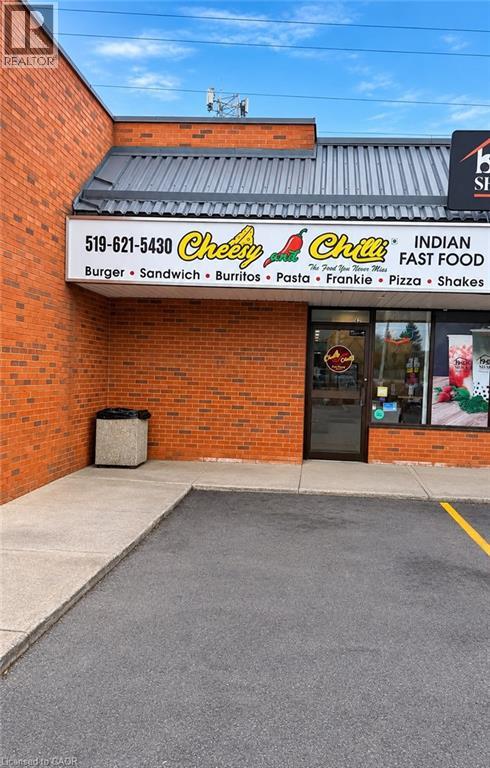
EXCEPTIONAL TURNKEY RESTAURANT & FRANCHISE OPPORTUNITY! Own more than just a restaurant — acquire an established brand with full brand ownership and franchisor rights, offering exciting opportunities for future expansion! This well-operated restaurant features a streamlined business model with minimal staffing requirements, ideal for entrepreneurs, owner-operators and investors. The brand has already expanded with a recently opened location in Kitchener, creating a foundation for further growth. ATTRACTIVE LEASE TERMS: Monthly rent of just $4200 (INCLUDED TMI AND WATER), with a 2+5 year lease renewal option! Strategically located on busy Franklin Boulevard in Cambridge, within an established commercial plaza surrounded by residential neighbourhoods, businesses and essential amenities. Excellent accessibility, ample parking and convenient access to Highway 401. A RARE OPPORTUNITY TO OWN AN OPERATING RESTAURANT, BUILD YOUR BRAND AND EXPAND YOUR BUSINESS EMPIRE!. RATING - 4.8 OVERALL. (id:45725)
13 Del Ray Crescent
Wasaga Beach, Ontario
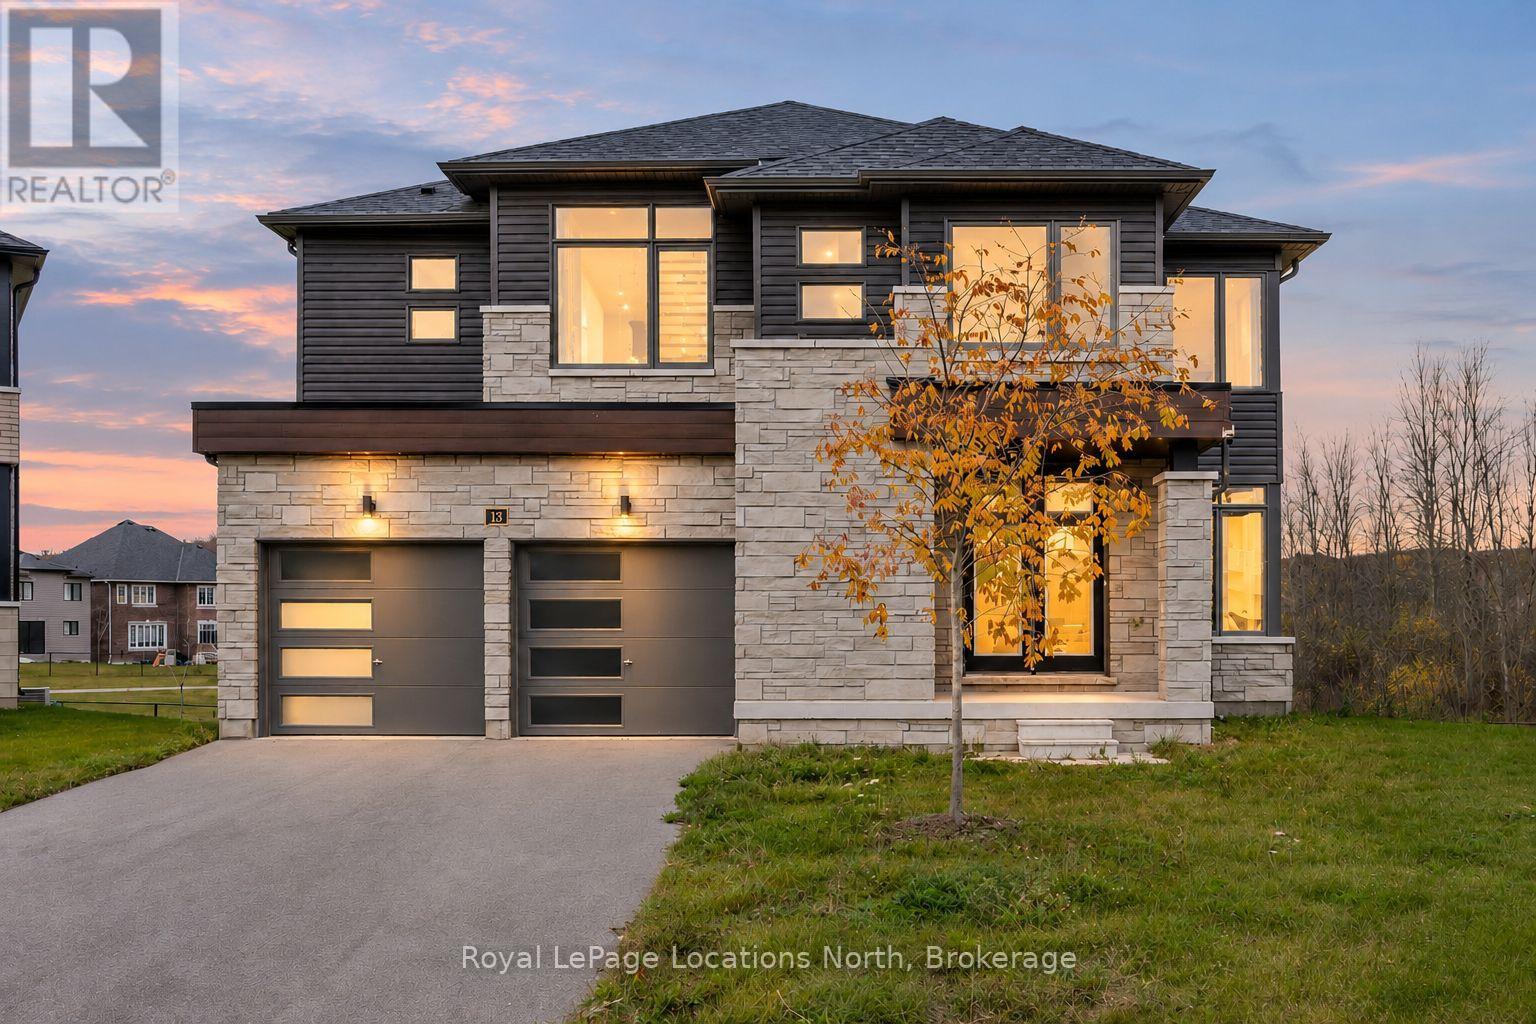
Ravine views, no rear neighbours and walk out basement. This beautifully upgraded finished 4-bedroom + office, 4-bathroom home offers 3,128 sq ft on a quiet street, set on a pie-shaped lot (40 ft frontage widening to 97 ft at the back) overlooking mature trees and ravine. High-end finishes and space for the whole family at a price that delivers real value. A large, spacious foyer welcomes you with wood stairs and wrought iron railings. The bright eat-in kitchen is the heart of the home, with upgraded counters, classic white cabinets with gold hardware, stainless steel appliances, a centre island for casual meals and windows overlooking the ravine. Sliding doors from the eat-in area lead outside, and the butler's pantry makes a perfect coffee bar with extra storage. The family room is warm and inviting with an electric fireplace and there is a formal dining room, perfect for entertaining. A main floor powder room and inside entry from the 2-car garage add everyday convenience. Upstairs, all four bedrooms are impressively sized, with room for kids, guests or a hobby space. The oversized primary suite is a true retreat with a large walk-in closet and a spa-style 5-pc ensuite featuring a floating tub, large glass shower, double sinks and private toilet room. The 5-pc main bath has double sinks, with the shower and toilet behind a separate door, ideal for busy school mornings. The bright 2nd floor laundry room has great storage, so no more carrying laundry up and down stairs. The walkout basement has almost floor-to-ceiling windows that fill the lower level with natural light and ravine views, offering great potential for a rec room, gym or in-law space. The partially fenced backyard backs onto trees with no one behind you for privacy, quiet mornings and nature views in every season. Close to walking trails and a new elementary school. A move-in ready home for a growing family that wants privacy, space and quality finishes. Book your private showing today! (id:45725)
33 Cedar Avenue
Hamilton, Ontario
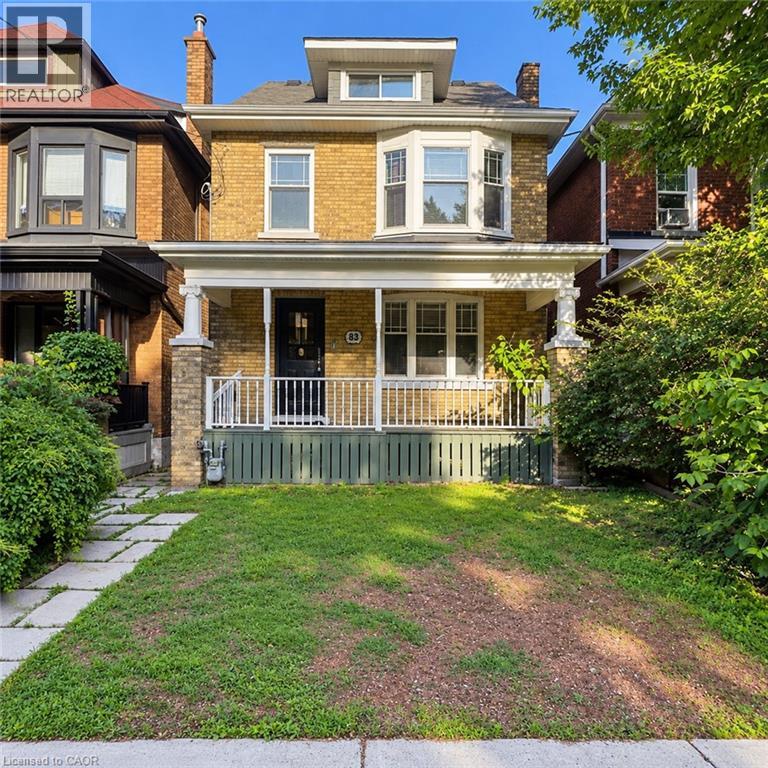
Attention investors, renovators, and contractors! This 2.5-storey home presents an incredible opportunity to restore and transform a character-filled property in the heart of Hamilton's vibrant downtown core. Situated in a prime location, you'll enjoy easy access to restaurants, shops, public transit, schools, hospitals, parks, and major highway connections. Whether you're looking for your next renovation project, a potential income property, or a chance to add value in a sought-after neighbourhood, the possibilities here are endless. Bring your vision and creativity—this property requires substantial updates but offers exceptional potential for those looking to capitalize on its location and classic 2.5-storey layout. Property is being sold in as-is, where-is condition. (id:45725)
529 Alder Street E
Haldimand (Dunnville), Ontario
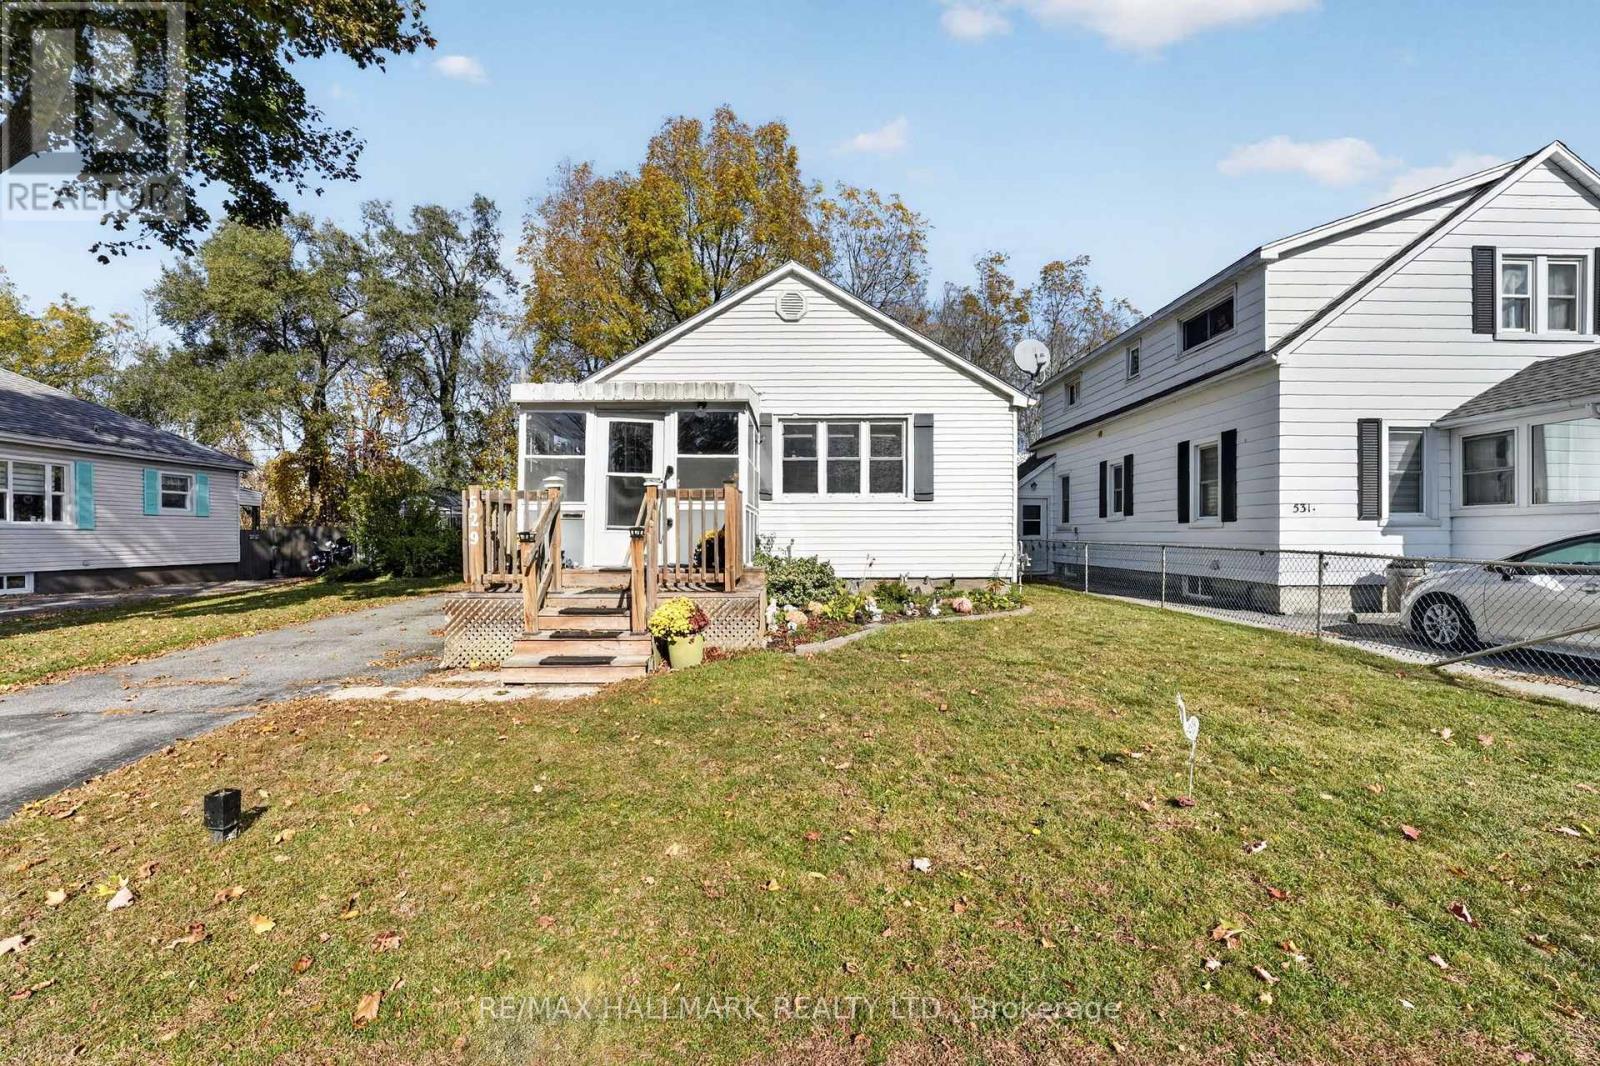
Welcome to 529 Alder Street E, a well-cared-for bungalow on a quiet street in Dunnville, close to shopping, restaurants, schools, parks, the hospital and the scenic Grand River. The inviting glassed-in, front porch is a perfect spot for morning coffee or relaxing as the seasons change. Inside, a bright front living room leads to an eat-in kitchen with appliances included. Two comfortable main-floor bedrooms, each with a ceiling fan, and a four-piece bathroom offer convenient everyday living. The finished lower level provides extra space with a recreation room for movie nights, a den or home office, a laundry/utility room and a generous storage/bonus room. Outside, enjoy a fenced backyard with room to garden, entertain or unwind. A 12' x 12' insulated shed with hydro and a loft makes an ideal workshop, while a separate 10' x 7.5' shed offers additional storage. The driveway accommodates three vehicles. Features include updated windows, a poured concrete foundation, low-maintenance siding, asphalt shingles, 100-amp electrical service and municipal services. The furnace and central air were replaced in 2022. A wonderful opportunity for first-time buyers, downsizers or investors to enjoy a comfortable bungalow living on a quiet street in a welcoming community. Book your private showing today! (id:45725)
1703 - 448 Burnhamthorpe Road W
Mississauga (City Centre), Ontario
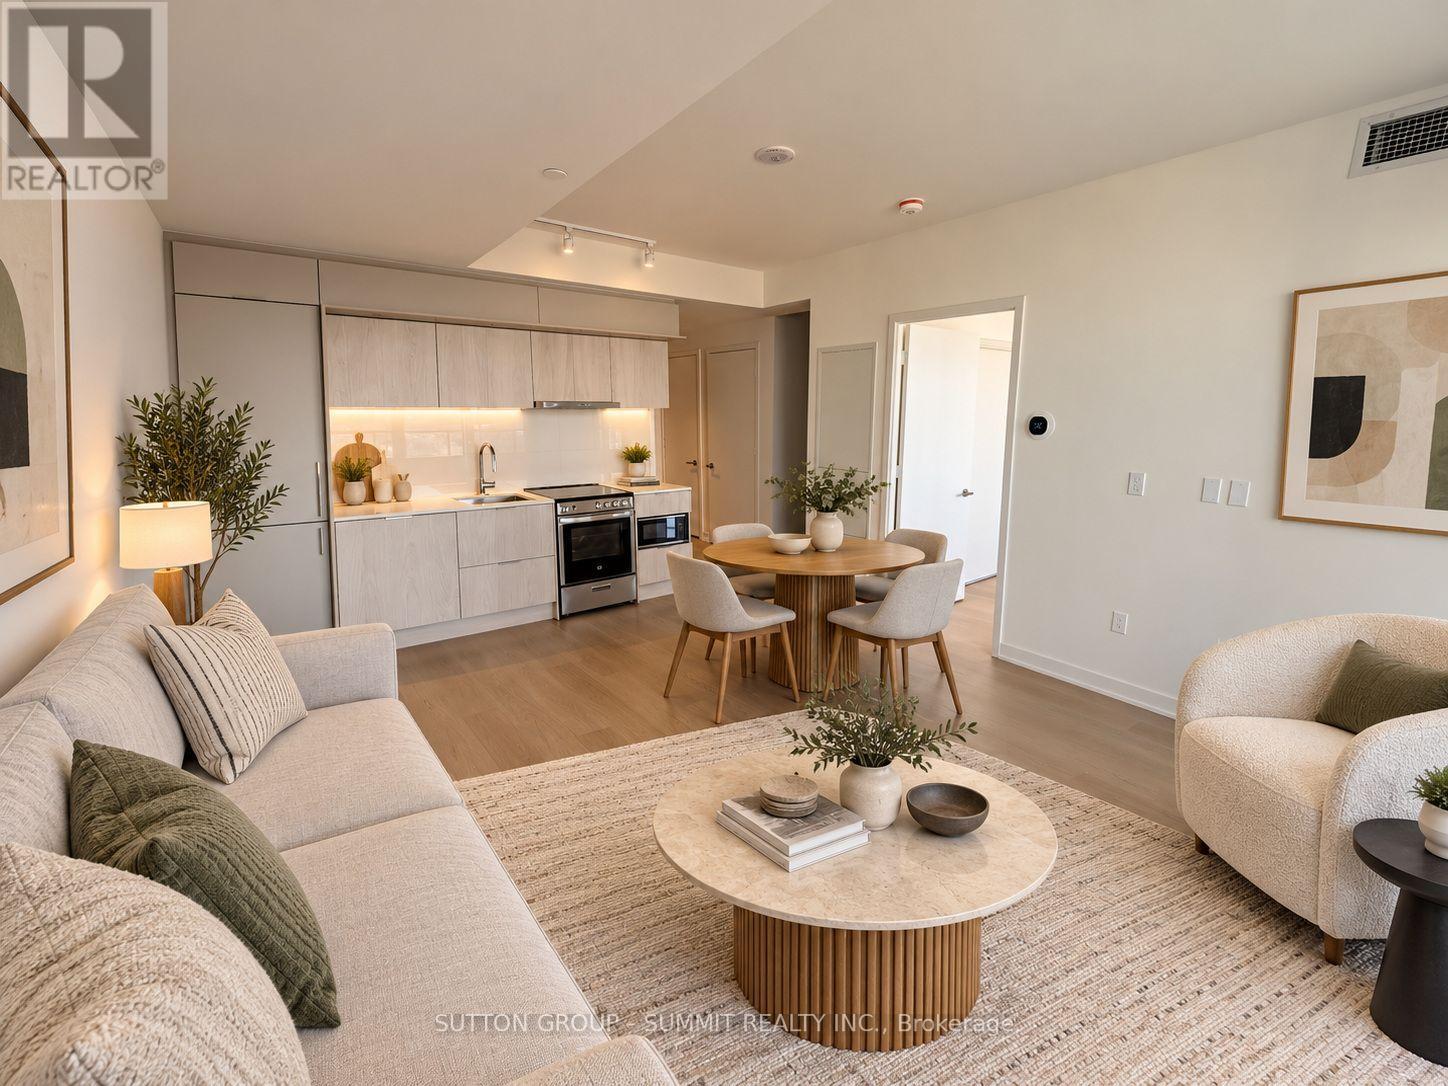
Welcome to this brand new 1+1 bedroom, 1 bathroom condo in the heart of Mississauga. This stunning unit is flooded with natural light through floor-to-ceiling windows and offers a bright, spacious open-concept layout with combined living, dining and kitchen areas. The modern kitchen features quartz countertops, ample cabinetry and stainless steel appliances.Enjoy premium amenities including a fitness centre, party room, outdoor terrace, concierge and more. Unbeatable location just steps to Square One, YMCA, restaurants, parks, Celebration Square, Sheridan College and library. Close to schools, public transit and minutes to Hwy 403 and major highways.Some photos virtually staged. (id:45725)
4 & 3b - 395 Raglan Street
Collingwood, Ontario
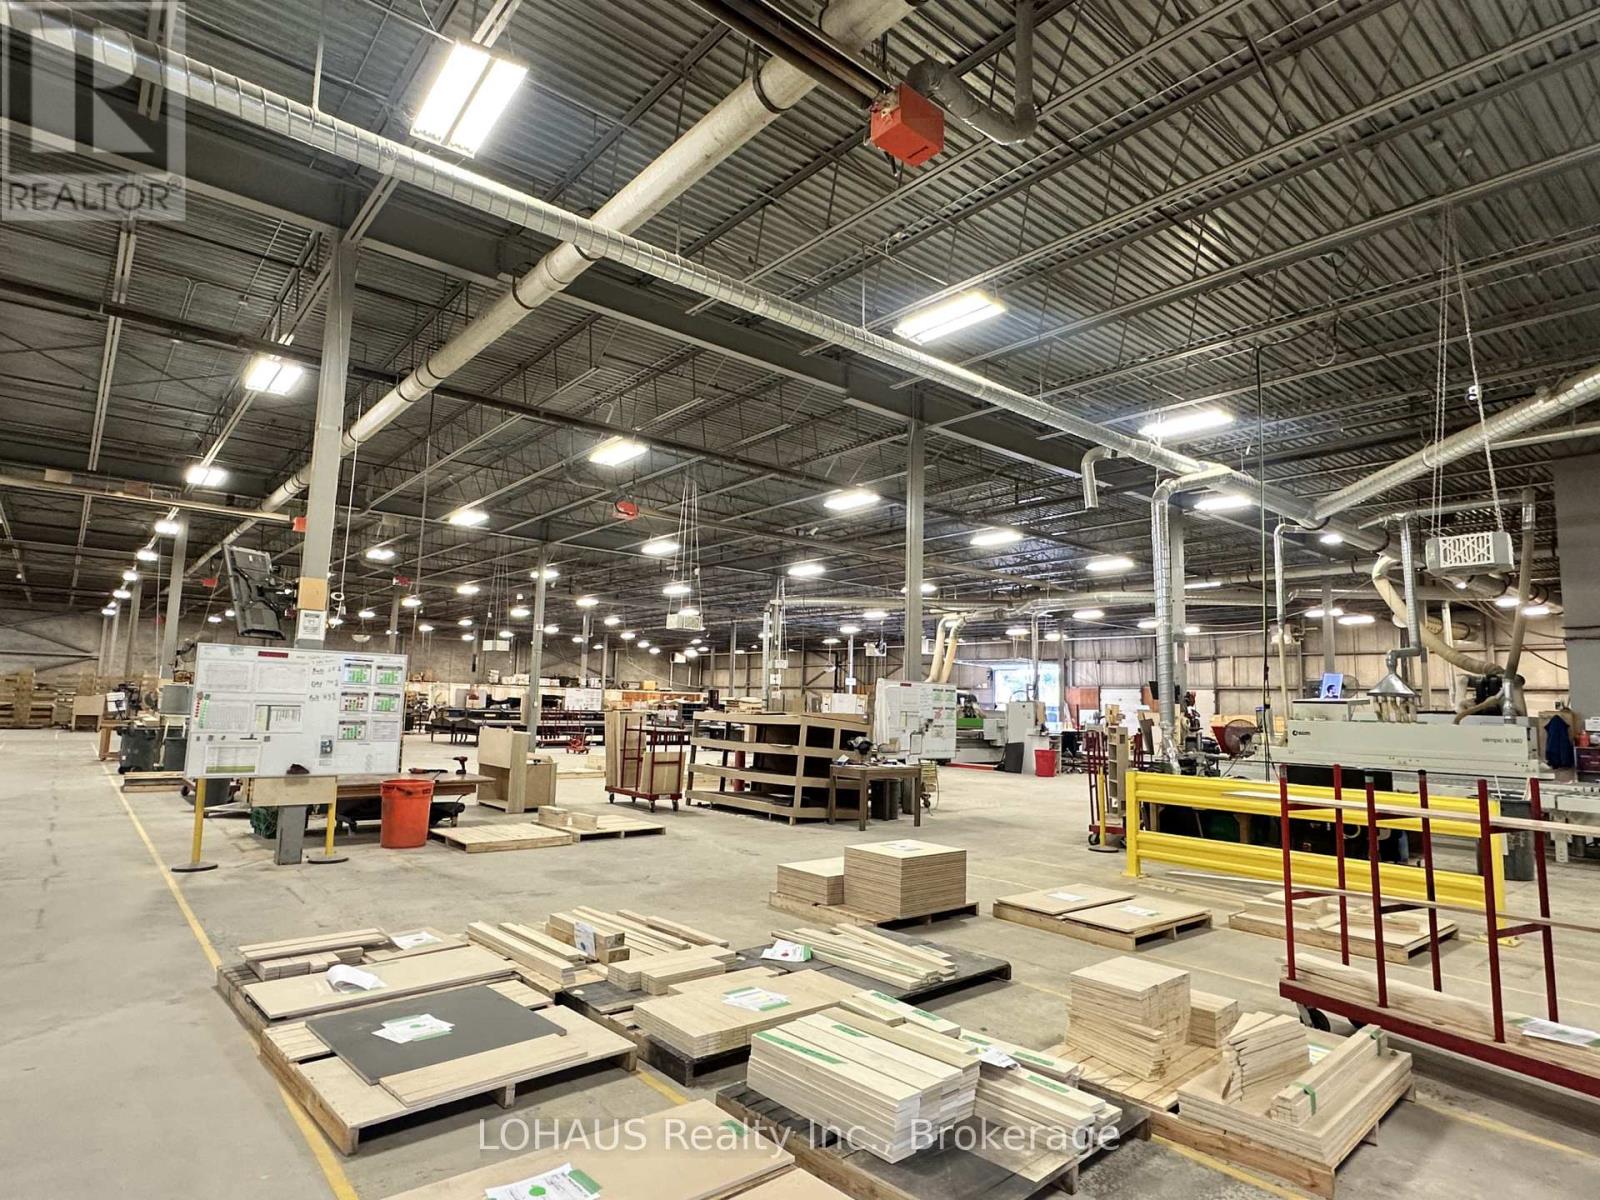
Excellent industrial leasing opportunity at 395 Raglan Street in Collingwood! Approximately 77,200 sq. ft. of manufacturing and warehouse space available as one combined premises (Units 4 & 3B), or separately as approximately 50,000 sq. ft. and 27,200 sq. ft. units. Featuring approximately 22 ft. clear ceiling heights throughout the primary industrial areas (excluding the office mezzanine), full sprinkler coverage, natural gas heating, air-conditioned office areas and two 600V electrical services. The combined premises offer two dock-level shipping doors serving Unit 4 and one street-level shipping door serving Unit 3B. Ample on-site parking, with potential for additional loading facilities subject to landlord approval. Available April 1, 2027, with a minimum five-year lease term. Offered at $12.00 per sq. ft. net annually, plus estimated TMI of $2.50 per sq. ft. Utilities and applicable HST additional. Unit 3B requires washroom construction if leased separately, with the landlord providing the drainage/sewage connection and the tenant responsible for the washroom facilities. Suitable for a variety of industrial uses subject to applicable zoning and approvals. Floor plans available. All square footage approximate and subject to verification. (id:45725)
4 - 395 Raglan Street
Collingwood, Ontario
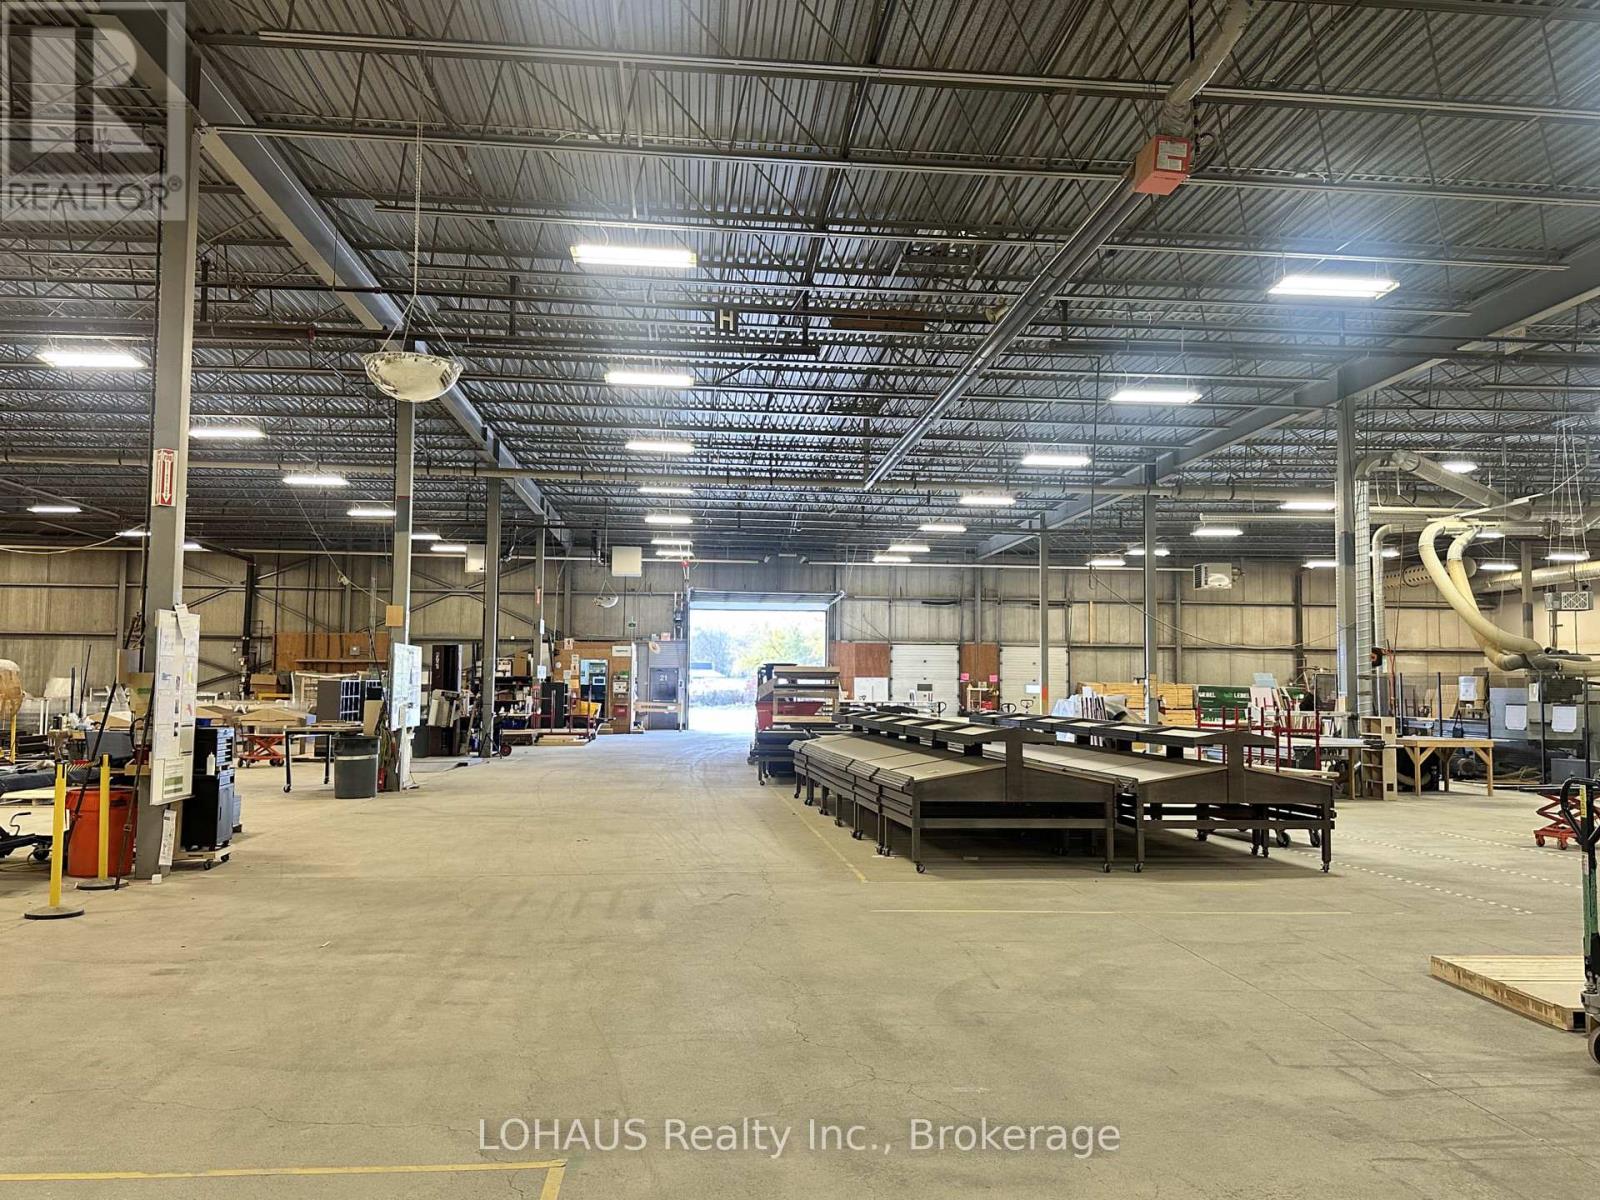
Approximately 50,000 sq. ft. of industrial space available for lease at 395 Raglan Street, Unit 4, Collingwood. The premises feature approximately 22 ft. clear height in the main industrial areas, excluding beneath the office mezzanine, full sprinkler coverage, two dock-level shipping doors, natural gas heating and air-conditioned office areas. Office and lunchroom mezzanine within the premises. Available April 1, 2027, with a minimum five-year lease term. Offered at $13.00 per sq. ft. net annually, plus estimated TMI of $2.50 per sq. ft. Utilities and applicable HST additional. Adjoining Unit 3B is also available, providing approximately 77,200 sq. ft. combined. Floor plan and zoning information available. Proposed uses subject to applicable zoning and required approvals. All areas and measurements approximate and subject to final verification. (id:45725)
3b - 395 Raglan Street
Collingwood, Ontario
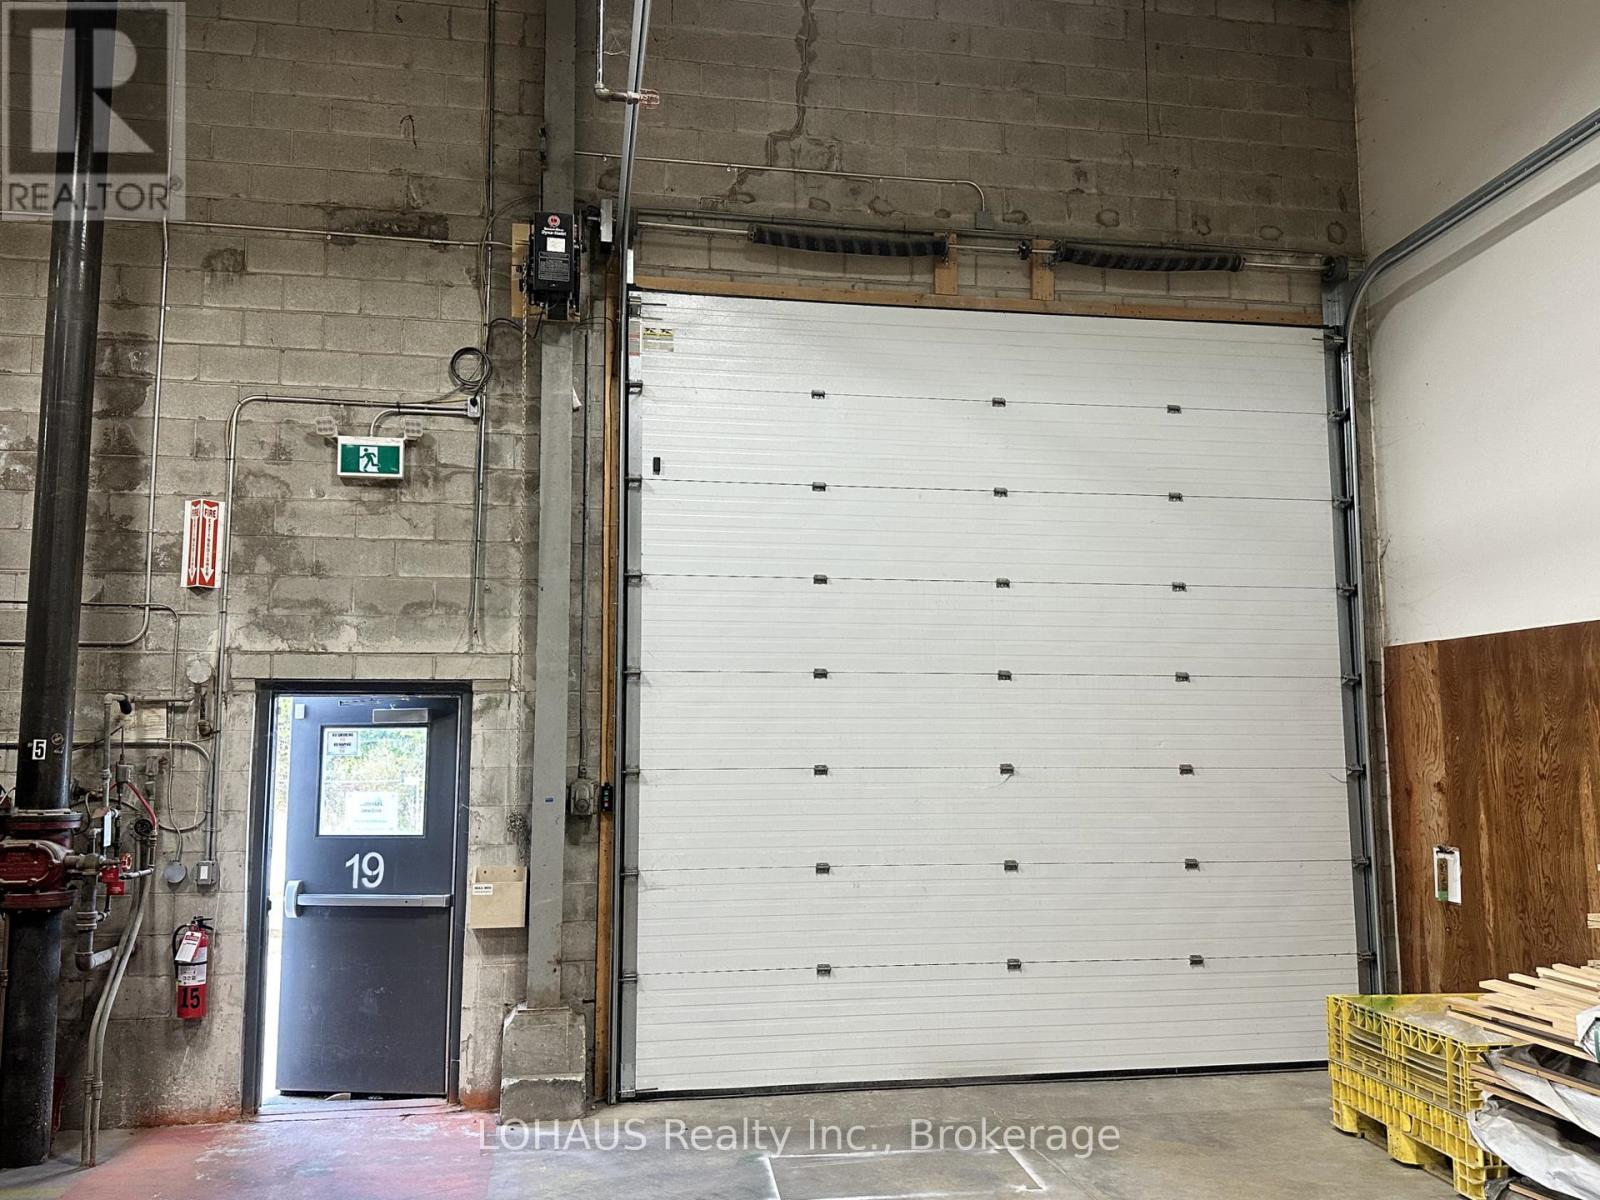
Approximately 27,200 sq. ft. of industrial space available for lease at 395 Raglan Street, Unit 3B, Collingwood. The premises feature approximately 22 ft. clear height, full sprinkler coverage, natural gas heating and one grade-level shipping door. Available April 1, 2027, with a minimum five-year lease term. Offered at $14.00 per sq. ft. net annually, plus estimated TMI of $2.50 per sq. ft. Utilities and applicable HST additional. Gas is supplied through a shared meter with monthly billing. When leased separately, Unit 3B requires washroom construction; the landlord will provide the drainage/sewage connection, with the tenant responsible for installing the washroom facilities. Adjoining Unit 4 is also available, providing approximately 77,200 sq. ft. combined. Floor plan and zoning information available. Proposed uses and alterations subject to applicable zoning and required approvals. All areas and measurements approximate and subject to final verification. (id:45725)
76 - 2111 Montreal Road
Ottawa, Ontario
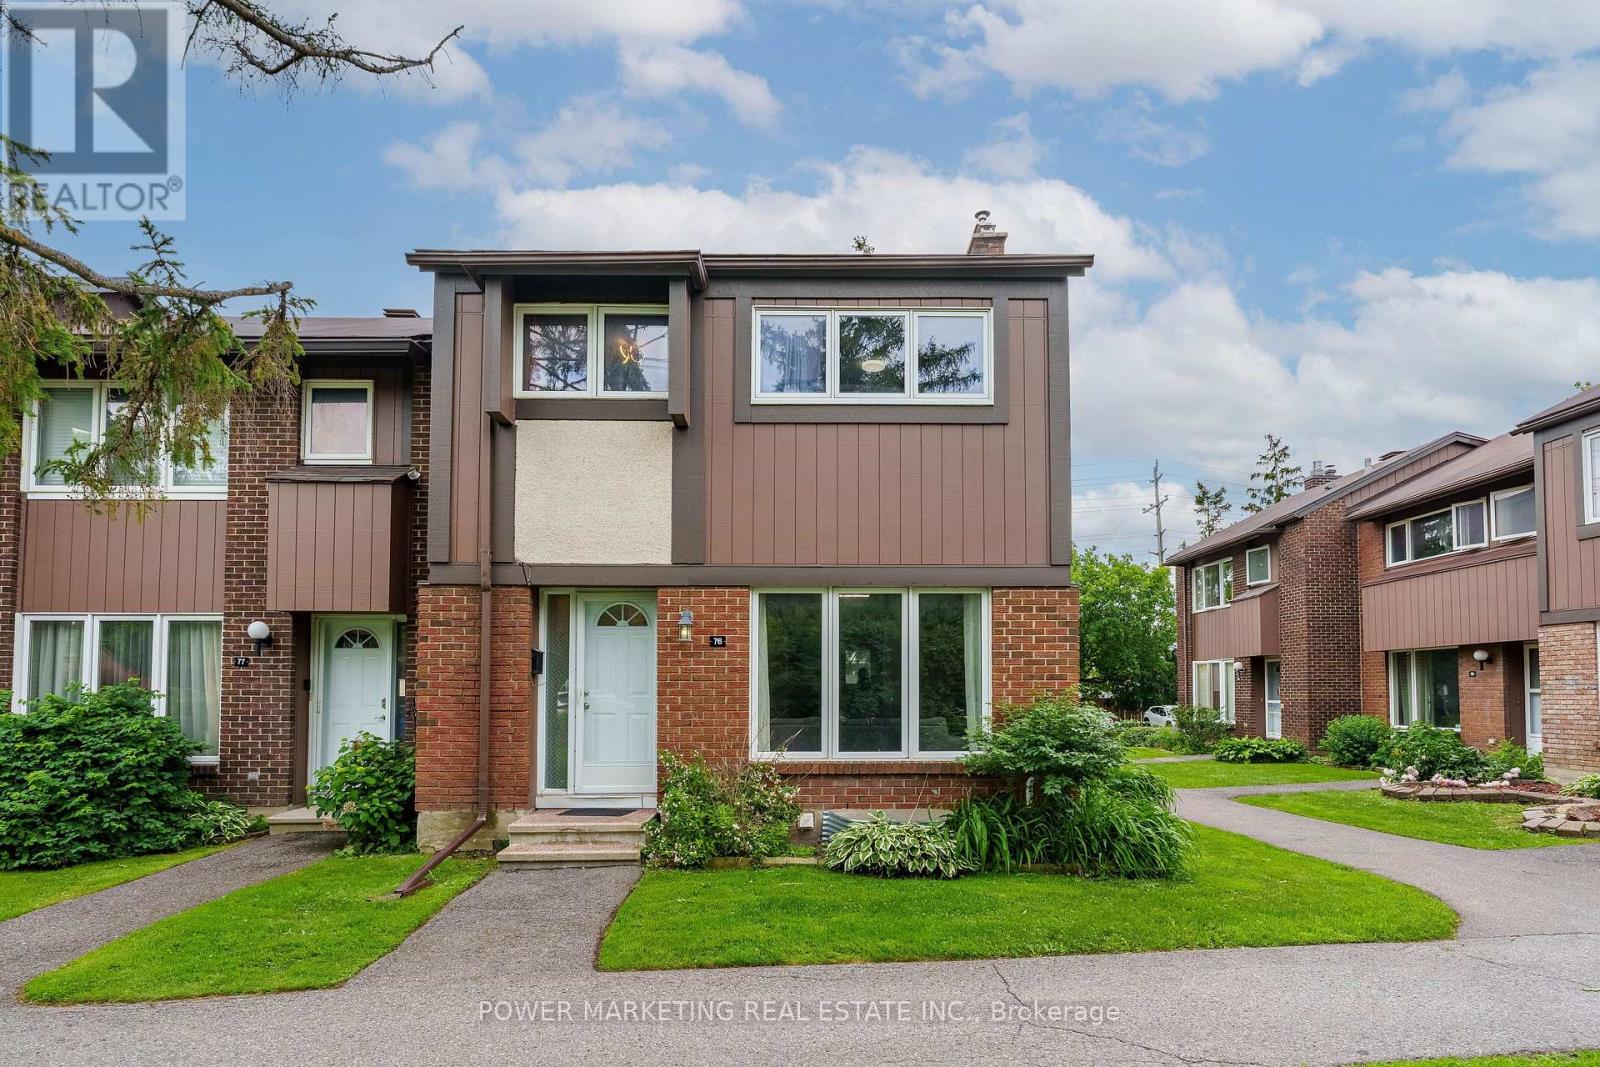
This Immaculate Bright and Spacious 4-bedroom End Unit Townhome is a must see! Located centrally in the Heart of Beacon Hill North, this home is close to many amenities. The main floor of this beautifully maintained unit includes a large living room with a gas fireplace, a separate dining area for family meals and hosting, and a spacious eat-in kitchen overlooking the fully fenced backyard. 2nd Floor includes 4 generous sized bedrooms and a full bathroom. A fully finished basement recreation room with a bathroom provides the extra space that is ideal for setting up a den, a family room, a play area, or entertaining guests. This townhome provides ample space for growing families or those looking for extra space within a well-developed community inside the city. This home is close to many parks, various outdoor activities, and several schools in close proximity such as Colonel By Secondary School, Henry Munro Middle School and many more. With Montfort Hospital and Major Shopping Complexes in close proximity and with easy access to public transit such as the LRT, OC Transpo, and highway 174, this townhome is practical for growing families. Stairs Carpet changed June, 2026, Furnace dec 2023 , washer+dryer 2024, Hot water tank Own, Parking Spot#76. Call to book your showing today! (id:45725)