
312 - 251 Northfield Drive E
Waterloo, Ontario
You just finished your workout at the condo's gym and now you're craving a scone from Cobs Bread. Take a quick walk to pick up some treats and while you're down there, make that hair appointment you need to make and pick up some steaks for company this weekend. Don't forget the lunch date with your friend at Browns Social House in a few hours. Back inside, it's time to get ready for work. You feel like a change in scenery so you set yourself up in the co-working space. It's finally time to unwind with a glass of wine on one of your two private balconies. This is life at Blackstone! Nestled in one of Waterloo's most desirable communities, Blackstone offers an exceptional blend of modern luxury, convenience, and lifestyle. Thoughtfully designed with elegant finishes throughout, this sophisticated 2-bed suite features expansive windows that flood the space with natural light. The primary bedroom features a spacious walk-through closet that leads to the private ensuite bath. An additional full bathroom is perfect for guests. The stunning chef-inspired kitchen is complete with sleek stainless steel appliances, contemporary cabinetry, and stylish finishes that seamlessly flow into the open-concept living and dining areas. Rich laminate flooring extends throughout the unit, enhancing the home's refined aesthetic. Residents of Blackstone enjoy access to an impressive collection of upscale amenities, including a residents' lounge and event space, work space, a fully equipped fitness studio, beautifully designed outdoor terraces, and BBQ area. This pet-friendly building even features a convenient dog washing station! High-speed internet is included in the condo fees for added value, and the owned parking space is an extra perk! Perfectly positioned near RIM Park, St. Jacobs Farmer's Market, Conestoga Mall, and vibrant Uptown Waterloo, and convenient highway access, this location offers effortless access to exceptional dining, shopping, recreation, and entertainment. (id:45725)

516 Preakness Street
Waterloo, Ontario
Welcome to this exceptional custom-built residence in prestigious Woolwich Estates, where timeless design, impeccable craftsmanship and thoughtful details create a truly remarkable home. From the impressive foyer, the main floor unfolds beautifully with a private office, spacious mudroom, and showstopping chef’s kitchen featuring quartz countertops and a walk-in pantry. The inviting living room, anchored by a gas fireplace, opens seamlessly to the covered patio, creating an effortless connection between indoor and outdoor living. Upstairs, four generous bedrooms offer exceptional space for family and guests. The luxurious primary retreat features a spa-inspired ensuite and walk-in closet, while the second and third bedrooms share a convenient Jack-and-Jill ensuite. The breathtaking backyard oasis designed for unforgettable summers and effortless entertaining, this private resort-like retreat features a sparkling pool, hot tub and fabulous covered entertaining space. Whether hosting a crowd, enjoying long summer evenings poolside or simply unwinding at home, this backyard offers an extraordinary lifestyle rarely found. This spectacular home perfectly blends luxury, comfort and exceptional indoor-outdoor living. (id:45725)
113 Donwoods Drive
Toronto (Bridle Path-Sunnybrook-York Mills), Ontario
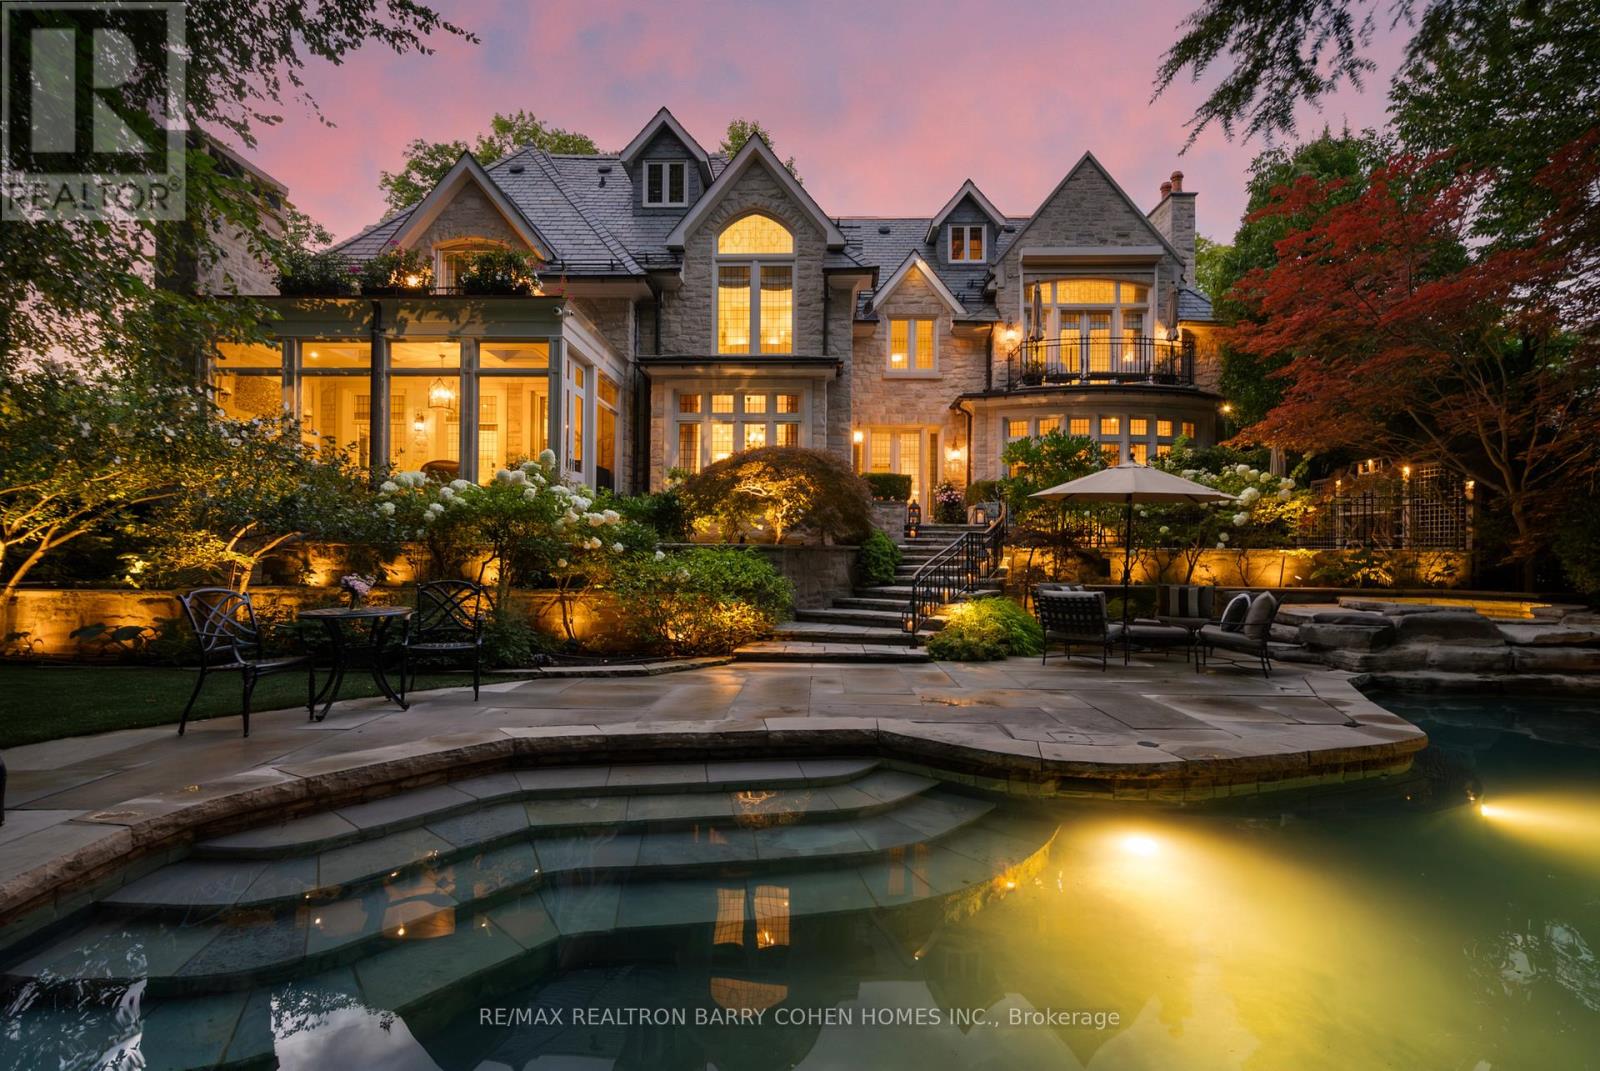
Welcome To "Donwoods Abbey" In Prestigious Hoggs Hollow, Set Beside The Renowned Rosedale Golf Club. This Exceptional Estate Residence Offers Timeless Craftsmanship, Privacy, And Refined Living On A Beautifully Landscaped Lot Just Minutes To The City's Finest Amenities.A Grand Foyer With Skylight And Sweeping Staircase Sets The Tone For Elegant Interiors Designed For Both Entertaining And Everyday Living. The Formal Living Room Extends Seamlessly To Stone Terraces And A Private, South-Facing Garden, While The Dining Room Is Elegantly Secluded, Creating An Ideal Setting For Formal Entertaining.The Chef's Kitchen Features Custom Cabinetry, Granite Counters, A Large Centre Island, And Premium Appliances, Flowing Into A Warm And Inviting Family Space.A True Showpiece Of The Home, The Magnificent Two-Storey Walnut Library Is Nothing Short Of Extraordinary-Featuring Rich Custom Paneling, A Dramatic Coffered Ceiling, A Statement Fireplace, And Floor-To-Ceiling Bespoke Bookcases. A Mezzanine-Level Gallery And Private Study Overlook The Space, Creating A Rare And Inspiring Setting That Blends Architectural Grandeur With Intimate Sophistication.Main Level Also Includes A Private Office, Three-Season Room With Stone Fireplace, Full Bath, Mudroom, And Elevator Access.The Primary Suite Offers Fireplace, Balcony, Spa-Inspired Marble Ensuite, And Custom Dressing Room. Additional Bedrooms Are Spacious With Well-Appointed Baths.The Lower Level Is Designed For Elevated Lifestyle Living, Featuring A Spacious Recreation Room, A Dedicated Home Theatre, A Stylish Bar And Lounge, Wine Cellar, Fitness Studio, And A Private Guest Suite.Outdoors, The Property Transforms Into A Resort-Inspired Sanctuary-Where A Natural-Style Pool With Twin Rock Waterfalls, A Hot Tub, And Expansive Stone Terraces Are Framed By Mature Trees And Lush Gardens, Creating An Atmosphere Of Complete Privacy, Tranquility, And Effortless Luxury. A Rare Offering In One Of Toronto's Finest Enclaves. (id:45725)

84 Ganton Trail
Welland (Hwy 406/welland), Ontario
Welcome to 84 Ganton trail, nestled within the adult living community of 'the highlands' just outside of the city of Welland. This luxury townhouse Bungalow built by Luchetta homes draws you in with a great open layout. The main level has an open kitchen, dining and living space, perfect for entertaining, alongside a main floor level laundry space, a large master suite, with walk in closet and stylish ensuite. There is also a great guest bath and guest bedroom. The living area has vaulted ceilings a gas fireplace with sliding doors to the back decking and BBQ spot! The basement is fully finished with an additional 2 bedrooms, 1 of which could be a perfect office space!! A well appointed full bathroom and a cozy recroom with electric fireplace. The basement also includes additional storage and workshop space!! Some of the benefits of living within this community include access to the clubhouse, which has many amenities- heated salt water pool, sauna, hot tub, library, gym, social rooms, banquet hall, tennis and Pickleball courts, snow removal, lawn care & a monitored security system, and all for just 300 per month in home owners association fee. The Perfect spot to be close to everything but have the privacy, security and amenities to live your best life.... (id:45725)
216 Sixth Street
Rainy River, Ontario
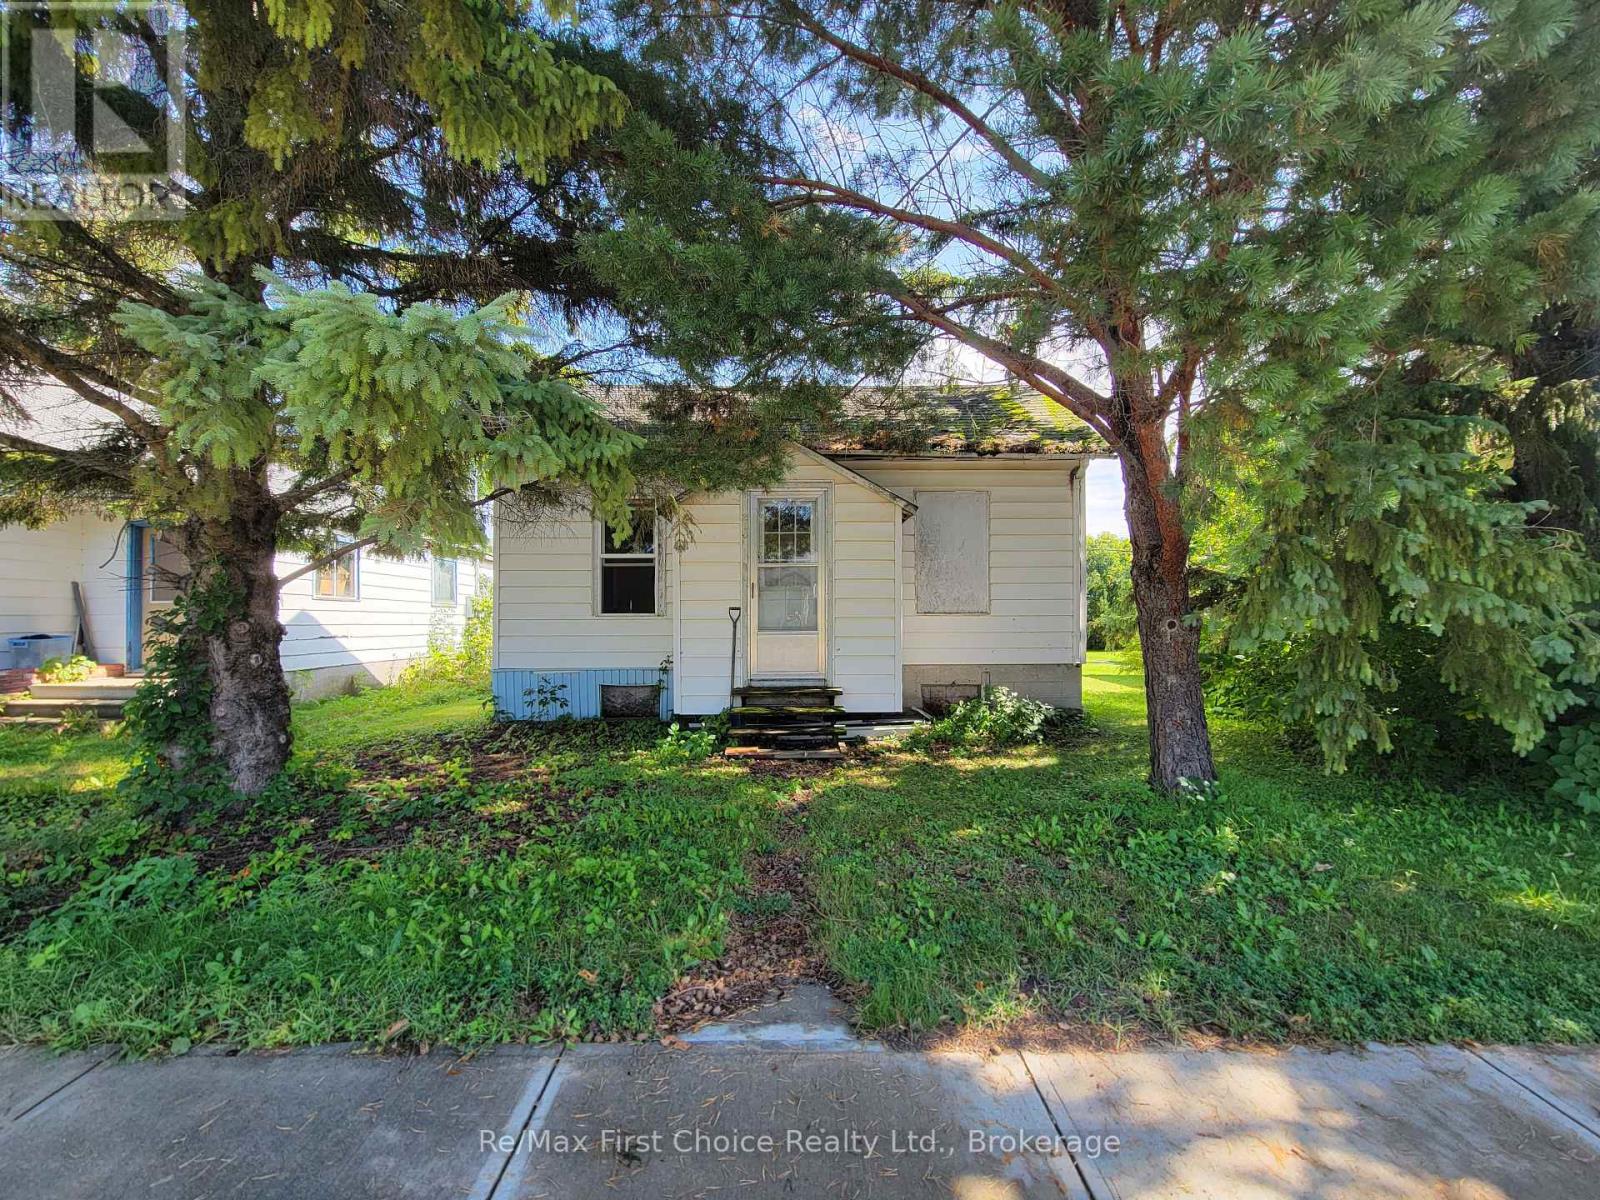
Affordable opportunity with incredible expansion potential in the quiet, welcoming community of Rainy River! This charming two-bedroom home is a fantastic starting point for a first-time buyer, downsizer, or investor looking for a property with great potential. The home needs some light updating but requires no extensive work to truly make it your own. The functional layout features a smaller second bedroom with laundry plumbing that can easily be relocated to the unfinished basement if you prefer. Outside, a back lane provides convenient parking access to a small storage shed, while the good-sized yard showcases a beautiful, mature apple tree-perfect for gardening, relaxing, or entertaining.Adding immense value to this package, the seller also owns the adjacent property directly to the South. Featuring a solid detached garage and a structure that is a likely tear-down, this neighbouring parcel offers a rare chance to expand your lot, build fresh, or create a custom multi-property compound. The highly motivated seller is willing to negotiate a package deal to sell both properties together, making this a unique, high-potential opportunity just a short walk from the riverfront, boat dock, excellent fishing, and the Canada-U.S. border. Don't miss out on owning a home-or two-at a very reasonable price; contact your agent today for more details! ** This is a linked property.** (id:45725)

47 Lowry Place
Loyalist (Amherstview), Ontario
Enjoy the comfort and independence of a home without the upkeep at 47 Lowry Place, tucked into the desirable Lakeside Gardens adult lifestyle condominium community. This beautifully maintained 2-bedroom, 1.5-bath slab-on-grade home offers easy one-level living, a private entrance and its own outdoor space - a combination that gives it much more of a garden-home feel than a traditional condo.Built in 2022, the home remains fresh and modern while offering the advantage of being move-in ready without the wait or cost of building new. Inside, the bright open-concept design features vaulted and 9-foot ceilings, oversized triple-glazed windows, carpet-free flooring and a warm, comfortable feel throughout. The kitchen combines style and practicality with stainless steel appliances, a peninsula island and extended-height cabinetry reaching to the ceilingfor excellent storage.The generous living and dining areas provide an inviting space for everyday life and entertaining. The primary bedroom features cheater ensuite access to the full bathroom, complete with a walk-in shower and grab bars, whilethe additional 2-piece bathroom adds an extra level of convenience rarely found in this community. Radiant in-floor heating, an energy-efficient heat pump, in-suite laundry and dedicated storage add to the home'severyday ease. Parking is conveniently located just steps from the covered porch entry, and the wheelchair-friendly design makes accessibility simple. With your own entrance, a small outdoor area, and no elevators to navigate, this home offers the ease of condo living without the feel of an apartment building. Exterior maintenance, lawn care and snow removal are included, leaving more time to enjoy the things that matter. Ideally located close to shopping, golf, parks, the library, public pool and rink, with Kingston only a short drive away. A comfortable, low-maintenance home in a welcoming community, ready to enjoy from day one. Flexible closing available. (id:45725)

102 Ormond Street
Leeds And The Thousand Islands, Ontario
An exceptional opportunity awaits in the picturesque village of Lyndhurst. Located right in the heart of town, this property offers a desirable setting for those looking to build, invest, or secure a piece of one of Eastern Ontario's most charming communities.The current storage building is being sold in as-is where is condition. Buyers are encouraged to conduct their own due diligence regarding future use, removal, and development opportunities. Adding to the appeal, this property is situated directly beside another lot currently available for sale, presenting a rare opportunity to acquire one or both properties for additional space, privacy, or future development potential (subject to municipal approvals). Enjoy being within walking distance of local amenities, parks, waterfront access, and everything that makes Lyndhurst such a sought-after village. Whether you're looking to build your dream home, establish a recreational retreat, or invest in a growing community, this property offers endless possibilities in an unbeatable location. Don't miss this unique chance to bring your vision to life in the heart of Lyndhurst. There is a well currently on the property, buyer to do their own due diligence. Please do not walk the property without an appointment. (id:45725)
30 Proctor Avenue
Brantford, Ontario
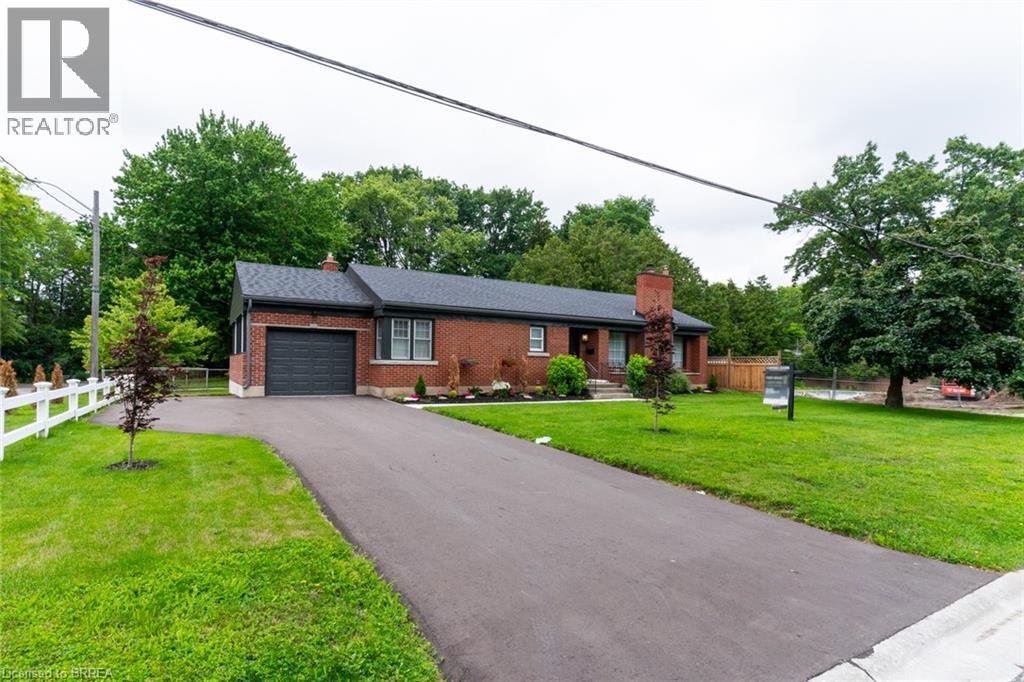
Extremely well maintained home in desired Echo place. This home is perfect for a family. 3 good sized bedrooms, spacious kitchen with dining room. Bright and inviting living room with wood burning fireplace. Oversized family room with gas fireplace, perfect for entertaining. Large unfinished section of the basement which could easily convert to another bedroom or two. . Perfect area to sit and enjoy a drink during those rainy days. Brand new garage with paved driveway and ample parking for several cars. Small yard but large enough for patio furniture or picnic table with barbecue right off your kitchen door. To the rear yard. This home is a short two minute walk to beautiful Mohawk park as pictured. Family reunion here’s the spot or just a family picnic. Plenty of picnic areas and tables scattered throughout the park. Large children’s play areas and splash pad. Full disk ( frisbee) golf course running through the park, volleyball court and more this is a great family park . Skating in the winter at your doorstep.This home has it all. (id:45725)

11 Yately Street
Brampton (Northwest Brampton), Ontario
Beautifully Finished 3-Bedroom Townhome With a Stunning Open-Concept Layout! Step into this inviting home featuring 9-ftceilings on the main floor, a functional open-concept design, rich hardwood floors, and pot lights throughout. The spacious livingroom offers a cozy gas fireplace, creating the perfect setting for both relaxing evenings and effortless entertaining. The modernkitchen boasts a stylish backsplash, stainless steel appliances, quartz countertops, and upgraded extra-tall upper cabinets.Upstairs, the elegant oak staircase leads to a generous second level showcasing a huge primary bedroom with a walk-in closet,convenient second-floor laundry, and well-proportioned bedrooms with neutral décor. Enjoy a fully fenced backyard with a largewood deck-ideal for outdoor gatherings. Situated in a highly desirable neighborhood with quick access to all amenities, Hwy407/401/410, top-rated schools, and just minutes from Mount Pleasant GO Station and public transit. (id:45725)
6 Disan Court
Toronto (Thistletown-Beaumonde Heights), Ontario
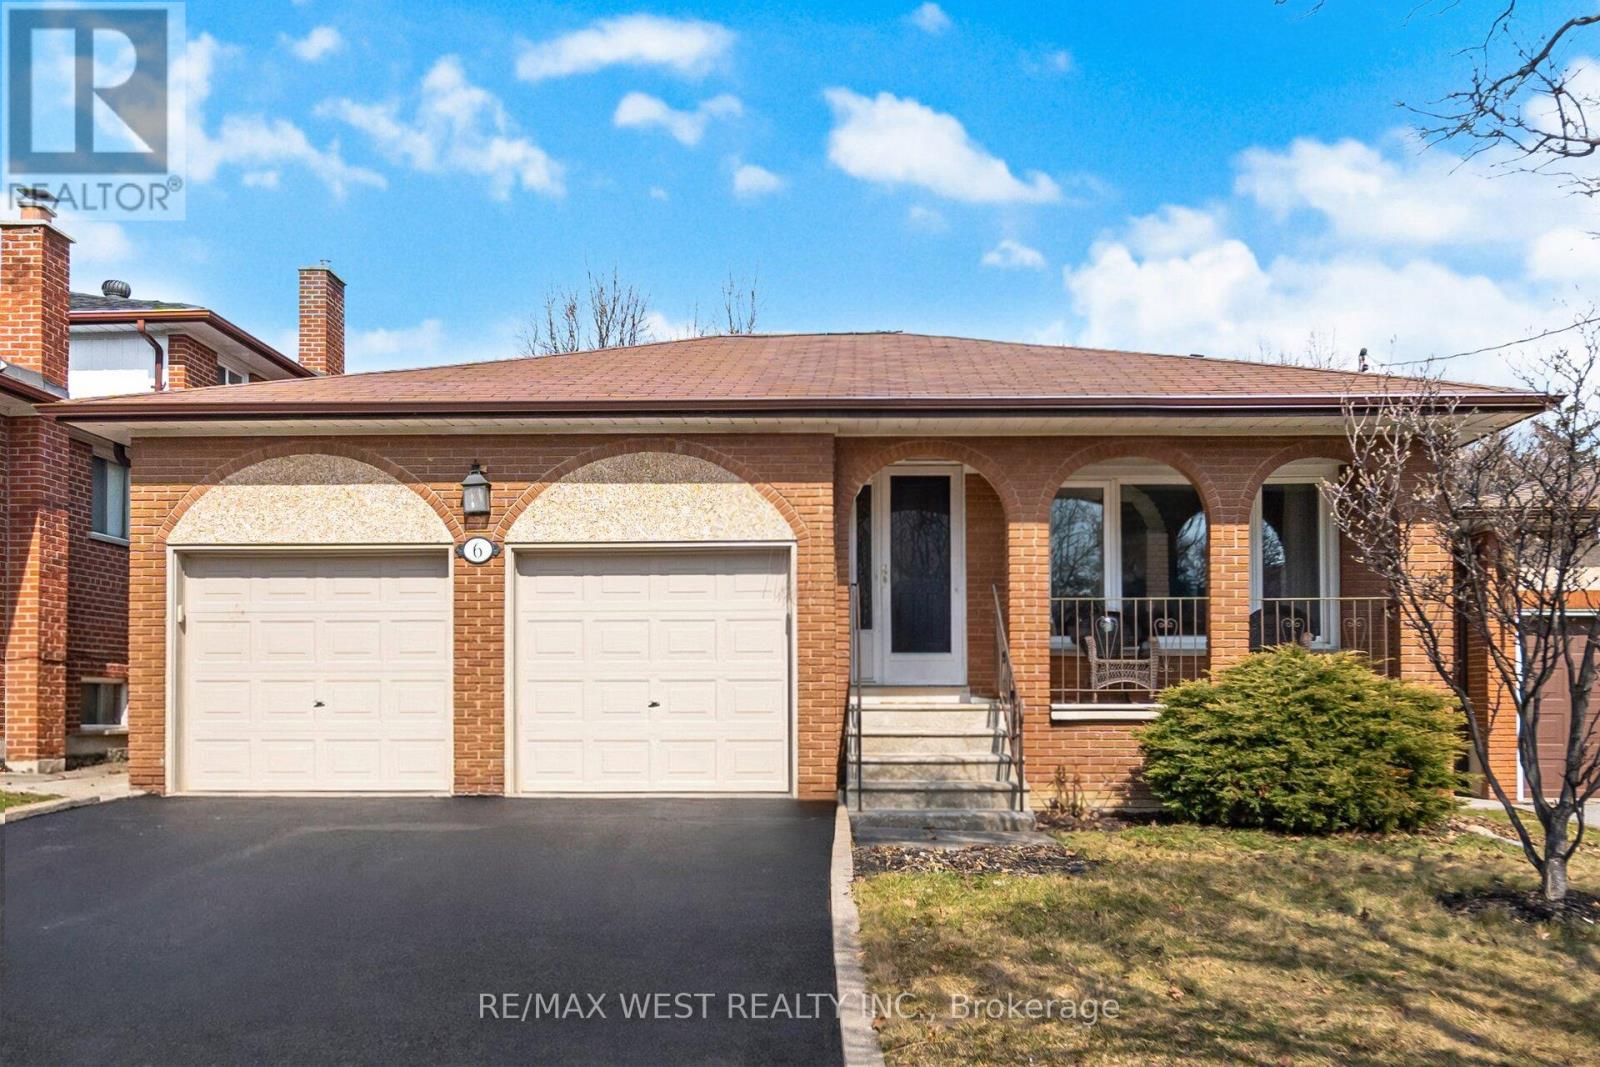
Stunning large detached bungalow with separate entrance to basement apartment. Located on quiet cul-de-sac. Spotless, spacious & bright. Freshly painted and meticulously maintained. Sun room extension with sliding glass door walk out. Garage access from inside house. 6 car parking. Solid wood doors on main level. 2 wine cellars. Double attached garage with 2 separate mezzanines. Basement is perfect for in-laws or extended family, complete with separate entrance, 1 bedroom (lots of room for 1 or 2 more), large kitchen, huge recreation room, above ground windows, and plenty of storage space. (Some photos are digitally staged or altered). (id:45725)

2313 - 30 Shore Breeze Drive
Toronto (Mimico), Ontario
Stunning 2-Bedroom Corner Suite With Breathtaking South And East-Facing Lake Ontario & CN Tower Views! This Beautifully Maintained And Freshly Painted 682 Sq. Ft. Suite Features 9-Ft Ceilings, Floor-To-Ceiling Windows, And An Incredible Approximately 280 Sq. Ft. Wraparound Balcony With Three Walkouts From Both Bedrooms And The Dining Area. Enjoy Abundant Natural Light, A Functional Jack-And-Jill Style Bathroom, One Parking Space And One Locker. Resort-Inspired, Membership-Style Amenities Include A Saltwater Pool, Fitness Centre, Yoga & Pilates Studio, Games Room, Dining Room, Party Room, And Various Classes. Steps To Lake Ontario, Waterfront Trails And Parks, With Easy Access To TTC, GO Transit And The Gardiner. Exceptional Waterfront Living In One Of Mimico's Premier Communities! (id:45725)

240 Pelham Road
St. Catharines, Ontario
Welcome to 240 Pelham Road, a fantastic opportunity in St. Catharines with plenty of potential to make this home your own! This detached property offers a wonderful combination of character, functionality, and space, making it an excellent choice for homeowners, hobbyists, or those looking to create something truly special. The heart of the home is the spacious entertainer's kitchen, offering plenty of room to cook, gather, and enjoy time with family and friends. The inviting living spaces provide a comfortable backdrop for everyday living, while the generous deck extends your entertaining outdoors - perfect for summer barbecues, morning coffee, or relaxing with guests. One of the standout features is the large, detached garage with hydro, offering exceptional versatility for the car enthusiast, workshop, hobbyist or additional storage,. With its size and power, this is a rare bonus that adds tremendous value and flexibility. Situated in a convenient St. Catharines location, this property presents an exciting opportunity for buyers with vision. Whether you're looking for a home to enjoy today or a property with room to improve and build equity over time, 240 Pelham Road offers great potential and endless possibilities. Come see what you can create! (id:45725)

3494 Marydale Avenue
South Stormont, Ontario
This split-level home with an attached garage offers plenty of space, privacy and potential in the desirable, family-friendly community of Rosedale Terrace. Set on a rare lot with no rear neighbours, the property provides an impressive outdoor setting with room to enjoy and make your own. Inside, the main level features 3 bedrooms along with a bright, spacious eat-in kitchen complete with a large centre island and stainless steel appliances. Numerous updates have already been completed, while there is still opportunity to add your own finishing touches. The versatile lower level expands the living space with additional bedrooms and flexible areas well suited for a growing family, home office, recreation space or guests. Other notables: Forced air gas furnace, central AC, fenced yard, interlocking driveway/patio. With solid bones and excellent potential, this is an opportunity for buyers looking to personalize a home while building equity in a sought-after location. A park and school are within walking distance, Cornwall amenities are just minutes away, and commuters will appreciate convenient access toward Ottawa. A spacious property, private lot and desirable neighbourhood combine to create an opportunity worth exploring. *Some photos have been virtually staged. As per Seller direction allow 48 hour (2 business days) irrevocable on offers. (id:45725)

47 Luzon Avenue
Markham (Box Grove), Ontario
Town House In Boxgrove Community Of Markham Built By Arista Homes. Approx 2,000 Sq Ft 3 Bedrooms And 3 Full Baths. Upgraded 9Ft Ceilings, Hardwood On Main Floor, Stained Finish Oak Staircase, Direct Access To The Garage, Large Kitchen Combined W/Breakfast Area. S/S Appliances, B/I Dishwasher, Kitchen Cabinets And Front Load Washer/Dryer. Legacy P.S Markham H.S, Park, Hwy 407, Hospital (id:45725)

91 Limerick Street
Oshawa (Vanier), Ontario
Step into comfort and charm at 91 Limerick St. Oshawa! This east-facing, 1-bedroom walk out legal basement apartment offers a functional kitchen, a cozy family room, and a full bathroom. Enjoy the convenience of a private entrance, shared laundry (with outdoor access), and two dedicated parking spots. The corner unit boasts an open backyard that opens up to a beautiful green space, providing a serene experience of being close to nature. Additional storage is available if needed, offering extra flexibility. Conveniently located near all essential amenities, including restaurants, shopping stores and grocery outlets, this home is designed to meet your everyday needs. Nestled in a peaceful, family-friendly neighborhood with great schools and parks nearby, this inviting space is ready to welcome you. Schedule a visit today! *Please not that the Fireplace is currently not working, will not be repaired it's just for aesthetic purposes.* **EXTRAS** Shared Utilities (Water/Heat/Hydro), Laundry, Shared Internet if needed (id:45725)

2305 - 10 Northtown Way
Toronto (Willowdale East), Ontario
This stunning corner-unit 2-bed, 2-bath suite on the 23rd floor at 10 Northtown Way offers an exceptional blend of space, comfort, and unobstructed city views in one of North York's most sought-after communities. Flooded with natural light from expansive floor-to-ceiling windows, the unit features a highly functional split-bedroom layout that provides privacy and an open-concept living space ideal for both everyday living and entertaining. The modern kitchen offers full-sized appliances, ample cabinetry, and a seamless flow into the dining and living areas, creating a warm and inviting atmosphere. The primary bedroom includes a generous closet and a private ensuite, while the second bedroom is bright, spacious, and perfect for guests, a home office, or family use. With two full bathrooms, in-suite laundry, and a corner orientation that enhances quietness and panoramic views, this residence delivers comfort and convenience at every turn. Located in the vibrant Yonge & Finch corridor, you're steps from the subway, GO Bus terminal, grocery stores, restaurants, parks, and all daily essentials. Residents enjoy access to premium building amenities including a fitness centre, pool, concierge, guest suites, and more. This is a rare opportunity to lease a high-floor corner unit in a well-managed building offering exceptional lifestyle, transit access, and urban convenience. (id:45725)
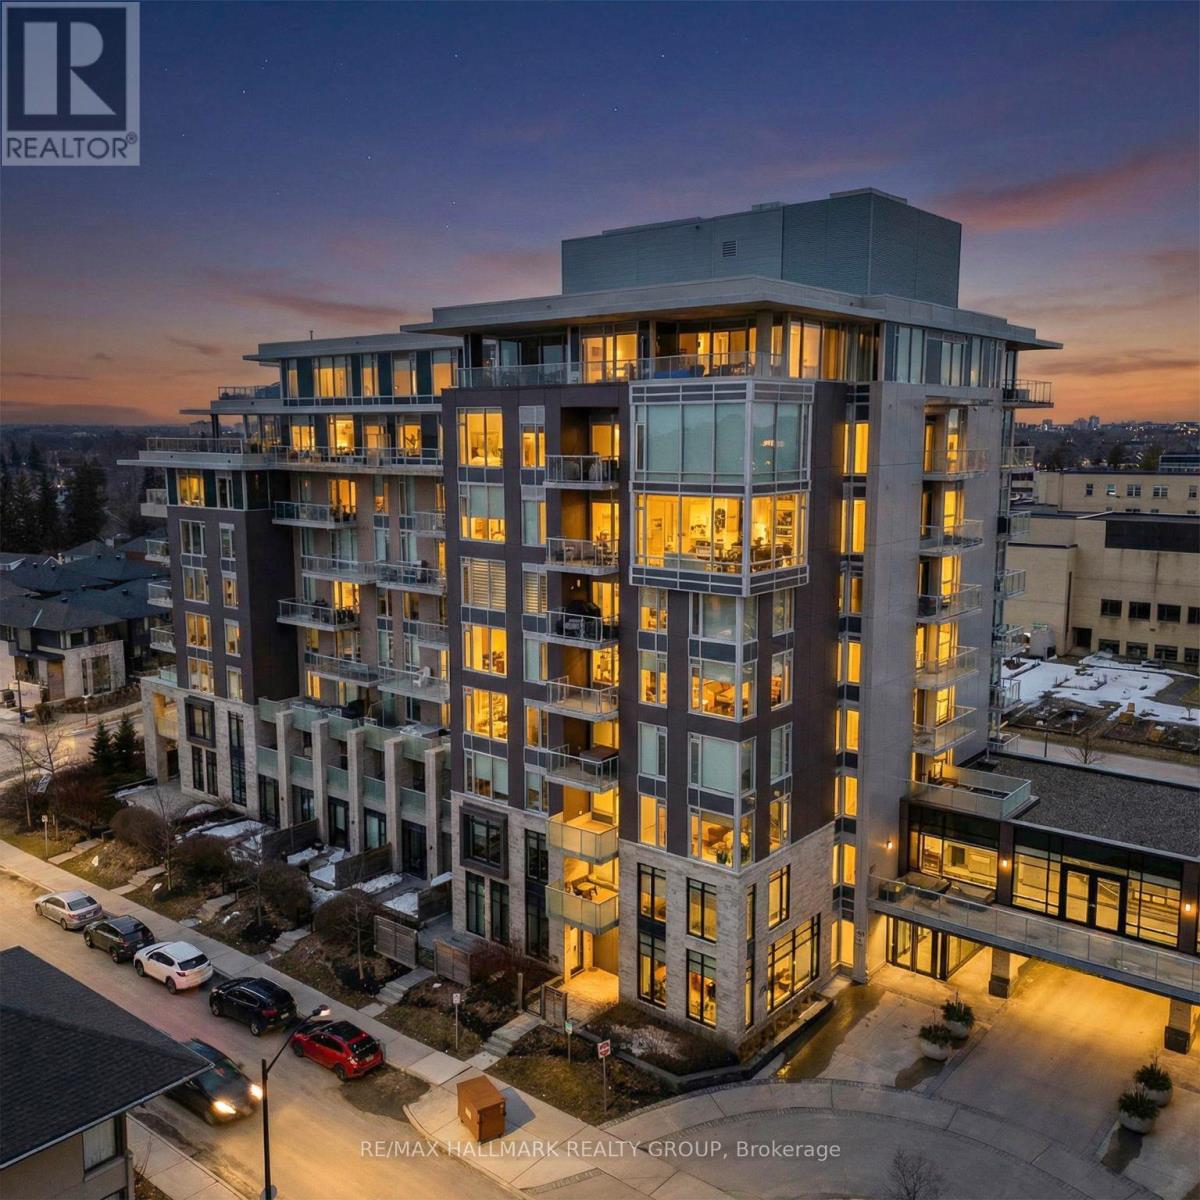
502 - 530 De Mazenod Avenue
Ottawa, Ontario
Welcome to Unit 502 at 530 De Mazenod Avenue in Greystone Village, one of Old Ottawa East's most desirable riverside communities. This move-in-ready, west-facing condo offers bright, modern living with stylish finishes, a smart open-concept layout, and an oversized 147 sq. ft. balcony that creates exceptional outdoor living space beyond the approximately 514 sq. ft. interior. An excellent opportunity for first-time buyers, students, investors, or landlords, this low-maintenance suite is ideally positioned near downtown Ottawa, the University of Ottawa, Saint Paul University, and The Ottawa Hospital's General Campus. Walk or cycle to downtown, nearby shops, cafés, restaurants, scenic pathways, green space, and everyday amenities. A nearby university shuttle connects Saint Paul University with uOttawa's main campus, Lees, Peter Morand, and Roger Guindon Hall, offering added convenience for students, faculty, and health-sciences professionals. Set between the Rideau River and Rideau Canal, Greystone Village is a LEED ND v4 Silver certified master-planned community recognized for its thoughtful design, walkability, connectivity, and exceptional waterfront setting. Residents enjoy an impressive collection of amenities, including a designer lobby, party and dining room with prep kitchen, social lounge, landscaped terraces, fitness center, yoga studio, guest suites, car and bike wash, pet spa, secure bike storage, secure kayak storage, and visitor parking. The unit also includes a storage locker for added convenience. River Terraces is known for its strong sense of community and resident-led initiatives that promote connection, support, and well-being. With easy access to Ottawa's waterways, universities, hospitals, downtown employment, recreation, and transit, this stylish and efficient condo is an outstanding opportunity to live or invest in one of the city's most vibrant urban communities. (id:45725)

54 Cordage Street
Ottawa, Ontario
Welcome to 54 Cordage Street, a beautiful end-unit, 3-storey, 3-bedroom + den, 3 bathroom townhome situated on an oversized corner lot! Pull into the spacious driveway with parking for two vehicles and access to the attached garage before making your way into the welcoming foyer. The ground level offers a versatile den, perfect for a home office, additional bedroom or flex space, along with convenient storage and utility area. Head upstairs to the bright, open-concept main living level featuring laminate flooring and an abundance of natural light. The spacious living room is highlighted by large windows and flows seamlessly into the dedicated dining area and stylish kitchen, complete with beautiful white cabinetry, stainless steel appliances and a contrasting center island overlooking the living space. A patio door leads to your private balcony, the perfect spot to enjoy your morning coffee or unwind at the end of the day. Convenient main-level laundry and a partial bathroom complete this floor. Upstairs, you'll find the sleeping quarters, including a spacious primary bedroom with a walk-in closet and private 3-piece ensuite. Two additional bedrooms and a full bathroom complete the upper level, offering plenty of space for family, guests or additional workspace. Ideally located just steps from Aquaview Park and Pond, scenic walking trails, dining options and grocery stores, while only minutes from all the shops, restaurants and amenities along Innes Road. A bright, functional and beautifully located home with everything you need close at hand! (id:45725)

202 - 1000 King Street W
Kingston (Central City West), Ontario
Move right in to this beautiful spacious updated condominium located at 1000 King St W. This open concept 1500+ sq ft unit, offers an updated kitchen with plenty of cupboards and island breakfast bar, overlooking the separate dining room & generous size living & sitting area. A walk-in pantry/storage is off the dining area & insuite laundry by the kitchen. You'll love the oversized primary bedroom with an amazing professionally finished 5pc ensuite that gives a "spa like" feel. Additionally there is a 2nd updated 4pc bath & 2nd good size bedroom. There are 2 sets of patio doors leading to the balcony with an extended terrace for your personal use. This centrally located, well maintained building, offers many amenities such as: Indoor pool, jacuzzi, sauna, exercise room, games room, guest suite, entertaining area with kitchen, library, pickleball court , underground parking & car wash bay and plenty of outdoor space for entertaining. Minutes from downtown , Portsmouth marina & healthcare facilities and steps away from the walking trails along the waterfront of Lake Ontario. Relax & enjoy this easy going lifestyle! (id:45725)

Lt 19-20 Con 1 Medora
Muskoka Lakes (Medora), Ontario
Welcome to an exceptional, once-in-a-generation offering: an expansive 204.6-acre vacant land holding in the highly coveted Township of Muskoka Lakes. Comprising Lots 19 and 20, Concession 1 (Medora), this substantial acreage represents a rare opportunity to acquire a vast private sanctuary with limitless potential. Whether you envision creating a magnificent private family estate, establishing a recreational compound, investing in land banking, or exploring future development opportunities, this blank canvas invites your absolute imagination. Perfectly positioned just minutes from the charm and convenience of Glen Orchard, Port Carling, and Bala, this property places you right in the center of Muskoka's premier "Hub of the Lakes." Enjoy close proximity to world-class golf courses, boutique shopping, fine waterfront dining, and the crystal-clear waters of Muskoka's major lakes-all while maintaining exceptional privacy. (id:45725)

2128 - 165 Legion Road
Toronto (Mimico), Ontario
Welcome to Unit 2128, where the only thing better than your unobstructed lake view is the factt hat your bathroom floors are heated (because your feet deserve better than cold morning tiles). Say goodbye to the standard "builder-basic" white box. This stunning 1+1 bedroom, 1-bathroom suite at the California Condos has been completely reimagined and custom-tailored forthe buyer who wants serious luxury with zero renovation dust.Whether you are hosting around the upgraded waterfall island, lounging by the custom built-in fireplace, or trying to decide which of the three hot tubs you want to use today, this is essentially an all-inclusive resort you actually hold the deed to. Complete with parking and alocker, this is arguably the sharpest unit in Mystic Pointe. (id:45725)
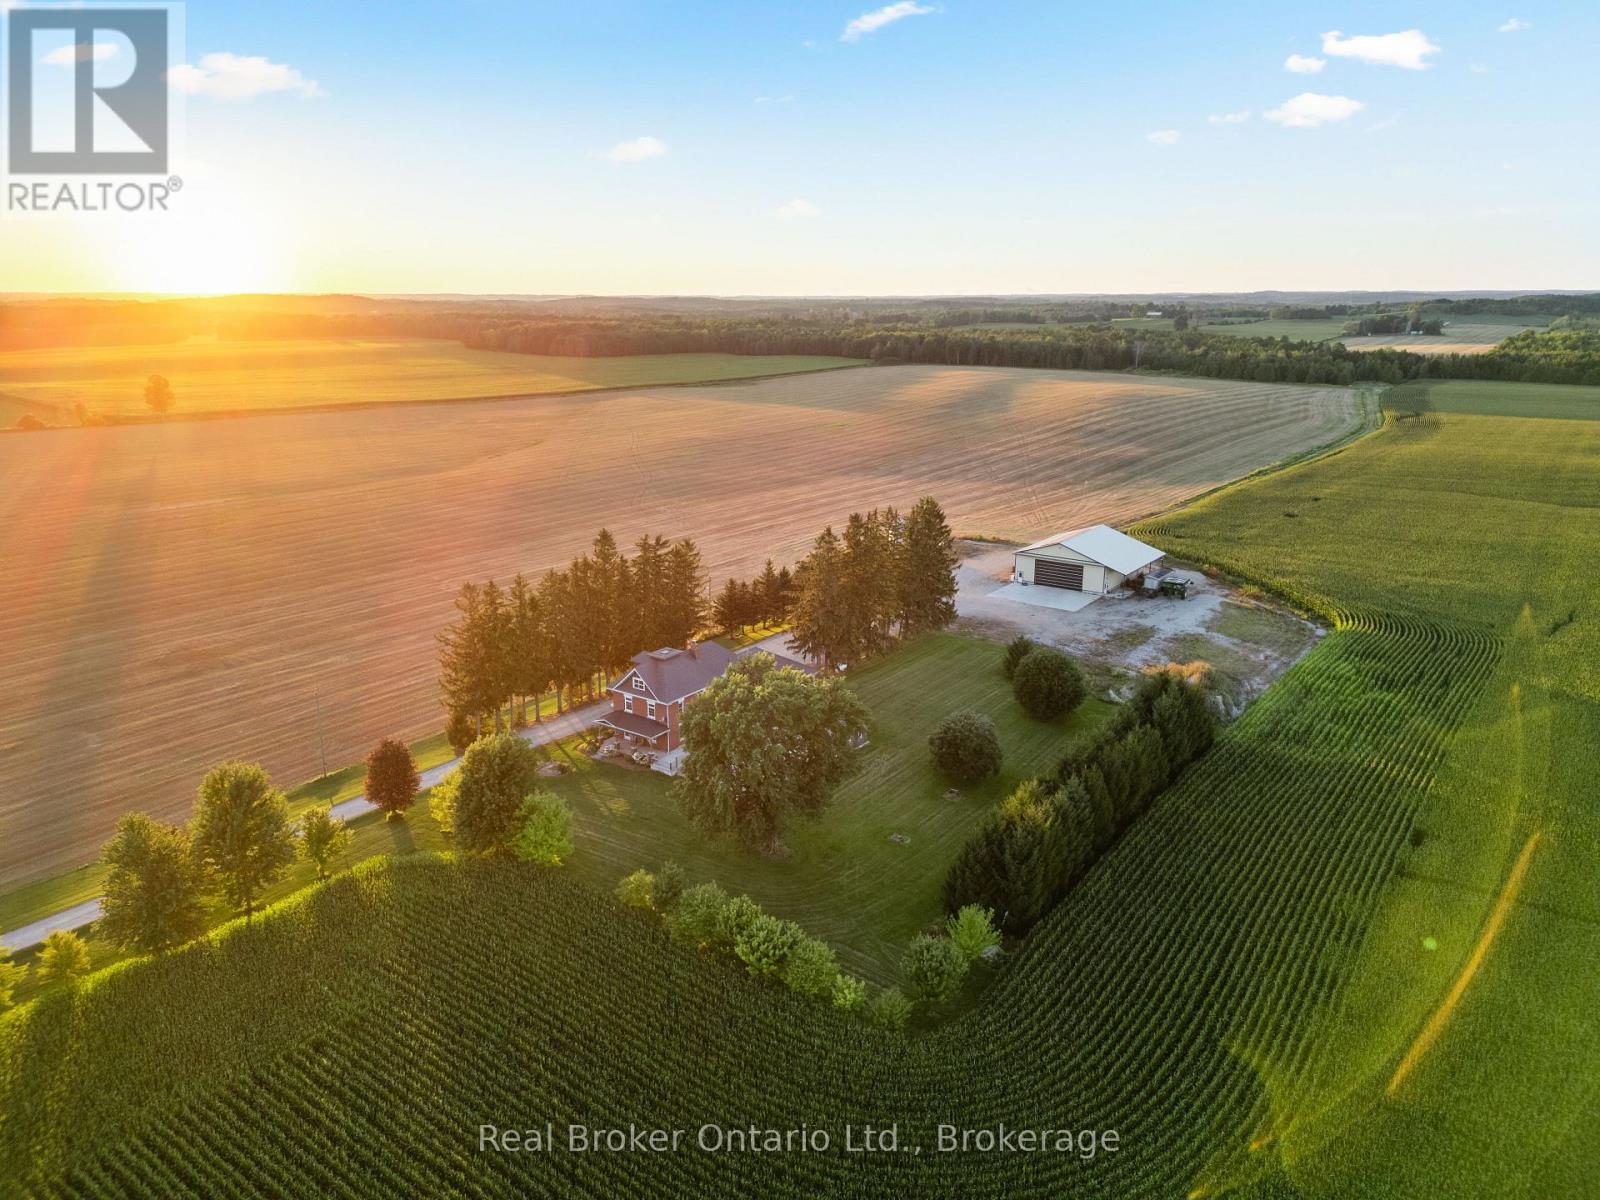
241787 16 Concession
West Grey, Ontario
Tucked along a quiet country road on 5 acres just outside Neustadt and Ayton, this home has been beautifully updated without losing the character that makes it feel special.The nanny suite completely changes what's possible here. Grandparents can stay close while keeping their independence. Adult children can move home without everyone living on top of one another. It could work for a live-in nanny or even two families sharing the costs. However your household looks, this property gives you options.The updated kitchen was made for a full house, with two dining areas and a walk-in pantry. There are 4 generously sized bedrooms, with the option for a 5th, plus an unfinished attic waiting to become additional living space, a studio, hobby room or something entirely your own.Outside, a long, tree-lined driveway leads you home, with farmland stretching in every direction. There's a front porch for slow mornings, a large side deck for summer dinners and enough space and privacy to truly breathe.And then there's the shop.At approximately 62' x 54', it offers 200-amp service, in-floor heat, water, an office, a mezzanine and approximately 18' of height. Work from home, store equipment, build something big or finally have room for every project you've been putting off. A shop like this is becoming harder and harder to find.The wood furnace adds another layer of warmth and comfort.This home has character, flexibility and room for a family to grow and change. More than anything, it simply feels special-a home with history, heart and plenty of room for whatever comes next. (id:45725)

2110 Concession 8 Road
Clearview, Ontario
A rare offering where exceptional design meets an extraordinary setting! Extensively renovated and impeccably presented, this private property is framed by expansive easterly views and a sense of peace that is increasingly hard to find and is minutes to Devils Glen Ski Club, Creemore and Collingwood. The home is finished from top to bottom with a sophisticated yet inviting aesthetic, complemented by a beautiful sunroom and an impressive front porch designed to take full advantage of the scenery. The Custom Kitchen offers the perfect space to entertain, flowing into a cozy living room and private dining space. The basement offers great additional living space and is finished perfectly to entertain guests, while offering a massive laundry room, perfect for stowing away your ski and recreational equipment. The main floor primary bedroom offers a walk in closet which opens up to a beautiful ensuite bath. Outside you will find plenty of space to enjoy, from the back deck to massive front porch, or take it all in from the sunroom which gives you even more living space to enjoy. Set in one of the area's most coveted lifestyle locations, the property offers the best of both worlds - complete privacy and tranquility, yet just minutes from the charm of Creemore and the amenities of Collingwood and as a bonus direct access to the Bruce Trail. Devil's Glen is conveniently close for winter weekends on the slopes, while summer brings endless opportunities for hiking, cycling, dining and exploring the surrounding countryside. Ski by day, settle into Creemore for dinner and a glass of wine by evening. This is country living, elevated. Features: New Wood Flooring, New Kitchen, 3 x New Bathrooms, New Laundry, Porch, Exterior Paint, Interior Paint, New Floor in Sunroom Indoor/Outdoor Room with New Windows, New Light Fixtures, New Decking, New Doors, Back Deck Wired for a Hot Tub, New Efficient Heat Pump for Heat and Cool. (id:45725)
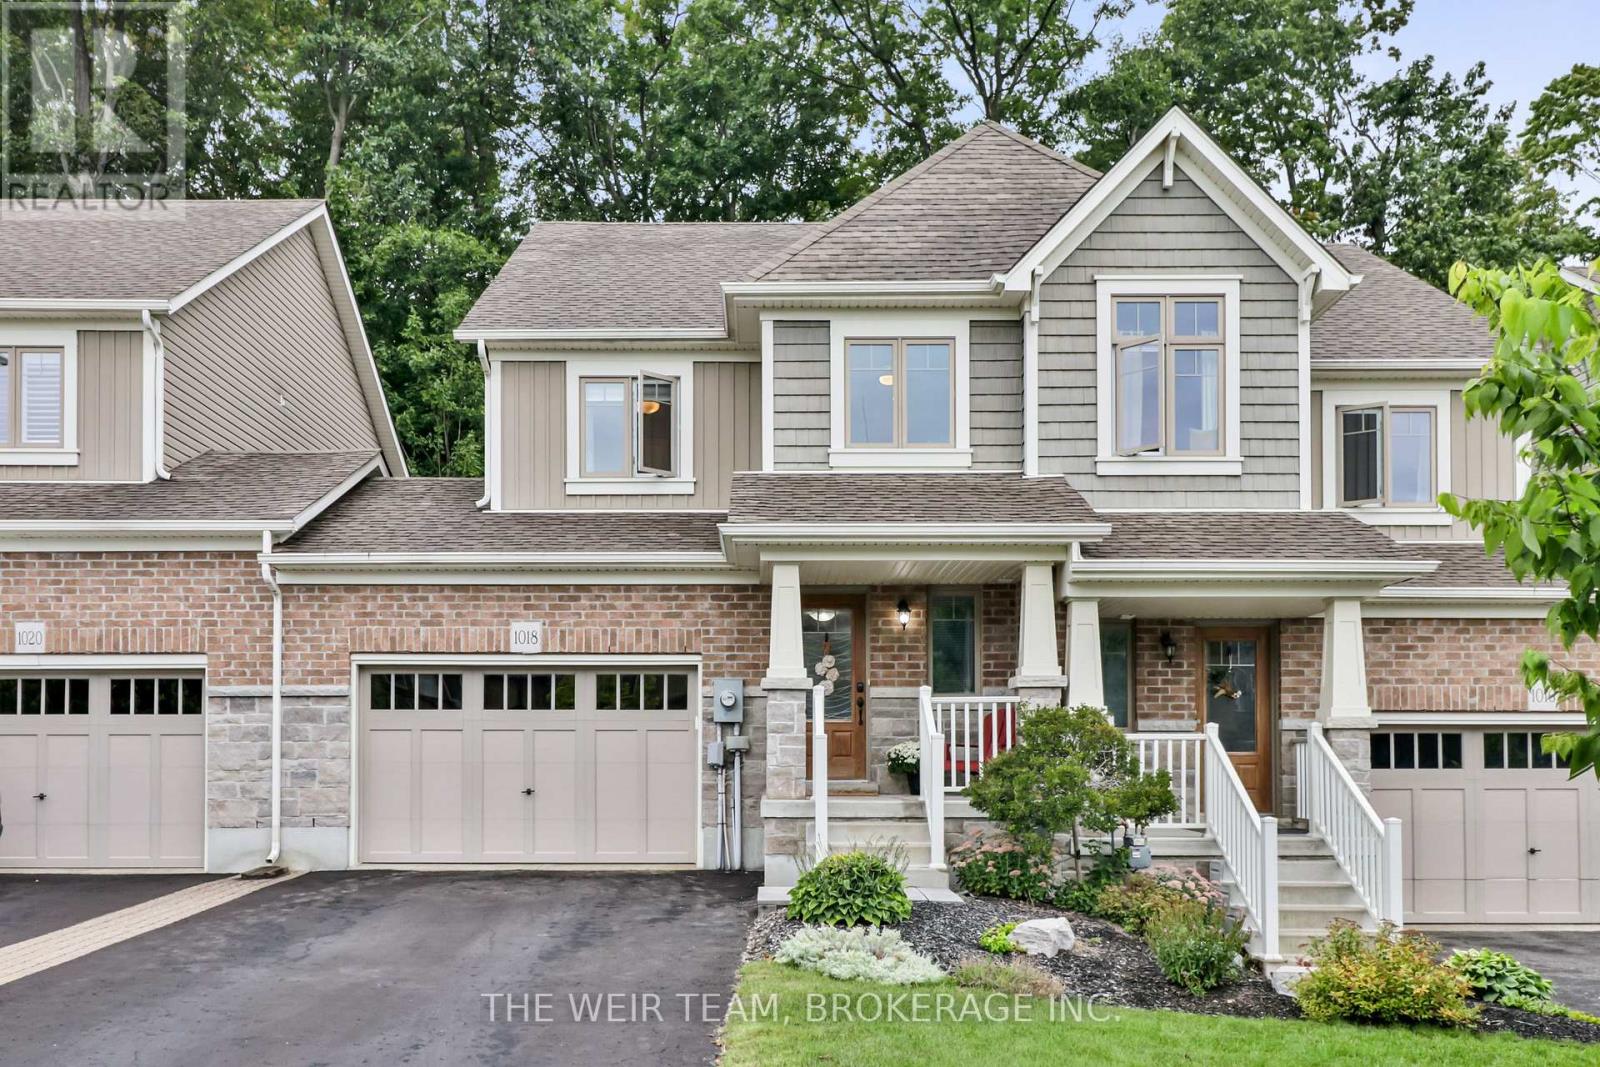
1018 Cook Drive
Midland, Ontario
Welcome to this exceptional 3-bedroom, 3-bathroom home, thoughtfully designed for modern living with an inviting open-concept layout, generous proportions, and a wonderful balance of style and functionality. From the moment you enter, the home offers a wonderful sense of space and comfort. The open-concept main living area creates an effortless flow between the living, dining, and kitchen spaces-perfect for elegant entertaining and relaxed family living. The impressive primary bedroom offers a private retreat, featuring ensuite bathroom, and a large walk-in closet with an abundance of storage. Practicality meets sophistication with parking for three vehicles, including an attached one-car garage with additional storage. Step outside to your private backyard, offering a peaceful setting for outdoor entertaining, family gatherings, or simply enjoying your own private space. The expansive insulated unfinished basement presents exceptional potential to create additional living space tailored to your lifestyle. With a rough-in already in place for a bathroom, the possibilities include a home theatre, gym, office, recreation room, or additional living quarters. Ideally located in a desirable neighbourhood close to excellent schools, shopping, dining, parks, recreation and everything Midland has to offer. Quick and convenient highway access makes commuting to Barrie and even Toronto more manageable, while allowing you to enjoy the relaxed lifestyle and natural beauty of Midland. Offering an exceptional combination of space, privacy, convenience and future potential, this impressive home is an opportunity not to be missed. (id:45725)