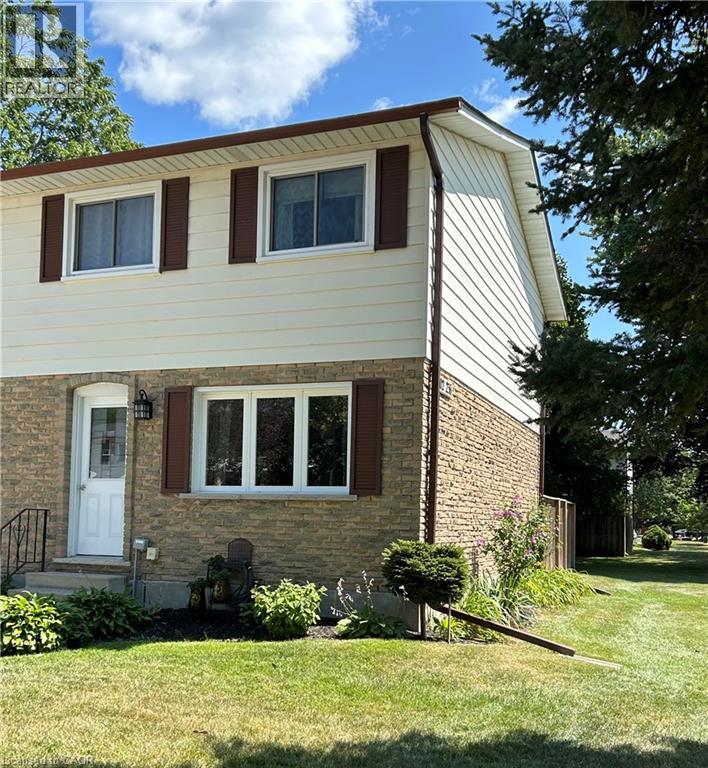
202 Richardson Drive Unit# 29
Port Dover, Ontario
Welcome to 202 Richardson Dr. suite 29 .This well-maintained 3-bedroom, 1 bath end-unit condo townhouse in Port Dover offers comfortable lakeside living featuring an updated 100-amp electrical service, a private fenced yard, and unfinished lower level offering laundry areas, utility space, and future expansion potential, All situated just a short walk to school, recreation and medical centers, or a short drive to local shops, marinas, and the shores of Lake Erie. Immediate possession available. (id:45725)
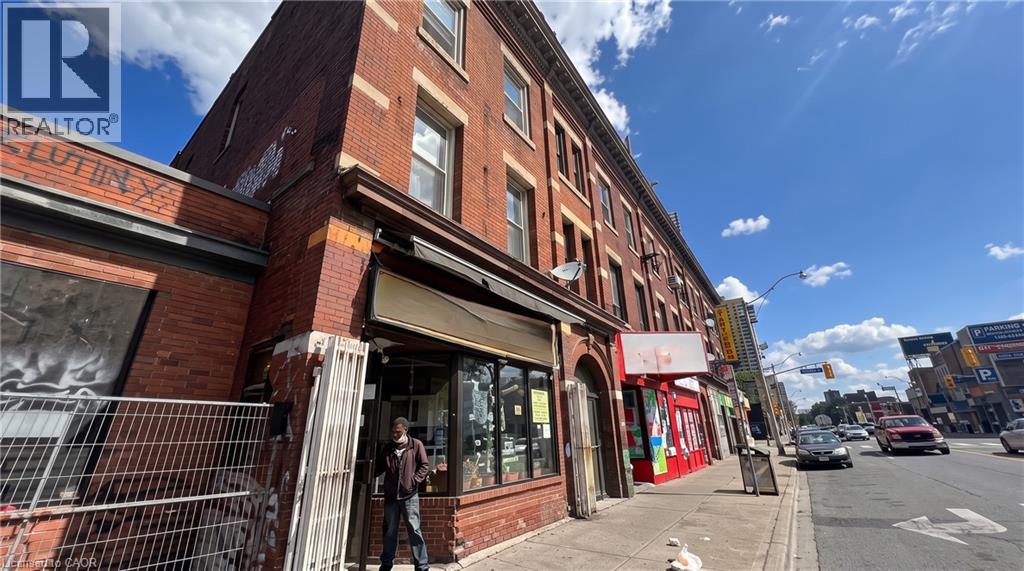
433 King Street E
Hamilton, Ontario
Rare redevelopment opportunity in Hamilton's growing King Street corridor. Zoned TOC1, this property has City support for a proposed 20-unit, 6-storey mixed-use development and is currently awaiting final Site Plan Approval, allowing a purchaser to build upon the planning work already completed. The site also offers excellent potential for alternative development concepts, including a 5-6 unit purpose-built multifamily or mixed-use project, subject to all required approvals. Various municipal incentive and financing programs may be available depending on the proposed development and purchaser eligibility. Buyers are encouraged to complete their own due diligence regarding available programs, approvals, and development potential. An outstanding opportunity for developers and investors looking to capitalize on one of Hamilton's evolving urban corridors. Property is being sold as-is, where-is. Please do not walk the property. (id:45725)
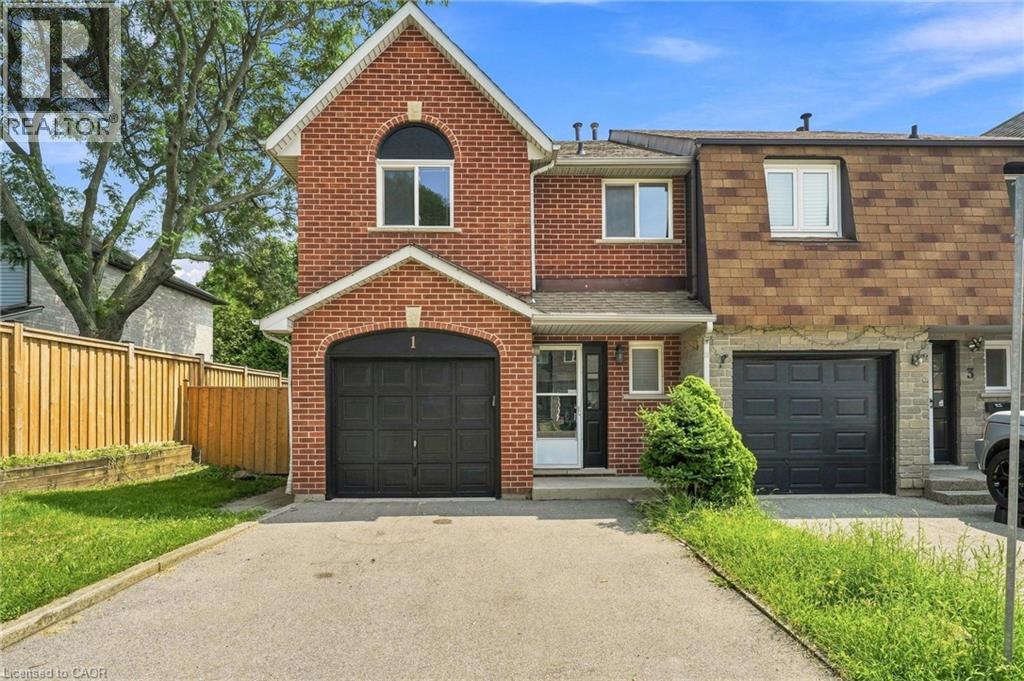
1 Perthshire Court
Hamilton, Ontario
Welcome to 1 Perthshire Court! This beautifully renovated end-unit freehold townhome has the perfect blend of modern style, functionality, and outdoor living. Featuring 3 bedrooms, 2.5 bathrooms, and a finished basement with a large recreation room, this move-in-ready home is ideal for families, first-time buyers, or downsizers. Situated at the end of a quiet court with very little traffic, the home enjoys added privacy and a peaceful setting. The large yard and oversized deck provide an ideal space for entertaining or relaxing outdoors, while 2 parking spaces add everyday convenience. Ideally located close to major highways, public transit, shopping, restaurants, and everyday amenities, this home is perfectly positioned for commuters and families alike. A fantastic location, thoughtful renovations, and exceptional indoor and outdoor space make this one you won’t want to miss! (id:45725)
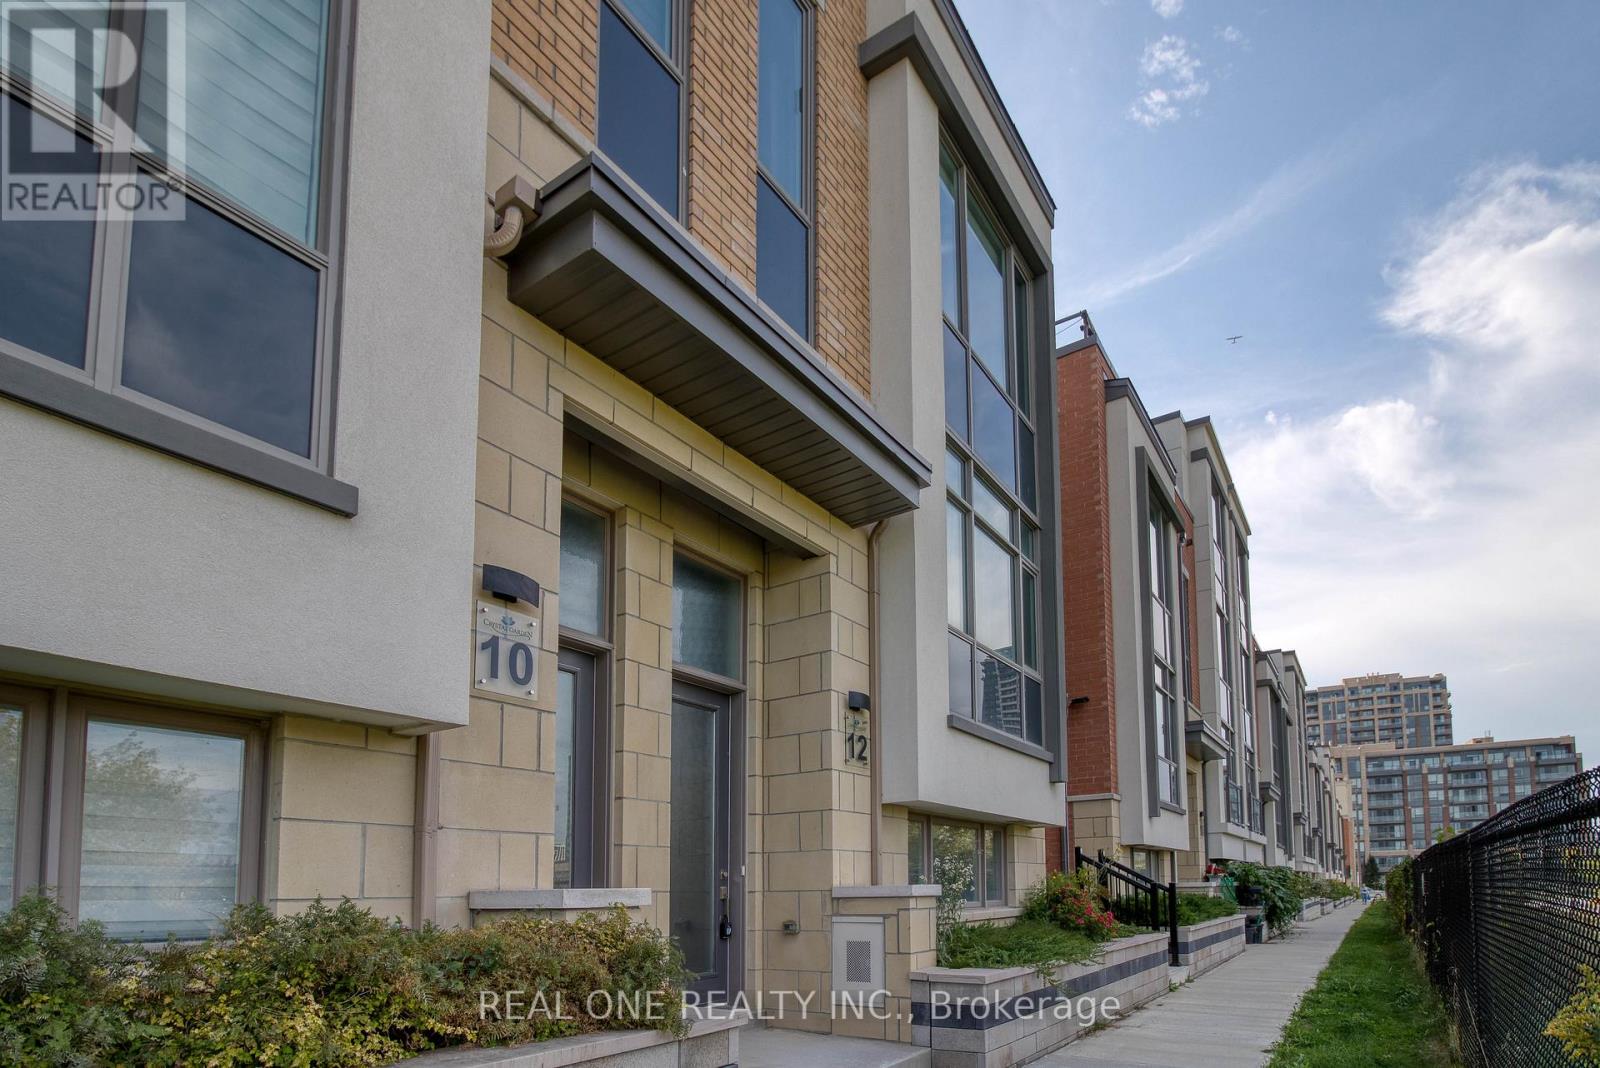
12 Teasel Way
Markham (Unionville), Ontario
Modern Luxurious ** Freehold** **Double Garage** ** End Unit Townhouse** In The Heart Of Unionville. **9' Ceiling Thru-Out Main, 2nd And 3rd Floor**, Lots Of Natural Lights, **All 4 Bedrooms Have Ensuite Bath**, Huge Master Bedroom W/O To Terrace, Modern Open Concept Kitchen W/ Backsplash/Quartz Countertop/Huge Island, Engineered Hardwood Floors Thru-Out Main, 2nd And 3rd Floor, Oak Stair W/ Iron Picket, Finished Den In Lower Floor. Walking Distance To Top School Zone: Unionville Hs & Coledale Ps, Close To Banks, Restaurants, Public Transit & All Amenities. Hwy404/407 Within 5 Mins Drive. **Photos are from a previous listing and show the property staged. Property is currently vacant and unfurnished.** (id:45725)
12 Simon Drive
Adjala-Tosorontio (Loretto), Ontario
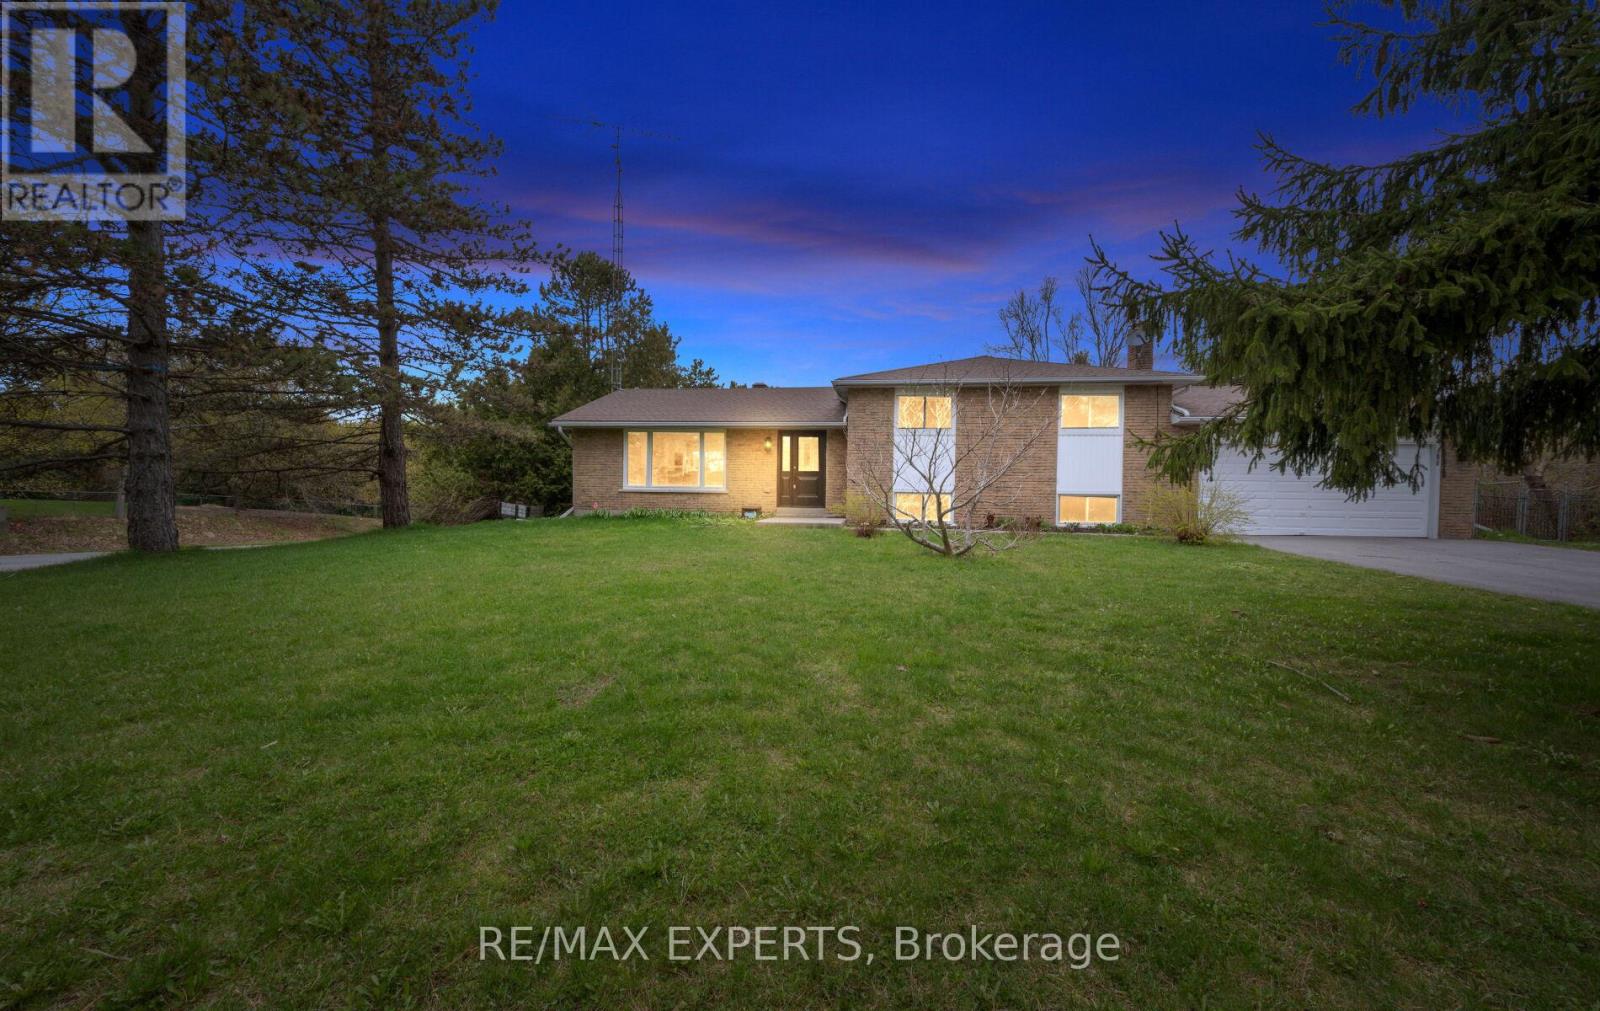
Welcome to 12 Simon Drive, a beautifully updated 4-level sidesplit set in a quiet, established Loretto neighbourhood. This home offers the ideal blend of modern upgrades and country charm, perfect for families looking for space, privacy, and a move-in-ready lifestyle. The standout feature is the fully renovated kitchen (2023). Bright and thoughtfully designed, it showcases sleek cabinetry, quartz countertops, stainless steel appliances, and a spacious eat-in area ideal for both everyday living and entertaining. Large windows and a walk-out to the deck bring in natural light and connect seamlessly to the outdoors. The main living and dining areas offer a functional, open flow, while the lower-level family room provides a comfortable retreat with a cozy fireplace. With 3+1 bedrooms, a finished basement, and flexible space for a home office, gym, or guest suite, the layout is well-suited to a variety of needs. Outside, the property sits on a generous, landscaped corner lot surrounded by mature trees, offering excellent privacy. The backyard is ideal for entertaining or relaxing, featuring a deck, a fire pit, and plenty of space for kids or pets. Major updates have already been completed, including the kitchen (2023), main bathroom (2026), finished basement (2026), furnace and A/C (2023), driveway (2024), roof (2018), sump pump and septic service (2023), and water softener system (2023). Located just minutes from parks, schools, and local amenities, this home offers a well-balanced combination of comfort, convenience, and small-town living. (id:45725)
4 Forsyth Avenue N
Hamilton, Ontario
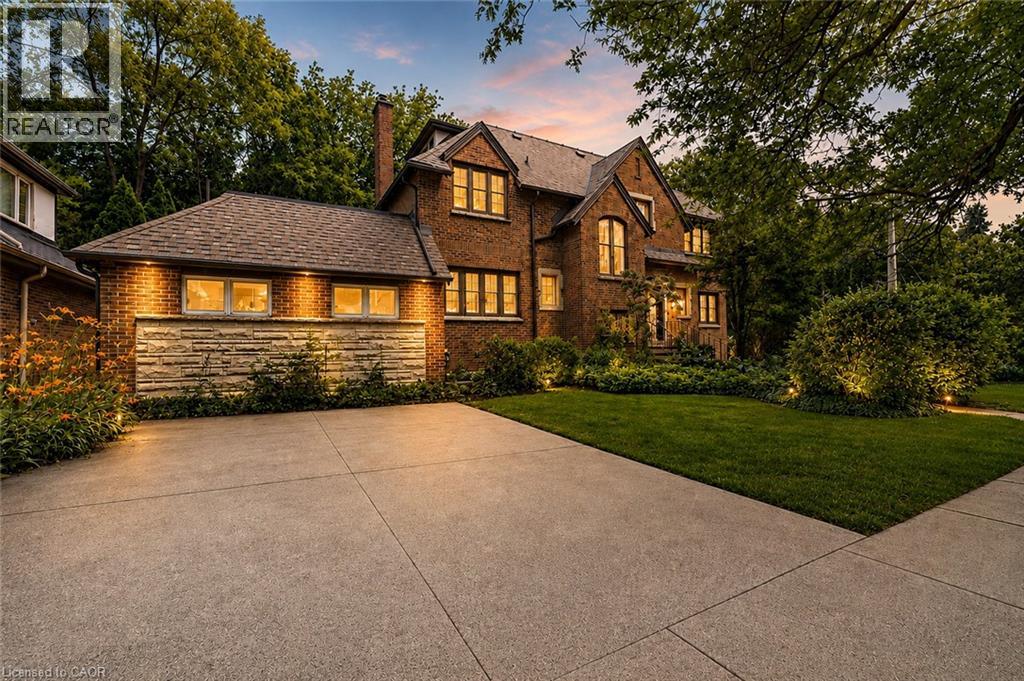
A Rare Century Home Offering Space, Flexibility, and Outstanding Investment Potential. Blending timeless craftsmanship with exceptional versatility, this beautifully maintained brick century home offers the space, charm, and flexibility to suit a wide range of lifestyles. Whether you're looking for room to accommodate a large or multi-generational family or seeking a property with significant income potential, this unique 2.5-storey home delivers an opportunity that's hard to match. Offering over 3,400 square feet above grade, the thoughtfully designed layout features 7+2 bedrooms and 4.5 bathrooms, providing incredible flexibility for growing families, guests, home offices, or shared living. Original character details combine with recent updates—including freshly refinished hardwood floors, new carpeting, and fresh paint throughout—to create a home that feels both warm and move-in ready. Multiple entrances and expansive living spaces allow for a variety of living configurations, while generous room sizes make everyday life comfortable. Abundant storage throughout the home helps keep everything organized without compromising living space. Outside, the impressive corner lot offers room to enjoy every season. A large rear deck provides an ideal setting for outdoor dining and entertaining, while the expansive yard offers space for gardening, play, or simply relaxing. Two double driveways and a detached double garage provide parking for up to seven vehicles—a rare convenience for a property of this era. Located just steps from McMaster University, the home enjoys easy access to restaurants, cafes, shopping, public transit, major highways, parks, and everyday amenities. Combining historic charm, generous living space, outstanding parking, and exceptional flexibility on a large corner lot, this is a rare opportunity to own a distinctive home that can adapt to changing needs for years to come. (id:45725)
41 - 275 Pelham Road
St. Catharines (Rykert/vansickle), Ontario
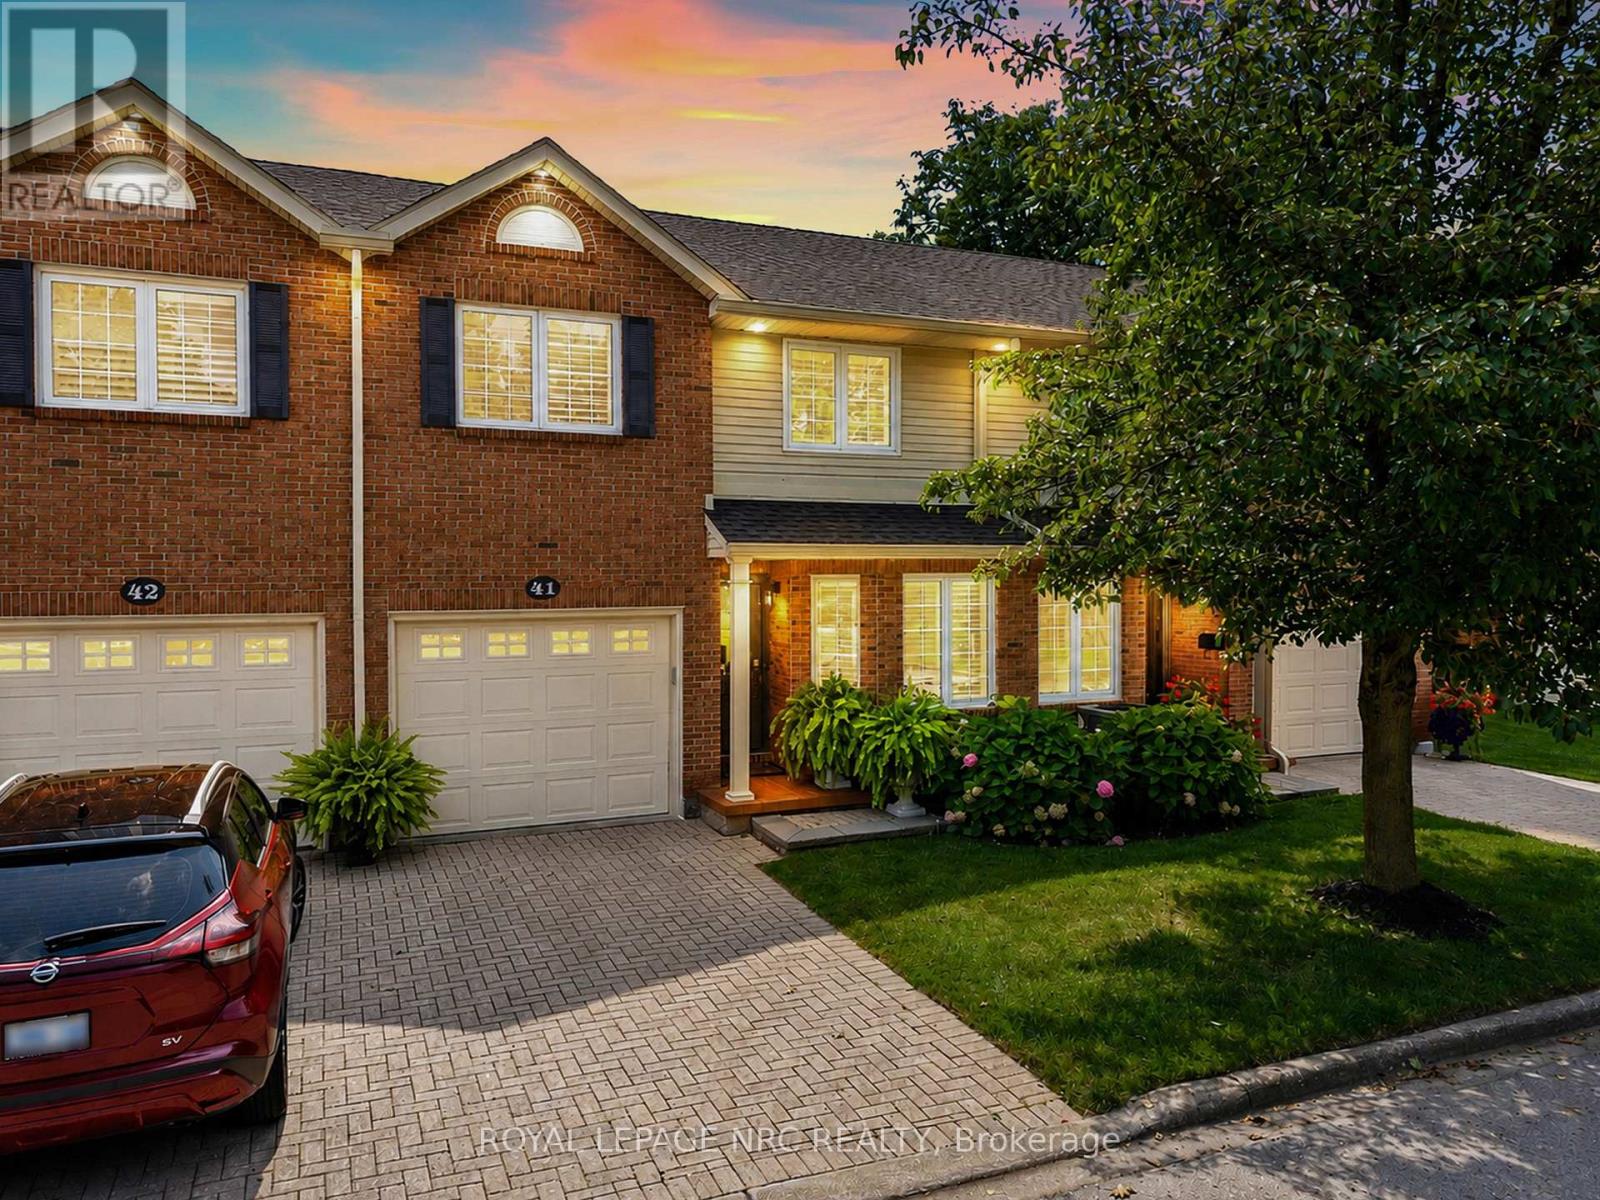
STUNNING condo townhome filled with high-end upgrades and FABULOUS, unique touches throughout! Enjoy maintenance-free living! Oversized garage provides interior access to gourmet kitchen with upgraded cupboards, backsplash and granite counters and boasts a lovely, bright breakfast nook. A tucked away sitting room perfect for reading and tea-sipping, leads to a GLORIOUS open concept living room/dining room area with open-to-above ceiling, stunning chandelier, and fireplace w/ mantle (gas). You MUST see the custom piece of art mirror in the bathroom! Updated doors throughout, california shutters throughout! Sliding doors lead to private deck with retractable awning and serene views of the lush ravine. Gas hookup for BBQ! Upstairs provides balcony-view to below, 3 bedrooms, 2 of 4 bathrooms (including ensuite in primary and 4 piece guest bath). Beautifully finished basement with large recreation room, huge storage room area, office/den area and the 4th bathroom with glass walk-in shower. This home is beautifully appointed throughout! MUST SEE!! Close to Pen Centre, Brock University, QEW access, restaurants and many amenities. (id:45725)
62 Water Street
Wilmot, Ontario
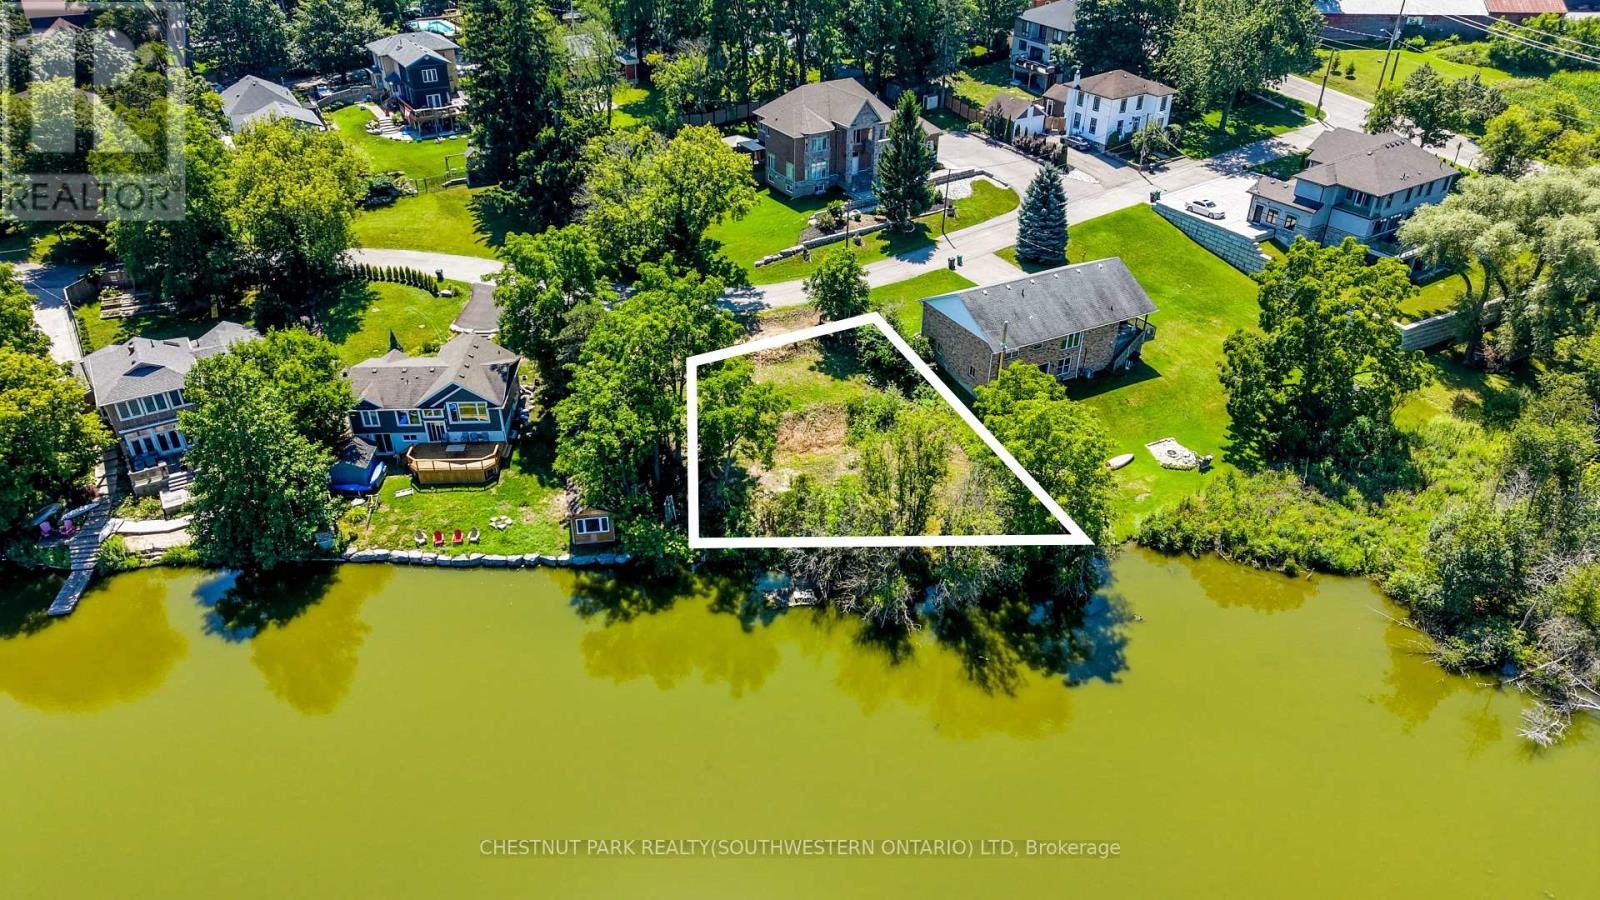
Build your dream home on one of Waterloo Region's most exceptional lakefront properties. Nestled in the peaceful community of New Dundee, this rare offering features over 100 feet of pristine shoreline on beautiful Alder Lake, providing the perfect setting for a custom waterfront retreat just 20 minutes from Uptown Waterloo. Now fully cleared and ready for construction, this spectacular lot offers a blank canvas to create the home you've always envisioned. Whether you're dreaming of a year-round residence or a peaceful getaway with cottage-like charm, the possibilities are endless. Wake up to tranquil lake views, enjoy kayaking or paddleboarding from your own backyard, and experience the serenity of waterfront living without sacrificing convenience. Ideally situated near Dundee Country Club and just around the corner from New Dundee Public School, and just minutes from shopping, dining, and everyday amenities this property combines an unbeatable location with an extraordinary lifestyle. Opportunities like this are incredibly rare. Secure your piece of Waterloo Region's waterfront and bring your dream home to life on the shores of Alder Lake. (id:45725)
1507 - 830 Lawrence Avenue W
Toronto (Yorkdale-Glen Park), Ontario
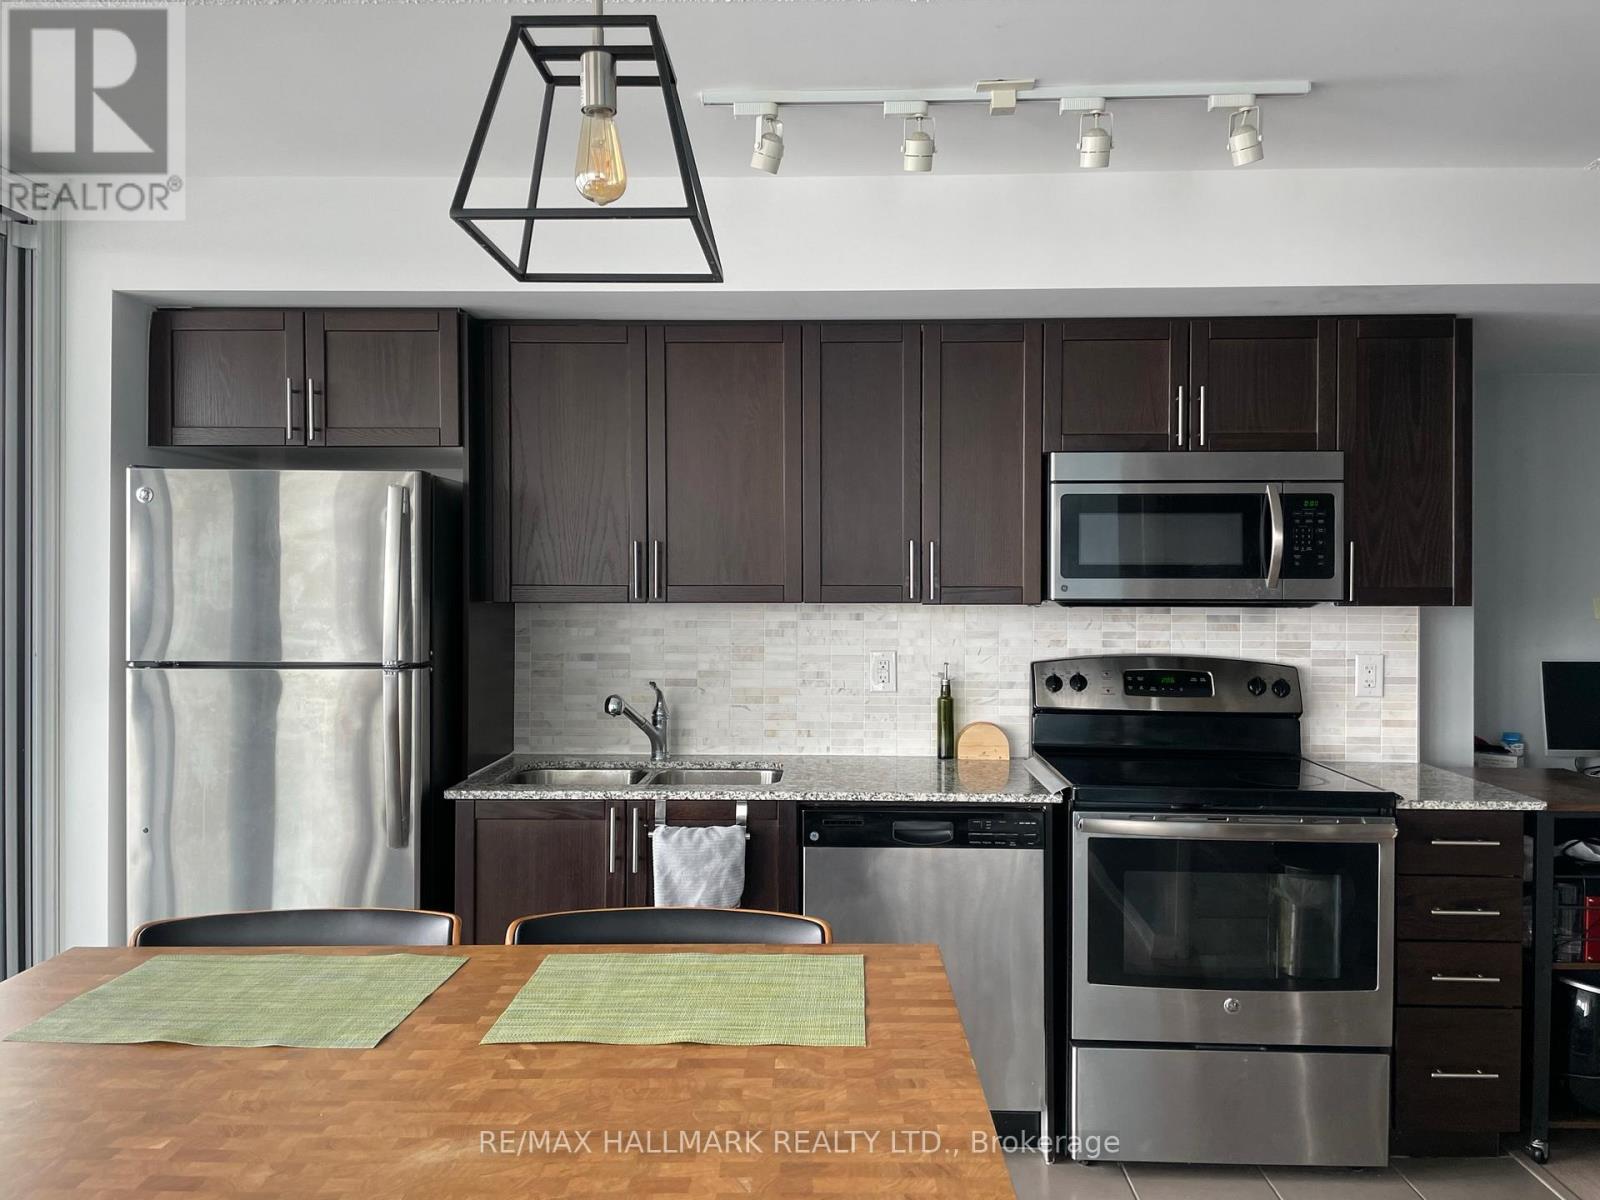
Welcome to your bright future at 830 Lawrence Ave West, an exquisite corner unit flooded with natural light through large windows, offering breathtaking views that inspire. This 600 sq ft 1-bedroom, 1-bathroom condo elevates living with its smart layout and captivating scenery. Perfect for those seeking a blend of style, comfort, and panoramic perspectives right from their living room. This unit also includes 1 parking and 1 locker! (id:45725)
212 - 12 Sudbury Street
Toronto (Niagara), Ontario
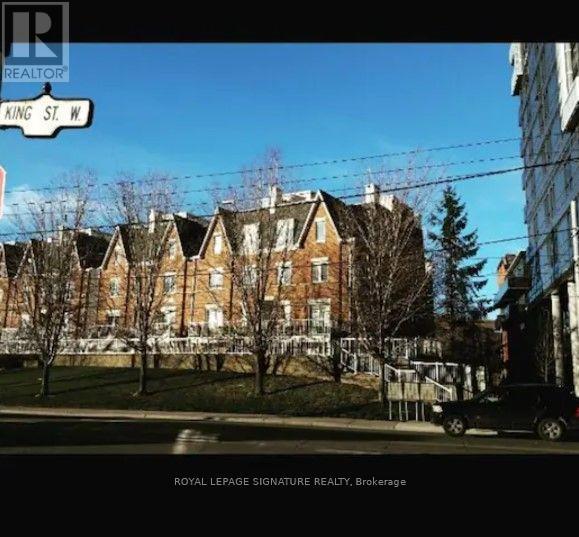
Large open concept 3 Story Townhouse in King West Village. Walk out your front door onto King ST West and enjoy 24 Hr Streetcar, grocery store, Cafes and more. Bikeshare across the street. Open Concept with large storage closet on main floor. Large private 220 sq ft rooftop Terrace. Gas Fireplace and gas Weber bbq included on rooftop. Tenant Pays Hydro, tenant insurance, internet. (id:45725)
505 - 270 Queens Quay W
Toronto (Waterfront Communities), Ontario
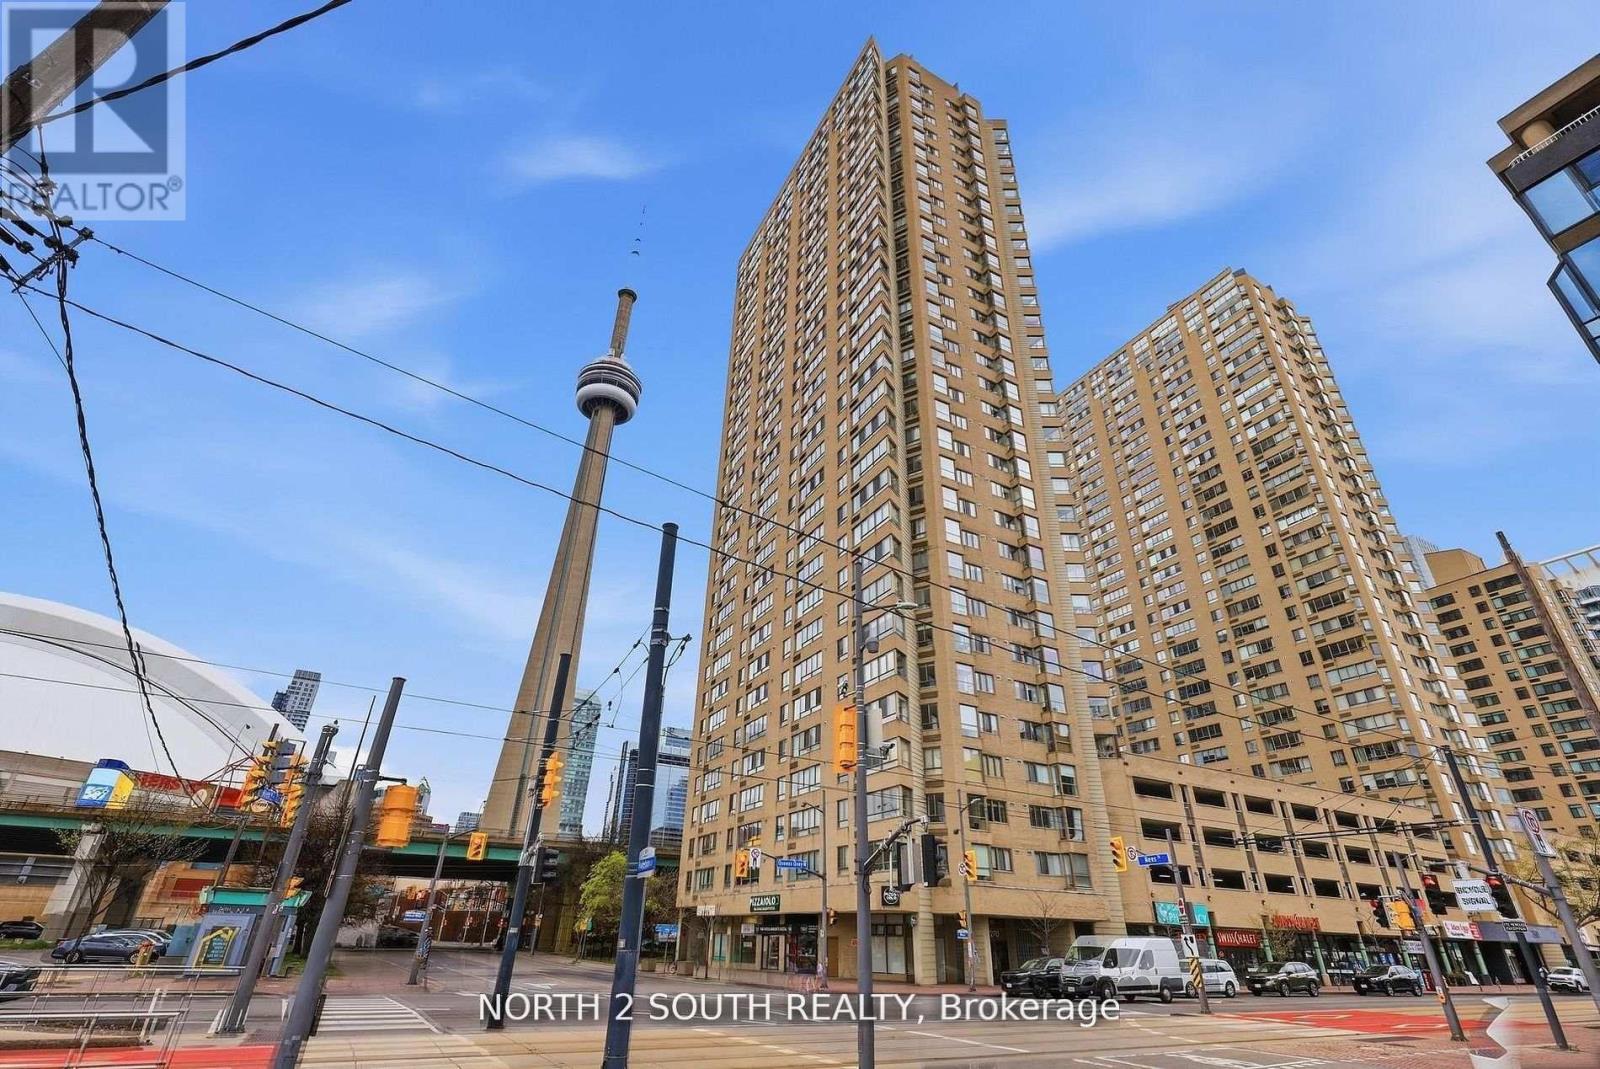
Welcome To This Bright And Beautifully Renovated Harbourfront Condo Offering Stunning Views, Exceptional Value, And The Ultimate Downtown Lifestyle! Located Right On Toronto's Vibrant Waterfront, You'll Be Surrounded By Markets, Festivals, Restaurants, Shops, And Entertainment While Being Just Minutes To The CN Tower, Rogers Centre, Scotiabank Arena, Union Station, And The Financial District. Enjoy Incredible Building Amenities Including A Spectacular Rooftop Terrace With BBQs And Breathtaking 360 City And Lake Views Perfect For Entertaining Or Relaxing. This Spacious And Move-In Ready Suite Features Pot Lights, A Functional Eat-In Kitchen, Walk-In Closet, And A Bright Open-Concept Layout Filled With Natural Light. Commuting Is Effortless With TTC Streetcar Access At Your Doorstep Plus Easy Connections To The PATH, GO Transit, Gardiner Expressway, And Billy Bishop Airport. Low Maintenance Fees Include Cable TV, Internet, 24-Hour Concierge, Gym, And Sauna Making This An Unbeatable Opportunity To Experience Luxury Waterfront Living At Incredible Value. (id:45725)
141 Falconridge Drive
Kitchener, Ontario
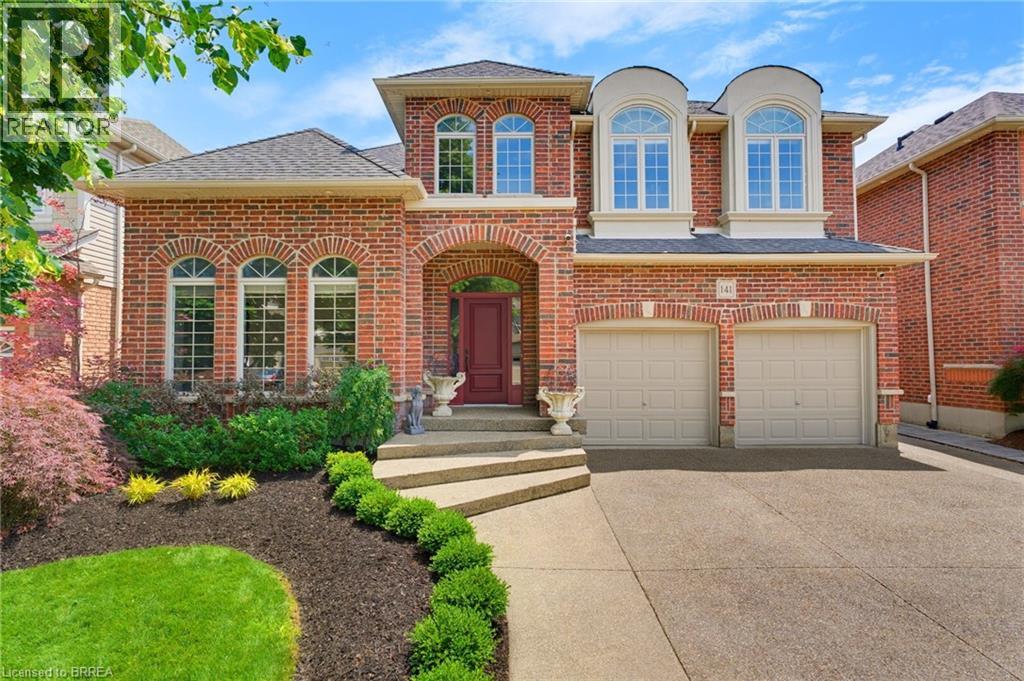
Welcome to 141 Falconridge Drive, a stunning Laurelview Homes masterpiece nestled in one of Kitchener-Waterloo's most desirable and peaceful neighbourhoods. Offering approximately 3,650 sq. ft. of beautifully finished living space, this home combines timeless design, exceptional craftsmanship, and the perfect balance of luxury and everyday functionality. Step inside to an impressive two-storey foyer, where a grand staircase and elegant second-floor gallery create a striking first impression. Every detail has been carefully considered, from the porcelain tile flooring and rounded corner mouldings to the impressive 10-inch main-floor baseboards and granite countertops that elevate the home's sophisticated feel. Designed with family living in mind, this spacious layout features four generously sized bedrooms, 2.5 bathrooms, and a dedicated main-floor office that's perfect for working from home or creating a quiet retreat. The primary suite is a true sanctuary, complete with two walk-in closets and a beautifully renovated ensuite that offers a spa-like escape at the end of the day. Set in one of the region's most sought-after communities, this exceptional home offers the space, quality, and lifestyle today's buyers are searching for. Whether you're entertaining guests or enjoying everyday moments with family, 141 Falconridge Drive is a home you'll be proud to make your own. (id:45725)
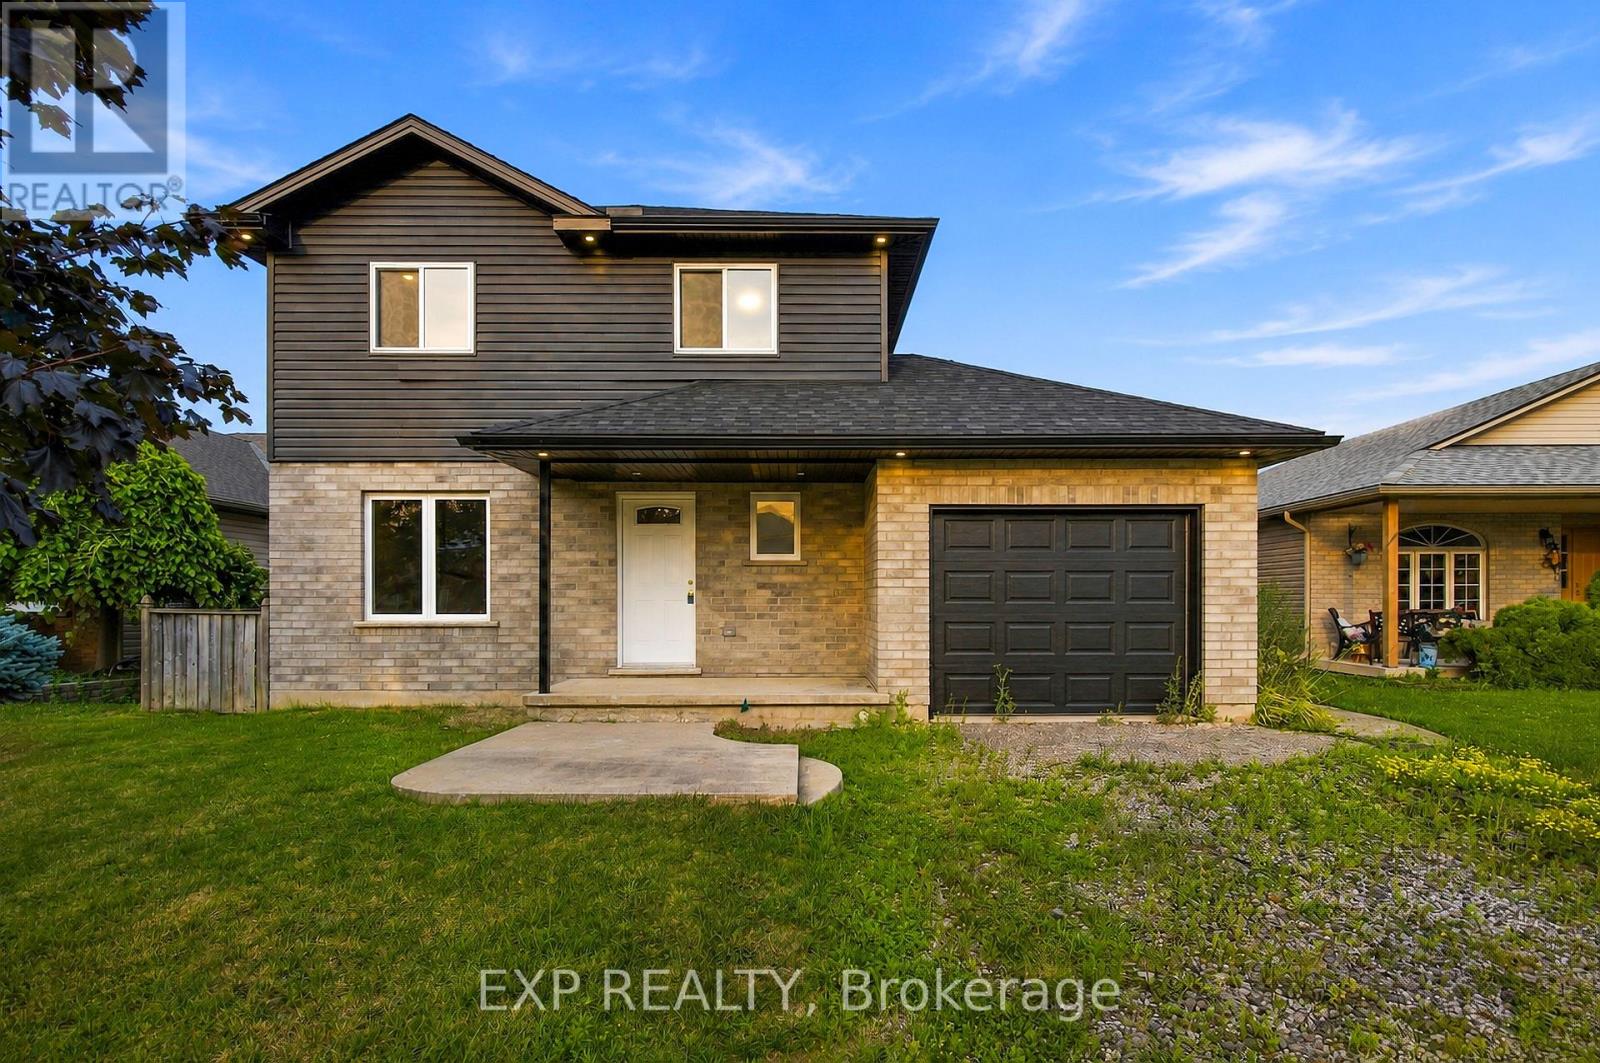
5 Vera Street
Haldimand (Nanticoke), Ontario
Welcome to 5 Vera Street in Jarvis. This detached home offers a functional layout with spacious principal rooms and plenty of potential. Situated on a residential street with convenient access to local amenities and surrounding communities. A great opportunity for buyers looking to make a home their own. Property is being sold "as is, where is". (id:45725)

Upstrs - 1015 Pinecrest Road
Ottawa, Ontario
ALL UTILITIES INCLUDED. Rent this wonderful 3-bedroom situated approximately 300 meters from the Pinecrest bus and future LRT station, close to highway 417 without its noise, and that's within walking distance to restaurants, IKEA, Bayshore mall, and a lot more. The main floor includes kitchen, dining room, and the living room with a wood fireplace and walk to a brand new deck and newly landscaped backyard (2026 - shared with the lower level tenant). This house offers 3 bedrooms and full bathroom. Other updates include the refinished hardwood floors and fresh paint throughout. The large shed in the backyard can be used for additional storage. Flooring: Ceramic & Hardwood. (id:45725)

479 Cunningham Road
Gananoque, Ontario
Tucked among the trees on a fully fenced one-acre lot, this beautifully maintained country home offers the privacy you've been looking for without sacrificing convenience. Located just minutes from Gananoque and the St. Lawrence River, the property combines spacious family living with an outdoor setting that feels like your own private park. Inside, soaring ceilings, expansive windows, and warm hardwood floors create an inviting atmosphere, while the large kitchen with centre island serves as the natural gathering place for family and friends. Multiple living and entertaining areas, 3+1 bedrooms, and 4 bathrooms provide flexibility for growing families, guests, or multigenerational living. The sunroom extends your living space through every season with in-floor heating and baseboard heat, while the finished lower level offers additional room to relax around the fireplace. Outside, you'll find countless ways to enjoy the property, including a massive deck, powered gazebo, fire pit, horseshoe pits, greenhouse, vegetable gardens, swing chair, and a charming pond that adds to the peaceful setting. Practical features include a ground-source heat pump, 200-amp electrical service, PEX plumbing, drilled well, concrete siding, a furnace approximately four years old, roof shingles approximately 7-8 years old, septic system pumped in the last year, attached double garage, and storage shed. Surrounded by mature trees and designed for both comfort and efficiency, this is the kind of property where summer evenings last a little longer and every day feels just a little more relaxed. (id:45725)
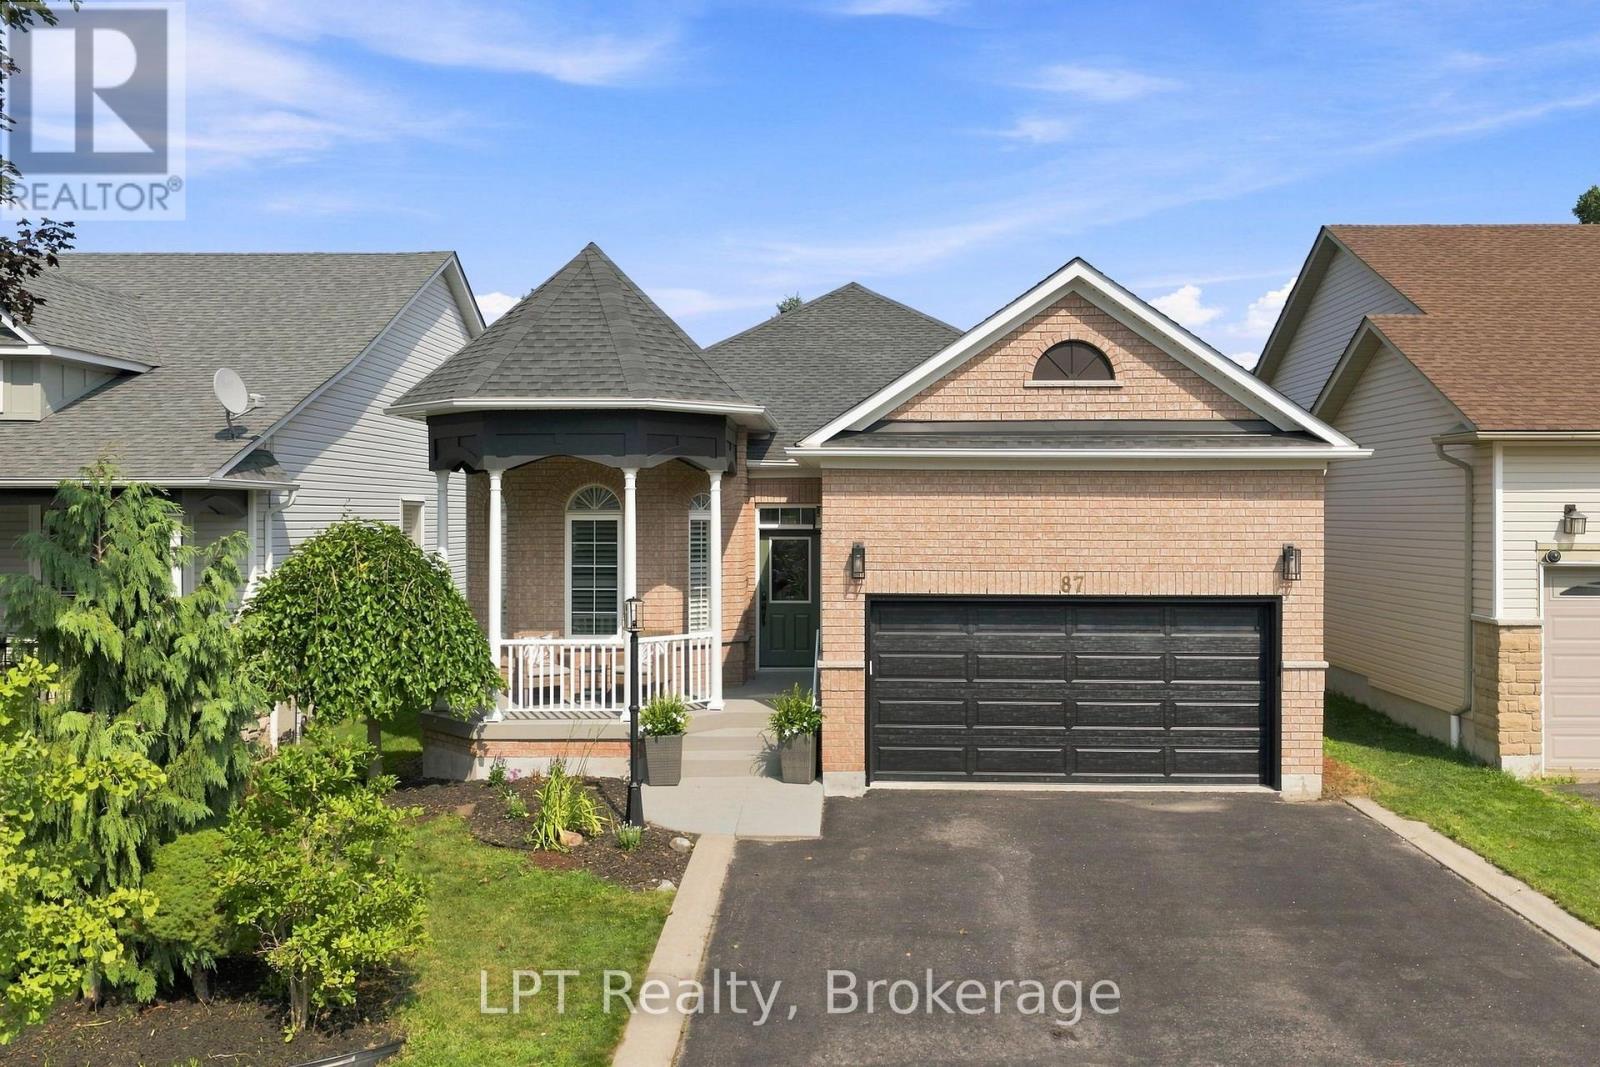
87 Darius Harns Drive
Whitby (Brooklin), Ontario
Some homes tell you everything from the driveway. This one doesn't.Behind the brick and the built-in double garage sits over 3,000 sq ft of finished living space - nearly double what the curb lets on. Step through the front door and the main floor opens up wide: hardwood underfoot, a kitchen and breakfast area built for real mornings, and a family room anchored by a gas fireplace that turns Tuesday nights into something worth staying in for.The primary suite is on this level too - 4-piece ensuite, walk-in closet, no stairs required. Two more bedrooms and a full main-floor laundry round out a layout that just works.Then there's downstairs. A fully finished lower level with its own personality: a recreation room big enough for a full sectional and a projector, a separate games room, three more bedrooms, and a 3-piece bath. Guests, teenagers, a home gym, an office, a movie night that goes too late - there's a room for whichever version of life you're planning.And outside is where this property stops being a house and starts being a lifestyle. A fully fenced backyard wrapped around an inground saltwater pool, freshly outfitted with all-new equipment. This is the yard that ends up hosting the birthday parties, the July long weekends, the "just come by for a swim" text you send on a whim.Four total parking spaces. Central air. A heat pump keeping things efficient year-round. All sitting in Brooklin, minutes from parks, top-rated schools, the library, and public transit - the kind of pocket of Whitby people move to and don't leave.The listing photos can only do so much. Come walk through the house and soak in the backyard and you'll understand. (id:45725)
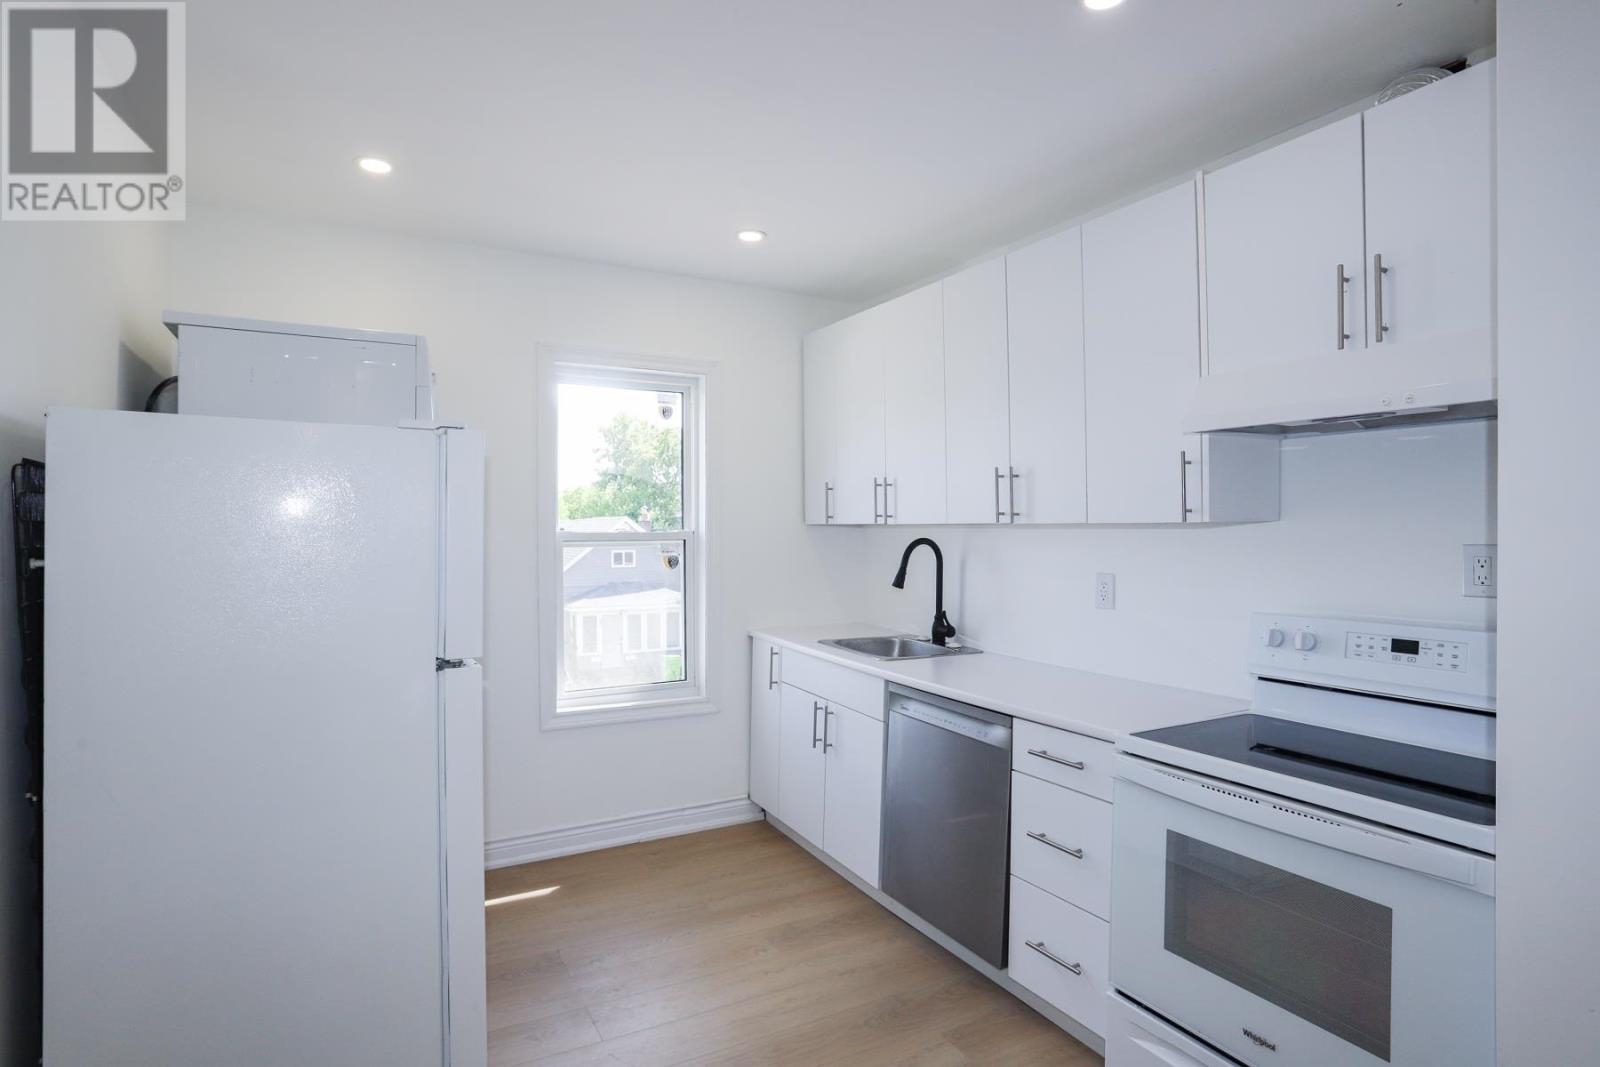
54 Cathcart St
Sault Ste. Marie, Ontario
Turn-key vacant duplex offering flexible possession and immediate rental potential! Delivered 100% vacant with no inherited tenants—set your own market rents or live in one unit while generating income from the second. The spacious 3-bedroom upper unit spans two full levels (2nd and 3rd floors), offering a house-like feel alongside a cozy 2-bedroom main unit. Both feature private entrances, updated kitchens, renovated baths, fresh paint, modern flooring, new windows, and dedicated in-suite laundry. Low-friction management with separate hydro meters and dual hot water tanks. Ample parking for 4 vehicles via front driveway and rear laneway access. Book your private viewing today! (id:45725)

16 - 383 Edinburgh Road S
Guelph (Dovercliffe Park/old University), Ontario
Here is a great home whether you are just starting out or starting over, starting school or starting retirement! Tucked away at the end of the enclave, you will love relaxing on the large private patio, in the fully-fenced backyard surrounded by Trees & Tranquility! The front hallway welcomes you into the perfect "cottagey" living room that looks out to that dream patio. The eclectic kitchen provides everything you need including the gas stove, fridge, dishwasher and plenty of counter space. Enjoy family meals in the bright dinette while gazing out the front window. There are two good-sized bedrooms upstairs with plenty of closet-space & a nice 4 piece bathroom. The finished basement provides a laundry room, extra storage and a rec-room that is perfect for noisy video games or cozy movie-nights! It's hard to find great homes like this....especially at such an affordable price! Book a showing today! (id:45725)
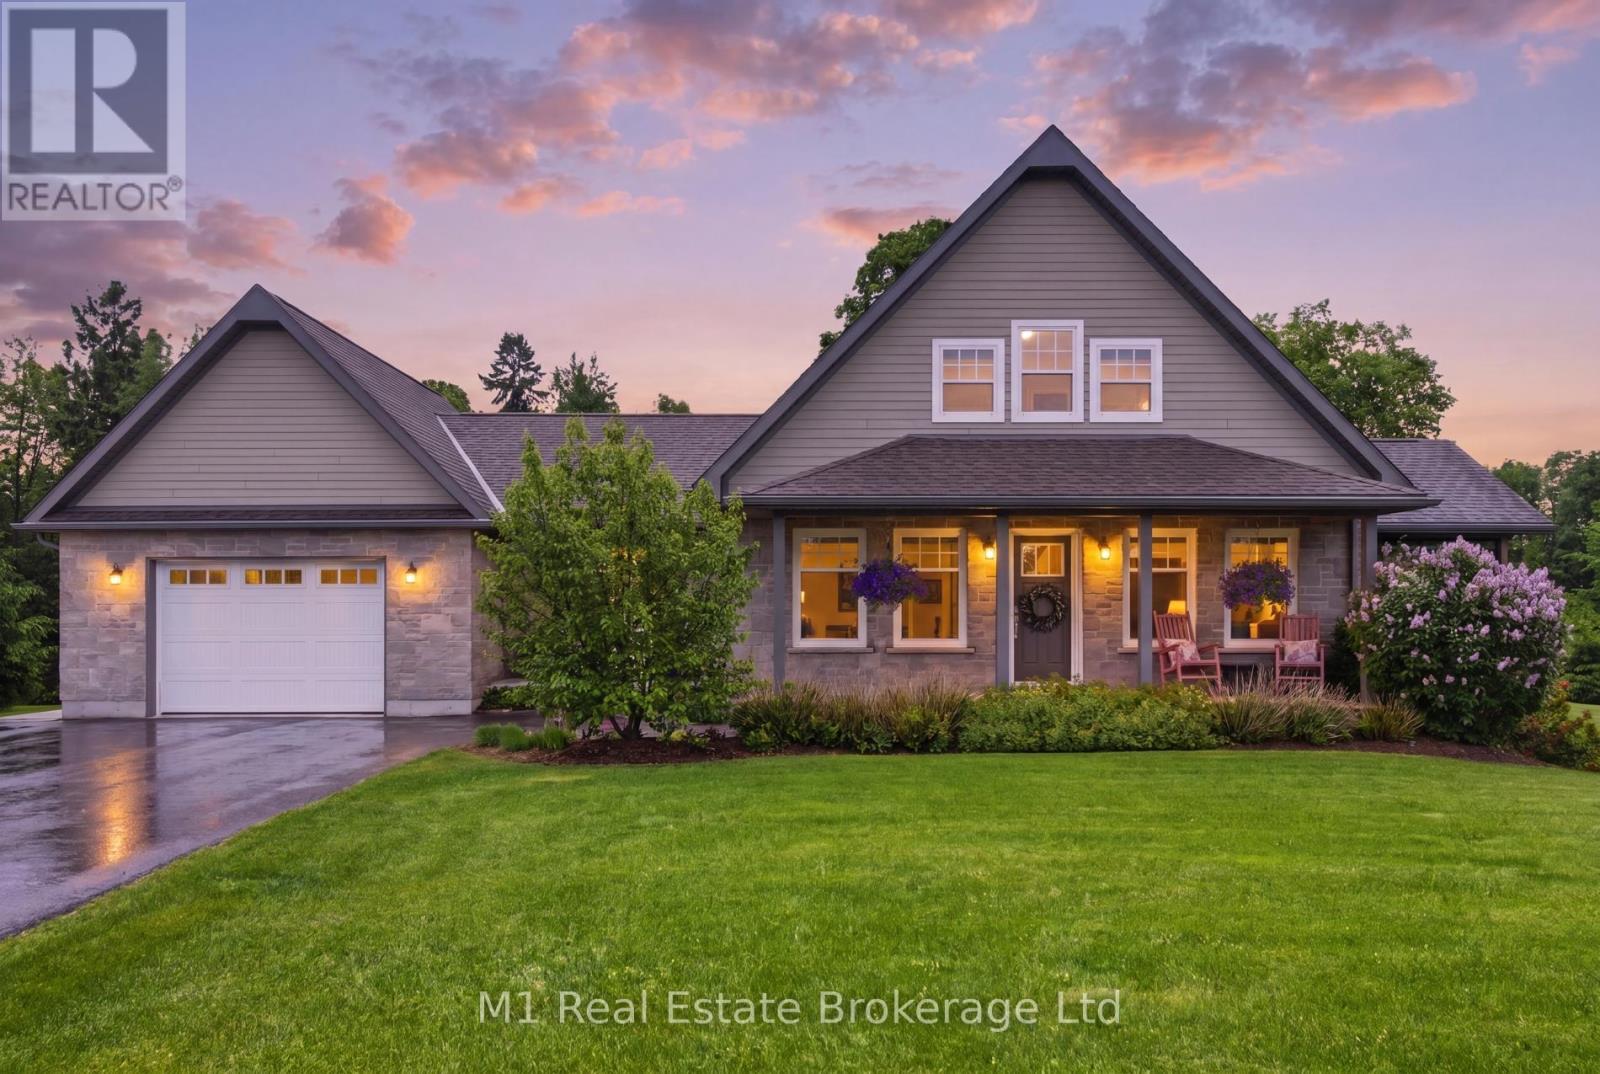
156 Highland Drive
West Grey, Ontario
Welcome to 156 Highland Drive, where refined country living meets the peaceful beauty of Highland Estates. Set on a beautifully landscaped 1.28-acre property, this meticulously maintained bungaloft offers 2,377 sq. ft. of thoughtfully designed living space above grade, plus a partially finished walkout basement ready for your personal vision. Designed for both everyday comfort and effortless entertaining, the home features a spacious main floor primary suite, convenient main floor laundry, and three bedrooms with three bathrooms. The bright, open-concept layout is complemented by expansive windows that bring the outdoors in, while the walkout lower level offers endless potential to create additional living space, a home gym, games room, or guest suite. Outdoor living is truly the highlight of this exceptional property. The covered deck is an extension of the home-perfect for morning coffee, family dinners, or relaxing rain or shine and is sure to become your favourite place to unwind. Just off the foyer, you'll find a private covered hot tub (2021) retreat, offering year-round relaxation. Evenings are best spent gathered around the firepit under a canopy of stars, surrounded by mature landscaping that provides both beauty and privacy. A paved driveway adds convenience and excellent curb appeal. Fitted with Fibre internet! Nestled in the sought-after Highland Estates community, this home offers the perfect balance of privacy and connection. A short 20 Minute dr to Beaver Valley Ski club. Residents enjoy quiet estate-sized lots and easy access to IrishLake, where boating, kayaking, canoeing, fishing, and swimming can be enjoyed throughout the warmer months. Outdoor enthusiasts will also appreciate the nearby Bruce Trail, local walking trails, cycling routes, and the year-round recreation that Grey County is known for, while the amenities of Markdale and Flesherton are just a short drive away.This is more than a home-it's a lifestyle defined by comfort and nature. (id:45725)
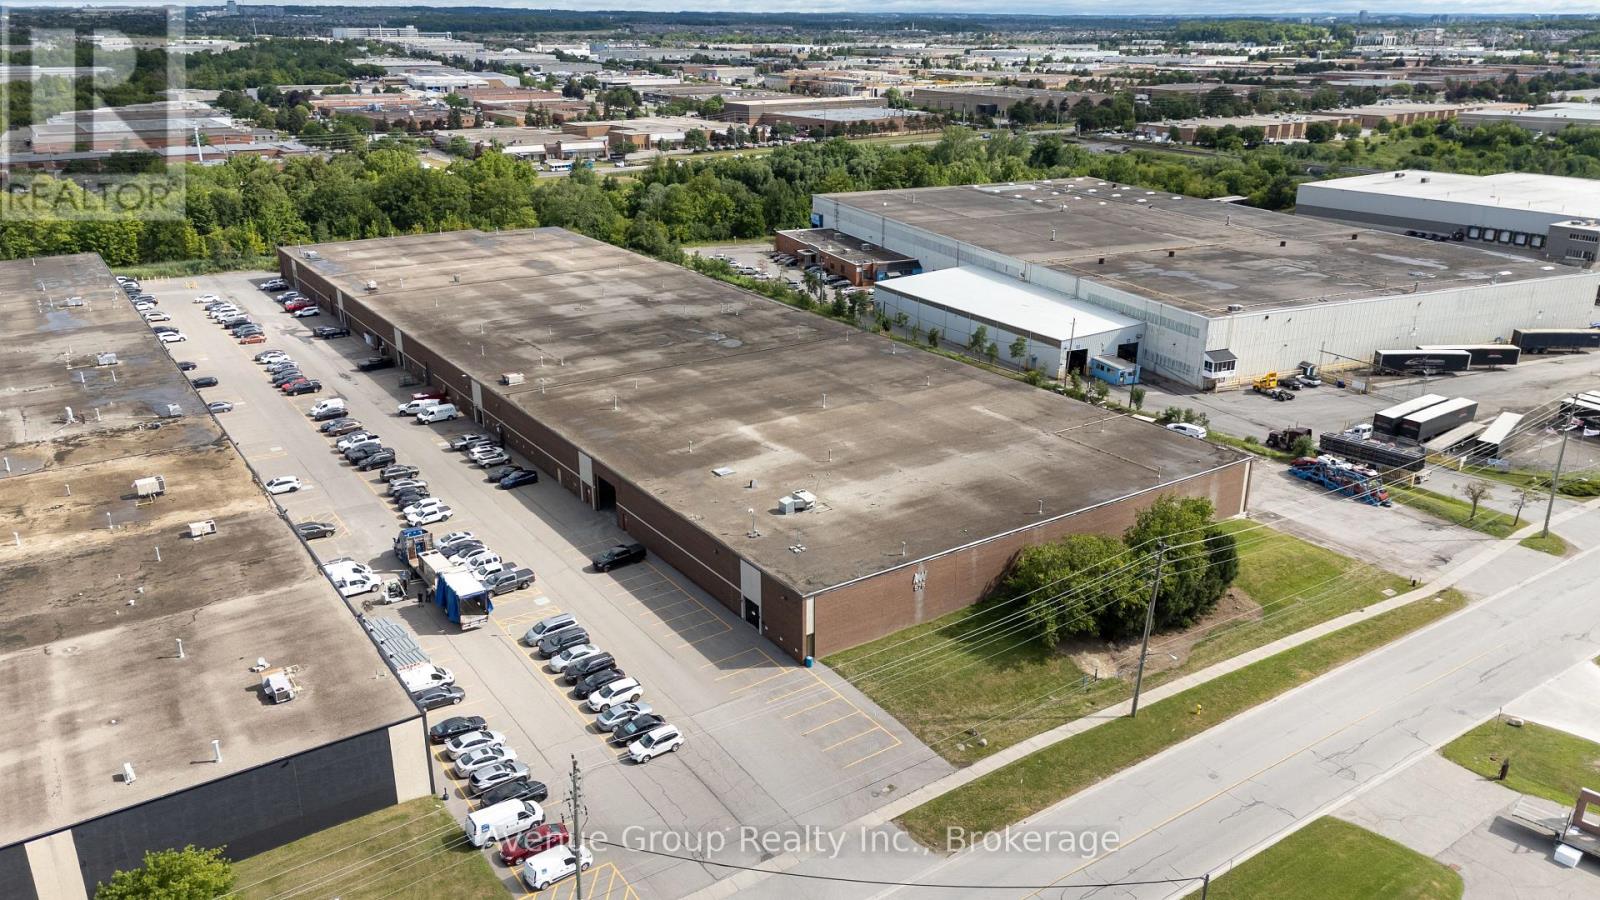
Unit 2 - 575 Bowes Road
Vaughan (Concord), Ontario
Excellent leasing opportunity in the heart of Concord's premier industrial district *Well-maintained industrial unit offering a functional layout with minimal office space and excellent warehouse utility *Strategically located minutes from Highways 7, 400, 407 and 401, providing outstanding connectivity throughout the GTA *Ample on-site parking and excellent access to public transit and nearby amenities. *Ideal for a wide range of industrial users. *Can Accommodate 53ft Trucks!!! (id:45725)
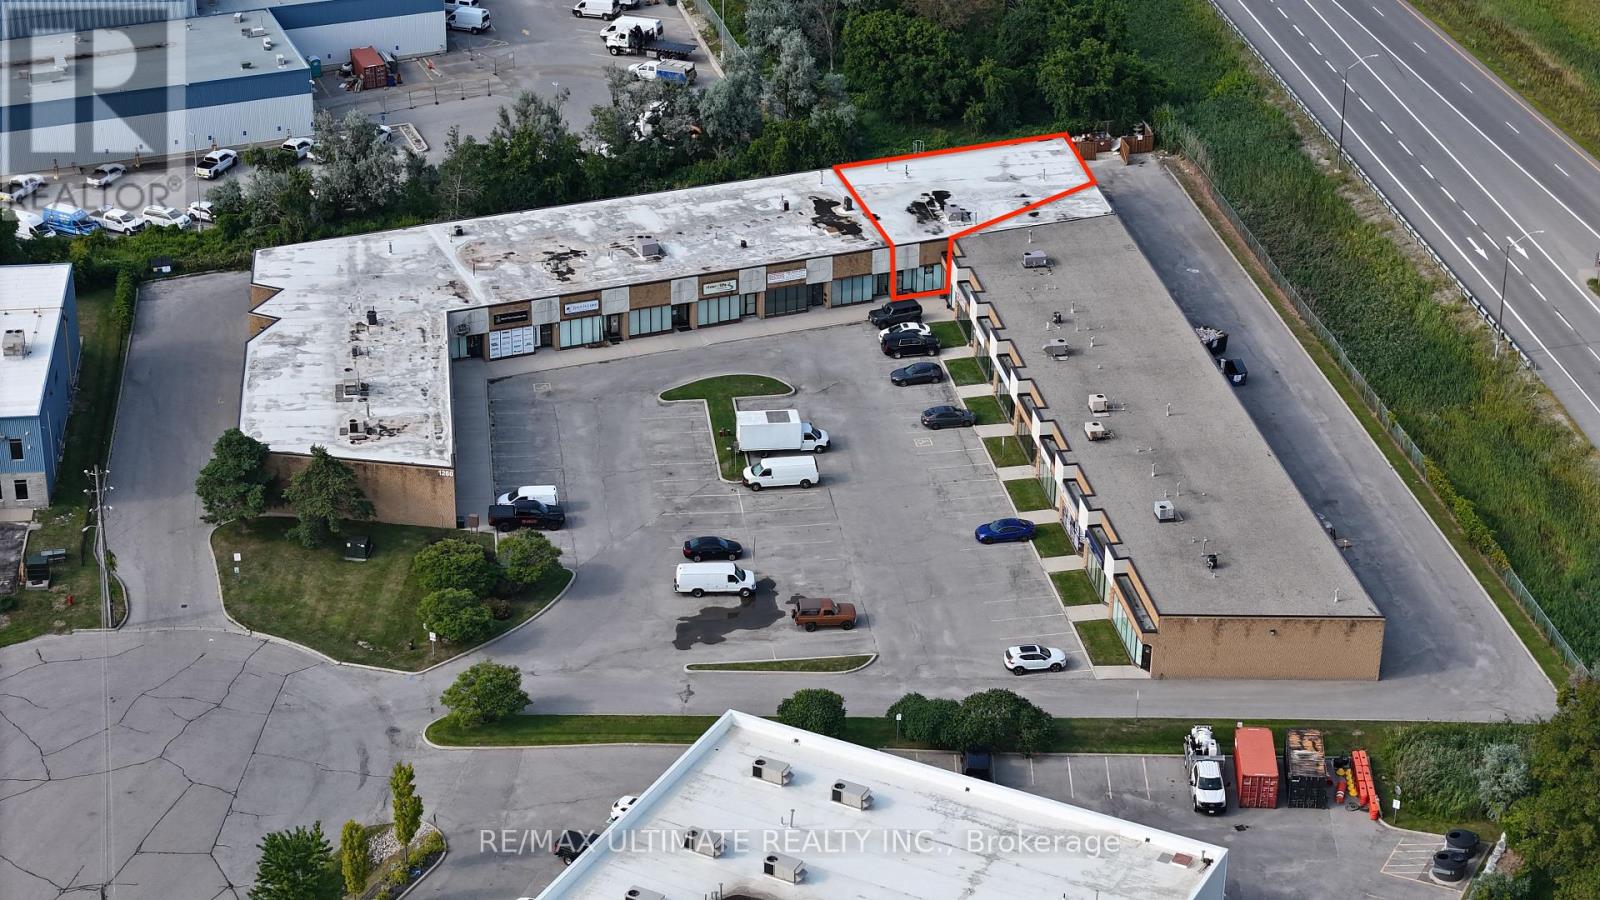
10 - 1260 Journey's End Circle
Newmarket (Newmarket Industrial Park), Ontario
3,980 sq ft of functional industrial/warehouse space featuring 18' clear height and one drive-in door, providing efficient access for loading, receiving, and day-to-day operations. Well suited for a variety of industrial, warehouse, storage, distribution, service, contractor uses and many more. Welcoming front entrance with dedicated reception/office space, ideal for administrative operations and client/customer interactions. Strategically located with convenient access to Highway 404 and major transportation routes. Strong highway visibility provides an added benefit for businesses seeking a prominent location. A rare opportunity to combine functional industrial space with exceptional highway exposure. Available immediately. (id:45725)
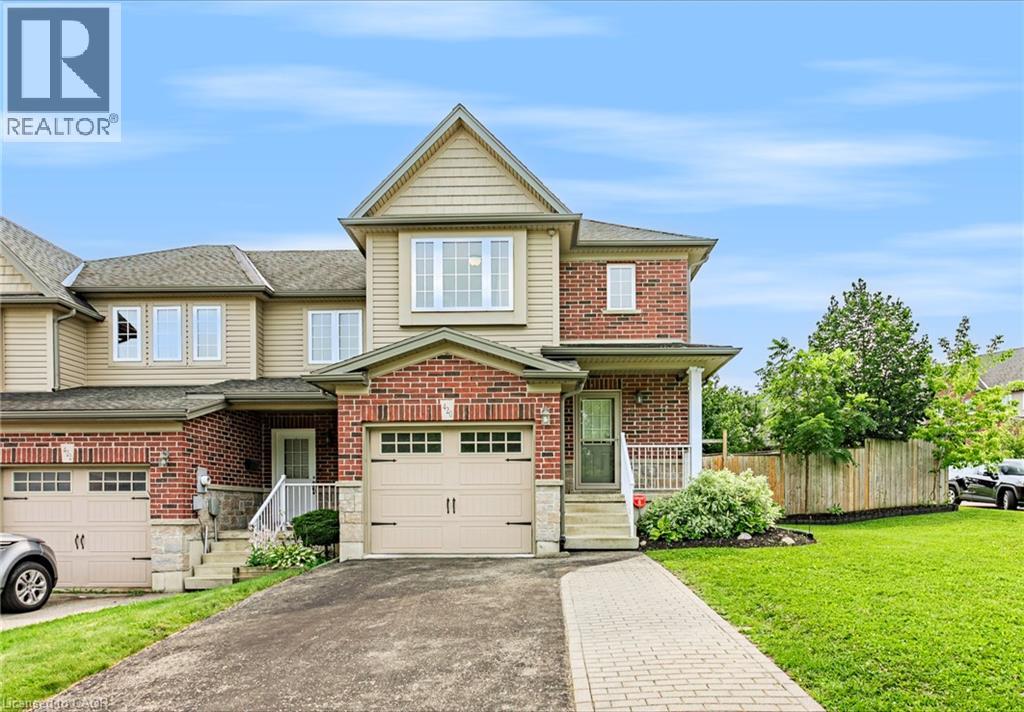
420 Sales Drive
Woodstock, Ontario
Welcome to 420 Sales Drive, Woodstock a beautifully refreshed end unit freehold townhouse offering extra natural light, a private yard, and plenty of space for the whole family. The bright and inviting main floor features an abundance of windows along with a functional layout connecting the living room, dining area, and kitchen. Recently updated with fresh paint, new flooring, and new trim, the space feels clean, modern, and move in ready. From here, step outside to a great deck overlooking the private backyard an ideal spot for summer entertaining, BBQs, or simply relaxing outdoors. Upstairs, you'll find three spacious bedrooms, including a primary suite with its own private ensuite, plus an additional 4 piece bathroom. The finished basement adds valuable living space with a fireplace and has also been freshly painted and updated with new flooring and trim. A 2 piece bathroom with a roughed in shower provides the opportunity to create an additional full bathroom, while the generous workshop and storage area offers fantastic space for hobbies, tools, or organization. Complete with an attached single car garage and ideally located close to shopping, schools, everyday amenities, and quick highway access, this well maintained freehold townhouse offers the space, updates, and convenience you've been looking for with no condo fees to worry about. (id:45725)
62 Water Street
New Dundee, Ontario
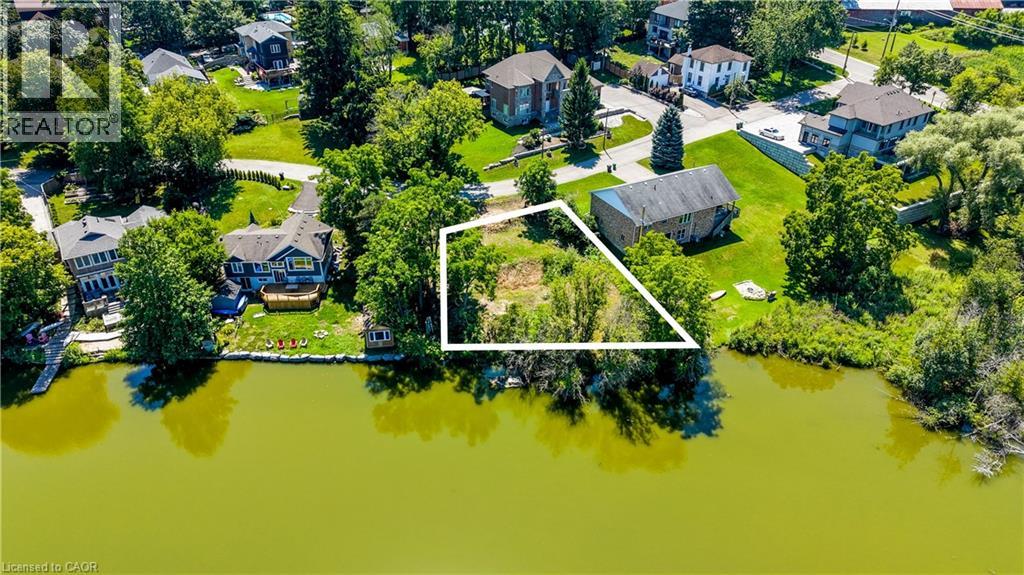
Build your dream home on one of Waterloo Region's most exceptional lakefront properties. Nestled in the peaceful community of New Dundee, this rare offering features over 100 feet of pristine shoreline on beautiful Alder Lake, providing the perfect setting for a custom waterfront retreat just 20 minutes from Uptown Waterloo. Now fully cleared and ready for construction, this spectacular lot offers a blank canvas to create the home you've always envisioned. Whether you're dreaming of a year-round residence or a peaceful getaway with cottage-like charm, the possibilities are endless. Wake up to tranquil lake views, enjoy kayaking or paddleboarding from your own backyard, and experience the serenity of waterfront living without sacrificing convenience. Ideally situated near Dundee Country Club and just around the corner from New Dundee Public School, and just minutes from shopping, dining, and everyday amenities this property combines an unbeatable location with an extraordinary lifestyle. Opportunities like this are incredibly rare. Secure your piece of Waterloo Region's waterfront and bring your dream home to life on the shores of Alder Lake. (id:45725)

78 - 330 Rathburn Road W
Mississauga (Creditview), Ontario
Parking spot available for sale exclusively to residents of 330 or 350 Rathburn Rd W. (id:45725)
Th 104 - 39 Annie Craig Drive
Toronto (Mimico), Ontario
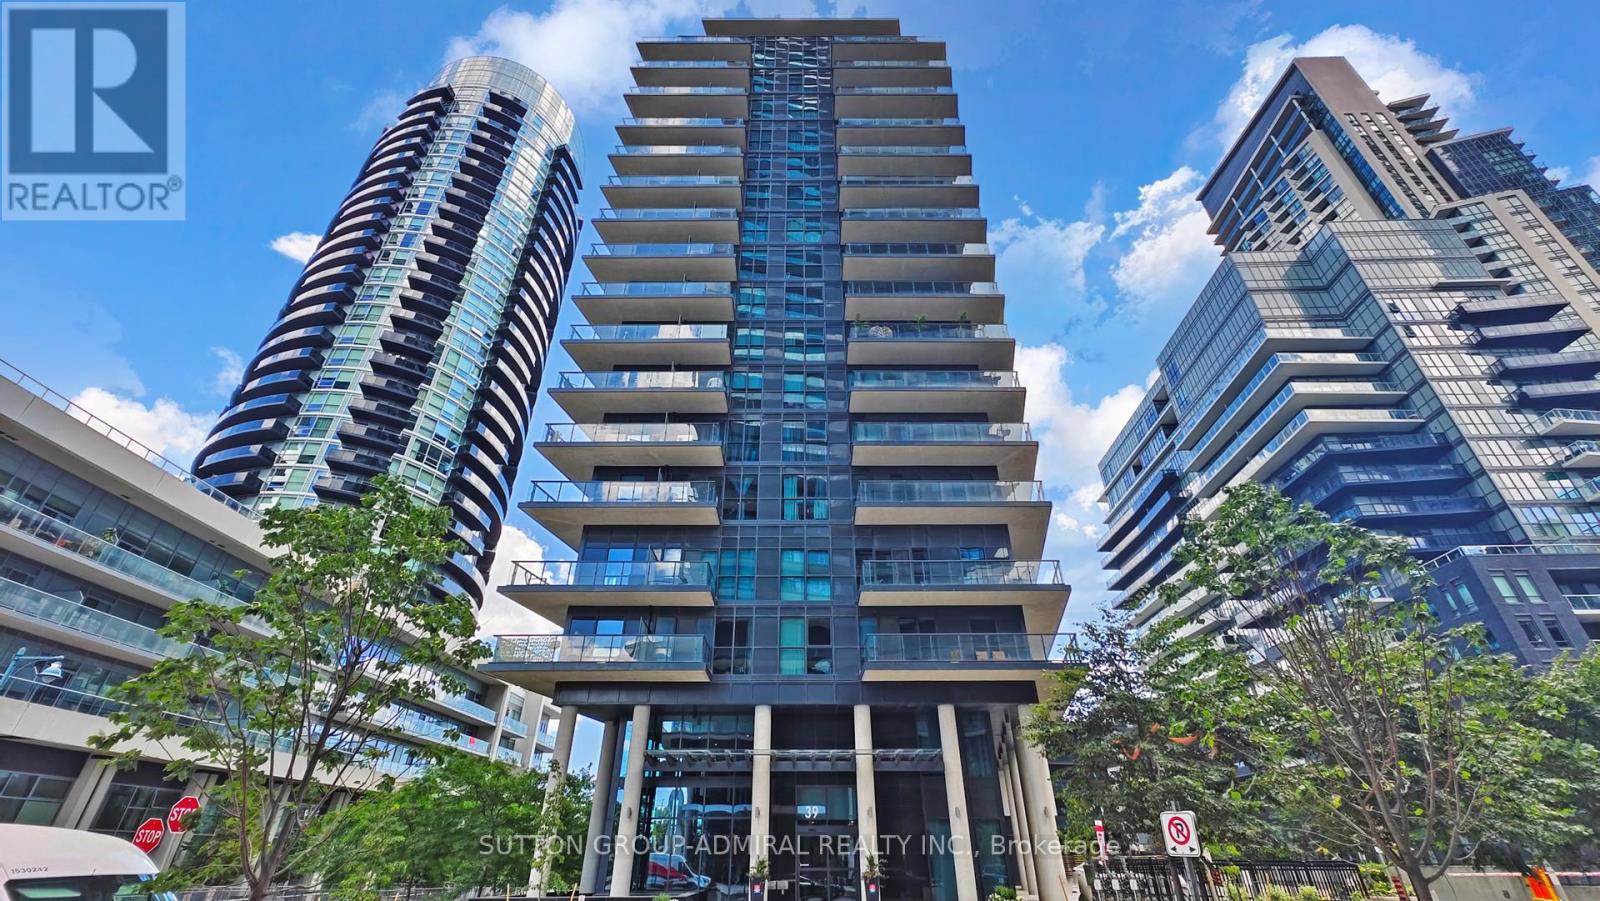
Brand New, Never Lived In 2 Storey Townhouse Unit Located Steps To The Lake Soaring Main Floor Ceilings (Approx 11'). Beautiful Chef's Kitchen With Quartz Counters, Breakfast Bar And Brand New Stainless Steel Whirlpool Appliances.Direct Access To Private Terrace. Laminate Flooring Throughout. Large Primary Bedroom With Ensuite Bath And Walk In Closet.W/Out To Balcony On The 2nd Floor With Incredible City And Lake Views. Parking And Locker Room Included. **Additional Parking/Locker Combo Available For Purchase.This unit has never been occupied, and qualifying purchasers may be able to claim the new housing rebate and first time home buyers rebate if they meet the criteria for those rebates.Note: the Seller does not warrant that purchasers will qualify for those rebates, and all purchasers should speak to their lawyer and tax advisor to confirm eligibility. (id:45725)
221 - 39 Annie Craig Drive
Toronto (Mimico), Ontario
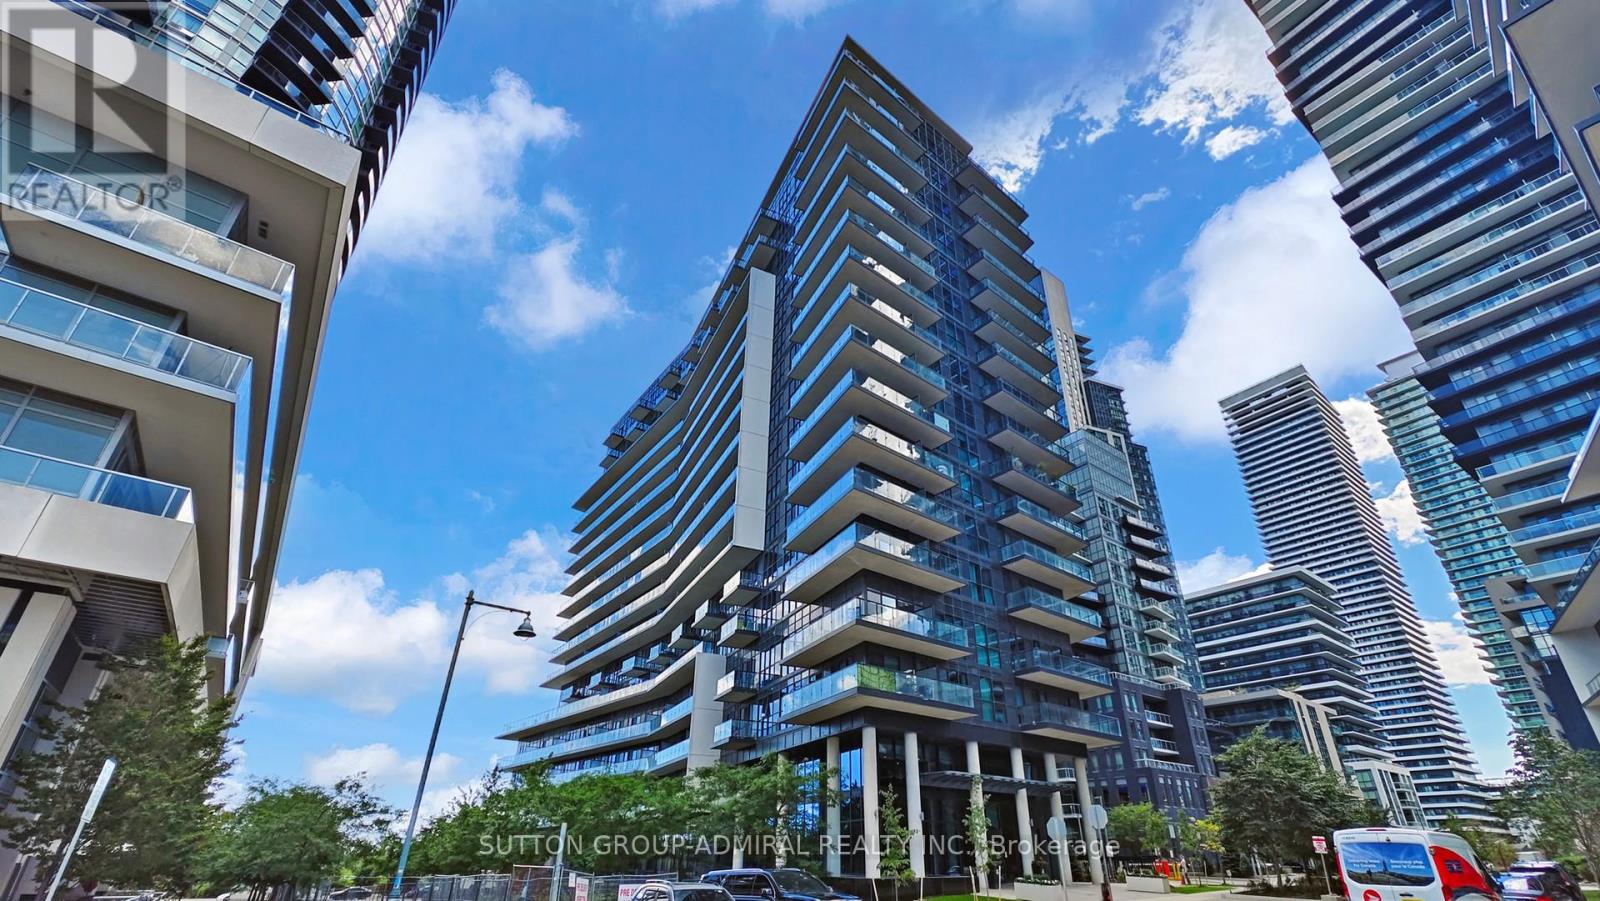
Brand New Never Lived In Unit At Cove Condos! Beautiful 2 Bed/2Bath- 863 Sq Ft With Extra Large Balcony, Walk-In Closet In The Master, Stainless Steel Appliances, Quartz Counter Tops, Parking & Locker! Excellent Location! Close To Downtown Toronto, Highways, Airport, Shopping, Parks, Yacht Clubs, Sunnyside Beach, Boardwalk, Cafes, Restaurants, Ttc! Enjoy Living By The Lake In This Fabulous Location. Humber Bay At It's Finest!This unit has never been occupied, and qualifying purchasers may be able to claim the new housing rebate and first time home buyers rebate if they meet the criteria for those rebates.Note: the Seller does not warrant that purchasers will qualify for those rebates, and all purchasers should speak to their lawyer and tax advisor to confirm eligibility. (id:45725)
21 Vanbrugh Avenue
Toronto (Birchcliffe-Cliffside), Ontario
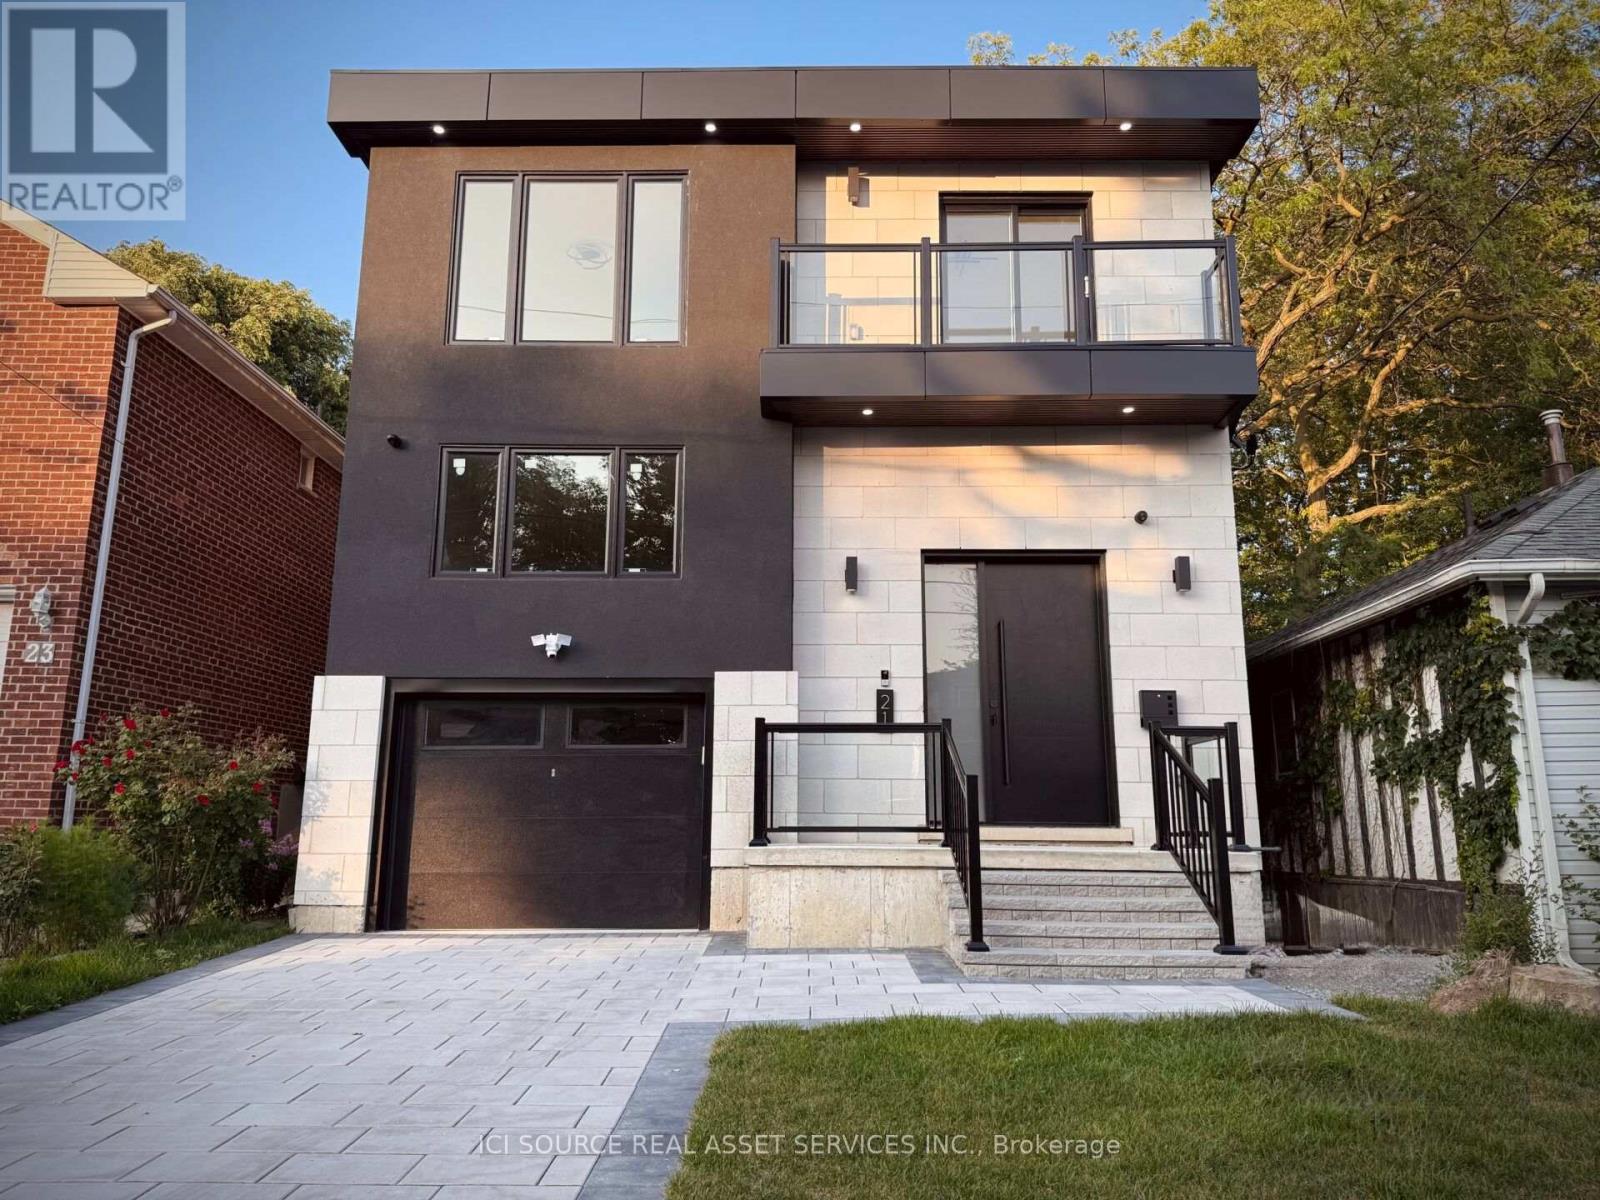
Brand New 4 Bed & 4.5 Bath Dream Build Full Tarion Warranty Highly Desirable Cliffside Community Near The Bluffs. Oriented Around Mature Elm w/ Modern Curb Appeal, Brick Exterior + Modern Paneling, Balcony w/ Glass Railing, 8Ft Custom Door & Fully Interlocked Driveway. 2,128 Sq Ft (+ Basement) of Thoughtfully Designed Space. Soaring 12ft Ceilings & Massive Skylights Flood Open Concept Living &Dining with Natural Light + Seamless Indoor-Outdoor Flow. Family Room w/ Accent Wall. Chef's Kitchen w/ Custom Two-Tone Cabinetry, Large Waterfall Island, Quartz Counters & Premium Appliances. Dine & BBQ on Sundeck w/ Natural Gas. Four Bright Bedrooms incl. Primary w/ Spa-Like 5PC Ensuite. High-End Finishes: Custom Carpentry, Modern Hardware, Pot Lights & Premium Fixtures, CCTV, Smart Doorbell, Speakers. Finished Walk-Up Basement w/ High Ceilings, LED Pot lights & Two Rooms for Family/Guests. Steps to Groceries, Coffee, Bluffs, Water & Beach. Close to Top Schools, Scarborough GO & 30 Mins Downtown. Rare New Construction in a Mature Walkable Neighbourhood. Est. $50K HST Rebate Available (Limited Time). Property taxes to be re-assessed. An estimate of the tax amount is listed. *For Additional Property Details Click The Brochure Icon Below* (id:45725)

19 Grand Trunk Crescent
Toronto (Waterfront Communities), Ontario
Parking And Locker Room Combo Available For Purchase By Residents And Non Residents Of The Building. Private Locker Room Is Directly In Front Of The Parking Spot. (id:45725)
8036 Wellington Rd 7
Moorefield, Ontario
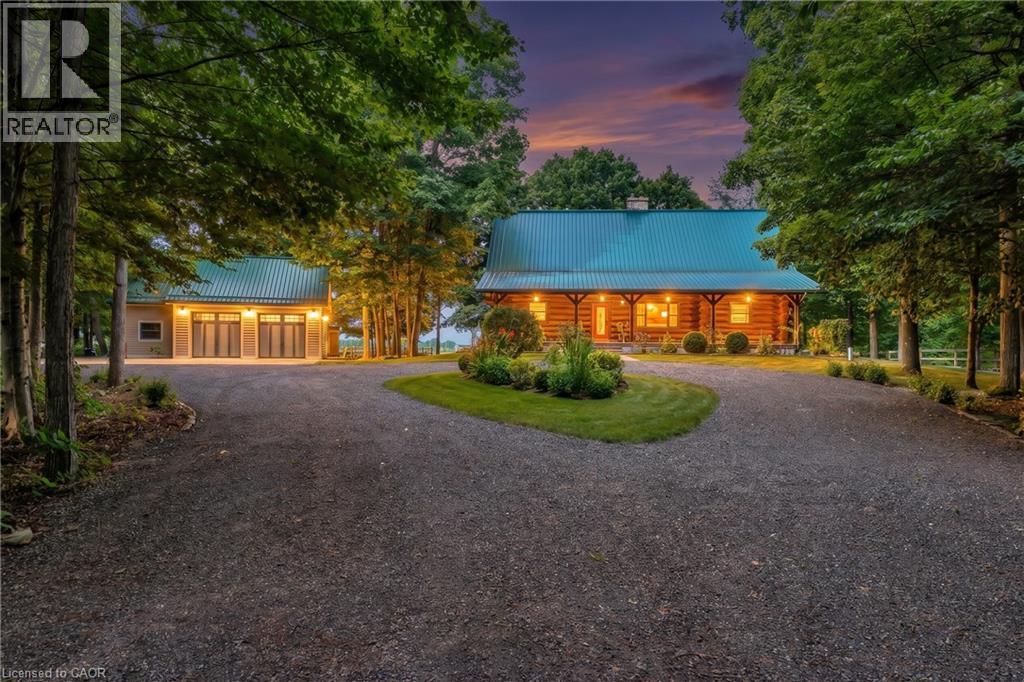
Spectacular 10 Acre Country Retreat just 5 minutes from Drayton & 15+ minutes to Elora, Guelph & KW. Welcome to this stunning log home where rustic charm meets modern elegance. Set on a picturesque property surrounded by 2-3 acres of wooded land, this residence offers the perfect blend of tranquility & convenience. Inside, you’re greeted by soaring cathedral ceilings that flow through the open-concept kitchen, living, & dining areas. The interior showcases high-end finishes throughout. The kitchen features granite countertops, upgraded appliances, beautiful backyard views & a seamless connection to the dining & living spaces, making it ideal for entertaining. At the heart of the home is a striking floor-to-ceiling stone fireplace that creates a warm, inviting ambiance & naturally connects the main living area with the upstairs loft-like family room & primary suite. The primary suite includes a private outdoor balcony, walk-in closet & luxurious ensuite. With two bedrooms on the main floor & the private master retreat upstairs, this home provides flexibility for families of all sizes. The fully finished basement extends your living space with a wet bar/family room, bedroom/office, gym, full bathroom, & a convenient separate entrance. Step outside to your own private oasis. The two tiered backyard deck is framed by lush gardens and features a dedicated, hardwired space ready for a hot tub. This professionally landscaped property features two impressive outbuildings, 882 sq. ft. and 588 sq. ft. (heated). The large turning circle at the back of the outbuildings provides additional parking space, room for trailers, RVs, etc. The 4-5 acres of CLEARED land is perfect for a hobby farm (livestock) & is often visited by deer. 115k+ in recent upgrades including new drilled well, generator, furnace, recycled asphalt driveway, and much more! This private country retreat offers space, style, and serenity all just minutes from convenience! (id:45725)
136 Hollowview Road
Stirling-Rawdon (Rawdon Ward), Ontario
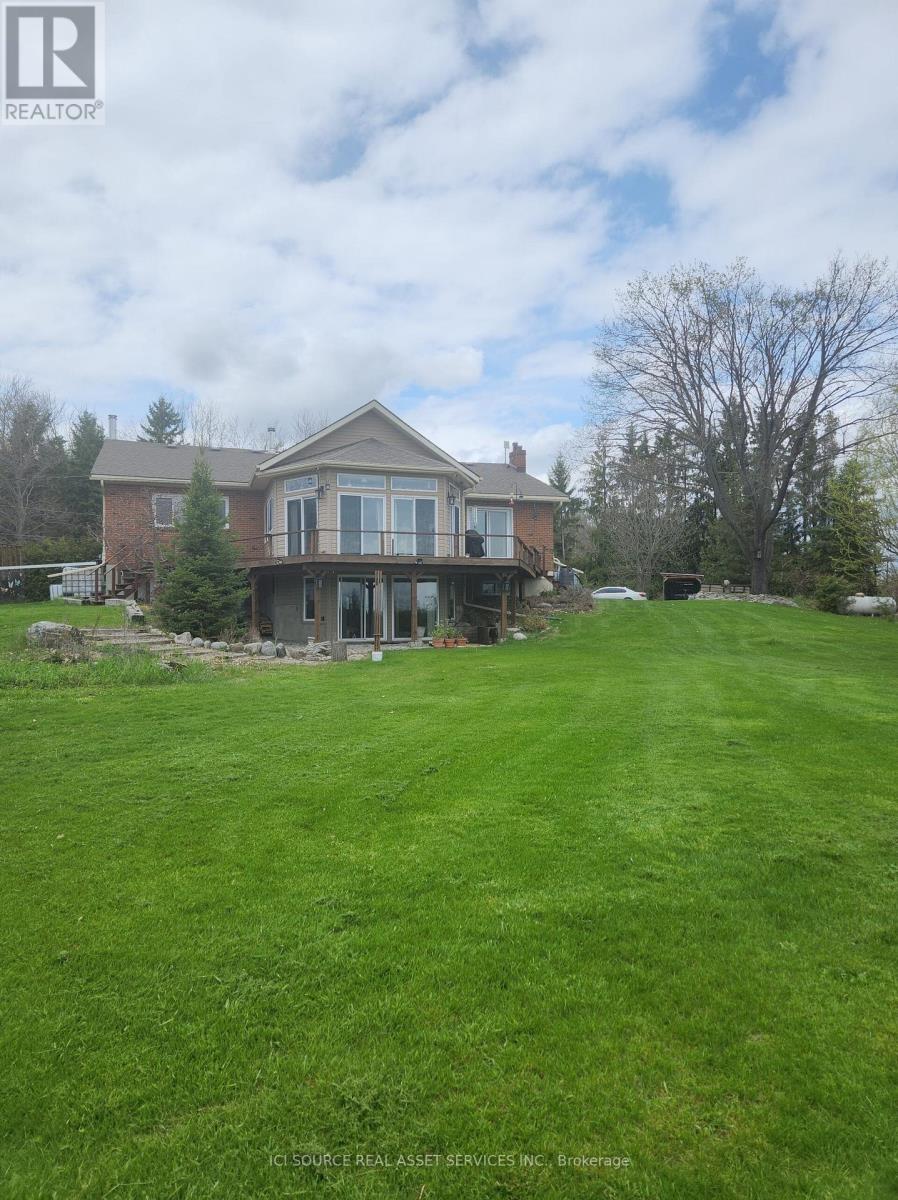
2.400 sq. ft., 3 bedroom non smoking brick bungalow on 15 acres with stream and pond. The new additions give a panoramic view over the countryside. On the main level you have three bedrooms, one master with en-suite with a Ultra Bain thermoasseur bathtub. One huge kitchen with induction stove, oven, big granite top island etc.. Dining room, living room with a wood stove and family room. A sun room with 4 sliding doors that lead to a wrap around deck with a beautiful view over the property. The walk out basement is finished with a one bedroom in-law suite, kitchen and 4 piece bath room with separate entrance. The basement adds another approx. 2400 sq ft. living space. Lots of windows let in beautiful light. Wood stove in the basement and upstairs in the living room. Heating source is propane hot water radiators. Split unit air conditioner. All bathrooms and the main kitchen have in-floor heating. Two kitchens feature new appliances. The house comes partially furnished.40 x 100 steel clad barn/drive shed with a 30 x30 workshop or 2 garages on lower level. Ideal hobby farm. Several outbuildings like an animal barn 26 x 40, Rabbitry barn, 12x10 wood shed. Garden house with its own well and pressure tank, green house. It is just over the hills in Stirling-Rawdon with a million dollar view. In the heart of Central Ontario you are one hour to Kingston, 20 min. to Belleville, 20 min. to Trenton Air Base and 2 hours to Toronto. The property borders on 200+ acres of natural land preservation owned by Ducks Unlimited. Thus privacy pure! *For Additional Property Details Click The Brochure Icon Below* (id:45725)
7975 County Road 13
Adjala-Tosorontio (Lisle), Ontario
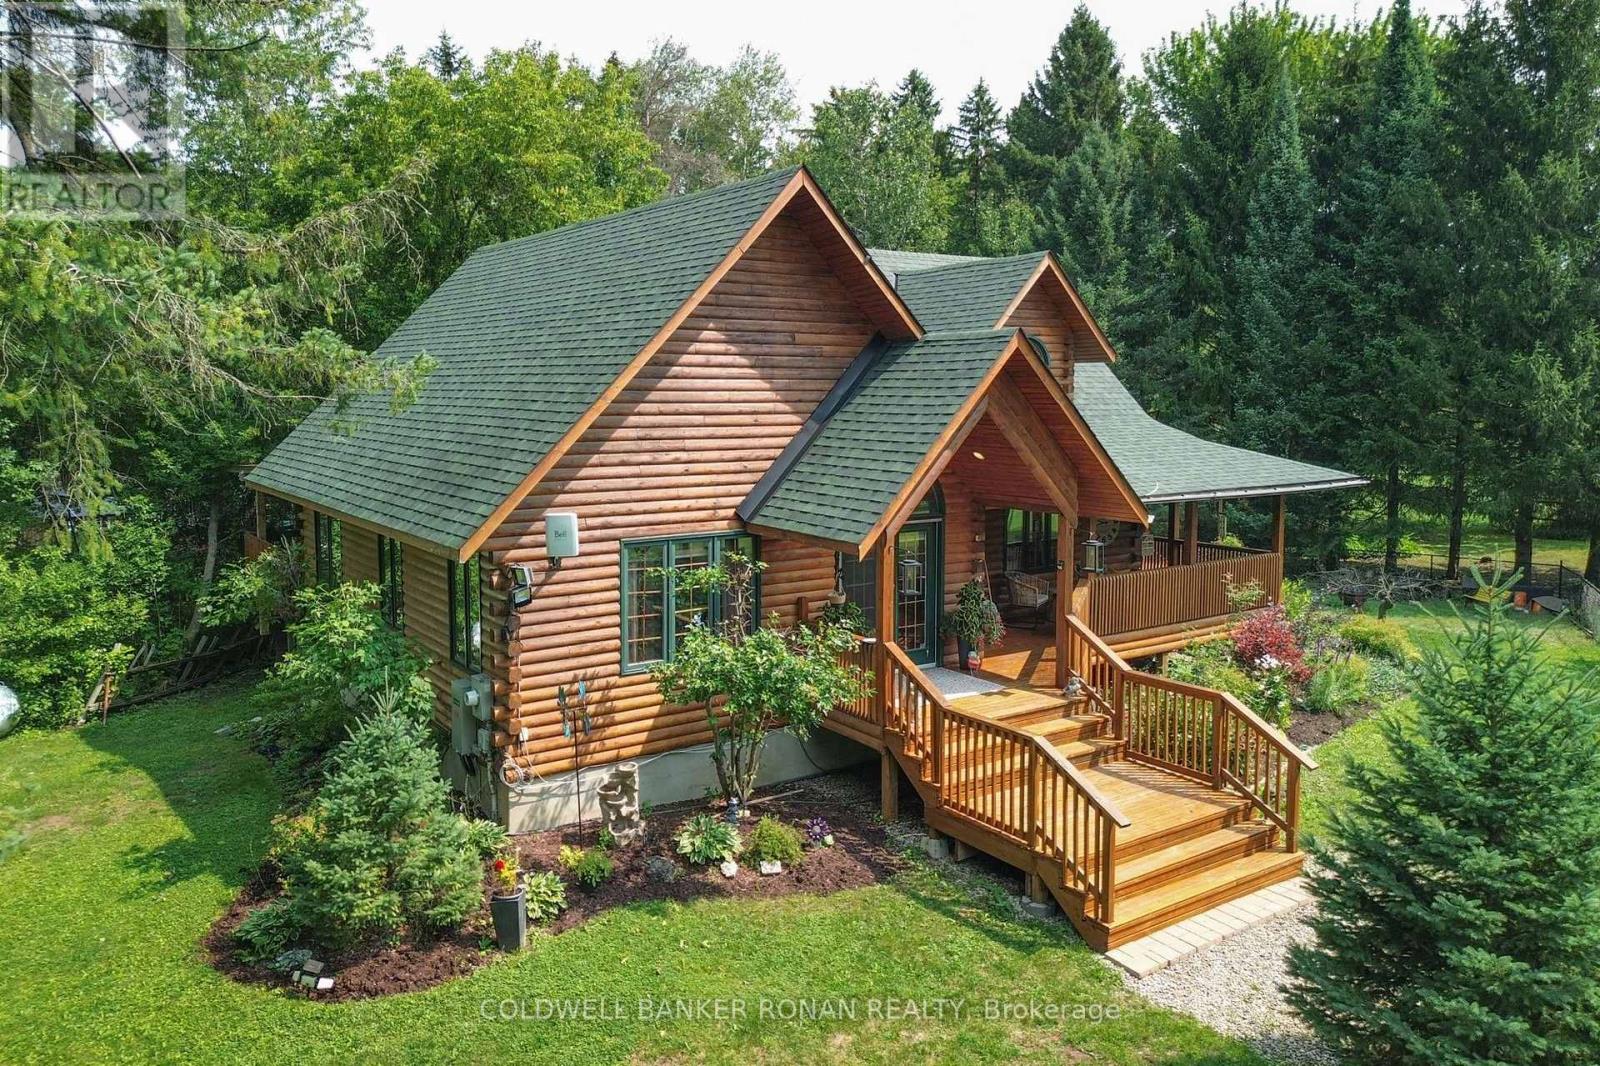
Welcome to a truly special country property where timeless character, gorgeous workmanship, and thoughtful design come together.This beautiful log home offers an inviting and distinctive living experience, featuring vaulted ceilings, hardwood floors throughout, an open-concept loft, and a gorgeous master suite. With three bedrooms, including a bedroom on the main level, and three bathrooms, there is plenty of room for family and guests.The main level is designed to embrace the beautiful surroundings, with multiple walkouts providing wonderful access to the outdoors and creating an effortless connection between indoor and outdoor living.Set on a gorgeous country lot, the property is surrounded by lovely perennial gardens and a fire pit, offering the perfect setting to relax, entertain, and enjoy peaceful country living.The fully finished basement provides additional living space and plenty of room to grow, while a whole-home generator offers peace of mind. There is also parking for up to six vehicles, making this an ideal home for family, guests, and entertaining.And the location? Convenient country living with an easy drive to Airport Road, Barrie, and Alliston. 3 Bedrooms | 3 Bathrooms | Gorgeous Master Suite | Main-Level Bedroom | Open-Concept Loft | Vaulted Ceilings | Hardwood Floors | Multiple Main-Level Walkouts | Finished Basement | Perennial Gardens | Fire Pit | Generator | Parking for 6 | Room to Grow (id:45725)
128 Hatton Garden Road
Vaughan (Vellore Village), Ontario
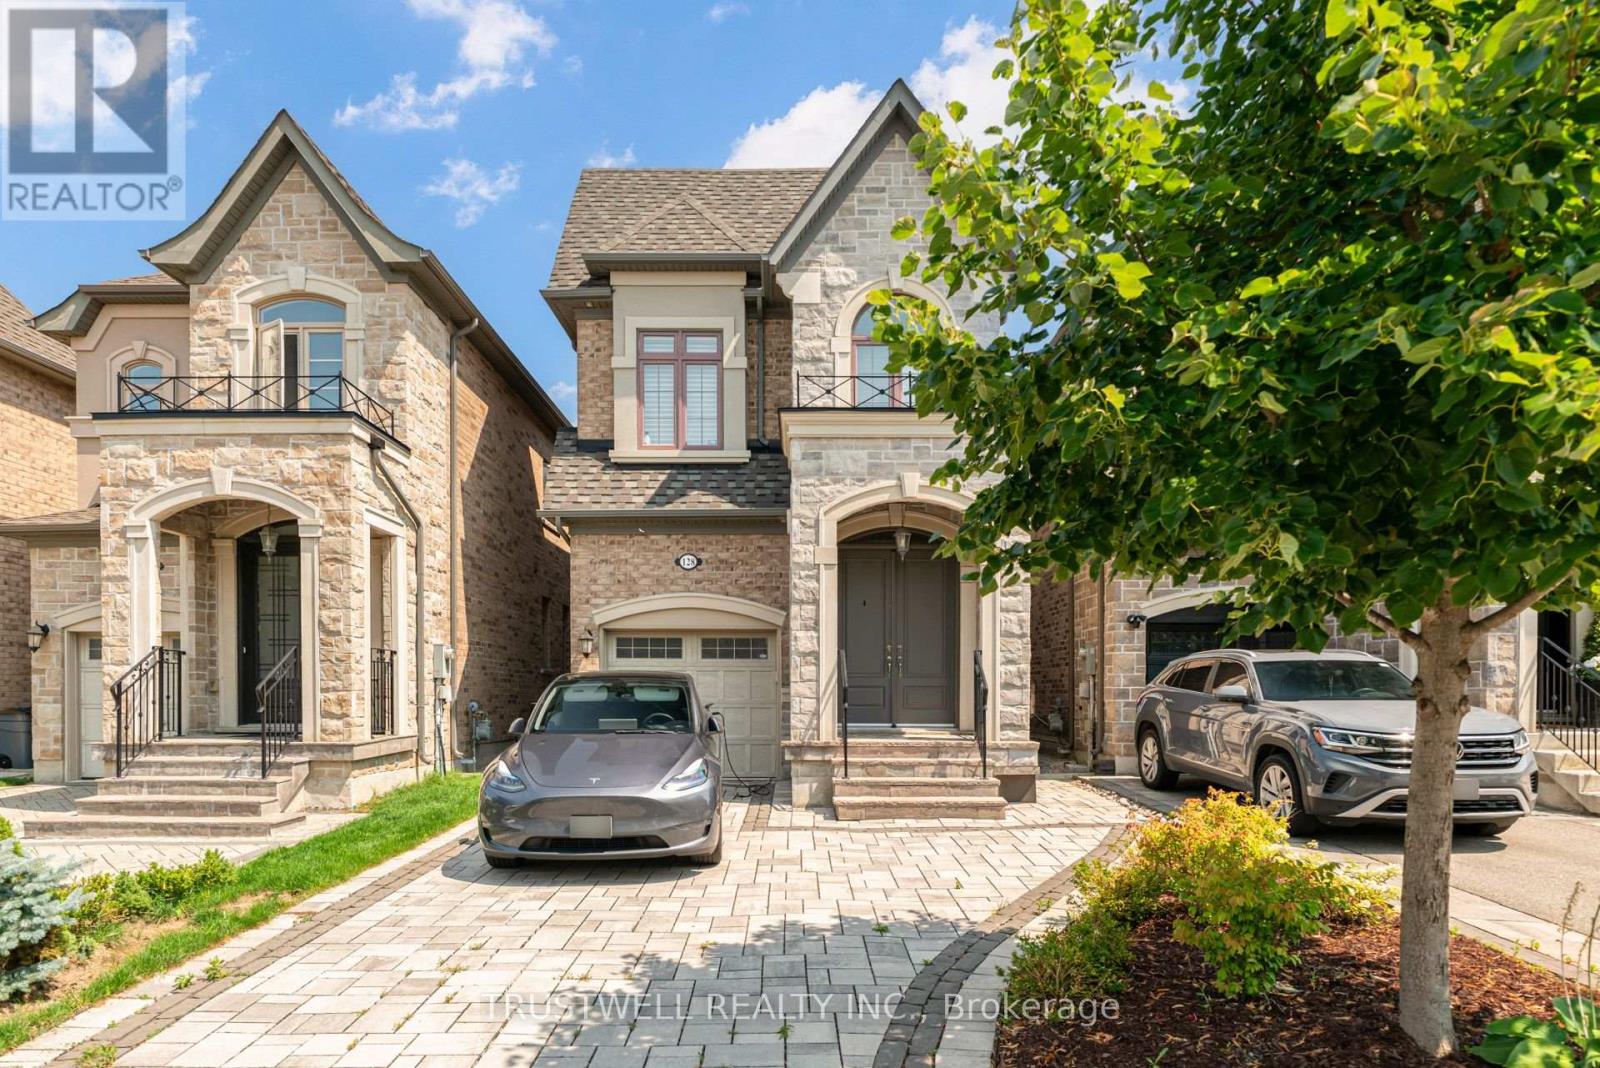
A rare opportunity to lease a beautifully maintained, high-quality family home in the sought-after Coldcreek Estates community of Vellore Village. Tucked away on a quiet street with no neighbouring homes directly behind, this stunning residence offers exceptional privacy, space, and comfort with a thoughtfully designed open-concept layout, spacious great room, hardwood flooring, and impressive 10-foot ceilings on the main level with 9-foot ceilings on the second. The chef-inspired kitchen is the heart of the home, featuring Caesarstone countertops, a large centre island, high-end finishes, and plenty of space for everyday living or entertaining. The bedrooms are warm and inviting with updated laminate flooring, while the recently renovated bathrooms add a fresh, modern touch throughout. The primary retreat is complete with a custom walk-in closet, offering both style and function. Perfectly located close to Highway 400, 407, schools, shops, restaurants, recreation centres, Canada's Wonderland, and Mackenzie Health Hospital, this turnkey home delivers the ideal blend of luxury, convenience, and family-friendly living in one of Vaughan's most desirable neighbourhoods. (id:45725)
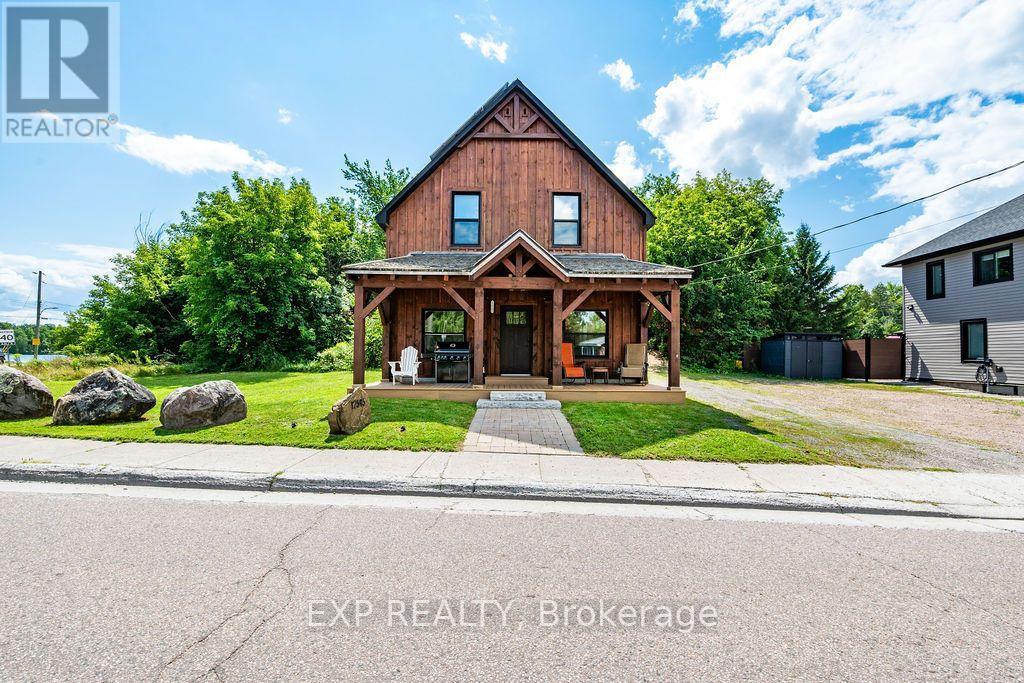
12595 Lanark Road
Greater Madawaska, Ontario
Welcome to 12595 Lanark Road, an established and well-appointed vacation rental in the heart of Calabogie, offering the perfect blend of comfort, efficient upgrades and four-season recreation. This 4-bedroom, 2-bathroom home has been designed with both everyday living and unique guest experience in mind, with lake views and public access to Calabogie Lake just steps away. Beautifully crafted custom timber frame entryways invite you from the moment you arrive. Recent updates to the backyard include the addition of a deck and retaining wall, creating a private hilltop outdoor space with views of the lake, waiting to be personalized. Inside, you'll find a warm and inviting layout enhanced by a propane fireplace, upgraded lighting features, heated floors in the mudroom entry and bathrooms, a luxurious steam shower and a dedicated dog wash. The property is also equipped with Starlink high-speed internet, an EV charger and solar power with battery backup, adding modern convenience and efficiency for both owners and guests. With a proven history as a vacation rental, this property offers an appealing turnkey opportunity for those looking to continue operating a short-term rental, enjoy it as a recreational retreat, or make Calabogie home. Walk to popular local favourites including Calabogie Brewing Company and the Redneck Bistro, while Calabogie Peaks Resort, Calabogie Motorsports Park, Calabogie Highlands Golf Resort, the K&P Trail and endless hiking, biking, ATV and snowmobile trails are all just minutes away. Whether you're looking for an income-producing investment, a four-season getaway or a unique full-time residence, 12595 Lanark Road offers an exceptional opportunity to enjoy everything the Calabogie lifestyle has to offer. (id:45725)
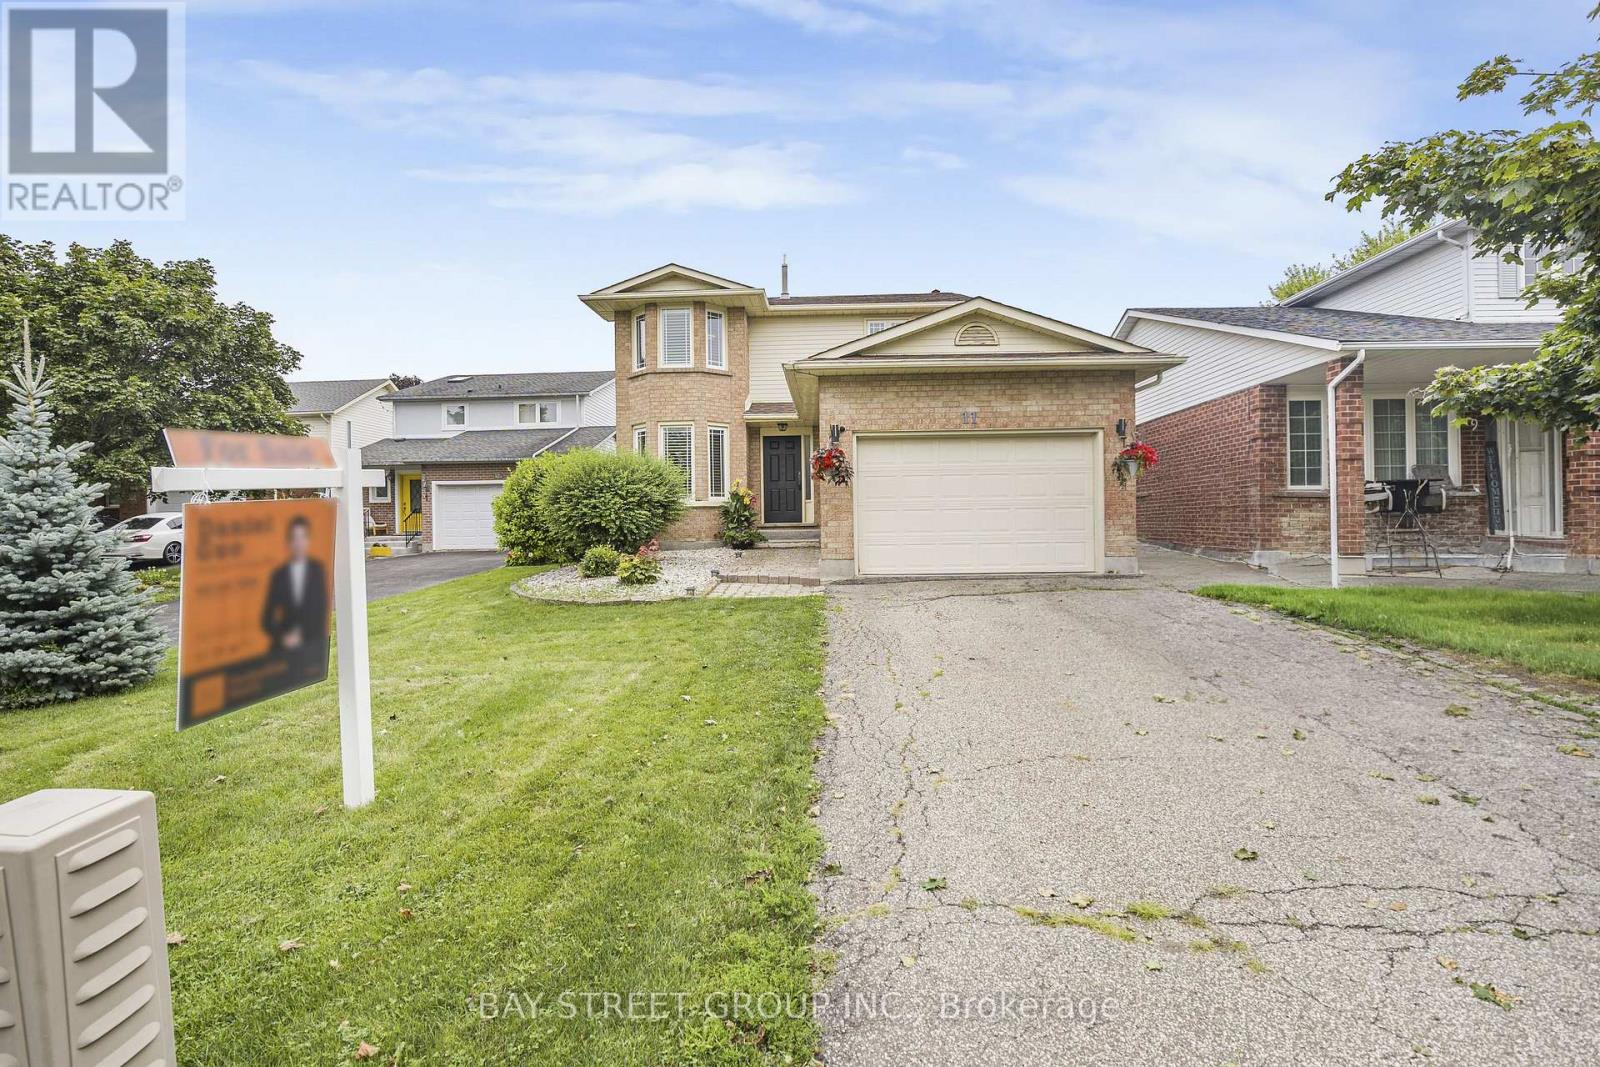
11 Coleman Court
Thorold (Confederation Heights), Ontario
Welcome to 11 Coleman Court, an exceptional custom two-storey home set in a prestigious Niagara Escarpment setting. Tucked away on a quiet, upscale cul-de-sac, this beautifully updated 3-bedroom, 3-bathroom residence offers a rare combination of refined comfort, privacy, and convenience. Thoughtfully renovated in 2023, the home features a stylish eat-in kitchen with granite countertops and stainless steel appliances, hardwood floors, updated windows, furnace and A/C, a cozy fireplace, and convenient main-floor laundry. A second full 4-piece bathroom on the lower level adds exceptional flexibility for family living and guests. Step outside and enjoy the peaceful surroundings from the impressive two-level deck, perfect for morning coffee, summer entertaining, or relaxing with family and friends. Additional updates include California shutters and window coverings, shingles (2019), and fencing (2022). Ideally located close to Brock University, parks, schools, shopping, amenities, and major highway access, this home offers an outstanding lifestyle in one of the area's most desirable settings. A rare opportunity to enjoy move-in-ready living surrounded by the natural beauty of the Niagara Escarpment. (id:45725)
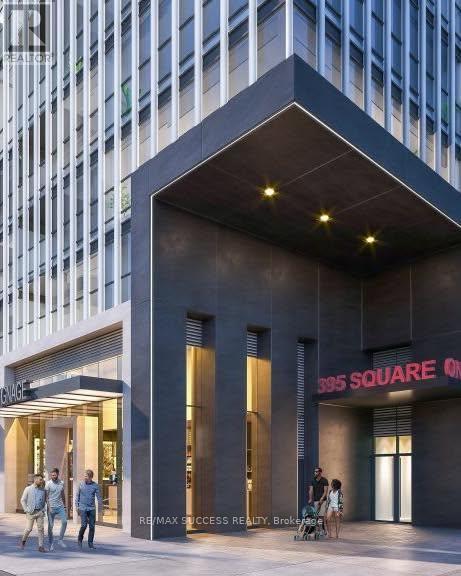
1607 - 395 Square One Drive
Mississauga (City Centre), Ontario
Condo features 2 bedrooms with windows, 1 full bathroom, and an open balcony. Includes 1 parking space, 1 locker, and window blinds. The modern kitchen comes fully equipped with stainless steel stove, fridge, microwave, dishwasher, plus a stacked clothes washer and dryer. Ideally located in the heart of Mississauga City Centre, just steps to Square One, Sheridan College, restaurants, transit, and quick access to Highways 401, 403, and 407. Enjoy premium building amenities including a fitness centre with half-court gym, climbing wall, dry sauna, co-working spaces, lounge, dining studio, community gardens, indoor/outdoor children's play areas, and EV charging stations. Luxury living with spectacular views in one of Mississauga's most sought-after new communities. Tenants pay hydro (electricity) and Water Bill. (id:45725)
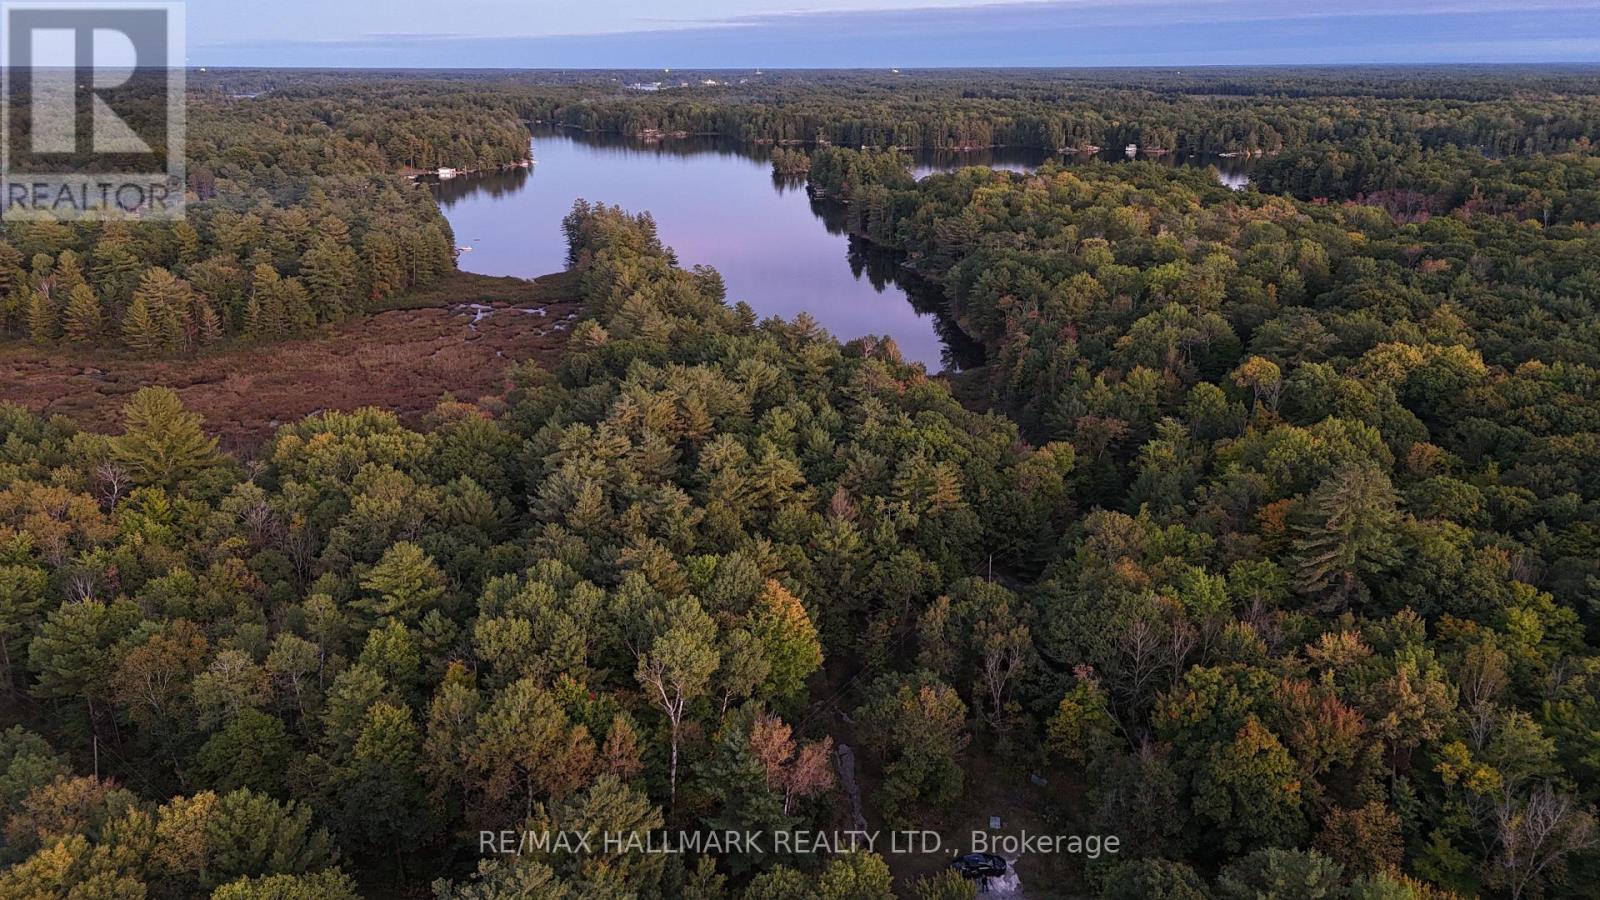
1039 Sniders Bay Road
Gravenhurst (Muskoka (S)), Ontario
Set on more than 40 acres with over 4,000 feet of pristine Pine Lake shoreline, this extraordinary Muskoka property offers a level of privacy and natural beauty rarely found so close to Gravenhurst. The land stretches around two dramatic peninsulas, capturing beautiful southern exposure and a stunning landscape of towering pines, exposed Muskoka granite, quiet lily-pad coves, and expansive waterfront. With no neighbours crowding the shoreline the setting feels wonderfully untouched and private where nature takes centre stage. Located on a year-round municipal road, approximately 10 minutes from Gravenhurst, providing easy access to groceries, marinas, restaurants, and the amenities of town. This is your opportunity to create a truly exceptional private Muskoka residence or family retreat and take advantage of the land, water, views, and natural setting. This isn't simply a cottage property. It is the kind of place that can become a family legacy, where summer mornings begin on the water, evenings end around the fire, and generations can return year after year.A rare chance to own a substantial, remarkably private piece of untouched Muskoka and make it entirely your own. (id:45725)
202 - 25 Agnes Street
Mississauga (Cooksville), Ontario
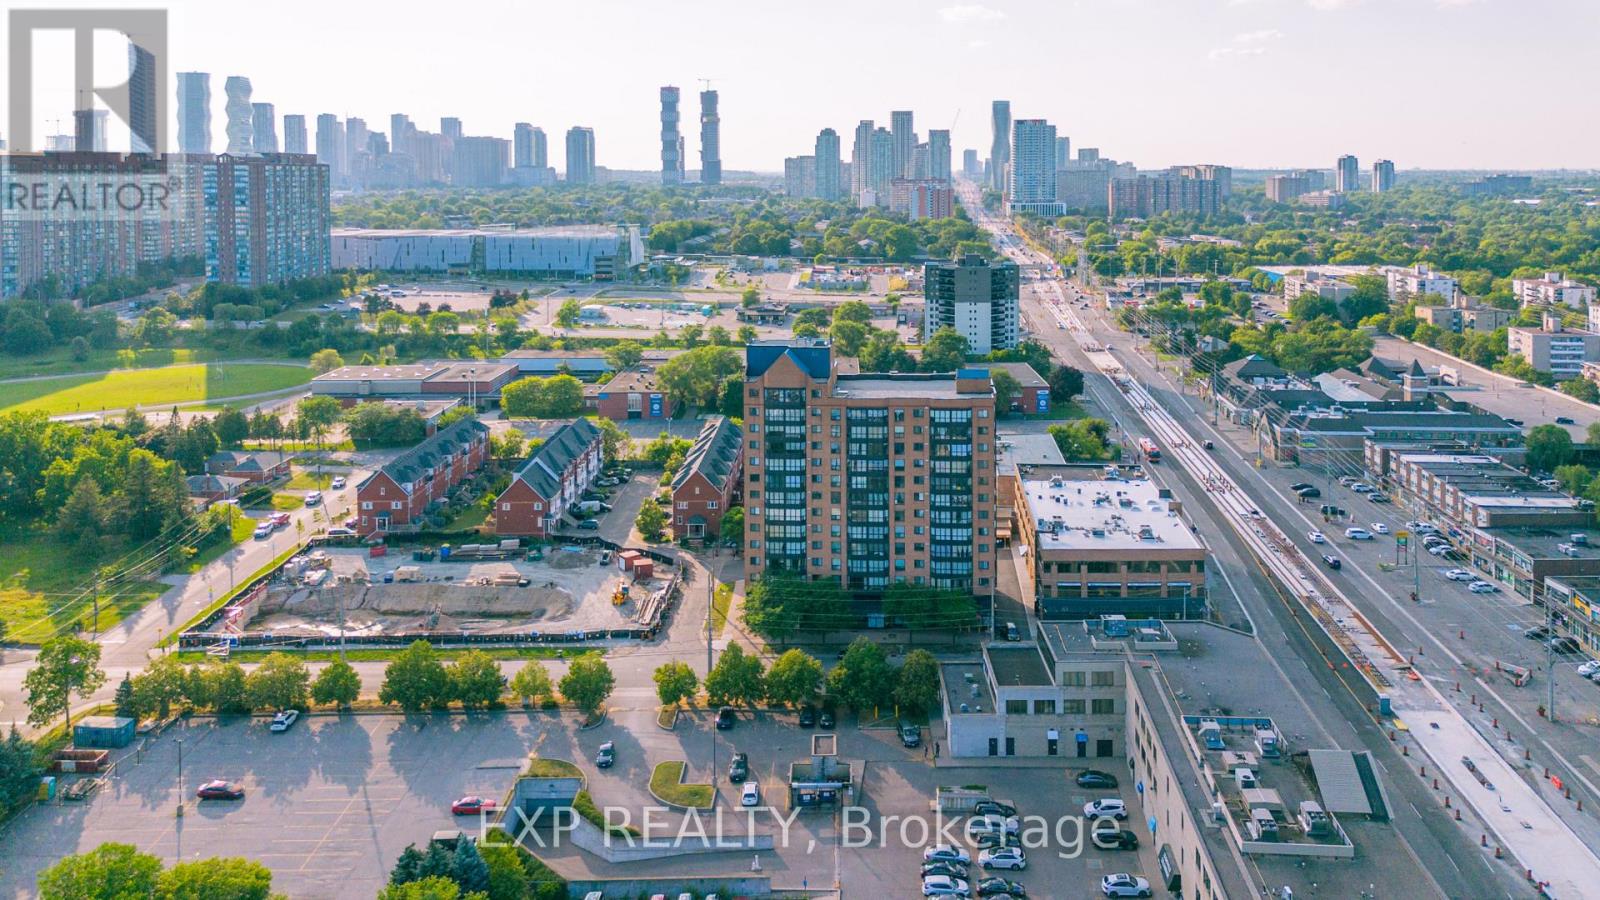
Bright, spacious, and thoughtfully designed, this inviting 2 Bedroom + Den condo offers an exceptional combination of comfort, functionality, and location. Expansive windows flood the home with natural light, creating a warm and airy atmosphere throughout. The well-planned layout features two generously sized bedrooms, including a spacious primary retreat complete with its own private 3-piece ensuite. The versatile den/sunroom provides the perfect space for a home office, reading nook, or additional sitting area.Enjoy the convenience of ensuite laundry and a dedicated parking space. Ideally situated in one of Mississauga's most connected neighbourhoods, you'll have quick access to the QEW, Highway 403, GO Transit, Bus service to downtown Toronto, and the future Hurontario LRT. Square One Shopping Centre, Trillium Health Partners Hospital, parks, schools, restaurants, cafés, and countless everyday amenities are all just minutes away. Whether you're purchasing your first home, looking to downsize without compromise, or adding to your investment portfolio, this beautifully maintained condo presents an outstanding opportunity to enjoy spacious living in an unbeatable location. (id:45725)
14 - 1310 Gulleden Drive
Mississauga (Applewood), Ontario
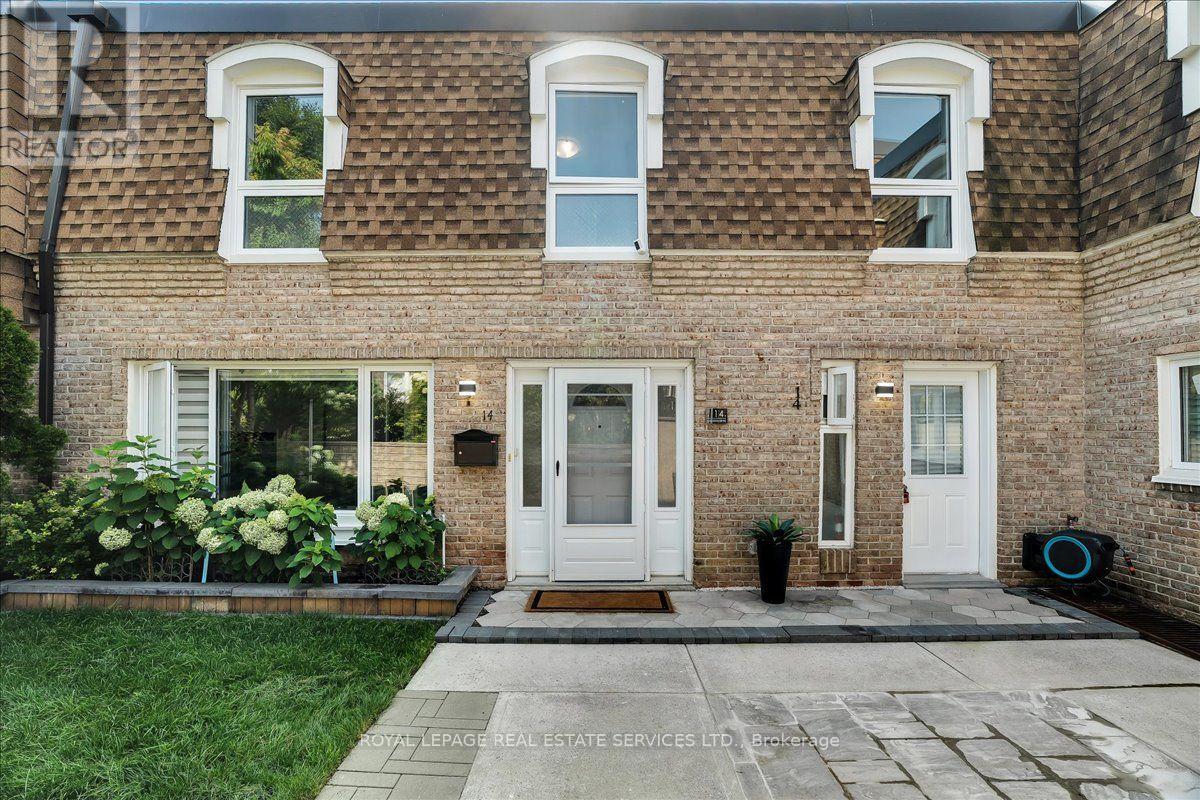
Welcome to this exceptional 3+2 bedroom, 3-bathroom townhome in the coveted Bloor-Dixie community on the Mississauga-Toronto border. The main floor boasts a modern, open concept eat-in kitchen with sleek, stainless steel appliances, durable granite countertops, and central island. The living room is designed for seamless entertaining with large windows for abundant natural light. It also includes a practical 3-piece bathroom with shower, a dedicated laundry space with built-in storage cabinets, and engineered hardwood flooring and recessed lighting throughout. An elegant oak staircase, accented with metal pickets, leads to a spacious primary suite with double mirrored closets. Two additional, generously sized bedrooms with closets, a centrally located 4-piece bathroom, and a comfortable, quiet workspace perfect for remote employment or homework round out the upper level. With excellent multi-generational potential, the fully finished lower level features a convenient, separate front entrance, leading to a layout complete with a kitchen, recreation room, 3-piece bathroom, and two additional versatile rooms perfect for guests, a gym, or a home office. Commuters have unparalleled transit options available at your doorstep, including the MiWay bus service, and immediate access to Highway 427, the QEW, and Highway 403. This family-centric neighbourhood is served by highly regarded schools including Bloorview PS, Tomken Road Middle School, and Father Michael Goetz Catholic Secondary School. Active families will thrive with the abundance of local green spaces and facilities such as the YMCA, and Applewood and Centennial Parks. The Bloor and Dixie area reflects Canada's rich multiculturalism, featuring a highly diverse selection of places of worship representing many different faiths and denominations right in the immediate neighbourhood. Step into a community designed to make you feel right at home from day one. (id:45725)
28 Bates Court
Barrie (Painswick North), Ontario
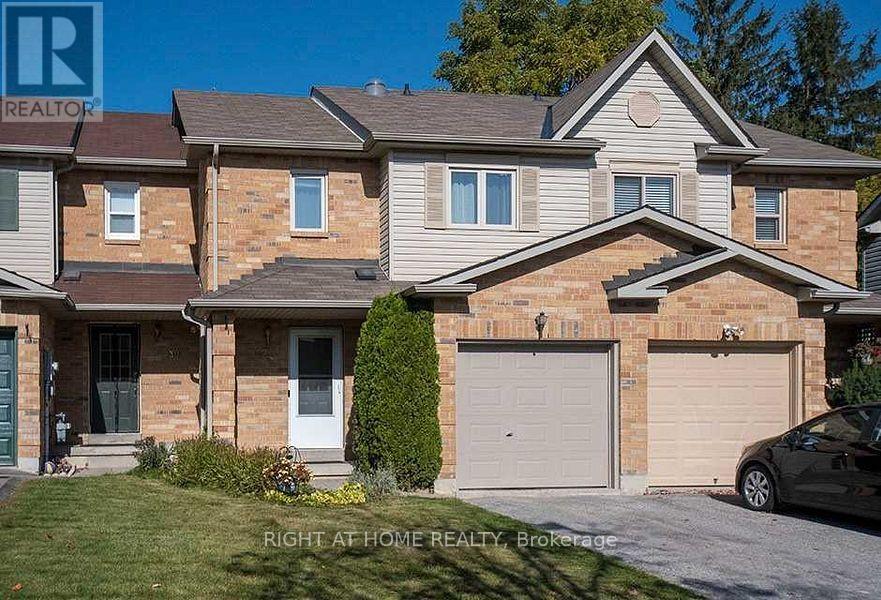
Welcome to 28 Bates Court, Barrie a bright, sun-filled and turnkey-ready 3+1 bedroom, 3-bathroom townhome with a fully finished basement, nestled in a quiet, friendly and desirable neighbourhood. Offering generously sized rooms, pot lights throughout, a functional layout and abundant natural light, this inviting home is ideally suited for young couples, professionals working from home, or families with children. The main floor features a spacious living area and kitchen with a walk-out to a huge, fully fenced backyard - a rare find for townhouse living and the perfect private retreat to relax after a long day, enjoy time with family and friends, host summer BBQs or entertain. The basement was fully finished in 2021 and provides additional living space with a full bathroom, heated floors and a standing shower. A smart thermostat is also installed, offering modern temperature control and added comfort throughout the home. Additional features include no sidewalk, parking for up to 3 vehicles, washer & dryer, and central air conditioning purchased in 2021. Conveniently located near Allandale Waterfront GO, Barrie South GO, parks, schools, shopping, restaurants, transit and major amenities, offering an excellent lifestyle with easy access to everyday conveniences and commuter routes. Move-in ready and offering exceptional space, comfort, outdoor living and location - this wonderful home is ready to welcome its next tenant! (id:45725)

609 Mortimer Avenue
Toronto (Danforth Village-East York), Ontario
This unbeatable detached bungalow nestled in the heart of East York. Fully renovated in 2021, Featuring a rarely offered legal second unit in the basement with nearly 8 feet ceiling, ideal for multi-generational living, extended family, or rental income. Equipped with two separate hydro meters at total 200-amp electrical service. The main floor boasts a bright bay window for maximum sunlight, and a primary bedroom with a private ensuite bathroom. Enjoy engineered hardwood flooring on the main level, new vinyl flooring in the basement, and fresh paint on both floors. Extensive upgrades include newer window, insulation, plumbing, electrical wiring, heating, furnace, A/C, and a tankless hot water system for year-round comfort. Private driveway, Upgraded Front railing for more safety. Exceptionally convenient neighborhood, just steps to the East York Civic Centre, Michael Garron Hospital, library, TTC, parks, and schools. Minutes walking to subway station, Woodbine Beach, the lakefront, downtown, highway. A fantastic opportunity to own a turnkey home with income potential in one of Toronto's most sought-after communities. (id:45725)
25 Agnes Street Unit# 202
Mississauga, Ontario
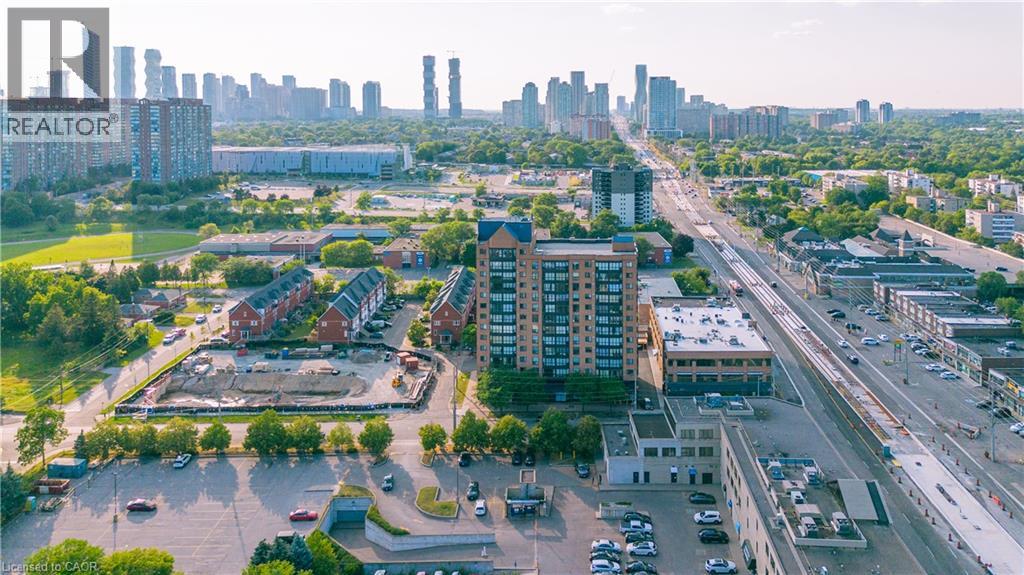
Bright, spacious, and thoughtfully designed, this inviting 2 Bedroom + Den condo offers an exceptional combination of comfort, functionality, and location. Expansive windows flood the home with natural light, creating a warm and airy atmosphere throughout. The well-planned layout features two generously sized bedrooms, including a spacious primary retreat complete with its own private 3-piece ensuite. The versatile den/sunroom provides the perfect space for a home office, reading nook, or additional sitting area.Enjoy the convenience of ensuite laundry and a dedicated parking space. Ideally situated in one of Mississauga's most connected neighbourhoods, you'll have quick access to the QEW, Highway 403, GO Transit, Bus service to downtown Toronto, and the future Hurontario LRT. Square One Shopping Centre, Trillium Health Partners Hospital, parks, schools, restaurants, cafés, and countless everyday amenities are all just minutes away. Whether you're purchasing your first home, looking to downsize without compromise, or adding to your investment portfolio, this beautifully maintained condo presents an outstanding opportunity to enjoy spacious living in an unbeatable location. (id:45725)
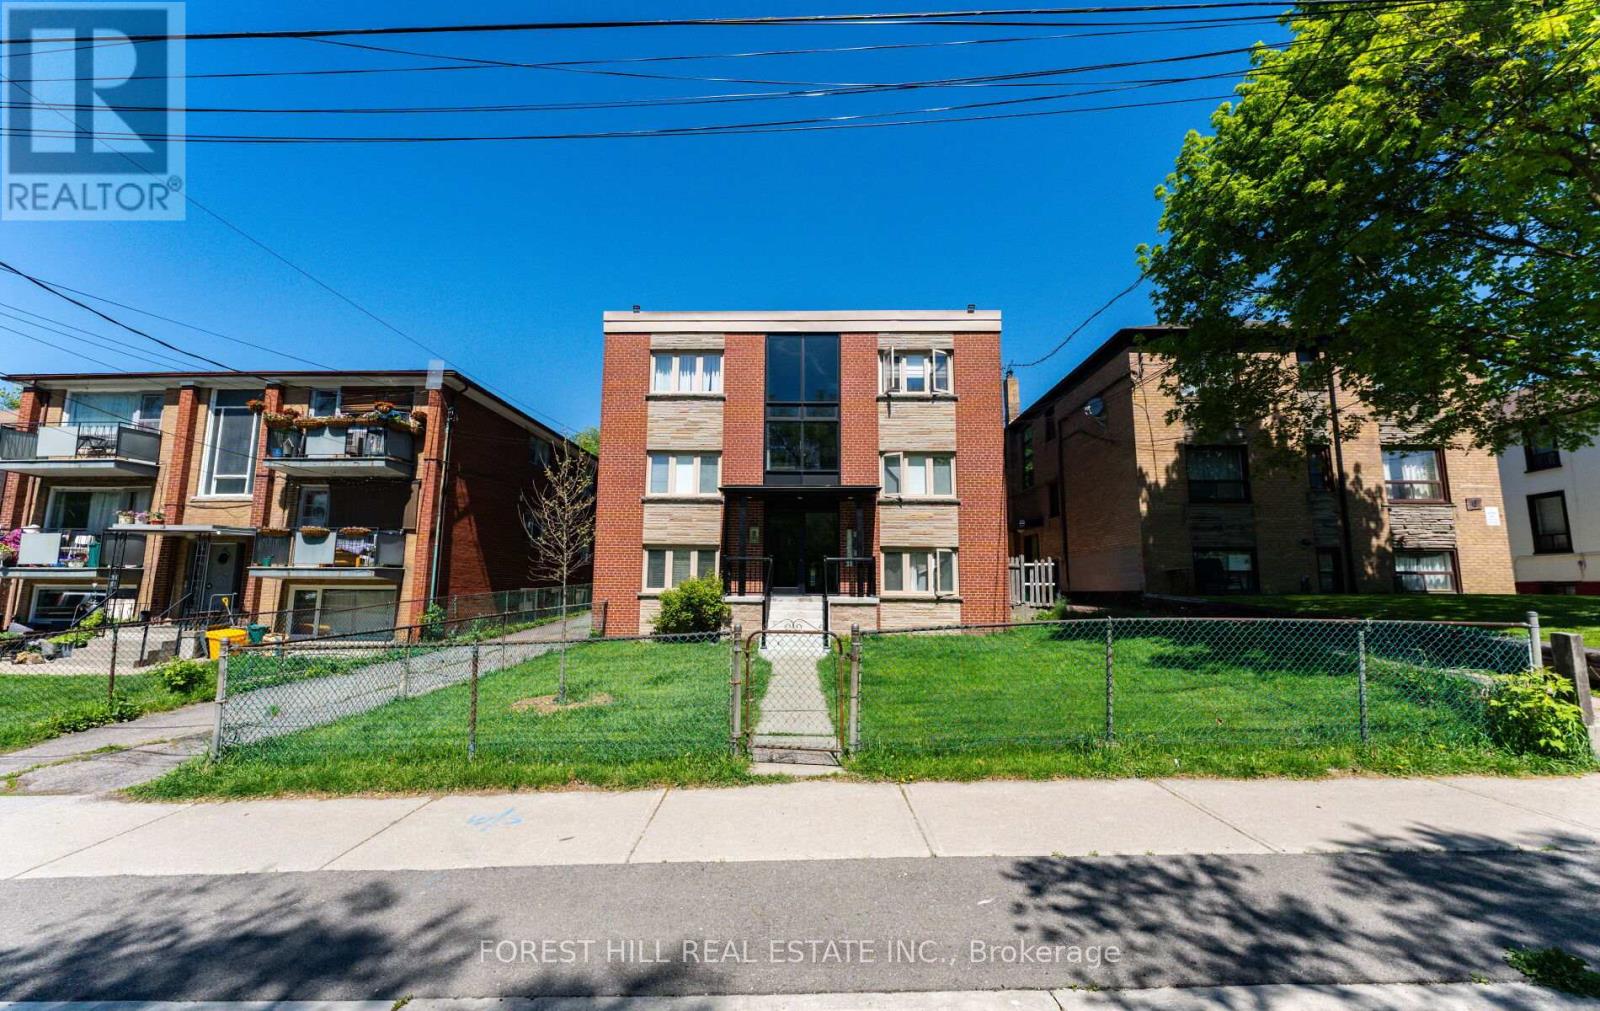
5 - 8 Victoria Street
Toronto (Mimico), Ontario
Rare opportunity to live in the heart of Mimico, one of Etobicoke's most desired neighbourhoods. This beautifully renovated 2-bedroom, 1- bathroom unit offers the perfect retreat after a busy day. Short walk to GO Mimico station, and bus to the subway. Walking distance to the lakefront, access to park and beach, restaurant, shops, and other amenities. Parking extra - $100 per month. (id:45725)

70 Bradbury Road
Hamilton (Stoney Creek Mountain), Ontario
**Welcome to 70 Bradbury Road - a beautiful Desantis-built townhome backing onto a peaceful pond and lush green space! **This stunning 3-bedroom home offers nearly 2,000 sq. ft. of thoughtfully designed living space and features the largest interior model in the community. The bright, open-concept main floor showcases elegant laminate flooring, stainless steel appliances, white subway tile backsplash, a modern breakfast bar, and plenty of space for both everyday living and entertaining. Enjoy the convenience of a main-floor powder room, inside garage access, and a walk-out to the fully fenced backyard - your own private outdoor retreat overlooking the pond, with **no rear neighbours**. Upstairs, the spacious primary suite offers beautiful pond views, an oversized walk-in closet, and a private 3-piece ensuite. Two additional generous bedrooms and a convenient second-floor laundry room complete the upper level. With window blinds throughout, ample storage, a single-car garage, and a fantastic location, this home is move-in ready and offers the perfect blend of comfort, privacy and modern living. **Don't miss this opportunity to own a beautiful home with one of the best views in the community!** (id:45725)
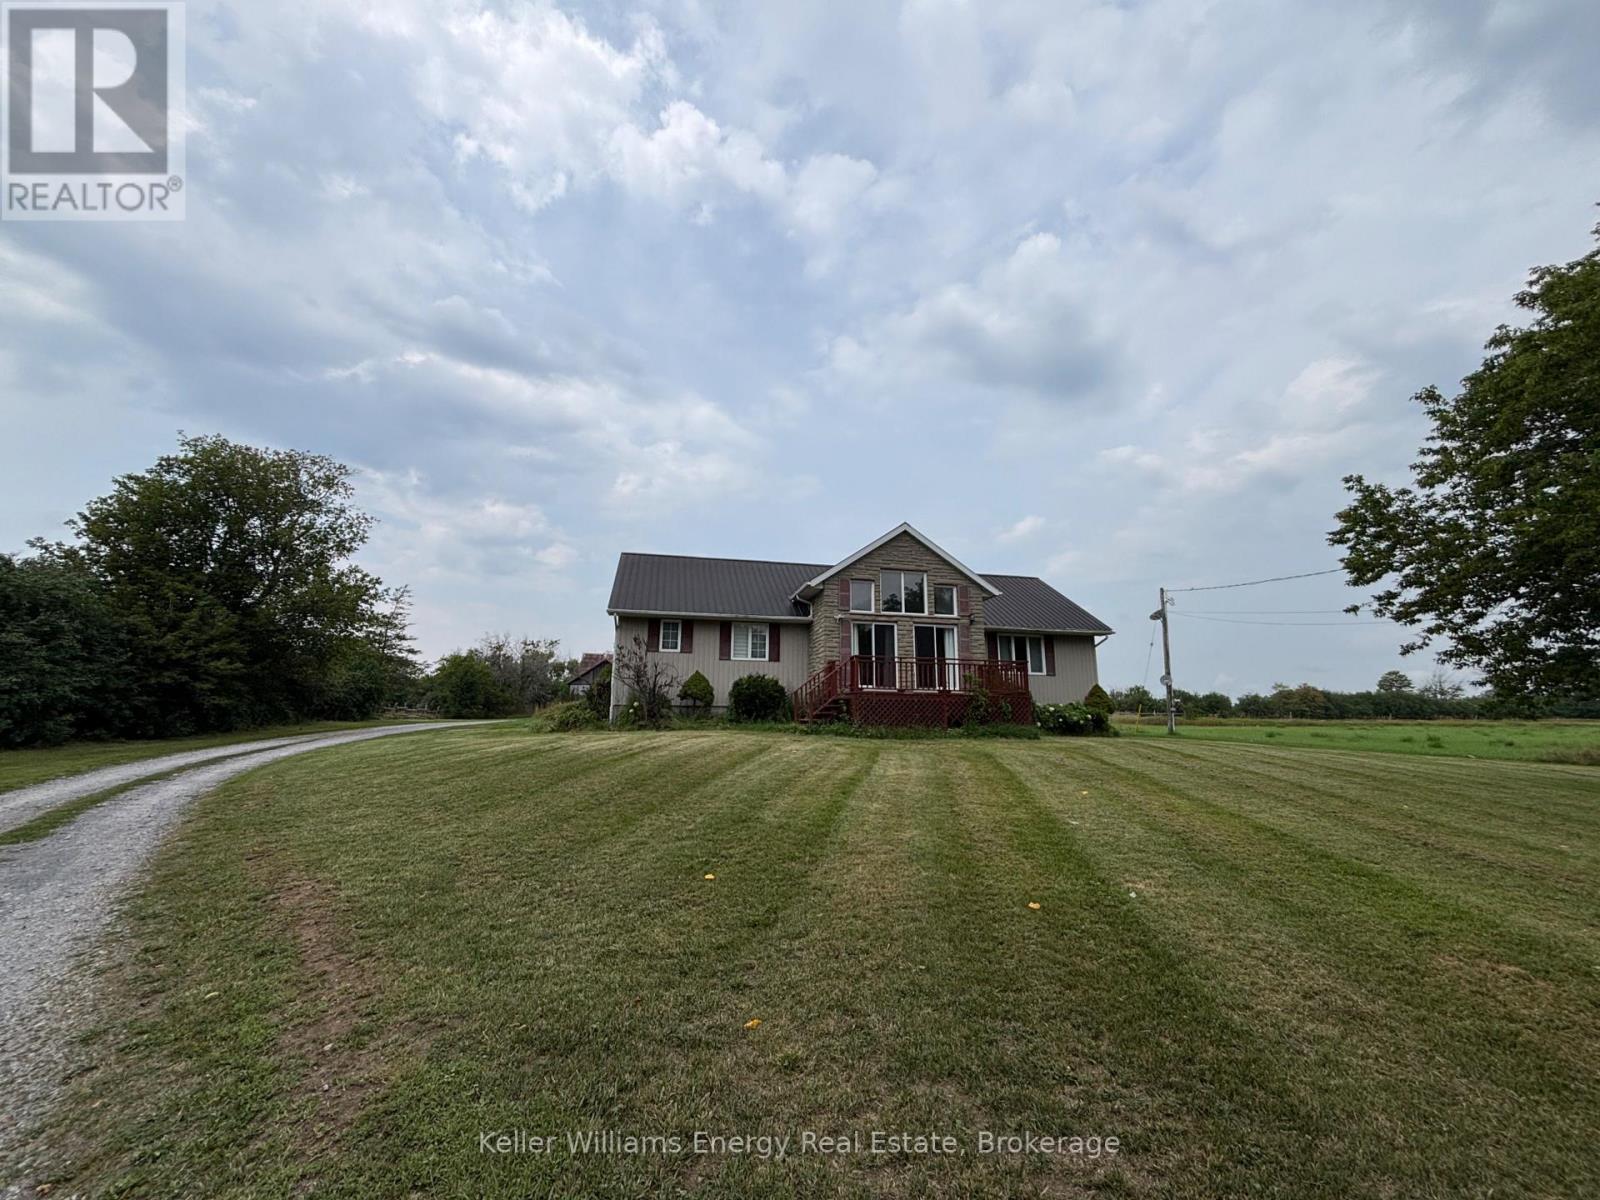
1450 County Road 19 Road
Prince Edward County (Ameliasburg Ward), Ontario
Welcome to country living in Prince Edward County. Set on nearly 10 acres along a quiet country road, this three-bedroom, one-bathroom home offers plenty of space to spread out and enjoy the great outdoors. A property where kids can ride dirt bikes, explore the fields, build forts, and gather around the campfire under a sky full of stars. Where weekends can be spent outside, and family memories have room to grow. With RU zoning, a barn, open fields and an abundance of land to enjoy, there's tremendous potential here for those looking for more than just a place to live. Whether you're looking for room for the family, space for hobbies and outdoor pursuits, or simply a peaceful country setting to call home, this is a rare opportunity in one of Ontario's most sought-after regions. Quiet, private and full of possibility - welcome to your little piece of Prince Edward County. (id:45725)
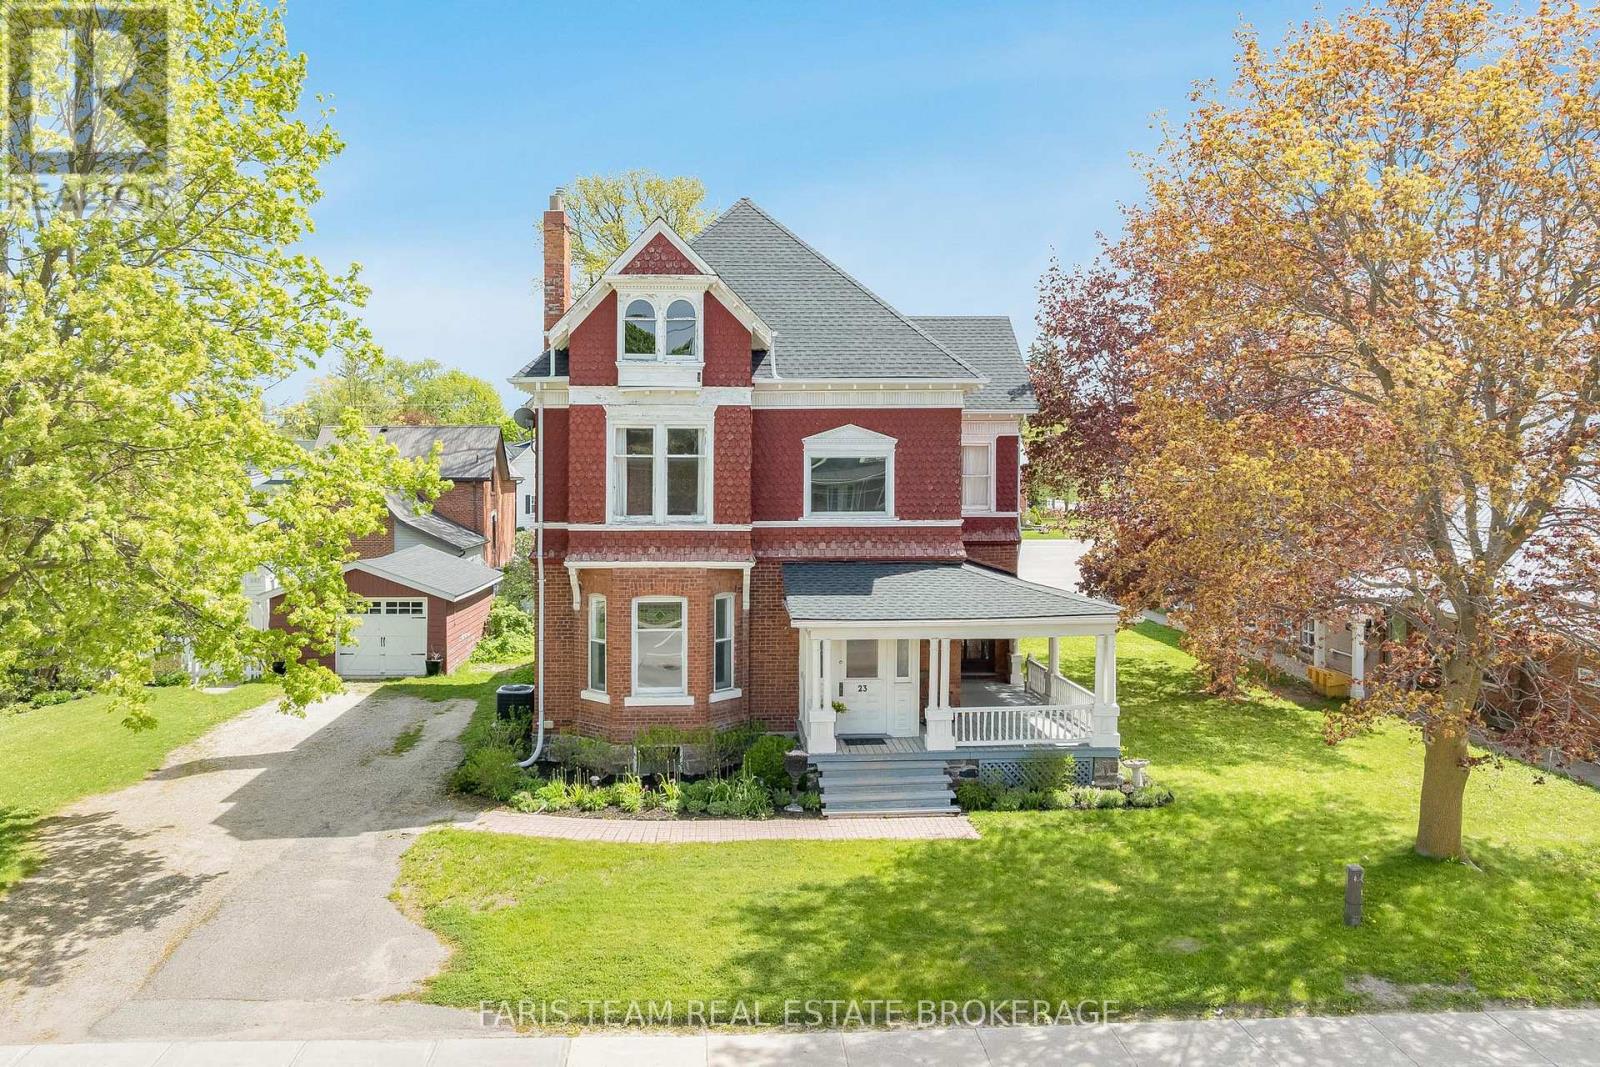
23 Yonge Street S
Springwater (Elmvale), Ontario
Top 5 Reasons You Will Love This Home: 1) Welcome to Cooper House, a beautifully preserved Queen Anne style heritage home in the heart of Elmvale, rich in timeless character and prominently positioned on a high exposure in town lot. This architectural gem blends historic charm with long term potential for residential or permitted non-residential uses (subject to Site Plan Control) 2) Enjoy peace of mind with major updates already completed, including a roof replaced in 2023 with a 50 year warranty, along with a newer furnace, air conditioning system, and water heater (2020). The stunning white kitchen was completely renovated in 2020 with finishes and details that complement the home's historic character 3) This impressive two-storey home offers 3,778 square feet of thoughtfully designed space, featuring 10' ceilings on the main level and 9' ceilings on the second level, enhancing the sense of openness throughout. Four generously sized bedrooms provide flexibility for family living, office space, or service based use 4) The stunning main level is ideal for both everyday living and hosting, showcasing the updated kitchen, expansive family room, sun filled living room, elegant dining room, and a grand welcoming foyer that could also lend itself well to client facing or small business use 5) With exceptional street presence, a 20' x 20' detached garage, standout curb appeal, and Institutional 5 zoning that allows for a range of potential uses, Cooper House is a rare and versatile opportunity. 3,778 above grade sq.ft. plus an unfinished basement. (id:45725)
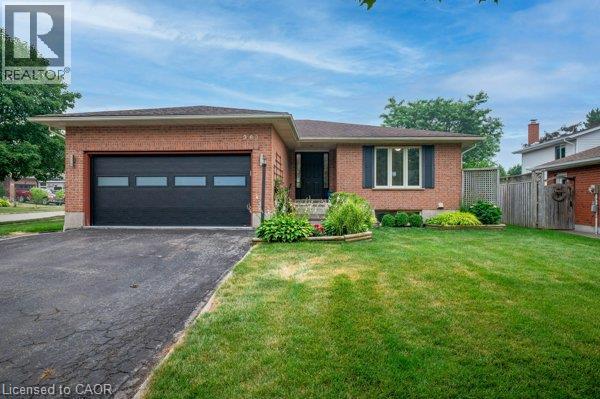
363 Twinflower Crescent
Waterloo, Ontario
Welcome to this bright, open-concept bungalow nestled in Waterloo’s highly desirable Lakeshore North neighborhood. Perfect for anyone seeking convenient main-floor living in a vibrant, established community. You'll love the luxurious main floor bathroom boasting a custom, spa-like 5-piece privilege ensuite bath and the convenience of main floor laundry. This bright and airy home features custom finishes like 9' ceilings, hardwood flooring, 5 1/4 baseboards and pot lights. The sunken living room is an inviting space perfect for relaxation and offering a seamless transition to outdoor living. The sunny, private backyard is beautifully landscaped and fenced on 3 sides. The design is perfect for entertaining and outdoor enjoyment with a durable composite deck complete with a natural gas BBQ hookup. The rec room has space for all your toys including a snooker table. The lower level also has 9' ceilings and could accommodate an inlaw suite with a private bedroom and a 3 piece bathroom. There's plenty of parking with a double garage and 3 spots outside for family and friends. All this located in one of Waterloo's premier communities, offering a peaceful, active lifestyle with everything you need just minutes away. It's located just steps from the quiet paths of Pinebrook Park and within close proximity to the stunning trails and reservoir at the Laurel Creek Conservation Area. Add in excellent local schools, community playgrounds, and the nearby Albert McCormick Community Centre and library. Enjoy easy access to premium shopping and dining at St Jacobs Farmers Market, Conestoga Mall, local grocery stores, and essential services. It's also conveniently located near the new hospital, tech park and the University of Waterloo, major transit routes, the LRT, and Highway 85. Don't miss the rare opportunity to own a turnkey bungalow in this highly coveted, friendly neighborhood! (id:45725)

77 Mccraney Street W
Oakville (Cp College Park), Ontario
Rare Ravine-Side Setting on Munn's CreekBacking onto a ravine on two sides and surrounded by mature trees, this owner home offers remarkableprivacy and a beautiful natural backdrop, with only one immediate neighbor. Set on a fenced, 125 ft deeplot, it features 4 bedrooms and 2 bathrooms.The updated eat-in kitchen includes a side entrance. The living and formal dining rooms feature hardwoodflooring under carpet, and the dining room opens through sliding doors to a three-season sunroom withsweeping views of the ravine.Upstairs are 4 bedrooms and a 4-piece main bathroom, also with hardwood under carpet. Brand new Pot Lights in the main are and smart lightning in all Bedrooms. The finishedlower level offers dark wood paneling, 3" hardwood flooring, a 3-piece bathroom, and a spacious laundryroom.Outside, unwind on the 23' x 11'5" stone patio, store tools in the 10' x 8' garden shed, or take in thecreek views from the wood deck overlooking Munn's Creek. A private driveway parks 4 small or 3 largecars.Best school's in the area within the Catchment and Top IB High school on the same street. SheridanCollege , Oakville Place , Trafalgar & Upper Middle Road all within 1-2 Kms . Surrounded by Parks ,trails , river streams . Basement can also be accessed via separate entrance. (id:45725)
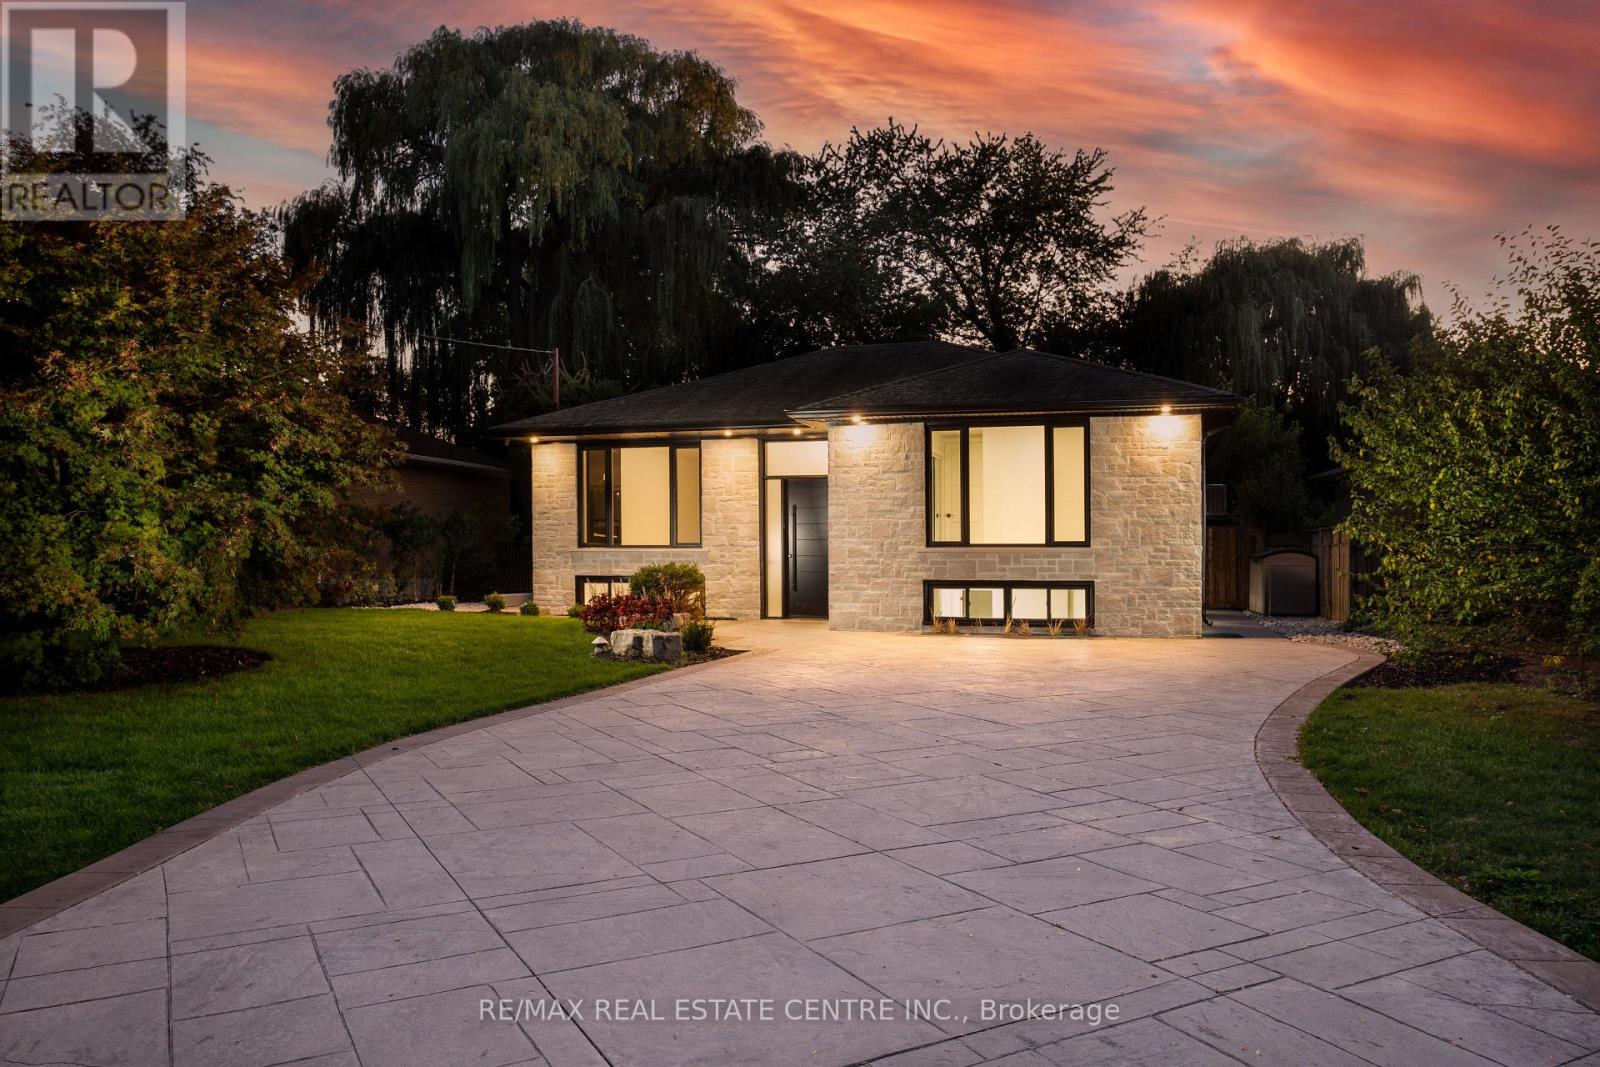
446 Willis Drive
Oakville (Wo West), Ontario
Nestled in prestigious Oakville residences just moments from top-rated schools, parks, lakefront trails, this beautifully renovated bungalow sits on an exceptional 62 x 180 ft private, tree-lined lot. The stunning exterior showcases lush landscaping, a double-wide stone driveway with no sidewalk, new fencing, and an oversized deck. The resort-style backyard features a newly installed inground pool with upgraded pebble-finished concrete surround, creating the ultimate setting for outdoor entertaining and relaxation.Inside, sophisticated design meets everyday comfort. White oak flooring flows throughout the bright open-concept main level, while elegant finishes and thoughtfully curated details create a refined yet welcoming atmosphere.At the heart of the home is a chef-inspired kitchen featuring custom cabinetry, marble countertops with a matching full-height backsplash, and upgraded Frigidaire Professional stainless steel appliances-seamlessly blending luxury, style, and functionality.The spacious primary retreat offers double closets and tranquil views of the front gardens, while two additional generously sized bedrooms and a beautifully renovated full bathroom complete the main level.The fully finished lower level offers exceptional versatility with a fully permitted separate entrance. Ideal for extended family, guests, or multi-generational living, this space also presents excellent potential for a future in-law suite or supplemental rental income. Featuring three additional bedrooms, a full bathroom, laundry, and expansive recreation and living areas, the lower level delivers flexibility and comfort.Adding to its long-term appeal, the property is surrounded by luxury custom homes valued in the $4-5 million range, making it an exceptional opportunity for both end-users and investors. Whether enjoyed as a move-in-ready family home or held as a future building lot, this premium property offers an outstanding potential to design and construct a masterpiece. (id:45725)