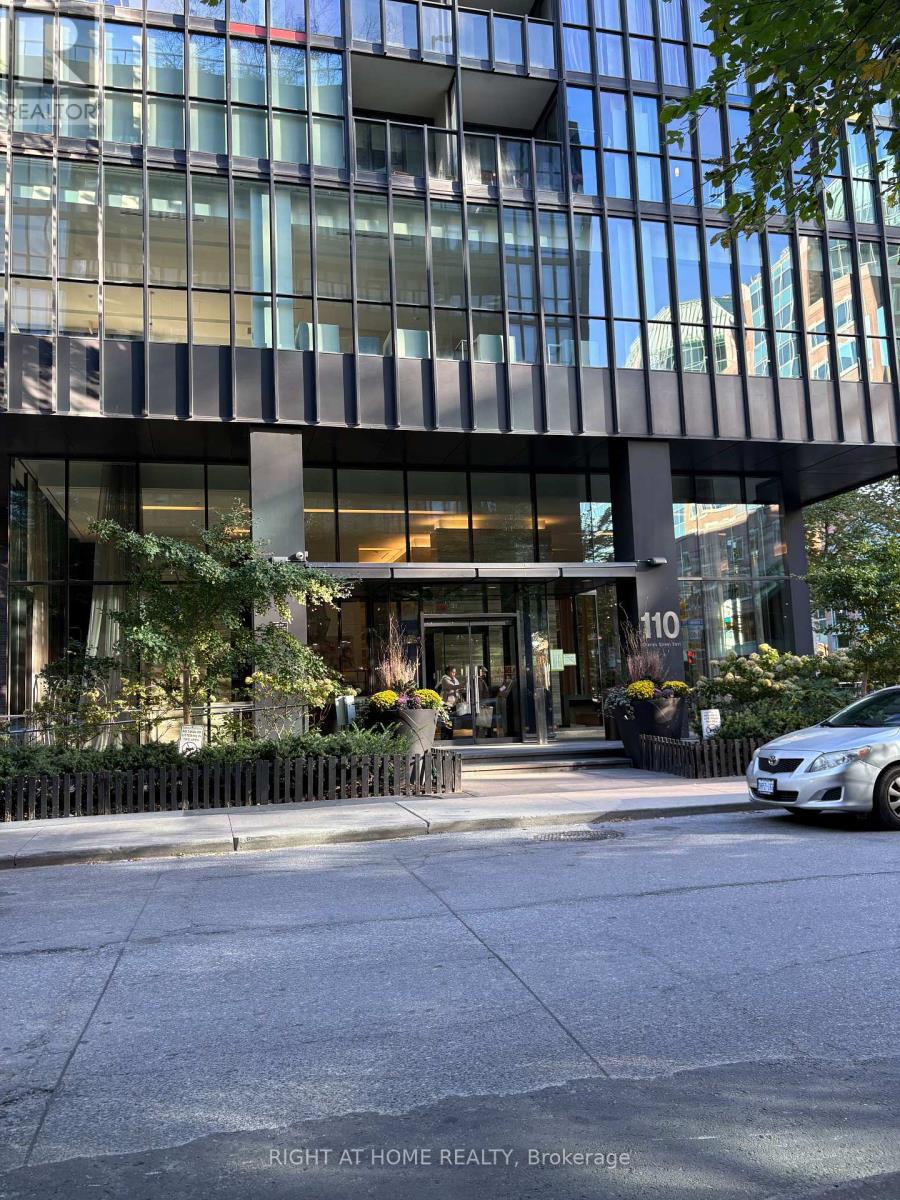
3407 - 110 Charles Street E
Toronto (Church-Yonge Corridor), Ontario
*ELEVATED CITY LIVING!* *STUNNING 34TH FLOOR CORNER SUITE* *Experience sophisticated downtown living at 110 Charles Street East! Perched high above the city, this 2-bedroom, 2-bathroom corner residence boasts an unobstructed skyline view off primary suite. Complete with a balcony, floor to ceiling windows, one owned parking spot and one owned locker. (id:45725)
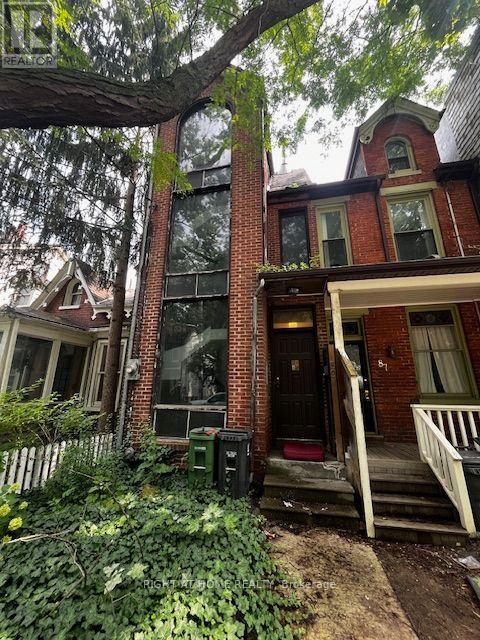
89 Seaton Street
Toronto (Moss Park), Ontario
Renovators and Builders this one is for you. Legal Duplex with unfinsihed basment requiring some TLC. Unwelcome visitors Have messed up this beautifuly designed Duplex that welcomes a new owner to bring it back to its Glory Day! Property being sold as is. (id:45725)
1 Duncan Ave Avenue
Shuniah, Ontario
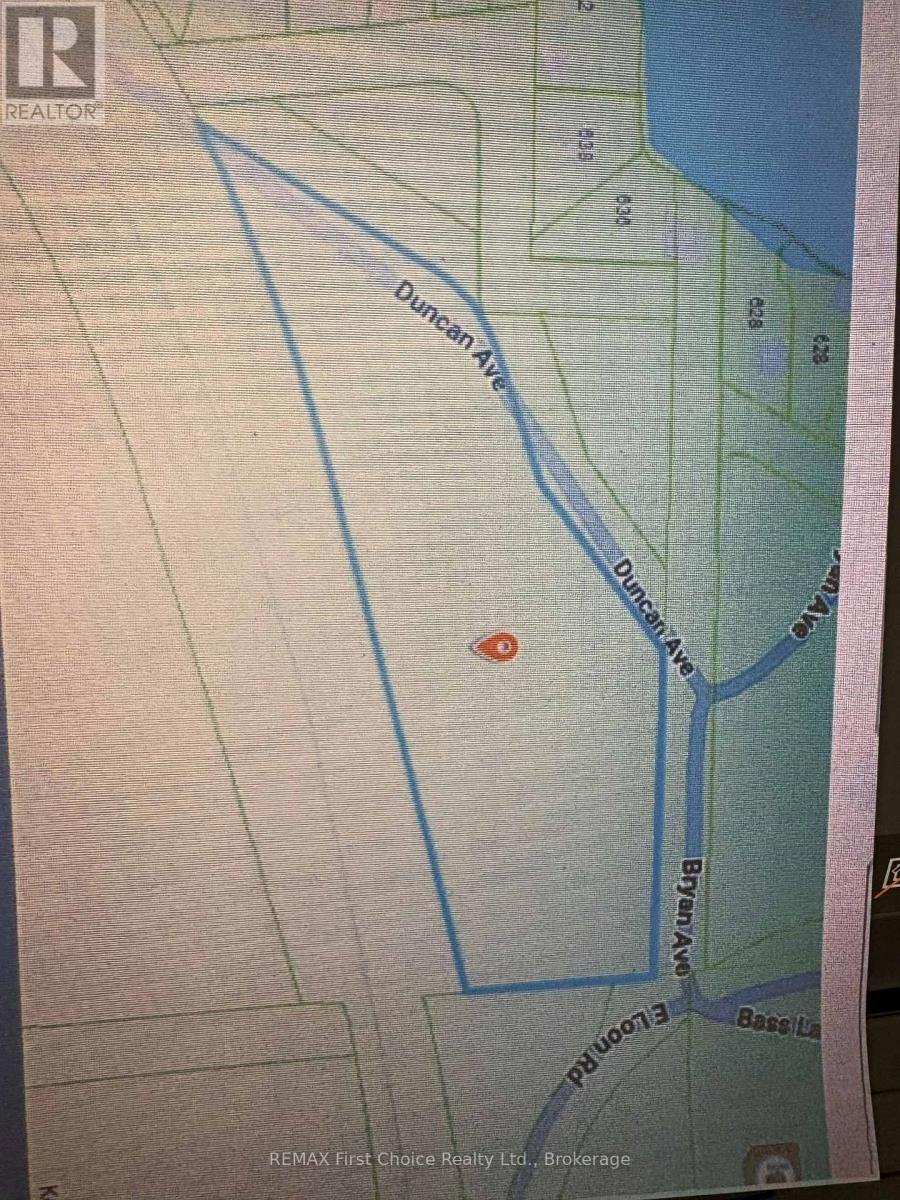
A 6.7 acre Possible Building lot for this price?? Here off East Loon Lake Rd. is a building lot that is walking distance away from Loon Lake. There is a public boat launch and swimming area for the family to spend your Warm Summers on. If you are familiar with all the Programs Loon Lake has to offer for families, you will see that it is a Great place to be . Check out the Photos including some by Satelite to see the approx. property lines. A survey is also available and the driveway area was already established by the Shuniah Municipal office. Call your realtor today! (id:45725)
64 Benton Street Unit# 1401
Kitchener, Ontario
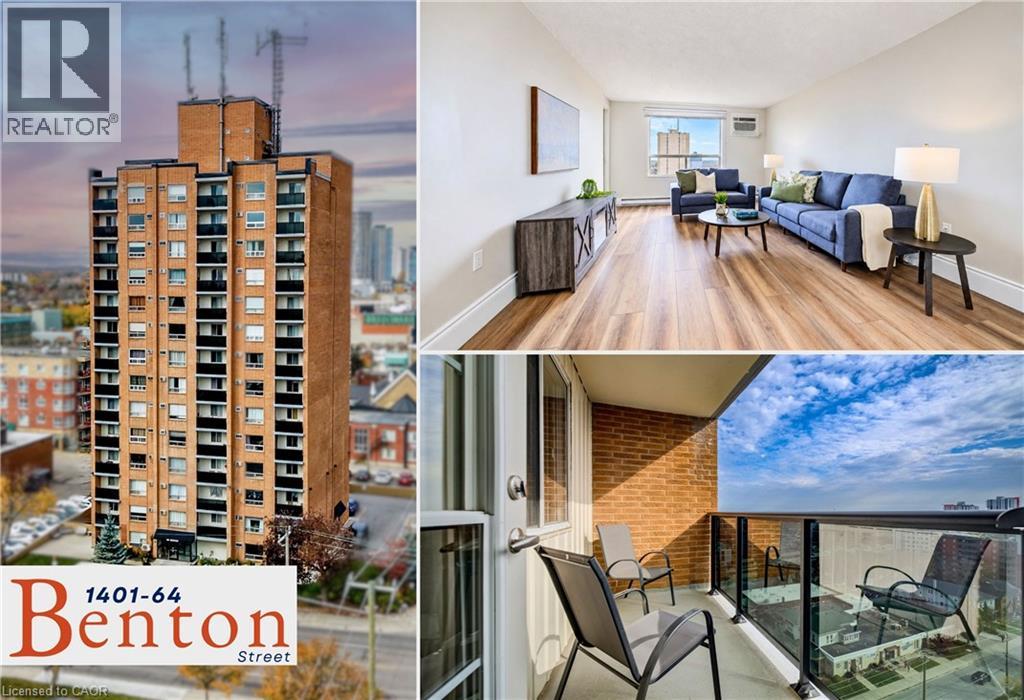
Experience the best of downtown condo living, complete with a highly coveted underground parking spot and incredible views of Kitchener. Step inside this bright, updated 630-square-foot unit where brand new luxury vinyl plank flooring flows seamlessly throughout. South-facing windows flood the space with natural light, highlighting a spacious living room that easily accommodates a couch or sectional and a large TV, making it a great central hub for your home. Open to the eat-in kitchen equipped with modern, stainless-steel appliances, cooking and sharing meals will be a delightful experience. Head out to the spacious balcony that offers an incredible view of the city. The primary bedroom boasts that killer view again and has a large, double-door closet. A four-piece washroom and a storage closet complete the interior space. Beyond the doors of this move-in-ready unit, the building itself caters to your daily routine with fantastic on-site amenities, including a fully equipped gym, party room, library, and convenient laundry facilities. What truly sets this property apart is its unbeatable location in the vibrant heart of Downtown Kitchener. Your daily life is elevated by the surrounding neighbourhood, offering immediate access to top-tier dining, trendy coffee shops, and the year-round vendors at the Kitchener Market. When you need a break from the urban energy, the lush green space, winding trails, and tranquil lake of Victoria Park are just a short walk away. Entertainment is always at your doorstep with the nearby Centre In The Square and bustling downtown events that are always happening in the core. With the ION Light Rail Transit station just around the corner and the nearby Kitchener GO station, commuting and traveling throughout the region and beyond is seamless. This condo offers the ultimate, highly walkable urban lifestyle. (id:45725)
428 2nd Street E
Cornwall, Ontario
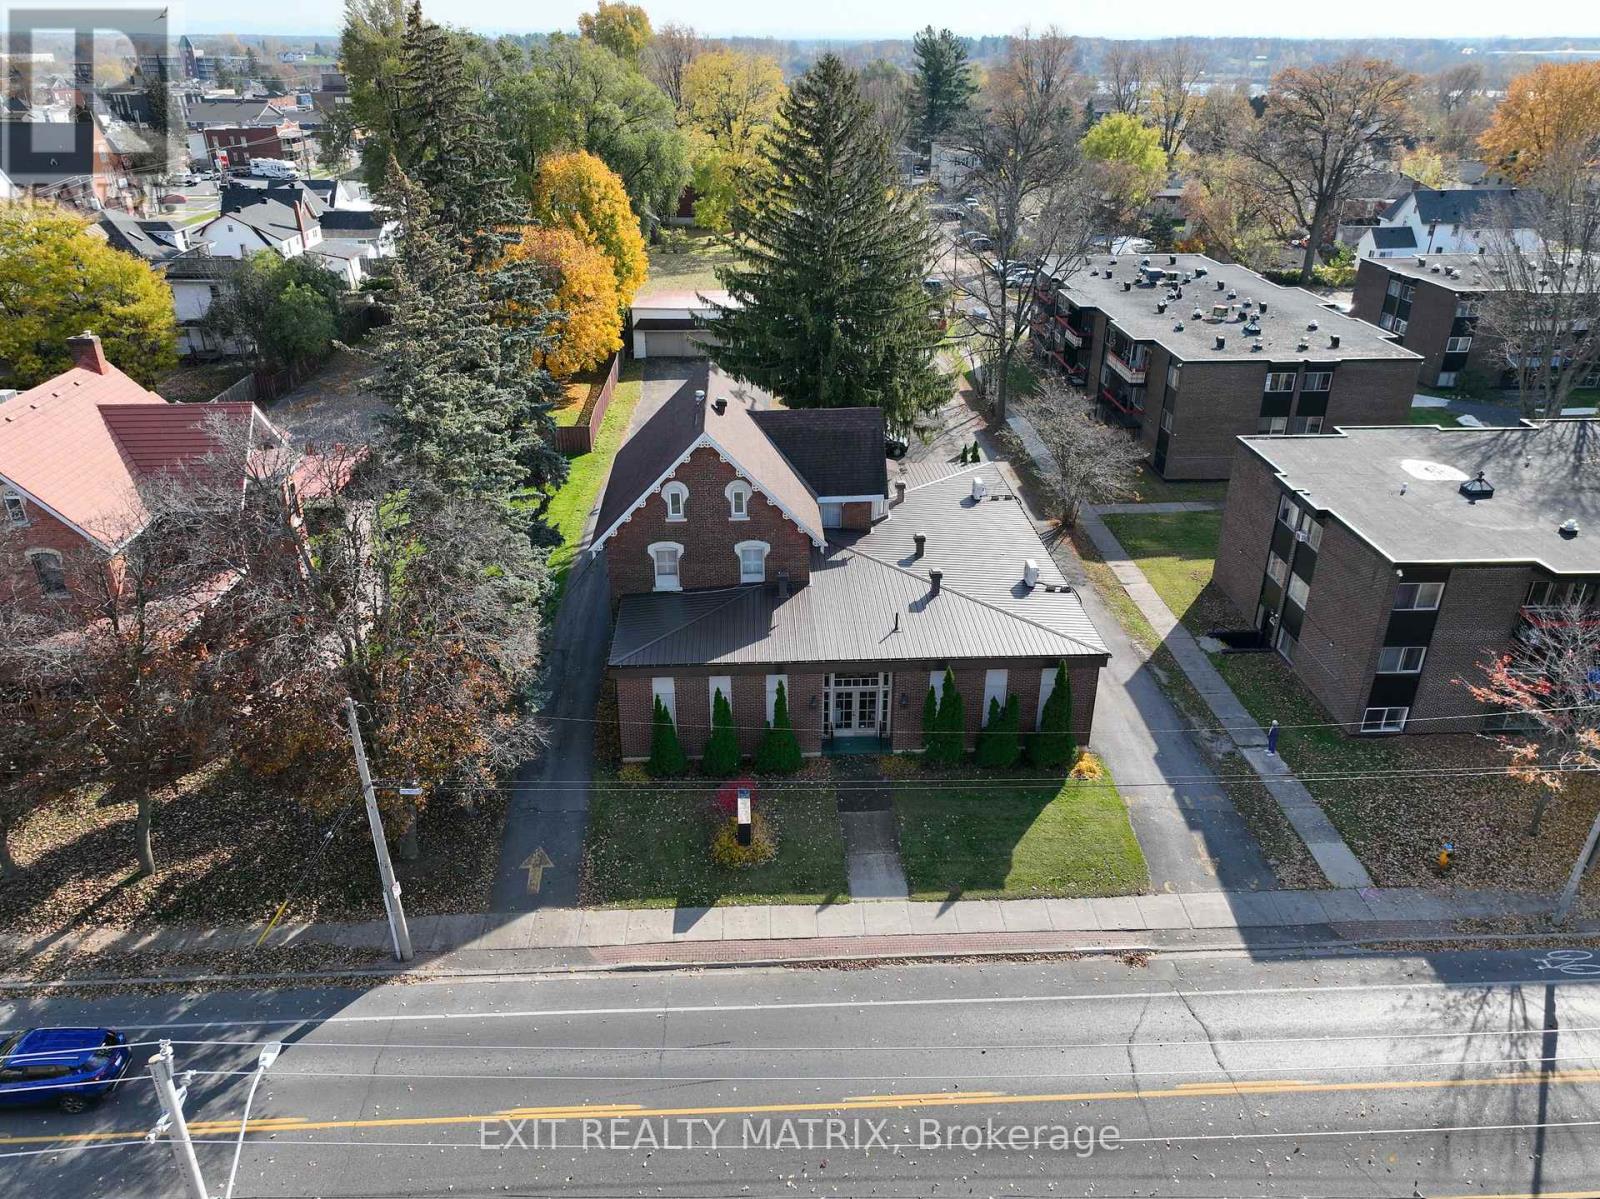
1.214 ACRES | 2 PINS | 2 STREET FRONTAGES | CENTRAL CORNWALL A two-parcel redevelopment assembly of approximately 1.214 acres at 428 Second Street East and 429 First Street East, offered together as one acquisition. The site has frontage on both Second Street East and First Street East. That dual frontage delivers access, depth and flexibility that is difficult to achieve with a single infill parcel. 428 Second Street East includes the existing former funeral home structure and is zoned SPU20. The adjoining 429 First Street East parcel is zoned RES30. RES30 permits a range of residential forms, including apartments, triplexes, quadruplexes and rowhouses. The SPU20 zoning broadens the site's potential to include offices, medical facilities, retirement homes and the existing funeral-home use, subject to municipal confirmation. The value is straightforward: scale, optionality, frontage and control. A purchaser can evaluate multi unit residential, rental housing, seniors and care, institutional use, adaptive reuse of the existing structure, or a broader redevelopment strategy. The existing building offers an immediate reuse path while the combined assembly provides the scale needed for a more comprehensive concept. Both PINs convey together. Buyer to complete independent due diligence on permitted uses, density, height, parking, access, servicing, environmental matters, HST, site plan requirements, zoning amendments, parcel consolidation and all municipal approvals. No density, redevelopment approval or future use is represented or guaranteed. (id:45725)
1202 - 10 Parkway Forest Drive
Toronto (Henry Farm), Ontario
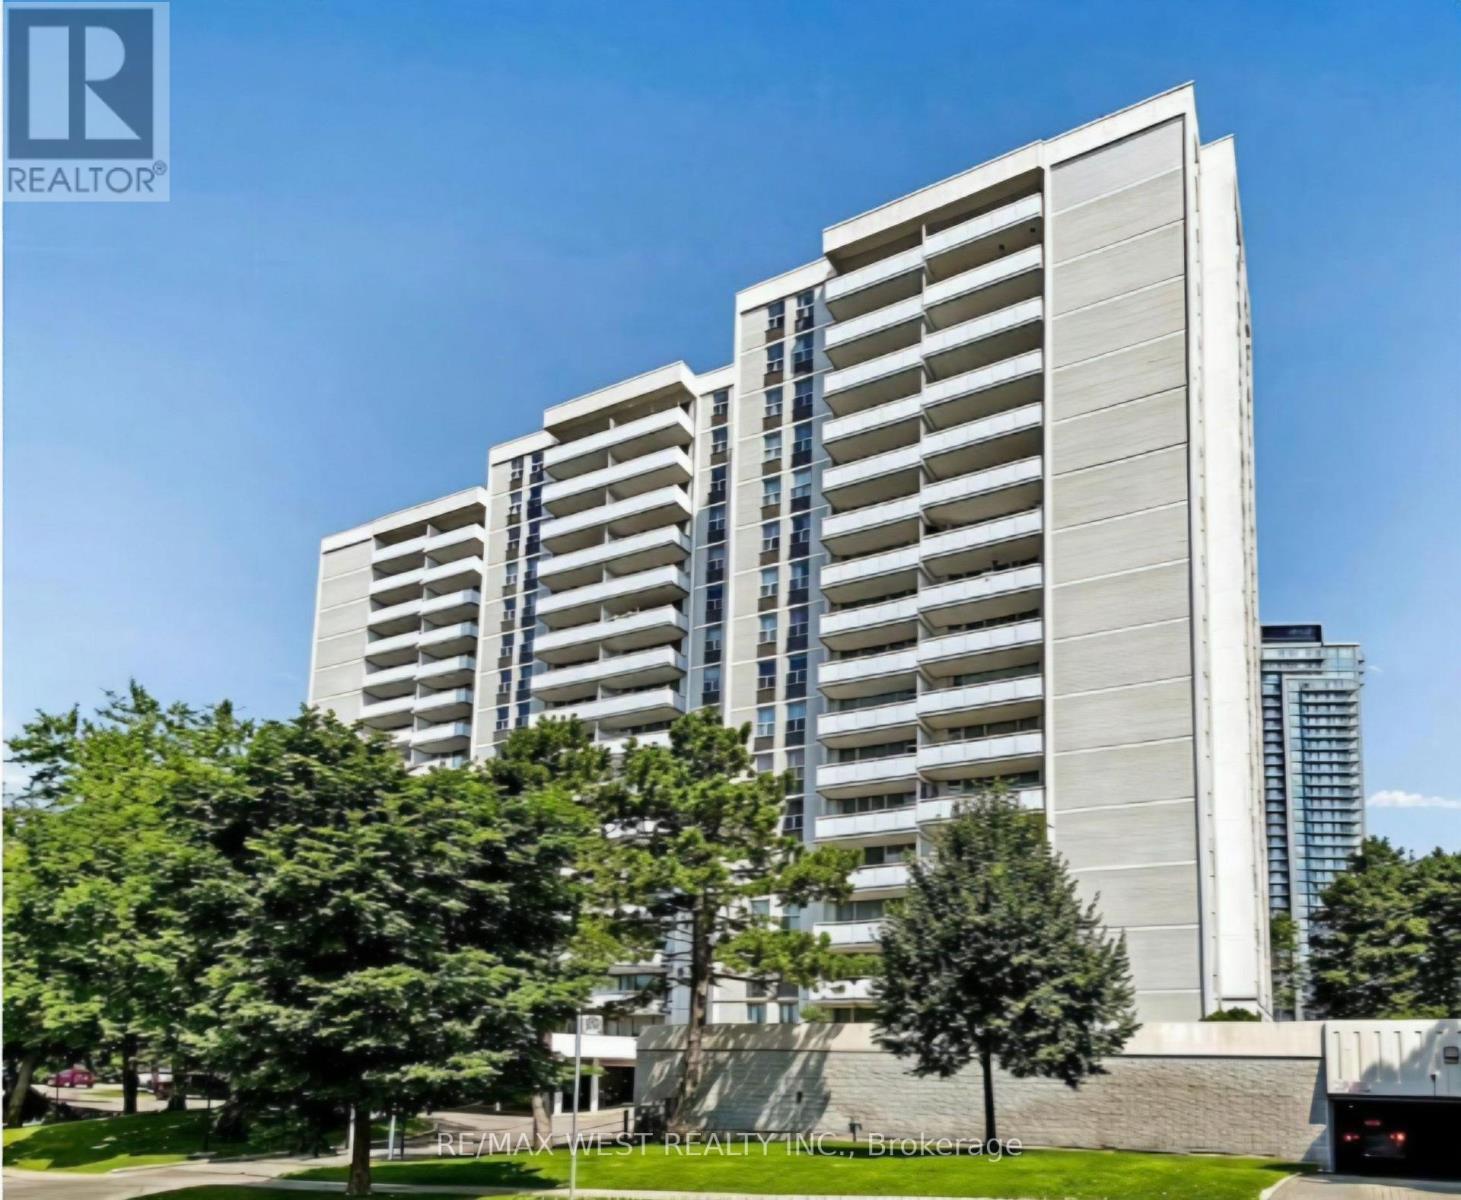
spacious 3-bedroom condo located in the heart of North York. this Condo is just steps away from convenient transit options, top-rated schools, and a variety of shops and amenities. Enjoy a lifestyle of leisure with access to a fully equipped EXERCISE room, sauna . Inclusive cable and internet services. Most Sought After North-Facing Corner Unit(Bdrms Face West) Ample Space& Light.Walk To Fairview Mall.Easy Access To Sheppard Subway,404,401,Ttc.Excellent Space For 1st Time Buyer With Family At Affordable Price.Easy To Show.Outdoor Pool&Tennis Courts.Balcony 5.89 X 1.65. (id:45725)
46 - 180 Forest Lane
Magnetawan, Ontario
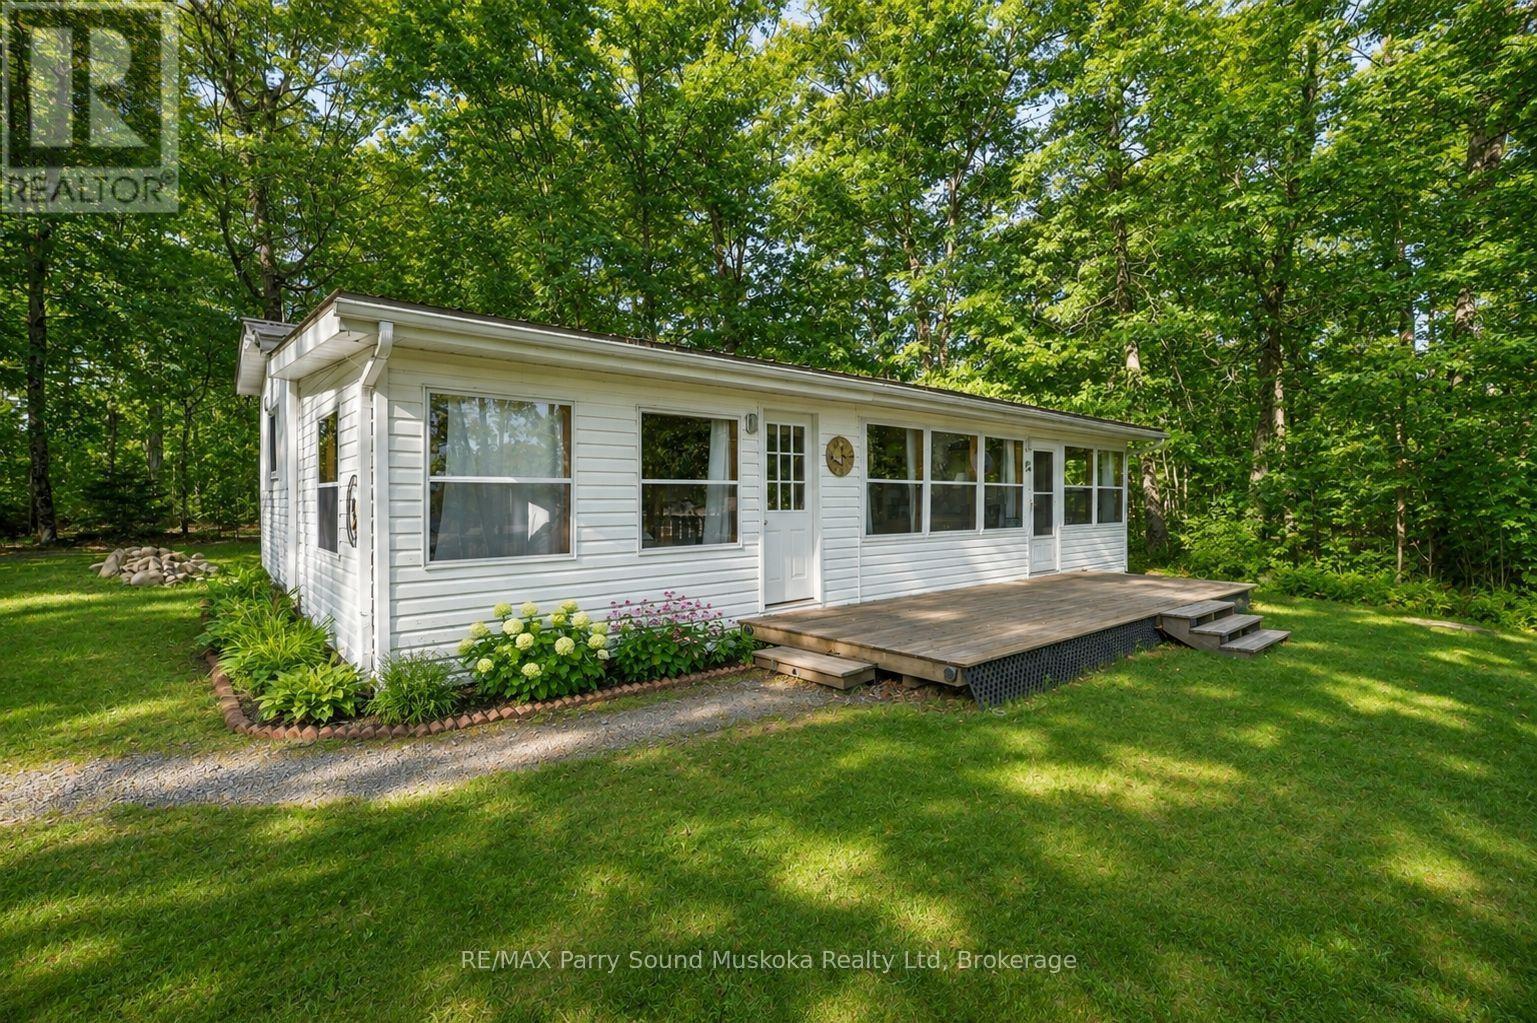
An affordable,turn-key way to enjoy waterfront cottaging for all ages in Lost Forest Park - a private, park-like peninsula on Beaver (Neghik) Lake in Magnetawan's Ahmic Lake system, part of a 40-mile waterway system w/ great fishing & for all boating activities.Water on both sides of the peninsula, days here start w/a sunrise & end w/ a sunset.This is a park to explore: 55 acres to wander,for walks w/ family, friends & pets.Swim at two sandy beaches w/ gentle entry for all ages, gather at the community clubhouse, w/community showers & bathrooms. It is a community of 50 sites w/a neighbourhood feel - friendly & social when you want it - while your site enjoys a buffer of privacy from neighbouring sites.From your shared dock,head out through the connecting lakes & locks,or cast a line close to home; the beach is a short walk away.The site is level, w/ a deck w/ lake & shared dock views & a fire pit area. 40' x 12' Northlander w/ a large living space, kitchen w/dining area,2 bedroom & a four-piece bathroom, steel roof, newer flooring & propane heat & A/C w/. Potential to add a 40 x 24 room .Two sheds w/ hydro,Weber BBQ on the main propane tank, & Bell satellite & tower internet dishes complete the setup.Annual park maintenance fee is currently $1,300 plus tax, covering road maintenance, common area grass cutting & potable water; the water is lake-drawn & tested daily,Magnetawan village,15 min away, has groceries,LCBO, Home Hardware, library, farmers' market & Magnetawan Locks. Dunchurch for nursing station, pharmacy, shopping, restaraunts & services, & Parry Sound for the hospital, dining & entertainment,including the Festival of the Sound.Area highlights: Camp Chikopi & Camp Ak-O-Mak on Ahmic Lake,Golf at Ahmic Lake Golf Club,provincial parks,trails & local festivals & events. 1/50 shares with designated site. Trailer/cottage is privately owned.Frontage is approx shared beachfront. Buyers will have to be approved by corporation & answer skill testing questions (id:45725)
587 County Rd 29 Road
Elizabethtown-Kitley, Ontario
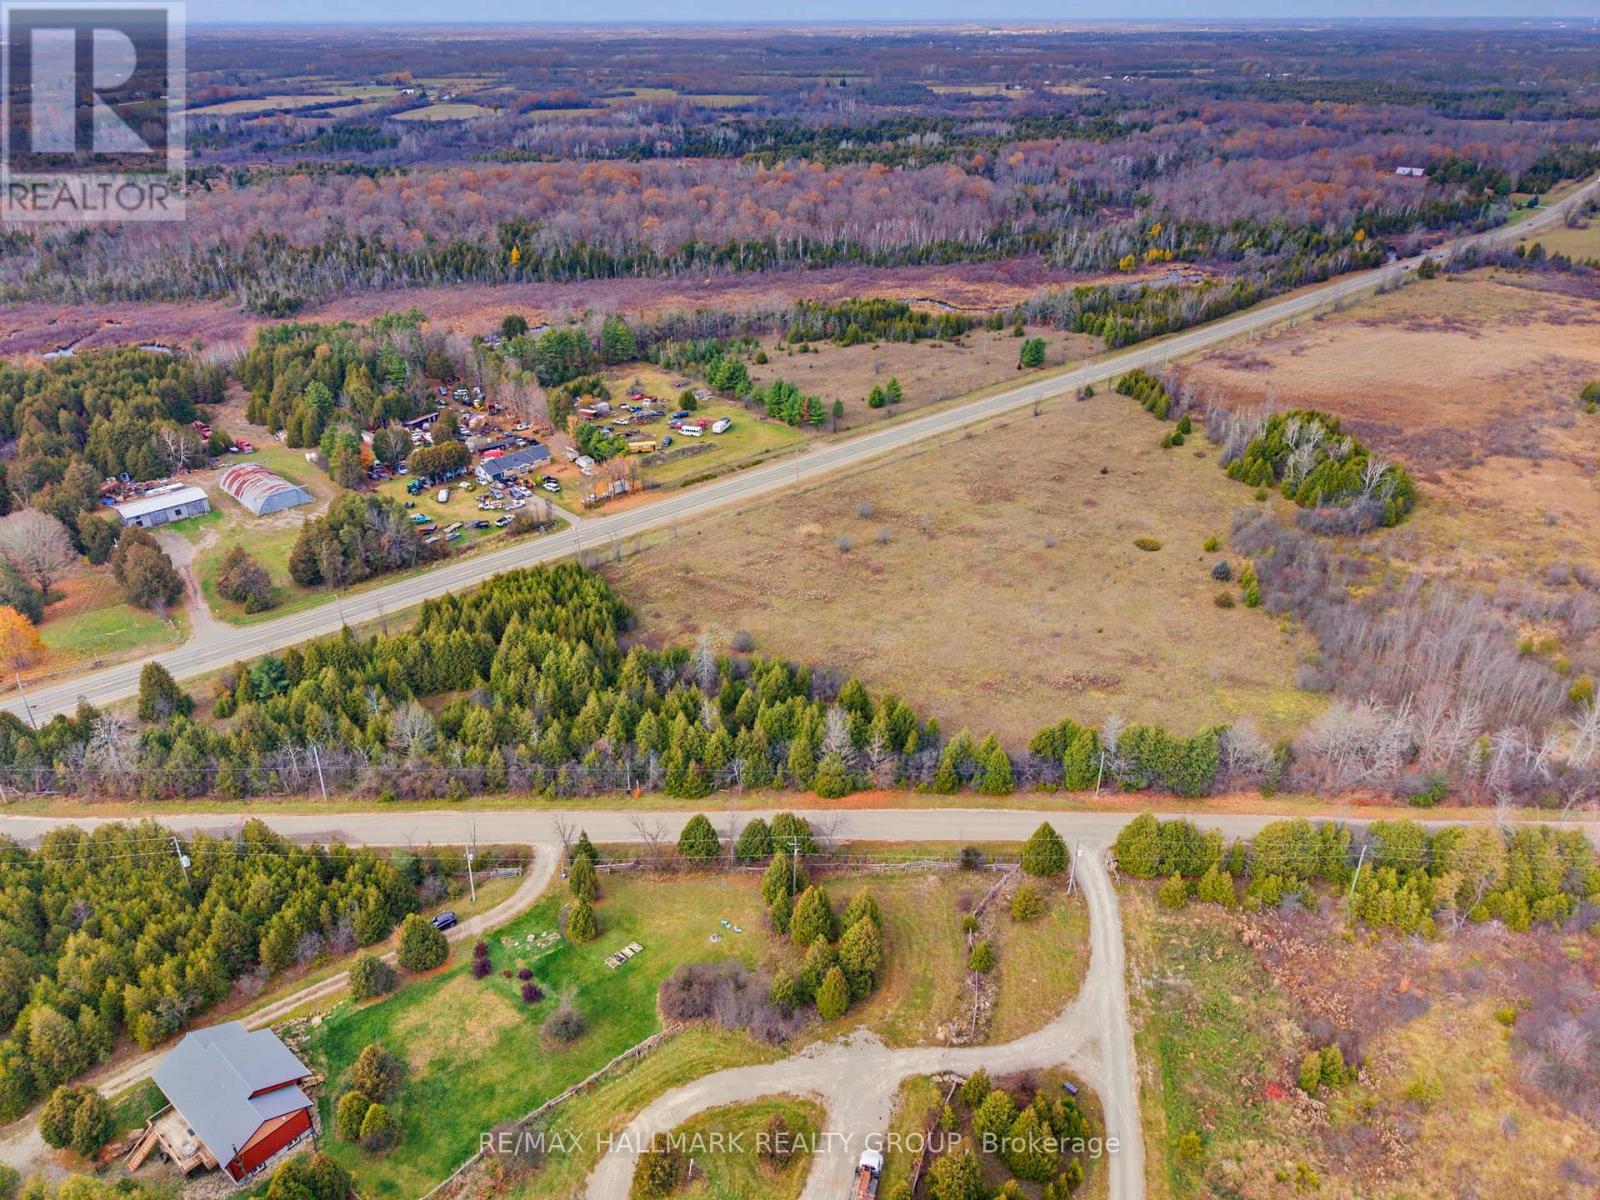
A little space, a little privacy, and endless possibilities! Welcome to 7.24 acres of beautiful countryside in Jasper, where you can escape the hustle and bustle and imagine the possibilities of creating your very own country retreat. With a lovely mix of open space and natural surroundings, this property offers plenty of room to bring your vision to life. Whether you're dreaming of a custom-built home, space to enjoy the outdoors, or simply a quieter pace of life, this is an opportunity worth exploring. Natural gas and hydro are available at the property line, with internet service options in the area. Located on a paved, year-round road just 15 minutes from Smiths Falls, you'll enjoy the peace and privacy of rural living without sacrificing everyday conveniences. Your country lifestyle starts here! (id:45725)
43 Dewbourne Place
Whitby (Pringle Creek), Ontario
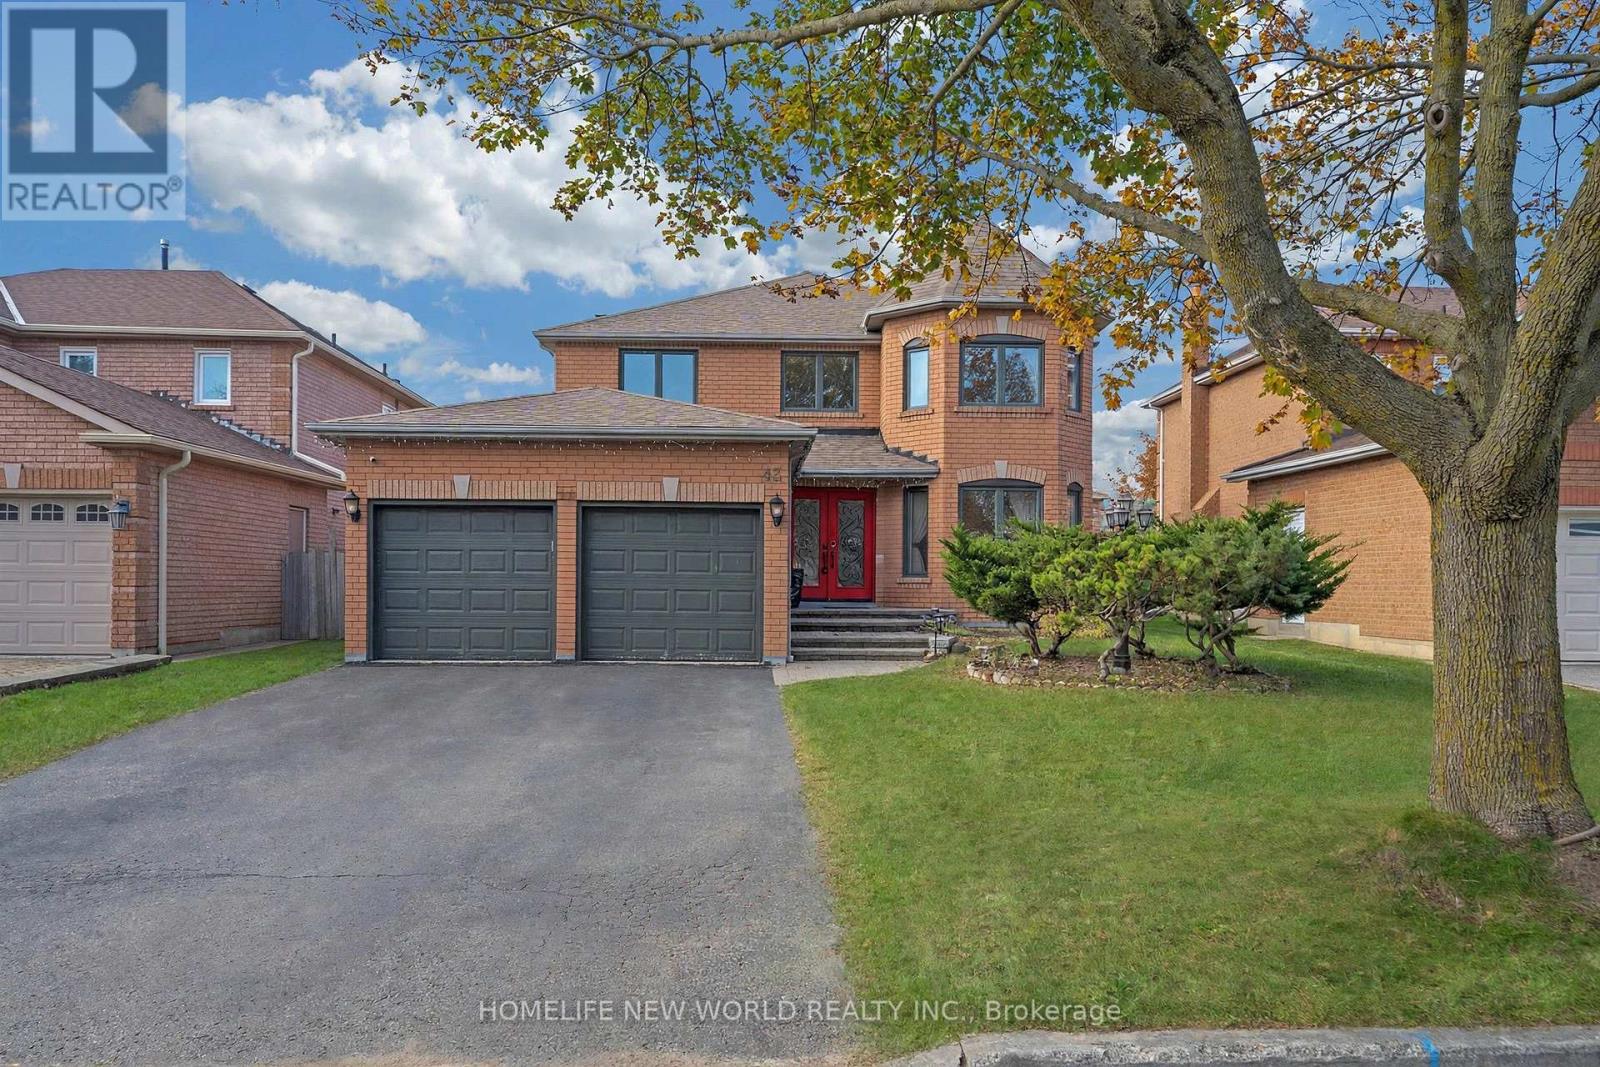
Great Location! Beautiful, Move-In-Ready Home in a prime Whitby location near Taunton Rd! Freshly painted throughout, this spacious home features marble and hardwood flooring throughout, 4 upstairs bedrooms, 3 additional rooms in the finished basement, 4 bathrooms, and a double-car garage. The inviting main floor features separate living and dining rooms, a library, and a cozy family room with a fireplace. The upgraded kitchen features bran-new countertops (2026) and a new sink (2026), Interior Painting Throughout (2026), generous pantry space, and a bright breakfast area overlooking the landscaped backyard, with a walkout perfect for outdoor enjoyment. Main-floor laundry provides convenient garage access. Upstair, the spacious primary suite features a sitting area, walk-in closet, and 5-piece ensuite. The finished basement includes a professionally designed home theatre, a recreation room, 3-piece bathroom, and ample storage, with one of its three rooms equipped as a secure storage room with a specialty security door. No Sidewalk, Close to schools, parks, shopping, Whitby GO, Highways 401/407/412, and More.. (id:45725)
107 Melrose Avenue
Toronto (Lawrence Park North), Ontario
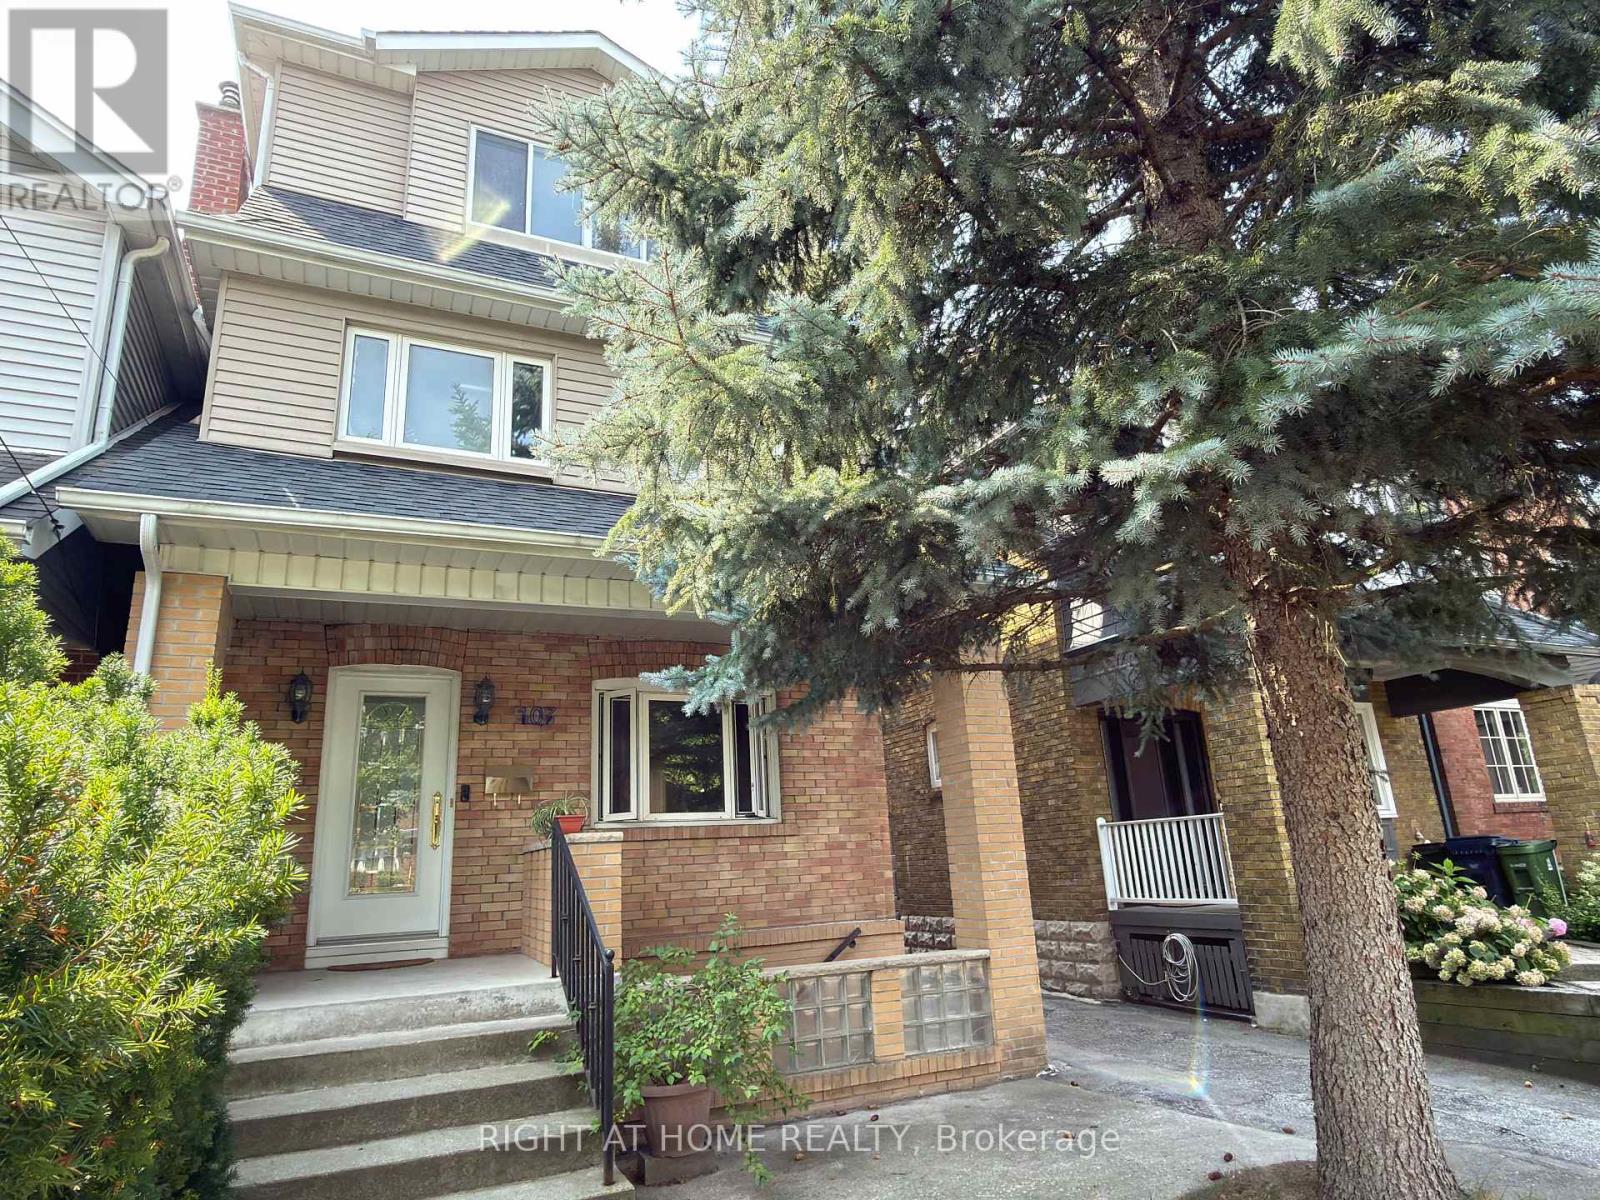
Beautiful Detached 3-Storey Home With Double Garage In The Heart Of Bedford Park. 5 Bedrooms, Including 3 Ensuites. Carpet-Free With Hardwood Flooring Throughout. Modern Kitchen With Large Island & Granite Countertops. Overlooking a Sunny South-Facing Garden & Deck. Finished Basement With Large Separate Walk-Up Entrance. Ideally Located Near Excellent Schools step to Lawrence subway station, with easy access to Yonge Street Shops, Restaurants, and Hwy 401. Move-In Ready Home In One Of Toronto's Most Sought-After Neighbourhoods. (id:45725)
902 - 85 Duke Street
Kitchener, Ontario
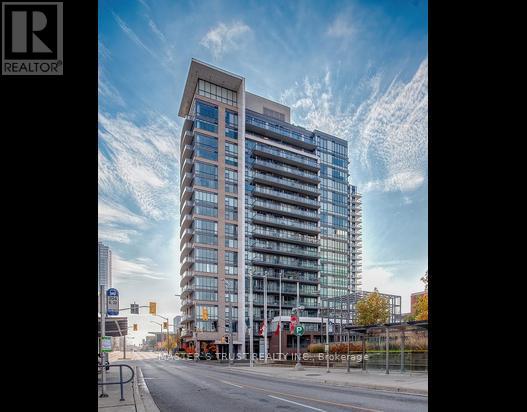
Located in the heart of downtown Kitchener, this beautiful condo features a modern open-concept kitchen with stainless steel appliances and CARPET-FREE flooring throughout. Large, bright, floor-to-ceiling windows provide plenty of natural light and unobstructed views, complemented by 9-foot ceilings. Walking distance to shopping, bus stops, LRT station, Kitchener Go Station, Library, Kitchener City Hall, Google office and the Health Sciences Campus of the University of Waterloo. 7 x 24 concierge security. Residents can also enjoy the exercise room and other amenities at 55 Duke Street West. Like-new condition! The owner lived in the unit for only one year, and it has never been rented. Don't miss this chance to make it yours! (id:45725)
11 Maple Court
Innisfil, Ontario
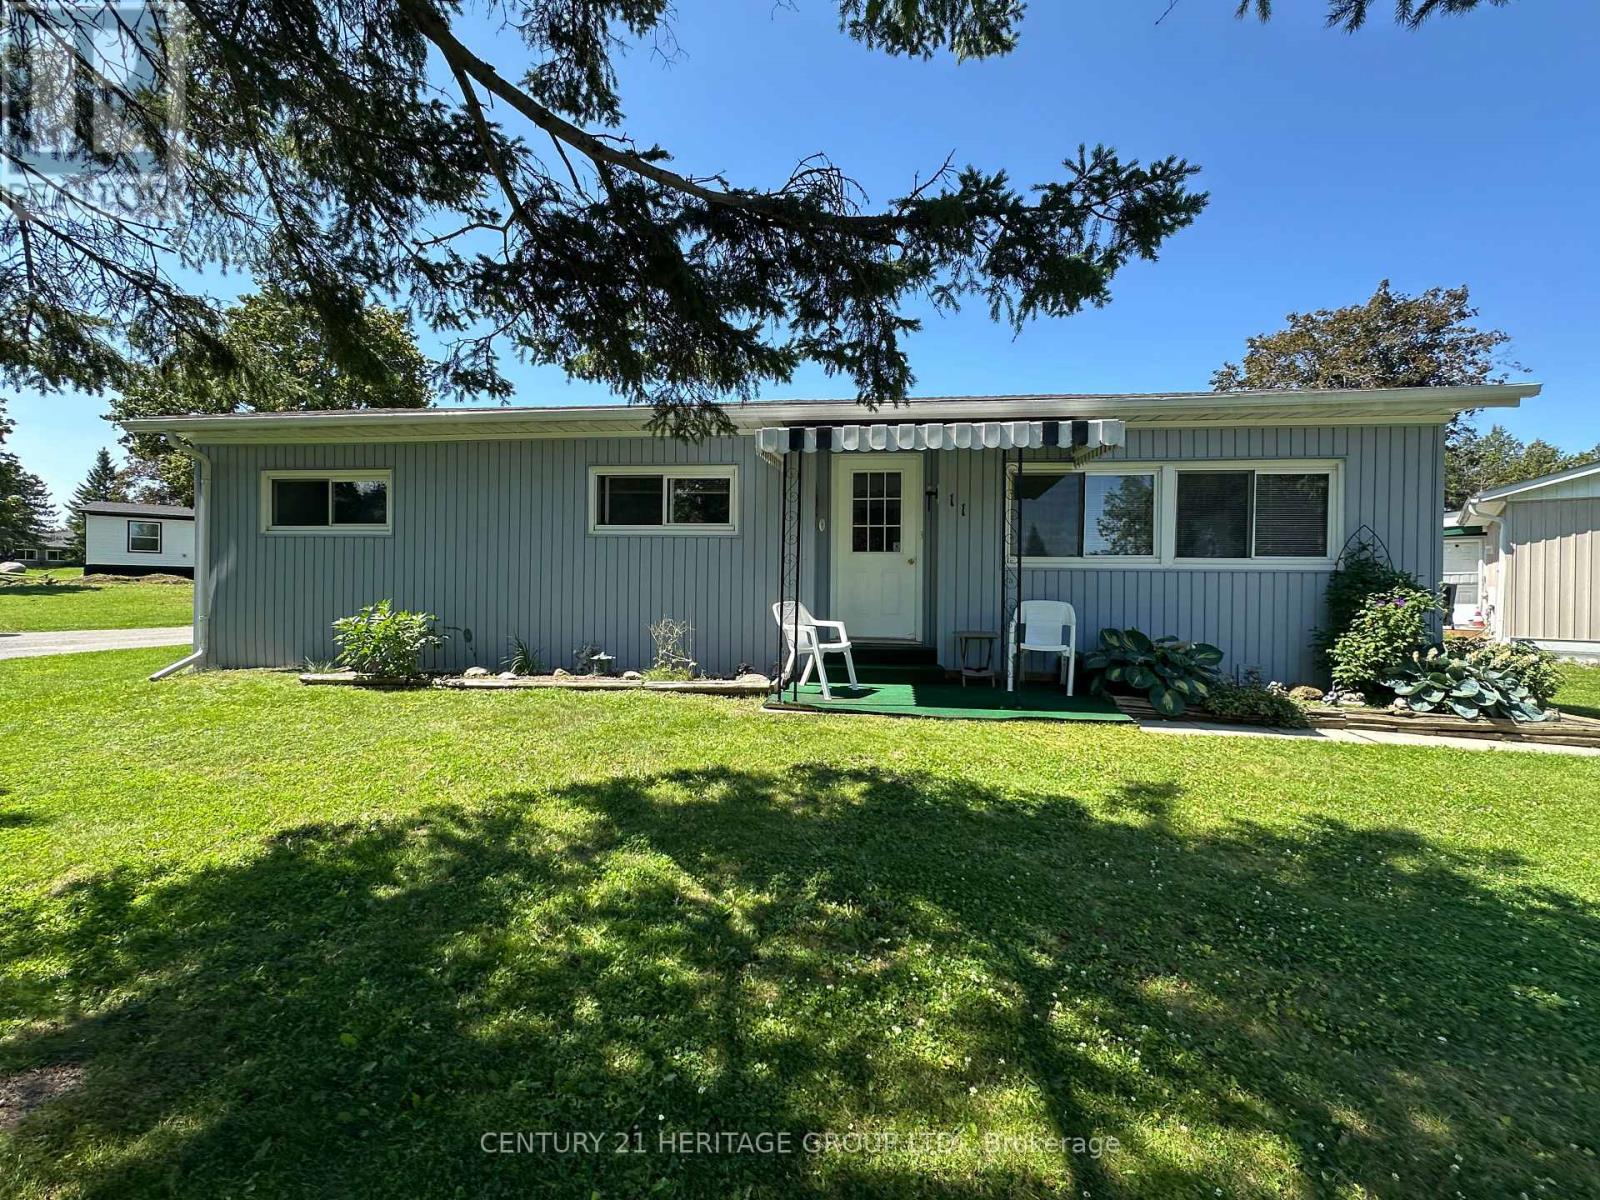
Nestled in the desirable Sandy Cove Acres Adult Lifestyle Community, this home offers peaceful living just minutes from Lake Simcoe. Residents must be 50 years of age or older. This spacious 2-bedroom bungalow features a bright, functional layout with a combined living and dining room, a spacious family room with a walkout to the deck, and a galley-style kitchen. The generous primary bedroom offers a large double closet and a convenient 2-piece ensuite, while the second bedroom and full 4-piece bathroom provide comfortable accommodations for guests or a home office.Large windows throughout fill the home with natural light. A separate laundry room includes shelving and a broom closet for added storage. Two parking spaces are included.Tenant is responsible for all utilities, lawn maintenance and snow removal. Please note that tenancy does not include access to Sandy Cove community amenities. (id:45725)