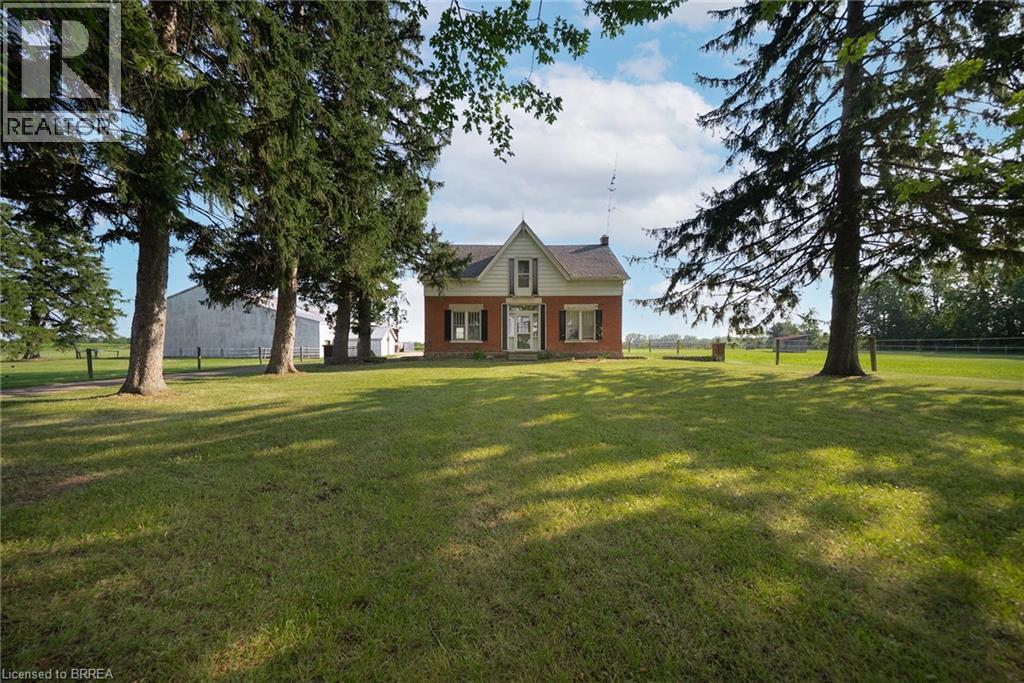
413 Ellis Avenue
Brantford, Ontario
Escape to the country with this rare 10-acre lease at 413 Ellis Avenue, Brant! Just minutes from Brantford, this unique property offers an incredible opportunity for horse enthusiasts, hobby farmers, gardeners, contractors, car collectors, or anyone looking for an abundance of storage and outdoor space. Set back from the road behind mature trees, the charming century farmhouse features 4 bedrooms and 2 bathrooms. Outside is where this property truly shines. Designed with horse owners in mind, the property includes a 30' x 80' insulated horse barn complete with 11 rubber-matted stalls, a sealed tack room and a frost-free water tap. There are 4 paddocks, each with run-in shelters, along with an 80' x 160' sand-based outdoor riding arena, creating an ideal setup for equestrian use. Need storage? You'll have plenty. The property also features a massive 50' x 140' clear-span implement shed with 20' clearance to the trusses, a 20' x 50' insulated shop with a 14' x 13' roll-up door and an additional 40' x 74' drive shed with a 20' x 12' roll-up door. Whether you have trailers, equipment, recreational vehicles, classic cars, or operate a business that requires extra space, this property offers exceptional flexibility. With approximately 10 acres of usable land, there's also plenty of room for gardens, hobby farming, outdoor projects, or simply enjoying the privacy and peaceful country setting. The gravel ridge provides excellent natural drainage and creates great footing for horses year-round. Opportunities to lease a property like this are incredibly rare. If you've been searching for the perfect combination of country living, equestrian facilities and unmatched storage space, 413 Ellis Avenue is ready to welcome you home. (id:45725)
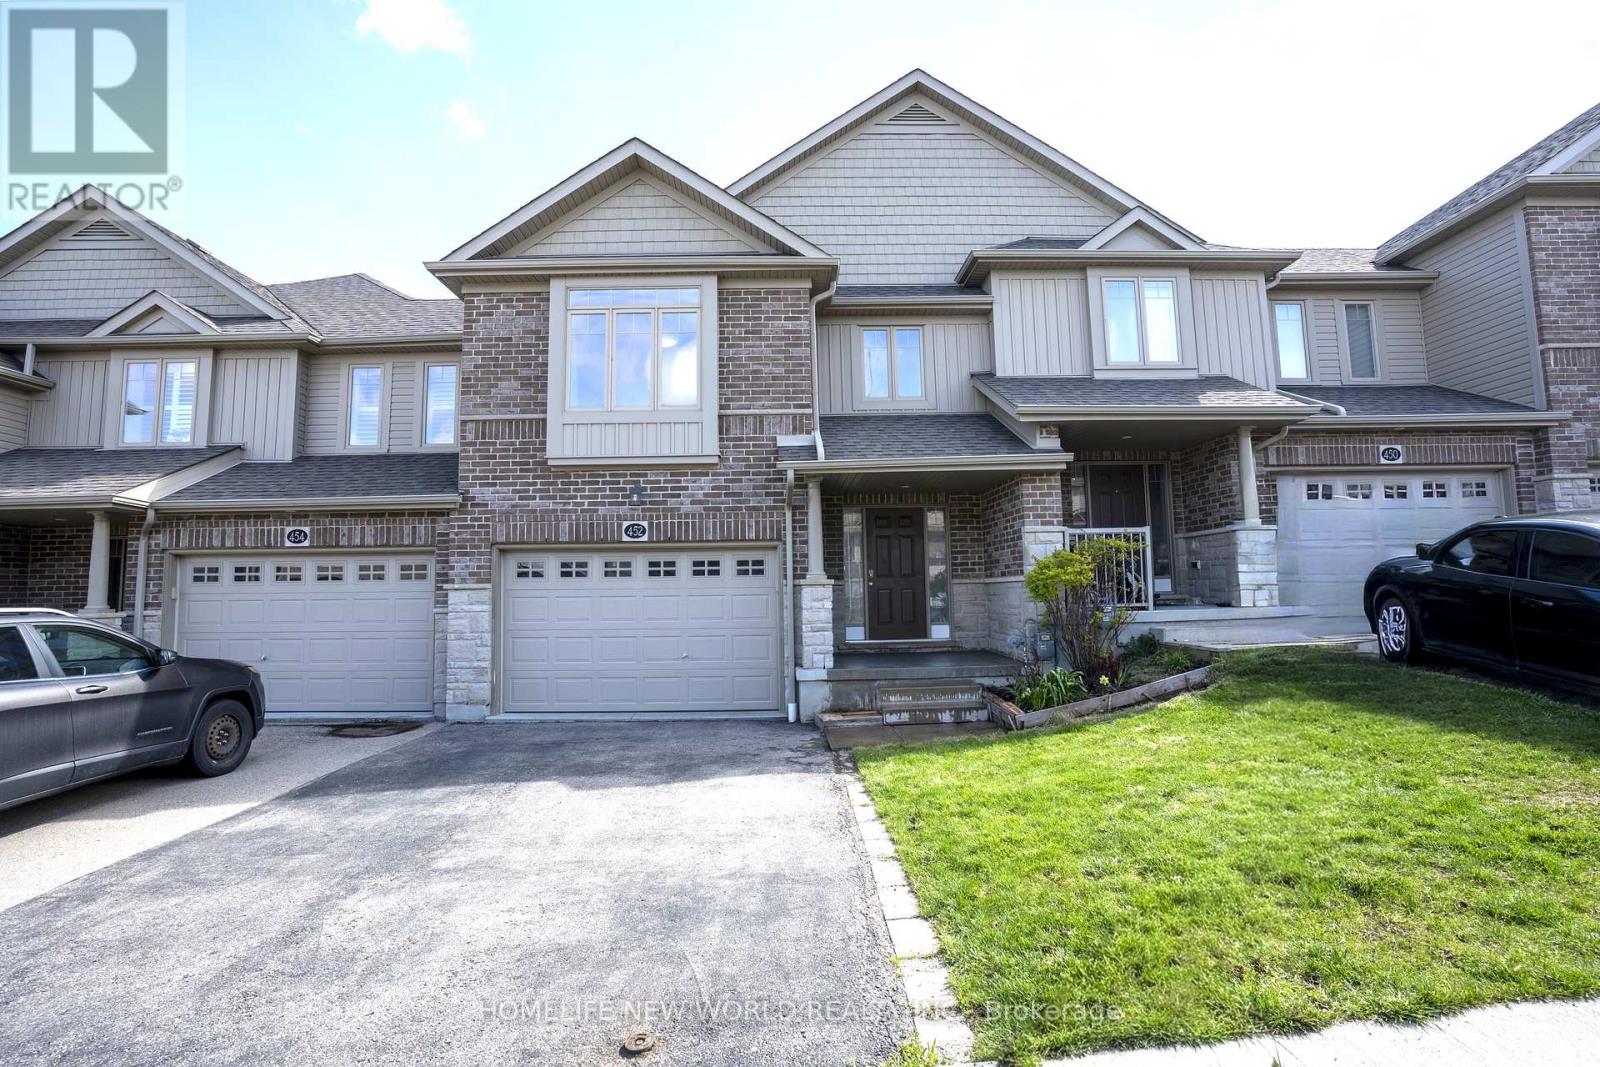
452 Avens Street
Waterloo, Ontario
Situated in Waterloo's premier family-friendly neighbourhood, just minutes from top-rated Vista Hills Public School and scenic trails. Exceptional value meets premium design! This impeccably maintained 2017 freehold townhouse boasts the series' largest layout-offering 1,638 sq. ft. of above-grade living space (excluding the basement) and loaded with $20k+ in high-end builder upgrades. The open-concept main floor shines with a soaring vaulted ceiling and a modern kitchen that elevates the entire living experience. The highly functional floor plan is anchored by a versatile second-floor Den-ideal for a home office or nursery-alongside a generous Primary Suite featuring a large walk-in closet and a dedicated ensuite bath, offering the ultimate balance of privacy and comfort. (id:45725)
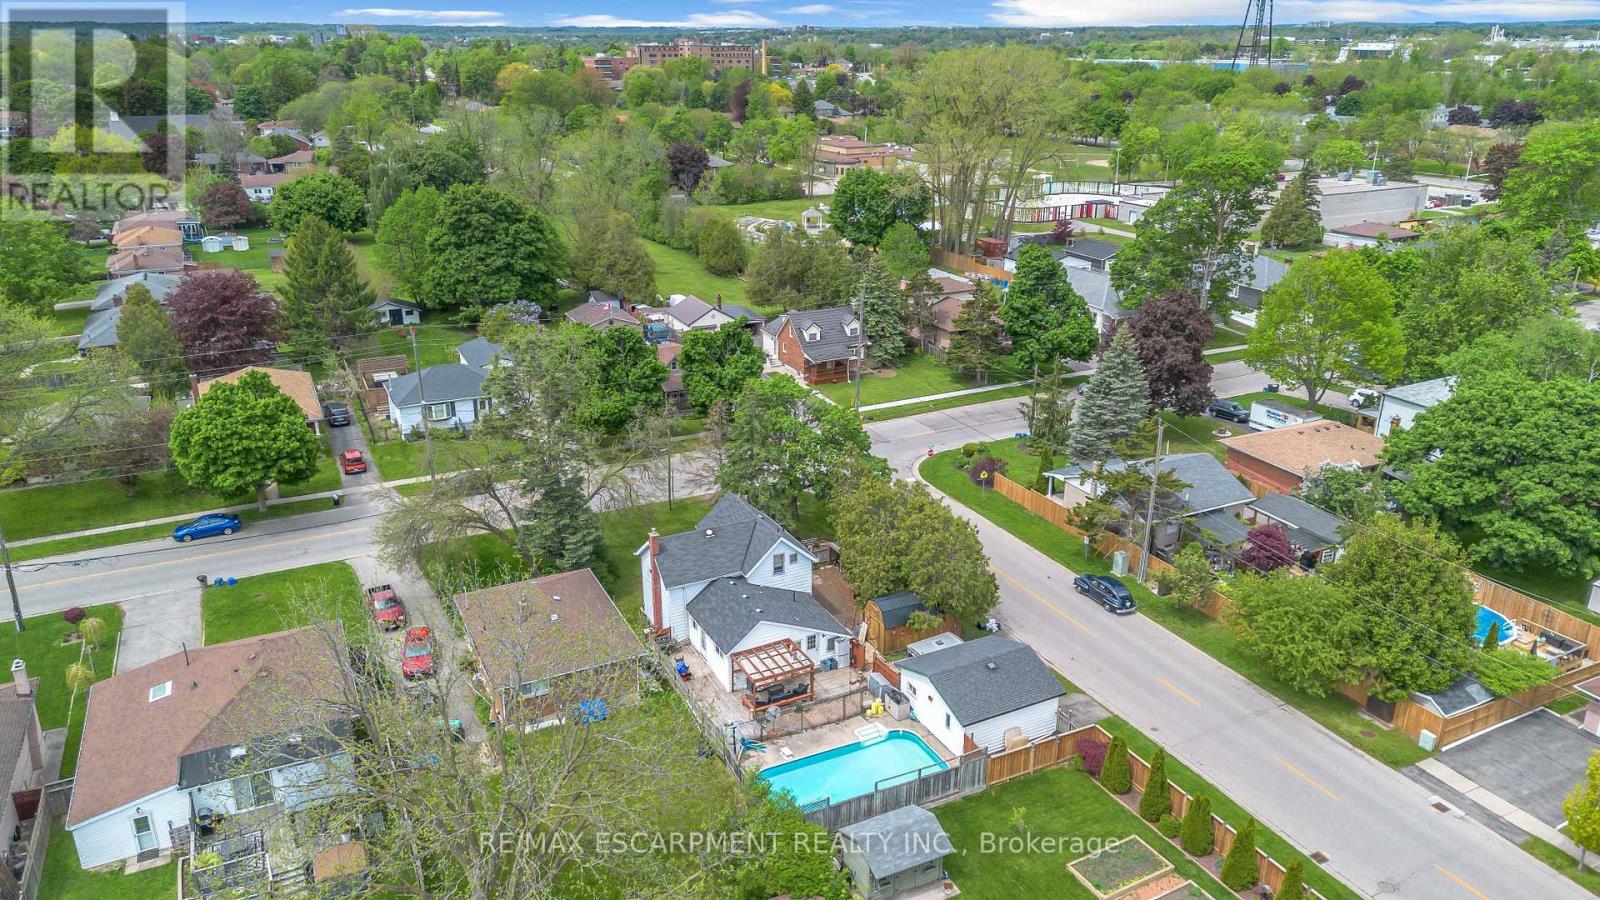
35 James Avenue
Brantford, Ontario
Welcome to 35 James Ave - a spacious family home offering 4 bedroom, 2 bathrooms, and situated on a large corner lot in a family-friendly neighbourhood. Full of character, space, and opportunity, this property features an in-ground pool, detached garage with workshop, and plenty of room for the whole family both inside and out. Whether you're looking to just move in, customize, or create your dream family home, the possibilities here are endless. Don't miss your opportunity to add your own personal touch to a property with so much to offer. (id:45725)
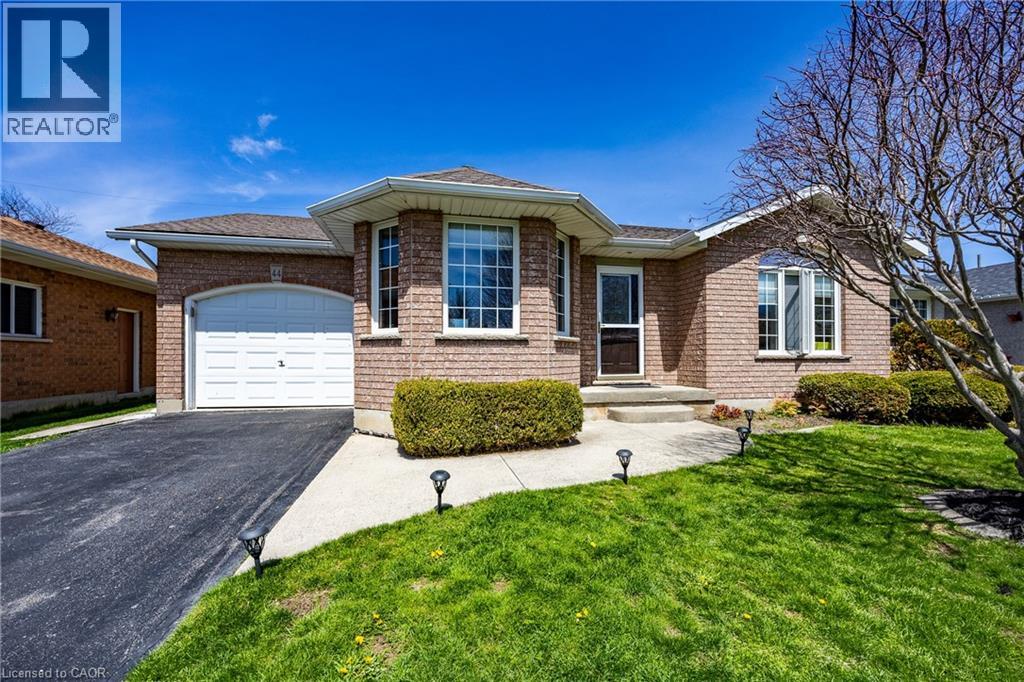
44 Geoffery Road
Port Dover, Ontario
Amazing Location! Situated in a desirable location backing onto park and a short walk to school. This freshly painted cutie boasts an open concept making it perfect for entertaining. Nothing to do just move in! The kitchen showcases a generous sized pantry and dinette with patio doors to rear deck, don't forget the coffee bar. A total of 2 full bathrooms and 2 bedroom plus a finished bonus area on the lower level offering many possibilities. Beautiful backyard boasting a patio area and fire pit with shed. Stainless steel appliances are included. Don't miss out on this one! Call Today! Check out the virtual tour! (id:45725)
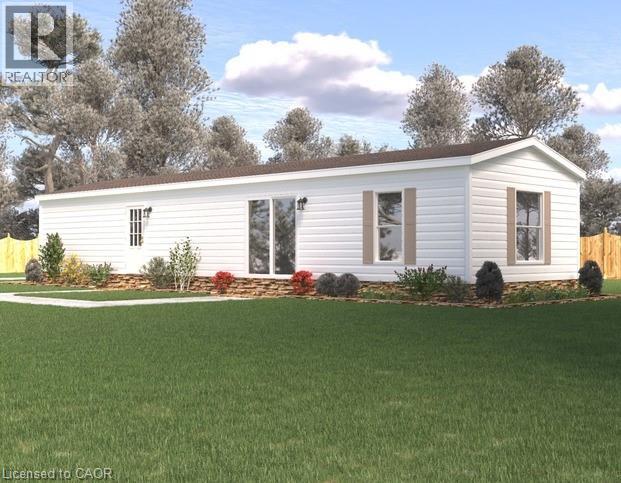
99 Fourth Concession Road Unit# 612
Burford, Ontario
Welcome to this modern 2023 park home in the sought-after Twin Springs community, just minutes from Burford. Offering bright, open-concept living, this well-appointed home features a stylish kitchen with a large centre island, floor-to-ceiling pantry, and stainless steel appliances overlooking the living and dining area. The home includes a spacious primary bedroom, one additional versatile bedroom, and a full 4-piece bathroom. Enjoy outdoor living on the newly built extended treated wood deck, complete with a convenient storage shed. A rare oversized parking pad provides four dedicated parking spaces, an exceptional feature for the community. Residents of Twin Springs enjoy access to a spring-fed lake, sandy beach, and community events, all conveniently located near Brantford and Highway 403. (id:45725)
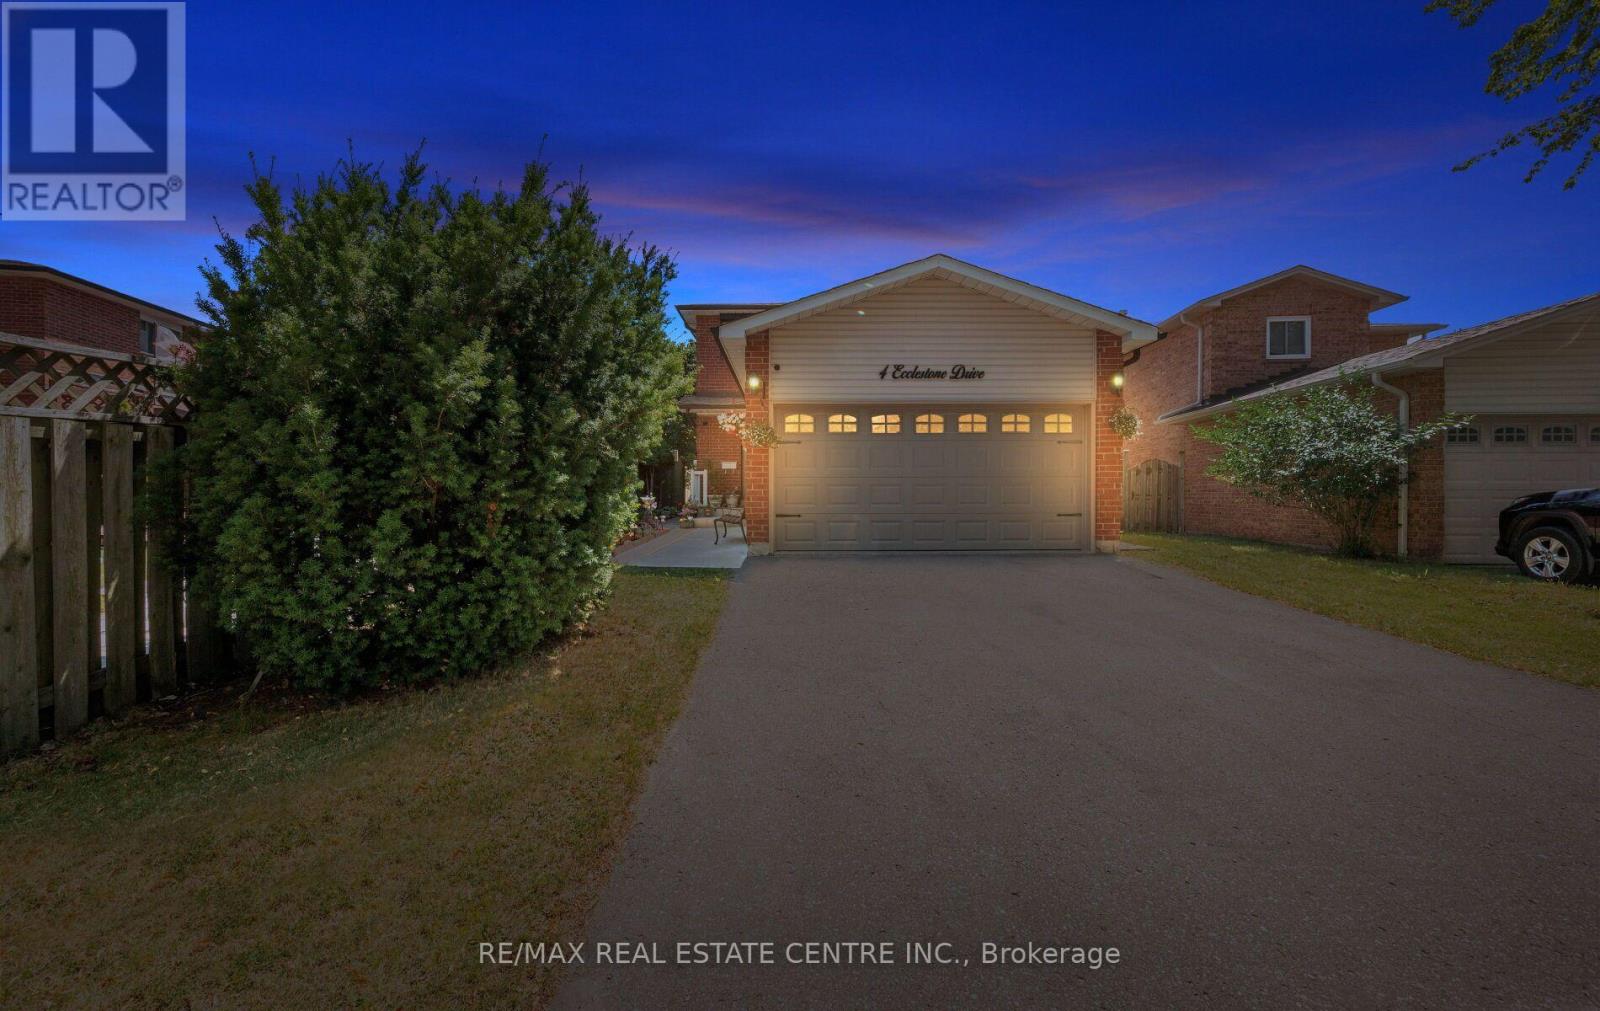
4 Ecclestone Drive
Brampton (Brampton West), Ontario
Welcome to this beautifully maintained detached 2-storey home located in a quiet, family-friendly neighbourhood in Brampton. This move-in ready home features an updated kitchen with a walkout to an oversized private deck, perfect for summer BBQs, entertaining guests, or relaxing outdoors. Enjoy newer hardwood flooring, spacious principal rooms, and a professionally finished basement offering additional living space for the growing family, home office or recreation room. The fully fenced private backyard provides plenty of room for children and pets to play, while the extended driveway accommodates up to 4 vehicles. Ideally situated close to schools, parks, shopping, transit, and just minutes to Highways 401 & 407, this home offers the perfect combination of comfort, convenience, and value. A fantastic opportunity for first-time buyers, growing families, or investors. Pride of ownership is evident throughout! (id:45725)
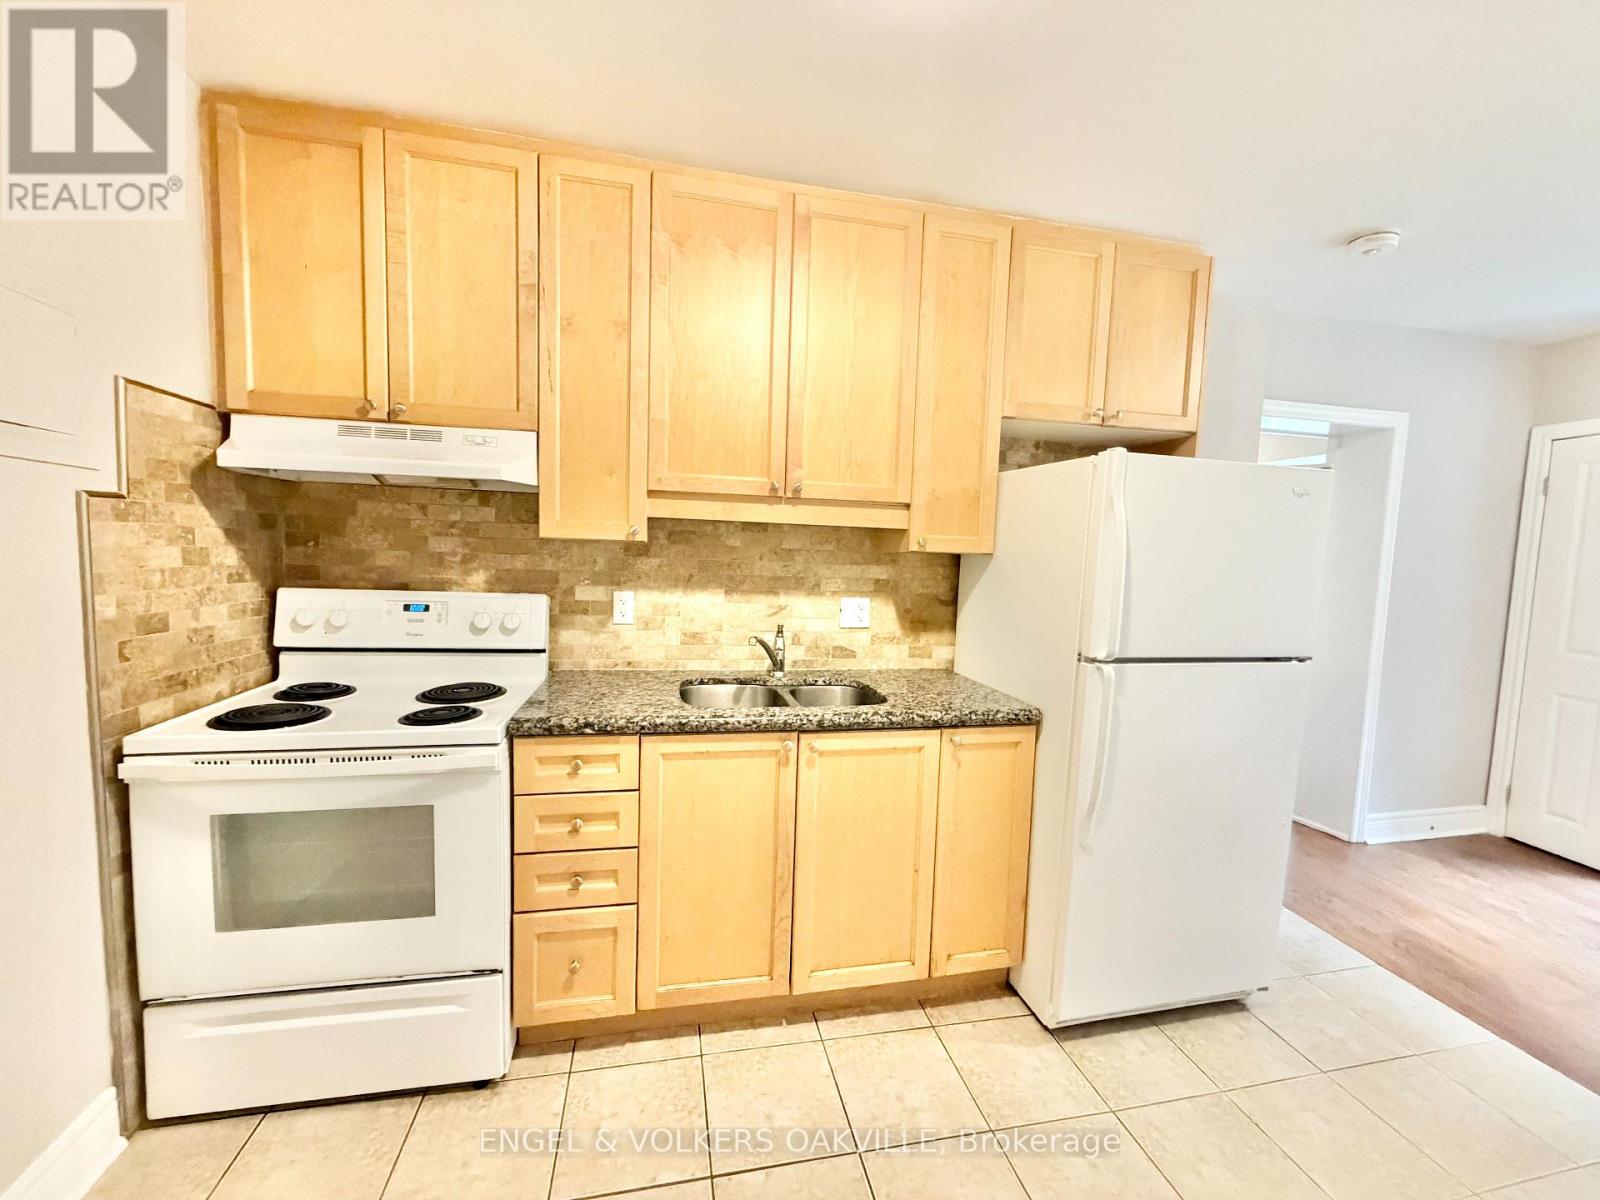
112 - 15 Thirty Third Street
Toronto (Long Branch), Ontario
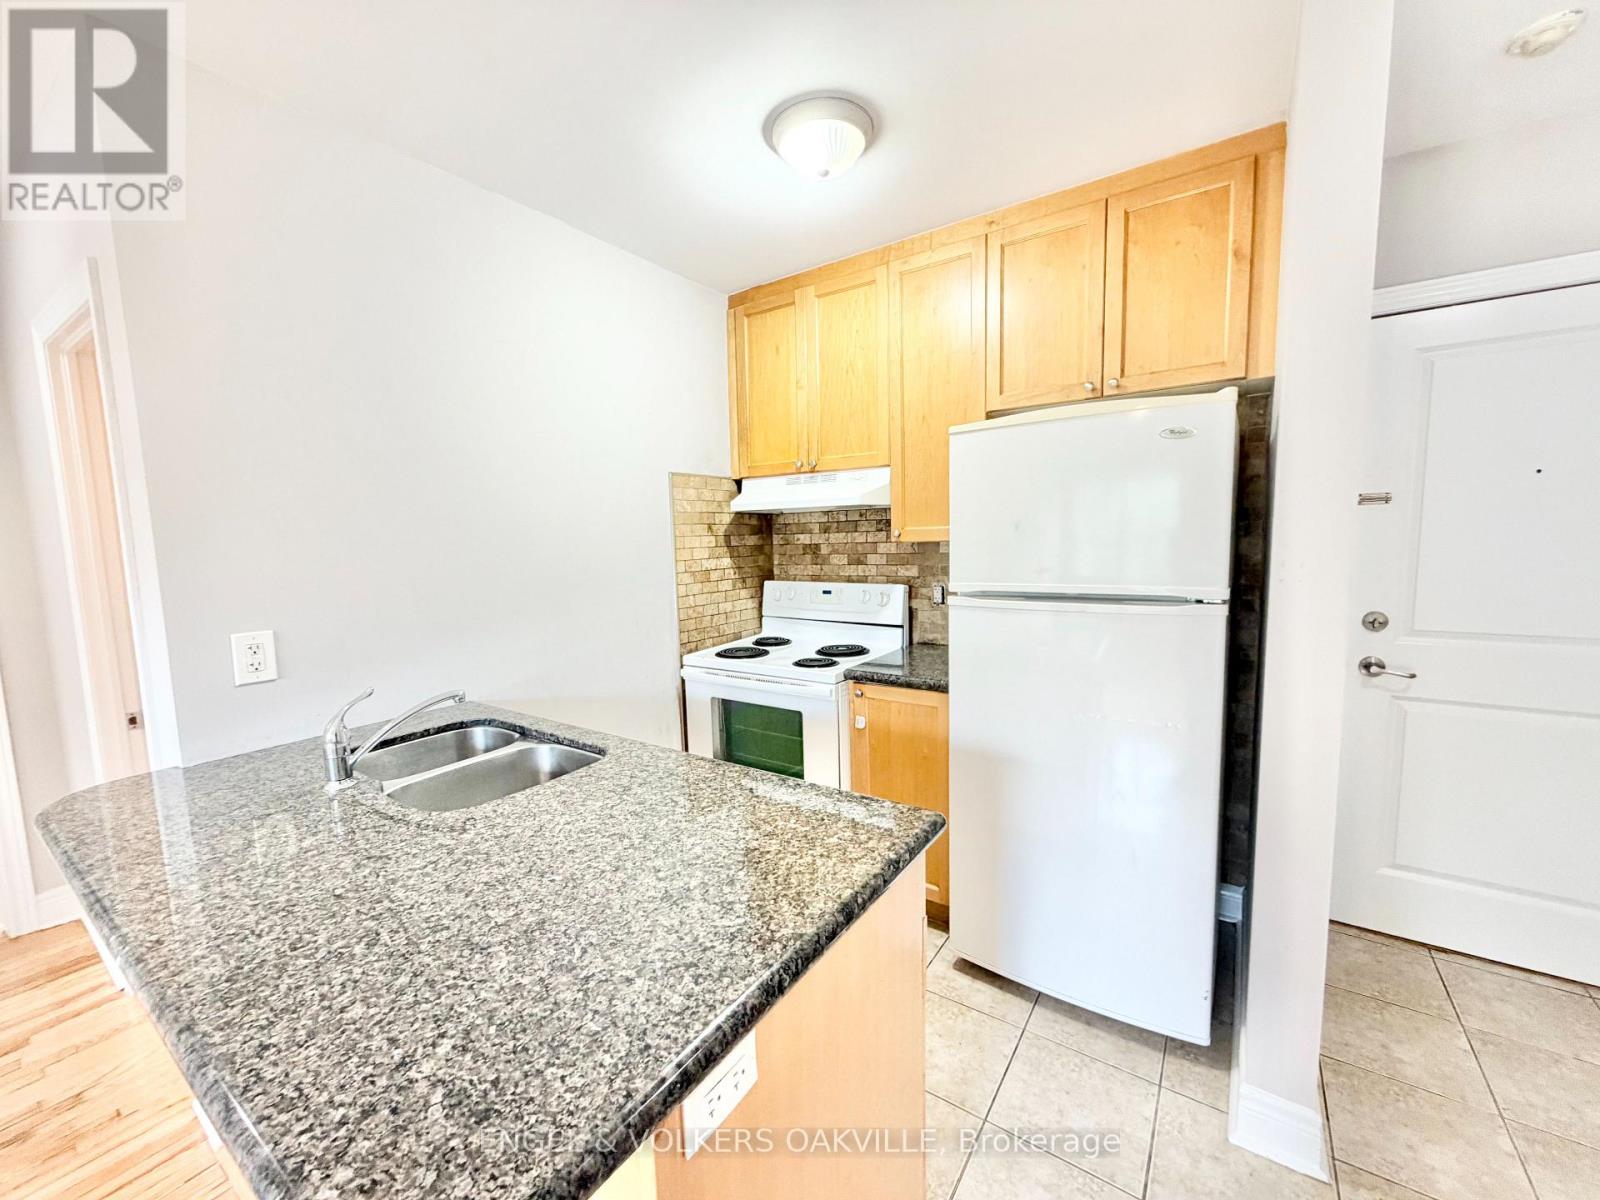
Newly renovated 1-bedroom unit in a well-kept multiplex in Etobicoke's desirable Long Branch neighbourhood. Located just off Lakeshore Blvd W, this bright and modern suite features updated finishes, spacious living areas, and convenient access to transit, shops, restaurants, parks, and the waterfront. A perfect blend of comfort and location-move-in ready and close to all amenities. (id:45725)
302 - 15 Thirty Third Street
Toronto (Long Branch), Ontario
Newly renovated 2-bedroom unit in a well-kept multiplex in Etobicoke's desirable Long Branch neighbourhood. Located just off Lakeshore Blvd W, this bright and modern suite features updated finishes, spacious living areas, and convenient access to transit, shops, restaurants, parks, and the waterfront. A perfect blend of comfort and location-move-in ready and close to all amenities. (id:45725)
2703 Lake Shore Boulevard W
Toronto (Mimico), Ontario
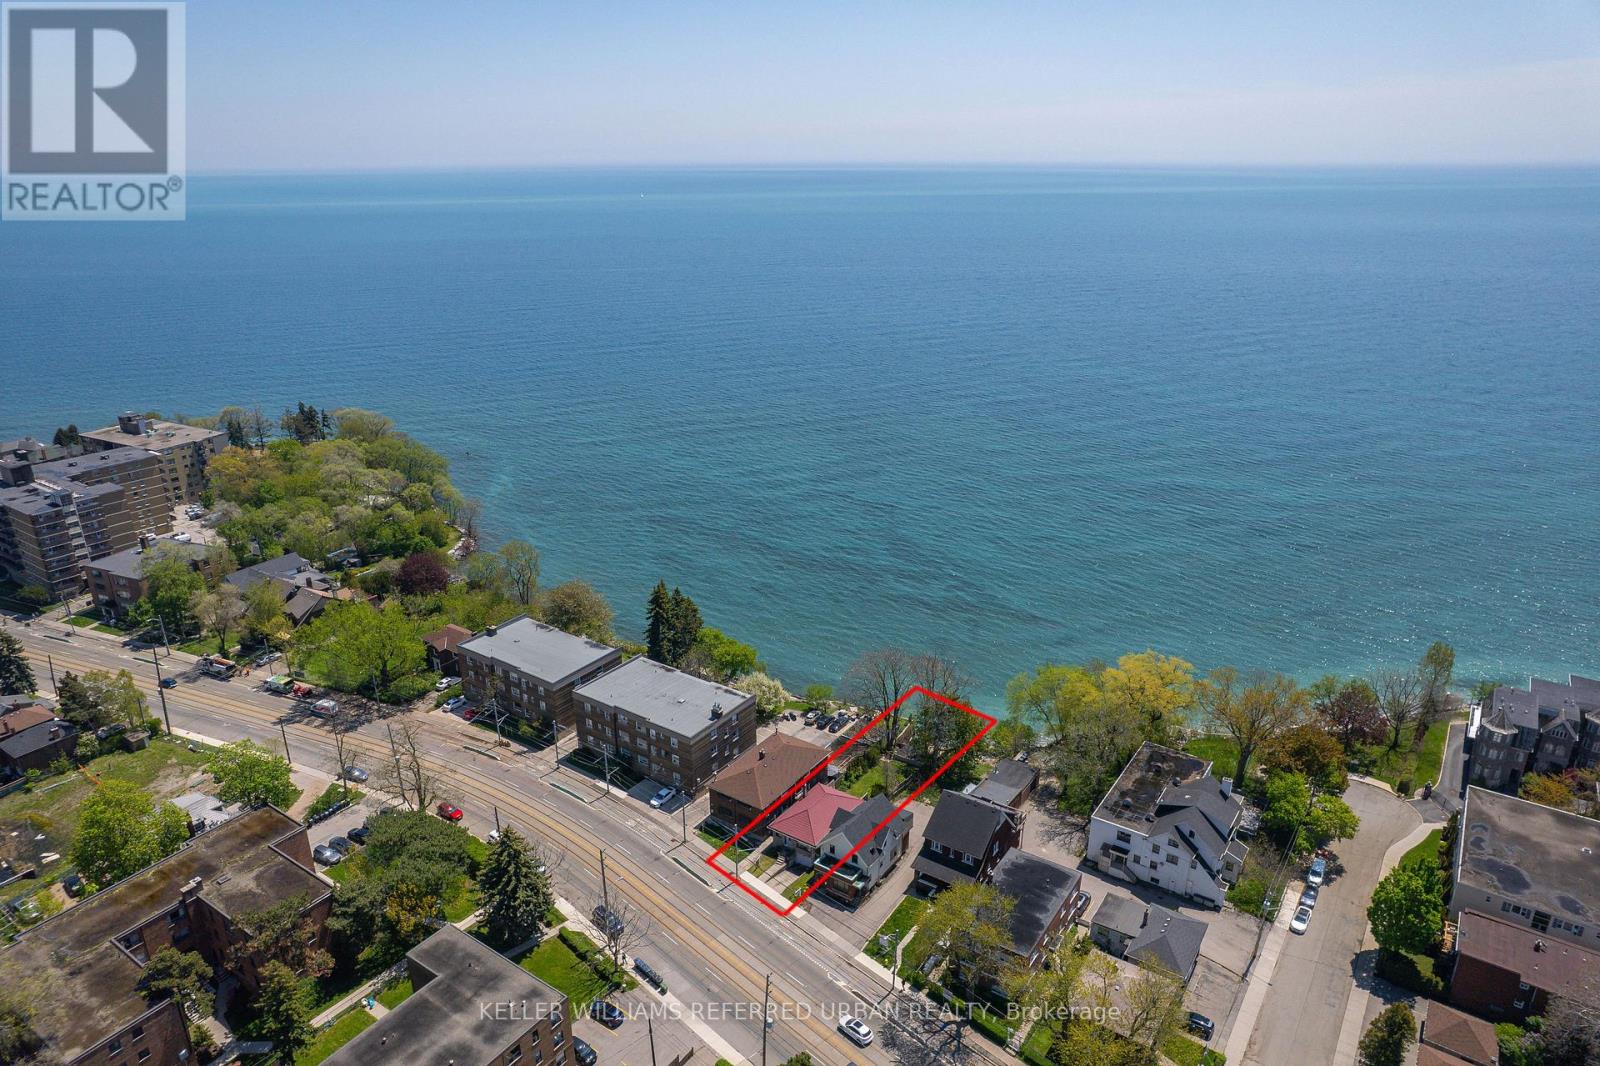
Your Private Waterfront Oasis in the Heart of Toronto. Experience the rare pleasure of a Muskoka lifestyle without the gruelling commute. This magnificent Mimico waterfront residence offers the crown jewel of urban living: your very own private beach. Spend your summers on a pristine, three-year-old deck, soaking in breathtaking, unobstructed views of Lake Ontario that make "driving to the cottage" a thing of the past.This property is a versatile gem brimming with potential. Whether you choose to move in and revitalize the existing charm with your personal touch, secure a high-demand rental, or clear the canvas to build your custom architectural masterpiece, the value of this lakeside lot is unmatched. The home is offering a golden opportunity for visionaries to claim one of Toronto's most coveted shorelines.The location perfectly balances tranquility with urban energy. You are steps away from vibrant parks, tennis courts, and local marinas, with Mimico's best shops and dining right around the corner. With downtown Toronto just a short drive away, you can enjoy the peace of the waterfront and the pulse of the city in the same afternoon. (id:45725)
1677 Sherwood Forrest Circle
Mississauga (Sheridan), Ontario
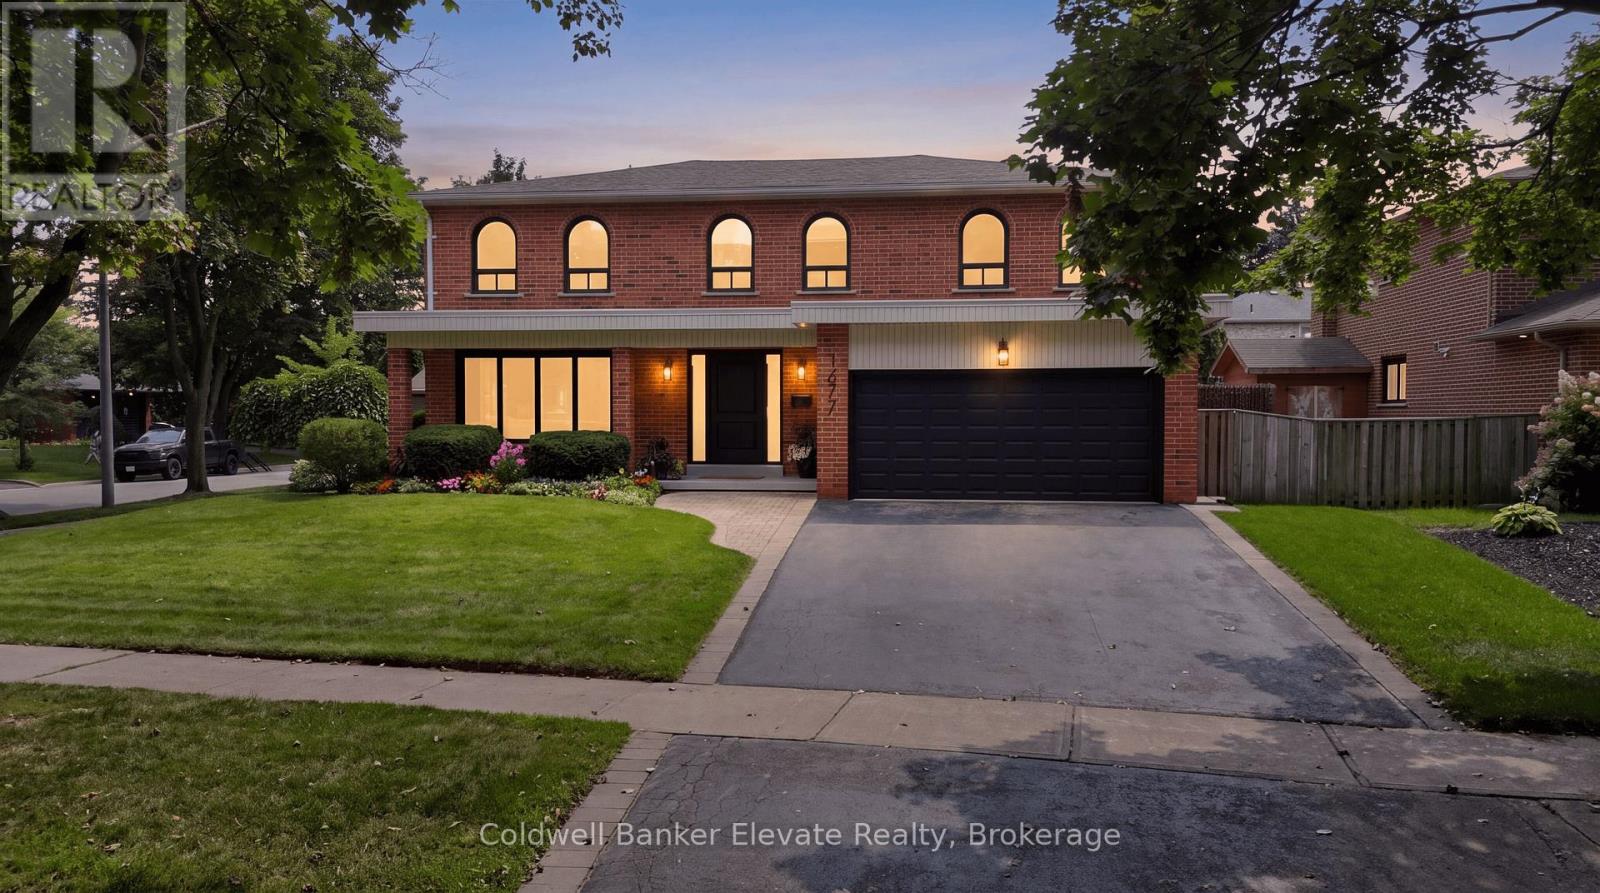
Beautifully renovated home where everyday living feels a little more like a luxury. Tucked into the mature tree-lined streets of sought-after Sherwood Forrest, this spacious 2-storey corner-lot home offers almost 4500 square feet of finished living space designed for family life, entertaining and making memories. Inside, a grand, elegant entrance leads you to a bright and welcoming layout showcasing freshly painted walls, new hardwood flooring, crown moulding, updated baseboards and center hall staircase. The living and dining rooms offer an effortless flow, while the inviting family room features a gas fireplace with brick surround and walkout to the backyard. The refreshed kitchen combines granite countertops, tiled backsplash, updated cabinetry and a built-in pantry with convenient roll-out drawers, all overlooking the showstopping outdoor space. Step outside and prepare to be impressed. The fully landscaped backyard is a private escape, complete with extensive interlocking, deck with built-in pergola, inground pool, dedicated pool shed, BBQ gas line and even a mini-golf putting area. Whether it's pool days, backyard dinners or entertaining friends, this is outdoor living at its best. Upstairs, four generous bedrooms include a spacious primary suite with walk-in closet and private ensuite. The finished basement adds incredible flexibility with a large recreation area, additional bedroom, office/flex space, full bathroom, cold cellar and excellent storage. Oh, and don't forget about the separate entrance to the basement! Tons of possibilities here. With a brand-new roof and thoughtful, elegant renovations throughout, this home is as functional as it is beautiful. And beyond the property, enjoy everything Sherwood Forrest is known for; nearby parks & trails, recreation, local shops & restaurants, schools, & easy access to the GO. A rare opportunity to enjoy space, lifestyle and location in one of Mississauga's established communities. (id:45725)
510 - 3515 Kariya Drive
Mississauga (Mississauga Valleys), Ontario
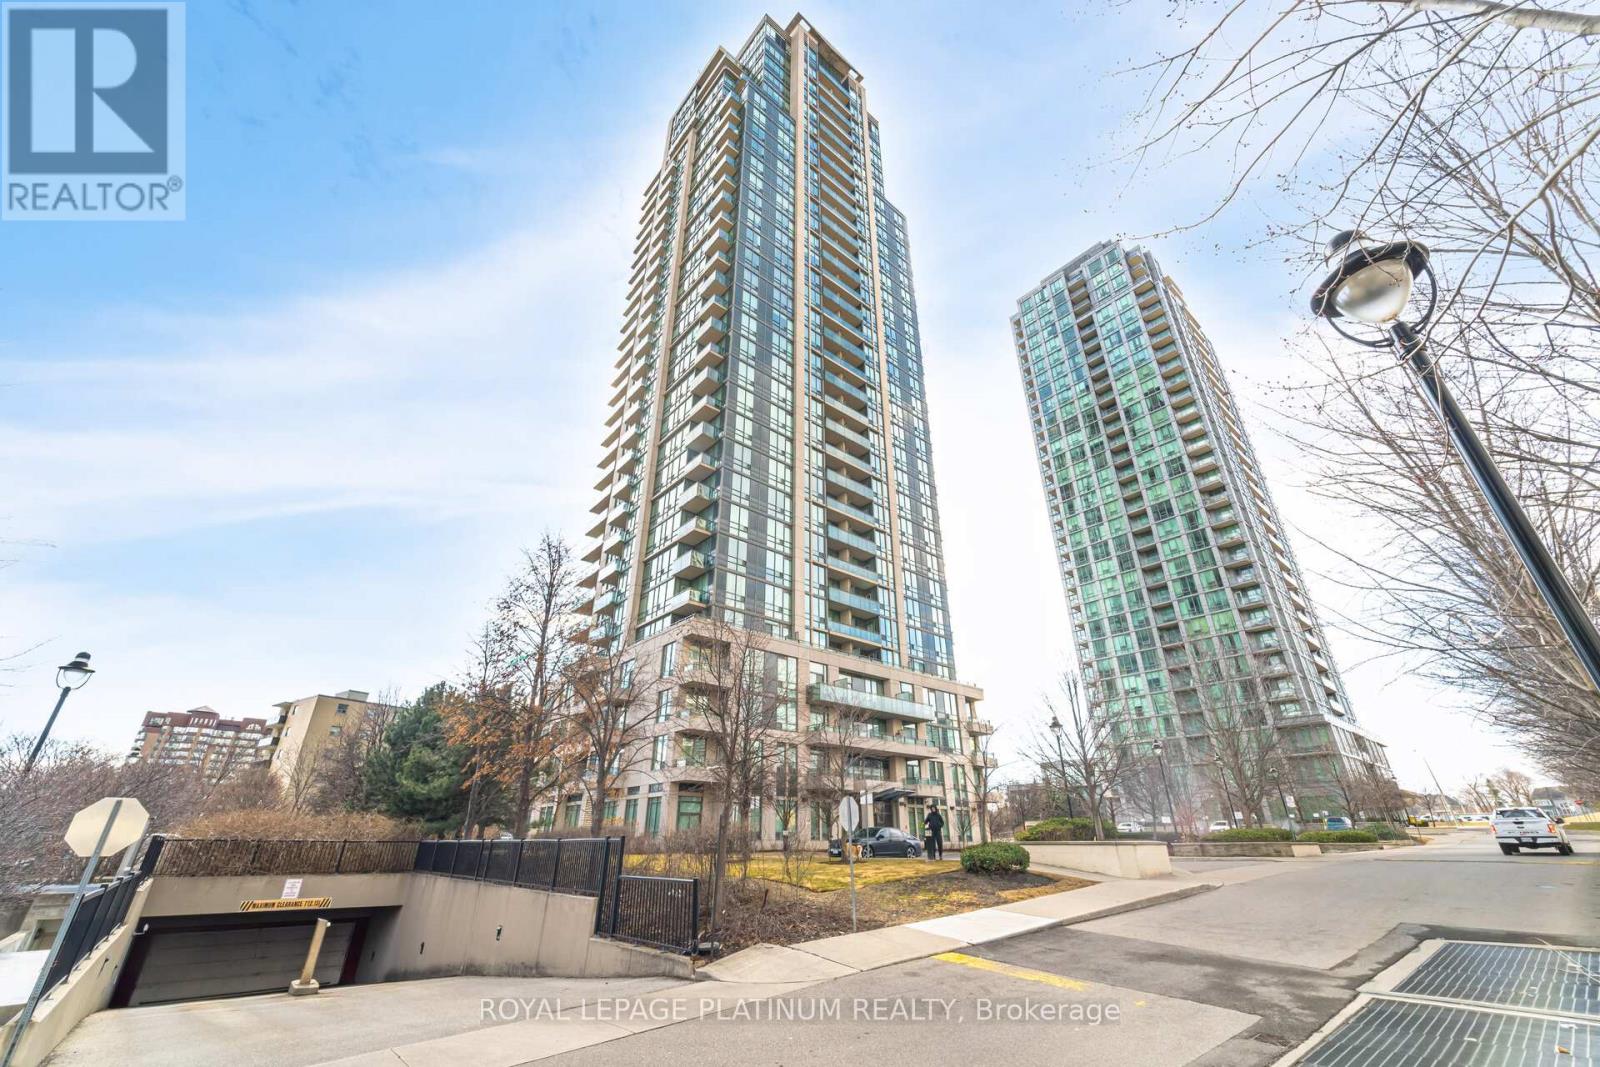
Truly Magical Tree Top Serene Setting In This Builder Premium SW Garden Suite. Oversized Corner showcasing 763 Sq Ft, Full Wall Of Windows- Maximizing Glorious Light & Views. Dining Size privacy Balcony With Zero Obstructions. Beautifully Updated Modern Bath, Extra Large Kitchen/SS Appliances & 6 Person Dining. Huge Master With His/ Hers Closet. Pride Of Ownership & Not to be Missed. New appliances purchased/upgraded in 2023 - Microwave, cooktop with oven, dishwasher, laundry washer/dryer. Modern floor upgrade in 2023, Entire unit painted & Kitchen upgrade in 2024. Corners Of This Size Almost Never On The Market. Garden/Prime Location/ Full Wall Of Window + Zero Neighbours On West. Modern Bath W/Custom Stone/Mirror/Premium Fixt, Upgraded Appl. ,Floor & Kitchen, Double SS Sink, Custom Designer Blinds ,All Elfs. Priced to sell !!!! (id:45725)
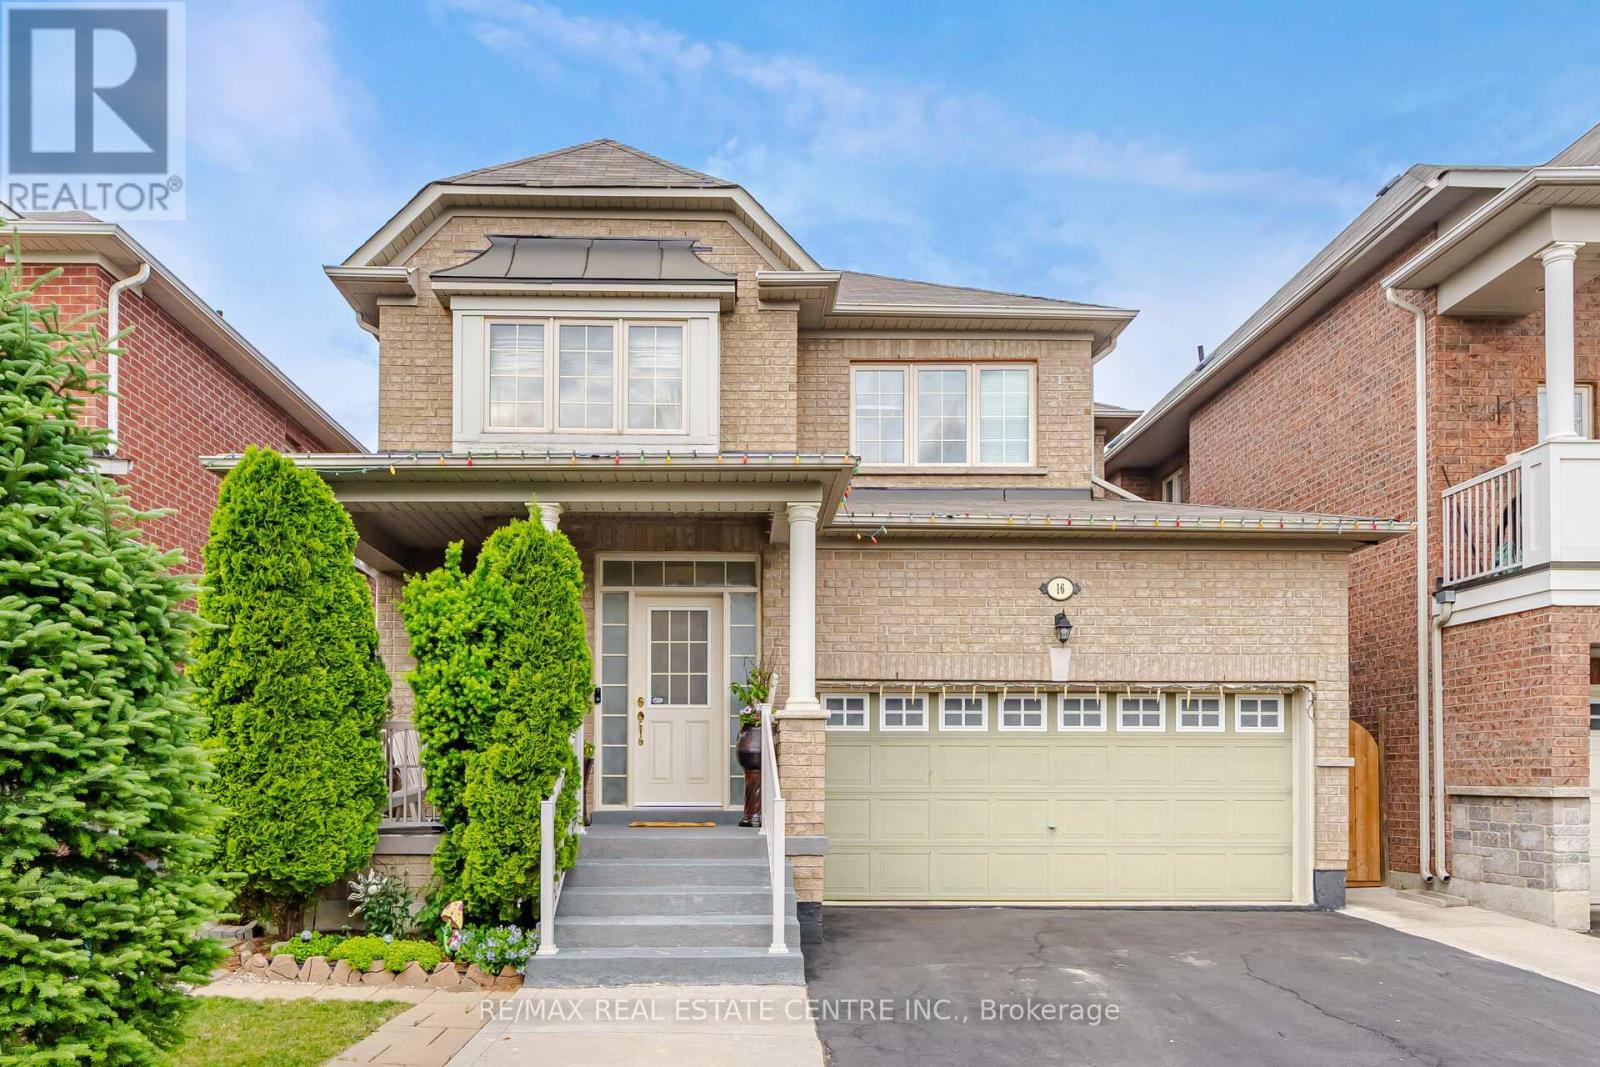
16 Gamson Crescent
Brampton (Sandringham-Wellington), Ontario
Beautiful Detached Home offering approximately 2,173 sq. ft. in the highly sought-after Sandringham-Wellington community of Brampton! This spacious and well-maintained home features 4+2 bedrooms and 5 bathrooms, making it ideal for large or multi-generational families. The main floor boasts a bright combined living and dining room, a separate family room with a cozy gas fireplace, and a spacious kitchen with a breakfast area and walkout to the backyard. Upstairs, the primary bedroom features a 5-piece ensuite with a soaker tub, separate shower, and his-and-hers closets. The second and third bedrooms share a convenient 4-piece semi-ensuite, while the generously sized fourth bedroom enjoys its own private 4-piece ensuite. The fully finished basement offers 2 bedrooms, a living room, kitchen, full 4-piece bathroom, and a legal separate entrance, providing excellent potential for extended family living or rental income. Enjoy outdoor living in the beautifully landscaped backyard featuring a gazebo, green space, and a stone patio-perfect for entertaining and relaxation. The wide driveway accommodates up to 5 vehicles, plus 2 additional parking spaces in the garage for a total of 7 parking spaces. Direct access from the garage into the home adds everyday convenience. Ideally located close to schools, parks, public transit, shopping plazas, and all major amenities. This turn-key home combines comfort, functionality, and convenience in one of Brampton's most family-friendly neighbourhoods. Don't miss this exceptional opportunity! (id:45725)
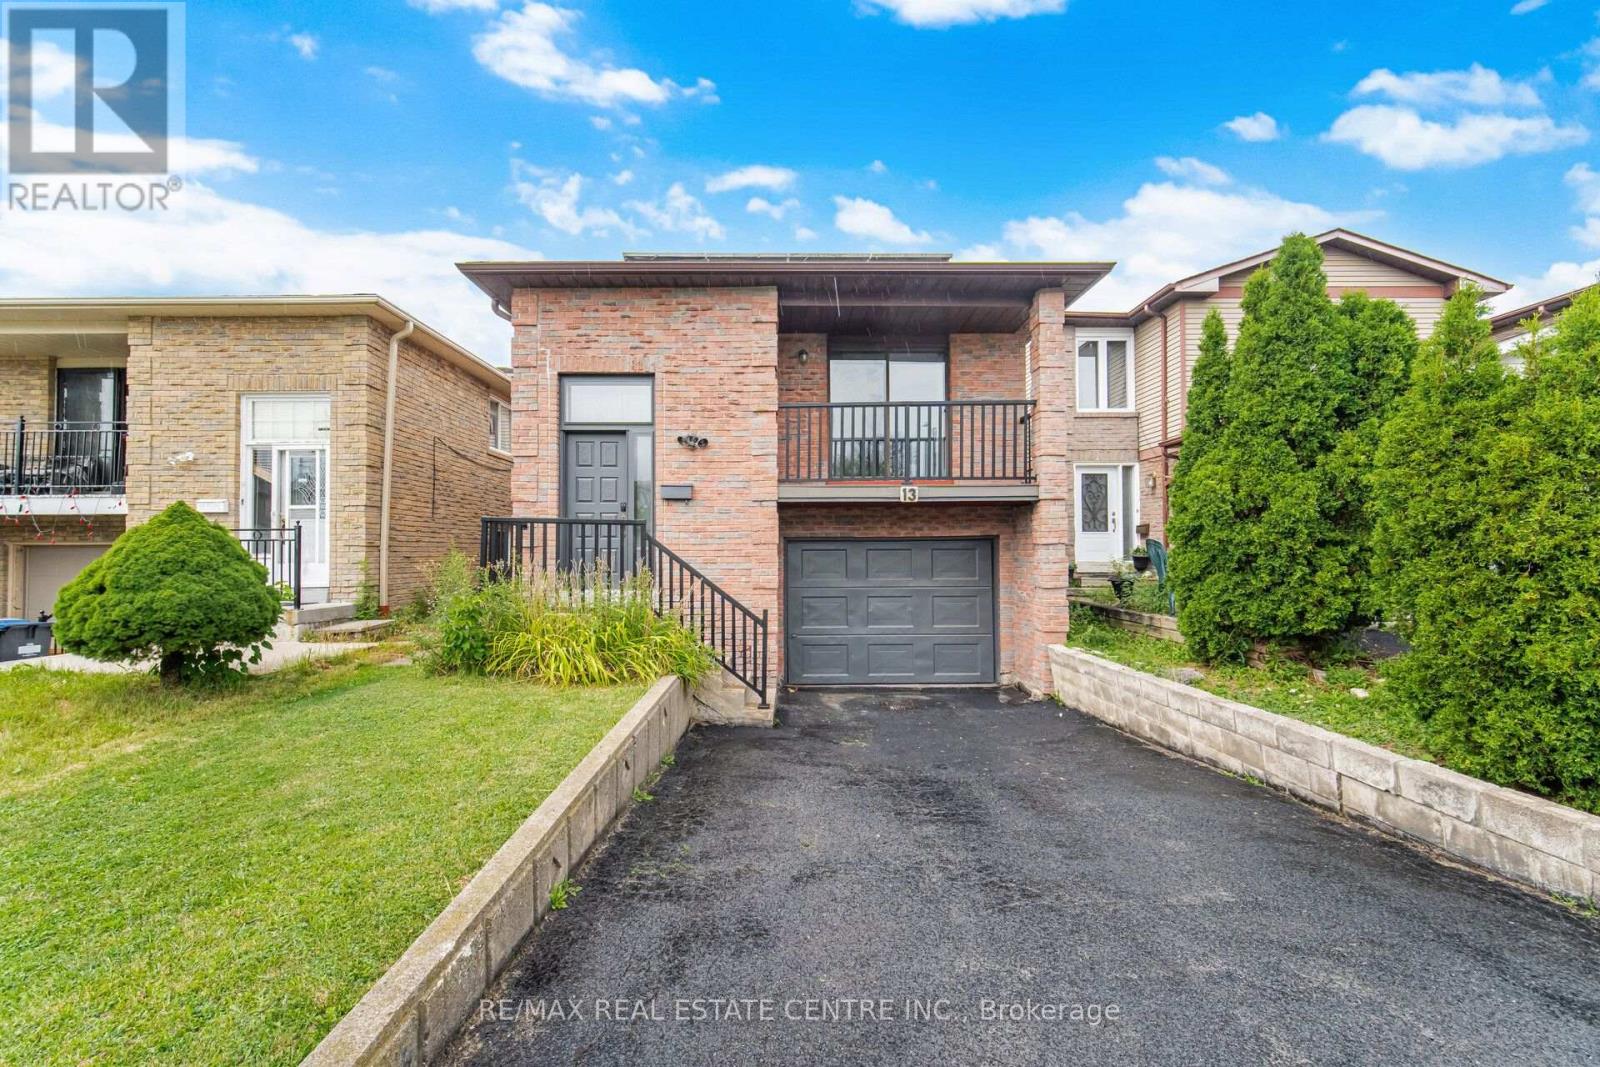
13 Dafoe Crescent
Brampton (Fletcher's West), Ontario
Welcome to this spacious and versatile 5-Level Backsplit Detached Home offering approximately 1,871 sq. ft. in the highly sought-after Fletcher's West community of Brampton. Featuring 4+1 bedrooms, 3 full washrooms, and 2 kitchens, this home is ideal for large families, multi-generational living, or those seeking flexible living arrangements. The main floor boasts a bright living room, formal dining room, and well-appointed kitchen with stainless steel appliances. The upper level offers a spacious primary bedroom along with two additional bedrooms and a full washroom. The separate In-between/rear section features a large family room, an additional bedroom, and a full washroom. The finished basement offers additional living space with a living room, a bedroom, kitchen and a full 4pc bathroom, it can be easily reconfigured into a 2-bedroom unit.Built-in garage with direct entrance from the house. Driveway offers parking for 4 vehicles, for a total of 5 parking spaces including the garage, this property offers exceptional value and endless possibilities.Conveniently located close to Sheridan College, Shoppers World Plaza, Brampton Gateway Terminal, schools, libraries, parks, places of worship, sports facilities, grocery stores, public transit, and major highways including 407, 401, and 410. A fantastic opportunity in a prime family-friendly neighbourhood. (id:45725)
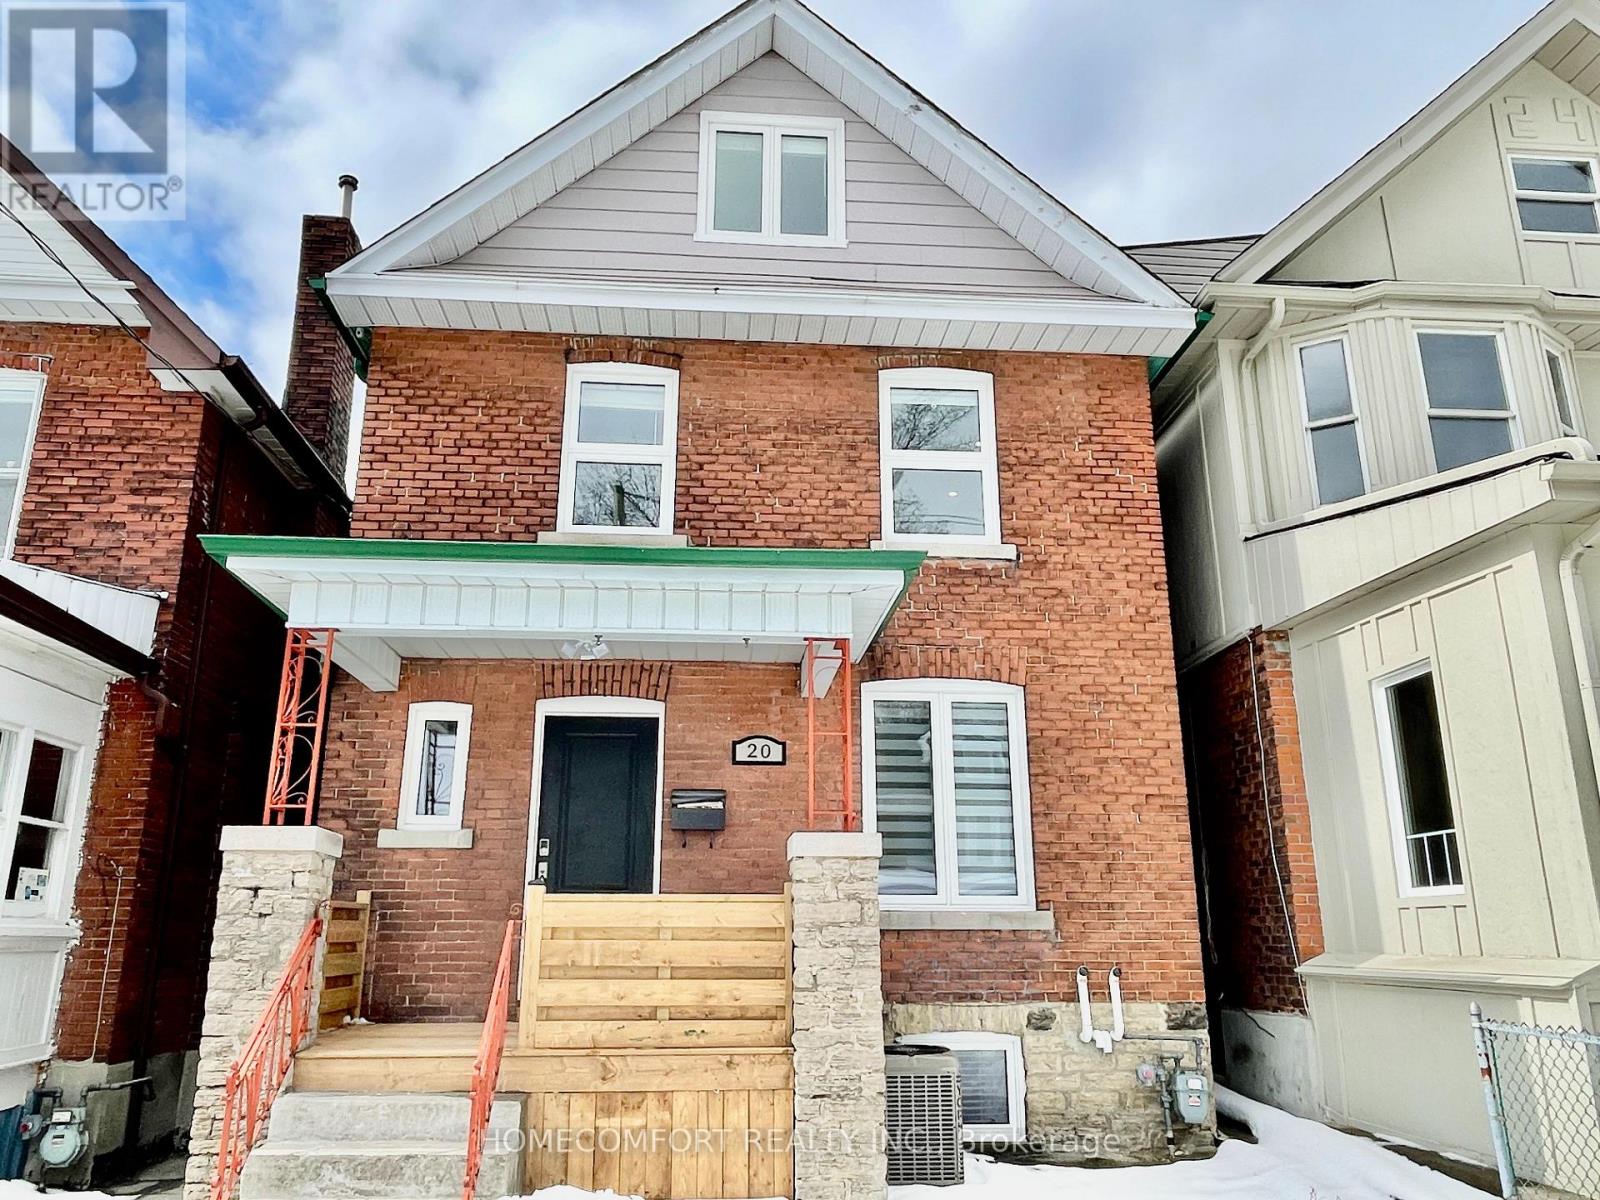
Main - 20 St Clair Gardens
Toronto (Corso Italia-Davenport), Ontario
Welcome to this bright and spacious main-floor unit in the heart of Corso Italia. Featuring high ceilings, beautiful hardwood floors, and triple-pane windows, this inviting home offers a comfortable and well-designed living space with excellent natural light.Enjoy the convenience of private ensuite laundry at no additional cost. Ideally located steps to schools, private schools, streetcar and TTC bus transit, shops, cafés, and some of Toronto's great restaurants.A fantastic opportunity to live in a vibrant and convenient neighbourhood with everything you need right at your doorstep! The living room combined with kitchen, is not big. But you can convert one bedroom as your family room. (id:45725)
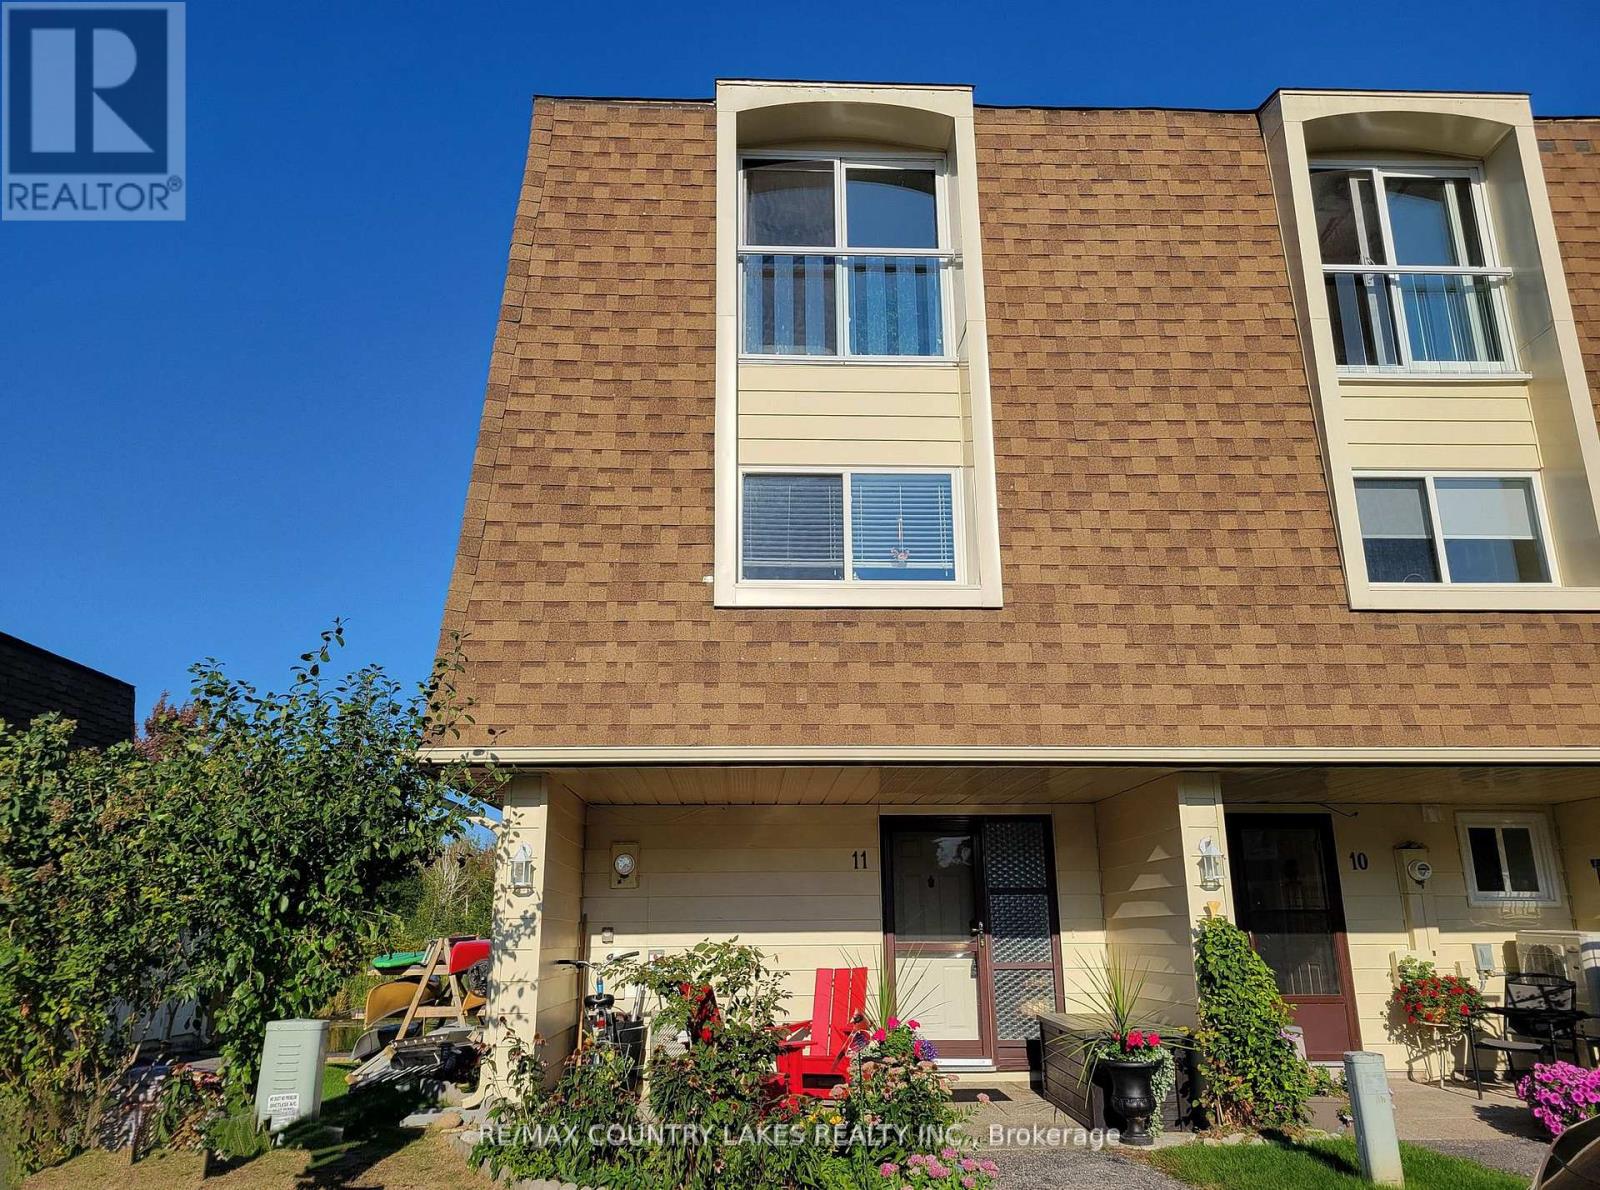
11 - 4 Paradise Boulevard
Ramara (Brechin), Ontario
RENT THE LIFESTYLE, OWN THE DREAM. Waterfront condo living in Lagoon City. Availabile for lease or purchase. This beautifully updated 3 level end unit offers modern comfort and serene surroundings. Features include, propane heating, propane fireplace, propane HWT owned, propane bbq hook up. Spacious living room boasts soaring 11 ft ceilings, while the dining area over looks the living space for open , airy feel. Enjoy the large sundeck overlooking your private boak slip , wildlife, canal front leading to Lake Simcoe in under 5 minutes.Laminate flooring, quartz counters, an abundance of windows for natural light. Take advantage of the private beach only a 2 minute walk from your front door. Pride of ownership and ready to move in immediately. Tenant to pay utilities. (id:45725)
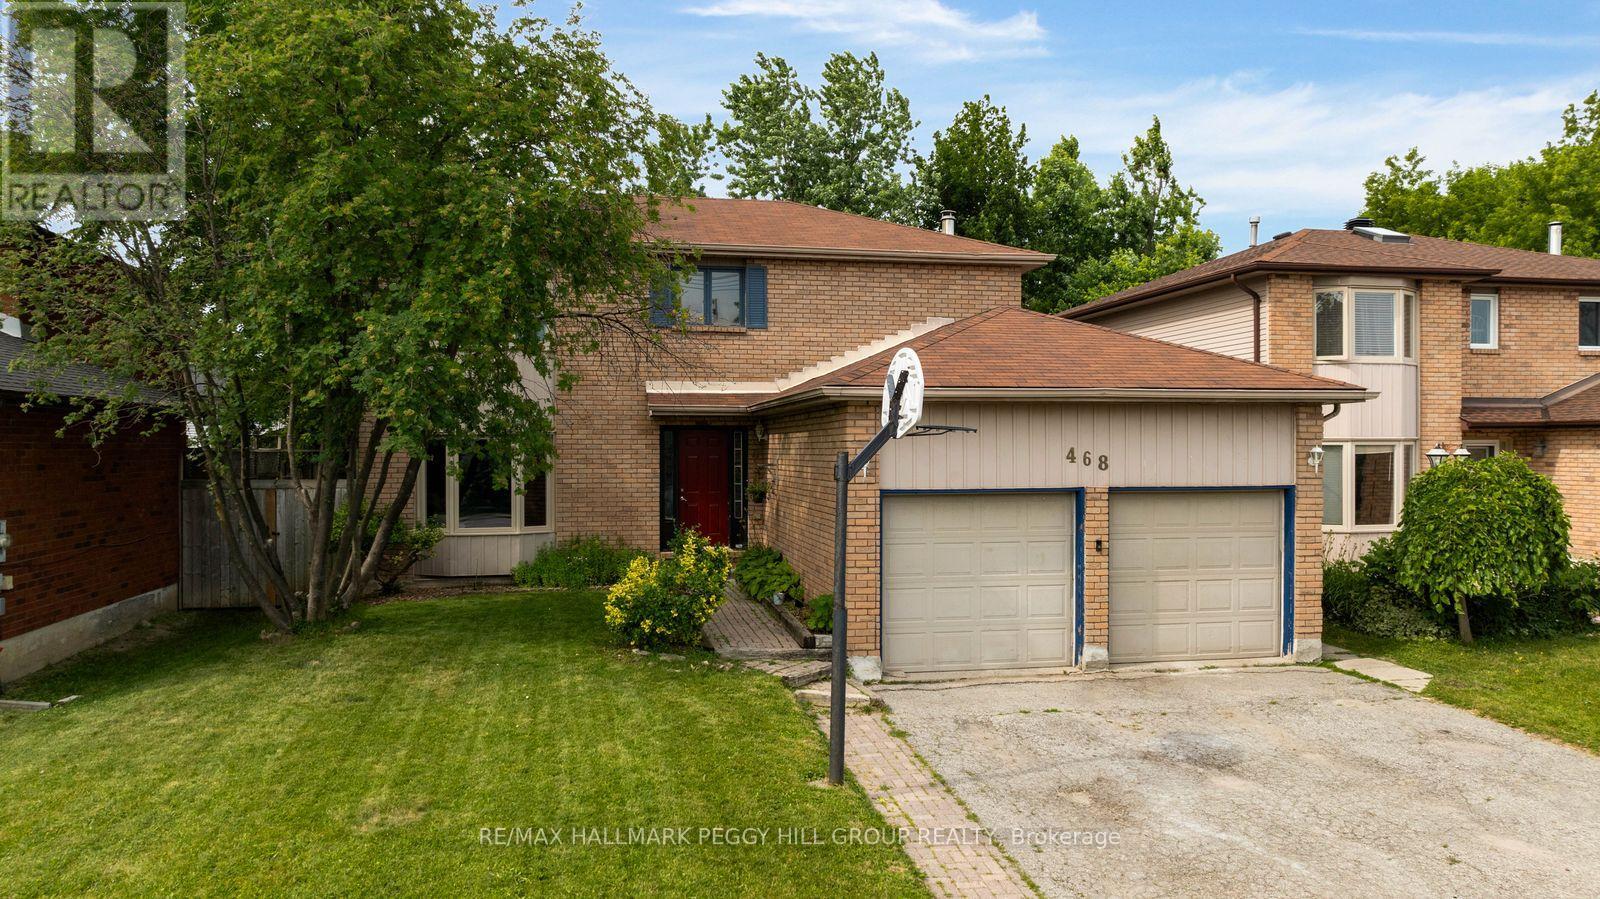
468 Grove Street E
Barrie (Grove East), Ontario
AFFORDABLE FAMILY LIVING WITH MODERN UPDATES, A LARGE, PRIVATE BACKYARD, & AN UNBEATABLE NORTH-EAST BARRIE ADDRESS! Step into homeownership in this spacious family home in Barrie's desirable north-east end, offering exceptional value at under $700,000 and plenty of opportunity to build equity. Ideally located close to commuter routes, schools, RVH, Georgian College, shopping, parks, and directly across from Eastview Arena and sports fields, this home also places you less than five minutes from Johnson's Beach, the North Shore Trail, and the stunning shores of Kempenfelt Bay. The main floor is designed for everyday living with a spacious eat-in kitchen featuring updated quartz countertops, a stylish backsplash, pot lights, a bright breakfast area overlooking the backyard, and a walkout. A separate dining and living room with a sunny front bay window creates an inviting space for entertaining, while the cozy family room with a gas fireplace is ideal for relaxing evenings. Enjoy the convenience of a main floor powder room and laundry with inside entry from the attached double garage. Upstairs, you'll find three generous bedrooms, including a primary retreat complete with a bright bay window, private 4-piece ensuite, and a walk-in closet, along with an additional 4-piece bath. The partially finished lower level expands your living space with a rec room, office or den, and an additional bedroom with its own ensuite, creating an ideal setup for guests, extended family, or teens seeking extra privacy. Outside, the large lot offers mature trees for added privacy, established garden beds, and plenty of green space to enjoy time with family and friends. Complete with a private double driveway, a carpet-free interior with newer luxury vinyl flooring, and updated shingles, this is an incredible chance to secure an affordable #HomeToStay in a location that truly has it all! (id:45725)
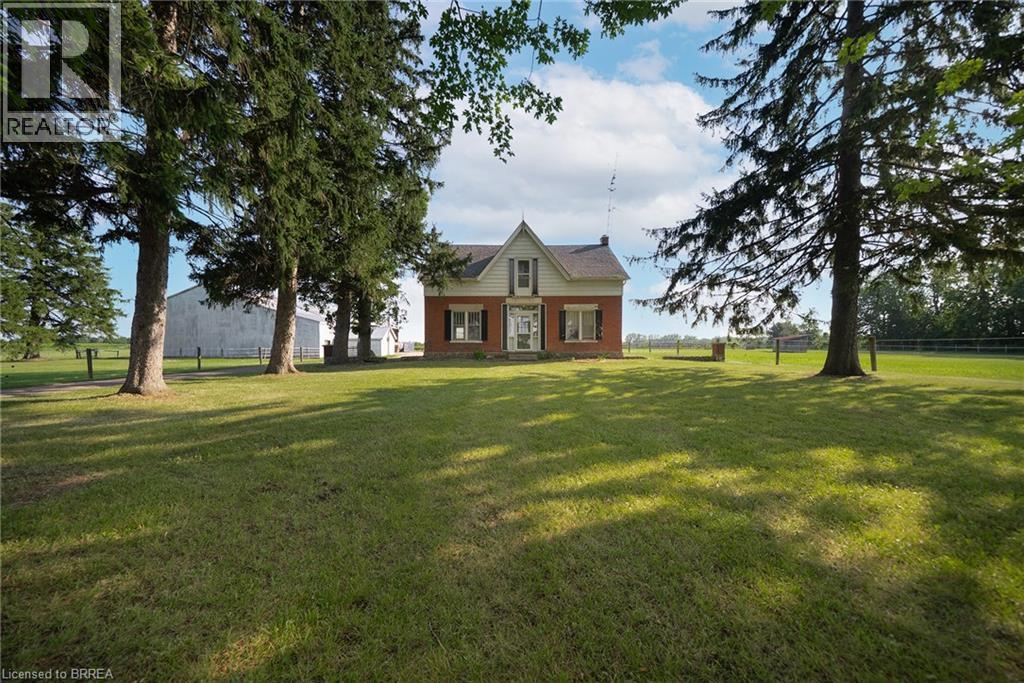
413 Ellis Avenue
Brantford, Ontario
Escape to the country with this rare 10-acre lease at 413 Ellis Avenue, Brant! Just minutes from Brantford, this unique property offers an incredible opportunity for horse enthusiasts, hobby farmers, gardeners, contractors, car collectors, or anyone looking for an abundance of storage and outdoor space. Set back from the road behind mature trees, the charming century farmhouse features 4 bedrooms and 2 bathrooms. Outside is where this property truly shines. Designed with horse owners in mind, the property includes a 30' x 80' insulated horse barn complete with 11 rubber-matted stalls, a sealed tack room and a frost-free water tap. There are 4 paddocks, each with run-in shelters, along with an 80' x 160' sand-based outdoor riding arena, creating an ideal setup for equestrian use. Need storage? You'll have plenty. The property also features a massive 50' x 140' clear-span implement shed with 20' clearance to the trusses, a 20' x 50' insulated shop with a 14' x 13' roll-up door and an additional 40' x 74' drive shed with a 20' x 12' roll-up door. Whether you have trailers, equipment, recreational vehicles, classic cars, or operate a business that requires extra space, this property offers exceptional flexibility. With approximately 10 acres of usable land, there's also plenty of room for gardens, hobby farming, outdoor projects, or simply enjoying the privacy and peaceful country setting. The gravel ridge provides excellent natural drainage and creates great footing for horses year-round. Opportunities to lease a property like this are incredibly rare. If you've been searching for the perfect combination of country living, equestrian facilities and unmatched storage space, 413 Ellis Avenue is ready to welcome you home. (id:45725)
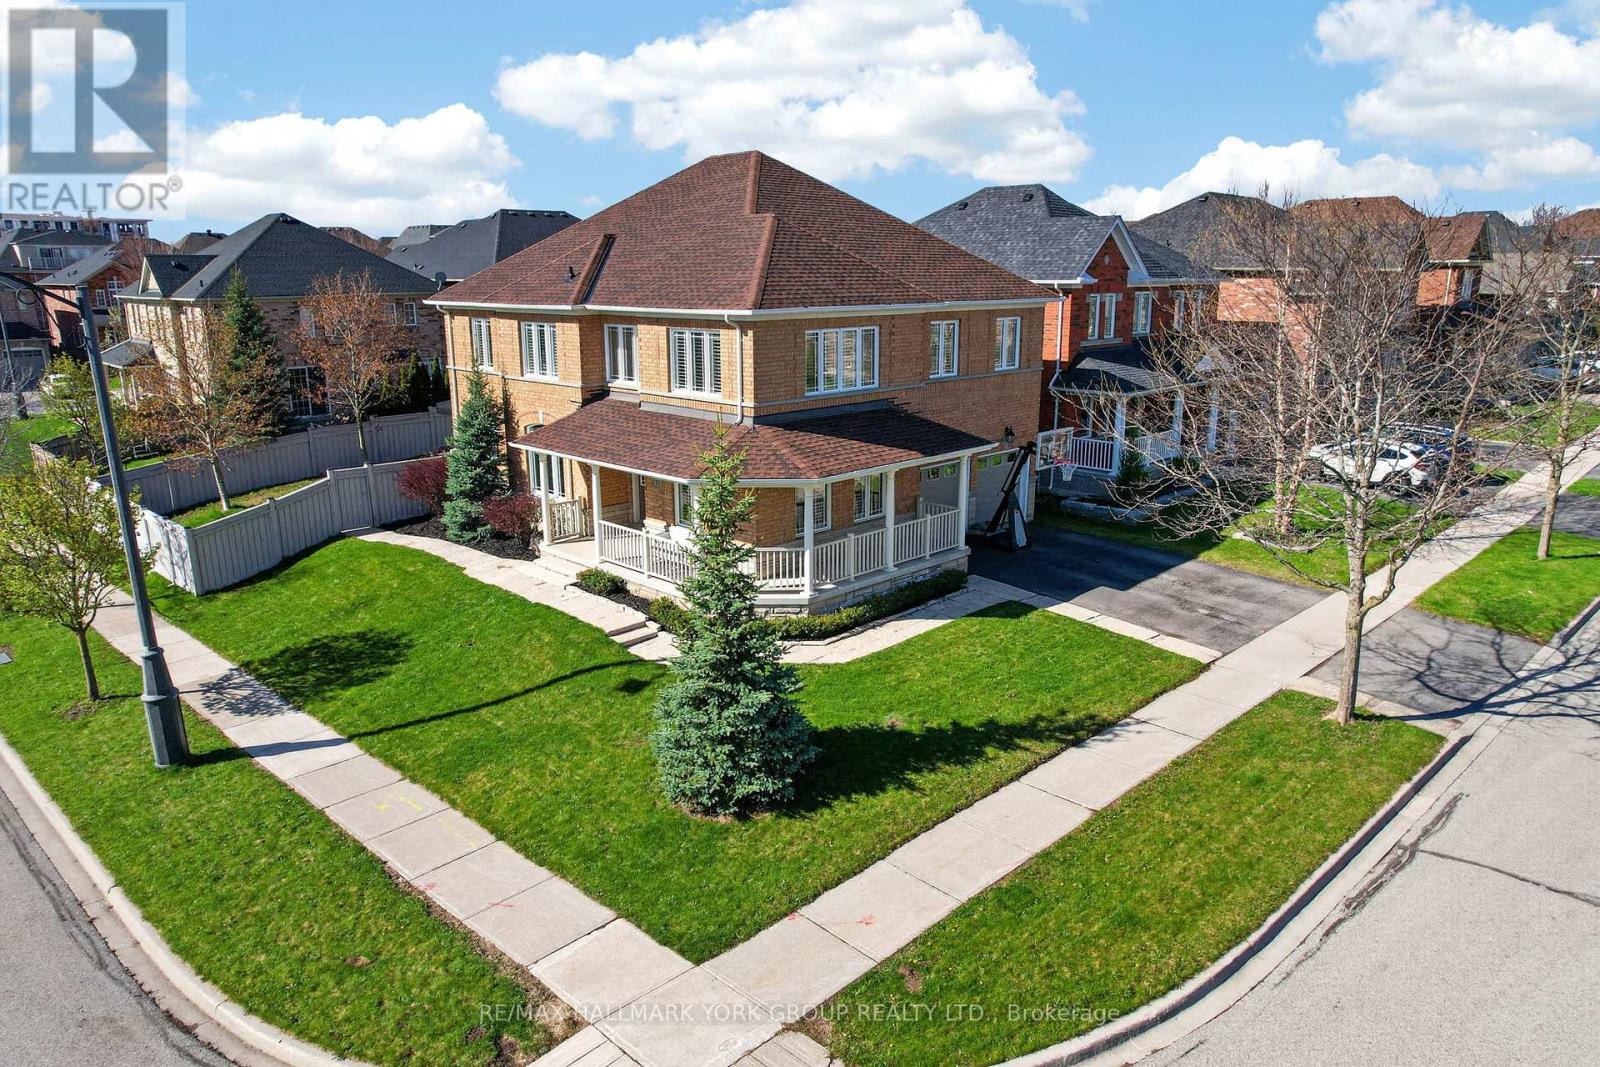
75 Mclarty Gate
Aurora, Ontario
Welcome to this meticulously maintained home in the heart of Bayview Meadows, where modern elegance meets breathtaking natural surroundings. This stunning home sits on a premium lot at the end of a quiet crescent, overlooking a serene pond and forest. Inside, the bright, open layout features hardwood floors and California shutters throughout, complemented by a modern kitchen, granite countertops, and a spacious centre island, open to the family room, perfect for entertaining. Upstairs, the wrap-around hallway leads to four generously sized bedrooms, an office, and a cozy den. The primary bedroom boasts 2 walk-in closets and a 4-piece ensuite. A thoughtfully designed basement features a 2-piece bathroom and ample space for games and entertaining. The professionally finished 2-car garage, includes epoxy flooring, heating and air conditioning units, and additional storage above the garage doors. New roof shingles were installed in April 2026. The fully fenced, landscaped backyard is designed with a two-tiered stone patio, gazebo, and custom-built wood shed. This extraordinary home is close to schools, walking trails, shopping, restaurants, transit, highways, and all amenities, offering a perfect blend of luxury, privacy, and nature-inspired living. (id:45725)
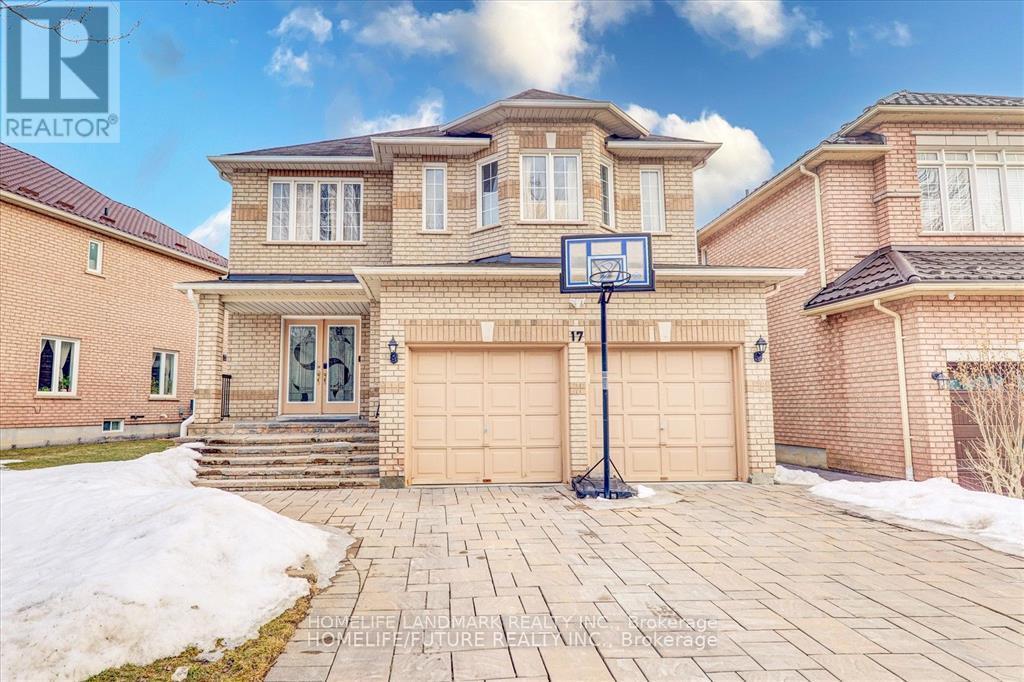
Basement - 17 Ferncliffe Crescent
Markham (Cedarwood), Ontario
Location! Location! Location! Spacious 2 generously sized Bedrrom +2 full washroom Basement unit In A high-demand Markham & Steeles Location, Separate entrance. Located Just 3 Minute Walk To Markham/Steeles, With Convenient Access To TTC And YRT Bus Routes. Walking Distance To TTC/YRT , Schools, Parks, Banks, Walmart, No Frills, Walmart And More. Close To Hwy 407 & 401, Costco, Home Depot, Canadian Tire, And Other Major Amenities. Welcome Working professional and Students. (id:45725)
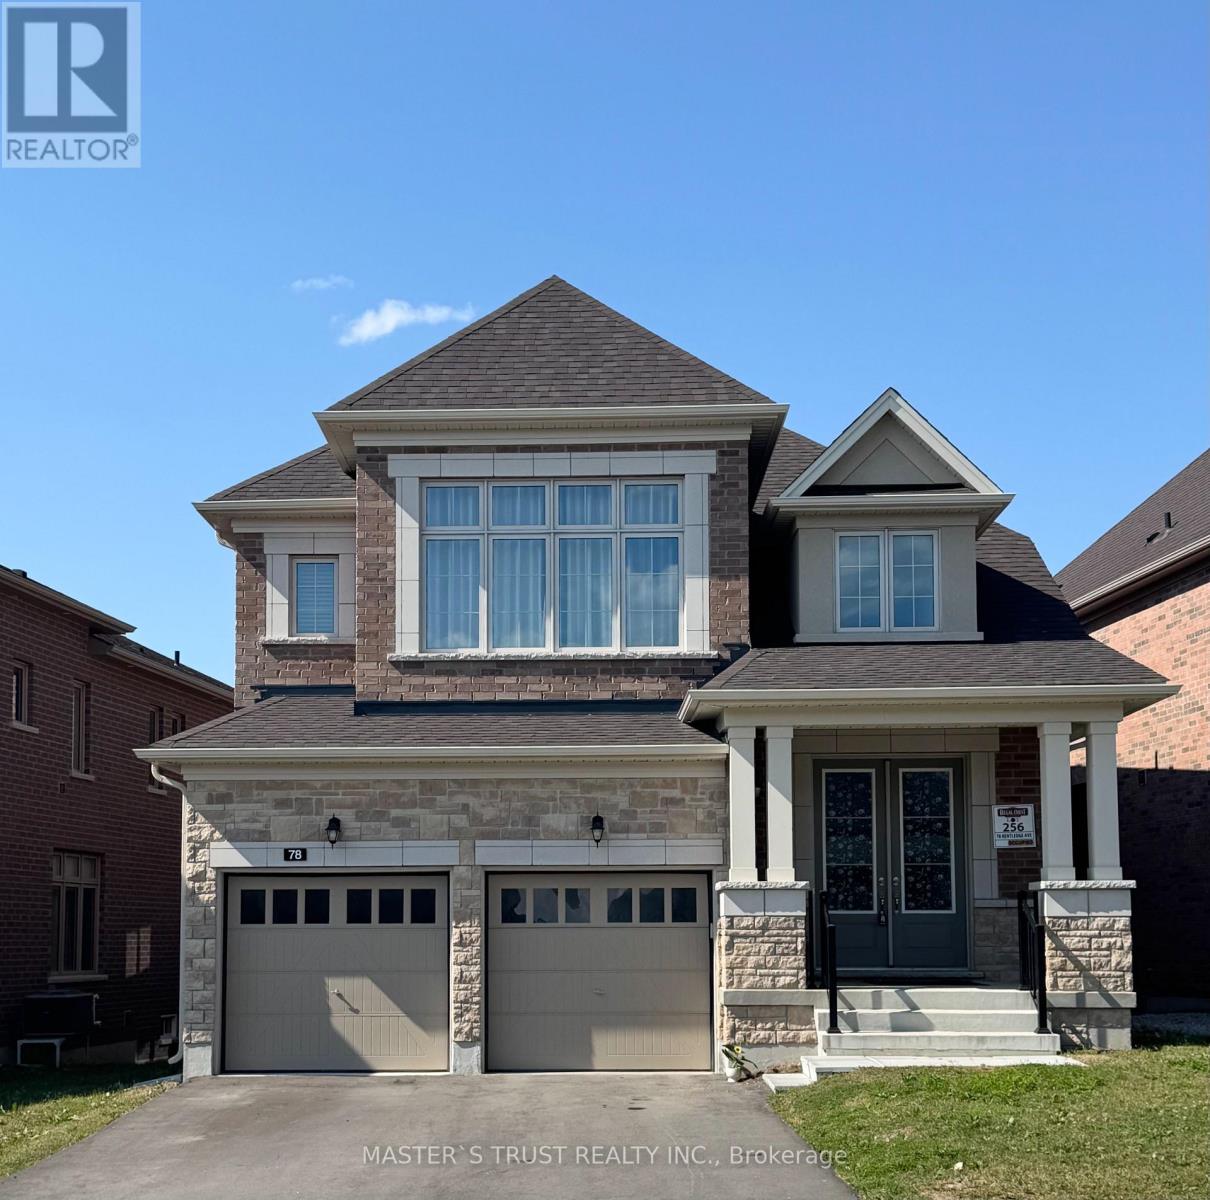
78 Kentledge Avenue
East Gwillimbury (Holland Landing), Ontario
Live In Luxury Executive Regal Crest Modern 4-Bed, 4-Bath Detached Home In Holland Landing. With A Grand Entrance, Hardwood & Ceramics, And A Bright Kitchen Featuring A Center Island, Quartz Countertops & Pantry, This Home Is Perfect For Entertaining. Cozy Up To The 2-Way Fireplace In The Great Room & Formal Dining Room. Enjoy Main Floor Laundry With Garage Access, A Master Bedroom With A Walk-In Closet & Freestanding Tub In 5Pc Ensuite Bath, All Good-Sized Ensuite/Semi-Ensuite Brs W/ 2 W/I Closet., And Unfinished Walk-Out Basement. Close to Yonge Business Area, Go train and Hwy404, School,Trail,Parks. (id:45725)
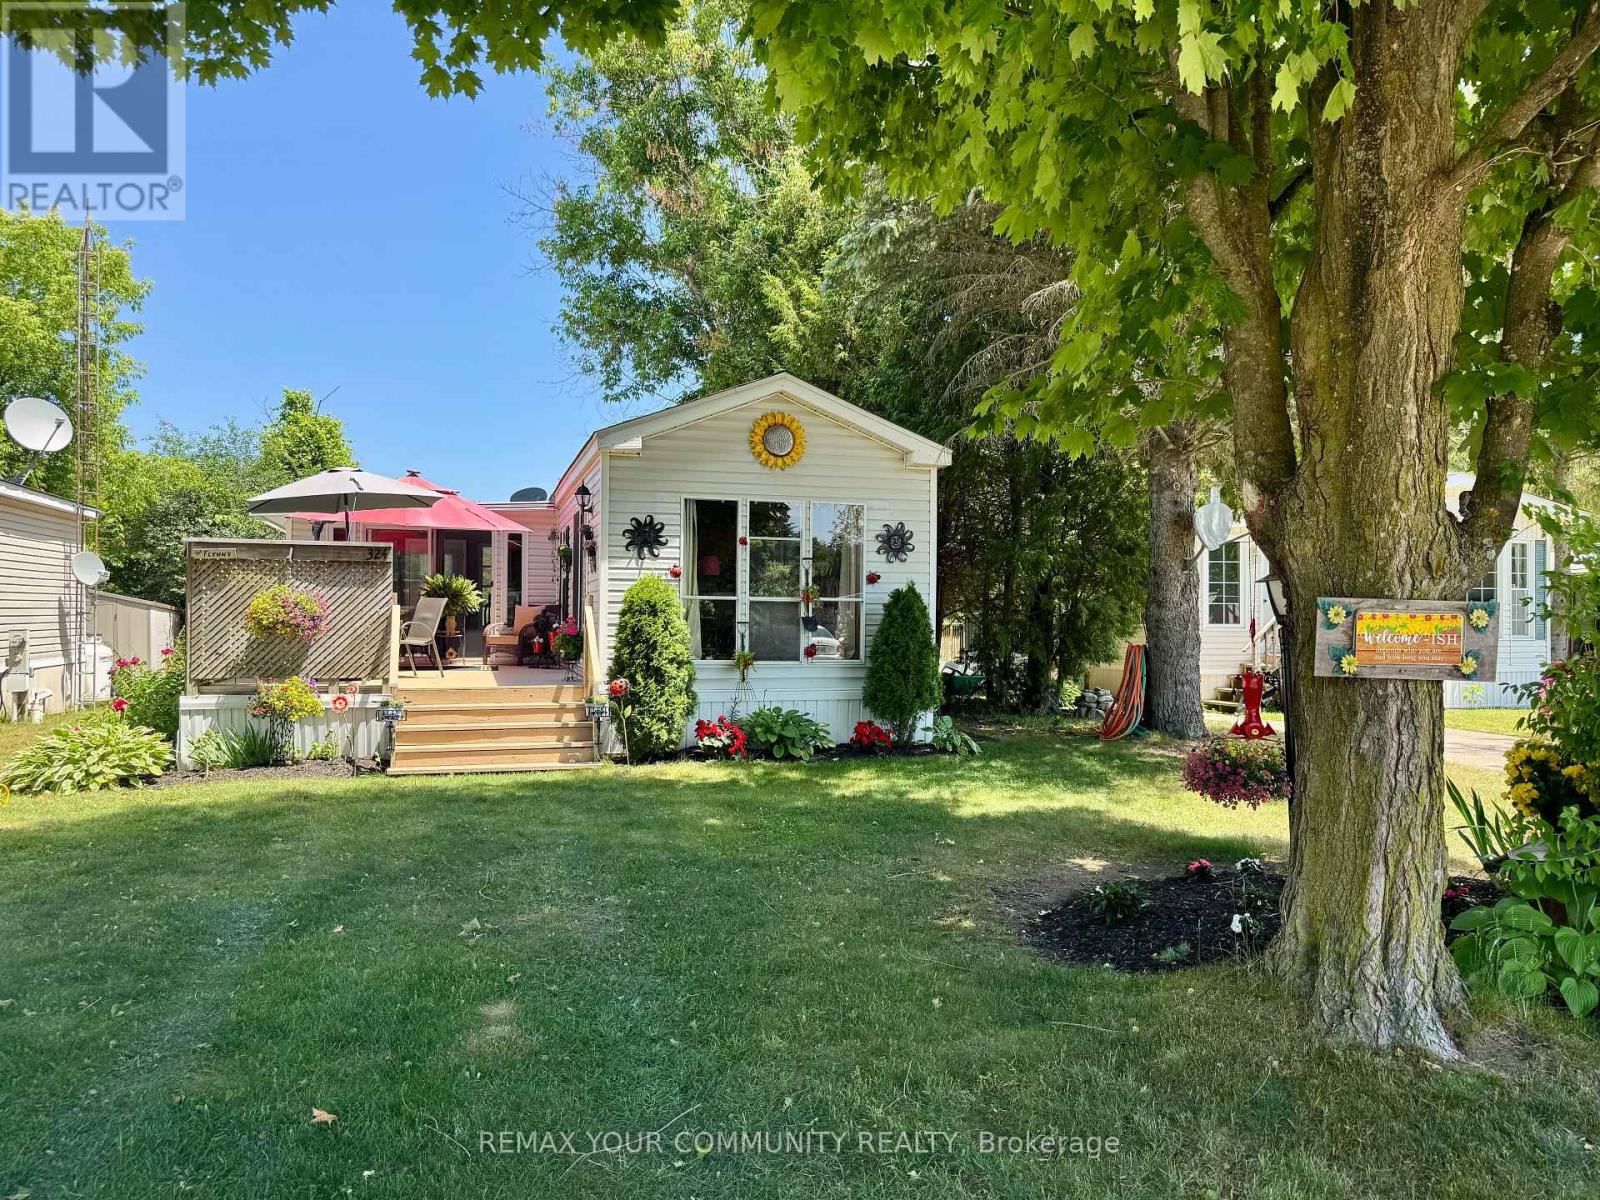
324 - 285 Crydermans Side Road
Georgina (Baldwin), Ontario
Cozy and well maintained home, situated in popular Lyndhurst golf and park! Wonderful established gardens and mature trees surround this 1 bedroom home, with private deck, and well sized back yard with 2 storage sheds. Approximately 10 minutes from Lake Simcoe, and just under 15 minutes to the Highway 404 extension! Open concept home, one bedroom, 4 piece bathroom with nice sized vanity and a bright 3 season sunroom! Enjoy walking trails, an inground pool, and just steps from a beautiful 18 hole golf course! This home is located on leased land. The lease from April 25th to October 25th is $3850.00 plus HST. (id:45725)
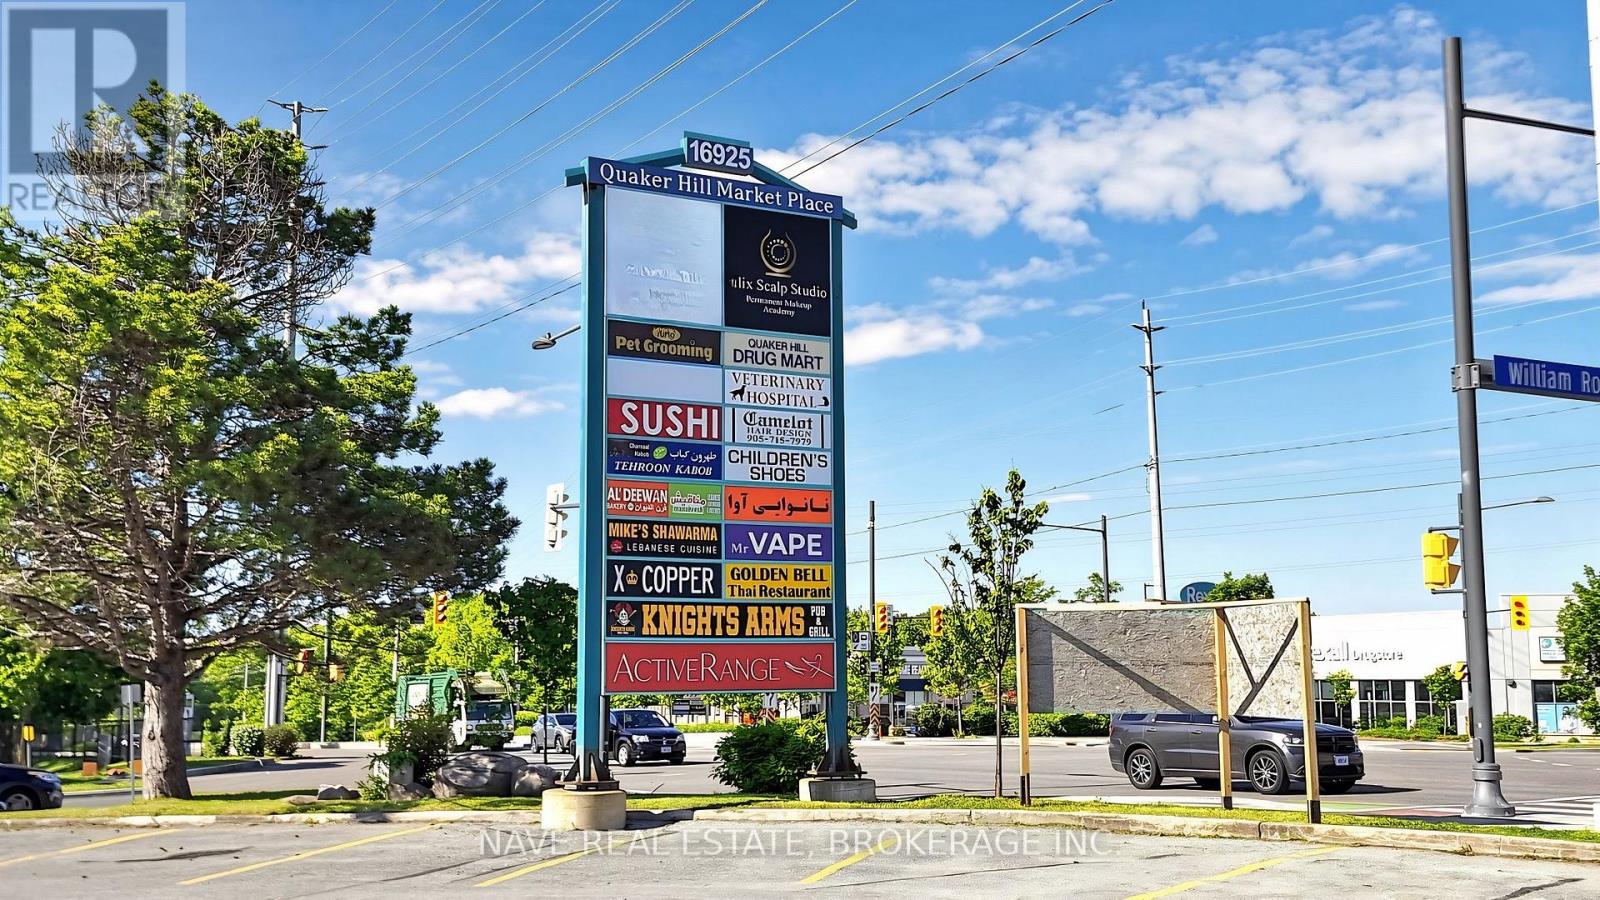
26 - 16925 Yonge Street
Newmarket (Central Newmarket), Ontario
Compact and versatile 128 sq. ft. commercial storage space, approximately 16 ft. x 8 ft. with 7 ft. ceiling height and convenient double-door access. Located in a well-established commercial plaza. Ideal for storage of legal equipment, inventory, supplies, tools, materials, or other permitted commercial items. Flat gross rent of $500 per month. Power/electricity is the only utility available. Flexible and affordable space for businesses, contractors, and service providers. Use subject to applicable zoning and municipal regulations. (id:45725)
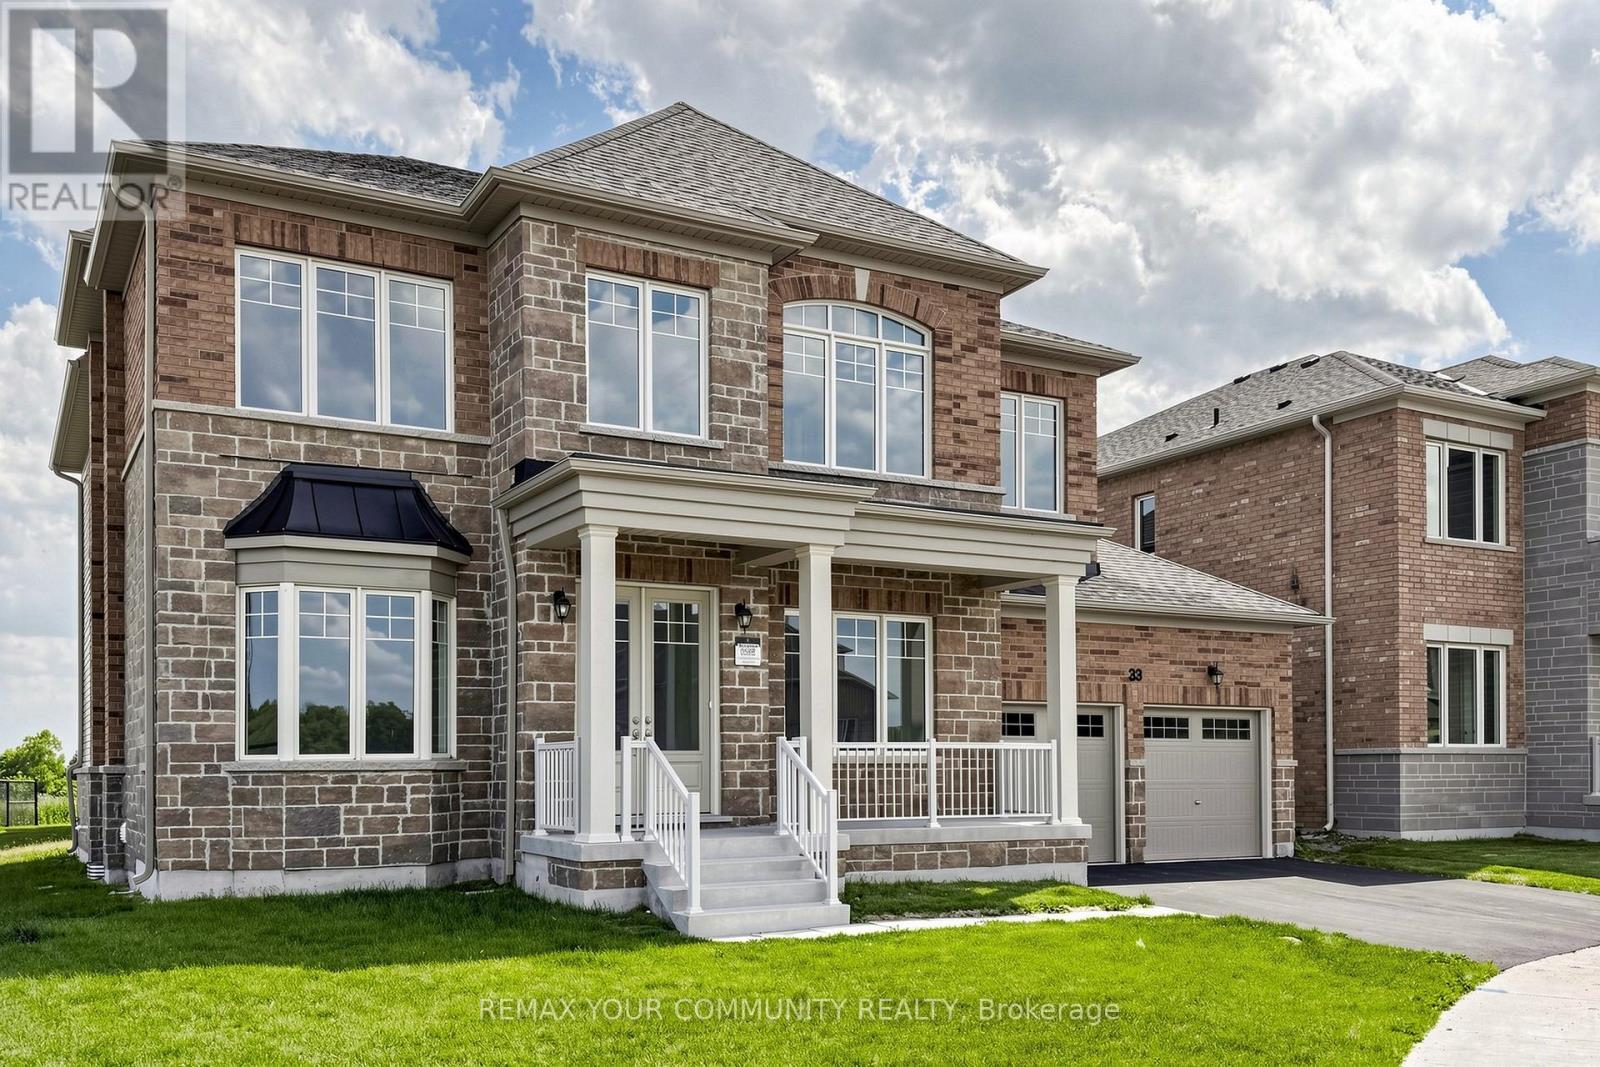
33 Lorrain Hand Crescent
Georgina (Keswick South), Ontario
**THIS HOME IS ELIGIBLE FOR THE NEW HST REBATE, provided purchaser meets eligibility criteria** Move-In-Ready, Located in Simcoe Landing, 4 Bedroom Loft 3.5 Bath, 3 Car Tandem Garage on an irregular lot with 3557 sq ft of living space. Built by Aspen Ridge Homes, Very Spacious with lots of Natural Light, 10 ft ceiling height on Main Floor, 9 ft ceiling height on second floor, Open Concept great for entertaining, Cafe Gas Cooktop, Fridge, Built-in Wall Ovens, Hardwood Flooring, Pot Lights, Waffle Ceilings, 2nd Floor Laundry Room, Primary Bedroom with his and her walk-in closet, Glass Enclosure Shower, Soaker Tub, Comes with 7 Year Tarion Warranty. Minutes to HWY 404, Public Transit, Restaurants, Shops, Schools, Multi-Use Recreation Complex, Parks, Lake Simcoe, and Beaches. (id:45725)
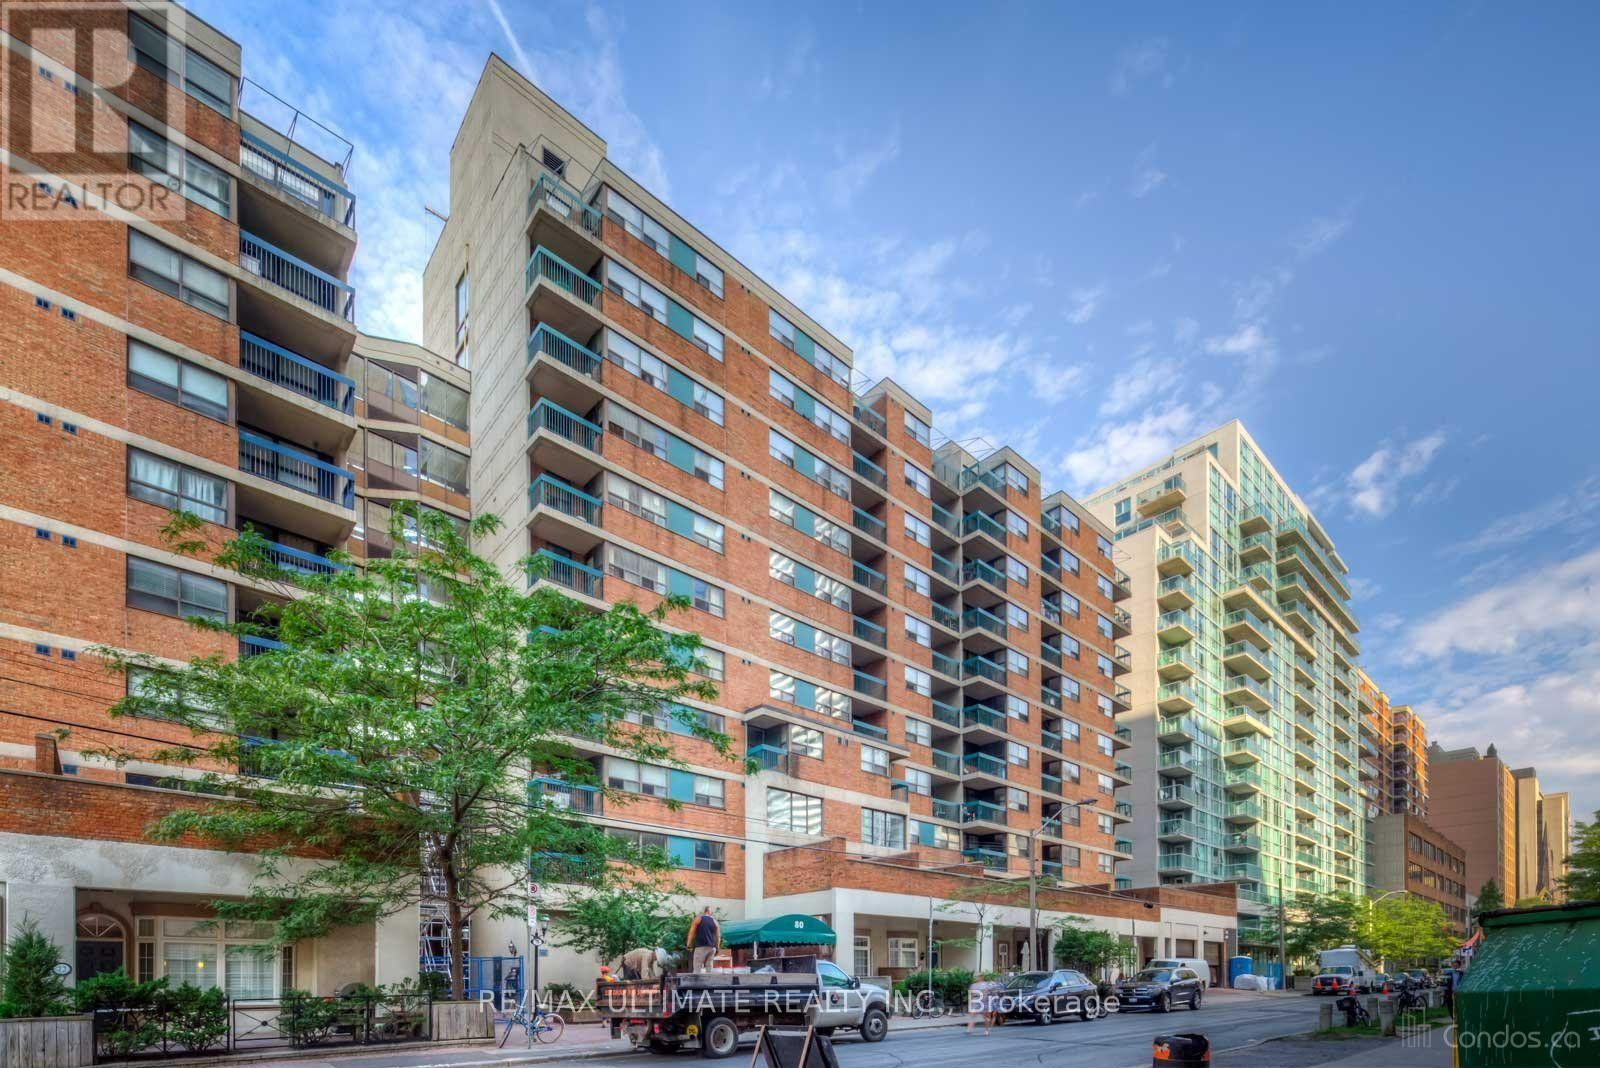
217 - 80 Saint Patrick Street
Toronto (Kensington-Chinatown), Ontario
Great location at Dundas and University. This 3 level suite has 4 bedrooms and 2 bathrooms. Great size private patio off the living room on the main floor. Townhouse layout. Short walk to the Financial District, hospitals, University, and shopping. (id:45725)
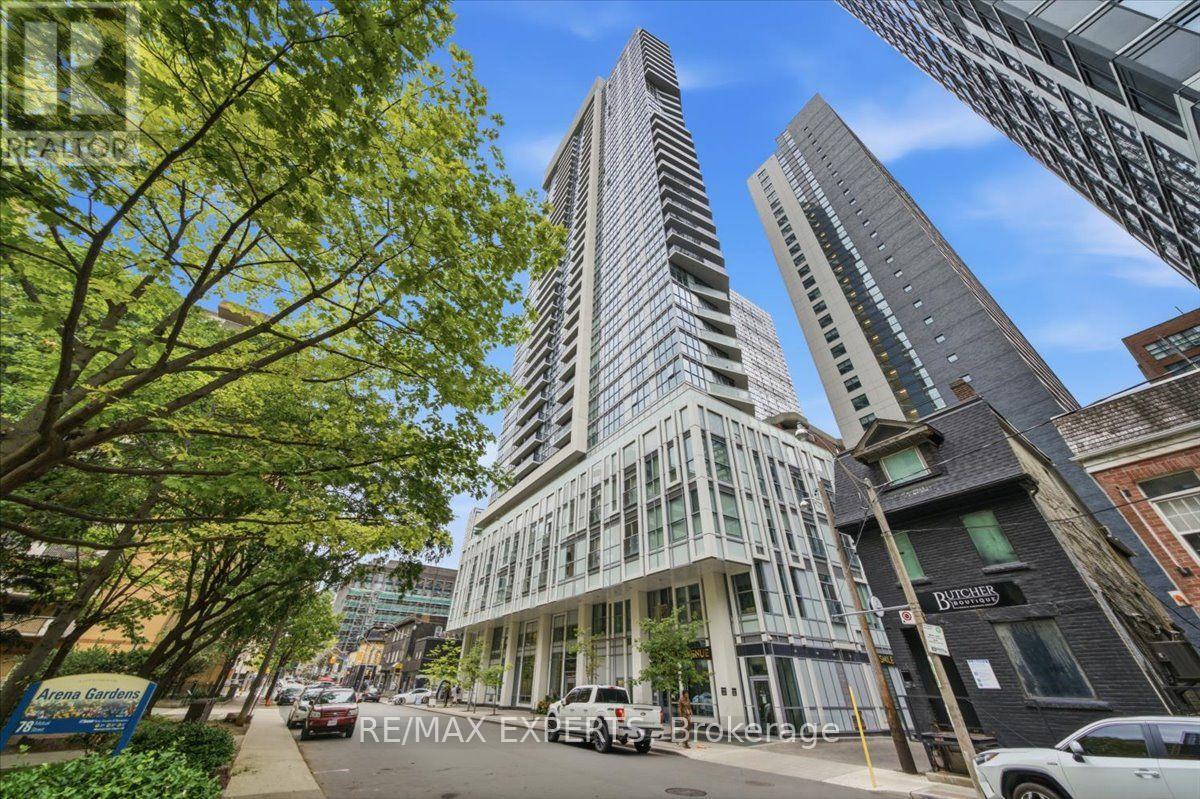
401 - 77 Mutual Street
Toronto (Church-Yonge Corridor), Ontario
*** 2-BEDROOM FUNCTIONALITY WITHOUT THE 2-BEDROOM PRICE TAG !*** This unique 1 bedroom +Den at 77 Mutual St. offers exceptional value-the oversized den is comparable in size to many second bedrooms, giving you the flexibility and function of a 2-bedroom while buying at a 1+Den price point! Bright and modern with approx. 515 sq. ft., 9-ft ceilings and floor-to-ceiling windows providing an abundance of natural light throughout the unit. The spacious den is ideal as a second sleeping area, nursery, home office or guest room. Enjoy 24-hr concierge, gym, yoga studio, party room, business & study lounges and outdoor BBQ area. Steps to Eaton Centre, Dundas Subway, TMU, U of T, George Brown, Financial District, restaurants, shopping & 24-hr TTC. BEST BANG FOR YOUR BUCK-SEE THE LAYOUT FOR YOURSELF! (id:45725)
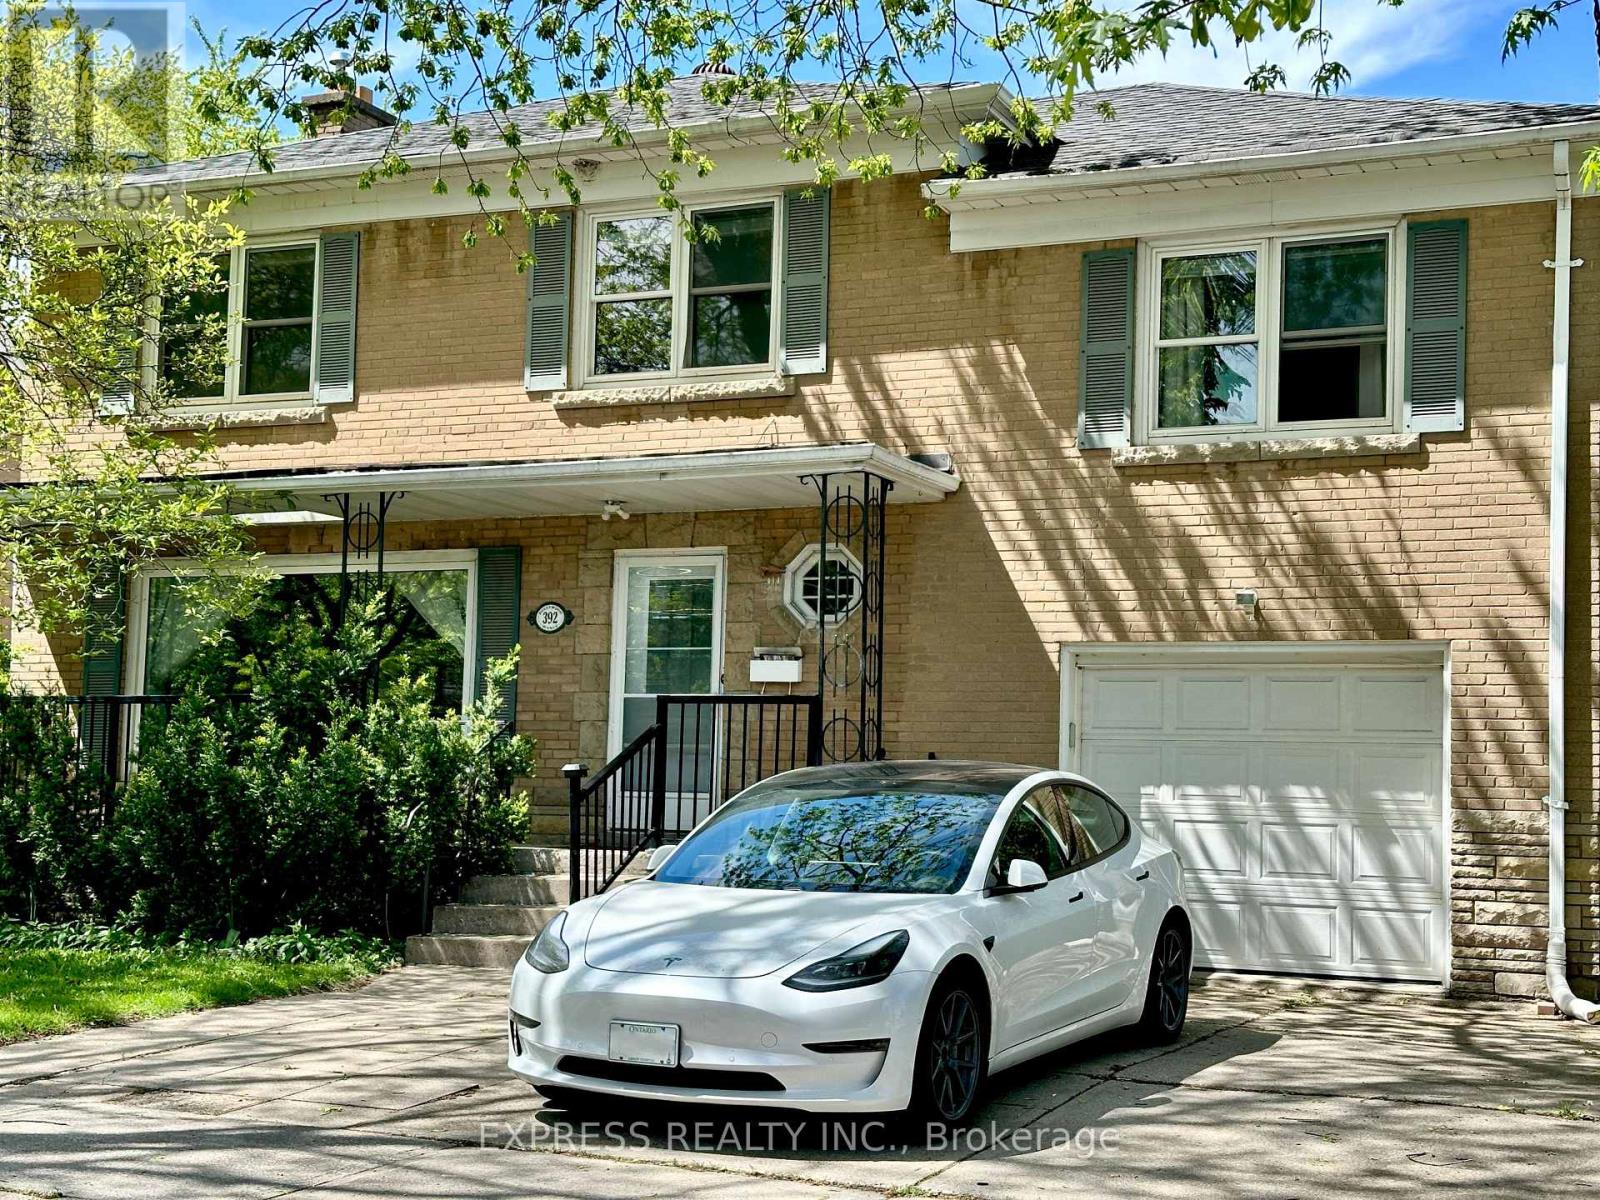
392 Hollywood Avenue
Toronto (Willowdale East), Ontario
Bright and spacious 5-bedroom, 3-washroom home in the highly desirable Bayview/Sheppard area! Featuring an open-concept layout with a large family and living room, picture windows, hardwood floors, and two walkouts to separate patios-perfect for indoor-outdoor living. Located just steps from Bayview Subway Station, Bayview Village, top schools, parks, tennis courts, and with easy access to Hwy 401, this home offers exceptional convenience and comfort in a prime North York location. (id:45725)
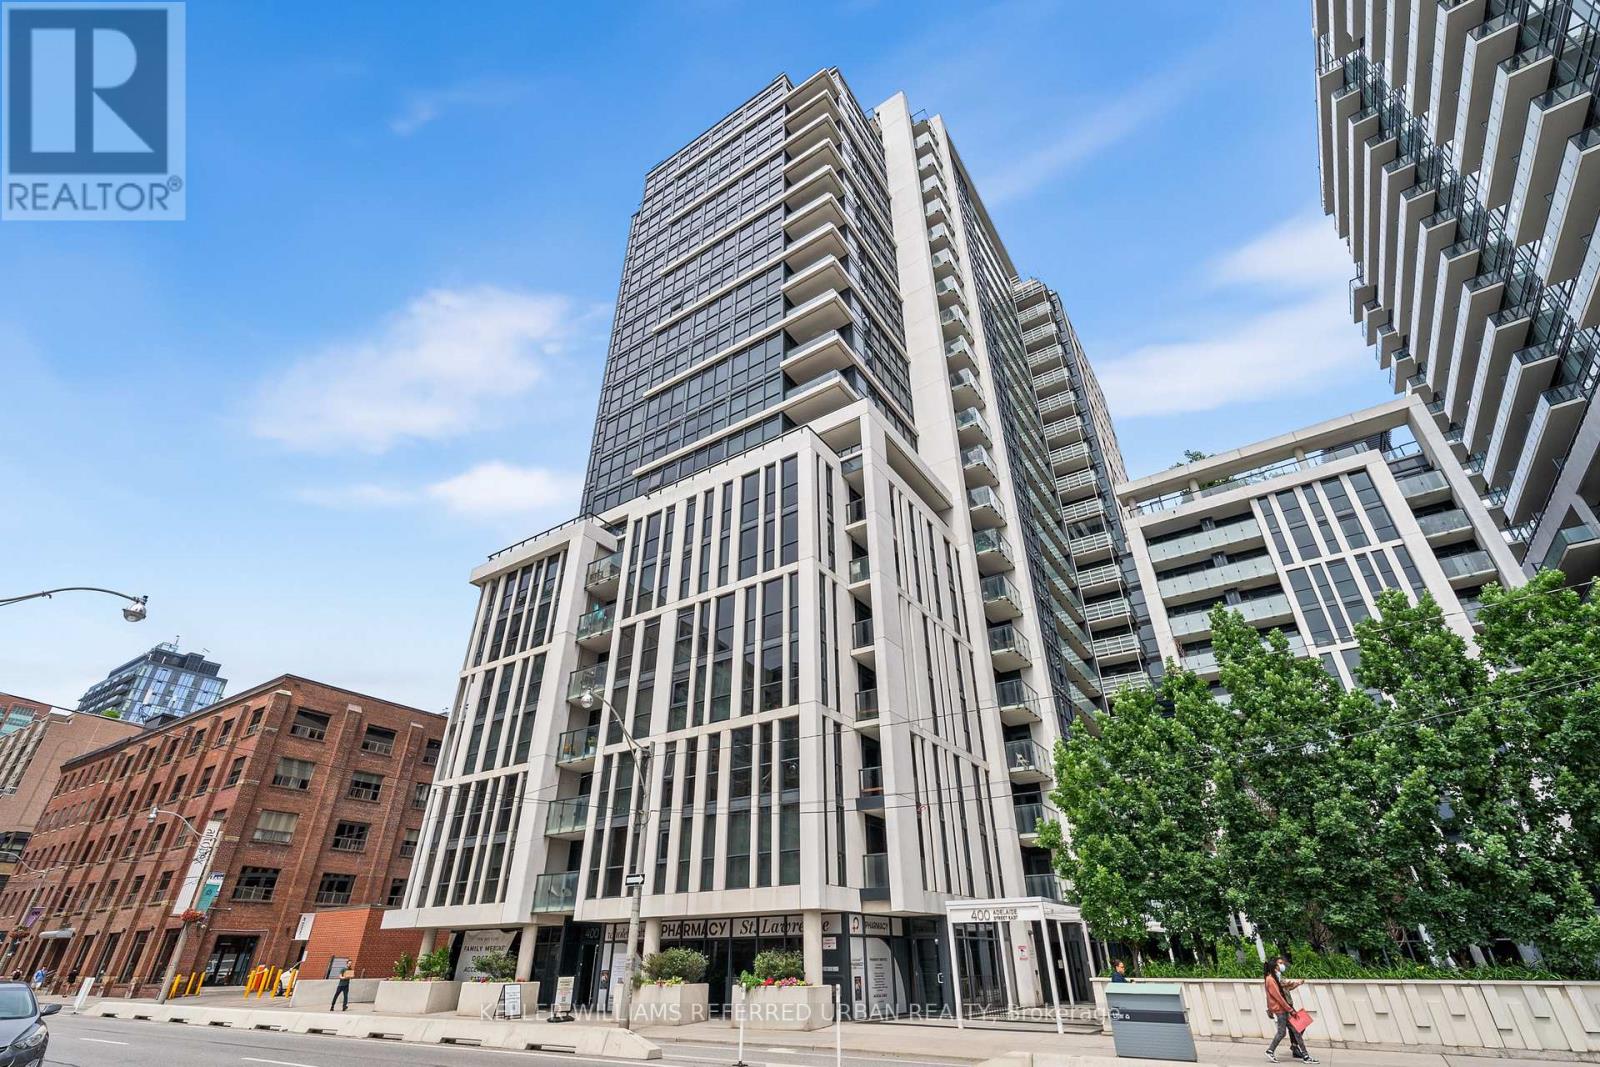
1022 - 400 Adelaide Street E
Toronto (Moss Park), Ontario
862 sq. ft. Bright & Spacious 2 Bed, 2 Bath Condo In The Ivory. Great Floor Plan With 2 Walkouts To The Balcony. Modern Kitchen With Stainless Steel Appliances & Granite Counters. Walk To George Brown College, St. Lawrence Market, The Distillery District, TTC At Your Door And Minutes Drive To The DVP. Amenities Include Gym, Party Room, Concierge, Guest Suites, Rooftop Deck/Garden W/Bbqs, Visitor Parking. (id:45725)
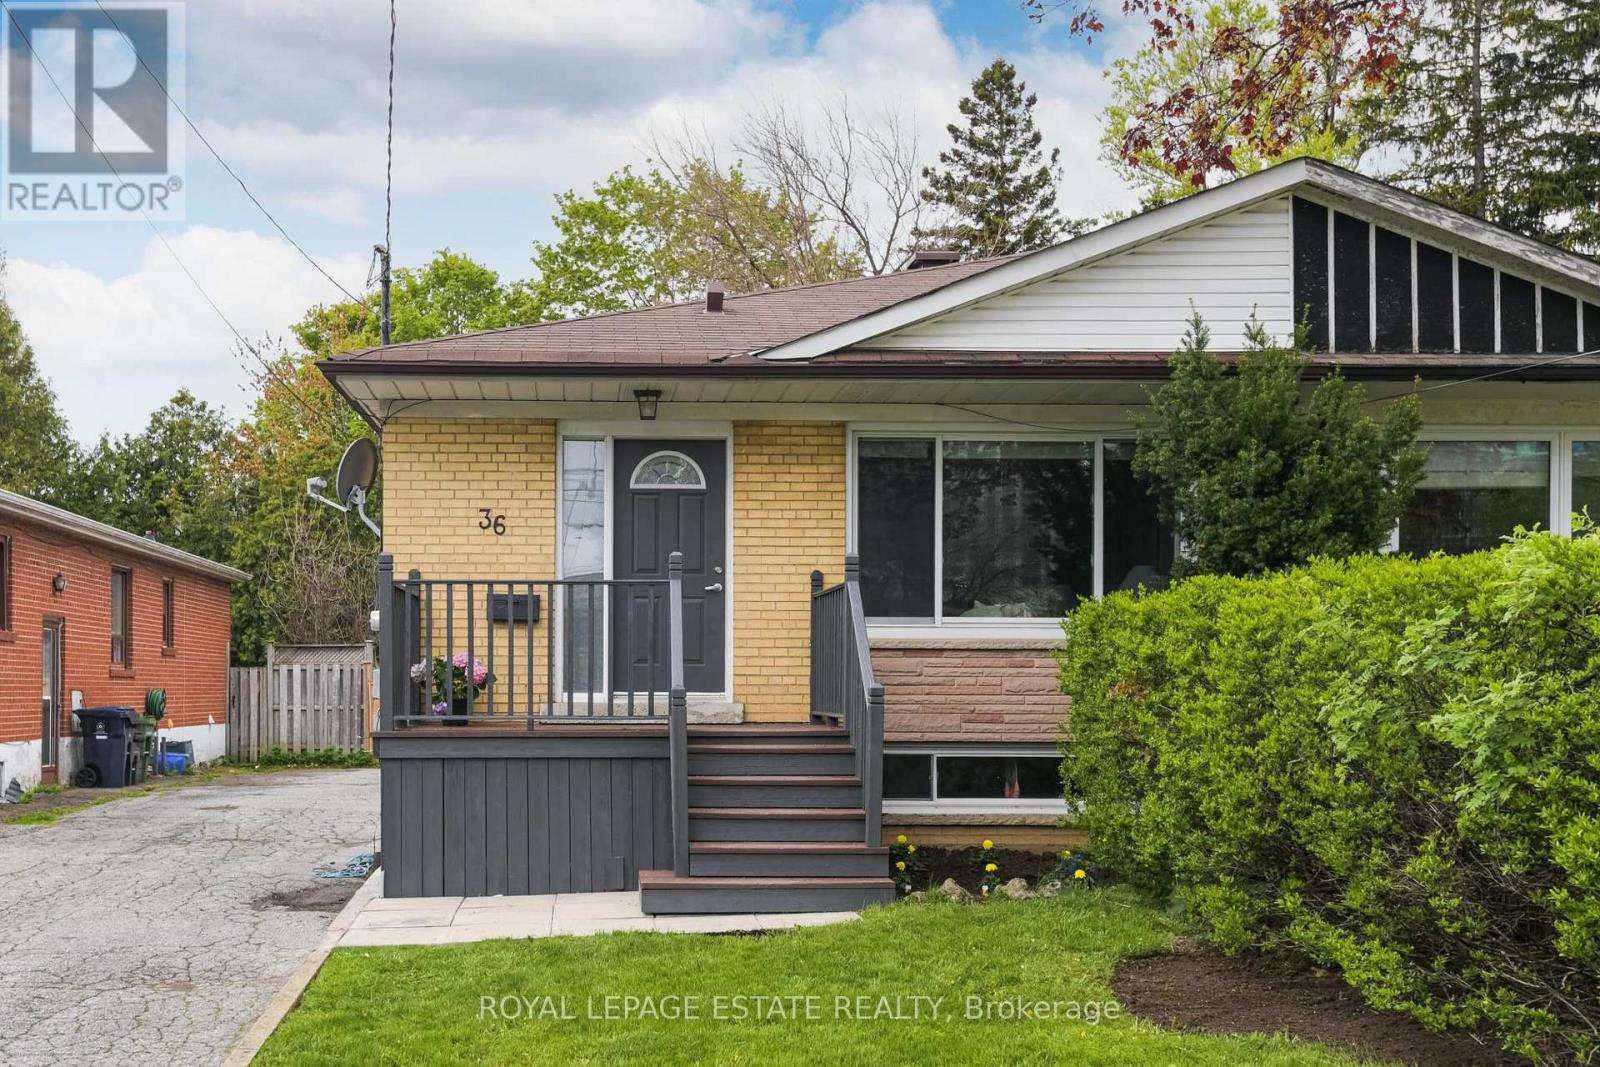
36 Linelle Street
Toronto (Lansing-Westgate), Ontario
Much larger than it appears, this family-sized spacious all brick home offers 4+2 bedrooms, 3 bathrooms in the heart of North York. Perfectly tucked away on a quiet, family-friendly street, yet just steps to Yonge Street and a short walk to the subway, this lovingly updated home offers the ideal blend of comfort, convenience, and versatility. Filled with natural light, the main floor features a beautifully renovated kitchen (2021) with stainless steel appliances, including a gas range and quartz countertops. A newer (2024) stunning oversized window in the spacious living creates a warm and welcoming main space to relax and enjoy. Four generously sized bedrooms and two renovated full bathrooms (2025 and 2026) round out the bright and spacious main floor. The finished basement with separate entrance offers exceptional versatility with a fully self-contained suite featuring 2 bedrooms, a kitchen, living and dining areas, a 4 piece bathroom and a separate laundry are (stairs to basement still intact for possibility to use the upstairs and downstairs as a single family residence). The bright lower level is ideal for extended family, guests, or your own personal use (extra family space!). The basement is currently rented for $1950 per month plus 50% of utilities to a wonderful tenant who is easy-going and willing to stay or go (has lived there for 3 years and is month-to-month). * NOTE - home is currently not staged (id:45725)
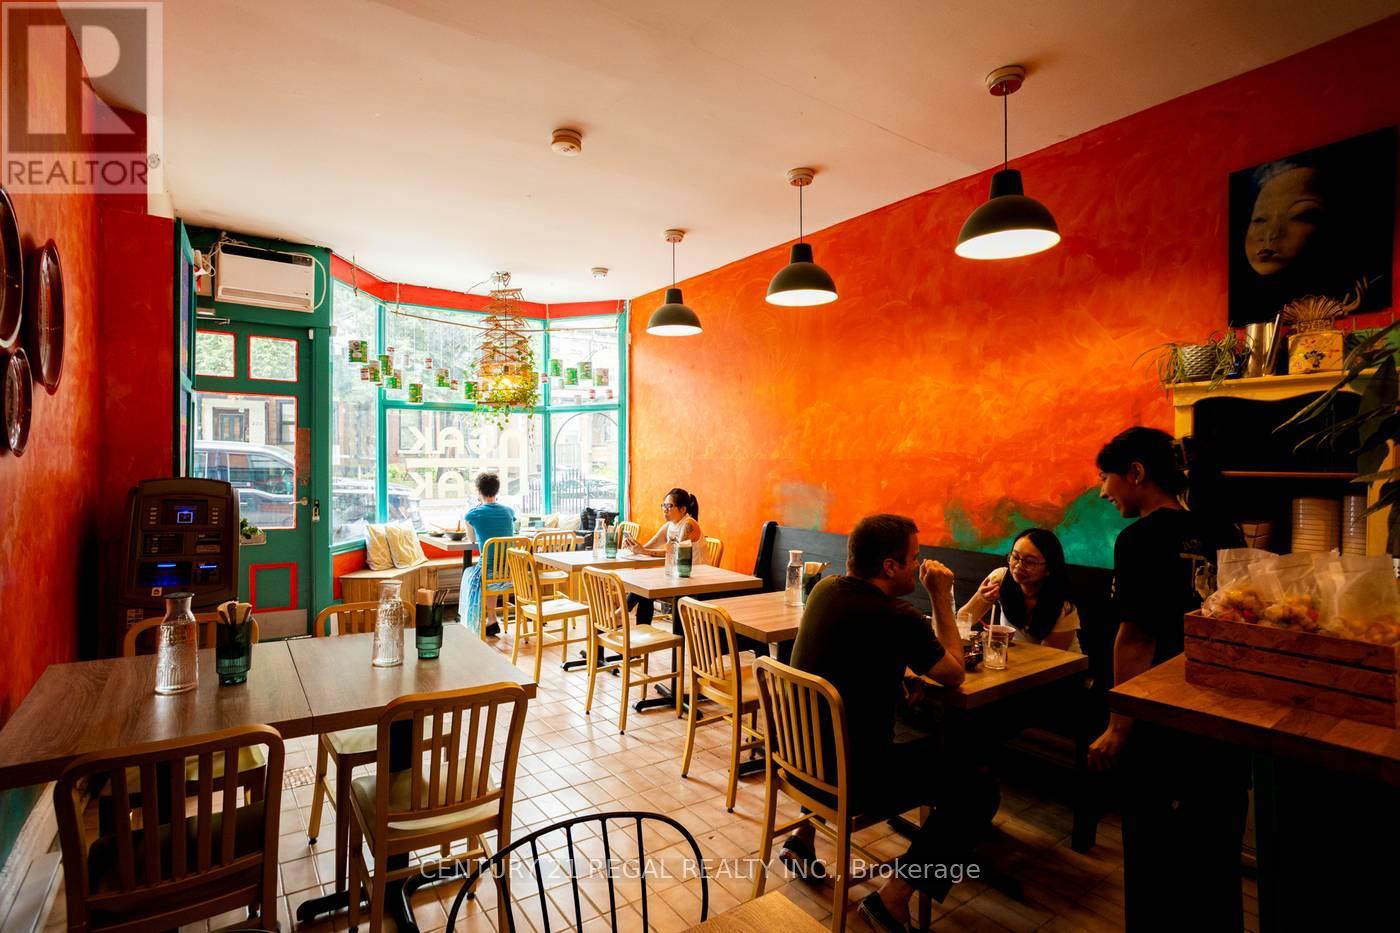
253 Gerrard Street E
Toronto (Moss Park), Ontario
Cozy and inviting, this family restaurant and cafe is a true gem. 900 square feet. Seating area for 24 plus guests, and a well-equipped, well-laid-out induction kitchen with all new and professionally-maintained equipment This beloved neighborhood spot is well renowned and receiving impressive recognition as one of the city's best new restaurants serving authentic Southeast Asian fare. Continue to help build this accredited brand or get into business with a turn key set up, a favorable lease, and thoughtful infrastructure in place. Owners willing to provide recipes and training to the buyer to help ensure a smooth and seamless transition Current rent is only $3600.00 / month inclusive of TMI and Water. - This can't be beat. (id:45725)
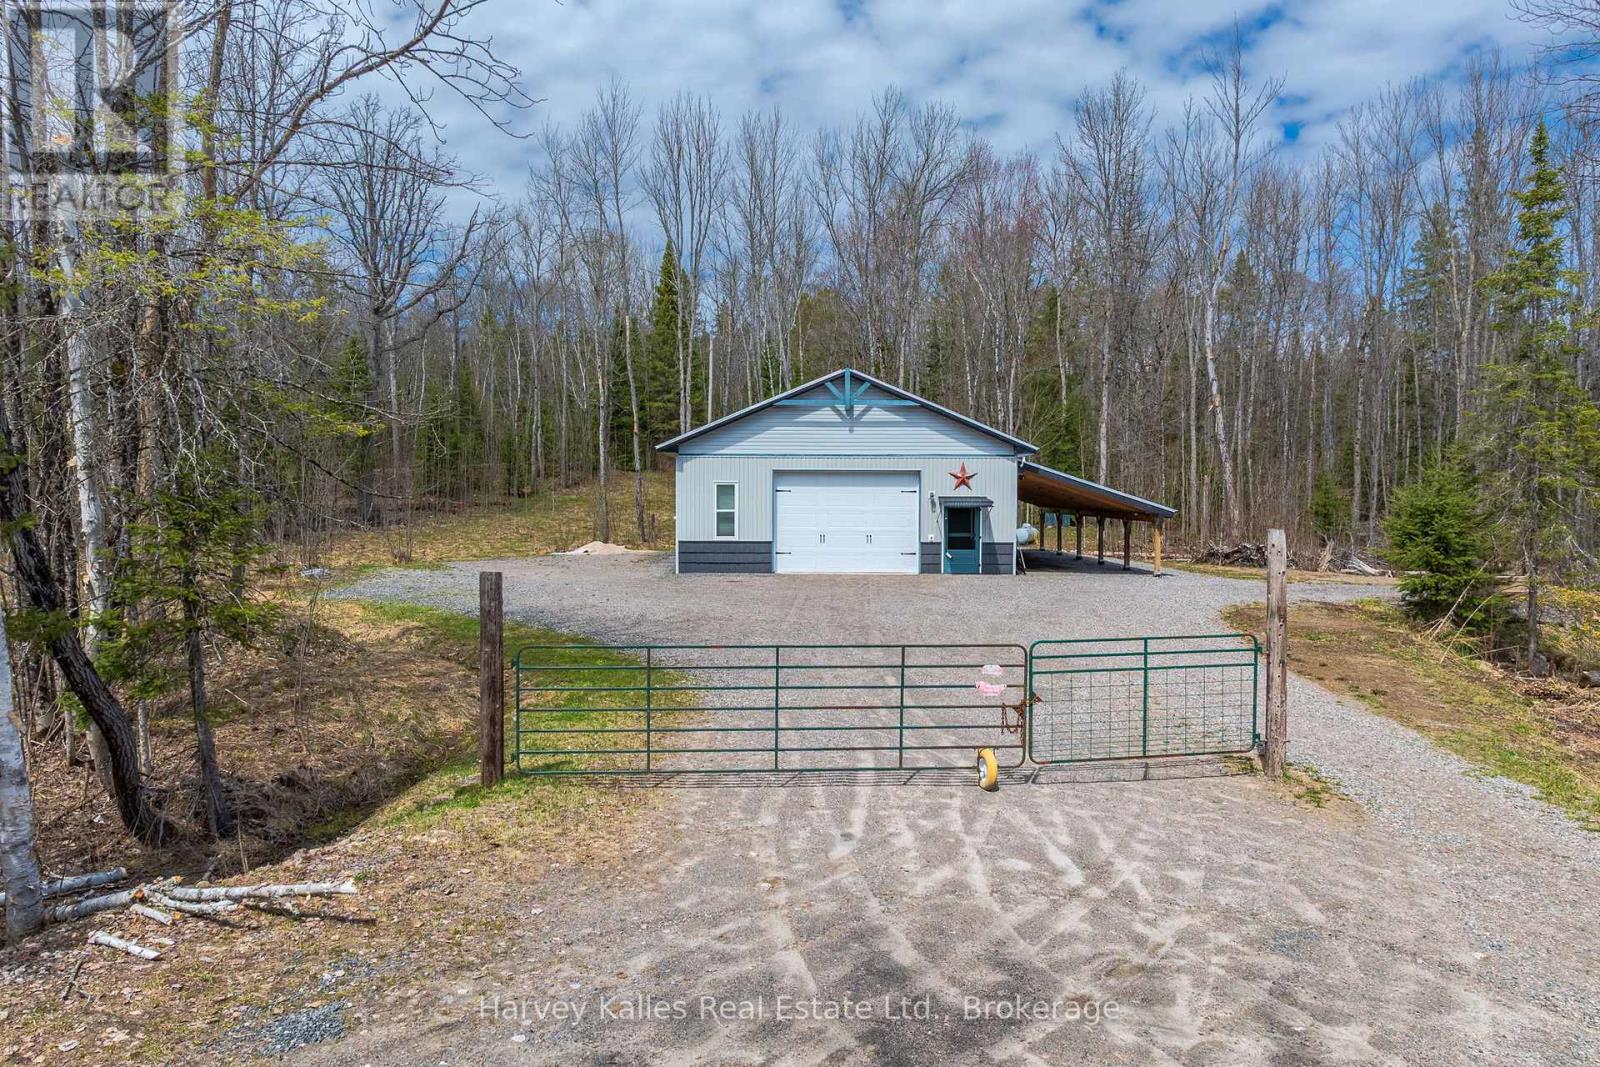
40 Sunset Cove Road
Seguin, Ontario
An incredible opportunity to own approximately 12+ acres of versatile land, featuring an impressive 32' x 50' heated garage/shop, in a desirable recreational area. Whether you are looking for a private storage compound, workshop space, future development potential, or the ideal base for your recreational lifestyle, this property offers endless possibilities. The massive garage/shop is equipped with propane heating, upgraded insulation and 200-amp electrical service, making it well-suited for storing boats, vehicles, trailers, and equipment, or for creating the ultimate hobby or workspace setup. Additionally, the attached 16' x 50' carport expands the covered storage space. With sizeable acreage and excellent accessibility, there is plenty of room to expand, explore, or simply enjoy the privacy and flexibility this property offers. Located in an area known for exceptional outdoor recreation, this parcel is perfect for those seeking space, functionality, and long-term potential. Seller may be willing to offer a VTB (Vendor take back mortgage). (id:45725)
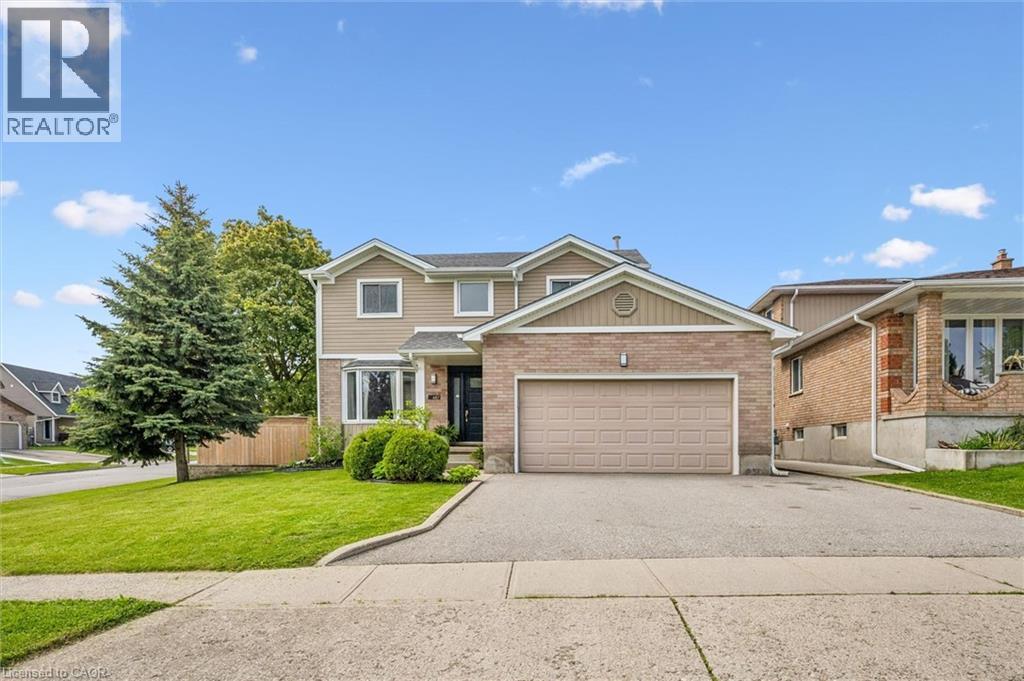
687 Champlain Boulevard
Cambridge, Ontario
This beautifully updated 2-storey home offers the perfect blend of style, comfort, and functionality. Featuring 3 spacious bedrooms plus a 4th bedroom in the fully finished basement and 2.5 bathrooms, this property is ideal for families or those who love to entertain. The bright, modern kitchen, renovated in 2020, serves as the heart of the home with stylish finishes and an inviting layout that flows seamlessly into the main living spaces. Freshly painted throughout, the home feels bright, fresh, and move-in ready. Step outside and discover your own private backyard oasis — an outdoor space designed for relaxing and entertaining alike. The heated saltwater pool with newer liner (2024) creates the ultimate summer retreat, while the thoughtfully designed backyard also features a cozy firepit area, dedicated outdoor dining space, and comfortable sitting area perfect for enjoying warm evenings with family and friends. Whether hosting gatherings or unwinding after a long day, this backyard truly feels like a private resort. The finished basement provides the perfect space for movie nights, a games room, guest accommodations, or additional family living space. A double garage adds convenience and extra storage. Situated in the highly sought-after East Galt neighbourhood, this home is close to excellent schools, parks, shopping, and all amenities. (id:45725)
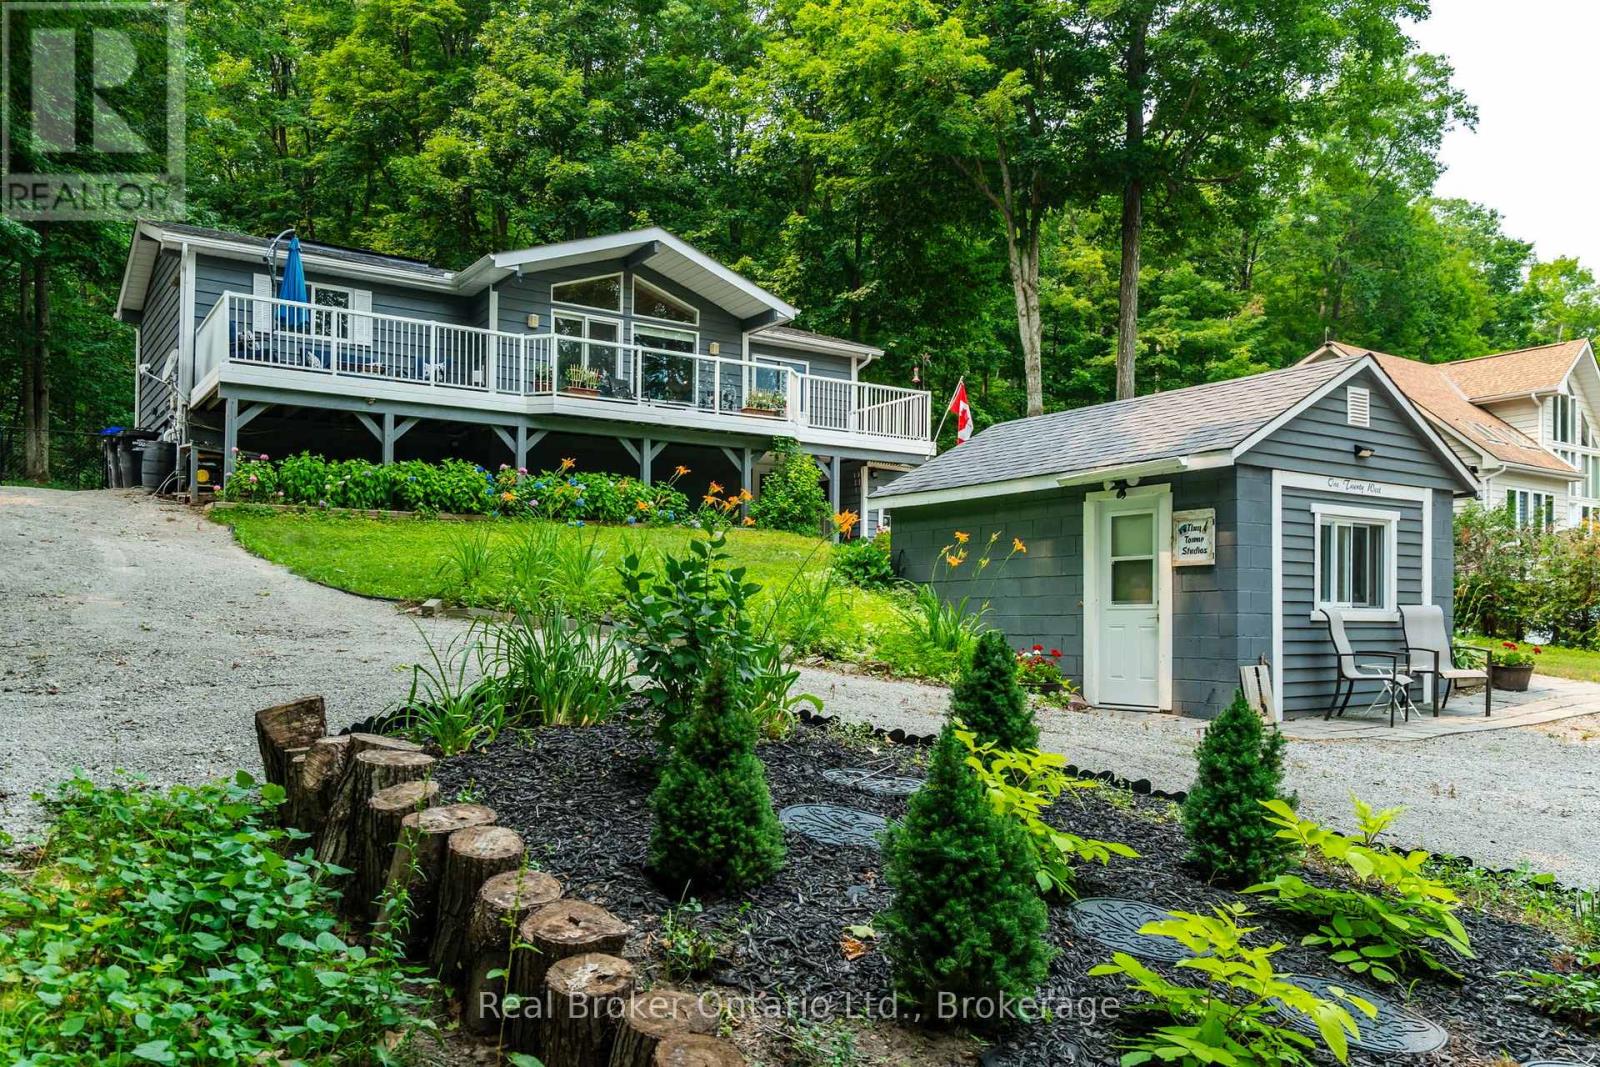
120 Farlain Lake Road W
Tiny, Ontario
Farlain Lake Viceroy that backs onto Awenda Provincial Park! Beautifully updated 4-bedroom, 2-bathroom home features seasonal lake views, a walkout basement with potential for in-law suite, the converted insulated & heated garage provides the perfect soundproof music studio, home office, bunkie, or creative workspace. Additional heated & powered artist studio is ready to take on your hobbies. The bright, open-concept main level is designed for everyday living and entertaining, showcasing soaring windows in the living room with a gas fireplace, updated kitchen with quartz countertops and backsplash, and modern appliances. The lower walkout level offers additional living space with the primary bedroom, private media room and 3piece bath with radiant floors. Endless possibilities for extended family gatherings, guests, or as an in-law suite. Step out onto the expansive front or rear decks to enjoy your morning coffee while taking in the peaceful views of Farlain Lake or enjoy an evening fire at the fire pit with direct access to Awenda Park trails from the backyard gate, with kilometres of hiking, snowshoeing, cross-country skiing, and mountain biking trails right at your doorstep. This home has seen extensive upgrades including a new furnace and central air (2020), luxury vinyl plank flooring throughout the upper level (2023), new roof with enhanced ridge ventilation (2025), new dining and living room windows and front door (2026), on-demand hot water system, generator gas connection and wiring, in-floor heated lower bathroom, updated bathroom fixtures, professionally maintained UV water treatment system, and much more - there is nothing left to do but move in. Enjoy kayaking, boating, and fishing with the public boat launch just across the lake, while excellent snowmobiling trails make this a true four-season destination. (id:45725)
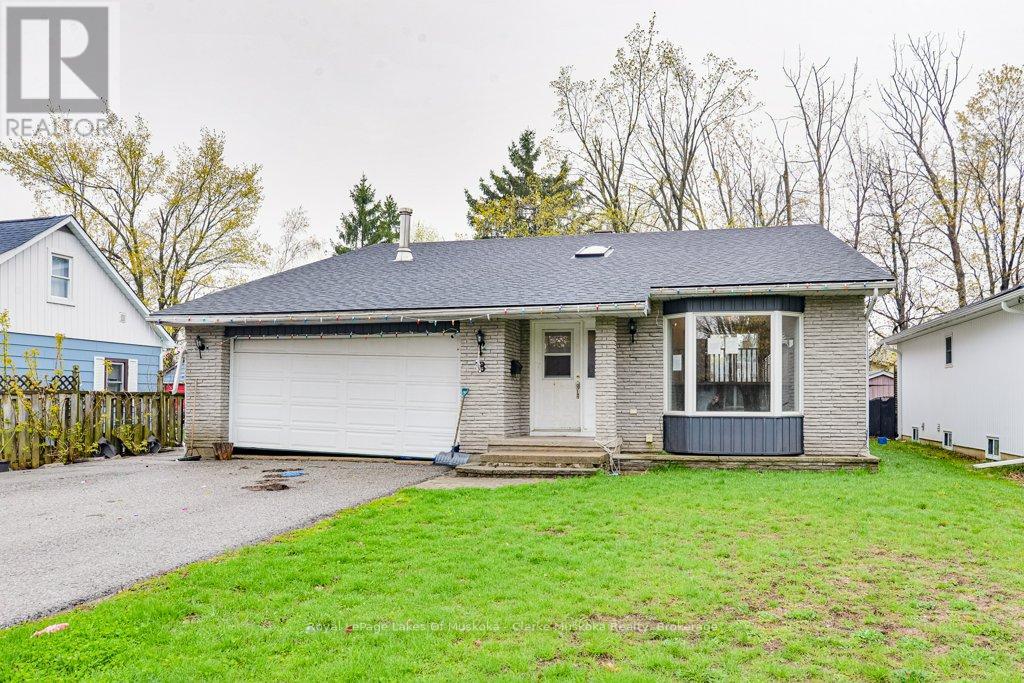
8 Edna Street
Orillia, Ontario
Welcome to this 3-bedroom, 2-bathroom bungalow offering 1,517 sq ft above grade in a convenient location close to highway access, shopping, schools, parks, and other everyday amenities. With a functional layout and plenty of potential, this home is a great opportunity for first-time buyers, investors, or those looking to add their own personal touches over time.Inside, the main floor features a large kitchen with ample cabinet and counter space, comfortable living areas, and two walkouts leading to decks overlooking the backyard. The lower level includes additional living space and a kitchenette, offering flexibility for extended family, guests, or future possibilities.Outside, the backyard features mature surroundings and a storage shed, providing extra space for tools, seasonal items, or hobbies. A solid opportunity in an accessible location with plenty of potential to make it your own. (id:45725)
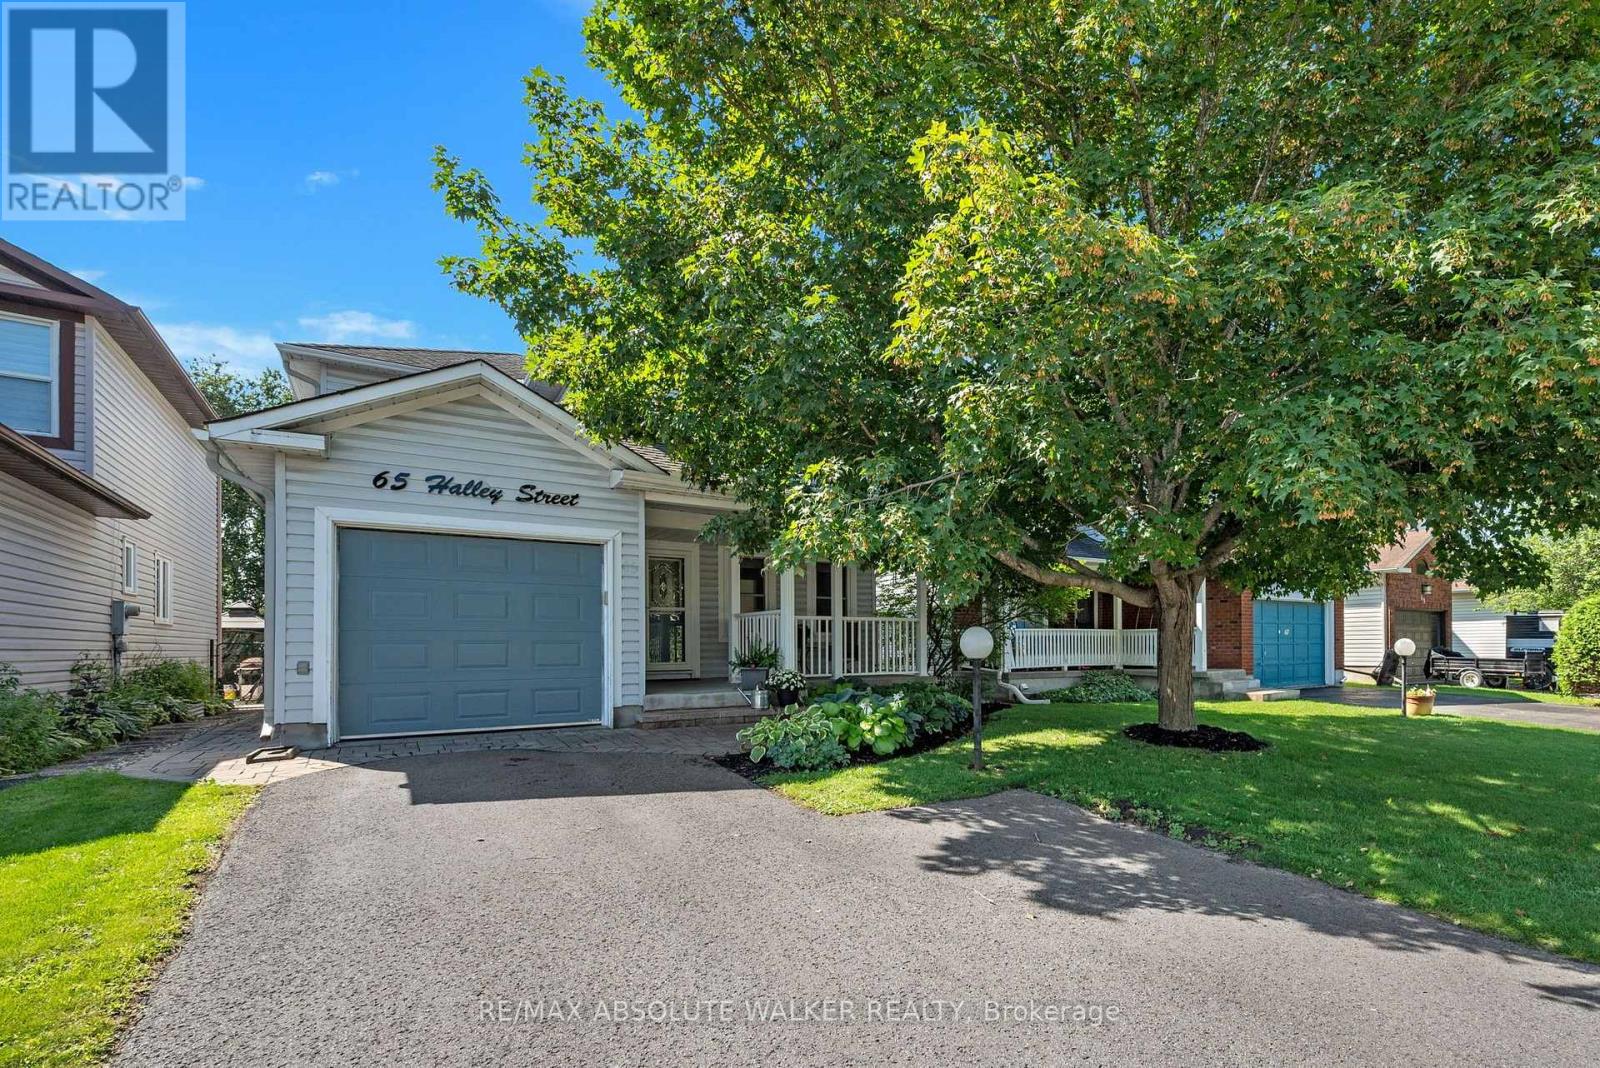
65 Halley Street
Ottawa, Ontario
Over three decades of love, care and memories have made 65 Halley St. a home truly worth discovering. Lovingly cared for by the same family for over 30 years, this inviting 3-bedroom, 2-bathroom home in Barrhaven offers a functional layout with thoughtful updates throughout. Step inside to a welcoming main floor featuring a formal living and dining room, perfect for entertaining, alongside a cozy family room with a gas fireplace. The updated kitchen is the heart of the home, complete with quartz countertops, new appliances and a convenient eat-in area, ideal for casual family meals. Pot lights throughout add a modern touch and create a bright, welcoming atmosphere. Upstairs, you will find three comfortable bedrooms and a renovated bathroom. The smart layout even includes a laundry room conveniently located halfway up the stairs. The finished basement provides additional versatile living space, including a cold storage room and a dedicated workshop that is perfect for hobbies, projects or extra storage. Freshly painted throughout, this home is move-in ready and waiting for its next chapter. The backyard is where this home truly comes alive. Private, beautifully landscaped and designed for enjoyment, it features interlock, an irrigation system and a shed for added storage. Whether you are hosting friends or enjoying a quiet evening outdoors, this is a space you will love to come home to. Additional highlights include a Kohler generator for peace of mind, Gemstone lights surrounding the entire home, a garage door opener and so much more. Come see all that 65 Halley St. has to offer! Some photos are virtually staged. (id:45725)
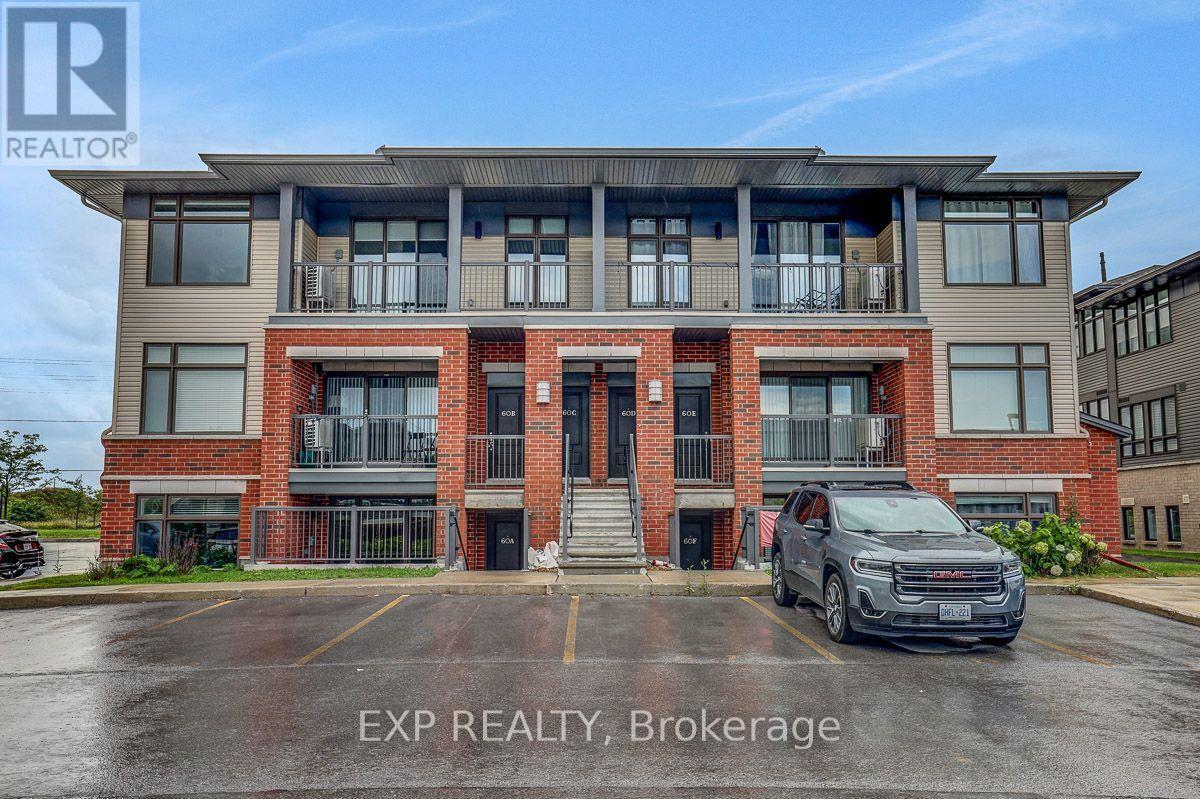
C - 60 Jaguar Private
Ottawa, Ontario
Welcome to this bright and spacious upper-level 2-bedroom, 2-full-bathroom condo, ideally located close to shopping, the Cardel Recreation Centre, several schools, and other everyday amenities. Built by reputable builder Phoenix Homes, this well-designed condo is perfect for first-time homebuyers, downsizers, or investors. Walk up to your bright upper-level unit featuring quality finishes and an abundance of natural light. The open-concept kitchen is a chef's dream, offering elegant Quartz countertops, a convenient breakfast bar, Upscale appliances, and ample cupboard space. The kitchen also provides easy access to the convenient in-unit laundry area with a washer and dryer, along with additional storage space. The spacious living/dining room features oversized windows that fill the space with natural light and offers convenient access to the large balcony with a pleasant view. The primary bedroom features a 3-piece ensuite and a large walk-in closet, providing excellent comfort and storage. The second good-sized bedroom is conveniently located with access to the second full bathroom, making it ideal for family, guests, or a home office. Don't miss this fantastic opportunity to own a beautiful 2-bedroom, 2-bathroom unit with LOW condo fees! (id:45725)
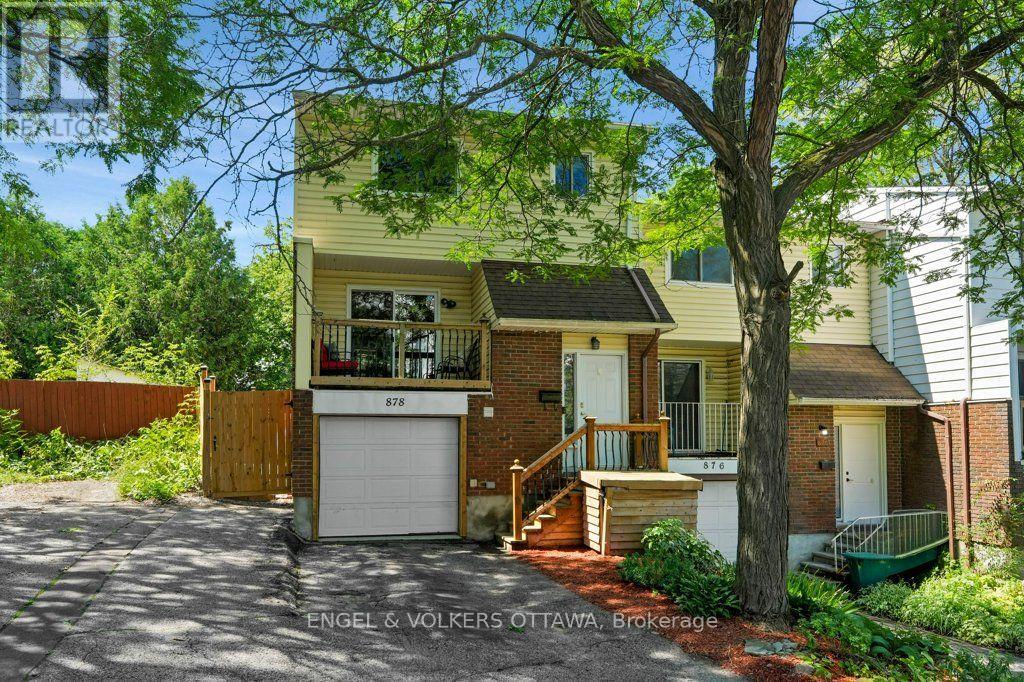
878 Grenon Avenue
Ottawa, Ontario
There is something special about a first home that is truly ready for you, and 878 Grenon Avenue is exactly that: warm, bright, well priced, and full of room to grow into. This is the house where renting ends and weekend pancakes in a kitchen you own begin. Inside, there is more space than you would guess. Three bedrooms up, including a primary with its own ensuite, plus a landing closet so big the current owners use it as an office. Suddenly you are the person with a home office AND a guest room. The updated kitchen (2023) with butcher block counters is bright and full of storage, and the hardwood living/dining room opens to a balcony made for morning coffee. Downstairs, the finished rec room walks out to the backyard and flexes with your life: movie den, gym, playroom, or guest space (ask about the Murphy bed). Outside, a newly fenced yard (2025), deck, and an oversized shed mean summer barbecues now and room for every hobby you pick up later. This is also a home that gives you your weekends back. A convenient heat pump keeps heating and cooling efficient year-round. The roof (2011) has 30-year shingles, and the attached garage with inside entry means no more scraping windshields in January. Getting around? Effortless. The new west-end LRT stations are minutes away, so you can be the person who reads on the commute instead of white-knuckling the Queensway (though the 417 is right there when you need it). Bayshore Shopping Centre, IKEA, groceries, and Britannia Beach with its river paths and legendary sunsets are all close by. Sized for real life, priced to make the numbers work, and ready when you are. Come see the place where your next chapter begins. Freehold with common elements. $950/year association fee covers snow removal and common area maintenance. (id:45725)
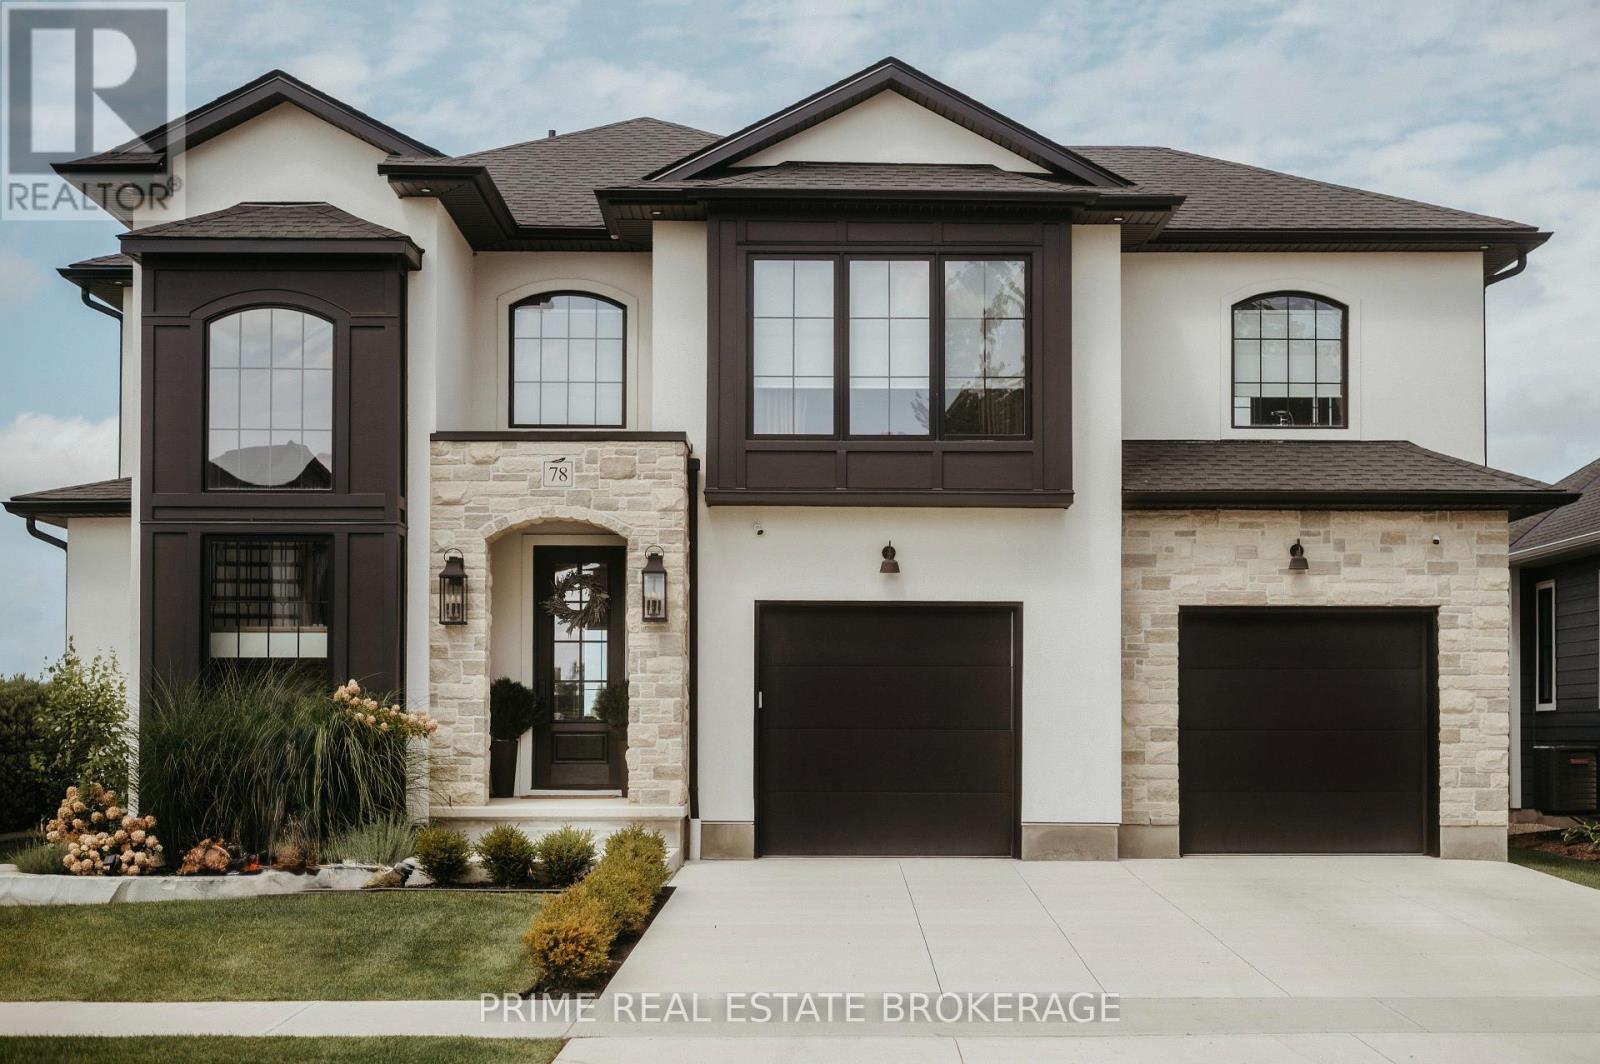
78 Optimist Drive
Southwold, Ontario
Built by Halcyon Homes with a blend of vintage French inspiration and modern design, 78 Optimist Drive delivers 2,635 square feet of thoughtful family layout and detailed craftsmanship.The main floor is centered around a massive ten-foot ribbed island, paired with cream and wood cabinetry, gold accents, and a hidden butler's pantry complete with checkered tile and a coffee bar. The kitchen opens directly to the dining area and great room, which features exposed wood beams, a sleek fireplace, and double French doors leading out to a covered patio.Upstairs, the primary suite features vaulted ceilings and an ensuite with a freestanding tub and barrier-free shower. Three additional bedrooms, a Jack & Jill bathroom, and a second-floor laundry room round out the upper level.Practical features throughout include hardwood floors, custom trim, a redesigned main-floor mudroom, dual laundry spaces, and plenty of storage.Located in Talbotville's Southwold community, you get small-town peace just minutes from London. (id:45725)
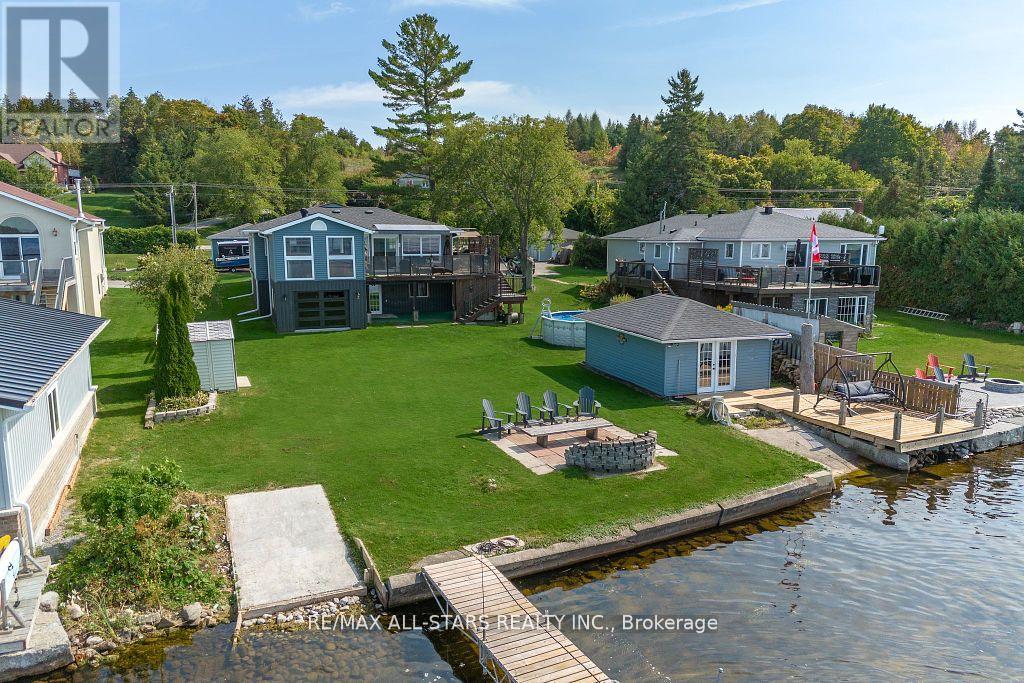
283 Snug Harbour Road
Kawartha Lakes (Lindsay), Ontario
Welcome to your dream waterfront retreat on Sturgeon Lake! This stunning 4-bedroom, 2 bath home, located just 15 minutes from Lindsay, offers unobstructed lake views and a large, level backyard leading you to the water's edge. The main level boasts a bright, open-concept eat-in kitchen and living room with expansive windows and patio doors that lead to a spacious deck with a hot tub room, perfect for year round relaxation. There's also a convenient main-floor laundry room and a versatile additional space that can be used as a living room or extra bedroom. An enclosed patio with a garage door adds versatility, ideal for use as a home gym, entertaining space, or extra storage. The walkout basement features a full kitchen, dining area, living room, bedroom and a dedicated storage or second laundry room. Additional highlights include a large indoor workshop, detached 2-car garage, and ample parking. Enjoy outdoor living with an above-ground pool, two private boat launches, and an extra large dock for great fishing. A separate lakeside guesthouse with large dock provides extra space for family and friends. With fantastic neighbours and serene lakeside surroundings, this property is the ultimate blend of comfort and natural beauty. (id:45725)
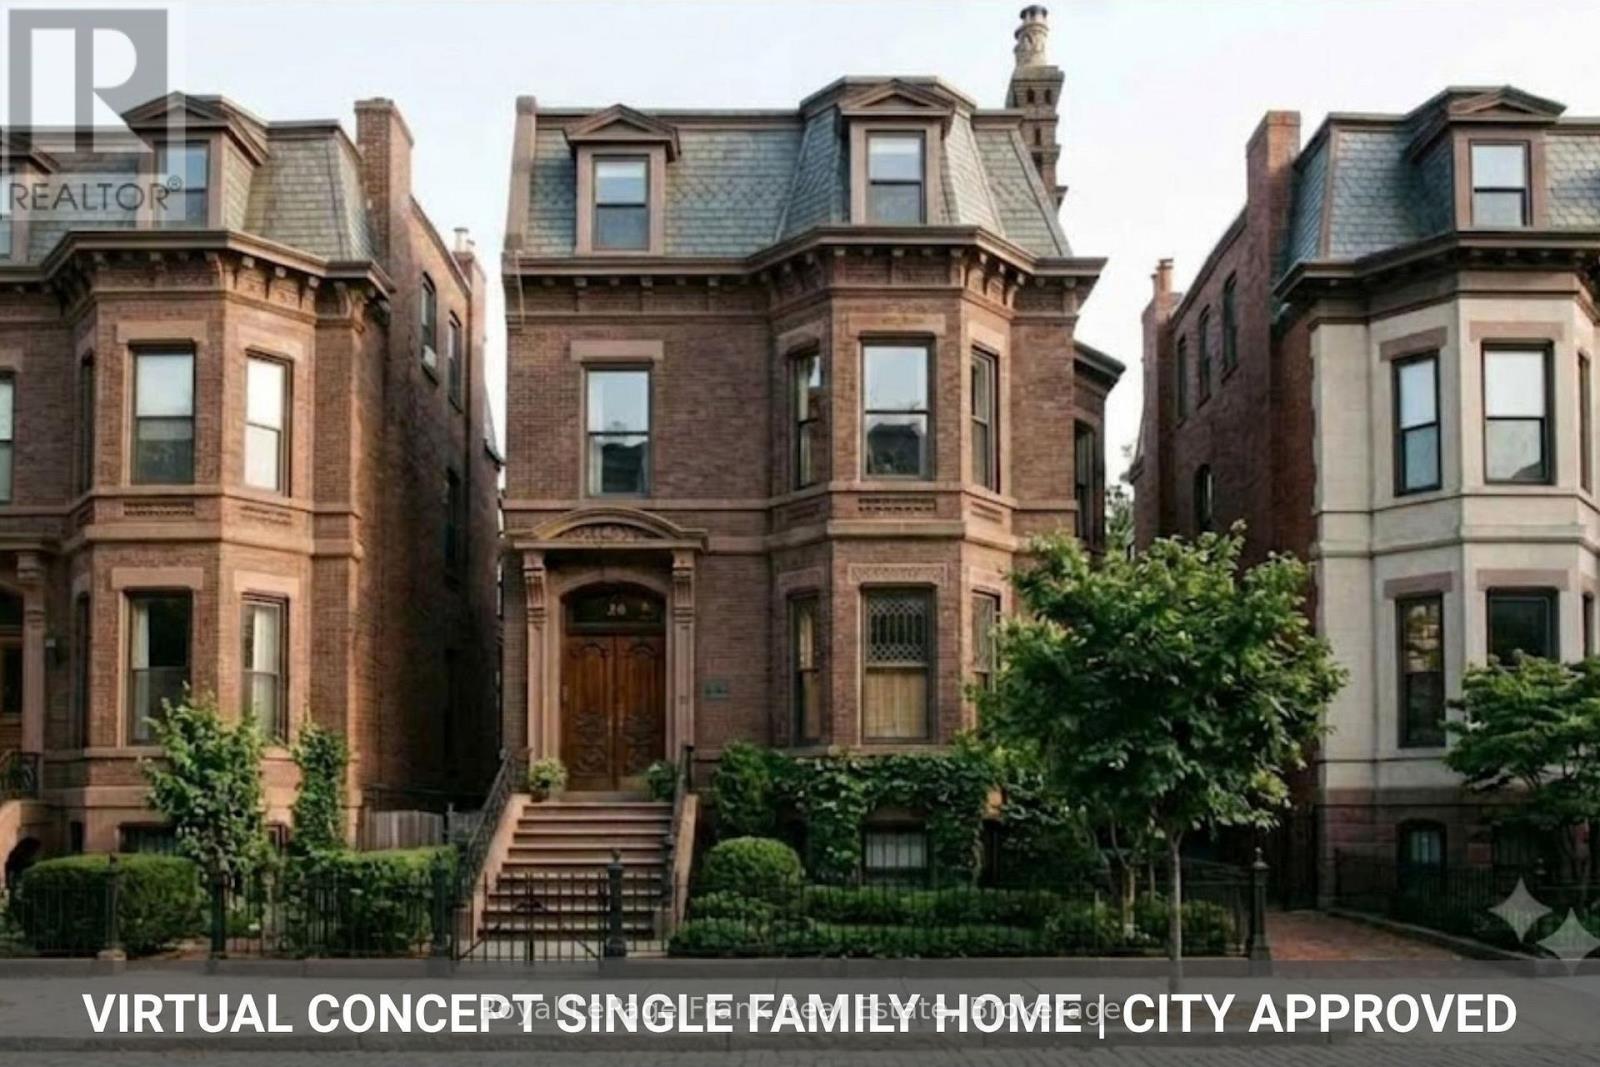
1400 Monaghan Road
Peterborough (Town Ward 3), Ontario
Prime Infill & High-Density Opportunity! Located in Peterborough's sought-after Old West End, this versatile development site offers an immediate, low-risk project pipeline alongside significant long-term higher density upside. Investment Highlights: 1. Approved 5-Lot Severance: Ready for immediate development into five distinct residential parcels - 2 Monaghan Rd lots & 3 Homewood Ave lots. | 2. As-of-Right 20-Unit Potential: Utilize Ontario's multi-unit housing framework with as-of-right approval for a 4-plex on each parcel - ideal for a phased infill build. | 3. Increased Density: Option to purchase all 5 lots as a unified site with conceptual potential for up to 40 townhomes or a mid-rise residential complex of up to 116 units giving residents a unique opportunity to age in place. | Location & Market Drivers: Minutes from Peterborough Regional Health Centre, Trent University transit lines, downtown dining, and Jackson Park trails. Positioned in a high-demand rental market with historically low vacancy rates, making this an ideal acquisition for developers and investors alike. (id:45725)
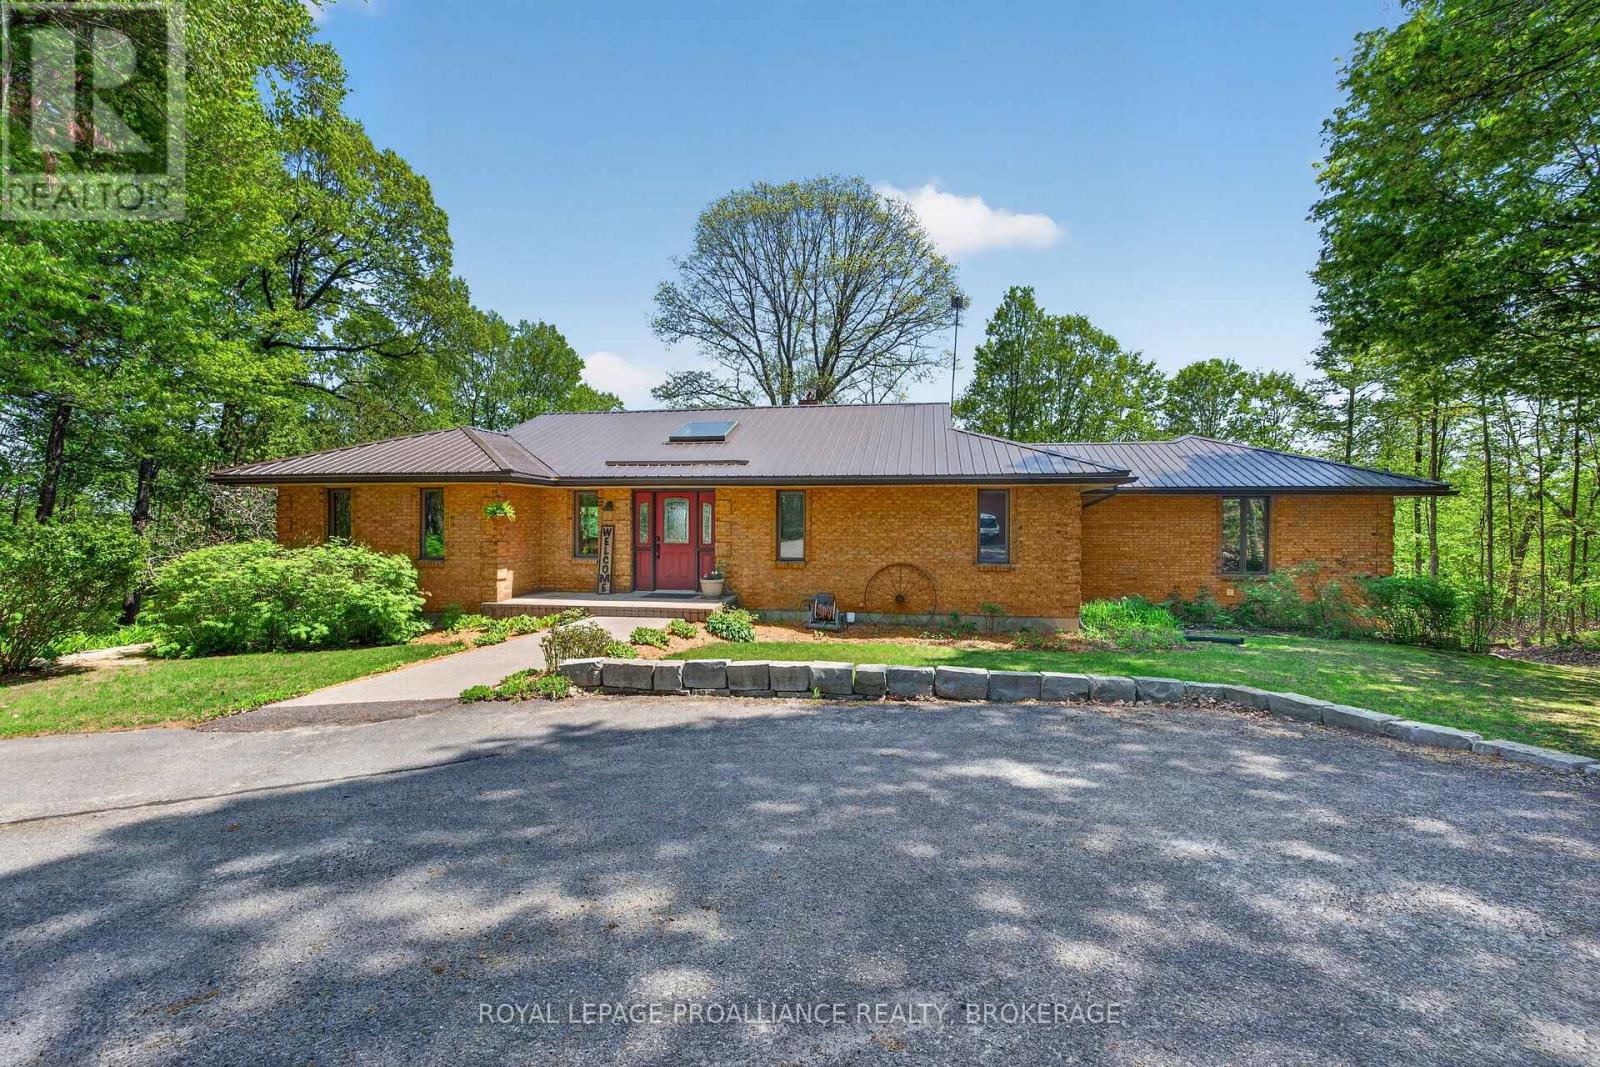
4362 Sills Bay Road
Frontenac (Frontenac South), Ontario
Sydenham Lake-Welcome to Deer Run Trail on Sills Bay Road. The exceptional executive waterfront retreat is set on a private 3.6 acre lot with 217' of welcoming shoreline. It is surrounded by mature trees and accessed by a long paved driveway, this custom all-brick ranch bungalow offers approximately 4,000 sq. ft. of finished living space with panoramic lake views, soaring cathedral ceilings, abundant natural light, and premium finishes throughout. Featuring 3+1 bedrooms, 3 full baths, a stunning open-concept living space with a wood-burning fireplace, a handcrafted maple kitchen with granite counters, a stretching island, Liebherr fridge, cherry hardwood floors, and Dashwood windows. The unique multi level primary suite offers a dramatic two-storey window, office space, an oversized ensuite bath, extensive closet space, and a private poolside porch. The finished walkout lower level features loose-lay LVP flooring, a pellet stove, and access to interlocking patios, landscaped gardens, and an in-ground pool with wrought iron fencing. Enjoy multiple outdoor living spaces including a large deck and a screened-in lakeside Cabana, "Canada House". Stone terracing, a triple detached garage, a steel roof, and many other updates, including the boiler/air handler (2022), A/C (2021), pool liner (2022), and bubbler (2023). A rare waterfront retreat and true naturalist's paradise. You should not miss this one. (id:45725)
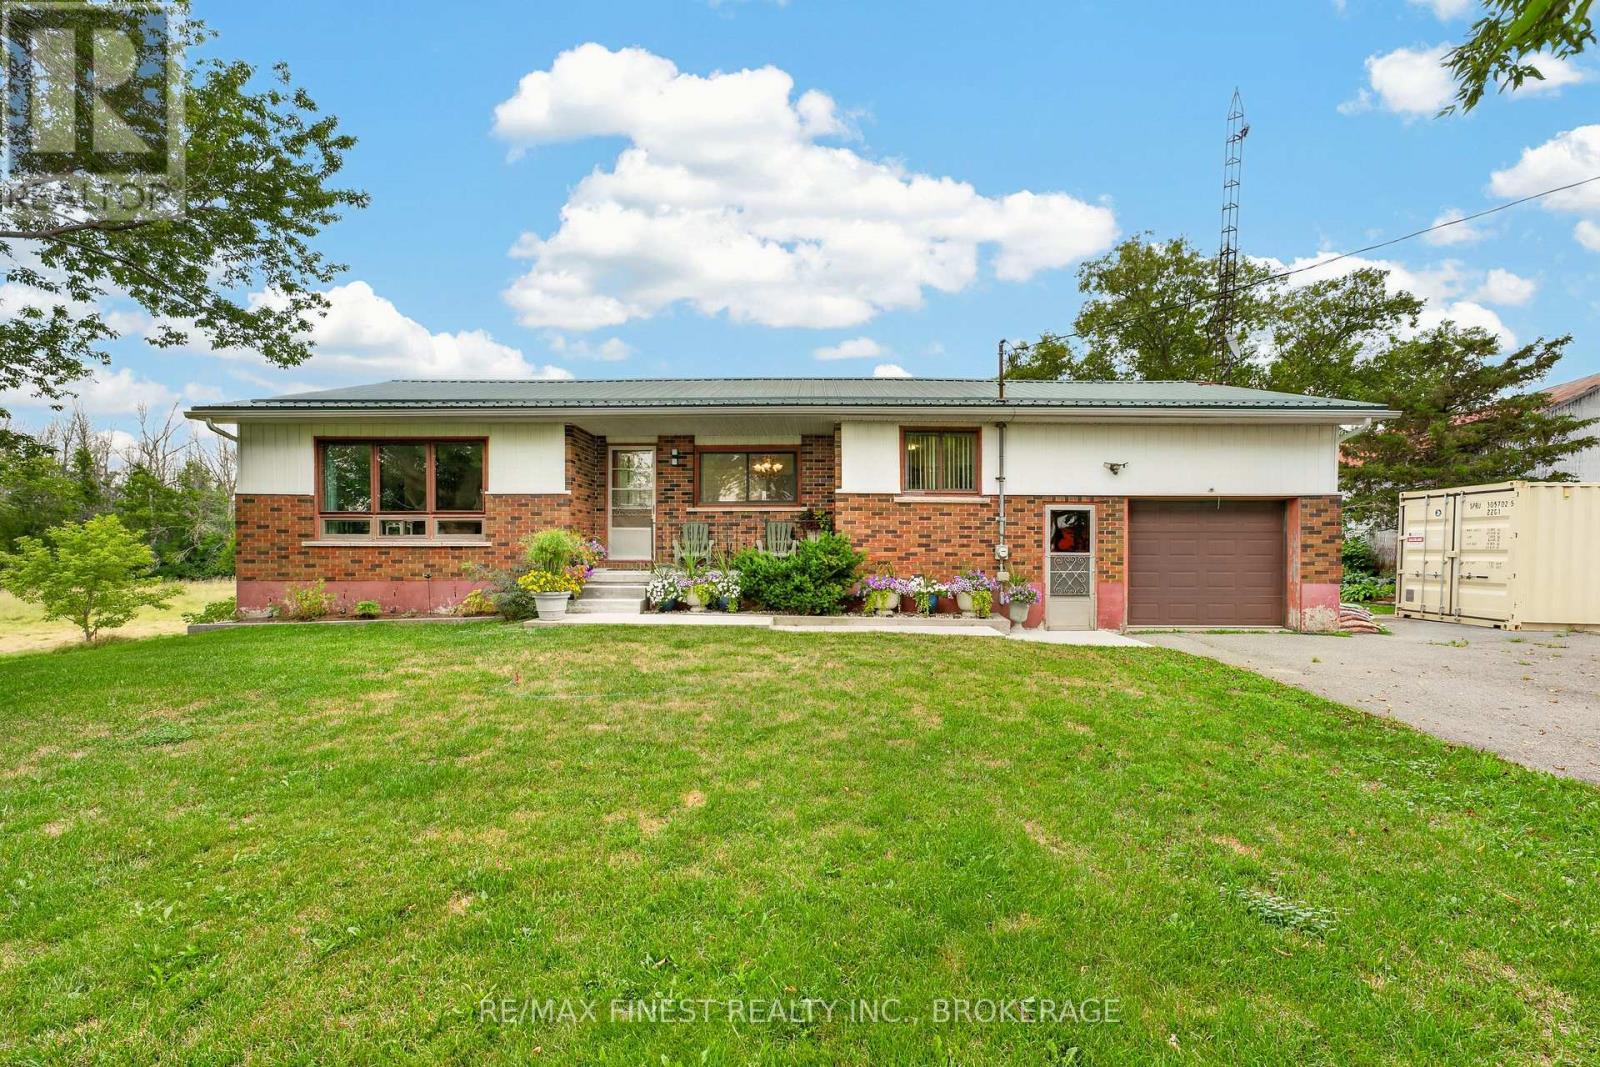
607 Fitchett Road
Greater Napanee (Greater Napanee), Ontario
Beautifully updated bungalow with barn set on approximately 11 beautiful acres, this charming home offers the perfect blend of rural tranquility and modern convenience, located just 12minutes from downtown Napanee. The well-maintained 2-bedroom, 1-bathroom home features a number of recent updates, including updated furnace and AC 2021, all new main level flooring and drywall in 2024. The durable steel roof provides added peace of mind, while the spacious basement complete with walkout offers excellent potential to create additional bedrooms, living space, or a recreation area to suit your needs. Step outside and enjoy the beautifully landscaped grounds, with plenty of space to garden, explore, pursue your hobby-farm dreams, or simply relax and take in the peaceful country setting. The large deck is the perfect spot to unwind and enjoy warm summer evenings, dine outdoors, or entertain family and friends. A barn adds versatility to the property, providing space for storage, animals, equipment, or a variety of rural pursuits. With approximately 11 acres to work with, there is plenty of room to make the property your own. Whether you're looking for a country retreat, a hobby farm, or a property with room to grow, this charming acreage offers an appealing combination of space, updates, outdoor enjoyment, and convenience. (id:45725)
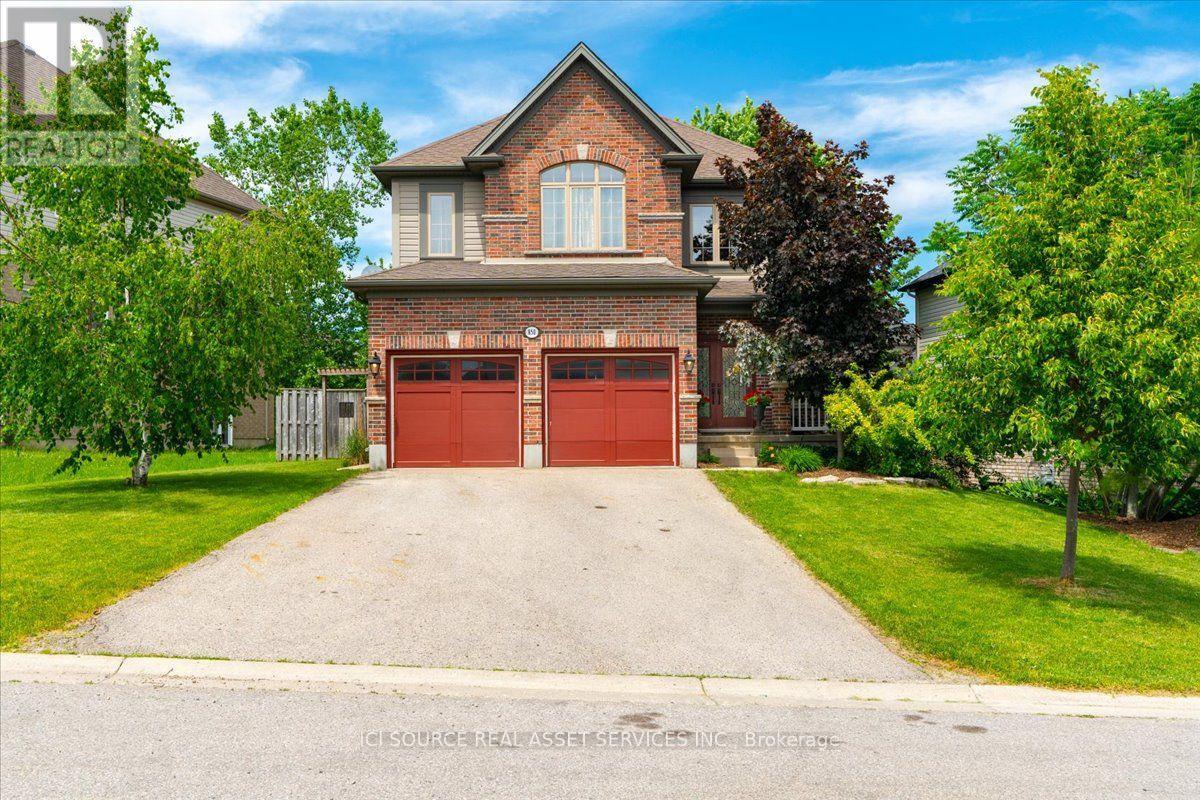
850 Teakwood Lane
London North (North M), Ontario
Sought after North West area, close to University of Western Ontario and all highly ranked public and private schools. Close to Aquatic centre and other sporting hubs. Short drive to Masonville and Downtown. Walking distance to shopping, dining, banking and Costco. Teakwood Lane is a quiet street, not a busy thoroughfare with traffic speeding by. Immaculate 16 year old home has all essential inclusions with tons of space for a growing family or a multi generational situation. Plenty of options for space usage, dedicated office or art studio and formal dining is currently used as a second work space. Kitchen boasts lovely upgraded wood cabinetry (floor to ceiling) Enjoy the serene window out to treed back yard and natural stone two level patio. New fridge and dishwasher. Family room, dining and kitchen are open concept for great entertaining. Upstairs there are 4 bedrooms. Large principle with cozy reading or TV nook in addition to large walk in shower in ensuite. Second room is large enough for 2 full beds and has 2 double doored closets. Third room has a large walk in closet. Fourth room overlooks backyard. Laundry room with brand new washer and dryer is on upper level. The basement is untouched, waiting for the new owners plans; recreation, gym, or perhaps rental income. The large premium lot is 70 feet wide by 127 feet deep. Driveway easily holds 4 cars plus 2 car garage with auto door openers. Perfect for a family that loves the area but needs a larger home. *For Additional Property Details Click The Brochure Icon Below* (id:45725)
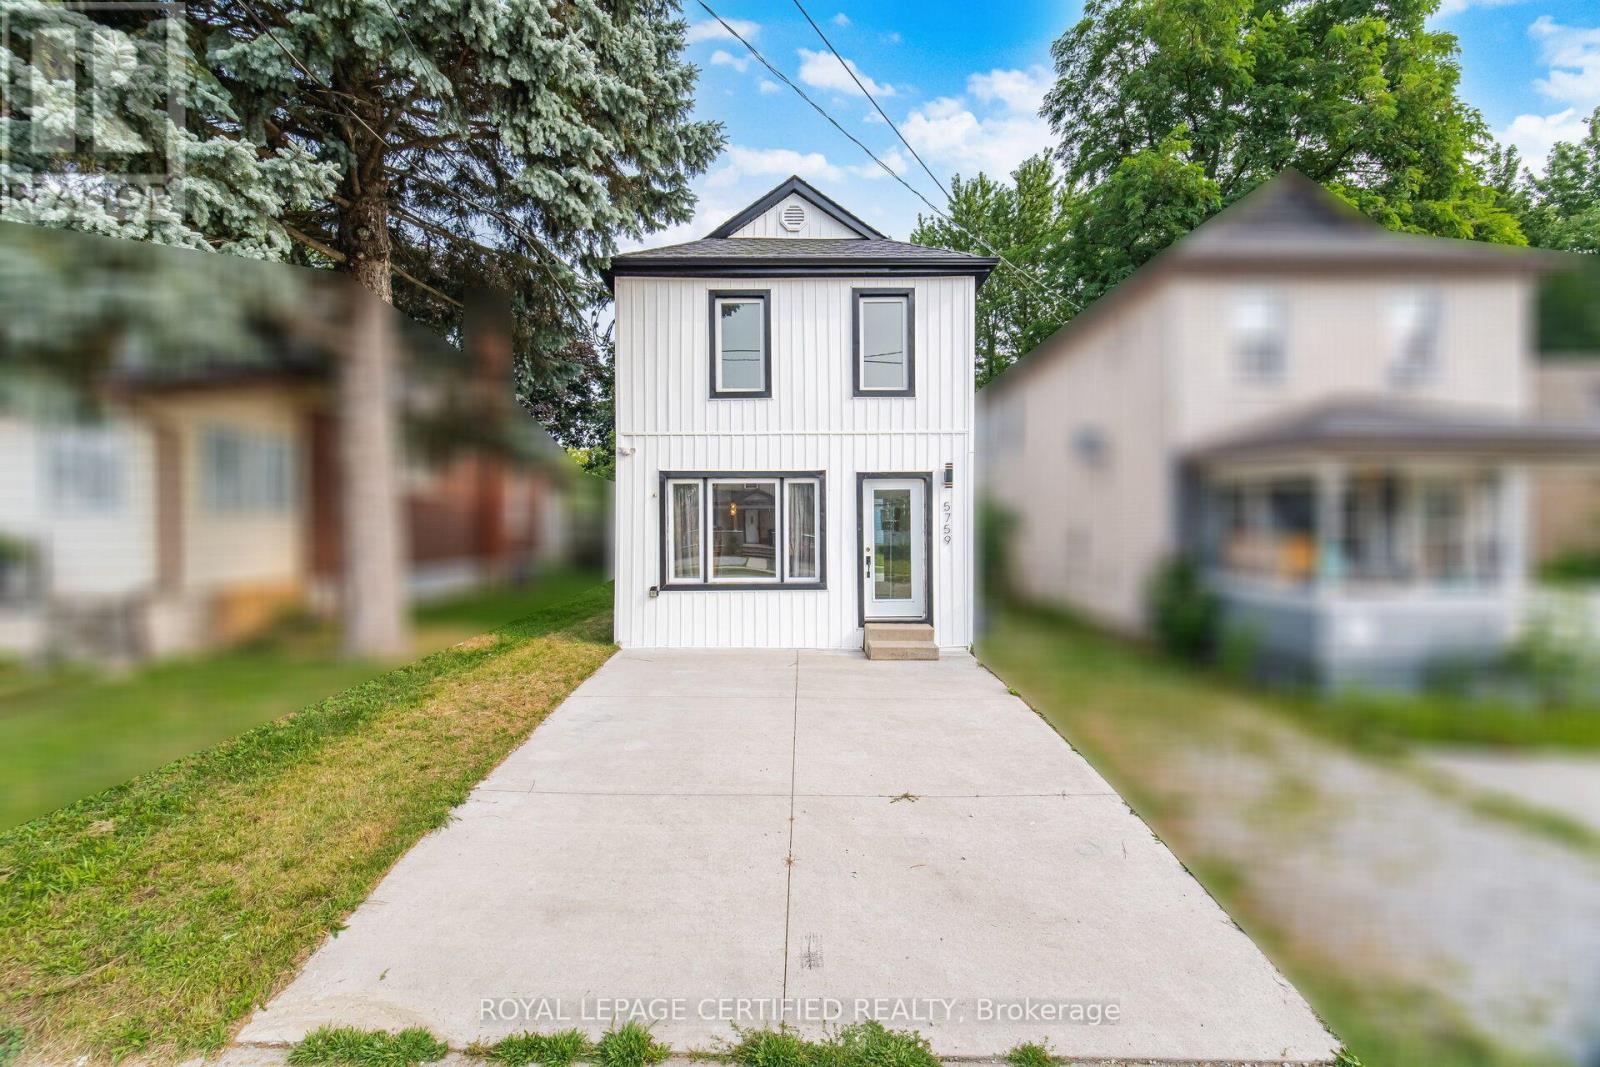
5759 Robinson Street
Niagara Falls (Dorchester), Ontario
This beautifully renovated 2-bedroom home offers modern design and comfort. The open-concept main floor features a bright living room with skylights and walkout to a fully fenced backyard with wooden deck. The eat-in kitchen has quartz countertops and stainless steel appliances. Two bedrooms and laundry are upstairs. Close to parks, schools, Clifton Hill, Skylon Tower, and the Falls. (id:45725)

70 Tarquini Crescent
Caledon (Bolton West), Ontario
Rare Opportunity - Premium Lot Semi-Detached in High-Demand Bolton West!Welcome to this beautifully maintained 3-bedroom semi-detached home, proudly situated on a premium 3,100 sq. ft. lot in one of Bolton's most sought-after, quiet neighborhoods. Offering over 1,500 sq. ft. of bright, move-in-ready living space, this home is true pride of ownership. The sun-filled main floor features a spacious living room and a functional eat-in kitchen with a combined dining area - perfect for everyday living and entertaining. Hardwood flooring flows throughout the main level, the second floor with Huge Master bedroom, 4 Pcs Ensuite, walk in closet and complemented by newer windows on the second floor and kitchen. The unfinished basement offers a head start on additional living space, with room to complete a rec room or in-law suite to suit your needs. Enjoy an expansive, unobstructed backyard with endless possibilities for entertaining, gardening, or your own outdoor retreat, plus a private driveway with parking for up to four vehicles - a rare find at this price point. Perfectly located close to public and Catholic schools, walking trails, shopping, restaurants, downtown Bolton. This exceptional property is perfect for families, first-time buyers, downsizers, and investors alike. (id:45725)
231 - 30 Shore Breeze Drive
Toronto (Mimico), Ontario
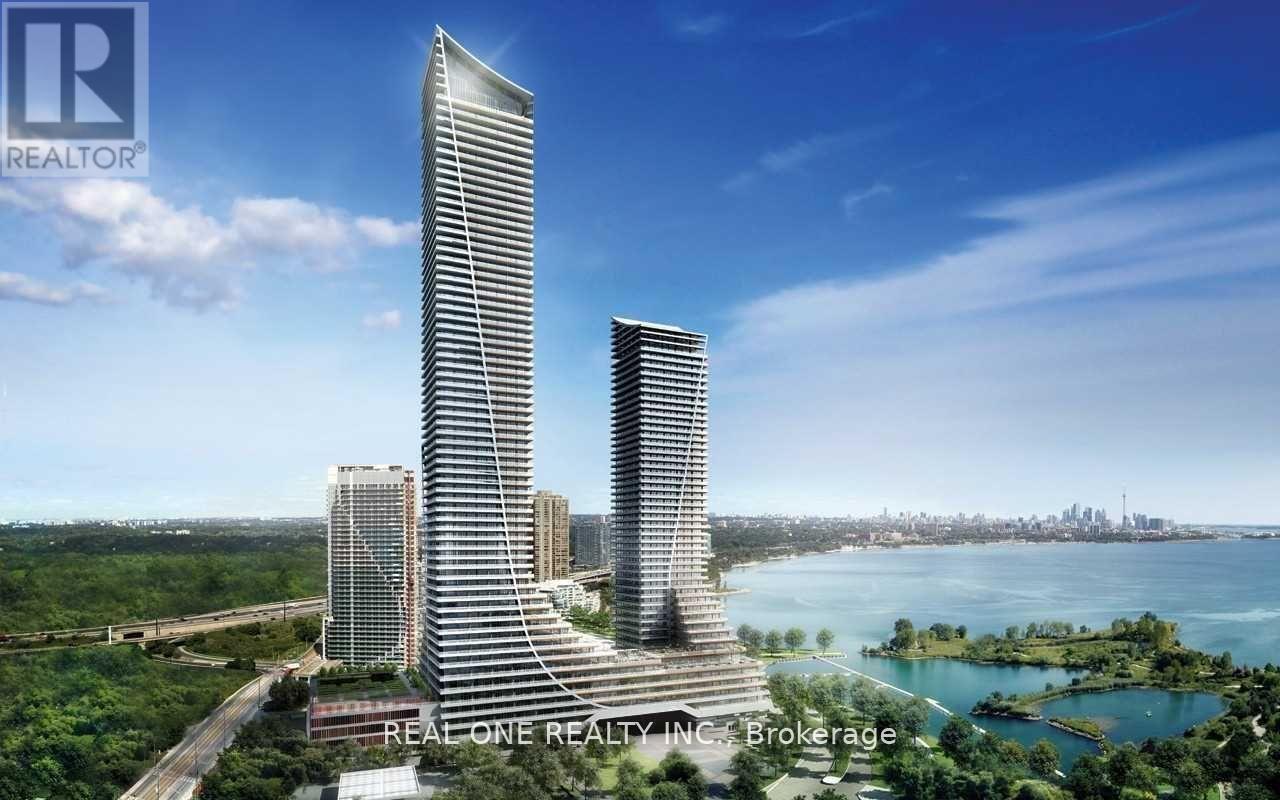
Best Value! 1031sqft!! 10ft ceiling! lake and CN tower view! 2 Bedroom + 1 Den Unit At Eau Du Soleil By Empire Communities With Large Full-Length Balcony Facing East With Gorgeous Lake And Cn Tower Views. Approx 1031 Sq Ft plus balcony split layout for better privacy. An additional Den ideal for remote work.1 Parking & 1 Locker Included. Resort style Luxury Amenities : Games Room, Saltwater Pool, Lounge, Gym, Yoga & Pilates Studio, Dining Room, Party Room, Rooftop Patio With Cabanas And Bbqs. (id:45725)
1 - 120 Mulock Drive
Newmarket (Armitage), Ontario
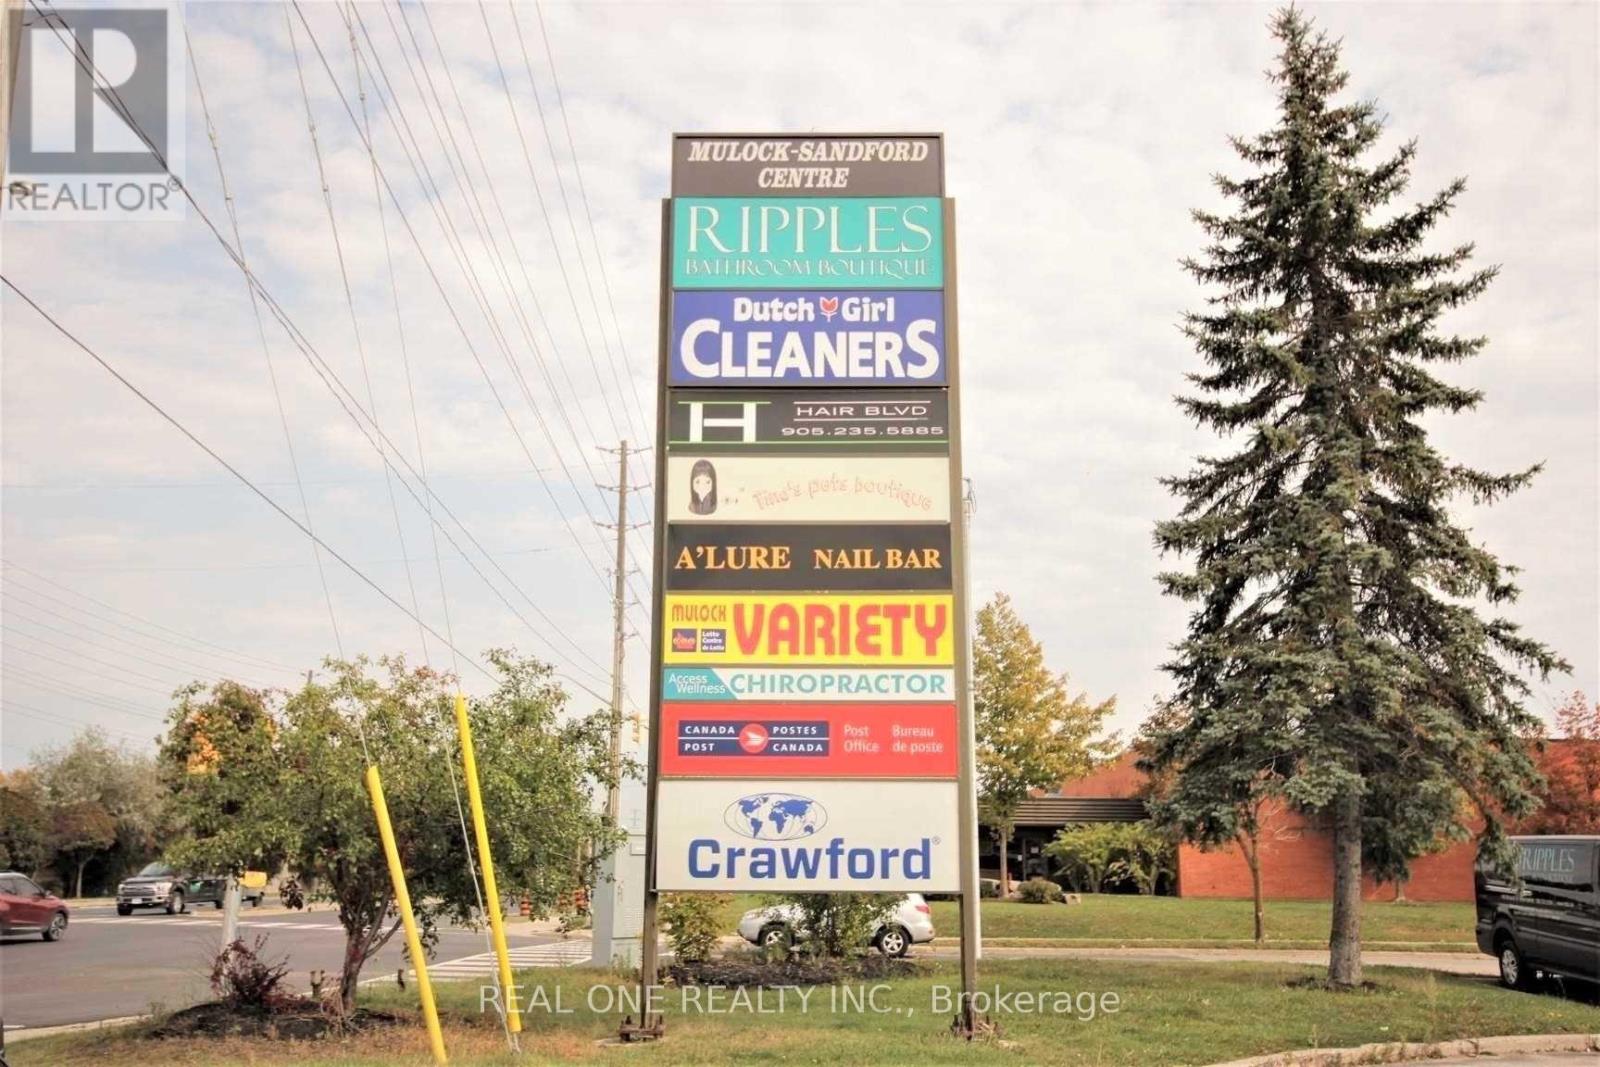
Prime Retail/Commercial Space With Great Exposure To The Very Busy Mulock Drive* Well Maintained Building With Plenty Of Parkings** Great Retail Space Or Professional Offices, Entertaining Club* Medical Clinic ,Or Food Take Out * (id:45725)
20 Douglas Drive
New Tecumseth (Alliston), Ontario
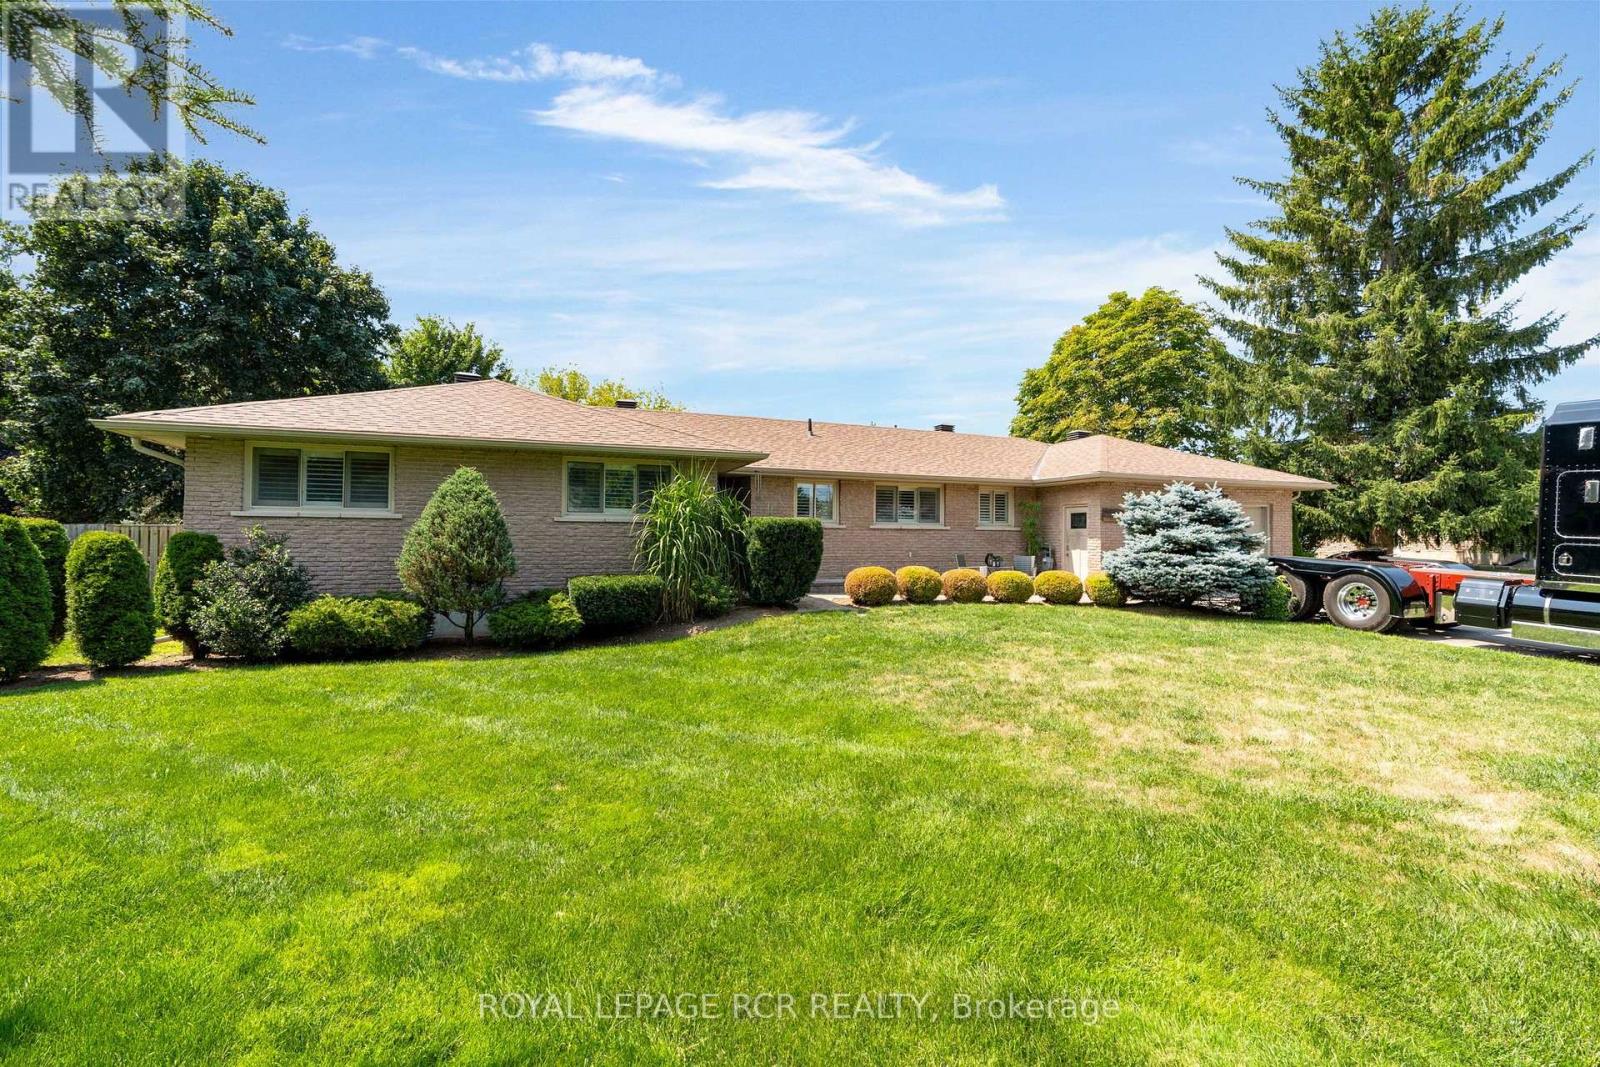
Welcome to this sprawling bungalow nestled in a quiet, desirable neighbourhood on an expansive lot, offering the perfect blend of space, comfort, and resort-style living. With 3+2 bedrooms, 3 bathrooms and a fully finished basement with a separate entrance, this exceptional home is ideal for families, entertaining, or multigenerational living. The heart of the home is the impressive open-concept kitchen and living area, featuring beautiful marble countertops, an oversized island with built-in cooktop, double ovens, built-in microwave, and a convenient coffee nook. Rich hardwood floors and large windows create a warm, inviting atmosphere while offering breathtaking views of the backyard oasis. The living room is anchored by a gas fireplace, creating the perfect gathering space for cozy evenings. The main floor offers a spacious primary suite, two additional bedrooms, a full bathroom, and the convenience of main-floor laundry. Thoughtfully designed with both everyday living and entertaining in mind, the main level is bright, spacious, and filled with natural light. Downstairs, the beautifully finished basement provides incredible flexibility with a large great room and kitchenette, two additional generously sized bedrooms, and a 3-piece bathroom. A separate entrance through the garage provides added privacy and functionality, making this level ideal for extended family, guests, a home office, or additional living space. Step outside and prepare to be impressed. The expansive backyard is a true private retreat, featuring a stunning inground pool with a gorgeous waterfall feature, surrounded by plenty of space to relax, entertain, and enjoy summer days with family and friends. Teh large lot provides an exceptional combination of privacy, recreation and outdoor living. With its generous layout, thoughtfully designed living spaces, impressive kitchen, finished lower level, and spectacular backyard oasis, this is a home that truly needs to be seen to be appreciated. (id:45725)