
110 Chercover Drive
Thunder Bay (John Street South), Ontario
Welcome to this beautiful all-brick bungalow, ideally situated in a highly sought-after family neighbourhood on a quiet crescent. This spacious 2+2 bedroom, 3-bathroom home offers plenty of room for the whole family, along with excellent potential for an in-law suite. The main floor features a modernized kitchen with granite countertops, a centre island, ample cabinetry and storage, plus a convenient eat-in area that flows into the large dining room. Generously sized bedrooms throughout, including a spacious primary bedroom complete with a 2-piece ensuite. The fully finished basement offers additional living space and includes a second kitchen, creating excellent potential for an in-law suite or extended family accommodations. The home also features an attached garage, with and workshop area at the rear - perfect for hobbyists, storage or additional workspace. Outside, enjoy the beautifully manicured, fully fenced backyard featuring a spacious partially covered deck, gas fireplace and a separate patio area, ideal for entertaining or relaxing. A well-maintained lockstone driveway adds to the home's curb appeal. A wonderful opportunity to own a spacious, well-maintained home in a desirable family-friendly location with versatile living space inside and out. (id:45725)

3 - 3415 Uplands Drive
Ottawa, Ontario
Welcome to 3-3415 Uplands Drive, a spacious 3-bedroom, 1.5-bathroom condo townhouse in the established Hunt Club community. Recently refreshed with new flooring and fresh paint throughout, this approximately 1,160 sq. ft. home offers a practical three-level layout with a generous living room, separate dining area, upper-level laundry, private entrance and large open balcony. One exclusive covered parking space is included. Conveniently located close to parks, shopping, transit, schools, the airport and major commuter routes, with easy access to downtown and the rest of the city. Water is included. Available for immediate occupancy. Along with Rental Applications, please also submit photo ID, proof of employment, (paystub or letter) and recent full credit report. (id:45725)
151 Radley Hill Road
Temiskaming Shores (New Liskeard), Ontario
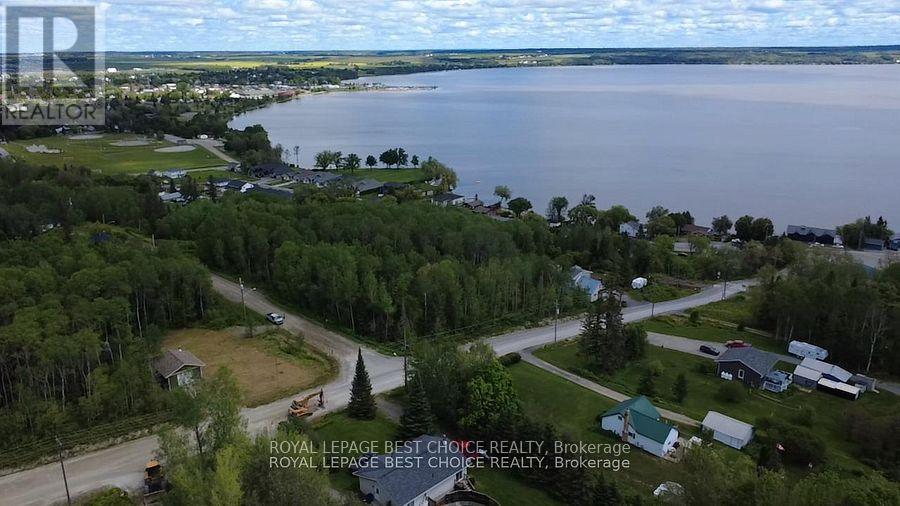
If you can't find the perfect home, build one right here, offering panoramic waterfront views of Lake Temiskaming! Temiskaming Shores offers many recreational opportunities such as boating, ATV trails, snowmobiling and fishing making it an ideal home base for everything that the area has to offer. This location is in the heart of it all minutes from the beach, marina, OFSC trail, hospital and downtown amenities and all with the convenience of living in town. Already erected is a 24' x 20' garage and a 12' x 13' accessory building. The garage is fully finished and heated with a suspended propane furnace and wood stove. Additionally, the garage features doors in both ends to utilize the driveway entrances put in place on both sides of the property. Easily ready for your new home, the property is already set up with a drilled well and municipal sewer at the roads edge. (id:45725)
2449 Kraft Creek Road
Timmins (Tnw - Rural), Ontario
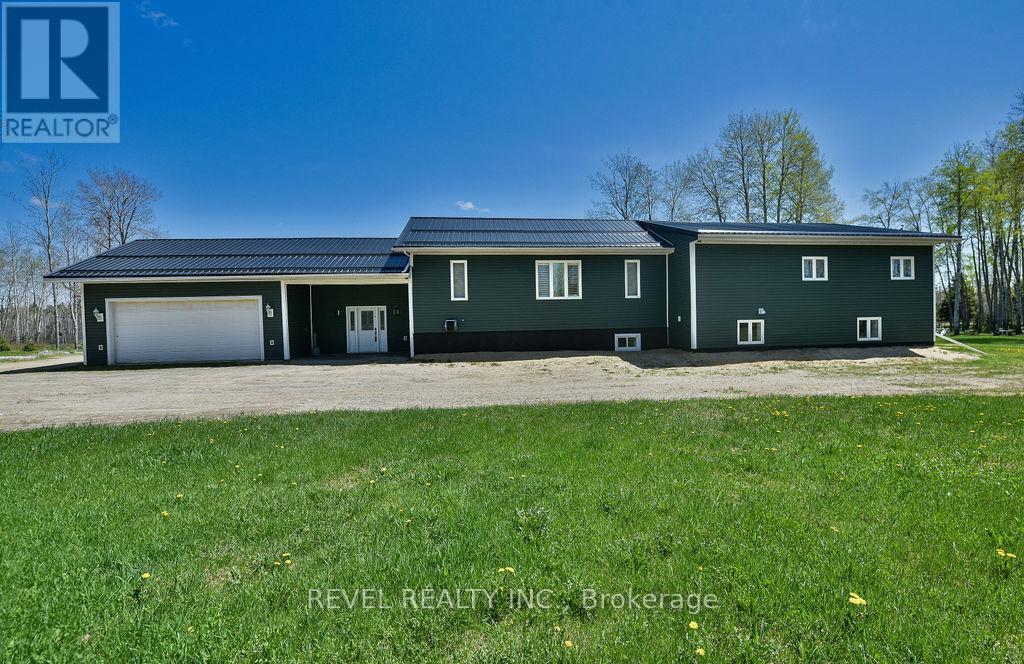
Impressive 3300 sq. ft. bungalow featuring 3+1 bedrooms, 2.5-bath home set on 75.63 acres of beautifully maintained land with scenic trails to explore nature at its best. Features an attached 24' x 24' heated garage with an 18' x 9' overhead door. The open-concept kitchen and dining area include maple cabinets with crown molding, light valance, walk-in pantry, and an island with a breakfast counter. The main floor offers 3 spacious bedrooms, including a primary suite with a 4-piece ensuite and walk-in closet, formal dining, plus convenient main floor laundry combined with a 4-piece bath. The basement boasts radiant in-floor heating, an additional bedroom, office and a massive rec room. Enjoy the 4-season sunroom or the deck offering panoramic views of the backyard. Additional features include central air, central vac, outdoor wood-burning boiler with electric backup generator, and extensive yard lighting. Outbuildings include an 8' x 26' wired workshop, 8' x 20' shed, 12' x 24' shed on the 40' x 60' cement pad ready for a future shop. (id:45725)
300 Plummer Rd
Bruce Mines, Ontario
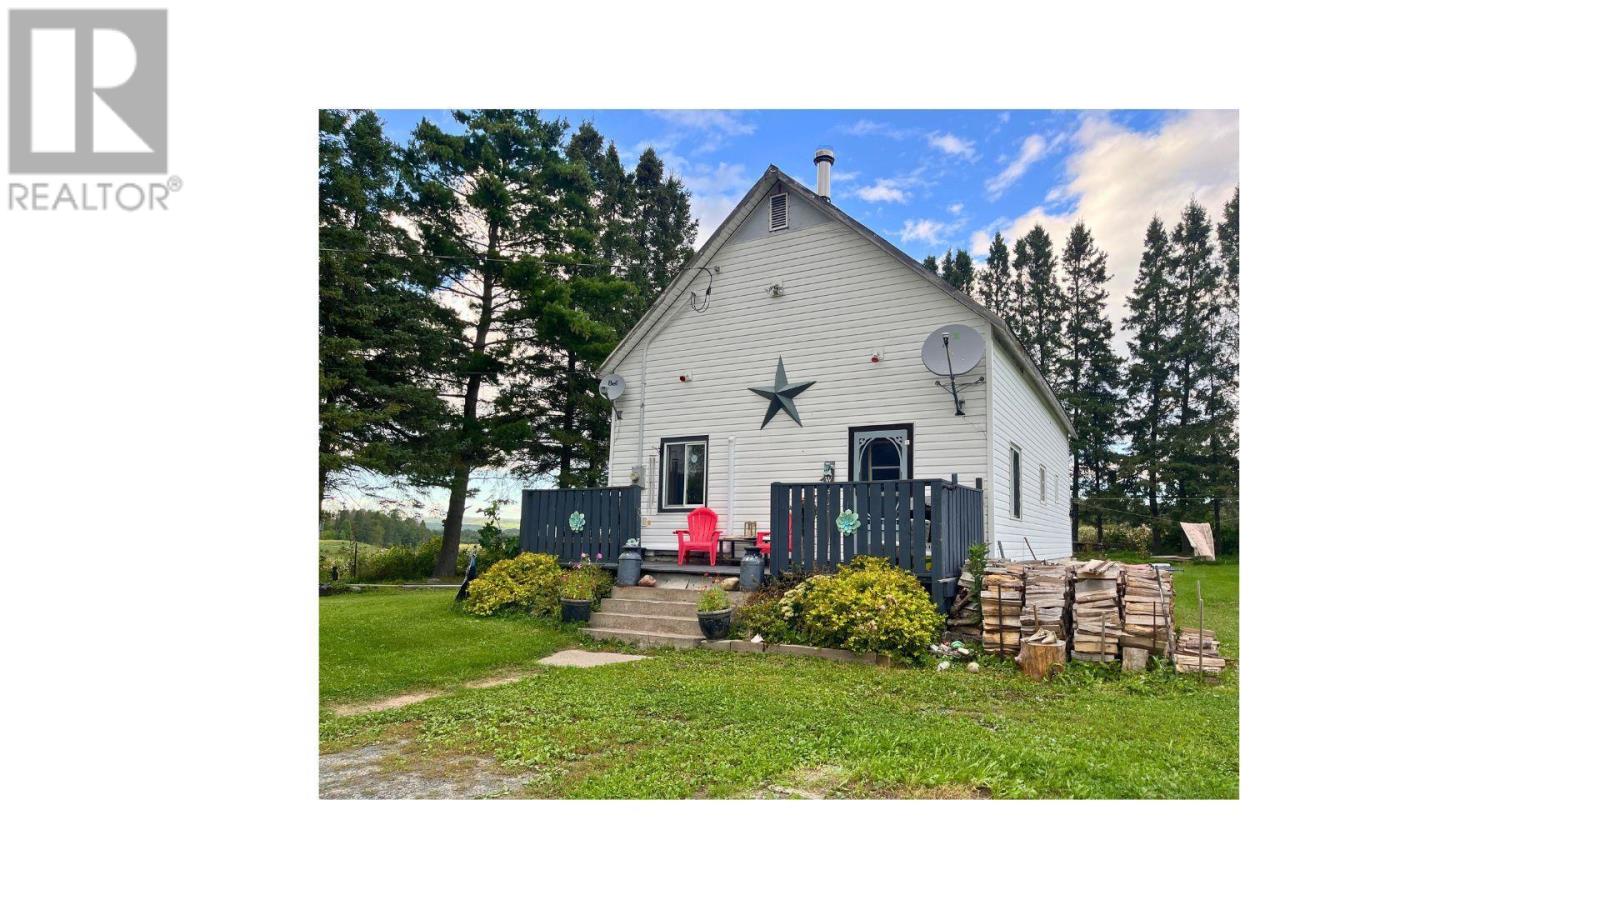
Welcome to 300 Plummer Road, located just north of Bruce Mines, where peace, privacy, and the beauty of the North Shore come together. Set on just under an acre of country property, this charming 2-bedroom home offers a wonderful opportunity for anyone looking to enjoy a quieter lifestyle surrounded by nature. Inside, the home features vaulted ceilings that create a bright and spacious feeling throughout the main living area. The practical layout includes main-floor laundry, while a new heat pump installed in 2025 provides efficient heating and cooling for year-round comfort. The open basement has been spray foamed, creating excellent additional storage space and giving you plenty of room for seasonal items, hobbies, or future possibilities. Step outside and the property really comes to life. Mature apple trees, perennial gardens, abundant wildlife, and scenic views in every direction make this a special place to call home. Imagine enjoying your morning coffee surrounded by nature, watching wildlife throughout the seasons, or simply relaxing and taking in the peaceful countryside. Additional features include a durable steel roof and a spacious 12' x 30' shed, providing plenty of room for tools, toys, outdoor equipment, or a workshop. Call today for a private viewing. (id:45725)

27 Olivia Place
Ancaster, Ontario
Welcome to 27 Olivia Place, nestled in the sought-after Meadowlands community of Ancaster. This beautifully situated freehold townhome offers the space and comfort of a detached-style home with the convenience of low-maintenance living. Well positioned, with no rear neighbors, backing onto a beautiful park with luscious greenspace and recreational facilities. Thoughtfully designed with homes connected only by the garage, this 3-bedroom, 3-bathroom property offers an inviting layout with plenty of room for everyday family living and entertaining. The spacious main level features an updated kitchen with granite countertops and a functional layout that flows comfortably into the living and dining areas. Upstairs, the generous primary suite offers a private ensuite and walk-in closet, while two additional bedrooms provide flexibility for family, guests or a home office. The finished basement adds valuable living space and can easily adapt to your lifestyle as a recreation room, home gym, office or media space. An attached garage provides convenient parking and additional storage, while the backyard offers a private outdoor space to enjoy. Located in a desirable Meadowlands neighbourhood of Ancaster, close to schools, parks, shopping, restaurants, recreation and major commuter routes, 27 Olivia Place is an excellent opportunity to enjoy everything this established community has to offer. (id:45725)

308 - 4209 Hixon Street
Lincoln (Beamsville), Ontario
Beautiful 2 bedroom condo walking distance to downtown Beamsville! This unit features a spacious and bright living room, dining room, modern kitchen, 2 bedrooms and a 4pc bathroom. Loads of natural light throughout the unit. Enjoy your morning coffee on the private, south-facing balcony. Parking for 1 vehicle plus plenty of additional visitor parking available at the condominium. Coin laundry available in the building. No pets or smoking permitted within condominium building. Fridge, stove, dishwasher, microwave, and 2 window A/C units included. Available November 1st. Come check out this beautifully maintained unit in a quiet, mature building! (id:45725)

27 Cambridge Avenue
Hamilton (Crown Point), Ontario
Great opportunity to own a charming, move in ready, detached bungalow, with 2 parking spots and fully landscaped backyard in the desirable Crown Point neighborhood! This updated, bright and cozy 2 bedrooms home, offers comfortable living space, large, functional kitchen with tons of storage and counter space, carpet free, abundance of natural light, separate entrance, for your convenience, partially finished basement, with e possibility for a third bedroom or a spacious family room use. Please Note-rare find-double wide exposed concrete driveway, ideal for 2 large vehicles, ensuring convenience for residents and guests. The backyard is an inviting outdoor retreat-fully fenced, large, all landscaped, featuring mature greenery, storage shed and and lovely sitting area-all ready for your summer BBQ-s, family gatherings, relaxation and enjoyment. The property is conveniently located, just walking distance to trendy Ottawa Str, with its cozy cafes, restaurants and shops. The Centre on Barton-shopping centre is just 2 min drive, Bellview Park, Gage Park and Queen Mary Elementary school are just around the corner. (id:45725)

18 Kingsmount Crescent
Brantford, Ontario
Welcome to 18 Kingsmount Crescent! Situated on an expansive 65' x 150' lot in a quiet, low-traffic neighbourhood, this charming bungalowoffers a functional layout inside and an unbeatable setting outside, backing directly onto a tranquil park with no rear neighbours. The main floorwelcomes you with an open-concept design where the spacious living room flows seamlessly into the kitchen and dining area, creating an invitingspace for daily living and easy entertaining. Completing this level are two comfortable bedrooms served by a central three-piece bathroom, alongwith an unfinished ensuite (photo AI generated) awaiting your personal touches to complete a primary suite. Downstairs, the fully functionallower level features a generous family room perfect for movie nights or recreation, an additional bedroom ideal for guests or a home office, adedicated laundry room, and a practical workshop space ready for your DIY projects and tools. Step outside to a massive backyard that opens upto peaceful park views, offering endless possibilities for outdoor gatherings, gardening, or simple relaxation. Book your showing today, as thishome surely won't last long! (id:45725)

1494 Islington Avenue
Toronto (Princess-Rosethorn), Ontario
RARE LIVE/WORK OPPORTUNITY IN THE HEART OF PRINCESS ROSETHORN / EDENBRIDGE HUMBER VALLEY NEIGHBOURHOODS! Welcome to 1494 Islington Avenue - an exceptionally unique property offering over 4,000 sqft of residential living space PLUS approximately 1,900 sqft of commercial space, creating an incredible opportunity to live, work and invest all in one location. Ideally positioned directly across from Thorncrest Plaza at Islington Avenue & Rathburn Road, this property offers outstanding visibility, convenience and flexibility in one of Etobicoke's most desirable areas. The spacious 6 bedroom, 4 bathroom residence offers an abundance of room for growing families, multi-generational living or those looking for generous work-from-home space. The home features a beautifully updated chef's kitchen, multiple inviting living and entertaining areas, generous bedrooms and plenty of natural light throughout. A private yard and garage/workspace provide even more functionality for everyday family living. The lower-level commercial space, separately addressed as 1 Rathburn Road, offers approximately 1,900 sqft of bright, versatile space with large windows and a professional front entrance. Well suited for a variety of permitted uses including professional offices, medical or wellness practitioners, accountants, lawyers, real estate professionals, educators, contractors and more. With parking for 6 cars, excellent exposure and a prime location surrounded by established residential neighbourhoods, shopping, restaurants, transit and major roadways, this is a truly rare opportunity to combine home and business under one roof. A property with this size, flexibility and location rarely comes available - perfect for an owner-occupier, professional or investor looking for something truly distinctive. (id:45725)

Lower Level - 60 Fuller Avenue
Toronto (Roncesvalles), Ontario
Beautifully designed new one bedroom legall basement apartment in the highly sought-afterRoncesvalles neighbourhood! Features stunning hardwood flooring, pot lights throughout, amodern kitchen with quartz countertops and dishwasher, new appliances, renovated bathroom, andensuite laundry. Separate entrance and separate hydro meter. Ideal for a single professionalor student. Steps to the vibrant shops, restaurants, cafés and amenities of Roncesvalles andQueen St E. A stylish, move-in-ready unit in one of Toronto's most desirable neighbourhoods. (id:45725)

Main - 168 Strathnairn Avenue
Toronto (Beechborough-Greenbrook), Ontario
Spacious 2-bedroom main floor apartment featuring a modern kitchen, open-concept living and dining area, 4-piece bathroom, pot lights, good closet space, and a private deck. Great location, just a short walk to the new Eglinton LRT, shopping, schools, and local amenities. Don't miss this opportunity. Tenant Responsible for Hydro and hot water. One parking spot included in the rent. (id:45725)

34 Crompton Drive
Barrie (Little Lake), Ontario
Welcome to 34 Crompton Drive in Barrie - a beautifully maintained carpet-free two-storey home backing directly onto the prestigious Barrie Country Club golf course. Situated on one of the largest lots in the area, this impressive property offers 4 bedrooms, 3 bathrooms, and an exceptional layout designed for both everyday living and entertaining. Step inside to discover hardwood flooring throughout the main and second levels, an exciting floorplan filled with natural light, and expansive windows showcasing the lush golf course surroundings. The gourmet kitchen features extensive granite countertops, ample workspace, and seamless flow into the principal living spaces. The spacious primary suite provides a peaceful retreat, while the bright finished basement adds valuable additional living space for family enjoyment, a recreation area, home office setup, or the potential for an additional bedroom. Convenient upper level laundry adds ease and convenience to everyday living. Outside, enjoy the private deck, charming front porch, and oversized backyard offering incredible privacy and space to relax or entertain. The double car garage features a convenient drive-thru access to the yard - perfect for storing boats, trailers, recreational toys, or additional equipment tucked neatly away. Located in one of Barrie's most sought-after neighbourhoods, this is an outstanding opportunity to own a remarkable home in a prime golf course setting! (id:45725)

137 Old River Road W
Leeds And The Thousand Islands, Ontario
Experience the beauty of the St. Lawrence River without paying the waterfront premium. Situated on nearly two acres directly across from the St. Lawrence River, along a quiet, tree-lined road, this well-maintained elevated bungalow offers impressive curb appeal, beautiful gardens and a warm, cottage-inspired atmosphere. Inside, you'll find a spacious and functional layout with 4 bedrooms, including a generous primary bedroom with an ensuite and walk-in closet. Warm wood details flow throughout the home, while two stunning stone fireplace feature walls add character to both the upper and lower levels. Main-floor laundry provides added everyday convenience.The fully finished walkout lower level features a complete in-law suite with a separate entrance, a big bay window, modern kitchen, and patio doors to a private covered patio - offering excellent flexibility for extended family, guests or multigenerational living. The full length deck with 3 separate seating areas, a covered lower patio and a peaceful fire pit area provide plenty of space to entertain, unwind and enjoy the surrounding nature and river views. With a large garage, mature landscaping, excellent privacy and beach access just down the road, this property delivers the perfect combination of country living and the sought-after 1000 Islands river lifestyle. Located minutes from Rockport, just off the sought after 1000 Islands Parkway, local restaurants and nearby amenities. (id:45725)
2 Huron Lane
Ashfield-Colborne-Wawanosh (Colborne), Ontario
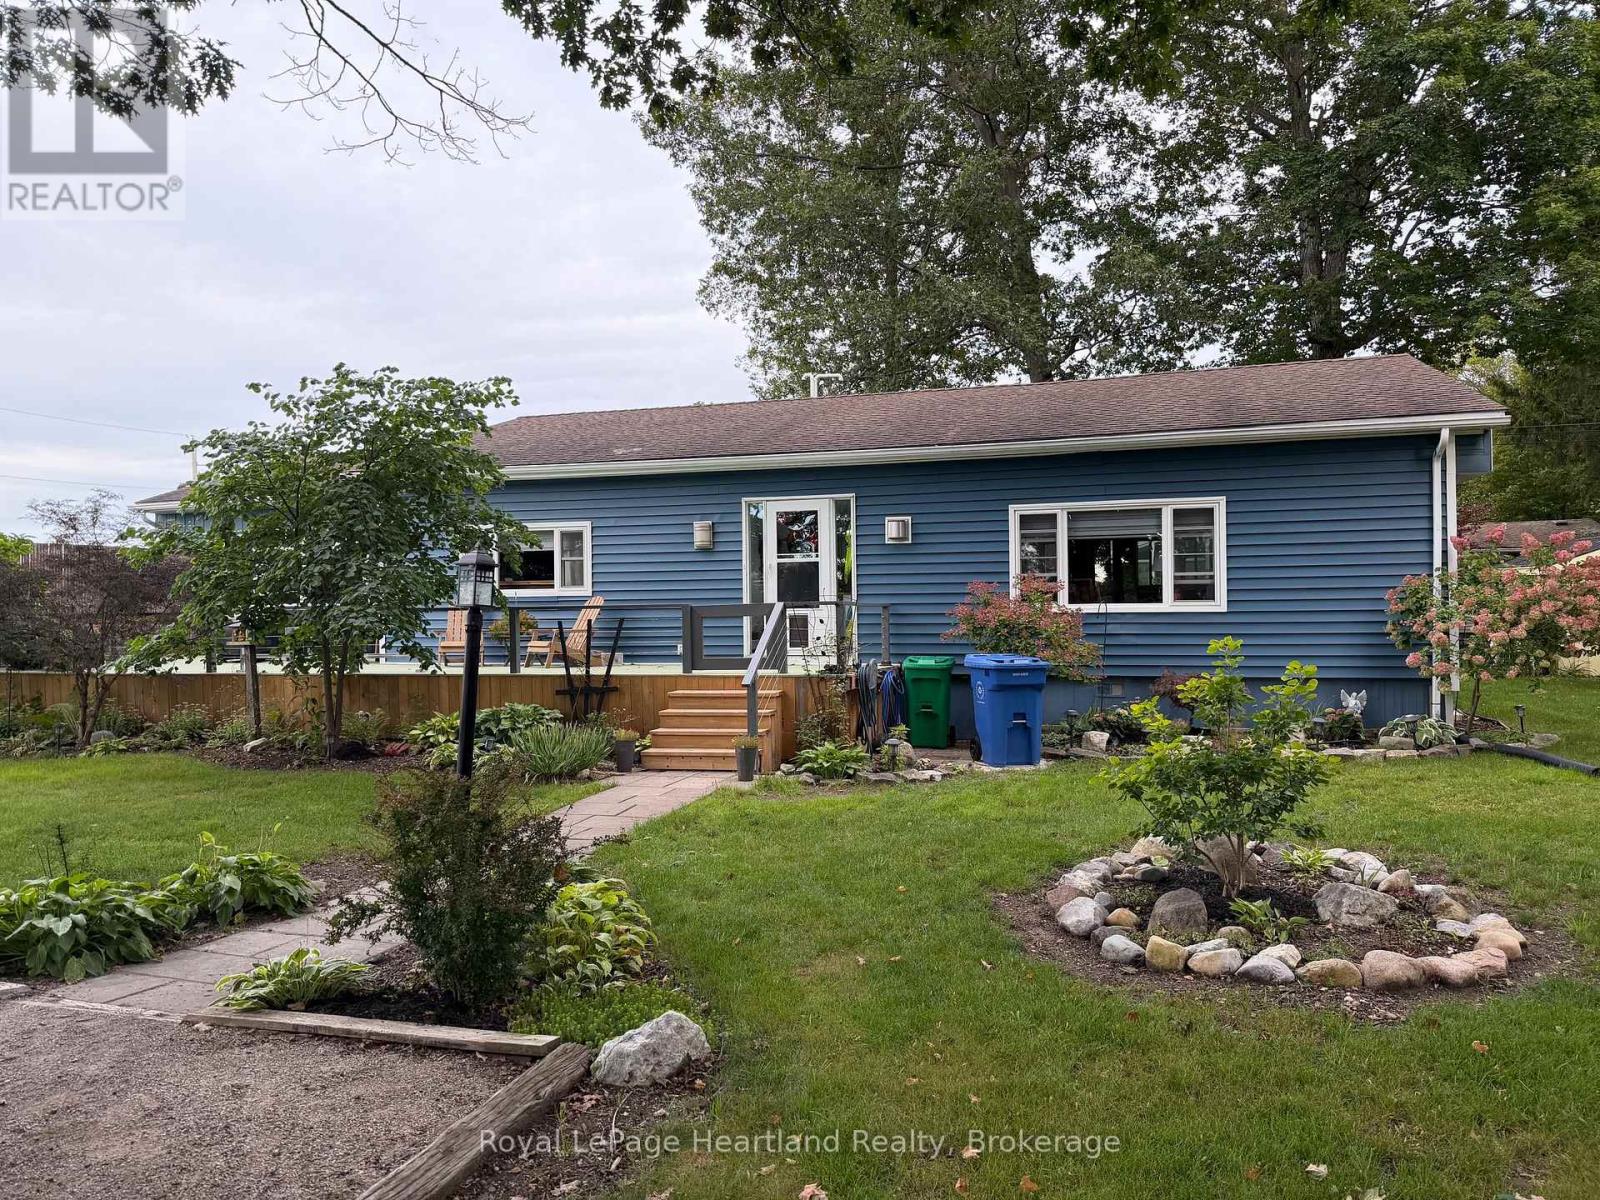
A one year lease opportunity awaits in this 55+ lakefront adult lifestyle community; Meneset on the Lake. This lovely, updated 1628 sq. ft. home consists of 3+ bedrooms, generous sized rooms, 2 bathrooms and a large kitchen and dining room. The living room is the ideal space to cozy up by the fireplace and read a book, lounge in front of the TV or host guests for an evening socializing. The natural light in the home is evident with all new windows making this a cost efficient home. Spend time on the enclosed porch or on the huge outdoor deck. The location of this home provides privacy, a larger lot, and open views of the countryside. This lease includes a fully furnished home, use of all the amenities that Meneset on the Lake has to offer, including the community clubhouse, a private beach (walk or driveable), organized events and common areas throughout the park for all to enjoy. Walking trails, golf course, Town of Goderich and services are minutes from Meneset on the Lake. Tenants must be park approved by Parkbridge and are responsible for the utilities, lawn maintenance and laneway snow removal. (id:45725)

1208w - 202 Burnhamthorpe Road E
Mississauga (Mississauga Valleys), Ontario
Beautiful 1 Bedroom Plus Den In Sought After Kaneff Keystone! Featuring A Very Bright Kitchen W/Quartz Countertops And Stainless Steel Appliances. Good Sized Den And 1 Parking Spot and 1 Locker Included. Enjoy The Views From The Balcony! Close To Shopping, Transit, Restaurants, Schools, Hwys, Banks, Etc. (id:45725)

3557 Old Orchard Park Drive
Mississauga (Fairview), Ontario
***Beautiful Detached Home In Prime Location, High Demand Neighborhood, Heart Of Mississauga.*** LOTS Of Updrades /Renovations At Driveway, Kitchen, Floors, Painting, Window Coverings And Lightings. 4+1 bedrooms, Welcoming Double-Door Front Entry. Home with Lots of Natural Light, Double Garage, main Floor Laundry & Inside Access from Garage, Finished basement with bedroom & Recreation Room for Family and friends to enjoy! Hardwood Flooring throughout Main Level & 2nd Level. Very Functional Layout With Modern Open Concept Floor Plan. Kitchen features Large Pantry & Plenty of Cabinets. Close to Schools, Park, Shops, Mins to Go Station, Bus Transit, Sq1, Hwys & More. (id:45725)

8 Rabbit Run Way
Brampton (Heart Lake East), Ontario
Saber Wood - Gorgeous 3-Storey Townhouse with a beautifully finished living space, the desirable Farallon Model, and an impressive list of upgrades. This well-maintained home offers3+1 bedrooms and 4 washrooms, including a versatile recreation room ideal for a home office, gym, or additional living space. All three bedrooms are generously sized, providing excellent comfort for the entire family. The bright and functional layout features a double-door entry, modern finishes, and **stainless steel appliances**. Ideally suited for first-time home buyers and investors alike, this home combines style, space, and functionality in a highly desirable location close to everyday amenities. **Move-in ready and pridefully maintained- an excellent opportunity not to be missed!* (id:45725)
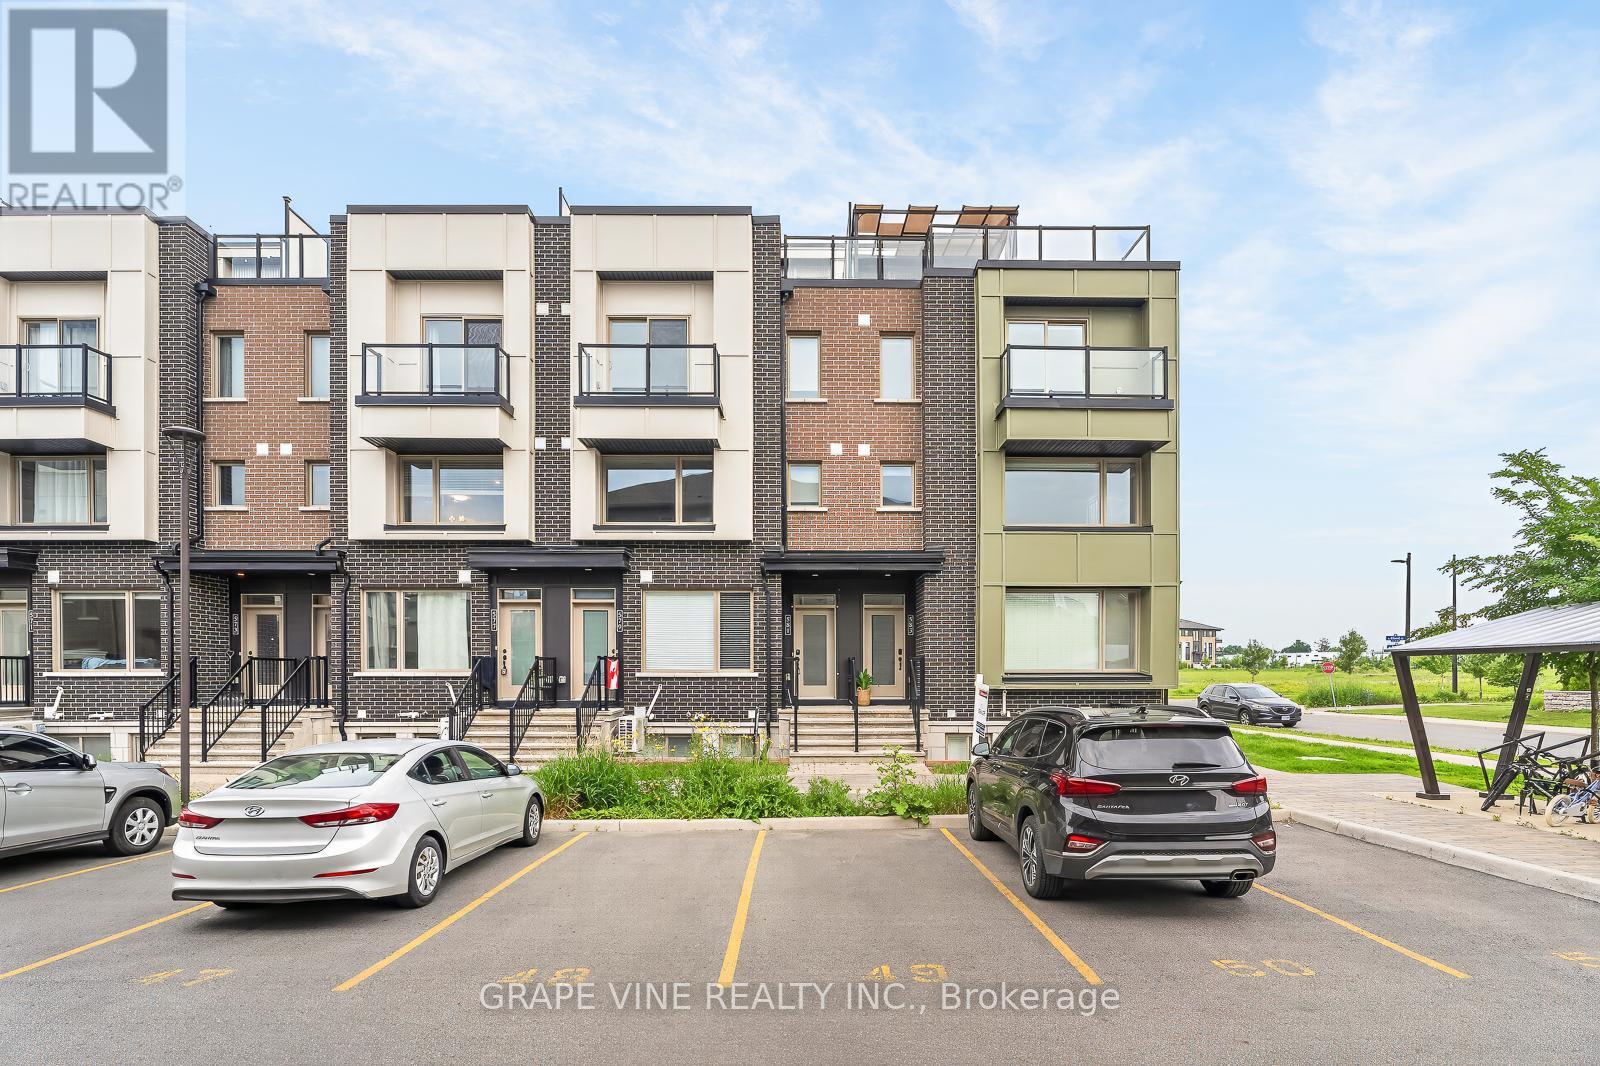
216 - 581 Takamose Private
Ottawa, Ontario
Welcome to 581 Takamose Private-a tastefully updated 2-bedroom, 1.5-bathroom home offering stylish, low-maintenance living in the sought-after Waterridge Village community. Bright, modern, and move-in ready, this home features a sun-filled open-concept main level that seamlessly connects the living, dining, and kitchen spaces, creating the perfect setting for both everyday living and entertaining.Upstairs, you'll find two spacious bedrooms, including a generous primary suite complete with a walk-in closet, private balcony, and convenient ensuite access to the beautifully appointed main bathroom. The bathroom features double sinks, making busy mornings a breeze. For added convenience, the laundry is also located on the bedroom level, eliminating the need to carry loads between floors.The highlight of this home is the expansive south-facing rooftop terrace, offering exceptional outdoor living space that's perfect for summer BBQs, entertaining guests, or simply relaxing in the sunshine. Whether you're hosting friends or enjoying a quiet evening under the stars, this private retreat is sure to impress.Additional features include convenient parking located directly out front, providing easy access to the home without the long walk required by many other units in the community.Ideally situated in Waterridge Village, you'll enjoy easy access to the Ottawa River, scenic walking and biking pathways, parks, shopping, transit, and other everyday amenities. Combining modern updates, exceptional outdoor living, and an unbeatable location, 581 Takamose Private is a fantastic opportunity to own a beautiful home in one of Ottawa's most exciting and growing communities. Some photos have been virtually staged. (id:45725)

1849 Florida Avenue
Ottawa, Ontario
Welcome to 1849 Florida Avenue, a fully renovated legal duplex on a quiet, tree-lined street in a highly sought-after, central Ottawa location. This home offers 5 bedrooms and 2 bathrooms across two self-contained units: a bright 3-bedroom, 1-bathroom main level and a 2-bedroom, 1-bathroom basement apartment, ideal for a mortgage helper, extended family, or a turnkey investment. The main level features vaulted ceilings, a bay window, and an updated kitchen with quartz countertops, custom cabinetry, stainless steel appliances, and an eat-in dining area. The primary bedroom includes a double closet, and a custom built-in TV unit with a granite countertop rounds out the living space. Downstairs, the spray-foam-insulated basement apartment is bright and legal, with a window in every room. It has its own full kitchen, living space, and laundry, plus a private side entrance completely separate from the main level. Each unit has its own electrical panel and meter, so tenants cover their own hydro. The basement unit is currently leased to a long-term tenant of 5 years. Recent updates include a new roof, furnace, A/C, exterior, windows, entrance door, and driveway. Outside, enjoy a fully fenced, beautifully landscaped, tree-shaded yard with a rear deck, parking for several vehicles, and two sheds, including one fully finished 10x10. A rare opportunity to property hack, generate rental income, or accommodate multi-generational living. Turnkey and move-in ready. (id:45725)

5 Curran Hall Crescent
Toronto (Morningside), Ontario
**Location! Location! Location!** Excellent opportunity to own this spectacular freehold townhouse in a highly convenient location. Featuring 9' ceilings on the main level, hardwood floors, stainless steel appliances, and a walk-out to the yard. The spacious layout offers 3 bedrooms, including a primary bedroom with an ensuite and double closets.Ideally situated just steps to TTC, schools, shopping, Highway 401, and numerous amenities.**Great opportunity for investors, first-time buyers, or renovators looking to add value. Property being sold " AS IS WHERE IS"- don't miss this opportunity!** (id:45725)

28 Barbara Crescent
Toronto (East York), Ontario
Welcome to 28 Barbara Crescent - a charming ravine lot tucked away in East York's sought-after Golden Triangle. This home has been loved and meticulously cared for by the same owner for over45 years, and its overflowing with character. Sitting on a gorgeous ravine lot, it offers a taste of nature right in the heart of the city. With Taylor Creek Park just steps away, outdoor lovers will enjoy scenic hiking trails and peaceful nature walks. Picture yourself sipping your morning coffee in the walkout sunroom, surrounded by greenery. Need to get around? No problem you're just minutes from the DVP and close to the vibrant Danforth, offering fantastic restaurants, cafes, and shopping. Inside, you'll find three generous bedrooms and a partially finished basement with a walkout, providing ample living space. Plenty of storage keeps things clutter-free. Whether you're an end user or an investor, this home is a fantastic opportunity.A very good home inspection report is available upon request. Frankly, its just a really cool place in a really cool spot. Come see it for yourself! (id:45725)

2907 - 238 Simcoe Street
Toronto (Kensington-Chinatown), Ontario
Welcome To 238 Simcoe St, Unit 2907, A Stylish 1 Bedroom + Den Suite In The Prestigious Artist Alley Condos! Perched On A High Floor, This Bright And Modern Residence Offers Breathtaking South-Facing City Views. The Functional Open-Concept Layout Features A Spacious Living And Dining Area With A Walk-Out To The Private Balcony. The Modern Kitchen Is Equipped With A Full Set Of Built-In Appliances And A Sleek Backsplash. The Primary Bedroom Features Floor-To-Ceiling Windows And A Mirrored Closet, While The Versatile Den Can Be Used As A Home Office Or Potential Second Bedroom. Located In The Heart Of Downtown Toronto With A Near-Perfect Walk And Transit Score, This Exceptional Location Offers Unparalleled Urban Convenience. Steps To TTC And St. Patrick Subway Station, OCAD University, The AGO, Restaurants, Parks, Hospitals, And More! Minutes To The University Of Toronto, Financial And Entertainment Districts, Nathan Phillips Square, Eaton Centre, And All That Downtown Toronto Has To Offer. An Excellent Opportunity For Professionals, Students, And Investors Alike! (id:45725)

115 Scenic Mill Way
Toronto (St. Andrew-Windfields), Ontario
One of the community's most desirable and private park-side locations, backing directly onto mature green space. Enjoy the privacy, outdoor space, and lifestyle of a detached home with the convenience and low-maintenance of townhouse living. Expansive private backyard with mature trees and seamless indoor-outdoor living. Beautifully renovated, move-in ready interior filled with natural light. Renovated kitchen with timeless white cabinetry, stone countertops, and stainless steel appliances. Spacious 3-bedroom layout plus finished lower level with recreation room, 4th bedroom/home office, and abundant storage. Rare 3-car parking with attached garage and private double driveway. Walk to Bayview & York Mills shops, restaurants, parks, transit, top-ranked schools, and enjoy quick access to Highway 401. Located within Toronto's officially approved EHON designation area, offering future redevelopment potential in one of North York's most prestigious and supply-constrained neighbourhoods. Comprehensive monthly maintenance includes replacement of the roof, driveway maintenance, and access to the community swimming pool. It also included repairs of exterior walls and windows, monthly water usage, winter snow removal, professional landscaping, and common area maintenance. (id:45725)