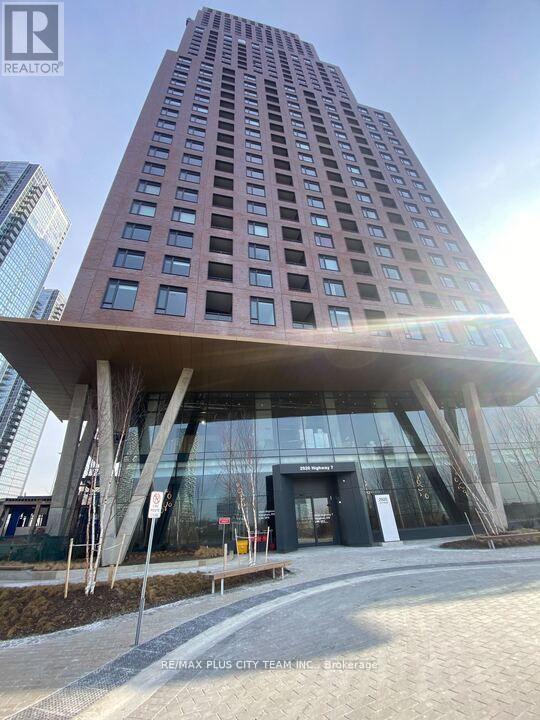
2409 - 2920 Highway 7
Vaughan (Concord), Ontario
Thoughtfully designed 1-bedroom, 1-bathroom condo offering modern comfort and exceptional convenience in the heart of Vaughan. The bright, open-concept layout features large windows that fill the suite with natural light and a contemporary kitchen equipped with quartz countertops, stainless steel appliances, sleek cabinetry, and modern finishes. Residents enjoy an impressive collection of amenities, including an outdoor pool, fully equipped fitness centre, party room, children's playground, BBQ area, and dedicated co-working lounge. Ideally located steps from Vaughan Metropolitan Centre, TTC subway service, and transit connections to York University, with Highway 407, shopping, restaurants, and entertainment nearby. An excellent rental opportunity offering comfortable living and outstanding connectivity. Please note the photos are from the previous listing. (id:45725)
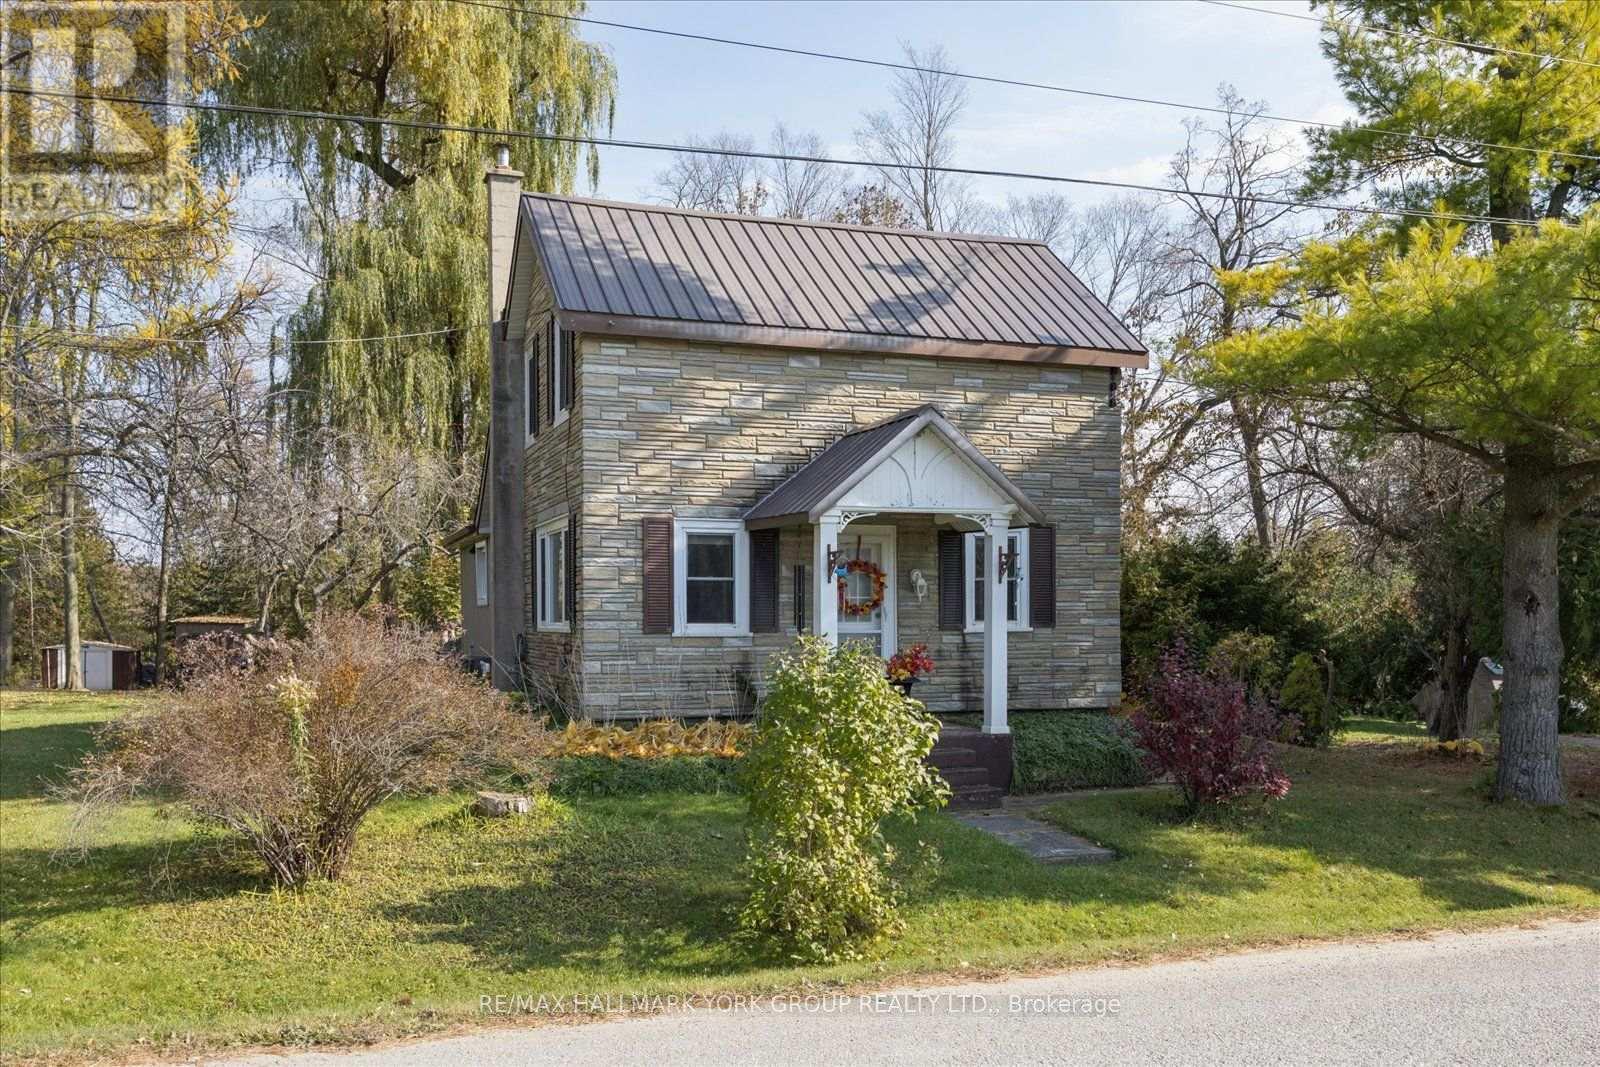
20805 Brock Road
Brock (Cannington), Ontario
More space, more privacy, and room to enjoy the country lifestyle. Set on nearly an acre in the Hamlet of Wilfrid, this detached 1 1/2 -storey home offers a peaceful setting, a surprisingly spacious interior and the kind of outdoor space that's becoming harder to find. For those seeking even more space and possibilities, this property can also be purchased alongside 0 Brock Road (MLS N13866348), a separate 2.33-acre parcel featuring mature trees, open meadow and a babbling brook. Inside, natural light and thoughtful updates create an inviting place to call home. The renovated eat-in kitchen features generous workspace and backyard views, while the updated bathroom and distinctive herringbone-patterned ceramic flooring add character and practicality. A flexible main-floor family room offers options for a home office, additional living space or a potential bedroom to suit your needs. Major updates include a metal roof, gas furnace, central air and water filtration system. Outside, there's room to make the most of every season, whether you're relaxing on the deck, gathering around the fire pit, tending perennial gardens or planning a vegetable garden of your own. Mature trees provide privacy, the level yard offers plenty of usable space, and ample parking adds everyday convenience. Enjoy the quiet of country living just minutes from Cannington and Pefferlaw, with Highway 404 approximately 30 minutes away. If you've been looking for a property that offers breathing room without putting everyday conveniences out of reach, this one deserves your attention. (id:45725)
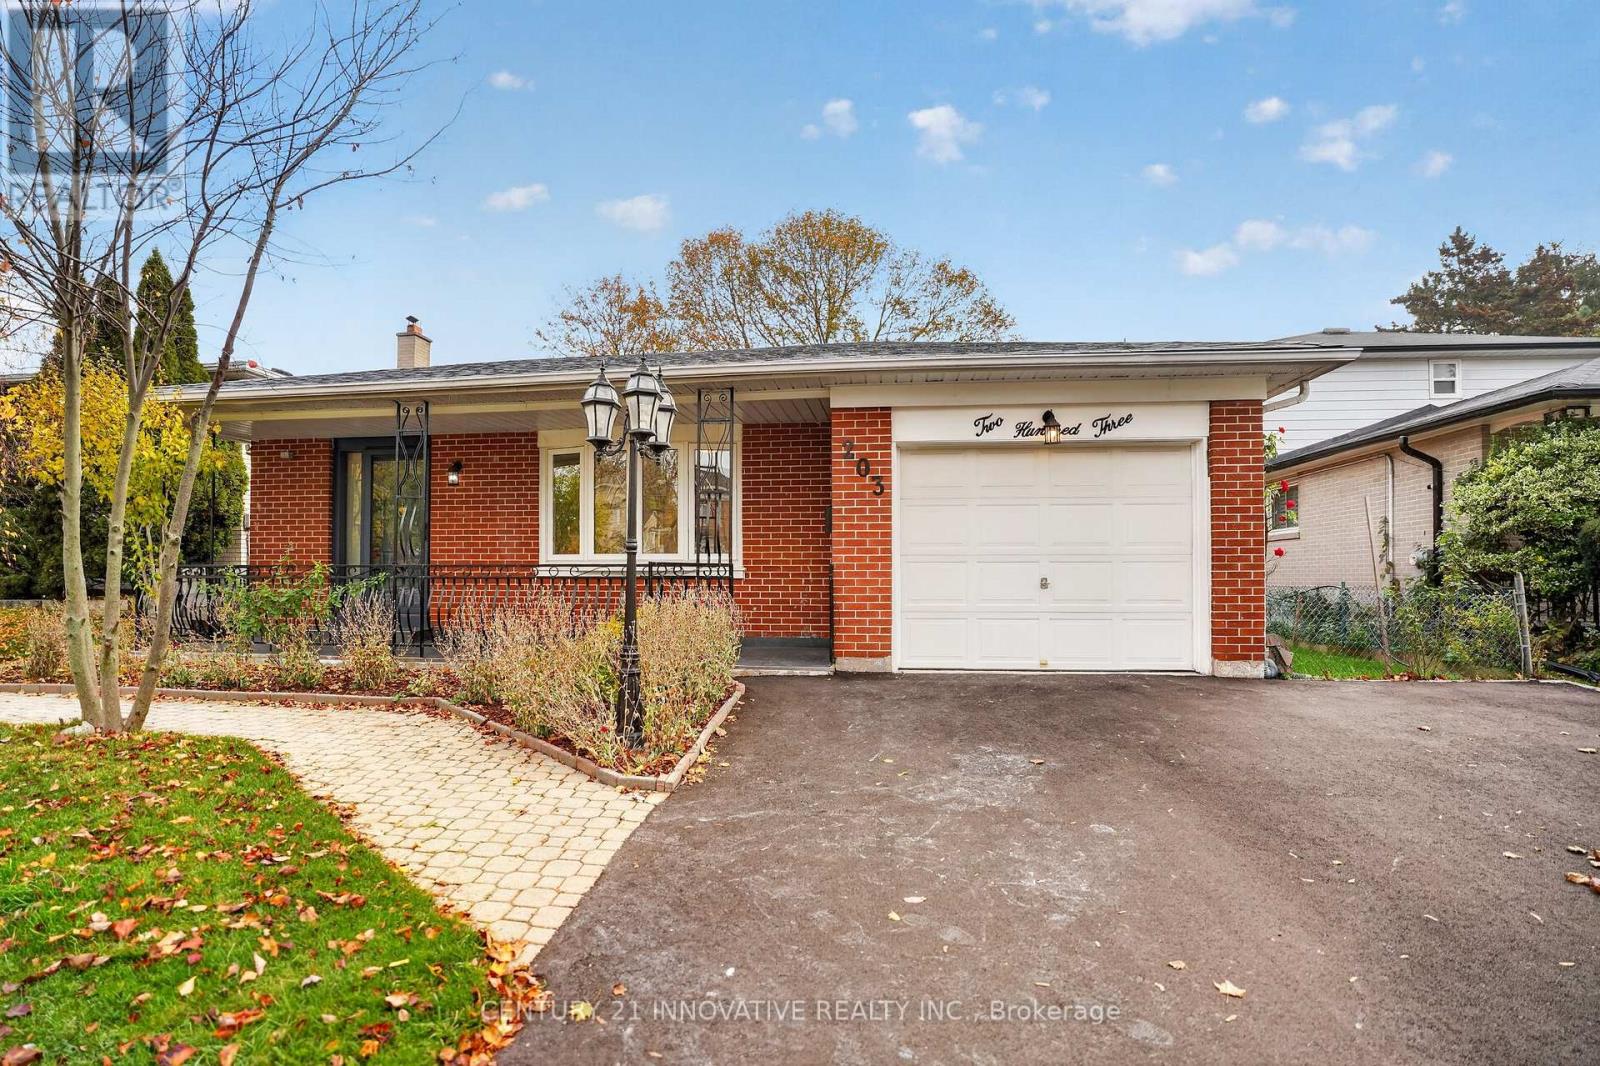
#main - 203 Centennial Road
Toronto (Centennial Scarborough), Ontario
Welcome to this bright and spacious 3-bedroom, 2-full-bath home, Ideally situated in a quiet and desirable neighborhood. Enjoy the convenience of being just minutes from schools, parks, shopping, restaurants and public transportation. Enjoy 3 parking spaces, including 1 in the garage and 2-car tandem parking on the driveway.Tenant is responsible for 60% of all utilities (gas, hydro, and water) as well as lawn care and snow removal. A wonderful opportunity to enjoy comfortable living in a sought-after neighborhood with convenient access to everyday amenities! (id:45725)
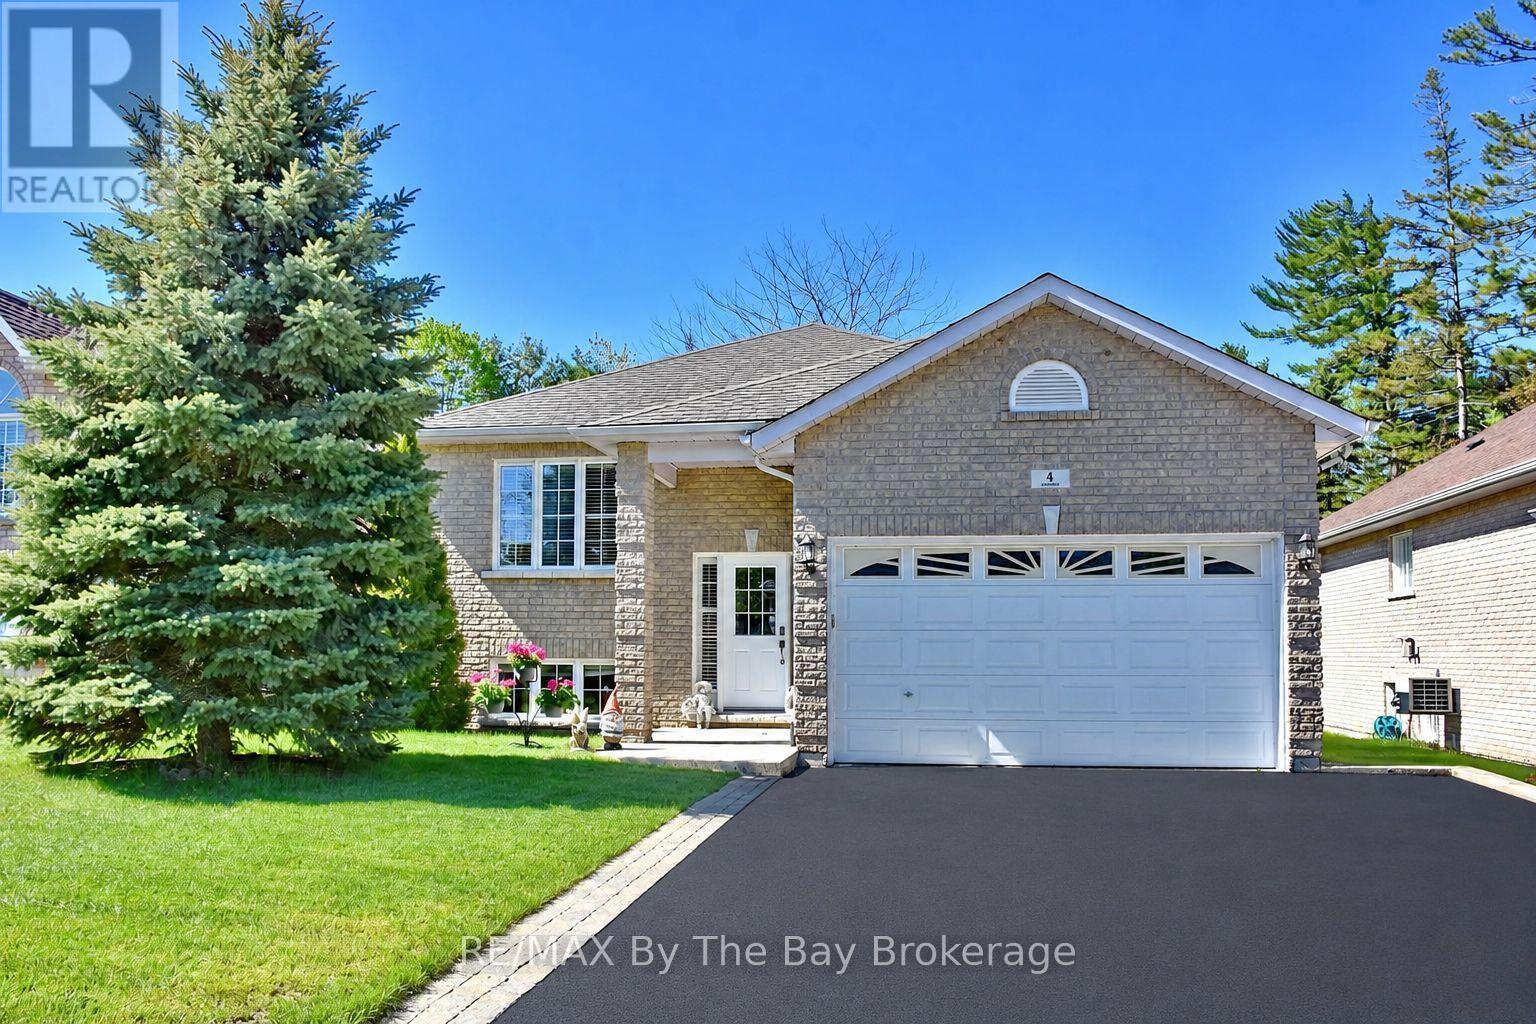
4 Anthony Street
Wasaga Beach, Ontario
Welcome to this beautifully maintained all brick raised bungalow located in a desirable area close to shopping and just a short walk to the sandy beach. Offering open concept living with hardwood floors throughout the main living areas, this home is bright, warm and inviting. The spacious living room features a cozy gas fireplace and walk out to a covered porch overlooking the landscaped and fenced backyard complete with flower gardens and inground sprinklers. The kitchen offers excellent functionality with a separate eating area ideal for family meals or entertaining guests. The primary bath includes both a separate jet tub and separate shower creating a relaxing retreat at the end of the day. Recently replaced upscale laminate flooring in the bedrooms adds a fresh modern touch while the entire home has been freshly painted inside. The bright basement features large windows, a finished full bath and offers excellent potential with the remainder left unspoiled and ready for your finishing ideas. Additional highlights include a double garage with inside entry, shingles approximately 7 years old and central air conditioning replaced in 2025. A wonderful opportunity to enjoy comfortable living in a fantastic location close to amenities and the waterfront. (id:45725)
2602 - 242 Rideau Street
Ottawa, Ontario
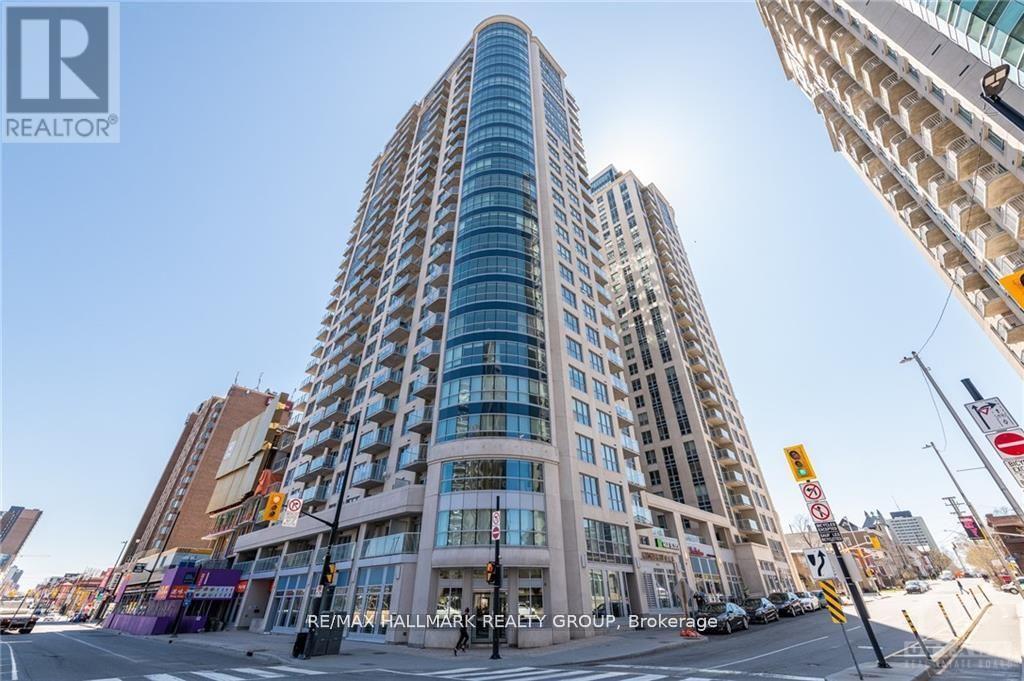
Welcome to beautiful 242 Rideau Street! Located in the heart of Ottawa's downtown, this unit provides access to all Ottawa has to offer. This 2 bed plus den boasts many builder upgrades, including granite counter tops, hardwood flooring, as well as an unbeatable view of the downtown core. Located on the 26th floor, this unit has no shortage of views, including both the Peace Tower and Ottawa River. Building includes a 24 hour concierge, as well as indoor pool, and exercise centre. Inquire today to make this beautiful unit your new home! (id:45725)
80 Willow Street Unit# 20
Paris, Ontario
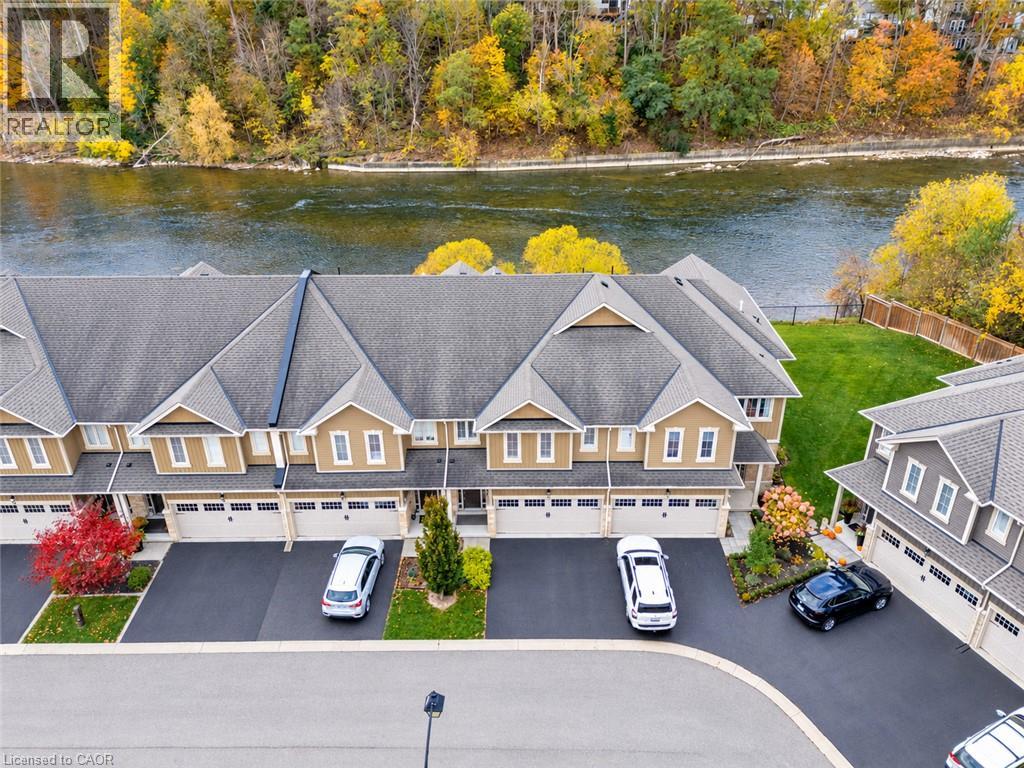
RIVERFRONT BEAUTY IN THE HEART OF PARIS! Welcome to 20-80 Willow Street, an exceptional freehold townhome offering over 2,000 sq. ft. of beautifully maintained living space and backing onto spectacular, Grand River vistas. Set just 5 minutes from picturesque downtown Paris, this remarkable home delivers an enviable blend of effortless living and breathtaking natural surroundings. The main level makes an immediate impression with soaring 9ft ceilings, gleaming hardwood floors, and a wall of windows overlooking breathtaking views. At the heart of the home is an open concept kitchen featuring a dramatic 11ft long island with breakfast bar seating, stainless steel appliances, and updated lighting—perfectly designed for entertaining and everyday living. Upstairs, thoughtful luxury continues with convenient upper- level laundry and a large walk-in closet in the primary bedroom. The oversized primary bedroom offers its own private balcony, overlooking the river, perfect for morning coffees and evening retreats. The primary bedroom is complete with its own spa-like ensuite, featuring a double-wide, glass-enclosed shower and double sinks. Two additional bedrooms with large windows, and a 4pc bath complete the upper level, making busy mornings a breeze. A spacious backyard patio, two large umbrellas and tranquil Grand River views create an unforgettable space to dine alfresco, entertain, or simply relax by the water. Some homes are about the house. Others are about the life that comes with it. You will feel the meticulous care, the moment you step inside this home. Experience a rare opportunity to enjoy low-maintenance luxury living, a waterfront lifestyle, hiking trails and the charm of downtown Paris just minutes from your doorstep. (id:45725)
33 Hesp Drive
Caledon (Bolton West), Ontario
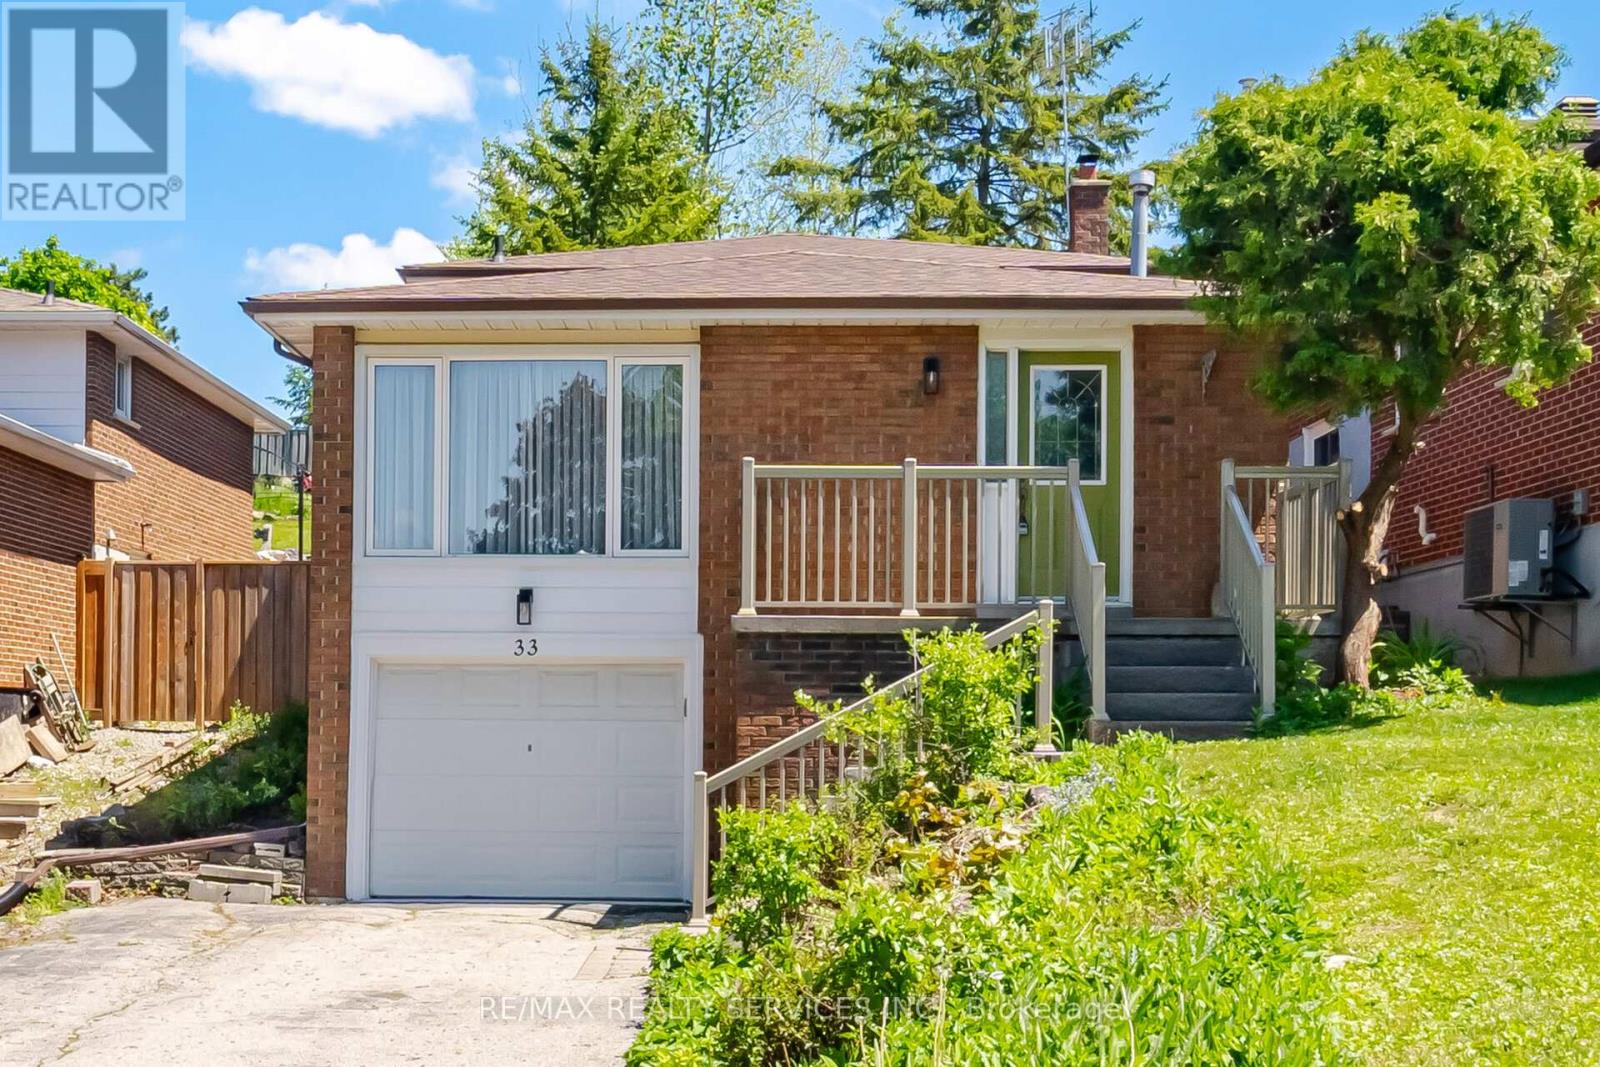
Welcome To 33 Hesp!! This Lovely 1175 Sqft Detach 4 Level Backsplit Offers 3+1 Bdrm, 1.5 Baths And Located In A Sought After Charming Bolton Neighbourhood. Freshly Painted. All New Berber Broadloom. This Lovely Home Offers A Family Size Eat-In Kitchen O'rlooking The Family Rm. Spacious Combined Lrm/Drm W/Gleaming Hardwood Flrs, Pot Lights & Crown Mldg. Upper Level W/3 Generous Size Bdrms All W/New Berber. Partially Updated 4Pc Main Bath. Lower Level W/Entertainers Size Family Rm W/Wood F/P & New Berber. Great Size 4th Bdrm/Den W/New Berber. Bright Updated 2Pc Bath. Separate Side Entrance. Ground Level W/Door Entrance Into The Unfinished Laundry/Furnace Rm. Cantina W/Included Shelves & Workbench. Great Size Lot W/No Sidewalk Offering Add'nl Parking. Fenced Rear Yard W/Patio Area. Polished Up Garage Area W/Newer Concrete Slab. Conveniently Close To All Amenities. Roof Approx 2019, Furnace Approx 2016, Thermal Windows Main & Upper Level. **Some Photos Have Been Virtually Staged** (id:45725)
123 - 14 Foundry Avenue
Toronto (Dovercourt-Wallace Emerson-Junction), Ontario
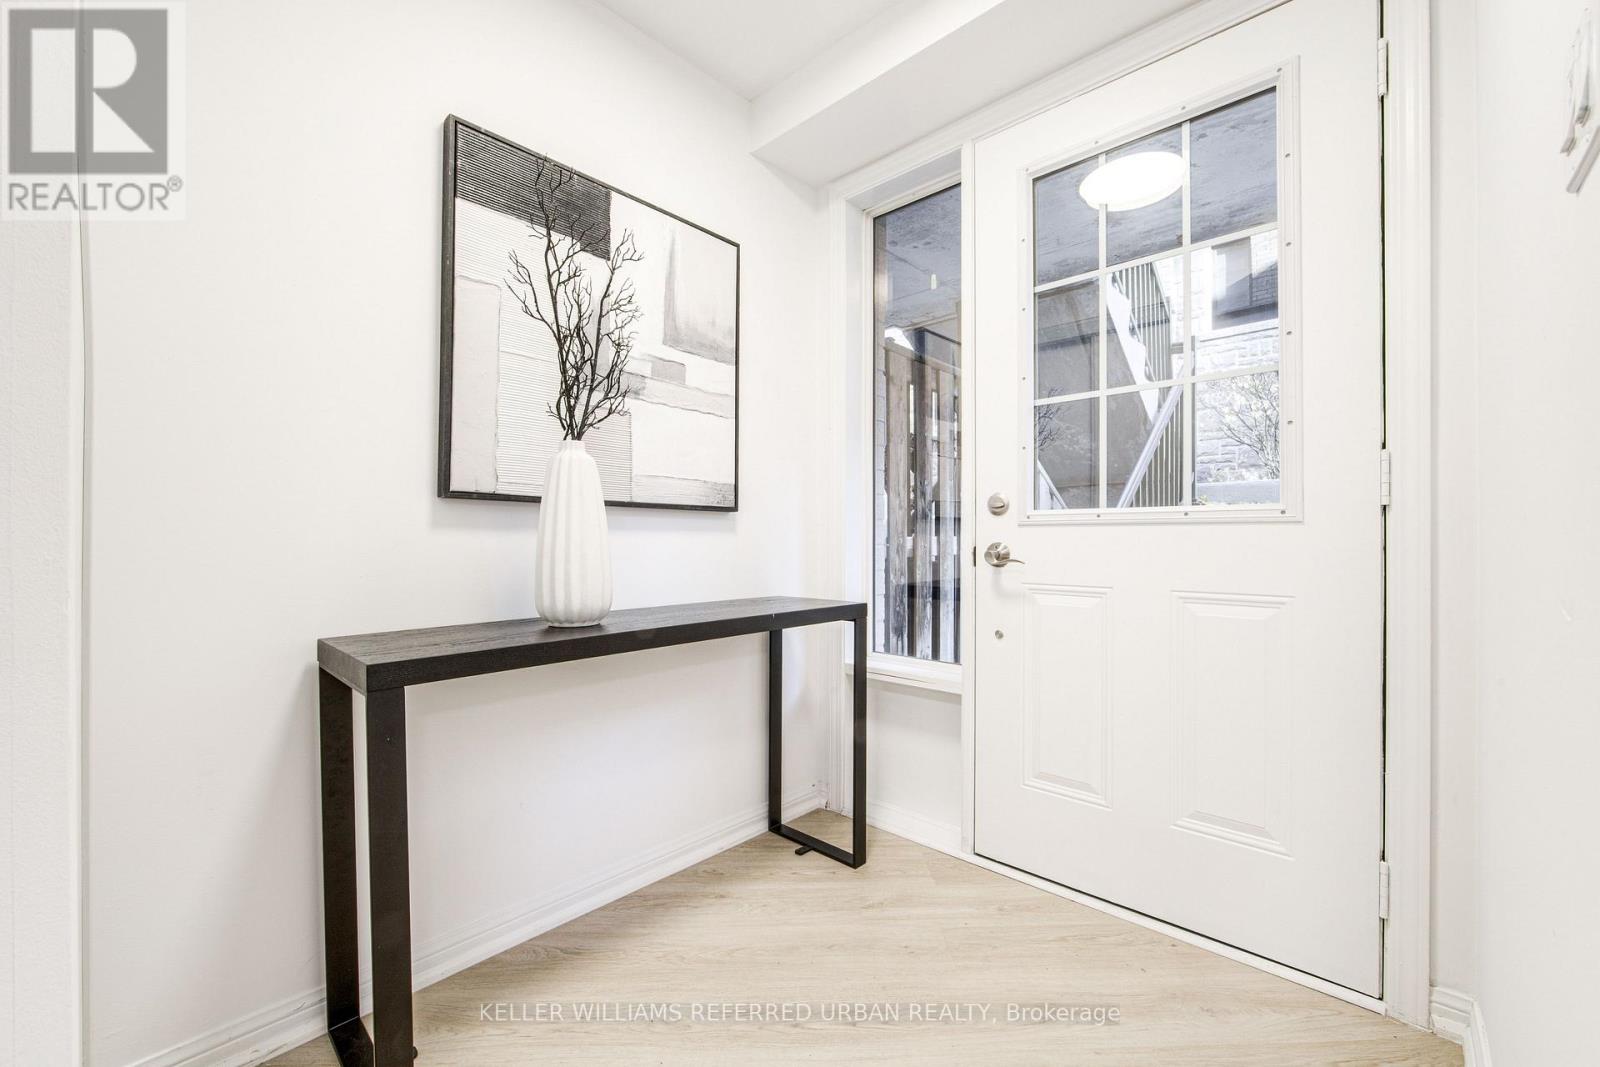
Stunning newly renovated townhome featuring 2 bedrooms plus a large den-perfect for a homeoffice-along with 2 washrooms. Located in the vibrant Davenport Village community, this home offersa bright living/dining area with gleaming hardwood floors through out. The upgraded kitchen includesquartz countertops, and the unit comes with an updated washer and dryer, underground parking, and alocker.The primary bedroom includes a spacious walk-in closet, and the generous den providesexcellent flexibility. Enjoy a large private patio, ideal for outdoor relaxing or entertaining.Conveniently located close to Dufferin Mall, the subway, Earlscourt Park, and the library. Afantastic opportunity in a highly sought-after neighbourhood (id:45725)
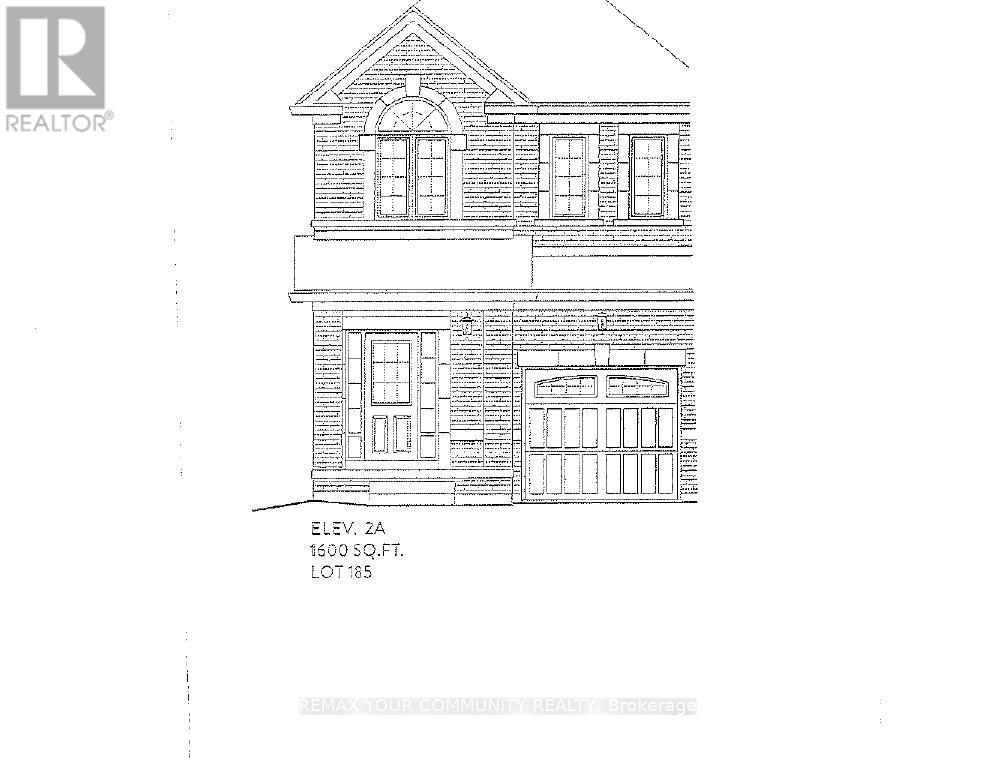
1160 Zinnia Gardens N
Pickering, Ontario
Brand new-Semi detached 1600sqft elevation 2A lot 185L. Hardwood (Natural Finish) On main floor: oak stairs (natural finish) width iron pickets, Central air conditioning, extended upper cabinets in kitchen 9sqft ceiling on main floor. FULL TARION WARRANTY (id:45725)
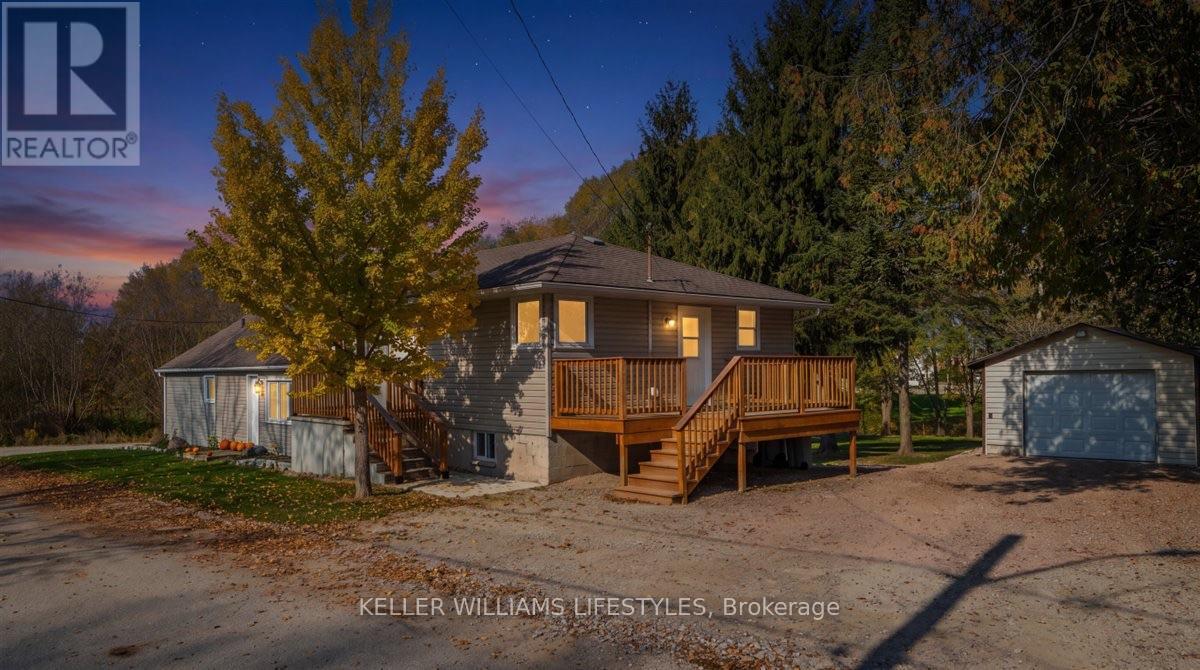
7 Union Street W
Lambton Shores (Arkona), Ontario
An excellent opportunity for investors or buyers looking to get into the market with the added benefit of a mortgage helper! This side-by-side duplex in the quiet community of Arkona offers two separate units, making it ideal for an owner-occupant looking to offset their mortgage or an investor seeking to expand their portfolio. Both units were fully renovated in 2021, including new electrical, plumbing, insulation, drywall, lighting and more. The vacant east unit features 2 bedrooms, a generously sized 5-piece bathroom and a finished basement, offering additional living space. A detached garage adds extra convenience and storage. Located just minutes from Forest and approximately 30 minutes from both Sarnia and London, this property offers the appeal of small-town living with convenient access to nearby amenities. One unit is currently vacant, providing flexibility for a new owner, while the other is tenanted at $1,500 per month, with the tenant responsible for hydro and gas. Whether you're looking to live in one unit and have the other help with the mortgage or add an income property to your portfolio, this is an opportunity worth exploring! (id:45725)
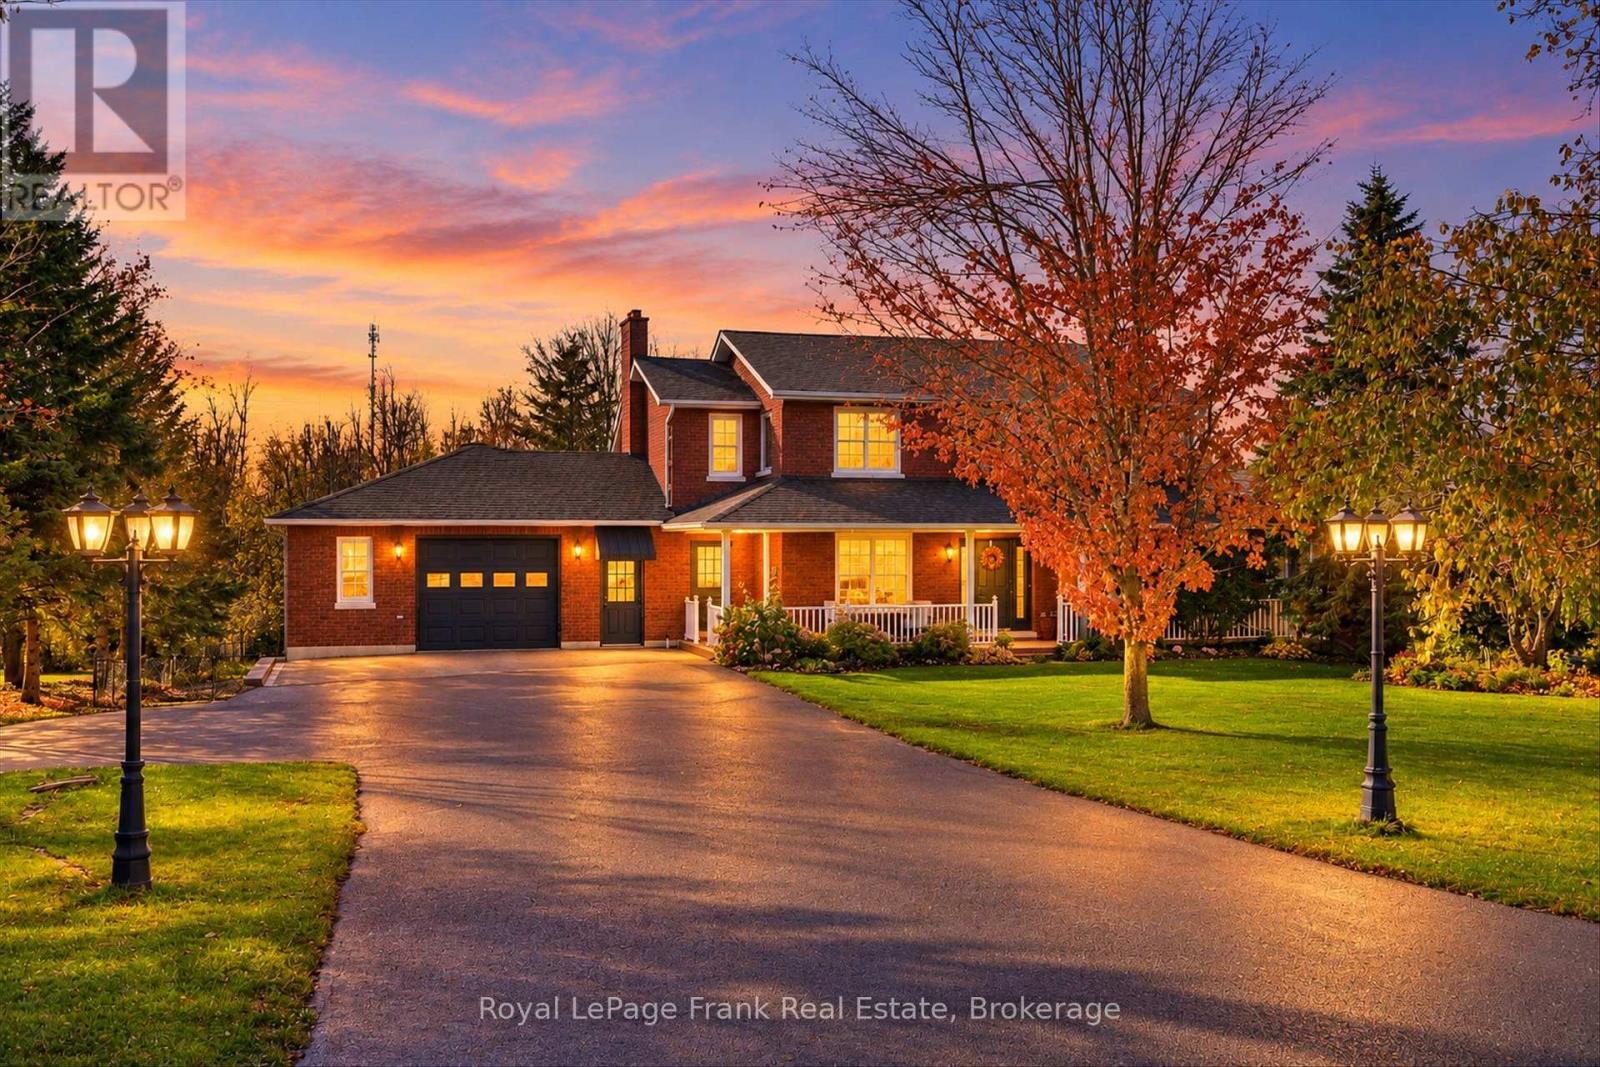
1651 Hilliard Street
Selwyn, Ontario
Elegant, spacious and full of possibilities! This impressive 2-storey home offers 2,935 sq. ft. Of living space on a beautifully landscaped, fenced 0.694-acre lot on the edge of the city. Designed for comfortable family living and multi-generational flexibility, this property offers exceptional space inside and out. The upper level features a generous primary bedroom with walk-in closet and spa-inspired 5-piece ensuite, two additional bedrooms and a 3-piecebathroom. Main floor boasts an expansive kitchen with large island and seating for four, a bright eating area with walkout to the deck, and inviting living and dining rooms. A convenient2-piece powder room and main-floor laundry add to the home's functionality. A standout feature is the versatile office/nanny suite, with its own brand-new gas furnace. This flexible space includes a living area with gas fireplace, 4-piece bathroom, two offices, separate front entrance access and a walkout to the rear deck, ideal for extended family, working from home or exploring multi-generational living options. The finished basement offers a spacious recreation room with walkout, a bonus room currently used as a bedroom, bathroom rough-in and abundant storage. The unfinished basement area beneath the office offers even more potential for additional family living space or a possible accessory unit, with a separate door to the backyard currently opening onto a fenced dog run. Enjoy your own private backyard retreat featuring an inground saltwater pool, gazebo, hot tub, children's play structure, gardens and plenty of room to entertain, relax and enjoy summer barbecues. Completing this exceptional property are two double-car garages, upper garage wired for 240V and a lower garage, with both providing access to the home. Two furnaces and two air-conditioning systems serve the separate areas of the house, and the property is serviced by natural gas. Offering generous living space inside and out just on edge of city. (id:45725)
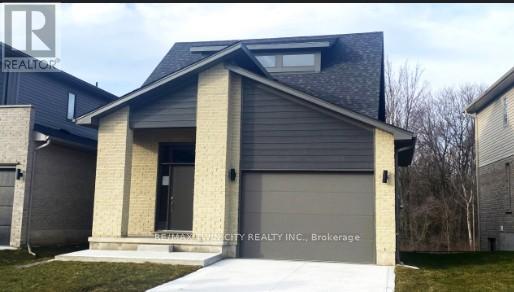
2100 Evans Boulevard
London South (South U), Ontario
READY TO MOVE IN -NEW CONSTRUCTION! Are you searching for a spacious bungaloft with a walk out basement backing onto green space ? Look no further! The Carmel design offers 1789sq ft of meticulously finished living space. Key features include :1st Floor Primary Bedroom/ 2nd Floor- additional bedroom plus a versatile loft area, perfect for family or guests. Experience the perfect blend of elegance and functionality in your new dream home with the Carmel design. Pictures shown are of the model home. This house is ready to move in! Deposit required is 40k .Visit our Sales Office/Model Homes at 674 CHELTON ROAD for viewings Sat/Sund 12-4. (id:45725)