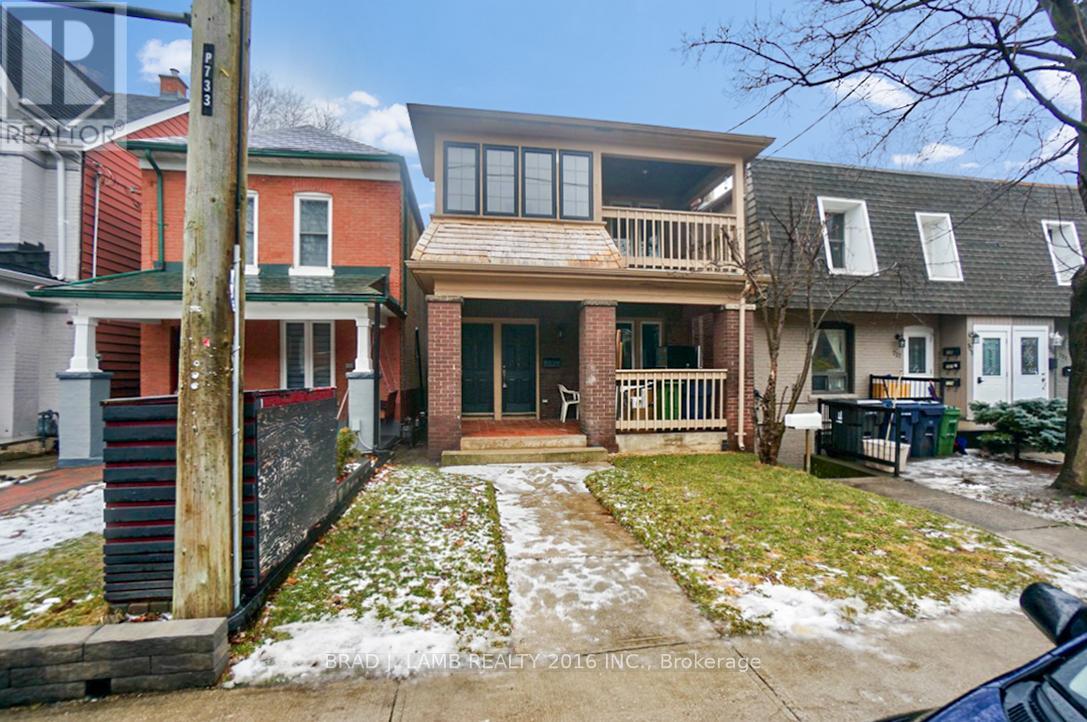
3 - 731 Indian Road
Toronto (High Park North), Ontario
Be the first to experience luxury living in this impeccably renovated ground floor apartment on picturesque Indian Rd. Large studio apartment approx 350 sqft + one 4-pc bathroom. Plus large mudroom with direct access to the backyard. Every detail has been carefully curated, as the entire house just underwent a transformative renovation from the studs out. Step into a modern oasis with brand new stainless steel appliances, complemented by sleek stone countertops in the kitchen. Large spa-like bathroom; the entire space exudes freshness with a contemporary color palette that enhances the open layout. Enjoy the convenience of walking to High Park or accessing 24hr public transit just steps away. The allure extends outdoors with a spacious backyard, offering a perfect retreat. Revel in the seamless blend of style, comfort, and location in this stunning residence. Welcome to your new home! (id:45725)

Bsmt - 31 Everingham Circle
Brampton (Sandringham-Wellington), Ontario
Stunning and SPACIOUS 2 Bedroom,1 Bathroom basement apartment In a Desirable Area Of Brampton. Features Include, Separate Entrance, Shared Laundry, Hardwood floors throughout, Pot Lights, all major Appliances, & Generously Sized Primary Bedroom. Close to Nearby parks, schools, hospitals, public transit and all amenities. One parking spot On Driveway included, Internet Included, Utilities NOT included and to be shared with home owner 50/50. Please note: The photos are virtually staged for illustrative purposes only. The property is currently vacant. (id:45725)

2 - 7010 Warden Avenue
Markham (Milliken Mills West), Ontario
Profitable Business in a Busy Plaza For Sale. Excellent Exposure to Both Very High Traffic Streets. Established More Than 12 Years. Turn Key Business with a Big Loyalty Clientele Base. The Seller Would Provide Training. (id:45725)

401 - 2916 Highway 7
Vaughan (Concord), Ontario
Welcome to this beautifully upgraded 1 bedroom, 2 bathroom suite in the highly sought after Nord Condos in the heart of Vaughan. Completely renovated and far from builder basic, this exceptional condo showcases modern finishes and thoughtful upgrades throughout. The bright, open concept layout features floor to ceiling windows that flood the space with natural light, complemented by new flooring, oversized baseboards, and elegant pot lights in the kitchen. The contemporary kitchen is equipped with sleek stainless steel appliances, offering a stylish and functional space ideal for both everyday living and entertaining. The spacious primary bedroom boasts a large ensuite, while the second full bathroom provides added convenience and flexibility for guests. A rare and highly desirable bonus, the locker is conveniently located on the same floor as the unit. Adding even more value and everyday convenience, the suite includes a dedicated parking spot. Residents enjoy an impressive selection of premium amenities, including 24 hour concierge service, a fully equipped fitness centre, indoor pool, yoga studio, BBQ area, pet wash station, guest suite, party room, and a games room, offering a true lifestyle experience right at home. Ideally situated within walking distance to the TTC subway and Vaughan bus routes, residents enjoy exceptional connectivity along with easy access to shopping, dining, and everyday amenities. A truly unique opportunity to own a turnkey, fully upgraded condo in one of Vaughan's premier buildings. (id:45725)
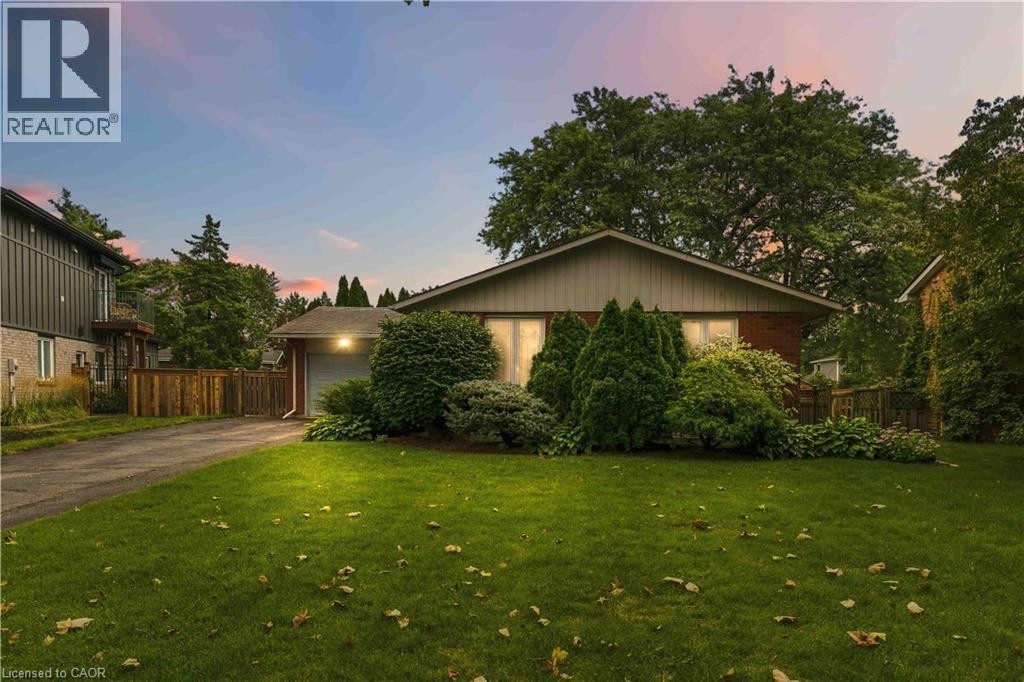
38 Driftwood Court
Grimsby, Ontario
Imagine a beautifully kept home on a peaceful court right in the heart of Grimsby. You're just a short walk from schools and the downtown area, plus you're close to parks and recreation. It has a one level floor plan with big open rooms and separate formal areas. Has an eat in the kitchen, and the windows are upgraded for energy savings. The lower level is unfinished and ready for you to add your own touches. Plus, you've got a private yard and a long driveway. The court is perfect for kids of all ages, so whether you're starting a family or looking to retire in comfort, it's a great place for everyone. (id:45725)

465 Bayly Street W
Ajax (South West), Ontario
Highly Popular & Well-Established Eggsmart Franchise Opportunity in South Ajax! Ideally situated in a high-traffic plaza at the prominent corner of Westney Rd. & Bayly St., this highly visible location benefits from exceptional street exposure and strong surrounding demographics, including established commercial and retail businesses, residential communities, hotels, automotive dealerships, and numerous other businesses. Conveniently located just minutes from Highway 401. This beautifully fully renovated, turnkey restaurant offers a bright and welcoming dining environment with an established and loyal customer base and strong sales performance. The operation features reasonable rent, a long lease, and an easy-to-manage business model. Operating hours 7:00 a.m. to 3:00 p.m., providing an excellent work-life balance and allowing an owner-operator to enjoy a manageable operating schedule. Great sales, reasonable rent, long lease and significant potential remains to increase revenue through extended hours, catering, enhanced marketing, and the addition of an LLBO Licence, subject to applicable approvals. An excellent opportunity for an owner-operator, entrepreneur, or small family business seeking an established restaurant with a strong brand, prime visibility, loyal clientele, and substantial room for future growth. (id:45725)
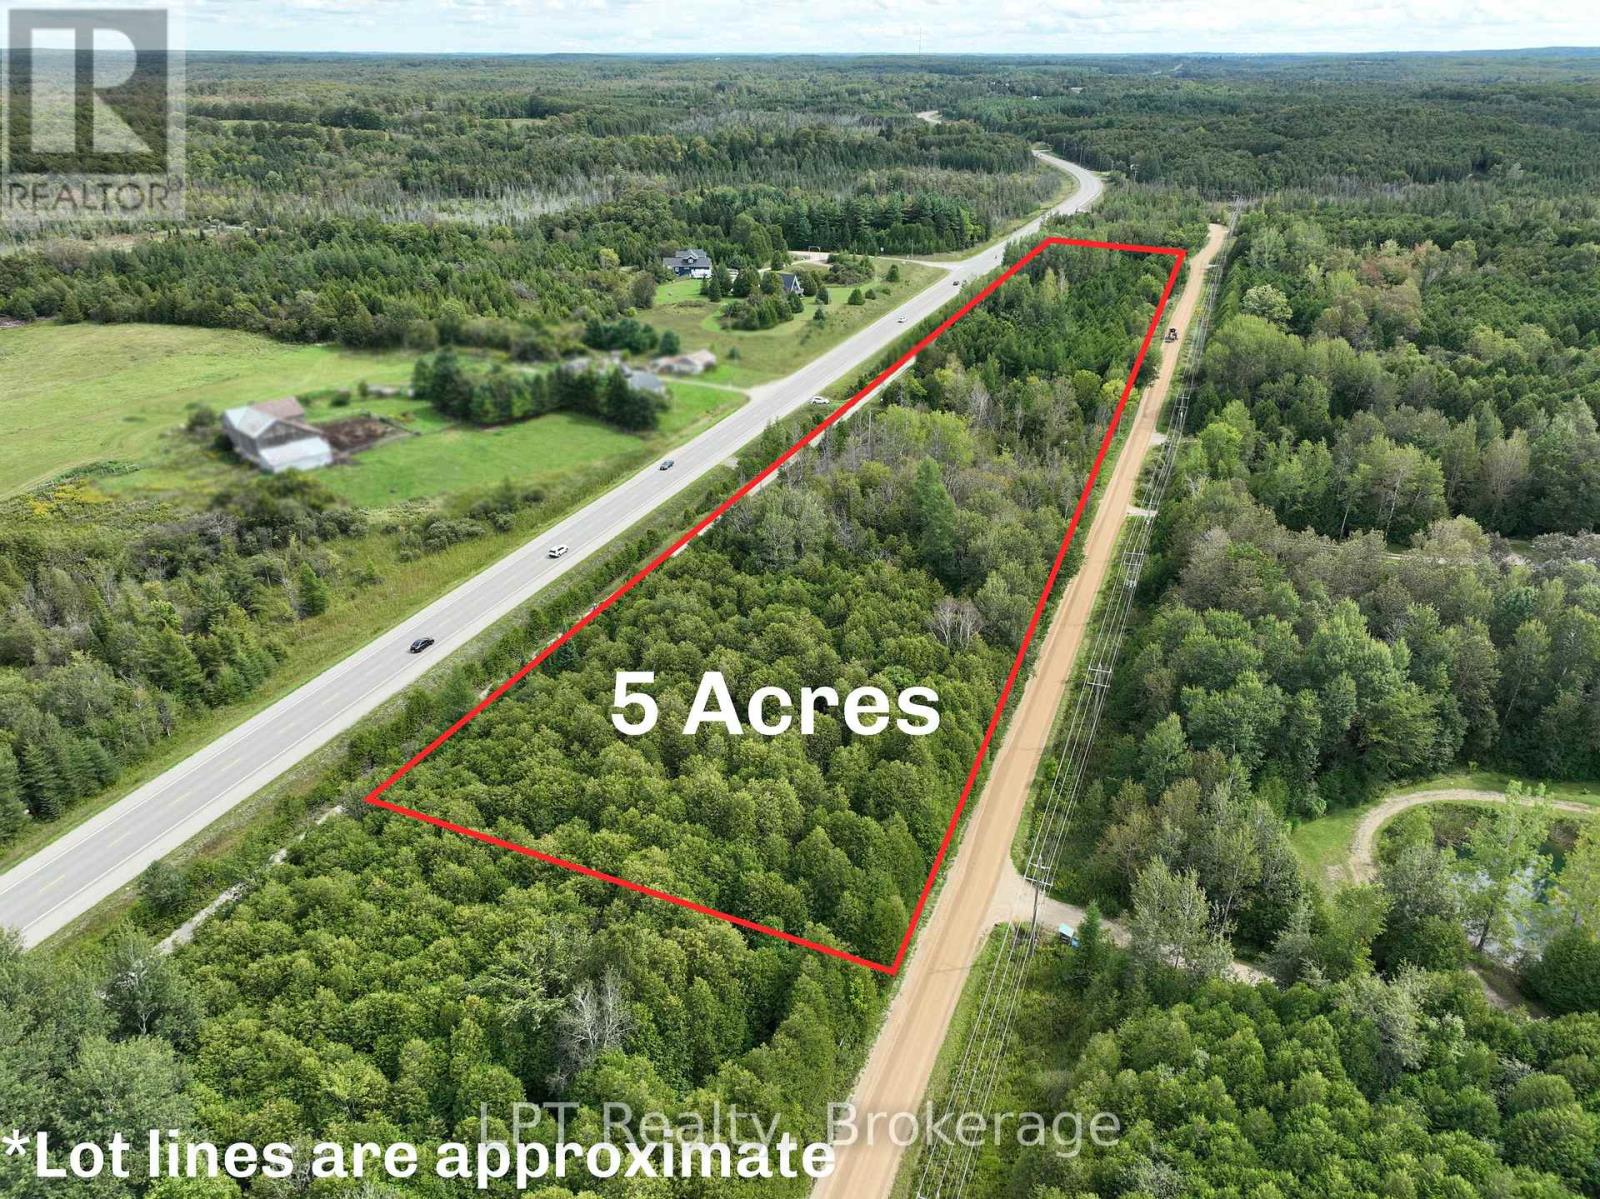
Pt Lt 48-50 Con 1
Chatsworth, Ontario
Escape the hustle and embrace the freedom of country living with 3 lots sold as one package, over 5 acres on Crawford Road, just outside the peaceful village of Berkeley. Surrounded by nature, privacy, and endless possibilities, this property offers the perfect canvas for those dreaming of building, investing, or creating a private rural retreat. One of the standout features is the private access road leading directly to the rail trail at the rear of the property. Whether you're into walking, hiking, biking, ATV adventures, or snowmobiling in the winter, outdoor recreation is right at your doorstep. Enjoy the tranquility of rural living while staying connected to an incredible network of trails and natural surroundings. Located approximately 10 minutes from Markdale, you'll have convenient access to everyday essentials including schools, grocery shopping, healthcare, and local amenities, while still enjoying the peace and privacy of a country setting. For builders, investors, and those looking toward the future, this property offers exciting potential to re-establish the original three-lot configuration (includes lot 48, 49 and 50), creating an opportunity to explore multiple building sites or a strategic land investment. Whether you're envisioning your dream country home, or a recreational escape, PT LT 48-50 Crawford Road delivers space, privacy, accessibility, and opportunity - all in one incredible package. (id:45725)
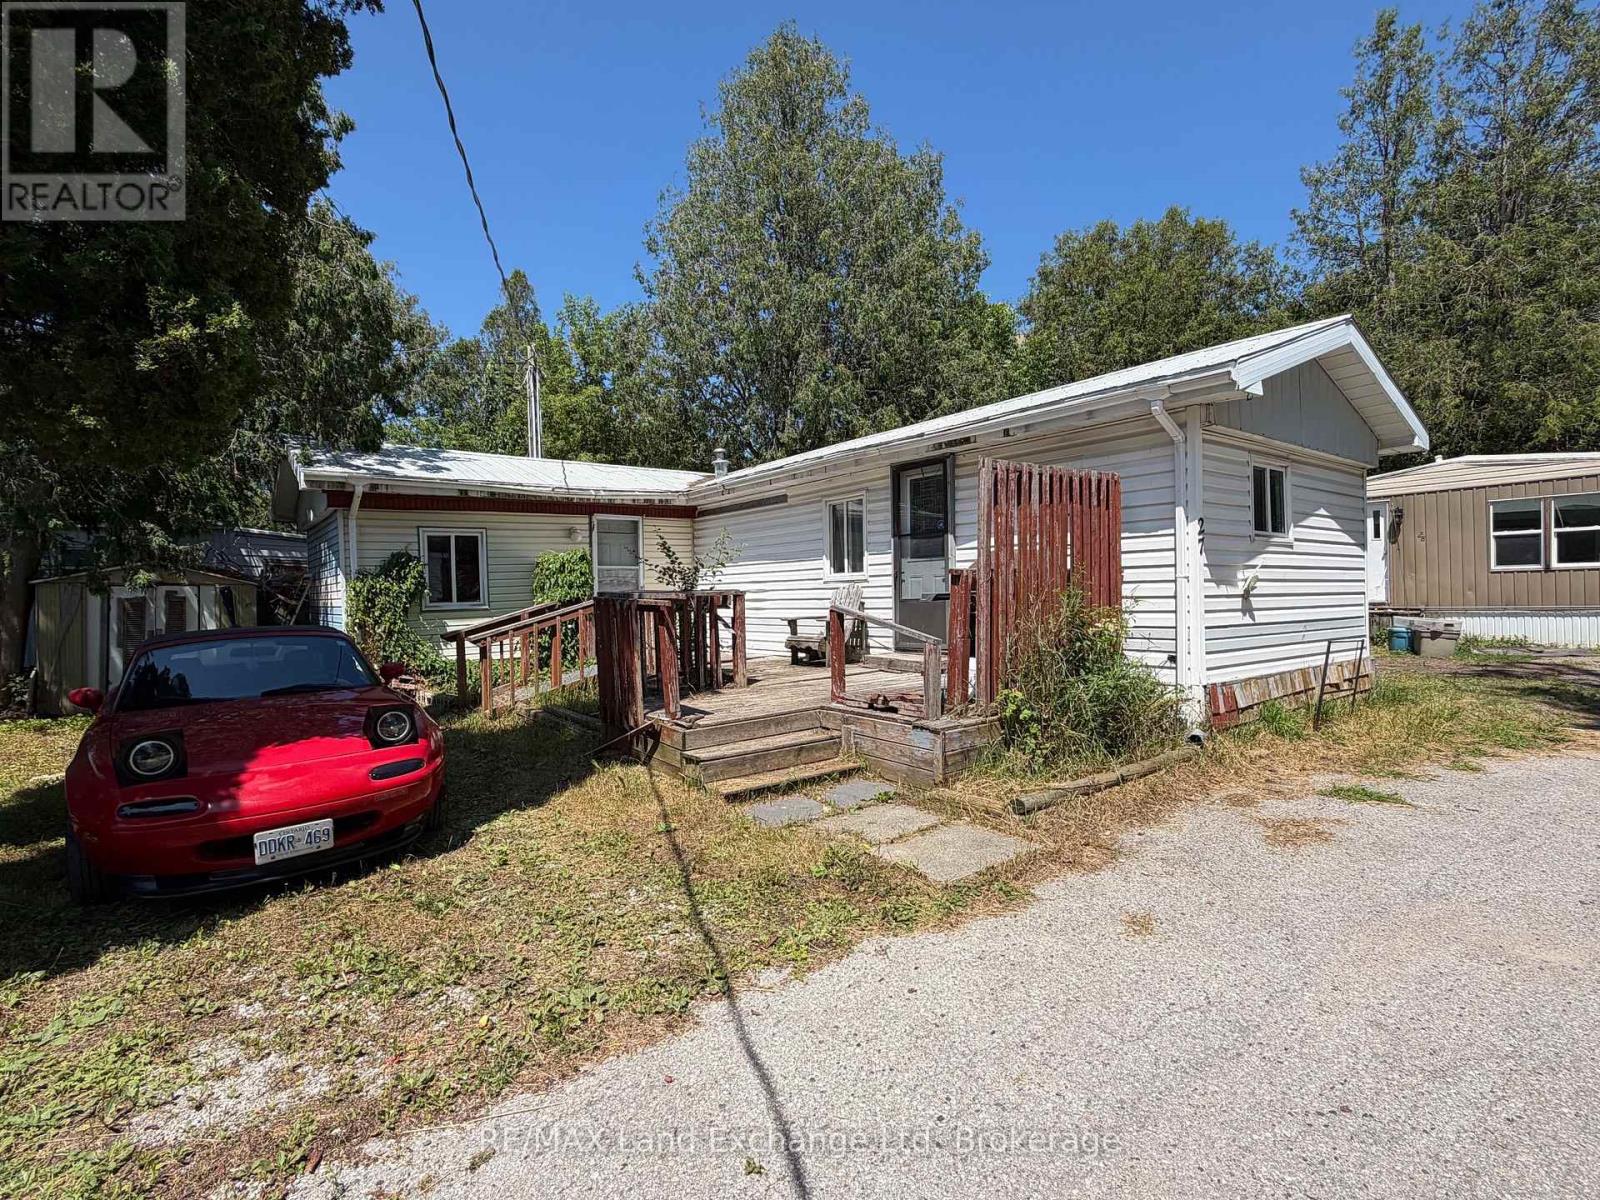
27 - 343 Victoria Street
Central Huron (Clinton), Ontario
Enjoy affordable, easy living in this 2-bedroom modular home located in a welcoming year-round, all-ages park. This home offers the comfort and efficiency of natural gas heat, along with a convenient location for those who love the outdoors. The Park is under NEW OWNERSHIP!! Current monthly fees are $550, which include lot fees, property taxes, water, sewer, and garbage, making monthly expenses simple and predictable. Outdoor enthusiasts will appreciate being just steps from the Bayfield River and only 30 minutes from the beautiful shores of Lake Huron. Whether you enjoy fishing, exploring the area, or simply relaxing by the water, this location offers plenty of opportunities to enjoy the outdoors. A great option for first-time buyers, downsizers, or anyone looking for an affordable year-round home in a peaceful park setting. (id:45725)

131 Parkview Avenue
Hamilton, Ontario
Breathtaking PRIVATE RAVINE lot at almost 1 full acre in the sought after Pleasant View / Hopkins pocket of Dundas on a dead-end street. Nestled in nature’s beauty yet close to everything, this home is just 3 minutes from highway access and within 5–10 minutes of Columbia International College, Aldershot GO Station and McMaster University. This is a perfect setting for outdoor enthusiasts, who want to take advantage of the serenity of the private walking path to the pond (with ducks and frogs in the spring, and year-round deer visits!) or hike the outdoor trails at Royal Botanical Gardens and many conservation areas nearby. Multiple outbuildings with electricity allow for storage, She-Shed adjacent to the pond, and stunning SAUNA off the lower patio create the feeling of a spa oasis. Grandiose views as you enter the 2 storey foyer, with a double-sided fireplace, and bright sunlight shining in all the surrounding windows and skylights. Multiple outdoor decks, balconies, and courtyard-style sitting areas allow abundant vantage points of the stunning 200 x 200 lot and mature gardens. Two driveways with plenty of parking is perfect for entertaining. Stunning second storey primary bedroom, with skylights in soaring vaulted ceilings, and a 4pc en-suite with jetted tub. Two other large bedrooms both with private balcony access and skylights, a reading nook with gorgeous views, stackable laundry, and another full bathroom. Main floor offers an eat-in kitchen with access to the wraparound veranda, dining-room, living-room, full bath, another bedroom (or office), and access to yet another elevated terrace. Basement level offers a self-contained BONUS INLAW SUITE with private walk out entrance to the backyard. Being a ravine lot, there's plenty of sunshine in the bedroom, dining-room, living-room and secondary laundry in this unit that is perfect for multi-generational living. (id:45725)

4506 Airport Road
Elizabethtown-Kitley, Ontario
This bungalow was built and maintained with love and care throughout its lifetime, an ideal place for a young family or retiree wanting to downsize to a one level home, 3 bedrooms, eat-in kitchen, main level laundry/utility room, 3 piece bath with heated floor, L-shape living and dining room with freestanding natural gas stove, sunroom/back porch. The double car garage also has a separate work shop and storage area, all located in the friendly Airport Rd neighbourhood in Tincap just minutes north of Brockville. Many great features are natural gas forced air heat, central air, steel roof, updated windows, a natural gas generator which operates automatically with any loss of hydro power. Situated on a 0.327 acre lot there is not a lot of grounds maintenance to care for, but there is open green space at the rear and this lot has 3 apple trees, a garden shed and a vegetable garden. An above ground drilled well with CULLIGAN UV water filter and softener ensures excellent drinking water. The crawl space is accessible from 2 locations and is where the rental electric water heater and natural gas furnace are located. Easy to maintain vinyl siding, paved driveway, steel roof also on garage. For a young family this is located in the Lyn School area which has an excellent reputation. The windows have good quality interior blinds and west facing ones have retractable metal awnings to help control excess heat, these are lowered and raised from inside. The Seller is including the natural gas barbecue, natural gas generator, natural gas range, refrigerator, dishwasher, stackable washer & dryer. Extra insulation in attic. Make an appointment to view and fall in love, then start packing to move in and enjoy Christmas 2026 and welcome the New Year in this quality home. If you are ready, you could possibly move in before Thanksgiving. (id:45725)

88 32 Highway N
Front Of Leeds & Seeleys Bay, Ontario
The Kouri's Kopters & 1000 Islands Helicopter Tours represents a rare opportunity to acquire a strategically located tourism, aviation, and commercial real estate asset in one of Canada's premier visitor destinations. Situated on approximately 41 acres with direct exposure to Highway 401, the property combines an established aviation operation with significant long term redevelopment potential. The offering includes the real estate, aviation infrastructure, visitor facilities, flight training operation, tourism business, and related assets, providing investors with multiple avenues for revenue generation and future growth. The property's location within the internationally recognized 1000 Islands tourism region positions it to benefit from strong seasonal & year round visitation while offering substantial opportunities potential growth & Development. Since commencing operations in May 2011, the business has established itself as a recognized helicopter tour operator serving the 1000 Islands region. Operations currently include scenic helicopter tours, charter services, flight training (Thousand Islands Flight Training) and aviation-related activities utilizing one Robinson R44 helicopter. The facility features a modern hangar, visitor reception centre, administrative offices, aircraft support facilities, and ample land for future expansion. Unlike many aviation properties, this offering should not be viewed solely as the acquisition of an operating helicopter business. The combination of tourism commercial zoning, (CT-21 Tourist Commercial Special Zone) excellent highway visibility, and existing infrastructure creates an opportunity to reposition the property for a variety of higher and better uses, subject to municipal approvals. Potential uses may include expanded tourism attractions, hospitality development, destination retail, recreational facilities, aviation services, and other commercial ventures that capitalize on the property's exceptional location. (id:45725)

33 - 1115 Nellis Street
Woodstock (Woodstock - North), Ontario
This is a very nice affordable townhouse and a good school district plus close to churches, parks and not far from shopping. The home has been fully renovated in the past few years including kitchen cupboards and counters, bathrooms, decor, flooring and heat pump. The main floor has a living room with a door to the back deck, nice size kitchen plus a separate dining area and a two-piece bathroom. The second floor has three bedrooms and a nice four-piece bathroom. The basement has a good size family room with gas fireplace. This home shows very well don't miss out (id:45725)
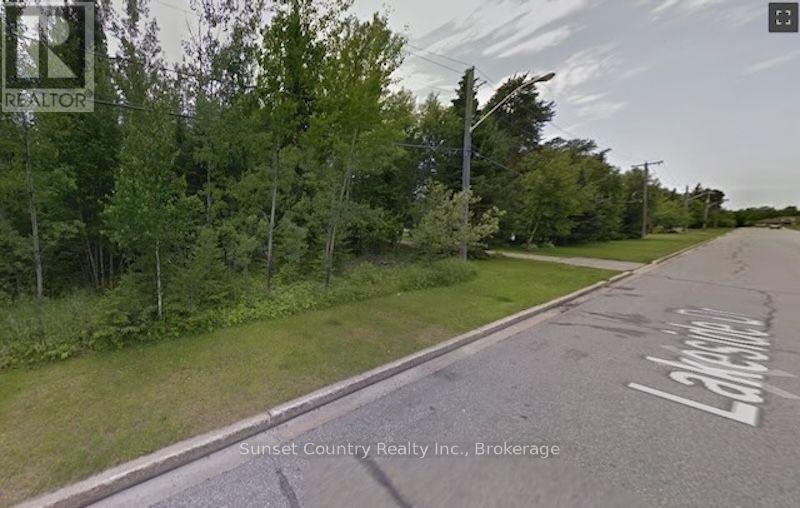
120 Lakeside Drive S
Dryden (Pronger Park), Ontario
One of the last fully serviced oversized treed lots in the south end of the city on a local traffic street. 80 feet of frontage by 263 feet deep. Backs onto Ministry green space. Close to Government dock and boat launch, Dryden regional Hospital and Laura Howe marsh walking trails. Get ready for spring development. Inquire. (id:45725)

71871 Sunview Avenue
Bluewater (Hay), Ontario
LOW-MAINTENANCE LAKEFRONT LIVING at beautiful Poplar Beach with 50ft of Waterfront! Built in 2008, this thoughtfully designed home offers slab-on-grade construction, heated flooring throughout & a timeless all-stone exterior. Ideally located on the shores of Lake Huron, just 7 minutes north of Grand Bend & 15 minutes south of Bayfield.Step through the front porch into a bright foyer, where 14-ft vaulted ceilings & open-concept living immediately impress. The smart, functional floor plan features a spacious kitchen with abundant cabinetry, large pantry with built-in drawers, striking granite countertops, textured subway tile backsplash, island with seating for 4 & deep granite sink beneath a window. Easy-care ceramic tile flooring is ideal for life by the lake.The living room is centred around the view, with a large picture window framing the unobstructed blue waters of Lake Huron & a cozy natural gas fireplace. An adjoining dining area offers additional space to gather. Two well-sized bedrooms, generous closet space with built-in shelving & a 3-pc bathroom complete the main living area. Additional features include second-level storage & an oversized laundry closet.Outside, an expansive waterside deck is perfect for BBQing, hot tubbing & taking in the lake. Manicured lawns & gardens lead to the shoreline and an incredible *bunkie* with room for a double bed. A massive waterside deck offers exceptional space for entertaining, lounging & watching the sunset. Morning coffee, long summer days & unforgettable Lake Huron sunsets-this is effortless & efficient lakefront living. (id:45725)

7416 Parkside Road Parkside Road
Niagara Falls (Brown), Ontario
Not your typical basement apartment - this modern, bright 2-bedroom suite in a newer-built Niagara Falls home is offered at $1,900/month all-inclusive: utilities, heat, hydro, and water in one payment with no surprises. Finished to a high standard throughout, the suite features a full modern kitchen with quartz counters and waterfall island, stainless steel appliances including dishwasher, private in-suite laundry, a 4-piece bathroom with quartz vanity, luxury vinyl plank flooring with no carpet, pot lights, and large above-grade windows that keep the space bright and airy. Two spacious bedrooms include a primary with double-door closet, and the suite enjoys its own private separate entrance. Unbeatable location minutes to the new school, Costco, groceries, and big-box shopping, on a transit route with easy bus access, and quick access to the QEW. Non-smoking. Available October 1, 2026. Rental application, credit check, employment letter, and references required. (id:45725)
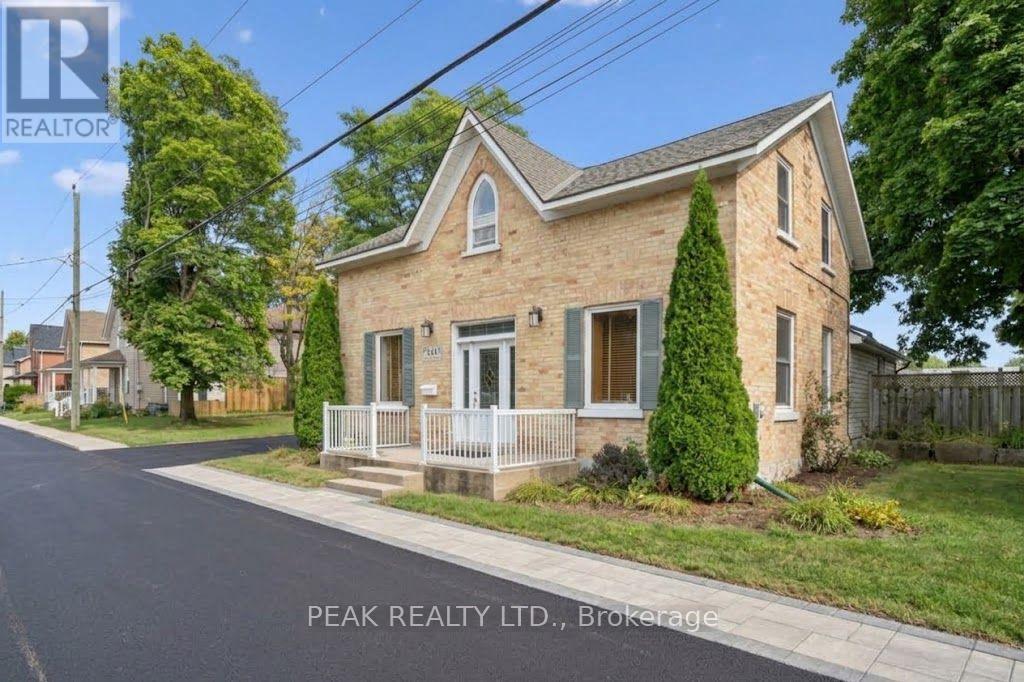
344 Queen Street W
Cambridge, Ontario
Maximized Versatility & Minimized Risk is the ultimate real estate advantage, and this 0.37 ACRES property offers unprecedented flexibility - whether buyers are seeking a Family Home, an Income Investment, or a Multi-Residential Development. Discover a blend of space and style in this charming 3+ Bedroom home, located in one of Cambridge most connected node by the Hwy 401. With many Updates completed over the years, the nearly 2,000 Sq Ft finished Living space would confidently be able to make some buyers home ownership dreams come true. Versatile bright main floor with well appointed rooms showcasing a Full-size Eat-in Kitchen, Living room, 2 Offices which can be easily converted into actual Bedrooms making it a 5 Bedroom home, an additional Family room and a Spacious Bathroom designed for scalable growth and adaptability. 2nd level features 3 Bedrooms and a full Bath allowing further customization. RESIDENTIAL LIVING: Settle into a comfortable HOME featuring a functional layout & Huge Lot - ideal for long-term land-value appreciation. TURN-KEY INVESTMENT: High-exposure location well-suited for professional Offices or residential Rentals. DEVELOPMENT: A standout lot for Builders & Developers looking to construct Multi-unit Residential or higher-density housing in a high-demand, growing area. A proposed Apartment Building development of 10 stacked townhomes has received positive support from the City representatives for rezoning to permit increased density. Developers can explore additional development capacity through innovative design solutions and customized planning proposals. Buyers to satisfy themselves regarding all zoning, permitted uses, and required City permits or approvals with the City of Cambridge for any intended future use. Don't forget ... the Approved Plan for HESPELER ROAD CORRIDOR, an Innovative project designed to transform this Suburban Identity (Redevelop, Modernize, Extend the LRT to Hespeler, create New Opportunities, and more). (id:45725)
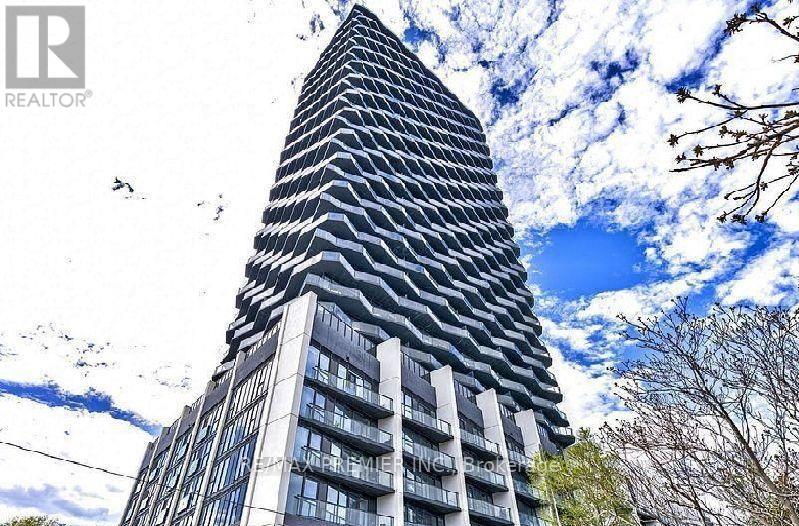
520 - 36 Zorra Street
Toronto (Islington-City Centre West), Ontario
660 Sq Ft Corner Unit Two Bedroom Two Bathroom With An Expansive 100 Sq Ft Balcony Boasts Stunning Views. Located at the intersection of The Queensway and Zorra Street. Access have easy access to transit, highways, shopping, dining, and entertainment options right at your doorstep. This beautifully designed 36-storey building boasts with amenity space, including a well-equipped gym, a spacious party room, a dedicated concierge, a refreshing outdoor pool, guest suites, a direct shuttle bus to the subway station, a kids' room, a recreational room and much more. (id:45725)
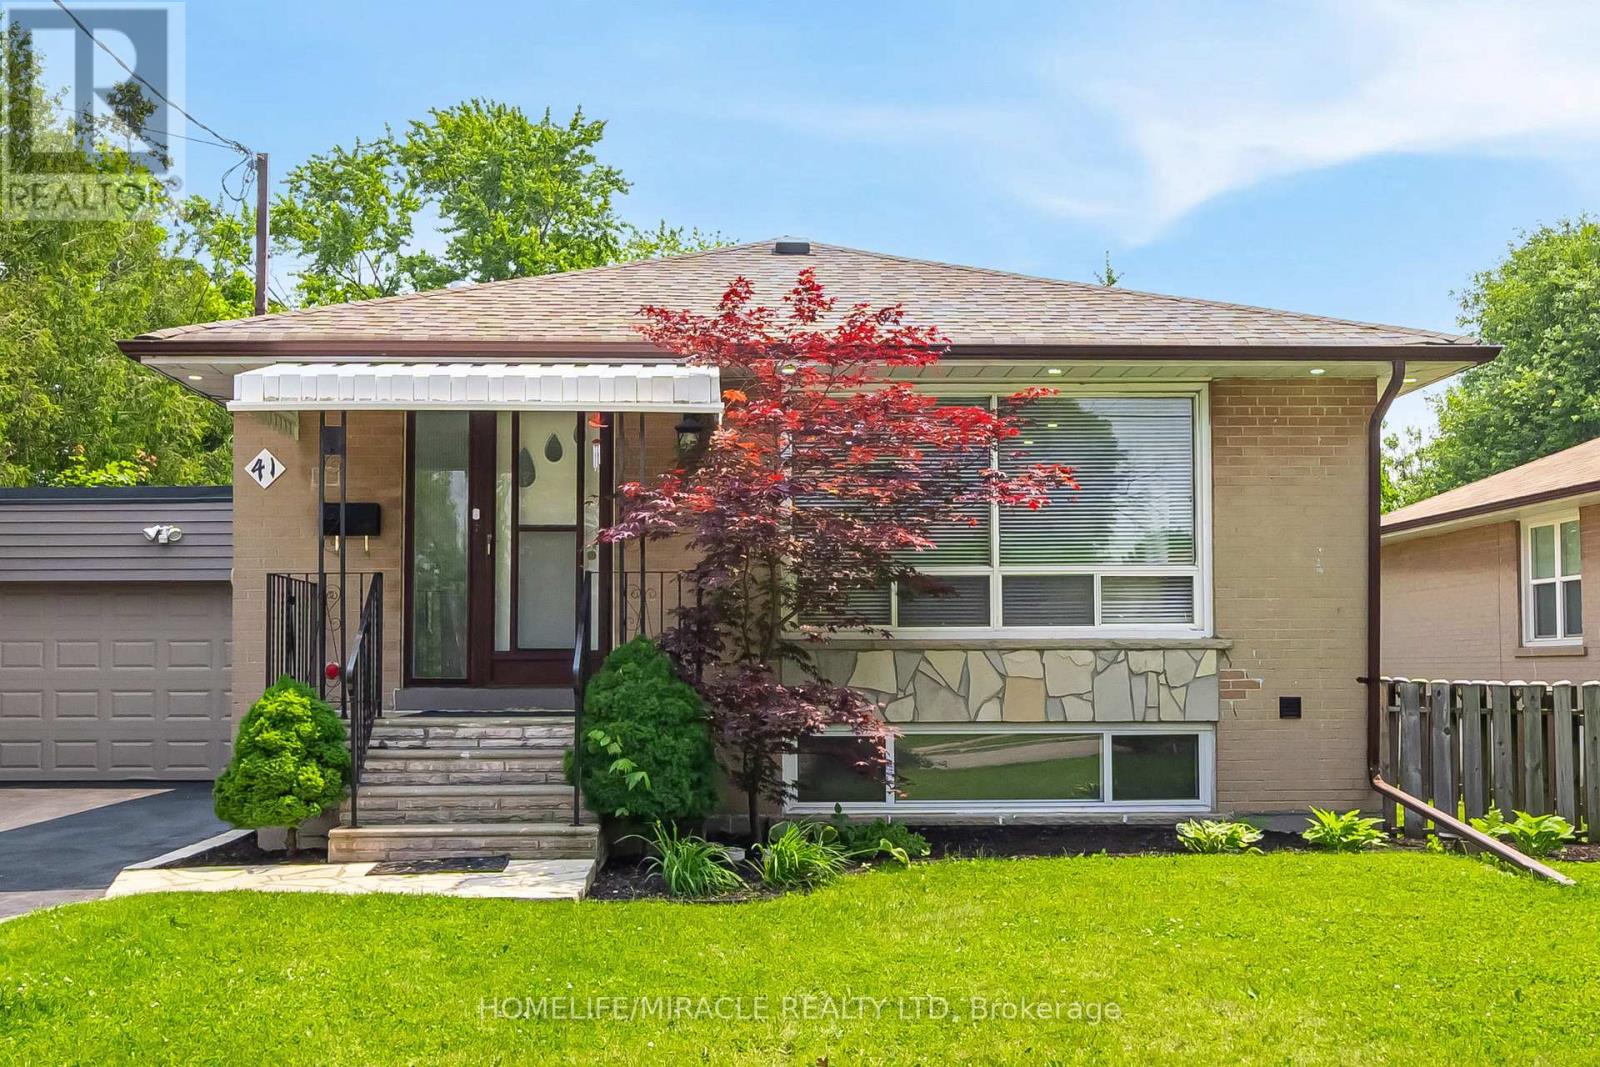
41 Bradstock Road
Toronto (Humbermede), Ontario
Great Detached Bungalow In The Heart of North York Sits On A Large Private Lot Size of 64 X 120 Has Been Meticulously Maintained By The Owners. Plus Separate Side Entrance To The Finished Basement, Parking For 6 Cars On Driveway + 2 Cars Inside The Garage. Eat-In Kitchen Was Completely Re-Built With Light Oak Cabinets, Roll-Out Drawers, Includes All Appliances. Combination Liv/Din Rm W/Large Picture Square Window, Crown Molding ,Wood Floors, Freshly Painted Entire House With 3 Bedrooms Incl. Good-Sized Master, New Powder Room & 4 PC Bathroom With A Skylight On Main Level, Sep. Entrance To Basement W/Bright Fully Finished Rec Room W/Above-Grade Windows Plus Newly Installed Porcelain 12x12 Tiles Attached With 3 pc EnSuite Washroom & Pantry Kitchen. Besides 2 Bedrooms With Good Size Kitchen & Laundry. Tankless Hot Water Heater(2025) & Furnace (2025) owned (No Rental equipment's) New Vinyl Floor on Main Level (2026), New Zebra Window blinds installed (2026). Potlights exterior & interior throughout the house. Great Potential For Investors & First Time Home Buyers To Live In The Centre Of Toronto. Well Connected To New Finch West LRT, HWY 400 & 401. Close To Schools, Shopping, Plaza, TTC At The Door Step & Many More Amenities To List. (id:45725)
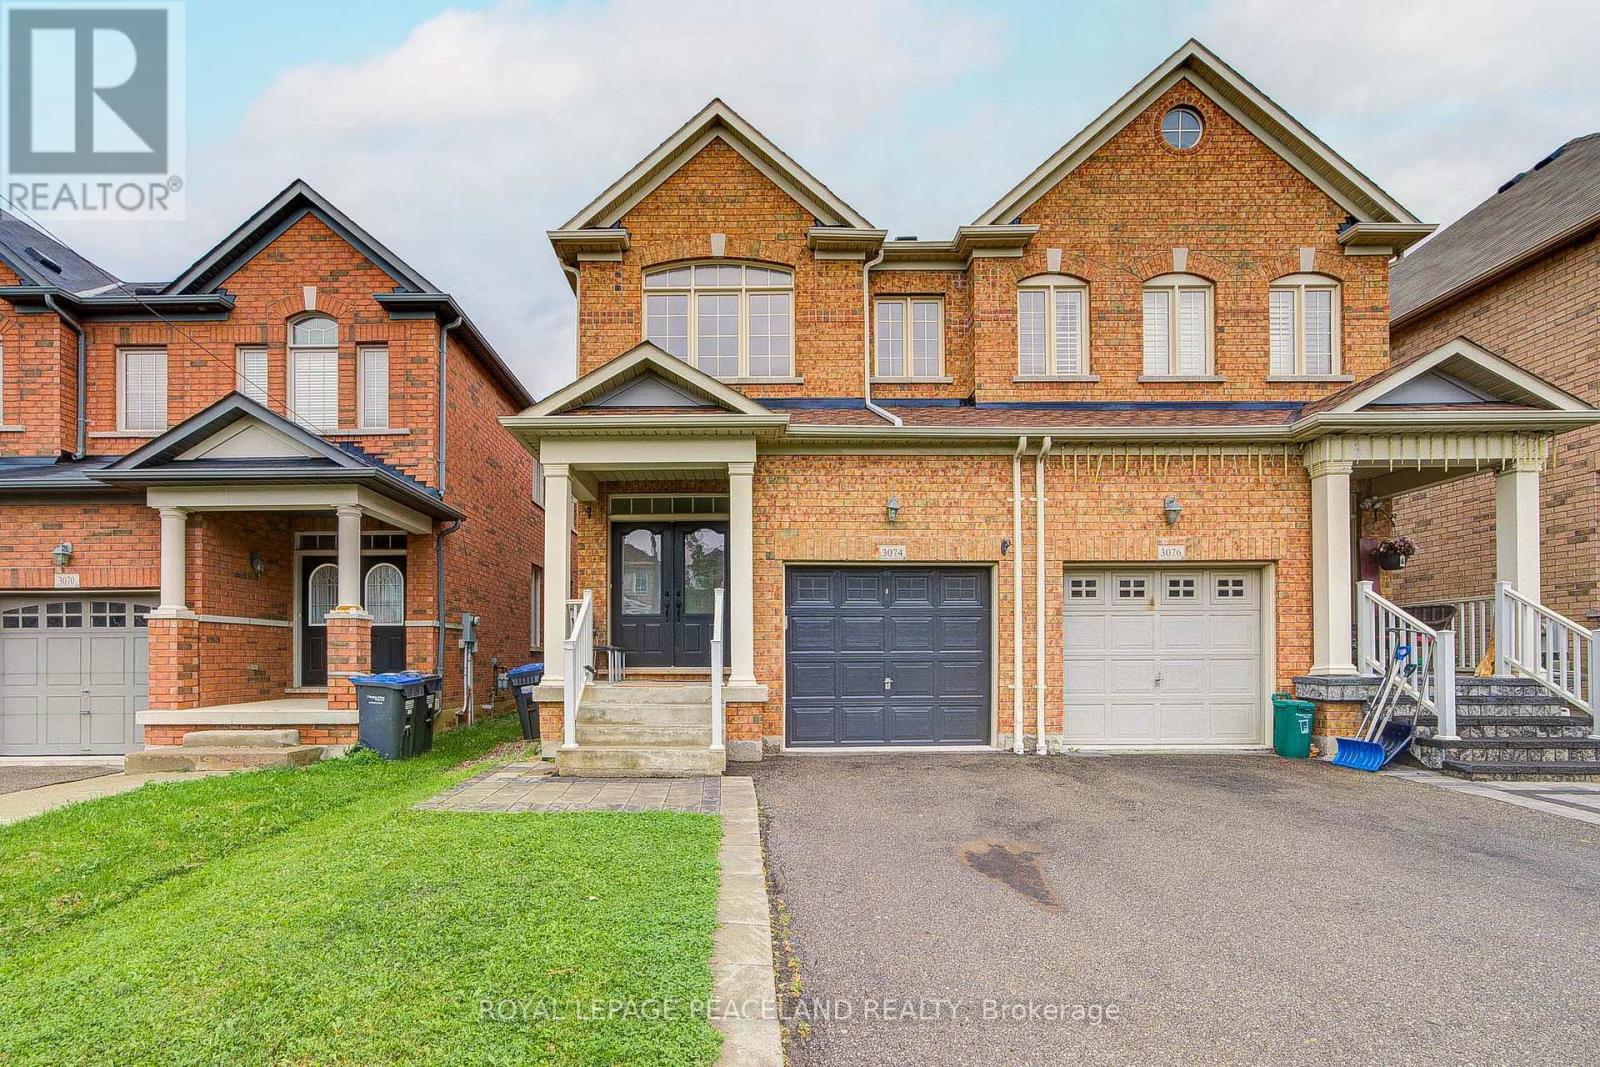
3074 Doyle Street
Mississauga (Churchill Meadows), Ontario
Stunning Semi-Detached Home In Highly Sought-After Churchill Meadows! Beautifully Maintained With A Functional Open-Concept Layout, Double-Door Entry, Oak Staircase, 9' Ceilings & Hardwood Flooring On The Main Level. Bright Living & Dining Areas Plus A Spacious Family Room With Gas Fireplace. Family-Sized Kitchen Features Quartz Countertops, Backsplash, Breakfast Bar & Stainless Steel Appliances. Upstairs Offers 4 Generous Bedrooms, Including A Primary Suite With Walk-In Closet & 4-Pc Ensuite. Finished Basement With Excellent Future Potential. Roof replaced in 2025. Prime Location Close To Schools, Parks, Shopping, Credit Valley Hospital, Transit & GO Station, With Easy Access To Hwys 403, 407 & 401. Move-In Ready! (id:45725)

907 - 7890 Bathurst Street
Vaughan (Beverley Glen), Ontario
Welcome to Unit 907-7890 Bathurst St. A beautiful 2-bedroom condo offering 878 sq. ft. of bright, spacious and thoughtfully designed living space in a highly desirable location. Enjoy an exceptional southwest exposure with an unobstructed panoramic view, filling the suite with abundant natural light and spectacular sunsets.The open-concept living and dining area is enhanced by 9-ft ceilings, creating an airy and sophisticated sense of space. Step outside to an impressive 100 sq. ft. private balcony, the perfect setting for morning coffee, evening relaxation or entertaining while enjoying the expansive views.The well-proportioned layout features two comfortable bedrooms, offering excellent flexibility for a family, professionals, guests or a dedicated home office. The suite also includes one parking space for added convenience. (id:45725)

2144 Hallandale Street
Oshawa (Kedron), Ontario
Built in 2024 and measuring 2,100 square feet above grade as per MPAC, this four bedroom brick two storey in Kedron is filled with natural light and gives every bedroom an ensuite or semi ensuite bathroom. Four bedrooms, four baths, and no morning lineup. The main floor welcomes you and you feel good from the moment you step inside. A walk in closet off the foyer, a powder room, and a mudroom with inside garage access absorb the daily traffic. It runs open front to back over hardwood, with pot lights and a spacious, bright open concept living room which is anchored by a gas fireplace. The kitchen offers granite counters, an extended island seating four, a built in wall oven, microwave and dishwasher, a countertop range, and a sliding walkout to a patio in the backyard. Upstairs, the peaceful energy continues with primary retreat measuring 13'11" by 19'6" under a raised ceiling, with a walk in closet and a five piece ensuite holding a freestanding soaker tub, glass shower, and double vanity. The three secondary bedrooms each have direct access to bathrooms and laundry sits on the same floor making laundry day the best it can be! Downstairs, a finished rec room adds bonus space for the family to spread out and enjoy, plus there is a bathroom rough in, a cold room, and a separate walk up entrance to the yard open the door to in law or rental potential. The 36 by 104 foot lot is sodded front and back with privacy fencing on one side. Furnace, air conditioning, roof and windows are all 2024. Parking for six on an interlocking driveway. This home offers some of the best neighbours and is a short drive to Highway 407 at Harmony Road North, Costco on Windfield's Farm Drive East, and the Ontario Tech and Durham College campuses. There is also a rough-in for Central Vac and an Air Exchanger ERV System. It is just awaiting you to call it Home Sweet Home! (id:45725)

2003 Queensbury Drive
Oshawa (Taunton), Ontario
Welcome to the stunning 5 bedroom 2 storey home in the Taunton neighbourhood of North Oshawa. 9 ft ceiling!!! Upstairs Features a Generous Area with Large primary bedroom with 5 pcs ensuite bathroom & huge walk in closet and 4 Spacious Bedrooms Each Offering a closet. Large kitchen with stainless steel appliances, gorgeous backsplash & quartz countertop. A breakfast area walks out to the garden in fully fenced. Backyard has nice a patio area. Upgraded Hardwood flooring throughout the main floor living, dining area and family room with gas fireplace. Main floor laundry with side door entrance and garage access. The basement is unfinished but it's a future in-law suite or big recreation space. Steps to Seneca Trails Public School and close to all amenities Including Shopping, Schools, Transit and Easy Access to Highway 407. (id:45725)

53 Raeburn Avenue
Toronto (Lansing-Westgate), Ontario
Beautifully renovated top to bottom in sought after Armour Heights neighborhood. This family friendly house is close to the coveted Summit Heights Public School, parks, shopping, subway station & major highways. It is also walking distance to Bathurst st., public transit. This home has it all, new main floor kitchen, new floors throughout,upgraded bathroom, whole house freshly painted, pot lights, finished basement with a gourmet chef's kitchen, powder room, recreational room and a spacious laundry room. Large lot with a huge backyard. One car garage and large parking pad for additional cars. (id:45725)

116 Highridge Avenue
Hamilton, Ontario
Tucked into a quiet family-friendly neighbourhood, 116 Highridge Avenue is the kind of home that instantly feels welcoming the moment you arrive. Fresh landscaping, timeless curb appeal, and a beautifully updated exterior set the tone. Inside, the kitchen, dining, and living areas flow seamlessly together, making the heart of the home feel both stylish and functional. Wide-plank flooring, crown moulding, and pot lights create a warm, polished feel throughout, while oversized windows fill the space with natural light. Three spacious bedrooms, along with a beautifully renovated 5-piece bathroom featuring a double vanity, shiplap feature wall creates an atmosphere that elevates everyday living. Downstairs, the fully finished lower level adds incredible flexibility. A fourth bedroom, brand new 3-piece bathroom, and separate entrance make it ideal for growing families, overnight guests, teenagers craving their own retreat, a home office, or even in-law potential. What truly makes this property special, though, is the setting. Backing directly onto a park and school, with green space beside the home, the backyard feels unexpectedly private and open - a rare find at this price point. Fully fenced and ready for summer nights, kids playing, pets running freely, or quiet morning coffees, it’s a space you’ll enjoy year-round. With an attached garage, ample parking, and updates completed from top to bottom, this is the kind of home doesn’t come around often. (id:45725)