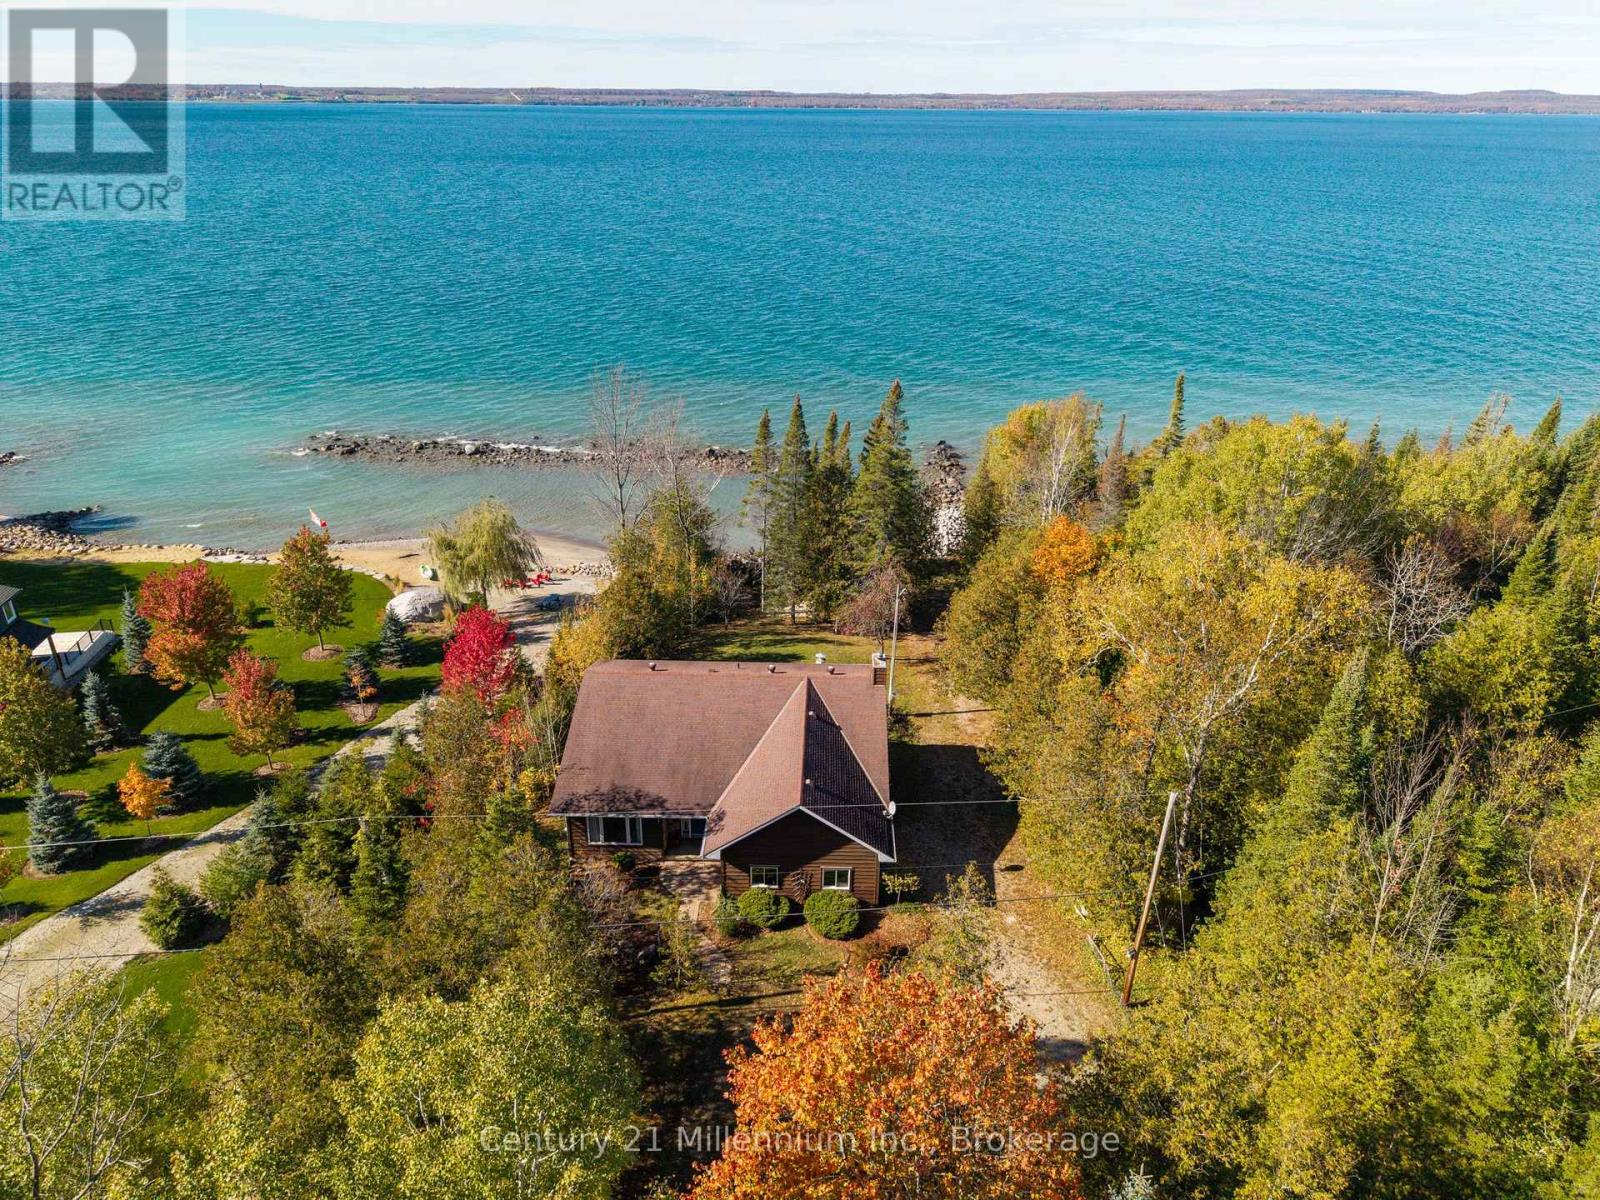
350096 Bayshore Road
Meaford, Ontario
Your own private Georgian Bay waterfront retreat, with two acres of wooded privacy, over 100 feet of shoreline, and endless possibilities to make it your own! Tucked away on East Bayshore Road, just 15 minutes from Owen Sound, this charming four-level split offers a peaceful escape surrounded by nature. Follow the winding driveway through the trees to discover a property where the water becomes the backdrop to everyday life. Set on approximately two acres with a property depth of over 850 feet, this 1988-built home features three bedrooms, three bathrooms, multiple living areas, and an attached one-car garage. Inside, vaulted ceilings welcome you into the living room, while the primary bedroom offers double closets, a three-piece ensuite, and patio doors overlooking the water. The main living area features a cozy wood-burning fireplace and patio doors leading to a waterside deck. A central kitchen, formal dining room, and functional layout provide plenty of space for family living and entertaining. Outside, enjoy a circular driveway, a spacious lawn perfect for games and gatherings, and a charming bunkie for outdoor adventures. At the shoreline, a rock break wall creates a sheltered pocket of water, while an area previously used as a concrete boat launch adds a little history to this unique waterfront property. Whether you're looking for a weekend getaway or a year-round family home, this property offers the flexibility to enjoy it as it is today or bring your own vision to life through updates and renovations over time. Imagine transforming it into your dream waterfront home while enjoying the acreage, privacy, and beautiful natural surroundings that make this setting so special. Spend your days boating, swimming, or simply relaxing by the water as the sun sets over Georgian Bay. (id:45725)
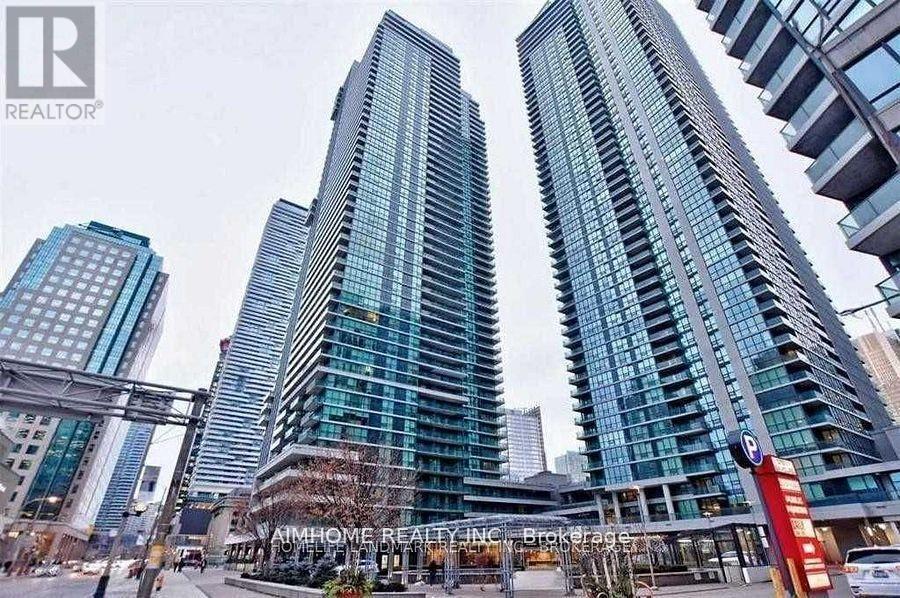
2605 - 33 Bay Street
Toronto (Waterfront Communities), Ontario
Spectacular View Of Lake Ontario, Functional Layout W/ Open Balcony, New Paint New Laminate Floor, Floor To Ceiling Windows, Open Concept Kitchen W/Granite Counters& S/S Appliances, Spacious Bedroom, Building Includes 30,000 Sqft Pinnacle Club Amenities, Concierge, Exercise Room, Games Room, Indoor Pool, Squash/Racquet Court, Tennis Court Sauna, Party Room, Gym, Tennis, Squash, Mini-Golf, Steps To Union Station, Ttc, Waterfront. (id:45725)
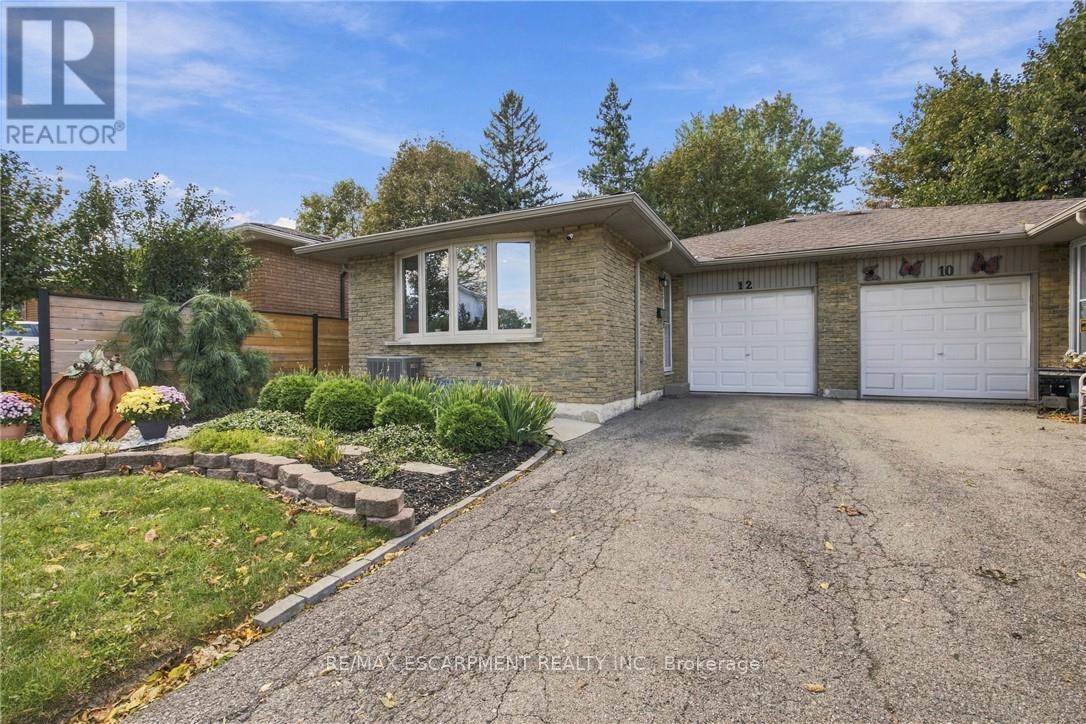
12 Glamis Court
Hamilton (Gilkson), Ontario
Beautifully updated semi-detached home on a quiet court just steps from Gilkson park and RA Ridell elementary school. Main floor features loads of natural light, open floor plan, indoor access to the garage and walk out access to backyard. Home features 4 generously sized bedrooms, 2 full baths and rec room in the lower leverl. Great size for a growing family. Backyard features brand new 92 foot fencing, decks and landscaped scenery. A must see! (id:45725)
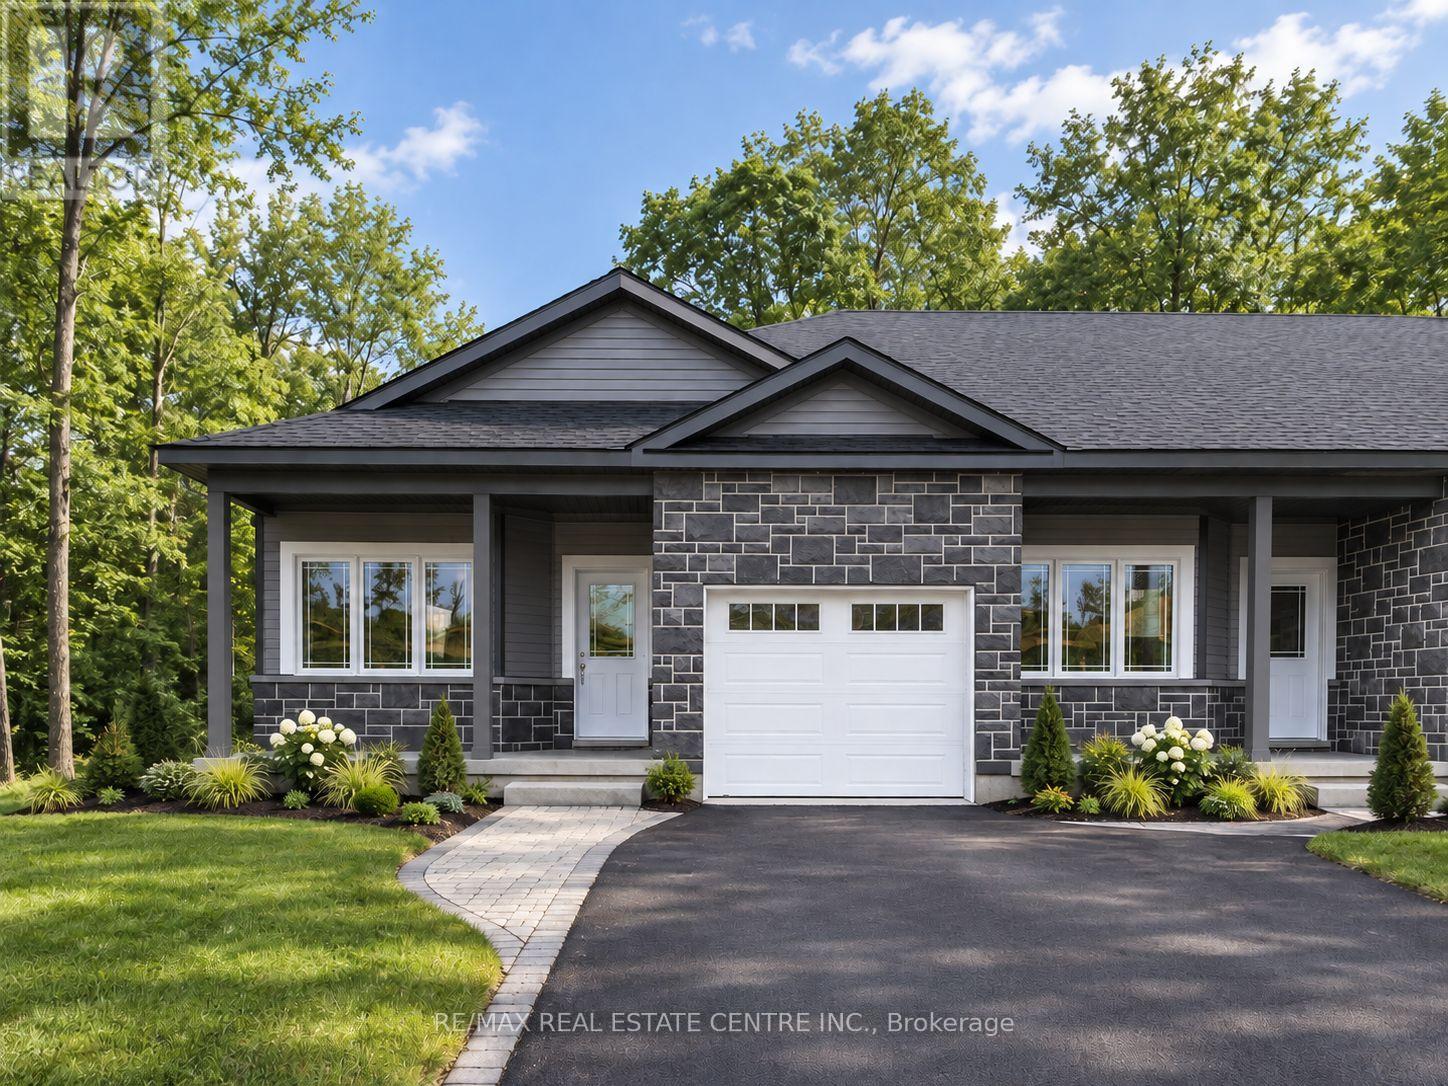
175 Adley Street
Brockville, Ontario
Well Maintained, 3 Years New Bungalow Townhome In Family-Friendly Community of Brockwoods. Functional Split 2 Bedroom, 2 Full Bathroom Layout Offering Over 1000 Sq Ft With Every Inch Fully Utilized. 9' Ceilings And Stylish Vinyl Flooring Throughout Foyer, Kitchen And Great Room. Welcoming Entrance With Double Coat Closet Leading To Open Concept Living, Dining And Walk-Out To Yard. Professionally Designed Kitchen With Pantry Closet, Stainless Steel Appliances, Granite Counters And Plenty Of Cabinet Storage. Primary Bedroom With Walk-In Closet And 3 Piece Ensuite Bath. 2nd Spacious Bedroom With Large Double Closet. Main Level Laundry Room And Mudroom With Direct Access To Garage and Parking For 2 Vehicles. Full Unfinished Basement Perfect For Extra Storage Or Rec Room. Minutes To The St Lawrence River And It's Stunning Waterfront Views. Surrounded By Lush Natural Landscape And Close To Shopping, Restaurants, Trails, Parks, Schools And All Amenities. (id:45725)
101 Michigan Avenue
Brampton (Fletcher's Creek South), Ontario
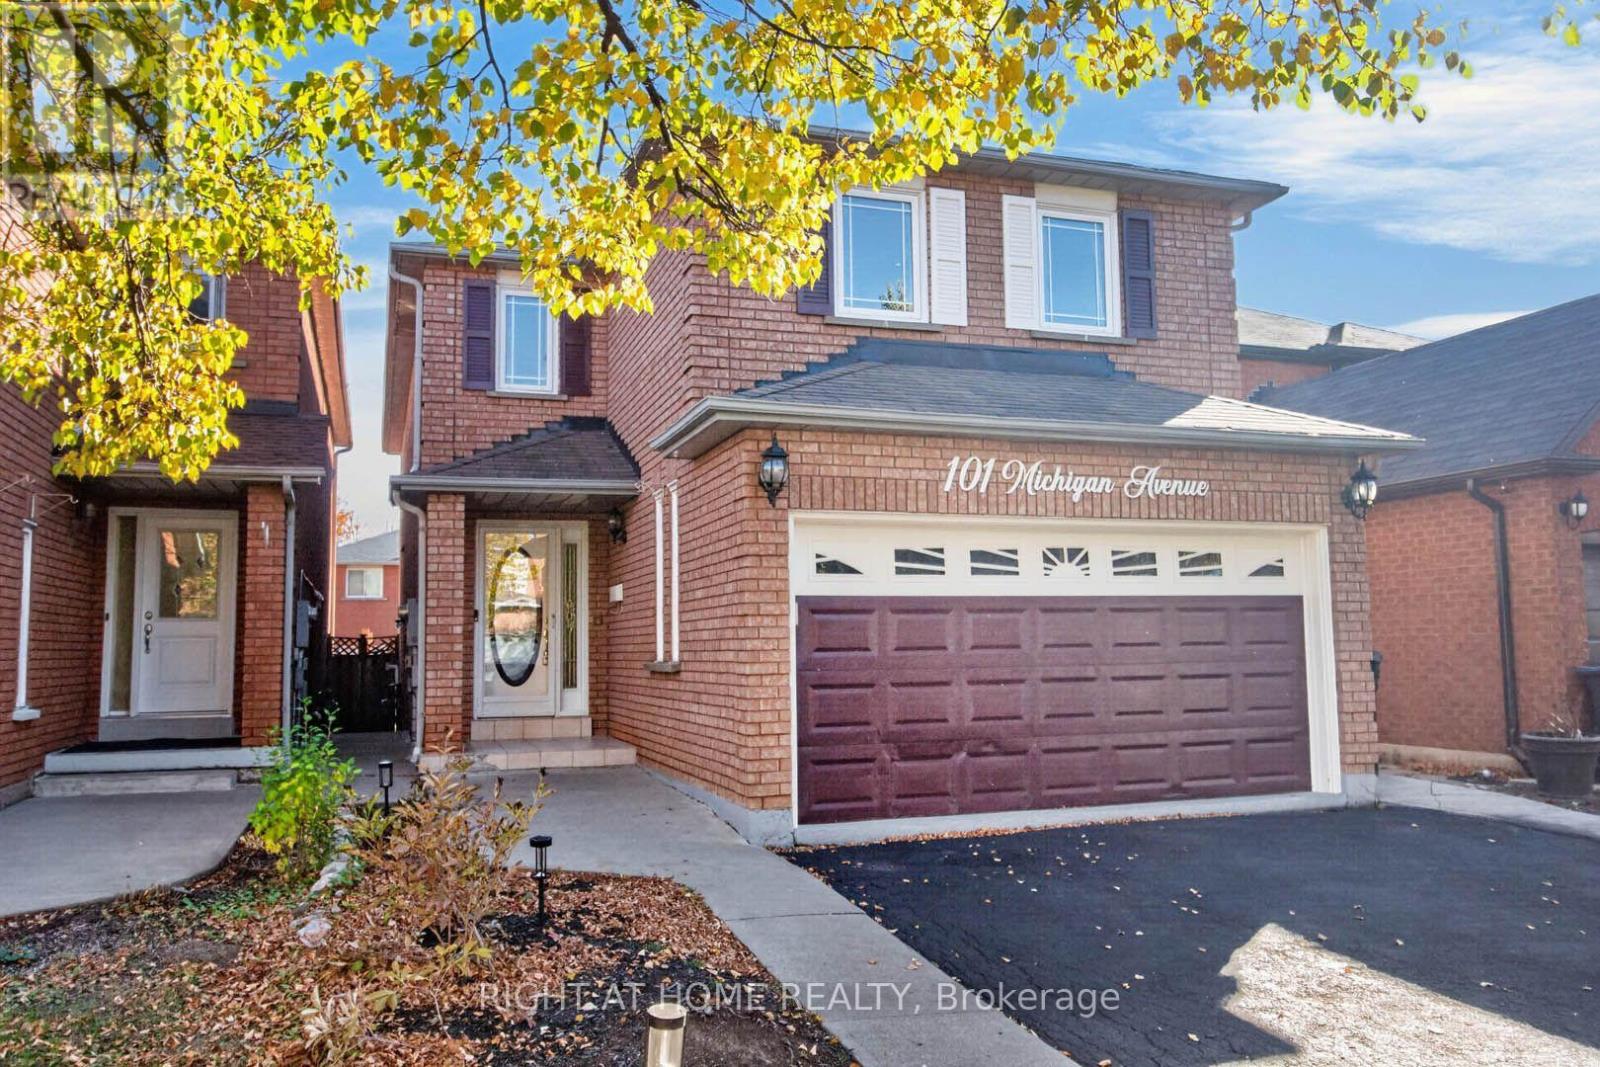
Absolute Gem! Spacious 4-bedroom detached home offering over 2,175 sq. ft. above grade (MPAC) with a bright, inviting open-concept layout in a highly desirable South Brampton location! Featuring a generous living and dining area, a family-sized eat-in kitchen with walkout to a beautiful backyard, perfect for relaxing and entertaining. Enjoy a lovely family room with fireplace, convenient main floor powder room, and laundry room. The spacious primary bedroom retreat boasts a huge walk-in closet and a private 4-piece ensuite, complemented by three additional generously sized bedrooms, providing plenty of space for the entire family. The finished basement offers incredible additional living space, complete with a separate entrance, kitchen, sitting area, two bedrooms, and a 4-piece bathroom, ideal for extended family or multigenerational living! Ample parking adds to the convenience of this wonderful home. Ideally situated close to schools, Sheridan College, recreation facilities, shopping, library, public transit, and quick access to Highways 407, 410, and 401. ** Digitally staged for illustration purposes only ** (id:45725)
352 Sauve Crescent
Waterloo, Ontario
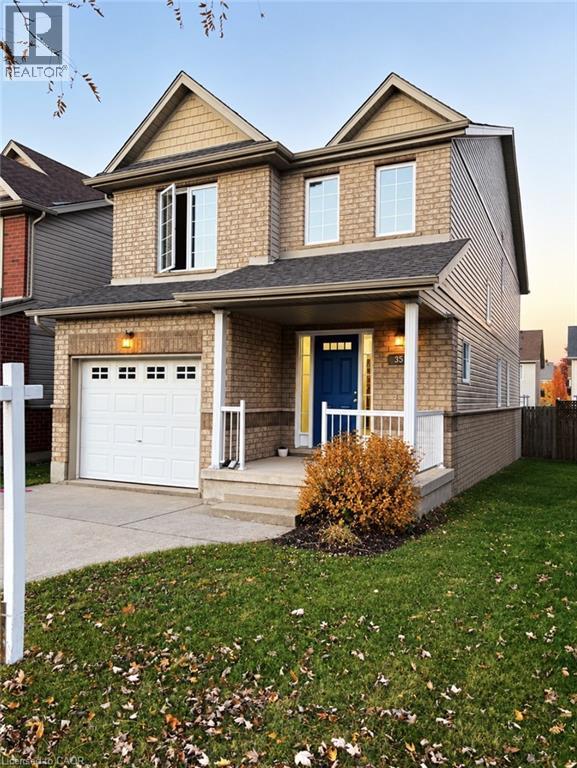
Welcome to 352 SAUVE Crescent. This home has a great layout, lots to offer to all, including first time home buyers/investors. The residence offers distinct areas for both relaxation and everyday activity. The intuitive layout provides a clear separation between living spaces, promoting a sense of privacy and flow. The main floor provides an open-plan layout, including a washroom, spacious kitchen w/ a peninsula, dining room and family room leading to the fully fenced backyard for privacy and comfort with a gas BBQ hook up. A single car garage for a vehicle or extra storage accesses the mudroom/laundry for convenience. On the upper floor you'll find the primary bedroom w/ ensuite and 2 walk-in closets next to 2 other good sized bedrooms along with a 4-piece bathroom. The bonus room/home office completes the second floor. The home is well laid out. No condo fees and for peace of mind there have been some updates. . Not much to be done except move in. Great street to live on, close to shopping, schools and restaurants. Book your showing now. (id:45725)
52 Kentley Street
Markham (Berczy), Ontario
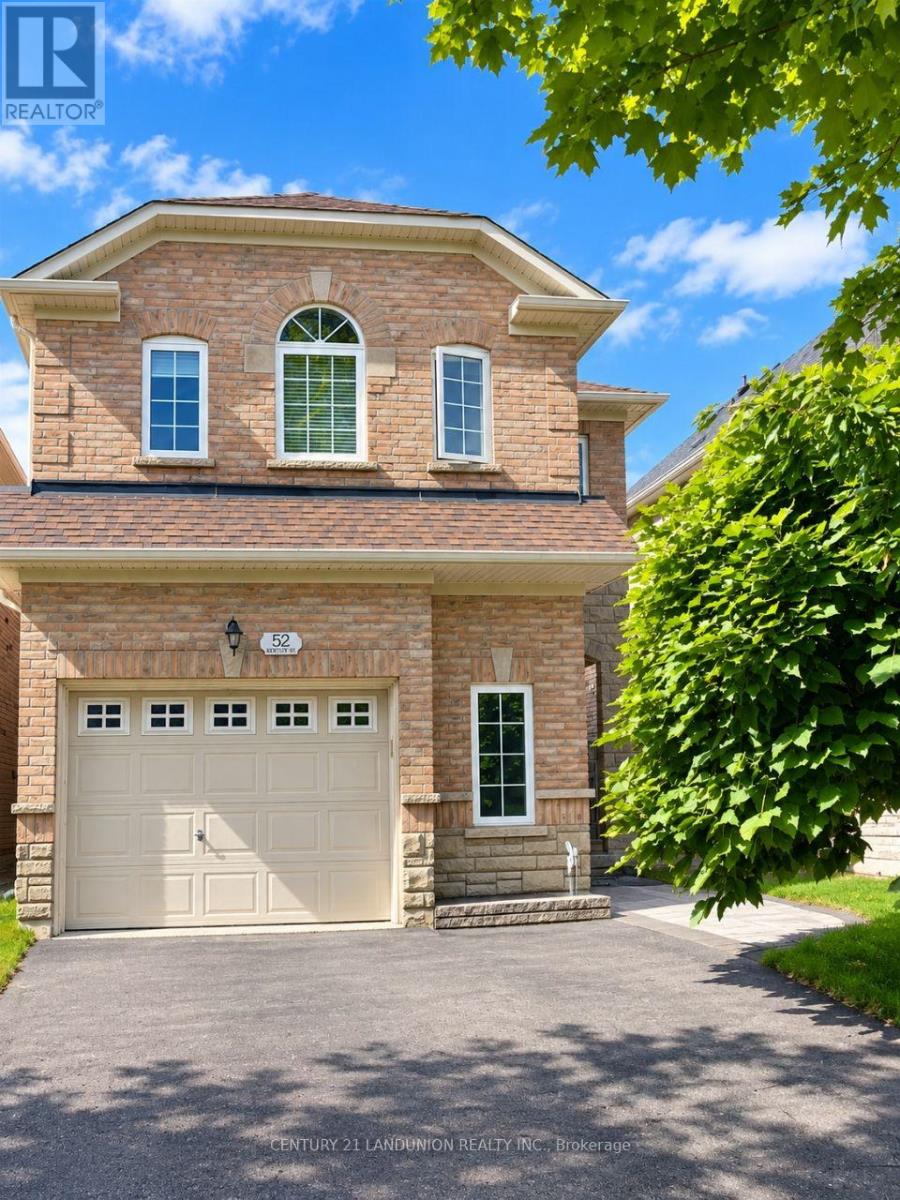
Bright And Spacious 1.5 Garage Detached Home For Lease. 4 Bed Rooms, Two Master Brs and Two Brs, 4 Washrooms + 1 Jacuzzi. Open Concept Layout, 9Ft Ceilings + 19Ft Open To The Above Skylight, Bamboo Hardwood, And Pot Lights Through-Out. Lrg Eat-In Kitchen W Extended Kitchen Cabinets And Granite Countertops + Valence Lighting. Tastefully Landscaped Backyard.Walk Distance To Elementary & High-Rank School Pierre Elliot Trudeau, 3 Car Driveway No Sidewalk House. Fully Furnished. Moving In Ready. (id:45725)
5301 - 125 Blue Jays Way
Toronto (Waterfront Communities), Ontario
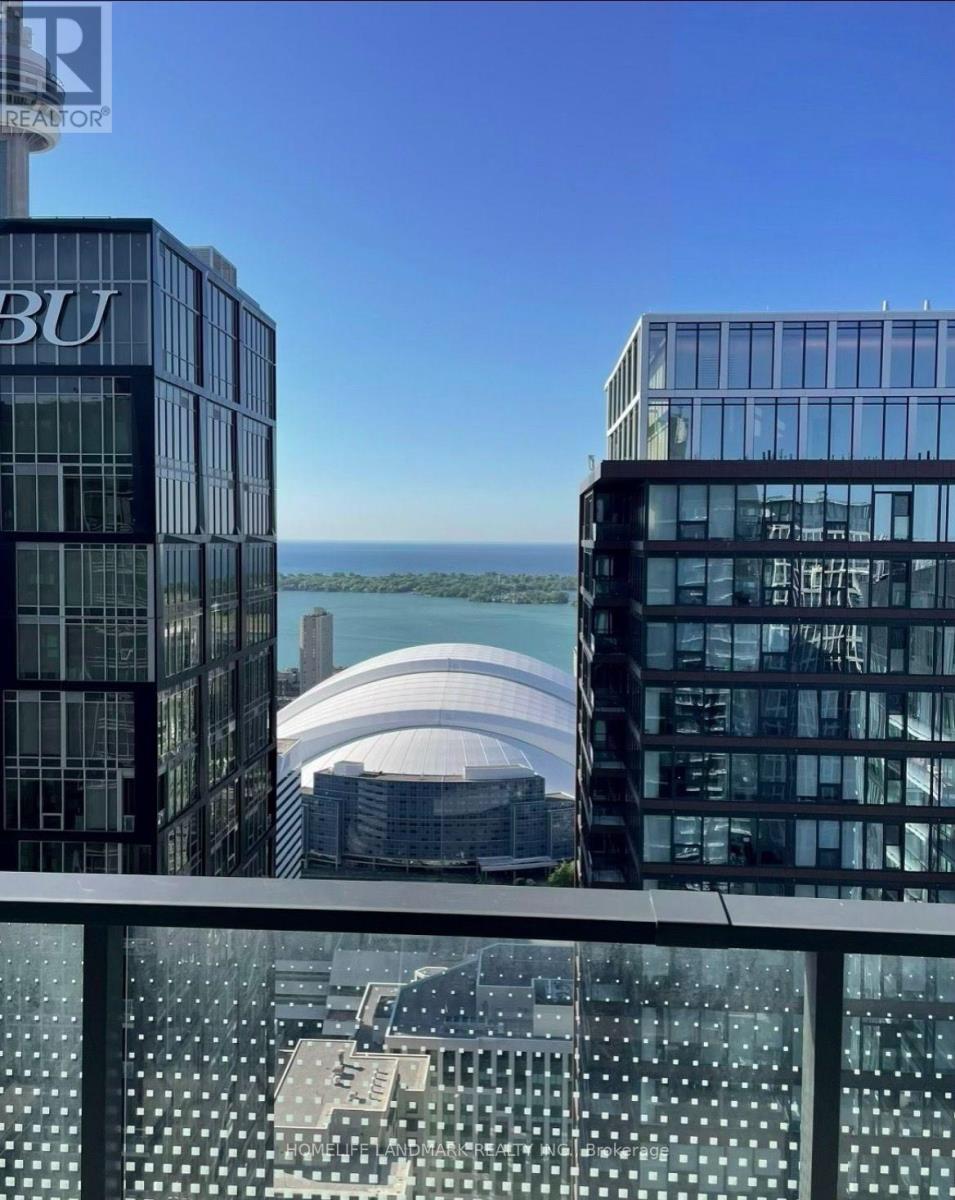
Live In The Sky At King Blue! Rare South-Facing Sub-Penthouse, Panoramic Lake/City Views. 2 Bdrms, Balcony & 10-Ft Ceilings. Floor-To-Ceiling Windows W/ Professional Curtains, Abundance Of Natural Light. In City's Top Arts/Entertainment District. Part Of The Community Of World-Class Condos. Next To Financial District. Steps To Fine Dining, Theatres, The Path, Subway Stn, Rogers Centre, Scotiabank Arena & Cn Tower. 24-Hr Streetcar At Doorsteps. No Pets Non-Smoker. (id:45725)
315 - 20 Blue Jays Way
Toronto (Waterfront Communities), Ontario
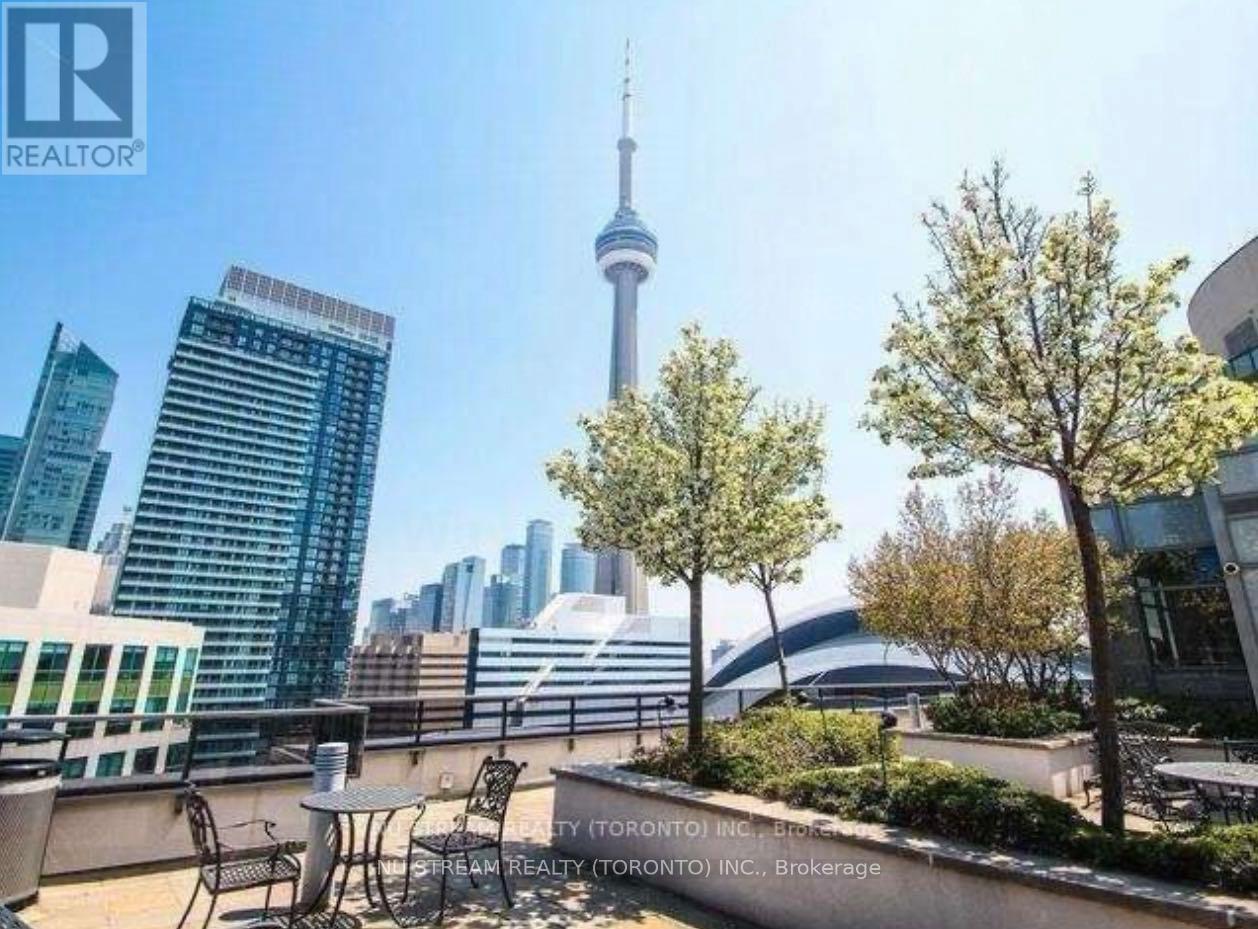
Well Maintained 2 Bedrooms Tridel Condo Unit in Entertainment/ Financial District, Spacious 860 Sq Ft with One Parking. Hardwood Floor Throughout. This Building Is Steps from CN tower/Sky Dome, Finest Restaurants, Clubs, Sporting Venues, 22nd Floor House Club. (id:45725)
91 Richelieu Street
Russell, Ontario
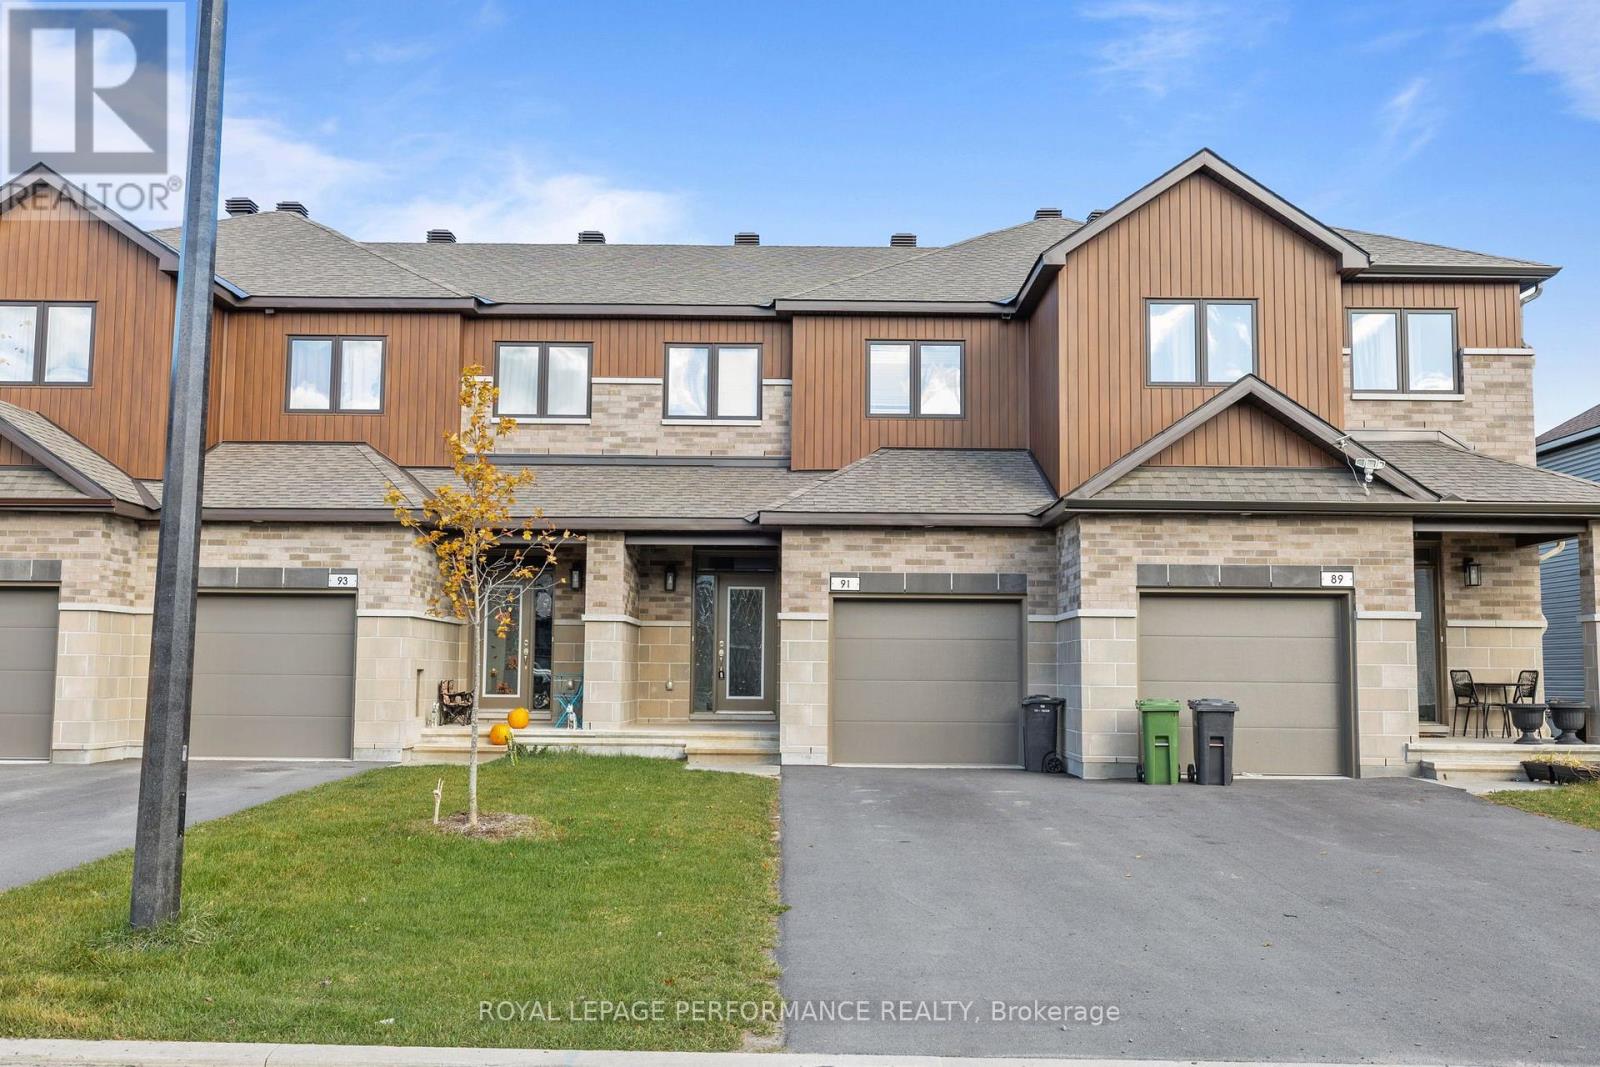
Welcome to 91 Richelieu - This brand-new home features a bright, open-concept layout with modern finishes, brand-new appliances, and installed blinds for added convenience. Upstairs, youll find three spacious bedrooms, including a master suite with his and hers closets and a cheater door to the luxurious 5-piece bathroom, as well as a convenient second-floor laundry. The finished basement offers extra living space with a family room, additional bathroom, and plenty of storage. With two parking spaces plus a garage, this home is move-in ready. Dont miss out on this incredible opportunity - available December 1st! (id:45725)
2b - 40 Mcgill Street S
Smiths Falls, Ontario
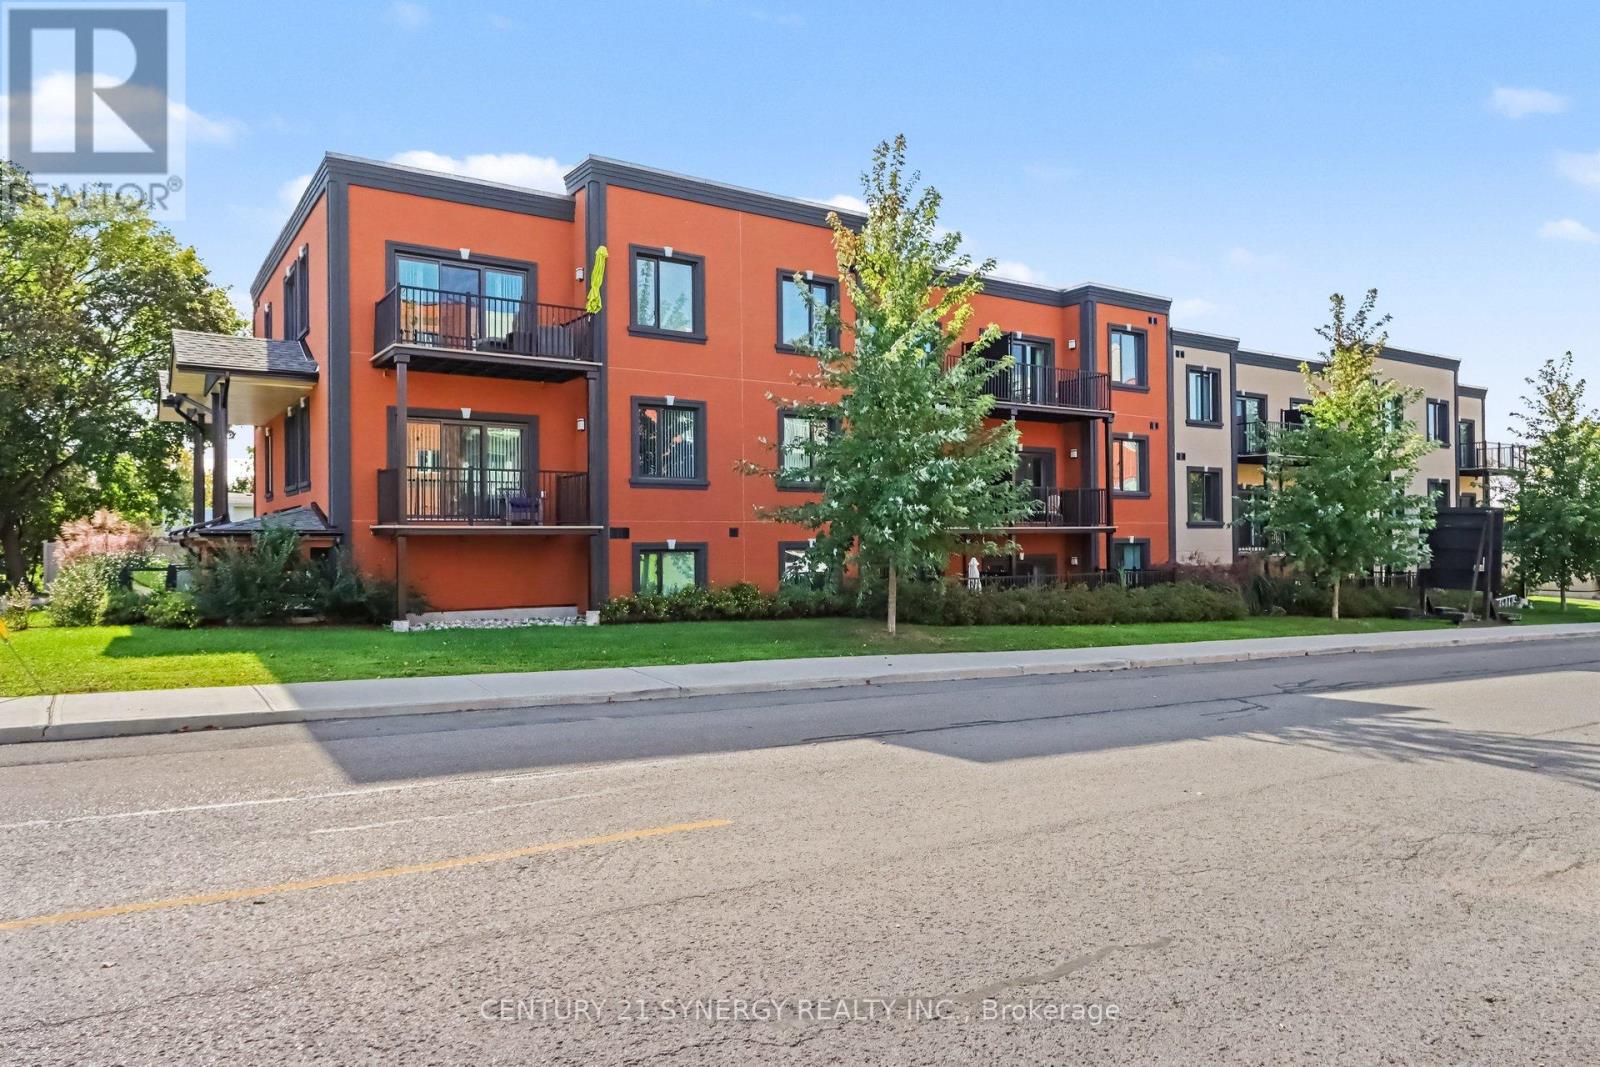
Welcome to 40 McGill, spacious luxury apartment rentals in the heart of Smiths Falls. *This unit is a 2 bedroom, 1.5 bath floor plan.* Designed for those who appreciate modern living without the hassle of home maintenance, our residences offer a refined lifestyle in a vibrant community. Each apartment is thoughtfully crafted with open-concept layouts, high-end finishes, large windows that invite natural light, and individual cooling and heating for every suite. This unit features two bedrooms and one and a half bathrooms, with a large balcony that extends your living space into the outdoors, soaring 9'-6" high ceilings in the living areas and luxury vinyl plank throughout. The kitchen has stainless steel appliances, peninsula island and breakfast bar, undermount kitchen sink, tiled backsplash, pantry, and soft-close cabinetry. A dedicated 5x3 storage locker is also included for your seasonal items and sports equipment. Utilities are the responsibility of the tenant and are based on individual usage, with an estimated monthly cost of approx. $75 for heat, hydro and water. Ideally located across the street from an elementary school, walking distance to the Smiths Falls library, downtown shops and restaurants, groceries, coffee shops, and more. Enjoy the peace of mind that comes with onsite maintenance and professional property management, ensuring your home is well cared for while you focus on what matters most. Parking is available for an additional fee. Ask about our other available floor plans today! (id:45725)
1d - 40 Mcgill Street S
Smiths Falls, Ontario
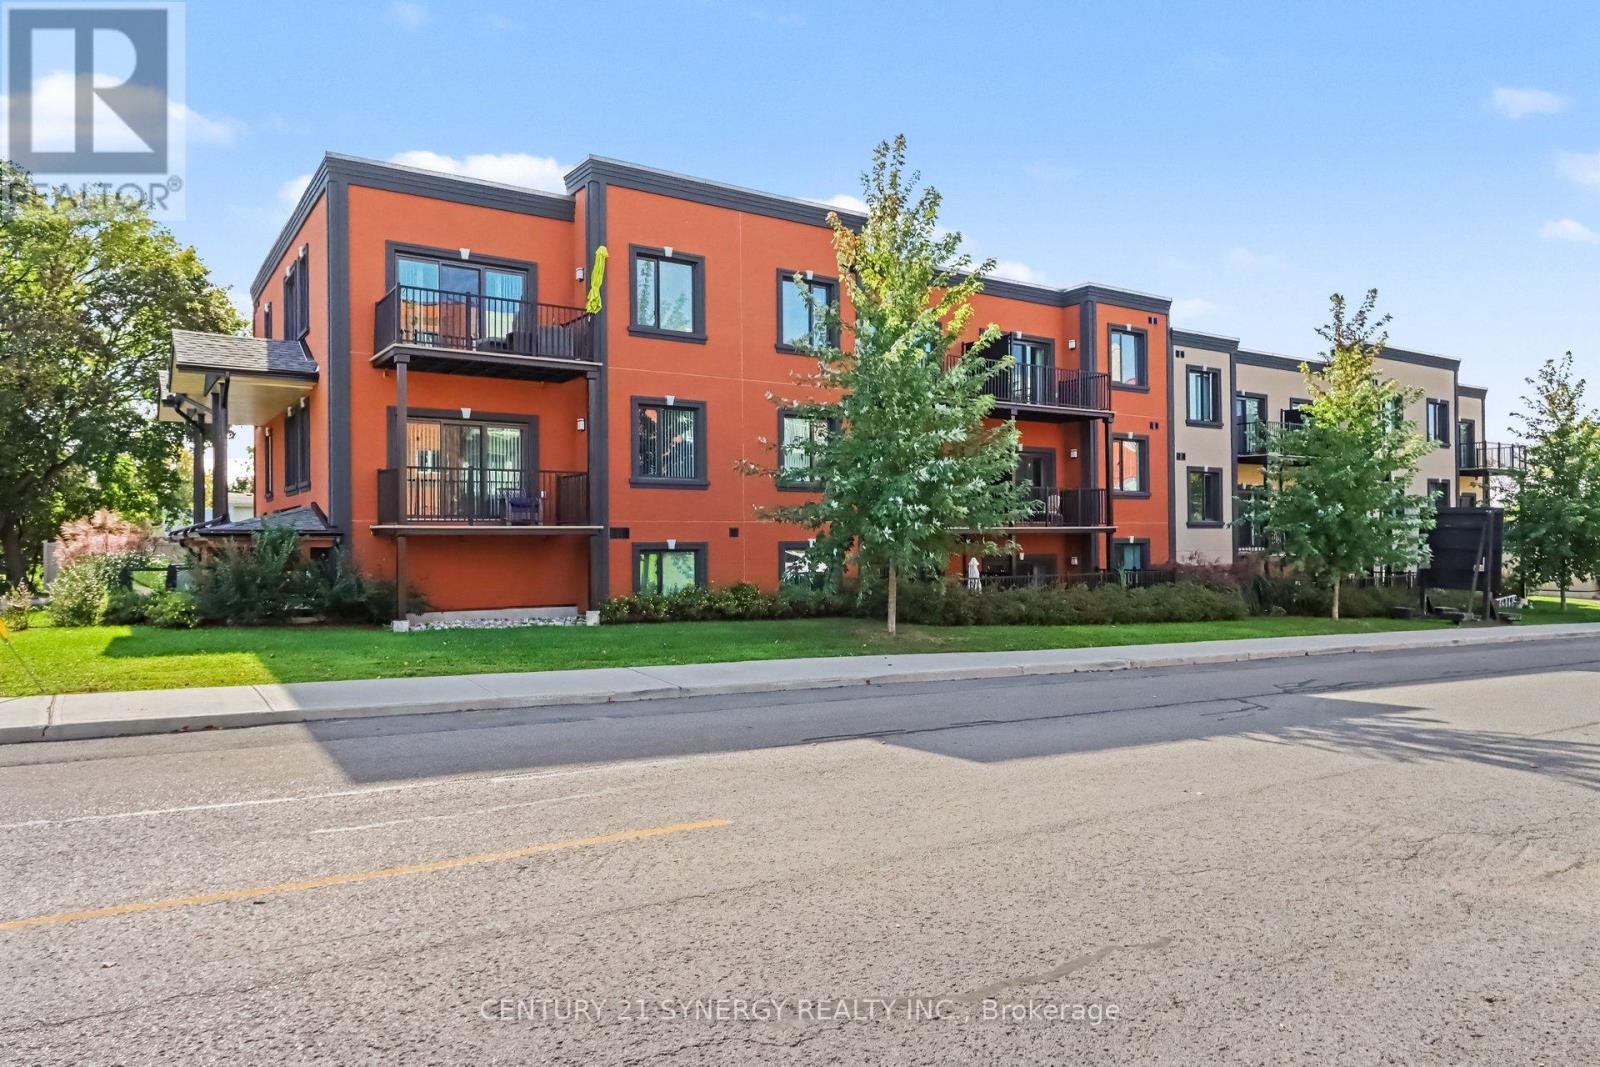
Welcome to 40 McGill, spacious luxury apartment rentals in the heart of Smiths Falls. *This unit is a 2 bedroom, 1.5 bath floor plan with large covered outdoor terrace.* Designed for those who appreciate modern living without the hassle of home maintenance, our residences offer a refined lifestyle in a vibrant community. Each apartment is thoughtfully crafted with open-concept layouts, high-end finishes, large windows that invite natural light, and individual cooling and heating for every suite. This unit features two bedrooms and one and a half bathrooms, with a large balcony that extends your living space into the outdoors, soaring 9'-6" high ceilings in the living areas and luxury vinyl plank throughout. The kitchen has stainless steel appliances, peninsula island and breakfast bar, undermount kitchen sink, tiled backsplash, pantry, and soft-close cabinetry. A dedicated 5x3 storage locker is also included for your seasonal items and sports equipment. Utilities are the responsibility of the tenant and are based on individual usage, with an estimated monthly cost of approx. $75 for heat, hydro and water. Ideally located across the street from an elementary school, walking distance to the Smiths Falls library, downtown shops and restaurants, groceries, coffee shops, and more. Enjoy the peace of mind that comes with onsite maintenance and professional property management, ensuring your home is well cared for while you focus on what matters most. Parking is available for an additional fee. Ask about our other available floor plans today! (id:45725)
2a - 40 Mcgill Street S
Smiths Falls, Ontario
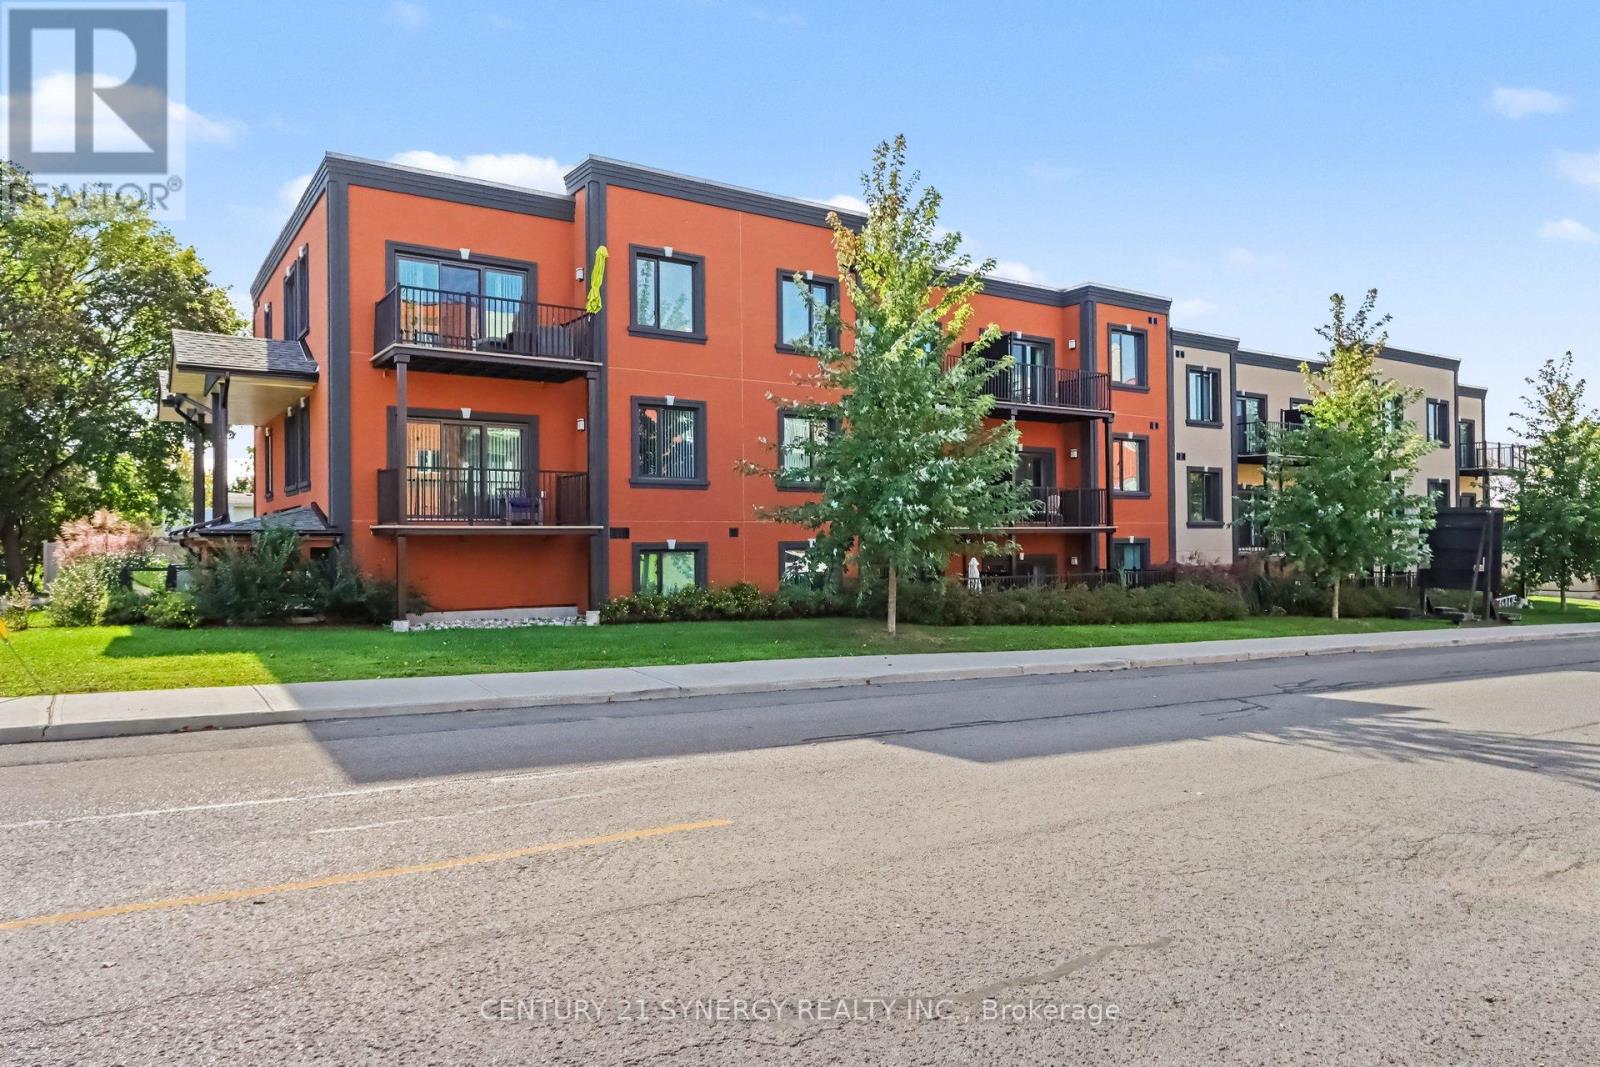
Welcome to 40 McGill, spacious luxury apartment rentals in the heart of Smiths Falls. *This unit is a 2 bedroom, 2 full bath floor plan.* Designed for those who appreciate modern living without the hassle of home maintenance, our residences offer a refined lifestyle in a vibrant community. Each apartment is thoughtfully crafted with open-concept layouts, high-end finishes, large windows that invite natural light, and individual cooling and heating for every suite. This unit features two bedrooms and one and a half bathrooms, with a large balcony that extends your living space into the outdoors, soaring 9'-6" high ceilings in the living areas and luxury vinyl plank throughout. The kitchen has stainless steel appliances, peninsula island and breakfast bar, undermount kitchen sink, tiled backsplash, pantry, and soft-close cabinetry. A dedicated 5x3 storage locker is also included for your seasonal items and sports equipment. Utilities are the responsibility of the tenant and are based on individual usage, with an estimated monthly cost of approx. $75 for heat, hydro and water. Ideally located across the street from an elementary school, walking distance to the Smiths Falls library, downtown shops and restaurants, groceries, coffee shops, and more. Enjoy the peace of mind that comes with onsite maintenance and professional property management, ensuring your home is well cared for while you focus on what matters most. Parking is available for an additional fee. Ask about our other available floor plans today! (id:45725)
86 Hummingbird Crescent
Ottawa, Ontario
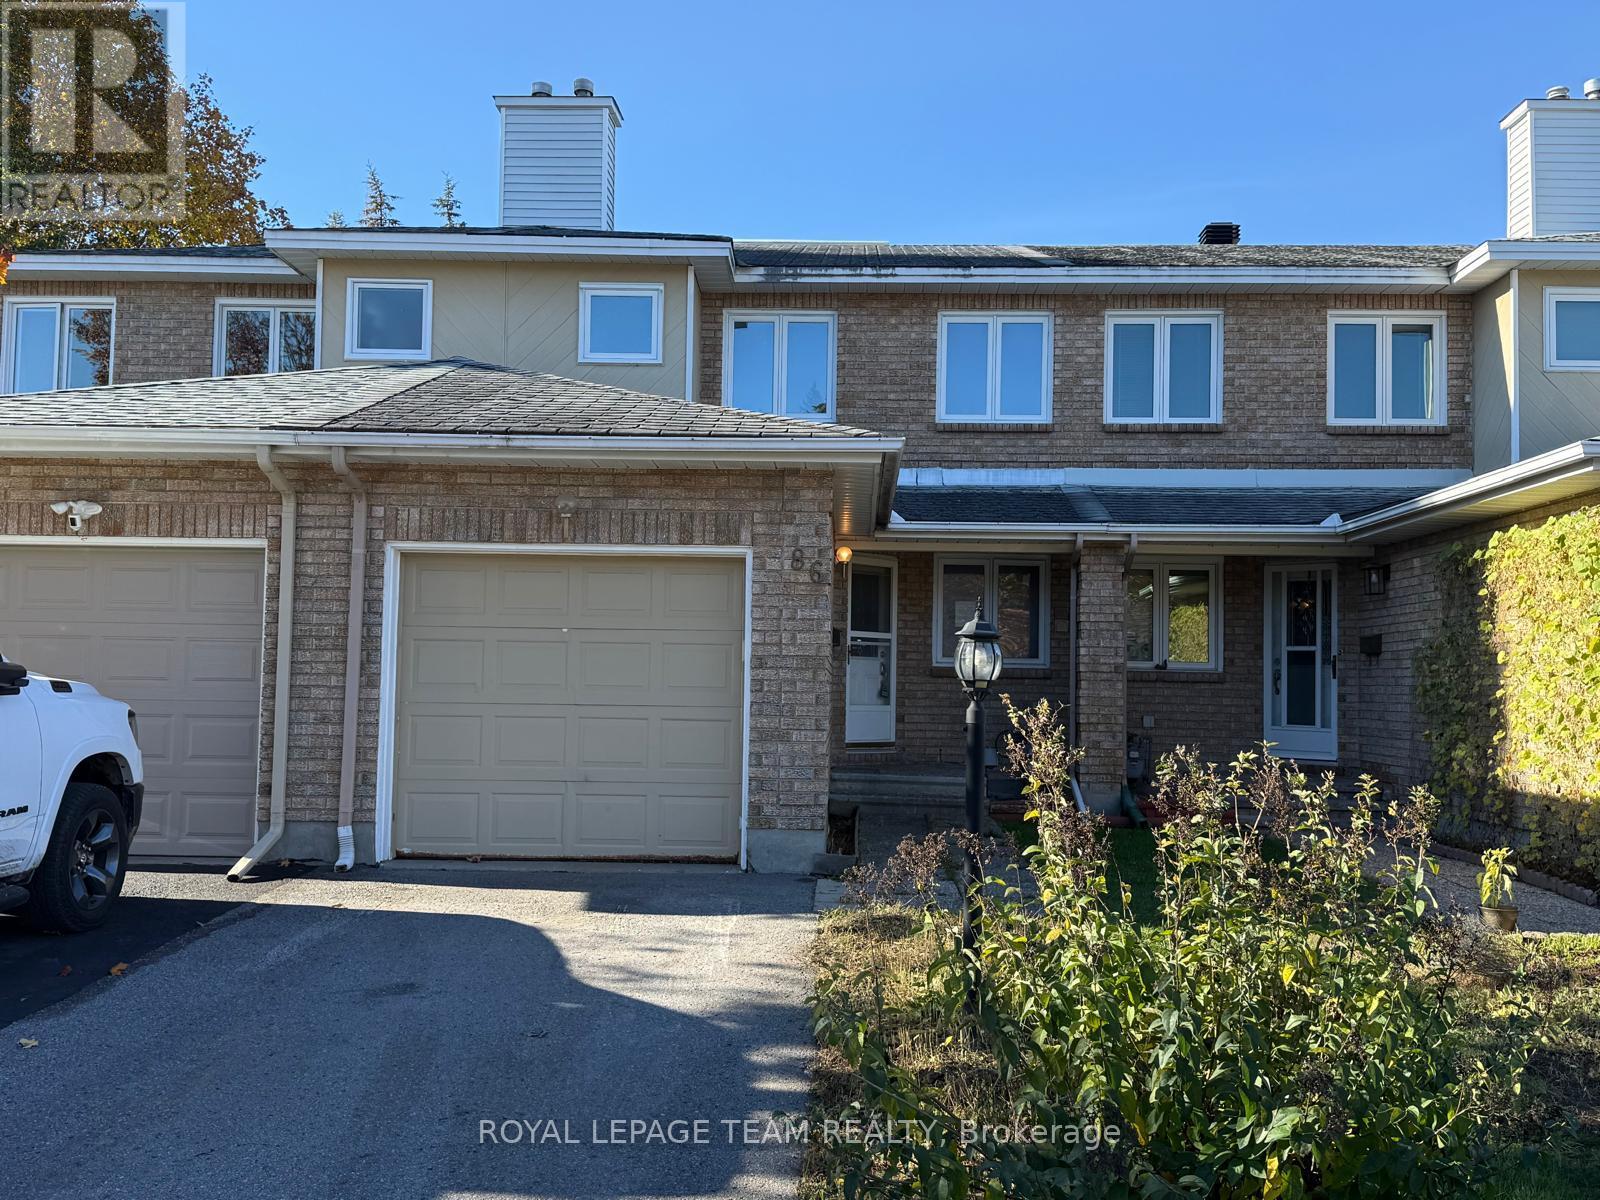
3 bedroom 2.5 bath family home. Located in a great school district, walking distance to several schools, parks and walking paths. Kitchen eating area overlooks the front yard. Appliances included. Open concept living / dining room leads to the patio door, opening to the fully fenced yard with nice deck. Perfect for summer bbq's. Fully finished basement with wood burning fireplace. Large master bedroom with ensuite. Good sized bedrooms. Located in a very popular area of Barrhaven. Minutes to several shops including Costco. Easy access to highway 416. Perfect starter home!, Flooring: Hardwood, Flooring. (id:45725)
81 Dundas Street
Dundas, Ontario
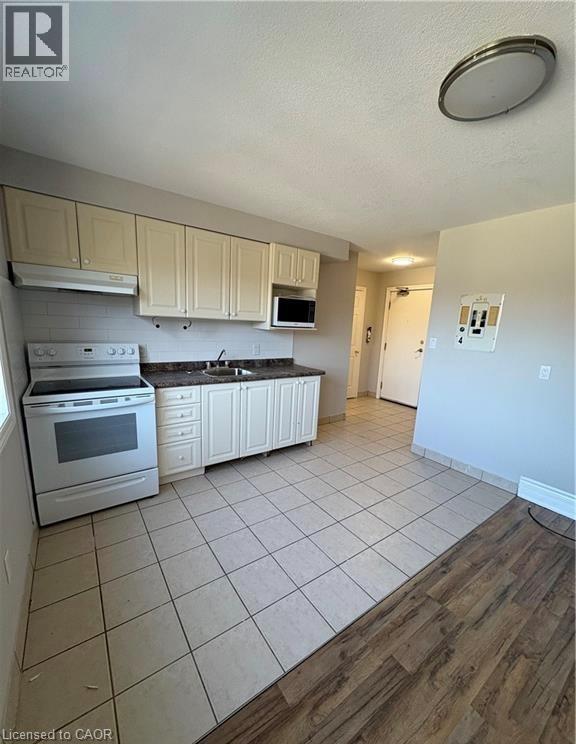
This bright and inviting 1-bedroom second floor unit offers comfortable living just moments from downtown Dundas. Large windows allow an abundance of natural light to fill the space, creating a warm and airy atmosphere throughout. The functional layout features a generously sized bedroom and a spacious eat-in kitchen, offering a comfortable and practical space for everyday living. Ideally situated close to transit, parks, schools, and local amenities, you'll enjoy the convenience of being just minutes from McMaster University, University Plaza, and a short walk to Metro and the charming shops, cafés, and restaurants that make downtown Dundas so desirable. Combining space, convenience, and an unbeatable location, this is an excellent opportunity to enjoy one of Dundas' most sought-after communities at an affordable price. (id:45725)
1 Payne Avenue
Simcoe, Ontario
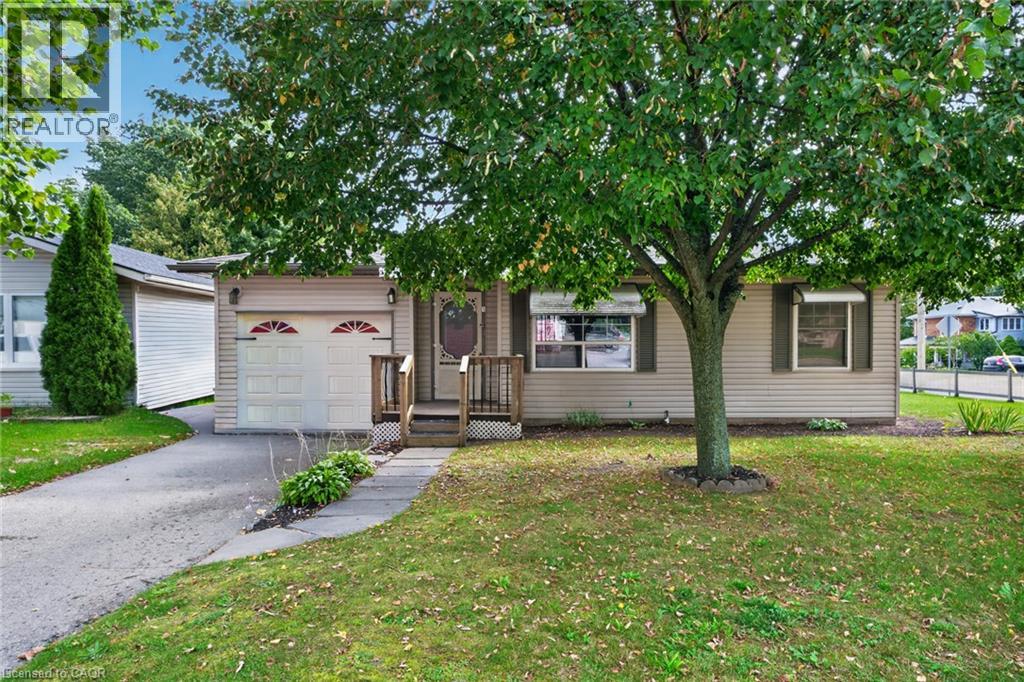
Welcome to this charming 2-bedroom bungalow situated on a beautiful lot in a convenient, central location. The main floor features a bright and spacious living area with hardwood flooring, a functional kitchen, ceiling fan, convenient main-floor laundry, a 4-piece bathroom, and an additional 2-piece bathroom. The finished basement provides additional living space and features a cozy gas fireplace, making it a great area for relaxing or entertaining. Outside, enjoy the backyard deck, generous yard, single-car garage, and a sprinkler irrigation system to help keep the property looking its best. Ideally located close to the hospital, shopping, and everyday amenities, this home offers comfortable one-level living with plenty of additional space and a great location.Located close to schools, bus routes, shopping,churches, hospital, and all amenities, with local wineries, breweries, walking trails, and Port Dover Beach just a short drive away. (id:45725)
3 - 13-15 Midland Street
St. Catharines (Downtown), Ontario
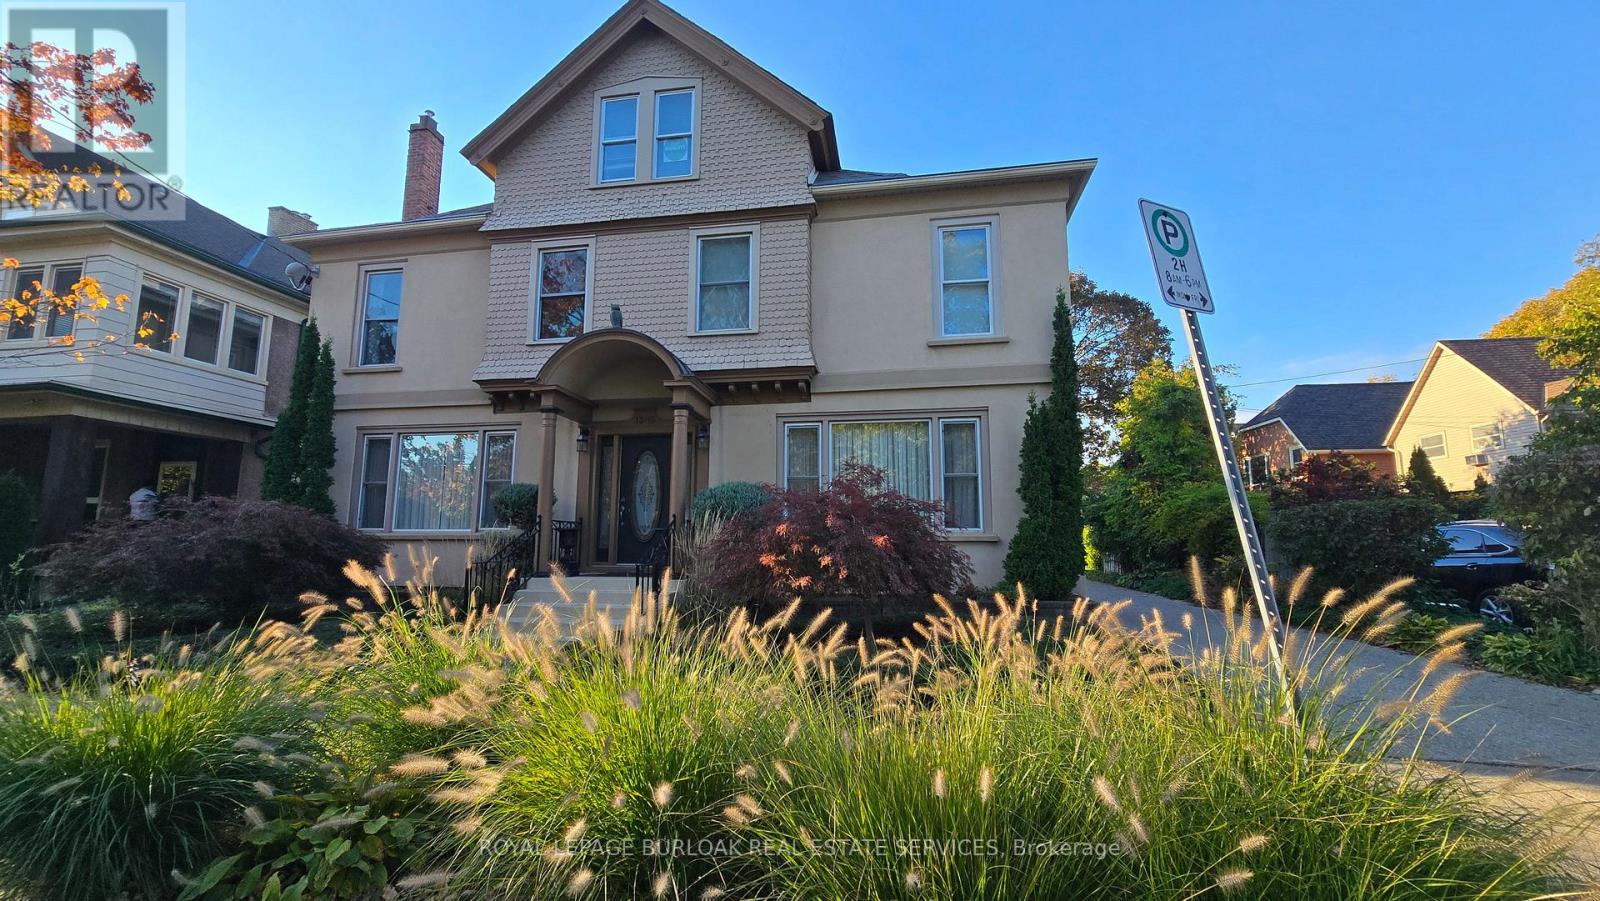
Character, light and an easy walk to everything downtown St. Catharines has to offer. Unit 3 at 13-15 Midland Street is a 2-bedroom upper unit in a classic century home that keeps the character that makes these homes special. Hardwood floors run throughout. Tall windows fill each room with natural light, and the original wide trim and a glass-panelled French door give the space a warmth that newer builds rarely match. The white kitchen comes with a fridge, stove and microwave, plenty of cabinet storage and a window looking out into the treetops. The bathroom has a full tub and shower, a vanity with storage and its own window for natural light. A covered rear balcony, which also serves as the walkway to the unit above, adds outdoor space up among the treetops. Day-to-day living is simple here. One parking space is included, and there's coin-operated laundry in the basement. The location does the rest. Walk to the St. Catharines Farmers Market at Market Square, open Thursdays and Saturdays, for local produce, baked goods and flowers. St. Paul Street's cafés, restaurants and shops are a short stroll away, along with the FirstOntario Performing Arts Centre, the Meridian Centre and downtown transit connections. A home with real character and downtown within walking distance. (id:45725)
2 Garden Place
Wilmot, Ontario
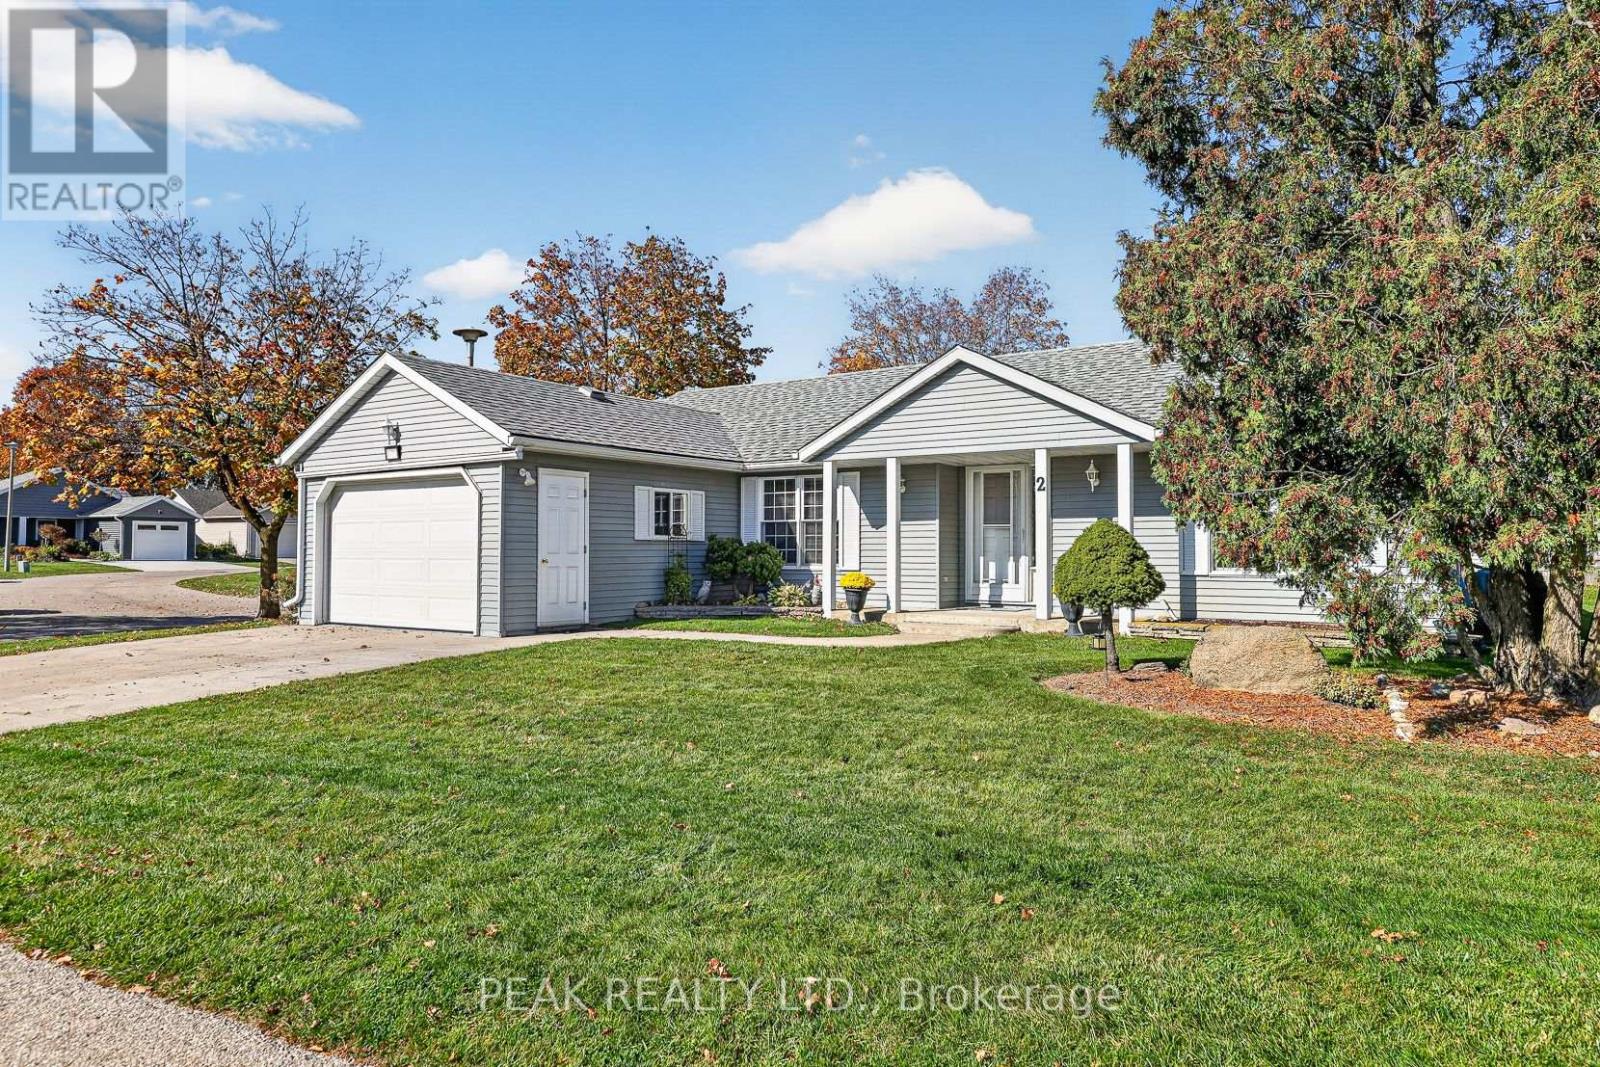
Welcome to 2 Garden Place, a lovely 1446sq ft "Sheffield" model bungalow in New Hamburg's highly sought-after Morningside adult lifestyle community. This home features two generous size bedrooms and 2 full bathrooms, including a private 4pc en-suite with a walk through closet in the primary suite. The open-concept floor plan creates a warm and inviting atmosphere with a bright kitchen, a cozy living room and a dining area which flows into a terrific 4 season sunroom -perfect for hosting friends or enjoying quiet the evenings at home. Practical touches such as main-floor laundry, plenty of storage, and easy access to the basement from the garage make daily living effortless. Parking is never an issue with a 1.5 car garage, generous concrete driveway and visitors parking nearby. The Village Centre and The Shed amenities enhance the lifestyle with an indoor swimming pool, fitness room, shuffleboard courts, woodworking shop, library, and more. Lawn maintenance, snow removal and more are included. Schedule your viewing today and discover all this wonderful community has to offer! (id:45725)
1529 Nafziger Road
New Hamburg, Ontario
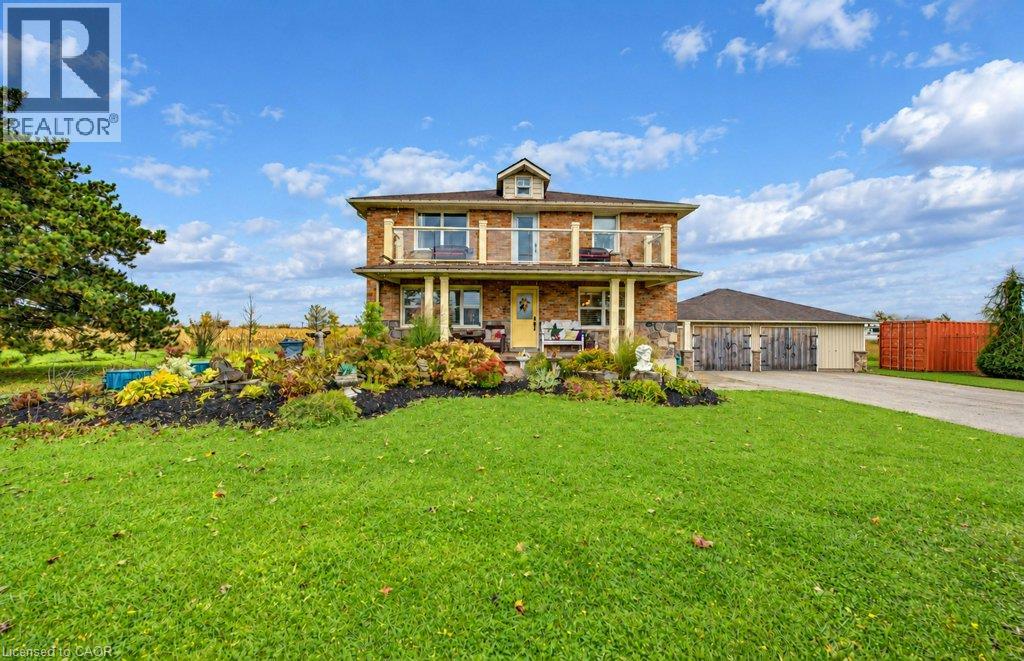
Distinctive design. Exceptional parking. Country living with room to make it your own. Set on approximately 1.5 acres, 1529 Nafziger Road offers four bedrooms, three bathrooms and versatile spaces for entertaining, working and everyday life. The open-concept main floor centres around a generous kitchen with granite countertops, custom cabinetry, stainless steel appliances and a large island. A stone gas fireplace brings warmth and character to the living room, while the spacious dining area makes gathering effortless. Outside, a covered deck framed by substantial beams creates an impressive outdoor living space for relaxed meals and evenings with friends. Added trees enhance the landscape, and a fire pit invites you to pull up a chair and linger under the stars. There’s room here to garden, play and enjoy the breathing space of a country property. Upstairs, the primary retreat features three closets, a private balcony and an ensuite with a freestanding tub and glass shower. Two additional bedrooms and a full bathroom complete this level. The finished basement offers a fourth bedroom, recreation space and a custom bar, with a separate entrance through the mudroom adding everyday flexibility. An oversized heated garage adds year-round versatility, with a portion currently dedicated to a dog-grooming business. The expansive driveway provides abundant parking for multiple vehicles, guests and family gatherings. Far from ordinary, this intriguing property deserves more than a scroll through the photos. Visit to fully appreciate its distinctive design, unexpected spaces and the possibilities they offer—all with the freedom of country living close to New Hamburg and Kitchener-Waterloo. (id:45725)
195 Milky Way Drive
Richmond Hill (Observatory), Ontario
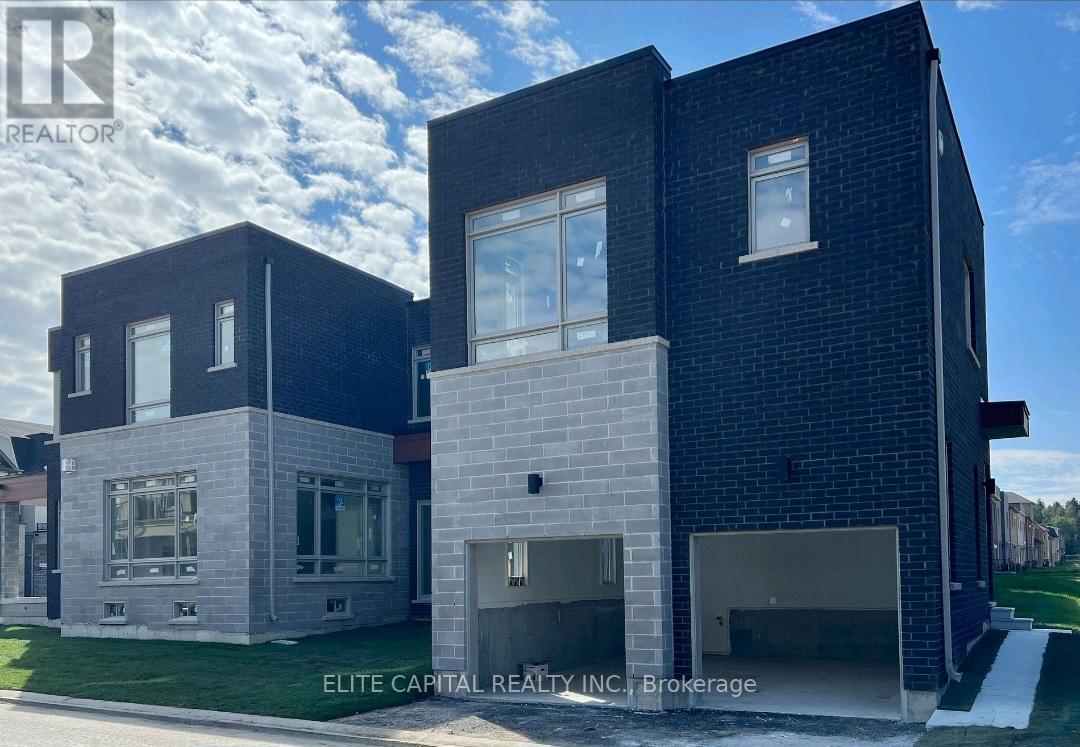
In the upscale community of Observatory Hill! It comes with 1 bedroom, 3 pc bathroom, upgraded flooring, stainless steel appliances, stone countertop, and ensuite laundry. Abundance of natural sunlight throughout throughout with your own separate entrance. Top ranking school Bayview SS, Hillcrest mall, T&T Supermarket, Walmart, GO Transit, York transit, restaurants, Parks, Stores. Water, Hyrdo and Heating are included. (id:45725)
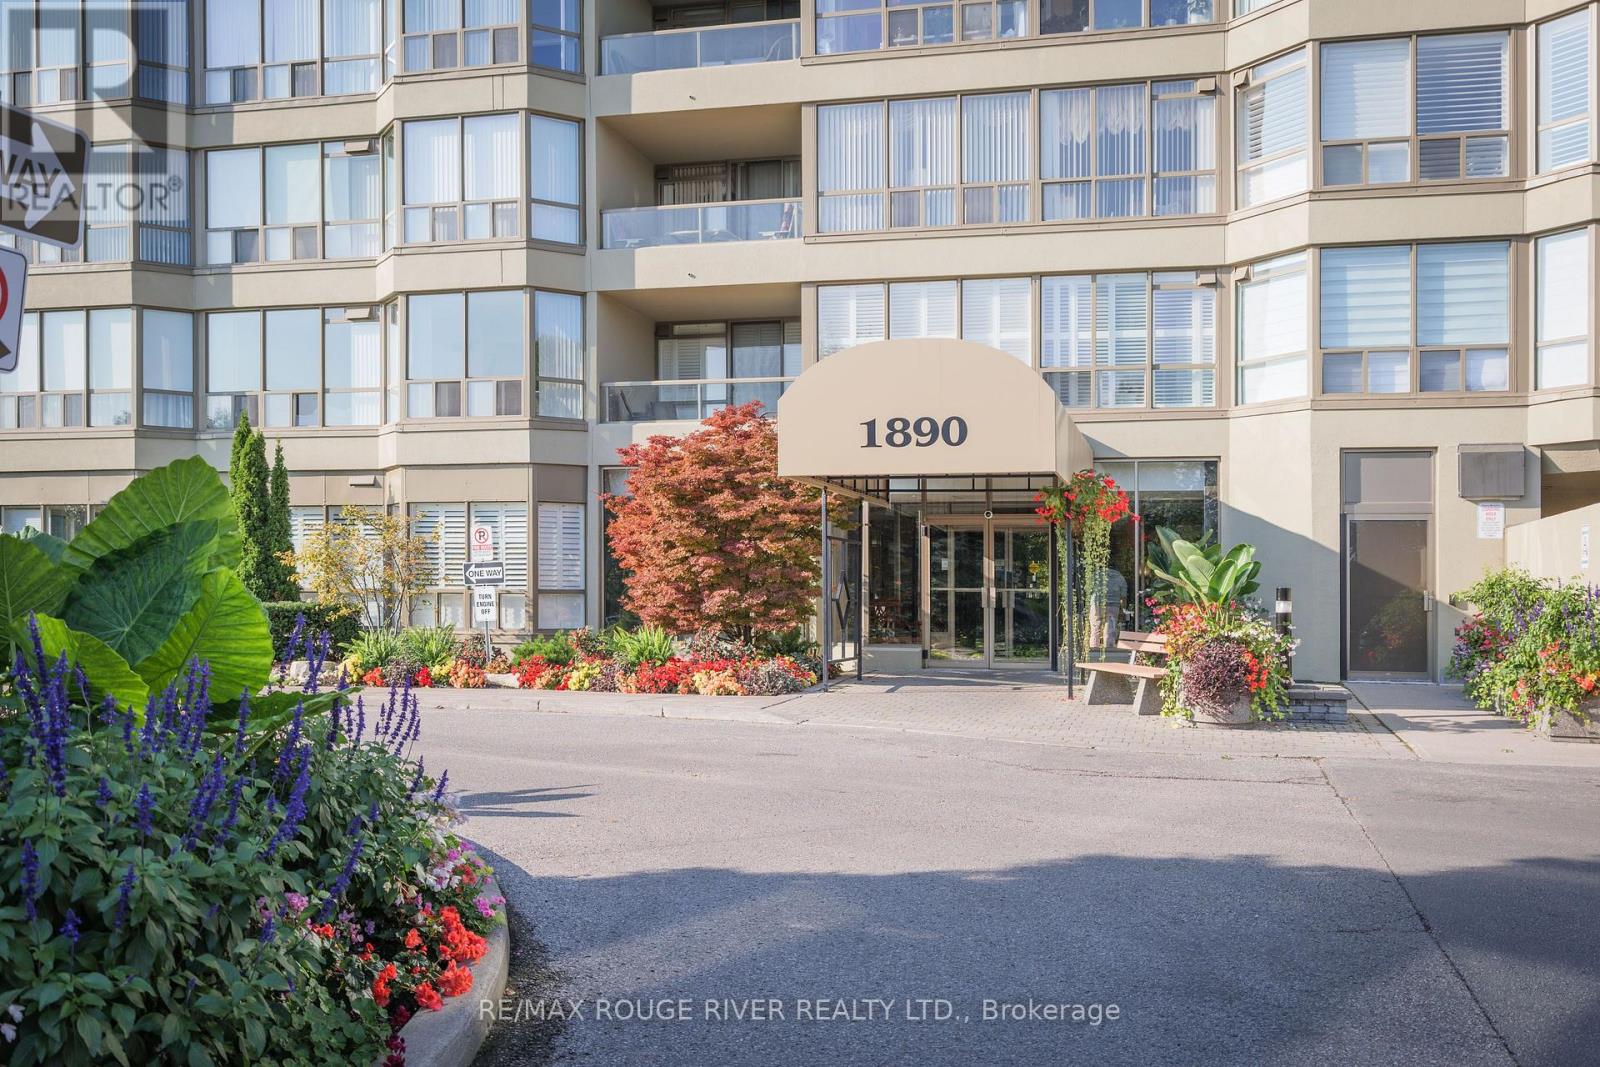
104 - 1890 Valley Farm Road
Pickering (Town Centre), Ontario
Original owner! Fantastic main floor corner unit south east facing known as a mini Cartier model! Sunlight all day long, open balcony, one underground parking space, Ensuite locker/storage room. Spacious condo at 1151 Sq ft 1+1 with 1 Bath, updated Kitchen and bathroom with shower stall! Large primary bedroom with double closet and walkout to the balcony. Kitchen has plenty of counter space with a pantry for overflow. Ensuite stacking washer and dryer for your convenience. This condo unit is particularly great for a pet owner with convenient access to outdoors. Amenities in this building are second to none, with indoor/outdoor pools, hot tub, tennis and pickleball courts, BBQ area, party/meeting rooms, library, media room, squash courts, billiards room, gym, guest suites, 24 Hour Security gated, beautiful landscaped grounds. (id:45725)
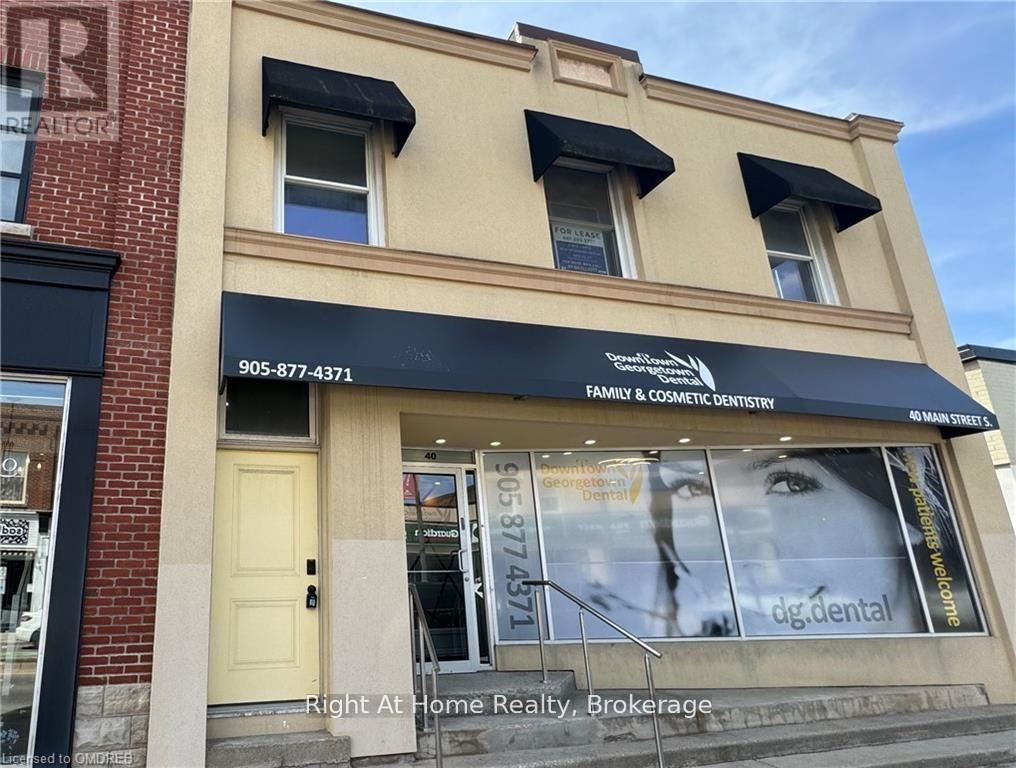
44 Main Street S
Halton Hills (Georgetown), Ontario
2-bed, 1-bath property, available for lease in the historic downtown area of Georgetown. Nestled just steps away from boutique shops, acclaimed restaurants, and the vibrant summer farmers market, this location offers the quintessential downtown lifestyle. Boasting 890 square feet of freshly renovated top to bottom space, this residence features vinyl floors throughout, a chef's kitchen complete with a spacious island and stainless steel appliances, solid surface countertops. The expansive great room seamlessly merges with the kitchen, creating an open floor plan ideal for modern living and an abundance of natural light flooding through numerous windows. With its contemporary design and prime location, this property promises both comfort and convenience, making it the perfect place to call home in the heart of Georgetown's historic district. (id:45725)
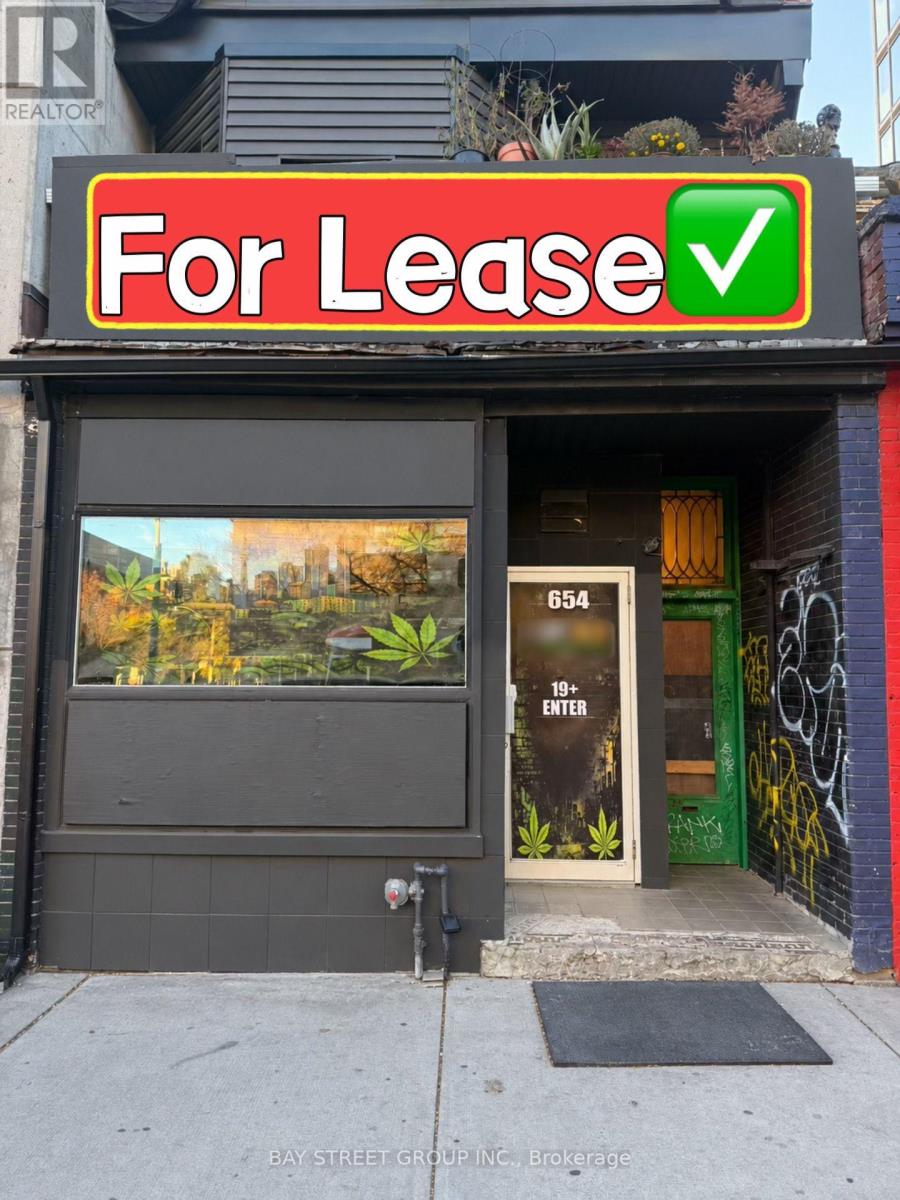
654 Spadina Avenue
Toronto (University), Ontario
Prime High-Traffic Location With Excellent Exposure And Visibility. Versatile Space Suitable For A Wide Range Of Business Uses, Including Service-Based Businesses, Retail, And Food-Related Concepts, Subject To Zoning And Landlord Approval. Features A Basement For Additional Storage Or Operational Needs, 2 Washrooms, And 1 Rear Parking Space. Gross Rent Includes TMI, With Tenant Responsible For Utilities. An Excellent Opportunity To Establish Your Business In A Busy Area Surrounded By University Activity, Residential Communities, And Local Amenities. Don't Miss This Opportunity! (id:45725)
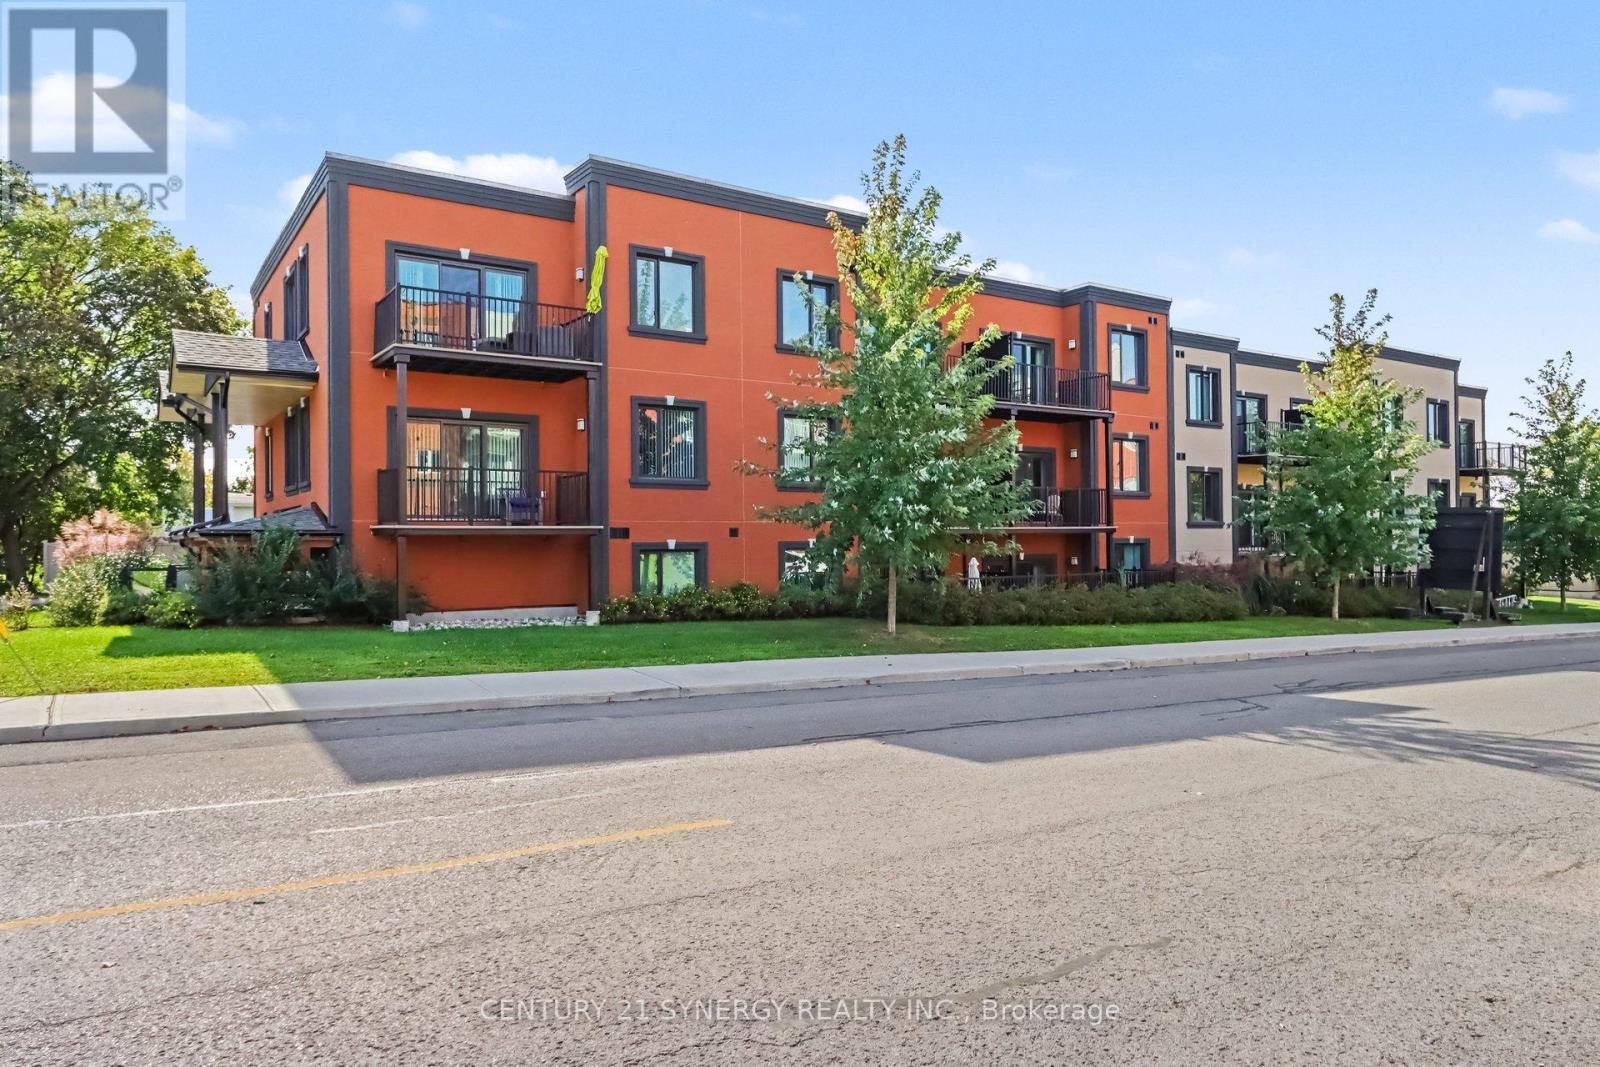
2e - 40 Mcgill Street S
Smiths Falls, Ontario
Welcome to 40 McGill, spacious luxury apartment rentals in the heart of Smiths Falls. *This unit is a 2 bedroom, 1.5 bath floor plan.* Designed for those who appreciate modern living without the hassle of home maintenance, our residences offer a refined lifestyle in a vibrant community. Each apartment is thoughtfully crafted with open-concept layouts, high-end finishes, large windows that invite natural light, and individual cooling and heating for every suite. This unit features two bedrooms and one and a half bathrooms, with a large balcony that extends your living space into the outdoors, soaring 9'-6" high ceilings in the living areas and luxury vinyl plank throughout. The kitchen has stainless steel appliances, peninsula island and breakfast bar, undermount kitchen sink, tiled backsplash, pantry, and soft-close cabinetry. A dedicated 5x3 storage locker is also included for your seasonal items and sports equipment. Utilities are the responsibility of the tenant and are based on individual usage, with an estimated monthly cost of approx. $75 for heat, hydro and water. Ideally located across the street from an elementary school, walking distance to the Smiths Falls library, downtown shops and restaurants, groceries, coffee shops, and more. Enjoy the peace of mind that comes with onsite maintenance and professional property management, ensuring your home is well cared for while you focus on what matters most. Parking is available for an additional fee. Ask about our other available floor plans today! (id:45725)