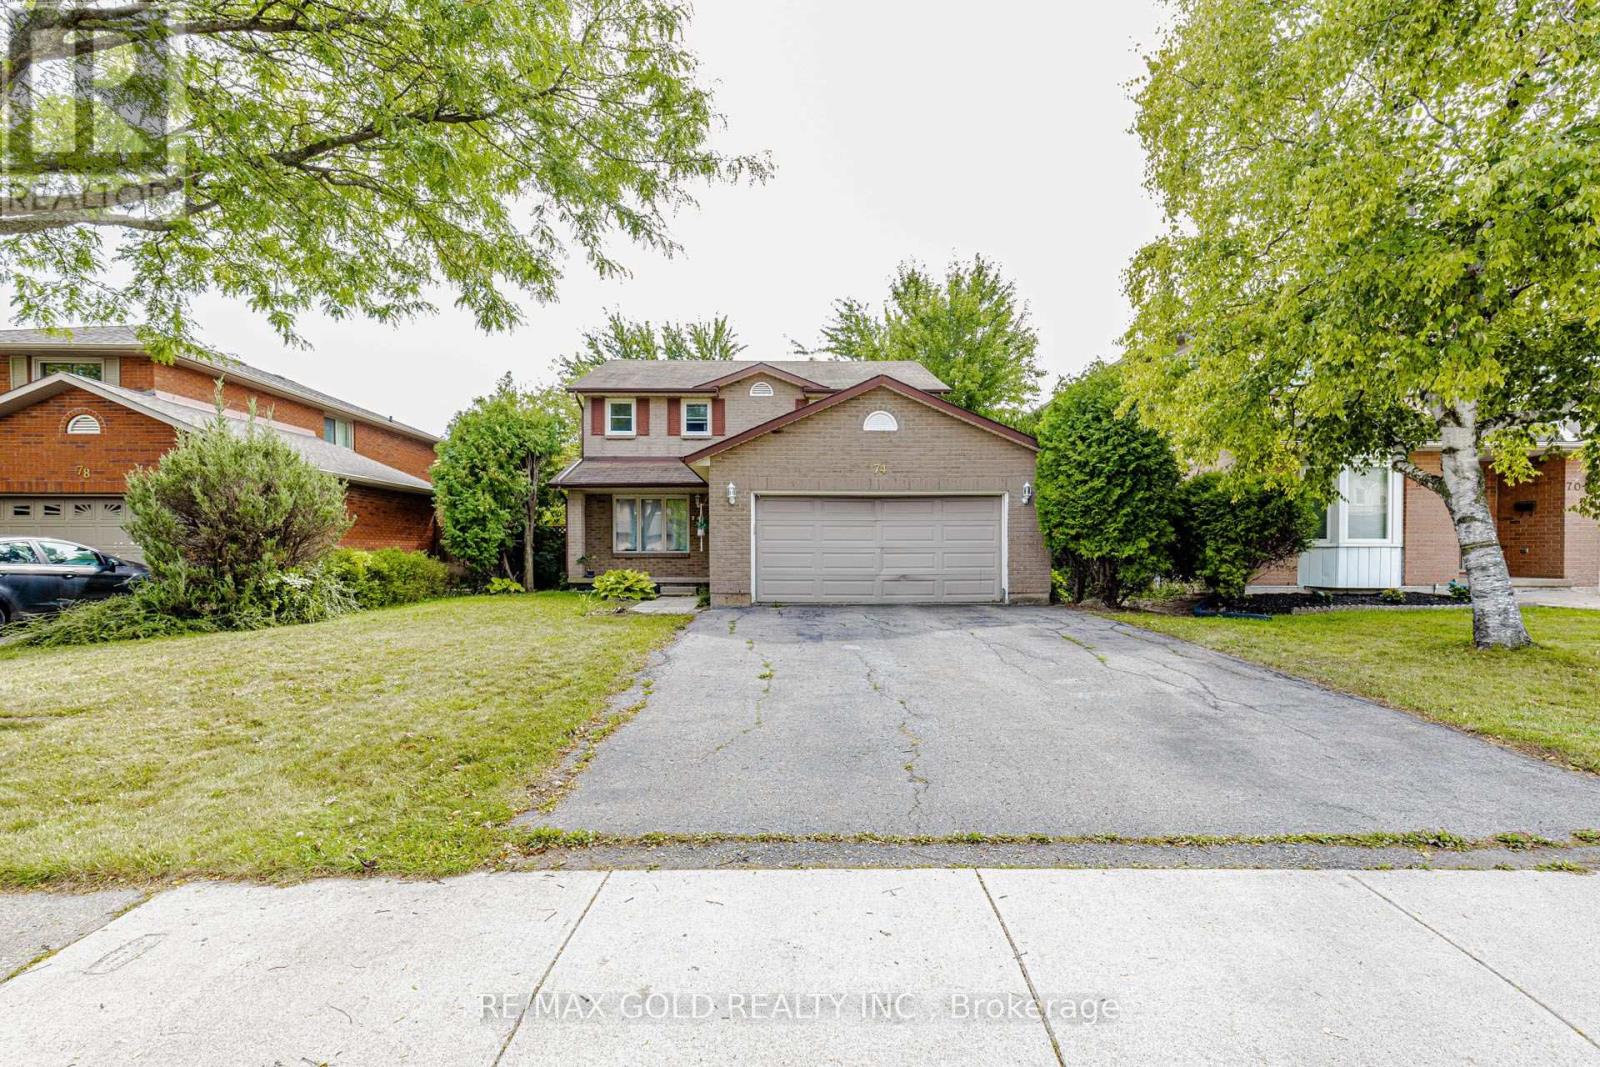
74 Parkplaza Drive S
Hamilton (Thorner), Ontario
Welcome to this spacious 4-bedroom - 3 Washroom, 2-storey home situated on a 50-foot-wide lot in the highly convenient Central Mountain area of Hamilton. Ideally located within walking distance of Limeridge Mall and offering quick access to The Linc, this home provides both comfort and exceptional convenience.The main floor features separate living and dining rooms, along with an inviting eat-in kitchen that opens into the family room, complete with a cozy fireplace. The primary bedroom offers a private ensuite featuring an extra-large shower.Enjoy a walk-out from the home to a private, fully fenced backyard that backs onto a church parking lot, providing added privacy with no immediate rear neighbours.Additional features include an oversized double-car garage, a spacious driveway, and no carpet throughout the home. A wonderful opportunity for families seeking space, privacy, and convenient access to shopping, schools, transportation, major roadways, and everyday amenities. (id:45725)
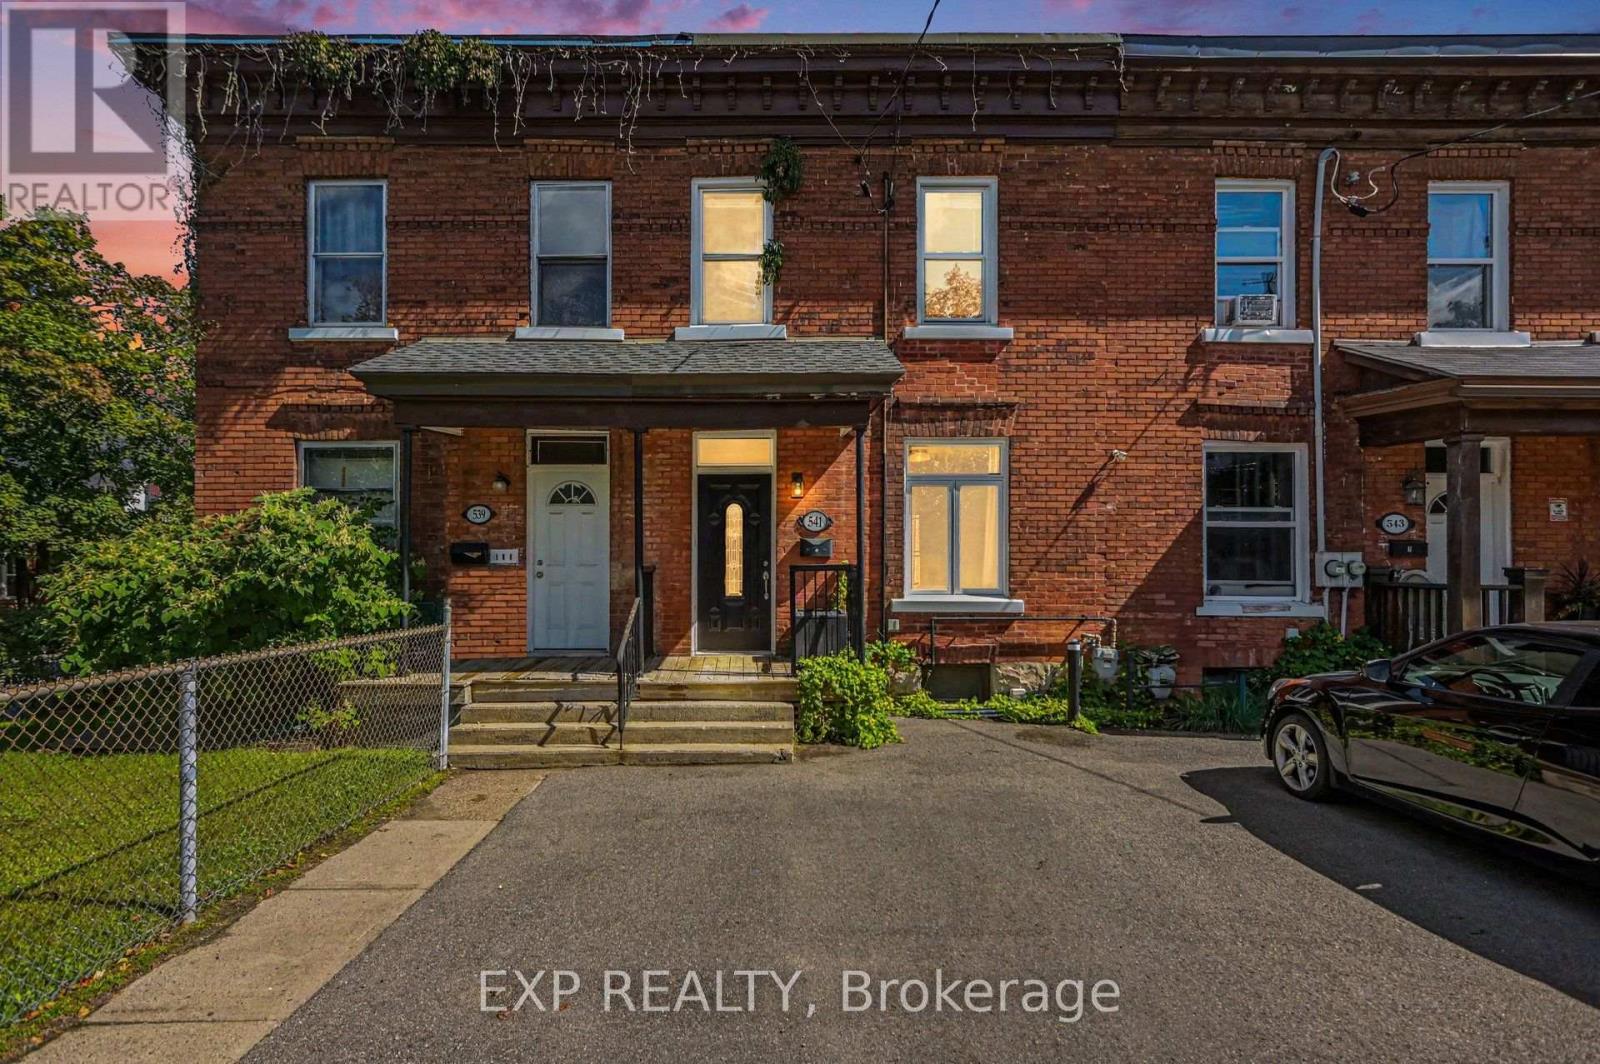
541 Bay Street
Ottawa, Ontario
Welcome to 541 Bay Street, a character-filled 2-storey row home tucked onto a quiet block in the heart of Centretown! Bursting with character, it offers 3 bedrooms, 2 bathrooms, and the ultimate downtown luxury, 2 parking spots. Inside, high ceilings draw you through bright living and dining spaces into an updated kitchen finished with stainless steel appliances, classic checkerboard flooring, and a sliding glass barn door. Brand-new windows, fresh flooring, a new furnace, and central air wrap the home in modern comfort. Enjoy a private back deck/patio ideal for BBQing & relaxing. With an exceptional walk score, you're steps from Bank Street coffee shops, Elgin Street, the business district, Parliament Hill, and all downtown amenities. A true urban gem waiting for you to call it home. (id:45725)
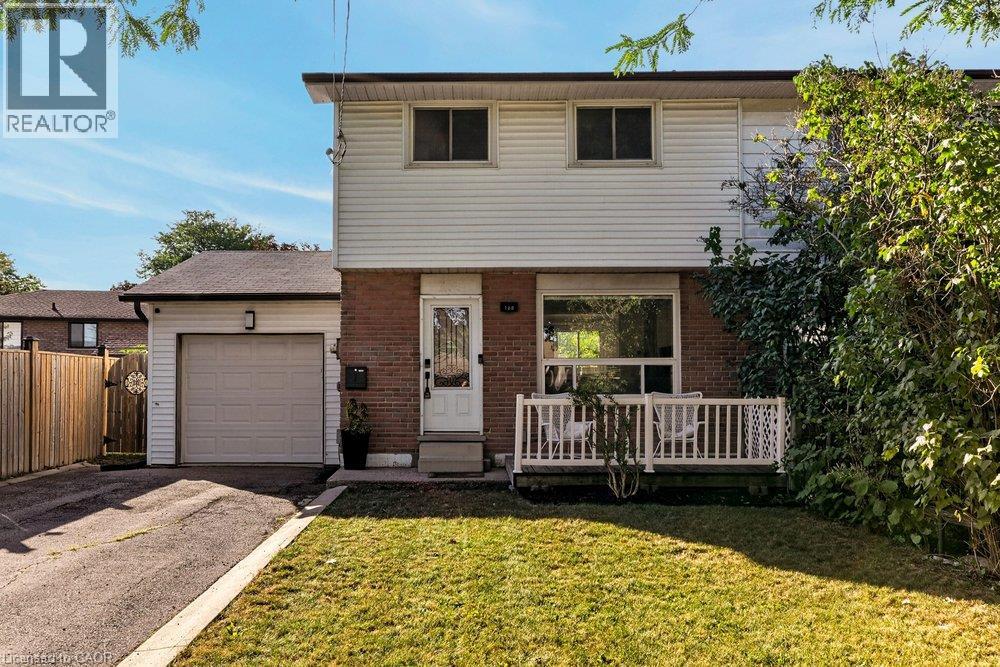
168 Berkindale Drive
Hamilton, Ontario
Welcome to 168 Berkindale Drive, a beautifully updated 3-bedroom, 3-bathroom home in the desirable Riverdale community of Stoney Creek. This inviting home offers a bright, open-concept main floor featuring a spacious living area, modern kitchen with quartz countertops and centre island, perfect for entertaining. The main floor is enhanced by pot lights and elegant crown moulding, adding a polished touch throughout. The upper level offers three comfortable bedrooms, while the finished basement with kitchen and bathroom provides excellent additional living space and features a separate entrance, creating fantastic potential for an in-law suite or additional income opportunity. Enjoy the convenience of an attached garage, large private driveway and fully fenced backyard—perfect for relaxing. Ideally located close to schools, shopping, restaurants, parks, transit and major highways. A fantastic opportunity for first-time buyers, growing families or investors seeking a move-in-ready home with added flexibility and income potential. (id:45725)
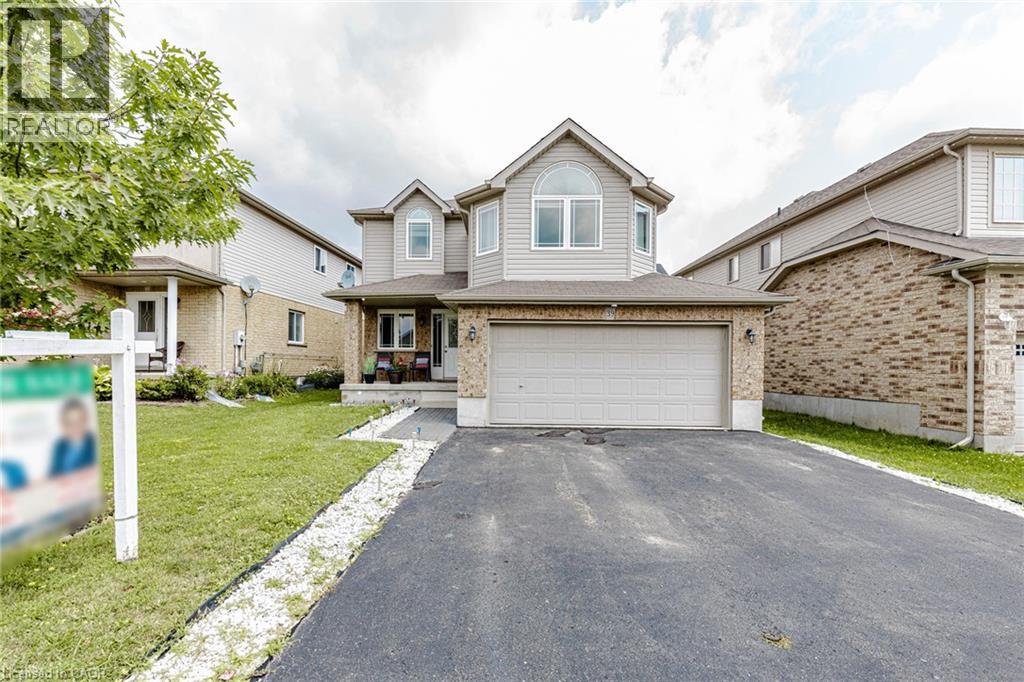
39 Washburn Drive
Guelph, Ontario
Detached House with Finished Basement and Separate Entrance in the Guelph (Starwood Dr & Eastview Rd). Features 4 + 1 Bedroom, 3.5 Bath, Total 4 car Parking, and more. The desirable floor plan offers an abundance of natural light with large windows and neutral finishes. The layout features a functional kitchen that overlooks a perfectly arranged dining area. The living room provides a comfortable space for relaxing and/or entertaining. The primary bedroom is located on the second level and boasts a walk-in closet and a 4 piece ensuite. Three further bedrooms with closets, and additional common bathroom occupy the upper level. Finished Basement with Separate Entrance. Basement features Rec Room, 1 Bedroom, one full bathroom and laundry. Located in the highly desirable Grange Hill East neighbourhood of Guelph. Surrounded by parks, walking trails, excellent schools, shopping, restaurants, and all major amenities. (id:45725)
142 Palacebeach Trail
Hamilton, Ontario
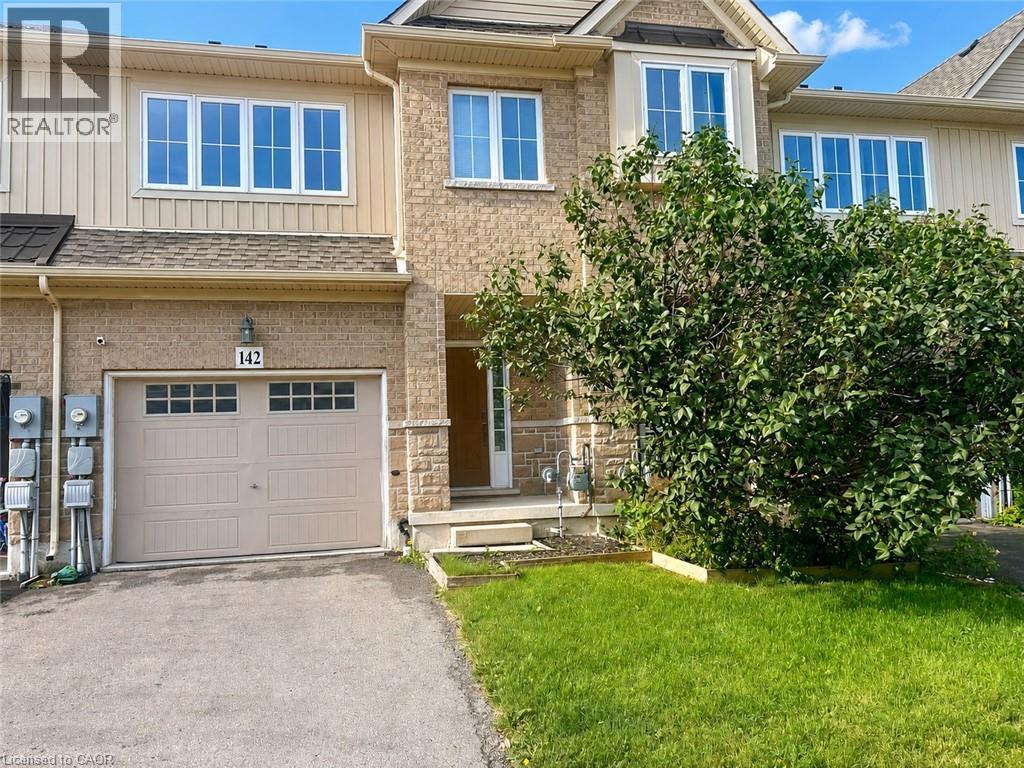
Welcome to 142 Palacebeach Trail, a bright and inviting 3-bedroom, 3-bathroom home nestled in a welcoming, family-friendly Stoney Creek neighbourhood just moments from the shores of Lake Ontario. $2900 + All utilities Perfectly suited for families, this home offers a comfortable blend of space, functionality and community living. The main floor features a warm open-concept layout where the kitchen, dining and living areas flow seamlessly together, making it easy to stay connected whether you're preparing dinner, helping with homework or hosting family and friends. The kitchen features rich cabinetry, stainless steel appliances and a centre island, while large windows and a walkout fill the space with natural light and create an easy connection to the outdoors. Upstairs, three well-appointed bedrooms provide plenty of room for the whole family, with flexibility for a nursery, children's rooms, guest space or a home office. With three bathrooms throughout the home, busy family mornings and everyday routines are made more convenient. One of the home's biggest highlights is its location. Situated in a family-oriented community, you'll enjoy easy access to nearby parks, trails and green spaces, offering plenty of opportunities for outdoor time, walks and family activities. Lake Ontario and Fifty Point Conservation Area are close by, adding even more options for enjoying nature and the waterfront. Everyday conveniences are also just minutes away, including Costco, grocery stores, restaurants, coffee shops and other essentials. Easy access to the QEW makes commuting throughout Hamilton, Burlington, Niagara and the GTA convenient while still allowing you to come home to a quieter residential neighbourhood. A wonderful opportunity for a family looking for a comfortable home in a welcoming neighbourhood with parks, amenities, waterfront recreation and convenient commuter access all close by. (id:45725)
422 - 245 Dalesford Road
Toronto (Stonegate-Queensway), Ontario
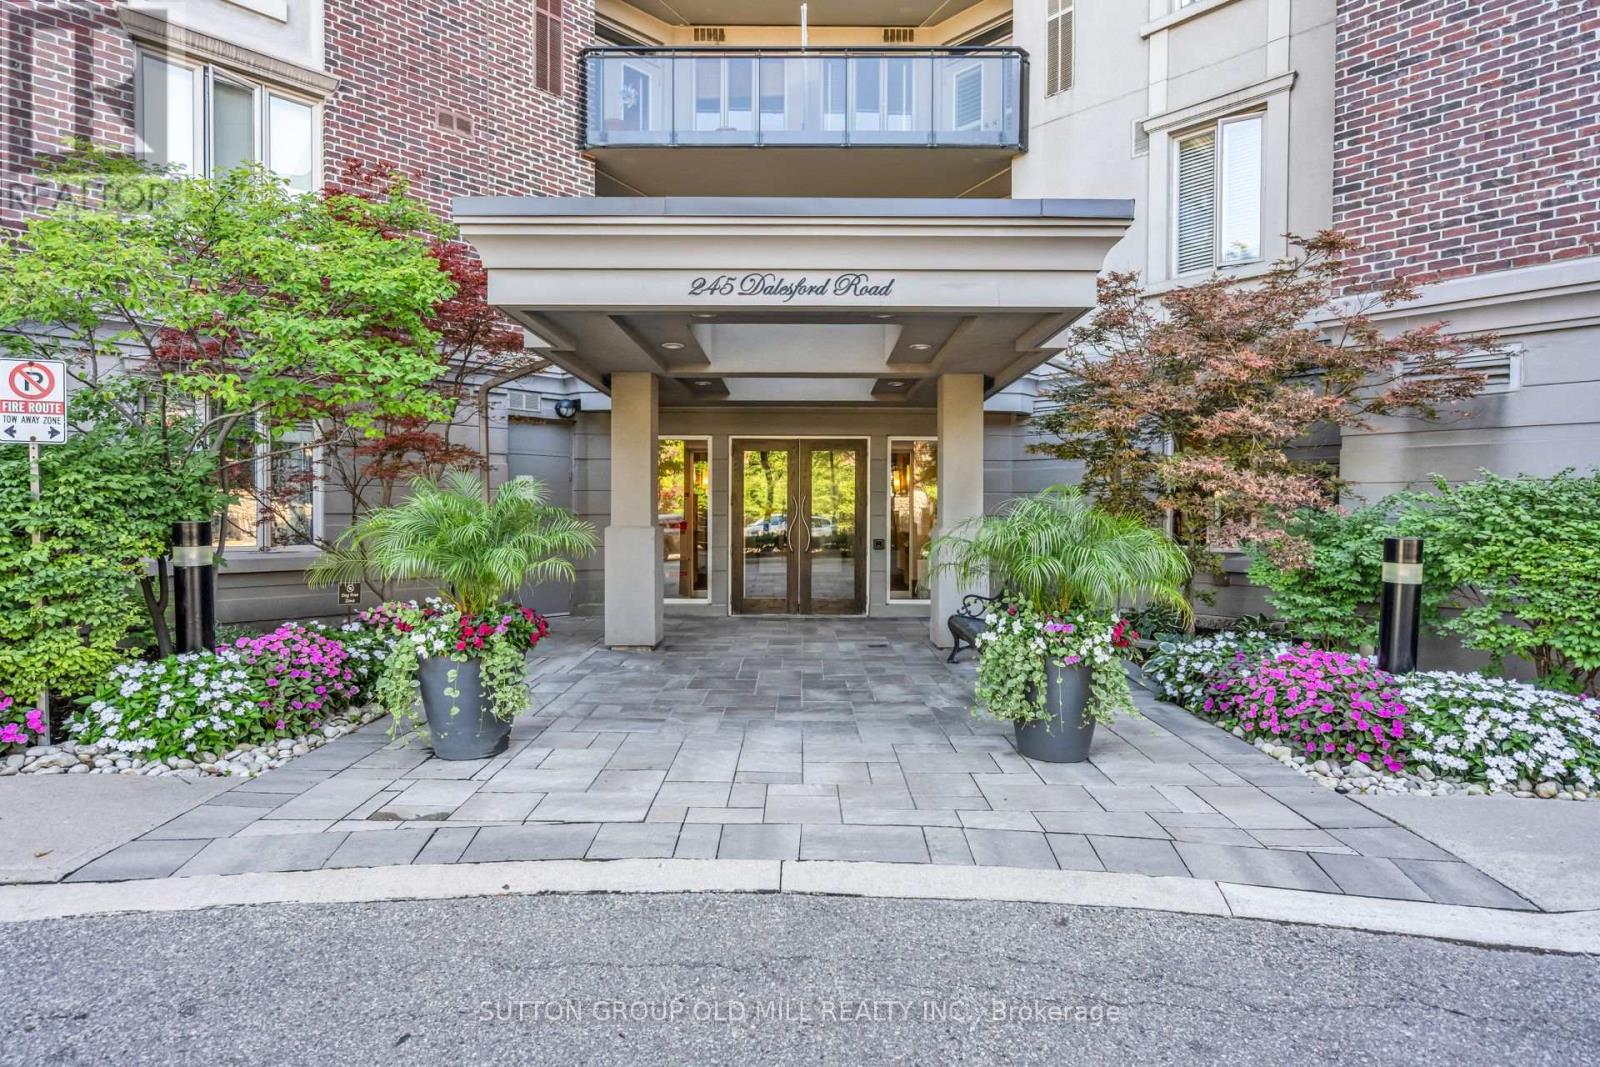
Step inside this spacious corner suite and you will immediately see what sets it apart. Offering over 900 square feet of refined living space, this fully renovated unit perfectly balances entertaining with practical everyday comfort. The thoughtful two-bedroom, two-bathroom layout boasts 9-foot ceilings and updated flooring throughout. Both the kitchen and bathrooms have been recently transformed, delivering a sophisticated, move-in-ready experience. Thanks to its southwest-facing position, the unit is flooded with an abundance of natural light which will provide you with sun into the early evening. Patio doors lead to your private balcony, the perfect spot for morning coffee, evening dinners and summer BBQs. Premium building amenities include a fitness centre along with a rooftop deck and gardens. This unbeatable location puts excellent schools, waterfront trails, restaurants, shops, and transit right at your doorstep. Even better, you are just steps from neighbourhood favourites like Humber Bay, Grand Avenue Park, Mamma Martino's and Tom's Dairy Freeze. (id:45725)
22 Merganser Crescent
Brampton (Fletcher's Creek South), Ontario
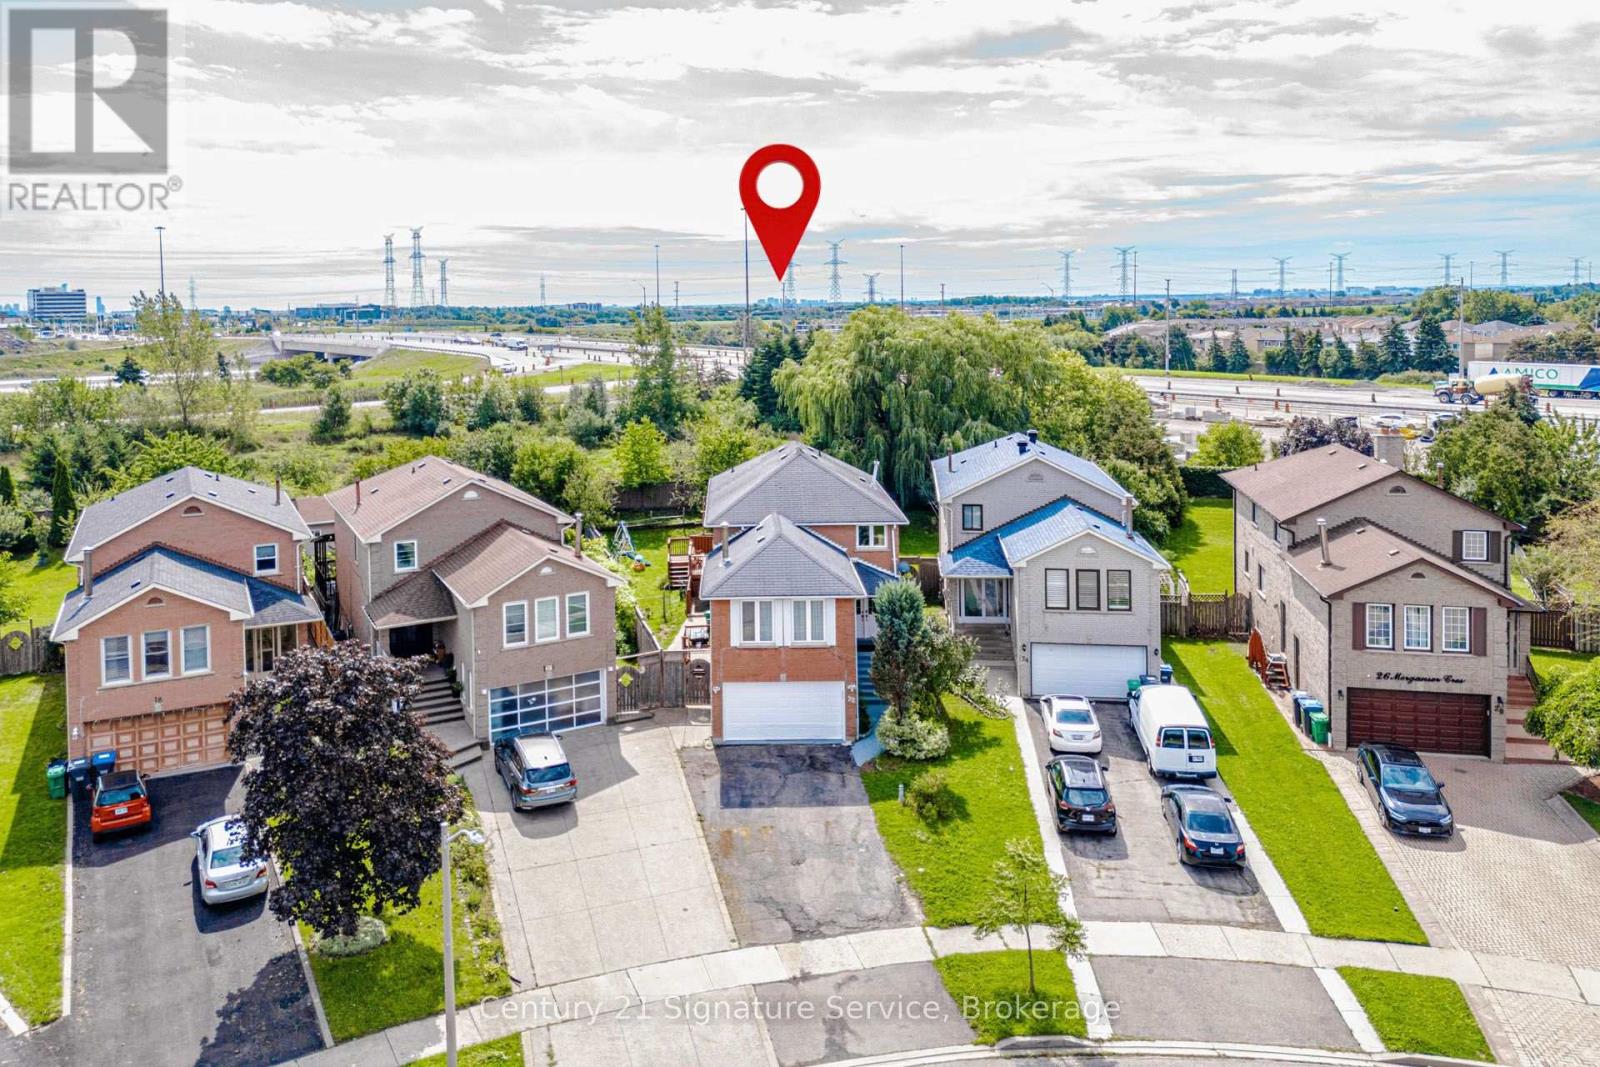
A Rare Find! Situated on a massive pie shaped lot with no neighbours behind and directly across from a park, this spacious 4 bedroom home features a registered legal one bedroom basement apartment, making it an exceptional opportunity for homeowners and investors alike. Offering the perfect combination of family living, privacy, income potential and an incredible location. Offering over 2,500 sq. ft. of living space above grade, this home features a spacious and functional layout with separate living and dining rooms, an upper level family room with a wood burning fireplace, and a beautiful circular staircase that adds character and elegance. The main floor features pot lights throughout. The home has been extensively updated within the last 6 months, including a brand new kitchen with quartz countertops, renovated bathrooms, a new furnace and professional painting throughout the entire home. The legal basement apartment has also been thoughtfully updated with new kitchen cabinets and countertops, separate laundry and a large storage room that could easily be used as a home office. Enjoy your own private outdoor retreat with a large deck, covered gazebo and outdoor kitchen, perfect for entertaining family and friends. The oversized pie shaped lot offers exceptional privacy with no neighbours behind and plenty of room to enjoy the outdoors. Ideally located close to Hwy 407, 401 and 410, public transit and the future LRT, with shopping, grocery stores, restaurants, retail and everyday amenities all within walking distance. A rare combination of a premium pie shaped lot, no rear neighbours, park views, extensive recent updates, a legal income generating suite and exceptional outdoor living space. Don't miss this incredible opportunity! (id:45725)
6 - 665 Plains Road E
Burlington (Lasalle), Ontario
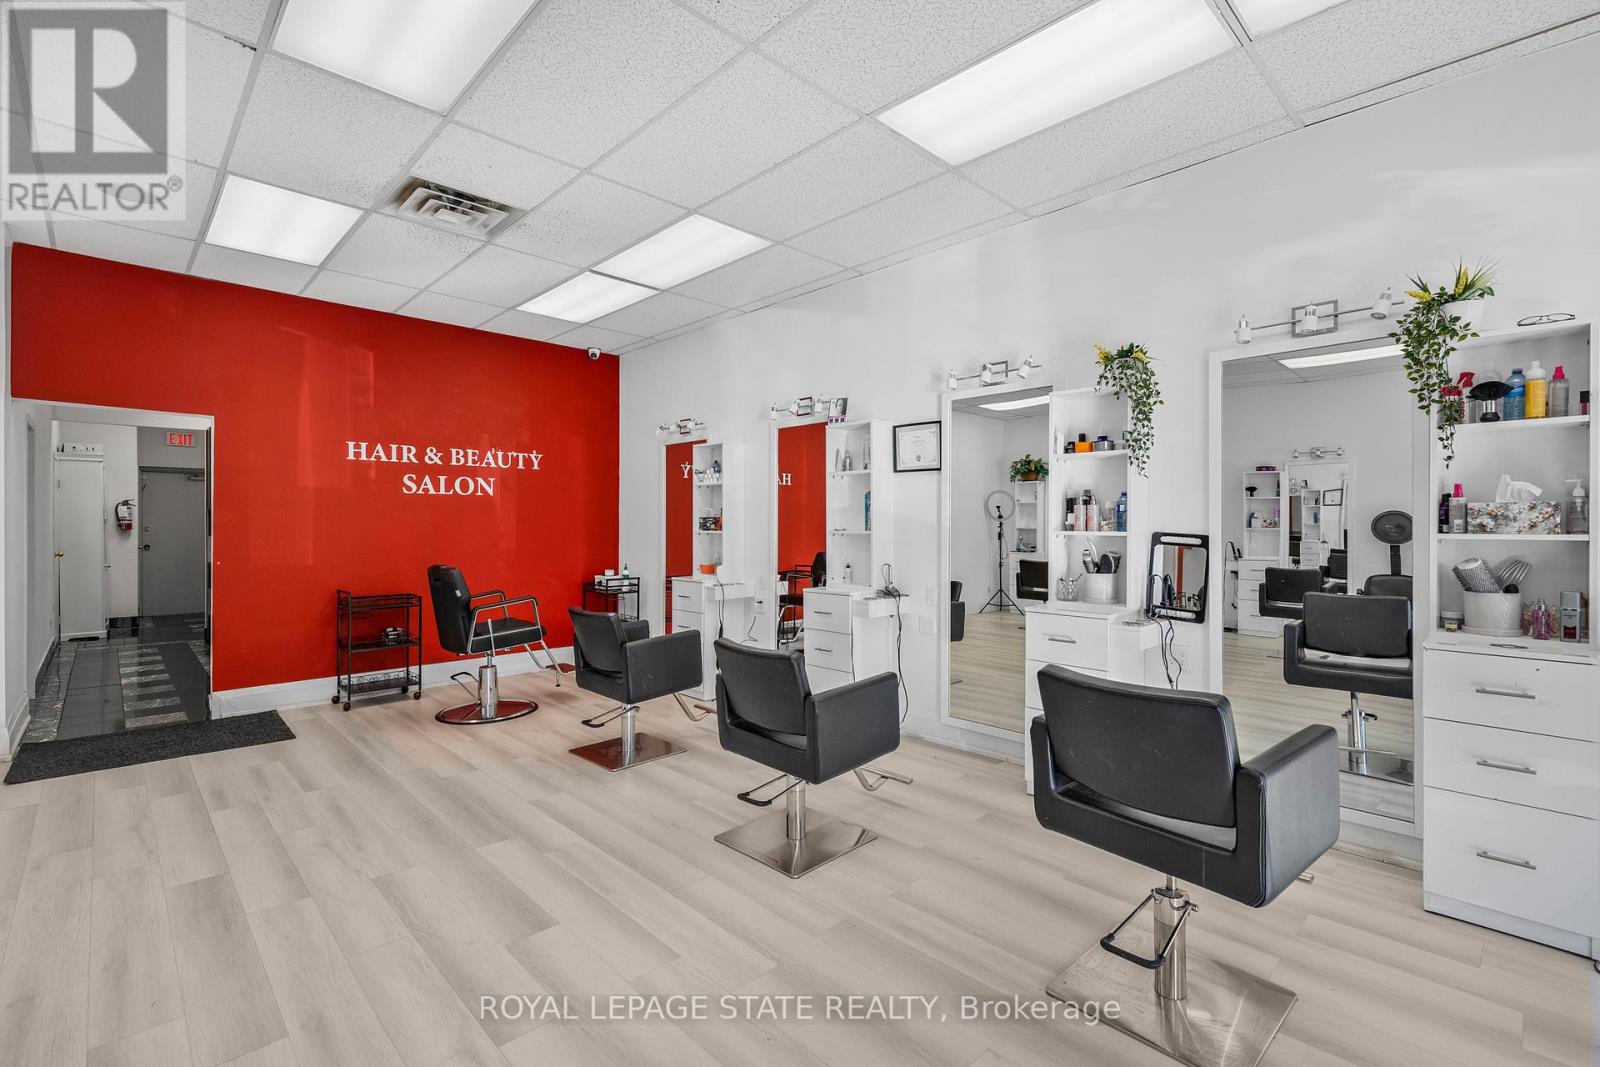
Turnkey Hair Salon for Sale, in a prime location. Fully equipped & move-in ready. Discover an exceptional opportunity to own a bright, modern, and beautifully maintained salon with over 1350 sq. ft. Located in a busy, well-established plaza with ample customer parking. Surrounded by thriving neighbouring businesses and offering convenient highway access, this salon provides the perfect environment for stylists, entrepreneurs, or investors looking for a seamless, ready-to-operate space. This open, airy layout features nine fully equipped hair stations with seven large mirrors. A generous workspace along with two smaller mirror stations and two well-positioned wash stations to ensure smooth client flow. A warm and inviting reception area welcomes guests with its bright, spacious feel, while neutral paint tones throughout the salon create a professional backdrop suitable for any branding style. The unit also includes a private spa room, ideal for esthetics or additional services, and a compact kitchenette for staff convenience. Offered as an asset sale, this salon allows you to step directly into a professionally designed space, without the time or cost of building from the ground up. Perfect for launching a new salon, expanding your brand, or relocating to a high-visibility, established area, this turnkey opportunity is ready to support your success from day one. (id:45725)
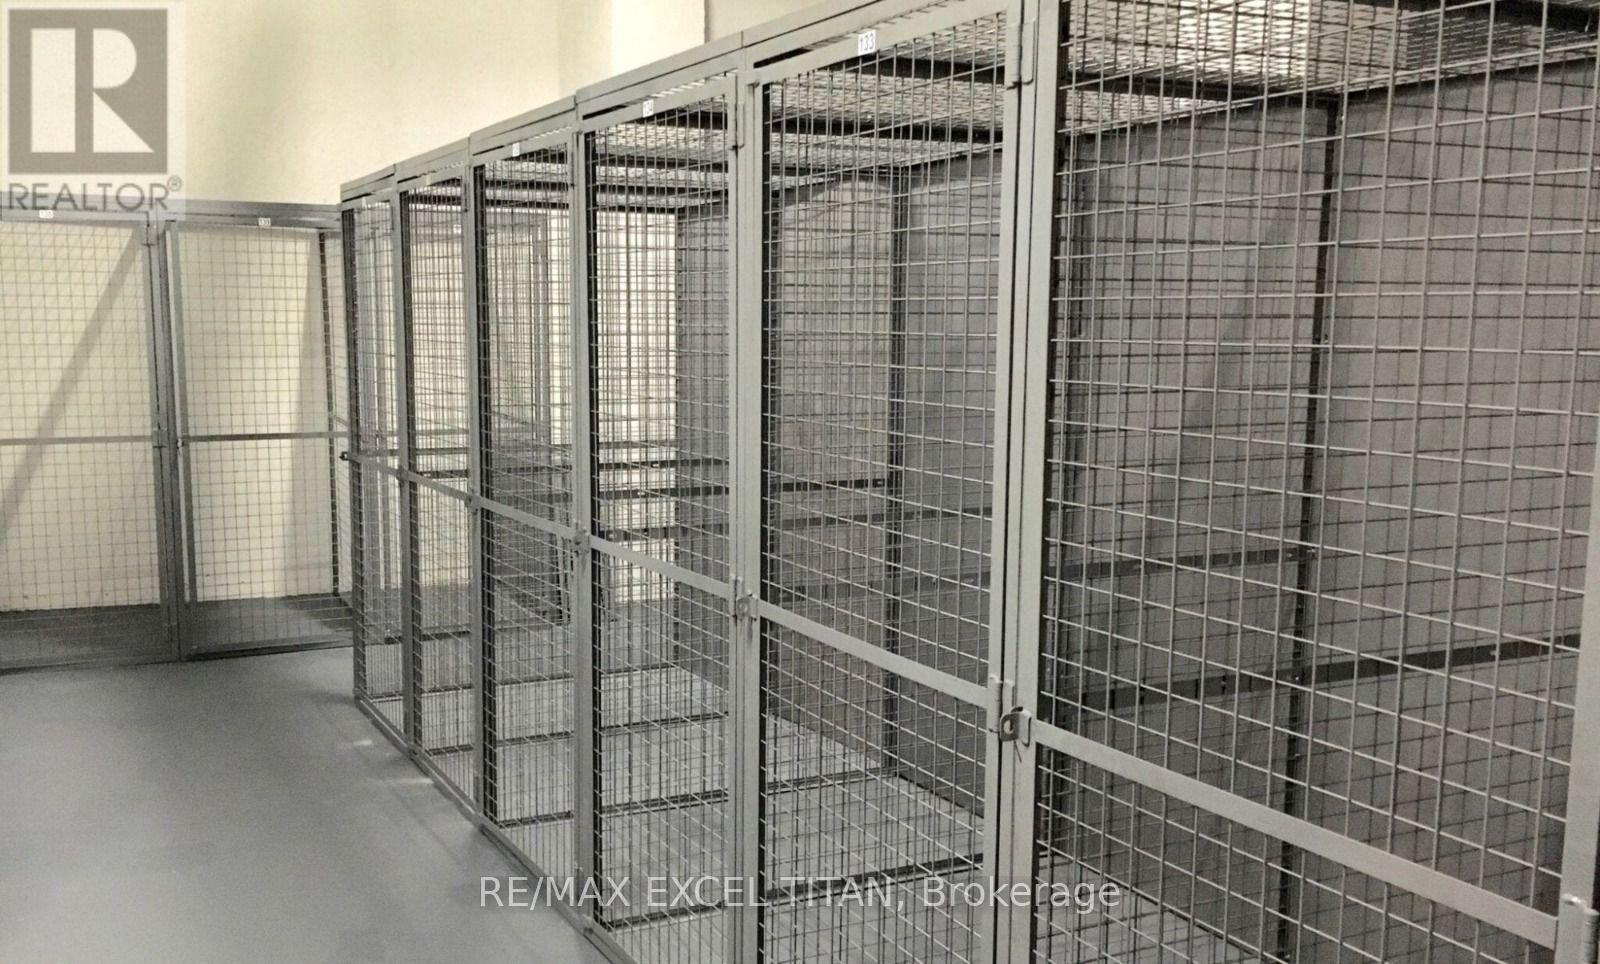
P203-57 - 25 Neighbourhood Lane
Toronto (Stonegate-Queensway), Ontario
Parking For Lease (id:45725)
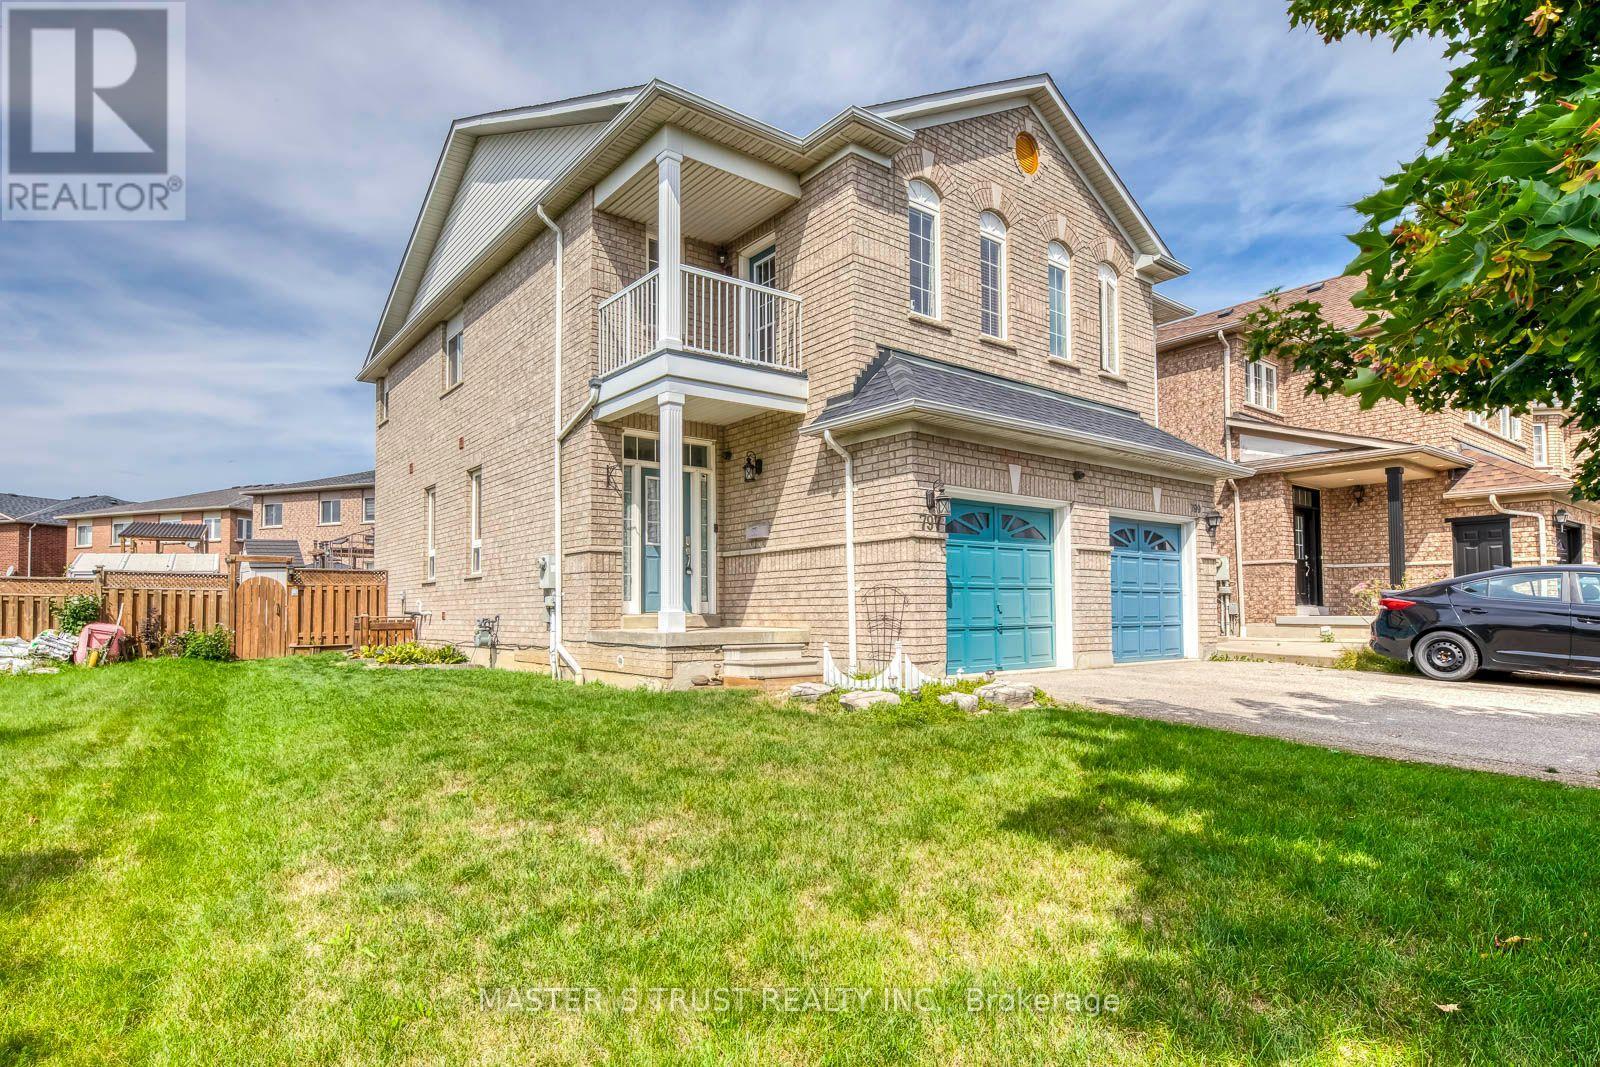
797 Khan Crescent
Mississauga (East Credit), Ontario
Location Location!! Full Basement With Potential Separate Entrance Through Garage. High Demand Area Of Heartland ! Amazing Layout, Great Upgraded, Excellent Landscaping Yard, High-End Patio Deck, Over Looking to Golf Court in Balcony. No Walkway Long Driveway. Walking Distance To Heartland, High Rated Schools, Parks, Plazas. Close To Hwy 401,403,410 And All Amenities. Master Bedroom With En- Suite And W/I Closet, Family Room Can be Changed to Additional Bedroom. Your Search Ends Here !! (id:45725)
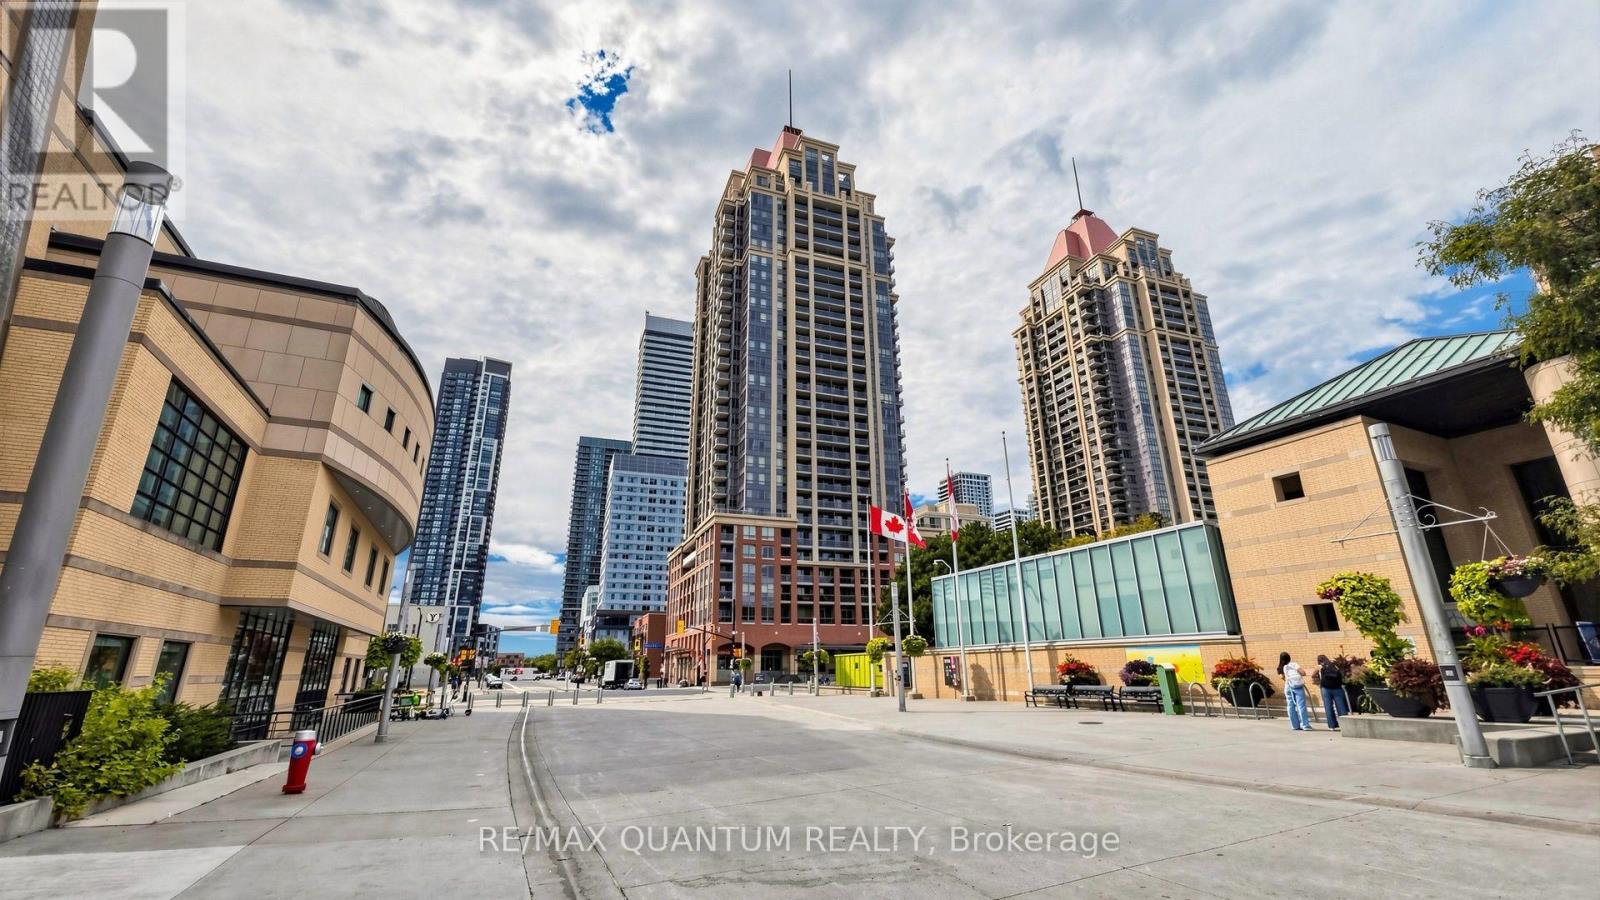
1003 - 4080 Living Arts Drive
Mississauga (City Centre), Ontario
Prime Mississauga Location! Beautifully renovated 1+Den with 2 full bathrooms, offering a den that can easily be converted into a second bedroom. Features waterproof vinyl flooring and new pot lights throughout. Well-maintained building with 24-hour security and excellent amenities including pool, gym, whirlpool, cardio centre, sports lounge, BBQ terrace, party room and virtual golf. Steps to Square One, Celebration Square, transit, dining and more. (id:45725)
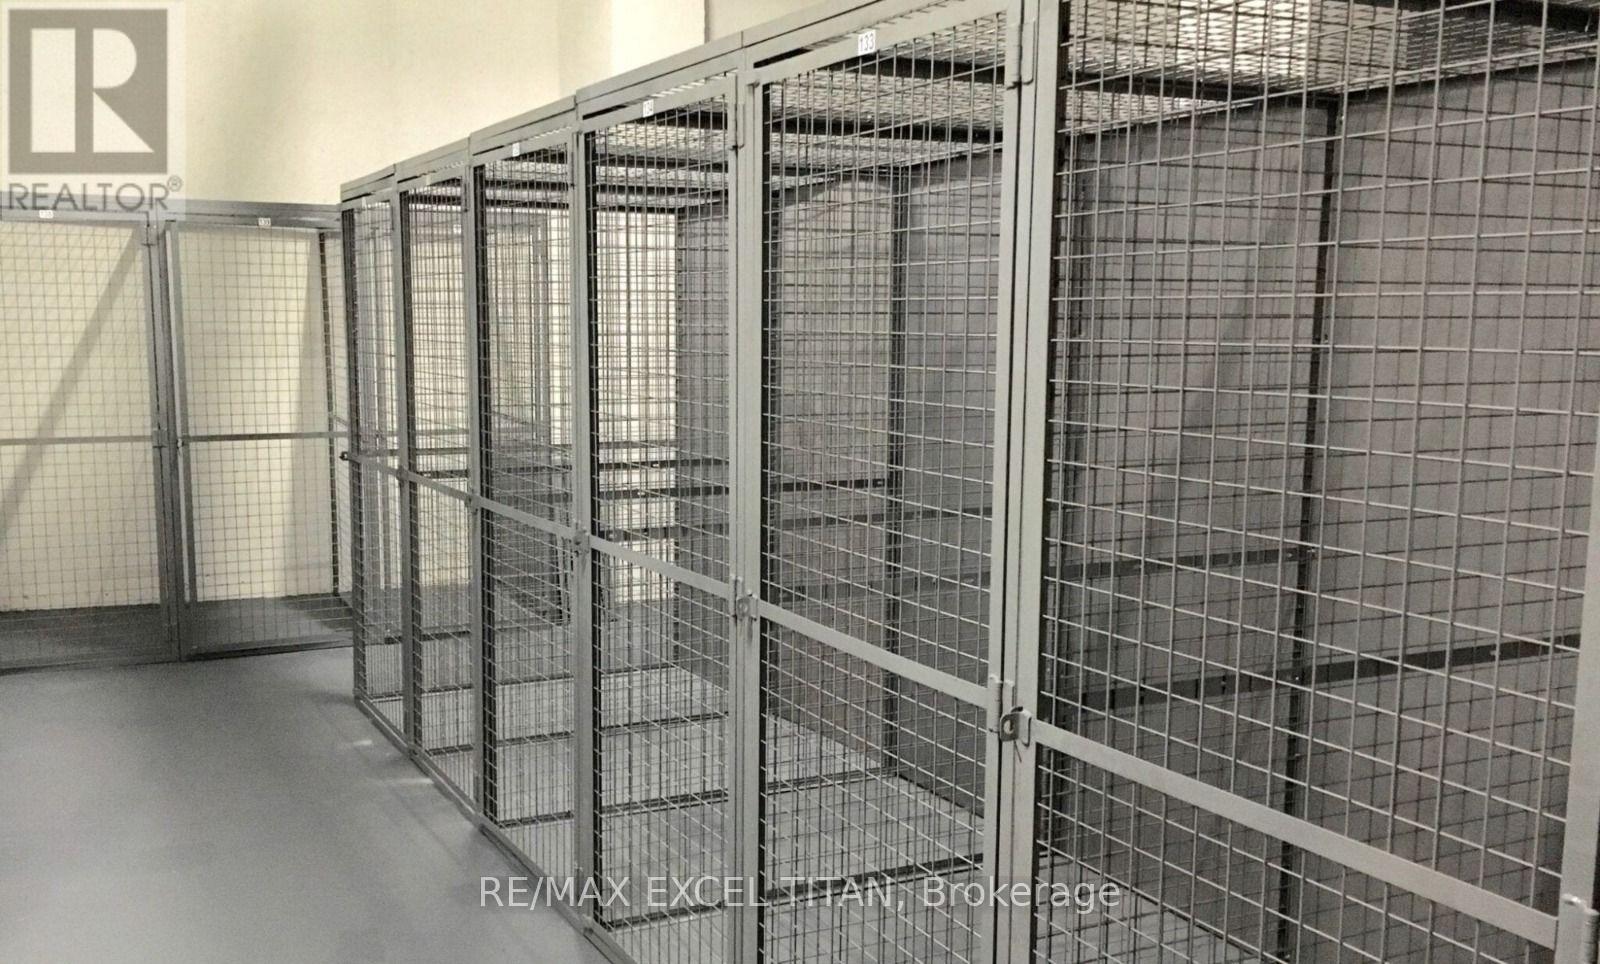
P203-57 - 25 Neighbourhood Lane
Toronto (Stonegate-Queensway), Ontario
Locker for Sale (id:45725)