
47 Eastwood Drive
Kitchener, Ontario
DESIRABLE STANLEY PARK NEIGHBOURHOOD - Move-in ready and extensively updated, this well-maintained home offers plenty of space inside and out. The main level features hardwood flooring and a beautifully renovated custom kitchen (2022) with quartz countertops, built-in appliances and double wall ovens. A separate family room addition features vaulted ceilings, a gas fireplace with and direct access to the backyard.Step outside to your own private retreat with an 18' x 36' heated inground pool, updated with a new heater and pump in 2023 and liner in 2018. A double-car garage provides plenty of additional parking and storage.Other updates include a new electrical panel (2022), quartz bathroom countertops (2022), new carpet on the stairs and upper hallway (2023), furnace and A/C (2015), upgraded attic insulation (2018), soundproofing between the main and upper levels, and a new shed roof (2023). A move-in ready home with major updates already completed, generous living space and a backyard built for summer. (id:45725)
307 - 1550 Enterprise Road
Mississauga (Northeast), Ontario
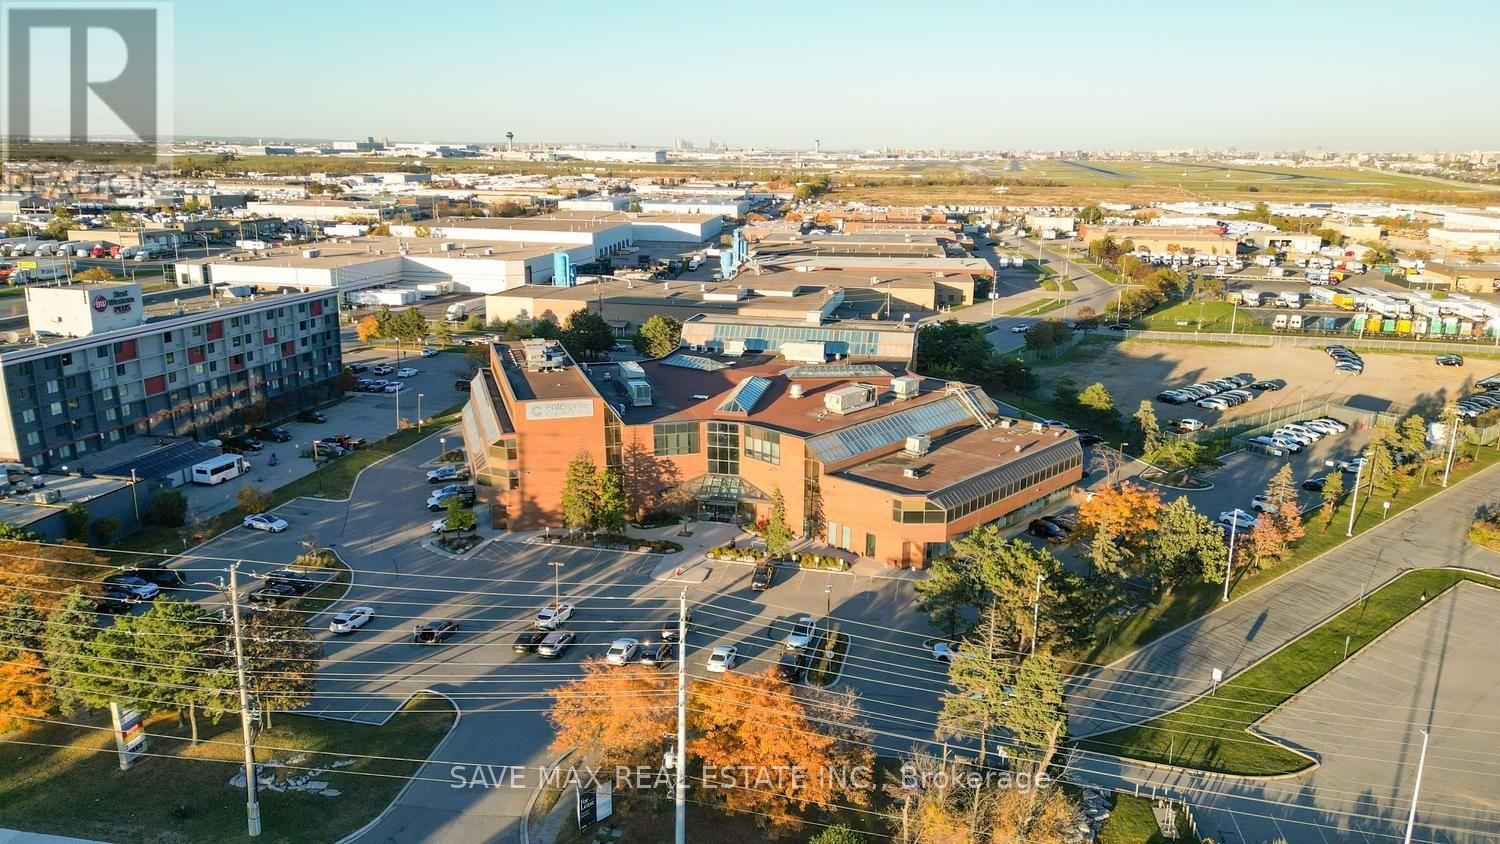
Elevate Your Business. Own Your Professional office unit within a beautiful commercial building at 1550 Enterprise Road. Home to an excellent mix of quality, long-term tenants, the building offers a professional setting near Toronto Pearson International Airport and major 400-series highways, including Highways 401 and 407. The unit forms part of a 100,535 sq. ft. building situated on 3.60 acres of land at the Intersection of Dixie/401. Zoning permits a variety of additional uses; please contact the listing agent for details, An outstanding opportunity to own your office, establish your professional presence, and build long-term equity in a conveniently connected location. (id:45725)
230 - 1550 Enterprise Road
Mississauga (Northeast), Ontario
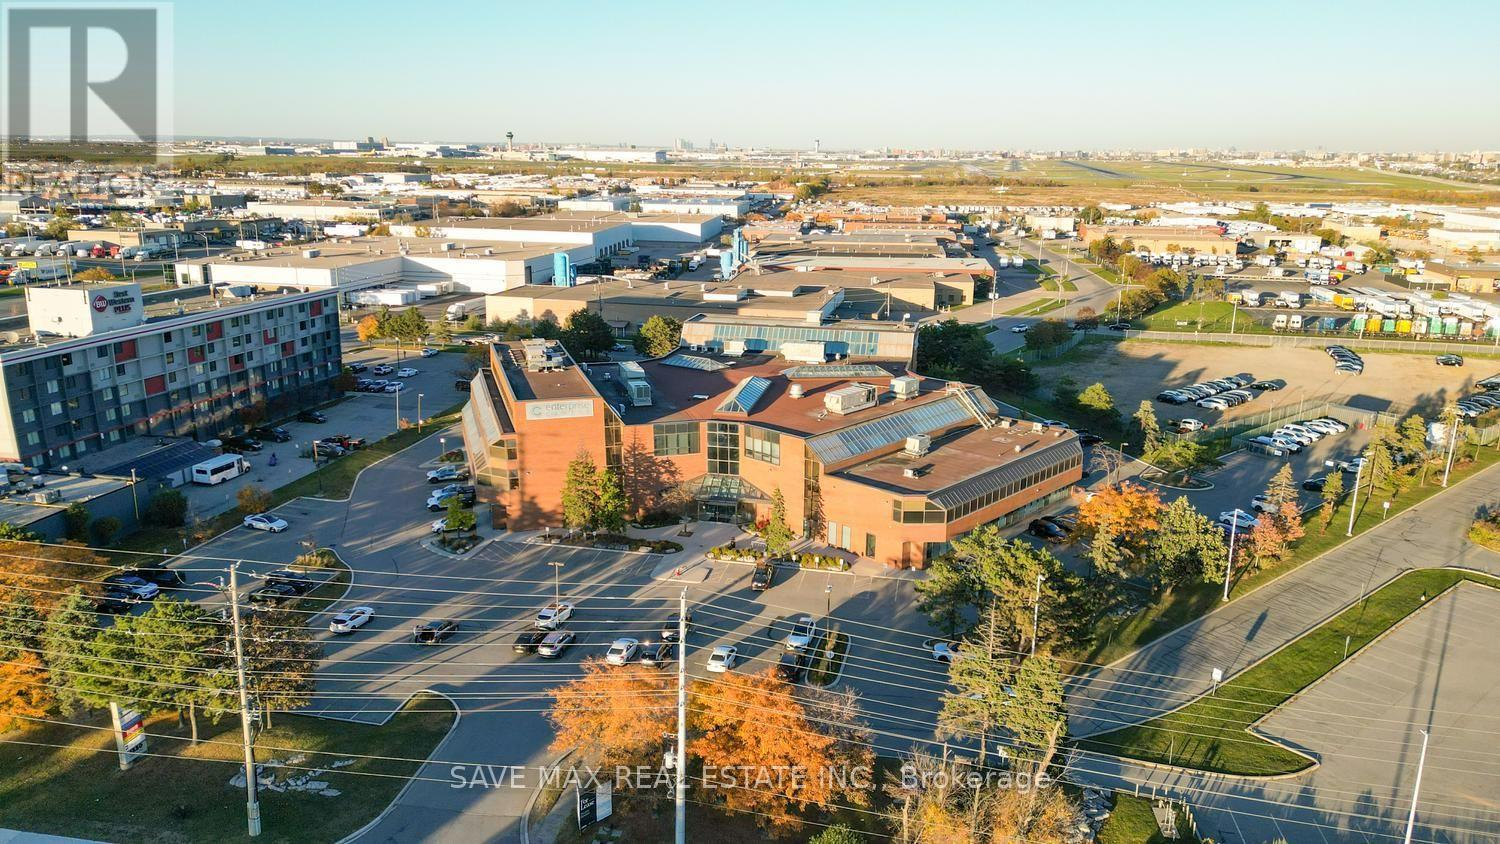
Elevate Your Business. Own Your Space. A 2,717 sq. ft. office unit is available for sale within a beautiful commercial building at 1550 Enterprise Road. Home to an excellent mix of quality, long-term tenants, the building offers a professional setting near Toronto Pearson International Airport and major 400-series highways, including Highways 401 and 407. The unit forms part of a 100,535 sq. ft. building situated on 3.60 acres of land at the Intersection of Dixie/401. Zoning permits a variety of additional uses; please contact the listing agent for details, An outstanding opportunity to own your office, establish your professional presence, and build long-term equity in a conveniently connected location. (id:45725)
613 - 7711 Green Vista Gate
Niagara Falls (Oldfield), Ontario
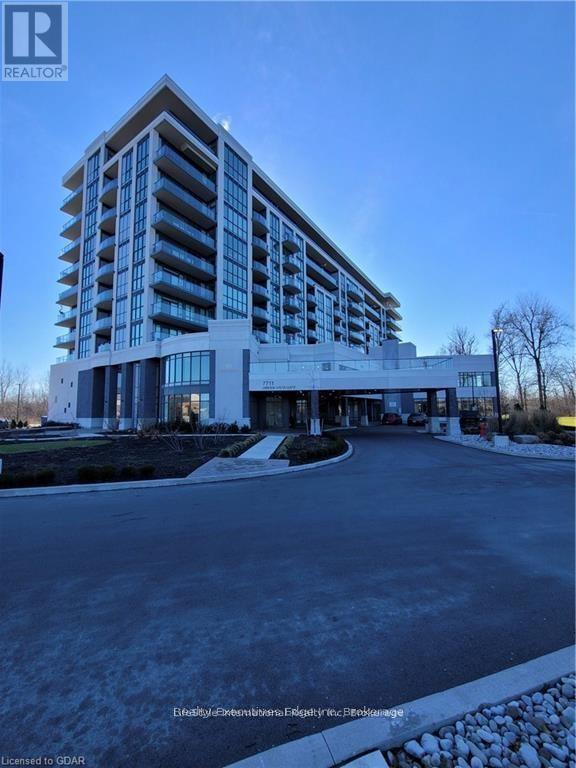
Stunning 1Bed Rental, With Views Of The Thundering Waters Gold Club. Clean Spacious Unit Is Well Upgraded, Move In Ready. Condo Features Include, Incredible Natural Lighting, 9ft Ceilings, Pot Lights Throughout, Under Cabinet Lighting, Lovely, Spacious Bedroom With Great Closet Space, 4-Piece Bathroom, Convenient In-Suite Laundry & Private Balcony. Building Offers, A On Site Daily Cleaner For The Common Areas, Workout Space, Yoga Room, Party Room, And A Large Terrace For All Your Entertaining Needs. Also Included Is Your Private Locker And Parking Space. (id:45725)
53 Marcos Boulevard
Toronto (Bendale), Ontario
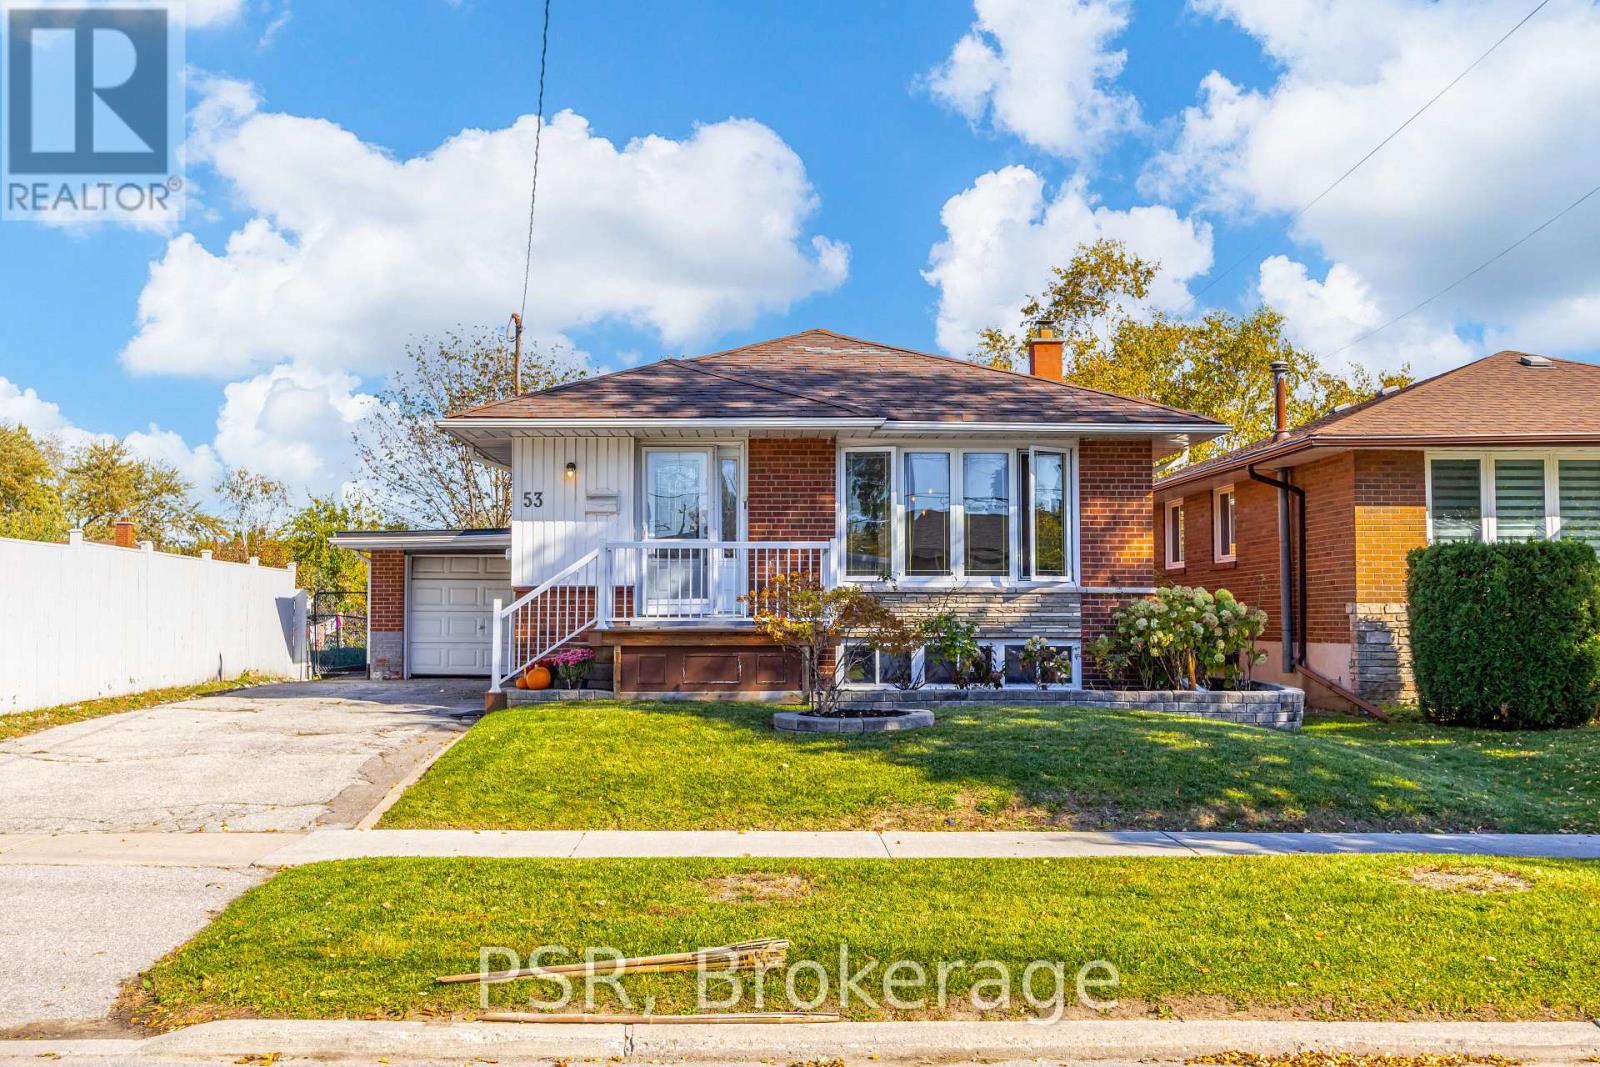
Gorgeous Bright Bungalow Backing Directly Onto a Park! Located in a quiet, established community where rental opportunities are rarely available, this charming home offers a wonderful combination of space, privacy, and convenience. Featuring bright, spacious living areas, hardwood floors, crown moulding, and a renovated kitchen, this home is full of character. Enjoy the peaceful backyard with a spectacular park view, complete with a patio, flower and vegetable gardens. Ideal for Two Families or Extended Family Living! The separate side entrance leads to a finished basement featuring its own kitchen, bathroom, laundry, large bedroom, and spacious recreation room, offering excellent flexibility for multi-generational living. Conveniently located just a short walk to TTC bus service connecting directly to Kennedy Station, with access to both Subway Line 2 and the Eglinton Crosstown LRT Line 5. Also within easy reach of two GO stations and Highway 401, making commuting throughout the GTA a breeze. Close to schools, supermarkets, restaurants, shopping, and everyday essentials, all while enjoying the tranquility of a quiet residential neighbourhood. Additional features include a front porch, garage, private driveway with parking for up to four vehicles. Tenant responsible for all utilities, including gas, water, garbage removal, hot water rental, furnace rental, and property maintenance, including snow removal. (id:45725)
320 - 1005 King Street W
Toronto (Niagara), Ontario
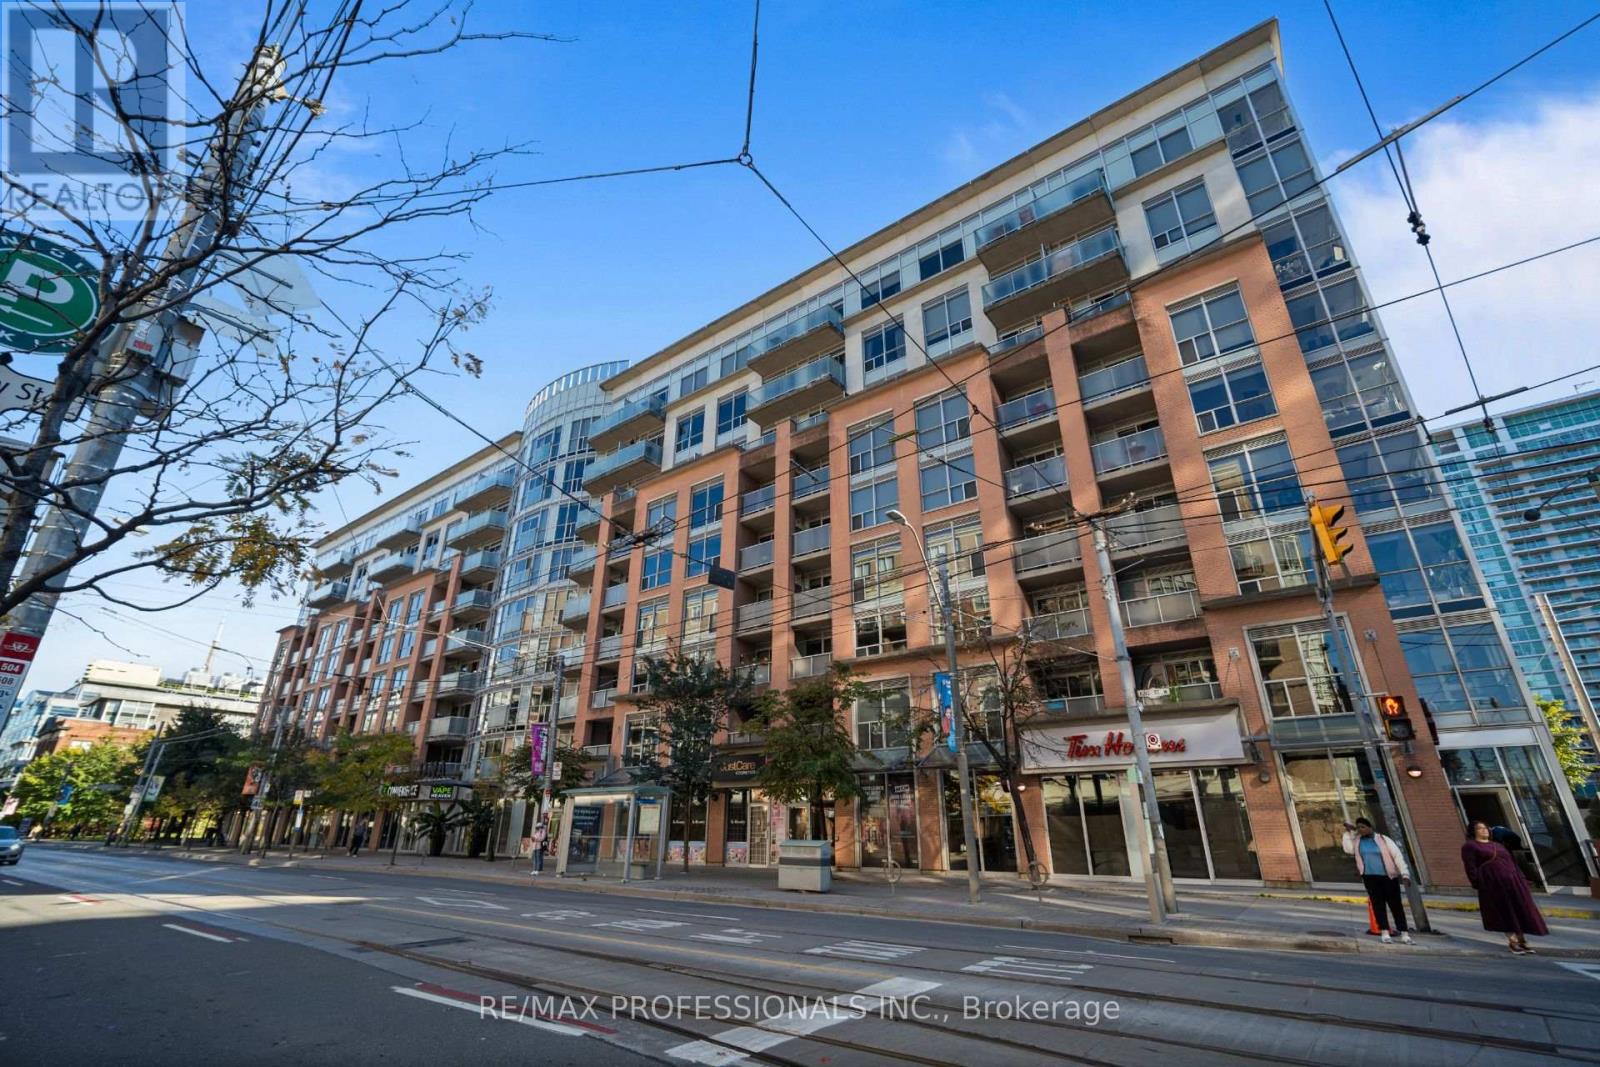
Welcome Home! Experience the Best of King West in Sun Filled 1 Bed + Large Den In The CovetedDNA2 Building. Well Laid Out Unit - Logical Flow: Inviting Foyer and Large Den, Super Functional Kitchen Overlooking Combined Living/Dining with Walkout to Balcony, Spacious Primary With Walk Through Closet To Semi Ensuite. Complete with parking. Residents enjoy an impressive collection of amenities including 24-hour concierge, fitness facilities, party and meeting rooms, visitor parking and one of the best rooftop terraces (with BBQs) in the city. Ideally positioned at King & Shaw, steps to TTC, cafes, restaurants, parks and everyday conveniences(groceries across the street), with Liberty Village, Queen West, the waterfront and Martin Goodman Trail all nearby. Available November 1! (id:45725)
42 Colchester Square
Ottawa, Ontario
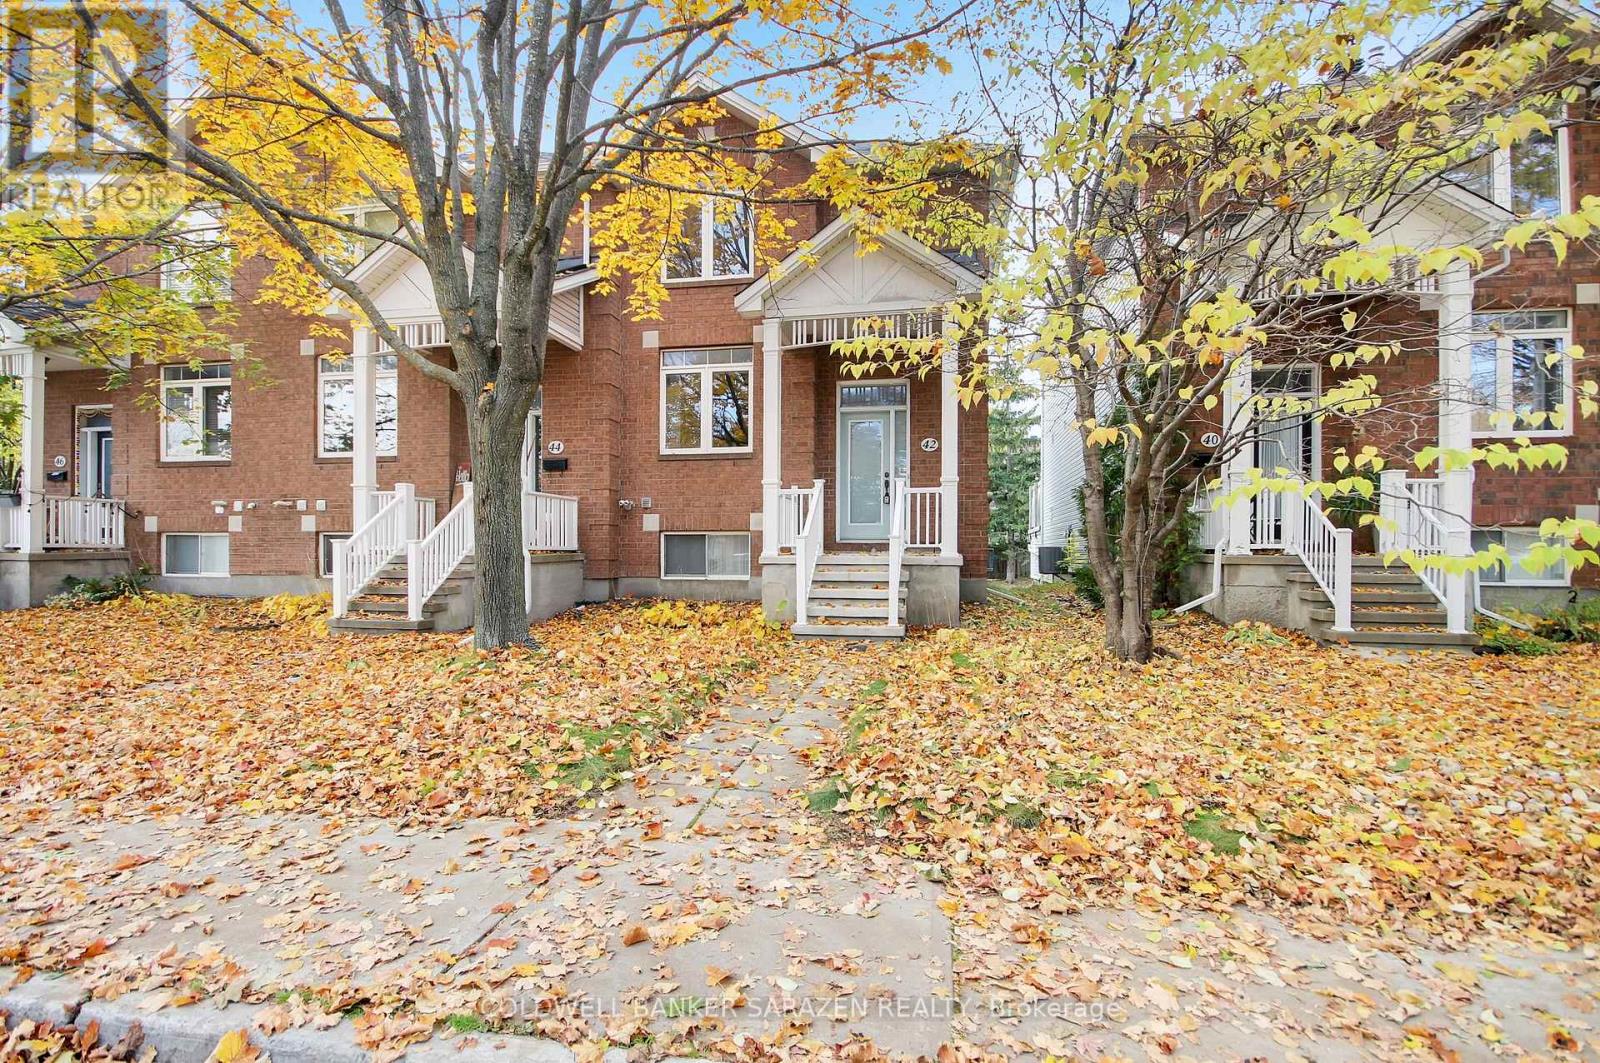
**OPEN HOUSE SAT 1- 3 PM** Welcome to 42 Colchester Square, a beautifully updated end-unit townhome in the desirable Beaverbrook community of Village Green. This move-in-ready home features 3+1 bedrooms (or 3 bedrooms plus a den/family room) and 3 bathrooms, making it perfect for young families, professionals, retirees, and investors alike. Inside, enjoy a bright layout designed for both living and entertaining. The main level includes a spacious living and dining area with a cozy gas fireplace, as well as an eat-in kitchen with a large island, a walk-in pantry, and a gas stove. Step through the sliding patio doors to your private outdoor space, ideal for morning coffee, evening cocktails, or seasonal BBQs. Upstairs, the primary suite includes a walk-in closet and a luxurious 5-piece ensuite with a soaker tub and separate shower, complemented by two additional bedrooms and a full family bathroom. The finished lower level offers interior entry from the attached two-car garage, convenient laundry and utility rooms, and a bonus room ideally suited as a den, home office, or media/rec room that can double as a 4th bedroom. The attached garage is approximately 470 square feet - perfect for cars, bikes, and additional storage. Mere minutes from excellent schools, parks and trails, playgrounds, Kanata Centrum mall, the wave pool, and Canadian Tire Centre. Commuters appreciate a short drive to the Kanata North tech park, DND, major travel routes, and the future LRT. Freshly painted; hardwood and tiled flooring on the main level; new furnace 2018; garage door 2026; some windows replaced 2023. Make your move! (id:45725)
205 Sunnyridge Road
Jerseyville, Ontario
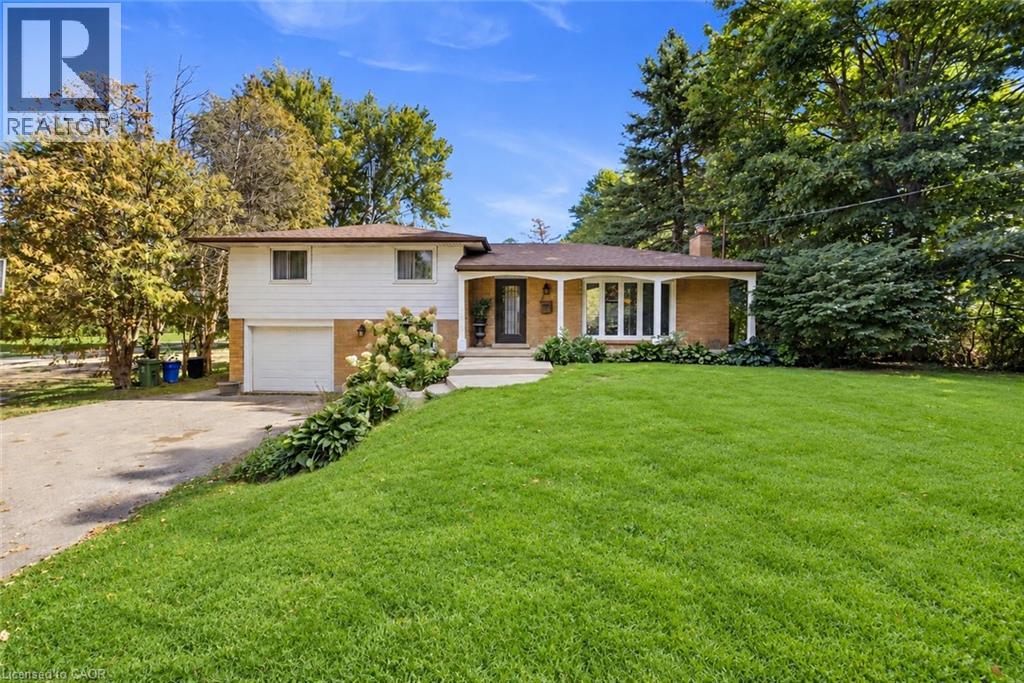
RARE 1.5-ACRE ANCASTER OPPORTUNITY! Set well back from the road on an impressive approximately 100’ × 692’ property, this updated 3-bedroom sidesplit offers the space, privacy and possibilities that are increasingly hard to find. A standout feature is the rustic 27’ × 70’ barn/outbuilding with 20’ × 27’ workshop—ideal for buyers looking for storage, hobby or workspace. Surrounded by mature trees and park-like grounds, the home features an updated kitchen with granite counters and stainless steel appliances, hardwood flooring, gas fireplace, renovated bathroom, bright three-season sunroom and finished lower-level family room. Attached garage and parking for up to 10 vehicles. Enjoy country living and room to breathe while remaining within the Ancaster/Jerseyville area. A unique property with incredible potential inside and out. (id:45725)
22 Montgomery Road
St. Thomas, Ontario
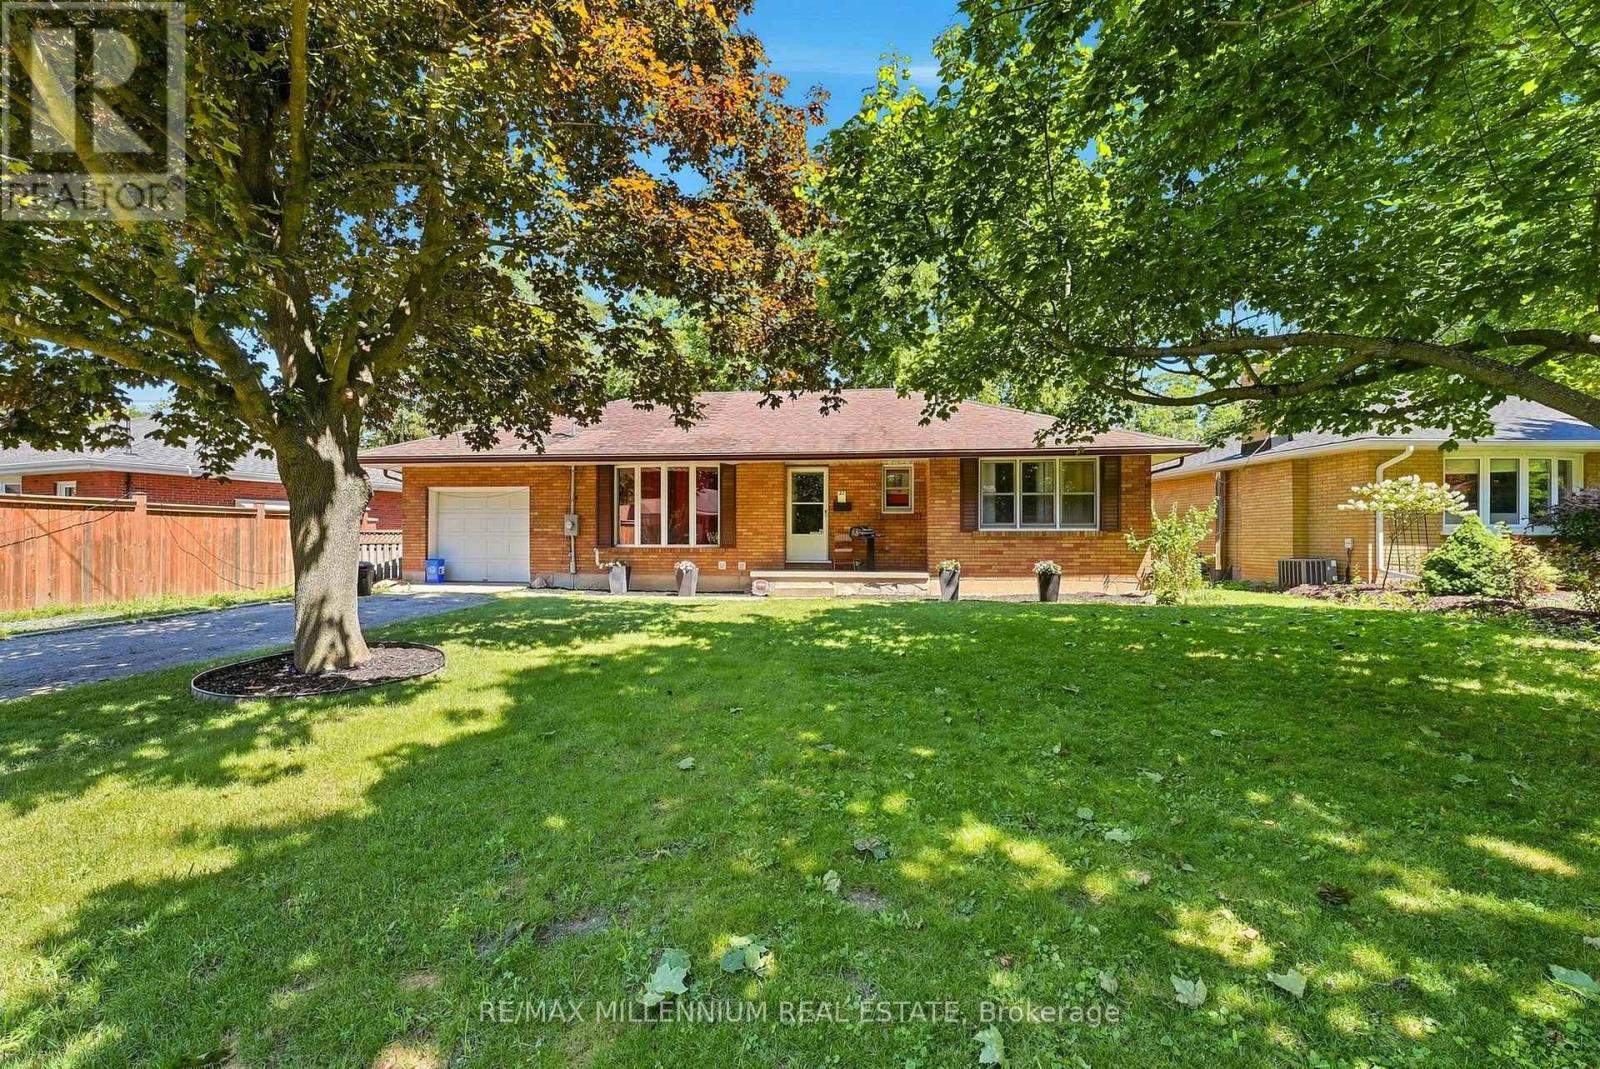
**LEGAL BASEMENT** Welcome to 22 Montgomery Rd, St. Thomas, an exceptional opportunity for homeowners and investors alike! This versatile property features a bright and spacious 3-bedroom, 1-bathroom main floor with an open-concept kitchen showcasing impressive vaulted ceilings, creating an inviting space for everyday living and entertaining. The fully legal basement apartment offers an additional 3 bedrooms, 1 bathroom, a full kitchen, and a generous living area, making it ideal for multi-generational living or generating rental income to help offset your mortgage. Whether you're looking to live in one unit and rent the other or expand your investment portfolio, this property delivers outstanding flexibility and value. Conveniently located close to schools, parks, shopping, restaurants, grocery stores, and all everyday amenities, with easy access to London and Highway 401, this home is perfectly situated in one of Southwestern Ontario's fastest-growing communities. Don't miss your chance to own this legal duplex offering incredible income potential and long-term value. (id:45725)
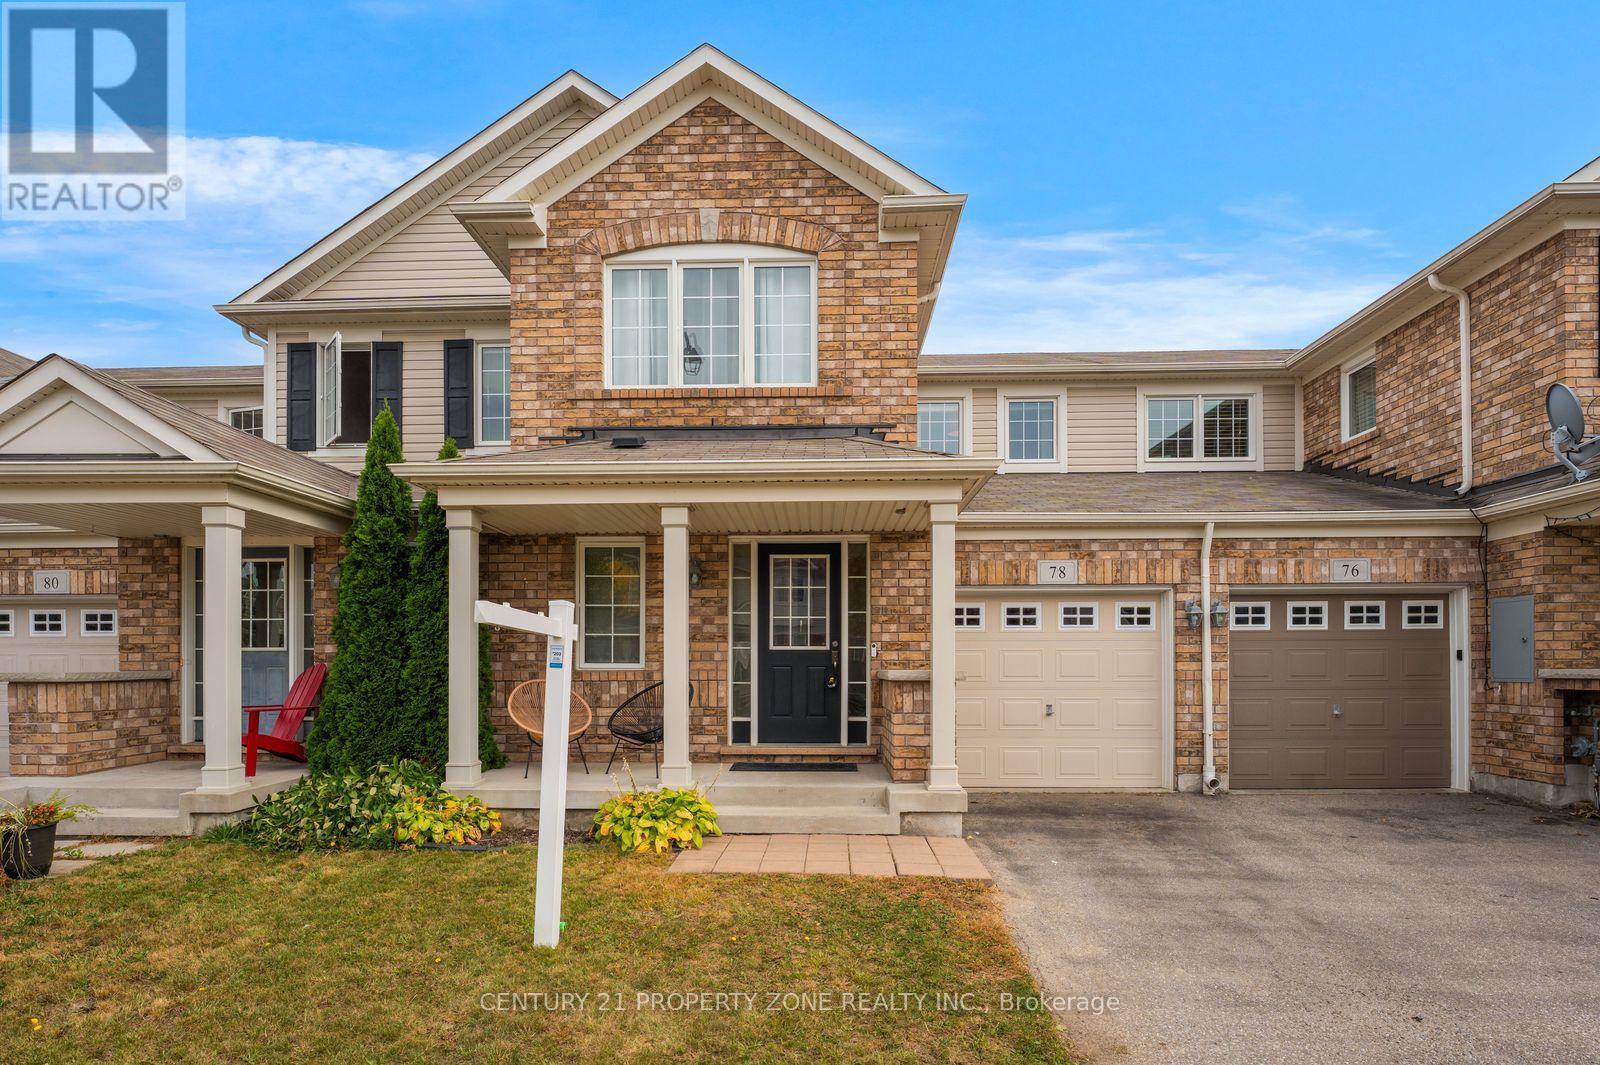
78 Michigan Avenue
Cambridge, Ontario
Welcome To 78 Michigan Avenue, Cambridge! This Beautifully Maintained Townhome Is Available For Lease Starting November 2026. Located In The Desirable Hespeler Community, This Home Offers 3 Spacious Bedrooms, 2.5 Bathrooms, A Bright And Functional Open-Concept Layout,And A Finished Basement Providing Additional Living Space. Enjoy A Private Fenced Backyard And 2 Parking Spaces (1 In The Garage And 1 On The Driveway). Conveniently Located Close To Schools, Parks, Walking Trails, Shopping, And Everyday Amenities. Minutes From Michigan Avenue Park, Speed River, Mill Pond Park, And Historic Hespeler Village, With Easy Access To Highway401 And Highway 8. A Great Opportunity To Lease A Move-In Ready Home In A Family-Friendly Neighbourhood! (id:45725)
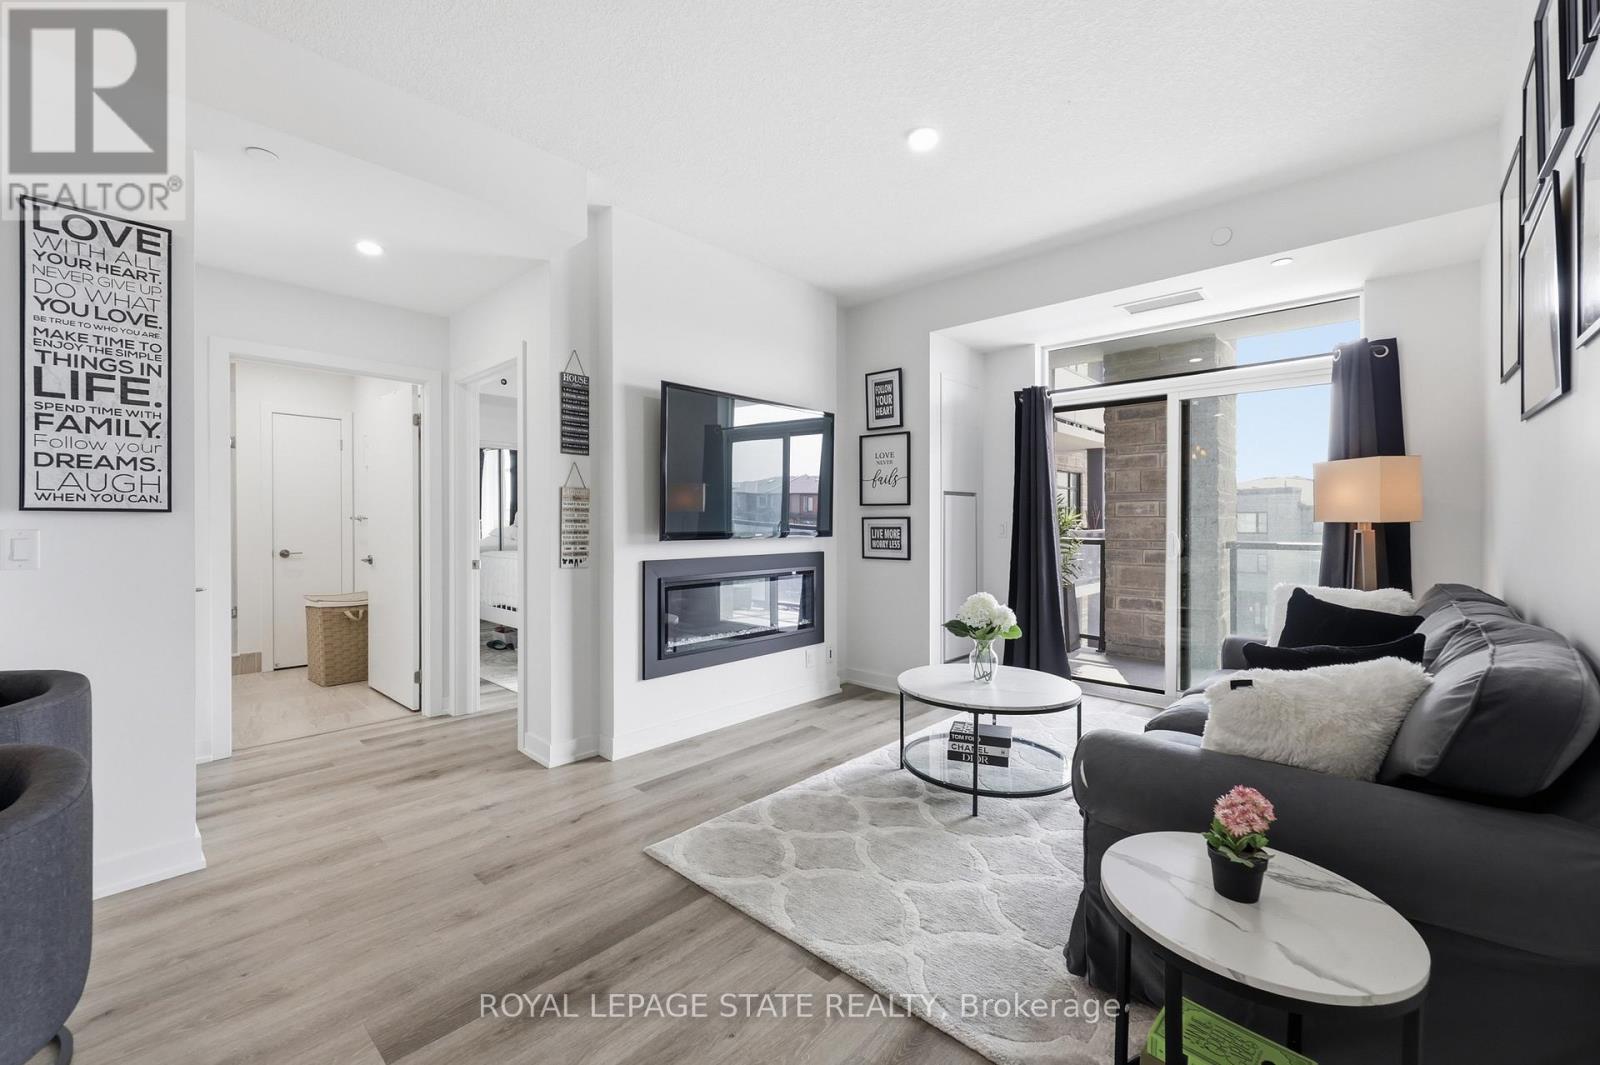
301 - 600 North Service Road
Hamilton (Lakeshore), Ontario
Experience lakeside luxury in this stunning "Creek" model, a perfectly designed 869 sq. ft. suite in the sought-after CoMo coastal condominiums. This modern unit has been thoughtfully elevated with premium vinyl plank flooring throughout and a sleek 50" electric fireplace that serves as a sophisticated centerpiece for the open-concept living area. The primary retreat is a standout, offering a spacious wall-to-wall closet with mirrored doors and a private ensuite featuring designer tile work in the glass walk-in shower. Step outside to your private 95 sq. ft. balcony to enjoy the fresh air, or head up to the spectacular rooftop terrace for breathtaking panoramic views of Lake Ontario. Residents enjoy unparalleled building amenities, including a community rooftop garden with dual BBQs, a media room, a stylish party room, and dedicated facilities for pets, including a dog park and pet spa. This move-in-ready home is completed by one secure underground parking space and the rare convenience of a storage locker located on the same floor as the unit. Perfect for those seeking a boutique living experience just steps from the water. (id:45725)
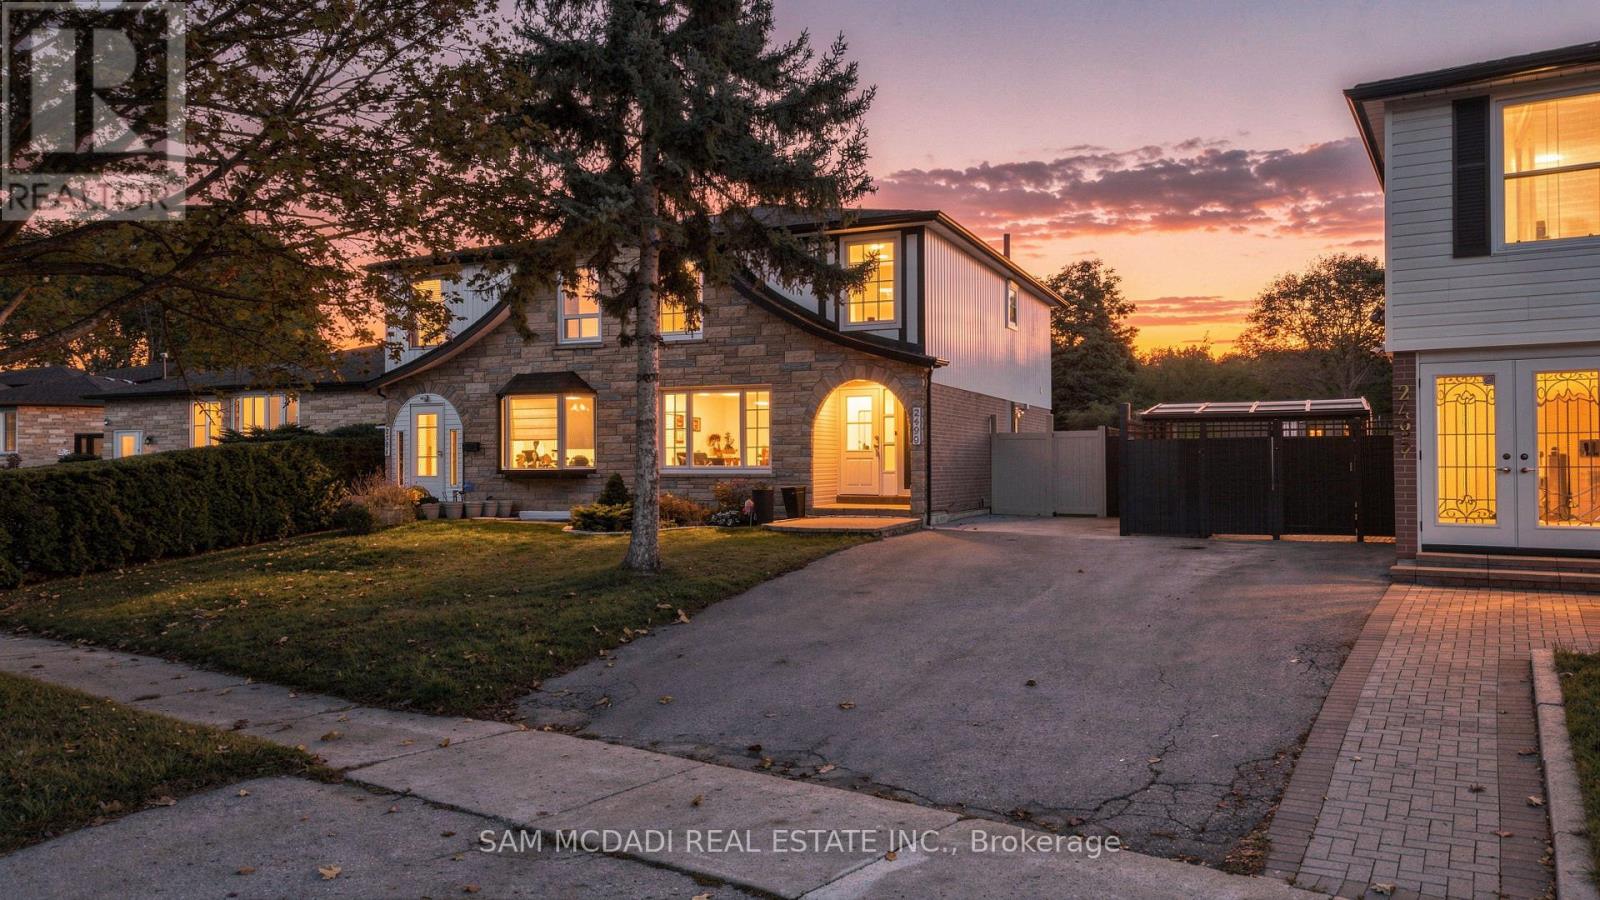
2499 Selord Court
Mississauga (Clarkson), Ontario
Welcome to 2499 Selord Court, a wonderful opportunity to own a spacious, move-in-ready home tucked away on a quiet, cul-de-sac in the desirable Clarkson community. With a functional layout and versatile living space, this home is ideal for growing families, multigenerational living, or buyers seeking additional income potential. The inviting main floor features an open-concept living and dining area, hardwood flooring, and a bright, welcoming atmosphere perfect for everyday living and entertaining. The updated kitchen boasts stainless steel appliances and a walkout to a large backyard with a spacious deck, an ideal setting for summer barbecues, outdoor dining, and relaxing with family and friends. Upstairs, discover four well-proportioned bedrooms and updated bathrooms, creating a clean, refreshed feel throughout. The finished basement features a separate entrance, an additional bedroom, a large recreation/living area, a separate kitchen, and a 3-piece bathroom, offering excellent flexibility for extended family, guests, or potential rental use. Additional highlights include some windows replaced in 2019, a roof approx. four years old, and a peaceful court setting with minimal traffic. The generous backyard, private outdoor entertaining space, and versatile lower-level layout add to the home's everyday appeal. Enjoy the convenience of living in established Clarkson, close to reputable schools, scenic parks, shopping, restaurants, Clarkson GO Station, and major highways including the QEW, Highway 403 & 407. This home is an excellent opportunity for buyers looking to own in South Mississauga. (id:45725)
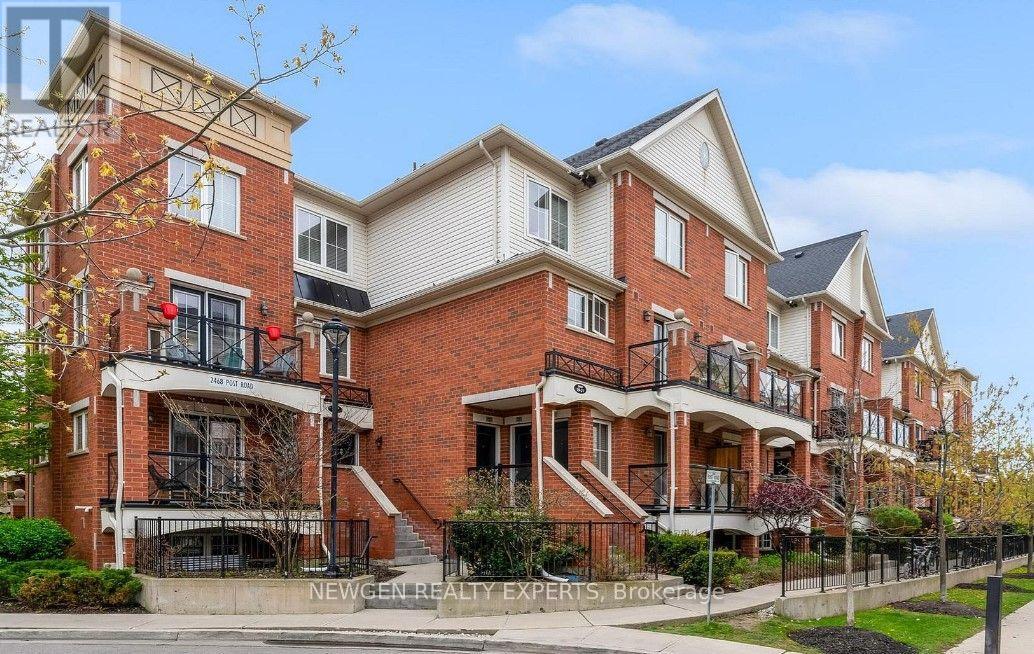
28 - 2468 Post Road
Oakville (Ro River Oaks), Ontario
Welcome to this stylish and low-maintenance condo townhome perfectly positioned in one of Oakville's most connected communities.Inside, the open-concept layout offers comfortable everyday living with durable vinyl flooring through the kitchen and living area, creating a modern feel throughout. The bright white kitchen provides plenty of storage and prep space, paired with clean finishes and laminate countertops that keep the space functional and timeless. Located in the heart of this sought after River Oaks community, surrounded by some of the area's most popular amenities including restaurants, cafes, grocery stores, gyms, trails, and shopping, while remaining minutes from Oakville Trafalgar Memorial Hospital, Sheridan College, public transit, and major commuter routes including the 403, 407, and QEW. Whether it's grabbing coffee, meeting friends for dinner, or commuting into the GTA, everything is within easy reach. A great opportunity to get into the Oakville market with a move-in ready home in a vibrant and growing neighbourhood (id:45725)
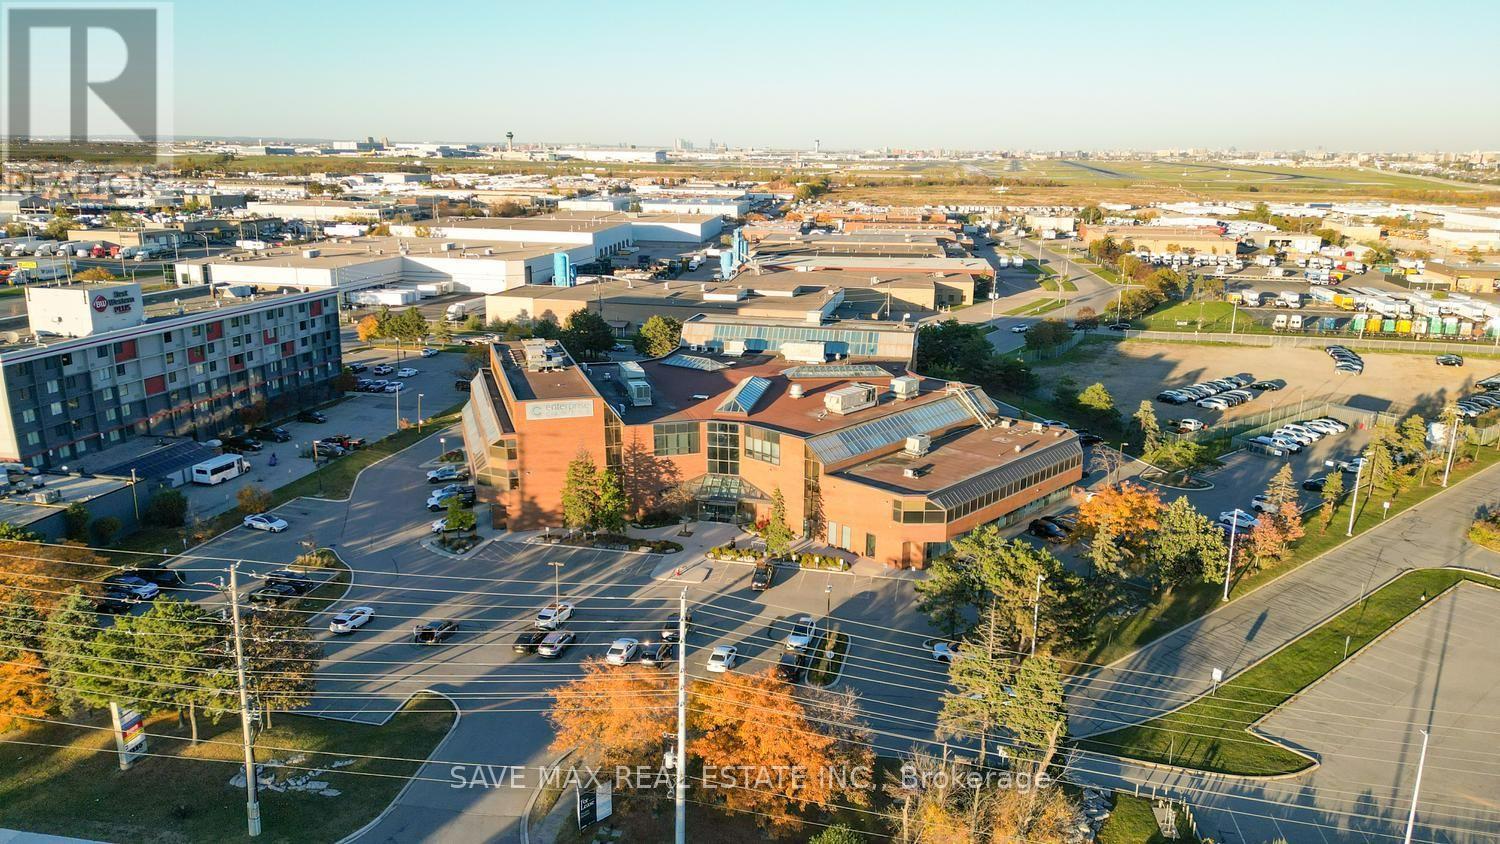
101 C - 1550 Enterprise Road
Mississauga (Northeast), Ontario
Elevate Your Business. Own Your Retail/Medical Space. Discover an excellent opportunity at 1550 Enterprise Road, Mississauga, for retail, medical and healthcare-related uses on the ground floor. Potential uses include a medical or walk-in clinic, family practice, dental clinic, physiotherapy and rehabilitation centre, chiropractic clinic, massage therapy, optometry, pharmacy, specialist clinic, diagnostic services, and other allied healthcare practices, subject to zoning and applicable approvals. Situated in a professional building with an established mix of tenants, conveniently located near Toronto Pearson International Airport and Highways 401 and 407. An excellent opportunity to establish or expand your business in a connected commercial location. Buyers and their representatives must verify their intended use. Contact the listing agent for details regarding permitted uses and available space. Available unit sizes range from approximately 2,000 to 15,000 sq. ft., subject to purchaser requirements and availability. (id:45725)
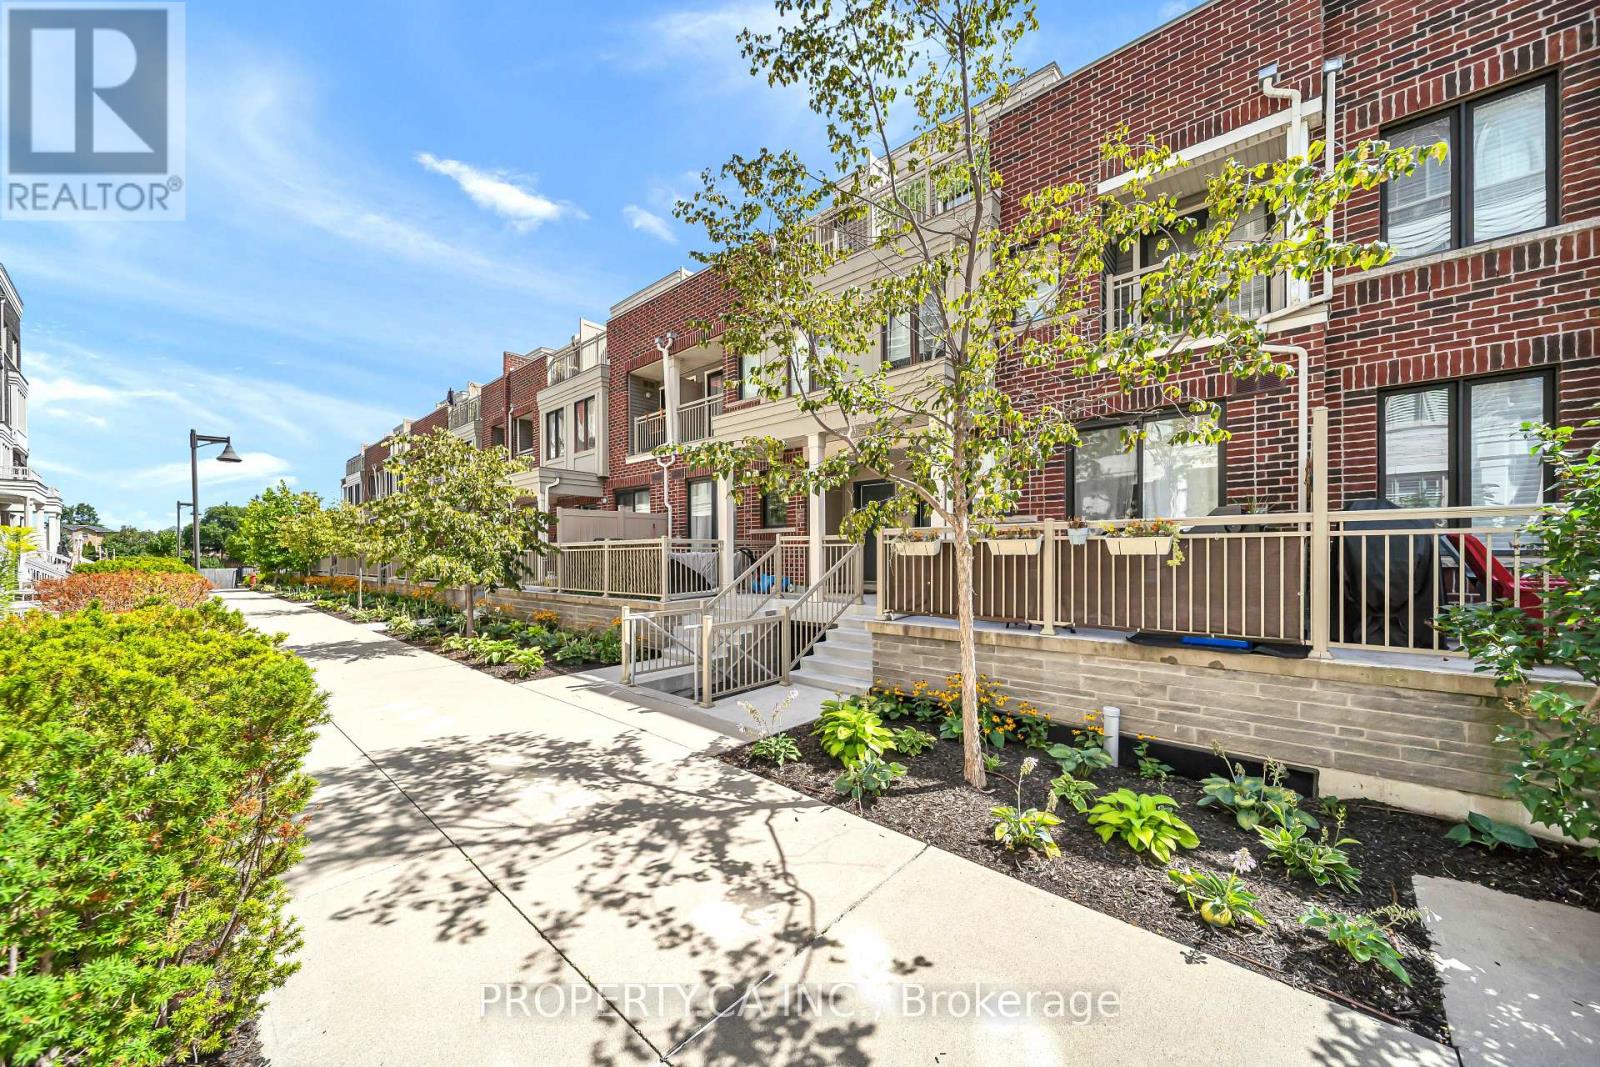
7 - 135 Long Branch Avenue
Toronto (Long Branch), Ontario
Welcome to Unit 7 at 135 Long Branch Ave, a thoughtfully updated 3-bed, 3-bath multi-level townhome in the heart of Long Branch, with no neighbours directly above or below. The open-concept main level features 9-ft ceilings, pot lights and new flooring (Apr '25), flowing from the kitchen and dining area to the living space and private patio. The kitchen offers quartz counters, breakfast-bar seating, gas stove, under-cabinet lighting, Samsung fridge (Feb'24) and LG QuadWash dishwasher (Jan '25), plus an updated powder room. The second level features two well-proportioned bedrooms, new flooring (Nov '23), custom closet storage, bedroom-level laundry and an updated 4-piece bath with new vanity, tile and tub/shower with glass enclosure. One bedroom also opens to a private balcony. The entire upper level is dedicated to the primary retreat, featuring a wood-fluted feature wall, custom walk-in closet, hanging bedside lighting and private turf-lined terrace. The renovated ensuite (Nov '23) includes a walk-in shower with built-in niche, double vanity, dual mirrored medicine cabinets and generous storage. Enjoy three private outdoor spaces, plus direct access from the home to underground parking, with your parking space right outside the entrance and an oversized private storage room immediately adjacent. Steps from the waterfront, parks and trails, with groceries, cafés, restaurants, shops and everyday essentials within an easy walk. Long Branch GO, TTC and MiWay are nearby, with quick access to the Gardiner and Hwy 427. Sherway Gardens, Costco and IKEA are just minutes away. Thoughtfully updated, functional and move-in ready, with exceptional storage, outdoor space and privacy for condo-townhome living. This unit is Not a Stacked Town. (id:45725)
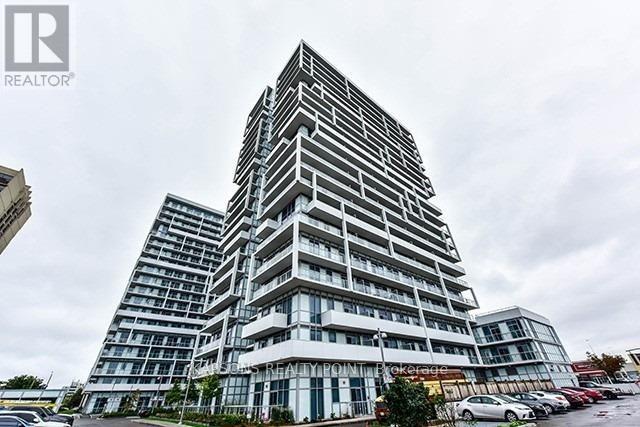
1712 - 65 Speers Road
Oakville (Co Central), Ontario
Bright Spacious 1 Bedroom Suite Located In The Heart Of Oakville. Well Designed With Functional Lay Out Living Space With Large Balcony. Upgrades In The Kitchen Include Granite Stainless Steel Appliances And Ceramic Back Splash. Walk To Go Station And Oakville Waterfront. Minutes To Qew, And Close To All Amenities. (id:45725)
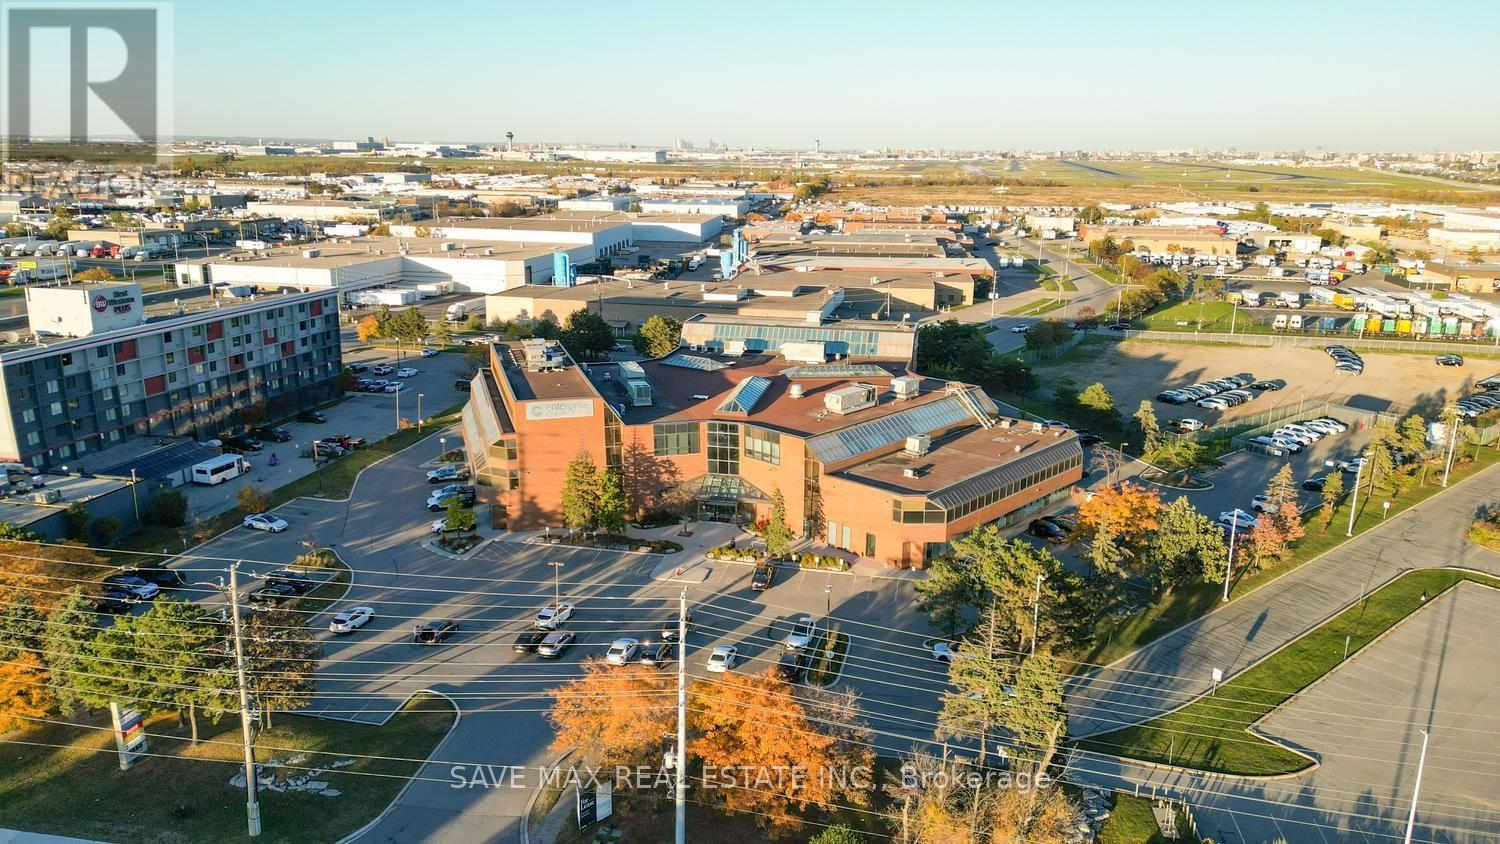
101 A - 1550 Enterprise Road
Mississauga (Northeast), Ontario
Elevate Your Business. Own Your Retail/Medical Space. Discover an excellent opportunity at 1550 Enterprise Road, Mississauga, for retail, medical and healthcare-related uses on the ground floor. Potential uses include a medical or walk-in clinic, family practice, dental clinic, physiotherapy and rehabilitation centre, chiropractic clinic, massage therapy, optometry, pharmacy, specialist clinic, diagnostic services, and other allied healthcare practices, subject to zoning and applicable approvals. Situated in a professional building with an established mix of tenants, conveniently located near Toronto Pearson International Airport and Highways 401 and 407. An excellent opportunity to establish or expand your business in a connected commercial location. Buyers and their representatives must verify their intended use. Contact the listing agent for details regarding permitted uses and available space. Available unit sizes range from approximately 2,000 to 15,000 sq. ft., subject to purchaser requirements and availability. (id:45725)
101 B - 1550 Enterprise Road
Mississauga (Northeast), Ontario
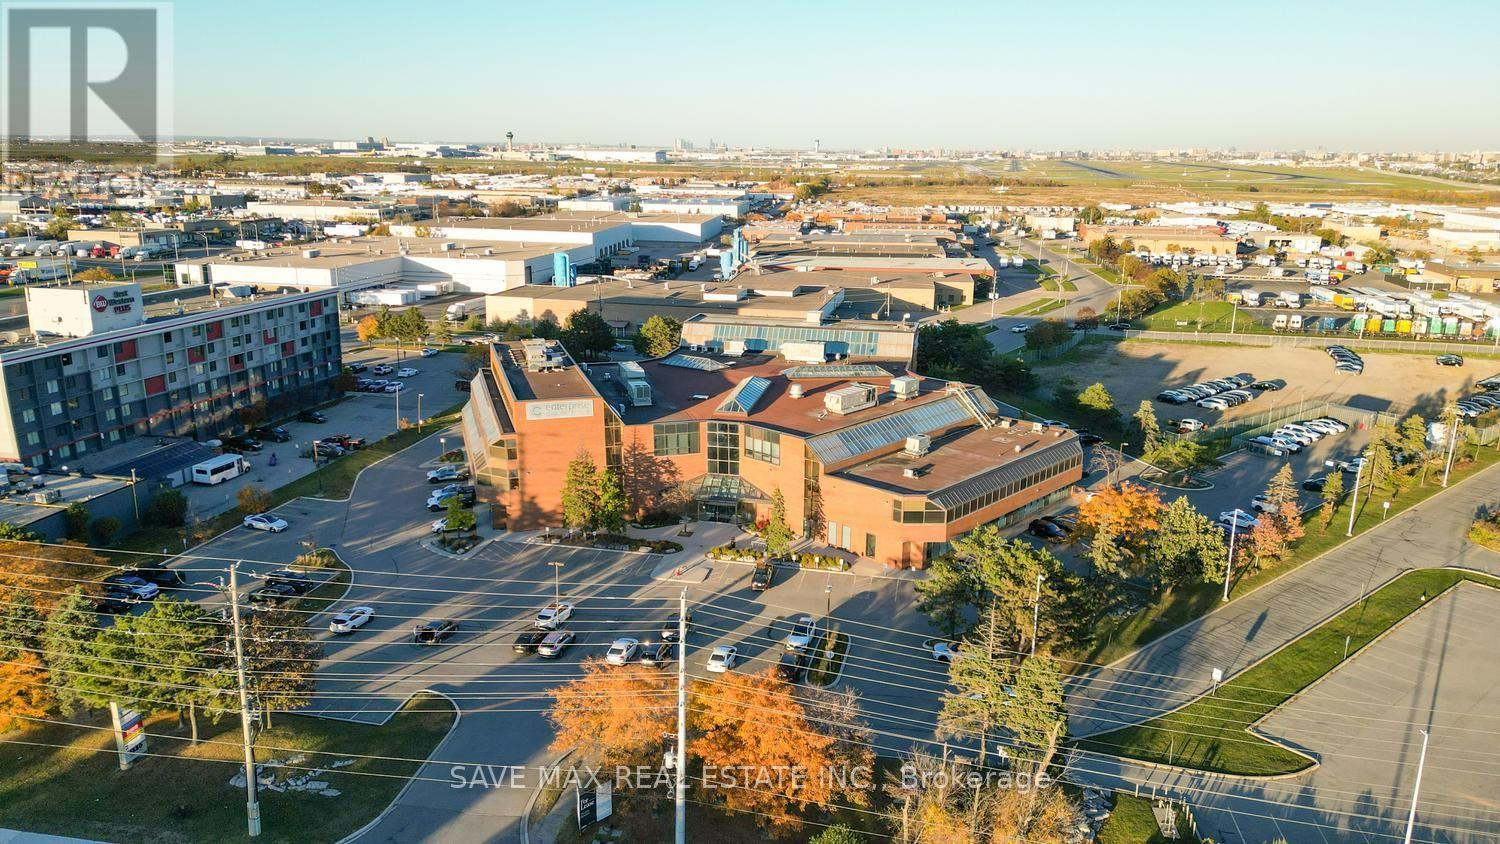
Elevate Your Business. Own Your Retail/Medical Space. Discover an excellent opportunity at 1550 Enterprise Road, Mississauga, for retail, medical and healthcare-related uses on the ground floor. Potential uses include a medical or walk-in clinic, family practice, dental clinic, physiotherapy and rehabilitation centre, chiropractic clinic, massage therapy, optometry, pharmacy, specialist clinic, diagnostic services, and other allied healthcare practices, subject to zoning and applicable approvals. Situated in a professional building with an established mix of tenants, conveniently located near Toronto Pearson International Airport and Highways 401 and 407. An excellent opportunity to establish or expand your business in a connected commercial location. Buyers and their representatives must verify their intended use. Contact the listing agent for details regarding permitted uses and available space. Available unit sizes range from approximately 2,000 to 15,000 sq. ft., subject to purchaser requirements and availability. (id:45725)
609 - 4208 Dundas Street W
Toronto (Edenbridge-Humber Valley), Ontario
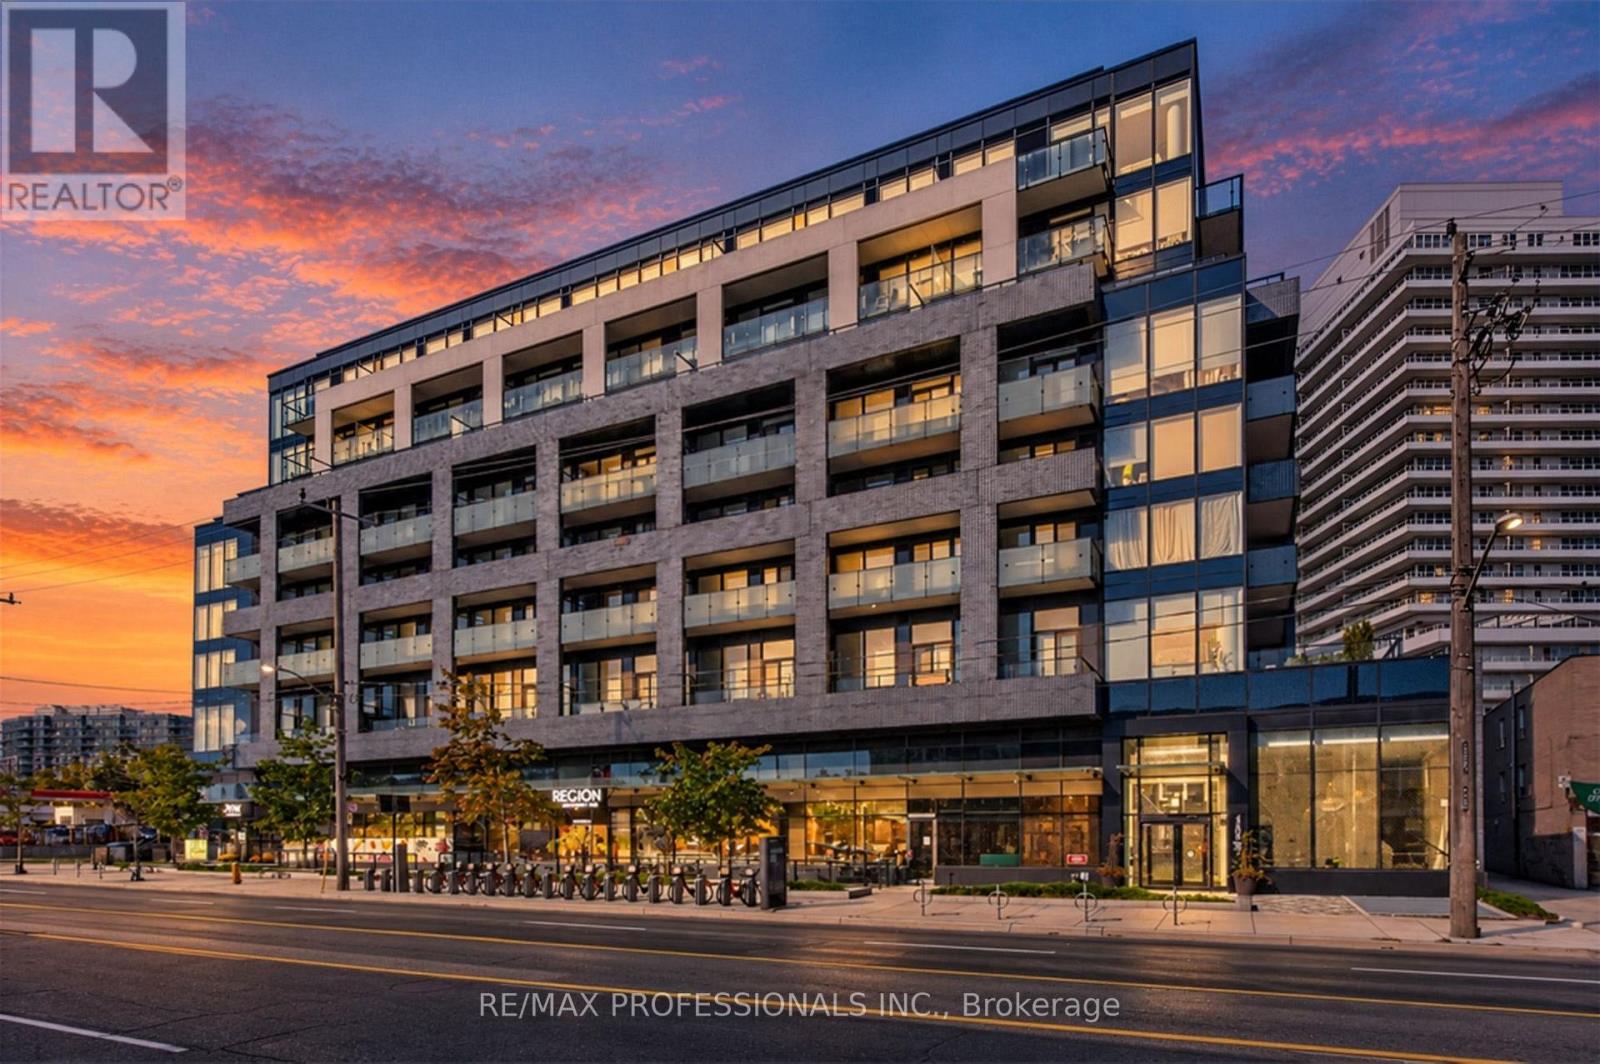
Welcome to Kingsway By the River, a boutique mid-rise in the heart of The Kingsway! This bright and spacious 1-bedroom + den, 2-full-bathroom suite features wide-plank flooring throughout, soaring 10-ft ceilings and floor-to-ceiling windows that fill the space with natural light. The thoughtfully designed layout offers a comfortable bedroom retreat with ensuite, spacious living and dining areas and a generous den with the flexibility to serve as a second bedroom or home office. Step outside to your impressive 193 sq. ft. private terrace, offering an exceptional extension of your living space. With plenty of room for outdoor dining, lounging and entertaining, this expansive terrace offers a level of outdoor living rarely found. Create your own private outdoor oasis, perfect for morning coffee, summer dinners or hosting friends. Residents enjoy outstanding amenities, including an outdoor terrace with BBQs, fire pits and dining areas, a party lounge with catering kitchen, fitness centre, 24-hour security and visitor parking. With a grocery store conveniently located at ground level and the Humber River trails, parks, shops, cafés, restaurants and excellent schools nearby, this home offers an exceptional blend of space, lifestyle and convenience. Easy access to downtown Toronto and major highways. (id:45725)
27 Madrid Crescent N
Brampton (Central Park), Ontario
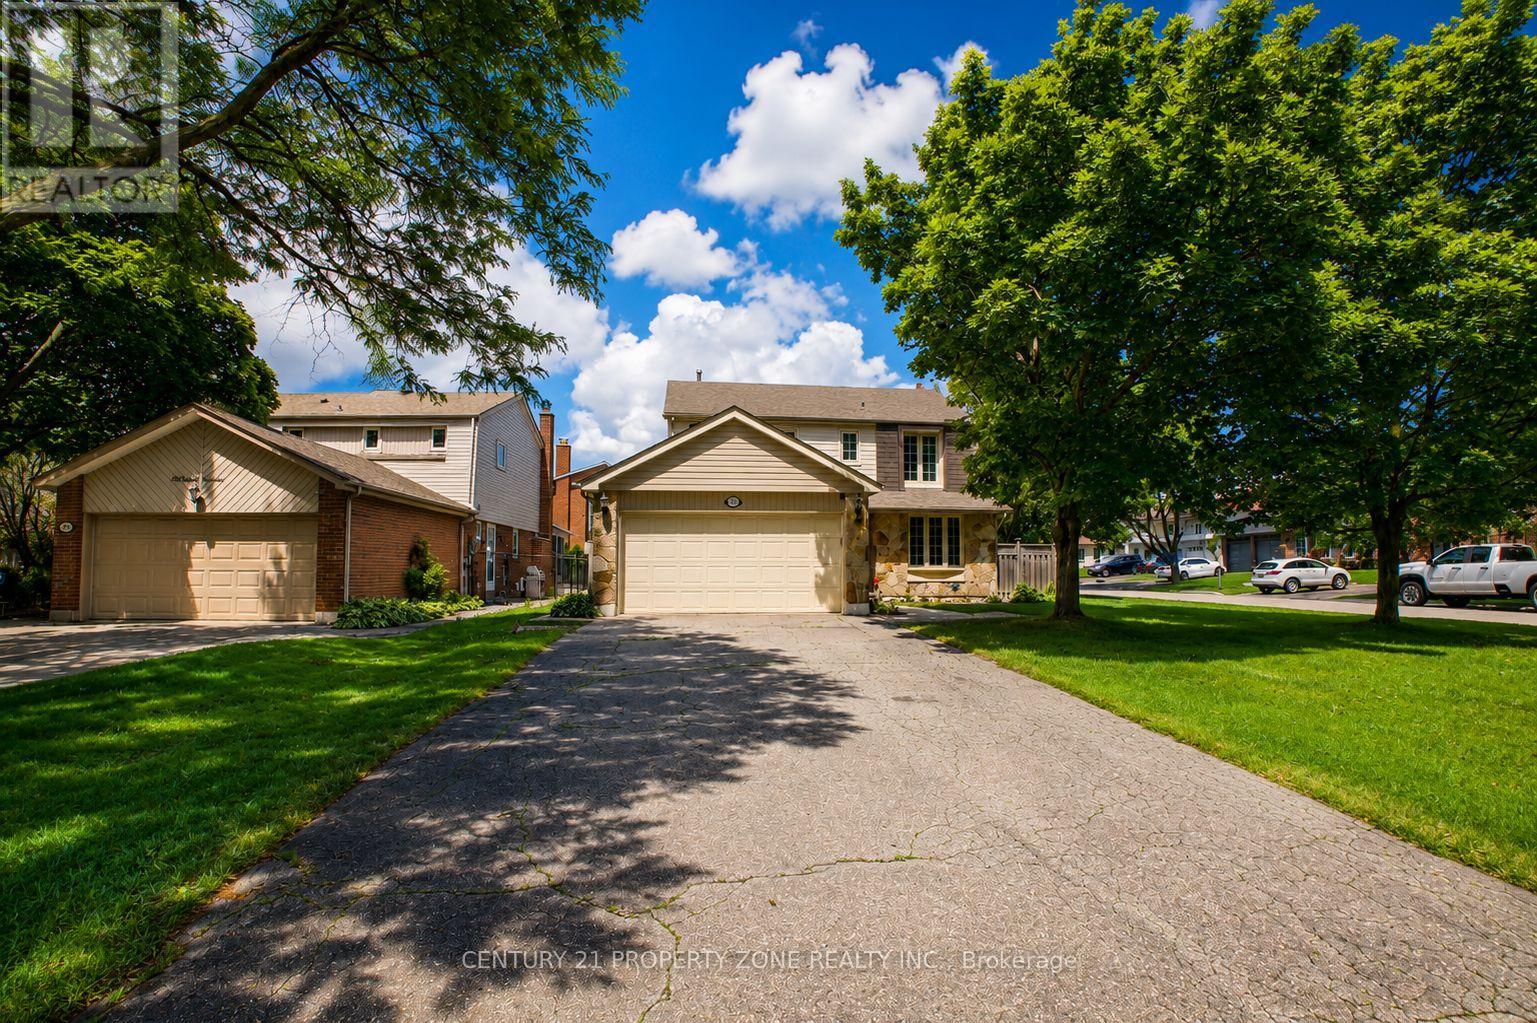
Welcome to your turn-key backyard oasis in Brampton's sought-after Central Park community. This stunning detached 2-storey home sits on a premium corner lot with no sidewalk, offering exceptional curb appeal and ample parking for up to 8 vehicles. The sun-filled main floor features a bright living room, formal dining room, and a cozy family room with a gas fireplace. Upstairs, you'll find 4 generous bedrooms including a spacious primary retreat with its own ensuite. The finished basement adds even more value with a 5th bedroom and a versatile rec room. Step outside into your private summer paradise with inground pool surrounded by pristine patio stone, perfect for entertaining. All of this in an unbeatable location just minutes from Chinguacousy Park, Brampton Civic Hospital, shopping, Bramalea GO, Zum transit, and Highways 410/407/401. (id:45725)
Bsmt - 508 Concord Avenue
Toronto (Dovercourt-Wallace Emerson-Junction), Ontario
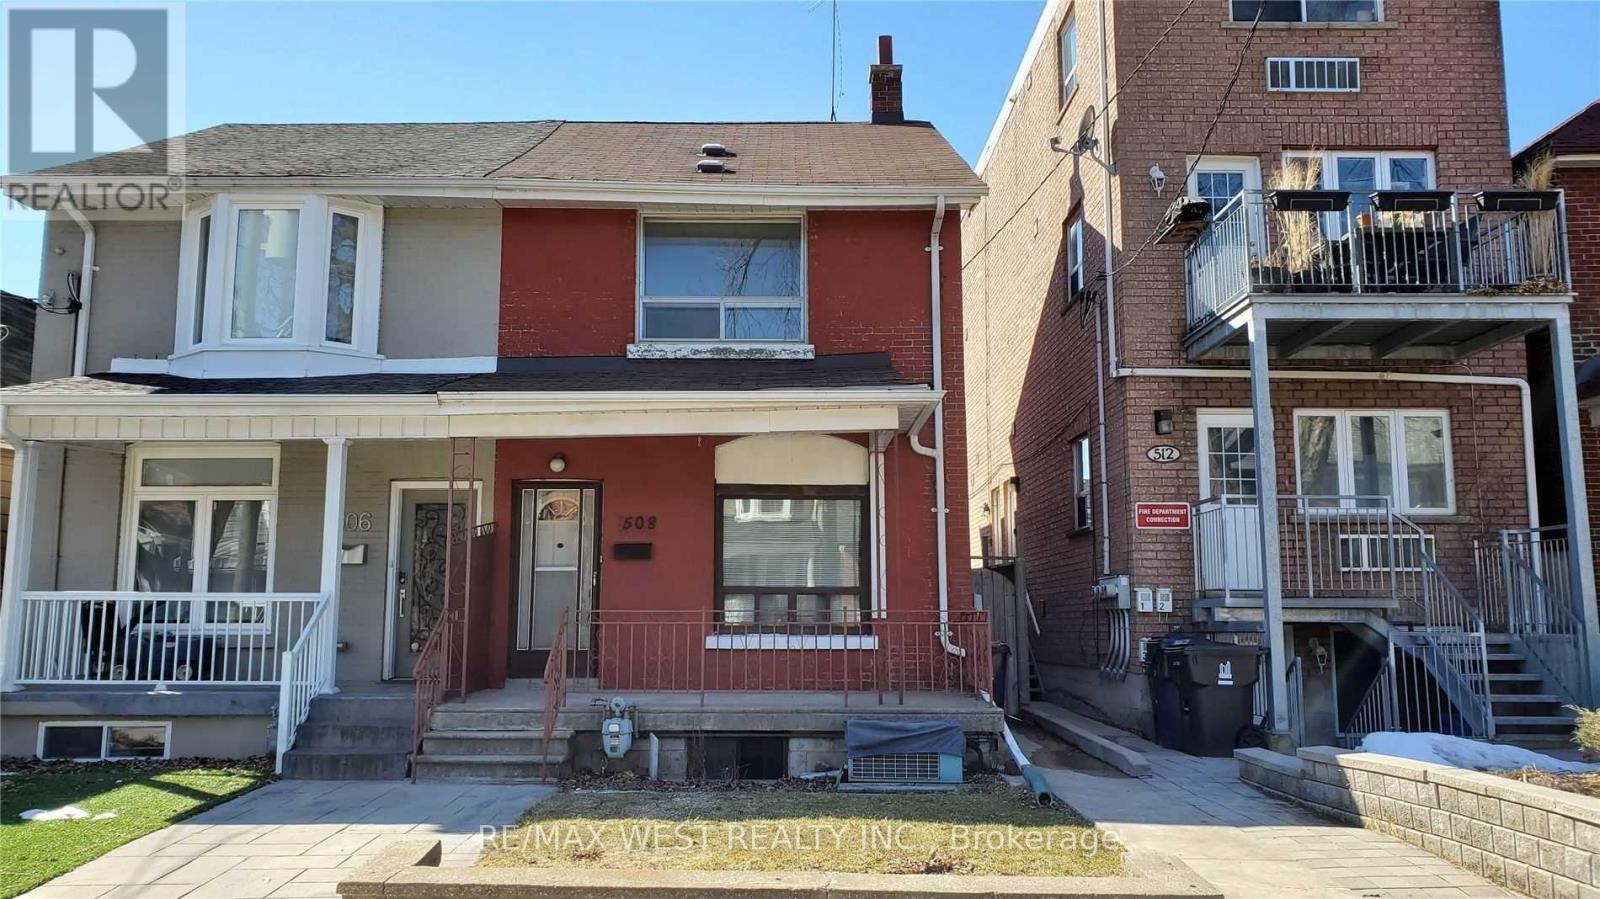
Best Bsmt Lease Opportunity In Dovercourt-Wallace-Junction For A 1+1 Br And 1 Wr. Outstanding location and street! Very Spacious, Well Kept And Clean. *This unit is not shared with any other tenants * This Unit Has Tons Of Space With Open Concept Living/Din Room Combo, Nice Eat In Kitchen, 3 Pc Bathroom And Own Separate Laundry! Very Good Sized Bedrooms! Tons Of Storage Everywhere! Steps To Subway, Transit, Shops, Good Schools, Parks! 30 percent utils (heat, hydro, water) (id:45725)
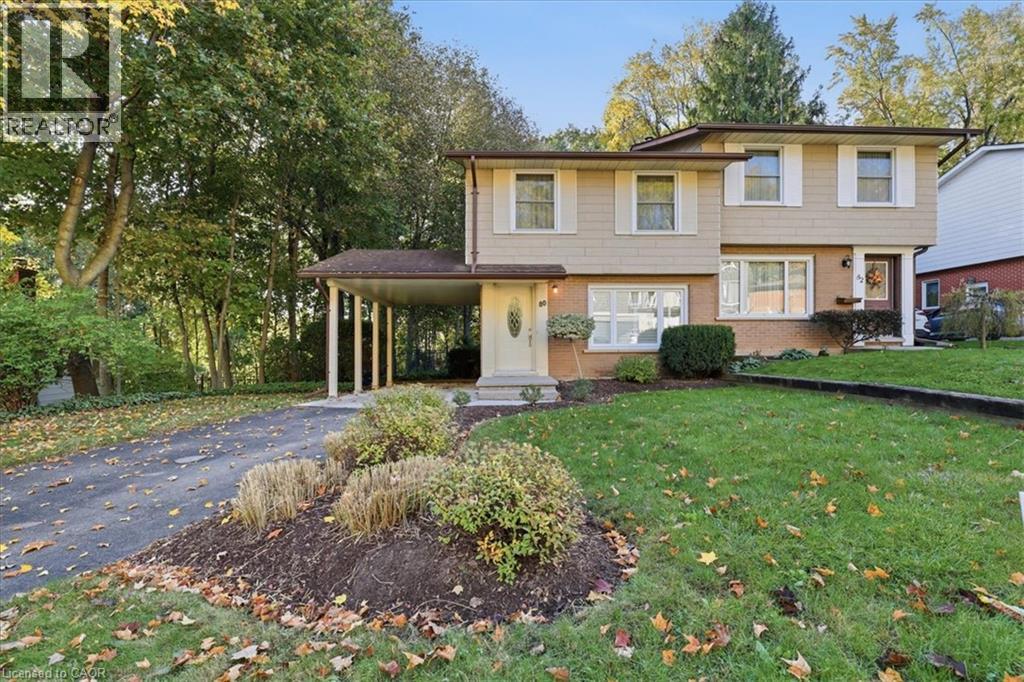
80 Churchill Drive
Cambridge, Ontario
Welcome to 80 Churchill Drive! This charming 2-storey semi-detached, well maintained home is now being offered for sale for the very first time. Nestled in a lovely, established neighbourhood surrounded by mature trees, this home features 3 bedrooms, a partially finished basement, and a bright sunroom filled with natural light. Step outside to enjoy a large backyard with plenty of room to relax, garden, or entertain, along with a carport and ample parking. Conveniently located close to schools, parks, shopping, and everyday amenities, this is a wonderful opportunity to make a well-loved home your own, and create lasting memories for years to come! (id:45725)
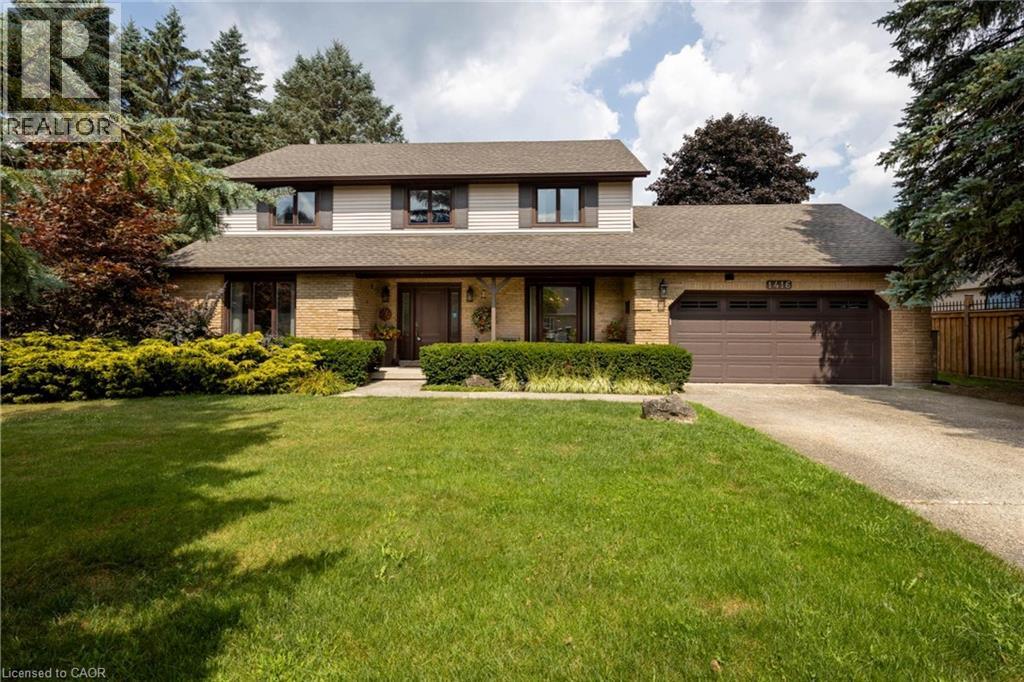
1416 Progreston Road
Carlisle, Ontario
Welcome to this beautifully cared-for residence, featuring 2,361 square feet of well-designed living space in a sought-after neighbourhood of custom-built homes. This property provides outstanding value for a home in Carlisle. Step inside to hardwood floors that flow through the main level, featuring a spacious living room, a separate dining room for formal gatherings and a cozy family room with a gas fireplace - perfect for everyday relaxation. The eat-in kitchen is equipped with a Fisher & Paykel stainless steel fridge, a gas stove, beautiful granite countertops and opens to a bright 3-season sunroom overlooking a serene, private backyard with a deck. The main floor also includes a stylishly updated powder room and laundry room with quartz finishes. Upstairs, you’ll find three generously sized bedrooms, including a primary suite with a private ensuite and a second bedroom with ensuite privileges. The finished basement offers a versatile rec room, ideal for entertaining or additional living space. Located just minutes from excellent schools, park, recreation centre, shopping and highway access, this home combines comfort, quality and convenience in a fantastic location. Don’t be TOO LATE*! *REG TM. RSA. (id:45725)
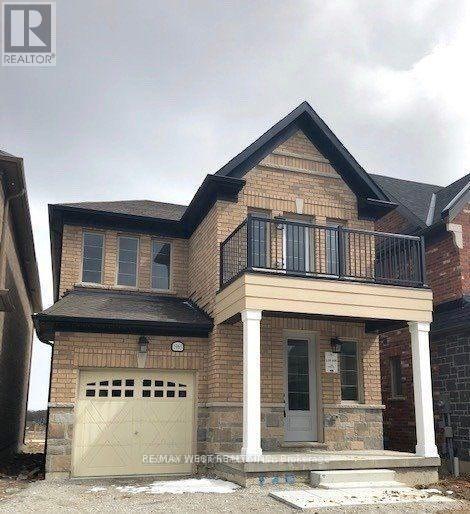
1965 Mcneil Street
Innisfil (Alcona), Ontario
Gorgeous Detached Home In The Tranquil Community Of Alcona! This 2-Storey Home Is Approximately 1900 Sqft & Has A Built-In Garage. Open Concept Layout With Electric Fireplace, Stunning Modern Kitchen &Granite Countertops. Large Primary Bedroom Features Ensuite Bathroom W/ Double Sinks & Walk-In Closet, Spacious Bedrooms On The Upper Level & A Large Unfinished Basement. The Perfect Family Home! Just Minutes From The Lake & Many Amenities Nearby! (id:45725)
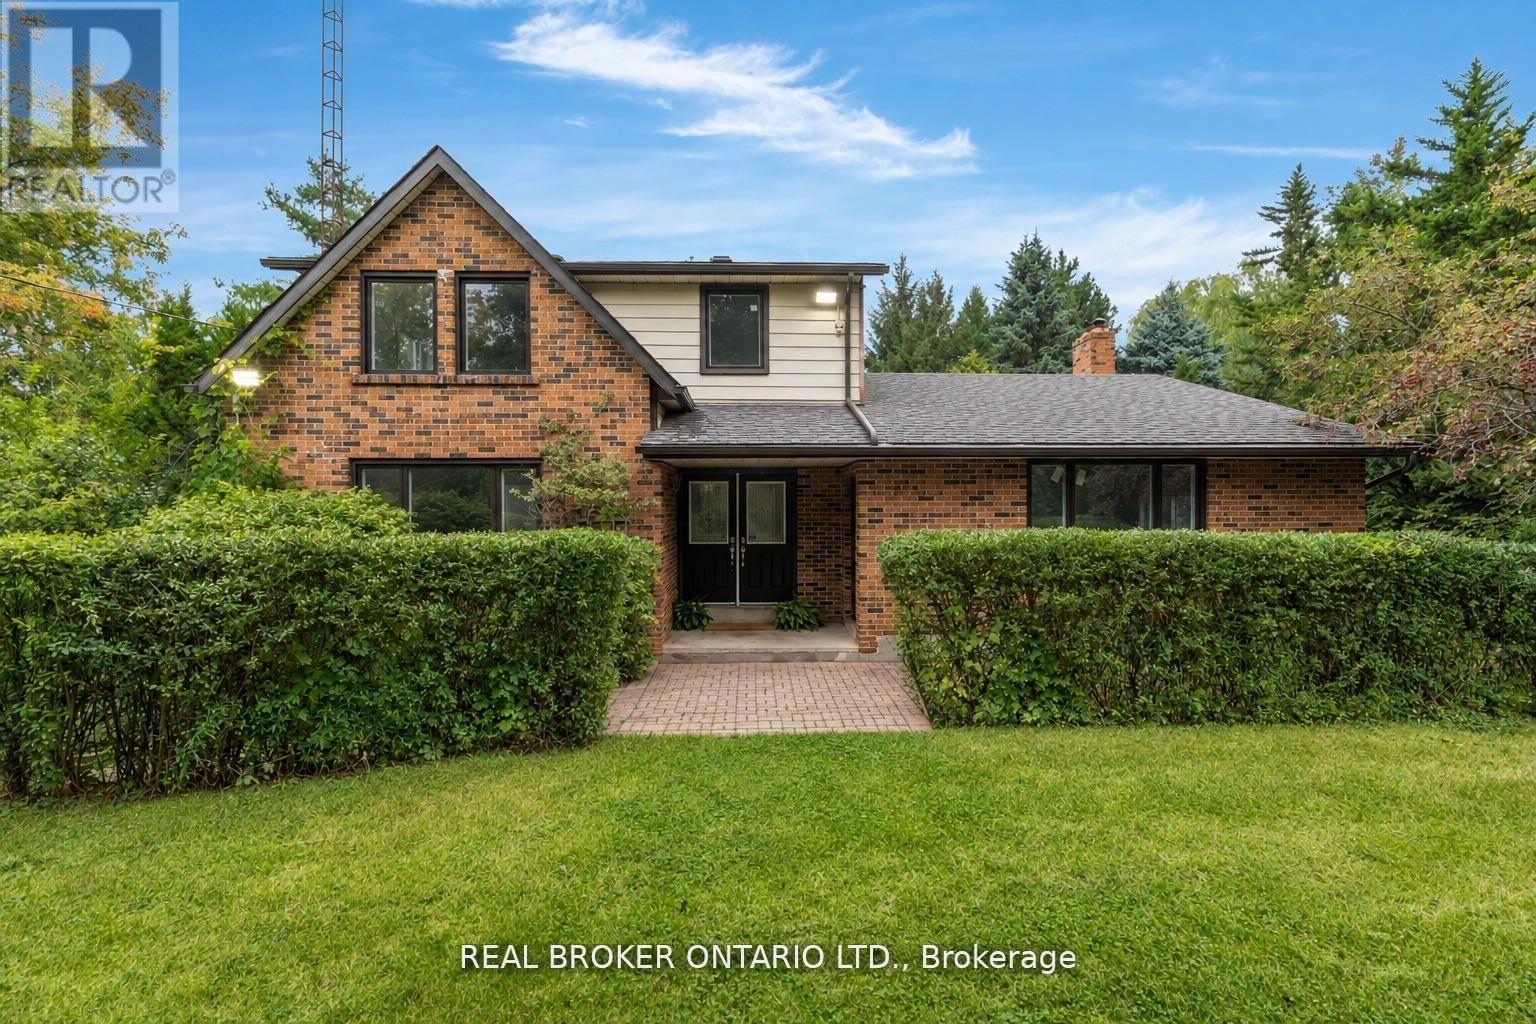
8626 5th Side Road
Adjala-Tosorontio, Ontario
Welcome to this beautiful 2-storey home nestled on a private 1-acre property with no rear neighbours in Adjala-Tosorontio. Offering over 3,000sqft of total finished living space plus a fully finished walkout basement, this home provides the space, flexibility and privacy today's growing and multigenerational families are looking for. The home has seen numerous recent updates, including new windows throughout in 2024, new flooring and fresh paint on the main and second levels in 2026 and roof in 2017. The bright main floor features a spacious living room flowing into the dining room, while the open-concept kitchen overlooks the family room-perfect for everyday family living. A separate games room/flex space adds even more versatility. Step through the sliding glass doors onto the massive deck overlooking the above-ground pool, complete with a new liner and pump in 2024. Enjoy a picture-perfect private backyard surrounded by mature trees-ideal for entertaining, relaxing and enjoying summer days. Upstairs, you'll find four generous bedrooms and a guest bathroom. The spacious primary suite offers a large walk-in closet and private 4-piece ensuite. The fully finished walkout basement adds two additional bedrooms, a 3-piece bathroom and dedicated laundry room, making it ideal for extended family, guests, teenagers or a separate living area. Outside, the gorgeous 1-acre property offers exceptional privacy and a detached double garage (new roof in 2024 and garage doors 2026) with plenty of room for vehicles, storage and all the extras that come with country living. Conveniently located just minutes from Highway 9 and Highway 50, approximately 20 minutes to Alliston and Bolton, and a short drive to Highway 400, this home offers the perfect blend of peaceful country living and convenient access to surrounding communities. (id:45725)
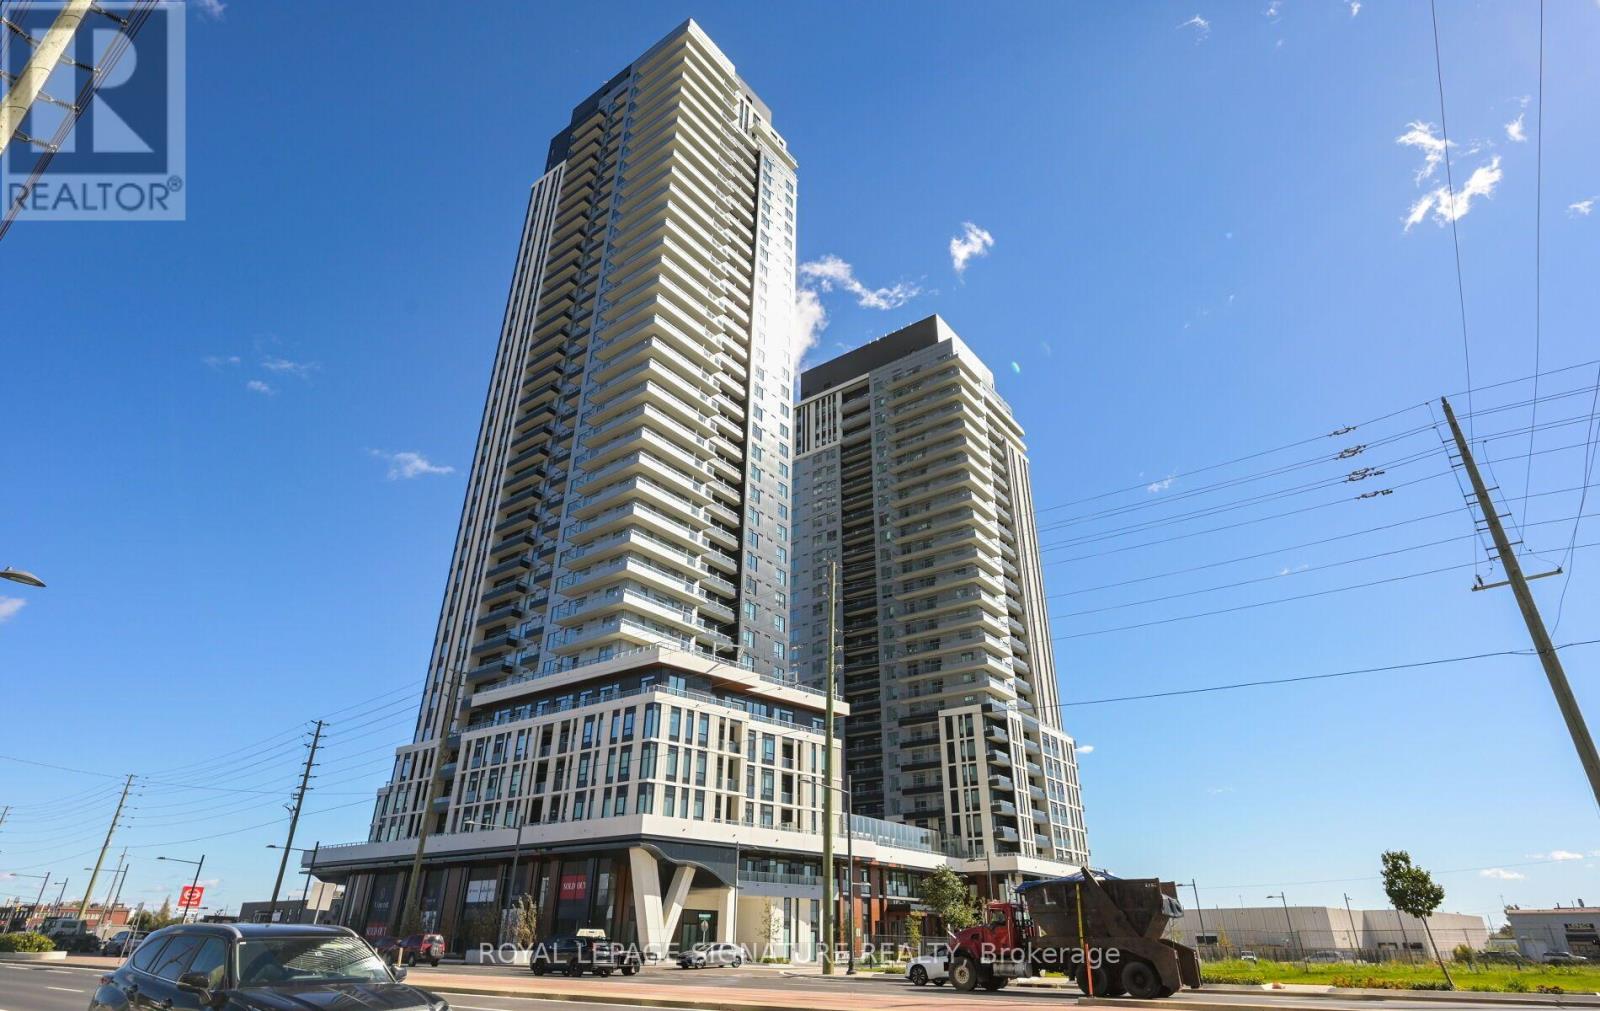
2609 - 5 Meadowdale Road
Vaughan (Concord), Ontario
Welcome to this brand-new, never-lived-in 1-bedroom + den suite offering 599 sq. ft. ofthoughtfully designed interior living space plus a private 42 sq. ft. outdoor deck. What trulysets this suite apart is its unique 10-foot ceilings - notably higher than the standard ceilingheight found in many of the other suites in the building - creating an exceptional sense ofspace, light and openness.The well-designed layout begins with a welcoming foyer featuring a double closet and leads to aseparate den, ideal for a home office, study or flexible workspace. The contemporary open-concept kitchen features stone countertops, integrated refrigerator and built-inappliances, overlooking the bright living and dining area. The spacious living room featureslaminate flooring and a walkout to the private deck, providing a comfortable extension of theinterior living space.The bedroom offers a large window, double closet and laminate flooring, while the modern 4-piece bathroom completes the suite. One parking space,153 , is included. Residents have access to an impressive range of amenities designed for modern urban living, including co-working spaces and workstations, meeting room, fully equipped fitness centre, outdoor pool, sports lounge with golf simulator, billiards, children's playroom and resident lounge. Whether working from home, entertaining, exercising or relaxing, the building offersamenities to suit a wide range of lifestyles.A rare opportunity to own a brand-new 1-bedroom + den condo with 10-foot ceilings, private outdoor space and parking. Vacant and ready for immediate occupancy, this suite combines modern finishes, functional design and exceptional building amenities in one turnkey package. (id:45725)
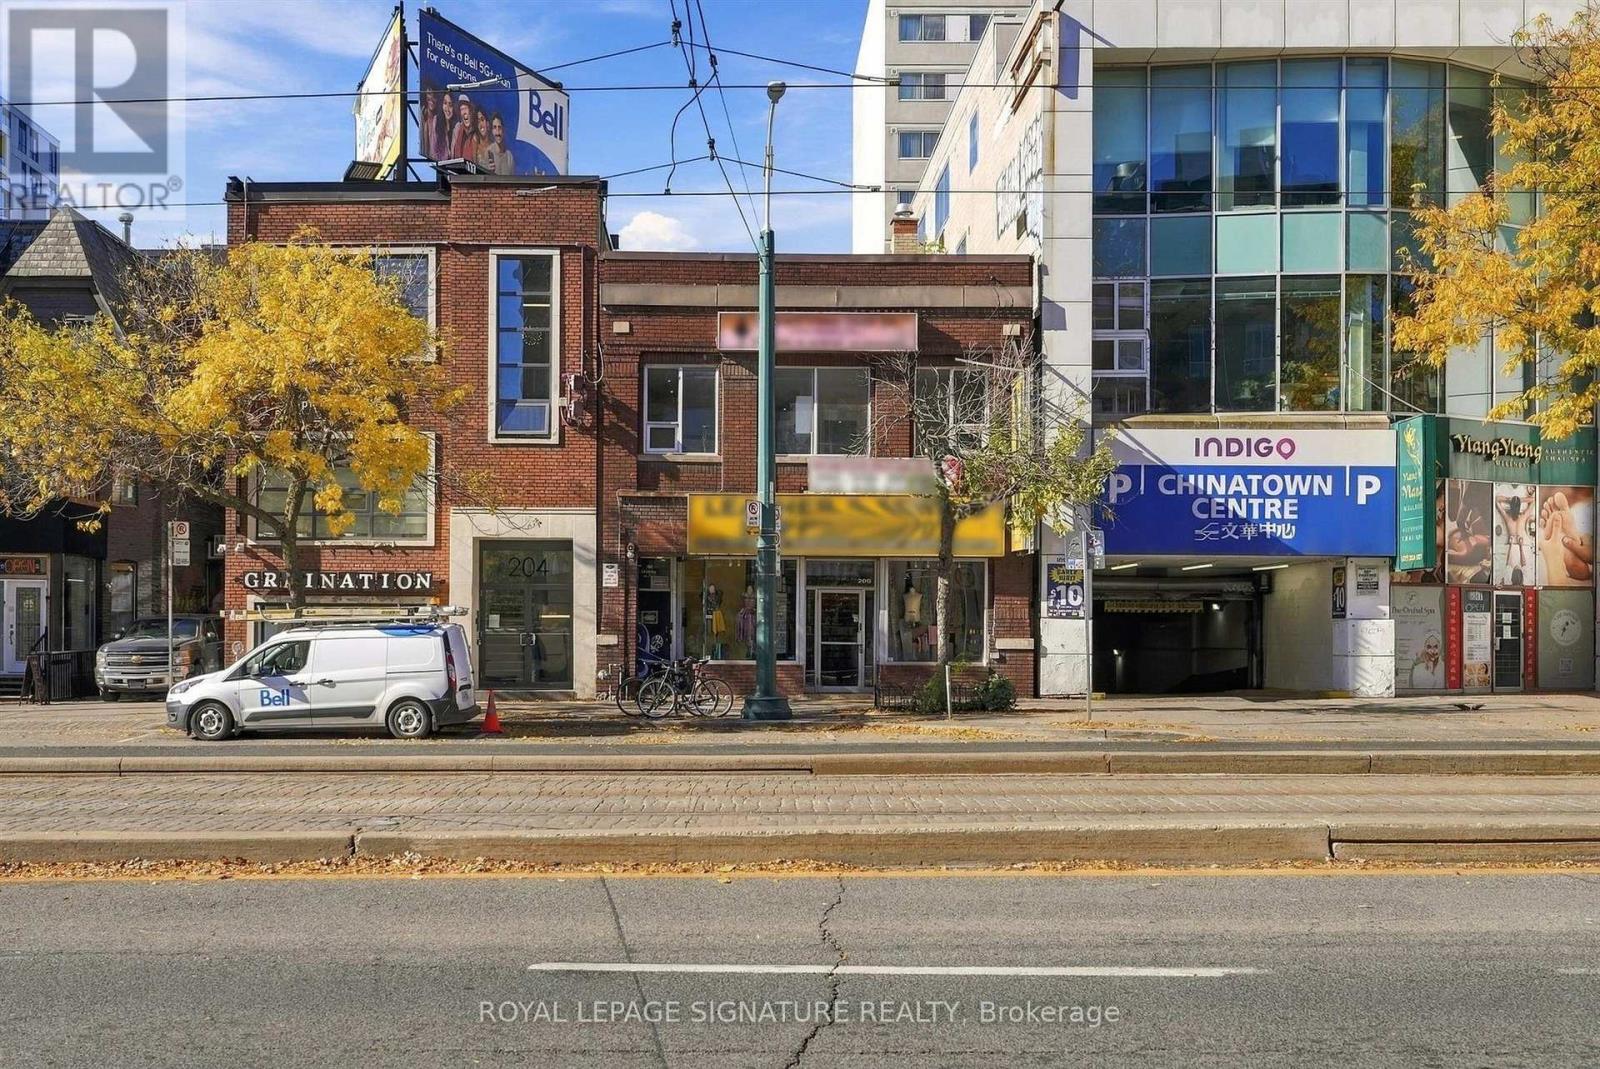
201 - 59 Cameron Street
Toronto (Kensington-Chinatown), Ontario
Discover authentic loft living in the heart of downtown Toronto's historic Garment District! Steeped in the city's rich industrial heritage, 206 Spadina Avenue has a fascinating past, with roots in printing, book binding, cigar wrapping, and the leather and textile trades. Built for an era of bustling manufacturing, the building's expansive windows, open floor plans, and solid industrial construction have stood the test of time, creating the ideal setting for today's distinctive live/work space: These newly renovated, upper-floor, east- and west-facing lofts beautifully blend old-world industrial character with modern comfort. Original early-1900s factory hardwood floors add warmth, history, and authenticity to the bright, open-concept interiors. Contemporary kitchens featuring generous islands, newly renovated bathrooms, and freshly painted interiors provide an inviting contrast to the building's historic charm. Whether you're looking for an inspiring place to call home, a creative professional workspace, or the flexibility to enjoy both under one roof, these private lofts offer endless possibilities. A rooftop deck shared exclusively by the building's three units provides a wonderful outdoor escape, while private parking is available at an additional cost. And the location couldn't be more convenient! With the TTC at your doorstep, the vibrant Entertainment District and eclectic Queen West just steps away, you're surrounded by some of Toronto's best restaurants, cafés, galleries, shopping, nightlife, and cultural attractions. Multiple major routes offer convenient access in and out of the downtown core, making getting around the city that much easier.A unique opportunity to experience Toronto's industrial past while enjoying the comforts of contemporary urban living. At 206 Spadina Avenue, history, character, and modern loft living come together in one distinctive downtown address. (id:45725)
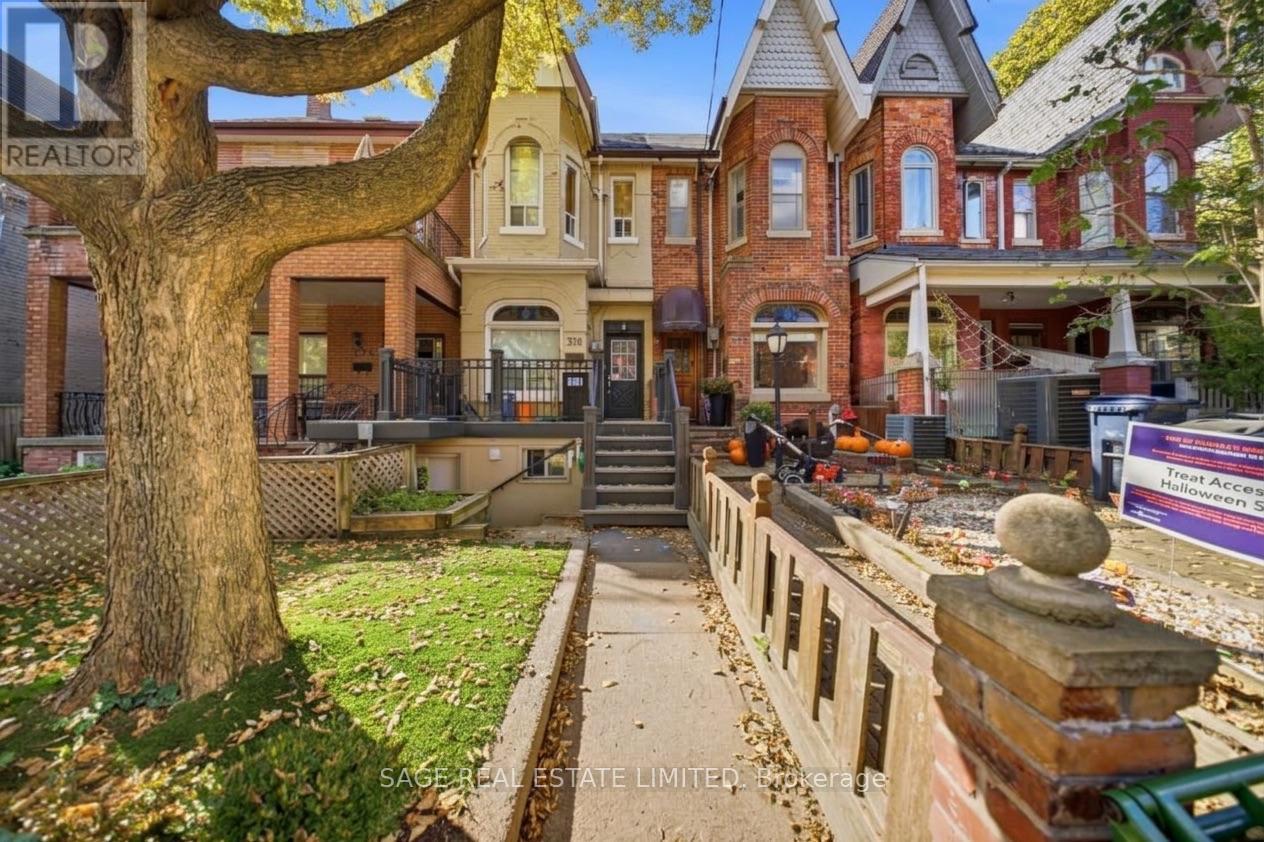
376 Shaw Street
Toronto (Trinity-Bellwoods), Ontario
Welcome to 376 Shaw Street! This freshly updated private basement apartment offers a simple and affordable home base in one of Toronto's most sought after pockets. Step outside and you're surrounded by everything that makes this area so loved. Trinity Bellwoods Park, the Ossington strip, Queen West, Dundas West, endless cafes, restaurants, shops and neighbourhood favourites. With the Queen and Dundas streetcars nearby, getting downtown is easy. All utilities included (except internet/wifi). Some photos have been virtually staged to illustrate furniture placement options. (id:45725)
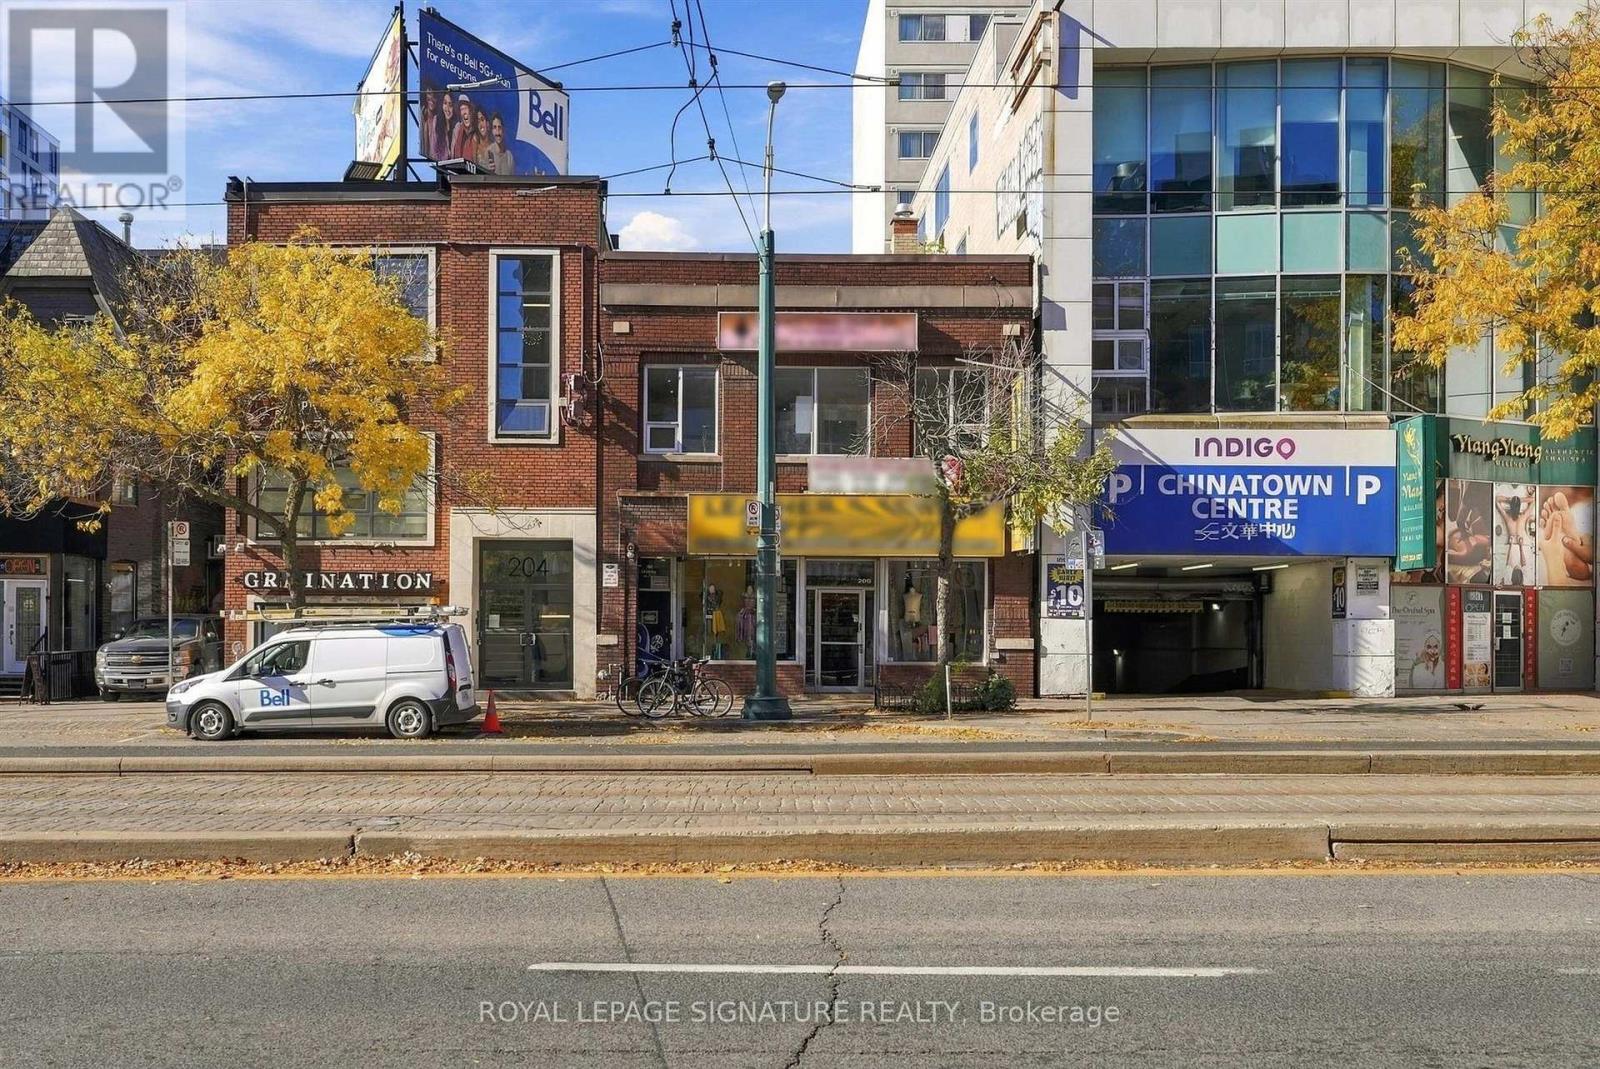
201 - 59 Cameron Street
Toronto (Kensington-Chinatown), Ontario
Discover authentic loft living in the heart of downtown Toronto's historic Garment District! Steeped in the city's rich industrial heritage, 206 Spadina Avenue has a fascinating past, with roots in printing, book binding, cigar wrapping, and the leather and textile trades. Built for an era of bustling manufacturing, the building's expansive windows, open floor plans, and solid industrial construction have stood the test of time, creating the ideal setting for today's distinctive live/work space: These newly renovated, upper-floor, east- and west-facing lofts beautifully blend old-world industrial character with modern comfort. Original early-1900s factory hardwood floors add warmth, history, and authenticity to the bright, open-concept interiors. Contemporary kitchens featuring generous islands, newly renovated bathrooms, and freshly painted interiors provide an inviting contrast to the building's historic charm. Whether you're looking for an inspiring place to call home, a creative professional workspace, or the flexibility to enjoy both under one roof, these private lofts offer endless possibilities. A rooftop deck shared exclusively by the building's three units provides a wonderful outdoor escape, while private parking is available at an additional cost. And the location couldn't be more convenient! With the TTC at your doorstep, the vibrant Entertainment District and eclectic Queen West just steps away, you're surrounded by some of Toronto's best restaurants, cafés, galleries, shopping, nightlife, and cultural attractions. Multiple major routes offer convenient access in and out of the downtown core, making getting around the city that much easier. A unique opportunity to experience Toronto's industrial past while enjoying the comforts of contemporary urban living. At 206 Spadina Avenue, history, character, and modern loft living come together in one distinctive downtown address. (id:45725)
Bsmnt - 85 Patricia Avenue
Toronto (Newtonbrook West), Ontario
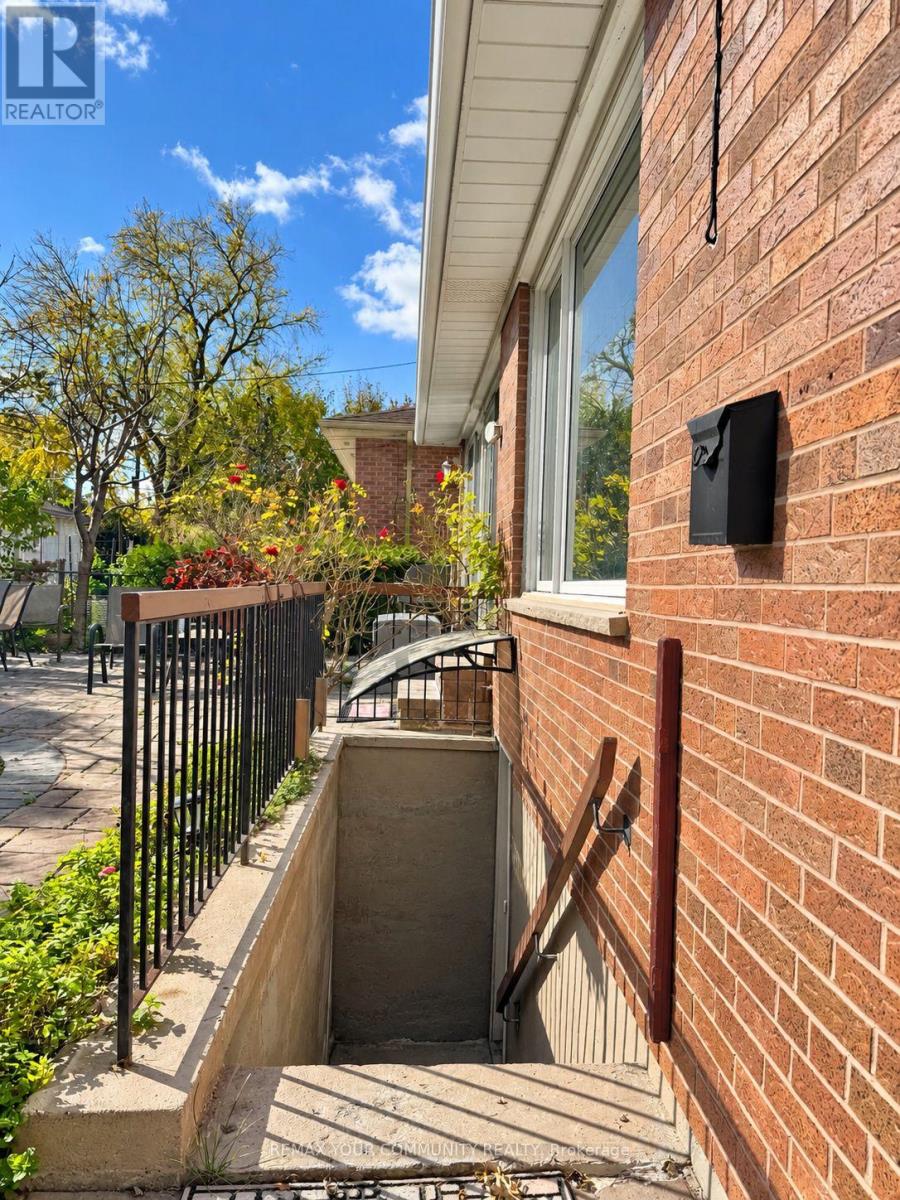
Spacious and bright two-bedroom walk-up apartment in a fantastic location at Yonge & Patricia! Features a large living and dining area, two good-sized bedrooms with windows, a kitchen, a 3-piece bathroom, and ensuite laundry. Very clean and well-maintained, with a separate entrance for added privacy.Great Location! Steps to public transit and close to shopping, restaurants, and all essential amenities.No pets. No smoking, per landlord. Tenant is responsible for snow removal on their own pathway and pays 1/3 of utilities (id:45725)
105 Whittington Place
Oakville (Sw Southwest), Ontario
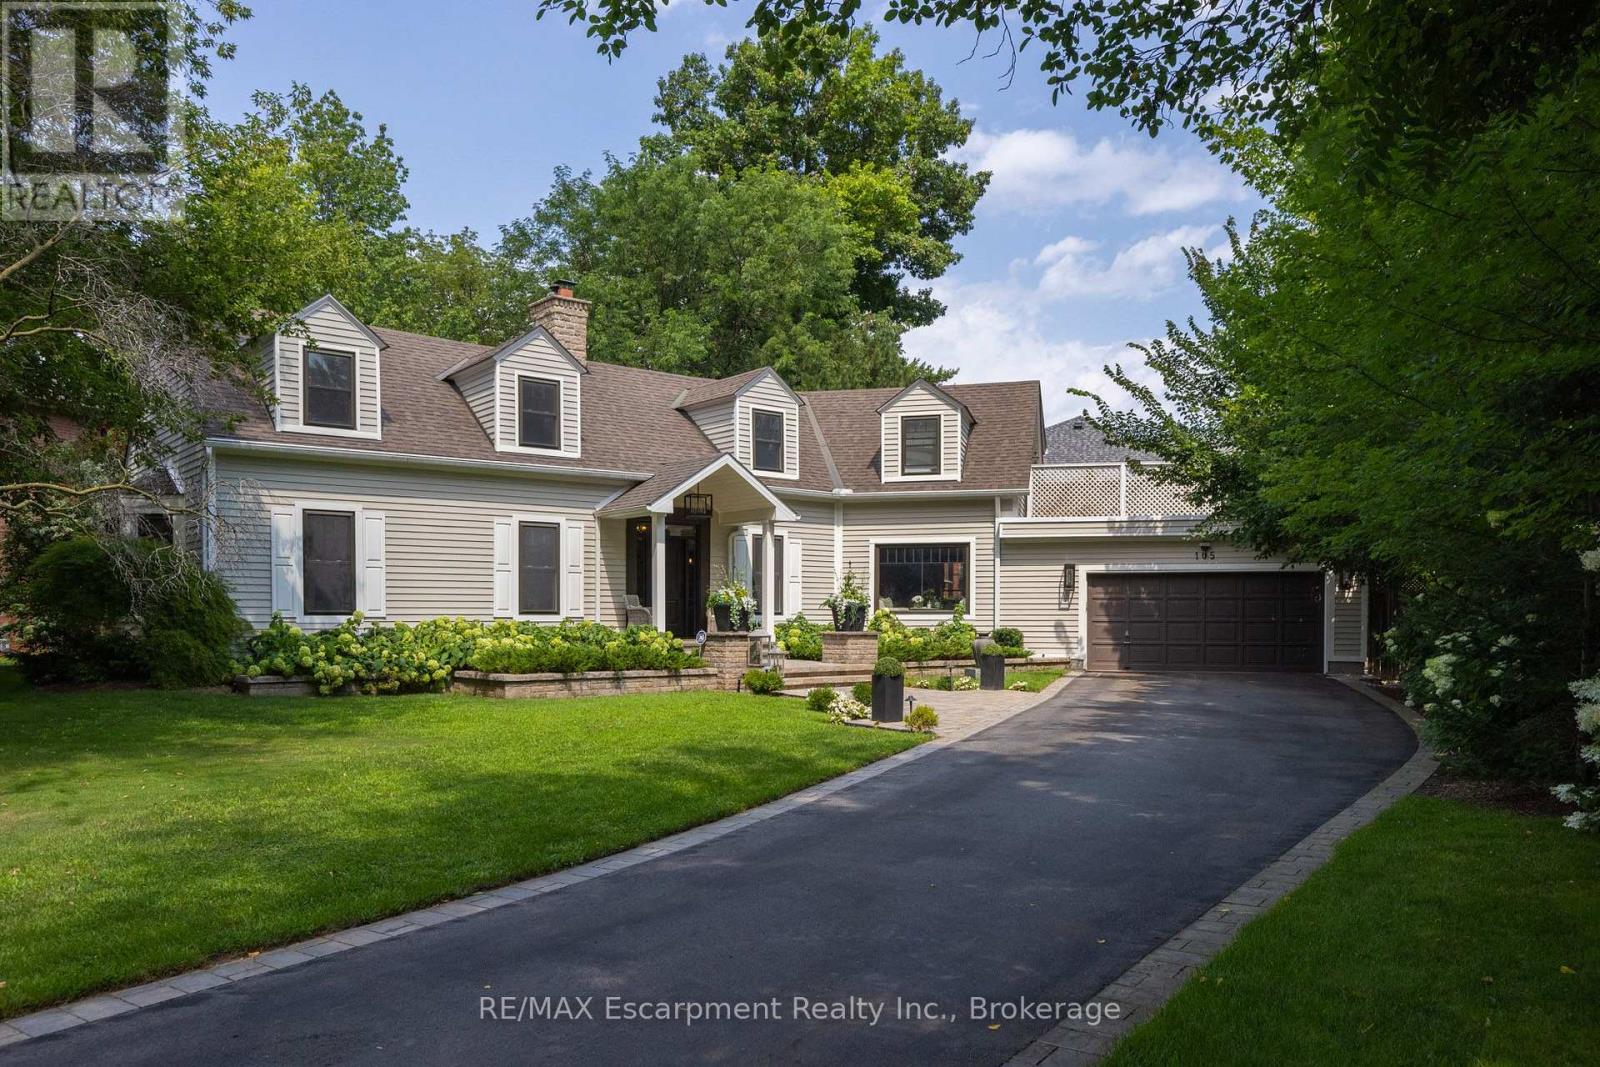
Straight from the pages of a design magazine, this beautifully renovated, on-trend home offers more than 4,500 sq. ft. of thoughtfully designed living space. Tucked away on a quiet cul-de-sac in prestigious Southwest Oakville, it's just steps from Appleby College and the shores of Lake Ontario. The property is professionally landscaped by award-winning Gildermans, creating a stunning setting that perfectly complements this exceptional home. Designed for both everyday living and effortless entertaining, the main floor features a spacious formal dining room and a warm, inviting family room with a wood-burning fireplace. The stunning chef's kitchen is a true showpiece, featuring a Wolf induction cooktop, two double wall ovens, Sub-Zero refrigerator, two Miele dishwashers, two Marvel wine and beverage refrigerators, quartz countertops, and an impressive 9-foot island. The kitchen flows seamlessly into the family room, creating the perfect setting for gathering with family and friends. Upstairs, the luxurious primary suite serves as a private retreat, complete with a spa-inspired five-piece ensuite, walk-in closet, and an expansive terrace-ideal for enjoying your morning coffee or unwinding in the evening sun. This level also includes a generously sized second bedroom with its own ensuite, two additional bedrooms, a home office, a full bathroom, and a brand-new full laundry room for ultimate convenience. The finished lower level offers exceptional additional living space with a large recreation room, a second laundry room featuring a Miele washer and dryer, and a three-piece bathroom. Step outside to your own private backyard oasis, where a sparkling saltwater pool and beautifully landscaped gardens create the perfect escape. This exceptional home combines luxury, comfort, thoughtful design, and an unbeatable location-an opportunity not to be missed. (id:45725)
806 Kidd Road
Beckwith, Ontario
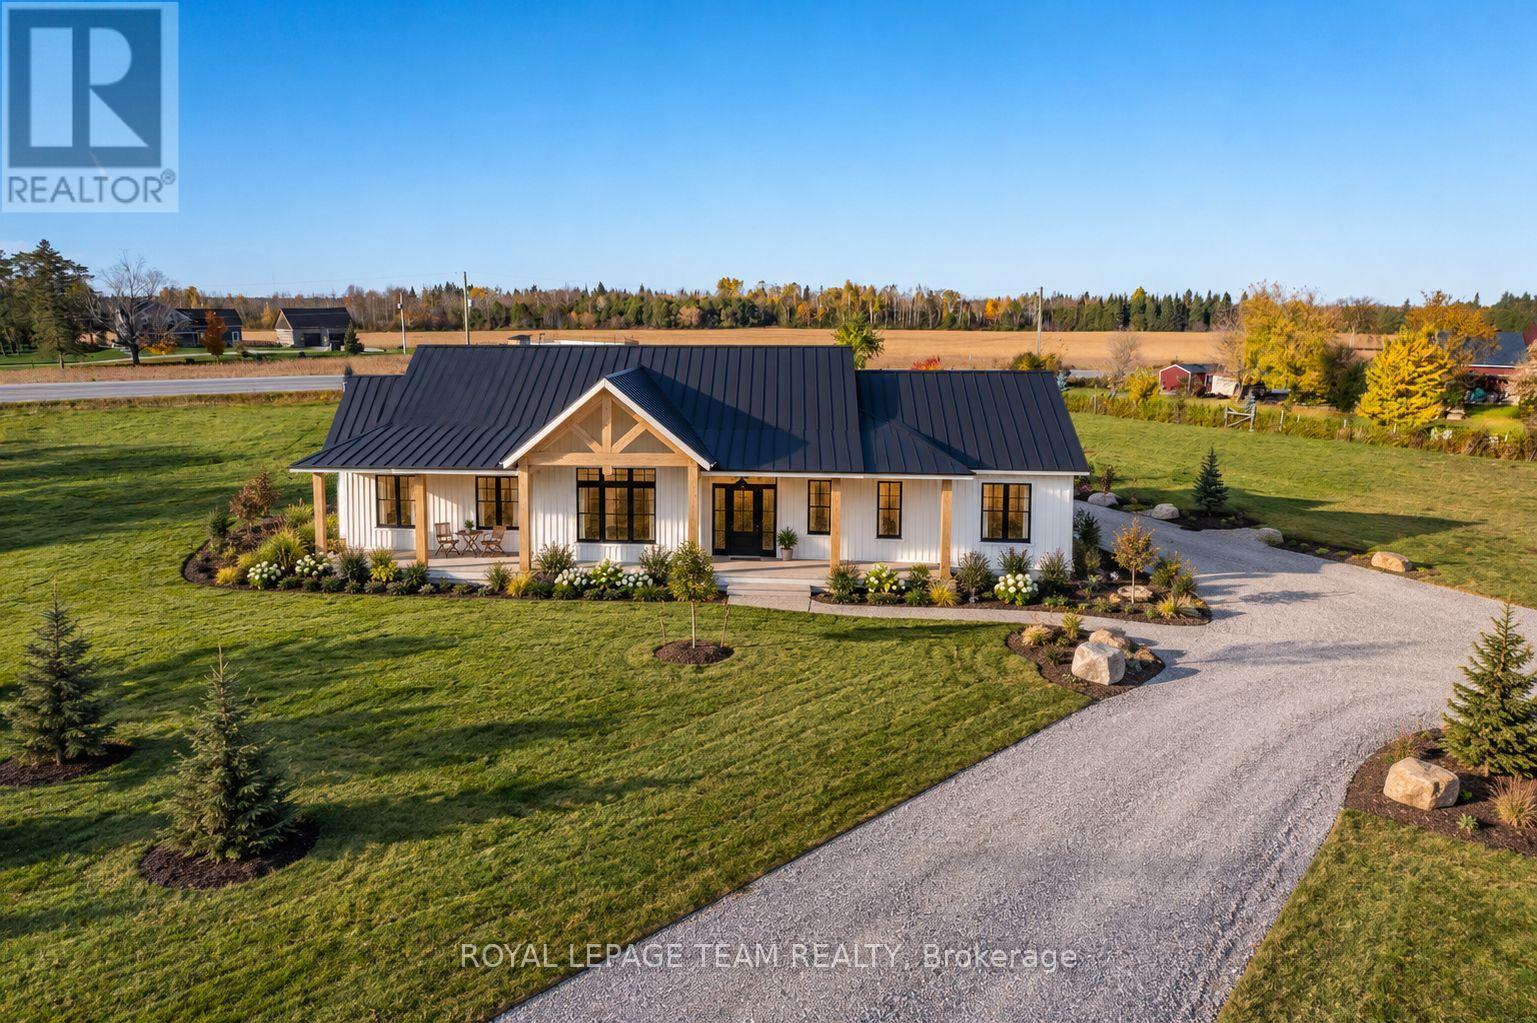
BRAND-NEW CUSTOM BUNGALOW | FULL-HEIGHT ICF CONSTRUCTION! Set well back from the road on 2 picturesque Beckwith acres, this modern farmhouse honours its rural roots with timeless country architecture and refined modern finishes. A winding drive leads to a covered porch spanning the entire front, while the enclosed rear porch invites you to linger over spectacular sunsets. Built for lasting comfort, ICF walls extend from foundation to roofline, delivering exceptional energy efficiency, durability and quiet. Triple-pane windows, low-maintenance Hardie board-and-batten siding and a metal roof offer enduring quality, while black accents add a contemporary edge. Inside, vaulted ceilings, exposed wood beams and oversized windows illuminate the open-concept great room and dining area, centred on a floor-to-ceiling stone gas fireplace. The quartz kitchen features a generous island, walk-in pantry and porch access. Three bedrooms and 2 full baths include a primary retreat with porch access and a spa-inspired ensuite with double vanity and walk-in shower. Carpet-free wood-inspired LVT and radiant in-floor heating throughout the home AND insulated garage promise cozy Canadian winters. Slab-on-grade design means NO STAIRS, allowing you to enjoy your investment for years to come. A concrete walkway and newly seeded lawn complete the setting. At your doorstep: Beckwith Park & Recreation Complex, nature and snowmobile trails, with Beckwith Public School minutes away. Historic waterfront Carleton Place, with shops, dining, high school and hospital, is just 10 minutes away; nearby highway access makes commuting to Ottawa easy. Select finishes may be personalized subject to progress & builder approval. ACT NOW to take advantage of eligible new-home HST rebates! Advertised price assumes rebate eligibility. Renderings are conceptual; final finishes, materials and specifications may vary. (id:45725)
493 Wannamaker Road
Centre Hastings, Ontario
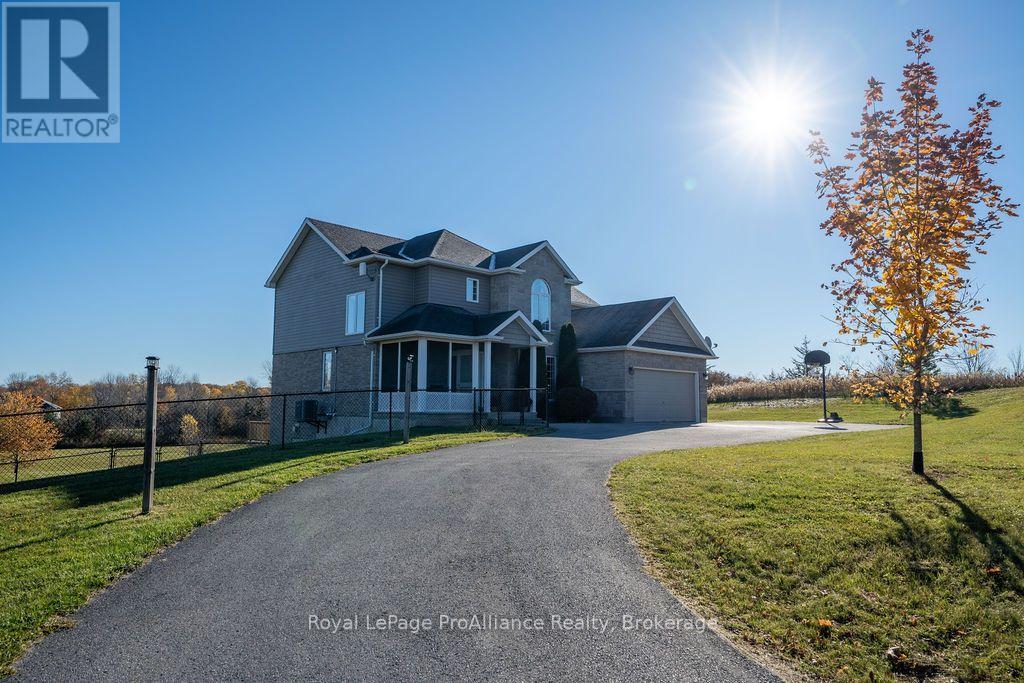
Your country living era is calling... and it comes with almost 3 acres, a walkout two-storey home & a pool! Custom built by Lidster Homes in 2011, this Centre Hastings property offers the space, privacy & lifestyle you've been dreaming of, all just 15 minutes to Stirling and 20 minutes to Belleville. Step inside to an inviting open-concept main floor, where soaring cathedral ceilings and an impressive wall of windows frame beautiful views of the rolling countryside. There's plenty of room to gather, with a spacious kitchen featuring an island and pantry, plus a dining area with direct access to the massive back deck, perfect for summer entertaining and taking in the views. A main floor office, laundry room and 2-piece bath with inside entry from the attached double garage add everyday convenience. Upstairs, you'll find 3 bedrooms and a full bath, including a king-sized primary suite with walk-in closet and private 4-piece ensuite. The full walkout lower level adds even more living space, with large windows, a family room anchored by a gas fireplace for cozy nights in, a third full bath and a framed room ready for your finishing touches as a potential fourth bedroom. Outside, there's room for everyone to enjoy the country lifestyle, from the fenced dog area to the expansive yard with space for family games, gatherings and summer fun in the above-ground pool. More room to roam, more space to grow and a little slice of countryside to call your own! (id:45725)
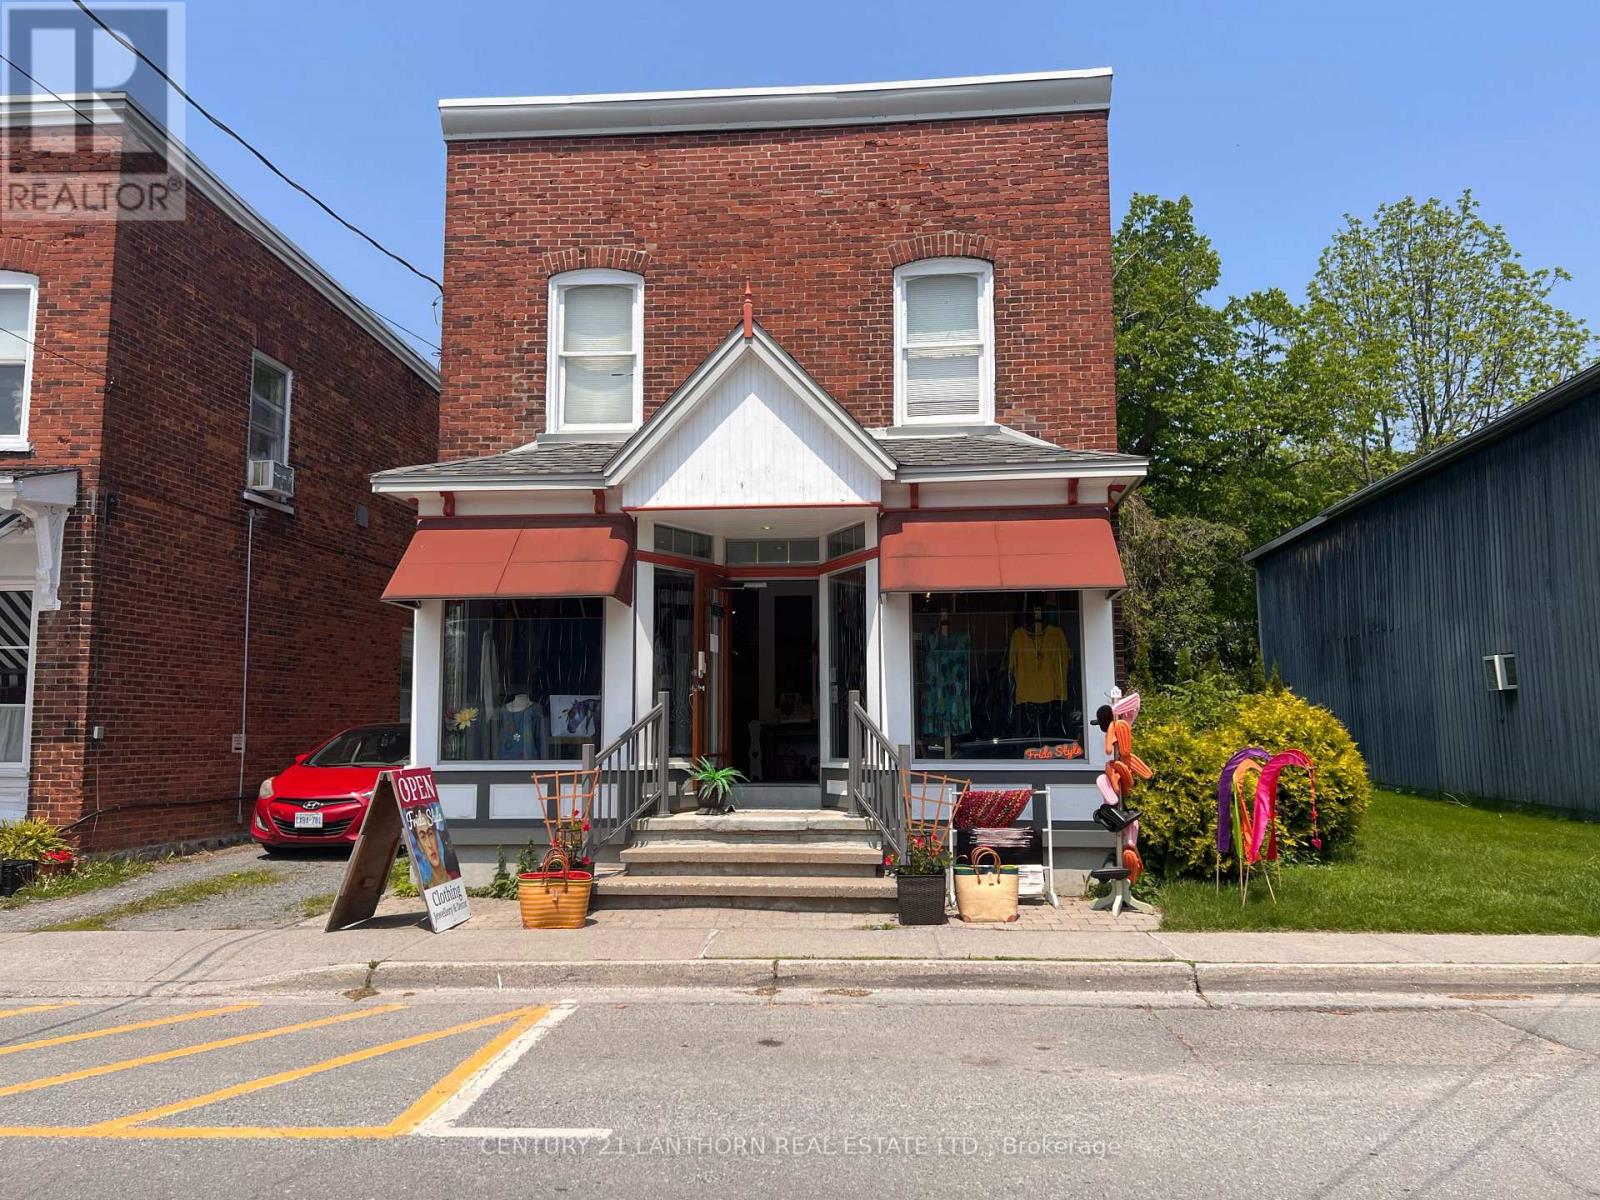
282 Bloomfield Main Street
Prince Edward County (Bloomfield), Ontario
Calling all investors and entrepreneurs! 282 Bloomfield Main St is ready to become the hub for your retail, service or office business. Situated on a deep 152' lot and complete with a detached garage for the opportunity of storage or ample parking. Set yourself up for success on Bloomfield's bustling main street! One of the few detached commercial properties in Bloomfield. Currently used as a thriving retail store, the main level offers over 1000 sq. feet including a spacious and bright vaulted ceiling and half bath. Upstairs you'll find a blank canvas of 621 sq. ft divided amongst four separate rooms. This well maintained building boasts great curb appeal and visibility for your next venture. Bring your business plan and book a showing for yourself! Property is being rented from a tenant until the end of April 2027. (id:45725)
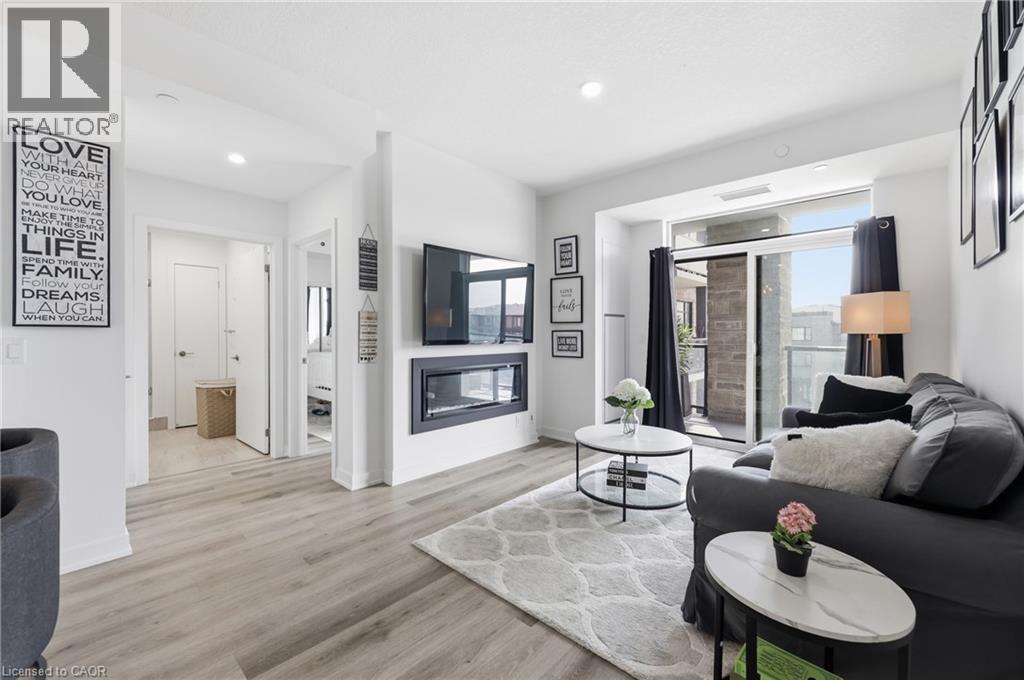
600 North Service Road Unit# 301
Stoney Creek, Ontario
Experience lakeside luxury in this stunning Creek model, a perfectly designed 869 sq. ft. suite in the sought-after CoMo coastal condominiums. This modern unit has been thoughtfully elevated with premium vinyl plank flooring throughout and a sleek 50 electric fireplace that serves as a sophisticated centerpiece for the open-concept living area. The primary retreat is a standout, offering a spacious wall-to-wall closet with mirrored doors and a private ensuite featuring designer tile work in the glass walk-in shower. Step outside to your private 95 sq. ft. balcony to enjoy the fresh air, or head up to the spectacular rooftop terrace for breathtaking panoramic views of Lake Ontario. Residents enjoy unparalleled building amenities, including a community rooftop garden with dual BBQs, a media room, a stylish party room, and dedicated facilities for pets, including a dog park and pet spa. This move-in-ready home is completed by one secure underground parking space and the rare convenience of a storage locker located on the same floor as the unit. Perfect for those seeking a boutique living experience just steps from the water. (id:45725)
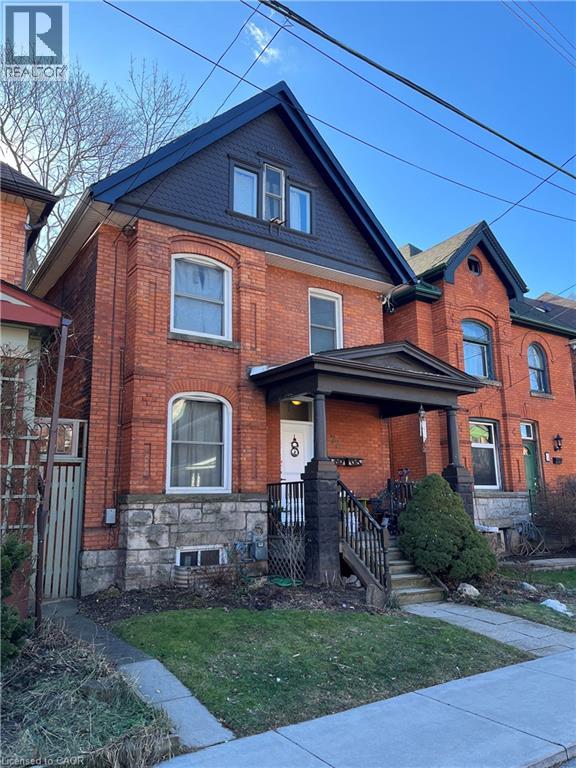
72 Alanson Street Unit# 1
Hamilton, Ontario
Rarely available with many long-standing quality tenants - Main floor 1 Bed + Den unit perfect for home office - Quiet location backing onto the escarpment - Available as early as November 1, 2026 - Hydro separated metered and paid by tenant - Tenant responsible for 40% of heat (gas) and water costs - Permit parking on street with application to City of Hamilton - Laundry facilities and storage in basement. (id:45725)
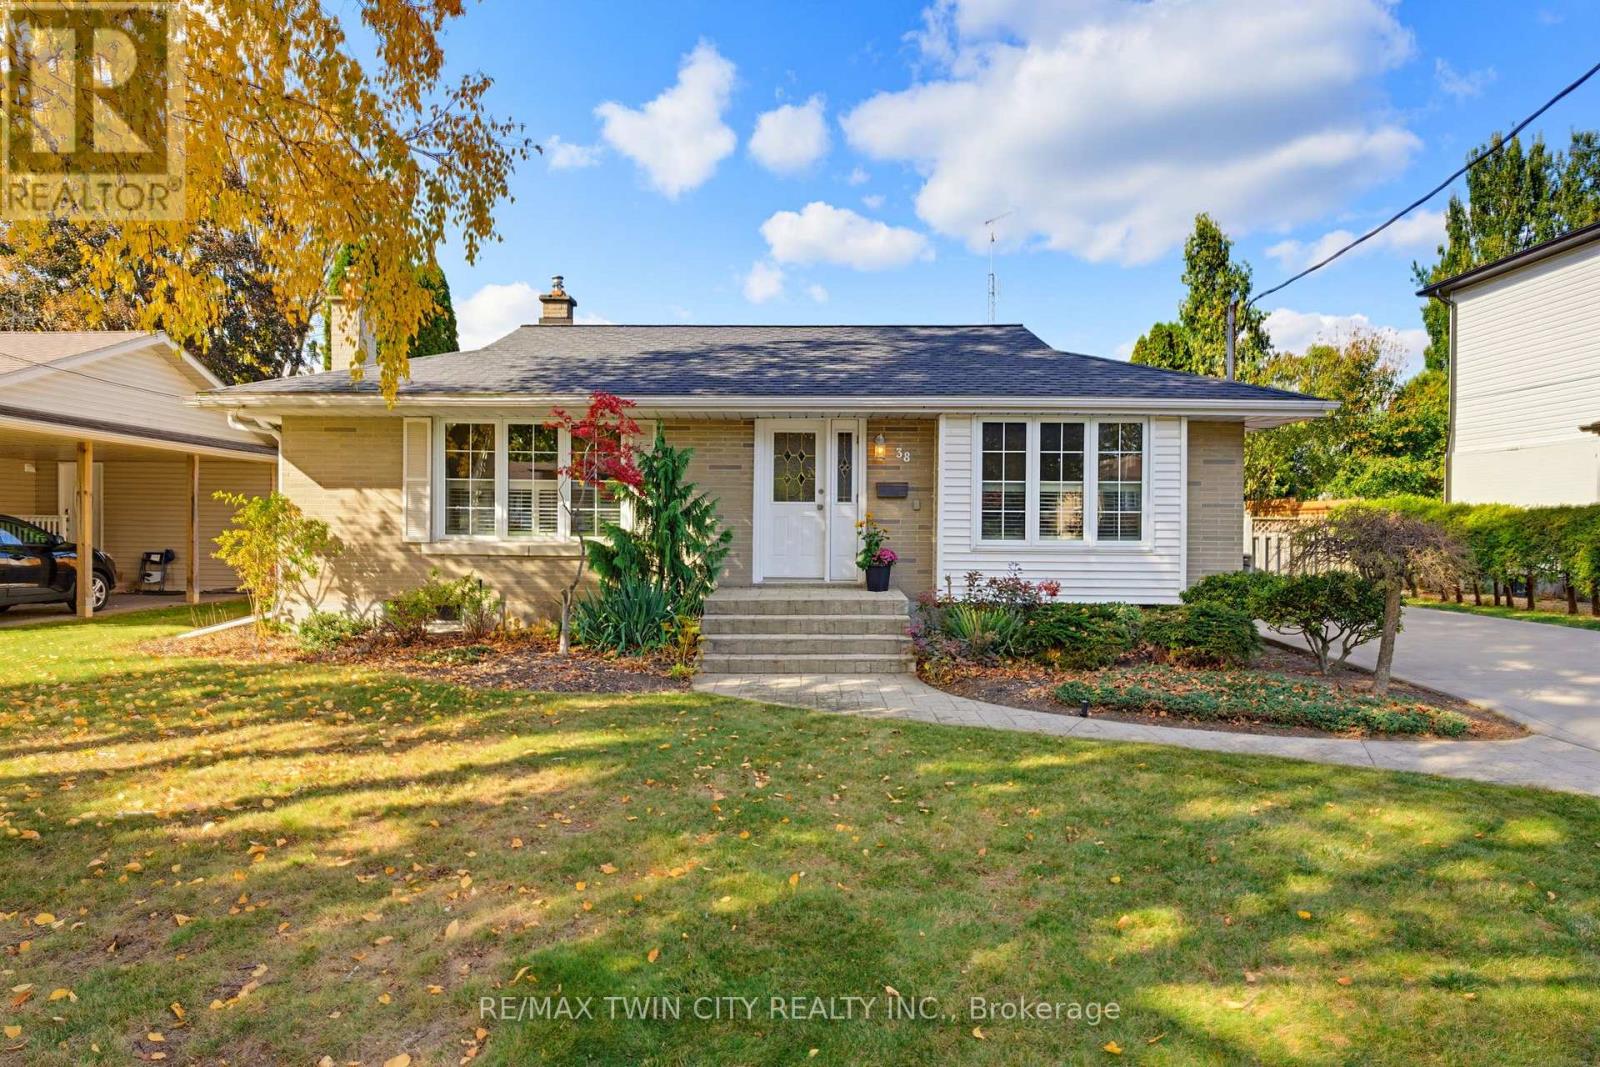
38 Varadi Avenue
Brantford, Ontario
Welcome home to 38 Varadi Ave., Brantford. In the desirable Rosedale/ Gable Heights pocket of Greenbrier, just steps to schools, parks, and all major north end amenities. And drive just minutes to highway 403. Greeted by an oversized concrete driveway stamped concrete walkway, enjoy the maturity of the neighbourhood with large trees and friendly neighbours. Step inside your brick bungalow into a large foyer with sizeable living room, featuring California shutters for privacy and hardwood floors. 3 beds on the main level and an updated bathroom. The kitchen is bright and functional, and features granite countertops and ceramic flooring. The side entrance takes you out to your large, completely fenced backyard with in ground pool and a covered area for entertaining. The side entrance also brings you to the staircase (stairs redone 2026) downstairs where you'll find more upgrades with large rec room with potlights and stone feature wall. Another upgraded bathroom and then lots of room for storage in the laundry and utility space. Notable upgrades include vinyl windows throughout, basement windows in 2022, basement also renovated in 2022, new air conditioner 2025, the backyard fence was completed in 3 stages, 2021, 2025 and the right side recently in 2026, upper bathroom redone in 2022 and exposed copper plumbing upgraded to pex in 2026. Just move in and enjoy! (id:45725)
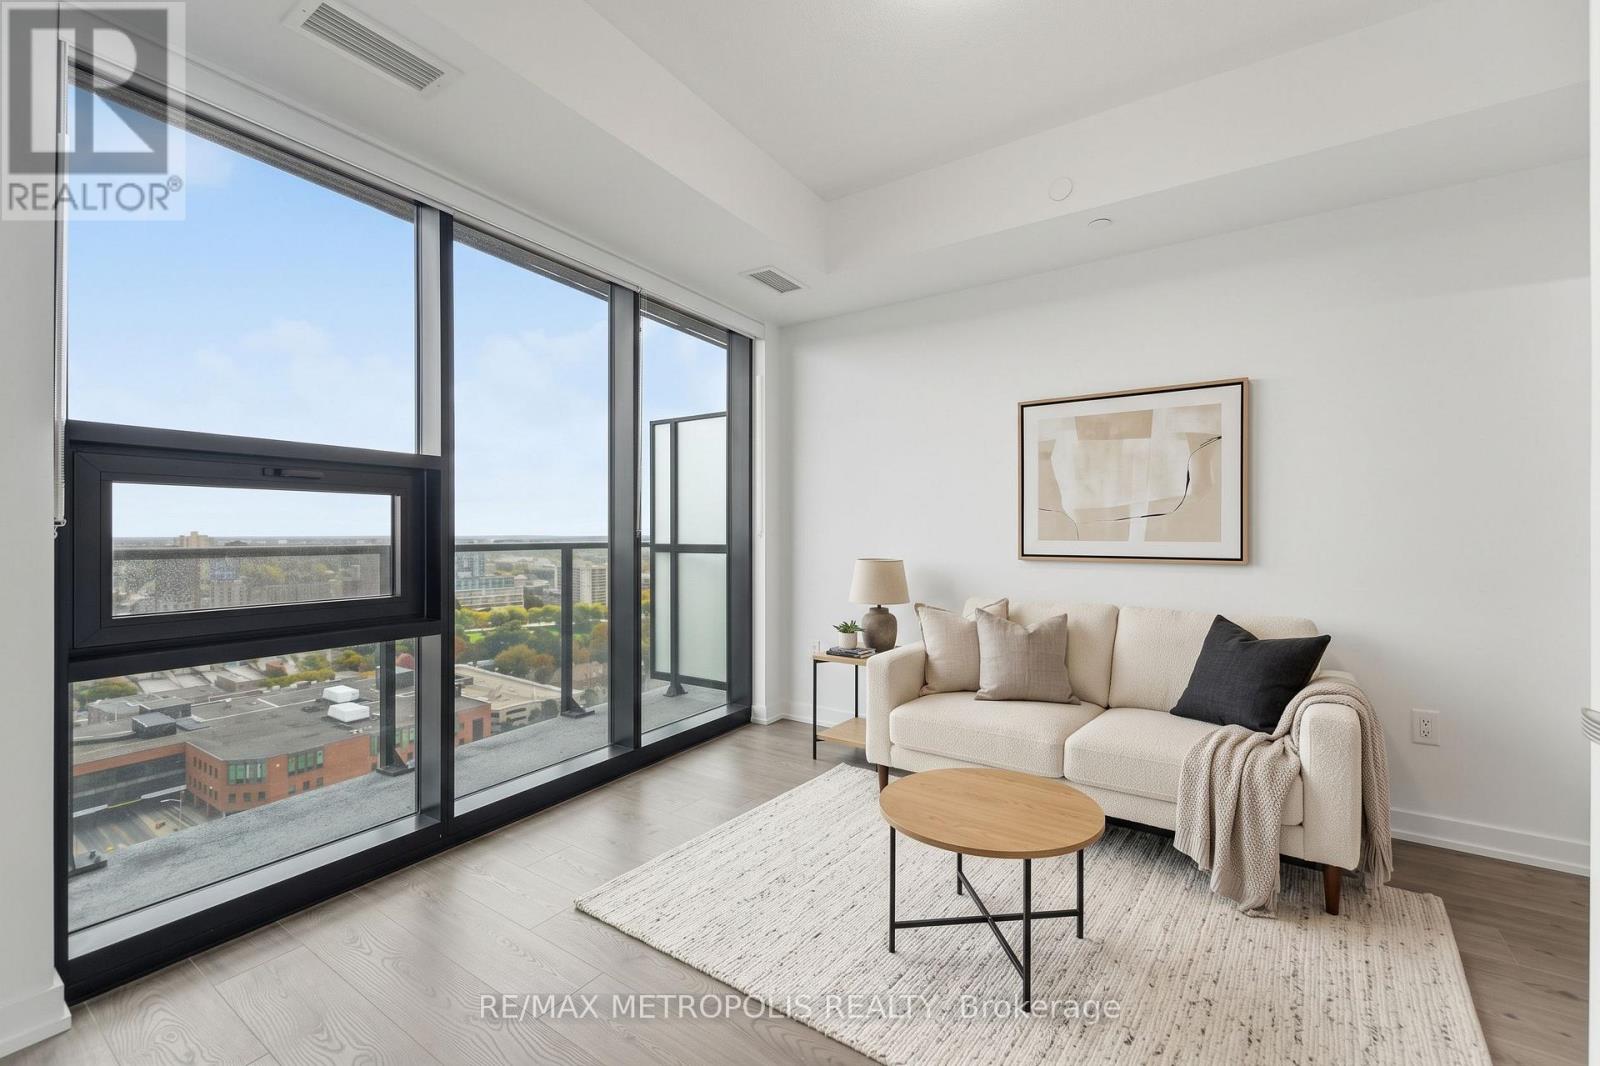
2107 - 30 Francis Street S
Kitchener, Ontario
Modern downtown living at TEK Tower in the heart of Downtown Kitchener. This bright 1 Bedroom + Den suite features an open-concept layout with high ceilings, large windows and carpet-free flooring throughout. The contemporary kitchen offers sleek cabinetry and brand-new Samsung and Bosch appliances. A separate den provides flexible space for a home office, study area or additional living space. In-suite laundry adds everyday convenience, while smart-home features include a smart lock, Ecobee thermostat, smart lighting and an integrated smart-home hub. Heat, water and Rogers HIGH-SPEED INTERNET with speeds up to 1.5 Gbps are INCLUDED in the rent. Optional underground parking is available for $200/month, and an optional storage locker is available separately for $25/month, both subject to availability. Residents of TEK Tower enjoy an impressive range of amenities, including a fitness centre, yoga studio, sauna, co-working space, party room, indoor walking track, outdoor terrace with BBQs and firepit lounge, bike storage, parcel lockers and a concierge lobby. Steps from transit, restaurants, shopping and entertainment, with everything Downtown Kitchener has to offer right outside your door. (id:45725)
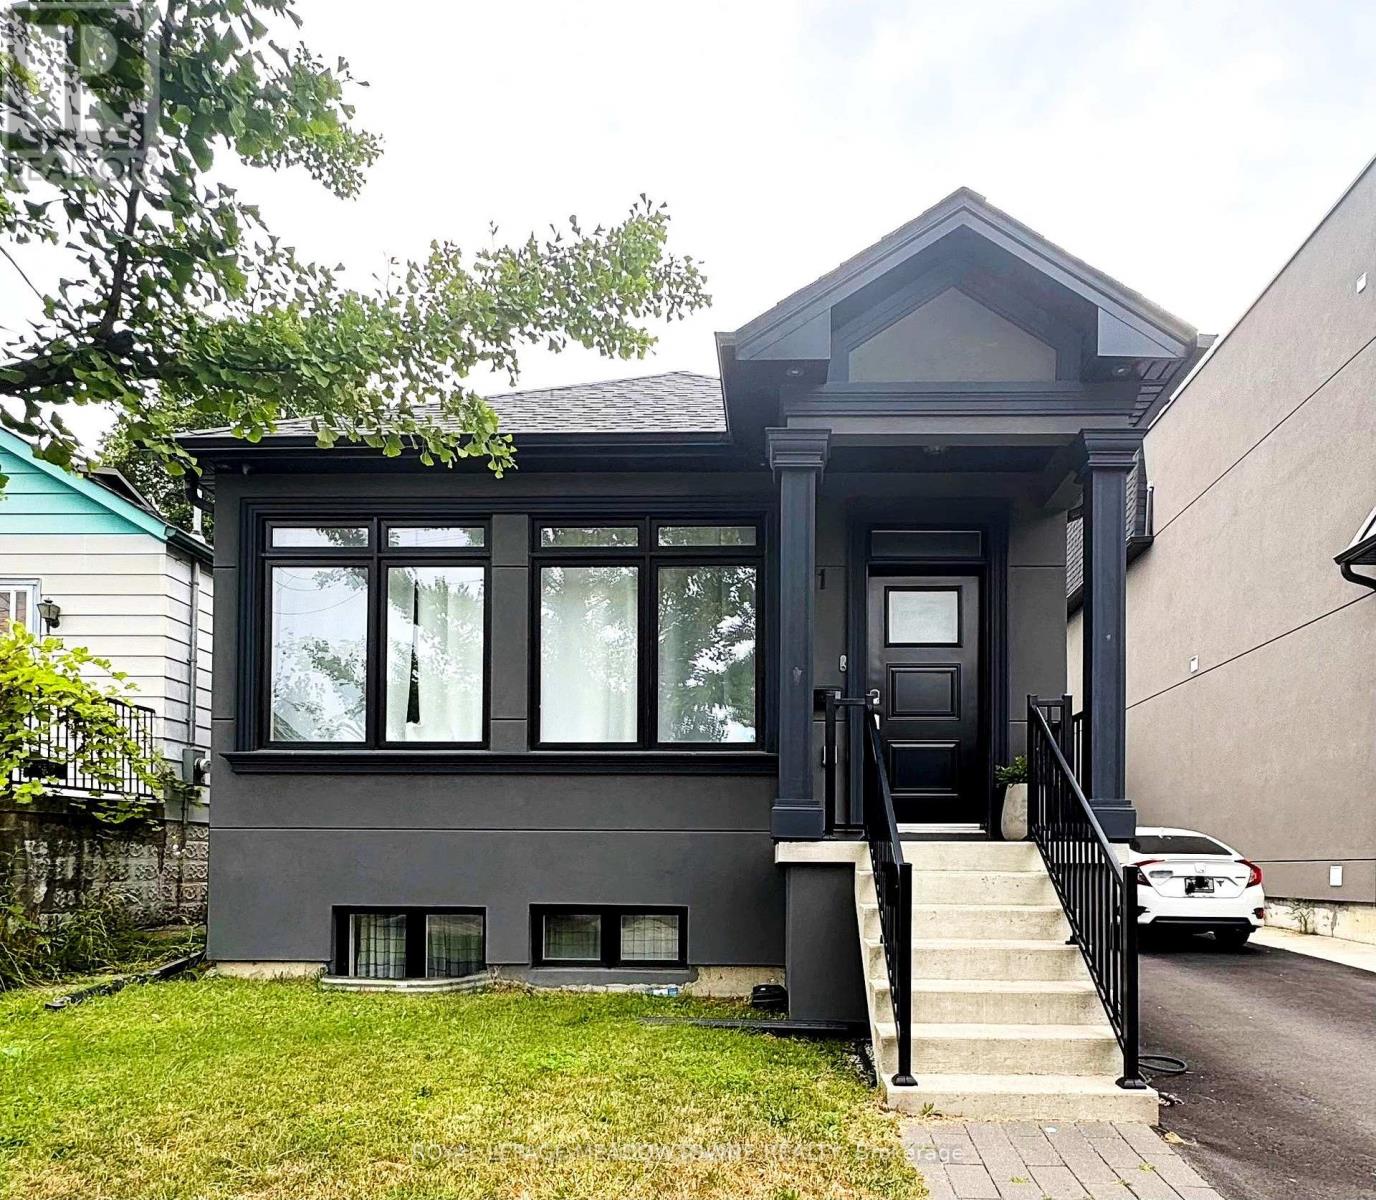
Basement Room #2 - 71 Thirtieth Street
Toronto (Long Branch), Ontario
IDEAL FOR A WORKING PROFESSIONAL - BEAUTIFUL BRAND-NEW BASEMENT APARTMENT. Beautiful brand-new basement apartment featuring 1 private room in a modern 3-bedroom, 3-unit basement apartment in the heart of Alderwood. Perfect for a working professional looking for a clean, comfortable and convenient place to call home. The apartment features high ceilings, a private entrance, brand-new appliances, in-suite laundry, and modern finishes. Shared utilities.?? Excellent Location TTC right outside the door Minutes from Sherway Gardens Close to Long Branch GO Station, Easy access to the QEW & 427Convenient access to Humber College and surrounding employment areas. Please note: ONE OCCUPANT PER ROOM. Ideal for a responsible, clean and respectful working professional. One of the best rental options in the Alderwood/Long Branch area! (id:45725)
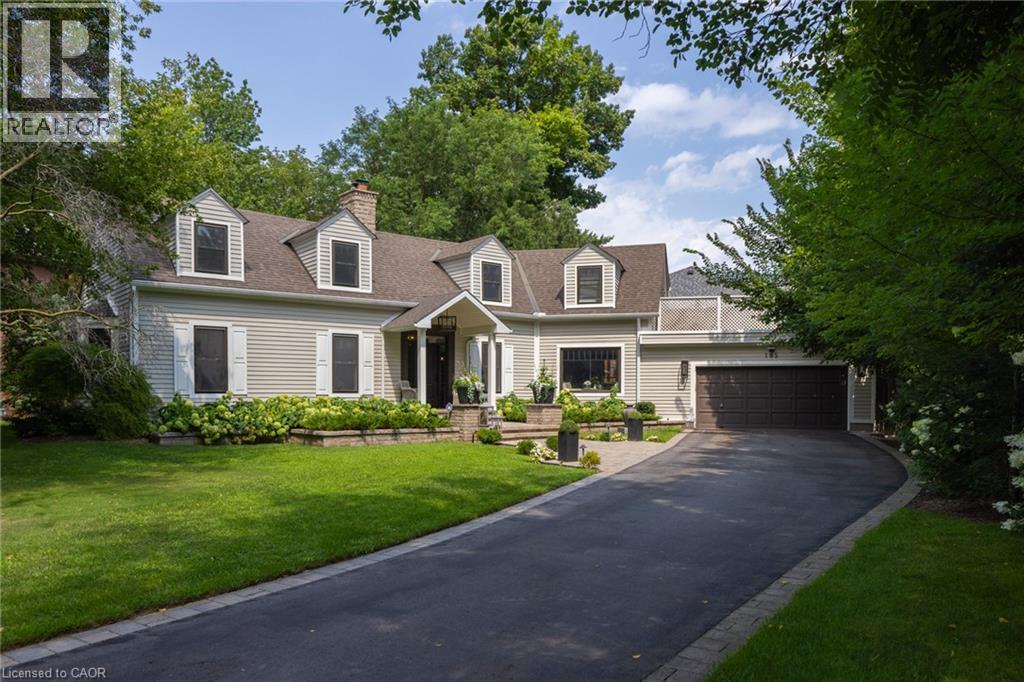
105 Whittington Place
Oakville, Ontario
Straight from the pages of a design magazine, this beautifully renovated, on-trend home offers more than 4,500 sq. ft. of thoughtfully designed living space. Tucked away on a quiet cul-de-sac in prestigious Southwest Oakville, it's just steps from Appleby College and the shores of Lake Ontario. The property is professionally landscaped by award-winning Gildermans, creating a stunning setting that perfectly complements this exceptional home. Designed for both everyday living and effortless entertaining, the main floor features a spacious formal dining room and a warm, inviting family room with a wood-burning fireplace. The stunning chef's kitchen is a true showpiece, featuring a Wolf induction cooktop, two double wall ovens, Sub-Zero refrigerator, two Miele dishwashers, two Marvel wine and beverage refrigerators, quartz countertops, and an impressive 9-foot island. The kitchen flows seamlessly into the family room, creating the perfect setting for gathering with family and friends. Upstairs, the luxurious primary suite serves as a private retreat, complete with a spa-inspired five-piece ensuite, walk-in closet, and an expansive terrace-ideal for enjoying your morning coffee or unwinding in the evening sun. This level also includes a generously sized second bedroom with its own ensuite, two additional bedrooms, a home office, a full bathroom, and a brand-new full laundry room for ultimate convenience. The finished lower level offers exceptional additional living space with a large recreation room, a second laundry room featuring a Miele washer and dryer, and a three-piece bathroom. Step outside to your own private backyard oasis, where a sparkling saltwater pool and beautifully landscaped gardens create the perfect escape. This exceptional home combines luxury, comfort, thoughtful design, and an unbeatable location--an opportunity not to be missed. (id:45725)
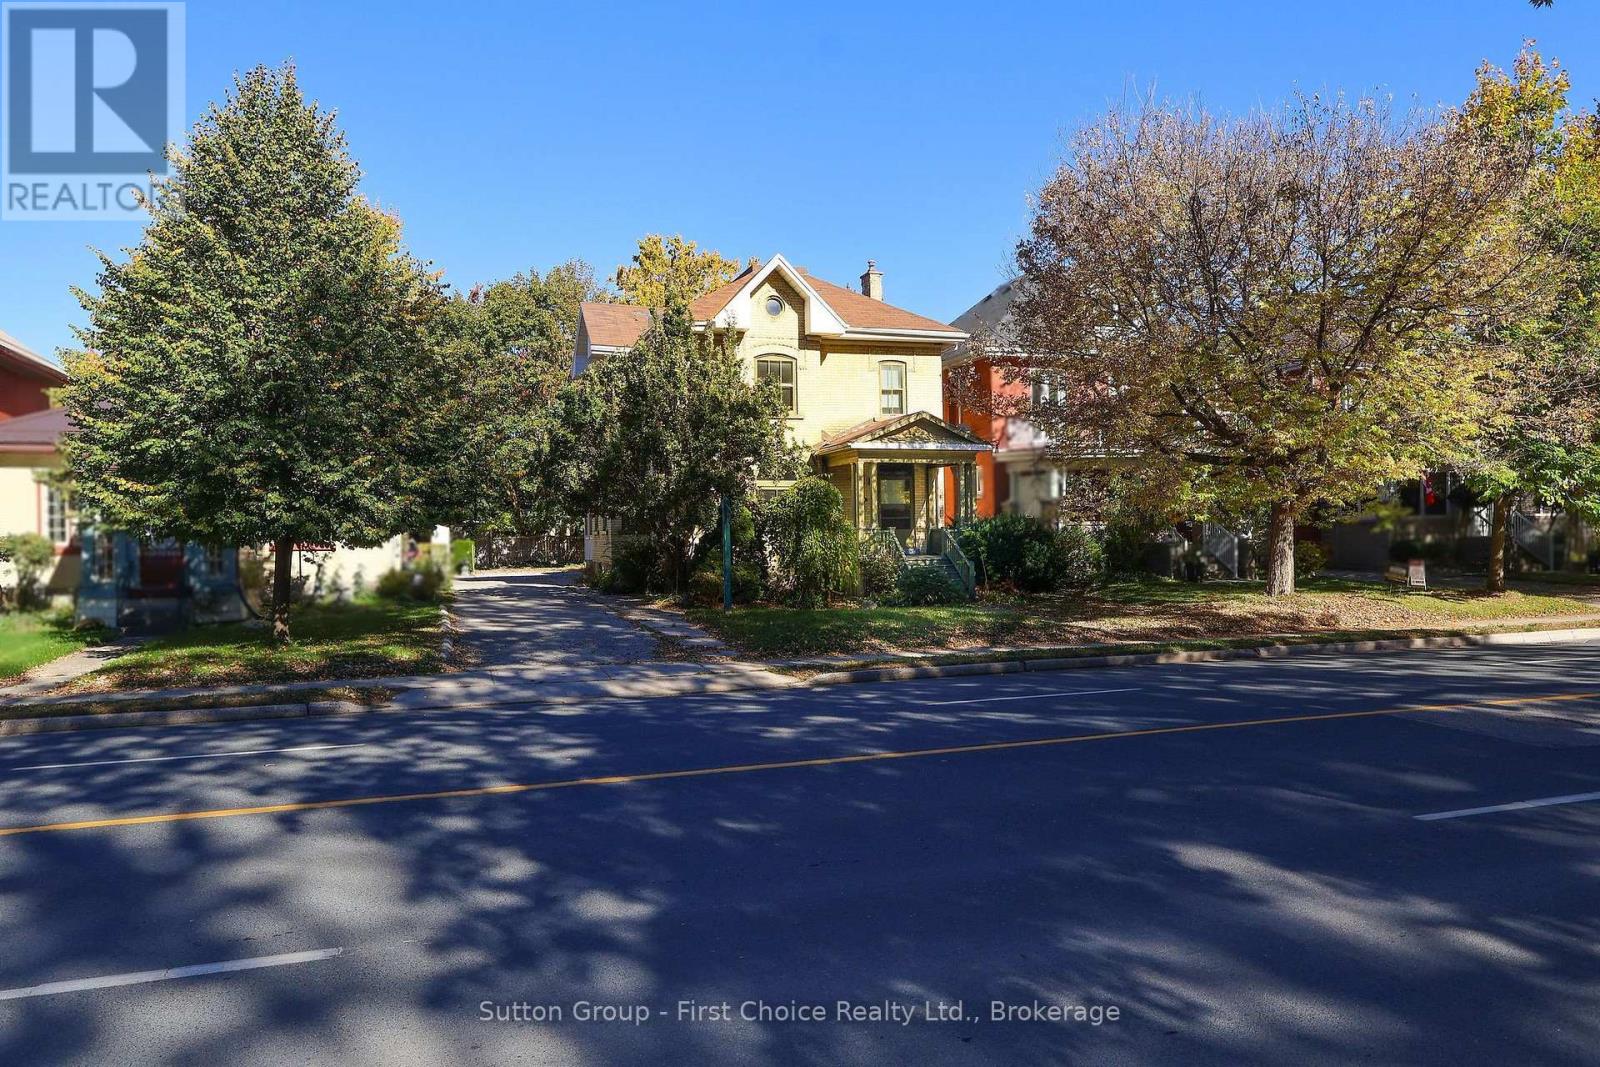
258 Ontario Street
Stratford, Ontario
Steps from Stratford's vibrant downtown core, this impressive, standalone property features a professional main-floor office paired with an upper apartment-offering an incredible live/work opportunity or a high-yield investment! Boasting seven dedicated parking spaces, this property welcomes you with high ceilings, historic windows, attractive original trim, and classic french doors that create a highly inviting workspace. The main floor is tailored for business with specialized file storage, a small lab complete with darkroom lighting, updated electrical, energy-efficient LED lighting, and internet-ready offices. The upper unit stands ready as a premium owner's dwelling or a lucrative rental apartment. This clean slate provides an exceptional opportunity for investors to choose their own tenants and optimize current market rents. Location, character, and utility-this property has it all. Book your private showing through your trusted REALTOR today! (id:45725)
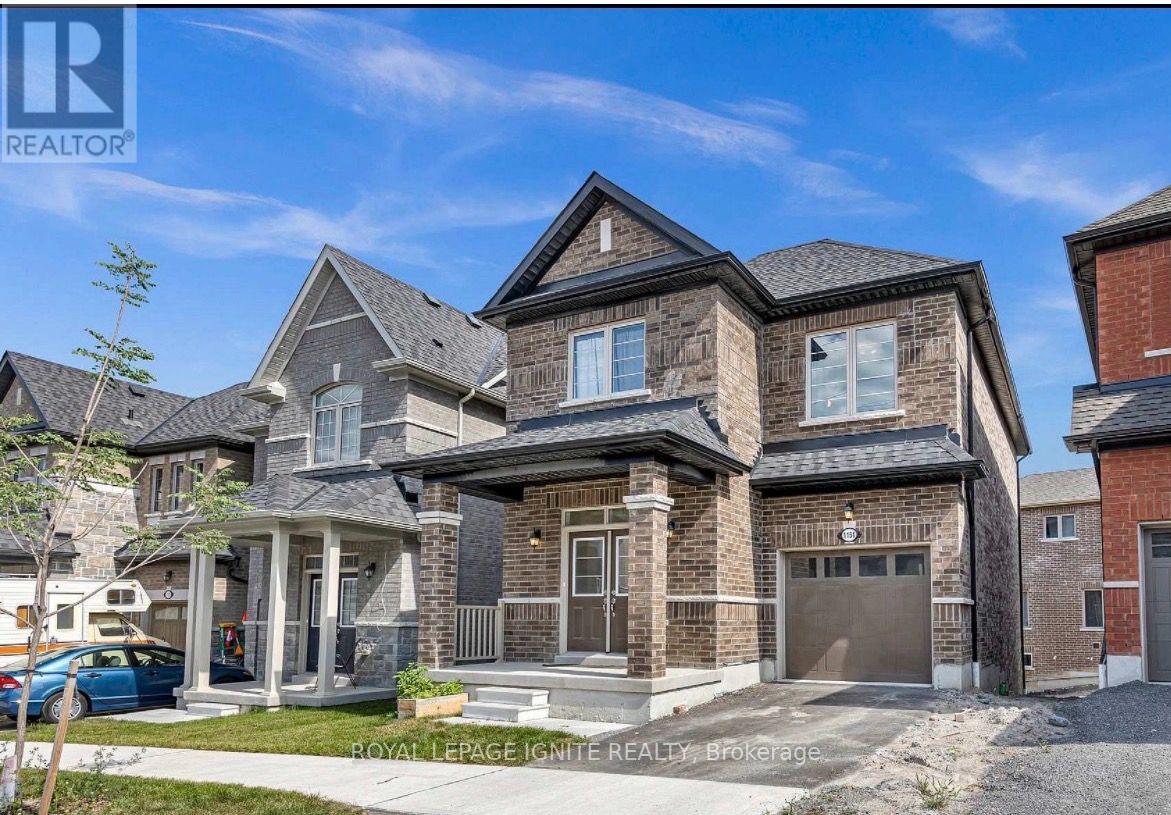
1151 Skyridge Boulevard
Pickering, Ontario
Welcome to 1151 Skyridge Boulevard-a sophisticated Home, 2-year-old, 3-bedroom and 3-bathroom, situated in one of Pickering's most desirable, family-friendly neighbourhoods. Designed with both daily comfort and effortless entertaining in mind, this home offers a thoughtfully planned layout filled with natural light, generous living spaces, and tasteful finishes throughout. Features open-concept principal rooms, high ceilings, and smooth transitions between the cozy family area and formal dining space-ideal for hosting gatherings. A true heart-of-the-home featuring solid surface countertops, ample cabinetry, and an oversized island perfect for morning coffee or casual dining. Includes a sprawling primary suite complete with a walk-in closet and a spa-inspired ensuite bath, alongside well-proportioned secondary bedrooms with large windows. Step outside to a fully fenced backyard, providing a quiet oasis for summer barbecues, children's play, or relaxing afternoons. Situated just minutes from top-rated Durham schools, scenic parks, hiking trails, the Pickering Town Centre, and convenient access to Highway 401, 407, and GO Transit for seamless commuting. (id:45725)
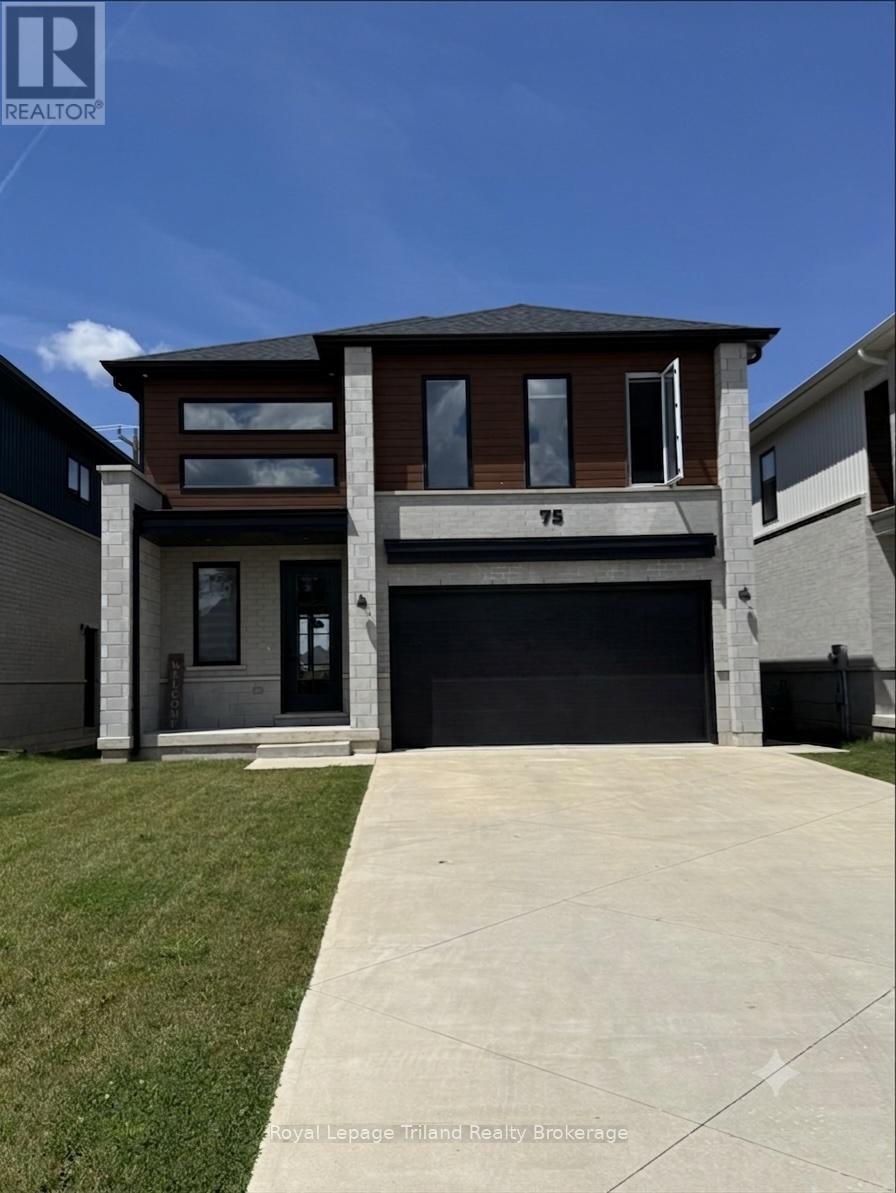
75 Trailview Drive
Tillsonburg, Ontario
Designed with modern architecture and exceptional functional flow, this 2022-built two-storey residence offers a premium living experience in Tillsonburg and within walking distance to the sought-after Westfield Public School district. The main floor welcomes you with airy nine-foot ceilings and consistent hard-surface flooring that flows seamlessly through the open-concept layout. At the heart of the home, the chef-inspired kitchen features durable solid-surface countertops, a generous central island perfect for casual mornings, a dual-door pantry. This culinary space overlooks a bright dining area and a sophisticated living room anchored by a custom painted feature wall. Transition effortlessly to outdoor dining through the three-panel patio doors, which open to a covered rear patio designed for seasonal entertainment. Upstairs, the thoughtfully engineered layout dedicates its entire footprint to comfort and utility, hosting 4 spacious bedrooms and a convenient laundry room complete with a utility sink and built-in storage. Two of these upper-level bedrooms feature private, dedicated ensuite bathrooms, while the remaining two bedrooms enjoy direct access to a shared Jack-and-Jill bath, offering an ideal setup for a growing family or visiting guests. An attached 1.5-car garage provides secure parking and additional storage, while the expansive, unfinished lower level features a rare walk-up separate entrance, a roughed-in second laundry area and offers the potential for a future home fitness area, extended family suite or a dedicated remote workspace. Discover the perfect balance of contemporary design and everyday convenience in Tillsonburg. (id:45725)
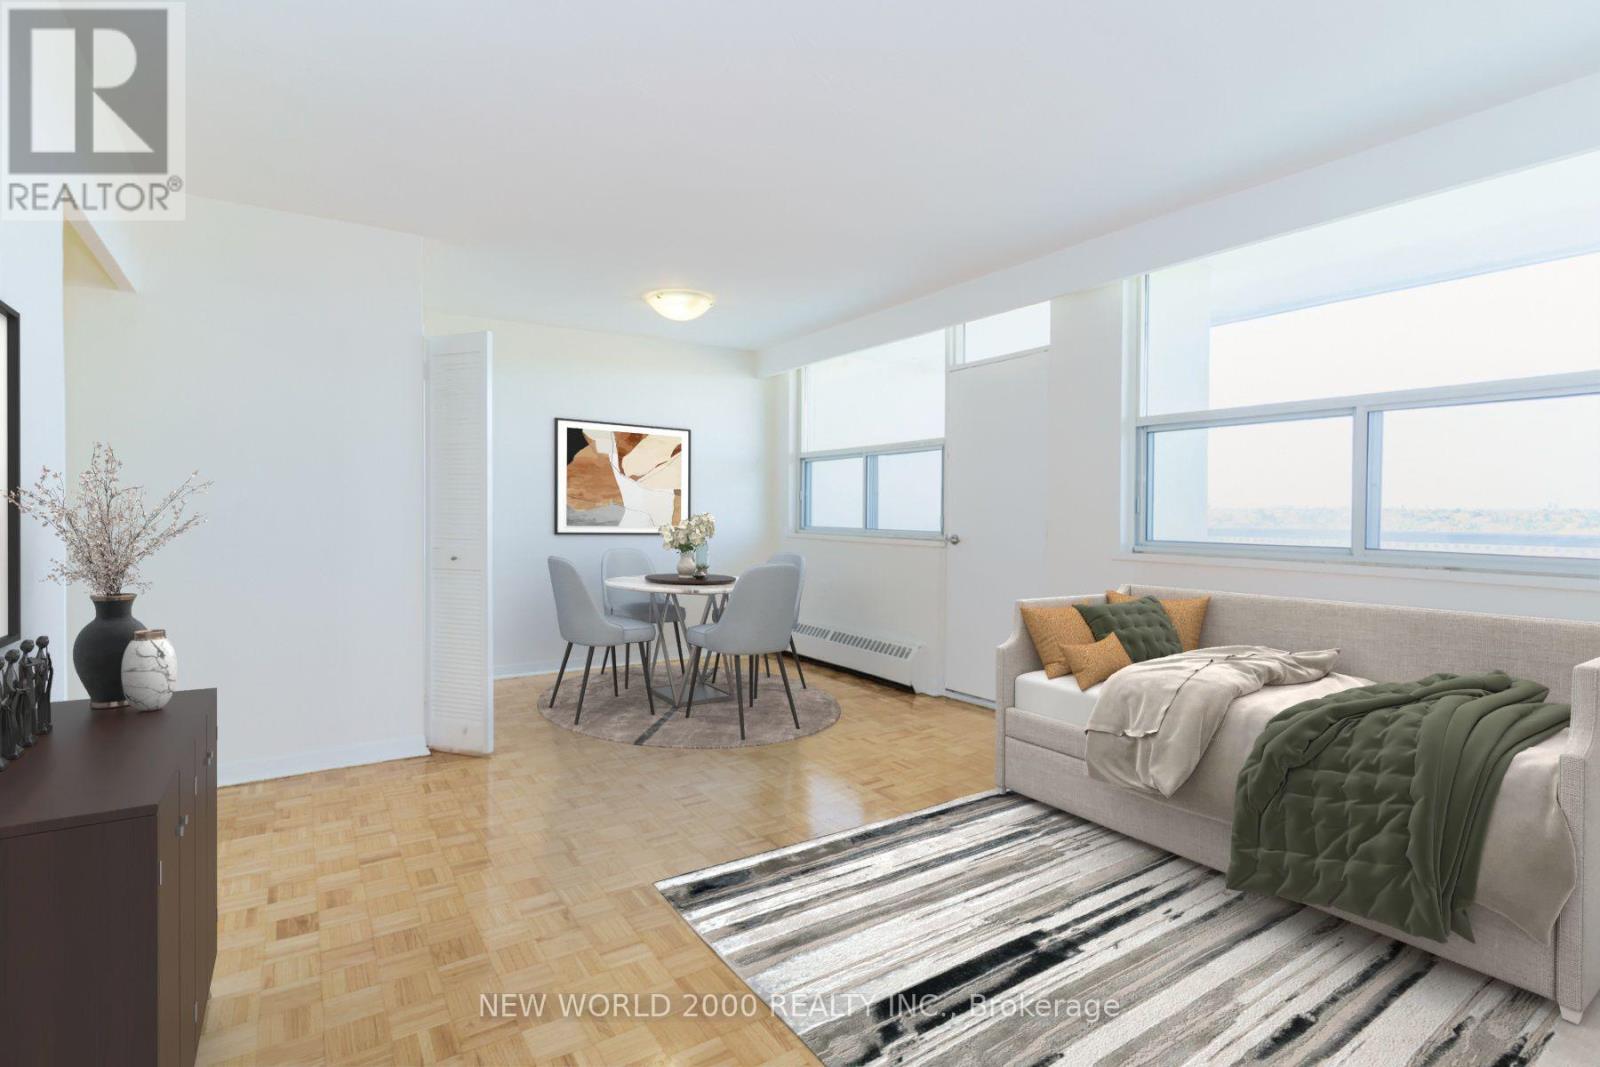
0903 - 485 Eglinton Avenue E
Toronto (Mount Pleasant East), Ontario
*Sign Your Lease by November 30th, 2026 And Move-In by January 01st, 2026 & Enjoy One Month Of Rent Absolutely Free-Don't Miss Out On This Limited-Time Offer! Welcome To Your New Home! Bright & Spacious, Renovated Bachelor Suite With Open Concept Living/Dining/Sleep, Generously Proportioned, Allowing You To Create Your Ideal Living Environment. Conveniently Located Near Mt Pleasant & Eglinton. What You'll Love: Located In A Charming, Clean & Well Managed Building; Utilities (Water, Heat & Hydro) Included; Visitors Parking; Resident Parking Onsite(Underground/Surface) & Locker Available At Additional Cost; Close To All Amenities: Grocery Stores, Coffee Shops, Restaurants, Pharmacies, Canada Post, Banks, Shopping, Parks, Playgrounds, Schools, Community Centre, Fitness Centers, Yoga Studios, Public Transit: Bus Stop At The Corner of Eglinton & Banff, Minutes to Yonge & Eglinton Subway Station. You'll Love Coming Home To This Inviting, Friendly, And Well Maintained Building. Act Fast Because Opportunities Like This Won't Last Long! (id:45725)
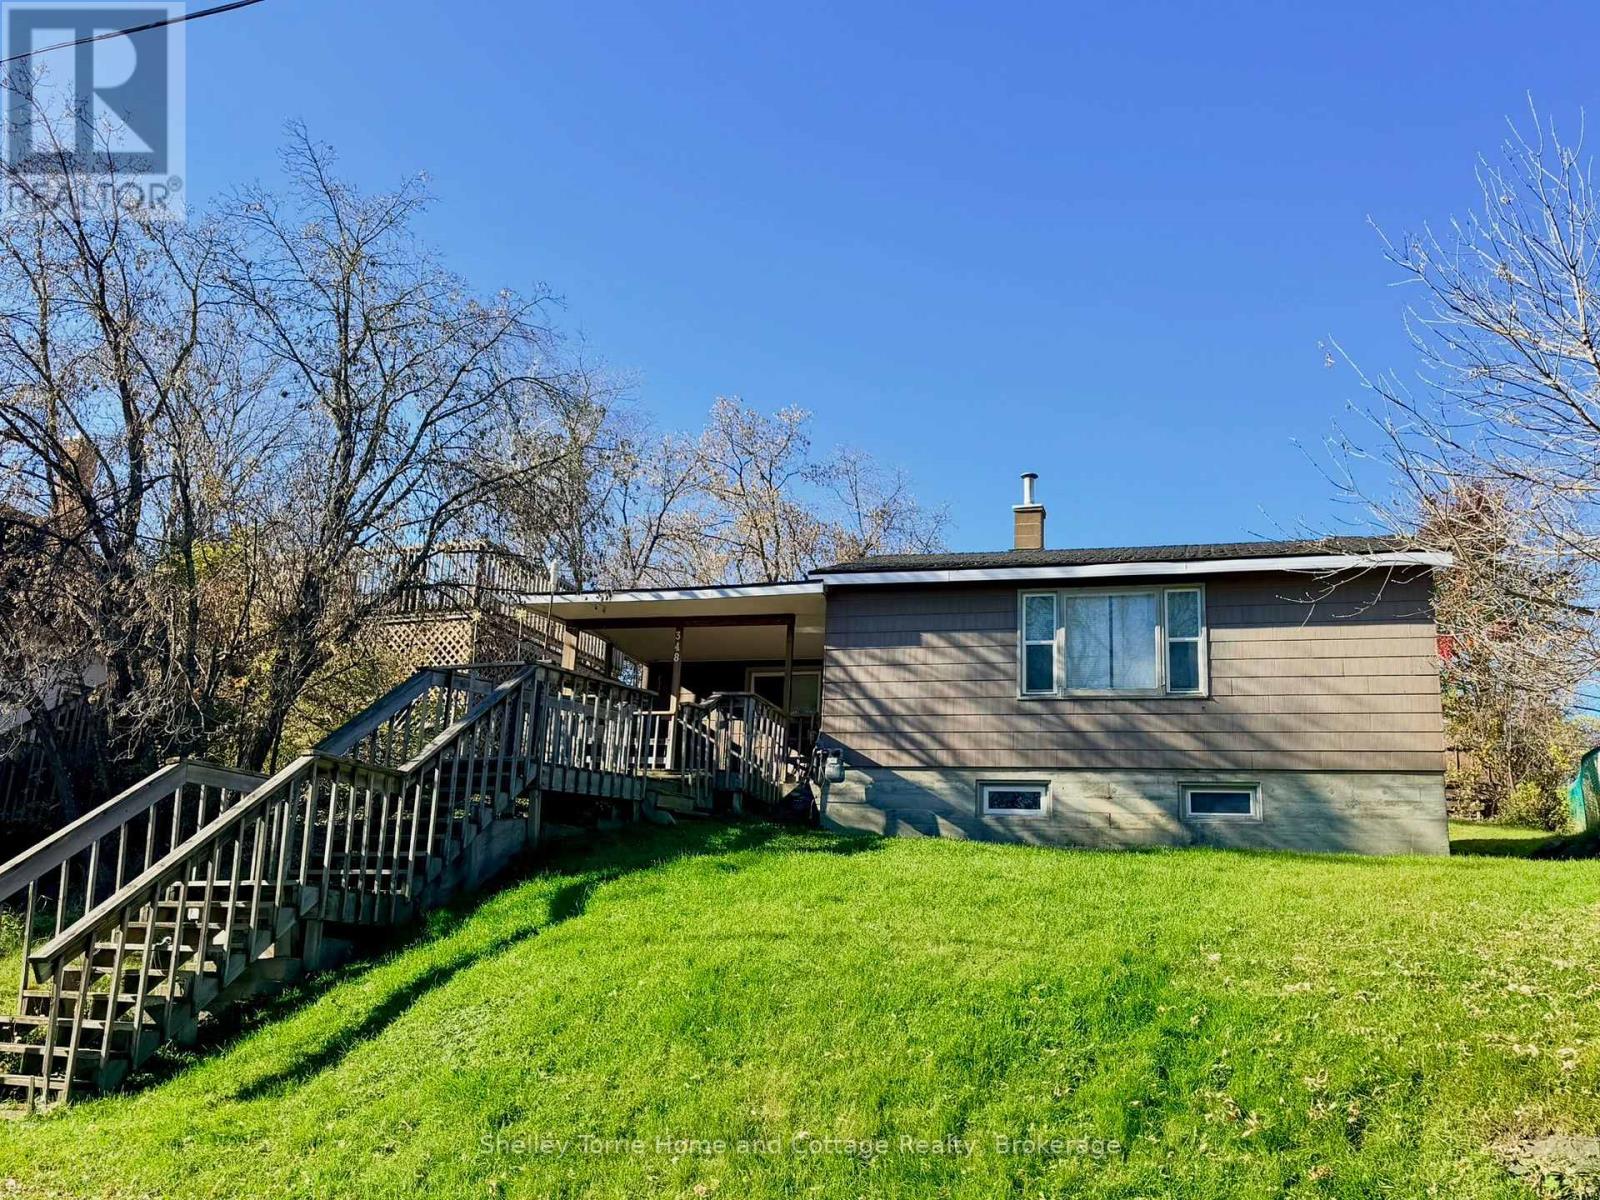
348 Eighth Avenue S
Kenora (Lakeside), Ontario
934 sq. ft. 3 bed/1 bath bungalow and single wired and insulated garage offering one level living and situated 5 minutes to city center. Extras include: 50' x 150' lot with street and lane access, high efficient gas f/a heating system new in 2025, rear deck with gazebo, appliances included & overhead hoist in garage to remain. Quick possession! (id:45725)
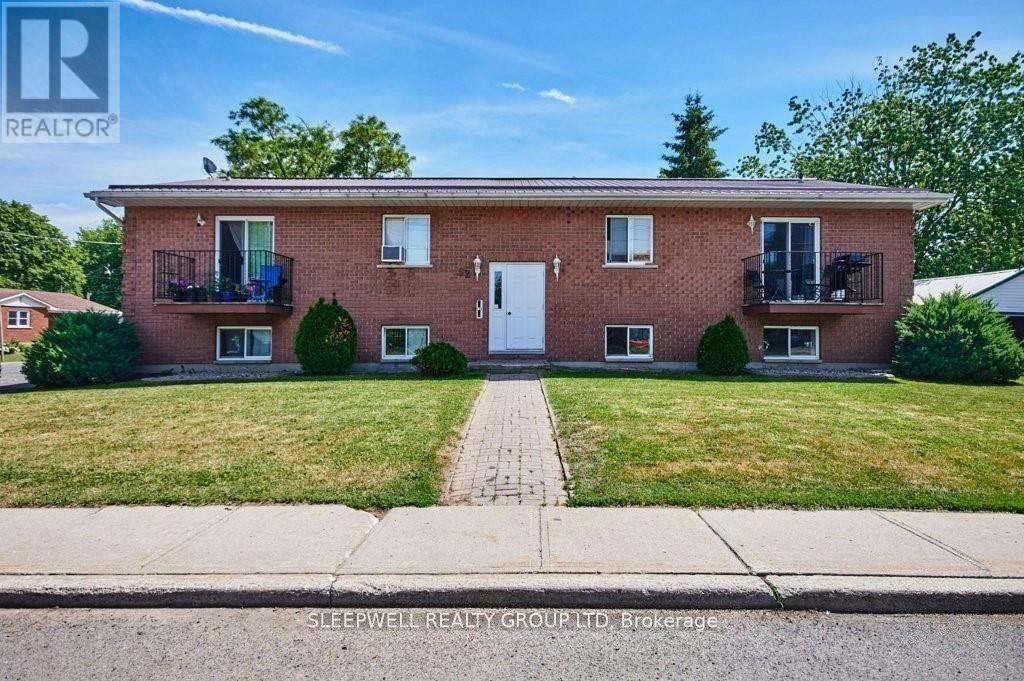
1 - 52 Mill Street
North Dundas, Ontario
Nicely updated and ideally situated in the town of Chesterville, this one-bedroom unit offers comfortable living in a peaceful community. Step inside to an open-concept living and dining area filled with natural light, conveniently adjacent to the well-appointed kitchen offering plenty of room for everyday cooking. A spacious bedroom with ample closet space and a full bathroom complete the unit. Enjoy being within walking distance of the South Nation River, Main Street shops and local amenities, while still being just a 45-minute drive to Ottawa. Shared laundry is conveniently located on the lower level, and two parking spaces are included (tandem). Tenant pays hydro/heat. Available December 1st, 2026. (id:45725)
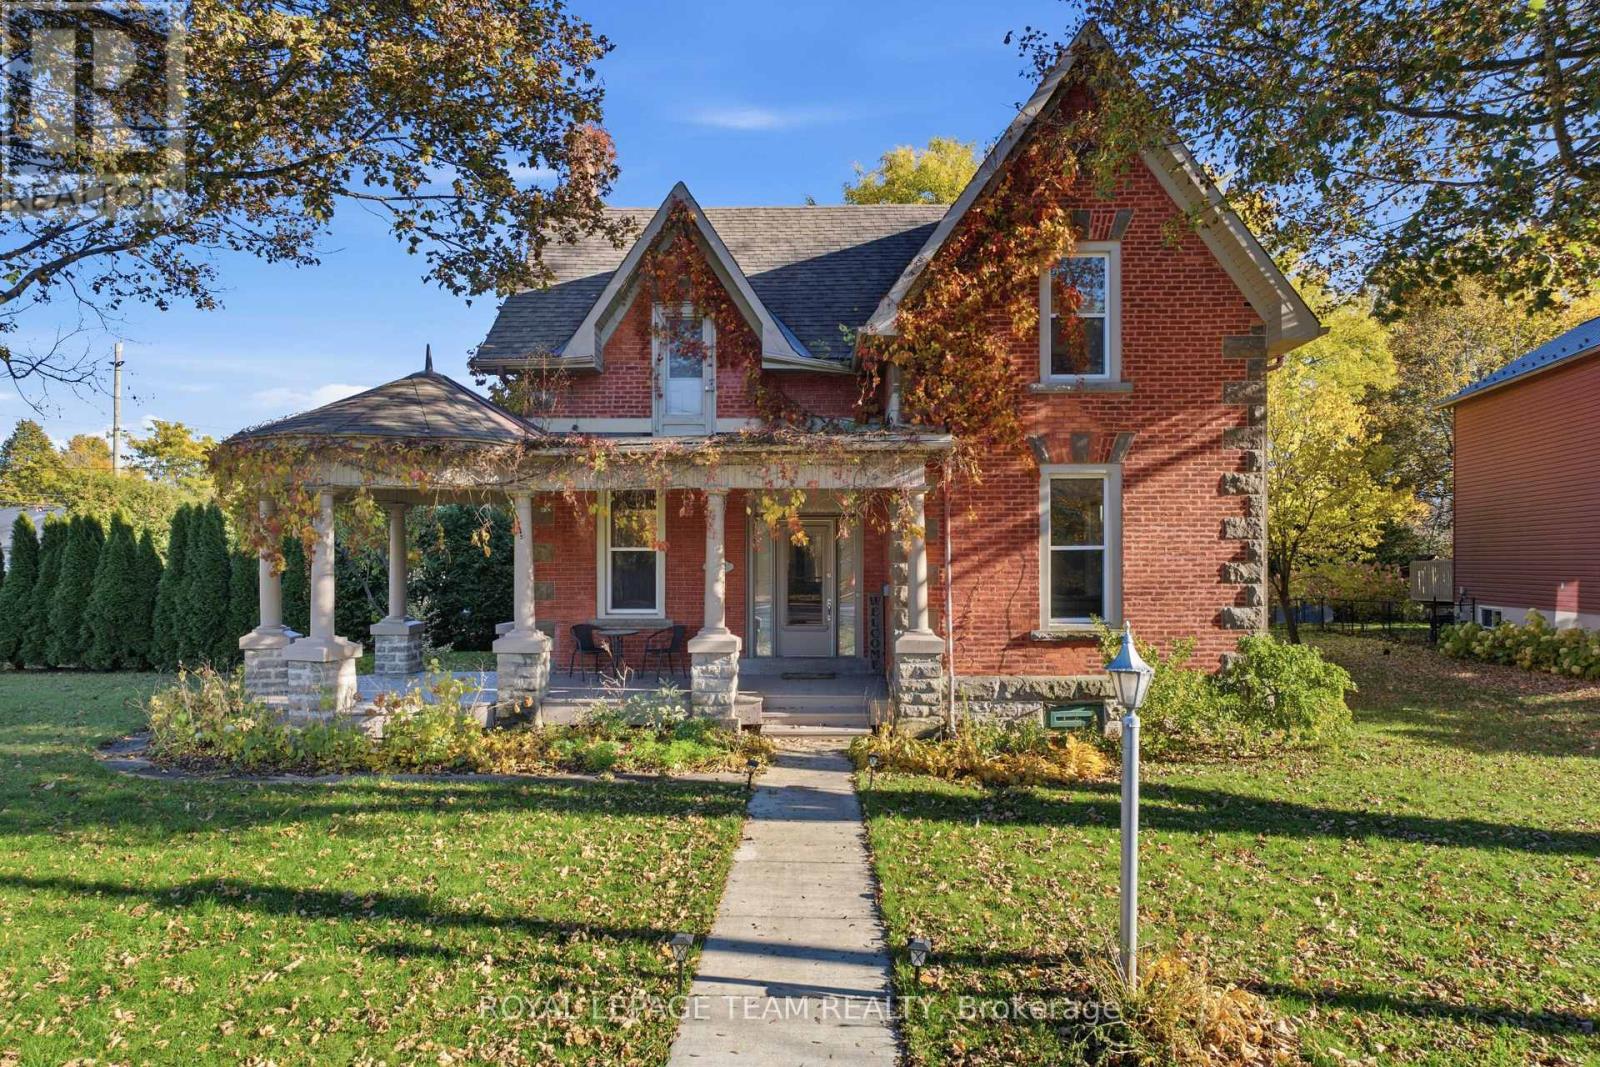
192 High Street
Carleton Place, Ontario
Along historic High Street, steps from Centennial Park & the Mississippi River, this distinctive all-brick century home blends original craftsmanship w/ thoughtful updates. Set on a massive corner lot, its graceful covered porch, stately columns & mature gardens create a memorable first impression. Inside reveals carefully preserved architectural details, exposed brick walls & soaring ceilings. The sizable living room will impress with room for different zones & a wood-burning fireplace, while the formal dining room showcases exposed brick & a custom-crafted doorway leading to the grand renovated kitchen. Designed for everyday living & entertaining, the kitchen feat. extended-height cabinetry w/ pantry storage, stone countertops, farmhouse sink & gas range. An expansive custom wood-topped island offers ample seating, creating a natural gathering place, while oversized windows fill the space w/ natural light, overlooking the yard. A short hall leads to a private yet convenient 3-pc bath w/ laundry & a light-filled rear mudroom connects the kitchen to the outdoor living space. Upstairs, wood floors continue through four spacious bedrooms, offering flexibility for family, guests or a home office. The primary sits in its own wing beside a renovated 4-pc bath w/ custom-tiled glass shower & double vanity. A 2nd full bath completes the upper level. Love spending time outdoors? Step outside to your oversized property adorned by an expanded deck with distinct dining & lounging areas amid mature trees & privacy hedges. Another bonus is found just steps away at the oversized garage & driveway providing ample space for vehicles & toys! Enjoy the charm of this established neighbourhood, where scenic trails, a vibrant community & historic downtown amenities create an appealing walkable lifestyle. With convenient HWY access nearby, commuting to Ottawa is a breeze! There are no sacrifices needing to be made here! A true gem that must be seen. (id:45725)
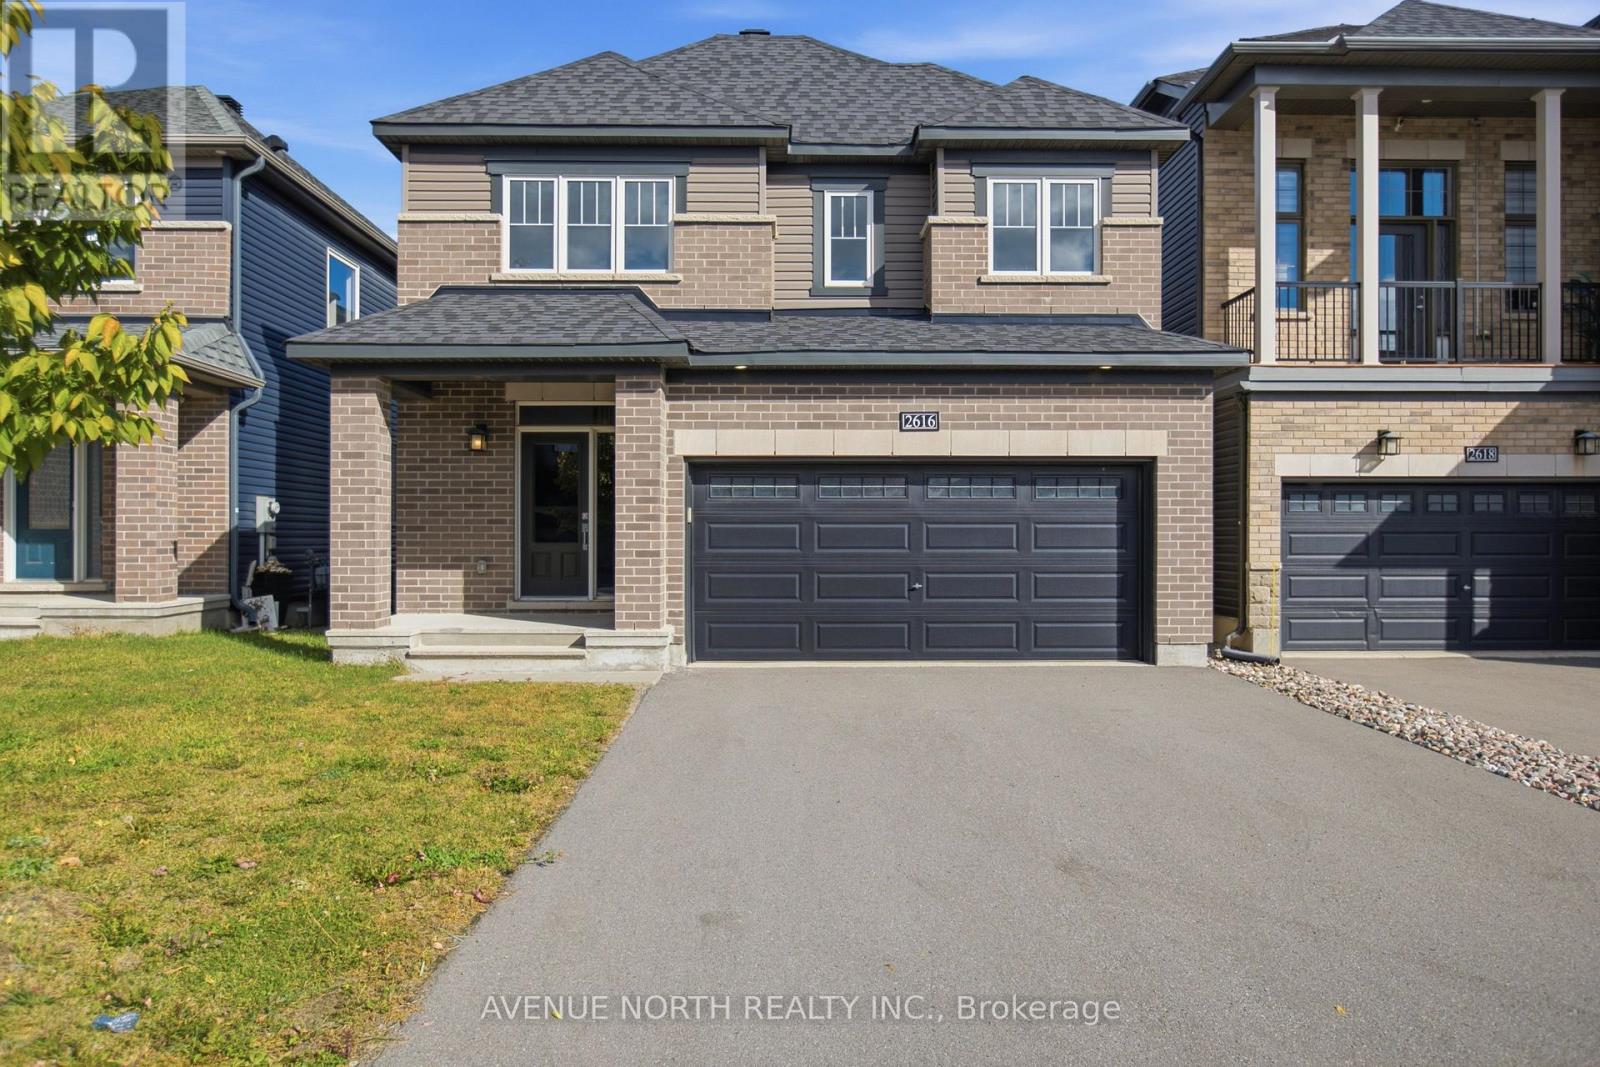
2616 River Mist Road
Ottawa, Ontario
Discover the perfect blend of modern elegance, thoughtful design, and everyday comfort in this beautifully upgraded 2021 Minto Stanley model in Barrhaven's sought-after Quinn's Pointe. Freshly painted in 2026, this move-in-ready home welcomes you with rich hardwood flooring throughout the living room, dining room, and kitchen, a stunning hardwood staircase, abundant natural light, and impressive 9-foot ceilings. The spacious, open-concept kitchen is designed to impress, featuring quartz countertops, extended cabinetry, and an oversized quartz island that serves as the perfect centerpiece for entertaining and family gatherings. A versatile main-floor den/office offers an ideal setting for a home office, study, or quiet retreat. Upstairs, four generously sized bedrooms provide plenty of room for the whole family, including a relaxing primary suite complete with a large walk-in closet and a luxurious 5-piece ensuite bathroom. A well-appointed full bathroom with quartz countertops and the convenience of second-floor laundry complete the upper level. The unspoiled basement offers endless possibilities to create the additional living space you've always envisioned. Outside, enjoy the privacy of a fully fenced rear yard featuring composite fencing, while the spacious driveway accommodates up to four vehicles + two in the garage. Ideally situated close to schools, parks, shopping, and everyday amenities, this exceptional home delivers the space, style, and convenience today's buyers are looking for. Quick possession available! Visit today! (id:45725)