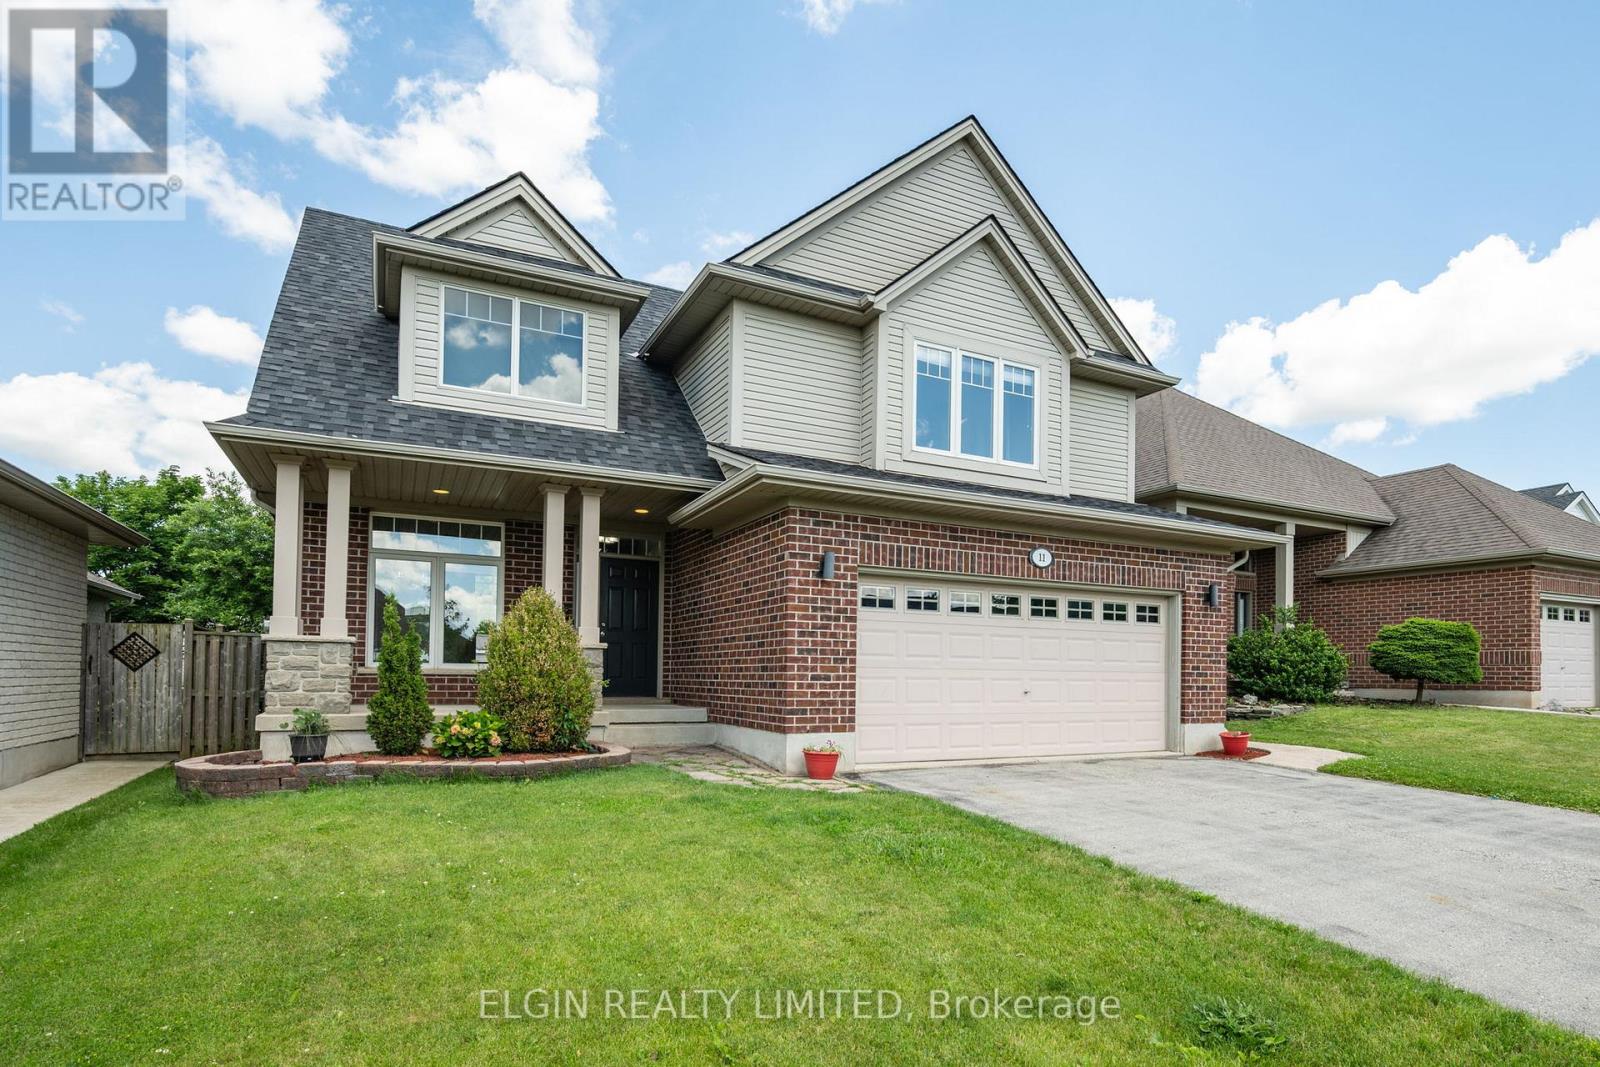
11 Kensington Court
St. Thomas, Ontario
Discover the perfect mix of comfort, location, and value in this beautiful home - complete with a heated inground saltwater pool, ready and waiting for you to dive in and make the most of summer! Nestled on a quiet cul-de-sac in sought-after Mitchell Hepburn school district, this beautiful 3-bedroom, 3.5-bathroom home offers space for the whole family, plus green space for kids and pets to run and play. Step inside to a bright and inviting main level featuring hardwood and ceramic flooring and stunning cathedral ceilings that create an airy, open feeling in the living room. Upstairs, you'll find three generous bedrooms, including a spacious primary retreat with a private 3-piece ensuite, plus an additional 4-piece family bathroom. The ultimate hangout zone is the fully finished lower level perfect for movie nights, game days, or teen living. There's even a versatile bonus room ideal for home office, gym, or hobby space. With a full bathroom downstairs, it's truly a dream setup for growing families. Outside, your backyard oasis awaits. Fully fenced and designed for entertaining, it features a sparkling saltwater pool, two-tier deck, gas BBQ hookup, and a large shed for all your outdoor storage needs. Additional highlights include main-floor laundry in the mudroom, newer shingles (installed May 2022), a double-car garage, irrigation system, and a double-wide driveway with parking for four vehicles. Even better - the gazebo, appliances, and all pool equipment are included, so you can move in and start enjoying right away. Take notice - This is the one you've been waiting for - book your showing before it's gone! (id:45725)
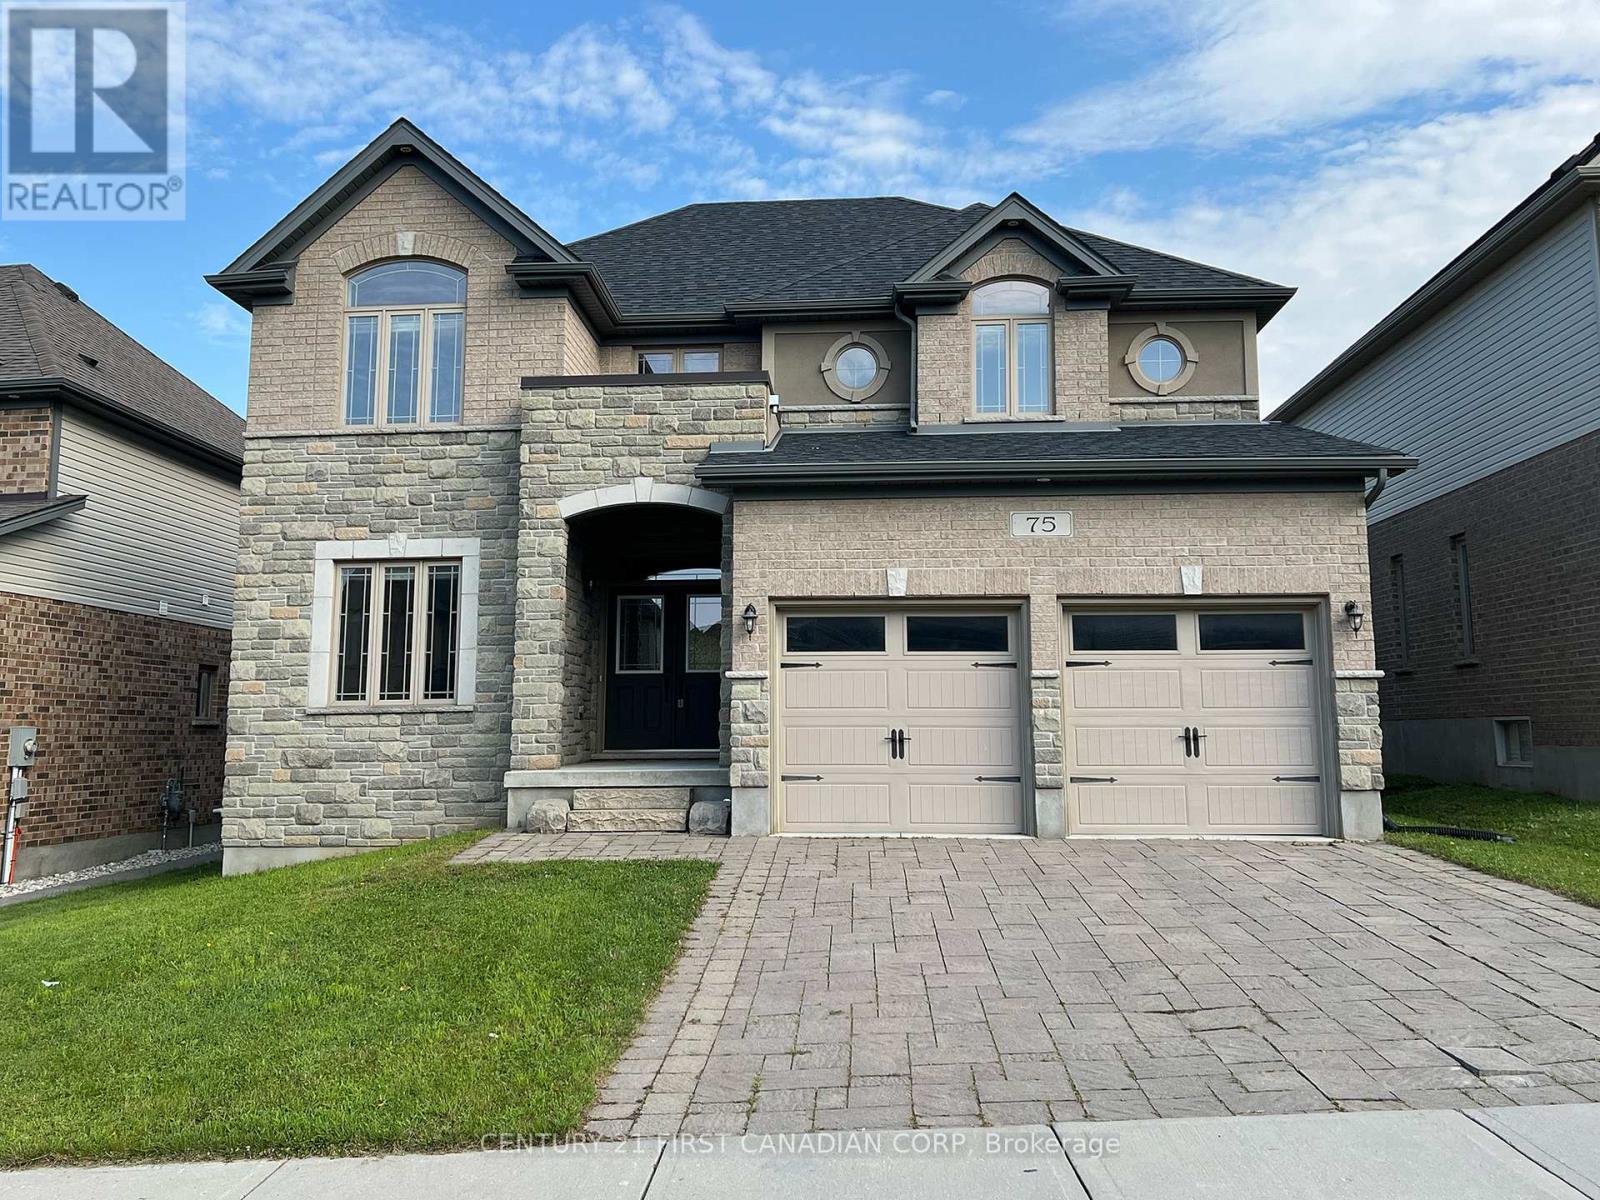
75 Bradwell Chase
London North (North R), Ontario
4 ensuite bedrooms, and 2 kitchens including a fully equipped spice kitchen offer exceptional convenience and functionality. The main floor features an open-concept layout with a spacious living, dining, and family area, along with a dedicated office space. Nestled in the prestigious Sunningdale area, this exceptional home is located within the catchment areas for Masonville Public School and A.B. Lucas Secondary School. Conveniently close to University Hospital, Western University, shopping, restaurants, and all the amenities North London has to offer. Come and discover this "All-in-One" property-perfectly designed for modern living! ** Tenant in the process of packing for moving out** - professional move out cleaning will be done before move in. (id:45725)
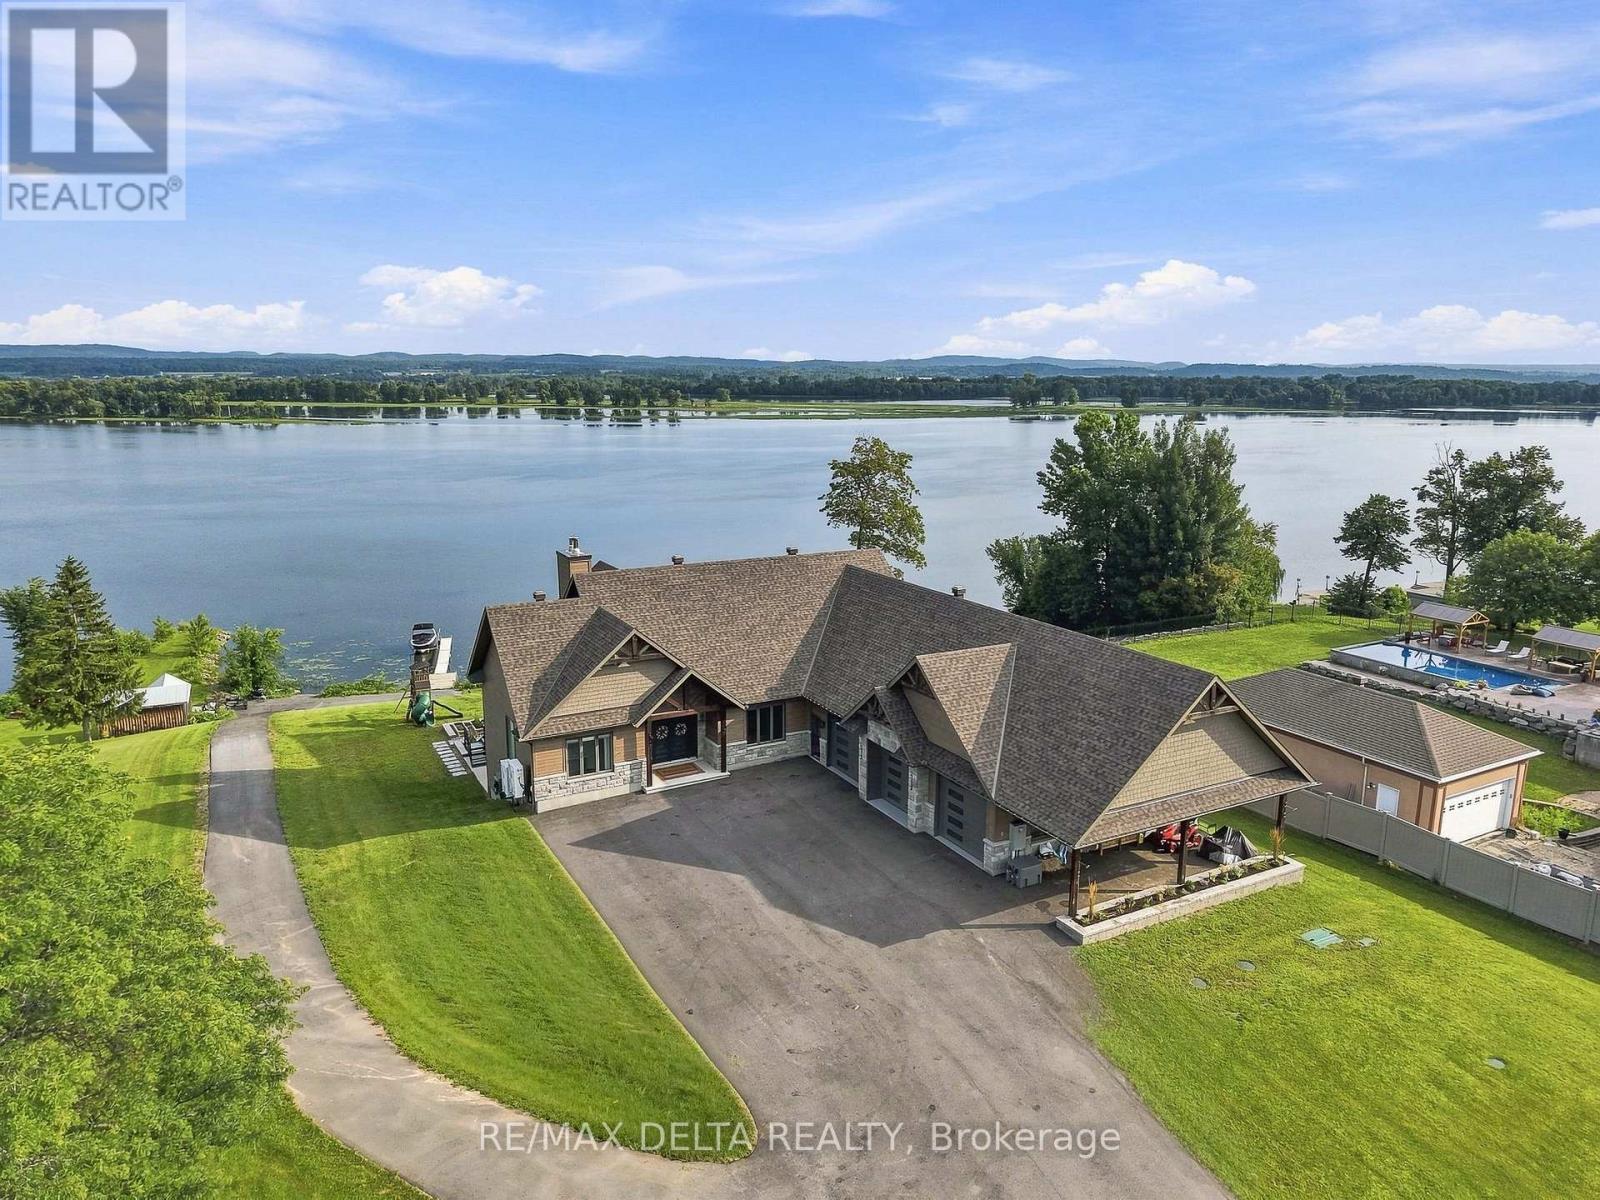
3815 Old Highway 17 Road
Clarence-Rockland, Ontario
This stunning bungalow spans over 6,785 sqft of living space, complemented by a spacious 1,639 sqft triple car garage and an indoor pool. Step inside to be captivated by the stunning vistas of the Ottawa River. The gourmet kitchen features Thermador appliances, a large island, a walk-in pantry, and ample storage.The primary bedroom is a private retreat, offering direct access to the deck, a generous walk-in closet, and a luxurious 5-piece en-suite bathroom. The main floor also includes a bedroom, a bathroom, and a laundry room, all exuding a sense of luxury and comfort. The walk-out basement is an entertainer's paradise, featuring an indoor in-ground pool and a spacious family room with a fully equipped bar. The basement offers two more bedrooms, a bathroom, and access to the basement of the garage, which includes an equipment elevator. Nestled right on the Ottawa River, this exquisite home is ready to welcome you. See link for video. Paved (2025), Landscaping (2026) (id:45725)
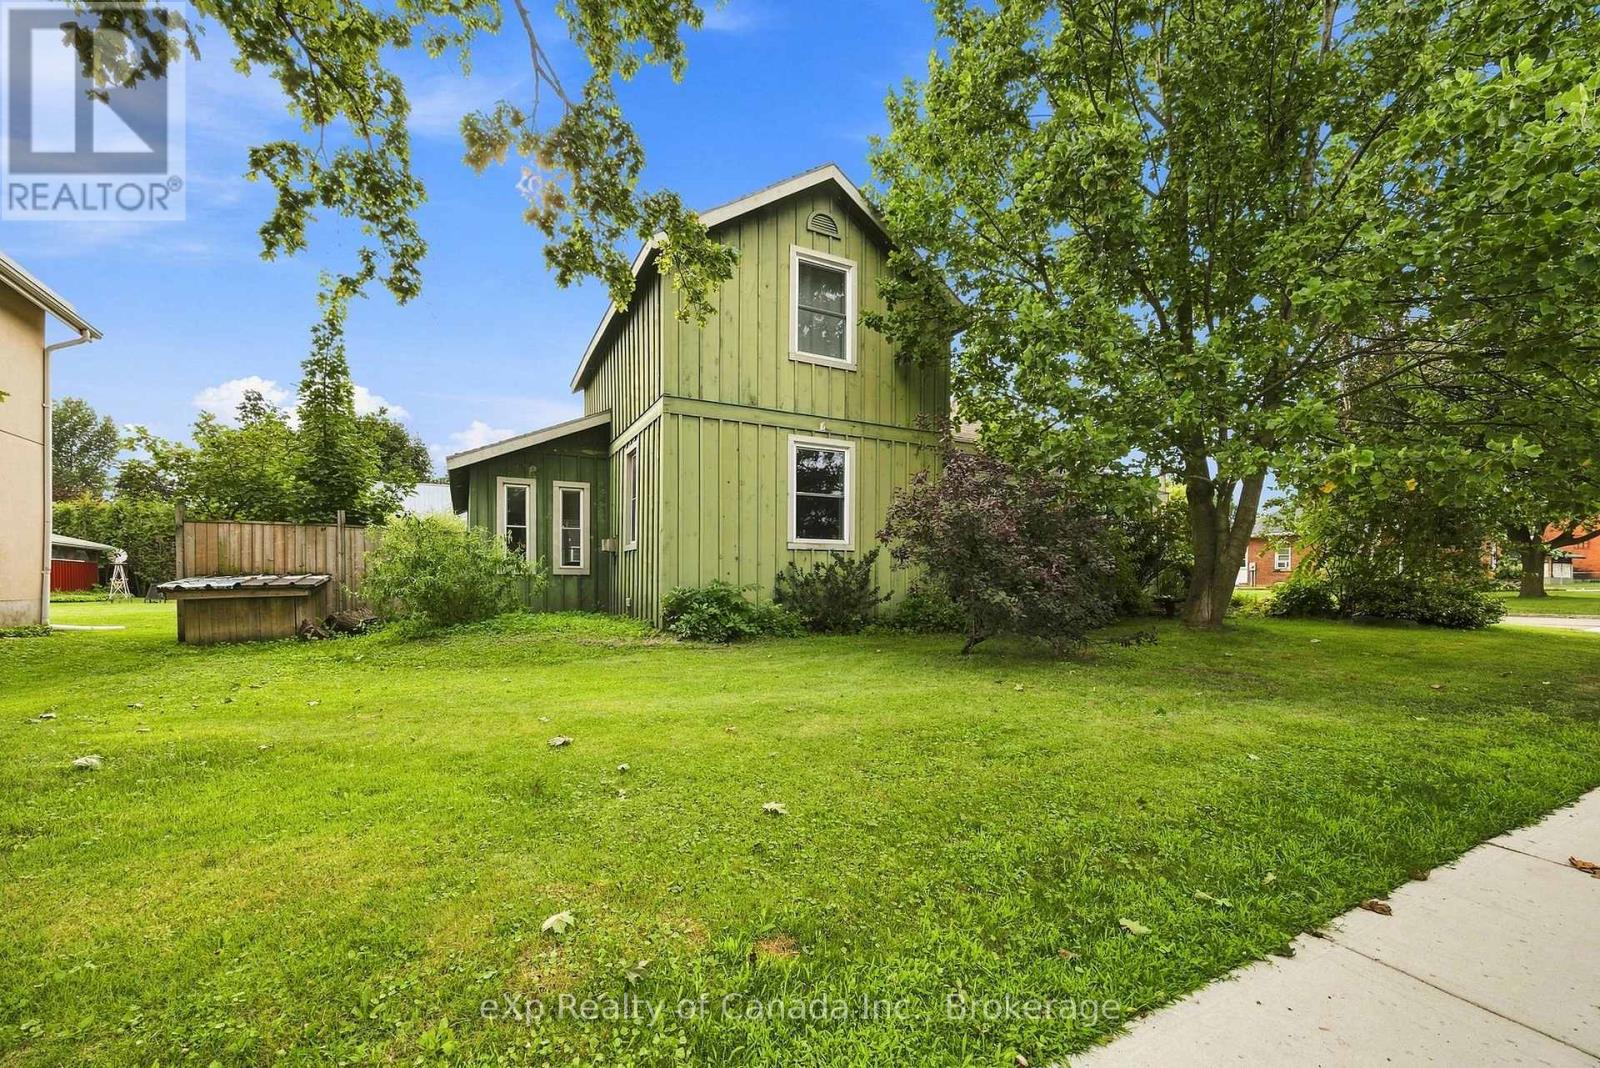
24 Stover Street S
Norwich (Norwich Town), Ontario
Full of character and opportunity, this charming 1.5-storey century home offers just over 1,600 sq. ft. of living space with an inviting open-concept layout and generously sized rooms throughout. The spacious main floor offers a flexible layout, making this home a great option for a variety of buyers. Whether you're a first-time homebuyer, downsizer or investor, this property offers plenty of room to make it your own. The existing layout provides the opportunity to add additional bedrooms, while the generous rooms create an excellent canvas for updating, redesigning or renovating to suit your needs and style. Investors will appreciate the potential for future development, including the possibility of a secondary dwelling, subject to applicable approvals. Step outside and enjoy the large, cottage-style backyard, offering plenty of space to relax, entertain or create your own private garden retreat. A rustic garden adds to the charm, while the vintage carriage house provides valuable additional space currently used as a garage and workshop. With its character and generous footprint, the carriage house offers exciting possibilities for future use (subject to approvals). Located within walking distance of Norwich's shops, restaurants and amenities, this home also offers convenient access to both the 401 and 403, making it an ideal location for commuters. This character-filled home with space, flexibility and endless possibilities is ready for its next chapter - with you! (id:45725)
D - 5 Sonnet Crescent
Ottawa, Ontario
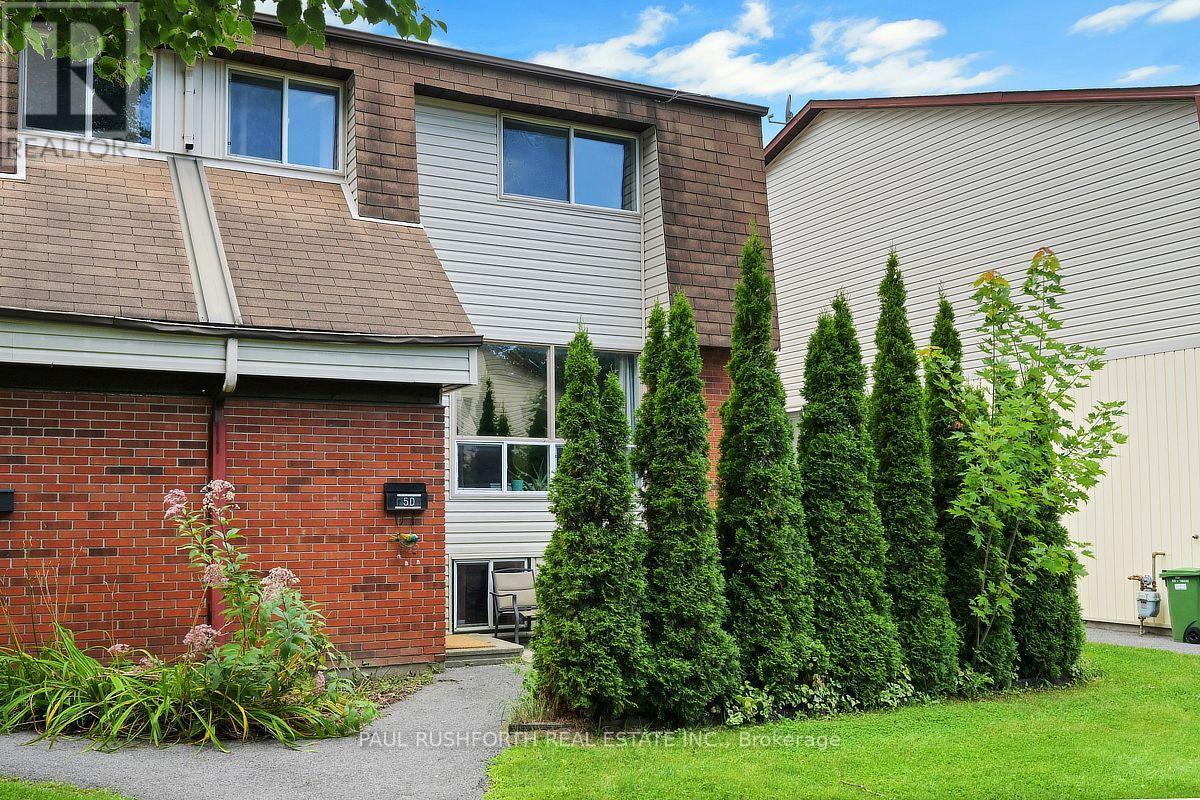
Welcome to this inviting 2+1 bedroom, 1.5-bathroom home nestled in a quiet community surrounded by greenspace. Featuring large windows throughout, the home is filled with natural light and offers a comfortable, functional layout ideal for both everyday living and entertaining.Step outside to your private terrace, conveniently located just in front. Framed by mature cedar hedges and colourful flowers, this welcoming outdoor space is perfect for BBQs, morning coffee, or relaxing and entertaining with friends.The location is hard to beat, with easy access to a long list of amenities and everyday conveniences. Outdoor enthusiasts will love being moments from NCC trails throughout the Greenbelt, offering endless opportunities for walking, running, cycling and exploring nature.Conveniently located close to Queensway Carleton Hospital and National Defence Headquarters, this home offers an excellent balance of accessibility, community and tranquility.Additional highlights include in-unit laundry, abundant natural light, a peaceful setting, and the rare combination of a private outdoor space and immediate access to greenspace.A wonderful opportunity to enjoy comfortable living in a quiet, well-connected community just steps from nature and close to everything you need. (id:45725)
501 Apron Street
Ottawa, Ontario
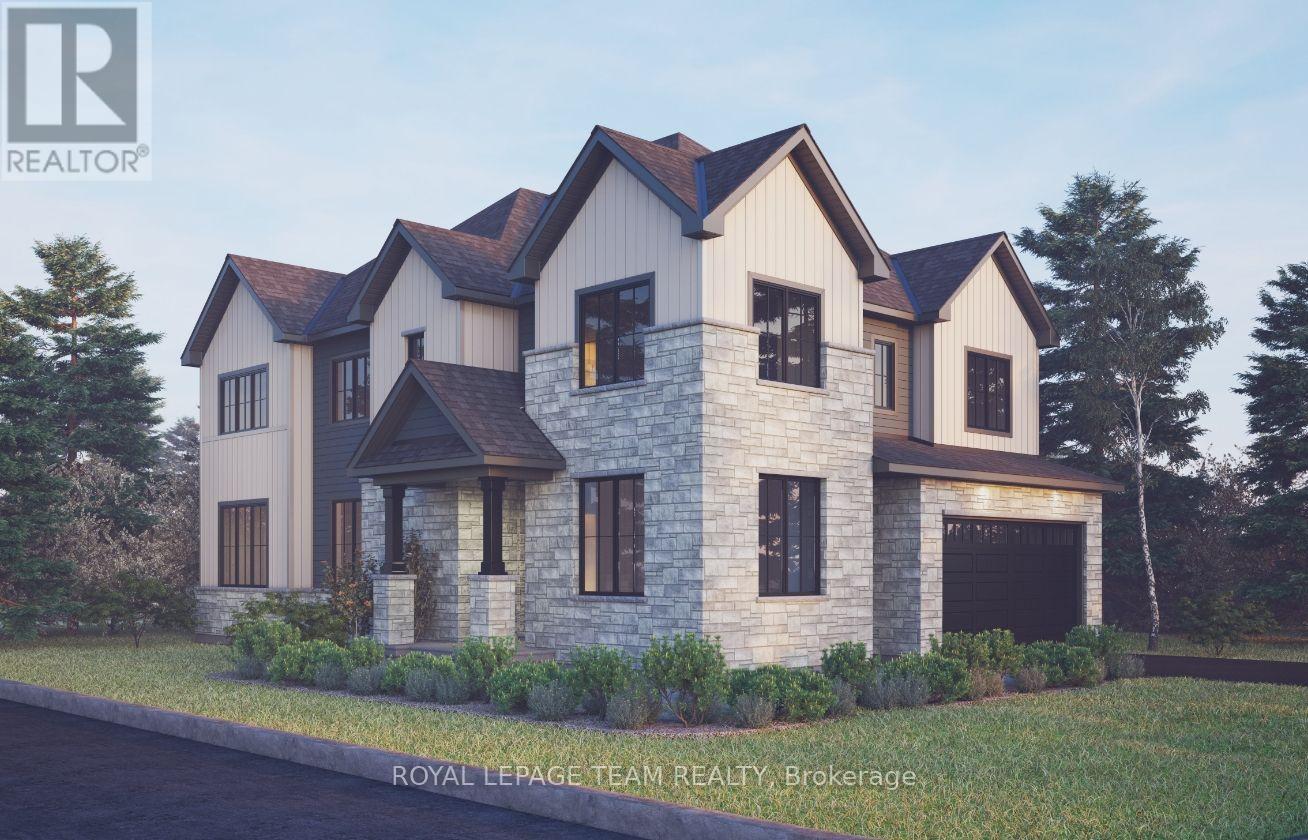
The Angelica offers a thoughtfully designed layout that blends style, comfort, and everyday functionality. The main floor welcomes you with a spacious foyer, private den, and bright open-concept living and dining area that flows seamlessly into a generous kitchen with a walk-in pantry. Upstairs, four well-appointed bedrooms provide plenty of space and flexibility for families of all sizes. The finished basement adds valuable living space with a comfortable recreation room. This home is packed with premium features and upgrades, including hardwood flooring throughout the main floor (excluding tiled areas), an oak staircase, smooth ceilings, 9' ceilings on the main and second floors, 9' foundation walls, and 8' interior doors. The kitchen showcases solid surface countertops, 42" upper cabinets, a 30" stainless steel chimney hood fan with backsplash extended to the ceiling, and upgraded lighting with pot lights in the great room and kitchen. Additional highlights include a 3.5-ton central air conditioning unit, garage door opener with keypad, upgraded main gas line and BBQ gas line, and Minto Smarter Home Starter + ecobee Package. The great room is equipped with TV outlet, blocking, and conduit above the fireplace, while occupancy sensor switches add convenience to the second-floor hallway. The second-floor bathroom features double sinks in Bath 2, a full-length mirror, and two vanity lights. Take advantage of Mahogany's existing features, like the abundance of green space, the interwoven pathways, the existing parks, and the Mahogany Pond. In Mahogany, you're also steps away from charming Manotick Village, where you're treated to quaint shops, delicious dining options, scenic views, and family-friendly streetscapes. April 22nd 2027 occupancy. (id:45725)
0 Squire Road
Stirling-Rawdon (Rawdon Ward), Ontario
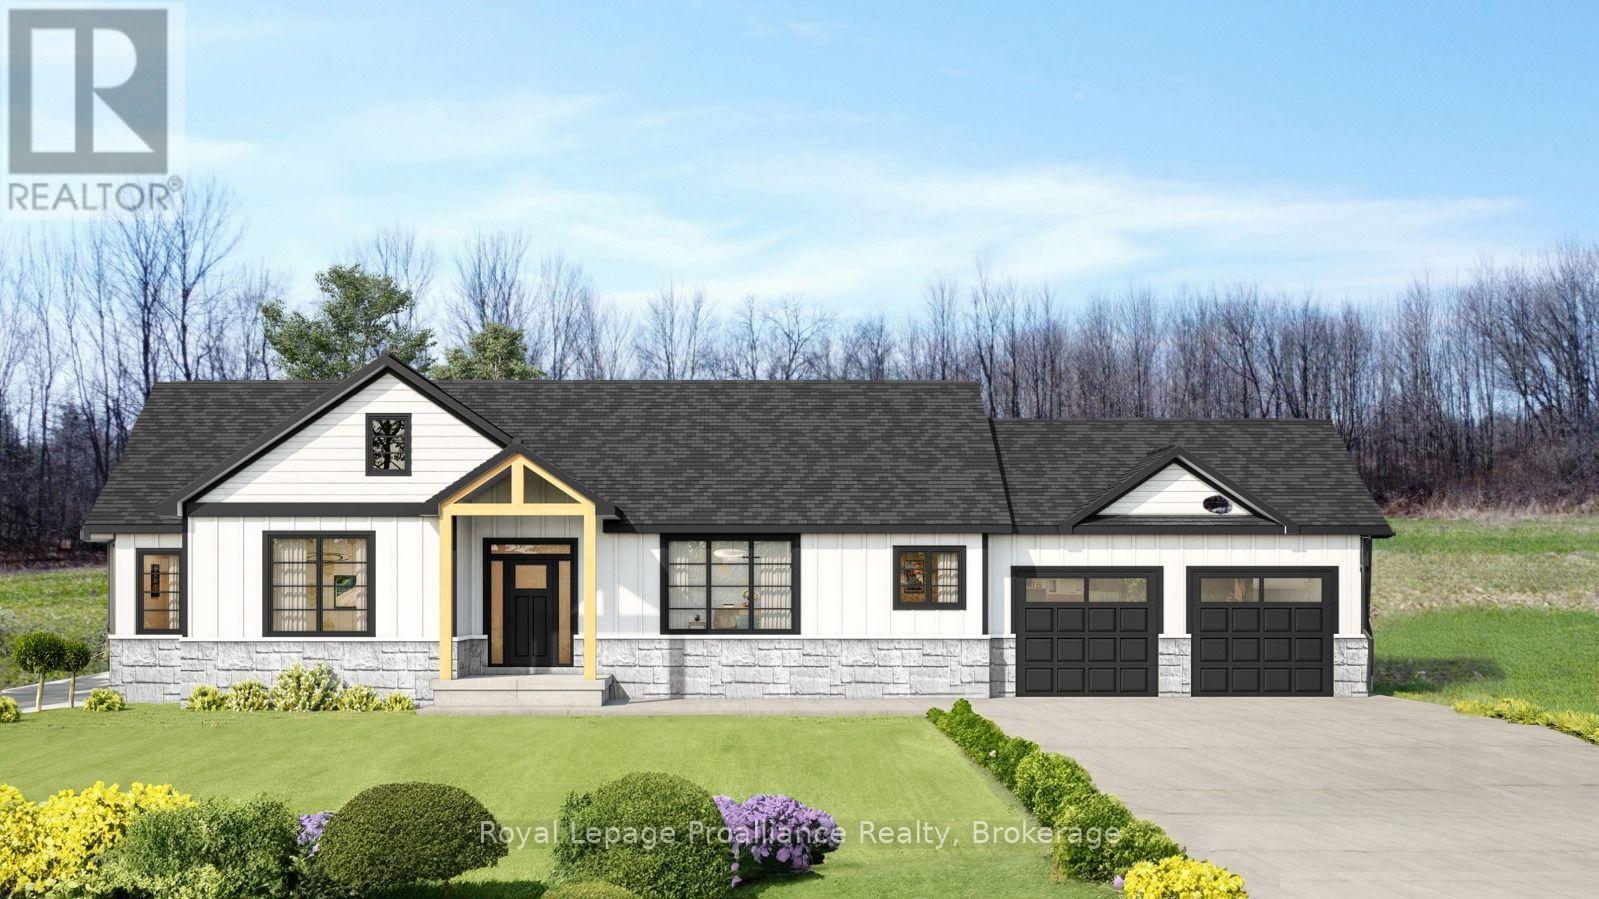
Looking for a new home but just can't find the right property? Come experience elegance and tranquility in this spacious 3 bedroom home. With over 1500 square feet of living space, this beautiful country home features a stunning timber frame entrance vaulted ceilings, a great room with tray ceiling with pot lights, 2 full bathrooms, a gourmet kitchen and double garage all nestled on a sprawling 5.5 acres. This property offers endless possibilities for outdoor enthusiasts with its close proximity to the Trans-Canada Trails and tranquil nature setting, don't miss the chance to make this your forever home. Or let Van Huizen Homes turn your visions into reality by building your your very own dream home. Your dream sanctuary awaits! There is another 5.4 acre lot right next to this one that could be built on as well. Price reflects new HST Rebate. (id:45725)
Restaurant - 29 Bursthall Street
Marmora And Lake (Marmora Ward), Ontario
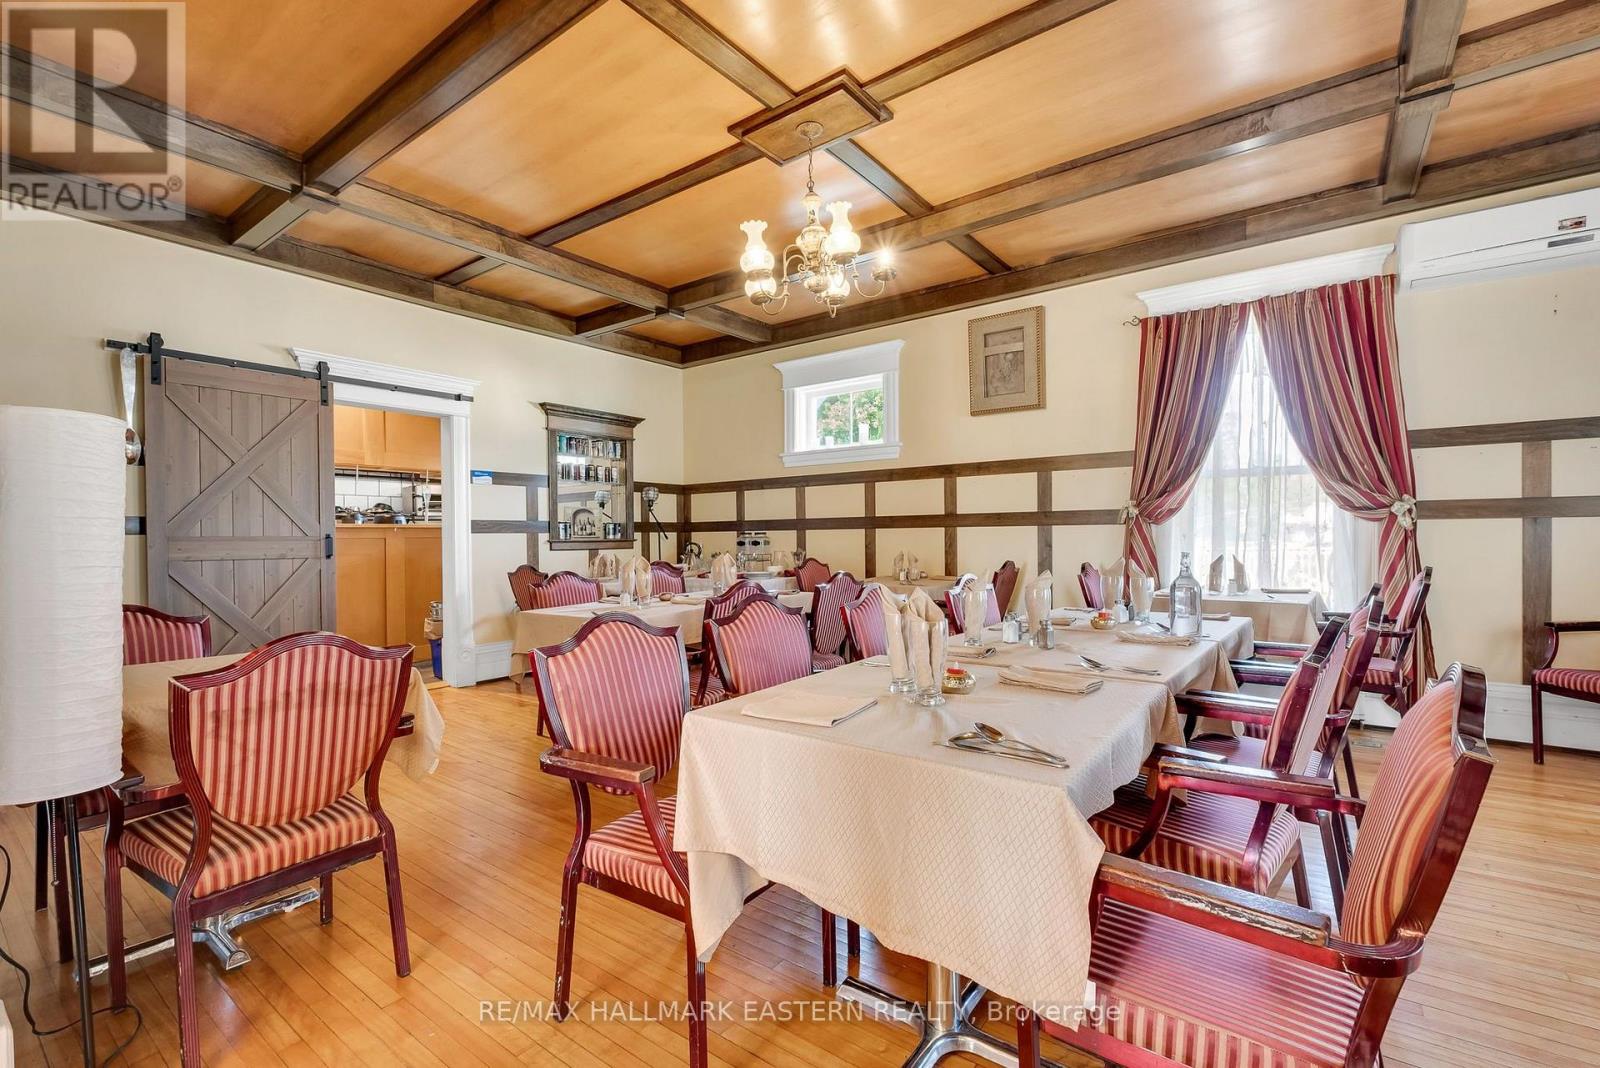
Featured on the Main Floor of the Marmora & Lake Inn B&B is this Turn-Key Restaurant, Ready for your Chef's Magic. Located midway between Toronto and Ottawa, it offers an Elegant Haven to Weary Travellers, and an Excellent Oppourtunity to Create Your Own Upscale Dining Experience and/or Operate a Ghost Kitchen. Other than your Own Knives & Recipes, there's very little needed. Ongoing B&B operation offers Additional Revenue Potential.805 Square Footage includes 426sf Dining Room, 183sf Main Kitchen & 196sf Prep Kitchen. The Patio Deck (included in the Lease) is an Additional 436sf. A separate 336sf Function Room is also Available for $75 per-occassion to give you over 1570sf of Space to operate. LCBO Licenced for 101. TMI, Heat and Utilites are Included within an Additional Rent of 15% of Gross Sales, keeping your Overhead to a Minimum. (id:45725)
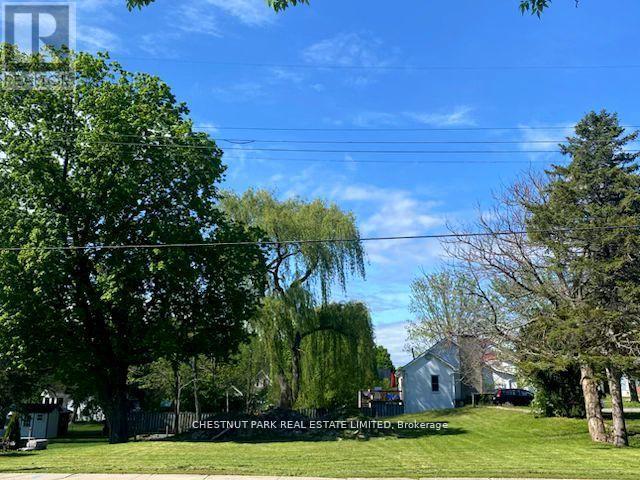
107 Union Street
Prince Edward County (Picton Ward), Ontario
A rare opportunity to own a large level vacant & clear building lot in the town of Picton, with services available. You can design and have built the home you've always wanted. Great location, walking distance to all that the Harbour & Town has to offer. Close to the conservation park, the newly finished boardwalk, fine restaurants and coffee bars to meet friends and neighbours. This is really a true gem. (id:45725)
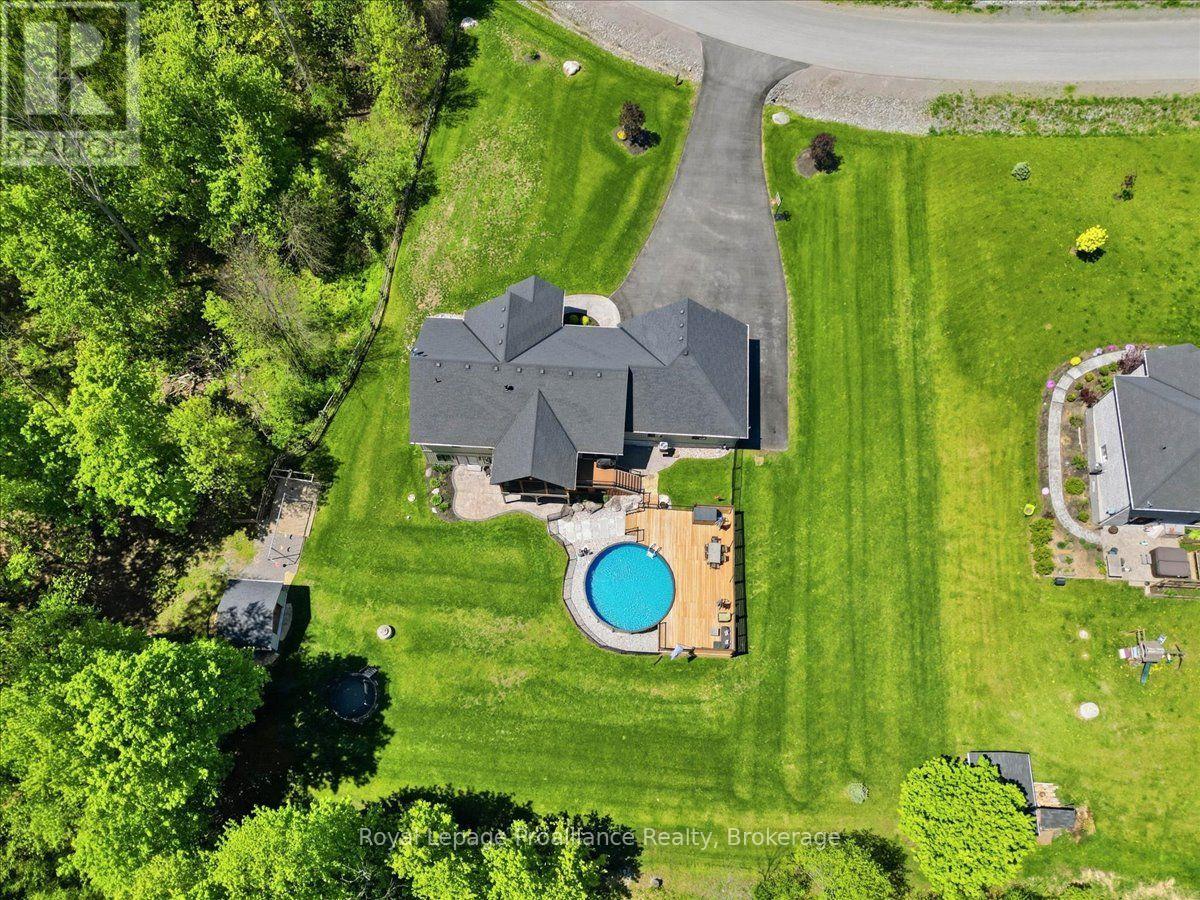
63 Hiddenvalley Drive
Belleville (Thurlow Ward), Ontario
Welcome to 63 Hidden Valley Road, an extraordinary custom-built executive bungalow in the prestigious Hearth Stone Ridge Estates subdivision, just 15 minutes from Belleville and Highway 401 and approximately 25 minutes from CFB Trenton. This stunning, carpet-free home offers 3+2 bedrooms, 3 luxurious bathrooms, and exceptional open-concept living. The elegant living room features soaring vaulted ceilings with wood beams, surround sound, expansive windows, and a cozy natural gas fireplace. The designer kitchen showcases a massive granite island, walk-in pantry, premium finishes, and seamless flow into the dining area, where patio doors lead to a composite deck overlooking the private backyard oasis. The covered, screened-in porch features glass railings and surround sound. The oversized primary suite offers a walk-in closet and spa-inspired ensuite with a custom glass shower. Filled with natural light, the bright walkout lower level offers excellent potential for an in-law suite or multi-generational living, with additional bedrooms, office or gym space, gas fireplace, stylish bar area, and direct access to the poured concrete patio. Outside, enjoy beautifully landscaped grounds, an above-ground pool with expansive decking and privacy fencing, fenced areas for children or pets, a playground, playhouse, and detached workshop. The natural gas-heated triple-car garage includes a 220V 50-amp welding plug, exterior 30-amp RV hookup, and 50-amp spa pack ready for a future hot tub. Additional features include reverse osmosis, water softener, UV light, HRV system, natural gas BBQ hookup, keyless entry, and security system. An additional approximately 28 acres on a separate parcel may be purchased separately. A rare luxury residence offering privacy, elegance, and convenience close to golf courses, trails, the Bay of Quinte, shopping, dining, and amenities. (id:45725)
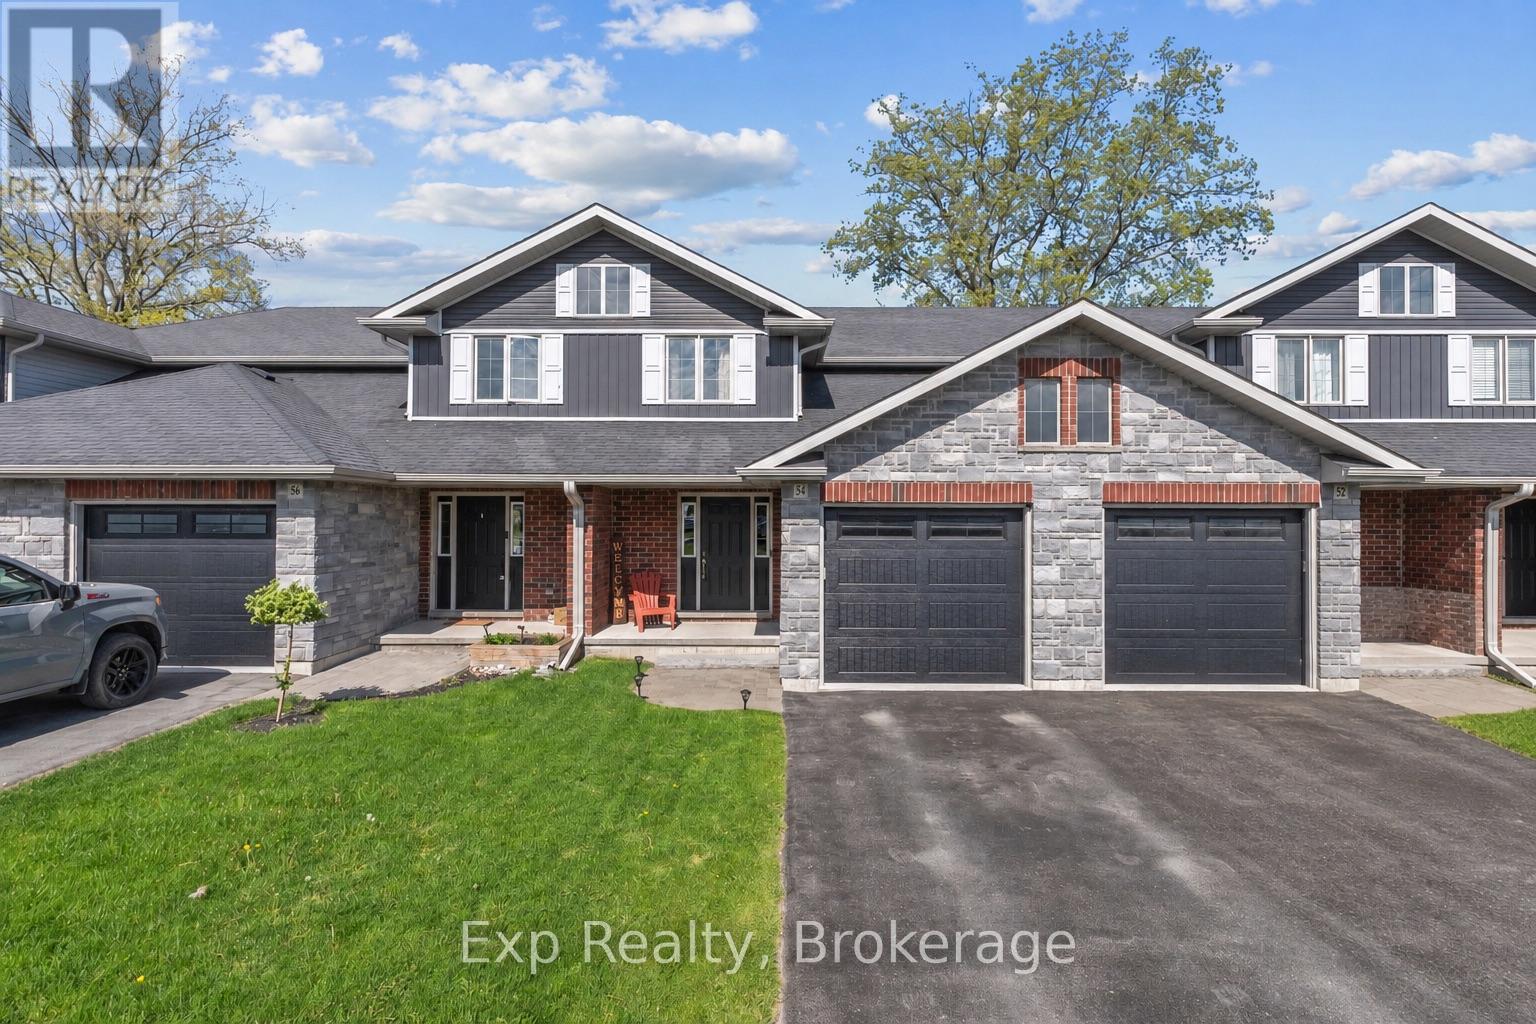
54 Cortland Crescent
Quinte West (Murray Ward), Ontario
** Seller to provide a $5000 closing credit to the buyer on successful completion of the sale** Welcome to 54 Cortland Crescent a well maintained Klemencic built townhome in one of Quinte West's most desirable family-friendly neighbourhoods. Built in 2016 this spacious 3-bedroom, 3-bathroom home offers modern comfort, functional design, and a prime location just steps from the neighbourhood park. From the moment you enter, you'll appreciate the bright and inviting foyer complete with a large front closet, providing plenty of space for coats, shoes, and everyday essentials. The main floor features stylish flooring throughout and an open-concept layout that seamlessly connects the kitchen, dining, and living areas. Designed for both everyday living and entertaining, this spacious area offers plenty of room for family gatherings, hosting guests, and accommodating larger furniture with ease. A convenient 2 piece powder room completes the main level. Upstairs, you'll find three generously sized bedrooms, including a primary bedroom with a walk in closet. Large windows fill the home with natural light, while second-floor laundry adds everyday convenience. A 4 piece bathroom serves the upper level.The fully finished basement extends your living space with a large recreation room, exercise area, utility room, and an additional 2 piece bathroom. A large window creates a bright and versatile space perfect for relaxing, working out, or entertaining.Outside, enjoy the fully fenced backyard featuring a recently stained deck and a large storage shed. The attached garage and paved driveway provide convenient parking and additional storage.Located close to schools, amenities, CFB Trenton, and just steps from the neighbourhood park, this move-in-ready home offers the perfect blend of comfort, convenience, and community living. Beautifully finished from top to bottom, 54 Cortland Crescent is ready to welcome you home. (id:45725)
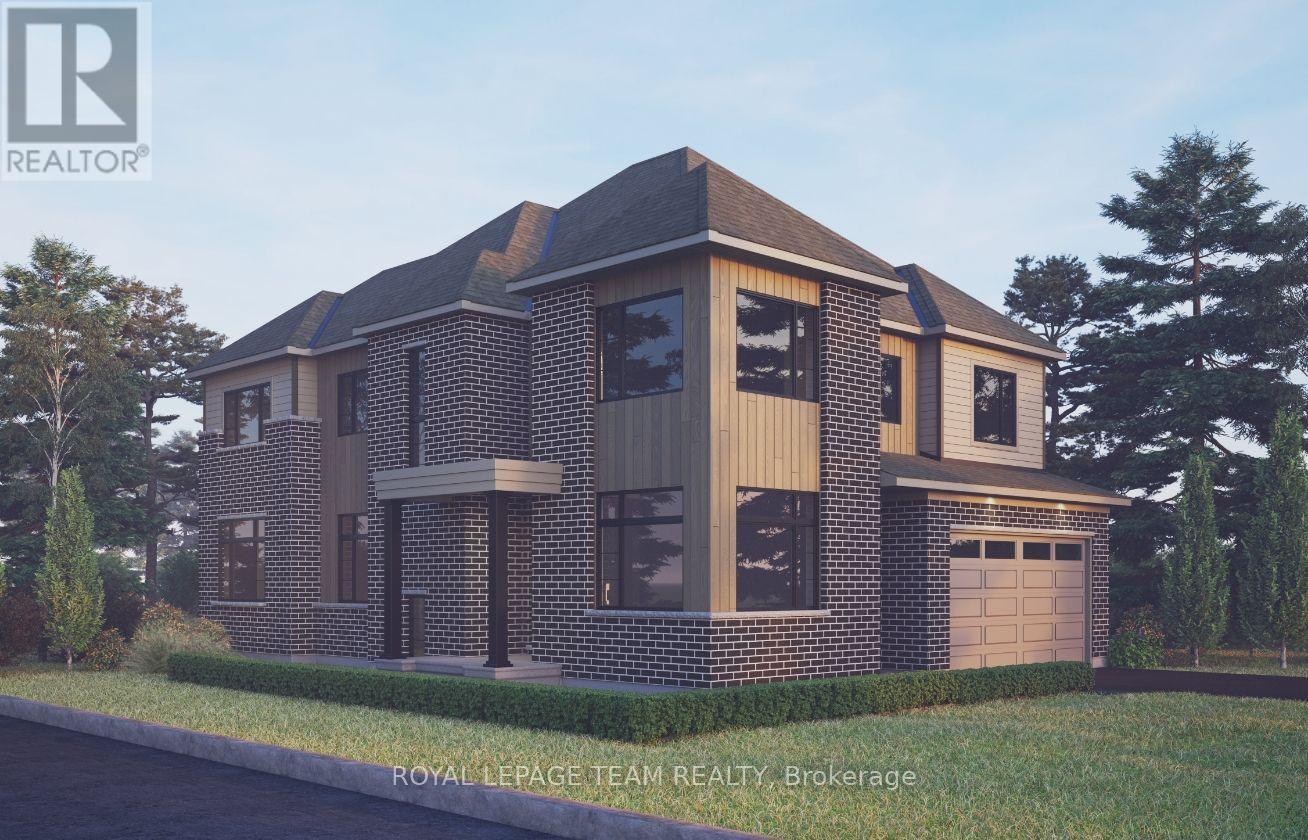
523 Apron Street
Ottawa, Ontario
The Angelica Corner offers a thoughtfully designed layout that blends style, comfort, and everyday functionality. The main floor features a welcoming foyer, private den, and bright open-concept living and dining area that flows seamlessly into a generous kitchen with a walk-in pantry. Upstairs, four spacious bedrooms provide comfort and flexibility for families of all sizes. The finished basement recreation room adds valuable living space for relaxing, entertaining, or family activities. This home is beautifully appointed with hardwood flooring throughout the main floor (excluding tiled areas), an oak staircase, solid surface countertops in the kitchen and ensuite, smooth ceilings, 9' ceilings on the main and second floors, 9' basement foundation walls, and 8' interior doors. The kitchen features 42" upper cabinets, a 30" stainless steel chimney hood fan with backsplash extended to the ceiling, pot lights, and a separate switch for the kitchen island fixture. Additional highlights include a 3.5-ton central air conditioning unit, Minto Smarter Home Starter + ecobee Package, garage door opener with keypad, upgraded main gas line and BBQ gas line, and occupancy sensor switches in the second-floor hallway. The great room is equipped with an electrical outlet, blocking, and conduit for a wall-mounted TV above the fireplace. Bath 2 features double sinks, a full-length mirror, and two vanity lights. Take advantage of Mahogany's existing features, like the abundance of green space, the interwoven pathways, the existing parks, and the Mahogany Pond. In Mahogany, you're also steps away from charming Manotick Village, where you're treated to quaint shops, delicious dining options, scenic views, and family-friendly streetscapes. April 15th 2027 occupancy. (id:45725)
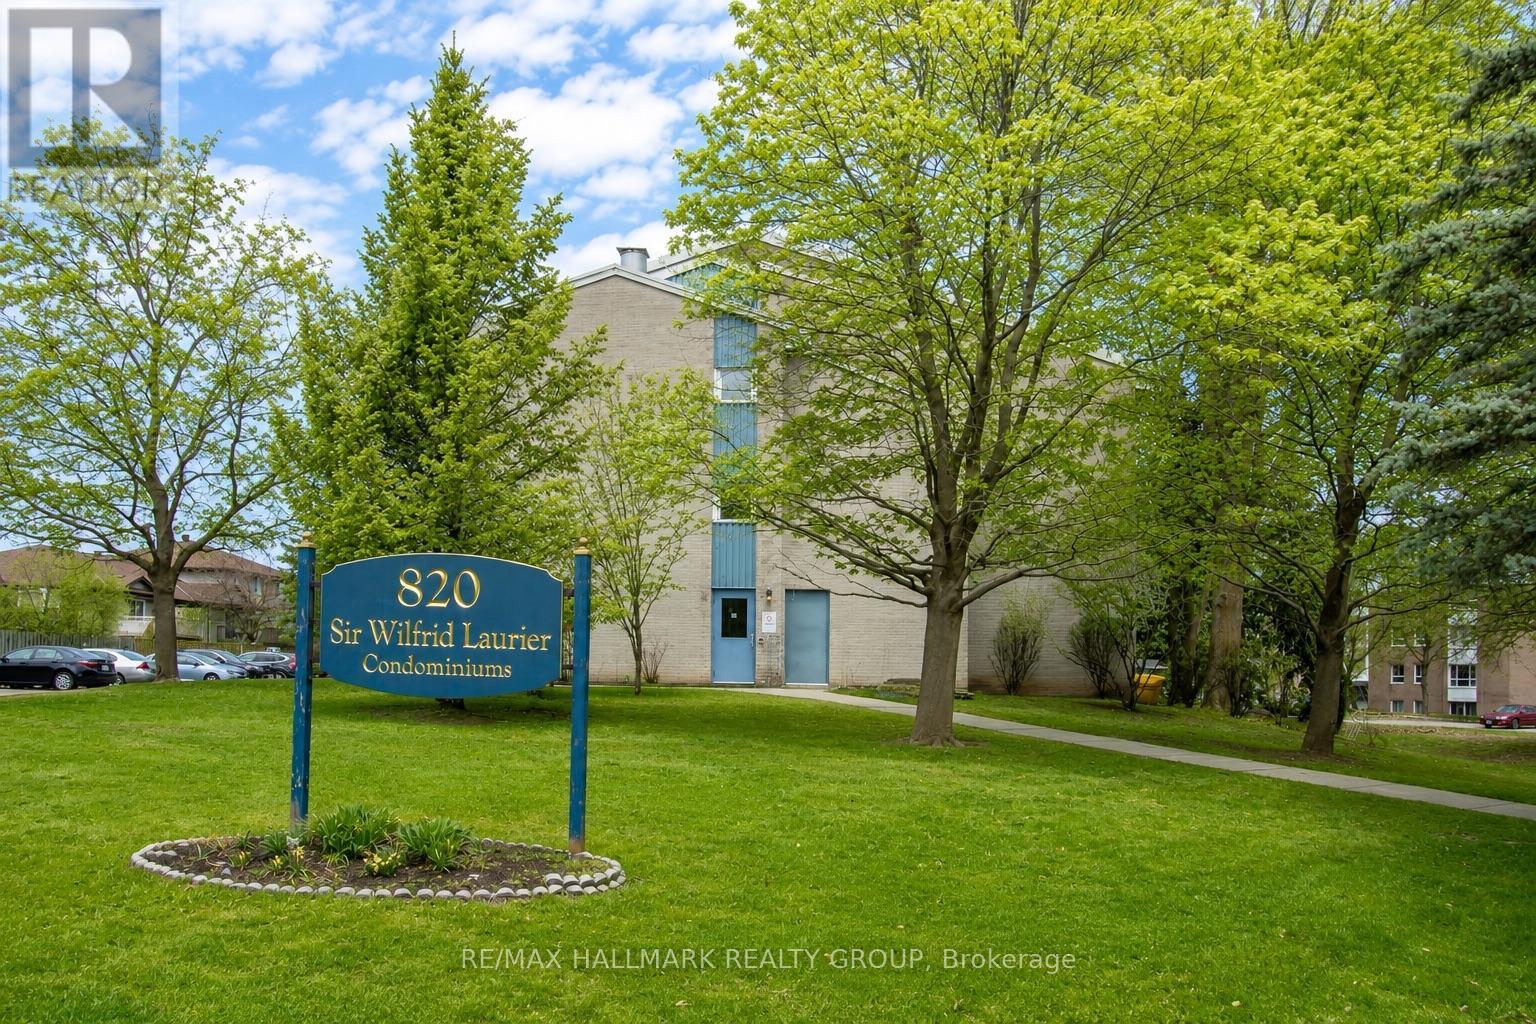
106 - 820 Laurier Boulevard
Brockville, Ontario
Welcome to 820 Laurier Boulevard, Unit 106 - a well-kept 2-bedroom, 1-bathroom condo offering comfortable, low-maintenance living in a convenient Brockville location.Situated on the main floor of a secure, well-maintained building, this carpet-free unit is an excellent option for first-time buyers, downsizers, retirees or anyone looking for easy, one-level living.The unit has been lovingly maintained and comes complete with all appliances, making your move that much easier. Simply unpack and settle in!The location is hard to beat, with restaurants, grocery stores, banks, shopping and everyday amenities close by, including the popular Butcher Shop and Home Hardware just steps away.With immediate occupancy available, this condo is ready for its next owner. Whether you're looking for an affordable place to call home or a low-maintenance addition to your investment portfolio, Unit 106 is well worth a look. Carpet-free! Main-floor living! Secure building! All appliances included! Immediate occupancy available! (id:45725)
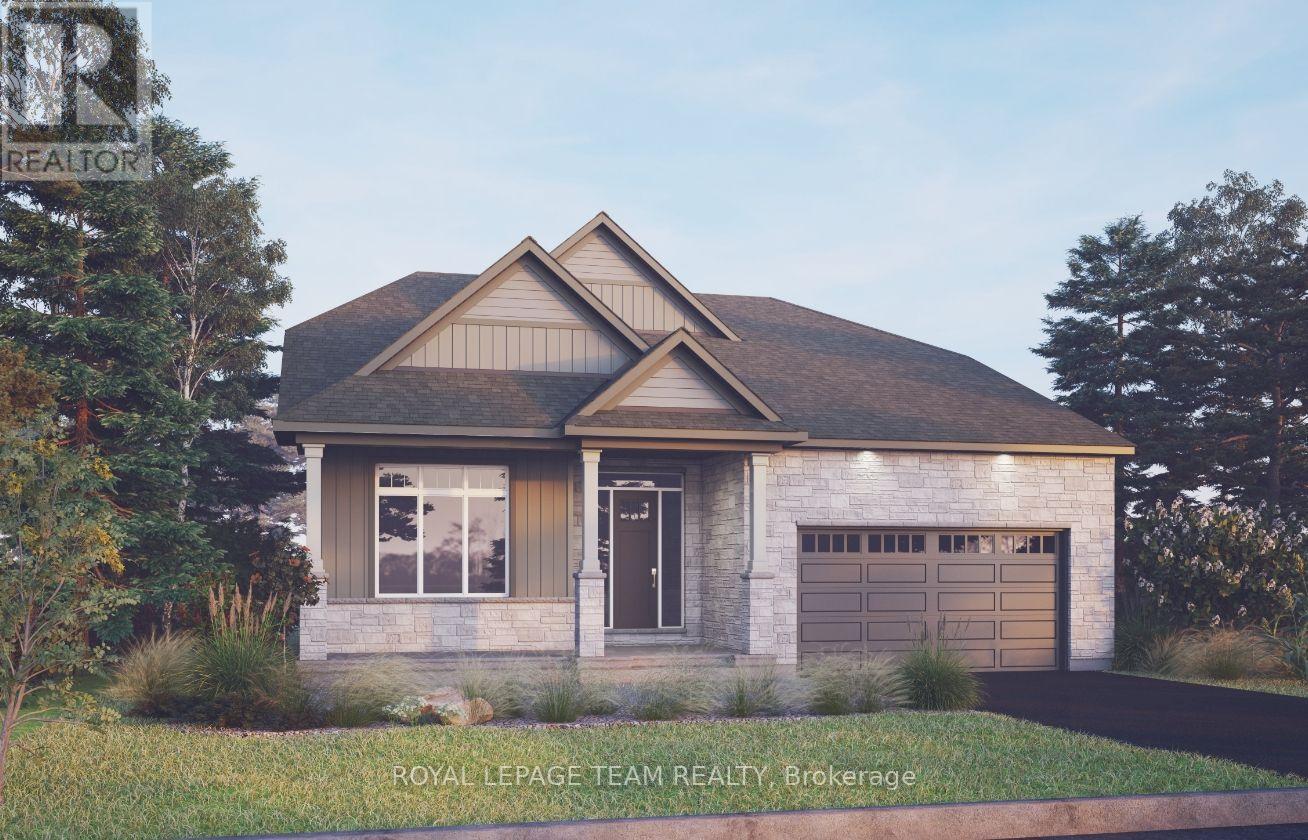
205 Beachburg Lane
Ottawa, Ontario
The Bellflower combines open-concept living with impressive architectural design. The main floor features a soaring great room open to above, creating a bright and dramatic focal point, along with a chef-inspired kitchen with walk-in pantry and a dedicated outdoor living space. The luxurious primary suite offers a private retreat, while upstairs, a spacious loft overlooks the great room and provides a versatile gathering space alongside two generously sized bedrooms.The finished basement recreation room adds valuable additional living space, with a finished staircase featuring carpet, trim, and a stained handrail. Thoughtfully appointed throughout, this home includes hardwood flooring on the main floor (excluding tiled areas), an oak staircase, solid surface countertops in the kitchen and ensuite, smooth ceilings, 9' main-floor ceilings, 9' basement foundation walls, and 8' interior doors. The kitchen is designed for both style and function, featuring 42" upper cabinets, a 30" stainless steel chimney hood fan with backsplash extended to the ceiling, pot lights, and a separate switch for the kitchen island fixture. Additional highlights include a 3.5-ton central air conditioning unit, Minto Smarter Home Starter + ecobee Package, garage door opener with keypad, upgraded main gas line and BBQ gas line, and pot lights in the great room and loft. The great room is also equipped with an electrical outlet, blocking, and conduit for a TV above the fireplace. Bath 2 features double sinks, a full-length mirror, and two vanity lights. Take advantage of Mahogany's existing features, like the abundance of green space, the interwoven pathways, the existing parks, and the Mahogany Pond. In Mahogany, you're also steps away from charming Manotick Village, where you're treated to quaint shops, delicious dining options, scenic views, and family-friendly streetscapes. May 20th 2027 occupancy. (id:45725)
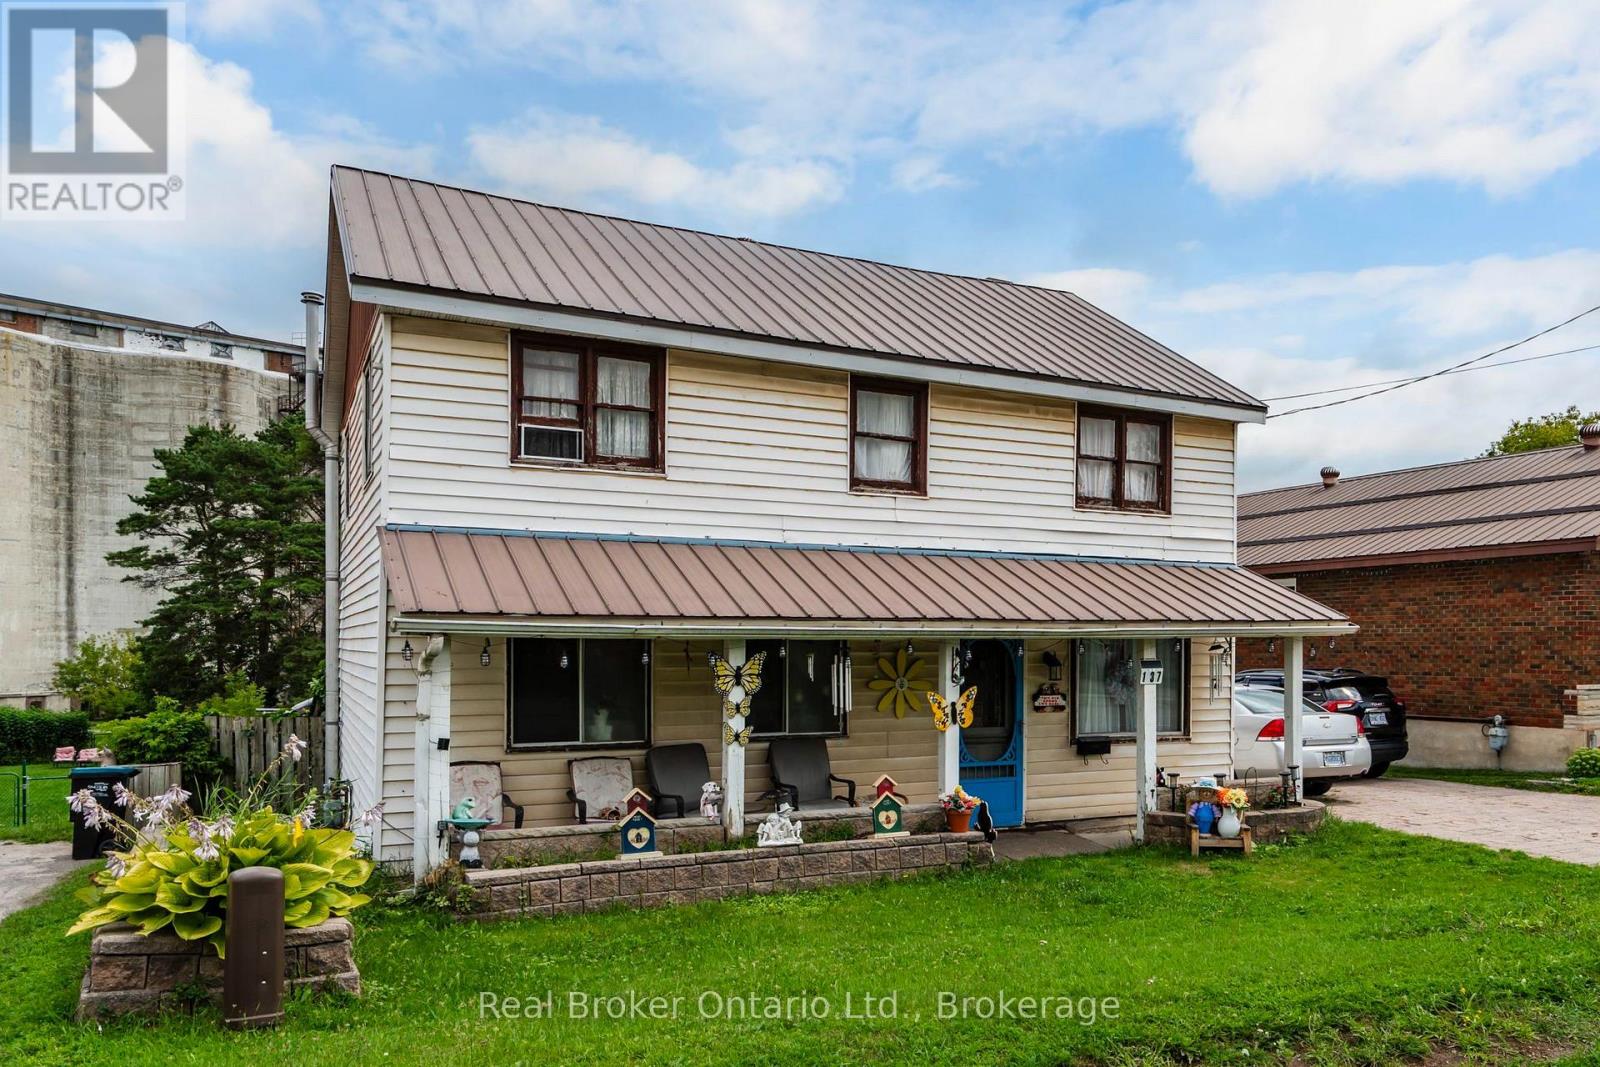
137 Fourth Street
Midland, Ontario
Set on an impressive 200-foot-deep lot, the property provides plenty of outdoor space to enjoy and tons of potential, along with parking for up to five vehicles. The fully fenced backyard has gated access connecting you directly to the Midland Rotary Trail system leading to the beautiful waterfront-perfect for walking, fishing, cycling and exploring everything the area has to offer. Interior main floor has a large living room, eat in kitchen, laundry and main bath. The lower level includes access to the rear yard and could be used as an additional family or rec room, currently a workshop. The unfinished basement offers lots of storage space. Upstairs you will find 3-bedrooms with the option to easily convert back to a 4-bedroom 2 bathroom layout, offering flexibility for your families changing needs. Ample storage and large hallway for a reading nook or office space. A wonderful opportunity to create your ideal home in a convenient Midland location! (id:45725)
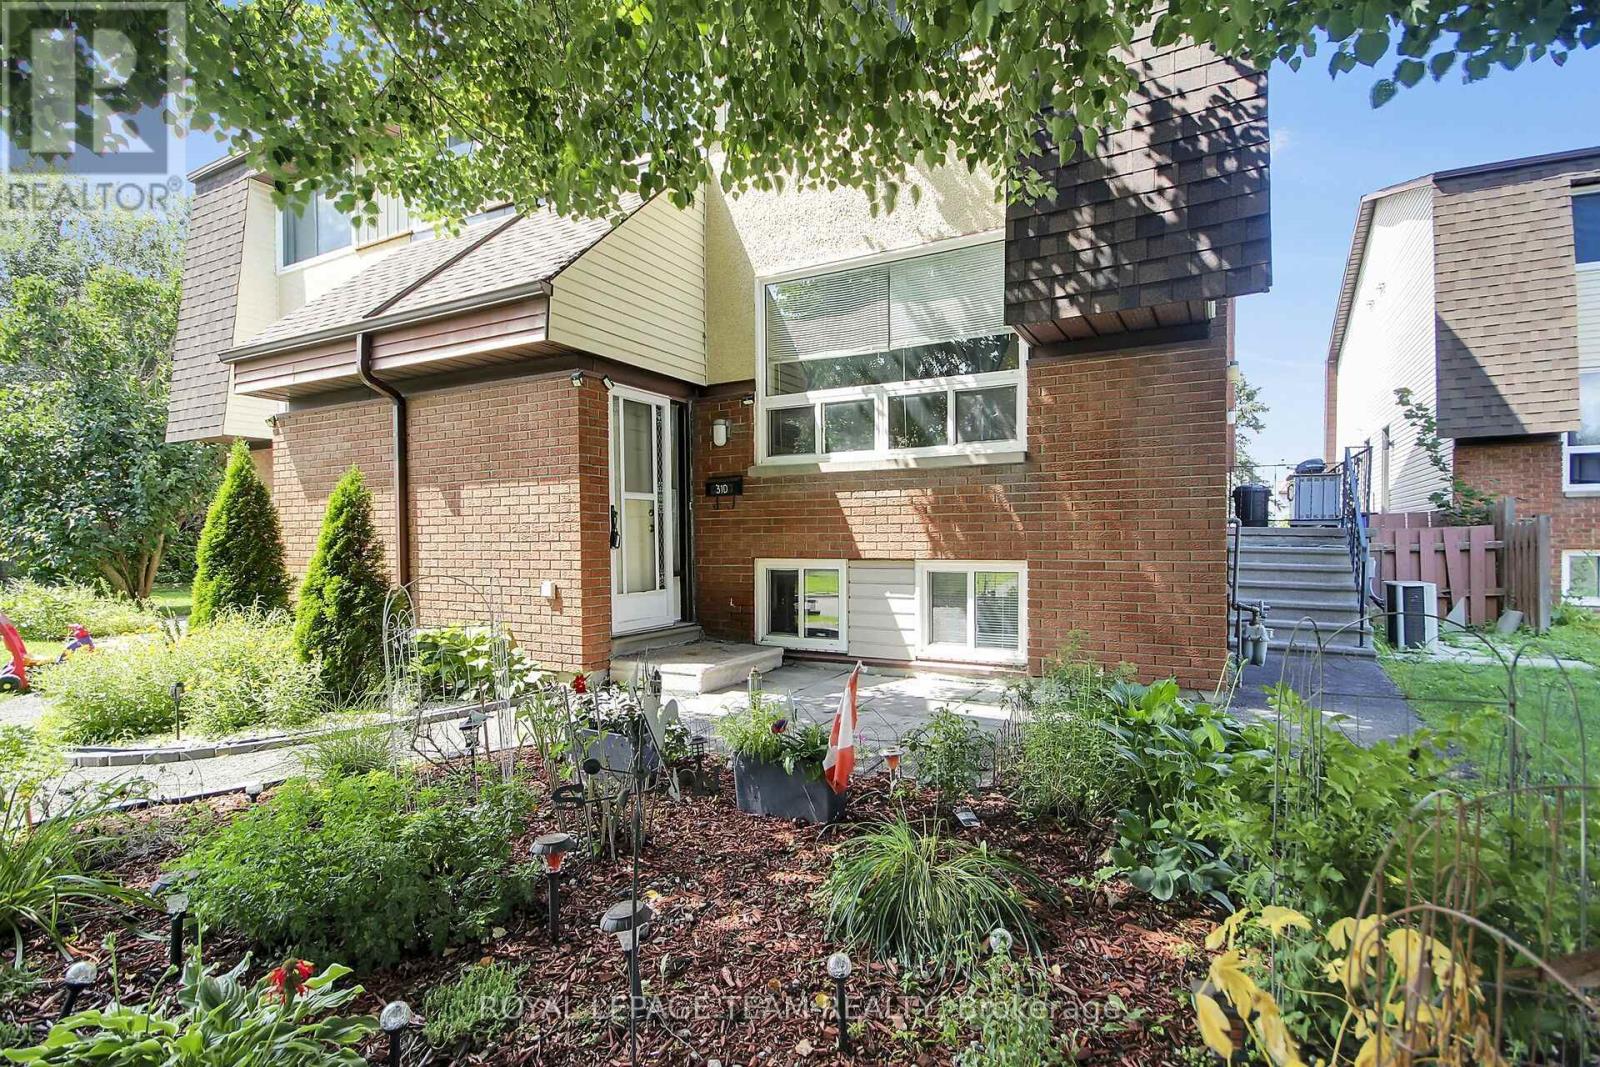
D - 31 Woodvale Green Street
Ottawa, Ontario
Stop the Car! Welcome to this 2-storey condo townhome located in the family-friendly community of Woodvale Green. Nestled in a quiet, mature enclave with minimal traffic, offering a peaceful suburban feel while remaining close to the heart of the city. Surrounded by parks, local playgrounds, and excellent recreation facilities. Perfect for first-time home buyers, growing families, or investors.The upper level features two spacious bedrooms filled with natural light and a 4pc bathroom. On the main level, you'll find inviting and bright living spaces perfect for relaxing. The lower level adds functional space, a third good-sized bedroom and a convenient powder room, making it ideal for guests, teenagers, or a private home office. Unlike many homes in the area, this property stands out with natural gas heating and central air conditioning, ensuring optimal comfort all year round. Just a short drive or bus ride to Algonquin College, the transitway, grocery stores, and local restaurants. Close to all daily necessities including highly-rated schools, extensive shopping options, and the Department of National Defence. (id:45725)
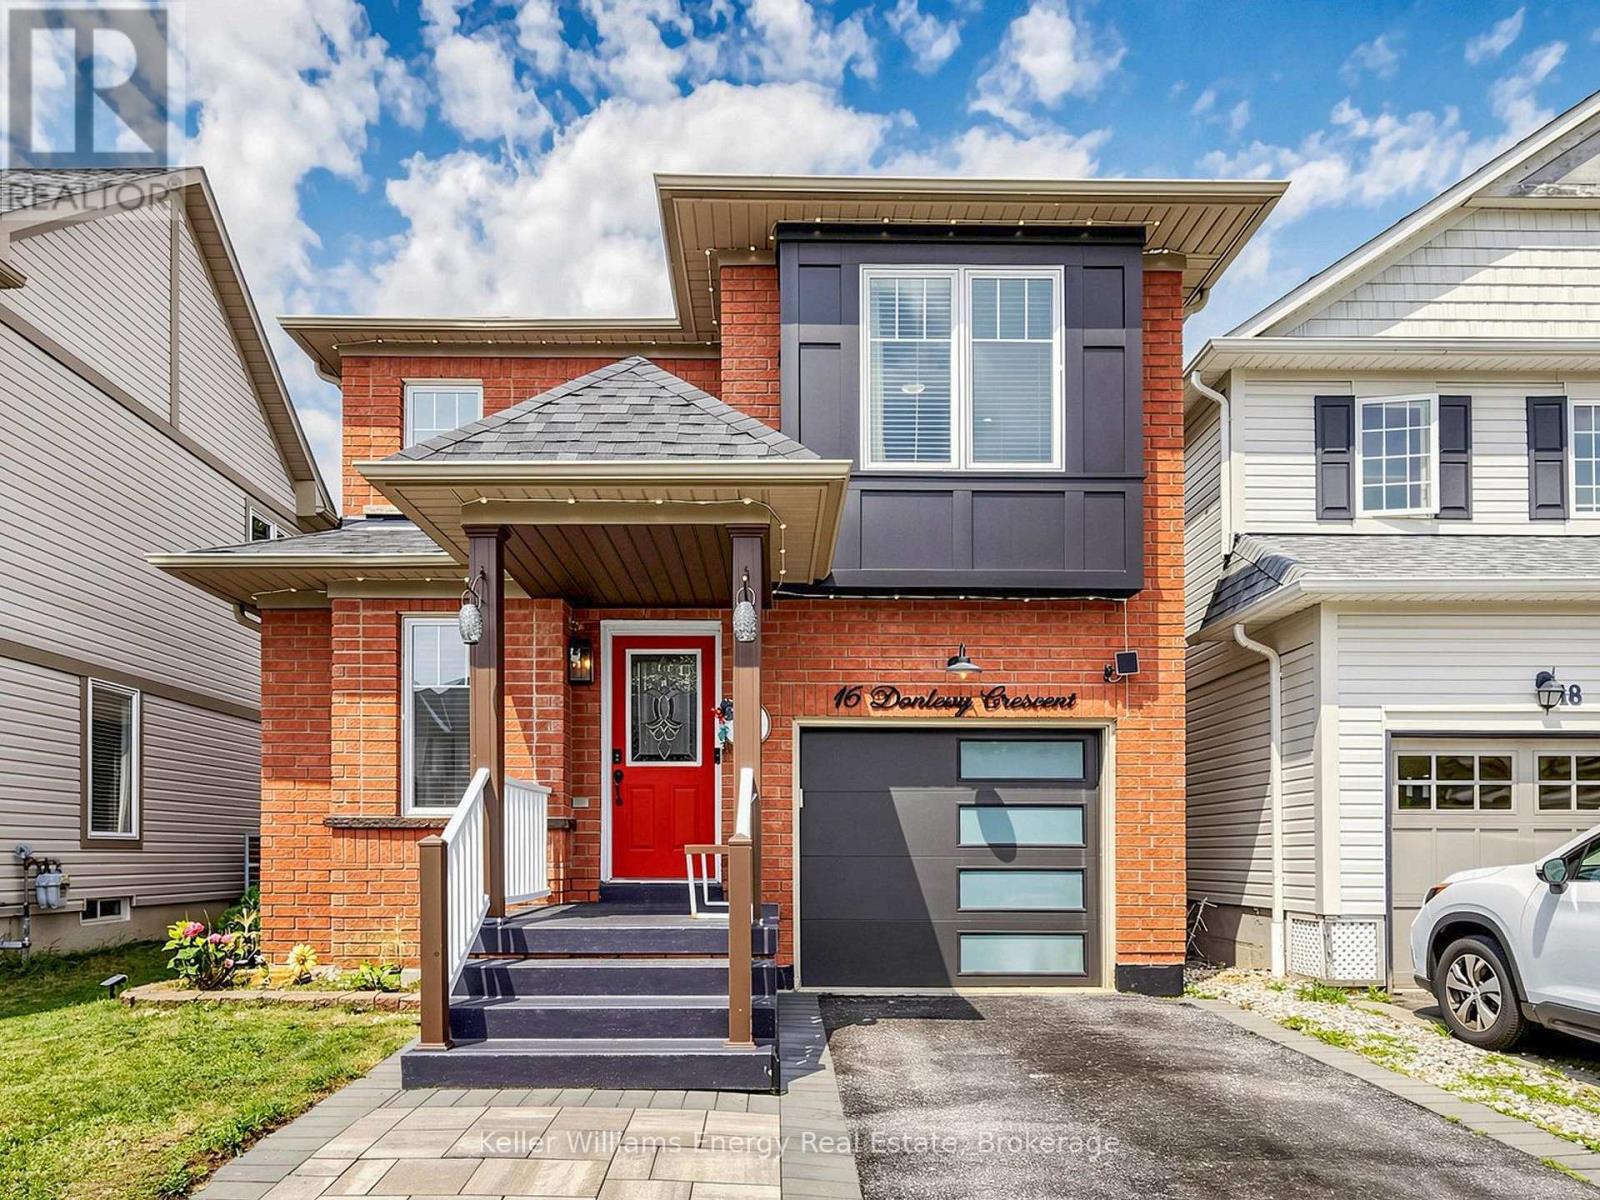
16 Donlevy Crescent
Whitby (Taunton North), Ontario
Beautifully FULLY UPDATED 4+1 bedroom executive home in a sought-after Whitby neighbourhood.Featuring modern finishes and a functional layout, this move-in-ready home offers stylish, hassle-free living.The open-concept main floor features LED pot lights, custom lighting, an electric fireplace with feature wall, and a modern kitchen with waterfall quartz island, quartz counters, and under-cabinet lighting.Upstairs offers a spacious primary retreat with walk-in closet and 5-piece ensuite, plus three additional well-sized bedrooms. The finished basement with French door access includes an open bedroom area and new 3-piece bath-ideal for extended family. Private backyard, main-floor laundry, and easy access to Highways 401, 407, 412, and GO Transit. Recent updates include Heat pump (2024) and Samsung appliances (2022-2023). ** This is a linked property.** (id:45725)
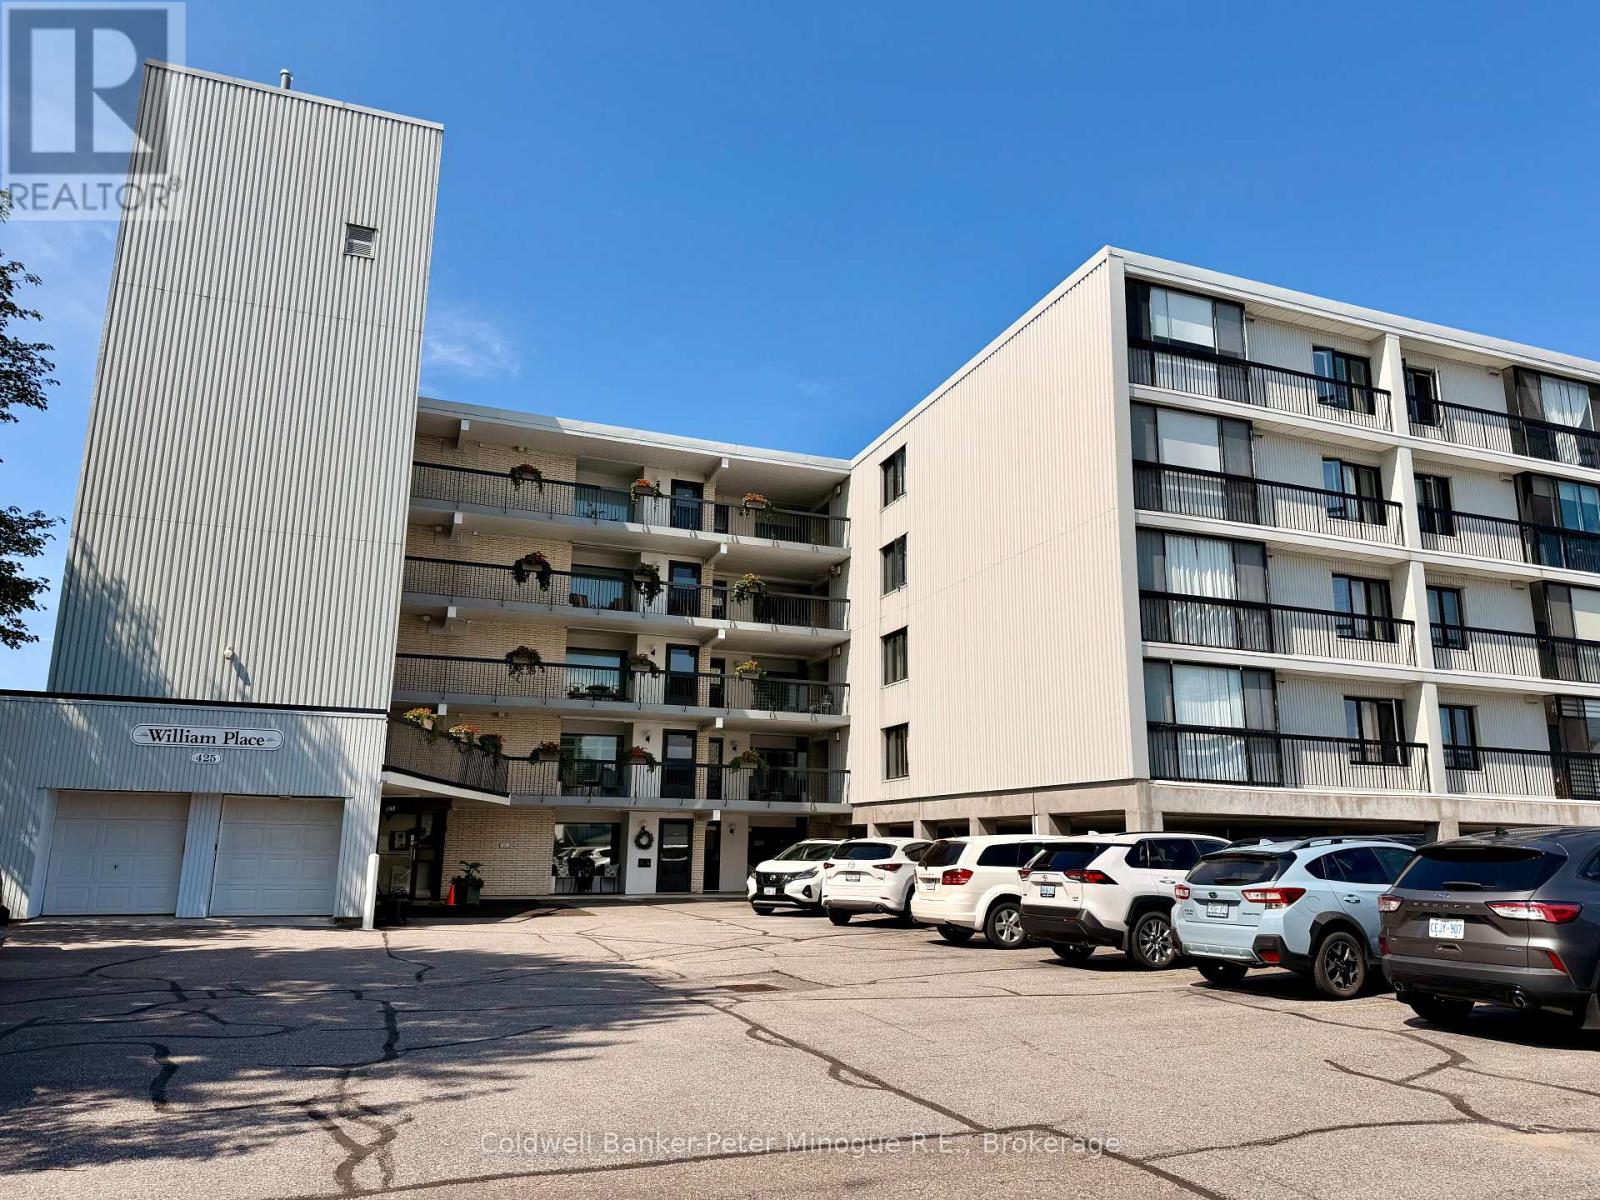
B-02 - 425 William Street
North Bay (Ferris), Ontario
Wake up to breathtaking views of Lake Nipissing and enjoy waterfront living at its best! This beautifully situated ground-level condo offers a peaceful setting with the convenience of being close to shopping, restaurants, hotels, grocery stores, and everyday amenities. Step outside from your living space onto your own private patio and relax to the soothing sound of the waves. The spacious primary bedroom offers a wonderful water view, creating a beautiful way to start each day. Inside, you'll find a generous family room, along with a cozy living room/den that offers plenty of space to relax or entertain. The oak kitchen features an abundance of cabinetry and is complemented by a convenient dining area or breakfast nook. An additional office/storage room provides flexibility to suit your needs. For added convenience, laundry is located on the same level, along with a common room available for family gatherings and special events. Parking is conveniently located just steps from the side entrance. The building is well managed and beautifully maintained, with lush, manicured lawns adding to the attractive surroundings. Whether you're looking for a year-round home, a peaceful retreat or an easy-care waterfront lifestyle, this condo offers the perfect combination of beautiful Lake Nipissing views, comfort, convenience, and low-maintenance living (id:45725)
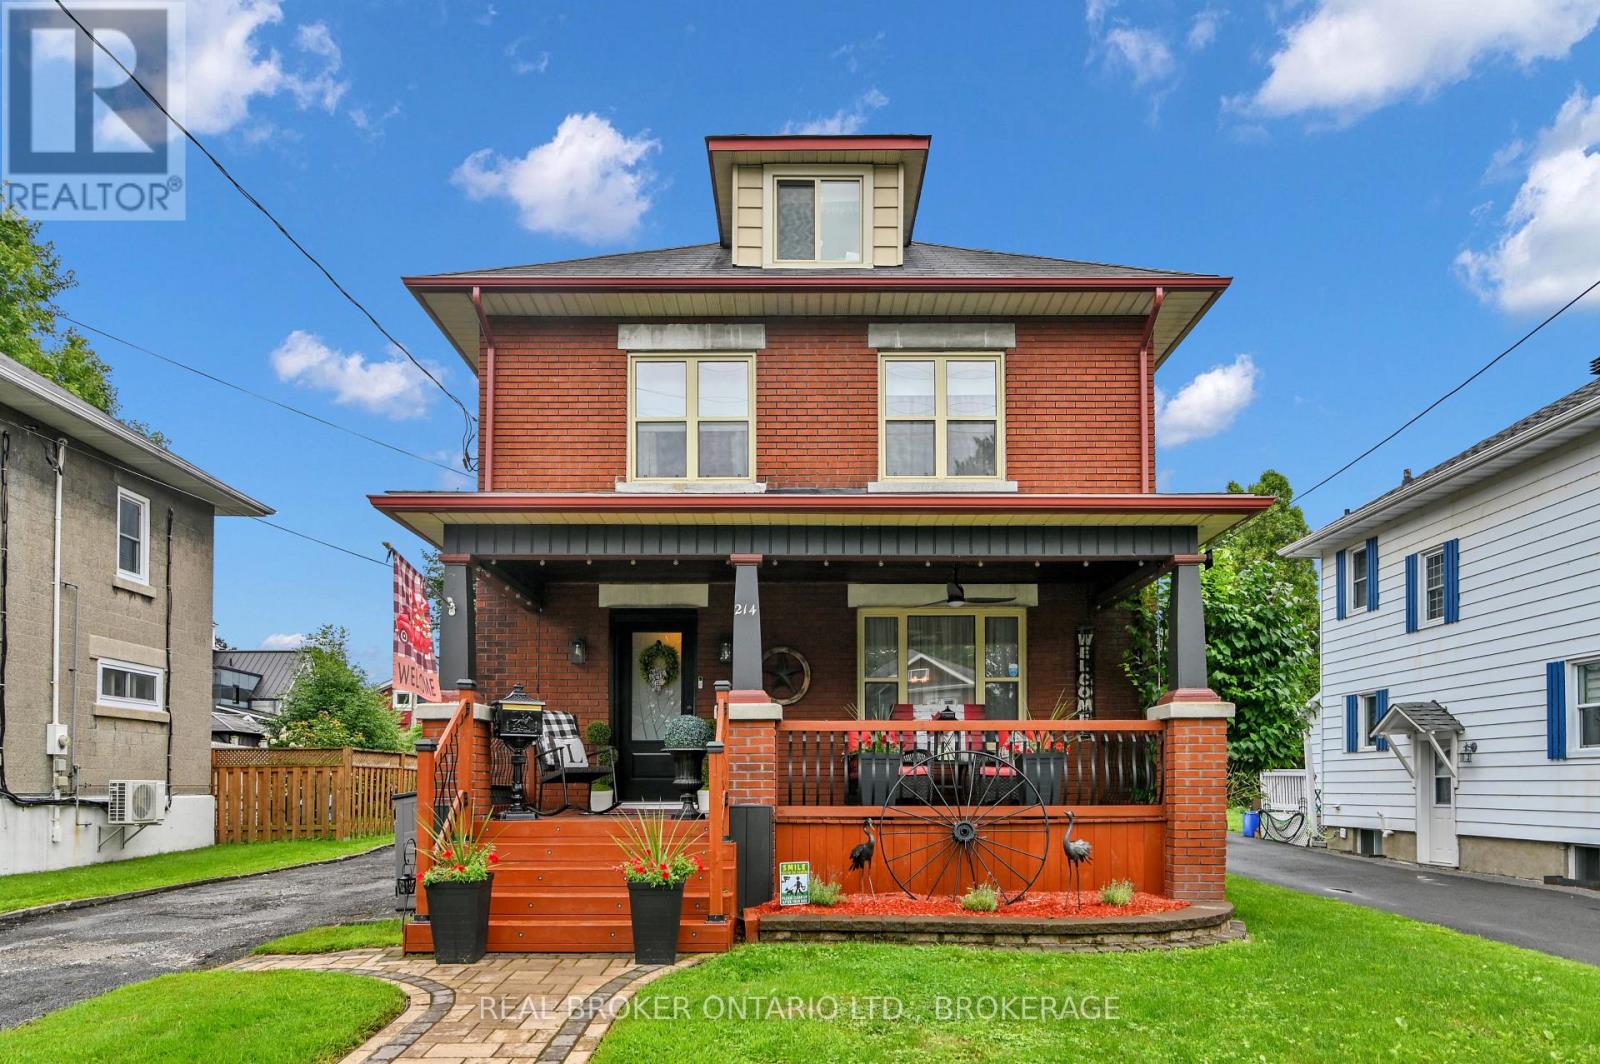
214 Fourth Street W
Cornwall, Ontario
Welcome to this stunning 3-storey all-brick character home offering 4 bedrooms, 2 bathrooms, and an incredible blend of timeless character and modern updates. The main floor features a new kitchen with a mini wine fridge, new flooring, and charming character mouldings and inside doors throughout. The kitchen is fully updated and designed for both style and functionality. All kitchen appliances included, even a small wine fridge. The finished basement adds even more living space with new flooring, a wet bar, and a cozy gas fireplace. Main floor living room also features a newer Gas fire place to get cozy. Step outside and enjoy your own private backyard oasis, complete with a fenced yard, above-ground pool, hot tub, and two gazebos-one designed with a natural-gas-connected BBQ kitchen and BBQ included, and another perfect for relaxing. A large front veranda adds even more outdoor living space and curb appeal. With numerous updates, spacious living areas, and exceptional outdoor amenities, this home truly has character, comfort, and entertaining in mind! (id:45725)
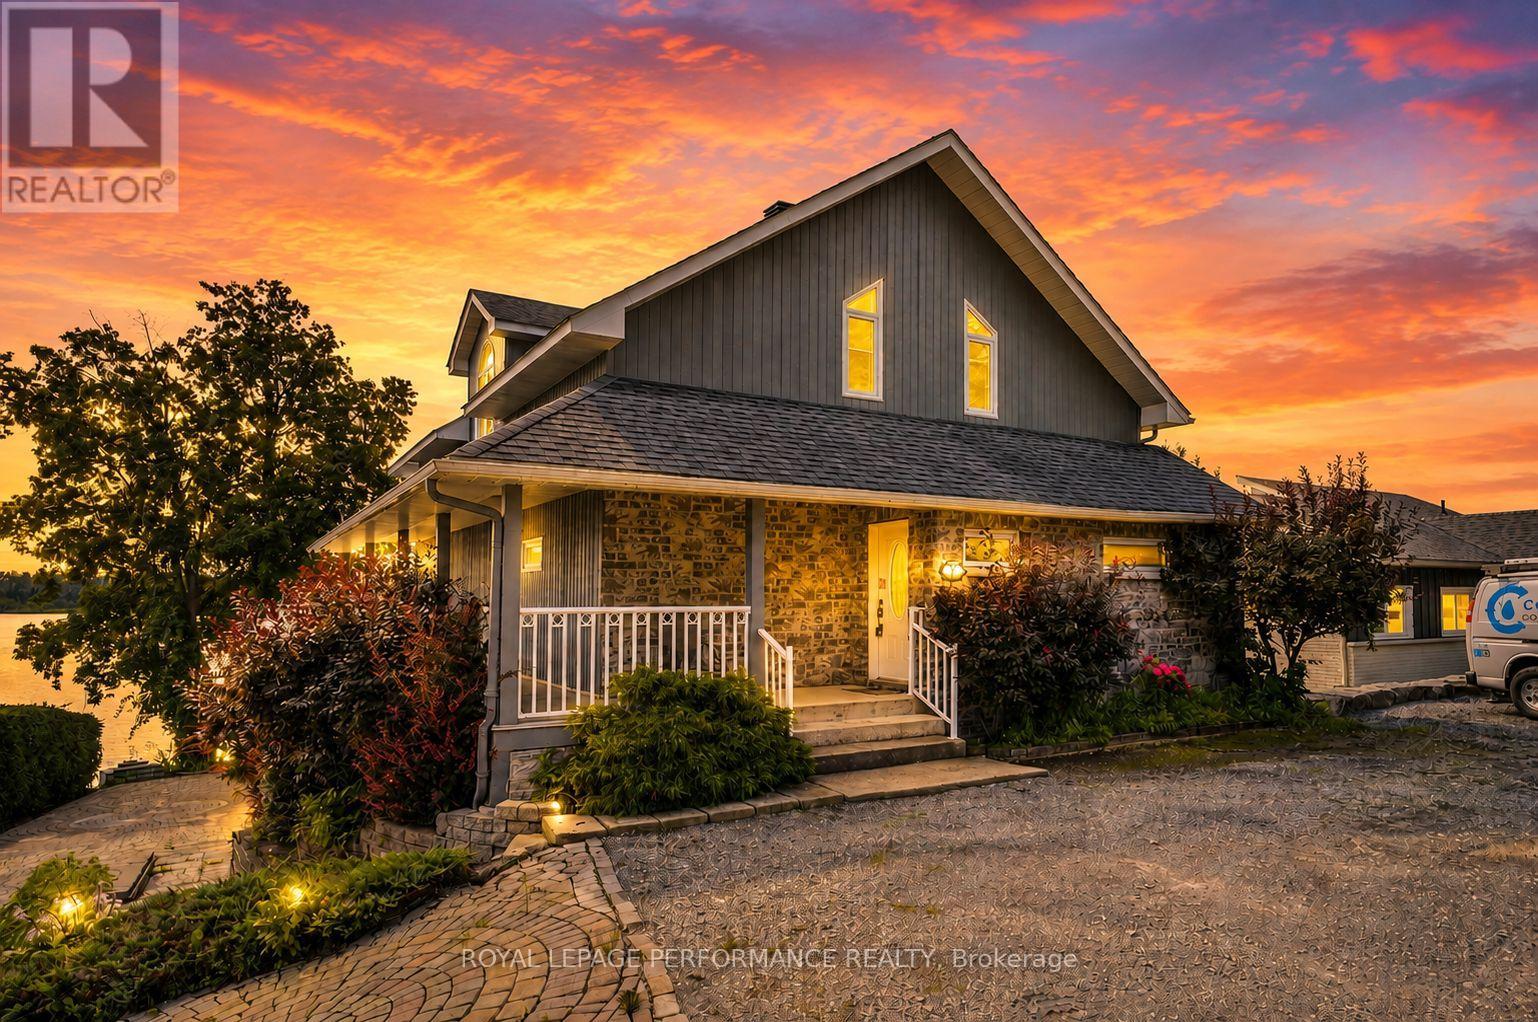
Parcel 8 - 8-19564 Summerset Acres Road
South Glengarry, Ontario
Experience waterfront living on the St. Lawrence River in this impressive 3-bedroom A frame-style home, complete with a detached garage/shop, potential in-law suite and exceptional outdoor spaces. Designed to embrace its southern exposure, the open-concept main level is filled with natural light and showcases incredible panoramic river views. The kitchen features a breakfast island, granite countertops and appliances, flowing into the dining area and spacious living room with propane fireplace. Step onto the expansive balcony, an ideal setting for entertaining, relaxing in the sun and taking in the ever-changing waterfront scenery. A main-floor bedroom is conveniently located off the front entrance, along with a 4-piece bathroom features a shower and soaker tub. Upstairs, the loft-style bedroom overlooks the main living area and shares the spectacular river views, with a bathroom rough-in offering additional potential. The recently finished walkout basement provides excellent in-law suite possibilities with a fully functional kitchen, third bedroom, large family room with electric fireplace, 3-piece bathroom with shower, walk-in closet, utility room and direct access to a covered screened patio.Outside, beautifully landscaped grounds and interlocking stone lead toward the waterfront, where a pile-driven dock provides direct access to the River. A detached garage/shop with 3-phase power offers plenty of room for vehicles, hobbies or workspace. Other notables: propane furnace, central air conditioning and a Eco Flo Septic system. Ownership also includes shares in a 35-acre parcel of land shared among the owners of Summerset Acres (use of pickleball/tennis court and walking trails). Fish, swim and explore directly from your backyard. A distinctive waterfront retreat designed for making memories that last a lifetime. Quick commute to Montreal and Cornwall. *Some photos virtually staged. *As per Seller direction allow 24 hour irrevocable on offers. (id:45725)
32 Rolling Lane
Hamilton (Vincent), Ontario
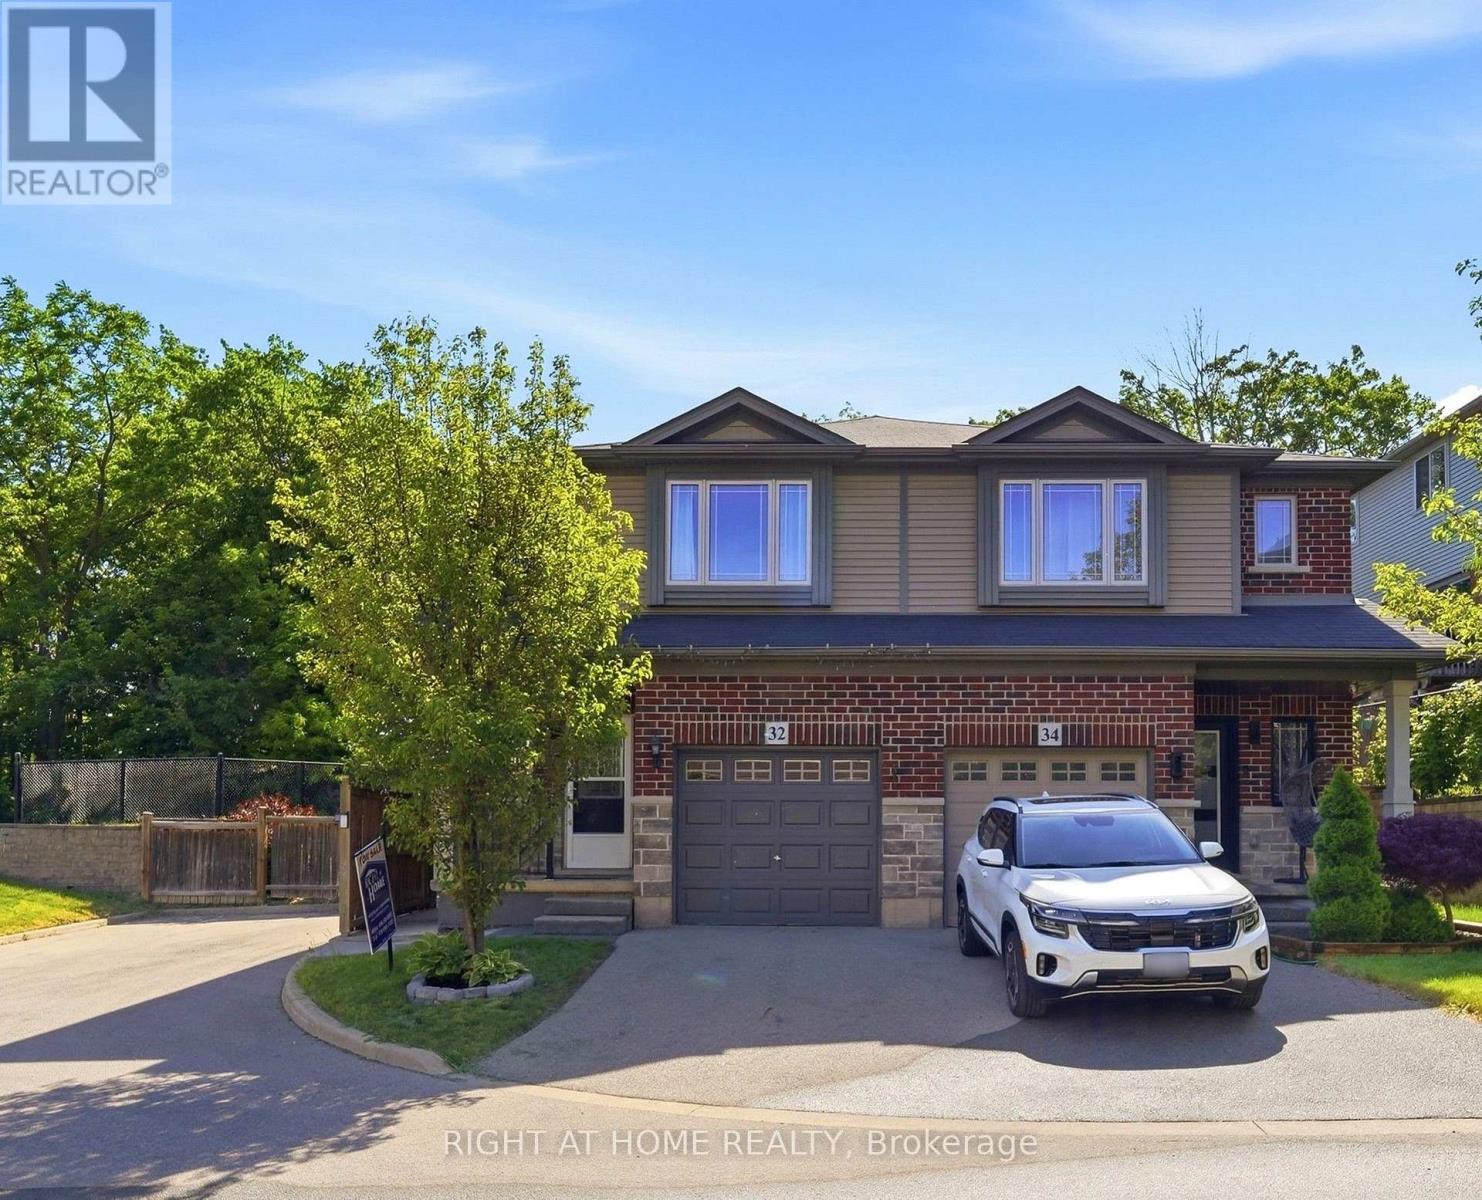
Beautiful semi-detached home in the desirable Gershome community. Offering 1,428 sq. ft. of well-designed living space, the main floor features 9-ft ceilings and an upgraded kitchen with extended cabinetry, quartz countertops, undermount sink, and tile backsplash. Exterior improvements include an asphalt driveway, covered concrete porch, two wooden decks, a retaining wall, and wood and metal fencing. The second level offers a spacious primary bedroom with a 4-piece ensuite and walk-in closet, plus two additional bedrooms and a full bath. Ideally located close to parks, schools, shopping, and highway access. Home is being sold as-is. (id:45725)
398019 5th Line
Melancthon, Ontario
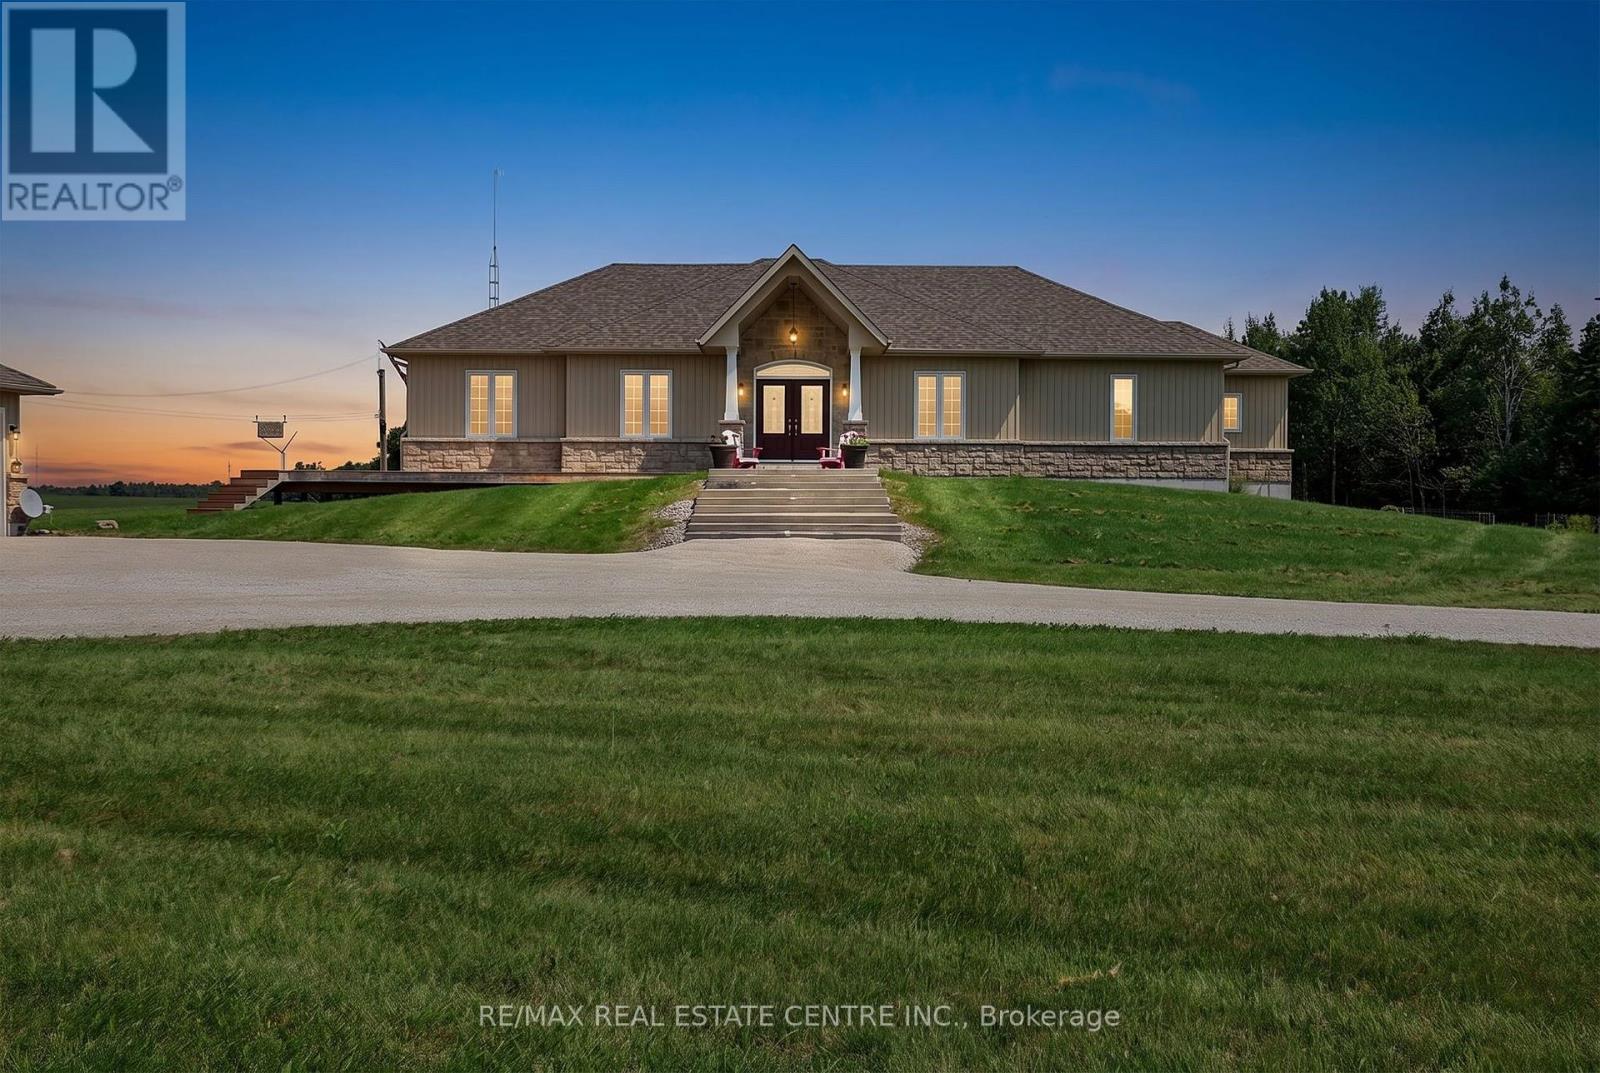
Welcome to this sprawling custom-built bungalow, offering nearly 5,000 sq. ft. of beautifully finished living space in an exceptional private country setting. Built in 2018 and meticulously maintained, this impressive home combines quality craftsmanship, generous living spaces, and the peace and privacy of rural living.Set on approximately 42 acres, the property features a wonderful mix of mature bush and workable farmland, creating a picturesque backdrop with endless possibilities. Whether you're looking for space to enjoy nature, pursue a hobby farm lifestyle, or simply escape the hustle and bustle, this property delivers.A standout feature is the huge separate garage, complete with convenient drive-through access and substantial hydro capacity-ideal for the car enthusiast, hobbyist, contractor, recreational toys, or anyone needing exceptional workshop and storage space.Despite its tranquil setting, the property is located just minutes from Shelburne, providing convenient access to shopping, restaurants, schools, and everyday amenities without sacrificing privacy. (id:45725)
783 Highway 6 N
Hamilton, Ontario
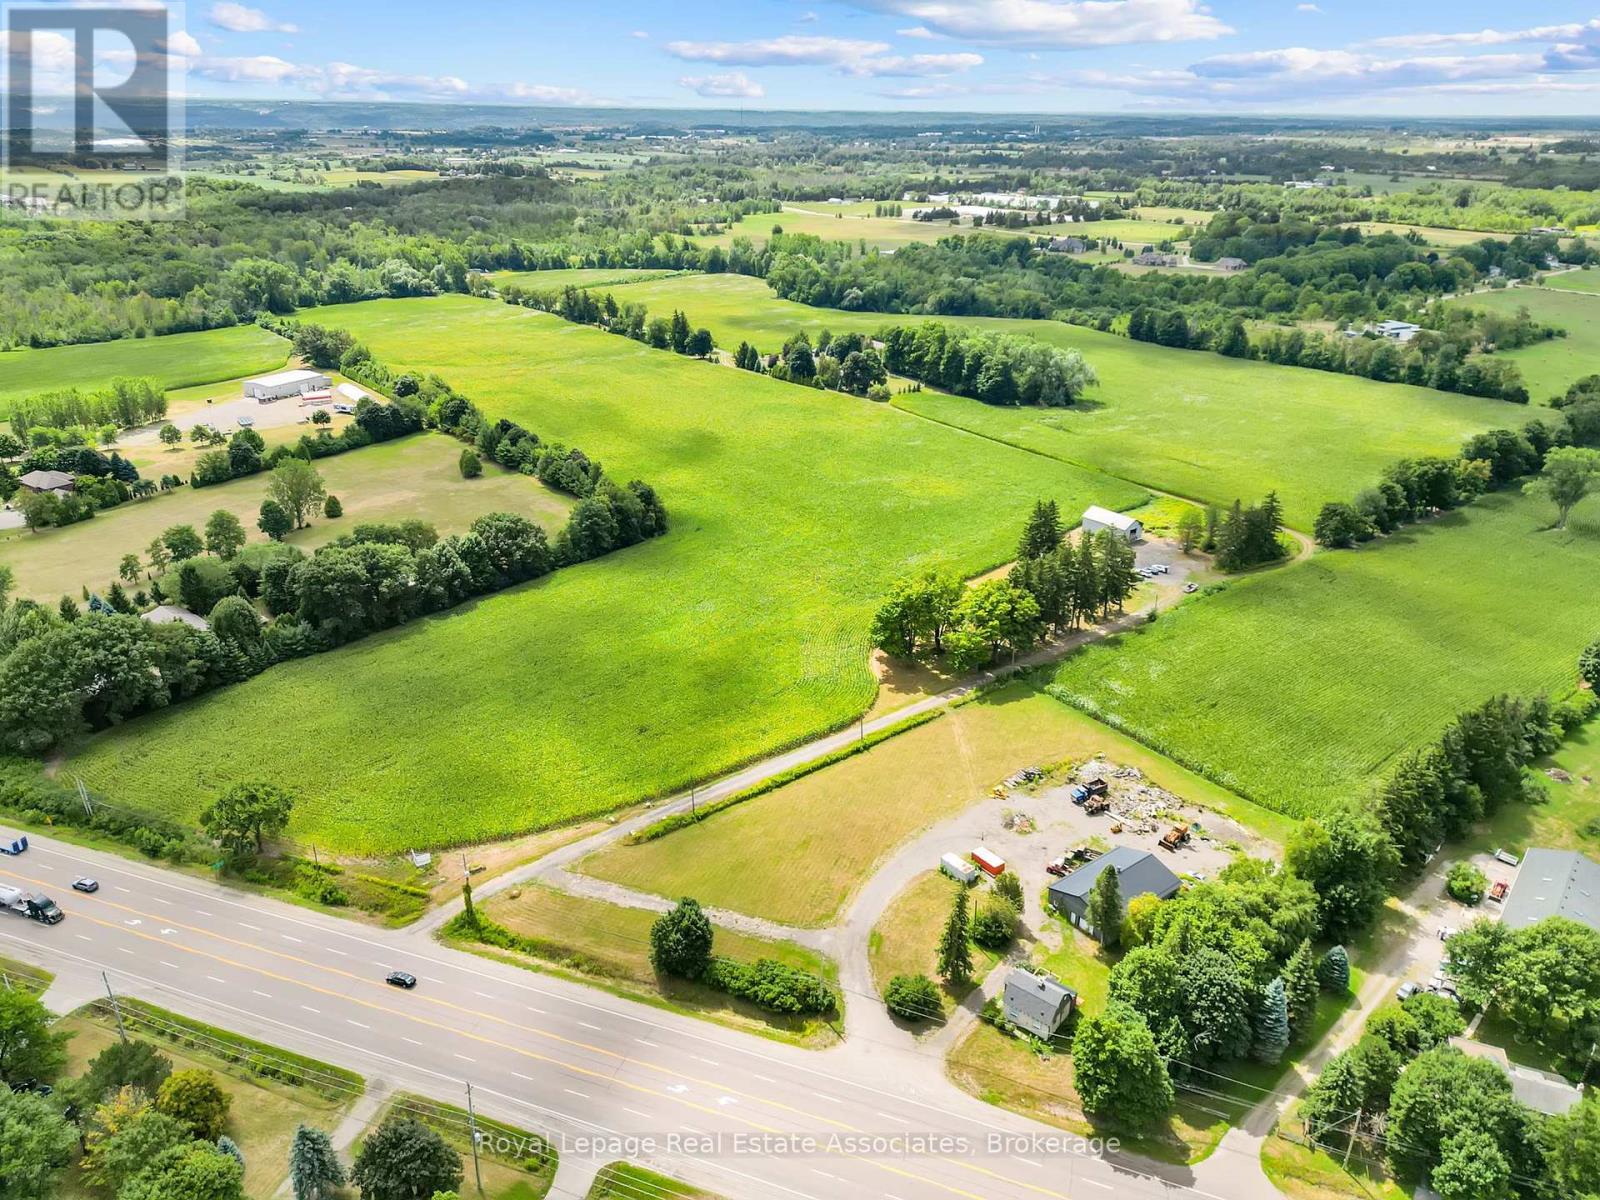
Vendor Take Back/Power of Sale - an exceptional opportunity to acquire 54.9 acres in sought-after Flamborough with tremendous investment and development possibilities. The property offers the potential for dual access from both Highway 6 and Concession 4, adding flexibility for future use. Approximately 30 acres are prime workable farmland, with the balance in natural woodland, making this a versatile and highly desirable parcel. A spacious century home (circa 1900) of approximately 4000 square feet also sits on the property, featuring 5 bedrooms, 2 bathrooms, and period details such as a charming staircase and turret. A detached 30' x 50' outbuilding provides additional utility. Rarely does a property of this scale, location, and opportunity become available - an exciting option for investors, developers, or those seeking substantial farmland with long-term potential. (id:45725)
156 Snowbridge Way
Blue Mountains, Ontario
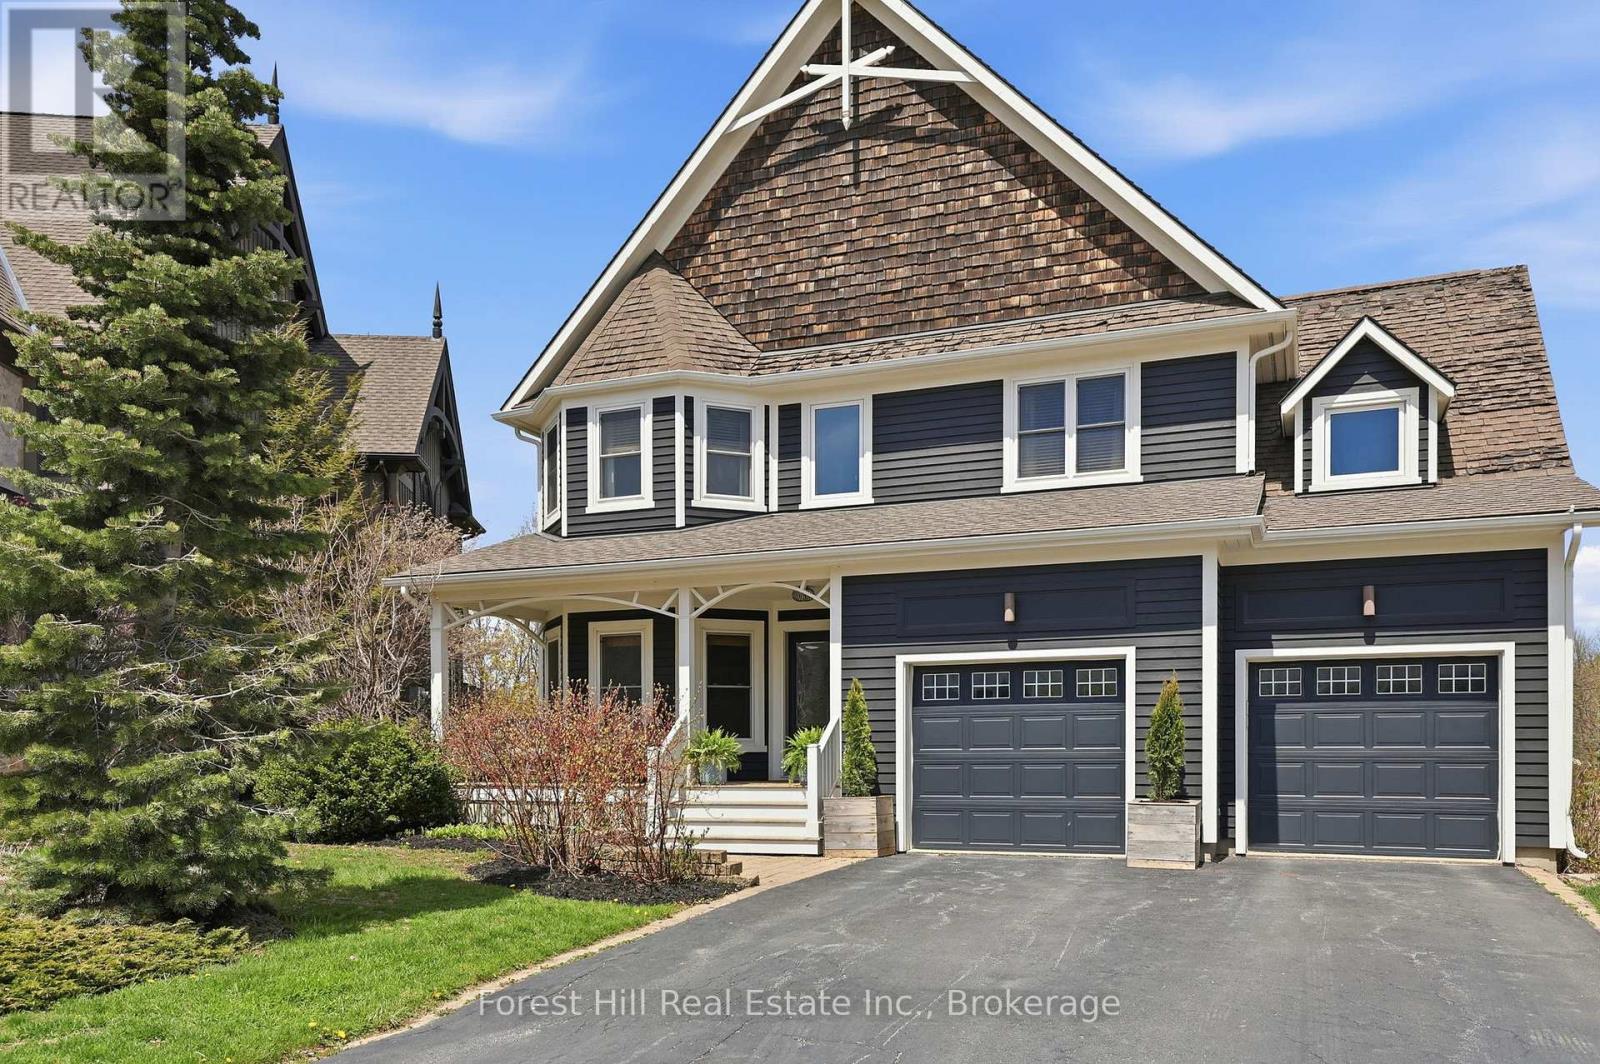
Welcome to this exceptional 4+1 bedroom home backing onto the prestigious Monterra Golf Course, perfectly positioned between the 3rd hole and 4th tee. Enjoy four-season living in the heart of Blue Mountain, just a short walk or shuttle to Blue Mountain Village, with access to the amenities of Historic Snowbridge. Filled with natural light from new 2024 windows, this spacious home offers well-designed living areas ideal for both entertaining and everyday living. The main level features a gourmet kitchen with appliances: new (2026), Bosch dishwasher, microwave drawer, and oversized island with bar seating. Walkout to a covered BBQ area and expansive back deck with outdoor dining and hot tub, overlooking golf course and ski hill views. The family room is anchored by a stone gas fireplace, and a front office with bay window overlooks the covered porch. The second level offers a private primary suite with golf course views, walk-in closet, and spa-inspired ensuite with glass shower and claw-foot tub. Three additional bedrooms, a full bathroom, and a laundry room complete this level. The finished lower level is designed for wellness and entertaining, featuring a steam room, large media/lounge area, bar, guest bedroom, gym space, and ample storage. Additional highlights include a spacious mudroom with garage and backyard access. Located minutes from downtown Collingwood, Thornbury, private ski clubs, golf, hiking, and year-round recreation, this home offers the perfect balance of luxury, comfort, and convenience. Enjoy perks of BMVA designation. Book your showing today! (id:45725)
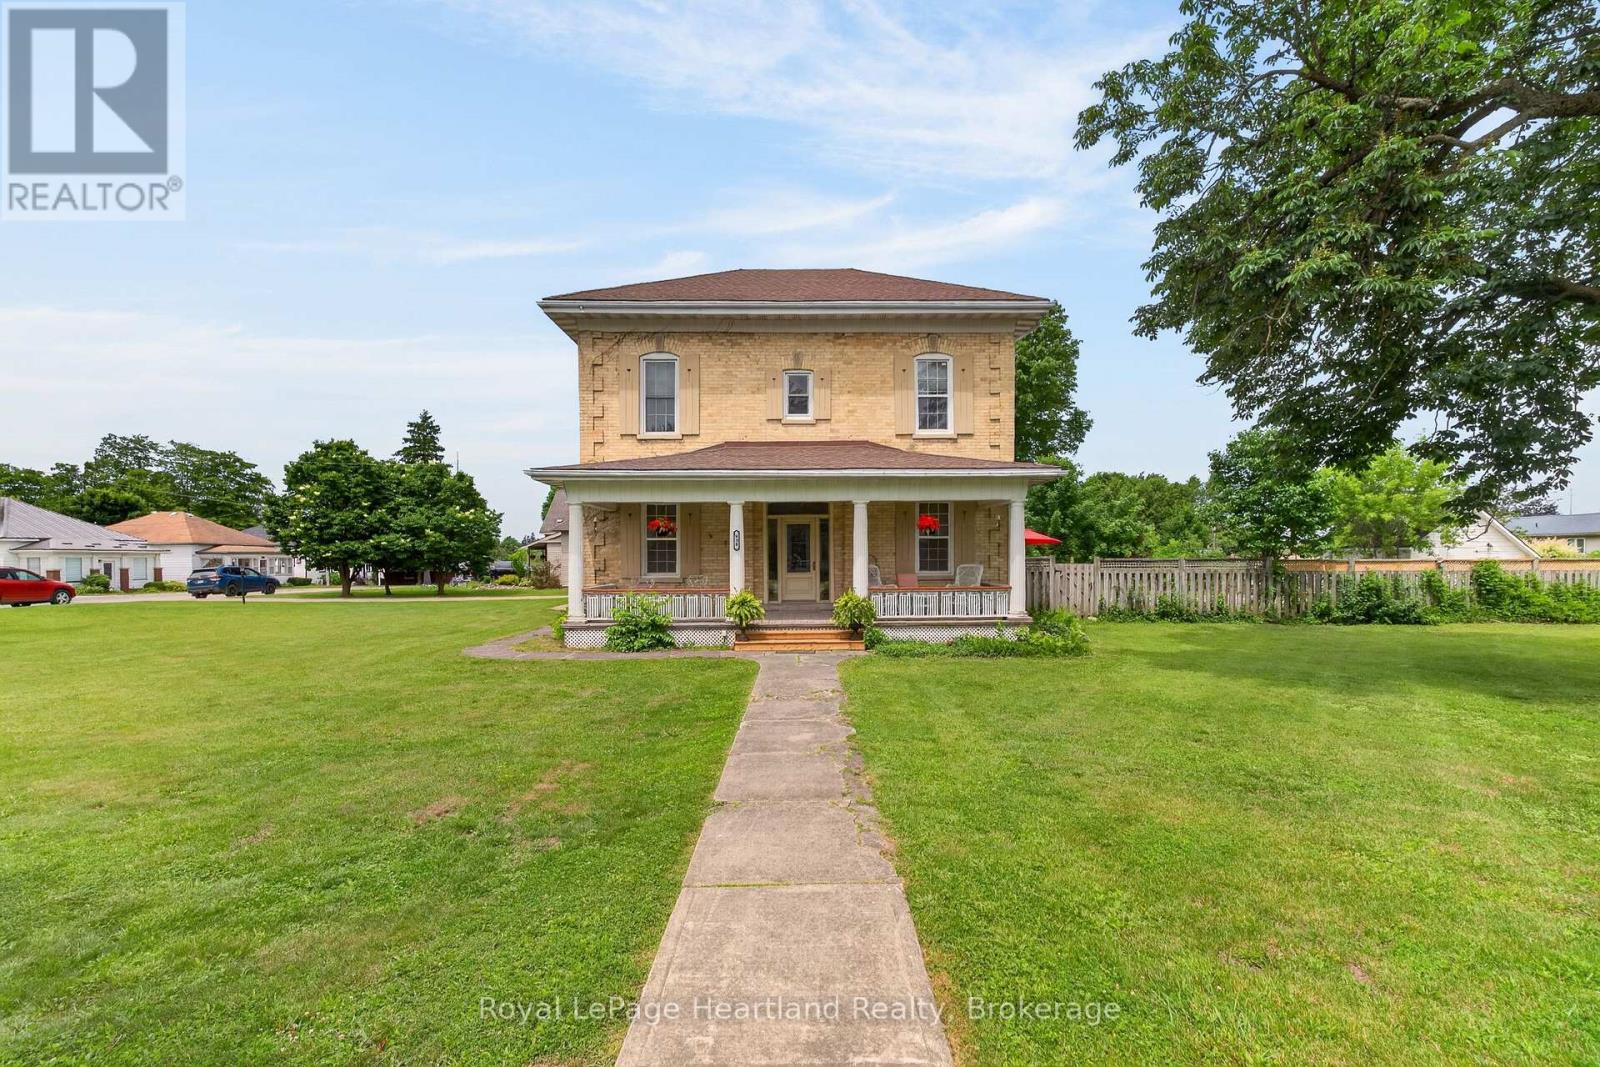
638 Havelock Street
Huron-Kinloss (Lucknow), Ontario
HOT SUMMERS NEED THIS POOL ESCAPE. Welcome to 638 Havelock Street, in the heart of the charming community of Lucknow, this jaw-dropping 4-bedroom century brick home is an oasis situated on a stately 132'x165' Corner Lot. Beautifully maintained, this home blends timeless character (10' ceilings) with the modern updates today's home seeker is looking for; turnkey means more memories, less renovating. Bright skylight-filled sitting area off the kitchen, creates a sunny, cozy spot for morning coffee. Dining Room and Family Room with fireplace provides multiple spaces for your family to spread out. Newer roof and furnace give you peace of mind for lazy afternoons and starry summer nights spent on, not one but, two lovely porches. The spacious front yard welcomes playtime and curb appeal, while the fenced backyard features an in-ground 18'x36' pool, pool house, and convenient change rooms off the back deck - your private retreat for splashy fun and backyard barbecues.The next block over is tennis courts and kid's playground area. This property is a must see: sweet, serene, and family-ready; come fall in love! (id:45725)
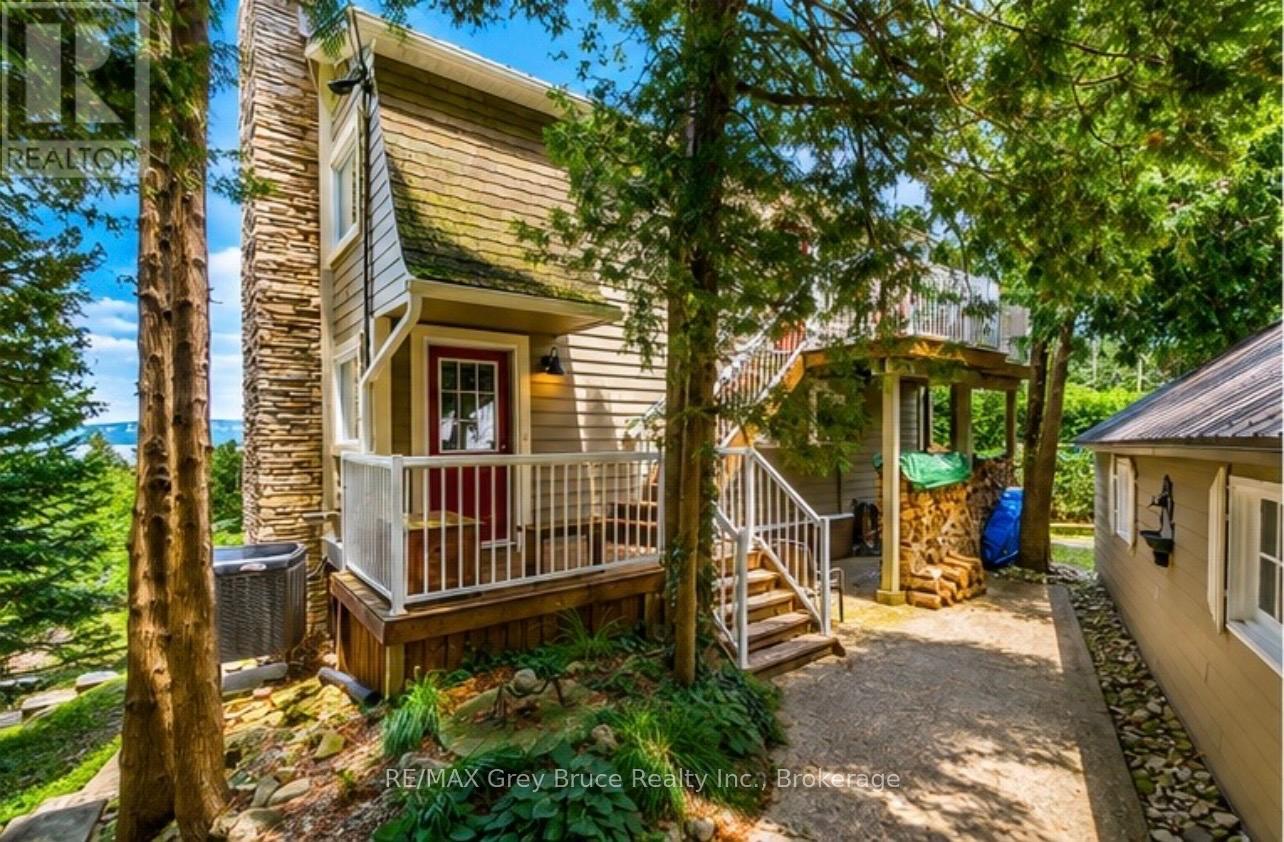
6 Chetwynd Lane
Northern Bruce Peninsula, Ontario
Perched in a scenic setting overlooking the water, this inviting multi-level home offers a wonderful blend of comfort, thoughtful updates, and natural beauty. Featuring 3 bedrooms and 2.5 bathrooms, the home is designed to provide both space and functionality for everyday living.Extensively updated for peace of mind, a brand-new furnace and air conditioning system, water treatment system, and some recently updated appliances. Throughout much of the home, rich three-quarter-inch solid oak flooring adds warmth, character, and timeless appeal. Entertain and enjoy water views from inside the home or on the deck. The walkout basement opens to a tranquil yard-an ideal space to relax, entertain, or simply enjoy the peaceful surroundings. Perfectly situated for outdoor enthusiasts, the property is just moments from scenic trails, hiking routes, and refreshing swimming spots, making it easy to embrace an active lifestyle while enjoying the serenity and water views.This is a home where comfort, quality updates, and nature come together to create a truly special place to live. (id:45725)
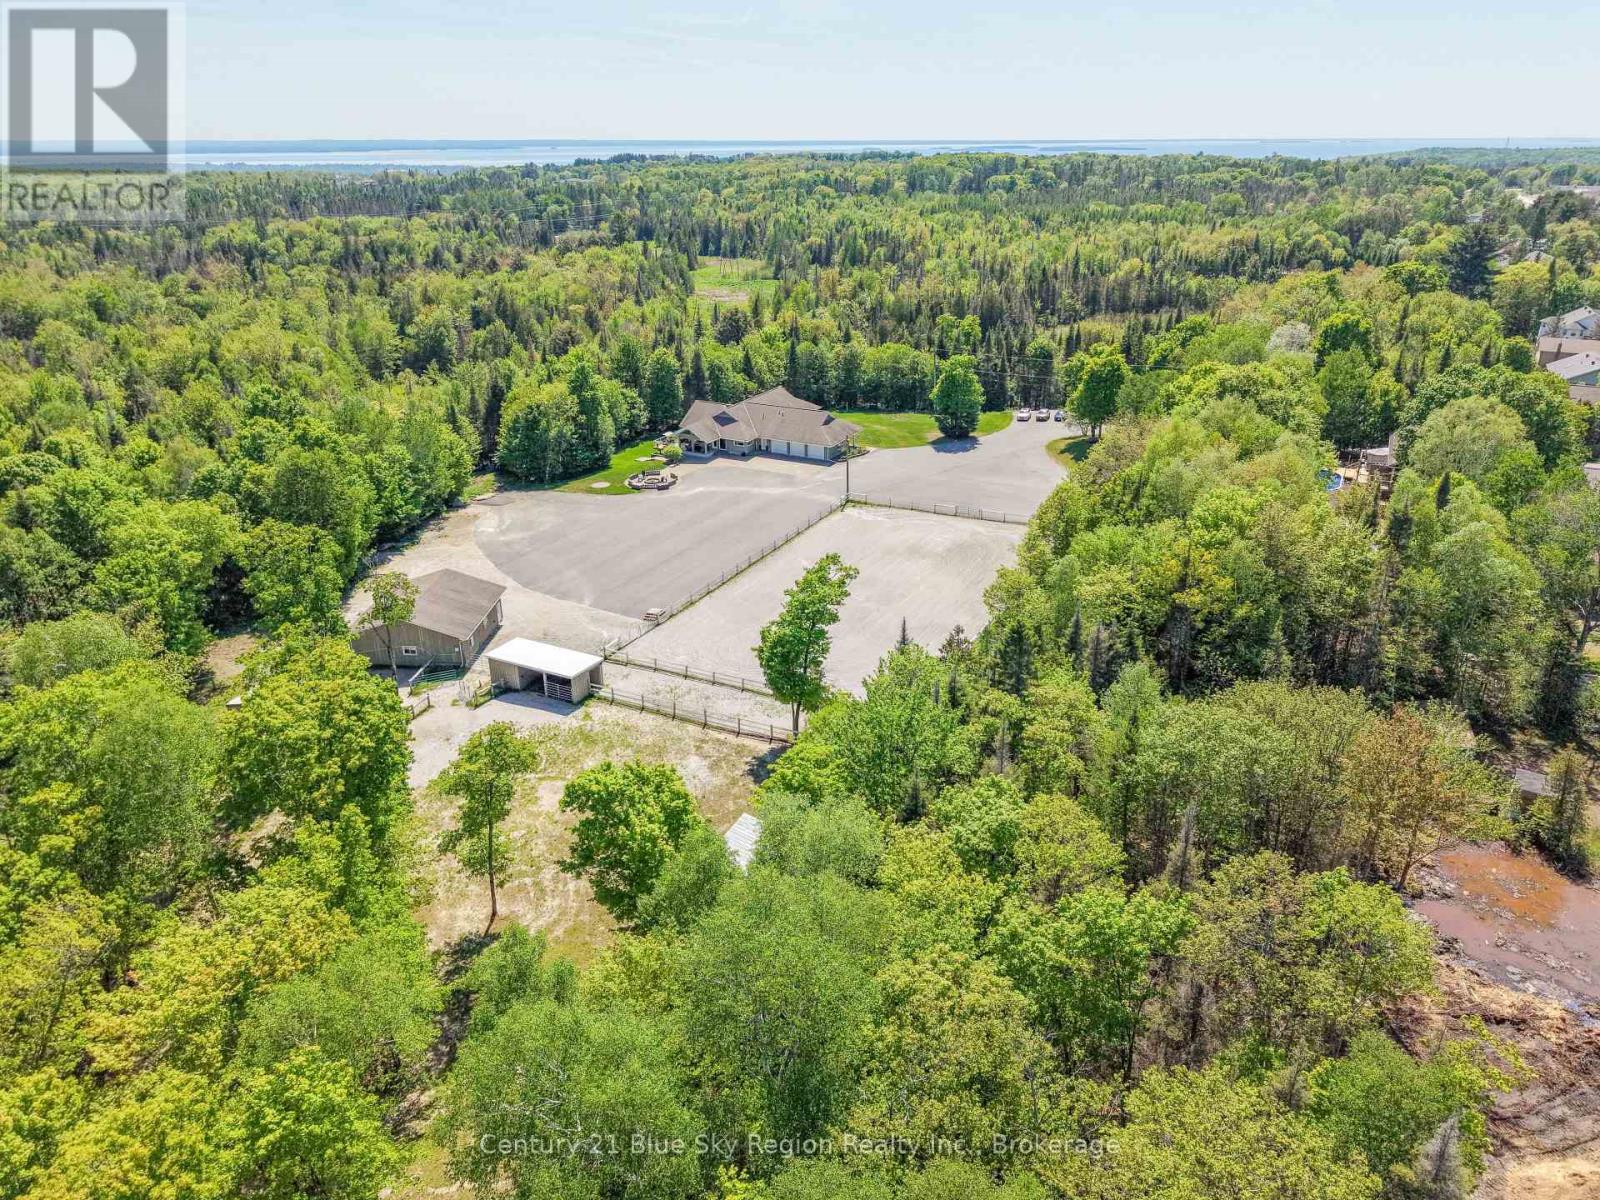
395 Carmichael Drive
North Bay (Airport), Ontario
Rarely does a property of this calibre become available within North Bay city limits. Situated on approximately 10 private acres and connected to municipal services, this exceptional executive bungalow offers over 5,500 sq. ft. of finished living space, combining luxury, functionality, and an unparalleled lifestyle.Designed to maximize natural light and showcase the surrounding landscape, the home features expansive windows throughout both levels, offering stunning views of the property's rolling acreage from nearly every room. The main floor includes three spacious bedrooms, three bathrooms, a beautiful primary suite with walk-in closet and ensuite, main floor laundry, and a large mudroom conveniently located off the attached triple-car garage.The fully finished walkout lower level is equally impressive, offering three additional bedrooms, a bathroom with steam shower, a large recreation area with wet bar and pool table, a dedicated gym, and a stunning yoga room surrounded by natural light. The layout also presents excellent potential for multigenerational living, with space available for a future secondary kitchen.For horse enthusiasts, this property is truly exceptional. The well-appointed barn features three stalls, a heated tack and feed room, wash stall, and indoor hay storage. Outside, you'll find fenced paddocks, multiple pastures, a professionally designed outdoor riding arena with lighting, and a unique horse park/trail area created to help horses build confidence while enjoying the natural surroundings.Whether you're enjoying your morning coffee while watching horses graze, entertaining family and friends, or simply appreciating the peace and privacy of your own acreage, this remarkable property offers a lifestyle that is seldom found. A rare opportunity to enjoy luxury country living without sacrificing the convenience of city services and amenities. Current owners created proposed subdivision plan for potential future development of additional lots. (id:45725)
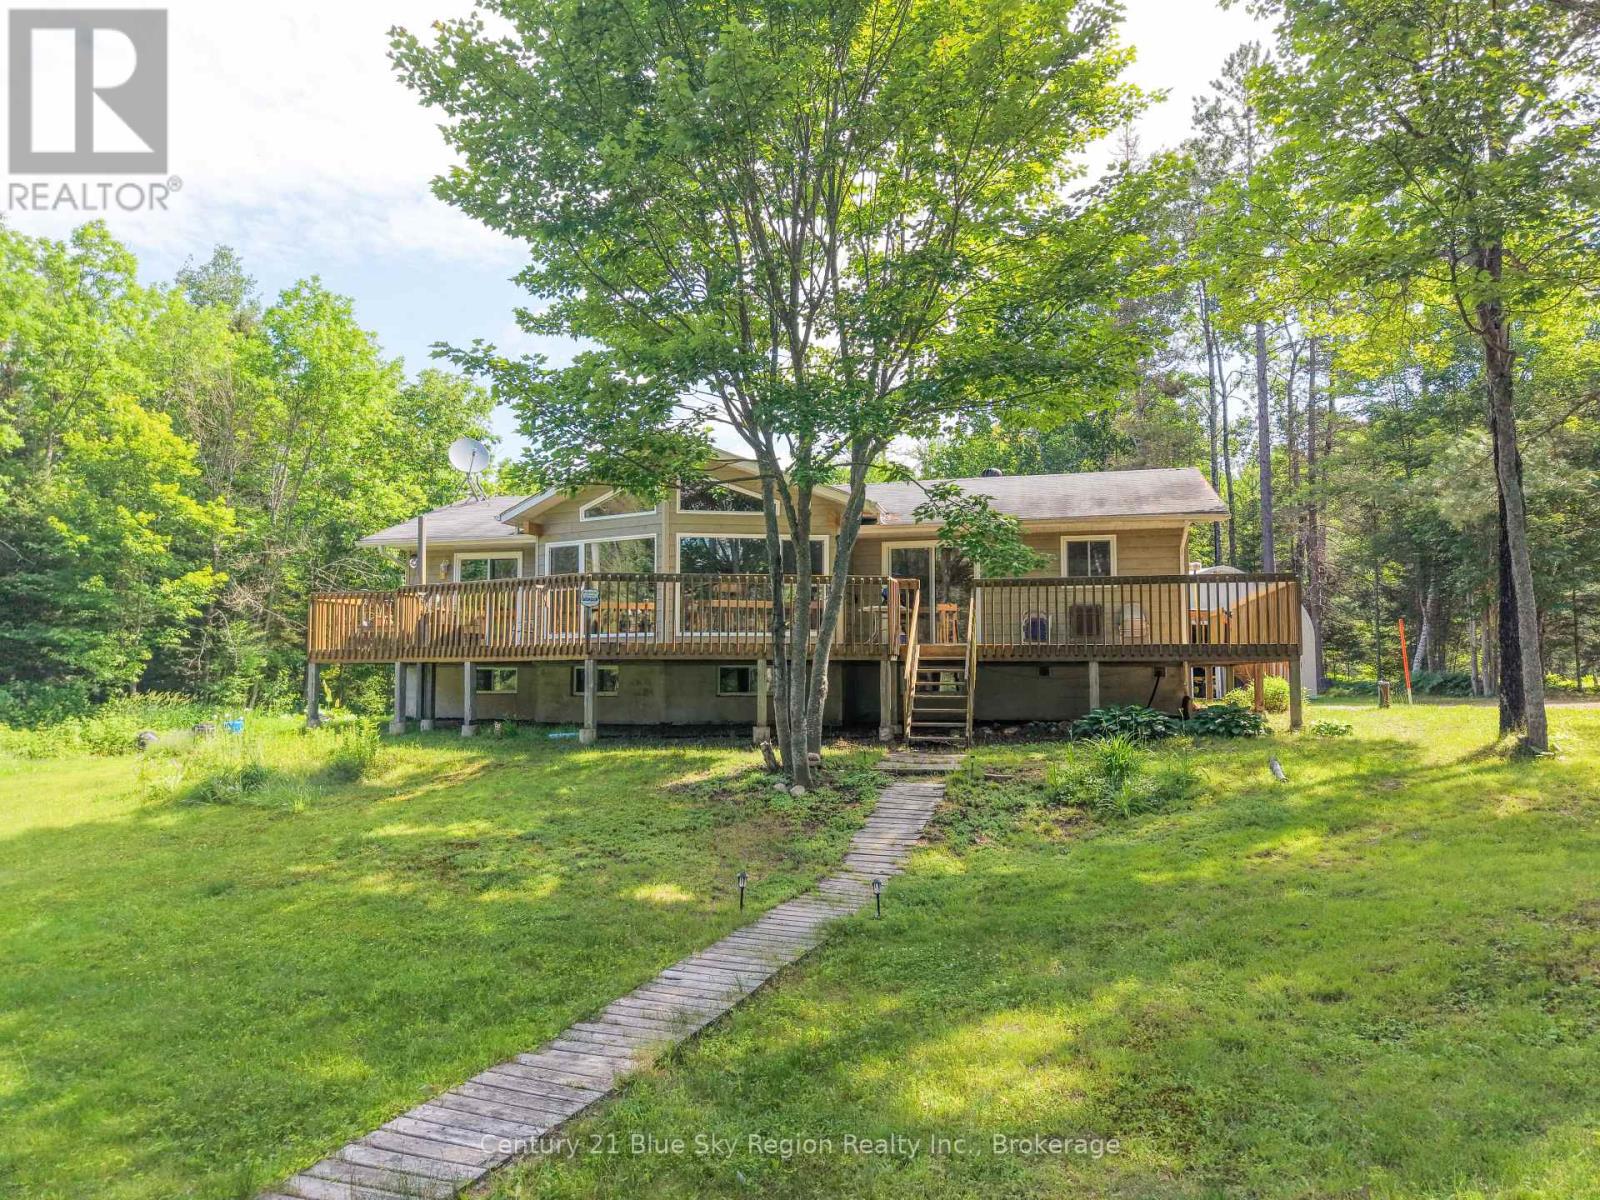
4233 Highway 630
Mattawa, Ontario
Escape to your own private wilderness paradise with this exceptional custom-built modified Viceroy home situated on an incredible 135-acre property along the pristine Amable du Fond River. Located in an unorganized township with low property taxes, this one-of-a-kind retreat offers the perfect balance of comfort, privacy, and outdoor adventure. Built in 2005, the approximately 1,100 sq. ft. home features an inviting open-concept design with 2+2 bedrooms and 2 bathrooms, including a private ensuite. Large windows bring the beauty of the surrounding landscape indoors, while a cozy woodstove provide year-round comfort. The full, partially finished lower level allows for whatever your imagination desires. The property is truly remarkable, boasting approximately 2,390 feet of frontage on the crystal-clear Amable du Fond River. The river flows through the property, with additional acreage extending across the water, and the highway provides access through the land. Launch your canoe from the floating dock and enjoy nearly 20 kilometers of calm, scenic paddling into Algonquin Park. Anglers will appreciate the excellent speckled trout fishing, while nature lovers will be captivated by the abundant wildlife and the untouched surroundings, free from upstream pollution. Bordered on the east, west, and south by thousands of acres of Crown land, and located just minutes from the North Entrance to Algonquin Park, this is an outdoor enthusiast's dream offering endless opportunities for canoeing, fishing, hiking, hunting, snowmobiling, and exploring. With very few neighbouring homes, you'll enjoy exceptional peace and privacy. Additional features include a Quonset garage, storage shed, floating dock, and the potential for future severance. Whether you're looking for a year-round residence, recreational getaway, or investment in Northern Ontario's natural beauty, this extraordinary riverfront property is a rare opportunity. (id:45725)
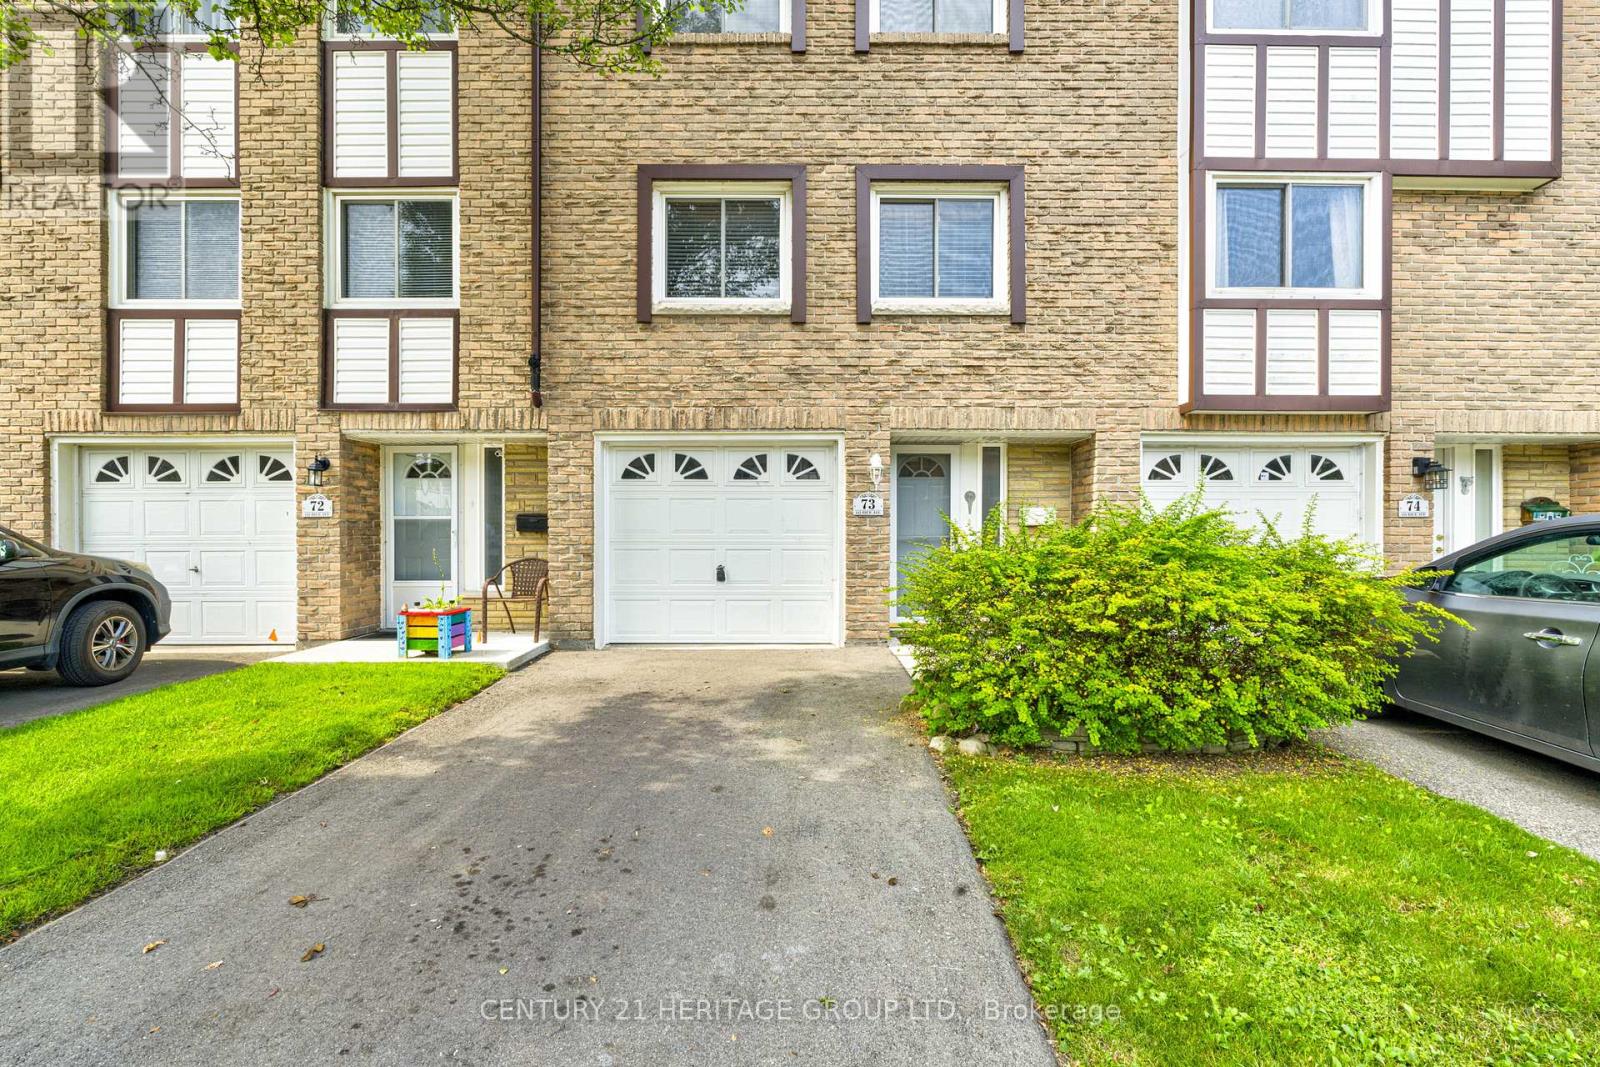
73 - 145 Rice Avenue
Hamilton (Fessenden), Ontario
Welcome Home to this Bright & Spacious GEM nestled in a parklike setting in one of Hamilton's Most Convenient Areas Close to Schools, Places of Worship, Public Transit, Shopping, Sir Allan MacNab Community Centre and just minutes to Costco & Hwy 403. Three nice Sized Bedrooms, 1-1/2 Baths, Large Living & Dining areas plus the Large Sun-Drenched Eat-in Kitchen with Upgraded Oak Cabinetry, Backsplash, Pots & Pans Drawers will please any Culinary Enthusiast. Enjoy your Fenced Backyard, Garage with Inside Entry, Close Visitor Parking and just Steps to the Child Friendly Playground. All this and so much more set in a picturesque setting, so get your Change of Address Cards ready. (id:45725)
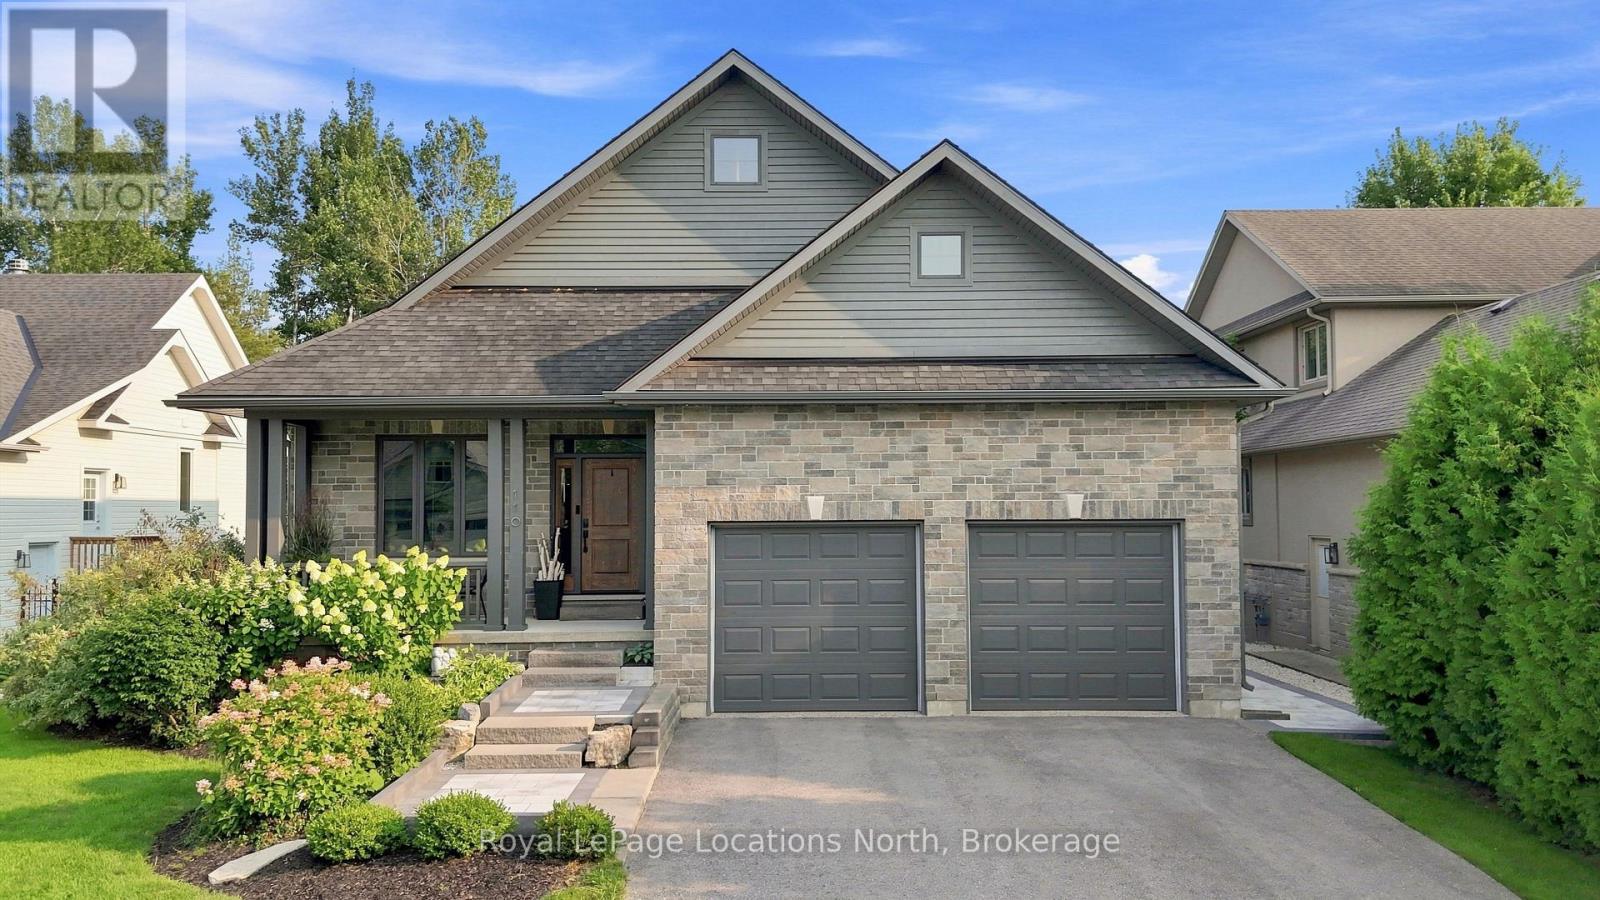
110 Mary Street
Collingwood, Ontario
Executive custom bungalow built by L. Patten & Sons, perfectly positioned on a premium 65x165 ft treed lot in one of Collingwood's most sought-after central neighborhoods. Spanning over 3,500 finished square feet of luxury, this sophisticated 5 bedroom (3+2), 3 bathroom vaulted ceilings, expansive windows that flood the space with natural light, and a striking gas fireplace with built-ins surrounding it. Designed for seamless entertaining, the chef's kitchen boasts premium appliances, a commercial-style gas range, and a large central island. Transition effortlessly to indoor-outdoor living via sliding glass doors that open onto a large, south-facing deck with lower level stone patio, ideal for private relaxation among mature trees. The primary suite is a private retreat complete with a spacious walk-in closet and a luxurious ensuite featuring a deep soaker tub, glass shower and a sink for each of you. The finished lower level expands your square footage with a massive recreation room and a fully equipped wet bar. Two additional lower level bedrooms and a 3 piece bathroom (with in-floor heat) are beautiful, offering an ideal setup for extended family and guests. Just wait until you see the amount of storage as well! As a bonus, the home features stone walkway along the side of the property to the backyard, a dog run off your side door and a fully drywalled double garage with Epoxy flooring and additional storage. Unbeatable location just minutes from downtown shopping, dining, local trail networks, and top-tier elementary and high schools. A short drive brings you straight to the ski hills of Blue Mountain Resort or the waters of Georgian Bay. This turn-key custom build pairs high-end finishes with structural peace of mind. Book your private tour today with your Realtor. (id:45725)

30 Joseph Trail
Collingwood, Ontario
Welcome to 30 Joseph Trail in the sought-after Tanglewood community of Collingwood! This exceptionally well-cared-for 2-bedroom, 2-bathroom townhouse offers the perfect blend of comfort, style and four-season living-ideal as a full-time home, weekend retreat or seasonal getaway.The bright open-concept main living area features generous natural light, a cozy gas fireplace and a walkout to a private balcony with beautiful views toward Blue Mountain and Cranberry Golf Course. The stylish kitchen offers newer stainless-steel appliances, ample cabinetry, a breakfast bar and granite waterfall countertop-perfect for entertaining or relaxed family meals.The spacious primary bedroom features a luxurious ensuite with double sinks, separate shower and soaker tub. The second bedroom includes bunk beds and works beautifully for guests or as a home office, with a 4-piece guest bathroom nearby. Convenient upper-level laundry adds to the thoughtful layout.Enjoy a private south-facing deck, an oversized single garage with newer door and interior entry, plus driveway parking for a second vehicle. A new air conditioner was installed in 2023.Tanglewood offers a maintenance-free lifestyle with exterior and grounds maintenance, snow and garbage removal, common-element maintenance/repairs and visitor parking included in the monthly fees. Residents also enjoy a private seasonal inground pool just steps from the home. Hot water tank rental is $50.45/month; estimated utilities are approximately $235/month.Located close to ski hills, hiking and biking trails, golf, Georgian Bay, restaurants, shopping and downtown Collingwood, this is your opportunity to enjoy the best of Southern Georgian Bay living. (id:45725)
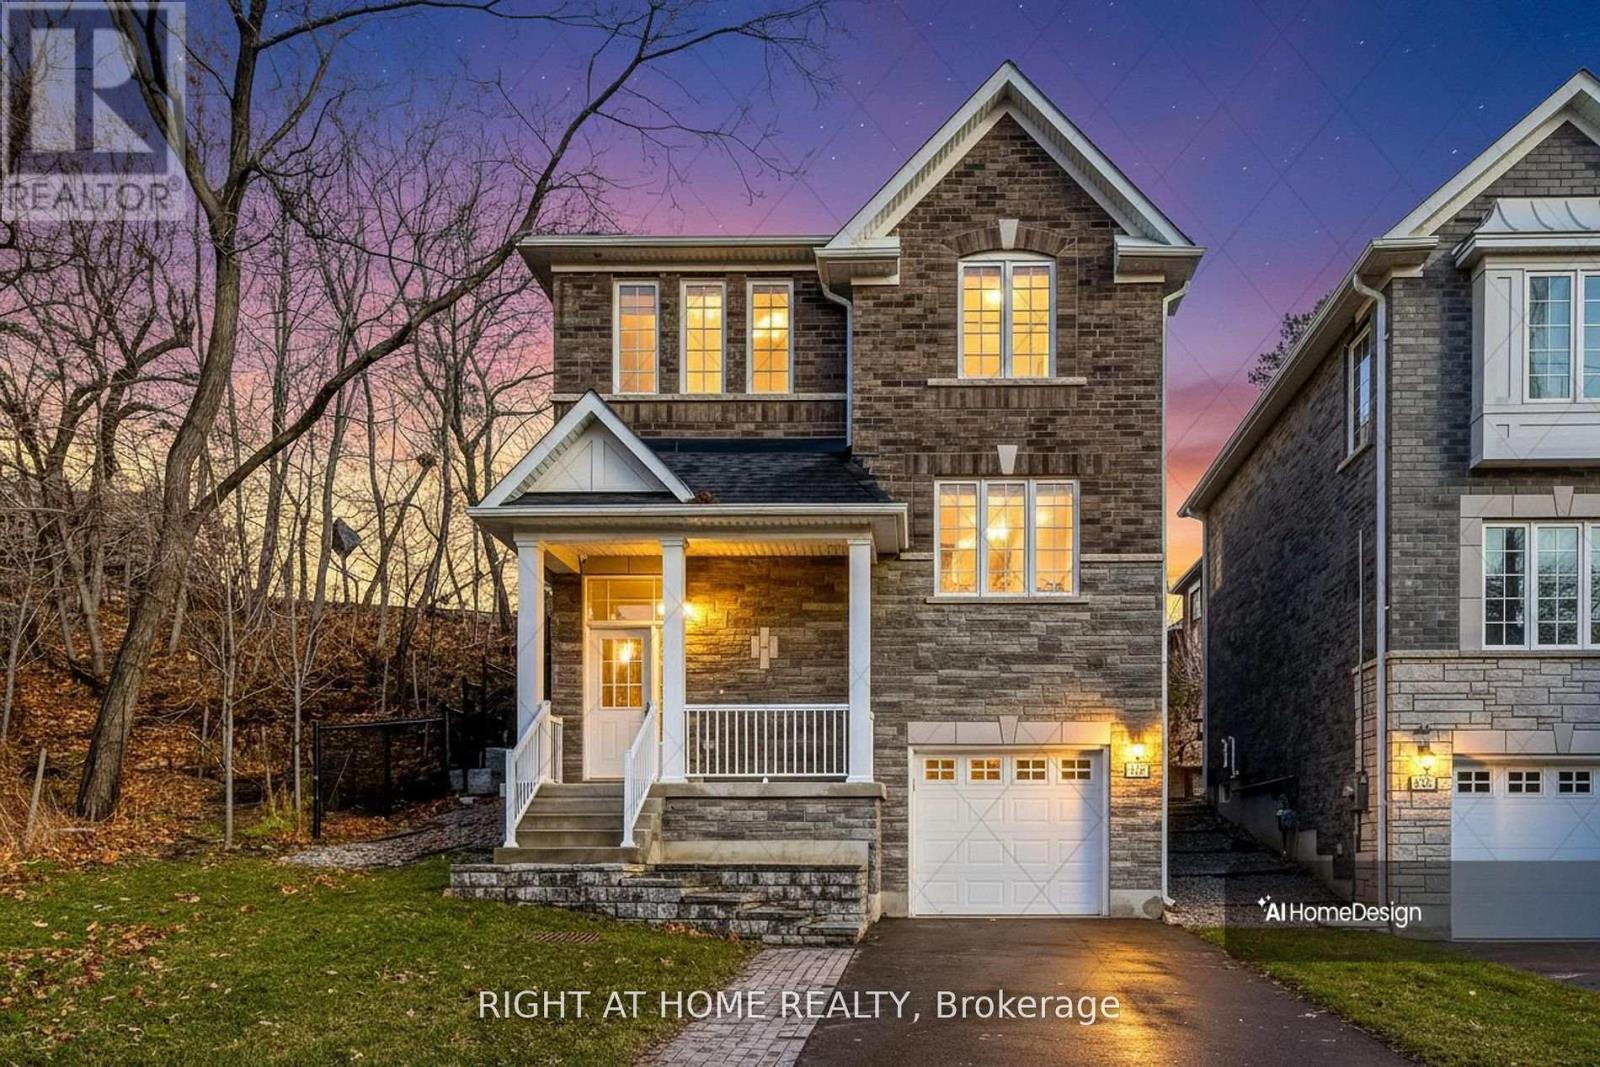
2581 Islington Avenue
Toronto (Thistletown-Beaumonde Heights), Ontario
Welcome to 2581 Islington Avenue - A Stunning New Custom-Built Home in Coveted Beaumonde Heights! Experience modern luxury and comfort in this newly built custom home set on a beautiful, tree-lined property in one of Etobicoke's most desirable neighbourhoods. Every detail has been thoughtfully designed with high-end finishes and exceptional craftsmanship throughout. Step inside to an open-concept kitchen and living area, perfect for entertaining. The kitchen features granite countertops & backsplash, premium cabinetry, and an island that flows seamlessly into the bright, inviting living space-complete with pot lights and a fireplace for cozy evenings. Retreat to the spacious primary suite, offering a spa-inspired ensuite with a soaker tub, separate glass shower, and a walk-in closet. Additional bedrooms are generous in size and filled with natural light. Enjoy the warmth of hardwood and ceramic floors throughout, adding comfort and charm. The finished basement offers versatile living space - recreation room, or home office. Second fireplace creates a warm, inviting atmosphere-perfect for quiet evenings or entertaining. Step outside to your private backyard oasis, ideal for hosting gatherings, barbecues, or outdoor dining with family and friends. Additional highlights include: Hardwired camera surveillance system, Central vacuum. Skip the renovation and buy new! Enjoy luxury living steps from transit, parks, shops, and schools, with Highways 401 and 427 only minutes away. **Don't miss your chance to own this one-of-a-kind property in Beaumonde Heights!** (id:45725)
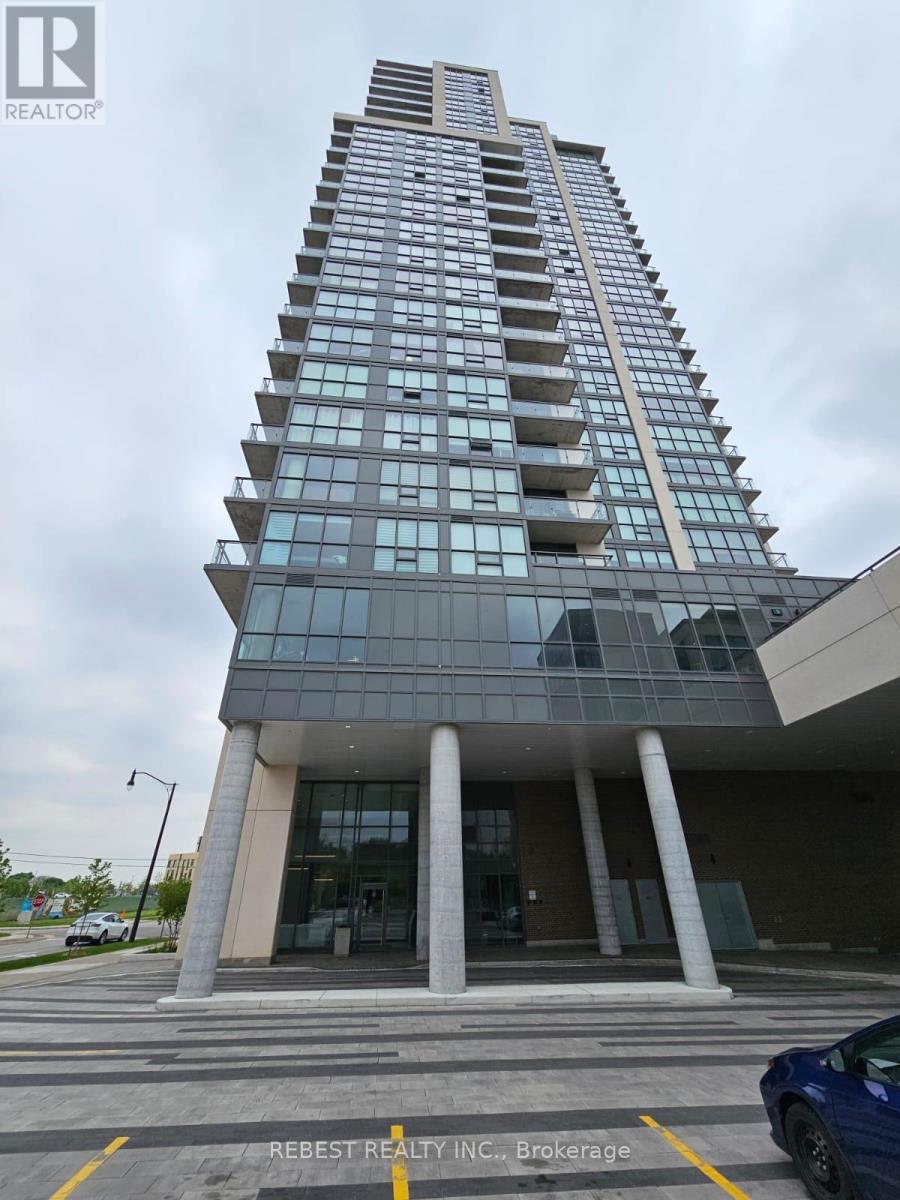
15 Lynch Street
Brampton (Downtown Brampton), Ontario
Luxurious 1+1 Bedroom apartment on the 16th floor of the beautiful Symphony Condos. Openconcept with private balcony and unobstructed views. Features include 9ft ceiling, kitchenwith stainless steel appliances, quartz countertop, beautiful laminate flooring throughout,floor to ceiling windows. Steps to Downtown Brampton, Peel Memorial Hospital, Shopping,Schools, Public Transit and Highways. Includes 1 parking spot and 1 locker. (id:45725)
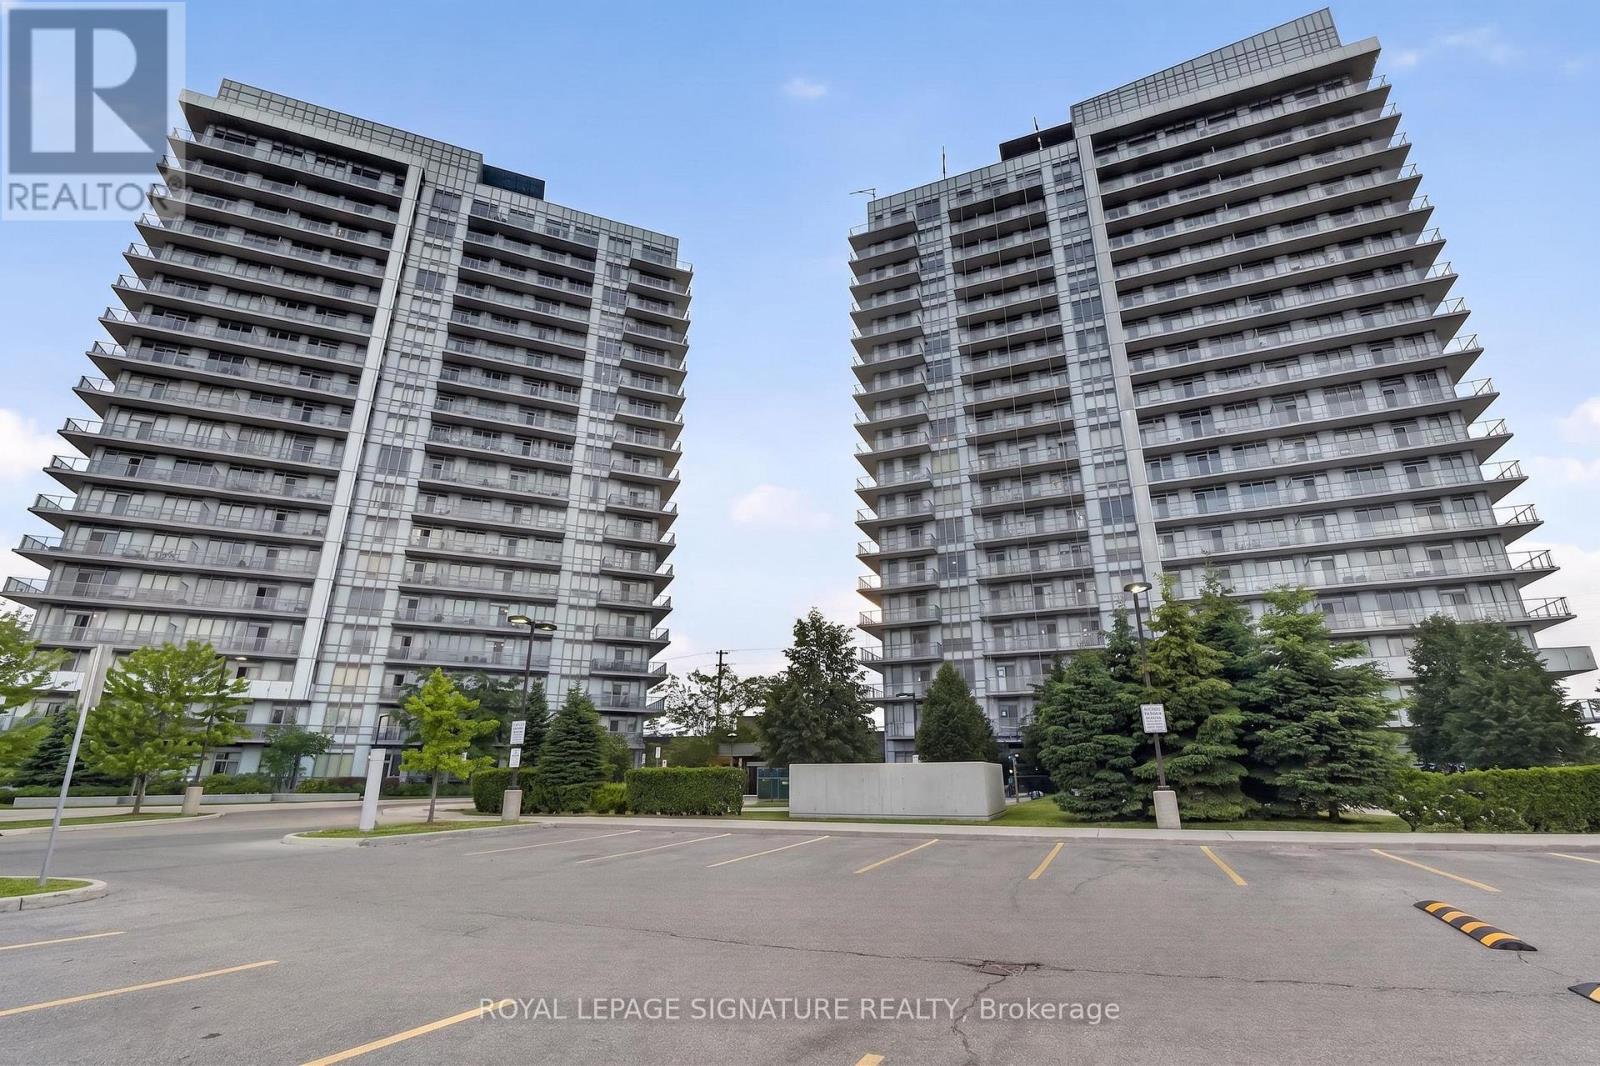
1710 - 4633 Glen Erin Drive
Mississauga (Central Erin Mills), Ontario
Spacious 1+1 bedroom condo featuring a versatile den that can easily function as a second bedroom or home office. Well-designed layout offering approximately 735 sq. ft. with 9 ft ceilings and modern laminate flooring throughout. Open-concept kitchen with stainless steel appliances flows seamlessly into the living and dining area, creating a bright and functional space. Enjoy a private balcony with a desirable north-west exposure and great natural light. Includes 1 underground parking space and 1 storage locker. Residents enjoy full-service amenities including an indoor pool, fitness and recreation facilities, party and games rooms, rooftop terrace, concierge, and visitor parking. Prime location just steps from Erin Mills Town Centre, transit, dining, shopping, and everyday conveniences, with easy access to major routes. Located in a top-rated school district. (id:45725)
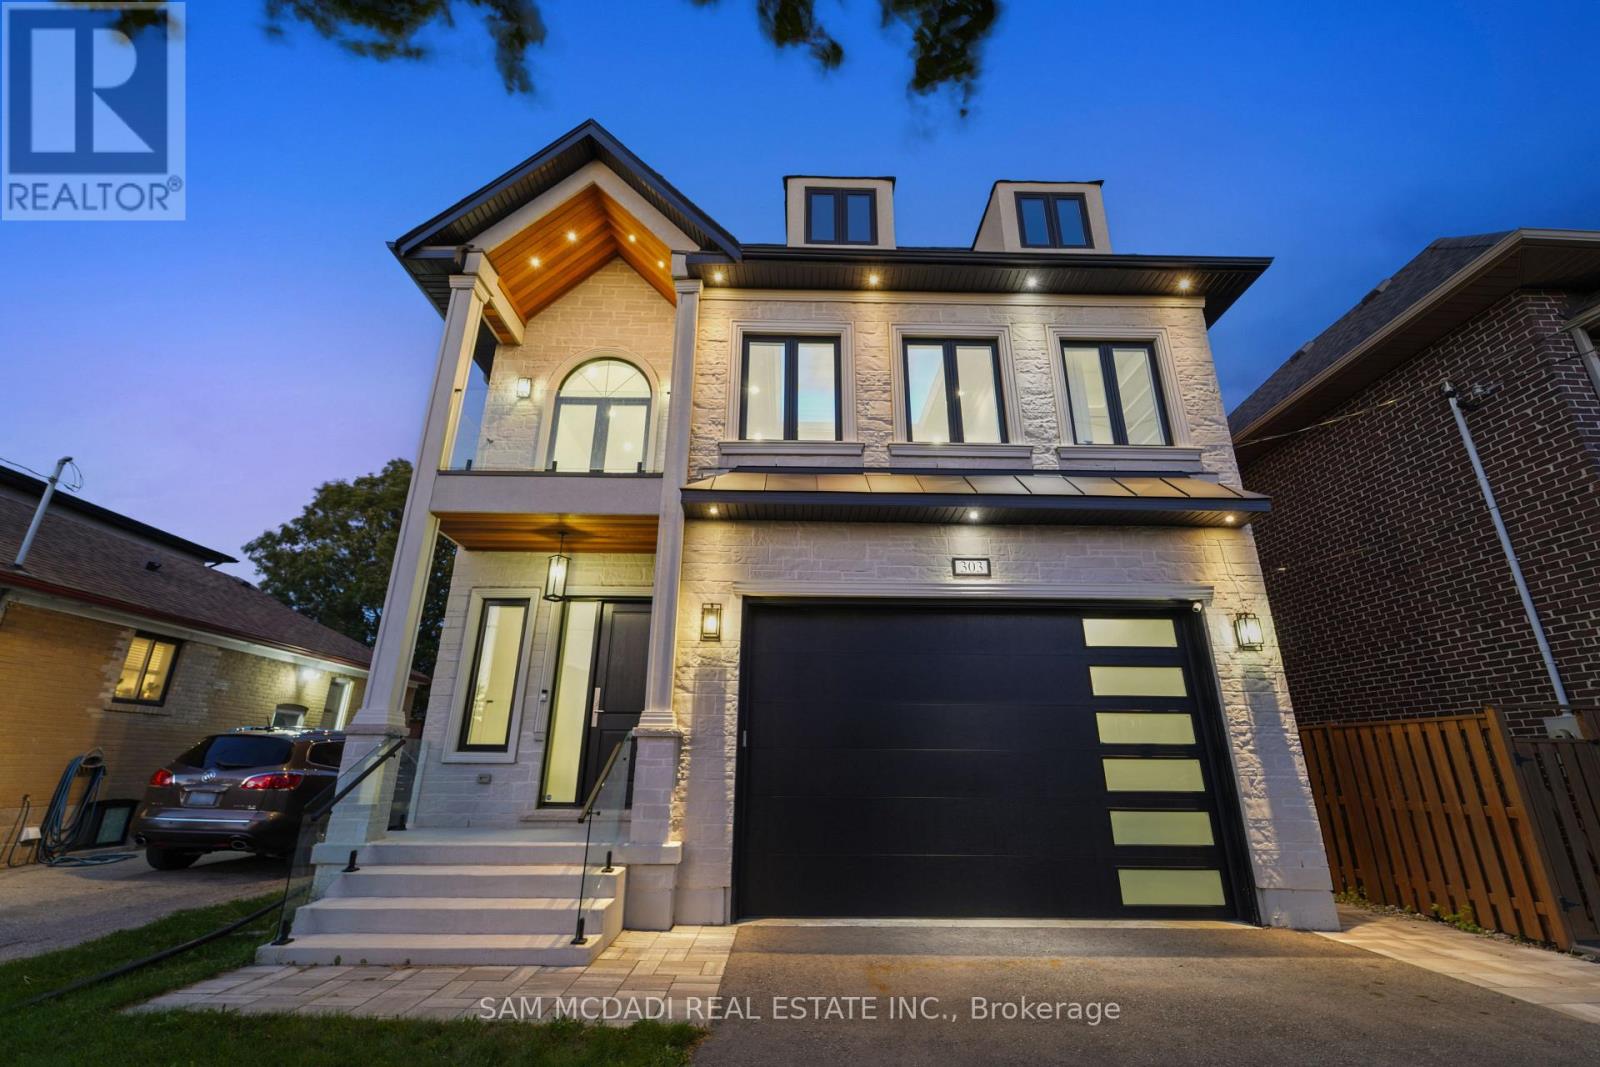
303 Delta Street
Toronto (Alderwood), Ontario
Introducing 303 Delta Street - a newly constructed masterpiece in the desirable Alderwood community, just minutes from amenities, services, and transit. This exceptional home offers over 4,000 square feet of masterfully designed living space across three levels, showcasing premium finishes, modern functionality, and timeless craftsmanship. The bright, open-concept main floor features 10-foot ceilings and an inviting family room with coffered ceilings, a gas fireplace, stone accent wall, and floor-to-ceiling windows that fill the space with natural light. The gourmet kitchen boasts an oversized island, matching quartz countertops and backsplash, porcelain floors, double sink, and top-of-the-line Bosch and Liebherr built-in appliances. The main level also offers formal living and dining areas, perfect for entertaining. A tiered staircase with glass railing leads upstairs to four spacious bedrooms, three bathrooms, and a convenient laundry room. The primary suite features a tray ceiling, custom walk-in closet, and a spa-inspired ensuite with double vanity, freestanding tub, and rainfall shower. The upper level also includes a balcony and skylight, adding natural light and charm. Throughout the home, pot lights and a built-in speaker system enhance the modern atmosphere on all three levels. The finished lower level offers a large recreation room, gas fireplace, 3-piece bath, walk-up to the patio, and waterproof vinyl flooring. Located in the highly sought-after Alderwood community, this home is close to parks, sports facilities, community centres, public transit, Sherway Gardens, the Toronto Golf Club, Queensway Health Centre, and local shops and restaurants along Browns Line. Located under five minutes from the Gardiner Expressway and Highway 427, commuting is truly effortless. 303 Delta Street delivers the perfect combination of design, comfort, and location - a true gem in one of Toronto's most family-friendly neighbourhoods. (id:45725)
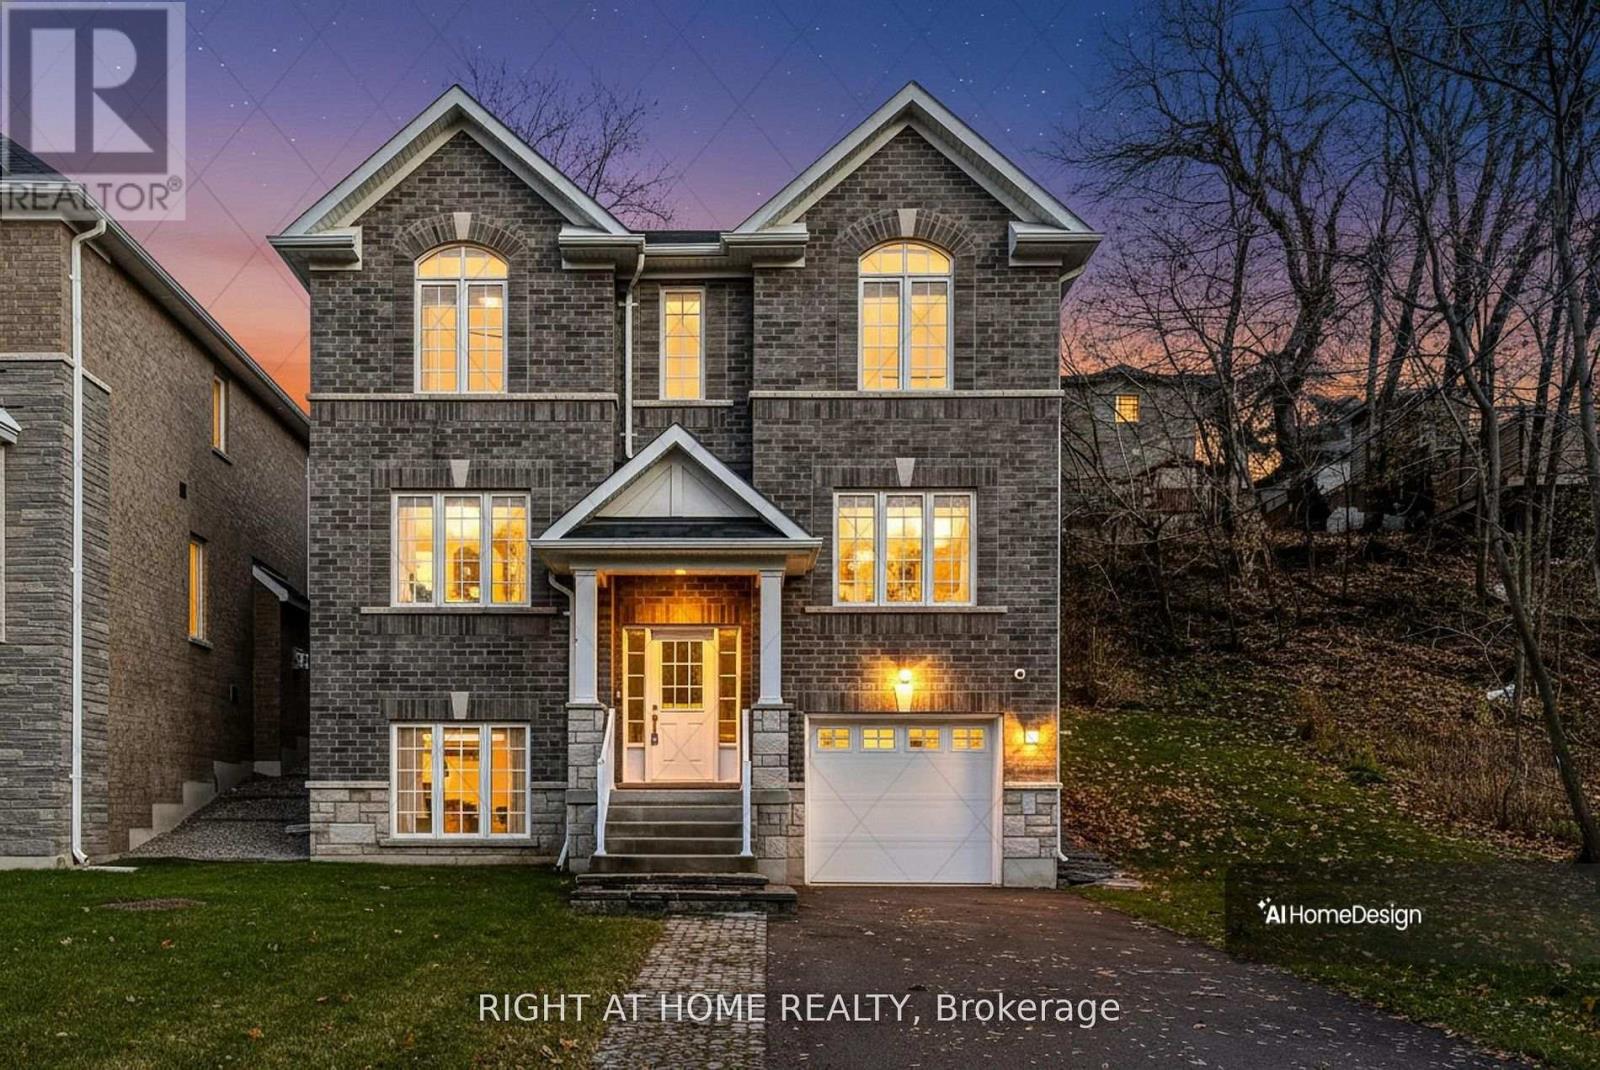
2575 Islington Avenue
Toronto (Thistletown-Beaumonde Heights), Ontario
Welcome to 2575 Islington Avenue - A Stunning New Custom-Built Home in Coveted Beaumonde Heights! Experience modern luxury & comfort in this newly built custom home set on a beautiful, tree-lined property in one of Etobicoke's most desirable neighbourhoods. Every detail has been thoughtfully designed with high-end finishes & exceptional craftsmanship throughout. Step inside to an open-concept kitchen and living area, perfect for entertaining. The kitchen features granite countertops & backsplash, premium cabinetry, and an island that flows seamlessly into the bright, inviting living space-complete with pot lights and a fireplace for cozy evenings. The Solid Oak staircase leads to the bedroom suites. A double door entrance to the spacious primary suite, offering a spa-inspired ensuite with a soaker tub, separate glass shower, and a walk-in closet. 2 additional bedrooms are generous in size and filled with natural light. Enjoy the warmth of hardwood and ceramic floors throughout, adding comfort and charm. The finished basement offers versatile living space-perfect for a potential in-law suite, recreation room, or home office. A second fireplace creates a warm, inviting atmosphere-perfect for quiet evenings or entertaining. Step outside to your private backyard oasis, ideal for hosting gatherings, barbecues, or outdoor dining with family and friends. The open-concept recreation room features a cozy fireplace and awaits your final touches, with a kitchen rough-in and separate laundry room already in place-ideal for an in-law or teen suite. Additional highlights include: Hardwired camera surveillance system, and Central vacuum. Skip the renovation and buy new! Enjoy luxury living steps from transit, parks, shops, and schools, with Highways 401 and 427 only minutes away. This exceptional home combines luxury living with everyday convenience. Be the first to move in to this this one-of-a-kind property in Beaumonde Heights! (id:45725)
2579 Islington Avenue
Toronto (Thistletown-Beaumonde Heights), Ontario
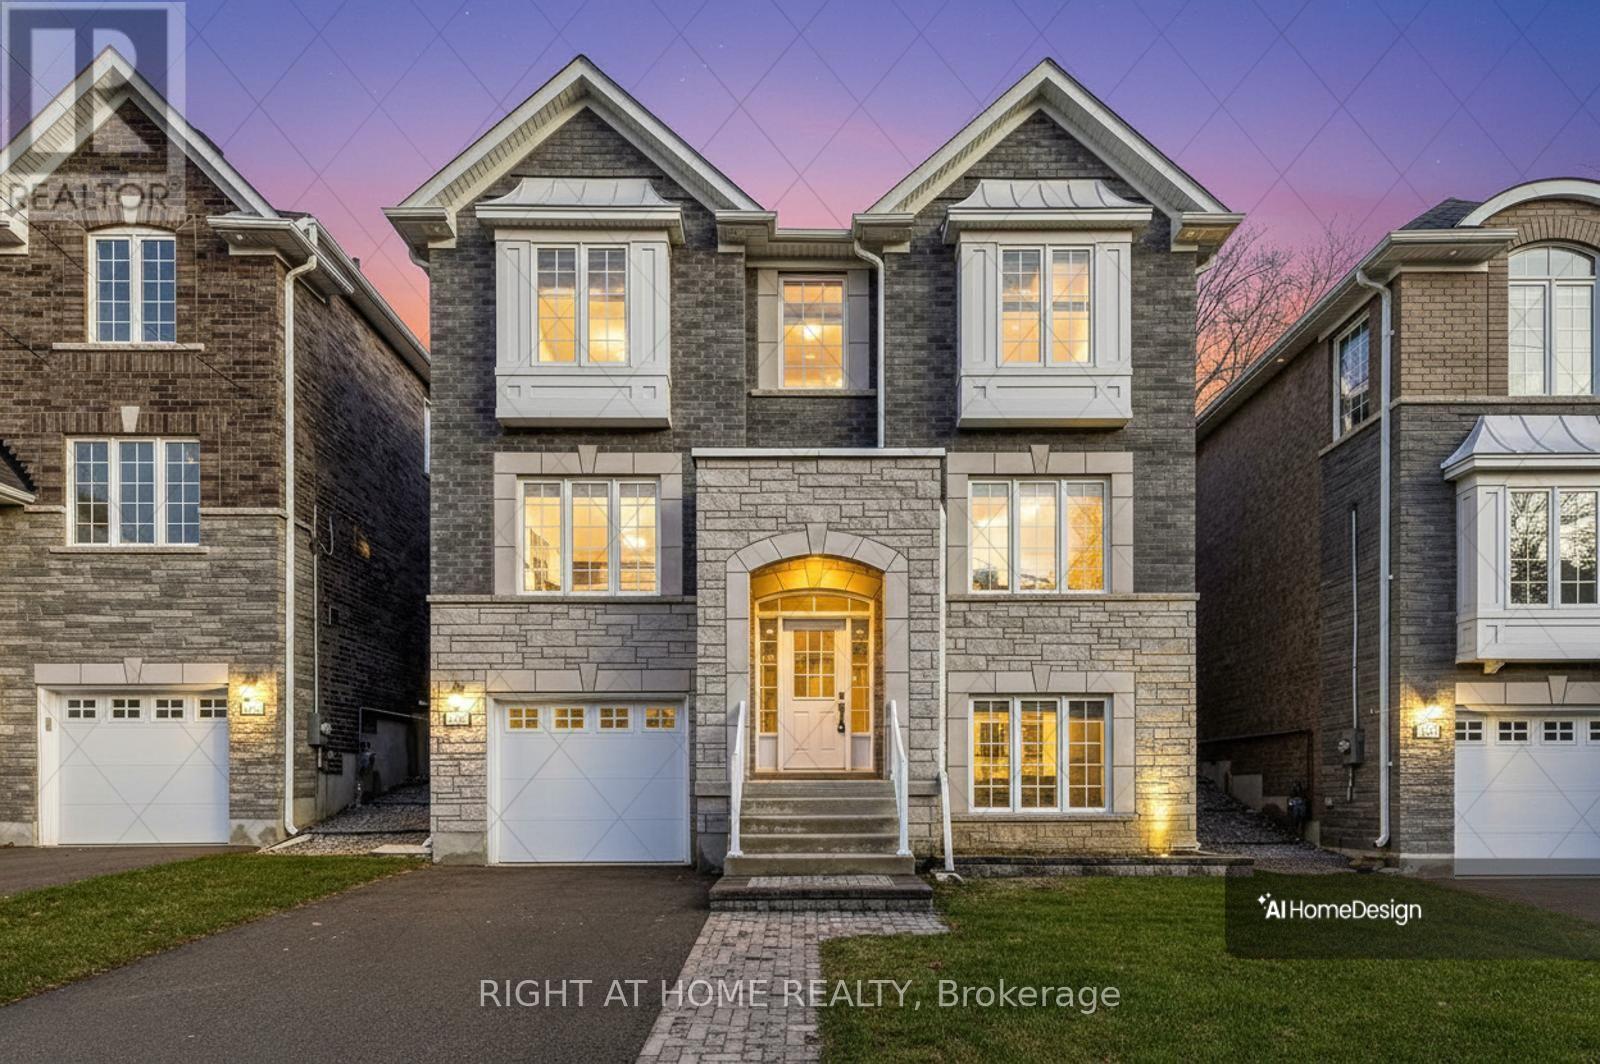
Welcome to 2579 Islington Ave. A Stunning New Custom Executive Home in Thistletown-Beaumonde. A brand-new custom-built 3+1 bedroom, 4 bathroom executive residence showcasing exquisite craftsmanship with attention to every detail. Experience an open, airy floor plan bathed in natural light. The Chef's dream kitchen is the centerpiece of this home-featuring stainless steel appliances, elegant Granite countertops, a large island, and ample custom cabinetry. The sun-drenched breakfast area overlooks a private, mature landscaped backyard oasis, with a walkout perfect for morning coffee or summer entertaining. The open-concept great room is ideal for family gatherings, offering picture windows and generous space to relax or host. A gorgeous oak staircase leads to the luxurious second level, where double doors open to a massive, sunlit primary retreat. Enjoy his-and-her walk-in closets and a 5-piece spa-inspired ensuite featuring a glass-enclosed shower and soaker tub-your personal sanctuary. Two additional bedrooms are spacious, bright, and beautifully appointed, with large built-in closets and premium finishes throughout. A designer 4-piece main bath completes the upper level. The professionally finished, high and bright lower level adds exceptional living space. Discover a huge 4th bedroom, totally above grade with large windows and a semi-ensuite 3-piece spa bath. The open-concept recreation room features a cozy fireplace and awaits your final touches, with a kitchen rough-in and separate laundry room already in place-ideal for an in-law or teen suite. Additional highlights include: Hardwired camera surveillance system, Central vacuum. Skip the renovation and buy new! Enjoy luxury living steps from transit, parks, shops, and schools, with Highways 401 and 427 only minutes away. (id:45725)
510 Port Elmsley Road
Drummond/north Elmsley, Ontario
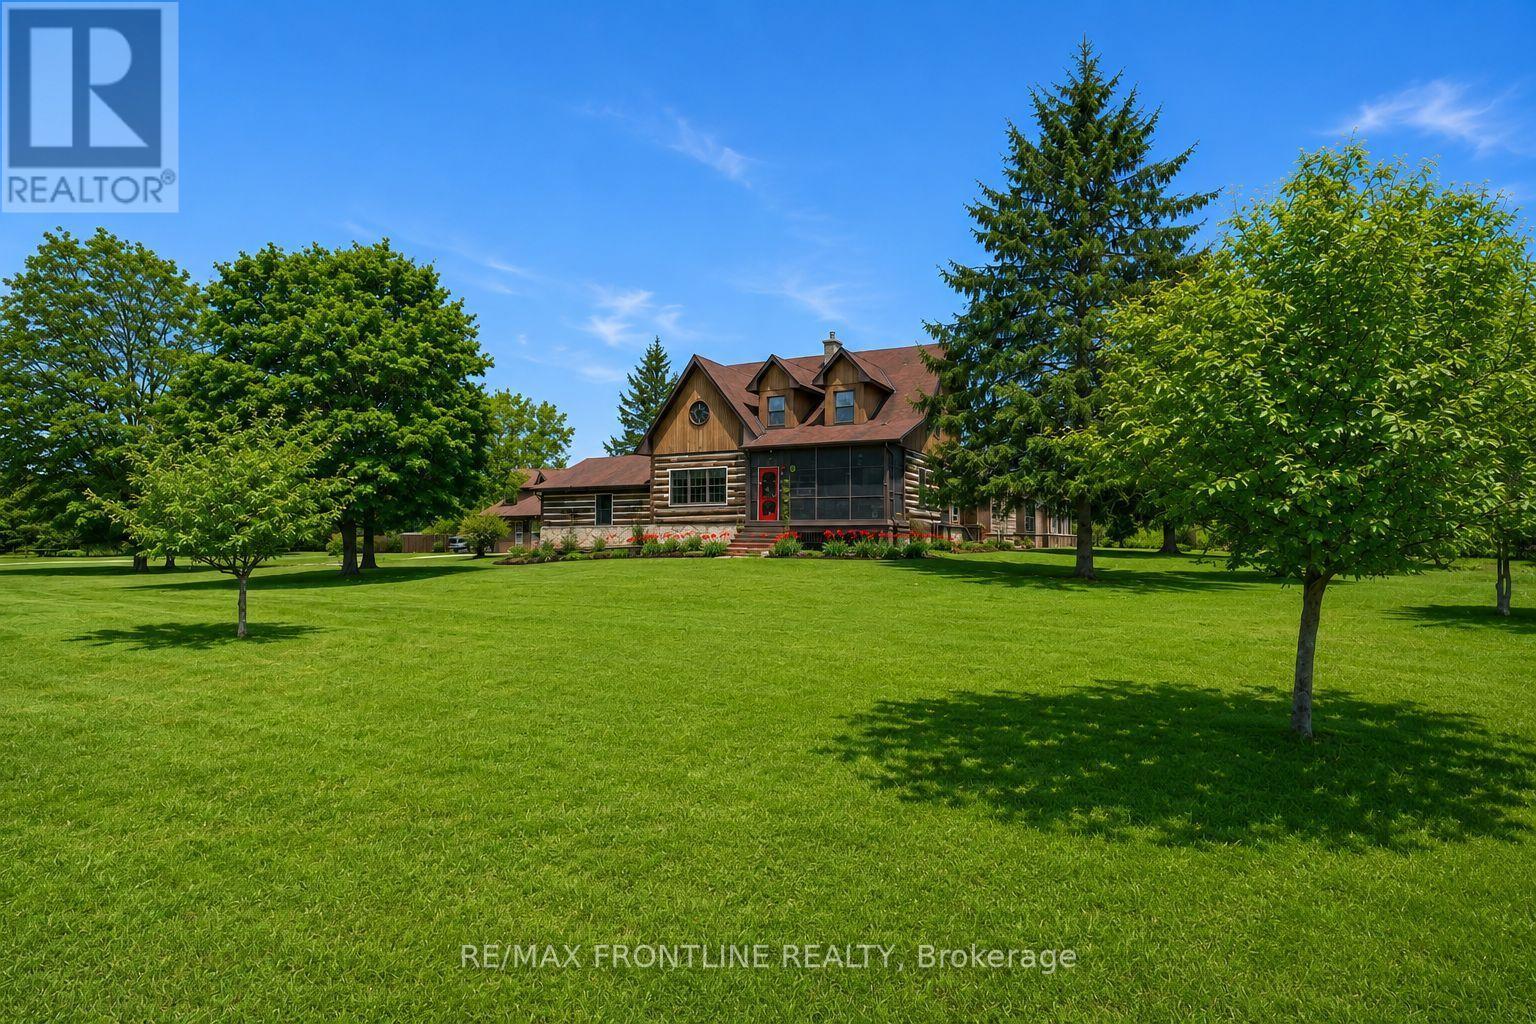
Welcome to one of the area's most admired homes. This stunning, custom-built residence is a true showpiece, offering timeless character, exceptional craftsmanship, and unmatched charm throughout. Located just minutes to Upper Beveridges Locks boat launch.What makes this home truly extraordinary is its authentic log construction, built using carefully sourced 100-year-old logs-not manufactured or milled materials. Each log tells a story, creating a rich sense of history and warmth that simply cannot be replicated. This rare, handcrafted build showcases old-world techniques and natural materials, giving the home a distinctive character that stands apart from typical log construction.Featuring 3 spacious bedrooms and 2 charming bathrooms, the home is defined by incredible attention to detail, highlighted by exquisite, hand-crafted stonework that enhances its warm and inviting atmosphere. Designed for both everyday living and unforgettable entertaining, the property offers a seamless blend of indoor comfort and outdoor luxury.Enjoy your own private retreat with an in-ground salt water pool, hot tub, dry or steam sauna, and a sun-filled 3-season solarium-perfect for relaxing in every season. Set on a beautifully maintained lot with a paved laneway, the property also includes a detached garage with exciting future development potential above, ideal for a guest suite, studio, or additional living space.Located in a highly desirable area, this is a rare opportunity to own a truly special home that is both well-known and deeply admired within the community. A one-of-a-kind property where craftsmanship, history, and lifestyle come together.This home is a must see! (id:45725)
2577 Islington Avenue
Toronto (Thistletown-Beaumonde Heights), Ontario
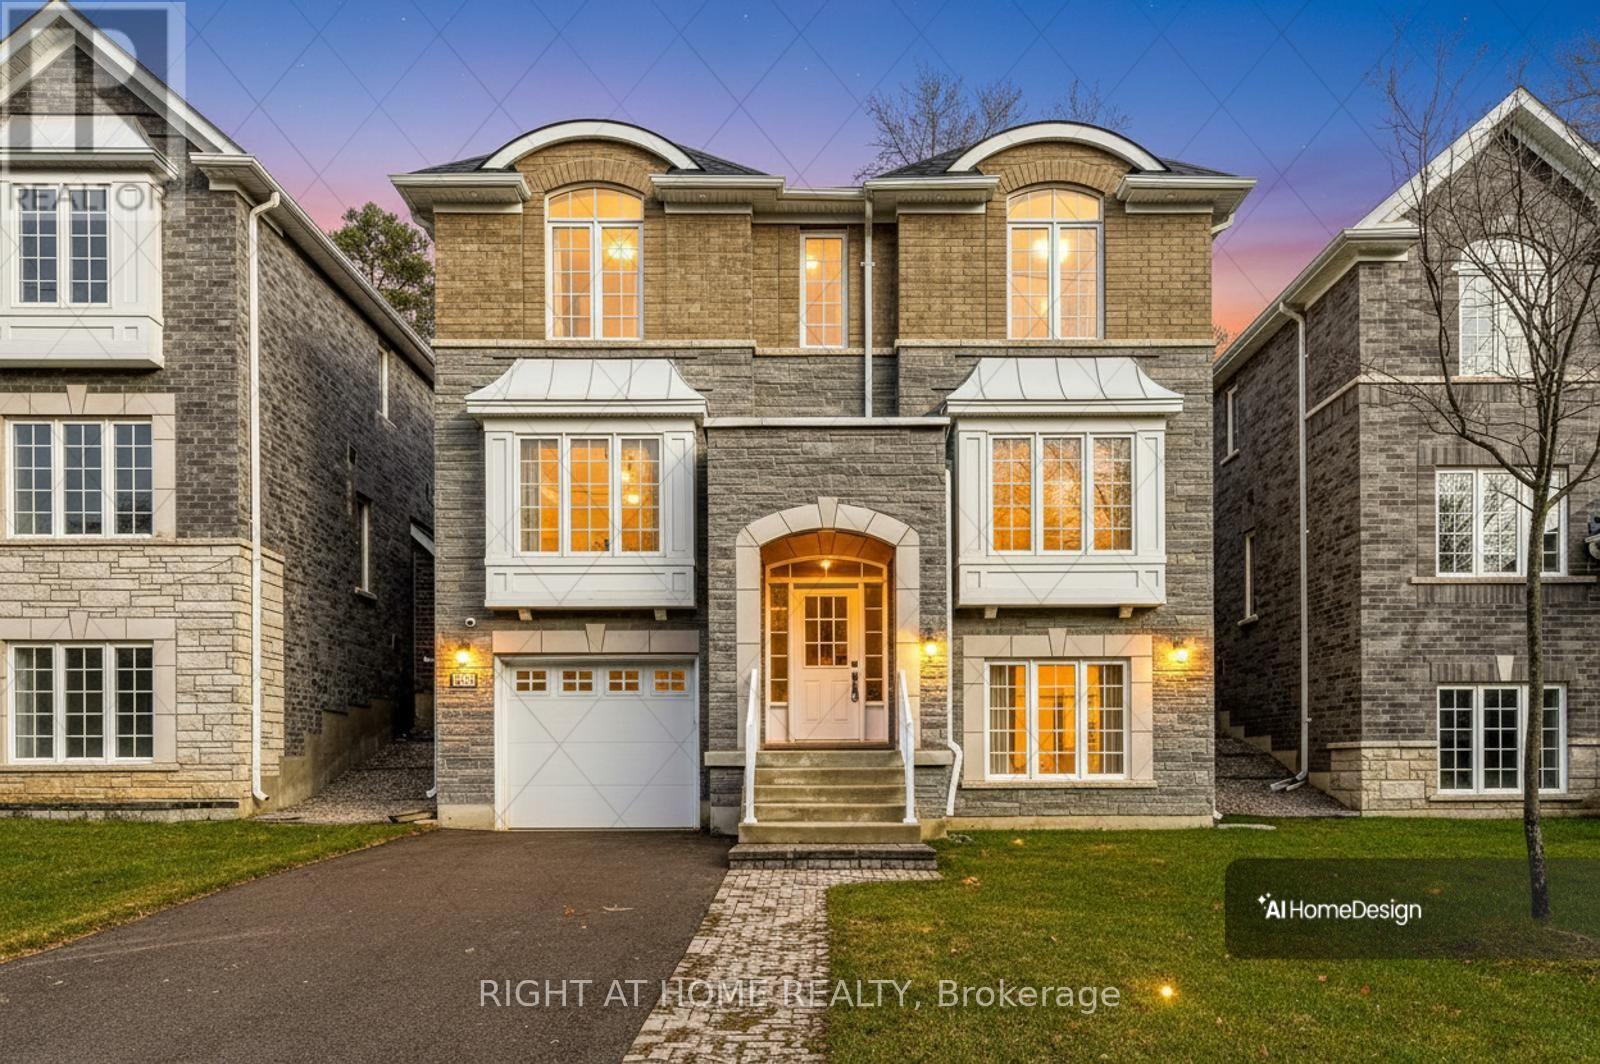
Welcome to 2577 Islington Ave. A Stunning New Custom Executive Home in Thistletown-Beaumonde. A brand-new custom-built 3+1 bedroom, 4 bathroom executive residence showcasing exquisite craftsmanship with attention to every detail. Experience an open, airy floor plan bathed in natural light. The Chef's dream kitchen is the centerpiece of this home-featuring stainless steel appliances, elegant Granite countertops & backsplash, a large island, and ample custom cabinetry. The sun-drenched breakfast area overlooks a private, mature landscaped backyard oasis, with a walkout perfect for morning coffee or summer entertaining. The open-concept great room is ideal for family gatherings, offering picture windows and generous space to relax or host. A gorgeous oak staircase leads to the luxurious second level, where double doors open to a massive, sunlit primary retreat. Enjoy his-and-her walk-in closets and a 5-piece spa-inspired ensuite featuring a glass-enclosed shower and soaker tub-your personal sanctuary. Two additional bedrooms are spacious, bright, and beautifully appointed, with large built-in closets and premium finishes throughout. A designer 4-piece main bath completes the upper level. The professionally finished, high and bright lower level adds exceptional living space. Discover a huge 4th bedroom, totally above grade with large windows and a semi-ensuite 3-piece spa bath. The open-concept recreation room features a cozy fireplace and awaits your final touches, with a kitchen rough-in and separate laundry room already in place-ideal for an in-law or teen suite. Additional highlights include: Hardwired camera surveillance system, Central vacuum. Skip the renovation and buy new! Enjoy luxury living steps from transit, parks, shops, and schools, with Highways 401 and 427 only minutes away. (id:45725)
115 - 200 Veterans Drive
Brampton (Northwest Brampton), Ontario
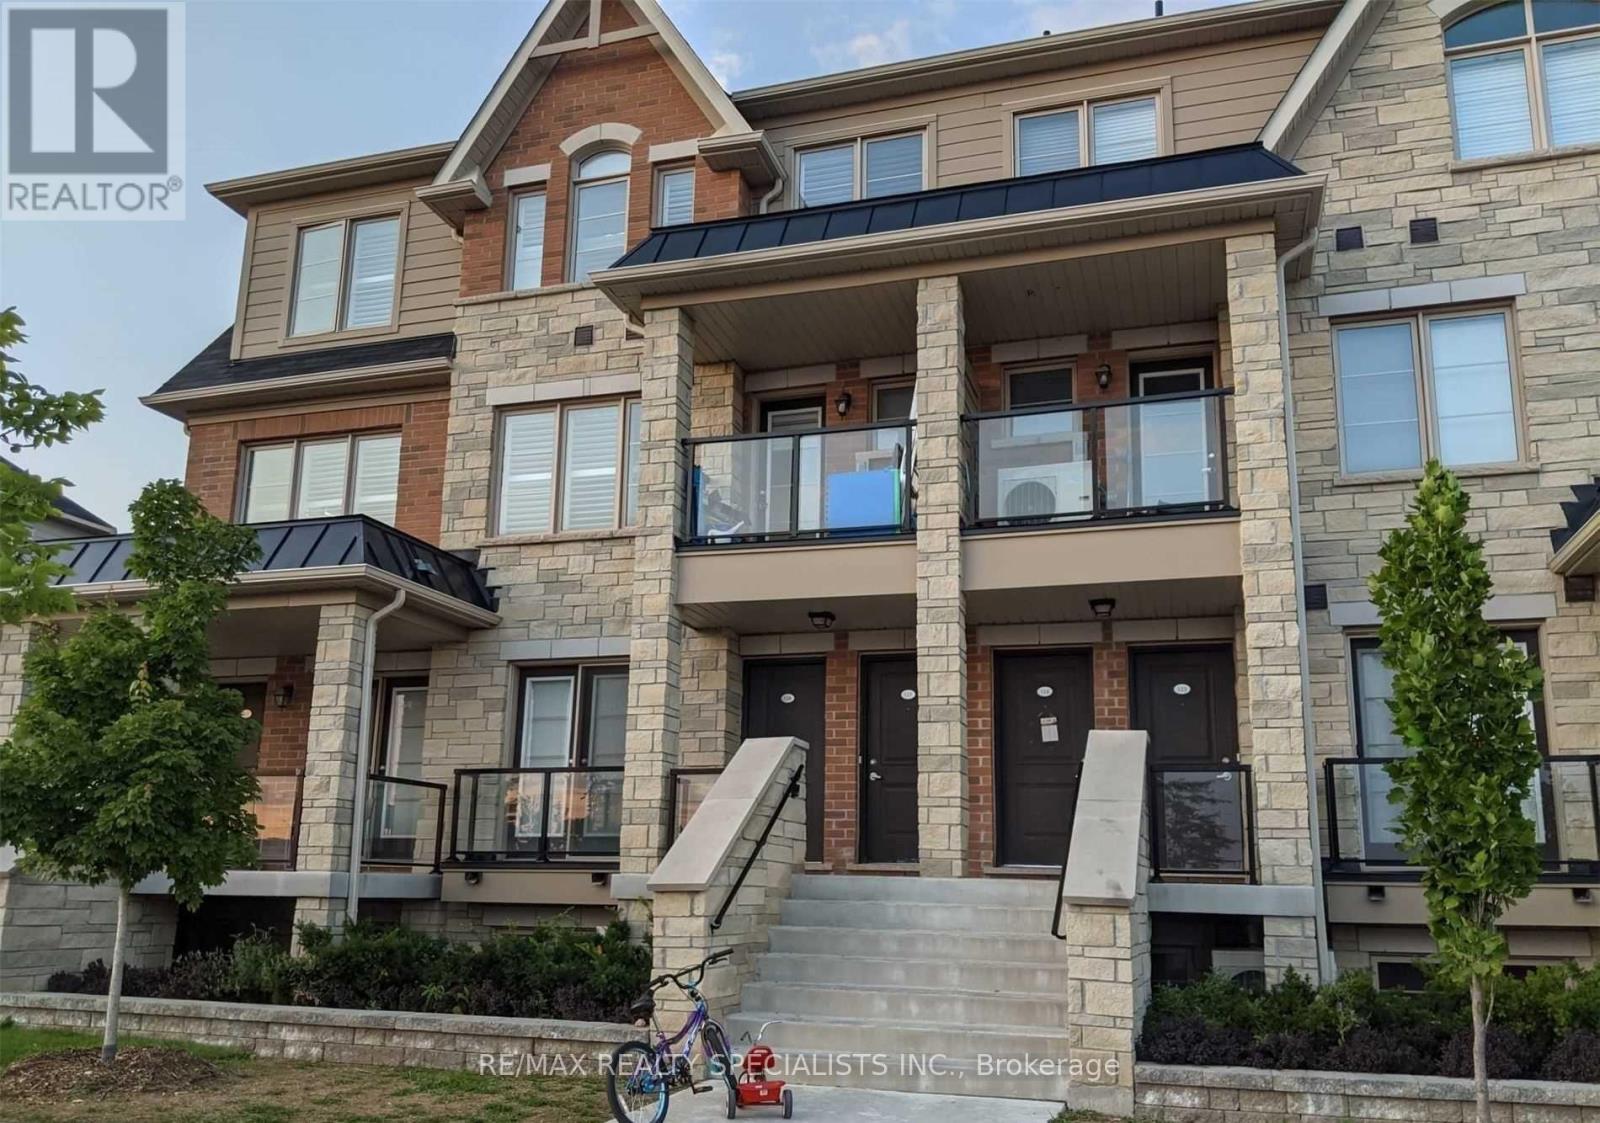
Welcome To 200 Veterans, Unit 115, Offering 3 Bedrooms And 2 Bathrooms In A Well-Maintained Condo Townhouse Community. Enjoy A Bright And Functional Layout With The Comfort And Convenience Of Townhouse Living. Condo Townhouse Living Offers The Benefits Of Low-Maintenance Living, While Residents Can Enjoy A Well-Maintained Community Without The Added Responsibilities Of Maintaining A Traditional Detached Home. Conveniently Located Close To Everyday Amenities, Schools, Parks, Shopping, Dining, And Public Transit, With Mount Pleasant GO Station Just A 5-Minute Drive Away. An Excellent Opportunity For Comfortable And Convenient Family Living In A Desirable Community. Tenant Pays 100% Of All Utilities. Photos Shown Are From A Previous Listing And May Not Reflect The Property's Current Condition. (id:45725)
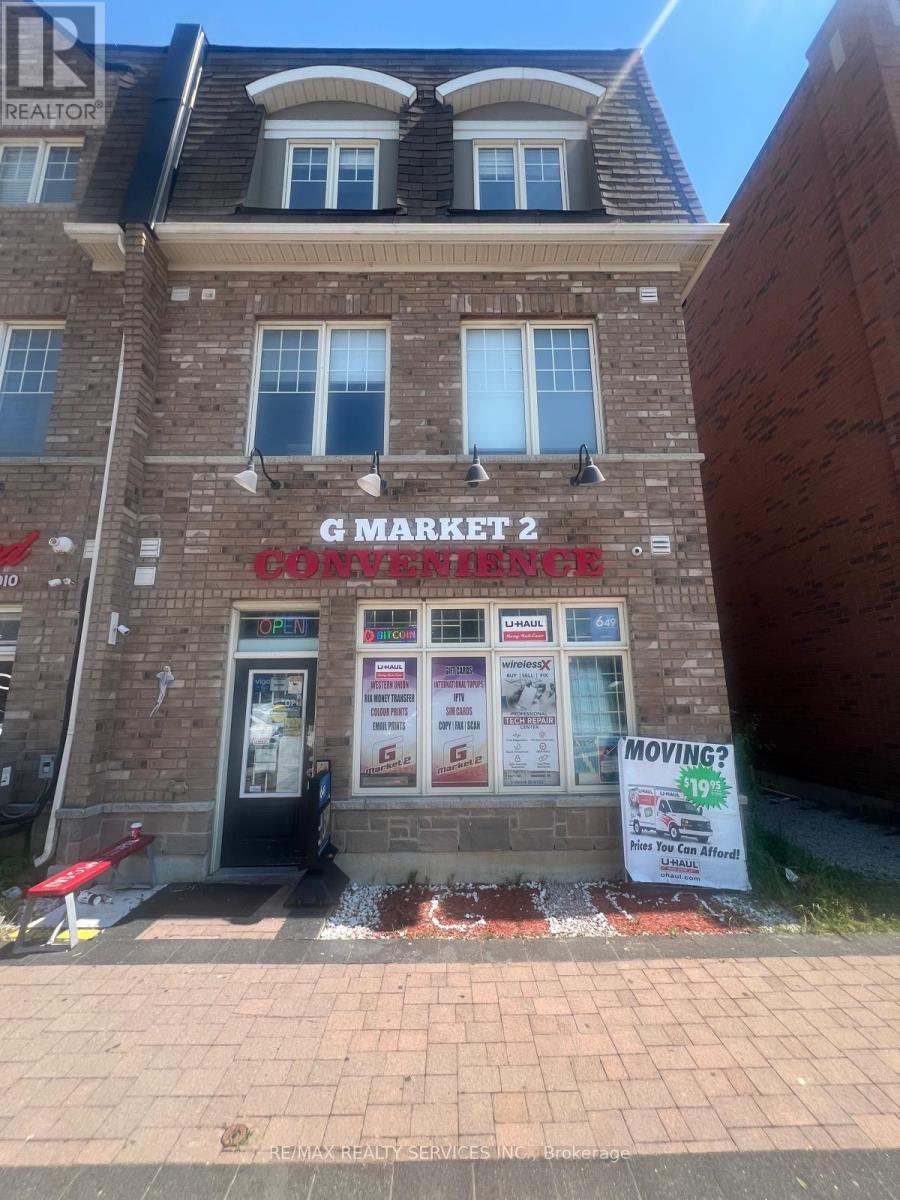
2 - 113 Inspire Boulevard
Brampton (Sandringham-Wellington North), Ontario
Incredible opportunity to acquire this convenience store located at a prime location in Brampton with strong visibility, steady foot traffic, and a loyal repeat customer base. This business benefits from multiple high-demand revenue streams including U-Haul, Lottery, Cigarette, Grocery essentials, Beverages, Snacks, Household products, Bitcoin, ATM and Liquor sales creating strong margins and consistent daily traffic. The diversified product mix reduces risk and increases overall stability. Very manageable with low overhead offering excellent operating leverage and attractive cashflow for an owner-operator or family-run business. Clean, organized, and well-maintained premises featuring refrigeration units, shelving, POS system and established supplier relationships. Fully turnkey operation with growth potential through expanded product lines, marketing initiatives, and extended hours. Ideal for experienced operators or entrepreneurs seeking a stable, scalable retail business with strong income potential. Very Low Rent Of $1900/Month. For accuracy Buyer or Their Agent To Confirm Total Area/Retail Area and Sales. Plenty of parking. Inventory Extra. Must See before its gone... (id:45725)
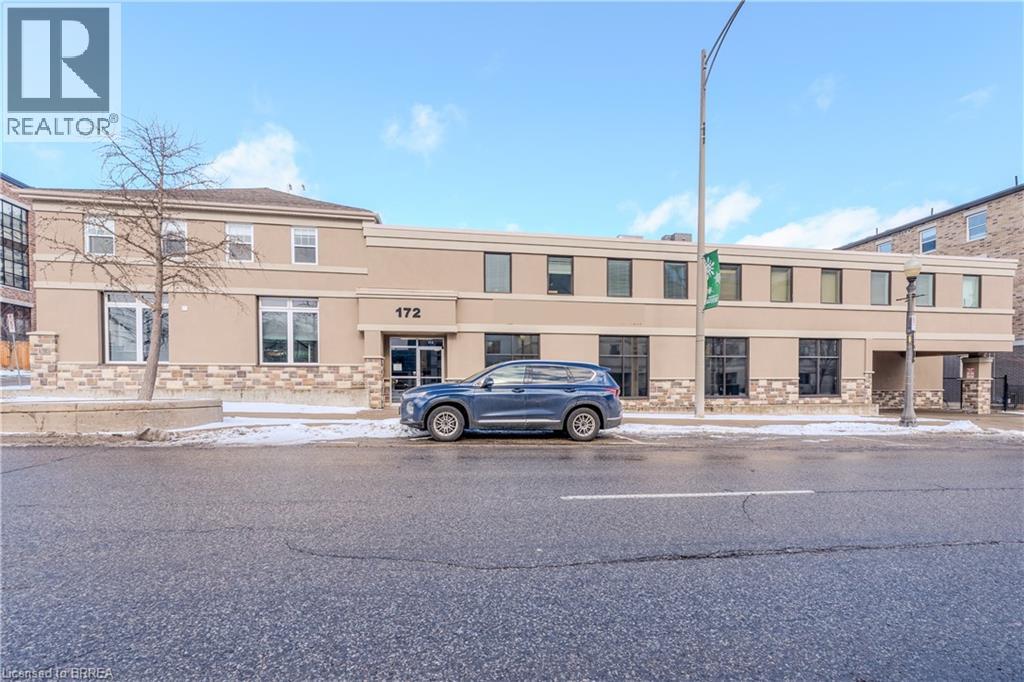
172 Dalhousie Street Unit# Upper Unit #4
Brantford, Ontario
689 square feet of second floor, open concept office space with shared washrooms. Utilities fee of $2.00 psf in addition. (id:45725)
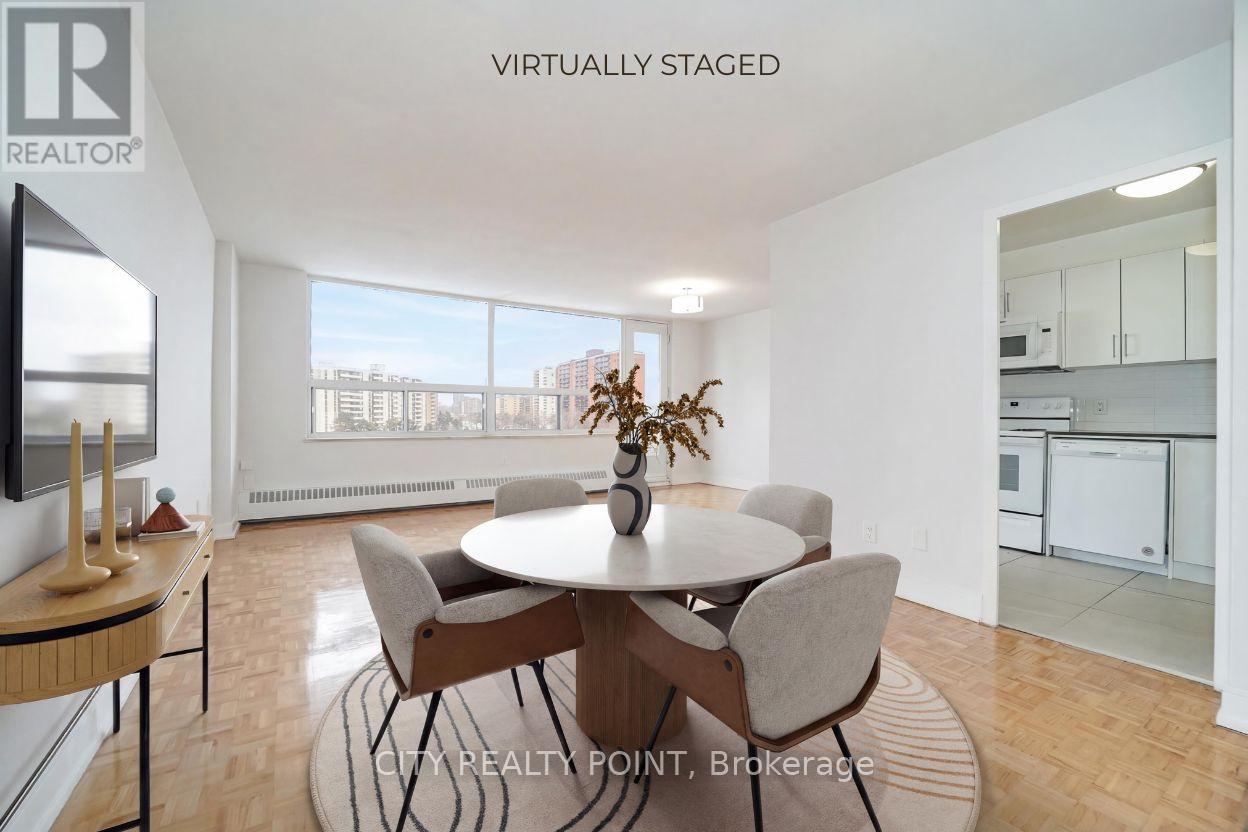
410 - 6200 Bathurst Street
Toronto (Westminster-Branson), Ontario
SAVE! | 2 MONTHS FREE | Move-In This Week | Discover Your Perfect Home! Welcome to this newly renovated, bright, and spotlessly clean 3-bedroom, 2-bathroom apartment in a family-friendly, 14-storey high-rise at 6200 Bathurst Street. Available immediately, this move-in-ready home includes all utilities (hydro, water, heating, hot water). Step into a modern living space with a brand-new kitchen featuring sleek appliances (dishwasher, fridge, microwave, stove), fresh paint, and gorgeous hardwood and ceramic floors. Relax on your private balcony with panoramic views, and enjoy optional air conditioning for year-round comfort. Amenities include a heated outdoor pool, indoor saunas, smart-card laundry, brand-new elevators, on-site superintendent, and camera surveillance. Just minutes from York University, TTC transit, top schools, hospitals, shopping, restaurants, and parks, this location is ideal for students, professionals, and families alike. Additional perks: rent a locker ($35/month) or parking ($175/month underground, $125/month outdoors). Agents welcomed and protected - schedule your viewing today! (id:45725)
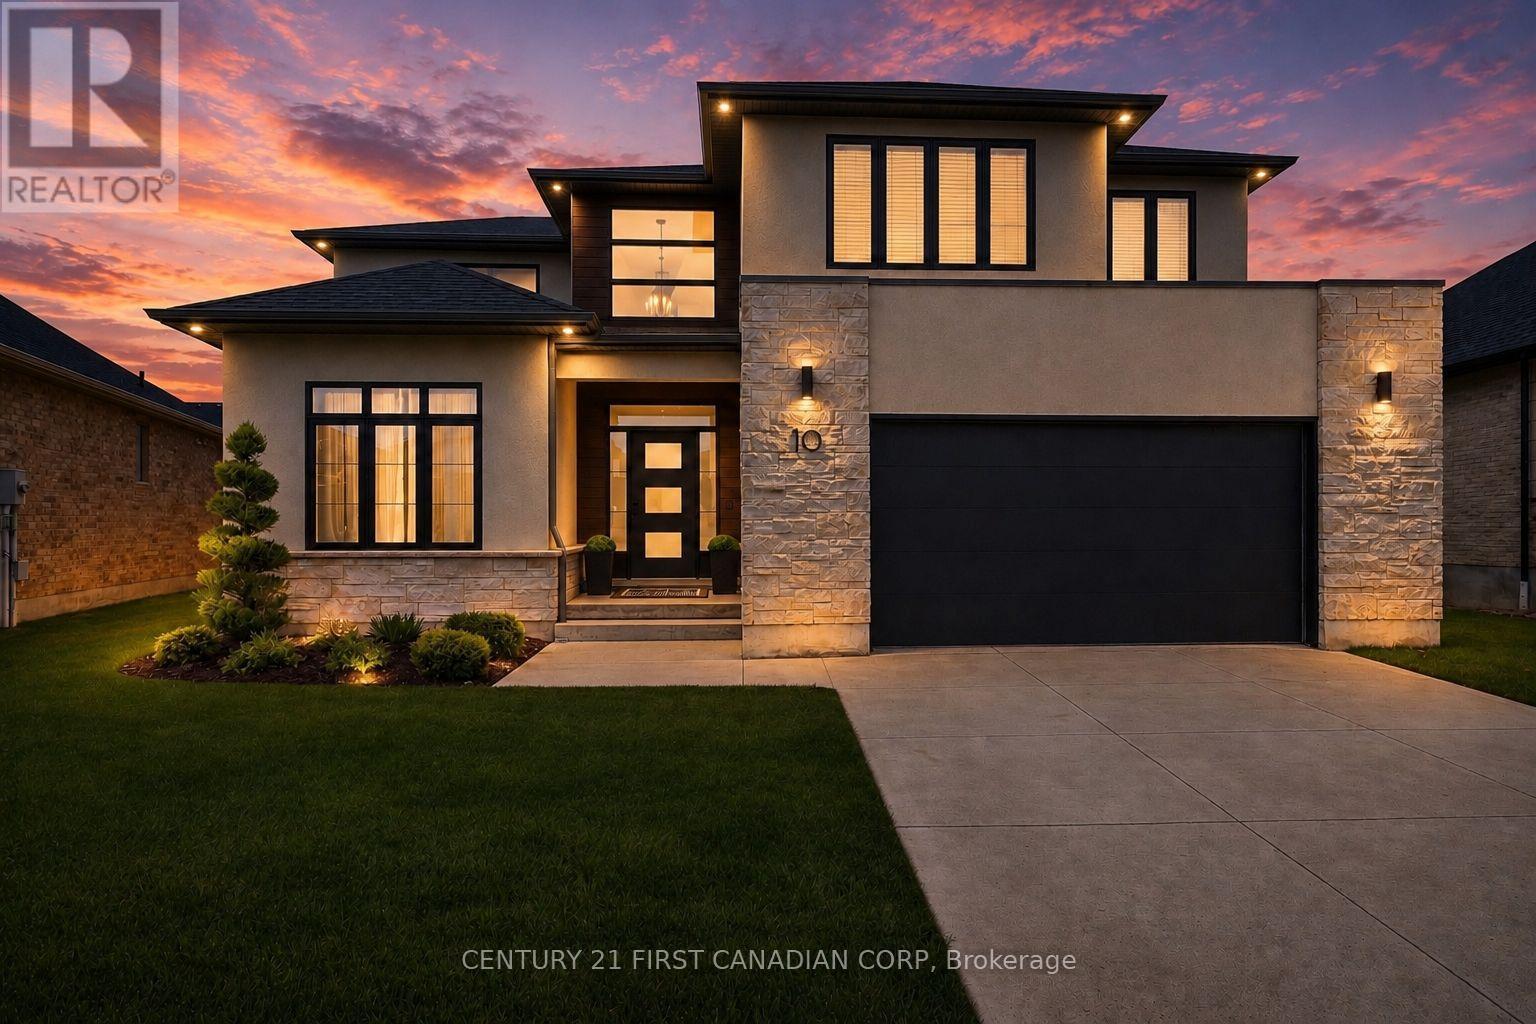
10 Beaty Lane
Zorra (Thamesford), Ontario
Welcome to 10 Beaty Lane in Thamesford, just 10 minutes from London. Set in a quiet, well-kept neighbourhood, this modern home offers 4+1 bedrooms and 4 bathrooms with a functional, family-friendly layout. The main floor features a bright open-concept kitchen and living space with a gas fireplace, along with a large private office. Upstairs, the spacious primary suite includes a full ensuite and walk-in closet. The finished basement adds versatility with an additional bedroom and full bath, ideal for guests or extended family. Complete with modern finishes throughout and a large backyard, this home offers the perfect balance of style and comfort in a growing community. (id:45725)
3202 Emilycarr Lane
London South (South W), Ontario
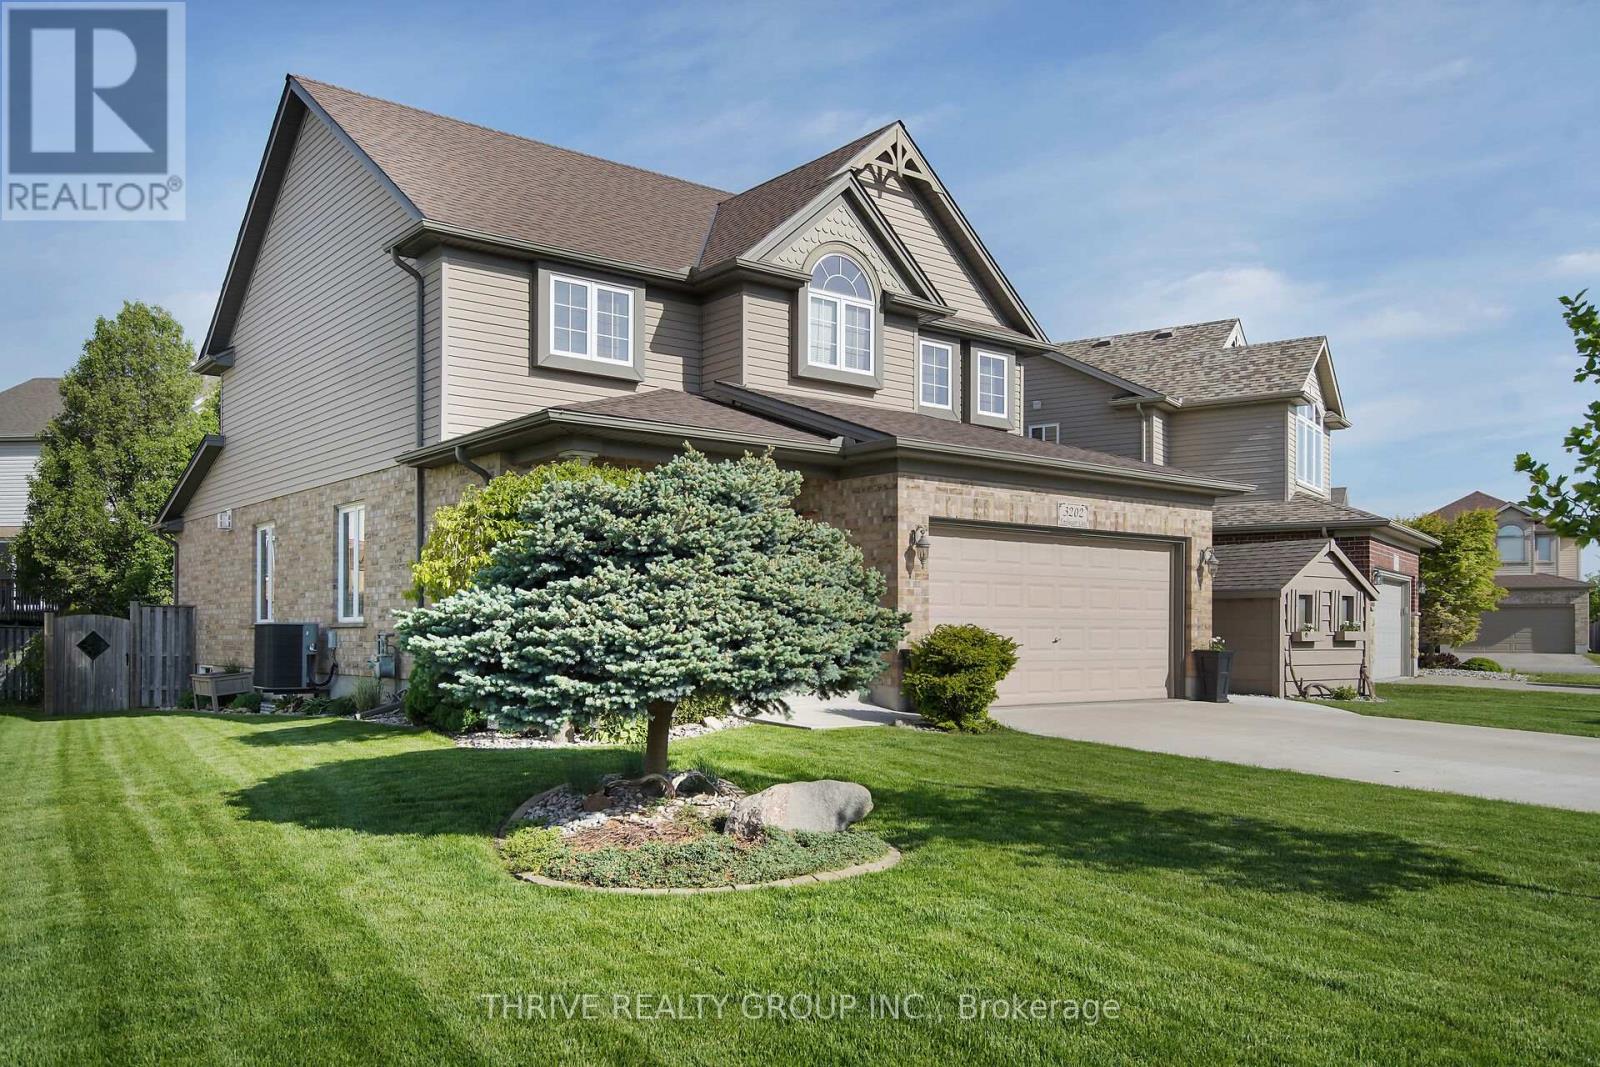
Welcome to 3202 Emilycarr Lane, a beautifully maintained three-bedroom home on a 72-foot wide lot in one of London's most sought-after neighbourhoods. The bright, open-concept main floor seamlessly connects the living, dining, and eat-in kitchen with modern appliances, ample cabinetry, and direct backyard access, perfect for family life and entertaining. Upstairs, all bedrooms feature walk-in closets, including a spacious primary suite with a private ensuite. Outside, enjoy a new roof (2024), double-wide driveway, tasteful landscaping, and a serene backyard with a private gazebo. Located close to schools (Saunders SS and Nicholas Wilson PS), parks, shopping, and major highways (401 and 402), this move-in-ready home offers comfort, style, and space for your family to grow. (id:45725)
4 Bluegrass Drive
Barrie (Holly), Ontario
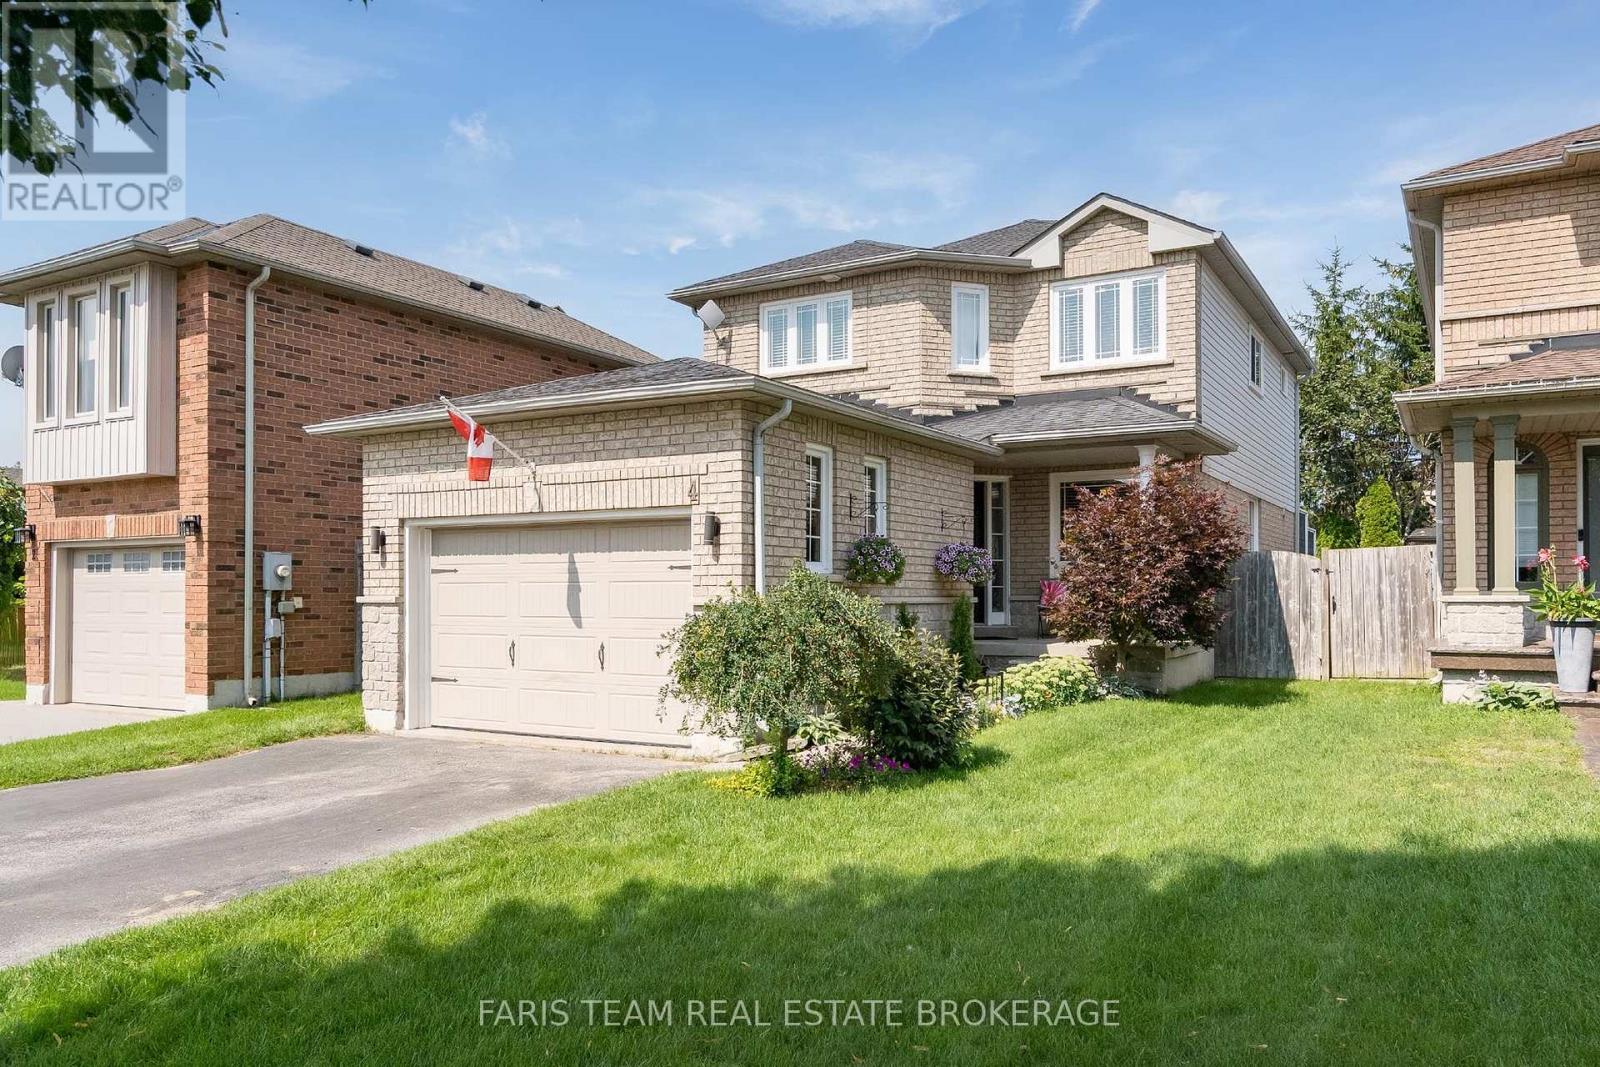
Top 5 Reasons You Will Love This Home: 1) Move in with peace of mind, with the big-ticket items already completed, including a brand-new air conditioning unit (2026), newer windows, a newer garage door, and a recently upgraded washer, dryer, stove, and dishwasher 2) Seamless open flow between the spacious eat-in kitchen and the central living room keeps everyone connected, whether preparing meals or entertaining family and friends 3) Private, well-maintained backyard featuring an updated deck, a mature garden area, and a standalone gazebo, creating the perfect setting for outdoor entertaining and family enjoyment 4) Enjoy excellent curb appeal, additional driveway parking, and reduced winter maintenance with a fully detached home situated on a lot with no sidewalk 5) Located in a fantastic family-friendly neighbourhood known for its schools, close proximity to the local community centre, library, parks, everyday amenities, and quick access to major commuting routes. 1,556 above grade sq.ft. plus a finished basement. (id:45725)
Bsmnt - 162 Penetanguishene Road
Barrie (Grove East), Ontario
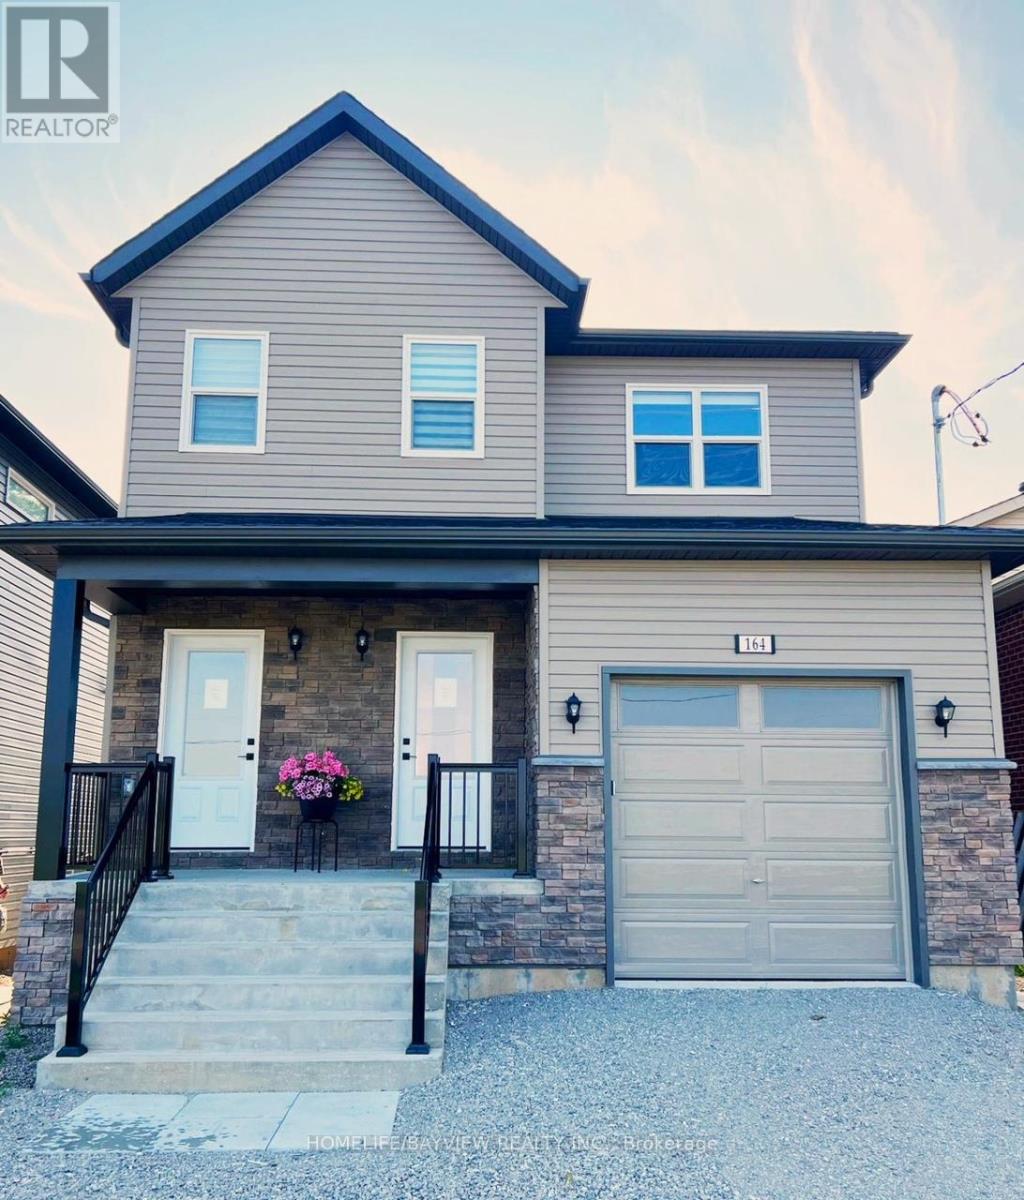
3 YEARS OLD Basement In A High Demand Barrie. Unit Comes With Independent Heating And Cooling System And Is Separately Metered.Newer Appliances (id:45725)
2058 Westpoint Heights
London South (South V), Ontario
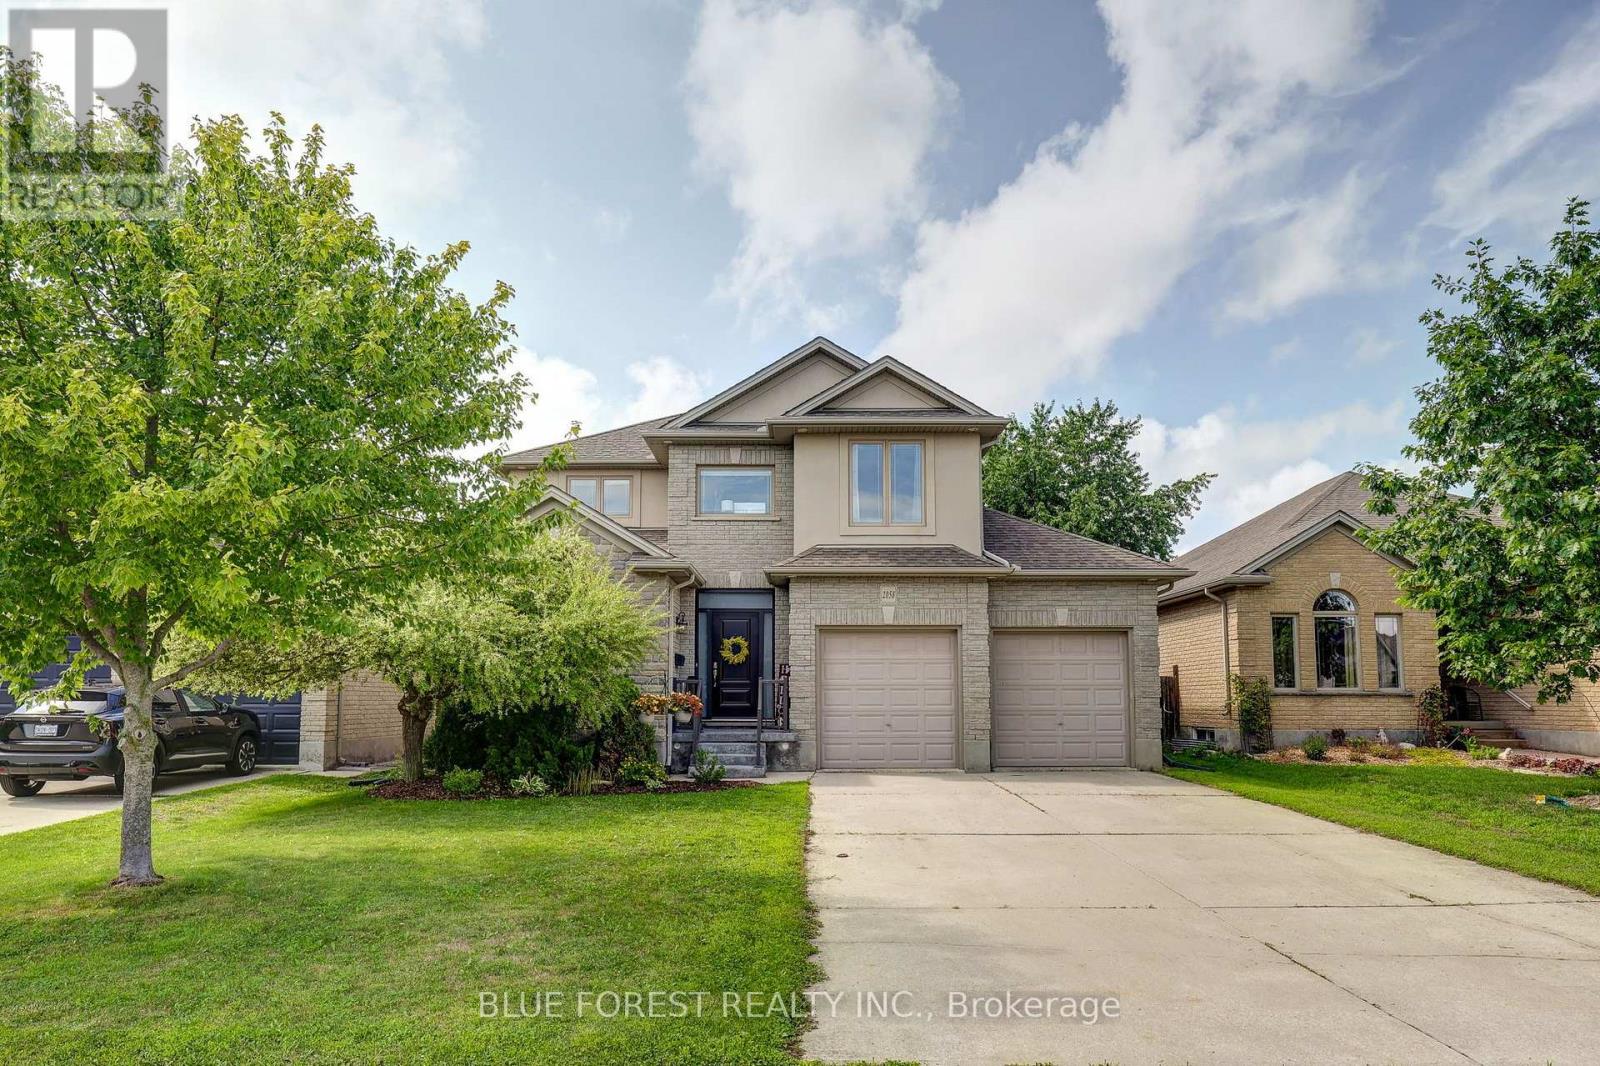
Welcome home to this beautifully finished 2 storey in lovely Lambeth, offering 3 bedrooms up plus a fourth in the lower level, 4 bathrooms and a 2 car garage with a full mudroom off the garage entry to keep everyday coming and going organized. Engineered hickory hardwood flows through the main floor, connecting a large dining room and a kitchen complete with stainless steel appliances including a gas stove, a custom built in pantry, and an island big enough for entertaining. Upstairs, the primary suite offers an ensuite with double sinks, a tiled shower and a jacuzzi tub to soak your stress away, joined by two more bedrooms that both have large closets, a flex space above the entrance that works beautifully as an office or a cozy reading spot, and a convenient second floor laundry room. The finished lower level adds the fourth bedroom, a rec room, an office nook, a powder room, a cold room and plenty of storage, giving the whole family space to spread out. Step outside to a landscaped backyard framed by trees that hold their canopy right through the winter for privacy in every season, complete with a fully fenced yard, an inground irrigation system, a natural gas line for your BBQ, and a stamped concrete patio ready for all your summer parties. Updates include the newly updated kitchen with custom built in pantry, a new custom front door package, air conditioning (2022), and added insulation. Close to major roads, highways, shopping and schools. Book your showing today! (id:45725)