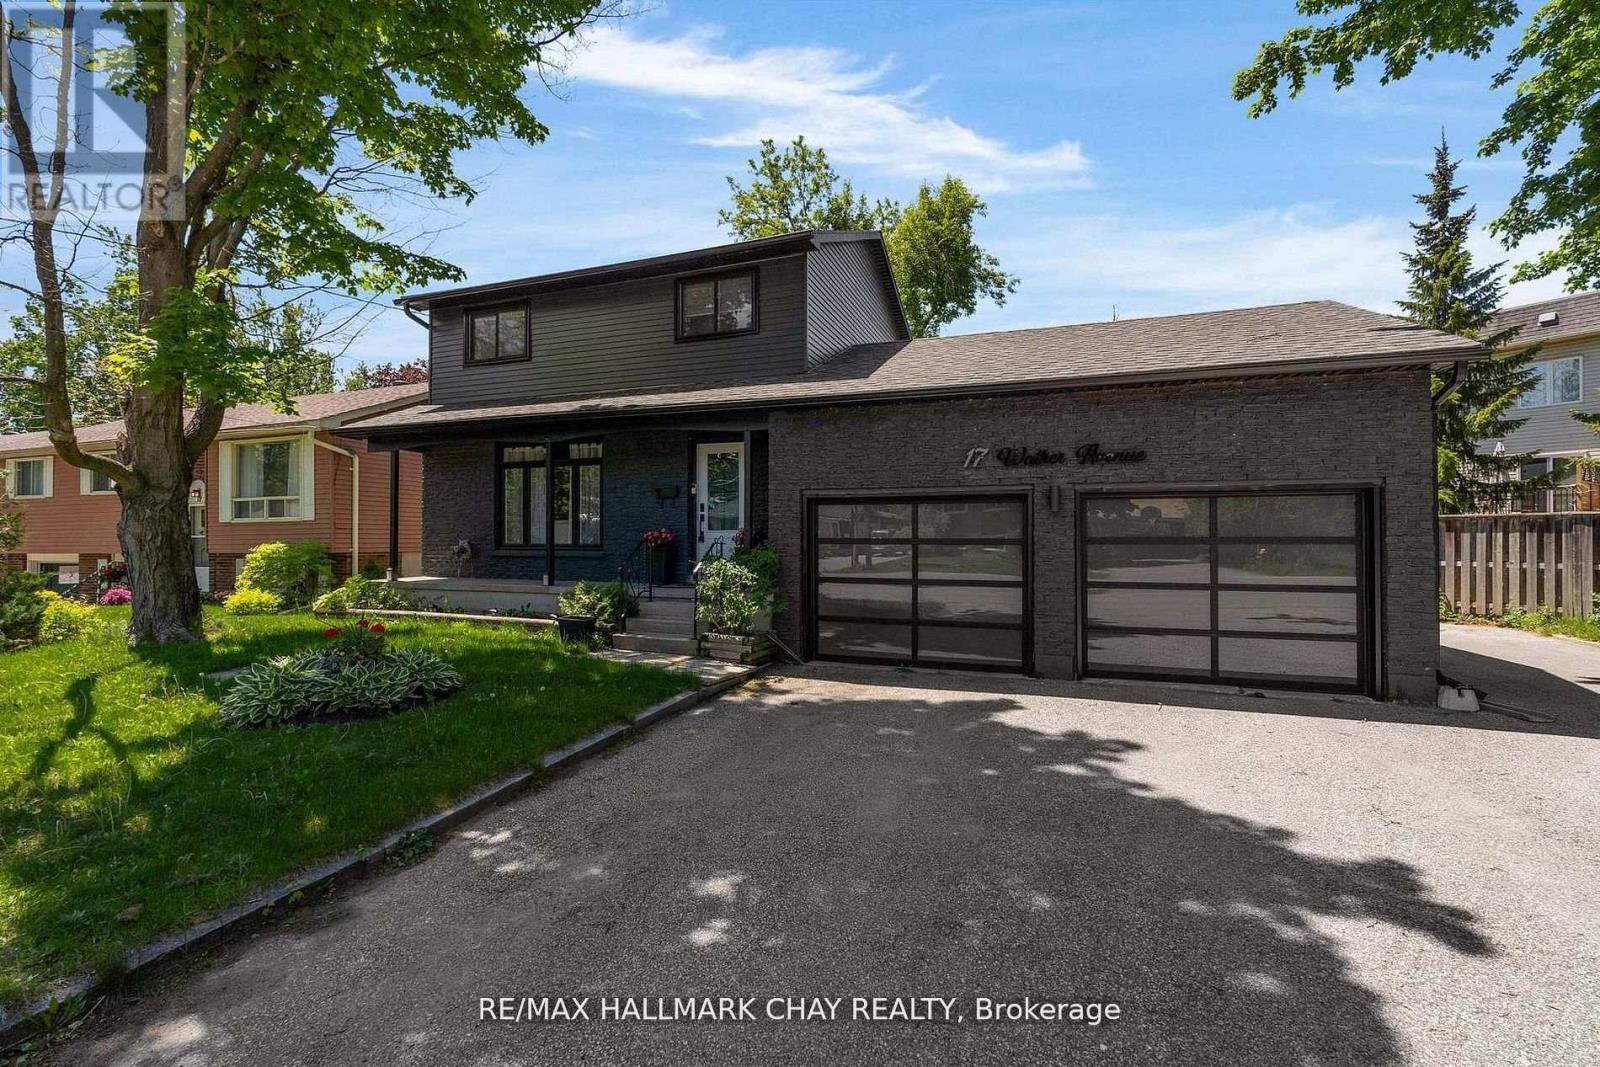
17 Walker Avenue
Orillia, Ontario
Modern Sophistication Meets Family Comfort in Prime Orillia. Experience an impeccably updated 2-storey residence designed for the discerning modern family. From the striking black brick and aluminum exterior to the landscaped grounds, this home commands attention. The heart of the home is a chef-inspired kitchen featuring espresso cabinetry, granite counter-tops, and a massive centre island. The main floor balances elegance and warmth, offering a sun-drenched living room with an angel stone fireplace and a separate family room that flows out to the back deck. With a fully finished lower level featuring engineered hardwood and a fourth bedroom, this home offers expansive square footage in an unbeatable location near Lakehead University, the waterfront, and top-tier amenities. (id:45725)
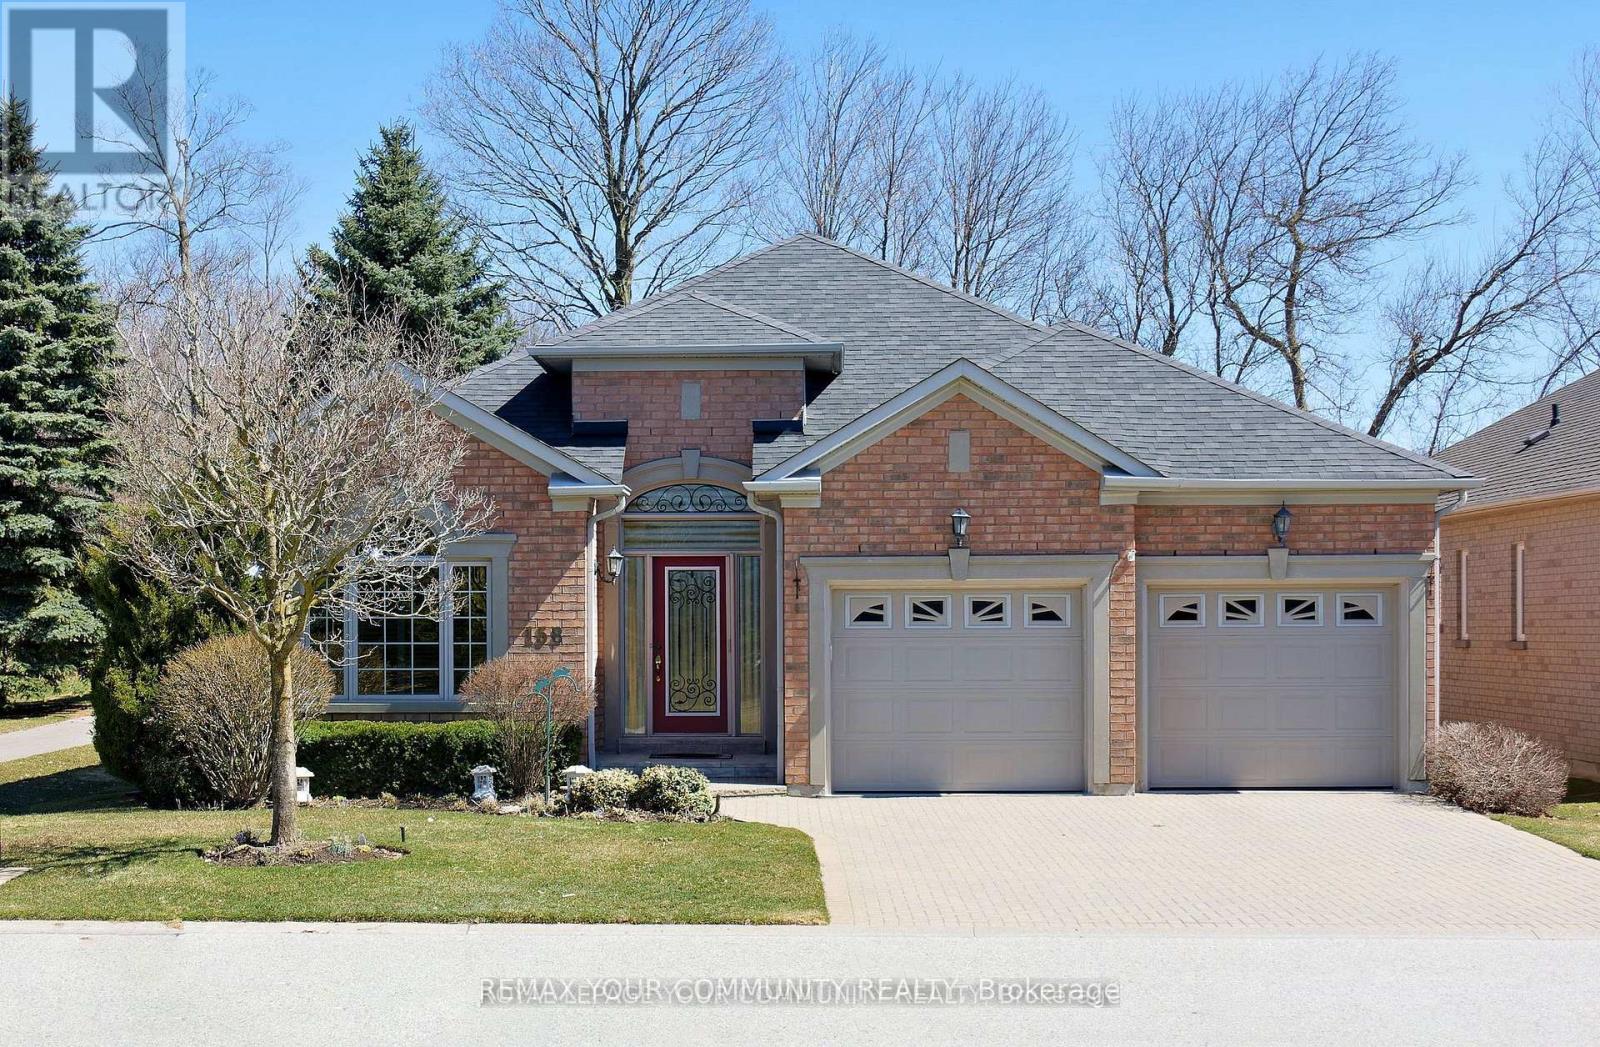
158 Legendary Trail
Whitchurch-Stouffville (Ballantrae), Ontario
Landlord pays property taxes and condo fees. Tenant pays all Utilities (Hydro, Gas, Town Water). This DORAL model backs east to the Golf Course and has a Large Private Patio with Awning. Features many Upgrades including additional finished space in the lower level. Also has lots of storage space. All Appliances and Light Fixtures remain for your use. Move-in and Enjoy. A Rogers Internet and TV package is included! Easy walk to the Recreation/Wellness Centre (which is included in the lease!). The Golf course is public, but residents can enjoy special rates and leagues. Tenant agrees to follow all condo rules. This property also listed for sale. Some photos are virtually staged. (id:45725)
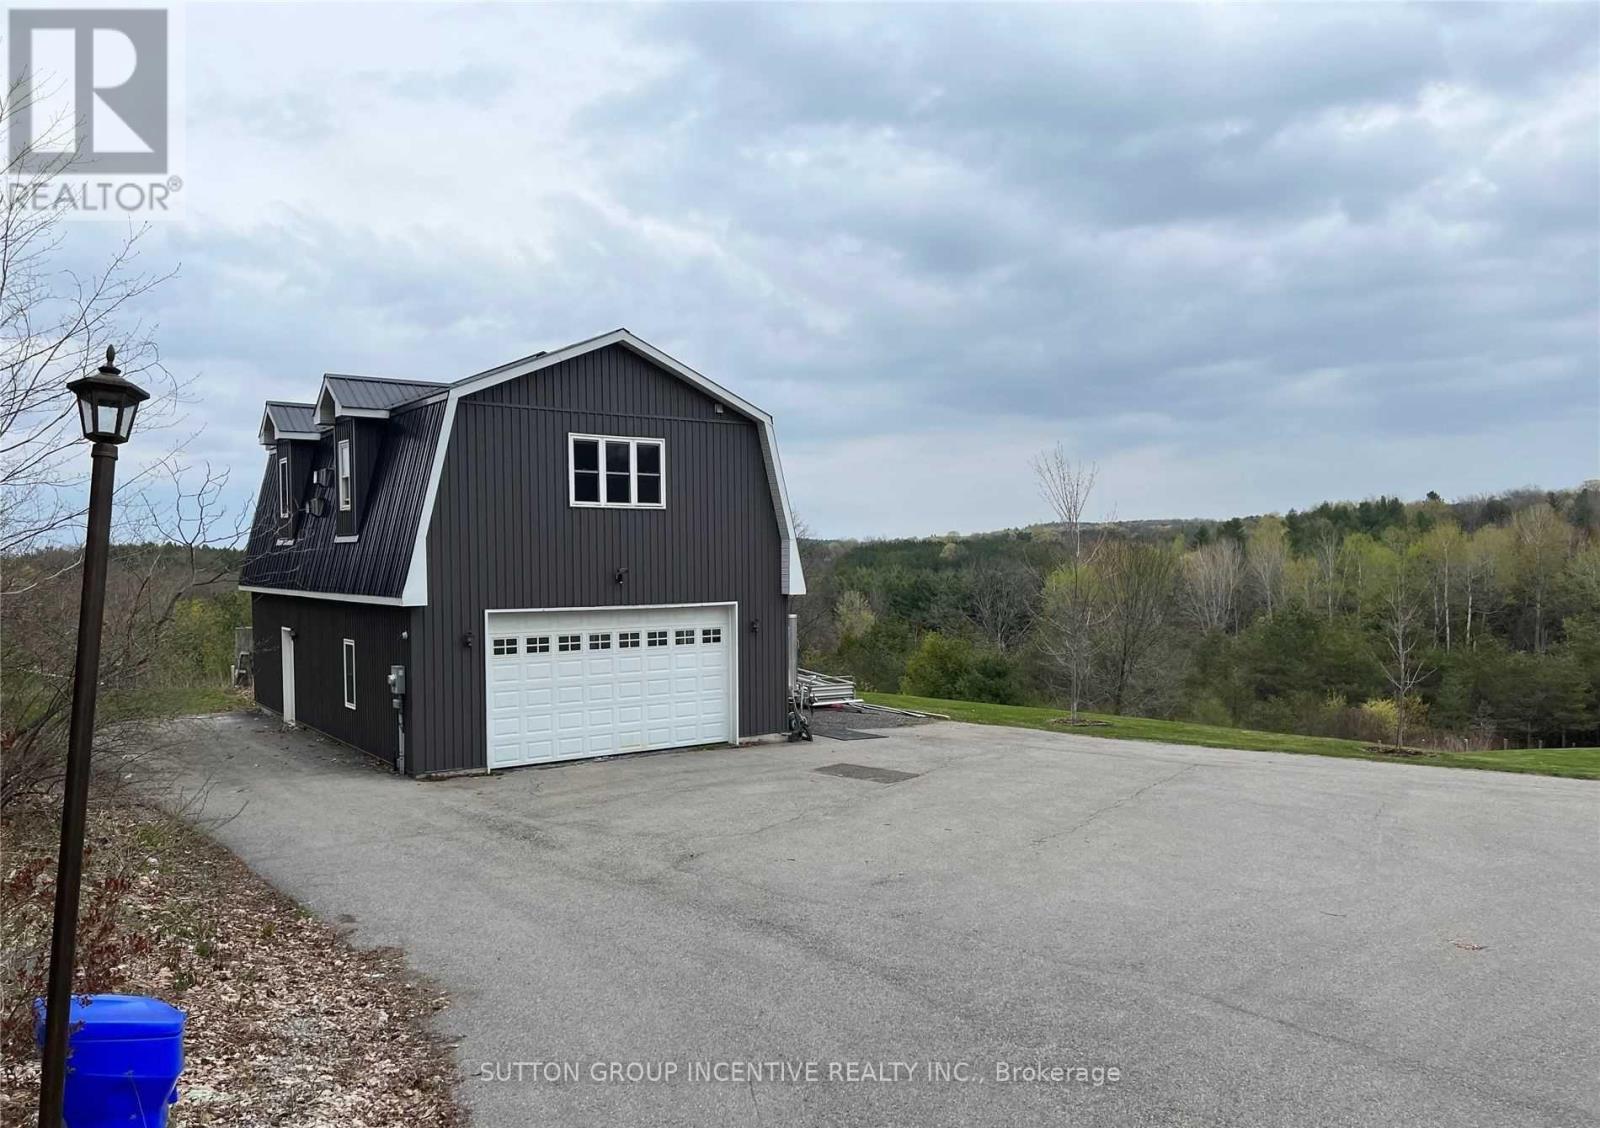
3917 5th Side Road
Bradford West Gwillimbury, Ontario
This charming one-bedroom loft offers peaceful living with views over 10 acres of treed landscape, while still being just minutes from highway access and in-town conveniences. The unit features a fully equipped kitchen, full four-piece bathroom, in-suite stacked washer and dryer, a cozy fireplace and air conditioning for year-round comfort. Enjoy your the backyard area, perfect for relaxing or morning coffee, along with two outdoor tandem parking spaces. Heat, hydro, water and air conditioning are all included in the monthly rent, making this an easy and affordable option for a young professional, couple or downsizer looking for a quiet and comfortable place to call home. (id:45725)
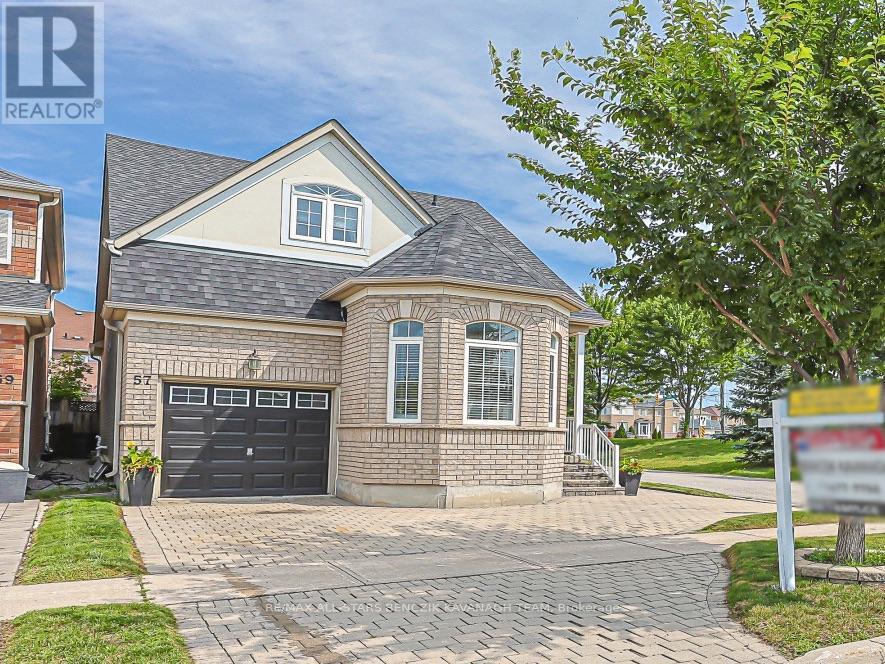
57 Outlook Terrace Drive
Markham (Greensborough), Ontario
Beautifully maintained bungaloft in the sought-after Greensborough community, perfectly suited for those looking to rightsize without giving up the comfort, independence and lifestyle of a detached home. Set on a deep approximately 103' lot with a spacious backyard and circular driveway, this home offers the rare combination of true main-floor living and a private upper-level retreat for family and guests. The sun-filled open-concept living and dining areas feature beautiful bamboo flooring, a fireplace, walk-out to the backyard patio and impressive 16' vaulted ceilings. The inviting eat-in kitchen offers ample cabinetry and workspace, ideal for everyday living and entertaining. The main floor is thoughtfully designed around a private primary bedroom with 10' ceilings, his-and-her closets and a 5-piece ensuite, along with a versatile office that can easily serve as a guest bedroom and convenient direct garage access. Upstairs, a spacious family room overlooks the main level and is complimented by a bedroom with walk-in closet, 12' vaulted ceiling and a 4-piece bathroom, creating a private guest retreat or flexible space for adult children, grandchildren, a home office or hobbies. Outside, the beautifully landscaped backyard is where this home truly stands apart, featuring floral garden beds, a large interlock patio with gazebo and multiple areas for outdoor dining, entertaining and relaxing. Ideally located within walking distance to schools, parks and York Region Transit, with easy access to Cornell Community Centre & Library, Markham Stouffville Hospital, local amenities, Mount Joy GO Station, Cornell Bus Terminal and Hwy 407 for seamless travel throughout the GTA (id:45725)
284 Murray Drive
Aurora (Aurora Village), Ontario
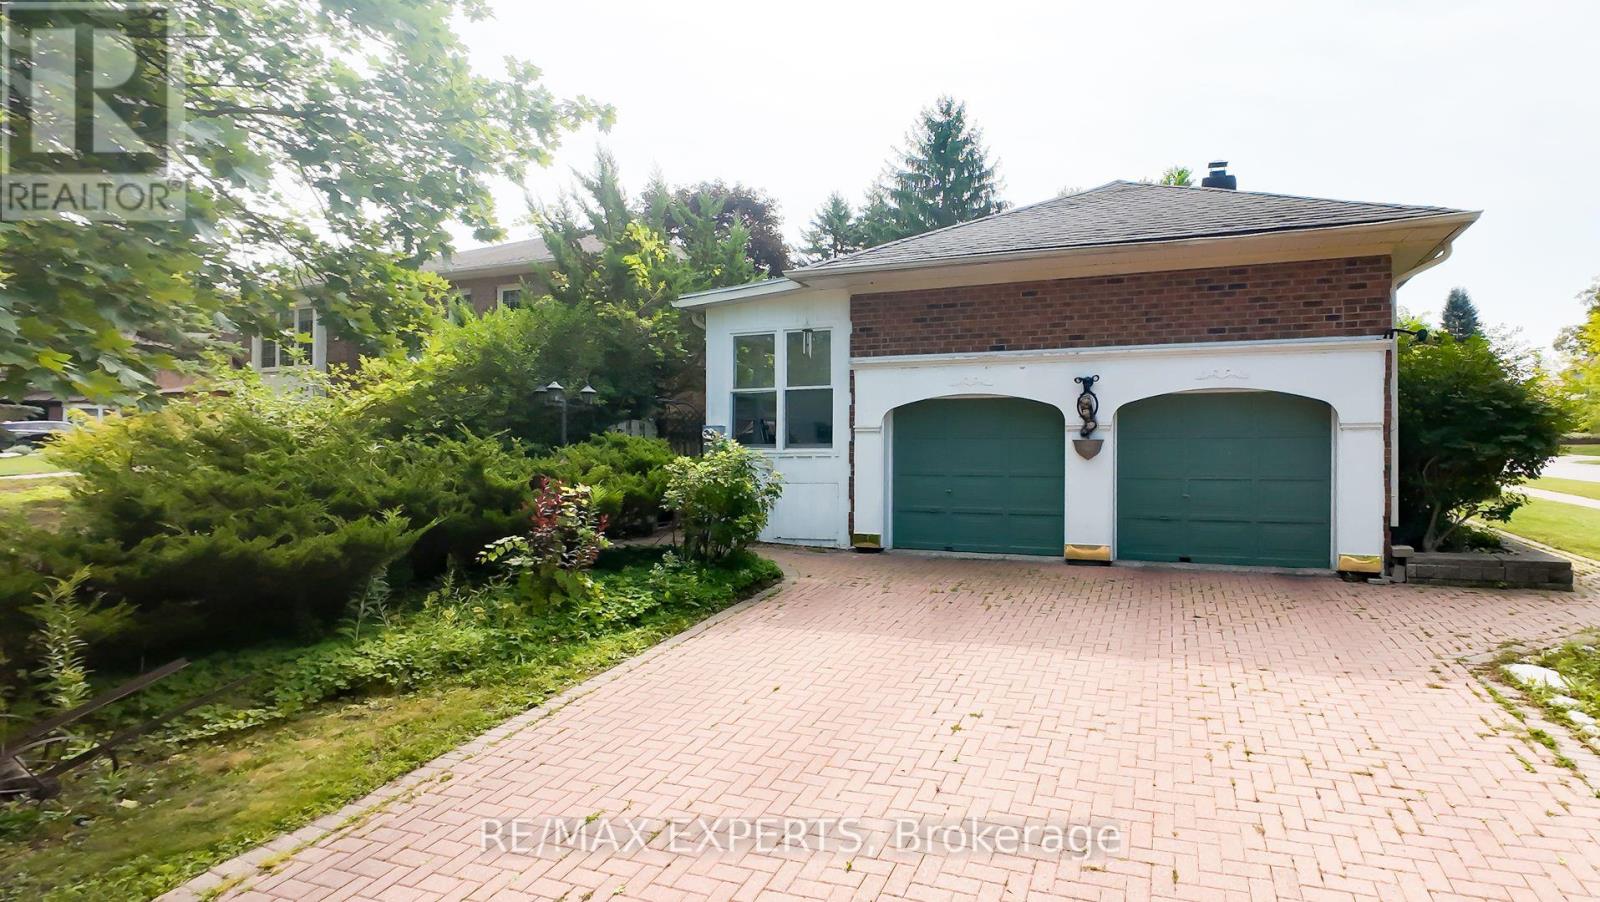
Beautifully Updated & Freshly Painted Bungalow On A Generous Lot In A Desirable Aurora Neighbourhood, Surrounded By Multi-Million-Dollar Homes. Bright & Spacious Main Floor With Large Principal Rooms, Bay-Windowed Living Room, Fireplace & Eat-In Kitchen With Skylight And Walk-Out To Deck. Seller-Converted Dining Room Provides A Convenient 3rd Bedroom. Spacious Primary Suite With His & Hers Closets & 4-Piece Ensuite. Finished Basement Offers A Recreation Room, Kitchenette, 3-Piece Bath & Sauna. Hardwood Floors, California Shutters, Sunroom & Main-Floor Laundry/Mudroom With Garage & Basement Access. Close To Schools, Shops, Restaurants, Library & Yonge Street. A Fantastic Opportunity In A Highly Sought-After Aurora Location!. (id:45725)
South Warehouse - 41 Metropolitan Road
Toronto (Wexford-Maryvale), Ontario
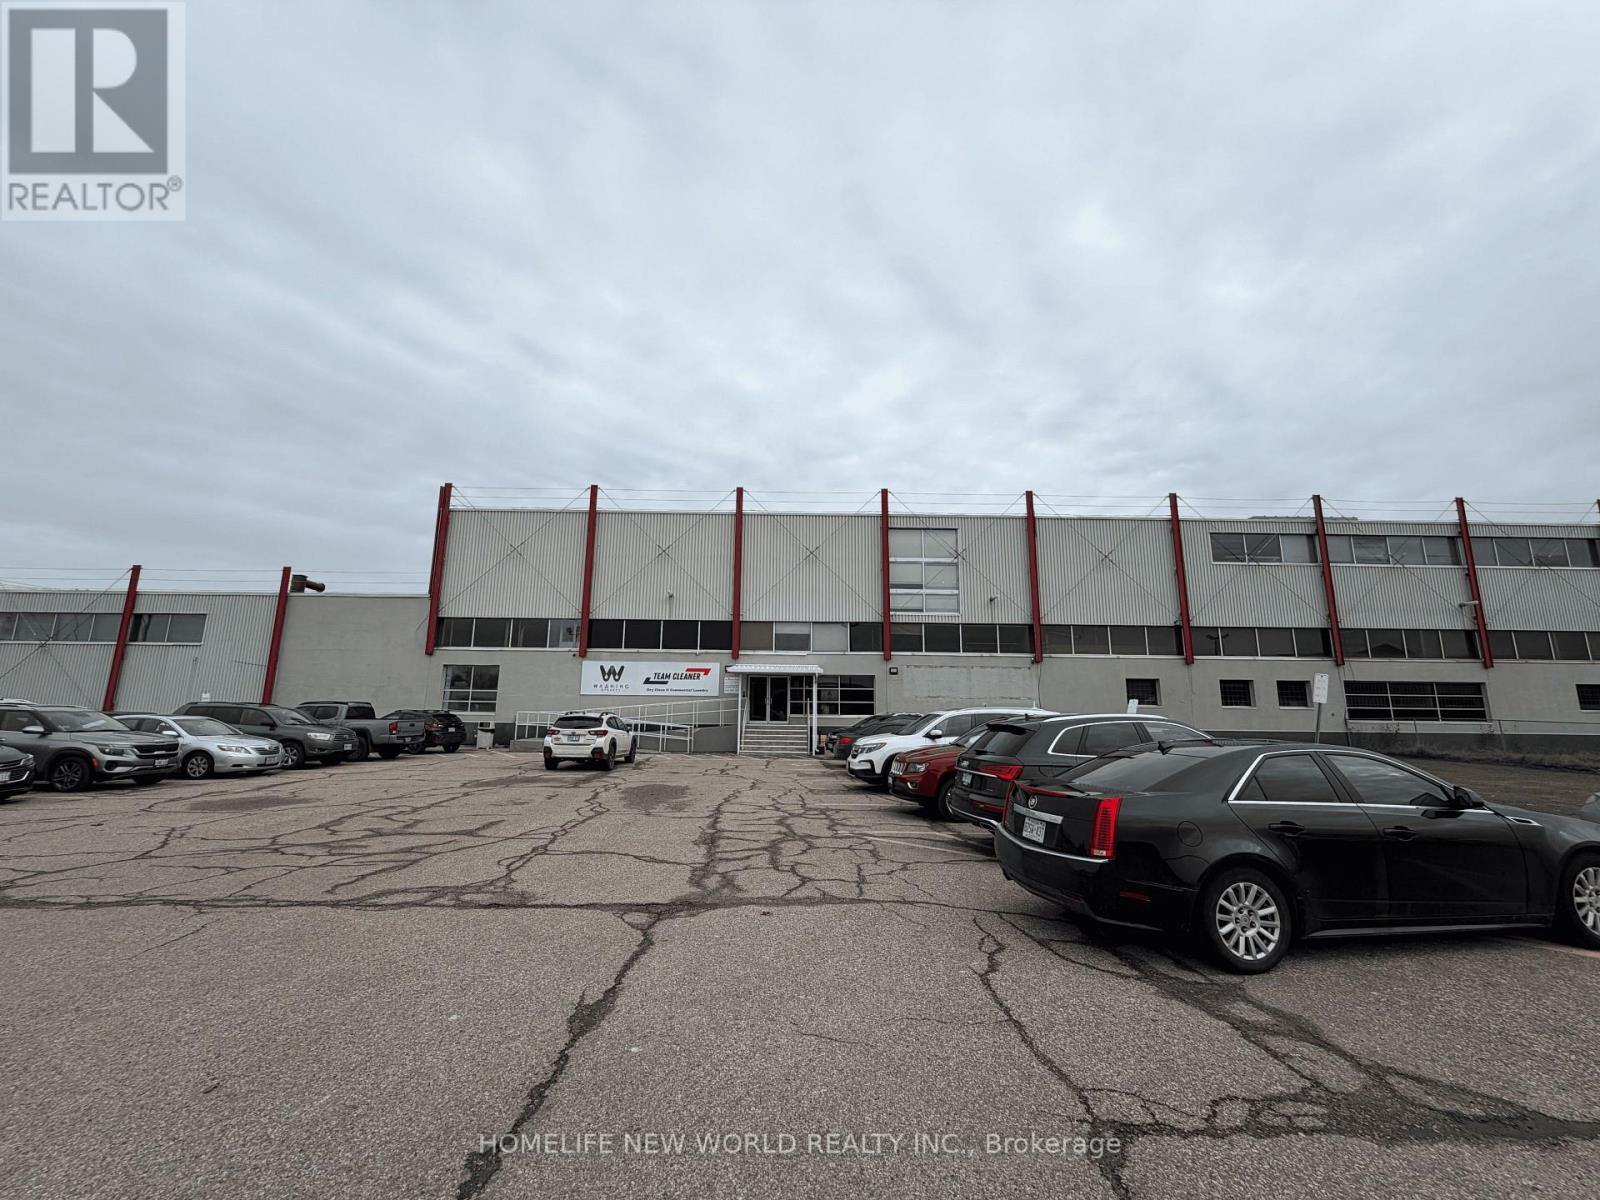
Warehouse Space at Warden/401 with high ceiling, Just Off Hwy 401. Main Floor warehouse with loading dock.Zoning information attached. (id:45725)
1755 Brimley Road
Toronto (Bendale), Ontario
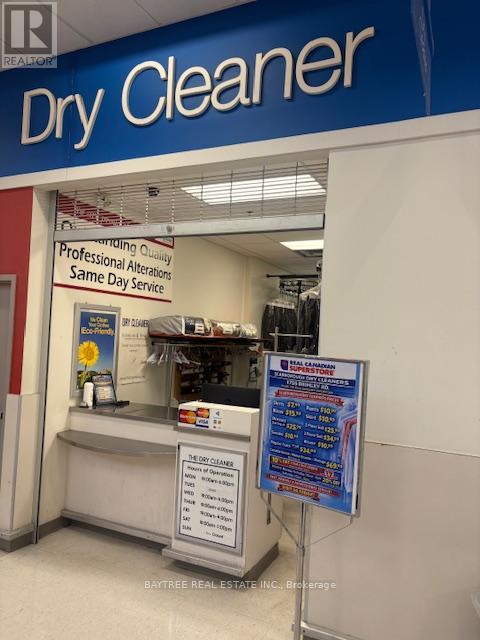
Established Dry Cleaning & Alterations Business in Prime Scarborough LocationExcellent opportunity to acquire an established dry cleaning and alterations business located in a busy Superstore-anchored plaza at 1755 Brimley Road in Scarborough. Ideally situated near Highway 401, Scarborough Town Centre and established residential communities, the business benefits from excellent visibility, convenient access and consistent surrounding traffic.The approximately 300 sq. ft. retail space offers an efficient setup for the operation, with equipment and chattels in place for a seamless transition. The business offers significant potential for growth under an owner-operator with a focused marketing strategy and expanded alterations services.The current operation has benefited primarily from existing walk-in traffic, leaving considerable opportunity to increase revenue through advertising, customer outreach and service expansion. The alterations component presents additional upside, particularly with greater in-house service capabilities.The sale includes the business, inventory, equipment and chattels. A great opportunity for an owner-operator or entrepreneur seeking an established business in a highly accessible Scarborough location, with a strong existing customer base, low overhead and substantial room for future growth.Business is being offered for sale without the property (id:45725)
407 Dolman Street
Breslau, Ontario
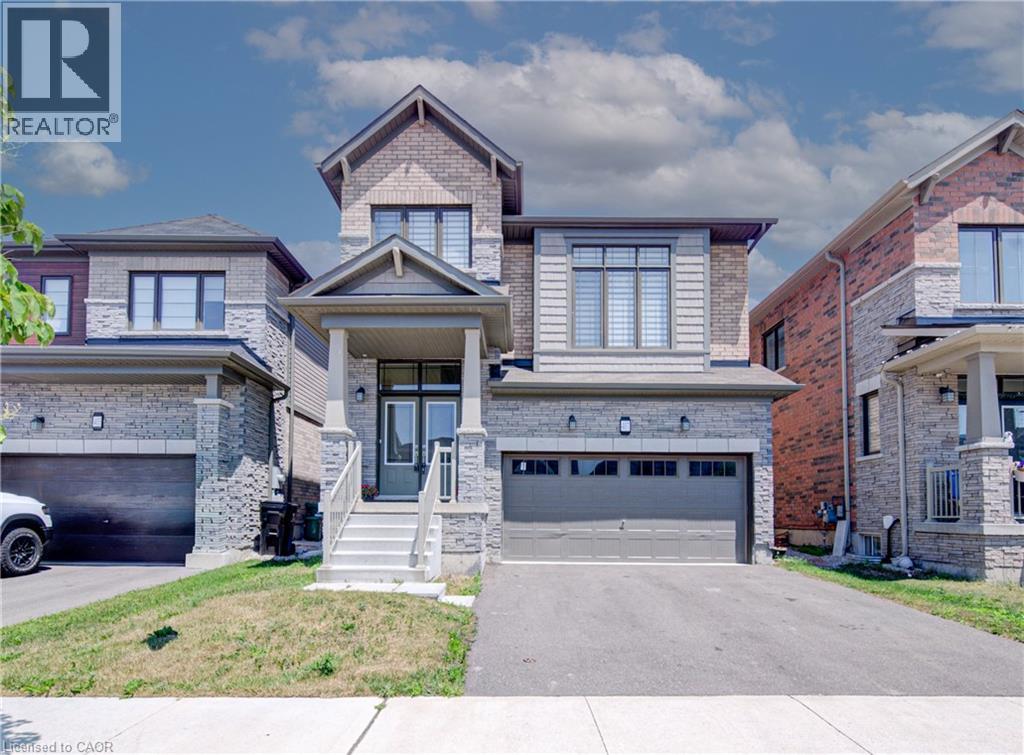
Welcome to 407 Dolman Street, Breslau House for LEASE with an option RENT to OWN– ! A bright and beautifully designed 2,307 sq. ft. detached home built in 2022, offering modern comfort and exceptional functionality. This open-concept home features 4 spacious bedrooms & 2.5 bathrooms. The main floor boasts a welcoming foyer, convenient main-floor laundry, sunken mudroom with garage access, and a stylish kitchen with breakfast bar overlooking the dining area with walkout to the deck. The spacious living room is ideal for entertaining, while the upper-level family room offers additional living space for relaxation, work, or play. The luxurious primary suite features his & hers walk-in closets and a spa-inspired 4-piece ensuite. Situated on the newly developed Dolman Street in the growing community of Breslau, this exceptional home is just minutes from the Region of Waterloo International Airport, schools, parks, shopping, and everyday amenities. Enjoy quick and convenient access to Kitchener, Waterloo, Cambridge, and the University of Waterloo, making this an ideal location for families, professionals, and commuters alike. A perfect blend of style, space, and location.. ready to welcome its new Tenants. (id:45725)
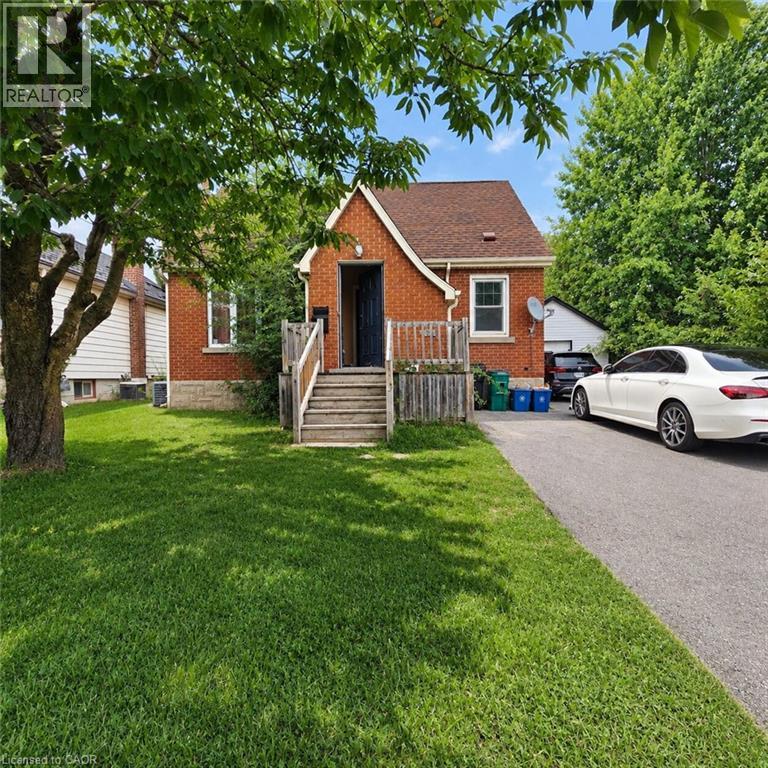
492 Courtland Avenue E Unit# Upper
Kitchener, Ontario
Discover the convenience of central Kitchener living at 492 Courtland Avenue East Upper Unit. This detached 3-bedroom home offers a practical layout with plenty of room for comfortable everyday living. The main living areas are bright and inviting, while the kitchen provides a functional space for cooking and dining. With 1.5 bathrooms, , generous storage, the home offers flexibility for couples, professionals, or families looking for more space than a typical apartment or condo. One of the standout features is the spacious fenced backyard, providing private outdoor space for relaxing, entertaining, or enjoying the warmer months. The property also includes driveway parking and a detached garage/workshop for additional convenience and storage. Located minutes from Downtown Kitchener, shopping, restaurants, schools, parks, and everyday amenities, this home is also well positioned for commuters with convenient access to Highway 7/8, GRT transit, and the ION LRT system. A great opportunity to lease a detached home while remaining close to everything Kitchener has to offer. (id:45725)
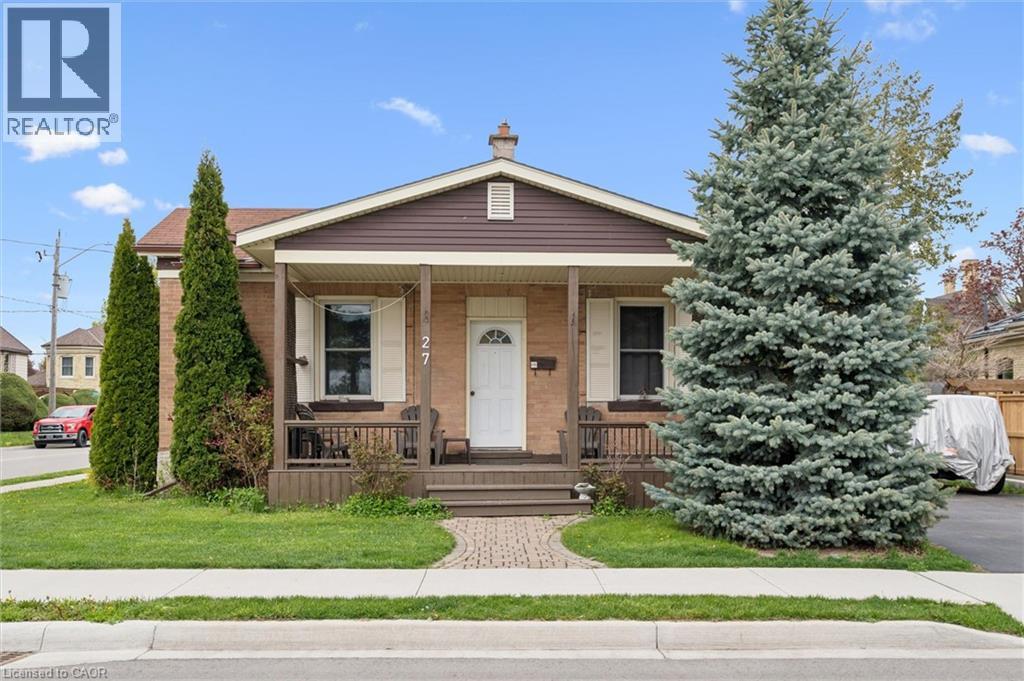
27 Roseview Avenue
Cambridge, Ontario
Charming single detached bungalow located on a desirable corner lot in Cambridge offering 3 bedrooms and 1 bathroom. This home features a functional layout with bright living spaces and plenty of natural light throughout. Enjoy outdoor living with a large front porch deck and a fully fenced yard, perfect for relaxing, entertaining, or family enjoyment. The detached tandem double garage provides ample parking and storage space. Conveniently situated close to schools, parks, shopping, and amenities, this property is ideal for families, downsizers, or commuters alike (id:45725)

25 Waterton Crescent
Ottawa, Ontario
Beautifully updated and meticulously maintained 3-bedroom, 3-bathroom home on a private corner lot in a popular neighbourhood of Bridlewood, Kanata. Offering a long list of recent renovations and upgrades, this move-in-ready home combines comfortable living with thoughtful updates throughout. The welcoming foyer features a striking staircase and opens to a bright, open-concept living and dining area with beautiful hardwood flooring. The updated kitchen offers granite countertops, abundant cabinetry, a large pantry, and a cozy eating area with patio doors leading to a private deck-perfect for outdoor dining and entertaining. The adjoining family room features a wood-burning fireplace and a large window that fills the space with natural light. Upstairs, three spacious bedrooms include a generous primary suite with a walk-in closet and an updated en-suite. A convenient stackable washer and dryer are also located on the second level. The finished basement provides a spacious recreation room, separate laundry area, ample storage, and flexible additional living. Extensive recent updates include renovated bathrooms (2024), garage door (2024), bay window (2024), patio doors (2024), front door (2024), interlock driveway and pathway (2024), furnace (2021), and most windows (2019-2021). Located just steps from schools and NCC trails, with a double garage and private outdoor space. (id:45725)

308 - 3085 Riverside Drive
Ottawa, Ontario
Introducing Ottawa's newest boutique waterfront community. These thoughtfully designed suites offer some of the nicest views in the city, just steps from Mooney's Bay and its year-round lifestyle amenities. Centrally located within 15 minutes of Ottawa's major hospitals, the airport, Preston Street, Lansdowne, and The Market, The Docks combines convenience with a relaxed waterfront setting. A perfect fit for young professionals and downsizers seeking modern finishes, low-maintenance living, and exceptional access to the city's core. Corner Unit with waterview of Mooney's Bay. The 1 underground parking spot available to purchase for $40,000.00. (id:45725)
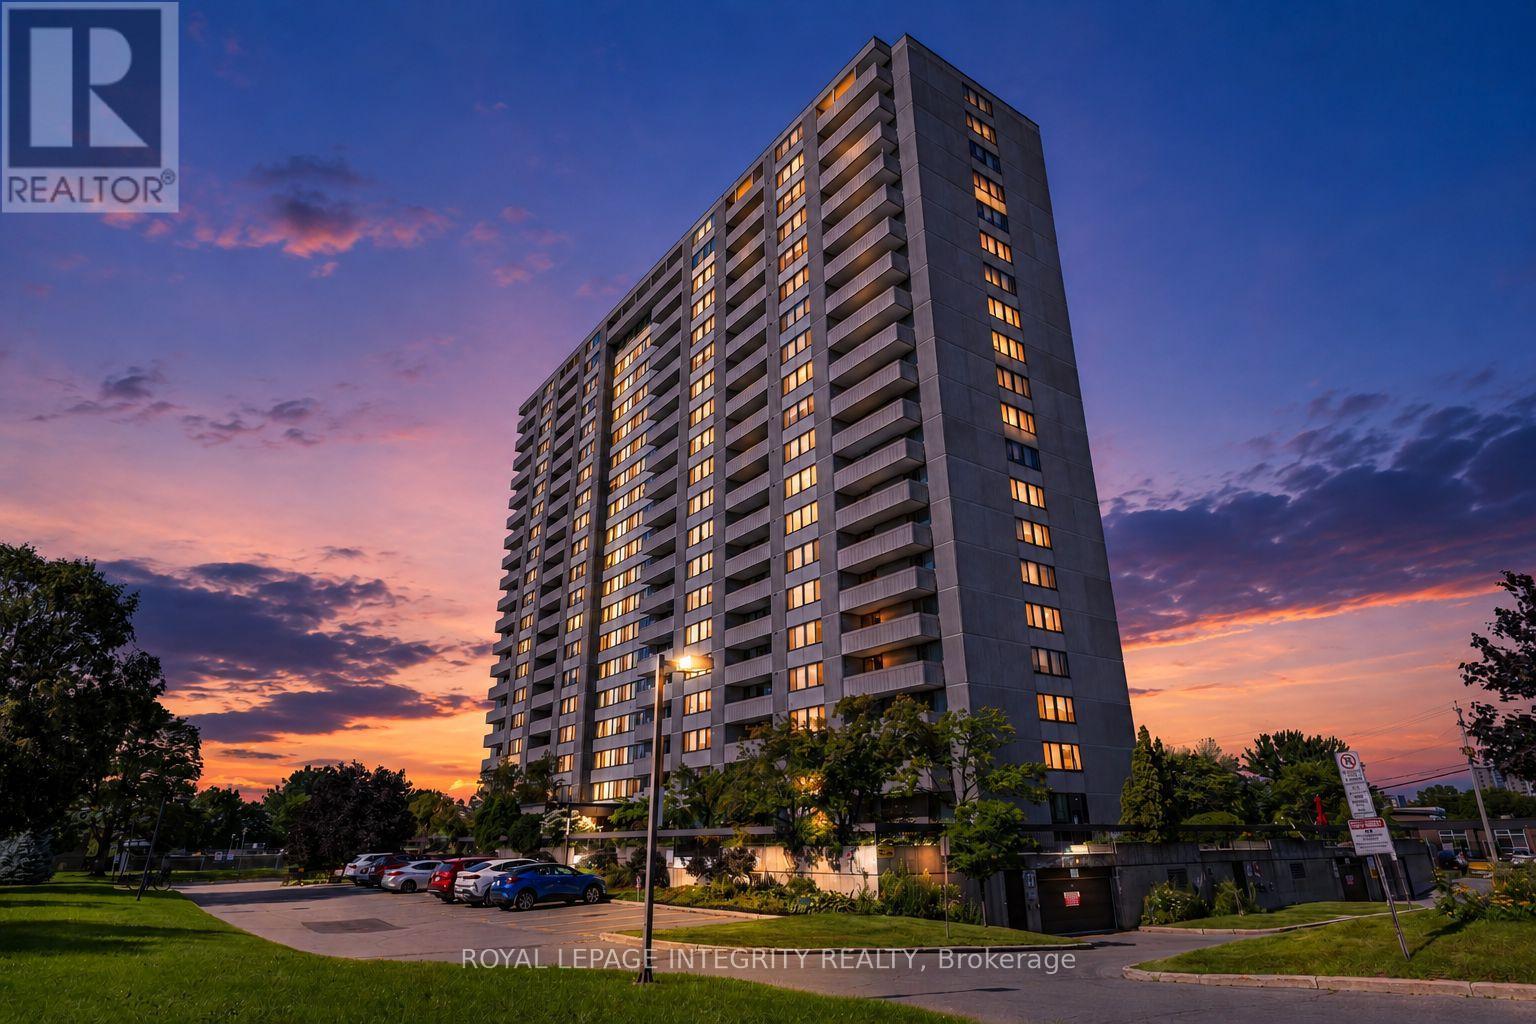
1406 - 2625 Regina Street
Ottawa, Ontario
Welcome to Unit 1406 at 2625 Regina Street, a bright and spacious 3-bedroom, 1.5-bath corner unit offering beautiful views of the Ottawa River, Britannia Park, and Britannia Beach. This generously sized and upgraded condo is located in a clean, quiet, and well-maintained building, offering comfortable living in a fantastic west-end location. The functional layout features an open-concept L-shaped living and dining area filled with natural light, with access to a private balcony where you can relax and enjoy the surrounding views. The renovated kitchen is equipped with stainless steel appliances and plenty of cabinet and counter space. The unit offers three well-sized bedrooms, including a primary bedroom with a convenient 2-piece ensuite, along with a full main bathroom. Large in-unit storage provides plenty of additional space, while one heated underground parking spot is also included. Residents enjoy an impressive selection of building amenities, including an indoor swimming pool, fitness room, billiards room, games room, library, and guest suite. Water is included in the condo fees for added convenience. Ideally located just minutes from Britannia Park and Beach, scenic Ottawa River pathways, shopping, restaurants, public transit, and everyday amenities, this condo offers an excellent combination of space, views, convenience, and lifestyle. Book your private showing today and discover everything Unit 1406 has to offer! (id:45725)
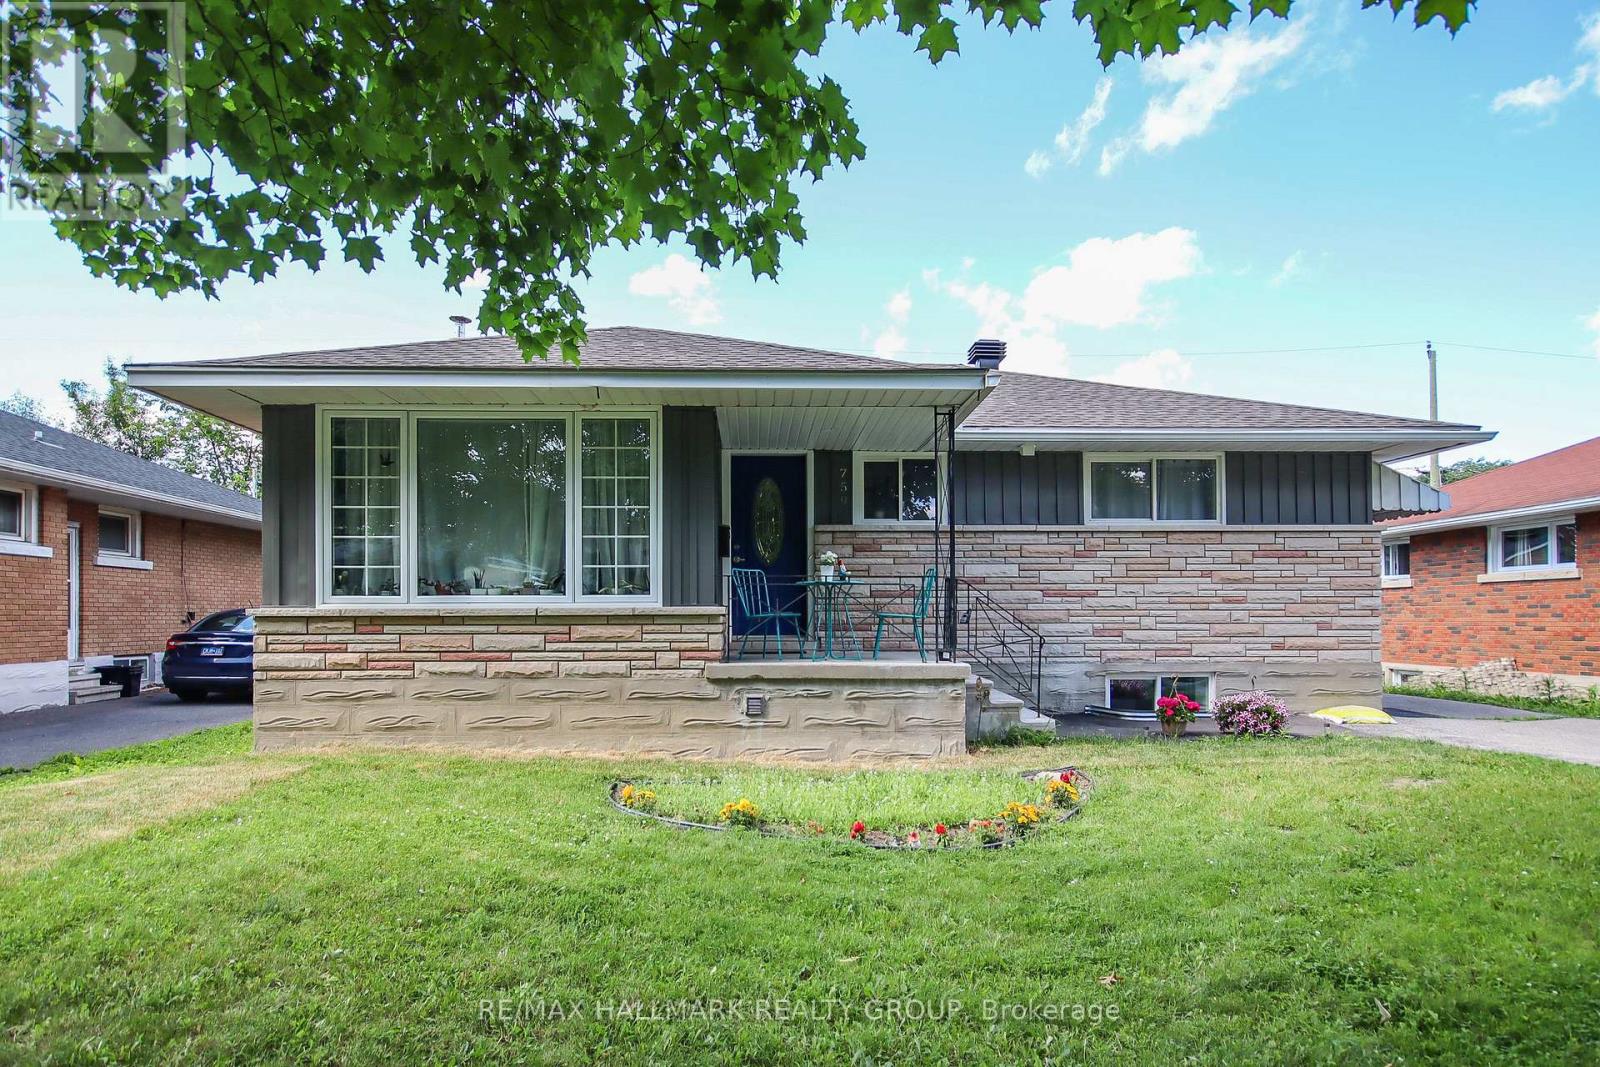
759 Adams Avenue
Ottawa, Ontario
Fully renovated bungalow on a large 50' x 100' lot, featuring a legal Secondary Dwelling Unit with Occupancy Permit on file and exceptional contemporary finishes throughout. Ideally located near CHEO, The Ottawa Hospital General Campus, public transit, shopping, schools, and parks. The bright main-floor unit offers 3 bedrooms, 1 bathroom, a stylish open-concept kitchen, dining and living area, in-suite laundry, and private deck. The lower unit features 2 bedrooms, 1 bathroom, a modern updated kitchen, and bright open-concept living space. Thoughtfully renovated from top to bottom with modern kitchens, updated bathrooms, quality finishes, and a clean, sophisticated design. Ample parking and two separate hydro meters complete this turnkey investment property with excellent rental potential. (id:45725)
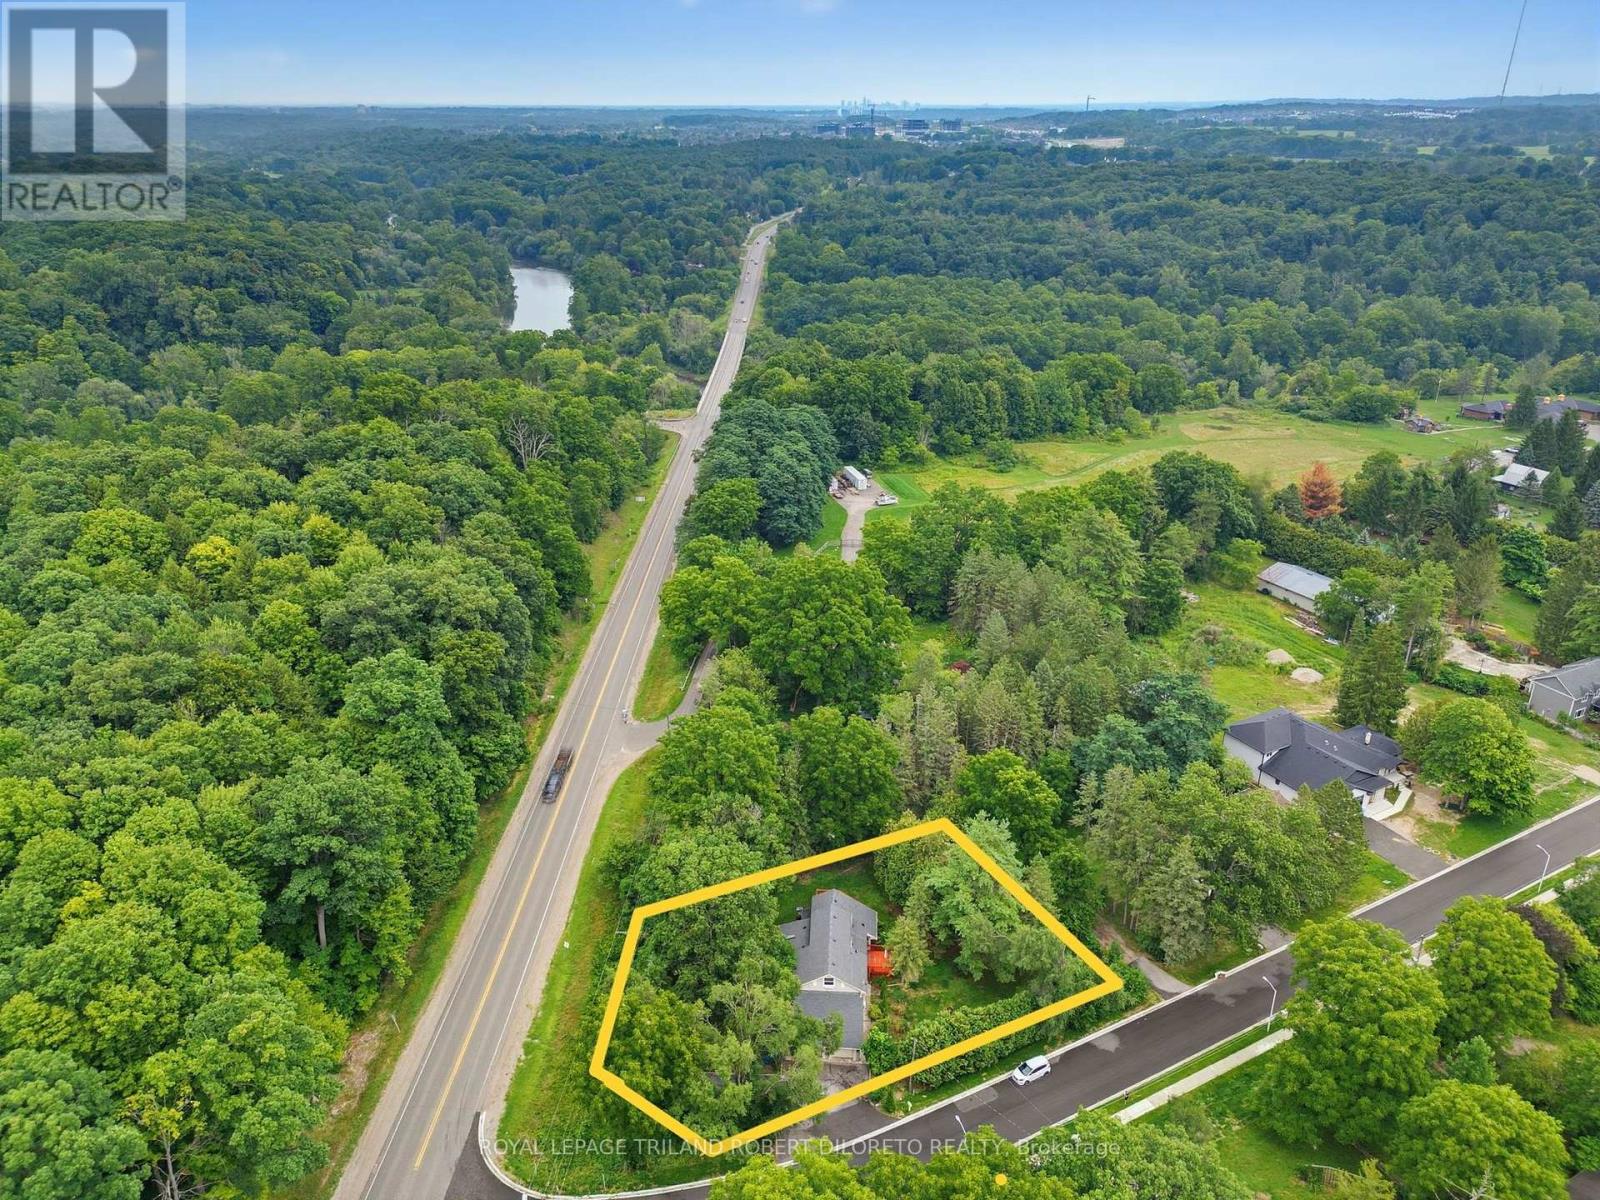
7 Elmhurst Street
Middlesex Centre (Kilworth), Ontario
Approximately 1/2 Acre corner lot in desirable OLD KILWORTH location. Potential for severance and multi-family use. This split level home with double attached garage has been renovated and currently features 3 units all with separate entrances, separate electrical panels, 3pc baths & appliances including front load washer/dryers in all units. Large main floor unit has 2 bedrooms, open concept, deck, forced air AC; 2nd floor bachelor unit w/ductless split unit AC + deck; lower unit has 1 bedroom w/ductless split unit AC. Additional features include updated furnace, 200 amp electrical, plumbing, roof shingles, flooring and more. Property is serviced by well and septic but new municipal services are on the lot line. More details available and easy to show. Fast and vacant possession available. (id:45725)
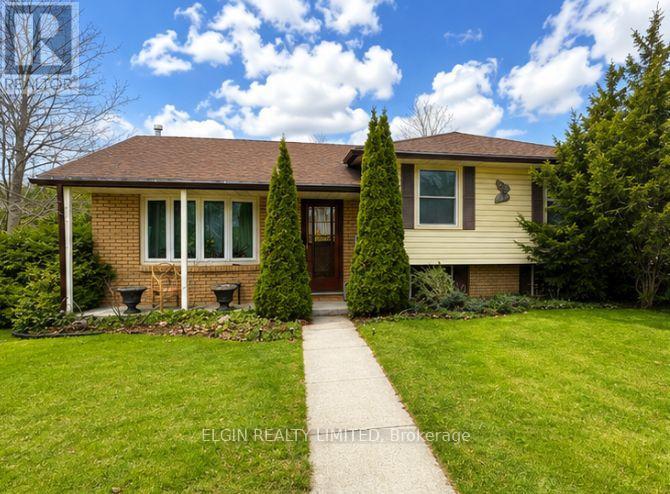
14 Glanworth Avenue
St. Thomas, Ontario
This 3 level sidesplit, perfectly situated in a prime southside location. This home offers a spacious eat-in kitchen, 3+1 bedrooms, and 2 bathrooms, ideal for families of all sizes. Enjoy the warmth and comfort of the inviting family room featuring a cozy gas fireplace, while hardwood flooring flows throughout the main floor living room, hallway, and bedrooms, adding timeless charm. Additional highlights include convenient rear basement access, central vacuum, central air conditioning, and a jacuzzi tub. Step outside to a beautifully landscaped yard complete with a cedar privacy hedge, an oversized storage shed, and a sundeck just off the kitchen. (id:45725)
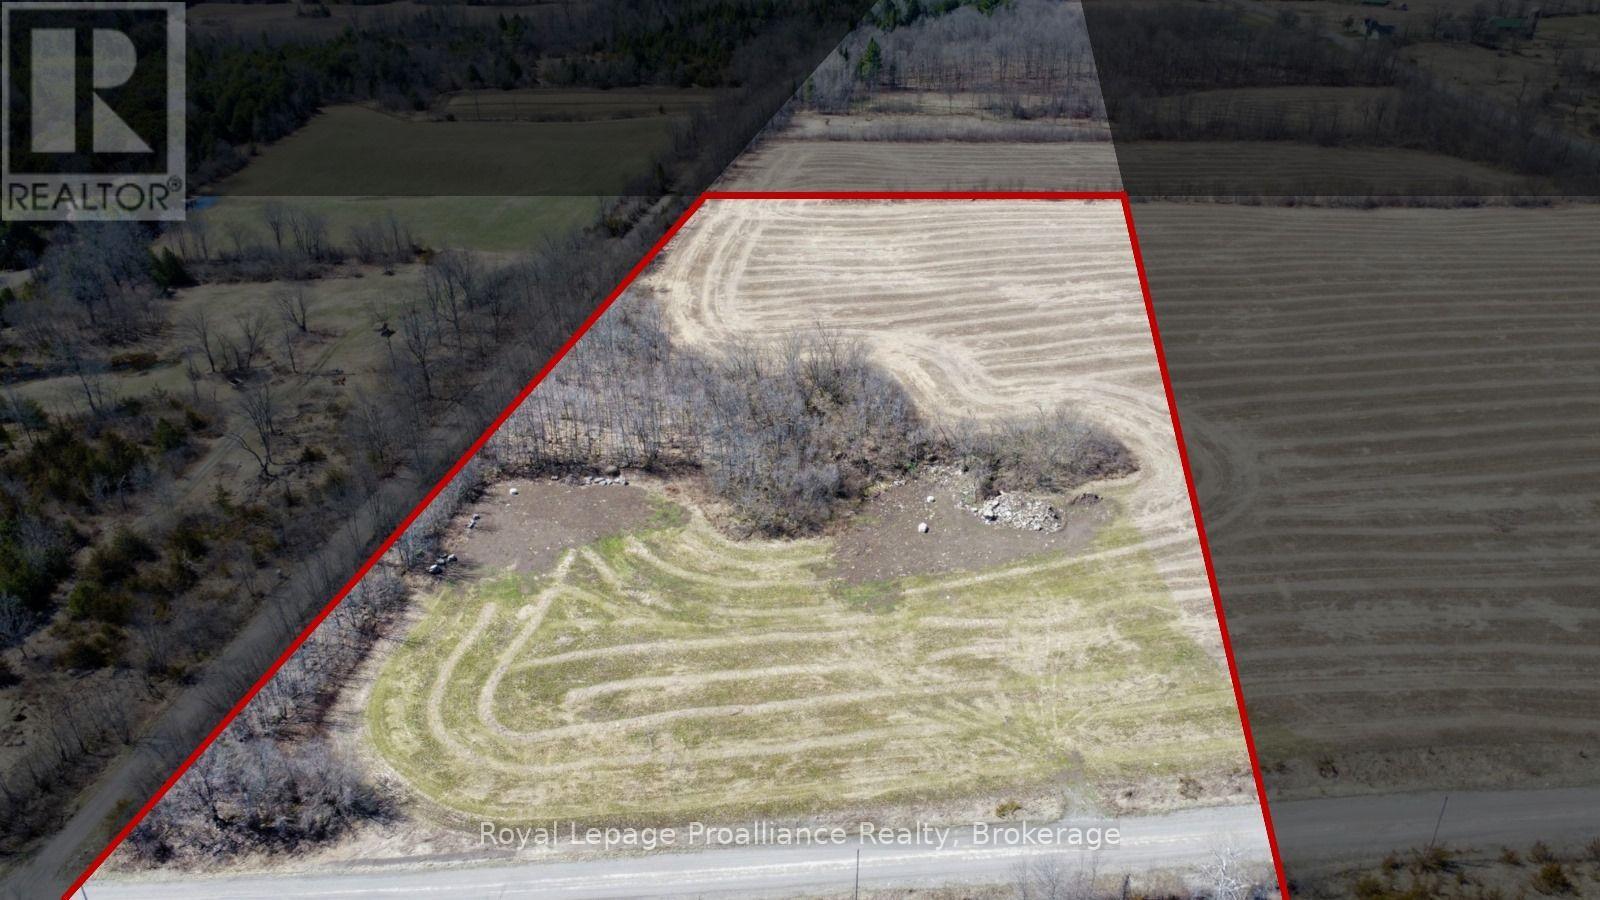
00 Squire Road
Stirling-Rawdon (Rawdon Ward), Ontario
5+ Acres of Prime Land for Sale Along the Trans-Canada Trail - Well Producing 20+ GPM! Don't miss this incredible opportunity to own 5.47 acres of pristine land with direct access to the Trans-Canada Trail! Whether you're looking to build your dream home, create a private getaway, or invest in a scenic property, this land offers endless possibilities. Let Van Huizen Homes build you your forever home! (id:45725)
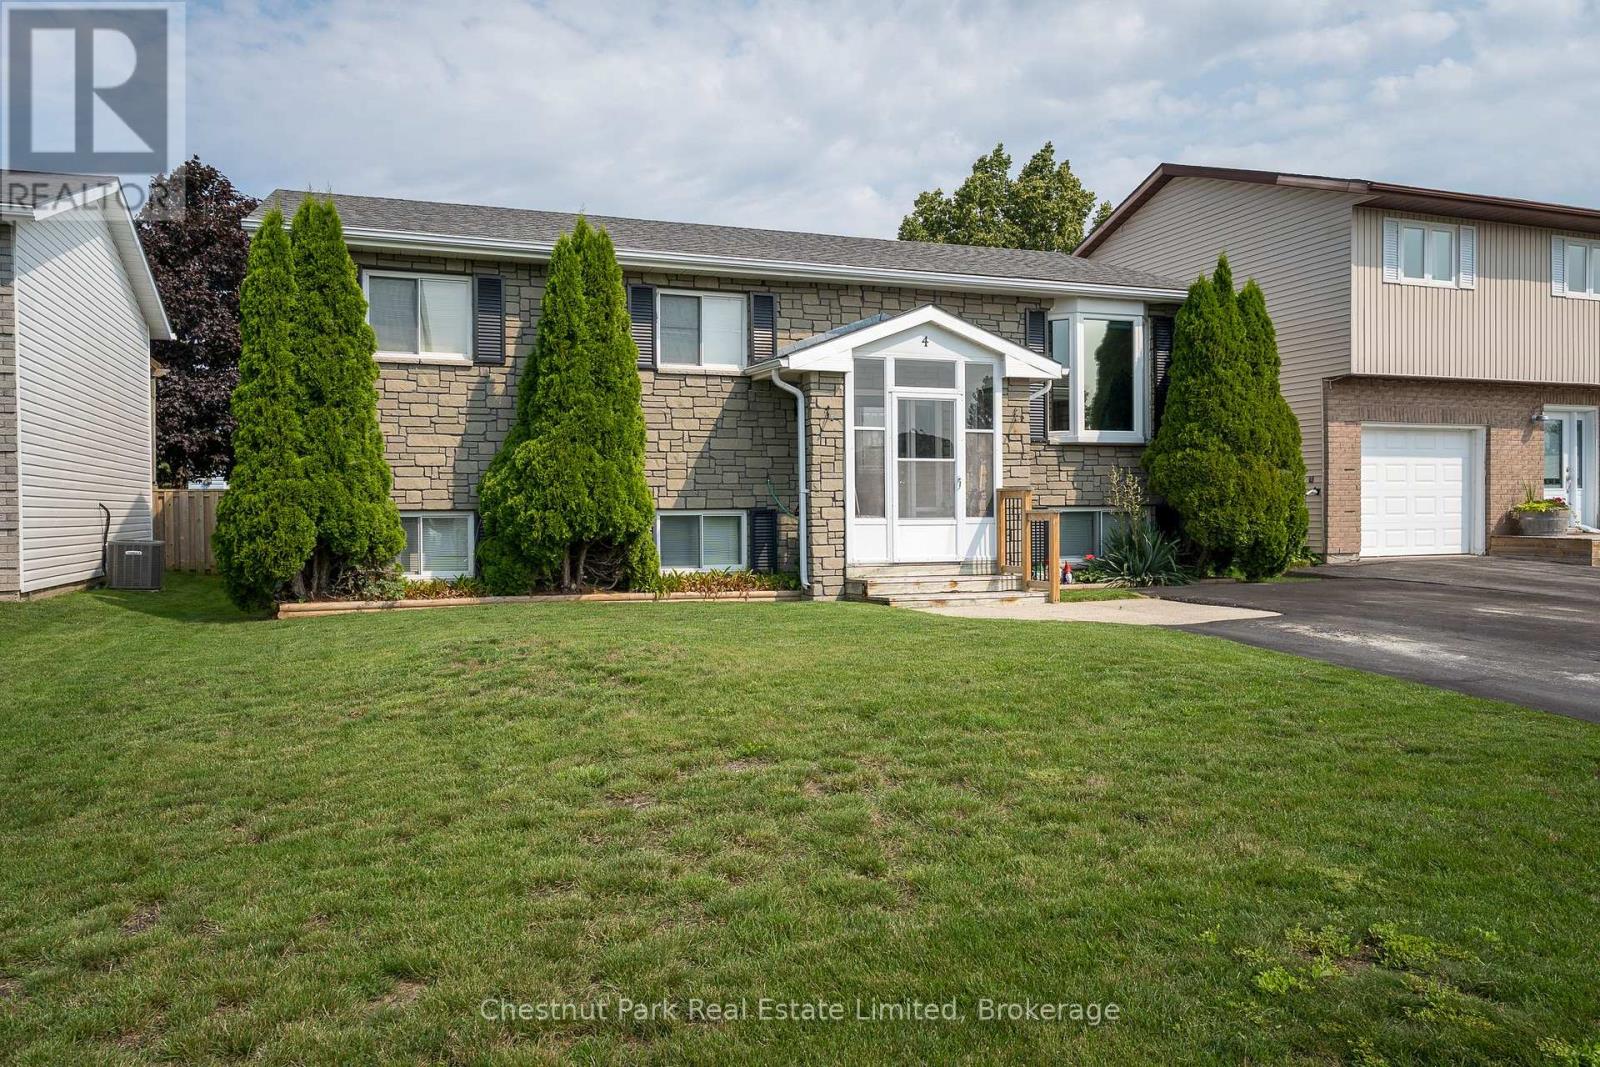
4 First Avenue
Prince Edward County (Wellington Ward), Ontario
Welcome to this beautifully maintained 1989 raised bungalow in the desirable town of Wellington. Perfect for growing families or retirees, this home offers excellent accessibility and a spacious layout. Enjoy a prime location within walking distance to local amenities, to the Wellington and District Community Centre - and just a short drive to stunning beaches, wineries, breweries, galleries, and more! Step inside to the convenient entrance vestibule and foyer directing you to the upper level's living and dining rooms. From there, the floor plan flows naturally into a well-equipped kitchen accented by granite countertops. A standout feature is the generous sunroom overlooking the backyard with a walk-out to two new decks! This level also features a versatile bedroom that can double as an office, an additional secondary bedroom, and a primary bedroom with direct semi-ensuite access to the 4-piece bath. Practical dual stair glides provide effortless, accessible movement between floors. The lower level offers excellent extra living space, featuring a large family room anchored by a cozy gas fireplace-perfect for entertaining or casual family nights. This level also hosts a fourth bedroom, a dedicated laundry room, and a utility room with ample storage space. Completing the lower level is a second 4-piece bath featuring a convenient walk-in tub for enhanced accessibility. The backyard is an outdoor oasis boasting two brand-new back decks - and a 12' awning providing perfect summer shade. A large storage shed equipped with electricity offers an ideal setup for a workshop, hobby space, or seasonal storage. Upgrades include new hot water tank with mixing valve (2026), new back decks (2026), new AC (2024), new carpeting (2020), new furnace (2019). (id:45725)

1333 Wadebridge Crescent
Oshawa (Eastdale), Ontario
Welcome to 1333 Wadebridge Crescent in Oshawa's Eastdale community. Located on a quiet crescent near the Courtice border, surrounded by parks, soccer fields, and all the amenities families rely on, with multiple schools only minutes away. Inside, you're greeted by hardwood floors, a bright layout, and a sunken living room at the back of the home with a cozy gas fireplace. The kitchen and entryway feature clean tile flooring, and the main level feels warm, practical, and easy to settle into. Upstairs, you'll find three comfortable bedrooms and two bathrooms. The finished basement adds even more usable space, with a relaxed living area, a small office nook, and a separate finished playroom that could easily double as a fitness room or additional workspace. Built in 2010 and well cared for, this home is truly move-in ready. A single-car garage and double-wide driveway offer parking for three, and the quiet crescent location makes it an ideal fit for a young family looking for a clean, reliable home in a great neighbourhood. (id:45725)
17 Goderich Street
Fort Erie (Central), Ontario
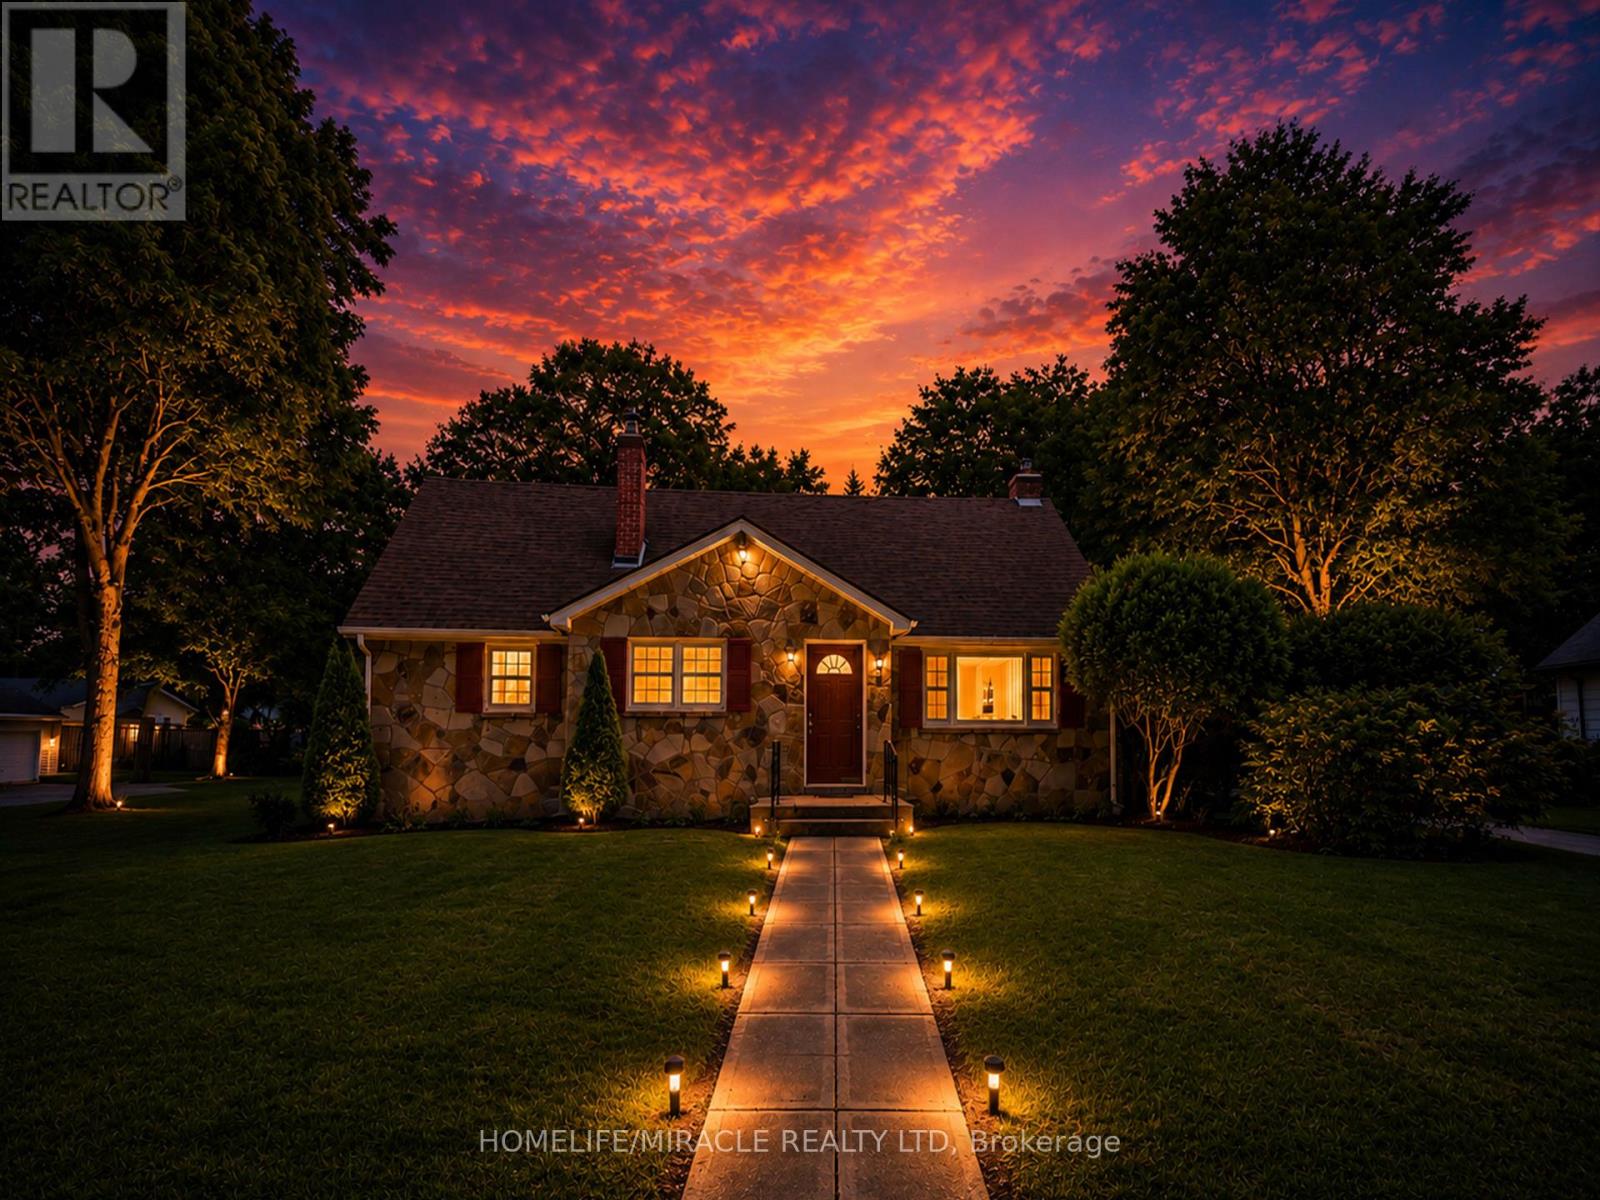
Incredible Value - *** 4 LOTS SOLD TOGETHER *** Home PLUS 3 Severed Building Lots All Included in One Price - What a Steal!Discover an outstanding opportunity with this unique property that includes a spacious family home plus three separate severed building lots, all included in the purchase price: Lot 14, north side of John Street, Plan 503, Village of Fort Erie (PIN 642220183) - 51.48 x 106.26 ft ---- Lot 13, north side of John Street, Plan 503, Village of Fort Erie (PIN 642220186) - 51.48 x 106.26 ft ---- Lot 16, east side of Goderich Street, Plan 503, Village of Fort Erie - approx. (PIN 642220185) 3,465 sq. ft., 0.08 acres, 56.03 ft frontageThat's four properties for the price of one - a rare chance to secure land banking, future development, or investment potential alongside a move-in-ready home.The home itself features 5 bedrooms and 2 bathrooms, plus an unfinished basement offering potential for 2 additional bedrooms and a rough-in for a third bathroom - endless possibilities to customize the space to your needs. Recent upgrades include new kitchen cabinetry on the main floor, new vinyl flooring throughout, a 1-year-old furnace, new staircases, fresh paint, stainless steel appliances, and new lighting throughout, while a cozy wood-burning stove with new surrounding tile adds warmth and character.The upper-level one-bedroom suite - complete with its own rough-in kitchen, bathroom, and living room - is ideal for rental income, an in-law suite, or multi-generational living.With a single-car garage, generous living space, and three additional severed building lots included, this property is perfect for families, investors, or anyone looking for future development potential. A rare opportunity offering flexibility, income potential, and exceptional value - all in one package. (id:45725)
20 Algom Rd
Elliot Lake, Ontario
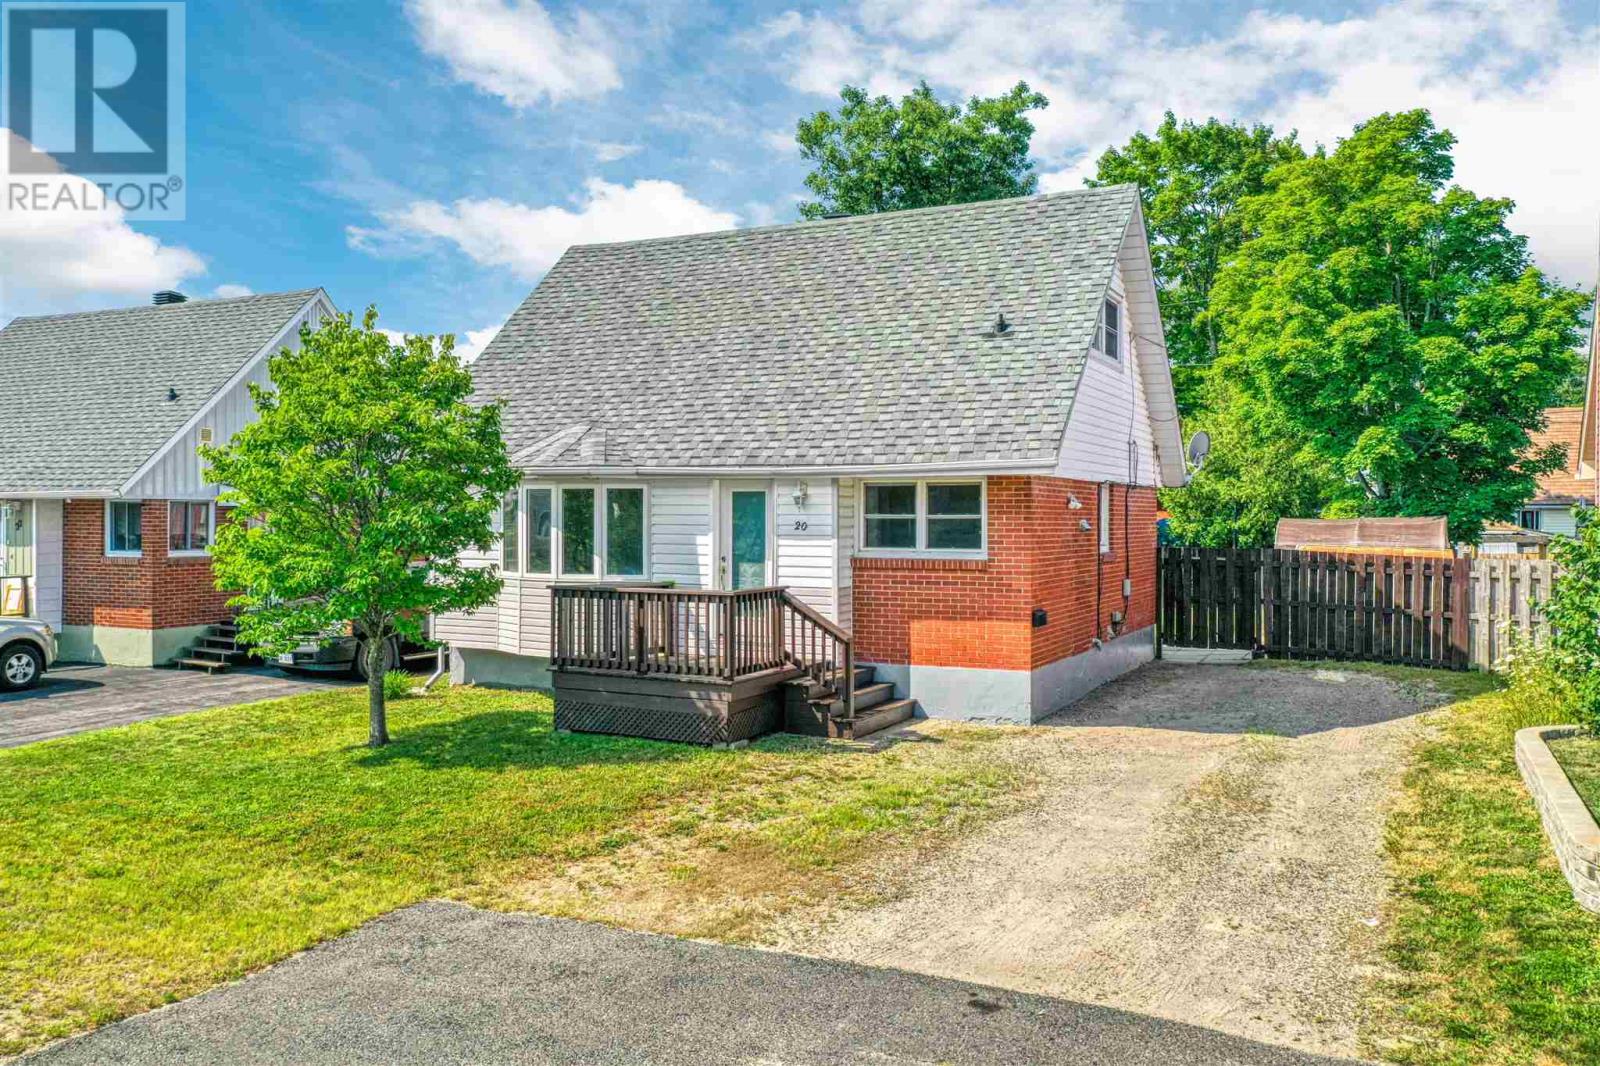
Cute as a button and completely move-in ready! Welcome to 20 Algom Rd, a charming 1.5-storey home blending classic character with modern updates. Freshly painted top to bottom with brand-new flooring flowing seamlessly throughout the main level. The main floor features a large, bright bay window that floods the living space with natural light, along with a beautifully updated full bathroom. With 4 spacious bedrooms and 1.5 baths, this layout offers excellent flexibility for a family, guests, or a home office. Step outside to a fantastic, fully fenced flat yard—perfect for kids, pets, gardening, and summer gatherings. A truly delightful property that checks all the boxes. Don't miss out on this absolute gem—schedule your viewing today! (id:45725)
529 Anton Crescent
Kitchener, Ontario
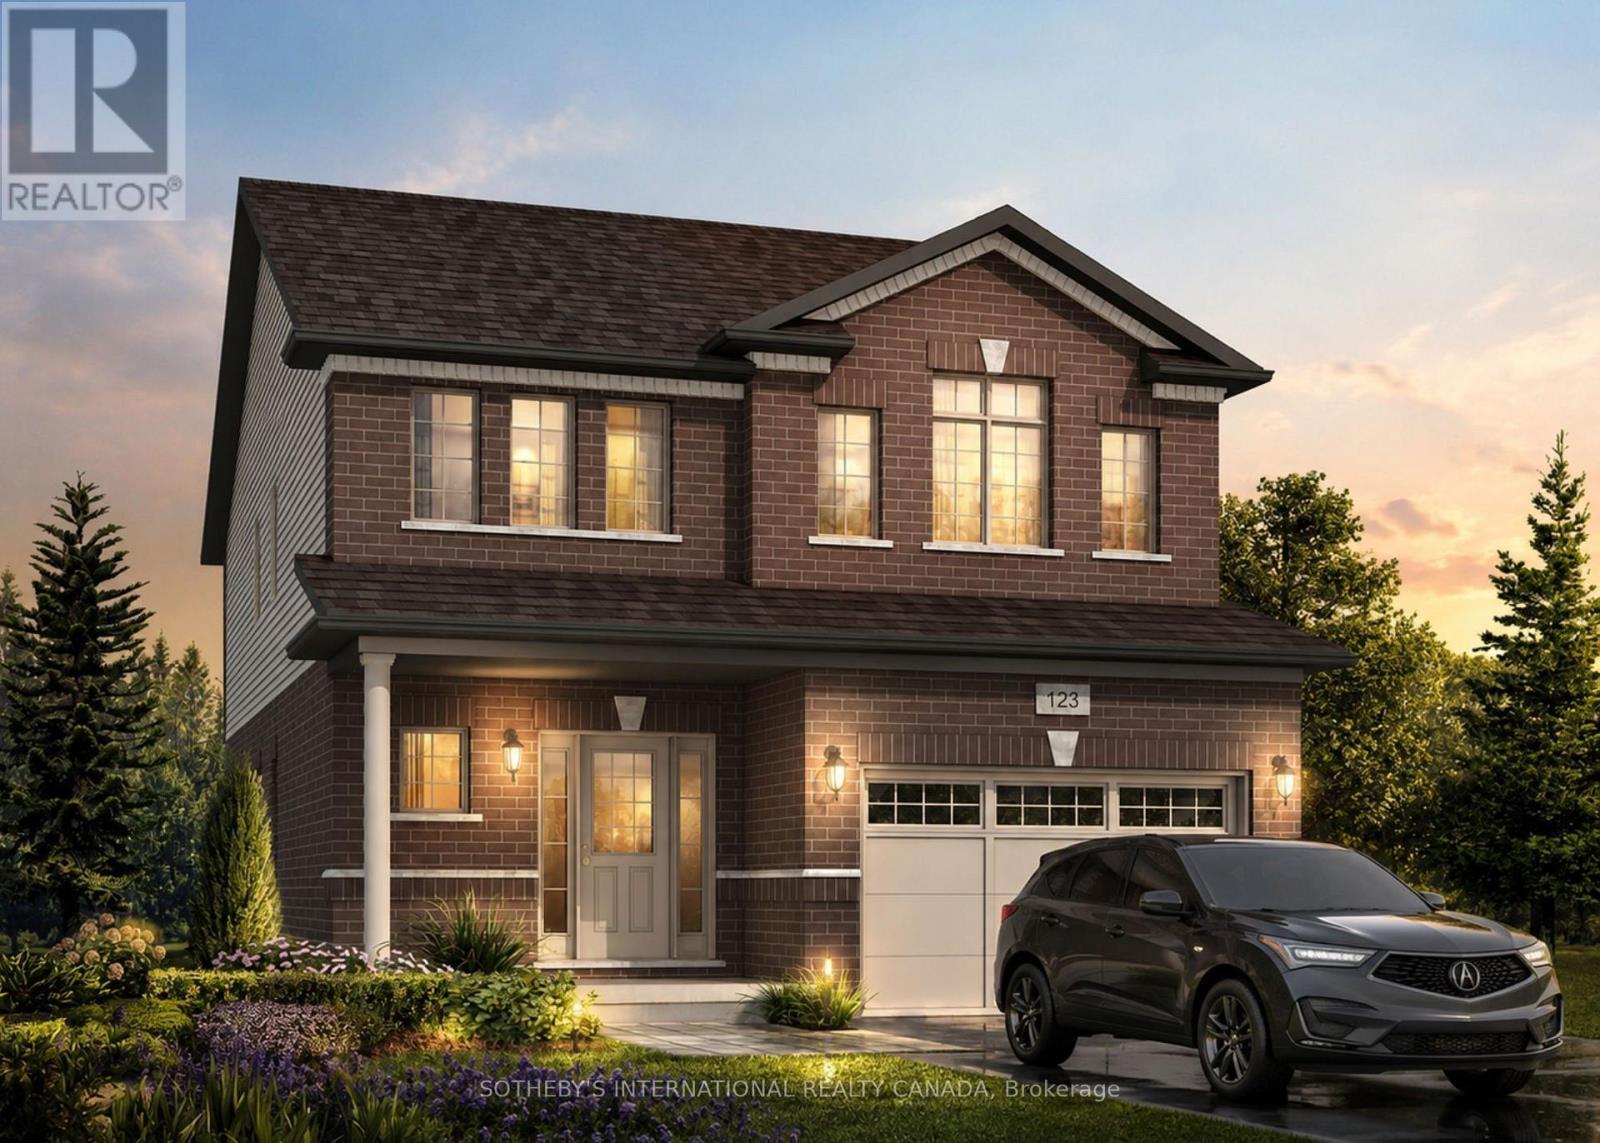
Welcome to 529 Anton Crescent, an exquisite pre-construction opportunity by the award-winning Fusion Homes. Presenting the meticulouslydesigned "Manchester B" model, this freehold detached residence offers 1,925 sq. ft. of sophisticated above-grade living space, complete with acoveted oversized single car garage, on a premium 34' x 98'5" lot in Kitchener's highly sought-after Williamsburg community. The main levelgreets you with a dramatic open-to-above foyer, airy 9' ceilings, and a carpet-free, effortless open-concept flow. At its heart is a chef-inspiredkitchen complete with sleek quartz countertops, premium cabinetry, a Blanco Quatrus double-basin sink, and a contemporary Moen pull-downfaucet. The space seamlessly transitions into a sunlit breakfast area, an elegant dining room, a commanding great room, and a chic powderroom. Upstairs, you'll find four bedrooms and two full bathrooms. The private primary sanctuary features a spacious walk-in closet and aluxurious ensuite. Modern Halifax satin nickel door levers add a touch of contemporary sophistication throughout. Tailor the home to yourlifestyle and bring your personal vision to life with custom layout modifications and builder options, including a pantry, breakfast bar, a 5-piecebath, and more. Take advantage of an attractive 5-8% deposit structure over 90 days, and a closing date between January 2027 to April 2027.Experience the Fusion Homes Difference-where your investment is protected by an exclusive warranty offering nearly twice the industrystandard, providing ultimate confidence every step of the way-with no development fees, levies, or Tarion registration costs. The builder iscurrently advertising an effective price of $909,900 after the proposed HST rebate. Rebate is subject to government approval, purchasereligibility, and assignment to the builder (id:45725)
46 Lori-Lea Trail
Mcdougall, Ontario
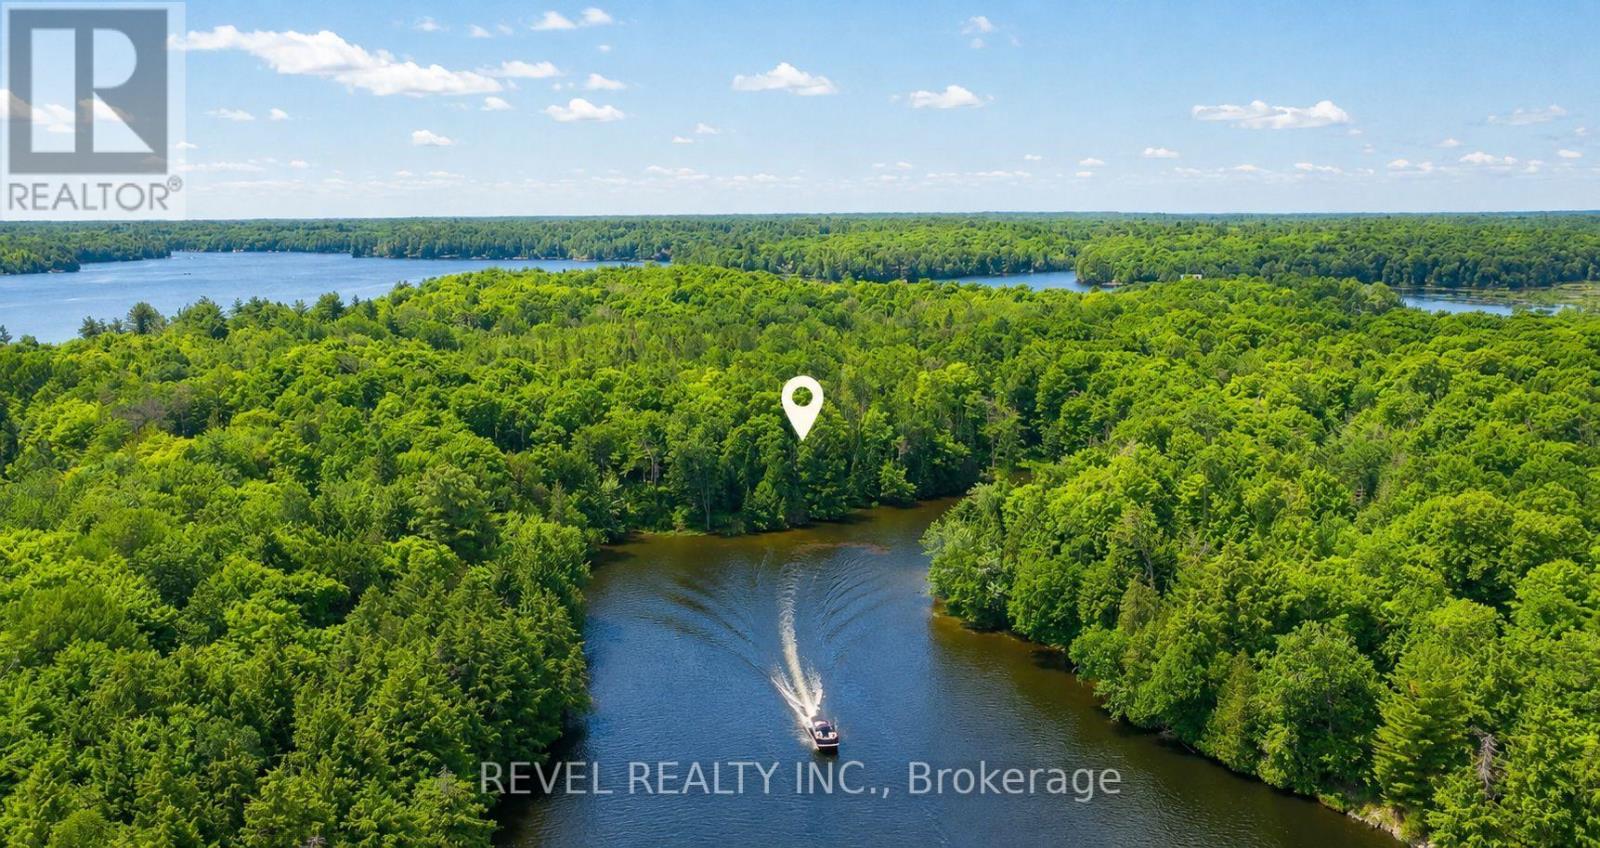
46 Lori Lea Trail, Lorimer Lake - Where Your Family's Story Begins! Some places aren't just land - they're where the next twenty years of summers happen. This newly severed 1.93-acre waterfront lot offers an impressive 341 feet of pristine shoreline, surrounded by mature trees and the natural beauty of the Parry Sound region. This is the kind of property people search for for years, where you can already picture the dock you'll build, the sound of loons at dusk, kids swimming off the shore and evenings spent watching the sun set behind the trees. A true blank canvas, this lot is waiting for your vision. Build the cottage you've always dreamed of - timber-frame, board-and-batten, modern retreat or something entirely your own - with no need to compromise on someone else's floor plan. Come fall, the surrounding trees transform into brilliant shades of red, orange and gold, framing the lake in a spectacular display. And this isn't a place you'll only enjoy in summer. Lorimer Lake Road is a year-round municipal road and Lori Lea Trail is privately plowed throughout the winter, while easy access to the extensive OFSC snowmobile trail network opens the door to hundreds of kilometres of groomed trails connecting Dunchurch, Parry Sound, Whitestone, McKellar and beyond. The Municipality also maintains public water access and a boat launch on Lorimer Lake. Approximately 10 minutes to Dunchurch, 20-25 minutes to Parry Sound, with easy access to Highway 124 and Highway 400 and approximately 2.5 hours from the GTA. Whether it's summer days on the water, colourful fall escapes or winter snowmobile adventures, this is more than a waterfront lot - it's where your family's traditions get built, one season and one unforgettable memory at a time. (id:45725)
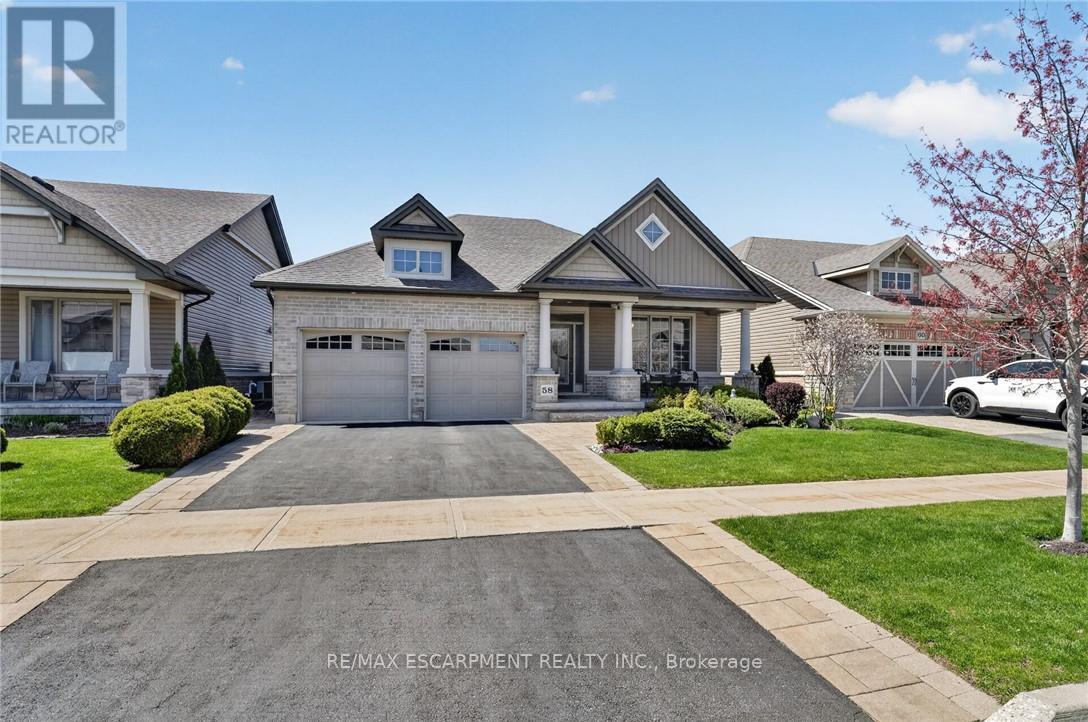
58 Forestview Court
West Lincoln (Smithville), Ontario
Welcome to this stunning fully finished Smithville bungalow offering nearly 2,500 sq ft of finished living space and backing onto beautiful farmers fields. This home is perfect for downsizers, empty nesters, or retirees seeking one-floor living without sacrificing space or quality. From the moment you arrive, you'll notice the exceptional curb appeal, with a paved driveway leading to a double garage with parking for two. Enjoy mornings or evenings on the huge rear deck, complete with a gazebo, gas BBQ line, and uninterrupted views of open farmland-an ideal setting to relax or entertain. Inside, the sun-filled living room features large windows and a gorgeous gas fireplace, with hardwood flooring throughout most of the main level. The kitchen is designed for gathering with quartz countertops, a large island, stainless steel appliances, and a walk-in pantry. The main-floor primary suite features a walk-in closet, additional closet, and a 4-piece ensuite. A second bedroom, laundry, and garage access complete the main level. Head downstairs to the fully finished lower level, offering a third bedroom, full bathroom, den (easily converted to a fourth bedroom), and plenty of storage. Whether it's hosting guests or accommodating family, this level gives you the flexibility to use it your way. This home is close to trails, parks, all amenities, and a 10 minute drive to the QEW. Don't miss your chance to experience easy, elevated bungalow living at 58 Forestview Court! (id:45725)
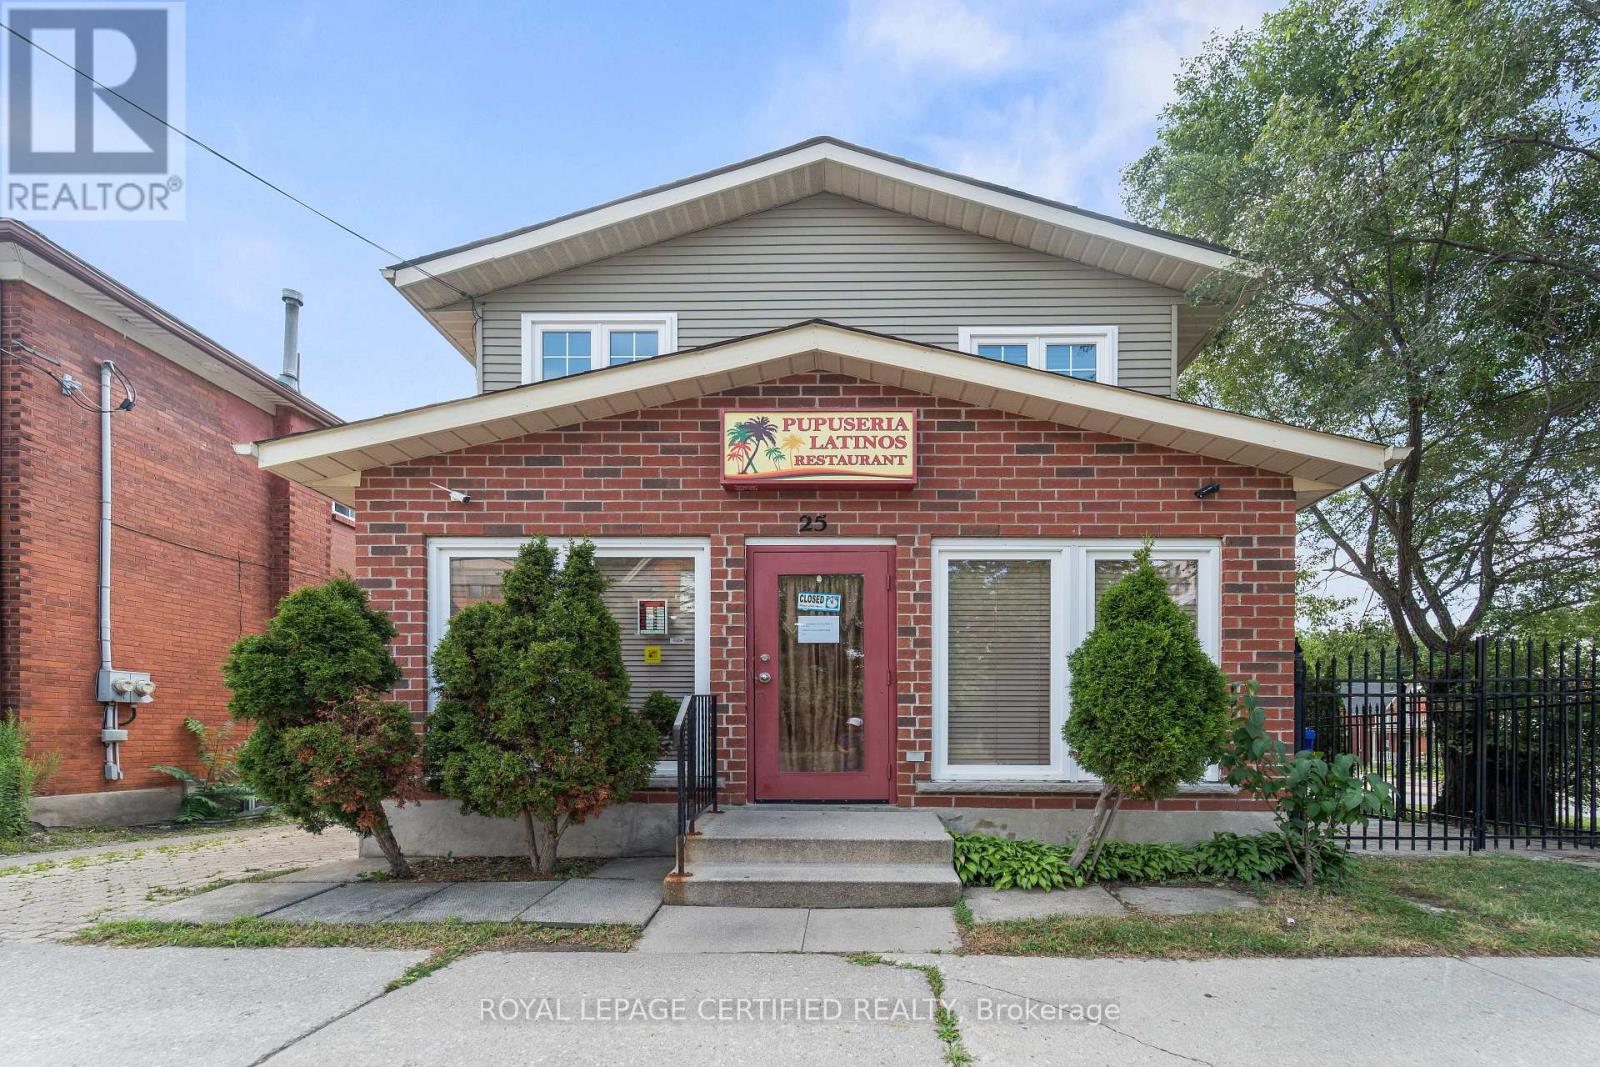
25 Eby Street S
Kitchener, Ontario
BEAUTIFULLY UPGRADED 3 BEDROOM PROPERTY WITH A RESTAURANT ON THE MAIN FLOOR LOCATED AT THE CORNER OF THE INTERSECTION PERFECT INVESTMENT FOR A FAMILY THAT WANTS TO LIVE AND DO THEIR RESTAURANT BUSINESS. DURING SUMMER THE SMALL PATIO CAN BE USED FOR EXTRA SEATINGS FOR THE RESTAURANT, GRT RUNS PARALLEL TO THE PROPERTY A LOT OF FOOT TRAFFIC IN THE AREA (id:45725)
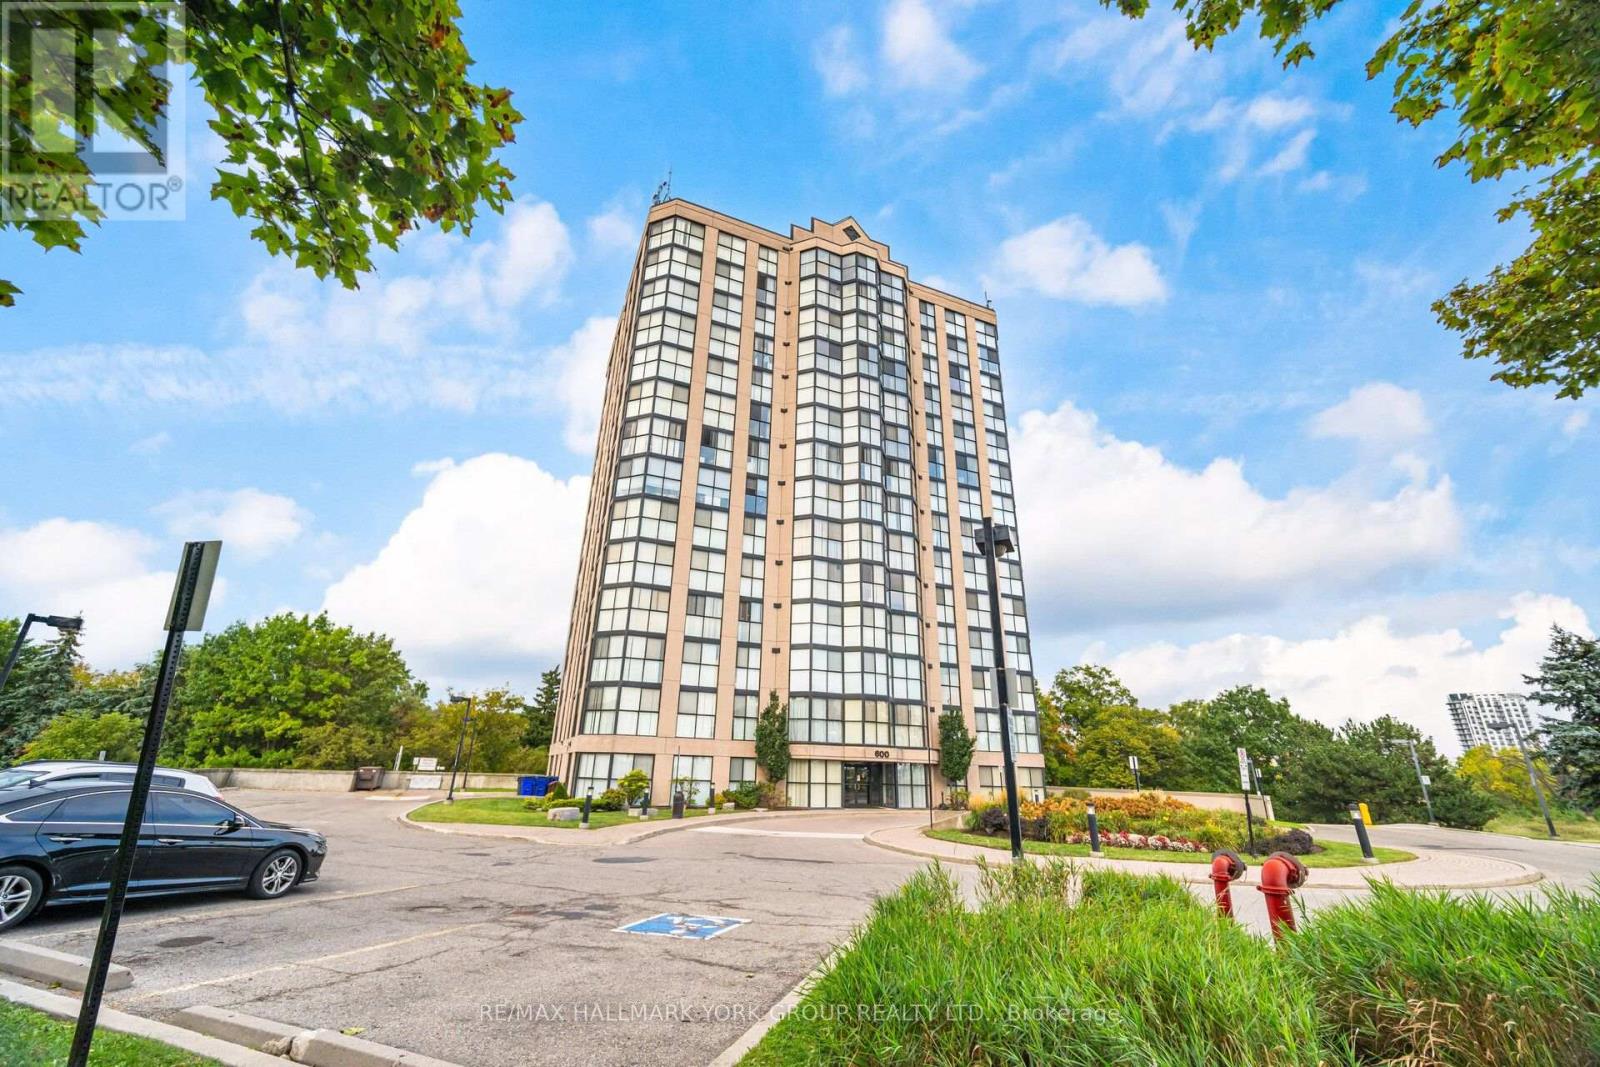
1406 - 600 Rexdale Boulevard
Toronto (West Humber-Clairville), Ontario
WOW, just under 1500 sq ft! Largest Condo in this quaint boutique building! Large Rooms, Rare 3 Bathrooms,UPPER PENTHOUSE!, Spectacular panoramic views, floor to ceiling windows, very large Principal bedroom, (could be made into 2!) (id:45725)
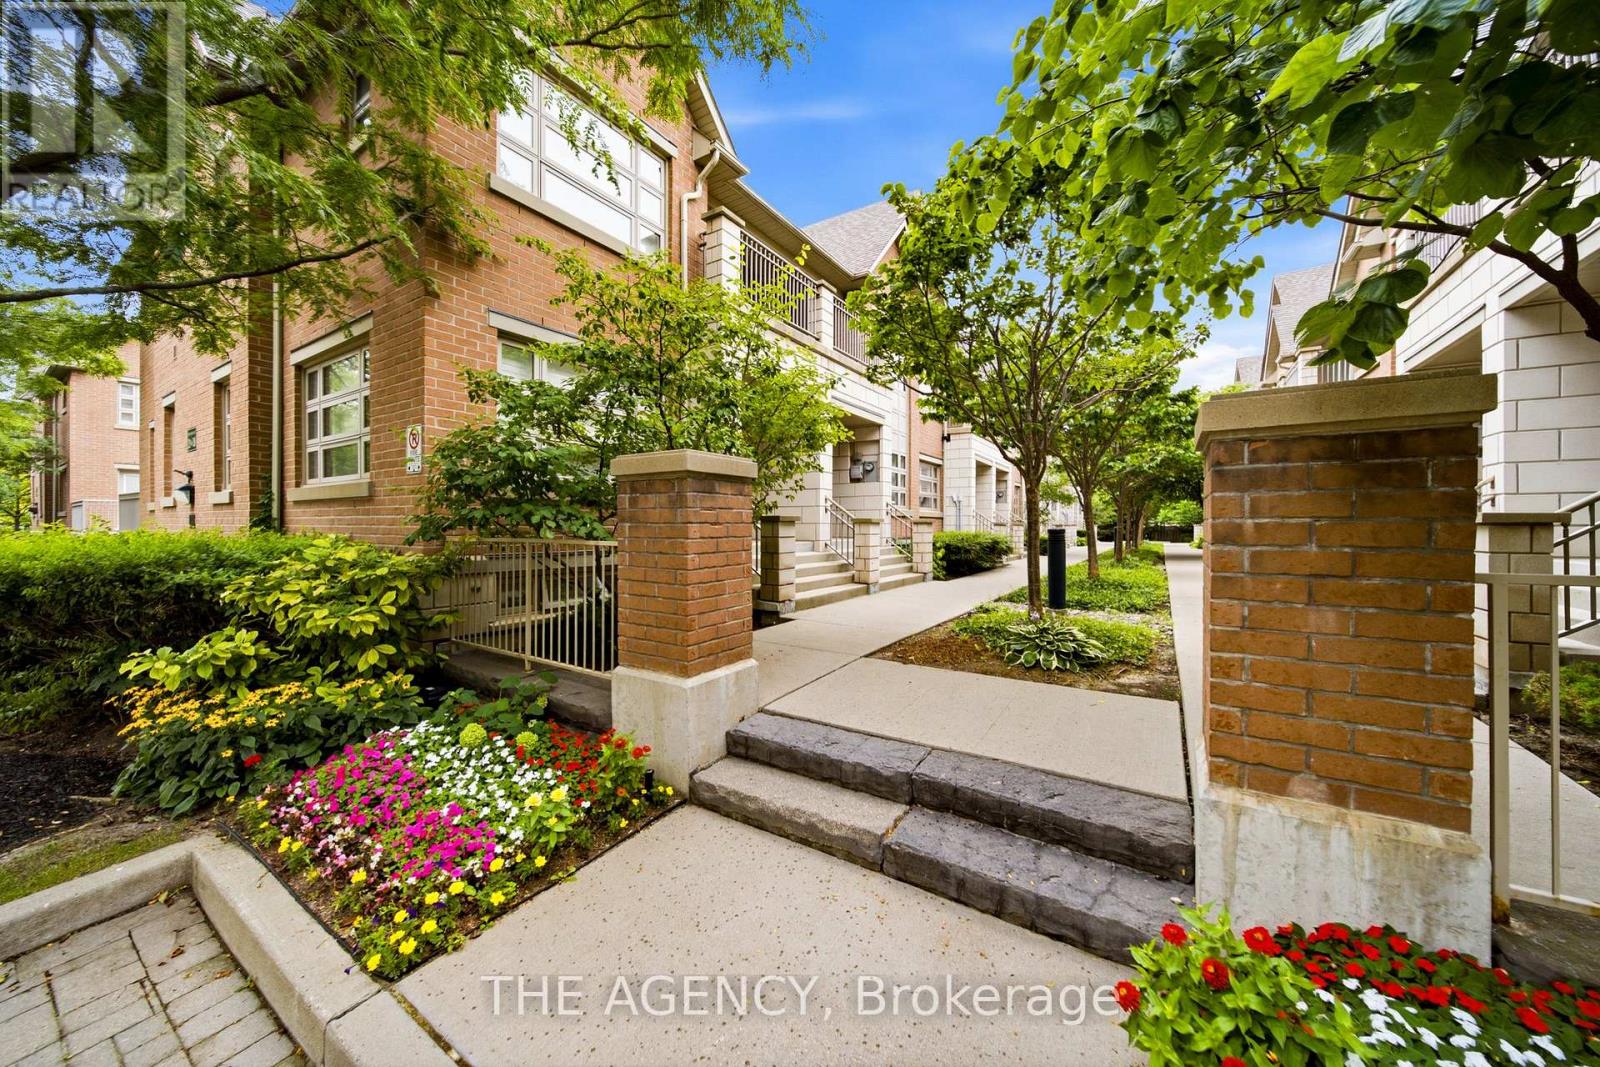
23 - 2460 Prince Michael Drive
Oakville (Jc Joshua Creek), Ontario
Welcome to this beautifully appointed 3-bedroom, 3-bath executive townhome in sought-after Joshua Creek. Bright, airy and thoughtfully designed, the home offers an inviting open-concept main level with 9-foot ceilings, spacious living and dining areas, and a well-appointed kitchen featuring upgraded granite countertops, stainless steel appliances and a generous island with breakfast bar seating. Hardwood flooring throughout and a walk-out to the private rear balcony complete this welcoming main level. The adjacent breakfast area offers a lovely spot for morning coffee, a quiet reading nook or casual everyday dining, while the spacious kitchen island provides additional seating for relaxed meals and conversation. Upstairs, the primary suite offers a peaceful retreat with a walk-in closet featuring custom organizers, a 4-piece ensuite and a private balcony overlooking the surrounding greenery. Two additional bedrooms, a second 4-piece bathroom and convenient upper-level laundry complete the upper floor. The finished lower level provides additional living flexibility, generous storage and direct walk-out access to the 2 car garage. Residents also enjoy access to a wide array of amenities in the nearby condominium building, including an indoor pool, fitness centre, billiards room and party rooms. Perfectly situated just steps from shops, restaurants and everyday conveniences, with easy access to major highways and excellent schools, this exceptional home offers the ideal blend of style, space and convenience in one of Joshua Creek's most desirable settings. (id:45725)
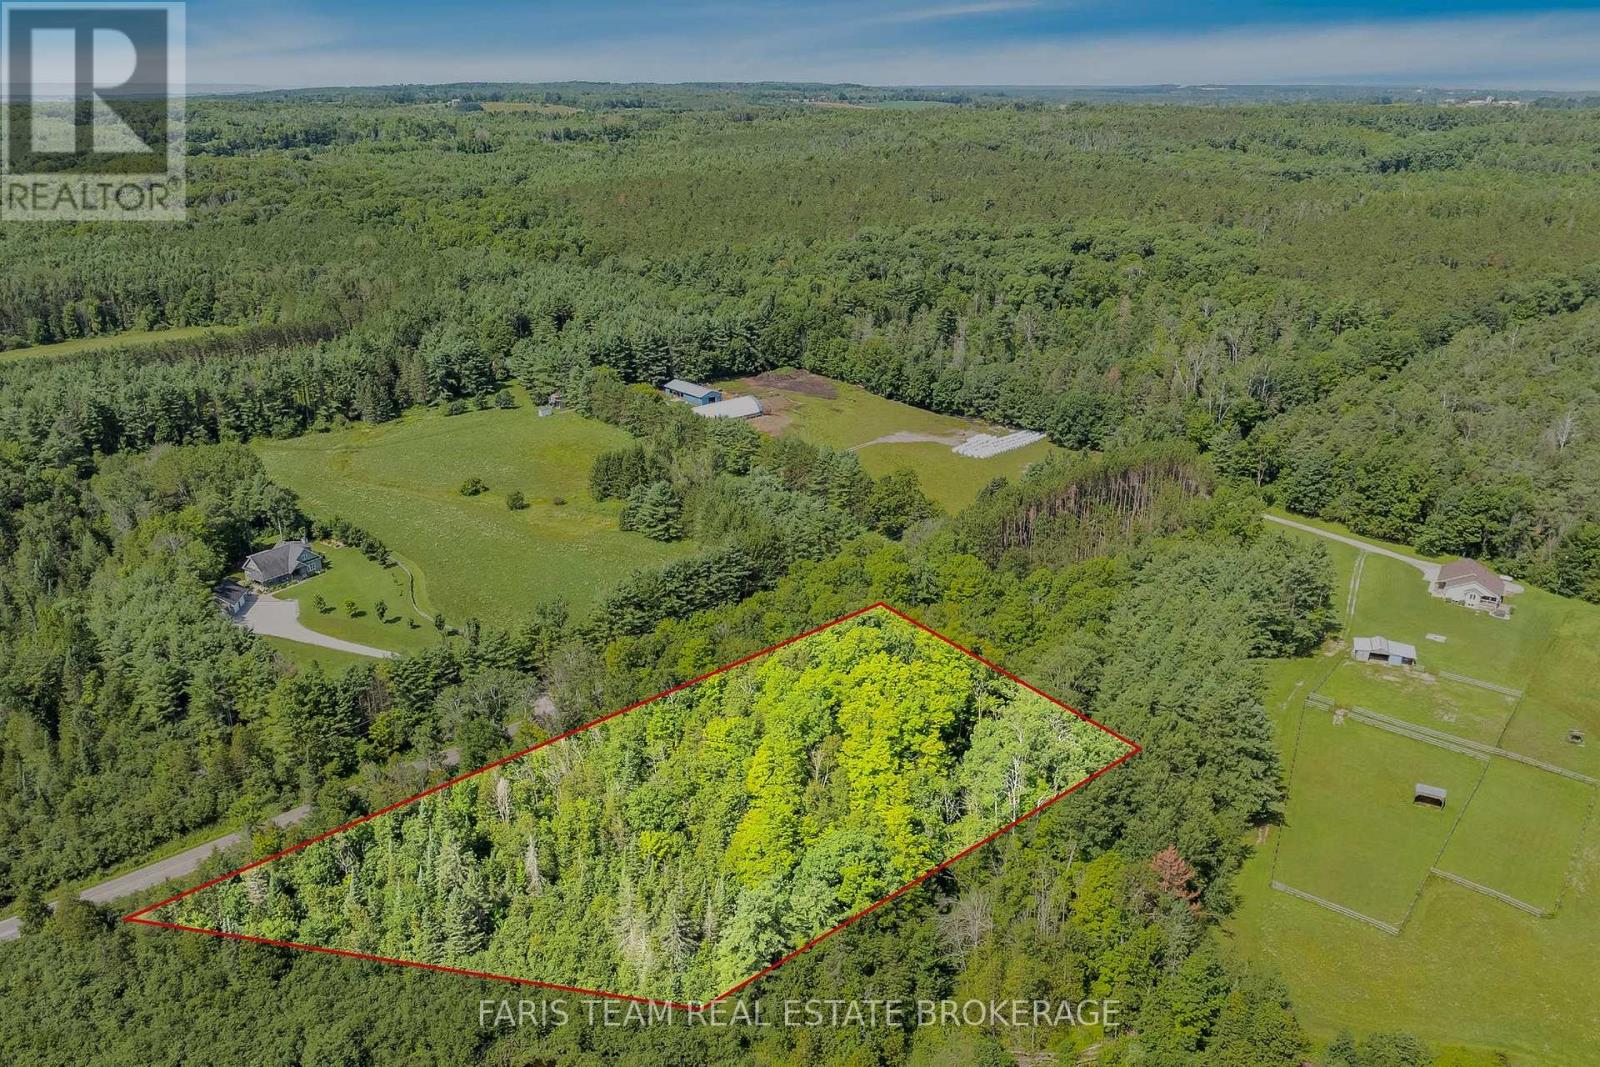
5609 Line 4 N
Oro-Medonte, Ontario
Top 5 Reasons You Will Love This Property: 1) Picturesque 3.16-acre building lot in the desirable Moonstone Mount St. Louis area, offering a peaceful country setting just eight minutes from the ski hills and an exciting opportunity to bring your vision for a new home to life 2) Beautifully treed property featuring an impressive 644' of frontage along Line 4 North, complemented by a stream meandering through the property and creating a scenic, nature-filled backdrop 3) Level building site spanning approximately half an acre provides an ideal setting for future construction, with existing building plans available to help inspire or simplify the process of creating your dream home 4) Bordering the Sturgeon River and surrounded by picturesque farmland, this beautiful property places nature at your doorstep, with the Simcoe County Forest and its peaceful walking and recreational trails conveniently close by 5) Ideally situated within easy reach of Moonstone, Mount St. Louis, Coldwater, Midland, and Highway 400, providing an excellent balance of rural tranquillity, outdoor recreation, and convenient access to surrounding communities, with immediate closing available. (id:45725)
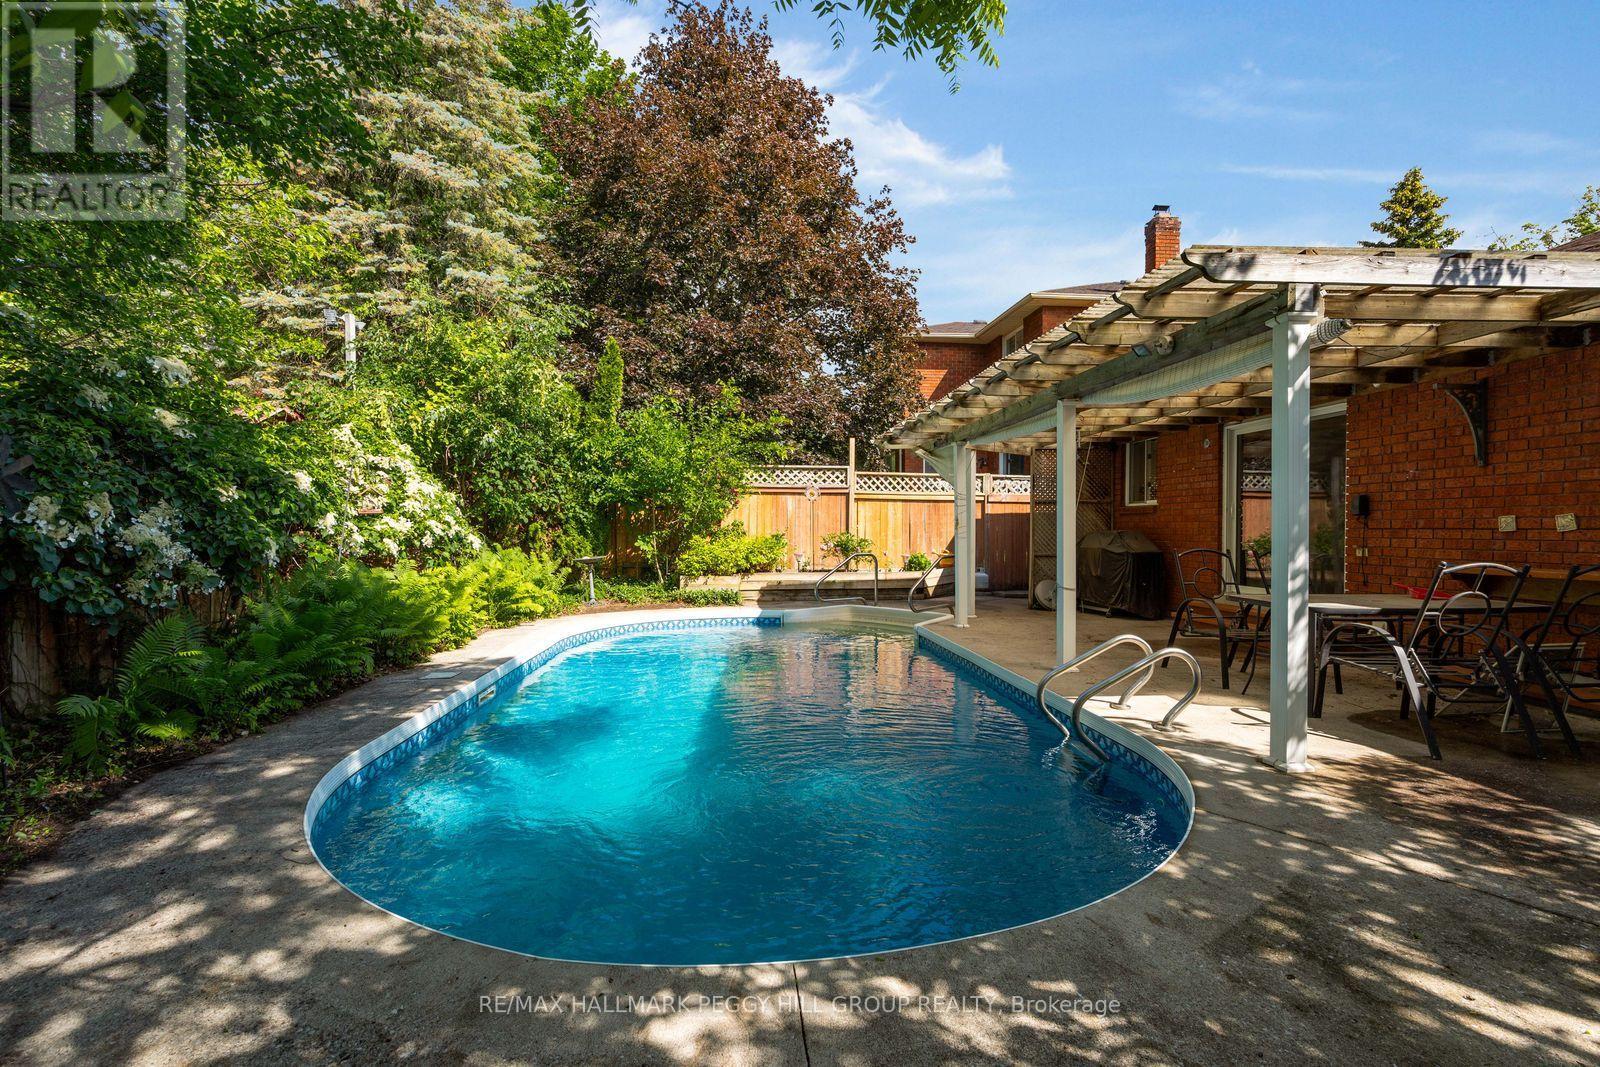
22 Richler Crescent
Barrie (Letitia Heights), Ontario
INGROUND POOL, COVERED PATIO, ESTABLISHED GARDENS & AN ALL-BRICK BUNGALOW IN ONE OF BARRIE'S ESTABLISHED NEIGHBOURHOODS! Some homes are designed for living. This one is designed for making the most of summer. Established gardens and abundant greenery create a private backyard setting, while a covered outdoor living area overlooks the inviting inground pool with a deep end, made for sunny afternoons, weekend barbecues and evenings spent outdoors. Inside, an enclosed front porch leads to a skylit foyer accented by elegant wall mouldings, where natural light highlights the home's character before French doors open into formal living and dining spaces overlooking beautifully landscaped front gardens. The eat-in kitchen offers a walkout to the backyard, while hardwood flooring runs through much of the main level, which also features three generous bedrooms, including a primary suite with its own private ensuite. The finished basement is ready for movie nights, overnight guests and everything in between, featuring a spacious family room anchored by a fireplace, a separate media and recreation room, a fourth bedroom, and plenty of storage. Direct access to the double-car garage from the enclosed front porch simplifies daily routines, while parking for up to six vehicles, quick possession available and a quiet, mature setting close to parks, schools, shopping and restaurants make 22 Richler Crescent an exceptional opportunity in a sought-after neighbourhood. (id:45725)
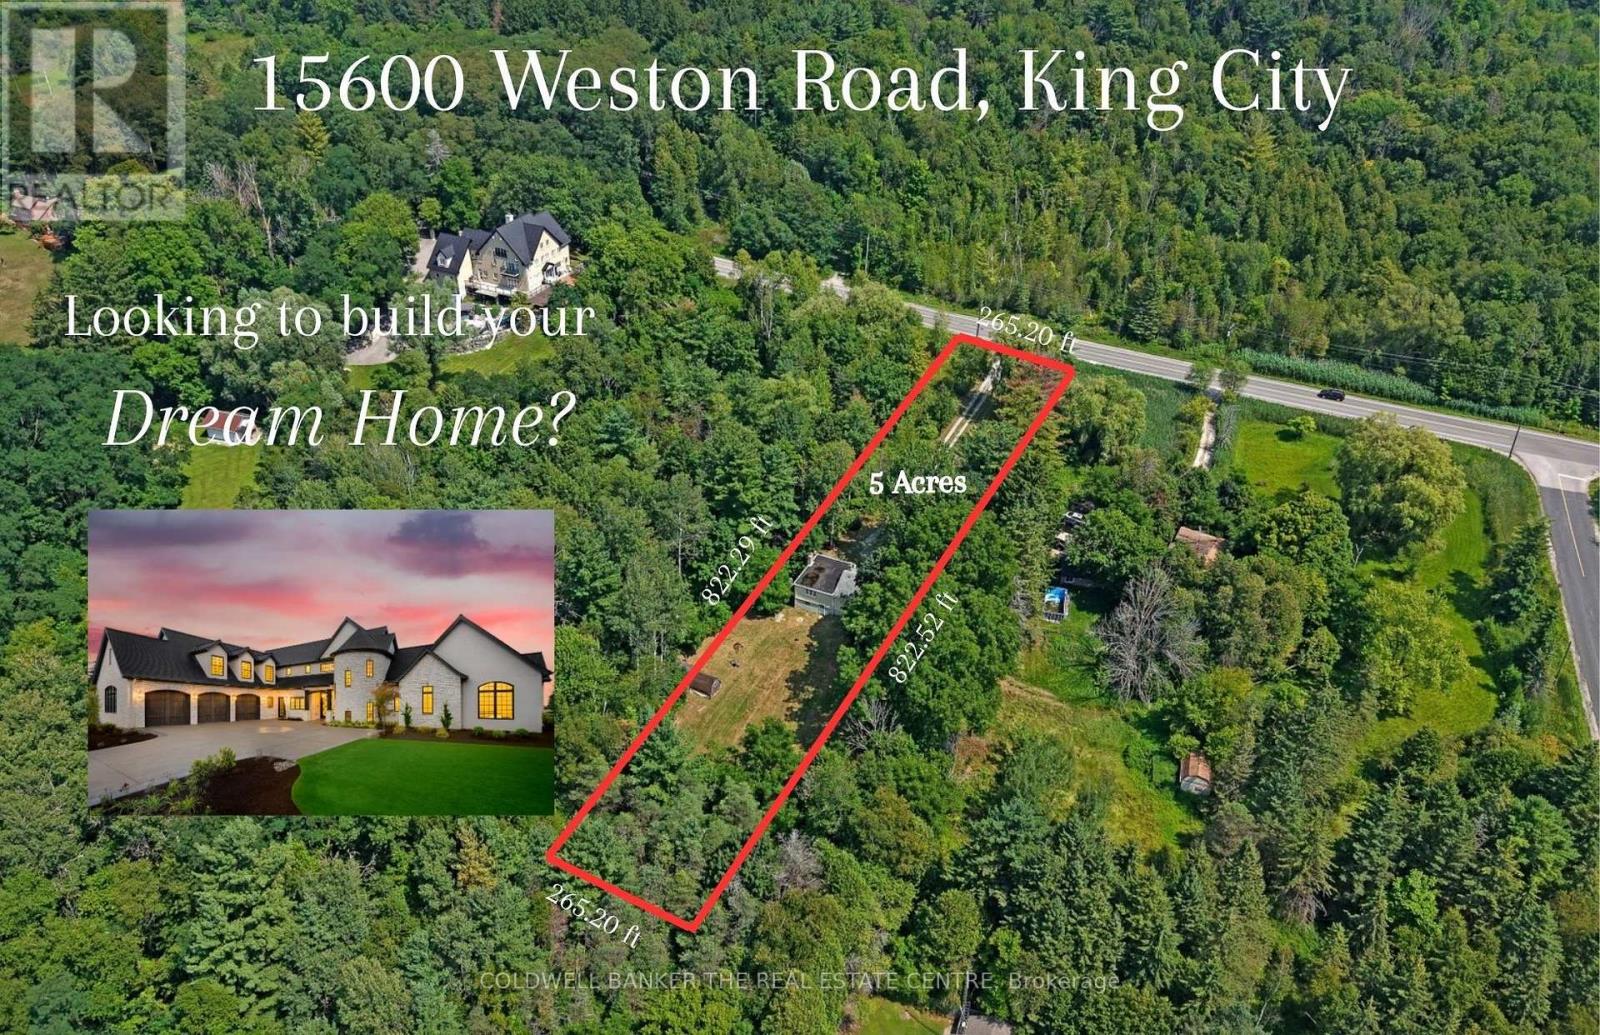
15600 Weston Road
King, Ontario
Exceptional Opportunity to Build Your Dream Home on 5 Acres in Happy Valley. Set at the end of a long private driveway in the sought-after Happy Valley area of the Oak Ridges Moraine, this remarkable 5-acre property offers privacy, tranquility and an incredible opportunity to create something truly special. Surrounded by mature forest, winding trails and abundant wildlife, the property feels wonderfully secluded while remaining just minutes from nearby communities, schools and amenities. A stream runs through the property and, with thoughtful restoration, could once again become a beautiful feature of the landscape. A natural basin where a pond previously existed also offers the potential to restore a peaceful water feature and further enhance this already picturesque setting. Mature trees and untouched forest provide an exceptional backdrop for those looking to build a private retreat surrounded by nature. Happy Valley is known for its rolling terrain, lush landscape and protected natural environment, making this a rare opportunity to own a substantial parcel within one of the area's most distinctive settings. Property is being sold for land value only. The existing home is being sold in "as-is, where-is" condition, with no representations or warranties. Pond photos are from previous years and are included to illustrate the property's former appearance and potential. Bring your vision-5 acres, exceptional privacy and a setting like this are increasingly hard to find. (id:45725)
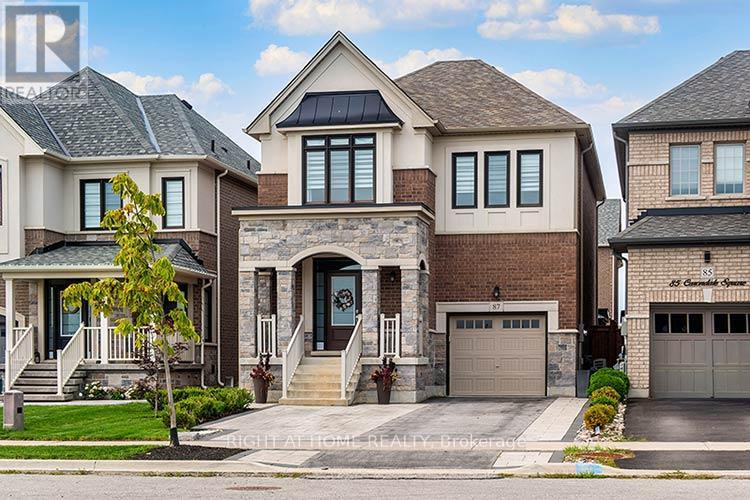
87 Carondale Square
East Gwillimbury (Sharon), Ontario
Upgrades Galore! This lovely 4 Bedrooom is finished from Top to Bottom. A functional layout includes an Upgraded Custom Kitchen, Upgraded hardwood on the main floor, Smooth Ceilings , Pot lights, Feature Walls, Two Gas Fireplaces, Finished basement with an extra room you can utilize for a play room, future office or bedroom, Laminate flooring, RI Kitchenette and RI Bath, you can finish with your own touch. Backyard is fully fenced includes Interlock and a Large Professionally built Shed. Meticulously maintained and ready for a new family to enjoy this well kept home in the heart of Sharon. Book your appointment today, you won't be disappointed! (id:45725)
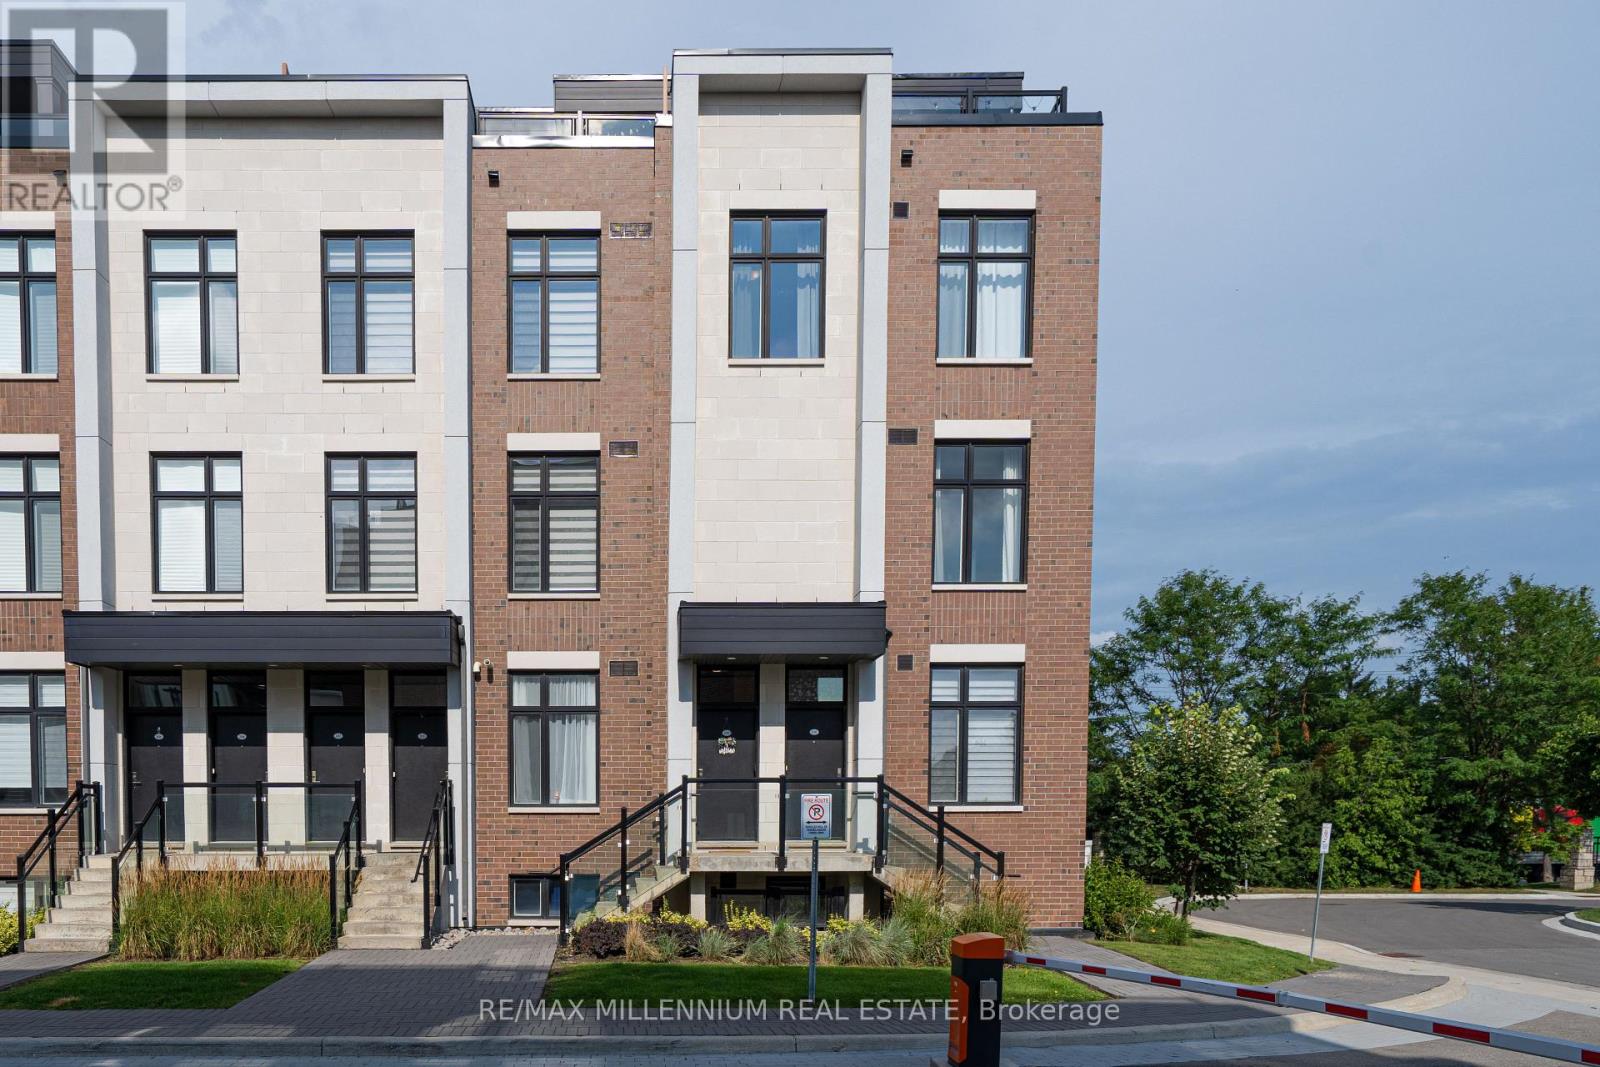
U208 - 9560 Islington Avenue
Vaughan (Sonoma Heights), Ontario
Welcome To This Stunning 3-Bedroom End-Unit Townhome In The Highly Sought-After Sonoma Heights Community Of Vaughan! Featuring A Rare 355 Sq Ft Private Rooftop Terrace, This Bright And Spacious Home Offers A Perfect Blend Of Modern Finishes, Functional Living Space And Exceptional Outdoor Living. The Desirable End-Unit Position Provides Additional Corner Windows, An Abundance Of Natural Light And Beautiful Views. The Main Living Level Features Soaring Ceilings, Beautiful Hardwood Flooring And An Open-Concept Layout Ideal For Both Everyday Living And Entertaining. The Upgraded Kitchen Boasts Quartz Countertops, Centre Island, Upgraded Cabinetry, Deep Double Sink And Modern Appliances. Spacious Living And Dining Areas Are Enhanced By Large Windows And The Home's Bright Corner Exposure. Three Comfortable Bedrooms Feature Soft Carpet Flooring, While The Multi-Level Layout ProvidesExcellent Separation And Privacy Throughout The Home. Upstairs, Enjoy Your Own Expansive 355 SqFt Private Rooftop Terrace With South-West Exposure The Perfect Space For Summer BBQS, Entertaining, Relaxing Or Taking In The Sunset And Conservation Views. Gas Line For BBQ Included.Additional Features Include Underground Parking, Dedicated Storage Space And Condo Fees That Include Internet And Parking. Built Approximately Four Years Ago, This Modern Home Offers Contemporary Finishes And Newer Appliances With Minimal Maintenance And Move-In Ready Appeal. Ideally Located In Sonoma Heights, Close To Shopping, Restaurants, Parks, Schools, Transit And Major Highways Including Hwy 427, 407 And 400. A Rare Opportunity To Own A Bright, Modern End-Unit Townhome With An Exceptional Private Rooftop Terrace And Beautiful Views. An Absolute Must See! (id:45725)
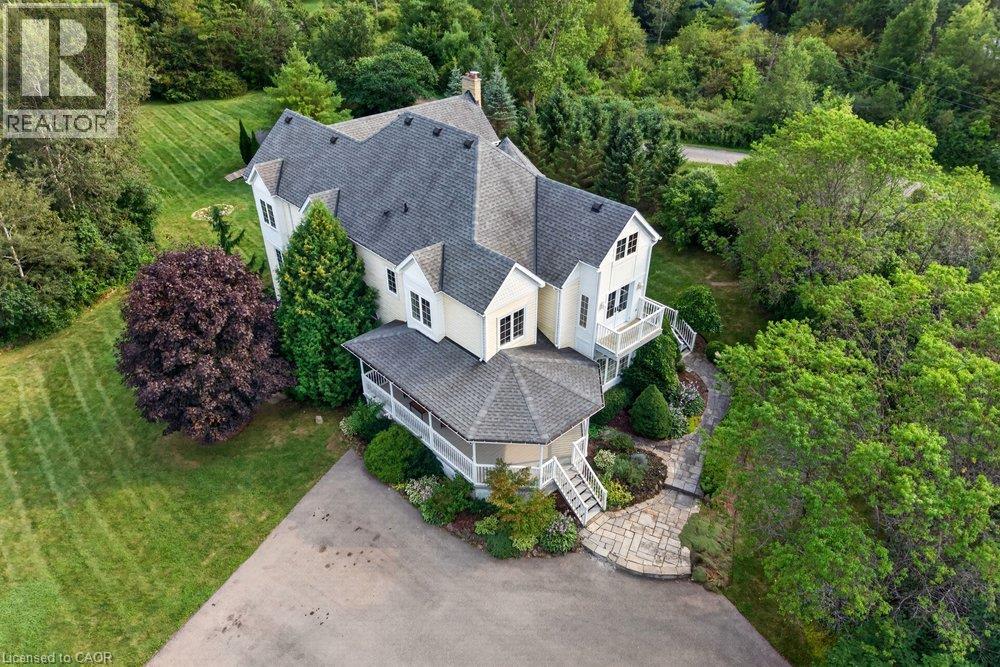
110 Concession 11 Road E
Freelton, Ontario
Welcome to country living at its finest! Set on 10 ultra-private acres plus an exceptional custom-built home offering over 6,000 sq.ft. of beautifully finished living space, thoughtfully designed for both luxurious everyday living and effortless entertaining. This impressive home features 4 spacious bedrooms, including a truly dreamy 24' Primary Suite complete with a luxurious 5-piece ensuite and an expansive walk-in closet (that feels like a room on its own) with custom built-ins throughout. Other highlights include a bright and inviting Living Room, separate Office, a spectacular Muskoka-inspired Great Room where high ceilings and a dramatic floor-to-ceiling stone fireplace create a warm and welcoming focal point, plus modern, well-appointed Kitchen features built-in ovens, a gas cooktop, island with seating, and a sunny Breakfast Area - perfect for casual family meals or entertaining guests. The approximately 2,000 sq. ft. finished basement adds tons of room with a ground-level eat-in Kitchen and Family Room, each with their own walkouts to the patio, plus a Rec. Room, Gym, a cozy Home Theatre, and a 4-piece Bathroom - this space could easily be adapted into a separate in-law or guest suite. Outside, enjoy the peace and privacy of your expansive acreage from 3 decks, plus plenty of parking on the wide, circular driveway. This is a rare opportunity to have privacy with luxury - the best of country living-all in one remarkable property. Proximity to various recreational activities in the area include Kelso Conservation and ski hill, outdoor skating, cycling, golf, etc. On School Bus Route. This could be the one! (id:45725)
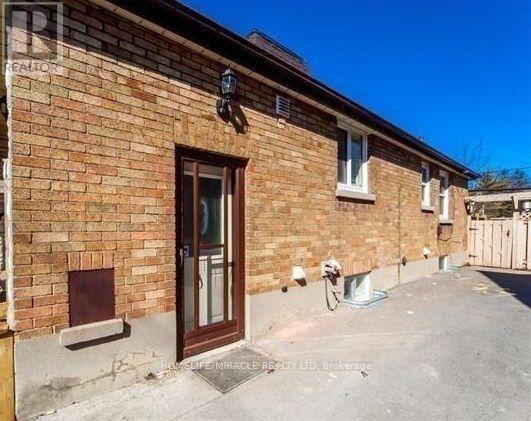
Basement Unit - 97 Central Park Boulevard N
Oshawa (O'neill), Ontario
Definitely a Must-See! Well maintained and spacious 2-bedroom, 1-bathroom Basement unit available for lease in a quiet, family-friendly neighborhood. This bright and spacious unit features a beautiful kitchen and stainless steel appliances. Additional features include open living area with fire place, in-suite laundry for added convenience. A perfect home for those seeking comfort, style, and a peaceful location. (id:45725)
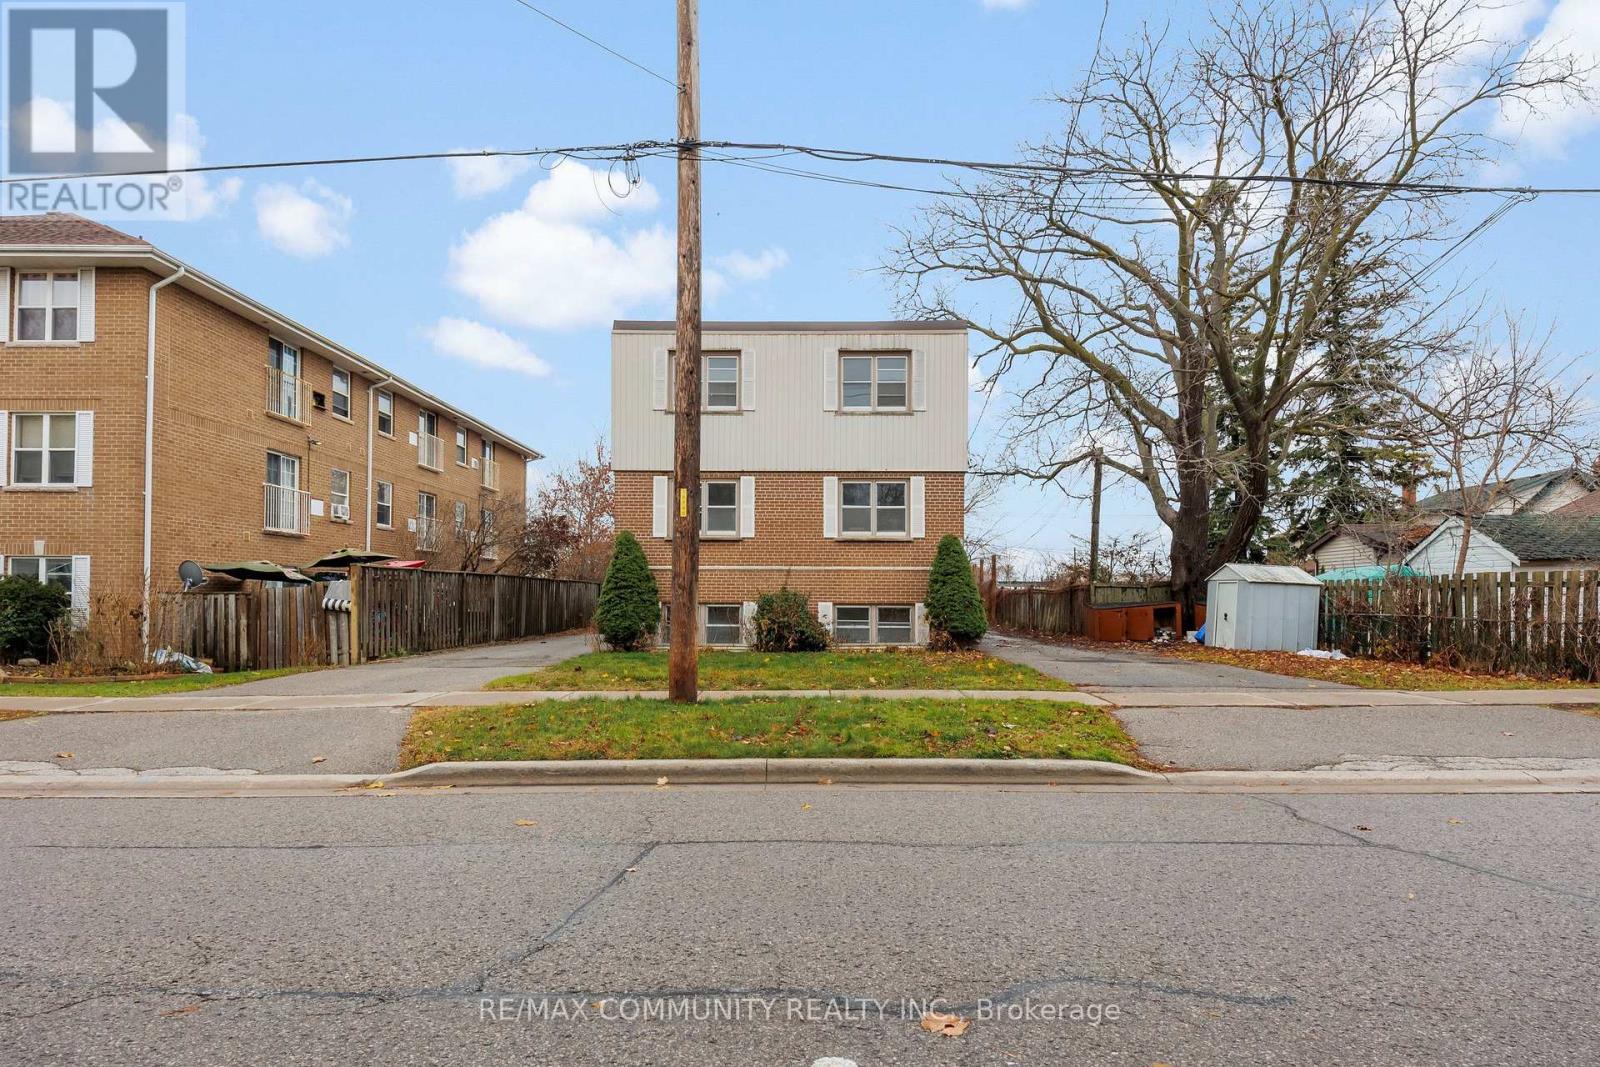
Unit 3 - 383 Buena Vista Avenue
Oshawa (Mclaughlin), Ontario
Newly renovated 2-bedroom, 1-bathroom unit in a prime downtown Oshawa location, featuringquartz countertops, laminate floors, and brand-new appliances. Conveniently close to schools,highways, and parking. Rent includes all utilities and amenities. (id:45725)

66 Tidewater Crescent
Whitby (Williamsburg), Ontario
Welcome to this spacious 5- bedroom detached home situated on a premium corner lot in the Williamsburg Community of Whitby, offering exceptional curb appeal and ample parking with a double car garage and an oversized driveway that accommodates up to six vehicles. The Inviting front yard features a Charming patio, perfect for relaxing and enjoying the neighborhood while the expansive covered deck in backyard provides an ideal space for year round outdoor entertainment, family gatherings and barbeques. Inside this well appointed home offers five bedrooms and a functional layout designed for comfortable family living. The finished basement adds valuable living space and includes a full 4 pc Washroom, making it ideal for a recreation room, home office, guest suite or extended family. With its desirable corner lot location, Abundant parking, excellent outdoor living spaces, and versatile basement, this home is perfect blend of Comfort, Convenience and Functionality. (id:45725)
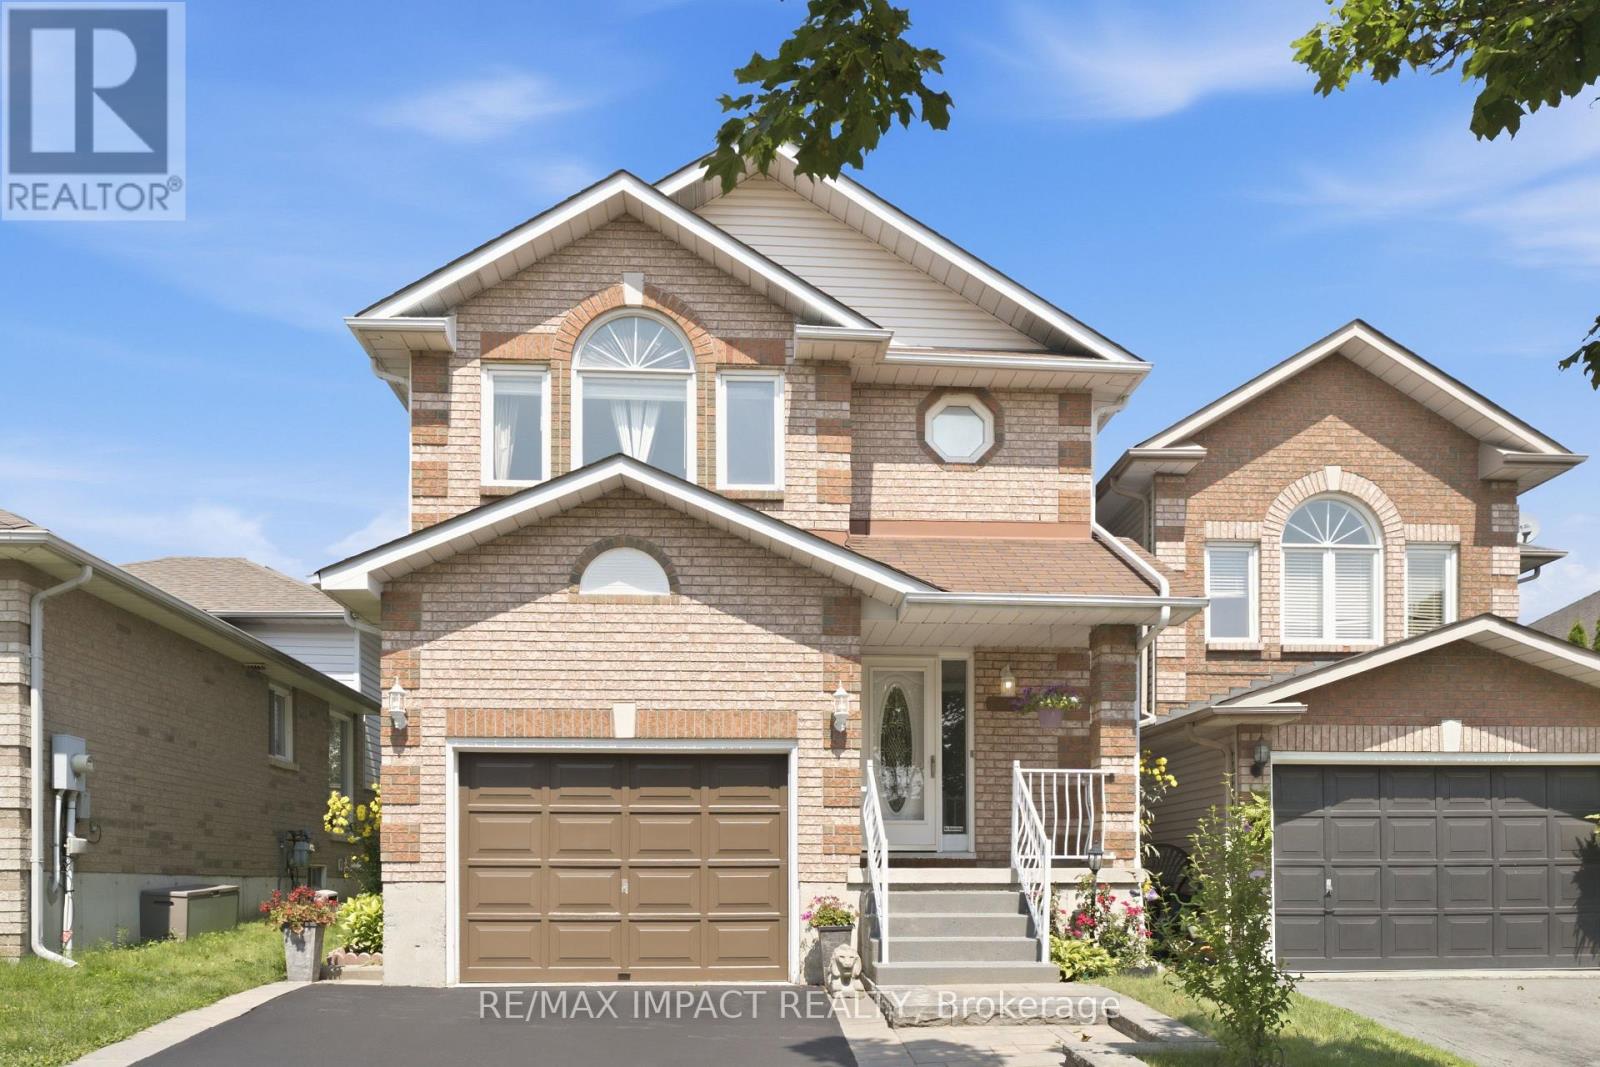
106 Mcfeeters Crescent
Clarington (Bowmanville), Ontario
Beautifully maintained 4-bedroom, 3-bathroom family home in a top Clarington neighbourhood. Features recently renovated bathrooms, fresh paint throughout, new laminate flooring, and a finished basement ideal for a recreation room, home office, or additional living space. Major upgrades include a new furnace, hot water tank and AC. Conveniently located close to schools, parks, shopping, public transit, and Highway 401. A fantastic opportunity for first-time home buyers or families looking for a move-in ready home. ** This is a linked property.** (id:45725)
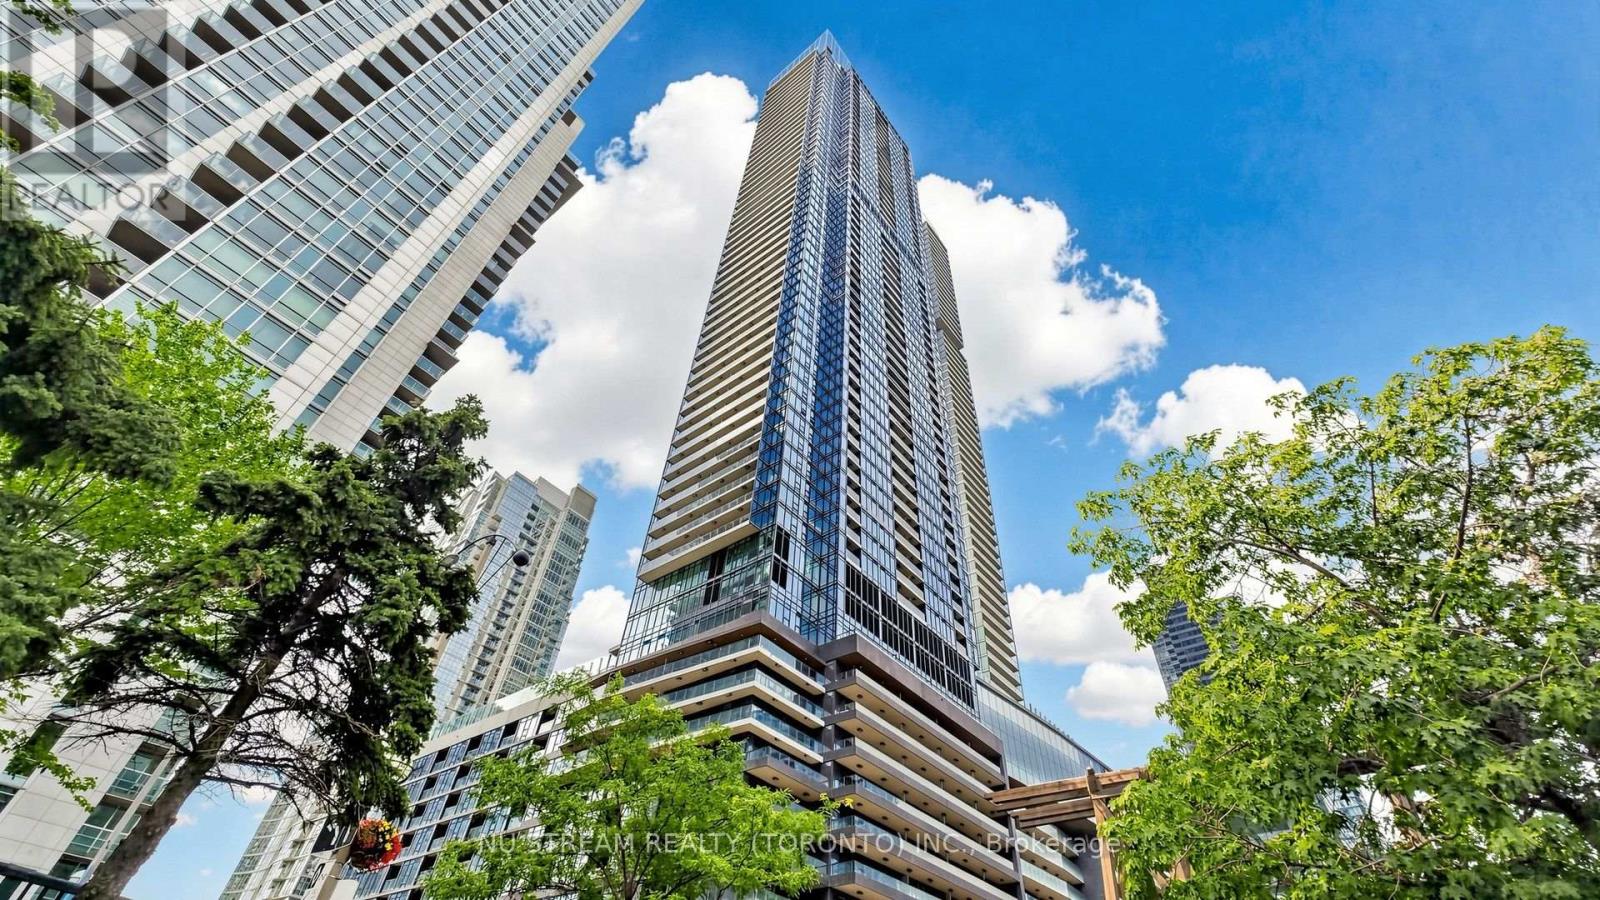
4805 - 3 Concord Cityplace Way
Toronto (Waterfront Communities), Ontario
EV PARKING !!! Welcome to Unit 4805 at Concord Canada House, an exceptional corner unit in the heart of Toronto's Cityplace. This super bright 2-bedroom, 2-bathroom suite offers approximately total 862 SF living space, which is include 692 SF of thoughtfully designed interior area plus a spacious 170 SF balcony. The northwest exposure provides abundant natural light, while the open-concept layout features premium built-in Miele appliances and contemporary finishes. Step outside to enjoy a generous balcony equipped with a ceiling light and heater, making it ideal for relaxing or entertaining throughout the year. Perfectly situated near CN Tower, Rogers Centre, Ripley's Aquarium, Union Station, waterfront trails, restaurants, shopping and public transit, this home offers the best of downtown Toronto living. Residents enjoy access to an impressive collection of amenities, including and indoor pool, fitness centre, sauna, theatre and 24-hour concierge. (id:45725)
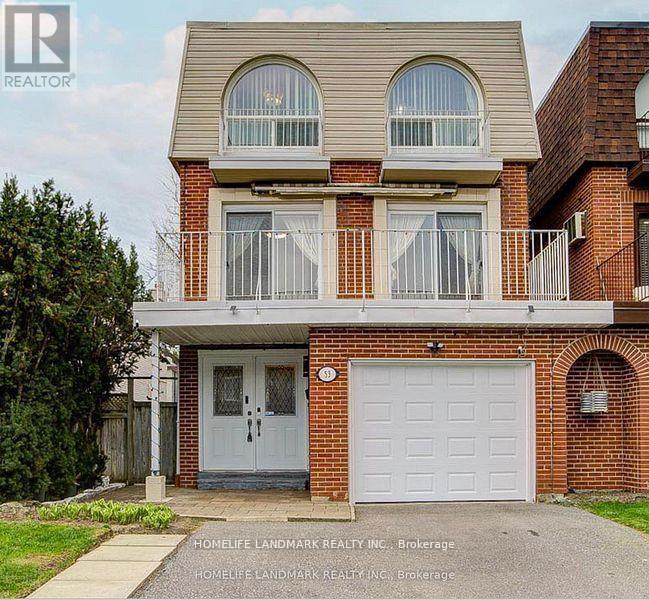
53 Chipwood Crescent
Toronto (Pleasant View), Ontario
Well maintained with many upgrates, elegance layout, bright and stunning 3 story home, located at highly demanded areaa in North York. Hardwood floor throughout, beautiful light in the livingroom with attractive floor to high ceiling window, under-mounted lights in kitch babinets, new engineering floor in the basement, moblie remote control system of alarm, interior lights and thermometer. Excellent location : minutes to all amenities: Hwy DVP/404, Seneca College, shopping center with bank, farmacy, NoFrill, restaurants, top-rated schools and more. (id:45725)
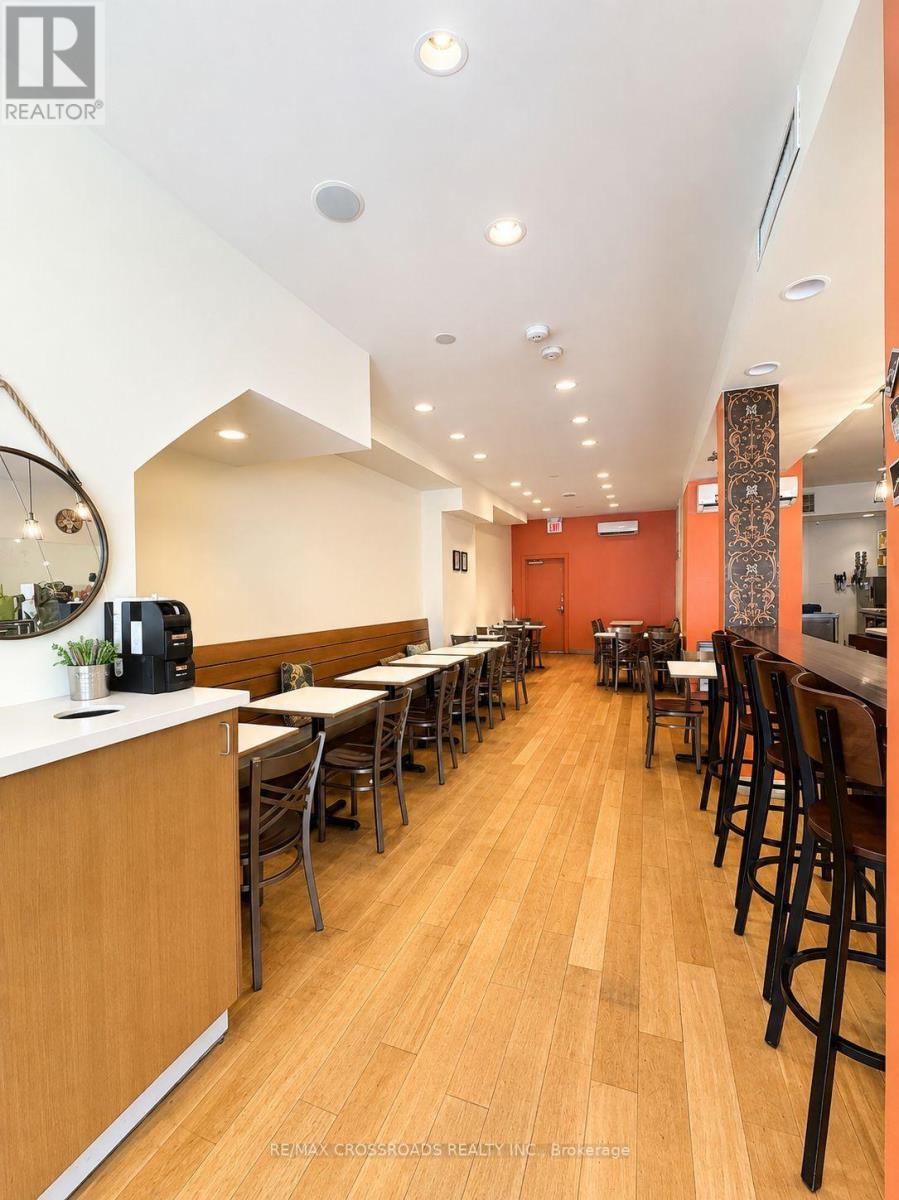
2481 Yonge Street
Toronto (Mount Pleasant West), Ontario
Excellent Opportunity to Own a Long-Established and Successful Café! This well-established business features a spacious and inviting interior, along with a private outdoor patio offering additional seating. A Turnkey Opportunity for an Owner-Operator looking to take over a proven and established café business in a great location. (id:45725)
M5 - 444 Yonge Street
Toronto (Bay Street Corridor), Ontario
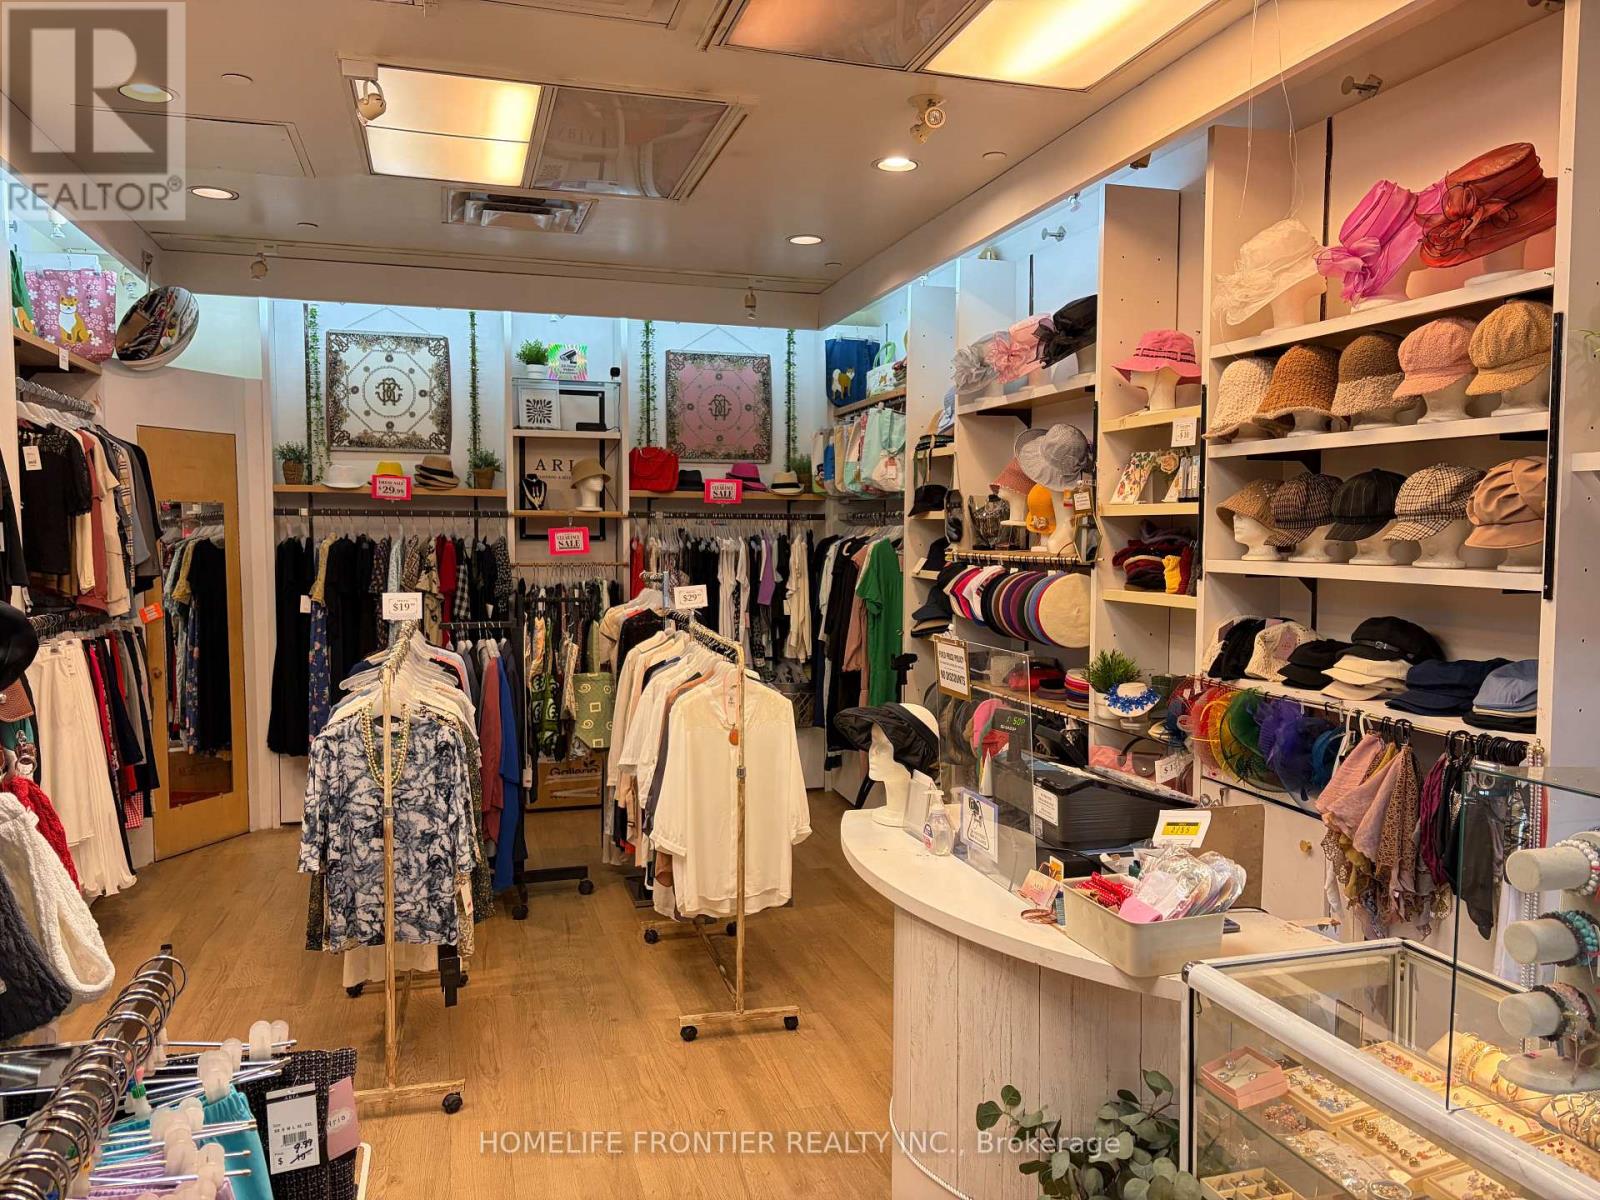
Prime retail opportunity in the bustling College Park Plaza, directly connected to College Subway Station! Perfectly suited for an apparel, accessories, handbags, and hat store. Benefit from massive, constant pedestrian traffic drawing from surrounding office workers, condo residents, university students, and daily commuters. Featuring a functional layout ideal for boutique retail operations, great display potential, and short operating hours for an ideal work-life balance. An incredible turnkey location to launch or expand your retail business in downtown Toronto. Do not miss this high-exposure spot! (id:45725)
1105 Charolais Place
Ottawa, Ontario
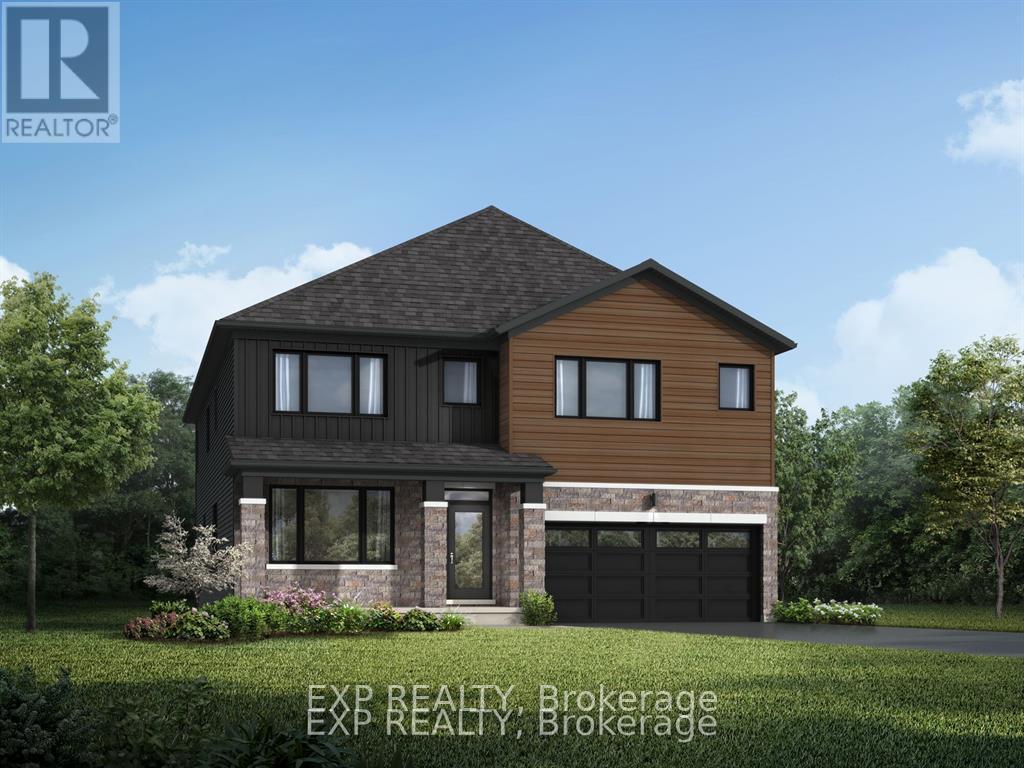
Set on a premium lot backing onto a tranquil conservation area, this impressive Walnut Model by Mattamy Homes offers 4,058 sq. ft. of beautifully designed living space, including 825 sq. ft. in the finished lower level. Featuring 5 bedrooms (4+1) and 4.5 baths, this exceptional home blends style, comfort and functionality with generous space for family living and entertaining. The bright, open-concept main level is enhanced by 9' ceilings, hardwood flooring throughout the Great Room, kitchen and living room, and upgraded oak stairs. At the heart of the home is the upgraded Chef's Kitchen, complete with a large island, quartz countertops and a cold-water line rough-in for the refrigerator, all overlooking the main living spaces. A functional mudroom with walk-in closet, powder room and direct garage access adds everyday convenience. Upstairs, generously sized bedrooms feature comfortable carpeting. The luxurious primary retreat offers two walk-in closets and a private ensuite with a frameless glass shower enclosure. Bedroom 2 enjoys its own private ensuite, while Bedroom 3 has convenient access to a shared bathroom. The versatile loft features classic Colonial-style railings, creating an attractive open feel, while second-floor laundry adds convenience. The professionally finished basement expands the home's living space with a spacious carpeted recreation room, additional bedroom and full bathroom-ideal for guests, entertaining, a home gym or extended family living. Additional features include 200 AMP electrical service, central air conditioning and an owned hot water tank. Make this exceptional new build your own with an incredible $60,000 Design Studio Credit! Photos are of a similar model and are provided to showcase the builder's finishes. (id:45725)
21 - 5340 Canotek Road
Ottawa, Ontario
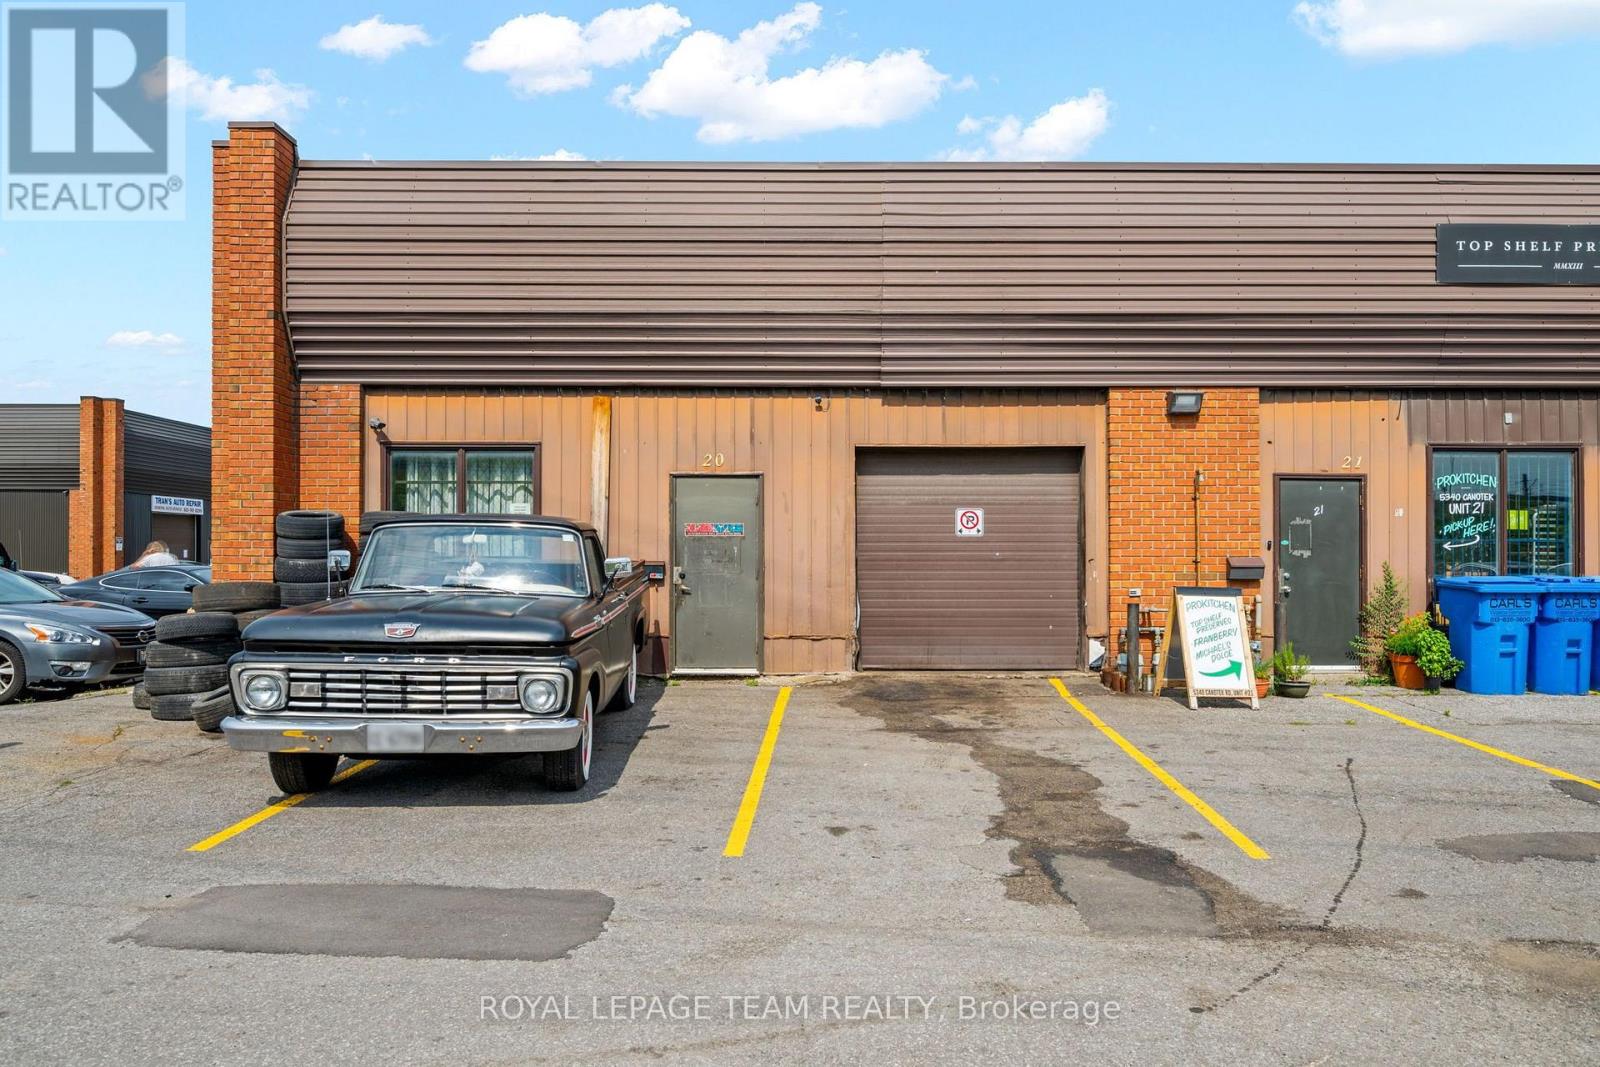
Excellent opportunity to own an industrial condominium in the highly sought-after Canotek Business Park. Ideally positioned near the entrance to the park, this prominent corner unit offers excellent visibility and signage exposure from Highway 174. This unit features approximately 1,162 square feet of functional space, including a grade-level loading door, high ceilings (14 ft clear) and a built-out office area. Windows and entrances on both sides provide natural light and operational flexibility. Zoned IM Mixed Industrial (formerly IL2) this property can accommodate a wide range of uses. Conveniently located close to the LRT and features quick access to Highway 417. This is a rare opportunity for owner-occupiers and investors to acquire a well-located flex industrial unit in one of Ottawa's most established business parks. Hoist and other equipment not included. OWN - DON'T LEASE! Condo Fee listed is from 2025 - Current amount TBV. (id:45725)
7401 County Road 21 Road
Augusta, Ontario
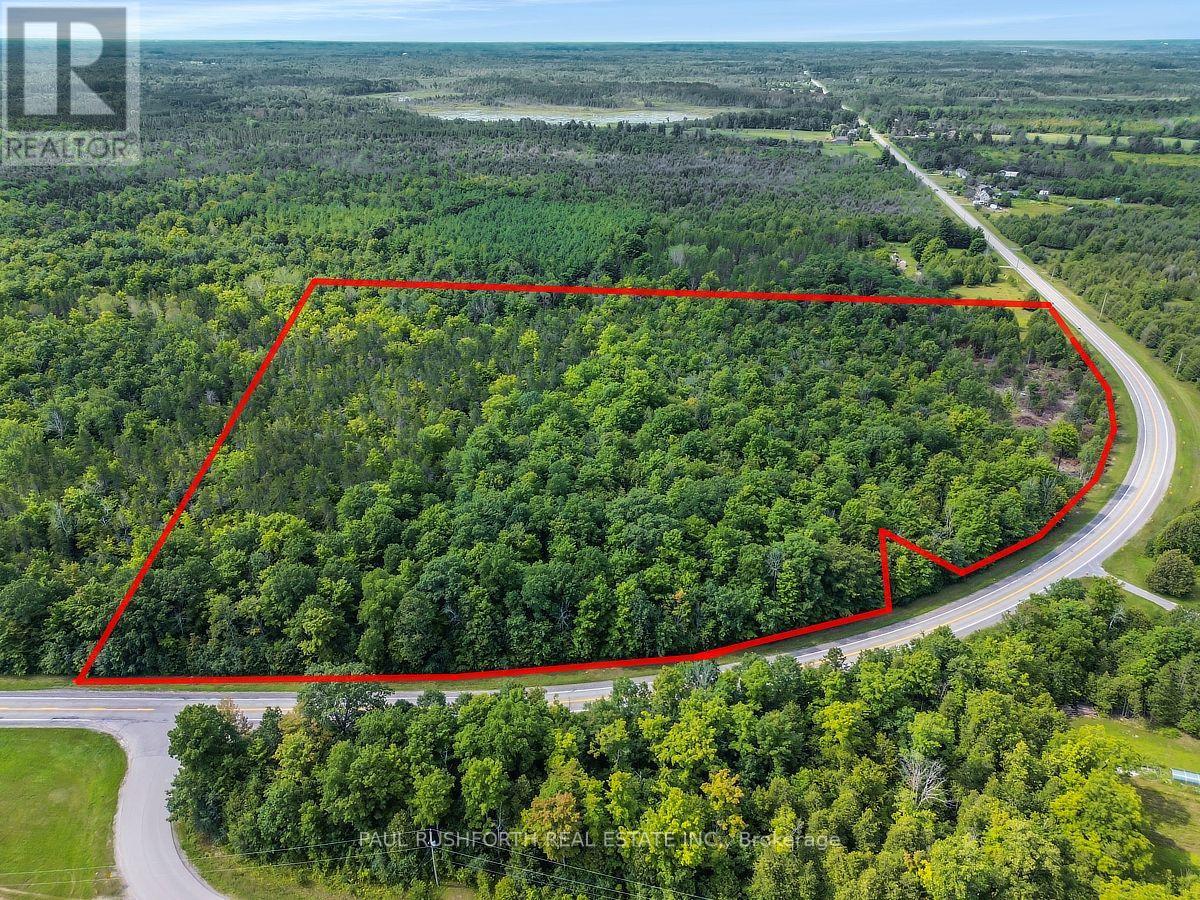
WOW! THIS IS THE ONE!! The perfect lot to build your custom dream home...or SUBDIVIDE INTO 3-5 LOTS. A STUNNING 12.559 ACRE BUILDING LOT. PRIME LOCATION just minutes from Hwy 416 and town of North Augusta. The lot is ready for the DESIGN/BUILD OF YOUR DREAM HOME. The SIMPLY MAJESTIC build location. It is PERFECT! Ideally located 25min to Brockville, 50min to Ottawa,. A rare opportunity for a lot this size. Flexible closing date available. A spectacular BACKDROP FOR YOUR DREAM HOME. (id:45725)
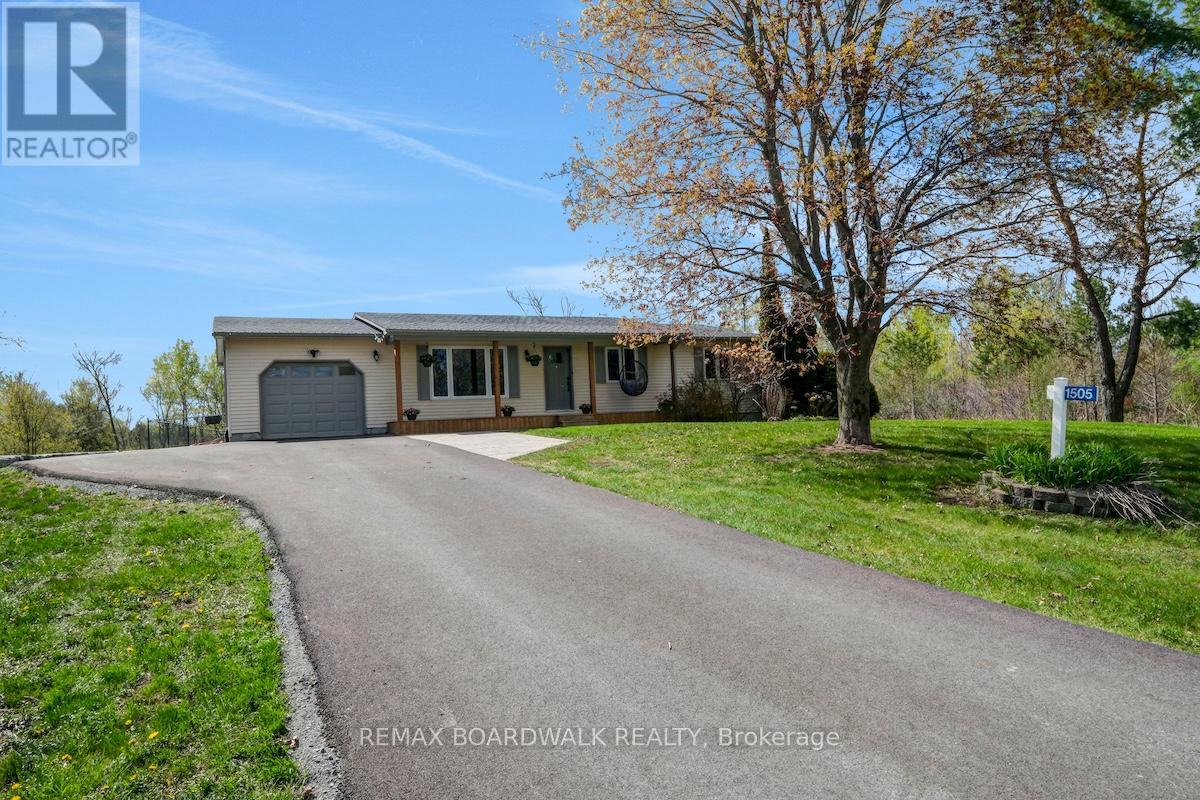
1505 7th Line
Beckwith, Ontario
OPEN HOUSE SUNDAY AUGUST 16, 2 TO 4PM! Updated & Upgraded for country living, this 3+1 Bedroom, 1.5 Bath Bungalow on 3.9 acres is the retreat you didn't know you needed, and its less than 7kms from Carleton Place. The traditional but functional main level provides one level living - a formal Living room, oversized Kitchen with counter space beyond belief, stainless appliances, and an eating area with patio door access to the south facing rear deck & yard. The west wing offers a primary bedroom with a 2piece bath, 2 additional balanced bedrooms and full bath. A bright and oversized mud room make laundry a delight while also offering easy access to the garage, rear yard/deck, and recently finished lower level, very convenient. The lower level Recreation room is anchored by a beautiful gas fireplace for cozy movie nights, and still has room for a full gym/ flex area and bedroom # 4 filled with natural light, and a gigantic walk-in closet. Step outdoors to recall why you live in the country - privacy, expansive views, room to breathe, wildlife trails at your back door (a fenced area to keep the dogs in!)....a recently extended and paved laneway with trailer parking, plus attached garage, and an additional storage shed in the rear yard - everything fits. So many updates and upgrades over the last few years all you have to do is move in, maintain and enjoy. Lower level - 2023, Laneway grading, extension & paving 2024. 24 hours irrevocable on all offers. (id:45725)
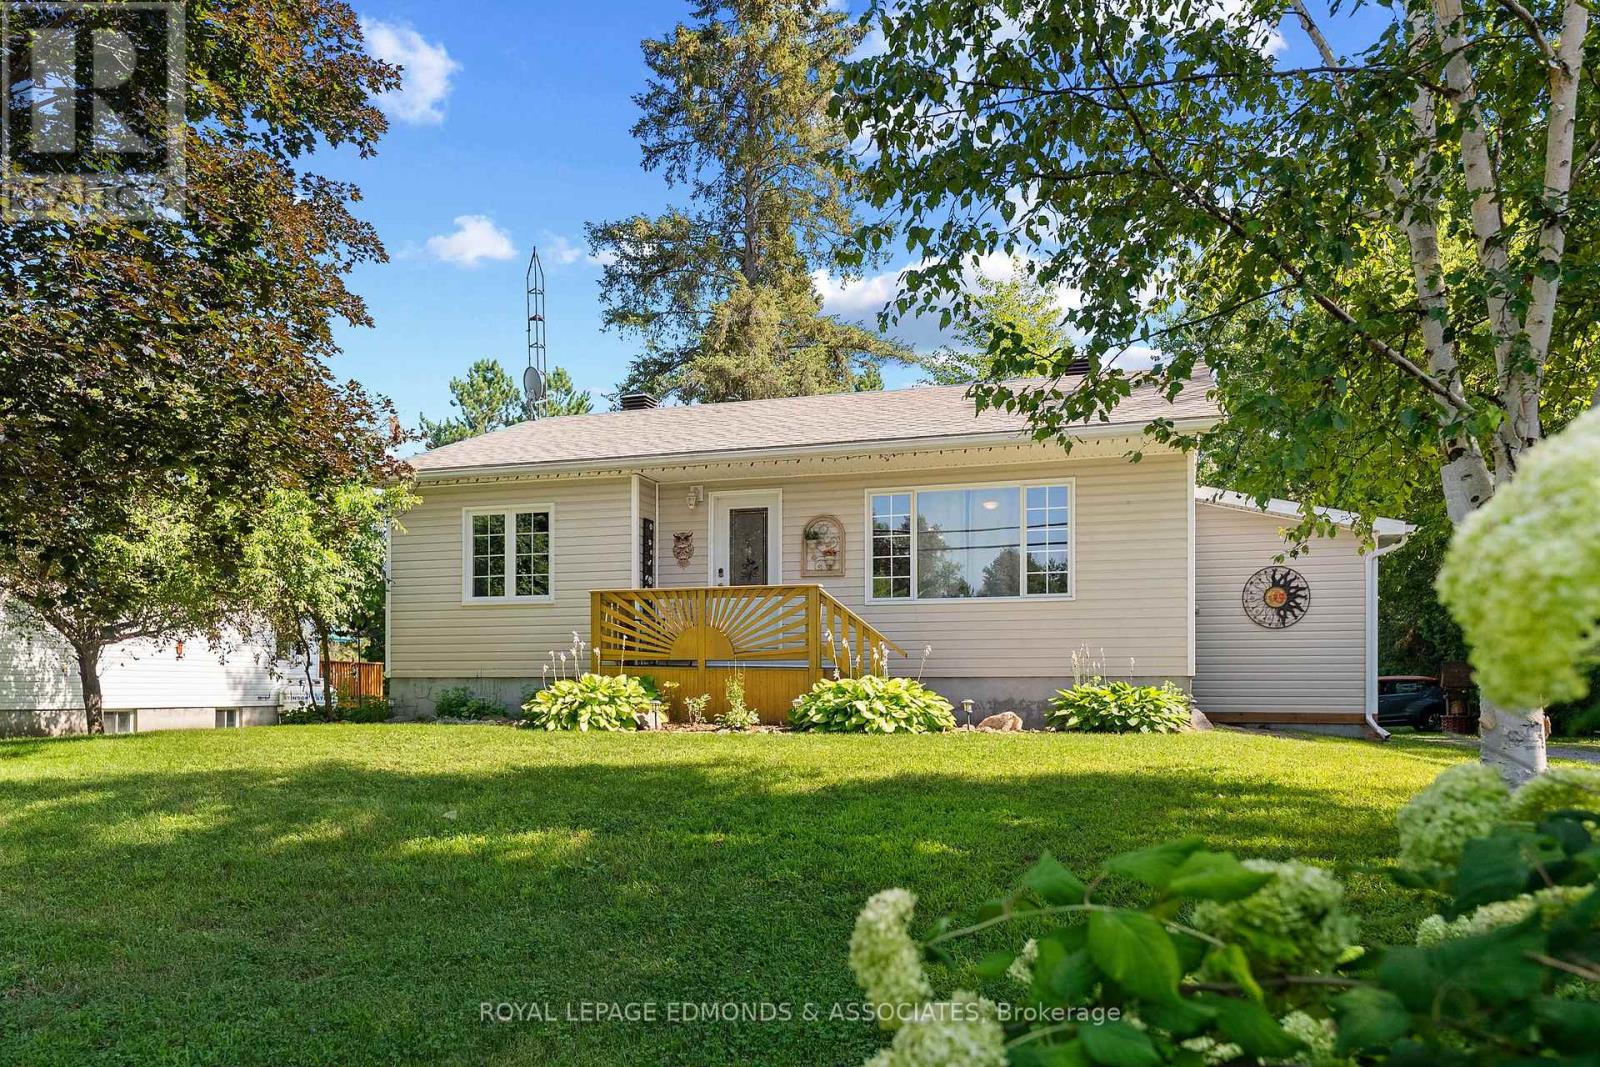
11132 & 11140 Round Lake Road
Laurentian Valley, Ontario
Two Homes, One Great Investment Opportunity! Discover the possibilities with two separate homes situated on a spacious 1.42-acre property, just outside the City of Pembroke with easy access to Highway 17-perfect for commuters to Garrison Petawawa or CNL. Live in one home and rent the other, enjoy a fantastic multi-generational living arrangement, or take advantage of this excellent investment opportunity. The main home offers five bedrooms in total, with two bedrooms on the main level and three additional bedrooms on the lower level. Extensively renovated from top to bottom, this home offers peace of mind with a new 35-year shingle roof (2021), new front deck, and new propane furnace and hot water tank (2022).The carriage house is a charming one-bedroom property featuring main-floor laundry, an updated kitchen and bathroom, and a new 24' x 9' rear deck added in 2022. The unfinished lower level provides tons of storage space and excellent potential for future development. A newer propane furnace (2016) and metal roof add to the appeal. Outside, the spacious 1.42-acre property provides plenty of room to enjoy the outdoors. The detached garage is a standout feature, complete with a metal roof, wood-burning stove, generous workshop space, and tons of room for storage. Whether you envision it as the ultimate man cave, workshop, or hobby space, there is plenty of room to make it your own! Two homes, a great location, and endless possibilities-this is an opportunity you won't want to miss! (id:45725)
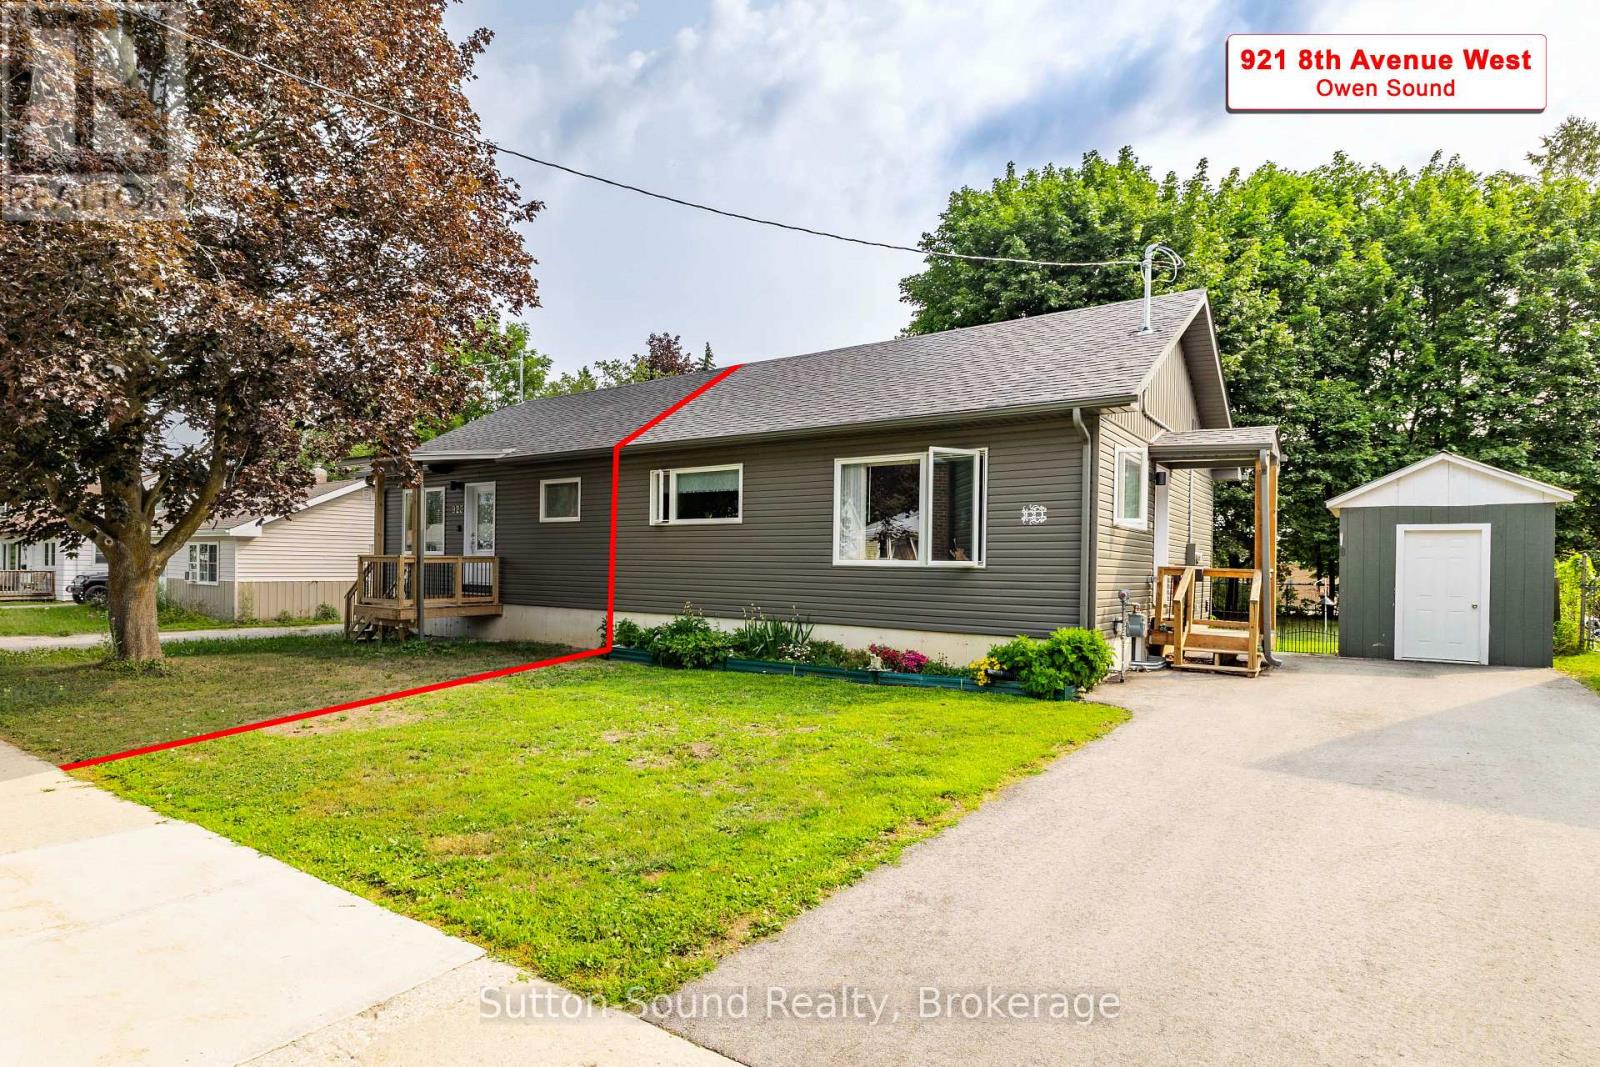
921 8th Avenue W
Owen Sound, Ontario
Welcome to this bright and airy 2+1 bedroom, 1.5 bath semi-detached home, newly built in 2023, located on the desirable west side of Owen Sound. The main level features two generously sized bedrooms, a spacious living area, and a well-appointed kitchen with built-in bench seating in the dining area. Step outside to enjoy the fully fenced backyard, beautifully complemented by lovely gardens and two decks-perfect for relaxing, entertaining, and enjoying those warm summer evenings. The kitchen also offers convenient access to the backyard, making outdoor living and entertaining a breeze. The fully finished basement provides additional living space with a third bedroom featuring an egress window, a convenient 2-piece bathroom, laundry, and plenty of extra storage. Ideally located close to schools, shopping, parks, and other amenities, this new home offers the perfect combination of modern living, functional space, and outdoor enjoyment. A wonderful opportunity for first-time buyers, downsizers, or anyone looking for a move-in-ready home in a great west-side location. (id:45725)
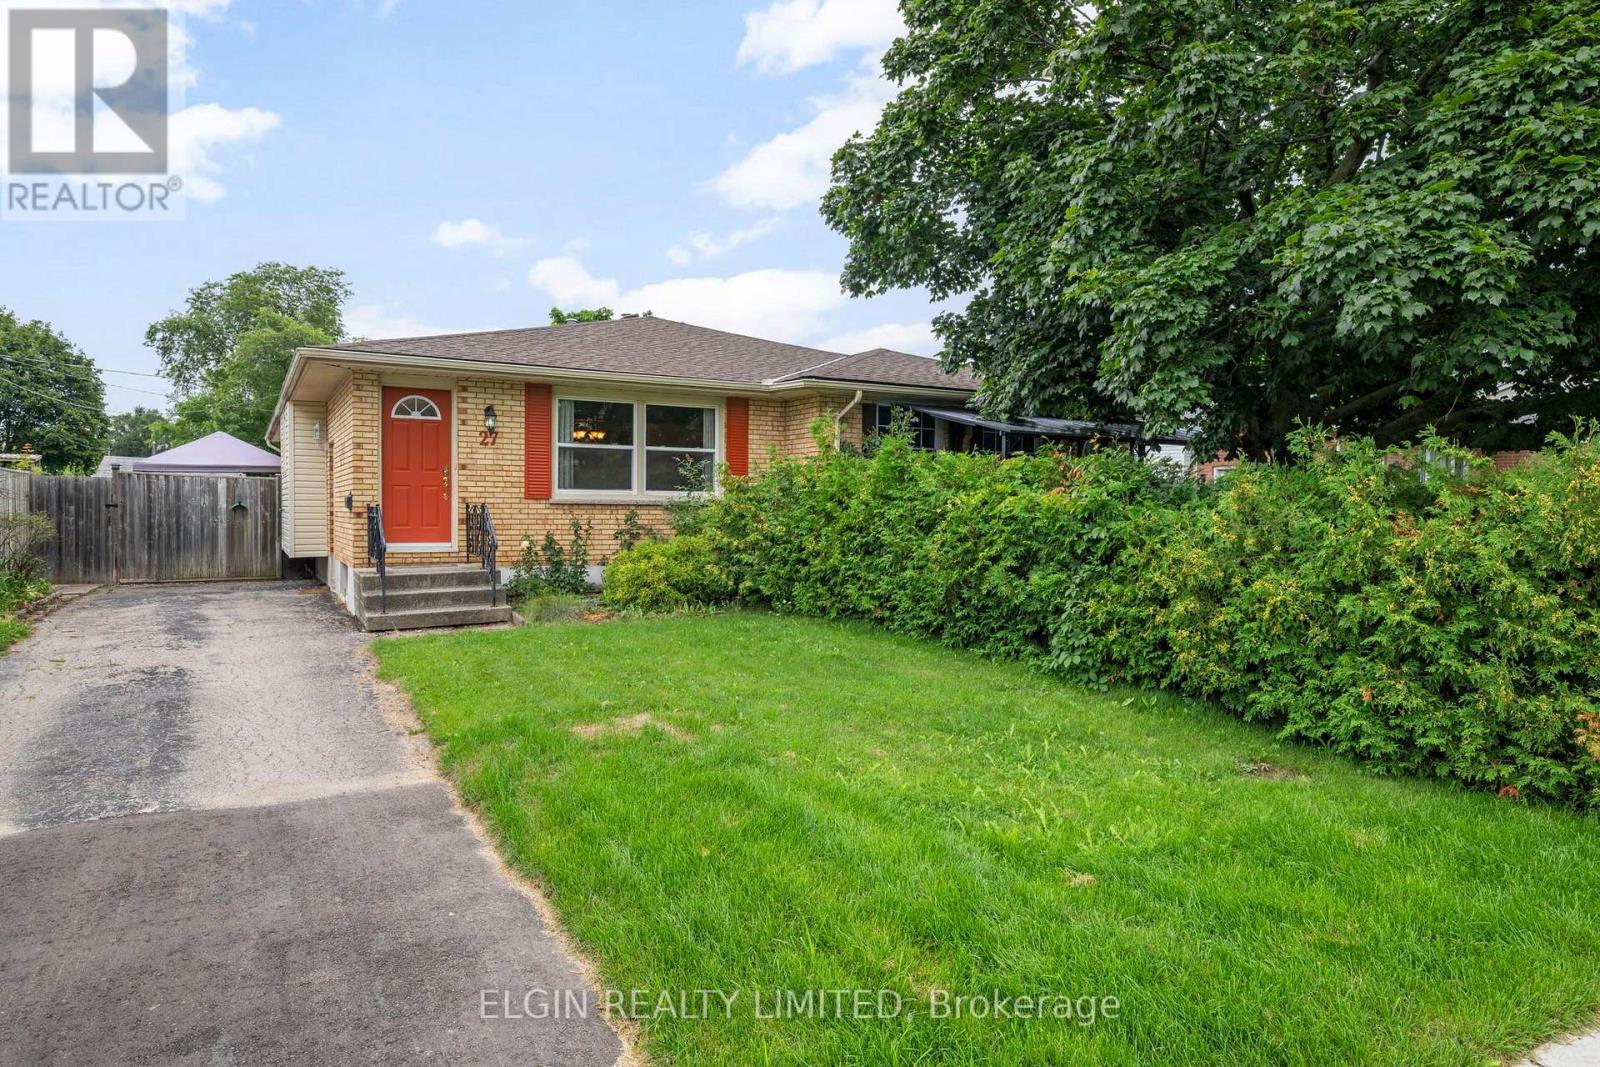
27 Vanier Place
St. Thomas, Ontario
Welcome to this well-priced bungalow-style semi, where opportunity knocks in one of the city's most desirable southeast locations. Offering 2 bedrooms, 2 bathrooms, and an excellent layout, this home is the perfect choice for first-time buyers, downsizers, investors, or anyone looking to add their own personal touch. The updated kitchen, which features a functional island with plenty of workspace, flows seamlessly to the side door walkout leading to a gazebo-covered deck-ideal for outdoor dining and entertaining. Adding exceptional value and making your move even easier, all appliances and window coverings are included. The fully fenced backyard offers privacy, room for children or pets to play, and highlights a large workshop with hydro and an additional storage shed, making it a dream for hobbyists, woodworkers, or anyone needing extra workspace. Appreciate added confidence knowing the shingles were replaced approximately two years ago. With scenic Lake Margaret just a short walk away, enjoy an unbeatable location also just minutes from schools, shopping, parks, and everyday amenities. Whether you're looking for a comfortable home to move into now or a property with the potential to build equity through cosmetic updates (lower level bathroom shower plumbed in but not fully functional), this is an outstanding opportunity in a highly sought-after neighbourhood. Affordable, well located, and packed with potential-don't miss your chance to make this home your own! Call and schedule your viewing today. (id:45725)