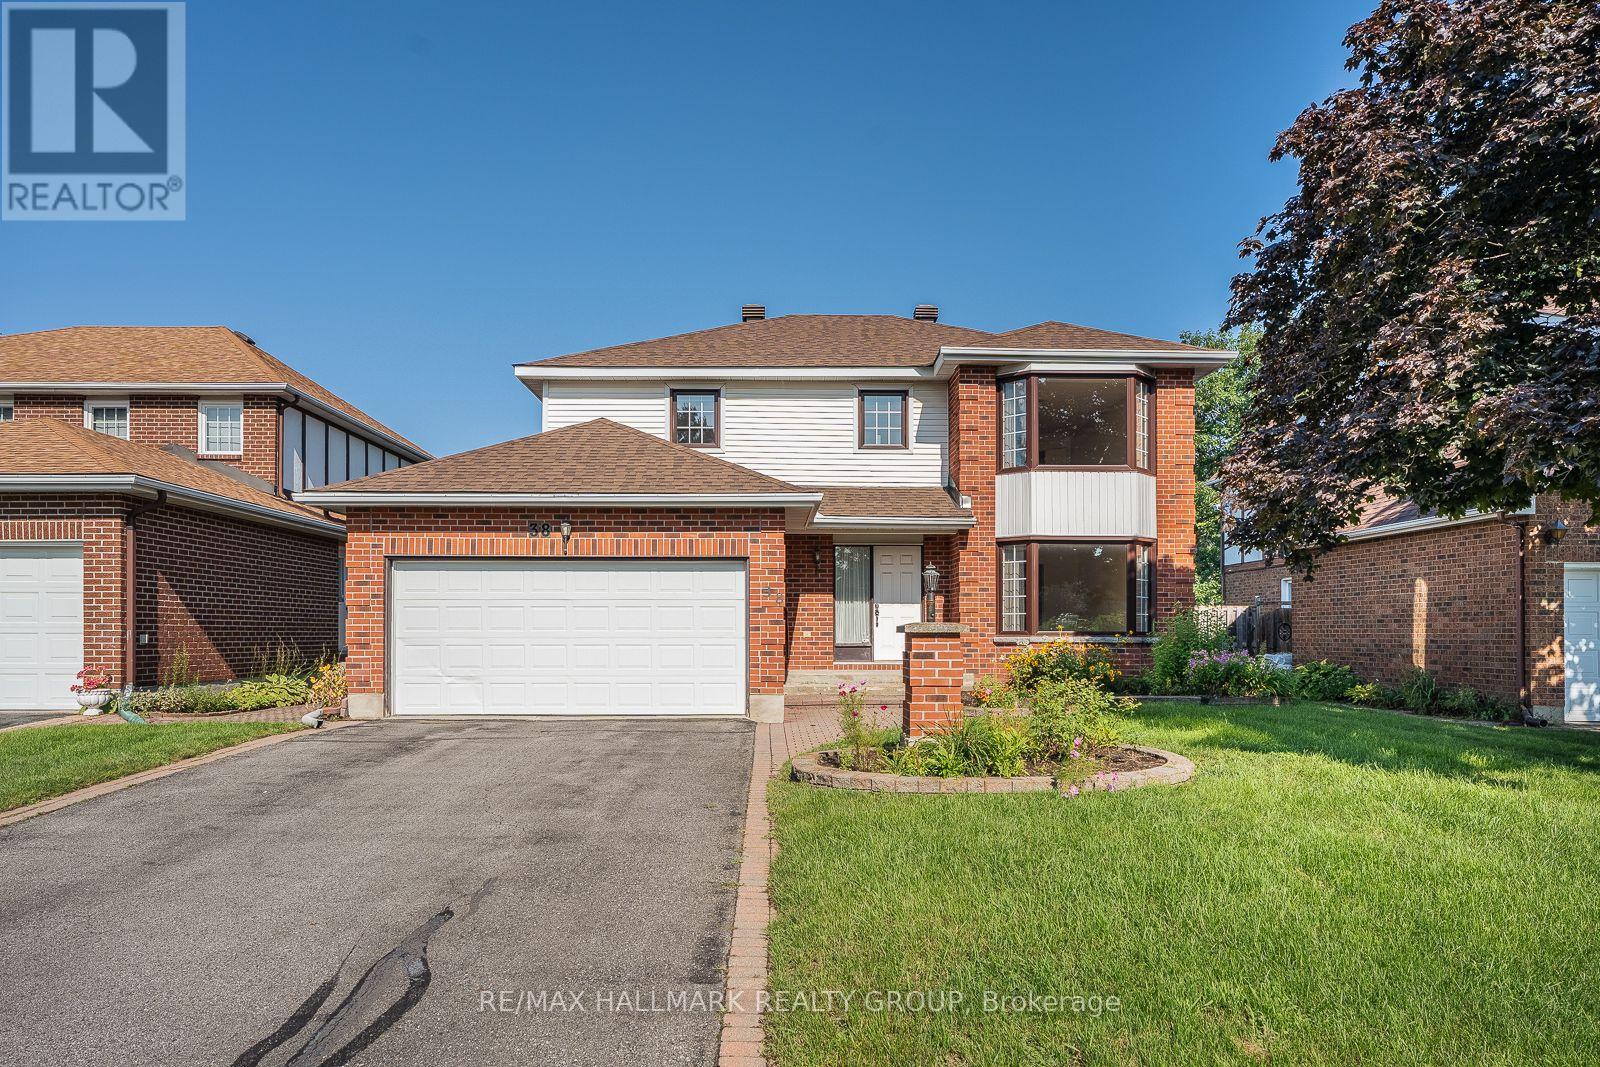
38 Bateman Drive
Ottawa, Ontario
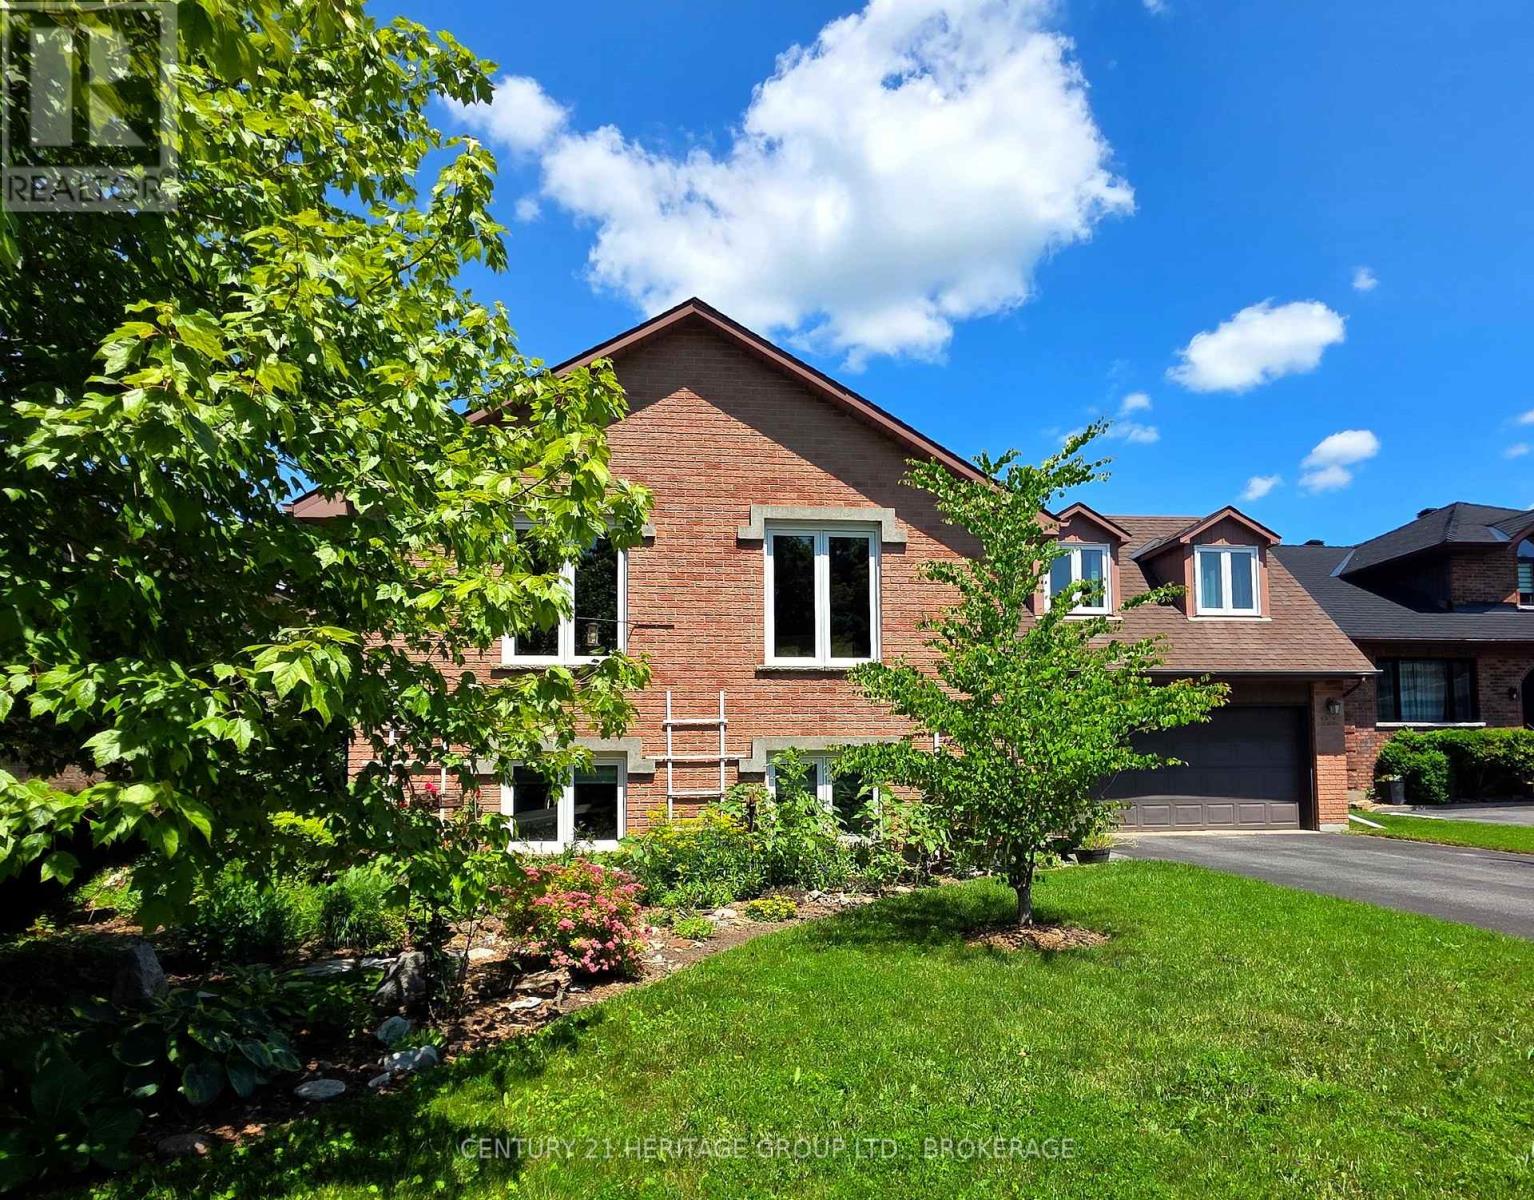
Welcome to this Executive DETACHED 4 Bedroom, 2.5 Bathroom, Double car Garage home nestled in the highly desirable neighbourhood of the Estates of Arlington Woods! Situated on an oversized 49.2 ft x 100.1 ft lot, this home offers OVER 2,800 sq ft of finished living space and a fantastic layout with room to make it your own. The grand foyer welcomes you with a striking spiral staircase and an abundance of natural light. The spacious living and dining rooms offer an open and inviting space for entertaining. The bright kitchen features ample cabinetry and counter space, 3 stainless steel appliances and a sunny eating area surrounded by windows. Sliding doors lead to the large deck and private backyard. Just off the kitchen, the second living area features a wood burning fireplace, creating a warm and comfortable space to relax. A powder room and main floor laundry and mudroom with side door access complete the main level. Upstairs, the oversized primary bedroom features double doors, a generous walk in closet and large ensuite bathroom. Three additional well sized bedrooms and a full bathroom offer plenty of space for the family. The fully FINISHED Basement provides even more room for a recreation area, home office, gym or playroom, along with a large storage room with workspace. Outside, enjoy the private backyard with a spacious deck, partially fenced yard and beautiful cedar lined side for added privacy. The location is equally appealing, close to Parks, NCC trails, Ben Franklin Park, the Superdome and soccer fields. Schools, shopping, restaurants and everyday amenities are all nearby, with easy access to Hwy 416 and 417 and public transit. Algonquin College, Nepean Sportsplex, Queensway Carleton Hospital and Bruce Pit are also just minutes away. Enjoy the convenience of having recreation, nature and city amenities all within easy reach. A great home in a well established and highly sought after community. (id:45725)
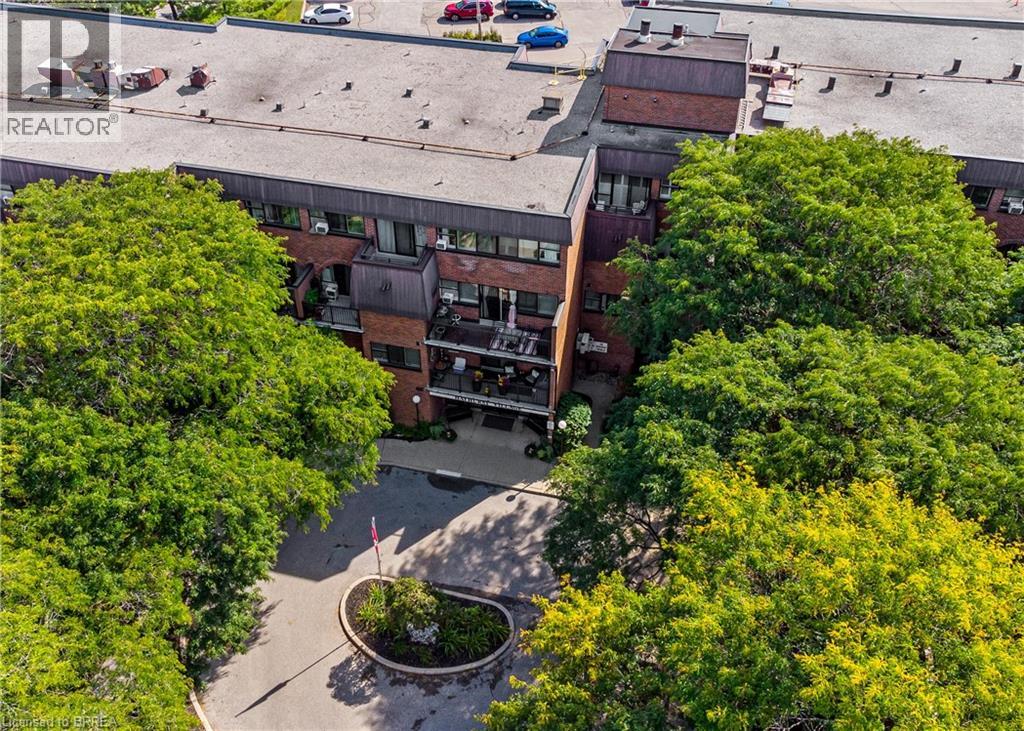
36 Hayhurst Road Unit# 301
Brantford, Ontario
More space. More comfort. More lifestyle! Welcome to Unit 301 at Hayhurst Village—here is your opportunity to own a bright, beautifully well maintained condo offering just over 1,000 sq. ft. of finished living space across two levels. Step inside to a welcoming open-concept main floor designed for both everyday living and entertaining. The kitchen flows seamlessly into the spacious living and dining areas, creating a bright, inviting atmosphere with plenty of natural light. Step outside to enjoy one of the largest private balconies in the building—the perfect spot for morning coffee, evening relaxation or entertaining friends. Upstairs, you'll find two generously sized bedrooms, a full 4-piece bathroom and the added convenience of in-suite laundry. An exclusive outdoor parking space is included, along with ample visitor parking for your guests. The all-inclusive condo fees make life even easier, covering the major essentials while you enjoy a truly low-maintenance lifestyle. Residents also have access to fantastic building amenities including a party room and newly updated exercise room with new equipment. Located in Brantford's sought-after North End, you're close to parks, schools, shopping, transit, the Wayne Gretzky Sports Centre and Highway 403, making everyday errands and commuting a breeze. Whether you're a first-time buyer looking for more space, a family wanting a low-maintenance lifestyle, a downsizer who isn't ready to sacrifice room, or a commuter seeking convenient highway access, this unit delivers the space, comfort and location you've been searching for. Rarely does condo living offer this much space, privacy and versatility. Come see why Unit 301 at Hayhurst Village could be the perfect place to call home! (id:45725)
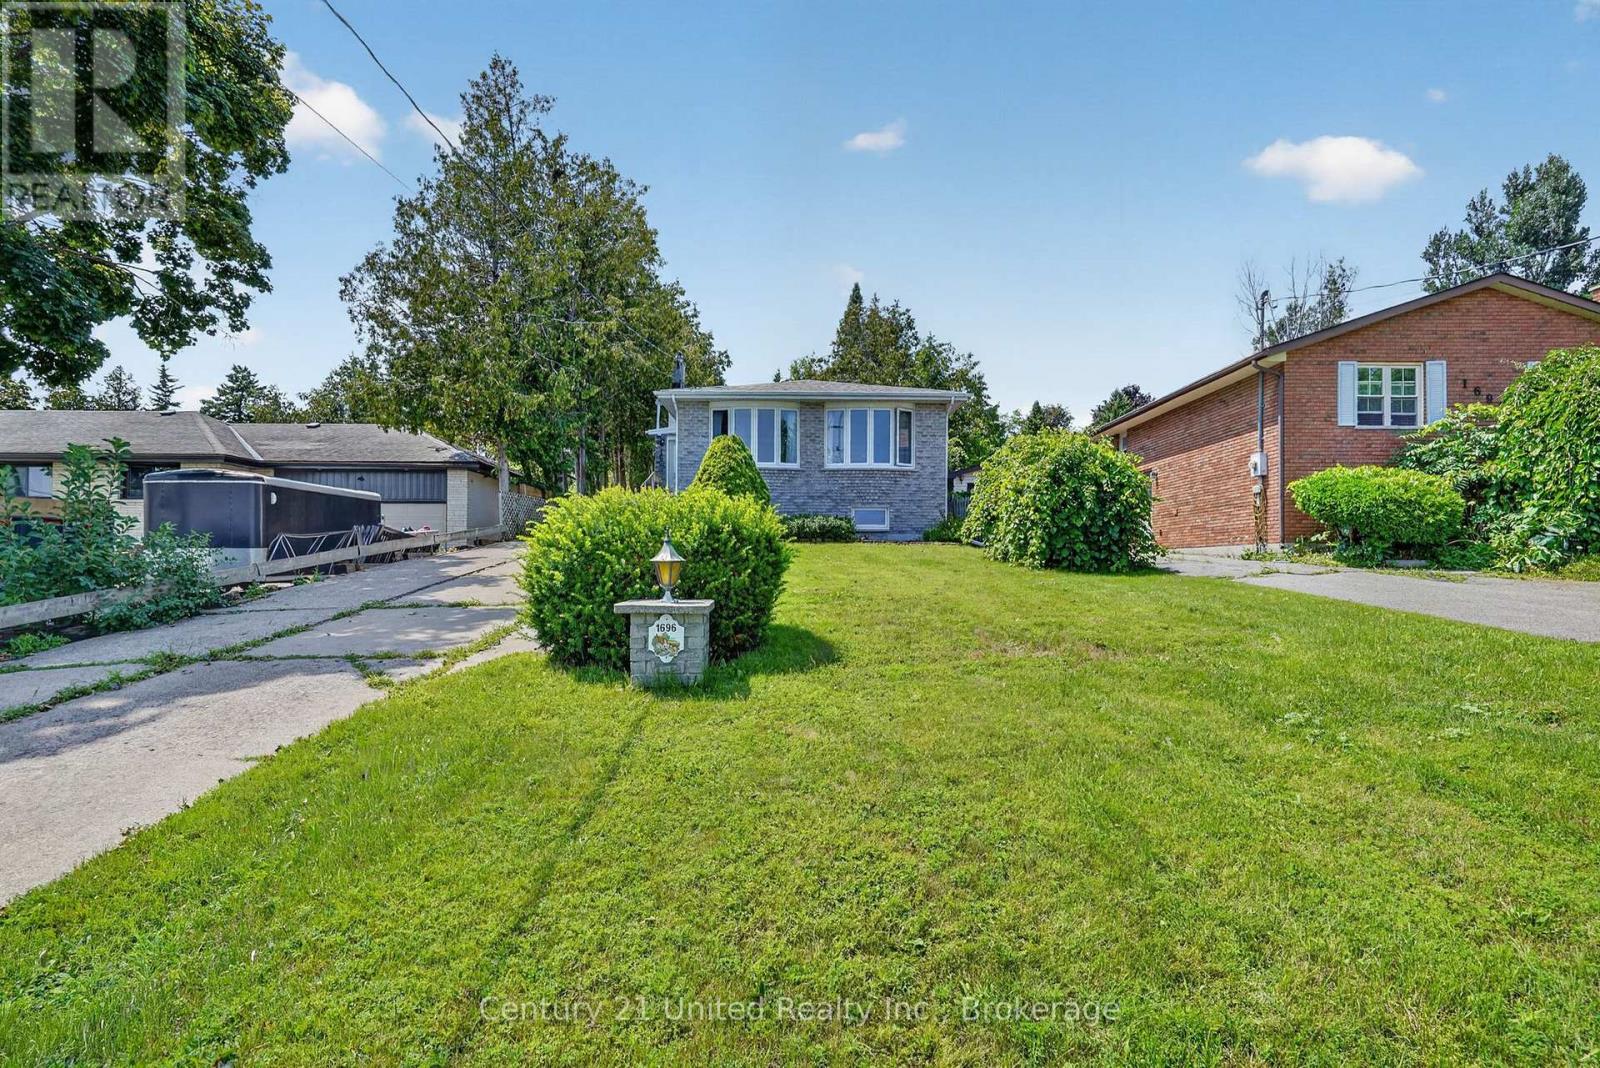
1696 Applewood Crescent
Peterborough (Monaghan Ward 2), Ontario
Welcome to 1696 Applewood Crescent - where exceptional indoor space meets an extraordinary backyard retreat. This impressive 4-level backsplit offers 4 bedrooms and 3 full bathrooms, thoughtfully designed to blend space, comfort and functionality. The inviting open-concept main level creates an ideal setting for everyday living and entertaining, while the multi-level layout provides excellent separation and flexibility for the whole family. Step outside and discover a backyard that is truly special. Set on an exceptional approximately 240-foot-deep lot, this private retreat features a magnificent inground swimming pool, spacious deck and generous green space, all without sacrificing room to garden, play or relax. Beyond the pool, enjoy additional garden space surrounded by towering mature trees, creating a secluded, forest-like oasis with incredible privacy. The property also offers beautiful views showcasing the character and natural beauty of Peterborough's sought-after West End. From the mature trees and established neighbourhood to the surrounding landscape, the outlook captures what makes this area such a desirable place to call home. Located in one of Peterborough's most desirable West End neighbourhoods, this home is close to schools, parks, recreation, shopping, restaurants and everyday amenities, with convenient access to Highway 115. Known for its established streets, mature trees, generous lots and family-friendly atmosphere, the West End offers an ideal balance of peaceful living and convenience. Rarely does a property offer this combination of spacious living, an approximately 240-foot-deep lot, inground pool, garden space, mature privacy and beautiful West End views. 1696 Applewood Crescent is more than a home - it's a lifestyle and your own private backyard oasis. (id:45725)

6 - 209 Lexington Road
Waterloo, Ontario
Prime Plaza Location! A fantastic opportunity to take over a well-established barber shop in a busy, high-traffic plaza, complete with a loyal fixed clientele, outstanding Google reviews, affordable rent base rent of approximately $3900, and an attractive, flexible lease term - this turnkey business is fully equipped and ready for a smooth transition, making it ideal for an experienced barber or investor looking for a proven business with minimal startup risk; contact today for more details or to book a viewing before it's gone! (id:45725)
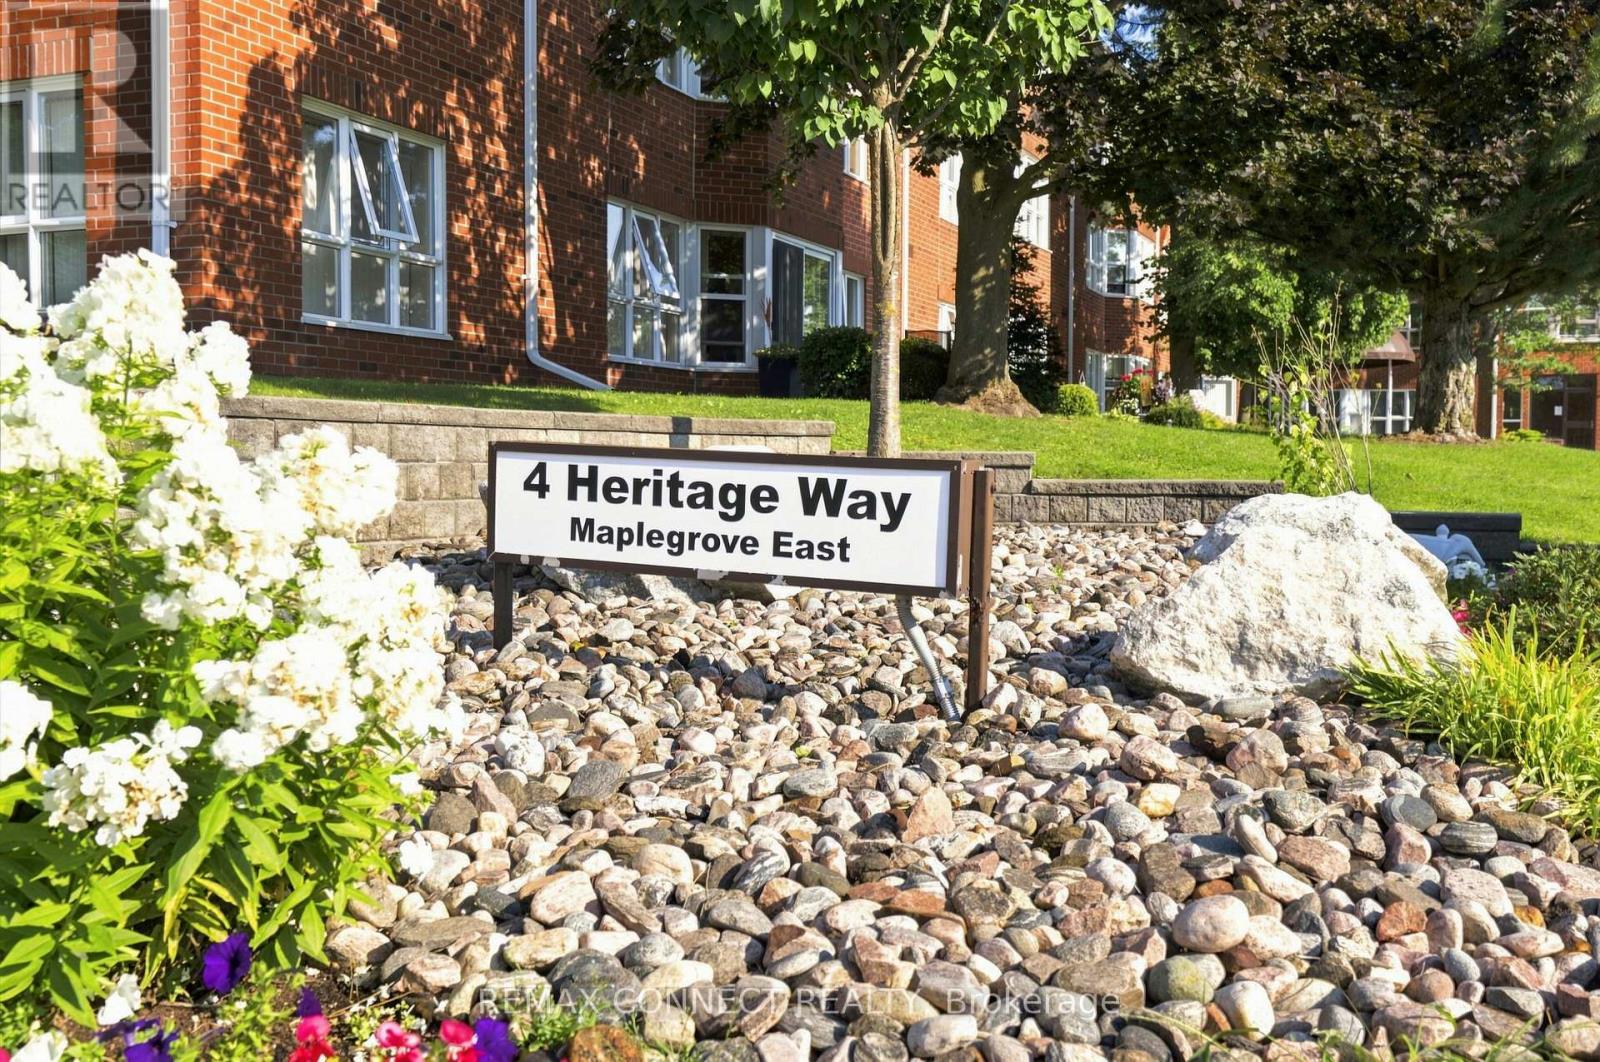
308 - 4 Heritage Way
Kawartha Lakes (Lindsay), Ontario
Welcome to 4 Heritage Way in Lindsay, where comfort, convenience and carefree living come together in this beautifully maintained, move-in ready condo! This spacious 1 bedroom, 1 bathroom unit offers a versatile bonus room that can easily be used as a formal dining room, den, or hobby space, whatever best suits your lifestyle. The recently updated kitchen (2026) features new cupboard doors, backsplash and countertops, with space for a cozy bistro table. A convenient pass-thru opens to the generous combined living and dining area, where a bay window fills the space with natural light. Freshly painted throughout, the unit also features updated light fixtures, and flooring in the kitchen, hallway and bathroom. The Primary bedroom offers a built-in headboard and walk-in closet, while the bathroom includes a convenient tub cut-out for easier access. In-suite laundry with full size washer and dryer adds additional storage space. Enjoy the many amenities of this beautifully landscaped community, including an outdoor pool, rooftop patio with BBQ, library, party room , exercise room and organized activities. There are plenty of opportunities to socialize, relax and stay active, while still enjoying your own comfortable and private space to call home. An exclusive use underground parking space and storage locker are also included. Ideally located close to shopping, restaurants, public transit, rec centre and hospital, making everyday errands and activities easy and convenient. (id:45725)
35 - 40 Zinfandel Drive
Hamilton (Winona), Ontario
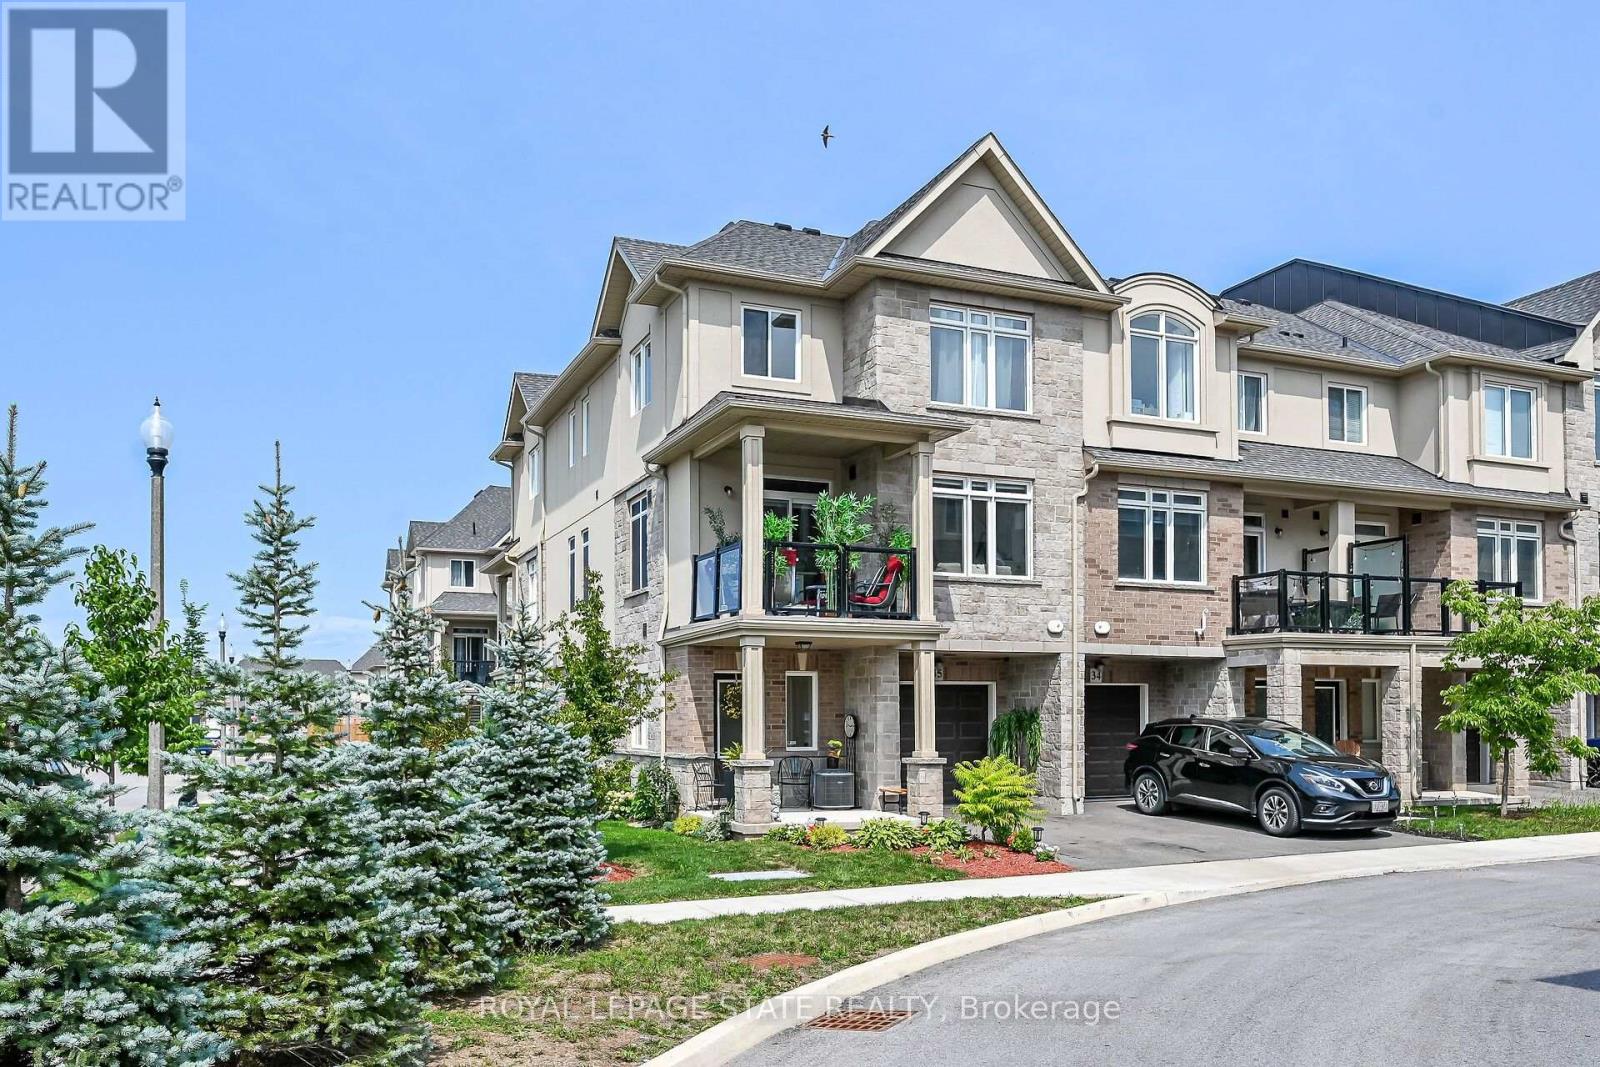
Welcome to this beautiful, nearly new 2023-built executive common-element townhouse in desirable Stoney Creek, District 51. Thoughtfully designed across three levels, this stylish 2-bedroom, 2-bathroom home combines contemporary finishes, functional living space and an exceptional location near the Niagara Escarpment and Lake Ontario. Enter at ground level into the foyer featuring a convenient 2-piece bath, inside entry from the garage and access to the utility room. Follow the staircase to the bright, open-concept main level where the living room, dining area and kitchen flow seamlessly together-ideal for both everyday living and entertaining. The kitchen is anchored by an approximately 10-ft island, complemented by stainless steel appliances, an over-the-range microwave, pendant lighting and a generous 7'8" x 4'7" walk-in pantry. The living area features an electric fireplace and a cozy alcove perfectly suited for a love seat or reading area. Step outside to the covered balcony with glass railings and enjoy southwest views toward the Escarpment-a wonderful extension of the living space. Upstairs, you'll find two well-proportioned bedrooms with exceptional storage. The primary bedroom features an approximately 5'x6' walk-in closet, while the second bedroom offers an approximate 6'8"x7'10" walk-in closet. A 4-piece bathroom and convenient upper-level laundry complete this floor. Finished in an attractive stone and brick exterior, this executive townhome offer slow-maintenance living in one of Stoney Creek's growing communities. Ideally positioned between Fifty Road/QEW and Winona Road, with convenient access to Fifty Point Conservation Area &Marina, Winona Park, shopping, restaurants, highway access and the popular Winona Peach Festival. Modern. Spacious. Low maintenance. A wonderful place to call home (id:45725)

4235 Fly Road
Lincoln (Beamsville), Ontario
A Charming Detached Farmhouse In The Heart Of Campden, Surrounded By Some Of Niagara's Most Celebrated Wineries. Approximately 1,352 Square Feet With Three Bedrooms And A Full Bath, Cozy, Bright, And Full Of Character. Two Decks Extend The Living Space Outdoors, And The 42 By 190 Foot Lot Gives You Room For The Garden, The Trailer, The Boat, And Every Toy You've Been Told You Don't Need. Campden Is Where People From The Busier Towns And Cities Have Started Quietly Landing, Drawn By The Pace, The Community, And The Countryside. Custom Homes And New Subdivisions Are Going Up Nearby, A Sign Of Where This Pocket Is Headed, While The Hamlet Itself Stays Exactly As Quiet As You Came Here For. The General Store Sits A Short Walk From The Front Door And Functions As The Heartbeat Of The Hamlet, A Place For Coffee, A Bite, And A Conversation With A Neighbour. Schools, Award Winning Wineries, And Craft Breweries Are All Close By, With Beamsville And Vineland Five Minutes Down The Road & Quick QEW Access For The Commute. Updated Where It Counts: Roof 2021, Eaves W/Gutter Guards 2024, Furnace 2024, And An Owned Gas Hot Water Tank. A Strong Fit For Families, First-Time Buyers, And Investors. (id:45725)
40 Zinfandel Drive Unit# 35
Hamilton, Ontario
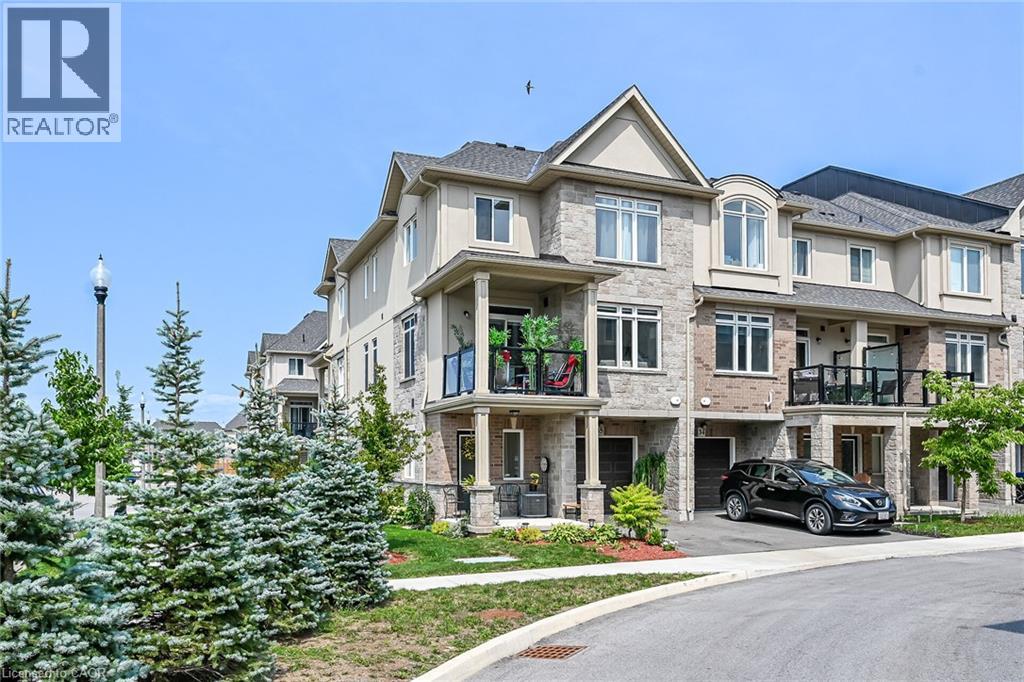
Welcome to this beautiful, nearly new 2023-built executive common-element townhouse in desirable Stoney Creek, District 51. Thoughtfully designed across three levels, this stylish 2-bedroom, 2-bathroom home combines contemporary finishes, functional living space and an exceptional location near the Niagara Escarpment and Lake Ontario. Enter at ground level into the foyer featuring a convenient 2-piece bath, inside entry from the garage and access to the utility room. Follow the staircase to the bright, open-concept main level where the living room, dining area and kitchen flow seamlessly together-ideal for both everyday living and entertaining. The kitchen is anchored by an approximately 10-ft island, complemented by stainless steel appliances, an over-the-range microwave, pendant lighting and a generous 7'8 x 4'7 walk-in pantry. The living area features an electric fireplace and a cozy alcove perfectly suited for a love seat or reading area. Step outside to the covered balcony with glass railings and enjoy southwest views toward the Escarpment-a wonderful extension of the living space. Upstairs, you'll find two well-proportioned bedrooms with exceptional storage. The primary bedroom features an approximately 5'x6' walk-in closet, while the second bedroom offers an approximate 6'8x7'10 walk-in closet. A 4-piece bathroom and convenient upper-level laundry complete this floor. Finished in an attractive stone and brick exterior, this executive townhome offer slow-maintenance living in one of Stoney Creek's growing communities. Ideally positioned between Fifty Road/QEW and Winona Road, with convenient access to Fifty Point Conservation Area &Marina, Winona Park, shopping, restaurants, highway access and the popular Winona Peach Festival. Modern. Spacious. Low maintenance. A wonderful place to call home (id:45725)
3958 Parkside Drive
Ramara, Ontario
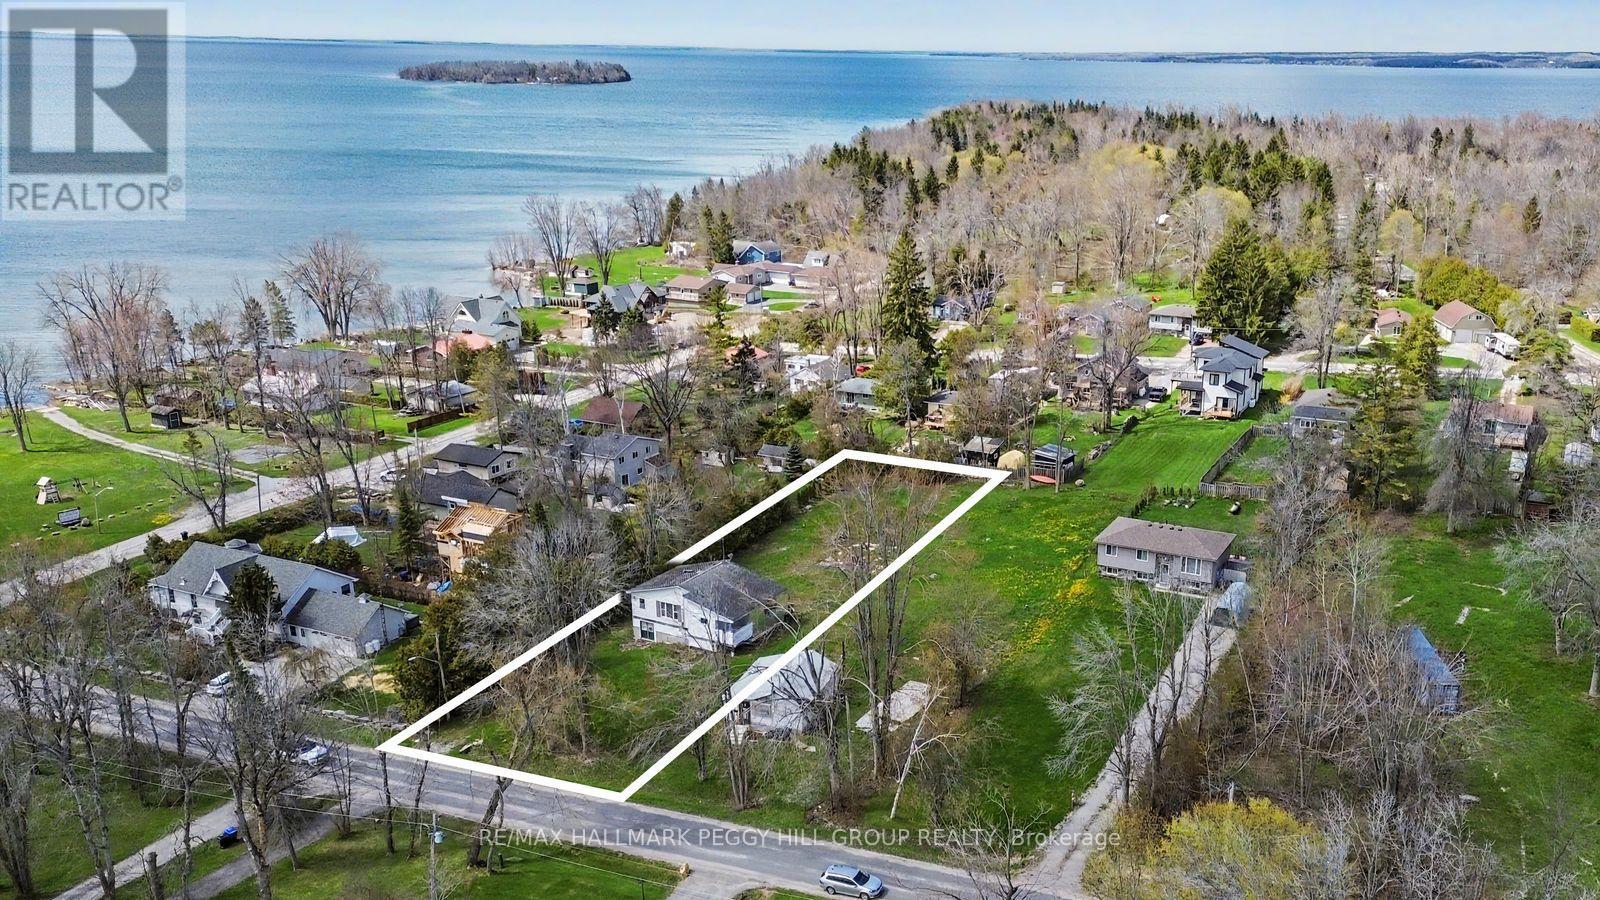
70 X 248 FT BUILDING LOT NEAR LAKE SIMCOE WITH WELL, SEPTIC & SHORELINE RESIDENTIAL ZONING! A future home or cottage near the water starts with the right lot, and 3958 Parkside Drive offers a 70 x 248 ft residential building lot in Ramara within walking distance to Joyland Beach, Marina Del Rey, the Community Centre and McRae Point Provincial Park. Set in a peaceful lakeside community near Lake Simcoe, the property offers Shoreline Residential zoning, driveway parking for four vehicles, and according to MPAC, a well and septic (as-is) are noted on the property, giving buyers a useful starting point for future plans. Spend the morning by the beach, keep the boat close to the marina, explore nearby trails and waterfront spaces, or take a quick drive into Orillia in under 15 minutes for shopping, dining, entertainment, parks, beaches, and everyday amenities. With generous lot depth, nearby four-season recreation and the water close to home, this is an exciting opportunity to secure a residential building lot in a location made for cottage weekends, year-round living or a future retreat tailored to your vision. (id:45725)
1608 - 6 Toronto Street
Barrie (Lakeshore), Ontario
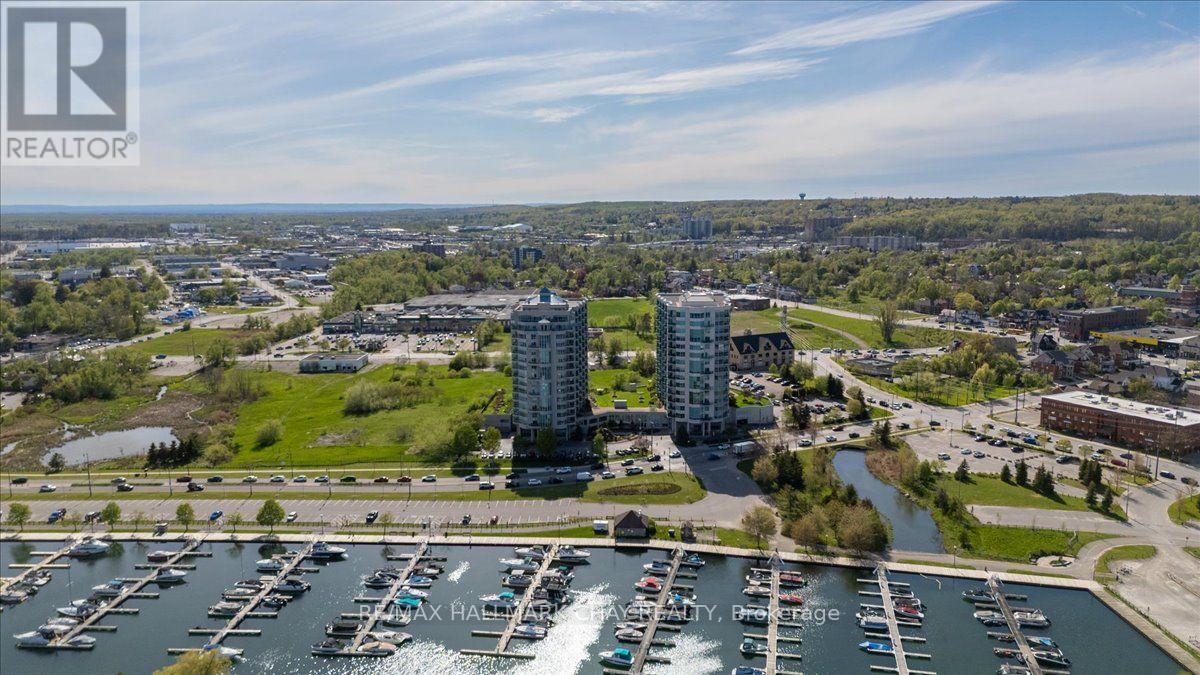
Welcome to the Water View. Wake up each day to the beauty of the waterfront in this beautiful 2-bedroom, 2-bathroom condo overlooking Kempenfelt Bay in Barrie. Designed with both comfort and style in mind, this spacious suite offers modern finishes, an open-concept layout, and plenty of room for everyday living and entertaining. The kitchen features fresh white cabinetry, pot drawers, granite countertops, tile back splash, ample workspace, and updated stainless appliances. Dedicated dining room great for entertaining, additional seating at the breakfast bar counter. Spacious living room, surrounded with large windows filling the home with natural light. Luxury hardwood floors throughout, upgraded lighting. Generous primary bedroom includes an oversized walk-in closet as well as a private 4 piece en-suite with large walk-in shower. The second bedroom provides a flexible space for guests, a home office, or hobby room. Whether you're enjoying your morning coffee or winding down after a long day, waterfront living creates a peaceful backdrop to daily life. Located steps from Barrie's scenic shoreline, residents can enjoy more than 5km of waterfront trails, parks, beaches, and the lively downtown district just moments away. Kempenfelt Bay and the surrounding waterfront are one of the city's most popular attractions for both residents and visitors. This home offers an unbeatable waterfront lifestyle in the heart of Barrie. Wonderful amenities include indoor pool, hot tub, sauna, fully equipped exercise room, party room, games room, guest suites, library and a host of wonderful social activities. Underground parking and exclusive locker, pet friendly building. Fantastic social activities make this such a special community. You are close to Barrie's GO line, public transit, and just 5 minutes to Hwy 400, shopping and so much more! (id:45725)
1125 Ramara Road 47 Road
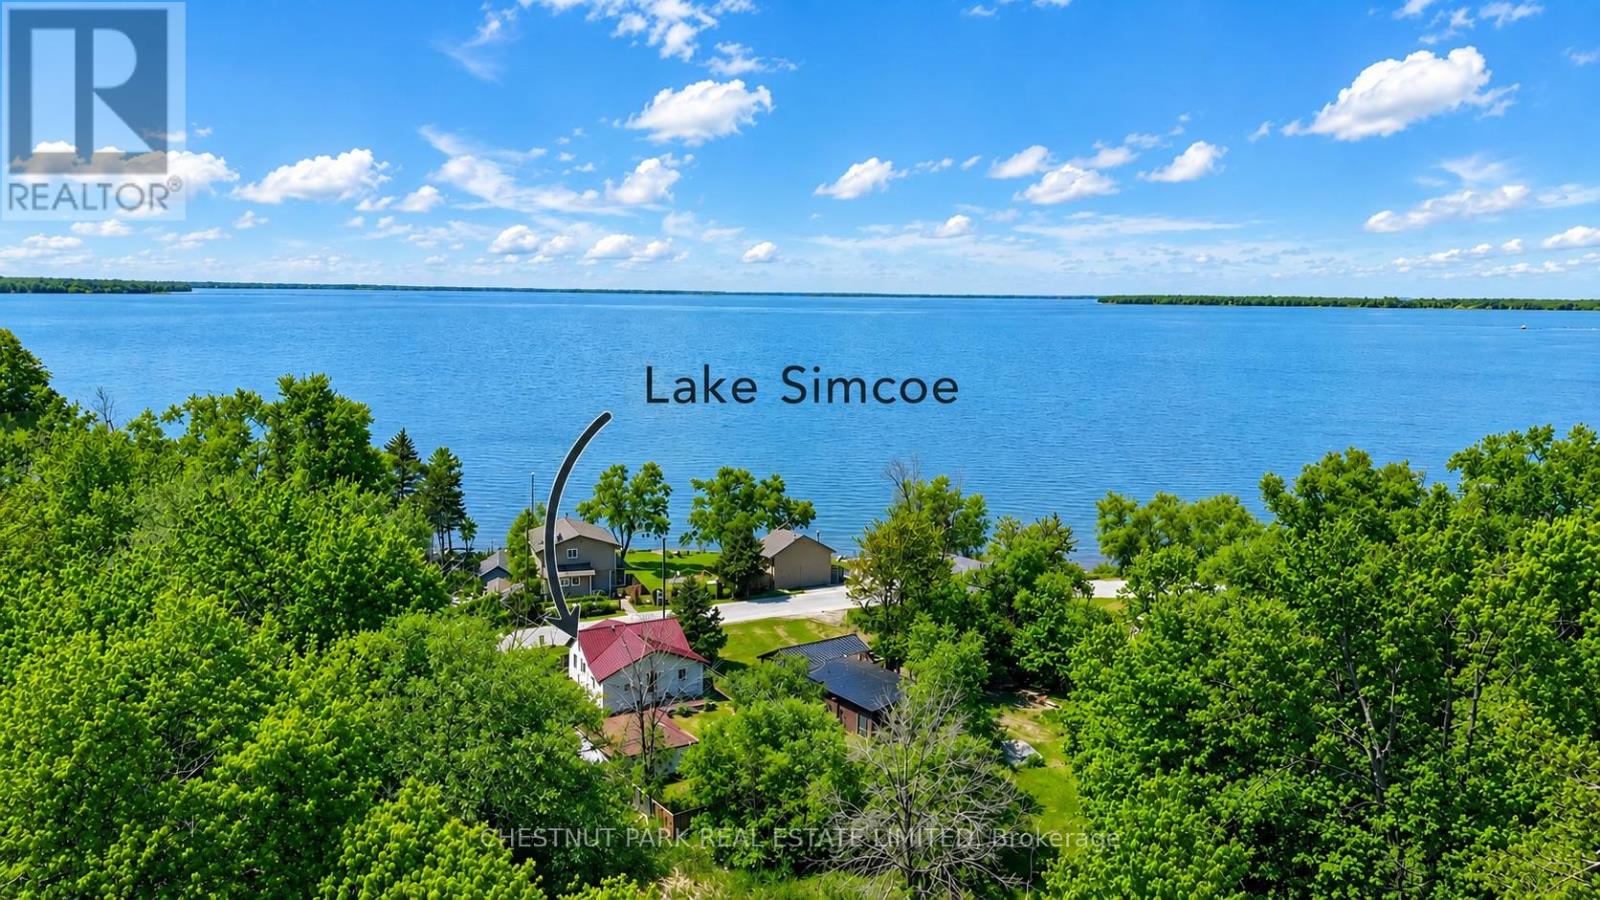
Ramara, Ontario
Escape to the relaxed Lake Simcoe lifestyle. Ideal for first-time buyers, downsizers, or investors, this three-bedroom raised bungalow offers multiple walkouts and views of Lake Simcoe. Whether you're looking for a year-round home or a weekend getaway, this property offers the flexibility to enjoy lakeside living your way.The detached double-car garage provides plenty of space for vehicles, storage, watercraft, and recreational equipment, while the fully fenced yard with gated access adds privacy and functionality.Located just steps from Lake Simcoe's public beaches, boat launches, marinas, and OFSC trails, and only minutes from Beaverton's everyday amenities. Surrounded by nature in a welcoming lakeside community, this is an inviting place to call home, enjoy on weekends, or add to your investment portfolio. (id:45725)
30 Hills Thistle Drive
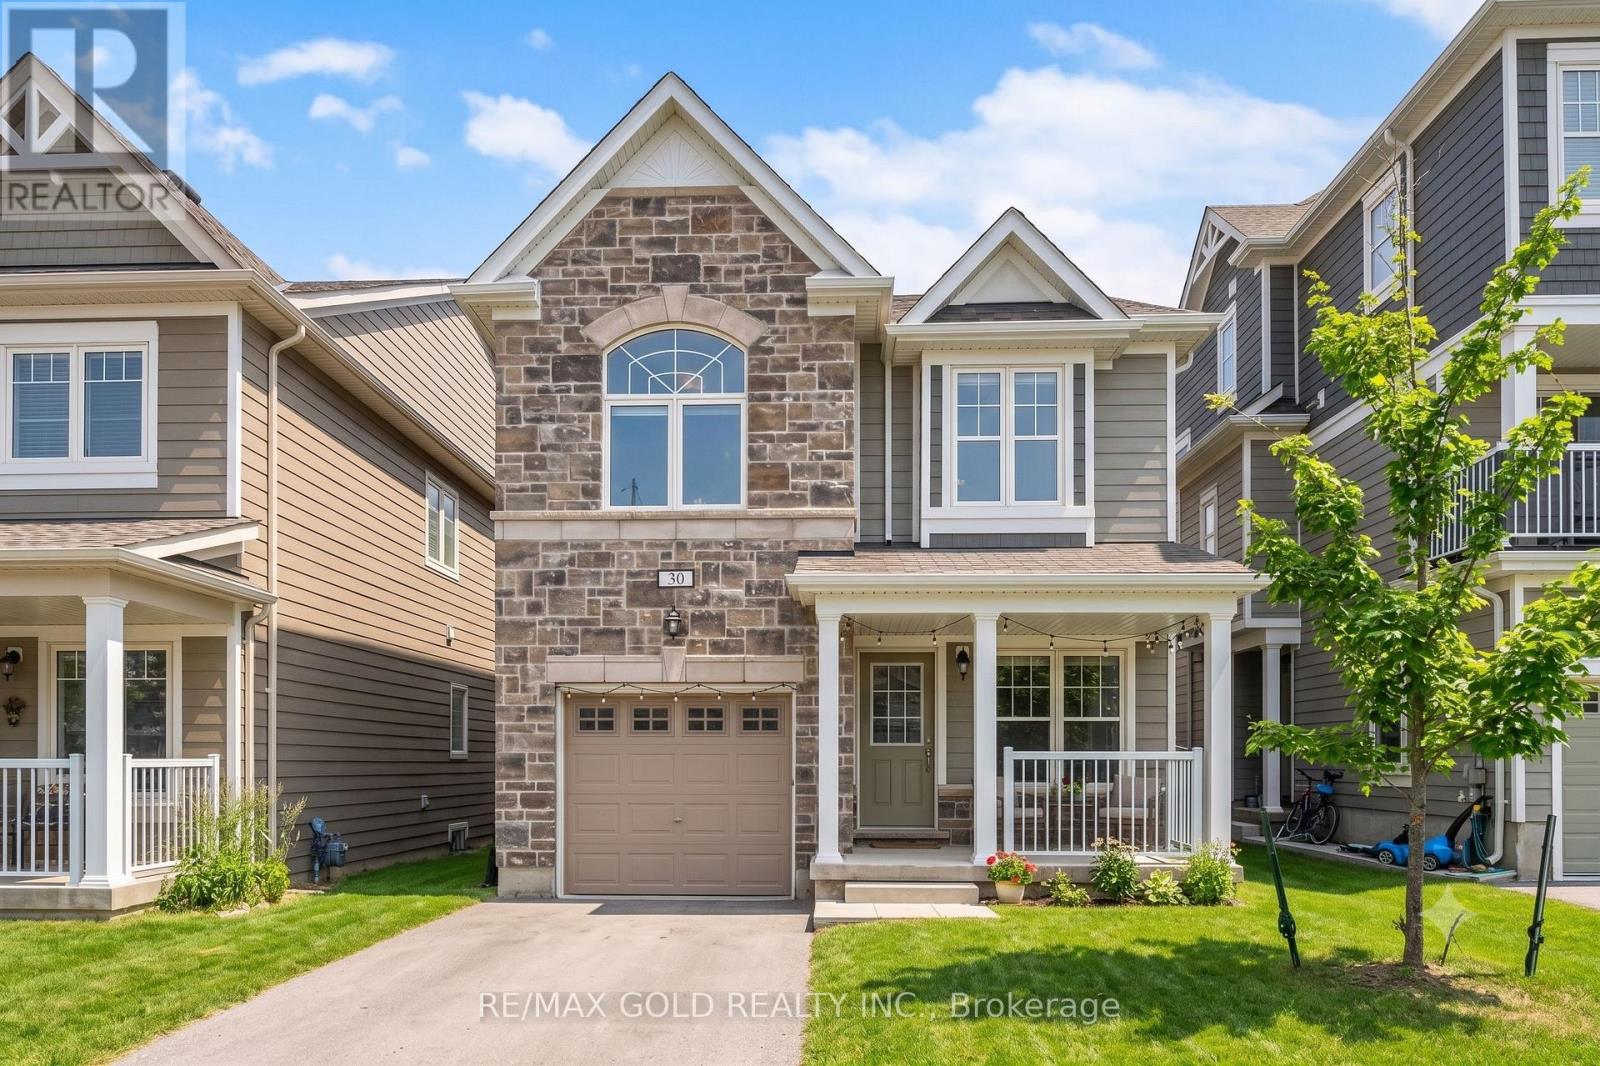
Wasaga Beach, Ontario
Gorgeous Home Nested In Vibrant Georgian Sands Wasaga Beach ** This Home Features 1562 Sqft Of Living Space, Spacious 4 Bedrooms, 2 Full Baths On 2nd Floor & Powder Room On Main*** Lovely Stone Facade With A Roomy Front Porch To Enjoy A Quiet Evenings *** Lots Of Windows & Natural Light** Close To Horseshoe Valley, Blue Mountains!!! (id:45725)
195 Louisa Street
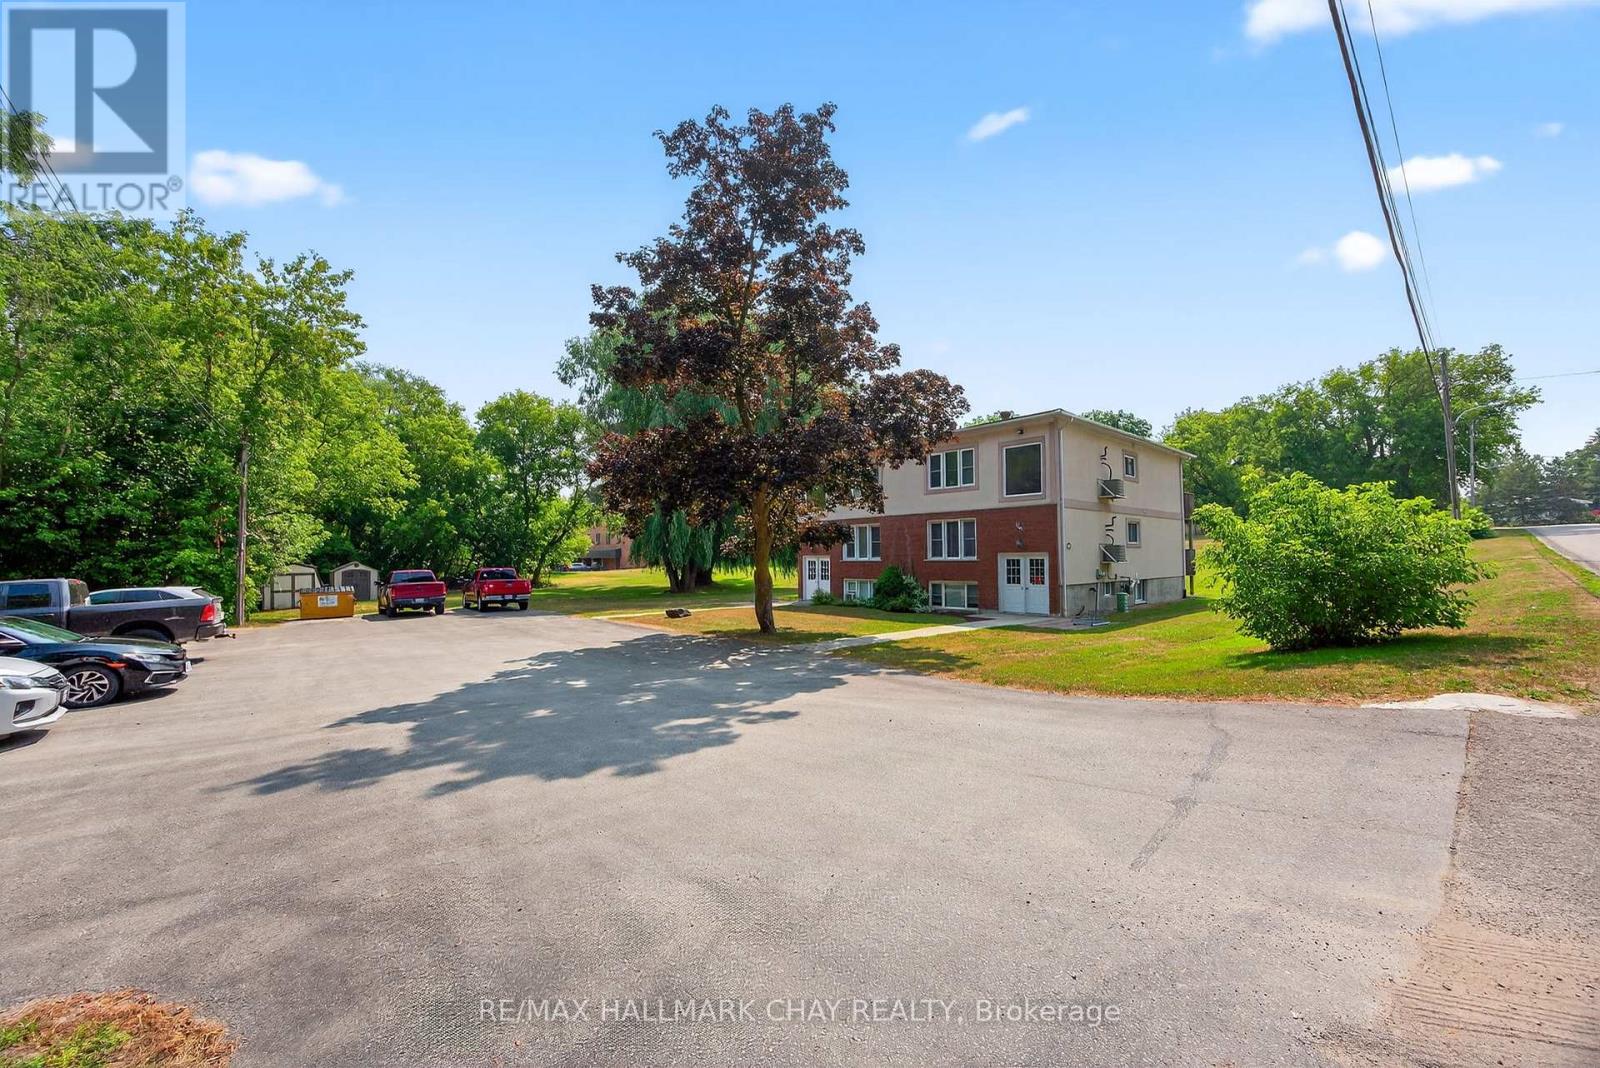
Clearview (Stayner), Ontario
Exceptional Investment Opportunity in Rapidly Growing Stayner! Situated on just over 2.3 acres in the heart of Stayner, this purpose-built 6-plexoffers a rare chance to secure a solid income-generating asset in a community experiencing booming residential and commercial development. Each of the six well-maintained units features 2 spacious bedrooms, 1 full bathroom, and functional layouts ideal for tenants seeking comfort and convenience. The property also includes on-site coin-operated laundry facilities, ensuring additional income potential and tenant satisfaction. Tenants will appreciate the ample parking, generous green space, and proximity to local amenities including schools, shops, restaurants, and transit. With room to explore future expansion, the long-term value of this property is undeniable. Stayner is fast becoming a desirable hub for both commuters and families seeking a small-town lifestyle with easy access to Collingwood, Wasaga Beach, and Barrie. Whether you're a seasoned investor or just entering the multi-residential market, this is a turnkey opportunity you won't want to miss! Don't miss out-invest in the future of Stayner today! (id:45725)
281 Victoria Street E
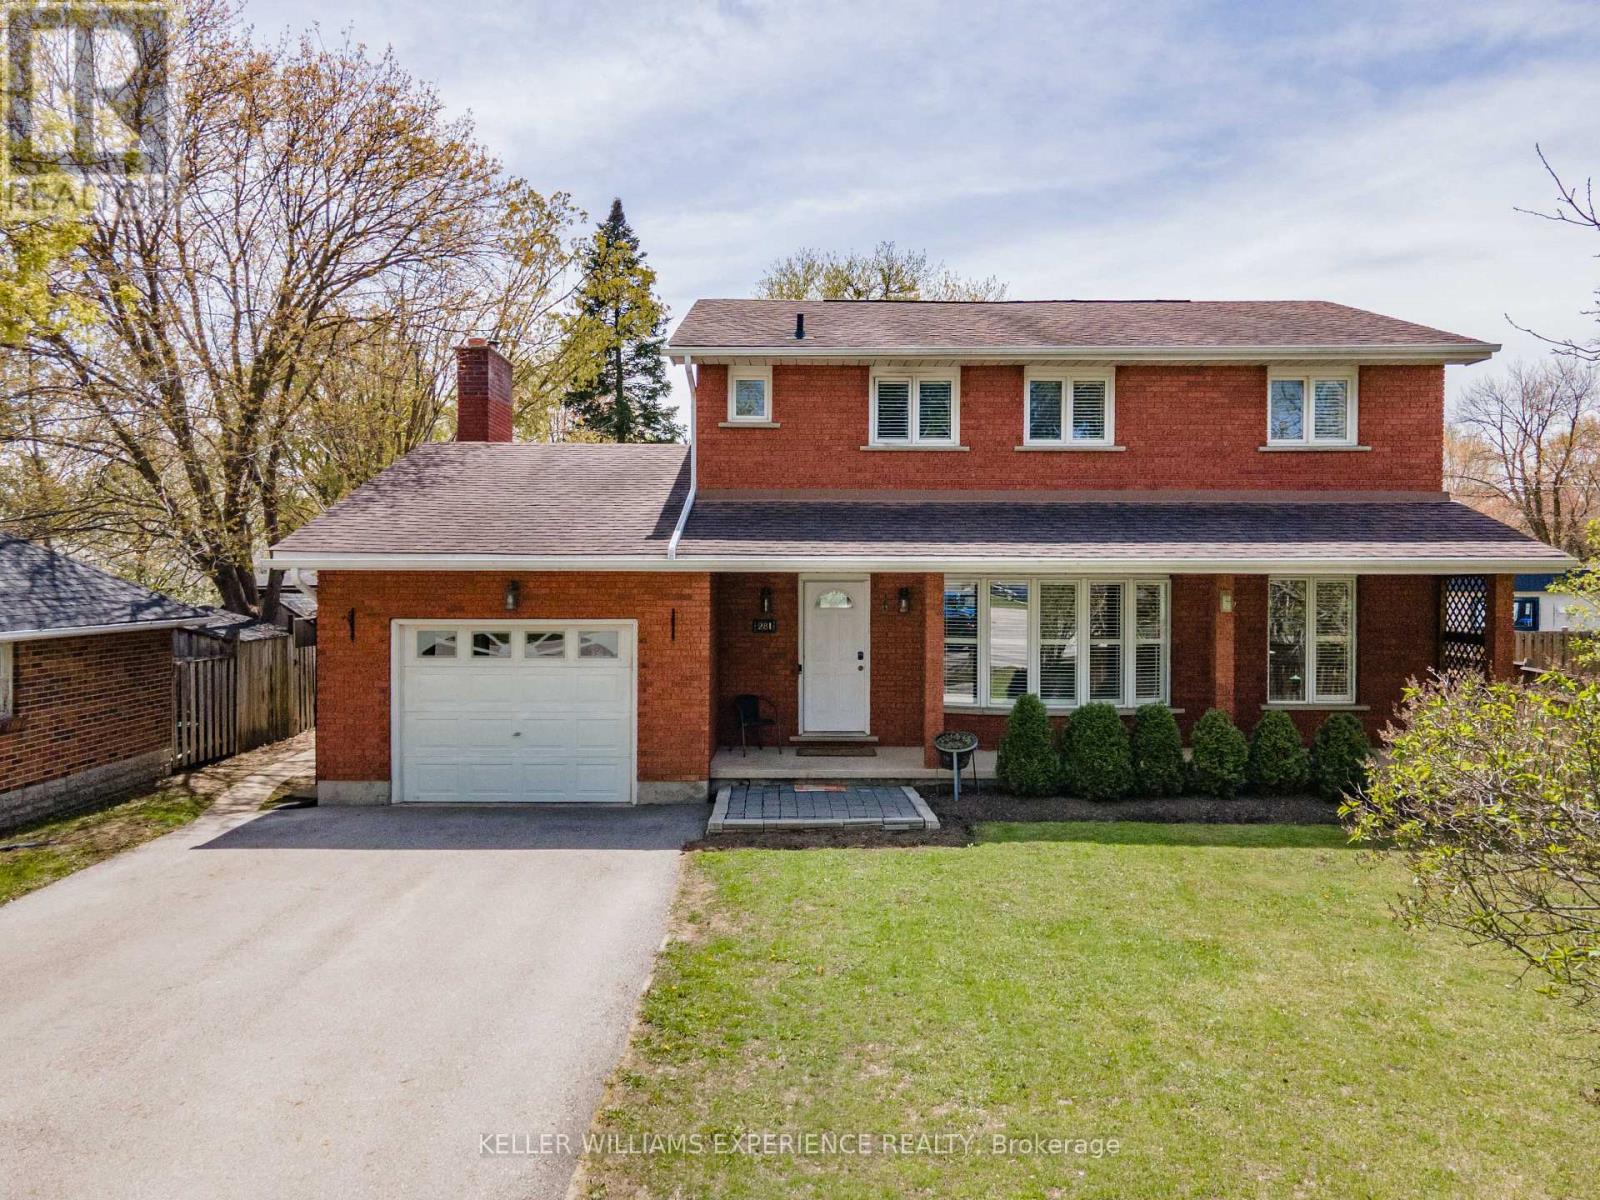
New Tecumseth (Alliston), Ontario
281 Victoria St E is a detached, 2-storey all-brick home in the heart of Alliston, offering a highly functional 4+1 bedroom and 4-bathroom floor plan. This premium deep lot features a fully fenced rear yard, mature trees, a massive entertaining deck, and a private 32x16ft inground pool. The main level showcases a bright, open-concept design with large windows, a welcoming front porch, and a cozy wood fireplace in the central family room. On the upper level, find four generously sized bedrooms, including a primary suite with a dedicated ensuite bathroom. The fully finished basement is highly versatile, housing a 5th bedroom, a full bathroom, and massive storage capacity, offering prime potential for a separate in-law suite. Enjoy proximity to local schools, shops, and restaurants, keeping daily amenities close by. (id:45725)
7765 5 Sideroad Tosorontio
Adjala-Tosorontio, Ontario

Located minutes from Alliston and backing onto Earl Rowe Provincial Park, this substantial 6-bedroom, 5-bathroom home offers over 5,500 sq. ft. of finished living space on a picturesque 1.25-acre lot. LOCATION: Truly minutes to Alliston property offers beautiful southern views and directly abuts Earl Rowe Provincial Park, providing access to walking trails and natural surroundings. HOME: This expansive home offers over 5,500 sq. ft. of finished living space, including approximately 3,000 sq. ft. on the main and upper levels and an additional 2,639 sq. ft. in the fully finished walkout lower level. Designed to accommodate large or multi-generational families, the home features 6 bedrooms, 5 bathrooms, and a fully self-contained in-law suite with a separate entrance, kitchen, spacious living area, and three bedrooms. GARAGE: The property offers ample parking and an insulated, heated, extra-deep garage capable of accommodating full-size trucks. OUTSIDE: Outdoor amenities include an inground pool, hot tub, swim spa, sunroom, natural stone coping, and flagstone landscaping, creating an ideal setting for entertaining and relaxation. UPDATES: Numerous updates and value-added features include a new furnace (2024), central air conditioner (2024), roof (2022), some updated windows (2026), a gas line connected to the home for efficient heating, and owned revenue-generating solar panels that contribute monthly income toward hydro costs. HIGHLIGHTS: Additional highlights include a spacious laundry room, updated bathroom features, and beautiful wormy oak finishes in the sunroom. A rare opportunity to own a substantial home on a private acreage setting with direct access to nature, extensive living space, and exceptional amenities, all within minutes of town conveniences. (id:45725)
226 - 1555 Kingston Road
Pickering (Town Centre), Ontario
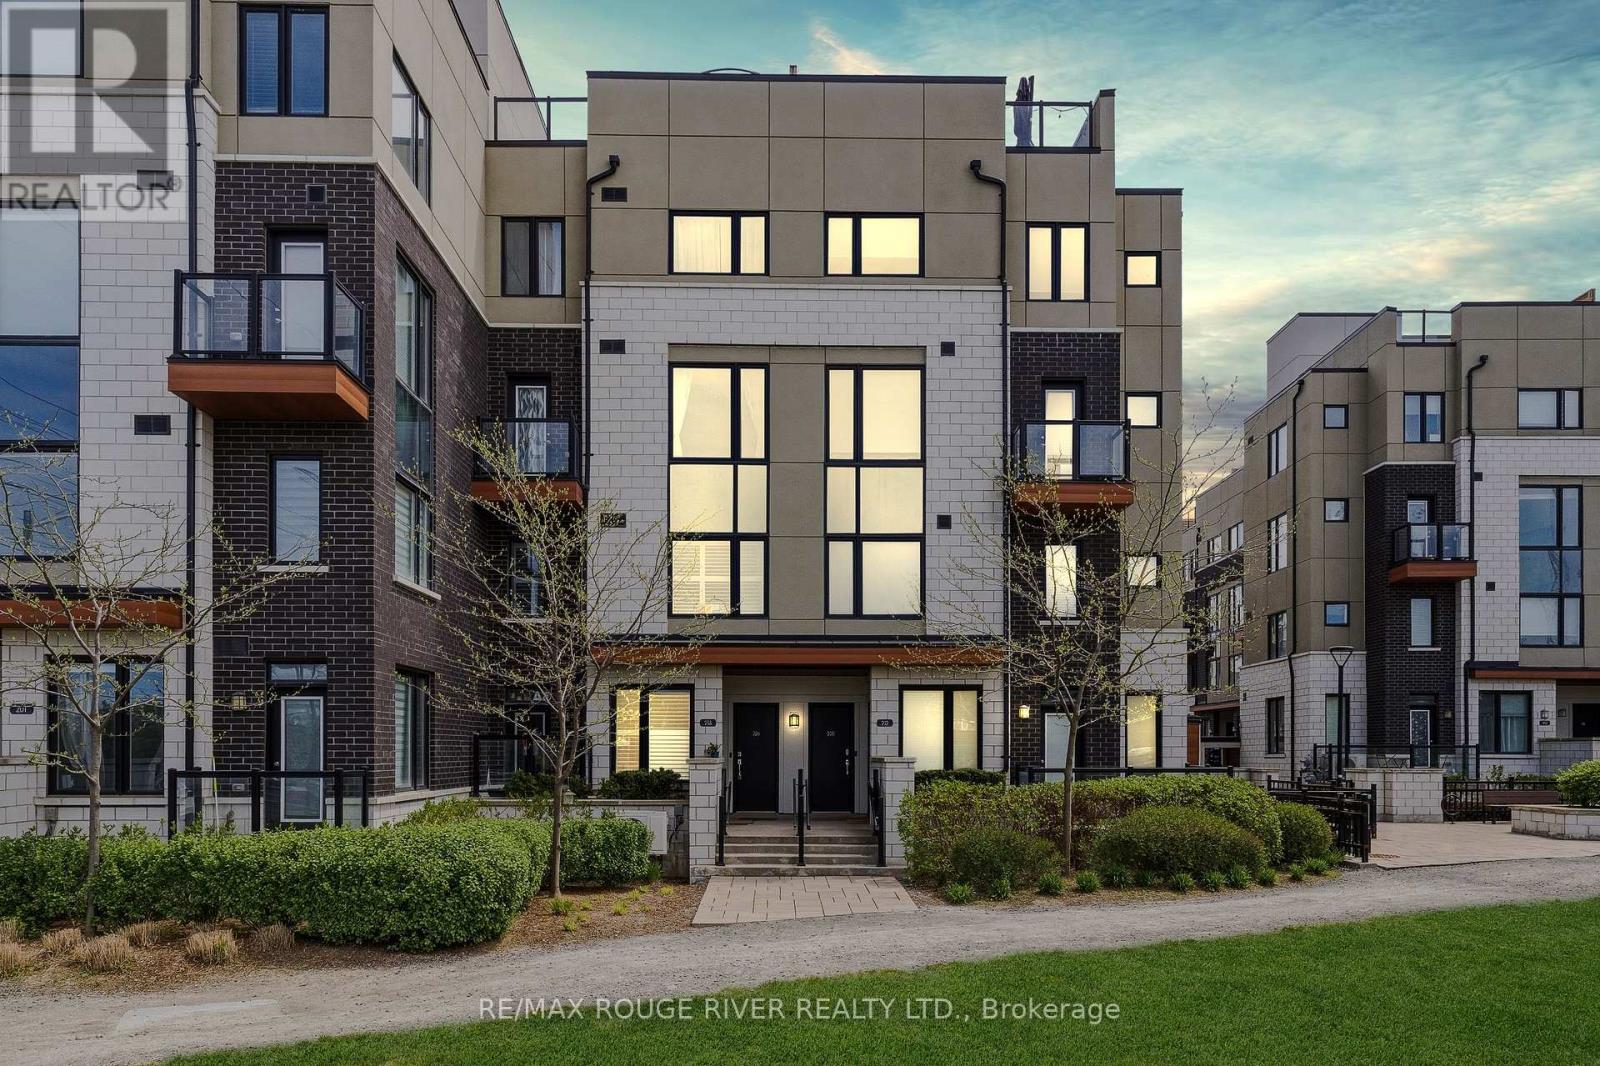
How Do You Choose Which Home Is Yours When There Are Options That All Look The Same At A First Glance? You Choose The One That Is Ready to Move Into with Timeless Upgrades & Modern Finishes | Opportunity To Be in a Home VS a Condo | You Will Get: Quartz Countertops, Timeless Backsplash, Upgraded Island To Extended Countertop So You Have a Breakfast Bar For The Quick Mornings, Freshly Painted Throughout, Deep Cleaned So You Do Not Have To Do Anything Except Move In | As You Walk Through, You Will Notice There Are No Scruff Marks on Baseboards and Flooring Is In Pristine Condition | The Entire Home Is Bright and Spacious | The Generous Primary Bedroom Features A 4-Piece Ensuite, Walk-In Closet And Additional Closet Space, While The Second Bedroom Offers A Large Window And Double Closets with A Second Full Bathroom Next To It | The Showstopper Is The Expansive Private Rooftop Terrace With Open Views And Gas BBQ Hook-Up-An Exceptional Outdoor Space For Entertaining, Summer BBQs Or Simply Enjoying Your Own Private Retreat | Complete With Underground Parking And A Highly Convenient Location Close To Pickering GO, Hwy 401, Pickering Town Centre, Shopping, Restaurants, Parks, Recreation, Waterfront Trails And Frenchman's Bay. A Fantastic Opportunity for First-Time Buyers, Professionals, Couples, or Investors Looking For Space, Privacy And Outdoor Living In A Prime Pickering Location. (id:45725)
199 Lady Angela Avenue
Oshawa (Windfields), Ontario
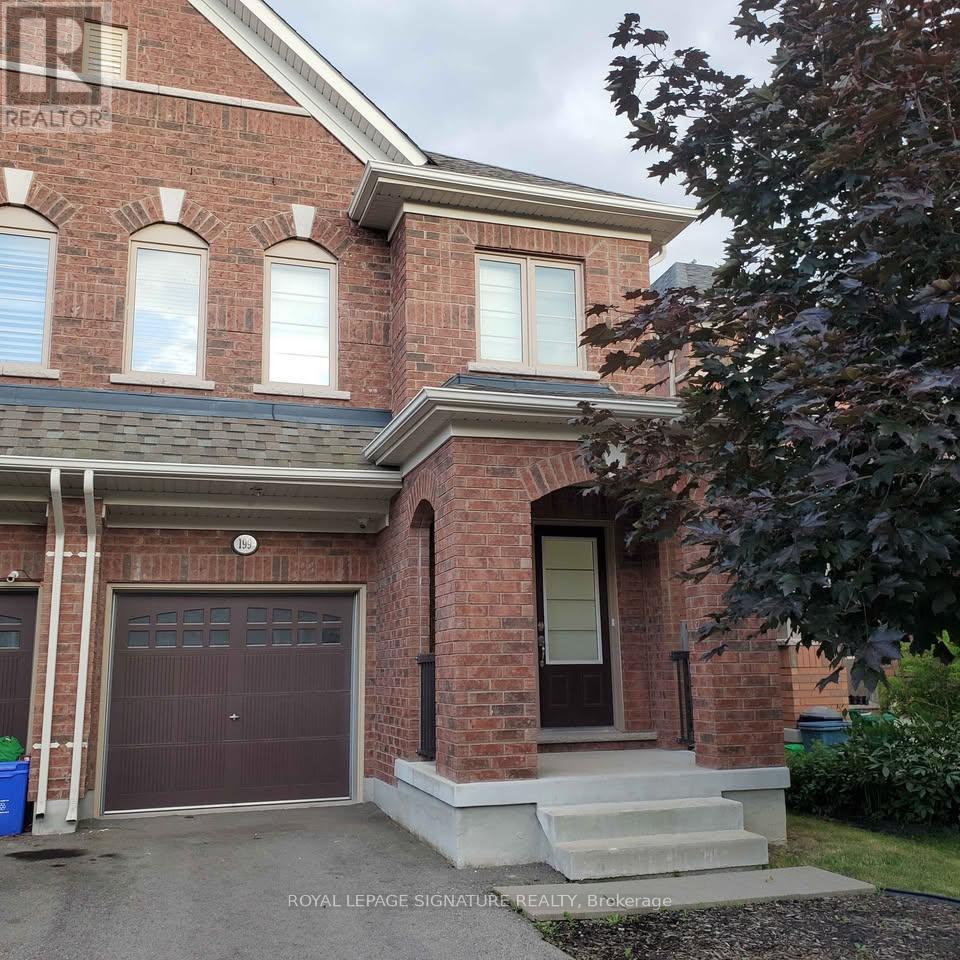
This spacious 4-bedroom, 2.5-bath (2 full bathrooms + powder room) semi-detached home is available starting September 1st in the sought-after Windfields community in Oshawa, close proximity to Durham College. 3 parking spaces available. Utilities not included. The basement is unfinished but can be used for storage. The home is currently tenanted with students, with the current tenants moving out before September 1st. Background and credit check, employment verification, and references required as part of the application process. (id:45725)
182 Holborne Avenue
Toronto (Woodbine-Lumsden), Ontario
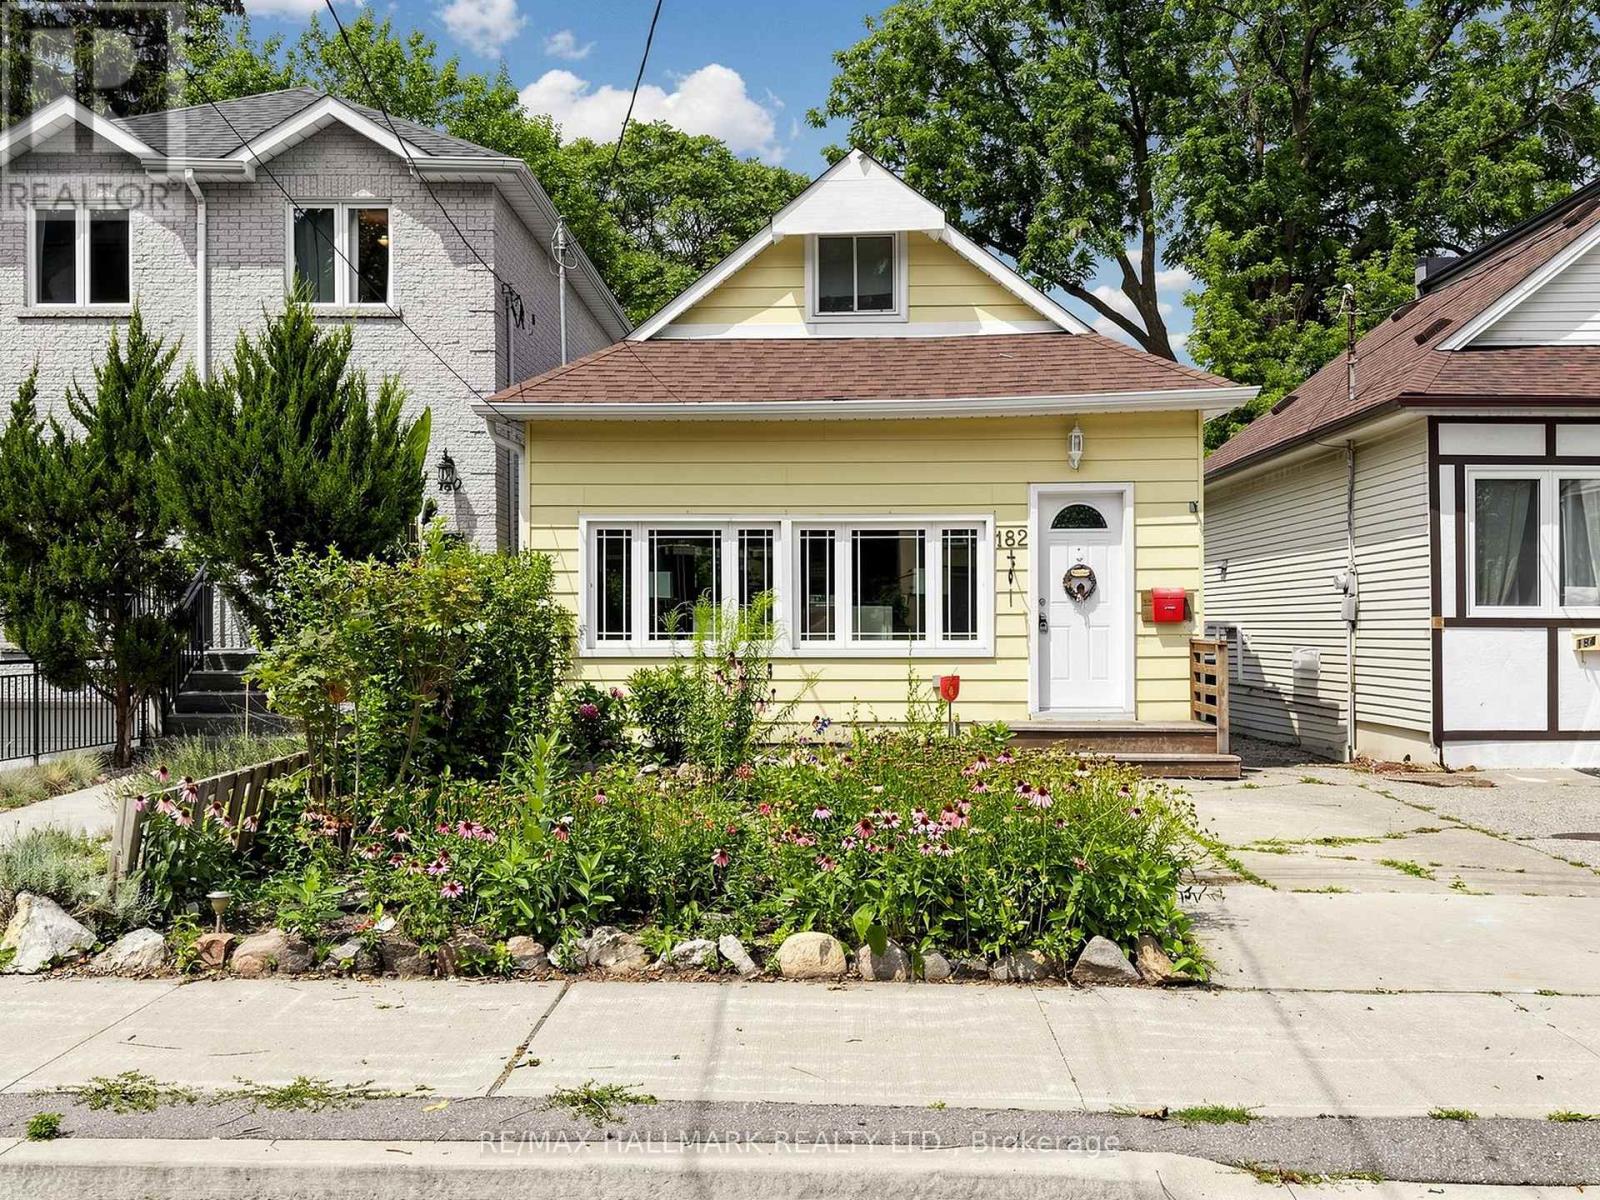
Welcome to 182 Holborne Avenue, a charming and inviting 2-bedroom, 2-bathroom home offering comfortable living and wonderful outdoor space. The open-concept living and dining area flows into the bright eat-in kitchen, with direct access to the deck and beautiful perennial garden. The finished basement adds valuable living space and offers convenient access to the garden. The outdoor space is a place where you can enjoy your morning coffee among the flowers, entertain, or simply unwind in your garden retreat. Easy access to transit, & schools.A lovely home, a beautiful garden, and a lifestyle that invites you to slow down and enjoy it all. (id:45725)
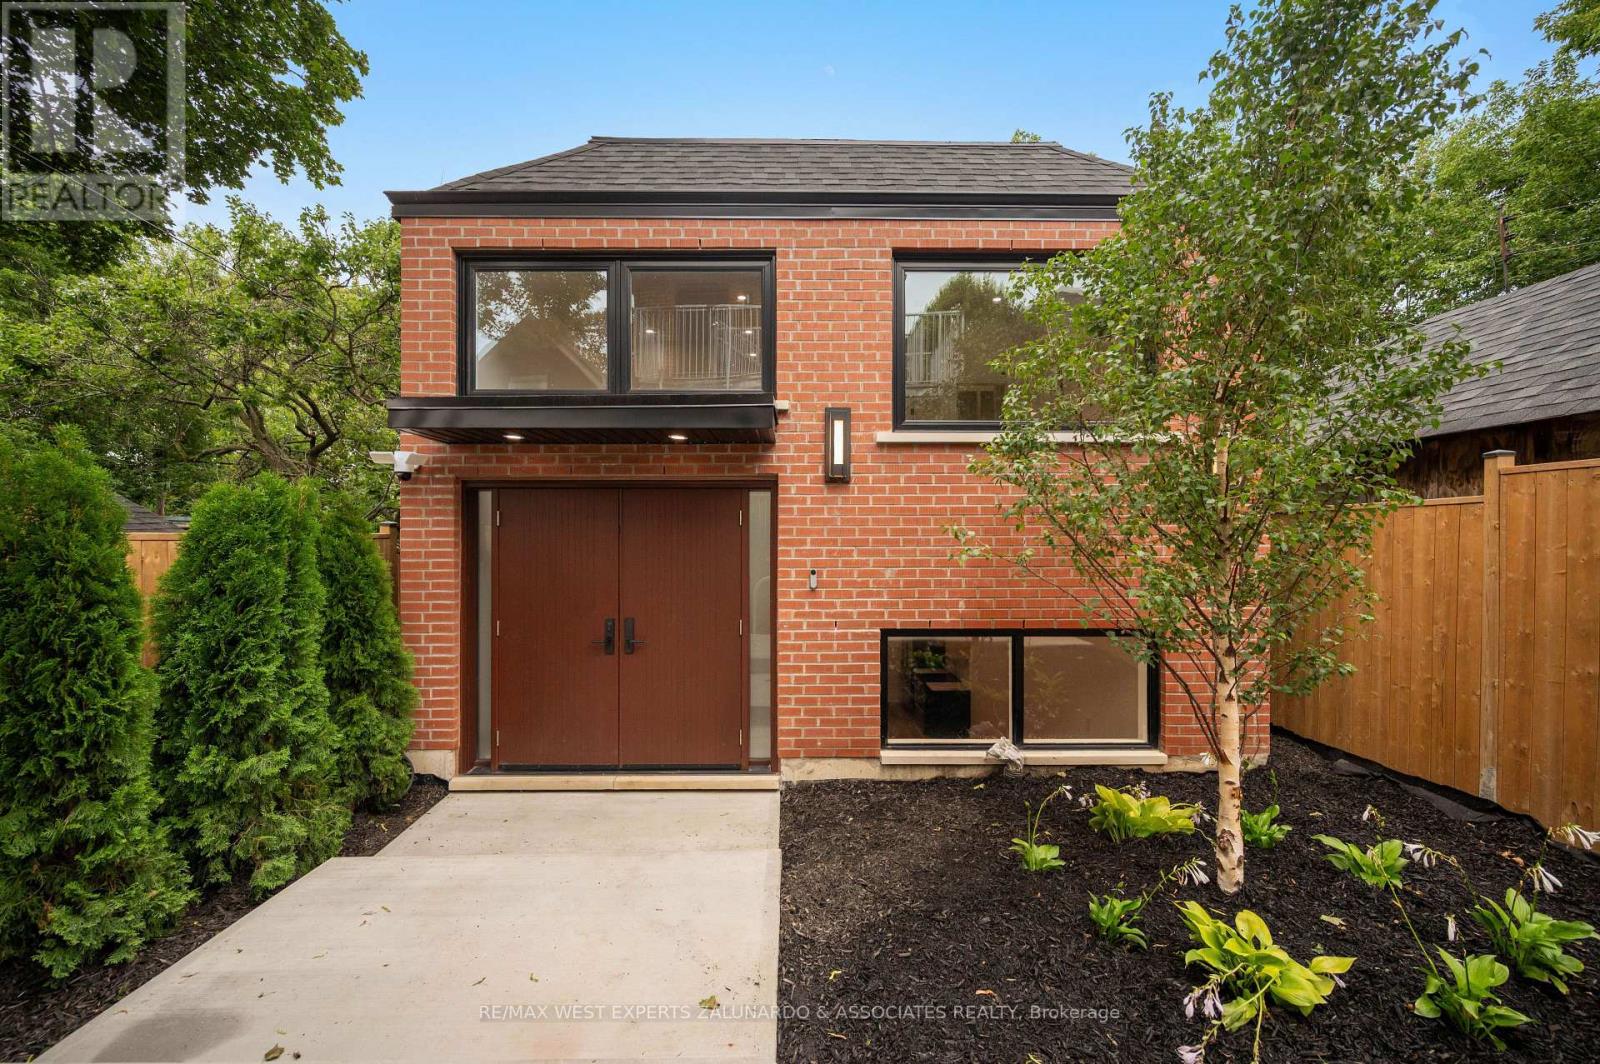
Garden Suite - 412 Glenholme Avenue
Toronto (Oakwood Village), Ontario
Discover this brand-new, never-lived-in detached garden suite with its own individual climate control - a private two-level residence spanning 1,205 sq ft with 2 bedrooms and 3 bathrooms. A grand entrance with soaring ceilings makes an unforgettable first impression, while the light-filled lower level boasts over 9-foot ceilings and tons of natural light. The European-inspired kitchen features quartz counters and backsplash, an undermount sink, and high-end stainless steel appliances with dishwasher, complemented by wide-plank LVP flooring, pot lights, and built-in closet organizers throughout. All three spa-like baths offer floating vanities, quartz counters, designer tile, and glass showers. Enjoy separately metered utilities, in-suite laundry, tankless hot water, a private separate entrance and doorbell. Steps to the subway and all the amenities around Oakwood Vaughan Community shops, dining, cafes, and parks - this is turnkey luxury living with unbeatable connectivity. (id:45725)
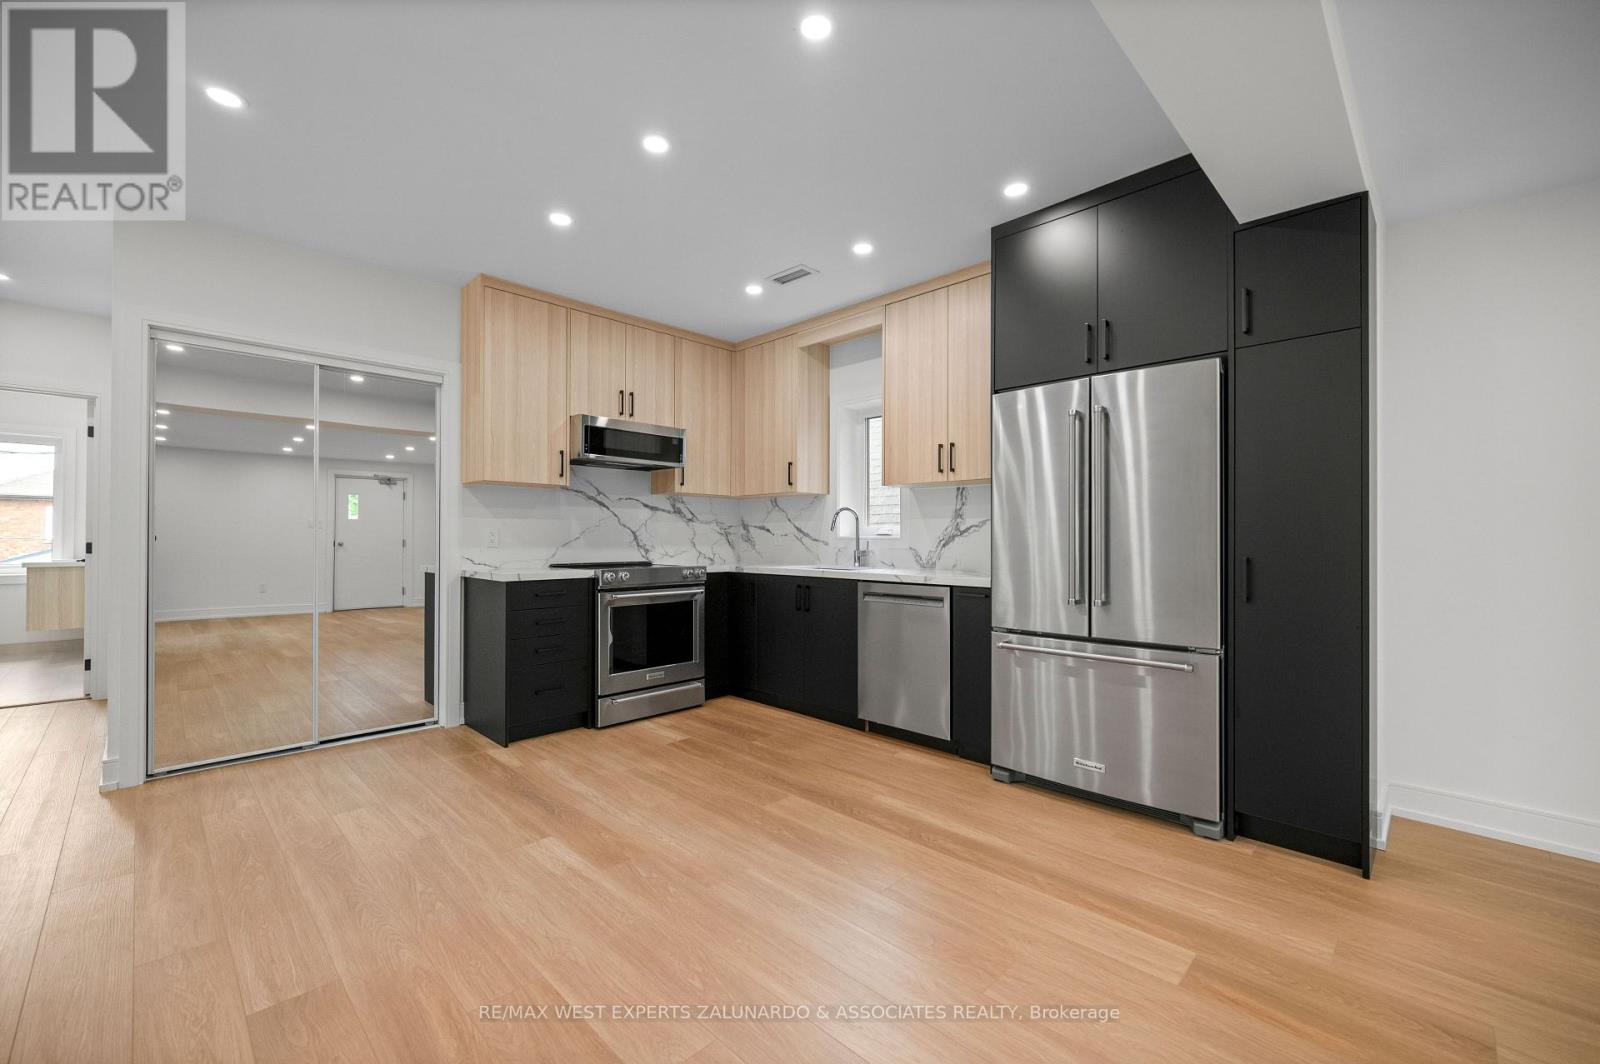
3 - 412 Glenholme Avenue
Toronto (Oakwood Village), Ontario
Rise above it all in this brand-new, never-lived-in upper suite with your own individual climate control, set within a fully legal triplex. Spanning 770 sq ft, this bright and airy unit is bathed in natural light and finished to an impeccable standard. The European-inspired kitchen showcases quartz countertops and full quartz backsplash, an undermount sink, and high-end stainless steel appliances with dishwasher. Wide-plank LVP flooring and pot lights flow throughout, while built-in closet organizers add everyday function to the light-filled bedroom. The elegant bathroom features a floating vanity, quartz counter, designer tile, and a glass shower enclosure. Extras include separately metered utilities, in-suite laundry, a tankless hot water tank, a private separate entrance, and its own doorbell. Fully insulated with premium soundproofing, proper fire separation, and a dedicated fire escape. Set in a dynamic, transit-friendly Toronto neighbourhood, you'll love being within walking distance to the subway and close to all the amenities surrounding Oakwood Vaughan Community- from local shops and restaurants to cafes, parks, and daily essentials. Elevated living with connectivity to match, for the most discerning tenant or buyer. (id:45725)
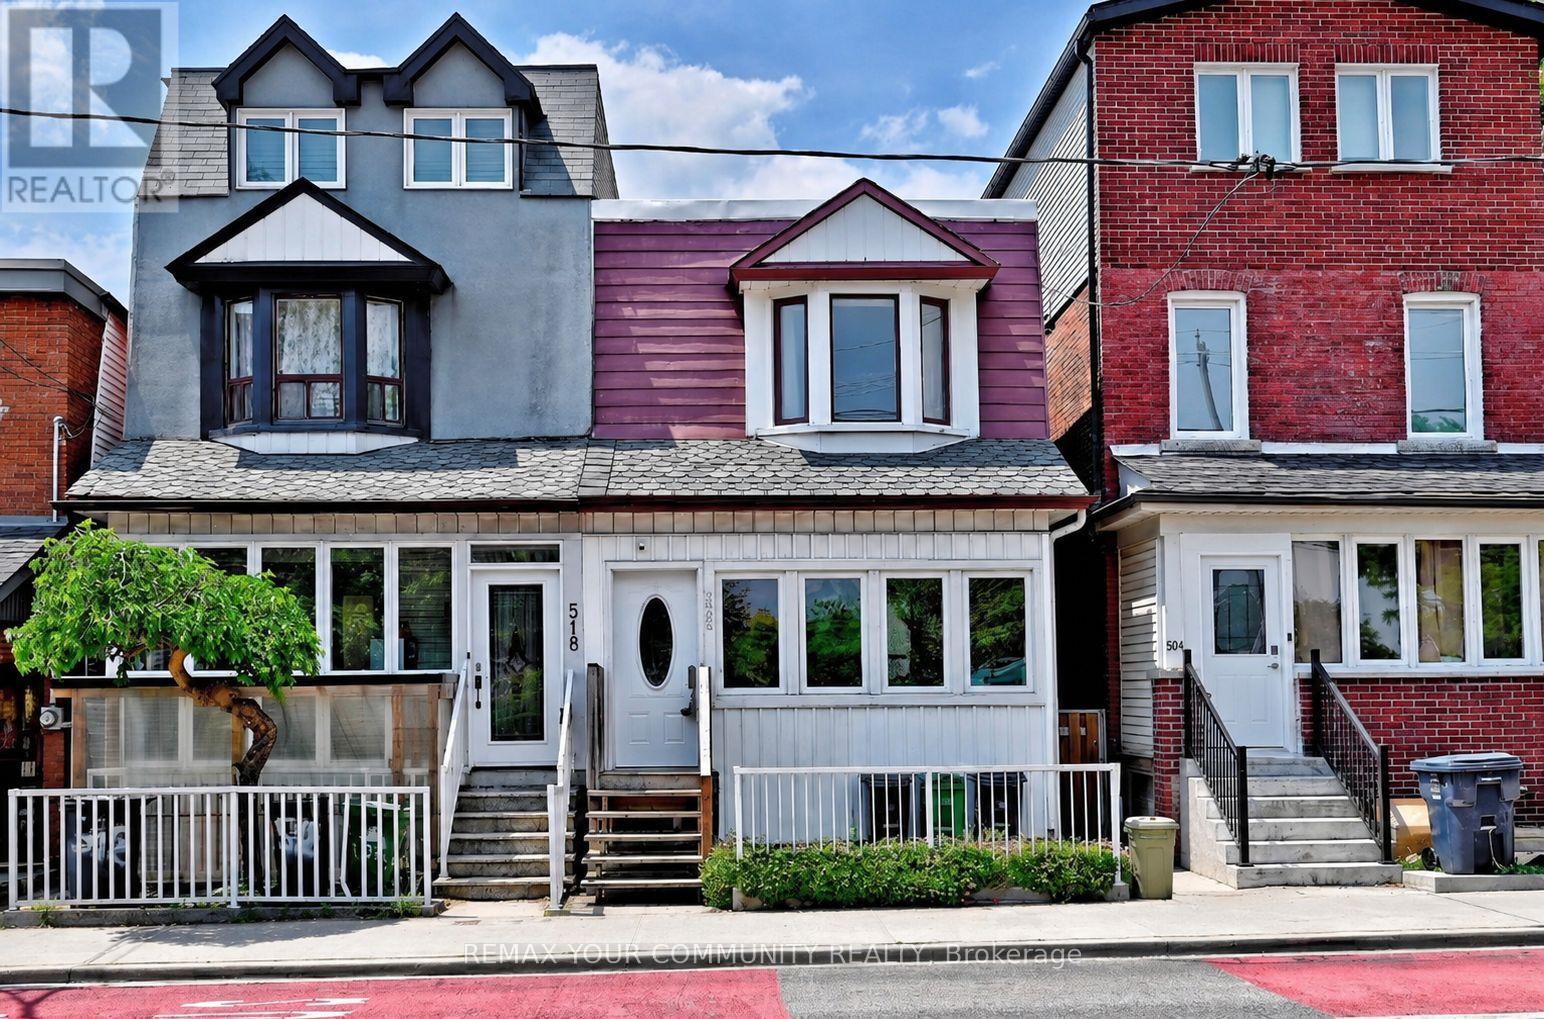
520 Dufferin Street
Toronto (Little Portugal), Ontario
Nestled In The Heart Of Vibrant Little Portugal, This Charming 3 Bedroom, 2 Bathroom Semi-Detached Home Is Being Offered For The First Time In More Than 60 Years. The Main Level Feature High Ceilings And An Open-Concept Layout, Providing Generous Space For Everyday Living And Entertaining And A Spacious Dining Area Ideal For Hosting. The Cozy Living Room Offers A Warm And Inviting Atmosphere With Ample Room For Comfortable Seating And Media Enjoyment. The Spacious Kitchen Features Abundant Cabinetry, Perfect For Both Cooking And Storage. A Versatile Rear Room Provides The Ideal Space For A Home Office, Reading Nook, Or Additional Living Area, Overlooking A Spacious Backyard Oasis-Perfect For Family Gatherings And Entertaining. On The Second Level, You''ll Find Three Generously Sized Bedrooms. The Finished Lower Level Extends The Home's Living Space With A Large Recreation Area, Laundry Room, And Cold Room. Conveniently Located Near McCormick Park And Recreation Centre, Schools, And Just Steps To Ttc Transit. Enjoy Easy Access To The Vibrant Shops, Restaurants, And Cafés Along Dundas Street West And Queen Street West, As Well As Dufferin Mall. Some Photos Are Virtually Staged For Illustration Purposes. (id:45725)
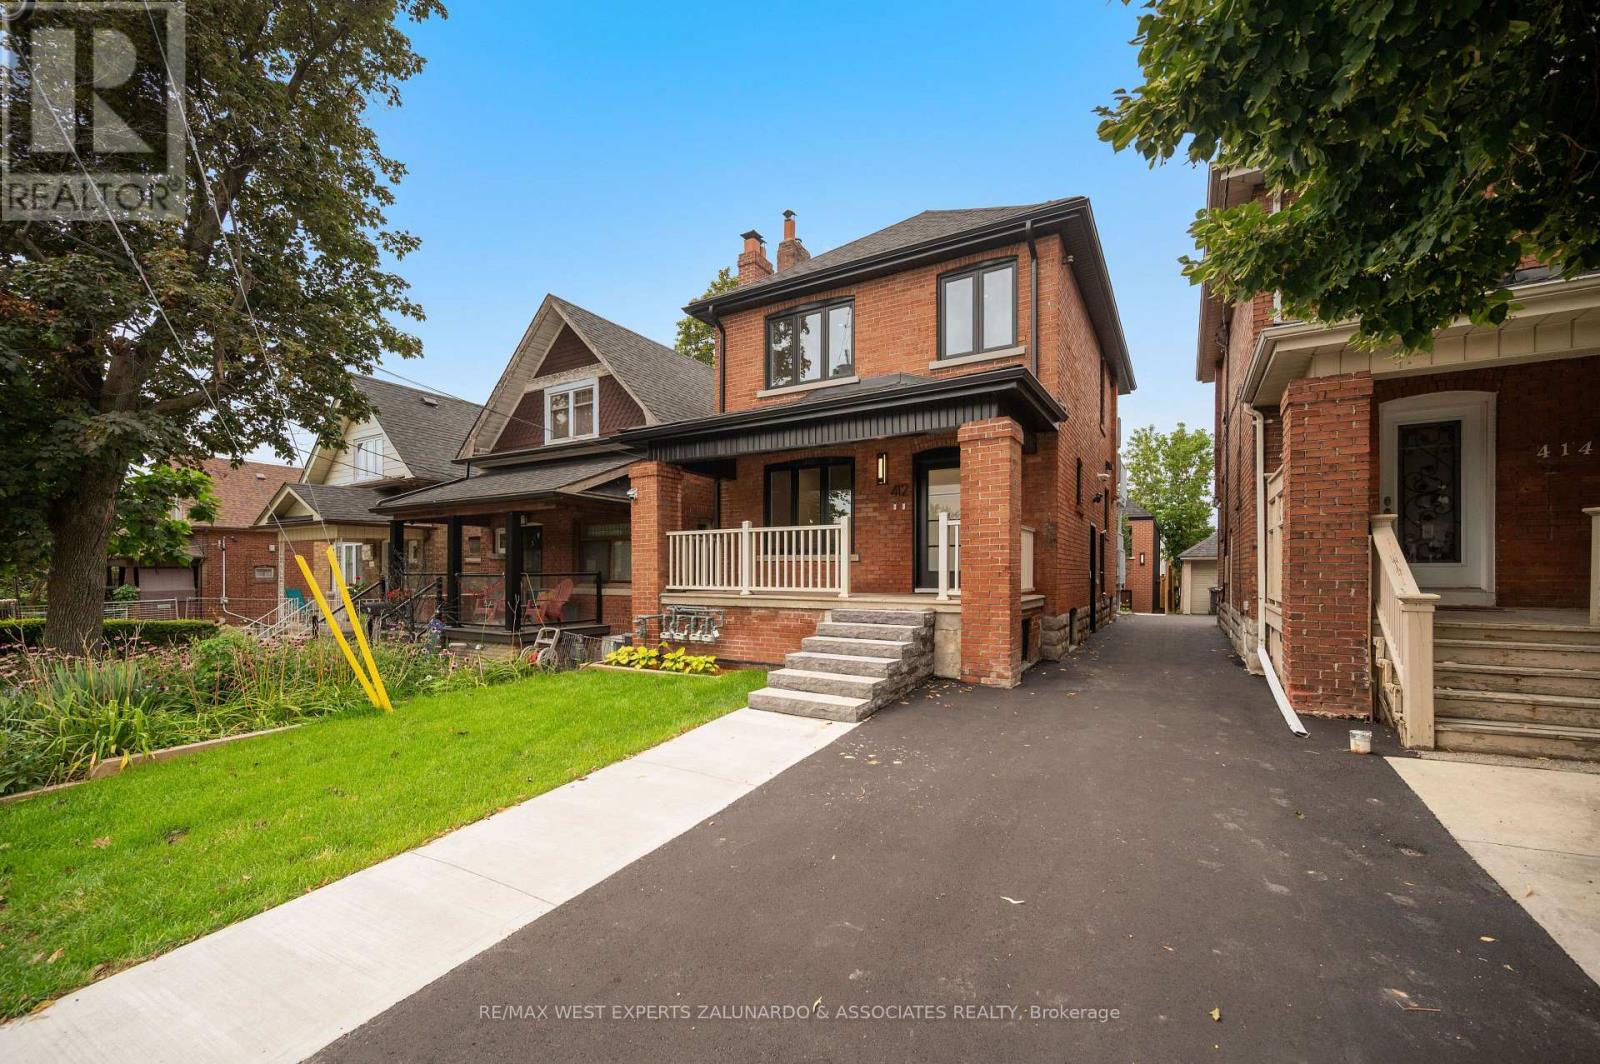
1 - 412 Glenholme Avenue
Toronto (Oakwood Village), Ontario
Enjoy your own individually climate-controlled retreat in this brand-new, never-lived-in lower unit of a fully legal triplex. At 894 sq ft, this is the largest of the three suites, offering a bright, sun-filled layout enhanced by a large egress window and a versatile den area perfect for a home office or guest space. The European-inspired kitchen is the showpiece, featuring a centre island, quartz countertops and full quartz backsplash, an undermount sink, and high-end stainless steel appliances complete with dishwasher. Wide-plank LVP flooring and pot lights run throughout, while built-in closet organizers keep the bedroom effortlessly tidy. The spa-like bathroom impresses with a floating vanity, quartz counter, designer tile, and a glass shower enclosure. Additional highlights include separately metered utilities, in-suite laundry, a tankless hot water tank, a private separate entrance, and its own doorbell. Fully insulated with premium soundproofing, proper fire separation, and a dedicated fire escape. Ideally located in a vibrant, well-connected Toronto neighbourhood, you're within walking distance to the subway and surrounded by all the amenities of the Oakwood Vaughan Community, shops, cafes, restaurants, parks, and everyday conveniences right at your doorstep. Luxury, privacy, and unbeatable access in one exceptional package. (id:45725)
2 - 412 Glenholme Avenue
Toronto (Oakwood Village), Ontario
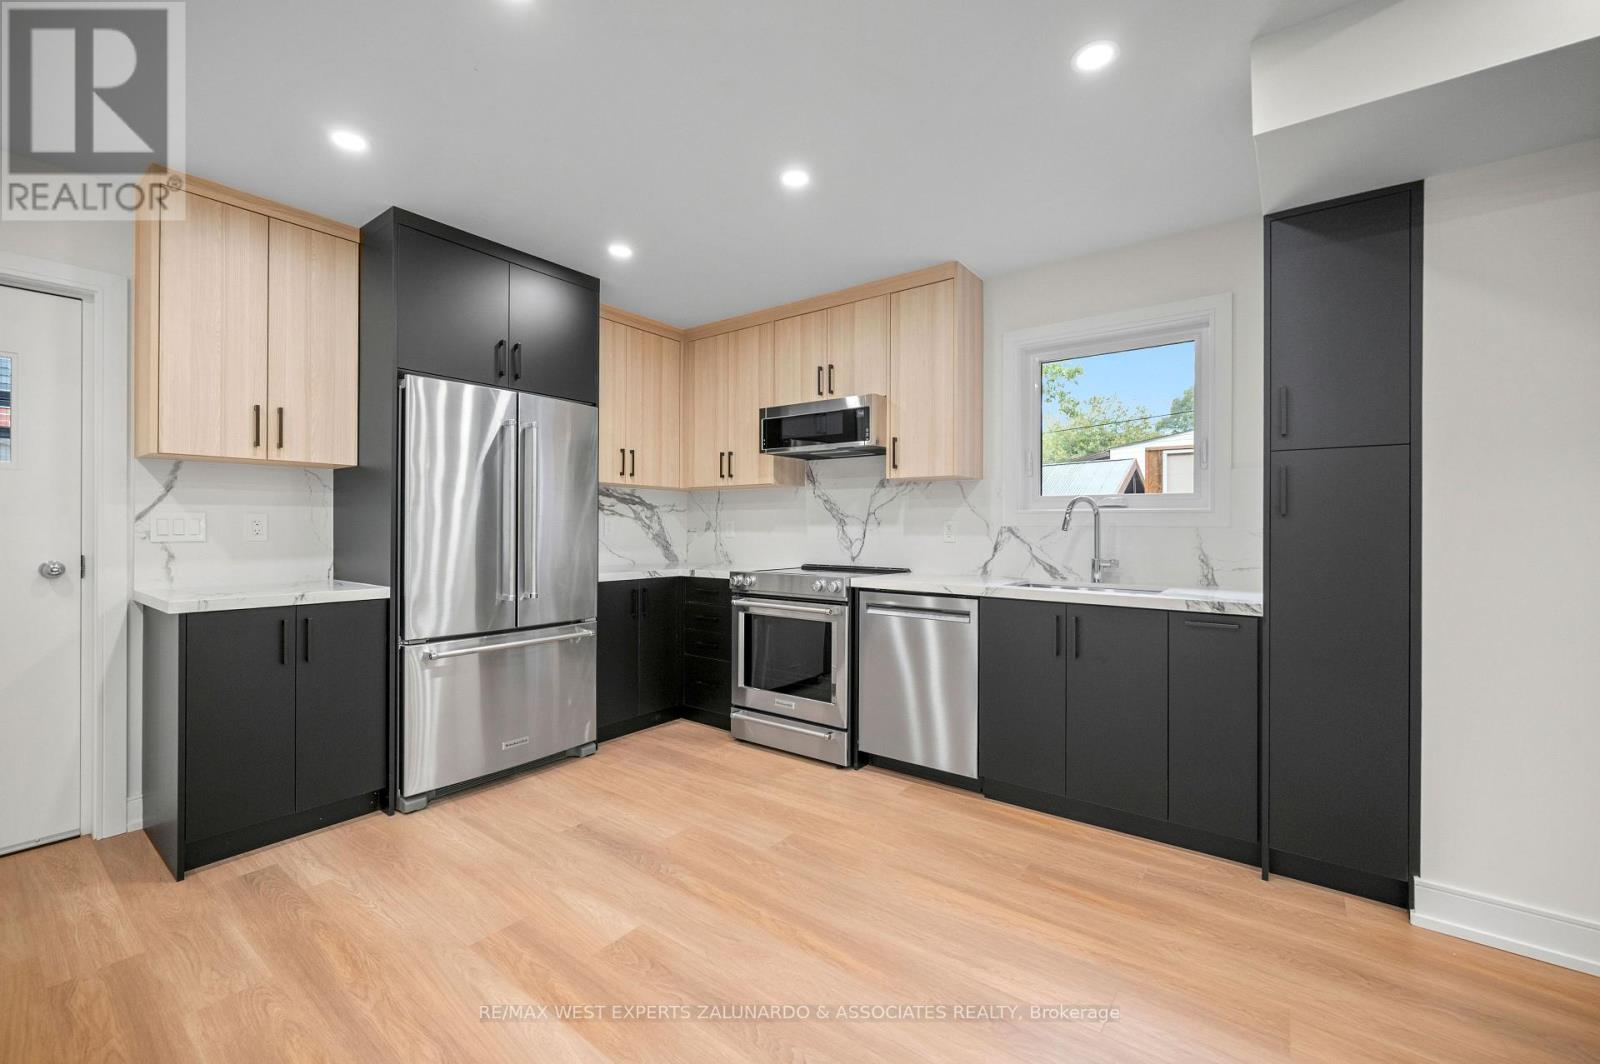
Step into refined main-floor living with your own individual climate control in this brand-new, never-lived-in suite within a fully legal triplex. Flooded with natural light, this 700 sq ft unit blends comfort and high-end design at every turn. The European-inspired kitchen features quartz countertops and full quartz backsplash, an undermount sink, and premium stainless steel appliances including a dishwasher. Wide-plank LVP flooring and pot lights extend throughout, complemented by built-in closet organizers in the bedroom. The modern bathroom offers a floating vanity, quartz counter, designer tile, and a sleek glass shower enclosure. Enjoy the convenience of separately metered utilities, in-suite laundry, a tankless hot water tank, a private separate entrance, and your own doorbell. Fully insulated with superior soundproofing, proper fire separation, and a dedicated fire escape. Perfectly positioned in a sought-after Toronto pocket, this home offers easy access to transportation - within walking distance to the subway and steps from all the amenities around Oakwood Vaughan Community, including trendy shops, dining, cafes, and green space. A turnkey home that delivers style, substance, and a truly walkable lifestyle. (id:45725)
30 Campbell St Street
Grey Highlands, Ontario
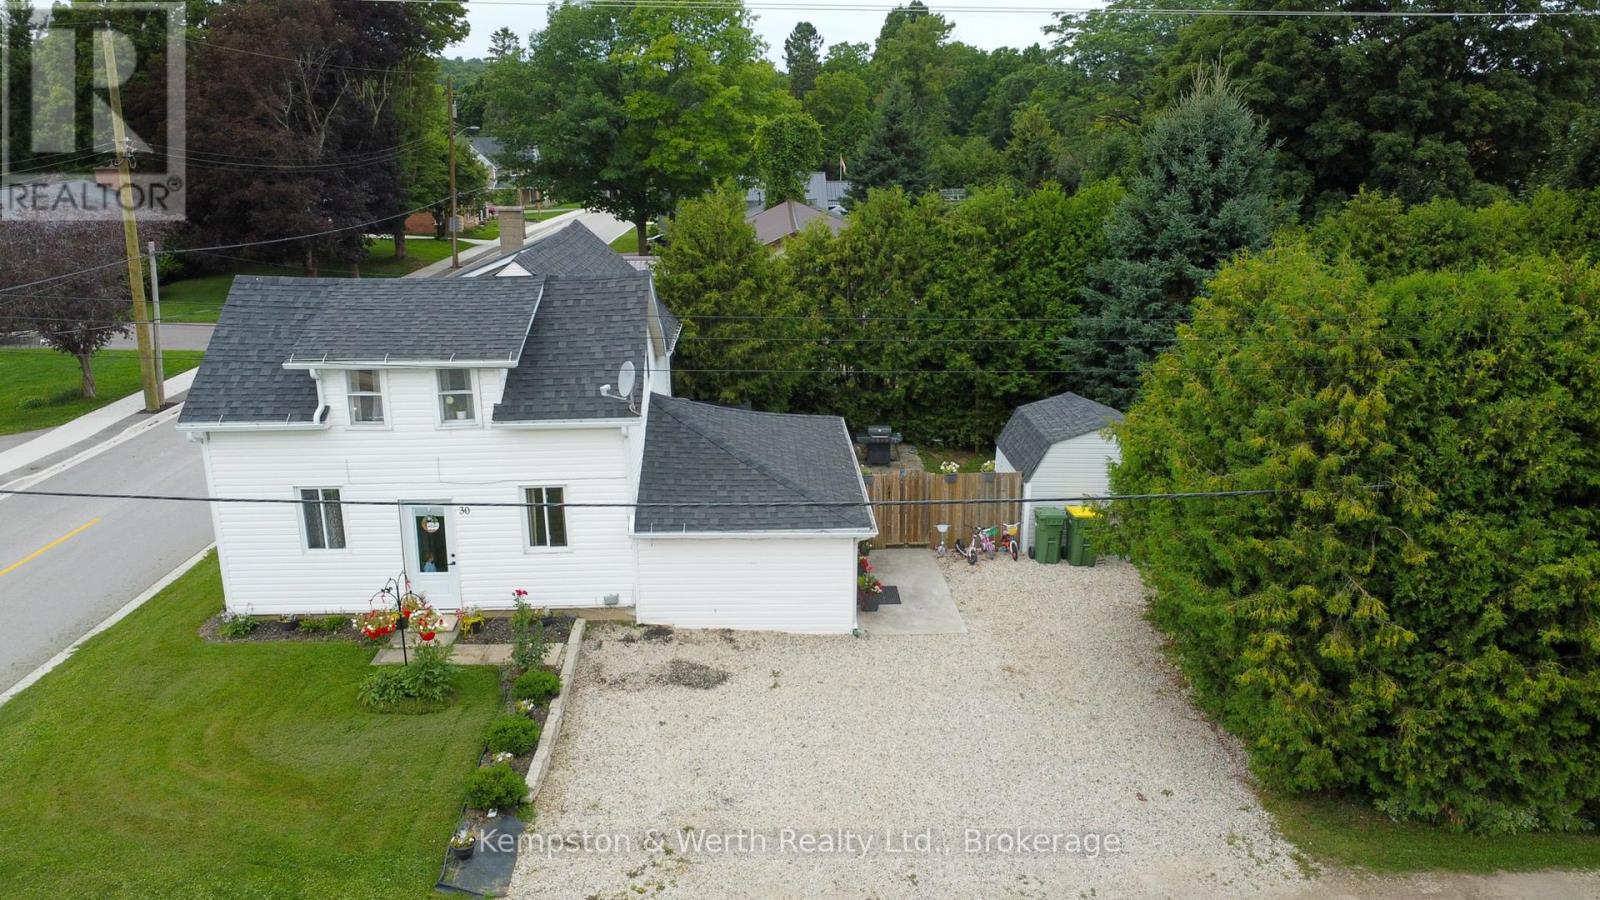
Welcome to this great starter home! Offering plenty of updates, including a 2020 roof and deck, 2015 furnace, 2017 central air, 2021 eavestroughs, fresh paint throughout since 2021, and some newer flooring. The updated mudroom provides plenty of convenient storage for coats and shoes. The main floor features a good-sized living room, laundry, spacious bathroom, and large eat-in kitchen. The room currently used as a toy room could easily be converted to a main floor bedroom, if desired. Upstairs offers 3 spacious bedrooms. Outside, enjoy an incredibly private backyard. Located directly across from the elementary school and within easy walking distance to downtown. Move-in ready, affordable, and waiting for you-come see it today! (id:45725)
11b Wentworth Street N
Hamilton, Ontario
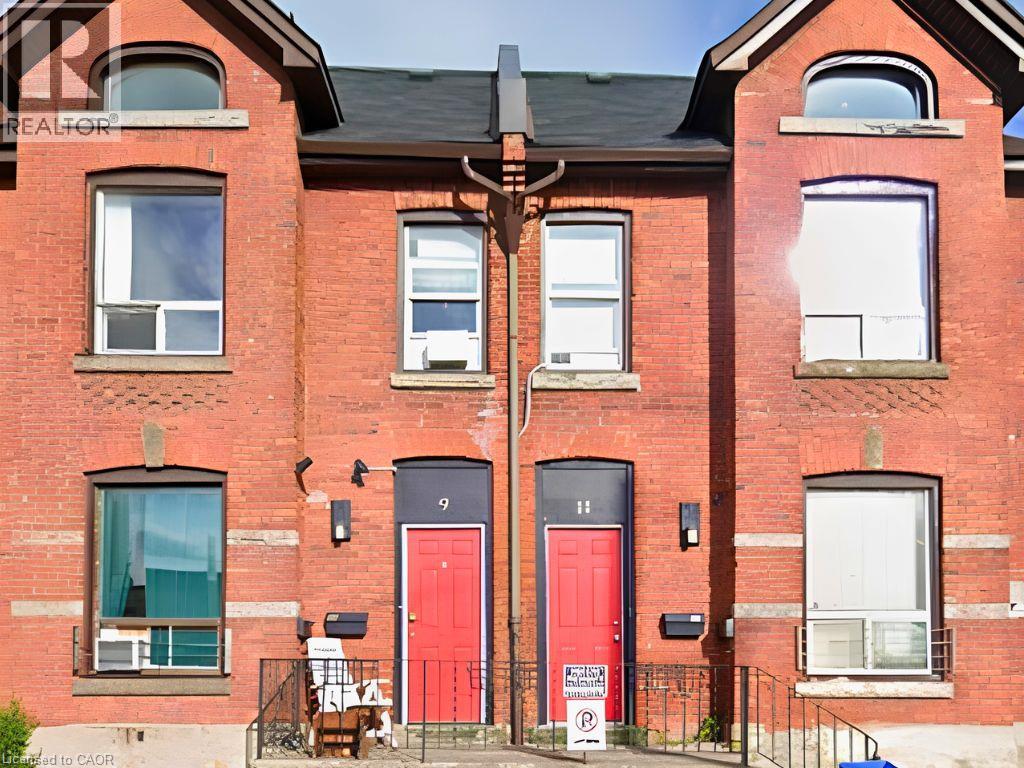
Adorable two-bedroom, close to transportation and amenities. Private entrance. In-suite laundry. Updated kitchen and flooring. East and West sun throughout. Possibility of private parking spot at an additional cost. All utilities included. (id:45725)
31 Galileo Boulevard
Brantford, Ontario
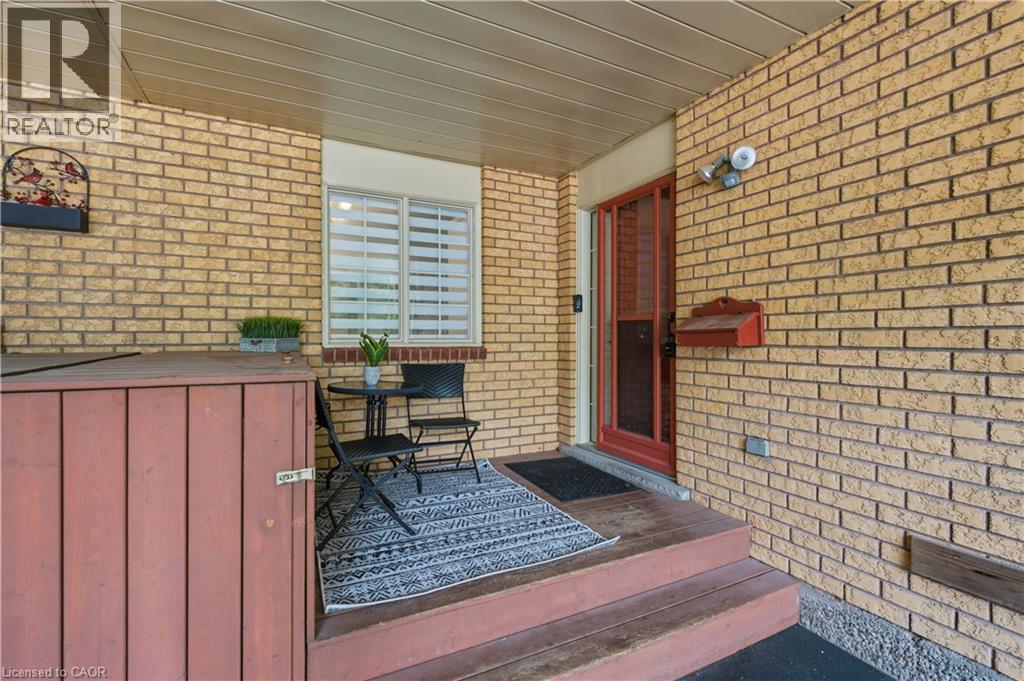
Freehold bungalow townhome with a backyard like this is a rare find! Welcome to 31 Galileo Boulevard, tucked away on a quiet cul-de-sac in Brantford's Terrace Hill neighbourhood. This move-in-ready home features 2 bedrooms, 2 full bathrooms, a fully finished basement and parking for 3 vehicles with a carport and private driveway. The bright main level features a spacious living room flowing into the dining area and kitchen. Both generously sized bedrooms offer great functionality, with one featuring a walkout to the backyard and the other offering ensuite privilege to the renovated 3-piece bathroom. Convenient main-floor laundry and generous storage throughout add to the practicality. The finished basement offers two separate living areas, a full 4-piece bathroom and two additional bonus rooms ideal for home offices, a gym, hobby rooms, play space or whatever else suits your needs. Additional utility and storage space, including a cold room, complete the lower level. The exceptionally deep backyard is the true standout. Set on a lot approximately 216 ft. deep, this is private outdoor space rarely found with a bungalow townhome. An expansive deck with gazebo and gas BBQ line overlooks the huge lawn with mature trees, garden beds and a storage shed, offering plenty of space for entertaining, kids, pets, gardening or simply enjoying your own backyard. Major updates include the furnace (2025), hot water tank (2023), water softener (2023), fridge (2025) and dishwasher (2024), with the home's major mechanicals owned rather than rented. Close to parks, trails, schools, the Grand River, shopping, restaurants, highway access, golf and downtown Brantford, 31 Galileo offers the ease of bungalow living without giving up the space, privacy and backyard of a traditional home. (id:45725)
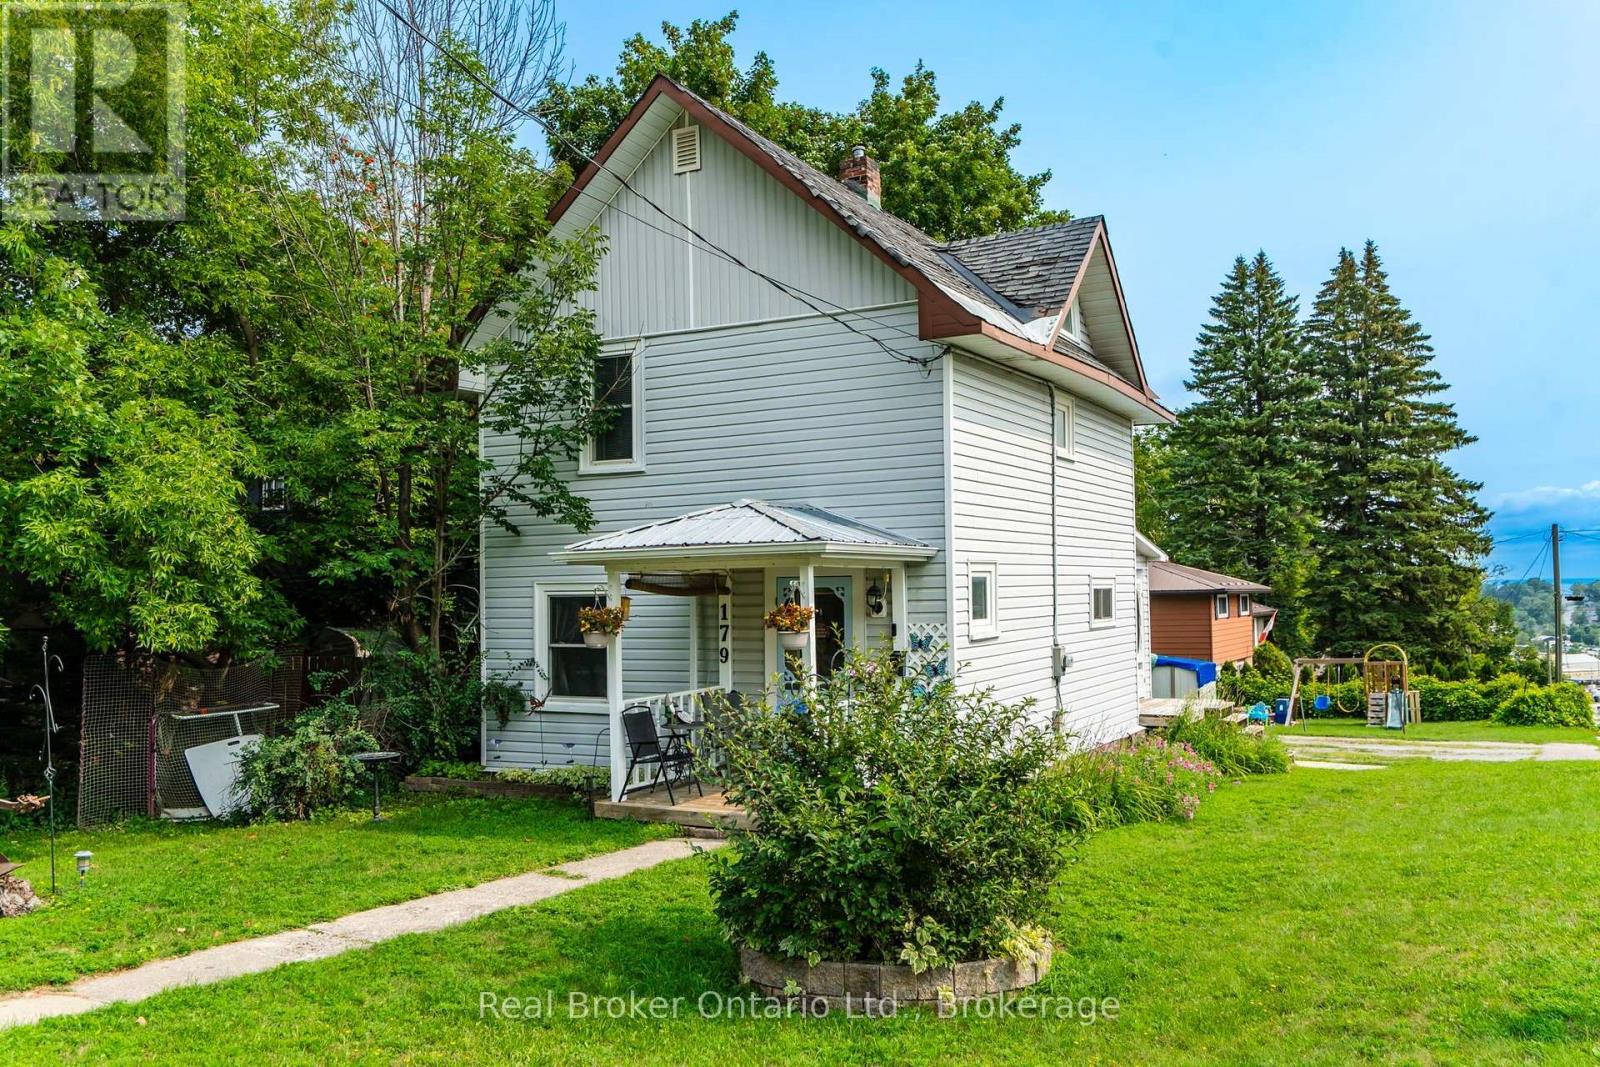
179 Seventh Street
Midland, Ontario
Enjoy quiet mornings on the welcoming front porch or relaxing evenings on the private rear deck. With three bedrooms and 1 bath this century home is ideally situated on a large corner lot in a mature West end Midland neighbourhood, just minutes from the shops, restaurants, waterfront and amenities of downtown. Recent updates include a new furnace (2022), central air conditioning (2023), washer and dryer (2024), and electric hot water tank (owned 2021). The property provides exceptional parking, with space for four vehicles in the driveway off Montreal Street plus an additional one-car driveway off Seventh Street. The Primary features a large walk in closet, the unfinished basement offers plenty of storage, while the workshop in the rear yard provides additional space for hobbies, projects or equipment. Don't miss this opportunity to enjoy a spacious lot, ample parking and a convenient location close to the heart of Midland. (id:45725)
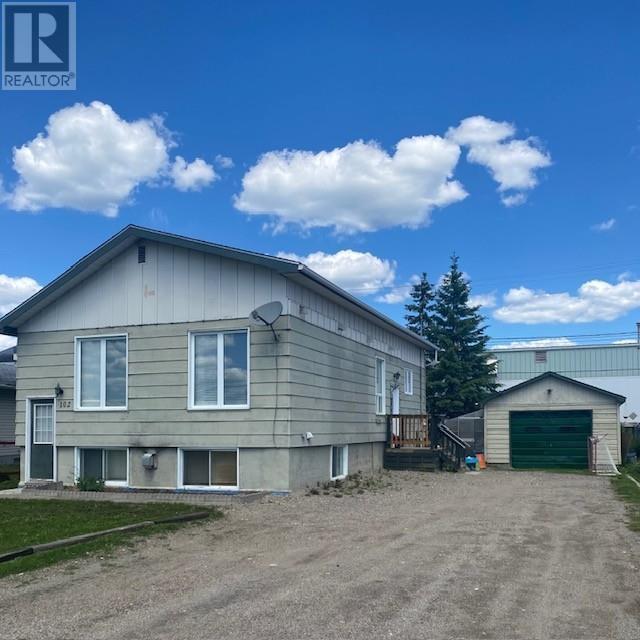
102 Nishnabe Miikena Rd
Longlac, Ontario
This is a perfect first home for a single person or a couple centrally located just block from downtown and across from the public school. Half the basement is self contained one bedroom apartment currently rented which can help with mortgage payments. main floor has bedroom, big kitchen dining area. Basement is finished (id:45725)
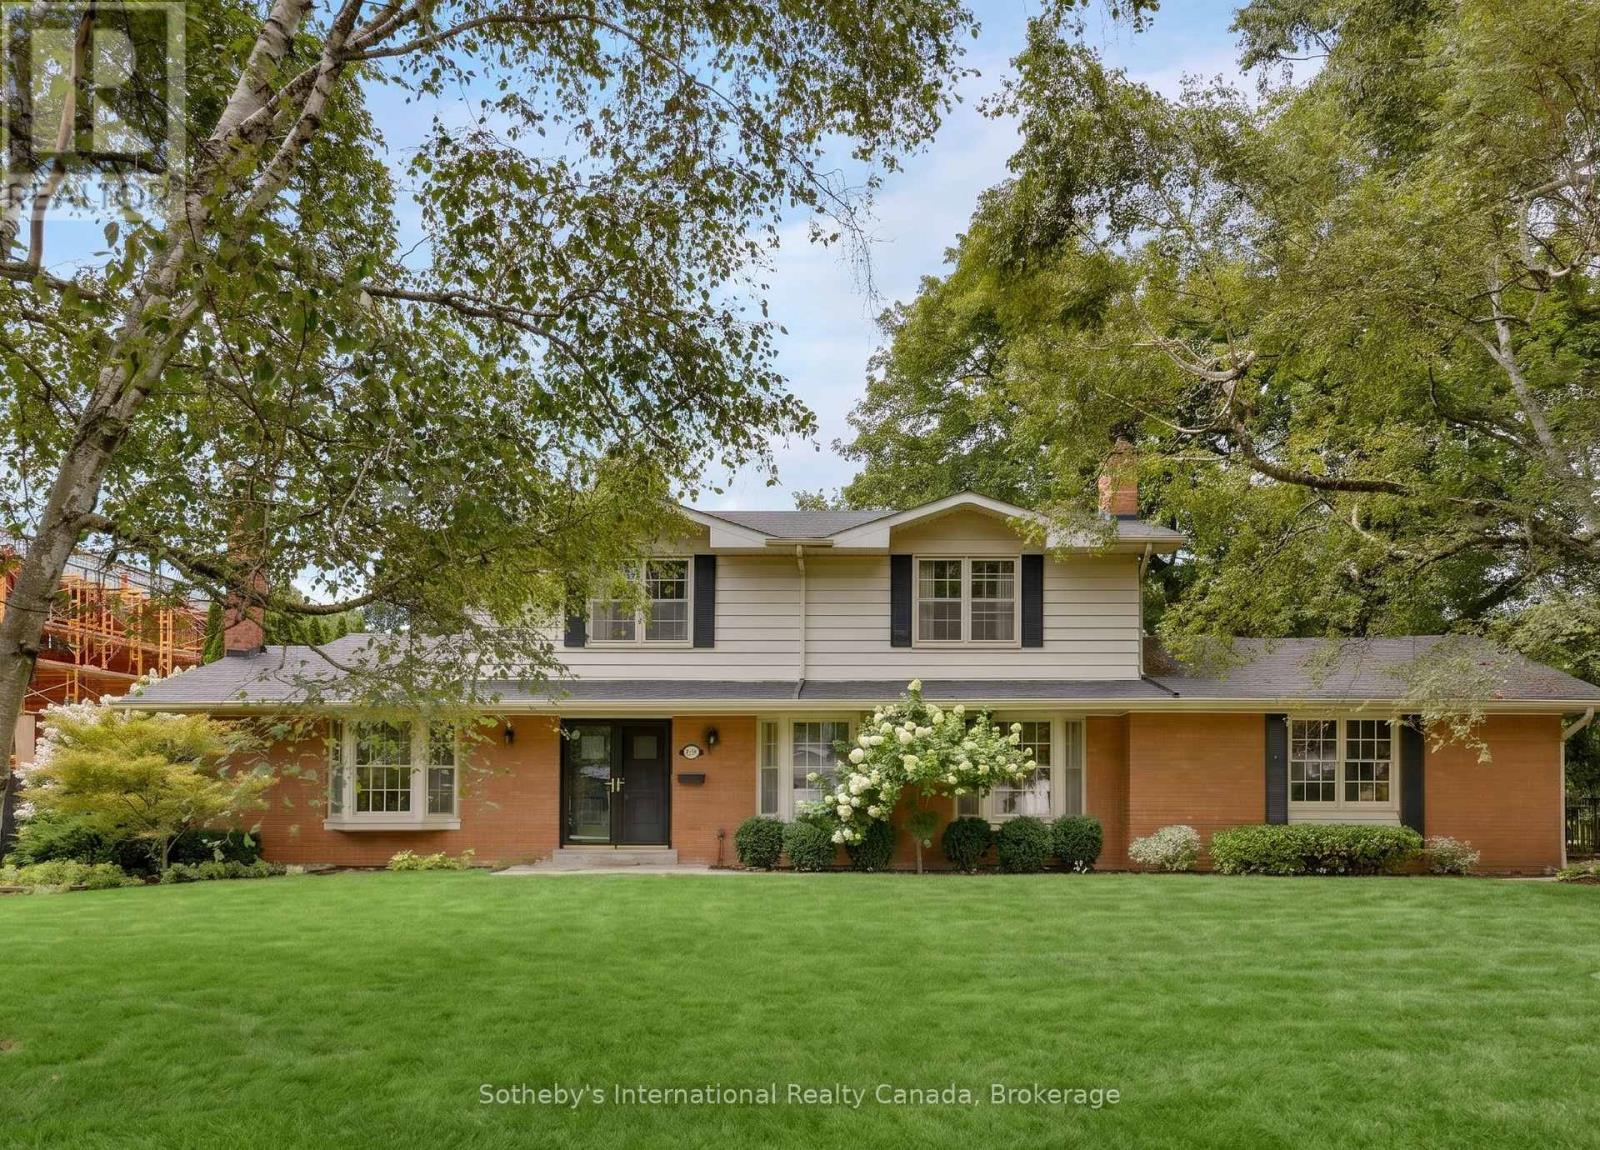
174 Claxton Drive
Oakville (Mo Morrison), Ontario
Nestled in the heart of the coveted Morrison neighbourhood, this classic residence sits on an expansive, mature 100 x 150 foot lot within the prestigious Ennisclare Park pocket. Steps from the lake and Gairloch Gardens, this impeccably maintained 1960s home still makes a statement. The interior exudes quiet elegance, featuring a wood-panelled family room and a breathtaking sun-room with cathedral ceilings and floor-to-ceiling windows that overlook a lush, private garden oasis. Whether you choose to enjoy its timeless charm, renovate to your taste, or build your dream estate, this is a rare opportunity in one of Oakville's finest school districts (id:45725)
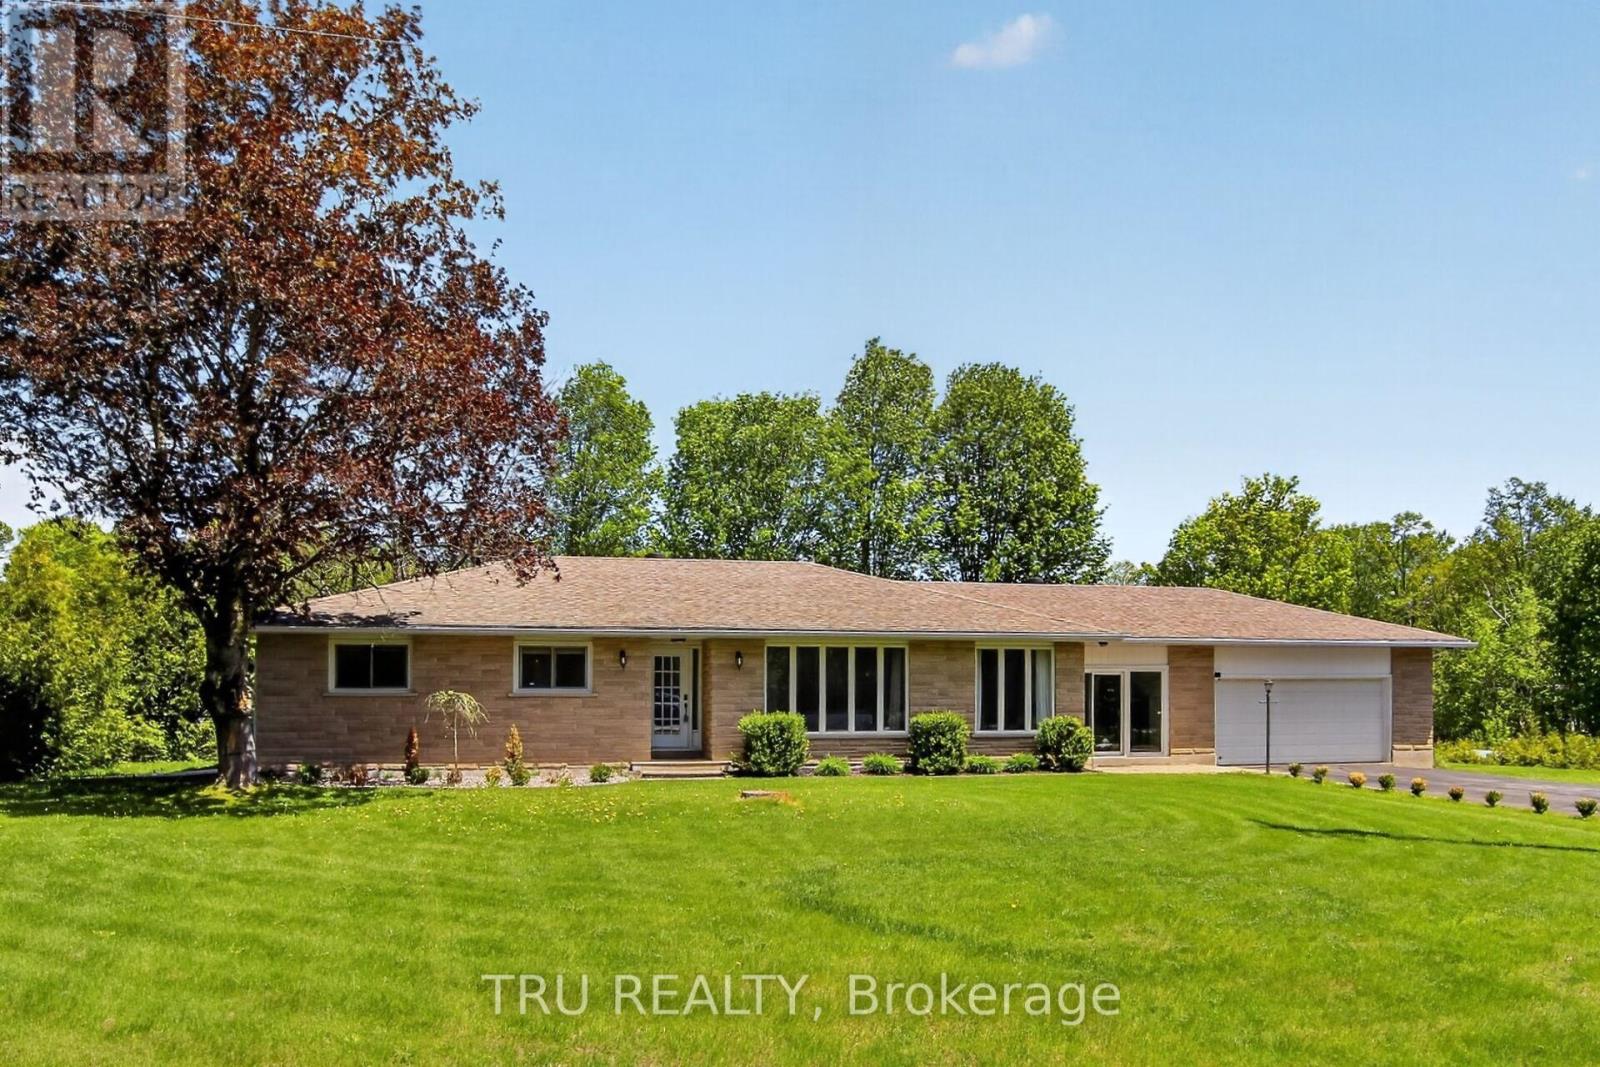
3910 Highland Road
Mcnab/braeside, Ontario
Welcome to your private oasis! Nestled on an incredible, private lot with no rear neighbors, this expansive bungalow offers the perfect blend of modern luxury and rural tranquility, located just minutes from the pristine waters of White Lake and all the conveniences of Arnprior. Step inside to a bright, sun-filled layout designed for both effortless entertaining and cozy family living, featuring a large, formal dining room, a sun-drenched living room, and a massive main-floor family room anchored by a cozy pellet fireplace. The heart of the home is the large, updated chef's kitchen, complete with newer stainless steel appliances and ample workspace. The main level hosts three generously sized bedrooms and two beautifully renovated bathrooms, including a stunning "oasis" family bath with a deep soaker tub and a luxurious primary ensuite boasting a massive custom shower. Seamlessly connecting the main house to the oversized attached garage is a brilliant 25x10-foot enclosed breezeway, serving as the ultimate mudroom or transition space. Downstairs, the newly finished basement adds incredible utility and comfort, showcasing a brand-new recreation room with comfortable cushioned flooring and a classic wood-burning stove, an additional fourth bedroom perfect for guests or teen, a dedicated workshop area, a cold storage room, and an abundance of extra storage space. The exterior features an outdoor hot tub for ultimate relaxation, while a premium Generac backup power link ensures absolute peace of mind through every season. Don't miss this opportunity! (id:45725)
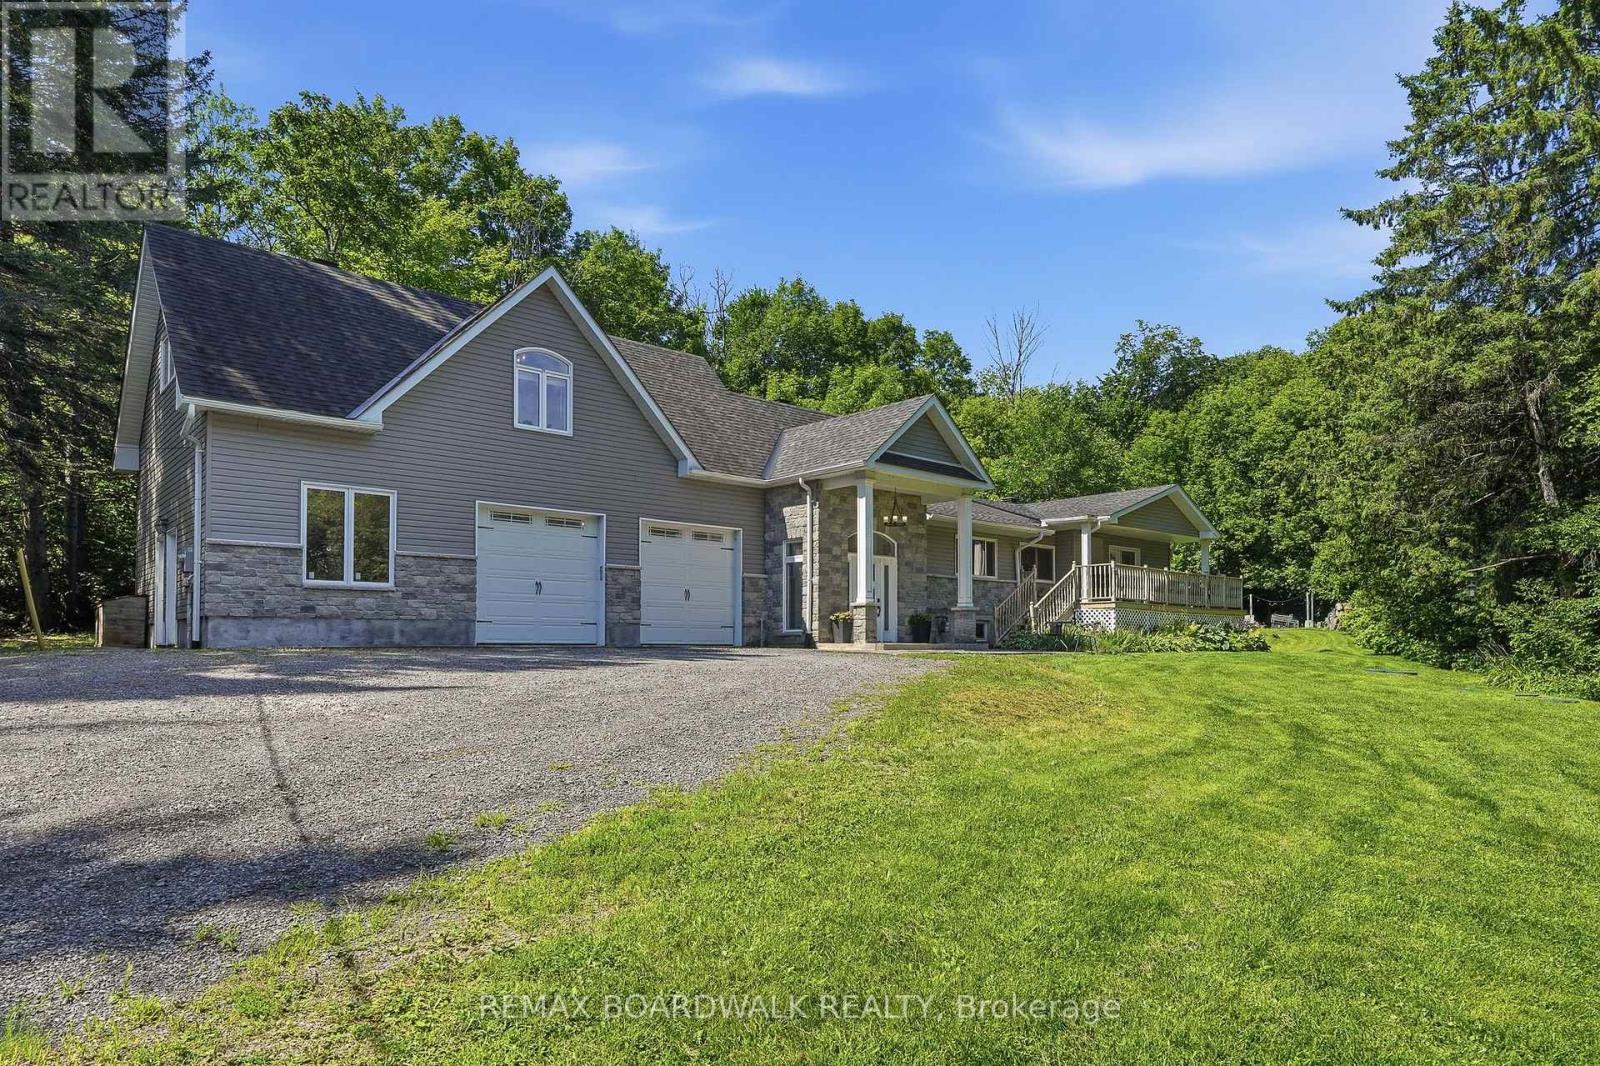
1110 Dunning Road
Ottawa, Ontario
Discover this sprawling, custom-built bungalow offering exceptional flexibility for families, investors, multi-generational living, or those looking to operate a home-based business or shop. The carpet-free main home features 3 bedrooms and 2 full bathrooms, including 1 bedroom and full bath on the main level, plus 2 additional bedrooms, a full bathroom, and a spacious recreation room and laundry room in the finished basement. A separate side entrance leads to a self-contained 1-bedroom loft-style apartment complete with its own kitchen, family room, bathroom, and laundry. Ideal for multi-generational living, guests, or generating supplementary rental income to help offset costs. The oversized attached double garage is a standout feature, complete with office space, and a 2-piece bathroom, offering an excellent setup for a home-based business, shop, hobbies, or additional workspace. Situated on a private, wooded lot with a wraparound driveway, ample parking, a large workshop, and three electrical panels, this unique property offers incredible versatility. Zoning supports a variety of business uses, and the property could potentially be converted to a 3-unit dwelling with relatively low investment. Whether you're looking for a spacious family home, a multi-generational setup, supplementary income, or the perfect place to run your business or shop, this one-of-a-kind property offers endless possibilities. (id:45725)
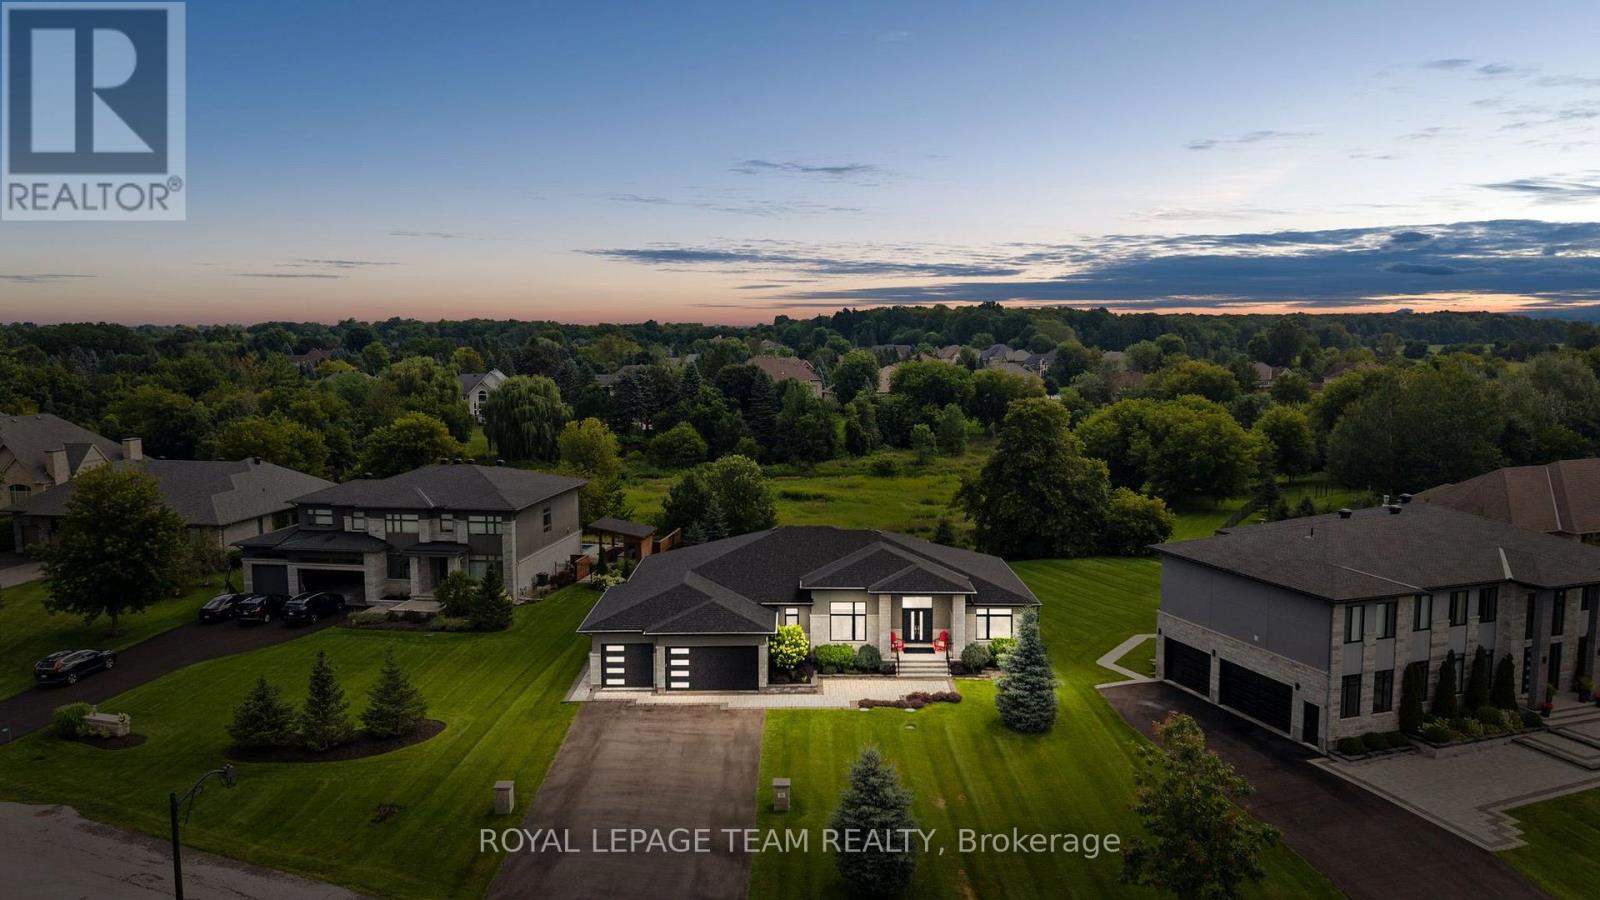
792 Mcmanus Avenue
Ottawa, Ontario
Located in the heart of Manotick, moments from the village's charming restaurants, boutique shops, street-front cafés, and local amenities, this exceptional bungalow enjoys a prime setting in a picturesque community. Step inside this beautifully appointed four-bedroom, four-bathroom residence, where timeless style is complemented by rich hardwood flooring, coffered and tray ceilings, expansive windows, and refined finishes throughout. A sophisticated neutral colour palette, thoughtful architectural details, and abundant natural light create an elegant and inviting atmosphere, while a dramatic floor-to-ceiling fireplace anchors the living room. The kitchen is both impressive and inviting, with two-tone cabinetry, abundant storage, sleek brass hardware, statement pendant lighting, and a striking tile backsplash. A generous quartz island with waterfall-edge detail provides a beautiful centrepiece and natural gathering place, while the adjacent dining room offers a formal setting for entertaining. The primary bedroom features a spacious walk-in closet and spa-inspired ensuite, while two additional bedrooms share a Jack-and-Jill bathroom. A convenient laundry room and interior access to the three-car garage add to the functionality of the main level. The finished lower level continues the quality and attention to detail found throughout the main floor, with a recreation room featuring a linear fireplace, a bar and adjoining flex space, an additional bedroom, and a full bathroom. Outdoors, the manicured grounds provide a natural extension of the home's living spaces. A covered porch overlooks the landscaped setting, while the fenced yard and surrounding greenery create a private backdrop for enjoying the outdoors. (id:45725)
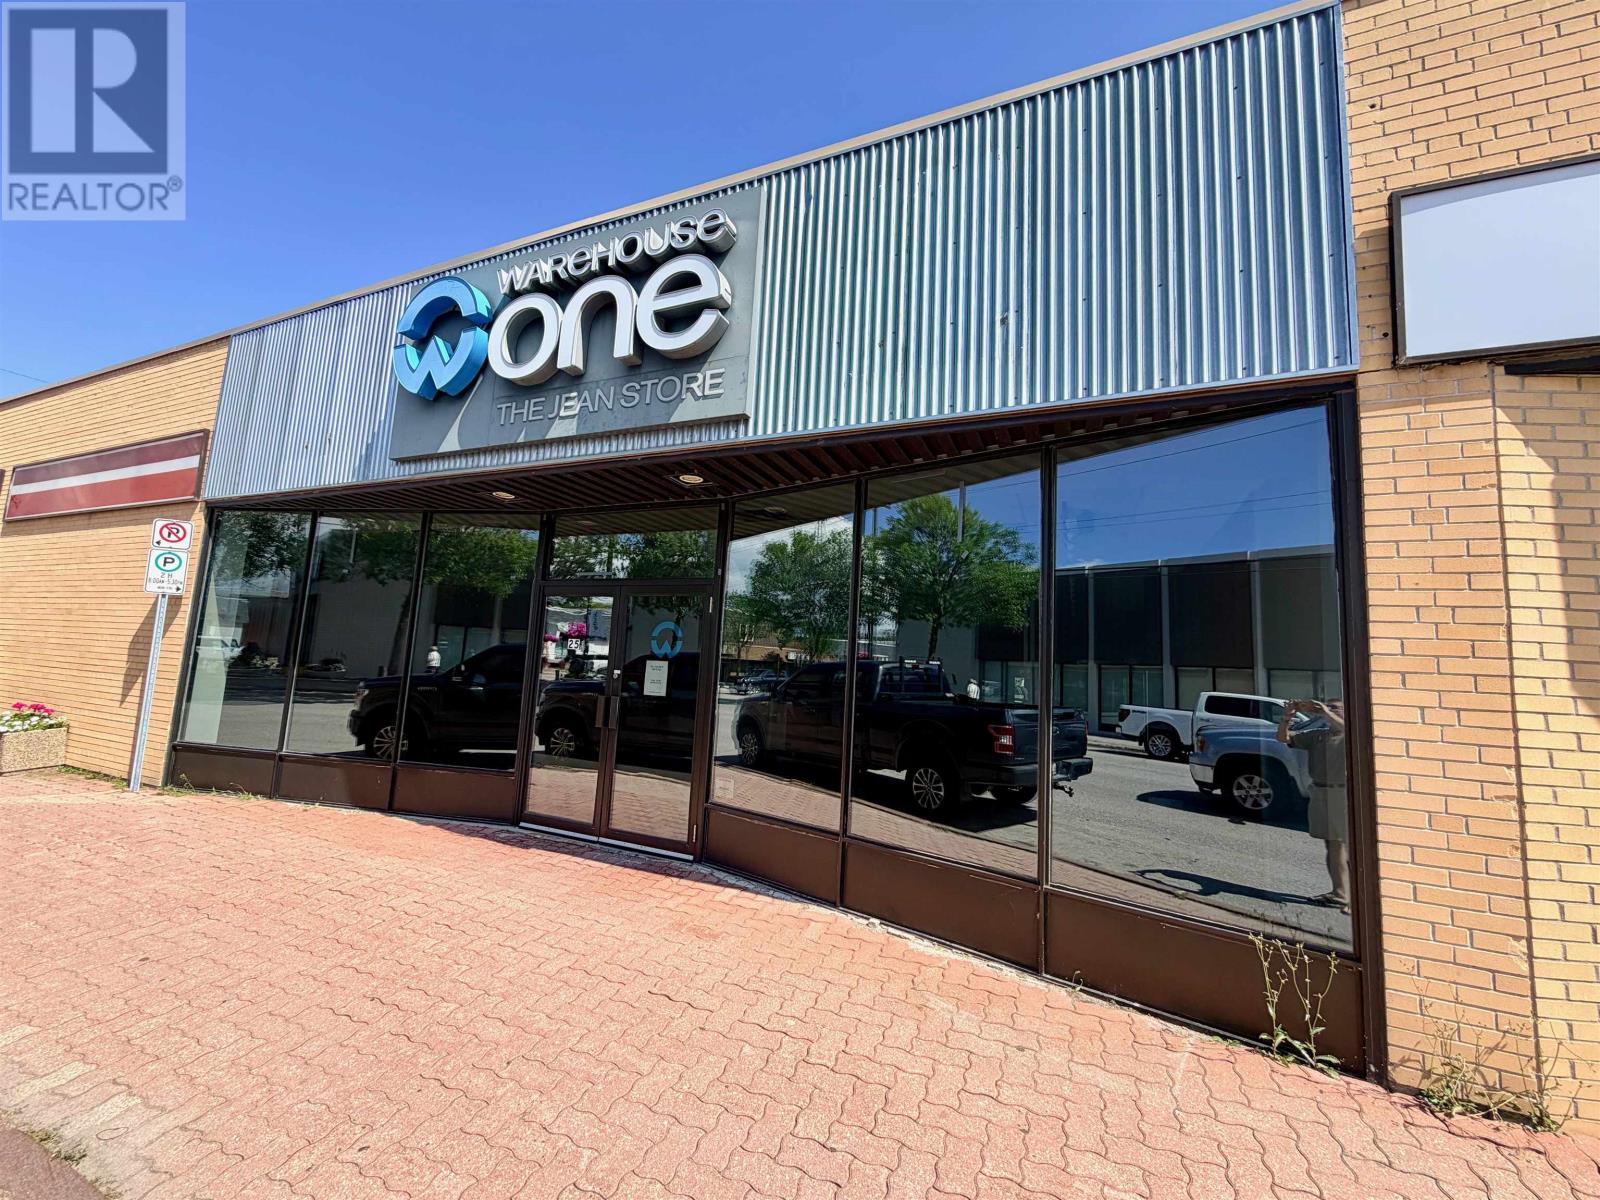
25 Whyte Ave
Dryden, Ontario
Prime downtown retail location is now available for lease. 5,280 square feet of space with a front retail area and back warehouse receiving area. Back lane access. Multi tenanted building in-between two retail clothing stores. Self-contained unit with gas forced air heating and central air conditioning. Updated flooring and lighting. Over 10-foot ceiling height. Utilities and common building expenses are extra. Great downtown retail business location. Inquire. (id:45725)
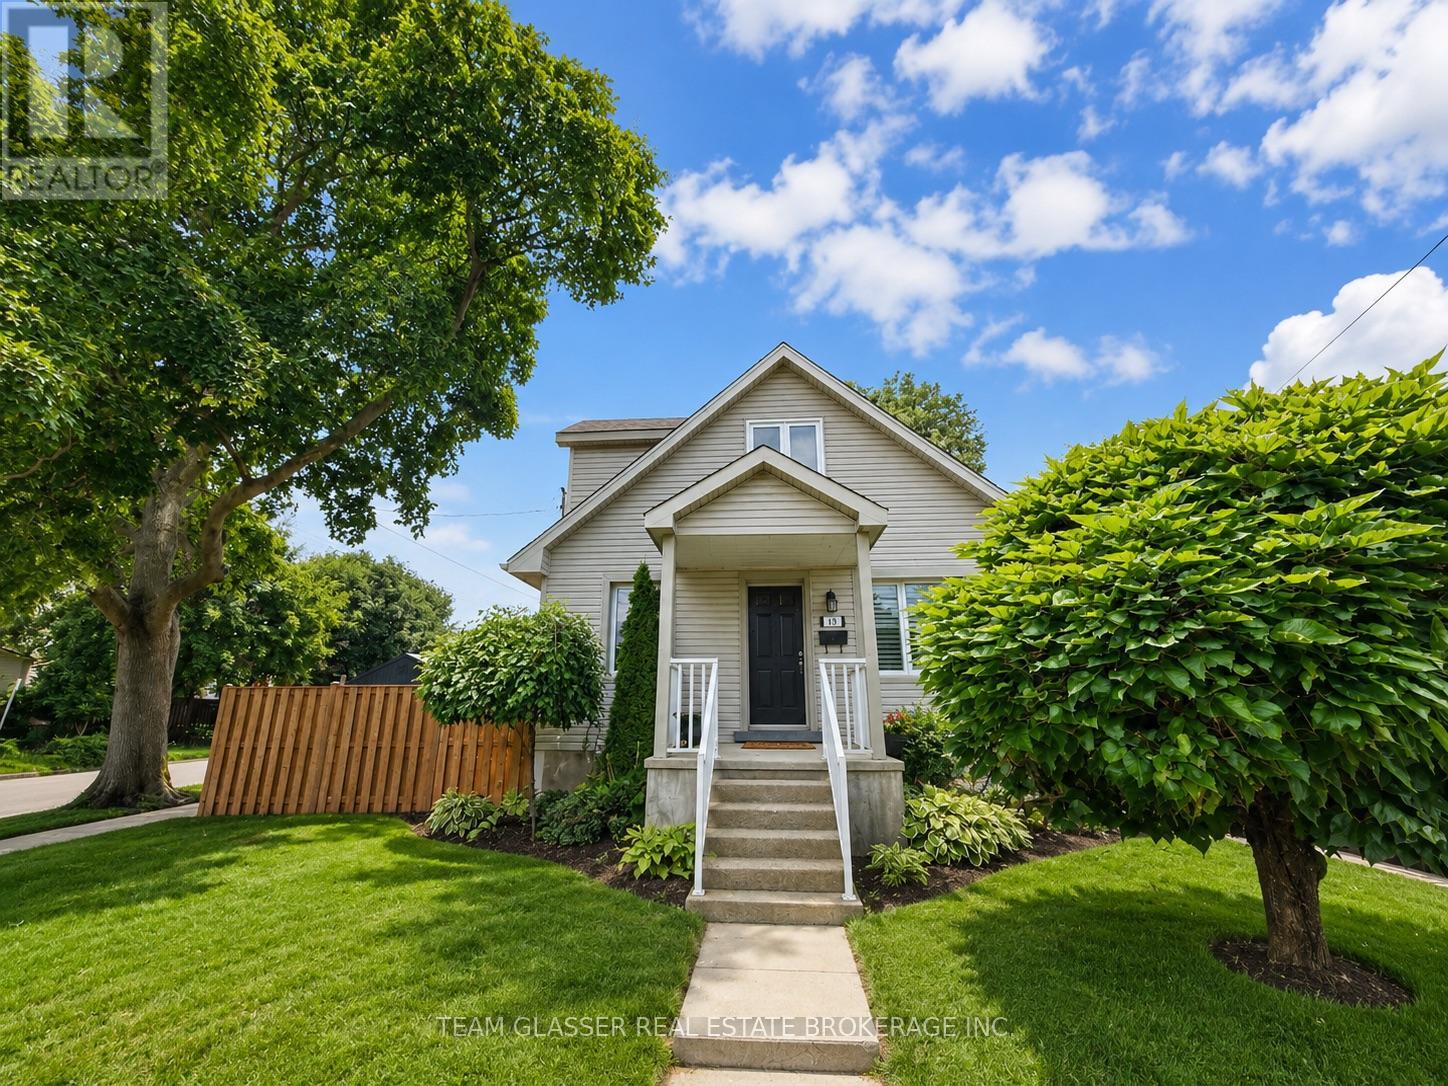
63 Elliott Street
London East (East C), Ontario
Welcome to 63 Elliott St, an incredible opportunity for students looking for space, convenience, and a prime location! This spacious home features 6 bedrooms and 3 bathrooms, offering plenty of room for everyone. Enjoy a huge backyard, perfect for relaxing, entertaining, or enjoying the warmer months.Located just minutes from campus, with easy access to transit, shopping, restaurants, and everyday amenities, this property is ideally situated for student living. With generous living space, a fantastic outdoor area, and an unbeatable location, 63 Elliott St is a must-see (id:45725)
23 Old Oak Road
Kingston (Central City West), Ontario
This is not a home where you can use your weed trimmer to mow your back lawn. Nor can you see what your rear neighbours are BBQing for dinner. From the office (or bedroom) overlooking a wide, impossibly green backyard, you'll spot the 6th tee of the Cataraqui Golf and Country Club right out your back window-just past the deck, the BBQ, the patio furniture, the pond, and the raised garden beds, and the fully fenced yard. Inside, the layout works just as hard. A bungalow with a loft, the upper level was finished into a primary bedroom with ensuite and walk-in closet, leaving three bedrooms on the main floor. Once the kids moved out, the two back bedrooms became offices. What does every good office need? Light, and plenty of it. Check. The view alone keeps you sane through conference calls, and when you need a mental reset, the deck is about three seconds away. Being a raised bungalow means the lower level isn't stuck underground feeling like an afterthought. Big windows bring in natural light, making the space bright, cheerful, and far more inviting than basements typically get credit for. Triple-glazed windows keep things comfortable through both summer heat and winter chill, while cutting down on drafts and outside noise. And the laundry room? Refreshingly not the size of a closet. From the formal dining room or living space, the front yard is a colourful perennial garden this time of year. Drive by, take an admiring look, then call your favourite realtor for a peek inside. All of this sits just a short distance from Lake Ontario Park, St. Lawrence College, or Portsmouth Olympic Harbour-though depending on your priorities, the walk to your next tee time might just be the shorter one. Note: A list of recent home improvements a is available in the docs section. (id:45725)
1036a Twin Lake Lane
Frontenac (Frontenac Centre), Ontario
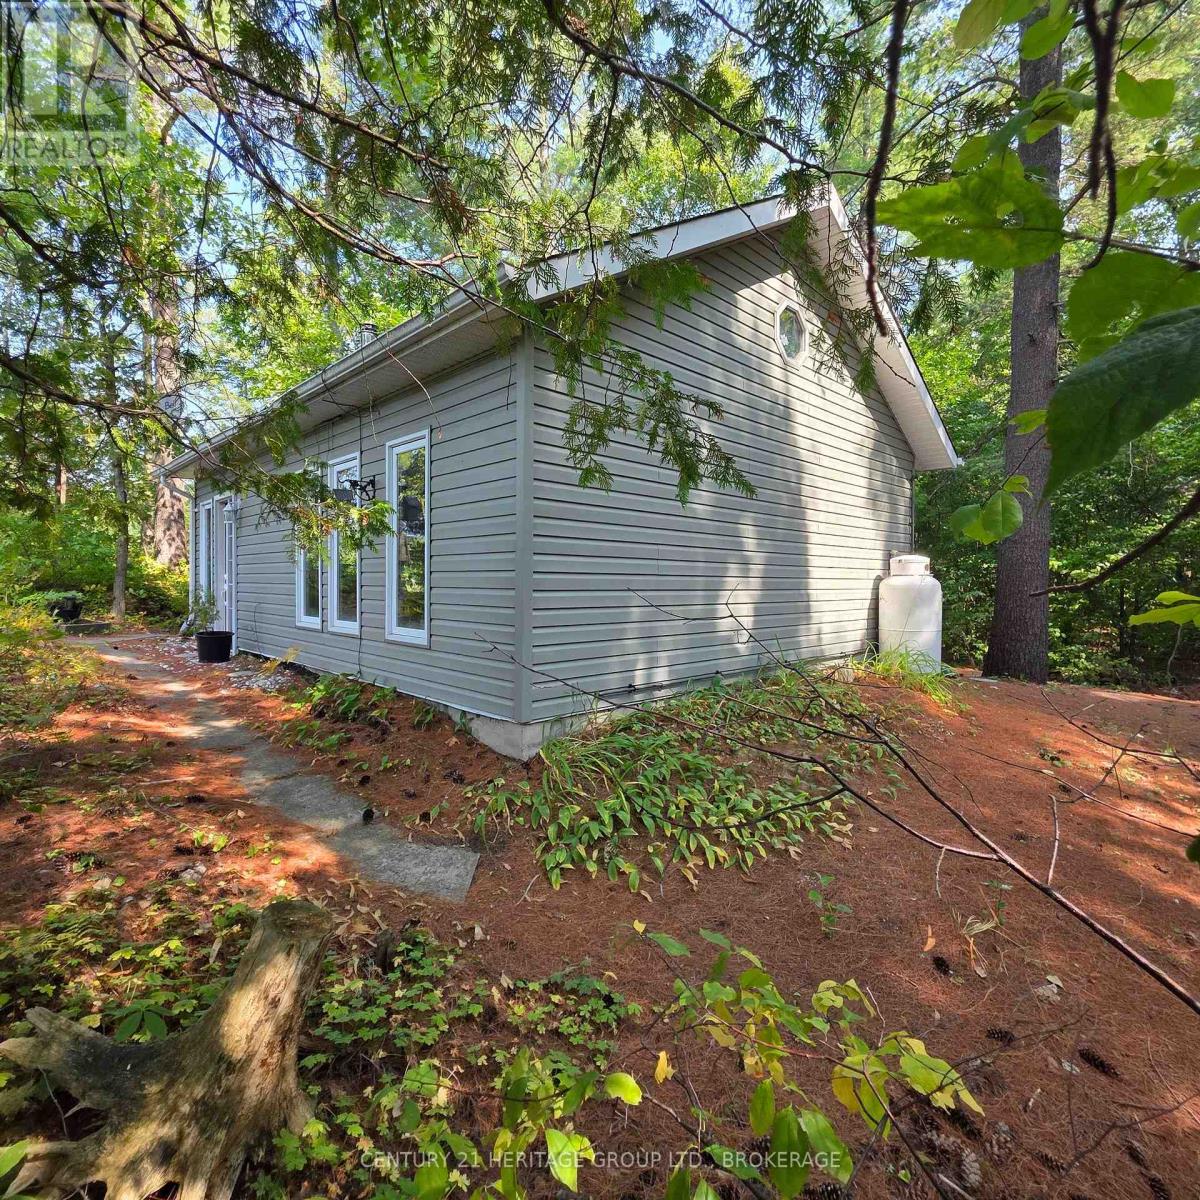
Imagine waking to the soft chorus of birdsong drifting through the trees - the kind of morning soundtrack that coaxes you into a second sleep before the sun warms your face. When you do rise, it's with the quiet promise of a day that unfolds at its own pace. Coffee in hand, you wander to the gazebo, settling into your favourite chair as the lake stretches awake. Loons call across the water; a heron glides low before settling along the shoreline. This is the kind of morning that reminds you what it feels like to breathe deeply again. Cute, charming, and completely turnkey, this off-grid cottage delivers effortless simplicity. Two bedrooms, an airy open-concept living space, and a vaulted ceiling with skylight create a bright, welcoming retreat. Thoughtfully equipped with a propane fridge, cookstove, and hot water tank, plus a greywater system and composting toilet for eco-friendly living. Most furnishings and kitchen essentials stay - right down to the coffee cups - so you can start enjoying cottage life without outfitting a second home. A newer 9x11 shed offers great storage for bikes, gear, and water toys. Outside is where this property truly shines. Enjoy sunrise coffees or sunset cocktails from the gazebo's perfect vantage point. Spend long days swimming, paddling, or fishing from your private dock - with excellent bass fishing and both a paddle boat and small fishing boat included. The land is level with no steep stair climbs to the water. Prefer land adventures? Step directly onto the K&P Trail for hiking, cycling, or wildlife watching - the trail allows year-round vehicular access for property owners. Off-grid here means mindful, relaxed, and wonderfully bill-free. No hydro. No water bills. Just pure, uncomplicated cottage living - ready for you now. Sellers are motivated to sell. (id:45725)
000 Squire Road
Stirling-Rawdon (Rawdon Ward), Ontario
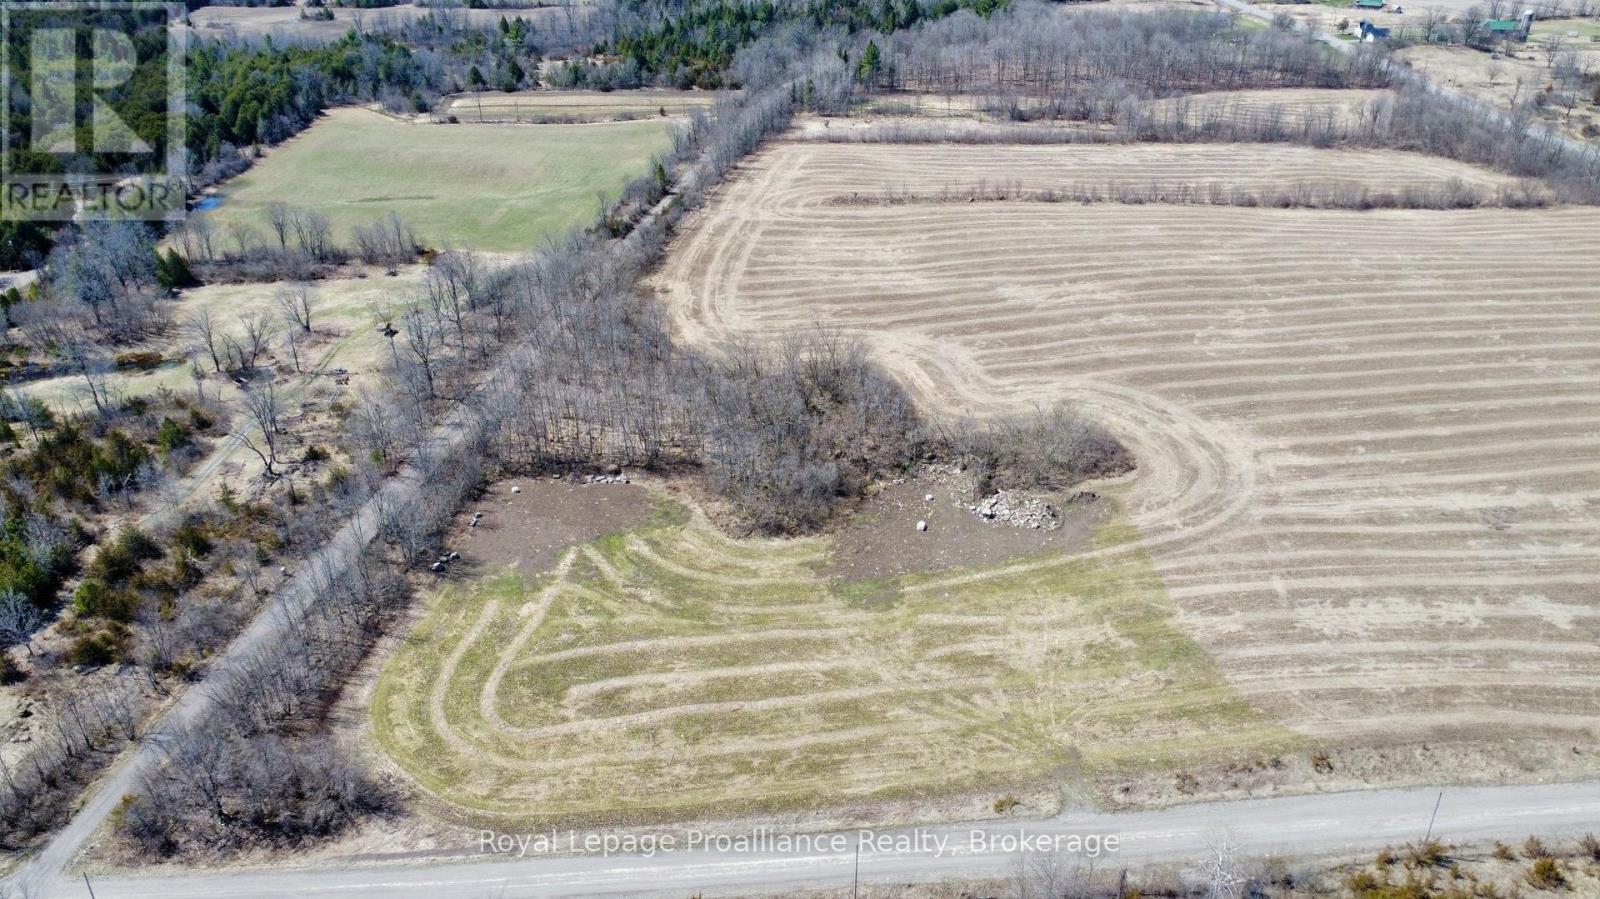
Prime Vacant Land Along the Trans-Canada Trail! Discover an exceptional opportunity to own a beautiful parcel of vacant land in a desirable setting, ideally situated along the Trans-CanadaTrail. A great-producing well is already in place, adding tremendous value and convenience for future development. Whether you're looking to build your dream home, invest for the future, or create your own private retreat, this property offers incredible potential. An option is also available to have Van Huizen Homes construct a beautiful custom home on the property, allowing you to create a home perfectly suited to your lifestyle and vision. Opportunities like this are rare, secure your piece of land and start planning your dream home today! (id:45725)
35 Concession Road 11 Road E
Trent Hills, Ontario
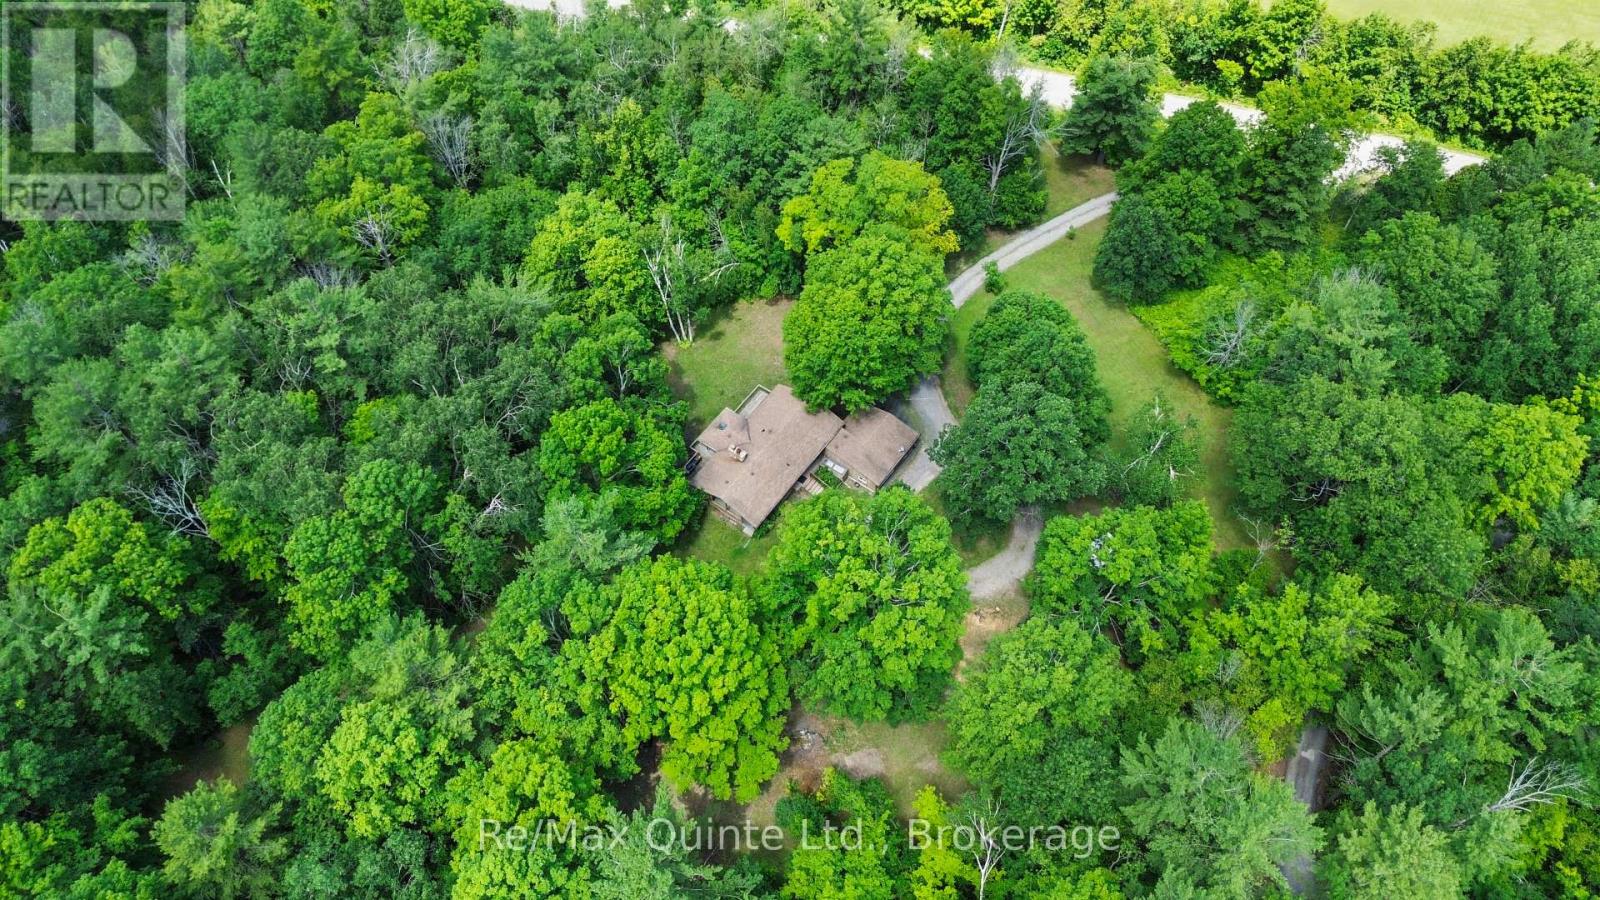
Absolute privacy on over 11 acres. Follow the winding driveway through mature trees to this beautifully maintained mid-century modern bungalow, tucked away in a peaceful, park-like setting. Offering four bedrooms, two bathrooms, and an attached double-car garage, this home combines timeless architecture with exceptional natural surroundings. Inside, vaulted ceilings, oversized windows, and abundant natural light create a bright and inviting atmosphere. The spacious kitchen features oak cabinetry, a centre island, and an adjoining solarium with walkout to a large rear deck. The dining room opens to a screened lanai, providing the perfect place to enjoy warm spring and summer evenings. The living room showcases panoramic forest views and is anchored by a floor-to-ceiling stone fireplace with a pellet stove insert. The finished lower level offers a conversation pit with a second floor-to-ceiling stone fireplace and wood stove insert, games room, bar, sauna, laundry area, and two additional bedrooms. A truly private retreat where nature, character, and thoughtful design come together. (id:45725)
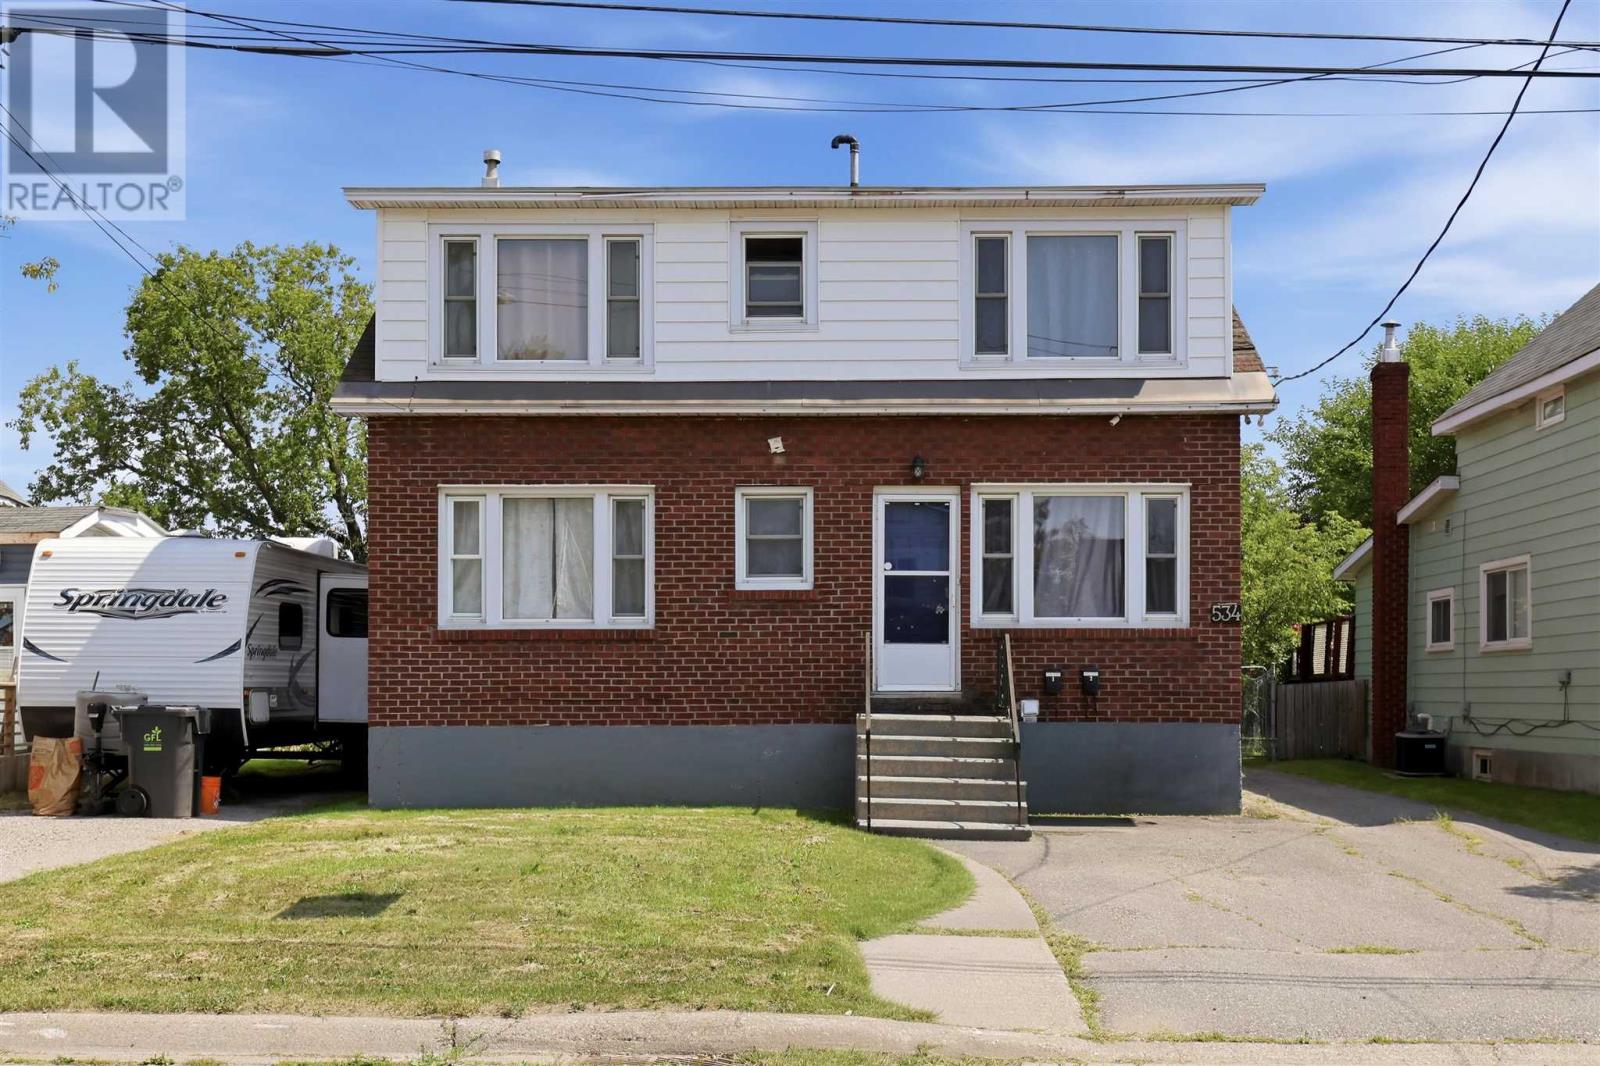
534 Parliament St
Sault Ste. Marie, Ontario
Welcome to 534 Parliament Street. A well-maintained and updated duplex offering a fantastic opportunity for both investors and owner-occupiers. Fully tenanted and generating income, this property features two self-contained units with plenty of parking, a large rear yard and a detached single-car garage. The main-floor unit offers two bedrooms and one bathroom, along with access to the basement and its own laundry. Upstairs, you’ll find a bright one-bedroom, one-bathroom unit providing additional rental income. Whether you’re looking to add a solid income property to your portfolio or live in one unit while renting the other to help offset your mortgage, 534 Parliament Street offers flexibility, functionality and a great opportunity to get into the market. (id:45725)
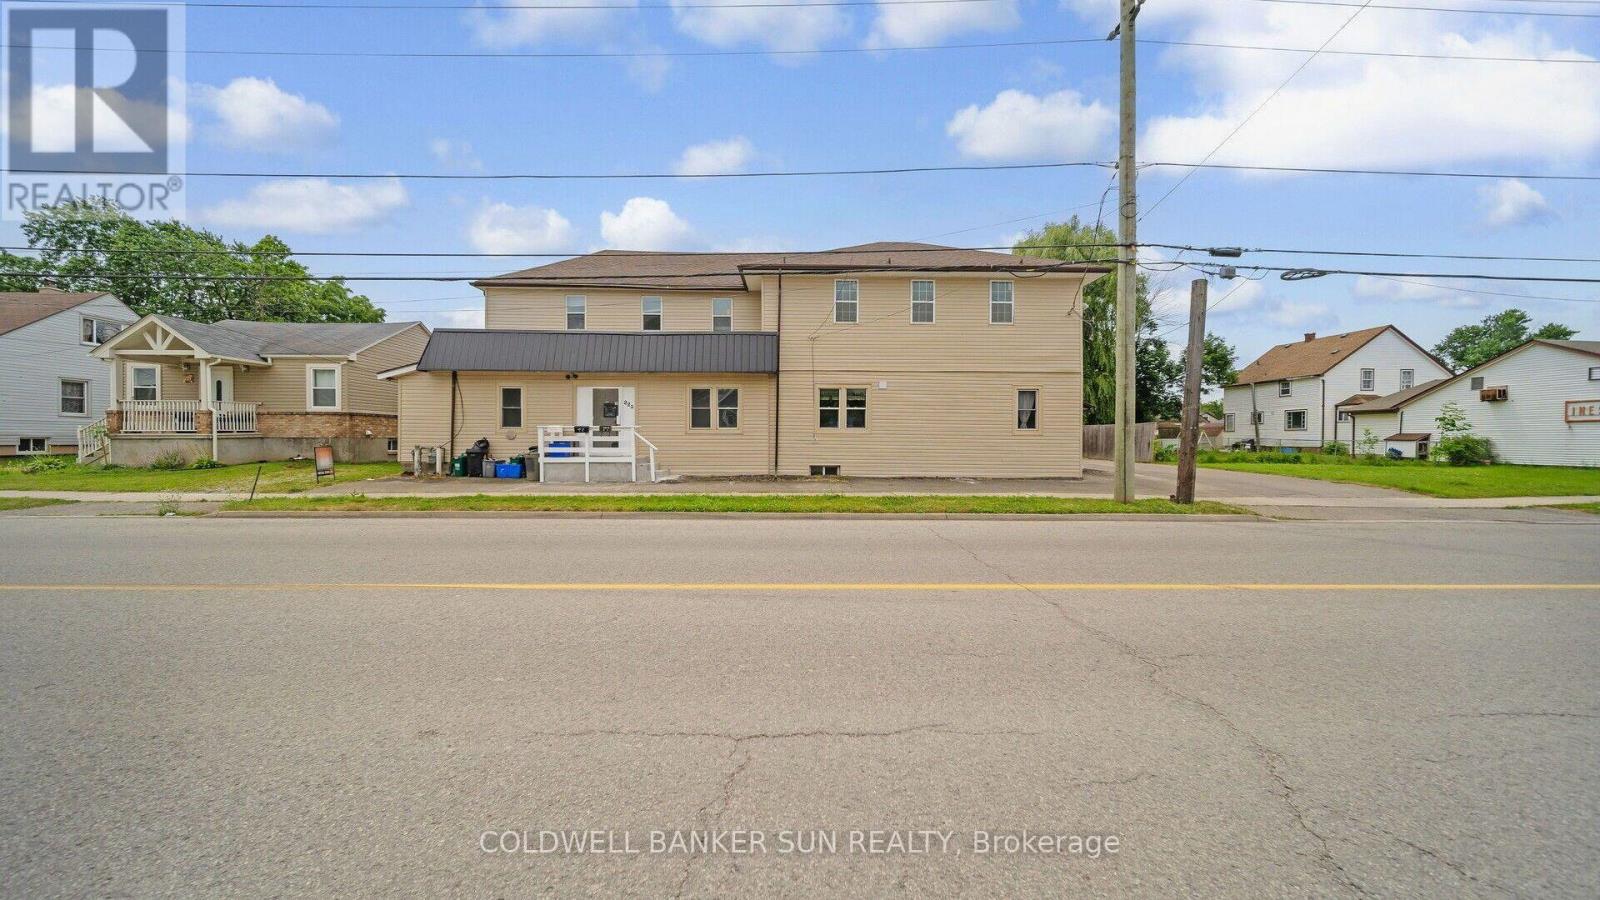
223-227 Gilmore Road
Fort Erie (Central), Ontario
Excellent investment opportunity- Five-unit apartment complex for sale. All five units are well-maintained. In addition, there are four one-bedroom units on the main level with stainless steel appliances and one three-bedroom unit on the second level. These units are located in the heart of Fort Erie, close to major highways and all amenities. Every unit features a separate parking space and hydro meter. A management company oversees four of the units. (id:45725)
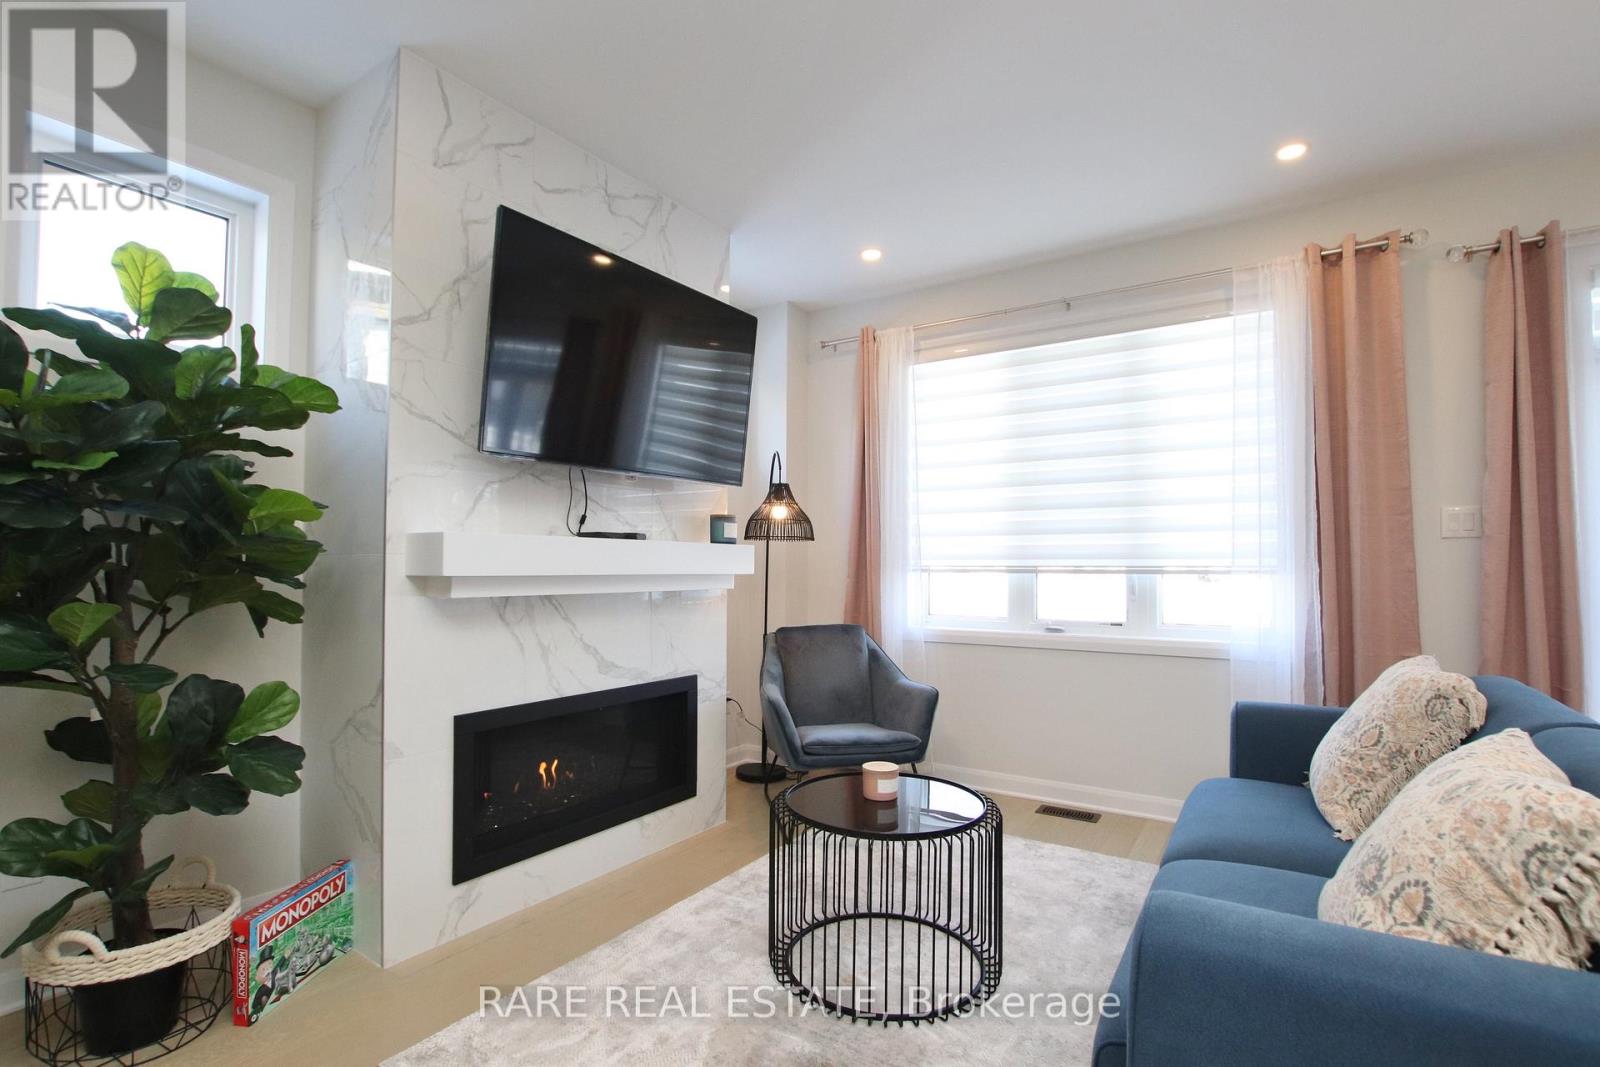
126 Attwell Private
Ottawa, Ontario
Welcome To 126 Attwell Private! Fully Furnished End Unit Townhome Located In Kanata. Custom Designed Kitchen Comes W/ 2 Tone Cabinets, Quartz Counter Tops & Backsplash. Large Kitchen Island Ideal For Entertaining. Stainless Steel Appliances, Gas Stove & Upgraded Electrical. Gorgeous Living Room W/ Custom Fireplace Wall. Tons Of Natural Light & A Peaceful Setting. 3 Bedrooms, Custom Bathrooms, Upper Level Laundry Room. Comes W/ Finished Basement. Direct Access To Home From Garage. Premium Lot. (id:45725)
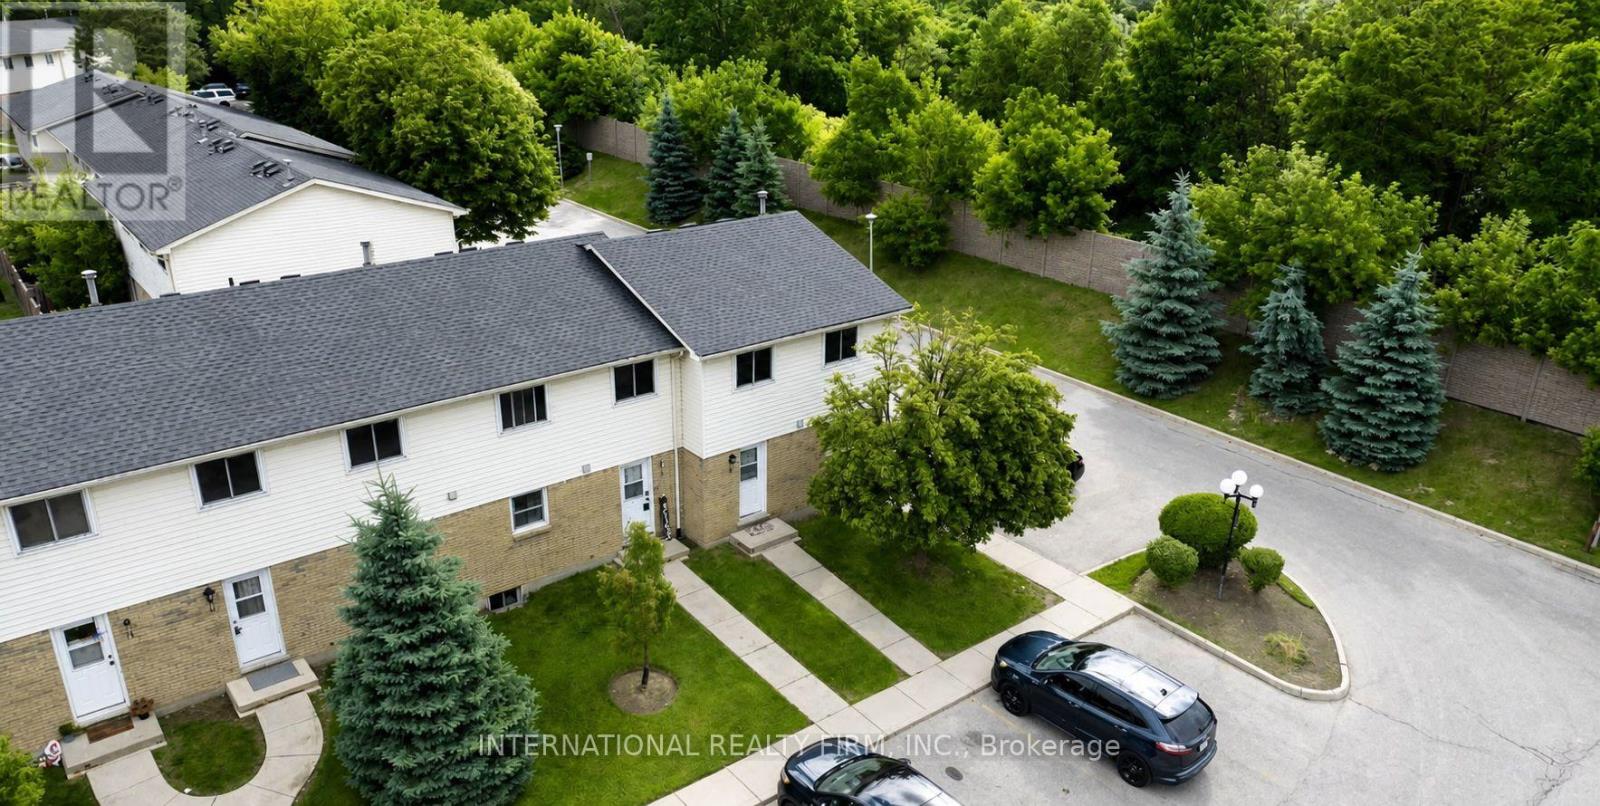
8 - 470 Second Street
London East (East H), Ontario
Spacious 4-bedroom, 2-washroom condo townhouse located at Unit 8, 470 Second Street in London. Conveniently situated near Fanshawe College, public transit, shopping and everyday amenities. Features a bright living area, central heating, washer and dryer, and one parking space. Available September 27, 2026, for $2,600 per month plus utilities. All prospective tenants are welcome to apply. Applications must include a completed rental application, an up-to-date full credit report with credit score, government-issued photo identification, and an employment letter with three recent pay stubs or other satisfactory proof of income. First month's rent and last month's rent deposit are required. The tenancy will be documented using the Ontario Standard Lease. Serious inquiries only. (id:45725)
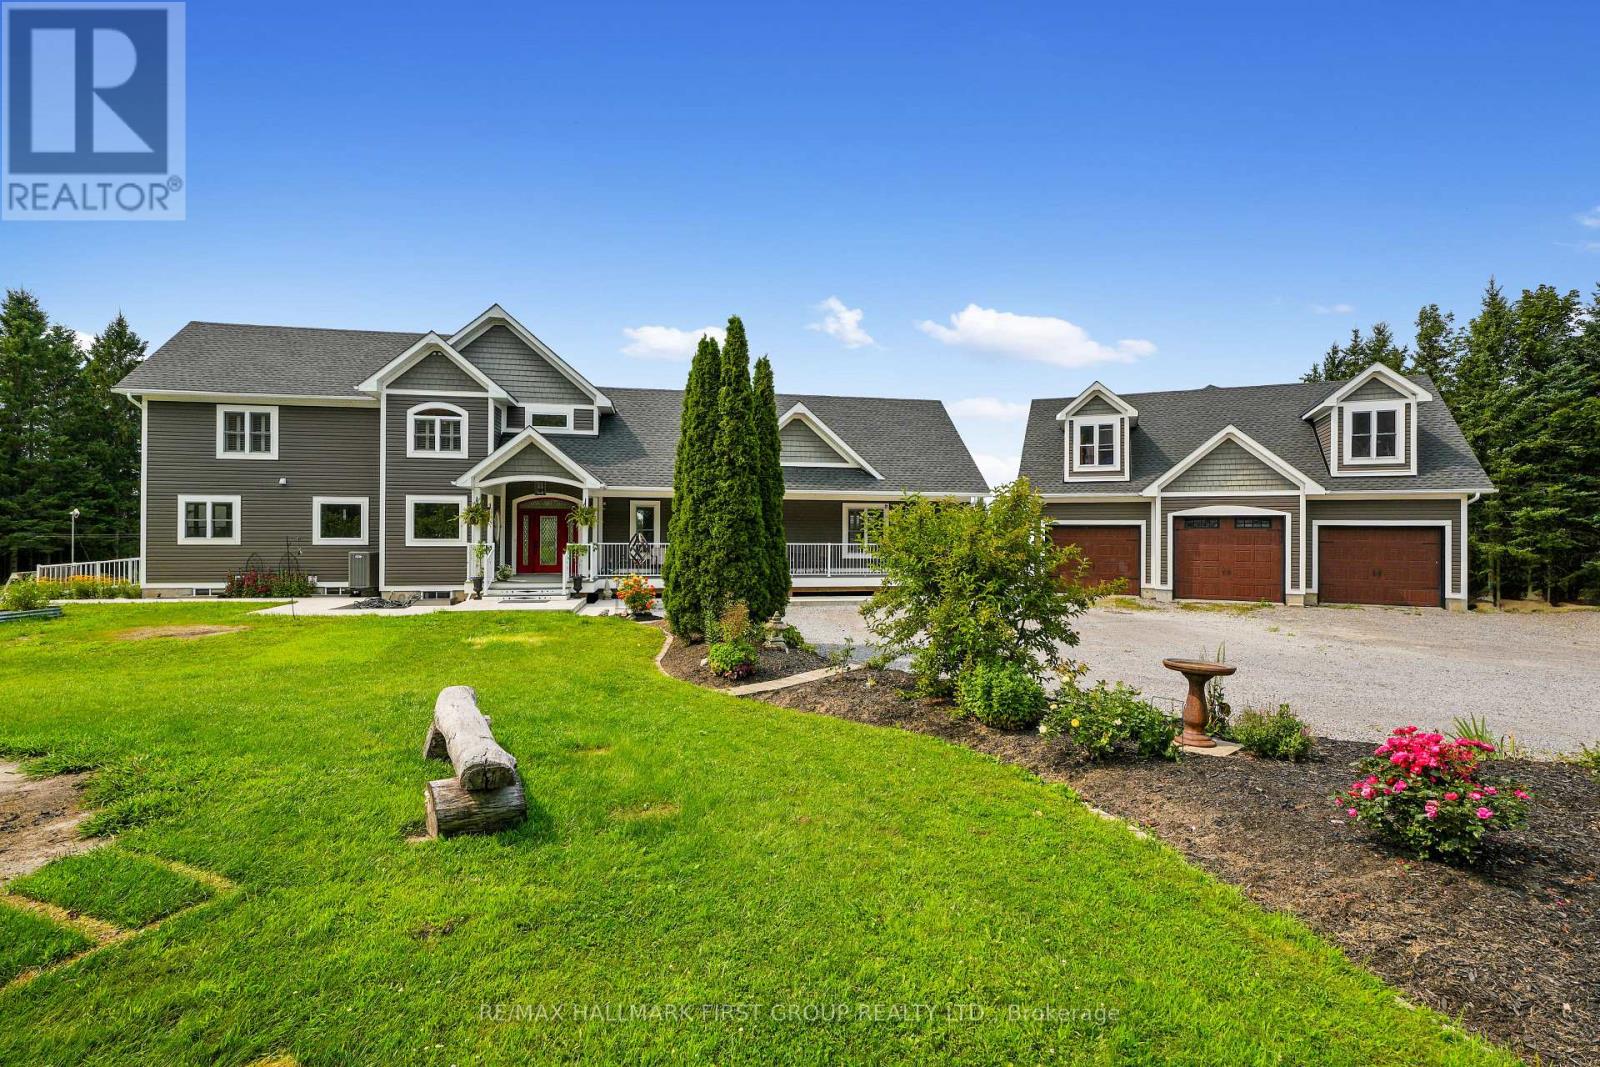
1154 Northumberland Hts Road
Alnwick/haldimand, Ontario
Classic Cape Cod architecture gives the home a warm and timeless presence, perfectly suited to its peaceful surroundings. Inside, the expansive layout provides an abundance of living space with the flexibility to create distinct areas for everyday family life, entertaining, working from home and hosting extended family. With more than 3,000 sq. ft. to work with, the home is particularly well suited to multi-generational living, offering the opportunity for parents, adult children or extended family to live together while still enjoying their own space and privacy. The great room offers floor-to-ceiling windows that flood the main floor with natural light and a stone fireplace creates ambiance and warmth. The chef's kitchen offers an expansive island with plenty of room for the whole family to gather in the mornings and the tucked-away pantry offers ample storage and additional workspace. The main floor bedroom with adjacent family room is perfect for your teens to gather or provides an ideal home office location with plenty of versatility. Multiple walkouts from the main floor lead directly to the stunning deck. Upstairs, you'll find a private primary retreat featuring a luxury ensuite, spacious walk-through closet and a walkout to balcony. A private reading nook completes the upper level. Downstairs you'll find the partly finished basement, offering additional living space and flexibility to make it your own! Beyond the home, the property becomes its own private sanctuary. More than 19 forested acres create an incredible sense of seclusion, with mature trees surrounding the property and providing a beautiful backdrop through every season. Spend mornings enjoying the quiet of the countryside, afternoons exploring your own woods and evenings surrounded by the sights and sounds of nature. The acreage offers tremendous potential for walking trails, outdoor recreation, gardens, play areas, or simply preserving the natural landscape and enjoying the privacy it provides. (id:45725)

4 - 383 Dundas Street E
Hamilton (Waterdown), Ontario
Welcome to 383 Dundas St E, Unit 4, a well-maintained 3+1 bedroom, 2.5 bathroom townhome in the desirable community of Waterdown. Offering a functional layout and plenty of living space, this home is ideal for families, first-time buyers, or anyone looking for a comfortable and spacious home. The main level features a bright and inviting living area, a well-appointed kitchen with ample cabinetry and counter space, and a dining area that provides a great space for everyday meals and entertaining. Upstairs, you will find three spacious bedrooms, including a comfortable primary bedroom, along with a full bathroom. The finished basement provides additional flexible living space that can be used as a fourth bedroom, home office, recreation room, or guest area, along with additional storage. Enjoy the convenience of a one-car garage and driveway parking, as well as a private outdoor space complete with gazebo and patio furniture, all included with the home. An electric vehicle charging plug is already installed for added convenience. Located close to Waterdown's parks, schools, shops, restaurants, and everyday amenities, with easy access to major highways and surrounding communities. This is a great opportunity to own a spacious and versatile home in a sought-after Waterdown neighbourhood. (id:45725)
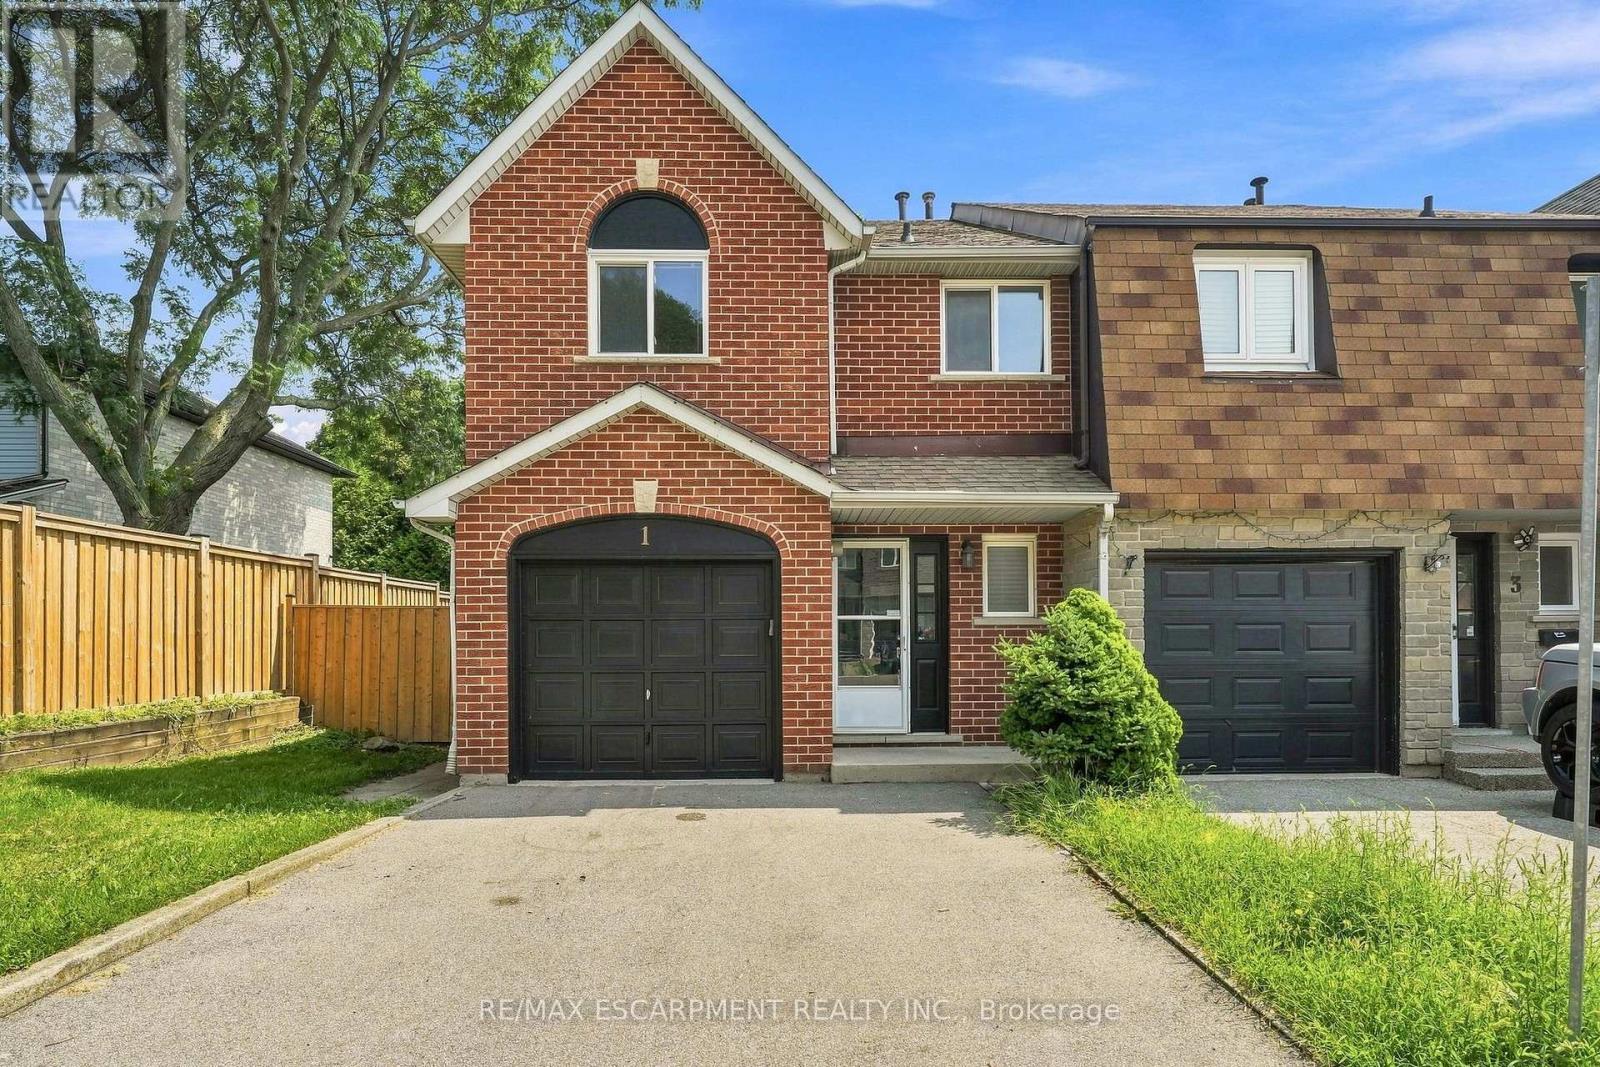
1 Perthshire Court
Hamilton (Barnstown), Ontario
Welcome to 1 Perthshire Court! This beautifully renovated end-unit freehold townhome has the perfect blend of modern style, functionality, and outdoor living. Featuring 3 bedrooms, 2.5 bathrooms, and a finished basement with a large recreation room, this move-in-ready home is ideal for families, first-time buyers, or downsizers. Situated at the end of a quiet court with very little traffic, the home enjoys added privacy and a peaceful setting. The large yard and oversized deck provide an ideal space for entertaining or relaxing outdoors, while 2 parking spaces add everyday convenience. Ideally located close to major highways, public transit, shopping, restaurants, and everyday amenities, this home is perfectly positioned for commuters and families alike. A fantastic location, thoughtful renovations, and exceptional indoor and outdoor space make this one you won't want to miss! (id:45725)

F205 - 182 D'arcy Street
Cobourg, Ontario
Sought after, sun-Filled CORNER unit in a charming condo-townhouse community! Ideally located just steps from historic downtown Cobourg and a short stroll to beautiful Cobourg Beach/Victoria Park. This pristine, move-in-ready 2-bedroom home offers the perfect blend of comfort, convenience and privacy. The spacious primary bedroom features a walkout to your private, south-facing balcony surrounded by mature tree's, tucked away from the road for a peaceful outdoor retreat (BBQ's allowed). Large ensuite locker for all of your storage needs! The bright, open-concept kitchen, living and dining area provides plenty of space for everyday living and entertaining. Substantial upgrades including three new (2024) heat pump units providing efficient and economical heating and cooling throughout the home- transferrable 10 year warranty. A private parking space is conveniently located directly in front of the unit for easy access as well as secondary space for optional rent $35/month (pending availability). A wonderful opportunity to enjoy low-maintenance living in a fantastic Cobourg location! (id:45725)
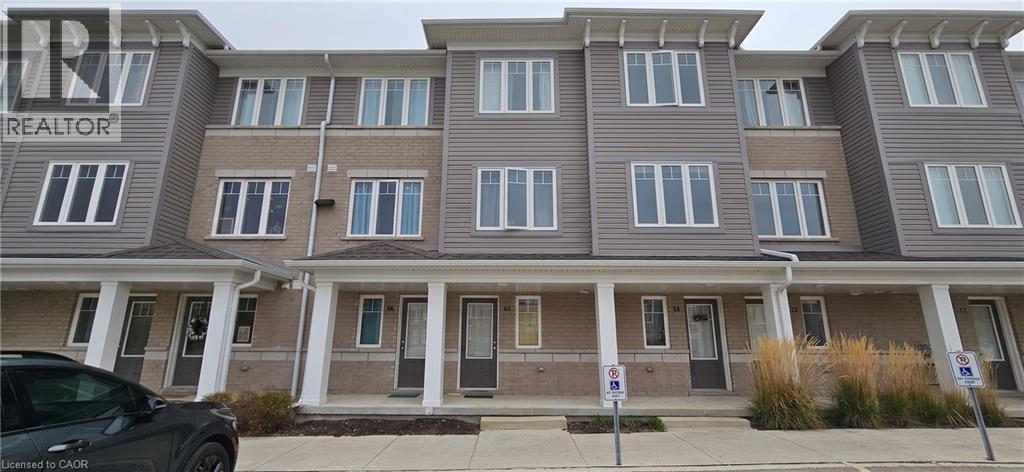
24 Morrison Road Unit# C13
Kitchener, Ontario
MORRISON WOODS! Welcome to 24 Morrison Road, East Kitchener! Discover the charm of this stacked townhome featuring a modern layout and stylish finishes. Enjoy the convenience of included appliances, a breakfast bar, a water softener, central air, and your very own exclusive parking space! This home boasts 2 bedrooms and a lower family room that can easily be transformed into a 3rd bedroom, complete with a convenient 2pc bathroom nearby. Upstairs, you'll find a well-appointed 4pc bathroom. Situated at the corner of King St & Morrison Rd, this property is just minutes away from the Highway, the Hospital, and Chicopee Park. Experience the perfect blend of comfort and accessibility at 24 Morrison Road! Heat, hydro, gas, tenant insurance, water, and hot water heater are to be paid by the tenant(s). Good credit is required, and a full application must be submitted. Virtually staged. Available immediately. (id:45725)
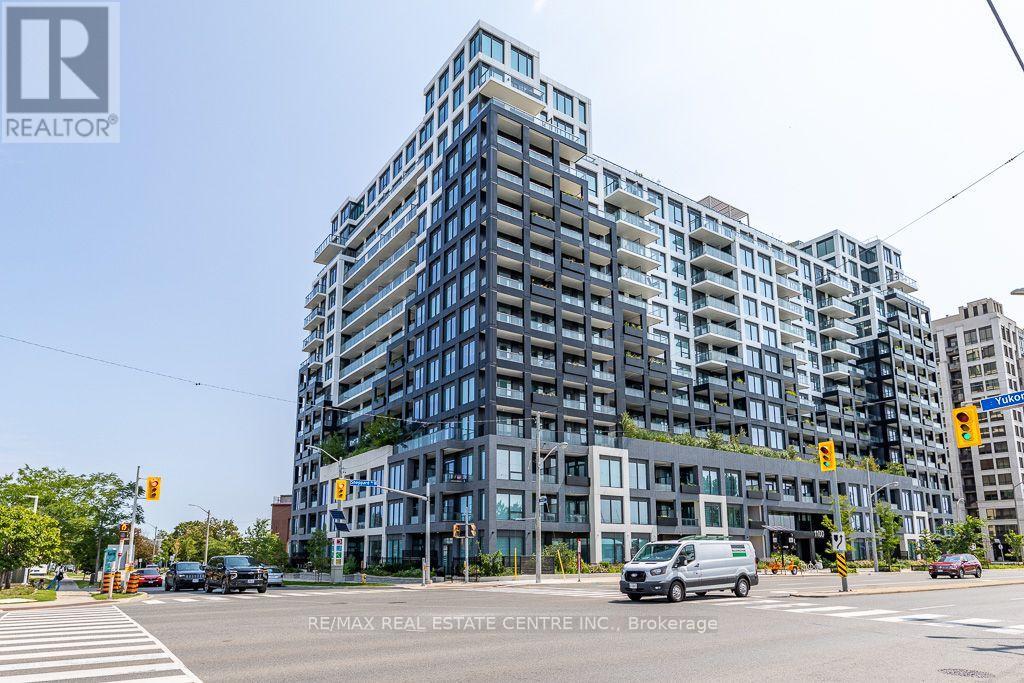
232 - 1100 Sheppard Avenue W
Toronto (York University Heights), Ontario
**Modern West Coast Inspired Living In The Heart Of Toronto** Sheppard West TTC Station @ Doorstep & Short Walk To Downsvoew GO**Mins Away From York University, Yorkdale Shopping Centre & Downtown Core, Easy Access To Hwy** Live In A Connected Location Right By Downsview Park** Well Maintained Bright & Functional 1 Bedroom + Study Unit With Parking** Walk Out To Balcony From Living & Primary Bedroom** Abudance Of Amenity Sapces Spreading Over 12000 Sqft To Cater To Your Every Need**Spacious Rooftop Terrace Complete W/Fire Pits, Barbeques, Outdoor Games & Places To Lounge & Dine** Connect With Friends & Family In Private Dining Room, Kids Indoor Play Area & Outdoor Playground** Create & Collabrate In The Modern Co-Working Space **Unwind In The Elite Fitness Centre W/Bouldering Wall** Pet Spa For All Pet Lovers After Running Free At The One Acre Off-Leash Dogsview Park**Access To Urban Living W/Downsview Park In Your Backyard - Walk, Bike, Run Along The Circuit Park, Swin, Climb & Jump In The Play Zone** Just Move In & Enjoy ** (id:45725)