
7 Braemar Place
Hamilton, Ontario
Welcome to this beautifully maintained 4-level side split located in one of Hamilton Mountain's most sought-after neighbourhoods, just one block from the Escarpment and the popular Garth Street Stairs. Offering 4 spacious bedrooms and multiple levels of finished living space, this home is perfect for growing families and those who love to entertain. The main floor features a bright and inviting living room highlighted by a cozy gas fireplace, a separate dining room ideal for family gatherings, and a walkout to the backyard deck. The lower level offers a generous recreation room, convenient 2-piece bathroom, separate laundry room, and sliding doors leading to a covered porch and the backyard oasis beyond. Outside, you'll feel like you're in your own private park. The beautifully landscaped yard is surrounded by mature trees and features a stunning inground pool, creating the perfect setting for summer entertaining, family fun, or simply relaxing in your own backyard retreat. Parking is never a concern with a double garage and a driveway that accommodates up to four additional vehicles. Conveniently located close to parks, schools, shopping, transit, and scenic escarpment trails, this exceptional property combines comfort, space, and an unbeatable location. A rare opportunity to own a truly special home in one of Hamilton Mountain's most desirable areas this is a must-see! (id:45725)

536 - 9471 Yonge Street
Richmond Hill (Observatory), Ontario
Great opportunity to get into a Luxury 1 Bedroom + Den Unit In The Highly Desirable And Trendy Xpression Condos. Enjoy the open concept layout w/9ft flat ceilings, the spacious balcony and floor to ceiling windows. Modern kitchen design with a spacious center island. Conveniently located 1x underground parking spot. Unit on the quiet/peaceful side of the building, opposite Yonge St. Premium building amenities: rooftop terrace w/bbqs, indoor pool, 24hr concierge, gym, games room. Steps from public transit, grocery shopping, schools and more. (id:45725)

2111e - 36 Lisgar Street
Toronto (Little Portugal), Ontario
Bright Condo with Stunning unobstructed lake and CN Tower City Views - Queen Street West near the Drake Hotel. Experience downtown living in this beautifully designed, newly renovated 2-bedroom, 2-bathroom luxury condo in the heart of Queen Street West. This open-concept unit boasts a functional layout, split bedroom plan, floor-to-ceiling windows, large balcony across entire living space and an abundance of natural lights. Features include: Modern design, ensuite laundry for convenience, 1 locker for extra storage, prime location - steps to TTC, grocery stores, banks, restaurants, cafes, Trinity Bellwoods Park & iconic Drake Hotel. Concierge, gym, & versatile multipurpose room. Don't miss out on this incredible opportunity to live in one of Toronto's most vibrant neighbourhoods! Have a home office and a separate bedroom with an ensuite bath. (id:45725)

1505 - 8 Tippett Road
Toronto (Clanton Park), Ontario
Live in the prestigious Express Condos in Clanton Park! This spacious 1,049 sq. ft. 3-bedroom,2-bathroom corner suite on the 15th floor offers an exceptional combination of space, natural light, and an unobstructed south-facing view. Featuring windows on three sides, this bright and airy home enjoys beautiful views and abundant sunlight throughout the day. Includes 1parking space and 1 locker. The thoughtfully designed open-concept layout features soaring ceilings, floor-to-ceiling windows, wide-plank laminate flooring, and mirrored closet doors. The upgraded kitchen is equipped with two-tone cabinetry, quartz countertops, a large centre island with ample storage, integrated dishwasher, and premium stainless-steel appliances. Enjoy seamless indoor-outdoor living from the oversized balcony, offering the perfect setting for morning coffee, entertaining guests, or relaxing while taking in the unobstructed city views. Prime location: Just steps to Wilson Subway Station, with easy access to Highway 401, Allen Road, Yorkdale Shopping Centre, restaurants, shopping, and everyday amenities. An exceptional opportunity for families, commuters, first-time buyers, and investors seeking a spacious,bright, and well-appointed home in a highly connected location (id:45725)

5857 Trudeau Avenue
Ottawa, Ontario
Peaceful country living meets everyday convenience on this beautiful oversized 108 x 278ft lot with no rear neighbours offering a true oasis just 25 minutes from downtown Ottawa! The fully fenced backyard offers endless opportunities to enjoy the outdoors, whether you're entertaining on the impressive rear deck, relaxing under the fully screened in gazebo, cooling off in the above-ground saltwater pool, unwinding in the hot tub, or simply enjoying the privacy and open green space. Situated in the welcoming community of Vars, this meticulously cared-for and tastefully renovated hi-ranch offers the perfect blend of space, comfort, and privacy, all within an easy commute to Ottawa! Step inside to discover a bright, open-concept main floor featuring hardwood flooring and an abundance of natural light pouring through oversized windows. The spacious living & dining areas create an inviting atmosphere for both everyday living and entertaining. The newly renovated kitchen(2024) is a chefs dream and features beautiful granite counter tops, a custom island, as well as a walk in pantry all while looking out into the expansive backyard. The main level is complete with two generous bedrooms, including a spacious primary bedroom with convenient cheater access to the spa-like main bathroom, featuring a custom walk in shower with a seamless tile transition. The fully finished lower level provides exceptional additional living space with a large family room centered around a cozy fireplace, creating the perfect place to unwind. Two additional oversized bedrooms, a full 3-piece bathroom, and a dedicated laundry room offer flexibility for growing families, guests, or a home office. Take advantage of the generously sized detached garage with heating and an electric lift to the loft area for further storage. You will not find a lot this size with a commute of only 25 minutes to downtown anywhere else in Ottawa! Ask Listing Agent or Buyer Agent for list of renovations & updates.. (id:45725)

43 Angel Heights
Ottawa, Ontario
Welcome to this stunning showpiece on a premium 45-ft lot with no rear neighbours, backing onto a serene forest with access to the Trans Canada Trail. Located in Westwood & Blackstone, this 4+ suite residence spans 3,500 sq. ft. + 805 sq. ft. lower level, blending sophisticated design with modern comfort. Step into the grand entryway with soaring 17-ft ceilings and three chandeliers. Sunlight floods the open space, highlighting tree-lined views and an elegant neutral palette. The great room is ideal for gatherings or quiet afternoons. At the heart of the home, the chefs kitchen features upgraded cabinetry, an 8-ft granite island, a built-in wall oven & microwave, stainless steel appliances, and ample storage. Wood floors extend through the main level, complemented by oversized glossy tiles. A private main-floor office offers a peaceful workspace with forest views. Upstairs, polished nickel balusters add sophistication to the stairs and upper hallway. The expansive primary suite includes a spa-inspired 5-piece ensuite with a freestanding soaker tub, glass-enclosed shower, dual vanity, and two walk-in closets. Two additional bedrooms share a convenient ensuite, while the fourth has access to a nearby full bath.The basement offers a recreation room, full three-piece bathroom, and a dedicated laundry room with ample storage.The backyard provides privacy with a full PVC deck, lush lawn, and serene forest views. Enjoy morning coffee on the patio or a summer barbecue with nature just beyond your fence. Westwood & Blackstone blends convenience with natural beauty, offering top-rated schools, parks, and urban amenities. Outdoor enthusiasts will appreciate easy access to hiking, biking, and year-round recreation. Kanata's high-tech hub, shopping, and dining are just minutes away. (id:45725)
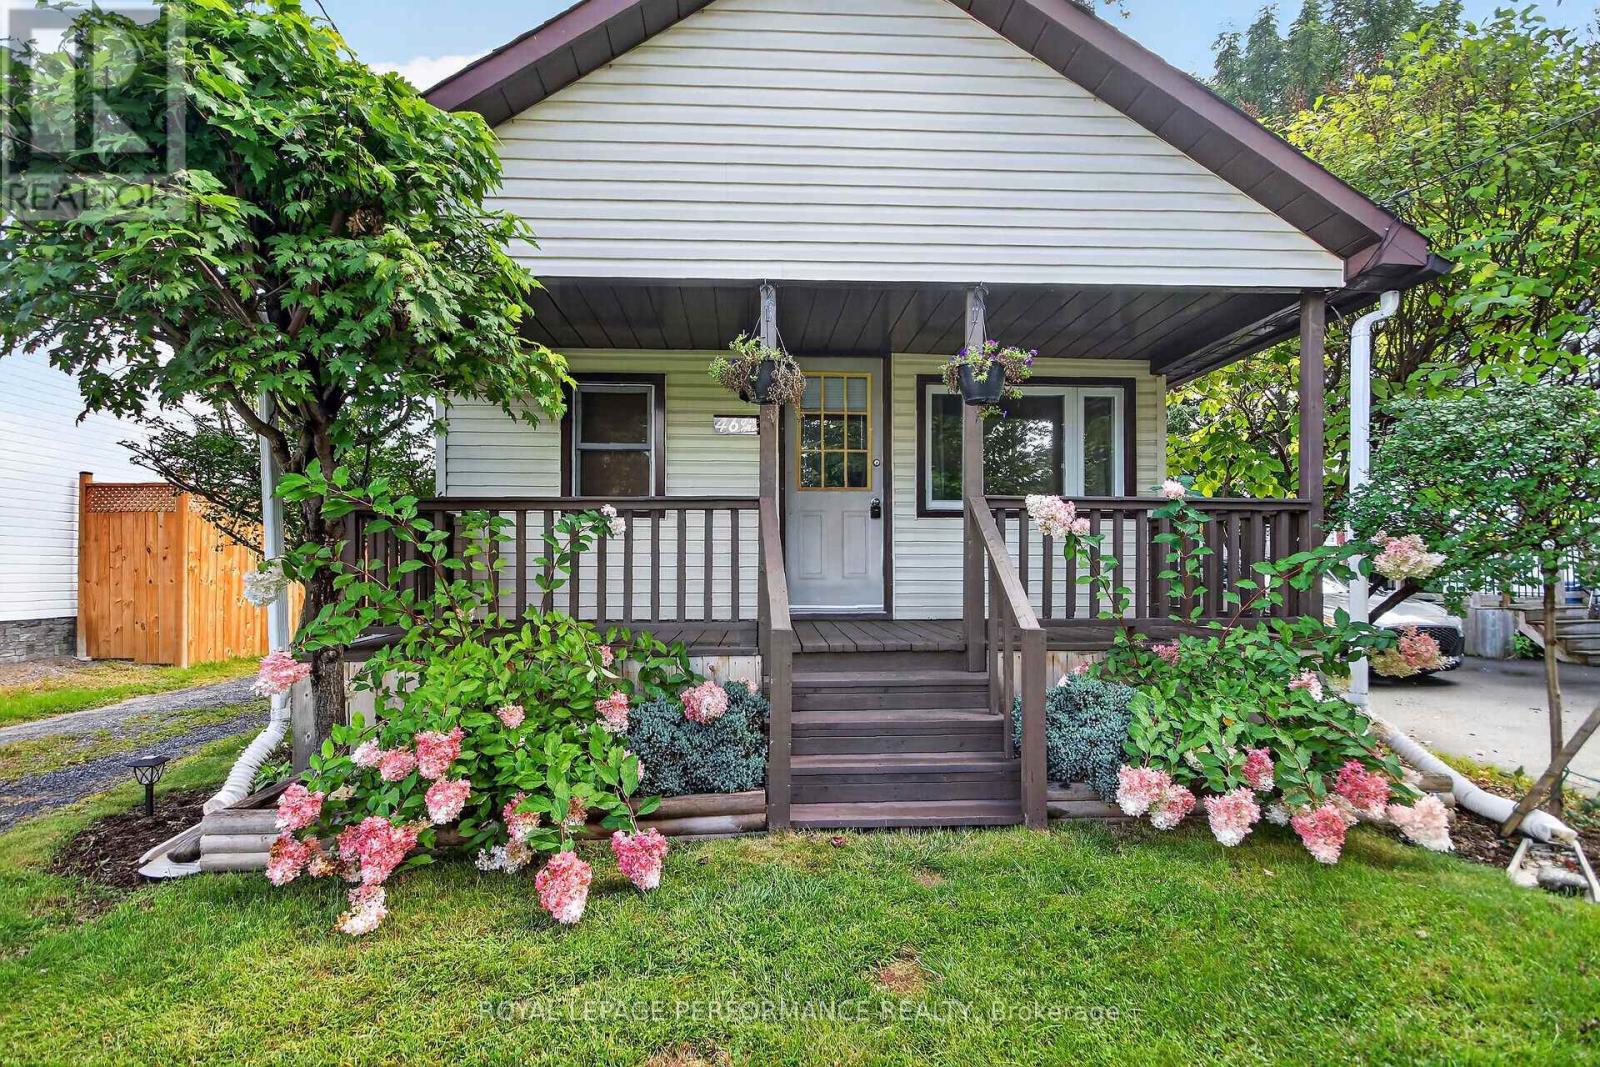
46 First Avenue
Russell, Ontario
Located at 46 First Ave in Russell, Ontario, this adorable 2-bedroom, 1-bathroom bungalow is ideal for first-time buyers, downsizers, or investors. Inside, the home offers an efficient layout designed for comfortable, low-maintenance living. The property features an expansive deck overlooking a large backyard, perfect for outdoor entertaining and relaxation, along with a large storage shed. A long private driveway easily accommodates up to three vehicles. Situated in a quiet neighborhood close to local amenities, schools, and parks, this charming home presents an affordable opportunity for detached homeownership with exceptional outdoor space. (id:45725)

193 Hawthorne Avenue
Kingston (West Of Sir John A. Blvd), Ontario
Welcome to this beautifully maintained bungalow, thoughtfully cared for and ready to welcome its next owners! The bright and spacious main floor offers a comfortable living/dining layout with plenty of natural light and a warm, inviting atmosphere throughout. The functional kitchen provides views of the gorgeous rear yard. Three cozy bedrooms, one with a sliding door leading to the rear deck, and a 4 piece bathroom complete the main level. Just off the kitchen you will find a convenient mudroom, ideal for extra storage. The newly renovated basement provides valuable additional space and endless possibilities. Whether you envision a dedicated crafting area, hobby space, workshop, or simply need extra room for storage, this versatile lower level is ready to meet your needs. Step outside and discover a backyard that has been lovingly developed and meticulously cared for. Beautiful flower gardens, mature greenery, and a sense of privacy create a peaceful outdoor retreat where you can relax, entertain, and enjoy your own little oasis. The detached garage adds valuable convenience and storage, providing space for your vehicle, tools, seasonal items, and more. Located in a quiet, established neighbourhood with a central location, this home offers easy access to parks, schools, shopping, and everyday amenities. A wonderful combination of comfort, functionality, and serene outdoor living - this charming bungalow is one you won't want to miss. (id:45725)

11 Algonquin Trail
Clarington (Bowmanville), Ontario
Enjoy comfortable, low-maintenance living in this well-maintained 1,400 sq. ft. bungalow, ideally situated on a quiet street in the highly sought-after Wilmot Creek adult lifestyle community. Featuring an attached garage and the highly desirable full basement-a rare feature in Wilmot Creek-this home offers an excellent combination of space, functionality, and thoughtful improvements .Inside, you'll find a well-designed floor plan with separate living, dining, and family rooms, a generous guest bedroom and full bathroom, and a spacious primary suite complete with a walk-in closet and private ensuite. Recent improvements include new appliances, updated flooring ,modern light fixtures, gutter guards, a professionally designed patio, and a new 40-inch entry door that enhances accessibility and comfortably accommodates wheelchair access. Located just steps from the community's main entrance and only a short golf cart ride to the clubhouse, this home offers easy access to everything Wilmot Creek has to offer. This welcoming adult lifestyle community is known for its friendly atmosphere and outstanding amenities, including a private golf course, saltwater pools, a fitness centre, tennis and pickleball courts, walking trails, and an impressive variety of clubs, social events, and activities. Whether you're looking to stay active, make new friends, or simply enjoy a relaxed lifestyle, Wilmot Creek offers an exceptional place to call home. Don't miss this rare opportunity to own a spacious bungalow with a full basement in one of the area's most desirable adult lifestyle communities. Come discover everything Wilmot Creek has to offer-it's time to enjoy the good life! (id:45725)

50 Hilda Avenue Unit# 205
Hamilton, Ontario
Welcome to this bright an clean one-bedroom unit located just steps from Hamilton's beautiful Gage Park. Situation on the second floor, this well-maintained unit features a larger floor plan than many comparable one-bedroom units, offering a spacious and functional layout with plenty of room to live comfortably. The unit offers good storage space throughout, along with new appliances, a modern 4-piece bathroom, on-site laundry, and optional parking available. Clean, well-kept, and move-in ready, it provides comfortable everyday living with practical conveniences. Conveniently located close to schools, shopping, transit, and easy highway access, this unit is finished with a long private balcony, providing additional living space to enjoy. (id:45725)

74 Oak Knoll Drive
Hamilton (Westdale), Ontario
Experience an exceptional lifestyle in one of Hamilton's most distinguished settings, where timeless character, sophisticated renovations and an extraordinary natural backdrop come together on an oversized double-width lot. Located along one of Westdale's most coveted streets, with the Royal Botanical Gardens quite literally at your doorstep, and McMaster down the street, this remarkable home offers a rare combination of privacy, beauty and convenience. Inside, original architectural details have been thoughtfully preserved and elevated alongside beautiful updates designed for refined modern living. The heart of the home is a stunningly appointed kitchen with granite finishes, flowing effortlessly into the expansive family room, where soaring ceiling height, a dramatic curved wall and abundant natural light create an impressive yet inviting gathering space. Rich hardwood floors, detailed millwork and a statement fireplace add warmth and elegance throughout the principal living areas. A distinctive elevated library overlooks the family room, creating a truly memorable architectural feature. Upstairs, generously proportioned bedrooms are filled with natural light, while the luxurious primary suite features a walk-through walk-in closet leading to a beautifully appointed spa-inspired ensuite. The fully finished lower level provides exceptional additional living space, including an entertainment lounge, bedroom, full bathroom with in-floor heating and a separate exercise area. Outside, the private grounds offer a wonderful extension of the home, including a private swimming pool, creating an exceptional setting for summer entertaining, relaxing and enjoying the surrounding natural beauty. A wide driveway provides ample parking for multiple vehicles. A rare opportunity to lease an exceptional luxury residence in Westdale. The home may also be available furnished at an additional. (id:45725)

120 Jerome Park Drive
Hamilton (Dundas), Ontario
Imagine life in Dundas where your backyard feels like the Muskokas and your children are a short walk to school. Welcome to 120 Jerome Park Drive, a magnificently renovated home with over 8000 sq ft of living space in one of the city's best kept secrets. This family friendly masterpiece invites you from the moment you enter through the glass front door and into the grand foyer and has sightlines to the jaw dropping rear yard. The main level has space for everyone and features a mahogany cladded office, a checkerboard tiled dining room, a family room, a bar with lounge seating, a dinette, a mudroom with custom built-ins, a great room with a custom gas fireplace and 2 storey ceilings and a show stopping kitchen. Your inner chef will be inspired by the custom Coppersmith range hood, induction cooktop, oversized island with quartz countertops, walnut cabinets, floating shelving, a walk-in pantry and built-in appliances. Head up either staircase and appreciate 4 oversized bedrooms and 3 full bathrooms which include the serene primary bedroom. Here you will appreciate the frosted glass double door entry, a custom bedframe with integrated lighting that opens to the stunning balcony with views over the Dundas Valley and shaded with remote controlled Hunter Douglas roller shades. This area is completed by a custom walk-in closet, 2 additional original walk-ins, and a beautiful marble primary bathroom with a soaker tub, glass enclosed shower and his and hers vanities. The fun continues in the fully finished walkout basement that features a home theatre with wet bar, 2 rec spaces, sunroom, home gym that was previously a 5th bedroom, full sized laundry room with laundry chute, a summer kitchen, a full bathroom and a beautiful sunroom that invites you to the rear yard. Here you can appreciate the peace and quiet and views from 3 different levels and various decks and patios which include the professionally landscaped pool area that feels like life at a resort! Luxury Certified. (id:45725)

18 Seedhouse Road
Brampton (Sandringham-Wellington), Ontario
Want less maintenance, but not less life? Welcome to 18 Seedhouse Road in Rosedale Village. The Alexander, the largest detached model in the community, offers 2,205 sq. ft. above grade with vaulted ceilings, a double-car garage, charming covered front porch and plenty of room for you + your visitors. A full unfinished basement adds even more space for hobbies, storage or future ideas. Set within 300+ acres, this luxury gated community offers a private 9-hole golf course, tennis courts, a clubhouse packed with amenities and social events, all just minutes from shopping, groceries and highway access. Downsize the maintenance, not the lifestyle. (id:45725)

8553 Guelph Line
Milton (Campbellville), Ontario
Welcome to this secluded 1.1-acre property just minutes from beautiful downtown Campbellville! Set well back from the road, this charming, raised bungalow is surrounded by mature trees and features a winding driveway with ample parking. Offering over 1,400 square feet of living space, this classic three-bedroom, one and a half-bathroom layout provides plenty of opportunity to update and create your dream home. The main level features a bright and functional layout with a mix of oak hardwood, ceramic tile and carpet, along with dual patio doors leading to a spacious deck. The fully finished lower level offers a huge recreation room with above-grade windows, a cozy fireplace and walkout to the private backyard and inviting three-season sunroom. An oversized two-car garage with interior access, heat and dedicated shop space adds excellent functionality for the hobbyist or tradesperson. Outside, enjoy a wonderful mix of open greenspace and mature trees and gardens. An incredible setting with privacy, space and potential, all just minutes to downtown Campbellville, with quick access to the 401 and approximately 15 minutes to Milton GO and all amenities. Nature lovers will appreciate being close to Kelso Conservation for hiking, biking, swimming and skiing, as well as Hilton Falls, Mountsberg Conservation, Crawford Lake, Rattlesnake Point and numerous golf courses. A fantastic opportunity to bring your vision to life in a truly special setting! RSA. (id:45725)

2005 - 100 John Street
Brampton (Downtown Brampton), Ontario
Corner Unit Offers 896 Sf Of Living Space +175 Sf Corner Open Terrace For Your Enjoyment W/Stunning Views! 9' Ceilings, Flr-Ceiling Windows. Beautiful Condo With Spectacular Views Walking Distance To Go Station, Gage Park, Bus Stop. Close To Library & YMCA. Very Well Maintained Building With Gym, Party Room, Billiards Room, Library And CarWash. Two Bedrooms Two Washrooms, Parking & Locker.Well maintained and spacious. Excellent layout. 9 feet high ceilings. Clear views. 2 full washrooms. Huge master bedroom. one underground parking and a locker included in the rent.Very clean building and great community to live in. (id:45725)

14 Eberly Woods Drive
Markham (Victoria Square), Ontario
Welcome to this stunning Mattamy built detached home in Markham's highly sought-after Victoria Square community, where luxury finishes and thoughtful design come together to create the perfect family home. Featuring smooth 9-footceilings on the main and upper levels, elegant hardwood flooring, and impressive8-foot doors, this home offers a bright and sophisticated living experience from the moment you step inside. Beautifully appointed kitchen is complete with premium KitchenAid appliances and granite countertops, while oversized windows throughout the home flood the space with natural light, creating warm and inviting living areas. Four generously sized bedrooms designed with comfort and practicality. Offering the perfect balance of tranquility and convenience, this home is located in a quiet, family-friendly neighborhood just 5 minutes from Highway 404. A rare opportunity to own a beautifully upgraded home in one of Markham's most desirable communities. (id:45725)

70 English Daisy Court
Vaughan (Kleinburg), Ontario
Rarely offered, custom-built residence in an exclusive pocket of Kleinburg. Located on a desirable quiet cul-de-sac on over half an acre of pie-shaped lot. Combining timeless tranditional design with refined living, this elegant home offers large principal rooms with plenty of space for the growing family or multi-generational living. The gourmet kitchen connects families to inviting living and dining spaces, ideal for both everyday use and entertaining. Walk out from your kitchen to the deck, an extension of the home, leading to the professional landscaped backyard. Truly an outdoor entertainment space and privacy for those looking to add a pool. Traditional rooms on the main floor include a designated office, sunken family room and living/dining room combined providing both practicality and functionality throughout. Upstairs, generously sized bedrooms provide peaceful retreats, including a luxurious primary bedroom complete with a spa-inspired ensuite bathroom and walk-in closet. Each bedroom has an ensuite bathroom, providing privacy, convenience and luxury. The craftsmanship and attention to details throughout this home will give you peace of mind that it is built with quality and integrity. Structural features and quality building materials of the home provide security that the home was built with integrity. This home delivers the perfect balance of craftsmanship, tranquility and accessibility, just minutes from top amenities, schools, and charming village shops. A truly remarkable opportunity to own a distinguished home on a premium lot in an exclusive setting. (id:45725)

610 New Lakeshore Road
Port Dover, Ontario
Prime 0.19-acre (69.95' x 120') vacant lot in Port Dover! Seller willing to hold a VTB mortgage. Level, fully grassed, and shovel-ready site with natural gas and hydro available at the road line. Situated on New Lakeshore Road in a quiet, rural setting just steps from Lake Erie, beaches, marinas, golf, and downtown Port Dover. Rare opportunity to secure prime lakeside land, bring your vision and make it yours! (id:45725)

1 Netherway Crescent
Ajax (Northwest Ajax), Ontario
Spacious 3-Bedroom Legal Basement Apartment 1 Netherway Crescent, Ajax (Lower Level)Bright and beautifully maintained 3-bedroom legal basement apartment with private separate entrance in a quiet, family-oriented neighborhood. This spacious unit offers both comfort and convenience ideal for working professionals. 3 generously sized bedrooms with ample closet space Private ensuite washer & dryer no sharing with landlord parking space included (shared driveway) Located near transit, schools, shopping, parks, and all essential amenities Quiet, safe area perfect for professionals or a small family Utilities not included Professionals preferred. Non-smokers only. Don't miss this bright and functional lower-level unit in a sought-after Ajax neighborhood! Extras: Utilities (id:45725)

34 Marlene Stewart Drive
Pelham (Fonthill), Ontario
This executive 2 storey home with over 6000 sq ft of finished living space set on 1/2 an acre with full city services is a rare find in Fonthill. Originally built as the personal home of one of Niagara's most loved builders, no corners have been cut, no expense has been spared - this is a one of a kind home. Step inside to find gleaming tile and hardwood, vaulted ceilings, and purposeful living spaces. Those who work from home will appreciate the gorgeous main floor office, with a separate entrance nearby. Enjoy downtime with your family in the great room which includes a gas fireplace, coffered ceilings and built-in media cabinets or curl up with your favourite book in the cozy family room. The perfectly appointed chefs kitchen provides stainless steel appliances, a double oven, granite counters & access to the covered deck. A nearby mudroom includes built-in storage and is the perfect place to help keep your family organized. Travel upstairs to find an extraordinary primary suite with 2 walk-in closets, seating area and a serene 4pc ensuite bathroom. 3 additional bedrooms, plentiful storage closets, a 5 pc bathroom and a full laundry room complete the rest of the 2nd floor. The finished walk-out basement includes a home gym, 3 piece bathroom (with sauna) games/rec room areas and plenty of storage. Completed by Dekorte's Lanscaping & Boldt pools in 2023, this backyard will leave you speechless. Whether you are soaking in the hot tub, splashing in the saltwater pool, relaxing under the pergola or playing soccer on the emerald green grass, there is something for everyone here. The detached 18.7' x 33.5' garage is the perfect workshop or man/woman cave is accessible via a separate driveway on the south side of the property. Only an 8 Minute walk to Niagara's most prestigious golf experience at Lookout Point Country Club. Located within the ultra desirable A.K. Wigg & St. Alexander School catchment area. (id:45725)

180 Kedey Island
Ottawa, Ontario
Rare opportunity to own 200 feet of waterfront on Kedey's Island in Fitzroy Harbour with views of the Falls. This secluded lot is a great place to enjoy nature, recreation and the potential that surrounds it. Accessible by boat or snowmobile ( or 5 minute walk when iced over). Sand beach across river. (id:45725)

6417 Bowrin Road
Ottawa, Ontario
UNLIMITED POTENTIAL mere minutes from the Village of Richmond! This SPECTACULAR 200 ACRE farm sits at the end of a DEAD-END road, next to provincially protected land. This property is not just STUNNING but offers a number of potential revenue streams; CASH CROPS, SEVEREANCES, RENTAL INCOME, HORSE BOARDING, BED & BREAKFAST... 2000 ft of frontage and never been severed. Features 100 acres of cropland, currently in soy and expected to gross $900/acre. The crops are alternated every other year with corn, producing yields that grossed $1200/acre. The farm was once used to raise 100 head of beef cattle, feeding calving cows all year round with the phenomenal hay produced on the land. The property has 2 dwellings; the farmhouse and the unfinished addition, which are currently connected through the original front door, can easily be separated back to separate homes. The original home is modest, well maintained and fully equipped, with forced air oil furnace, upgraded electrical, dedicated septic system and shared well with the addition (2 wells on property). The 2200 sf addition was built by the family and finished with quality workmanship and intentional details that would surpass even today's building standards. Large enough to be used for your family or maybe built as a group home, it's finished to the studs, electrical run through the home, heated by forced air propane furnace (2016), a drilled well with plumbing run to the home and a brand new septic system. Choose your selections, skip the demo!! The property also features a solid gambrel style barn with dedicated lane access, currently laid out with 9 x 11 ft deep stalls, 3 standing stalls, run in and hay storage. Water lines run to each stall (will need to be re-connected to the new well). Additional outbuildings offer potential revenue through seasonal storage or maybe a dog kennel? This property needs to be seen to be fully appreciated. Curious? Come for the unmatched potential, stay for the SUNSET! (id:45725)

57009 Heritage Line
Bayham, Ontario
Welcome to this stunning custom-built estate situated on a large country lot just over 1 acre in size, offering 3,457 sq ft of beautifully finished living space with 4 bedrooms and 4 bathrooms, perfectly blending luxury, comfort, and functionality. Complete with a 2-car attached garage and an impressive detached 3-car garage/shop, this property is ideal for families, hobbyists, or those seeking extra workspace and storage. Step inside to an expansive open-concept main floor featuring gorgeous hardwood flooring throughout. The heart of the home is the beautifully designed kitchen showcasing quartz countertops, a large island with barstool seating, an oversized undermount sink, and rich dark cherry cabinetry - perfect for entertaining and everyday living alike. The spacious main-floor primary suite offers a private retreat with a luxurious ensuite bathroom and not one, but two walk-in closets. Main-floor laundry adds everyday convenience. This home also offers excellent in-law suite potential with separate lower level access through the garage as well as a second private walkout entrance leading directly to the pool area. The lower level features a kitchenette, generous living space, and endless possibilities for multigenerational living or guest accommodations. Outside, you'll discover your own backyard oasis complete with an inground saltwater pool, extensive professional landscaping, and multiple patio areas designed for relaxing and entertaining during the warm summer months. The paved circular driveway provides ample parking and enhances the home's impressive curb appeal. Located just 20 minutes from Tillsonburg, this exceptional property offers the perfect balance of peaceful country living and modern convenience. Don't miss your opportunity to own this beautifully built home with an incredible outdoor retreat. (id:45725)

1324 Langmuir Avenue
London East (East N), Ontario
Welcome to this charming 2+1 bedroom, 2-bathroom bungalow nestled on a quiet street in a mature and established neighborhood. Offering bright, spacious principal rooms, thoughtful updates, and plenty of living space, this home is ideal for families, first-time buyers, or those looking for convenient one-level living with additional space downstairs. The main floor features a spacious living room with a cozy wood-burning fireplace, flowing seamlessly into the formal dining area. The upgraded kitchen, completed in 2024, features updated cabinetry, countertops, newer appliances premium refrigerator with built-in touchscreen display, and new flooring, offering plenty of workspace and an oversized window that fills the space with natural light. Fresh paint throughout portions of the home adds to the bright, refreshed feel, while pot lights in the main living areas provide a modern touch. The impressive primary bedroom offers an abundance of space and comfort, complemented by a generously sized second bedroom and a 4-piece bathroom on the main level. The lower level offers even more room to enjoy, featuring a large recreation room, a third bedroom, and a brand-new full bathroom completed in 2026. New flooring in the basement adds a fresh, updated feel, while the unfinished utility/laundry area provides excellent additional storage and future potential. Outside, enjoy the fully fenced backyard with convenient access to the oversized detached one-car garage/shop. The garage has its own power and features a new Wi-Fi-enabled MyQ garage door opener, making it ideal for a workshop, hobbyist, additional storage, or parking. Located within walking distance to Kiwanis Park, offering a playground, walking trails, splash pad, skate park, and more. Enjoy easy access to the 401 and close to public transit, grocery stores, schools, restaurants, and everyday amenities. A well-maintained home with meaningful updates in a convenient location move-in ready and waiting for its next owner. (id:45725)