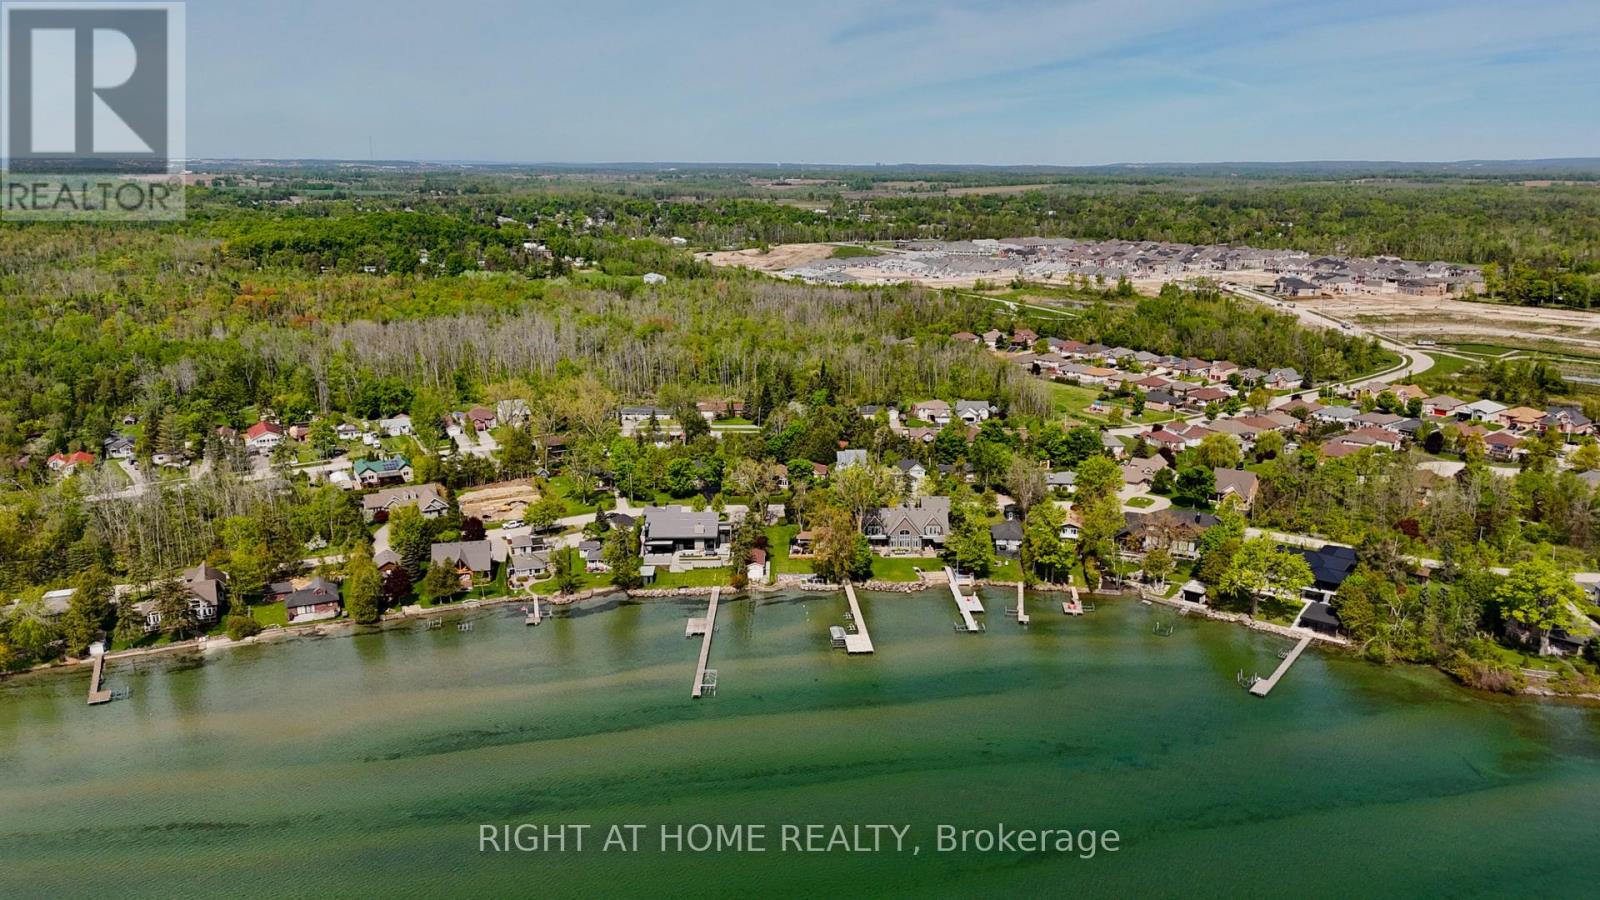
2802 Ireton Street
Innisfil (Alcona), Ontario
A rare opportunity to build near the shores of Lake Simcoe in one of Innisfil's most desirable communities. This fully serviced vacant lot is only a short walk from Innisfil Beach and is surrounded by mature residential streets, local parks and several waterfront access points including Glenwood Beach and Moosenlanka Beach. Municipal water, sanitary sewer, hydro and gas are available at the lot line, saving valuable time during the planning and construction process. The generous size and layout of the property also offer future development possibilities. Buyers may explore severing the land into two 50 x 125 ft lots and building two individual homes, subject to their own due diligence and approval from the municipality.An LSRCA-approved permit for a 3,200 sq. ft. custom home is included with the property. The approved plans feature 10-foot ceilings on the main level, 9-foot ceilings upstairs, three bedrooms, four bathrooms and radiant in-floor heating throughout the home. Buyers who prefer a different layout or a larger residence may apply to revise or expand the current design. Move forward with the approved plans, create a larger custom home or investigate the possibility of developing two separate properties. With services already available and the waterfront close by, this lot presents an excellent opportunity for a custom home buyer, builder or investor. (id:45725)
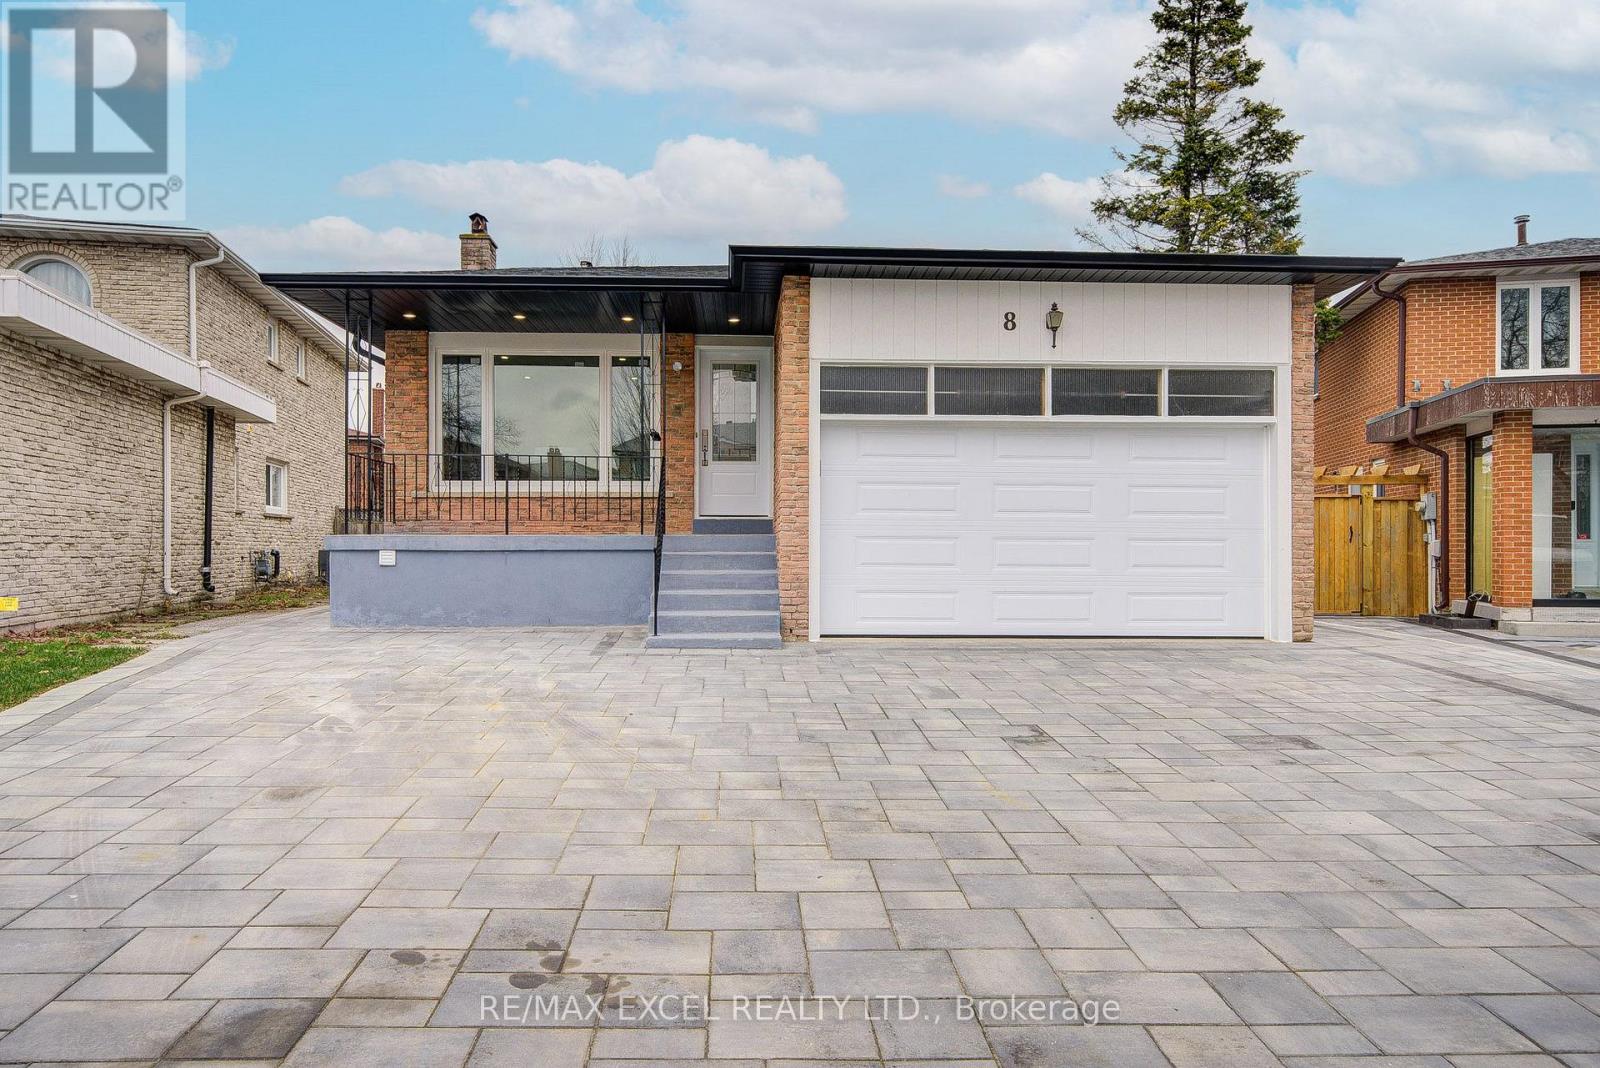
8 Simsbury Court
Markham (Milliken Mills West), Ontario
A turnkey powerhouse and rare investment gem in the heart of Markham! Completely transformed with over $350K in top-to-bottom renovations (2024), this expansive 3,346 sq. ft. 5-level backsplit offers exceptional multi-generational flexibility and unmatched rental income potential-fully renovated with official City Building Permits (2024) and Fire Department safety approvals (2024) for ultimate peace of mind and code-compliant quality! The thoughtfully designed layout features 1+1 modern kitchens (2024) with brand-new stainless steel appliances (2024) plus an entertainer's bar (2024); the upper levels boast 4 spacious bedrooms, each complete with its own private ensuite bathroom (2024), closet, and window, while the separate-entrance lower level houses an additional 3-bedroom suite with its own kitchen (2024) and living area. Extensively upgraded throughout, including a new roof (2024), skylight (2024), windows (2024), complete luxury flooring (2024), designer pot lights (2024), all custom bathrooms (2024), and an upgraded 200-amp electrical panel (2024), while the exterior showcases an oversized double garage and a newly interlocked extra-long driveway (2024) accommodating 7+ vehicles. Perfectly positioned in a high-demand AAA rental hub just steps to TTC and YRT transit, top-ranked public & Catholic schools, parks, T&T Supermarket, Shoppers Drug Mart, banks, and dining, this exceptional, permit-approved masterpiece (2024) is truly an opportunity not to be missed! (id:45725)
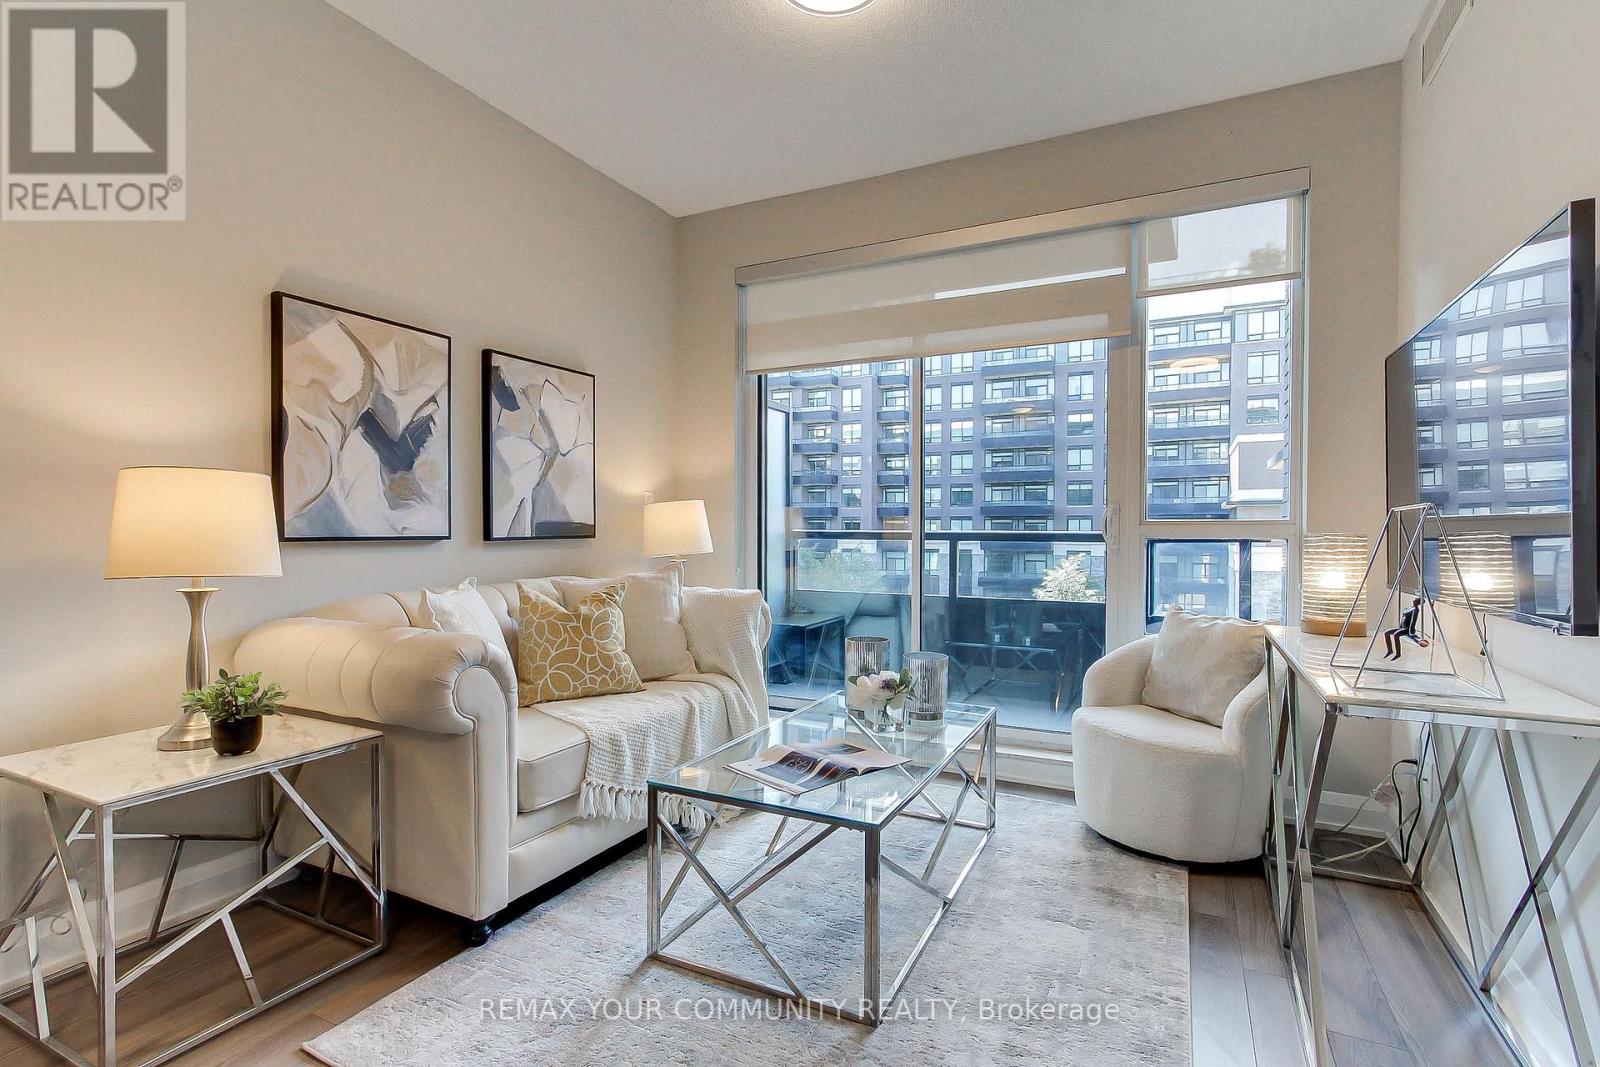
307 - 25 Water Walk Drive
Markham (Unionville), Ontario
Welcome to Unit 307 at 25 Water Walk Drive, beautiful, south facing unit with parking and locker. Featuring an open-concept living and dining area, contemporary finishes, and large windows that invite natural light. Modern kitchen features quartz countertops, stainless steel appliances, and ample storage. Enjoy the amenities designed to enhance everyday living: 24/7concierge service, a fully equipped fitness centre, outdoor pool, guest suites, party and meeting facilities, and ample visitor parking. The professionally managed community provides a secure, well-maintained environment with modern conveniences and quality amenities. Walking distance to Whole Foods Market, restaurants, cafés, shops, Cineplex VIP, and everyday essentials. Commuters benefit from easy access to VIVA Transit, YRT, Highway 7, Highway 404,and Highway 407, while nearby Unionville GO Station provides seamless connections throughout the GTA. Markham Pan Am Centre, York University's Markham Campus, Markham Civic Centre, beautiful parks, walking trails, and the charming historic Main Street Unionville. Professionally clean, move in ready! (id:45725)
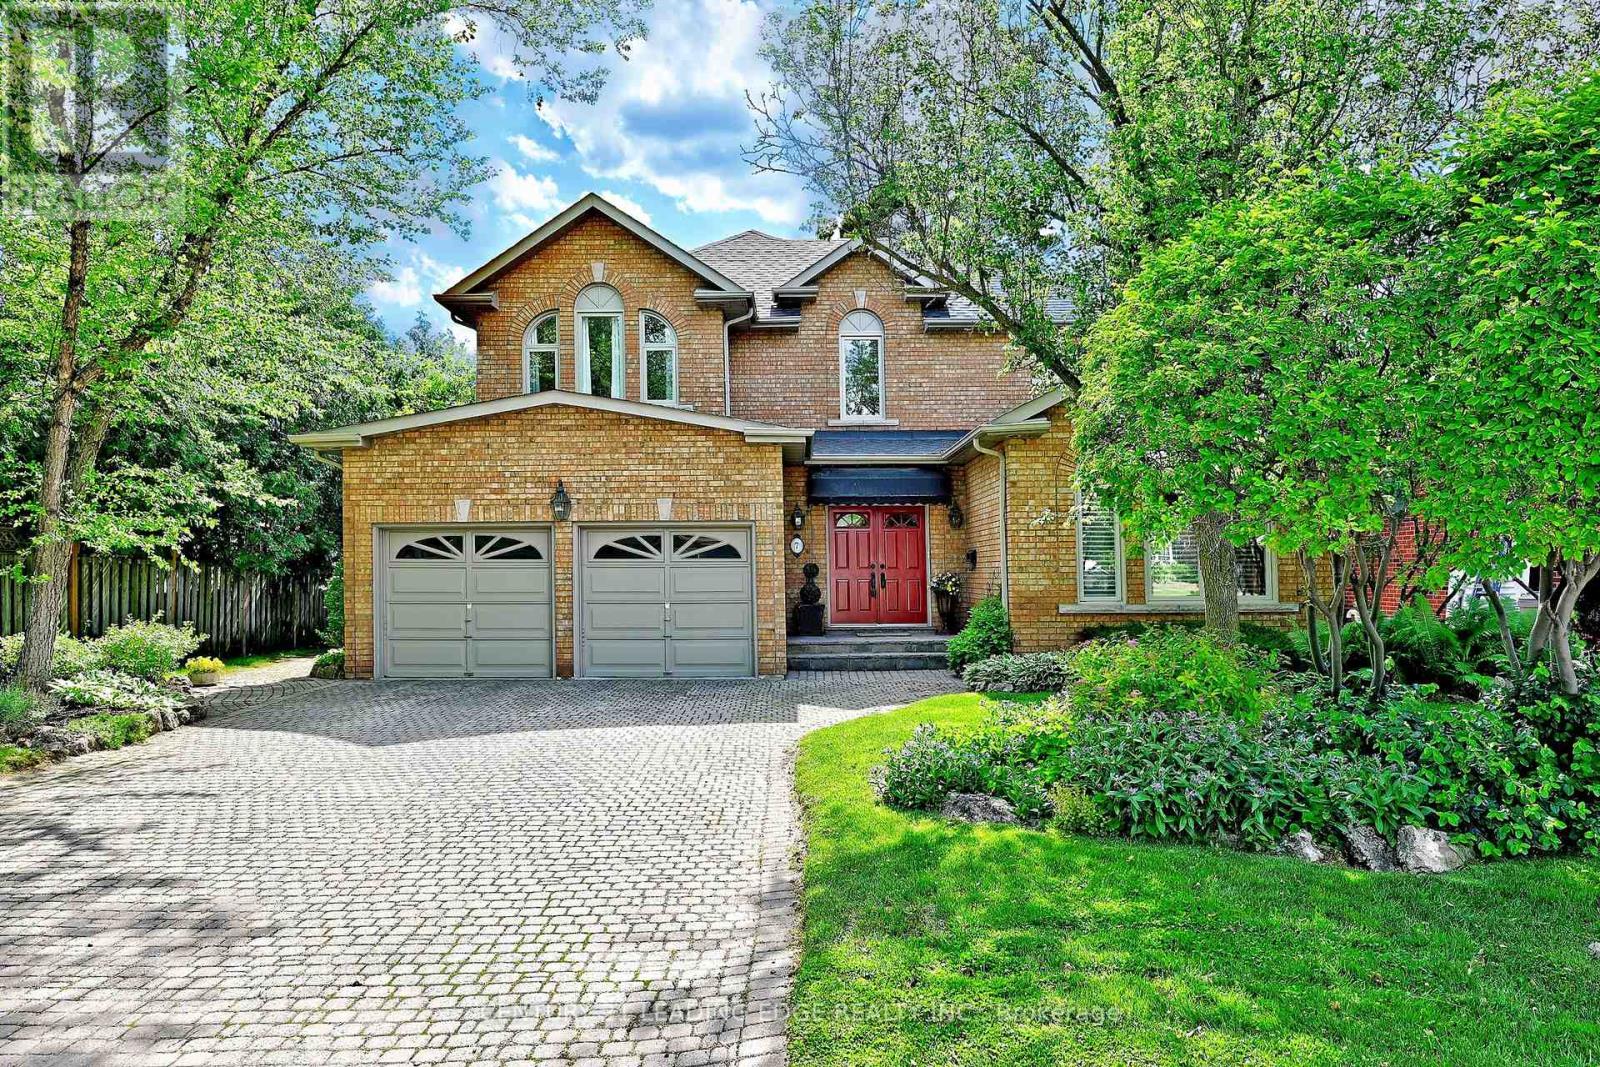
7 Normandale Road
Markham (Unionville), Ontario
Custom-built and offered for sale for the first time by the original owner, this exceptional residence with approx. 5,000sf of living space showcases distinctive architectural details & timeless design throughout. A dramatic two-storey foyer with large windows frames the elegant open staircase, and 9-foot ceilings on the main level enhances the home's spacious feel. The living room features a soaring vaulted ceiling, gas fireplace, and large windows (replaced in 2021, with all other main and second-floor windows replaced in 2026). Designed for both everyday living and entertaining, the chef's kitchen boasts a high vaulted ceiling, tall cabinetry, centre island, spacious breakfast area, brick feature wall, and west facing exposure providing lots of natural light. A separate dining room and generous size family room with floor-to-ceiling brick gas fireplace provide ideal gathering spaces. The main level also includes a library/home office, smooth ceilings, pot lights, and hardwood flooring. The mudroom includes garage and side covered porch entry and is combined with laundry for everyday convenience. The 2nd level is bright & features beautiful windows, a very large primary bedroom suite, and 3 additional spacious bedrooms. The fully finished lower level features wood flooring, media room with wet bar & gas fireplace, 5th bedroom, gym with cork flooring & large window, bathroom with sauna and glass shower, wine/cold cellar, and abundant storage space. The lot is 67' wide at the rear, exterior features stone driveway, walkways, patio, perennial gardens, irrigation system, and roof re-shingled in 2019. Ideally located just steps to the scenic Toogood Pond trail system, historic Main Street Unionville boutique shops, restaurants, annual festivals, curling club, arena, highly regarded schools, Unionville Montessori, and the Village Grocer. This is a rare opportunity to own a custom-built home in one of Unionville's most sought-after neighbourhoods. (id:45725)
1402 - 8888 Yonge Street
Richmond Hill (South Richvale), Ontario
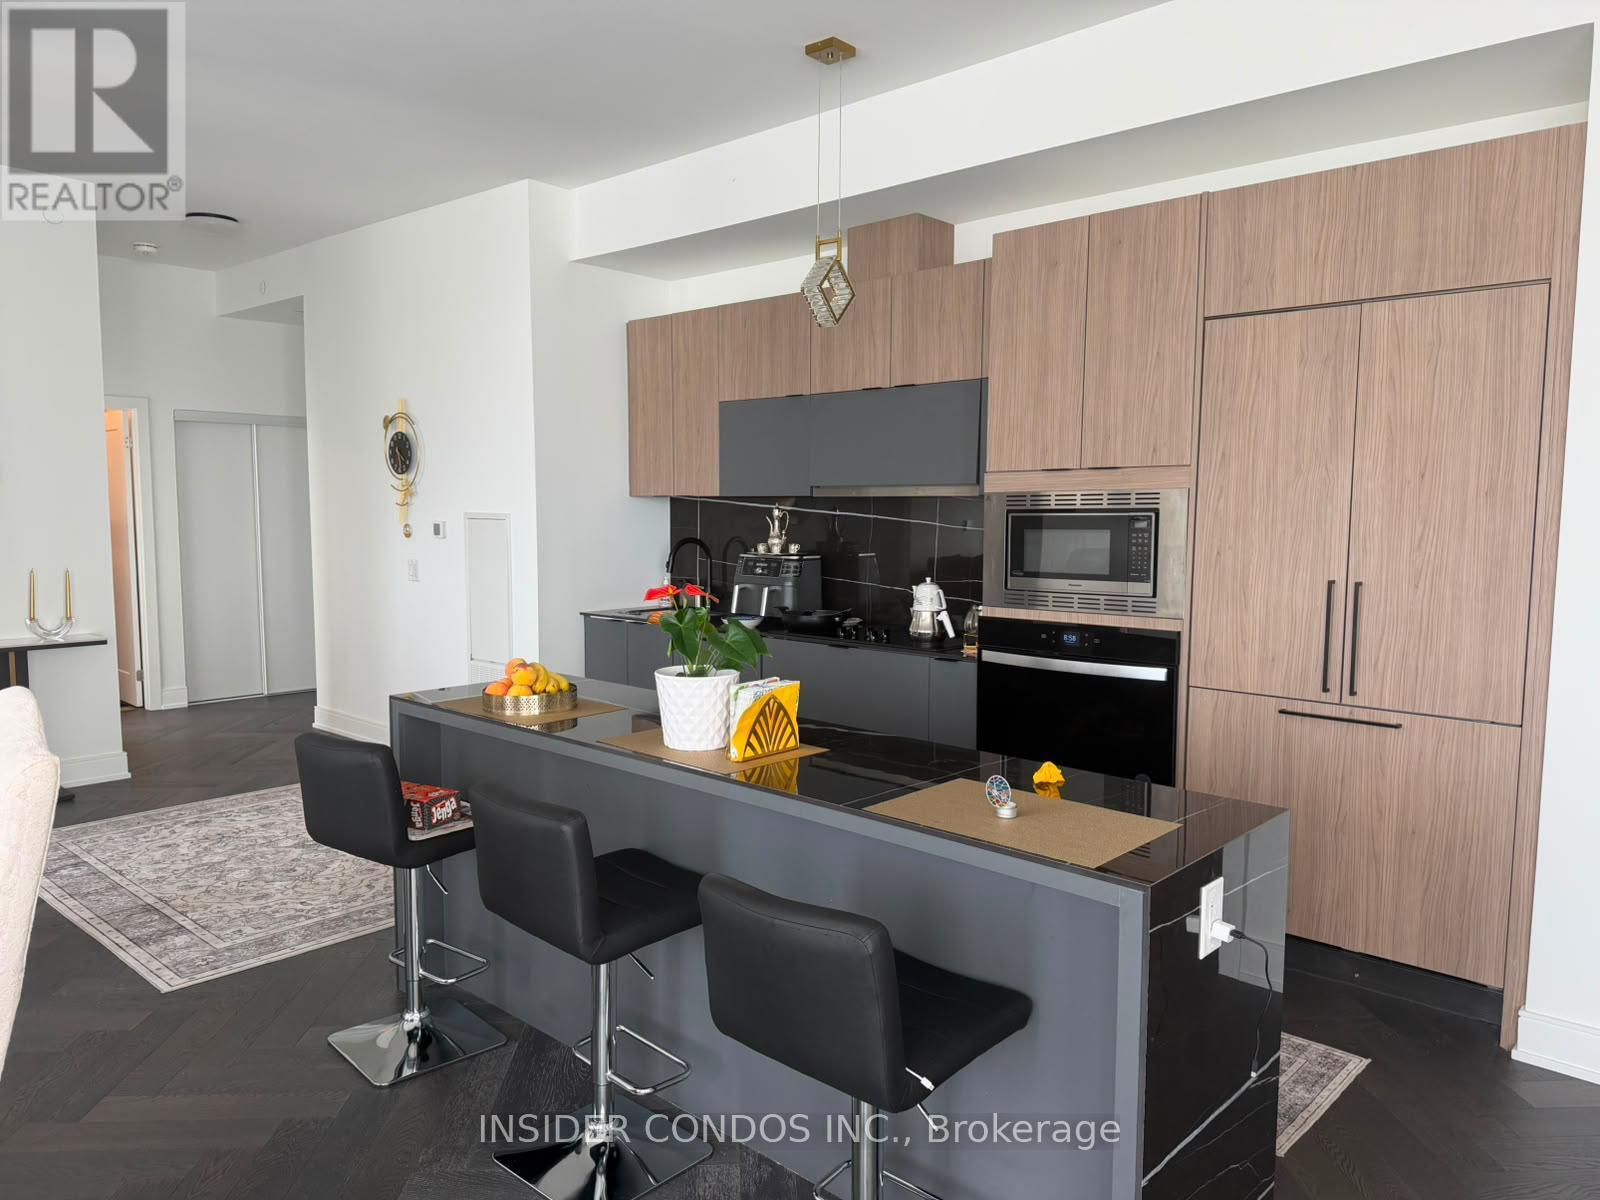
Stunning Penthouse at 8888 Yonge St offering 1,682 sq ft of elegant interior living space plus130 sq ft across two private balconies. Spacious 3-bedroom + den layout featuring three beautifully appointed bathrooms, including a 5-piece ensuite in the primary bedroom with walk-in closet, 4-piece ensuite in the second bedroom, and 3-piece ensuite in the third. Bright living/dining area opens to a north-facing balcony with beautiful views, while the primary bedroom features its own private west-facing balcony. Separate den with north-facing views is ideal for a home office or intimate entertainment space. Convenient dedicated laundry room with washer/dryer. Offered fully furnished or unfurnished to suit your needs. Includes 2 parking spaces and 1 locker. A rare penthouse offering exceptional space, privacy, views and outdoor living in a highly desirable Yonge Street location. (id:45725)
38 - 285 Crydermans Side Road
Georgina (Baldwin), Ontario
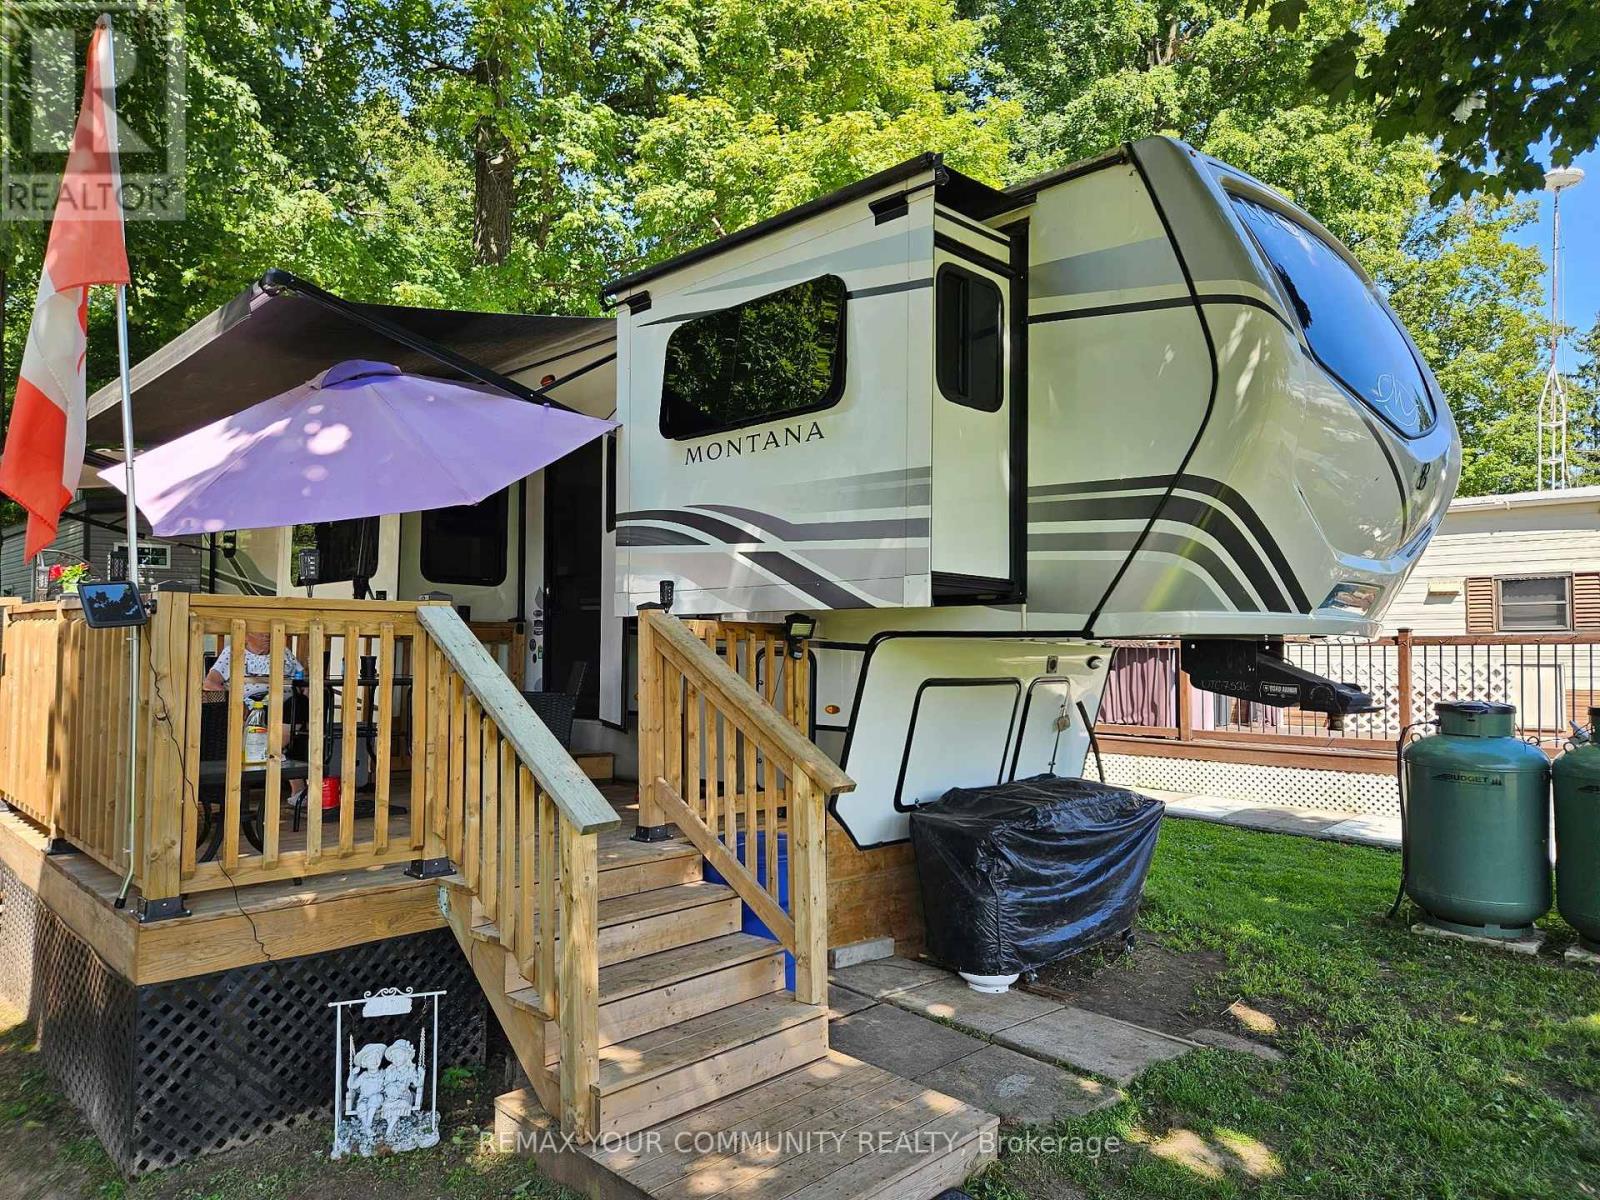
Welcome to affordable living, in beautiful Lyndhurst Golf and Trailer Park, just steps from the Lyndhurst Golf Course! Enjoy the 18 hole golf course right at your front door! Situated approximately 10 minutes from Lake Simcoe, and just under 15 minutes to the Highway 404 extension! Immaculately maintained! Air conditioning, All modern conveniences in this well situated 3 season home. Community pool and children's playground and dog park! Something for everyone in the family to enjoy, children welcome! This home is located on leased land, hydro, water and sewage included in 6 month lease! Land lease is $4708.71 for 6 months. 2022 Montana Keystone BP. This unit is equiped with JBL stereo system, duel blinds w/black-out, a full pantry, 5 tip hydrolic outs, sola panels, full sized fridge, kitchen island w/duel sinks, underbed storage, 3 queen beds, washer/dryer hookups and lots more! (id:45725)
54 Brantwood Drive
Toronto (Bendale), Ontario
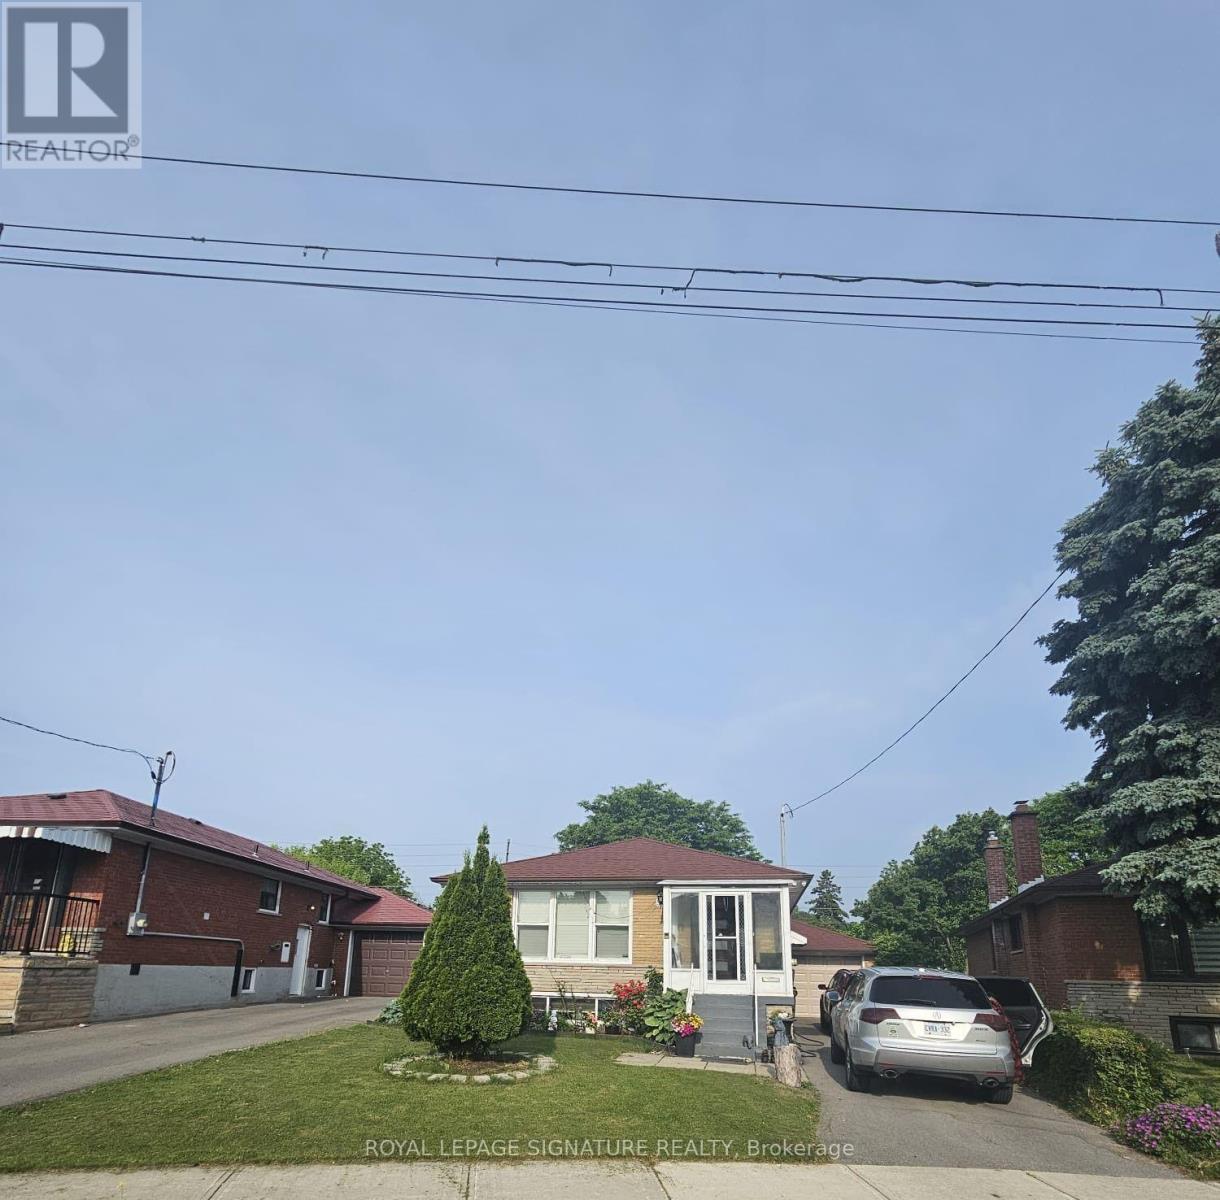
Beautifully furnished two-bedroom basement available for lease at 54 Brantwood, Toronto. This private and spacious unit features a fully equipped kitchen, modern furnishings, and a comfortable living space, offering a convenient and cozy home environment. Located in a friendly neighborhood with easy access to public transit - TTC nearby for quick and effortless commuting throughout Toronto. Additionally, you'll find shopping centers, parks, restaurants, and other amenities just a short drive or walk away, making this an ideal spot for those seeking both comfort and convenience. Don't miss out on this fully furnished basement perfect for professionals or individuals looking for a well-connected and comfortable living space. 40% of utilities to be paid by tenants. (id:45725)
1 - 178 Adelaide Avenue E
Oshawa (O'neill), Ontario
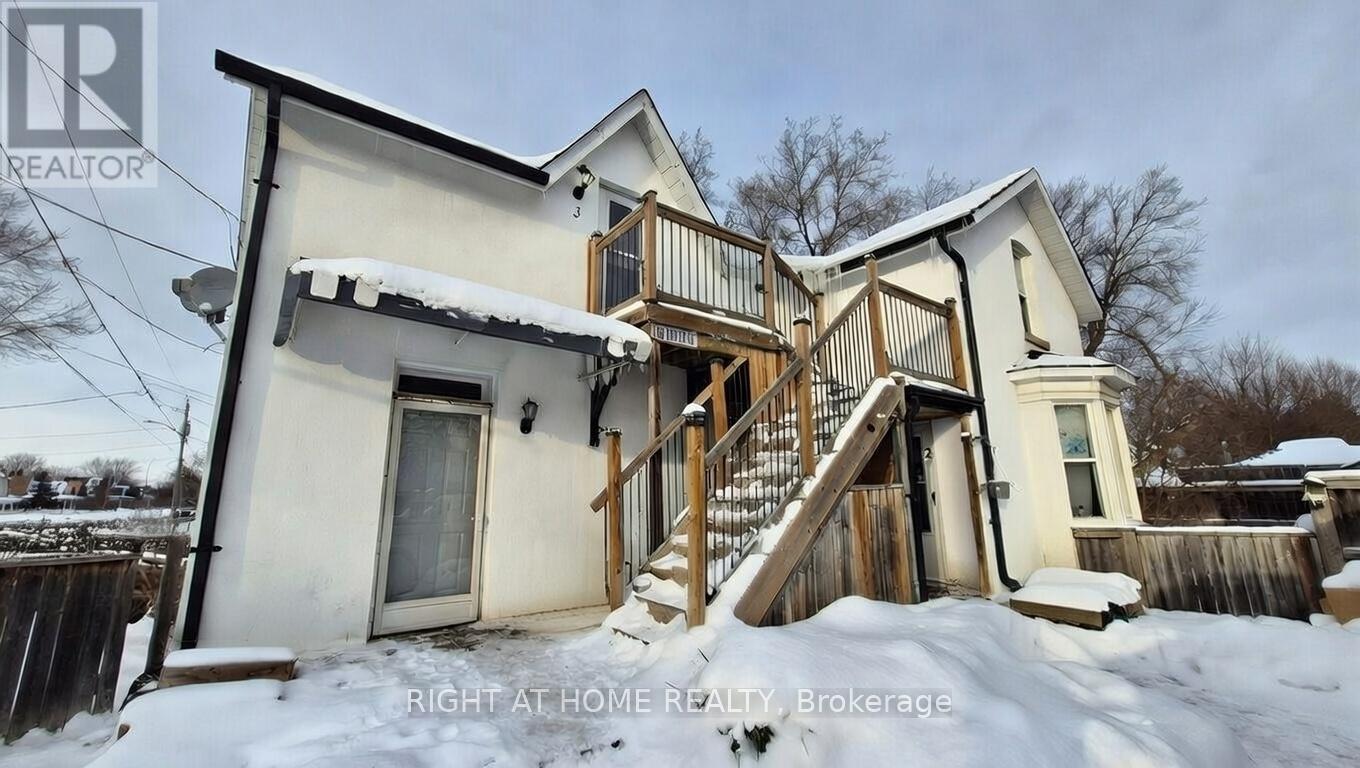
***VIRTUALLY STAGED*** Modern, recently updated 1-bedroom apartment in central Oshawa-completely private with sleek finishes, contemporary design, and bright open layout. Located directly across from Costco, No Frills, and a full shopping plaza for easy walk-to groceries and essentials. Includes 1 dedicated parking spot. Ideal for professionals or couples seeking convenience and low-maintenance living. (id:45725)
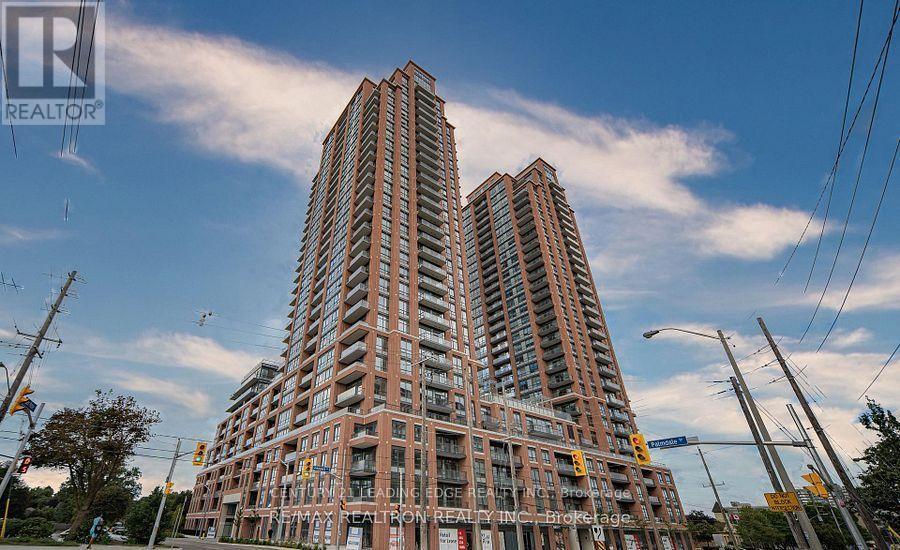
2702 - 3260 Sheppard Avenue
Toronto (Tam O'shanter-Sullivan), Ontario
Welcome to this beautiful, brand-new, never-lived-in 2-bedroom, 2-bathroom corner suite with 9-foot ceilings and floor-to-ceiling windows. A rare layout with the living area and kitchen wrapped in glass, bringing in abundant natural light and unobstructed northeast views, even while you cook. The split bedroom design offers excellent privacy, with bedrooms that also enjoy clear, open views. Step out onto the spacious balcony and take in panoramic skyline vistas, including the CN Tower. Includes one parking space and one locker. Building amenities include an outdoor pool, fitness centre, yoga studio, rooftop BBQ, party lounge, games and sports rooms, and 24-hour security. Conveniently located near Warden and Sheppard, minutes from Fairview Mall, with quick access to the 401 and 404. A rare find with exceptional light, views, and privacy. (id:45725)
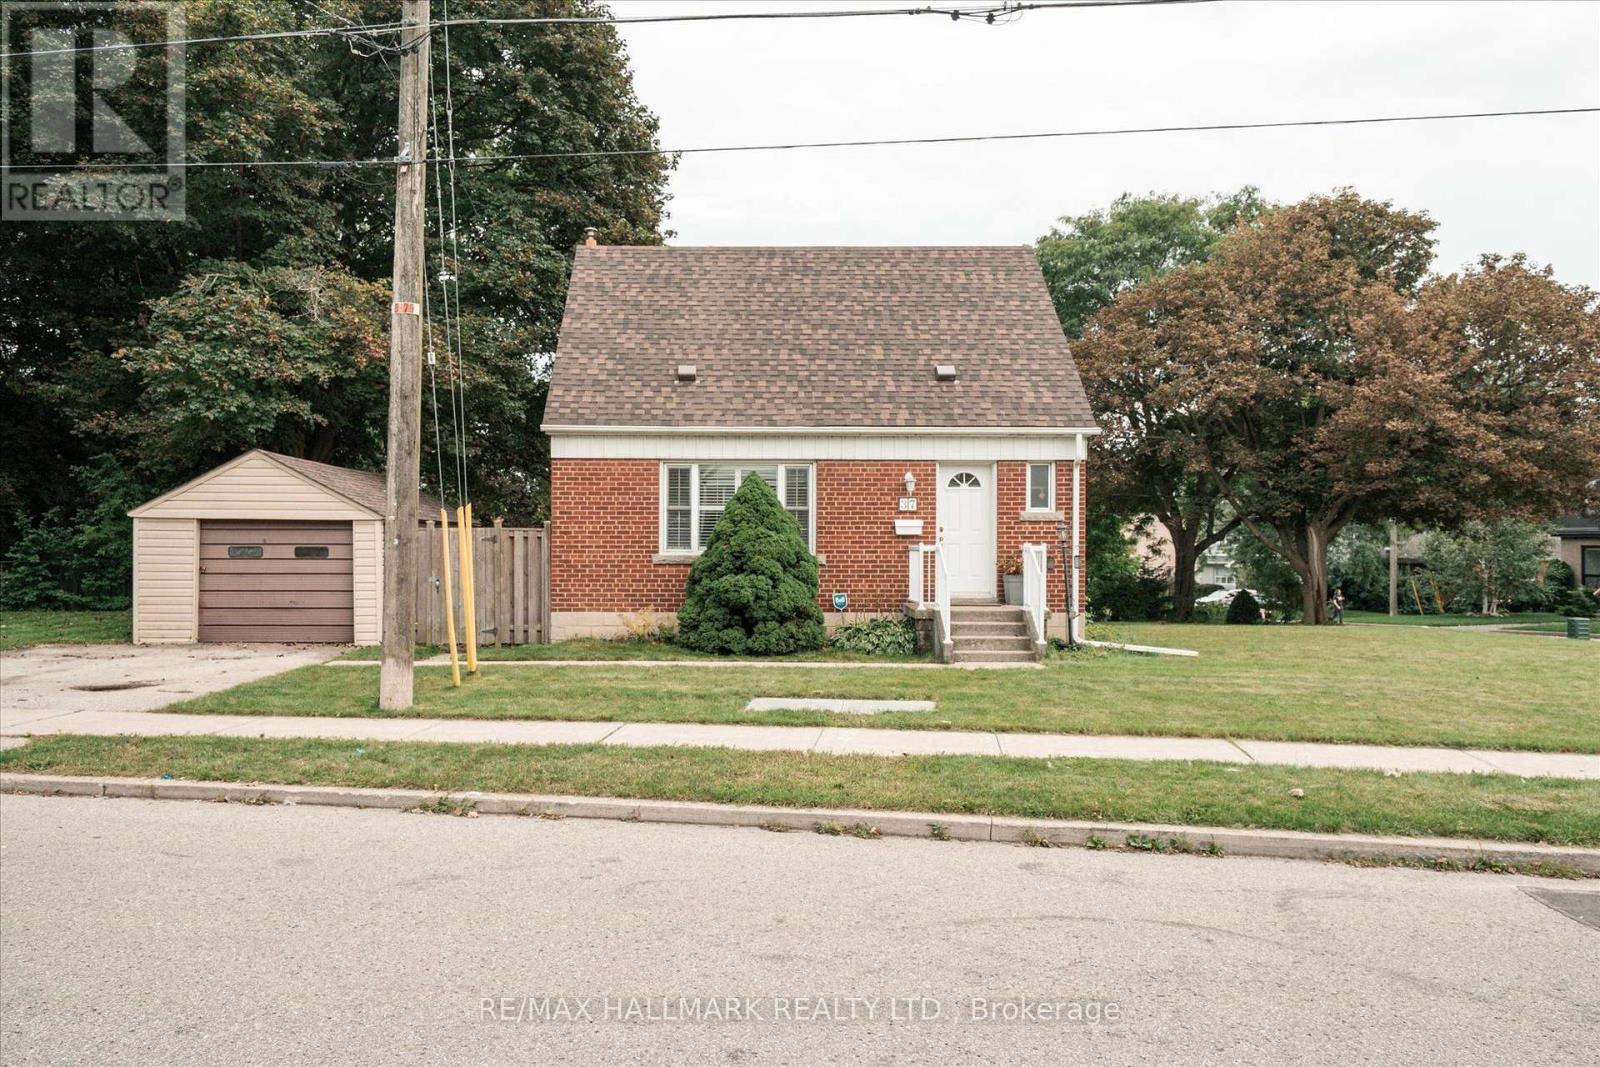
37 Holswade Road
Toronto (Clairlea-Birchmount), Ontario
Welcome to 37Holswade Rd, a charming 1.5-storey detached home nestled in a quiet Scarborough neighbourhood. This inviting residence offers a comfortable and functional layout, appealing to a diverse buyers needs. The main floor features a cozy living and dining area, a well-equipped kitchen, and a four-piece bathroom. Large windows allow natural light to fill the space, complementing the hardwood and tile flooring throughout. Upstairs, two spacious bedrooms provide a peaceful retreat with ample storage. The finished basement includes a convenient laundry area, and a warm family/rec room with a hardwood stove. Outside, the property showcases a classic brick and aluminum siding exterior. The detached single-car garage and driveway provide ample parking. The backyard is a generously sized corner lot offering plenty of space for gardening, outdoor activities, or future landscaping projects. With its desirable location, thoughtful layout, and spacious outdoor. Wonderful starter home. Garage and house roof 2023. Refrigerator 2024, Stove February 2026, Furnace 2017. Washing machine in as is condition. (id:45725)
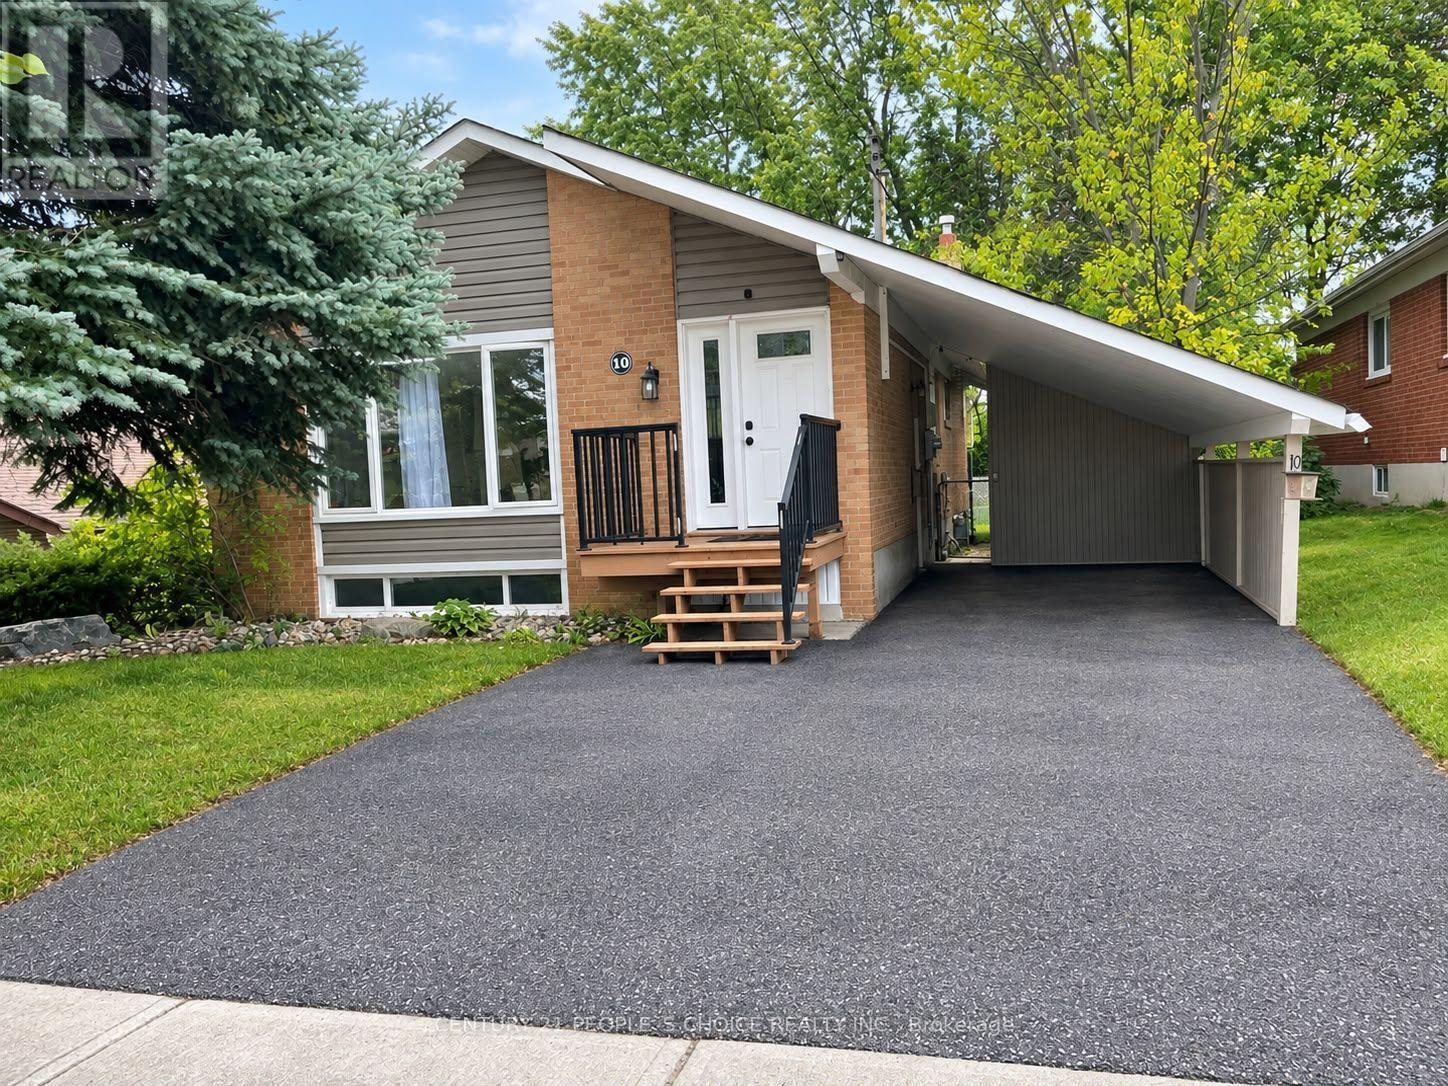
Lwr Lvl - 10 Golfhaven Drive
Toronto (Woburn), Ontario
Bright, Spacious & Well-Ventilated 2-Bedroom Basement Apartment in a Desirable Neighbourhood! Welcome to this beautifully maintained and spacious 2-bedroom basement apartment, offering a comfortable layout and plenty of natural light. Enjoy a generous living area and a large open-concept kitchen with ample cupboard and storage space, perfect for everyday living and entertaining. The apartment offers the convenience and privacy of a separate entrance and private laundry-laundry is not shared. One dedicated parking space is also included. Ideally situated close to schools, public transit, shopping, restaurants, parks, and everyday amenities, making commuting and daily errands easy and convenient. Available for immediate occupancy. A great opportunity for tenants looking for a clean, spacious, private, and conveniently located home. Newcomers and new immigrants welcome! (id:45725)
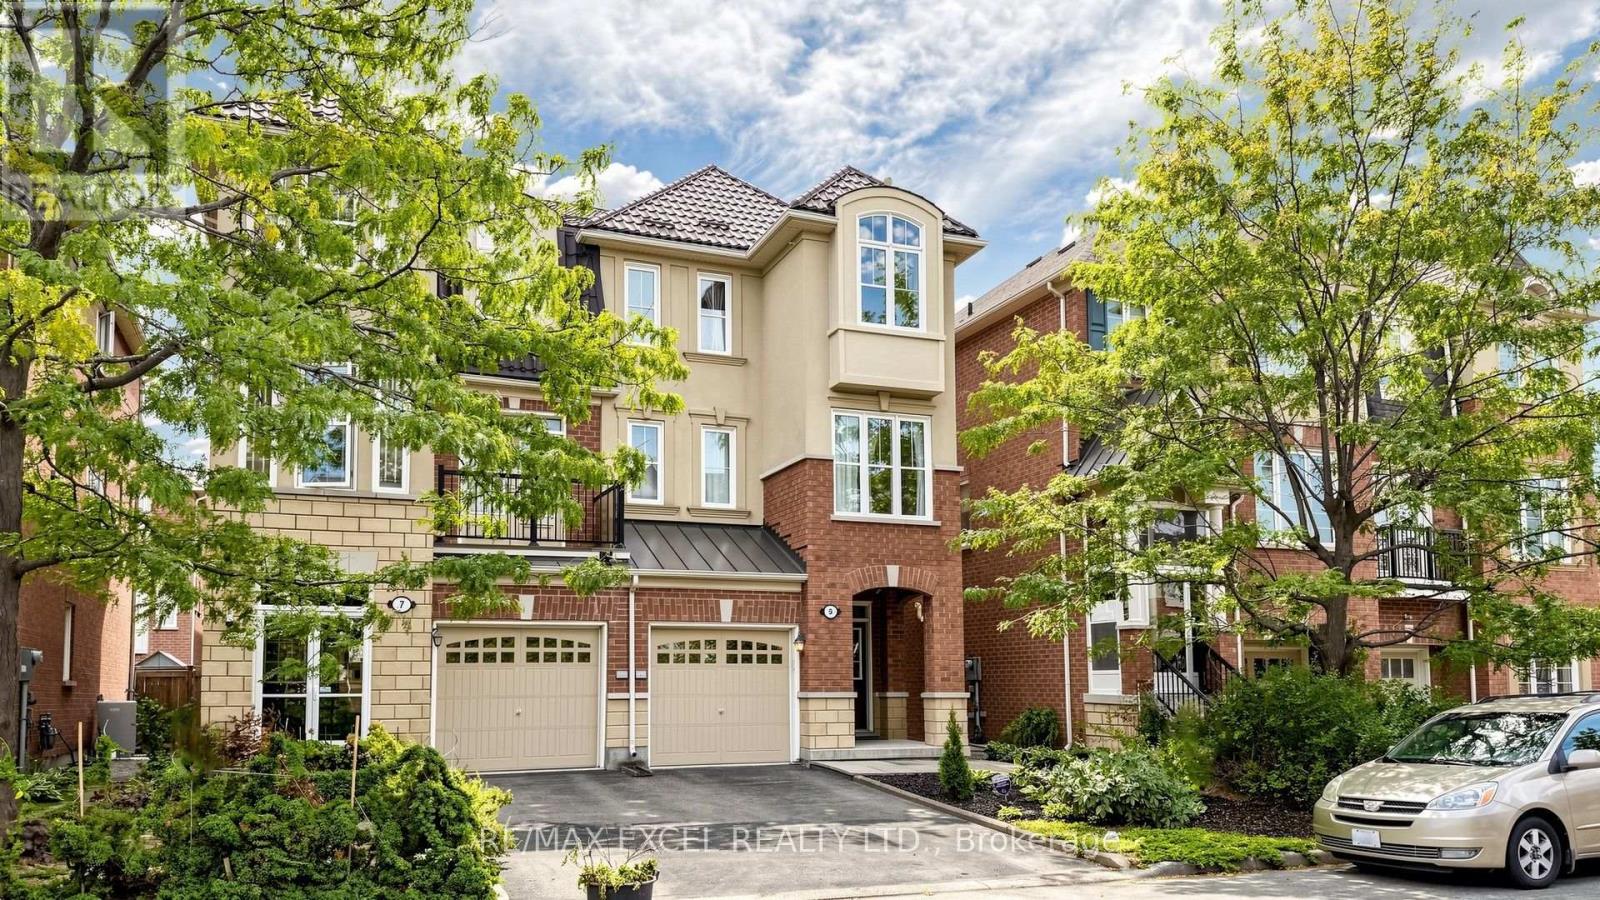
5 Ferguson Street
Toronto (Clairlea-Birchmount), Ontario
Welcome To 5 Ferguson Street-A Rare Opportunity To Own A Semi-Detached Home In This Neighbourhood! Offering 1,900 Sq. Ft. Across Three Above-Ground Levels, This 3-Bedroom, 3-Bathroom Home Combines Inviting Living Spaces With Everyday Practicality. An Attractive Brick And Stucco Exterior Sets The Tone, While Large Windows, Warm Wood Floors And Arched Doorways Give The Interior A Bright, Welcoming Feel. The Spacious Living Room Features A Fireplace Framed By Tall Windows, Creating A Comfortable Setting For Relaxed Evenings And Time With Friends. The Kitchen Offers Ample Cabinetry, A Tiled Backsplash, New Dishwasher And A Walk-Through Butler's Pantry Area With Additional Storage And Counter Space. An Adjacent Dining Area And Separate Front Nook Provide Flexibility For Meals, Reading Or A Home Workspace. Upstairs, The Primary Bedroom Features A Walk-In Closet And Private Ensuite, Complemented By Two Additional Bedrooms, A Full Bathroom And Convenient Bedroom-Level Laundry. The Generous Ground-Floor Family Room Opens Directly To The Fenced Backyard, Where Newly Installed Interlocking Stones Create An Expansive Patio For Outdoor Dining And Summer Gatherings. Metal Roof W/ a 50-Year Lifespan Installed in 2018, Adding Lasting Durability. A Home With Character, Natural Light And Room To Make It Your Own! See 3D Walkthrough Virtual Tour! (id:45725)