
11 Primrose Street
Pelham (Fonthill), Ontario
Welcome to 11 Primrose Street in Fonthill, a beautifully finished, spacious bungalow semi where thoughtful design, quality finishes and easy one-level living come together. The heart of the home is the incredible luxury kitchen, featuring custom cabinetry, hard-surface countertops, built-in wall ovens, high-end appliances and plenty of space to gather and entertain. Just off the kitchen, sliding doors lead to one of the home's best features-a large, fully covered deck that truly extends your living space outdoors, rain or shine. The main floor offers two generous bedrooms plus a front bedroom that will most likely be used as an office. The spacious primary suite is a standout, complete with custom built-in cabinetry walk-through closet leading into a gorgeous private ensuite. A second full 3-piece bathroom serves the guest bedroom, while an additional powder room with main floor laundry addition adds everyday convenience. Downstairs, the fully finished lower level offers an impressive amount of additional living space. A massive recreation room with beautiful fireplace provides plenty of room for entertaining, relaxing or family gatherings, while a fourth bedroom offers the flexibility to be used as a workout space, hobby room, home office or guest retreat. A full bathroom with a glass shower completes the lower level. With up to four bathrooms, a two-car garage, custom built-ins throughout and an exceptional amount of finished living space, 11 Primrose offers the comfort of bungalow living without sacrificing space, storage or style. A beautifully designed home that's equally suited to quiet everyday living and hosting a house full of family and friends. (id:45725)
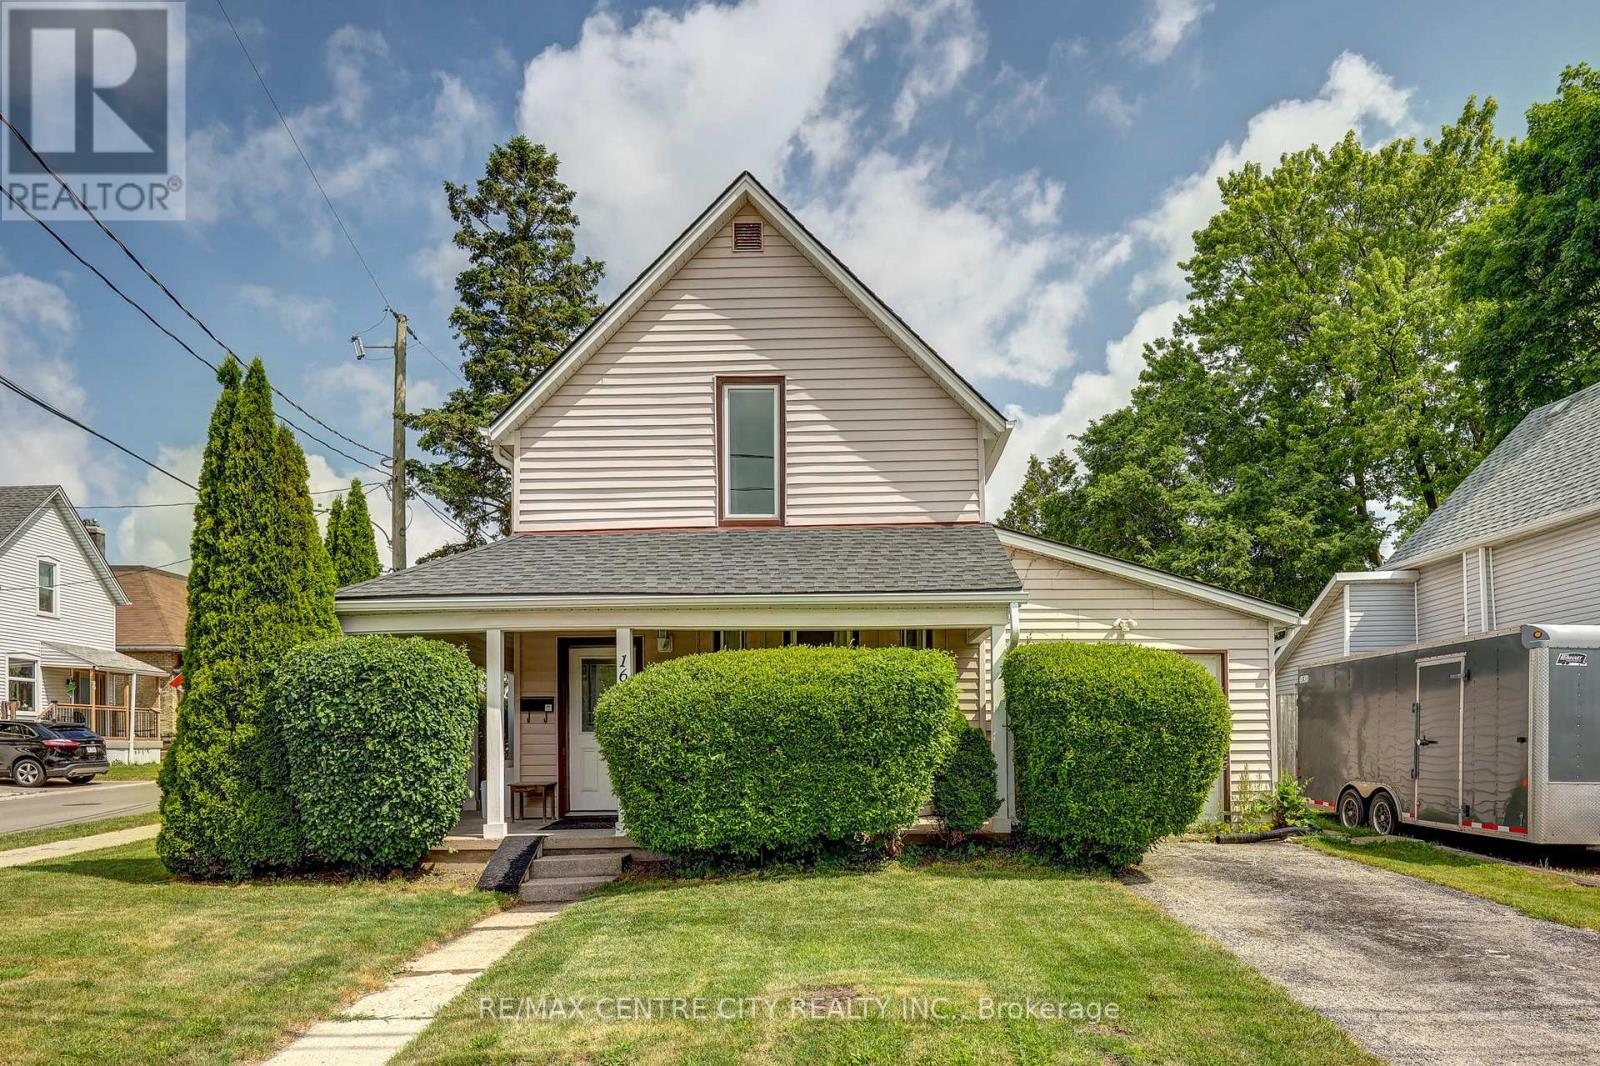
169 Wellington Street
St. Thomas, Ontario
Welcome to this renovated 2 storey home offering modern updates while maintaining its character. Improvements include updated wiring, plumbing, drywall, and insulation, Kitchen, bathrooms, flooring. Bright and spacious with impressive 8.6-ft ceilings on both the main and second floors. Functional layout features 4 bedrooms, 2 full bathrooms, main floor laundry, and a versatile main floor office, den, or potential 4th bedroom (formerly a garage). Roof shingles replaced in 2015. 2 tier deck, 2 sheds. Ample parking with two separate driveways. Move-in ready and ideal for families, professionals, or those seeking flexible living space (id:45725)

200 Lynden Road
Hamilton, Ontario
Welcome to this lovely raised bungalow nestled in the charming village of Lynden, just a two minute walk to the Park. Set on an impressive 100 x 175 foot lot, this wonderful home offers privacy, beautiful perennial gardens, and plenty of space to enjoy the outdoors. The sun filled main floor features updated flooring and a spacious living and dining room highlighted by a gorgeous fireplace with a stone hearth. The kitchen overlooks the private backyard and offers loads of cupboard space plus a centre island, perfect for baking, meal preparation, and entertaining. An updated bathroom completes the main level. The finished lower level provides additional living space with large windows that fill the room with natural light and a gas fireplace, creating a warm and inviting space for relaxing or gathering with family and friends. A separate additional room offers flexibility as a bedroom, home office, hobby room, or guest space. Step outside to your own private backyard retreat featuring an above ground pool, firepit, beautiful perennial gardens, and plenty of room to relax and entertain. With parking for 6+ vehicles and a garage with convenient inside entry, this home offers both functionality and charm. Additional updates include a newer furnace and central air installed in 2024. A wonderful opportunity to enjoy village living, generous outdoor space, and a welcoming home in the heart of Lynden. (id:45725)
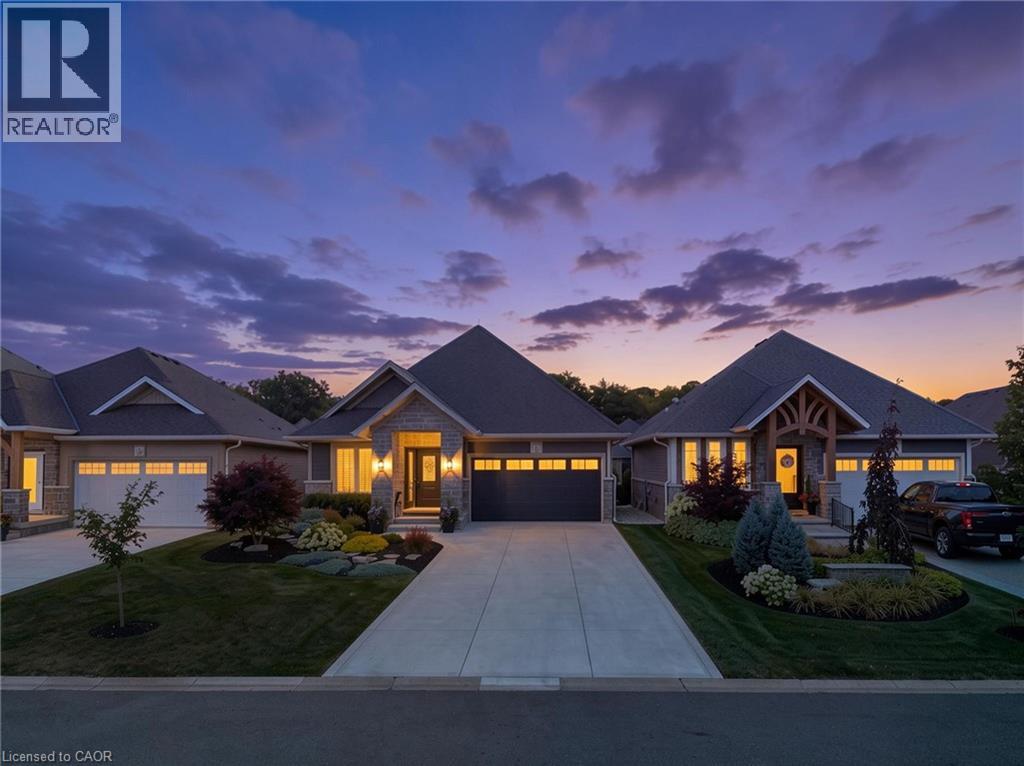
47 Bluenose Drive
Port Dover, Ontario
Experience refined living in this custom-built Craftsman-style home, set within a private enclave surrounded by nature. Residents share ownership of 14 acres of protected old-growth Carolinian forest with scenic walking trails, plus 2,000 feet of private riverfront featuring a kayak launch, fishing platform, and boat dock with access to Lake Erie. Offering 2,424 sq. ft. of finished living space, this home features 2+2 bedrooms, 3 bathrooms, and a fully finished walkout basement. The stone, brick and hardiboard exterior, concrete driveway, and leaded glass front door create timeless curb appeal. Inside, 10-foot ceilings, pale oak flooring, pot lighting, crown moulding and solid-core doors showcase quality craftsmanship. The custom kitchen features stacked cabinetry, quartz countertops, Jenair professional grade stainless steel appliances and built-in coffee bar. The living room offers an upgraded Montego gas fireplace, coffered ceiling, and a wall of windows with custom blinds. Sliding doors from both levels open to covered outdoor living spaces with retractable privacy screens. The lower patio includes a hot tub, while professionally landscaped front and rear yards provide privacy and a park-like setting. The primary suite includes a custom walk-in closet, private balcony, and ensuite with custom vanity, quartz counters, and storage tower. A well-equipped main-floor laundry room offers custom cabinetry, high-end appliances, large storage closet and a solar tube. Low monthly common element fees include weekly lawn maintenance and snow removal for the driveway and front walkway, providing easy, low-maintenance living. Combining luxury, privacy, thoughtful design, and exceptional access to nature, this remarkable Lake Erie property offers a lifestyle that is difficult to match. Schedule your private viewing today. (id:45725)
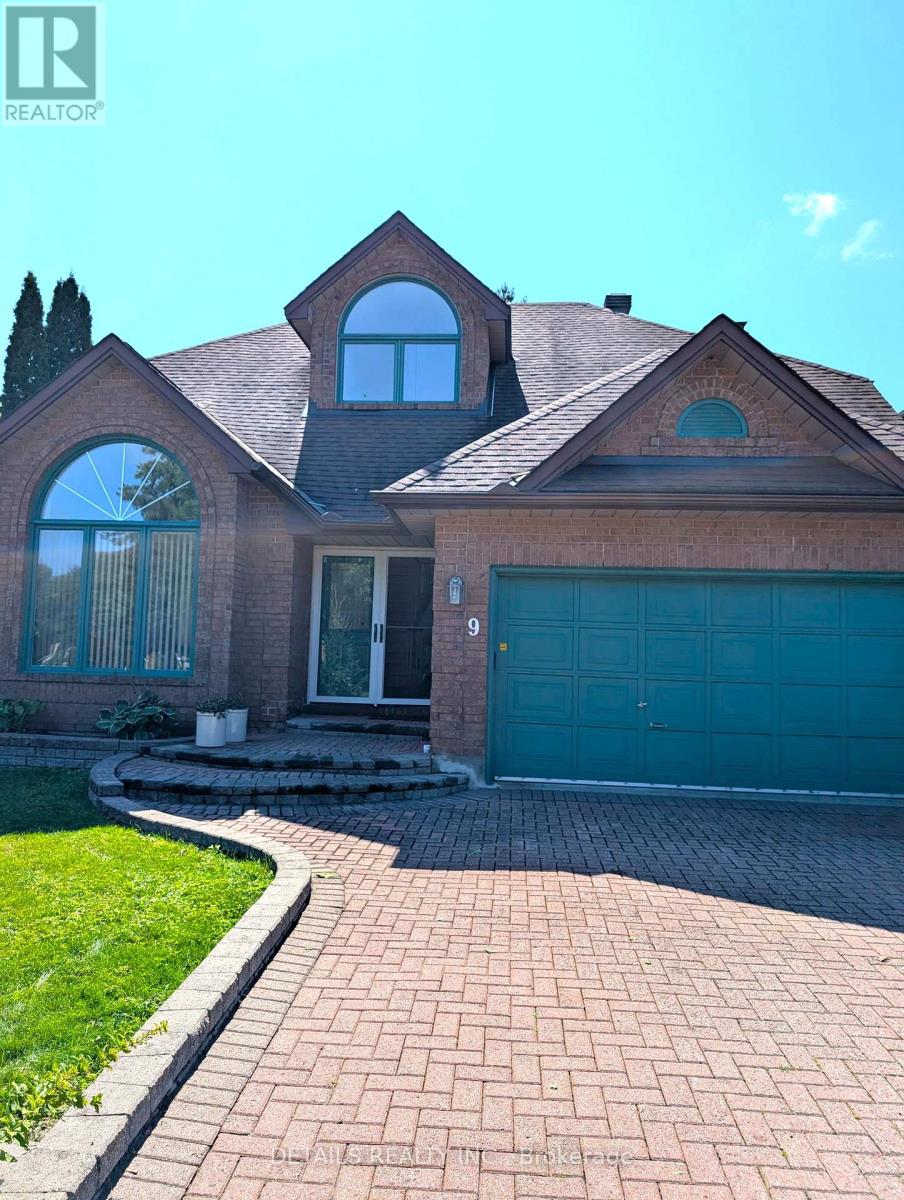
9 Wellsmere Court
Ottawa, Ontario
Elegant entry with marble flooring, leading to a vaulted living room and dining room with beautiful oak floors. Well-planned kitchen features an island with extra sink, pantry cupboards, ceramic flooring, corner sink, vaulted eating area, two skylights, glass-block wall, and oak/glass railing overlooking the second level. Spacious family room with stone fireplace and private-yard views. Main floor 2-piece powder room. Upper level offers oak floors. three bedrooms, including a gracious primary suite with walk-in closet and ensuite featuring oversized shower, whirlpool tub, ceramic flooring, and double vanity. (id:45725)
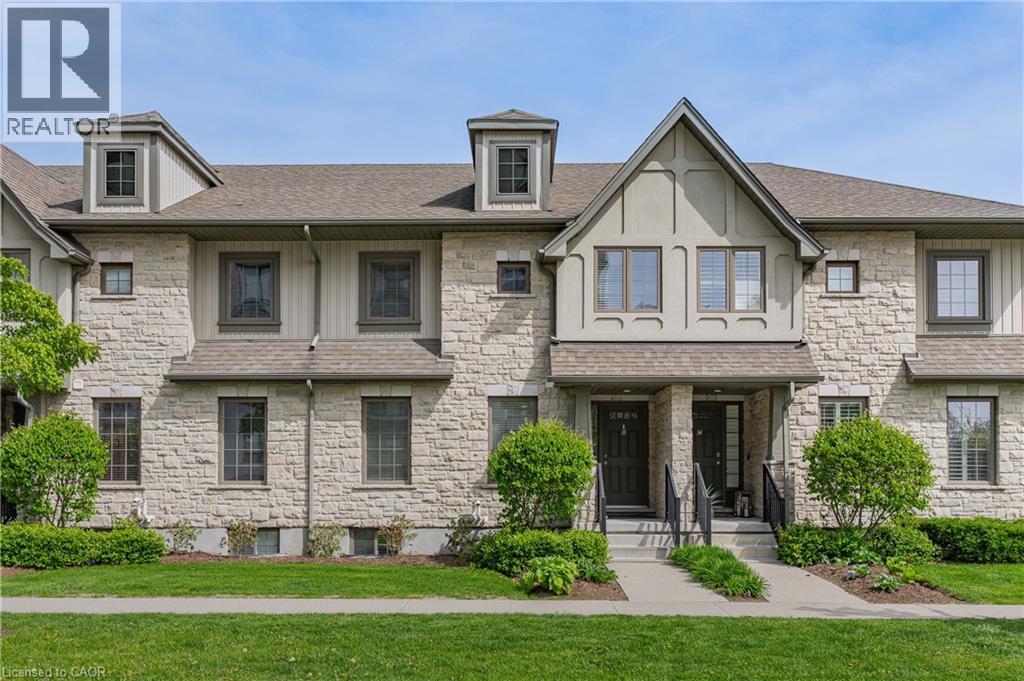
635 Saginaw Parkway Unit# 35
Cambridge, Ontario
Experience luxury living in this beautifully upgraded Granite Homes townhome located in one of Cambridge's most convenient neighbourhoods, just minutes from Highway 401 and close to schools, parks, shopping, and all amenities. Offering over 2,028 sq. ft of finished living space, the sought-after Lily Model is one of the largest floorplans in the complex and features three separate entry points, including a front entrance facing Saginaw Parkway, rear lower-level access, and inside entry from the garage. This meticulously maintained home offers 3 spacious bedrooms and 4 bathrooms, including a stunning primary suite complete with a walk-in closet and gorgeous 4-piece ensuite. The additional bedrooms both feature double closets, while the upper level also includes a full 4-piece bathroom, convenient laundry area, and linen closet. The bright and open-concept main floor is finished with upgraded maple hardwood and tile flooring throughout. The modern kitchen boasts granite countertops, stainless steel appliances, ample cabinetry, and a large island with breakfast bar overlooking the dining and family room- perfect for entertaining. Step out onto the private balcony above the garage, complete with a gas BBQ hookup and plenty of space to relax and enjoy the sun. A convenient 2-piece powder room completes the main level. The finished lower level offers excellent in-law or rental potential with minimal conversion required. Featuring oversized windows that flood the space with natural light, this level includes a spacious rec room, utility room, and additional 2-piece bathroom. A rare opportunity to own a spacious, move-in ready townhome in an unbeatable location close to commuter routes and everyday conveniences. (id:45725)
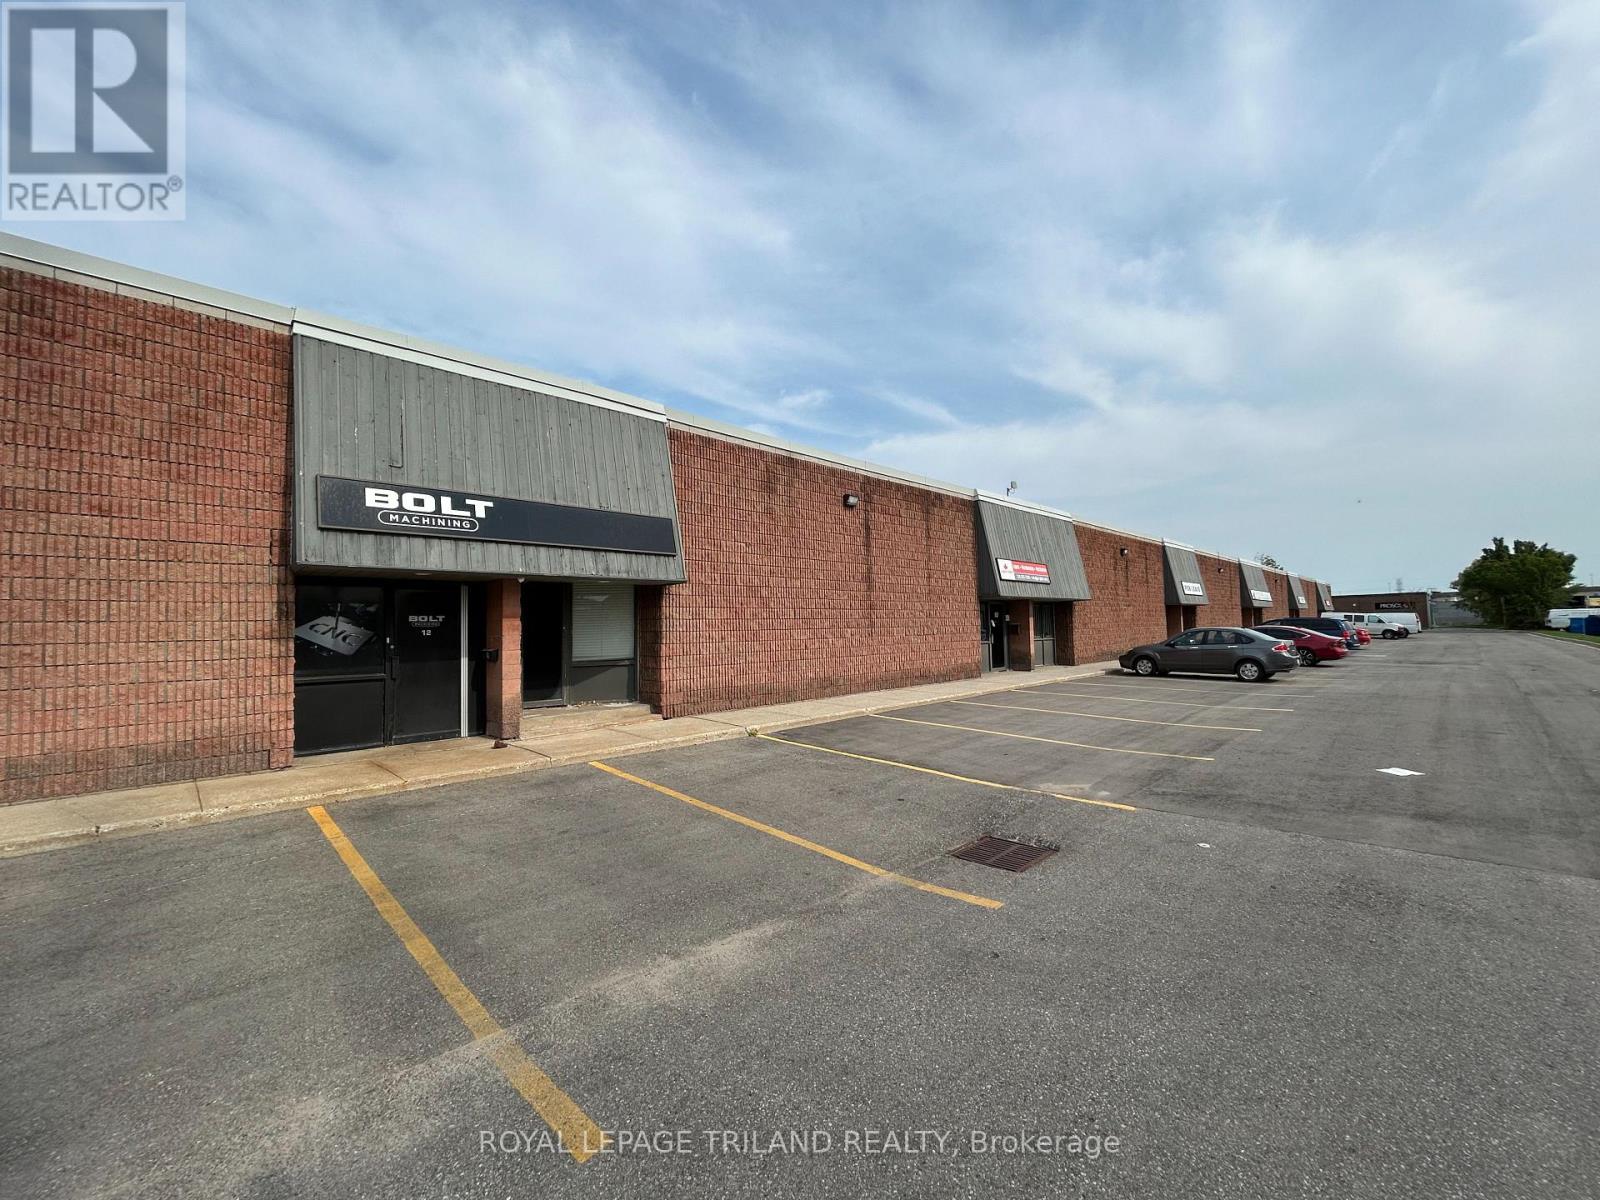
12 - 96 Bessemer Court
London South (South Z), Ontario
Prime Industrial / Warehouse space located in the South London Industrial Park, just minutes to the 401. 2,234 sq ft of 100% warehouse (no office space) with a small front counter / reception area. 14 foot clear height with dock level shipping door (3.5 feet high). Located just off Bessemer road. Please call agent for further details/ Additional rent is $3.95 per sq ft for 2026. LI2 LI7 allows for many uses. (id:45725)

4574 County Road 15 Road
Augusta, Ontario
Set well back from the road on a private 1-acre lot, this raised bungalow offers the kind of setting that makes coming home feel like an escape - yet you're only 15 minutes from Brockville. With an expansive front lawn, no rear neighbours, and plenty of breathing room, 4574 County Road 15 delivers country living without giving up convenience. Step inside and up to the bright main level, where a spacious living room is anchored by a large picture window overlooking the impressive front yard. The layout flows naturally into the updated eat-in kitchen, featuring quartz countertops, newer appliances, ample cabinetry, and sliding patio doors that open onto a 16x16 deck. Out here, privacy takes centre stage, with peaceful views and no one in sight. Down the hall, you'll find three comfortable bedrooms and a 4-piece bathroom. The lower level adds an entirely new dimension to the home with a generous rec room warmed by a propane fireplace, a dedicated laundry area, and a walkout providing direct access to the backyard. A fourth bedroom with its own stylish 3-piece ensuite creates an ideal space for guests, older children, or a private retreat. Surrounded by space to enjoy, this is a home that feels removed from the rush without actually being far away. Come see what life looks like with a little more room, a lot more privacy, and a place you'll be excited to call home. (id:45725)
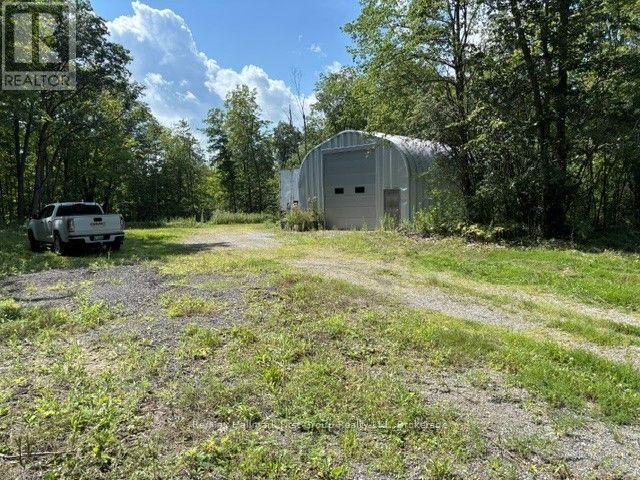
3530 Audley Road
Pickering, Ontario
Spectacular 10 acres building sight with existing drilled well (unlimited water) with open area backing onto Hardwood bush and grading for walk out basement overlooking bush and open space. On surfaced road 5 minutes from 407 entrance and 2 minutes to hwy 7. Ideal location to build your private estate home 10 minutes to Costco. easy commute to Brooklin and Ajax Existing Quonset building on property with ample parking for equipment. (id:45725)
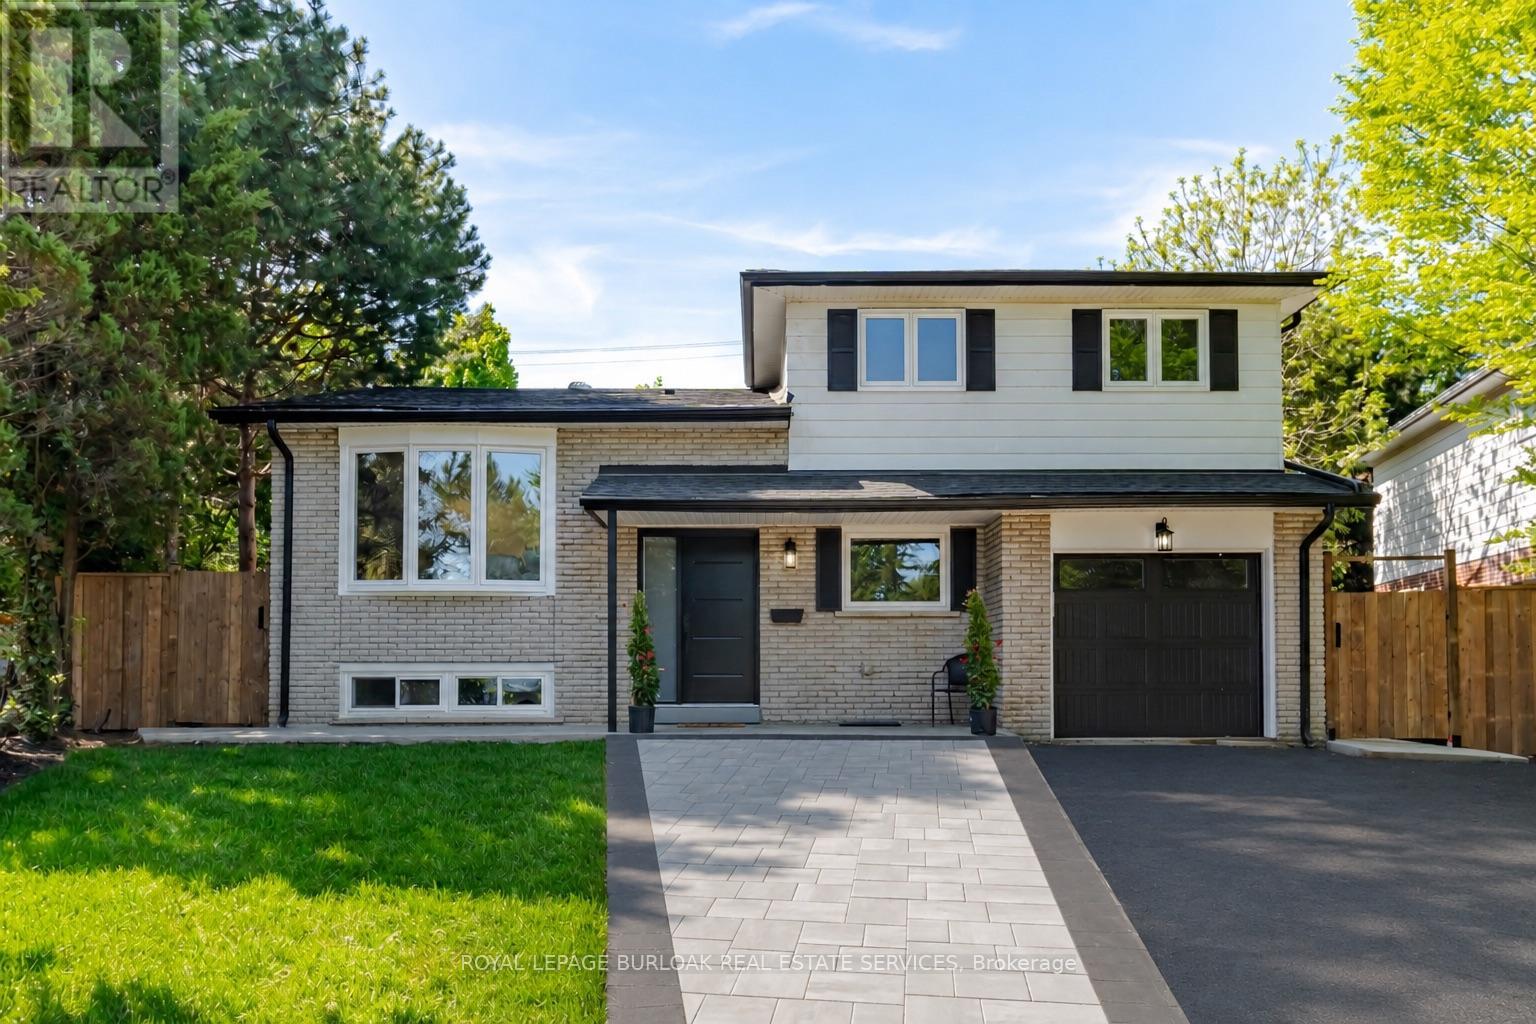
1379 Christina Court
Burlington (Tyandaga), Ontario
No detail has been overlooked in this absolutely breathtaking 4-bedroom, 3-bathroom home, tucked away on a quiet court in Burlington's prestigious Tyandaga community. From the moment you arrive, the exceptional curb appeal makes a lasting impression with a newly paved driveway,2025 roof with 35-year shingles, insulated garage door with side-mount opener, 2025 windows and doors, flagstone and paving stone walkways, new fencing and gates, a rough-in for an exterior sprinkler system, and refreshed landscaping. Inside, the bright and spacious layout showcases white oak hardwood flooring, custom millwork, fresh paint throughout, solid-core doors, crown moulding and trim, upgraded lighting and pot lights. The designer kitchen is a true showpiece, featuring quartz countertops, premium KitchenAid appliances, custom cabinetry, peninsula seating, a built-in microwave and pot filler. All three bathrooms have been thoughtfully updated with new tile, cabinetry, fixtures and custom finishes. Additional highlights include white oak staircases and railings, a stunning family room with custom built-ins and an electric fireplace, water-resistant vinyl flooring in the basement, and a private backyard oasis complete with a pressure-treated deck, patio area and mature trees. Situated in one of Burlington's most sought-after neighbourhoods, close to golf courses, parks, trails, top-rated schools and every amenity, this exceptional home offers elevated, move-in-ready living in the heart of Tyandaga. (id:45725)
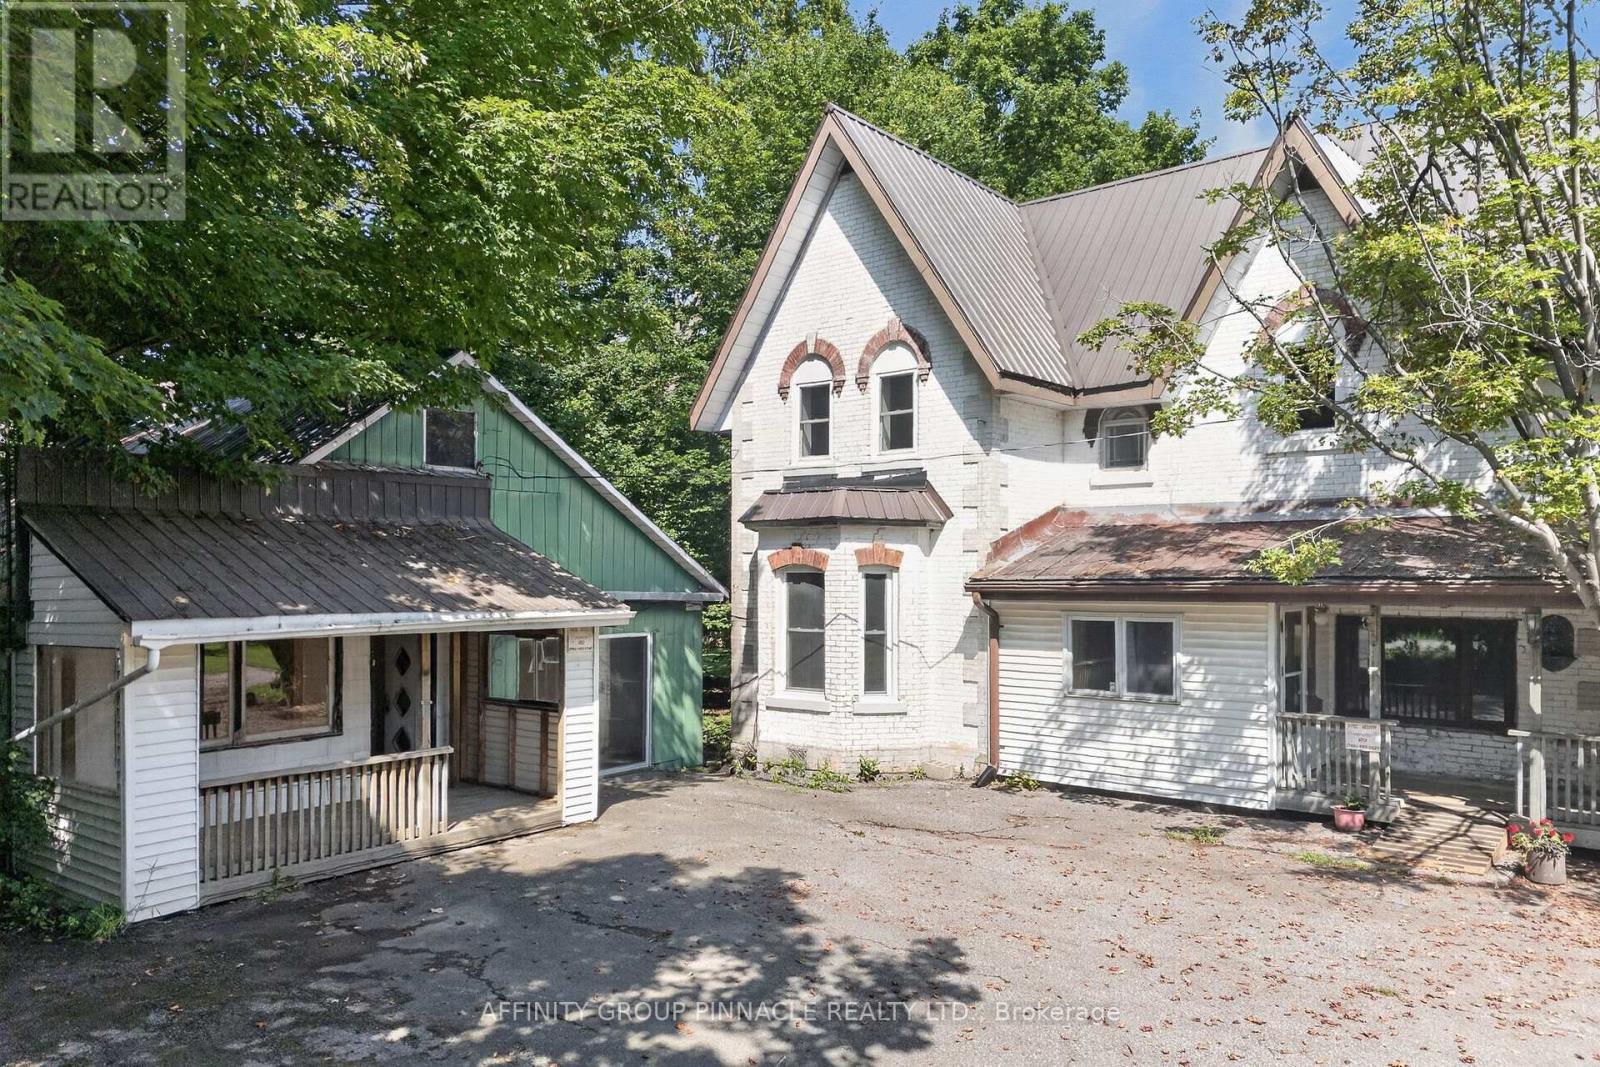
1395 Thorah Concession 9 Road
Brock, Ontario
This is a spacious 1.35 acre property with 25 X 30 ft retail store and double detached garage, in addition to a 3200 sqft 4 bed, 3 bath Century home. The property is mature with apple & pear trees, raspberry & blackberry bushes, asparagus & rhubarb and a 20 X 40 vegetable & perennial garden. All buildings have metal roofs. Property is serviced by septic and dug well. 2 minutes to Lake Simcoe/Thorah Centennial Park, 5 minutes to Beaverton, 30 minutes to Orillia. (id:45725)
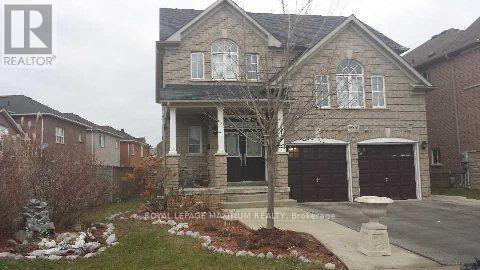
Bedroom - 90 Via Romano Way
Brampton (Bram East), Ontario
**One Bedroom for Lease. The Tenant may use part of the kitchen and has access to the bathroom. The Bedroom is located in the basement. Charming furnished 1-bedroom, 1-bathroom basement apartment available! It has its own Separate entrance, Perfect for working professionals or students. Comes equipped with a kitchen, fridge, stove, and comfy furnishings (bed, dresser, chair). Tenant has no access to the Gym. The room is available for only one person. **PLEASE NOTE: Only the room is for lease, NOT the entire basement. (id:45725)