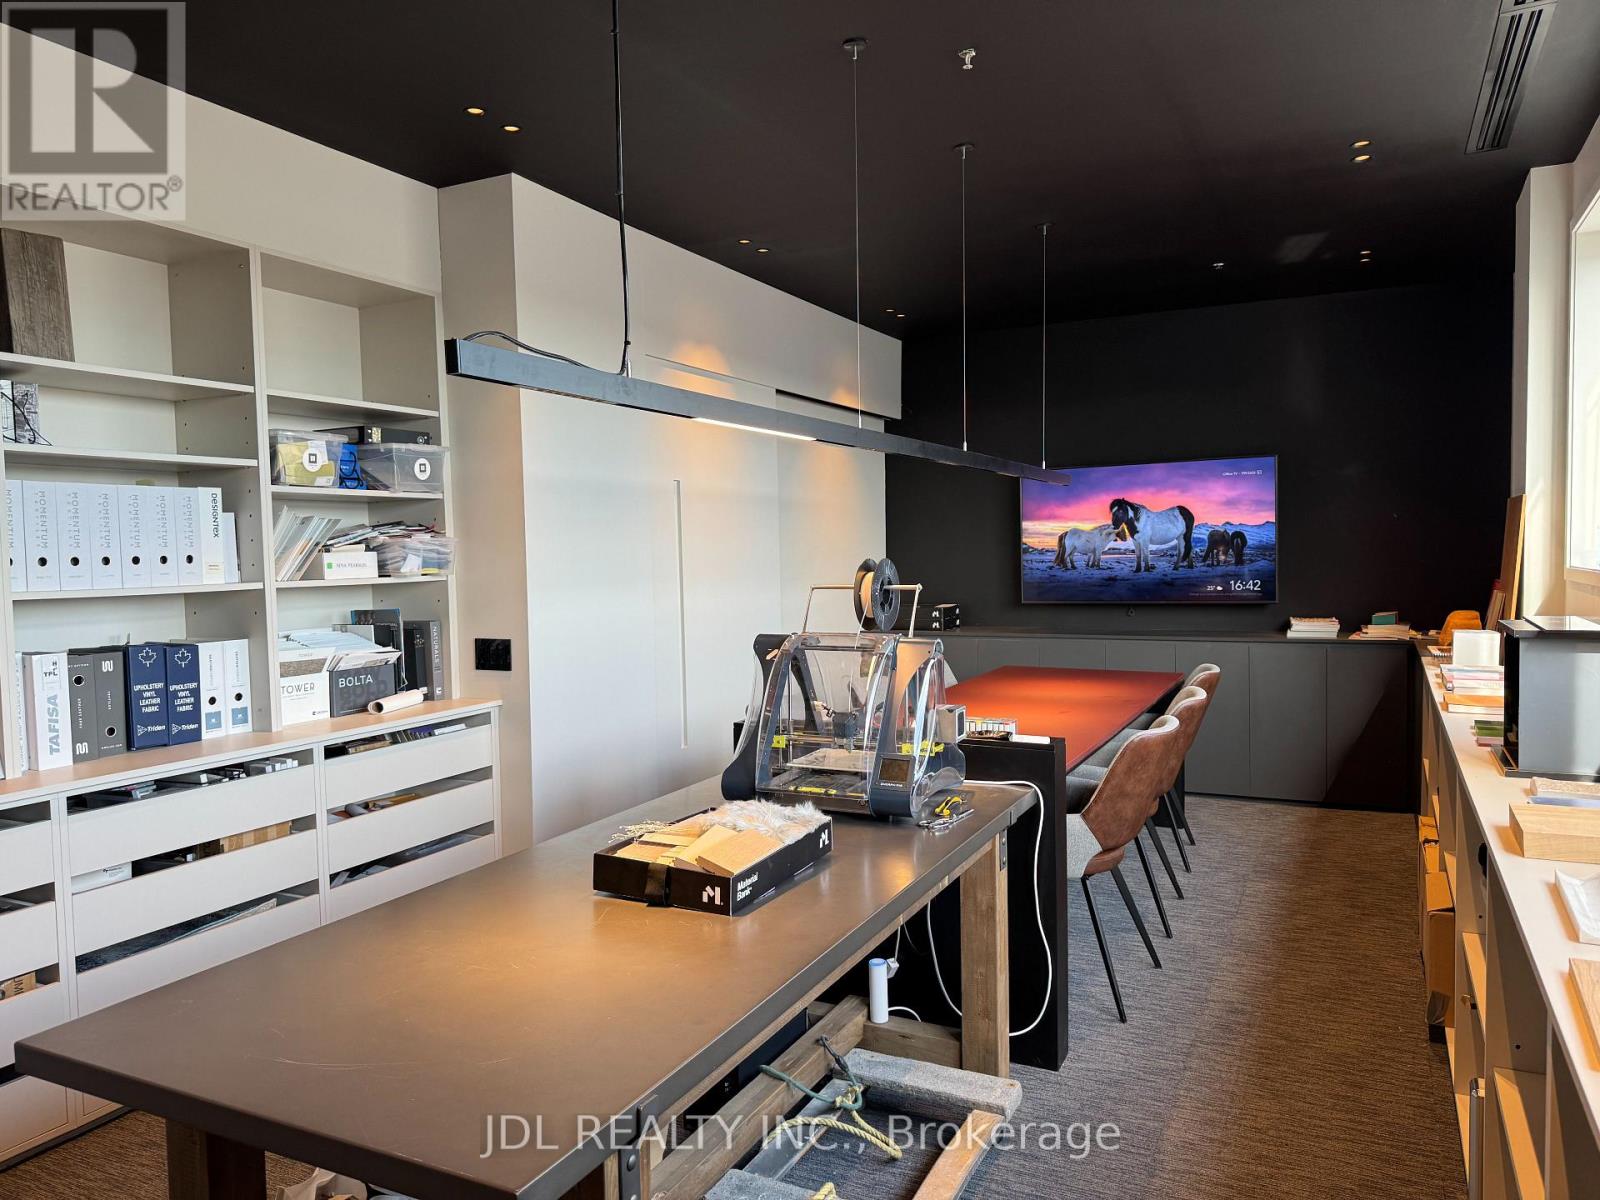
185 Bridgeland Avenue
Toronto (Yorkdale-Glen Park), Ontario
Premium Built-Out Creative Studio Space , Direct access to Hwy 401, Hwy 400 & Allen Rd. Minutes to Yorkdale Mall & Subway.This is an asset & leasehold improvement sale . The current owner spent substantial capital on high-end custom renovations, creating a truly turn-key, architectural-grade workspace.Modern minimal design featuring custom cabinetry, integrated linear magnetic track lighting, acoustic treatments, high-capacity workstations, sample display joinery, a custom kitchenette/pantry with LED accents, and an upscale private washroom with floating vanity and stone-look tiling.Save hundreds of thousands of dollars and months of permit/construction time. Plug-and-play condition for immediate move-in.Ideal For: Interior designers, architects, tech firms, creative agencies, showroom/studio, or professional consultants.Premium turn-key space with favorable lease terms. Bring your own brand/team and start operating immediately! (id:45725)
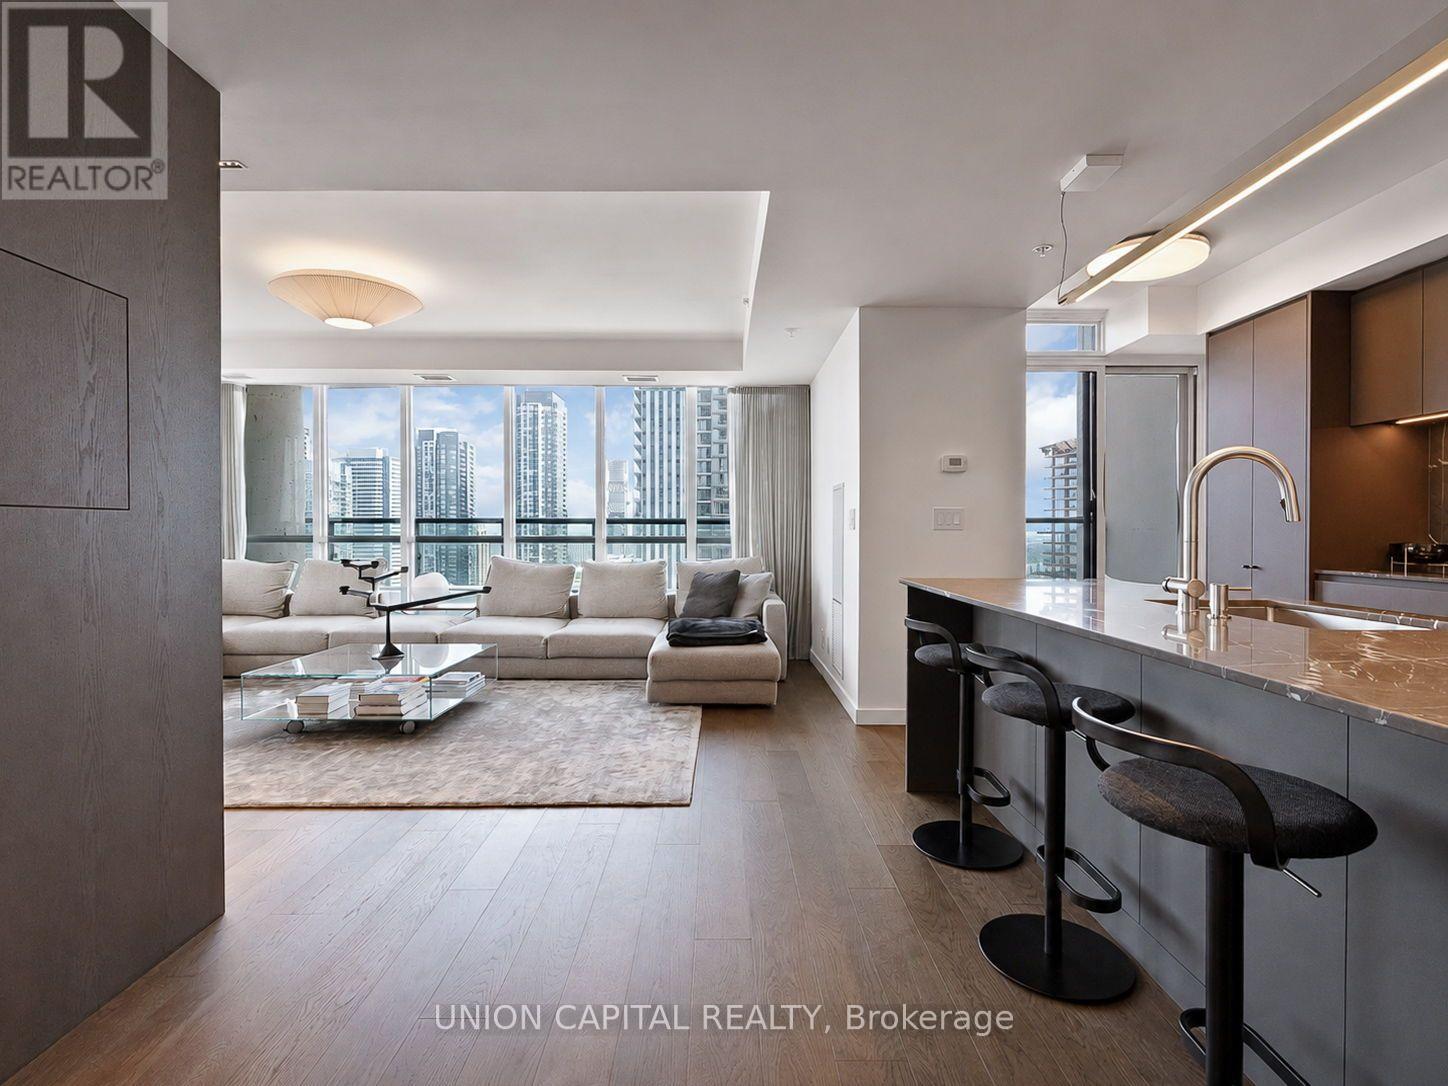
2706 - 3985 Grand Park Drive
Mississauga (City Centre), Ontario
Welcome to a truly one-of-a-kind residence high above the city at Pinnacle Grand Park. Originally designed as a three-bedroom, this exceptionally spacious corner suite has been thoughtfully reimagined into a sophisticated two-bedroom home with remarkable space for living and entertaining. A substantial custom renovation introduced wide-plank hardwood flooring, integrated millwork, designer lighting and a striking open-concept kitchen featuring full-height cabinetry, stone surfaces, premium appliances and an oversized island with seating. The beautifully proportioned living and dining areas are wrapped in floor-to-ceiling windows, capturing abundant natural light and sweeping northwest views. Both bedrooms are generously sized, complemented by two beautifully finished bathrooms and excellent storage throughout. Offered fully furnished for a seamless, turnkey experience. Includes parking and locker. A rare opportunity for buyers seeking the scale of a house with the ease, views and amenities of elevated condominium living-minutes from Square One, major highways, transit, dining and everyday conveniences. (id:45725)
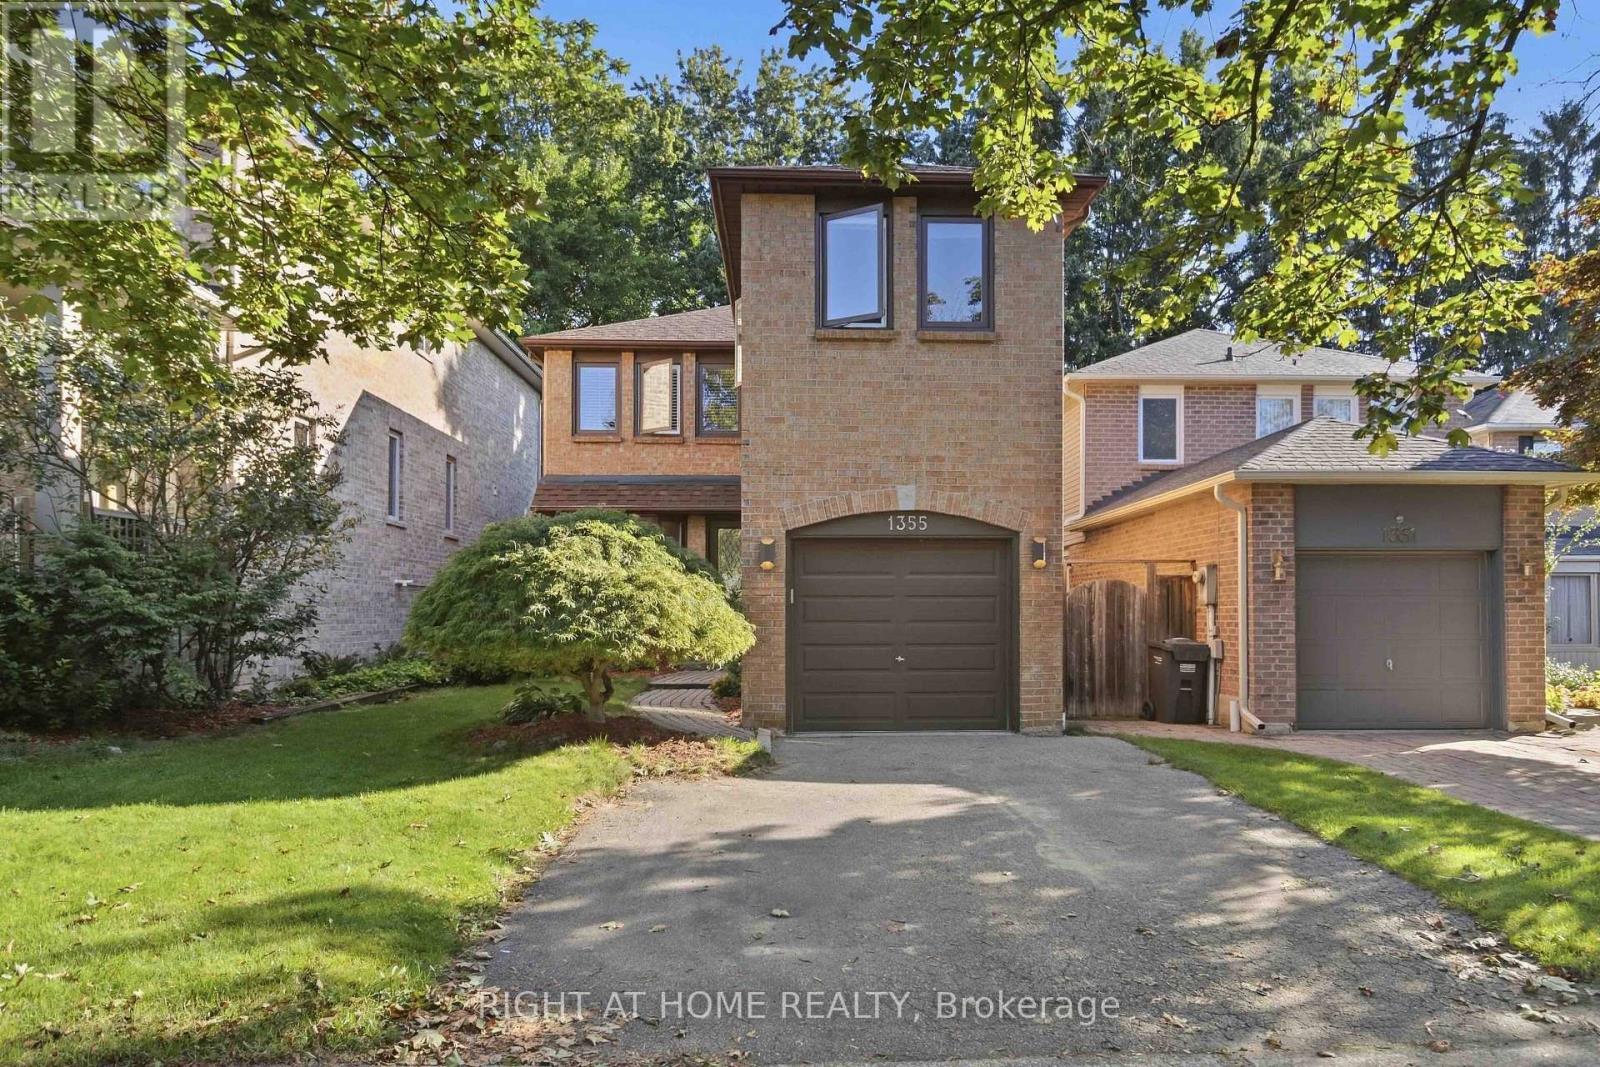
1355 Boulder Creek Crescent
Mississauga (Clarkson), Ontario
Gorgeous detached 3 bedroom home in quiet sought after neighborhood . Large gourmet kitchen with eat in area . Large family room with hardwood floors. Large primary bedroom with spa like ensuite bathroom. Basement is finished with Rec room , office , storage area , laundry and laminate flooring. Fenced in backyard with deck. Minutes from Clarkson village with restaurants , grocery stores and more . Lorne park school district. Roof done approximately 4 years . Majority of windows replaced approximately 5 years ago . (id:45725)
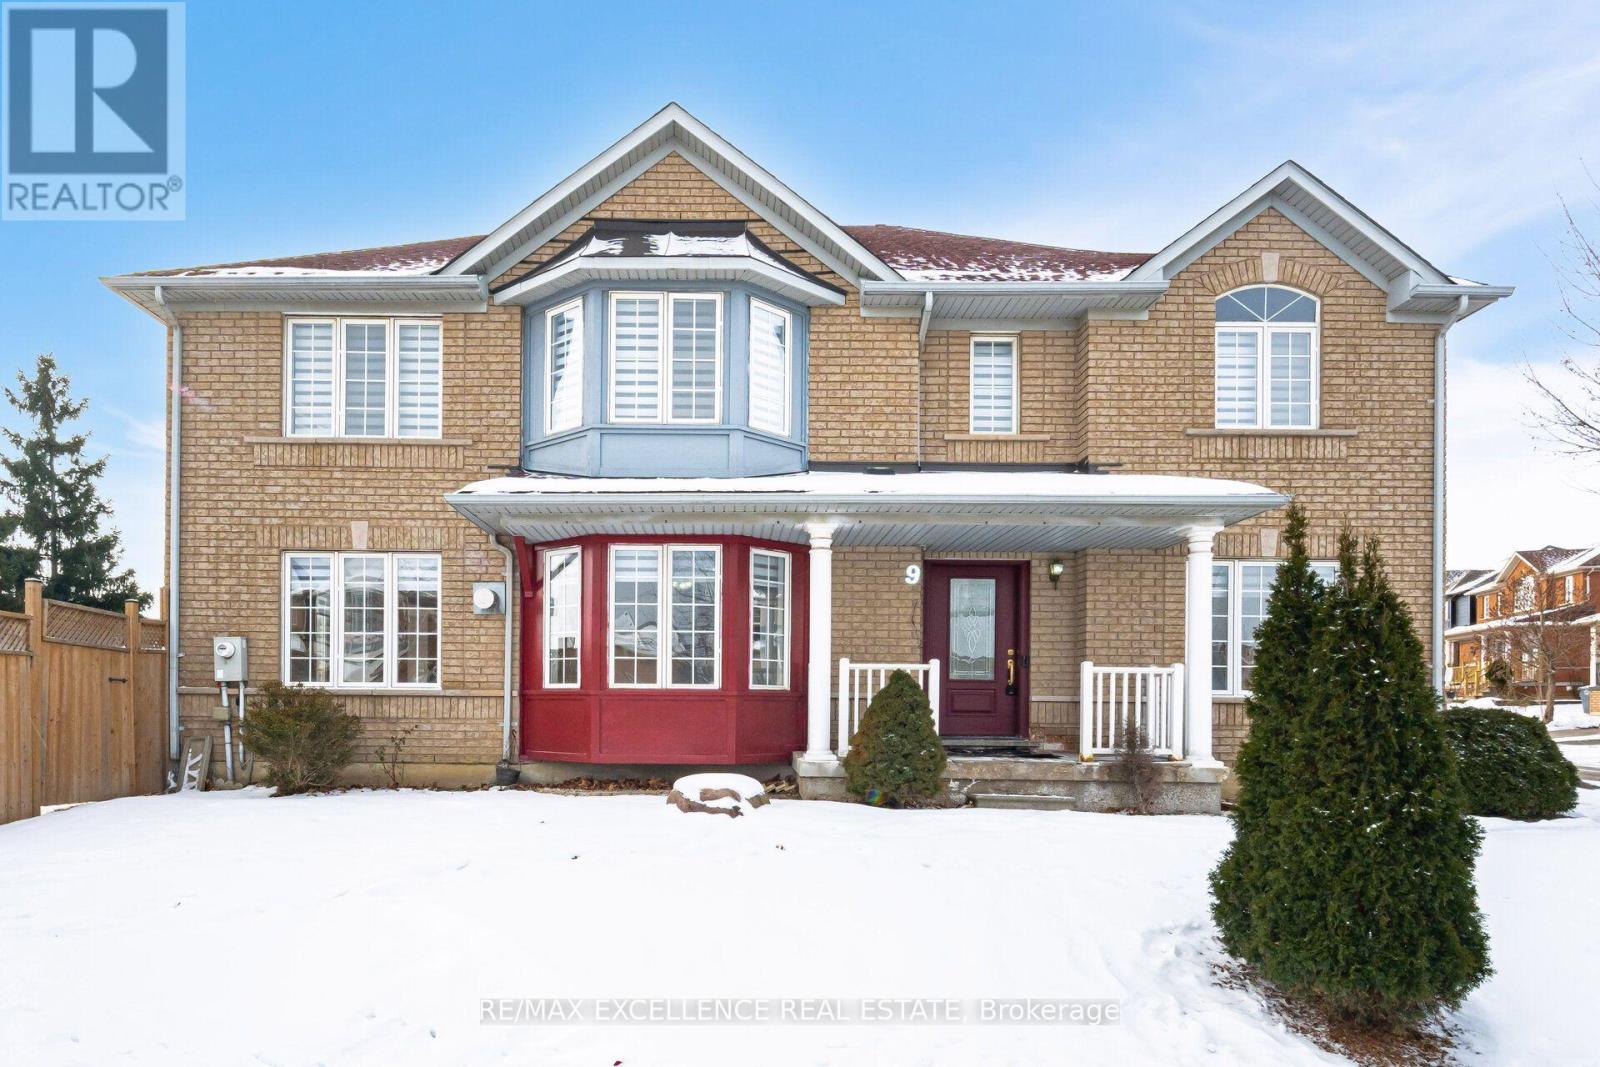
9 Continental Road
Brampton (Fletcher's Meadow), Ontario
Welcome to a luxurious home in Brampton's most sought-after neighborhood. This 4-bedroom,2.5-bathroom master piece surpasses the expectations of discerning home owners. The property is sitting on a corner lot with a lot of daylight throughout the day. With nice flooring and elegant oak stairs, the house boasts a stylish design with a separate Family Room. The upgraded open-concept kitchen is perfect for culinary enthusiasts, featuring quartz countertops, upgraded cabinets, a stylish backsplash, and top-of-the-line stainless steel appliances. The spacious Living Room is cozy for relaxation. The master bedroom is a serene retreat with a walk-in closet and a luxurious ensuite bathroom. Conveniently located, this home is close to all amenities. A+ TENANTS ONLY. (id:45725)
1106 - 200 Burnhamthorpe Road E
Mississauga (City Centre), Ontario
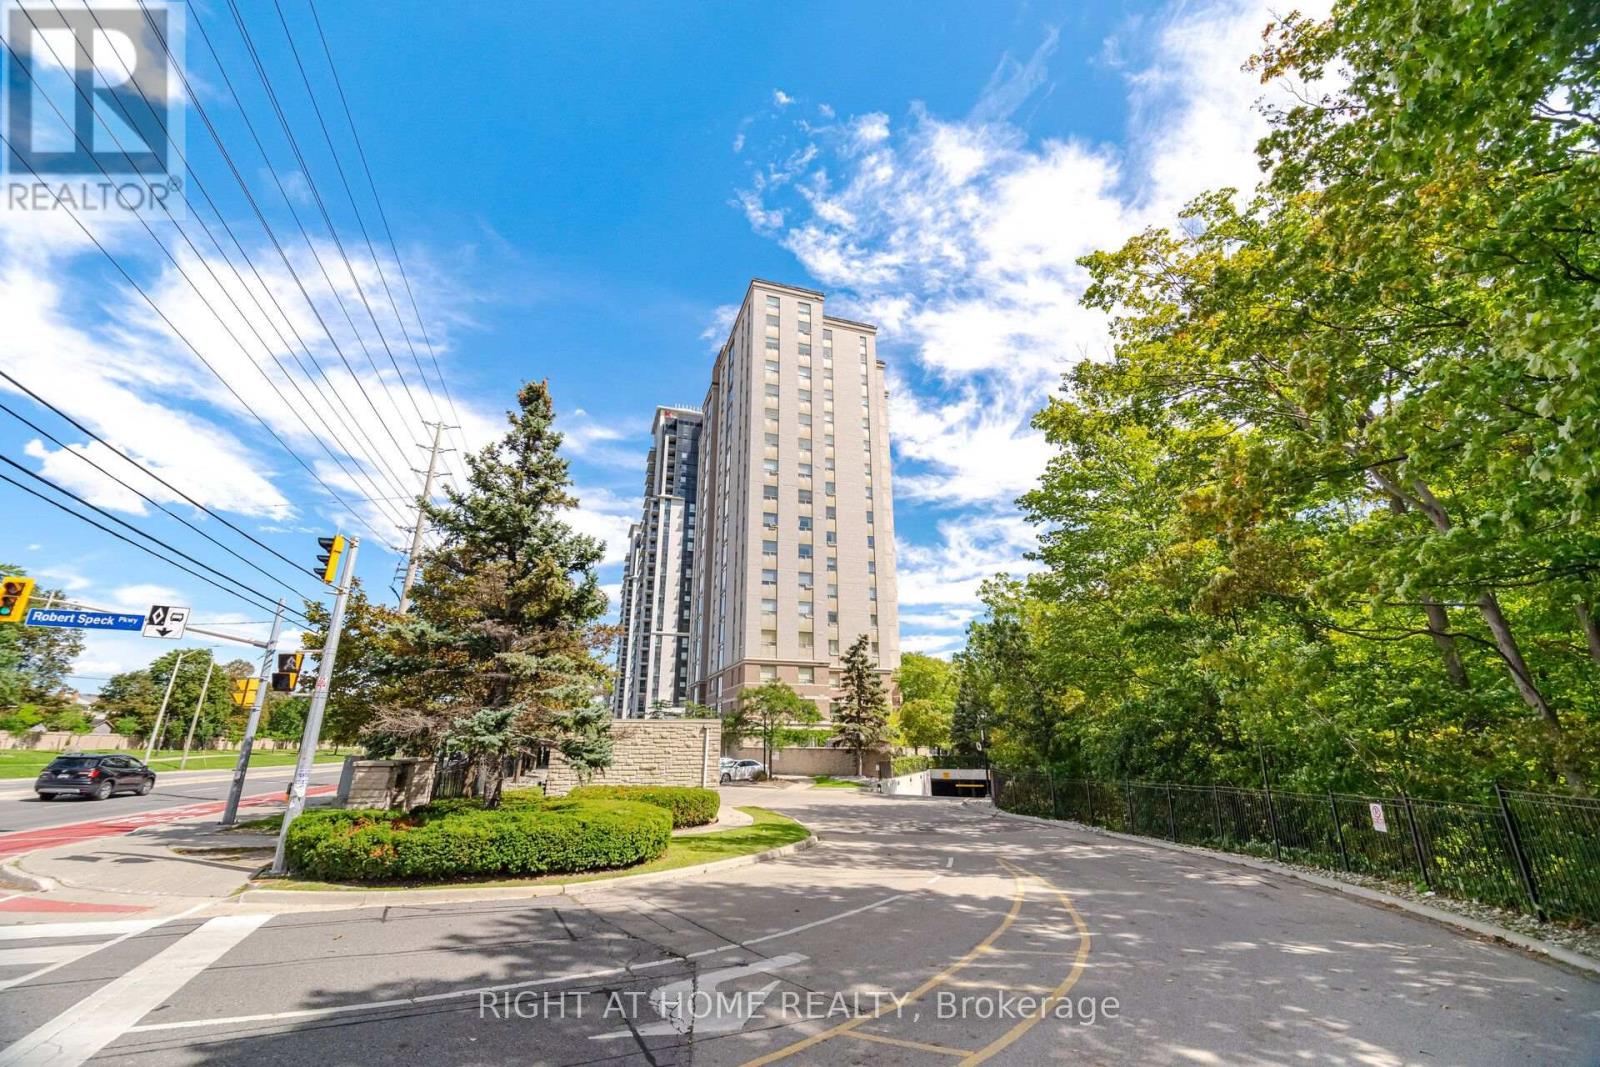
Welcome to Suite 1106 at Compass Creek, where comfort, convenience, and natural beauty come together in the heart of Mississauga. From the moment you enter the suite you are blown away by the stunning views through the Romeo & Juliette balcony! The well-designed floor plan offers the flexibility to suit a variety of lifestyles providing beautiful vistas of Cooksville Creek, the Toronto skyline, and surrounding greenery. This peaceful ravine setting creates a relaxing retreat from the excitement of the city offers both functionality and style. 946 sq. ft. of carpet-free space featuring a desirable split-bedroom layout, with each of the 2 bedrooms offering the privacy and convenience of dedicated bathrooms with deep soaker tubs. Recently professionally deep cleaned, this suite is move-in ready and has a successful rental track record for many years. Residents enjoy an outstanding selection of amenities, including a recently upgraded outdoor pool and whirlpool, fitness centre, party room, children's playground, BBQ area, and beautifully renovated common areas featuring updated carpeting, lighting, paintwork, and door frames. The mature landscaped grounds and nearby walking trails add to the community's appeal.Ideally located just minutes from Square One Shopping Centre, Sheridan College, parks, restaurants, public transit, and essential amenities, with easy access to Highway 403 and the upcoming LRT. A bus stop is conveniently located right at the door.Maintenance fees include heat, hydro, water, one parking spot, and storage locker, offering exceptional value and peace of mind. Whether you are a first-time buyer, downsizer, or investor, Suite 1106 is an excellent opportunity to enjoy comfortable living in one of Mississauga's most convenient and scenic locales. Don't miss your chance to see it today! *Some pictures are virtually staged. (id:45725)
47 Pony Farm Drive
Toronto (Willowridge-Martingrove-Richview), Ontario
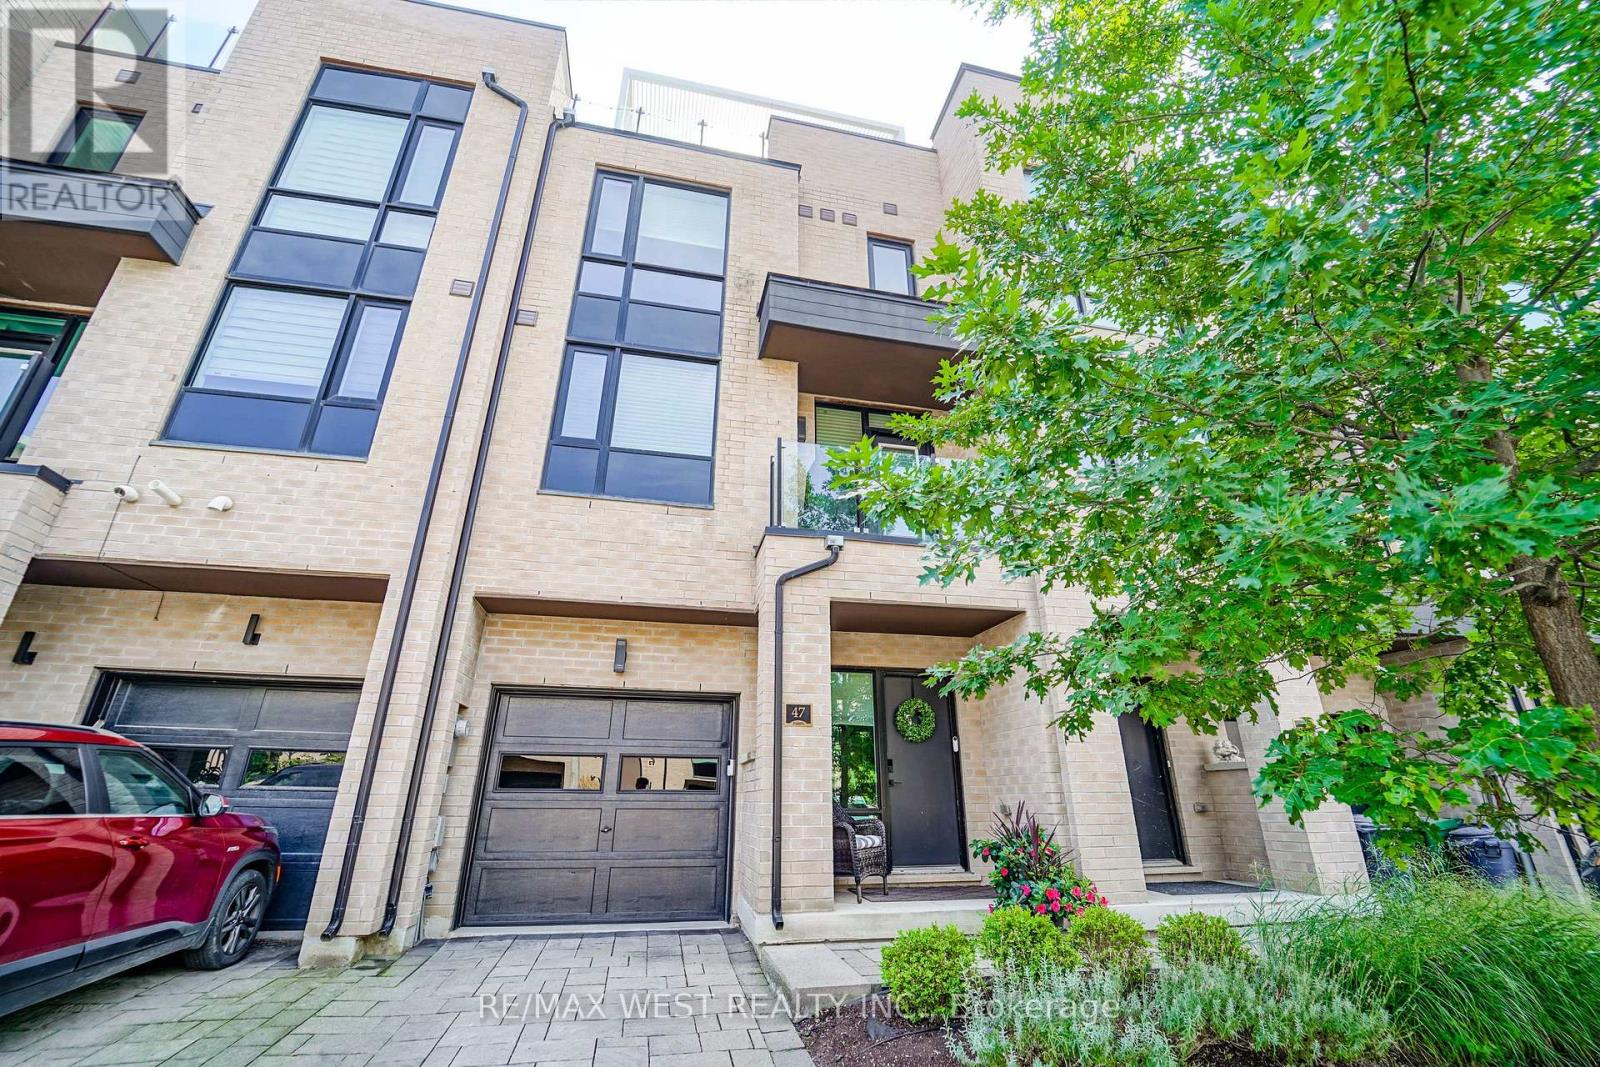
Welcome To This Stunning Modern 3-Storey Freehold Townhome In The Heart Of Etobicoke! Offering 4 Spacious Bedrooms & 4 Bathrooms, This Beautifully Designed Home Delivers a Bright Open-Concept Living & Dining Area Featuring A Cozy Fireplace And An Abundance Of Natural Light Throughout. Enjoy A Sleek Modern Kitchen Complete With Stainless Steel Appliances And Modern Touchless Kitchen Faucet, Ample Cabinetry ,Contemporary Finishes & Engineered Hardwood Flooring Throughout ! The Finished Basement Provides Valuable Additional Living Space-Perfect For A Family Room, Home Office, Gym Or Guest Area. Primary bedroom features it's own walk in closet and 4 pc ensuite, huge private rooftop terrace with ample sitting area - perfect for entertaining! Three Levels Of Thoughtfully Designed Living Space, Generously Sized Bedrooms & Modern Finishes Throughout, This Turnkey Home Is Perfect For Growing Families, Professionals Or Anyone Looking For Extra Space In The City. A Must-See Etobicoke Townhome! Minutes to transit, highways, shopping and more! (id:45725)
5 - 145 Long Branch Avenue
Toronto (Long Branch), Ontario
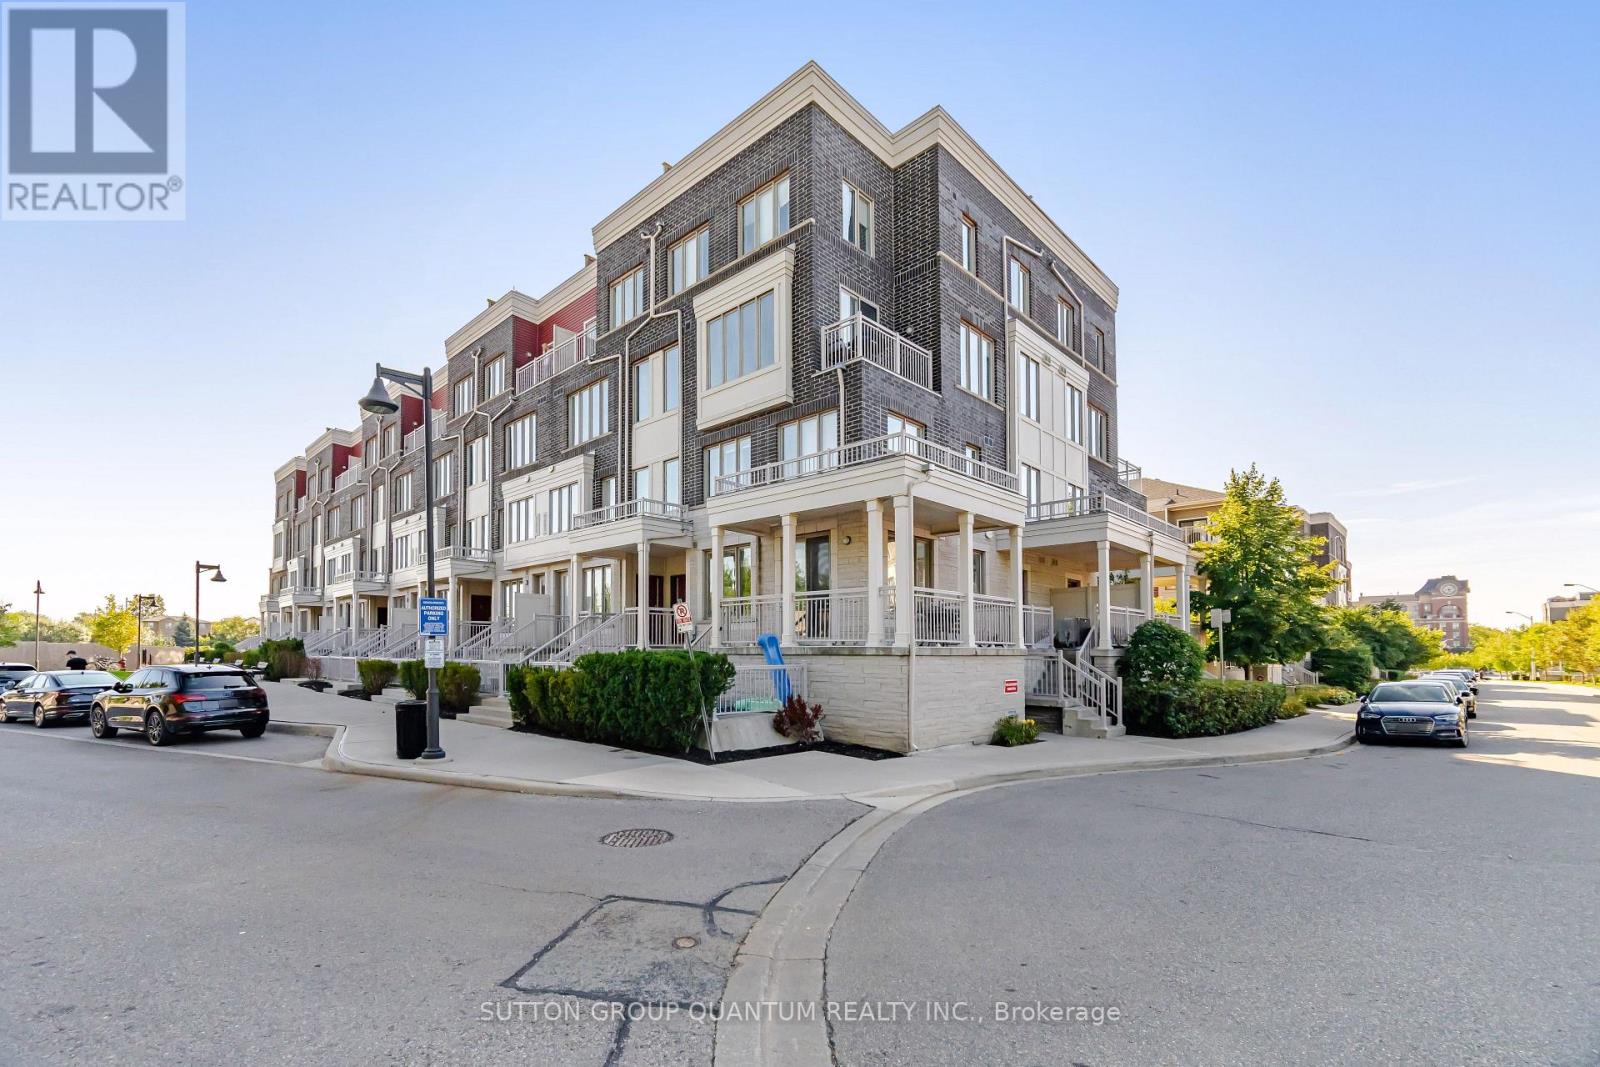
Welcome to this beautifully maintained 2-bedroom, 3-bathroom stacked townhome in the highly desirable Long Branch community. This bright ground-level, two-storey unit offers enhanced privacy and peaceful living, featuring a spacious private terrace with serene, private views perfect for relaxing or entertaining. The well-appointed kitchen features quartz counter tops, stainless steel appliances and ample cabinetry. Enjoy laminate flooring throughout and double-pane windows on the upper level The second level offers two spacious bedrooms, 2 baths while convenient en-suite laundry adds to the functionality of the home. Includes one owned underground parking space. Walking distance to Long Branch GO Station, TTC, waterfront trails, Lake Ontario, beaches, dog parks, cafes, restaurants, shops, schools with quick and easy access to the QEW, Highway427,Sherway Gardens is only a 5-minute drive away and downtown Toronto. An ideal setting for those who appreciate having the best of the waterfront, neighbourhood amenities and city conveniences close to home. (id:45725)
17 - 2360 Parkhaven Boulevard
Oakville (Ro River Oaks), Ontario
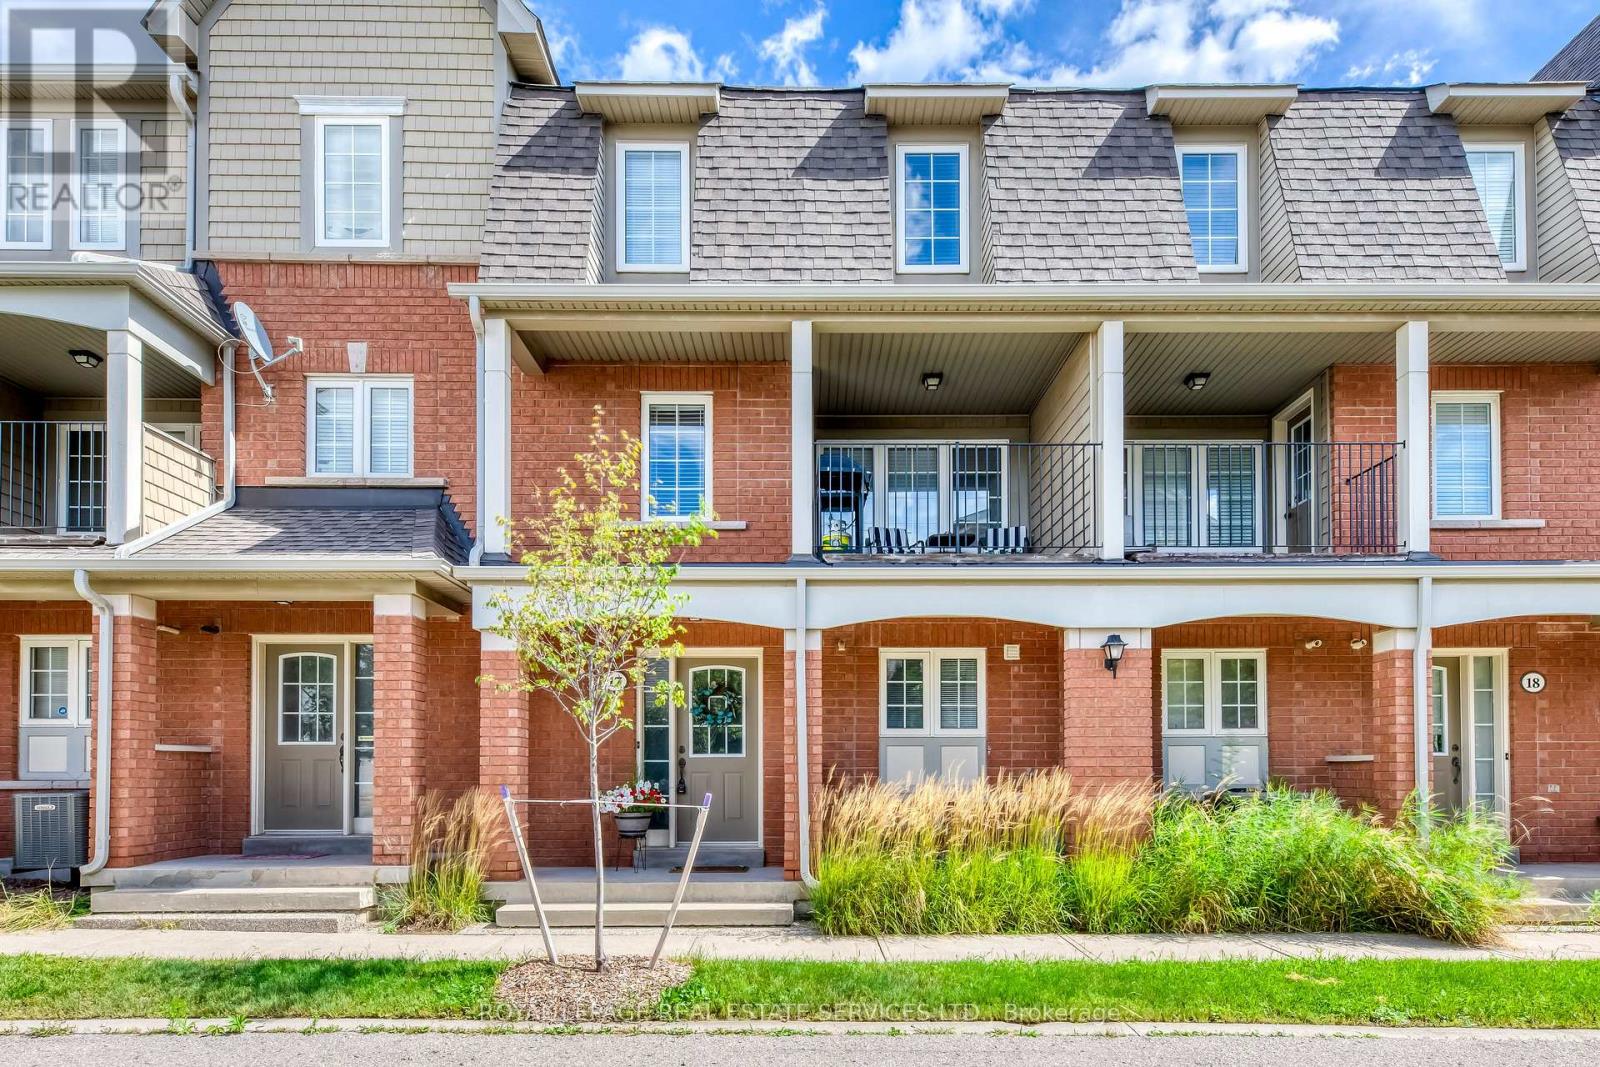
Welcome to this bright and beautifully updated townhome, ideally located in the heart of Oakville's highly desirable Uptown Core. Featuring 3 bedrooms, 2.5 bathrooms, and an unobstructed west exposure, this home is filled with abundant natural light throughout the day.The spacious and functional open-concept living level features smooth ceilings, laminate flooring, a convenient powder room, and a sun-filled living and dining area enhanced by both a Juliette balcony and a covered balcony. The updated eat-in kitchen offers modern self-closing cabinetry, generous counter space, and an inviting layout perfect for everyday living and entertaining.Upstairs, the spacious primary bedroom features a walk-in closet and private 4-piece ensuite. Two additional well-sized bedrooms share a second 4-piece bathroom, providing an ideal layout for families, professionals, or those needing a home office. Numerous updates add to the home's appeal, including updated kitchen cabinetry (2023), flooring (2019), California shutters (2018), lighting (2017), appliances (2017), bathroom countertops (2017), and roof (2017). A rare DOUBLE CAR GARAGE with convenient interior access provides excellent parking and storage. Enjoy low condominium fees, with BBQs and pets permitted. Fantastic Uptown Core location within walking distance to parks with splash pads, public and Catholic schools, restaurants, and an excellent selection of shopping and everyday essentials, including Real Canadian Superstore, Walmart, Longo's, LCBO, and more. Minutes to major highways, GO Transit, public transportation, and everything Oakville has to offer.A bright, upgraded and exceptionally functional 3-bedroom townhome offering space, convenience and an unbeatable Oakville location - don't miss this opportunity! (id:45725)
128 Elaine Drive
Orangeville, Ontario
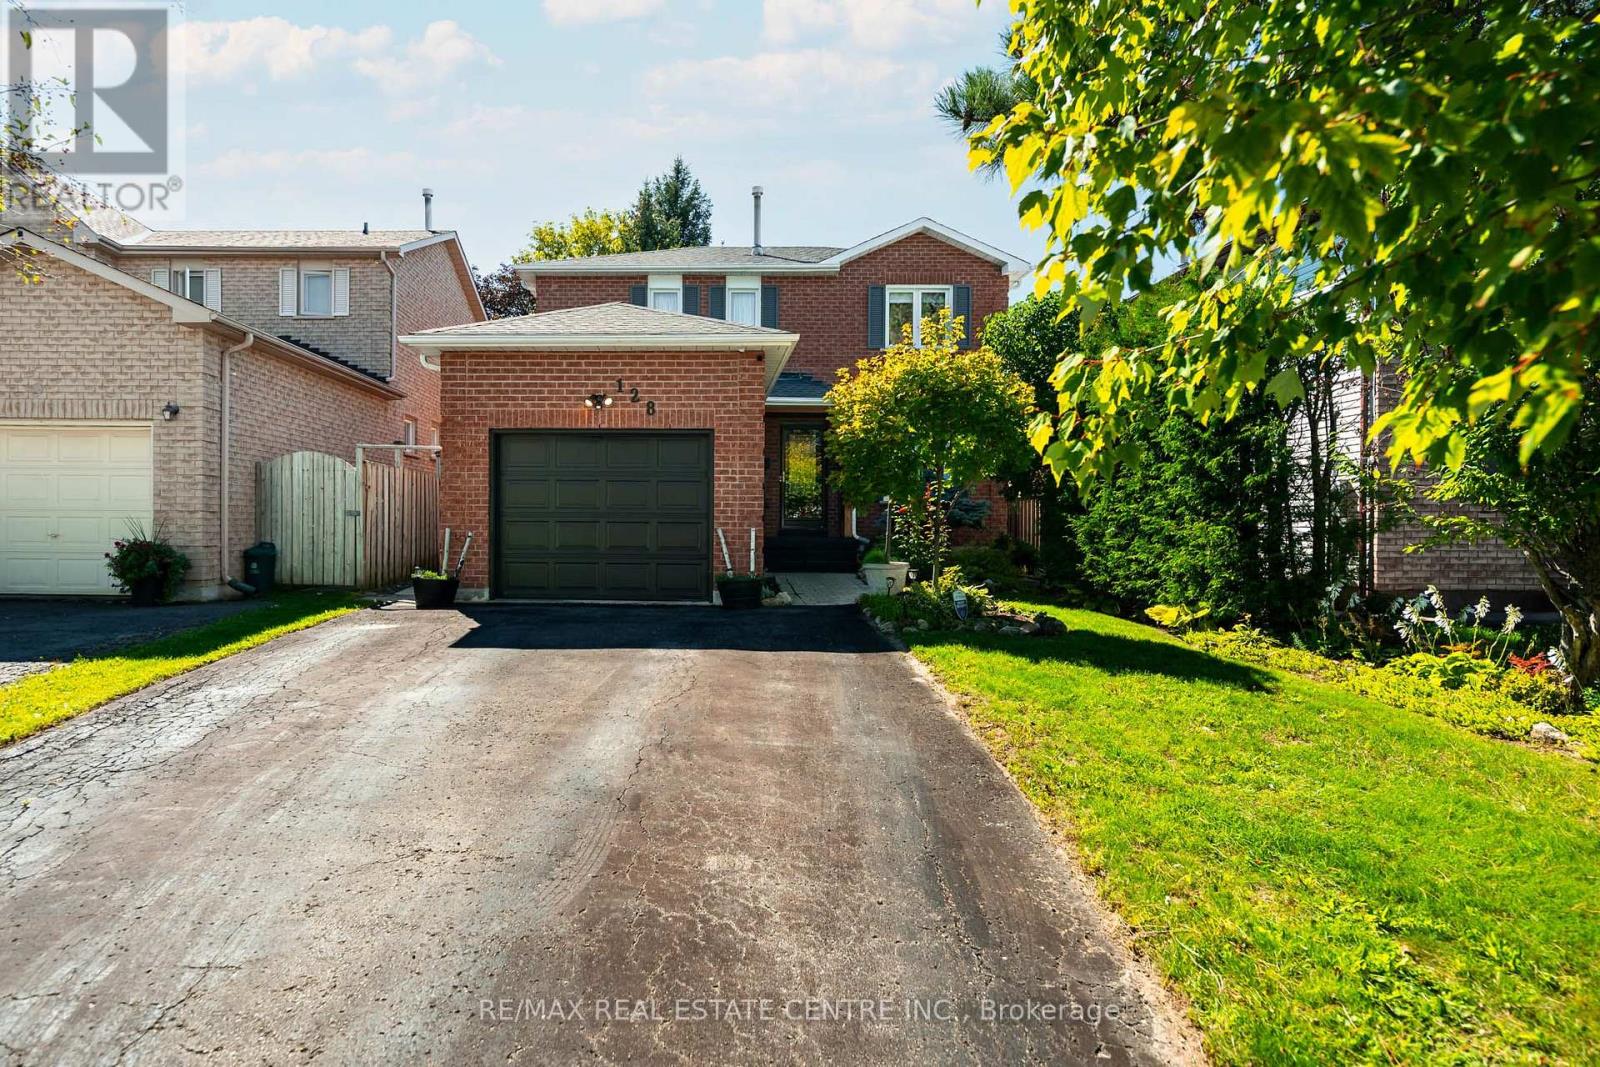
At 128 Elaine Dr, you do not have to choose between a central Orangeville location, useful living space and a backyard that still feels private. This move-in ready 3+1 bedroom, 4 bathroom detached home brings all three together in a layout that works especially well for first-time buyers, downsizers and anyone looking for flexibility without taking on too much house. Large windows fill the main floor with natural light, while the living and dining area, separate family room and kitchen each have their own purpose. The kitchen has stainless steel appliances, a large island and a walkout to the deck, so daily life flows easily from inside to out. Step into the backyard and the setting changes. Mature trees and established gardens create a sense of privacy, while the fully fenced yard gives you a large deck, open lawn and a gazebo that stays. It is an easy space for summer dinners, kids, pets or simply having somewhere quiet to sit outside. Upstairs, the primary bedroom includes a walk-in closet and 4-piece ensuite, with two more bedrooms and another full bath nearby. The finished basement adds a rec room, fourth bedroom, full bathroom and laundry, giving you space for guests, work, hobbies or older kids. The attached garage has inside access and is ready for EV charging, with parking for three more vehicles in the driveway. Updates include the roof in 2019, windows from 2019 to 2025 and water softener in 2019. Close to St. Andrew and Credit Meadows Elementary Schools, parks, trails, shopping and recreation, with convenient access to downtown Orangeville, Hwy 10 and the bypass. It is a home that works well now, with enough flexibility to keep working as life changes. (id:45725)
2612 Wilkinson Road
Dysart Et Al (Havelock), Ontario
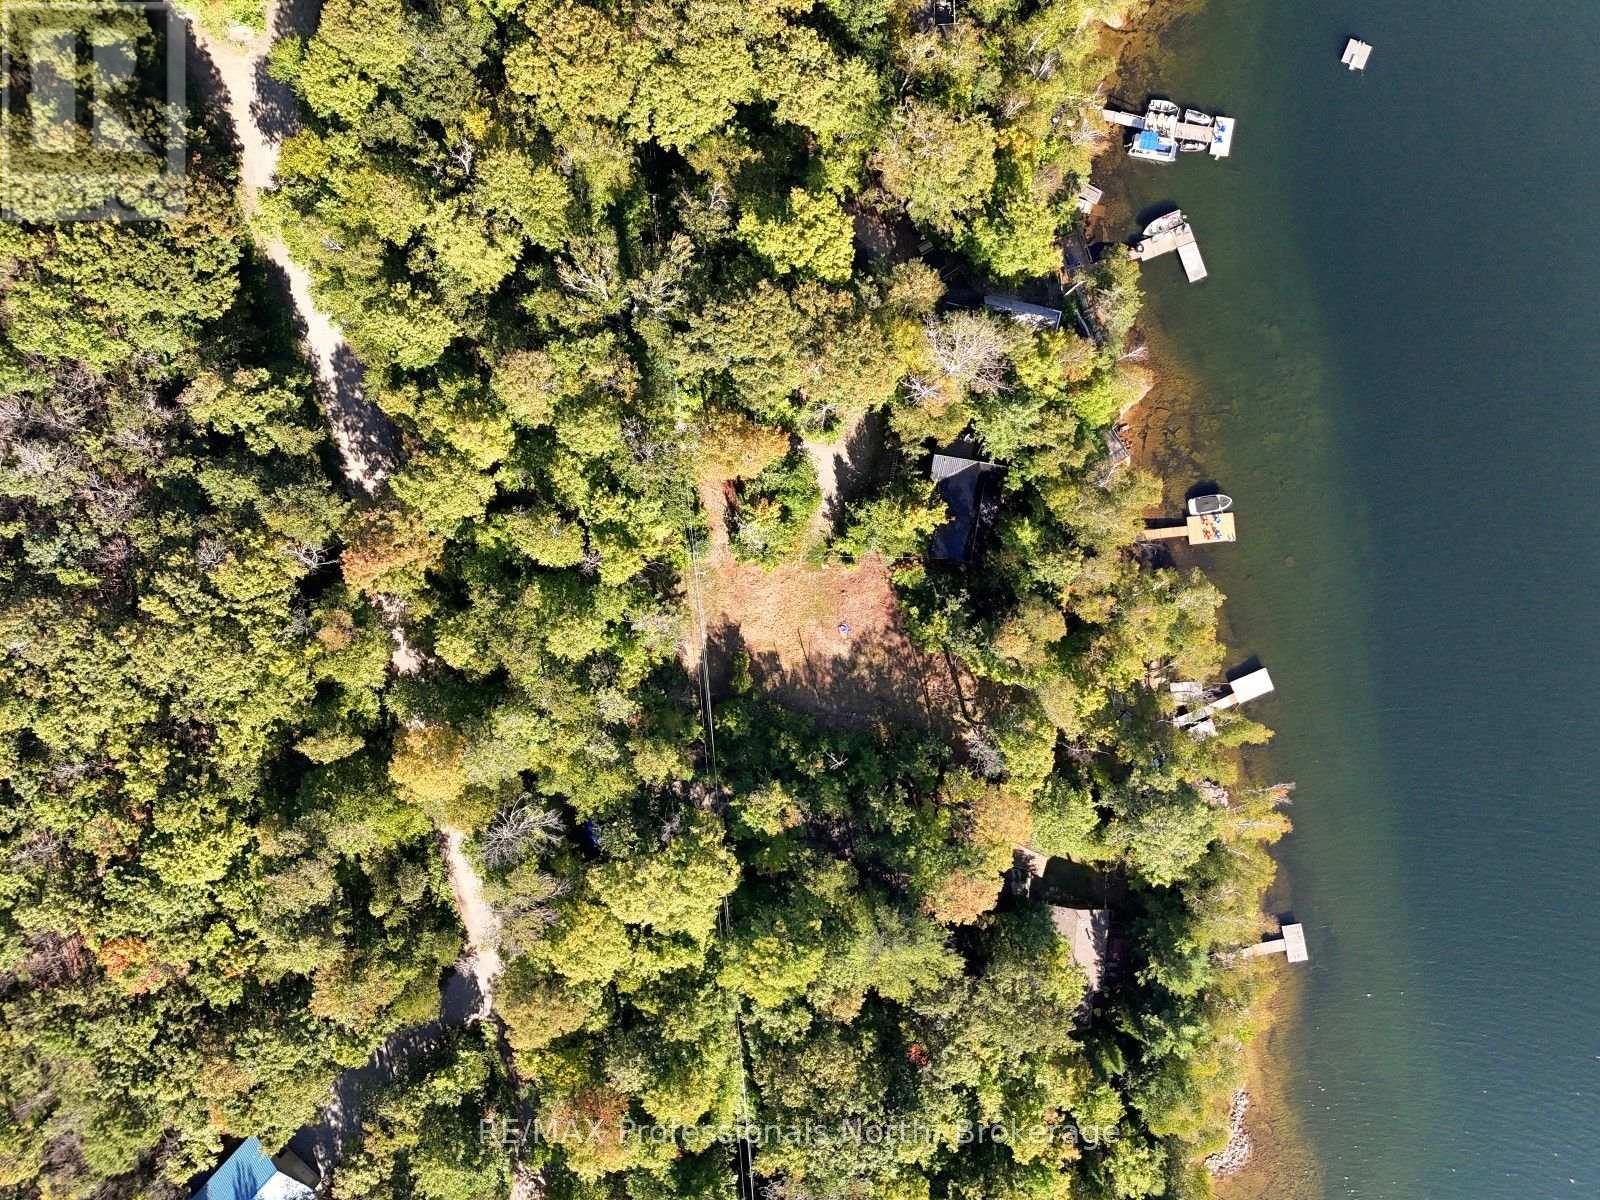
Build your dream retreat on one of Haliburton's most sought-after lakes. This exceptional waterfront lot on Kennisis Lake is ready for your vision, with site preparation already completed, a driveway installed, and hydro available-offering a seamless start to your build. Enjoy 114 feet of clean shoreline with deep water off the dock, ideal for swimming, boating, and lakeside relaxation. A beautifully crafted stone retaining wall and marine rail system add both function and character to the waterfront. With desirable southern exposure, you'll experience sun-filled days and stunning views across the lake. Renowned for its crystal-clear waters and vibrant cottaging community, Kennisis Lake offers endless opportunities for recreation, from boating and fishing to exploring nearby trails and the Haliburton Forest. A rare chance to secure a turn-key waterfront lot in an unbeatable location-ready for you to create the cottage you've always imagined. (id:45725)
525 Erinbrook Drive Unit# C050
Kitchener, Ontario
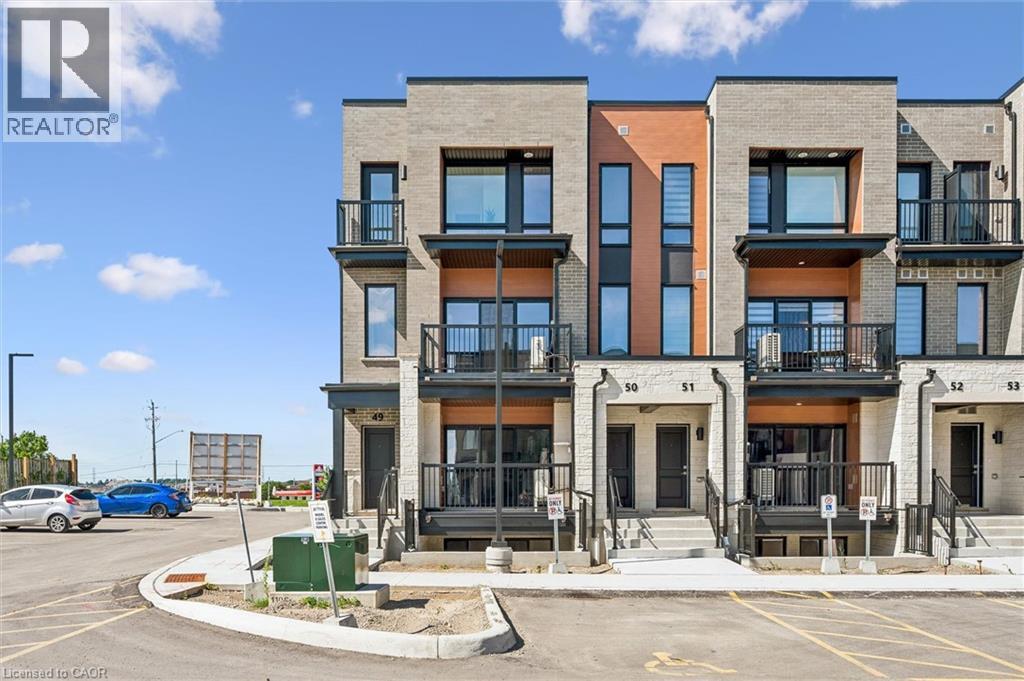
BRAND NEW & MOVE-IN READY! Welcome to the Renee model at The Erinbrook Towns, built by Activa — a bright and beautifully finished 3-bedroom corner-unit stacked townhome offering 1,430 sq. ft. of modern, low-maintenance living. The heart of the home is the beautifully appointed kitchen, featuring rich contemporary soft-close cabinetry, sleek quartz countertops, a generous centre island with plenty of room for seating, and stainless steel appliances. A deep south-facing window sill above the kitchen sink creates the perfect sunny spot for herbs and houseplants. There's an abundance of cabinetry and counter space for everyday cooking, while the open design keeps you connected to the dining and living areas. Large windows bring in natural light providing a bright atmosphere throughout the main living space. Sliding glass doors lead to a private covered balcony, creating an inviting extension of the living space for relaxing outdoors. Upstairs, 9' ceilings continue the bright and airy feel, with a spacious primary bedroom, two additional bedrooms, a 5-piece main bath and convenient upper-level laundry. Enjoy all the benefits of a brand-new, ENERGY STAR certified home combined with the convenience of an established, fully developed neighbourhood — no waiting for the community around you to take shape. Ideally located just off Westmount Rd and Fischer-Hallman Rd, you're surrounded by everyday amenities, including shopping, restaurants, grocery stores, schools, parks, transit and services, with quick access to Hwy 7/8. Bell Internet is included in the monthly condo fees, and one dedicated parking space is included. The builder is currently advertising an effective price after available HST rebates. Rebates are subject to purchaser eligibility and assignment of applicable rebates to the builder. (id:45725)
35 Green Valley Drive Unit# 914
Kitchener, Ontario
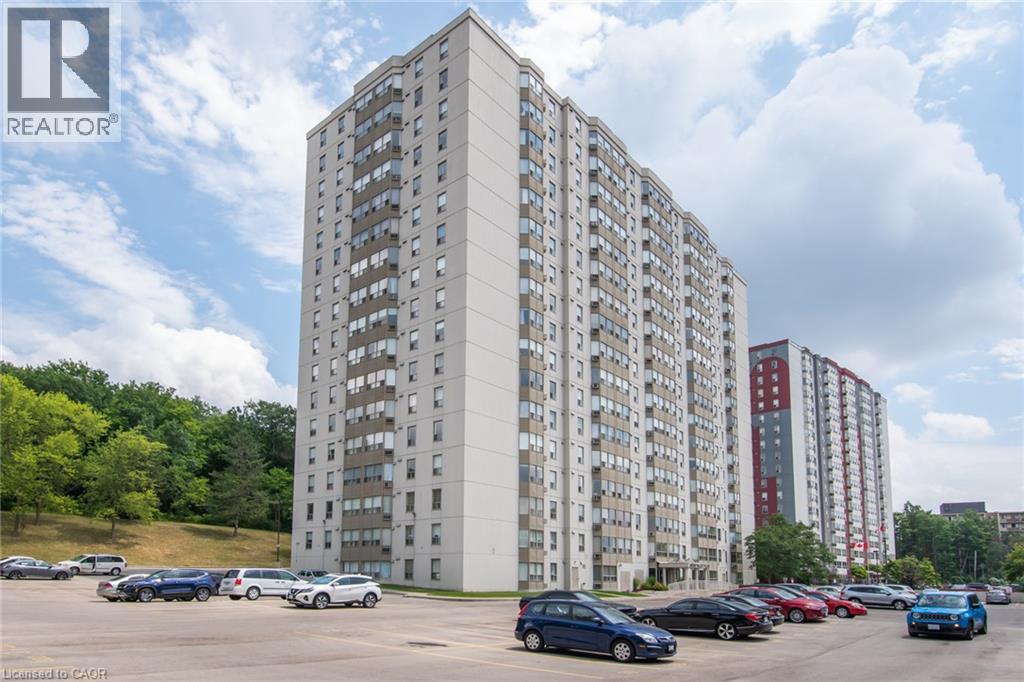
Available November 1st! Super spacious condo boasting 820 square feet. Beautiful tree-lined view from 9th floor. Stainless steel fridge and stove. Large bedroom with lots of closet space. Updated flooring. Insuite laundry! Walking distance to groceries, Tim Hortons and more. Very close to the 401 and Conestoga College. (id:45725)