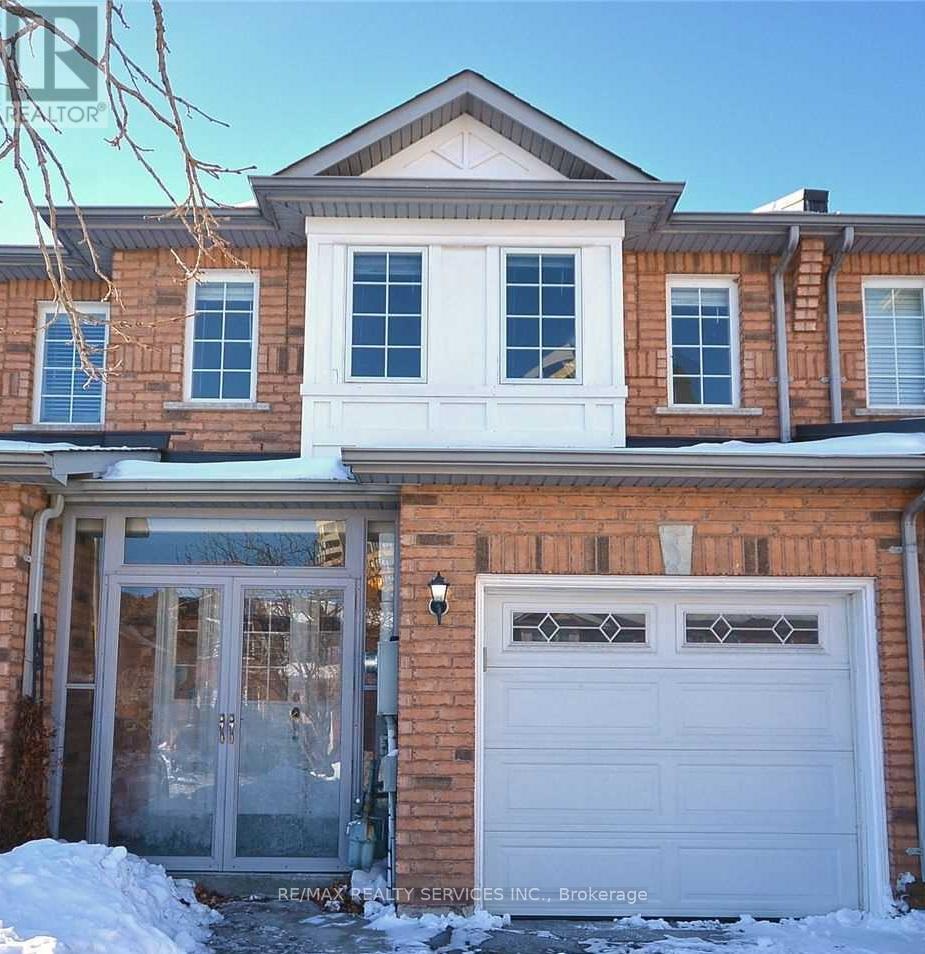
22 Berkindale Court
Brampton (Fletcher's Creek South), Ontario
Immaculate Freehold Town House Backing Onto Ravine Near Border Of Mississauga On One Of The Most Desirable Streets. Well lit. Solar Tube On 2nd Floor. Close To Shopper's World, Sheridan College, Transit, Hwy's 407, 410 & 401. Shows Well. Entire property including the basement. Move in Dec 2025 (id:45725)
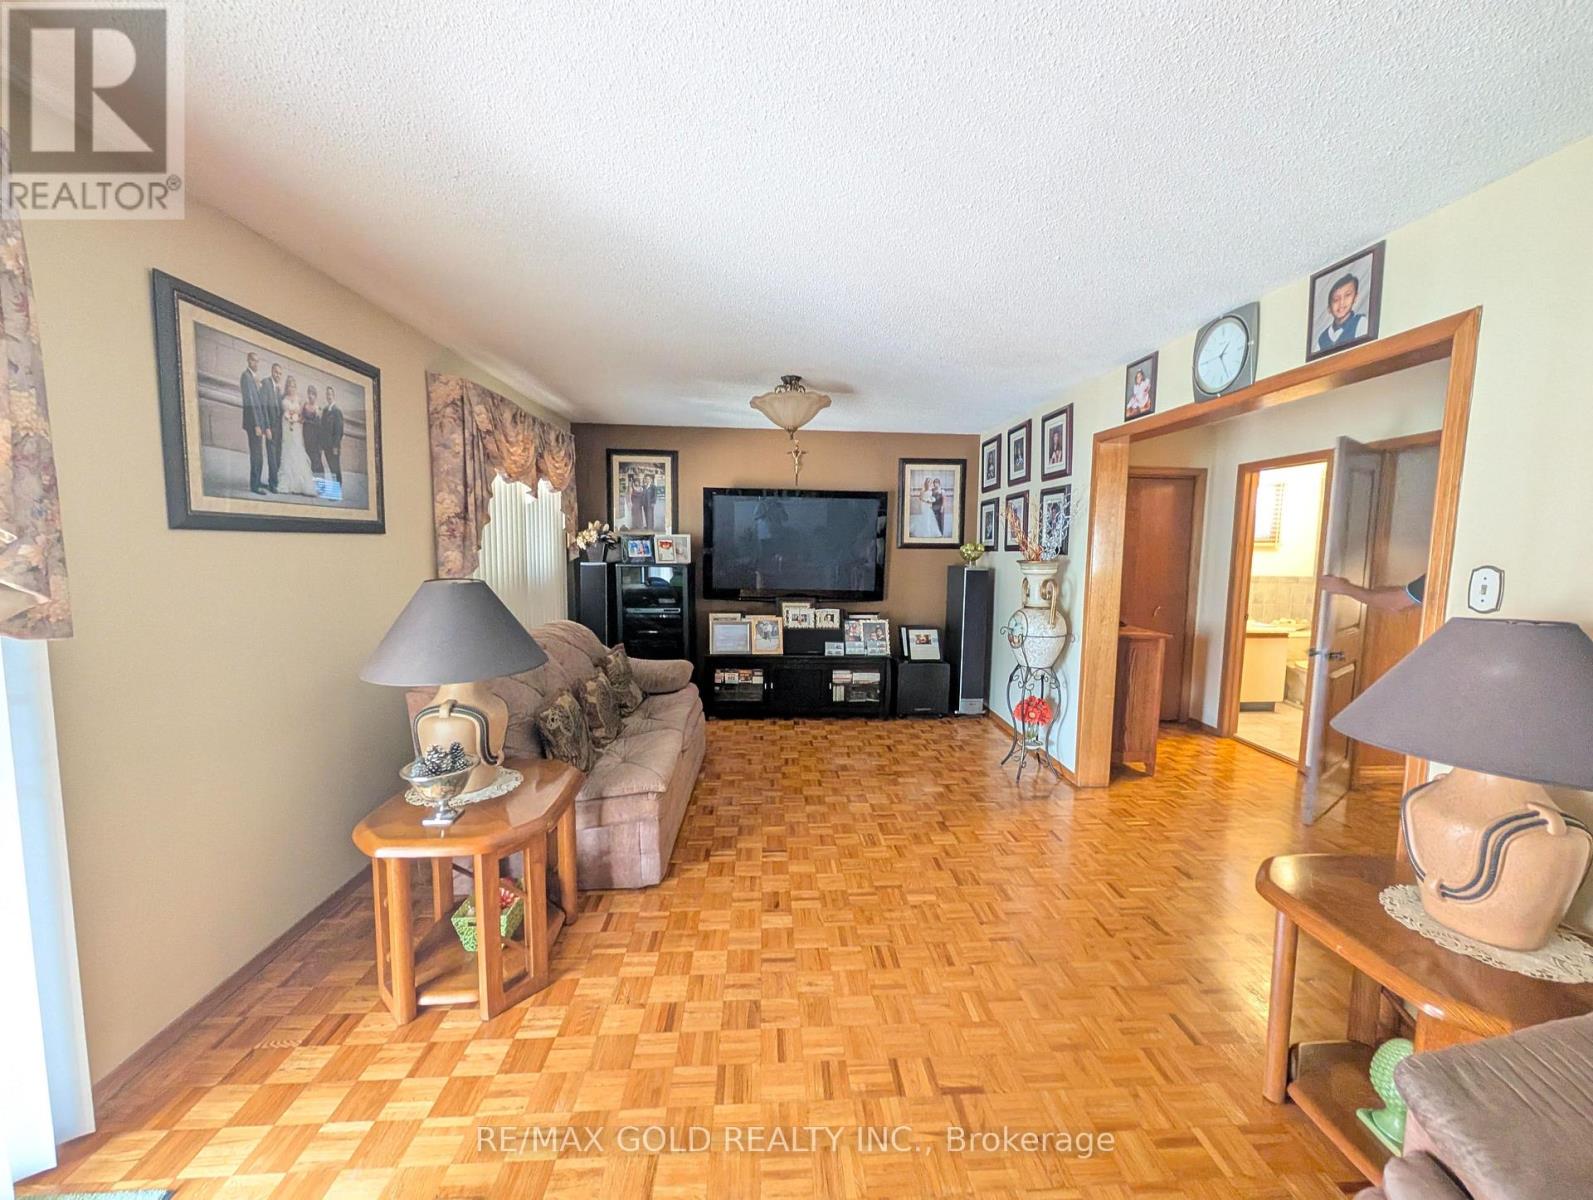
16 Cassis Drive
Toronto (West Humber-Clairville), Ontario
An elegant leasing opportunity in a beautifully maintained 4-level backsplit, offering the main and lower levels as a private, self-contained residence - accessed through a separate street-level side entrance, with no stairs to contend with. The main level presents a generously proportioned primary bedroom with its own ensuite bathroom, complemented by an inviting living room with direct walkout access to the backyard - a rare offering of indoor-outdoor living in the city. The lower level is thoughtfully finished with a full kitchen, a second well-sized bedroom, and an additional bathroom, providing comfortable, versatile living space. Additional features include one driveway parking spot, with laundry shared with the upper residence and utilities split 70/30. This home is best suited to a quiet, considerate, non-smoking tenant seeking a refined and comfortable place to call home in a desirable Toronto setting. (id:45725)
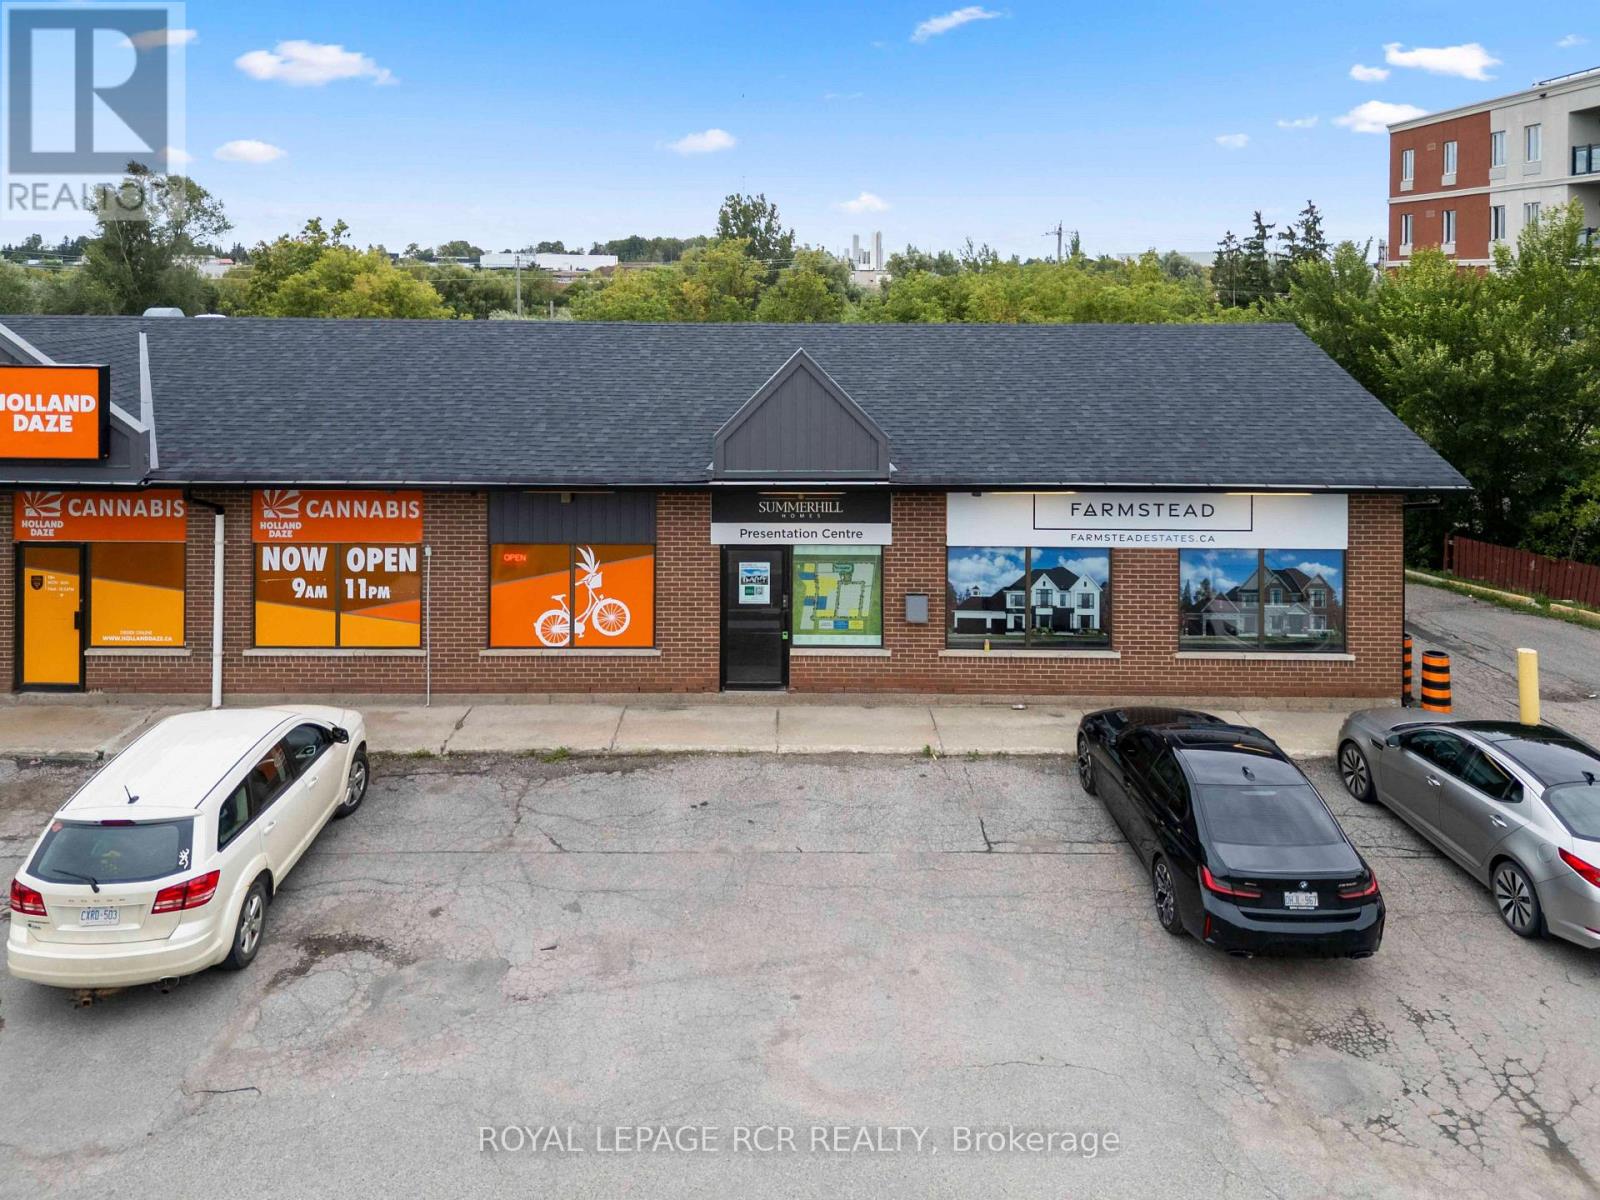
E - 308 Broadway
Orangeville, Ontario
308 Broadway, Unit E is an end unit commercial space available for lease, offering approximately 1,257 square feet along Broadway in Orangeville. The unit features an open layout, providing flexibility for a variety of business setups and uses. With C2 zoning, the space may suit a range of commercial needs for businesses looking to establish or expand their presence in the area. The property offers ample on site parking for staff and customers, strong vehicle exposure from Broadway and convenient access to public transportation. Nearby businesses, services and amenities add further convenience for both clients and employees. For businesses looking for a flexible commercial space with visibility, parking and accessibility, 308 Broadway, Unit E is worth a closer look. (id:45725)
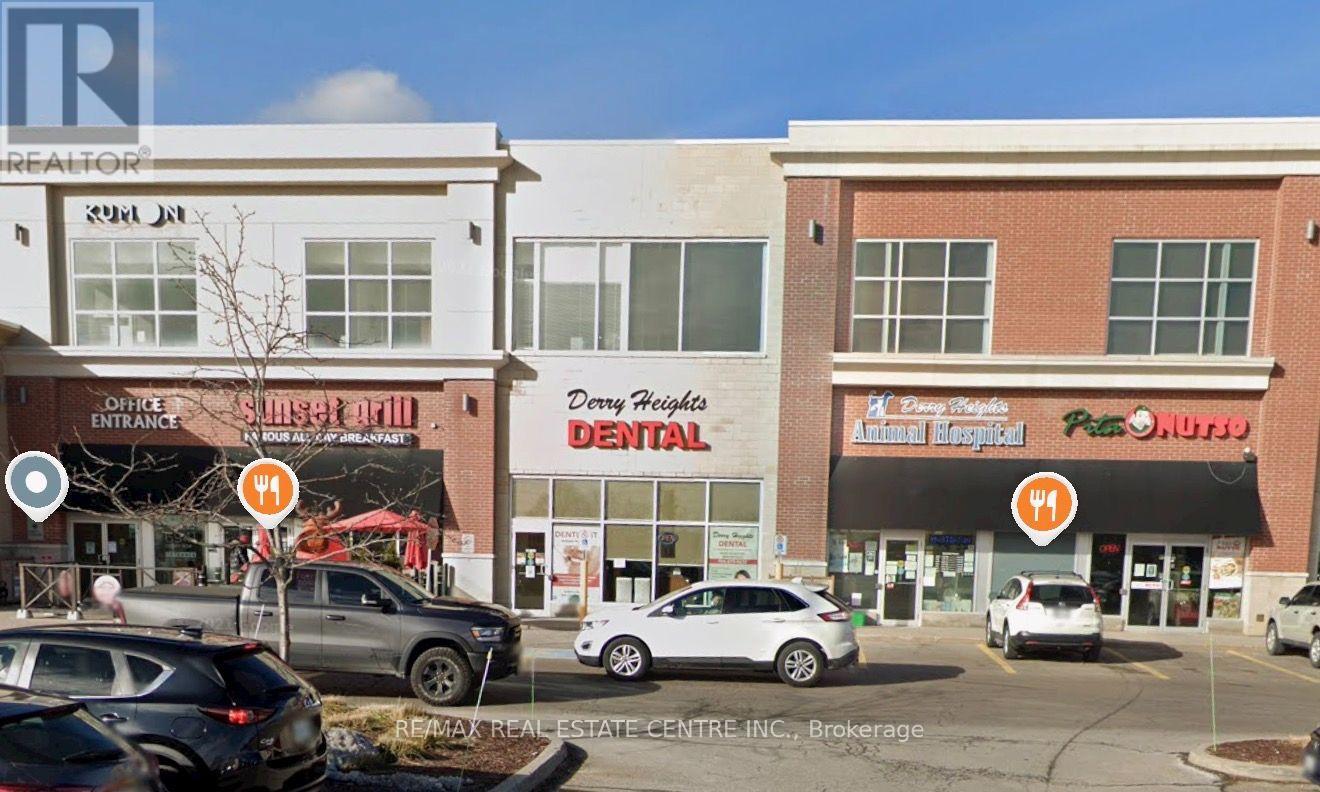
207 - 6901 Derry Road W
Milton (Om Old Milton), Ontario
Amazing opportunity to sublease at a discounted rate until February 29th, 2028. Medical zoned, Lots of Parking. Tenant pays utilities and Insurance. Unit includes Net rent and TMI (id:45725)
1403 Wren Avenue
Oakville (Wo West), Ontario
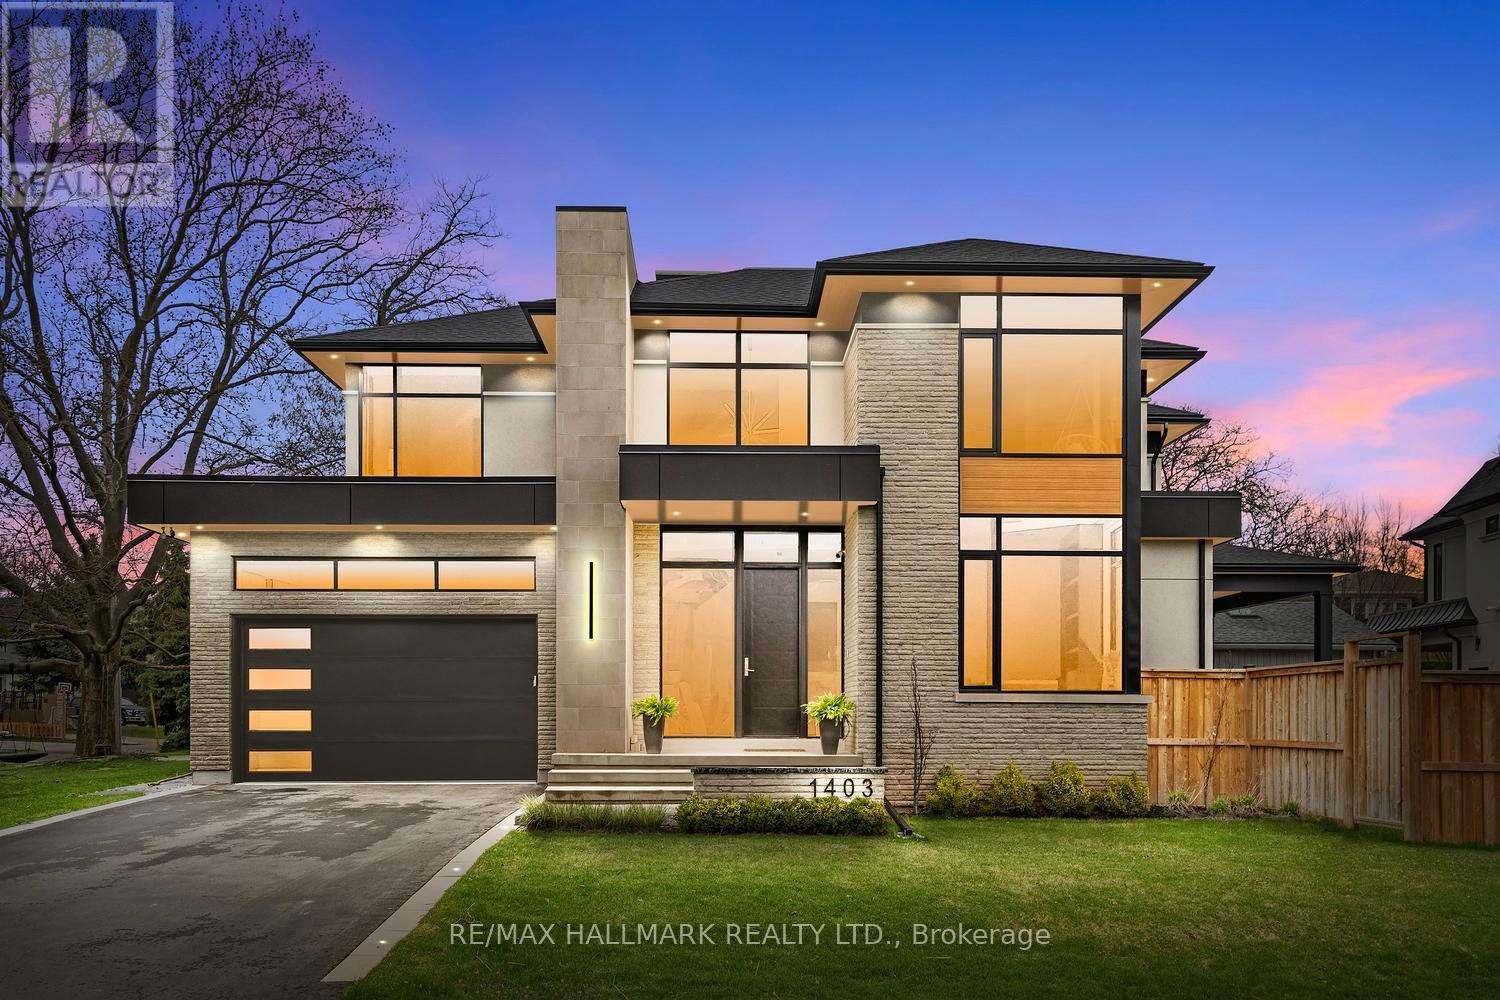
Welcome to a truly extraordinary custom residence where architectural sophistication, exceptional craftsmanship, and luxurious everyday living come together in remarkable harmony. Created for those who recognize the difference between a beautiful house and an exceptional home, this residence is a rare offering in today's market.From the moment you enter, the attention to detail is unmistakable. Clean architectural lines, expansive windows, refined designer millwork, and an abundance of natural light create a sophisticated yet inviting atmosphere. Flush baseboards, integrated wall mouldings, custom built-ins, solid-core doors, and carefully selected finishes showcase a level of craftsmanship rarely found in contemporary construction.Spread across multiple beautifully finished levels, this remarkable home offers 5 spacious bedrooms and 5 spa-inspired bathrooms, along with an impressive collection of spaces designed for both elevated entertaining and unforgettable family living.Work from home in the private executive office, escape to the professionally designed home theatre, or discover the home's truly magical Harry Potter-inspired retreat-a one-of-a-kind space sure to captivate both children and adults alike. The expansive lower-level family room provides yet another destination to gather, relax, watch a movie, or entertain friends.At the heart of the home is a spectacular chef's kitchen, designed to be as beautiful as it is functional. Premium Wolf, Bosch, and JennAir appliances, extensive cabinetry, generous workspace, and a large walk-in pantry make this a kitchen worthy of both intimate family dinners and impressive celebrations. Radiant heated floors in the primary ensuite and lower level, spray-foam insulation, energy-efficient construction and intelligent lighting have all been incorporated to create a home designed for modern living. This is a residence created for people who appreciate exceptional design and the luxury of having every detail considered. (id:45725)
3b - 867 Wilson Avenue
Toronto (Downsview-Roding-Cfb), Ontario
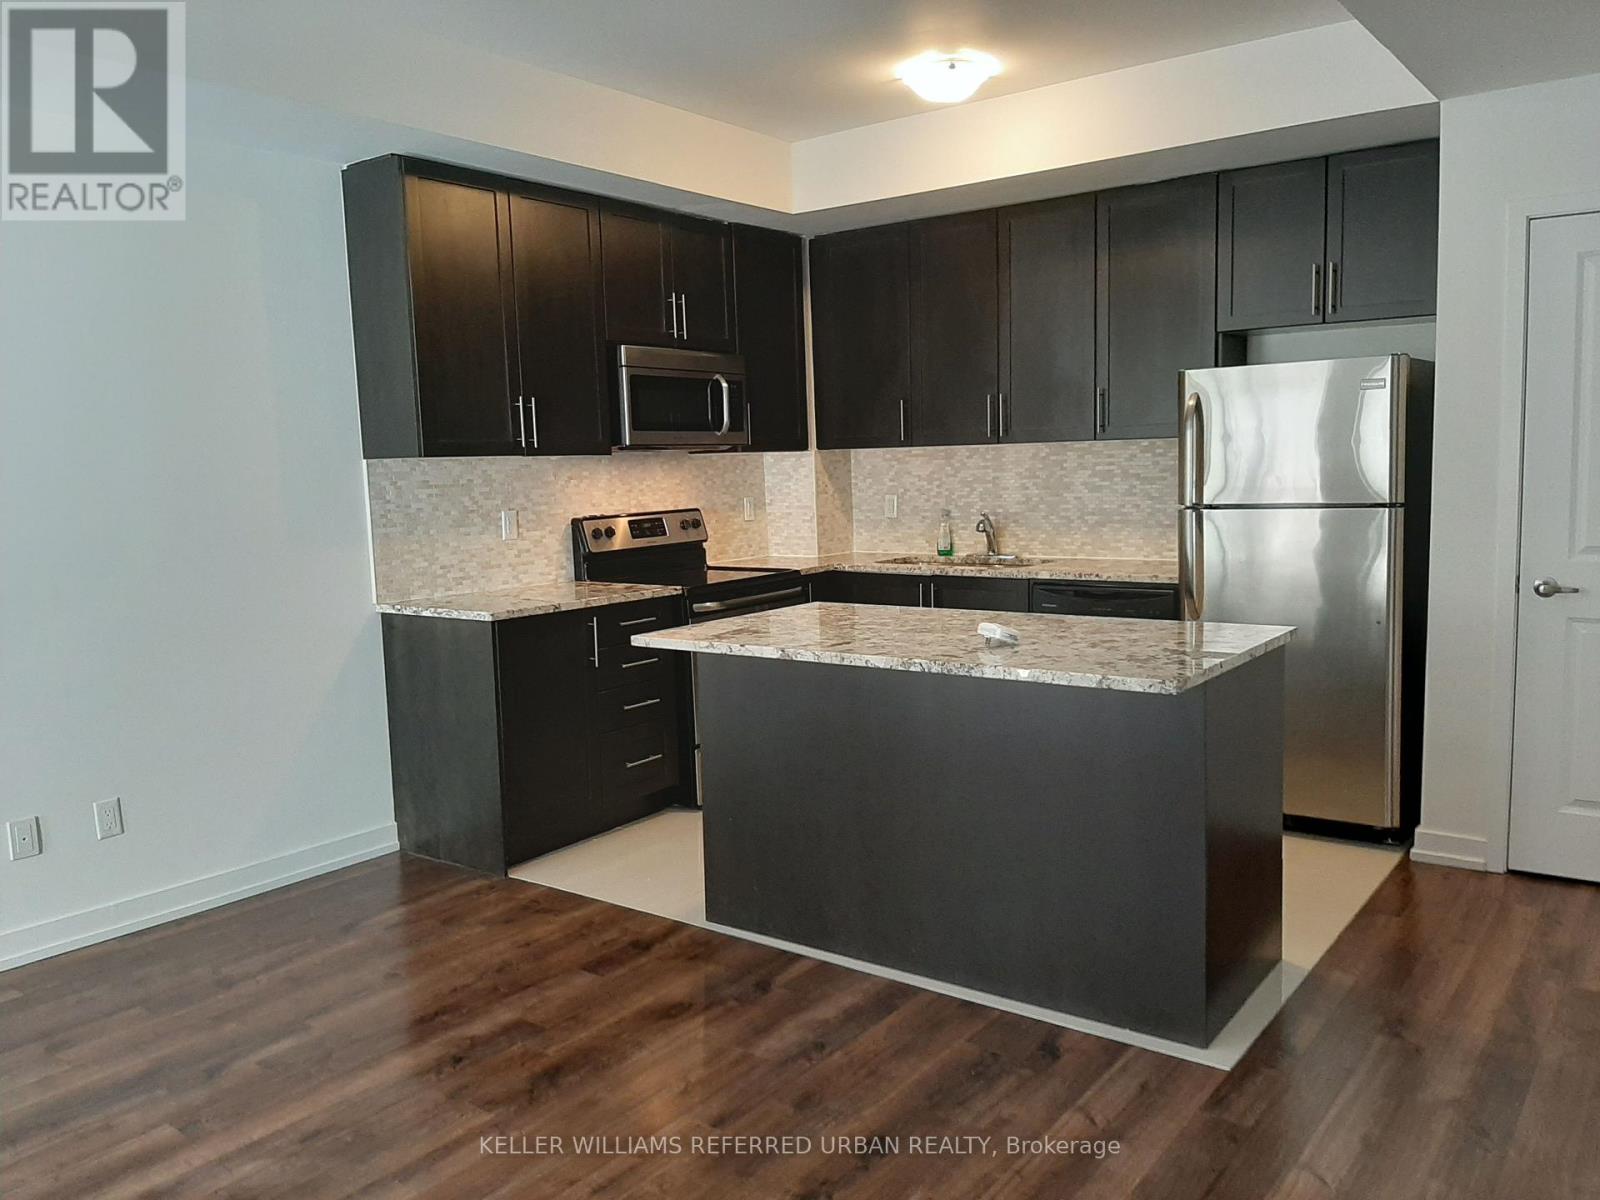
An Immaculate, Upgraded Townhouse Unit Located In The Convenient Yorkdale Village. Open Concept, Over 700 Sqft, VeryFunctional Layout, high Ceilings, Lots Of Natural Lights. Modern Kitchen great appliances. Spectacular Terrace Is Perfect For Enjoyment WithFamily & Friends. Ttc At Doorstep, Close To Subway Station, Yorkdale Mall, Costco, Shops, Restaurants, Banks, Parks And Great Schools .EasyAccess To Hwy401/400.A Must See. (id:45725)
185 Bridgeland Avenue
Toronto (Yorkdale-Glen Park), Ontario
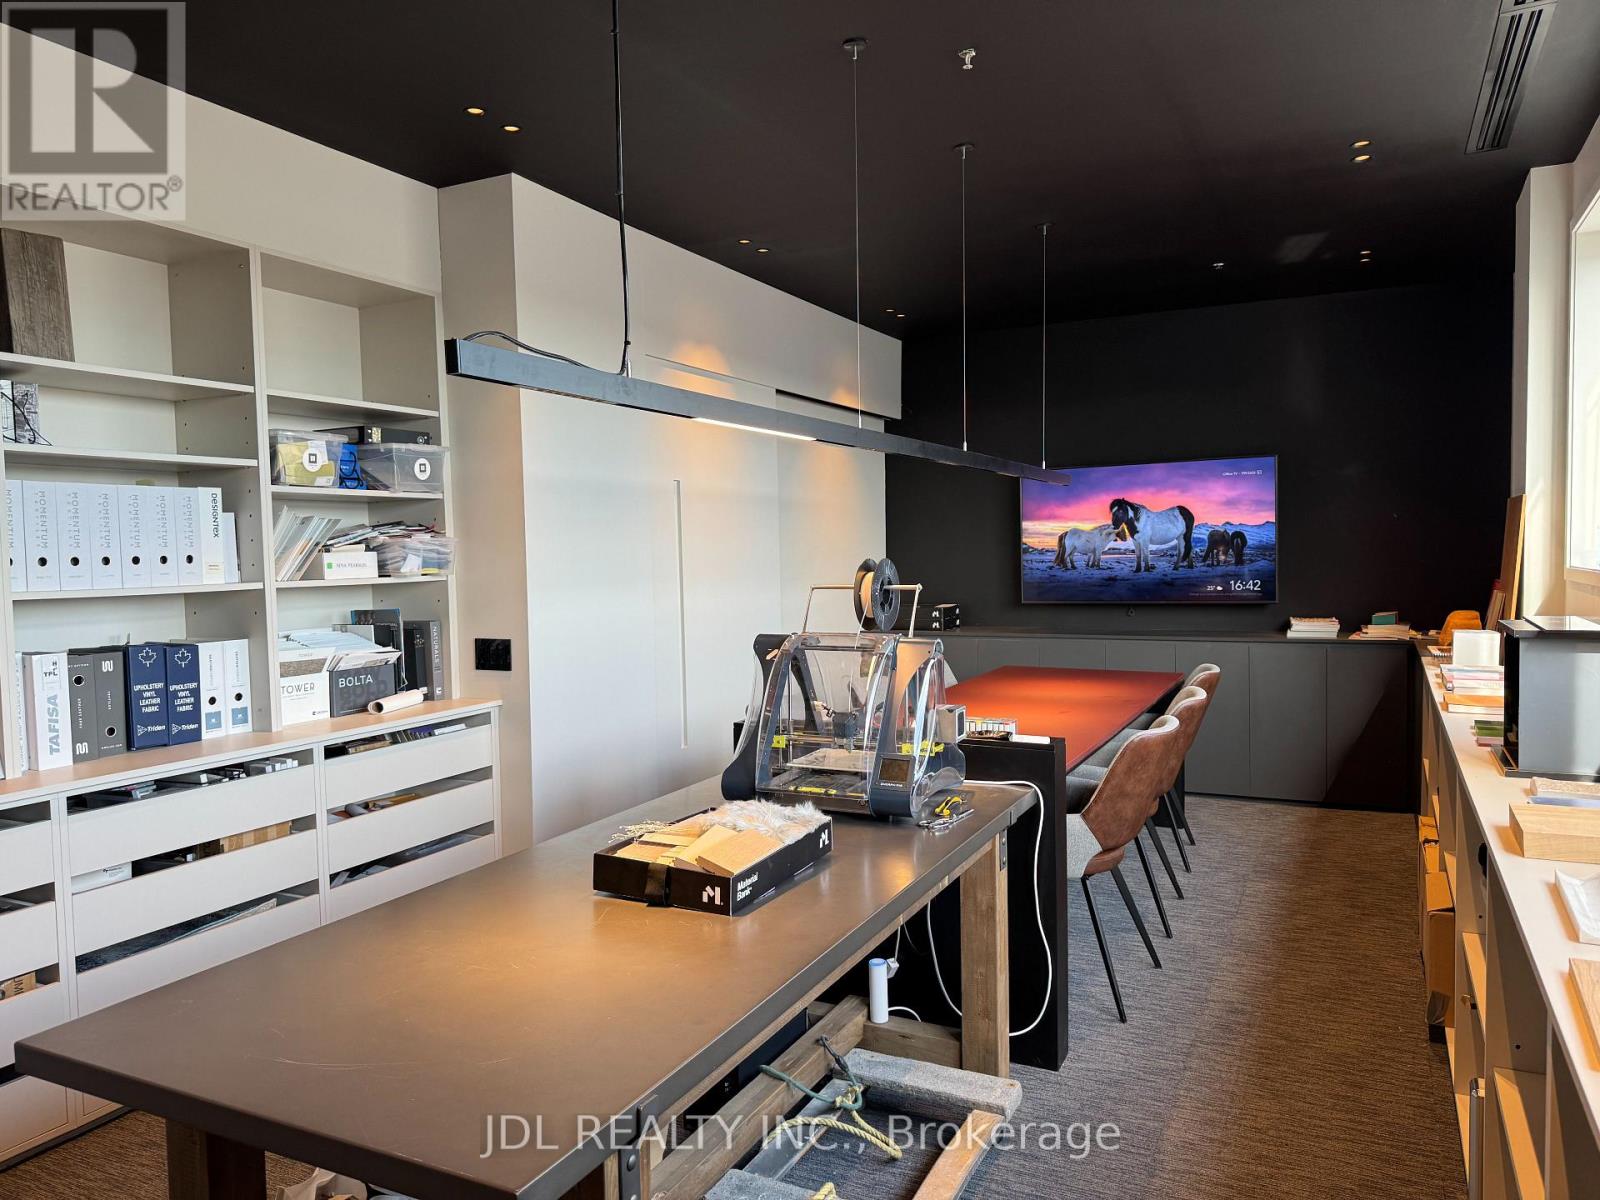
Premium Built-Out Creative Studio Space , Direct access to Hwy 401, Hwy 400 & Allen Rd. Minutes to Yorkdale Mall & Subway.This is an asset & leasehold improvement sale . The current owner spent substantial capital on high-end custom renovations, creating a truly turn-key, architectural-grade workspace.Modern minimal design featuring custom cabinetry, integrated linear magnetic track lighting, acoustic treatments, high-capacity workstations, sample display joinery, a custom kitchenette/pantry with LED accents, and an upscale private washroom with floating vanity and stone-look tiling.Save hundreds of thousands of dollars and months of permit/construction time. Plug-and-play condition for immediate move-in.Ideal For: Interior designers, architects, tech firms, creative agencies, showroom/studio, or professional consultants.Premium turn-key space with favorable lease terms. Bring your own brand/team and start operating immediately! (id:45725)
2706 - 3985 Grand Park Drive
Mississauga (City Centre), Ontario
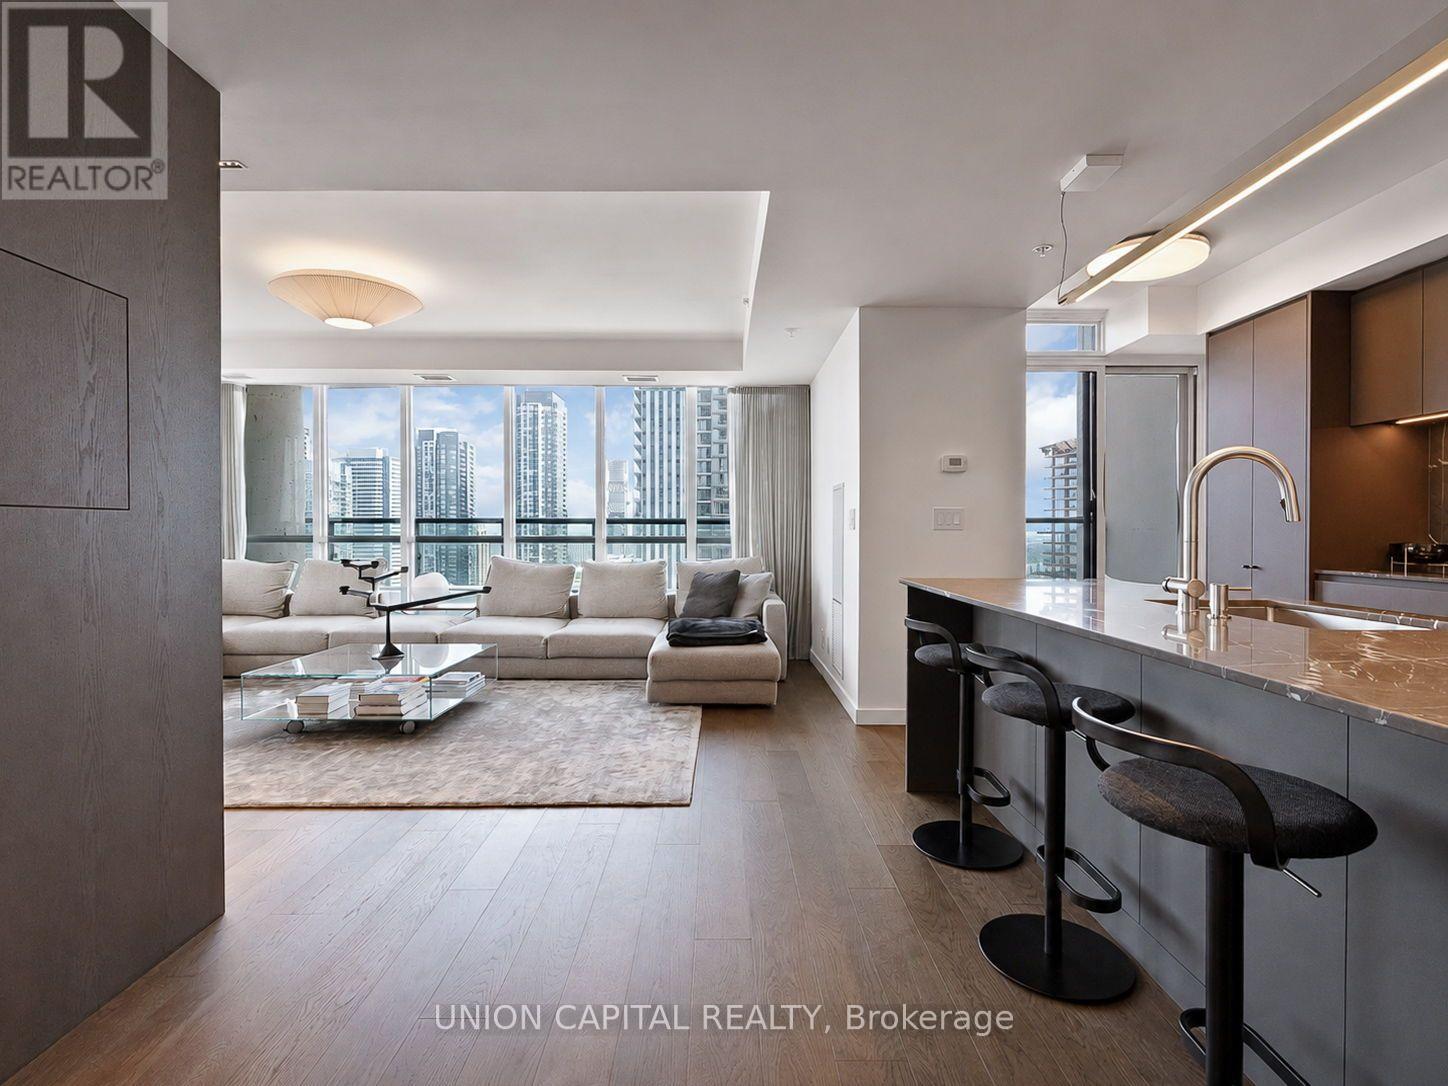
Welcome to a truly one-of-a-kind residence high above the city at Pinnacle Grand Park. Originally designed as a three-bedroom, this exceptionally spacious corner suite has been thoughtfully reimagined into a sophisticated two-bedroom home with remarkable space for living and entertaining. A substantial custom renovation introduced wide-plank hardwood flooring, integrated millwork, designer lighting and a striking open-concept kitchen featuring full-height cabinetry, stone surfaces, premium appliances and an oversized island with seating. The beautifully proportioned living and dining areas are wrapped in floor-to-ceiling windows, capturing abundant natural light and sweeping northwest views. Both bedrooms are generously sized, complemented by two beautifully finished bathrooms and excellent storage throughout. Offered fully furnished for a seamless, turnkey experience. Includes parking and locker. A rare opportunity for buyers seeking the scale of a house with the ease, views and amenities of elevated condominium living-minutes from Square One, major highways, transit, dining and everyday conveniences. (id:45725)
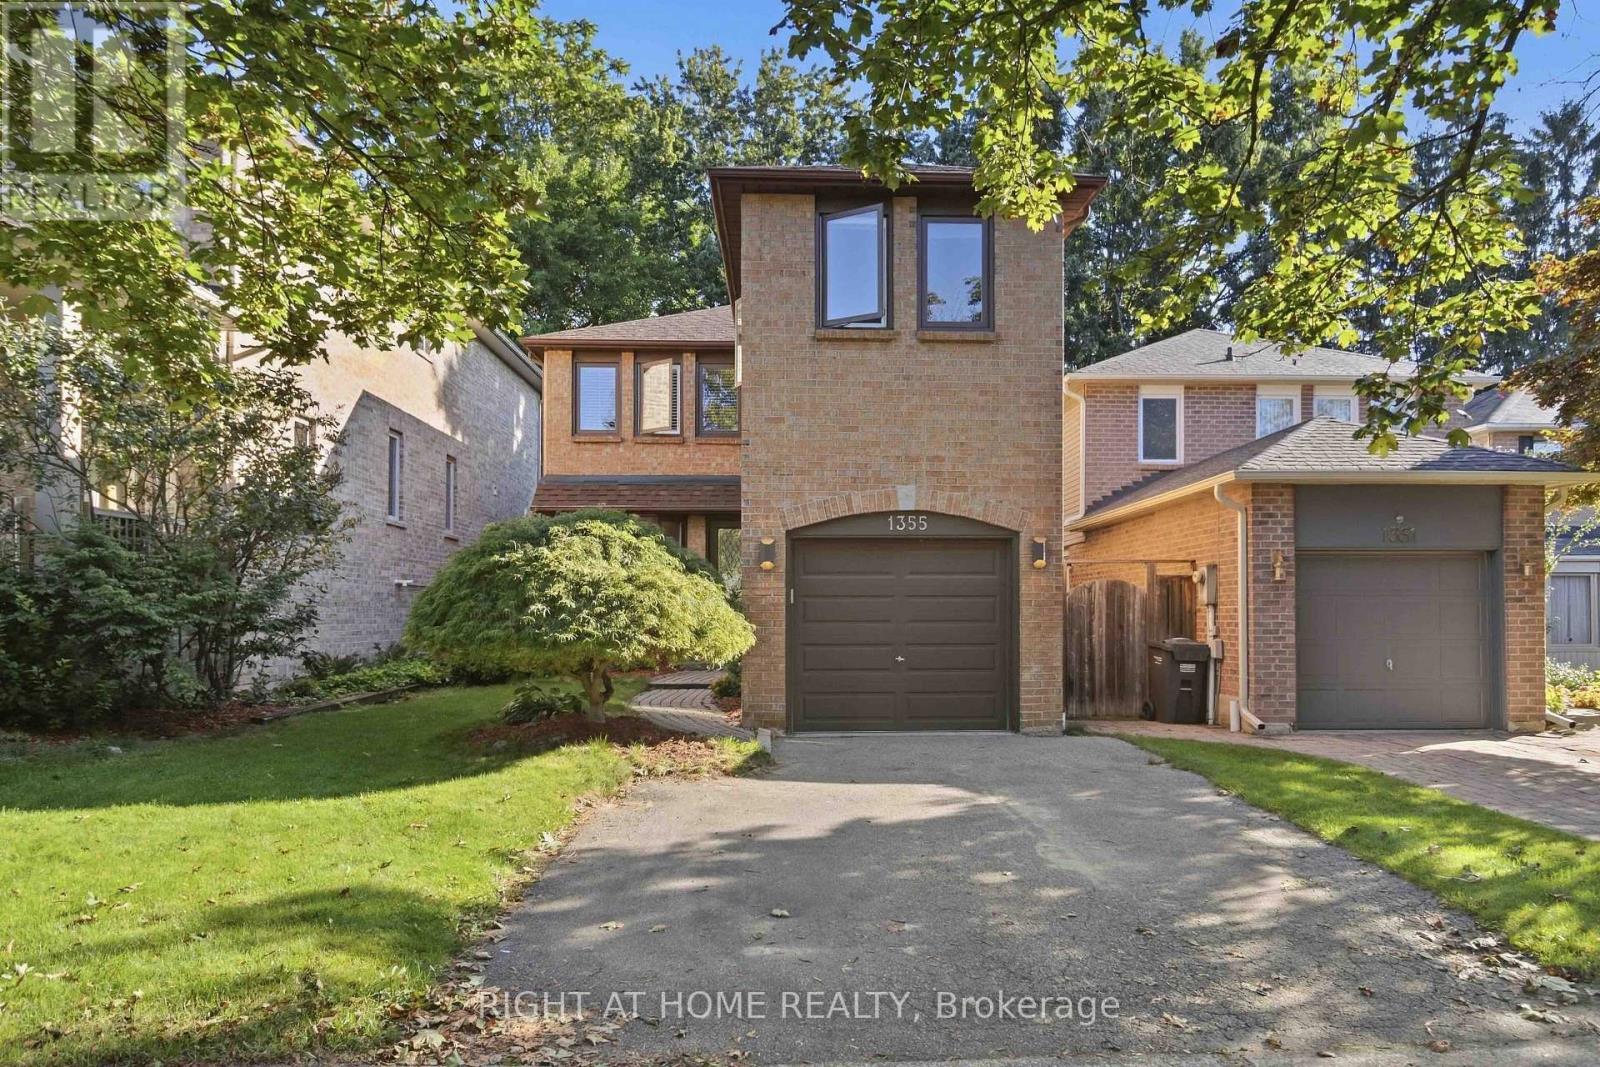
1355 Boulder Creek Crescent
Mississauga (Clarkson), Ontario
Gorgeous detached 3 bedroom home in quiet sought after neighborhood . Large gourmet kitchen with eat in area . Large family room with hardwood floors. Large primary bedroom with spa like ensuite bathroom. Basement is finished with Rec room , office , storage area , laundry and laminate flooring. Fenced in backyard with deck. Minutes from Clarkson village with restaurants , grocery stores and more . Lorne park school district. Roof done approximately 4 years . Majority of windows replaced approximately 5 years ago . (id:45725)
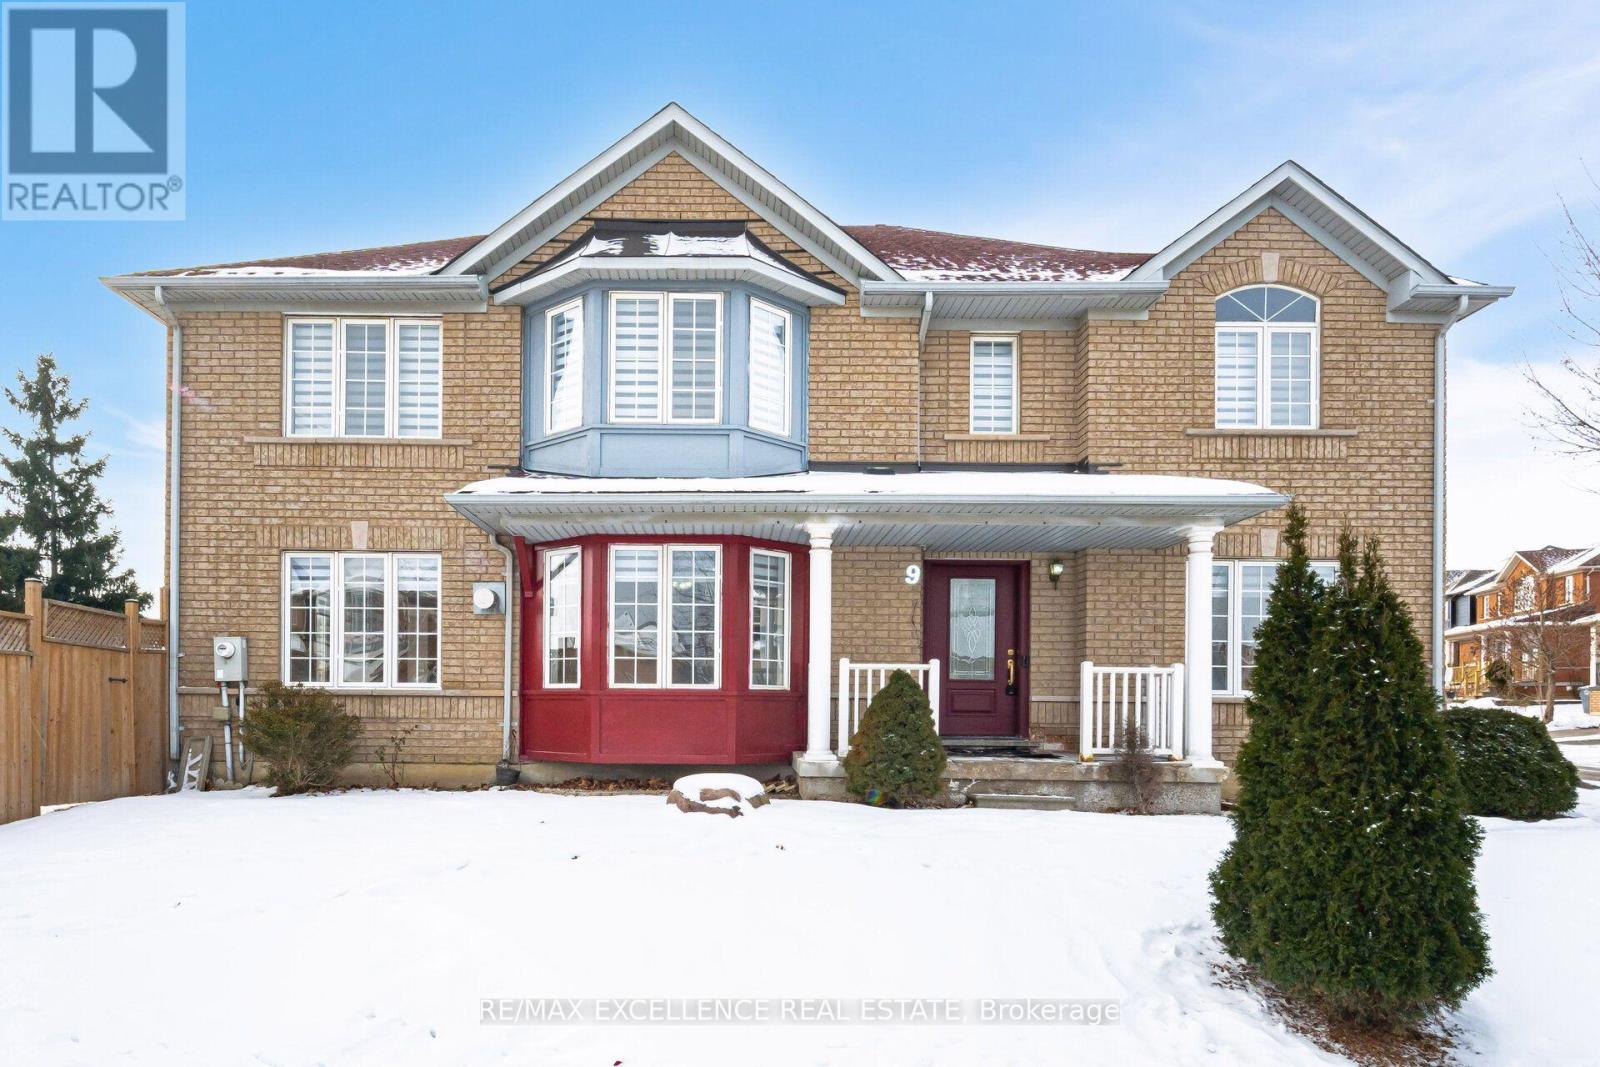
9 Continental Road
Brampton (Fletcher's Meadow), Ontario
Welcome to a luxurious home in Brampton's most sought-after neighborhood. This 4-bedroom,2.5-bathroom master piece surpasses the expectations of discerning home owners. The property is sitting on a corner lot with a lot of daylight throughout the day. With nice flooring and elegant oak stairs, the house boasts a stylish design with a separate Family Room. The upgraded open-concept kitchen is perfect for culinary enthusiasts, featuring quartz countertops, upgraded cabinets, a stylish backsplash, and top-of-the-line stainless steel appliances. The spacious Living Room is cozy for relaxation. The master bedroom is a serene retreat with a walk-in closet and a luxurious ensuite bathroom. Conveniently located, this home is close to all amenities. A+ TENANTS ONLY. (id:45725)
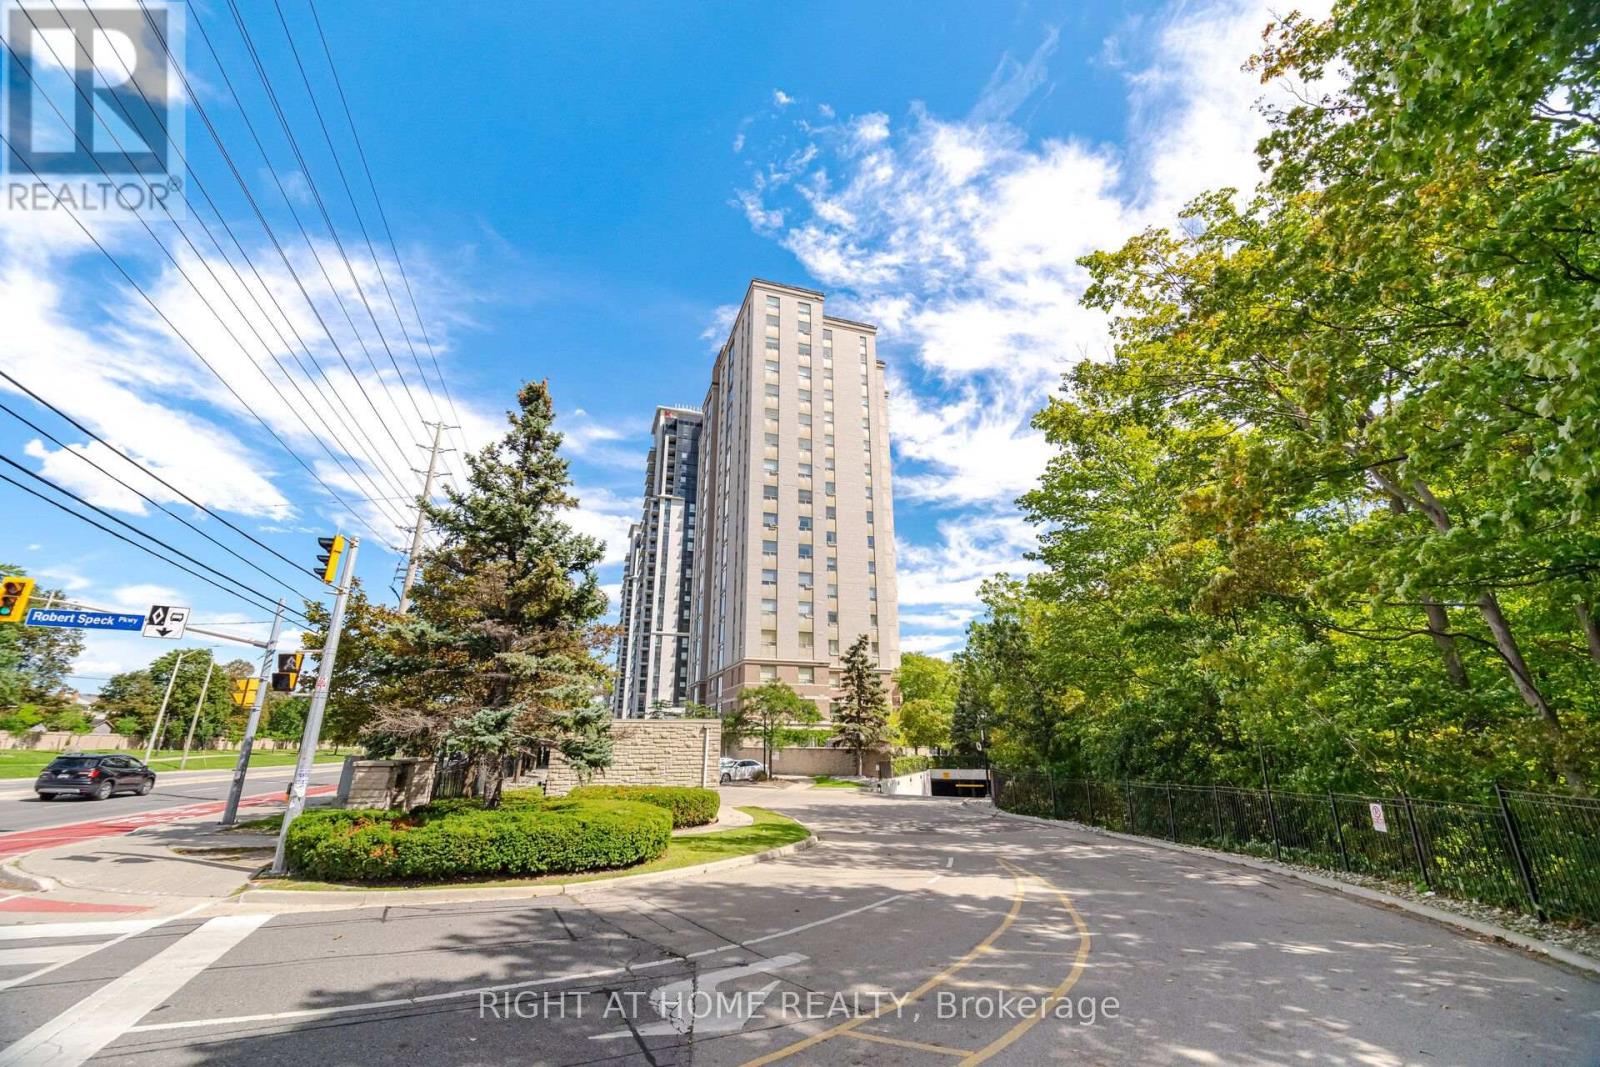
1106 - 200 Burnhamthorpe Road E
Mississauga (City Centre), Ontario
Welcome to Suite 1106 at Compass Creek, where comfort, convenience, and natural beauty come together in the heart of Mississauga. From the moment you enter the suite you are blown away by the stunning views through the Romeo & Juliette balcony! The well-designed floor plan offers the flexibility to suit a variety of lifestyles providing beautiful vistas of Cooksville Creek, the Toronto skyline, and surrounding greenery. This peaceful ravine setting creates a relaxing retreat from the excitement of the city offers both functionality and style. 946 sq. ft. of carpet-free space featuring a desirable split-bedroom layout, with each of the 2 bedrooms offering the privacy and convenience of dedicated bathrooms with deep soaker tubs. Recently professionally deep cleaned, this suite is move-in ready and has a successful rental track record for many years. Residents enjoy an outstanding selection of amenities, including a recently upgraded outdoor pool and whirlpool, fitness centre, party room, children's playground, BBQ area, and beautifully renovated common areas featuring updated carpeting, lighting, paintwork, and door frames. The mature landscaped grounds and nearby walking trails add to the community's appeal.Ideally located just minutes from Square One Shopping Centre, Sheridan College, parks, restaurants, public transit, and essential amenities, with easy access to Highway 403 and the upcoming LRT. A bus stop is conveniently located right at the door.Maintenance fees include heat, hydro, water, one parking spot, and storage locker, offering exceptional value and peace of mind. Whether you are a first-time buyer, downsizer, or investor, Suite 1106 is an excellent opportunity to enjoy comfortable living in one of Mississauga's most convenient and scenic locales. Don't miss your chance to see it today! *Some pictures are virtually staged. (id:45725)
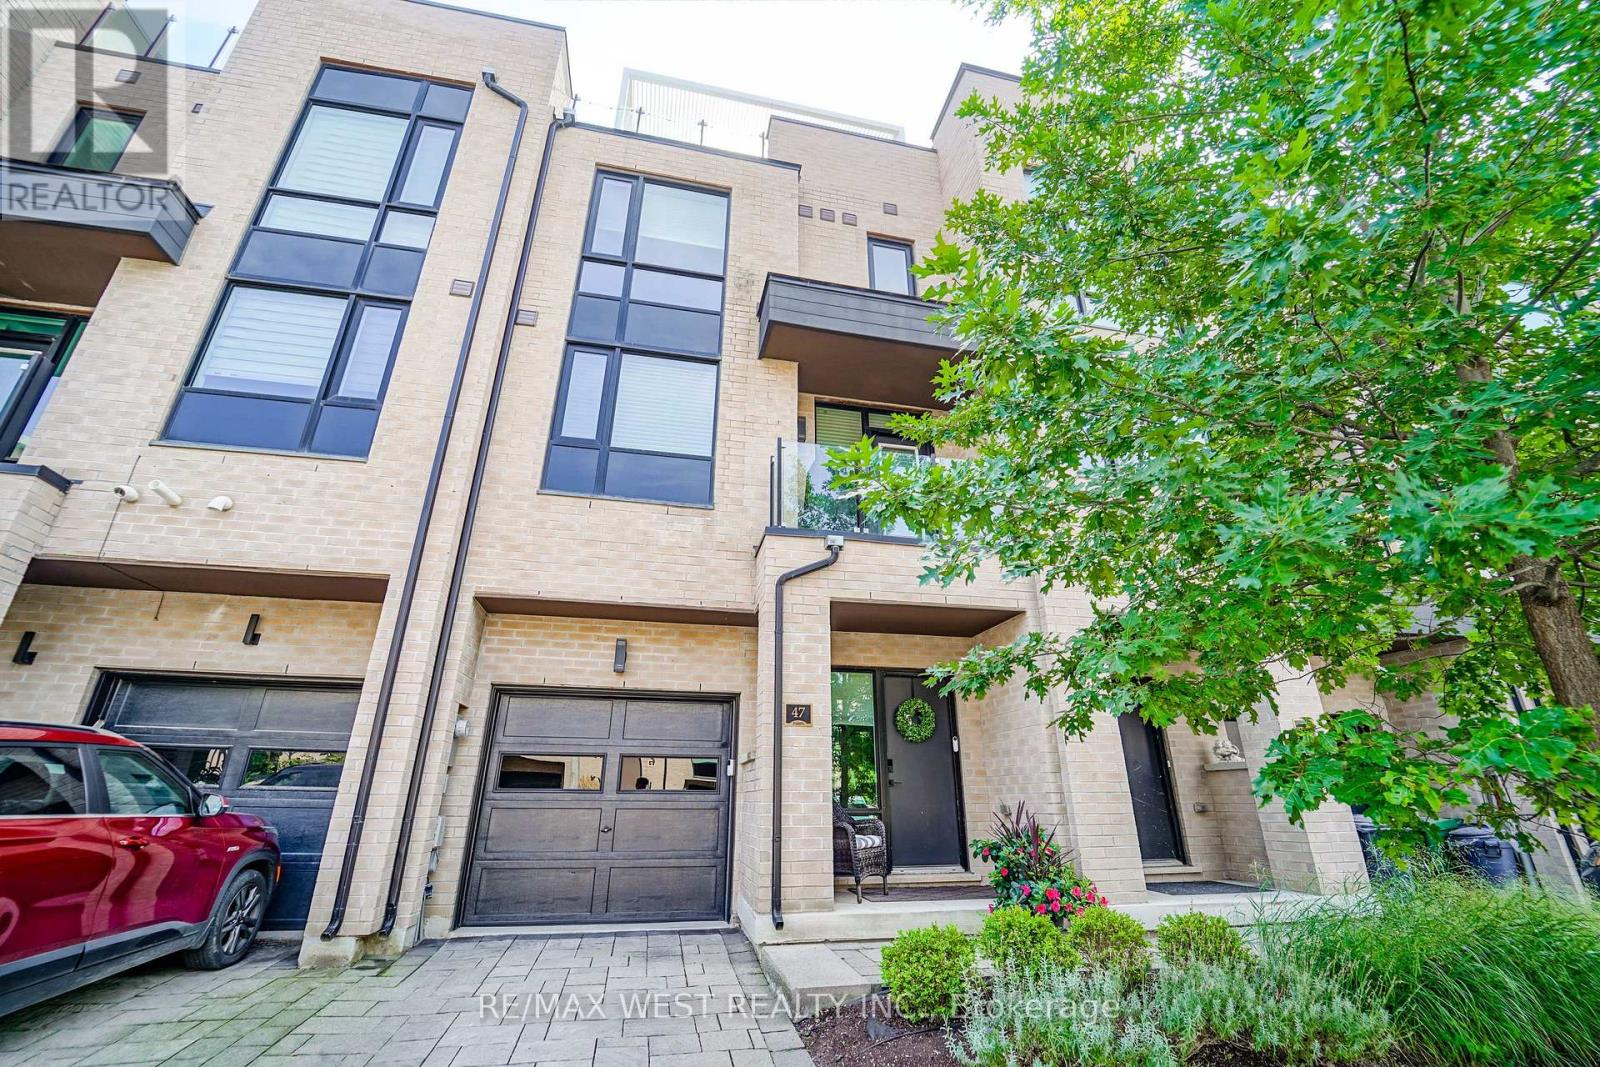
47 Pony Farm Drive
Toronto (Willowridge-Martingrove-Richview), Ontario
Welcome To This Stunning Modern 3-Storey Freehold Townhome In The Heart Of Etobicoke! Offering 4 Spacious Bedrooms & 4 Bathrooms, This Beautifully Designed Home Delivers a Bright Open-Concept Living & Dining Area Featuring A Cozy Fireplace And An Abundance Of Natural Light Throughout. Enjoy A Sleek Modern Kitchen Complete With Stainless Steel Appliances And Modern Touchless Kitchen Faucet, Ample Cabinetry ,Contemporary Finishes & Engineered Hardwood Flooring Throughout ! The Finished Basement Provides Valuable Additional Living Space-Perfect For A Family Room, Home Office, Gym Or Guest Area. Primary bedroom features it's own walk in closet and 4 pc ensuite, huge private rooftop terrace with ample sitting area - perfect for entertaining! Three Levels Of Thoughtfully Designed Living Space, Generously Sized Bedrooms & Modern Finishes Throughout, This Turnkey Home Is Perfect For Growing Families, Professionals Or Anyone Looking For Extra Space In The City. A Must-See Etobicoke Townhome! Minutes to transit, highways, shopping and more! (id:45725)