
Basemnt - 48 Westmount Road S
Waterloo, Ontario
Now available is a walk-out Basement With 3 Generously Sized Bedrooms and a Kitchen with separate Entrances for easy access. This home offers fantastic Versatility. The walkout from the basement to the patio is completed by an outdoor wood fireplace, creating a perfect space for relaxation and entertaining in the expansive, oversized lot. Furthermore, the Property's ideal Location near Universities and the Prestigious Westmount Golf and Country Club further enhances its Appeal. Don't wait; seize this rare opportunity now! (id:45725)

466 Big Bay Point Road
Barrie (Painswick North), Ontario
Prime Commercial Building located near the bustling intersection of Big Bay Point Rd. and Yonge Street. Positioned directly across from a busy major retail plaza, this property has exceptional visiblity and impressive daily traffic count. C4-General Commercial zoning allows for a multitude of uses including Professional Office and retail uses. Approx. 1250 Sq Ft main floor with several offices, reception area, and accessible washroom. Fully finished lower level includes a full kitchen, 3-piece washroom, laundry, as well as a separate outside entrance. Recent improvements include new boiler/hot water on demand system (2026), extensive wheelchair accessible ramp (2023), washer/dryer (2023). Recently expanded on-site parking in rear of building. Single attached garage. Shared driveway. Located in a rapidly growing residential and commercial hub, offering fast connections to local transit lines and major south-end traffic arteries. All measurements are approximate and to be verified. (id:45725)

246 St James Street
Sault Ste. Marie, Ontario
Attention investors: duplex opportunity at 246 St James St! This duplex features a 1-bedroom unit on the main floor and a 2-bedroom unit on the upper level, offering a versatile setup for investors or an owner occupant looking to build equity. The property requires some repairs and cosmetic updating, making it an excellent fit for a handy buyer or investor ready to add value. Gas forced-air heating and a spacious backyard add to the property's appeal, with the outdoor space well suited for the main-floor tenant or an owner-occupied unit. A solid opportunity to improve, reposition and make the most of an affordable duplex. Call today to book a private viewing! (id:45725)
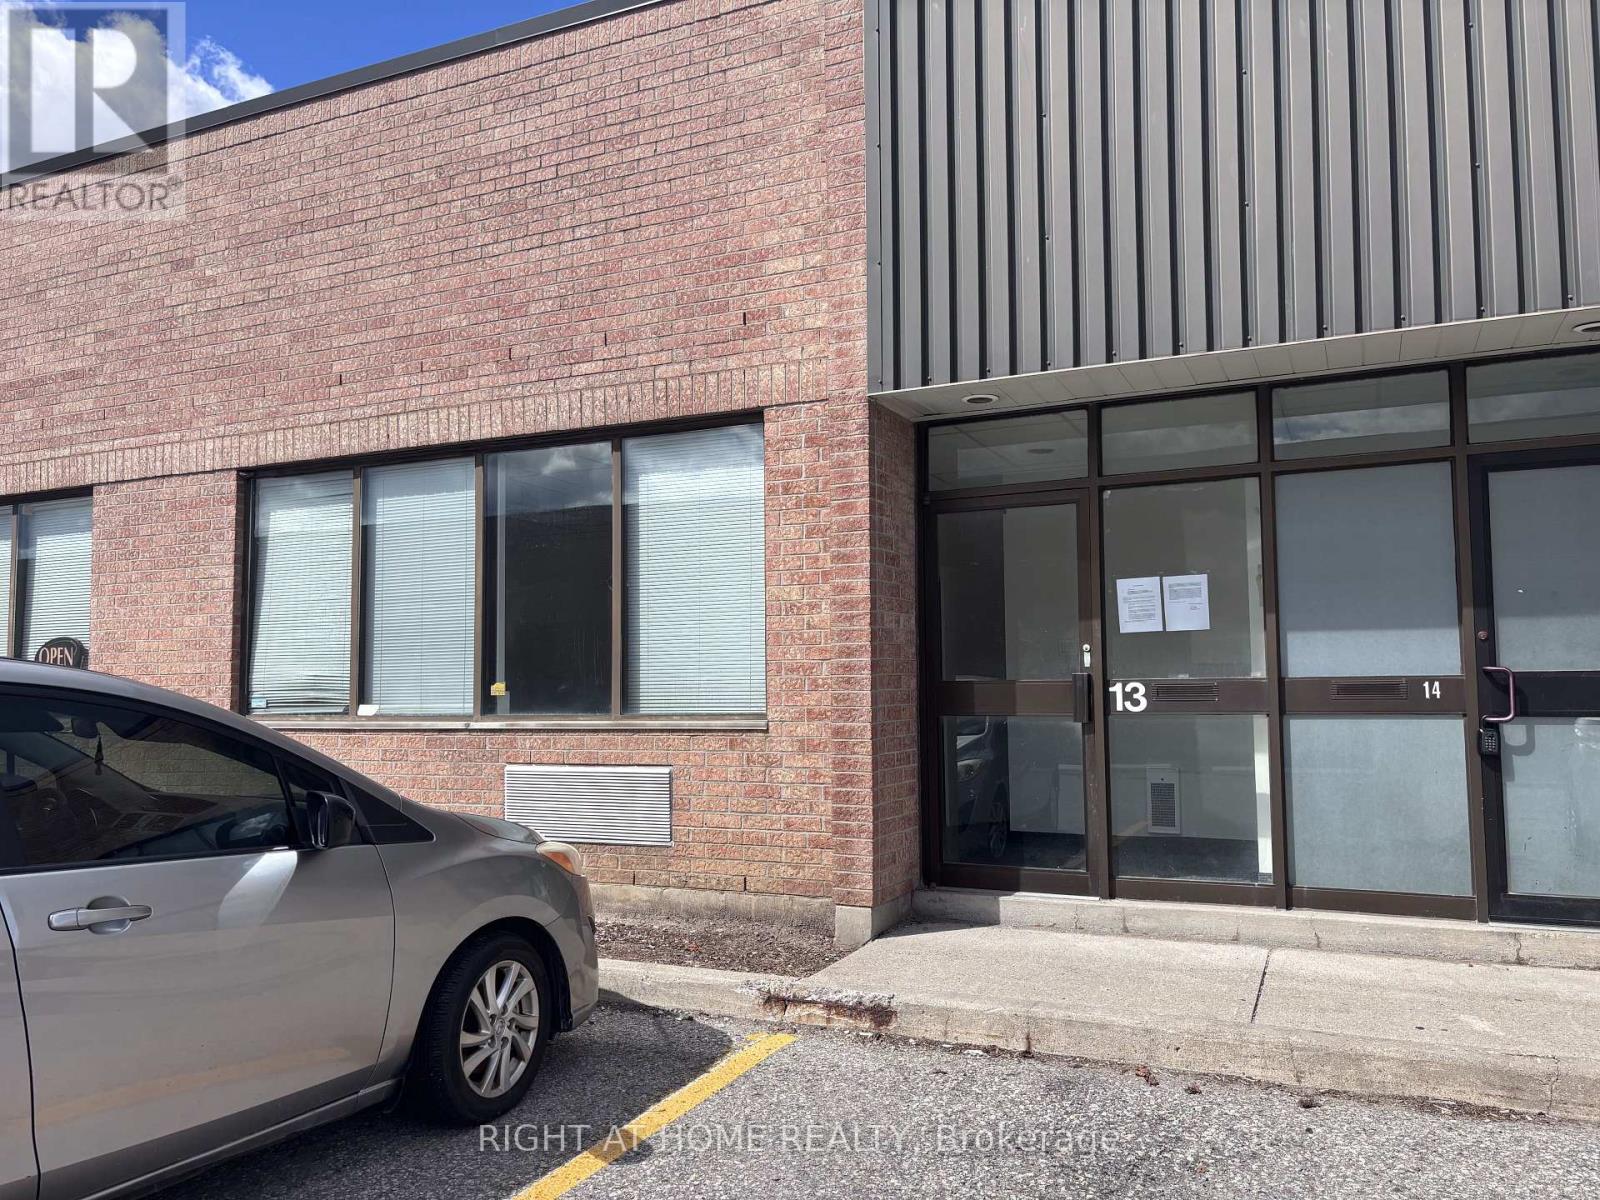
13 - 400 Finchdene Square
Toronto (Rouge), Ontario
Open Office area +1 private office 11'-4"X9'-10", 2 W/C - one fitted with shower. Carpet Tile in office area. Warehouse 75'-8" X 23'-6" including a storage mezzanine with plywood flooring 23'-6" X 9'-8". 14'-0" height in warehouse, ship level door. (id:45725)

194a Carlton Street
Toronto (Cabbagetown-South St. James Town), Ontario
Excellent investor opportunity with character. Fully leased with excellent income. Two well established retail tenants (main and lower level) and two residential units with multiple private decks (second and third levels). Two parking spaces with laneway access. Many upgrades including rear stairwell and decks, 200 amp service, 4 hydro meters, new roof and sub panels in each unit. This is a turn key residential/commercial investment property in the heart of Cabbagetown. Ideally located next to public transit, restaurants, bars, cafes and TMU. (id:45725)
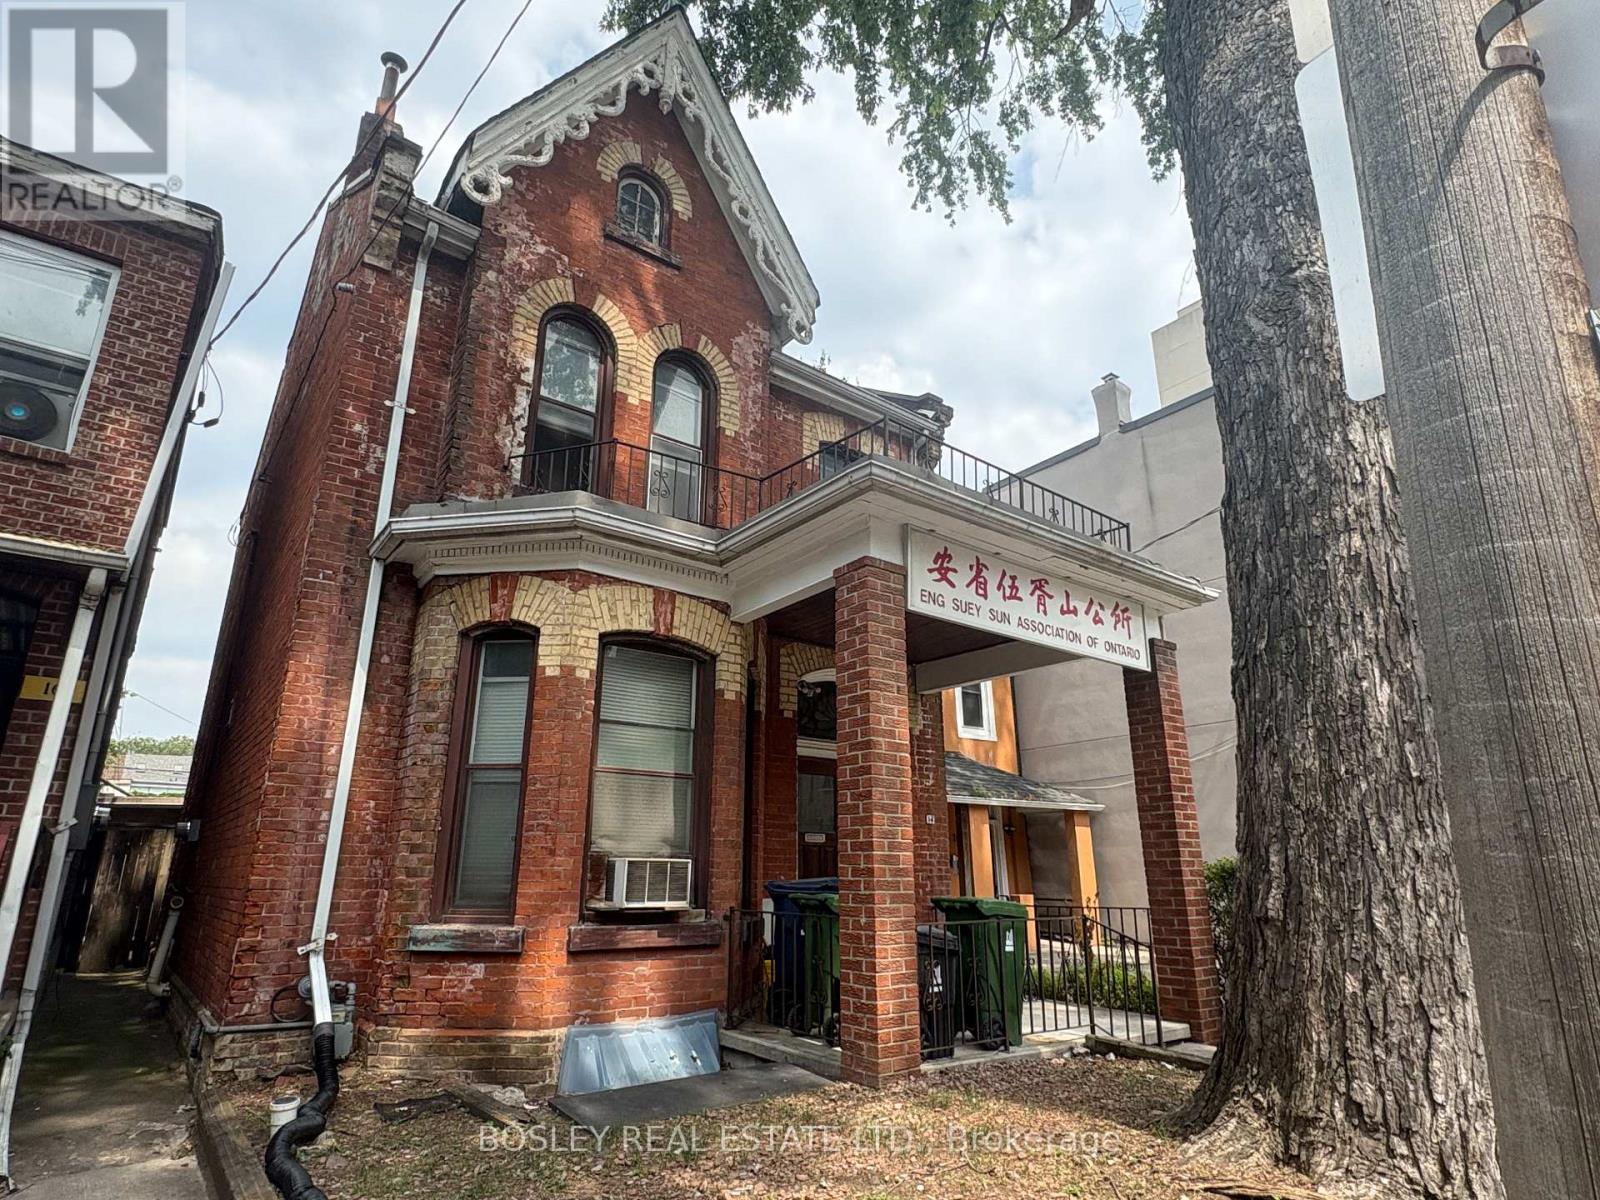
Main - 14 D'arcy Street
Toronto (Kensington-Chinatown), Ontario
A furnished one bedroom available tucked into one of downtown Toronto's most walkable pockets- steps from Kensington Market, Chinatown, and the University of Toronto campus. This private bedroom offers a comfortable and move-in-ready space for students, young professionals, anyone looking for a low-hassle living arrangement in the heart of the city. The kitchen and bathroom are shared with Eng Suey Sun Association (non-profit organization) seldom meetings, making this an affordable option without sacrificing location. Utilities (Gas, Electricity, Water and Garbage Included)!! (id:45725)

504981 Old Stage Road
Norwich, Ontario
Welcome to this solid brick bungalow situated on a peaceful rural property just outside Woodstock, offering the best of country living with convenient access to nearby amenities. This well-loved home features three bedrooms and one bathroom, providing a comfortable layout with plenty of opportunity to add your own finishing touches. Outside, you'll appreciate the detached double car garage, circular driveway and ample parking for family and guests. With no rear neighbours, the property offers a wonderful sense of privacy and space. Located just minutes from the city and with quick access to Highway 401, this is an excellent opportunity for buyers looking for a country setting without sacrificing convenience. A great home ready for its next owners to make it their own! (id:45725)

7079 County 44 Road
Edwardsburgh/cardinal, Ontario
A fantastic opportunity to enjoy country living with space, versatility & room to roam! Set well back from the road on a beautifully landscaped 1.5-acre parcel, this spacious raised bungalow offers generous living areas & incredible flexibility. A large foyer with marble flooring welcomes you inside. The well-appointed kitchen features ample cabinetry & a charming built-in banquette, while the oversized principal rooms include a sunken living room with fireplace opening to the dining room, both with hardwood flooring. A bonus family room off the kitchen, convenient 3pc bath & oversized mudroom with laundry, garage access & patio doors to the rear deck add to the functionality. Three bedrooms complete this level, including one with access to a private balcony, along with a spacious 5pc bath. The walkout lower level is a standout, featuring a full second kitchen, oversized family room & 3 additional bedrooms-ideal for multigenerational or extended-family living! Originally built in the 1970s, the home was relocated to this property onto a new poured-concrete foundation, with electrical, plumbing & many major components updated, blending solid construction with modern-day finishes. Mature trees, established landscaping & large front and rear decks complete the peaceful country setting. Conveniently located between Spencerville & Kemptville with easy access to Hwy 416. A unique property with interchangeable living spaces & possibilities that are hard to find! (id:45725)

1407 Hemlock Road
Ottawa, Ontario
Welcome to this spacious Uniform-built semi-detached home in Wateridge Village at Rockcliffe, offering 4 bedrooms, 3 full bathrooms, a finished basement, an attached garage and two private balconies in a thoughtfully designed multi-level layout. The ground floor opens with a welcoming foyer and a versatile bedroom/den beside a full bathroom, ideal for guests, a home office or added privacy for extended family. Upstairs, the main living level is bright and open, with 9-foot ceilings, hardwood flooring and a generous great room anchored by a natural gas fireplace. The dining area flows into a well-appointed kitchen with 39-inch upper cabinetry, granite countertops, tile backsplash, under-cabinet lighting, ample storage and a practical breakfast area. Two balconies extend the living space outdoors, giving you separate spots to enjoy morning coffee, fresh air or summer evenings. The third floor is dedicated to the sleeping quarters, featuring a comfortable primary bedroom with a walk-in closet and private ensuite, two additional bedrooms, a second full bathroom and convenient in-suite laundry with upper cabinetry. Downstairs, the finished recreation room adds flexible space for a media room, gym, playroom or quiet retreat, while the unfinished mechanical/storage area keeps everyday items neatly tucked away. Additional features include central air conditioning, a high-efficiency gas furnace, HRV, humidifier, gas BBQ rough-in, Low-E windows and an attached garage. Set in a modern community surrounded by green space, the home is steps from Veterans Park and close to Alliance Park and Eugène Martineau Park, with playgrounds, tennis and basketball courts nearby. Transit is within walking distance, Montfort Hospital is close by, and the location offers easy access to Montreal Road, Aviation Parkway, downtown Ottawa, shopping, restaurants, pharmacy services and everyday essentials for an easy, connected lifestyle with excellent everyday convenience. (id:45725)

6811 Flewellyn Road
Ottawa, Ontario
Country living in Stittsville, just a few minutes from the main part of town. Set on a beautifully treed 70 x 198 ft lot, this inviting home offers a private setting while remaining close to Richmond, Munster and Carleton Place, along with great school options and curbside garbage pickup.The main level features a bright kitchen, living room, family room, two bedrooms and a full bathroom with walk in shower. A flexible space off the kitchen can be used as a dining area, sitting room or home office. Upstairs, the large primary bedroom includes a renovated four-piece ensuite with shower/tub combo and an adjoining bonus space that could work as a nursery, office, a second upstairs bedroom, or could be converted into a walk-in closet.Originally built in 1945, the home was moved onto a new poured-concrete foundation in 1997, when the electrical, plumbing and well were also updated. Other improvements include updated windows, attic insulation, board-and-batten siding, a newer roof, furnace, owned propane hot water tank, updated flooring, fencing, water softener and sulphur filtration system. The kitchen, updated in 2025, includes a brand-new Smeg fridge and dishwasher, with fresh paint throughout 2026.The 8' ceiling in the unfinished basement provides plenty of storage and future possibilities. The huge 17' x 37' outbuilding/barn is ideal for storage, hobbies or a workshop. Lined with mature trees, the yard is fully fenced and includes three gates, both sides of the home and at the end of the yard. A great opportunity to enjoy the feel of country living while still being only minutes from everyday amenities. (id:45725)

93 Elvira Crescent
London South (South X), Ontario
Welcome to 93 Elvira Crescent, a well-maintained two-storey semi-detached property located in the desirable White Oaks neighbourhood of London. Available October 1st at $2,450/month plus utilities, this is an opportunity to lease the entire property, offering 3 bedrooms, 2 bathrooms and parking. Carpet-free throughout, the property offers a practical and comfortable layout with a partially finished basement providing additional usable space, a dedicated laundry room and plenty of storage. Enjoy a fully fenced backyard with a concrete patio, along with a welcoming concrete front porch. Appliances include fridge, stove, dishwasher, microwave, washer and dryer. Conveniently close to schools, parks, shopping, public transit, restaurants and everyday amenities, with easy access to major routes. Tenant is responsible for all utilities, snow removal and lawn/yard maintenance. Rental application, full credit report, proof of income/employment, references and supporting documentation required. First and last month's rent deposit required upon acceptance. Tenant occupied. Minimum 24 hours' notice required for all showings. Available October 1st. All room measurements are approximate. NOTE: Some photos have been virtually staged to remove tenant belongings while occupants are in the process of packing. (id:45725)

100 Bay Breeze Street
Prince Edward County (Ameliasburg Ward), Ontario
Executive bungalow in one of the area's most prestigious neighbourhoods, just minutes from Belleville and a stone's throw from the Bay of Quinte. Classic brick curb appeal and mature landscaping set a refined tone, but nothing fully prepares you for what's inside. The main floor spans nearly 2,700 sq ft of thoughtfully designed living space. It features 4 bedrooms, 2.5 bathrooms, a show-stopping renovated kitchen with quartz counters, a bold black island, and stainless appliances. A luxurious double-sided fireplace connects to the generous living room and formal dining. The primary suite is a private wing of its own, complete with a spacious sitting area, custom walk-in dressing room, and a spa-like ensuite featuring a glass-enclosed steam shower. Downstairs, the fully finished basement adds another 2,640 sq ft across two distinct living zones. There's a large recreation room ideal for entertaining or a home gym, and a separate lounge area perfect for guests, a media room, or multi-generational living. A fifth bedroom and full bathroom complete the lower level. Outside, the fully fenced backyard has been transformed into a stunning outdoor sanctuary. A large inground pool is framed by elegant stone walkways and lush mature gardens. The massive composite deck offers covered outdoor living with a direct walkway to a fully enclosed gazebo, perfect for summer gatherings or quiet evenings year-round. In Bay Breeze, close to the waterfront and just 2 hours from Toronto, opportunities like this don't come twice. (id:45725)

246 St James Street
Sault Ste. Marie, Ontario
Attention investors: duplex opportunity at 246 St James St! This duplex features a 1-bedroom unit on the main floor and a 2-bedroom unit on the upper level, offering a versatile setup for investors or an owner occupant looking to build equity. The property requires some repairs and cosmetic updating, making it an excellent fit for a handy buyer or investor ready to add value. Gas forced-air heating and a spacious backyard add to the property's appeal, with the outdoor space well suited for the main-floor tenant or an owner-occupied unit. A solid opportunity to improve, reposition and make the most of an affordable duplex. Call today to book a private viewing! (id:45725)

1422 Colborne Street E
Brantford, Ontario
3.65 Acres on Busy Colborne Street with Future Potential! This 3,086 sq. ft. home sits on a beautiful 3.65-acre property with excellent frontage and visibility along Colborne Street. The home was recently expanded and completely renovated and has a stunning kitchen, spacious open-concept layout and an above-ground in-law suite, making it a great setup for a family or extended family. Outside, the property is beautifully landscaped with an in-ground pool and plenty of room to enjoy the grounds. A separate driveway leads to the back of the property, where a large gravel area provides useful space for storage, equipment or potential business use. The property is designated Community Node in the Official Plan, offering the opportunity to explore future residential, commercial and mixed-use possibilities, subject to zoning and municipal approvals. While the home and existing improvements offer plenty to enjoy today, the size of the property, busy Colborne Street frontage, close access to the 403, possible commercial zoning, and rear access make the land an especially interesting opportunity for investors and developers looking at the property's longer-term potential. A rare combination of a beautiful existing home, substantial land and future possibilities in a highly visible location. *The Community Node designation provides an opportunity to explore a range of potential future uses, with zoning, permitted uses and development potential to be explored with the appropriate municipal authorities. Lot dimensions and boundaries are approximate. (id:45725)

253 Albert Street Unit# 216
Waterloo, Ontario
Discover premium off-campus living at Ivy Towns, located at 253 Albert Street in the heart of Waterloo’s university district. Just a five-minute walk to both Wilfrid Laurier University and the University of Waterloo, this furnished One-bedroom plus Den, two-bathroom condo offers approximately 739 sq. ft. of thoughtfully designed space. The bright, open-concept layout is highlighted by floor-to-ceiling windows that fill the unit with natural light, while modern finishes such as granite countertops, stainless steel appliances, and convenient in-suite laundry create a comfortable and contemporary atmosphere. Residents can also enjoy excellent on-site amenities, including a rooftop patio and garden - perfect for studying, relaxing, or socializing during warmer months. Ideal for students or young professionals seeking a prime location and quality living. (id:45725)

253 Albert Street Unit# 216
Waterloo, Ontario
Discover premium off-campus living at Ivy Towns, located at 253 Albert Street in the heart of Waterloo’s university district. Just a five-minute walk to both Wilfrid Laurier University and the University of Waterloo, this stylish One-bedroom plus Den, two-bathroom condo offers approximately 739 sq. ft. of thoughtfully designed space. The bright, open-concept layout is highlighted by floor-to-ceiling windows that fill the unit with natural light, while modern finishes such as granite countertops, stainless steel appliances, and convenient in-suite laundry create a comfortable and contemporary atmosphere. Residents can also enjoy excellent on-site amenities, including a rooftop patio and garden - perfect for studying, relaxing, or socializing during warmer months. Ideal for students or young professionals seeking a prime location and quality living. (id:45725)

1422 Colborne Street E
Brantford, Ontario
3.65 Acres on Busy Colborne Street with Future Potential! This 3,086 sq. ft. home sits on a beautiful 3.65-acre property with excellent frontage and visibility along Colborne Street. The home was recently expanded and completely renovated and has a stunning kitchen, spacious open-concept layout and an above-ground in-law suite, making it a great setup for a family or extended family. Outside, the property is beautifully landscaped with an in-ground pool and plenty of room to enjoy the grounds. A separate driveway leads to the back of the property, where a large gravel area provides useful space for storage, equipment or potential business use. The property is designated Community Node in the Official Plan, offering the opportunity to explore future residential, commercial and mixed-use possibilities, subject to zoning and municipal approvals. While the home and existing improvements offer plenty to enjoy today, the size of the property, busy Colborne Street frontage, close access to the 403, possible commercial zoning, and rear access make the land an especially interesting opportunity for investors and developers looking at the property's longer-term potential. A rare combination of a beautiful existing home, substantial land and future possibilities in a highly visible location. *The Community Node designation provides an opportunity to explore a range of potential future uses, with zoning, permitted uses and development potential to be explored with the appropriate municipal authorities. Lot dimensions and boundaries are approximate. (id:45725)

441 Stonehenge Drive Unit# 40
Ancaster, Ontario
Beautifully upgraded end-unit townhome offering 3 bedrooms, 2.5 bathrooms, a finished basement, and a double car garage. The condo fee includes building insurance, parking, exterior maintenance, lawn care, snow removal (driveway and front steps), as well as windows, roof, doors, and exterior window cleaning. The main level features a custom kitchen with top of the line appliances including 6 burner gas stove and french door refrigerator, dinette area and sliding doors leading to the backyard, perfect for everyday living and entertaining. The spacious primary bedroom includes a 4-piece ensuite and two closets, including a generous walk-in. The finished basement adds valuable living space with a flexible layout, ideal for a recreation room, home office, or games area, complete with a new electric fireplace. Ideally located within walking distance to the Meadowlands shopping district and less than a 5-minute drive to the Lincoln Alexander Parkway and Highway 403, offering excellent convenience for commuters. Double car garage and double-wide driveway (driveway can accommodate larger vehicles - current owner parks a truck), with ample visitor parking available. Private, fully fenced backyard, perfect for relaxing or entertaining. Call us today to view! (id:45725)

445 Sherring Street
Cambridge, Ontario
Exceptional Luxury Living in South Preston | Fully Renovated 5-Bedroom, 5-Level Backsplit in desirable South Preston, where sophisticated design, impressive space, and effortless functionality come together. Extensively renovated with meticulous attention to detail, this exceptional home is truly move-in ready. A grand foyer with custom built-in storage leads into the main living level, featuring an open-concept living and dining area seamlessly connected to a stunning chef-inspired kitchen. Designed for everyday living and entertaining, the kitchen offers a generous walk-in pantry, custom coffee bar, upgraded appliances, and a premium stove with pizza oven. The expansive family level features a custom bar, full bathroom, and direct access to the private, fully fenced rear yard. Beautifully landscaped grounds include a dedicated sitting area, large storage shed, and hot tub, creating a private outdoor retreat. The home's distinctive five-level design provides abundant living space and excellent separation between entertaining, everyday living, and private areas. The luxurious primary retreat features two walk-in closets and a spectacular renovated ensuite with double vanity, freestanding soaker tub, and spacious walk-in shower. A large dedicated laundry room adds exceptional convenience. Upstairs, four additional generously sized bedrooms provide ample space for family, guests, or a home office. With five bedrooms and multiple levels of versatile living space, this unique home offers exceptional flexibility for today's modern lifestyle. A rare opportunity to own a truly exceptional home offering elevated finishes, remarkable space, and a one-of-a-kind floor plan. Extensively renovated, thoughtfully designed, and move-in ready — this is South Preston living at its finest. New furnace (2025) New water heater (2025) New water softener (2025) all owned (id:45725)
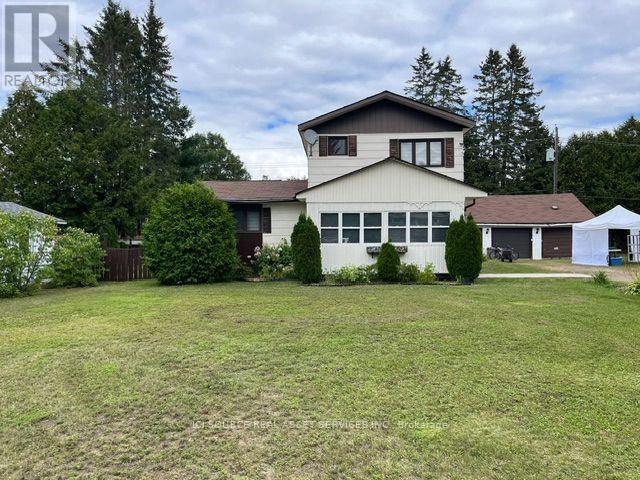
31 Church Street
Laurentian Hills, Ontario
Welcome to Your Turn-Key, Maintenance -Free Home. This beautifully updated 3-bedroom, 1-bathroom property blends high-end mechanical upgrades, modern interior finishes, and a spectacular backyard hobbyist setup. Key Property Highlights.True 2-Storey Layout: Enjoy full-height vertical walls on the upper level with zero sloped ceilings, maximizing every square foot of bedroom space and furniture layout potential. Smart Storage Solutions: Features a brilliant custom-built staircase layout that replaces a traditional railing with a highly functional built-in counter and integrated storage cupboards.Flexible Layout: Includes a convenient main floor bedroom, two upper level bedrooms, a bright enclosed front porch (ideal seasonal mudroom/sunroom), and a clean, dry partial basement with a dedicated cold storage room. Accessibility Feature: A professionally installed stair lift is currently operational. The owner is happy to include this with the sale or have it professionally removed prior to closing based on your preference. Over $50,000 + in Recent Premium Updates.2026: Brand-New Upgraded 200 AMP Electrical Panel. 2024: Brand-New High-Efficiency Furnace. 2023: Brand-New Central Air Conditioning System. 2024-2026: Complete interior remodel including custom kitchen cabinetry, flooring throughout, and fresh premium paint.Roof: Fully updated in the last 10 years (2017) with extensive remaining life. *For Additional Property Details Click The Brochure Icon Below* (id:45725)

180 Heron Street
Welland (Coyle Creek), Ontario
Welcome to 180 Heron Street, a end-unit townhome offering the extra space, natural light andprivacy that make an end unit so desirable. Located in a family-friendly Welland neighbourhood.Step inside to a bright and inviting main floor featuring an open-concept design ideal for botheveryday living and entertaining. The spacious kitchen offers generous cabinetry and plenty ofprep space, flowing seamlessly into the dining and living areas. Large windows fill the homewith natural light, while patio doors provide direct access to the backyard-perfect for summerbarbecues, entertaining, children or pets. A convenient powder room and interior access to theattached garage complete the main level.Upstairs, you'll find three generously sized bedrooms along with the convenience ofsecond-floor laundry. The spacious primary bedroom offers a walk-in closet and a privateensuite, creating a comfortable retreat at the end of the day. The additional bedrooms provideflexibility for family, guests or a home office.The basement offers even more potential for additional living space, whether you envision arecreation room, home gym, playroom or dedicated workspace, along with plenty of room forstorage.Ideally situated close to schools, parks, trails, shopping, restaurants and everyday amenities,with convenient access to Highway 406. Whether you're a first-time buyer or growing family 180Heron Street is an opportunity you won't want to miss. (id:45725)
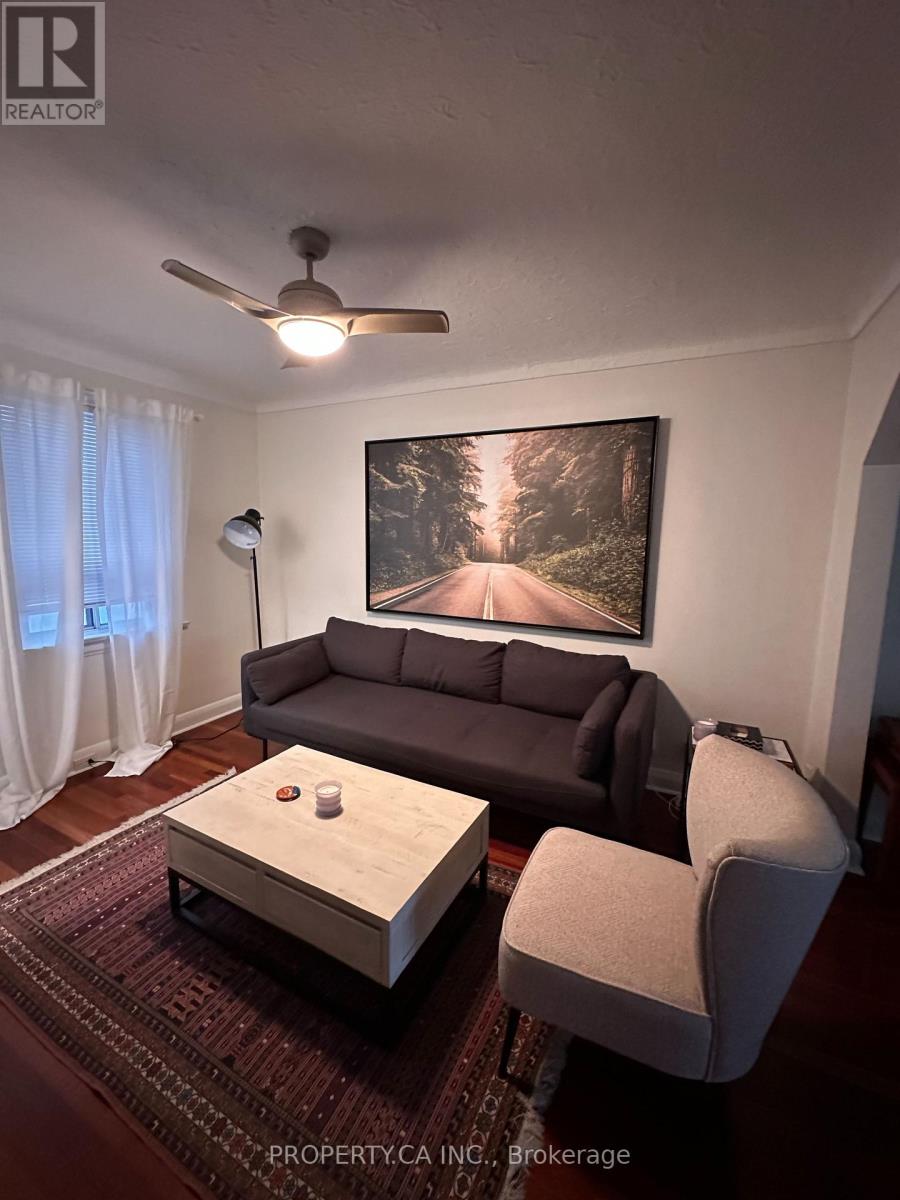
Main Fl - 94 Hay Avenue
Toronto (Mimico), Ontario
Great Fully Furnished Unit in a Peaceful and Nice Neighbourhood. Ready to Move In with all Furniture, Kitchenware and Cooking Utensils. Quick access to many restaurants and stores including the famous San Remo Bakery. A Short Term option is available as well. (id:45725)
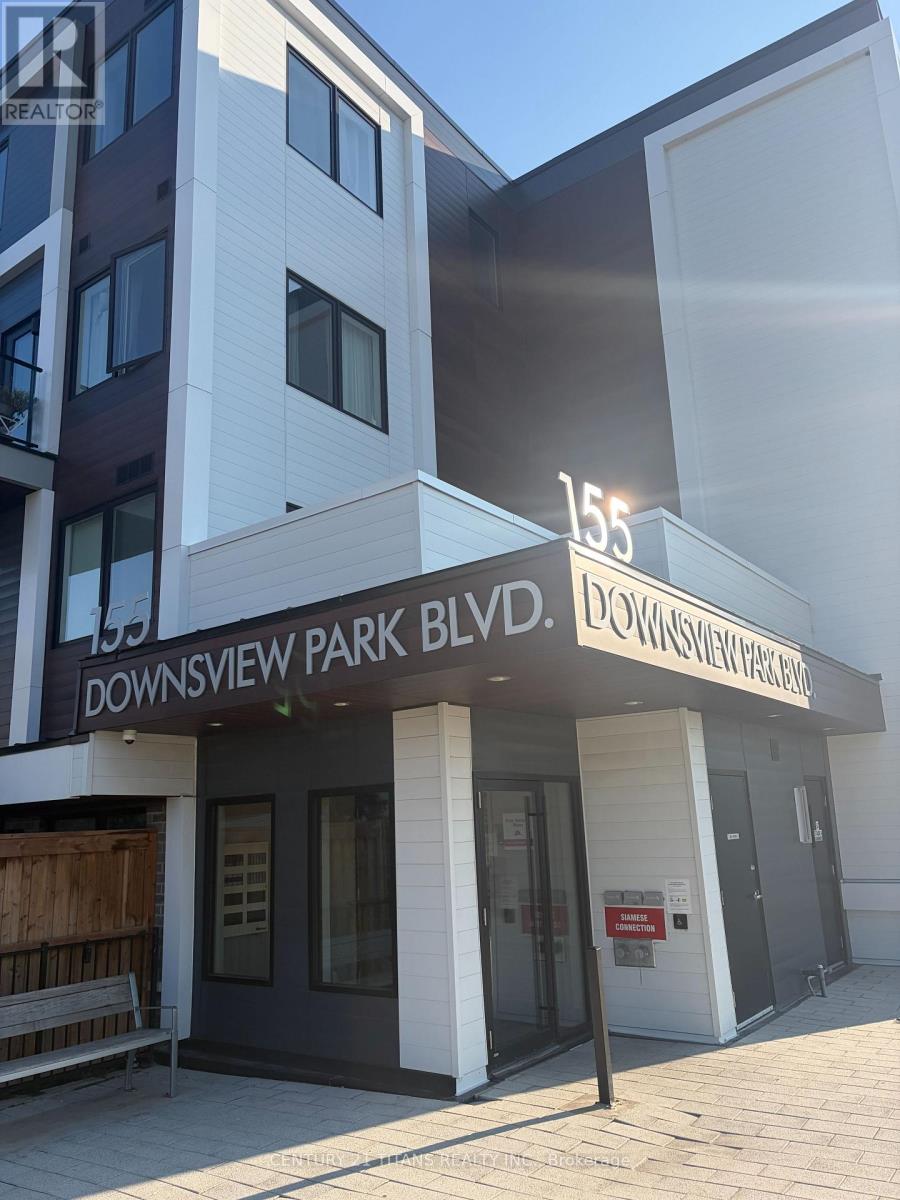
107 - 155 Downsview Park (Lower Bedroom) Boulevard
Toronto (Downsview-Roding-Cfb), Ontario
Stunning ground-floor townhouse in the highly sought-after Downsview Park community! This beautifully maintained unit offers a functional open-concept layout with modern finishes throughout. Features include 1 spacious bedroom, 1 full bathroom, a contemporary kitchen with stainless steel appliances, quartz countertops, and a bright living and dining area with walkout access. One of the property's standout features is the inclusion of two underground parking spaces and a private locker, offering exceptional value and convenience. Located just steps from Downsview Park, TTC, GO Transit, subway, Yorkdale Shopping Centre, York University, major highways (401/400), schools, shopping, restaurants, and everyday amenities. Perfect for first-time buyers, downsizers, or investors. Low-maintenance living in a rapidly growing neighbourhood with excellent transit access and strong long-term appreciation potential. This is a shared unit. One tenant will occupy the private third bedroom located on the main level. The kitchen, family room, and balcony and bathroom on main floor will be shared with the occupants of the two upstairs bedrooms. Tenant down stairs will use the upstairs bathroom as common area Utilities will be divided as follows: the occupants of the two upstairs bedrooms will pay 60%, and the tenant occupying the main-level bedroom will pay 40%. Tenant on main floor with one bedroom will have no parking or locker (id:45725)
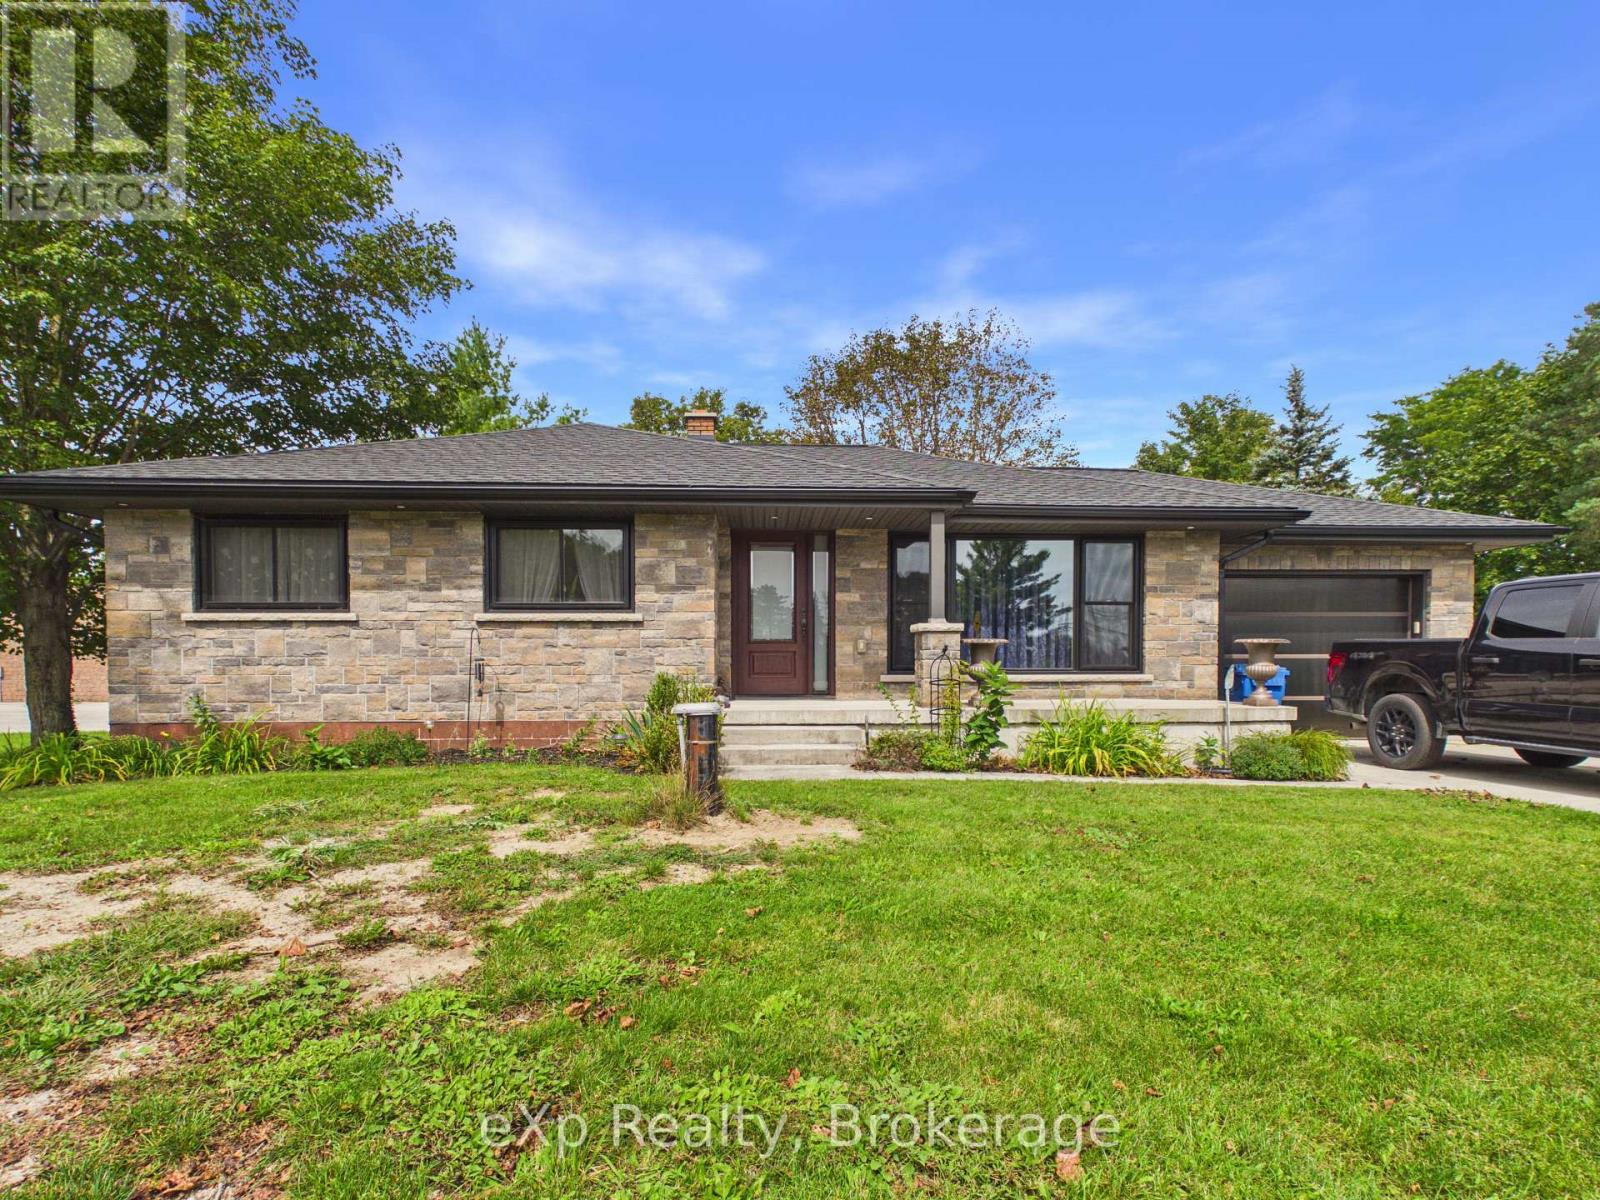
341013 Grey Road 28 Road
Hanover, Ontario
Set on just under an acre and only minutes from town amenities, this well-maintained bungalow offers a comfortable layout, generous living space, and a list of recent improvements. The bright eat-in kitchen features patio doors overlooking the rear yard, while the main level offers three bedrooms, a convenient powder room, and a spacious primary bedroom with a double closet featuring built-ins and a jetted bathtub in the ensuite. The finished lower level provides a spacious recreation room with walk-up access to the backyard, laundry, and a full bathroom. Updates include new windows, a new drilled well, upgraded water treatment system, on-demand hot water heater, new basement flooring, and a new roof with 50-year shingles, eavestroughs and gutter guards. The attached garage features in-floor radiant heat, while the 9' x 20' insulated shed with hydro provides excellent additional storage or workspace. With ample parking and a private rear yard, this property offers plenty of space to enjoy both inside and out. (id:45725)