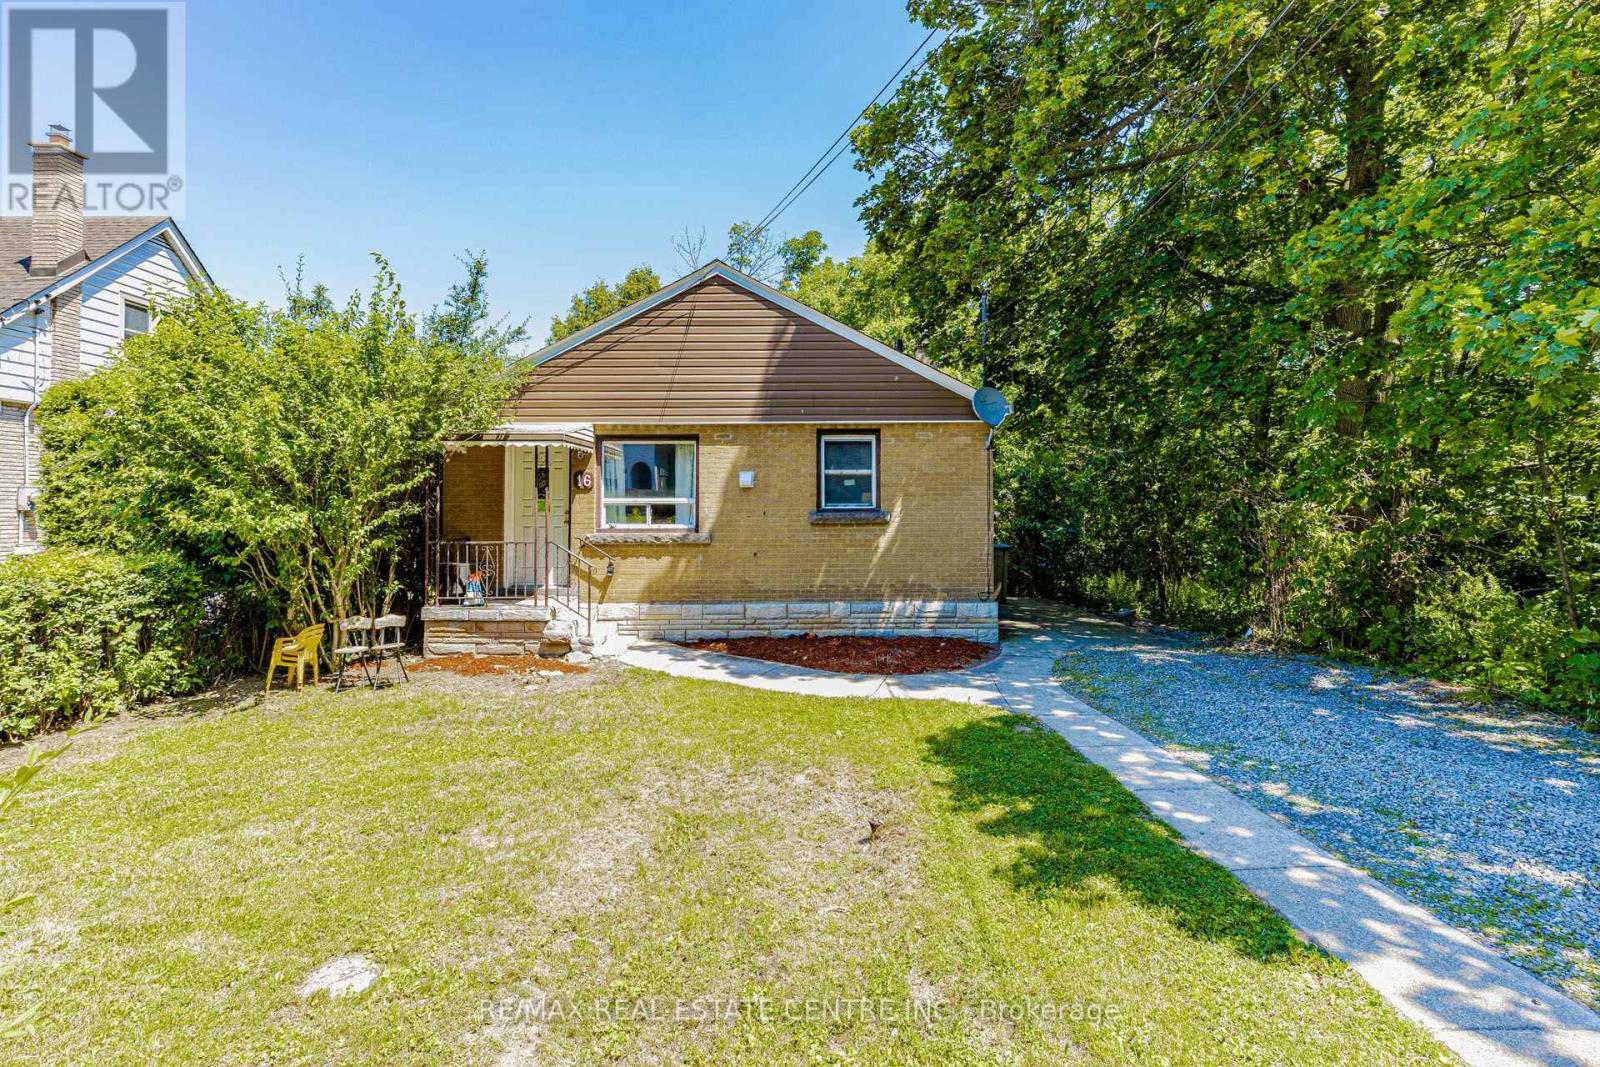
16 Ainslie Avenue
Hamilton (Ainslie Wood), Ontario
Approx !!!!! $4,300/month in Rental INCOME !!!! >>>> 3+3 = 6 BEDROOMS $$$$$ . ****Walking distance from McMaster University **** Featuring 3 spacious bedrooms on the main floor and 3 additional bedrooms in the basement. This versatile property is perfectly suited for student rentals, multi-generational living, or investors looking to maximize returns. The separate entrance creates excellent income-producing possibilities, while the bright main level boasts large windows, generous living space, and a recently upgraded modern kitchen with brand-new appliances, pot lights, new basement flooring, and a new electrical sub-panel, making this a TURNKEY investment. Simply move in or start generating income immediately. #### Easy access to public transit, shopping, restaurants, parks, schools, and all major amenities ##### $$$$$ Strong rental demand driven by McMaster University $$$$, nearby hospitals, and employment hubs. Whether you're an investor seeking positive cash flow, a parent looking to house students while generating income, or a homeowner wanting a mortgage helper, this property delivers outstanding value in one of Hamilton's most desirable and consistently high-demand neighbourhoods. Huge lot size (40* 120 ) Feet. Shows 10+++++ (id:45725)
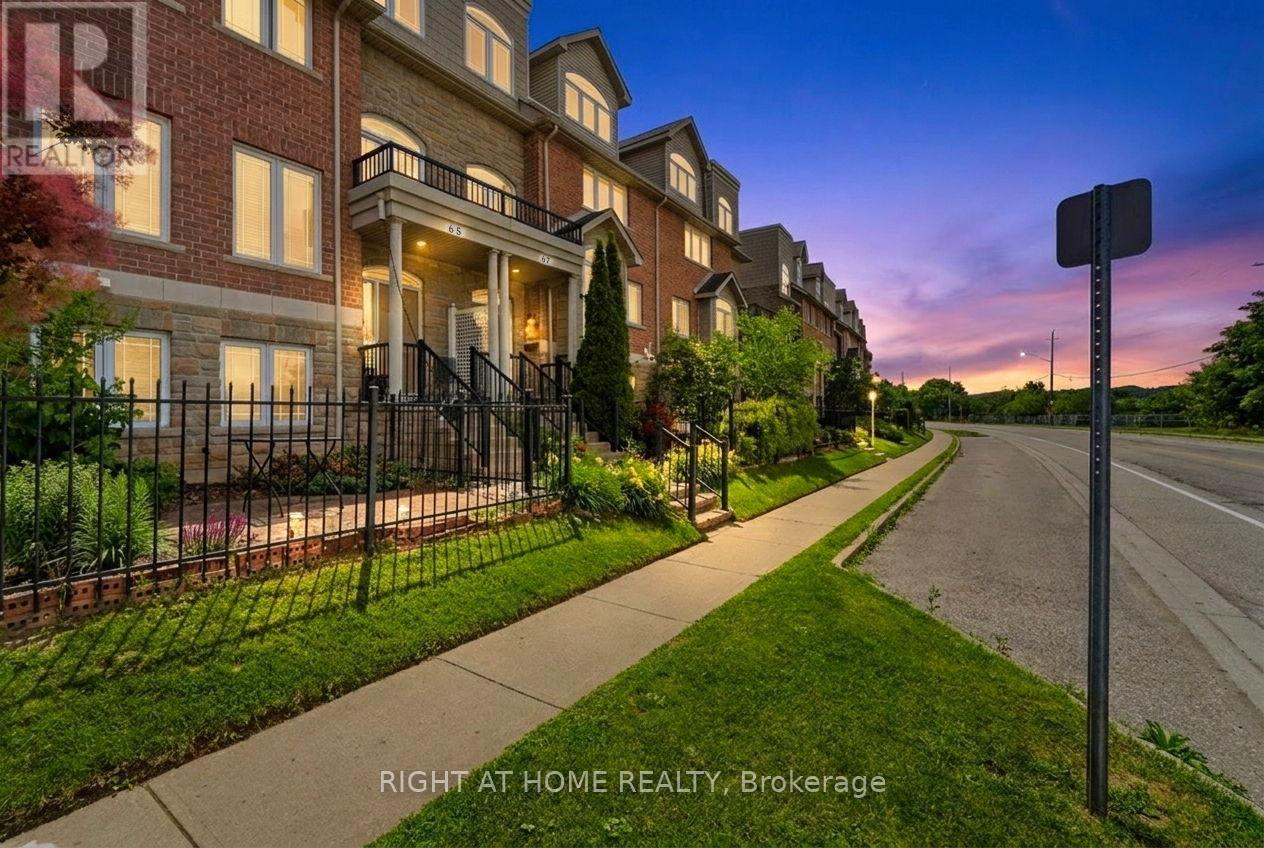
65 Wellington South
Cambridge, Ontario
Welcome to this beautifully maintained executive home offering the perfect blend of luxury, comfort, and functionality. The striking stone and siding exterior is complemented by custom California shutters throughout. Inside spacious living and dining areas, and a chef-inspired kitchen. Enjoy the warmth of two fireplaces and step out from the main floor onto a oversized deck, perfect for entertaining.The third level features a spacious primary suite with an ensuite and walk-in closet and another bedroom. The bright fourth level provides the ideal space for a fourth bedroom, home office, or studio. Complete with a large garage, double driveway, and additional visitor parking, this exceptional home is within walking distance to Grand River trails, the farmers' market, cafes, Dunfield Theatre, Southworks, and the University of Waterloo School of Architecture. (id:45725)
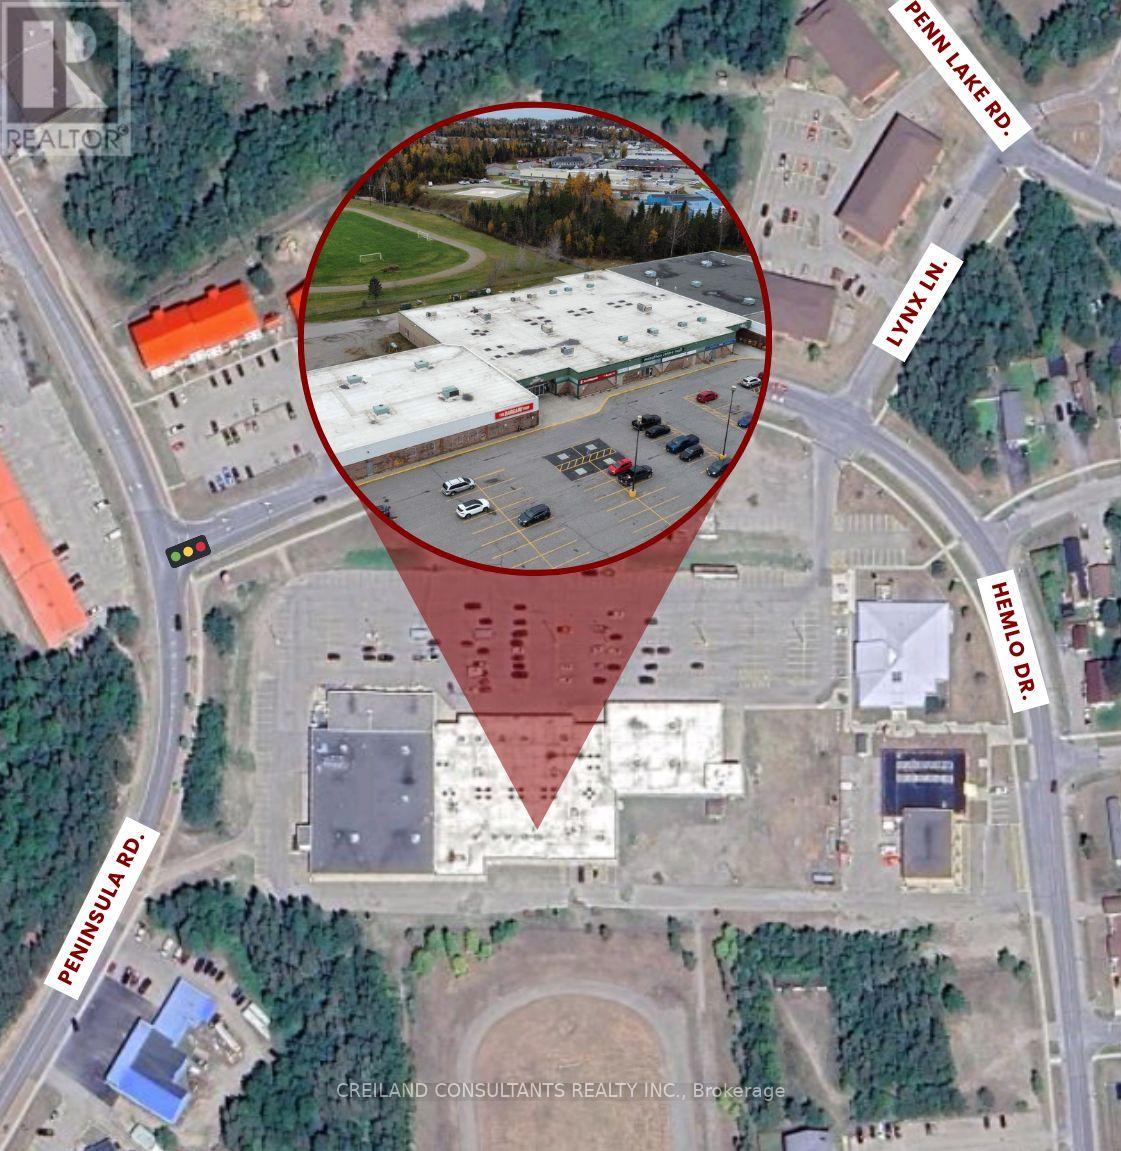
U#22 - 2 Hemlo Drive
Marathon, Ontario
This retail unit is strategically situated within a neighbourhood shopping centre in the heart of one of the largest towns along Lake Superior's western shoreline. Anchored by Independent Grocer (Loblaws) and The Bargain Shop (Red Apple Stores), the centre offers a strong blend of national and local retailers, serving the daily needs of residents throughout this northern community and the surrounding region. (id:45725)
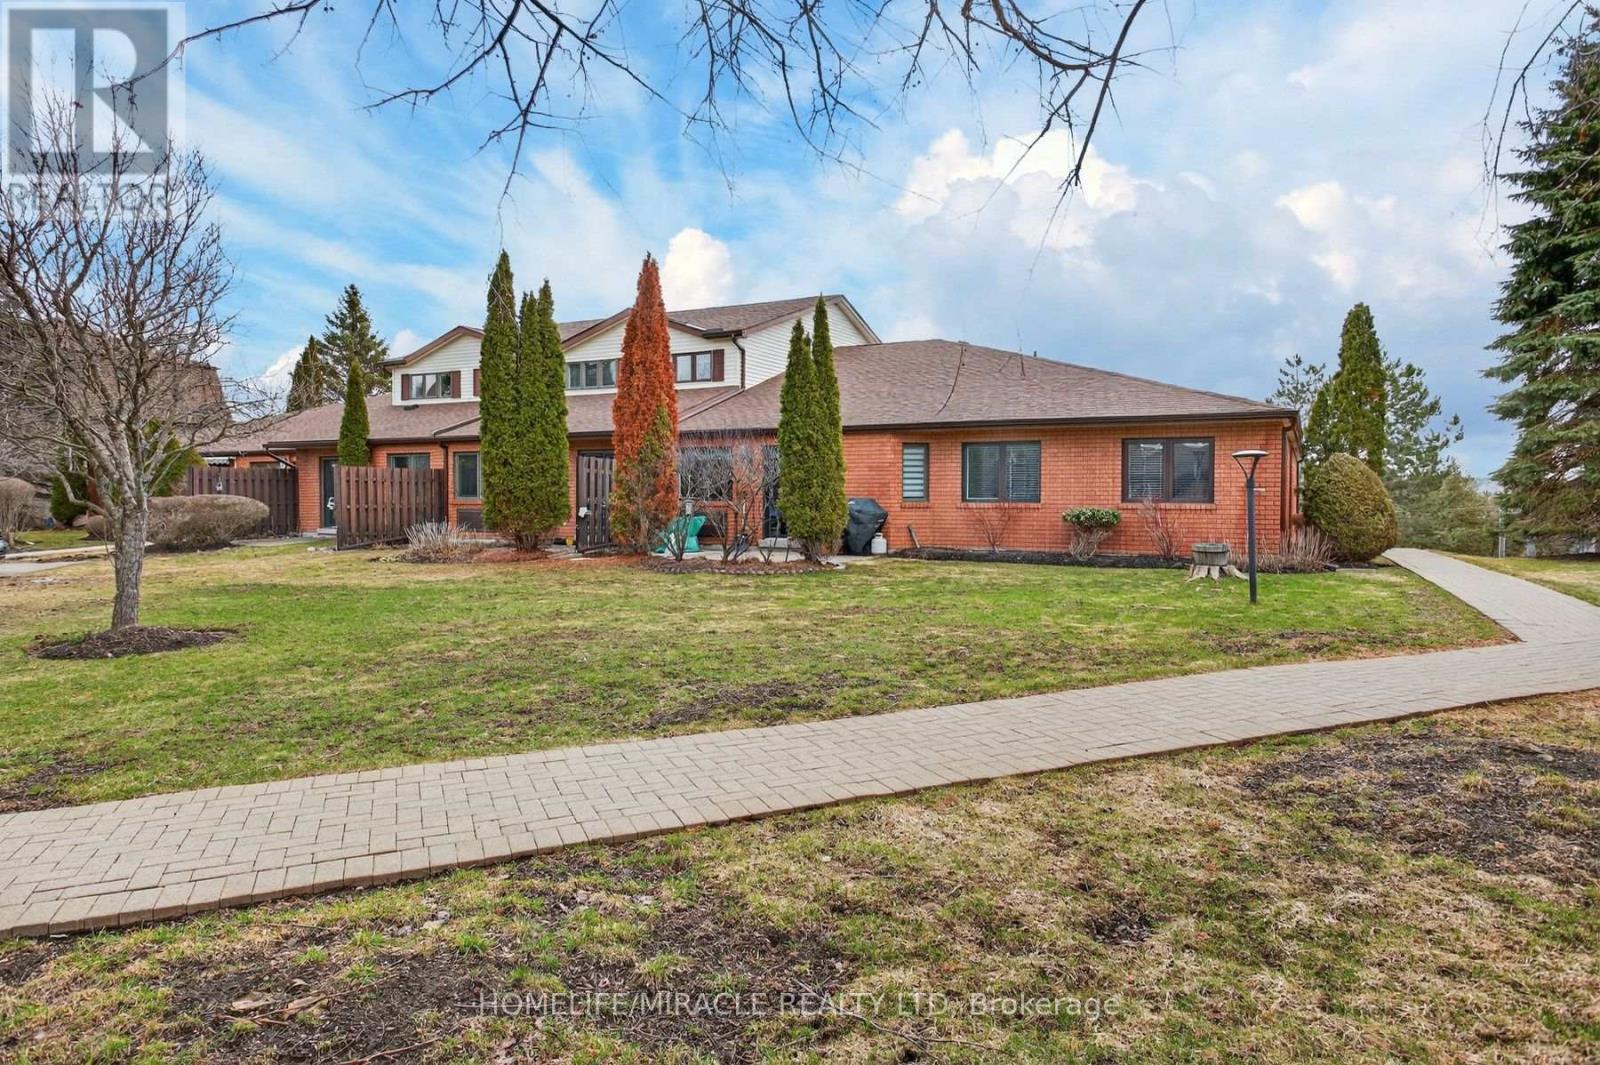
32 - 36 Champlain Crescent
Peterborough (Northcrest Ward 5), Ontario
This spacious two-story condominium offers a functional and comfortable layout within a well-maintained complex. The main level features a bright kitchen, a dedicated dining area, and a generous family room with walkout access to a private patio-perfect for enjoying outdoor space without the upkeep. A convenient two-piece bathroom completes the main floor. Upstairs, the home offers a grand primary bedroom with a walk-in closet and a spacious four-piece ensuite. Two additional well-sized bedrooms and a shared four-piece bathroom provide ample space for family or guests. Ideally situated close to trails, the river, the zoo, and Trent University, this property also offers convenient access to shopping, the hospital, and other everyday amenities. A great opportunity for those seeking low-maintenance living with a practical and inviting layout. (id:45725)
383 Dundas Street E Unit# 4
Waterdown, Ontario
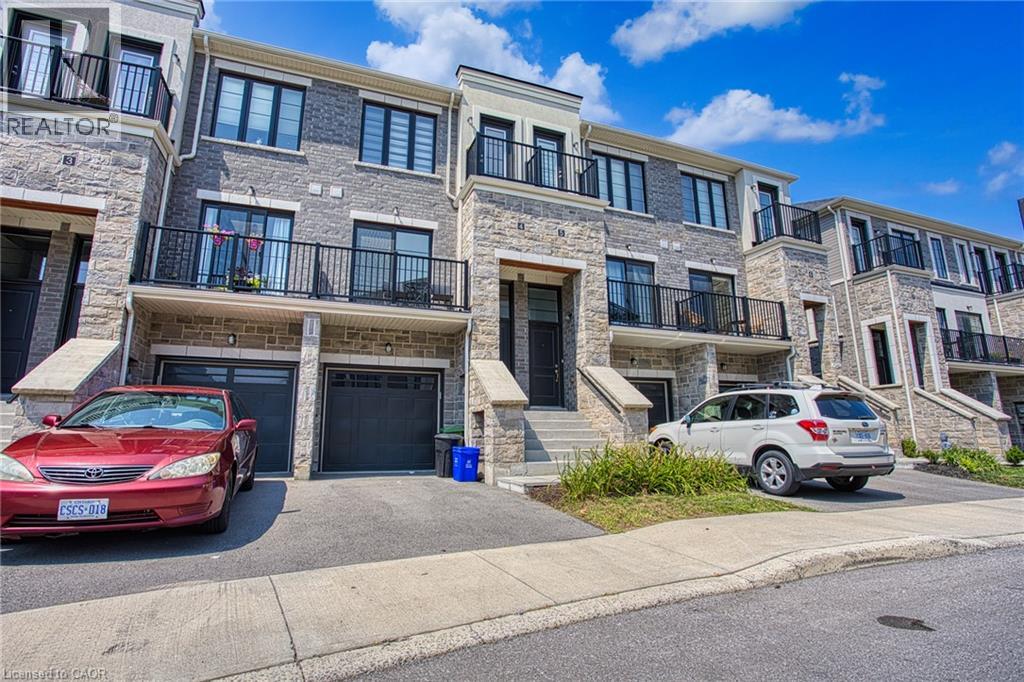
Welcome to 383 Dundas St E, Unit 4, a well-maintained 3+1 bedroom, 2.5 bathroom townhome in the desirable community of Waterdown. Offering a functional layout and plenty of living space, this home is ideal for families, first-time buyers, or anyone looking for a comfortable and spacious home. The main level features a bright and inviting living area, a well-appointed kitchen with ample cabinetry and counter space, and a dining area that provides a great space for everyday meals and entertaining. Upstairs, you will find three spacious bedrooms, including a comfortable primary bedroom, along with a full bathroom. The finished basement provides additional flexible living space that can be used as a fourth bedroom, home office, recreation room, or guest area, along with additional storage. Enjoy the convenience of a one-car garage and driveway parking, as well as a private outdoor space complete with gazebo and patio furniture, all included with the home. An electric vehicle charging plug is already installed for added convenience. Located close to Waterdown’s parks, schools, shops, restaurants, and everyday amenities, with easy access to major highways and surrounding communities. This is a great opportunity to own a spacious and versatile home in a sought-after Waterdown neighbourhood. (id:45725)
1493 Constance Drive
Oakville (Mo Morrison), Ontario
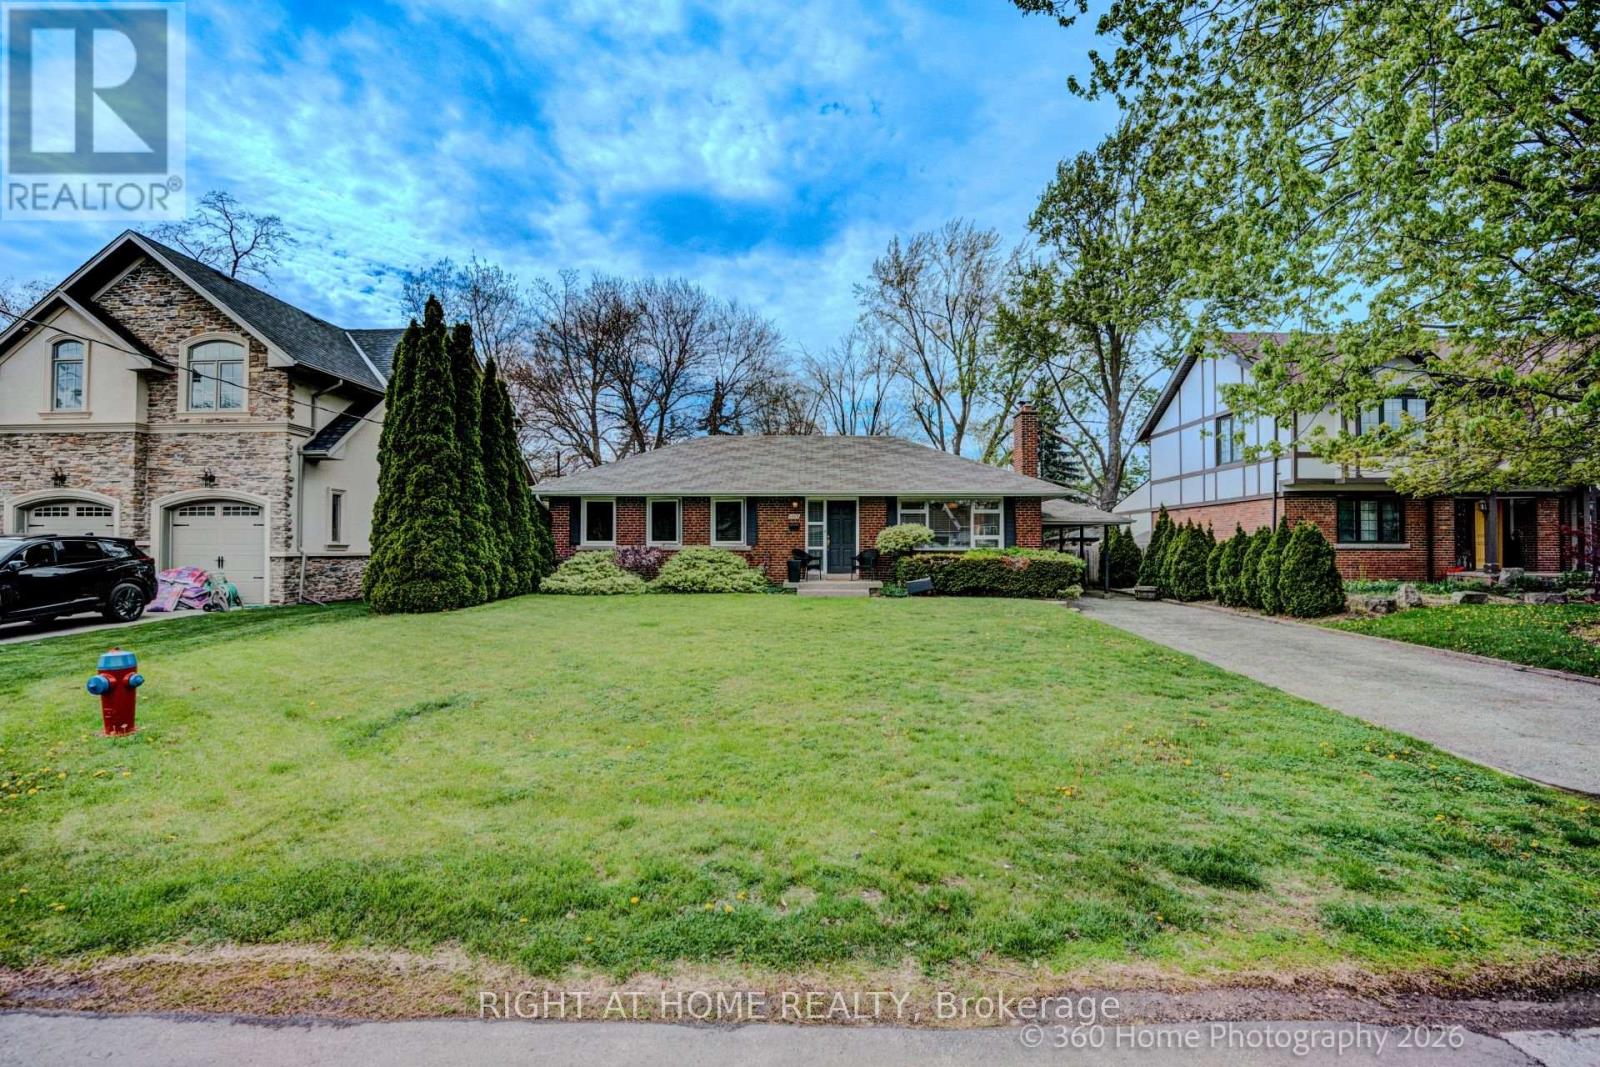
Well Maintained 3 Bed Bungalow in the midst of multi-million dollar luxury homes On a Quiet Street In Southeast Oakville. Near Shops, Restaurants And The Go Train. Walking distance to The Lake, O.T. & Maple Grove Public School.. (id:45725)
1580 Woodeden Drive
Mississauga (Lorne Park), Ontario
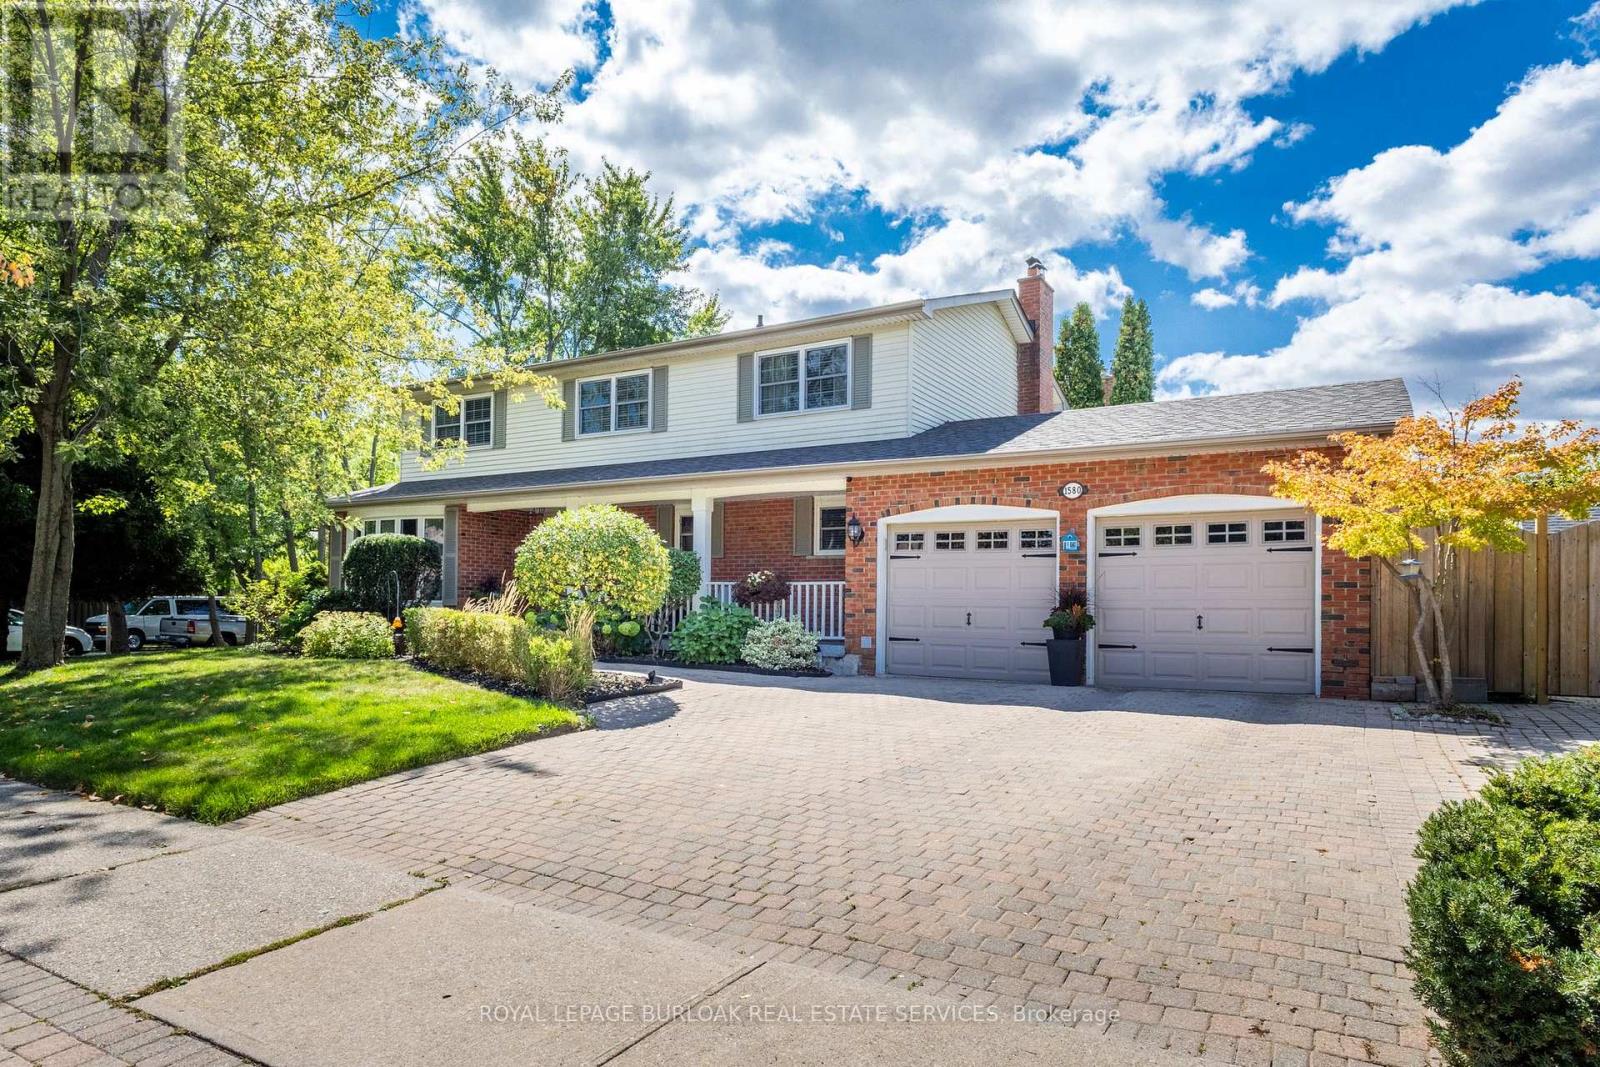
This spacious 4+1 bedroom, 2+2 bathroom home offers the perfect blend of comfort and function in one of Mississauga's most sought-after neighbourhoods. Situated on a corner lot with side yards and impeccably maintained by the original owner. Step inside to an excellent floor plan designed for both family living and entertaining. The main level features a bright family room, ideal for gatherings, with a cozy gas fireplace to create warmth and charm throughout the seasons. Upstairs, the primary suite is a private retreat complete with its own ensuite bathroom, providing the perfect escape at the end of the day. The finished lower level includes an additional bedroom, recreation space, and a convenient second powder room - ideal for guests, a home office, or multigenerational living. Irrigation throughout the property will keep your lawn and gardens in pristine shape. Outside your door, you're just steps to Woodeden Park, where you can enjoy tennis courts, green space, and family-friendly recreation. The home also offers easy access to major highways, making commuting and city connections seamless. Located in prestigious Lorne Park, this home offers proximity to top-ranked schools, scenic parks, Lake Ontario, shopping, and more. (id:45725)
66 Main Street
Penetanguishene, Ontario
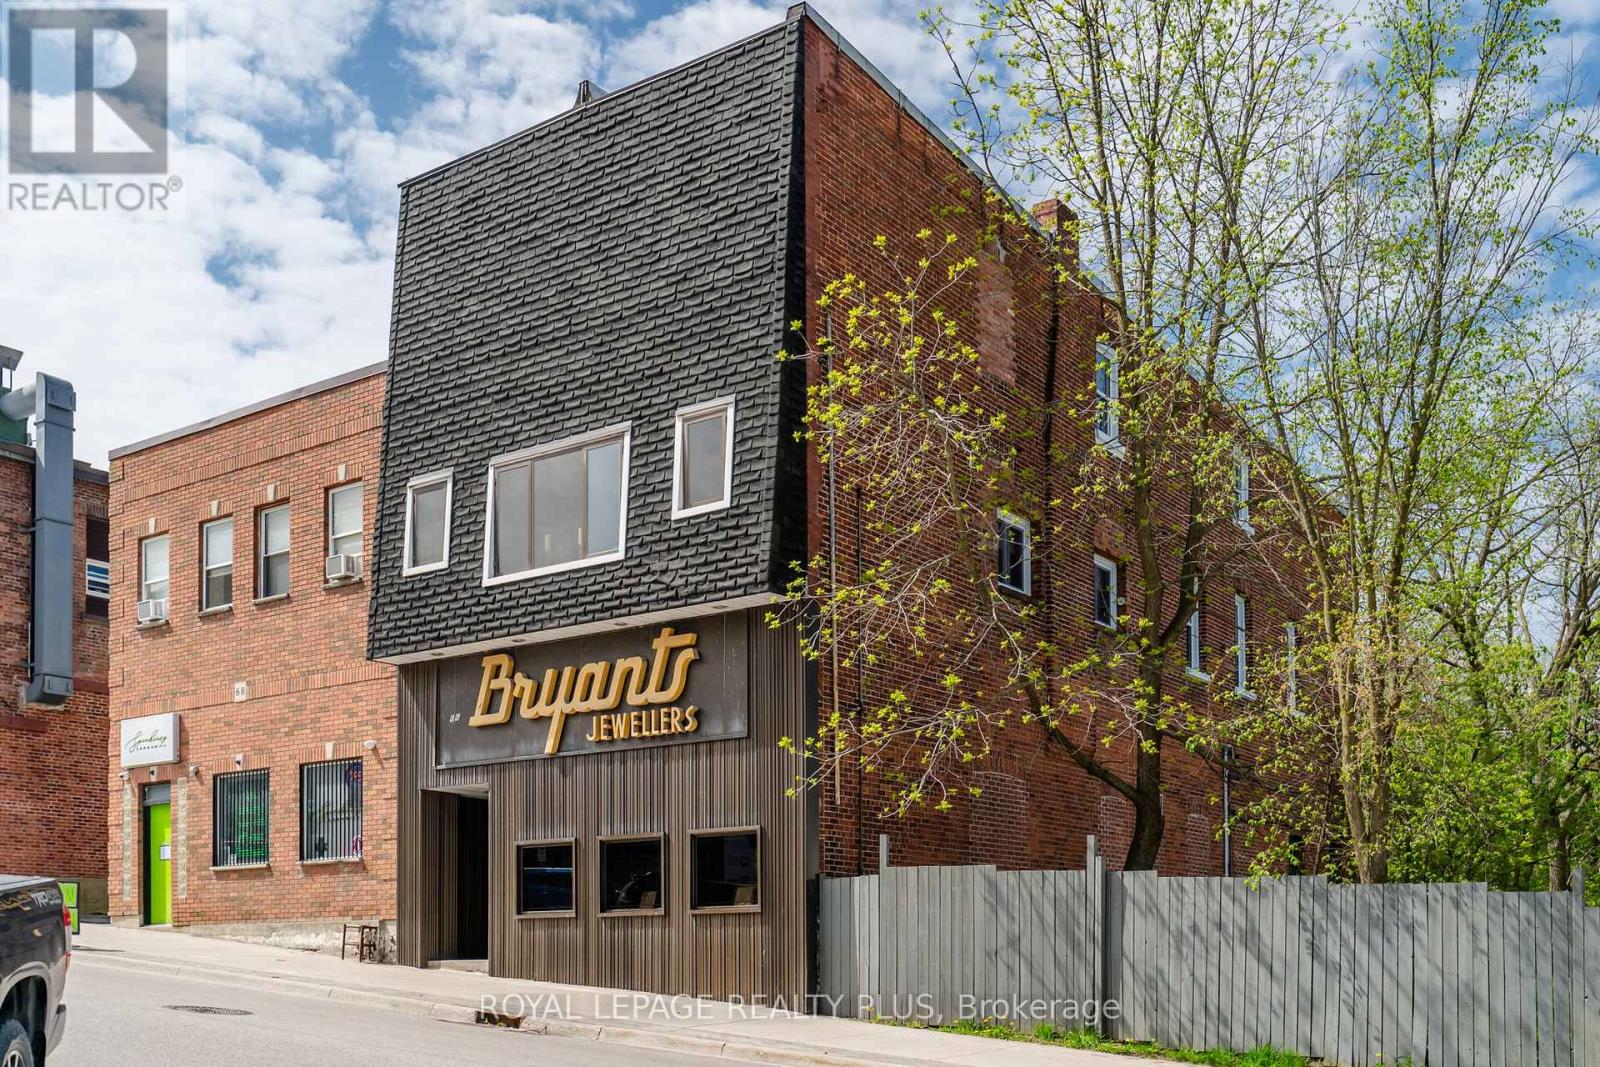
Live/work opportunity for entrepreneur or investor in Historical Penetanguishene on the Shores of Georgian Bay. This solid building is located in the centre of Town within view of the Town Dock and featuring street parking and municipal lots steps away. Walkable to all amenities including restaurants, shopping, banks, medical centre. Rare feature: this property is being sold with 5 Nettleton Drive; a 50' x 50' lot directly behind the building offers additional parking for owners or tenants; a rare find in this town setting. Family owned business in operation for 70+ years with an elegant 3 bedroom apartment on 2nd floor with separate front entrance as well as direct store access. Spacious 3rd floor offers great views over the Bay and could be further developed to accommodate larger family. Opportunity to re-imagine the use for this building with retail, medical provider or service business on the main floor and the possibility to create new separate living spaces on the upper levels for additional income. Retail store has drop ceiling which could be opened to approximately 12'. High, dry basement perfect for retail storage or other potential uses. Many opportunities in this growing area with lots of new developments, tourism, cottagers and plenty of GTA transplants making Simcoe their new home. Georgian Bay Hospital is 3 minutes away; good variety of new and expanding medical centres with family doctors accepting new patients. Good schools. 8 minutes to Midland, 35 minutes to Barrie, 90 minutes to Pearson Airport. Boat cruises from the Town Dock, Discovery Harbour, Awenda Provincial Park close by. This vibrant community is growing and offers a friendly community spirit, great outdoor recreation including community centres, arenas, golf courses, parks, biking, hiking, snowmobile trails and undoubtedly some of the best boating to be found anywhere. Make a lifestyle choice to live, work and play on beautiful Georgian Bay. (id:45725)
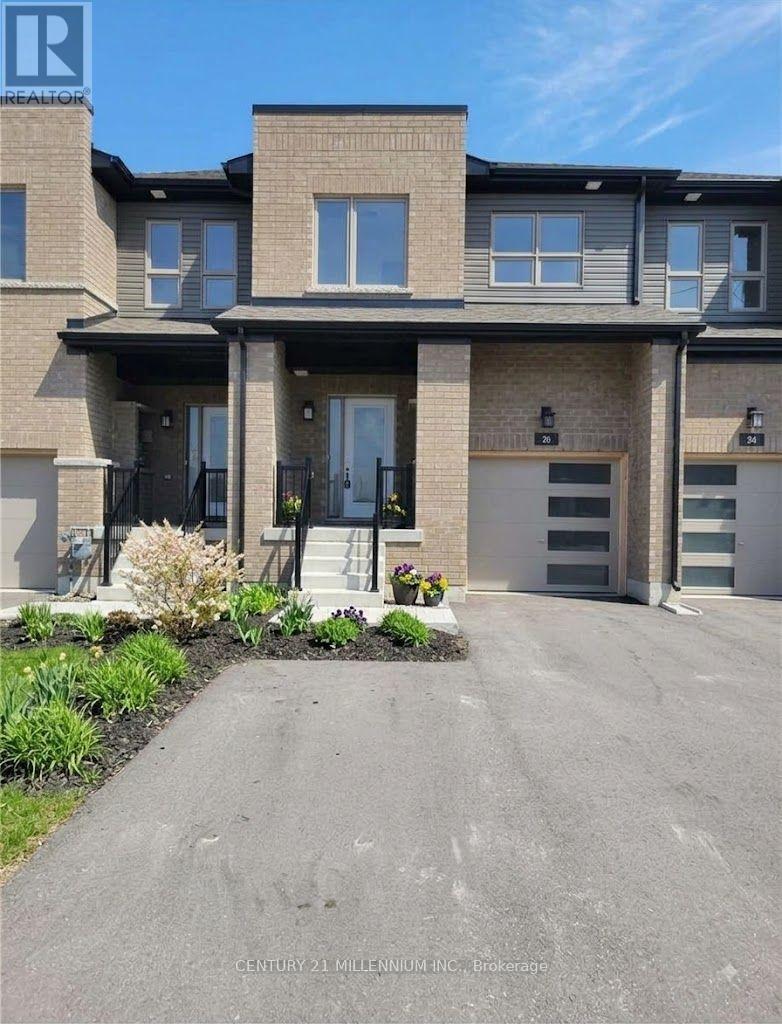
26 Westwood Avenue
Barrie (Painswick South), Ontario
Discover 26 Westwood Ave, a stunning 2 year old freehold townhouse in South Barrie. This house is flooded with natural light. This airtight house features excellent sound proofing from next-door neighbors, ensuring total privacy. It includes a fully energy-efficient setup-no drafts, plus HVAC (Furnace, HRV, Ecobee smart thermostat, A/C) and hot water tank-all in pristine, brand-new condition. UNBEATABLE LOCATION: Commuters: Short walk to Barrie South GO Station-leave the car at home! Short drive to Hwy 400. Nature Lovers: Direct path to the famous Painswick Park (Pickleball courts, trails, and more). Short drive to beaches and waterfront trails with free resident parking.Students and Families: Under 10-minute walk to elementary and high schools. Daily Conveniences: Everything within 10 minutes drive - Costco, grocery stores, banks, restaurants, gyms, Allandale Recreation Centre, Park Place Shopping Mall & more! This turn-key home combines energy efficiency, premium finishes, and the best location in the city. Don't miss out on this luxury at a townhouse price point! (id:45725)
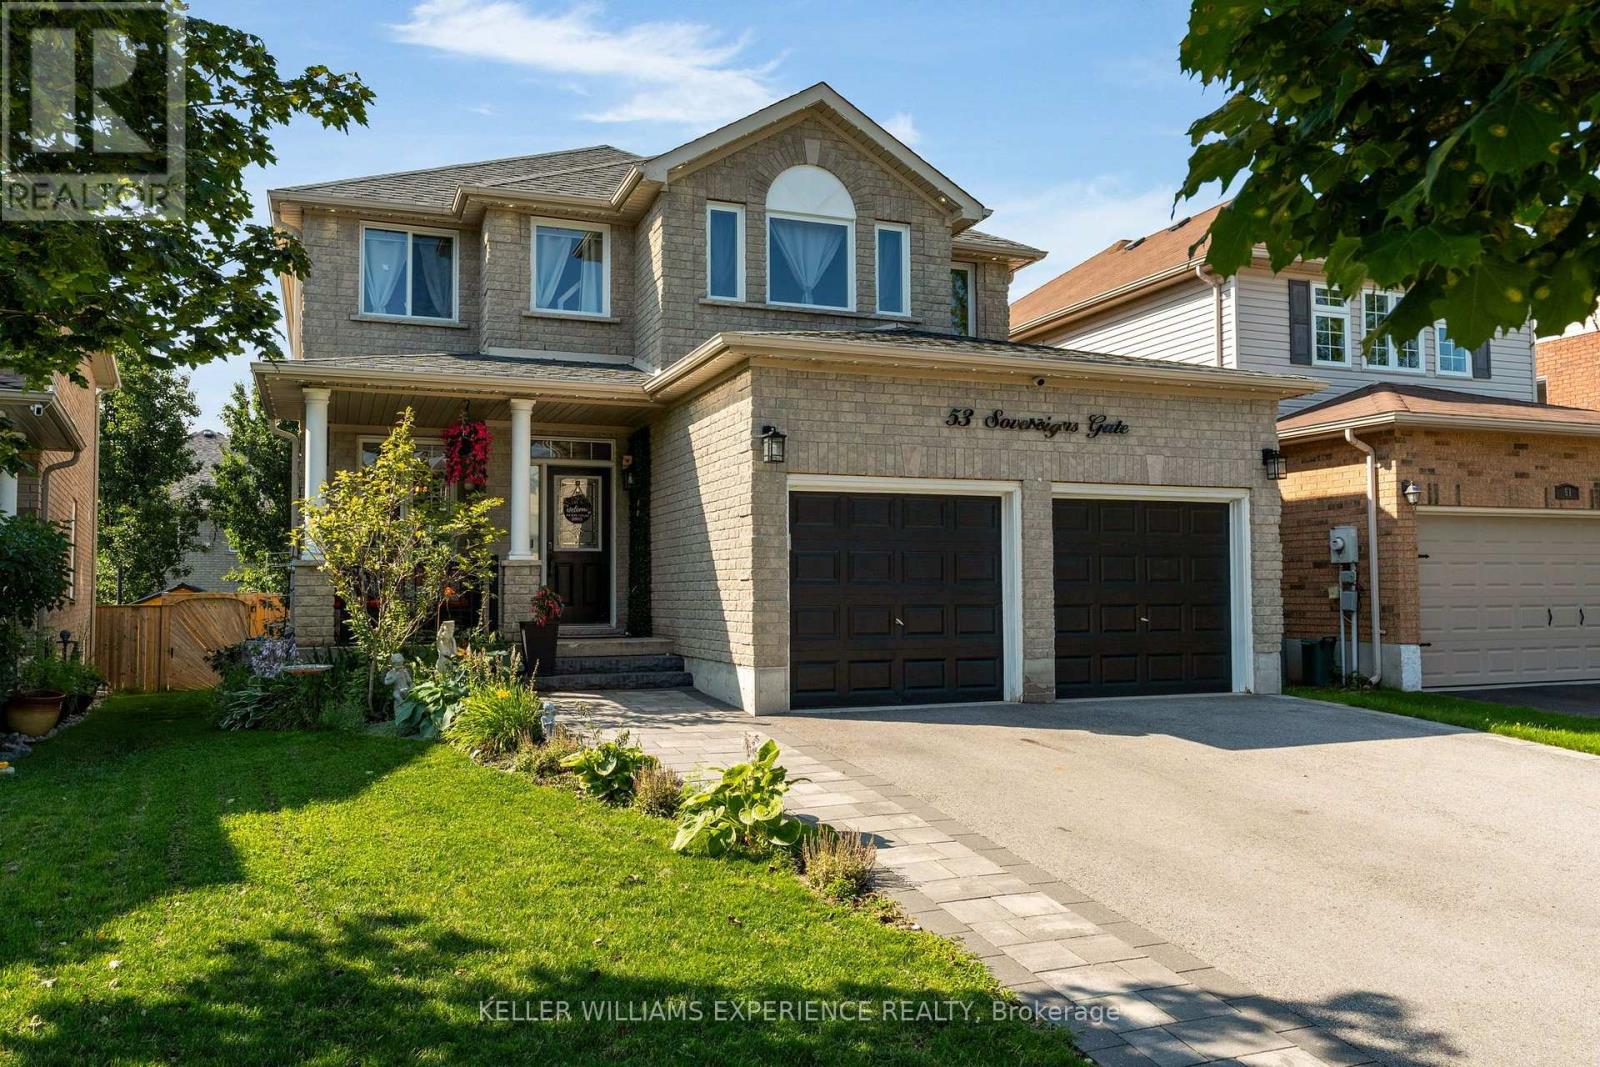
53 Sovereign's Gate
Barrie (Innis-Shore), Ontario
Welcome to this beautifully maintained all-brick home nestled in a highly sought-after, family-friendly neighbourhood! Ideally located within walking distance to schools, parks, trails, and everyday shops, this home offers the perfect blend of comfort, convenience, and lifestyle. Enjoy a short drive to downtown, beautiful beaches, Friday Harbour Resort, and easy access to Highway 400. Inside, you'll find a spacious and functional layout designed for family living. The large kitchen offers plenty of space for cooking and entertaining and features a new dishwasher (2022). Convenient main-floor laundry includes a new washer and dryer (2025). The inviting primary suite is a true retreat, complete with custom shelving in the walk-in closet and a beautiful ensuite. The spacious basement provides excellent additional living and storage potential, featuring a new water softener (2024) and a convenient walk-up entrance to the garage. The double-car garage is equipped and ready for a Tesla charger and features new garage door openers (2021). Major updates include a new roof (2021), offering peace of mind for years to come. With its all-brick exterior, desirable location, thoughtful updates, and family-friendly surroundings, this is a wonderful opportunity to enjoy comfortable living close to everything you need! (id:45725)
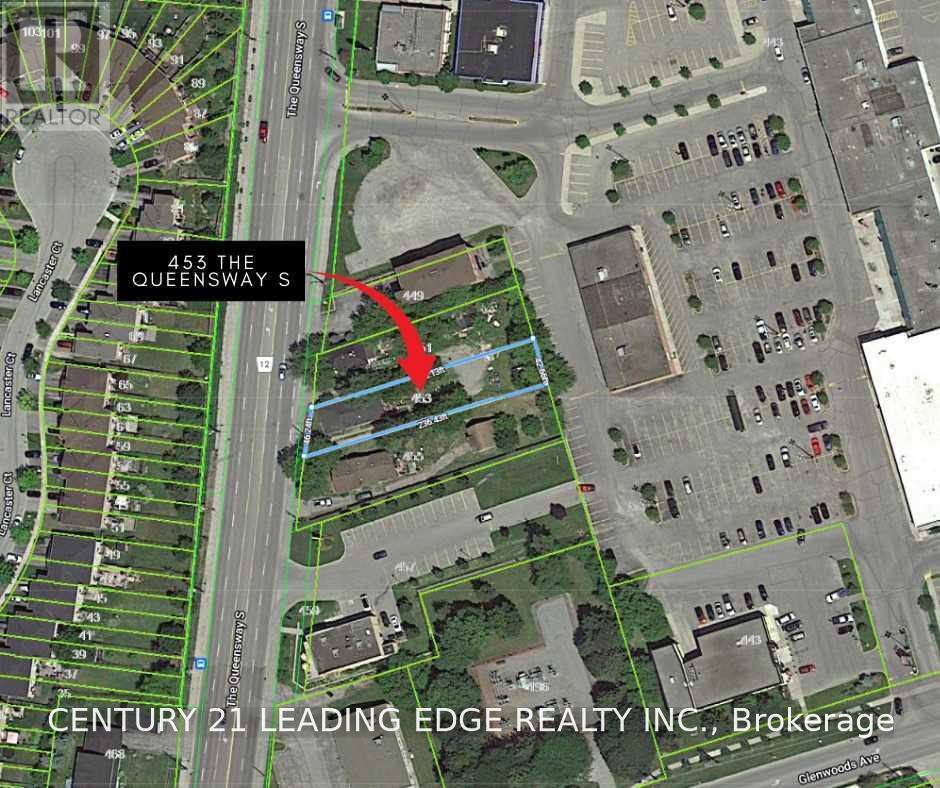
453 The Queensway S
Georgina (Keswick South), Ontario
An exceptional investment and development opportunity in the heart of Keswick! This substantial residential vacant lot is ideally positioned along The Queensway South, immediately adjacent to Glenwoods Centre, a well-established commercial plaza featuring FreshCo and a variety of retail, dining and service businesses. Surrounded by established residential neighbourhoods and conveniently served by York Region Transit along The Queensway South, the property benefits from excellent exposure in a growing area. The Town's Keswick Secondary Plan identifies The Queensway Corridor as an important focus for future growth, with the Glenwoods area envisioned for continued commercial intensification and infill redevelopment. An exciting opportunity for investors, builders and developers seeking future commercial redevelopment potential, subject to rezoning and all required municipal and regulatory approvals. Buyer to conduct their own due diligence regarding intended use. (id:45725)
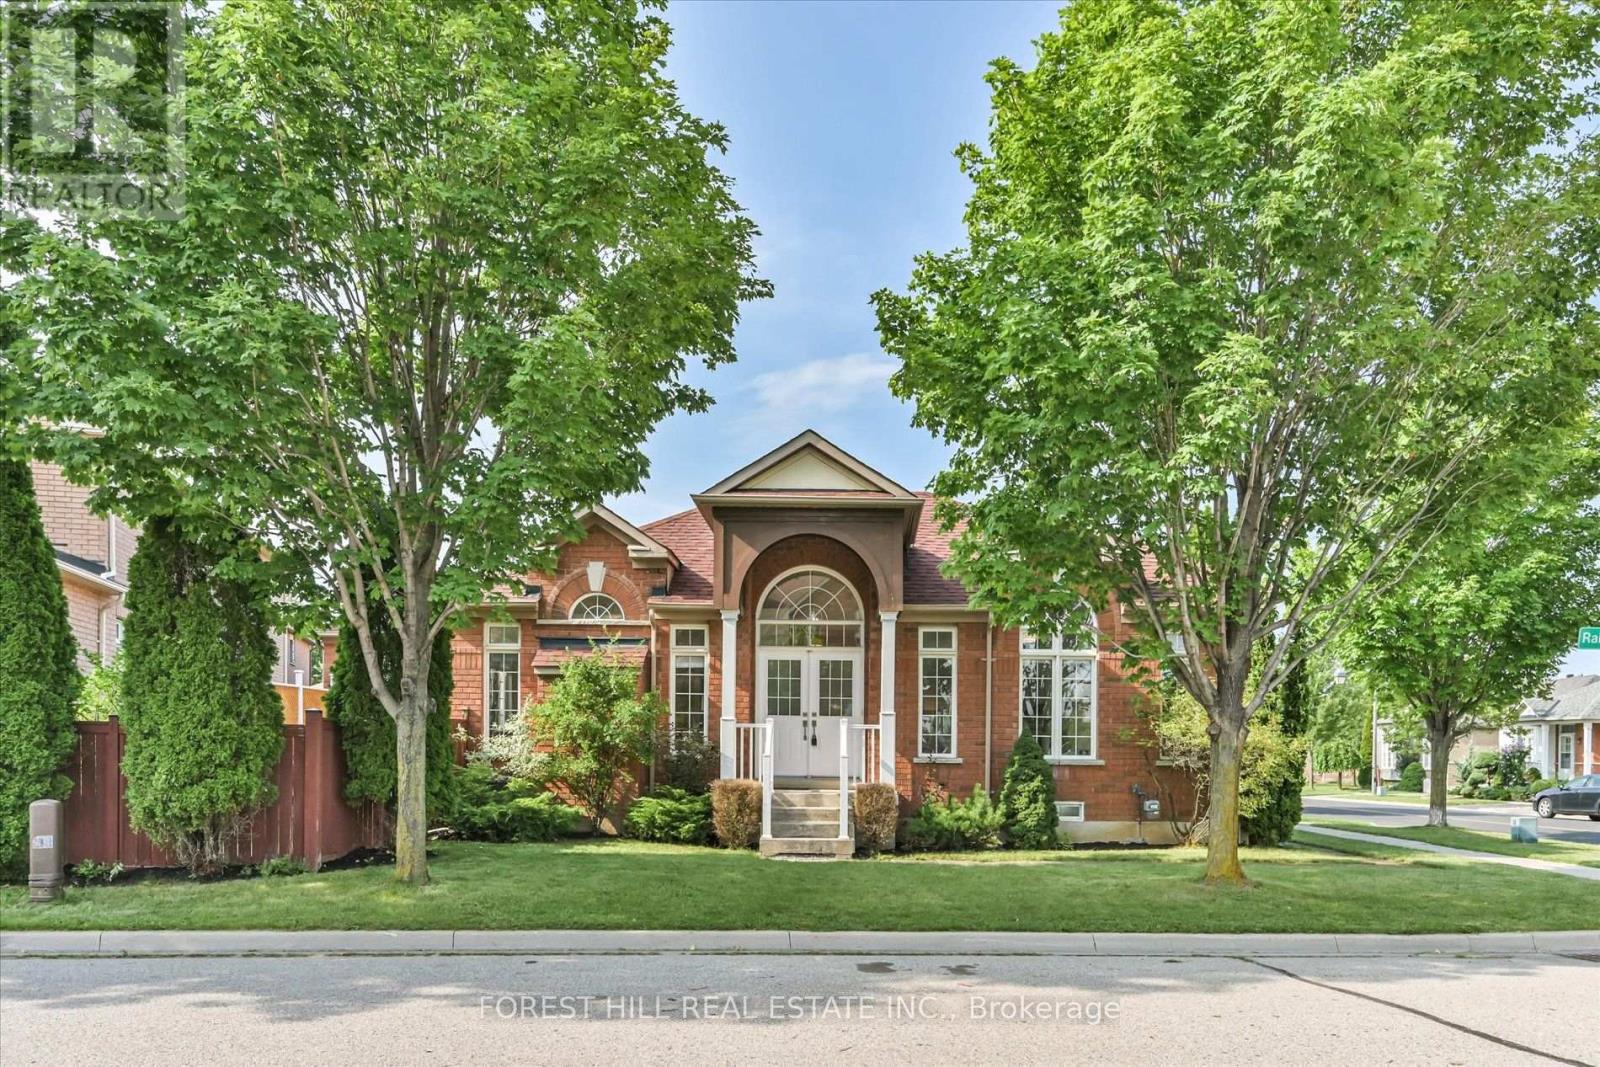
10 Delray Drive
Markham (Greensborough), Ontario
Downsize Without Compromising On Space! Welcome To 10 Delray Drive, An Exceptionally Spacious 1,472 Sq. Ft. (MPAC) Detached Bungalow In Markham's Desirable Greensborough Community. This Bright 2-Bedroom, 2-Bathroom Home Features 9-Ft Ceilings, Hardwood Floors, Oversized Windows, Generous Principal Rooms And An Abundance Of Natural Light From Its Southeast Exposure. The Spacious Family Room Is Anchored By A Cozy Gas Fireplace, While The Kitchen Has Been Thoughtfully Refreshed With A New Stone Countertop And Backsplash. Freshly Painted Throughout With New Toilets. Step Outside To A Generous Backyard With An Updated Deck, Offering Wonderful Space To Relax, Garden Or Entertain. The Expansive Approx. 1,500 Sq. Ft. Unfinished Lower Level Offers Tremendous Potential For Additional Living Space. Main-Floor Laundry/Mudroom With Convenient Direct Access To The Attached 1-Car Garage. Uniquely Positioned With The Front Entrance Facing Quiet Rainbow Valley Crescent And Garage Access From Delray Drive. Close To Parks, Trails, Schools, Shopping, Transit, Mount Joy GO And Nearby Medical And Pharmacy Services. A Rare Opportunity For Spacious Bungalow Living In A Wonderful Neighbourhood! (id:45725)