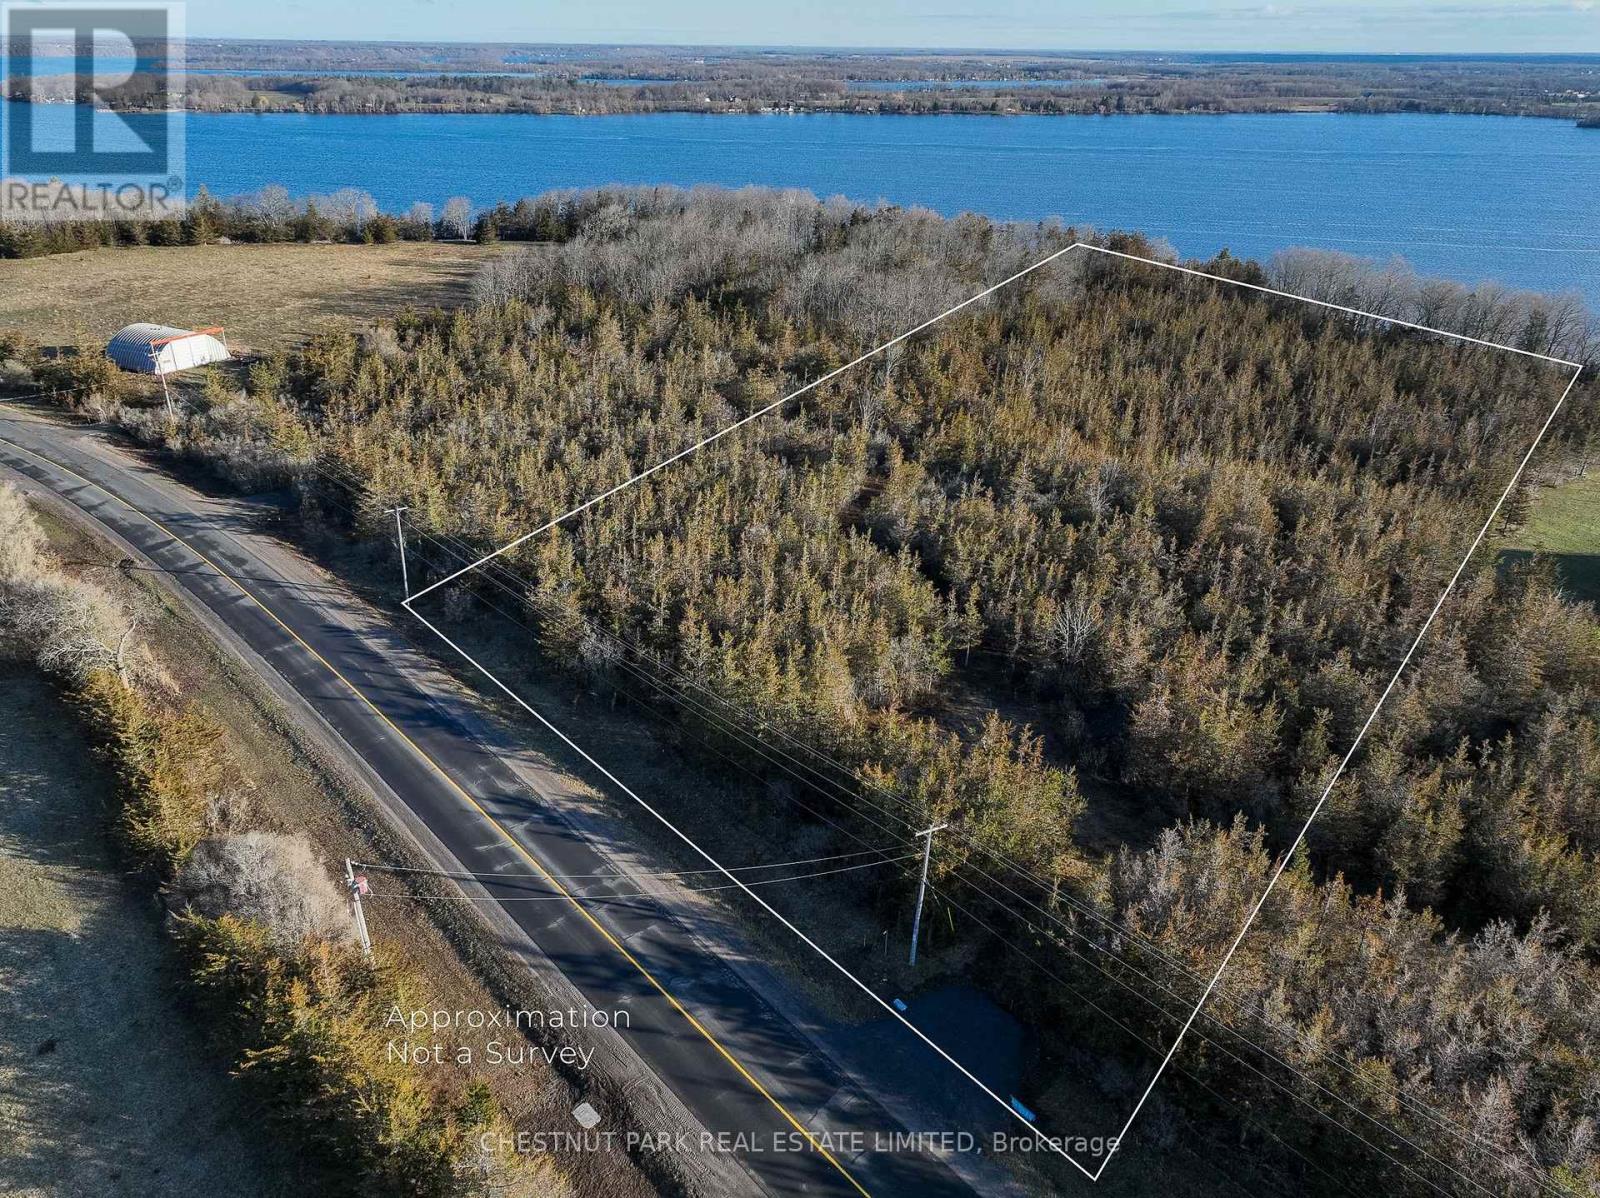
695 County Road 7
Prince Edward County (North Marysburg Ward), Ontario
An exceptional opportunity to create a private estate on over 4.5 acres with sweeping views of Adolphus Reach. Set in a peaceful and highly sought-after corner of Prince Edward County, this remarkable parcel offers the space, privacy and setting to build a truly custom country retreat.Ideally located just minutes from Lake on the Mountain, the Glenora Ferry and Picton, with the County's celebrated dining, wineries, beaches and boutiques close at hand. A rare offering for those seeking privacy, natural beauty and the freedom to create something exceptional. (id:45725)
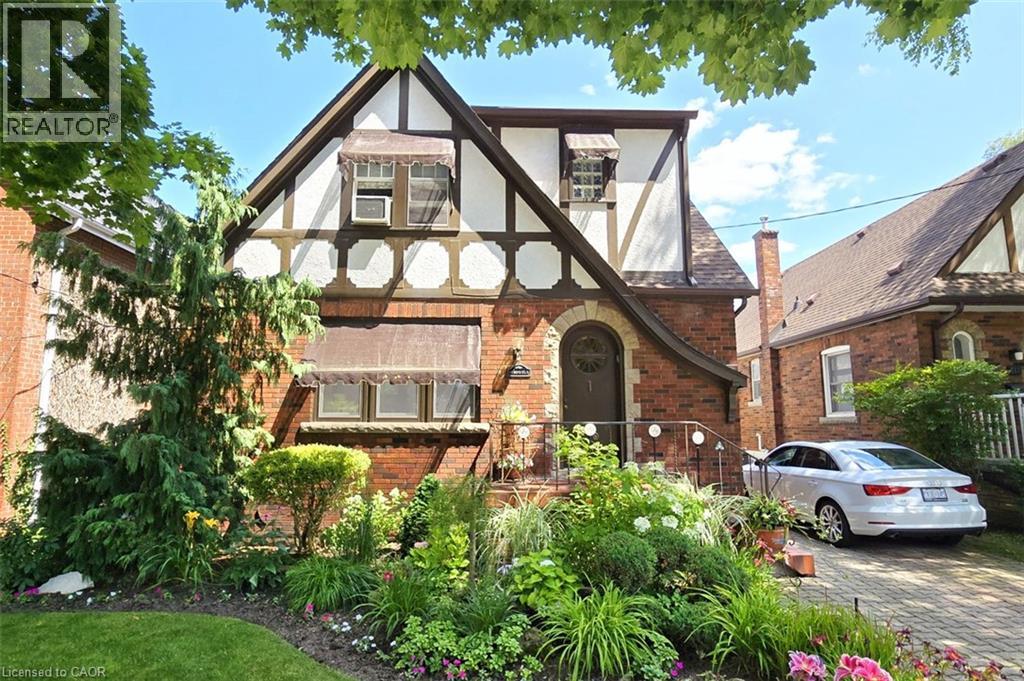
107 Bond Street S
Hamilton, Ontario
Brimming with timeless curb appeal, this impeccably maintained red-brick Tudor-style Westdale home beautifully blends the character & craftsmanship of a bygone era with thoughtful updates for modern living. From the moment you arrive, it is clear that this is a truly special home, filled with distinctive and elegant touches throughout. The backyard is an exceptional retreat and a rare find in the neighbourhood, featuring a stunning heated Gunite in-ground pool in its own private oasis - perfect for relaxing, entertaining & enjoying long summer days at home. The family room addition is equally impressive, with skylights and a beautiful, tall bay window overlooking the yard, creating a bright and inviting space that brings the outdoors in. At the heart of the home is the sleek, open-concept kitchen, an award-winning design recognized not only for its sophisticated aesthetic but also for its brilliantly considered functionality. It is a space designed to make everyday living effortless & entertaining a delight. The dining room offers another remarkable focal point: a striking mirrored-steel custom built-in cabinet & feature wall, designed & crafted by renowned Hamilton artist Richard Owen. Owen also created the distinctive sliding doors between the small theatre & main foyer in the former Hamilton Place, now The Ron Joyce Centre. This captivating custom statement piece adds a level of artistry & individuality rarely found in a home and is sure to be a conversation starter. Upstairs, three generously sized bedrooms provide excellent flexibility. One is currently used as an office & features a cleverly concealed Murphy bed, making it an ideal space for visiting family or overnight guests. The fully finished basement offers even more living space, complete with a private side entrance, a spacious family room, 3-piece bathroom, and an abundance of practical built-in cabinetry and storage. There is even a second walk-up exit to the rear yard. (id:45725)
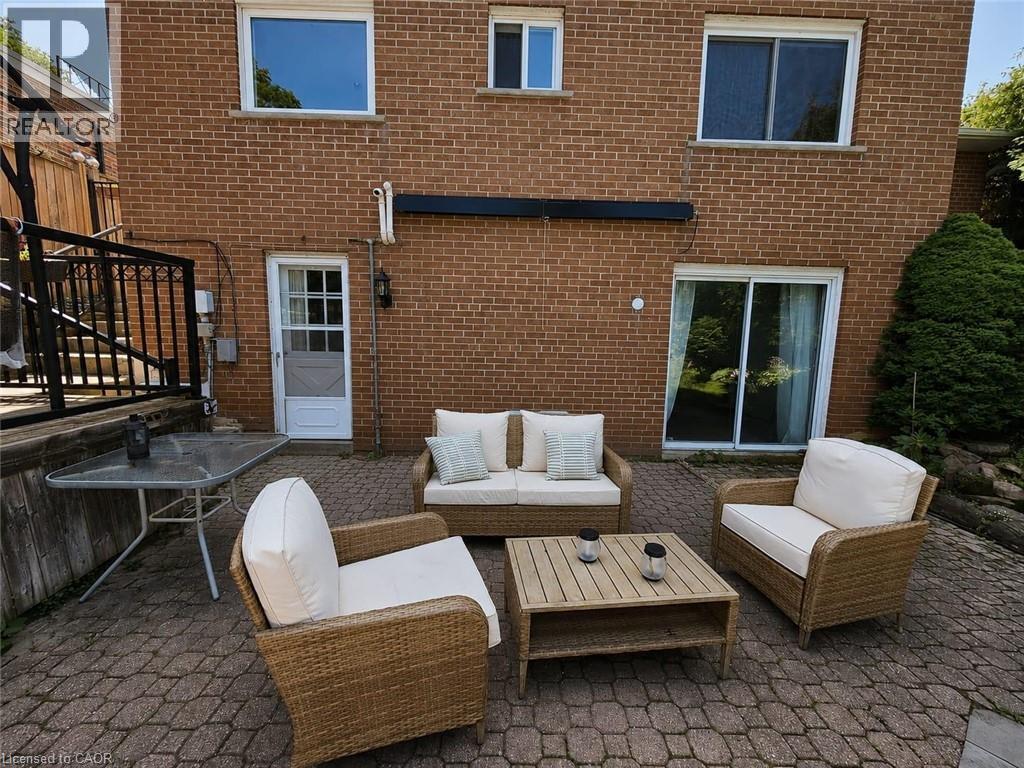
2351 Woking Crescent Unit# Basement
Mississauga, Ontario
1 Bedroom walkout apartment with separate entrance and outside stairs. Full of light with 10x8 feet Glass sliding doors. Unbeatable back yard view. Looking to beautiful and forest trail. Awesome area for walking and jogging. Apartment available for single professional full time working person or couple (Not safe for kids because of swimming pool). House located at Mississauga close to U of T location is Sheridan Homelands ( Erin Mills Pkwy and Dundas) It is a large apartment with kitchen + living area + bedroom.(Totally separated from main home) $1800 included heating + hydro. Laundry shared on weekends. Internet not included. **Free 1 car Parking **No Inside/Outside smoking-cannabis **Pool and Backyard use not allowed in contract OR in Lease agreement. **No Pet (Maybe Cat) ** Credit report / employment letter required ** 1 year Contract / ID Copy Required (id:45725)
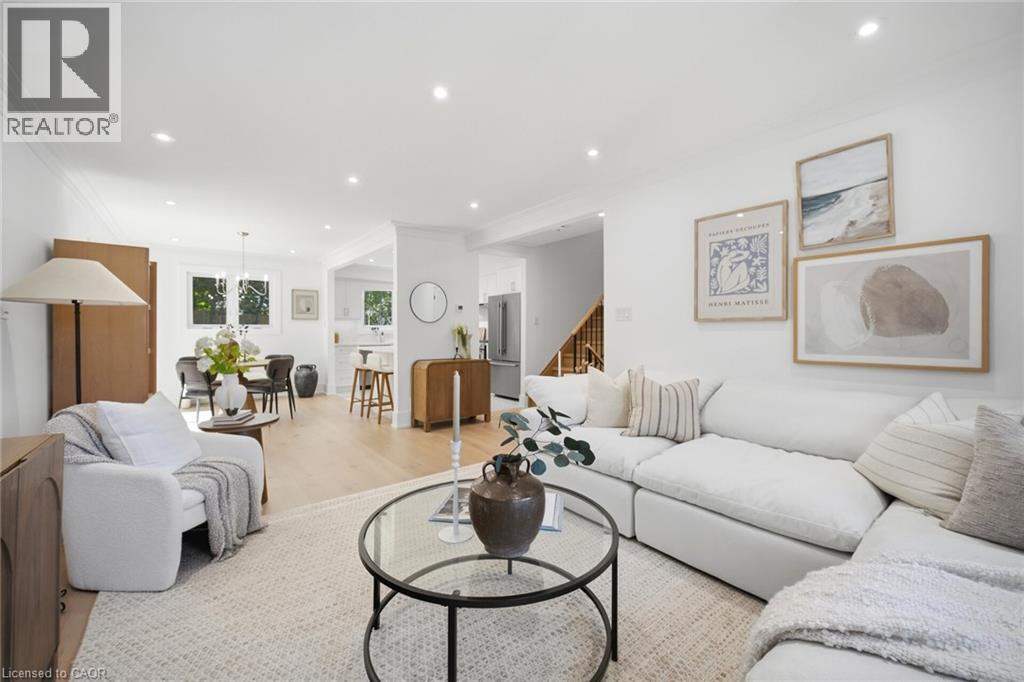
1379 Christina Court
Burlington, Ontario
No detail has been overlooked in this absolutely breathtaking 4-bedroom, 3-bathroom home, tucked away on a quiet court in Burlington’s prestigious Tyandaga community. From the moment you arrive, the exceptional curb appeal makes a lasting impression with a newly paved driveway, 2025 roof with 35-year shingles, insulated garage door with side-mount opener, 2025 windows and doors, flagstone and paving stone walkways, new fencing and gates, a rough-in for an exterior sprinkler system, and refreshed landscaping. Inside, the bright and spacious layout showcases white oak hardwood flooring, custom millwork, fresh paint throughout, solid-core doors, crown moulding and trim, upgraded lighting and pot lights. The designer kitchen is a true showpiece, featuring quartz countertops, premium KitchenAid appliances, custom cabinetry, peninsula seating, a built-in microwave and pot filler. All three bathrooms have been thoughtfully updated with new tile, cabinetry, fixtures and custom finishes. Additional highlights include white oak staircases and railings, a stunning family room with custom built-ins and an electric fireplace, water-resistant vinyl flooring in the basement, and a private backyard oasis complete with a pressure-treated deck, patio area and mature trees. Situated in one of Burlington’s most sought-after neighbourhoods, close to golf courses, parks, trails, top-rated schools and every amenity, this exceptional home offers elevated, move-in-ready living in the heart of Tyandaga. (id:45725)
209442 26 Highway W
Blue Mountains, Ontario
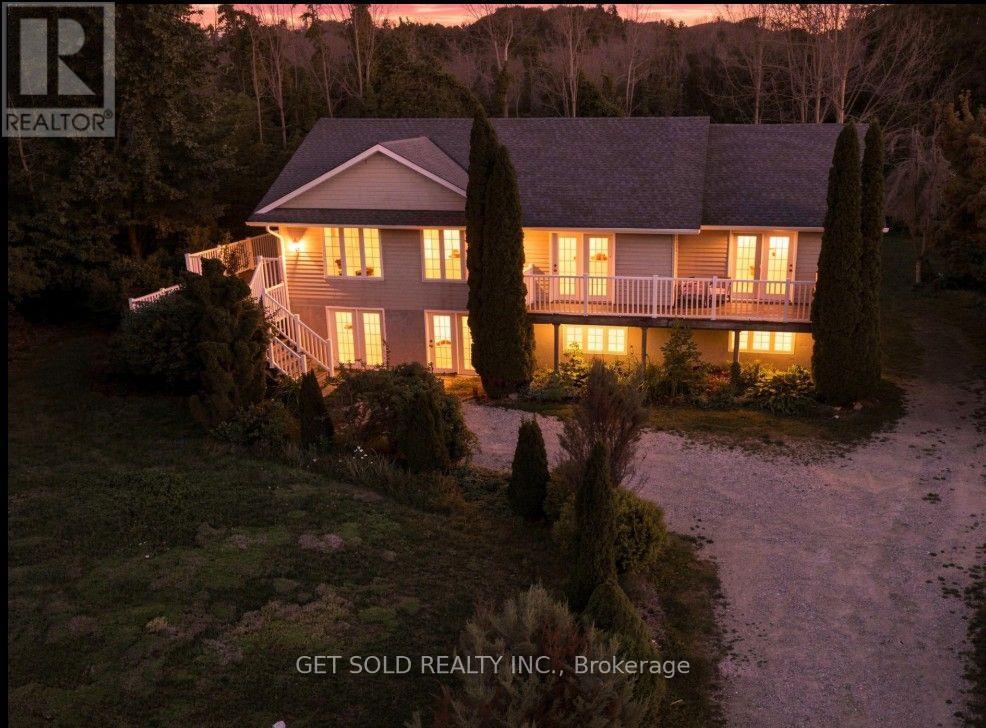
Welcome to the Blue Mountains lifestyle! This inviting four-season home offers an exceptional combination of space, location and recreation, just minutes from Craigleith Ski Club, Blue Mountain Resort and the vibrant Blue Mountain Village. Enjoy views toward the sparkling waters of Georgian Bay from the rear of the property, while nearby Highway 26 provides convenient access to Collingwood, Thornbury and everything this sought-after area has to offer. Set on an impressive half-acre property beside the scenic Georgian Trail, year-round adventure is practically at your doorstep. Walk, cycle, rollerblade or e-bike right from your backyard, then head to the nearby ski hills when the snow arrives. This welcoming raised bungalow offers just under 2,000 sq. ft. of bright, comfortable living space. The open-concept design creates a wonderful sense of space and an easy flow for everyday living and entertaining. Three generous bedrooms provide plenty of room for family and guests, while a dedicated home office is ideal for today's work-from-home lifestyle. A spacious recreation room offers the perfect place to relax, entertain or gather with family and friends. The expansive unfinished lower level is ready for your imagination! Featuring a convenient ground-level walkout, bathroom rough-in and abundant space, it offers exciting potential for additional living areas, guest accommodations, a family room, home gym or extended-family use. Freshly painted and well maintained, this home is ready to enjoy. Spend winter days on the slopes, summer days exploring Georgian Bay and the Georgian Trail, and evenings dining or shopping in Blue Mountain Village or downtown Collingwood. Whether you're looking for a year-round home or a four-season getaway, come discover the lifestyle and possibilities this Blue Mountains property has to offer! Property sold under Power of Sale-as-is where-is no warranty (id:45725)
L207- B2 - 1869 Muskoka Rd 118 Highway W
Muskoka Lakes (Monck (Muskoka Lakes)), Ontario
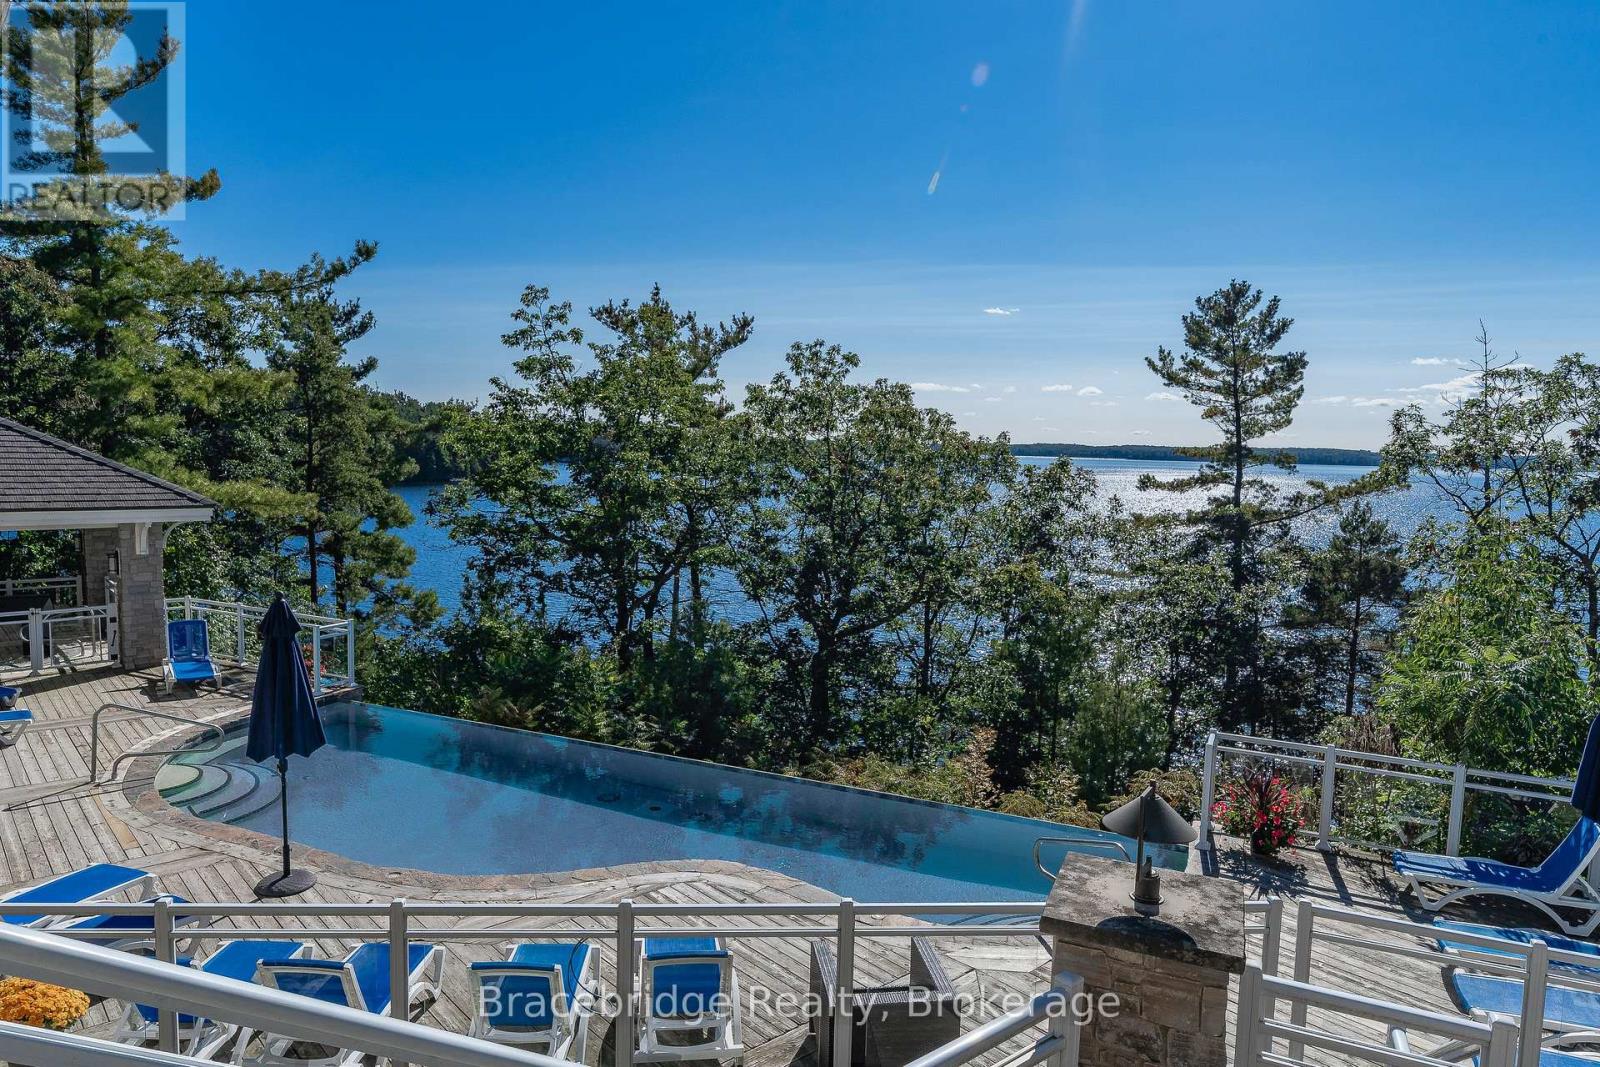
Welcome to Touchstone Resort on the pristine shores of Lake Muskoka-where luxury meets effortless cottage living. This beautifully appointed suite, ideally situated within the highly sought-after Main Lodge, offers 1/8 fractional ownership, providing six weeks per year of maintenance-free enjoyment in one of Muskoka's premier resort destinations. Designed for those who value both relaxation and convenience, this modern suite delivers a seamless experience in every season-without the responsibilities of traditional ownership. Whether you're enjoying a summer escape on the lake, a vibrant fall retreat, or a cozy winter getaway, Touchstone offers the perfect setting to unwind. Ideally located between Bracebridge and Port Carling, you're just minutes from boutique shopping, dining, and year-round amenities. On-site, enjoy exceptional resort features including a renowned waterfront restaurant, spa, fitness centre, infinity pool, private beach, and more. Golf enthusiasts will appreciate the close proximity to Kirrie Glen Golf Course, just steps away. Experience the very best of cottage life-refined, relaxed, and completely turnkey. (id:45725)
11 Maple Street
Mapleton, Ontario
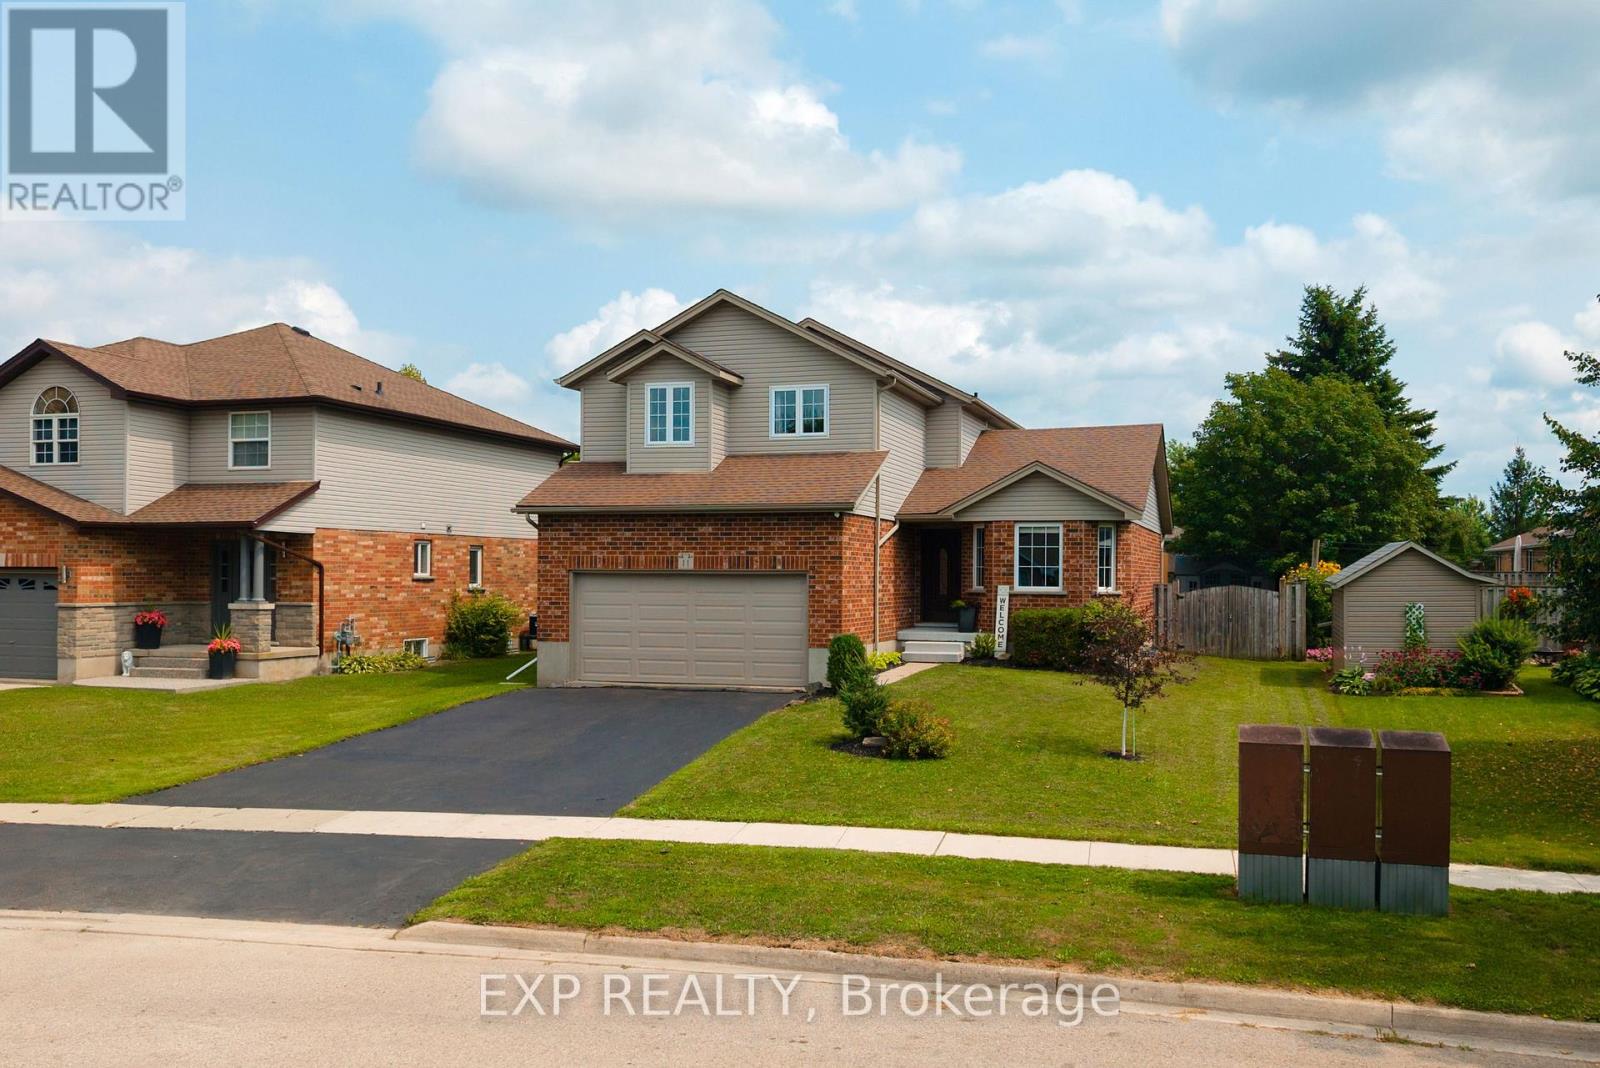
Welcome to 11 Maple Street, a solid two storey tucked onto a quiet street in the heart of Drayton. Built by Foreway Homes in 2003 and lovingly maintained by its owners, this 5 bedroom, 3.5 bathroom home offers the kind of space and flexibility families are looking for. The main floor opens with a bright living room anchored by a large bay window, flowing into a generous dining room and functional kitchen. A main floor den - currently set up as home offices - can easily be returned to one larger room to suit your needs. A convenient mudroom off the garage entry and a 2pc bath rounds out the level. Upstairs you'll find 3 well sized bedrooms including a spacious primary with ensuite privilege, and a full 4pc family bath, plus the convenience of second floor laundry with a sink. The fully finished basement adds serious living space: 2 additional bedrooms, large 3pc bathroom, a rec space plus a dedicated utility room with plenty of storage. A teenagers dream hangout space! Recent updates mean the big ticket items are handled - windows replaced in 2020, updated flooring throughout, and all appliances less than 7 years old and included. The furnace is 7 years, hot water tank owned and just 1 year old, with central air, air exchanger and sump pump. Outside, enjoy a good sized deck and landscaped yard. The attached double garage is finished and heated - ideal for the hobbyist - with a double wide asphalt driveway parking four more. Steps to schools, parks, splash pad, playgrounds, the library and rec centre, in a quiet, established neighbourhood. Flexible possession available. If your family is looking for a little more space to spread out, this might be the one. (id:45725)
853 B River Road
Mcnab/braeside, Ontario
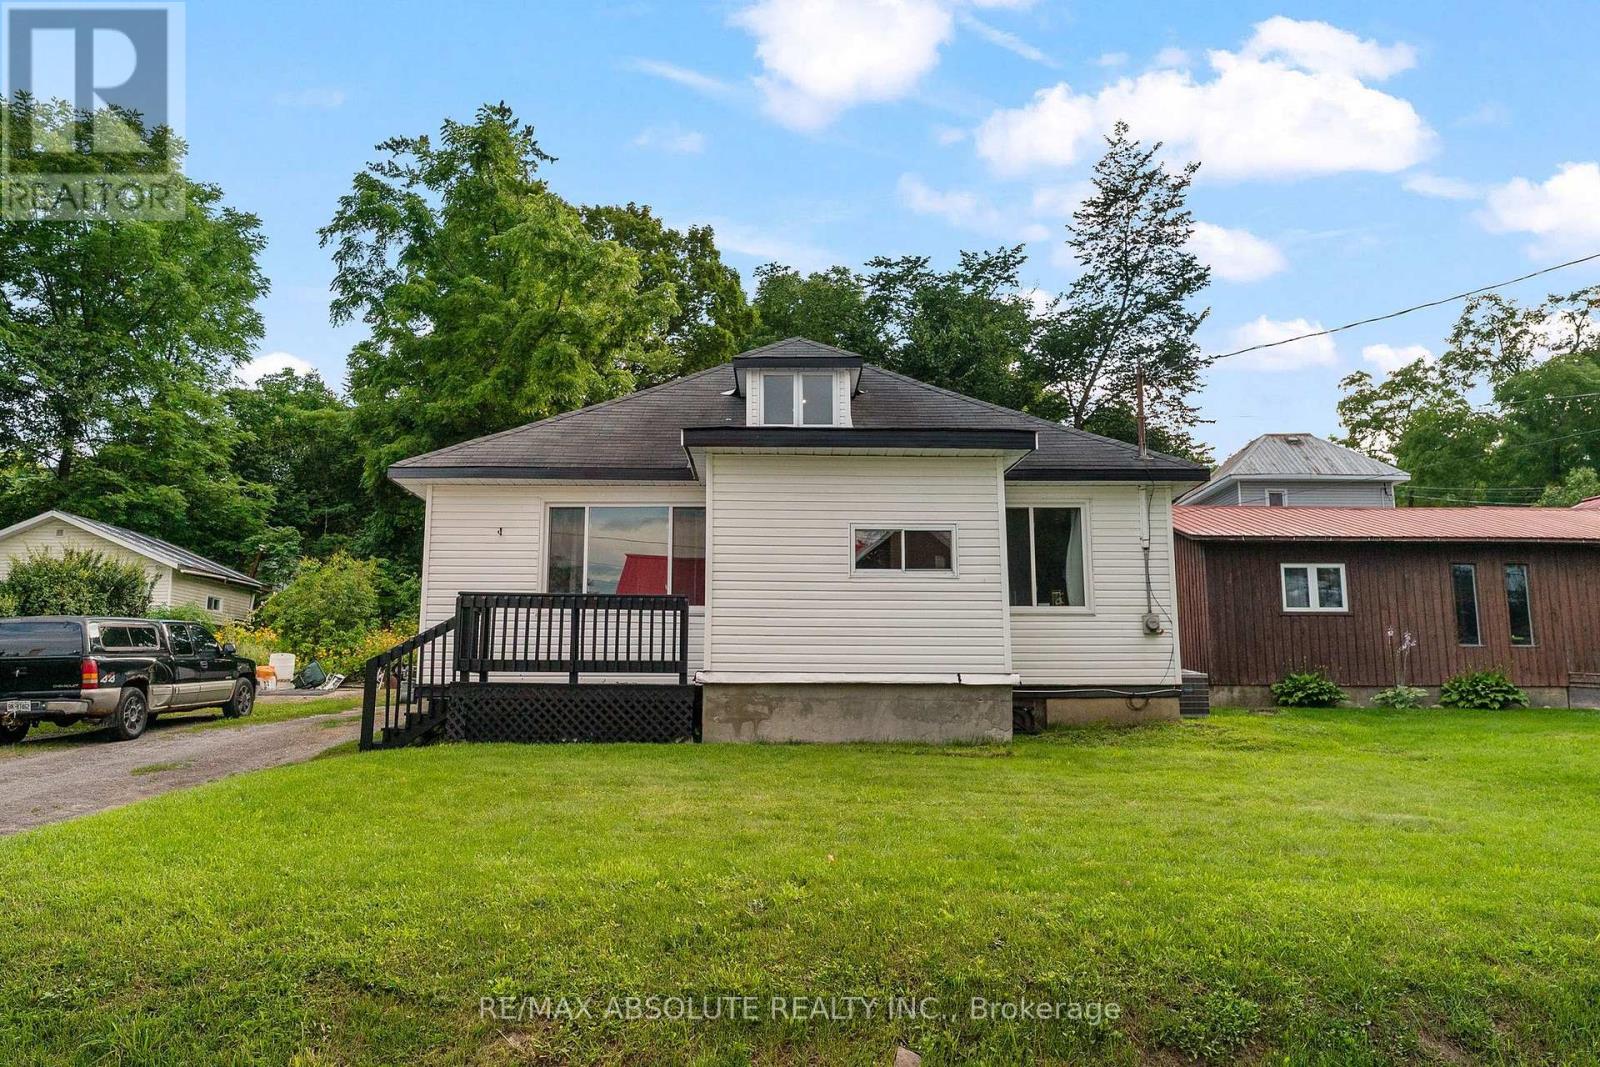
Nestled in the warm and welcoming riverside community of Braeside, this charming 3-bedroom, 1-bathroom home offers a wonderful blend of comfort, character, and natural beauty. Perfectly positioned on a deep lot framed by mature trees, this property provides plenty of room for children to play, pets to roam, and weekend gardening to come alive. Step inside through the front foyer and discover a thoughtfully laid out main floor designed for everyday ease with a spacious living room, flooded with natural light pouring through a large picture window. The bright and cheerful kitchen seamlessly flows into the adjoining dining room, making meal prep and entertaining a breeze. Also on this level you will find two comfortable bedrooms which offer great flexibility for family members, guests, or a home office. The main floor is completed by a full bath and back entrance mud room with laundry. Head up to the second level to find the large primary bedroom, offering loads of space to create your own quiet getaway, this private suite features great layout potential for a reading nook, desk area, or custom storage. Just a short 35 minute commute to Kanata. Braeside is known for its friendly neighborhood feel and close proximity to the water, offering a serene lifestyle just minutes from the local amenities of Arnprior. (id:45725)
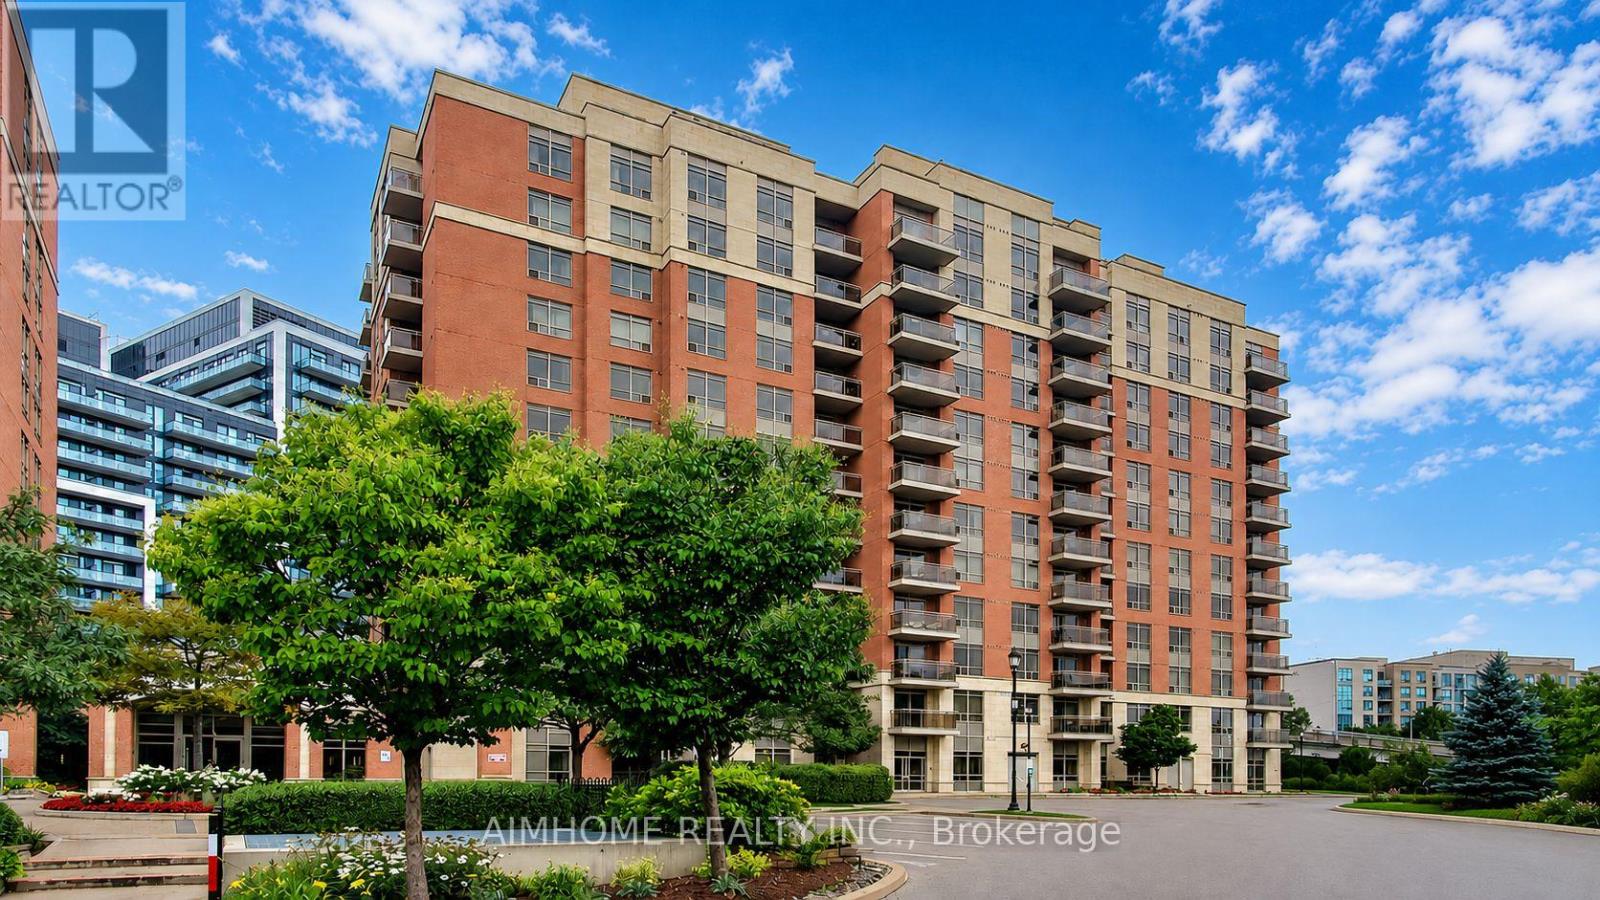
804 - 75 King William Crescent
Richmond Hill (Langstaff), Ontario
Newly Renovated From Top To Bottom; Bright Corner Unit 2 Bdrm + 2 Bath; 940sf + 30Sf Balcony; Unobstructed View; Extra Large Parking Lot; Great Amenities & 24 Hr Concierge; Super Convenient Location Close To Community Centre, Schools, Shopping Mall, Public Transit, Restaurants, EasyAccess To Hwy 7/404/407,Direct Bus To York U & Airport , Famous Langstaff S.S; Future Subway ,Unlimited Potentials! (id:45725)
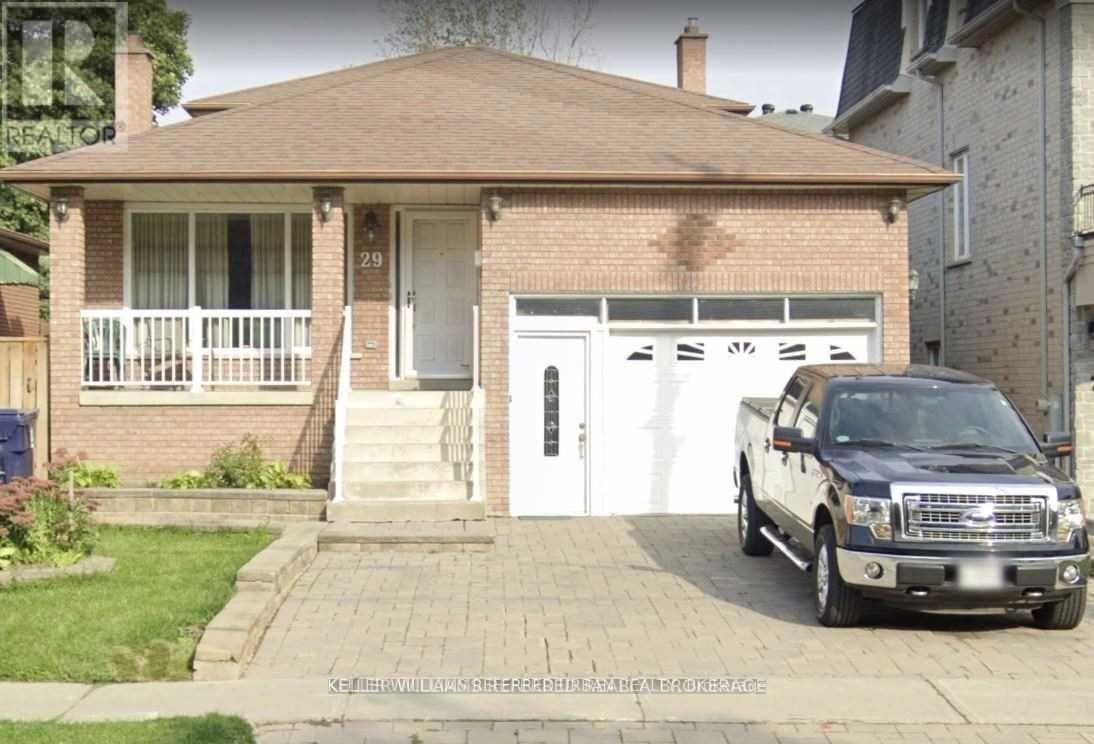
(Lower) - 29 Brian Drive
Toronto (Pleasant View), Ontario
Client RemarksLocation, Location, Location. Spacious 1 Bedroom Lower Level Unit With Living Room, Open Concept Kitchen, And A Private Separate Entrance (Approx. 850 Sq/Ft.) Minutes To Hwy 404/401/Dvp/Fairview Mall, Subway & All Amenities. Walk To Restaurants And Cafe's. (id:45725)
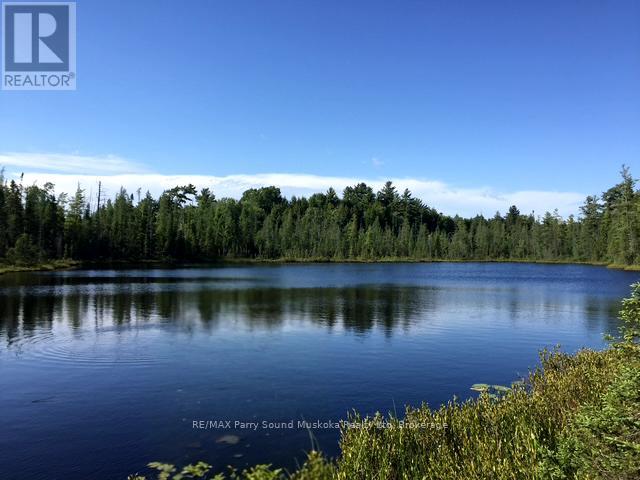
372 Mcdougall Road
Mcdougall, Ontario
A hidden gem found.162 acre building lot (w/ severance potential) in the Township of McDougall in Parry Sound w/ its very own pond & secluded private lake w/approximate 1400 square feet perimeter. Go for a swim or small boating & fishing to catch pike, large mouth & catfish. Located on a year round maintained road. On the outskirts of town for quick access to shopping, hospital, schools, college, theatre of the arts & everything you need for cottage country living. Lush forest w/ an array of tree types.Trails throughout, open meadows, cleared areas for building. Hydro at the Road. Two access points from the road. Enjoy all season activities on your property, including snowmobiling, ATV, cross country skiing, boating, hiking, swimming, maple syrup tapping & ice skating. Building locations set back from the road for peace & quiet. The only sounds you'll hear are the noises you make, the wonders of mother nature & wilderness. Your children can catch the school bus right at the road while you go back to working from home & having your own recess time on your piece of Paradise. Whether you're building your dream home, your cottage country getaway, its a purchase of a lifetime, an opportunity that you may never see again.Talk to the township about building a secondary primary residence on the property. An ideal location for a hobby farm or a bed-and-breakfast. You're asking yourself, Whats not to like? Whats the draw back? This can't be real? Does it really exist? The truth is, you have found the property that checks off all boxes! Come see for yourself, you won't be disappointed. Once you step onto this piece of paradise you won't want to leave. Once you own it, there will rarely be a need to. Unless, you want to explore even further, additional trails up the road, large lake Manitouwabing access nearby. We're sure you'll find more than 372 reasons to purchase this property at 372 Mcdougall Rd. Click on the media arrow to view the video of this spectacular find. (id:45725)

14 Ogston Crescent
Whitby, Ontario
Welcome to this beautifully upgraded detached 4-bedroom, 3-washroom home in the highly sought-after Whitby Meadows community, proudly built by Paradise Homes. Offering approximately 1,725 sq. ft. of thoughtfully designed living space, this home combines modern elegance with everyday functionality. The welcoming double-door entry opens to a bright and spacious interior featuring 9-foot ceilings and hardwood flooring throughout the home, creating a warm and elegant atmosphere. The beautifully finished staircase adds an additional touch of sophistication. The spacious primary bedroom offers a luxurious retreat with an impressive 10-foot coffered ceiling. Enjoy cozy evenings by the gas fireplace and effortless outdoor entertaining with a convenient built-in gas line in the backyard, perfect for summer BBQs. A convenient side-door entrance provides easy access and added functionality. Additional features include parking for a third vehicle and newly installed interlocking at the front entrance, enhancing both curb appeal and functionality. Ideally located close to top-rated schools, parks, shopping centres, restaurants, and other amenities, this exceptional home offers the perfect blend of comfort, style, and convenience in a desirable Whitby community. ** This is a linked property.** (id:45725)
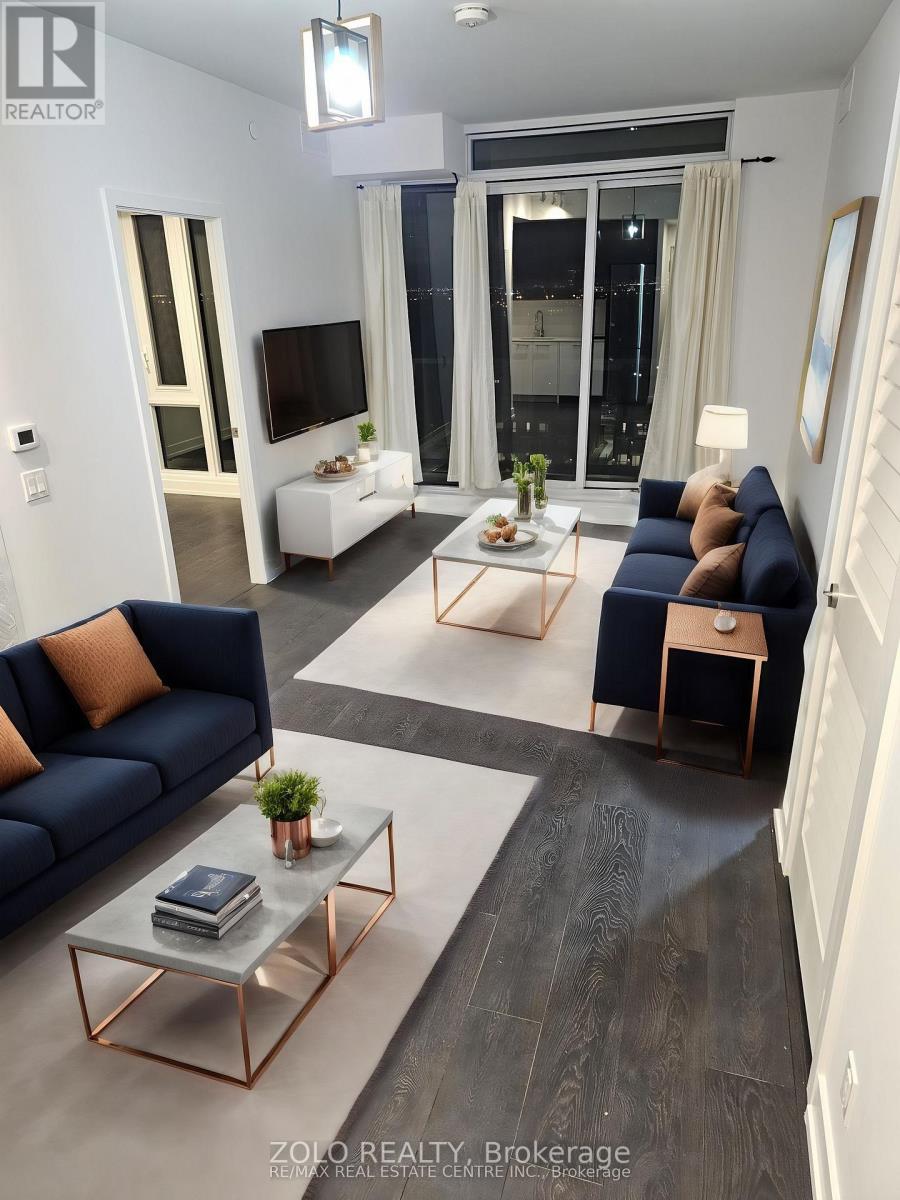
1007 - 225 Veterans Drive
Brampton (Northwest Brampton), Ontario
Experience modern living at its finest in the heart of Mount Pleasant with this exquisite 2-bedroom, 2-bathroom condo at Mont Vert. Spanning 779 sqft., this thoughtfully designed suite features hardwood flooring throughout, adding a touch of elegance to every corner. The expansive floor-to-ceiling windows in the living and bedroom areas flood the space with natural light, offering stunning views and creating a bright, inviting atmosphere. Step out onto the spacious balcony, perfect for enjoying your morning coffee or unwinding in the evening. With one parking spot and a locker included, convenience is at your fingertips. Mont Vert Condos also provides top-tier amenities, including a state-of-the-art fitness room, a vibrant games room, a Wi-Fi lounge, and a chic party room/lounge complete with a private dining area. Located in the vibrant Mount Pleasant community, this condo is just a 5-minute drive from the Mount Pleasant GO station and the public library. The neighbourhood offers a wealth of conveniences, with easy access to transit, shopping, Aylesbury Public Schools, Cassie Campbell Community Center, and Credit View Park. Plus, enjoy peace of mind with 24-hour security and a comprehensive security system, ensuring a safe and comfortable living experience. (id:45725)
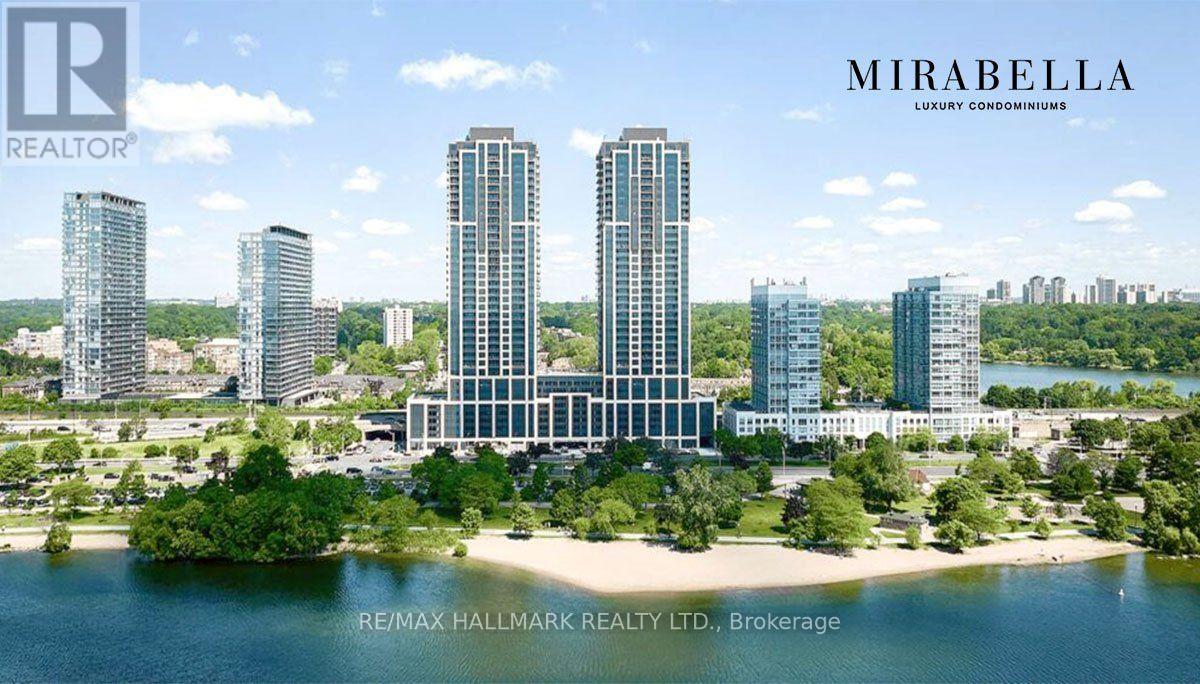
2907 - 1928 Lake Shore Boulevard W
Toronto (South Parkdale), Ontario
Lakeview! South Facing, Bright & Spacious 2 Bedroom Suite At Mirabella West Tower. Over 700 SQ FT of open concept living space. From the comfort of your living room, enjoy the unobstructed view of Lake Ontario. Architecturally Stunning & Meticulously Built Quality, By Award Winning Builder. Luxury Upgrades Throughout.10,000 Sq.Ft. Of Indoor Amenities Exclusive To Each Tower, +18,000 Sq.Ft. Of Shared Outdoor Amenities. Nestled Within The High Park & Lake Ontario/Swansea Area. Minutes To All Highways, Airport, Walking And Bike Trails, Parks & Ttc At Your Doorstep. World Class "Central Park" Style Towers, In The Best Neighbourhoods, Amenities & Services Gta Has To Offer. Indoor Pool (Lake View),Saunas, Fully-Furnished Party Rm With Full Kitchen/Dining Rm, Fitness Centre (Park View) Library, Yoga Studio, Business Centre, Children's Play Area, Guest Suites, Outdoor entertainment with waterview, 24-Hour Concierge +++. (id:45725)
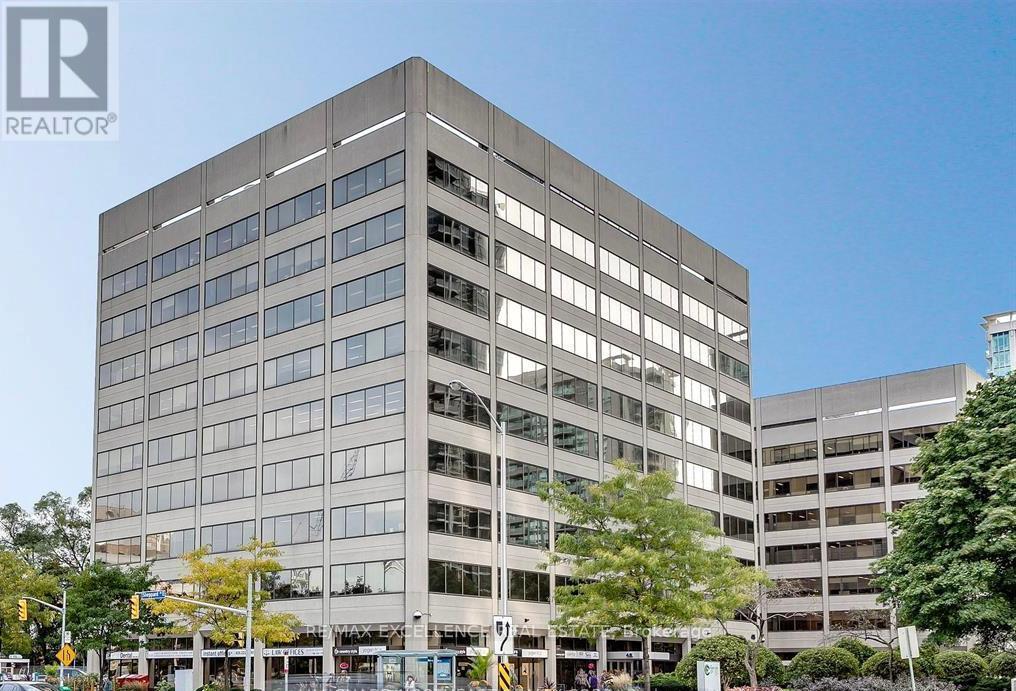
508 - 45 Sheppard Avenue E
Toronto (Willowdale East), Ontario
Situated at Yonge and Sheppard, this BOMA Best Gold certified building offers a premier, energy-efficient workspace. Enjoy unparalleled transit access via the Highway 401 interchange and the Sheppard-Yonge Subway Station. The site features abundant local amenities alongside flexible surface and underground parking for staff and guests. Elevate your business in a professionally managed environment at the heart of the vibrant North Yonge corridor. Lease Type & Inclusions: Fully Gross Lease inclusive of utilities, routine maintenance, property taxes, and building amenities. Rent is subject to HST. Parking: Optional parking stalls available at a rate of $180/month per stall. Extension Option: Lessee shall retain the right/option to extend the lease term. Transit Proximity: Strategically located within 100 meters of the Yonge-Sheppard subway station hub. Security & Access: Secure, access-controlled facility providing tenant entry 24 hours a day, 7 days a week, 365 days a year. Unit includes 3 office rooms and 1 meeting room (id:45725)
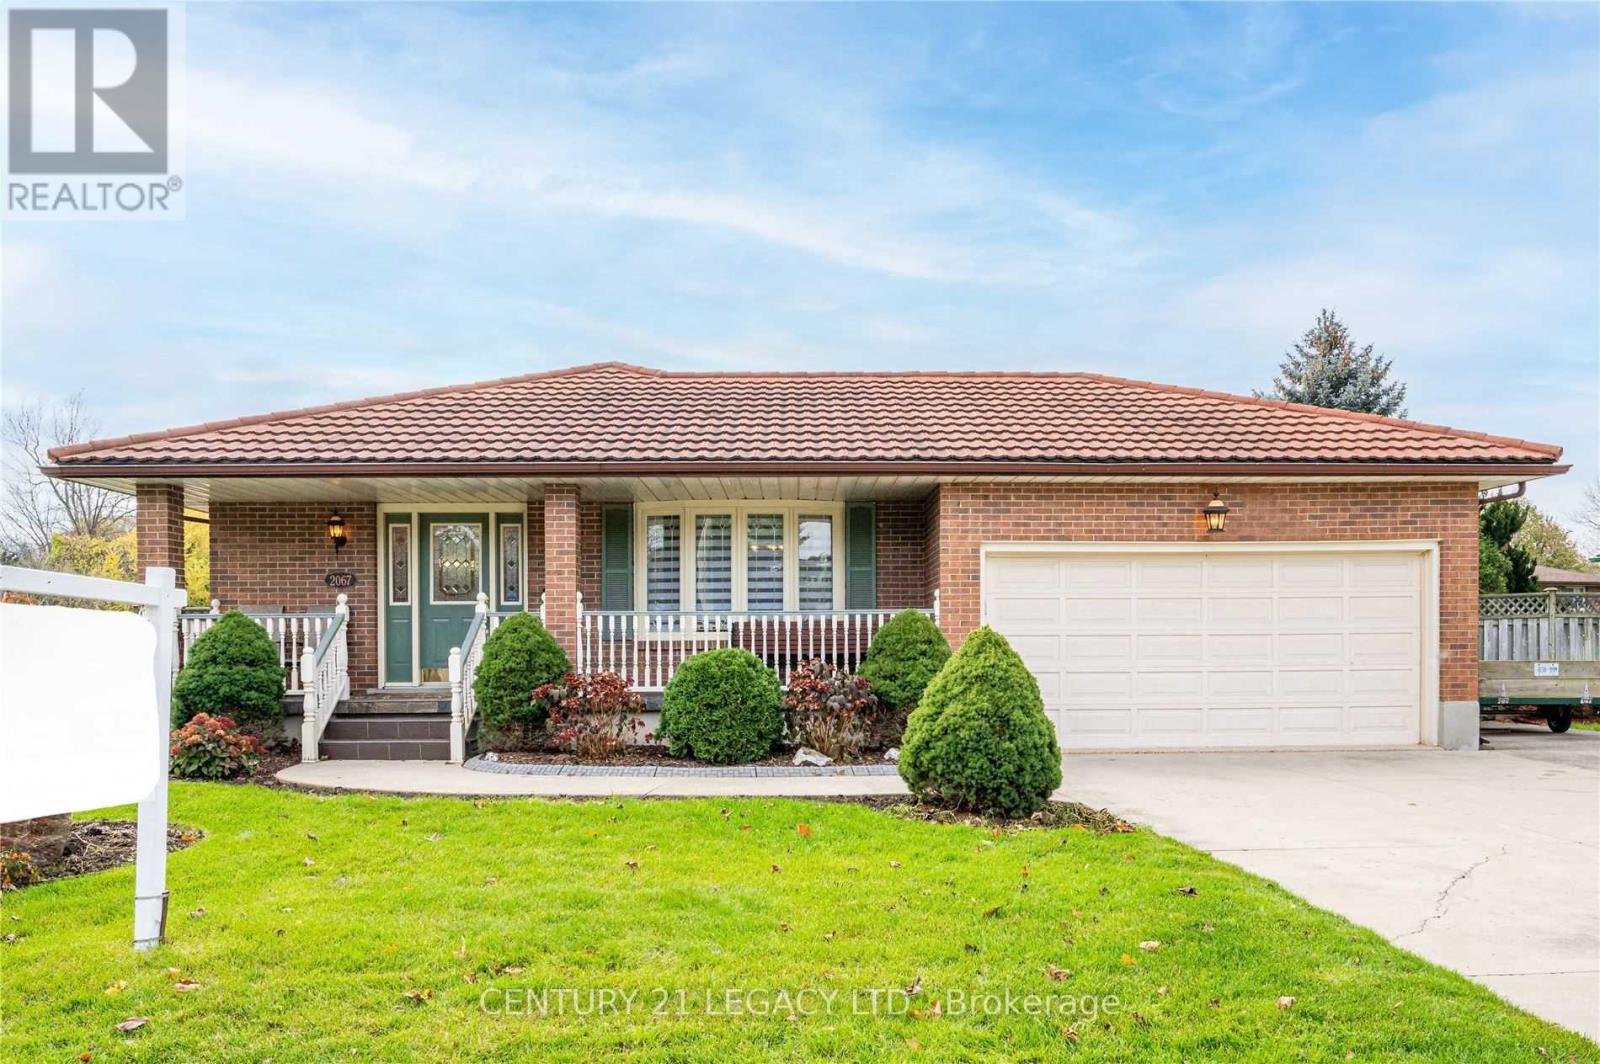
Bsmt - 2067 Old Mill Road
Kitchener, Ontario
Very spacious 2 bedroom 1.5 bath home with huge Den (No Window so can't call it a room), Large living room and dining area and large kitchen. House is literally steps away from Conestoga college. Close to highway! Large lot to enjoy and maintain. Looking for a AAA tenant who can enjoy and treat this home well. Job letter, pay stubs, credit report, rental application and IDs with all offers. Tenant to pay 30% of all utilities (id:45725)
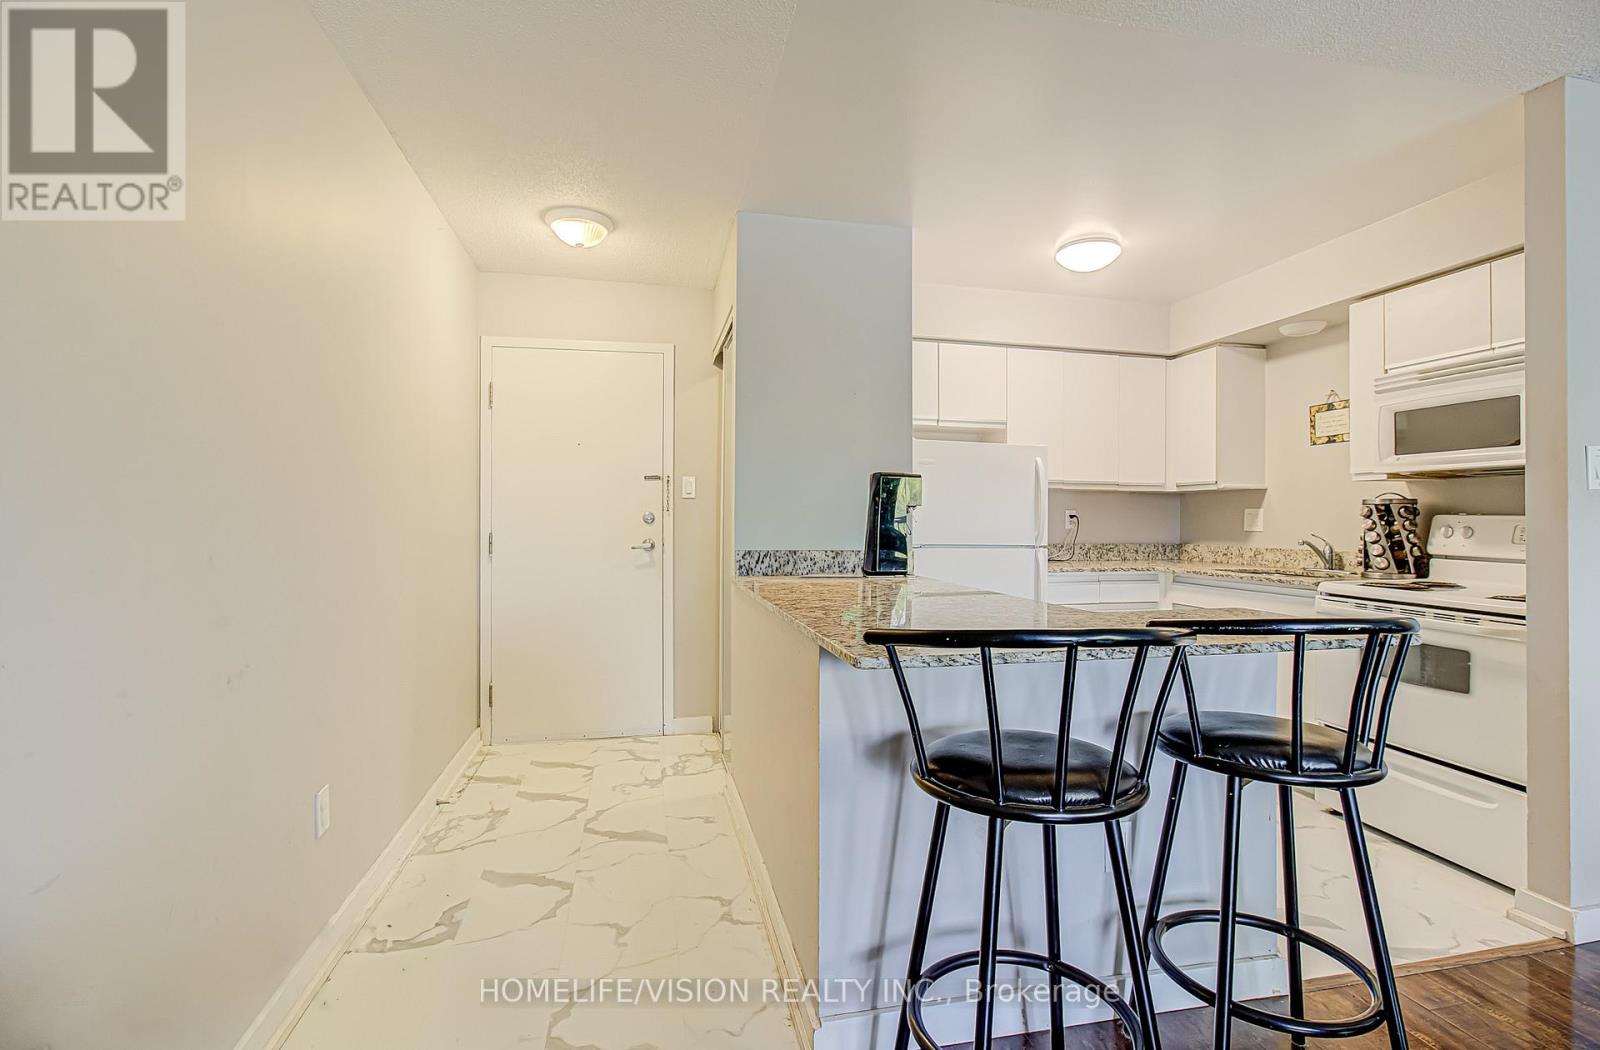
310 - 271 Eiwo Court
Waterloo, Ontario
*WOW* TOP FLOOR CORNER Unit * DIRECTLY OVERLOOKING THE PARK (Tennis Courts)*. 2-Bedroom Condo In Prime Parkview Manor - East Waterloo! UNIQUE - BONUS Living room area - Perfect for TV / DESK. Welcome To 271 Eiwo Court - A Beautifully Updated 2-Bedroom, 1-Bathroom Condo- Many Recent Upgrades And Very Well Managed... OPPORTUNITY for FAMILY COMPOUND OR PACKAGE DEAL..... Perfect For First-Time Buyers, Downsizers, Students, Or Investors. Freshly Painted Throughout And Featuring Large Kitchen W Granite Stone Countertops, Bright Bathroom, And A Convenient Walk-In Storage Closet. Enjoy Your Private Balcony Directly Overlooking an Expansive Green Park and Mature Trees - The Perfect Spot For Morning Coffee Or Evening Relaxation. Situated In A Quiet, Family-Friendly Neighbourhood. Steps From: Scenic Walking Trails, Tennis & Basketball Courts, Pickleball Courts, And A Community Garden. Conveniently Located Near Schools, Public Transit, Shopping On Bridge Street, Conestoga Mall, Lexington, Only 10 Minutes To The University Of Waterloo / Wilfrid Laurier University, And With Easy Access To Major Highways and Xpressway. A Fantastic Opportunity To Own A Move-In Ready Condo In One Of Waterloo's Most Convenient And Desirable Communities! Includes One Assigned Parking Space, + Option To Rent A Second Spot Through Condo Management..... Seller Financing Possible (id:45725)
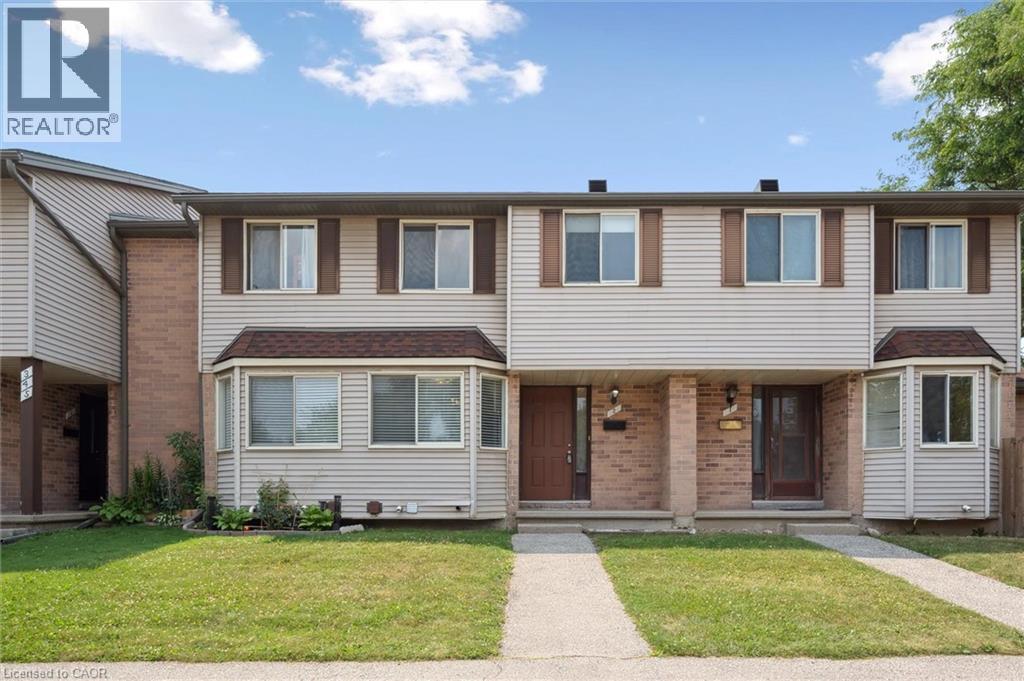
750 Erinbrook Drive Unit# 2
Kitchener, Ontario
Tucked into a small, established townhouse community, 750 Erinbrook Drive offers a comfortable 3-bedroom, 2-full-bathroom home with the space, privacy, and flexibility buyers are looking for. The setting is particularly appealing, with mature trees, generous green space, and a quiet neighbourhood atmosphere that feels removed from the hustle and bustle while still being close to schools, parks, and everyday conveniences. Inside, the main floor offers an easy-to-live-in layout with a bright eat-in kitchen featuring plenty of natural light and new stainless steel appliances. The spacious living room is carpet-free and opens directly to the backyard through a new sliding door. Step outside to a private, fenced backyard with no direct rear neighbours. Whether you're enjoying a quiet morning, entertaining friends, or watching the kids play, the added green space beyond the yard gives you room to breathe and a wonderful sense of openness. The second level features three bedrooms, including a spacious primary bedroom with two closets, a 4-piece bathroom, and additional hallway storage. The finished lower level provides valuable extra living space with a large recreation room, second 4-piece bathroom, laundry area, and plenty of storage. Use the lower level however it best suits your lifestyle—as a family room, home office, gym, play space, or guest area. Add in low condo fees and the opportunity for a second parking space for approximately $20/month, and you have a home that delivers both practicality and value in a welcoming, low-density community. (id:45725)
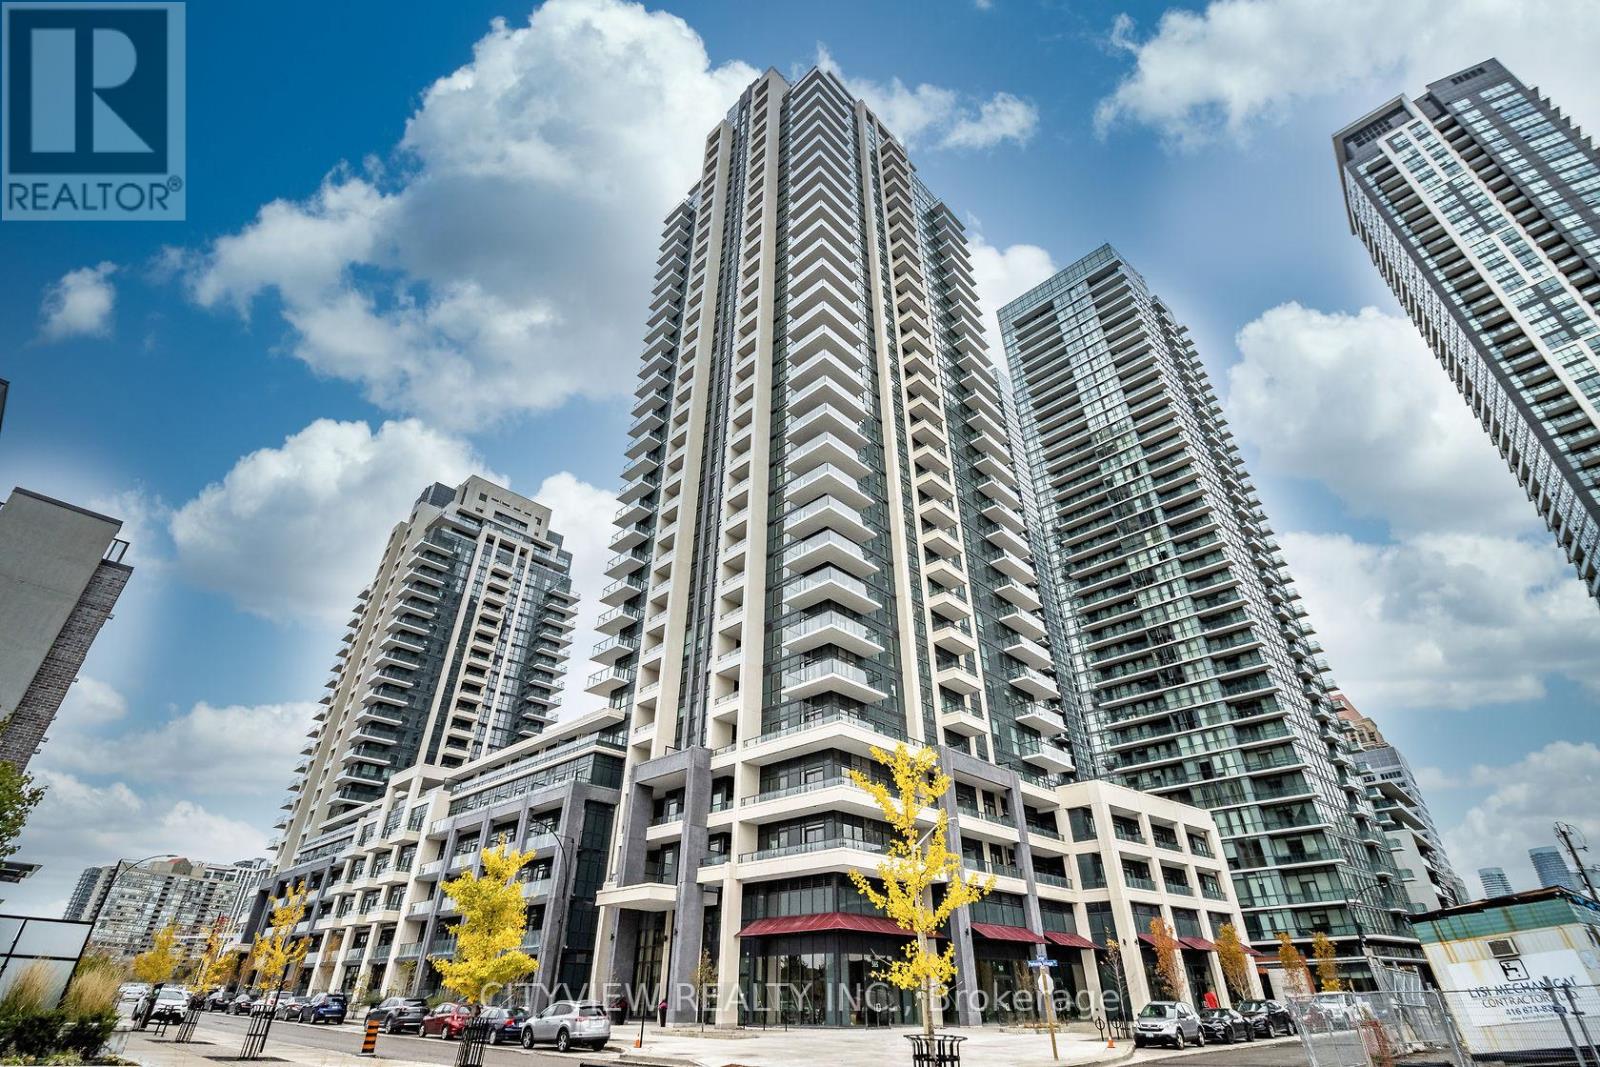
508 - 4055 Parkside Village Drive
Mississauga (City Centre), Ontario
One Of A Kind Total 1424 Sqft!! Unit Features Massive Out Door Terrace. Spacious Open Concept W/ Wood Flooring Throughout Living/Dining W/ Walkout To Large Terrace! Open Concept Den Overlooking Large Kitchen W/ Stainless Steel Appliances, Breakfast Bar, Granite Countertops And Lots Of Cabinet Space! Large Master W/ 3Pc Ensuite Overlooking Terrace. Building Amenities Include A Fully Equipped Gym, Outdoor Terrace, Media Room, And Party Room - Perfect For Both Relaxing And Entertaining. Comes With 1 Parking Spot & 1 Locker For Added Convenience. Unbeatable Location - Steps To Square One Shopping Centre, Major Grocery Stores(Food Basics a quick walk away!), Medical Offices, And World-Class Dining. Exceptional Transit Access With GO Bus, MiWay, And Zum All Within Walking Distance. (id:45725)
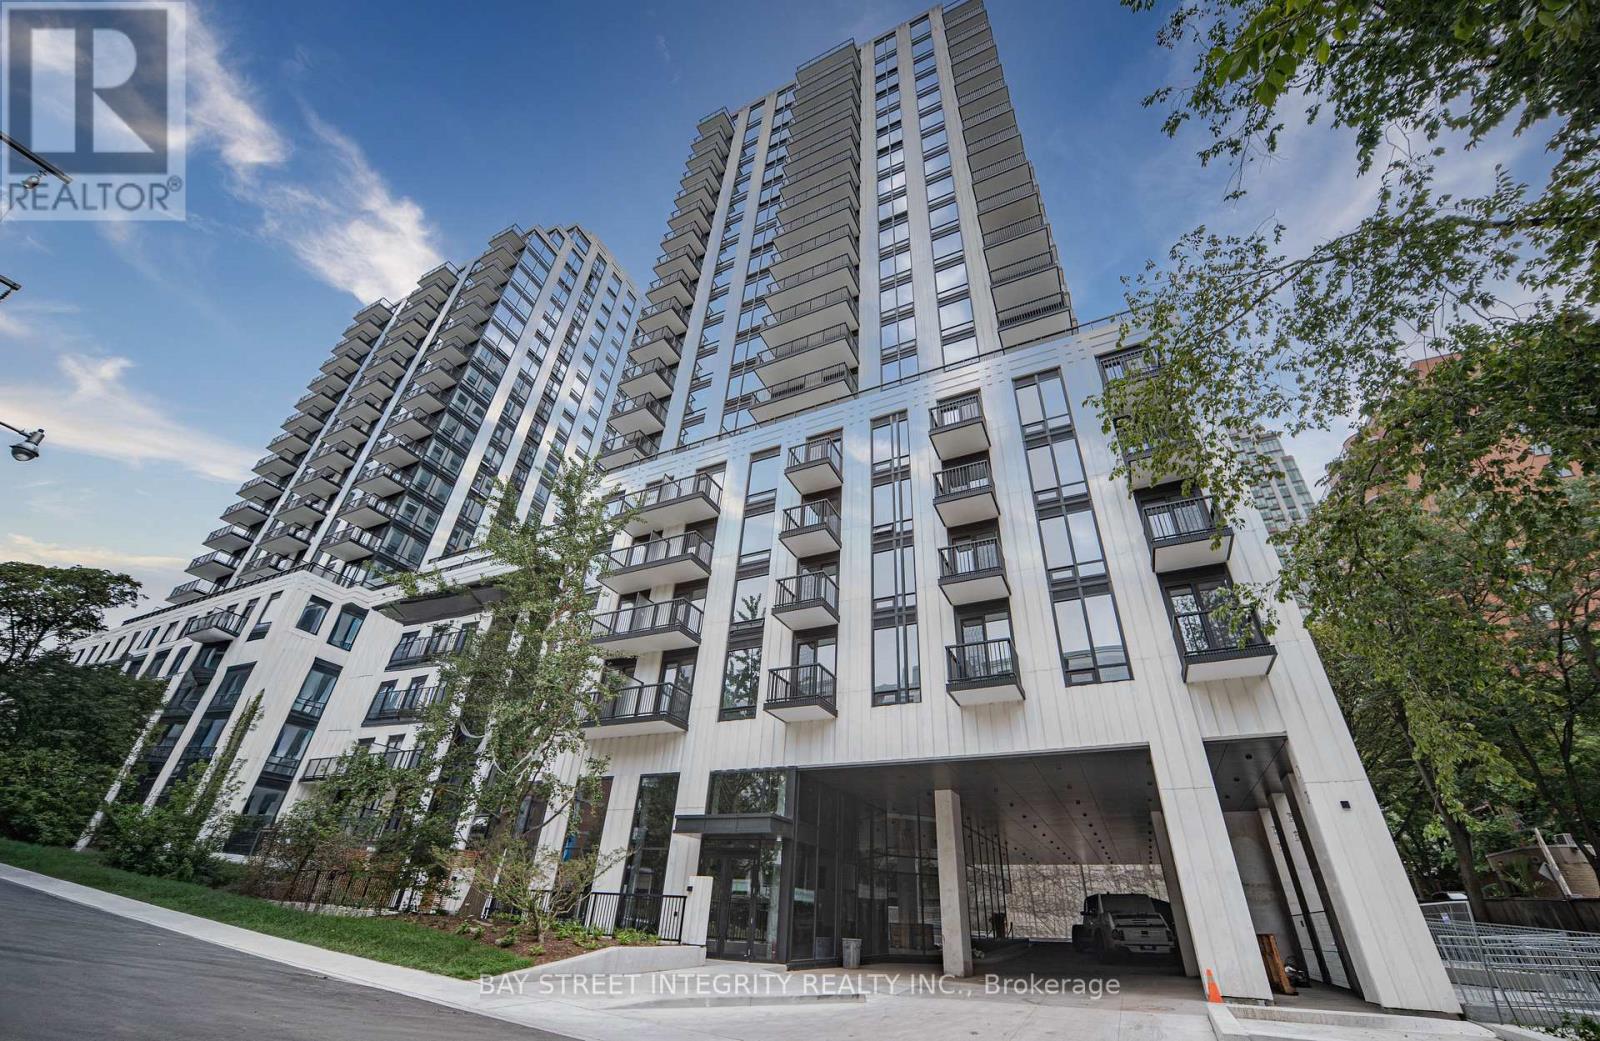
503 - 91 Montclair Avenue
Toronto (Forest Hill South), Ontario
Brand New luxury One Bedroom Suite in High-demand area of Forest Hill South. The Only New Luxury Condominium Community In Prestigious Forest Hill South. Expansive floor-to-ceiling windows flood the entire unit with natural light. Featuring Premium Miele Appliances, including panel-ready fridge, built-in convection wall oven, ceramic cooktop, integrated dishwasher, full-height quartz slab backsplash and undermount sink. Elegant Finishes, Large Closet and Spacious Spa-inspired 4pc bathroom. Situated in a prime location surrounded by multiple ravine trails and forests, you are steps from St. Clair West Subway Station, Loblaws and a vibrant array of dining, banks, parks, shopping and more. Surrounded by several Toronto's Top Public And Private Schools, including Forest Hill Junior and Senior Public School, Upper Canada College, Forest Hill Bishop Strachan School and TFS. Dramatic marble lobby with concierge. Luxury Building Amenities Include Wellness Spa, Steam Room and Sauna, Rooftop Garden, Residents Lounge, Fitness Centre and Co-Working Space. (id:45725)
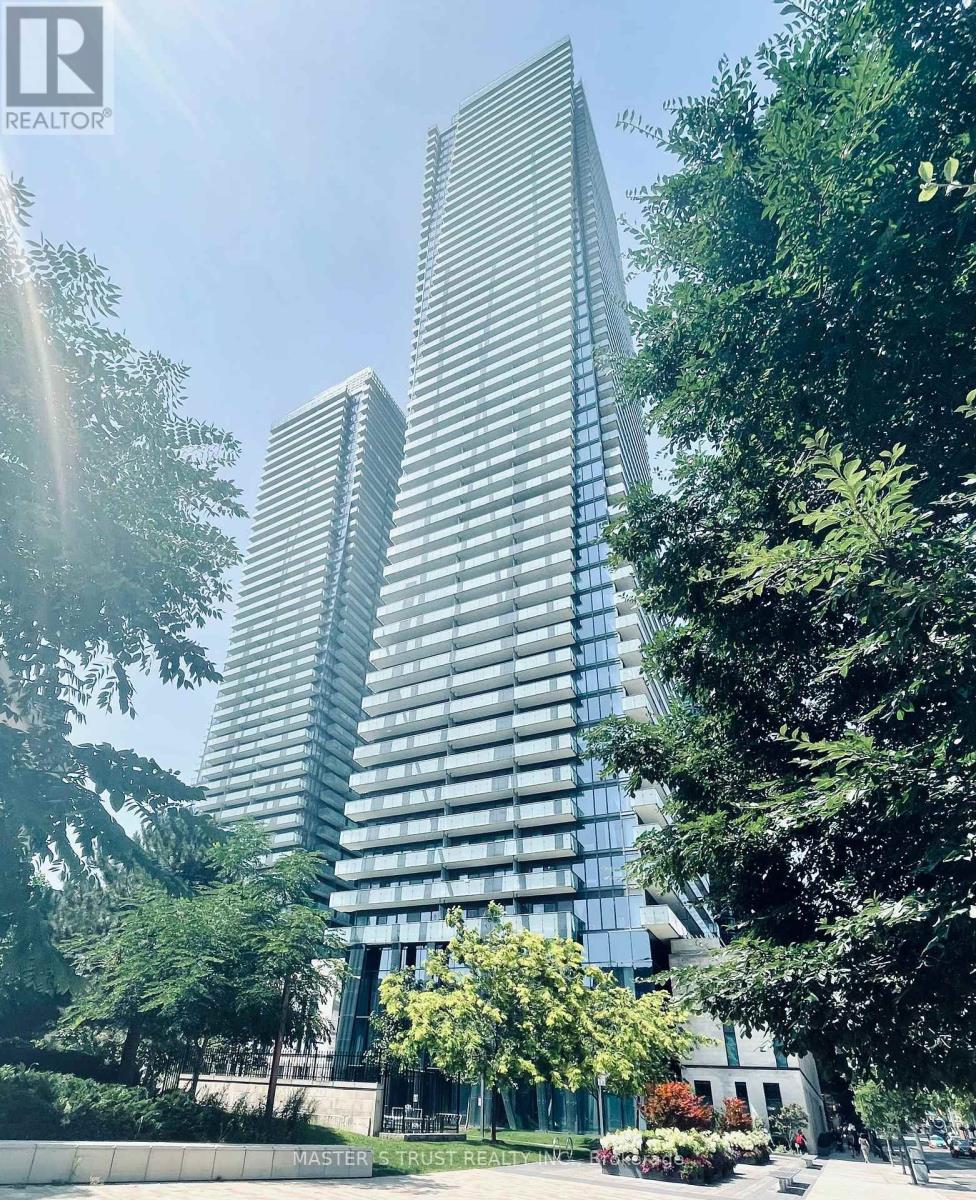
1109 - 1080 Bay Street
Toronto (Bay Street Corridor), Ontario
Bright Floor to Ceiling Windows, Open Concept Modern Living, Steps To St. Michael College Campus UT, Loaded With Outstanding Amenities, Short Walk To Subway, Close Hospitals, Restaurants, High-End Shopping, And Much More, High Demand Location In The Core Of Downtown, Gourmet Kitchen With Integrated Energy-Star Appliances, City View. Large Den Can Be Used As a Bedroom. (id:45725)

5 Dale Road
Ajax (Central), Ontario
Welcome to 5 Dale Rd, Ajax, where pride of ownership shines throughout! This beautifully maintained detached home offers spacious principal rooms, timeless finishes, and a functional layout perfect for growing families. The updated kitchen features granite countertops, stainless steel appliances, abundant cabinetry, and a bright breakfast area with walkout to the backyard. Enjoy both formal living and dining rooms, plus a warm and inviting family room with a cozy wood fireplace. Upstairs, the oversized primary retreat is a true showstopper, offering a unique raised sleeping area, sitting space, and generous storage, complemented by beautifully updated bathrooms. The finished basement is an Entertainer's Dream, complete with a custom bar area, the perfect setting for hosting game nights, celebrations, or relaxing with family and friends. Step outside to a private, fully fenced backyard featuring a covered deck for year-round enjoyment and plenty of space to unwind. Located in one of Ajax's most desirable, family-friendly neighbourhoods, you're just minutes from top-rated schools, parks, walking trails, shopping, restaurants, community centres, Ajax GO Station, Lakeridge Health Ajax Pickering Hospital, public transit, and Highway 401. Move-in ready and offering exceptional space, comfort, and an unbeatable location, this is a home you'll be proud to call your own. (id:45725)
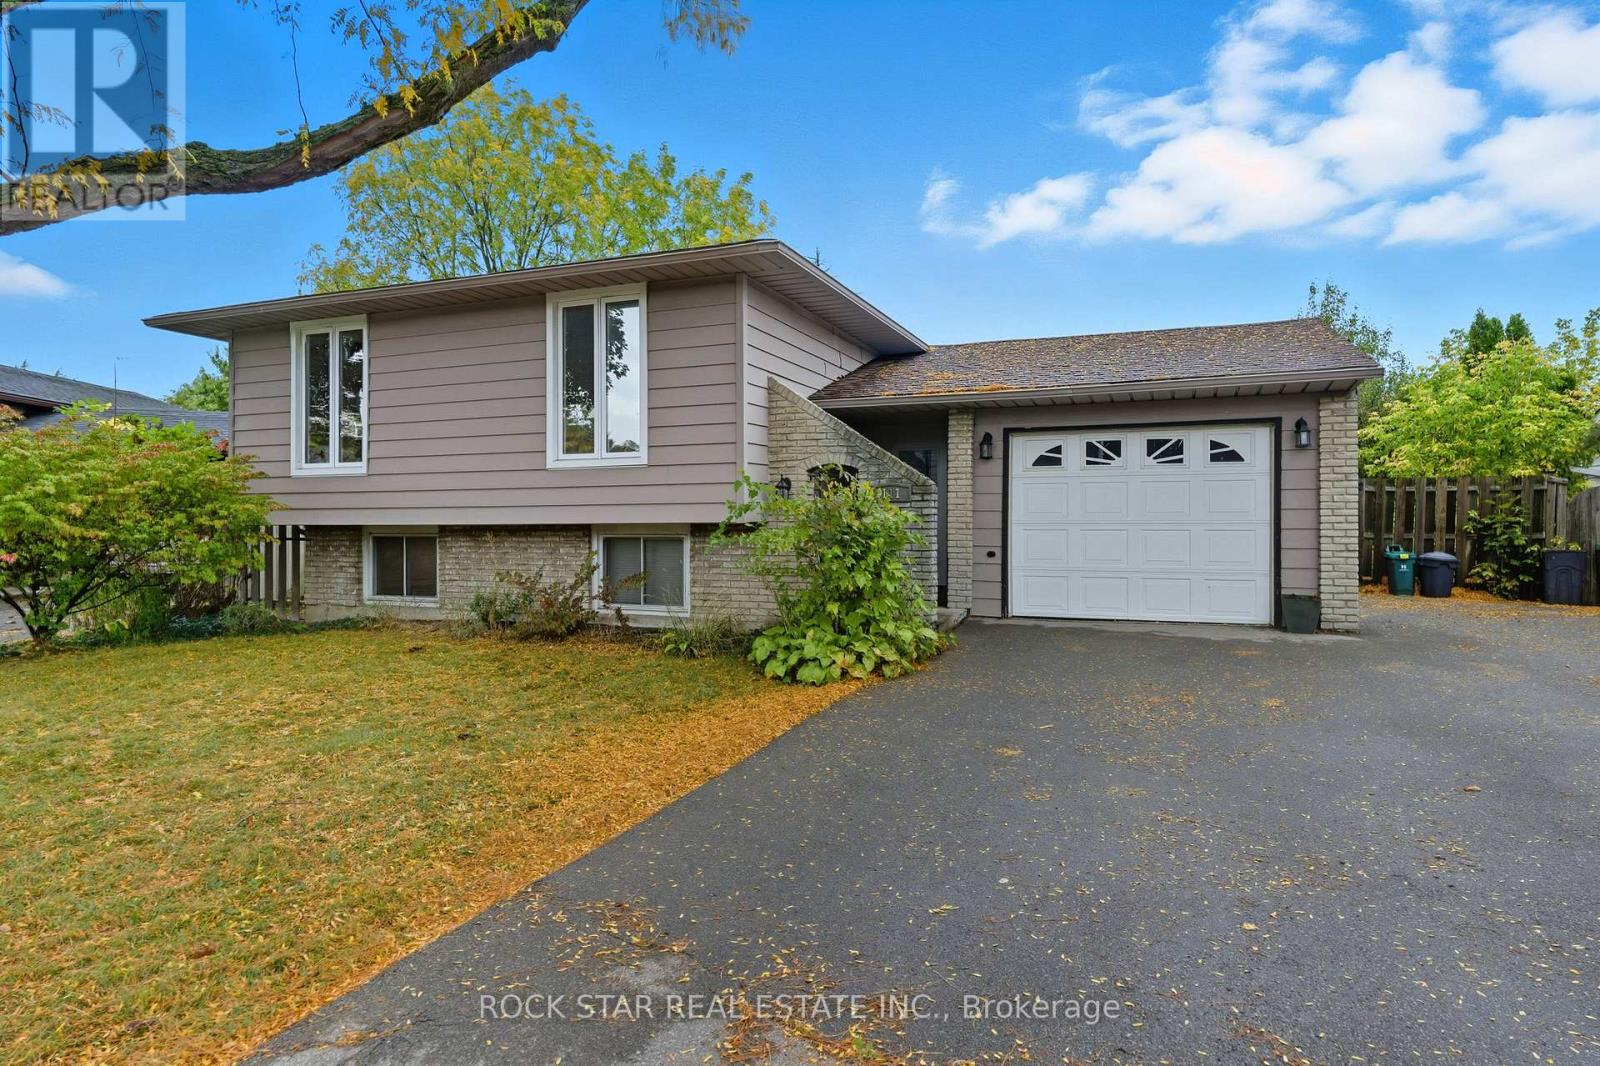
Bsmt - 111 Britten Close
Hamilton (Rolston), Ontario
Located in the sought-after Rolston neighborhood, this beautifully updated and spacious 2-bedroom, 1-bathroom basement apartment offers a bright, inviting interior featuring a generous living area and a contemporary kitchen. Enjoy the convenience of private ensuite laundry and access to the large back yard on this pie-shaped lot. 1 driveway parking space is included in the rent. Perfectly situated just minutes from the Linc, public transit, schools, and parks, this home provides an ideal layout for professionals or small families seeking a quiet, well-connected place to call home! (id:45725)
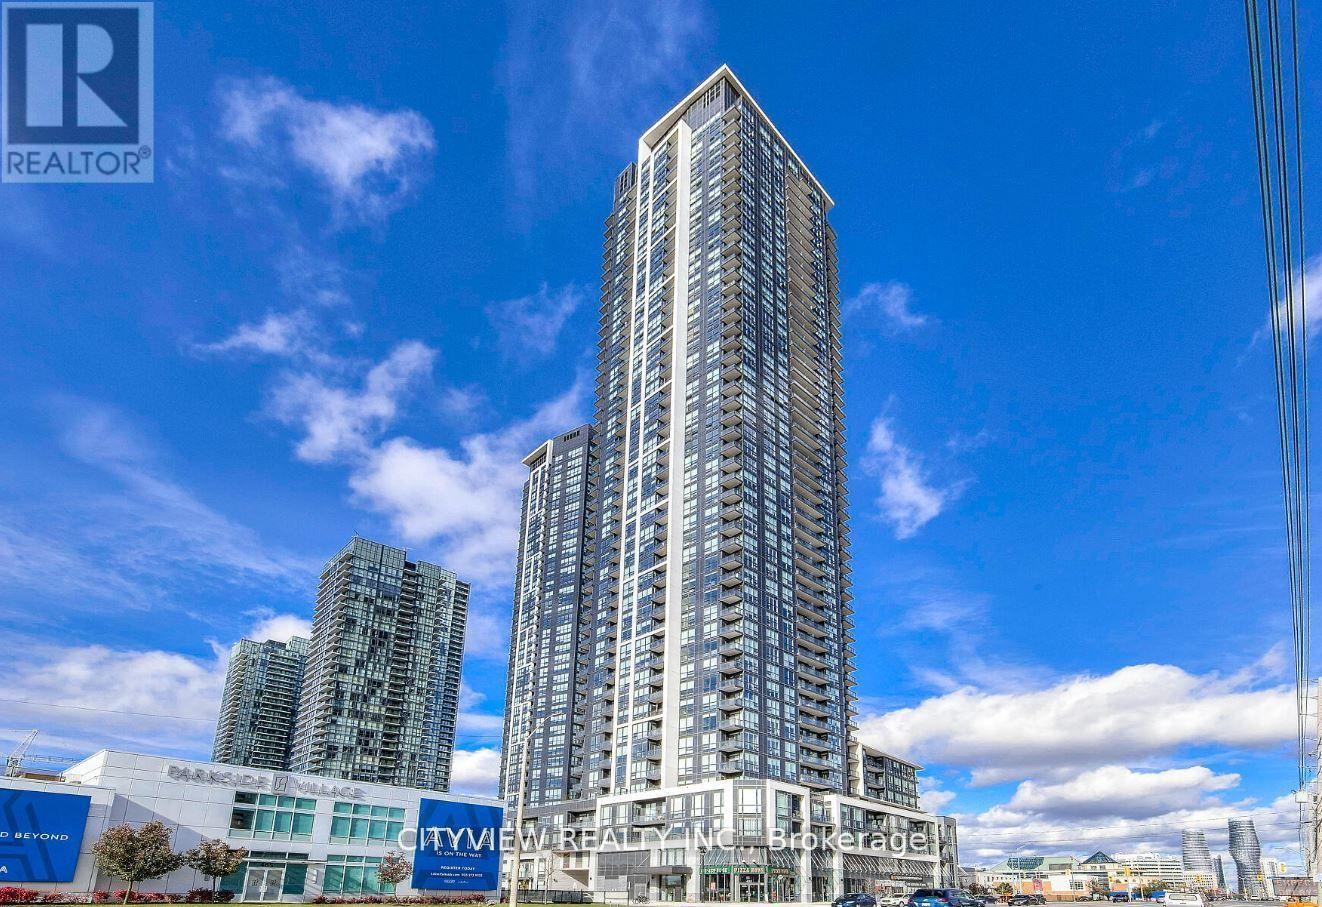
606 - 4011 Brickstone Mews
Mississauga (City Centre), Ontario
Immaculate Spacious 1+1 Bedroom, In Heart Of City Centre!! Open Concept Living/Dinning Room W/ Stunning West Exposure. Stainless Steel Appliances W/ Granite Counter Tops, Open Concept Den Big Enough For Second Bedroom Or Study! Spacious Master Bedroom W/ Large Closet. While The Open Living Area Seamlessly Flows Onto A Private Balcony Ideal For Taking In The City Views. Steps From Celebration Square, Square One Shopping Centre, Sheridan College, The Living Arts Centre, Ymca, The Central Library, And Excellent Public Transit Options (id:45725)

1511 - 339 Rathburn Road W
Mississauga (City Centre), Ontario
**A CONDO THAT ACTUALLY GIVES YOU ROOM TO LIVE, PLUS A RARE BUYER INCENTIVE!** The next owner can receive the equivalent of 12 months of current condo fees covered*. For your first year, focus on the mortgage while receiving the equivalent of a full year of current condo fees back! This 1bedroom+den stands apart with a layout that actually works. There's room for a proper living area, full dining set AND breakfast bar, plus a functional den and spacious bedroom with large sliding closets. No carpet: laminate & tile throughout. The kitchen offers plenty of counter space and cabinetry, plus ensuite laundry and a spacious 4-pc bath. Floor-to-ceiling windows showcase an unobstructed view instead of another building. Step onto your balcony, enjoy the fresh air and take in the direct west exposure with beautiful sunsets every evening. Book your showing around 7PM and experience it yourself! Includes parking + locker on P2, conveniently close to the elevator. Condo fees are relatively reasonable with hydro as the only extra, while residents enjoy an impressive amenity centre with indoor pool, gym, bowling, sauna, party rooms & more-even accessible underground during winter. All this in Mississauga City Centre, steps away to Square One, highways, groceries, parks, restaurants, coffee shops & everyday essentials. Suite will be professionally cleaned prior to closing. Plenty of condos are for sale... few offer this combination of SPACE, VIEW, VALUE & INCENTIVE. Come see why this one deserves to be on your shortlist. *DETAILS OF INCENTIVE (OPTIONAL) TO BE DISCUSSED WITH OFFER. - INCENTIVE VALID UNTIL AUGUST 31, 2026*. (id:45725)
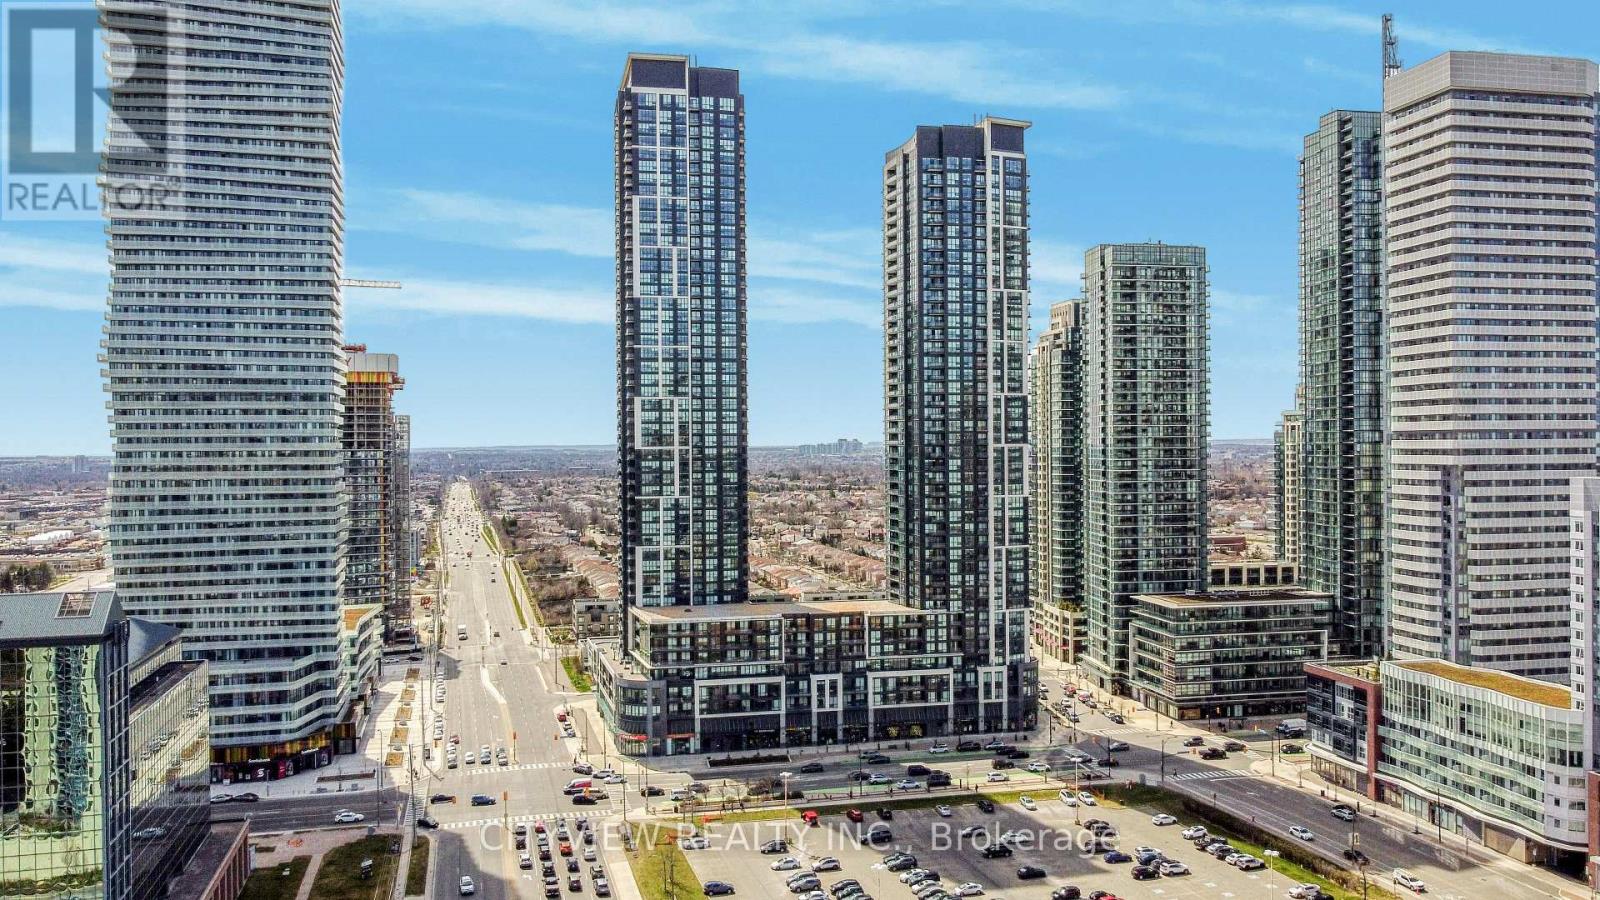
710 - 510 Curran Place
Mississauga (City Centre), Ontario
Immaculate One Plus Den Steps Away from Square One Shopping Mall! Laminate Flooring Throughout Spacious Living/Dining Room Overlooking Unobstructed West Views. Stainless Steel Appliances in Open Concept Kitchen W/ Breakfast Bar. Spacious Master Bedroom and Open Concept Den. Luxury Amenities; Well Managed and Maintained Building in the heart of downtown Mississauga. Building includes 24/7 concierge, Party Room, Pool, Rooftop Deck, And Much More. Walking Distance To Living Arts, Restaurants, Transit, Square One, Sheridan College. (id:45725)
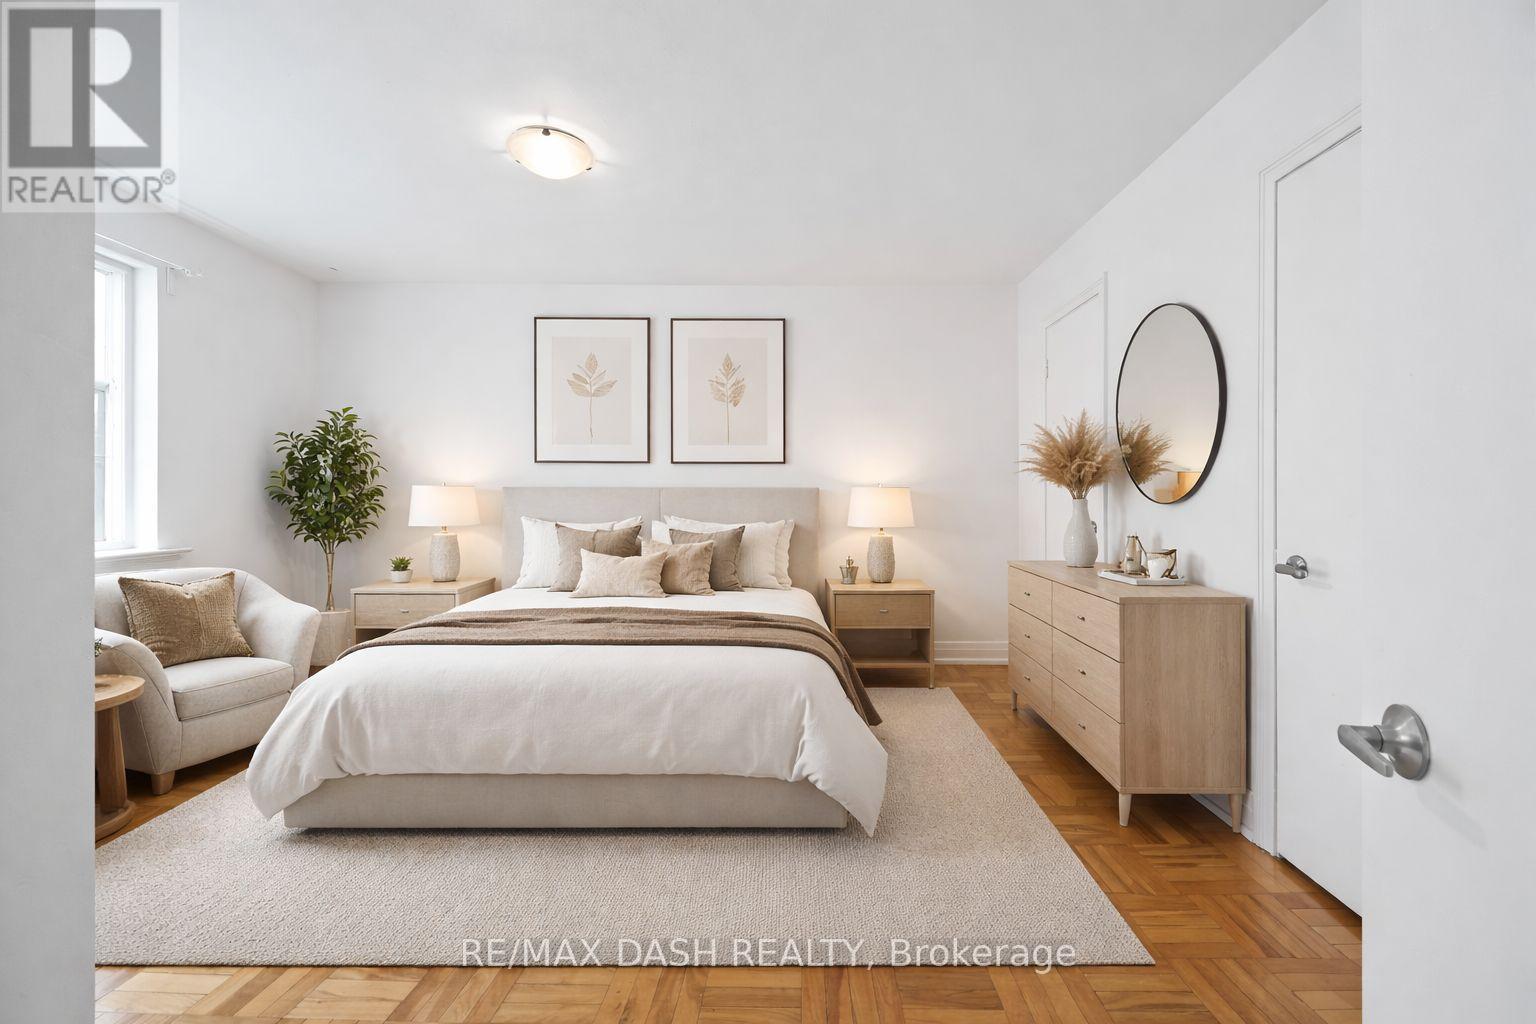
10 - 69 Old Mill Terrace
Toronto (Stonegate-Queensway), Ontario
This bright 1+1 bedroom, 1 bathroom suite is ideally located near Bloor St. West Village in a charming boutique building. The unit features abundant natural light, generous storage, and a well-designed layout that maximizes living space. Situated in a vibrant neighbourhood, residents can enjoy a variety of local shops, cafes, and restaurants, all just steps from King's Mill Park. With convenient access to the subway and a short commute to many of Toronto's top amenities and green spaces, this is an opportunity you won't want to miss. (id:45725)
18 - 69 Old Mill Terrace
Toronto (Stonegate-Queensway), Ontario
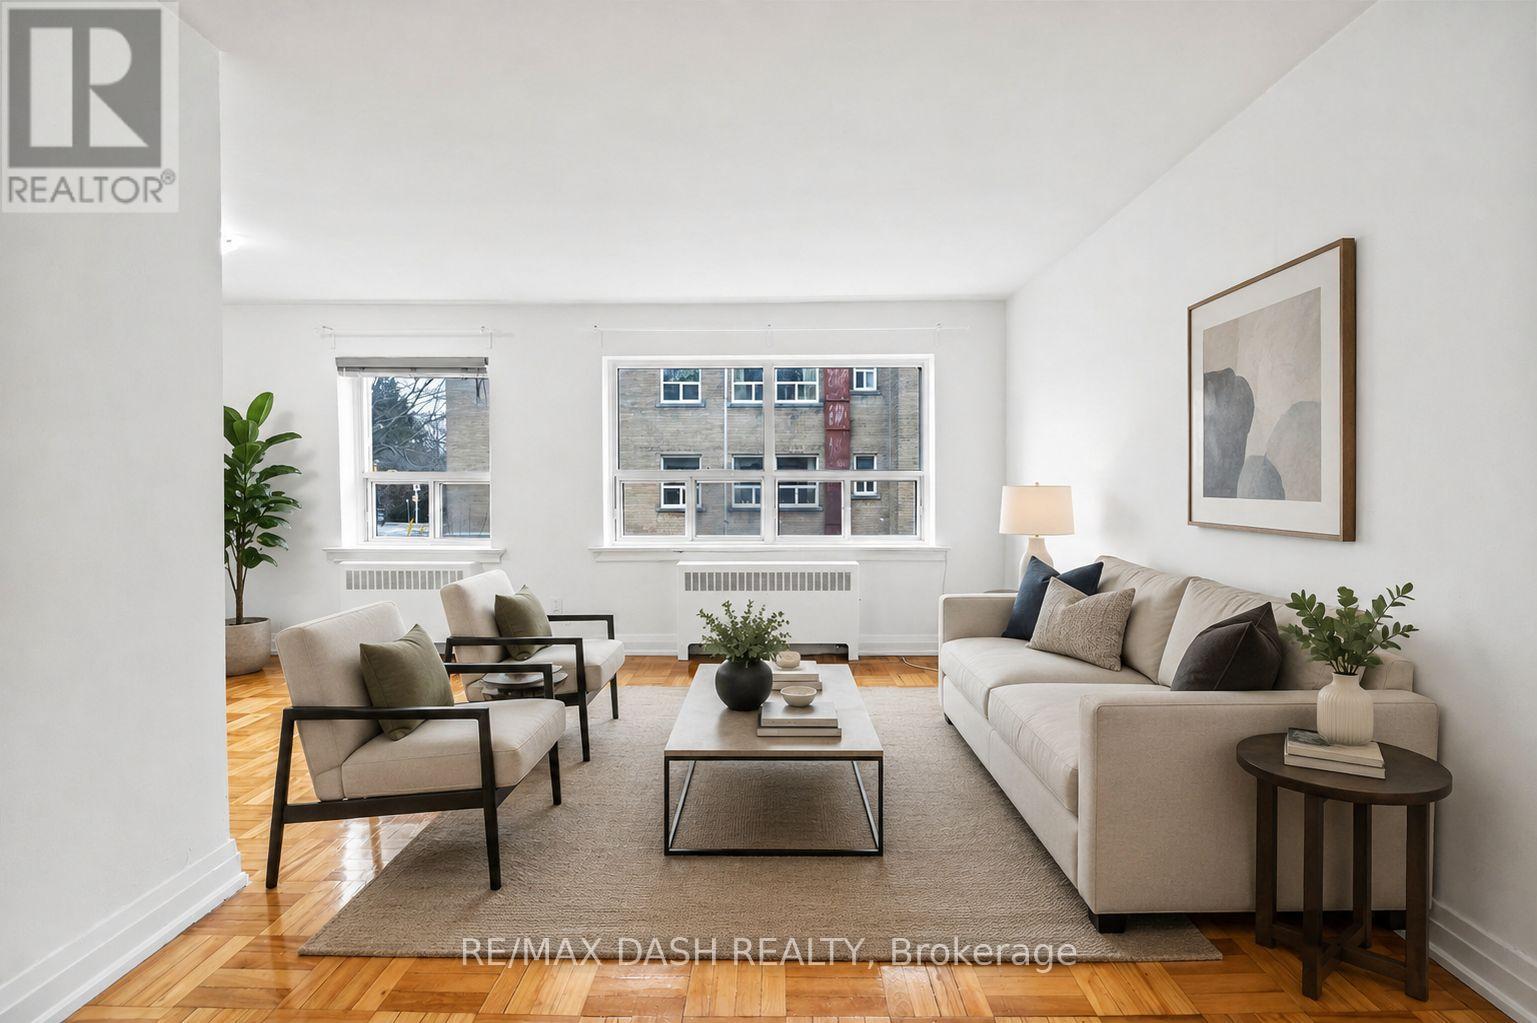
This bright 1+1 bedroom, 1 bathroom suite is ideally located near Bloor St. West Village in a charming boutique building. The unit features abundant natural light, generous storage, and a well-designed layout that maximizes living space. Situated in a vibrant neighbourhood, residents can enjoy a variety of local shops, cafes, and restaurants, all just steps from King's Mill Park. With convenient access to the subway and a short commute to many of Toronto's top amenities and green spaces, this is an opportunity you won't want to miss. (id:45725)
100-Office A - 245 Raglan Street E
Collingwood, Ontario
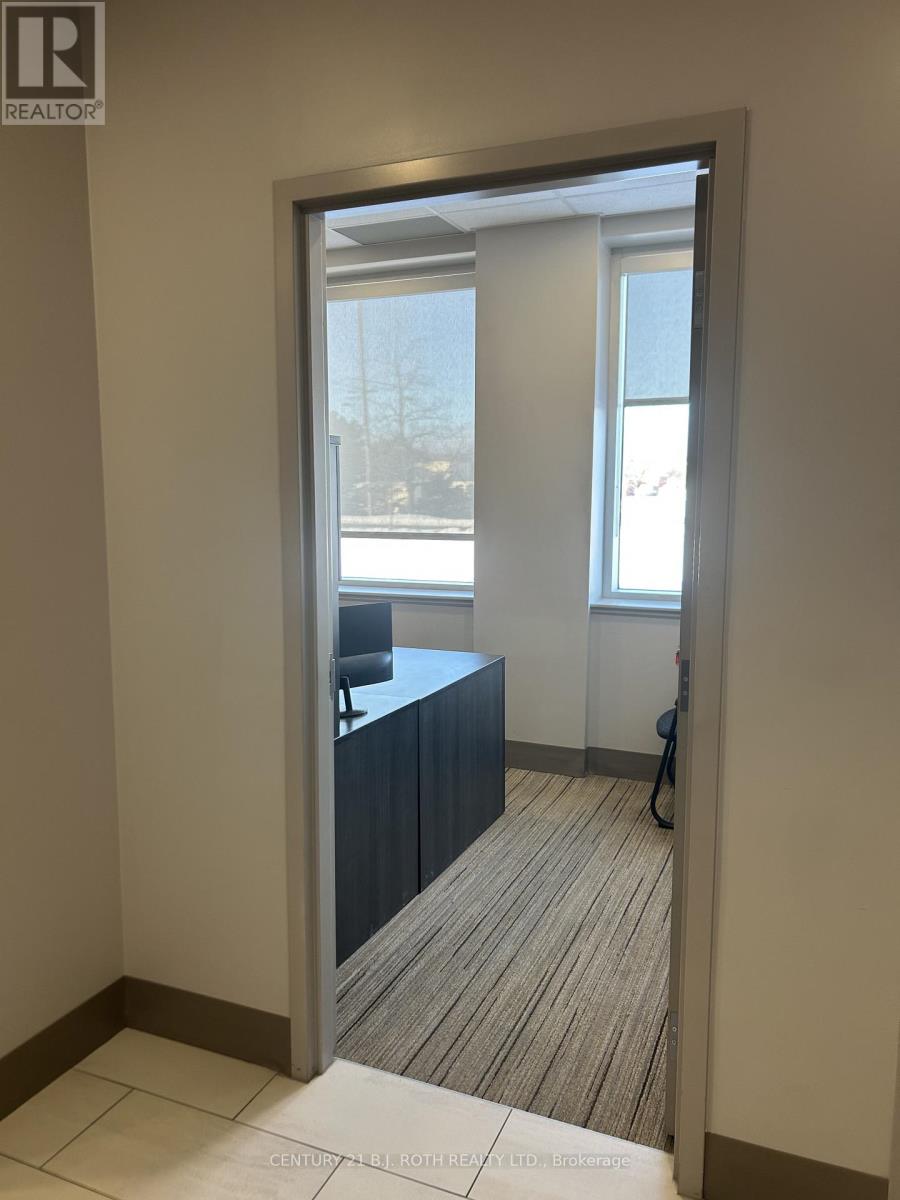
Approximately 100 sq ft of private office space available in a well-maintained professional building conveniently located just off Highway 26 entering Collingwood. This quiet and secure workspace includes access to a shared boardroom, kitchen, washroom facilities, and free WiFi, making it ideal for professionals looking for a comfortable and functional office environment.The property offers on-site parking, security, and a peaceful setting, allowing you to focus on your work while still being easily accessible for clients.This space is perfect for entrepreneurs, consultants, or professionals starting out who are looking to establish themselves while working alongside a well-known and respected business owner in Collingwood who is supportive of helping others grow their business.An excellent opportunity to set up your office in a professional and collaborative environment. (id:45725)
1602 - 575 Bloor Street E
Toronto (North St. James Town), Ontario
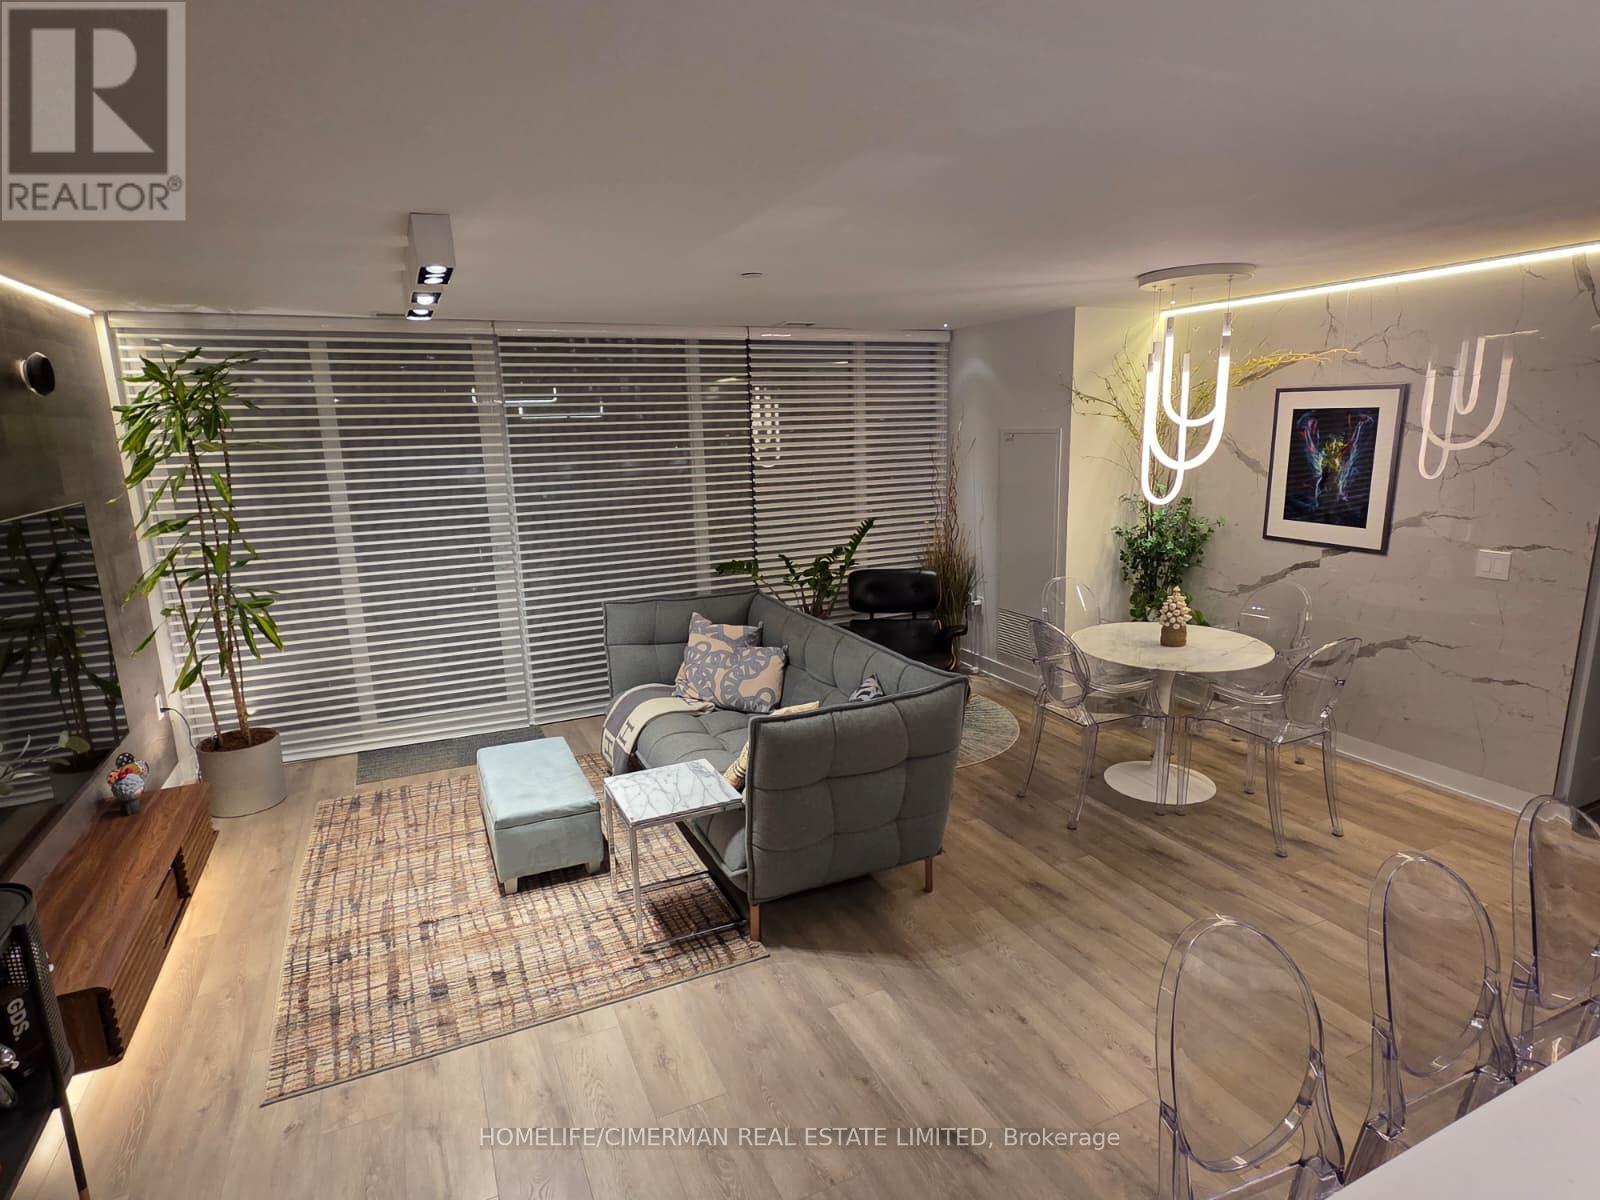
Discover your dream space at Tridel's Via Bloor - a pinnacle of luxury 3BR corner gem unveils 180* of breathtaking vistas, from dazzling south/west/north skylines to serene Rosedale Valley panoramas. Spanning 1166 sqft with an additional 225 sqft west-facing terrace, it offers an expansive open design complemented by two luxe baths. The principal suite is a sanctuary with sunset views, an ensuite bath with a scenic window, terrace access, and a spacious walk-in closet. The other two bedrooms present tranquil, park-like scenery. Perfectly nestled between two subway stations, it's a walker's paradise to Yonge & Bloor, blending urban convenience with ravine tranquillity. Featuring a modern, neutral palette, high-end finishes, dual terrace exits, wood floors, quartz countertops, and mind-blowing amenities. Bathed in natural light, thanks to expansive windows in every room. Equipped with smart home tech and keyless entry for unparalleled comfort. Building features a beautiful outdoor pool area, fitness and spa area and also a party room with beautiful city views **** Tons upgrades including Autometic window coverings, lightings can link to Alexa. autometice lighting sensor through out, Top of the line bidet system + remote control for both bathrooms, Motion detect open and closing, heated seats, led night light, Samsung LED TV in living room with Bang and Olufsen speaker, sound system installed.....too much to list***!! This unit comes with a EV PARKING spot that everyone Dream for!!! (id:45725)
302 - 397 Codds Road
Ottawa, Ontario
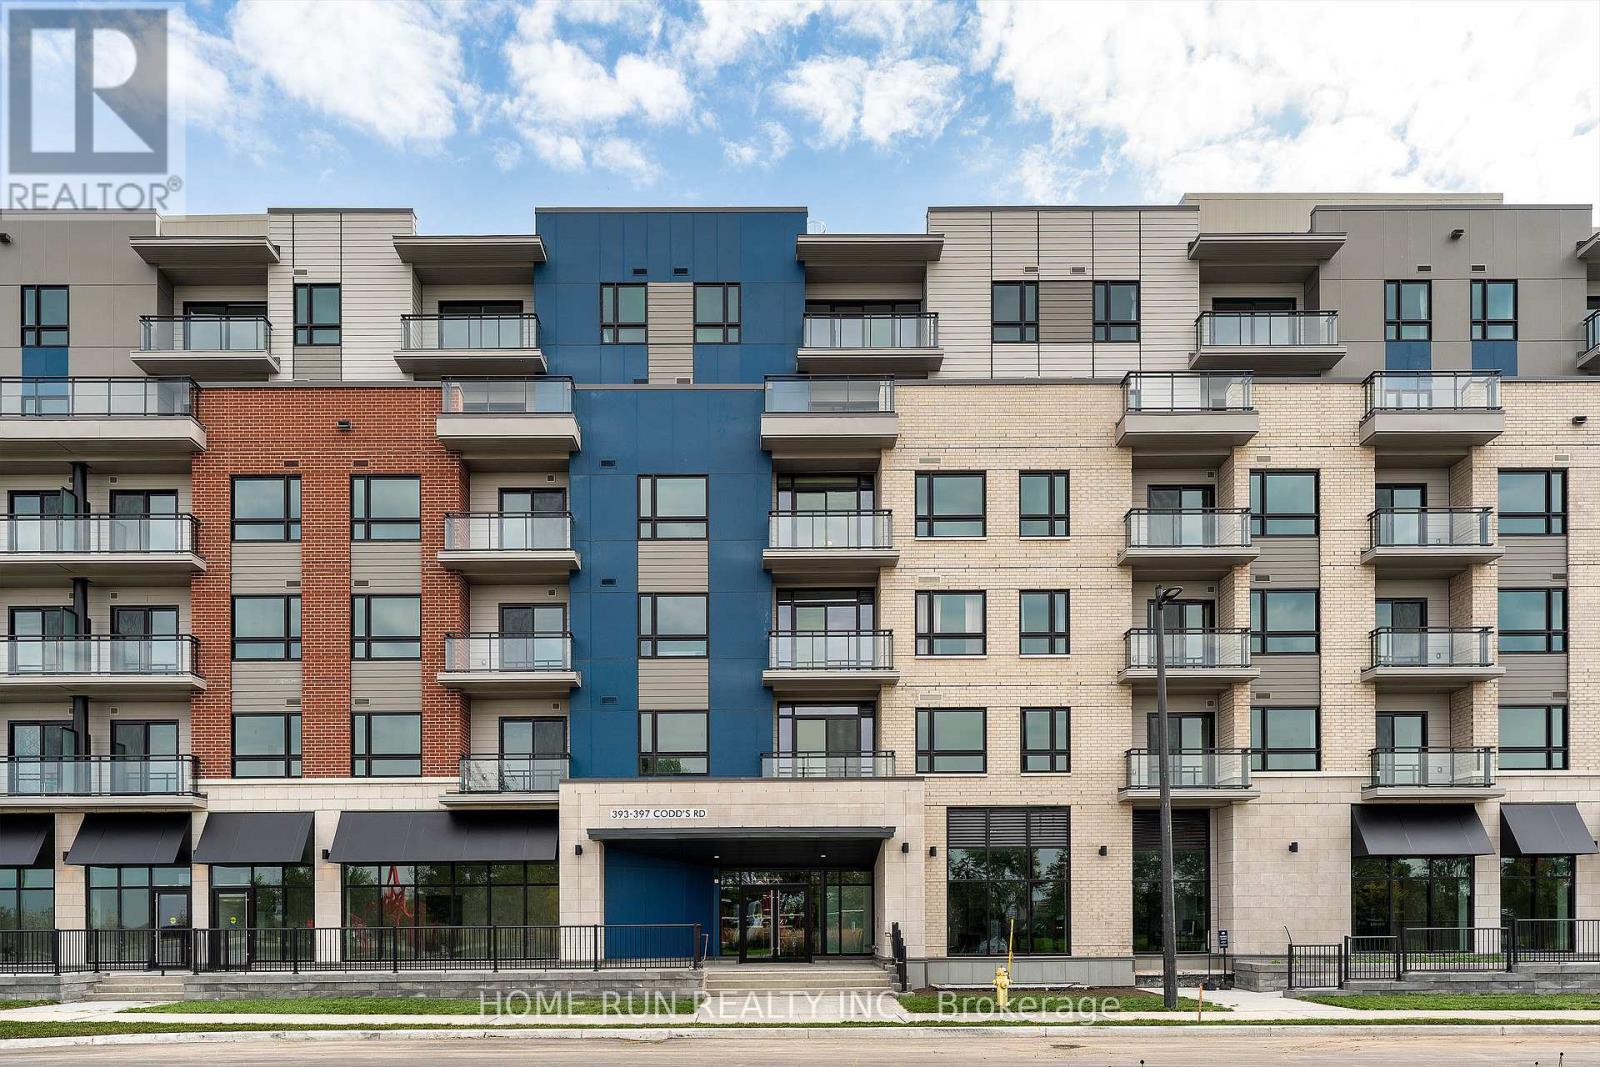
Welcome to Wateridge Village, one of Ottawa's closest newer communities to downtown. Now vacant and move-in ready, this spacious condo offers approximately 1,200 sq ft of thoughtfully designed living space, with 2 bedrooms, 2 full bathrooms, and a separate den-ideal for a home office, reading room, or flexible guest space.The bright, open-concept kitchen, living, and dining area is filled with natural light from large windows and offers plenty of room for both everyday living and entertaining. The generous primary bedroom features its own ensuite, while the second bedroom and additional full bathroom provide excellent separation and flexibility for family or guests. In-suite laundry, 1 parking space, and 1 storage locker complete the package.Enjoy the space and functionality of a larger home with the convenience of condo living, all in a quiet residential community surrounded by parks, pathways, and green space, with easy access to Beechwood Village, downtown Ottawa, shopping, transit, and major routes.Vacant possession and flexible closing available. An excellent opportunity for buyers looking for more space, a practical layout, and convenient access to the city. (id:45725)
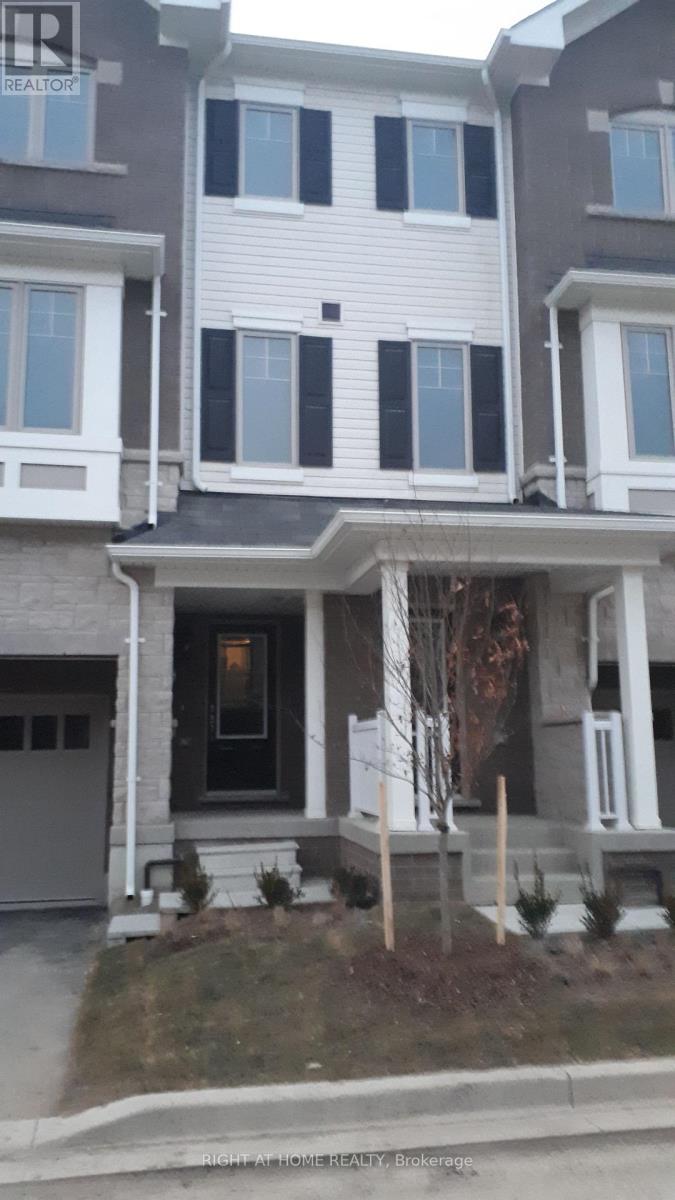
124 Hibiscus Lane
Hamilton (Vincent), Ontario
Welcome to 124 Hibiscus Lane, a beautifully upgraded 3-storey freehold townhome in Hamilton's Vincent neighbourhood. This nearly new home features 4 bedrooms, 4 bathrooms with modern living space. The ground floor offers a bedroom with ensuite and garage access and backyard, while the main level features an open-concept living and dining area, modern kitchen with stainless steel appliances, and breakfast area with walkout to the deck. The primary bedroom includes an ensuite and walk-in closet. Additional highlights include upgraded laminate flooring on main level, convenient upstairs laundry, and 2 parking spaces. Ideally located close to schools, transit, recreation, hospitals, shopping, restaurants, parks, and major roads and highways. A fantastic opportunity for families seeking comfort, convenience, and modern living. (id:45725)

1391 Doyle Road
Loyalist (Lennox And Addington - South), Ontario
SHORT TERM (Minimum 2 months) OR LONG TERM! Fully Furnished, Inclusive Executive Rental Available. Perfect For Corporate Relocation, Executive Living, Or Shared Accommodation For Up To Four Colleagues. Conveniently Located Just Minutes From Taylor Kidd Boulevard And Approximately 15 Minutes From Kingston. This Exceptional Turnkey Residence Showcases Luxury Finishes And Thoughtful Design Throughout. Wide-Plank Hardwood Flooring, Elegant Herringbone Detailing, Three Fireplaces, And Five Skylights Create A Warm Yet Sophisticated Atmosphere. The Chef-Inspired Kitchen Features Stunning Marble Countertops, A Waterfall Island, Gas Range, And An Oversized Island That Serves As The Heart Of The Home. Designed For Ultimate Comfort, The Spacious Primary Suite Offers A Spa-Inspired Ensuite With Dual Access, A Glass Walk-In Shower With 12 Massage Jets, And Exquisite Marble And Porcelain Finishes. Vaulted Ceilings On The Second Floor Enhance The Home's Bright & Airy Feel. Recent Upgrades Include A New Septic System, HVAC, And Reverse Osmosis Water Filtration System. The Inviting Four-Season Muskoka Room, Complete With A Fireplace And Expansive Windows, Seamlessly Connects The Indoors To Approximately One Acre Of Picturesque Natural Surroundings. Offering Four Parking Spaces And Premium Furnishings Throughout, This Architectural Gem Delivers A Luxurious, Move-In-Ready Lifestyle. Includes All Utilities (Heat, Hydro & Water) (id:45725)
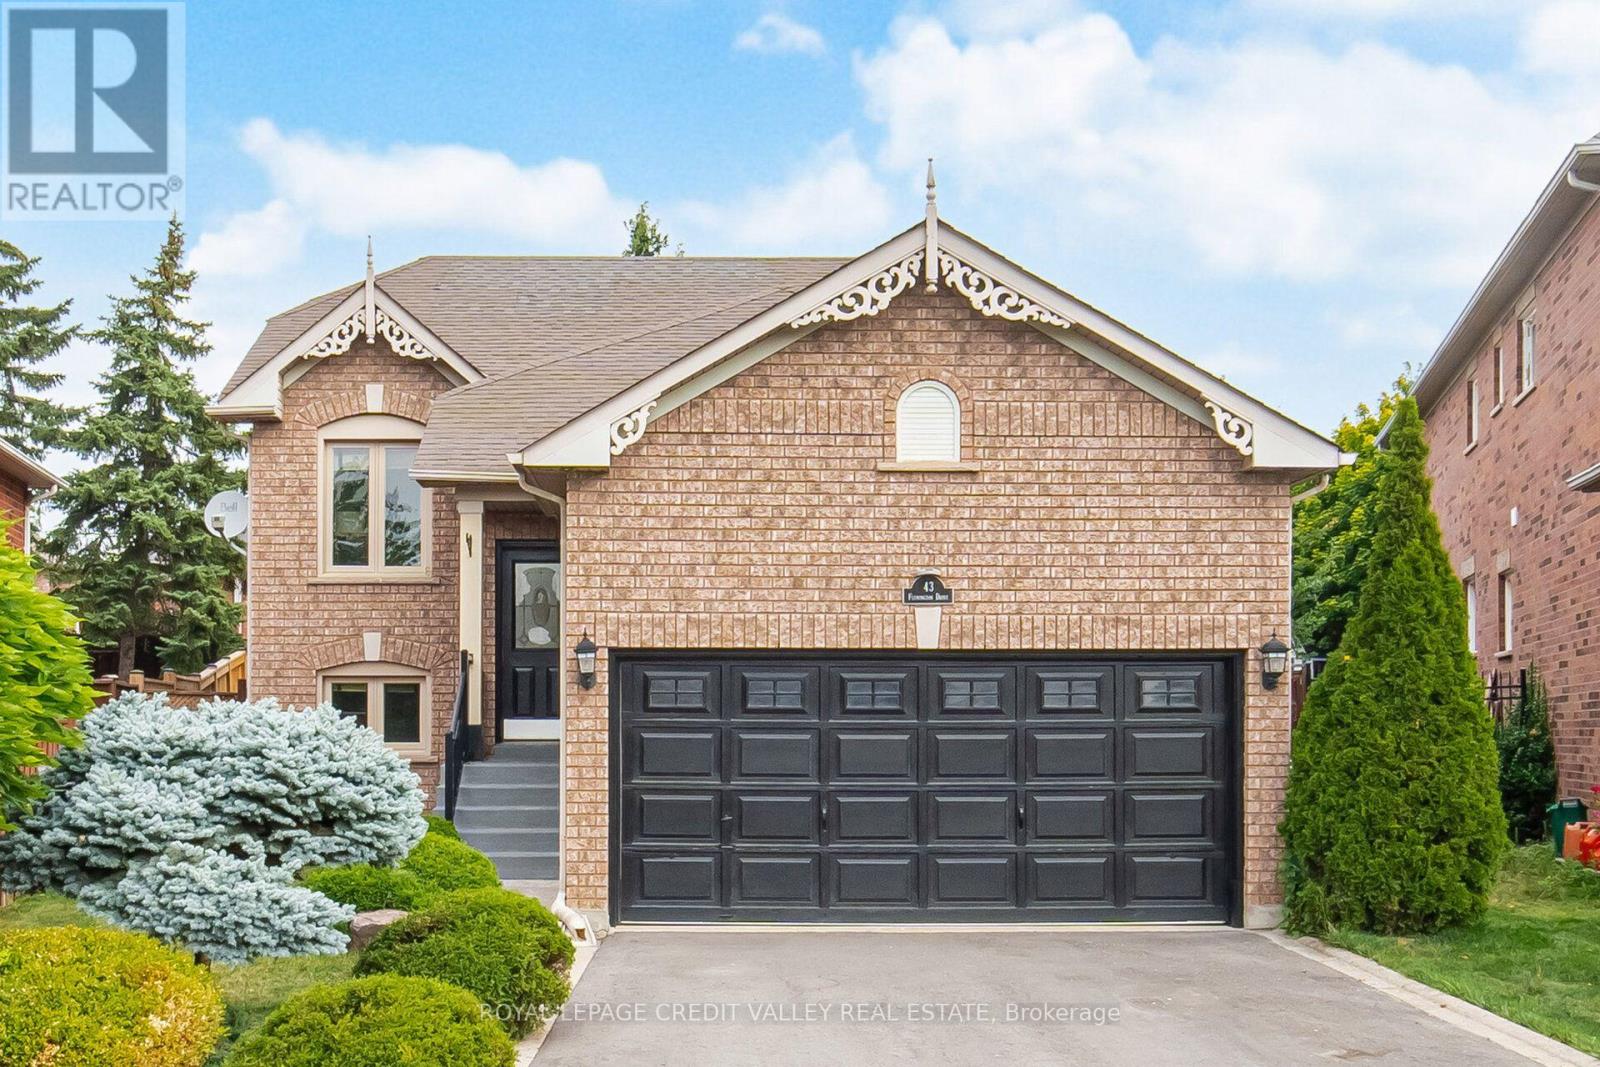
43 Flemington Drive E
Caledon, Ontario
Beautiful, bright, spacious, and well-laid-out 2+2 raised bungalow in the desirable Valleywood neighbourhood. Features in-law suite with a separate entrance to the basement, 2 good-sized bedrooms, 4-piece bathroom, kitchen, living/dining area with gas fireplace, and separate laundry. Oversized basement windows provide an abundance of natural light. Good-sized backyard. Perfect for first-time buyers or those looking to downsize. ***Special Features: 1+1 kitchen, 1+1 Laundry Room, and Separate Entrance to the Basement. Oversized 2 Car Garage, 4 Car Driveway! Conveniently located minutes from Hwy 410, schools, shopping, parks, trails, soccer fields, and more! (id:45725)
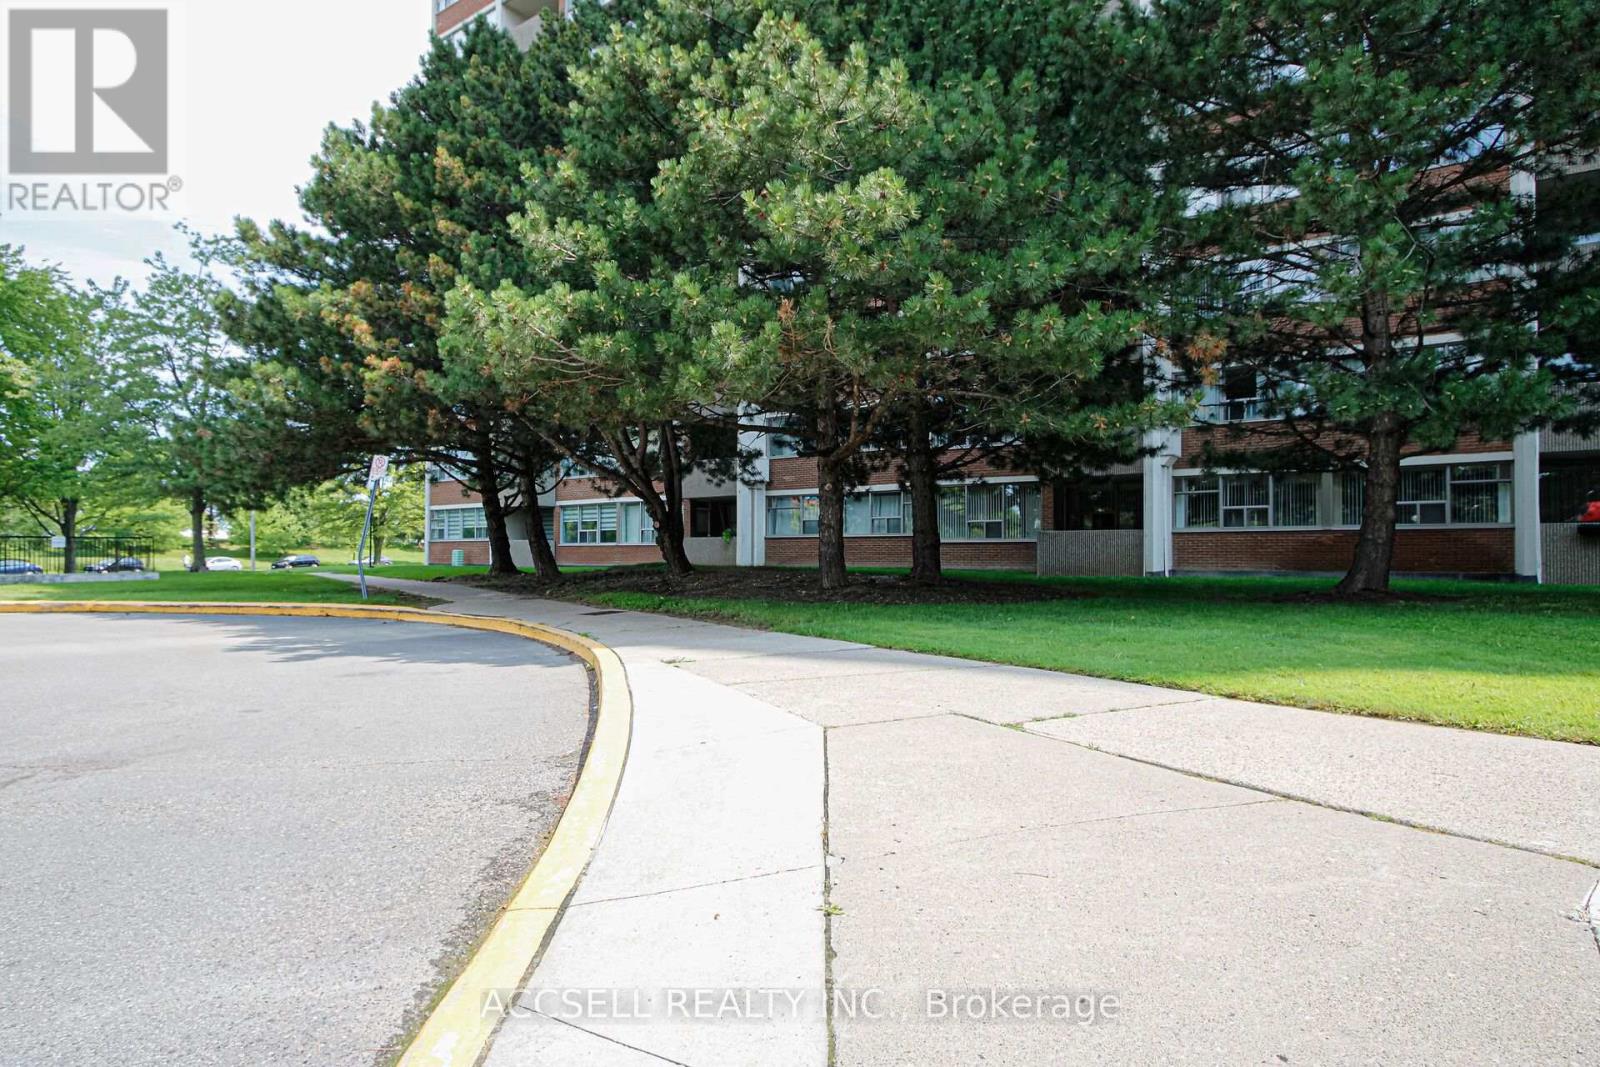
45 Silver Springs Boulevard
Toronto (L'amoreaux), Ontario
Welcome To This Bright & Spacious 2+1 Bedroom Corner Unit In Sought-After L'Amoreaux, Scarborough, Featuring Breathtaking Views And An Abundance Of Natural Light. This Well-Laid-Out Unit Offer Wall-To-Wall Windows And An Open-Concept Living/Dining Area With Walk-Out To Balcony. Enjoy Two Spacious Bedrooms, 2 Full 4-Pc Bathrooms, And A Versatile Den Ideal As A 3rd Bedroom, Office Or TV Room. Includes An Ensuite Storage Locker And one underground parking space. . Well-Maintained Building With 24-Hr Concierge/Security, Indoor & Outdoor Pools, Exercise Room, Sauna, Party Room & Ample Visitor Parking. Conveniently Located Near Shopping, Schools, Transit, Hospital, Places Of Worship, Bridlewood Mall & More! (id:45725)
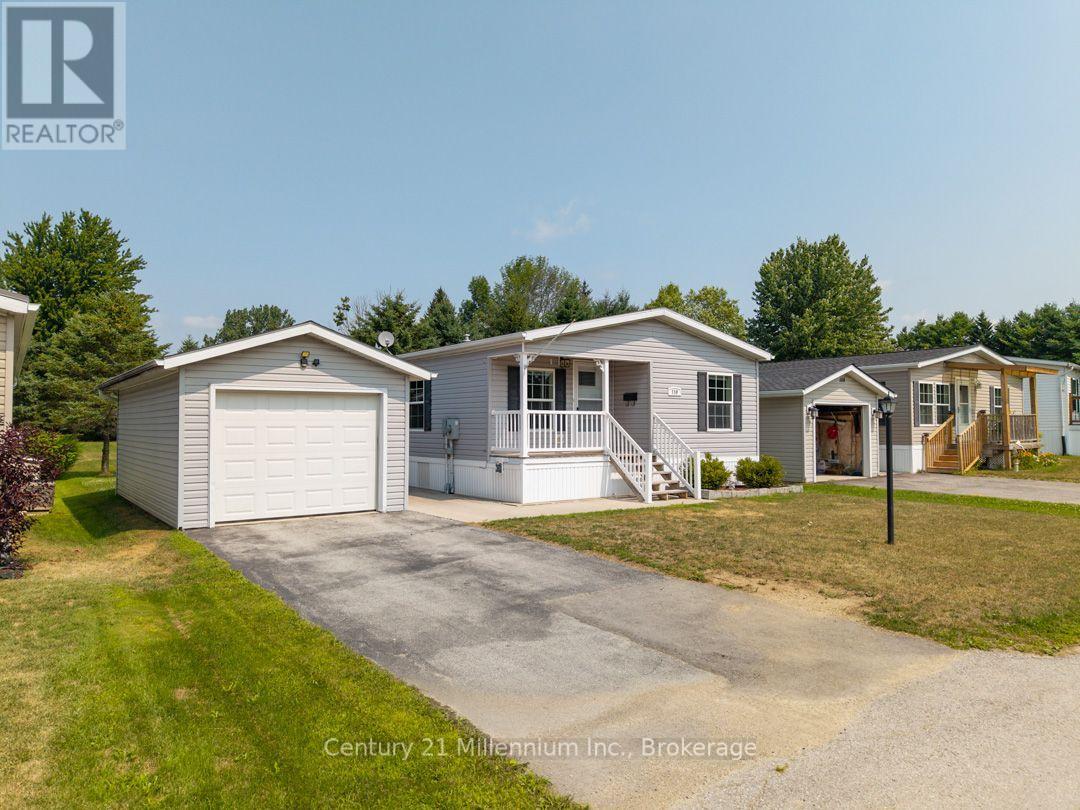
110 Rosewood Drive
Georgian Bluffs, Ontario
Welcome to 110 Rosewood Drive in North Park Estates, where downsizing can mean less maintenance, more simplicity, and a quieter lifestyle without giving up convenience.This well-kept home offers easy one-level living with two bedrooms, one bathroom, and a bright open-concept kitchen, dining, and living area anchored by a cozy gas fireplace. Fresh paint and new flooring throughout give the interior a clean, inviting feel. Step outside to the rear deck, where mature trees and a park-like green space create a peaceful, private setting to enjoy your morning coffee or unwind at the end of the day. A detached garage with additional storage adds a practical bonus, providing room for your vehicle, a workshop for your hobbies or extra belongings. North Park Estates offers a unique ownership model where you own the home and lease the land, creating an affordable, low-maintenance lifestyle in a caring community. If you're ready to simplify, spend less time on upkeep, and enjoy comfortable one-level living close to everything town has to offer, 110 Rosewood Drive is well worth a look. (id:45725)
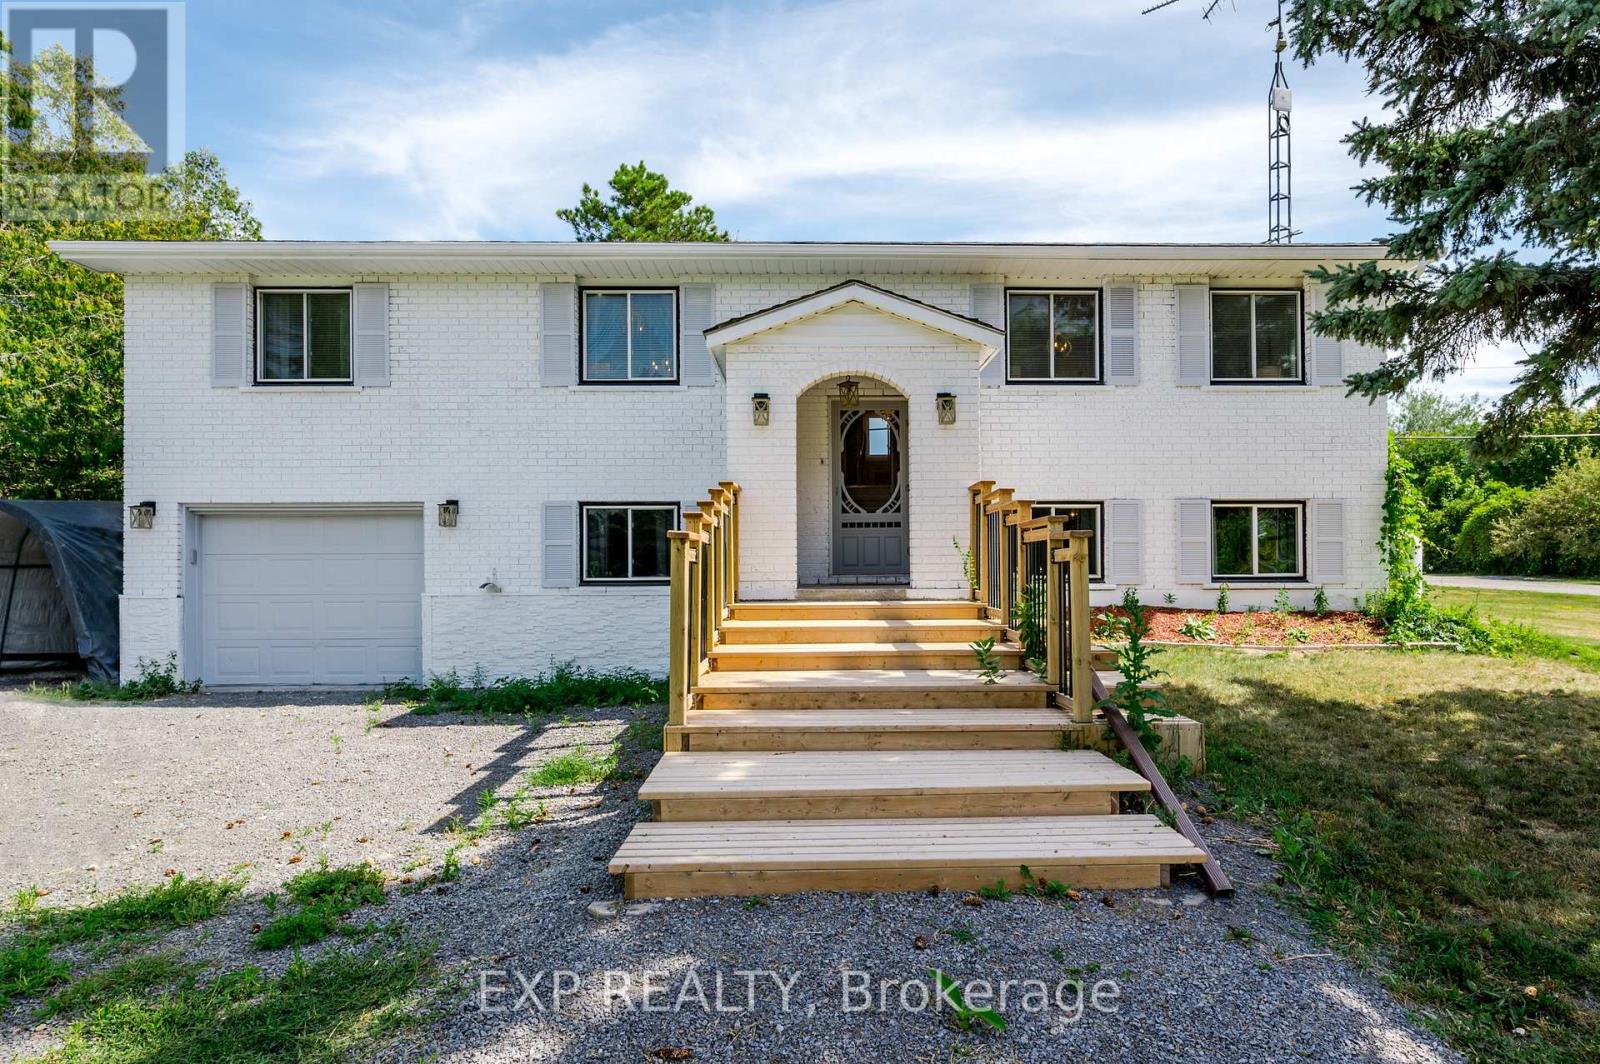
150 Bayview Drive
Greater Napanee (Greater Napanee), Ontario
DREAM OASIS or TURN-KEY INVESTMENT? Maybe both. Welcome to your luxury waterfront home on Hay Bay in Greater Napanee. 5 Reasons to Love This Home: 1) True waterfront living with direct access, stunning sunrises, and year-round recreation including boating, fishing, paddling, ice fishing, and snowmobiling; 2) A versatile 3+2 bedroom layout with a finished basement offering flexibility for families or guests; 3) Beautiful water views from the kitchen, primary bedroom, and sunroom that fill the home with natural light; 4) An expansive 80 x 486 ft lot providing privacy and exceptional outdoor space; and 5) Comfort and practicality with quartz counters, a fireplace, central air conditioning, and forced air heating - all combining lifestyle and functionality in one exceptional property. (id:45725)
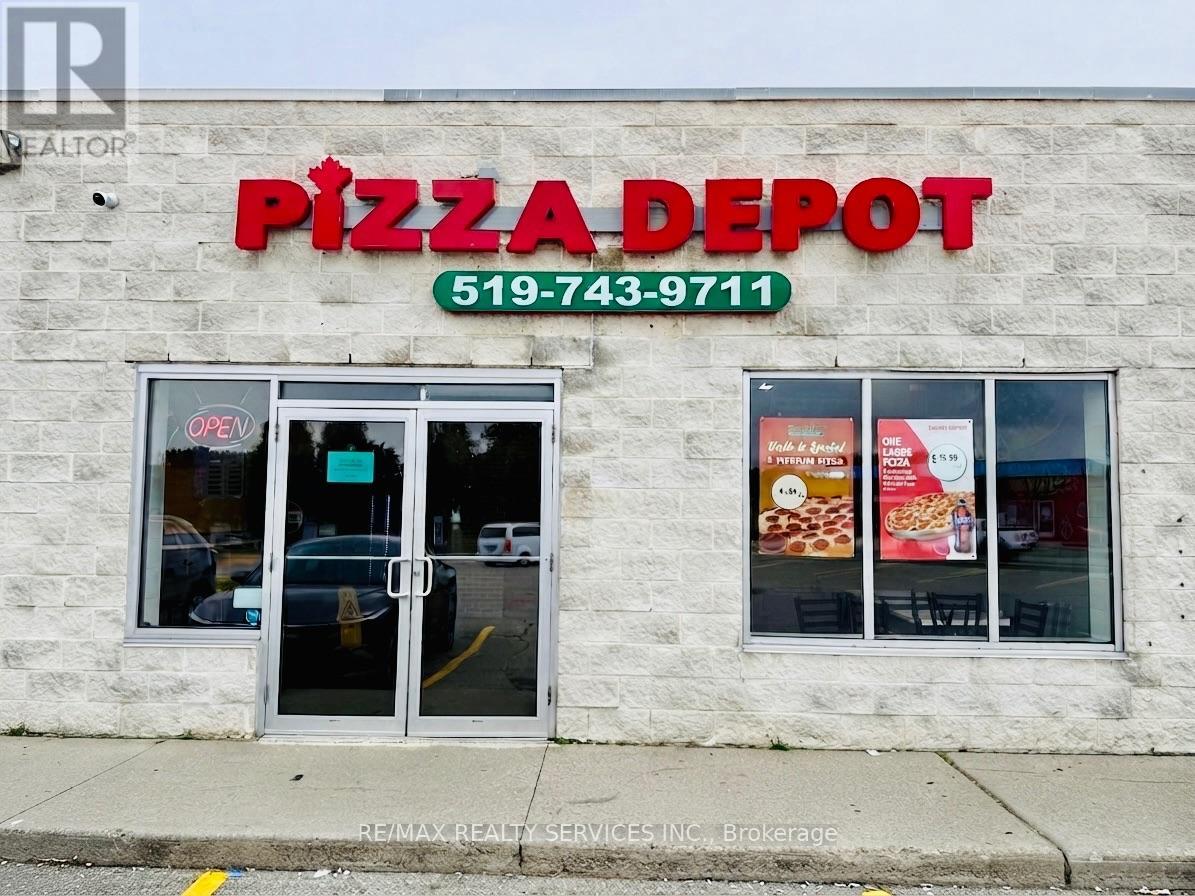
200 Preston Parkway
Cambridge, Ontario
This is your chance to own a well-established Pizza Depot franchise in a prime, high-traffic location! Strategically situated in the vibrant Preston neighbourhood, just minutes from Highway 401 and Conestoga College, this turnkey operation benefits from excellent visibility, accessibility, strong foot traffic and a loyal customer base. The restaurant is fully equipped with quality chattels and offers Pizza Depot's popular menu of handcrafted pizzas, sides, sandwiches, fries and desserts. The business reports impressive average weekly sales of approximately $13000, with significant potential for further growth. An exceptionally attractive monthly rent of only $3,044.50, inclusive of taxes, maintenance and water, adds tremendous value to this opportunity.Lease term until June 30, 2027, with two additional 5-year extension options. A rare combination of strong sales, low occupancy cost, prime location, established franchise presence and future growth potential. Chattels list to be provided with an offer. Inventory is not included in the purchase price. Ideal for both first-time buyers and experienced operators, the opportunity includes training and transition support to help the new owner get started immediately.Do not miss this excellent turnkey business opportunity! (id:45725)
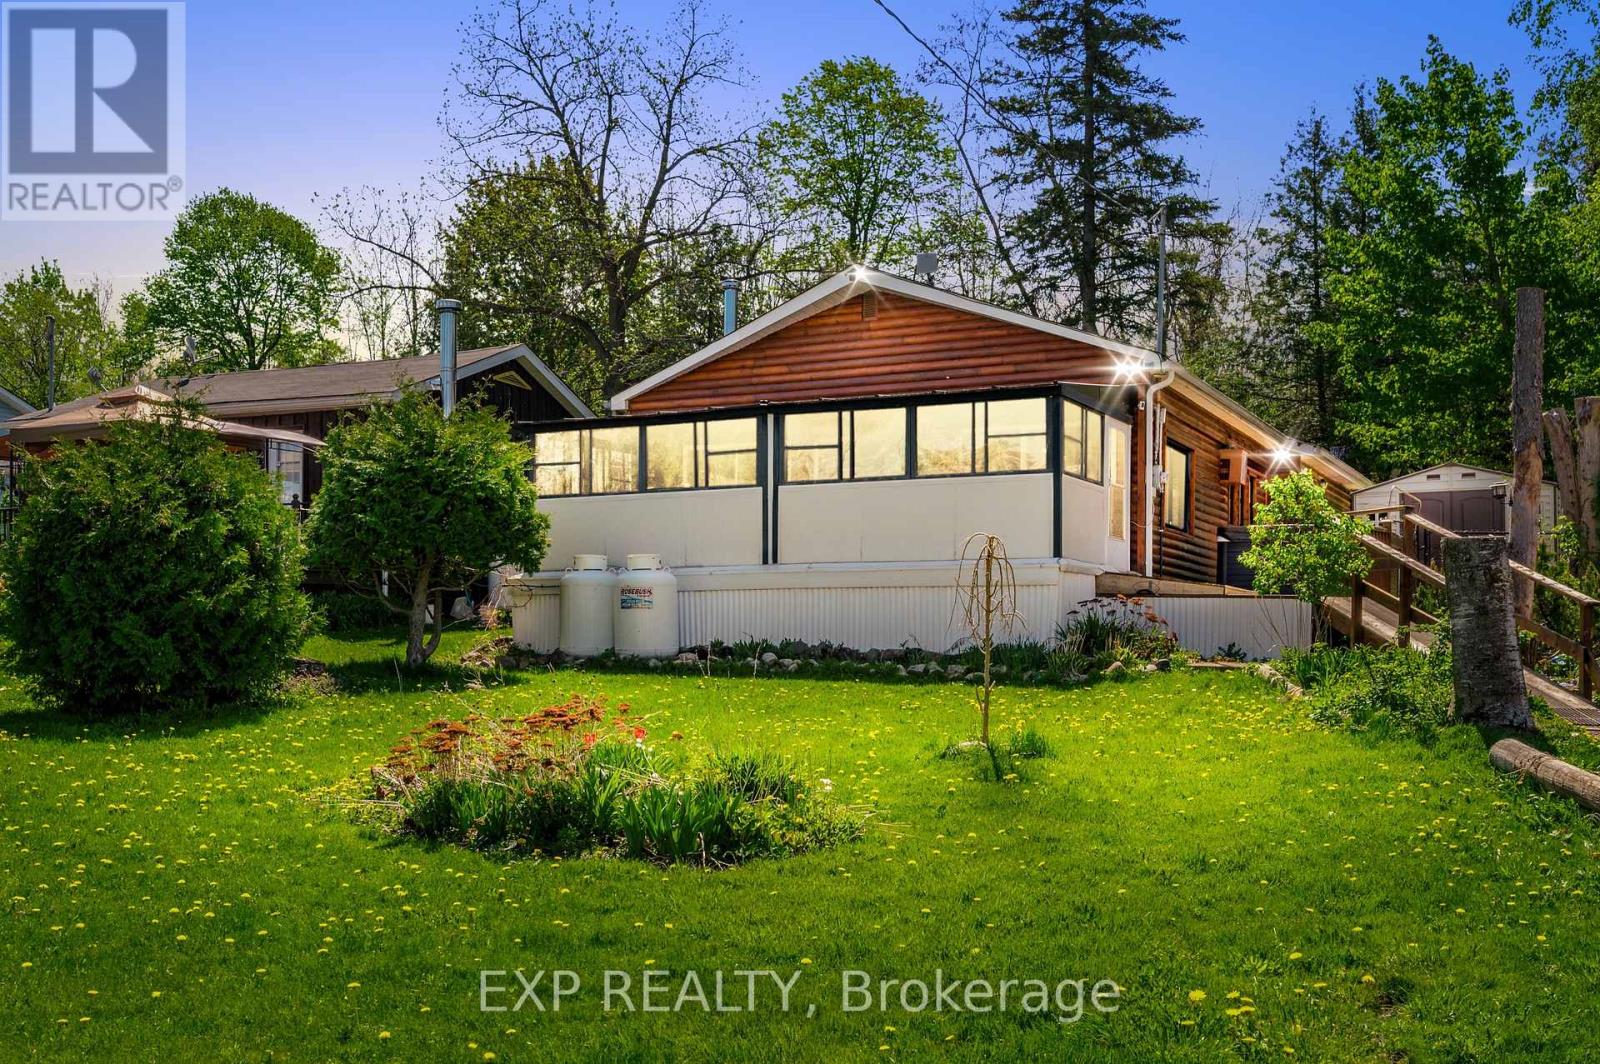
30 - 6108 Curtis Point Road
Alnwick/haldimand, Ontario
Three main reasons to appreciate this property: 1)The property occupies a generous double lot 120x140 feet, featuring a fenced backyard with privacy. 2) Featuring 2 bedrooms and 2 bathrooms, along with a charming solarium, providing stunning views of the lake. 3) It boasts scenic views overlooking Rice Lake, complete with deeded access to a nearby deck and a conveniently located boat launch just moments away. Rice Lake is renowned for its fantastic open-water fishing throughout spring, summer, and fall, as well as offering superb ice fishing prospects during the winter. Visit the community situated by Rice Lake, where you'll not justdiscover a place to reside, but also encounter a vibrant sense of community spirit.Three main reasons to appreciate this property: 1)The property occupies a generous double lot 120x140 feet, featuring a fenced backyard with privacy. 2) Featuring 2 bedrooms and 2 bathrooms, along with a charming solarium, providing stunning views of the lake. 3) It boasts scenic views overlooking Rice Lake, complete with deeded access to a nearby deck and a conveniently located boat launch just moments away. Rice Lake is renowned for its fantastic open-water fishing throughout spring, summer, and fall, as well as offering superb ice fishing prospects during the winter. Visit the community situated by Rice Lake, where you'll not justdiscover a place to reside, but also encounter a vibrant sense of community spirit. ***. Total floor area 1,272 sqft including 219 sqft solarium*** (id:45725)
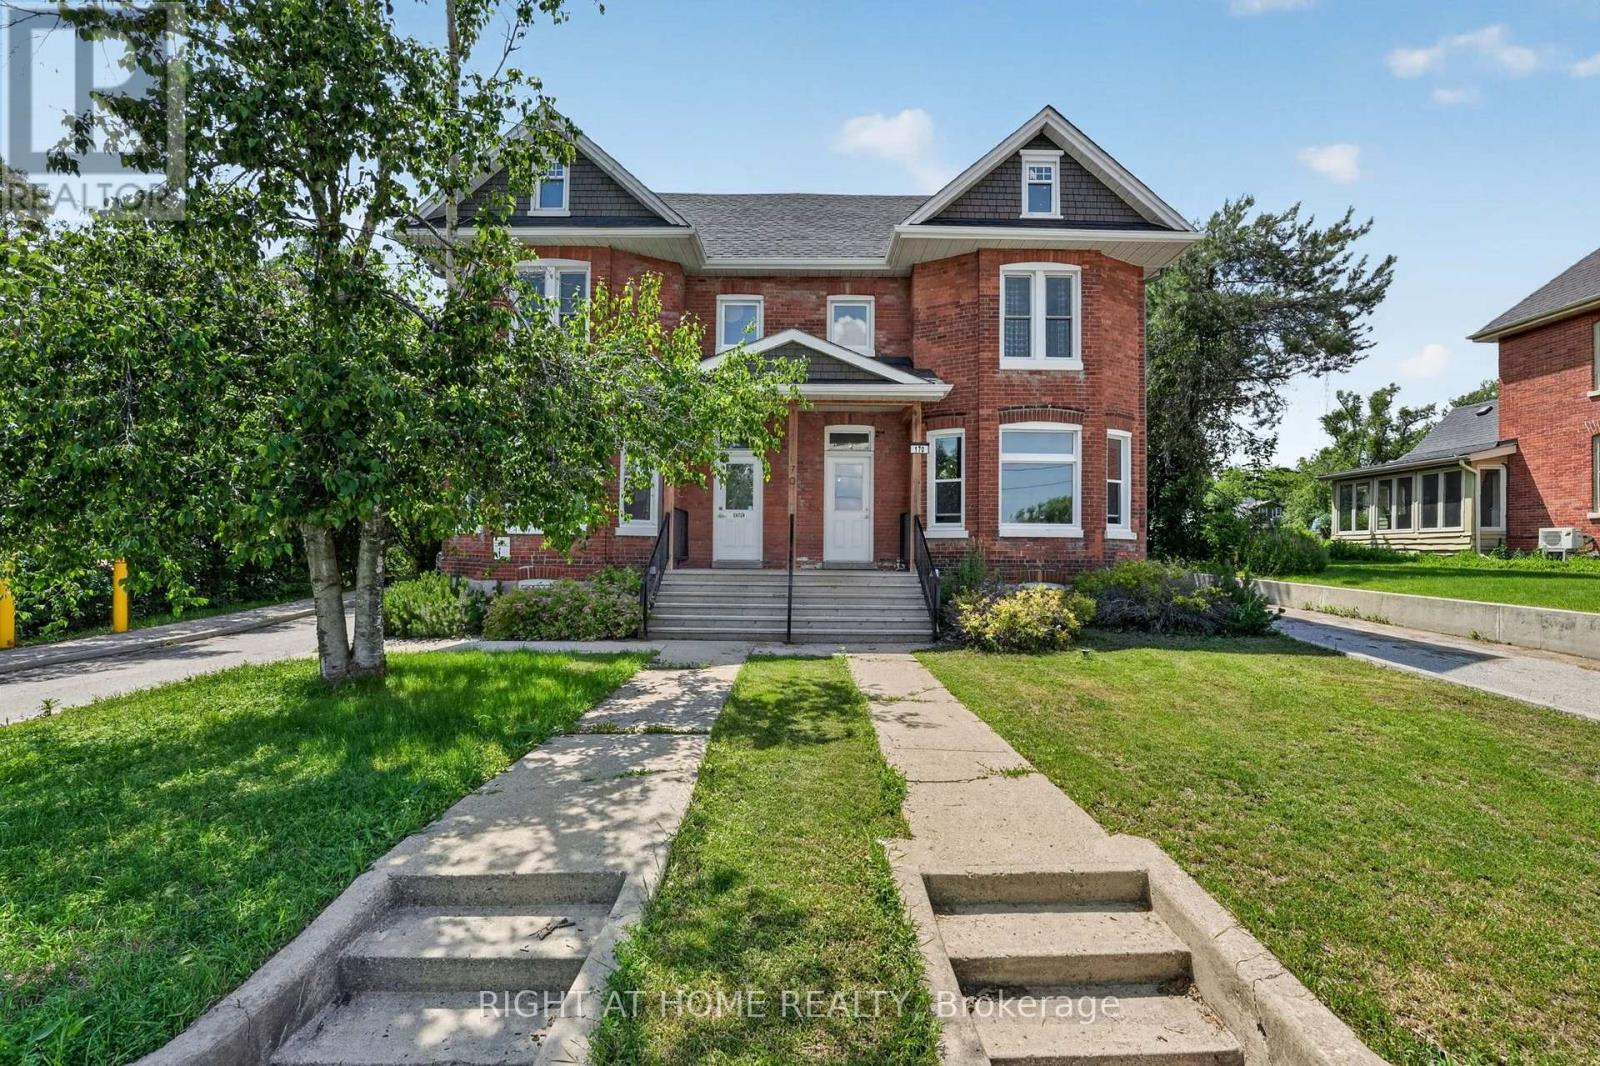
204 - 170 Bradford Street
Barrie (City Centre), Ontario
Welcome to this bright and beautifully renovated 1-bedroom, 1-bathroom suite offering 734 sq. ft. of stylish, comfortable living space. Located on an upper floor of a quiet 8-unit walk-up building, this inviting home features modern décor, abundant natural light and a warm sense of community. Enjoy a convenient location within walking distance of Barrie's waterfront and vibrant downtown, with shops, restaurants, trails and everyday amenities nearby. Just off Essa Road, commuters will appreciate quick access to Highway 400 and public transit. Situated within an area benefiting from Barrie's ongoing revitalization initiatives, this is an excellent opportunity to enjoy a growing and evolving neighbourhood close to the heart of the city. A bright, updated and well-located place to call home! (id:45725)
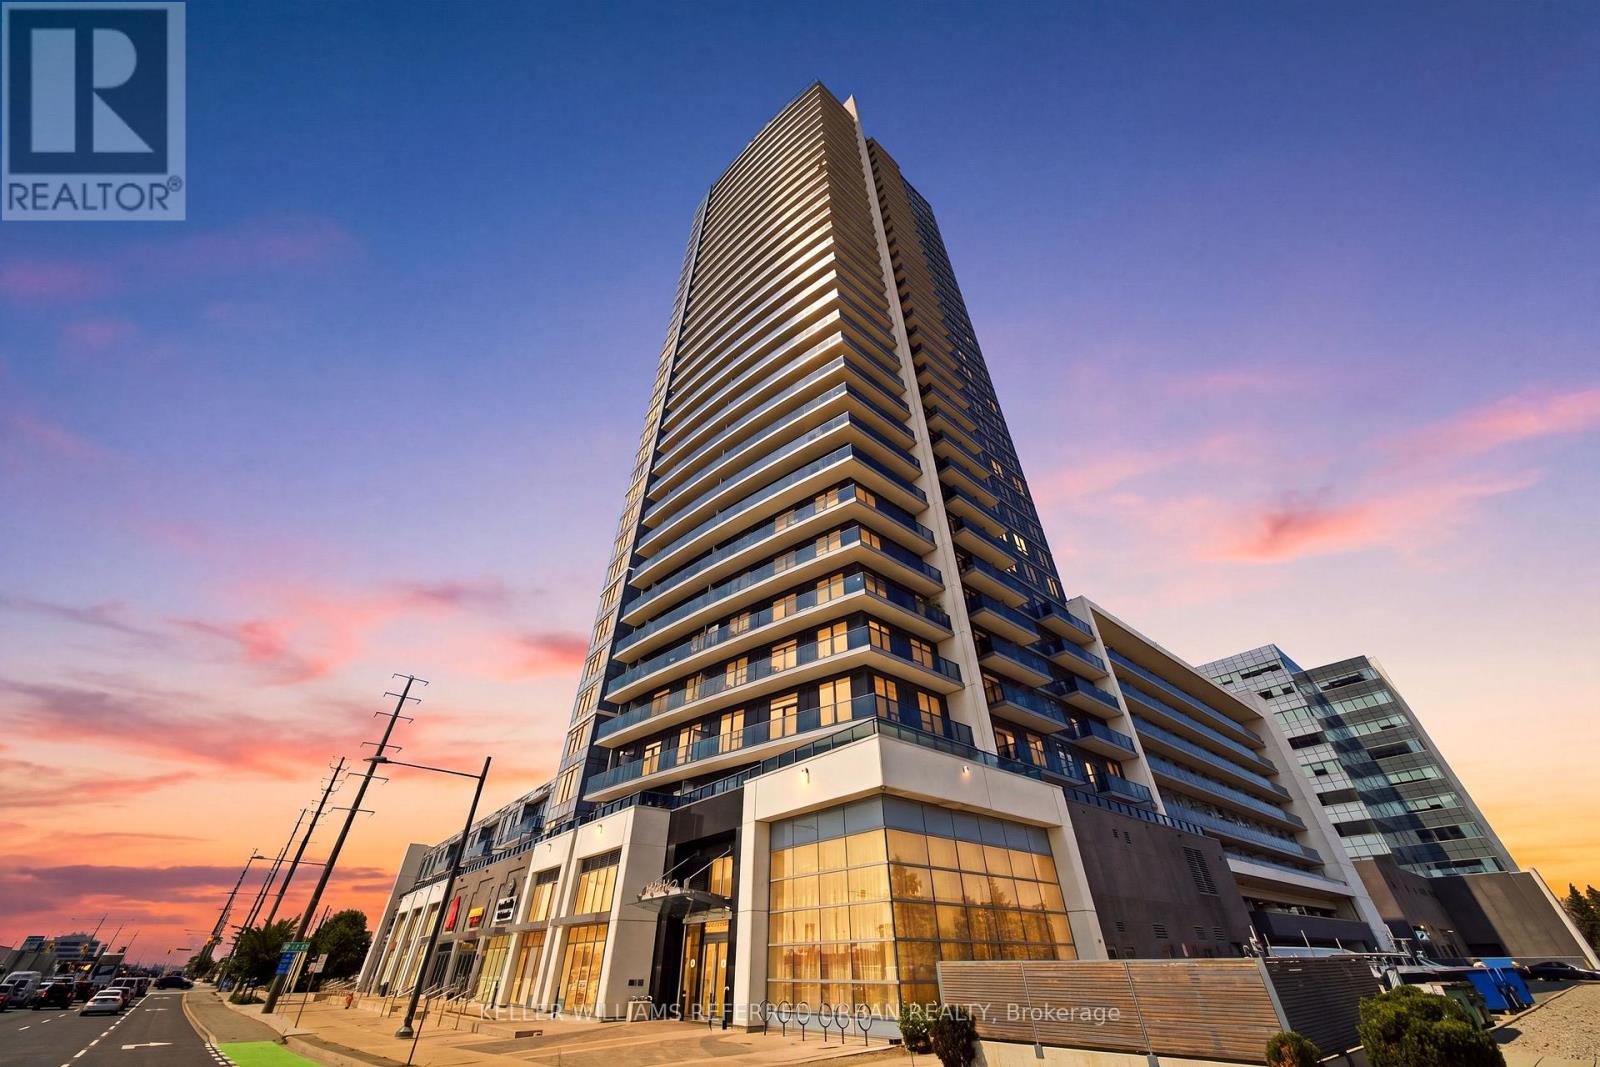
1705 - 3600 Highway 7
Vaughan (Vaughan Corporate Centre), Ontario
Welcome to Suite 1705 at 3600 Highway 7, a bright and spacious 820 sq. ft. corner unit offering 2 bedrooms, 2 full bathrooms, and spectacular unobstructed views across Vaughan. From your private balcony, take in sweeping city views with even a glimpse of Canada's Wonderland. Freshly painted in 2023 and thoughtfully maintained, this well-appointed suite offers comfortable living with an abundance of natural light and a functional layout.Enjoy an impressive collection of building amenities, including a fitness centre, indoor pool, party room, and concierge service. Adding to the convenience, the building's main level features a selection of retail and service businesses, allowing residents to enjoy everyday essentials right downstairs without leaving home. Ideally located close to transit, shopping, dining, and major highways, this is a rare opportunity to combine spacious condo living with unparalleled convenience and views. (id:45725)
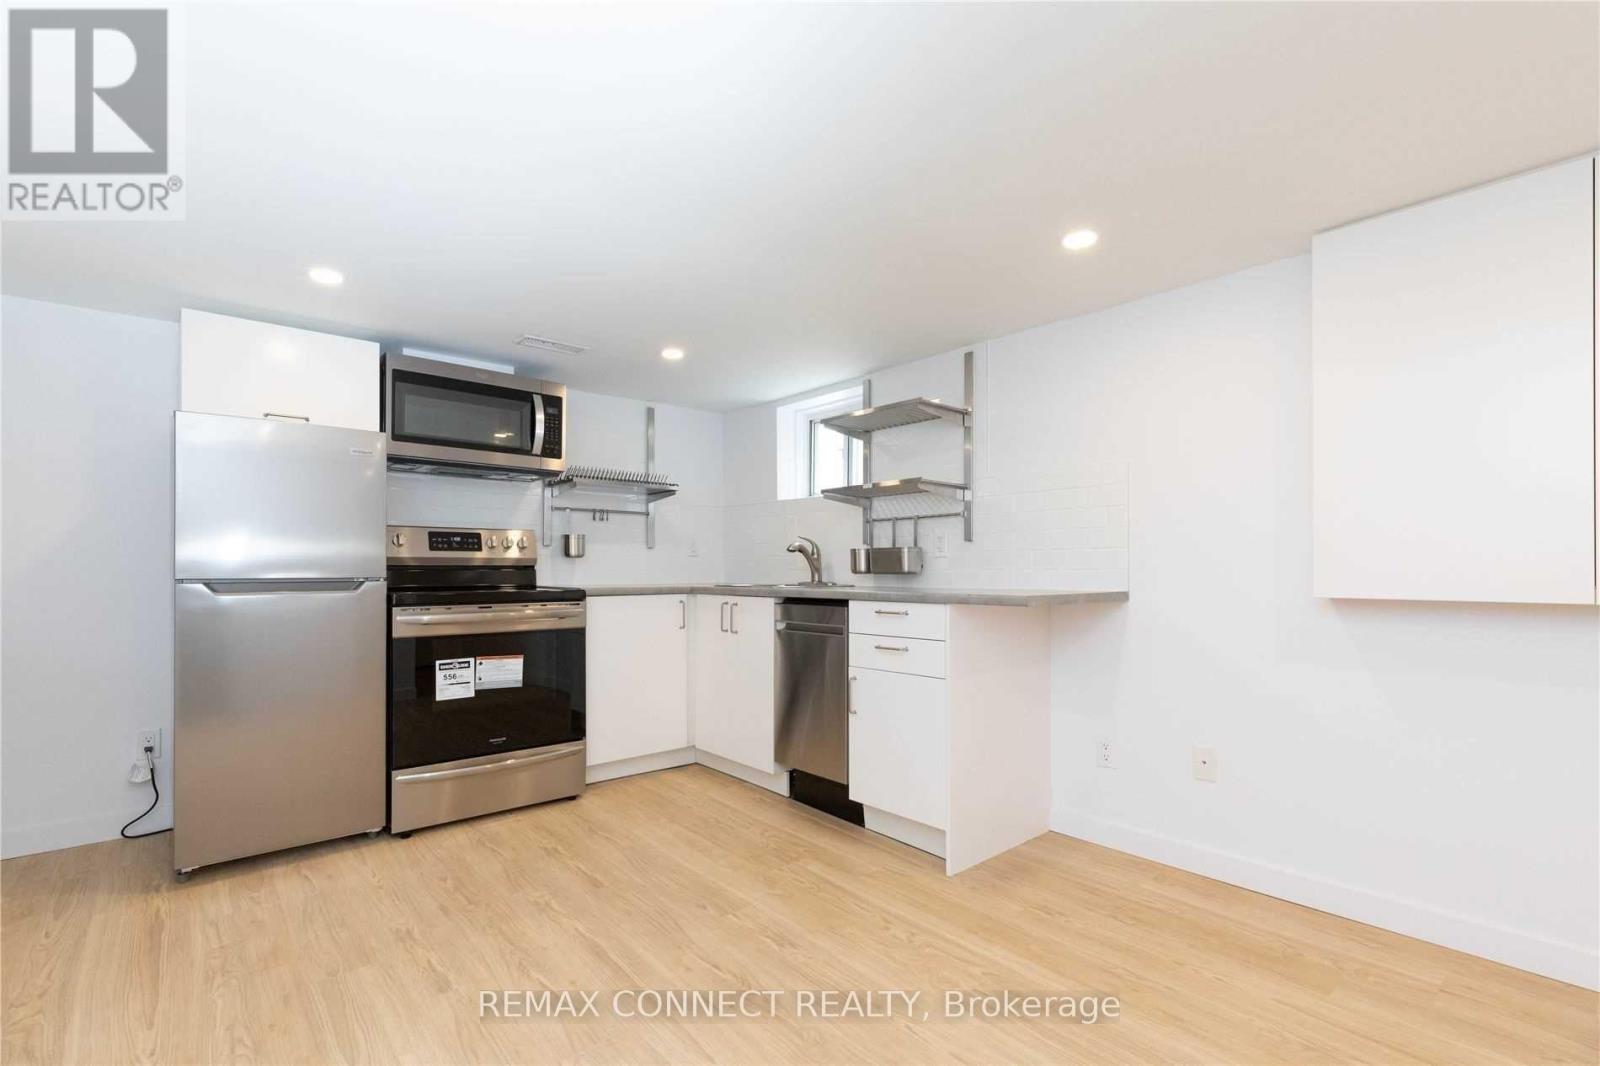
Lower - 1370 Woodbine Avenue
Toronto (East York), Ontario
Beautifully renovated, bright and spacious one-bedroom basement apartment located at 1370 Woodbine Ave in desirable East York. Featuring modern finishes, fresh paint, stylish pot lighting, and large windows providing abundant natural light. Enjoy your own private separate entrance ensuring privacy and convenience. Ideal living space for singles or couples seeking comfort and accessibility. Included amenities: utilities (hydro, heat, water, A/C), high-speed internet. Conveniently located steps from schools, parks, Taylor Creek Trail, TTC transit, shopping, restaurants, and easy access to the DVP. Don't miss the opportunity to call this sought-after neighborhood home! (id:45725)
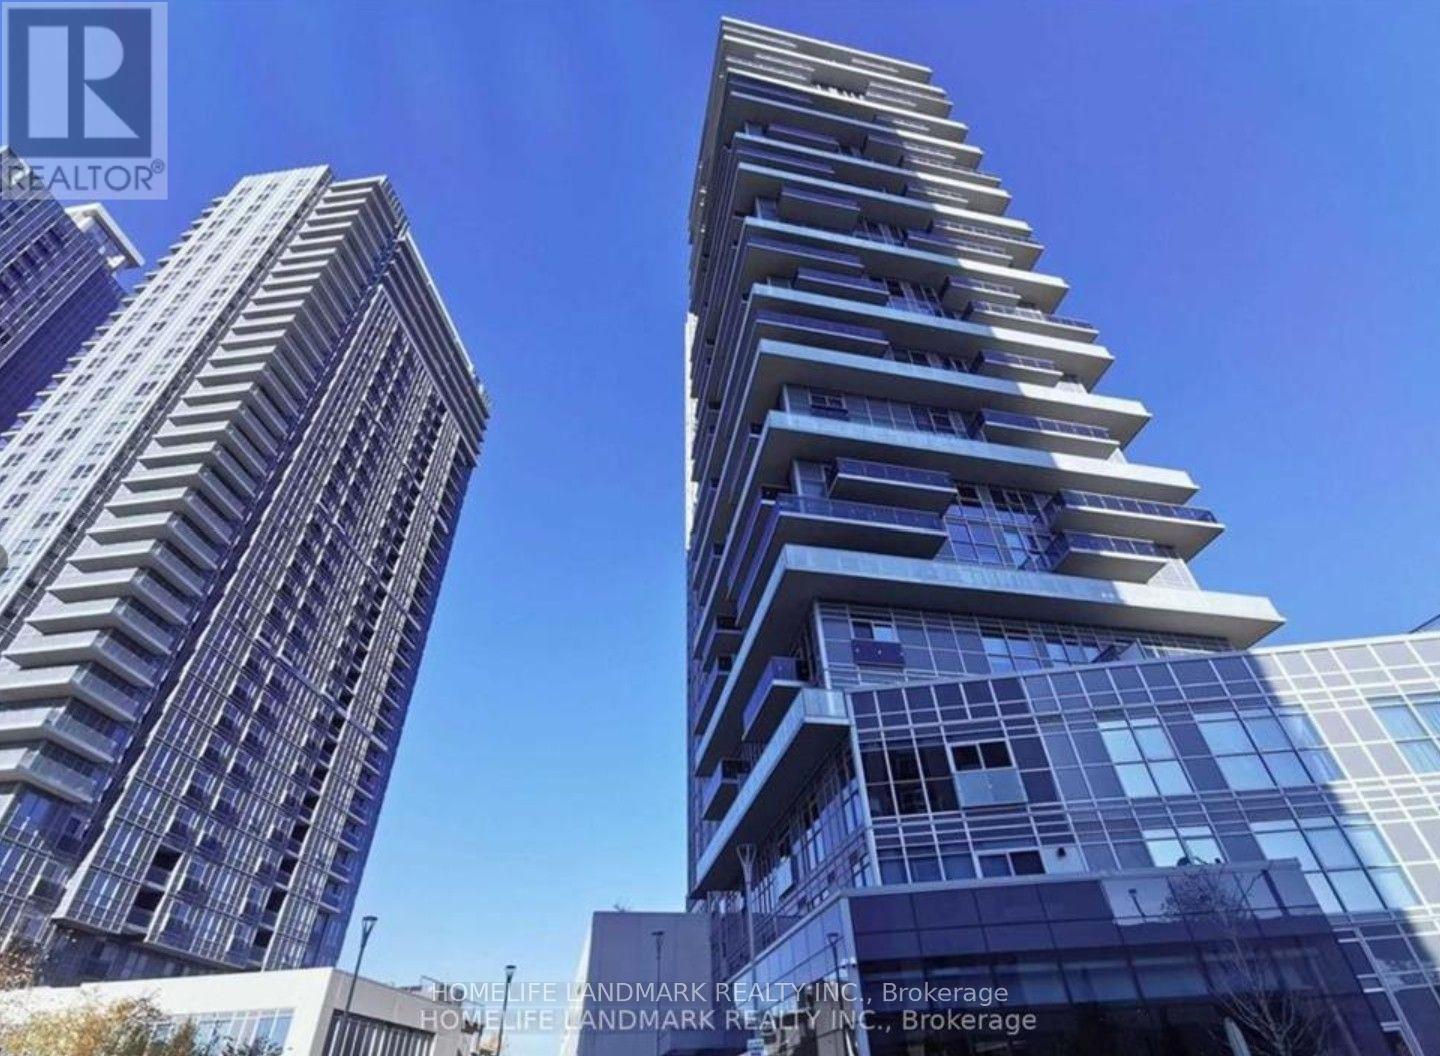
1609 - 255 Village Green Square
Toronto (Agincourt South-Malvern West), Ontario
Great Location!!! Luxury Tridel Selene Condos, Spacious & Bright 1 Bedroom With A Formal Living Room. This Beautiful Open Concept Condo Offers A Functional Layout, Tall and Smooth Ceilings With Floor To Ceiling Windows, A Spacious Dining Area, Modern Kitchen With Granite Counters, Large Sun filled Bedroom With Large Window, Large Closets, 4 Piece Bath, Tons Of Storage, Large Balcony With Great Unobstructed East City Views. Parking, Locker & So Much More!! Minutes To 401, TTC, Kennedy Commons, Scarborough Town Center, And Library Within Walking Distance. Enjoy The Modern & Convenient Life Style At The Center of Everything. (id:45725)
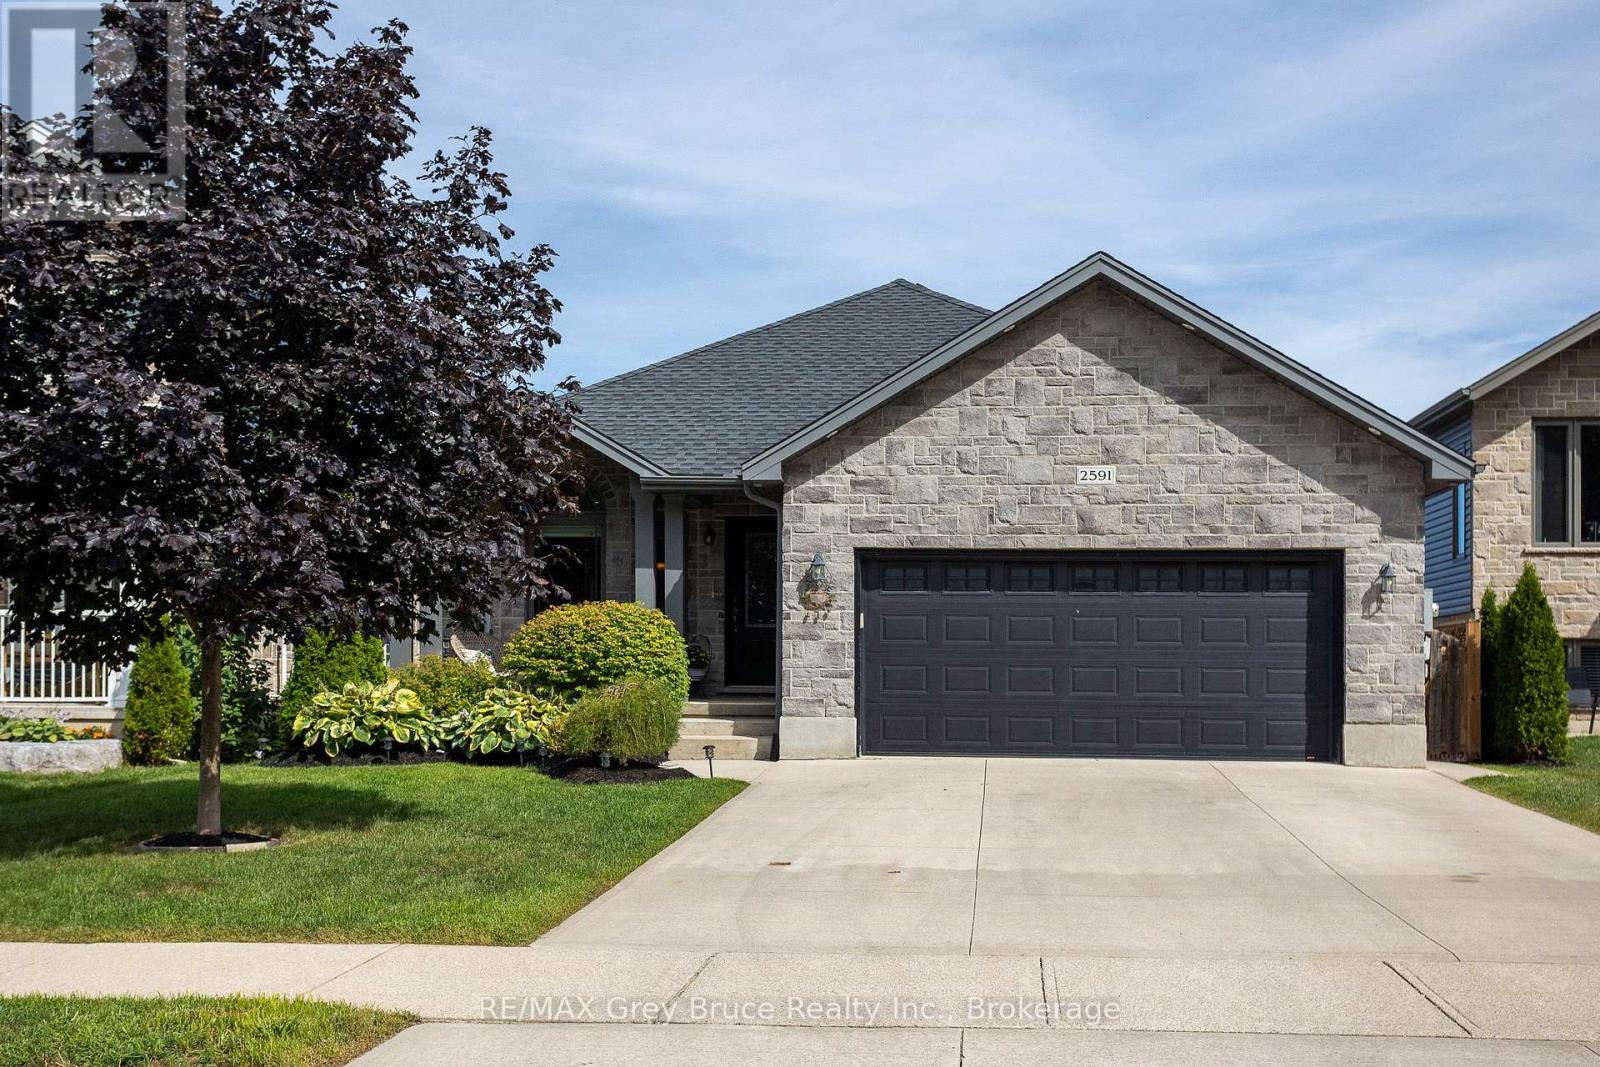
2591 7th Avenue E
Owen Sound, Ontario
Welcome to this beautifully maintained 5-bedroom, 4-bathroom family home, ideally located in one of Owen Sound's most sought-after neighbourhoods, just steps from Notre Dame School and directly across the street from the scenic Tom Thomson Trail. Built only 10 years ago, this spacious home offers room for everyone with three separate living areas, including a bright main floor living room, a comfortable lower-level family room, and a basement recreation room perfect for movie nights, hobbies, or a kids' play space. The heart of the home is the stunning VanDolder kitchen, featuring warm wood cabinetry, stone countertops, a centre island, and stainless steel appliances. The spacious primary suite offers a walk-through closet leading to a beautifully appointed ensuite bath, creating a private retreat at the end of the day. Outside, you'll discover a backyard designed for today's busy families who would rather spend time enjoying their outdoor space than maintaining it. The expansive stamped concrete patio with glass railings provides an incredible setting for entertaining friends, hosting summer gatherings, or simply relaxing with a morning coffee, while the raised deck off the kitchen makes BBQ season effortless. With just the right amount of lawn for children or pets to enjoy, and a large, low-maintenance outdoor living area that feels like an extension of the home, this backyard delivers the perfect balance of function, comfort, and enjoyment. (id:45725)

207 - 901 Paisley Road
Guelph (Willow West/sugarbush/west Acres), Ontario
BRAND NEW FURNACE AND CENTRAL AIR INSTALLED THIS WEEK! STORAGE LOCKER INCLUDED! Welcome to this bright and spacious suite in the highly desirable west end of of Guelph. This well maintained unit offers an open and inviting layout featuring a generous bedroom, large flexible, living area and updated kitchen, showcasing granite countertops, modern flooring, stylish, finishes, and in suite, laundry. All of this is complemented by a freshly painted interior, including ceiling and base boards. (2026). Step outside to your large balcony terrace providing ideal privacy and space to relax and unwind after work or a place to enjoy your morning coffee. This unit includes parking and locker amenities with the option to rent additional parking if needed. It needs to be noted that this small group of owners is made up of a wonderful and friendly group of people all extremely proud of their community. Conveniently located within walking distance to shopping, banking, restaurants, and everyday amenities, with nearby public transit and easy highway access. Experience convenient, friendly condo living at a very attractive price improvement. (id:45725)
107 Spadina Avenue
Ottawa, Ontario
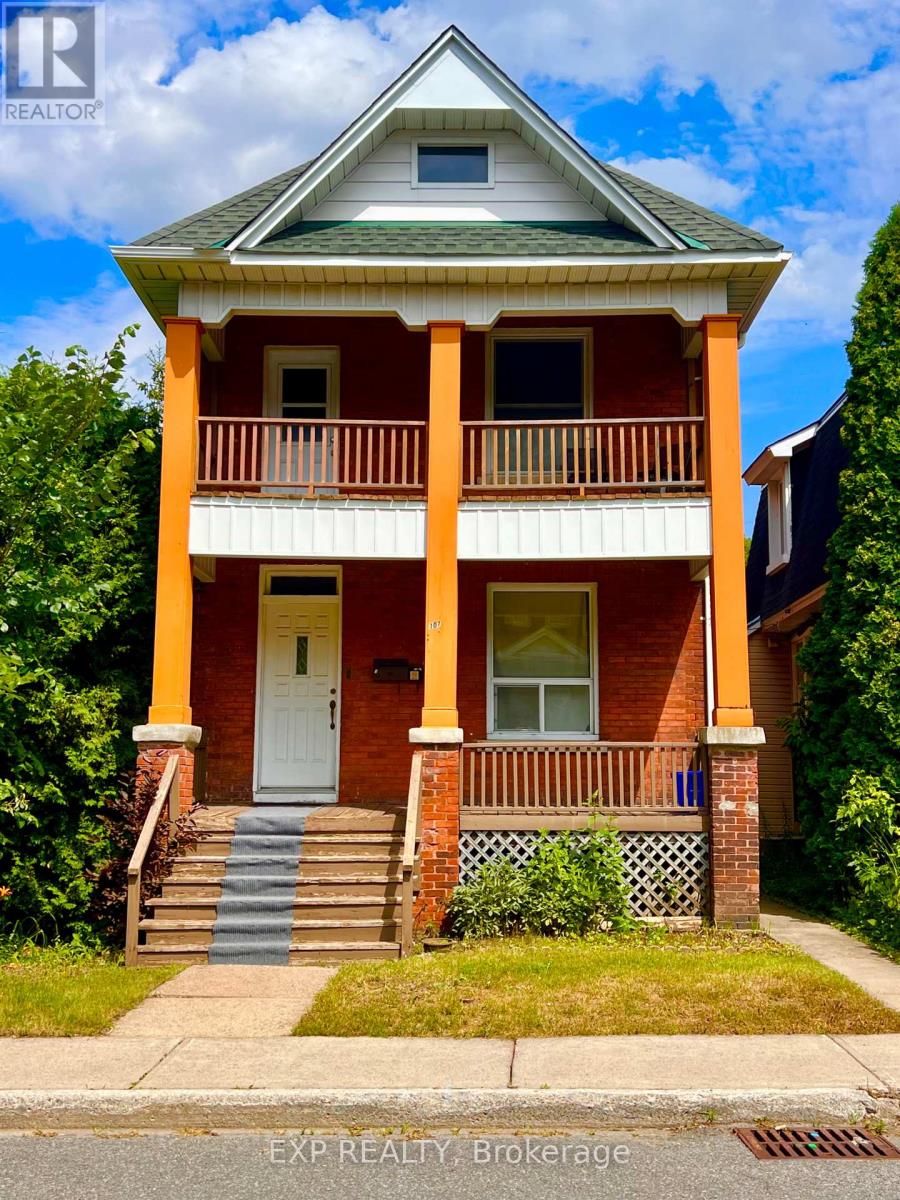
INVESTMENT OPPORTUNITY IN WEST CENTRETOWN! Ideally positioned in one of Ottawa's most sought-after urban neighbourhoods, this well-located duplex offers an excellent opportunity for investors seeking a versatile income property with two separate residential units. Each unit occupies its own level and features two bedrooms, providing attractive layouts for tenants seeking comfortable inner-city living. The upper unit also enjoys a private second-floor balcony, while both units benefit from access to the backyard. Additional features include a detached garage and two rear parking spaces, conveniently accessed from the laneway/street behind Spadina Avenue-an exceptional amenity in this central location. The real value is the location. Situated in West Centretown, residents are surrounded by an outstanding mix of restaurants, cafés, grocery stores, shops, fitness studios, services and entertainment. Bank Street, Somerset Street West and the broader Centretown area offer an abundance of everyday amenities within easy reach. The neighbourhood is highly walkable and well connected by public transit, with convenient access to downtown, the O-Train network, Highway 417 and major employment, education and cultural destinations. (Centretown Ottawa)Enjoy close proximity to Chinatown and Little Italy, the Ottawa River pathways, parks and recreation, and the many attractions of downtown Ottawa. Centretown's established mix of residential, commercial and employment uses continues to make it an attractive choice for tenants seeking an urban lifestyle with convenience at their doorstep. (Centretown Citizens Ottawa Corporation)A fantastic opportunity to add a well-positioned duplex to your portfolio, live in one unit while renting the other, or capitalize on the enduring appeal of central Ottawa living. Minimum 48hrs notice to schedule any and all showings. (id:45725)
1702 - 415 Greenview Avenue
Ottawa, Ontario
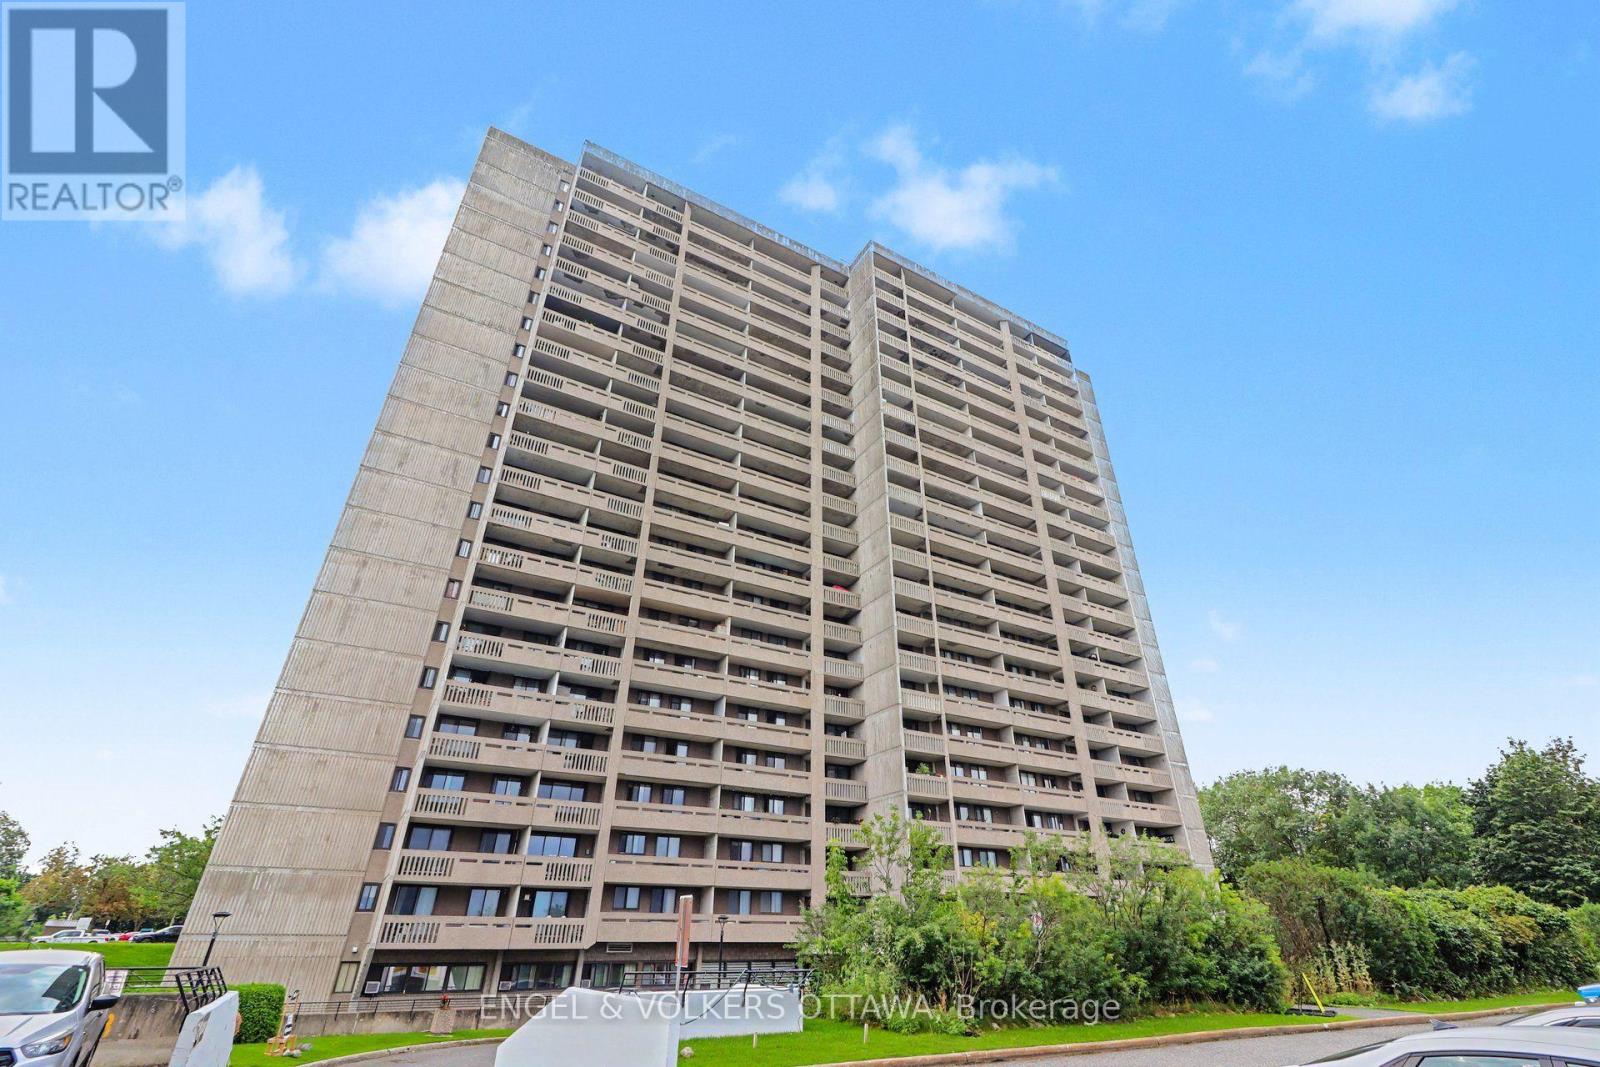
Welcome home to The Britannia at 415 Greenview, where 825 square feet of thoughtfully finished living space is ready for you to move right in and start enjoying. Freshly painted and immaculately clean, this two bedroom, one bath condo has that rare feeling of being extremely well maintained, the kind of place that welcomes you the moment you walk through the door.The kitchen has been beautifully renovated with stainless appliances, granite counters, warm cherry cabinetry and a custom breakfast bar, a natural gathering spot for morning coffee or evening conversation. The bathroom carries the same care through, with a sleek glass shower and updated fixtures, while dark plank flooring ties the whole home together with a warm, cohesive feel. Step out onto the oversized balcony and the real magic happens with a million dollar view. Boasting an oversized triple patio door frame with sweeping views of the Ottawa River, the Gatineau Hills and Parliament Hill in the distance, an ever changing backdrop that turns everyday moments into something special. Updated AC units keeps the space comfortable all summer long. Underground parking and a private locker add everyday ease, and the location puts you steps from the yacht club and the beach, with amenities close at hand. The building itself is warm and well managed, offering a genuine sense of community alongside an indoor pool, a lovely patio space, billiards room, shuffleboard, a squash court and numerous updates incl newer elevators, etc. This is a truly turnkey opportunity in one of the area's most welcoming buildings, with unbeatable views and nothing left to do but settle in. Priced competitively for a fair sale, opportunities like this rarely last long. Come see it for yourself how nice Suite 1702 looks. (id:45725)
1021 Kingswood Street
Brockville, Ontario
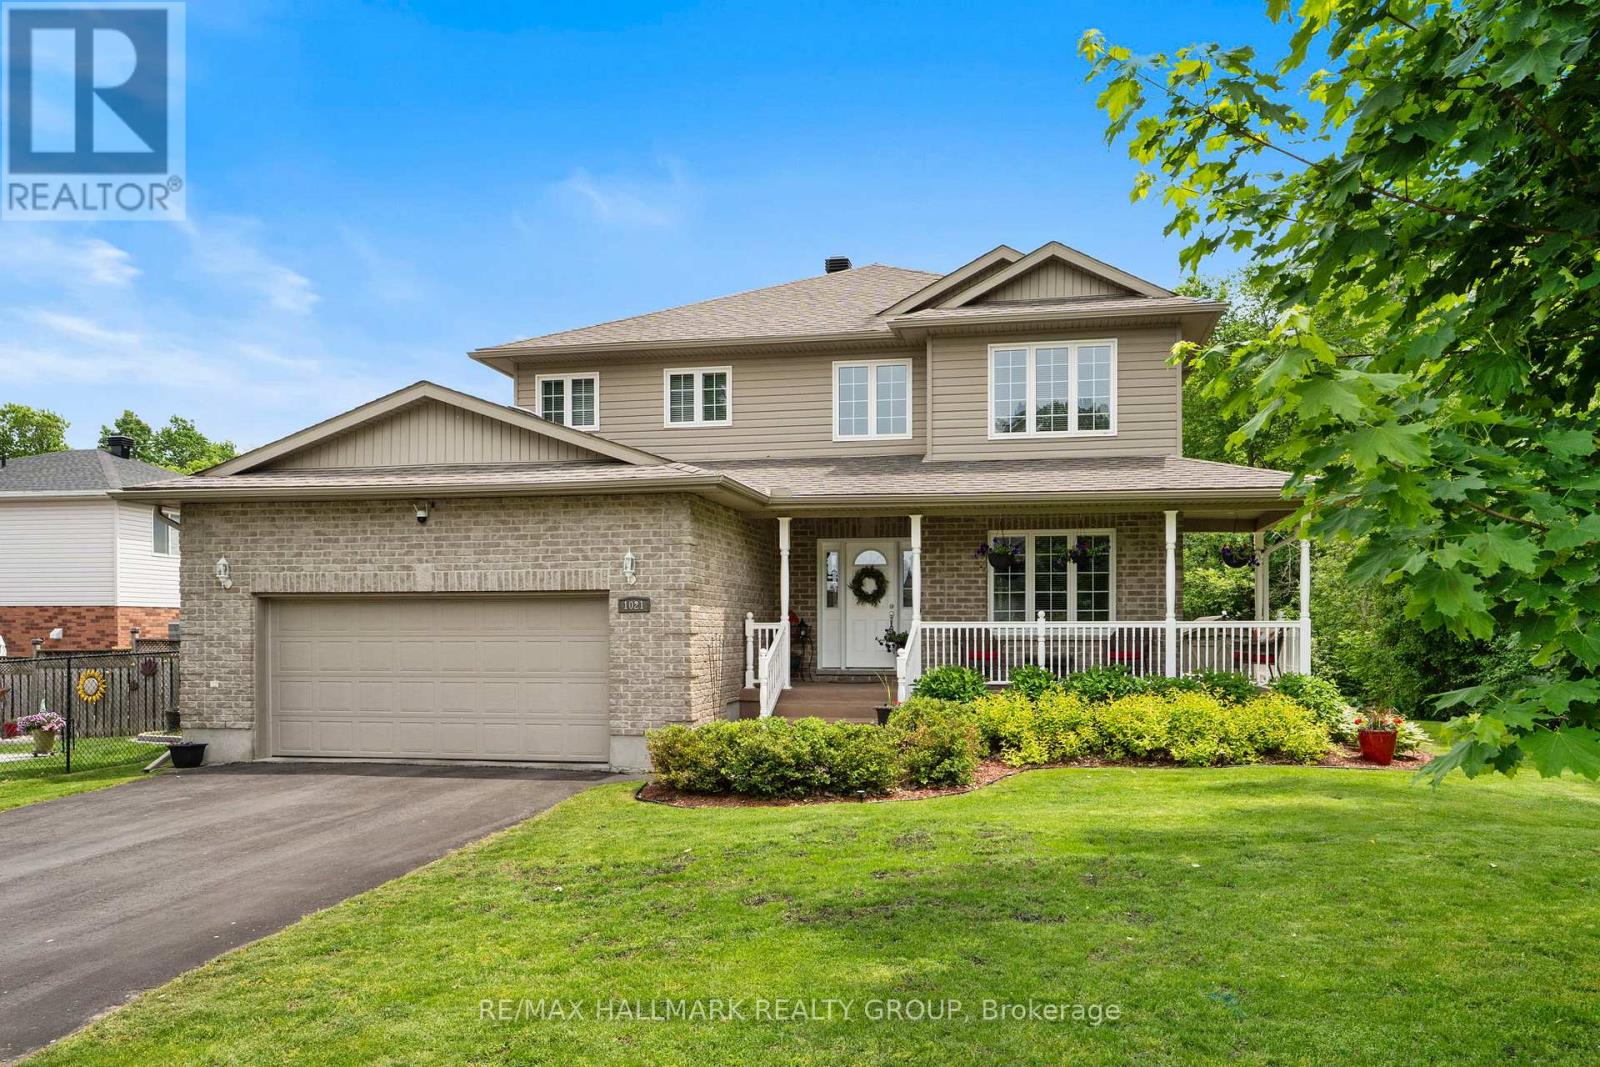
Welcome to Bridlewood, where mature trees, quiet streets & nearby parks create one of Brockville's most desirable neighbourhood settings. Beautifully maintained from top to bottom, this impressive 4-bedroom home offers the space families are looking for, paired with thoughtful updates & timeless finishes. A wrap-around, epoxy-coated front porch welcomes you into a soaring two-storey foyer, where graceful archways connect the formal living & dining rooms and meticulously maintained hardwood flooring adds warmth throughout. At the heart of the home, the spacious eat-in kitchen features Corian countertops, abundant cabinetry, pantry storage & a bright breakfast nook with access to the private rear deck. Just beyond, the sunken family room is anchored by a natural gas fireplace, while the adjoining office provides an ideal work-from-home space. A powder room, direct garage access & two front coat closets complete the main level. Upstairs are four true bedrooms, including a spacious primary retreat with walk-in closet & luxurious 5-piece ensuite. Convenient second-floor laundry makes everyday living that much easier. The finished lower level extends your living space with a generous rec room & plenty of storage. Outside, the private backyard is ready to enjoy with a deck surrounded by mature trees, hot tub, natural gas BBQ & 8x12 storage shed. Major updates offer added peace of mind, including a brand new furnace, air conditioner & air exchanger, a roof approximately 7 years old, whole-home automatic generator & whole-home surge protection. Located close to shopping, grocery stores, walking trails, parks & soccer fields, this is your opportunity to enjoy a spacious, exceptionally cared-for home in an established Brockville neighbourhood. Move in, settle in & experience everything the Bridlewood lifestyle has to offer. With its combination of location, space, privacy & important updates already completed, this is a home designed to make everyday living comfortable & easy. (id:45725)