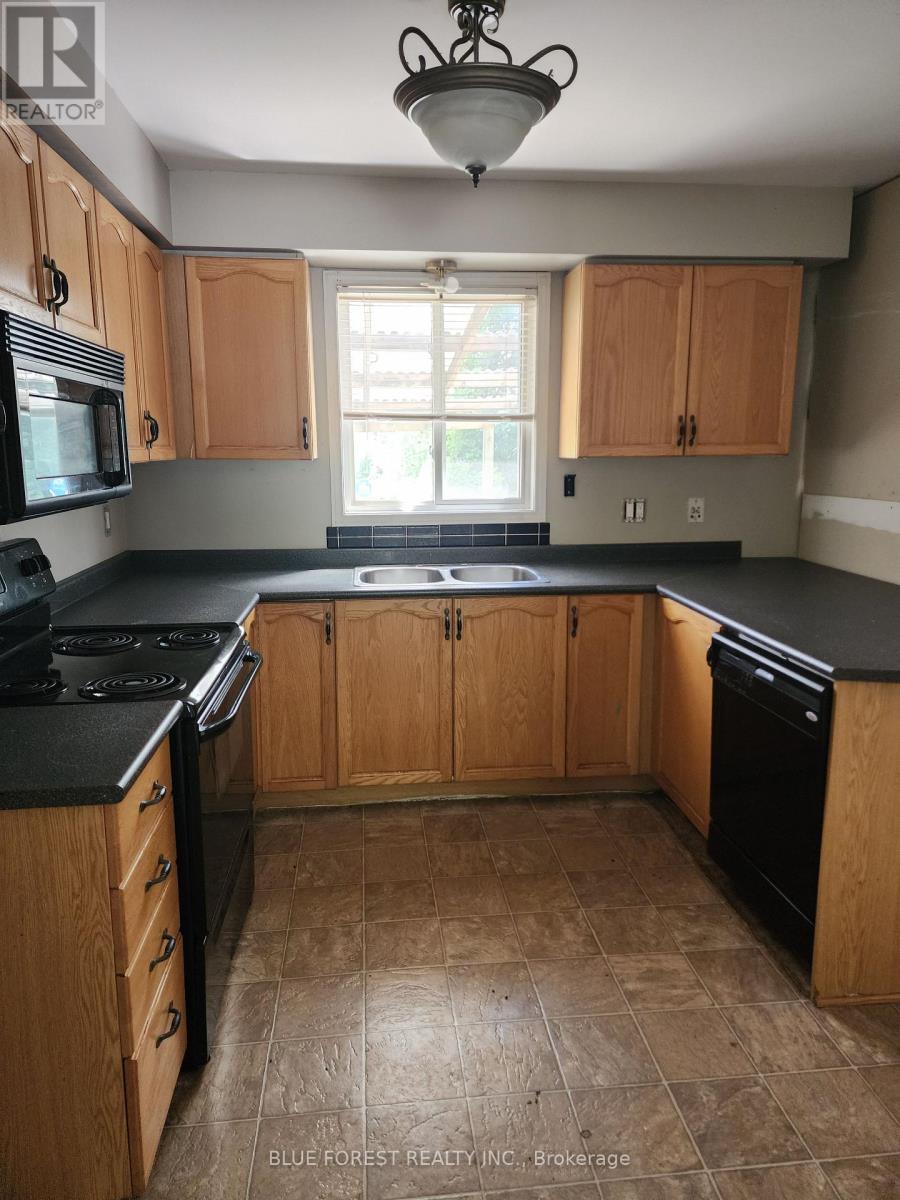
953 Prosperity Court
London East (East D), Ontario
Spacious single family home, last home on a quiet crescent abutting to open green space area at the rear and hydro corridor at side so SUPER quiet, with a reverse pie-shaped lot that is fully fenced. This 2 storey, 3 bedroom, 2.5 bath, double-car garage home is a unique opportunity for a savvy investor or someone looking to invest some sweat equity. (id:45725)
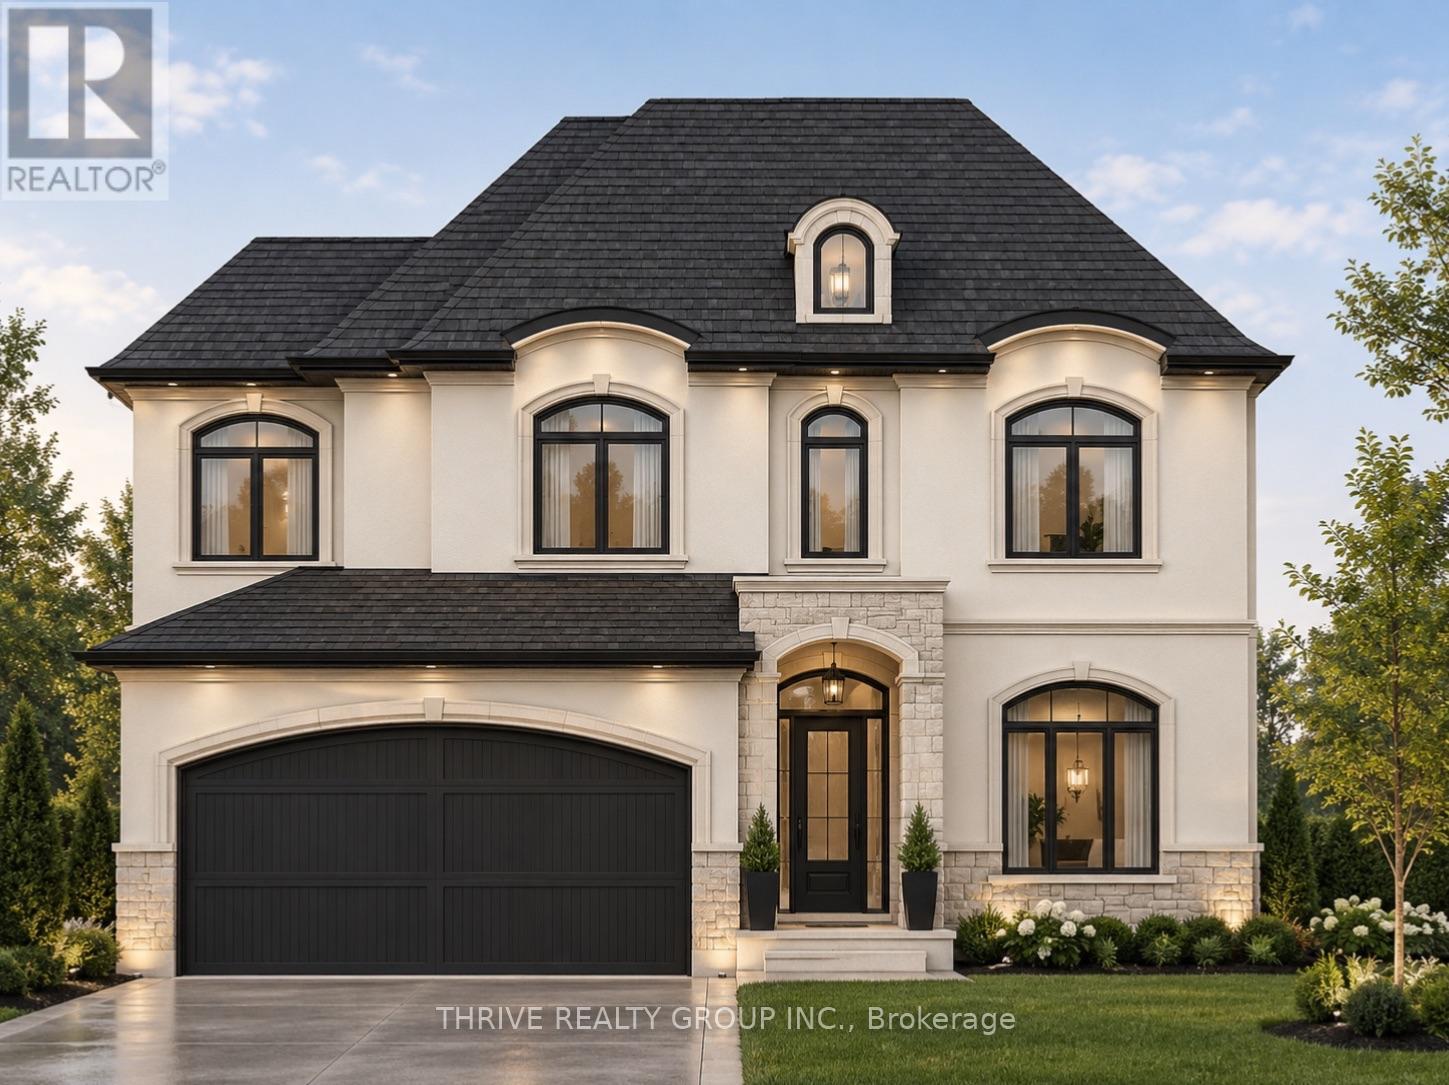
4079 Fallingbrook Road
London South (South V), Ontario
TO BE BUILT by Forest Homes. Welcome to Heathwoods of Lambeth, a beautifully designed neighbourhood with walking-paths, a large pond, and preserved tree-lines. Each Forest Home blends striking exterior design with refined interior finishes and thoughtfully planned layouts. With several floor plans and customization options available, buyers can create a home that reflects their style and everyday needs. At Forest Homes, we believe building your home should feel exciting, personal, and well organized. Our experienced team is committed to quality workmanship, reliable service, and clear guidance throughout every stage of the building process. Experience Forest Homes and Visit our model home at *4067 Fallingbrook Road*. Price includes proposed 2026 HST rebates. Final rebate amount is subject to the passing of Provincial and Federal legislation, purchaser eligibility as per government guidelines and assignment to the Seller, including primary residence or qualifying rental. (id:45725)
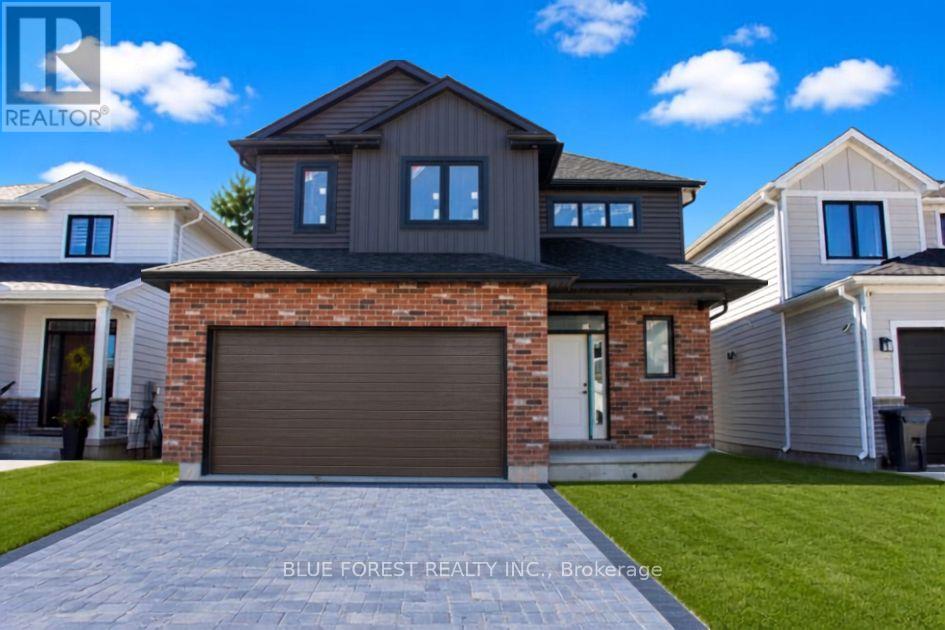
288 Ashford Street
Central Elgin (Belmont), Ontario
**Currently under construction ** Welcome home to this beautifully crafted new build in the heart of Belmont, a welcoming and family-friendly community just minutes east of London and close to Hwy 401. Perfectly positioned with no rear neighbours, this home backs directly onto open soccer fields, offering peaceful views and space for kids to play right outside your backyard.Built with quality and attention to detail, this home features 2x6 exterior wall construction, and energy-efficient systems including a 96% high-efficiency furnace, HRV, and central air. The thoughtfully designed interior showcases a bright, open-concept layout with granite kitchen countertops, soft-close cabinetry, a unique staircase upon entry, and modern finishes throughout.Enjoy stylish and durable flooring including vinyl plank on the main level, tile in bathrooms and laundry, and cozy carpeted bedrooms. Additional highlights include 9' basement walls, a 200-amp electrical service, CAT5 wiring, insulated garage, and a tankless hot water system (rental).The exterior is just as impressive with Brampton brick, prefinished aluminum soffit and fascia, Handi Paver driveway, and fully sodded lot. Finished with care right down to the details , including full-height bathroom mirrors, Moen fixtures, and a professionally cleaned home prior to closing.A wonderful opportunity to own a brand-new home in a growing community that offers small-town charm with easy access to city amenities. (id:45725)
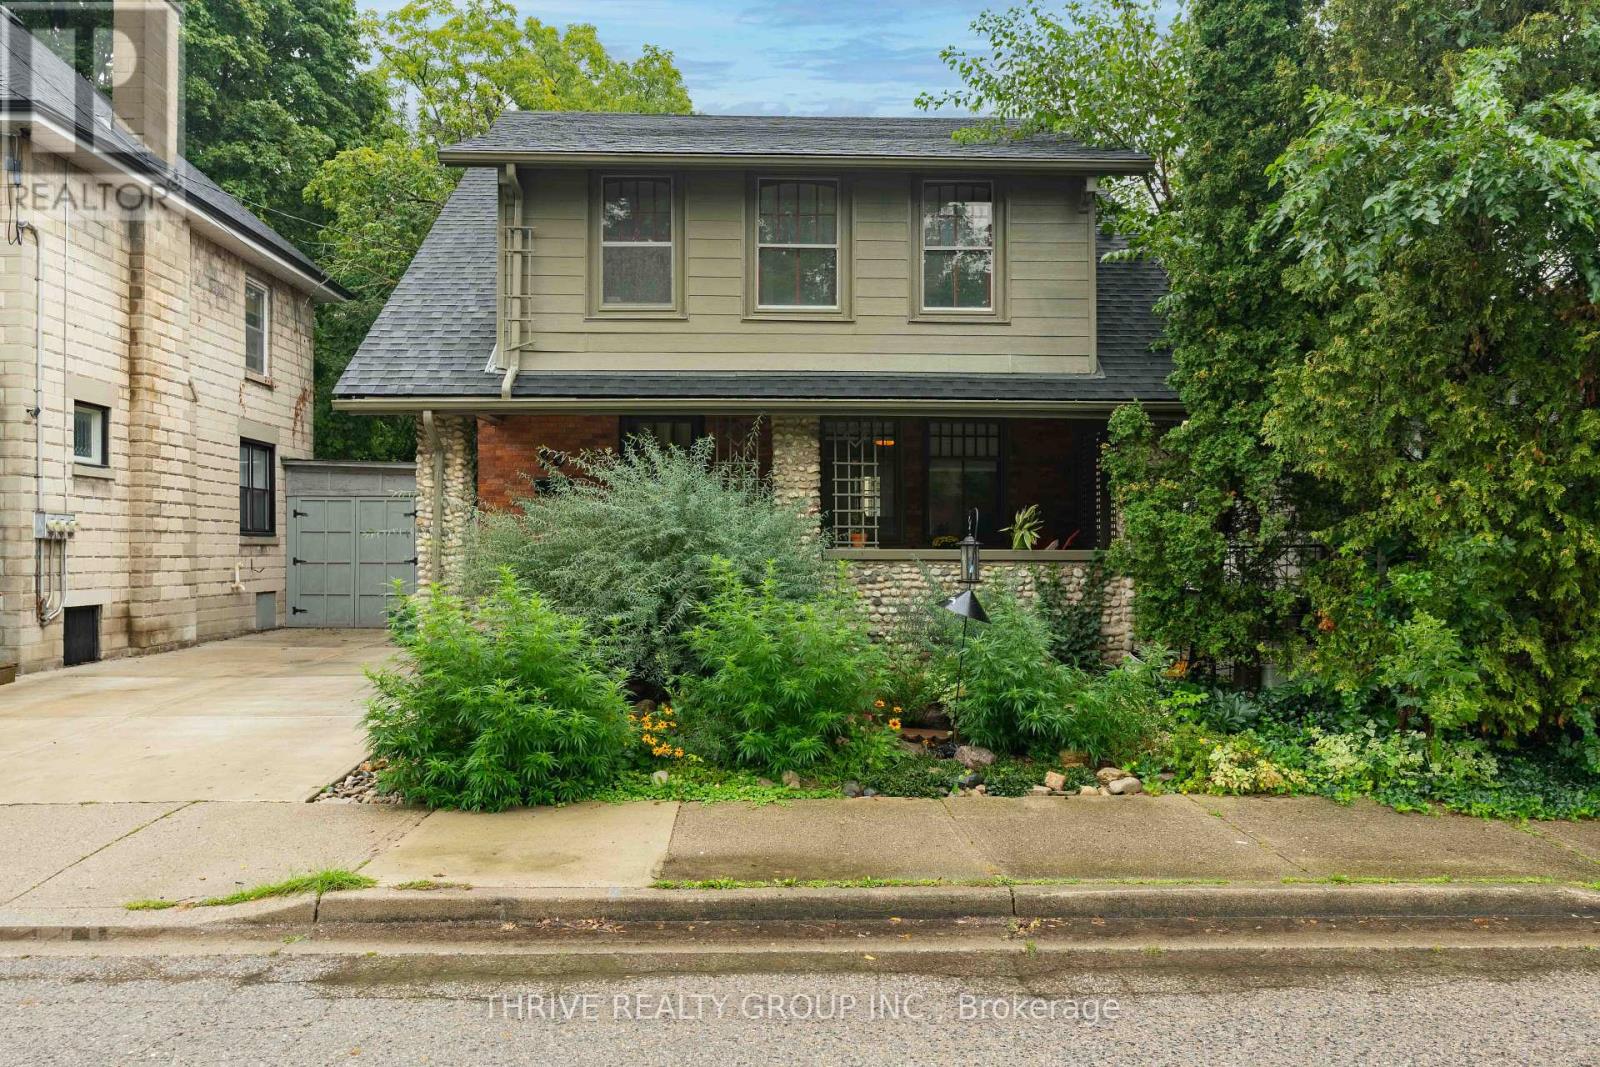
26 Cynthia Street
London South (South F), Ontario
Welcome to 26 Cynthia Street, where classic Old South character meets thoughtful modern updates, all tucked away on a quiet street less than a 10-minute walk from the heart of Wortley Village. From the covered front porch with its distinctive stone pillars, this 3-bedroom home is full of the details that make this neighbourhood so loved, including original hardwood floors, stained glass windows and French doors.At the heart of the main floor is the beautifully renovated kitchen, completed in 2025 with new cabinetry, quartz countertops, backsplash, tile flooring, lighting, sink and faucet, hood vent and refrigerator. The adjoining living and dining spaces offer an easy flow for everyday living and entertaining, while a convenient 2-piece powder room was renovated in 2023.Upstairs you'll find three bedrooms plus a versatile bonus room, with the original hardwood floors professionally polished and refinished to bring their character back to life. Significant improvements have also been made, including a new roof and reinforced rafters in 2024, a sump pump and new basement floor in 2024, plus numerous additional updates throughout.Outside, the fully fenced backyard is designed to be enjoyed, with a covered deck and stamped concrete patio completed in 2023, perfect for summer dinners and entertaining. The driveway was also redone in 2024.And then there's the location. Walk to the restaurants, cafés, shops, groceries and neighbourhood favourites that make Wortley Village one of London's most loved communities, while coming home to a quiet little street just outside the action. With over $40,000 invested in updates, 26 Cynthia blends the character of an Old South home with the improvements today's buyers are looking for. (id:45725)
149 Collins Way
Strathroy-Caradoc (Se), Ontario
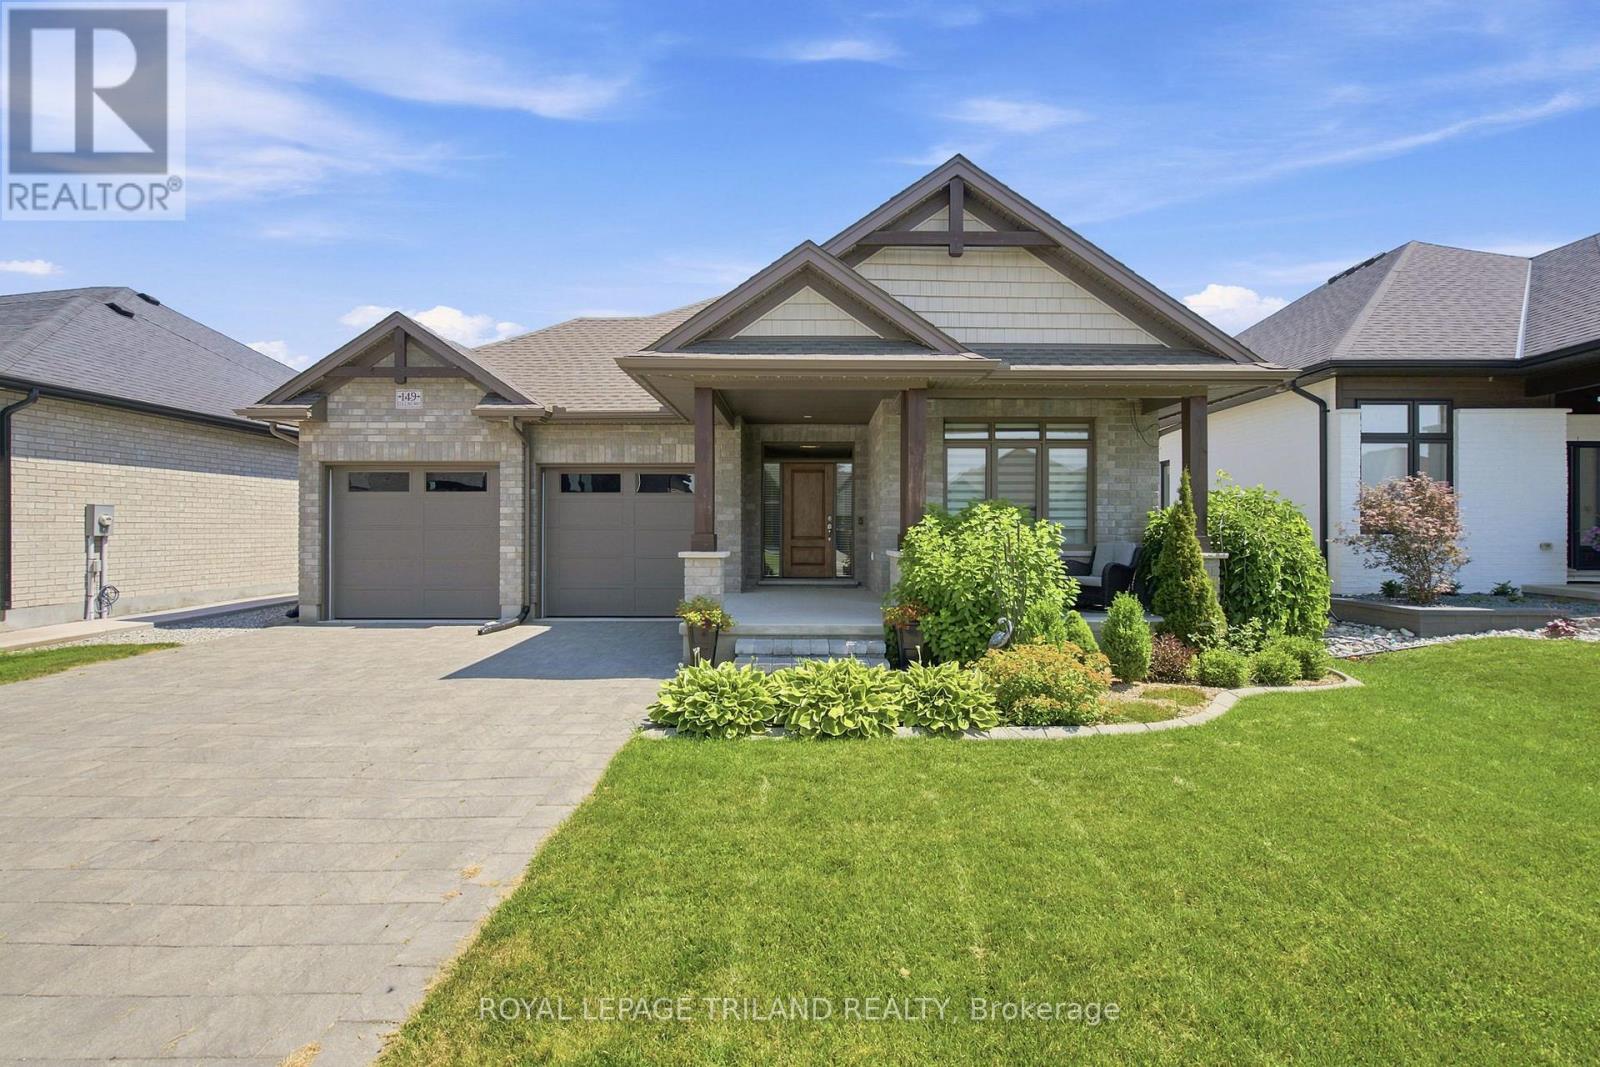
This is your Happily Ever After! Just steps away from Caradoc Sands Golf Course, this bungalow has been completely transformed with over $50,000 in upgrades, creating a residence that is as sophisticated & welcoming. Sunlight pours through windows, illuminating rich hardwood flooring, premium tile, plush designer carpeting & a carefully curated palette of luxurious finishes that create warmth & beauty throughout. The heart of the home is an exceptional chef-inspired kitchen where family & friends naturally gather. Showcasing stunning quartz countertops, stainless steel appliances, custom cabinetry & an open-concept design that flows gracefully into the bright dining & great room. A beautiful gas fireplace adds warmth & ambiance, creating the perfect setting for both intimate evenings & memorable celebrations. Retreat to the serene primary suite, your own private sanctuary featuring a beautiful ensuite with walk-in shower, double vanity & refined finishes that ignite the feeling of a luxury hotel. A second main-floor bedroom, currently styled as a home office, offers generous closet space & a large window with plenty of natural light. A beautifully redesigned 3-piece bath & oversized laundry/mudroom complete the main level. Heading to the fully finished lower, you're greeted by a large living space plus 2 generously sized bedrooms & another renovated 4-piece bath. The lower offers a space for movie nights, an in-home gym, or overnight guests. Surrounded by lush mature gardens, the fully fenced backyard invites the perfect private setting for relaxation & entertaining. Extra features include: Gemstone exterior lighting, in-ground sprinkler system & upgraded HRV system to enhance air quality & everyday comfort. Arguably the nicest home in this neighbourhood, this remarkable residence is more than simply move-in ready, it is a place where luxury feels effortless, every finish tells a story & every room invites you to slow down. (id:45725)
4131 Road 38
Frontenac (Frontenac South), Ontario
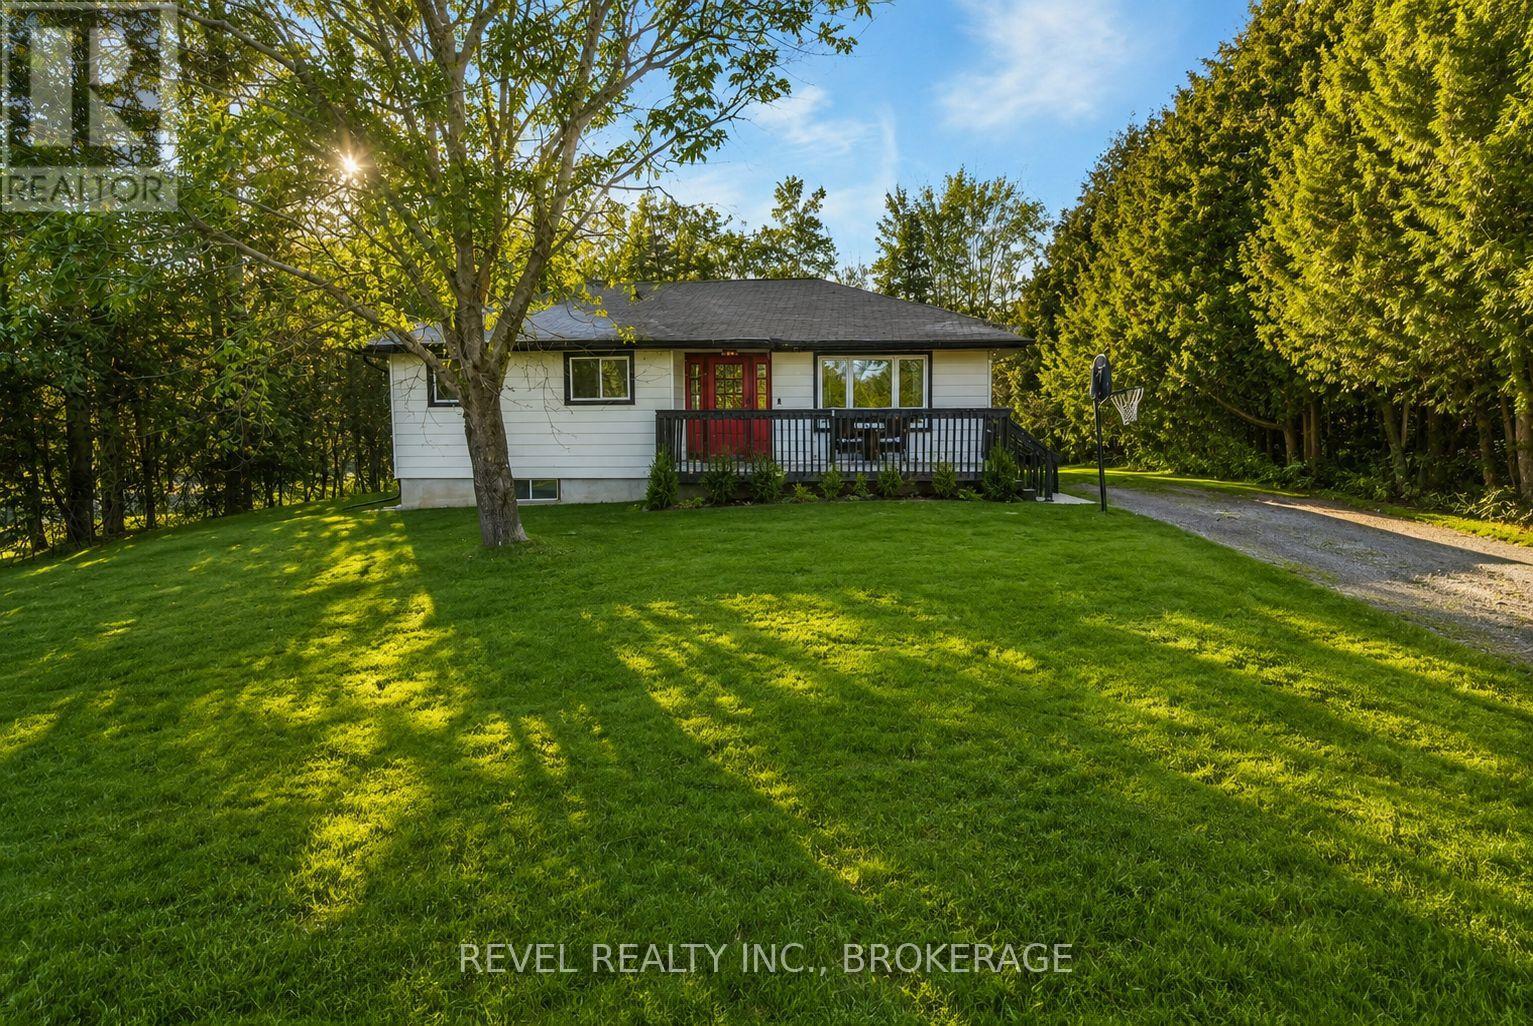
Welcome to 4131 Highway 38! This cozy move-in-ready 3-bedroom, 1-bath bungalow offers comfort and space. The bright eat-in kitchen features sliding doors that open onto a spacious deck-perfect for entertaining or outdoor music concerts. Recent updates include laminate/vinyl flooring, a newer furnace and central air system (October 2022), and the roof was replaced in 2018. Situated on an impressive 80 x 187 ft lot, the property offers ample parking and plenty of outdoor space to enjoy. Inside, the finished basement adds a living area with a cozy recreation room complete with a wood stove, plus a finished kid's area that could be a fourth bedroom. A spacious utility room with a separate walk-up entrance to the driveway side yard provides excellent potential for an in-law suite, with ample space to add a second bathroom. Perfect for a first time home buyer that is looking for country living at an affordable price. (id:45725)
432 Barrie Street
Kingston (East Of Sir John A. Blvd), Ontario
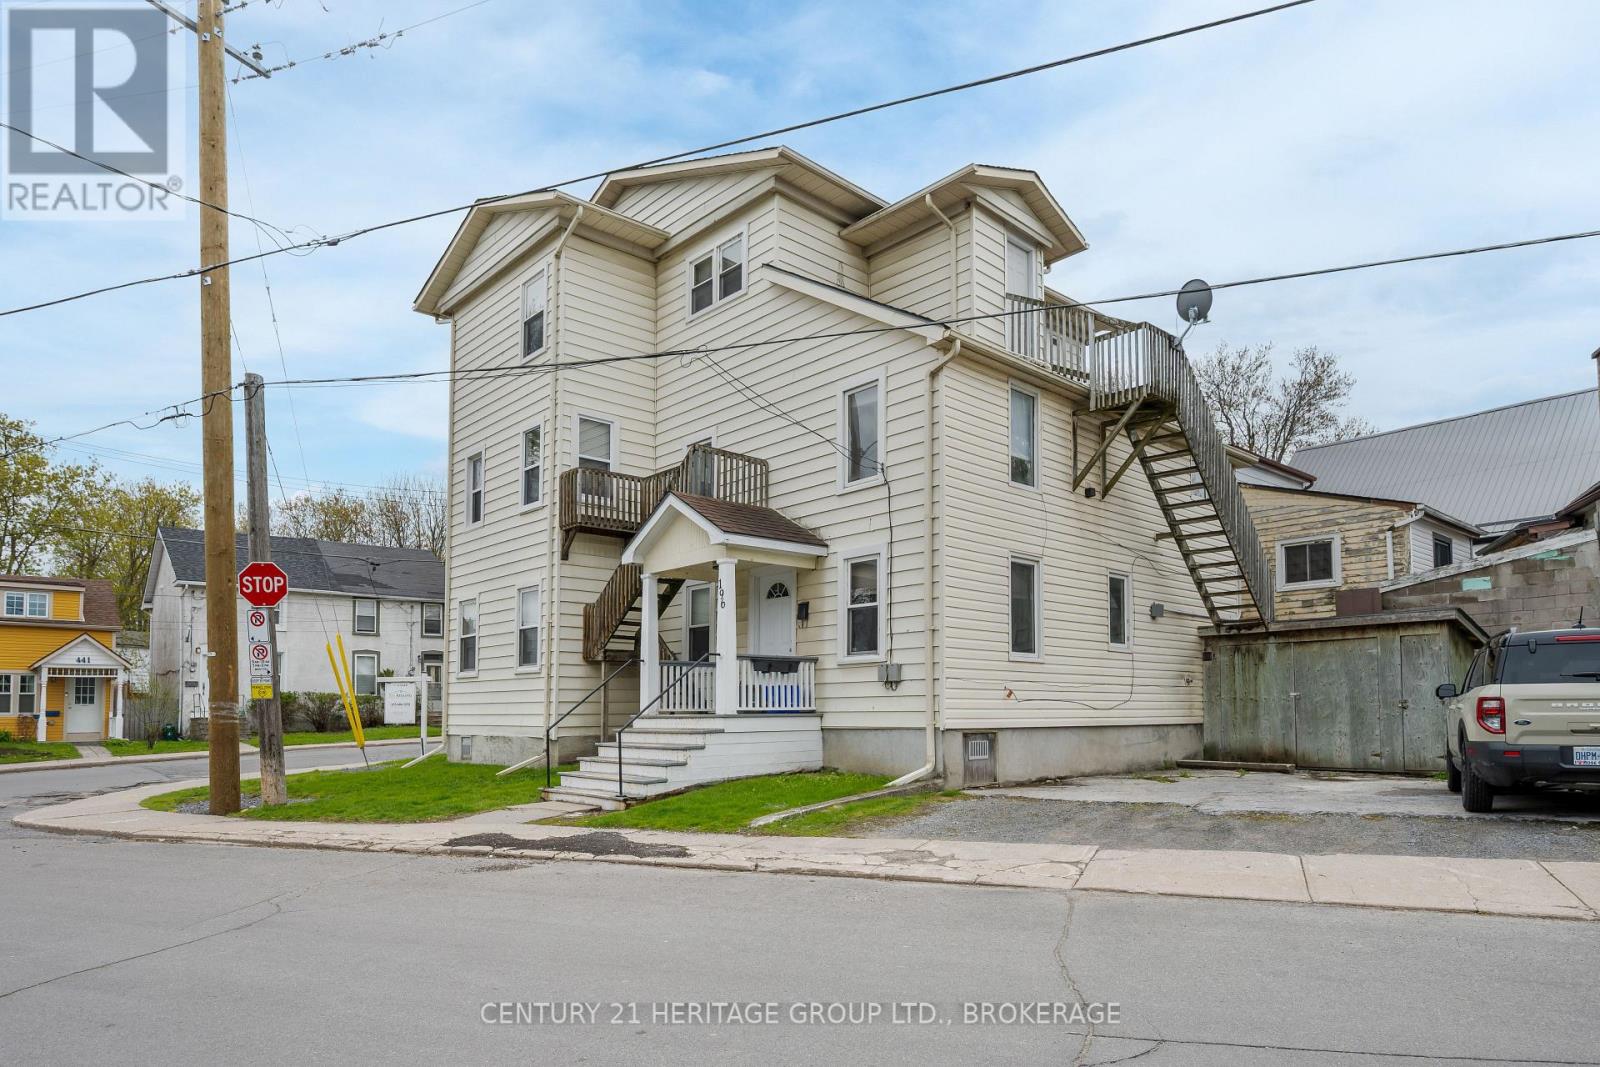
TURNKEY 5-PLEX IN DOWNTOWN KINGSTON - CASH FLOW NOW, ROOM TO GROW. This is the perfect time to start or expand your investment portfolio in Kingston, Ontario, and 432 Barrie Street is the perfect property to do it. This solid 5-plex offers an in-demand mix of 4 x 1-bedroom units and one 3-bedroom unit. Tenants pay hydro (electric heat) and each unit is separately metered. On-site coin laundry and dedicated parking for 3 vehicles provide additional steady income each month. The building attracts quality tenants - young professionals and students - with turnover averaging around every 2 years. Units have been consistently updated. Bonus: with some units currently below market rents, there is a clear path to grow income as leases turnover. Location, stability, and upside, all in one address. Rent roll, expenses, and property updates available on request. Schedule your private showing today. (id:45725)
15860 Loyalist Parkway
Prince Edward County (Hallowell Ward), Ontario
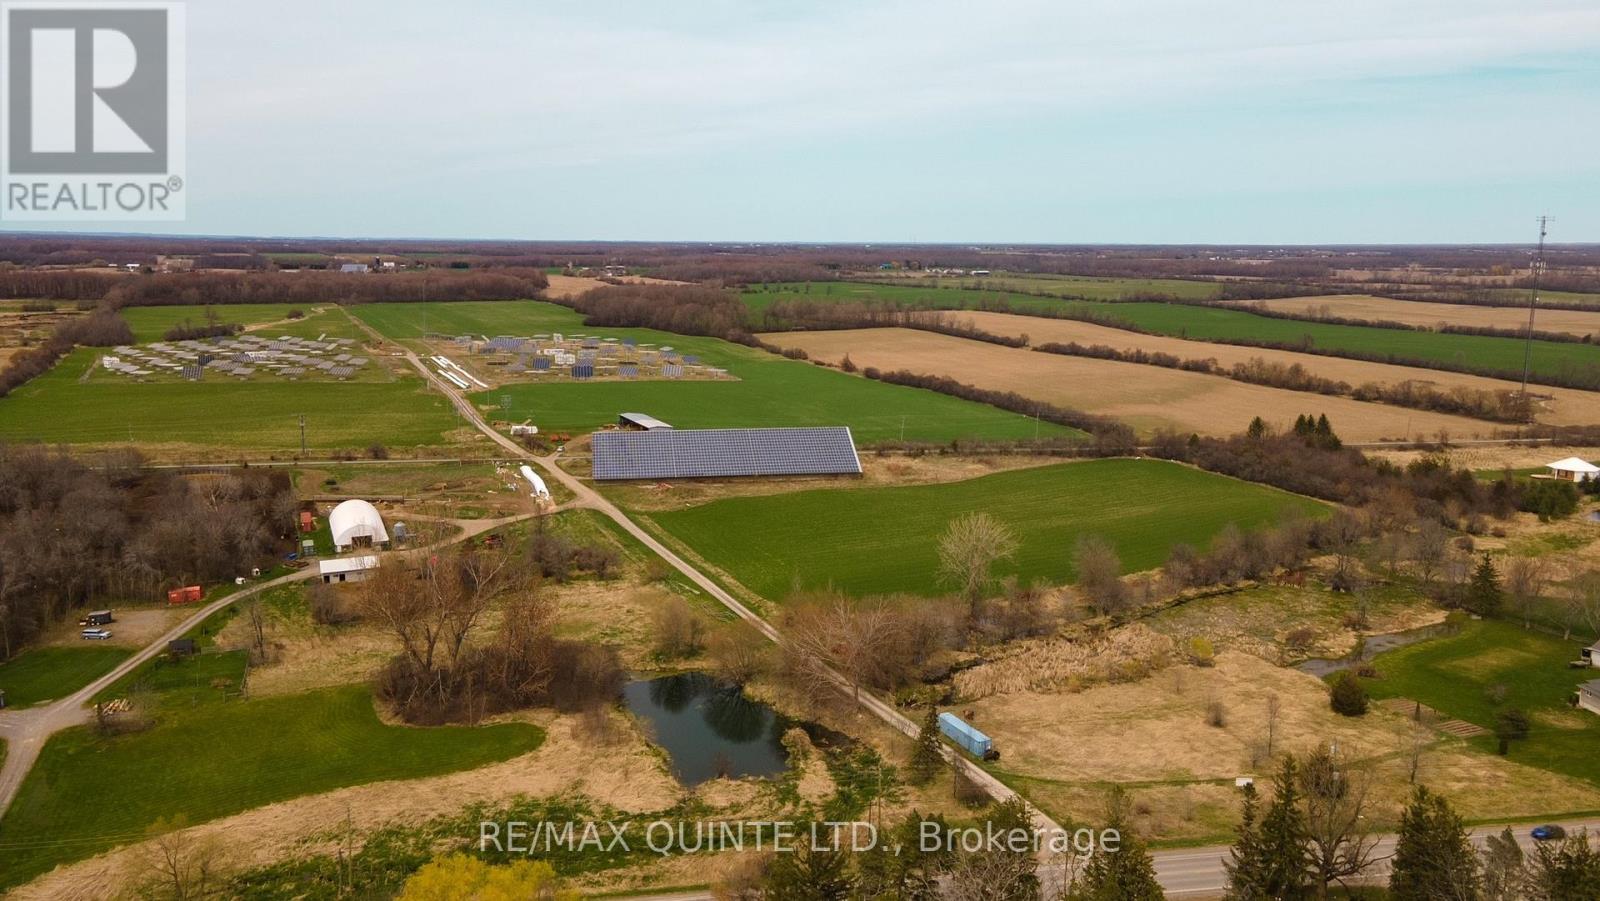
A unique opportunity in the heart of Prince Edward County. Set on 10+ acres along Loyalist Parkway, ideally located between Bloomfield and Wellington, this versatile property offers excellent exposure, easy access and endless potential. The property features an impressive 18,000 sq. ft. steel building with insulated ceilings and oversized 20' roll-up doors at both ends, allowing for convenient drive-through access and making it well suited for storage, agricultural operations or a variety of business uses. The surrounding acreage offers additional possibilities for cash cropping, a winery, farm stand or the future development of a home. Backing directly onto the Millennium Trail and positioned along one of The County's most travelled routes, this is a rare opportunity to secure a substantial parcel with exceptional versatility in a highly desirable location. (id:45725)
3121 Theatre Road N
Cobourg, Ontario
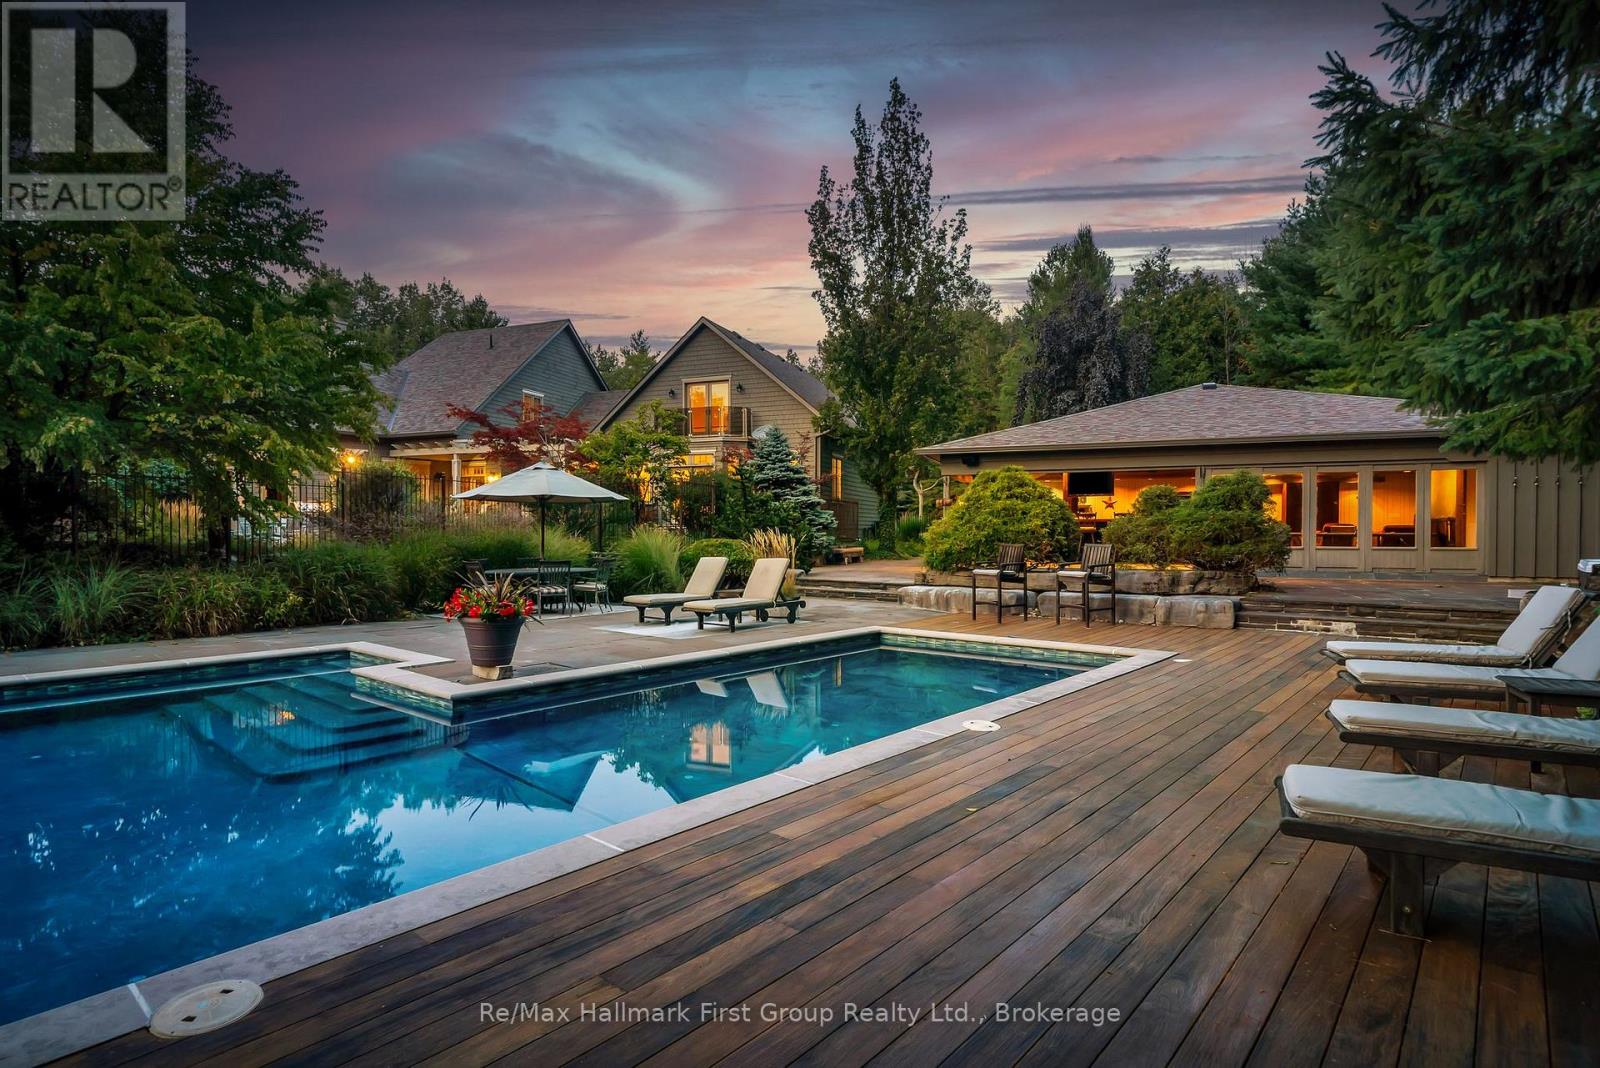
Set on 10 acres, mins from Cobourg, Port Hope, Trinity College School, and within reach of the GTA, this extraordinary 6+1 bed/6 bath, Hamptons-inspired estate was designed for gathering, celebrating & slowing down. Wrapped in mature landscaping & framed by resort-style outdoor spaces, it unfolds with over 9900 sq. ft. of curated living where natural light & seamless indoor-outdoor connections define every room. The main level offers expansive principal spaces designed for both everyday life & effortless entertaining, anchored by a luxurious main-floor primary suite w/private deck, a beautifully integrated flow from the front entry, to the executive kitchen, formal dining room & living area w/stone clad wood fp, vaulted tongue & groove ceilings & built-in cabinetry. Appreciate a separate living room w/ 2nd fp in addition to the breezeway connection to the 2-level, 1 bed/1 bath loft w/ glass rail balcony, creating flexibility for working at home, creative pursuits or multi-generational living. Upstairs, 4 spacious beds & 3 baths & 2nd laundry room, offer comfort & privacy while the finished lower level extends the home's versatility w/ insulated ceilings, access to the 3-car garage & newly renovated spaces for recreation, wellness, or extended family. Outside, the experience rivals a private resort, featuring a 1,900 sq. ft. cabana w/sound system, wood burning fp, bar, bathroom, change area & workshop. Settle in to enjoy the renovated in-ground pool, multiple flagstone entertaining terraces, b/i bbq area, tranquil koi ponds & more. Significant recent improvements include a premium new roofing system, upgraded heating & cooling infrastructure, restored exterior elements, modernized water systems, updated appliances, & extensive interior enhancements, offering peace of mind for years to come. Rarely does a property combine this level of privacy, scale, craftsmanship, & convenience so effortlessly-an exclusive country estate where life feels like a permanent escape. (id:45725)
19 Alfred Shrubb Lane
Clarington (Bowmanville), Ontario
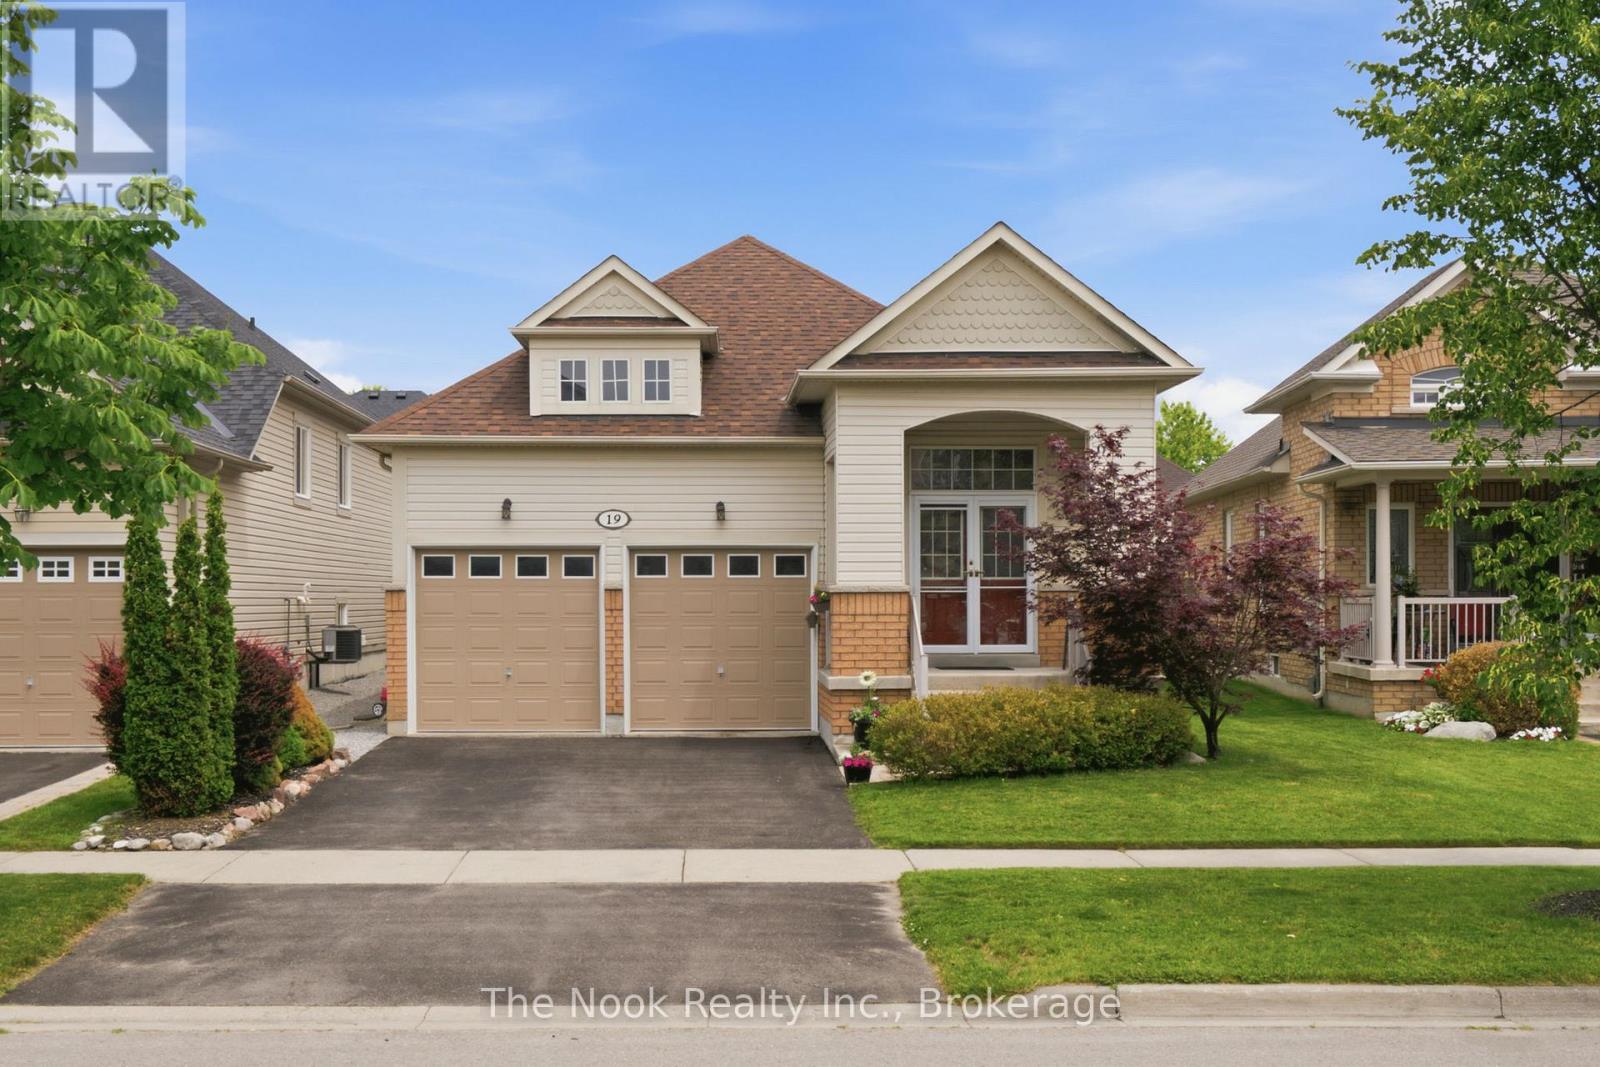
Welcome to this beautifully maintained 2+2 bedroom bungalow, perfectly situated in one of Bowmanville's most sought-after family-friendly neighbourhoods. Offering the ideal blend of comfort, style, and functionality, this home features a bright and inviting main floor with spacious principal rooms and a thoughtfully designed layout. The fully finished basement expands your living space with two additional bedrooms, a large recreation room, and plenty of room for family, guests, or a home office. Outside, your private backyard oasis awaits. Enjoy summer days by the stunning inground pool, surrounded by exceptional hardscaping that creates the perfect setting for entertaining, relaxing, or making lasting memories with family and friends. Complete with a double car garage and located close to parks, schools, shopping, and all the amenities Bowmanville has to offer, this move-in-ready home is a rare opportunity to enjoy the best of indoor and outdoor living in an established, family-oriented community. Inground Pool (Taunton Pools) July 2020, Furnace 2021, Roof 2022. (id:45725)
251 Poplar Street
Oshawa (Donevan), Ontario
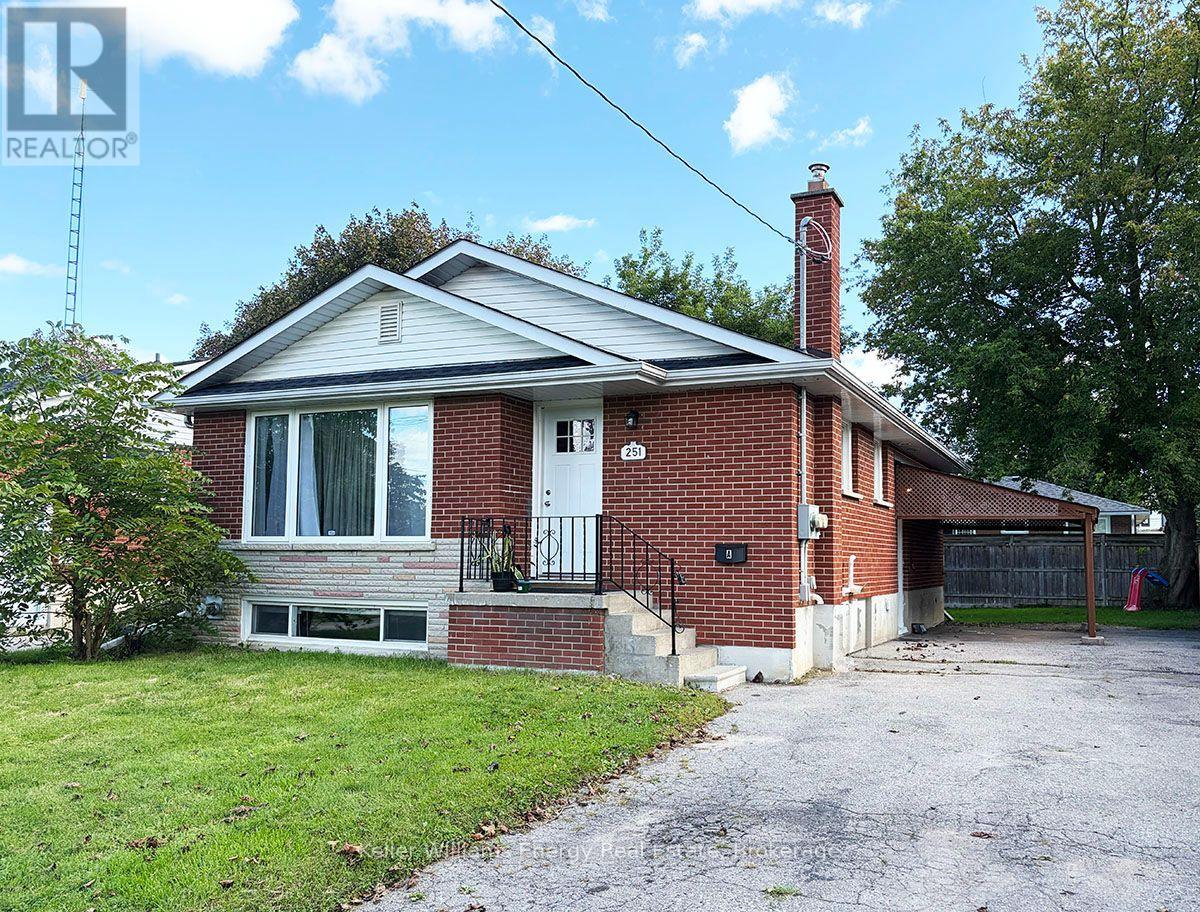
An excellent opportunity for investors seeking a legal, income-generating duplex in one of Oshawa's most welcoming and family friendly neighbourhoods. This well maintained property offers two self contained units, separately metered hydro, plenty of parking and a brand new roof, making it an attractive addition to any investment portfolio. The main level unit features luxury vinyl plank flooring thru-out, large windows and a sun-filled living room that flows seamlessly into a spacious eat-in kitchen. The unit offers three generous bedrooms and a renovated 4pc bathroom, providing a comfortable layout for tenants and strong rental appeal. The lower level unit is complete with a separate entrance, spacious living room, kitchen, two additional bedrooms and a 4pc bathroom. With two independent living spaces, individual laundry and separate hydro metering, the property provides excellent flexibility for an investor looking to generate rental income, live in one unit while renting the other or maximize the property's income potential. Located just minutes from schools, parks, shopping, Lakeview Park, public transit and Highway 401, the property is ideally positioned for both families and commuters. Vacant possession is available beginning of October, offering an investor the opportunity to take control of the property and establish their own rental strategy immediately. (id:45725)
29 Steven Street
Hamilton, Ontario
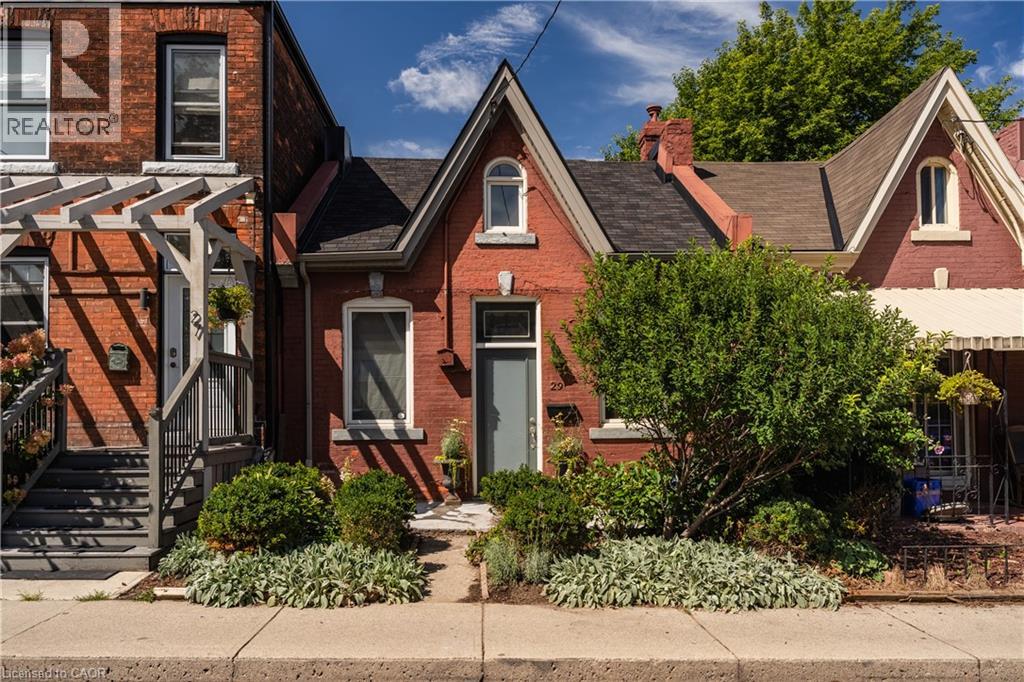
A classic Ontario worker cottage with all the charm of its original character, thoughtfully renovated for modern life. Lovingly updated with an approach that respects the age and architecture of the home, 29 Steven Street pairs high ceilings, exposed brick and original character with a truly beautiful new kitchen — timeless, understated and beautifully suited to the house, with thoughtful cabinetry and classic detailing. New hardwood floors run throughout, complementing the warm, considered finishes and giving the home an effortless sense of continuity. The layout offers two bedrooms and one beautifully updated bathroom, with the character of the house remaining firmly at the centre. Out back, the former garage has been transformed into a bright artist’s studio with alley access — an inspiring space for creative work, a home office or simply a place to make things. The backyard adds privacy and room to enjoy the outdoors. All of this is just an easy walk to downtown Hamilton and the restaurants, bars and energy of King William Street. A special little house for someone who appreciates old homes, thoughtful design and the beauty of keeping things simple. (id:45725)