3530 Audley Road
Pickering, Ontario
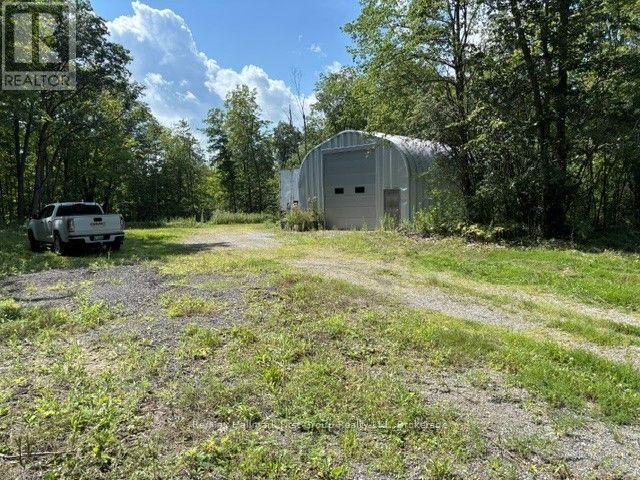
Spectacular 10 acres building sight with existing drilled well (unlimited water) with open area backing onto Hardwood bush and grading for walk out basement overlooking bush and open space. On surfaced road 5 minutes from 407 entrance and 2 minutes to hwy 7. Ideal location to build your private estate home 10 minutes to Costco. easy commute to Brooklin and Ajax Existing Quonset building on property with ample parking for equipment. (id:45725)
36 Abbington Drive
Hamilton (Gilbert), Ontario
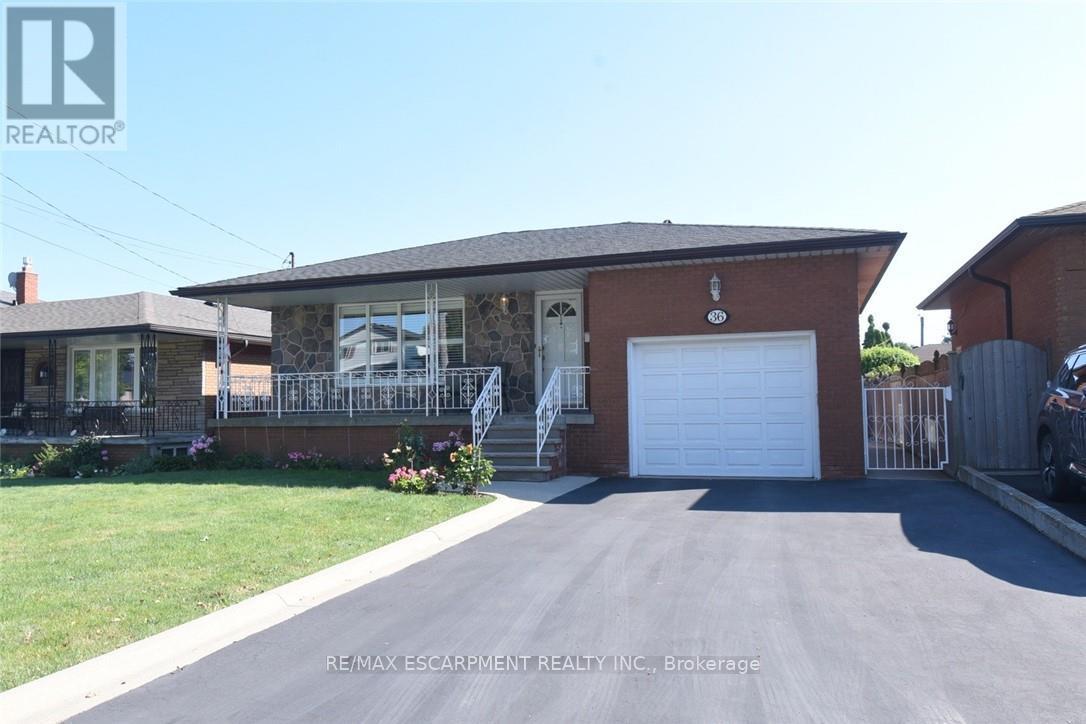
Rare opportunity to own this custom built bungalow on the West Mountain. This has been meticulously maintained by the original owner. All-brick one-floor bungalow combines quality construction with a highly desirable location. Situated on an excellent, quiet street, this solid three-bedroom, two-bathroom home is perfect for retirees, downsizers, or growing families seeking easy, stairs-free living. Features two kitchens and two finished levels with in-law potential with separate entrance. Extensive use of durable, high-quality ceramic flooring throughout. Single-car attached garage plus a private double-wide driveway for 2 additional cars. Basement is finished with a huge Rec room with potential for extra bedrooms. Beautiful private yard excellent for entertaining. (id:45725)
4 Compton Court
Caledon (Bolton East), Ontario
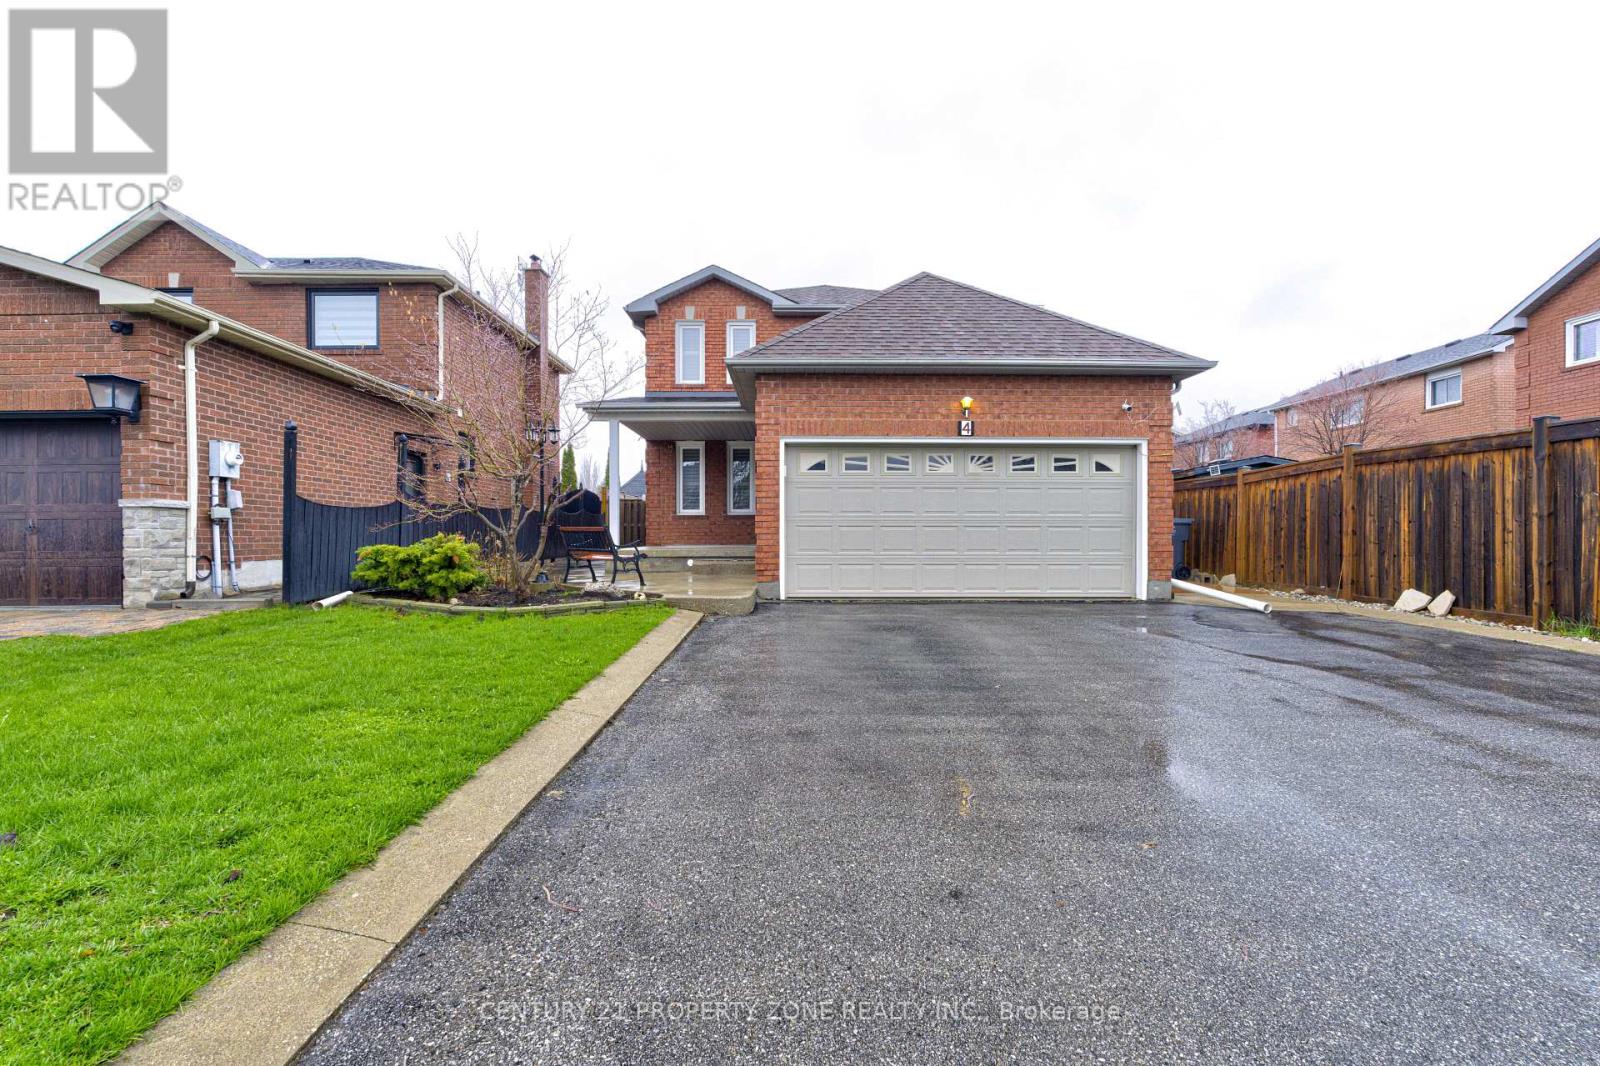
Welcome to 4 Compton Crescent, Bolton!Spacious 4-bedroom home offering comfortable living in a highly desirable family-friendly neighbourhood. This well-maintained property features a practical layout with generous principal rooms, ideal for both everyday living and entertaining.The main floor boasts bright and inviting living and dining areas, complemented by a functional kitchen with ample cabinetry and workspace. The upper level offers four well-sized bedrooms, providing flexibility for growing families, guests, or a dedicated home office.Enjoy a balanced indoor-outdoor lifestyle with a private backyard perfect for relaxing or hosting gatherings.Conveniently located close to top-rated schools, parks, shopping, and essential amenities, with easy access to major routes for commuting.A fantastic opportunity to own a versatile family home in the heart of Bolton. (id:45725)
4 Compton Court
Caledon (Bolton East), Ontario
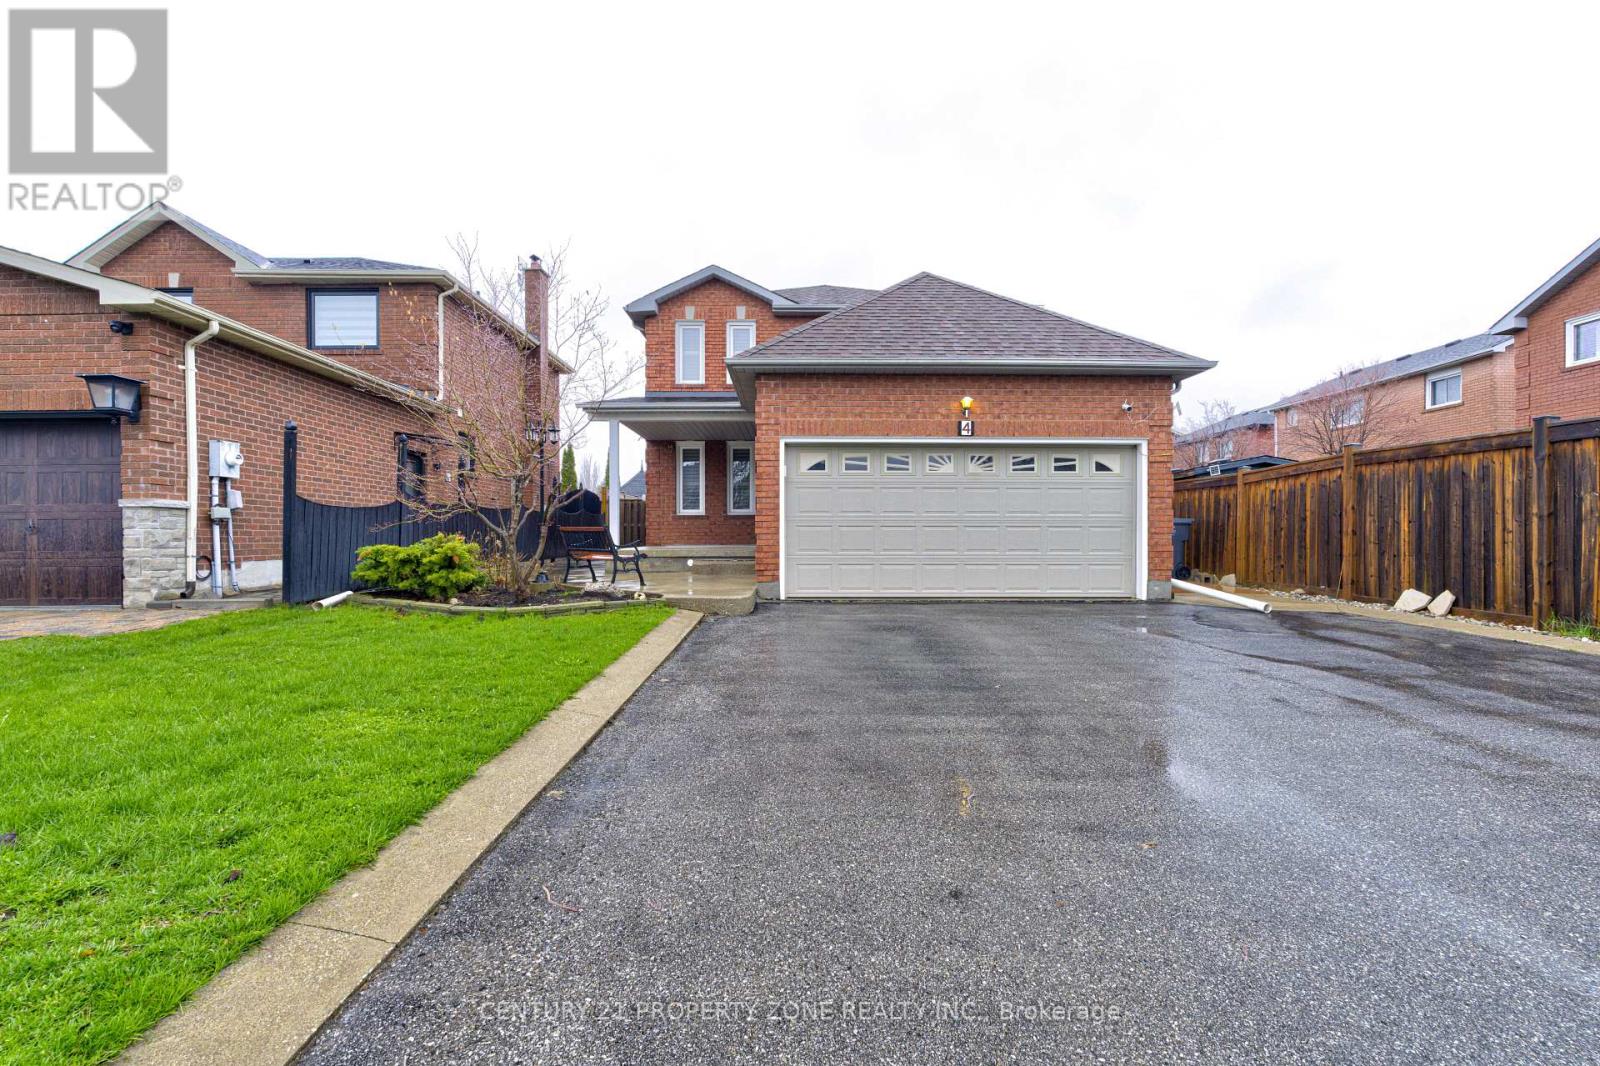
Welcome to 4 Compton Crescent, Bolton!Spacious 4-bedroom home offering comfortable living in a highly desirable family-friendlyneighbourhood. This well-maintained property features a practical layout with generous principal rooms, ideal for both everyday living andentertaining.The main floor boasts bright and inviting living and dining areas, complemented by a functional kitchen with ample cabinetry andworkspace. The upper level offers four well-sized bedrooms, providing flexibility for growing families, guests, or a dedicated home office.Enjoy abalanced indoor-outdoor lifestyle with a private backyard perfect for relaxing or hosting gatherings.Conveniently located close to top-ratedschools, parks, shopping, and essential amenities, with easy access to major routes for commuting.A fantastic opportunity to own a versatilefamily home in the heart of Bolton. (id:45725)
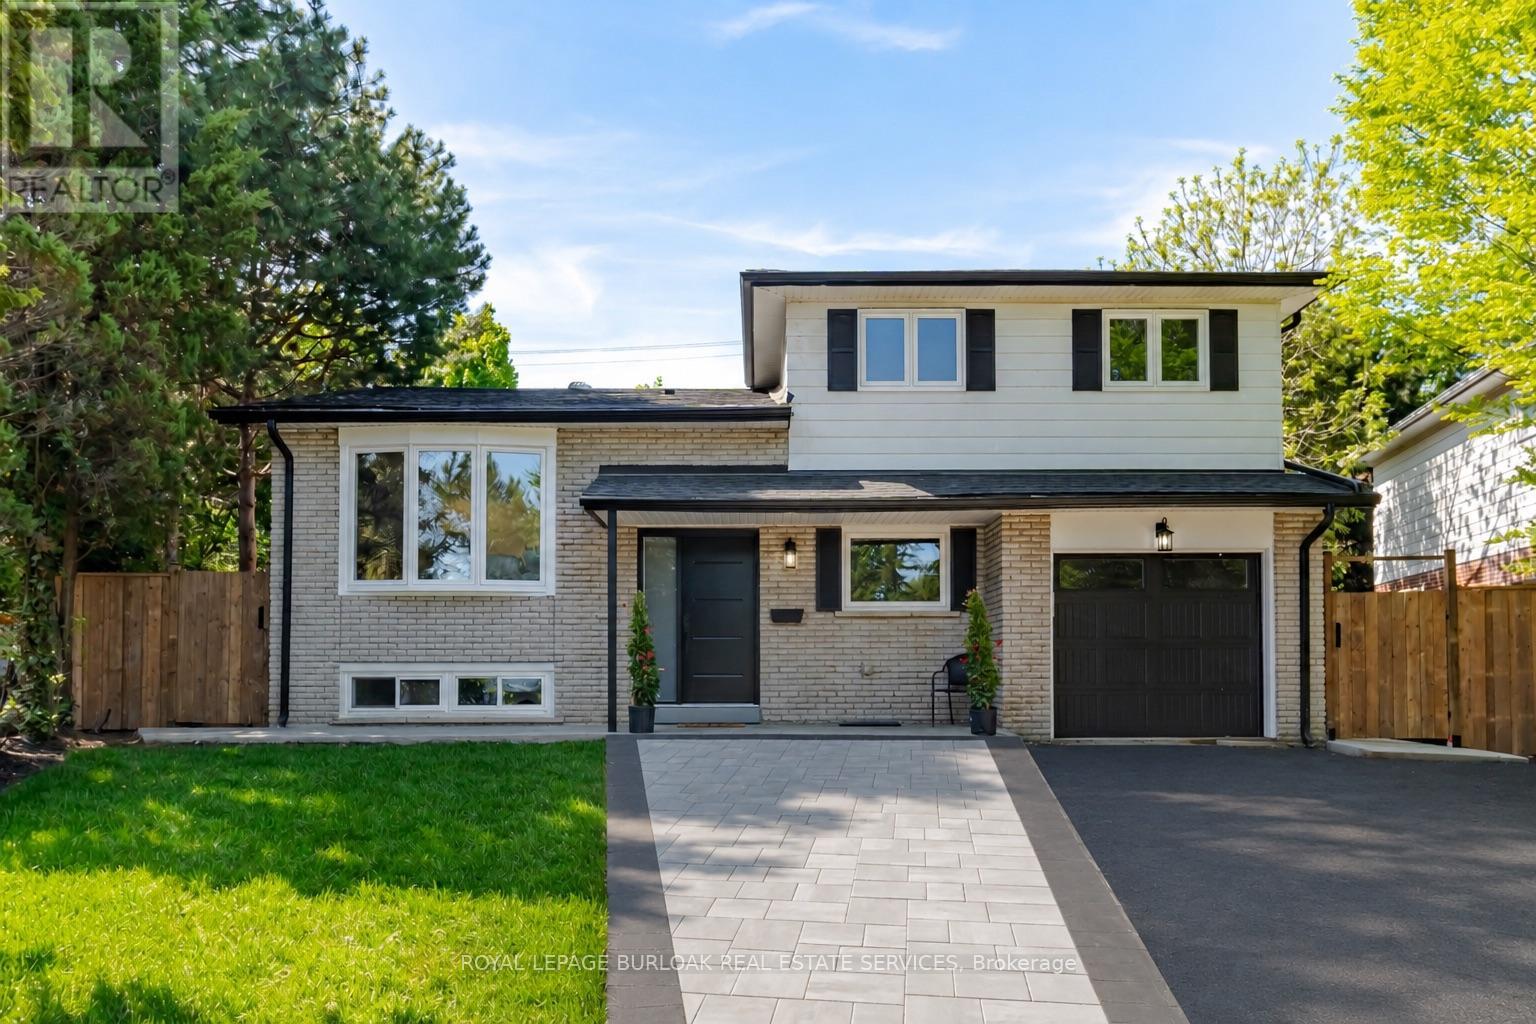
1379 Christina Court
Burlington (Tyandaga), Ontario
No detail has been overlooked in this absolutely breathtaking 4-bedroom, 3-bathroom home, tucked away on a quiet court in Burlington's prestigious Tyandaga community. From the moment you arrive, the exceptional curb appeal makes a lasting impression with a newly paved driveway,2025 roof with 35-year shingles, insulated garage door with side-mount opener, 2025 windows and doors, flagstone and paving stone walkways, new fencing and gates, a rough-in for an exterior sprinkler system, and refreshed landscaping. Inside, the bright and spacious layout showcases white oak hardwood flooring, custom millwork, fresh paint throughout, solid-core doors, crown moulding and trim, upgraded lighting and pot lights. The designer kitchen is a true showpiece, featuring quartz countertops, premium KitchenAid appliances, custom cabinetry, peninsula seating, a built-in microwave and pot filler. All three bathrooms have been thoughtfully updated with new tile, cabinetry, fixtures and custom finishes. Additional highlights include white oak staircases and railings, a stunning family room with custom built-ins and an electric fireplace, water-resistant vinyl flooring in the basement, and a private backyard oasis complete with a pressure-treated deck, patio area and mature trees. Situated in one of Burlington's most sought-after neighbourhoods, close to golf courses, parks, trails, top-rated schools and every amenity, this exceptional home offers elevated, move-in-ready living in the heart of Tyandaga. (id:45725)
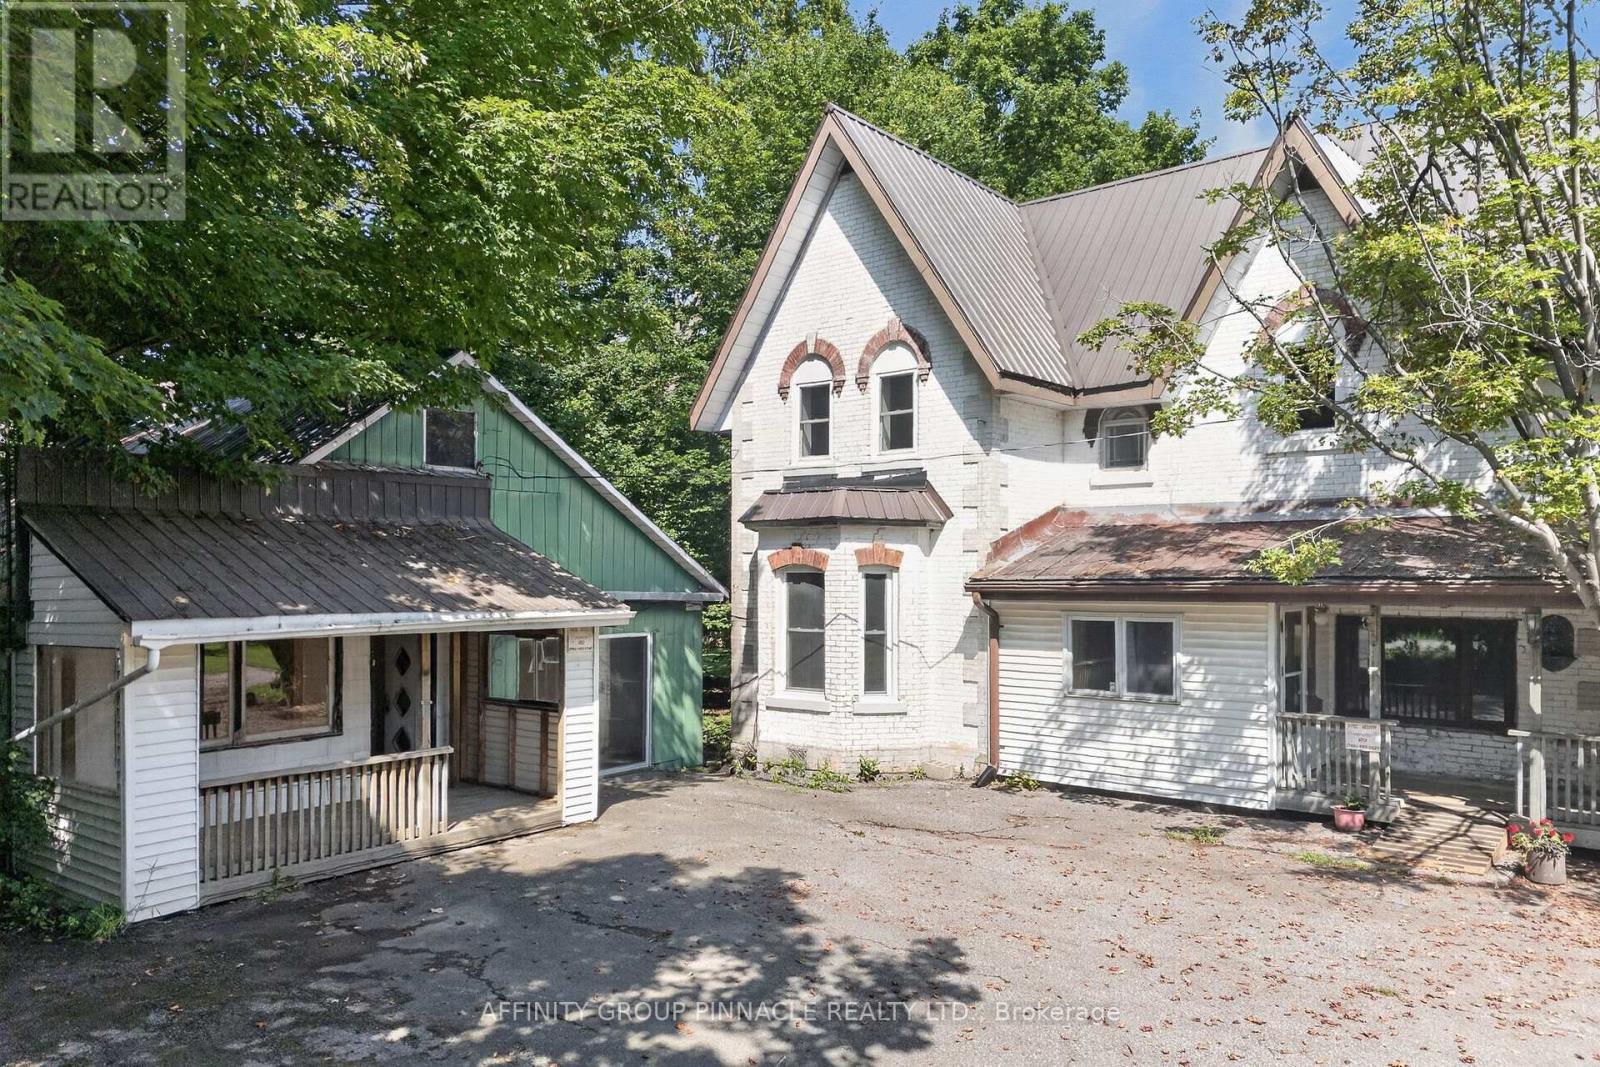
1395 Thorah Concession 9 Road
Brock, Ontario
This is a spacious 1.35 acre property with 25 X 30 ft retail store and double detached garage, in addition to a 3200 sqft 4 bed, 3 bath Century home. The property is mature with apple & pear trees, raspberry & blackberry bushes, asparagus & rhubarb and a 20 X 40 vegetable & perennial garden. All buildings have metal roofs. Property is serviced by septic and dug well. 2 minutes to Lake Simcoe/Thorah Centennial Park, 5 minutes to Beaverton, 30 minutes to Orillia. (id:45725)
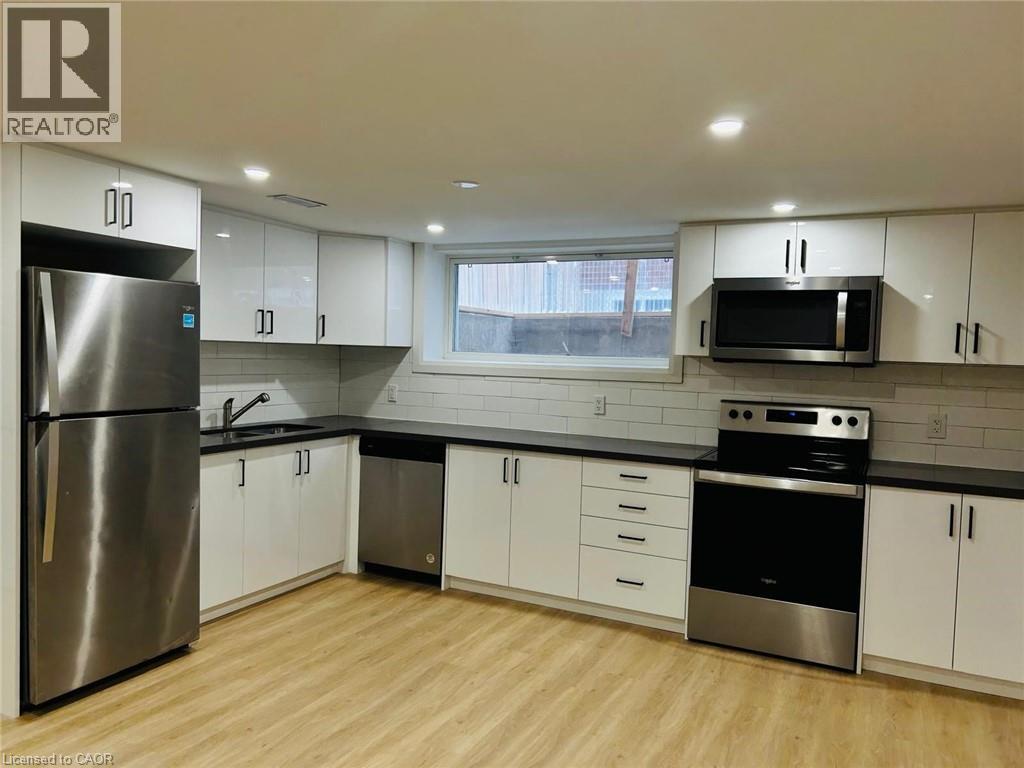
49 Edinburgh Road Unit# Bsmt
Kitchener, Ontario
**AVAILABLE OCT 1ST** Welcome To 49 Edinburgh Rd #Bsmt In Kitchener-A Beautifully Renovated, Legal 2-Bedroom Basement Unit That Perfectly Blends Style And Functionality. This Stunning Space Features Brand New Vinyl Flooring, Sound-Insulated Ceilings For Extra Peace And Quiet, And Plenty Of Storage Throughout. Enjoy The Convenience Of Private Ensuite Laundry And A Spacious Open-Concept Layout. The Modern Kitchen Boasts Stainless Steel Appliances, Custom White Cabinetry, And A Clean, Contemporary Feel. Located In A Quiet, Family-Friendly Neighbourhood Close To Parks, Schools, And Amenities. This One Won't Last-Book Your Showing Today! (id:45725)
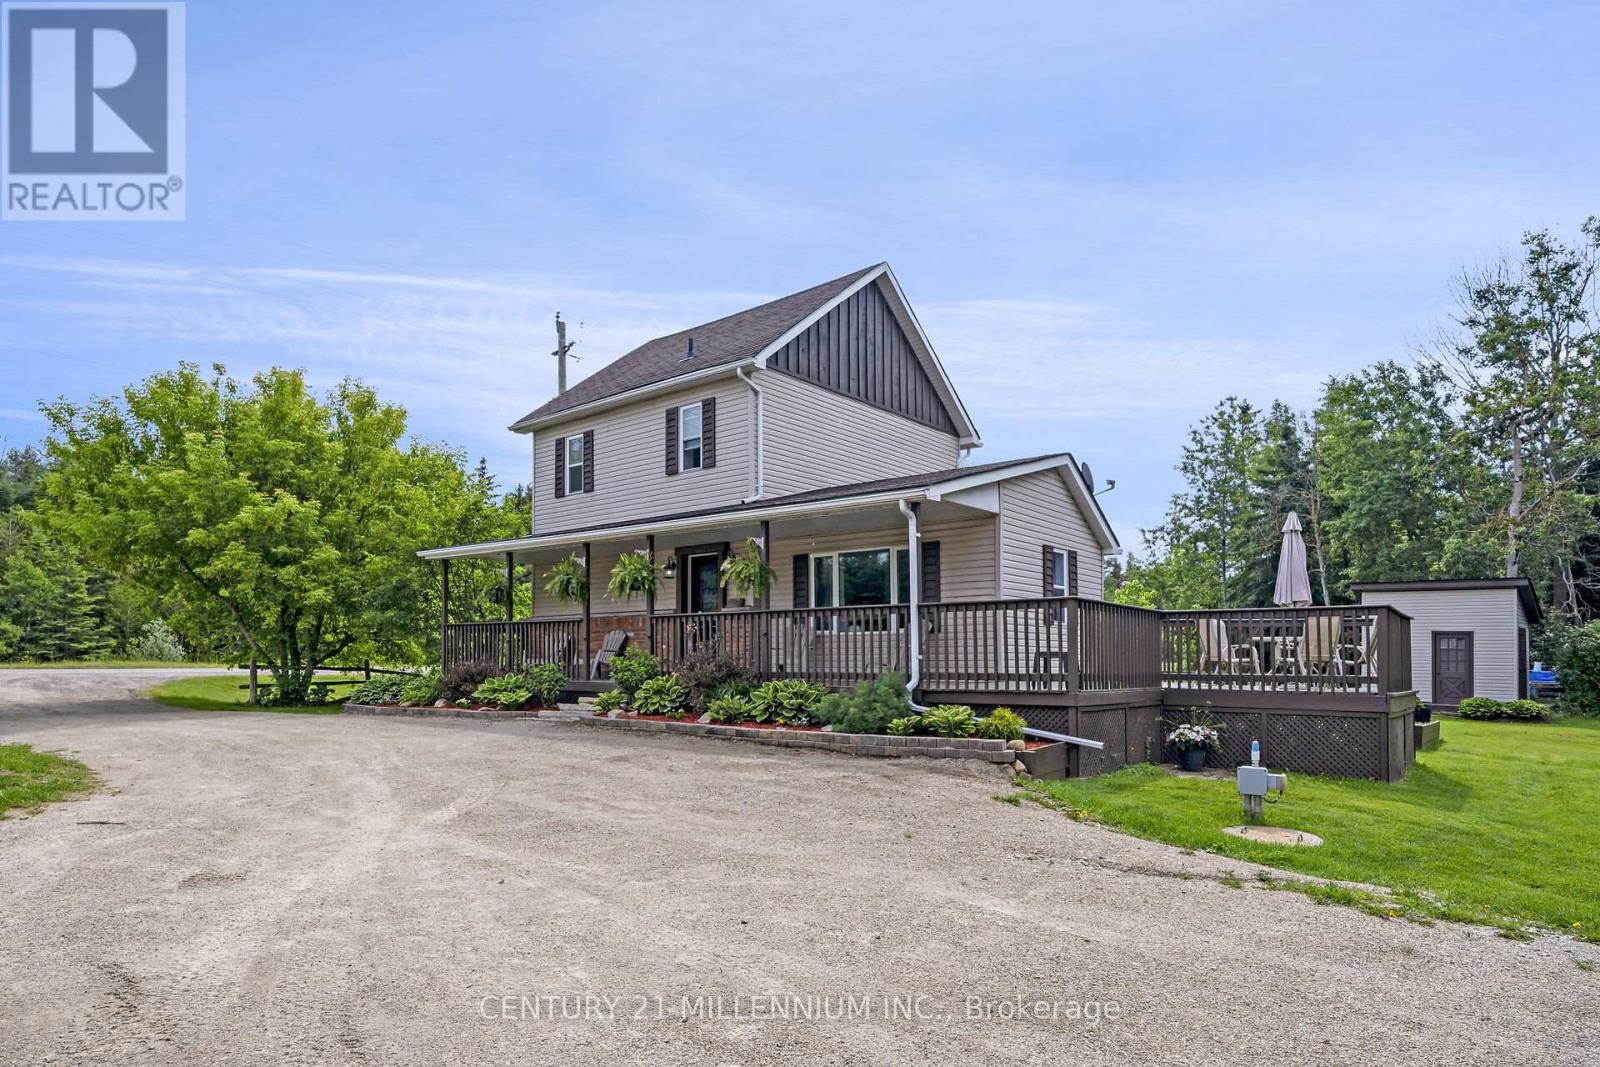
5770 Trafalgar Road
Erin, Ontario
Welcome to 5770 Trafalgar Road, Hillsburgh! This bright and cheery century home is just filled with love and warmth. 2-bedrooms and 1-bath designed for functionality and has a great use of space. 2 beautiful porches let you sit and watch the world go by. The 2015 custom built 24 X 26 garage sits on 6 inches of poured concrete floor, has 2 bay doors plus a man door, wood stove and plenty of room for all the toys, the trucks, or a man/woman cave. The 15-year young septic system is located to the north side of the 1-acre property, so plenty of room to expand the home to the south. A lovely piece of land that the chickens just love, with a driveway long enough to park 8 cars or a rig. Just a tiny drive or a 15-minute walk to schools, shopping, arena and a stunning new library. Straight down Trafalgar to the GTA or only 20 minutes to the Acton or Georgetown Go Train. There are just so many possibilities here! (id:45725)
Bedroom - 90 Via Romano Way
Brampton (Bram East), Ontario
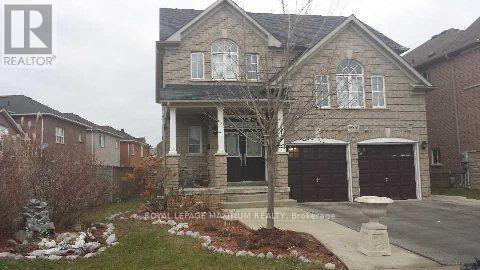
**One Bedroom for Lease. The Tenant may use part of the kitchen and has access to the bathroom. The Bedroom is located in the basement. Charming furnished 1-bedroom, 1-bathroom basement apartment available! It has its own Separate entrance, Perfect for working professionals or students. Comes equipped with a kitchen, fridge, stove, and comfy furnishings (bed, dresser, chair). Tenant has no access to the Gym. The room is available for only one person. **PLEASE NOTE: Only the room is for lease, NOT the entire basement. (id:45725)
36 Abbington Drive
Hamilton, Ontario
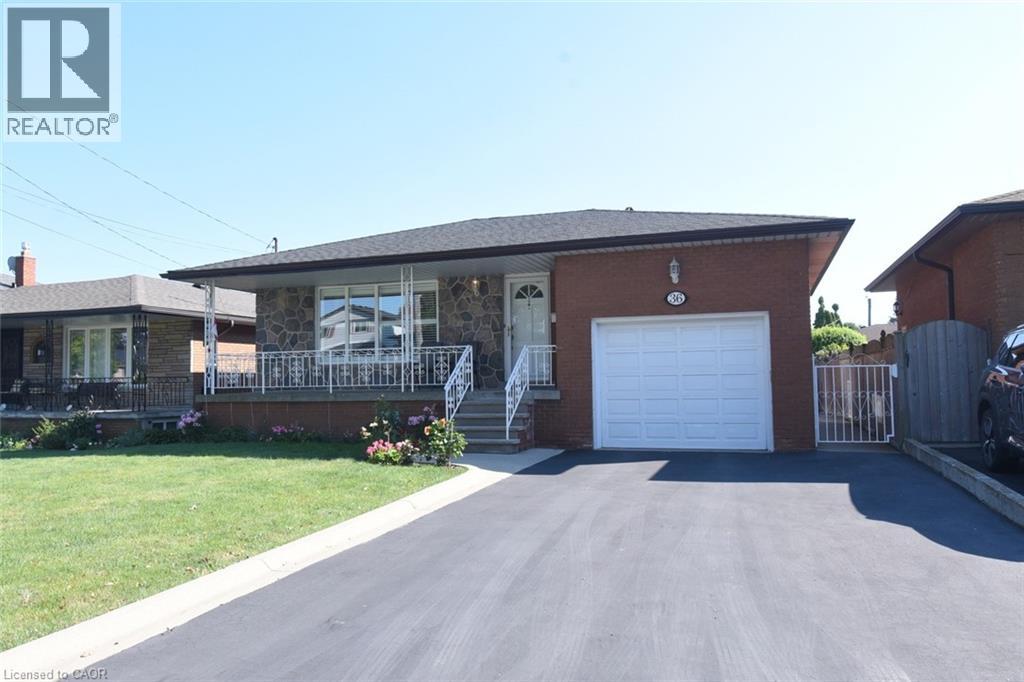
Rare opportunity to own this custom built bungalow on the West Mountain. This has been meticulously maintained by the original owner. All-brick one-floor bungalow combines quality construction with a highly desirable location. Situated on an excellent, quiet street, this solid three-bedroom, two-bathroom home is perfect for retirees, downsizers, or growing families seeking easy, stairs-free living. Features two kitchens and two finished levels with in-law potential with separate entrance. Extensive use of durable, high-quality ceramic flooring throughout. Single-car attached garage plus a private double-wide driveway for 2 additional cars. Basement is finished with a huge Rec room with potential for extra bedrooms. Beautiful private yard excellent for entertaining. (id:45725)
6125 Second Concession Road
Clearview, Ontario
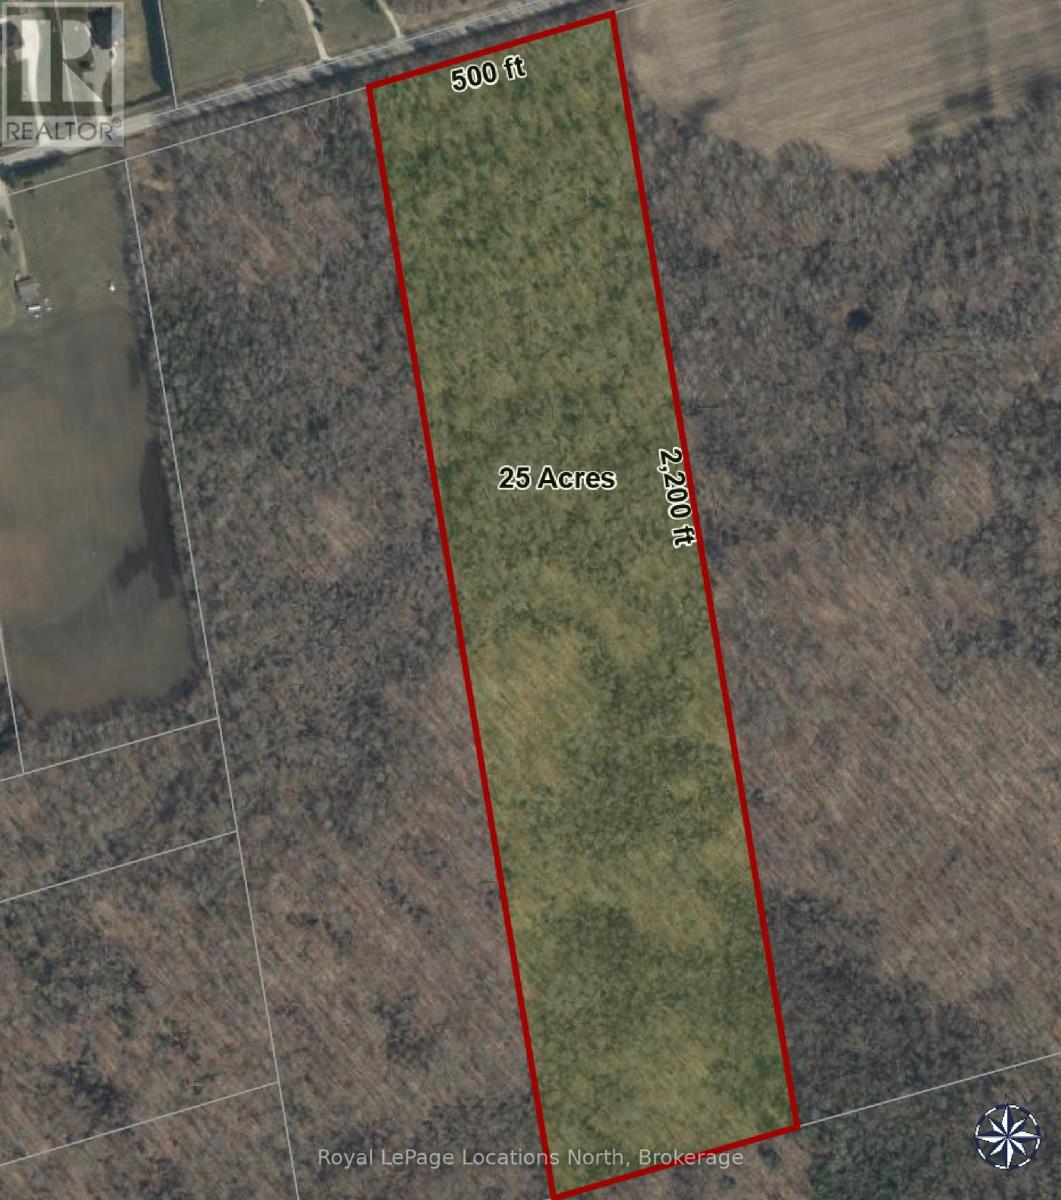
If you're looking to locate ruraly be sure to check out this maturely treed 25 acres located 20 minutes from Barrie, 10 minutes from shopping, golfing and other area amenities. Existing site plan available. Listing agent is the owner. (id:45725)
503 - 297 College Street
Toronto (Kensington-Chinatown), Ontario
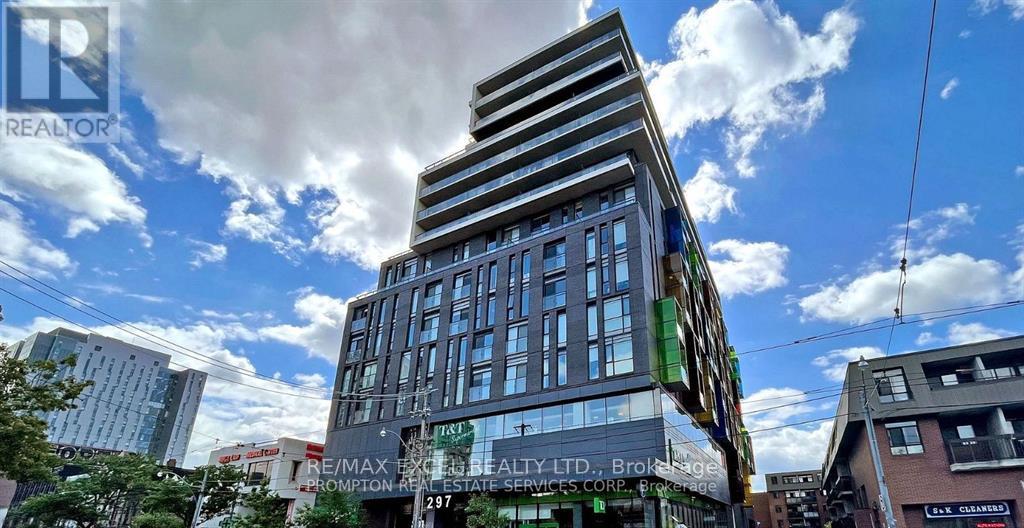
Looking for AAA Tenants (Student Welcome)! Quiet 2 Bedroom plus Den Unit with Sliding Door on College at Spadina Ave. Steps to U of T, 9 ft ceilings, Tastefully renovated with stainless steel modern appliances, south facing with a CN tower view from the master bedroom with Ensuite bathroom. Steps to U of T, access to grocery store, streetcar, coffee shops, hospitals, Little Italy and Chinatown. Photo taken prior to existing tenants moving in. (id:45725)
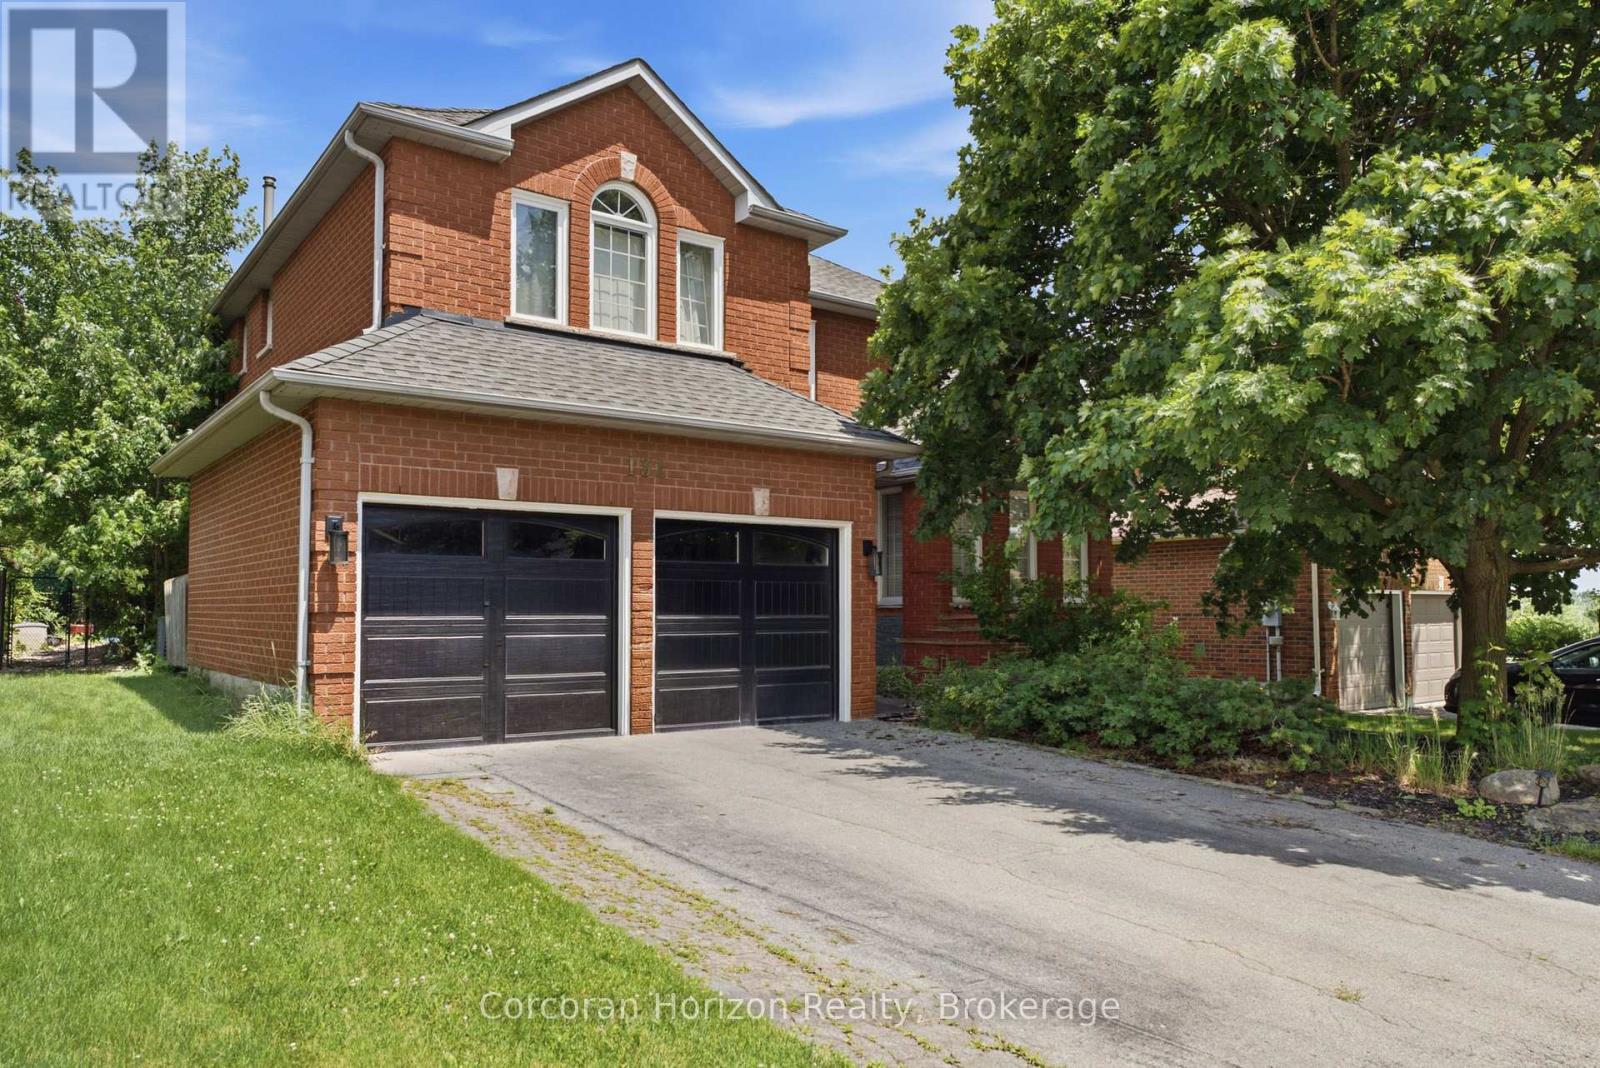
131 Huntingwood Avenue
Hamilton (Dundas), Ontario
Welcome to this exceptional 3,228 square foot, 2-storey residence in the heart of Dundas, perfectly situated just steps away from Veterans Park and excellent schools. This beautifully landscaped property offers an inviting blend of space, comfort, and luxury, making it an ideal retreat for those who appreciate both style and functionality. The home features 4 spacious bedrooms and 3.5 well-appointed bathrooms, providing ample room for family and guests. The thoughtfully designed layout creates a seamless flow throughout the living spaces. The heart of the home is complemented by a finished 771' recreation room in the basement, perfect for entertaining or relaxing. Step outside to your own private oasis, featuring a stunning inground pool surrounded by lush, manicured grounds. Whether you're looking to enjoy the nearby green space or relax in your private backyard sanctuary, this home offers an unparalleled lifestyle in a prime location. Furnace 2025. Don't miss this opportunity to own a truly impressive home in one of Dundas' most desirable settings. (id:45725)
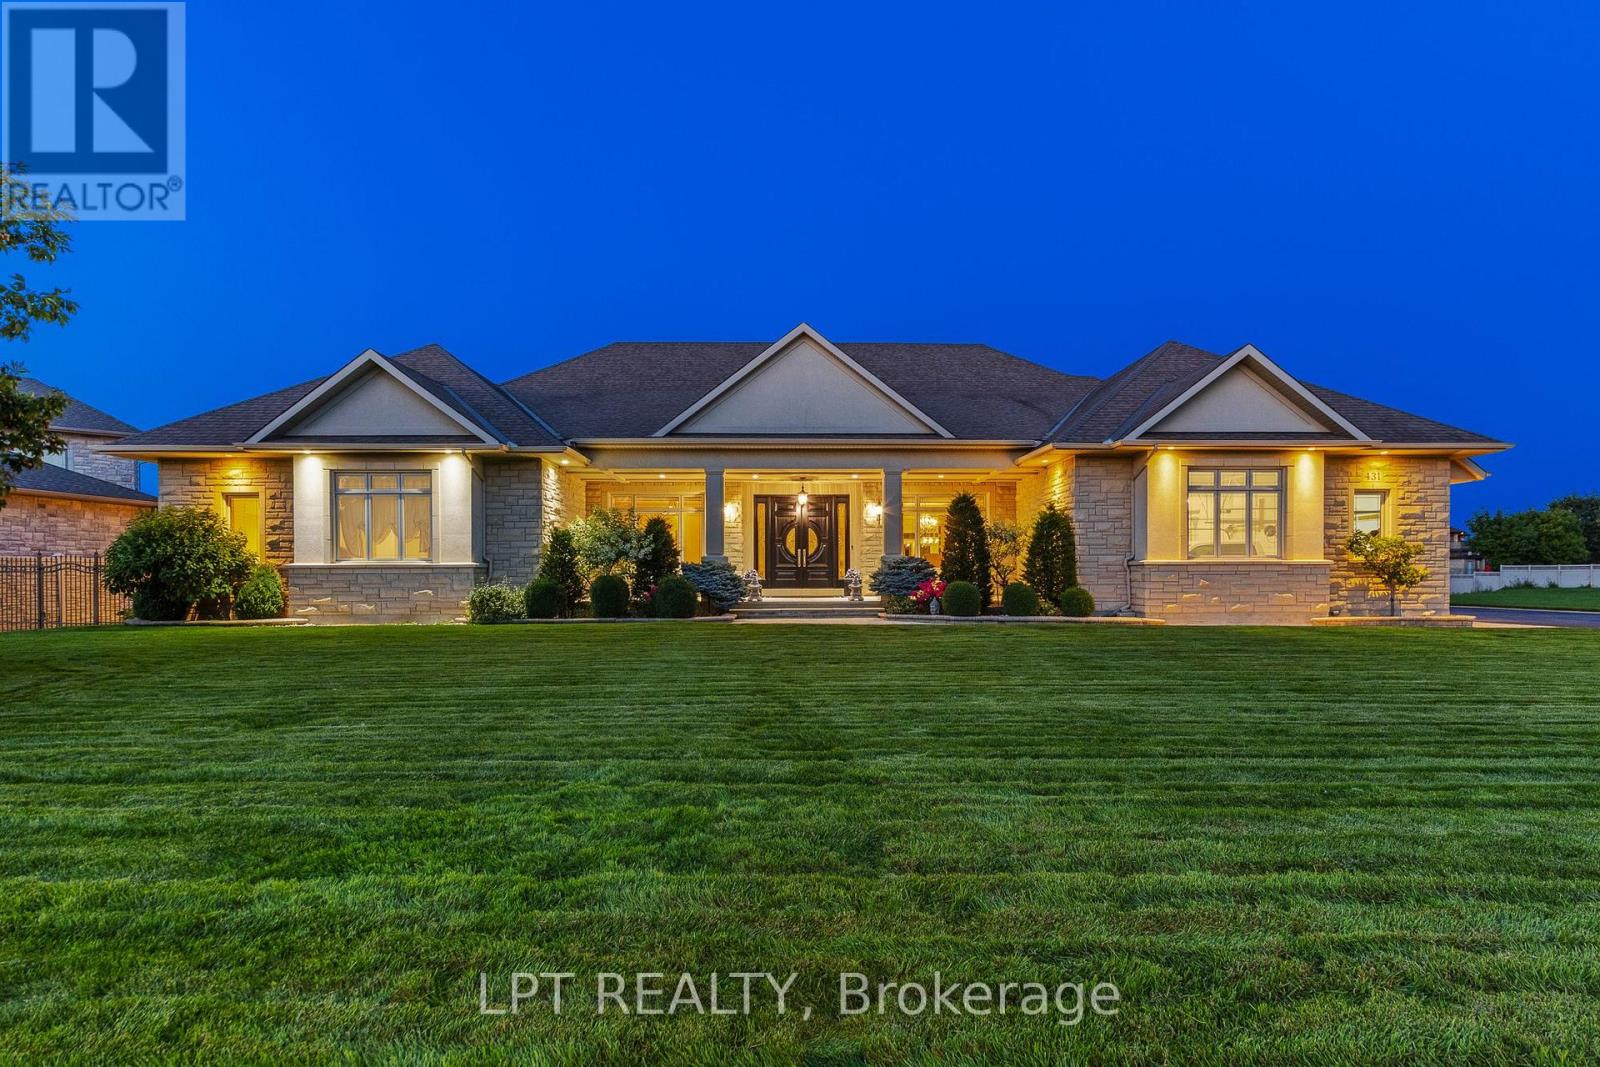
431 Lockmaster Crescent
Ottawa, Ontario
Stunning custom 5-bed, 6-bath bungalow located in the coveted Lockmaster subdivision!This home is full of sought-after features, showcased over 8,000sqft of living space.Custom solid doors and a covered porch invite you into a spacious foyer that feels like a 5 star hotel! The trim work, mouldings, wall features and 8ft doors are evident as soon as you walk in, continuing throughout the main floor.Office and formal dining room with a wet bar can be found at the front of the home.The sunken living room area is an absolute showstopper!Highlighted by a coffered ceiling and grounded by a custom fireplace, this room is the ideal area to host and hang out.The oversized kitchen area features an included custom 8 person table, a sitting area, and traditional finishes, including panelled appliances, a pot filler, double oven and ceiling details.There is also a secondary full bathroom off the mudroom, alongside the laundry area.The other wing of this property begins with ample hidden storage and a sleek powder room.The primary retreat is absolutely breathtaking! It features a recessed ceiling, a dream walk-in closet and access to a personal covered patio.The primary bathroom boasts a double sided fireplace, wall-to-wall tile, a custom vanity with a makeup area and a soaker tub. 2 other large bedrooms,each with an individual ensuite, complement the remainder of this floor. 3,800sqft of the lower level was recently finished and is just waiting for your personal touches! A full kitchen area has been roughed in (digitally illustrated as a full bar), making this an ideal place for a secondary suite, complete with direct garage access! The lower level features 2 bedrooms, a full five-piece bathroom, a gym area and 3 living spaces.The outdoor area has two full covered patios connected by a courtyard.This neighbourhood sits on the Barrhaven/Manotick boundary, providing options for schools and sports! Just steps away from the Manotick Village's restaurants, shops and more! (id:45725)
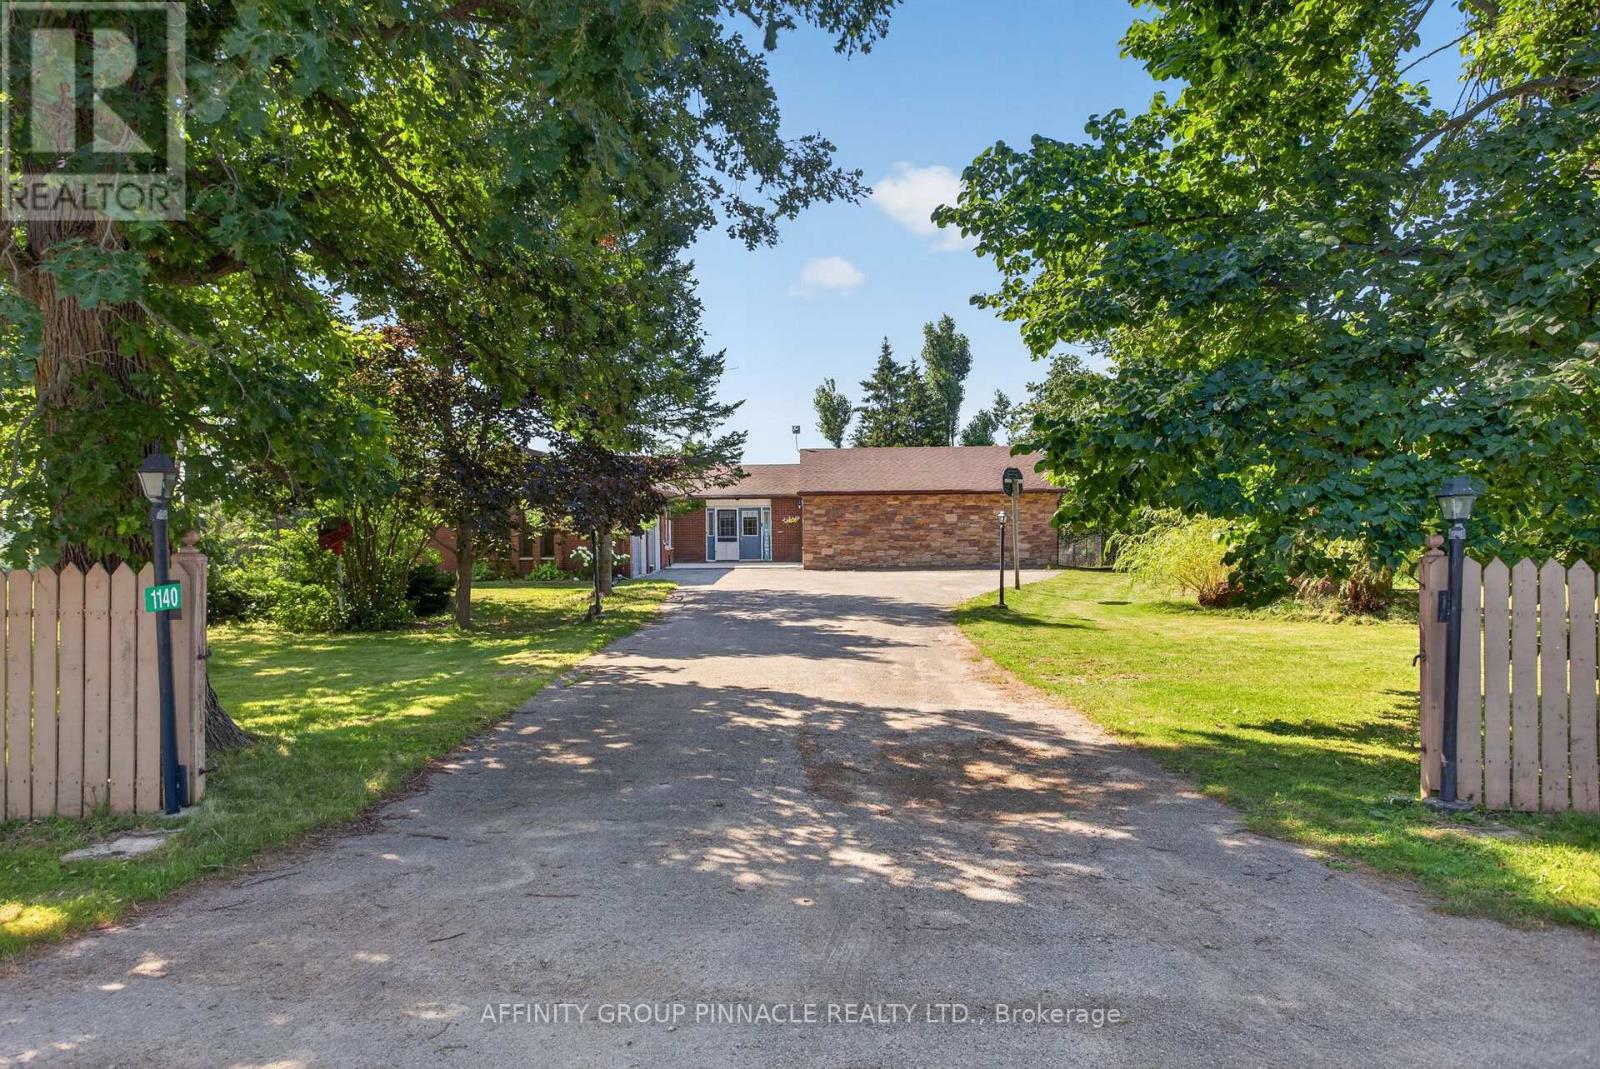
1140 Farmstead Road
Kawartha Lakes (Mariposa), Ontario
Escape to your own country oasis with this remarkable rural property spanning just over an acre. This spacious 5-bedroom, 3-bathroom bungalow has been extensively updated to provide modern comfort and peace of mind. Inside, you'll find ample space for family and guests, featuring a 2024/25 basement renovation with in-law suite potential, new appliances (2024) including laundry (2023/4) and new landscaping around basement walkout (2024). Essential systems have been meticulously maintained with a new sump pump (2026), a new ejector pump (2024), exterior basement waterproofing on the north and west sides (2025), and a septic pump in Fall (2025). The exterior is equally impressive, offering a beautifully landscaped setting with a double car garage, workshop with electricity, and an above-ground pool. Enjoy seamless indoor-outdoor living with several new windows installed in 2024/2025, a new side deck (2025), new deck off of primary and sliding glass door (2025), and updated large deck stairs (2024). The property also features a new front concrete pad (2025). Convenience meets serenity in this rural haven, ensuring privacy while remaining within easy reach of amenities. (id:45725)

406 Dieppe Street
Welland (Lincoln/crowland), Ontario
*To be completed (id:45725)
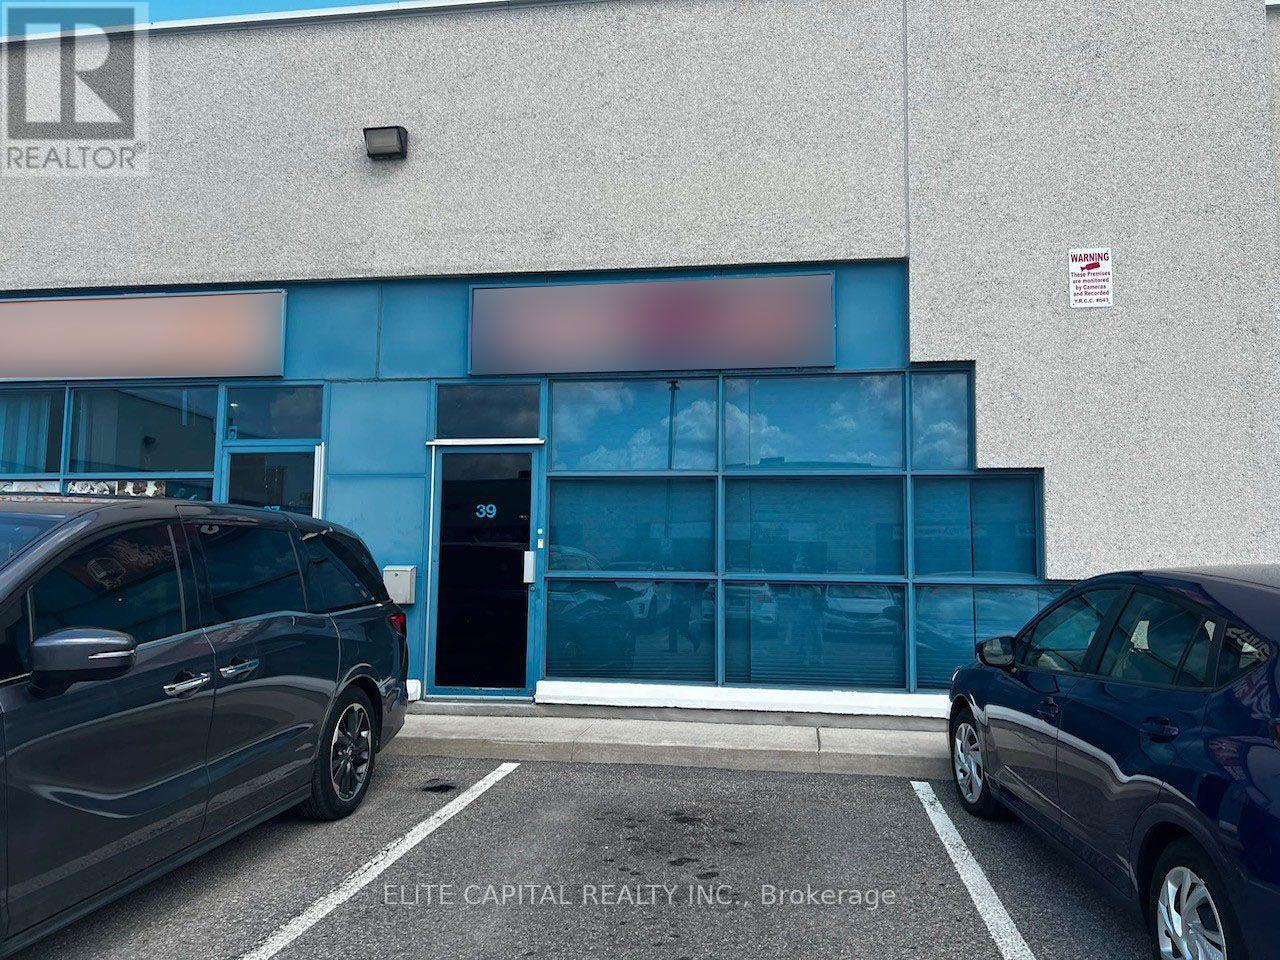
39 - 7725 Birchmount Road
Markham (Milliken Mills West), Ontario
Located in a high-traffic commercial area in Markham, close to HWY 404&407 and York University. Ample parking capacity on site. Exceptional exposure. Great opportunity for a variety of uses. Buyer/Buyer's agent to verify Zoning for future uses. Current use is an entertainment music studio. The functional floor plan includes an office, a kitchenette, two washrooms and open space. (id:45725)

502 - 1100 Ambleside Drive
Ottawa, Ontario
Fabulous RIVER VIEWS! Consider this lovely, tastefully upgraded 2-bedroom, 1-bath at Ambleside III! Features: kitchen; separate dining area; living room w/ access to the PATIO & pleasant views of the Gatineau Hills & Ottawa River; fantastic kitchen with all appliances included; hardwood and tiled flooring throughout; quiet, well-maintained building; fresh neutral paint palette; a fully renovated bathroom; low fees INCLUDE forced-air HEAT & A/C, ELECTRICITY, WATER, EXCELLENT AMENITIES & WELLNESS FACILITIES (fitness center, sauna, outdoor saltwater pool, party room, bike storage room, terrace w/ BBQ, guest suite); & steps to transit, including the future LRT under development AT YOUR DOORSTEP at New Orchard! GARAGE PARKING & storage LOCKER INCLUDED. Unit 502 is a beautiful MOVE-IN READY option for those who prefer low-cost, low-maintenance, high-quality living in an excellent lifestyle location. Carefree, affordable living minutes from all needs & wants, including public beaches, restaurants, shops, bike paths, Mud Lake, & the offerings of Westboro & Wellington Village. (id:45725)
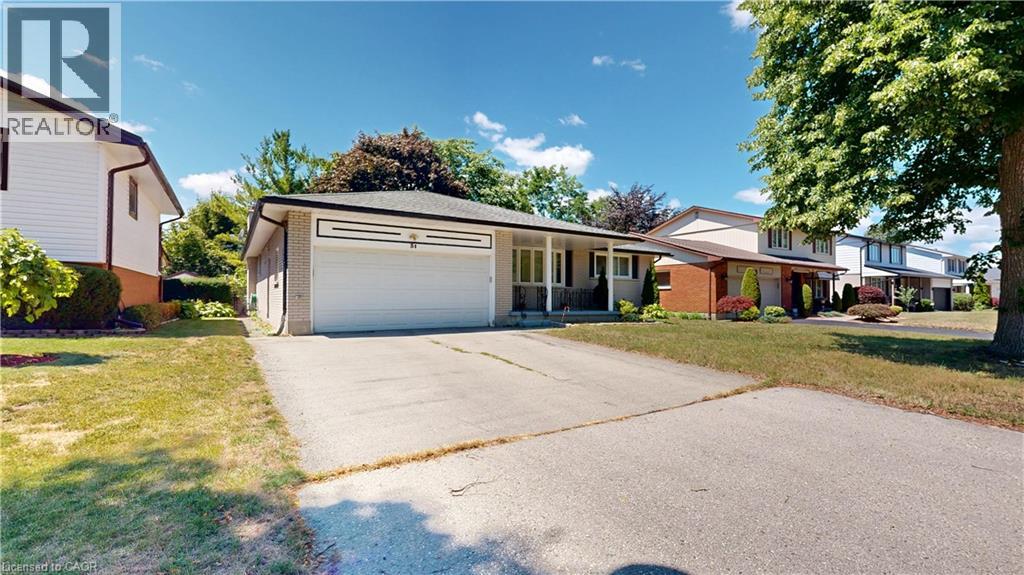
31 Applewood Lane
London, Ontario
Fantastic Opportunity in Berkshire Village! Enjoy comfort, space, and convenience in this beautifully situated 3-bedroom bungalow on a generous 60 x 120 ft lot. Surrounded by mature trees, this home offers a double-car garage, a spacious kitchen with direct garage access, and a separate dining room perfect for family gatherings. The expansive main floor layout includes a formal family room overlooking a private sundeck and backyard, plus an inviting living room. Located on a quiet street in a highly desirable family neighborhood, you're just steps from transit, nearby schools, grocery stores, and only minutes to Western University and major amenities. (id:45725)
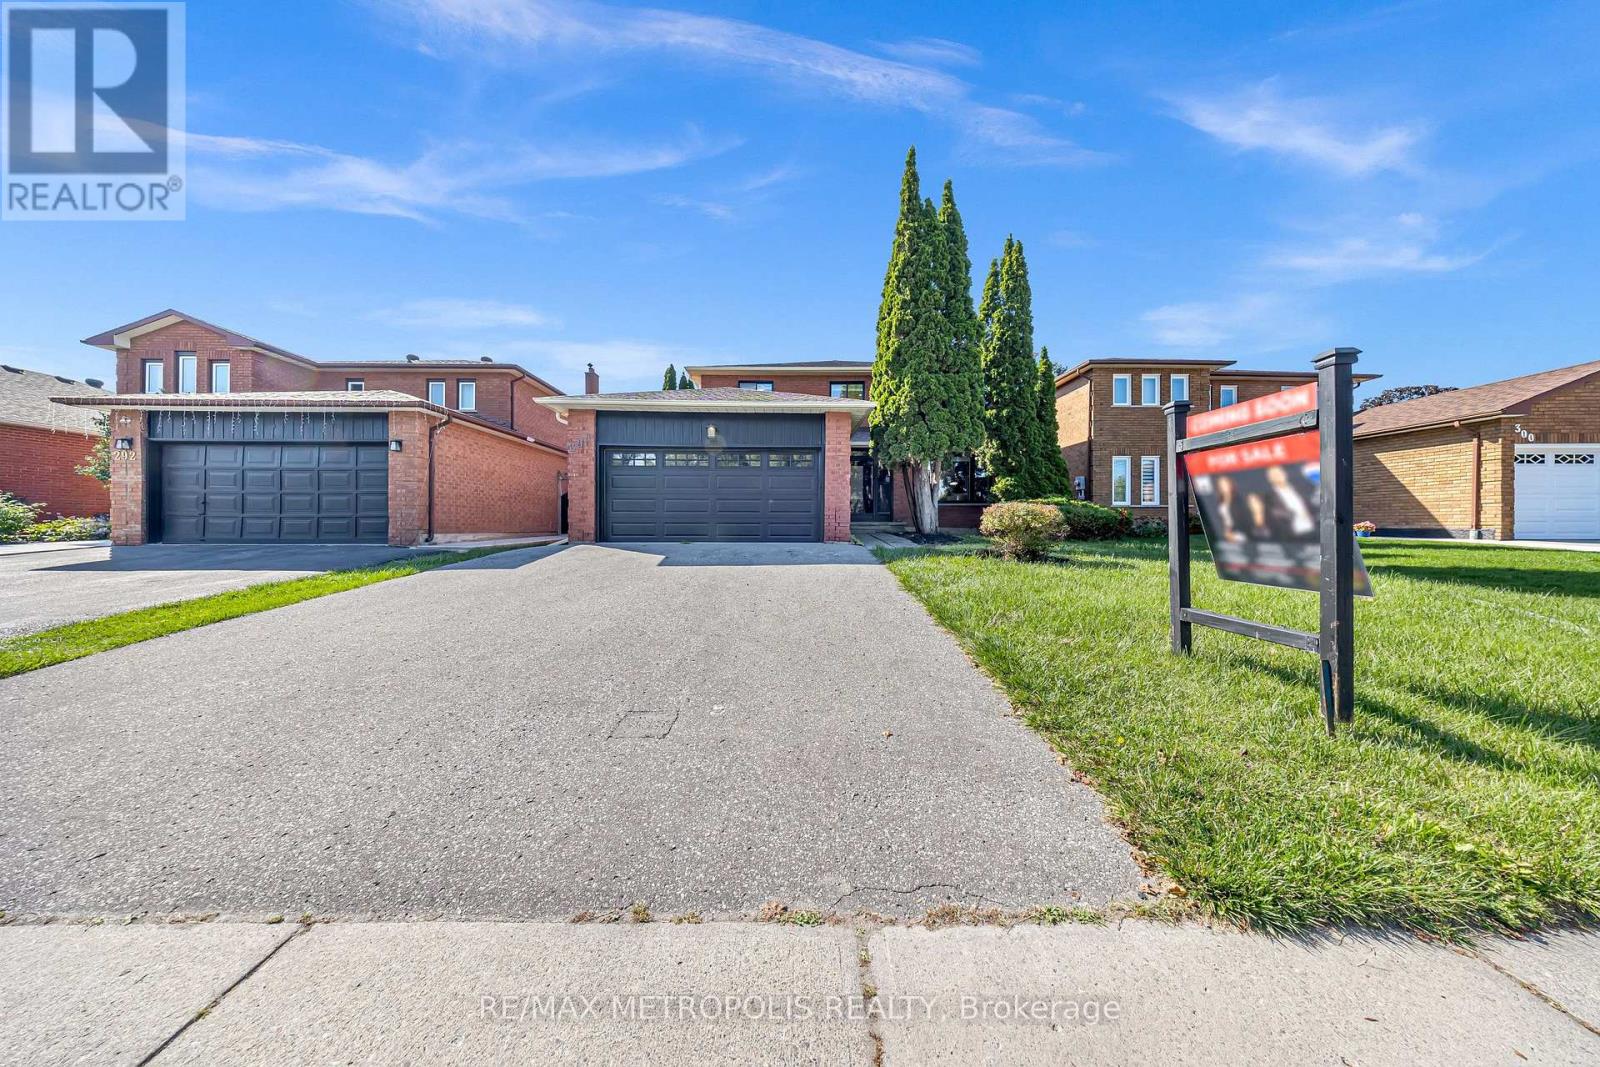
296 Thornton Road N
Oshawa (Mclaughlin), Ontario
Where Luxury Meets Lifestyle! This custom-finished 5+3 bedroom home in the heart of McLaughlin is a true showstopper fully renovated from top to bottom with unmatched craftsmanship and attention to detail. Designed for modern living, this home seamlessly blends elegance, functionality, and comfort throughout. Step into a chef-inspired kitchen featuring sleek custom cabinetry, quartz countertops, high-end finishes, and contemporary lighting a perfect space for cooking and entertaining. The open-concept main floor boasts spacious living and dining areas with designer accent walls, premium flooring, and oversized windows that fill every room with natural light. The finished basement offers 3 additional bedrooms and a large, versatile living area ideal for extended family or guests. With $$$ spent on renovations, no detail has been overlooked from modern fixtures and finishes to thoughtful layout upgrades that enhance everyday living. Enjoy a 2-car garage, private backyard, and a prime location surrounded by parks, schools, and green spaces. Conveniently located minutes from Lakeridge Hospital, Hwy 401, Hwy 407, and the GO Train, this home is perfect for families and commuters alike .A rare find that blends luxury, design, and practicality truly move-in ready and one of a kind! (id:45725)
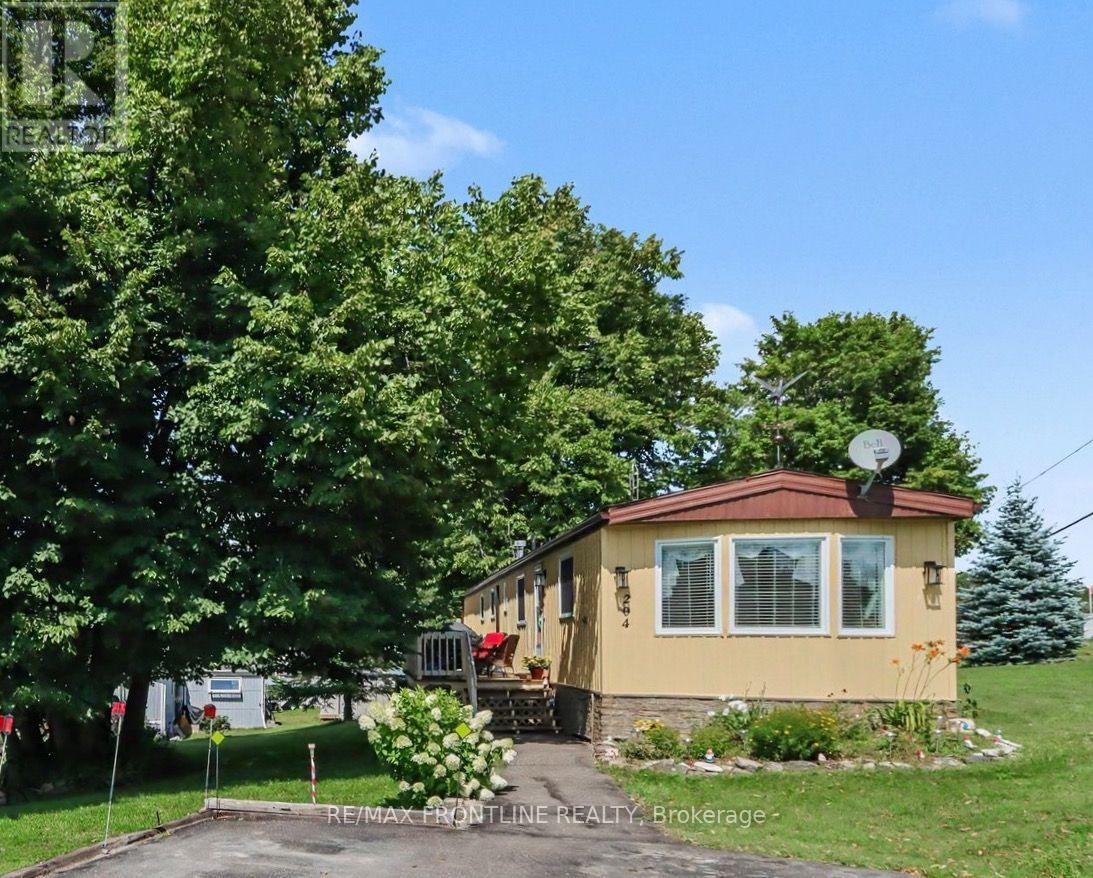
204 Hillview Road
Drummond/north Elmsley, Ontario
Discover the Perfect Lakeside Retirement at Hillview Park! This move-in-ready mobile home features 2 bright bedrooms and 1 full bath in a highly desirable 55+ adult-oriented waterfront community on the south shore of Mississippi Lake. Tailored for retirees and seasonal residents looking for an affordable, low-maintenance lakeside lifestyle, it offers the perfect balance of convenience and serenity. Inside, you will find a spacious and bright living room, a full kitchen with ample storage (includes appliances), 2 nicely sized bedrooms, and a full 4-piece bath. Several premium improvements have been completed, including brand-new vinyl siding and skirting (in 2025), as well as new insulation beneath the home for optimal energy efficiency and comfort (in approx. 2023). The property is located just a short drive to both historic Perth and Carleton Place, providing easy access to shopping, dining, and healthcare. Outdoor enthusiasts will love the shared waterfront area just a short walk away, which offers stunning views and is ideal for swimming, canoeing, kayaking and fishing. Whether you choose to live here year-round or use it as a summer retreat before heading south, this secure environment offers flexible living options at a very attractive price point. Please note that buyers must be approved by park management, and this condition must be included in the offer. The land lease rent is estimated at $611.00 monthly and includes a portion of property taxes, water, sewer, garbage pickup, park snow removal, road maintenance, and lake access. Don't miss out on this lakeside gem! (id:45725)
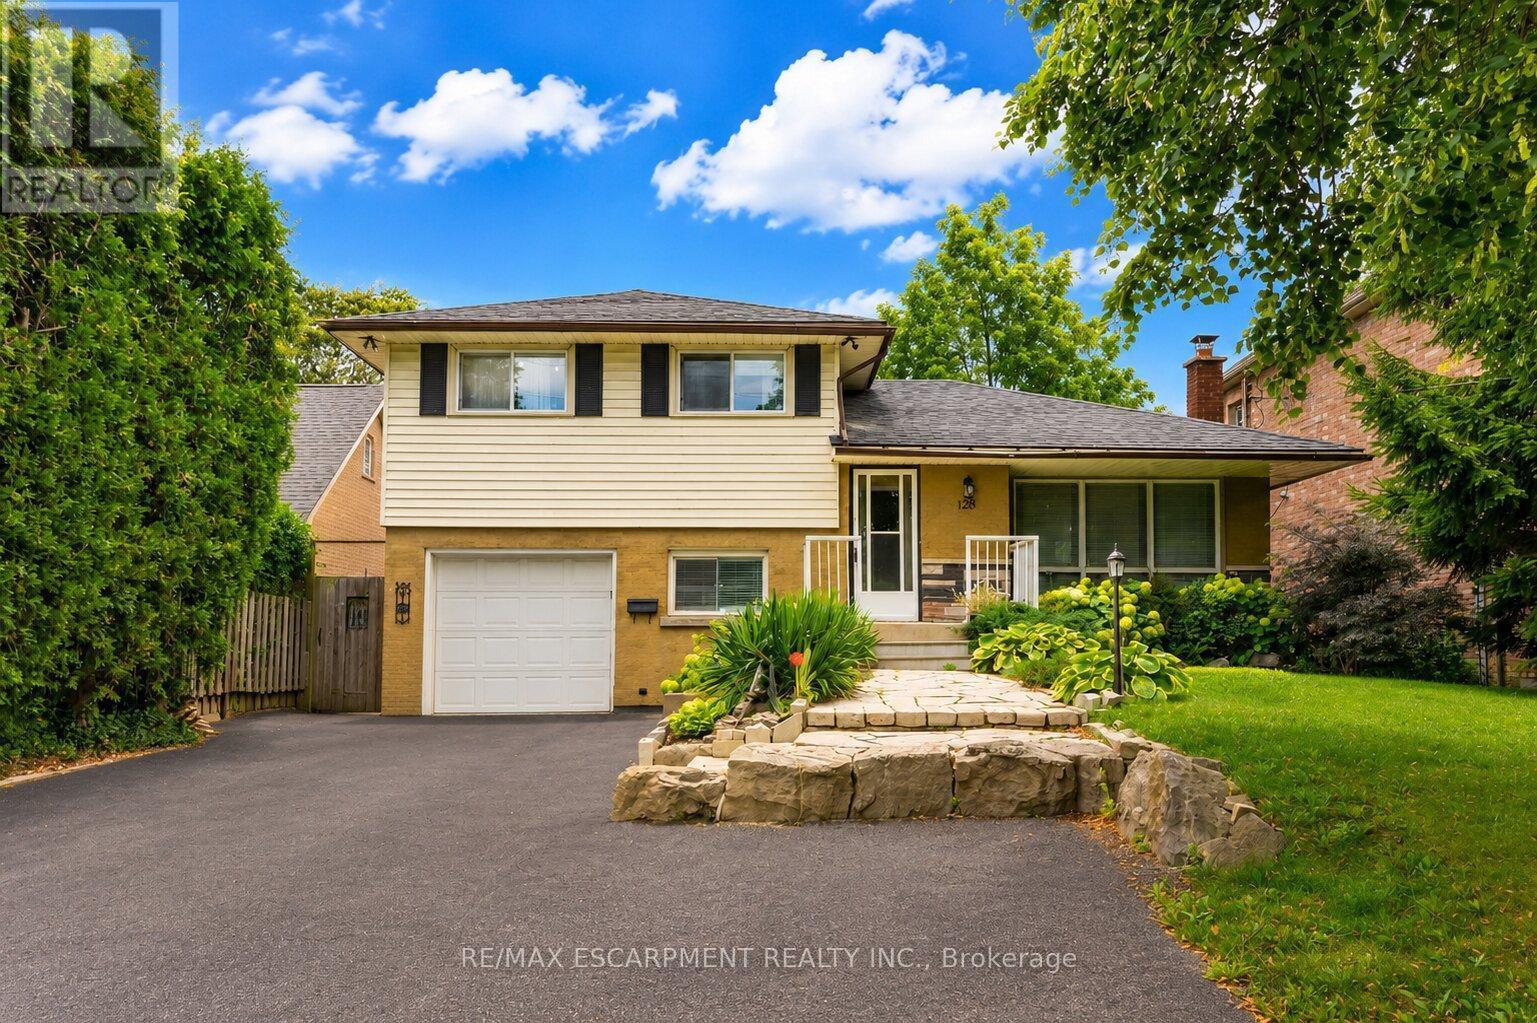
120 Stone Church Road W
Hamilton (Gourley), Ontario
Situated right in the heart of West Hamilton Mountain, 120 Stone Church Road West presents a great detached side split boasting an extraordinary 50 x 242.66-foot lot. The immense, deep backyard provides a private, oasis-like setting with an above-ground pool and endless space for outdoor living, entertaining, or future expansion. Inside, the functional multi-level layout features over 1,200 square feet of finished above-grade space awaiting your final touches. Boasting 4 bedrooms, 1.5 baths, a great side split layout, a large front driveway and a finished basement this home is waiting to sparkle. This property blends generous interior space with a spectacular, rare-sized lot just minutes from top schools, parks, shopping, and major transit routes. (id:45725)
1606 Eglinton Avenue W
Toronto (Briar Hill-Belgravia), Ontario
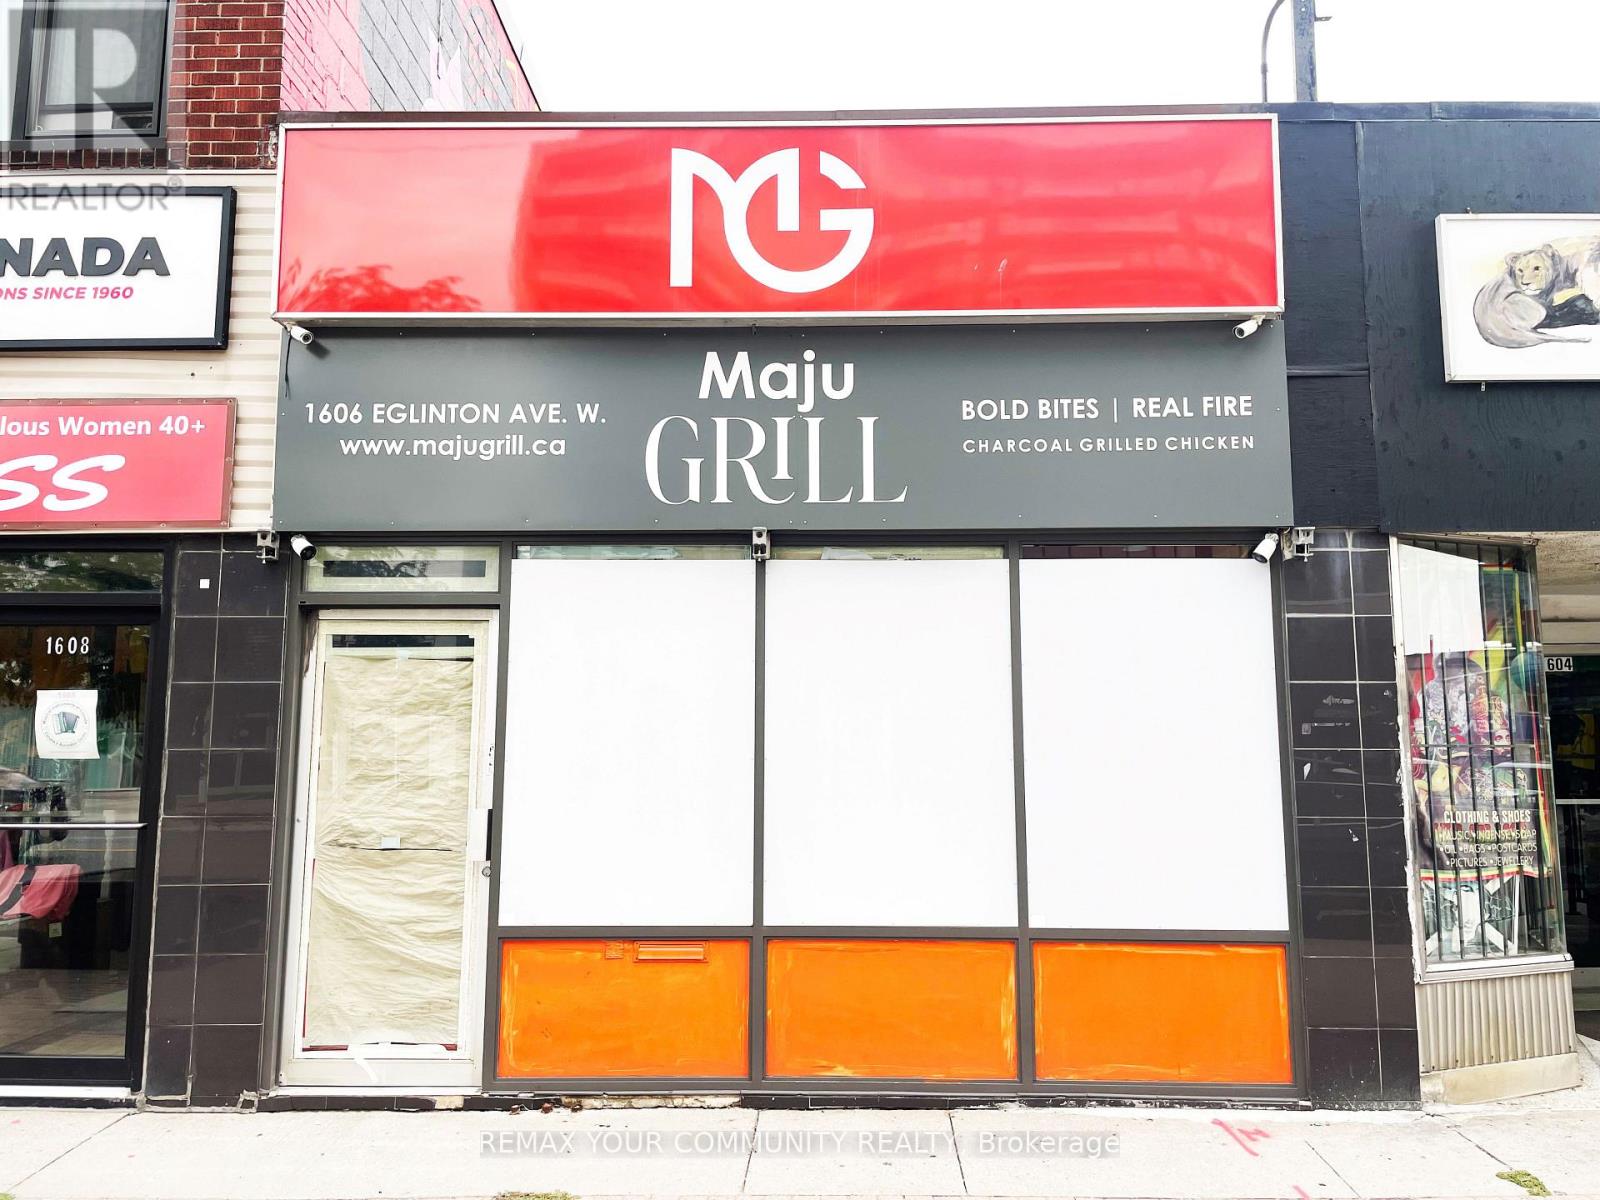
Prime commercial investment opportunity in one of Toronto's rapidly evolving growth corridors. The retail space is currently leased to a restaurant at $3,300 per month on a four-year term, with the flexibility for the tenant to vacate upon 90 days' notice. The property features a basement, rear parking, and laneway access, with excellent mixed-use and future redevelopment potential. Strategically located beside the new Eglinton station and steps from Allen subway station, Eglinton West, and GO Transit. Surrounded by significant high-density residential development and ongoing investment, this property offers immediate rental income with compelling long-term growth and redevelopment potential. (id:45725)
5763 Black River Road
Georgina (Sutton & Jackson's Point), Ontario
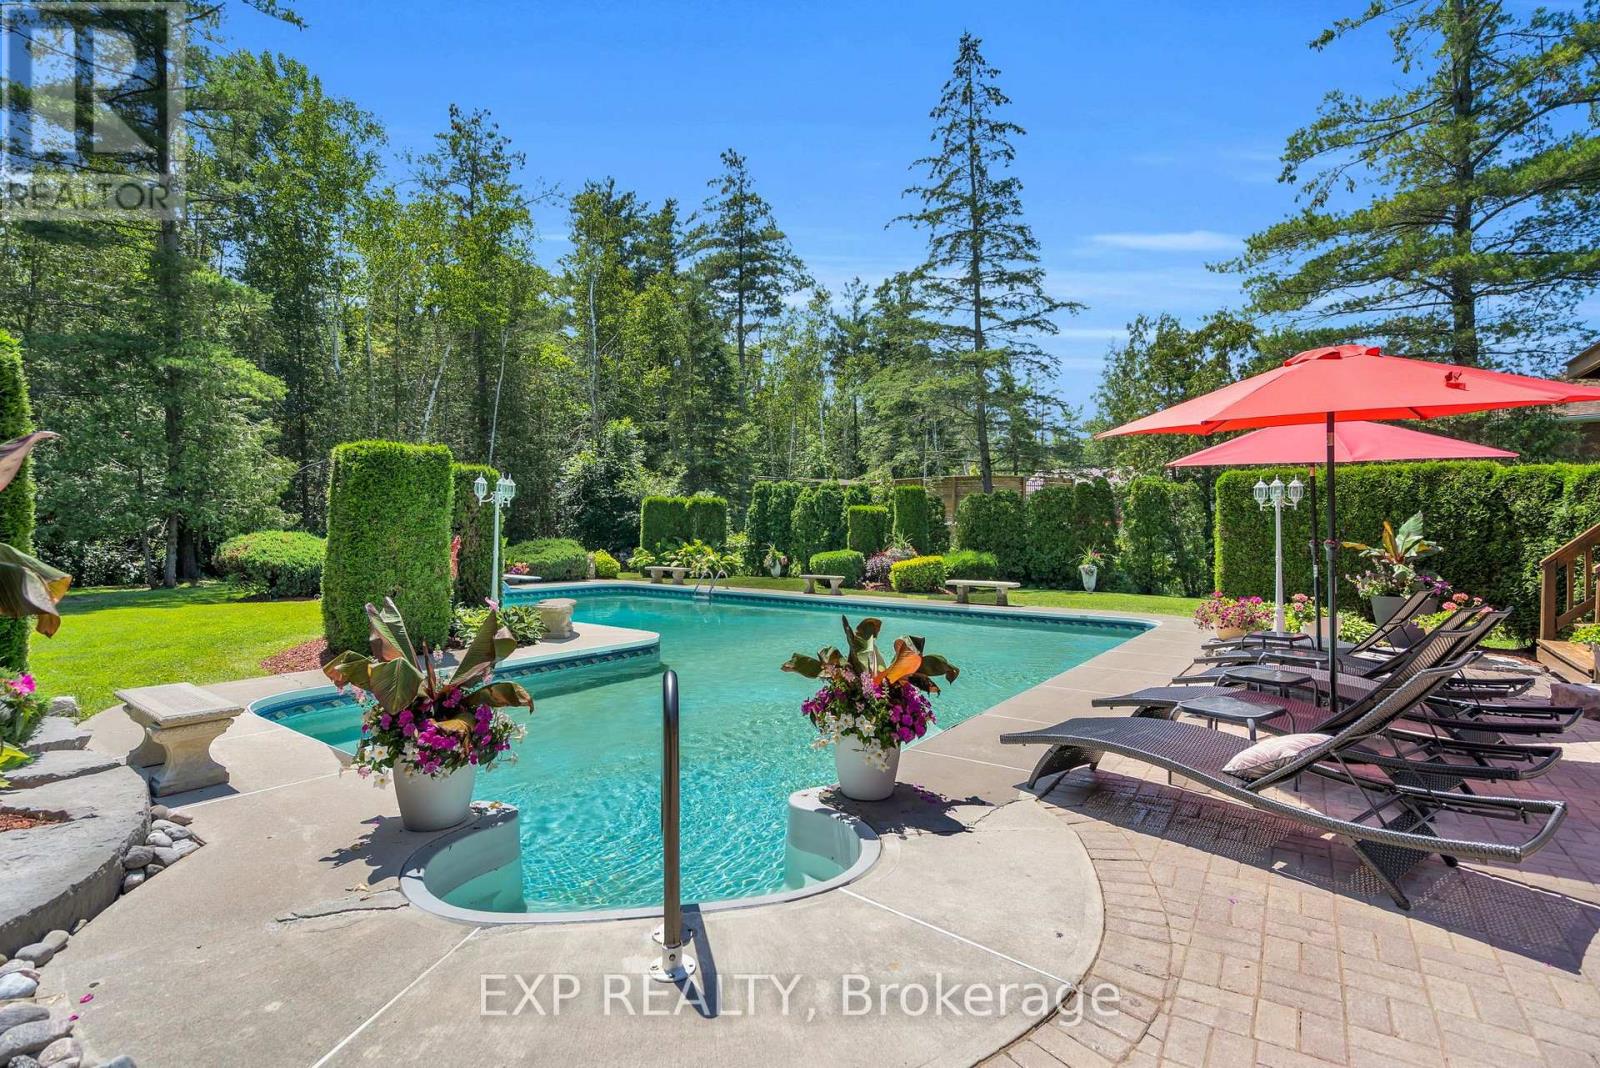
Welcome To A Truly Exceptional Cape Cod-Style Home In The Heart Of Sutton West,A Place Where Years Of Love, Laughter And Cherished Family Memories Have Filled Every Corner. Lovingly Owned And Meticulously Cared For By The Same Family, This Enchanting 4-Bedroom, 4 Bathroom Home Offers Warmth, Character And A Wonderful Sense Of Belonging From The Moment You Arrive. Set On Nearly An Acre Of Immaculately Landscaped Property, This Private Retreat Feels Like A Peaceful Escape From The Everyday. Step From The Kitchen Onto The Expansive Deck, Perfect For Outdoor Dining, Entertaining Or Enjoying Your Morning Coffee While Overlooking The Magnificent Grounds. Steps Lead Directly Down To The Spectacular Pool Area, Creating A Seamless Connection To Your Backyard Oasis. The Large L-Shaped Pool Is Surrounded By Beautiful Patios, Lush Gardens And Impressive Armour Stone Accents, While A Charming Gazebo Offers The Perfect Place To Relax In The Shade Or Gather With Loved Ones. The Walkout Basement Provides Another Convenient Connection To This Resort-Style Setting. Imagine Summer Afternoons Spent Poolside, Family Barbecues On The Deck And Long Evenings Sharing Stories Beneath The Gazebo. Ideally Located Close To The Briars Golf Club And The Sparkling Shores Of Lake Simcoe, While Remaining Minutes From Sutton's Shops, Restaurants, Schools And Everyday Conveniences. Approximately 20 Minutes To Highway 404 For An Easy Connection To The GTA. After Nearly Three Decades Of Being Cherished By One Family, This Remarkable Home Is Ready For Its Next Chapter. More Than A House, It Is A Private Sanctuary, A Gathering Place And A Rare Opportunity To Create A Lifetime Of Memories Of Your Own. (id:45725)
B5 - 167 Chrislea Road
Vaughan (East Woodbridge), Ontario
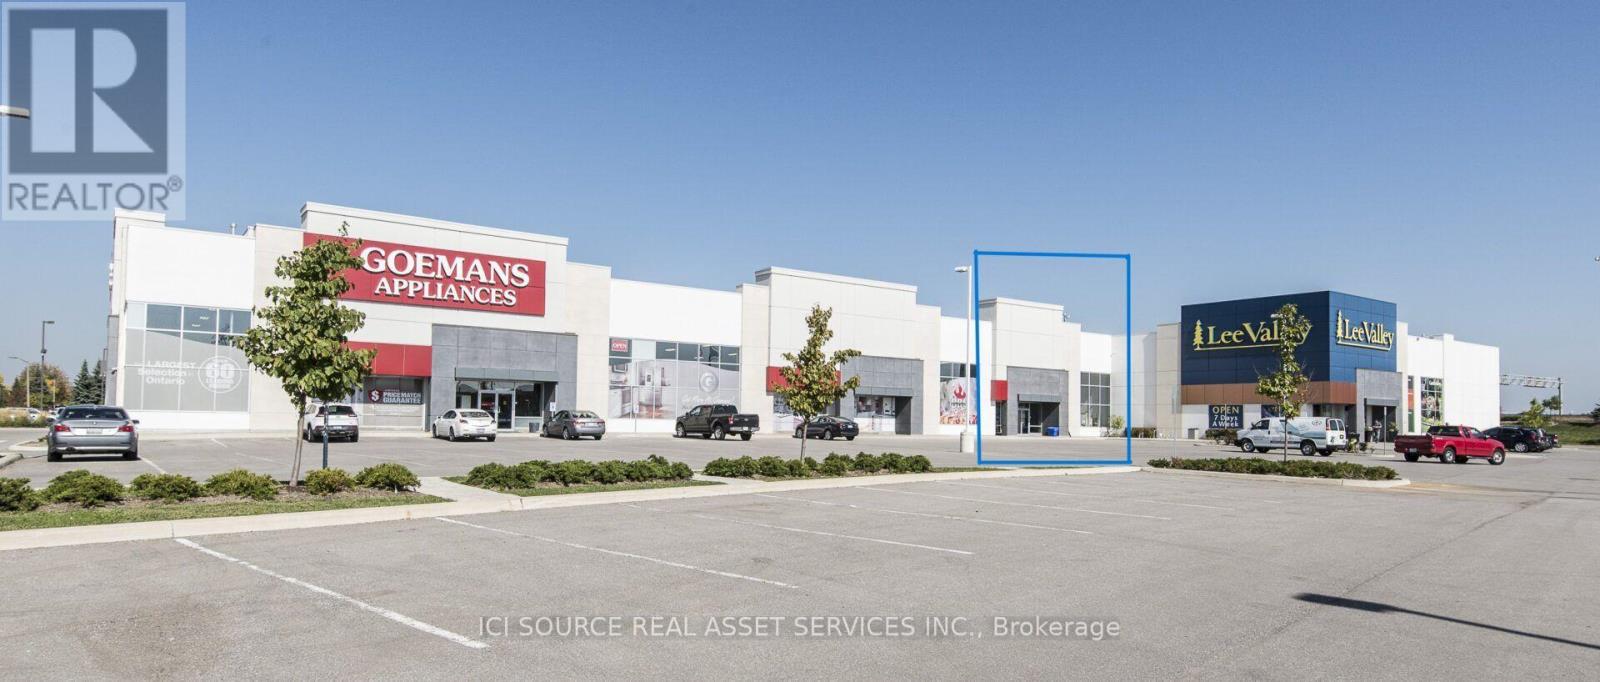
Prime 3,942 SF Retail/Office Unit Available Nov 1, 2026, at Chrislea Centre (167 Chrislea Rd, Unit B5, Vaughan). High visual exposure in a booming commercial & employment hub. Versatile layout features excellent clear heights, large display windows & dynamic signage opportunities. Perfect for retail, medical, professional office, or showroom use.High-traffic retail area across the street from national anchors: The Brick, Home Depot, and Dollarama-and right beside Lee Valley. Positioned to capture massive daily traffic counts.Unmatched transit connectivity: Minutes to Vaughan Metropolitan Centre (VMC) Subway for direct TTC access to Toronto. Located near Hwy 400 with rapid links to Hwys 407, 7, and 401, ensuring seamless GTA-wide access.Offers ample free on-site surface parking for staff and customers. Base Rent: $29.00/SF Net (Yr 1) + TMI & Utilities. Premium opportunity in a top Woodbridge commercial corridor. *For Additional Property Details Click The Brochure Icon Below* (id:45725)
11 Indiana Avenue
Wasaga Beach, Ontario
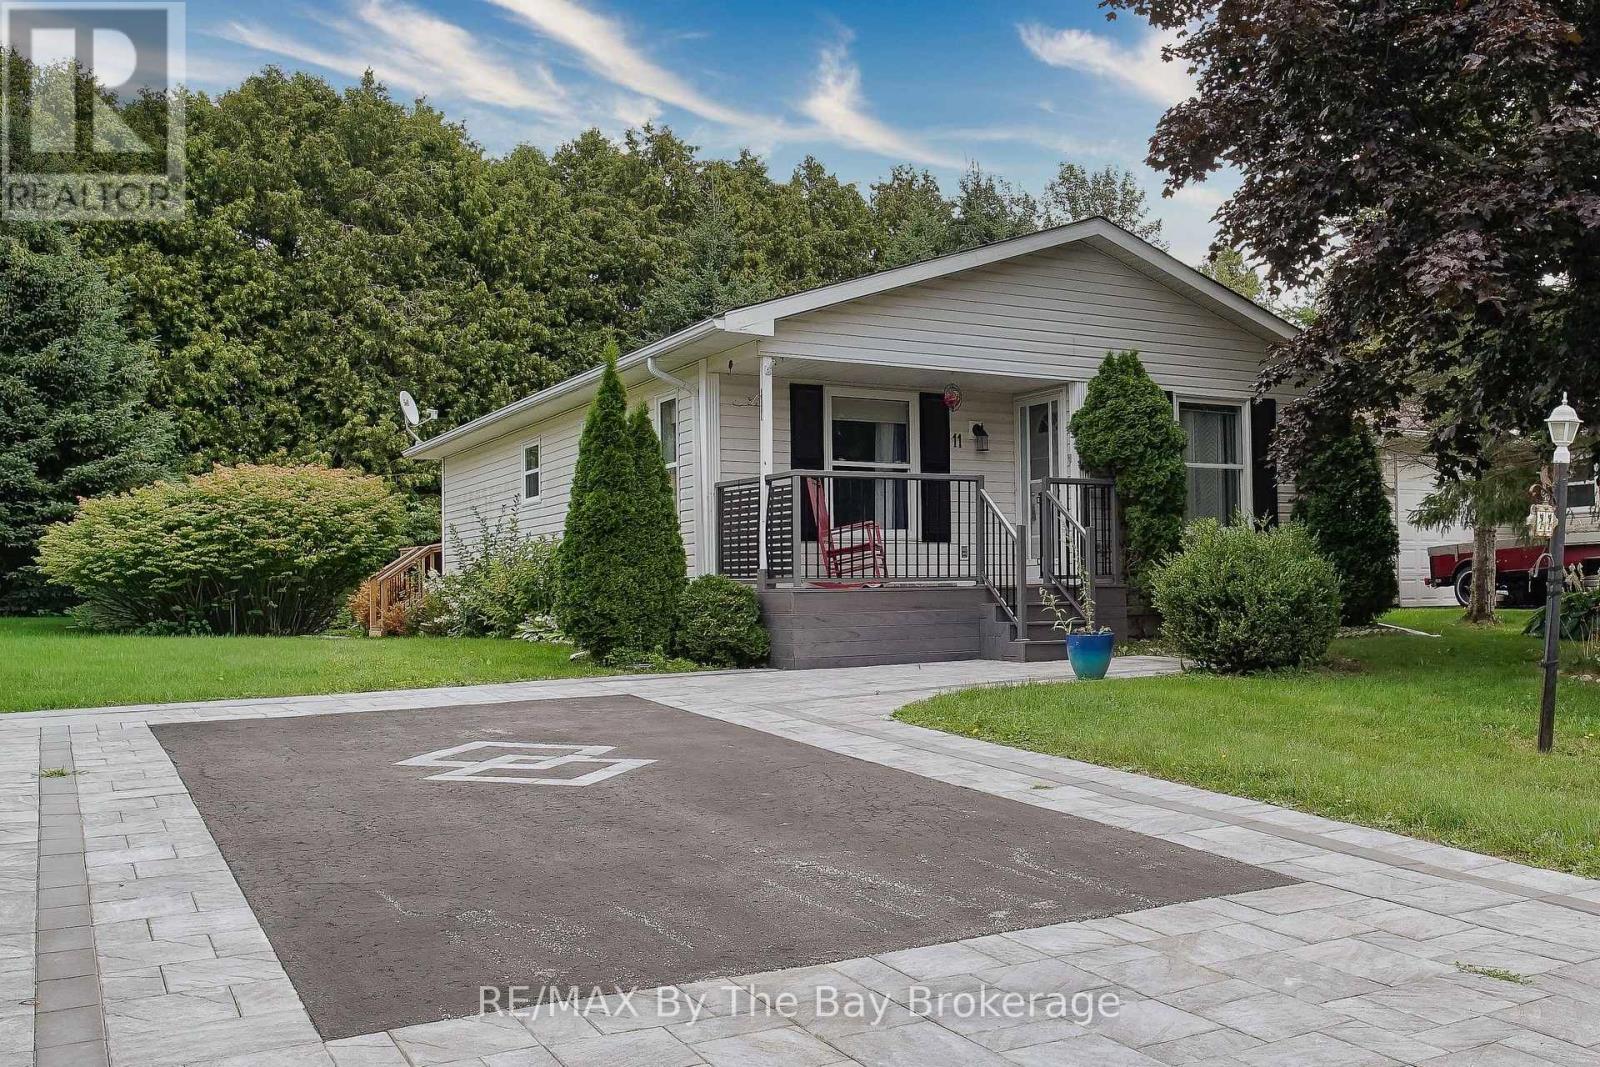
Easy living starts here in popular Park Place! This charming 2-bedroom, 888 sq.ft. "Conestoga" model offers vaulted ceilings, a bright eat-in kitchen & a warm, cheerful feel throughout. Enjoy morning coffee on the covered front porch with low-maintenance composite decking and railings, or unwind on the private rear deck backing onto trees. Walk out to rear deck from 2nd bedroom/den. Large storage shed, double car drive with interlock brick features. Park Place is well known for its friendly community atmosphere and vibrant social lifestyle, with plenty of activities to enjoy. Residents have access to the Recreation Centre featuring an indoor pool and exercise area, while nearby walking trails and golf make it easy to stay active and enjoy the outdoors. A wonderful opportunity to enjoy a comfortable home and an easygoing lifestyle in one of Wasaga Beach's most popular adult lifestyle communities.Monthly fees: Land Fee $800.00 + Site Taxes $39.12 + Home Taxes $126.02 = Total $965.14 per month. (id:45725)
3035 Canoe Point Rd, 3035 Canoe Point Road
Hilton Beach, Ontario
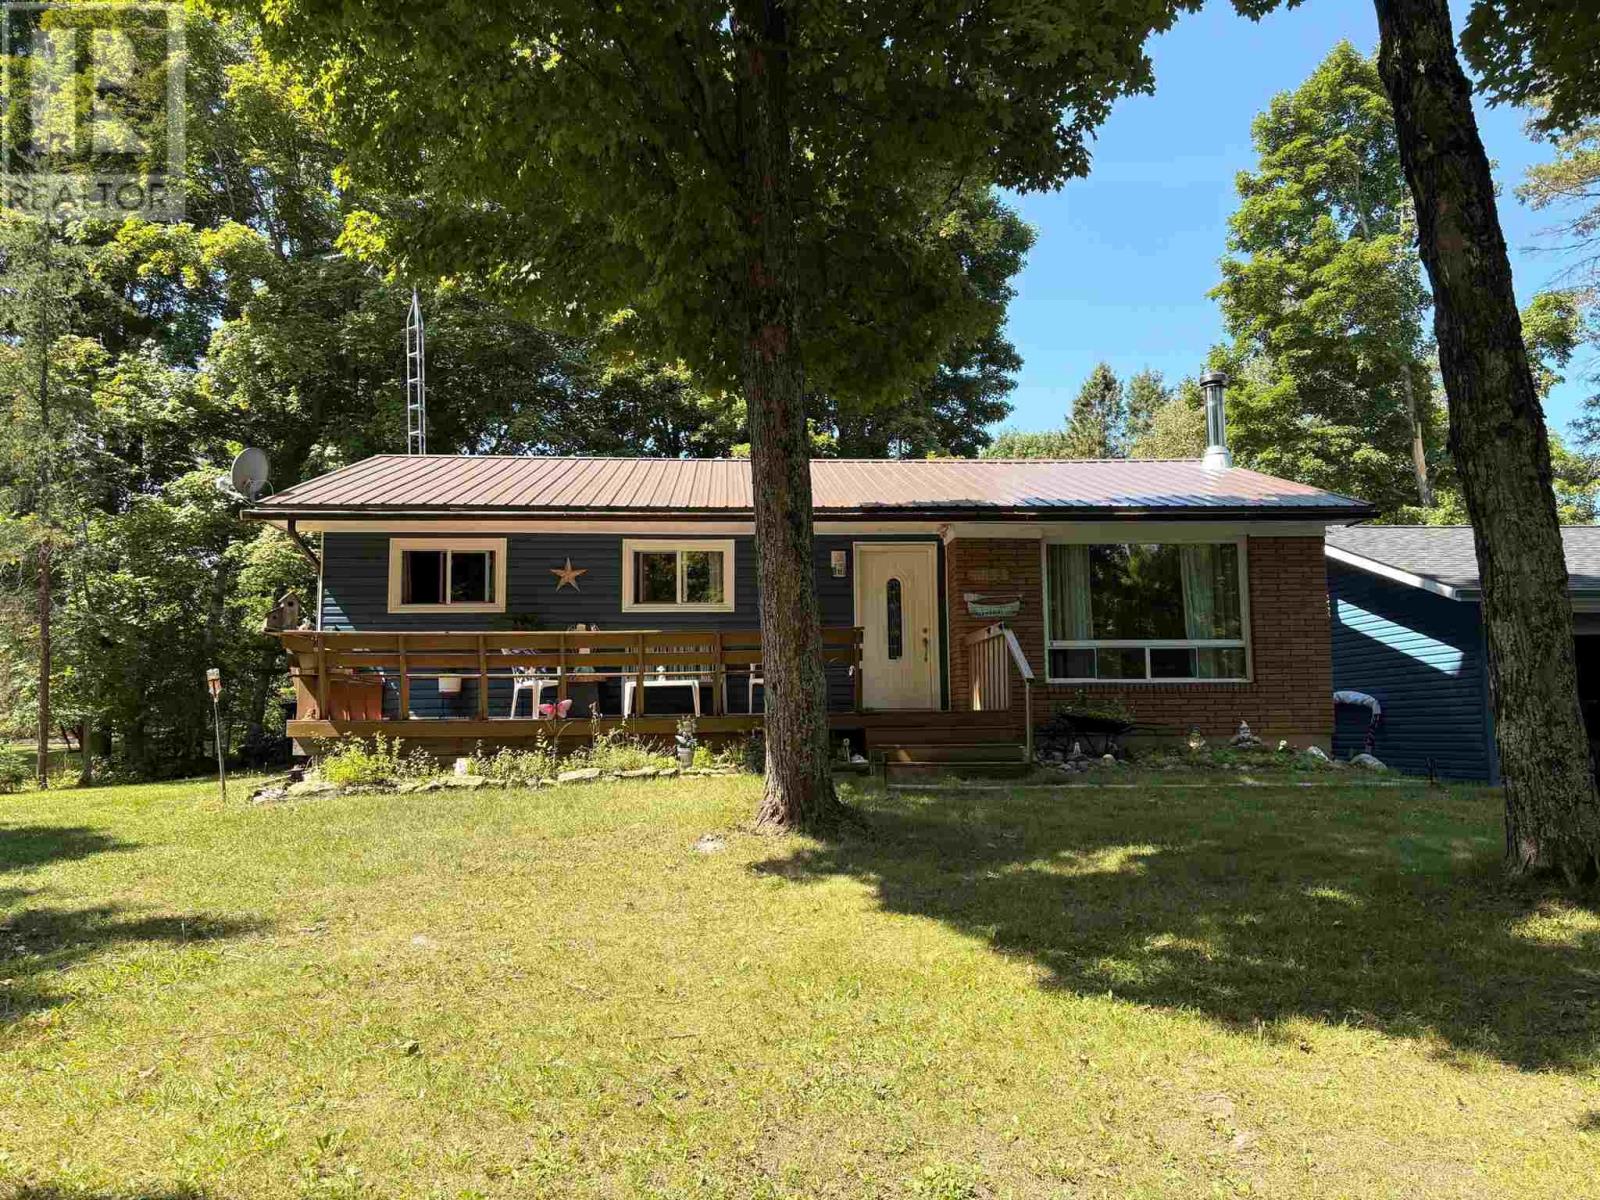
Tucked away on a large, wonderfully private lot shaded by mature maple trees, this inviting four-bedroom bungalow with newly renovated kitchen offers the perfect blend of village convenience and privacy! Just steps from the marina, it’s an ideal opportunity for those looking to enjoy boating, fishing and the easygoing lifestyle of a welcoming small community as a full-time home or cottage. The spacious property provides plenty of room to garden and entertain. A large double garage (2022) with generator hookup adds exceptional versatility and storage for vehicles, boats, recreational toys, tools or a workshop. (id:45725)
13 - 185 Bedrock Drive
Hamilton (Stoney Creek Mountain), Ontario
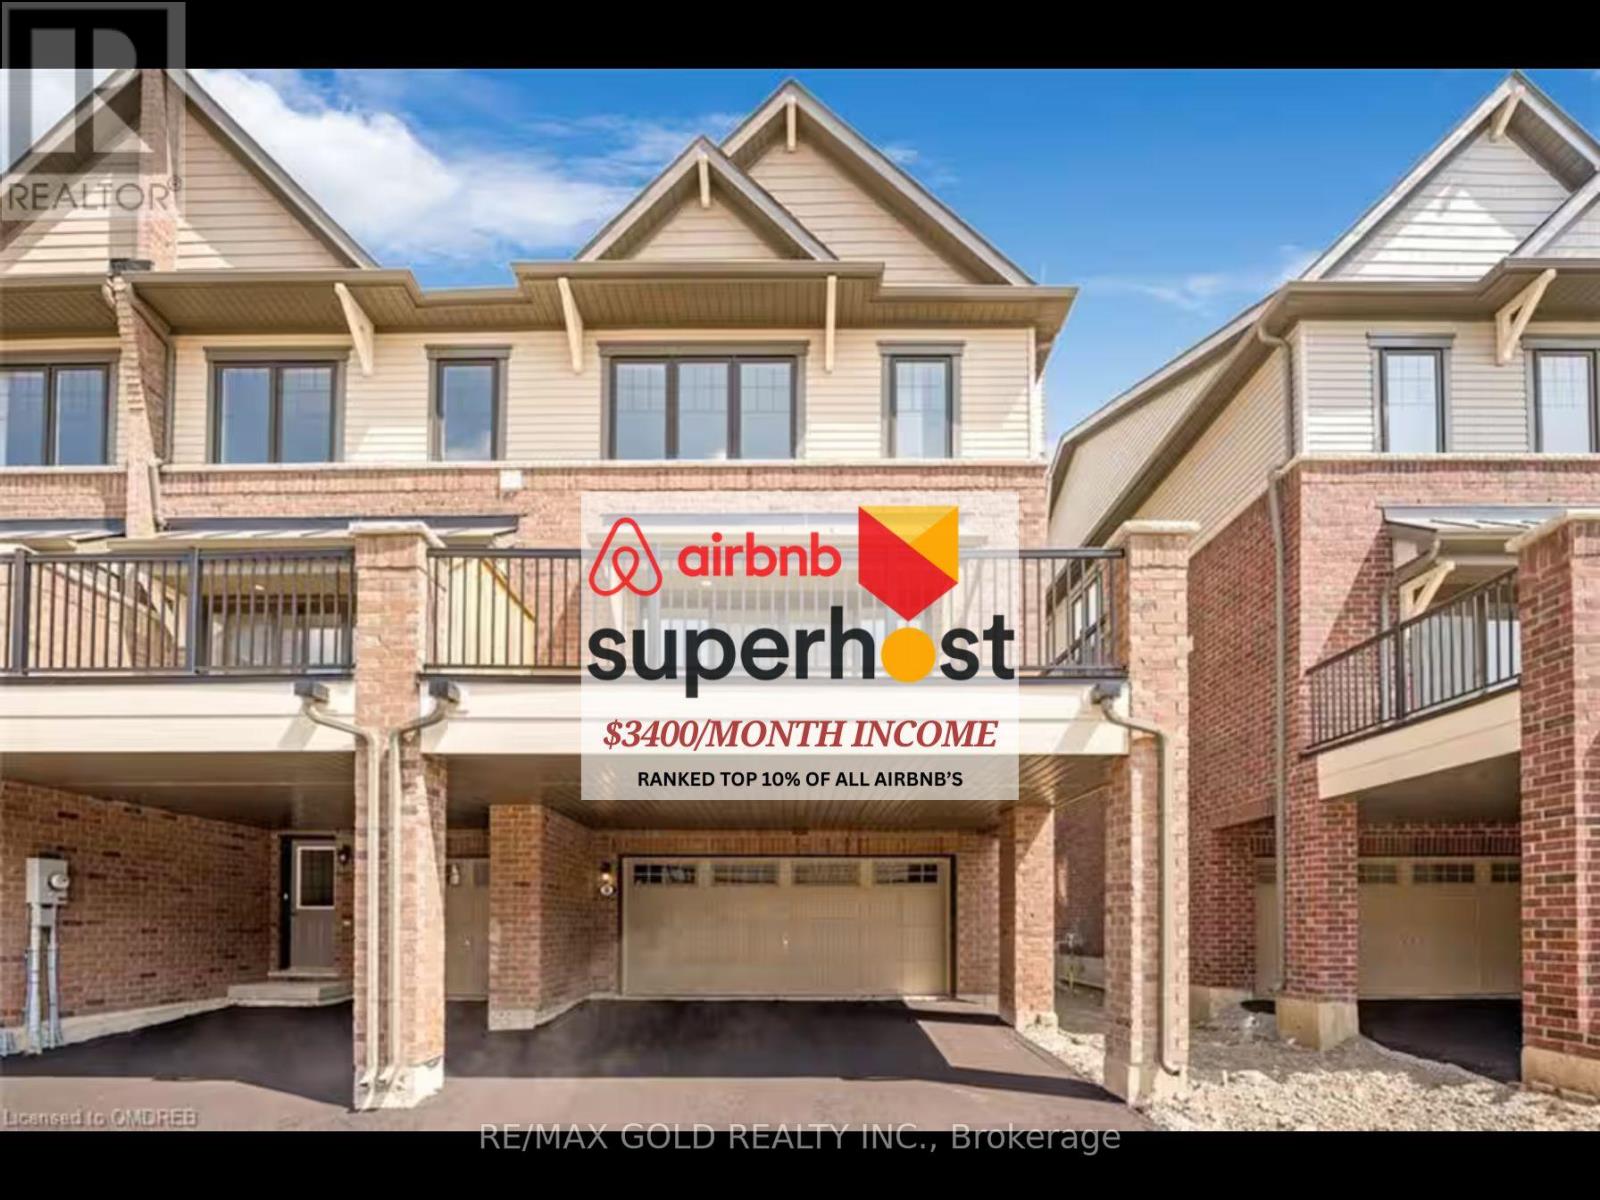
Welcome to 185 Bedrock Dr #13 - A highly profitable AIRBNB ranked in the top 10% with proven cashflow. This 3-bedroom, 3-bathroom townhome offers a rare opportunity to own an established Airbnb investment with nearly two years of operating history and $70,000+ in revenue. Unlike an investment based on projections, this property has demonstrated financial performance. The Airbnb generates approximately $3,400/month, while a comparable home in the area with the same layout is rented with a long term traditional tenant for approximately $2,600/month - highlighting the potential advantage of short-term rental income. The property is an Airbnb Superhost and ranked in the top 10% of Airbnb properties, with self check-in providing a convenient, low-maintenance setup. Furniture is included, allowing the next owner to continue with the established turnkey configuration. The ground level features a dedicated office/flexible space, ideal for remote work or additional guest use. The main level offers an open-concept kitchen and dining area with abundant natural light, stainless steel appliances, modern countertops, centre island, and access to a private balcony. The bright living area provides a comfortable space for both everyday living and guests. Upstairs features a spacious primary bedroom with 3-piece ensuite and walk-in closet, two additional bedrooms, and convenient upper-level laundry. Additional highlights include 4 parking spaces, private backyard, dedicated office, modern finishes, generous storage, and included furniture. Located in the desirable Stoney Creek Mountain community, just minutes from the QEW, Eastgate Square, schools, parks, downtown Hamilton, Stoney Creek waterfront trails, and Fifty Point Conservation Area. Whether you're looking for a proven income-producing investment, turnkey short-term rental, or comfortable family home, this property offers flexibility backed by real-world rental performance. Buy the proven performance - not the promise of it. (id:45725)
95 Goldie Court
Blue Mountains, Ontario
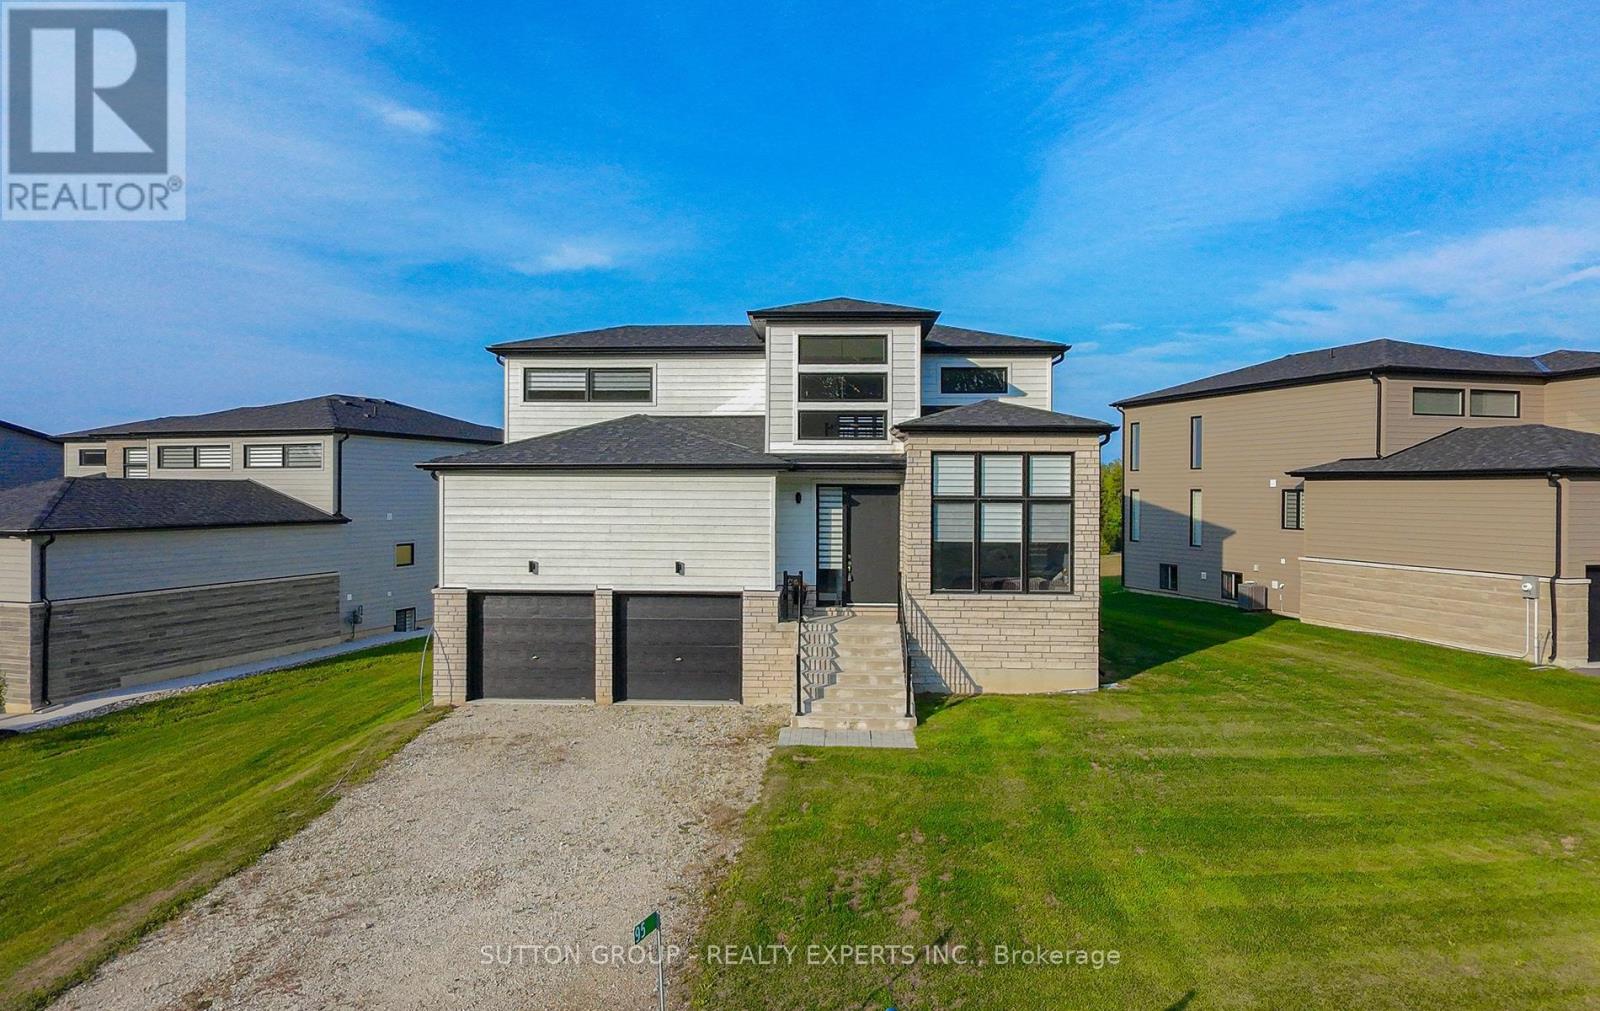
Welcome to 95 Goldie Court - Your Four-Season Escape in Bayside Tucked into the sought-after Bayside Community, this beautifullyappointed 3-bedroom, 3-bathroom home offers 2,000-2,500 sq ft of bright, open-concept living just steps from the shores of Georgian Bay.Filled with natural light and finished with a level of care that's evident the moment you walk in, this home sits on a generous 81 ft x 260 ft lot- one of the largest in the community. At the heart of the home is a chef-inspired kitchen featuring premium Jenn-Air appliances, a walk-inpantry, generous prep space, and elegant brass fixtures that bring warmth and sophistication to the space. The adjoining living area centersaround a cozy gas fireplace - the perfect spot to unwind after a day on the trails, the slopes, or the golf course. Upstairs, a flexible loft offersspace for a home office, reading nook, or quiet retreat, while the primary suite serves as a true private escape with a walk-in closet andbeautifully finished ensuite. Outside, the expansive lot offers plenty of room to design the backyard oasis you've always envisioned. Live thefour-season lifestyle this location is known for: the Georgian Trail is just moments away for year-round walking and cycling, Georgian PeaksSki Club is a short drive for winter skiing, and Georgian Bay Golf Club awaits for summer rounds. Hop on a bike to reach the boutiques,cafés, and waterfront charm of Thornbury, and enjoy easy access to Collingwood, just 20 minutes away. Whether you're searching for afull-time residence, a weekend retreat, or a smart lifestyle investment, 95 Goldie Court is ready to impress. (id:45725)
308 - 299 Cundles Road E
Barrie (Alliance), Ontario
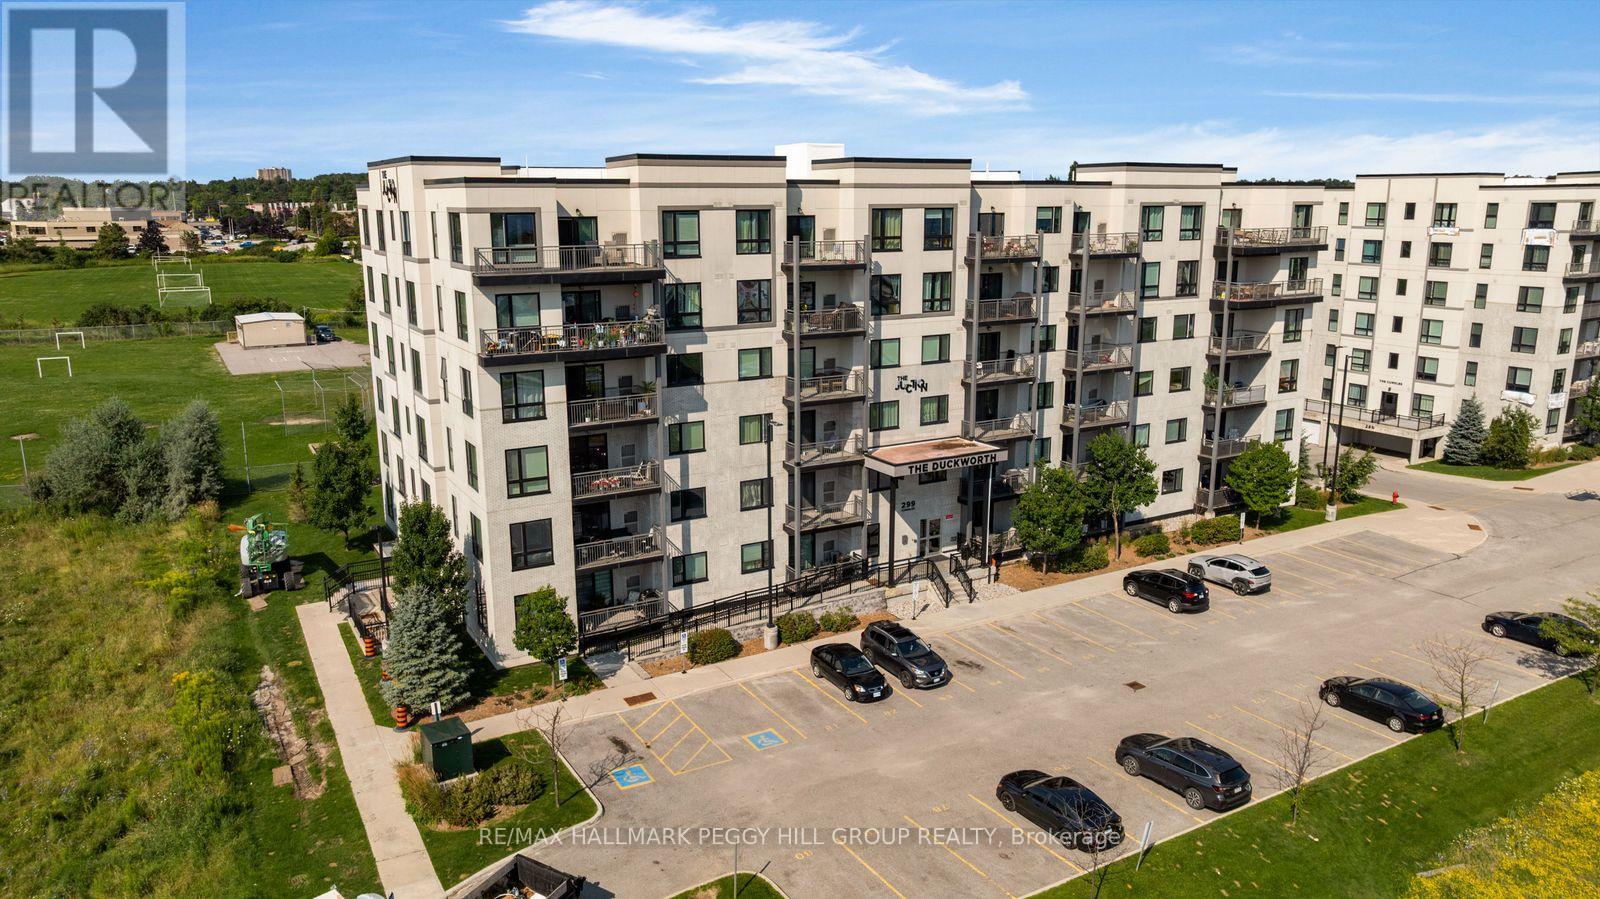
Modern, Low-Maintenance & Close To Everything! Built in 2018, this 1 bedroom plus den condo brings contemporary style to a well-kept six-storey building. The kitchen features stainless steel appliances, warm-toned cabinetry, a tiled backsplash and tile flooring, with a peninsula that opens toward the living and dining area. Sliding doors lead to the covered balcony overlooking the neighbouring playground and school grounds, with green space, mature trees and playing fields beyond. The spacious primary bedroom features a large window and double closet, while the separate den gives you a dedicated spot for working from home or creating an occasional guest space. A 4-piece bath, in-suite laundry and one surface parking space complete the suite. Set in The Junction by Pratt Homes, this low-maintenance condo puts North Barrie Crossing just minutes away for groceries, restaurants, shopping and services. Highway 400 is nearby for commuters, with RVH, Georgian College, Barrie Transit and Little Lake Park all close to home. (id:45725)
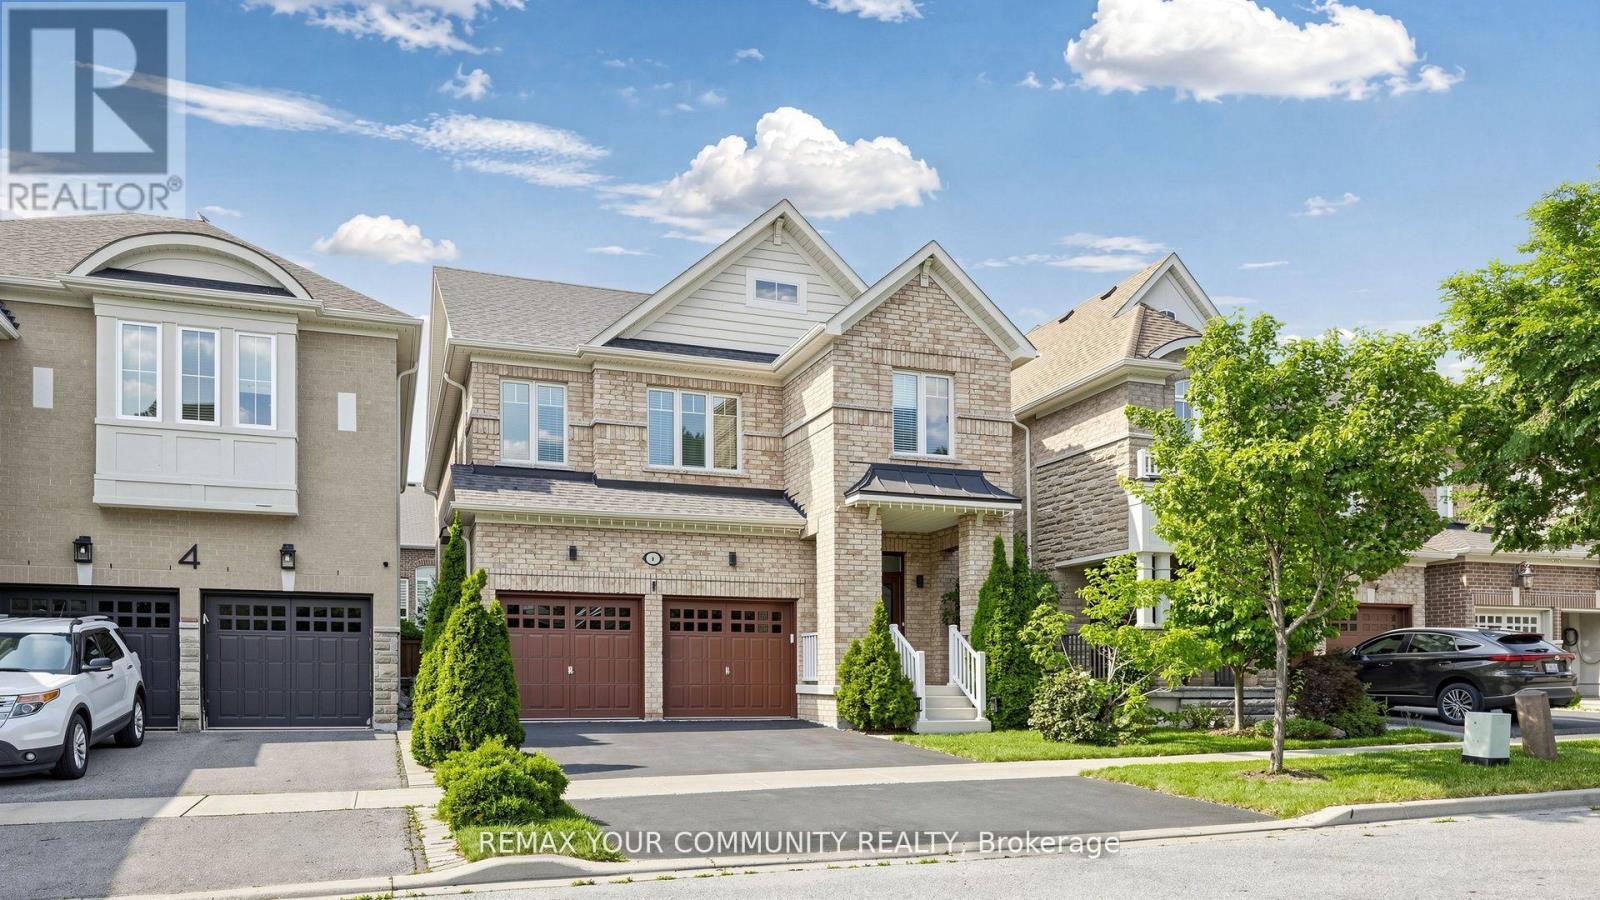
6 Homerton Avenue
Richmond Hill (Oak Ridges), Ontario
Welcome to this beautiful, light-filled home in the highly desirable Oak Ridges community of Richmond Hill. Featuring 4 spacious bedrooms, 4 washrooms, 9-foot ceilings and beautiful hardwood floors throughout the main level and brand new engineered hardwood floors on 2nd (August 2026), this home offers a bright, open-concept layout ideal for family living and entertaining. The oversized kitchen features granite countertops, a large centre island, stainless steel appliances, a stylish backsplash, abundant cabinetry and an additional pantry. The large breakfast area can also serve as a dining area, while the spacious living room offers the flexibility of a formal dining room. A welcoming family room with a gas fireplace completes the main level. Upstairs, the sun-filled primary bedroom offers a large walk-in closet and a 4-piece ensuite with a separate bathtub, shower and generous double counter space. 3 additional bright bedrooms and a separate 2nd-floor laundry room with extra storage complete the upper level. The builder-finished basement provides additional living space with a large recreation room, full bathroom, cold room, ample storage and a utility-room sink. The private, fully fenced backyard features a gazebo for relaxing and enjoying the outdoor space. Freshly painted, exceptionally clean and truly move-in ready, this lovingly maintained original-owner home demonstrates pride of ownership throughout. Complete with a 2-car garage and a roof replaced in 2023. (id:45725)
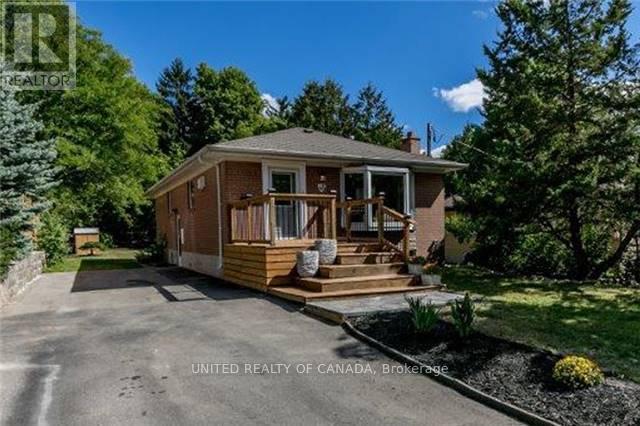
45 Bayview Parkway
Newmarket (Huron Heights-Leslie Valley), Ontario
Premium Area, Walking Distance To South Lake Hospital, Bus Stop, And Go Train Station To Downtown Toronto, Near To Business Area And Nice Schools, Nice, Private And Huge Backyard Looks Like Cottage, Huge Deck Which Accessible Both From Inside And Outside, Freshly Painted And Renovated. Basement Is Tenanted, Utilities Share With Basement Tenant (id:45725)
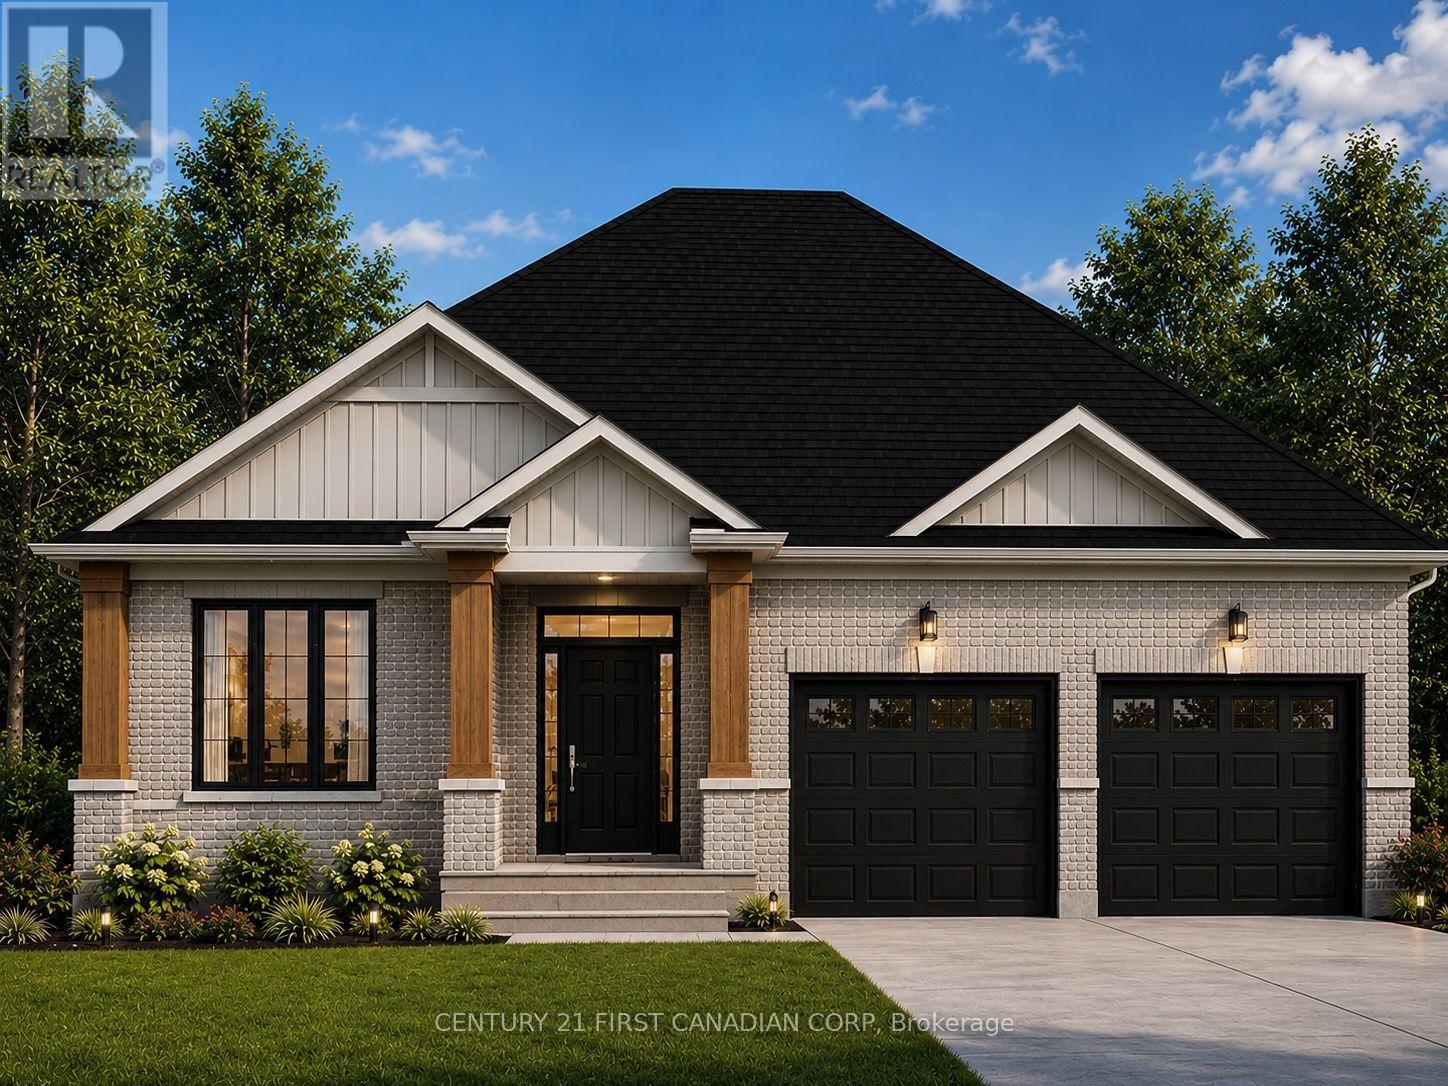
Lot 38 - 116 Stuart Avenue
Lucan Biddulph (Lucan), Ontario
Discover The Chestnut, a 1,549 sq. ft. Bungalow by Vander Wielen Design & Build Inc., created for those who appreciate the ease of one-level living without sacrificing space, comfort, or future possibilities. Step inside from the covered front porch to a welcoming foyer and a layout that feels open and connected. At the heart of the home, the Kitchen with centre island opens naturally to the Dining Area and Great Room, where a gas fireplace creates a cozy focal point. Large rear windows bring natural light into the living spaces and provide a beautiful connection to the backyard. A separate Office near the front entrance is ideal for working from home, meeting with clients, or creating a quiet reading or study space.Tucked away from the main living areas, the Primary Bedroom offers its own private retreat with a walk-in closet and ensuite. A second bedroom and full bathroom provide comfortable accommodations for family or guests, while main-floor laundry keeps everyday living simple and convenient. An attached double-car garage completes the main level.And there's much more waiting downstairs. The lower level has been thoughtfully planned for future finishing, with space for an impressive 40-foot Recreation Room, two additional Bedrooms and a Bathroom, plus valuable unfinished storage and utility areas.Whether you're looking to simplify with everything you need on one floor or want a home that can grow with you over time, The Chestnut offers the best of both worlds-comfortable ranch living today with exciting possibilities for tomorrow. Note: "Lot Premium" and The applicable HST rebate, once fully implemented, is already reflected in the listing price for eligible buyers. (id:45725)
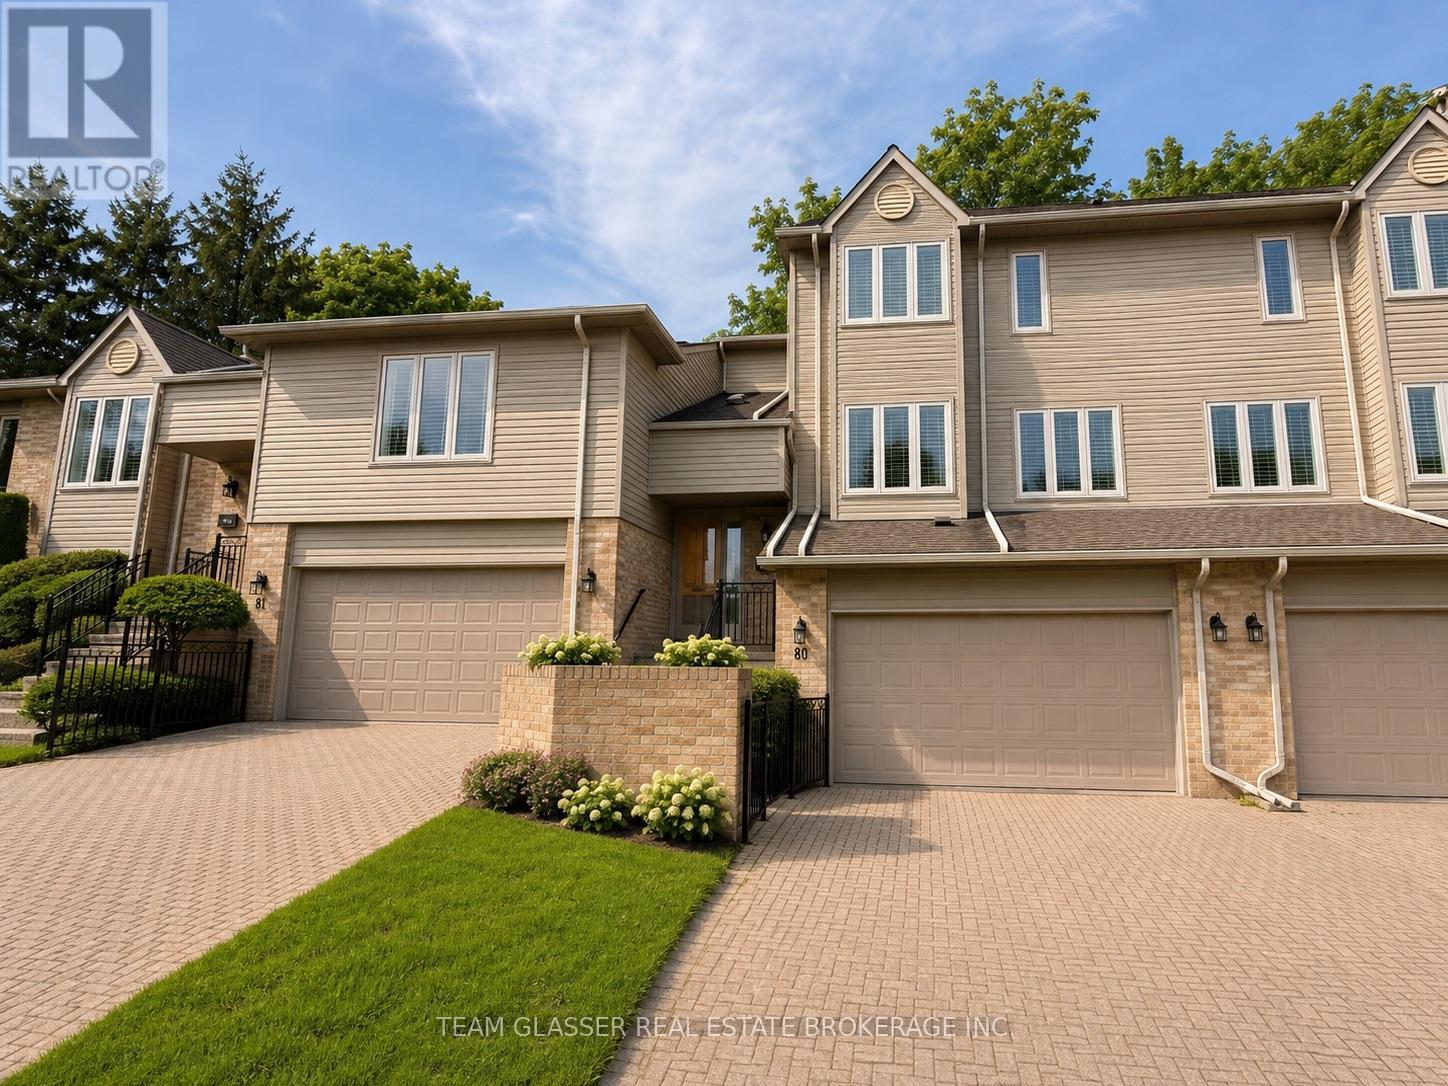
80 - 1500 Richmond Street
London North (North G), Ontario
Welcome to this beautifully renovated 3-bedroom townhome, ideally located just minutes from Western University. Featuring a fresh, modern interior with updated finishes throughout, this home offers a comfortable and stylish living space perfect for students, young professionals, or families.Enjoy spacious bedrooms, a bright and inviting living area, and the convenience of being close to campus, public transit, shopping, restaurants, and everyday amenities. With its modern upgrades and excellent location, this move-in-ready townhome is a fantastic opportunity in a highly desirable area. (id:45725)
Lot 8 - 157 Watts Dr Drive
Lucan Biddulph (Lucan), Ontario
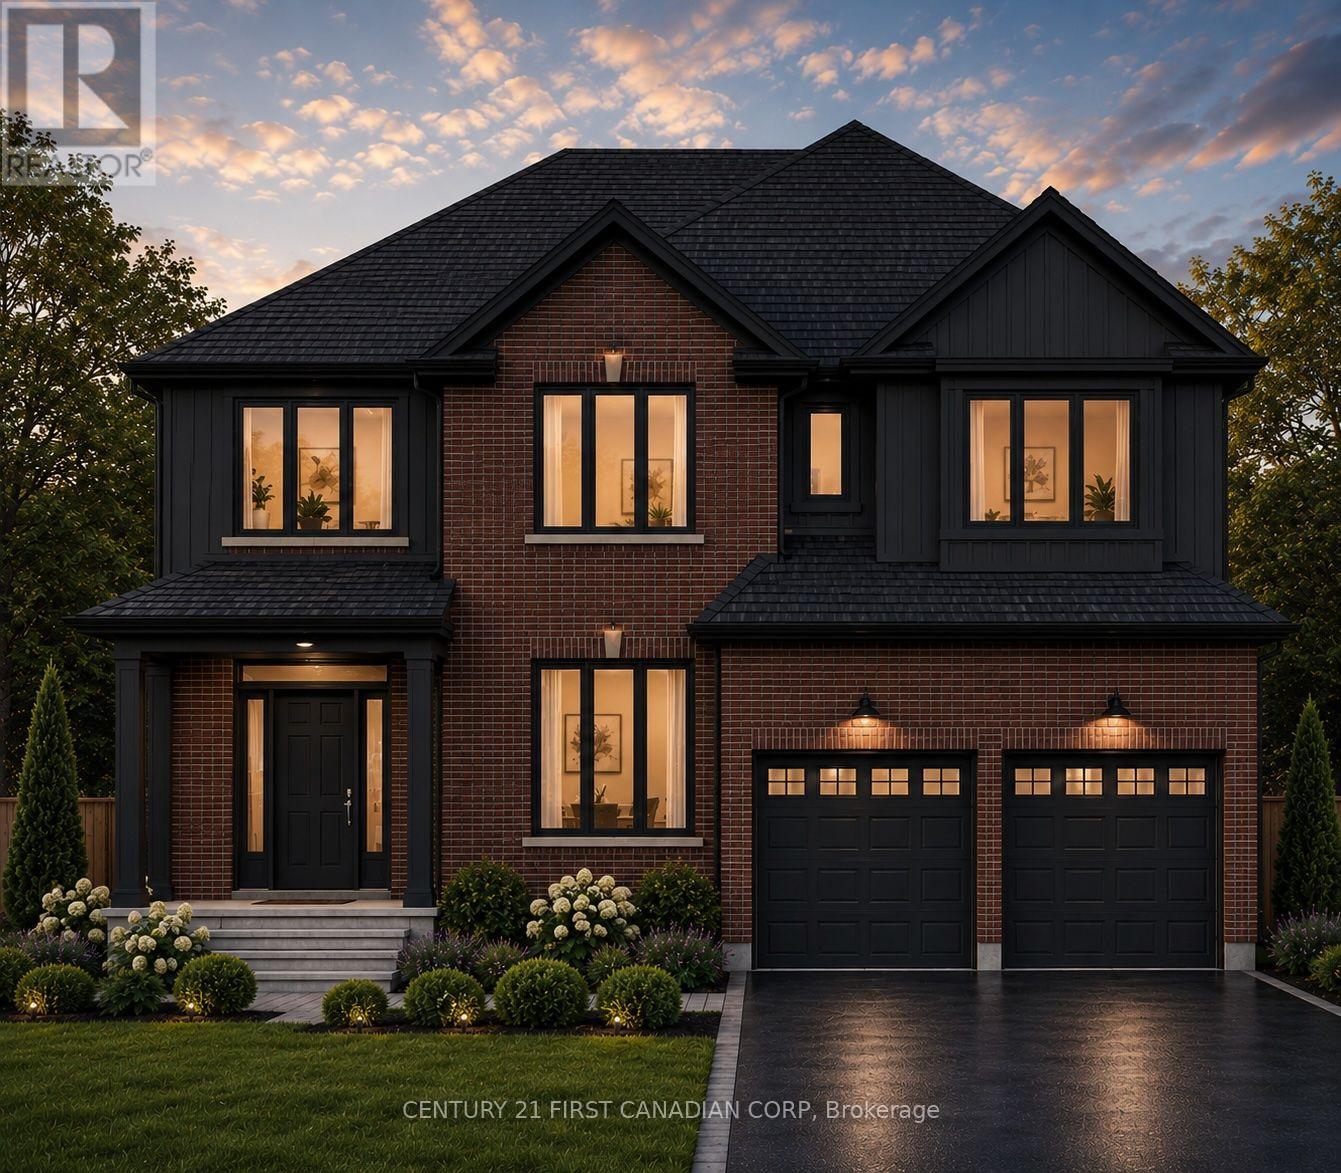
Welcome to The Diana, a beautifully designed 2,577 sq. ft. two-storey home by Vander Wielen Design & Build Inc., offering an impressive combination of space, functionality and thoughtful design for today's family.The main floor features a bright and spacious layout with a large Great Room, Dinette and well-appointed Kitchen, creating an inviting space for everyday living and entertaining. A separate Dining Room/Office provides the flexibility for formal dining, a private home office or additional living space. The main level is completed by a welcoming Foyer, convenient Powder Room, Mud Room with garage access. Upstairs, you'll find four generously sized bedrooms and three full bathrooms. The grand Primary Bedroom features a large walk-in closet and private 5-pc ensuite. Bedroom 4 also offers its own walk-in closet and a 3 pc bathroom perfect for guest or growing family member looking to have his/her own private space, Bedrooms 2 and 3 are conveniently located near the additional full bathroom. An open-to-below with a wrap around stair design overlooking the foyer adds an airy and stunning architectural touch to welcoming entrance. With approximately 1,284 sq. ft. on the main floor and 1,293 sq. ft. on the second floor, The Diana offers an exceptional layout with plenty of room for growing families, working from home and entertaining. A thoughtfully designed home where comfort, practicality and style come together beautifully. Backing onto open fields, this TO BE Build property offers a beautiful setting where you can enjoy peaceful views and added backyard privacy. Note: "Lot Premium" and The applicable HST rebate, once fully implemented, is already reflected in the listing price for eligible buyers. (id:45725)
43 Meredith Drive
Middlesex Centre (Ilderton), Ontario
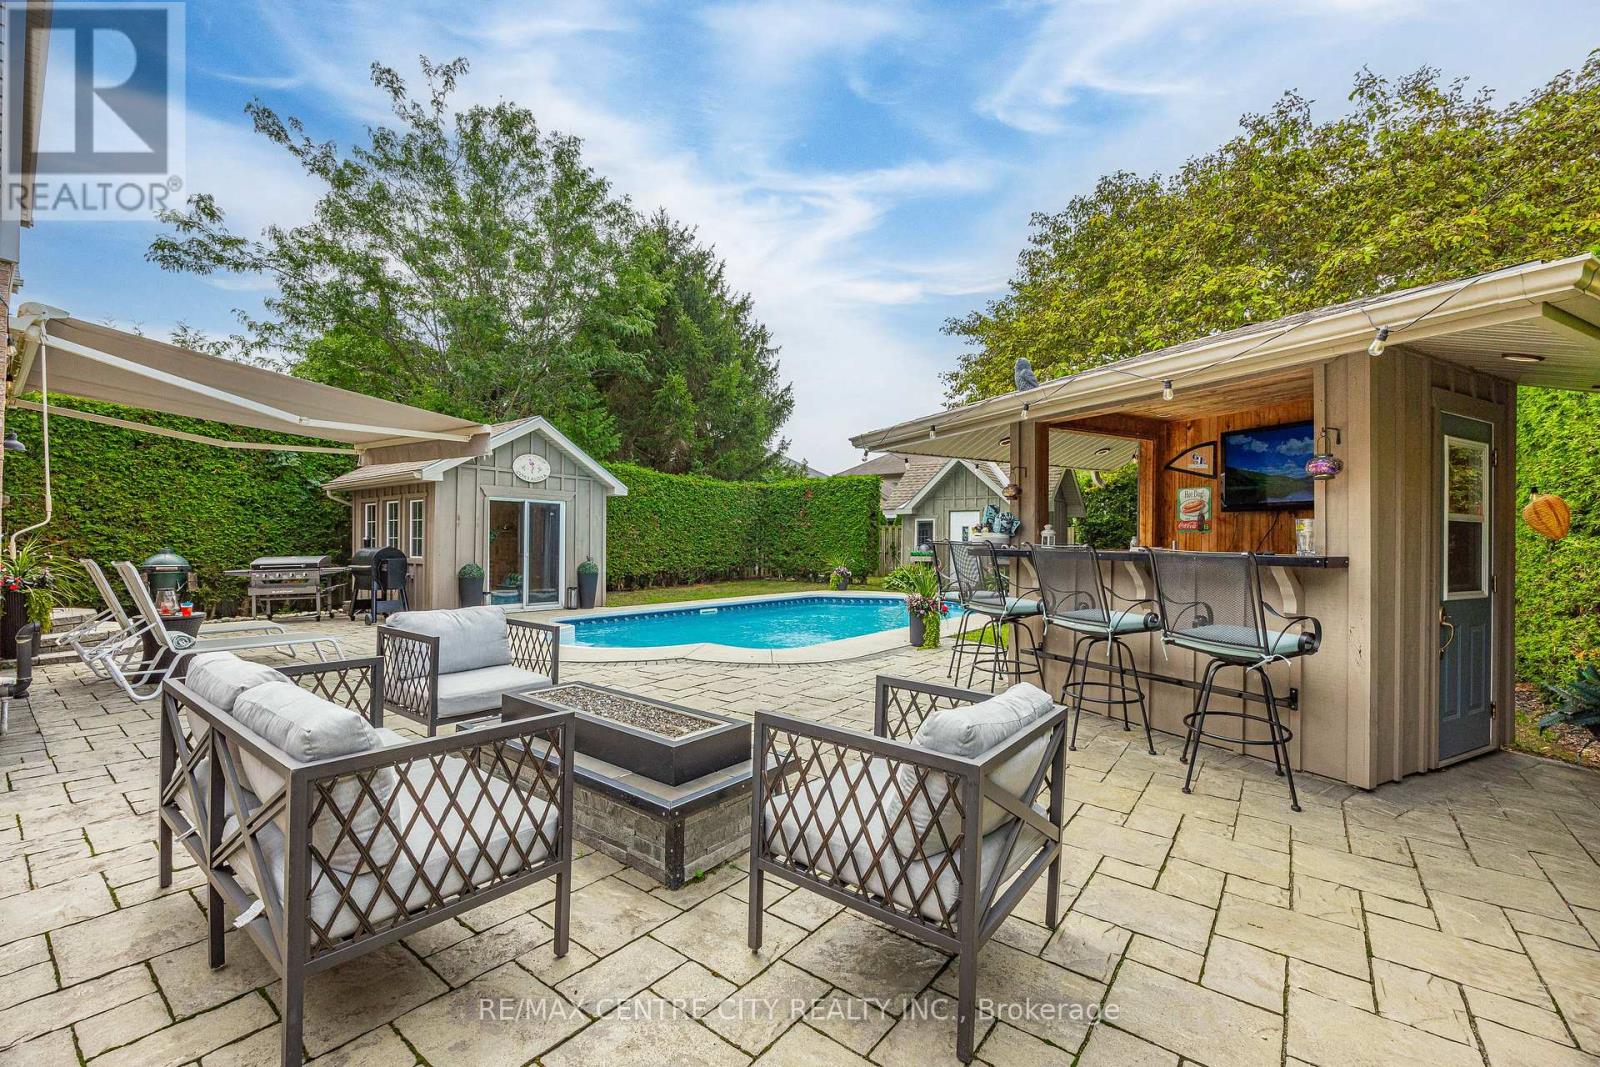
Welcome to this beautifully maintained 3-bedroom, 1.5-bathroom two-storey home in the family-friendly community of Ilderton! Ideally located just 10 minutes from North London and approximately 30 minutes from the beaches of Grand Bend, this move-in-ready home offers the perfect blend of comfort, convenience, and entertaining space. The recently renovated kitchen (2024) is the heart of the home, featuring a generous 7-foot island and elegant quartz countertops. The finished basement with bathroom rough-in provides additional living space, while the insulated garage with 100-amp service offers excellent versatility for the hobbyist or homeowner. Step outside and discover your own backyard oasis, designed for entertaining, relaxing, and enjoying summer days. The spacious yard features mature trees for added privacy, a 10-ft awning, large sport pool, and an impressive tiki bar complete with TV and bar fridge. Landscape lighting, a garden shed, and an enclosed pool house with hydro and natural gas provide even more possibilities, whether you're enjoying the hot tub or gathering around the fire table with family and friends. The location is equally impressive, with a park directly across the street, nearby trails, splash pad and recreation centre, convenient school bus pickup, and Oxbow Public School just minutes away. This is more than a house - it's a place to make memories. Don't miss your opportunity to call this Ilderton property home! (id:45725)
598297 2nd Line West Line W
Mulmur, Ontario
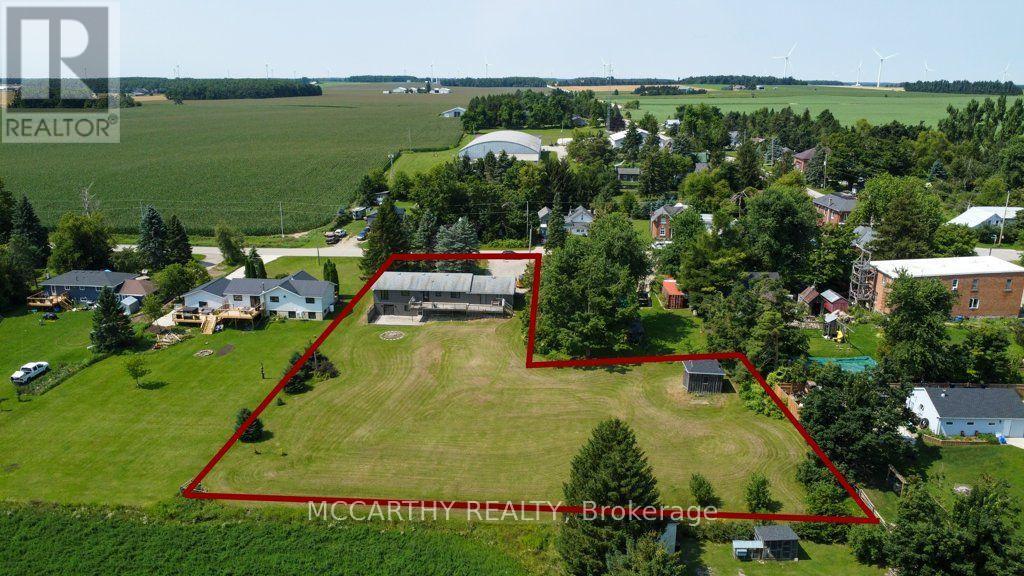
Beautifully Updated Bungalow with Walkout Basement on a Large Country Lot! Located in picturesque Honeywood, this spacious 5-bedroom, 2-bathroom home offers privacy, spectacular country views and plenty of room for the growing family, home business, hobbies or recreation.The main level welcomes you with a large foyer and coat closet, opening into a bright living room with a large picture window. The dining room features another generous window overlooking the beautiful rolling countryside. The spacious kitchen offers a centre island/breakfast bar, stainless steel refrigerator with water and ice, and a walkout to the large raised deck where you can enjoy the peaceful views.There are 3 bedrooms upstairs, including the primary bedroom with a semi-ensuite 4-piece bathroom featuring a tub and shower and new flooring. The walkout lower level adds 2 more bedrooms, a very large recreation room with sliding doors to a wood patio and privacy fence, separate laundry and utility rooms, and a versatile additional room ideal for a home office, gym, craft room or games/man cave. The lower level offers excellent potential for an in-law suite.An attached double garage includes a convenient man door to the backyard. The wide, long paved driveway provides parking for approximately 11 vehicles, making it ideal for a work vehicle, contractor, RV or additional family vehicles. Many updates eg new siding, walk way, paint and flooring in basement, includes Hot water tank, water softener, water purifier, air conditioner, Furnace. The large backyard offers plenty of space to enjoy, plus an additional outbuilding that can be used as a garage or storage shed.Private yet convenient, this property combines comfortable living with spectacular views and exceptional versatility. A wonderful opportunity to enjoy peaceful country living in charming Honeywood, with space to grow, work and make the property your own. (id:45725)
957 Halliday Avenue
Mississauga (Lakeview), Ontario
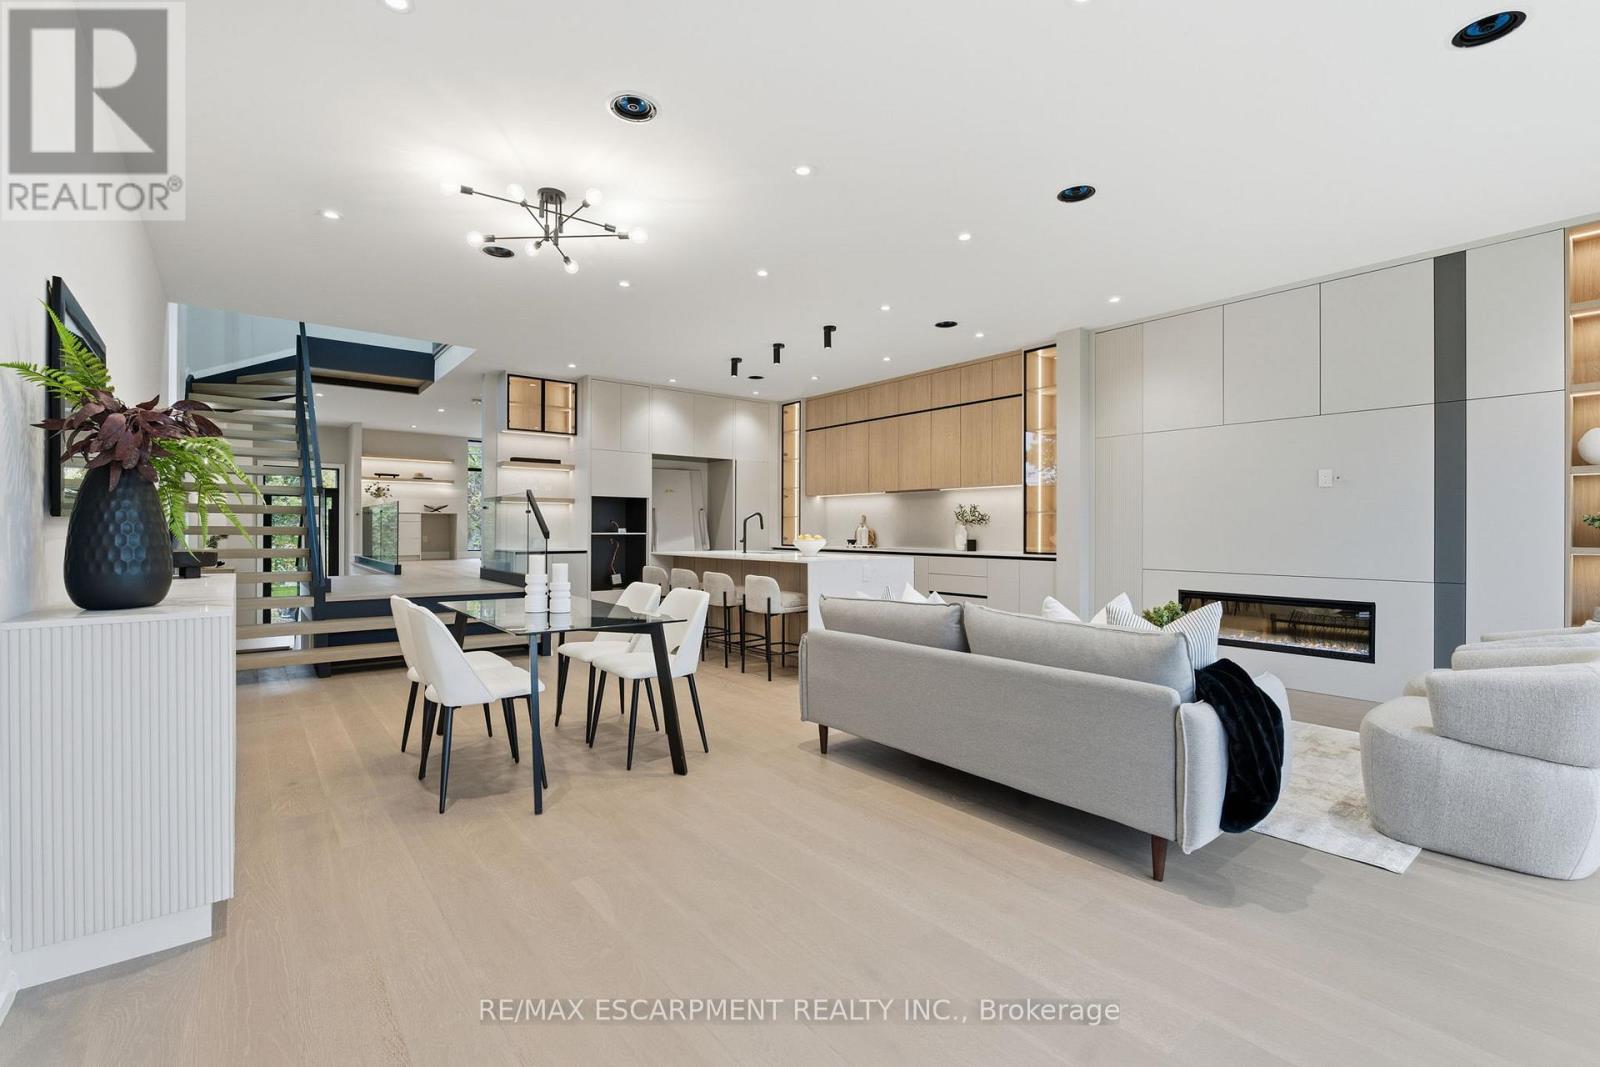
5% downpayment financing available for one year and two year terms. Welcome to 957 Halliday Avenue, a brand-new custom residence by Montbeck Developments, perfectly positioned just steps from Toronto French School in one of Mississauga's most sought-after family neighbourhoods. Thoughtfully designed for modern living, this exceptional home blends timeless craftsmanship with contemporary elegance at every turn. The bright, open-concept main floor showcases soaring ceilings, white oak hardwood flooring, floor-to-ceiling windows, and a stunning chef-inspired kitchen featuring quartz countertops, a dramatic waterfall island, and premium Fisher & Paykel built-in appliances. The living and dining spaces flow effortlessly to a covered outdoor terrace, creating the perfect setting for entertaining year-round. Upstairs, the luxurious primary retreat offers a custom illuminated walk-in closet and a spa-inspired ensuite complete with heated floors, a deep soaker tub, and a glass-enclosed shower beneath a skylight. Three additional bedrooms, including a Jack-and-Jill ensuite, provide exceptional comfort for growing families. The fully finished lower level offers remarkable flexibility with in-law suite potential, featuring a spacious bedroom, stylish bathroom, wet bar, family room with walkout, and a dedicated media room or gym. Radiant heated floors, integrated speakers, smart home features, and designer finishes elevate every space. Set on a quiet, tree-lined street close to top-rated schools, parks, boutique shopping, dining, and transit, 957 Halliday delivers the perfect balance of luxury, functionality, and location-an extraordinary opportunity to experience refined family living. (id:45725)
1543 Townline Road
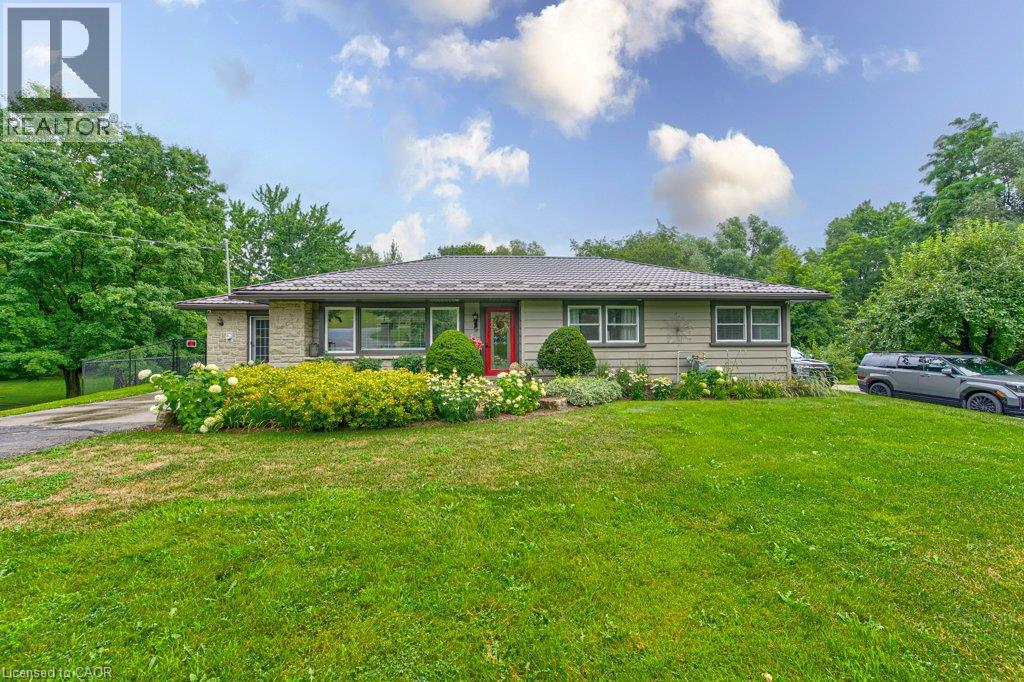
Cambridge, Ontario
IF YOUR WISH LIST INCLUDES A BEAUTIFUL, UNIQUE BUNGALOW ON A LARGE LOT, A POOL, GARAGE & LOTS OF PARKING.....THEN THIS IS IT!!! TRULY AN EXCEPTIONAL HOME. 1543 TOWNLINE ROAD HAS BEEN UPDATED FROM TOP TO BOTTOM. SITUATED ON OVER 3 ACRES ON THE EDGE OF THE CITY, CLOSE TO ALL AMENITIES. QUALITY ABOUNDS THROUGHOUT FROM THE LIFE TIME STEEL ROOF, TO THE WELCOMING GREAT ROOM WITH CUSTOM STONE GAS FIREPLACE, POT LIGHTING & CUSTOM BUILT-IN'S, STUNNING KITCHEN WITH WATERFALL ISLAND, MARBLE COUNTERS, HIGH END BOSCH APPLIANCES, ROOMY SEPARATE DINING ROOM WITH LOADS OF NATURAL LIGHT, PRIMARY BEDROOM WITH ENSUITE & WALK-IN CLOSET, SECOND BEDROOM, MAIN 4 PIECE BATHROOM, BEAUTIFUL HARDWOOD FLOORING, MAIN FLOOR LAUNDRY, HEATED SUNROOM & MORE! THE GAS FURNACE, A/C, ELECTRICAL, ROOF & PLUMBING HAVE ALL BEEN UPDATED OVER THE LAST 5 YEARS. THE BACKYARD FEATURES A SEPARATELY FENCED INGROUND POOL WITH DEEP END , LARGE HOT TUB & GAZEBO. A DETACHED 1.5 CAR GARAGE WITH A BASEMENT FOR STORAGE OR WORKSHOP & EXTENSIVE LANDSCAPING. THE DOUBLE LOT HAS SEVERANCE POSSIBILITIES, LOTS OF PARKING & A MAN MADE POND COMPLETE THE PICTURE. ABSOLUTELY NOTHING HAS BEEN OVERLOOKED IN THIS HOME. DON'T MISS YOUR CHANCE TO OWN THIS SPECIAL HOME WHICH IS PRICED TO SELL. (id:45725)
8827 Prince Street
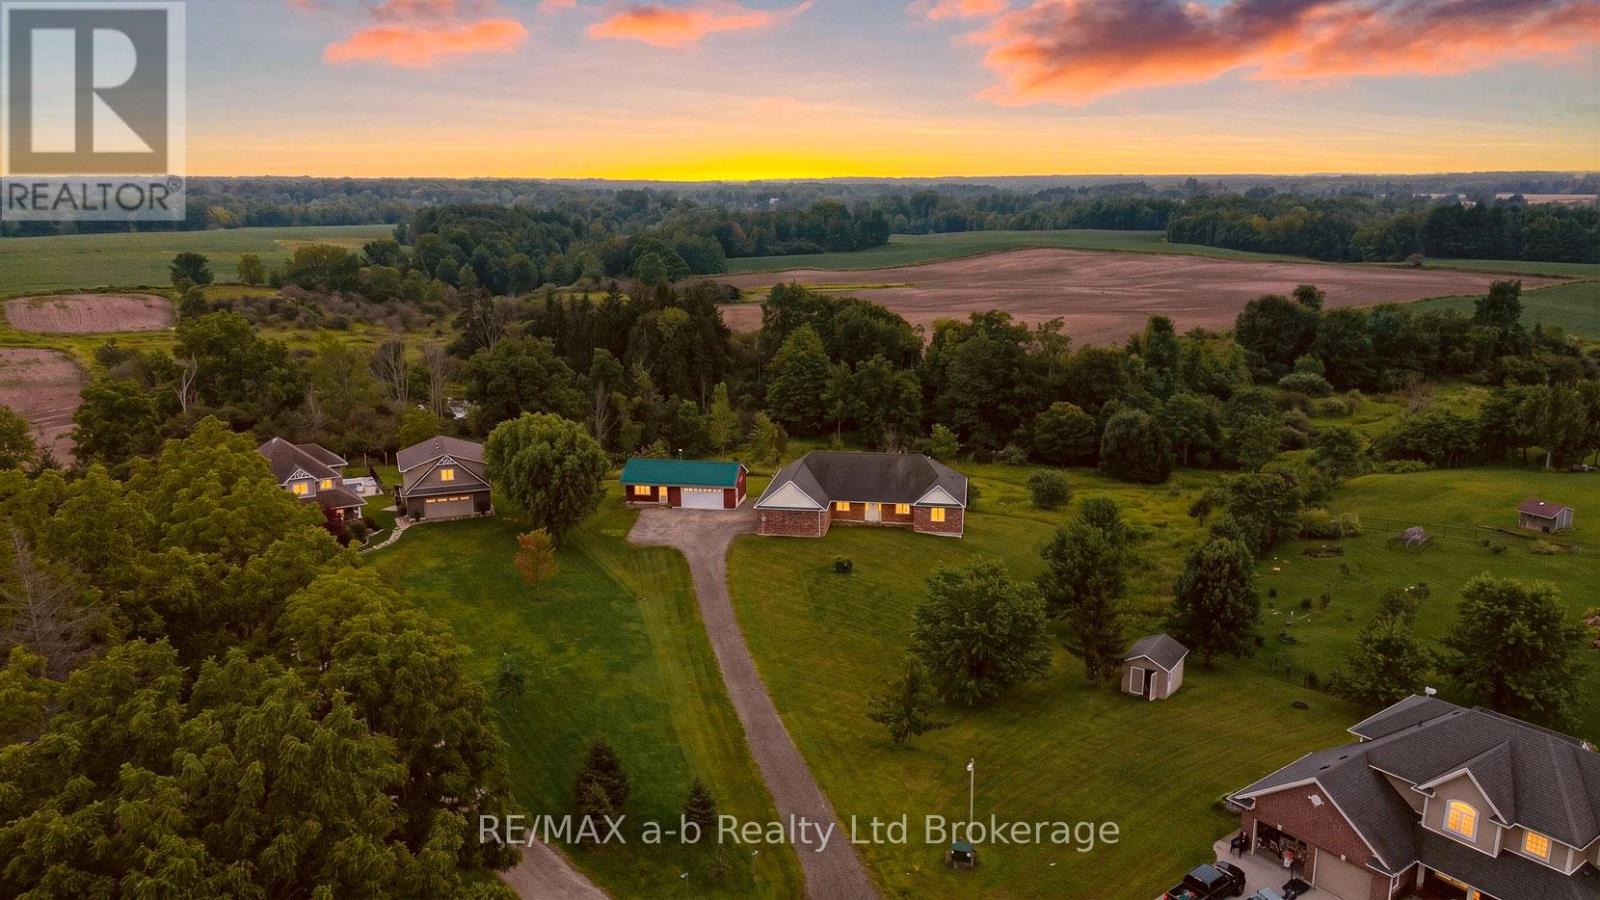
Dutton/dunwich (Iona), Ontario
Three point nine acres of privacy at the end of a quiet cul-de-sac in Iona Station, backing onto a treed ravine with its own walking trail, this is the kind of setting you don't stumble across twice. The brick bungalow was custom-built in 2012 on an ICF foundation, and it shows: geothermal heating/cooling keep utility costs sane year-round and every corner of this build was done properly rather than quickly.Step past the modest front and the house opens right up. The great room runs wide and bright under a vaulted ceiling, spilling into a kitchen finished with quartz counters, before stepping out to a deck shaded by a retractable awning, the view from up here runs straight over the ravine and the fields beyond. The primary suite has its own walk-in closet and four-piece ensuite; a second main-floor bedroom, a den, and a home office round out a layout that lives easily on one level.The walk-out lower level has ceiling height you won't find in a typical basement, and it's partially finished and set up for an in-law suite with its own kitchen, two bedrooms, a three-piece bath, and a family room. There is a large unfinished storage and utility area still left for you to shape into whatever comes next. Outside, a 23' x 22' attached double garage handles the everyday parking and a second detached building adds a further garage bay plus a finished room with its own wood stove, call it a man cave, a she-shed, or a studio; it's ready for whatever you make of it. For accessibility, the home was thoughtfully equipped throughout: a roll-in shower, an H-track ceiling-mounted lift system in the great room, and ceiling-mounted patient transfer hoists in the bedrooms and bathroom off the hallway full, dignified mobility built into the main living space. Geothermal heat, municipal water, and a bio filter septic system round out a home built to be lived in comfortably for decades. Click on the multi media play button for interactive floor plans, video and more. (id:45725)
132 Montmorency Way
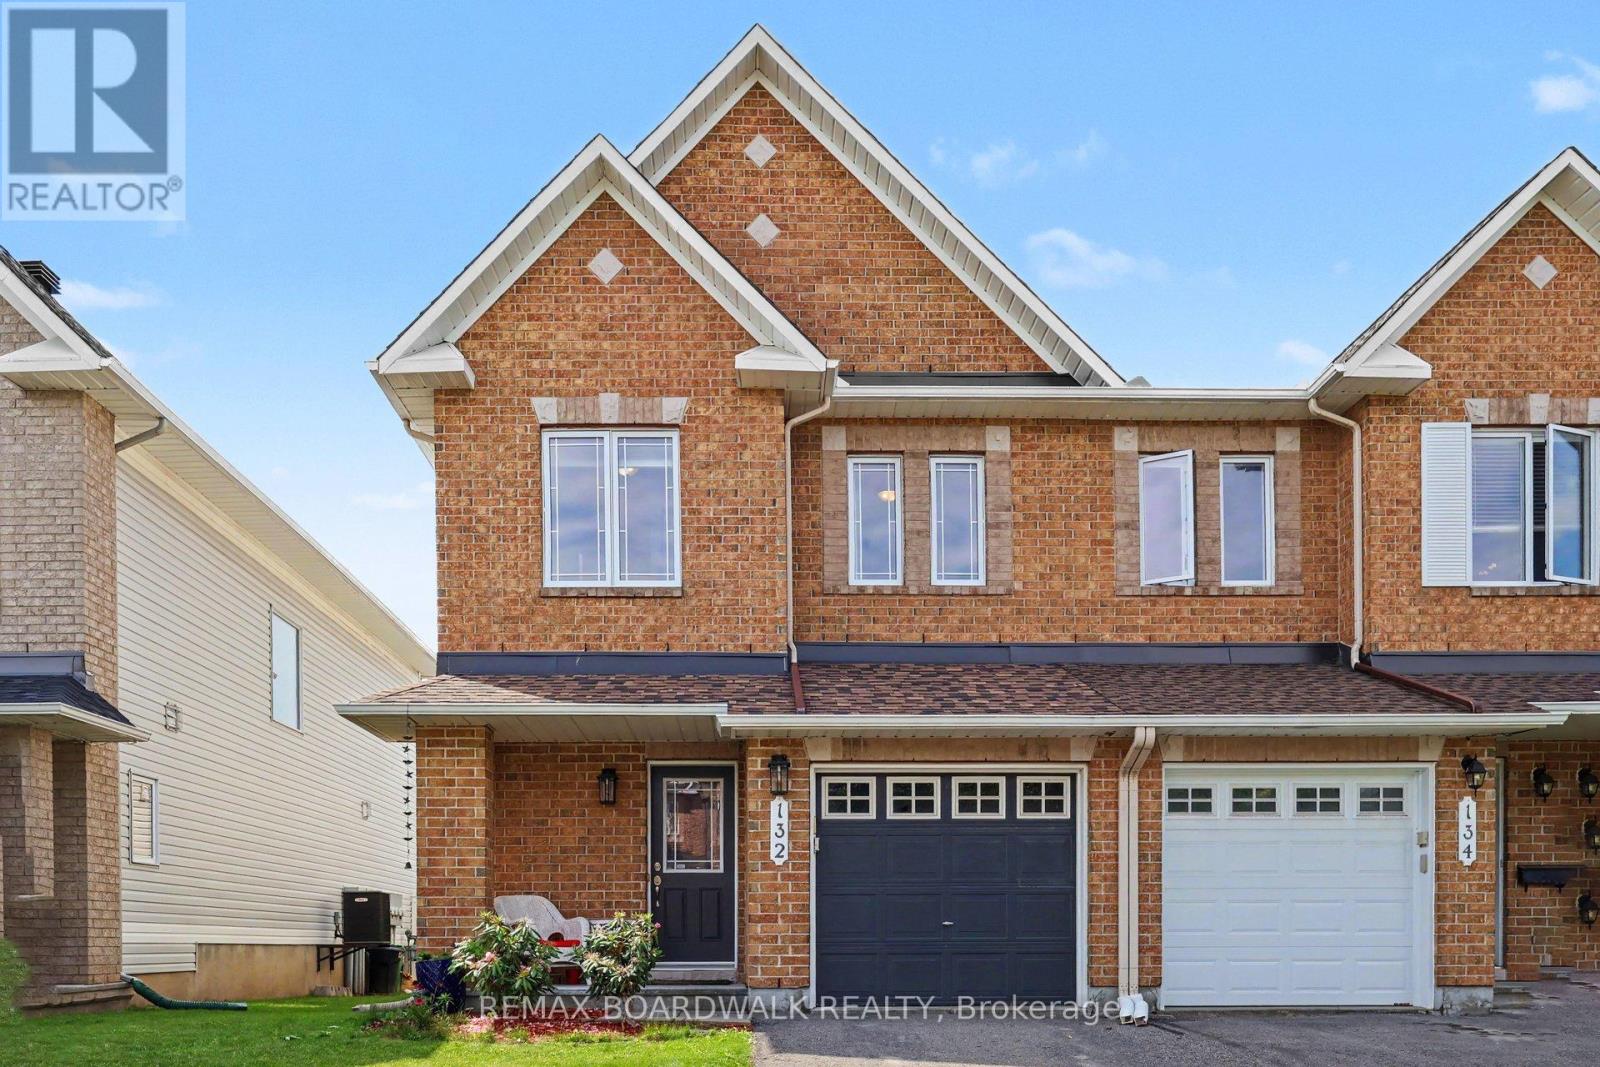
Ottawa, Ontario
Welcome to this beautifully maintained Minto Manhattan END UNIT townhome, ideally located in the heart of Avalon. Thoughtfully designed and filled with natural light, this 3-bedroom, 3-bathroom home offers an appealing combination of comfort, functionality and privacy.The bright, open-concept main level features gleaming hardwood floors, generous living and dining areas, and large windows that create a warm and inviting atmosphere. The well-appointed kitchen offers upgraded cabinetry, stainless steel appliances, stylish backsplash, a centre island with convenient pots-and-pans drawers, and an attractive decorative column. The adjoining eating area provides direct access to the deck and fully fenced backyard-perfect for summer entertaining, outdoor dining or simply enjoying your own private space.Upstairs, the spacious primary bedroom retreat features a walk-in closet and a luxurious 4-piece ensuite with a relaxing soaker tub. Two additional bedrooms and a full bathroom offer comfortable accommodations for family, guests or a home office.The finished lower level provides valuable additional living space, featuring a generous family room with a cozy gas fireplace and oversized window, along with excellent storage space.Ideally situated close to parks, schools, walking trails, recreation facilities, shopping, restaurants and public transit, this home offers the convenience of Avalon living with everything you need close at hand.An end-unit, move-in-ready home with thoughtful updates, versatile living space and a location that truly delivers. A wonderful opportunity to enjoy all that Avalon has to offer. (id:45725)
3b - 89 Edey Street
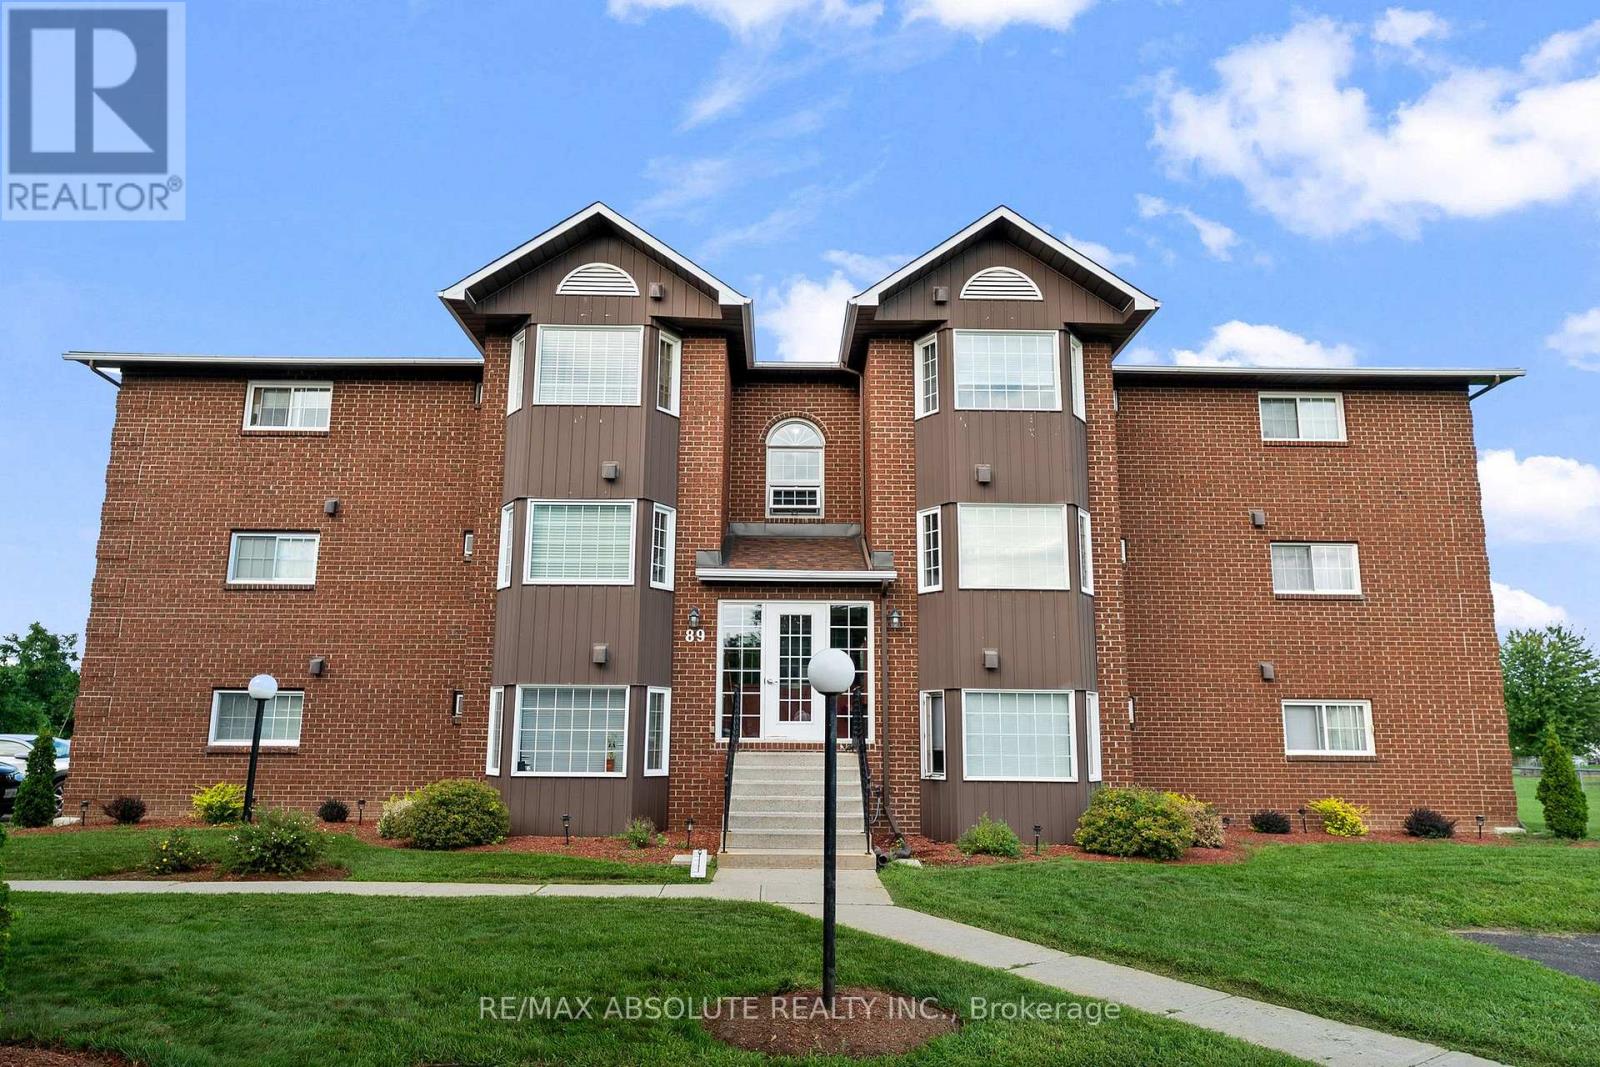
Arnprior, Ontario
Renovated, tidy and affordable condo in a quiet building! This spacious and bright two-bedroom condo welcomes you with a bay window that captures the morning sun. The open concept design has been thoughtfully enhanced by the seller, who opened the wall to create a convenient pass-through from the kitchen to the living area. Gleaming hardwood floors flow throughout, complementing the updated white kitchen with plenty of counter and cupboard space. All appliances are included. The sun-filled living room features a charming built in window seat tucked into the bay window enclave, complete with extra storage - a perfect spot to curl up with a good book and enjoy the sunshine! The renovated 4 piece bath features an acrylic surround and new vanity. Two good sized bedrooms complete this lovely apartment. Shared basement laundry is clean and functional, and one open parking space is included. Come and enjoy quiet, affordable living in Arnprior, a welcoming small town offering an excellent array of amenities from shopping and restaurants to a vibrant downtown core, library and movie theatre. Enjoy nearby parks, nature trails and easy access to the Ottawa and Madawaska Rivers. Small town living at it's best just 30 minutes from Kanata and 45 minutes from downtown Ottawa ! 24 Hour Irrevocable on All Offers (id:45725)
3 Donna Street
Ottawa, Ontario
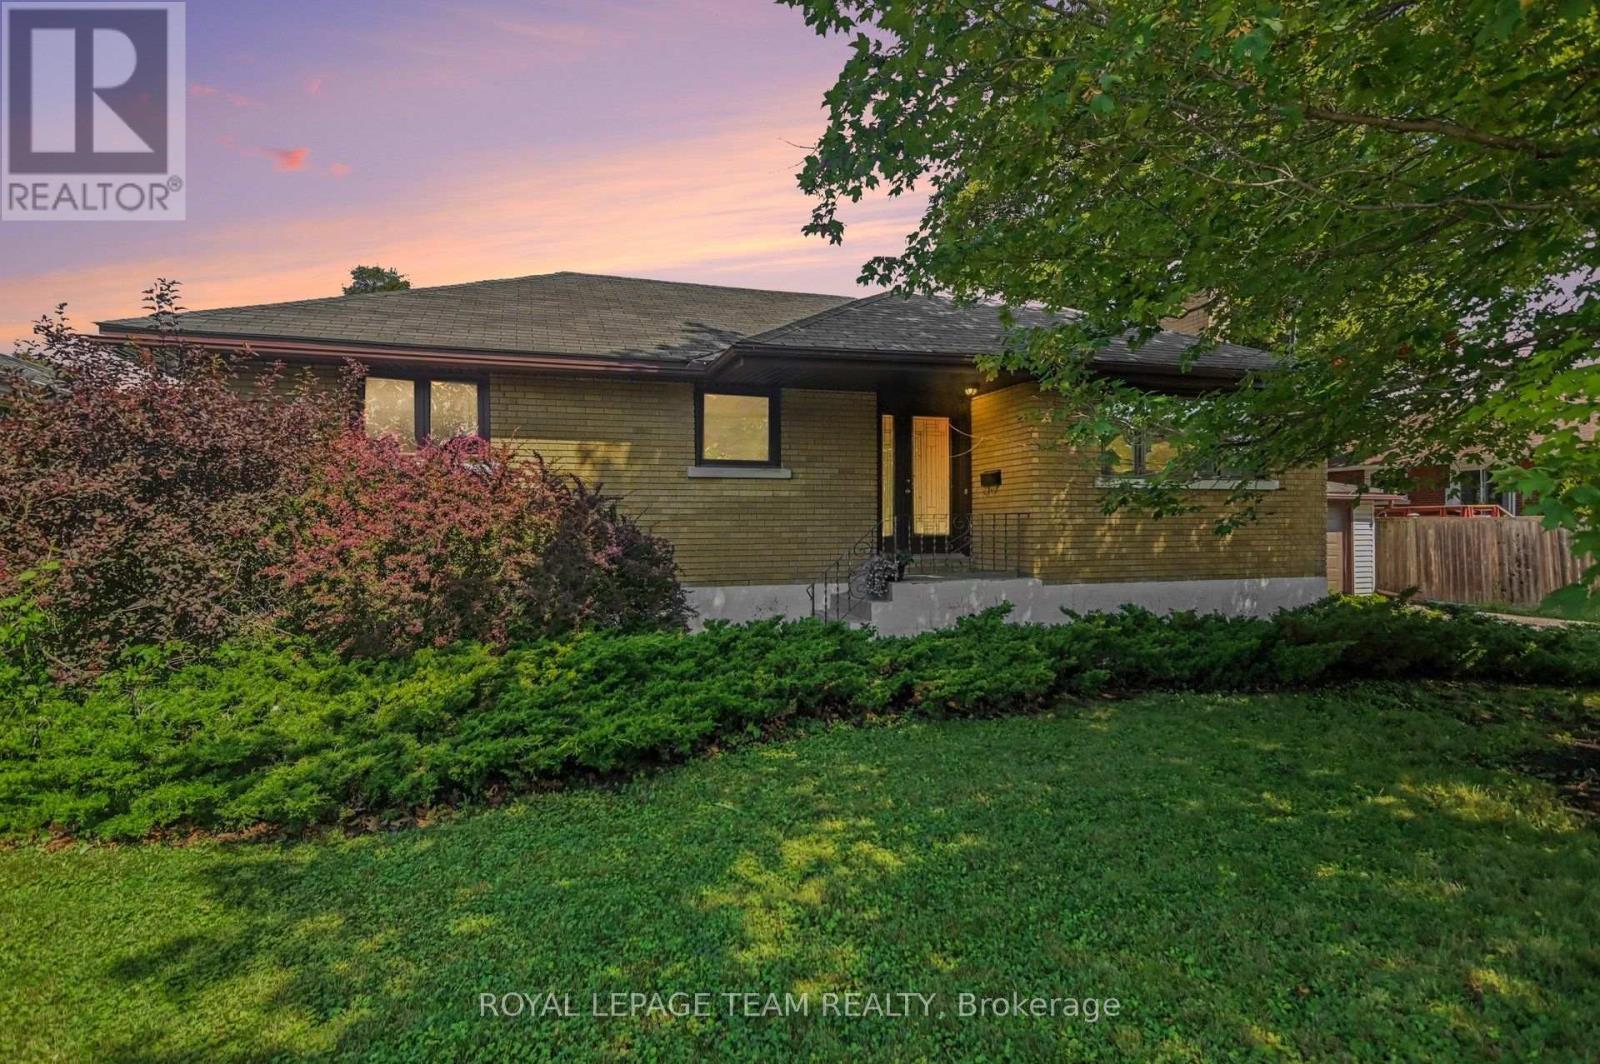
Centrally located in the popular Crestview/Meadowlands neighbourhood, this well-maintained 3-bedroom, 2-bathroom bungalow sits on a generous 75 ft x 100 ft lot on a quiet, tree-lined street. Ideal for downsizers, first-time homebuyers, or investors looking to create an income property. The main level features original oak hardwood floors, a formal living room with a gas fireplace, and a bright kitchen with stainless steel appliances and an eating area overlooking the backyard. This level also includes three bedrooms and a full bathroom, with a walk-in closet in the primary bedroom. The finished basement offers a family room, recreation/games room, home office (which could be converted to a fourth bedroom), two-piece bathroom, laundry room and storage. A convenient side entrance provides excellent potential for a future secondary dwelling unit. Entertain family and friends in summer in the spacious fenced backyard featuring multi-tiered deck overlooking perennial and vegetable gardens with interlocking front and side walkways and shed. Detached single car garage. Conveniently located close to Crestview Outdoor Pool, Algonquin College, public transit, parks, and the shops and amenities on Merivale Road. Furnace 2015. HWT (rented) 2025. Roof 2012. AC 2012. Windows 2012. Eavestroughs/Soffit/Fascia 2012. Some photos have been virtually staged. (id:45725)
46 Murray Street E
Hamilton (Beasley), Ontario
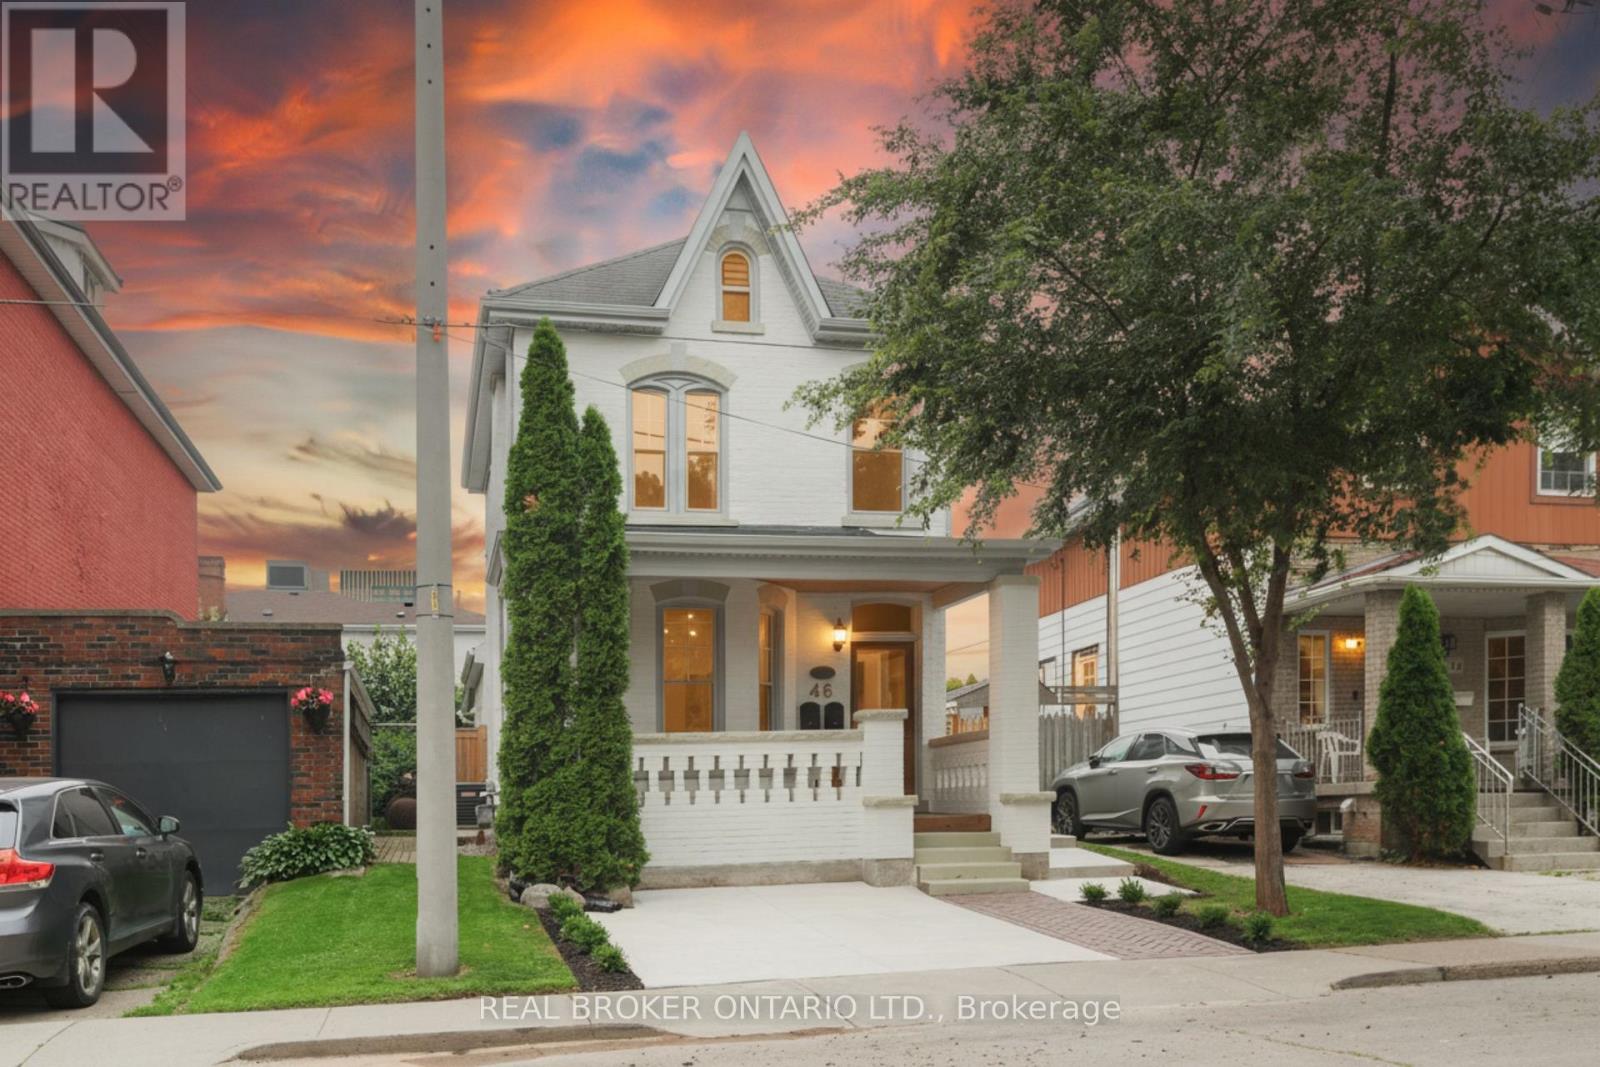
This solid brick two-storey detached home brings together over a century of character in one of the most walkable pockets of the city - with James Street North shopping, restaurants, transit, and culture right at your doorstep. Three bedrooms and two kitchens make this a home that adapts to you: live across both floors as a single family, or turn an entire level into an in-law or income suite without lifting a hammer. Gorgeous main-floor millwork including picture-frame moulding and frame-and-panel wainscoting adds character rarely found at this price. The kitchen's farmhouse apron sink and gas range bring real function, while exposed brick honours the home's original charm. Upstairs, two more bedrooms join a family room, full bath, and a complete second kitchen - everything a self-contained suite needs. Out back, a lush, private yard hides one of the home's best surprises: a separate garden studio, ready to become your backyard office or creative escape. A covered front porch and freshly paved concrete driveway greet you out front, with James Street North, West Harbour GO, and the waterfront just minutes away. Whether you're putting down roots or planning your next investment, 46 Murray St E is ready. It's time to welcome you home. (id:45725)
23c - 21 Wilson Street W
Perth, Ontario
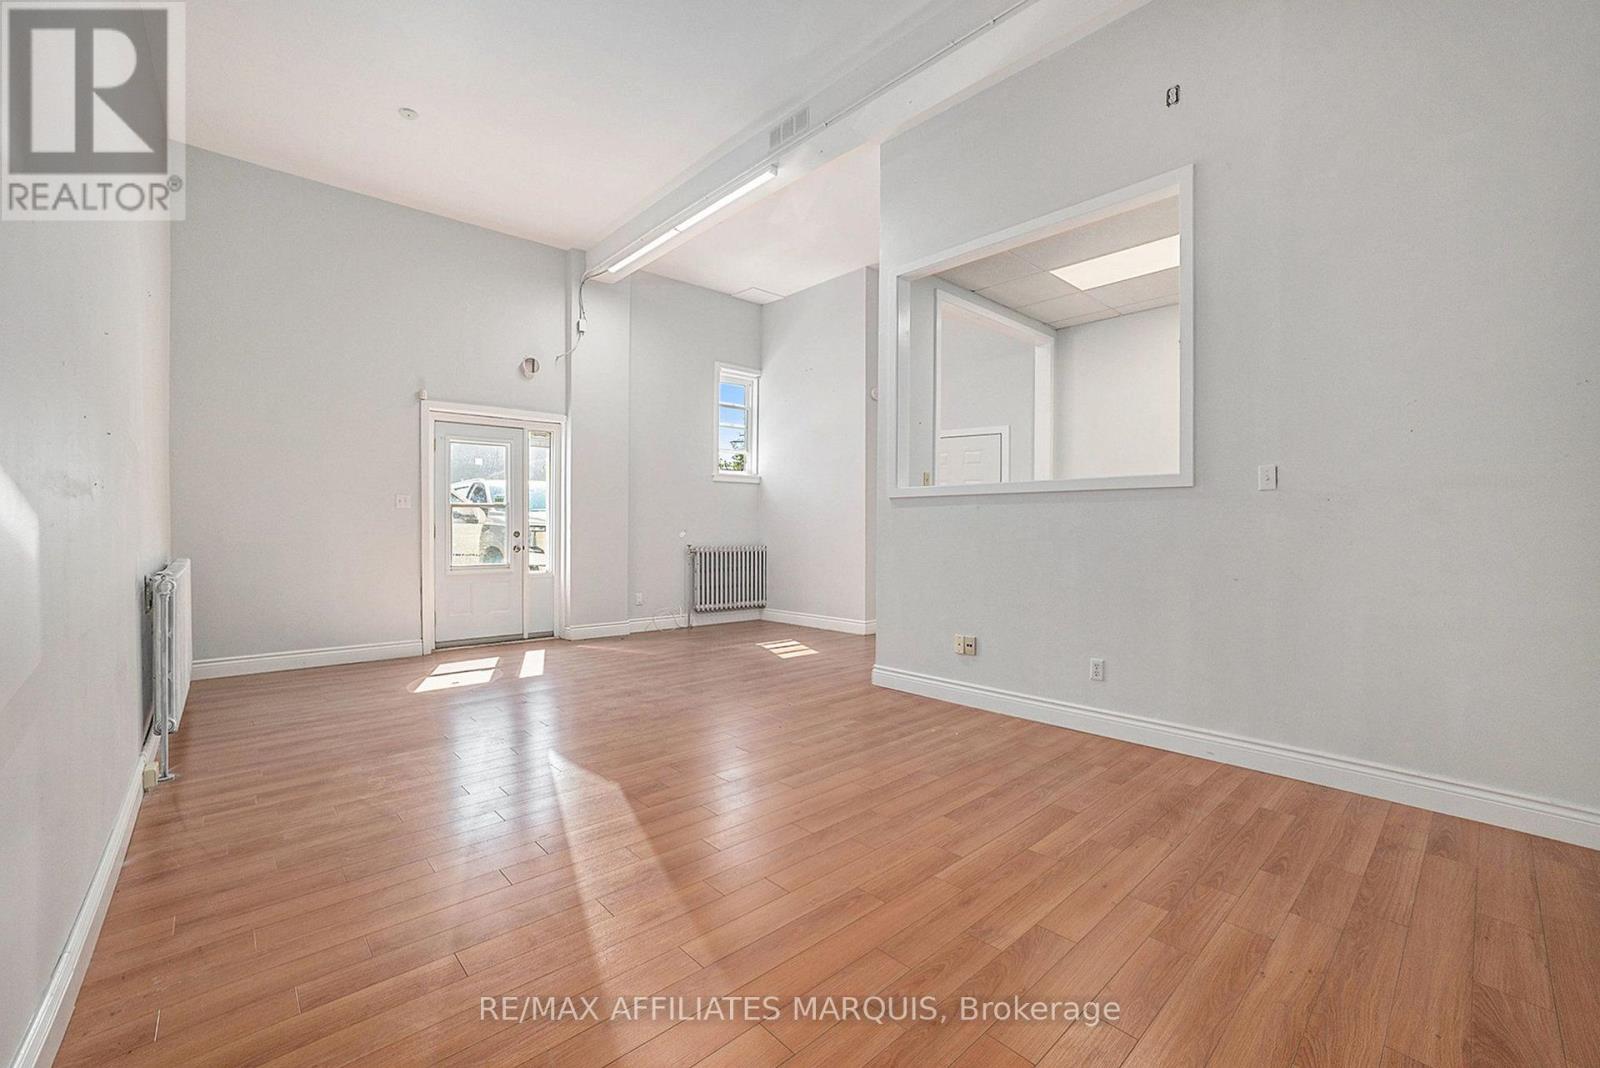
Steps from downtown Perth's shops and daily foot traffic on Wilson Street W, this offering includes 700 sq ft of bright, move-in ready commercial space plus exclusive access to approximately 2000 sq ft of basement space below, for a combined footprint of approximately 2700 sq ft.The main floor features counter space, a sink, private entrance, high ceilings, fresh paint, and strong natural light. The basement has a concrete floor and painted walls, providing substantial additional space for storage, inventory, equipment, workspace, or other business needs.This option is particularly well suited for a business that needs a professional customer-facing or office area upstairs with significantly more functional space below. One dedicated parking spot is included. Washroom is shared with one neighbouring commercial unit. Rent is $1,800/month plus hydro, HST, and a portion of the building's snow removal fee. (id:45725)
507 - 291 Avenue Road
Toronto (Yonge-St. Clair), Ontario
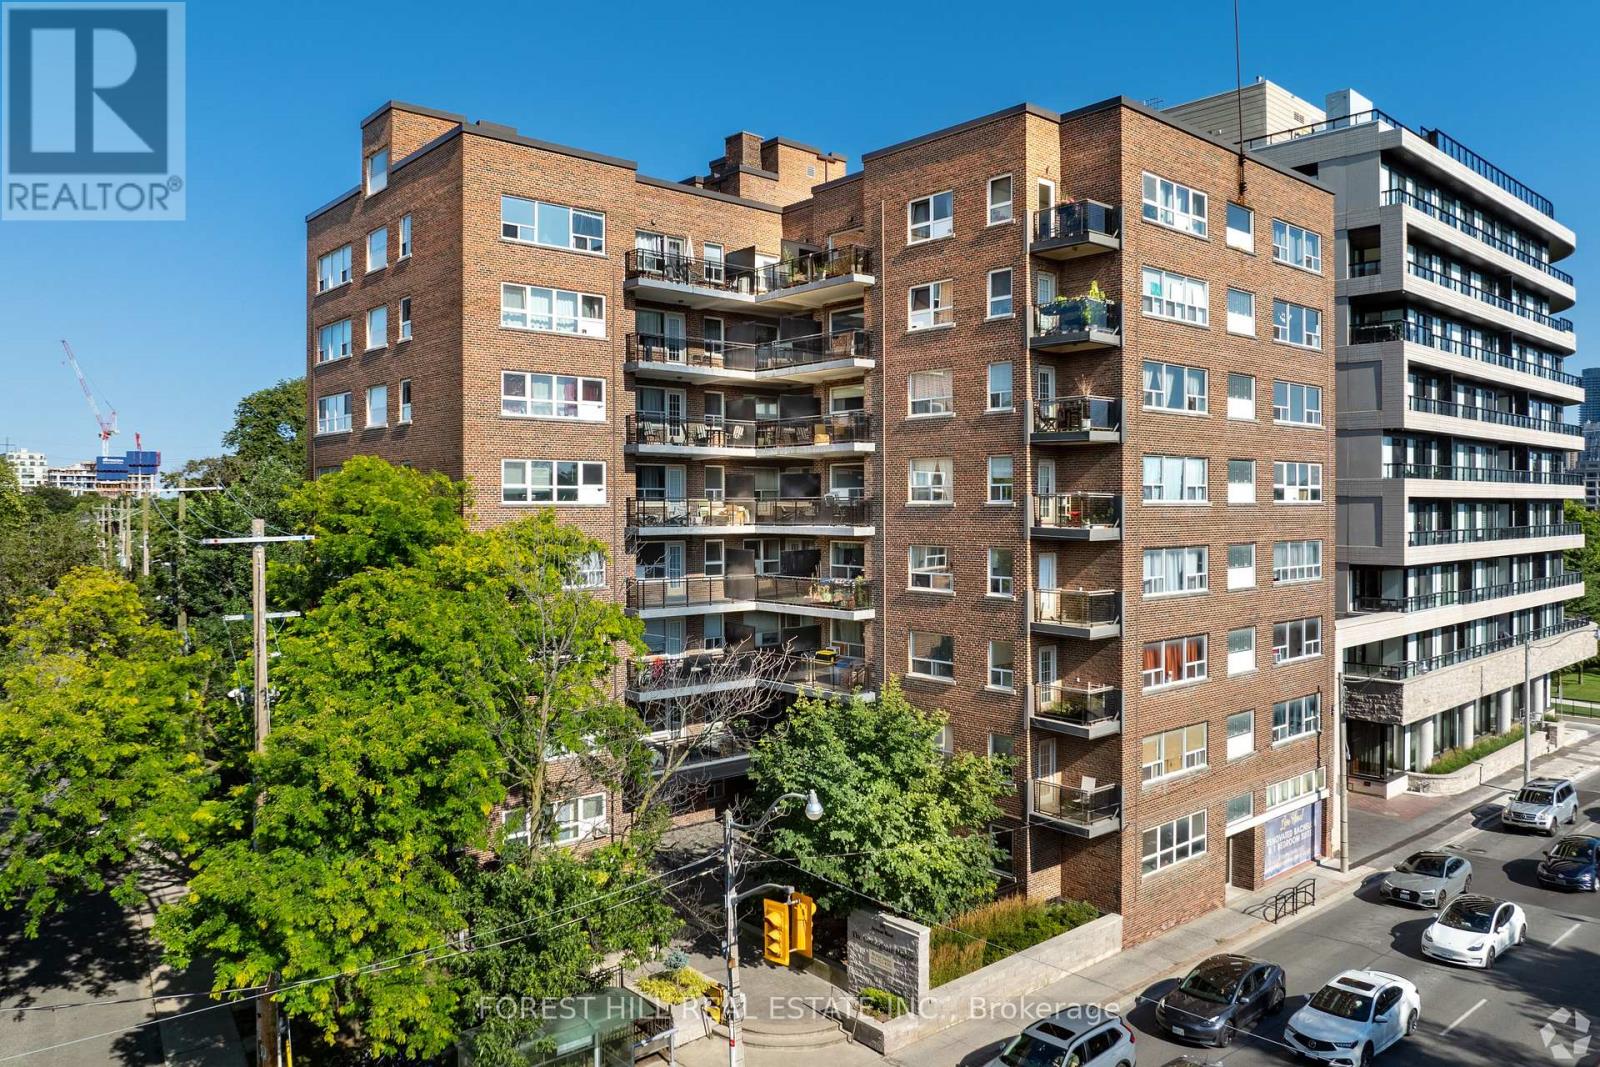
Welcome to 291 Avenue Road, The Cottingham Manor. This charming bachelor suite offers open-concept living with hardwood floors, a private kitchen and bathroom, and full-size appliances. The flexible layout allows for comfortable living, dining and sleeping areas.Located in the desirable Cottingham neighbourhood, this well-maintained Art Deco-inspired building offers a fitness room, card-operated laundry, storage lockers, camera-monitored security and a 24-hour superintendent. TTC is conveniently located at the door, with Yorkville, Bloor Street, shops, restaurants and downtown Toronto all within easy reach. Pet-friendly building. (id:45725)
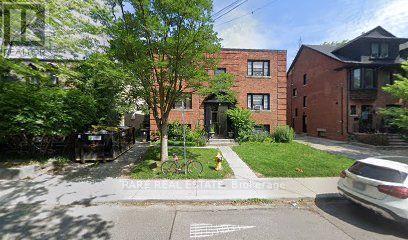
27 - 130 Macpherson Avenue
Toronto (Casa Loma), Ontario
Bright and well-maintained bachelor apartment in a convenient Davenport and Avenue Road location, offering a comfortable and functional layout ideal for a student or single professional. This inviting suite provides a great opportunity to enjoy city living in a well-connected Toronto neighbourhood, with easy access to public transit, shopping, restaurants, cafés, parks and everyday amenities. Located close to Avenue Road, Davenport Road, Dupont and surrounding neighbourhoods, with convenient connections to downtown Toronto. A great option for those looking for an affordable and practical home in a vibrant and established area. Move-in ready and perfectly suited for someone seeking convenience, accessibility and a comfortable place to call home. (id:45725)
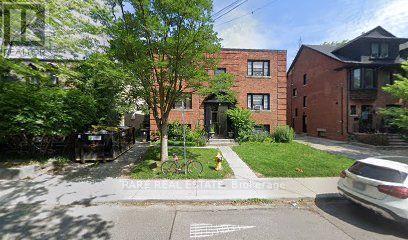
19 - 130 Macpherson Avenue
Toronto (Casa Loma), Ontario
Bright and well-maintained bachelor apartment in a convenient Davenport and Avenue Road location, offering a comfortable and functional layout ideal for a student or single professional. This inviting suite provides a great opportunity to enjoy city living in a well-connected Toronto neighbourhood, with easy access to public transit, shopping, restaurants, cafés, parks and everyday amenities. Located close to Avenue Road, Davenport Road, Dupont and surrounding neighbourhoods, with convenient connections to downtown Toronto. A great option for those looking for an affordable and practical home in a vibrant and established area. Move-in ready and perfectly suited for someone seeking convenience, accessibility and a comfortable place to call home. (id:45725)