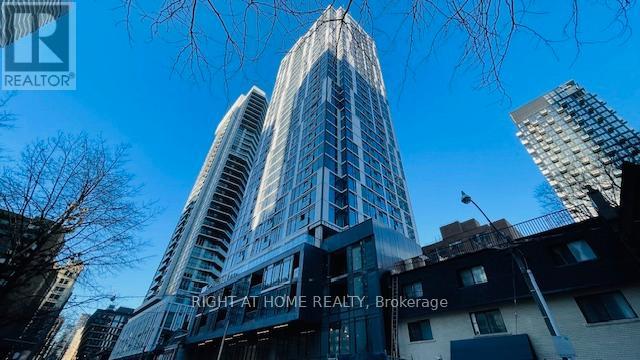
1905 - 65 Mutual Street
Toronto (Church-Yonge Corridor), Ontario
Welcome to Ivy Condos. 2 Bedrooms. Spacious Primary Bedroom Features Ensuite 3 Pc Bathroom and Closet. Convenient 2nd Bathroom With Bathtub/Shower. Wide Plank Laminate Flooring Throughout. Ensuite Washer/Dryer. Bright Kitchen/Living Room Area With 9 Foot Ceilings and Exposed Concrete, Juliette Balcony, Centre Island Which Can Be Used As A Dining Table And Built-In Appliances. Floor To Ceiling Windows With West Views. Locker Included. 24 Hour Concierge. Conveniently Located Steps To Shopping, Transit And Restaurants. Triple A tenants paying $2450 Can Stay or Go. (id:45725)
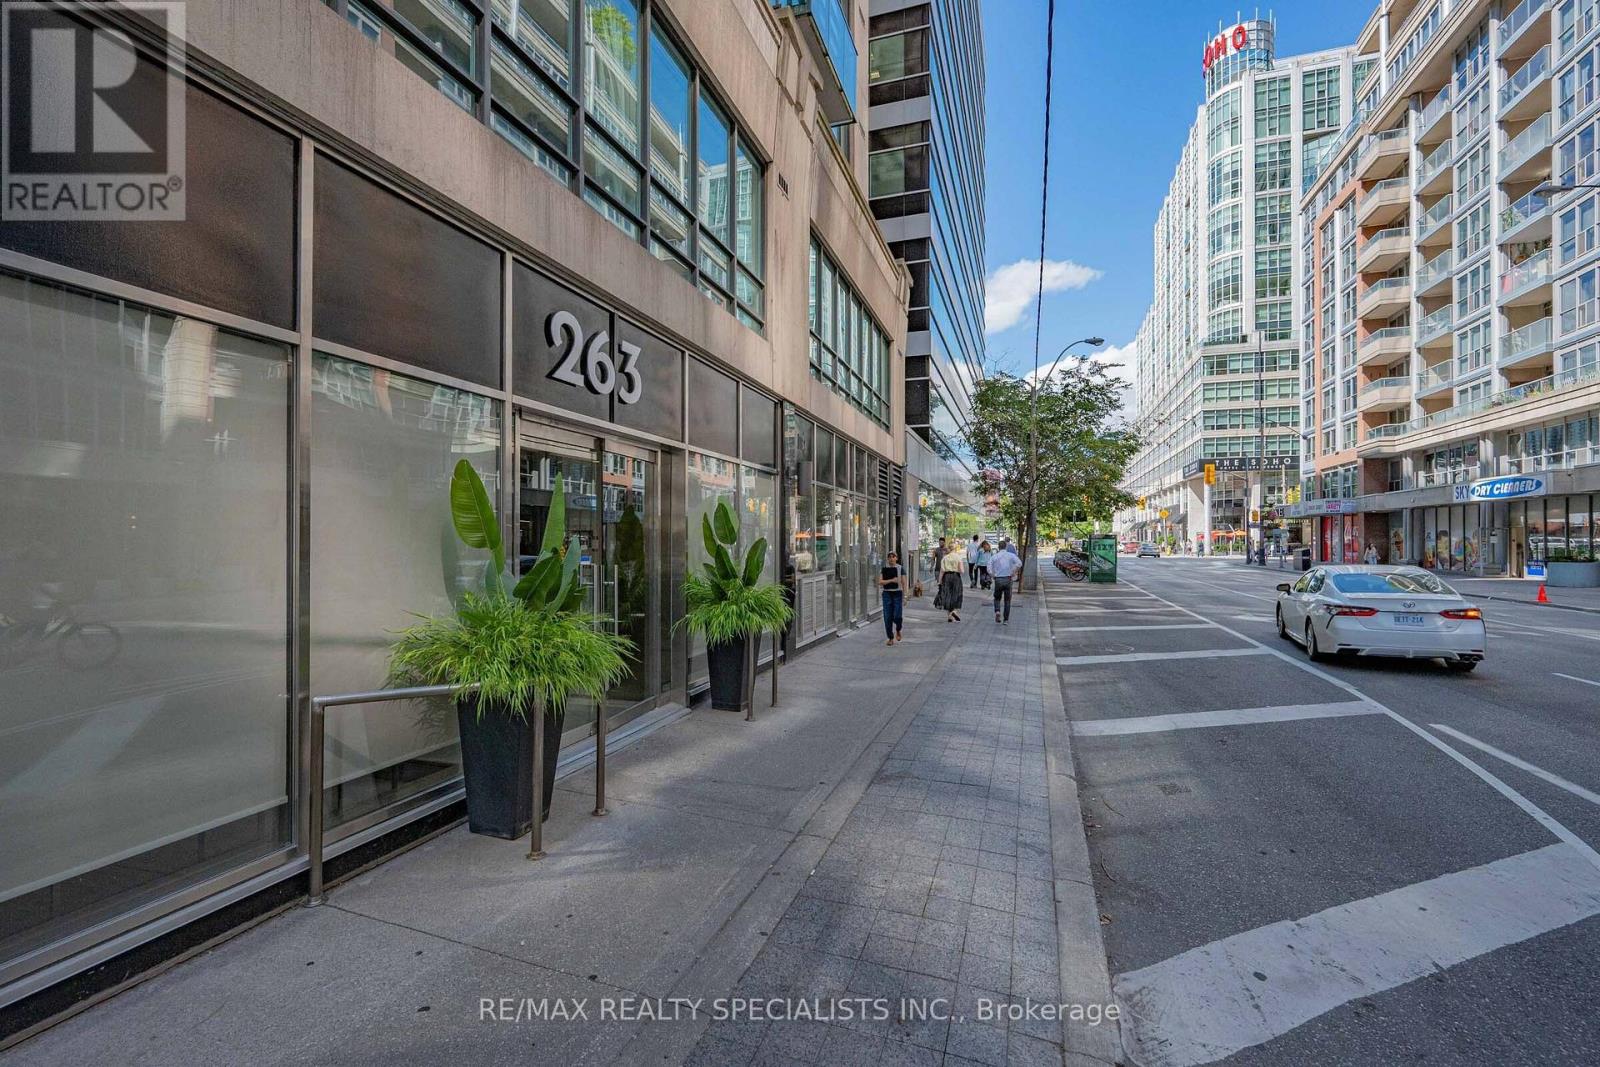
503 - 263 Wellington Street W
Toronto (Waterfront Communities), Ontario
Step into this expansive 961-square-foot downtown sanctuary designed for effortless urban living. Situated in the heart of Toronto's vibrant Entertainment District, this exceptionally spacious suite combines generous proportions with premium convenience, offering a true respite from typical downtown layouts. Featuring oversized living, dining and kitchen areas and a properly enclosed den... a fully usable space that easily functions as a second bedroom, private home office, or dedicated creative studio. Boasting a god-tier 99 Walk Score just steps from the CN Tower, Rogers Centre, and the city's finest dining and rooftop lounges, this standout residence seamlessly pairs an unbeatable lifestyle with exceptional practical value, featuring an all-inclusive maintenance fee that covers all utilities alongside an underground parking space. (id:45725)
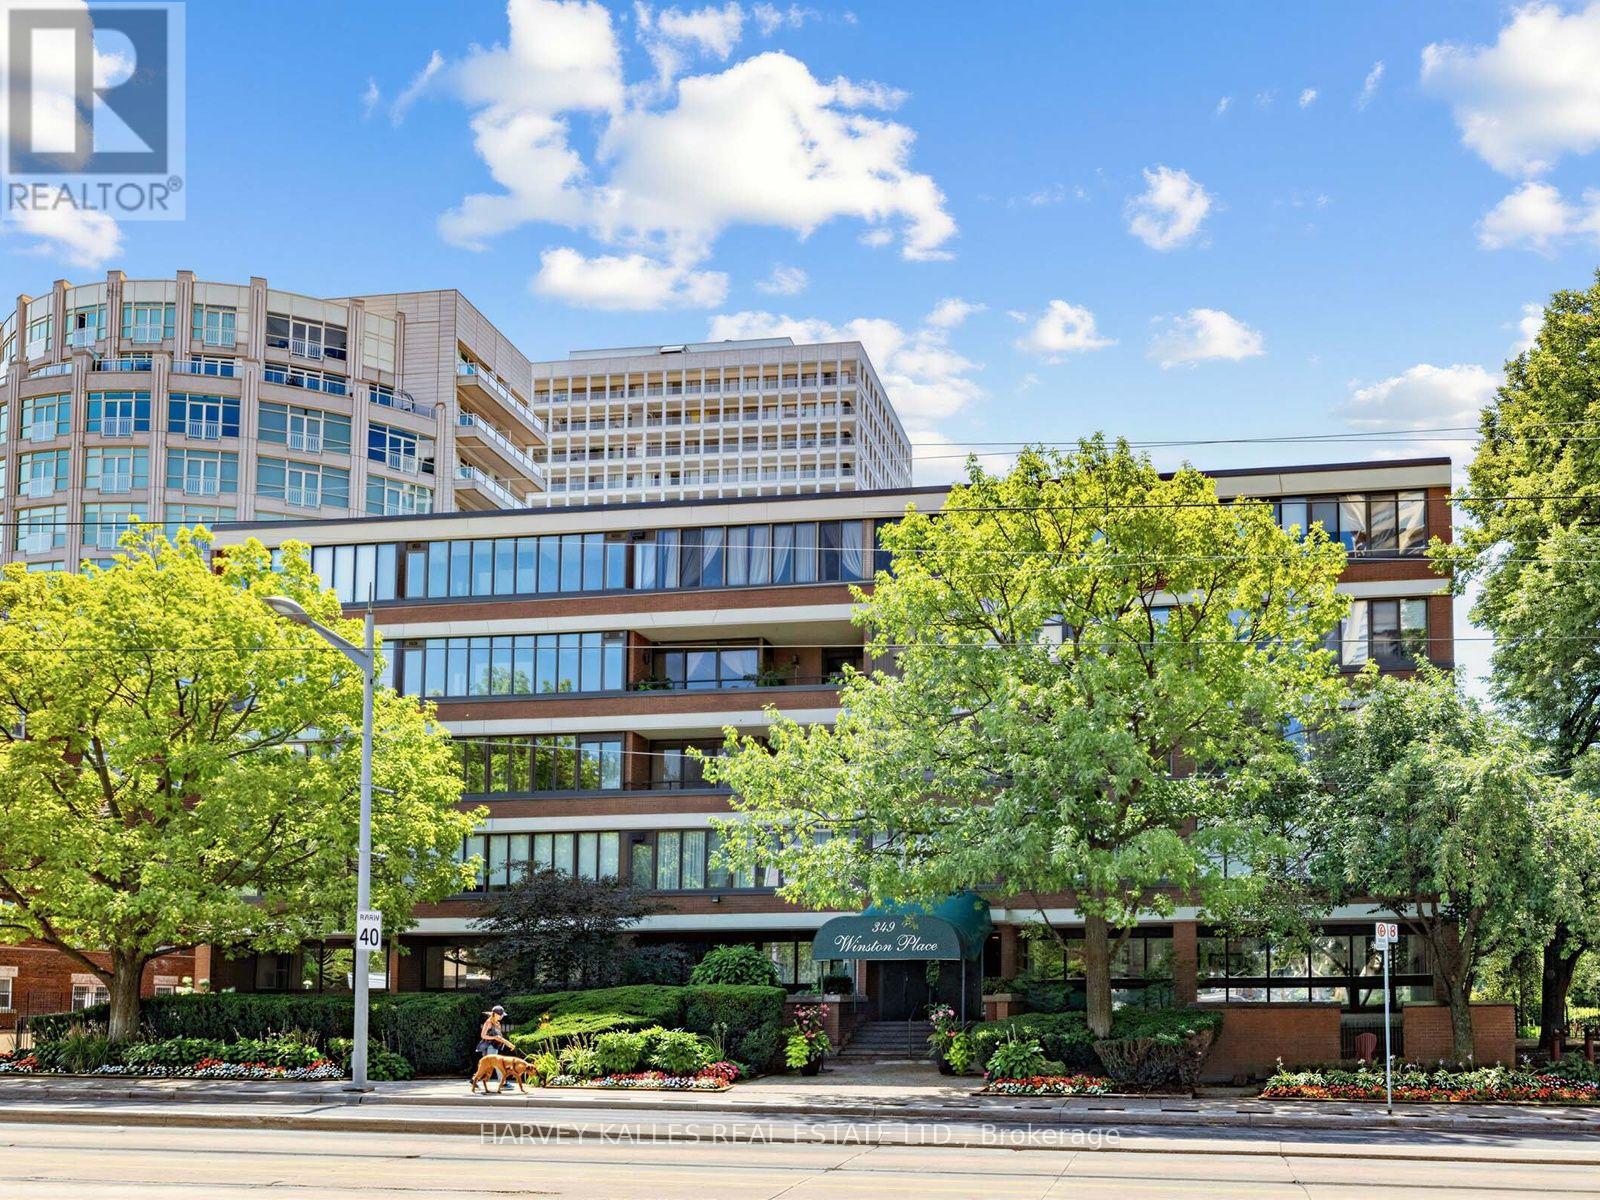
404 - 349 St. Clair Avenue W
Toronto (Casa Loma), Ontario
Welcome to Winston Place at 349 St. Clair Avenue West - a refined, understated building tucked between Nordheimer Ravine and Forest Hill Village. This west-facing suite has been fully reimagined by Fredrick Dawson Design Consulting, and you can be the first to call it home. Generous proportions meet considered design throughout. Two sun-filled solariums extend the living space through every season, while expansive principal rooms gather around the warmth of a fireplace. Afternoon and evening light pours in the from the west. Start the morning coffee as the sun rises over the ravine, host friends in a dining room that feels open and effortless, then settle in by fire with a book at day's end. No detail was overlooked - a sleek custom kitchen with an upgraded pantry and built-in communication desk, artisan-inspired baths finished with heated towel bars, and upgraded walk-in closets that make everyday living effortless. Two separate entrances offer added convenience and privacy, whether you're welcoming guests or coming home with groceries in hand. Behind the finishes, HVAC system was fully replaced in 2026 - comfort and peace of mind already taken care of. Steps to the ravine, the Village, transit, shops, restaurants, and some of Toronto's finest schools, all within a boutique building known for its privacy and quiet elegance. Parking included. (id:45725)
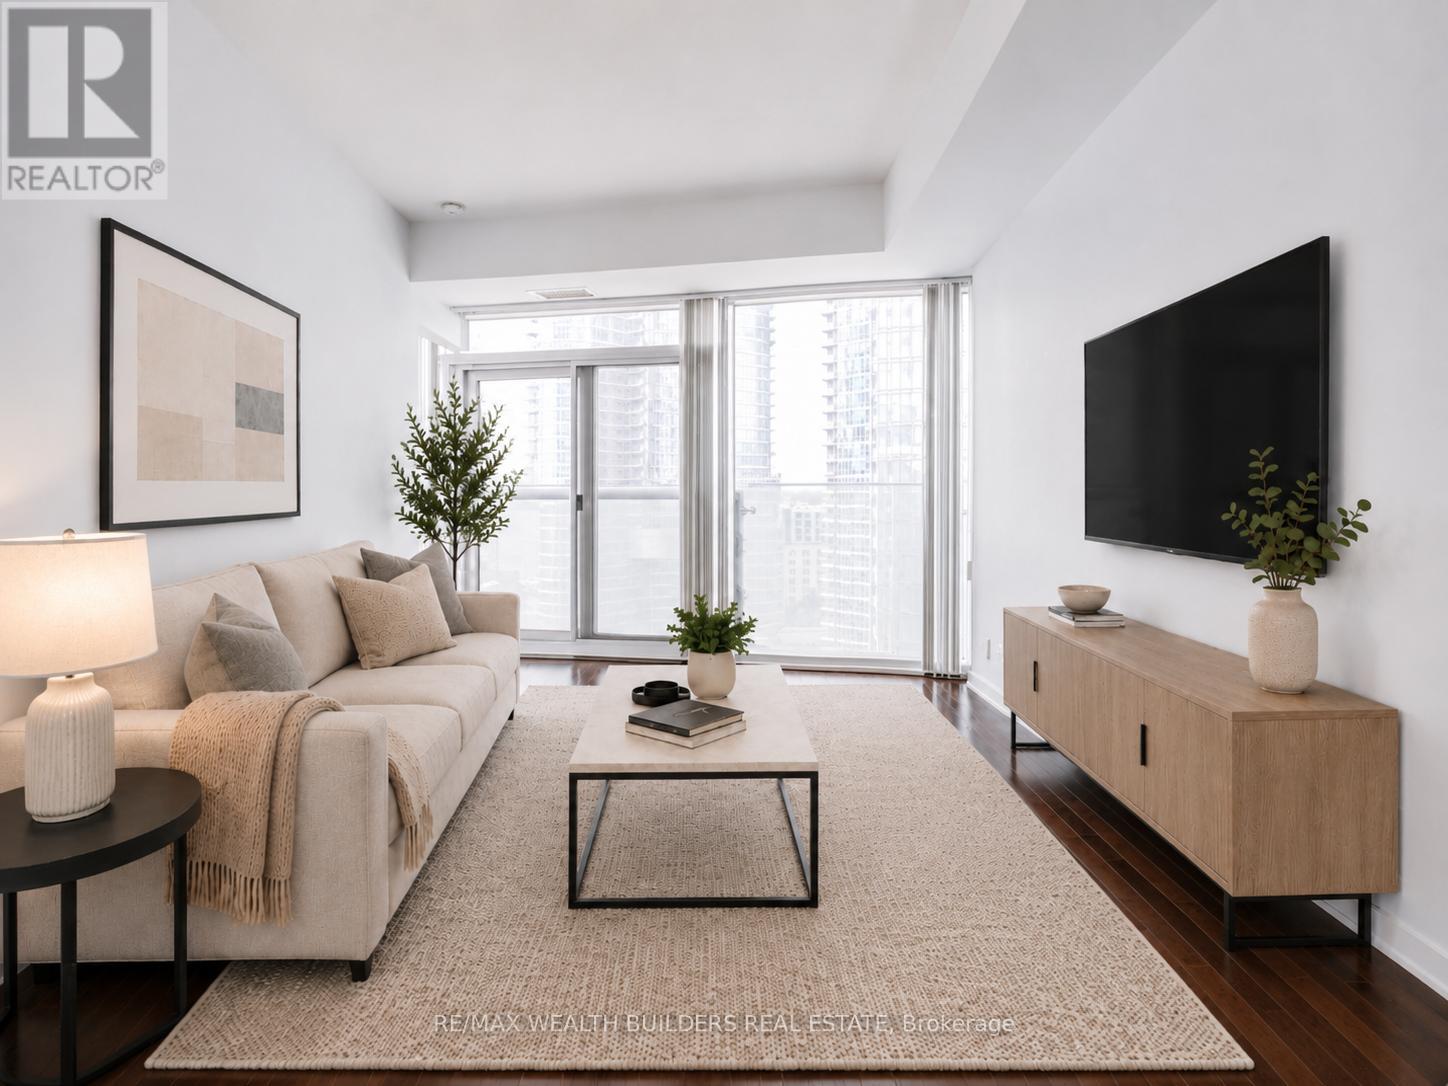
1403 - 12 York Street
Toronto (Waterfront Communities), Ontario
Sun-Filled South-Facing 1 Bedroom + Den Located Directly Across From Scotiabank Arena And Just Steps To Lake Ontario. This Spacious 635 Sq. Ft. Suite Offers Floor-To-Ceiling Windows, 9 Ft Ceilings, A Functional Open-Concept Layout, And Beautiful Lake Views In The Heart Of Downtown Toronto. The Den Provides Excellent Flexibility And Direct Access To The Bathroom, Which Can Also Be Accessed From The Bedroom. The Bedroom Features Two Separate Jack-And-Jill Closets, Creating Smart Storage And Everyday Convenience. Includes A Locker. Connected To The P.A.T.H. With Direct Access To Union Station, Scotiabank Arena, Rogers Centre, The Financial District, And The Waterfront. Steps To Lakeshore, CN Tower, Theatres, Shopping, Restaurants, Nightlife, Transit, And Everything Downtown Toronto Has To Offer. Resort-Style Amenities Include Gym, Indoor Pool, Sauna, Media Room, Party Room, And More. Exceptional Value For A Larger 1 Bedroom + Den With Locker, Lake Views, And A Premier Downtown Location. (id:45725)
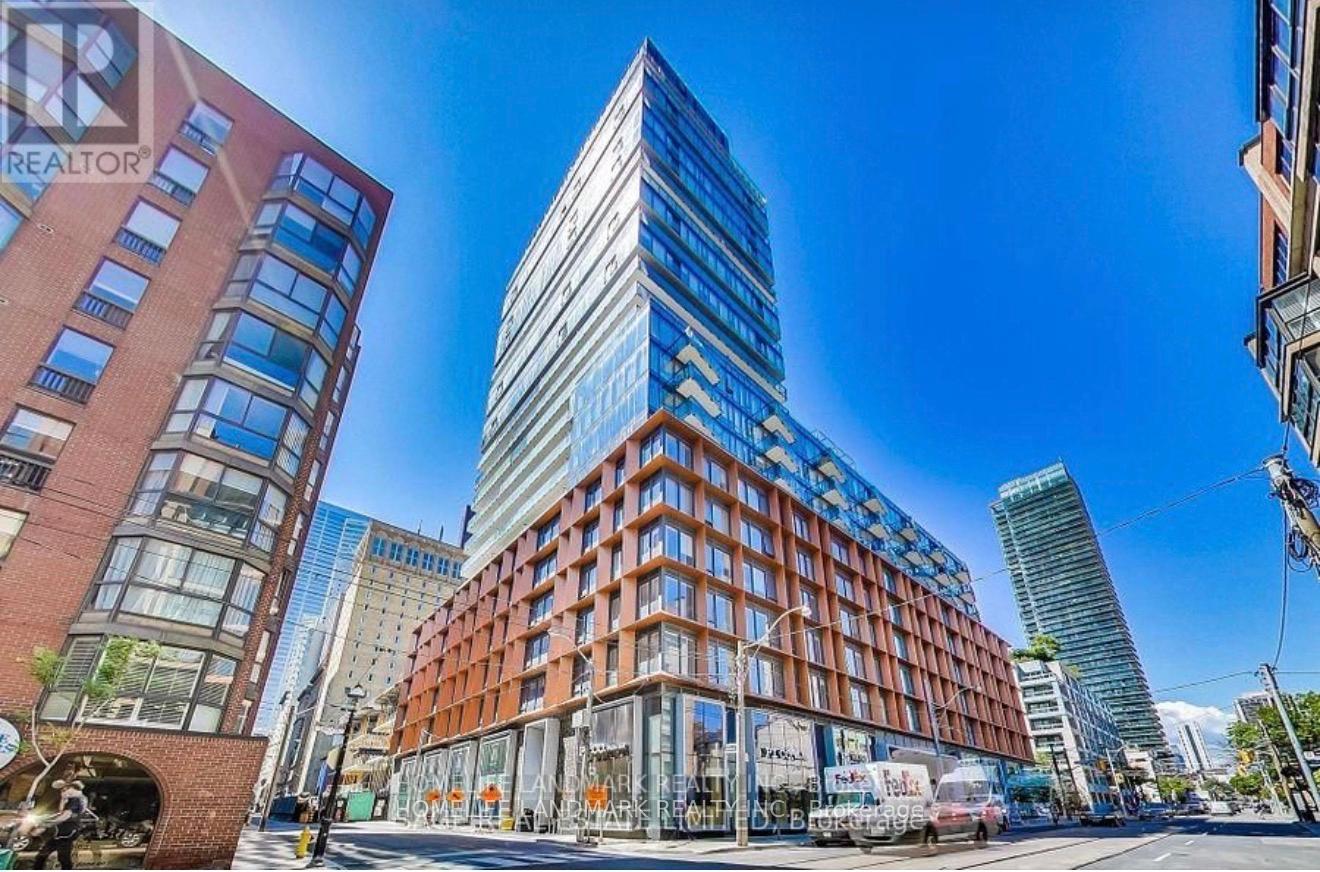
1703 - 60 Colborne Street
Toronto (Church-Yonge Corridor), Ontario
Don't Miss Out On This Incredible One Bedroom Unit At 60 Colborne St With Unobstructed City And Lake Views. This Unit Comes With Integrated Appliances, Quartz Counters, Floor-to-Ceiling Windows, 9-foot Ceilings, Custom Roller Shades, Engineered Wood Floors Thru-Out And Plenty Of Storage Space. Enjoy Premium Amenities, Including Outdoor Patio, Fitness Center, And 24/7 Concierge Service. Just Steps To Financial Core, St. Lawrence Market, Union Station, Waterfront and Parks. (id:45725)
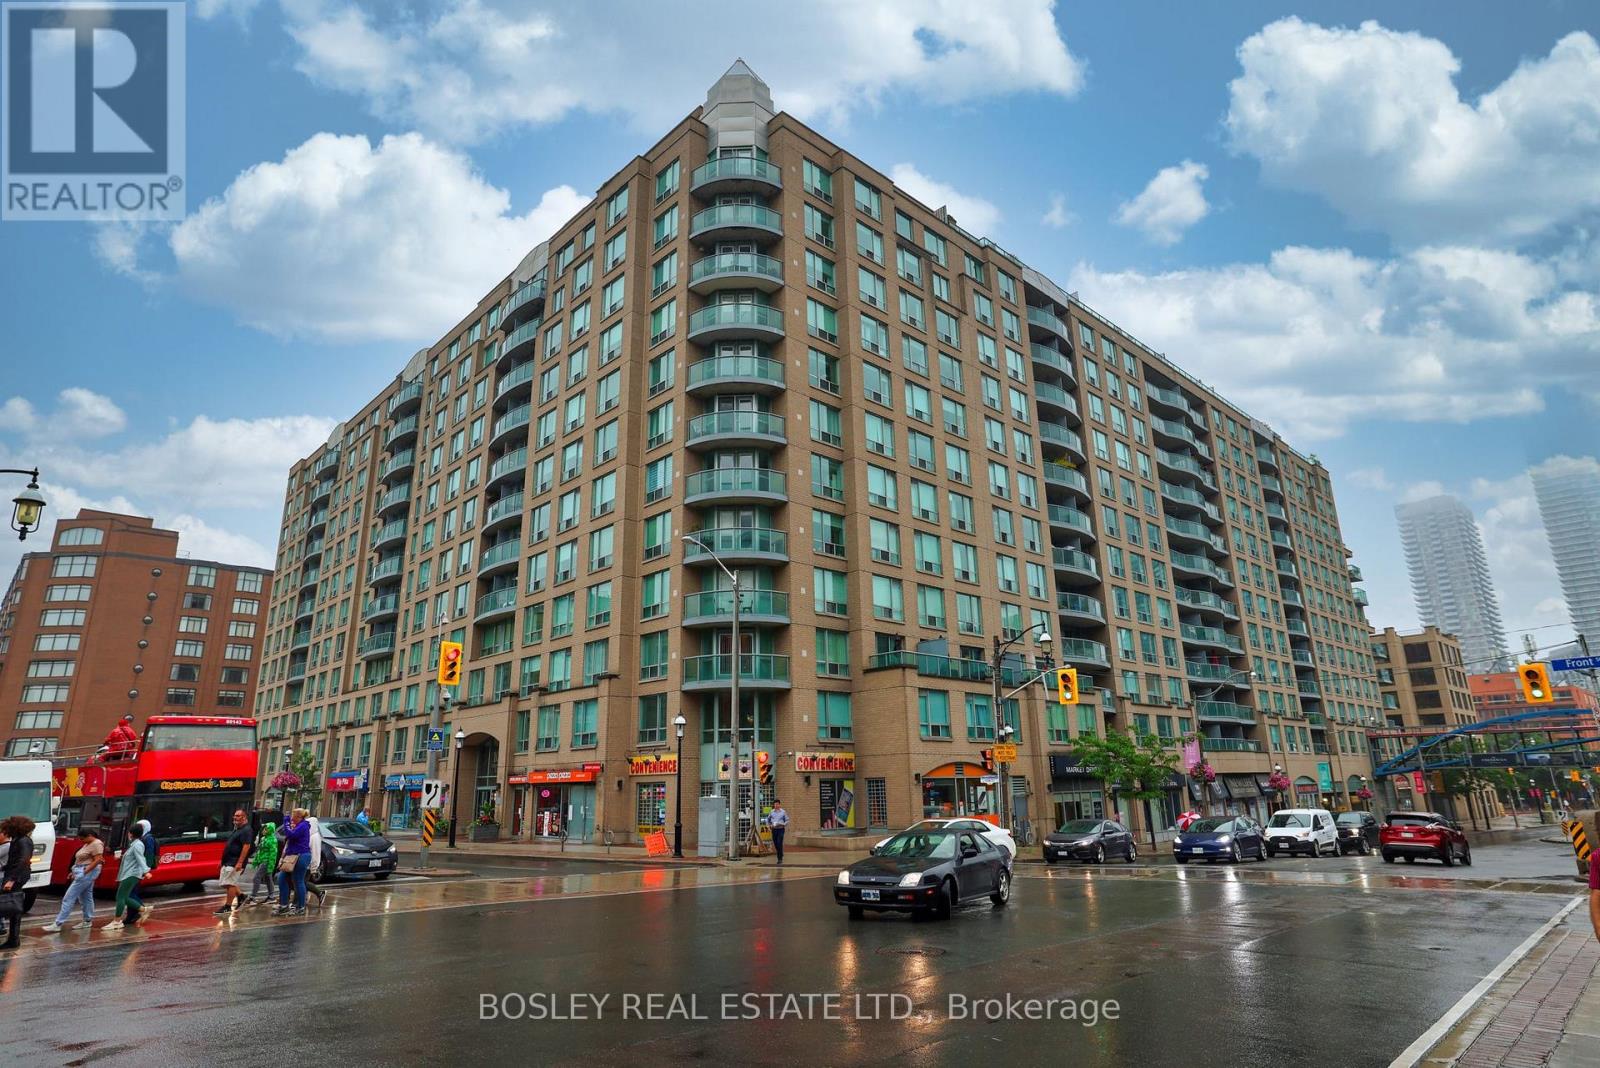
914 - 109 Front Street E
Toronto (Regent Park), Ontario
Bright and spacious 1 bedroom plus den suite just steps from St. Lawrence Market. The open concept living space features a modern kitchen with stainless steel appliances and a convenient breakfast bar, complemented by spectacular city views from the living room. The primary suite offers two closets and a private 4-piece ensuite, while the extra large, separate den provides an ideal work from home space. A 3-piece main bathroom adds further convenience. Enjoy an unbeatable downtown location within walking distance of St. Lawrence Market, the Financial District, transit, restaurants, shopping, and lots of other great amenities. Parking and locker included. (id:45725)
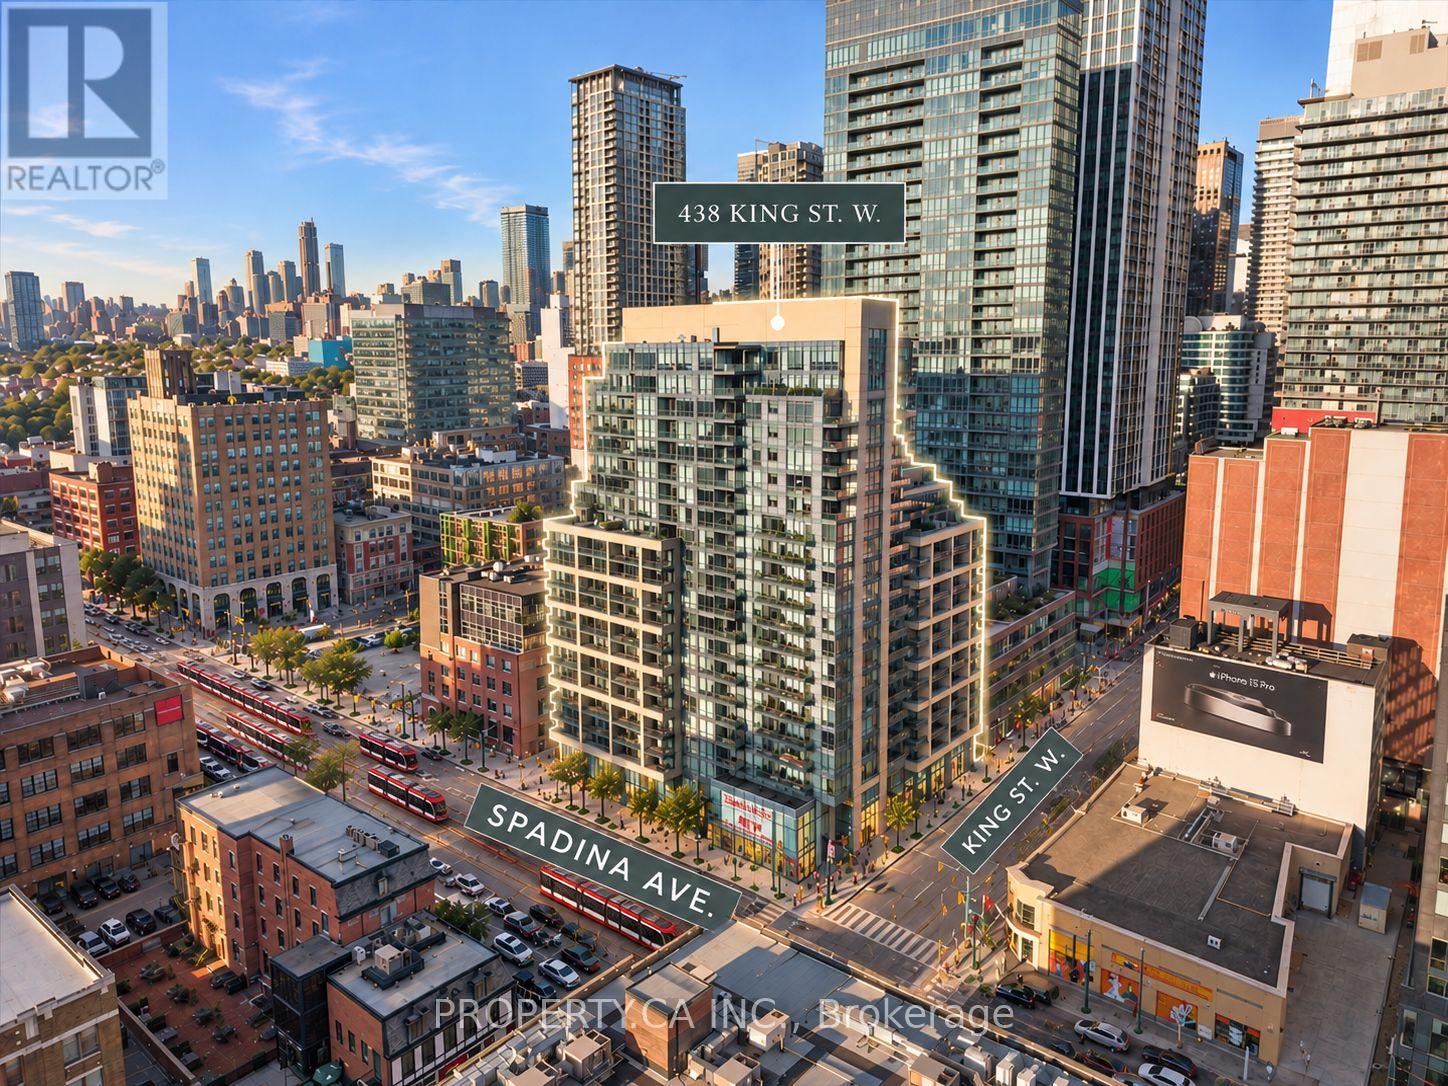
1204 - 438 King Street W
Toronto (Waterfront Communities), Ontario
A polished King West condo with the space, layout and ease to settle into. Welcome to The Hudson and this bright, beautifully maintained 2-bedroom, 2-bathroom suite in the heart of downtown. At 782 sq. ft., the smart split-bedroom layout gives two people room to live, work and unwind without feeling on top of each other. The flexible second bedroom works equally well as a home office or den, while the open living space extends to a balcony with views of the CN Tower. Both bathrooms were renovated in 2024, adding a fresh, updated feel. Parking and a locker are included, along with the added convenience of all utilities being included in the maintenance fees.The Hudson has an established, residential feel that stands out in the middle of King West, with 24-hour concierge, gym, party room, sauna, visitor parking and a stunning shared outdoor space with BBQs. Step outside and the neighbourhood is at your doorstep, with coffee shops, restaurants, groceries, fitness and nightlife all within an easy walk. The Well, Queen West, the Entertainment and Financial Districts and the waterfront are nearby, with King and Spadina streetcars just steps away, easy access to the Gardiner and Billy Bishop Airport close by. A sophisticated King West condo that puts you in the middle of the city, while still feeling like somewhere you can truly settle in. (id:45725)
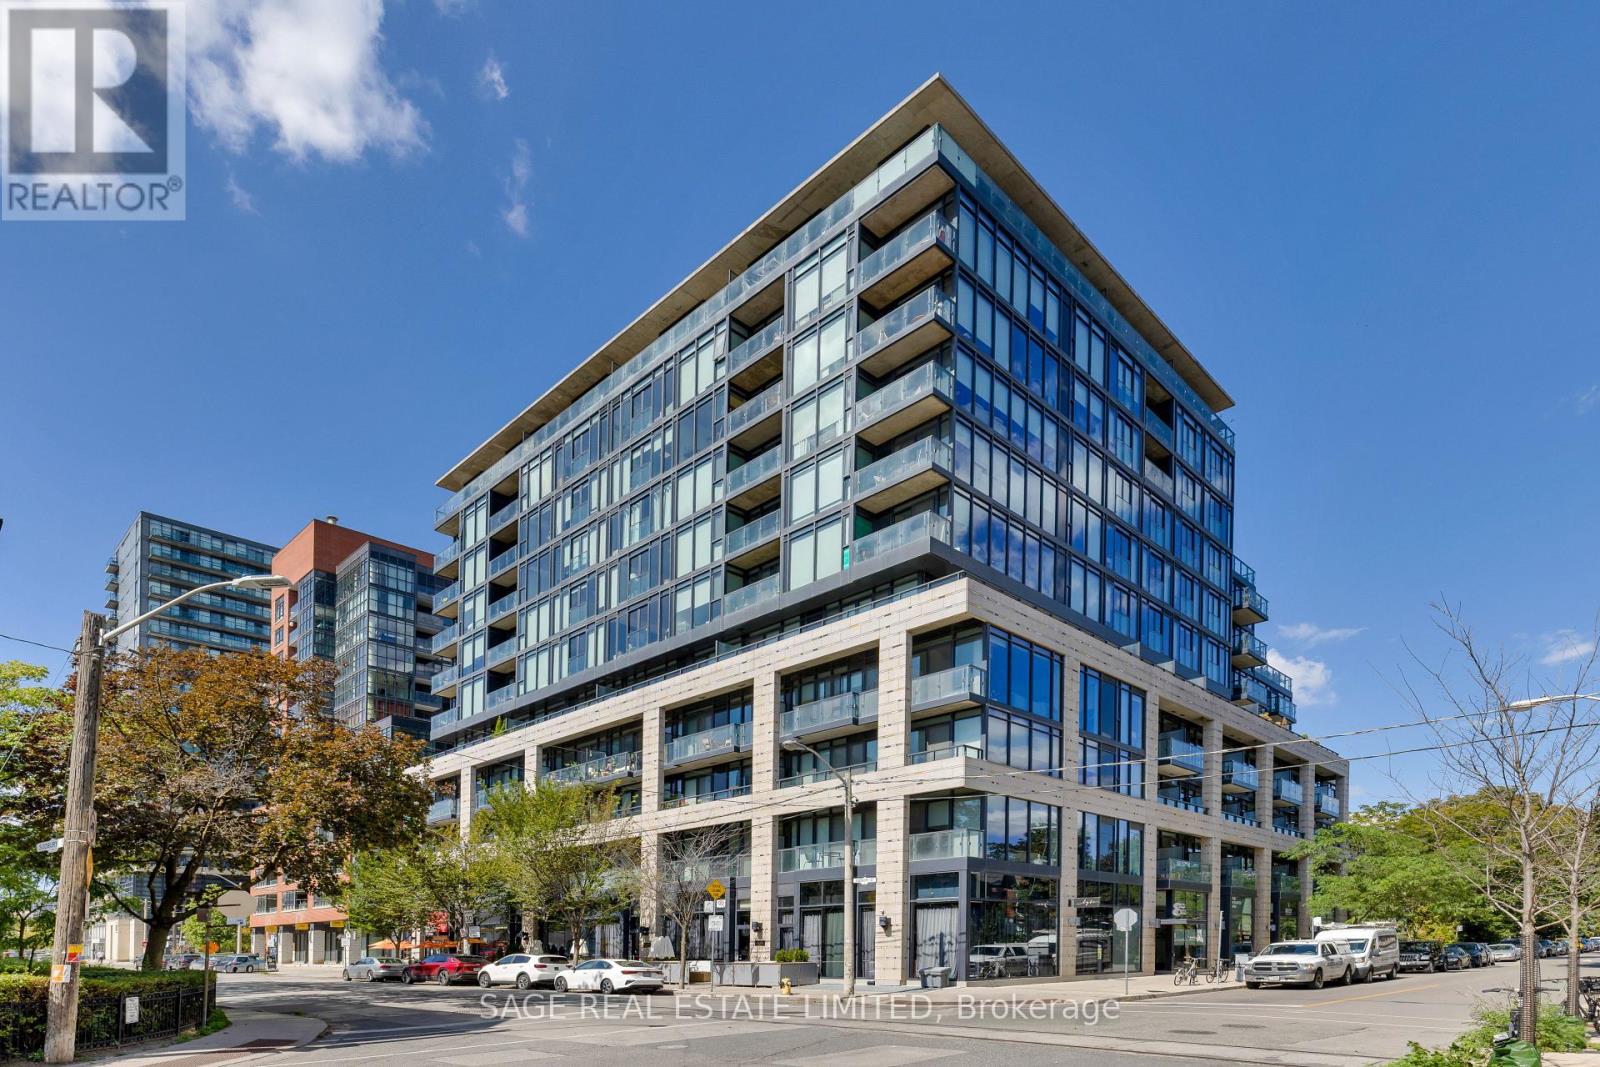
216 - 8 Dovercourt Road
Toronto (Little Portugal), Ontario
ART OF THE LOFT! Don't miss this super cool, design-forward one-bedroom at the award-winning Art Condos (!!) in the heart of Queen West. A masterfully and tastefully designed boutique building that blends thoughtful functionality with a cool, artistic style. This hip suite has all the good stuff: open-concept living, soaring 10-foot exposed concrete ceilings, Scavolini-designed kitchen and bathroom finishes, a renovated kitchen with a custom island topped with quartz countertops, fresh paint throughout and custom closets that make the space work beautifully. And then there's the balcony. Facing beautiful Victorian homes, it's a quiet little escape from the buzz of Queen West - the perfect spot to sit with a coffee and watch the neighbourhood go by. Parking + a large locker make city living extra easy. And the location? Steps from the best of Queen West's shops, restaurants, galleries, transit, Trinity Bellwoods Park, and more.Cool, creative, incredibly well located. (id:45725)
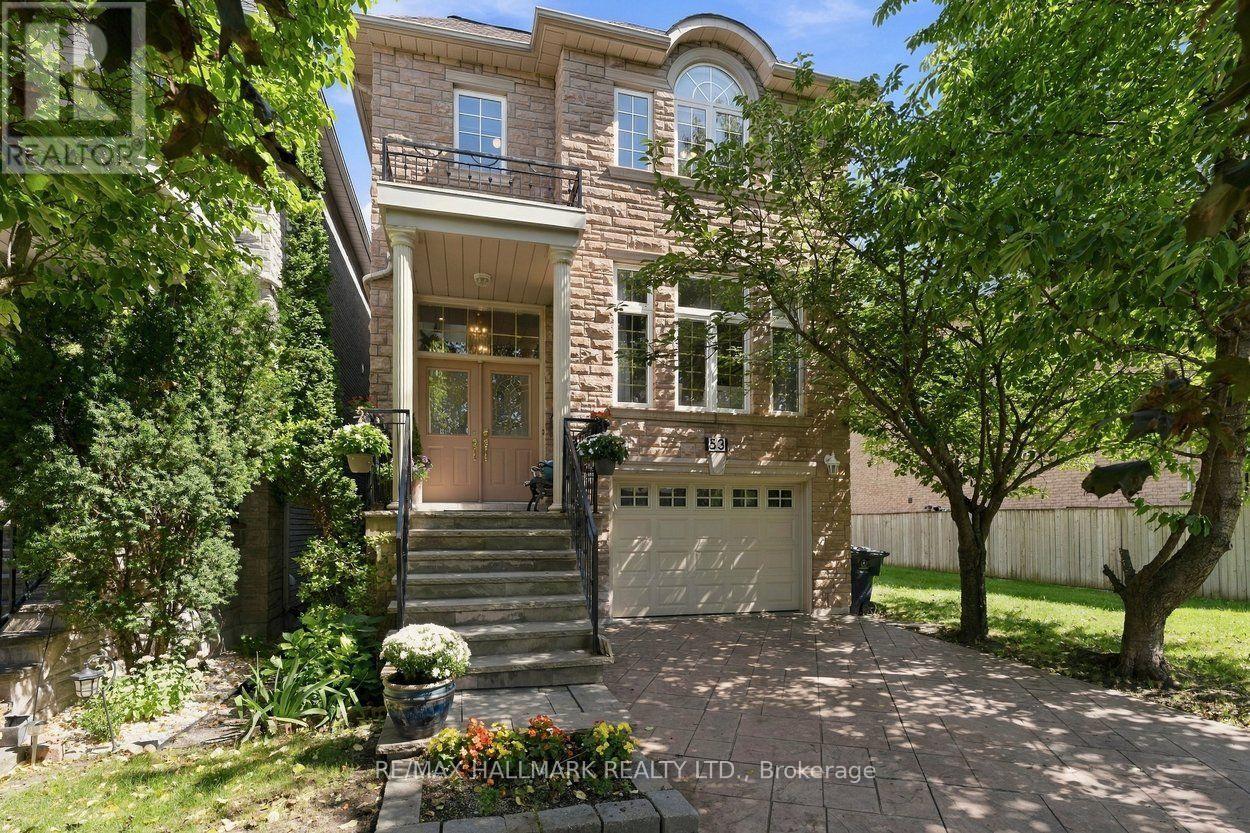
53 Fairchild Avenue
Toronto (Newtonbrook West), Ontario
Elegant, sophisticated and designed to impress - this bright and modern custom built home will wow! Immaculately maintained and tastefully decorated detached home features 4+1 bedrooms, 4 bathrooms, solid wood floors, 9 ft ceilings and pot lights throughout. Exceptional quality and craftsmanship combined with a fabulous, functional layout. Main floor features formal living & dining plus a spacious open-concept family room & kitchen with high end appliances, quality cabinetry, and ample storage including a massive pantry. Crown moulding, 3 skylights and thoughtful architectural details add character at every turn. The oversized primary is a standout with beautiful coffered ceilings and 2 closets. The private ensuite bathroom has double sinks, whirlpool soaker tub and separate walk-in shower. Finished lower level with a separate entrance, additional living space, kitchenette and bedroom - perfect for guests or a rental suite. Step outside to the 2 level deck, stone patio and fully fenced backyard, ideally situated next to Fairchild Parkette. Built-in garage and private driveway, all tucked away on a quiet street with no through traffic, yet just steps to Finch Subway, schools, shopping and restaurants. Beautifully finished, incredibly well cared for and perfectly located - this is one you won't want to miss! (id:45725)
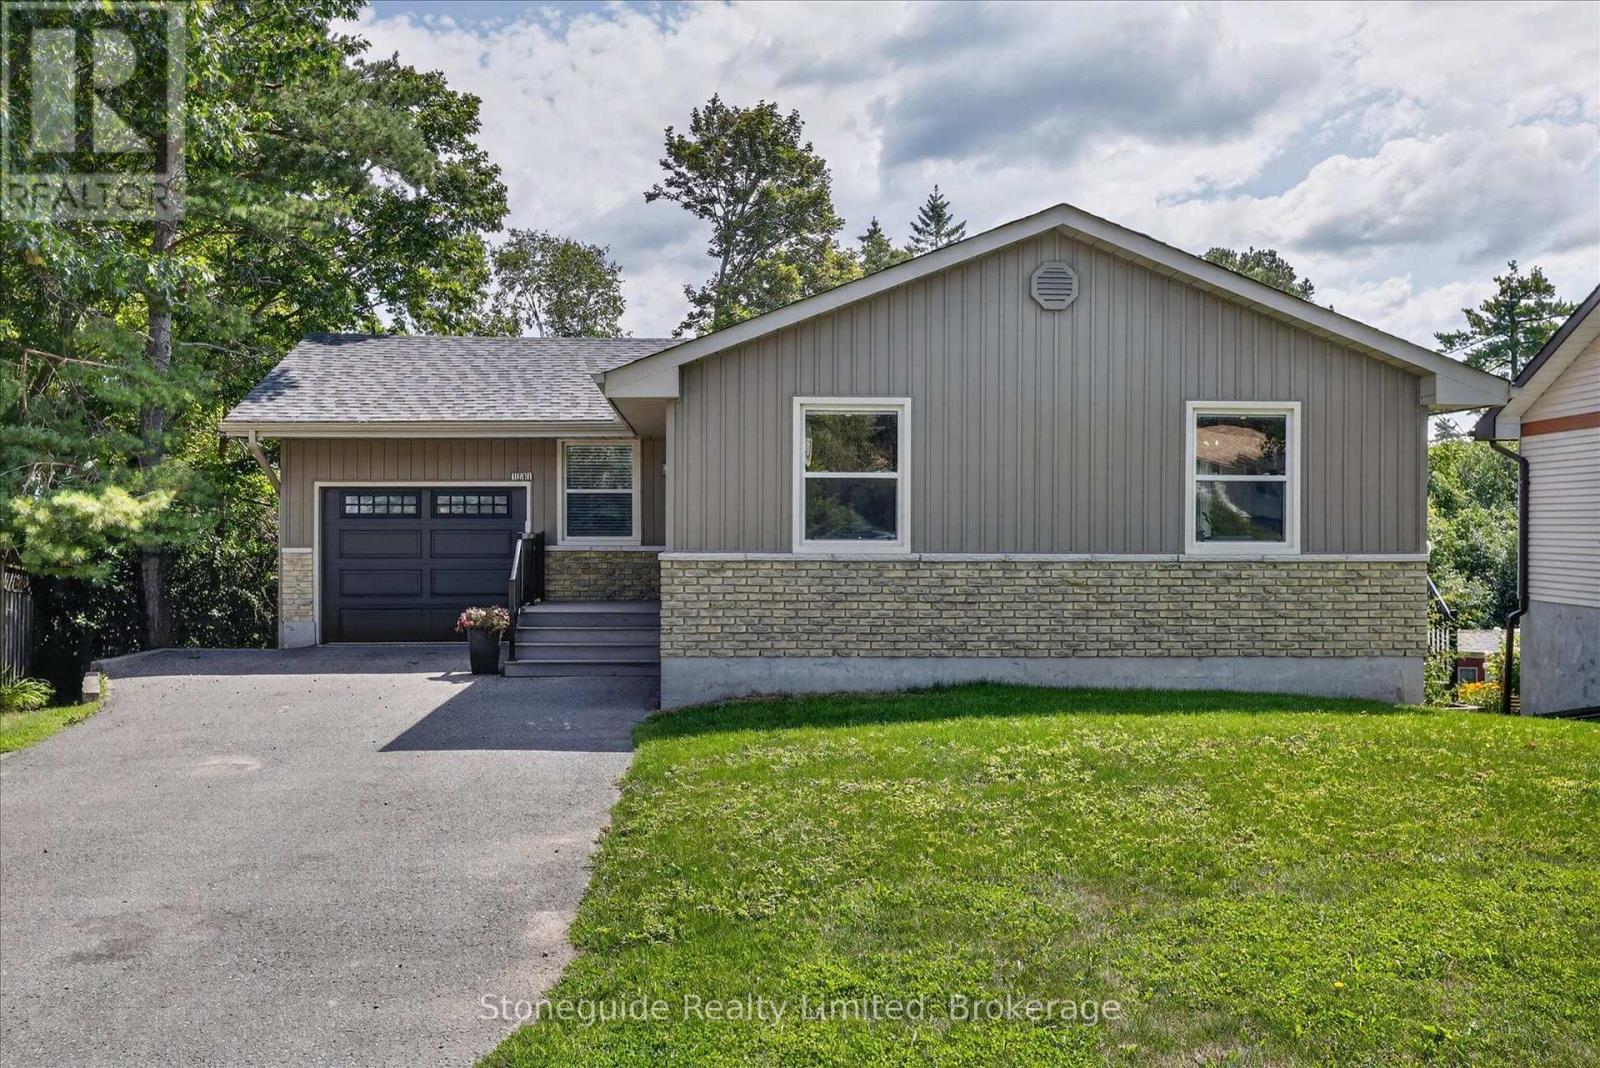
1261 Pulpit Road
Peterborough (Monaghan Ward 2), Ontario
Welcome to this spacious and nicely updated bungalow in one of Peterborough's preferred west end locations. This area is known for its excellent schools, parks, family-friendly atmosphere and has close proximity to the PRHC. The updated main level features an open concept kitchen, living and dining room with great space, plenty of cupboards and a patio door to side deck for easy bbq dinners. 3 generous sized bedrooms and a 4 pc bath complete this main level. The lower level provides an updated and spacious family room, large bedroom with 4 pc bath off of it (could also be a play area, gym, office), laundry and a 2 pc bath. There is also a walkout from the utility room to the backyard, providing in-law potential or just easy access from the patio. Outside, the backyard offers plenty of space for children and pets to play, and has potential to create your dream outdoor retreat. The attached 1 car garage provides additional storage or a place to park your car in the winter months. Roof was updated this past spring and new breaker panel installed. This move in ready home is ready for its next owners! (id:45725)
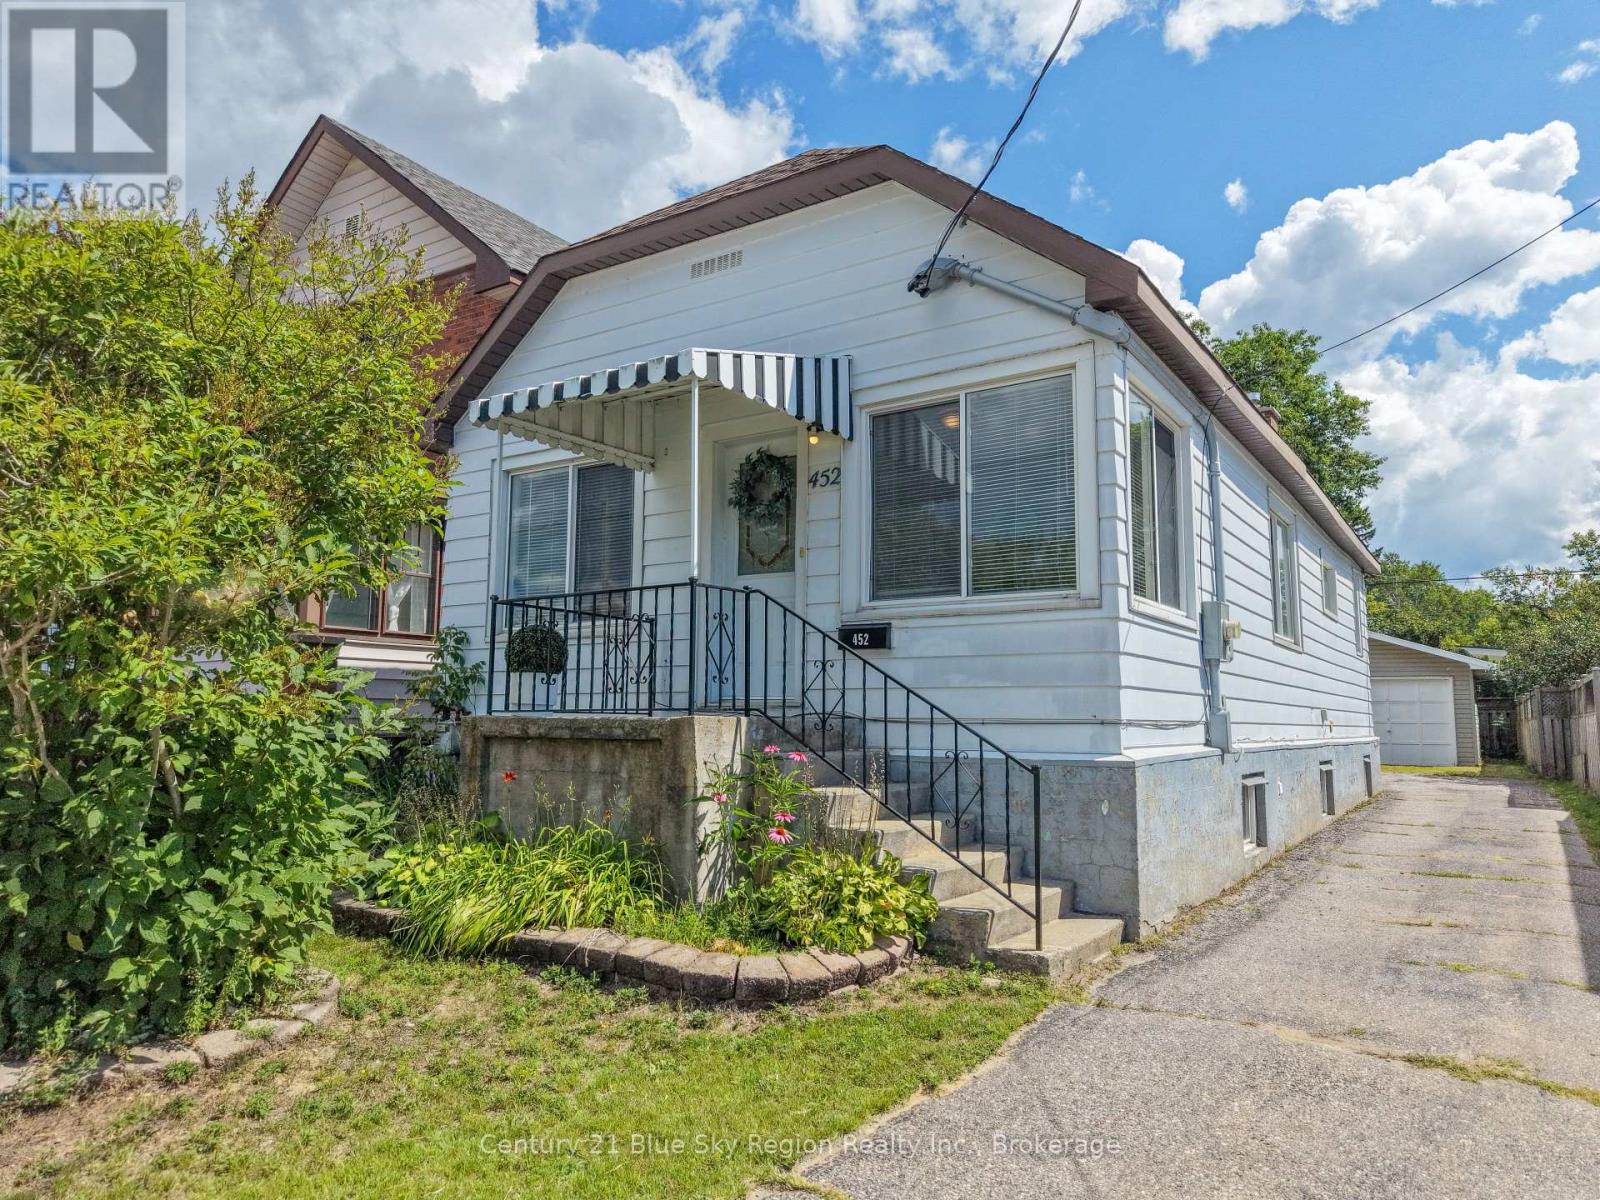
452 King Street W
North Bay (Central), Ontario
Welcome to this spacious and versatile detached home on King St W, offering 5 bedrooms in total, a detached heated single-car garage, and a large lot with plenty of room to enjoy. The main level features 2 bedrooms, a 4-piece bathroom with convenient main-floor laundry, an updated kitchen, and refreshed flooring, creating a comfortable and functional space for everyday living.Downstairs, the possibilities continue with opportunity for 3 additional bedrooms and a separate entry, making the lower level ideal for an in-law suite capability, extended family, or additional living space. The basement has been thoughtfully updated with new insulation, an updated electrical panel, and a new hot water tank, while plumbing has been roughed in for a future 3-piece bathroom.Outside, enjoy the generous lot and detached heated single-car garage, offering valuable storage and parking space. With its flexible layout, numerous updates, and in-law suite potential, this home is an excellent opportunity for families, investors, or buyers looking for versatility in a great North Bay location. (id:45725)
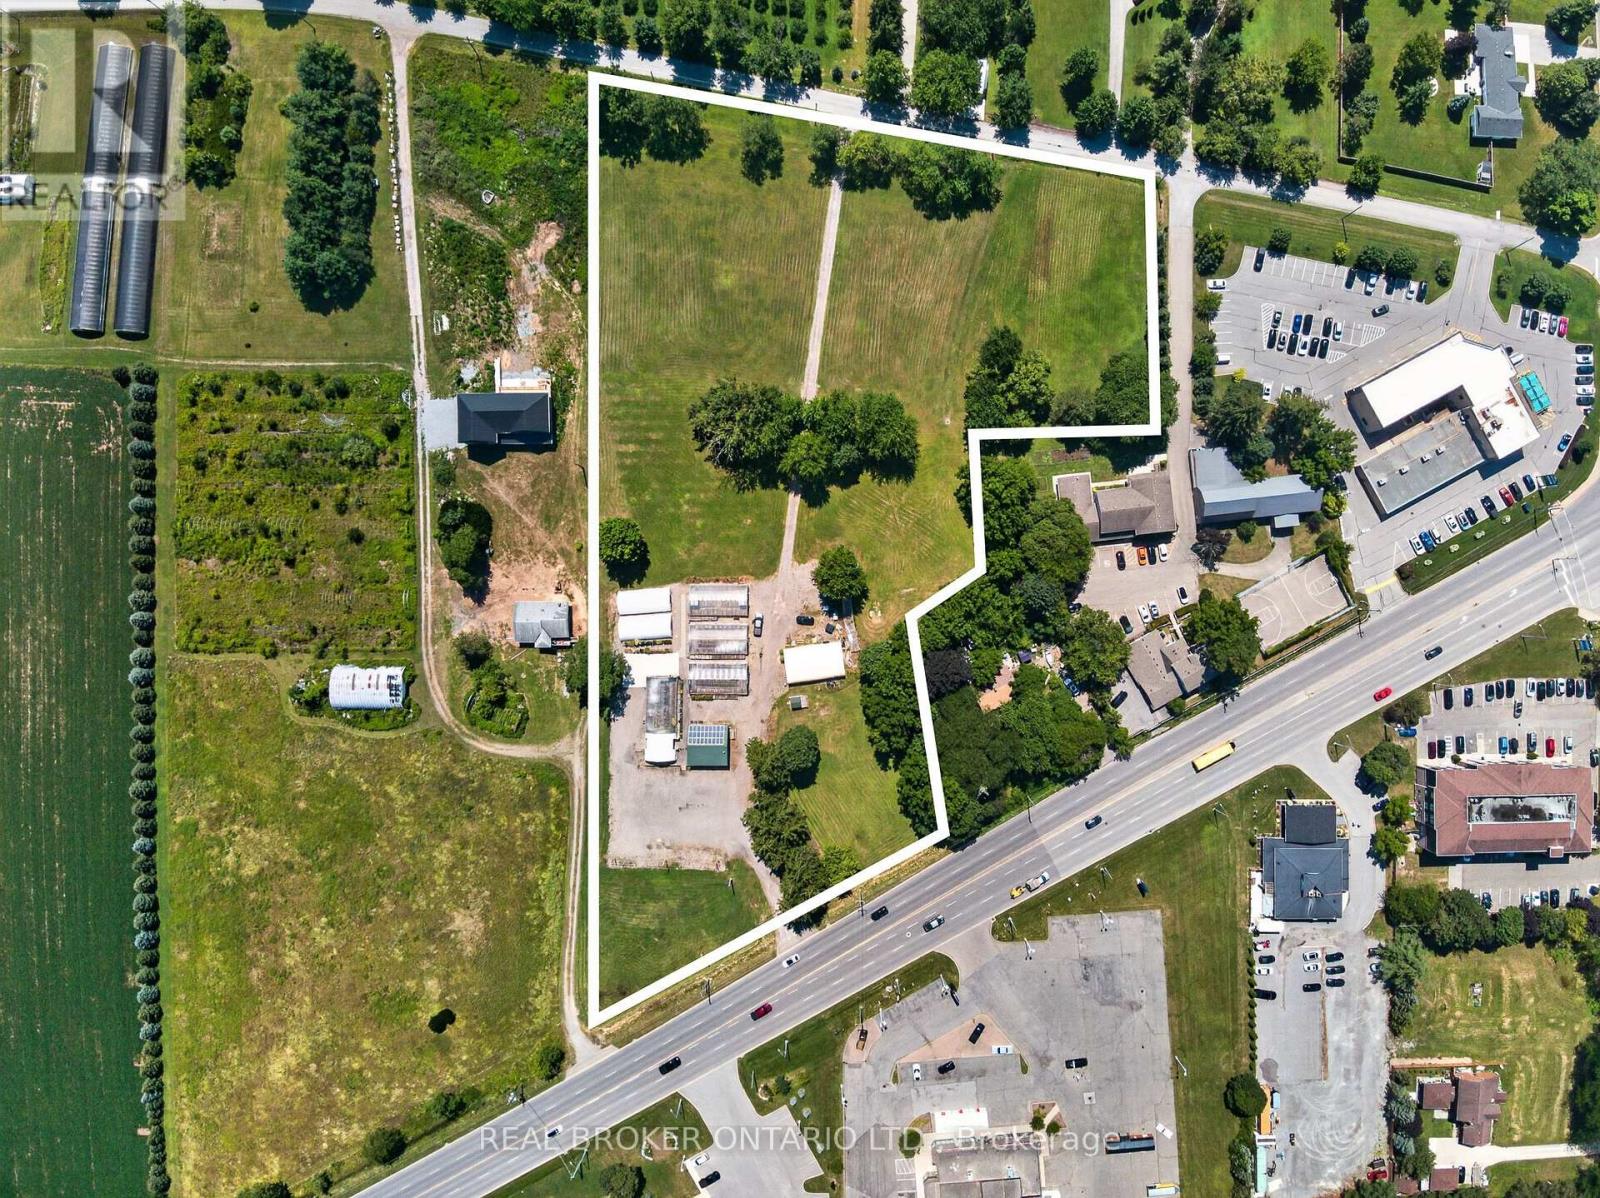
230 Hwy 20 E
Thorold (Hurricane/merrittville), Ontario
Presenting a premier commercial property opportunity located directly on Highway 20 in Fonthill, offering exceptional exposure, flexibility, and long-term upside. Set on an expansive 6-acre parcel with approximately 385 feet of frontage along Highway 20 and high daily traffic visibility, this property provides outstanding accessibility with ample parking for approximately 100 vehicles, plus a secondary rear entrance from Hurricane Road. Successfully operated as a garden centre for the past 20 years, the site offers a wide range of potential future commercial uses, with additional space for future development or expanded operations. The well-constructed 861 sq. ft. retail building features a concrete floor, steel roof, gas furnace heater, on-demand water heater, spray foam insulation, and a 2-piece bathroom, while six greenhouse structures and a quonset building provide excellent additional space for growing, storage, equipment, or operational needs. Equipped with an existing septic system, natural gas, and municipal water, the property is further enhanced by 7,500 kilowatt solar panels on the retail building under an active contract to sell generated electricity to Ontario Hydro, producing approximately $4,000 in annual revenue. A rare opportunity to secure a high-exposure commercial asset with established infrastructure, income generation, and significant future potential in a growing Fonthill location. (id:45725)