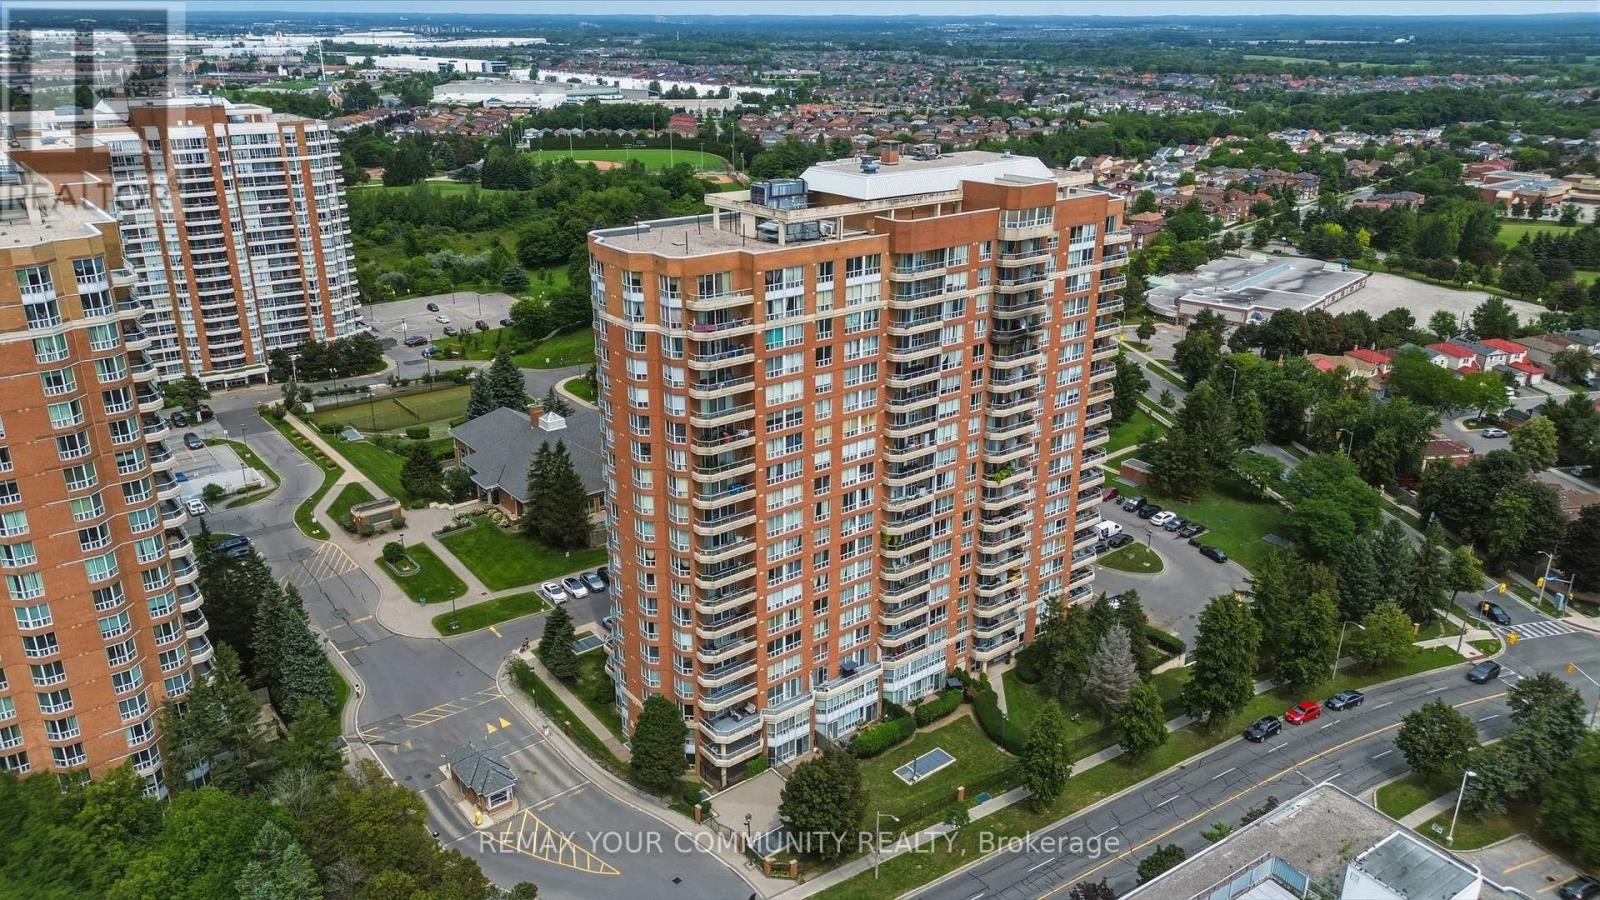
103 - 410 Mclevin Avenue
Toronto (Malvern), Ontario
Welcome to this beautiful 2 bedroom ground floor unit with private patio in the heart of Scarborough! Comes with a rare 2 parking spots and an enlarged locker and an ensuite locker/storage! This well kept unit have been renovated over the years smooth ceilings, newer stainless steel appliances, and newer flooring and painted through out. The North exposure allows for natural light all day long. Enjoy your summers out on this private terrace with it's own gate, allowing easy entry for your guests or to even bring home groceries. The 2 bedrooms can easily fit king sized beds with ample room for storage, dressers, desks, etc. The open concept floorplan allows for versatility in layout. Walking distance to the grocery store, malls, banks, restaurants, Malvern Library and Recreation Centre and so much more! 2 mins to the 401! Come see it for yourself. (id:45725)
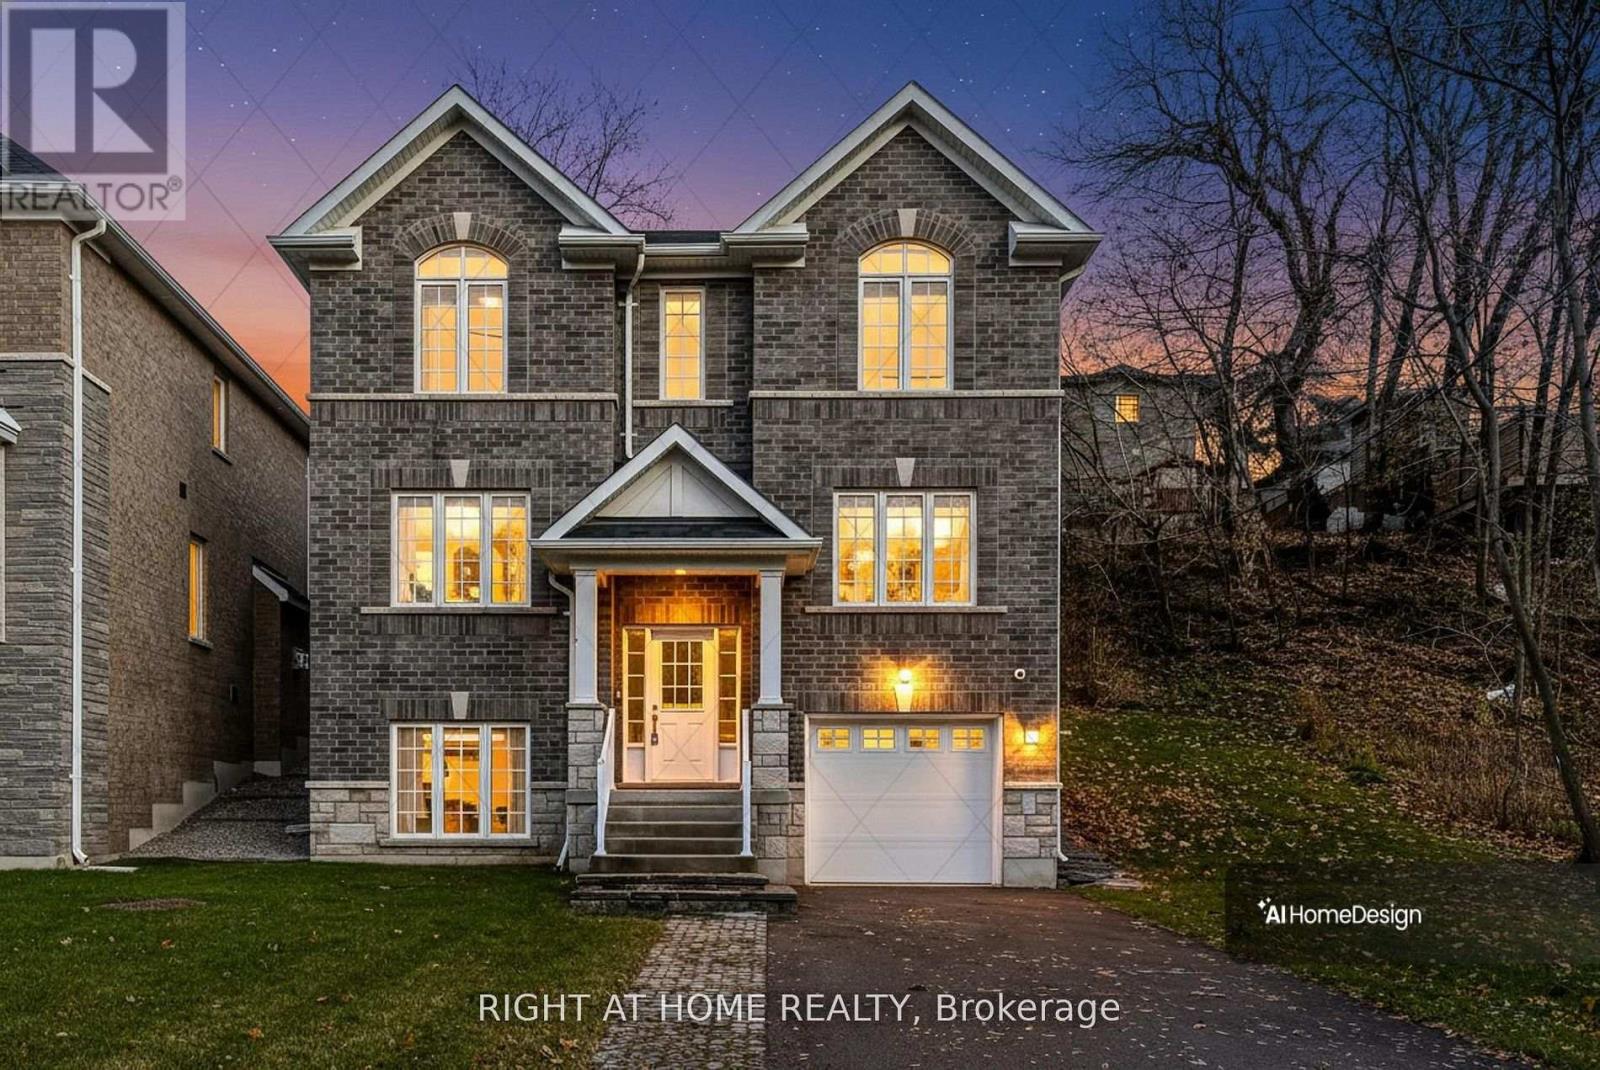
2575 Islington Avenue
Toronto (Thistletown-Beaumonde Heights), Ontario
Welcome to 2575 Islington Avenue - A Stunning New Custom-Built Home in Coveted Beaumonde Heights! Experience modern luxury & comfort in this newly built custom home set on a beautiful, tree-lined property in one of Etobicoke's most desirable neighbourhoods. Every detail has been thoughtfully designed with high-end finishes & exceptional craftsmanship throughout. Step inside to an open-concept kitchen and living area, perfect for entertaining. The kitchen features granite countertops & backsplash, premium cabinetry, and an island that flows seamlessly into the bright, inviting living space-complete with pot lights and a fireplace for cozy evenings. The Solid Oak staircase leads to the bedroom suites. A double door entrance to the spacious primary suite, offering a spa-inspired ensuite with a soaker tub, separate glass shower, and a walk-in closet. 2 additional bedrooms are generous in size and filled with natural light. Enjoy the warmth of hardwood and ceramic floors throughout, adding comfort and charm. The finished basement offers versatile living space-perfect for a potential in-law suite, recreation room, or home office. A second fireplace creates a warm, inviting atmosphere-perfect for quiet evenings or entertaining. Step outside to your private backyard oasis, ideal for hosting gatherings, barbecues, or outdoor dining with family and friends. The open-concept recreation room features a cozy fireplace and awaits your final touches, with a kitchen rough-in and separate laundry room already in place-ideal for an in-law or teen suite. Additional highlights include: Hardwired camera surveillance system, and Central vacuum. Skip the renovation and buy new! Enjoy luxury living steps from transit, parks, shops, and schools, with Highways 401 and 427 only minutes away. This exceptional home combines luxury living with everyday convenience. Be the first to move in to this this one-of-a-kind property in Beaumonde Heights! (id:45725)
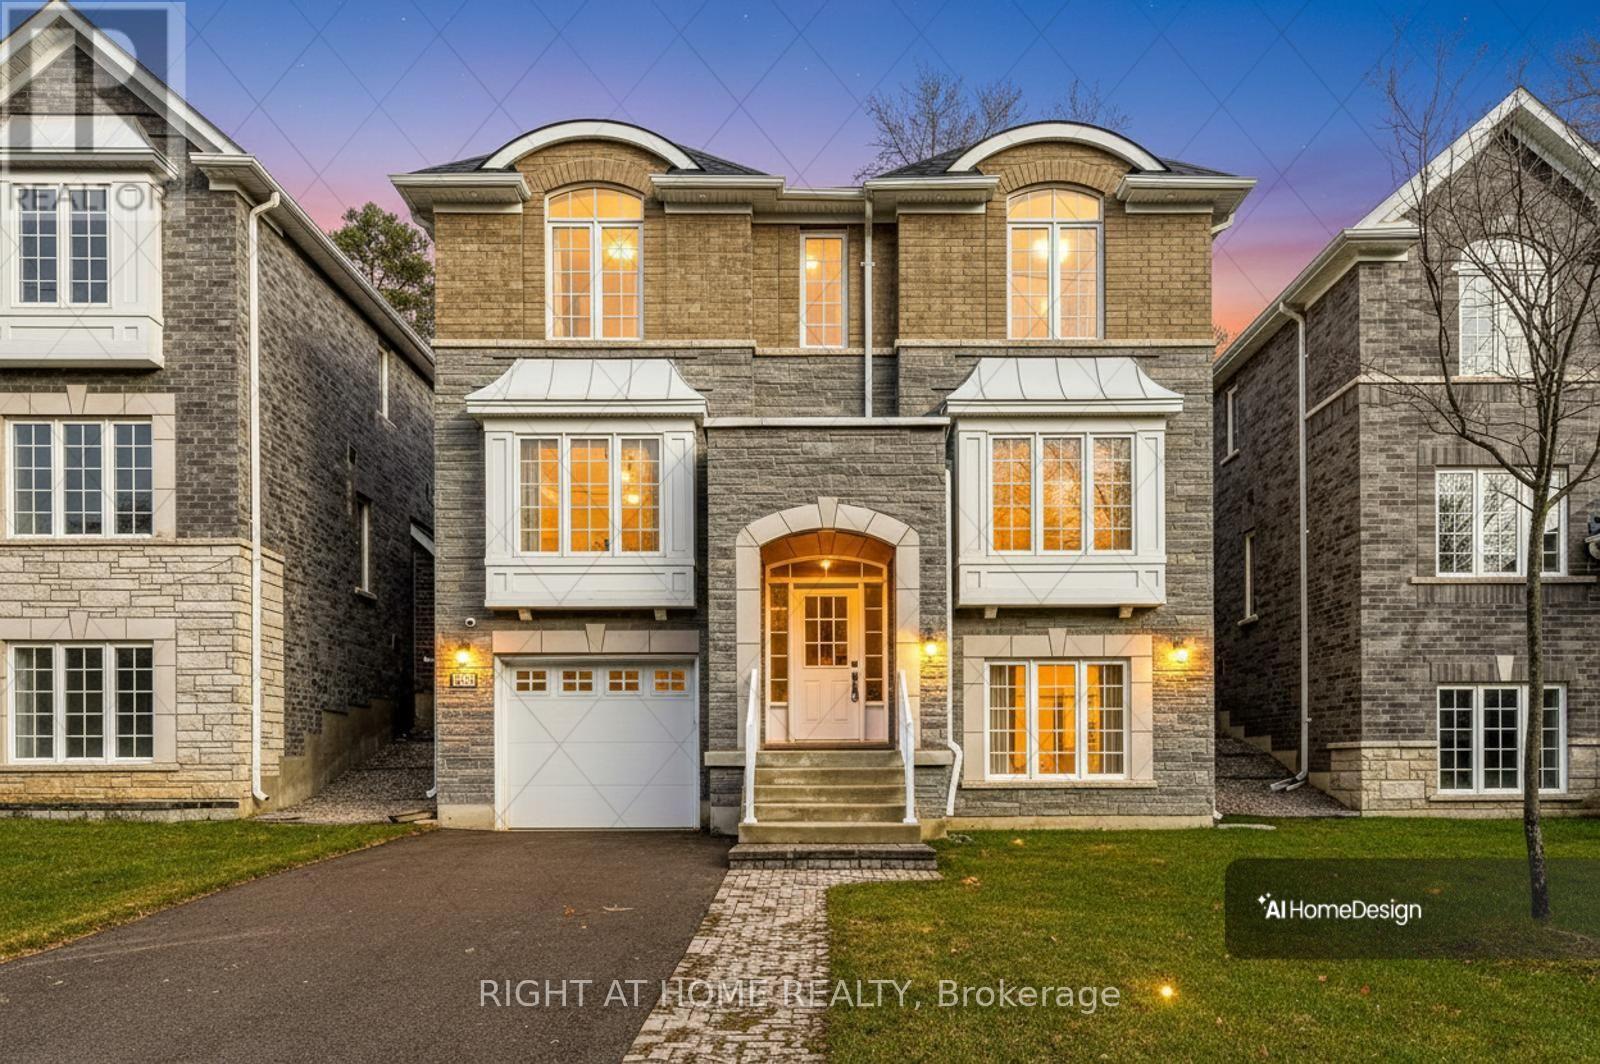
2577 Islington Avenue
Toronto (Thistletown-Beaumonde Heights), Ontario
Welcome to 2577 Islington Ave. A Stunning New Custom Executive Home in Thistletown-Beaumonde. A brand-new custom-built 3+1 bedroom, 4 bathroom executive residence showcasing exquisite craftsmanship with attention to every detail. Experience an open, airy floor plan bathed in natural light. The Chef's dream kitchen is the centerpiece of this home-featuring stainless steel appliances, elegant Granite countertops & backsplash, a large island, and ample custom cabinetry. The sun-drenched breakfast area overlooks a private, mature landscaped backyard oasis, with a walkout perfect for morning coffee or summer entertaining. The open-concept great room is ideal for family gatherings, offering picture windows and generous space to relax or host. A gorgeous oak staircase leads to the luxurious second level, where double doors open to a massive, sunlit primary retreat. Enjoy his-and-her walk-in closets and a 5-piece spa-inspired ensuite featuring a glass-enclosed shower and soaker tub-your personal sanctuary. Two additional bedrooms are spacious, bright, and beautifully appointed, with large built-in closets and premium finishes throughout. A designer 4-piece main bath completes the upper level. The professionally finished, high and bright lower level adds exceptional living space. Discover a huge 4th bedroom, totally above grade with large windows and a semi-ensuite 3-piece spa bath. The open-concept recreation room features a cozy fireplace and awaits your final touches, with a kitchen rough-in and separate laundry room already in place-ideal for an in-law or teen suite. Additional highlights include: Hardwired camera surveillance system, Central vacuum. Skip the renovation and buy new! Enjoy luxury living steps from transit, parks, shops, and schools, with Highways 401 and 427 only minutes away. (id:45725)
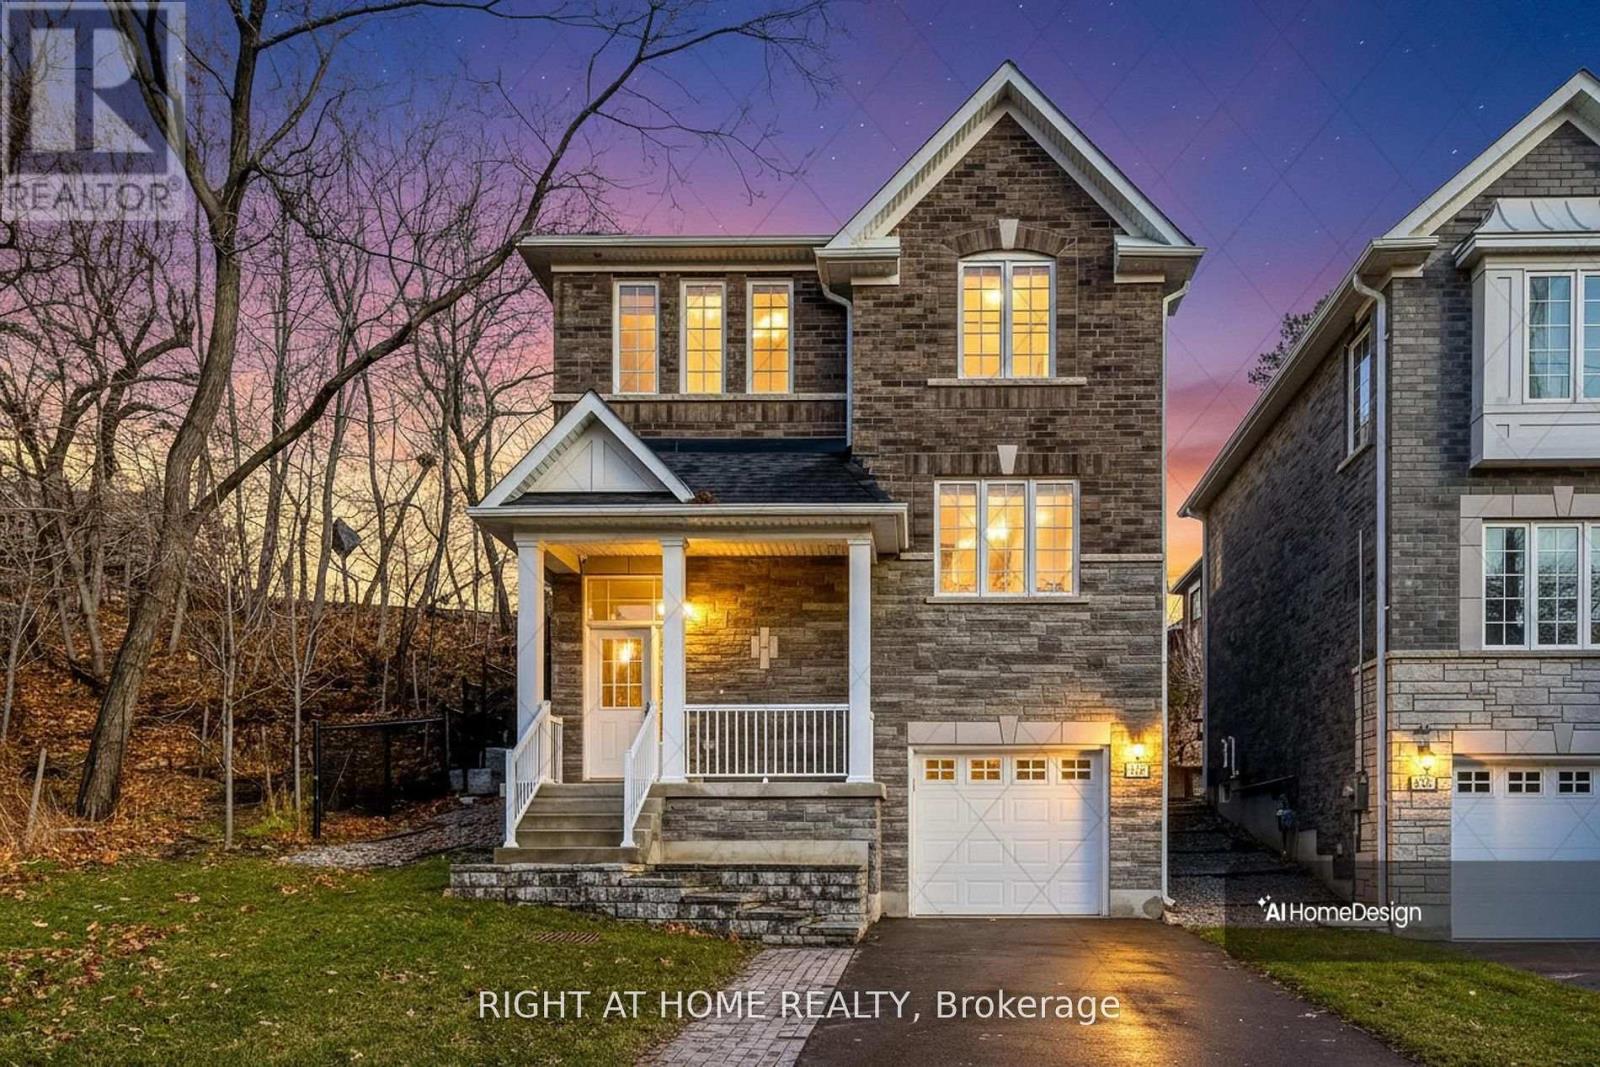
2581 Islington Avenue
Toronto (Thistletown-Beaumonde Heights), Ontario
Welcome to 2581 Islington Avenue - A Stunning New Custom-Built Home in Coveted Beaumonde Heights! Experience modern luxury and comfort in this newly built custom home set on a beautiful, tree-lined property in one of Etobicoke's most desirable neighbourhoods. Every detail has been thoughtfully designed with high-end finishes and exceptional craftsmanship throughout. Step inside to an open-concept kitchen and living area, perfect for entertaining. The kitchen features granite countertops & backsplash, premium cabinetry, and an island that flows seamlessly into the bright, inviting living space-complete with pot lights and a fireplace for cozy evenings. Retreat to the spacious primary suite, offering a spa-inspired ensuite with a soaker tub, separate glass shower, and a walk-in closet. Additional bedrooms are generous in size and filled with natural light. Enjoy the warmth of hardwood and ceramic floors throughout, adding comfort and charm. The finished basement offers versatile living space - recreation room, or home office. Second fireplace creates a warm, inviting atmosphere-perfect for quiet evenings or entertaining. Step outside to your private backyard oasis, ideal for hosting gatherings, barbecues, or outdoor dining with family and friends. Additional highlights include: Hardwired camera surveillance system, Central vacuum. Skip the renovation and buy new! Enjoy luxury living steps from transit, parks, shops, and schools, with Highways 401 and 427 only minutes away. **Don't miss your chance to live in this one-of-a-kind property in Beaumonde Heights!** (id:45725)
2579 Islington Avenue
Toronto (Thistletown-Beaumonde Heights), Ontario
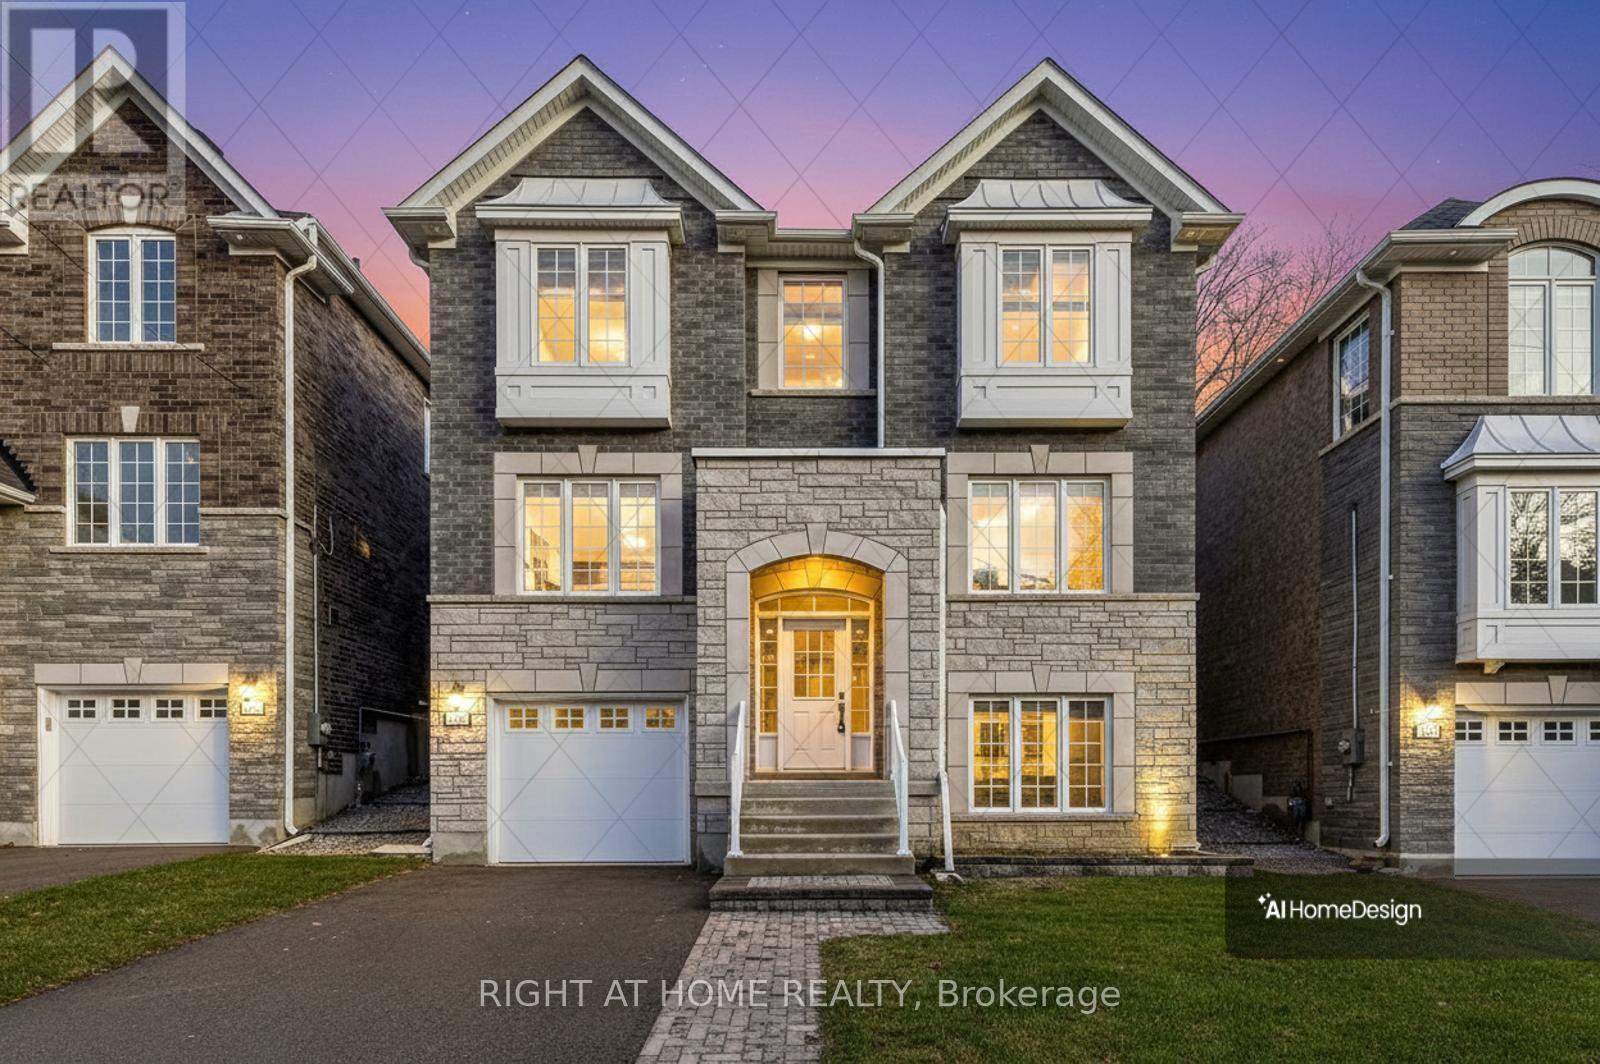
Welcome to 2579 Islington Ave. A Stunning New Custom Executive Home in Thistletown-Beaumonde. A brand-new custom-built 3+1 bedroom, 4 bathroom executive residence showcasing exquisite craftsmanship with attention to every detail. Experience an open, airy floor plan bathed in natural light. The Chef's dream kitchen is the centerpiece of this home-featuring stainless steel appliances, elegant Granite countertops, a large island, and ample custom cabinetry. The sun-drenched breakfast area overlooks a private, mature landscaped backyard oasis, with a walkout perfect for morning coffee or summer entertaining. The open-concept great room is ideal for family gatherings, offering picture windows and generous space to relax or host. A gorgeous oak staircase leads to the luxurious second level, where double doors open to a massive, sunlit primary retreat. Enjoy his-and-her walk-in closets and a 5-piece spa-inspired ensuite featuring a glass-enclosed shower and soaker tub-your personal sanctuary. Two additional bedrooms are spacious, bright, and beautifully appointed, with large built-in closets and premium finishes throughout. A designer 4-piece main bath completes the upper level. The professionally finished, high and bright lower level adds exceptional living space. Discover a huge 4th bedroom, totally above grade with large windows and a semi-ensuite 3-piece spa bath. The open-concept recreation room features a cozy fireplace and awaits your final touches, with a kitchen rough-in and separate laundry room already in place-ideal for an in-law or teen suite. Additional highlights include: Hardwired camera surveillance system, Central vacuum. Skip the renovation and buy new! Enjoy luxury living steps from transit, parks, shops, and schools, with Highways 401 and 427 only minutes away. (id:45725)
446 South Leaksdale Circle
London South (South U), Ontario
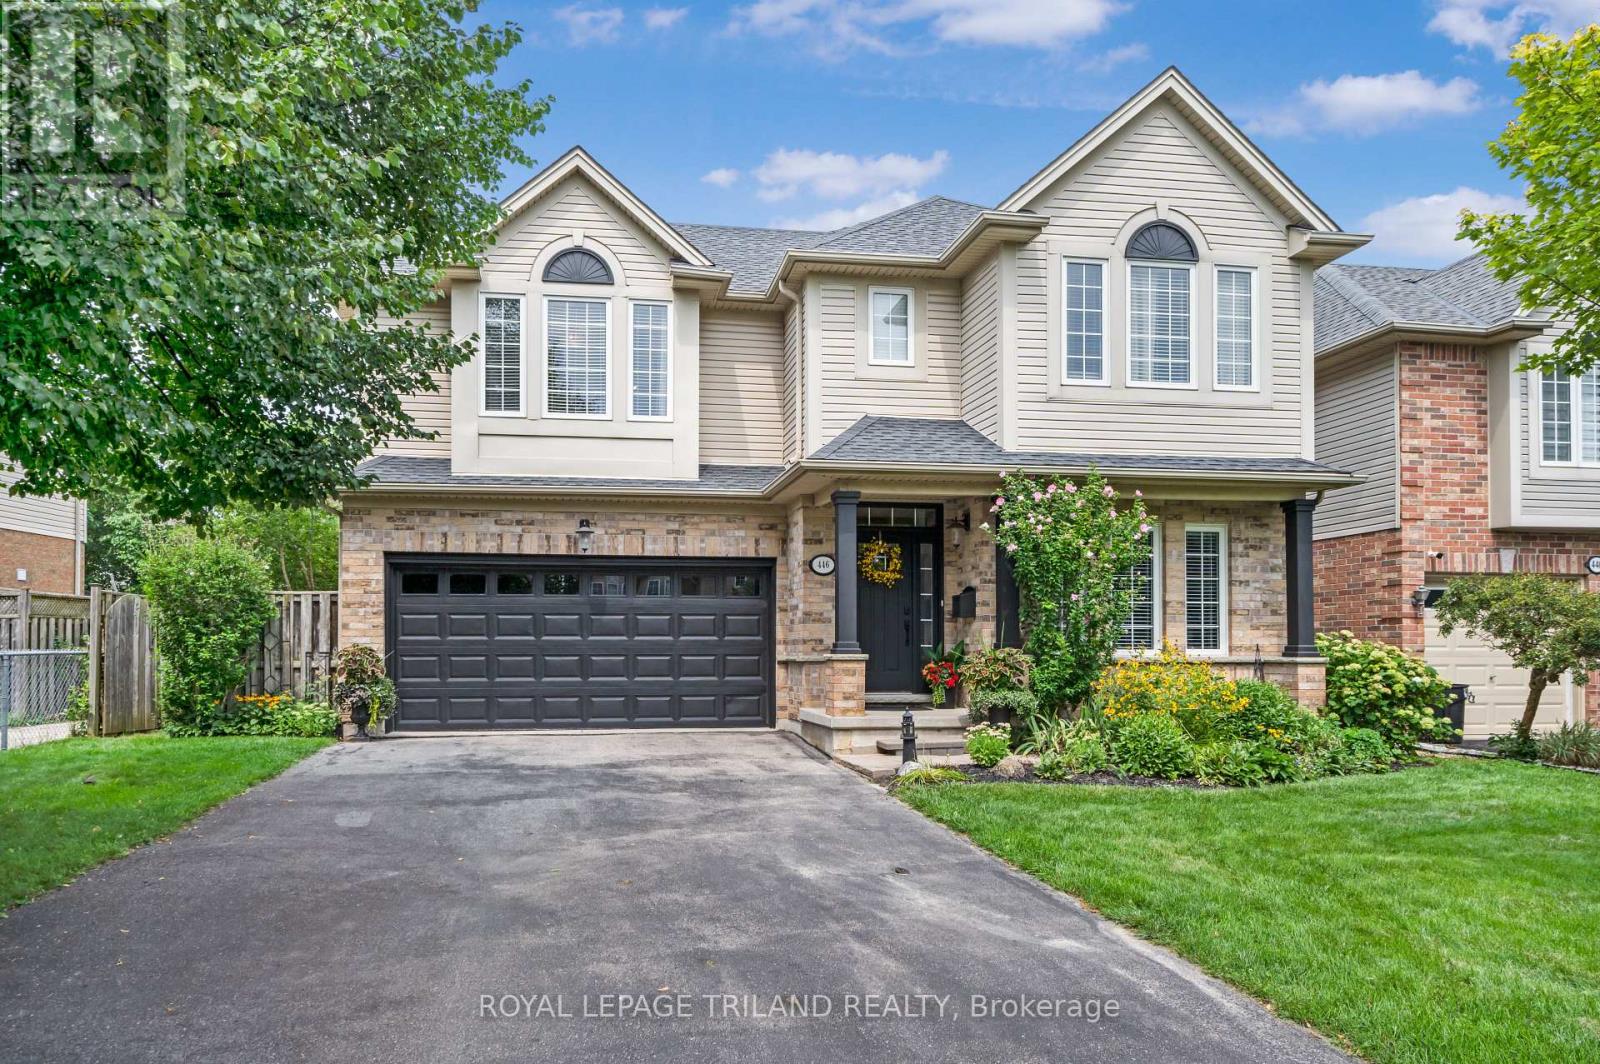
Welcome to 446 South Leaksdale Circle, a pristine, great family home with 3 + 1 bedrooms, 3 bathrooms and a finished basement. The bright, open, main level features hardwood floors and a standout kitchen with abundant maple cabinets, a large pantry, generous granite countertops, beautiful backsplash, undercounter lighter and peninsula seating. The kitchen opens to a dinette with patio doors and a spacious, bright living room with vaulted ceiling, gas fireplace and mantle framed by windows. A separate dining room and convenient mudroom with access to the attached two-car garage, and welcoming 2nd living space off the front entrance completes the main level. New carpet leads upstairs and is throughout the upper level, where fresh paint continues into the huge primary bedroom with a deep walk-in closet and ensuite with a soaker tub and shower. Two additional good-sized bedrooms include one with a walk-in closet, plus an updated bathroom with new porcelain flooring. A third bathroom with a new vanity is just a few steps down from the main floor for your family and guests and a few steps up from the fully finished lower level that offers a spacious open rec room with pot lights, a +1 bedroom that is currently used as a movie room, with projector and large screen included in the sale, and an additional large area for storage. Outside, enjoy a large deck off the patio doors, perennial gardens, vegetable garden, fire pit area, side shed and fully fenced, low-maintenance yard. This move-in-ready home is in family-friendly Summerside, under five minutes from the 401 with easy access via Highbury Avenue and Commissioners Road to get you wherever you want to go quickly. Nearby amenities include great schools, City Wide Sports Park, ActivityPlex, Meadowgate Park and Carroll Park, offering sports fields, diamonds, splash pad, playgrounds, tennis, basketball and more. Make this fully move in ready Summerside home yours before it's gone! (id:45725)
1329 Montclair Drive
Oakville (Cp College Park), Ontario
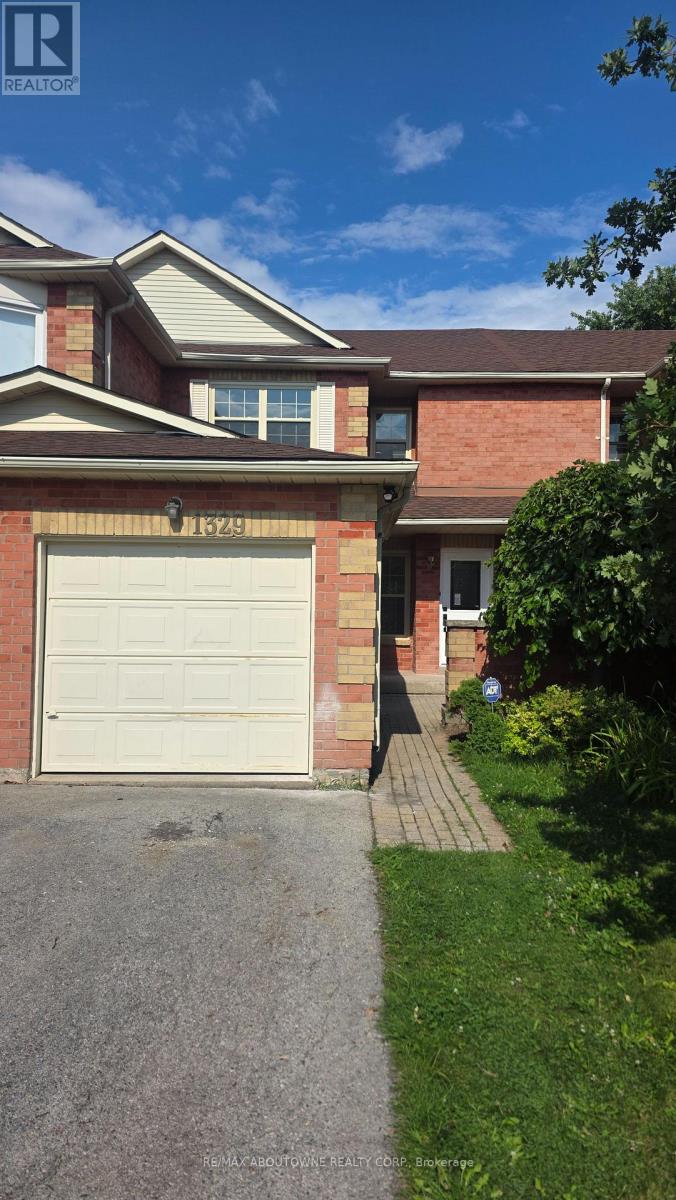
Located In College Park, Central Oakville, This Spacious 3 Bedroom, 3 Bathroom Home Is In A Family Friendly Neighbourhood Just A Short Walk To Highly Ranked Public Schools, Montclair P.S. And White Oaks High School, Sheridan College, Library, Parks And Public Transit. Close To All Amenities. Quick Access to The QEW, Highways 403, Oakville Go Making An Easy Commute. Minutes From Oakville Place, Grocery Stores, Restaurants, Healthcare, Recreation Centre And Everyday Services. The Whole House Is Freshly Renovated And Move In Ready With New Kitchen Cabinets, Appliances, Counters, Floors, Bathrooms, Windows And Freshly Painted. (id:45725)
248 Ellen Davidson Drive
Oakville (Go Glenorchy), Ontario
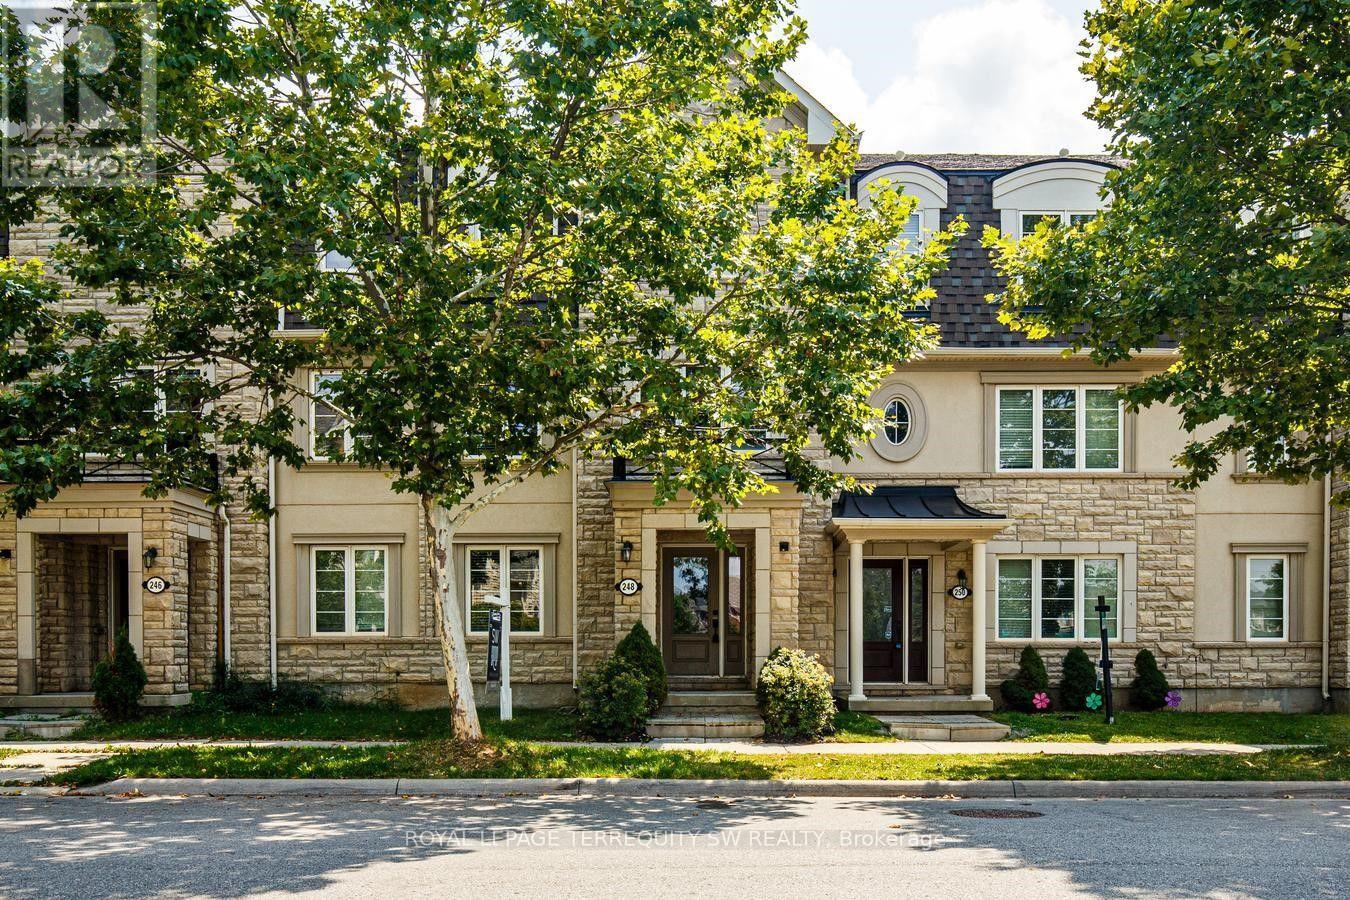
With over 2000 square feet , this spacious and beautifully situated 5-bedroom, 4-bathroom townhome in one of Oakville's desirable family-friendly communities is available. Overlooking a peaceful park and surrounded by excellent schools, this home offers the perfect combination of space, comfort, and convenience. The bright eat-in kitchen is ideal for everyday family living and entertaining, with a walk-out to the deck-perfect for morning coffee, summer barbecues, and relaxing outdoors. The generous layout features four well-sized bedrooms, four bathrooms, and plenty of versatile living space for the whole family including a family room right off of the kitchen. Enjoy a fantastic location close to top-rated schools, parks, shopping, restaurants, and everyday amenities, with easy access to the GO Station and major highways for a seamless commute throughout the GTA.A wonderful opportunity to enjoy spacious family living in a prime Oakville location, with beautiful park views right outside your door. (id:45725)

3128 Dundas Street W
Toronto (Junction Area), Ontario
Located on a busy stretch of Dundas West, this recently renovated space is clean, functional, and well-maintained. $4370 Included (TMI, HST and HEAT) monthly rent. Currently operating as a successful Mediterranean Kebab, Breakfast and Shawarma quick-service restaurant, it can continue as-is or be converted to any style of cuisine. The seller will provide training and recipes to the new owner. The lease has 3.5 years remaining with options for a 5-year renewal. The business generates around $35K in monthly sales. The space is 900 square feet with a full basement for storage and is situated near schools, offices, retail, Streetcar station and other busy restaurants, with strong pedestrian until late Night and vehicle traffic. The property features a fully equipped commercial kitchen with an 8-foot exhaust system and an extensive list of equipment and small Backyard. Parking for one car is available at the rear of the property, List of chattel are available upon requested. (id:45725)
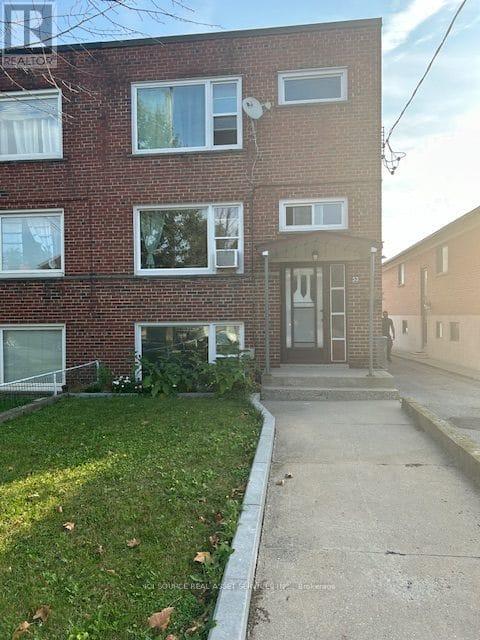
1 - 53 Kirknewton Road
Toronto (Caledonia-Fairbank), Ontario
1 Bedroom Bright Sub-Basement. - Large. Living & Dining Rooms - 10 ft. Ceiling - Large New Windows -Equipped Kitchen - Steps from TTC Buses & Subway & the New LRT line - Steps from All Convenient Stores on Eglinton Ave W - Fairbank Park - 10 Mins from Yorkdale Shopping Mall - Great Friendly Residential Neighbourhood *For Additional Property Details Click The Brochure Icon Below* (id:45725)
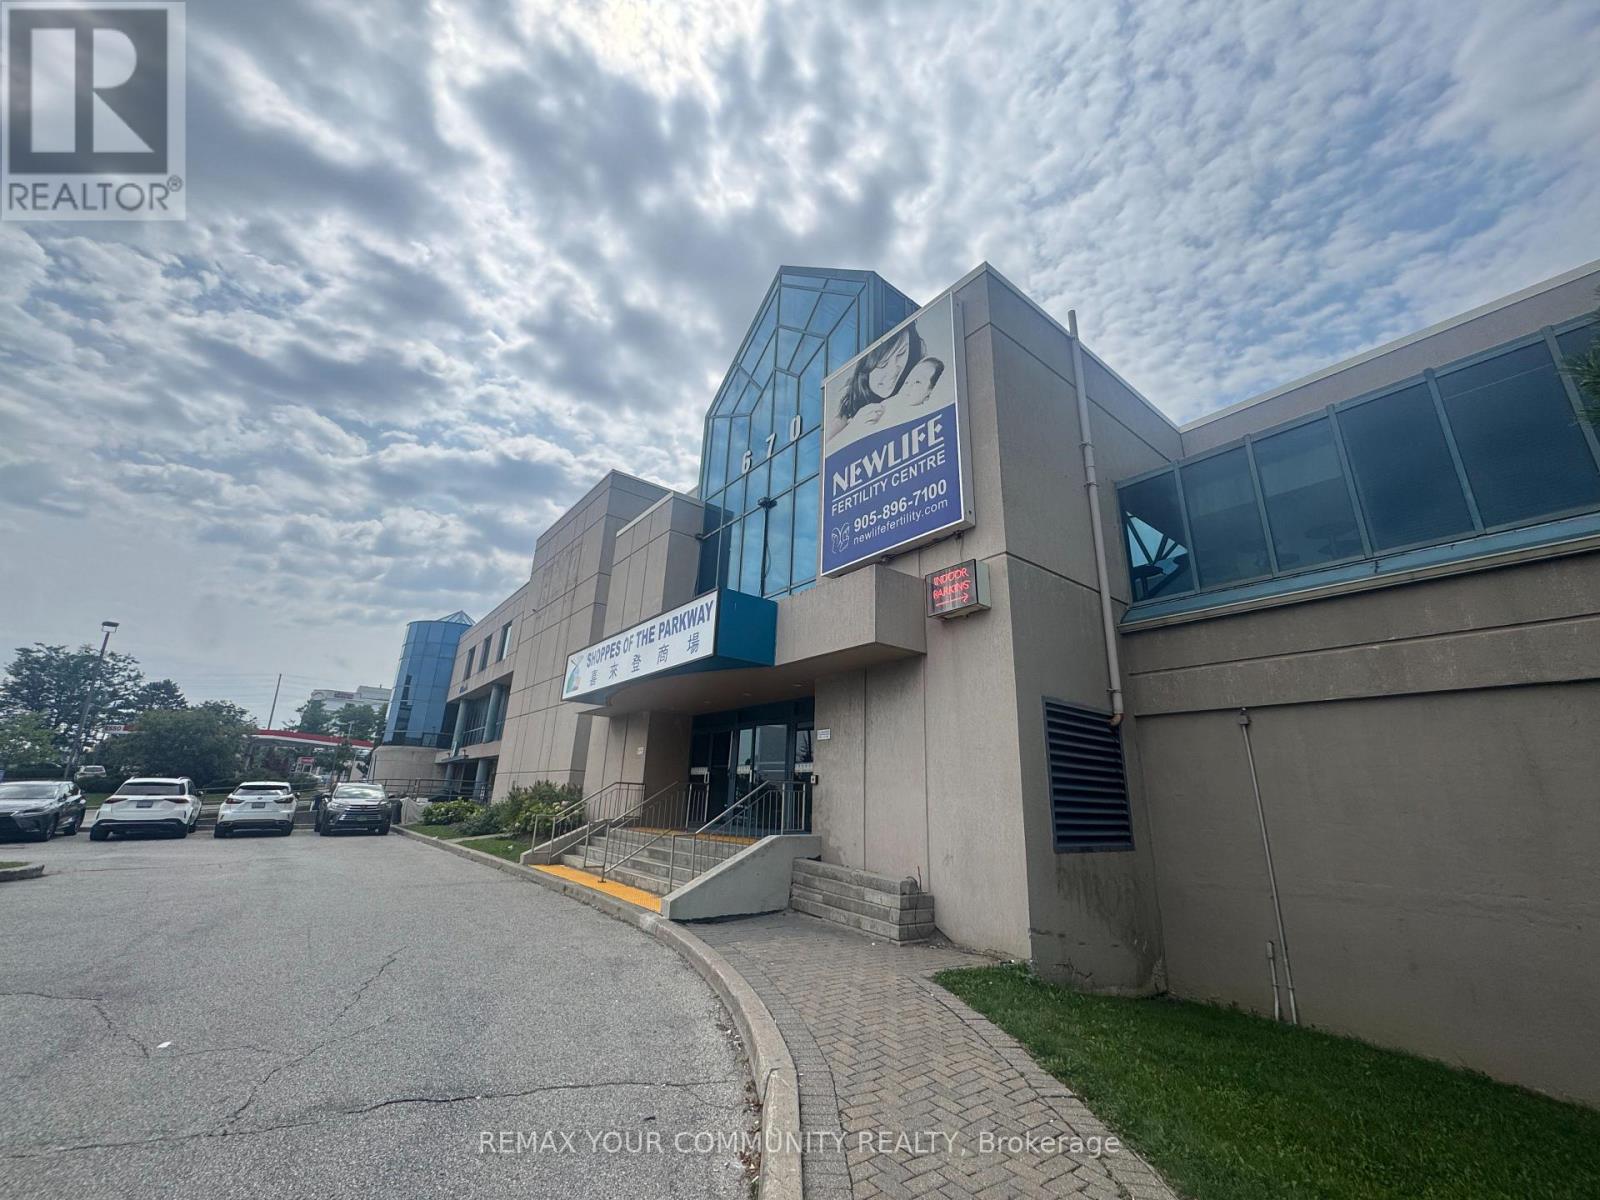
8 - 670 Highway 7 Street E
Richmond Hill (Beaver Creek Business Park), Ontario
This interior medical/office space at The Shoppes of the Parkway sits at one of the corridor's busiest intersections, adjacent to the Sheraton Hotel and steps from the VIVA bus stop, surrounded by a dense mix of retailers, residential homes, and office towers. Formerly operated as a fertility clinic, the unit is fully built out and ready for immediate occupancy, with six treatment rooms and four private offices, each finished with natural light. The space comes with reception and support infrastructure already in place, making it a turnkey opportunity for a medical, dental, paramedical, wellness, or professional office use looking to skip the cost and downtime of a full build-out. High visibility, strong daily traffic, and excellent transit access round out the appeal of this location. (id:45725)
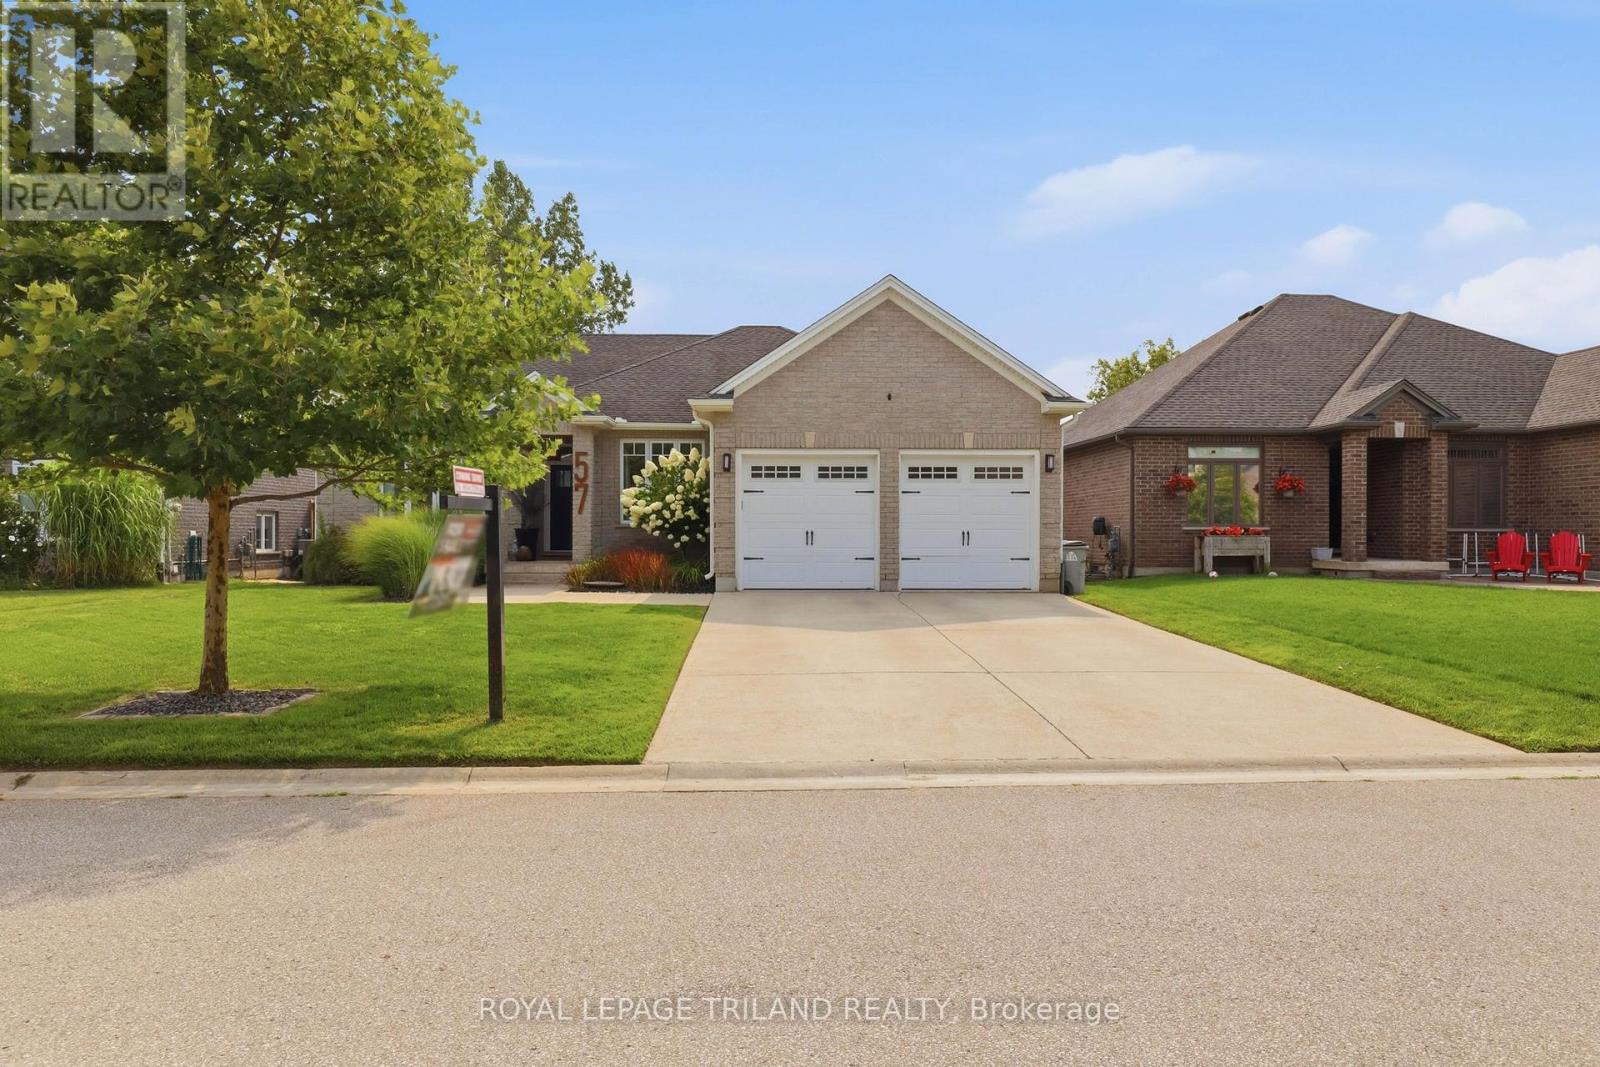
57 Caverhill Crescent
Middlesex Centre (Komoka), Ontario
This Komoka bungalow is built for the way people actually live. Step into the open concept kitchen, living, and dining space and you'll see it right away, wide sightlines, comfortable flow, room for everyone without anyone feeling boxed in. The kitchen is the real centerpiece, with a quartz island over 10 feet long that was redone in 2023, plenty of room for morning coffee, homework spread out after school, or a crowd of people during a holiday dinner. Just off the kitchen is a three season sunroom added in 2018, with new windows installed in 2024. It's the kind of space you'll actually use, open it up on a warm evening to catch the breeze, or close it off when the afternoon sun gets to be too much. The main floor primary bedroom feels more like a retreat than a bedroom. It comes with a spa-like ensuite, the kind you look forward to at the end of a long day, and a large closet fitted with custom shelving and cabinetry that makes staying organized easy. Across the house, two more bedrooms anchor the other side and share a full bath, giving everyone their own space and a bit of separation from the primary suite. Downstairs, the finished basement adds over 1,000 sq ft of living space. There's a fourth bedroom, a full bath with heated floors, and a rec room already set up with a home theatre for movie nights or watching the game. Three separate storage rooms round things out, so bins, seasonal decor, and everything else has a home and out of the garage. Out back, there's no one behind you. The yard backs onto one of Komokas gravel pits, giving you real privacy and quiet without sacrificing a normal sized lot to get it. And Komoka itself has come a long way, there's a No Frills and Foodland in town now, along with pharmacies, dentists, a handful of quick service restaurants, and vets, so day to day errands don't mean a drive into London. You can walk to the post office, the community centre and arena are close by, and Parkview Public School is just around the corner. (id:45725)