
A - 278 Cook Street
Meaford, Ontario
ALL INCLUSIVE - TWO 30'x71' units available, offering 2,128 SF to 4256 SF. The unit features one shared loading dock with direct access, as well as drive-in access, making it ideal for a variety of business operations. Additional features include ample parking and convenient access to shared washroom facilities to support efficient day-to-day operations. The warehouse area provides approximately 12-foot clear ceiling height and is fully sprinklered. The building has benefited from significant capital improvements, including a new roof and upgraded heating systems. The complex offers multiple layout options, allowing spaces to be combined or divided as needed. Centrally located in Meaford, just one block from Highway 26, this warehouse/commercial space offers excellent access for customer traffic, deliveries and logistics. The all-inclusive lease rate covers heat, hydro, water, snow removal, TMI, and utilities (excluding power usage beyond 110V). Additional units may be available within this versatile building. Inquire today to explore configuration options and availability. (id:45725)

50 - 3967 Savoy Street
London South (South V), Ontario
Discover pristine, upscale living at 3967 Savoy Street in London, Ontario. Nestled in a private, deeply wooded enclave, this premier community offers premium three and four-bedroom townhomes for lease. Designed to feel like an owned neighborhood rather than a typical rental complex, the property is expertly overseen by a strong property management group ensuring maintenance-free, peace-of-mind living.Every home features executive finishes and thoughtfully designed layouts tailored to modern lifestyles. The four-bedroom units come standard with an expansive two-car garage, while the three-bedroom options feature a convenient single-car garage. Step outside into a remarkably quiet environment where select available units directly back onto protected green space, offering tranquil forest views right from your window.Location highlights include:Highway 401 & 402 access just minutes away for seamless commuting.Bostwick YMCA & Library nearby for fitness, recreation, and community hubs.Wonderland Road shopping corridor featuring major retailers, dining, and grocery stores.Experience the perfect balance of isolated natural beauty and urban convenience. Contact our leasing team today to secure your private viewing. (id:45725)

18 - 3967 Savoy Street
London South (South V), Ontario
Discover pristine, upscale living at 3967 Savoy Street in London, Ontario. Nestled in a private, deeply wooded enclave, this premier community offers premium three and four-bedroom townhomes for lease. Designed to feel like an owned neighborhood rather than a typical rental complex, the property is expertly overseen by a strong property management group ensuring maintenance-free, peace-of-mind living.Every home features executive finishes and thoughtfully designed layouts tailored to modern lifestyles. The four-bedroom units come standard with an expansive two-car garage, while the three-bedroom options feature a convenient single-car garage. Step outside into a remarkably quiet environment where select available units directly back onto protected green space, offering tranquil forest views right from your window.Location highlights include:Highway 401 & 402 access just minutes away for seamless commuting.Bostwick YMCA & Library nearby for fitness, recreation, and community hubs.Wonderland Road shopping corridor featuring major retailers, dining, and grocery stores.Experience the perfect balance of isolated natural beauty and urban convenience. Contact our leasing team today to secure your private viewing. (id:45725)
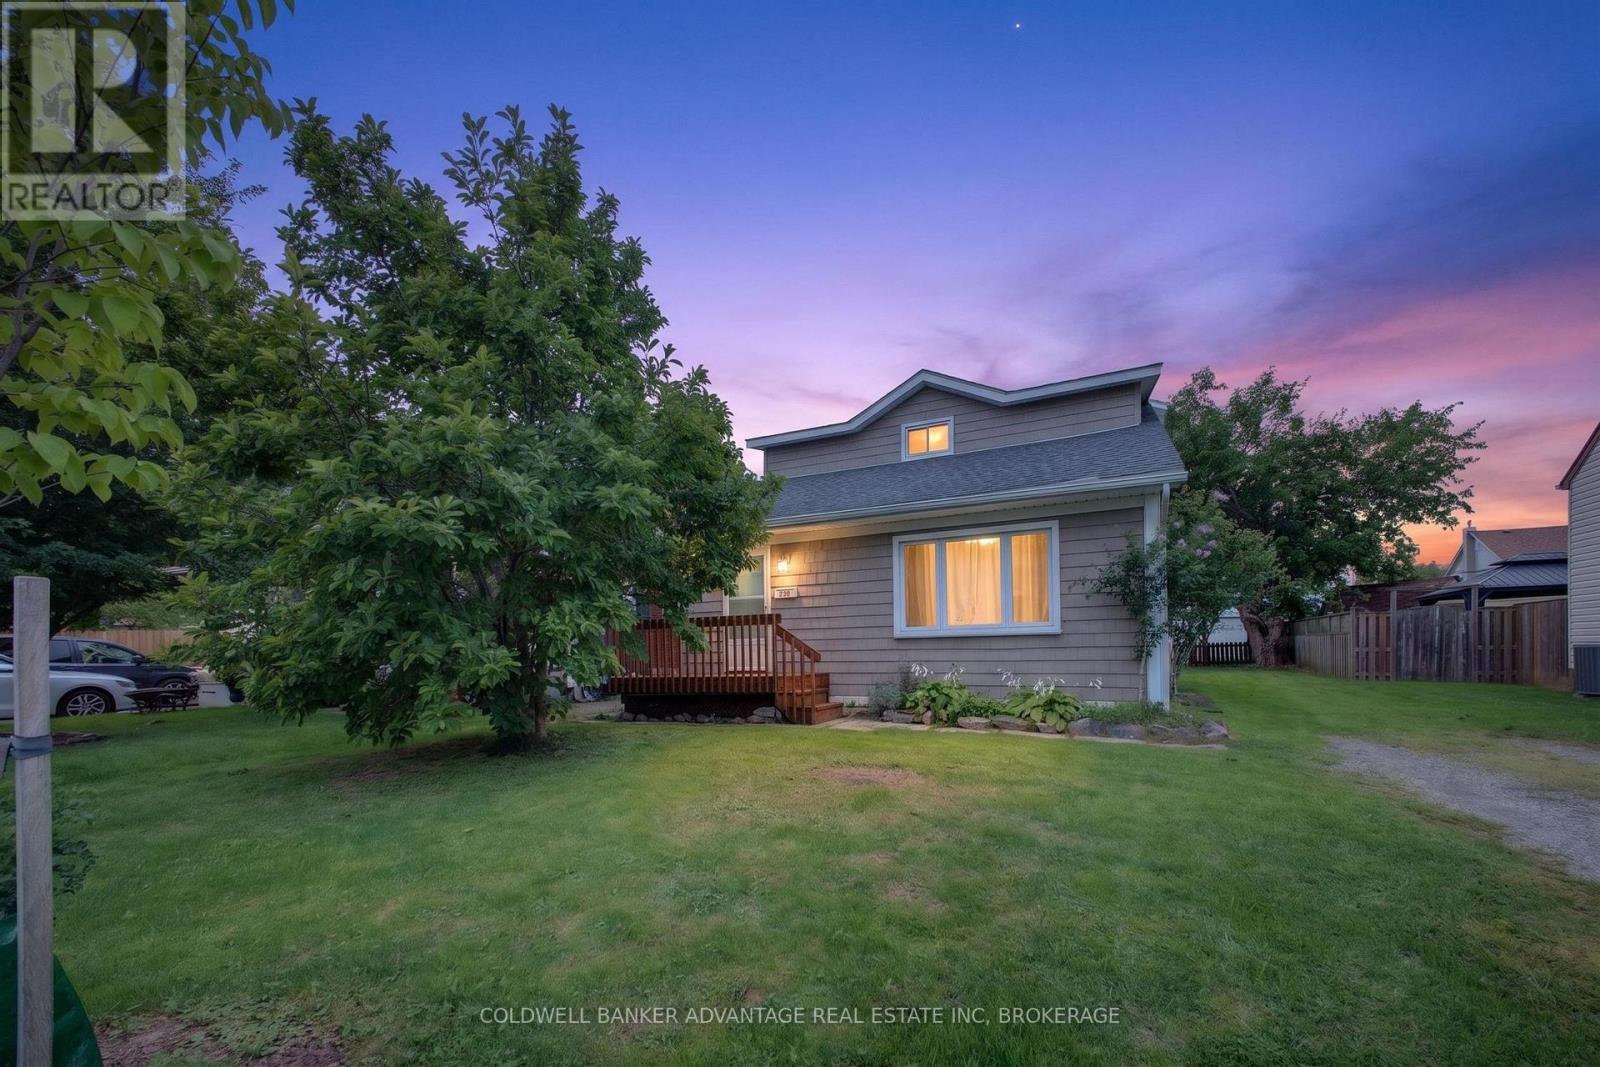
183 Knoll Street
Port Colborne (Main Street), Ontario
GREAT VALUE!!!! RENOVATED & READY TO GO!!! THIS 3 BDRM, 1.5 STOREY HOME FEATURES GLEAMING HARDWOOD FLOORS, NEWER KITCHEN WITH STAINLESS STEEL APPLIANCES, NEWER WINDOWS AND MAIN FLOOR LAUNDRY. BASEMENT IS HIGH & DRY WITH POTENTIAL TO FINISH. CARRIER FURNACE, AND CENTRAL AIR ALONG WITH A NAVIEN TANKLESS HOT WATER TANK INSTALLED IN 2022. A MUST SEE HOME IN A GREAT LOCATION. CLOSED TO SCHOOLS AND STORES!!! (id:45725)

90 Bloom Crescent
Hamilton, Ontario
Welcome to 90 Bloom Crescent - a stylish, open-concept freehold townhome nestled in the peaceful and family-friendly Valley Park community. Offering 1,561 sq ft of thoughtfully maintained living space across two storeys, this home features 3 spacious bedrooms and 3 bathrooms (2 full, 1 half), including a primary suite with a private ensuite and a generous walk-in closet - your perfect retreat after a long day.The custom kitchen is a true standout, featuring stainless steel appliances, upgraded cabinetry, a breakfast bar, and a bright dining area that flows directly into the backyard - perfect for hosting, relaxing, or enjoying quiet morning coffee.Additional highlights include an attached garage with 2 total parking spaces, a partially finished basement offering extra living or storage space, central air conditioning, and forced-air gas heating for year-round comfort.Ideally located with quick access to the LINC and Red Hill Expressways and close proximity to public transit, top-rated schools, scenic parks, shopping, and popular local restaurants, this home delivers unmatched everyday convenience.We're seeking A+ tenants who will care for this home as their own. (id:45725)

159 Colliston Crescent
Ottawa, Ontario
Welcome to this well-maintained 3 bed, 3.5 bath townhome nestled on a quiet, family-friendly crescent in a mature, tree-lined neighbourhood. Recently updated kitchen and freshly painted throughout, this home offers comfort, space, privacy, and unbeatable walkability.The main floor features gleaming hardwood flooring throughout and a bright, recently updated eat-in kitchen with patio doors leading to a fully fenced backyard-perfect for entertaining, relaxing, or enjoying your own private outdoor space.Upstairs, you'll find three generously sized bedrooms. The spacious primary bedroom features a walk-in closet and convenient private room en-suite. The two other bedrooms share the 2nd full upstairs bathroom. The finished basement provides even more versatile living space, dedicated laundry area, full 3rd bathroom and ample storage.Enjoy parking for up to three vehicles, including interior access from the garage. Ideally located within walking distance of Heron-Walkley Park, Walkley Albion Park, top-rated schools, public transit, and the Jim Durrell Recreation Centre. With the O-Train Line 2 just steps away, commuting and getting around the city is a breeze! (id:45725)

33 Sewells Lane
Brampton (Fletcher's Meadow), Ontario
Welcome to 33 Swells Lane - a beautifully renovated 4-bedroom, 3-bathroom fully detached home in the highly sought-after Fletcher's Meadow community. Renovated from top to bottom, this home offers a bright and functional layout featuring combined living and dining areas, perfect for entertaining. The spacious family room with fireplace provides a warm, inviting space for everyday living. All bedrooms are generously sized, and the home is enhanced with countless pot lights throughout, creating a modern and elegant feel. Ideally located steps from parks, schools, Cassie Campbell Community Centre, soccer center, and Mount Pleasant GO Station, this property offers exceptional convenience for families and commuters alike. A true turnkey home in a high-demand neighborhood - just move in and enjoy. shows 10+++ (id:45725)

509 - 17 Michael Power Place
Toronto (Islington-City Centre West), Ontario
Luxury Living Beyond the Box in the Sky! Stop settling for cookie-cutter units and step into a residence that truly feels like home. This boutique-style condo has been meticulously renovated with designer finishes and an open-concept flow. The heart of the home is a chef-inspired kitchen featuring Carrera marble countertops & backsplash, a generous island with seating, and premium newer appliances. Every detail of this home has been elevated: from the warmth of herringbone wood floors throughout to custom-built library shelving in the den and custom closet doors. Stylish new dining and den light fixtures. Retreat to a spa-like bathroom featuring tumbled marble flooring and a stylish floating vanity. Enjoy sunset cocktails or morning cappuccinos on your large private balcony with unobstructed west views over the park and neighbourhood. This wonderful condo is located in an elegant and secure building with a 24-hour security gatehouse and in suite security system, fully equipped modern fitness room with premium commercial cardio and strength training equipment, renovated party room, library, 2 resident BBQs, and new secure courier/package lockers. Condo includes newly installed fan coil unit with warranty. Located just minutes to Islington subway station, lots of restaurants, shops, schools and a quick drive to HWY 427 or the Gardiner expressway. This is a rare opportunity for the discerning buyer. A true must-see. Welcome Home! (id:45725)
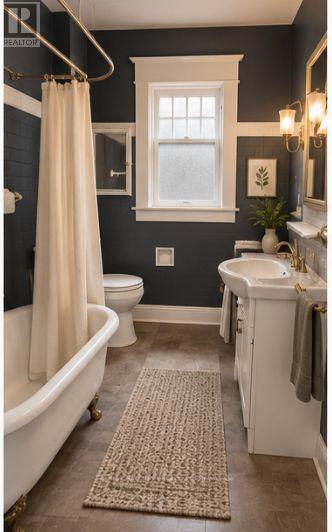
Upper - 46 Grove Street
Welland (Welland Downtown), Ontario
Experience Welland living in this modern 3-bedroom apartment. The open-concept layout is bright and spacious, offering a comfortable space for everyday living. The kitchen features quality appliances, ample cabinetry, and sleek countertops, flowing seamlessly into the living area. Each bedroom provides a peaceful retreat, and large windows bring in abundant natural light throughout the home. Located in the heart of Welland, you'll have easy access to shops, restaurants, parks, and entertainment everything you need is just steps away.**EXTRAS** Includes one surface-level parking spot. Tenant their own hydro. (id:45725)

Bsmt - 5673 Ethan Drive
Mississauga (Churchill Meadows), Ontario
Beautiful! Truly a gem! Legal 2 Bedroom Basement Apartment, In a Family Neighbourhood. This Bright and Spacious (Lot of Windows) Feature 2 Bedrooms, 1 Den, 1 Washroom, and 1 Car Parking. Beautiful Kitchen, Ensuite Laundry, Family Room/Living Room. Close to All Amenities Such as Schools, Gas Stations, Grocery Stores, Banks, Hospitals, Parks, Hwy (401, 407, & 403), and Public Transport. Ready to Move In. Close to Shops and Community Centre. (id:45725)
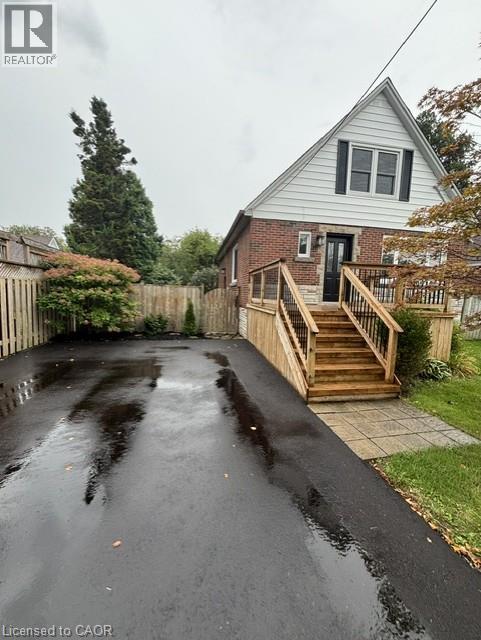
46 Delevan Crescent
Hamilton, Ontario
Welcome to 46 Delevan Crescent, a freshly painted, carpet-free 3+1 bedroom home tucked away on a quiet crescent in a desirable, central Hamilton Mountain location. Just a short walk to Lime Ridge Mall and conveniently located near schools, transit, shopping and everyday amenities. Inside, you'll love the abundance of natural light from the home's exceptionally large windows. The spacious living room features hardwood flooring and classic cove moulding, while the dining room offers hardwood floors, a large window overlooking the backyard and an open connection to the kitchen, creating a bright, functional space for everyday living and entertaining. The main floor also offers a bedroom and 4-piece bathroom, while the upper level features two generously sized bedrooms with hardwood flooring and large&;windows. &;Need more room? The finished lower level provides a large recreation room plus an additional bedroom, offering flexible space for a home office or additional living space. A convenient side entrance provides another access point to the home. Outside, enjoy a fully fenced backyard with mature perennials, a storage shed and updated front and rear decks. The recently updated asphalt driveway provides parking for up to four vehicles. A spacious, bright home in a convenient mountain location, ready to move in and enjoy. (id:45725)

103 - 3131 Bridletowne Circle
Toronto (L'amoreaux), Ontario
Currently available and at an improved price, welcome to 3131 Bridletowne Circle Unit 103 -Freshly painted with new vinyl flooring throughout. This newly renovated and exceptionally spacious 2-bedroom, 2-bath condo offering comfort, convenience, and incredible value in the heart of L'Amoreaux neighborhood. This bright ground-floor condo apartment features approximately 1,200 sq. ft. of functional living space plus a private balcony with peaceful east-facing views of the garden and abundant natural light throughout. Enjoy a well-designed layout with generous principal room, walk in closet and lots of storage. Stainless Steel Appliances in the kitchen, ensuite laundry for convenience. For the car, two side by side owned underground parking spaces - a rare find in condo living. Ideally located near shopping, parks to walk the family dog, schools, TTC, and everyday amenities, with quick access to the major highways. The Condo owners enjoy a well-managed building with premium amenities including an indoor pool, gym, sauna, tennis courts, party room, visitor parking, outdoor car wash, and more. Perfect for first-time buyers, downsizers, or families seeking spacious, low-maintenance living in a vibrant community. (id:45725)
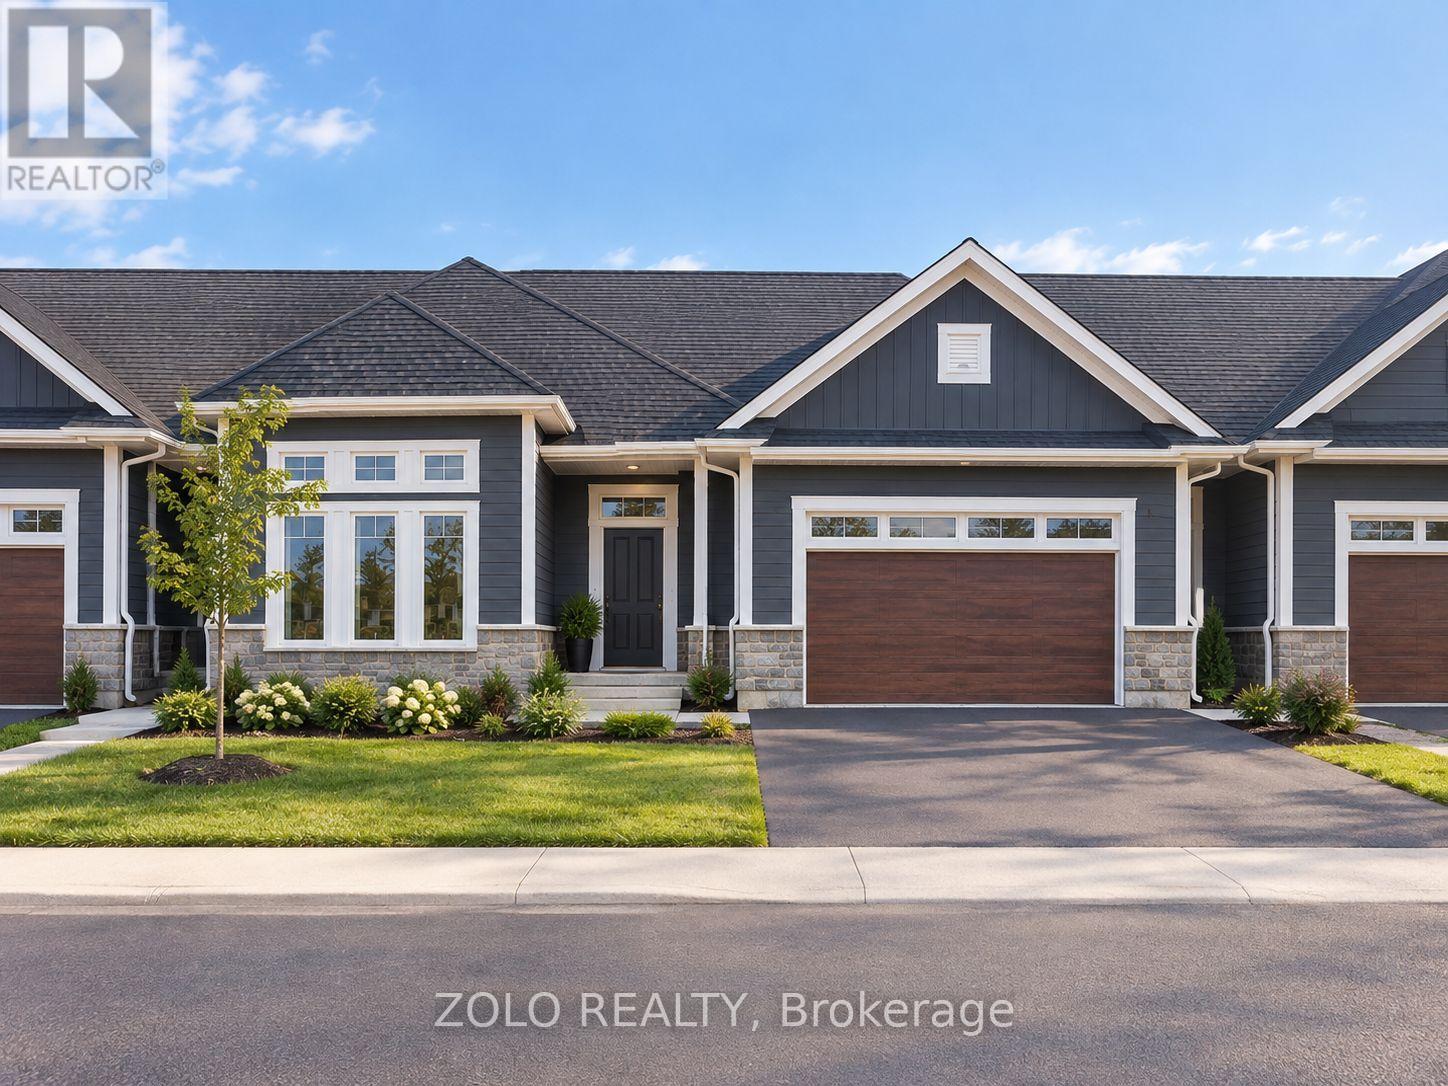
211 Alderson Court N
Fort Erie (Crystal Beach), Ontario
Beautiful Location close to Crystal Beach. Three Good size Bedrooms . Three Full Washrooms.Basement with recreation room and walk out basement.Steps to schools and great amenities around.Spacious Bungalow with great upgraded kitchen and washrooms. Great neighbourhood. (id:45725)

12 - 201 Westbank Trail
Hamilton (Stoney Creek Mountain), Ontario
Welcome to this cozy and well-maintained three-storey townhome nestled in a desirable Stoney Creek Mountain community. Offering 3 bedrooms and 2 bathrooms, this home is thoughtfully laid out to make the most of its space and is an excellent option for first-time buyers, young families, professionals, or investors. The main living level features a bright open-concept layout with comfortable living and dining areas. Large windows bring in plenty of natural light, creating a warm and inviting atmosphere throughout the home. The modern kitchen features quartz countertops, ample cabinetry, new stainless steel appliances, and a convenient breakfast bar. Just off the dining area, step outside onto your own private balcony - the perfect spot to enjoy your morning coffee, unwind at the end of the day, or simply get some fresh air. Upstairs, you'll find three bedrooms, including a comfortable primary bedroom with good closet space and convenient access to the 4-piece bathroom. The lower level provides a walk-out to your backyard, offering another great outdoor space to enjoy during the warmer months. Additional features include a built-in garage with inside entry, visitor parking, and the ease of low-maintenance living in a well-managed community. Ideally located close to parks, schools, shopping, scenic trails, and major highways, this home offers a comfortable and convenient lifestyle in a sought-after Stoney Creek Mountain neighbourhood. (id:45725)
674 Capricorn Circle
Ottawa, Ontario
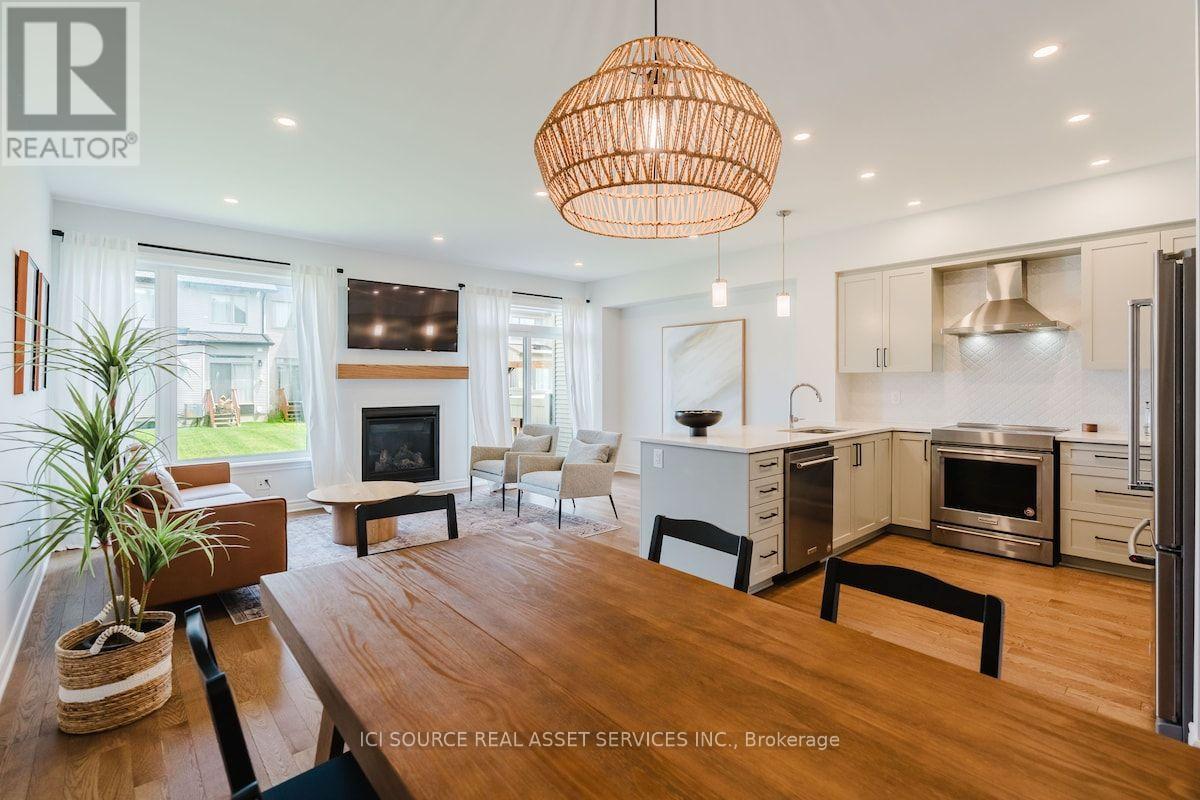
Fully furnished, move-in-ready 3-bedroom, 2.5-bath townhome offering comfortable, all-inclusive living in a quiet Ottawa neighbourhood. Ideal for professionals, corporate relocations, families between homes and those seeking flexible mid-term accommodation.The bright main level features an open-concept living and dining area and a fully equipped kitchen with quartz countertops, breakfast bar and stainless steel appliances. Upstairs are 3 furnished bedrooms and 2 full bathrooms, including a spacious primary bedroom with ensuite and walk-in closet. The finished basement provides additional recreation and living space. Enjoy a private backyard, front porch, in-unit washer and dryer, central heating and A/C, fireplace, high-speed internet, attached garage and driveway parking. Furnishings, utilities and high-speed internet are included. Conveniently located near parks, trails, shopping, dining and recreation, with easy access to Barrhaven, VIA Rail Fallow field, Ottawa International Airport, Hwy 416/417 and downtown Ottawa. Available for mid-term occupancy. *For Additional Property Details Click The Brochure Icon Below* (id:45725)
2774 Quill Crescent
Mississauga (Meadowvale), Ontario
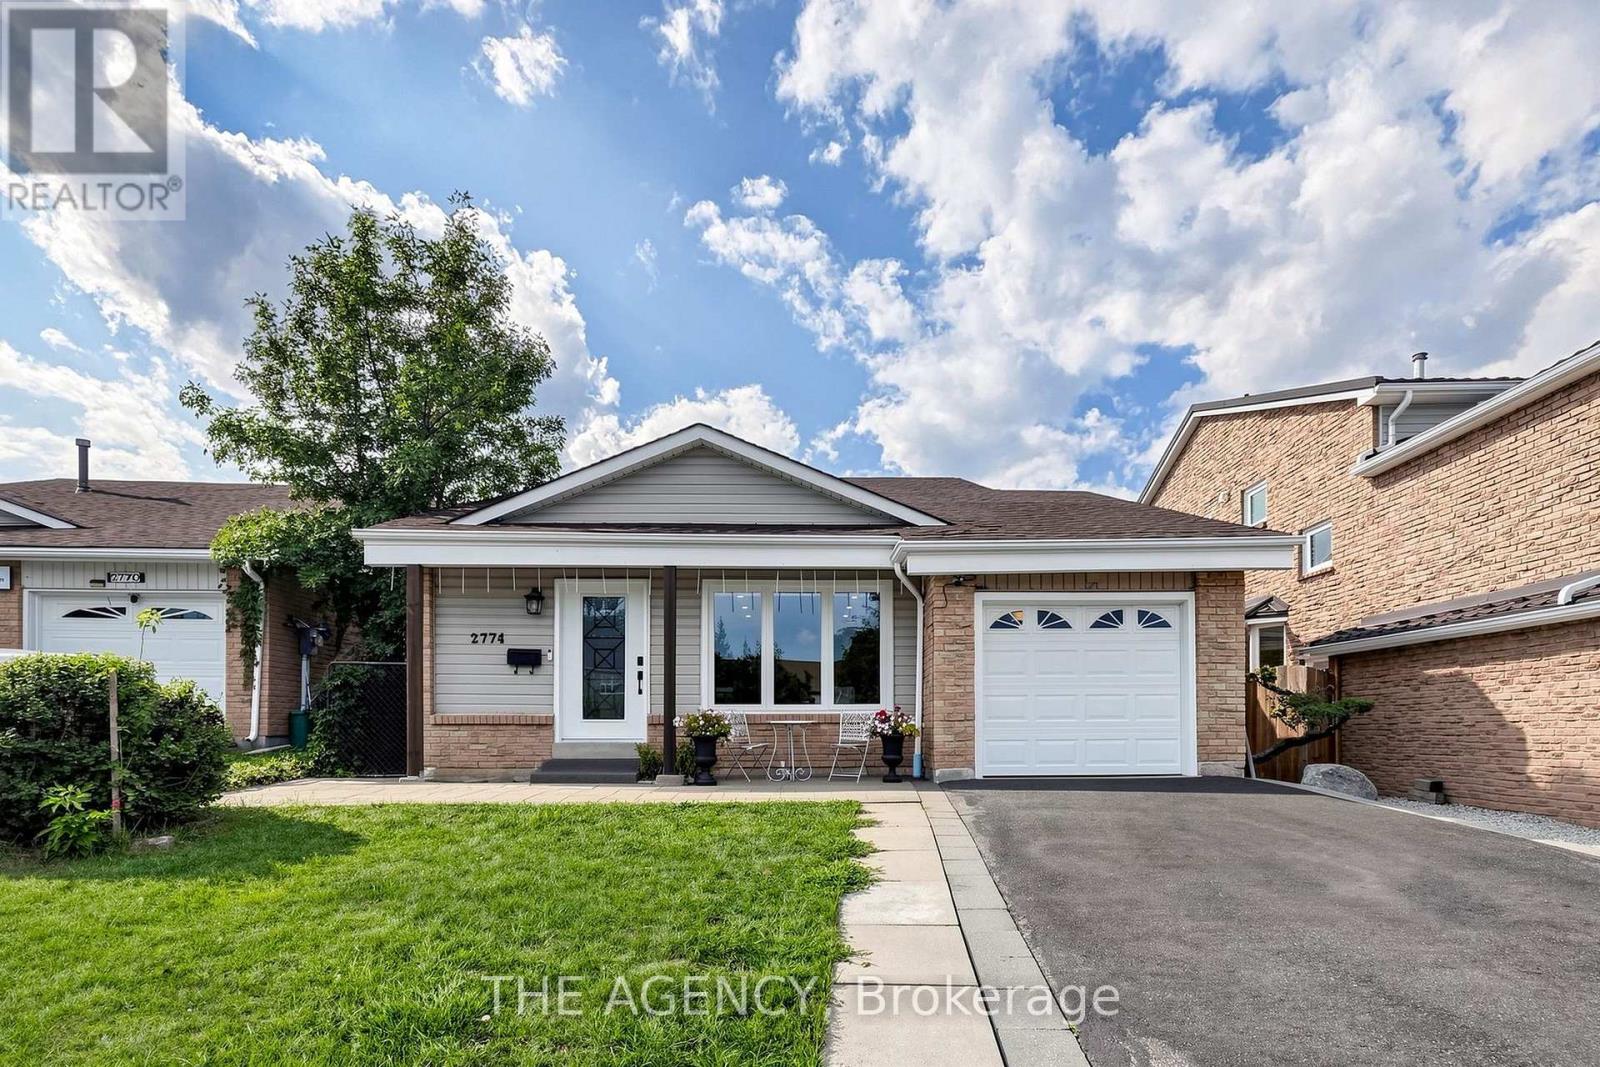
Beautifully renovated detached home available for rent, offering a spacious and versatile layout with numerous custom upgrades throughout. This impressive residence features hardwood flooring, pot lights, upscale carpentry and modern finishes, creating a bright and polished interior. The main level features a modern kitchen with quartz countertops, an oversized center island and stainless-steel appliances, along with an open-concept living room and a dining area with a walkout to a covered deck. The in-between level offers additional functional living space, including a powder room, separate laundry room and an additional room with a window, ideal for use as a bedroom, home office or recreational space. The finished basement has its own separate entrance and features 2 bedrooms, a kitchen/dining area, living room, 3-piece bathroom and its own private laundry, providing excellent privacy and flexibility for extended family or additional living space. There is also an option to sublet the basement separately, subject to the landlord's approval. Conveniently located close to top-rated schools, public transit, shopping, parks and everyday amenities. A beautifully upgraded home offering plenty of space, privacy and flexibility for families. (id:45725)

134 - 6458 Finch Avenue W
Toronto (Mount Olive-Silverstone-Jamestown), Ontario
Discover this spacious end-unit townhome on a private, fenced backyard in a quiet, family friendly Etobicoke neighborhood. Perfectly positioned minutes from Etobicoke General Hospital, Humber College, shopping, transit, and the LRT, this well-maintained home combines comfort and convenience. Enjoy your front lawn, private driveway, and an attached garage with direct interior access. Step inside to a bright, open-concept kitchen and dining area and a few steps up is a sunlit living room-ideal for both relaxing and entertaining. The finished basement, complete with a separate entrance and a kitchenette, provides versatile space for extended family or extra living needs. Move-in ready and meticulously cared for, this immaculate home comes with quality appliances and represents an outstanding opportunity for first-time buyers, growing families, or savvy investors. (id:45725)
6063 Farmstead Lane
Mississauga (Meadowvale), Ontario
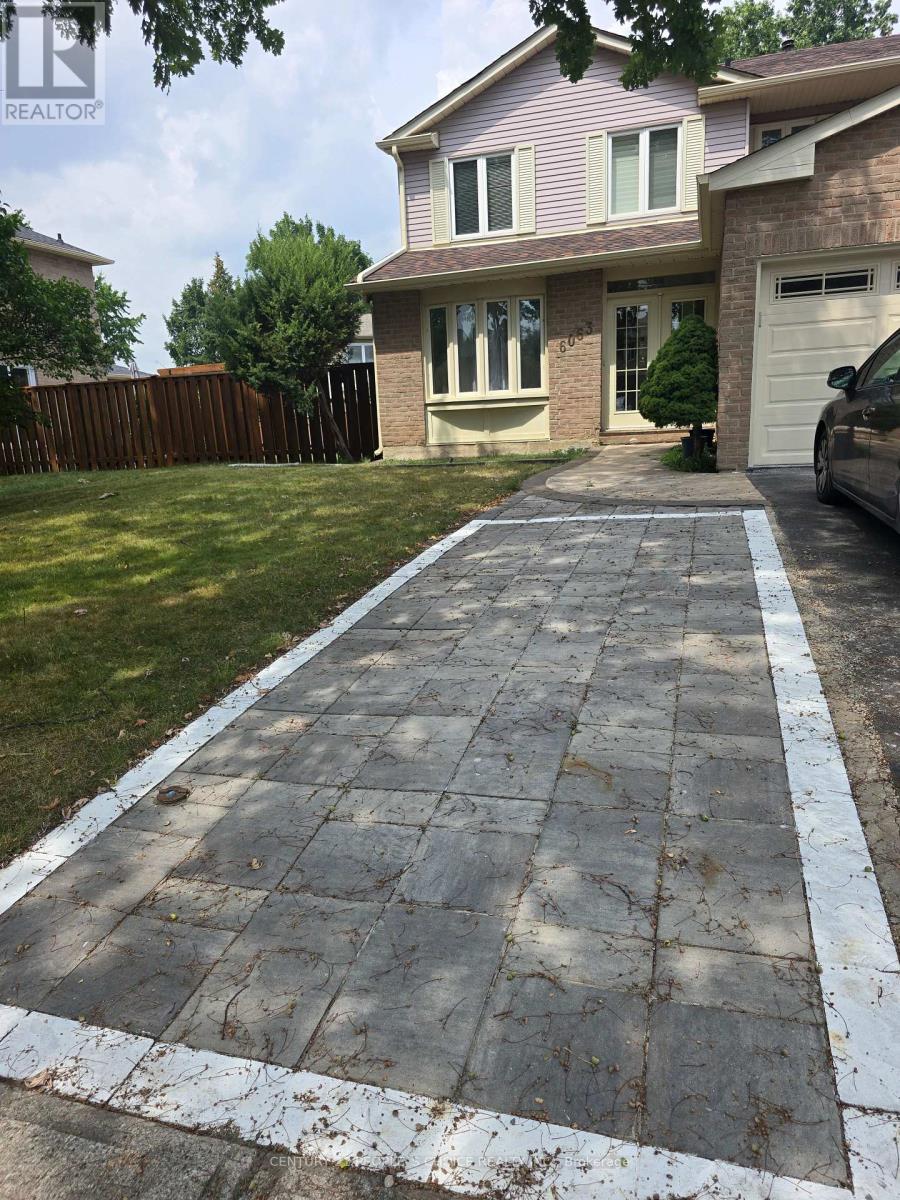
Location! Location! Location! This is a rare opportunity to live on Farmstead lane in this price. Welcome to your stunning 4+1 bed 4 bath home on a rare 60ft wide lot on one of most sought after streets in Meadowvale! Incredibly spacious floor plan with a fantastic layout. Sleek hardwood floors and California shutters throughout the main floor. Large eat-in kitchen with ample storage. Family room features a wood burning fireplace, pot lights and W/O to massive 550+sf deck. 4 very generous size rooms on the 2nd floor, including a huge primary with a newly renovated 4 pc ensuite and walk in closet. Enjoy additional space in the unspoiled finished basement with a large Newly install Washroom with jacuzzi! 1 Bed and a rec room. Main floor laundry. Great curb appeal and Incredible locations just 5 minutes to 401/403/407 and steps from parks and miles walking trails. Close to all amenities. Opportunity won't stay long!!! (id:45725)
1010 - 23 Oneida Crescent
Richmond Hill (Langstaff), Ontario
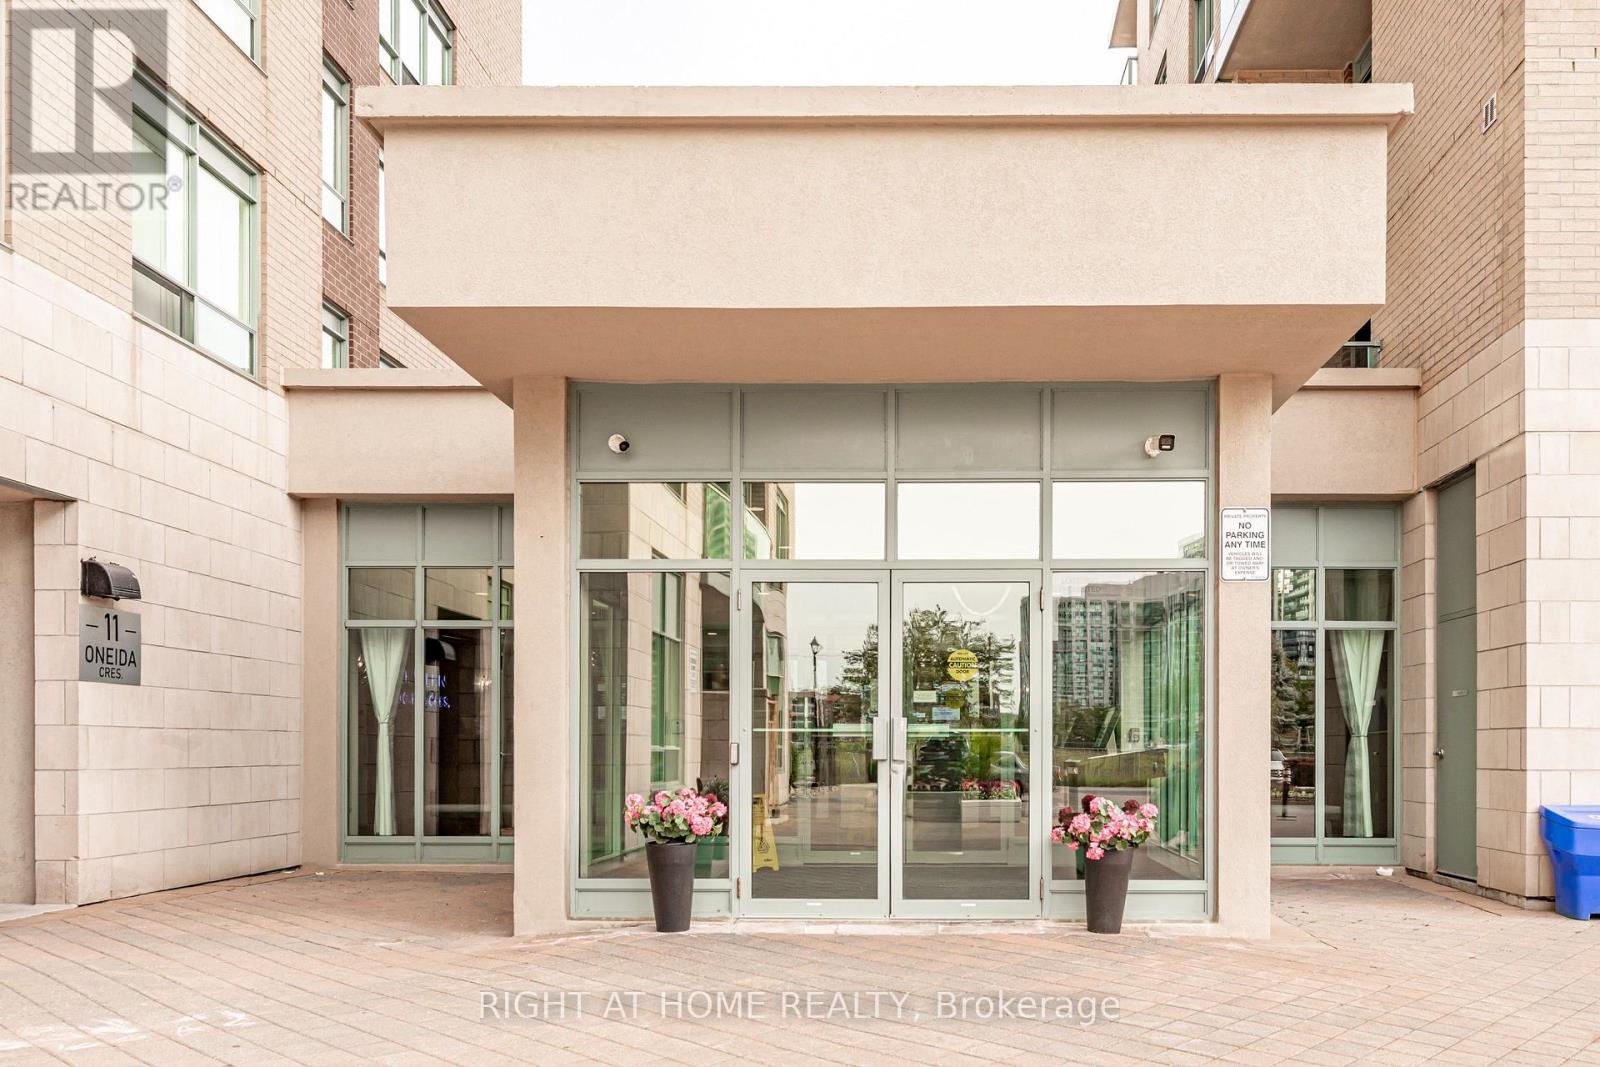
This bright and spacious 910 square foot 2-bedroom, 2-bathroom corner suite offers the perfect blend of modern convenience and unbeatable value in the heart of Richmond Hill. Freshly painted in a neutral designer palette and completely move-in ready, this home features a highly desirable split-bedroom layout for maximum privacy. This suite boasts a rare, completely unobstructed South-West exposure. Enjoy maximum natural sunlight all day long and stunning evening sunsets from your private balcony. Say goodbye to unpredictable monthly bills because the maintenance fees here are truly ALL-INCLUSIVE. The monthly fee covers hydro, electricity, heat, air conditioning, water, high-speed internet, and cable television. The building itself provides a premium lifestyle with access to top-tier amenities including a fully equipped gym, a billiards room, a library , a party room for private events, a dedicated car wash bay, visitor parking, and a secure entry with concierge security. The location is an unmatched commuter's dream, sitting just a short walk to Langstaff GO Station and the Richmond Hill Centre Transit Hub, with immediate access to Highway 7 and Highway 407. You can also walk to SilverCity Cinema, Walmart, Loblaws, and local restaurants. The property includes 1 parking space and 1 storage locker. Get it before it's gone! (id:45725)

150 S Main Street S
Huron East (Seaforth), Ontario
Seaforth : Great live in investment property with numerious cash streams. 2 750+- sq. ft. apartments, 1 one bedroom and 1 two bedrooms. 3 commercial offices for home business or rental income. Also has a touchless automatic car wash as well as 2 self-serve bays and 1 large vehicle bay. Newer equipment accepts cash, credit cards as well as gift cards. Car wash area has infloor heat, reverse osmosis for a "Spot Free" wash, air compressor, water heaters, pumps, change machine, vacuum and all equipment necesary to run the wash. Large paved lot with potential to run a large variety of business. Car wash has no receivables, no bad debt, no rent control and minimal inventory. This low maintance block building with steel roof was built in and has a large paved lot with corner access.Potential for additional income as rents and car wash charges could be increased to reflect current conditions. Financials available with a signed NDA. (id:45725)

175 David Bergey Drive Unit# P89
Kitchener, Ontario
Welcome to this beautifully maintained 3-bedroom, 2-bathroom townhouse nestled in one of Kitchener's most peaceful settings. Backing onto a picturesque forest, this home offers the perfect blend of privacy, nature, and everyday convenience. Step inside to discover a bright and functional layout designed for comfortable living, with spacious principal rooms and plenty of room for families, first-time buyers, or those looking to downsize without compromise. Whether you're enjoying your morning coffee or unwinding after a long day, the serene forest backdrop creates a tranquil escape right in your own backyard. Conveniently located close to schools, parks, shopping, public transit, and major highways, this home offers the best of both worlds—peaceful surroundings with easy access to all of Kitchener's amenities. If you've been searching for a home that combines comfort, convenience, and a beautiful natural setting, this townhouse is one you won't want to miss. (id:45725)

391 Cope Street
Hamilton, Ontario
Welcome to this beautiful fully renovated 2-storey home, offering modern finishes, thoughtful updates and a functional layout perfect for today's lifestyle. The inviting main floor features a bright open-concept design with a spacious living room, separate dining area and convenient 2pc powder room with pot lights throughout. The updated kitchen is a standout, featuring sleek quartz countertops and matching backsplash, ample cupboard space and stainless steel appliances, providing both style and functionality for everyday living and entertaining. Carpet free home with new vinyl plank flooring. Upstairs, you'll find three well-proportioned bedrooms, offering comfortable space for the whole family. The primary bedroom features a built-in closet organizer for excellent storage and organization. The impressive 5pc main bathroom includes dual sinks and a convenient stackable laundry setup, combining practicality with a modern feel. The basement offers excellent potential for recreation or storage space and features a separate entrance with a practical mudroom area. Omni Waterproofing System with sump pump. New attic insulation. Step outside to enjoy the fully fenced backyard, complete with a spacious wooden deck-ideal for outdoor dining, entertaining or relaxing in your own private setting. Additional features include a covered front porch/mudroom entrance, a single-car driveway, new exterior siding, all new windows, 2 new front doors, new furnace & AC. Situated in a convenient location close to schools, parks, public transit and all major amenities. Walking distance to The Centre On Barton. This move-in-ready home offers the perfect combination of modern updates, functionality and accessibility. Nothing to do but move in and enjoy! (id:45725)
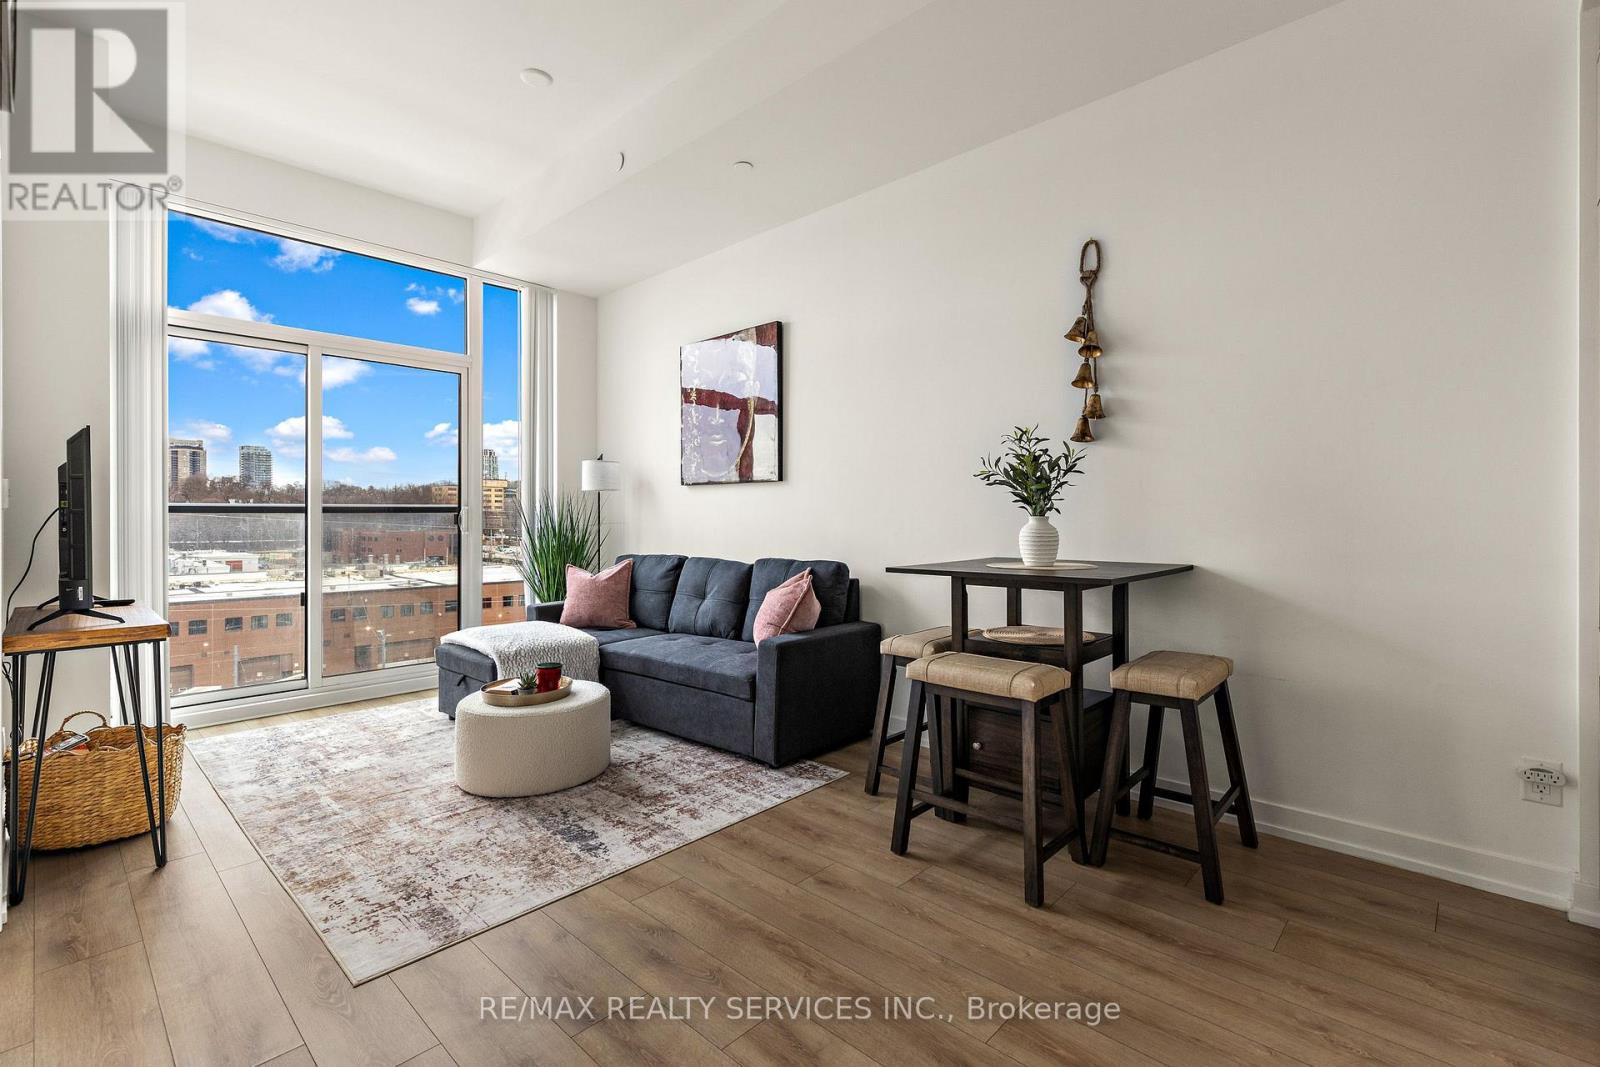
708 - 500 Dupont Street
Toronto (Annex), Ontario
Fully furnished and equipped 1-bedroom, 1-bathroom condo in Toronto's Dupont corridor. Just a short walk to Dupont Subway Station and close to Casa Loma, The Annex, cafés, restaurants, and shops, with easy access to downtown Toronto. The condo offers a comfortable, modern layout with a fully equipped kitchen, dining area, private bedroom, and contemporary bathroom. Premium appliances, luxury linens and towels, AMBR Spa soaps and shampoos, and an in-suite washer and dryer are all included. A stylish, convenient, and comfortable space for your Toronto stay. (id:45725)

42 Strathcona Drive S
Pelham (Fonthill), Ontario
Welcome to 42 Strathcona Drive, a charming bungalow tucked into an established Fonthill neighbourhood on an impressive 75' x 125' lot. Warm, inviting and full of possibilities, this home offers 2+1 bedrooms, 2 bathrooms and plenty of space to make your own. The main floor features an updated kitchen with granite countertops, a spacious living area and a bright sunroom overlooking the large, private backyard. Downstairs, the finished lower level adds a third bedroom and generous recreation space, perfect for family, guests or hobbies. This home has been completed renovated within the past few years, with an updated roof, furnace, ac, flooring, freshly painted, etc - nothing to do, but move in. There is an attached garage and there are 3 outbuildings, one of which is insulated and could be used as a playhouse for children, shed, an office, additional storage, etc. Also, the backyard is well fenced, very private and pet-secure. Enjoy morning coffee on the welcoming front patio or make the oversized backyard your own. Close to schools, parks, shopping and the heart of Fonthill, this is a wonderful opportunity to settle into a great neighbourhood and call 42 Strathcona home. (id:45725)