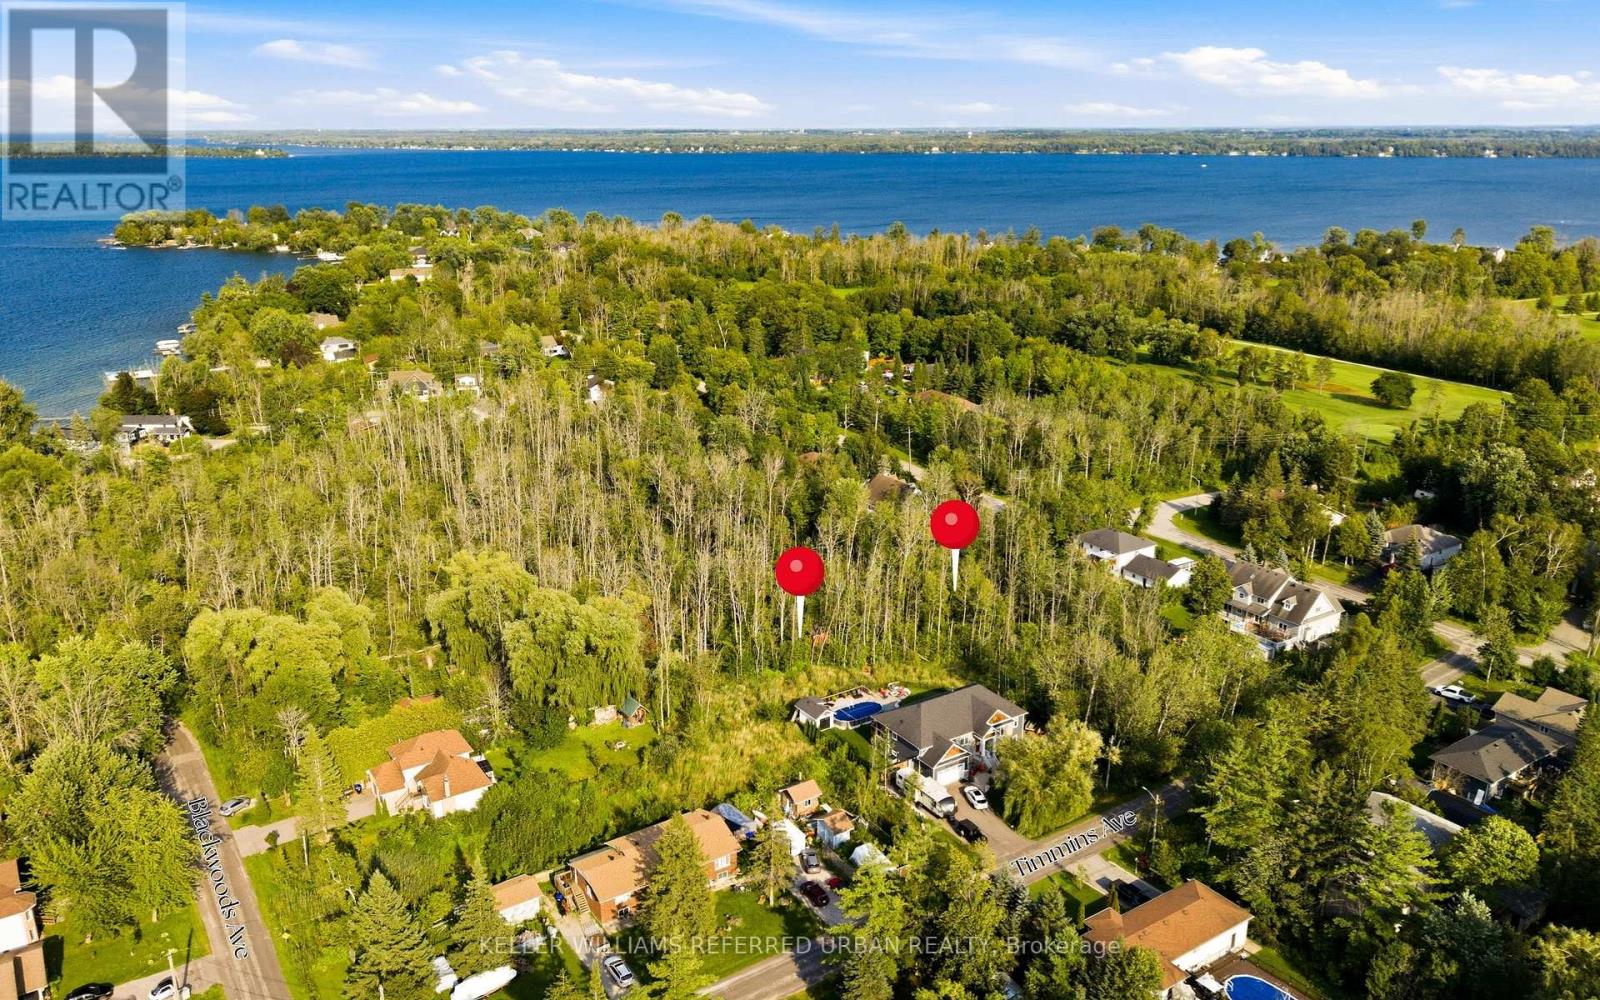
Lot 130 Plan 1197
Innisfil (Alcona), Ontario
Rare opportunity to acquire a generously sized vacant residential lot in the heart of Alcona, Innisfil. Measuring approximately 131' x 134' and offering over 17,500 sq. ft. of land, this property presents an exciting opportunity for builders, investors, contractors or those looking to create a custom home in an established residential community. Ideally situated in a well-established area of Innisfil, the property offers convenient access to St. Johns Road, Nantyr Drive, Lake Simcoe, local beaches, schools, parks, shopping and everyday amenities, while remaining within easy reach of Barrie and major transportation routes. The property is zoned RL1 - Residential Low Density and is currently vacant, offering significant potential for future residential use, subject to all applicable municipal approvals, zoning requirements, servicing and buyer due diligence. With its substantial lot size and established neighbourhood setting, this is an opportunity worth exploring for those looking to secure land in one of Innisfil's growing communities. The adjacent Lot 131 is also available for sale, presenting the opportunity to acquire both neighbouring lots together and assemble a substantially larger parcel, subject to applicable approvals and buyer due diligence. (id:45725)

315 Main Street N
Uxbridge, Ontario
Custom-Built By Kent Sheridan, This Home Showcases Exceptional Craftsmanship, Quality Finishes & An Unbeatable Location. The Chef's Kitchen Features Ceiling-Height Cabinetry, Dark Quartz Counters, Gas Range W/Custom Arched Hood, Tumbled Stone Backsplash & S/S Appliances. Reclaimed Hemlock Floors From Century-Old Barns By Northern Wide Plank Bring Warmth & Authentic Character Throughout The Main Level. Designed For Everyday Living, Side Entries Lead To The Main Floor Laundry/Mudroom & Heated Dbl Garage. The Primary Retreat Features A Spa-Like Ensuite W/Soaker Tub Set In A Bay Window, Separate Glass Shower, Walk-In & Dbl Closet. Dbl French Doors Open To An Elevated Deck Overlooking A Private Backyard On Over Half An Acre, Surrounded By Mature Trees, Professional Landscaping & Armour Stone. Enjoy The Pool W/A 2-Tier Deck, Pool Shed W/Hydro, Treehouse, Playground, Garden Beds & Fruit Trees. The Unfinished Dbl French Door Walkout Bsmt Spans The Entire Footprint Of The Home, Filled W/Natural Light From Large Windows. Rarely Does A Property Offer This Level Of Privacy While Being Steps To The Fields Of Uxbridge, Trails, Skate Parks, Baseball Diamonds & Both Public And Private Schools. Enjoy Historic Downtown Uxbridge, Local Shops, Restaurants, Golf, Conservation Areas & The Trail Capital Of Canada, All W/Easy Access To HWYS 404 & 407. Your Forever Home Is Here! Pre List Home Inspection Available. (id:45725)
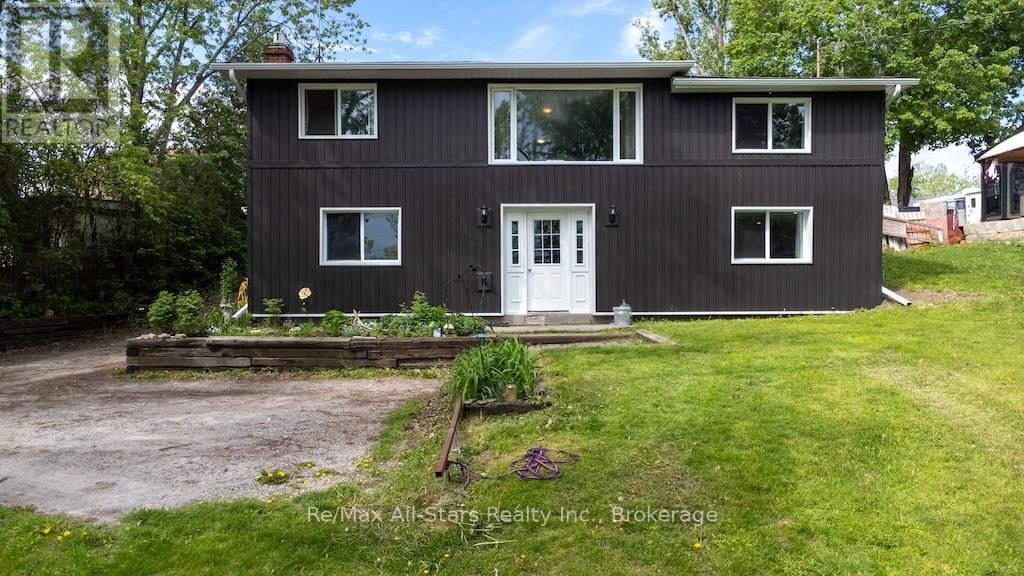
9 Riverside Drive
Kawartha Lakes (Lindsay), Ontario
This is a solid family home in an unbeatable location offering the perfect blend of country-sized living with close-to-town convenience. Nestled on an oversized lot in a desirable waterfront community, this well-loved raised bungalow offers space, privacy, and direct access to outdoor adventure. Inside there is 1573 square footage up and down & you'll find a functional family layout with 4 bedrooms total - 2 upstairs and 2 downstairs - a cozy lower-level den featuring a propane fireplace, perfect for relaxing evenings or additional family space. The bright upper living room showcases an oversized picture window with beautiful lake views, bringing natural light and scenic charm into the heart of the home. The newly upgraded kitchen offers ample cupboard storage and flows into a separate dining room ideal for family meals and entertaining. A spacious 4-piece bathroom with convenient main floor laundry adds everyday practicality. Step outside and enjoy the true highlight of this property - the massive backyard and sun-soaked rear deck, perfect for afternoon gatherings, gardening, or simply enjoying the peaceful setting. There is deeded access to the lake across the road too! The detached garage/workshop provides excellent space for hobbies, storage, or projects, and the property backs directly onto the Victoria Rail Trail for year-round recreation right from your backyard! New siding (2026), roof (2025) soffits, fascia and downspouts too! Welcome to country-style living just minutes from town! (id:45725)
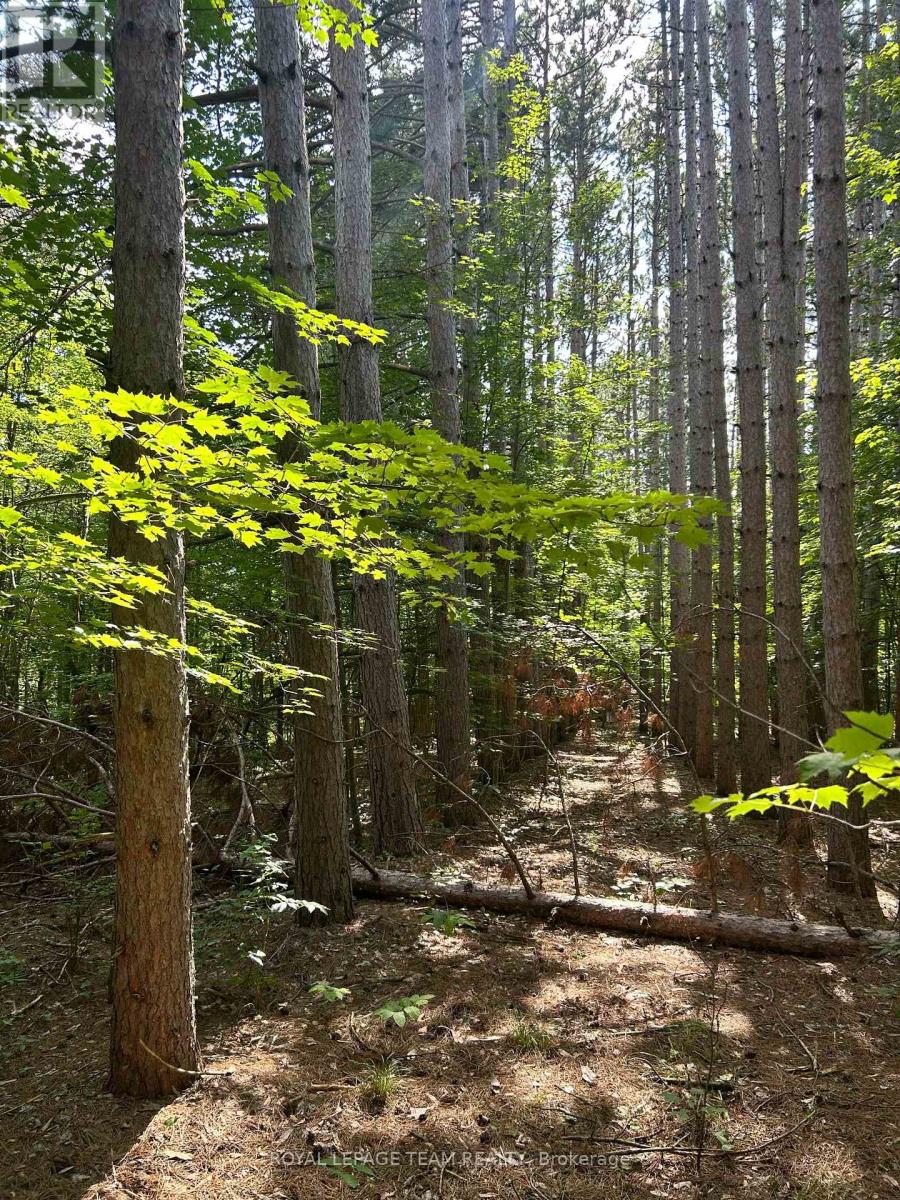
Lot 8 Pond Road
Tay Valley, Ontario
Discover the opportunity to create your own country retreat on Lot 8 Pond Road, a lot just off Bolingbroke Road in the scenic Maberly area. Located within a subdivided development, this vacant parcel offers a peaceful rural setting surrounded by the natural beauty of Eastern Ontario.Enjoy the privacy and space of country living while remaining within convenient reach of Maberly and historic Perth, with its shops, restaurants, services and amenities. The surrounding area is well known for its lakes, forests and outdoor recreation, making this an appealing location for those looking to build a year-round home or a quiet getaway from the city.With a created lot and road access, Lot 8 offers a blank canvas to bring your vision to life. Whether you're dreaming of a custom country home, a modern retreat surrounded by nature, or simply looking to secure a piece of land for the future, this property is worth exploring.Come walk the property and imagine the possibilities. (id:45725)
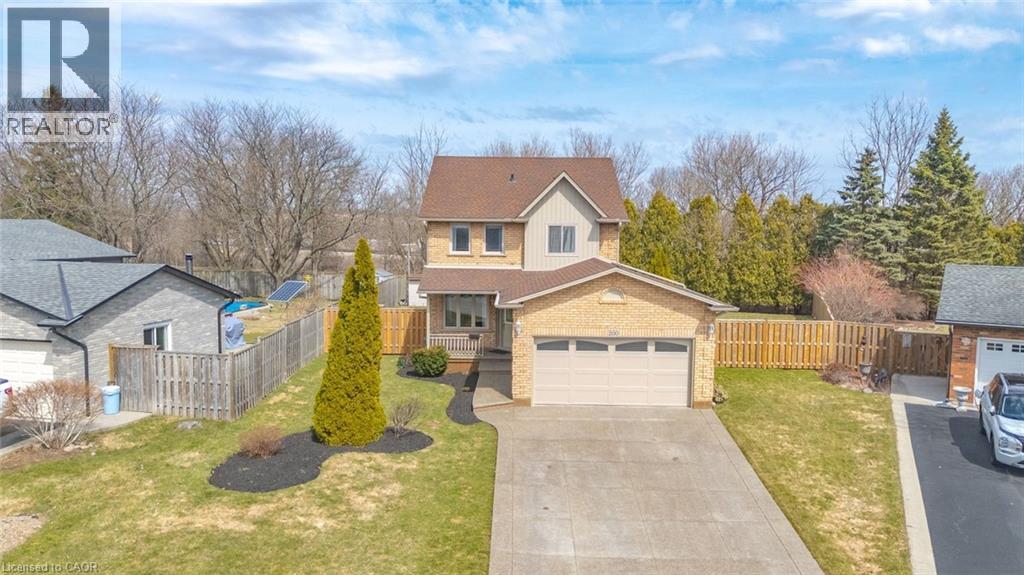
200 Morrison Drive
Caledonia, Ontario
Welcome to a rare opportunity in the heart of family-friendly Caledonia. A beautifully maintained, 3 bedroom home tucked away on a quiet cul-de-sac and proudly cared for by its original owners. In today's market, where quality homes on premium lots are increasingly hard to find, this property stands out with its exceptional setting and pride of ownership throughout. Situated on an oversized pie-shaped lot with no homes backing, this property offers privacy and space families crave. The backyard is a true retreat. Huge, pool size lot 85 Ft wide at the rear and 141 ft long. Newly fully fenced and beautifully landscaped, providing the perfect setting for summer barbecues, children's playtime, or simply enjoying peaceful mornings with a coffee while enjoying the privacy, surrounded by mature trees. Inside, the home offers a functional and welcoming layout designed for everyday family living. Bright principal rooms flow comfortably from one to the next, creating an inviting space for both quiet evenings and entertaining guests. The eat-in kitchen and family room serve as the heart of the home, while the finished basement expands the living space with a generous recreation room-ideal for movie nights, a home office, playroom, or gym. This home is just minutes from scenic walking trails along the Grand River, local parks, schools, and the charming shops and restaurants of downtown Caledonia. Commuters will also appreciate convenient access to major routes, including Highway 6 and the Queen Elizabeth Way corridor. With low inventory and growing demand for well-maintained homes in desirable neighbourhoods, opportunities like this are becoming increasingly rare. If you've been waiting for the perfect place to plant roots and enjoy the lifestyle that Caledonia has to offer, this could be the one. Contact us today to schedule your private showing. This special home won't last long. (id:45725)
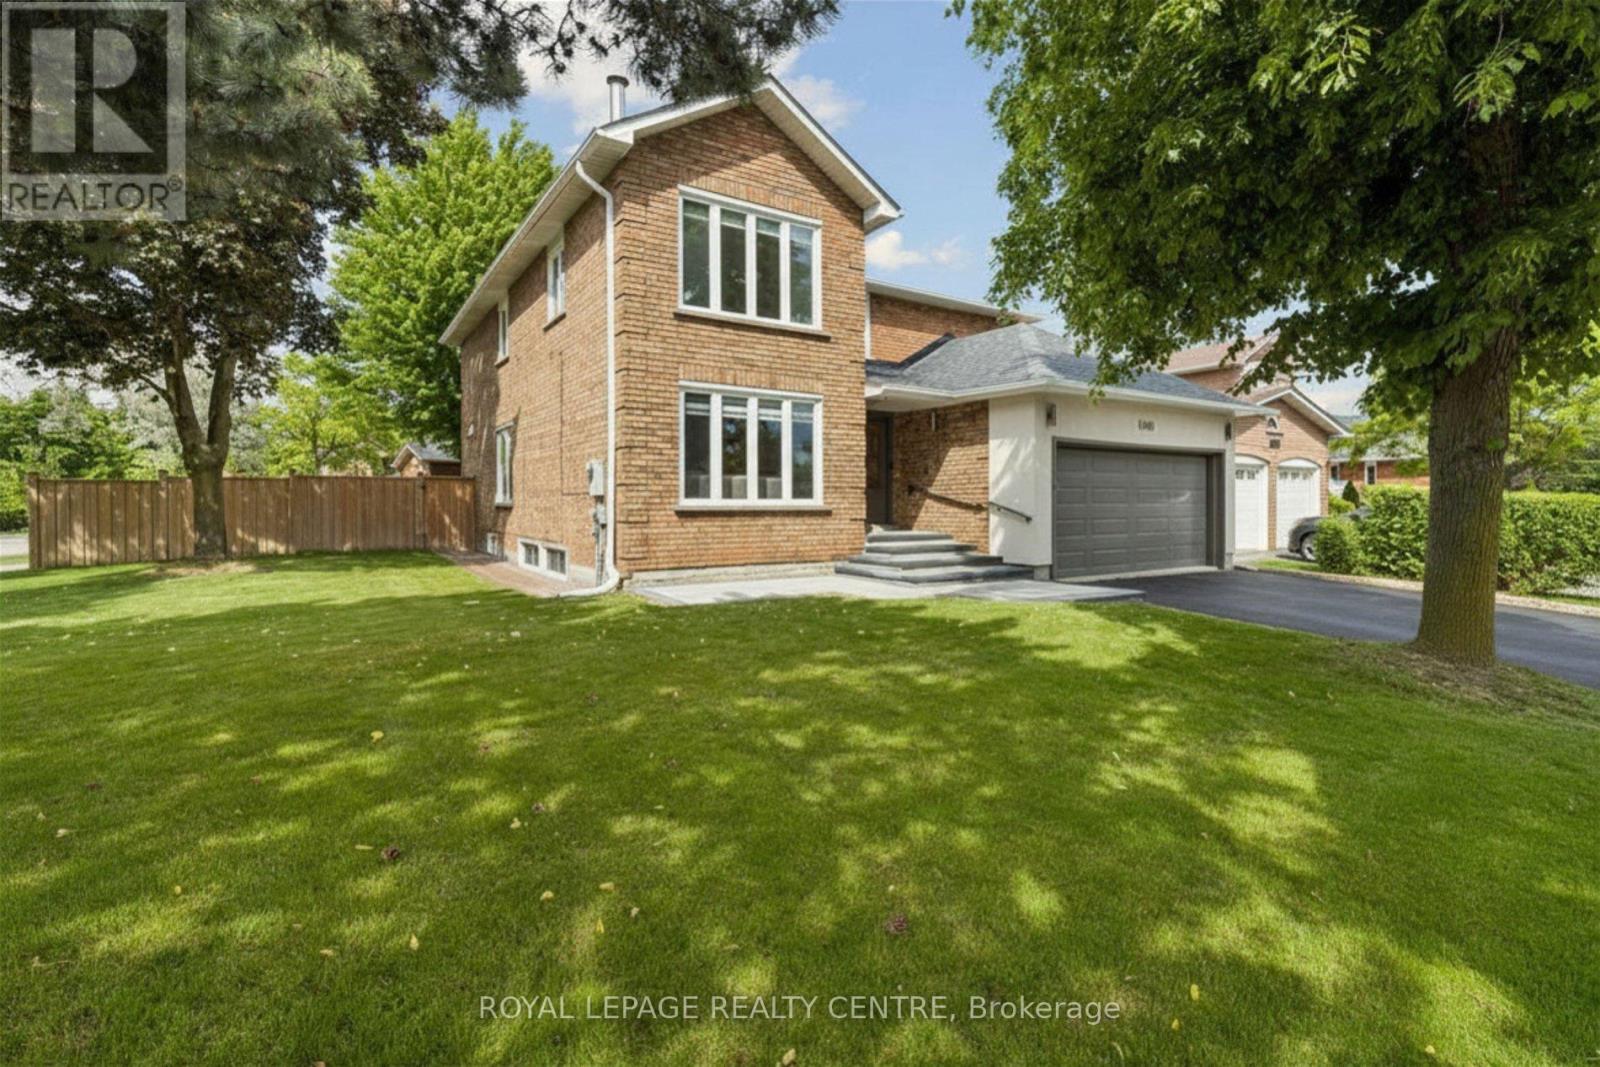
4480 Haydock Park Drive
Mississauga (Central Erin Mills), Ontario
Welcome To This Timeless, Bright, And Beautifully Renovated Family Residence, Where Refined Luxury Meets Everyday Comfort. Featuring 4 Spacious Bedrooms, 5.5 Bathrooms, And A Legal 2-Bedroom Basement Apartment With A Separate Entrance Offering Approximately $2,300/Month In Rental Income, This Exceptional Home Combines Elegance, Functionality, And Lasting Value. A Grand Foyer Opens To An Expansive Open-Concept Layout Featuring Porcelain Flooring, Crown Moulding, And Pot Lights. The Chef-Inspired Kitchen Offers Abundant Cabinetry And A Bright Breakfast Area Overlooking The Spacious Family Room, Creating The Perfect Space For Everyday Living And Entertaining. Step Outside To A Private Deck, Charming Gazebo, Lush Landscaping, And A Fully Fenced Backyard Designed For Relaxation And Gatherings. The Upper Level Features A Luxurious Primary Retreat With A Spa-Inspired Ensuite And Walk-In Closet, Along With Three Additional Generously Sized Bedrooms. The Fully Finished Legal Basement Apartment Provides Excellent Flexibility For Rental Income, Extended Family, Or Guest Accommodations. Ideally Located Near Top-Ranked Schools Including John Fraser Secondary School, St. Rose Of Lima, And Gonzaga Secondary School, As Well As Credit Valley Hospital, Parks, Shopping, Dining, Transit, And Highways. A Rare Opportunity To Own A Home Where Timeless Elegance, Modern Comfort, And Exceptional Functionality Come Together In One Of Mississauga's Most Desirable Communities. (id:45725)

105 Duckworth Street
Barrie (Codrington), Ontario
Born in 1860 on the site of Barrie's first hospital and rebuilt from the studs up, this is not a renovation, it's a restoration. Welcome to 105 Duckworth Street, an exceptional two storey residence offering nearly 3,000 sq ft of refined above grade living on a rare irregular oversized lot spanning 37.73 ft x 330 ft deep (~12,464 sq ft) in Barrie's coveted Codrington neighbourhood. Inside, every detail has been reimagined: silent floor joists, spray foam insulation, all new 200 AMP electrical, new plumbing throughout, and vaulted ceilings within the original historic shell. Rich hardwood and travertine floors, custom millwork, and formal living and dining rooms create a timeless atmosphere. The family room is anchored by a signature Rumford wood burning fireplace with hand cut limestone chimney. The Hickling chef's kitchen features quartz countertops, a centre quartz island with B/I Microwave, and premium stainless appliances. Upstairs, three generous bedrooms plus a versatile bonus room lead to a spa inspired primary ensuite with heated floors and soaker tub with separate dual rainfall shower heads in the separate shower. The finished lower level adds a recreation room, bright large laundry with large B/I counter and cabinets, and more than ample storage, inlaw potential or nanny suite a great fit. Outside, Owen Sound ledge rock, hand chipped and cut on site, wraps the exterior alongside white pine timber framing, Maibec wood siding, covered porch, in ground sprinklers, and an oversized Maibec clad garden shed. All inclusions transfer: washer/dryer, chest freezer, water softener, humidifier, GDO, window coverings, and more. Steps to Kempenfelt Bay, waterfront trails, and Barrie's vibrant downtown. Closed municipal permit on file. A rare opportunity! (id:45725)
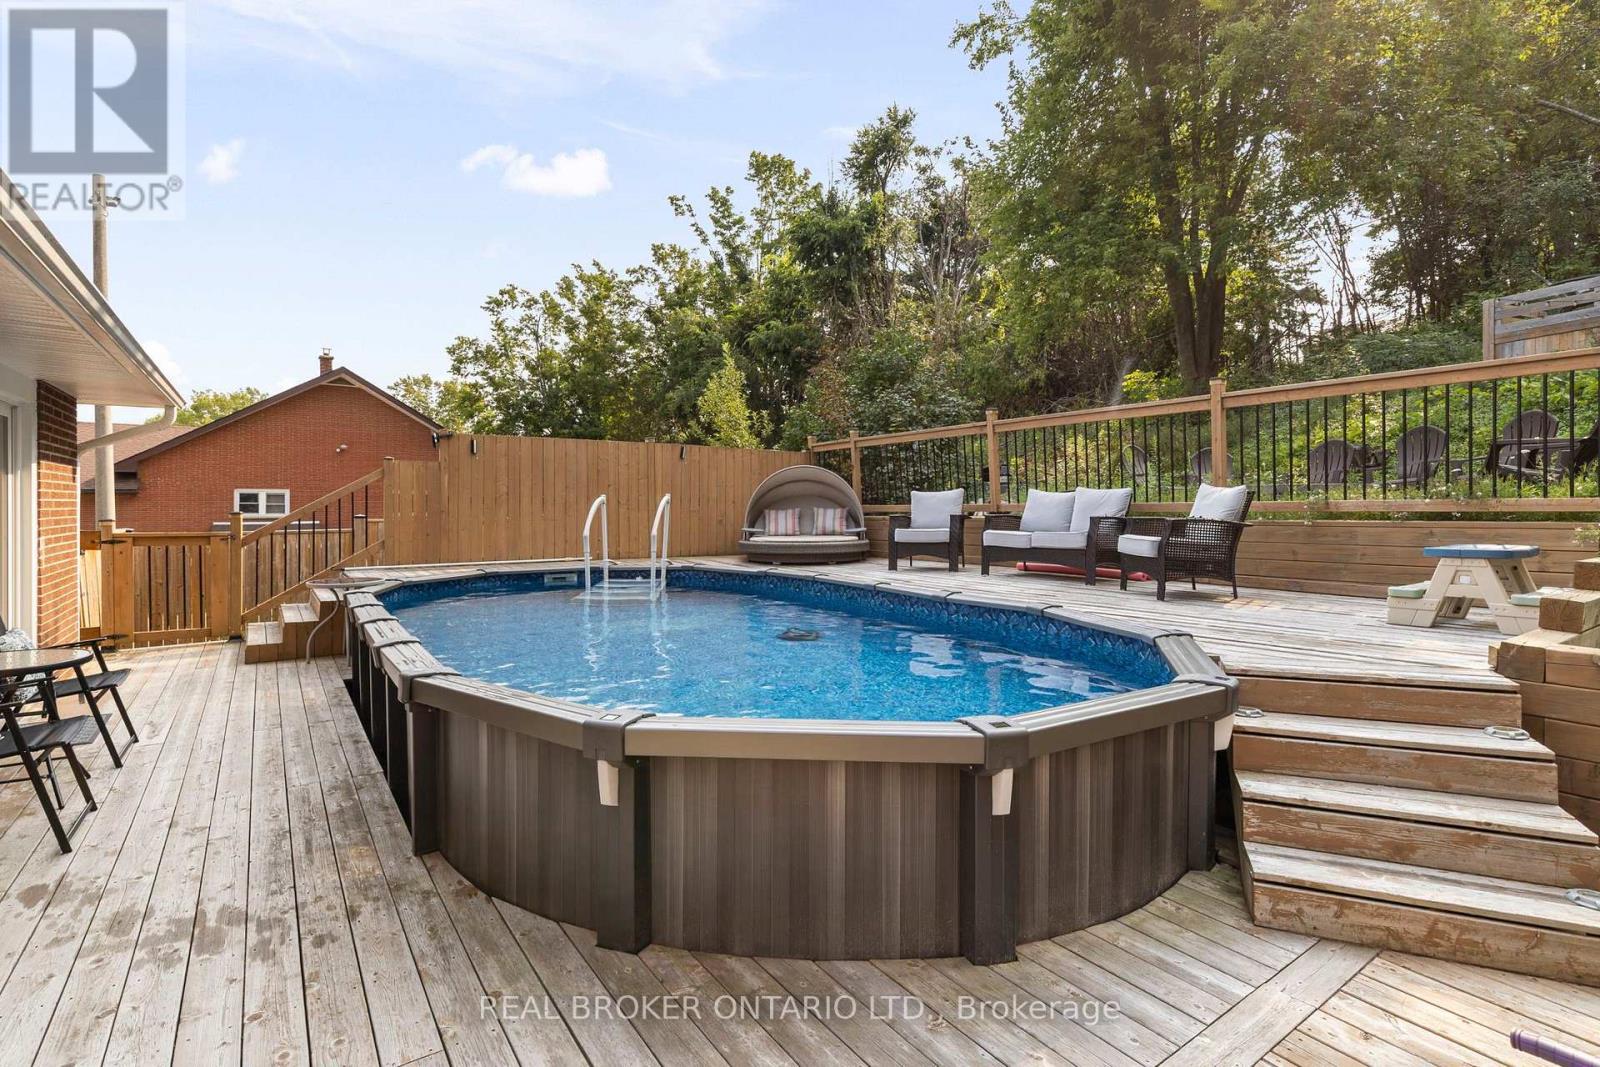
92 Quinn Avenue
Orillia, Ontario
This is the backyard people move for. At 92 Quinn Avenue, a heated above-ground pool wrapped in expansive decking, a hot tub beneath its own covered pavilion, a screened lounge, dedicated grilling space, multiple seating and firepit areas, and an upper deck tucked into the mature treed hillside come together as a private backyard retreat. Two walkouts-one directly from the primary bedroom and another through double sliding doors from the main living area-make the outdoor space part of everyday life and create effortless flow when entertaining.Inside, this extensively improved 3+1-bedroom, 2-bath raised bungalow offers a bright, open-concept kitchen, dining and living area with quartz counters, a large island, built-in smart lighting and a full suite of kitchen appliances approximately four months old. Three bedrooms and a full bath complete the main level. The finished lower level adds a spacious family room, fourth bedroom, 3-piece bath and kitchenette, plus convenient access through the attached garage, creating flexible space for extended family, older children, overnight guests, a home office or hobby area.The Seller reports more than $150,000 invested in improvements, including a Generlink connection that allows connection to a portable generator, furnace and central air conditioning (2021), tankless water heater (2021), paved driveway (2022), new garage door, garage entry door and front entrance door, epoxy-coated garage floor, dedicated drinking-water filtration, upgraded stairs, front landscaping, rear-deck improvements and tree removal. The attached garage provides practical parking and storage, while the improved front entrance and landscaping add curb appeal. Set on a mature lot in an established Orillia neighbourhood, this home offers a rare combination of privacy, adaptable living space and a backyard designed to be enjoyed. With the major mechanicals addressed and the lifestyle upgrades already completed, 92 Quinn is ready from day one. (id:45725)
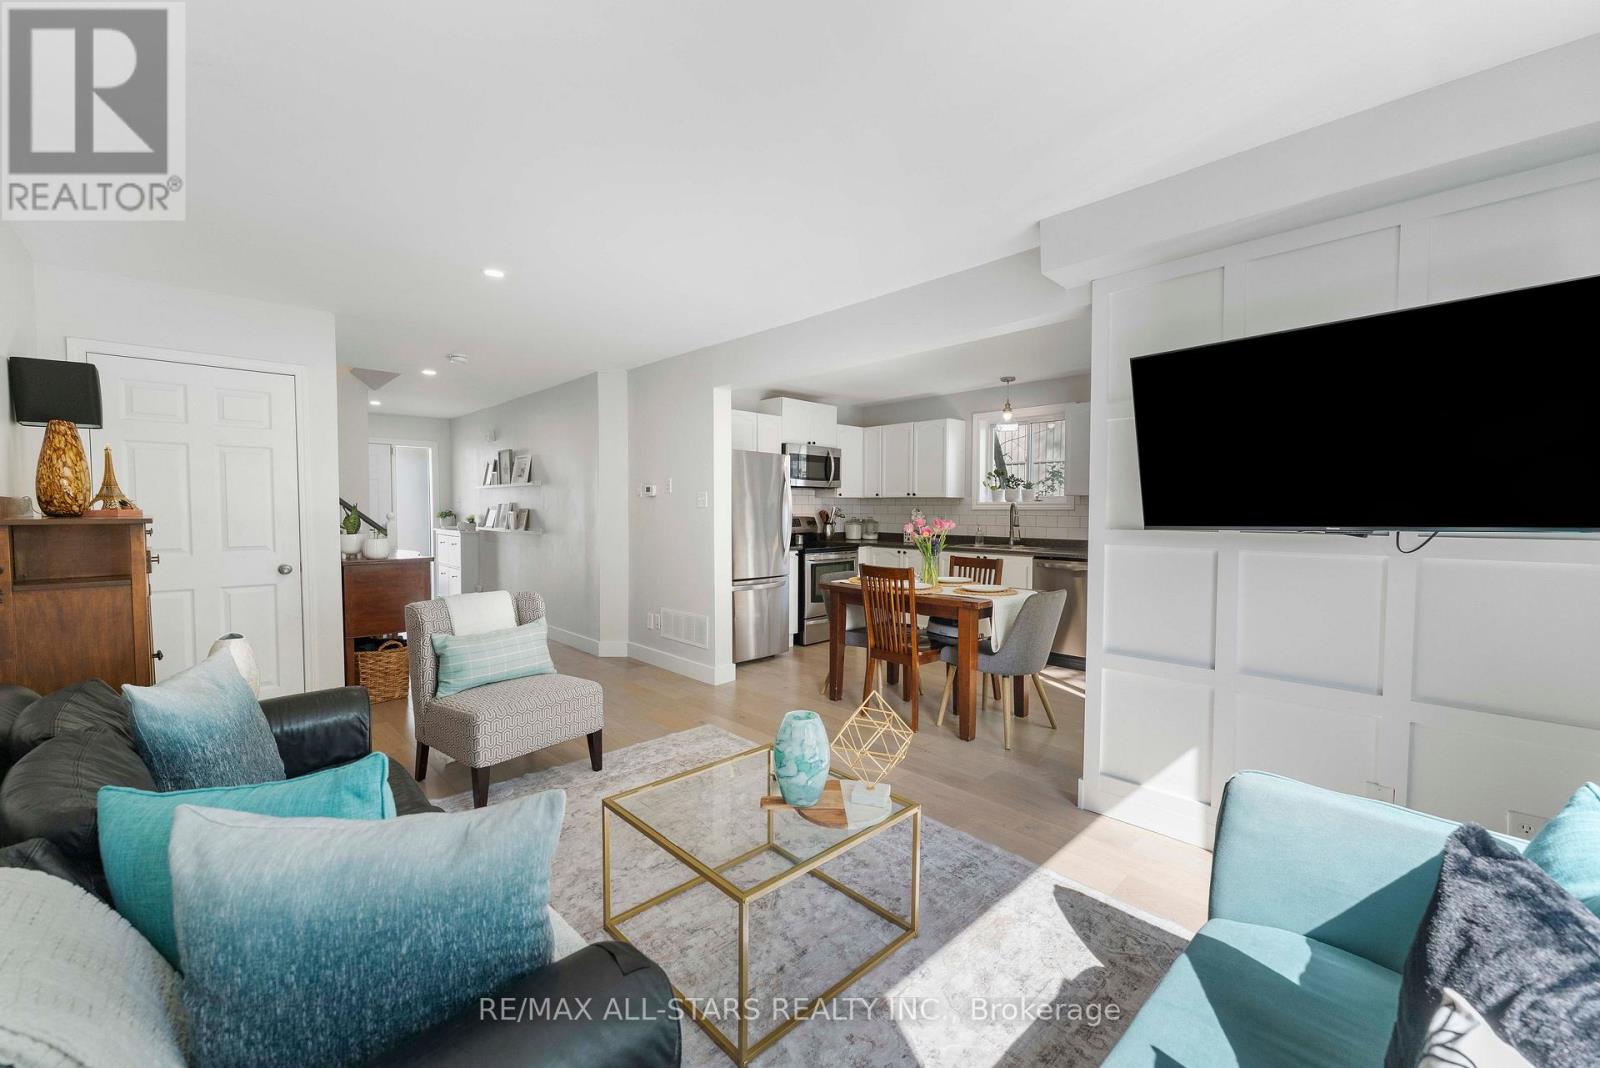
58 Margaret Graham Crescent
East Gwillimbury (Mt Albert), Ontario
Welcome to Turn-key, 3-bedroom detach home in a desirable, family-friendly neighborhood close to Pickleball & two Tennis Courts, Baseball Diamond, Bike Park, Highly Rated schools, walking distance to library, trail & parks. The bright main floor features engineered hardwood flooring, smooth ceilings, pot lights, and a functional kitchen with stainless steel appliances and backsplash. Upstairs offers 3 spacious bedrooms with laminate flooring and a renovated 4-piece bathroom. The fully finished basement provides additional living space with vinyl flooring, pot lights, built-in pantry, and a modern 3-piece bathroom with glass shower-ideal for guests, a home office, or additional family space. Enjoy a large private backyard with deck, perfect for entertaining and relaxing. Walkway next to house, conveniently leads to shorter access to school & park. Features include long garage with remote access, plus 2-car driveway with no sidewalk, renovated bathrooms, updated flooring, new furnace (2026), new water softener (2026), water heater (2025), A/C (2020), recently changed roof, and newer appliances. A move-in-ready home offering great space, value & location! (id:45725)
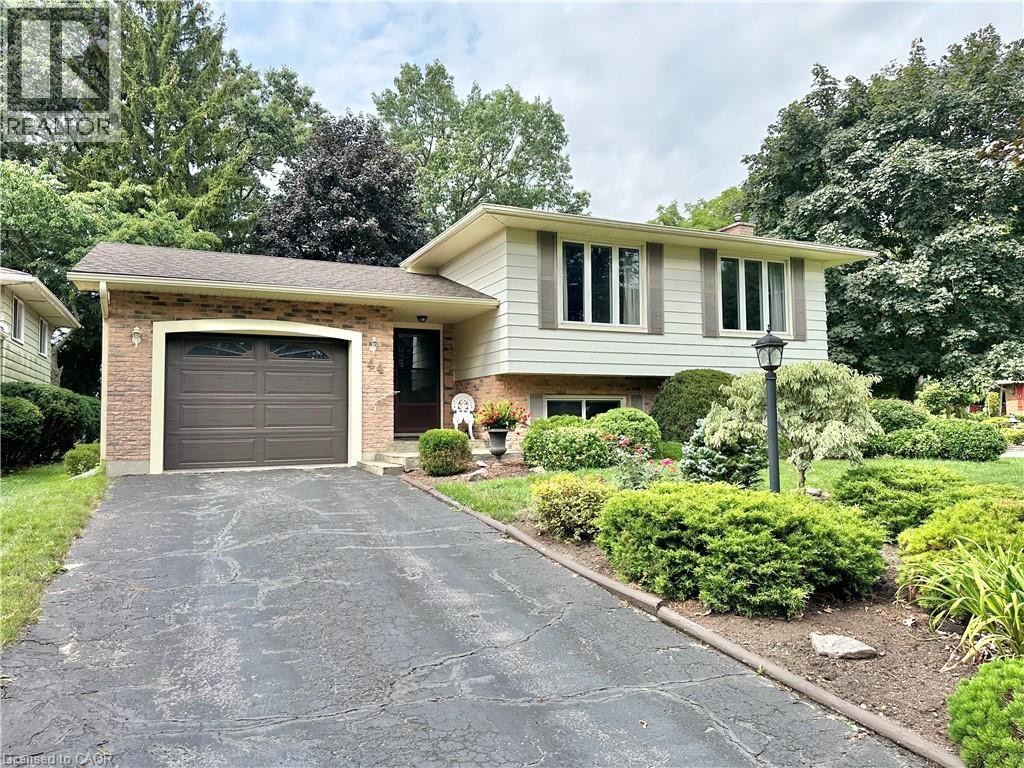
44 Douglas Avenue
Simcoe, Ontario
Discover this charming raised bungalow in the mature and desirable residential area of Simcoe! Featuring 4 bedrooms, 2 bathrooms, spacious rooms, and a cozy family room with a fireplace. Nestled on a corner lot with no sidewalks, this single-family home offers both comfort and privacy in a fantastic location for your family. Furnace(2017),Central Air Conditioner(2025),Roof Shingles(2017),Windows(2013). There are gutter guards on the eaves troughs. Book your private showing today!! (id:45725)
2361 Duncaster Drive
Burlington, Ontario
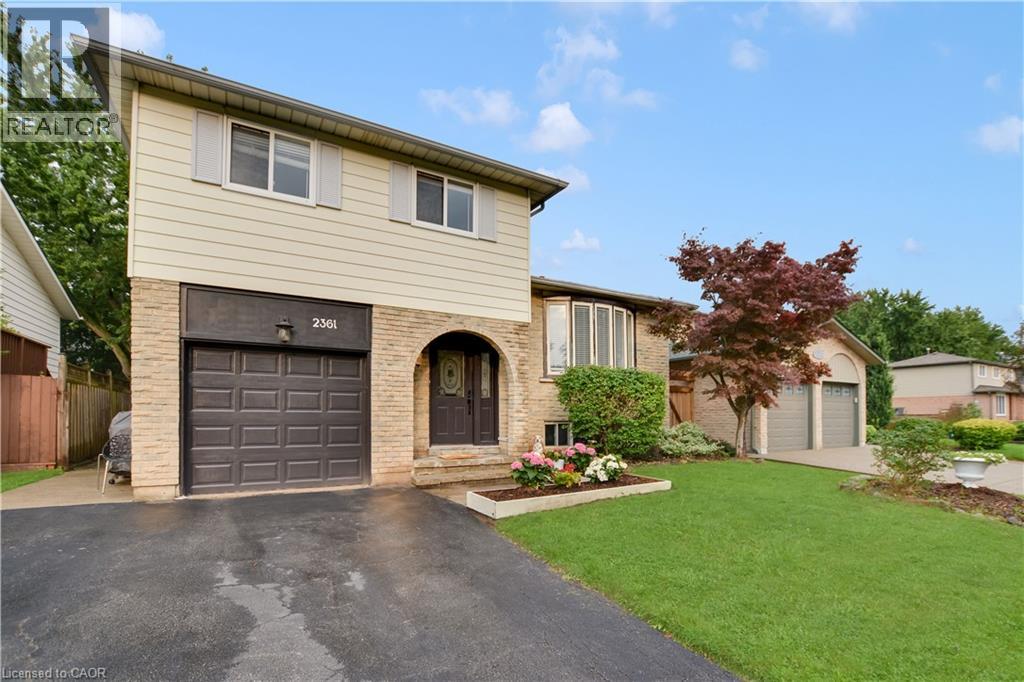
Welcome to this beautifully maintained home in the highly desirable, family-friendly Brant Hills community! This spacious side-split offers a functional and versatile layout featuring 3 bedrooms, 2.5 bathrooms, and plenty of comfortable living space for the whole family. The finished lower level boasts a generous recreation room and a convenient 3-piece bathroom, perfect for additional living, entertaining, or family use. Enjoy a large and private backyard complete with an expansive deck-ideal for outdoor dining, entertaining, and relaxing. Carpet-free throughout for easy maintenance. Conveniently located close to schools, parks, shopping, everyday amenities, major highways, and just a short drive to Burlington GO Station. A wonderful opportunity to call Brant Hills home-move in and enjoy! SOME PICTURES ARE VIRTUAL STAGED! (id:45725)
195718 Grey 7 Road
Grey Highlands, Ontario
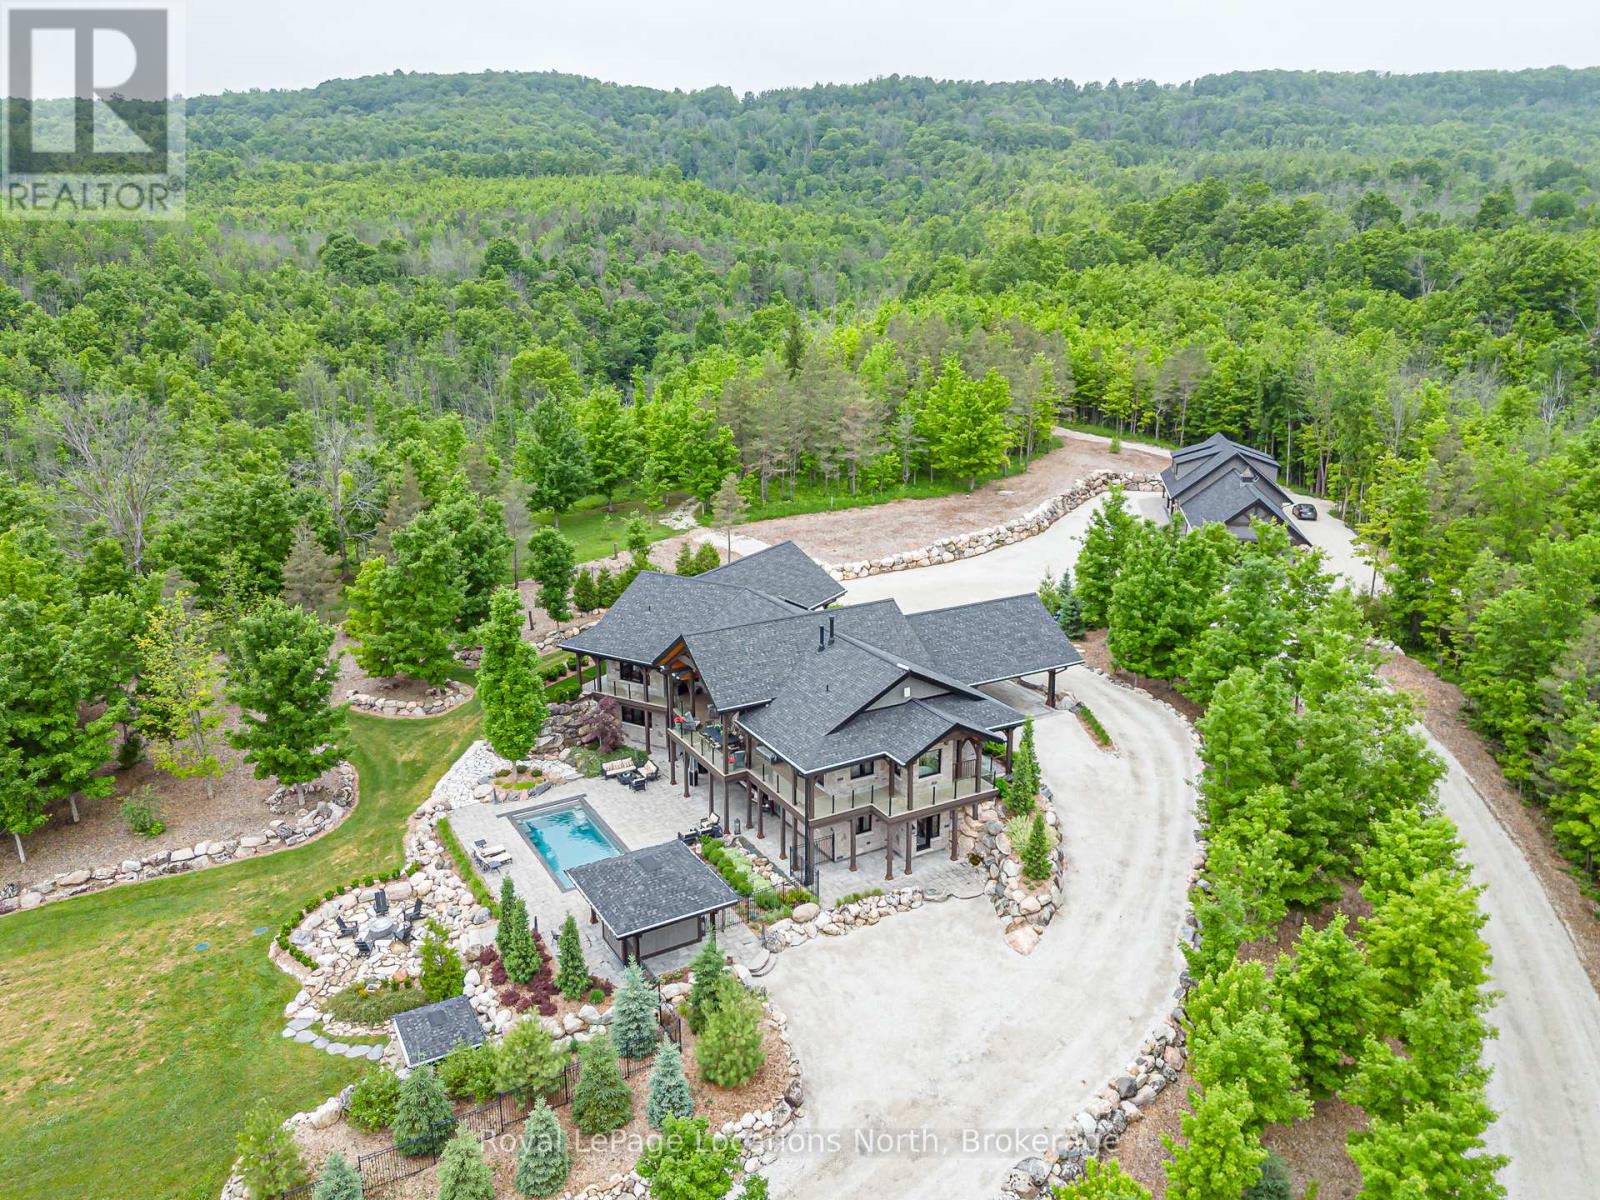
Welcome to an extraordinary 50-acre estate backing onto pristine conservation land, where luxury and nature exist in perfect harmony. This incredible post and beam home emphasizes hipped roof lines, rows of windows and overhanging eaves. It is constructed with energy-efficient ICF, this architectural masterpiece offers radiant in-floor heating and three fireplaces, creating warmth and comfort throughout the seasons. The chef-inspired kitchen features double ovens, a gas cooktop, and custom cabinetry, seamlessly connecting to the open-concept dining and living areas. Soaring cathedral ceilings and dramatic floor-to-ceiling windows frame breathtaking views of the Beaver Valley, filling the home with natural light. Step outside to the massive, fully covered wrap-around deck-ideal for year-round entertaining or peaceful mornings immersed in nature. Enjoy the Sonos surround system with outdoor speakers. The walkout lower level opens to a private swimming pool and hot tub, set within a secure one-acre fenced enclosure for added privacy. Complete with a beautifully appointed in-law suite and an expansive detached 3000 sq. ft. garage equipped with a sauna and gym upstairs. This remarkable estate delivers the ultimate blend of elegance, space, and lifestyle. Enjoy your own spa-like retreat where the streams deep pool allows for your natural cold plunge. Or simple enjoy the tranquility of nature, which flows year round down the edge of the property, or hike the trails which wrap around all 50 acres. Experience total seclusion without the commute. This expansive estate offers the rare luxury of a helicopter landing pad perfectly integrated into the landscape. Your gateway to the country is just a flight away! 5 min to Beaver Valley Ski Club, 24 min to Blue Mountain, 35 min to Collingwood, 18 min to Meaford, 20 min to Thornbury and 2.5 hours to Toronto. This property is where luxury meets lifestyle! (id:45725)
1 Haig Avenue
Toronto (Birchcliffe-Cliffside), Ontario
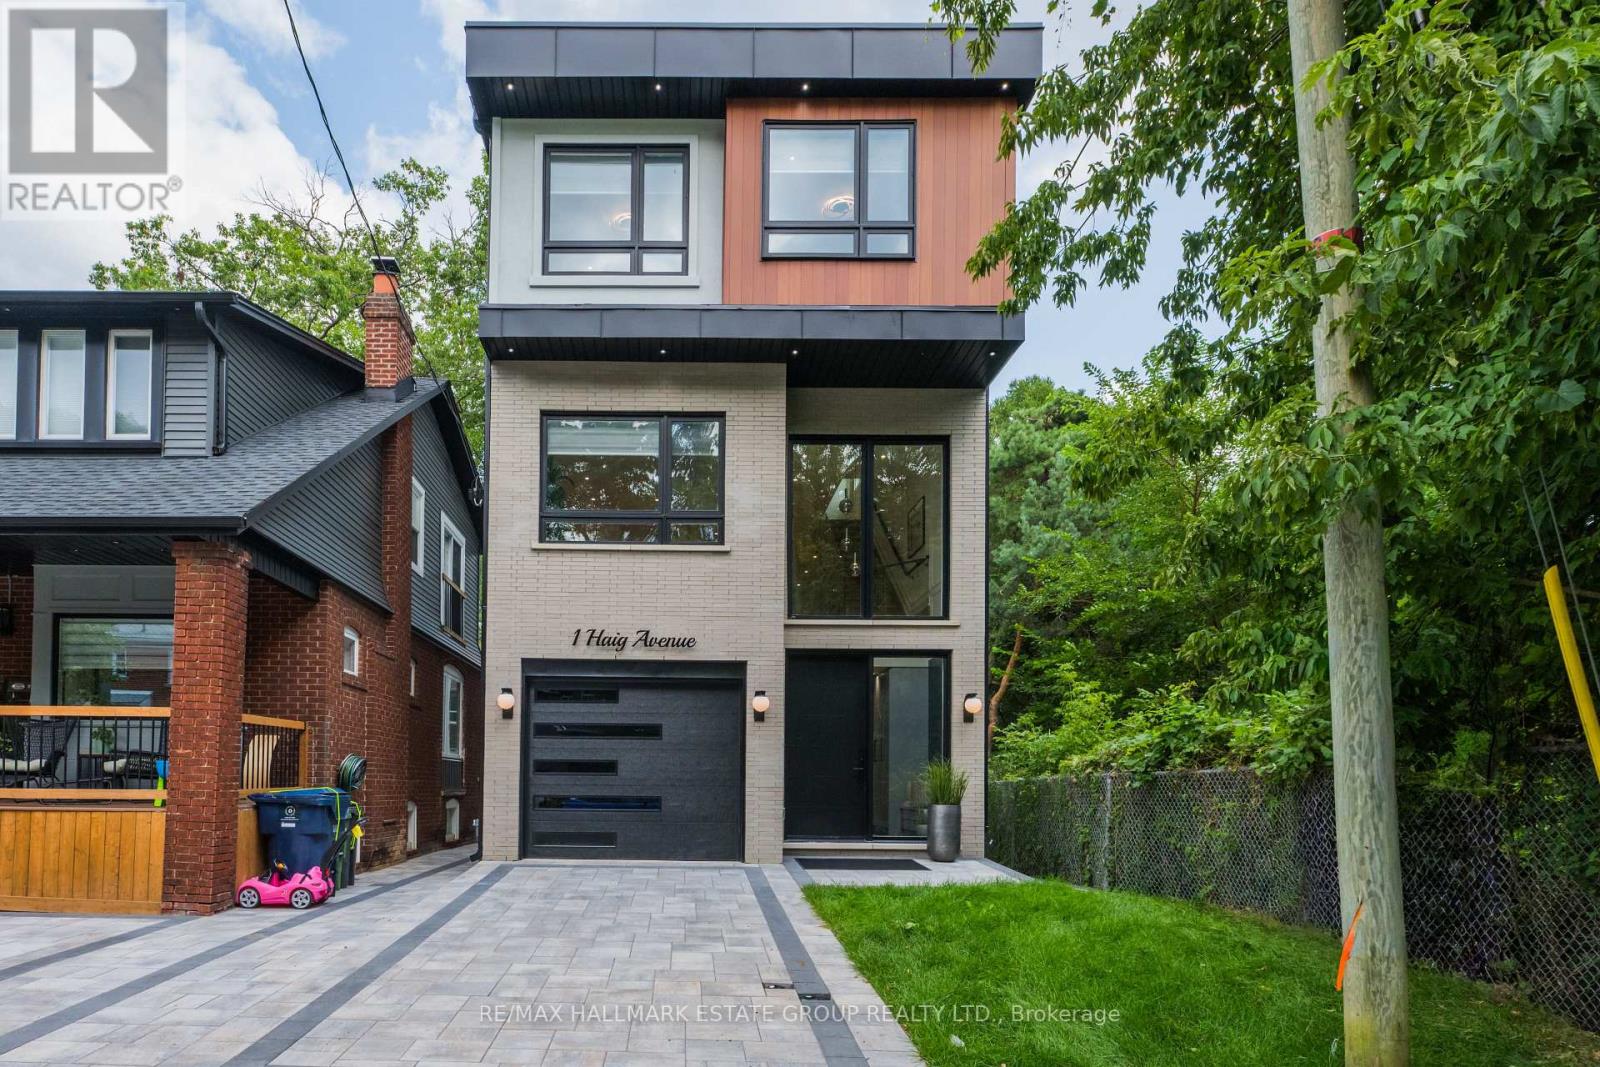
A modern masterpiece tucked on a quiet dead-end street, siding onto the Toronto Hunt Club Golf Course. This newly built home blends striking contemporary design with the serenity of nature and includes a legal secondary suite-ideal for long term rental income, in-laws, adult children, or simply an extension of your living space with its own kitchen, soaring ceilings and separate entrance. The exterior offers clean architectural lines, beautiful lighting, a spacious garage and parking for two. Step inside to a custom entry with rich tile, built-in bench, double closet and direct garage access. The versatile main floor features a secondary living room, work-from-home zone, plus a bedroom and full bath-perfect for multi-generational living or a private office setup. Exceptional finishes throughout: white oak engineered floors, contemporary wainscotting, oversized windows, tall shaker doors, glass railings, custom blinds and two separate HVAC systems. The main living area is a showstopper with a chef's kitchen offering endless counter space, abundant cabinetry and leafy golf-course views. The expansive living room easily fits a large sectional and a big-screen TV, a place for the kids to do homework and includes a tucked-away 2-piece bath. Upstairs, find three more bedrooms and laundry. The luxurious primary suite features a spa-like 5-piece ensuite with a standalone soaker tub and a generous walk-in closet. The rooftop deck delivers a true sun-drenched, private adult treehouse experience overlooking the Toronto Hunt-complete with storage for outdoor cushions. This house has it all; your modern escape, wrapped in nature and perched above the Hunt Club. (id:45725)
645b Basswood Street
Waterloo, Ontario
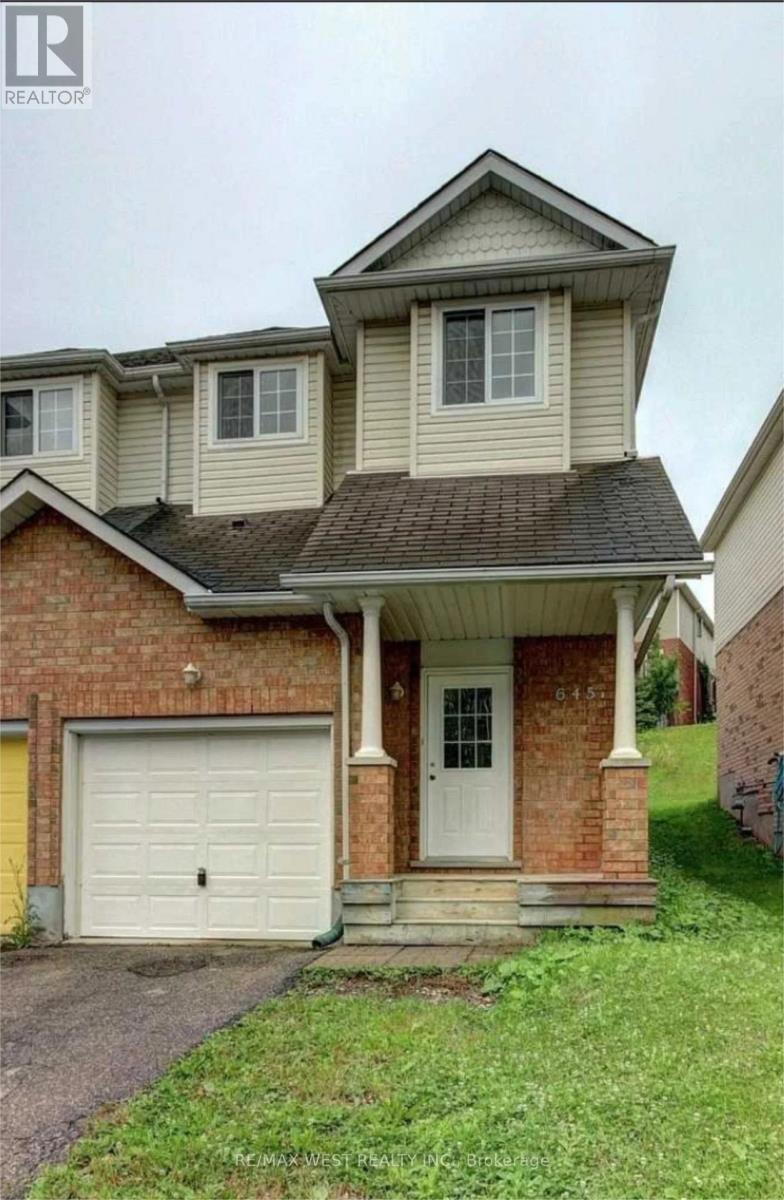
Spacious 4-bedroom (3+1), 2.5-bathroom home in a quiet, safe neighbourhood. Finished basement with a separate entrance through the garage including a private bedroom, bathroom and second living room. Inclusive of in-unit laundry, air conditioning, garage, driveway parking, and a backyard. Located just a 1-minute walk from GRT Route 13, with easy access to UW, WLU and the ION Light Rail, and close to Laurelwood Shopping Centre, Costco, restaurants, grocery stores, parks and walking trails. (id:45725)
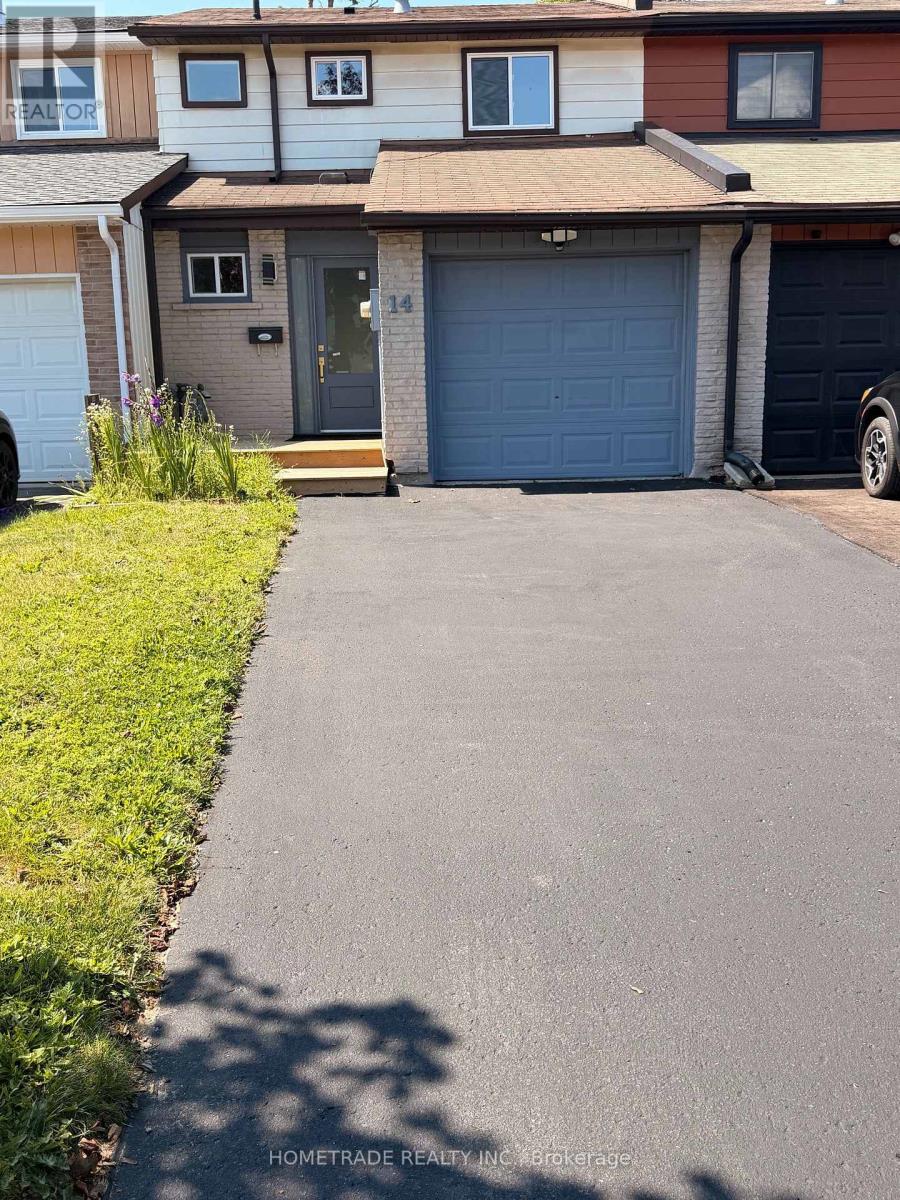
14 Chaucer Crescent
Barrie (Letitia Heights), Ontario
Welcome to this very well maintained, fully renovated super clean 3 bedroom/2 bath townhouse in Barrie. Whether you're a first time buyer, downsizer, or investor, this home offers the perfect blend of comfort, convenience, and value. This two storey freehold townhome is situated in a quiet community, close to all amenities including schools, shopping and public transit. Upgrades to this well maintained property include new floors throughout, a finished basement, new furnace in 2025, new AC 2025, new Electrical Panel 2026, new windows, New Kitchen, etc... The private and fully fenced rear yard includes a shed, and wood deck. (id:45725)
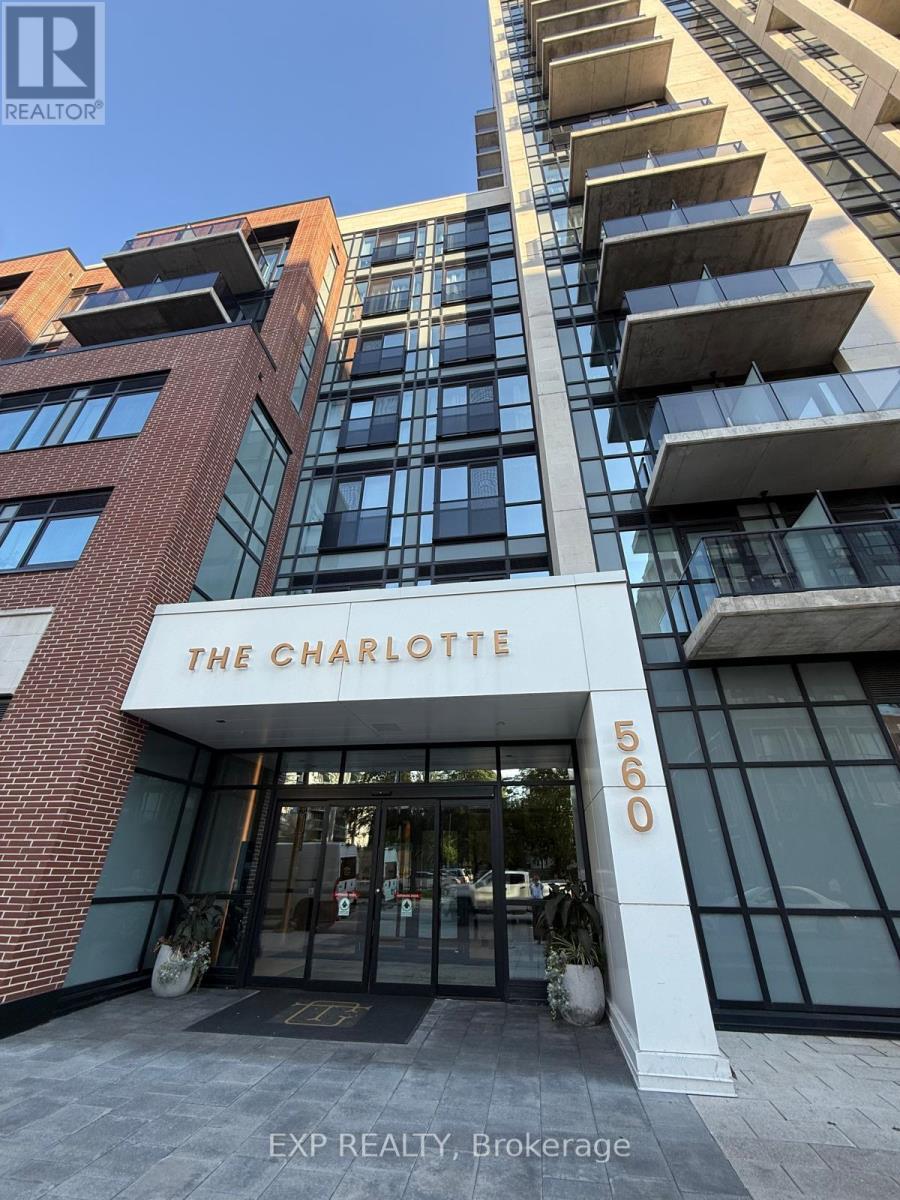
701 - 560 Rideau Street
Ottawa, Ontario
Welcome to 560 Rideau St, Unit #701, a bright, sun-filled bachelor/studio condo offering approximately 390 sq. ft. of smartly designed, open-concept living space in the heart of Sandy Hill. Refurbished in July 2026, this exceptionally clean, unfurnished suite provides a pristine blank canvas to personalize with your own style, featuring stylish contemporary finishes, in-suite laundry, and a private balcony for fresh outdoor air. The prestigious Charlotte building offers top-tier amenities including a 24/7 concierge, rooftop pool and terrace with BBQs, state-of-the-art gym, yoga studio, party/games room, guest suites, pet wash station, bike storage, and visitor parking. Ideally located steps from the University of Ottawa, ByWard Market, Rideau Centre, Rideau Canal, Loblaws, and LRT transit, this unit offers the ultimate opportunity for connected, low-maintenance downtown living. Just move in and make it your own! (id:45725)
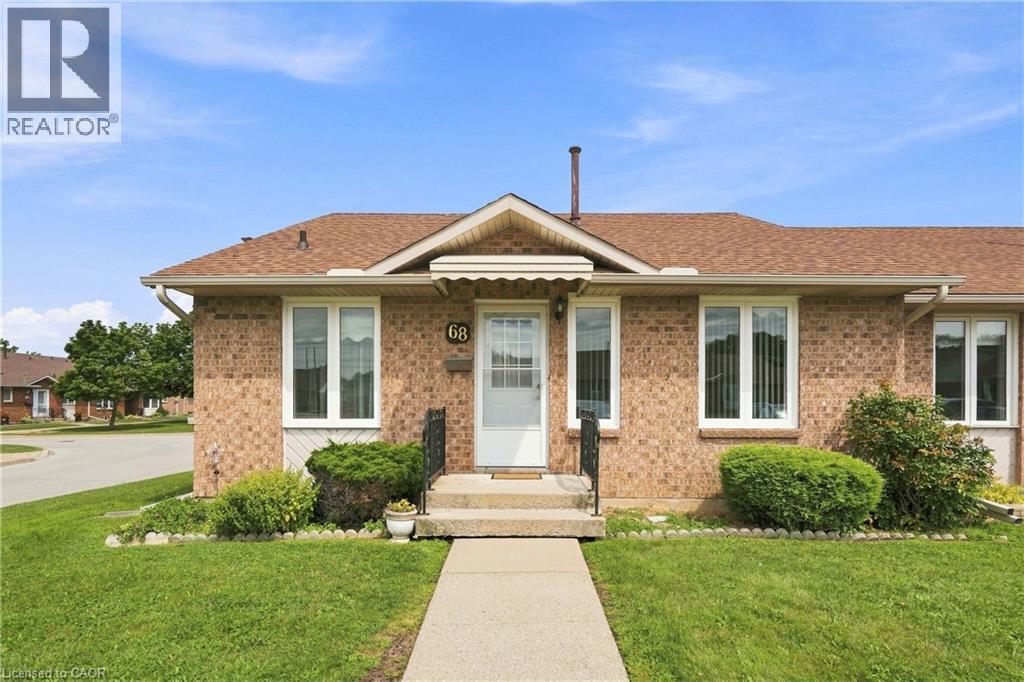
122 Bunting Road Unit# 68
St. Catharines, Ontario
Welcome to CAW Village, where comfortable, low-maintenance living comes together in this end-unit bungalow townhouse. Designed with accessibility and convenience in mind, parking is just steps from the front door with additional visitor spaces nearby. The wheelchair-friendly main floor has everything you need for day-to-day living, including a bright living room, kitchen and dining area, spacious primary bedroom with patio doors leading to your private rear deck, a full bathroom, and main-floor laundry. The fully finished basement adds plenty of extra living space with a generous family room featuring an electric fireplace, a workshop, versatile den that works well as a guest room, and a second full bathroom. Enjoy the benefits of condo living with snow removal and lawn maintenance taken care of, along with coverage for major exterior items including the roof, windows, and doors. Conveniently located close to shopping, everyday amenities, and major highway access, this is an excellent option for downsizers or anyone looking for easy one-level living with the bonus of a fully finished lower level. (id:45725)
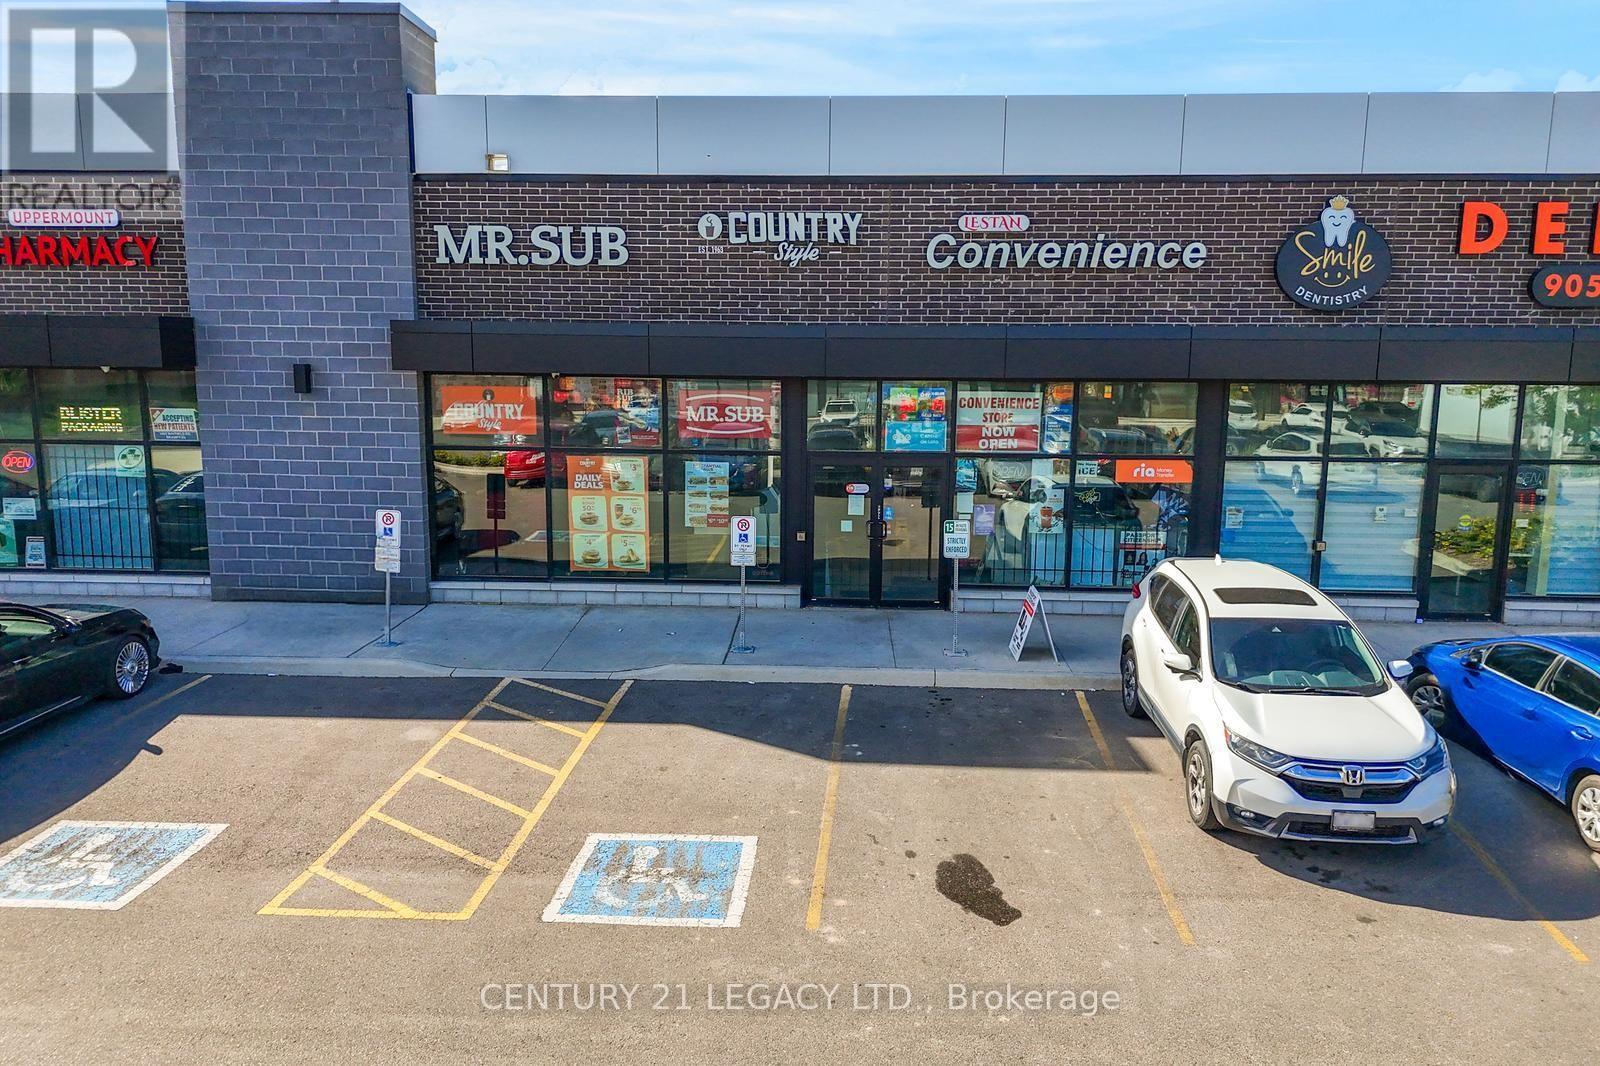
2 - 1455 Mayfield Road S
Brampton (Northwest Brampton), Ontario
Excellent opportunity to own 3 Business under one roof .1 A well-known Mr Sub franchise 2. Country style coffe Franchisee. 3 Connivence store with liquor sale permit in a high-traffic location of Brampton. This fully operational and established restaurant offers a proven business model with strong brand recognition and a loyal customer base. Featuring a modern, well-maintained interior with updated equipment and seating, this location is ideal for both dine-in and takeout service. Strategically positioned with excellent visibility, consistent foot traffic, and strong surrounding demographics. This turnkey operation includes all chattels, equipment, and leasehold improvements. Comprehensive franchise training and ongoing support provided by the franchisor, making it suitable for both experienced operators and first-time business owners. Long-term lease up to 2033 in place with reasonable rent. Great potential to increase revenue through extended hours, catering, and delivery platforms. Highlights: Recognized global franchise brand, High-exposure location, Fully equipped & operational, Strong support & training system, Growth potential. Costco coming across the the street at north west corner of Mayfield road and Credit view road. Do not miss this opportunity to step into an established and profitable business. (id:45725)
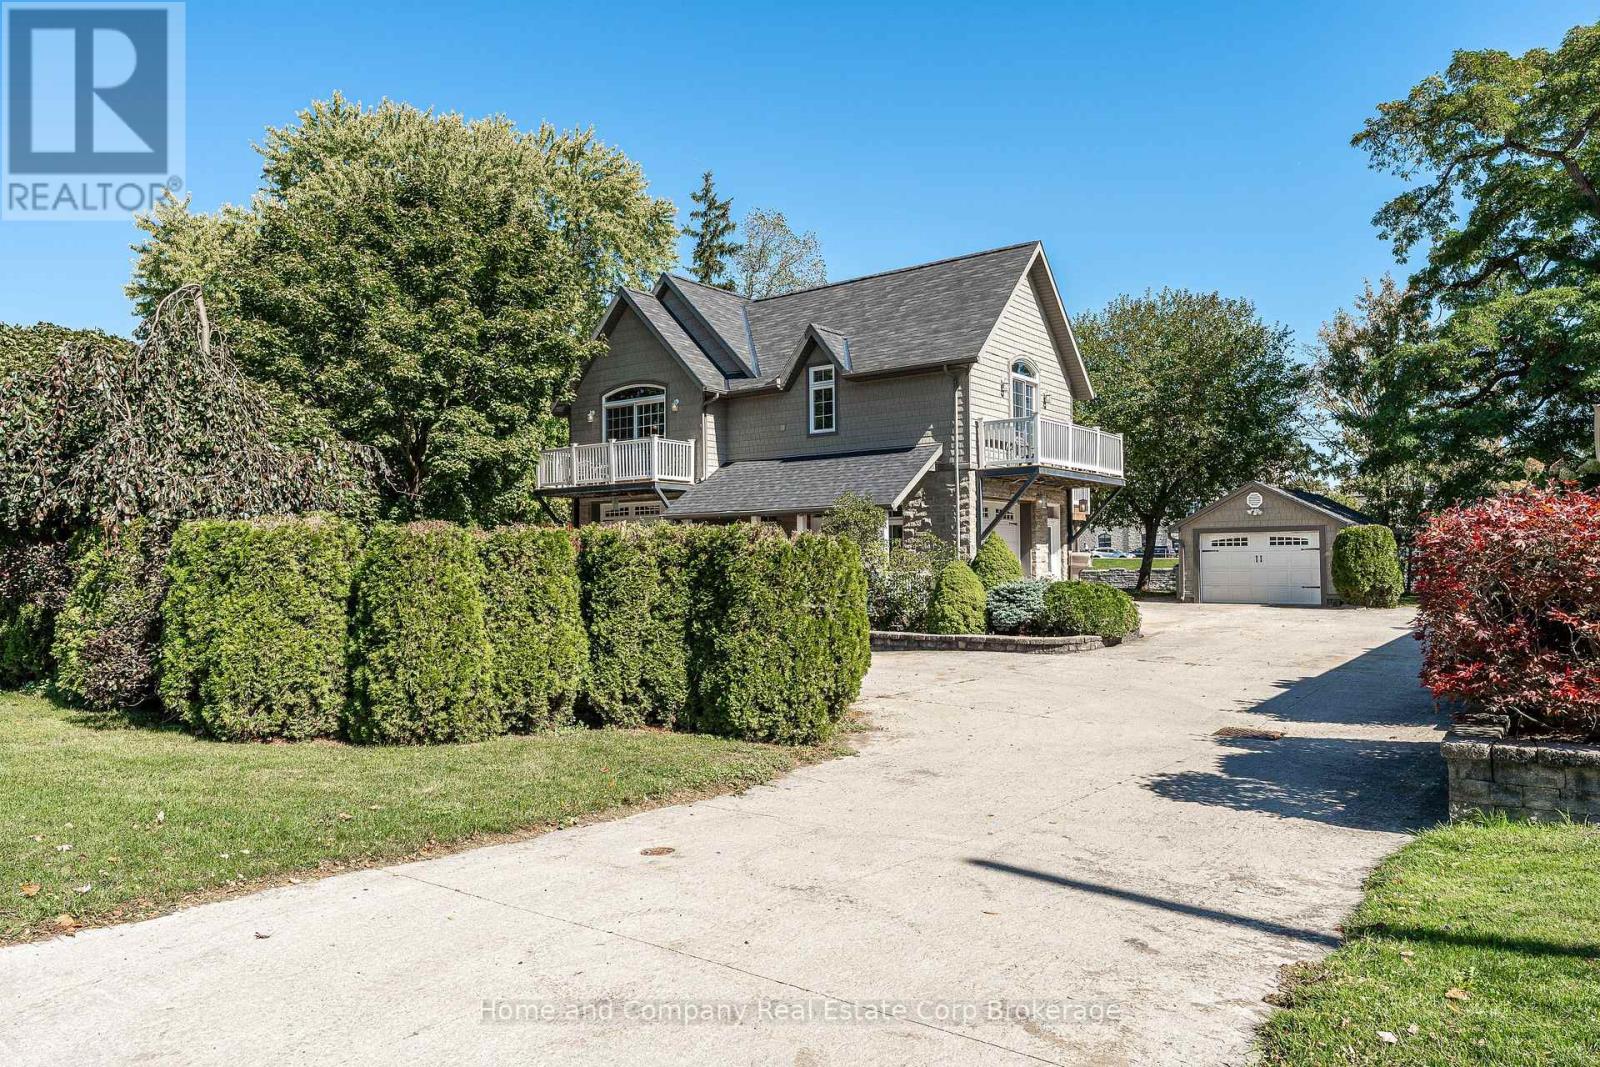
35 Thomas Street
St. Marys, Ontario
Welcome to 35 Thomas St, St. Marys! Nestled along the Thames River, this unique home showcases the incredible location and offers the perfect blend of easy living and space for all of your hobbies. The main floor is home to an extraordinary shop with 2-piece bath, which could also make a perfect game or recreation room. The second attached garage is oversized and perfect for your toys, hobbies or even your RV. Make your way up to the second floor, where you have extensive river views and light shining in from all angles. The primary bedroom is spacious with double closets, a private balcony and semi en-suite access to the main bath. The second bedroom is just down the hall and features a walk-in closet and a charming private balcony as well. The living spaces are open and bright, with a cozy gas fireplace, 2 additional balconies and more incredible views. This home boasts beautifully landscaped gardens, second level laundry and parking for you and all of your friends, including an additional detached single garage, and all conveniently located just steps to the charming downtown. For more information or to schedule a private viewing, contact your favourite REALTOR today! (id:45725)

67 Showboat Crescent
Brampton (Madoc), Ontario
Beautiful 2 Bedroom walk-out Legal basement in a detached house in the Lake-Land area near Highway 410 and Bovaird Drive. No carpet, Separate laundry in the Basement, stainless-steel appliances. Close to 14 Acre Lake Park and a child play area, near the Trinity Mall, McDonald's, Plaza, Restaurants, School, park, Golf club, Hospital. Huge-sized private fully fenced backyard for Tenant use; could grow vegetables. Tenant Will Pay % of utilities also. 2-car parking, Transit service on closing distance. Nice neighborhood. (id:45725)

305 Oxer Place
Ottawa, Ontario
**OPEN HOUSE SATURDAY - AUGUST 22nd, 2:00-4:00 PM!** Welcome to this exceptional Cardel-built home offering 4+1 bedrooms and 4 bathrooms in Stittsville's highly sought-after Blackstone community. Set on an extra-wide lot, this impressive home features a double-car garage and a large fully fenced backyard with a spacious deck, perfect for entertaining, family gatherings, or relaxing outdoors.The open-concept main floor showcases hardwood and ceramic flooring, soaring two-storey ceilings, oversized windows, and a gas fireplace that creates a bright and inviting family room. The beautifully appointed kitchen features granite countertops, wood cabinetry, ceramic backsplash, stainless steel appliances, a large centre island, and walk-in pantry.Upstairs, you'll find four generously sized bedrooms, convenient second-floor laundry, and a spacious primary retreat with a walk-in closet and 4-piece ensuite featuring a soaker tub and separate glass shower.The fully finished lower level adds exceptional versatility with a large recreation room, fifth bedroom, and full bathroom-ideal for guests, a home office, fitness area, or extended family.Perfectly positioned across from a neighbourhood park and just minutes from schools, walking trails, recreation facilities, shopping, Costco, Tanger Outlets, Canadian Tire Centre, and Highway 417, this home offers an exceptional combination of space, comfort, and convenience in Blackstone. (id:45725)
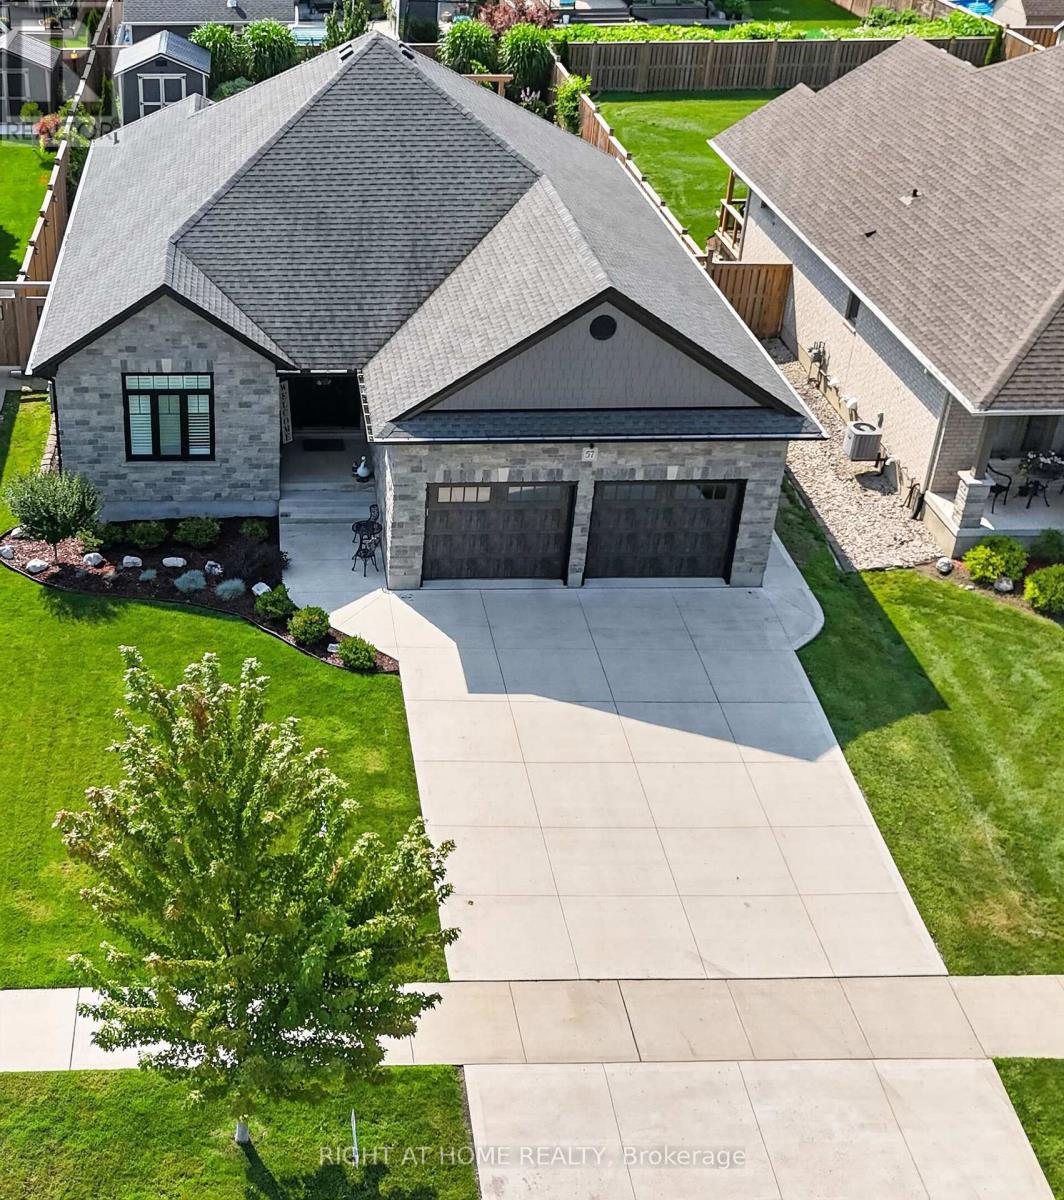
57 Talbot Grove Lane
Southwold (Talbotville), Ontario
Welcome to this custom-built former model home by DHP Homes bungalow in Talbotville, offering an impressive combination of space, quality and location. Built in 2018, with stunning stone front and all-brick home is ideally situated with easy access to Highway 401 and London, while being just 15 minutes from the award-winning beaches of Port Stanley. The main floor features a bright, spacious layout highlighted by a large living room with an electric fireplace, perfect for relaxing or entertaining. The kitchen offers quartz countertops, a newer induction stove with gas hookup, plenty of workspace and flows into the generous dining area. Convenient main-floor laundry adds to the functionality of the home. The main level offers 3 bedrooms, including an impressive primary suite with a walk-in closet and private 3-piece ensuite, plus an additional 4-piece bathroom. The finished lower level provides exceptional additional living space with large windows allowing for lots of natural light. There's a large family room, oversized recreation room and 2 additional bedrooms, including one currently being used as a home gym. A 3-piece cheater ensuite makes the lower level ideal for teenagers, guests or extended family. The backyard is designed to be enjoyed. Step outside to the covered concrete rear porch and huge deck with gas hookup, perfect for summer entertaining. The landscaped yard also features a gazebo, fire pit, raised vegetable gardens, irrigation system and 10' x 12' Wagler mini barn. Additional features include a concrete driveway, parking for 4 vehicles, 2-car garage and 200-amp electrical service. A beautifully finished custom bungalow offering plenty of room for the entire family in one of Talbotville's desirable communities-close to London, Highway 401, St. Thomas and Port Stanley. (id:45725)
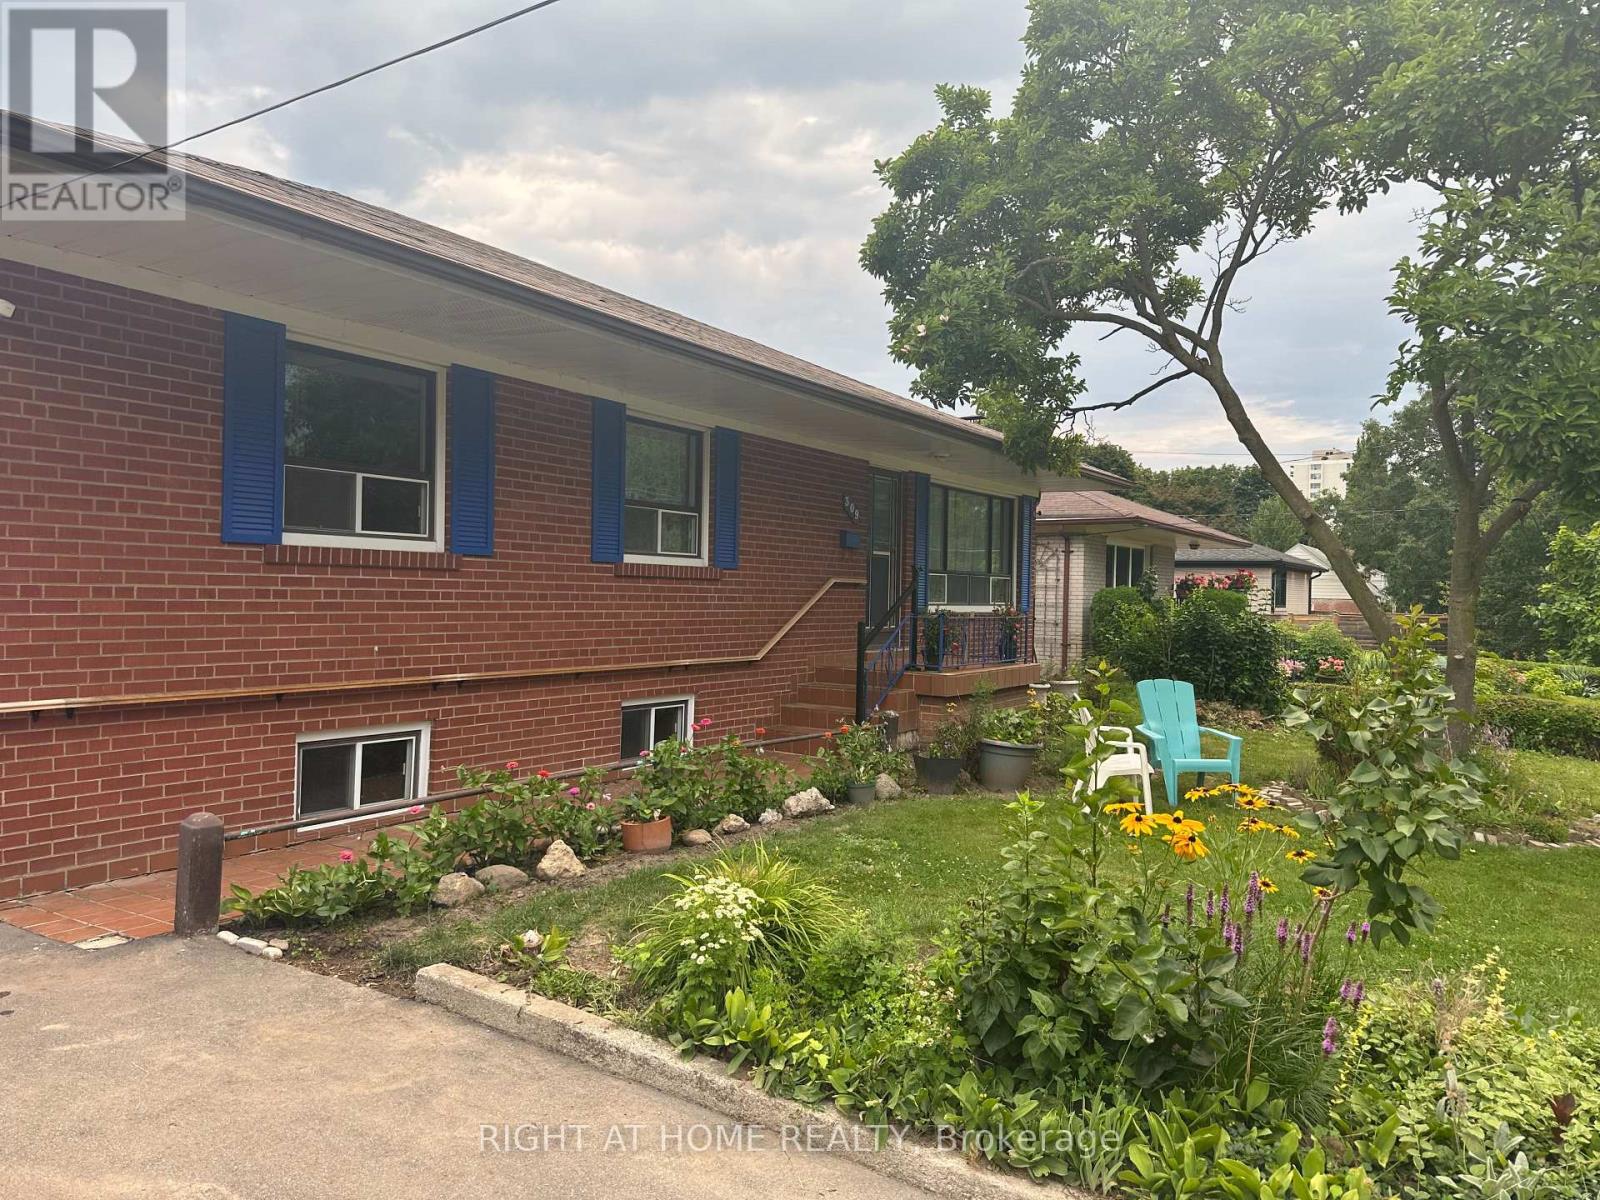
309 Queen Mary Drive
Oakville (Co Central), Ontario
Rare To Find !!! Beautifully 3+1 Br 2 Washroom Bungalow (whole house) On A Premium lot (65x155) with Big Driveway. Spectacular Bungalow In Trendy Kerr Village (East), Beautiful White Kitchen With Quartz, Back Splash, One big bathroom on Main floor with 3 bedrooms, Walk To lake, Shops, Great Restaurants, Walk To Kerr Village, Go Train Station, Downtown And The Lake. Lease And Enjoy! This One Won't Last! (id:45725)

14 Rocksprings Avenue
Richmond Hill (Westbrook), Ontario
Welcome To This Beautifully Maintained Family Home In The Highly Sought After Westbrook Community! Offering 2,376 Sq.Ft. Above Grade Plus 895 Sq.Ft. Finished Basement, Situated On A Premium Deep 34.45 X 127.95 Ft Lot With Beautiful Landscaping.The Main Floor Features 9 Ft Ceilings, Spacious Living And Dining Areas, A Cozy Family Room With Gas Fireplace, And A Renovated Kitchen With Family Sized Breakfast Area Overlooking The Private Fully Fenced Backyard.The Second Floor Offers A Spacious Primary Bedroom With Walk In Closet And 5 Pc Ensuite, Plus 3 Generously Sized Bedrooms And Another Full Bath. The Finished Basement Provides Excellent Additional Living Space With A Bedroom, Recreation Area And 4 Pc Bath, Perfect For A Growing Family, Guests Or A Home Office.Top Ranked Schools Nearby: St. Therese Of Lisieux #1/747, Richmond Hill High School #52/747, And Father Henri J.M. Nouwen #88/3,052, (Fraser Institute 2025).Equipped With A RainSoft Whole House Water Filtration And Softening System For Added Comfort And Water Quality.Major Updates Include Furnace (2025), Refrigerator (2025), Washer And Dryer (2023), Range Hood (2023) And Roof (2022). Close To Transit, Parks, Trails, Elgin West Community Centre And Indoor Pool, Shopping And Excellent Schools. A Rare Opportunity Offering Exceptional Space, A Premium Lot, Top Ranked Schools And A Prime Westbrook Location! (id:45725)
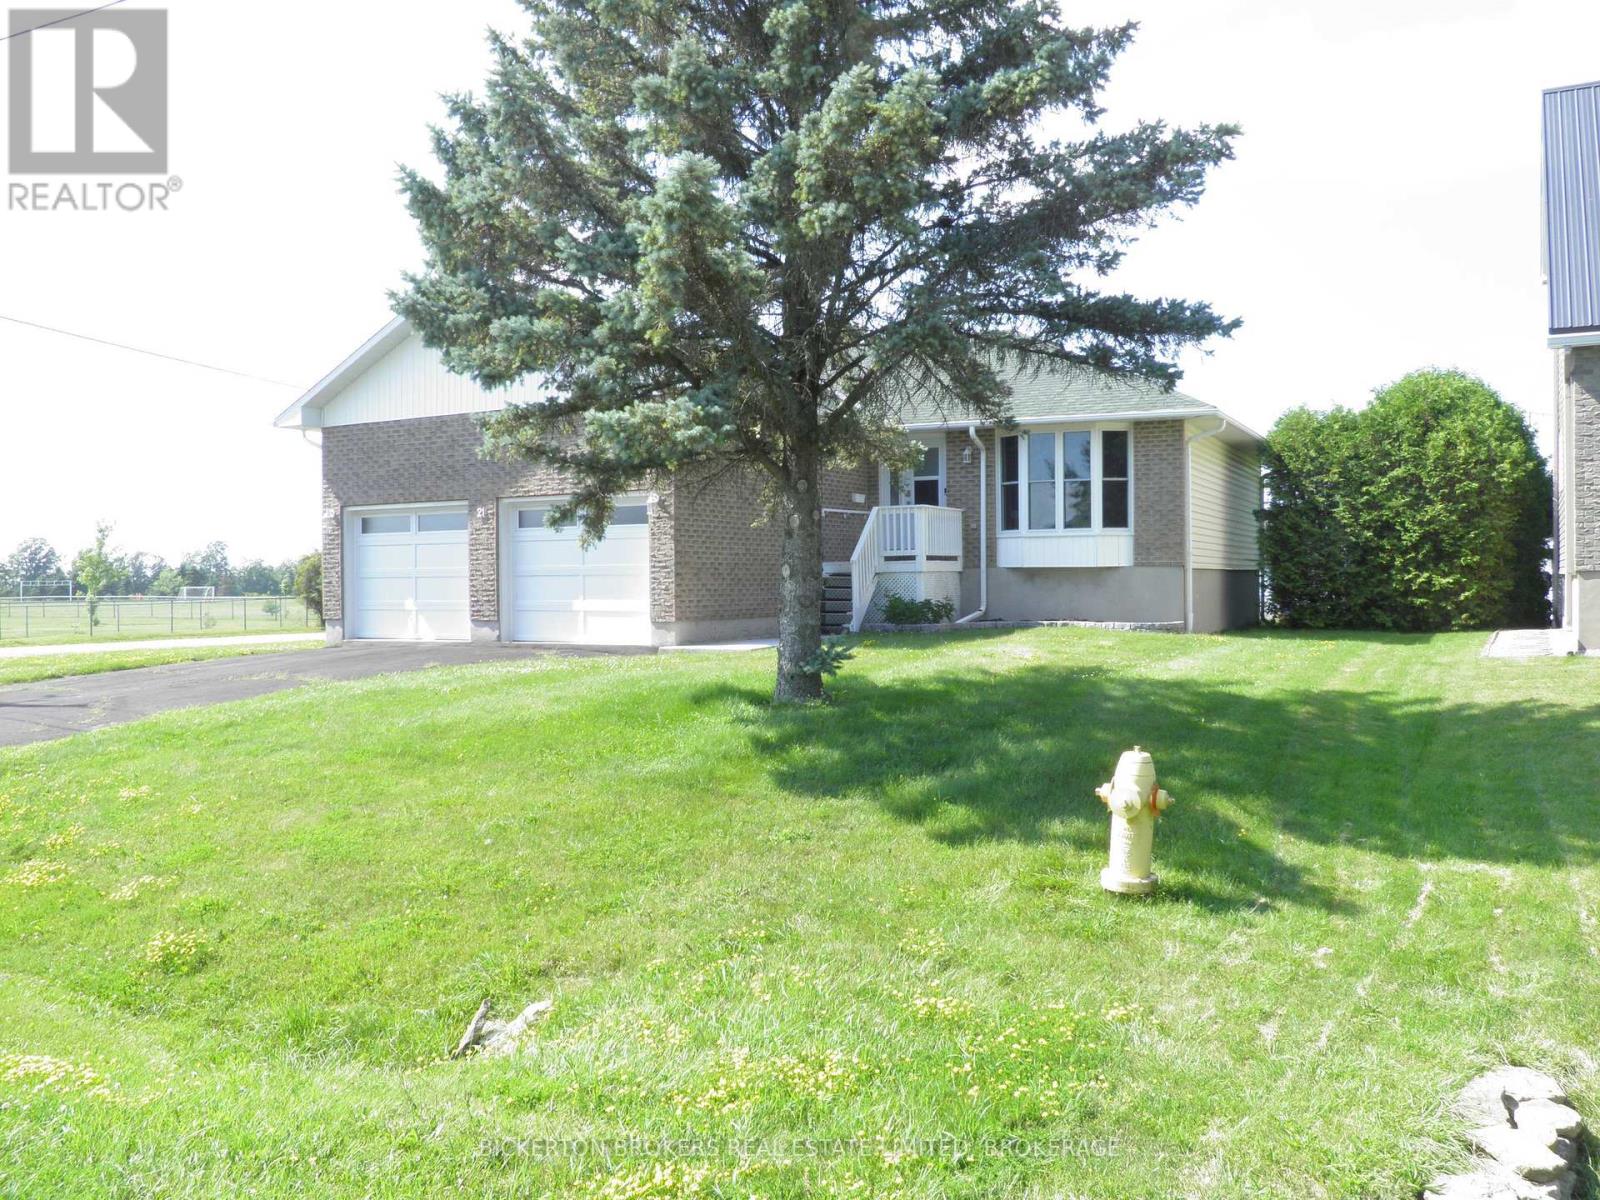
21 Frederick St Street
Lansdowne Village, Ontario
Welcome to 21 Frederick Street in the quaint village of Lansdowne. Village amenities include Leeds' Town Hall, a community centre and library along with large park, a short 5 minute walk away. It is also adjacent to the Thousand Islands Public School, grades JK to 6. This 1992 built raised bungalow is a pleasure to show and has been meticulously maintained by the current owner since 2017 with numerous upgrades. The main level was totally renovated in 2018 with new kitchen and appliances, removal of the wall separating kitchen and living room creating an open concept layout with a large island, real oak hardwood flooring throughout, save and except the main bathroom and ensuite.The lower level was also renovated to include a second full kitchen, a 3 piece bathroom, laundry area and a very large finished recreation space with a free standing propane stove.The recreation room area was also fully carpeted and has 7'6" ceiling heights. This level would make a great in-law suite and with very little extra work a separate unit. The property includes an attached 2 car garage with inside entrance to the dwelling along with a paved driveway. Large cedar trees border both side property lines of the rear yard providing privacy for the rear deck off the dining room.The property is being sold "as is" strictly due to the fact that it is an estate sale. As mentioned it has been well maintained and cared for and shows very well. Pack your things and move in before school starts as there is nothing else to be done. (id:45725)
9 Leader Drive
Mono, Ontario
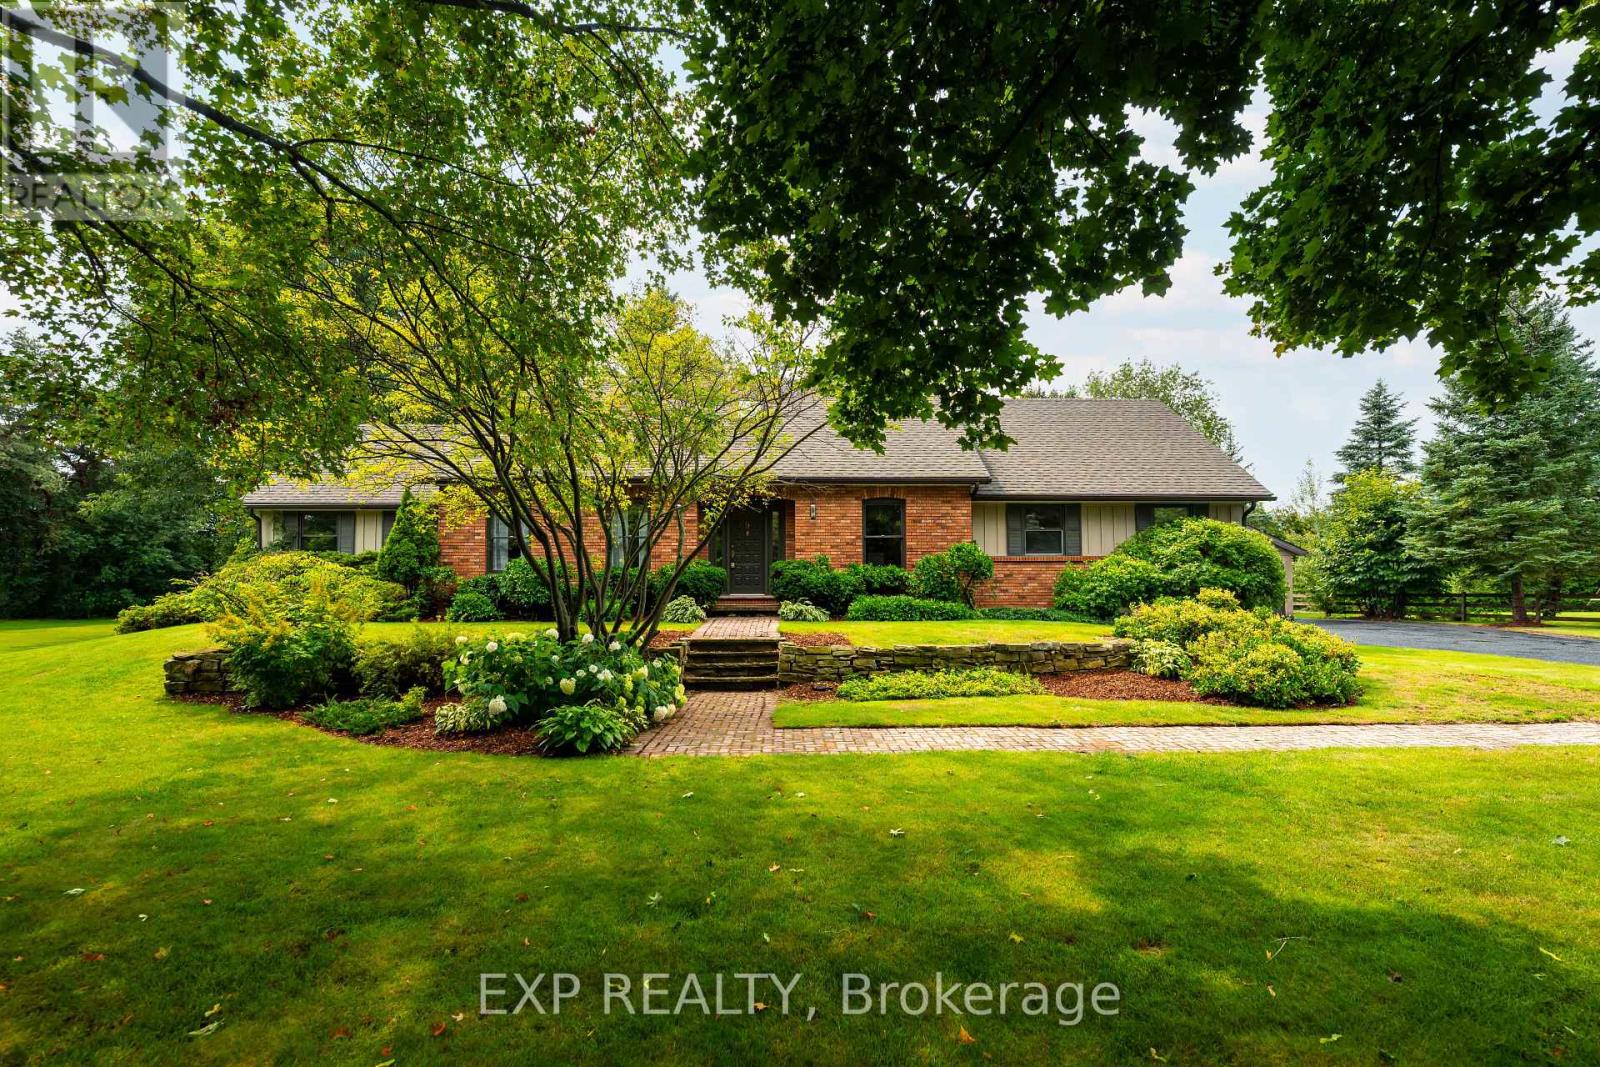
Welcome to 9 Leader Dr., a special home in one of Mono's most established and sought-after neighbourhoods. This beautiful 0.56-acre lot and custom built bungaloft have been lovingly cared for by the original builder's family for nearly four decades. Today, this cherished property offers a rare opportunity to become part of a community where families put down roots and homes are treasured for generations. Designed for effortless main floor living, the home offers a spacious primary suite with walk-in closet and 4-piece ensuite, convenient main floor laundry and everything you need without taking the stairs. Two additional bedrooms upstairs provide excellent flexibility for family, guests or a home office, while the separate 2-bedroom basement apartment with its own entrance adds versatility for extended family or rental potential. Beautiful curb appeal, mature trees and low-maintenance landscaping create a private backyard oasis, perfect for relaxing and enjoying the outdoors. The attached 2-car garage & detached 2-car workshop provide exceptional space for car enthusiasts, hobbyists, storage or projects. Families will love the location, with desirable Mono-Amaranth Public School, offering French Immersion, just steps away. Island Lake Conservation Area is also a short walk from home, offering 820 acres of lake, trails, boardwalks, beautiful views and a beach. Enjoy the benefits of living in Mono, including lower property taxes, while having Orangeville's shopping, dining, schools and amenities just minutes away. Convenient access to Hwy 10 and the 401 makes commuting to Brampton, Mississauga and Toronto easy. This is a rare opportunity to own a truly special property offering space, privacy, versatility and an exceptional location in one of Dufferin's most desirable communities. (id:45725)
44 Geddes Street
Belleville (Belleville Ward), Ontario
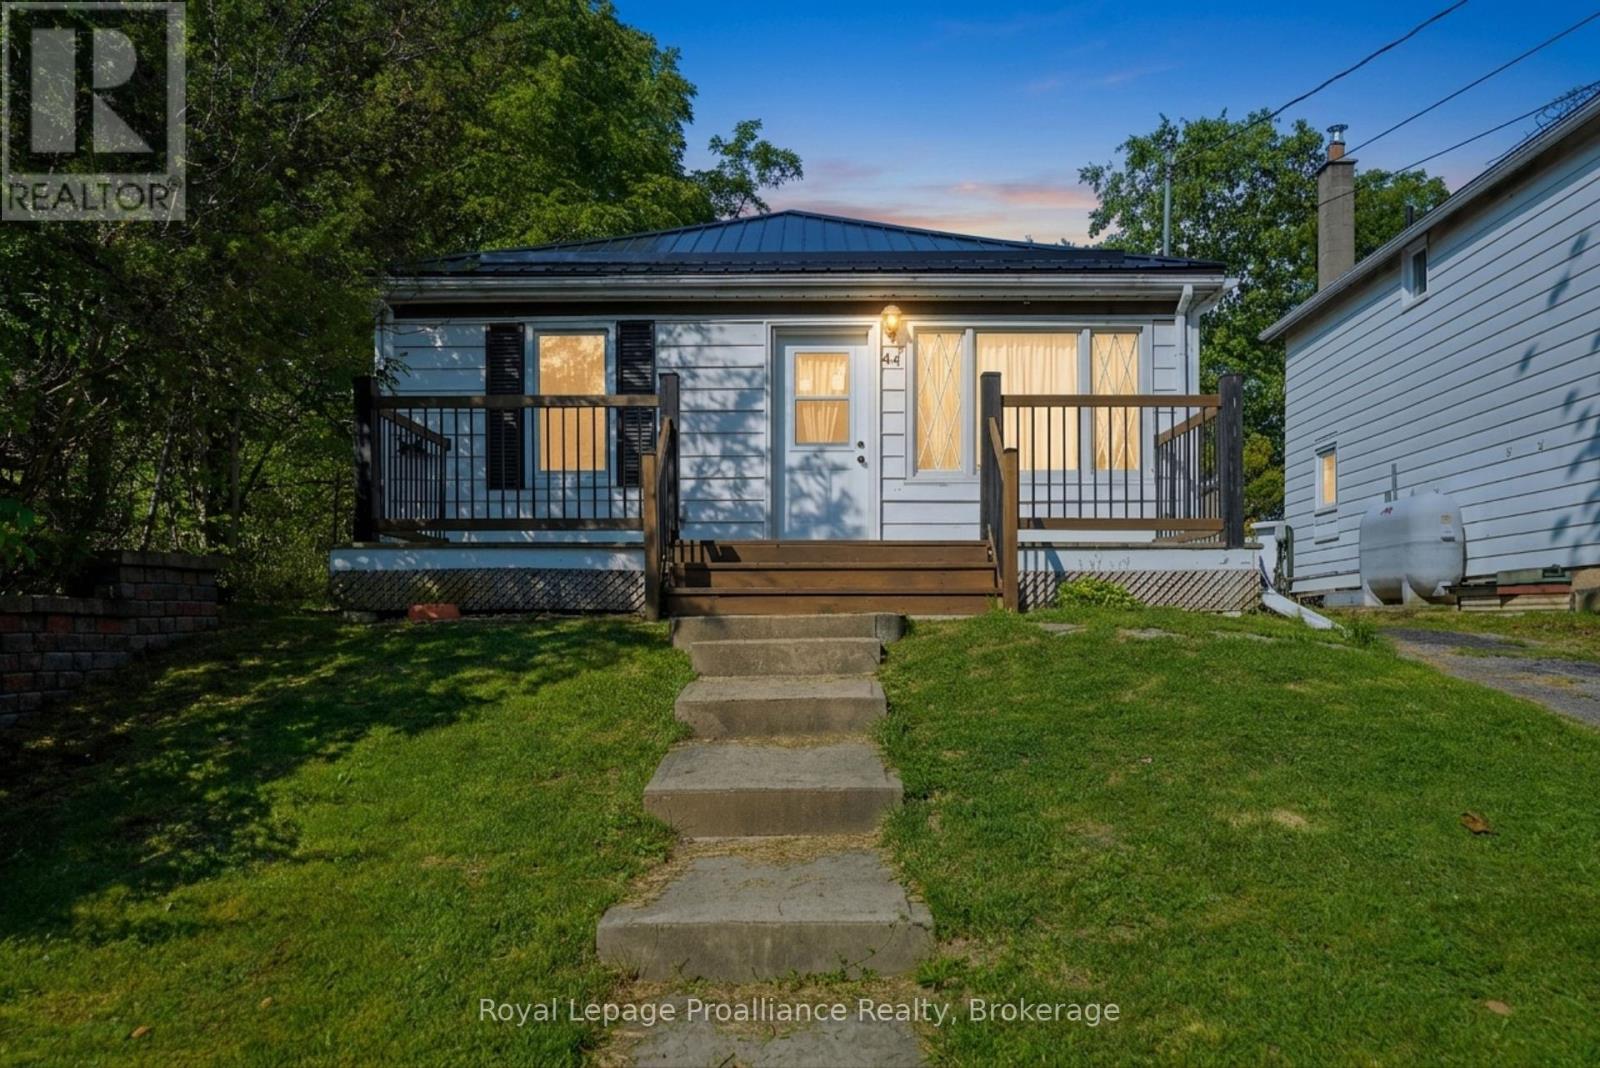
OPEN HOUSE | SATURDAY AUGUST 22ND | 11:00AM - 12:30PM. FARMHOUSE CHARM | EXTENSIVELY UPDATED | TURNKEY LIVING. Welcome to 44 Geddes Street! Purchased in 2024 as a one-bedroom home, this charming farmhouse-inspired property has been meticulously transformed and brought back to life by its current owner. Extensive updates include new plumbing, electrical, insulation, vapour barrier, and an electric heating system. The home was gutted in many areas and thoughtfully rebuilt, while the layout was converted from one bedroom to two. Inside, farmhouse character meets modern comfort, with beautiful shiplap walls throughout and a completely renovated kitchen featuring new flooring, cabinetry, stainless steel appliances, and a cute little pantry. Custom, hand-made window coverings were thoughtfully created to complement the home's farmhouse aesthetic. The second bedroom closet houses the owned electric hot water tank and convenient washer/dryer hookups. The brand-new metal roof adds durability and completes the farmhouse look, with a matching metal roof planned for the detached shed. Municipal water and sewer, along with electric heat and hot water, make ownership simple and straightforward. Centrally located in the heart of Belleville, you're just minutes from the scenic Moira River, grocery stores, schools, public transit, Pirate Ship Park, and the Quinte Sports & Wellness Centre. Enjoy approximately 8 minutes to Quinte Mall and just 5 minutes to Highway 401. Outside, the beautiful long, shaded lot features a fully fenced backyard with plenty of space for children, pets, gardening, relaxing, and entertaining. Whether you're a first-time buyer or looking to downsize, 44 Geddes Street offers a rare blend of farmhouse charm, extensive updates, thoughtful details, and convenient city living. A true labour of love, this home is ready for its next chapter! (id:45725)
3194 Pincombe Drive
London South (South W), Ontario
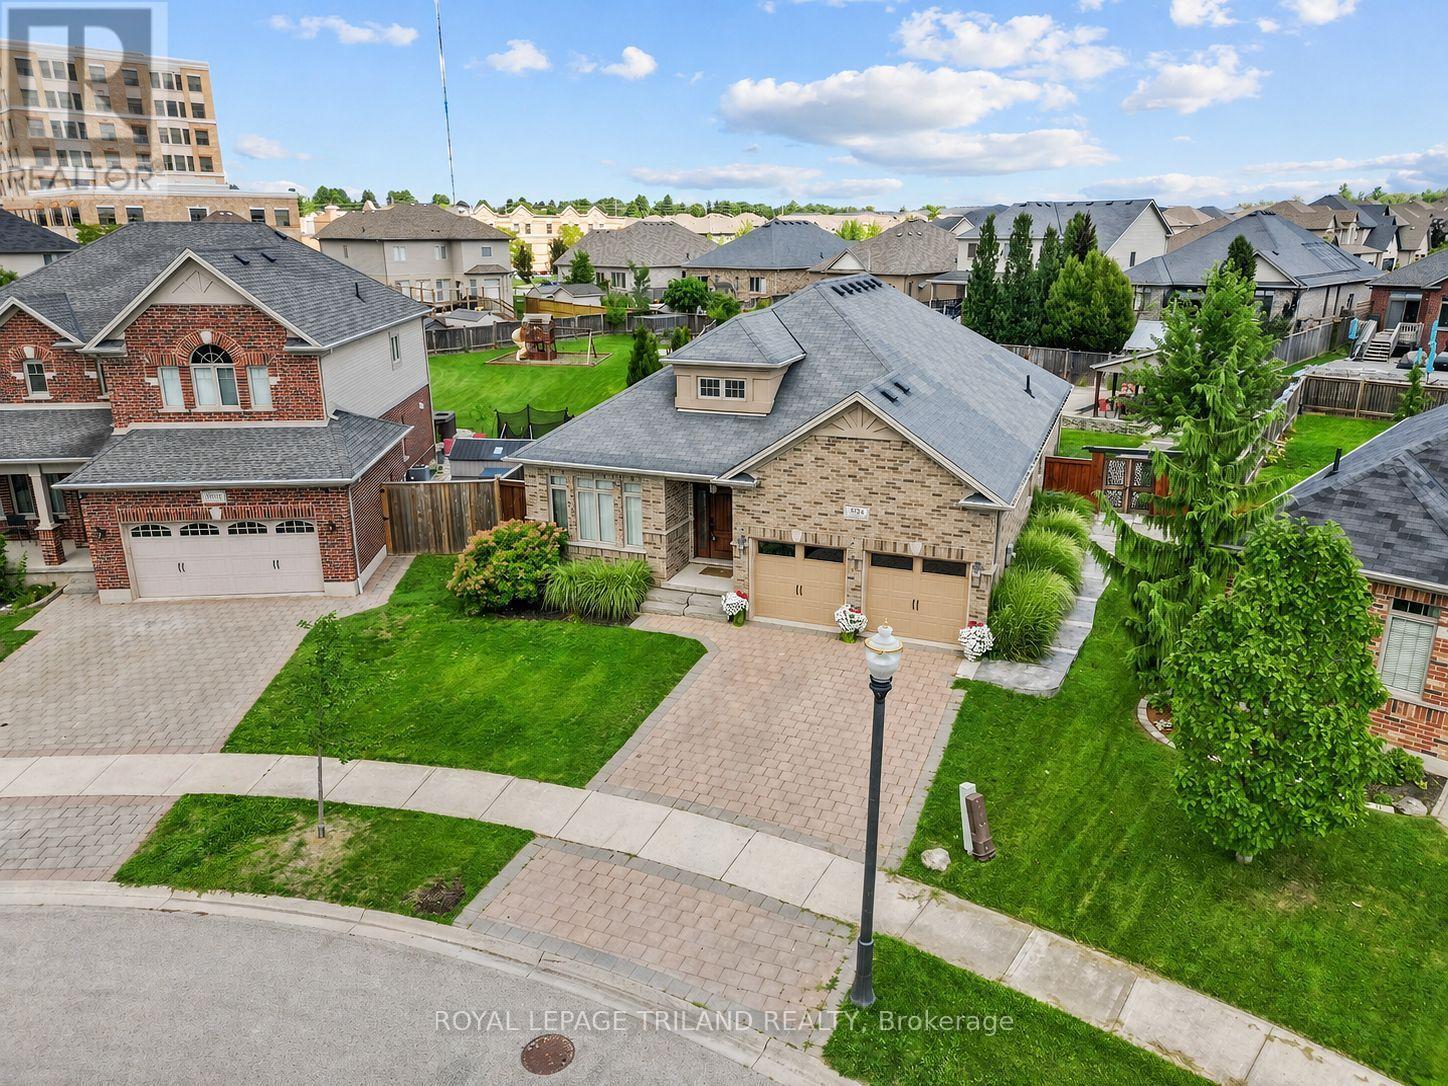
Pride of ownership is evident throughout this exceptional one-owner Sifton custom-built home, where quality craftsmanship, thoughtful design, and exceptional outdoor living come together beautifully. The bright, open-concept main floor centres around an impressive great room with soaring vaulted ceilings and rich walnut flooring, creating a warm and inviting space for both everyday living and entertaining. The stylish kitchen features granite countertops, a generous centre island with breakfast seating, and excellent workspace, while the adjoining dining room is enhanced by an elegant tray ceiling. The spacious primary suite offers a walk-in closet and luxurious 5-piece ensuite complete with a soaker tub and separate shower. Two additional bedrooms, each with double closets, share a 4-piece family bathroom, while a convenient powder room adds functionality. Additional interior features include 9- and 10-foot ceilings, main floor laundry, and an air exchanger for year-round comfort. The backyard is truly an extension of the living space, offering a private, fully fenced retreat with a fiberglass inground pool, cabana featuring a pool house/change room with hydro, and a large cedar deck complete with built-in Napoleon BBQ. Whether entertaining guests or enjoying quiet family time, this outdoor setting is designed for making lasting memories. The unfinished framed lower level offers excellent potential to create additional living space, a recreation area, home office, or whatever best suits your needs. Ideally situated in the catchment area of the recently opened White Pine Public School, this impressive property also includes two fridges, stove, washer, dryer, dishwasher, built-in microwave, and three breakfast bar chairs. A wonderful opportunity to enjoy a beautifully maintained home with exceptional amenities, impressive finishes, and plenty of room to grow. (id:45725)
87 Tulane Crescent
Toronto (Parkwoods-Donalda), Ontario
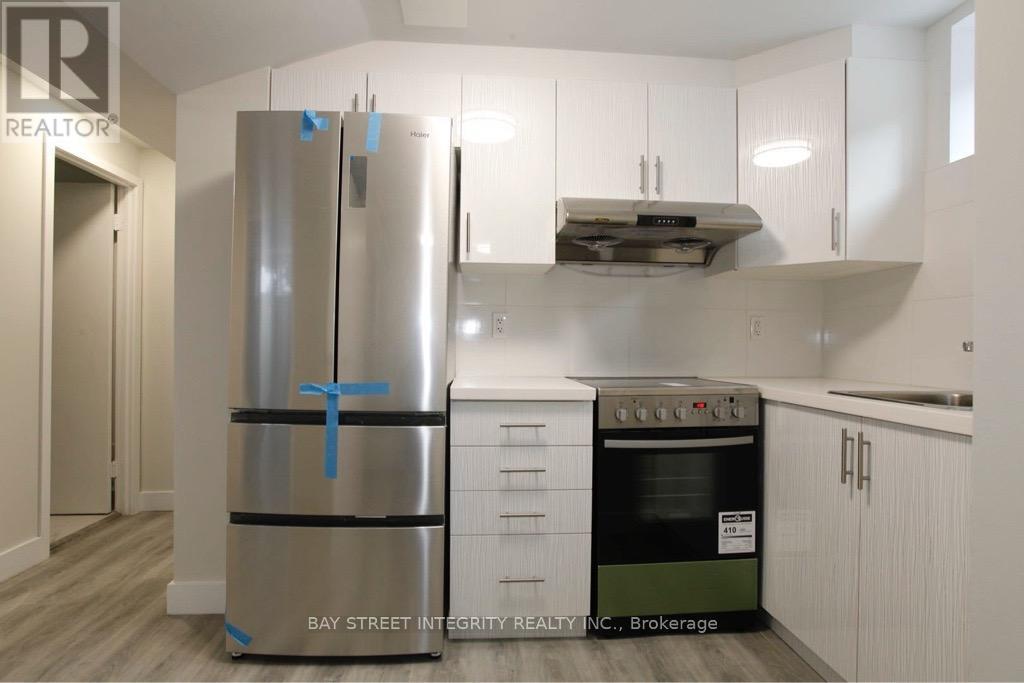
Gorgeous 2 BedRoom & 1 Bath room Basement Unit! Utilities extra. Premium/Modern finishes throughout. High demand community, walking distance to TTC, Schools, Parks, Shops and much more! Credit Check, Employment Letter, Rental Application; tenant insurance is required! (id:45725)
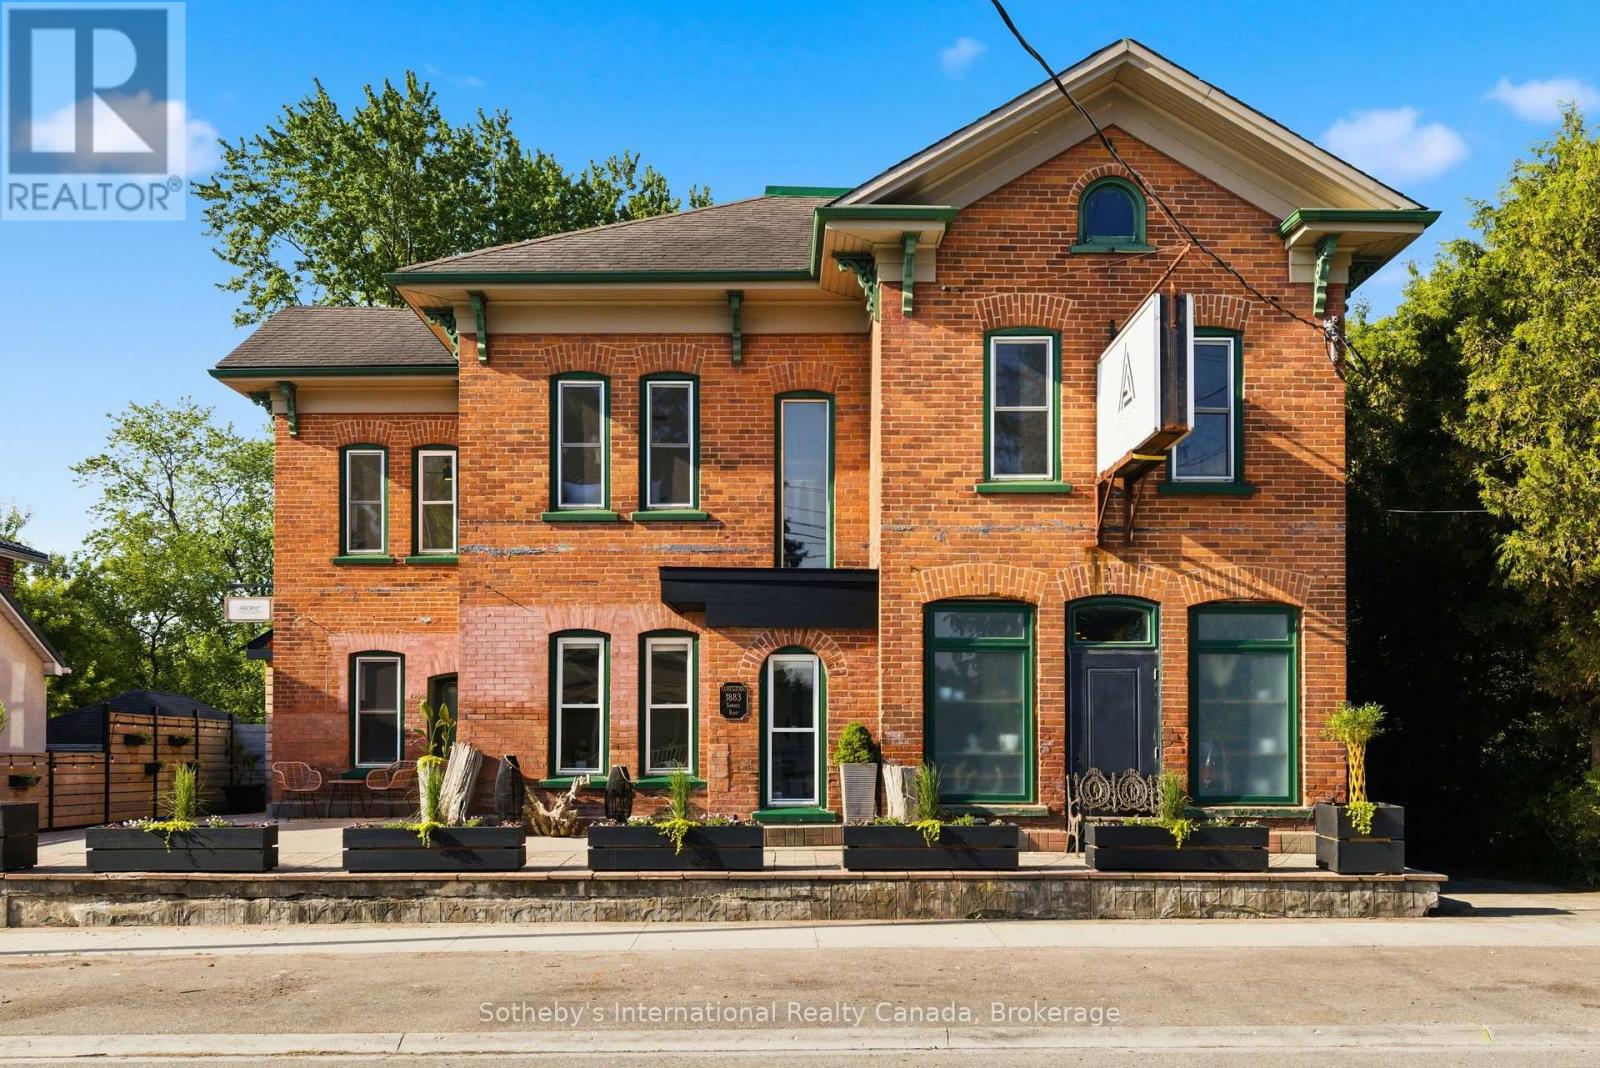
1883 Sawmill Road
Waterloo, Ontario
A landmark property. A beautifully reimagined home. An extraordinary space to gather, create, and thrive. Located in the heart of Conestogo, 1883 Sawmill Road has served the community for generations, evolving from the historic Landmark Inn to the beloved Adam's Steak House and, most recently, a thriving wellness and professional studio destination. Today, it offers a unique combination of heritage character, modern living, and exceptional flexibility. The residence features four bedrooms, two-and-a-half bathrooms, a chef-inspired kitchen, and thoughtfully-updated living spaces that blend original architectural details with contemporary comfort. Large windows, exposed brick, and views of the surrounding trees and river valley create a warm and inviting atmosphere throughout. Even more impressive is the dedicated studio space. With soaring vaulted ceilings, exposed heritage trusses, and a dramatic wall of windows overlooking the valley, it provides an inspiring setting for wellness, fitness, creative, educational, professional, or event-based uses. Separate entrances and established mixed-use functionality create opportunities for entrepreneurs, practitioners, and those seeking a truly integrated live-work lifestyle. Outside, over 1,700 square feet of outdoor living space includes multiple decks, a Scandinavian sauna, hot tub, cold plunge, and fire pit, all surrounded by mature trees and exceptional privacy. The property's strategic location offers a rare combination of village charm, natural beauty, and convenient access to Kitchener-Waterloo, St. Jacobs, Elora, and the many amenities of the surrounding region. With grandfathered commercial use, dual street frontage, and potential for a future accessory dwelling, garage, or carriage house, this property offers a rare opportunity to own a piece of local history while creating something uniquely your own. (id:45725)
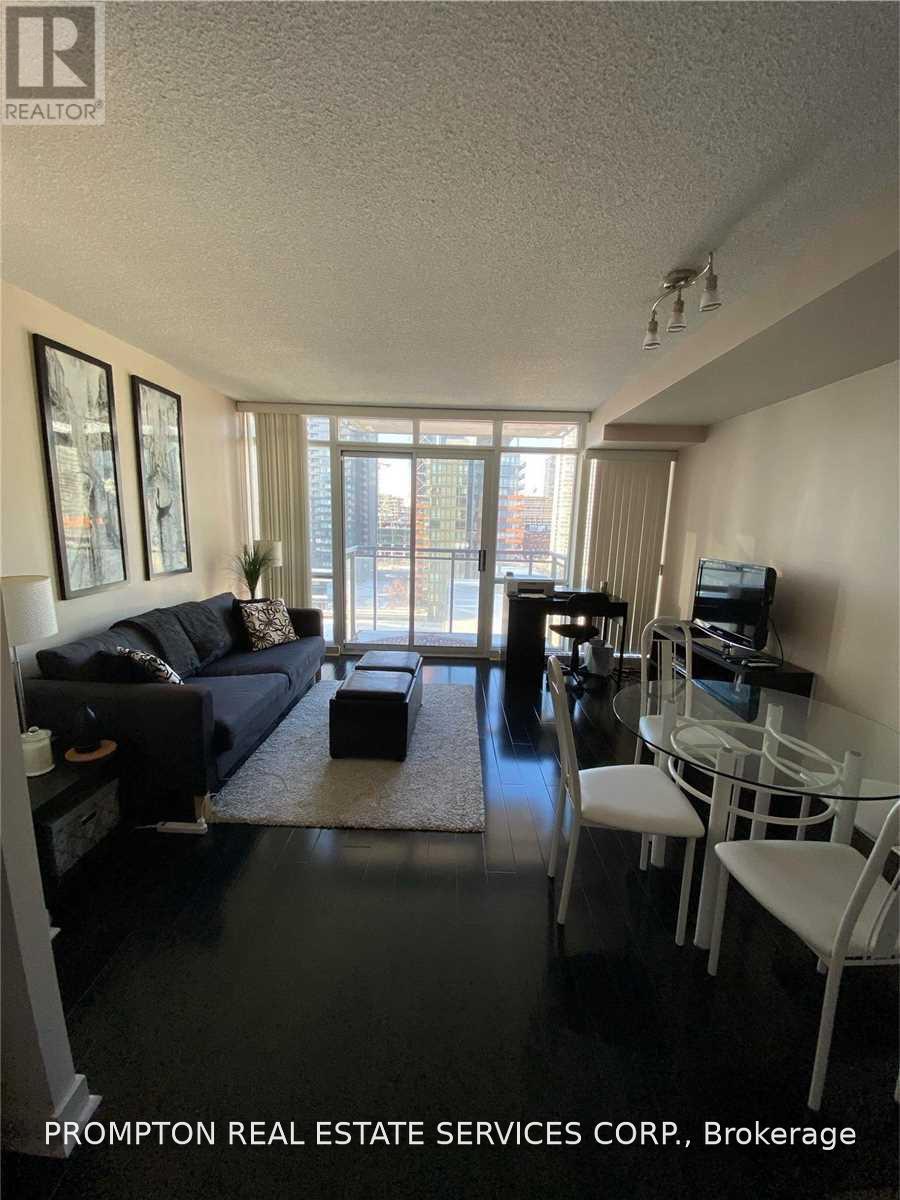
1605 - 11 Brunel Court
Toronto (Waterfront Communities), Ontario
Downtown Luxury Condo. One Parking Included. Approx 535-Sqft As Per Plan. Very Functional Floorplan. 24-Hour Concierge. Short Walk To The Ttc, Waterfront, Sobeys Supermarket, And 8-Acre Park Across The Building. Resort-Style Recreational Facilities Include Indoor Pool, Hot Tub, Sky Garden. The Fridge is one year old. (id:45725)
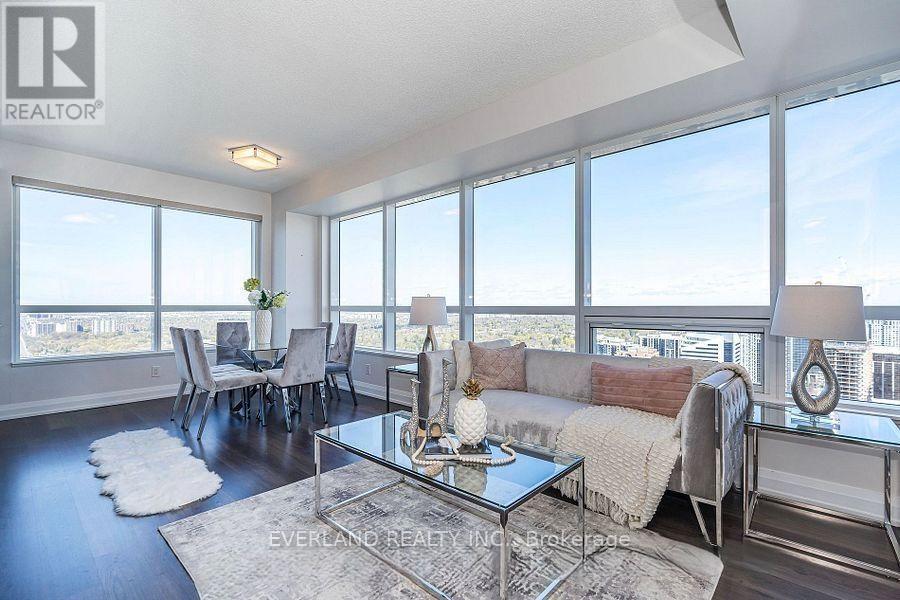
3620 - 5 Sheppard Avenue E
Toronto (Willowdale East), Ontario
Welcome To This Sun-Filled Spacious Corner Suite With Breathtaking Panoramic View Of City. Well-Designed By Tridel. 2 Bedroom, 2 Bath. Dramatic Wrap-Around Wall Of Windows With North West Exposure. Phenomenal Sunset View. Open Concept Living Space. Inviting Modern Kitchen, Loaded With Stylish Cabinetry. Steps From Yonge & Sheppard Subway, Whole Foods Market, Business Centre. Close To Schools, Shops, Restaurants. Easy Access To Hwy 401. (id:45725)
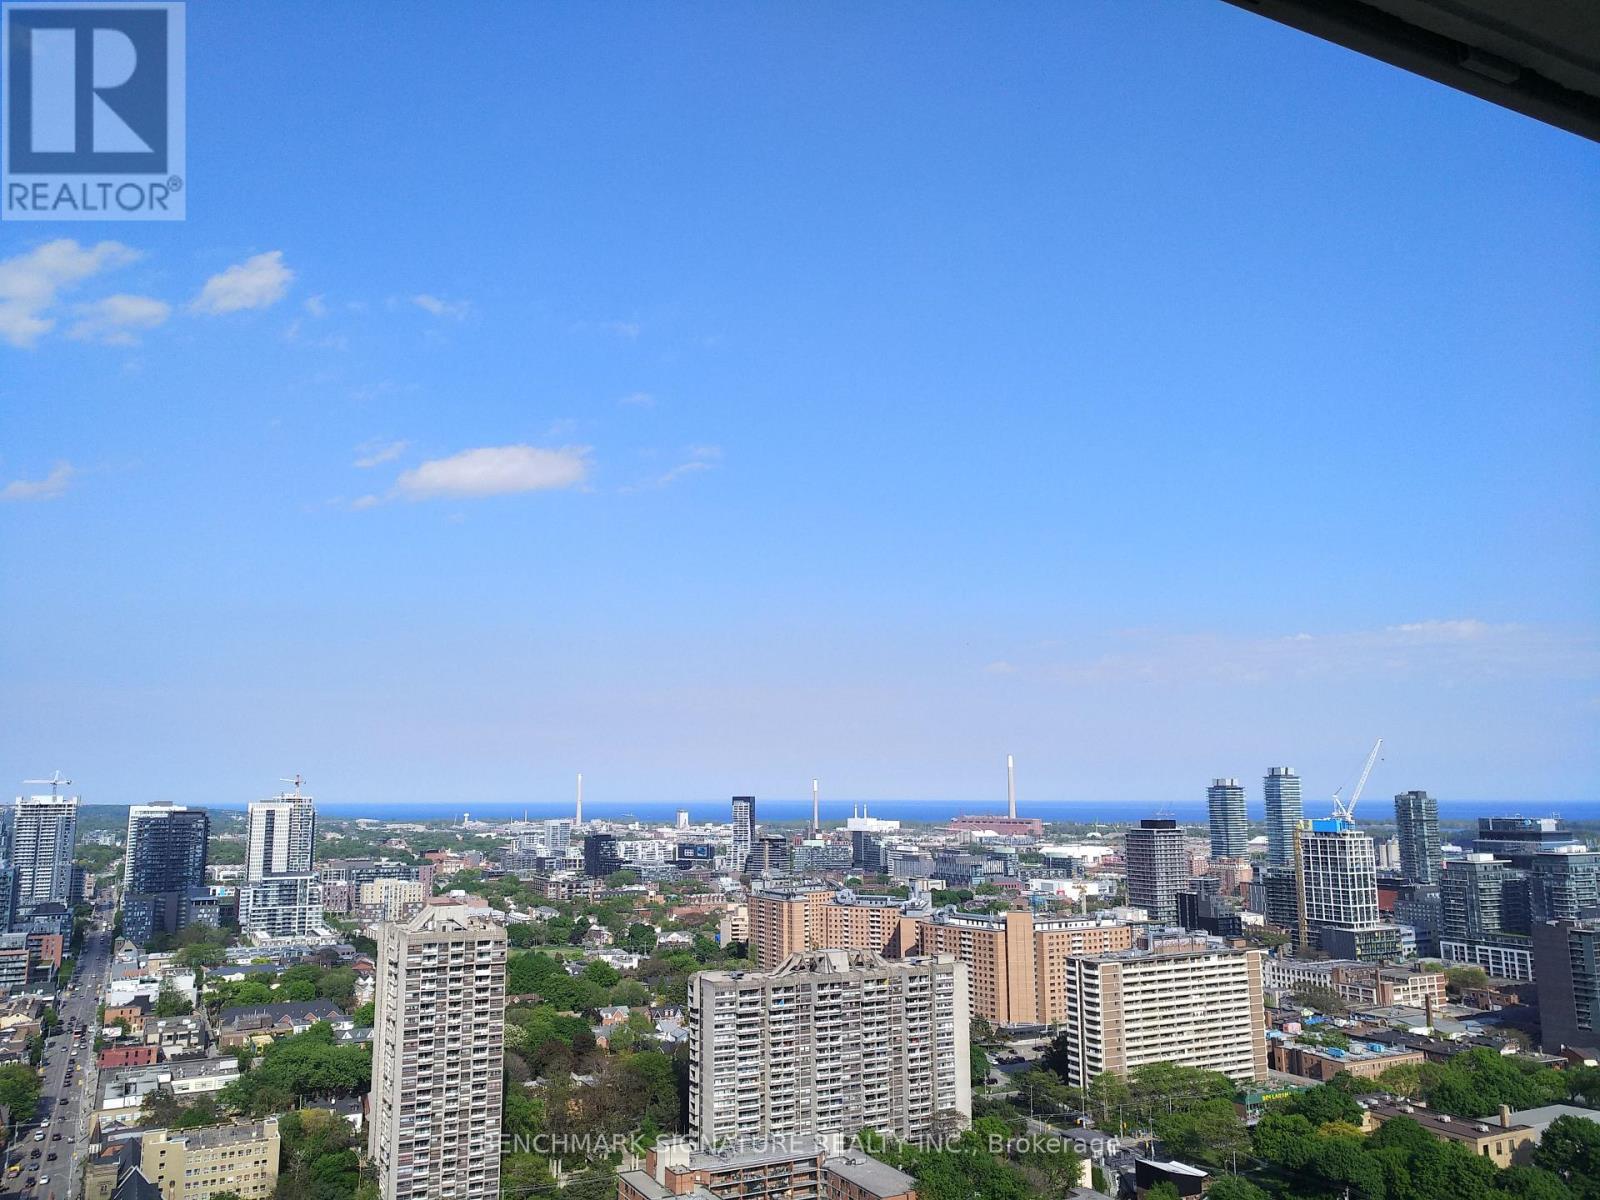
3214 - 251 Jarvis Street
Toronto (Moss Park), Ontario
Welcome To The Contemporary Oasis In The Heart of Downtown Toronto. This Stylish Condominium boasts 1 Bedroom + Den ( with Sliding Door) 1 bathrooms. Perfect For Urban Professionals, a small family or University Students, The Open-Concept Living Area is Adorned With Gleaming Floors and Floor-To-Ceiling Windows, Flooding The Space With Natural Light. The Kitchen Features Modern Cabinetry, Quartz Countertops, And High-End Stainless Steel Appliances, Ideal For Culinary Enthusiasts. Step Out Onto The Private Balcony To Enjoy Stunning Views Of The City Skyline & Lake The Building Offers Top-Notch Amenities, Including a Fitness Center, Party Room, And 24-Hour Concierge. With its Prime Location, Residents Have Easy Access To Toronto's Vibrant Entertainment, Dining, Eaton Centre, UofT, TMU, Subway Station and TTC, Making It The Epitome Of Urban Living. Book a Showing now, and Don't Miss the chance. (id:45725)
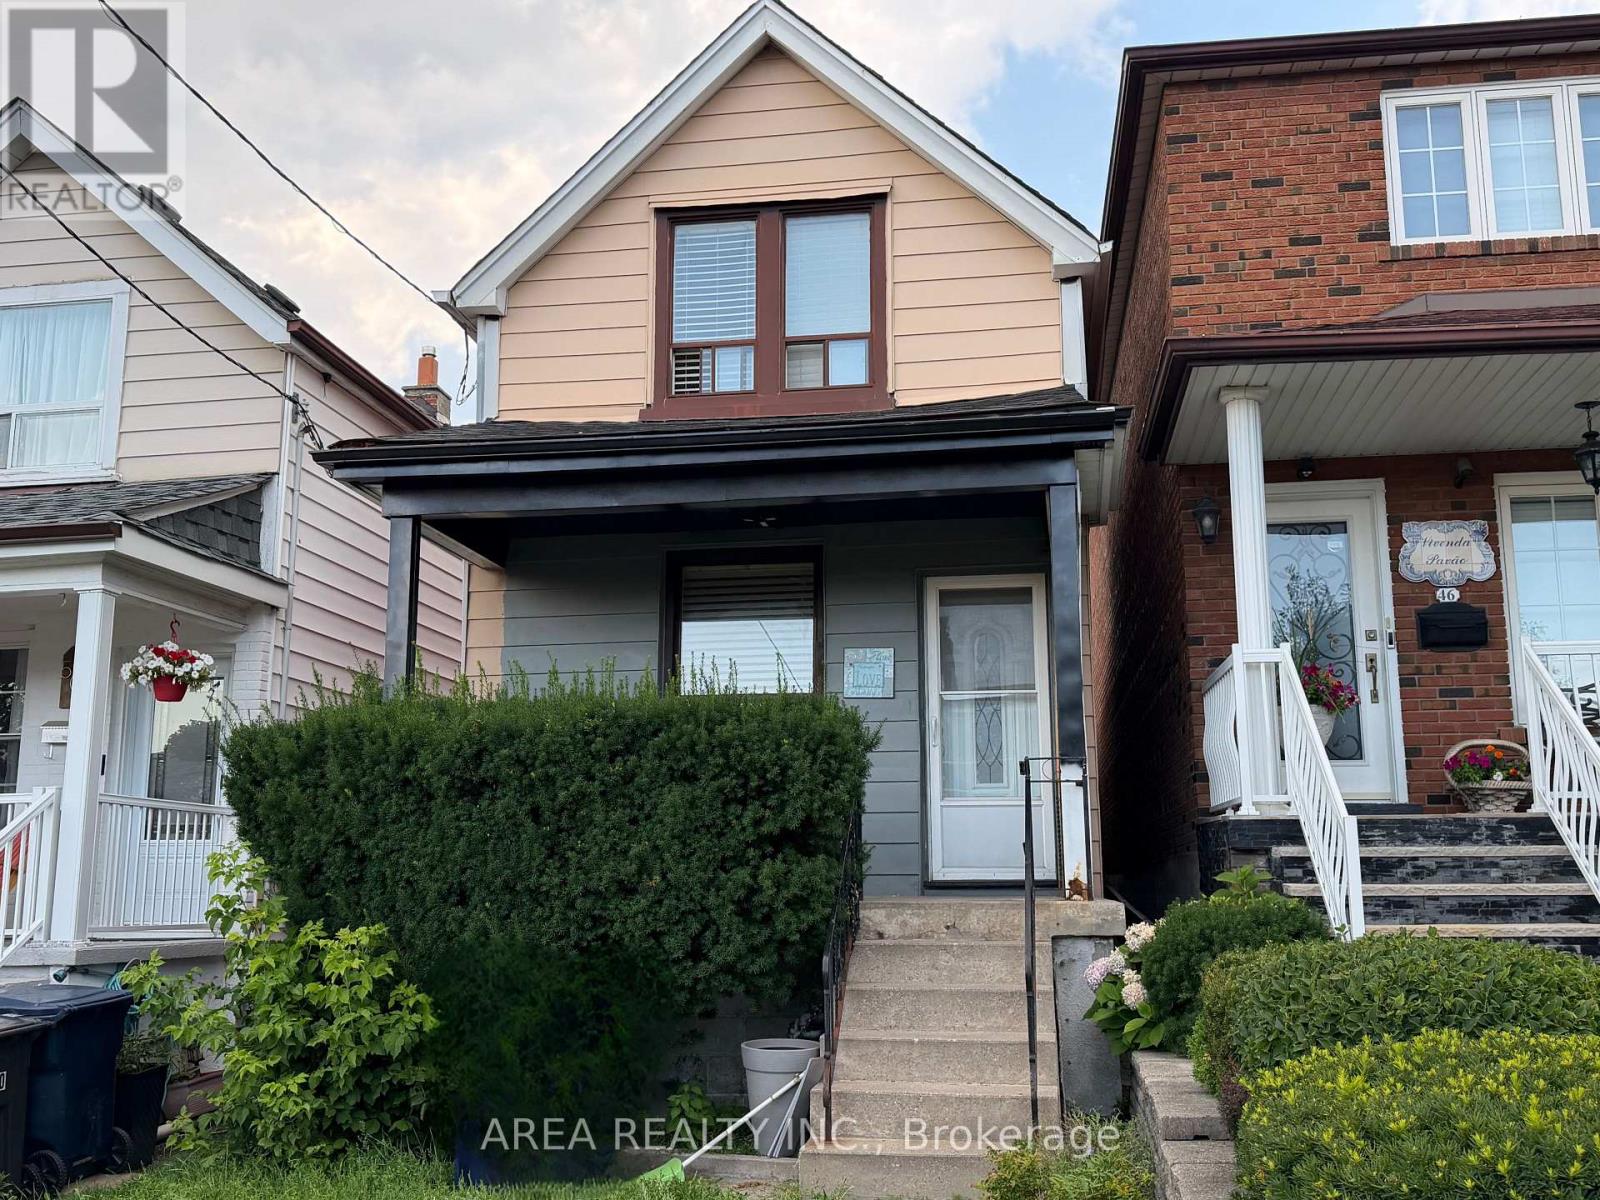
48 Corby Avenue
Toronto (Caledonia-Fairbank), Ontario
Welcome to 48 Corby Ave! Nestled in Toronto's rapidly growing Caledonia-Fairbank neighbourhood, this 2-storey detached home is the perfect blank-canvas opportunity. Situated on a deep lot, the property boasts a private backyard that offers exceptional outdoor space to expand, garden, or entertain. Fantastic location in an up and coming neighbourhood with exceptional value. Steps away from Earlscourt Park, the J.J. Piccininni Community Centre, the vibrance and dining of St. Clair West, and efficient access to transit links including the Eglinton Crosstown LRT and St Clair Streetcar line. Whether you are aiming to flip, create a personalized dream home, or add a high-upside project to your investment portfolio, this property offers incredible long-term value. Property is being sold in as-is condition-bring your contractor and your vision! (id:45725)
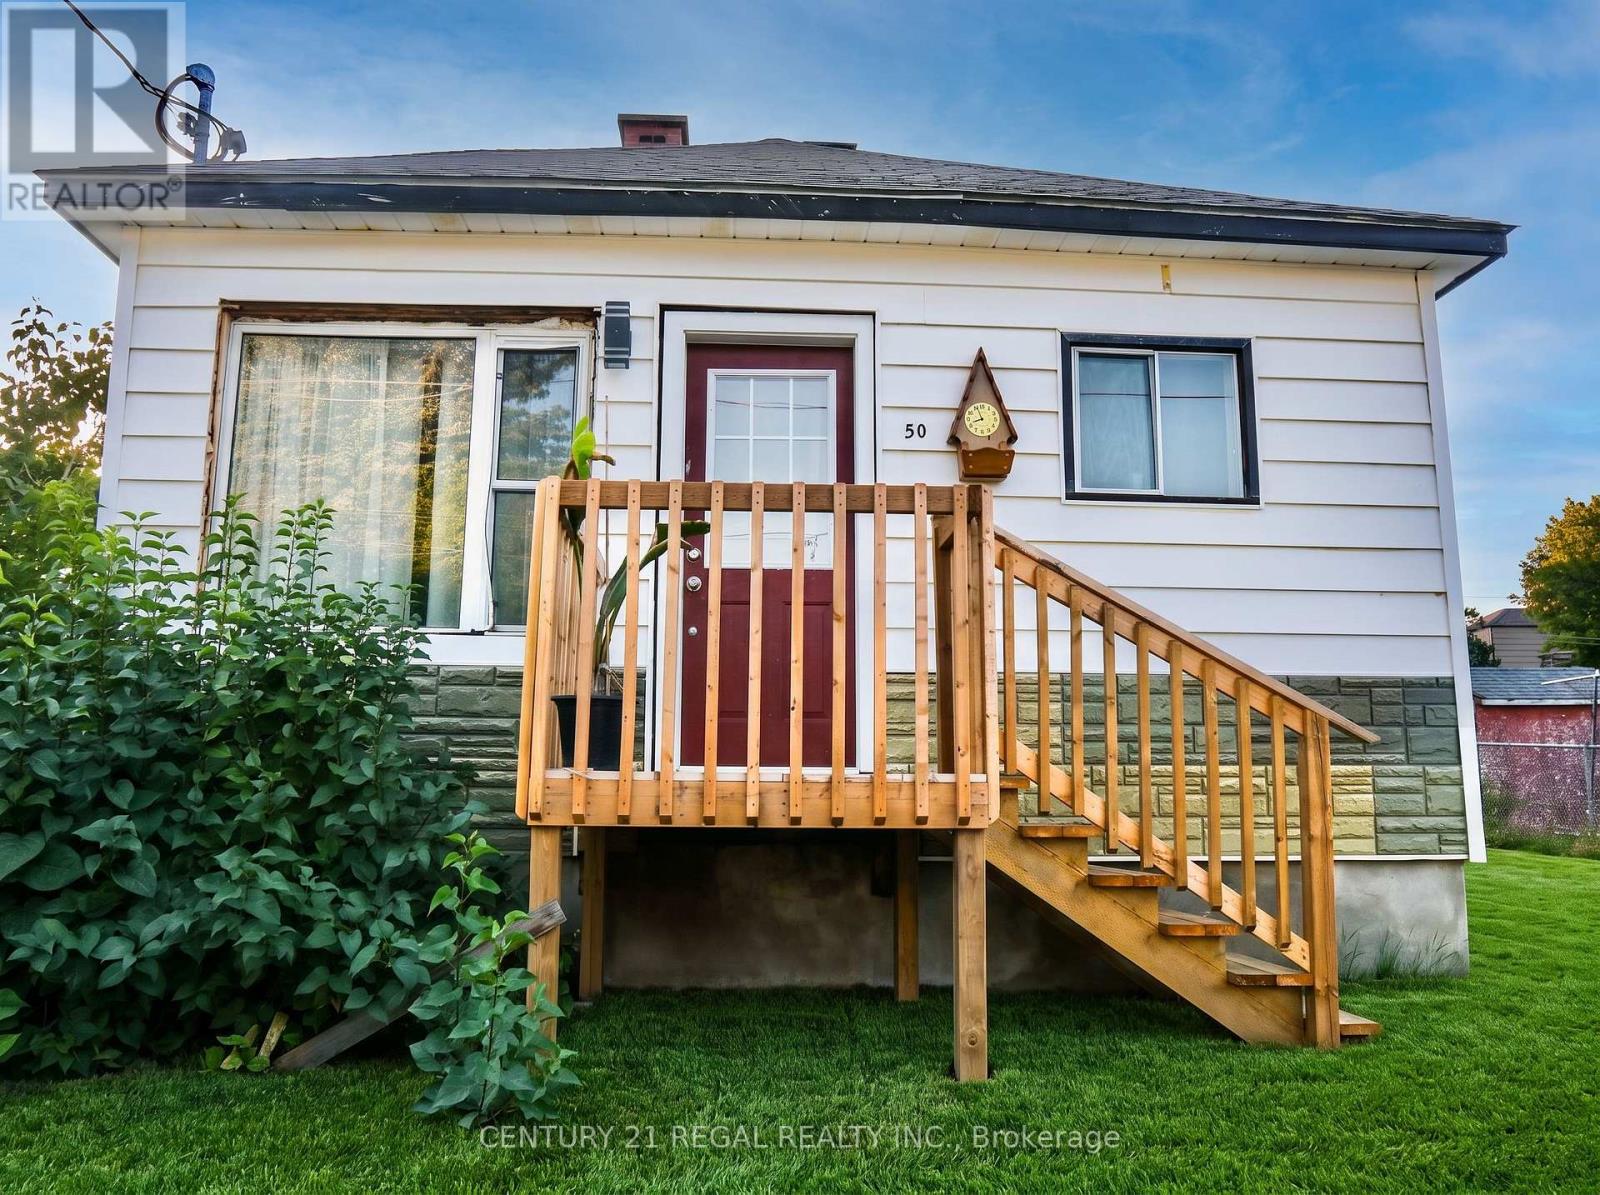
50 Beech Street
Greater Sudbury (Sudbury), Ontario
Welcome home to 50 Beech Street-where thoughtful modern renovations meet peaceful small-town Northern charm! This beautifully refreshed detached bungalow is the true turnkey retreat you've been waiting for, delivering total peace of mind with all the big-ticket items already completed.From the moment you step inside, you are greeted by an abundance of warm natural light pouring through the oversized front picture window into an inviting living area finished with seamless, contemporary laminate flooring. The brand-new kitchen is designed for easy everyday living and memorable meals with family and friends, offering a fresh, modern aesthetic and smart functionality. Both cozy bedrooms provide restful spaces to unwind, served by a freshly updated bathroom.Enjoy true worry-free homeownership with substantial mechanical and structural investments: a brand-new high-efficiency furnace, updated electrical, updated plumbing, and a roof completed in 2023. Downstairs, the full basement provides endless storage, laundry space, or a workshop.Step outside onto your deep 54 x 93 ft private lot-ideal for summer BBQs, gardening, or relaxing evenings under the Northern sky. Situated in a mature, quiet Levack neighbourhood just steps from local parks, trails, schools, and everyday conveniences, with a straightforward commute to Greater Sudbury. Some photos virtually staged (id:45725)
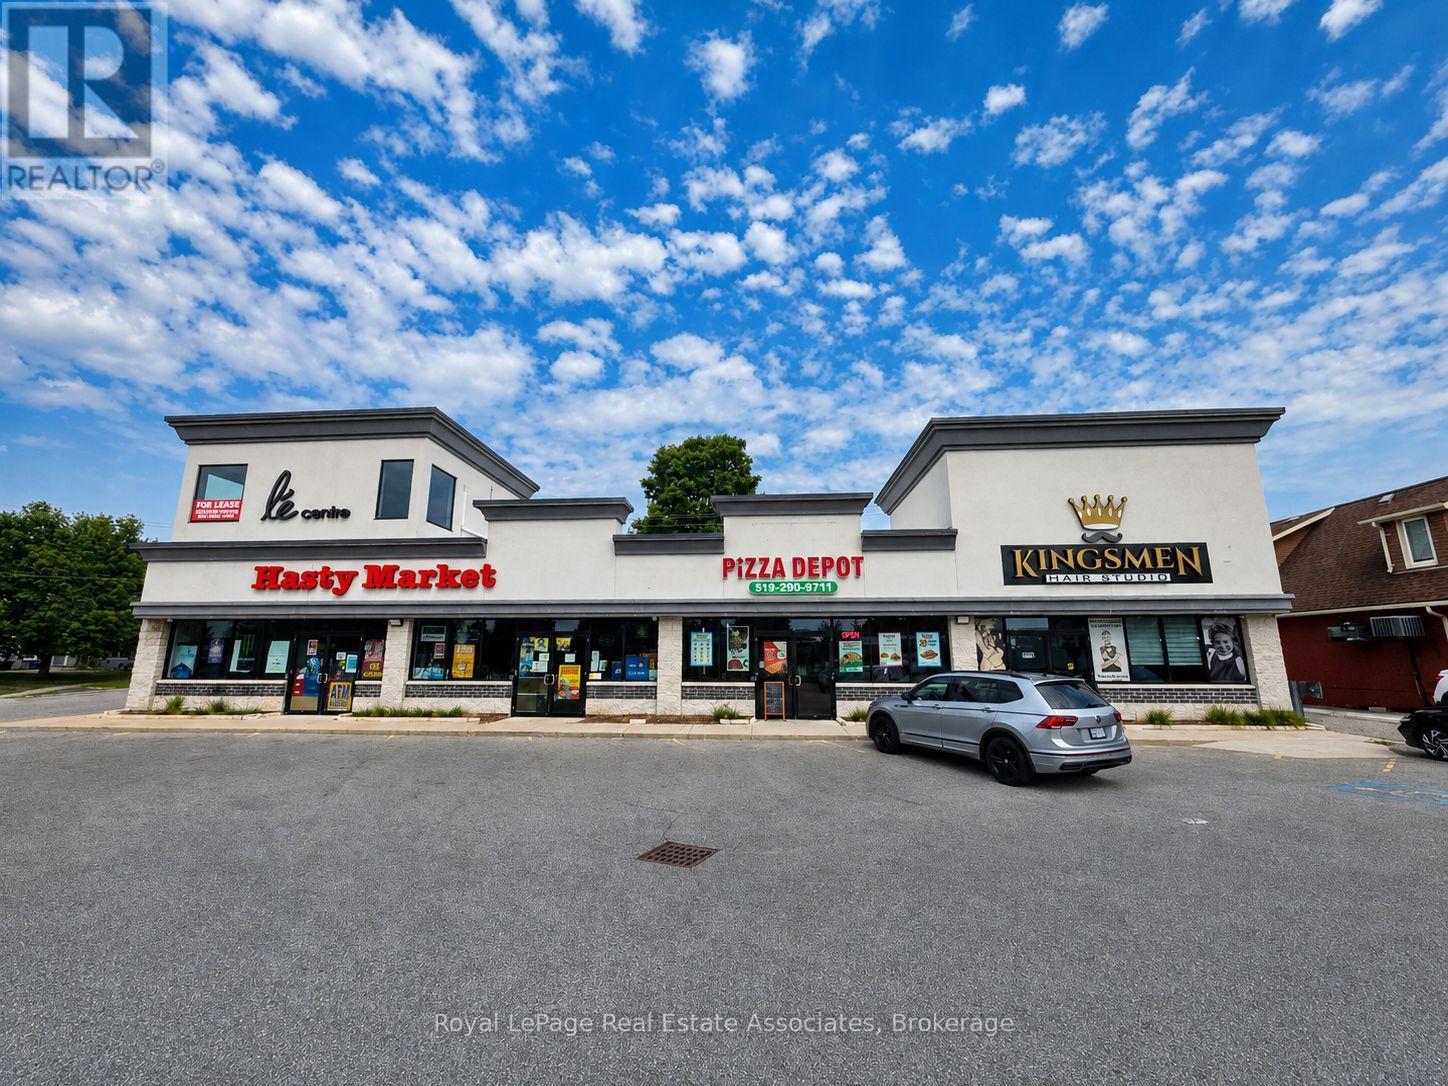
5 - 801 Dundas Street
Woodstock (Woodstock - North), Ontario
Second-floor turnkey private office space available at 801 Dundas Street, Woodstock. The property benefits from excellent exposure along Dundas Street, convenient access, and ample on-site parking for staff and visitors. Ideal for a variety of professional office, service, or commercial uses, subject to zoning and landlord approval. A great opportunity for businesses seeking flexible office space within an established Woodstock commercial corridor. (id:45725)
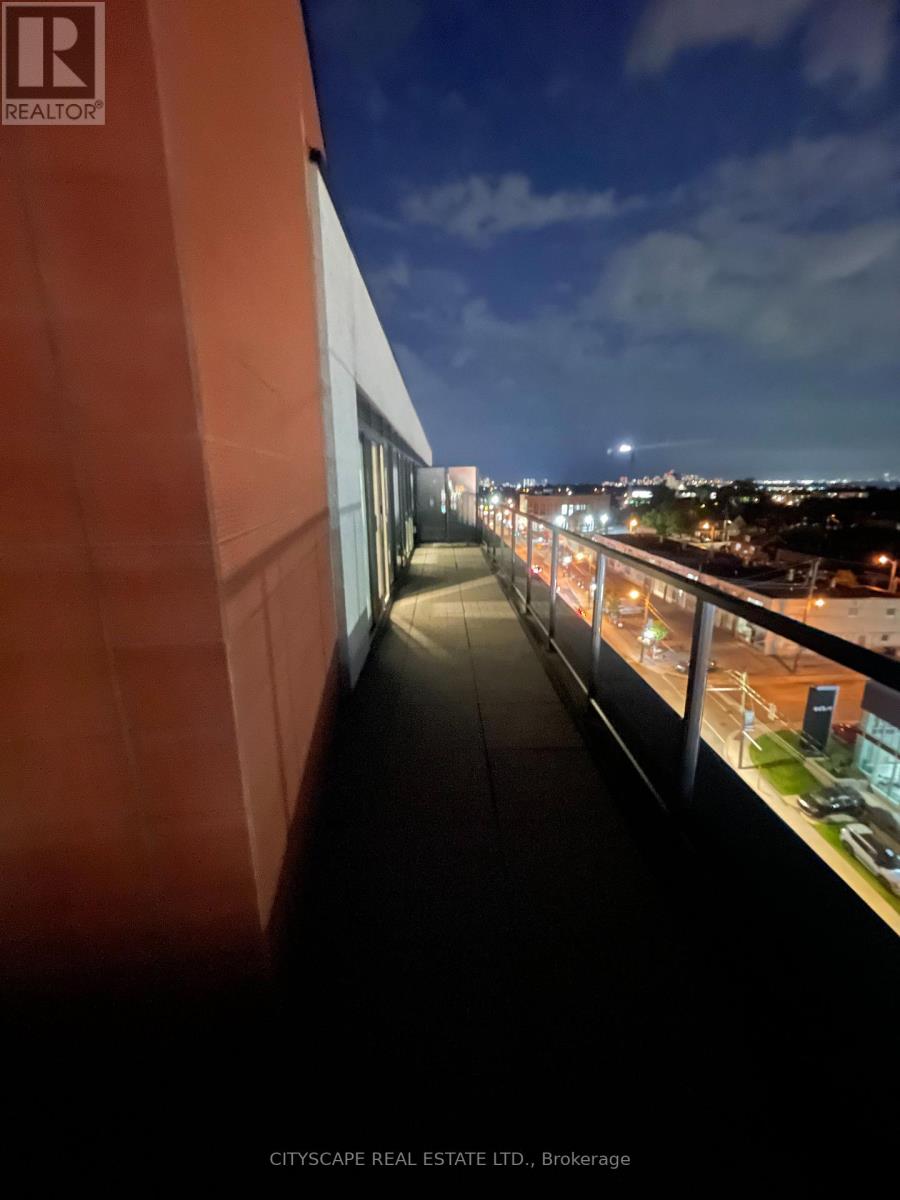
Ph09 - 2433 Dufferin Street
Toronto (Briar Hill-Belgravia), Ontario
Stunning 2 storey luxury mid town penthouse. Award winning architect John Romanov has created a modern masterpiece far ahead of its time. Penthouse comes with fully upgraded smart rooms, smooth ceilings thru out, oversized glass windows, oversized wrap around terrace, one underground parking, oversized storage unit, two full sized bathrooms and more. Building comes with fitness room, rooftop patio, party room, bike racks, concierge. Great location near new lrt, subway station, yorkdale mall, shops and restaurants all walking distance. (id:45725)

608 - 55 Green Valley Drive
Kitchener, Ontario
You've seen the rest, now here's the best! Discover this bright and inviting one-bedroom condo, perfectly positioned on the sixth floor with a great view. Freshly painted throughout in designer-chic neutrals and ready for immediate occupancy, this Suite is clean, cute, and move-in ready. The bathroom features new updates and the kitchen refreshed as well. All-new windows installed in 2024 flood the living space with natural light. You'll also appreciate the newer appliances - washer and dryer from 2023 and fridge from 2021, plus a brand-new water softener and hot-water system (both owned, installed 2025). Low condo fees, an ideal ground-level parking space near the main entrance, and everyday conveniences just across the street (pharmacy, grocery store, LCBO, Tim Hortons, and more) make this an exceptional find! It's just 3KM to the 401 at Homer Watson and Conestoga College. Quick move-in dates are available. Please enjoy the detailed floor plans, and 3D virtual walk-through tour. Welcome Home! (id:45725)
106 - 9075 Jane Street
Vaughan (Concord), Ontario
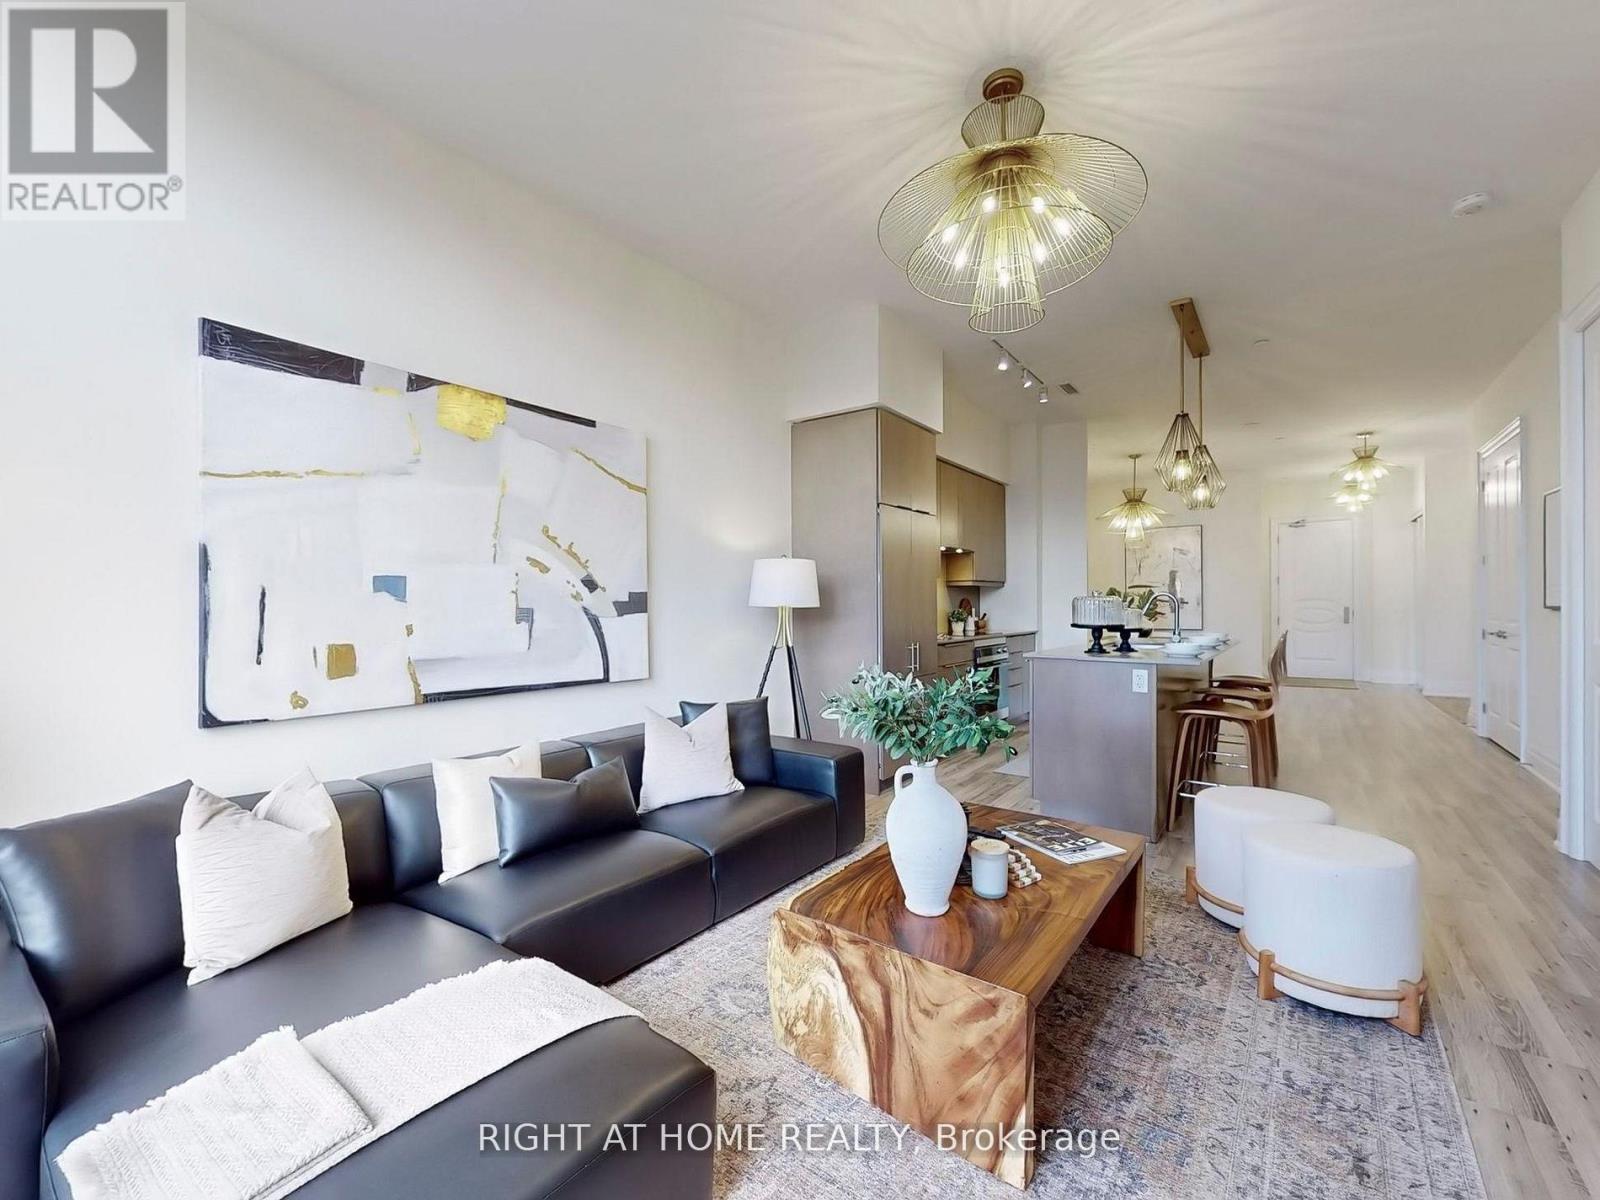
Experience spacious condo living with the warmth and feel of a private home in this beautifully designed main-floor unit, perfect for downsizers or a young family. This 1 bedroom plus den, 3-bathroom unit has been thoughtfully converted into a spacious 1-bedroom with a den and a large, family-sized dining room, easily convertible back to a 2-bedroom if needed. With soaring 10-foot ceilings and south-facing exposure, this bright, main-floor unit is filled with natural light and warmth. A large terrace extends the living space outdoors, ideal for entertaining or gardening. The custom kitchen features upgraded full-sized Integrated Fisher & Paykel appliances, an eat-in extended 8-foot island and elegant baseboards and casings. Full size Laundry Room with stacked washer and dryer along with full size laundry tub. The modern design includes chandeliers throughout, creating a sophisticated yet inviting ambiance. A spacious den serves as the perfect workspace for remote professionals, while the expansive family room caters to both relaxing and gathering. Two full bathrooms, a powder room, and stylish upgraded fixtures elevate everyday living. A generously sized parking space includes a locked storage room offering a lot of storage space, plus an additional caged locker for extra storage. Enjoy low maintenance fees and property taxes while living close to amenities, major highways, and transit, yet tucked away from city noise. This is refined condo living with room to grow. (id:45725)

105 - 429 Somerset Street W
Ottawa, Ontario
Welcome to unit 105- 429 Somerset, a bright and functional 2-bedroom, 2-bathroom unit with open-concept living space, kitchen with ample cabinetry, in-suite laundry, dishwasher, generous storage, and partial furnishings. The primary bedroom features a private ensuite, while the second bedroom and full bath offer flexibility for families, roommates, or guests. Perfectly located in the heart of downtown, you're just a five-minute walk to Parliament Hill, steps from a full-service grocery store and pharmacy, and minutes to the University of Ottawa, Carleton University, and everything the city has to offer, making everyday living exceptionally convenient. A fantastic opportunity for professionals, downsizers, or anyone seeking low-maintenance living in a prime location. Rent includes heat and water. The photos were taken before the current tenants moved in. (id:45725)
103 Durham Street W
Kawartha Lakes (Lindsay), Ontario
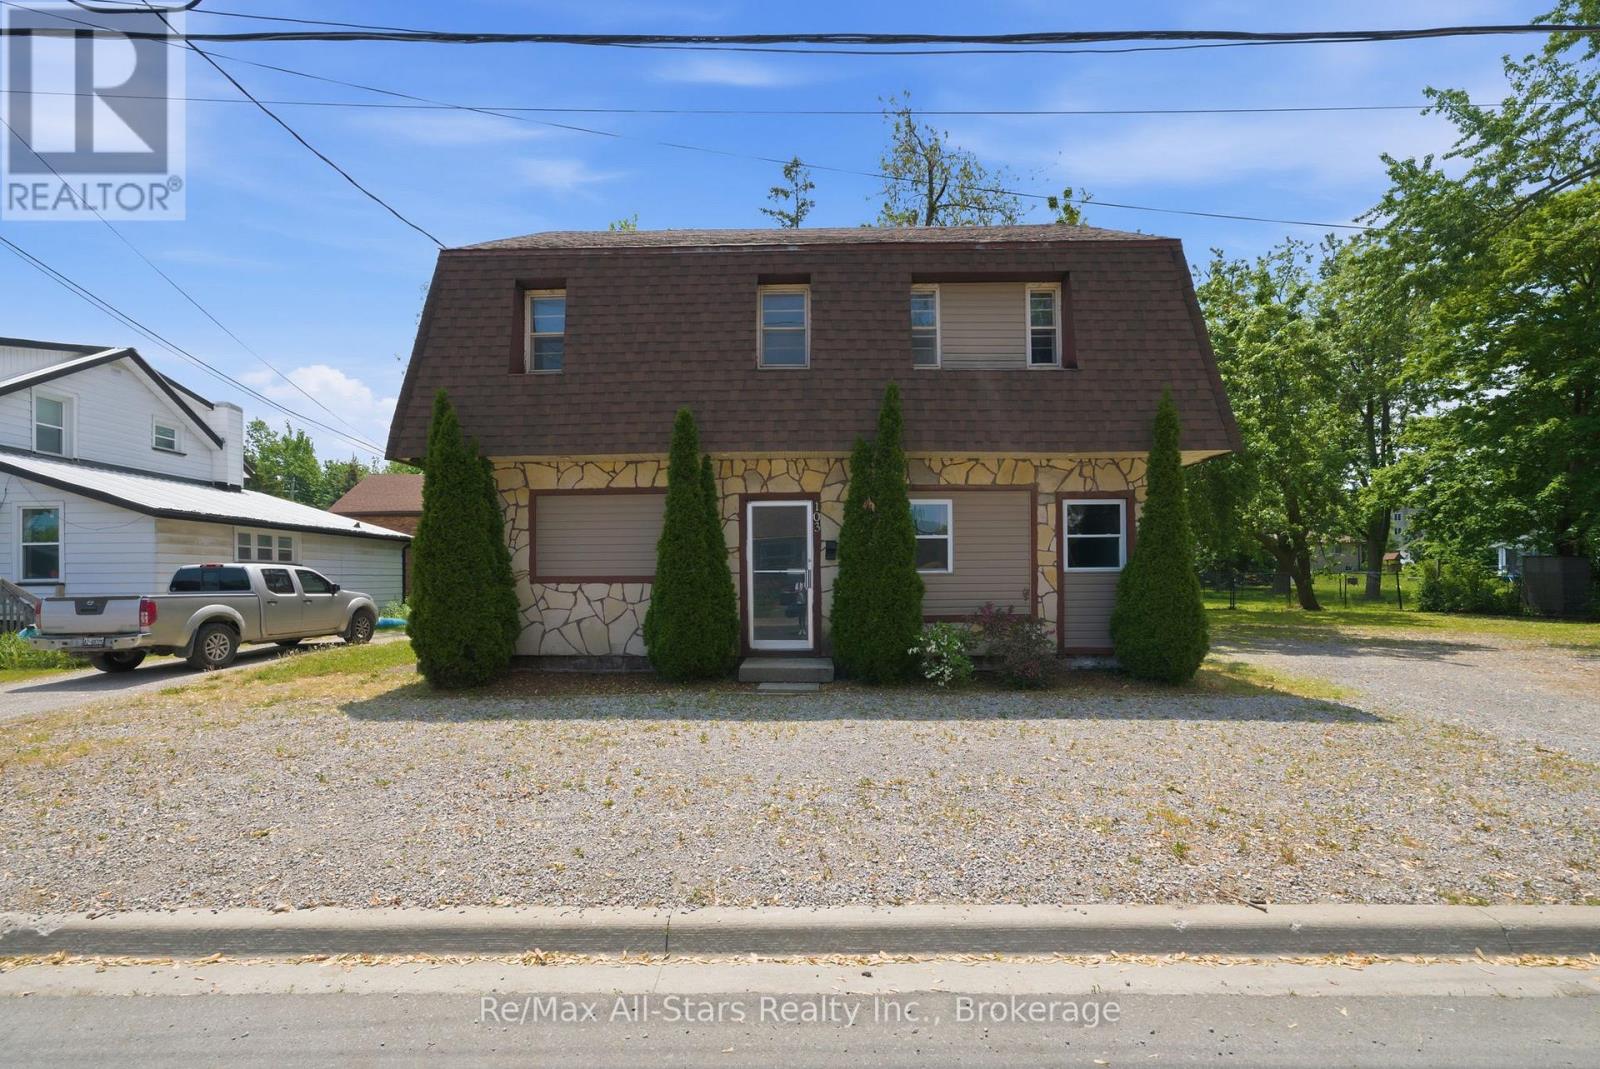
Excellent opportunity to take advantage of owning an income property. Two separate units each with separate hydro meters,5 bedrooms, kitchen, and common living space. Currently vacant, this property has great proven rental income- close to Fleming College and the opportunity to rent to students if desired. Plenty of gravel parking surface available. Recent updates include roof +/- 2022; flooring on lower level +/- 2022. Property has been retrofitted with smoke detectors, interconnected fire system with pulls; alarm panel, and a fire barrier. Coin operated laundry. Furniture , appliances and dishes included. Flooring a mix of vinyl plank, laminate flooring sheet vinyl. 200 amp electrical; 1-200 amp panel, 1 -100 amp panel- all breakers, ABS drains, copper & plastic supply; 140 Gallon hot water tank. (id:45725)
10 Sunset Place
Barrie (Holly), Ontario
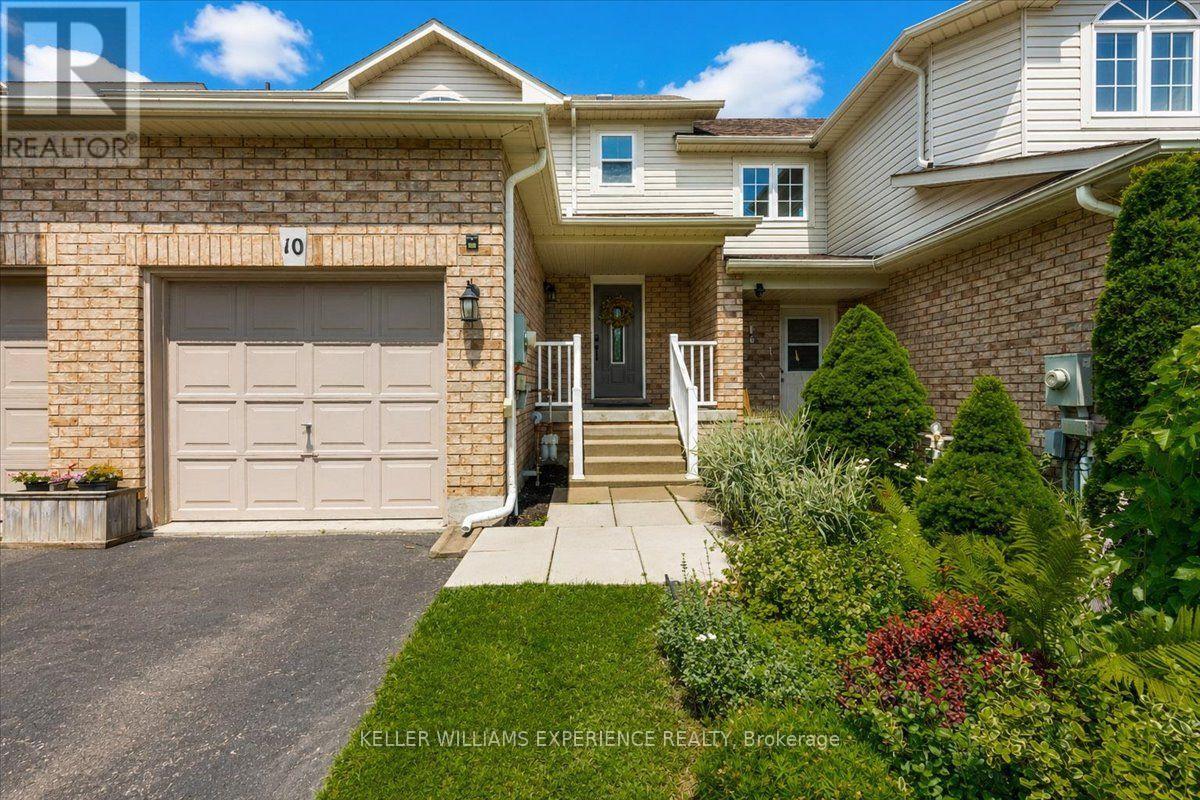
Welcome to this beautifully maintained freehold 3-bedroom townhome nestled on a quiet cul-de-sac in a sought-after family-friendly neighbourhood. Offering the perfect blend of comfort, style, and convenience, this home is ideal for first-time buyers, growing families, or anyone looking for a move-in-ready property. The bright and inviting main living area features updated laminate flooring (2023) and modern pot lights (2026), creating a warm and welcoming space for everyday living and entertaining. The kitchen is equipped with a stainless steel dishwasher (2023) and a brand-new stainless steel refrigerator (2026). Upstairs, you'll find three spacious bedrooms, providing plenty of room for a growing family, guests, or a home office.Enjoy the peace of mind that comes with numerous recent updates, including most windows replaced (2023), upgraded attic insulation (2023), a high-efficiency furnace (2019), central air conditioning (2019), and an owned hot water tank-offering long-term value with no rental fees.Outside, the spacious driveway easily accommodates two vehicles, and the garage also fits a vehicle, providing convenient parking for your family and guests. The fully fenced backyard offers a private outdoor space that's perfect for children, pets, gardening, or relaxing with family and friends. Situated in a quiet, family-oriented community close to parks, schools, shopping, and everyday amenities, this well-cared-for townhome is a fantastic opportunity to call home. Don't miss your chance to own this move-in-ready gem! (id:45725)
1216 - 11 Brunel Court
Toronto (Waterfront Communities), Ontario
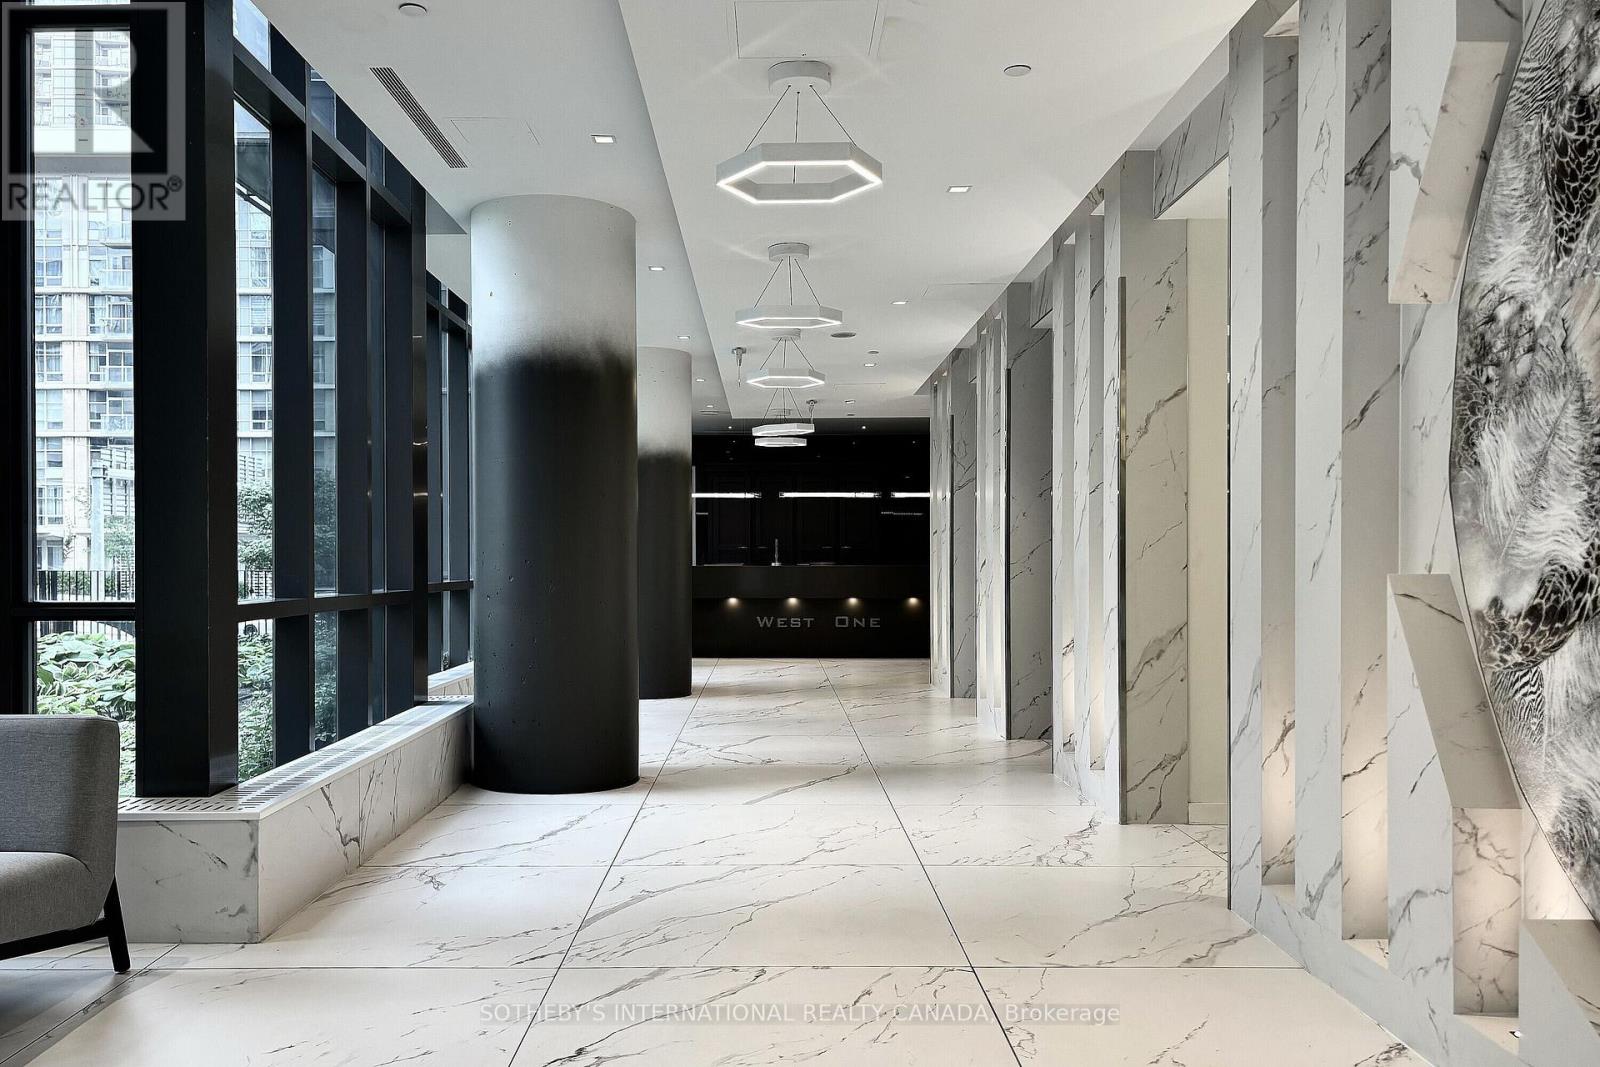
Location and convenience at its best! This South West facing, bright, 468 SqFt junior one bedroom suite is not only very well connected to the financial and entertainment core of the city, but also a short walking distance away from two street car lines, Rogers Centre, CN Tower, and everything Toronto's waterfront has to offer. Unparalleled building amenities include, indoor swimming pool, hot tub, sauna, indoor basketball court, games room with a pool table and table tennis, multiple party rooms, kids room, guest suites, and 24/hr concierge. Come and see, you will be pleasantly surprised; it is a very desirable rental property to hold as an investment. THE PROPERTY IS TENANTED, BUYER MUST ASUME THE TENANT. (id:45725)
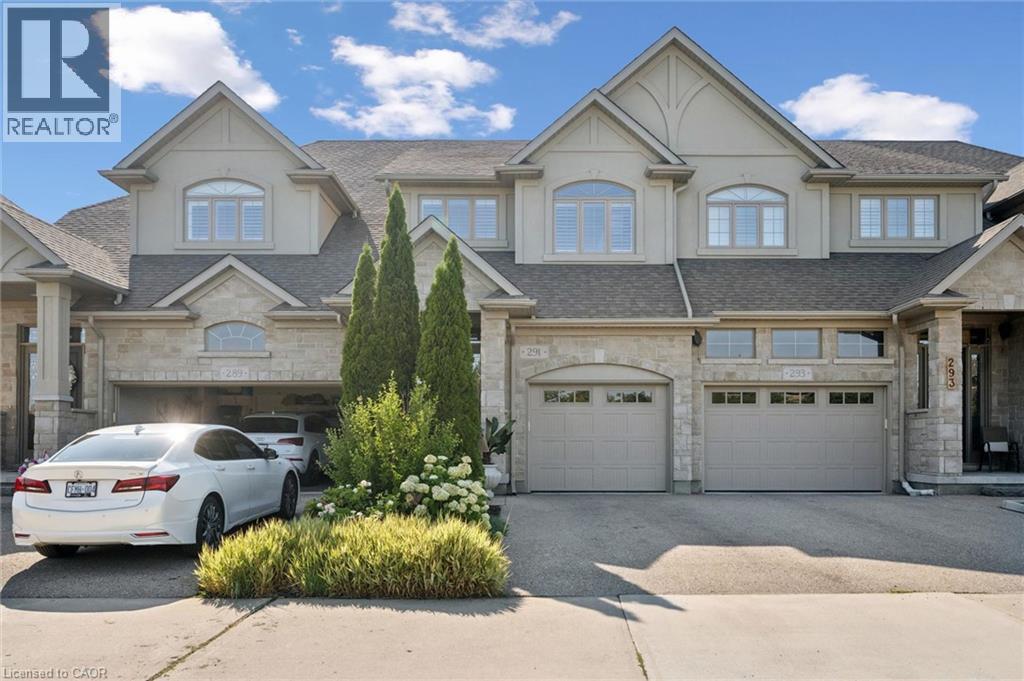
291 Grey Silo Road
Waterloo, Ontario
Exceptional quality and timeless design define this executive freehold townhome in the prestigious Carriage Crossing community. Built by Heisler Homes and finished with an impressive selection of upscale finishes throughout, this beautifully appointed residence offers elegant, low-maintenance living without compromise. The thoughtfully designed main level features 9-foot ceilings, engineered hardwood flooring, oversized baseboards, decorative transoms, and an open-concept layout that seamlessly connects the principal living spaces. The gourmet kitchen is both functional and sophisticated, showcasing marble countertops, stainless steel appliances, soft-close cabinetry, a tiled backsplash, and a large centre island designed for gathering and entertaining. The adjoining living and dining areas overlook a private, professionally landscaped backyard with an interlock patio, gas BBQ line, creating your private backyard oasis. The upper level is anchored by an impressive primary suite featuring a spacious walk-in closet and a luxurious six-piece ensuite with double marble vanities, a deep soaker tub, an oversized glass shower, and marble herringbone flooring. Two additional bedrooms, a beautifully finished main bathroom, and the convenience of second-floor laundry (washer/dryer 2025) complete the level. The professionally finished lower level continues the home's exceptional standard of craftsmanship, offering a bright and versatile family room, an additional full bathroom, and flexible living space suited to a home office, fitness area, or guest accommodations. Situated in one of Waterloo's most desirable executive neighbourhoods, Carriage Crossing offers an exceptional lifestyle surrounded by parks, walking trails, Grey Silo Golf Club, RIM Park, top-rated schools, and convenient access to both universities, the St. Jacobs Farmers' Market, and the expressway. Combining enduring quality, refined finishes, and an outstanding location, this is executive living at its finest. (id:45725)
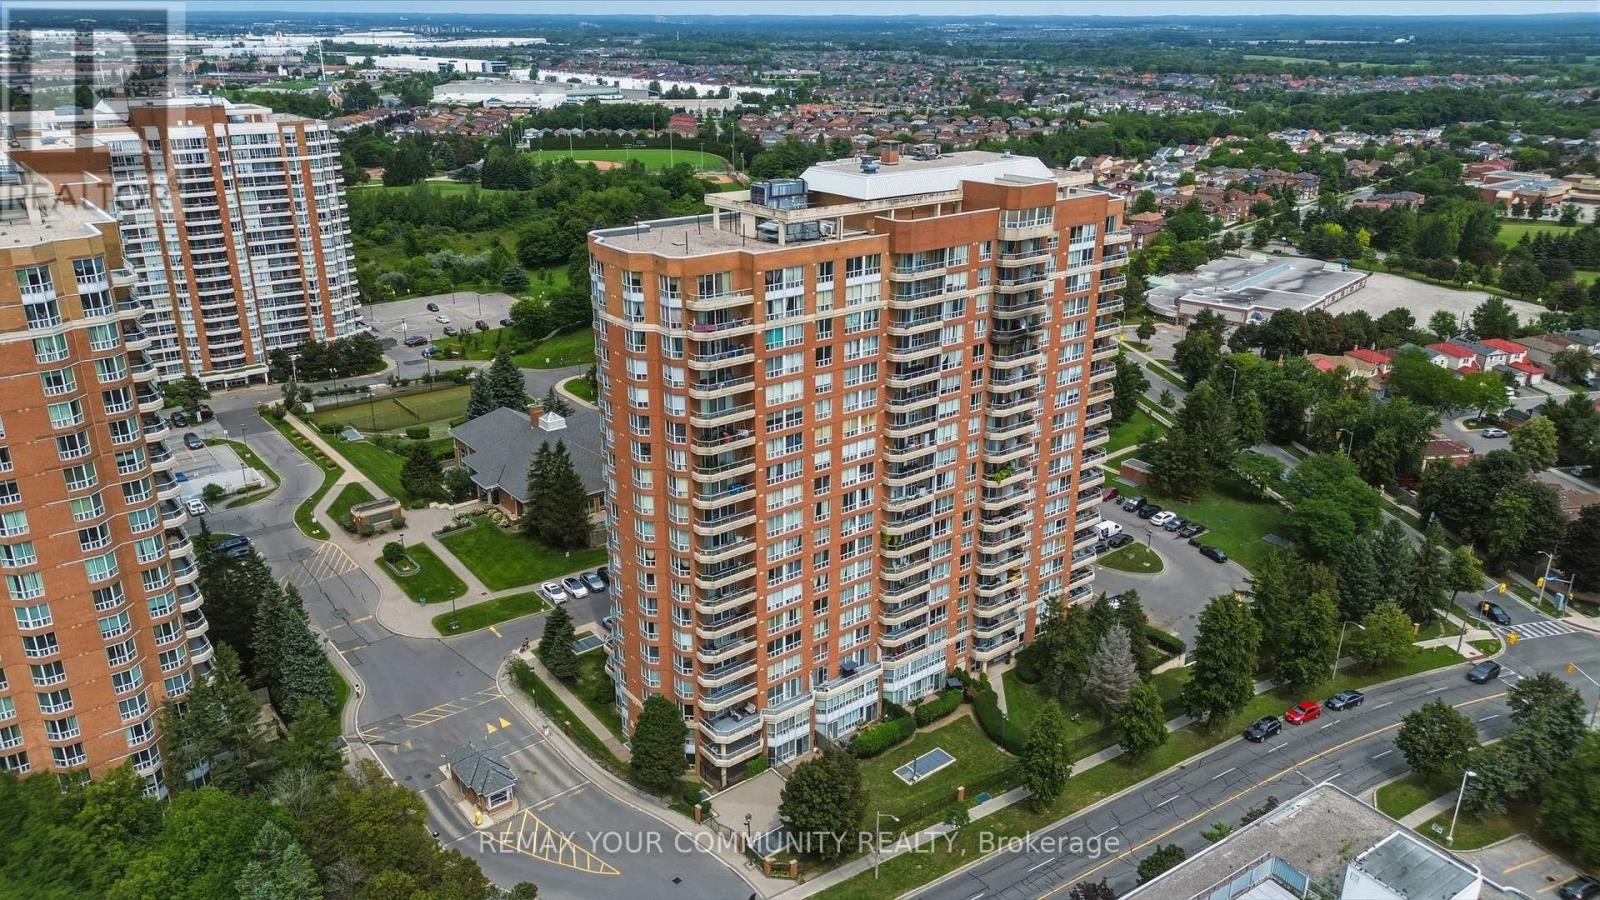
103 - 410 Mclevin Avenue
Toronto (Malvern), Ontario
Welcome to this beautiful 2 bedroom ground floor unit with private patio in the heart of Scarborough! Comes with a rare 2 parking spots and an enlarged locker and an ensuite locker/storage! This well kept unit have been renovated over the years smooth ceilings, newer stainless steel appliances, and newer flooring and painted through out. The North exposure allows for natural light all day long. Enjoy your summers out on this private terrace with it's own gate, allowing easy entry for your guests or to even bring home groceries. The 2 bedrooms can easily fit king sized beds with ample room for storage, dressers, desks, etc. The open concept floorplan allows for versatility in layout. Walking distance to the grocery store, malls, banks, restaurants, Malvern Library and Recreation Centre and so much more! 2 mins to the 401! Come see it for yourself. (id:45725)
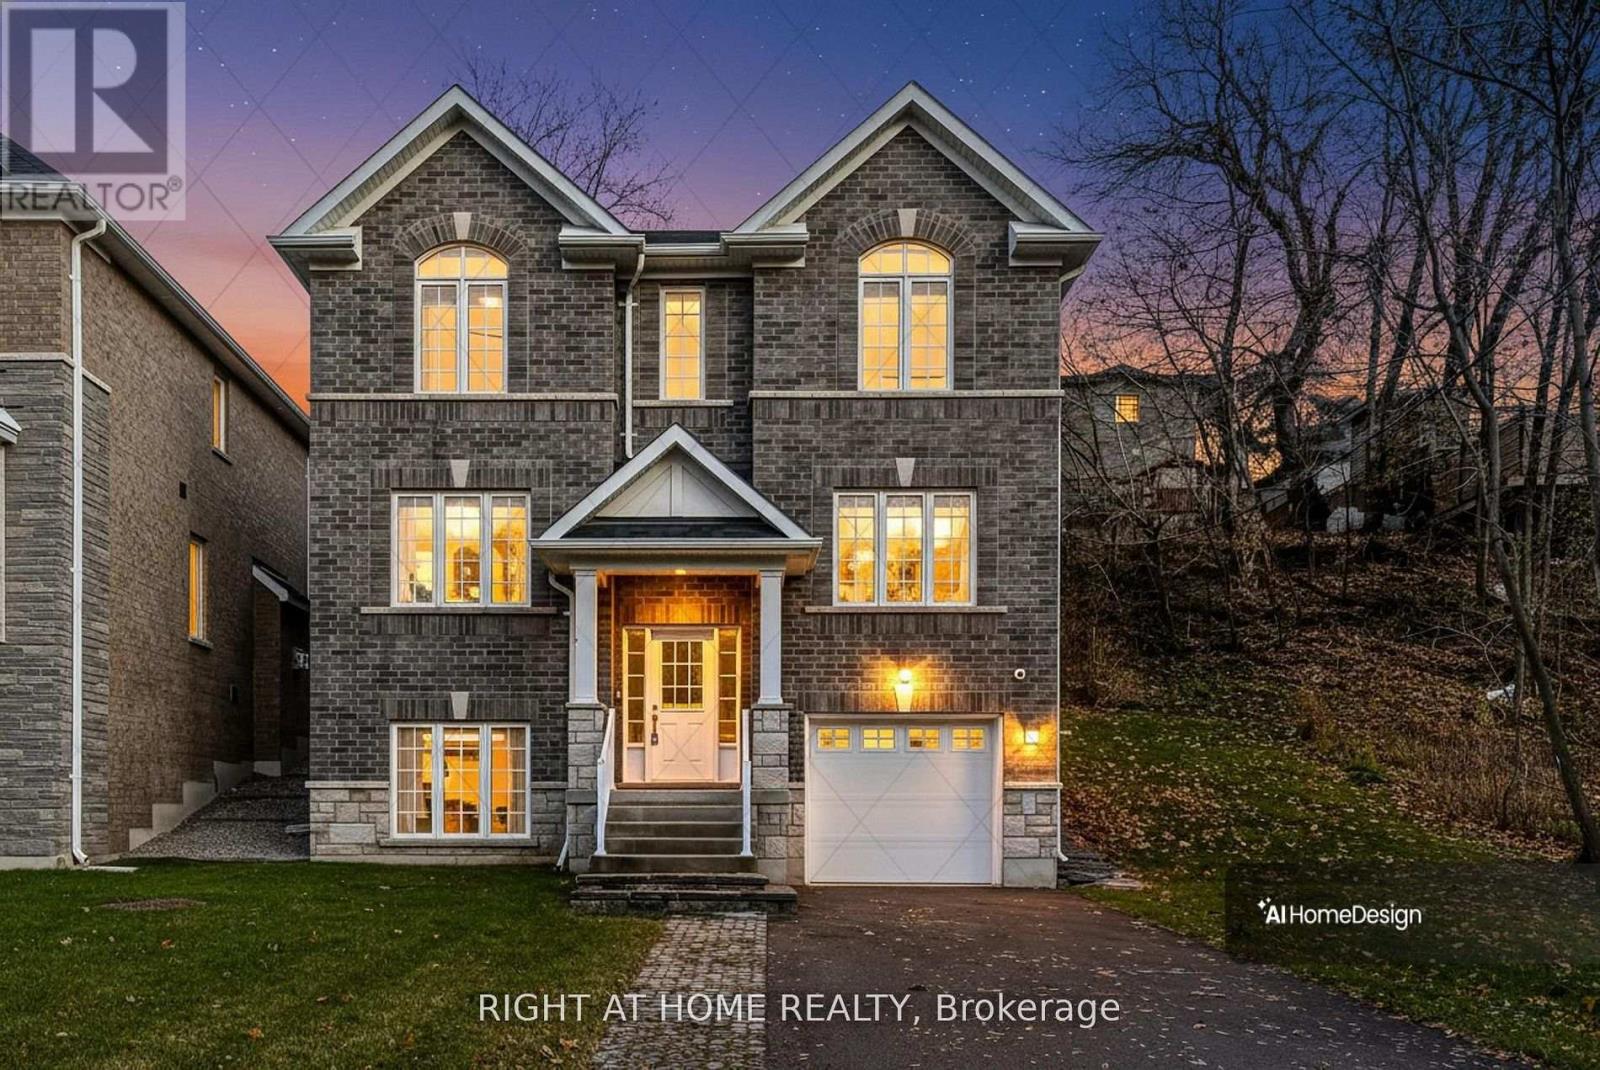
2575 Islington Avenue
Toronto (Thistletown-Beaumonde Heights), Ontario
Welcome to 2575 Islington Avenue - A Stunning New Custom-Built Home in Coveted Beaumonde Heights! Experience modern luxury & comfort in this newly built custom home set on a beautiful, tree-lined property in one of Etobicoke's most desirable neighbourhoods. Every detail has been thoughtfully designed with high-end finishes & exceptional craftsmanship throughout. Step inside to an open-concept kitchen and living area, perfect for entertaining. The kitchen features granite countertops & backsplash, premium cabinetry, and an island that flows seamlessly into the bright, inviting living space-complete with pot lights and a fireplace for cozy evenings. The Solid Oak staircase leads to the bedroom suites. A double door entrance to the spacious primary suite, offering a spa-inspired ensuite with a soaker tub, separate glass shower, and a walk-in closet. 2 additional bedrooms are generous in size and filled with natural light. Enjoy the warmth of hardwood and ceramic floors throughout, adding comfort and charm. The finished basement offers versatile living space-perfect for a potential in-law suite, recreation room, or home office. A second fireplace creates a warm, inviting atmosphere-perfect for quiet evenings or entertaining. Step outside to your private backyard oasis, ideal for hosting gatherings, barbecues, or outdoor dining with family and friends. The open-concept recreation room features a cozy fireplace and awaits your final touches, with a kitchen rough-in and separate laundry room already in place-ideal for an in-law or teen suite. Additional highlights include: Hardwired camera surveillance system, and Central vacuum. Skip the renovation and buy new! Enjoy luxury living steps from transit, parks, shops, and schools, with Highways 401 and 427 only minutes away. This exceptional home combines luxury living with everyday convenience. Be the first to move in to this this one-of-a-kind property in Beaumonde Heights! (id:45725)
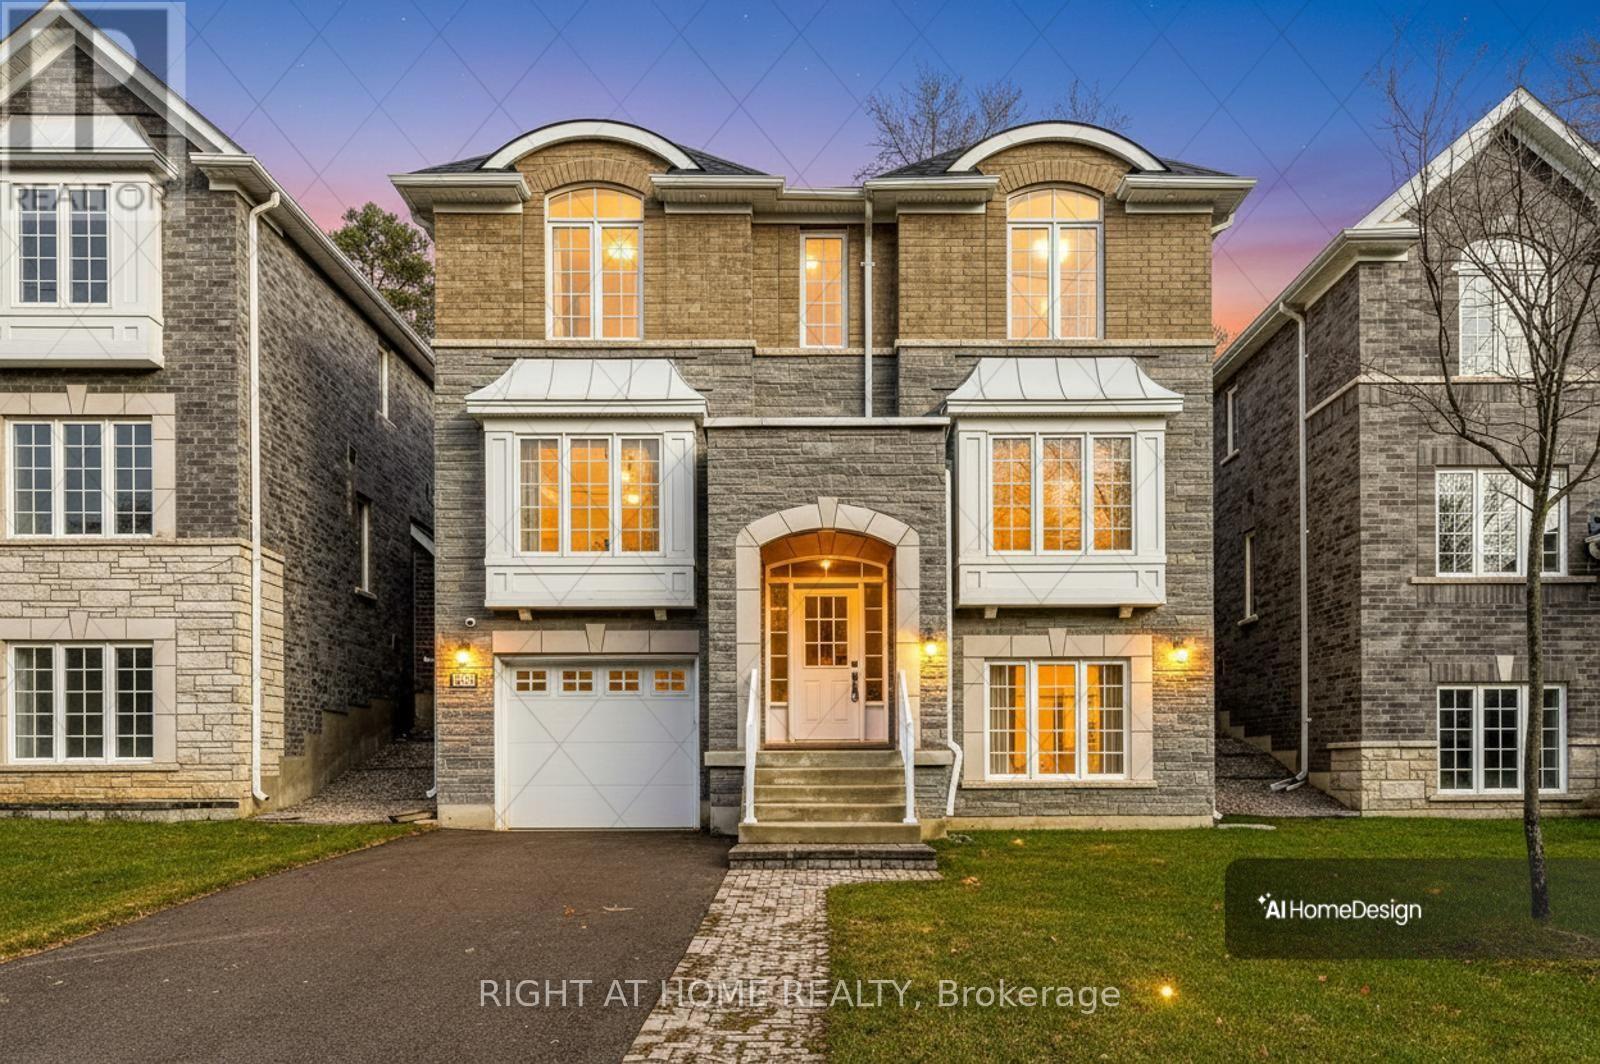
2577 Islington Avenue
Toronto (Thistletown-Beaumonde Heights), Ontario
Welcome to 2577 Islington Ave. A Stunning New Custom Executive Home in Thistletown-Beaumonde. A brand-new custom-built 3+1 bedroom, 4 bathroom executive residence showcasing exquisite craftsmanship with attention to every detail. Experience an open, airy floor plan bathed in natural light. The Chef's dream kitchen is the centerpiece of this home-featuring stainless steel appliances, elegant Granite countertops & backsplash, a large island, and ample custom cabinetry. The sun-drenched breakfast area overlooks a private, mature landscaped backyard oasis, with a walkout perfect for morning coffee or summer entertaining. The open-concept great room is ideal for family gatherings, offering picture windows and generous space to relax or host. A gorgeous oak staircase leads to the luxurious second level, where double doors open to a massive, sunlit primary retreat. Enjoy his-and-her walk-in closets and a 5-piece spa-inspired ensuite featuring a glass-enclosed shower and soaker tub-your personal sanctuary. Two additional bedrooms are spacious, bright, and beautifully appointed, with large built-in closets and premium finishes throughout. A designer 4-piece main bath completes the upper level. The professionally finished, high and bright lower level adds exceptional living space. Discover a huge 4th bedroom, totally above grade with large windows and a semi-ensuite 3-piece spa bath. The open-concept recreation room features a cozy fireplace and awaits your final touches, with a kitchen rough-in and separate laundry room already in place-ideal for an in-law or teen suite. Additional highlights include: Hardwired camera surveillance system, Central vacuum. Skip the renovation and buy new! Enjoy luxury living steps from transit, parks, shops, and schools, with Highways 401 and 427 only minutes away. (id:45725)
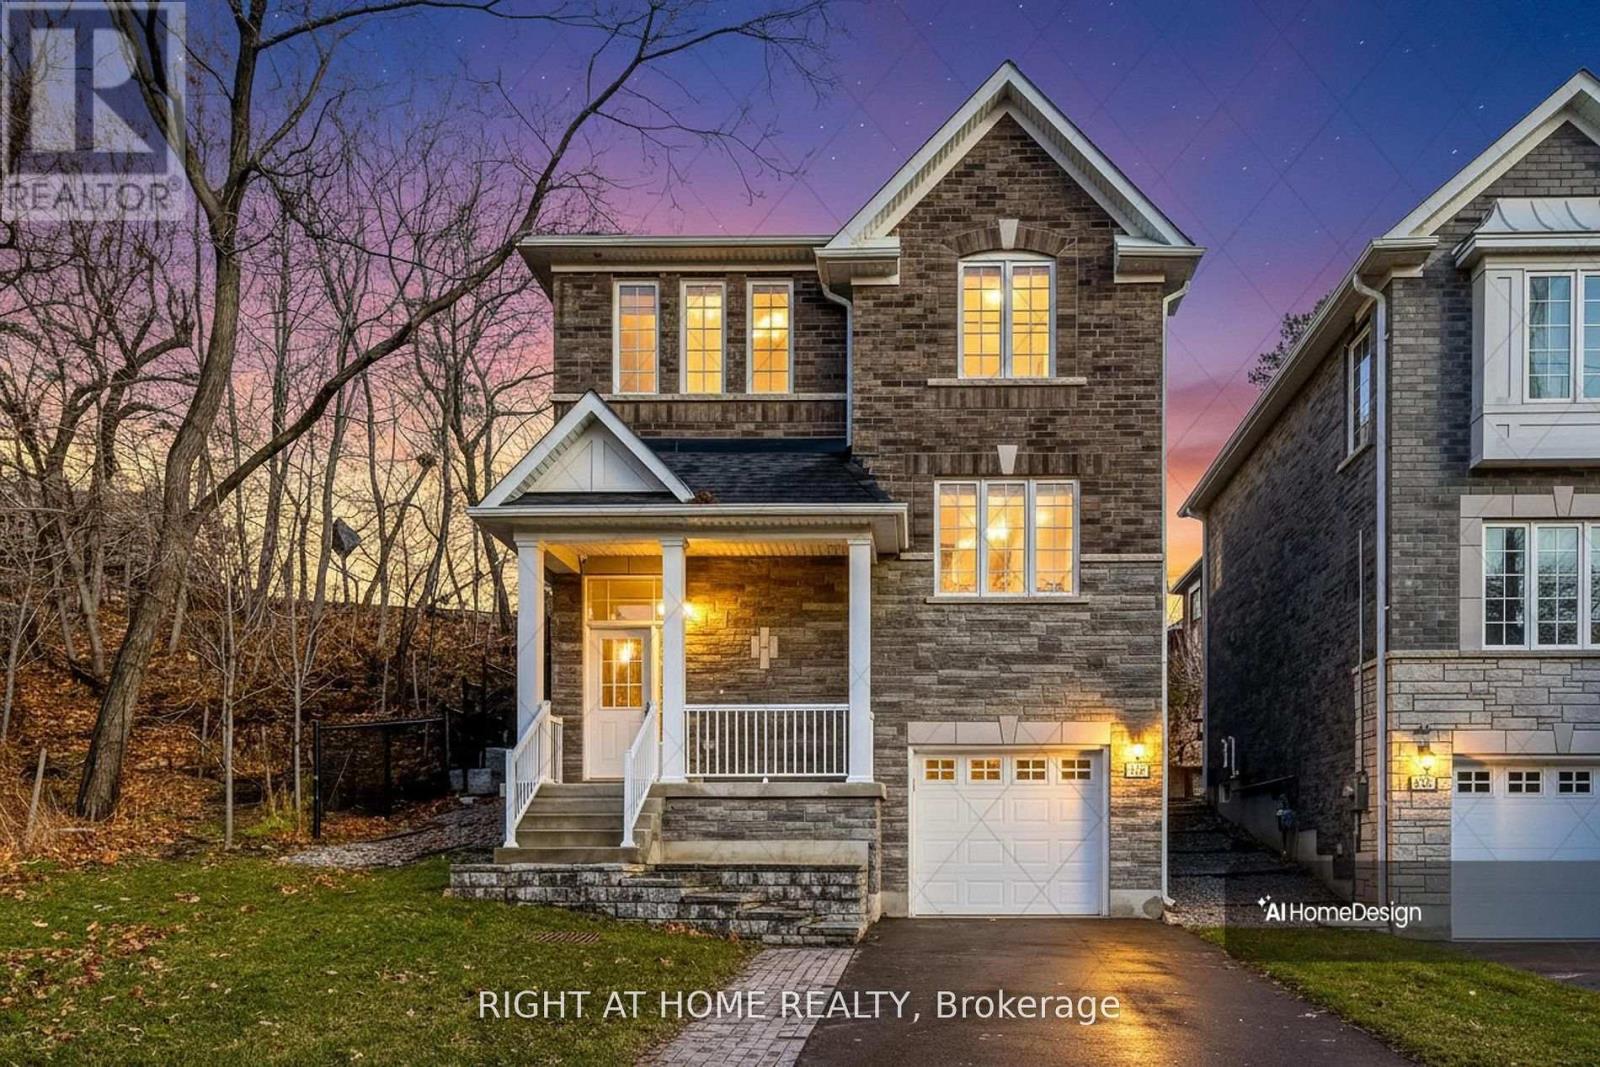
2581 Islington Avenue
Toronto (Thistletown-Beaumonde Heights), Ontario
Welcome to 2581 Islington Avenue - A Stunning New Custom-Built Home in Coveted Beaumonde Heights! Experience modern luxury and comfort in this newly built custom home set on a beautiful, tree-lined property in one of Etobicoke's most desirable neighbourhoods. Every detail has been thoughtfully designed with high-end finishes and exceptional craftsmanship throughout. Step inside to an open-concept kitchen and living area, perfect for entertaining. The kitchen features granite countertops & backsplash, premium cabinetry, and an island that flows seamlessly into the bright, inviting living space-complete with pot lights and a fireplace for cozy evenings. Retreat to the spacious primary suite, offering a spa-inspired ensuite with a soaker tub, separate glass shower, and a walk-in closet. Additional bedrooms are generous in size and filled with natural light. Enjoy the warmth of hardwood and ceramic floors throughout, adding comfort and charm. The finished basement offers versatile living space - recreation room, or home office. Second fireplace creates a warm, inviting atmosphere-perfect for quiet evenings or entertaining. Step outside to your private backyard oasis, ideal for hosting gatherings, barbecues, or outdoor dining with family and friends. Additional highlights include: Hardwired camera surveillance system, Central vacuum. Skip the renovation and buy new! Enjoy luxury living steps from transit, parks, shops, and schools, with Highways 401 and 427 only minutes away. **Don't miss your chance to live in this one-of-a-kind property in Beaumonde Heights!** (id:45725)