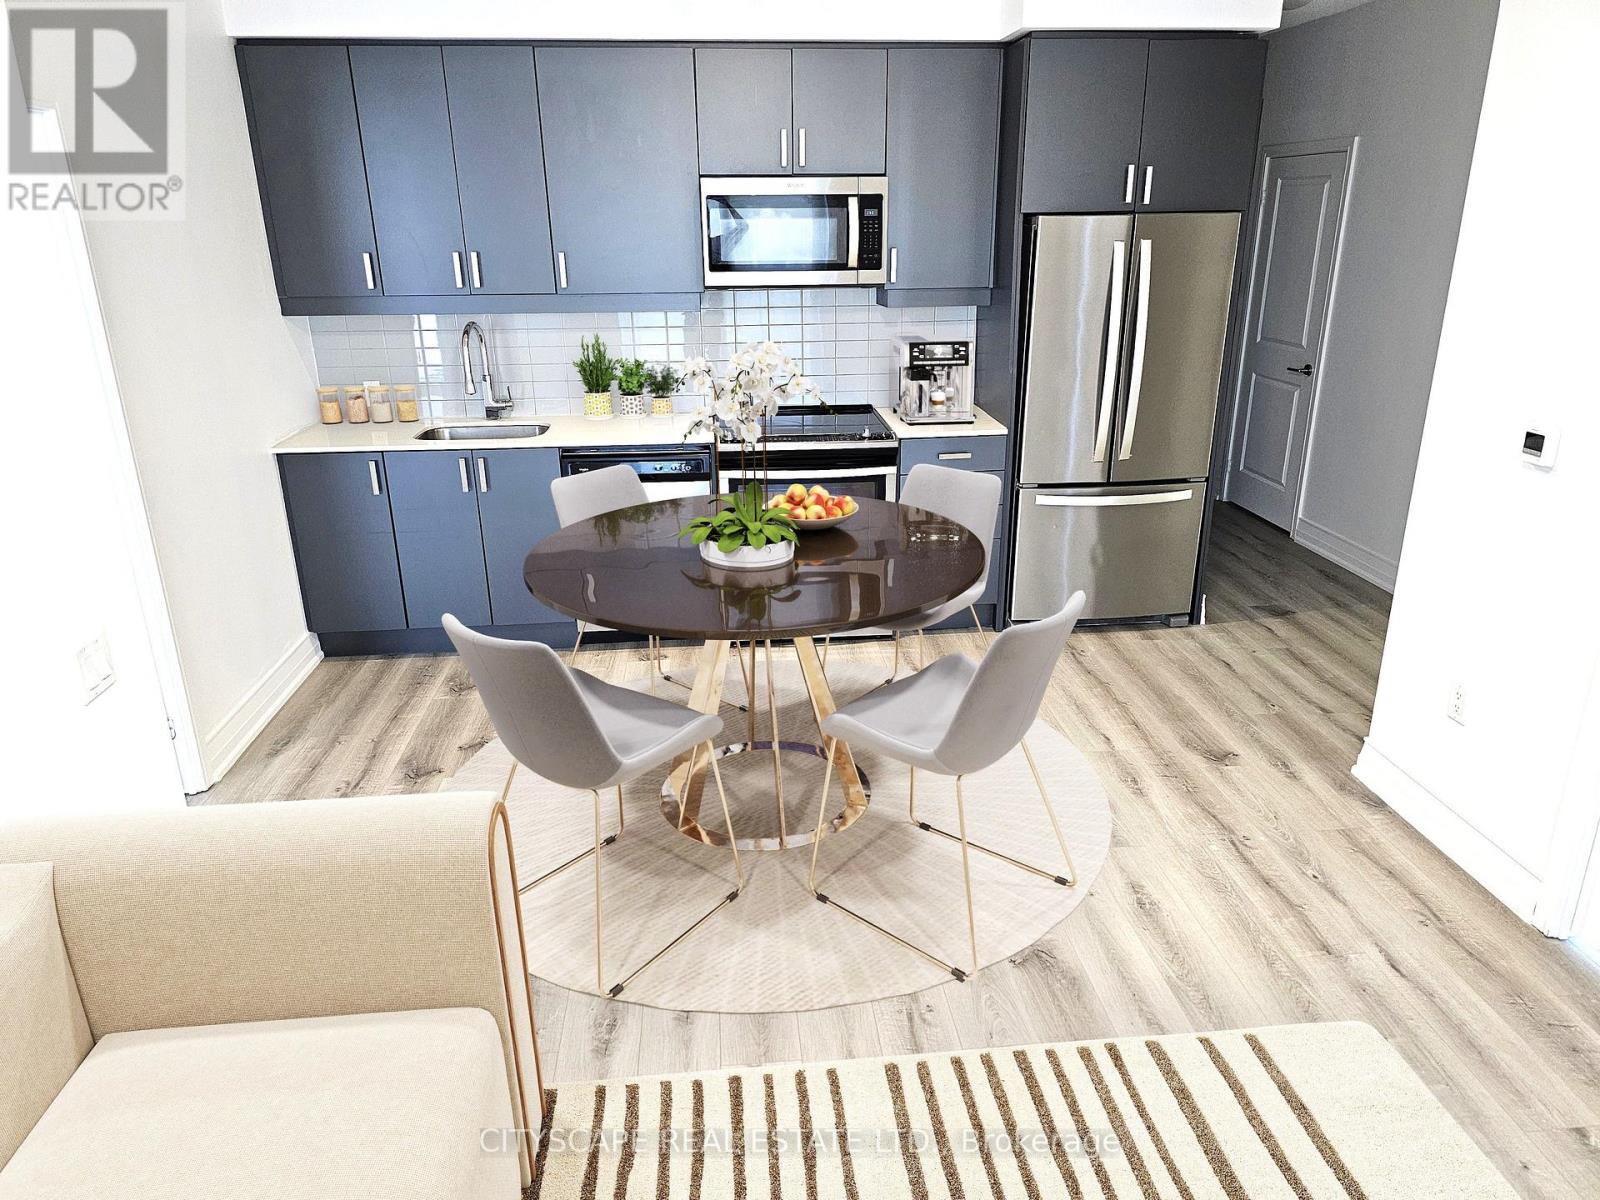
1903 - 8 Nahani Way
Mississauga (Hurontario), Ontario
Welcome to this beautiful 2 bedroom + 2 bathroom suite ideally situated on the 19th floor with breathtaking, unobstructed views that offers exceptional privacy and peace of mind with zero probability of future buildings obstructing the view. This bright spacious home features new Vinyl flooring, fresh paint, and new bathroom vanities. The primary bedroom offers ensuite bathroom while both bedrooms have mirrored double door wardrobes and large windows with lots of sunlight and great city views Enjoy the convenience of modern kitchen with stainless steel appliances, complemented by an open concept and functional layout designed for everyday living and entertainment Located in prime Mississauga location with the upcoming LRT right at your doorstep providing convenient commute to Downtown Toronto and surrounding areas - just minutes from square one shopping center, Go transit, Sheridan college, restaurants, and easy access to Highways Low maintenance fees and impressive selection of amenities including outdoor pool, gym, party room, BBQ terrace, kids play area and free visitor parking - this is urban living at its finest (id:45725)
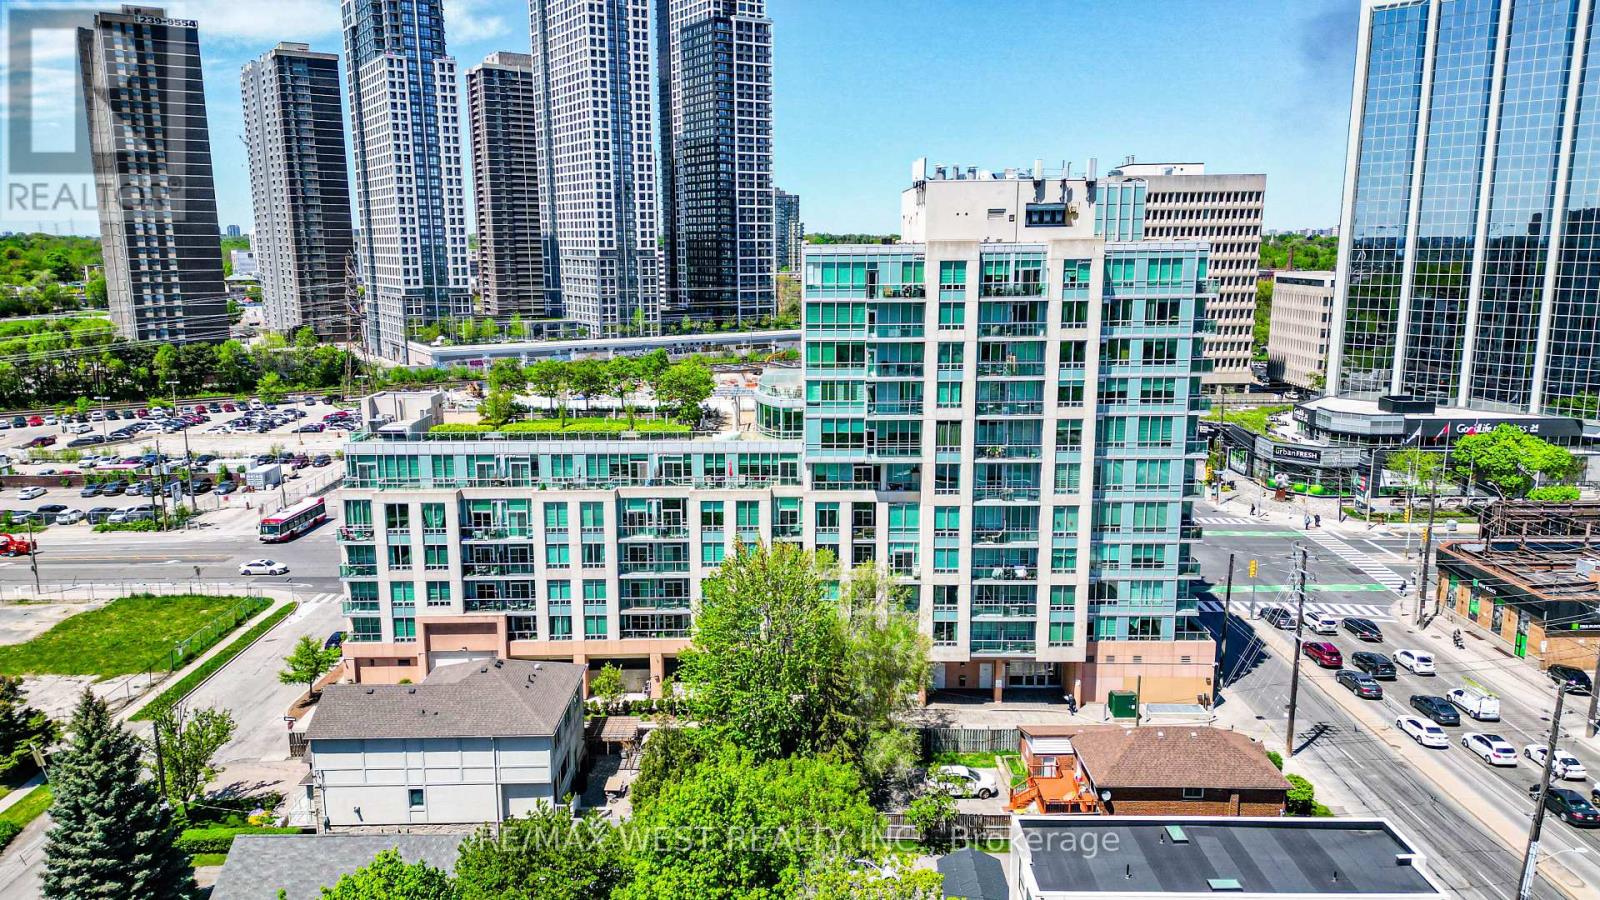
609 - 3391 Bloor Street W
Toronto (Islington-City Centre West), Ontario
KINGSWOOD ON BLOOR! Welcome to this clean, bright 1+1 bedroom, 1 bath, 610 sq foot unit with parking spot and open balcony steps to Islington TTC Station in a great building in a fantastic location near everything. The unit offers an open concept design complete with kitchen, combined living/dining areas and a den perfect for a home office or potential 2nd bedroom, ensuite laundry, 14 piece bath +++. This great units awaits a AAA tenant looking for a great opportunity to lease in a vibrant community and location in Prime Etobicoke. *Some photos virtually staged. (id:45725)
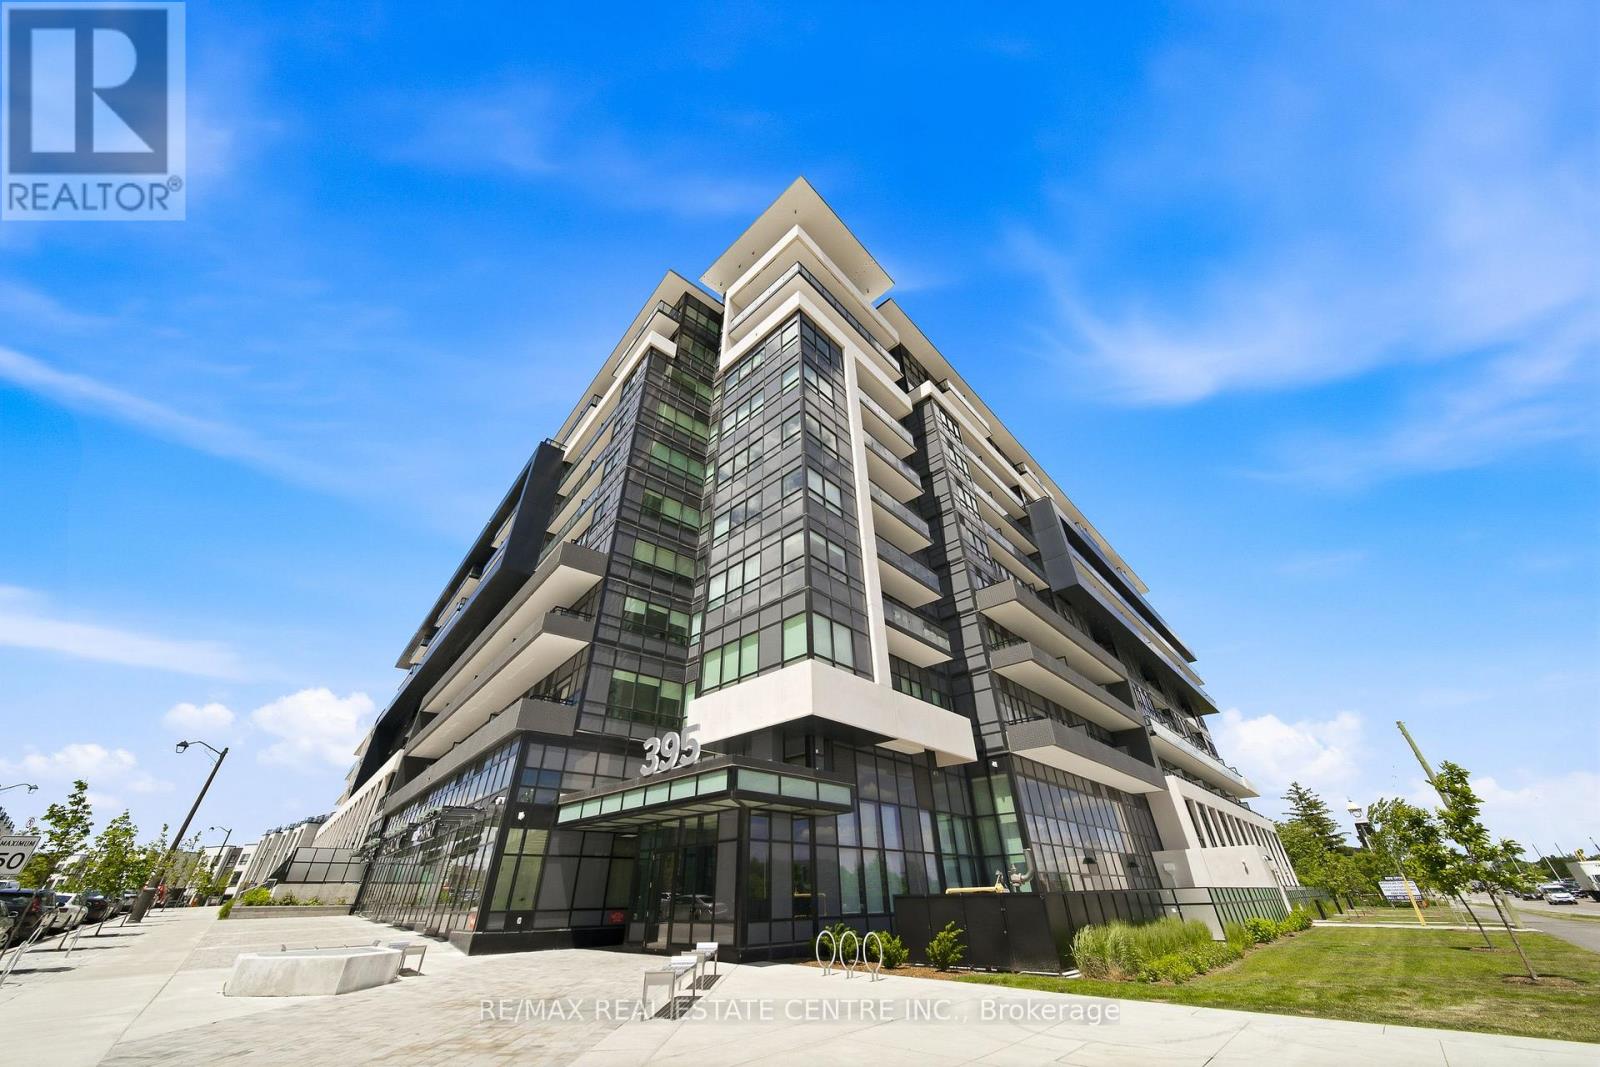
221 - 395 Dundas Street W
Oakville (Go Glenorchy), Ontario
Welcome to Distrikt Trailside, one of North Oakville's most desirable new communities, where contemporary luxury meets everyday convenience. This bright and beautifully appointed 1-bed plus Den, 1-bath residence offers sophisticated condo living with panoramic views, floor-to-ceiling windows and an abundance of natural light throughout. Designed with both style and functionality in mind, the open-concept living and dining area features elevated finishes, high ceilings, wide-plank flooring and seamless flow for comfortable living and effortless entertaining. The modern kitchen showcases quartz countertops, tile backsplash, built-in appliances, custom panelled refrigerator and a beautiful island. Bedroom has a spacious layout and plenty of closet space. The large den can easily accommodate an office area plus second bed. In-suite laundry adds everyday convenience. Step outside to your private terrace, offering outdoor living space-perfect for morning coffee, and relaxing summer nights. Smart-home technology enhances the living experience with keyless building access, in-suite keypad entry, integrated climate control, and mobile app functionality. One underground parking space and one storage locker included. Residents enjoy an exceptional collection of amenities -- a 24-hour concierge, state-of-the-art fitness centre, stylish lounge and games room, multipurpose entertaining spaces with kitchen facilities, rooftop terrace with BBQs, pet wash station, visitor parking, secure parcel management, and onsite property management. Ideally situated in sought-after North Oakville, you'll enjoy convenient access to scenic trails, parks, ravines, top-rated schools, shopping, restaurants, Sixteen Mile Sports Complex, library, golf courses, transit, Oakville GO Station, major highways, Downtown Oakville, and the beautiful Lake Ontario waterfront. Experience the perfect blend of urban convenience, natural beauty, and modern luxury in this exceptional turnkey residence. (id:45725)
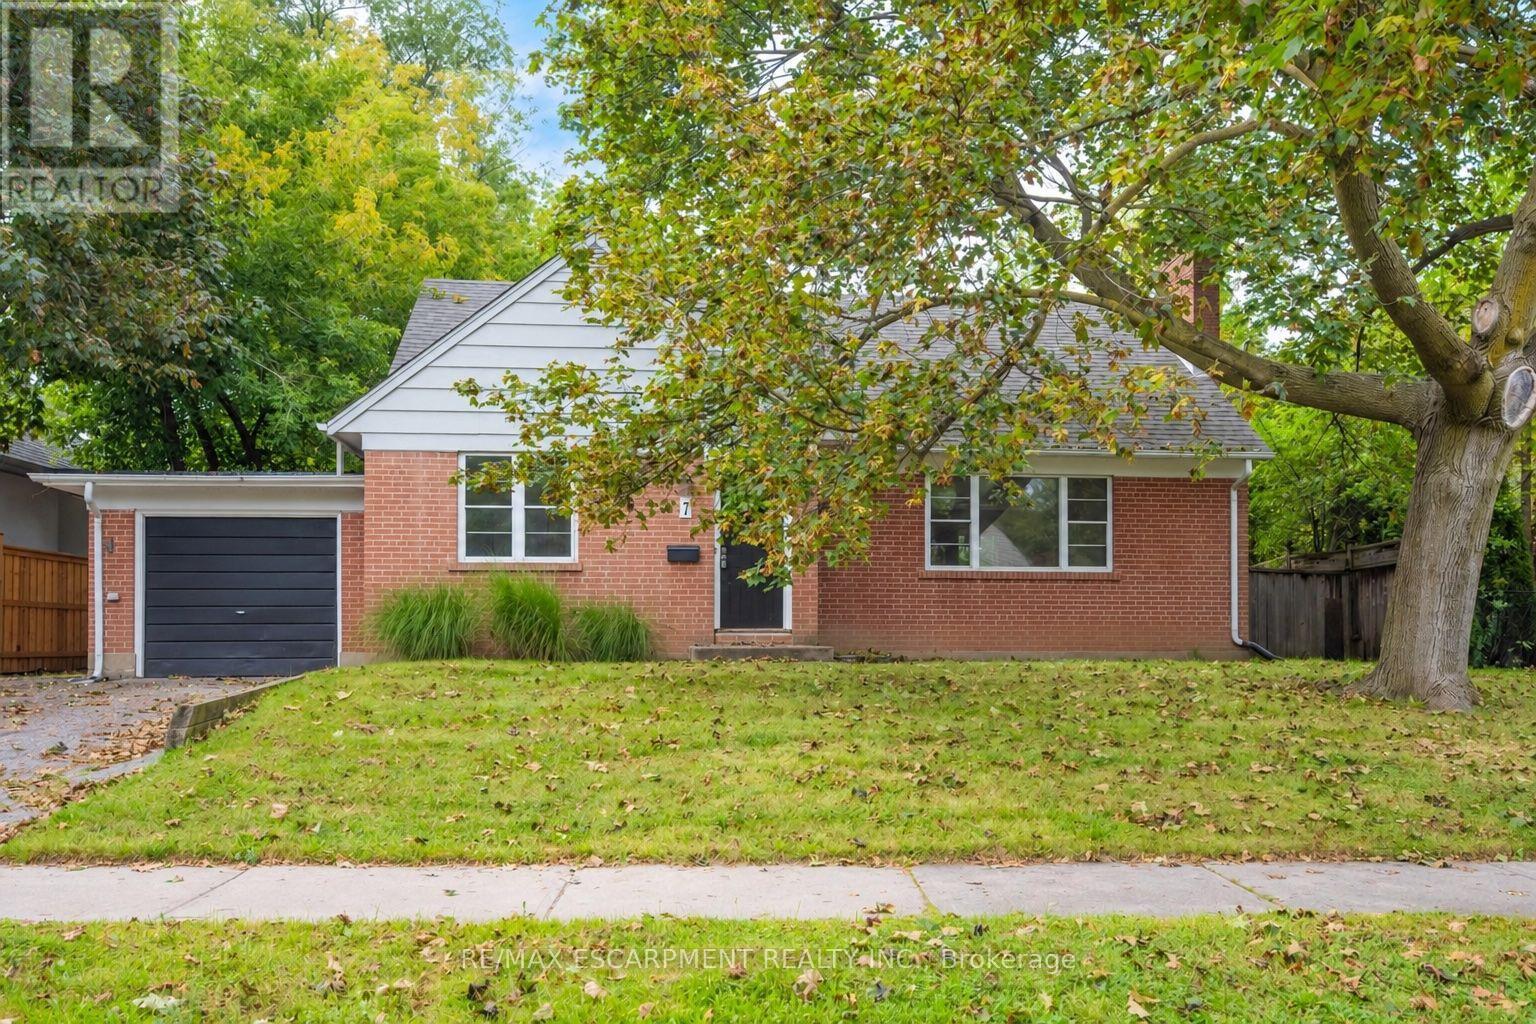
7 Washington Avenue
Oakville (Co Central), Ontario
Welcome to this charming 1.5 storey home, ideally situated in a convenient and sought-after Oakville location! With 3 bedrooms and 2 bathrooms, this inviting home offers a functional layout with an open-concept kitchen overlooking the living room, creating a bright, connected space for everyday living and entertaining. A versatile main-floor office or den provides the perfect setting for working from home, a quiet study space or an additional living area. Ideally located just moments from vibrant Kerr Village, enjoy easy access to an excellent selection of local shops, cafés, restaurants and everyday amenities. Parks, recreation facilities and the Lake Ontario waterfront are also nearby, while Downtown Oakville, Oakville GO Station and major commuter routes are all within easy reach. Don't miss out on this wonderful opportunity! (id:45725)
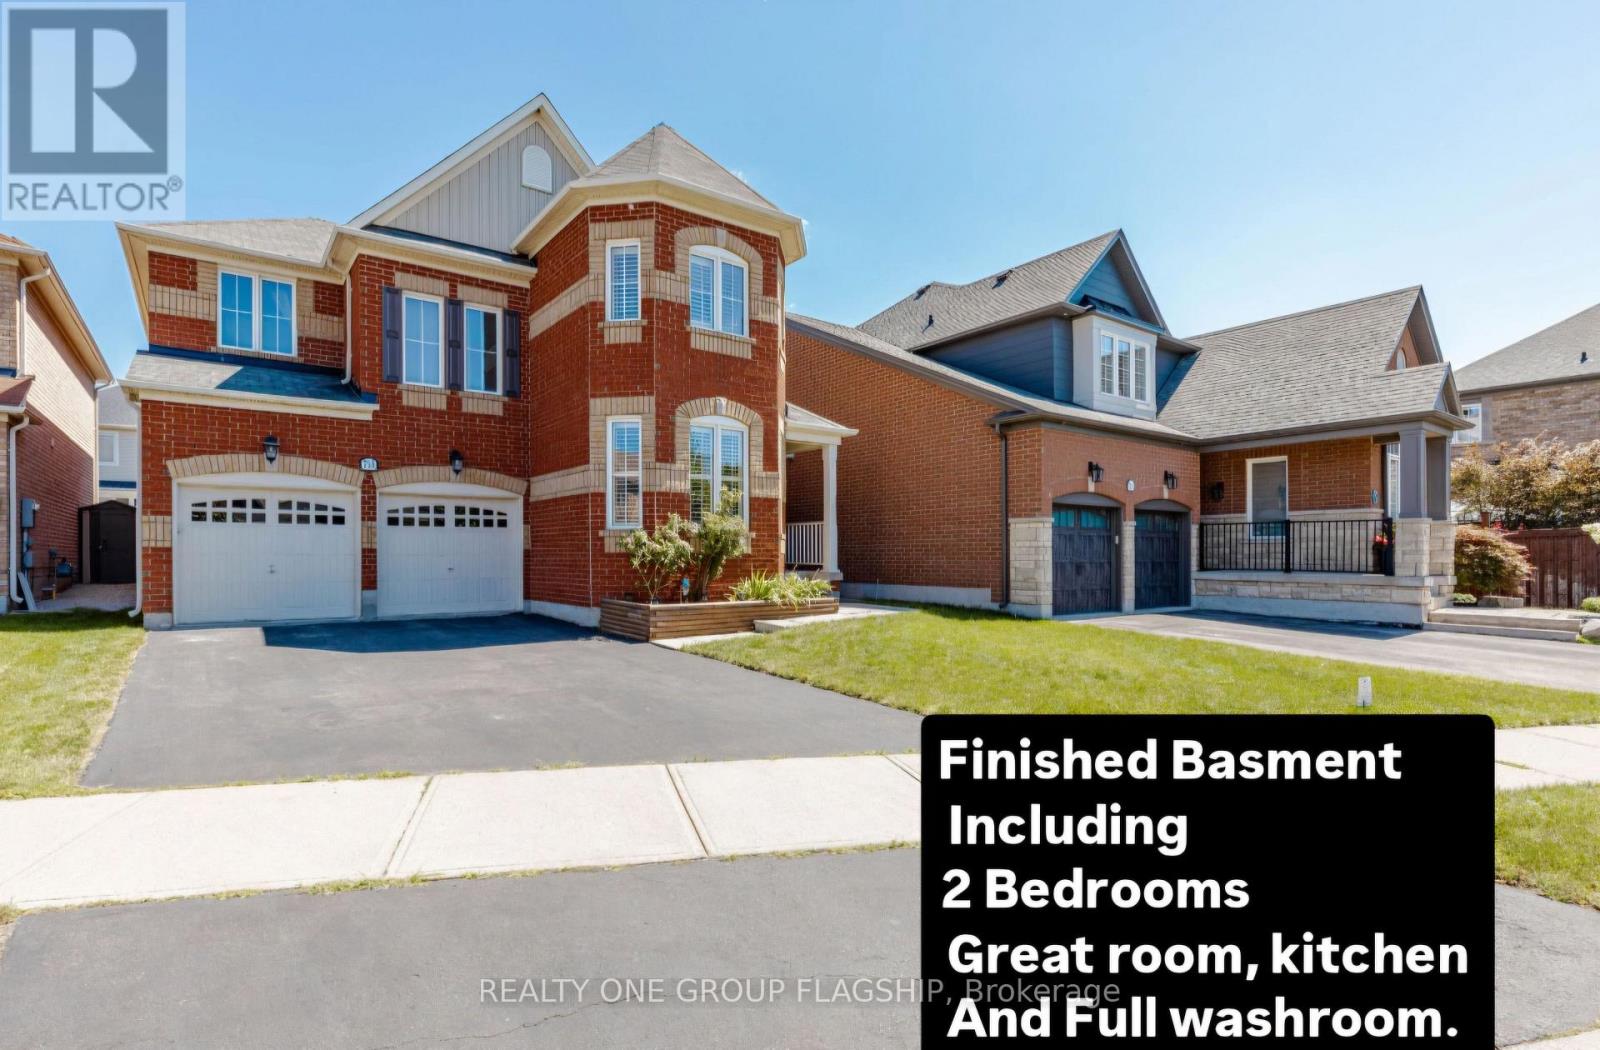
715 Casarin Crescent
Milton (Co Coates), Ontario
Impressive detached house Offering more than. 4,000 sq. ft. of living space with 4+3 bedrooms and 4+1 baths. Elegant main level features hardwood floors and stair, 9 ft ceilings with crown Molding and Coffered Ceiling. Eat-in gourmet kitchen with premium appliances, granite countertops, oversized center island, and a ground floor bedroom/office! double sided fireplace in Family room and Dining/Living room, ground floor mudroom and laundry room with cabinets . Second level boasts 4 spacious bedrooms, 3 bathrooms include 2 in suite bathrooms. Primary bedroom with 5-pc bath and another bedroom with 4 pc bath . Finished basement with kitchen, granite counters, 2 bedrooms, full bathroom. Amazing backyard whit Gazebo. Furnace and humidifier (2026),AC(2019),Fridge, Oven and Dishwasher(2023). parking for six cars, downtown Milton, Milton GO, shopping, and Highway 401 only minutes away! PLEASE SEE VIRTUAL TOUR. (id:45725)
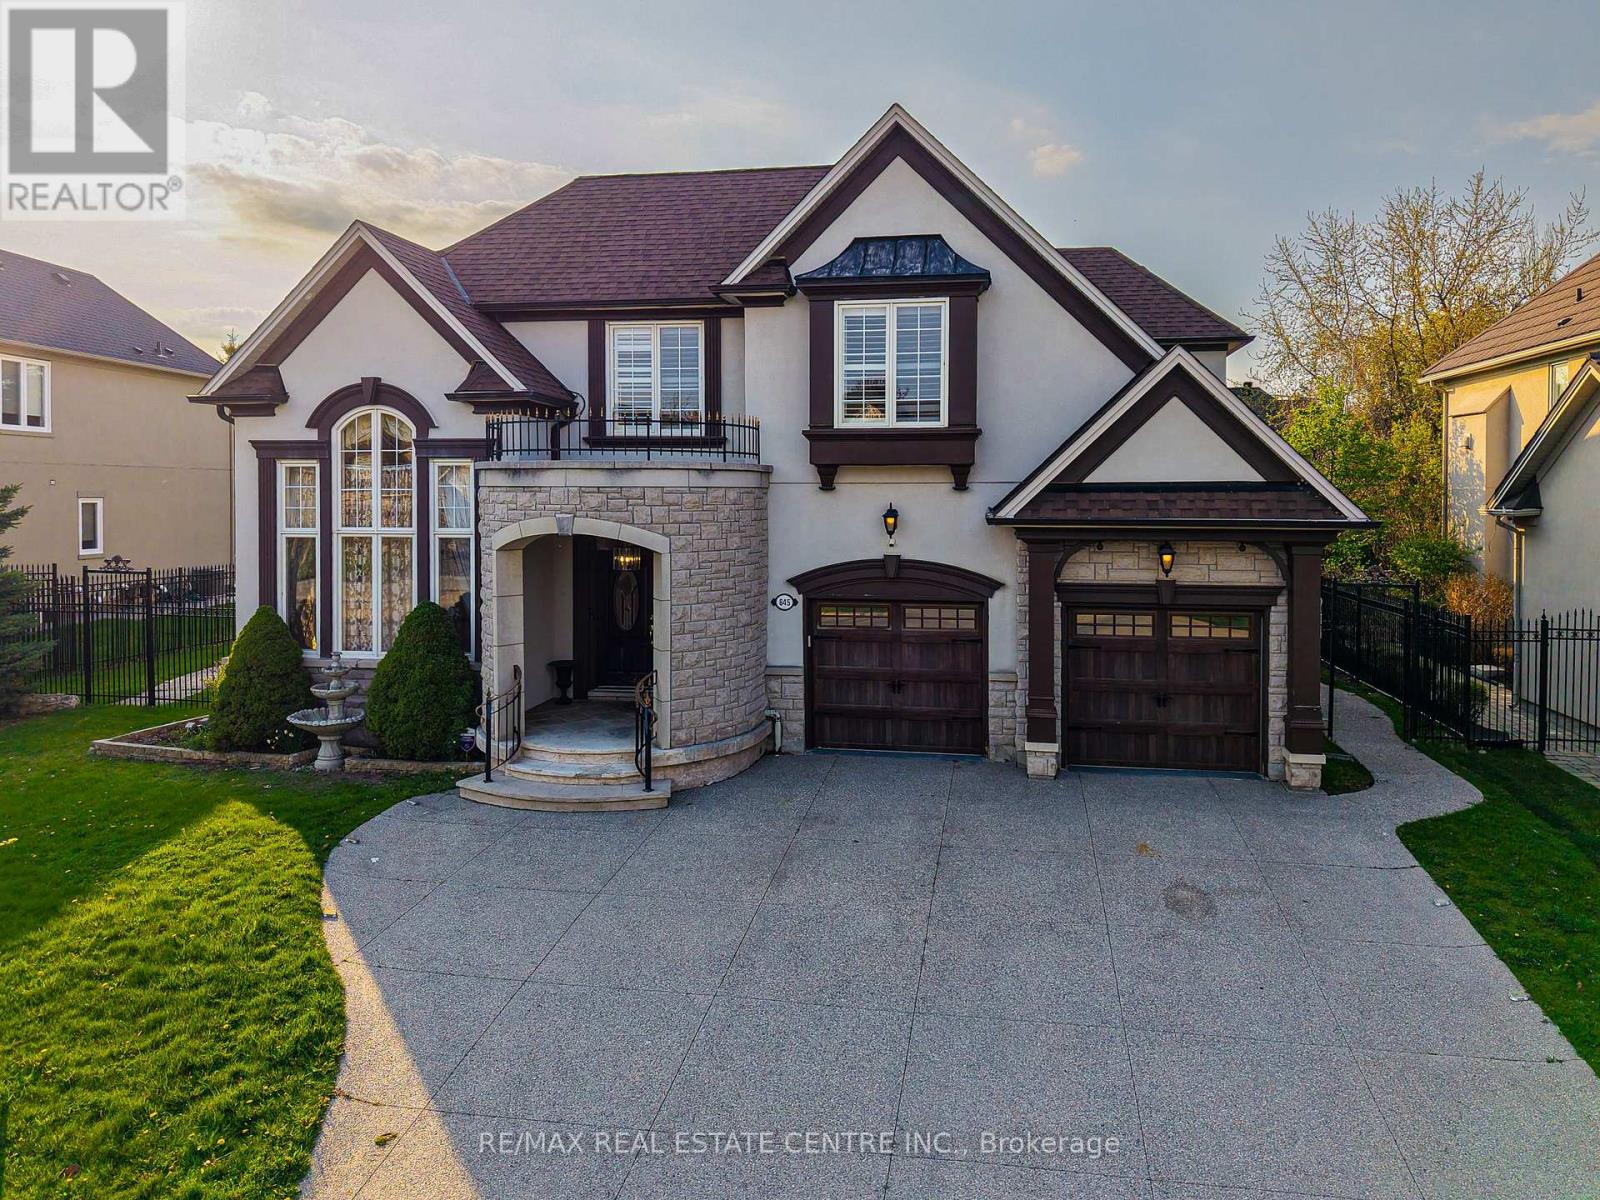
645 Cranleigh Court
Mississauga (Lorne Park), Ontario
Nestled in a sunlit cul-de-sac on a wide premium lot, surrounded by iron fence. this stunning 5600 sq. ft. executive home in the prestigious Watercolours by Mattamy offers luxurious living with extensive upgrades. Featuring hardwood floor on the Main floor and Granite In the Hallways, a main-floor office and laundry room, and 4+1 spacious bedrooms with 4.5 baths, this home is designed for both comfort and elegance.The primary suite boasts a spa-like 5-piece ensuite with jet bathtub, with brand new flooring in all bedrooms, while the bright and airy chefs kitchen is equipped with stainless steel appliances, custom cabinetry, and a walkout to the backyard. The fully finished basement is an entertainers dream, complete with a wet bar, island, additional bedroom, and a 3-piece bath. Treed Back yard for privacy and the front yard offers a 4+ car driveway, and the home is conveniently located near the QEW, lake, restaurants, 5 minutes to Port Credit, shopping, and more.A rare opportunity to own a sophisticated home in one of Lorne Parks most sought-after neighborhoods! (id:45725)
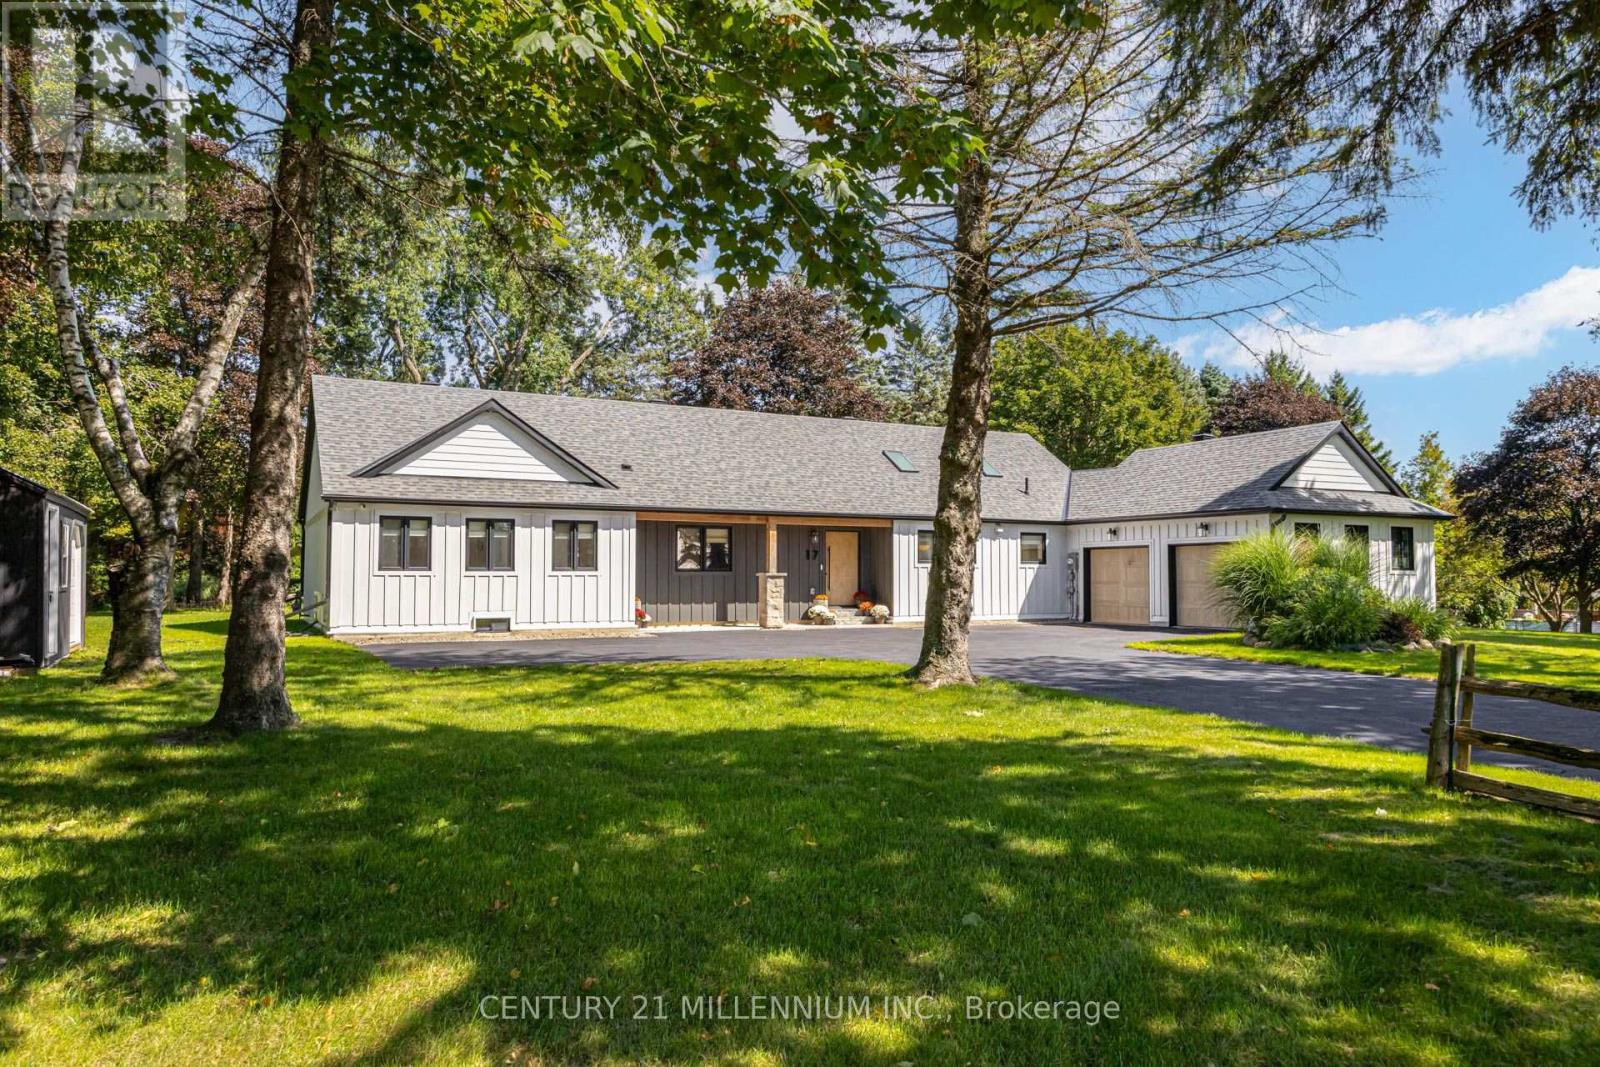
17 Autumn Drive
Caledon (Caledon Village), Ontario
Stripped back, rebuilt & completely transformed into a custom modern farmhouse bungalow on approx 1 acre in Caledon Village. Offering 4+1 bedrooms, 3 full bathrooms, over 4,100 sq. ft. of beautifully finished living space, including a finish bungalow bsmt w/ king-size 1-bedroom in-law bsmt apartment, this is anything but an ordinary bungalow. The striking exterior w/ Hardi cement-fibre board siding, bold black aluminum detailing, windows, oversized front door & white-oak-style garage doors. Inside, a dramatic foyer introduces custom wall mouldings, large-format tile, solid-core shaker doors. 7' interior drs, 7" poplar baseboards, detailing add architectural presence t-out. Spectacular sun-filled XL kitchen, dining, living space designed for both everyday family life and large-scale entertaining. 6 skylights, white oak hardwood flrs oversized 4-panel sliding glass dr flood the space w/ light. Dream custom kitchen, anchored by an extraordinary 8' x 15' quartz waterfall island accommodates serious cooking, effortless entertaining, features 2 sinks, 2 dishwashers, 2 pantries, wall-to-wall custom cabinetry, tiled backsplash, reverse-osmosis drinking water,LG appliances. Custom laundry/mudroom. 4 bdrm layout-The guest bathroom carries the custom aesthetic hexagon flr, oak vanity, Carrera-tiled shower, black fixtures. Mstr bdrm is private escape, custom wall mouldings, spa-inspired ensuite glass shower, black tile flooring, Theodore white oak vanity. White oak staircase 2,000+ sqft Bsmt, King-size 1-bedroom in-law aprtmnt lrg rec area, kids play space, glass-enclosed home gym. 3-piece bath, 2nd custom kitchen w/ island o/l the living area. XL 40' x 20' deck features substantial Douglas fir gazebo beams, cedar plank decking, glass railings. ***Lot Irregularities: 122.87 ft x 36.22 ft x 195.51 ft x 160.13 ft x 247.21 ft (id:45725)
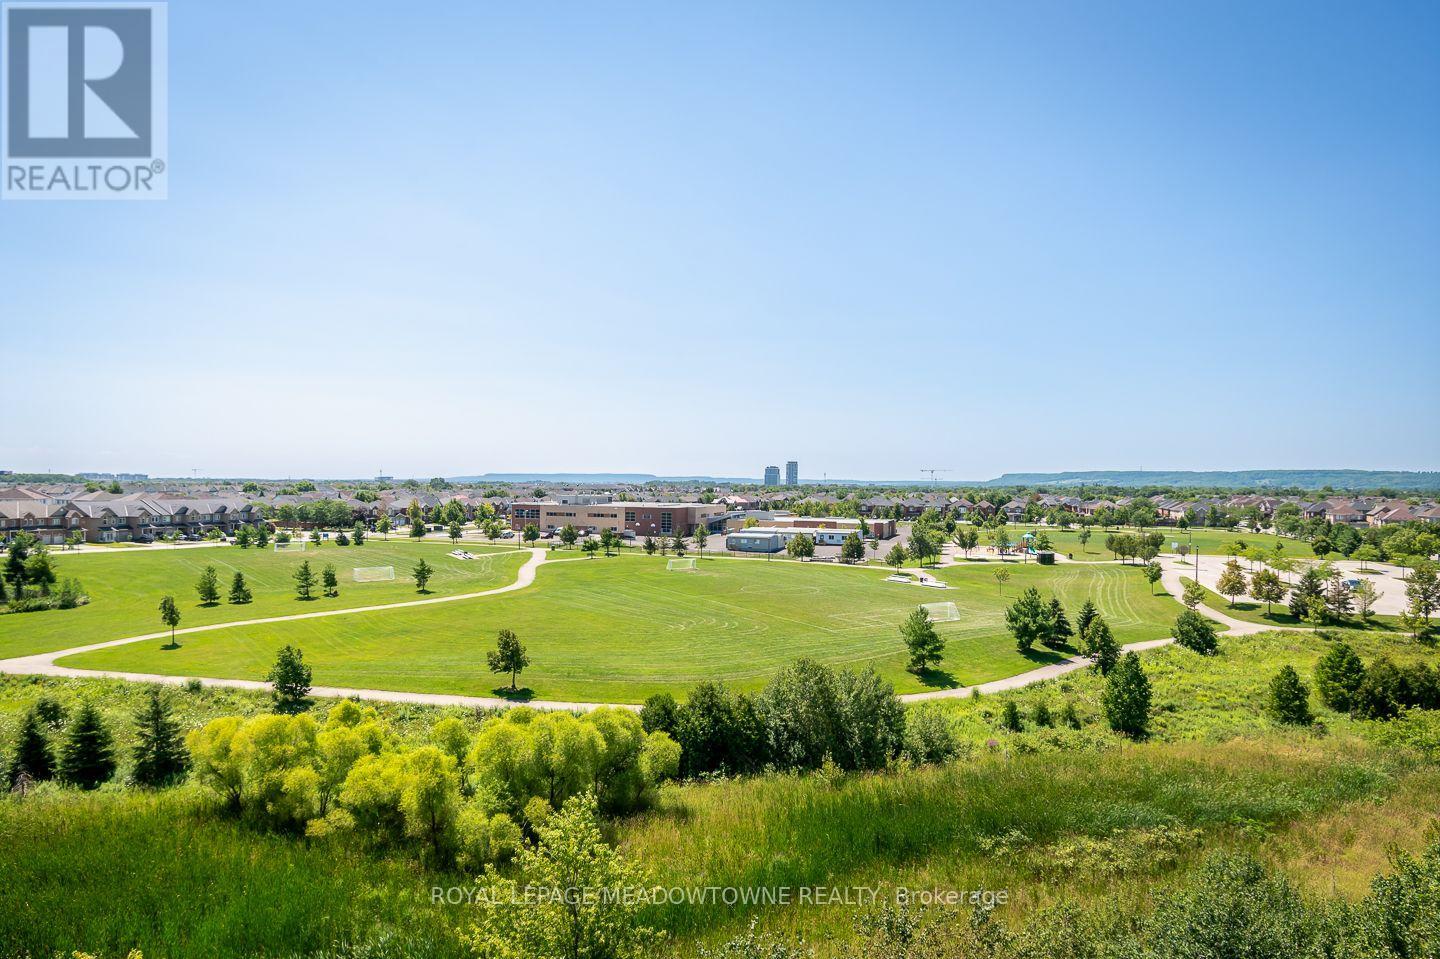
607 - 1419 Costigan Road
Milton (Cl Clarke), Ontario
Welcome to 607-1419 Costigan Road in Milton's desirable Clarke neighbourhood. This top floor 1 bedroom plus den condo offers spectacular panoramic Escarpment views, soaring 10 ft ceilings, 9 ft doorways, and an open concept, carpet-free layout. The stylish kitchen features espresso cabinetry, granite countertops and backsplash, stainless steel appliances, and a breakfast bar overlooking the living and dining area. Step out to the large private balcony and enjoy the incredible views. The spacious bedroom includes a walk-in closet, while the separate den provides excellent flexibility for a home office or guest space. The updated 4-piece bathroom, in-suite laundry room, and generous in-unit storage add everyday convenience. Includes one underground parking space, locker, plus access to the building gym and party room. Ideally located within walking distance to parks, schools, and amenities with quick access to Highways 401, 407, and the GO Station for an easy commute. An outstanding opportunity to own a beautifully maintained condo in one of Milton's most convenient locations. (id:45725)
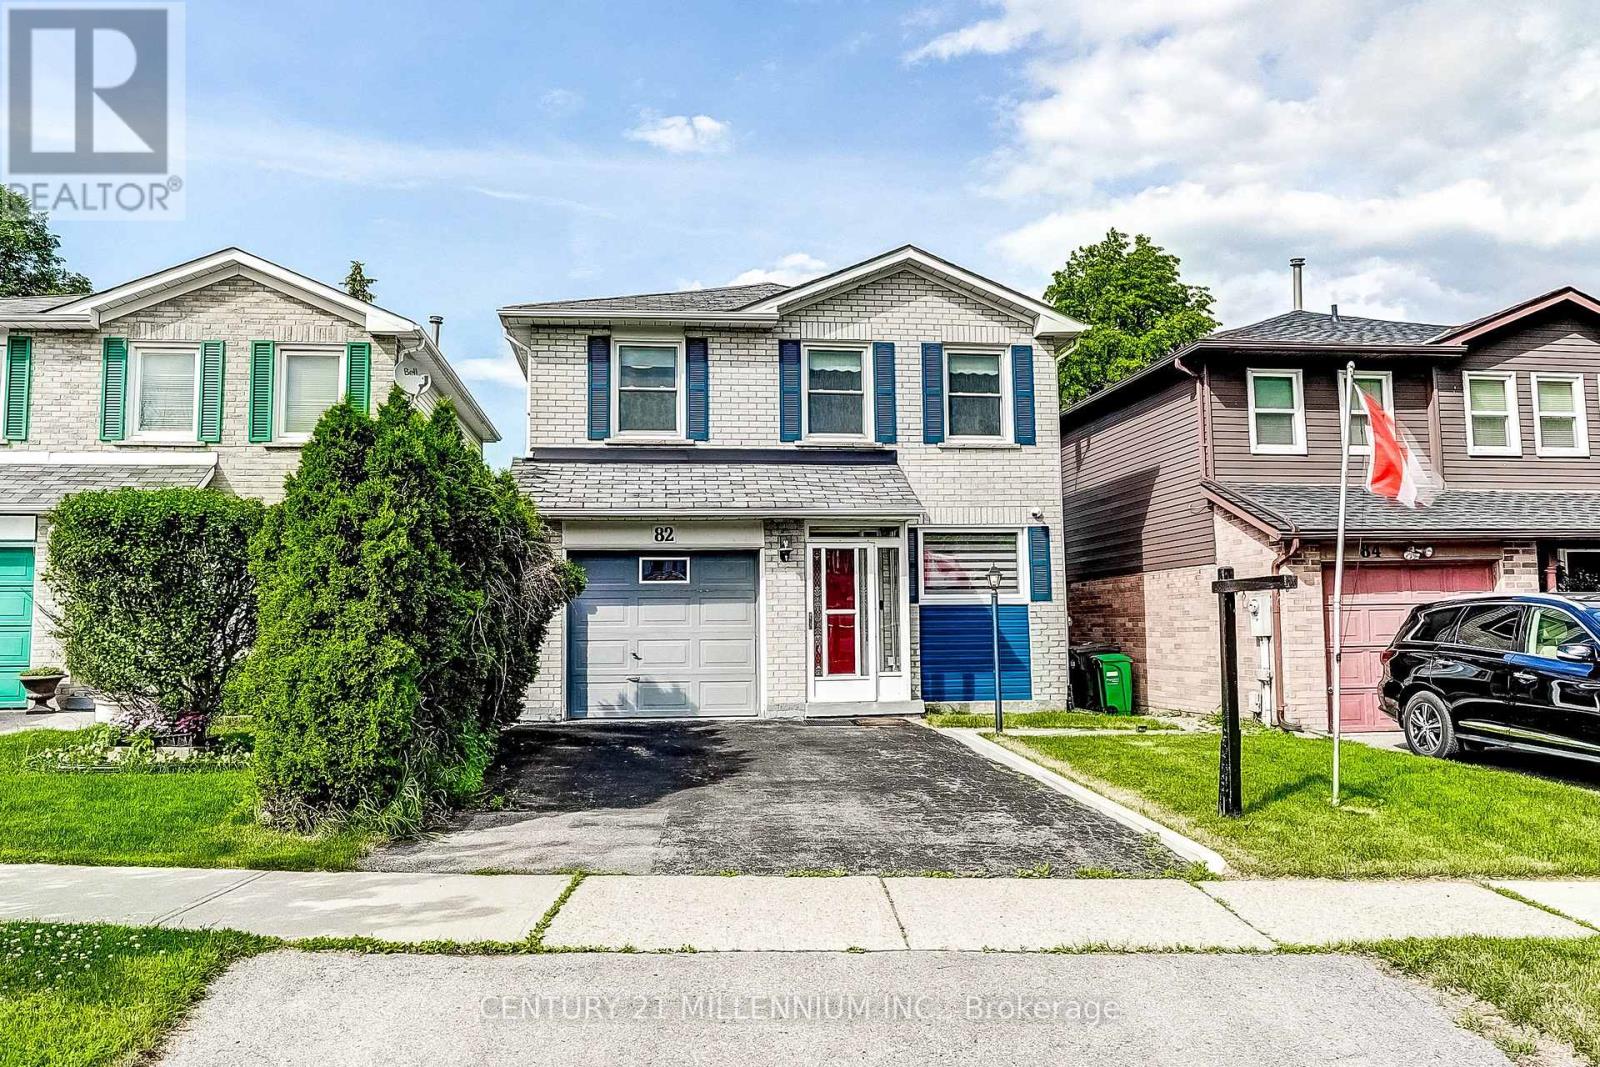
82 Horton Crescent
Brampton (Central Park), Ontario
Nicely updated 1642 square foot detached home with a renovated, smartly designed kitchen (2021) with soft-close cabinetry and granite counters, newly renovated bathrooms (2025), a functional five-level split floor plan, spacious bedrooms - all with large closets, a separate living room and family room with walk-out to backyard patio, entry to garage from main level, enclosed front porch entry, etc. Located in a quiet neighbourhood within walking distance of Chinguacousy Park, Bramalea City Centre & Bramalea Transit Terminal, the new Toronto Metropolitan University School of Medicine, grocery stores, shopping, schools and just a short drive to Highway 410 for easy access around the GTA. (id:45725)
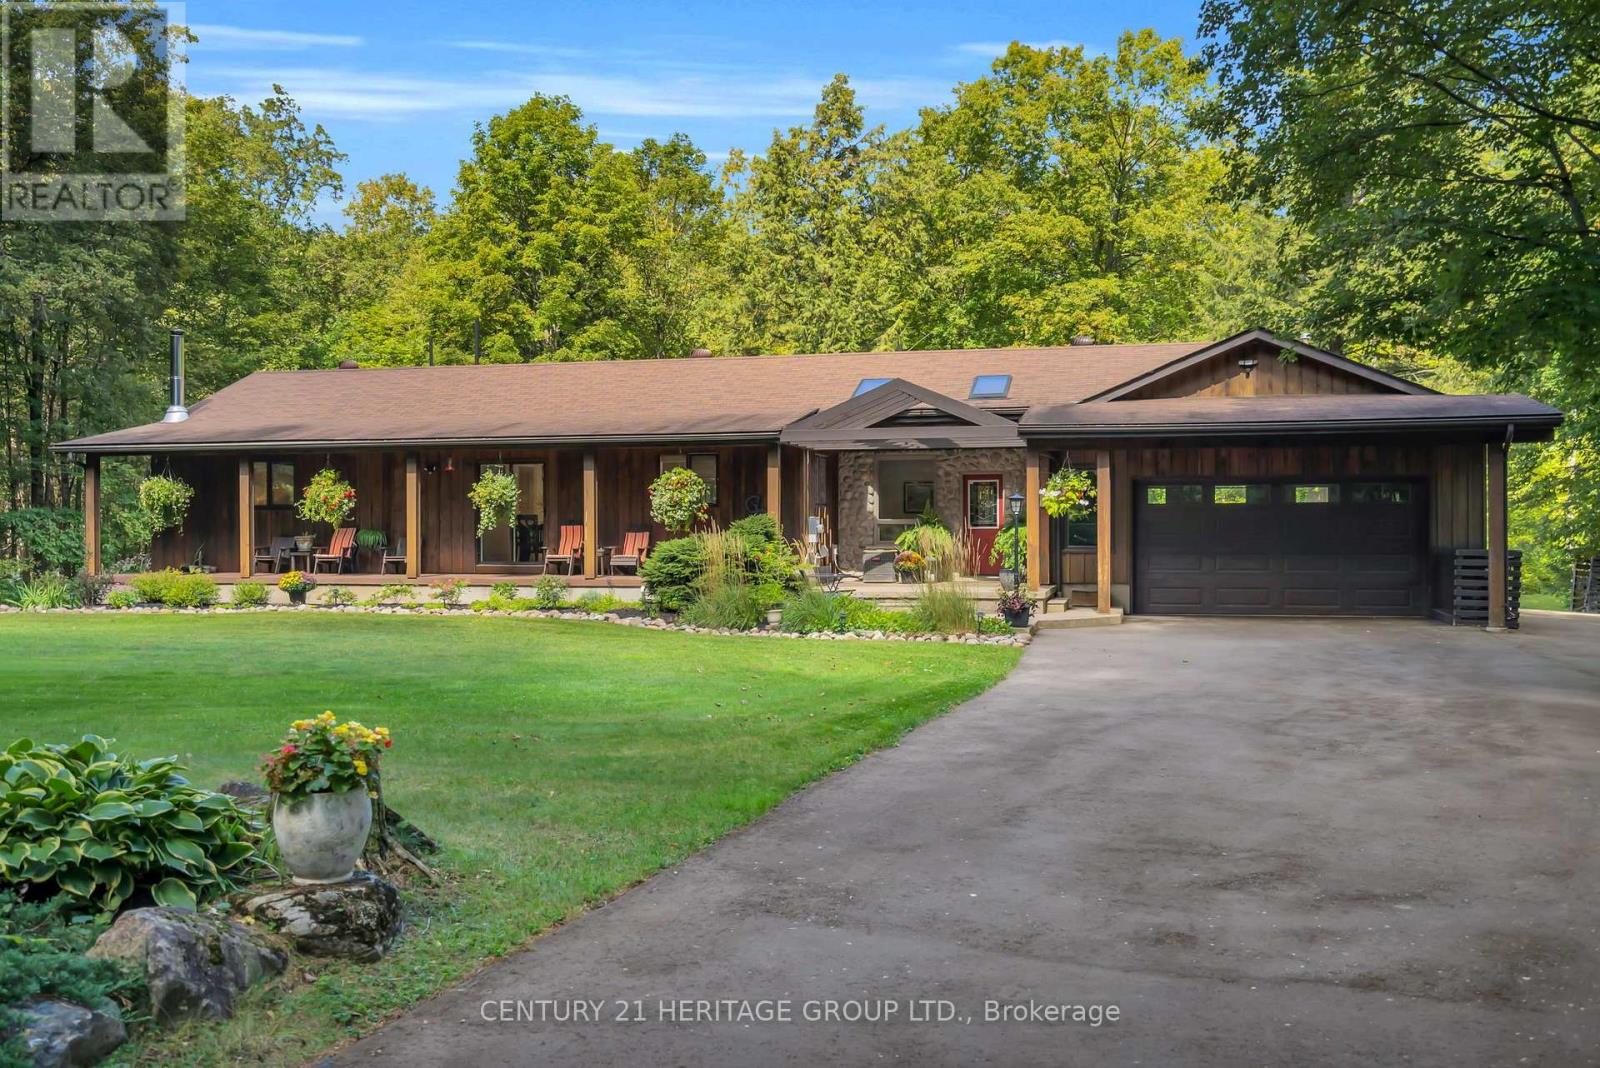
116 Mill Pond Side Road
Oro-Medonte, Ontario
Welcome to this nature lover's retreat! If you have been searching for a large acreage property in Oro Medonte, look no further. This private and secluded 16 acre property is surrounded by nature and offers an incredible opportunity to enjoy country living, privacy and the outdoors. The beautifully finished 2,516 sq.ft above grade bungalow features a fully finished basement, tiered deck and tranquil front porch, perfect for relaxing or entertaining. The attached heated 667 sq. ft. garage is a mechanic's dream, complete with a built in I beam and hydraulic floor lift capable of holding up to 1,000 lbs. A detached 840 sq. ft. shop with metal roof, large barn door and interior wood workshop provides even more space for hobbies, storage or a home based business. Adding to the charm is a delightful 1960s cabin with electricity and a wood burning stove, offering a peaceful retreat surrounded by nature. The property also features an animal paddock, newly paved circular driveway and numerous well maintained trails winding through the grounds. Explore the trails, enjoy the changing seasons and discover the many peaceful spots throughout this beautiful property. A trail marked with red flags leads to the river, just a beautiful 5 minute walk down a rolling path surrounded by nature. The river is home to salmon and rainbow trout and offers a wonderful connection to the natural beauty of the property. Whether you enjoy exploring the land, relaxing outdoors, working on projects or simply listening to the sounds of nature, there is something here for everyone. Move in ready, beautifully maintained and lovingly cared for, this property is ideal for those who value privacy, outdoor enjoyment and peaceful country living. Abundant wildlife and the serenity of nature are yours to enjoy, while still being conveniently located near highway, schools, skiing and golf. A truly special property that must be experienced in person. (id:45725)
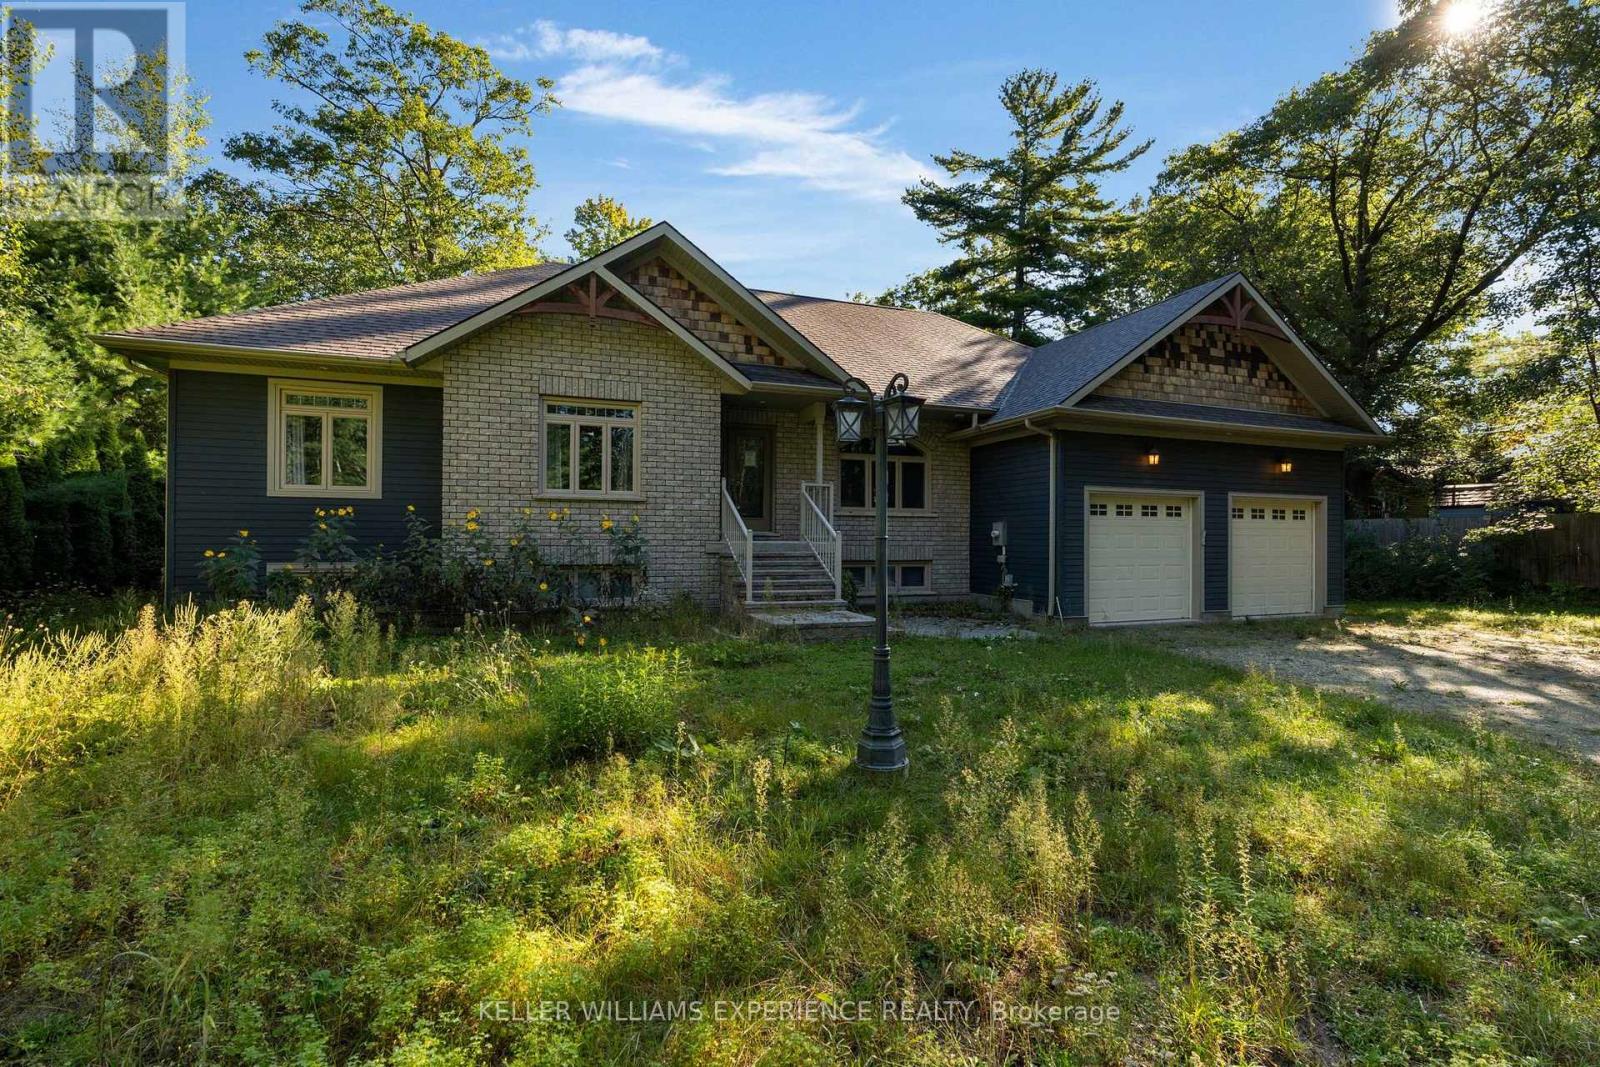
229 Sunnidale Road
Wasaga Beach, Ontario
Welcome to this charming 3-bedroom bungalow set on over an acre of beautiful property along the Nottawasaga River in Wasaga Beach! Offering a rare combination of privacy, space, and waterfront living, this property is the perfect opportunity for families, nature lovers, or those looking for a peaceful retreat close to everything Wasaga Beach has to offer. Inside, the spacious kitchen features granite countertops, providing plenty of room for cooking and entertaining. The bright and inviting living room offers patio doors leading directly to the deck, creating an easy connection between indoor and outdoor living. With three comfortable bedrooms and a large partially finished basement, there is plenty of space for the whole family and room to create additional living, recreation, or storage areas. The double-car garage provides ample parking and storage, while the expansive property offers plenty of room to enjoy the outdoors and the natural beauty of the Nottawasaga River. Ideally located close to Wasaga Beach, shops, restaurants, parks, and everyday amenities, this property offers the best of both worlds-peaceful riverfront living with the convenience of being just minutes from everything you need. A unique opportunity to own over an acre in one of the area's most desirable recreational communities! (id:45725)
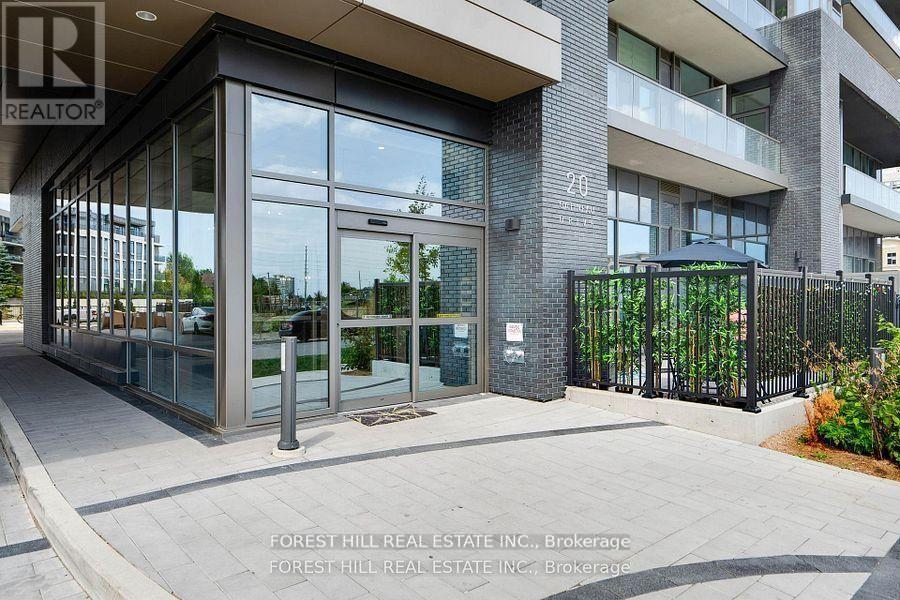
1703e - 20 Gatineau Drive
Vaughan (Beverley Glen), Ontario
Welcome to the luxurious D'or condos! This stunning 1+1 condo with 2 full bathrooms & parking is a Spacious south facing unit on high floor with plenty of natural light. Walk-out to large balcony from living room and Master bedroom. Upgraded kitchen with brand new stainless steel appliances, under counter valence lighting, staggered ceramic backsplash and extra thick granite counters. 3-piece Master ensuite as well as 2nd 4-piece bathroom for guests. Den provides great space for an at-home office. Full-size ensuite washer & dryer. Underground parking steps from elevator. First class amenities include indoor pool, gym, yoga studio and party room! Walking distance to shopping, Promenade Mall, No Frills and public transportation. (id:45725)